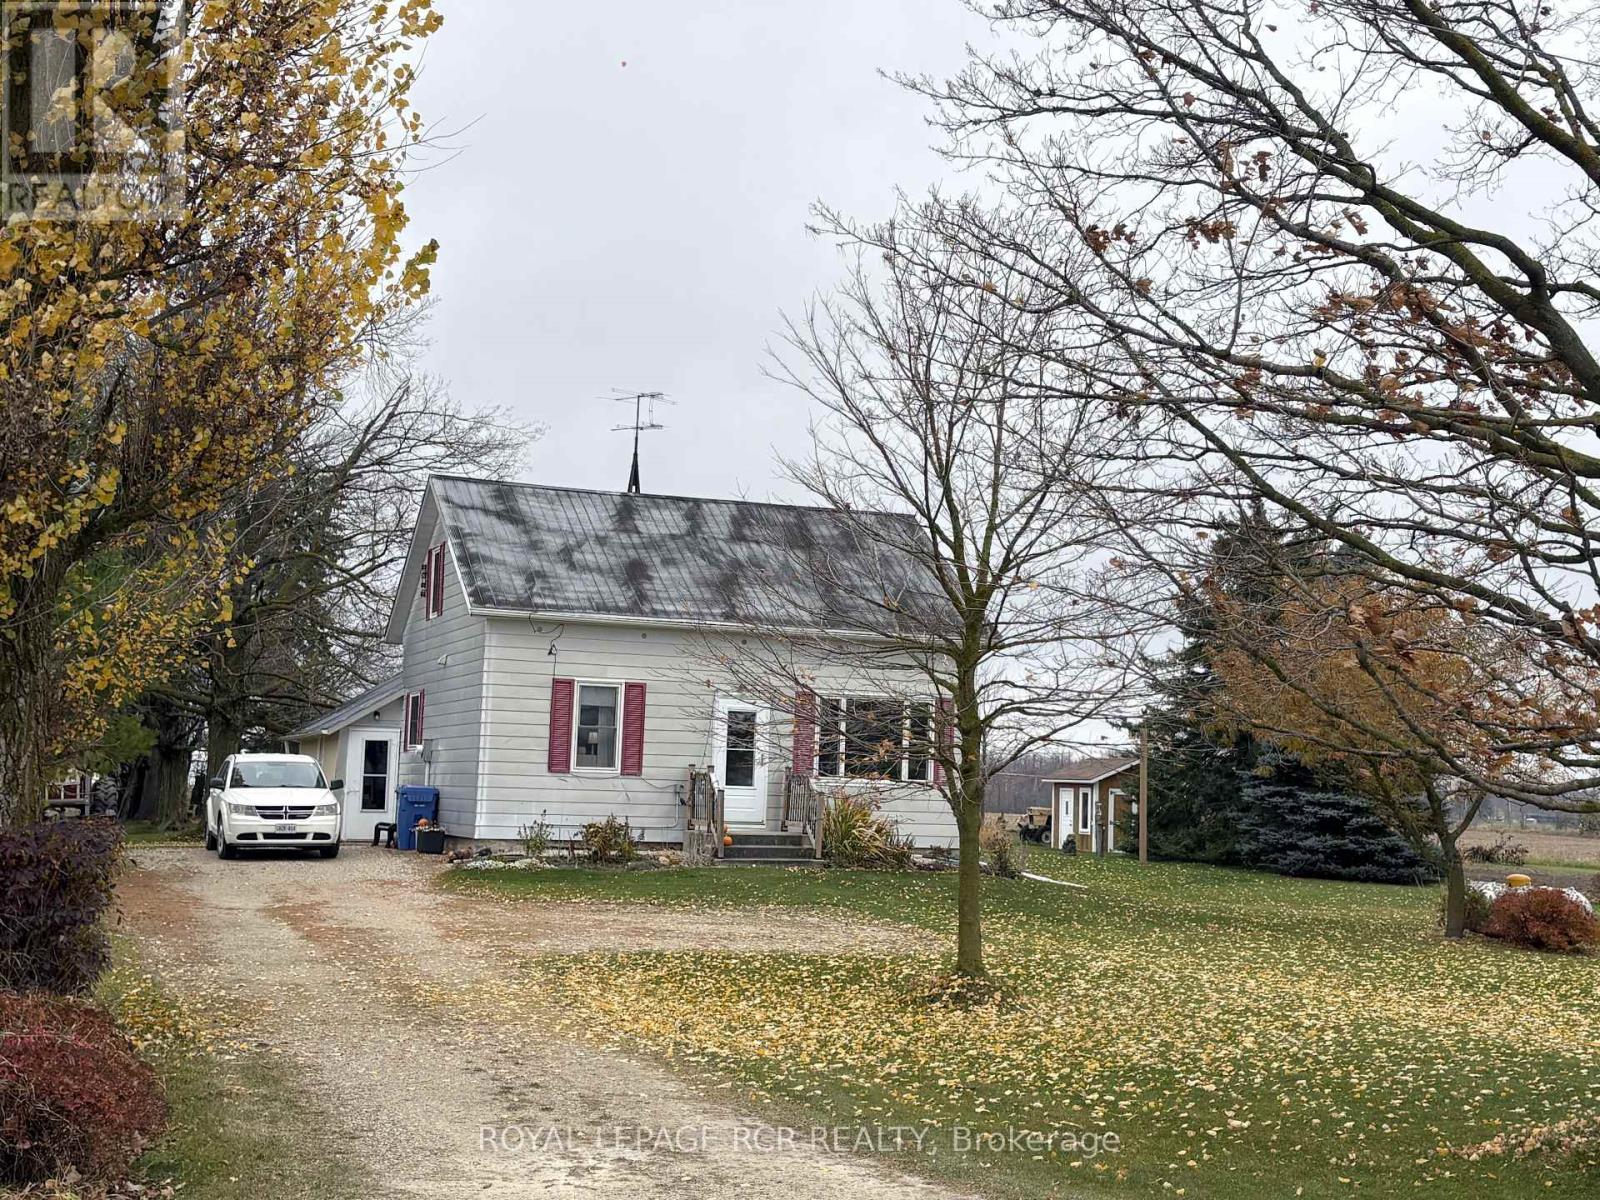
764183 240 Sideroad
Melancthon, Ontario
Value priced cute home on pretty 3.5 acre lot with trees, gardens & included greenhouse. Approximately 2 acres are farmed by tenant farmer (year to year) so property taxes are reduced substantially. Compact house features a main floor bedroom with built-in 3 piece bathroom, kitchen that walks out to a large attached shed & includes the laundry equipment, semi open to dining & living room. Upstairs are two bedrooms along with a 4 piece bathroom. Live here in a sparsely populated country setting for lots of privacy to "get away from it all" but enjoy the benefit of fibre optic internet with cable TV. Situated close to nearby Dundalk & Shelburne with Ski hills, golf or beach all less than 40 minutes away. Perfect first home or for a retired couple, especially one with mobility issues. (id:63616)
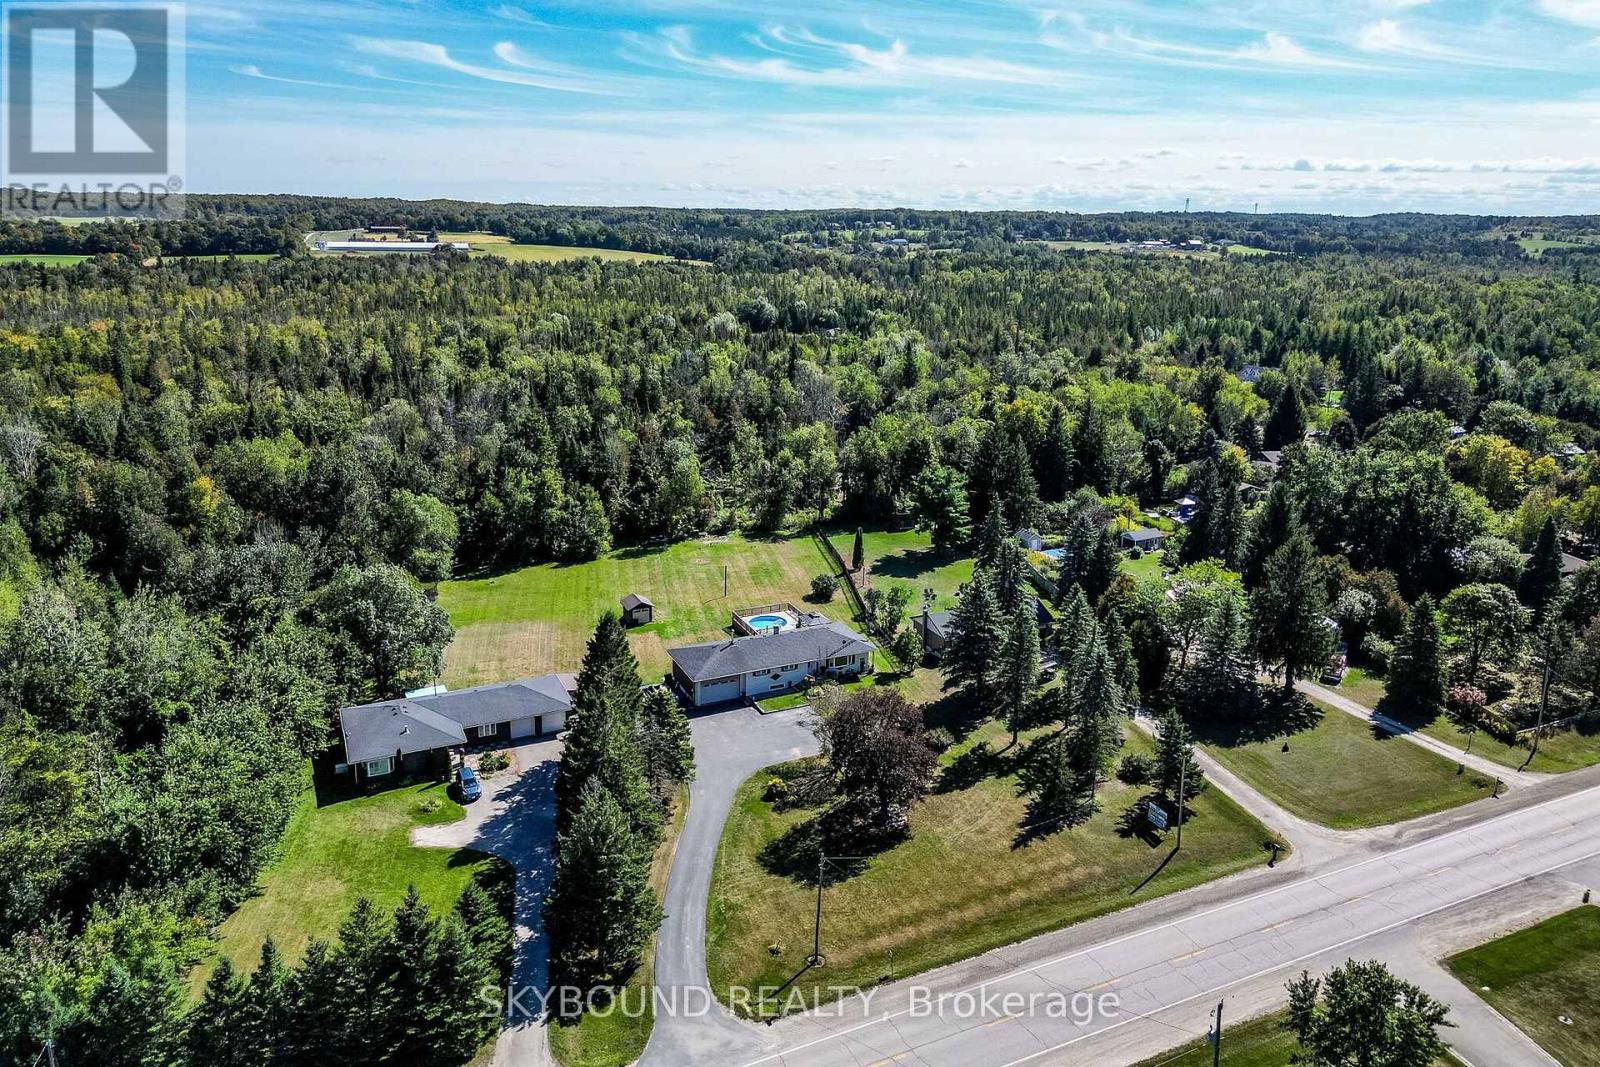
9509 Highway 124 Road
Erin, Ontario
1.08 Acer Premium 125 x 387.72 Location, Location! Welcome to this country Custom Bungalow offers a wonderful opportunity to enjoy country living without sacrificing everyday convenience. Surrounded by mature forest at the back this beautiful property provides a peaceful, private setting while remaining close to schools, shopping, restaurants & amenities. Steps into the house are lovely landscaped sandstone & the wakway goes right into the house, which is set on a generous mature lot. Only the 2nd Owner. Perfect for entertainment with family or friends! Just minutes from town! Attention all Landscapers! Mechanics! Contractors! Business owners, Truckers. Great RV Parking! Or Parking for up to 10 plus cars+, 2 Kitchens, separate entrance to the lower level from the back of the house, it offers excellent in-law suite potential or additional income opportunity. It has no Retrofit Status warranty. The above ground pool is 18 ft circular and 4 ft deep, surronded by 2 upper and lower decks, 31 x 18 & 29 x 31 a awesome extension to enjoy the great outdoors. A detached shop behind the house adds excellent options for a workshop, storage, or maybe could be used for some type of business use. The attached garage completes this versatile property & it is high enough for a hoist. The main bathr has been recently renovated as the main 5 piece bathroom. The basement windows are all above grade, nice and bright. Perfectly located near Georgetown, Guelph, Brampton, Acton and Mississauga, close to Trafalgar Road and only 20 minutes to Highways 401 and 407,! All amenities and easy commute to the GTA Is just an added bonus! This home offers the best of both worlds - countryside serenity with city convenience. Located on a paved road, providing easy year-round access. Making it ideal for commuters or families looking to stay connected while enjoying a rural lifestyle. See Virtual tour for more views of this beautiful piece of land & custom home.! Only 1.2 klm from E. of Trafalgar. (id:63616)
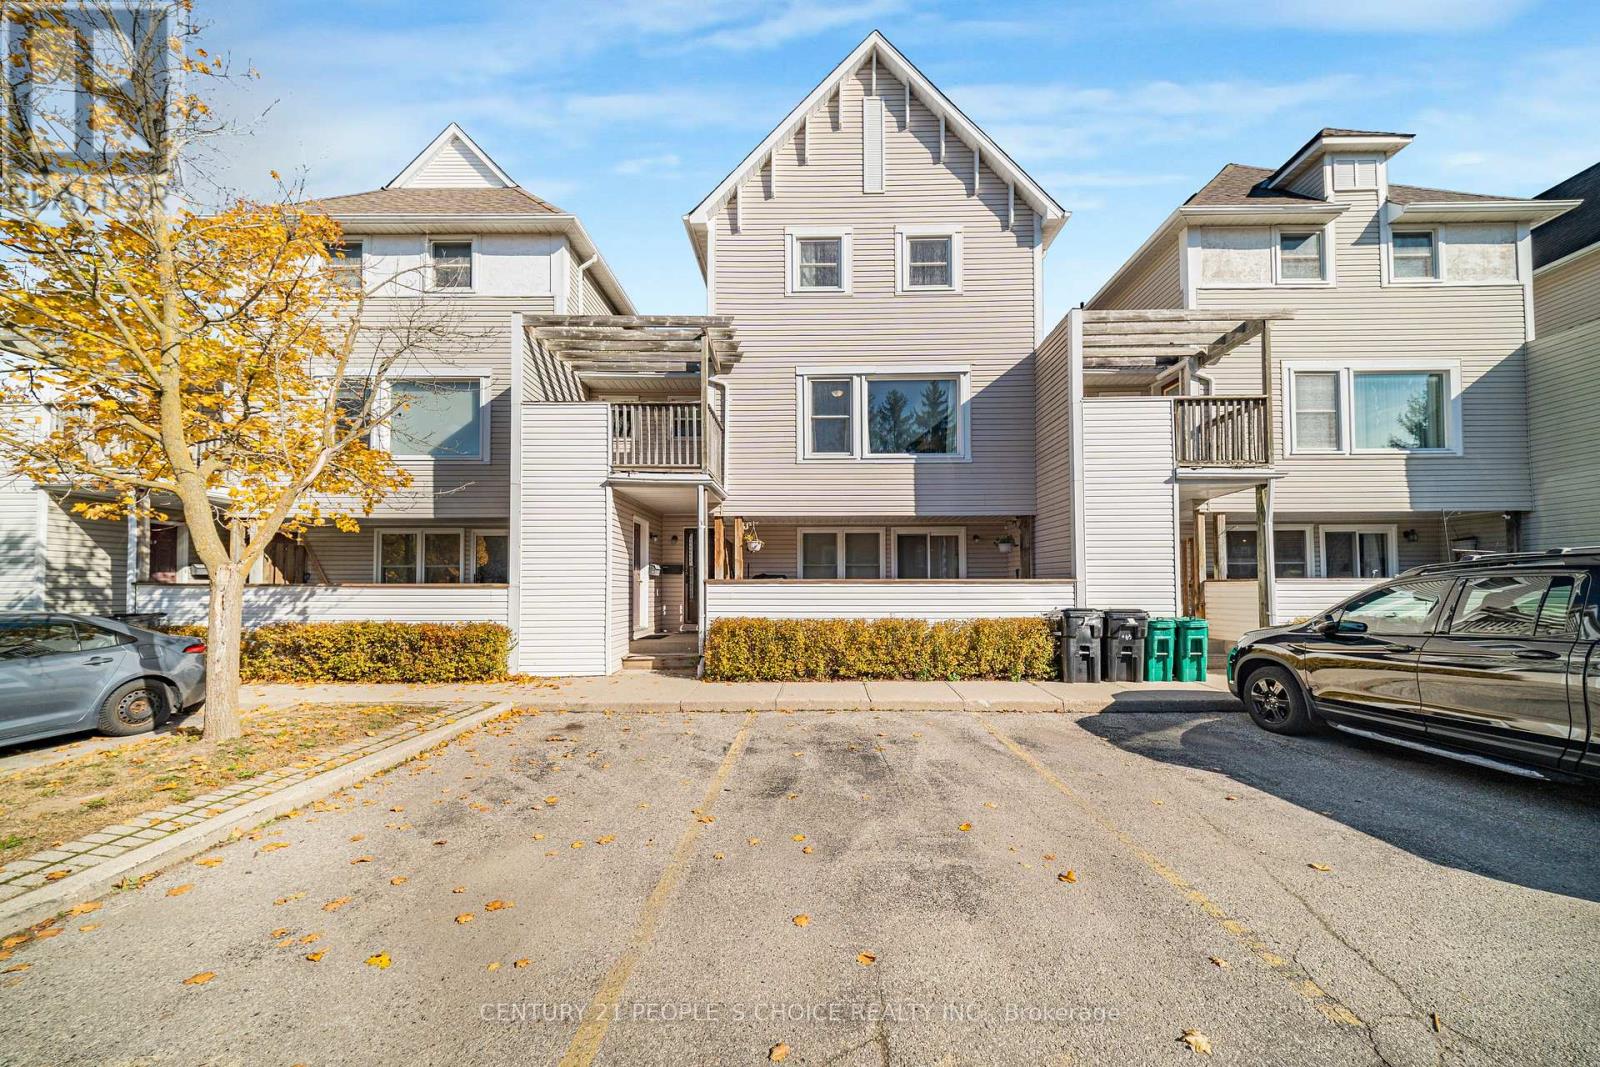
67 - 463 Beechwood Place
Waterloo, Ontario
Welcome to this updated home in Waterloo's desirable Beechwood neighborhood! Enjoy a refaced kitchen (2018), a fully renovated upstairs bathroom (2022), and your own balcony. The furnace and tankless water heater were replaced in 2020, and a water softener was added in 2024-all three are owned, offering added value with no equipment rental fees. Water is included in the maintenance fees! Includes all five appliances and one parking space directly in front of the unit, with visitor parking nearby. Conveniently located near grocery stores, parks, schools, and public transit, with easy access to the University of Waterloo and Wilfrid Laurier University. A fantastic blend of comfort, convenience, and everyday value! (id:63616)
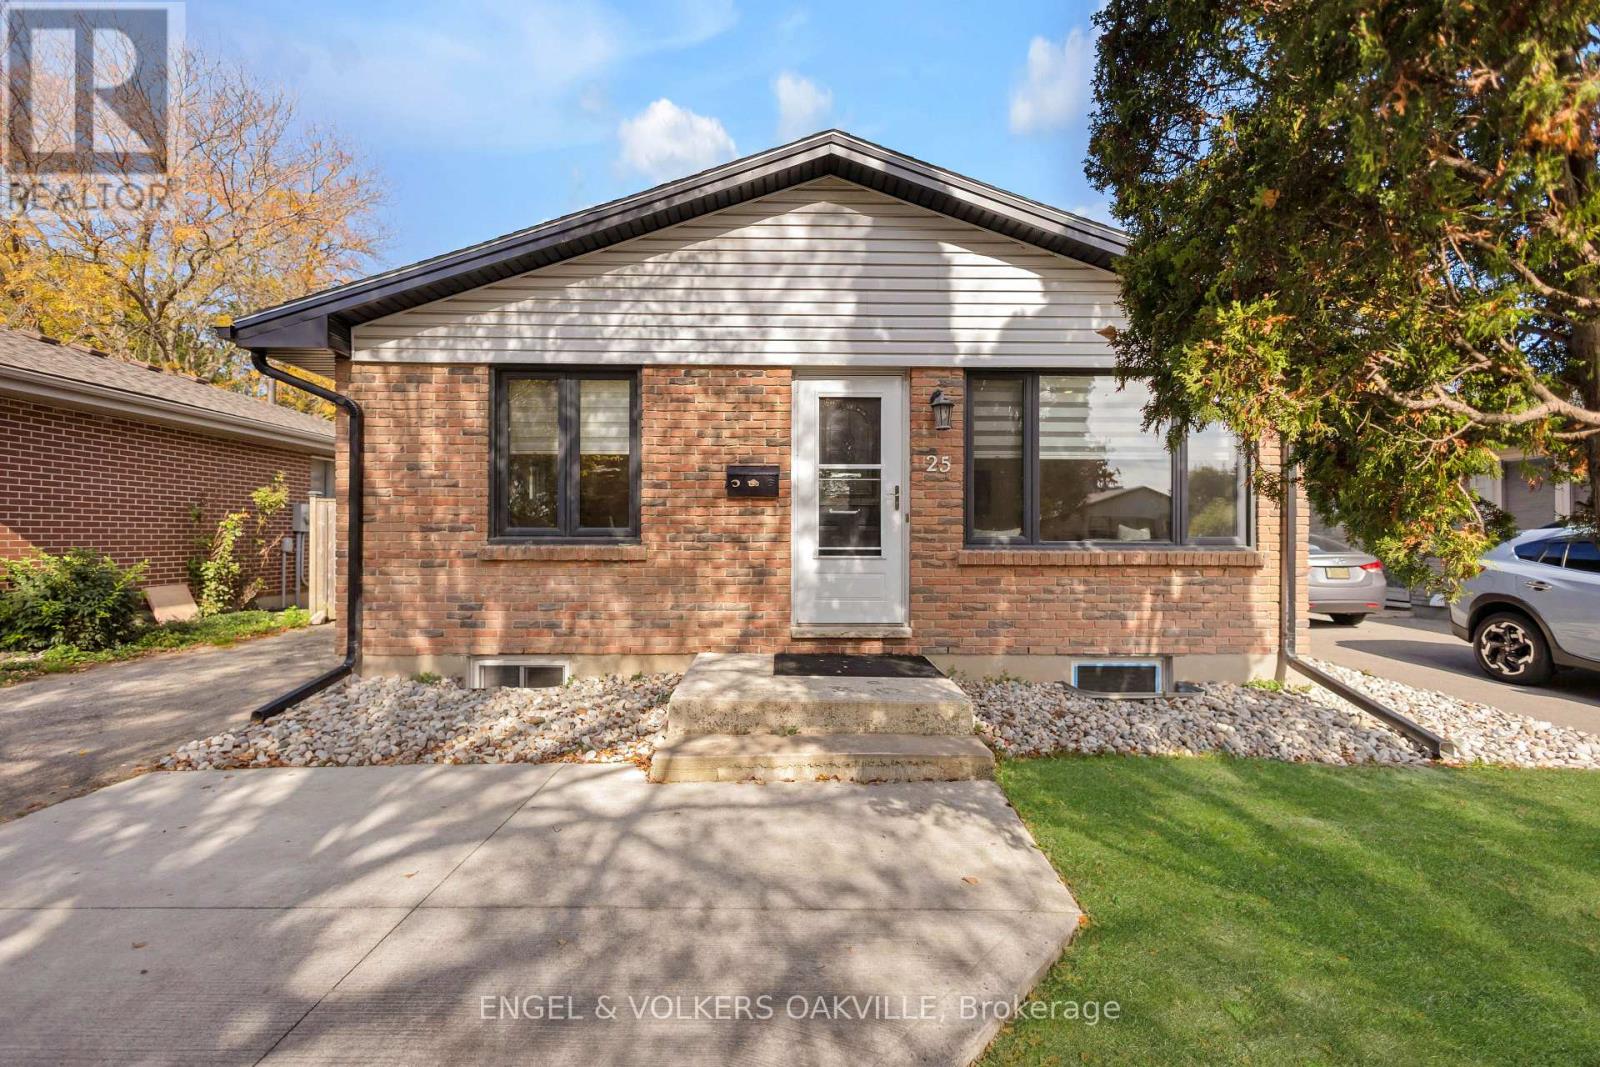
25 Hines Crescent
London South, Ontario
Welcome to 25 Hines Crescent, a bungalow in London's established Cleardale neighbourhood, set on a large lot. With a main floor and a separate lower level, this home offers real flexibility for extended family, multi-generational living and investors alike. The main floor offers bright living space with 3 bedrooms, a 3-piece bath and an eat-in kitchen with laundry. Large windows fill the living area with natural light, and the primary bedroom walks out through sliding doors to a spacious deck overlooking the backyard. The lower level has its own private side entrance and features 2 bedrooms plus a den, a combined kitchen, living and dining area, laundry, a 3-piece bath and windows throughout. Set on a large lot with parking and outdoor space, this is a flexible home for end users and investors alike. (id:63616)
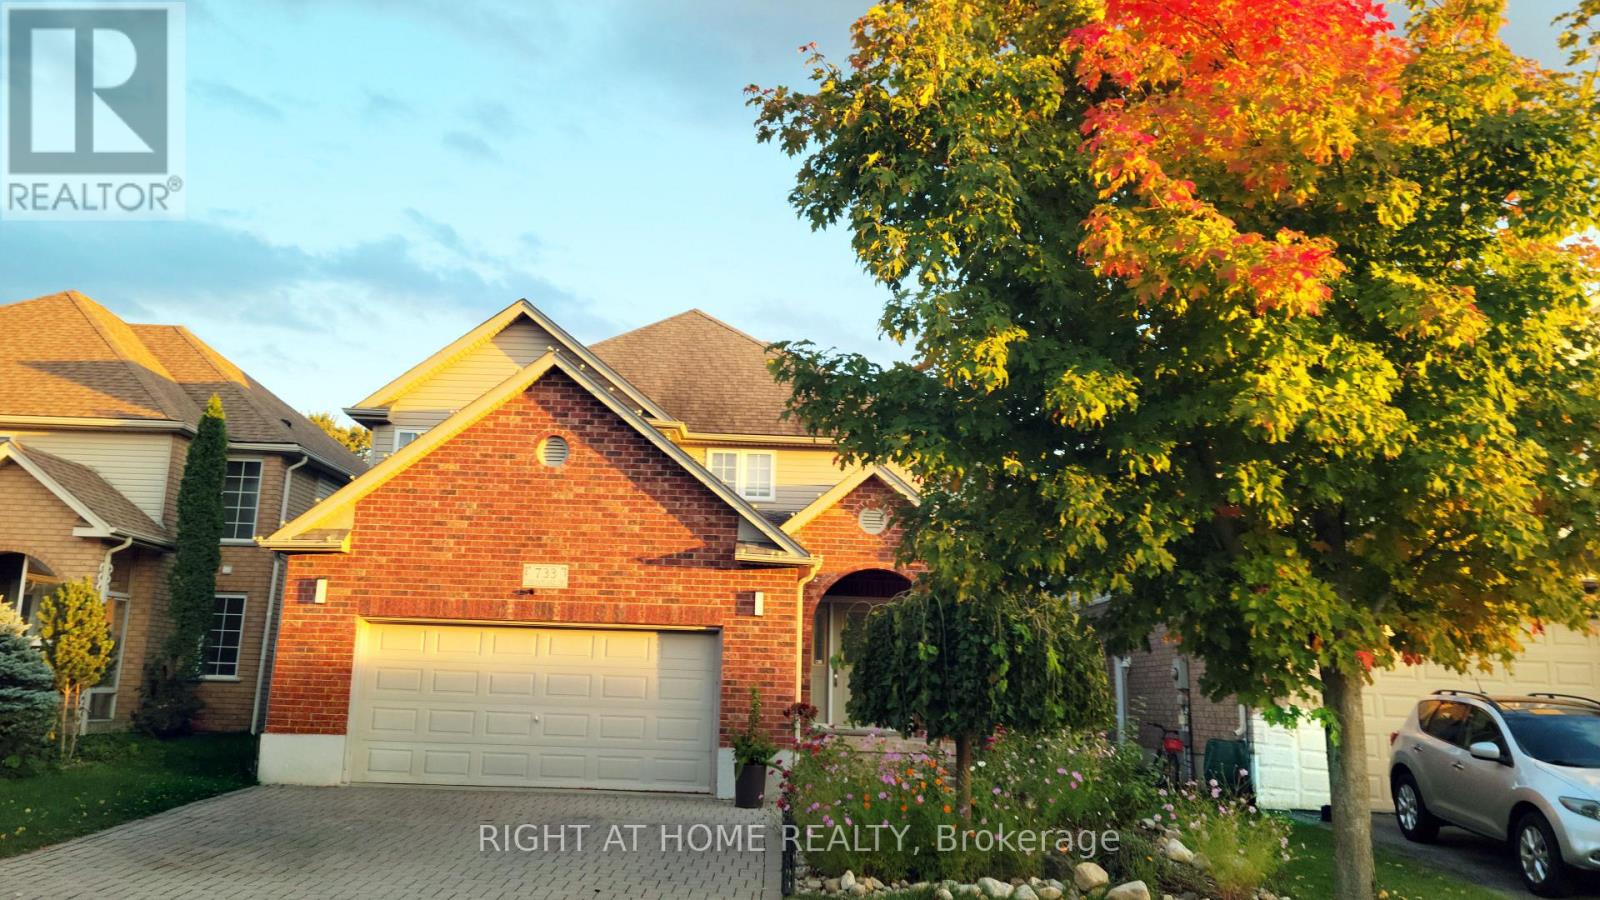
733 Chesapeake Drive
Waterloo, Ontario
Welcome to 733 Chesapeake Drive in Waterloo's highly desirable Eastbridge neighbourhood! Originally built as a builder's model home, this 2-storey property offers over 3,000 sq ft of total finished living space, featuring 4 bedrooms, 4 bathrooms, a double-car garage, and a fully finished basement. The current owner invested approximately $70,000 in thoughtful renovations, including engineered hardwood flooring throughout, a modernized staircase with metal railings, quartz countertops in the kitchen and basement wet bar, added cabinetry with a quartz top in the breakfast area, updated bathroom vanities and mirrors, and new light fixtures. The main floor features a soaring 17-ft ceiling, large windows filling the space with rich natural light, engineered hardwood flooring, a seamless flat layout, and a striking 3-sided fireplace connecting the living and dining areas. The kitchen offers solid wood cabinetry with crown moulding, quartz countertops, and a bright breakfast area. A convenient powder room and laundry room complete this level. Upstairs, the primary bedroom features vaulted ceilings, a walk-in closet, a second closet, and a 5-piece ensuite with a refreshed vanity. Three additional spacious bedrooms and an updated 4-piece bathroom with a double-sink vanity complete the upper level. The expansive, fully finished basement offers a large recreation room with a gas fireplace and a wet bar featuring a quartz countertop, ideal for entertaining. Outside, enjoy a fully fenced backyard with an interlocking brick patio. Additional features include a double garage, double driveway (4 parking spots total), central vacuum, and sump pump. Partially repainted in 2026. Conveniently located near top-rated schools, RIM Park, Conestoga Mall, shopping, public transit, and Highway access. (id:63616)
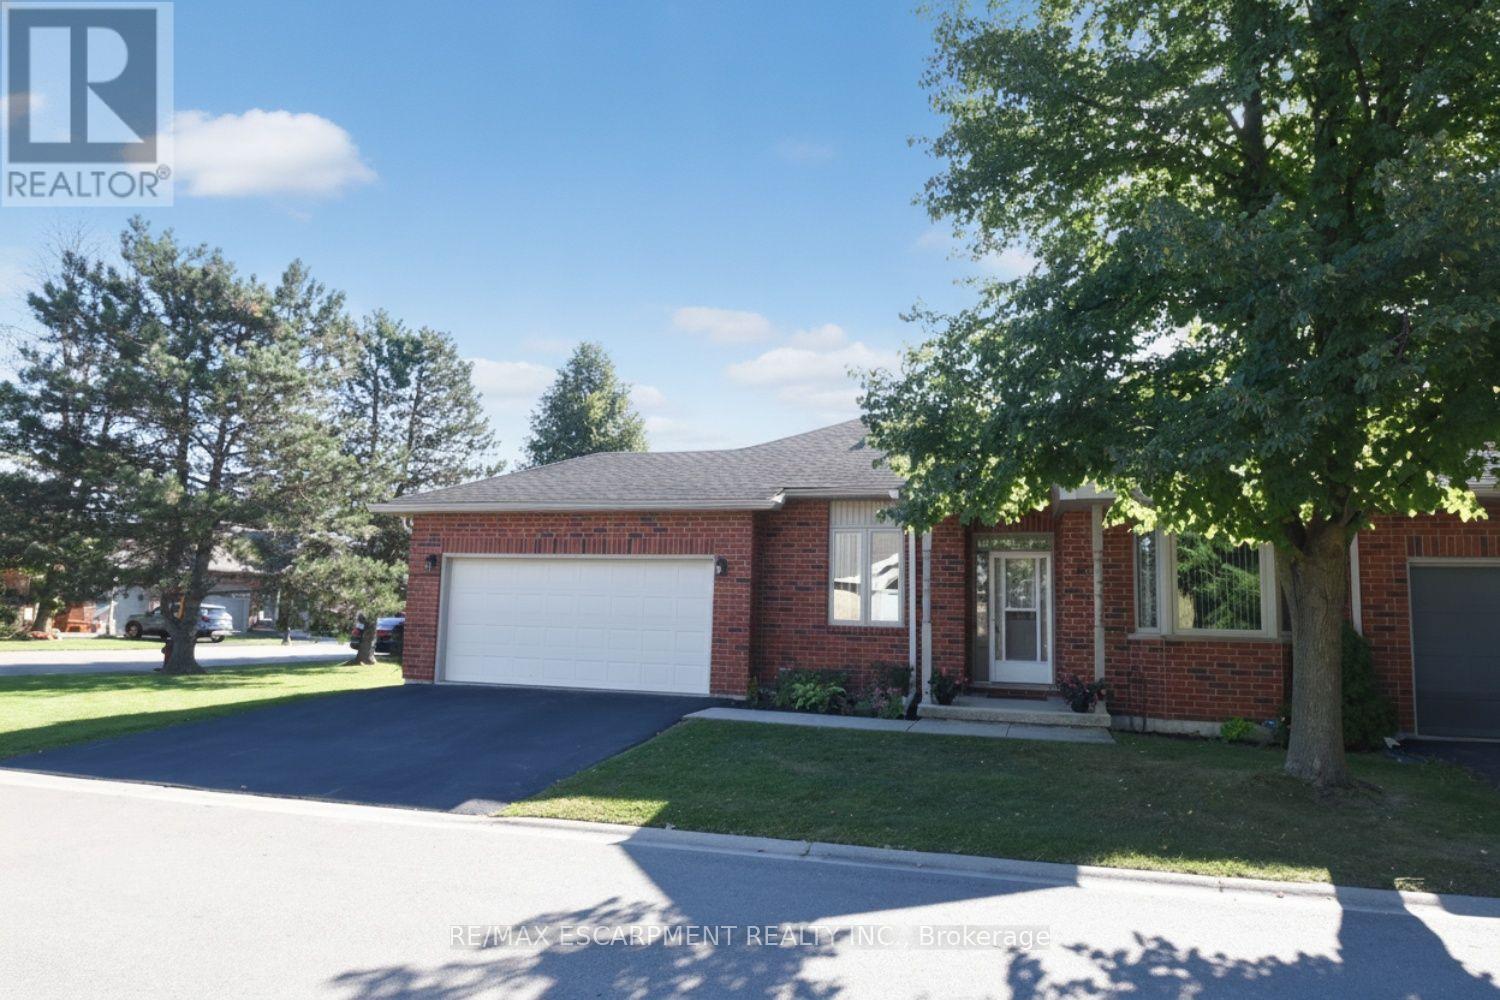
87 Jenifer Drive
Hamilton, Ontario
Much sought after bright end unit with 2-car garage located in the gorgeous adult lifestyle community of Twenty Place. An easy walking distance to the community club house, this unit has huge principal rooms and high ceilings. The main floor has all needed amenities including 2 generous sized bedrooms with walk-in closets, a primary ensuite 3-pc bath along and a 2-pc powder room for company. Enormous eat in kitchen with plenty of counter space and access to outdoor patio with 'farm to table' raised garden beds. Full size dining room area off the kitchen adjacent to the main huge living room making entertaining and large family gatherings a breeze. Convenient main floor laundry with storage and inside entry to double garage. Basement offers significant additional living space. Mostly finished, the basement includes a sizable Recreation Room, 3rd bedroom, another 3-pc bath and a huge unspoiled area for workshop/utility room with extensive storage space. The community club house offers many amenities such as a pool, exercise room, library, billiards, darts, sauna, party rooms, pickle ball and so much more. This fantastic opportunity awaits you. Enjoy the carefree lifestyle in the area's most desirable adult communities. (id:63616)
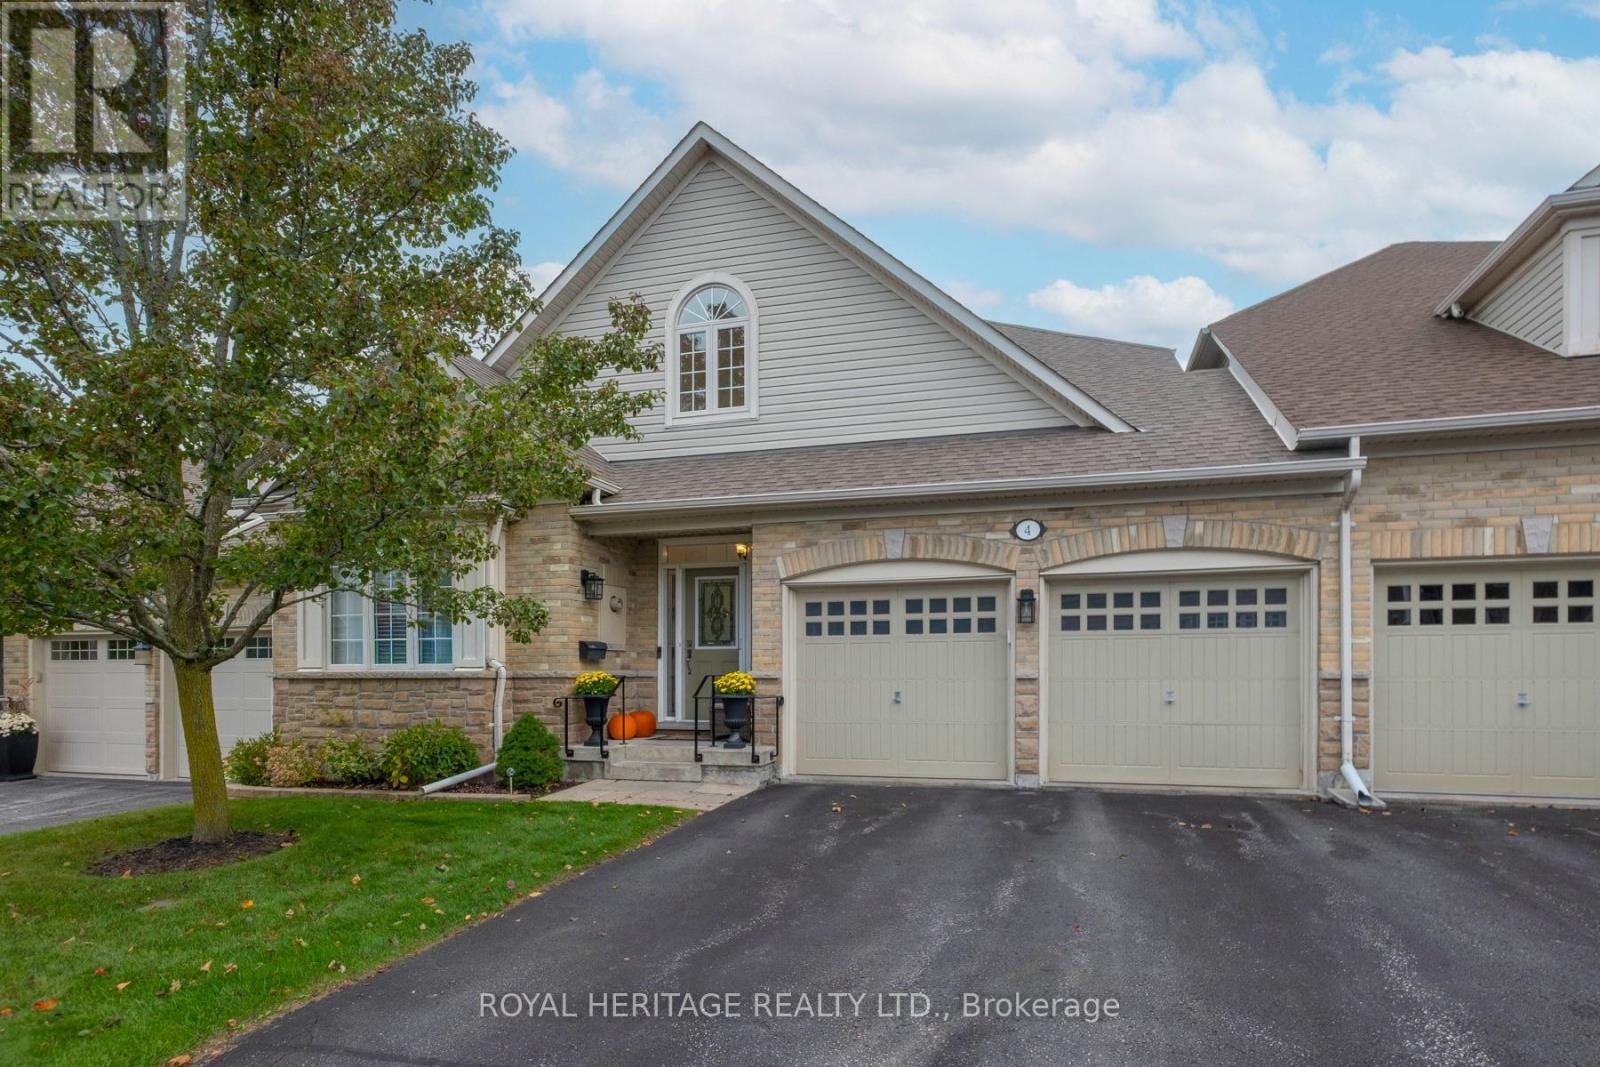
4 Fenton Lane
Port Hope, Ontario
Beautiful Attached Row Townhouse Bungaloft with views from outside of the Lake!Enjoy comfortable living in this quiet and highly desirable Penryn Village. Ideally located within walking distance of the lake and Port Hope Golf and Country Club. Featuring a thoughtfully designed layout, this home offers two bedrooms on the main floor and a private third bedroom on the second floor, each with its own bathroom for added comfort and privacy. The main floor laundry adds everyday convenience, while the private, tree-lined backyard provides a peaceful outdoor retreat. Step out onto the deck and relax under the retractable-style awning, perfect for enjoying outdoor living in comfort. A wonderful opportunity to enjoy a relaxed lifestyle close to nature, recreation, and the beauty of lakeside living! Desired location within this Lakeside community. High ceilings in basement with rough in for washroom. Kitchen has been updated with newer appliances, built-ins and quartz countertops. All bathrooms also updated with quartz countertops. Front windows have been replaced along with walkout from kitchen. (id:63616)
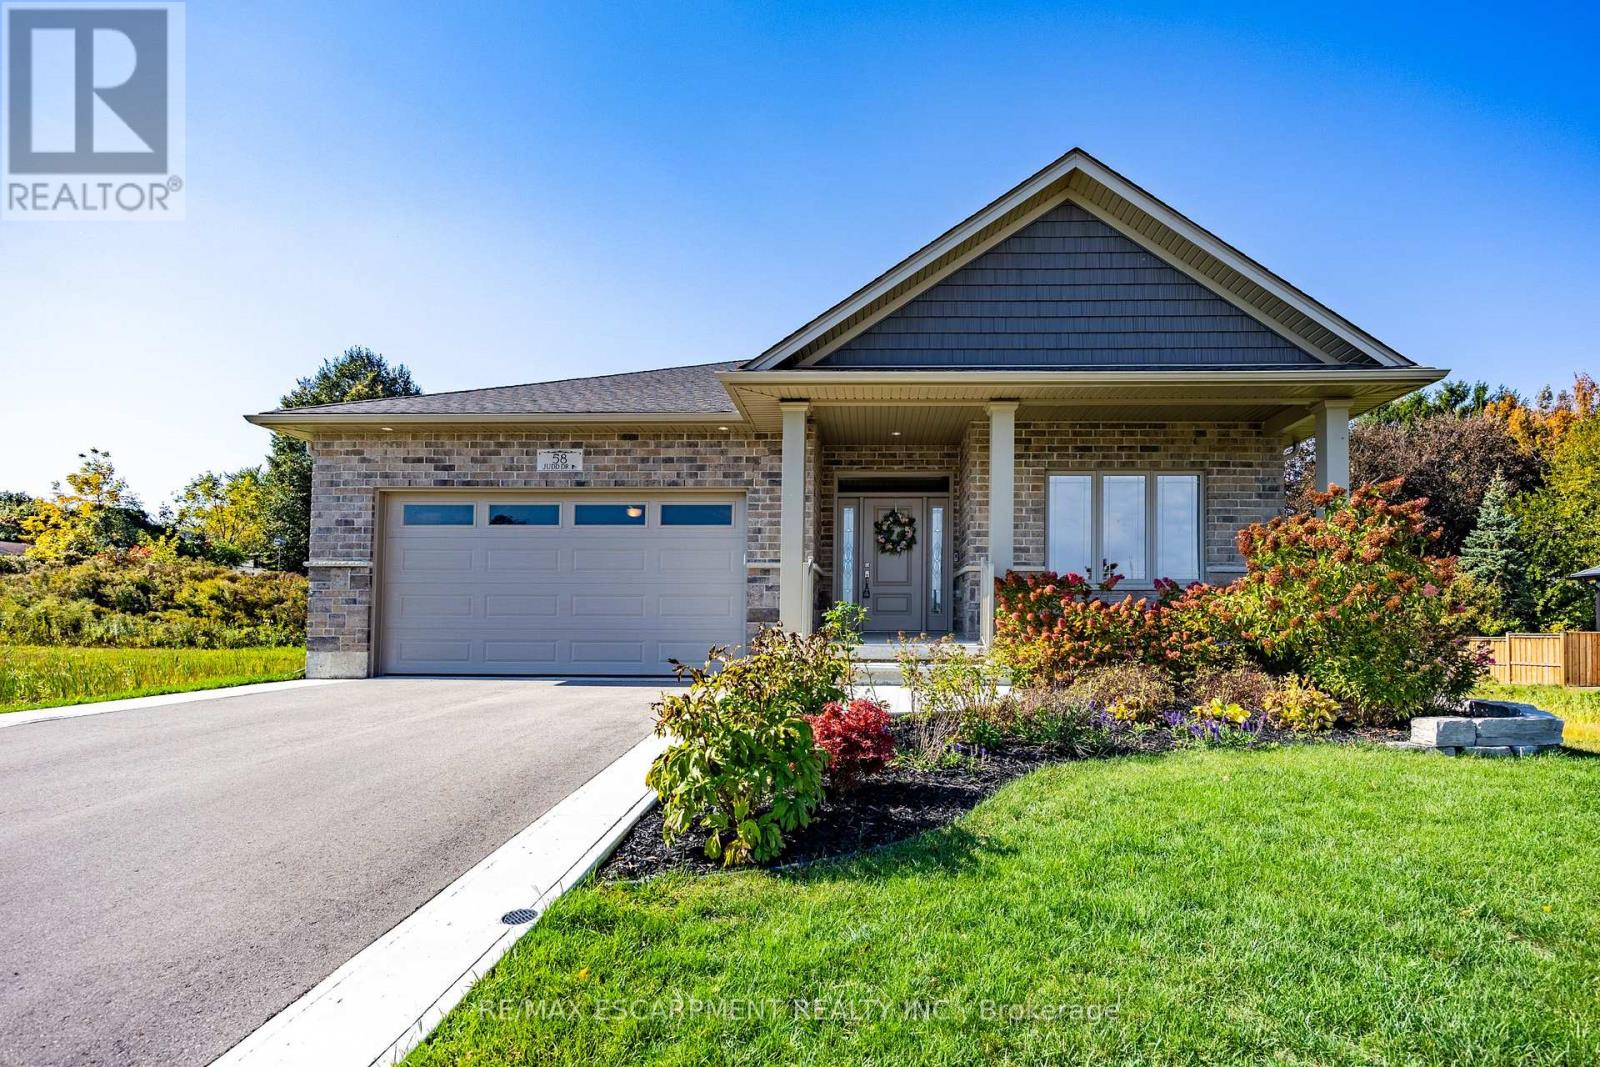
58 Judd Drive
Norfolk, Ontario
Welcome to 58 Judd Drive, a modern bungalow situated in the Ireland Heights subdivision of Simcoe. Newly built in 2022, this property blends contemporary design with thoughtful, future-proof functionality. The home's exterior features a combination of brick & stone, complemented by a welcoming covered front porch, a private double-wide driveway leading to an attached two-car garage and a covered rear porch stretching the width of the house. You are just moments away from local shopping, restaurants, a regional mall, the hospital, and a community centre. You'll appreciate the proximity to all the local amenities and effortless commutes to neighbouring towns and cities. Step into a large, welcoming foyer that sets the tone for this 2-bed, 2-bath home. Carefully designed with accessibility and flow in mind, the entire main floor features a seamless open-concept layout with no steps up required. Both bedrooms are generously sized & feature large walk-in closets. The primary suite includes sliding patio door access to the covered porch, an ensuite bathroom outfitted with a glass and tile shower and a built in bench for maximum ease. The heart of the home is a kitchen tailored for the home chef, offering abundant counter space and stunning quartz countertops. It includes a dedicated pantry, coffee bar area, alongside premium inclusions like a Bosch dishwasher, a GE fridge, a separate GE electrical cooktop, and a LG built-in wall oven and microwave combo. For ultimate convenience and ambiance, smart/electric blinds have been installed throughout the kitchen, living room, and primary bedroom. Everyday practicality is elevated with a main-level laundry room that features an LG washer & dryer, along with a convenient direct doorway into the garage. All bathrooms throughout the home feature comfort-height toilets. Downstairs, a full, unfinished basement with bathroom rough ins awaits your personal touch & customization. (id:63616)
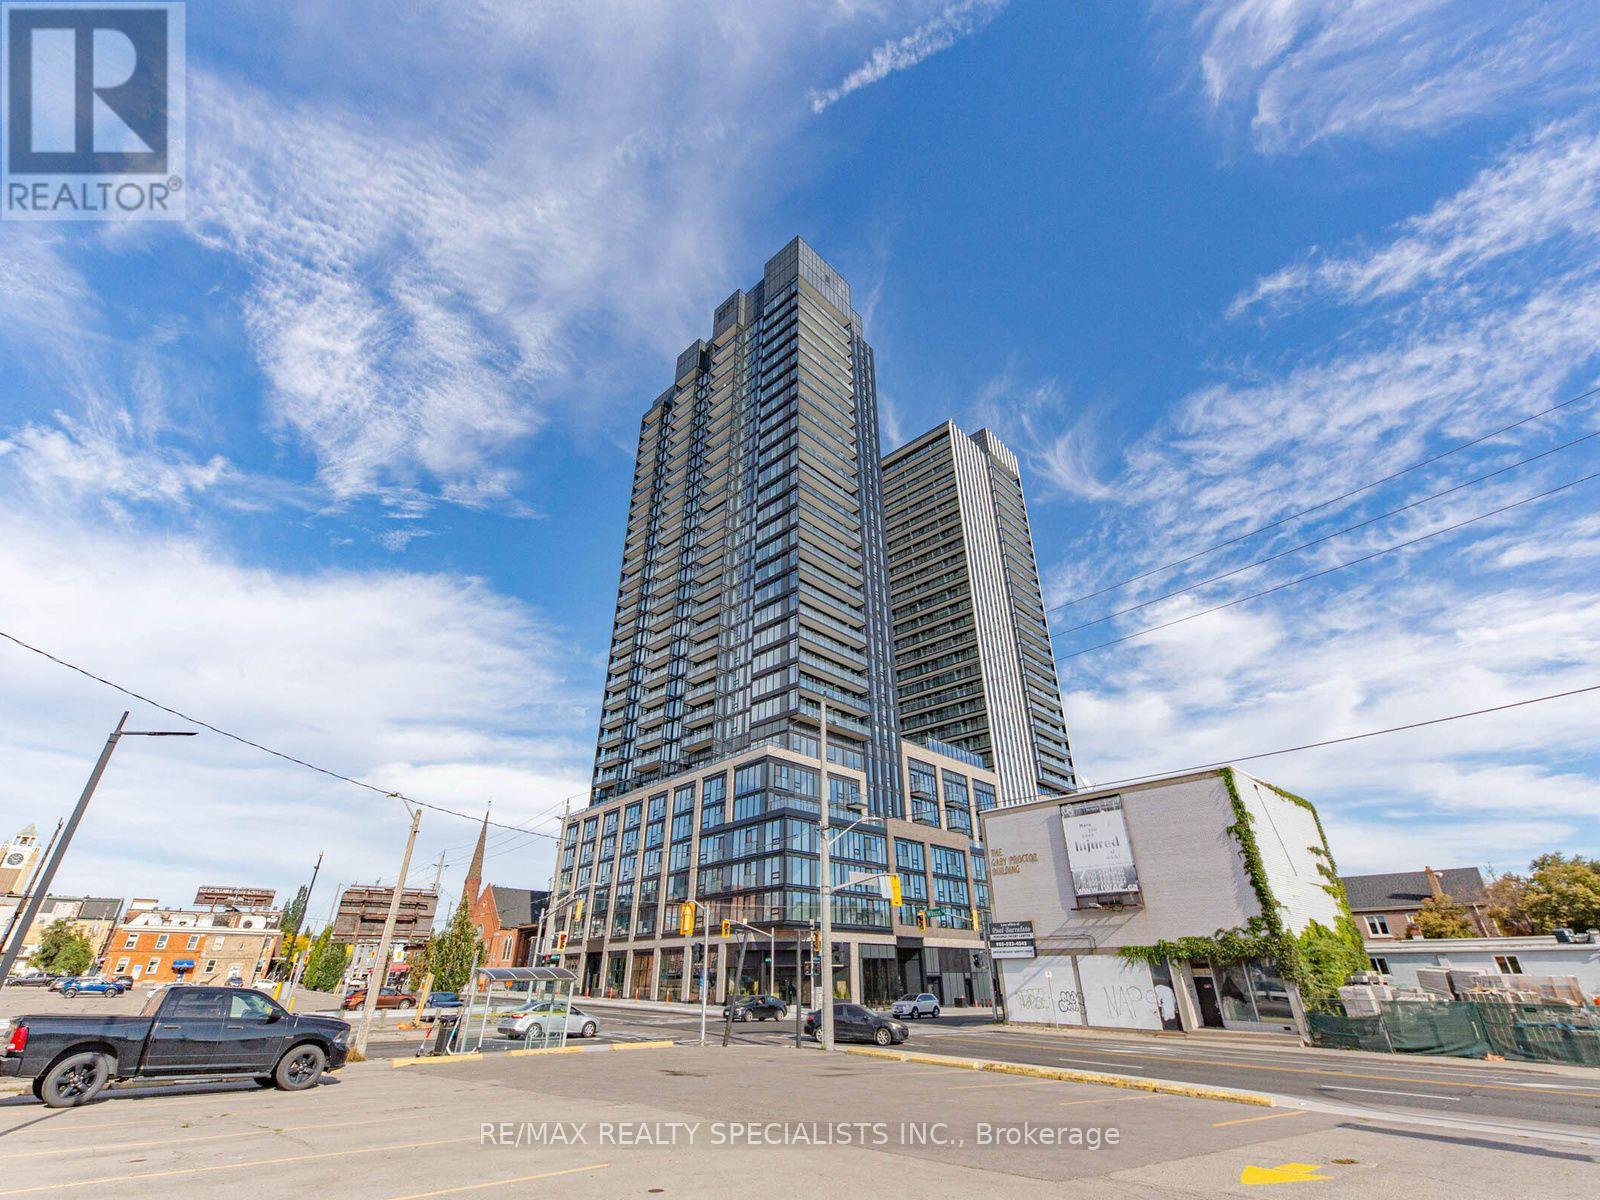
710 - 91 John Street
Hamilton, Ontario
Step into modern living in Hamilton's sought-after Design District!Welcome to Amber Tower, where contemporary style meets everyday convenience. This Brand new 2-bedroom, 2-bathroom suite offers a spacious open-concept design, modern finishes, and generously sized bedrooms. Residents can take advantage of an impressive range of amenities, including an outdoor swimming pool, rooftop terrace, fitness centre, yoga studio, co-working space, party room, BBQ and lounge areas, dog run, and 24-hour concierge service.Located in the heart of downtown Hamilton, you'll be close to GO Transit, restaurants, cafés, shopping, and all the essentials-making it easy to enjoy everything the city has to offer.A stylish new home in a vibrant downtown setting, with comfort, convenience, and exceptional amenities all in one place. (id:63616)
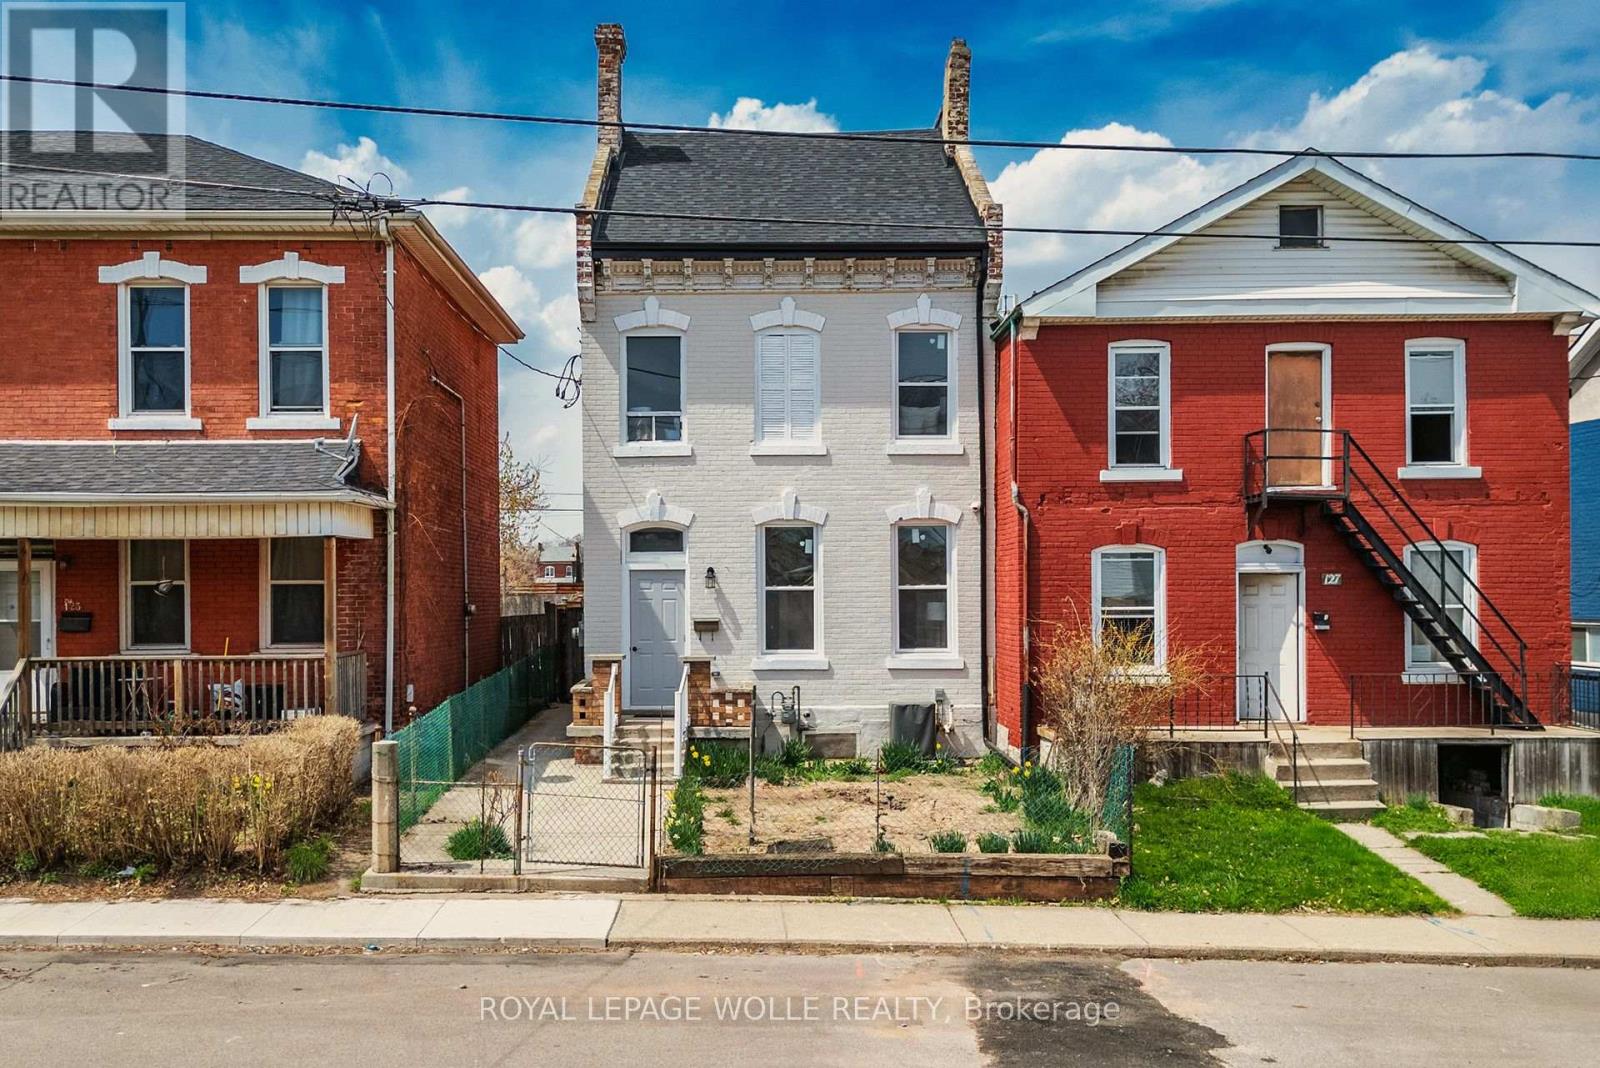
125 Cathcart Street
Hamilton, Ontario
This charming multi-level home offers exceptional space and flexibility, making it ideal for both a large family or a potential duplex conversion. The main level boasts High ceilings while the property spans three floors, with ample room for living, dining. The two units can be opened to be one entire home or the doors separate the two units. The main floor unit features a well-sized 3pc bath, two bedrooms, a spacious kitchen with stainless steel appliances, quartz countertops, smart stoves, dishwasher, soft-close cabinets, under-mount lighting, and upgraded finishes, along with a cozy living room. Upstairs, you'll find 2 additional bedrooms, another 3pc bath, a family room perfect for entertainment, and a second kitchen with similar high-end features. The third floor boasts a large primary bedroom with a private ensuite, creating a peaceful retreat. The home has undergone extensive upgrades, including a new roof, new electrical panels, new plumbing, new windows and new flooring ensuring modern comfort and peace of mind. The addition of a security system, central air conditioning, and a smart thermostat (ECOBEE) adds to the home's convenience and efficiency. Separate entrances provide potential for multi-generational living or rental opportunities. The basement, while unfinished, offers even more potential for customization, while the property itself sits on a generous 24ft x 130ft lot, with rear alley access and proximity to downtown, the hospital, and local amenities. Whether you're looking for a large single-family home or the perfect location for a duplex, this property offers endless possibilities in a sought-after area. **EXTRAS** Both units have separate hydro metres and have separate laundry. (id:63616)
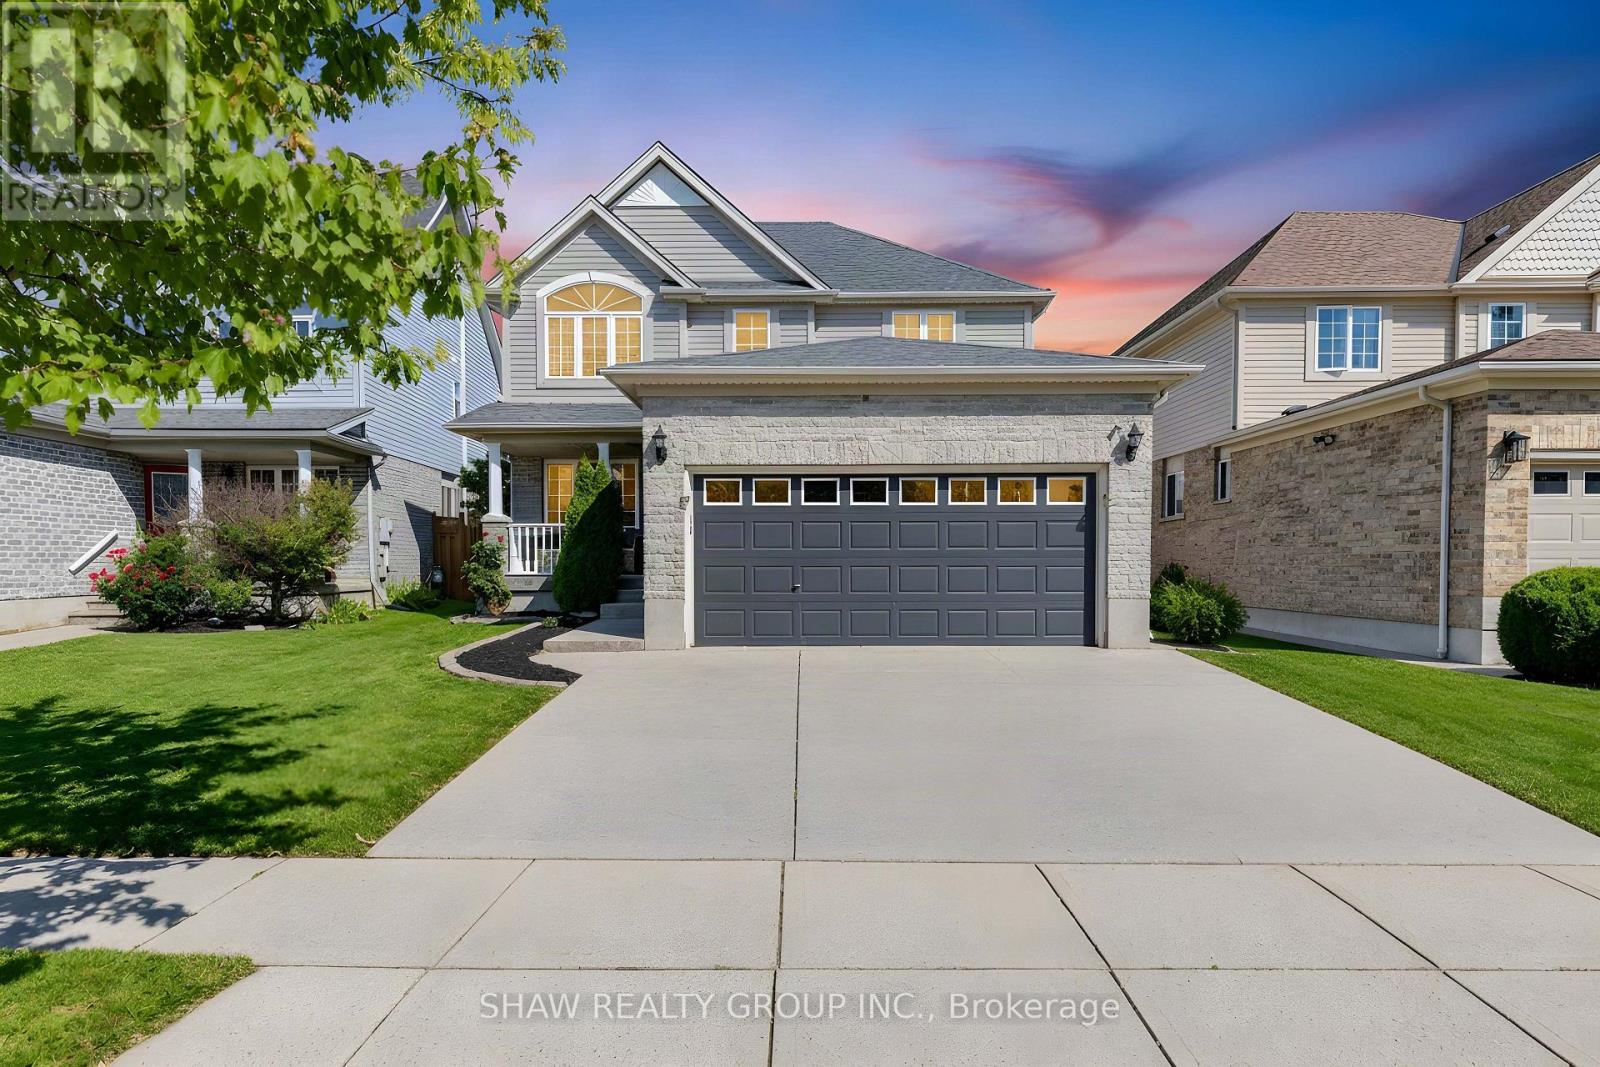
88 Decaro Crescent
Cambridge, Ontario
TOP 7 REASONS YOU'LL LOVE 88 DECARO CRESCENT 1. THE LOCATION. Set on a quiet crescent in family-friendly East Hespeler, you are close to schools, parks, trails, green space, and golf, with quick access to Highway 401 for an easy commute to Kitchener-Waterloo, Guelph, or the GTA. 2. CURB APPEAL AND PARKING. A brick and stone front with a covered porch, a double-wide driveway, and an attached double garage give you parking for four. 3. A MAIN FLOOR MADE FOR LIVING. Hardwood floors, a bright bay window, and elegant columns frame the living and dining rooms, while the family room offers a corner gas fireplace and an open flow to the kitchen, ideal for everyday life and entertaining. 4. THE KITCHEN. Plenty of cabinetry, a breakfast bar, stainless steel appliances, subway tile backsplash, and a double sink, with sliding doors that lead straight out to the deck. 5. ROOM FOR EVERYONE UPSTAIRS. Three generous bedrooms, including a primary retreat with an ensuite featuring a soaking tub and separate glass shower. A bedroom with a vaulted ceiling and arched window adds character, and a full main bath serves the rest of the family. 6. A FINISHED BASEMENT WITH A MODERN EDGE. Light flooring, pot lights, a second gas fireplace, a fourth bedroom, and a stylish 3-piece bath with a glass shower make this level perfect for guests, teens, or a home office. 7. YOUR BACKYARD ESCAPE. The fenced yard features a large multi-level deck, a covered gazebo for outdoor dining, a hot tub, a shed, and plenty of lawn for kids and pets. (Roof 2024) (id:63616)
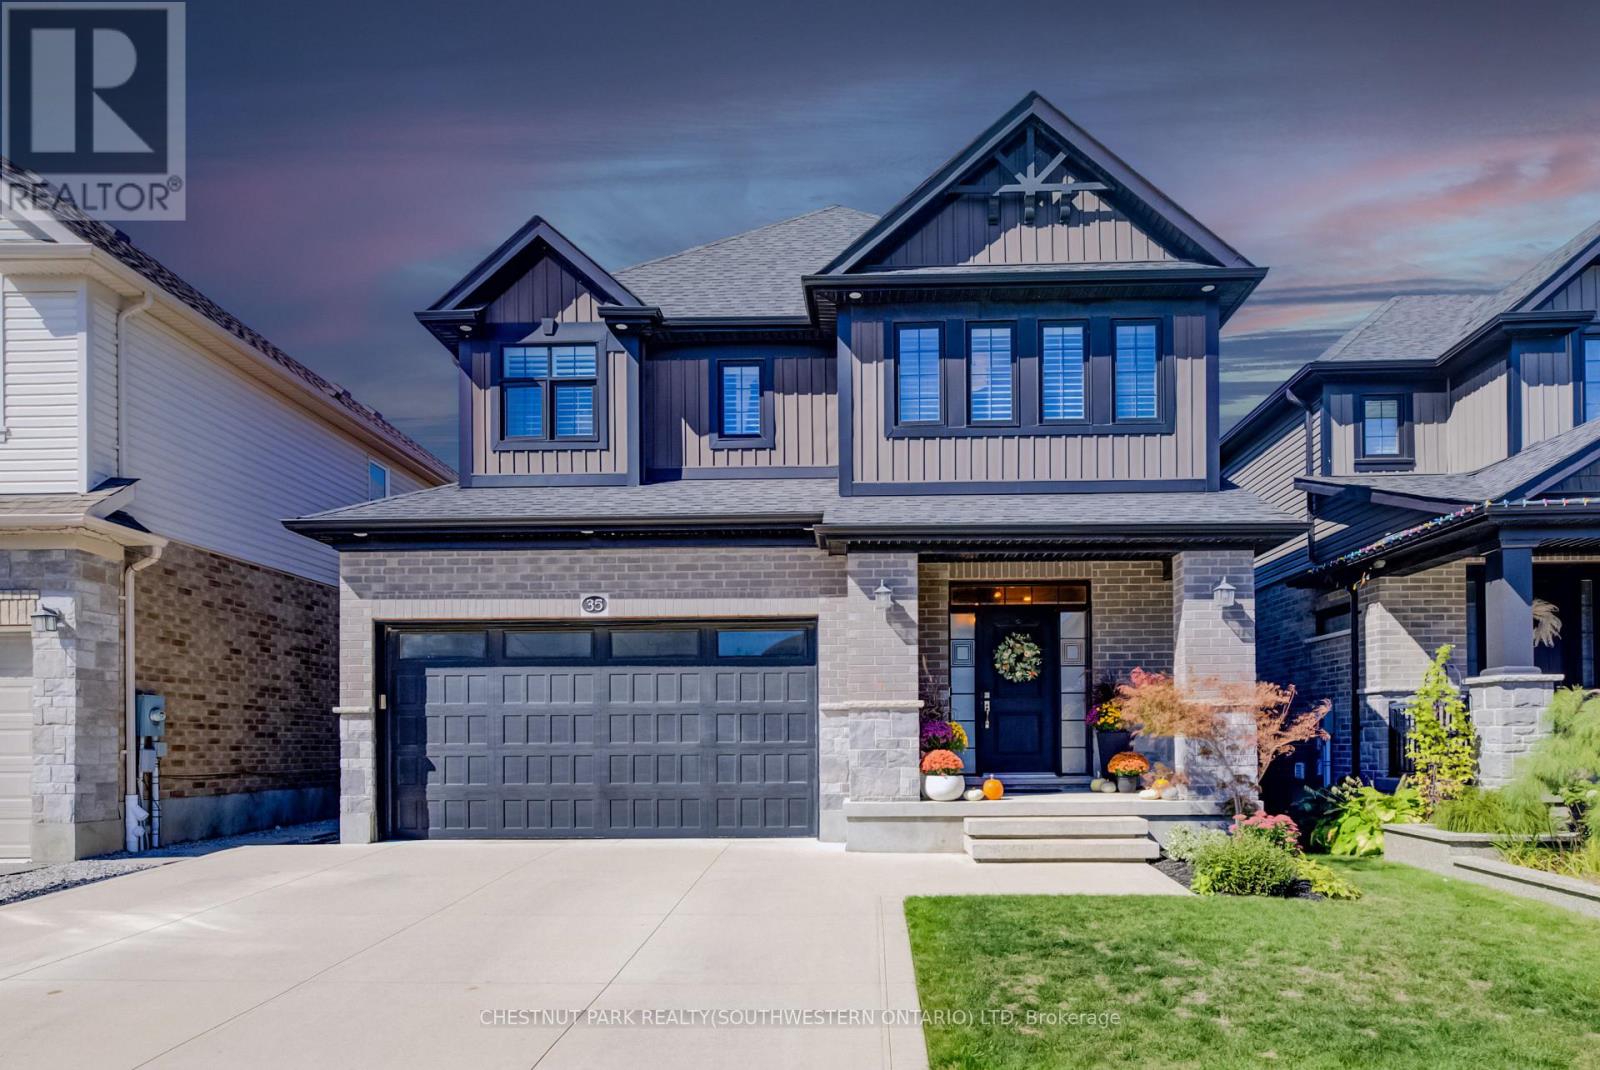
35 Greyhawk Street
Kitchener, Ontario
35 Greyhawk street presents a beautifully finished and carefully maintained three-bedroom, three-and-a-half-bathroom home in the welcoming, family-friendly Bridgeport North neighbourhood. From the moment you arrive, the thoughtful details and immaculate condition make it feel ready to enjoy. Inside, custom lighting creates a warm, inviting glow throughout, while the high-end kitchen stands out with its walk-in pantry, built-in appliances, and plenty of pot lights. Custom built-ins add both style and everyday practicality. The main floor also includes convenient laundry and a spacious mudroom right off the attached double-car garage, which features two extra 20-amp services for added flexibility. Step outside from the main living areas onto a private, fully fenced backyard complete with a deck, pergola, and storage shed; perfect for quiet evenings, weekend barbecues, or simply enjoying the outdoors. The private driveway offers triple-wide parking, making arrivals and departures easy. Upstairs you'll find three generously sized bedrooms, each with its own walk-in closet. The primary bedroom includes an ensuite with a soaker tub with access through to a huge walk-in closet, while a stylish full family bathroom and a couple of handy storage spaces serve the rest of the floor. The fully finished basement adds even more living space with a large recreation room that easily accommodates a home gym, plus a three-piece bathroom and even more flexible storage space. Efficient systems, including a tankless water heater and HRV, help keep the home comfortable and running smoothly year-round. Located just steps from the trails at Kiwanis Park and only about 10 minutes from both Uptown Waterloo and Downtown Kitchener, this home combines a peaceful residential setting with easy access to the best of the region. A wonderful place to settle in and make your own. (id:63616)