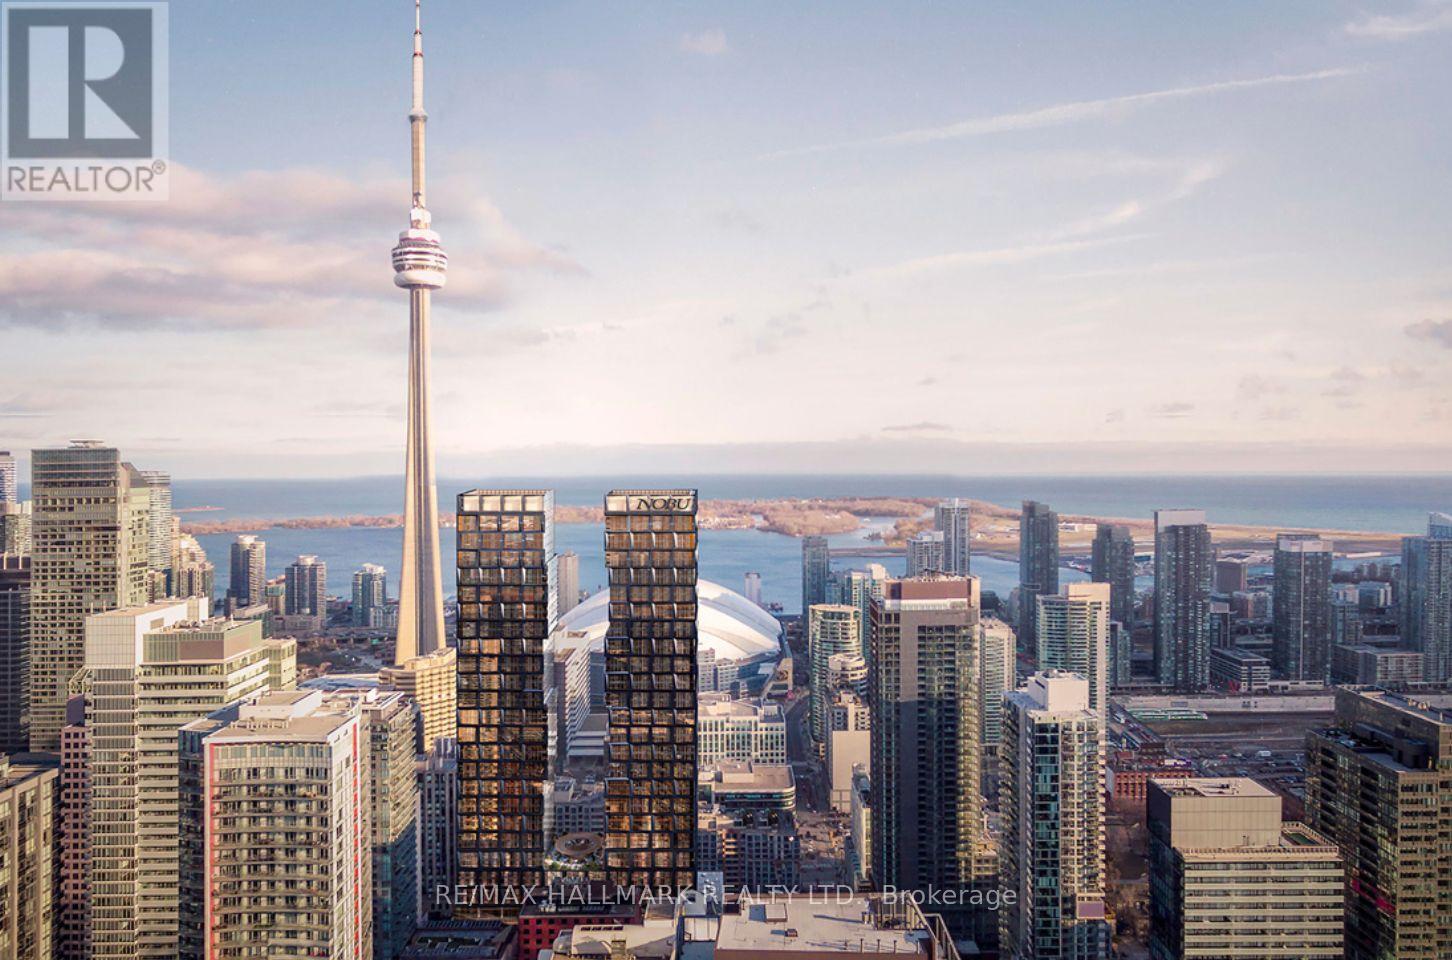
2014 - 35 Mercer Street
Toronto, Ontario
Spectacular Corner Suite at Nobu Residences - West Tower | North-East exposure with breathtaking panoramic views, including stunning CN Tower views from both the living room and primary bedroom. Developed by renowned Madison Group, this exceptional residence offers a perfect blend of luxury, style, and convenience. Transit Score 100/100 and Walk Score 99/100.Featuring 9-ft ceilings, a bright and spacious functional layout, floor-to-ceiling windows, and an open-concept living and dining area. The gourmet kitchen is equipped with integrated appliances, quartz countertops, and a matching quartz backsplash. Thousands of dollars have been spent on upgrades, including custom closet organizers in the primary bedroom, premium bathroom lighting, an upgraded shower set, Miele washer and dryer, custom window shades, and convenient keyless suite entry. Residents enjoy direct access to the legendary Nobu Hotel and its iconic restaurant, with world-class dining, entertainment, and amenities right at your doorstep. Steps to Rogers Centre, Union Station, the underground PATH network, Royal Alexandra Theatre, Roy Thomson Hall, Princess of Wales Theatre, Second City, Art Gallery of Ontario, and TIFF Bell Lightbox. Surrounded by an incredible selection of shops, restaurants, and everyday conveniences. Just a 5-minute walk to St. Andrew Subway Station, approximately 8 minutes to the University of Toronto St. George Campus, and with easy access to the Gardiner Expressway. Available fully furnished for $4,000/month. (id:63616)
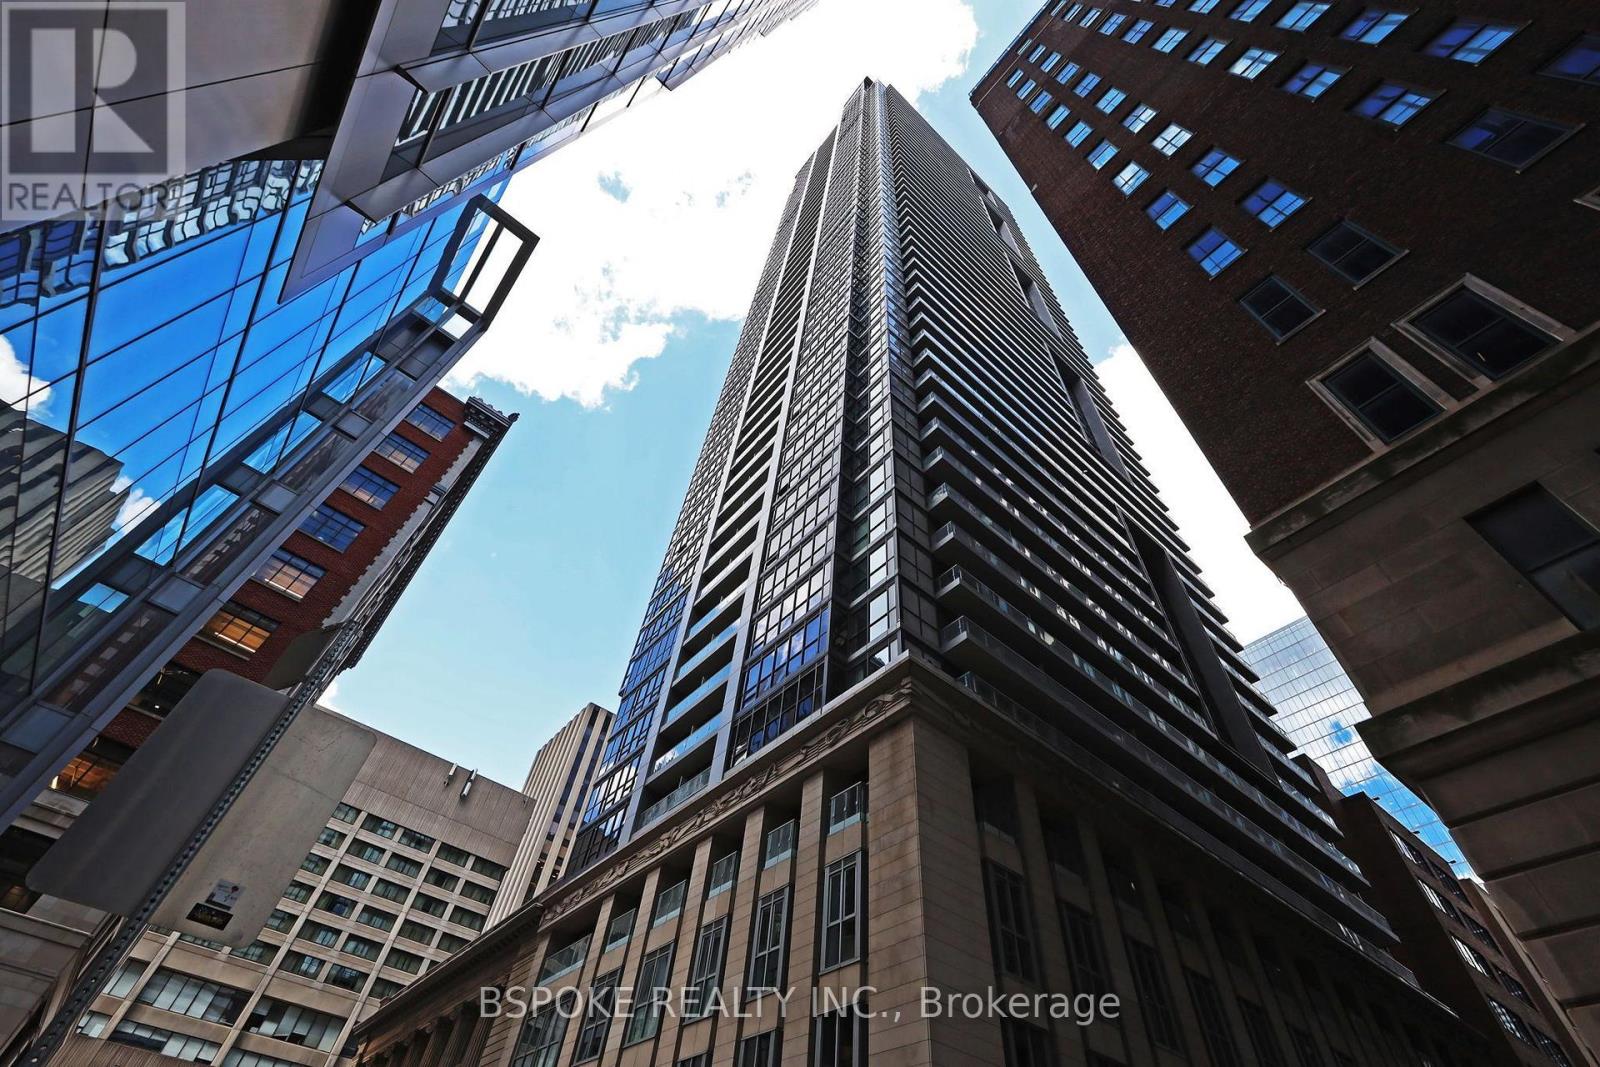
4207 - 70 Temperance Street
Toronto, Ontario
A practical 1+1 bedroom condo in the heart of the Bay Street Corridor, offered at an exceptional price. This bright south-facing suite features a functional layout with a fully enclosed bedroom, a separate den that's ideal for a large home office, and an open-concept living and dining area with a walkout to the balcony. Located on the 42nd floor, the suite enjoys abundant natural light from Southern exposure and sweeping downtown views with glimpses of the lake. Generous storage includes large closets, ample kitchen cabinetry, a separate laundry room with additional storage space, and an owned locker. Residents enjoy concierge service, a fitness centre, media room, guest suites, party room, and a rooftop terrace with BBQs. Just steps to the Financial District, PATH, University Row, Nathan Phillips Square, transit, dining, shopping, and everyday conveniences. Locker included. (id:63616)

29 Winlock Park
Toronto, Ontario
Attention all First-time Home Buyers, Downsizers, Builders, Contractors, Investors! Fantastic Opportunity To Own this Lovely Well-Maintained 3-Bedroom Bungalow On A Premium 60 X 130 Ft Large Corner Lot In Prime Newtonbrook East, Near Yonge/Finch/ Bayview. Welcome to 29 Winlock Park. Bright Home With Open Concept Living/Dining, Hardwood Floors throughout main level, finished Basement with a Separate Entrance. Double Car Garage with 4 additional vehicle parking in the private driveway. Beautiful Private Partially Fenced Yard with Mature Trees and Hedges. Live In/Renovate/Build Now Or Later. This Home is Conveniently located close to public transportation, Near Yonge/Finch Subway, Go Bus, Excellent Schools and Parks, and just Minutes To Major Hwys 404,401,407, 400. High Ranking Earl Haig Secondary School. (id:63616)
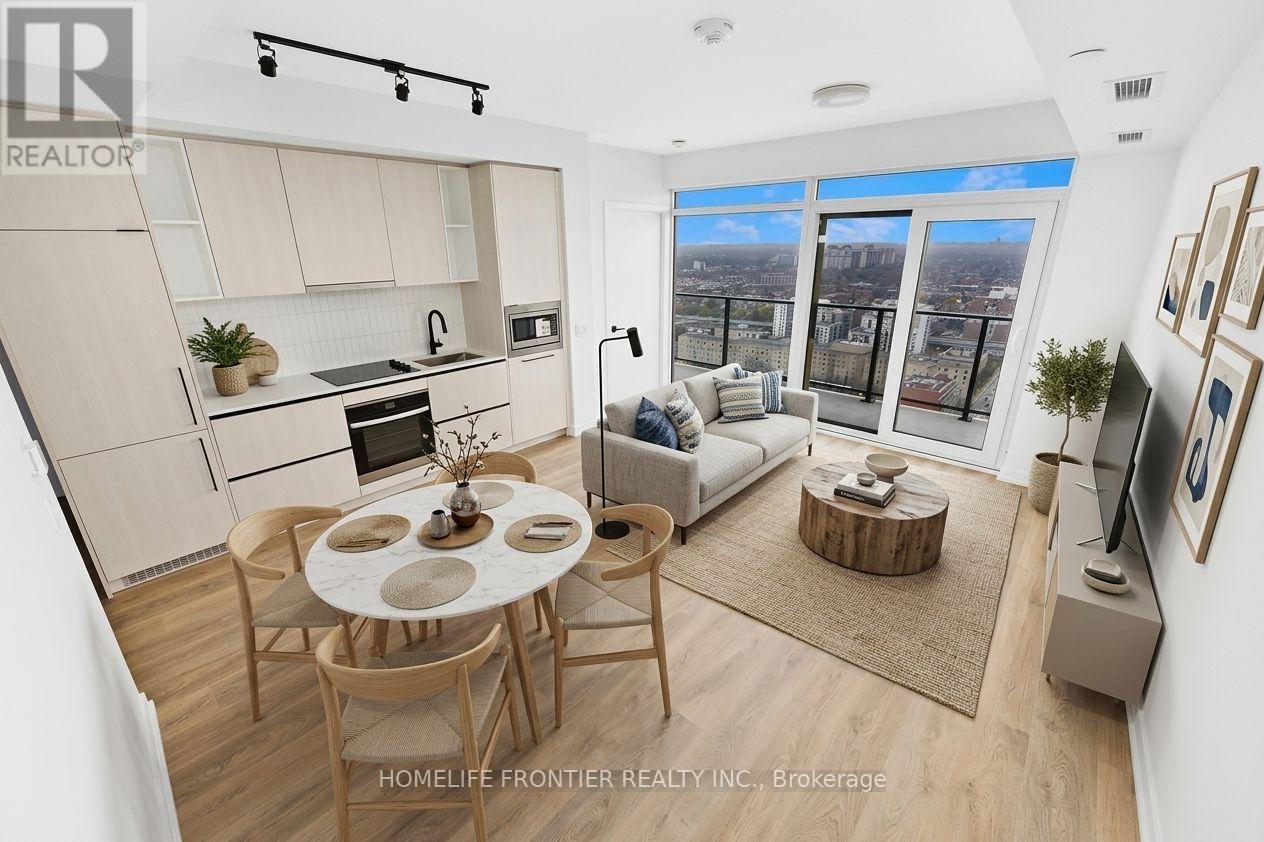
2803 - 1285 Dupont Street
Toronto, Ontario
Experience premium urban living in the highly sought-after Galleria on the Park, situated at the vibrant intersection of Dufferin and Dupont. This modern residence is nestled within one of Toronto's most dynamic and rapidly evolving neighborhoods, offering a sophisticated lifestyle in the heart of the Dover court-Wallace Emerson-Junction community. The location is truly unbeatable, placing you just steps away from seamless TTC transit options, a diverse array of trendy cafes, an incredible culinary scene, and premier shopping destinations like Dufferin Mall and local boutique storefronts. Residents enjoy a perfect blend of luxury and convenience, surrounded by lush green spaces and a high-energy atmosphere that defines modern city living. This property is ideal for anyone looking to immerse themselves in a thriving, pedestrian-friendly pocket of the city that perfectly balances neighborhood charm with top-tier urban amenities. (id:63616)
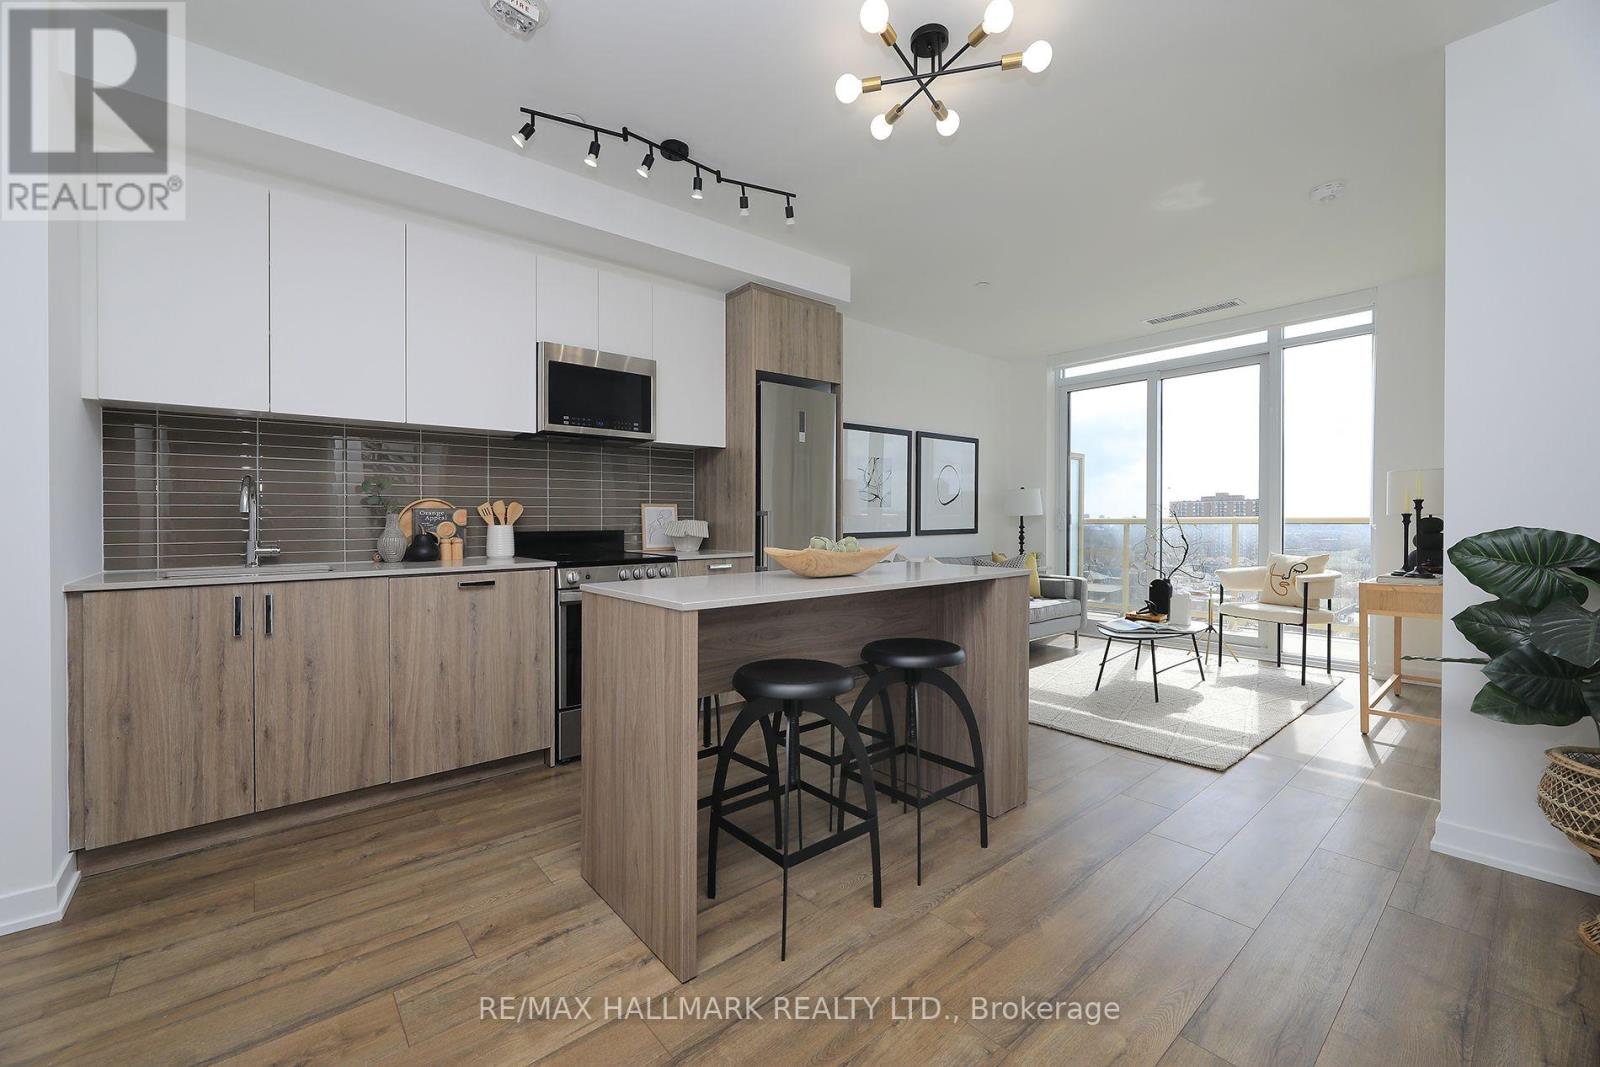
1111 - 1787 St. Clair Avenue W
Toronto, Ontario
Live, Work And Entertain In This 1Br Plus Den/Office Sub-Penthouse Condo. Enjoy The Open Views And Watch The Sunset From The South Exposure Private Balcony (50sf) Overlooking The Courtyard. Wide-Open Living/Dining Space (665sf) With 10 ' Sub-Penthouse Ceilings. Smothered In Sunlight With Floor To Ceiling Windows. Beautiful Modern Finishes. Custom-Styled Kitchen Cabinetry. Chefs Kitchen With A Quartz Countertop And Glass Backsplash. Large Custom Kitchen Island (Upgrade). Stainless Steel Appliances. Cooktop Oven. Integrated Dishwasher. Microwave With Built-In Vented Exhaust. Built-In Custom Double Door Storage Pantry (Upgrade). Large Master Bedroom With A Double Closet And Floor-To-Ceiling Windows. Spacious 4Pc Spa-Like Washroom With Porcelain Tile. Tub And Shower. Custom-Styled Cabinetry With A Vanity And A Medicine Cabinet. Quartz Vanity Counter. White Sink. Full Vanity-Width Mirror. Vented Exhaust. Designer LED Light Fixtures (Upgrade). Spacious Den Or Office Space. Oh....And 10' Ceilings! Extras: Vibrant West St.Clair West Neighbourhood. Boutique 12-Storey Building. Ground Floor: Games Room, Office/Co-Working Room, Multi-Purpose Room, Fitness Centre. 12th Floor: Party Room, Rooftop Terrace, Sun Deck, BBQ Stations. Everything Nearby! Painted and Cleaned! Staged Pictures Are From A Previous Listing. (id:63616)
Main - 190 Marion Street
Toronto, Ontario
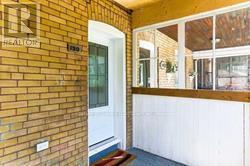
Perfect Location To Walk To Shops, Restaurants, St Joseph Hospital, Lake Shore Blvd Parklands, And Transit. Kitchen Equipped With Stainless Steel Appliances, Ceramic Flooring And Walk Out To Back Yard. Large Living Room & Bedroom With Hardwood Floors And Pot Lights. In Suite Laundry And Utilities Included. Parking available through the City of Toronto permit parking. (id:63616)
2904 - 2240 Lake Shore Boulevard W
Toronto, Ontario
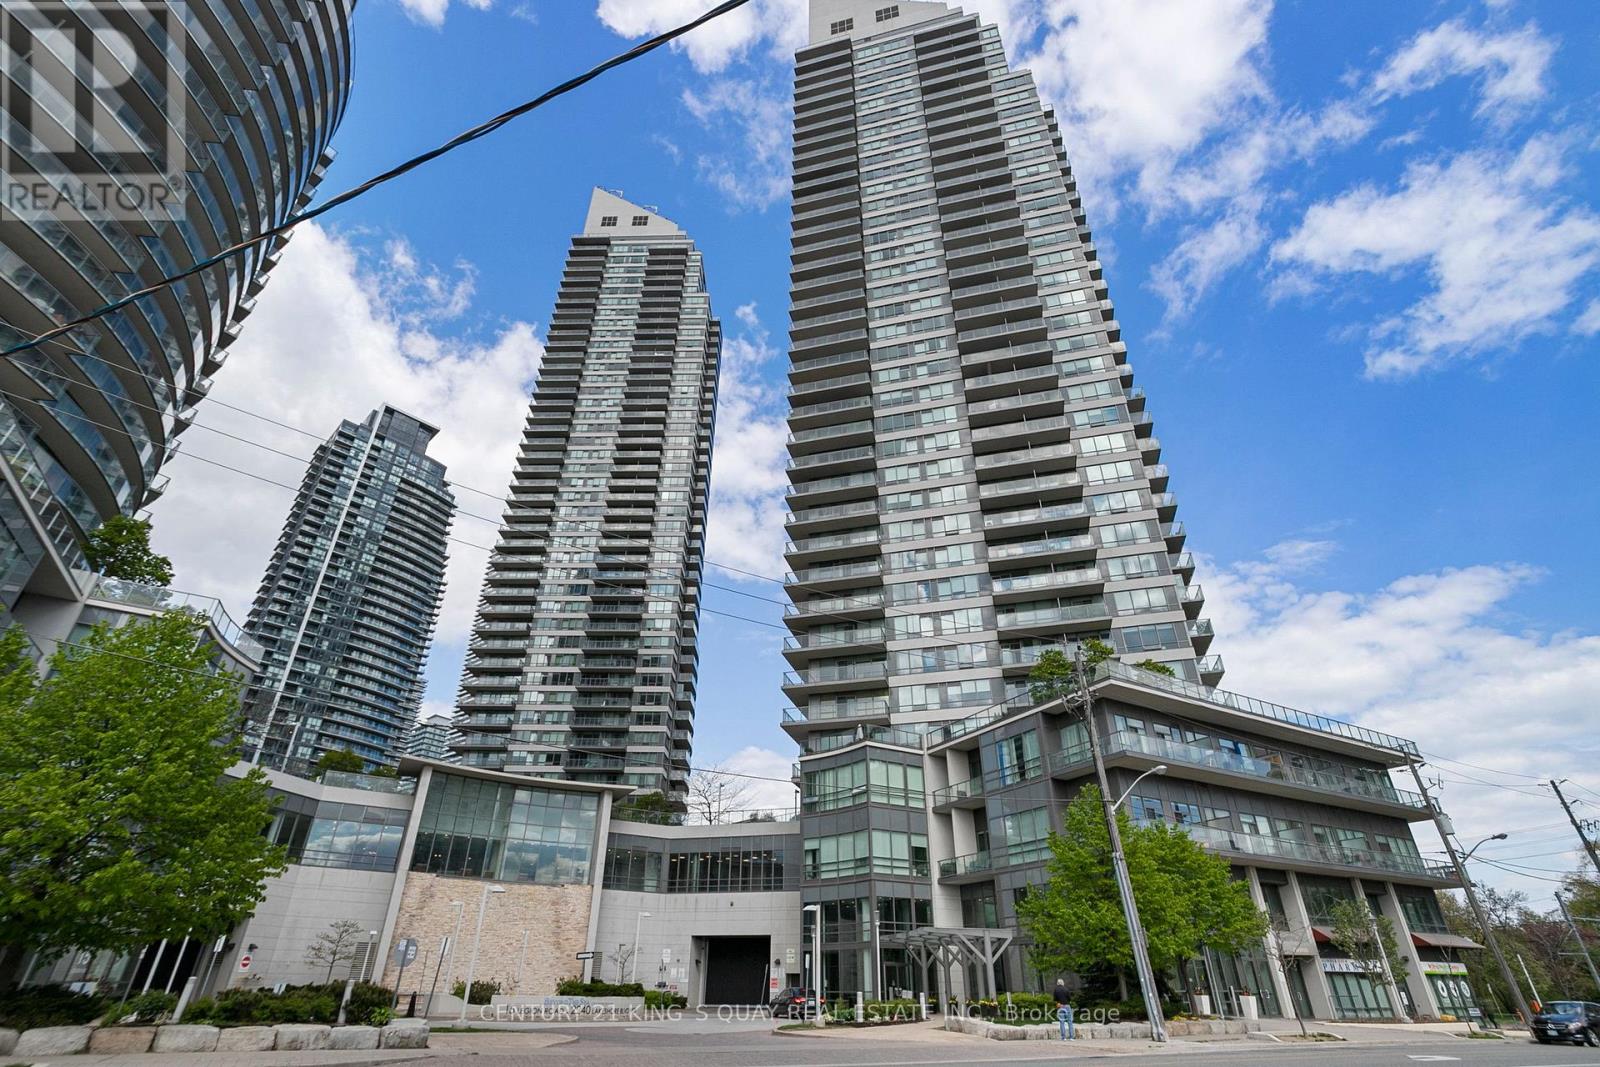
Convenient Location. Beyond The Sea (South Tower). A Spacious, 2-Bedroom W/ 2 Baths, 1 Parking And 1 Locker Included With Walk-Out Huge Wrap Around Balcony From Living, Dining Room, and Kitchen. New Paint. Wall-to-Wall Windows W/ Panoramic View Of Lake & City Skyline. Tons Of Natural Light On 29th Floor With Unobstructed View. *Picture from Previous Home Staging*. Walking distance to Park. TTC at door. Bank, restaurants and shops near by. Mins to Highway. (id:63616)
207 - 38 Earlington Avenue
Toronto, Ontario
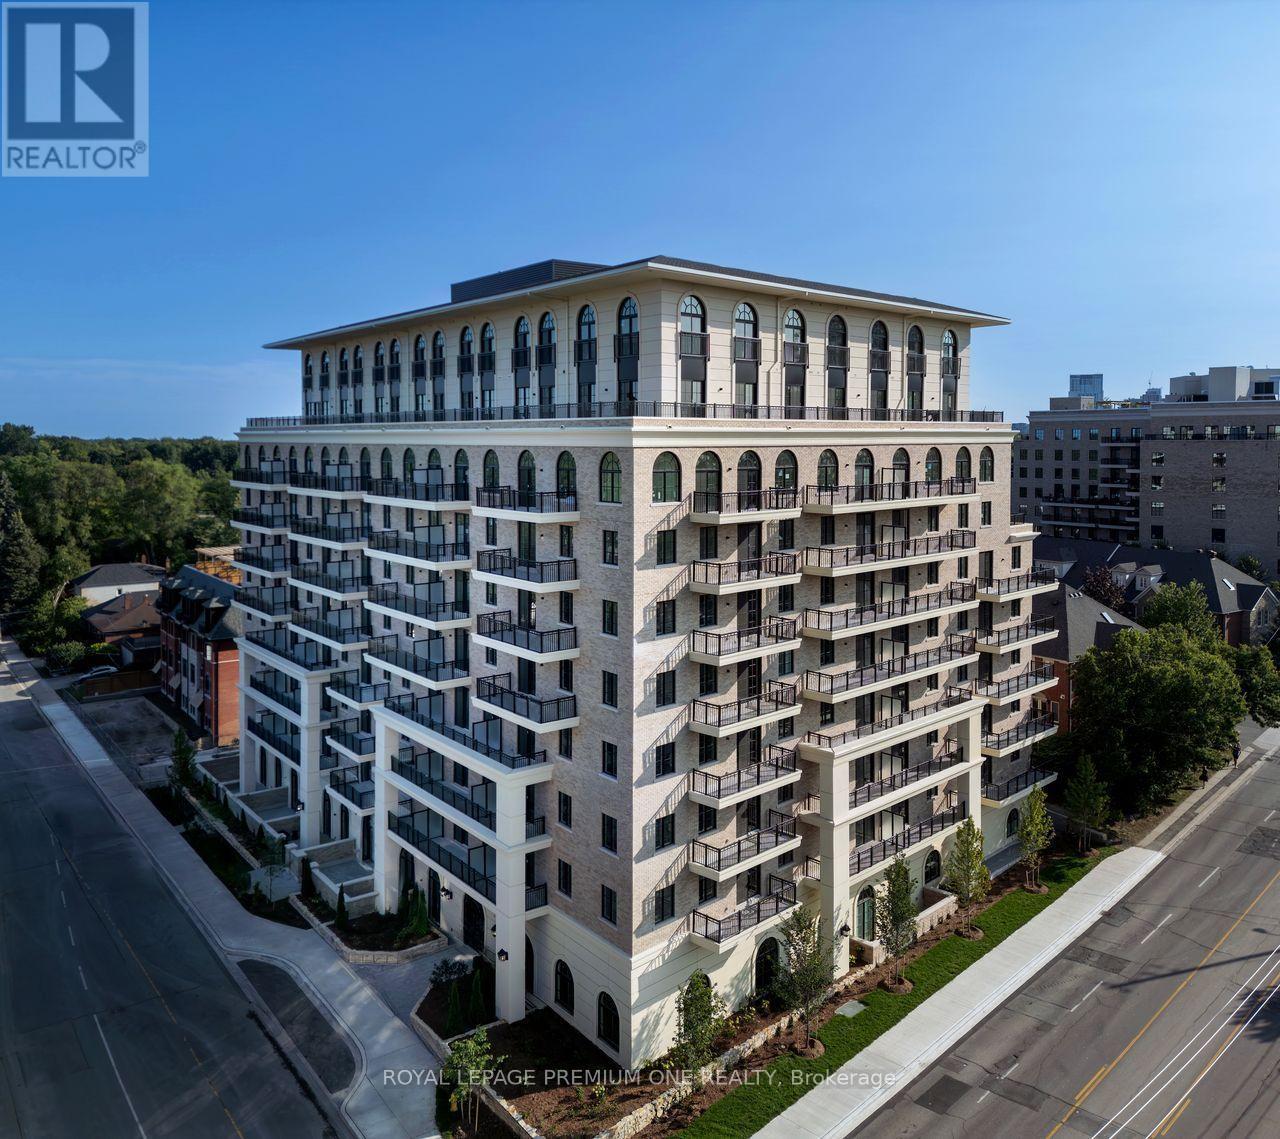
Limited Time Offer: l Month Rent FREE on a 1-Year Lease! Live in style at Kingsway Village Square on Earlington. A brand-new boutique mid-residence at located at 38 Earlington Ave .is cover elevated rental living in this beautifully designed 2 Bed/2 Bath. This spacious suite combines contemporary style, premium finishes, and everyday comfort. Step inside to an open-concept layout filled with natural light, featuring elegant finishes and a thoughtfully designed living space that's perfect for relaxing, entertaining, or working from home. Residents enjoy an exceptional collection of lifestyle amenities, including 24/7 concierge, fully equipped fitness centre , an elegant resident lounge/party room - perfect for entertaining or unwinding after a long day. Secure underground parking is also available for added convenience. Located in one of Toronto's most desirable neighbourhoods, the Kingsway, you'll be just moments from exceptional dining, shopping,. parks, and everyday essentials. With convenient access to major transit routes and highways, commuting thro'1ghout the GTA is effortless. Just steps from the vibrant shops and restaurants o f Bloor West Vi11age.Whether you're looking for style, convenience, or a vibrant community , this luxury l Bedroom offers the perfect place to call home. Available: Underground parking($150/month), Outdoor Parking ($100/month , Locker($50/month). (id:63616)
2216 - 4010 Eglinton Avenue W
Toronto, Ontario
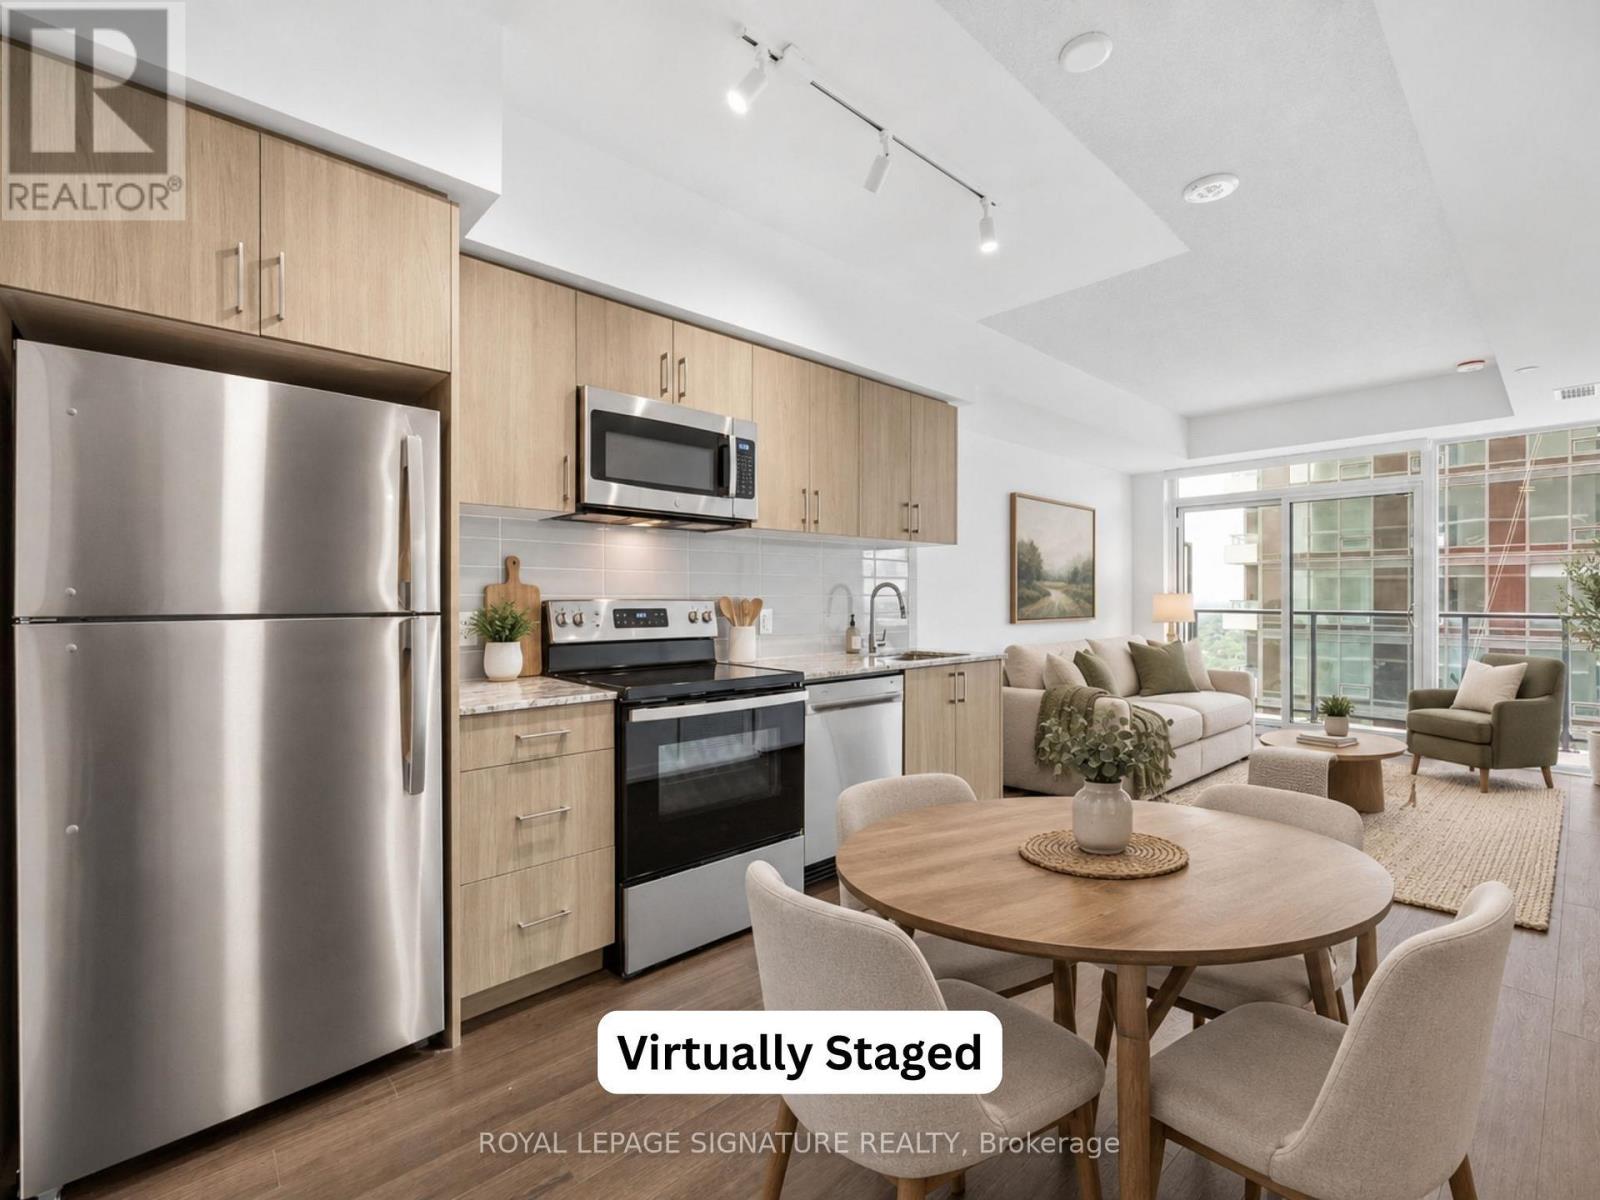
Be the very first to call this brand-new 1+1 bed west-facing suite home! Featuring no carpet, a Bonus Den Space, 1 Parking Space & 1 Storage Locker, this thoughtfully designed suite offers a functional layout with a modern kitchen complete with full-size stainless steel appliances, an open-concept living and dining area and a walk-out to your private balcony with west views; The perfect space to enjoy your morning coffee or evening wine. Enjoy the added convenience of ensuite laundry and large windows that fill the suite with natural light. Residents will have access to an exceptional collection of hotel-inspired amenities (to be completed), including a fully equipped fitness centre, yoga room, sauna, outdoor swimming pool, BBQ area, party and meeting rooms, co-working Wi-Fi lounge, bike storage and more! Builder renderings showcase the planned completed community, anticipated for 2027, including the on-site park, with ground-floor retail expected for completion in 2028. Ideally situated for commuters, with TTC at your doorstep and excellent access to the new Eglinton line. The builder is planning to offer convenient shuttle service directly from the building to Mount Dennis LRT Station, making commuting even more accessible for residents. The future Royal York Road stop on the Eglinton Crosstown West Extension will also be nearby. Enjoy convenient access to Highways 401 and 427, Toronto Pearson Airport, shopping, restaurants, parks and everyday essentials. (id:63616)
217 - 859 The Queensway
Toronto, Ontario
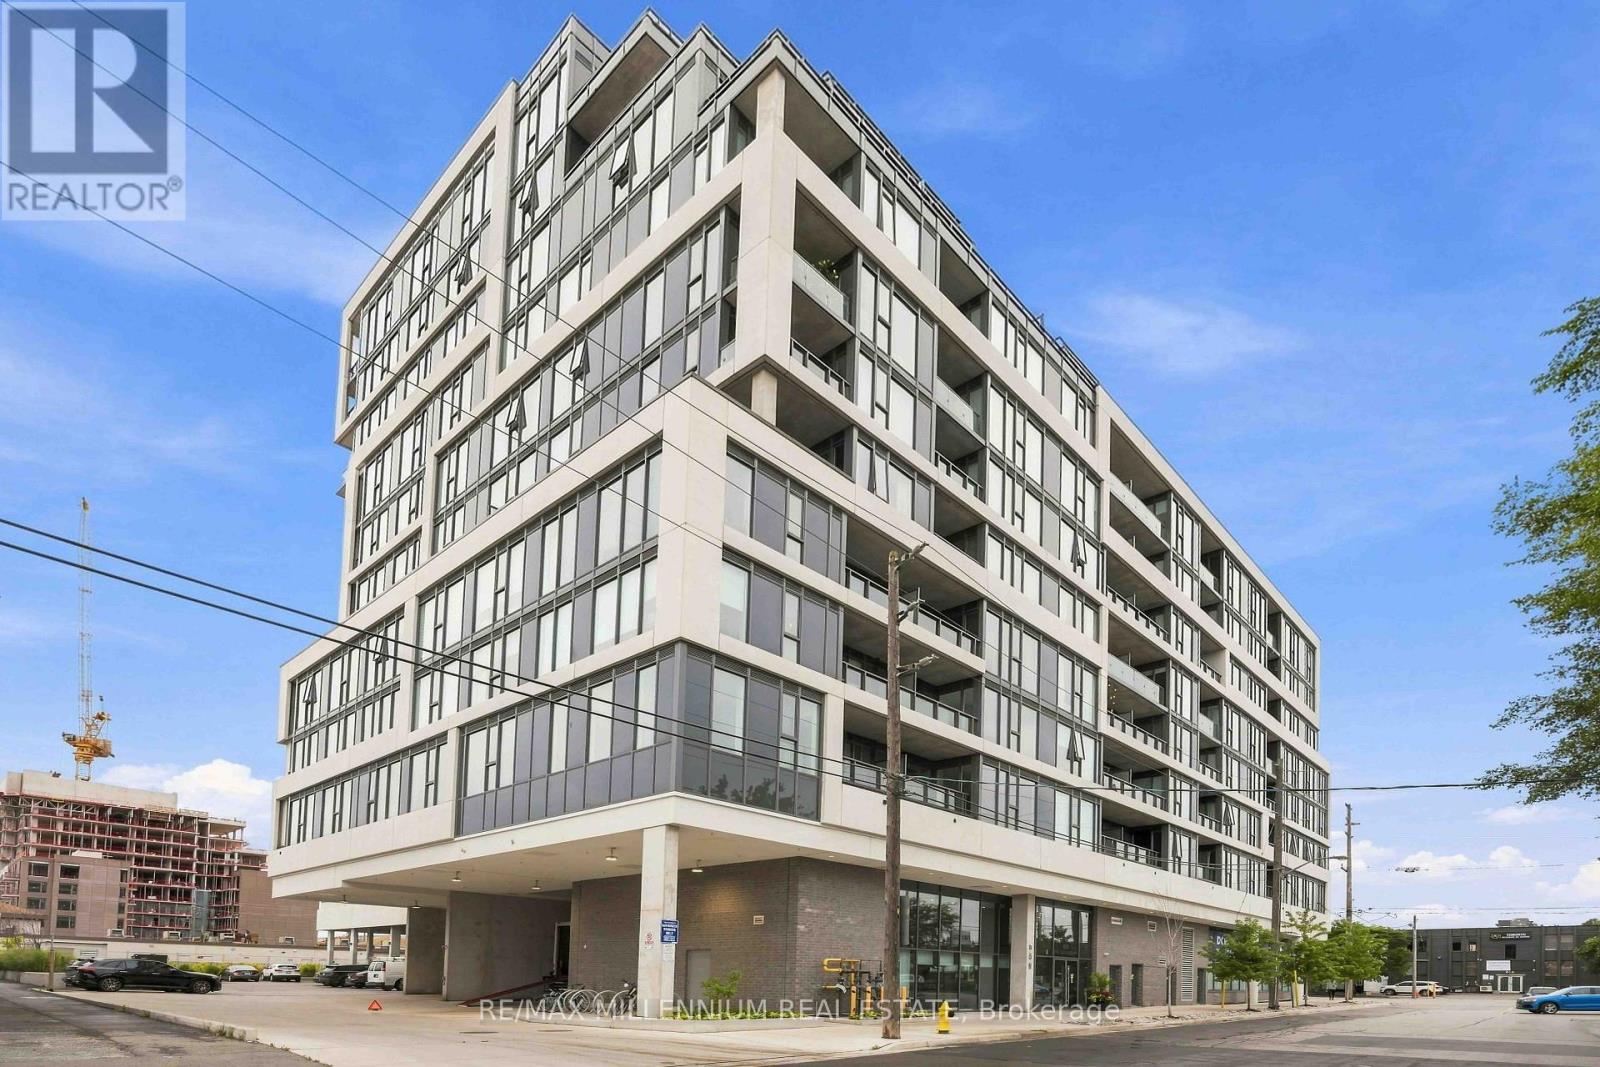
Experience modern living in the heart of The Queensway in this beautifully finished 1/Bed, 1/Bath suite designed for both comfort and style. The bright open concept layout flows effortlessly onto your private balcony, creating the perfect spot for morning coffee or unwinding at the end of the day. Contemporary finishes throughout and an included locker make everyday living both stylish and functional. The lifestyle extends well beyond your suite. Start your morning with a workout in the fitness centre or yoga studio, catch a movie without leaving home in the private theatre, or spend summer evenings relaxing on the rooftop patio and outdoor cabanas. With concierge service and The Queensway's restaurants, cafés, shops, parks and transit just outside your door, this is urban living with everything you need to work, relax and entertain right at home. (id:63616)
704 - 1040 The Queensway
Toronto, Ontario
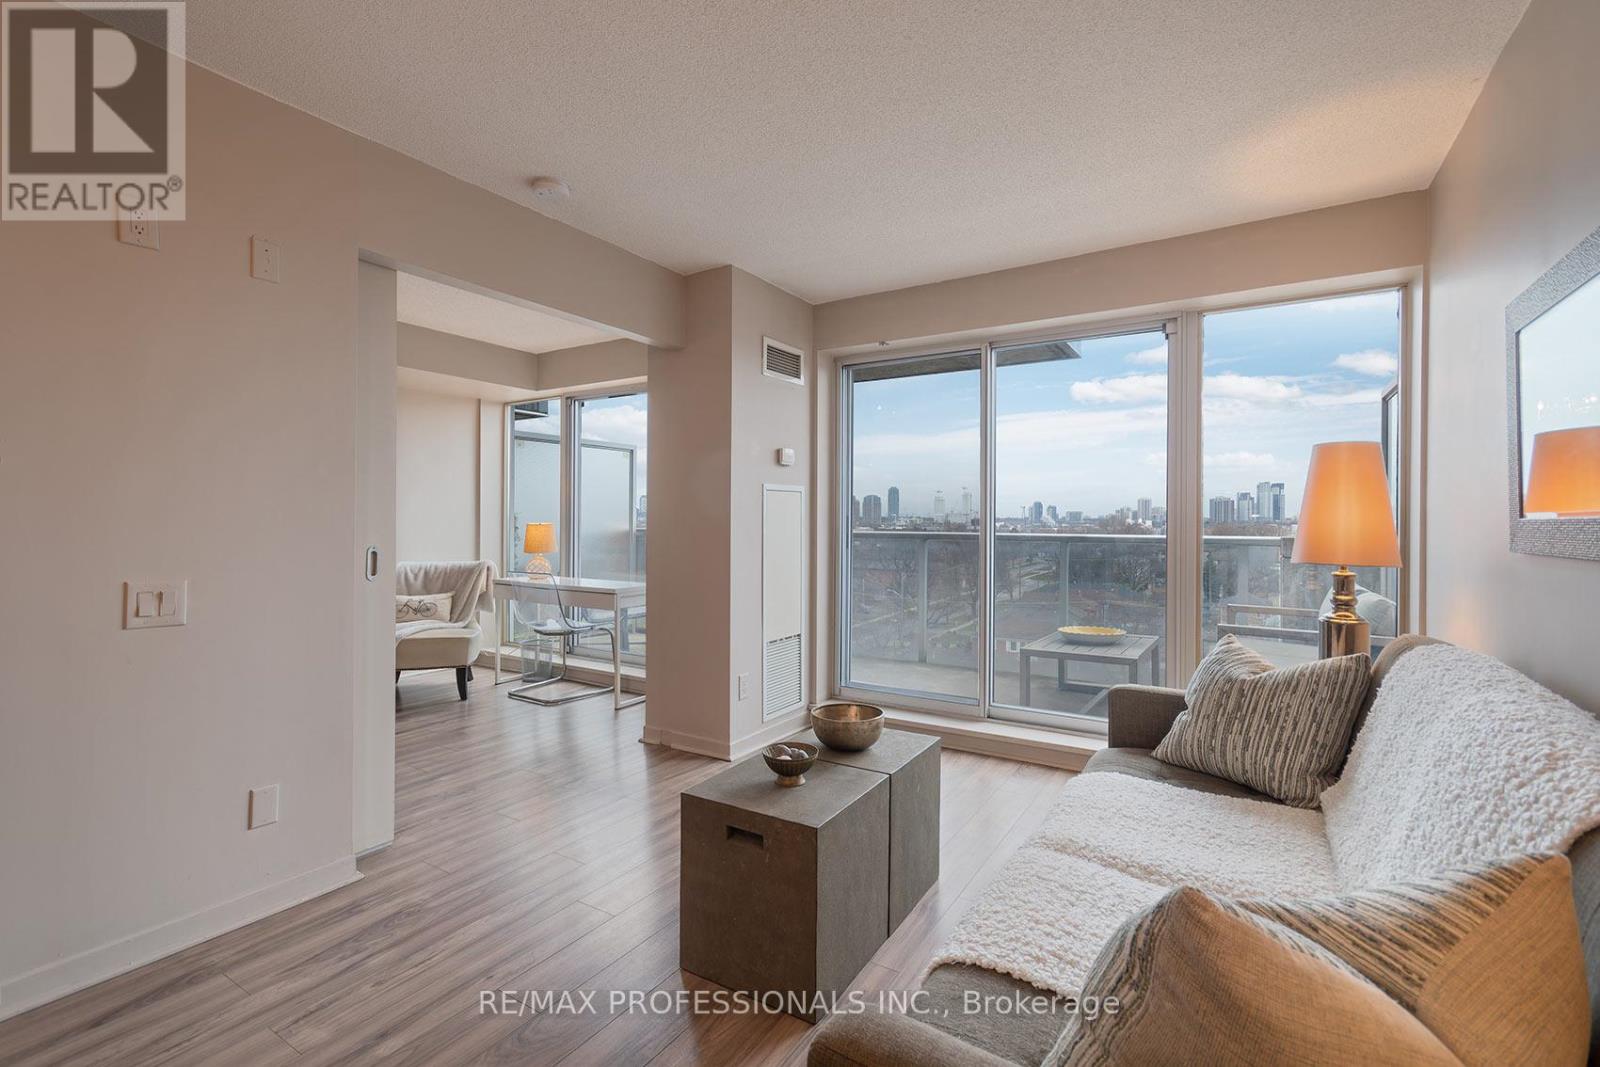
Welcome to Loggia Condos at 1040 The Queensway! A Fabulous Established Boutique Condominium In An Excellent Location!! This Inviting Spacious Suite Features an Open Concept Layout On the Quiet Side Of The Building with Never-Ending Views! Close To QEW, Walk To Public Transit! Easy Commute Downtown + Pearson Airport. Close to Sherway Gardens, Restaurants, Cineplex Movie Theatre, Schools and More. Parks and Lake Ontario Are Also Nearby! This Updated One Bedroom One 4 pc Bath Suite Includes One Parking Space Underground and One Locker! The Suite Features Oversized Rooms with Enough Space to Include a Home Office area, or Creative Nook-Perfect for Work-From-Home Flexibility. The Condominium Unit Also Features Laminate and Ceramic Flooring + The Convenience of Ensuite Laundry. The Primary Bedroom Features a Spacious Double Closet with All New Cabinetry. The Extra Wide Private Balcony Includes Two Walkouts. Great Value. Residents Can Enjoy Excellent Amenities Including a Gym, Indoor Lap Pool, Sauna, Party Room, 24 Hr Concierge/Security, and Visitor Parking. Click on the Virtual Tour Link for More Photos. Video and a Detailed Floor Plan. Parking and Locker are included. Ideal for First-Time Buyers, Downsizers, or Investors. (id:63616)
918 Keele Street
Toronto, Ontario
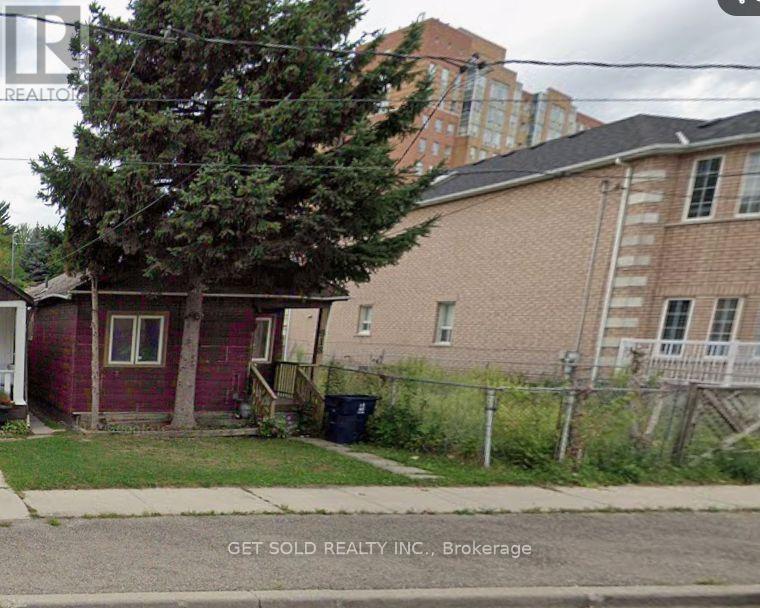
Redevelopment Opportunity With Possible Severance Into 2, 25 FT' Lots. Ideal For Single Family Residential Or Multiple Residential. Existing Structure Has No Value. Land Value Only. All Utilities Have Been Disconnected. Buyer To Do Their Own Due Diligence. Seller and Seller's Representative Make No Representations Or Warranties. " As Is, Where Is Condition". (id:63616)