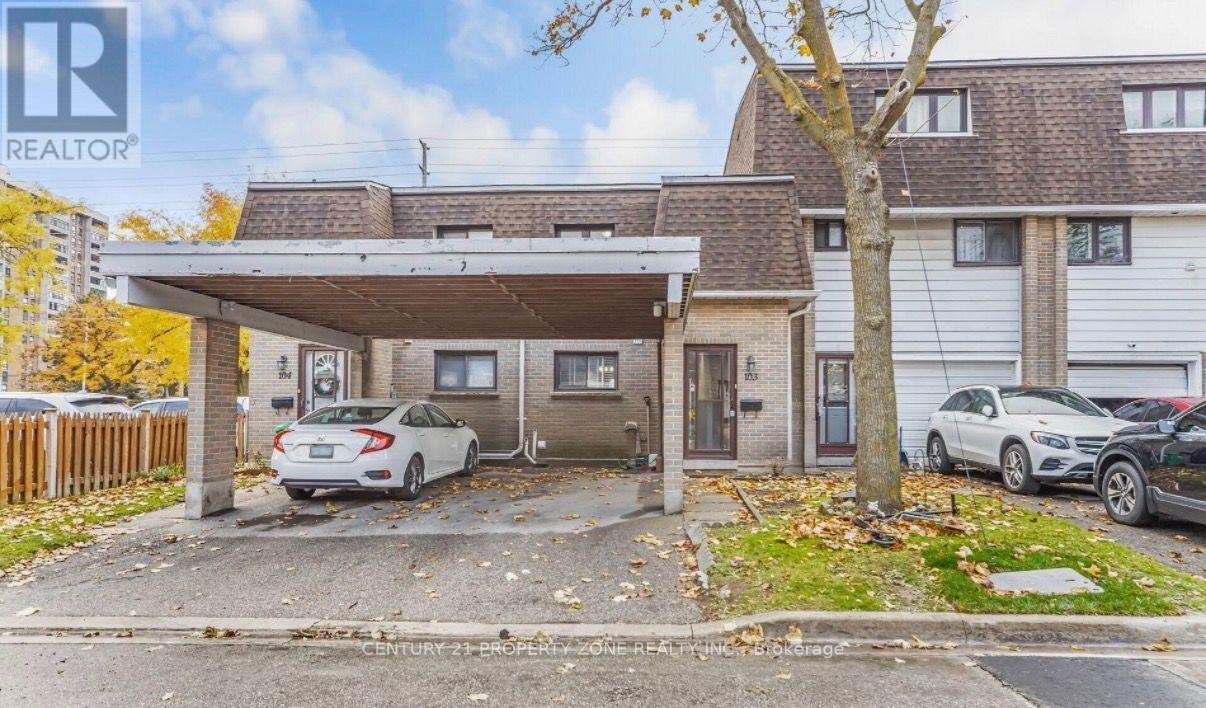
103 - 475 Bramalea Road
Brampton, Ontario
3 BED 1 BATH HOUSE AVAILABLE FOR LEASE FROM November 1st KITCHEN IS IN SHARING WITH BASEMENT. (id:63616)
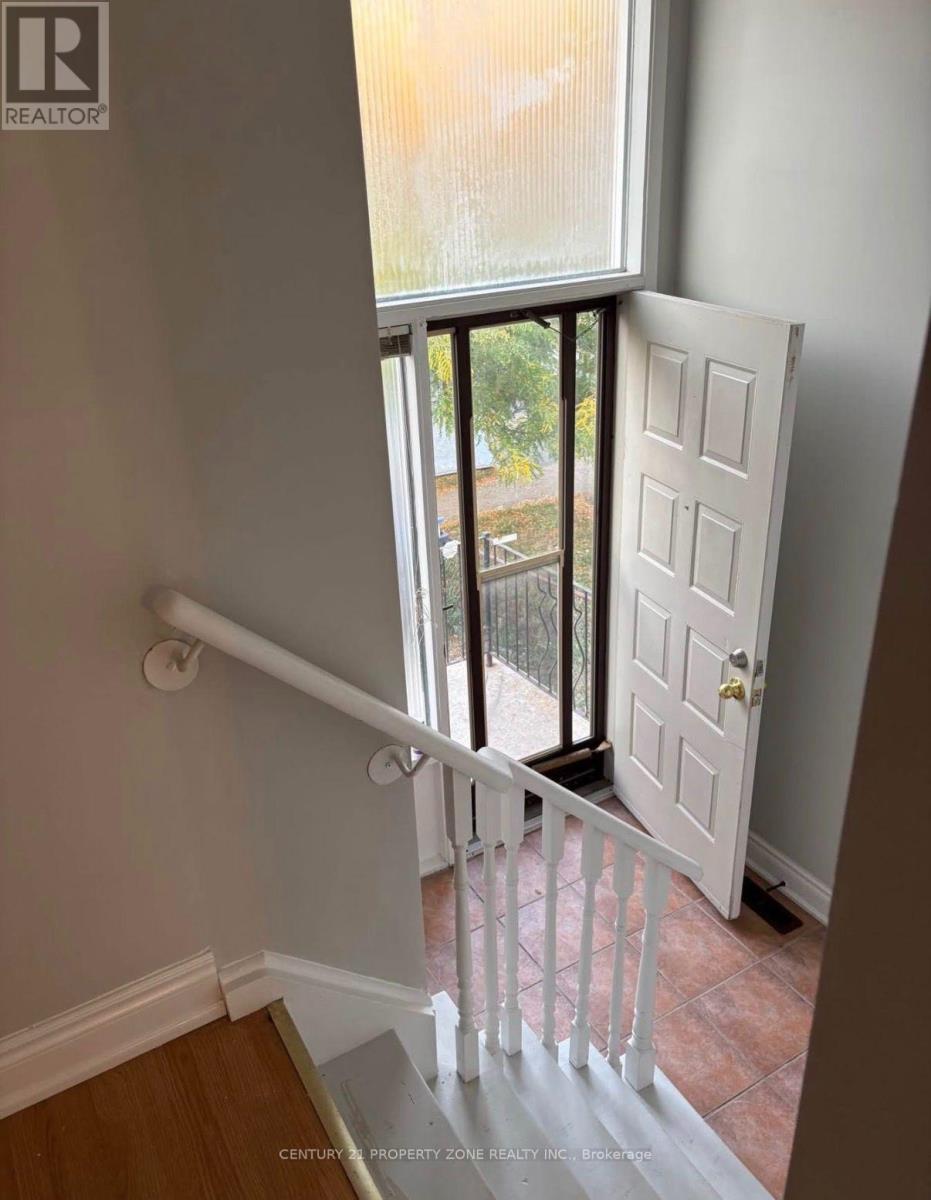
10 Martindale Crescent
Brampton, Ontario
3 bed 1 bath house for lease with seperate entrance and laundry 70% utiltiesavailable Nov 1, 2026 (id:63616)
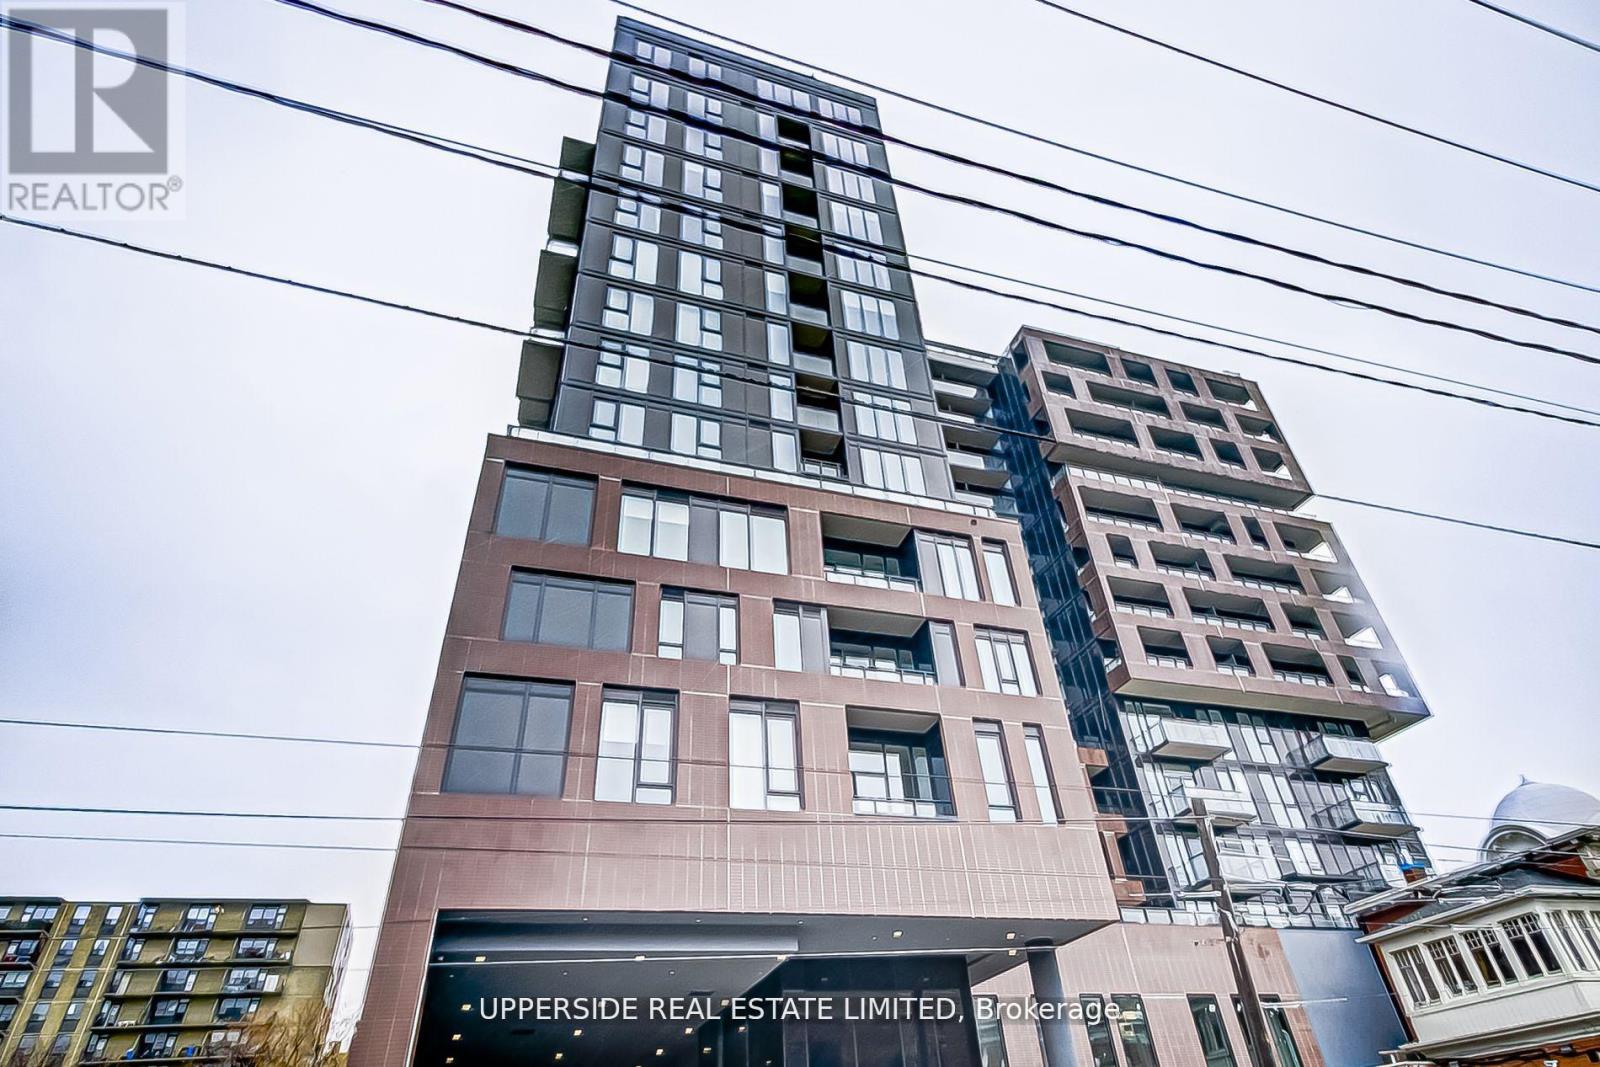
401 - 270 Dufferin Street
Toronto, Ontario
2 year old! XO Condo, CN tower east view! Very Convenient Location (King W & Dufferin). Street Cars at Door Step.10' Ceiling, All Laminate Floor and a Full Size Balcony. Close to Financial District and Universities and Liberty Village Extras:all Brand new appliances, Rogers Internet Included ! (id:63616)
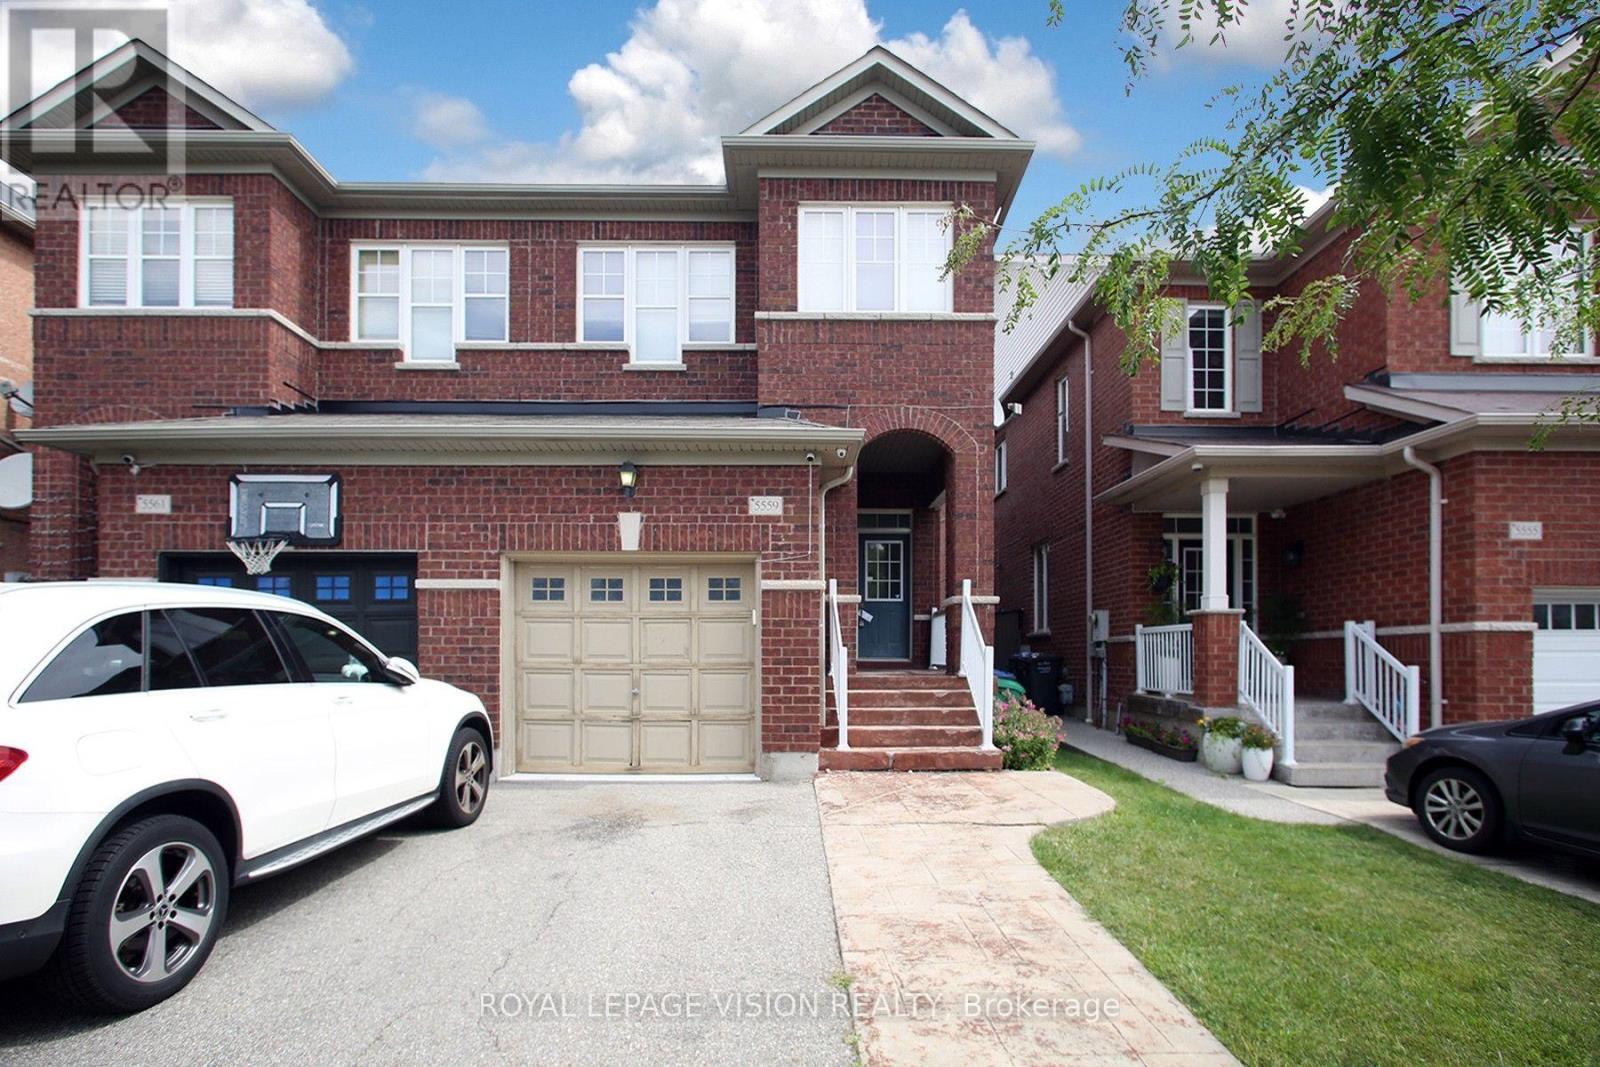
5559 Bonnie Street
Mississauga, Ontario
Welcome to this beautifully maintained 3 bedroom, 3.5 bathroom home in the sought-after Churchill Meadows community of Mississauga. This bright and inviting home features a spaciousliving room with laminate flooring, an open-concept layout, a modern kitchen with stainlesssteel appliances, ceramic flooring and backsplash, and a dining area with walk-out to the yard.The primary bedroom offers a private ensuite and walk-in closet, while two additional bedrooms provide comfortable space for family, guests or a home office. The finished basement recreation room provides valuable additional living space. Conveniently located near Winston Churchill Blvd and Thomas St., with easy access to schools, parks, shopping, transit and major highways. A wonderful opportunity in a family-friendly neighbourhood! (id:63616)
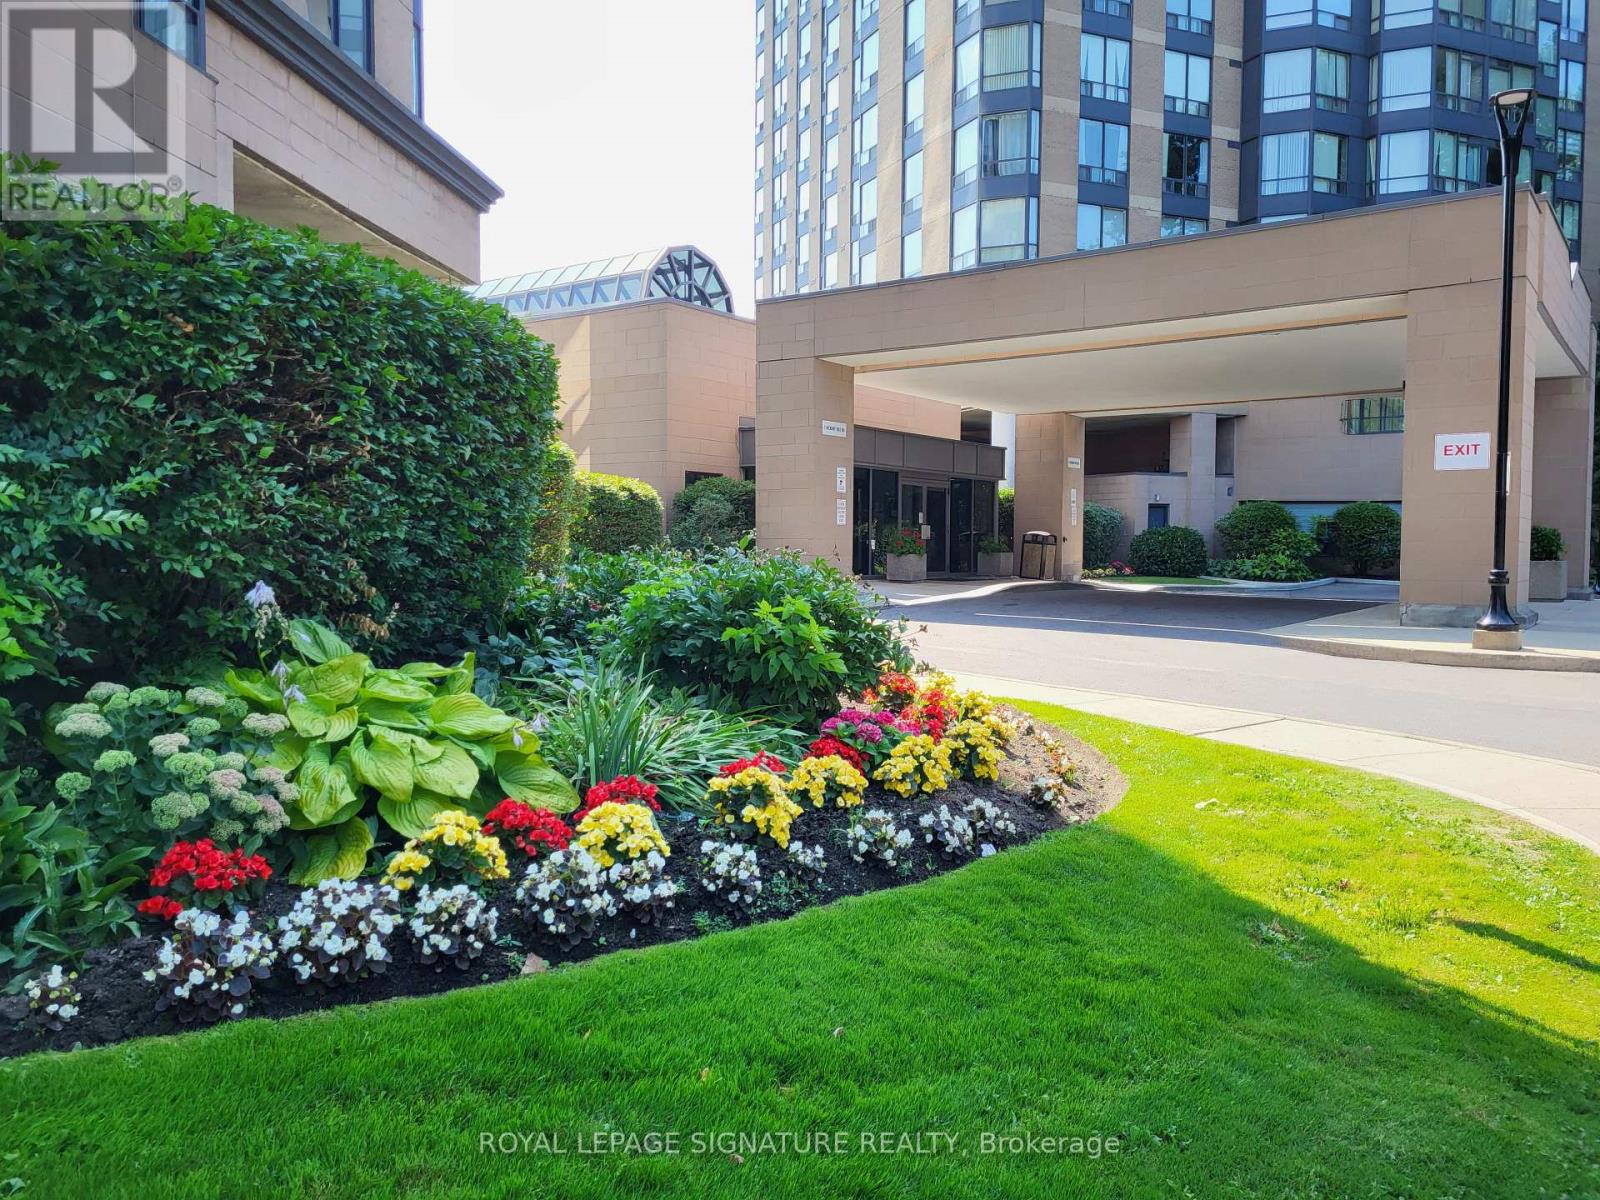
1207 - 1 Hickory Tree Road
Toronto, Ontario
RIVER ROUGE CONDO OVERLOOKING THE HUMBER RIVER! ENJOY THIS UPDATED SUITE - PROFESSIONALLY CLEANED. STAY FIT IN AMAZING REC FACILITIES. SOLARIUM WOULD BE PERFECT "WORK FROM HOME" OFFICE. WALK TO TTC + WESTON GO, 24 HR. SECURITY. OUTDOOR VISITOR PARKING. UNOBSTRUCTED SOUTH-WEST VIEW WITH HIKING TRAILS AT YOUR DOORSTEP. MOVE-IN READY!! (id:63616)
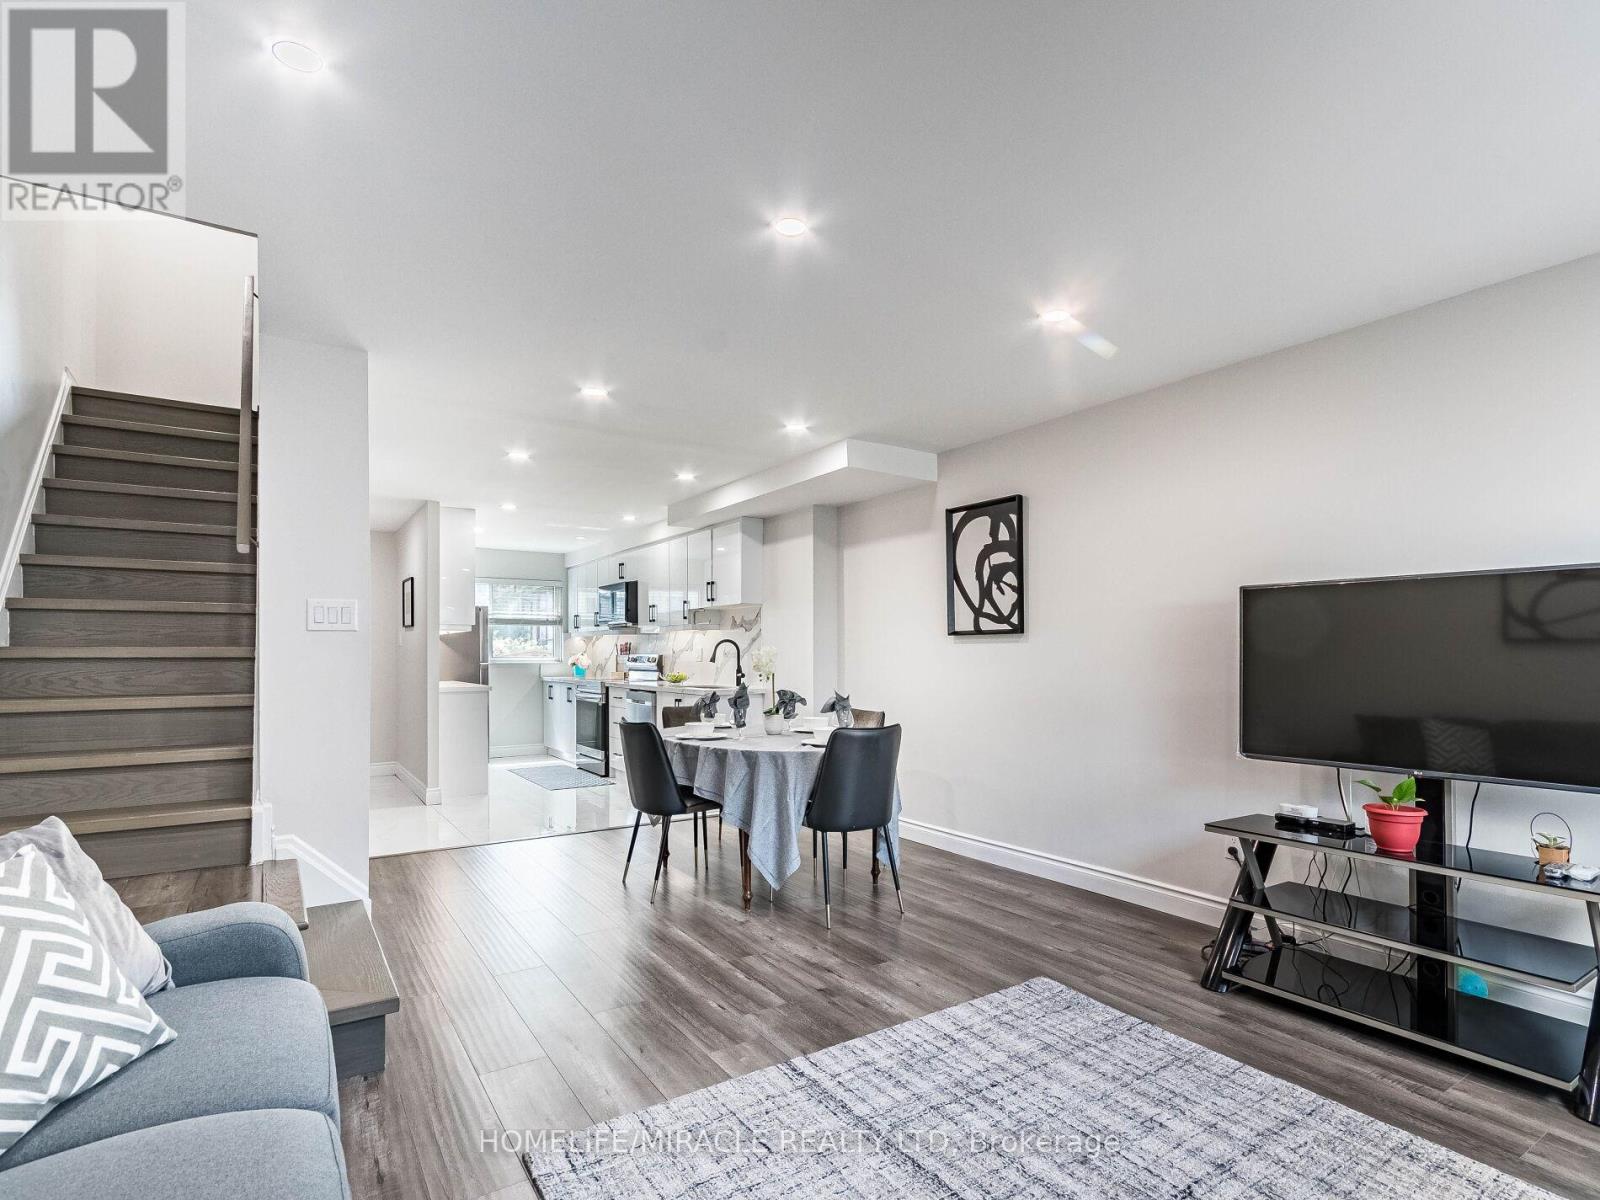
124 - 180 Mississauga Valley Boulevard
Mississauga, Ontario
Square One living This beautiful open concept 3 story condo townhouse in the heart of Mississauga, owned by the same family for over 20 years This 4+1 bed, 3 brand new full bathrooms, brand new kitchen, hot water tank and water softener in approx. 1600sq/ft above ground. All brand new windows and doors. Amazing renovations from top to bottom Over $150,000 in renovations in 2023 and is move in ready. (id:63616)
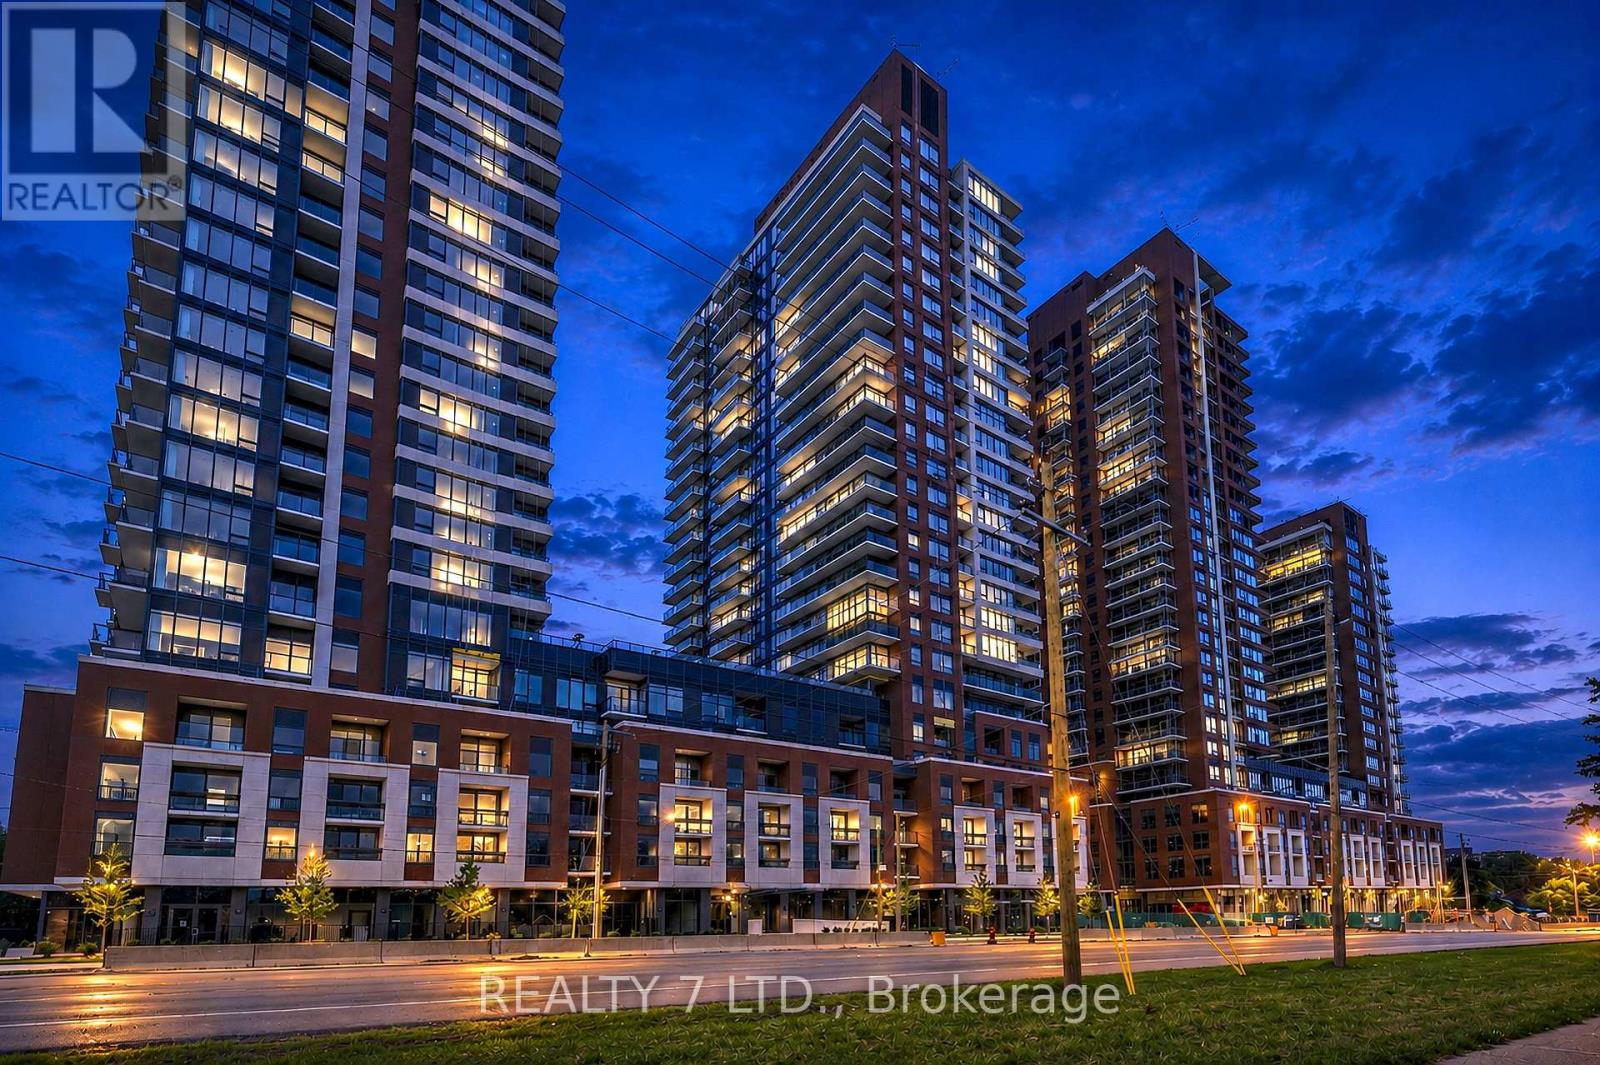
708 - 4010 Eglinton Avenue W
Toronto, Ontario
Brand new, never-lived-in suite featuring a highly functional layout with no wasted space and thoughtfully designed living areas. Enjoy modern finishes throughout, including durable flooring, a contemporary kitchen with stainless steel appliances, stone countertops, and ample storage. The spacious bedroom offers excellent closet space, while large windows provide plenty of natural light and pleasant views. Located in a rapidly growing community with easy access to transit, parks, shopping, restaurants, and everyday amenities. An excellent opportunity for first-time buyers, professionals, or investors seeking a move-in-ready home in a vibrant neighbourhood. (id:63616)
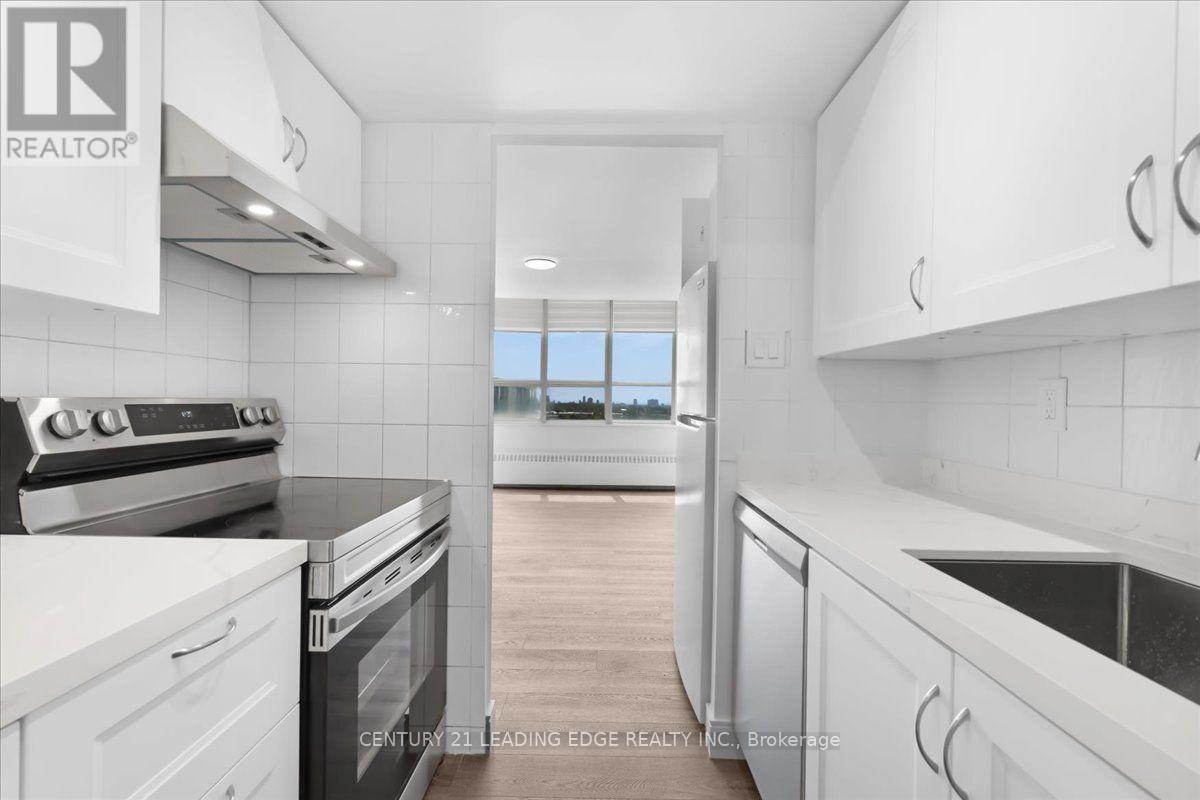
1208 - 200 Lotherton Pathway
Toronto, Ontario
ALL UTILITIES INCLUDED: HEAT/WATER/ELECTRICITY! Great Toronto location! This fully renovated 3 bedroom Apartment features a bright, spacious living and dining area with a sunny exposure and beautiful city views. Fully updated with a modern open-concept layout, it includes a stylish kitchen, stainless steel appliances, brand new flooring, light fixtures, freshly painted, Laundry set up ready, and beautiful renovated bathroom, this is perfect for families. Wood flooring runs throughout, complemented by well-sized bedrooms and a bathroom. Conveniently situated just steps from shops, schools, restaurants, parks, and public transit, with quick access to Yorkdale Mall and Highway 401. The complex has all everyday amenities such as basketball court, tennis courts, playground, and a daycare that is coming soon! An exceptional and rarely available opportunity! No Dogs please. Cats are acceptable as pets. Window coverings will be added at no cost for the new tenant. (id:63616)
7 - 5260 Mcfarren Boulevard
Mississauga, Ontario
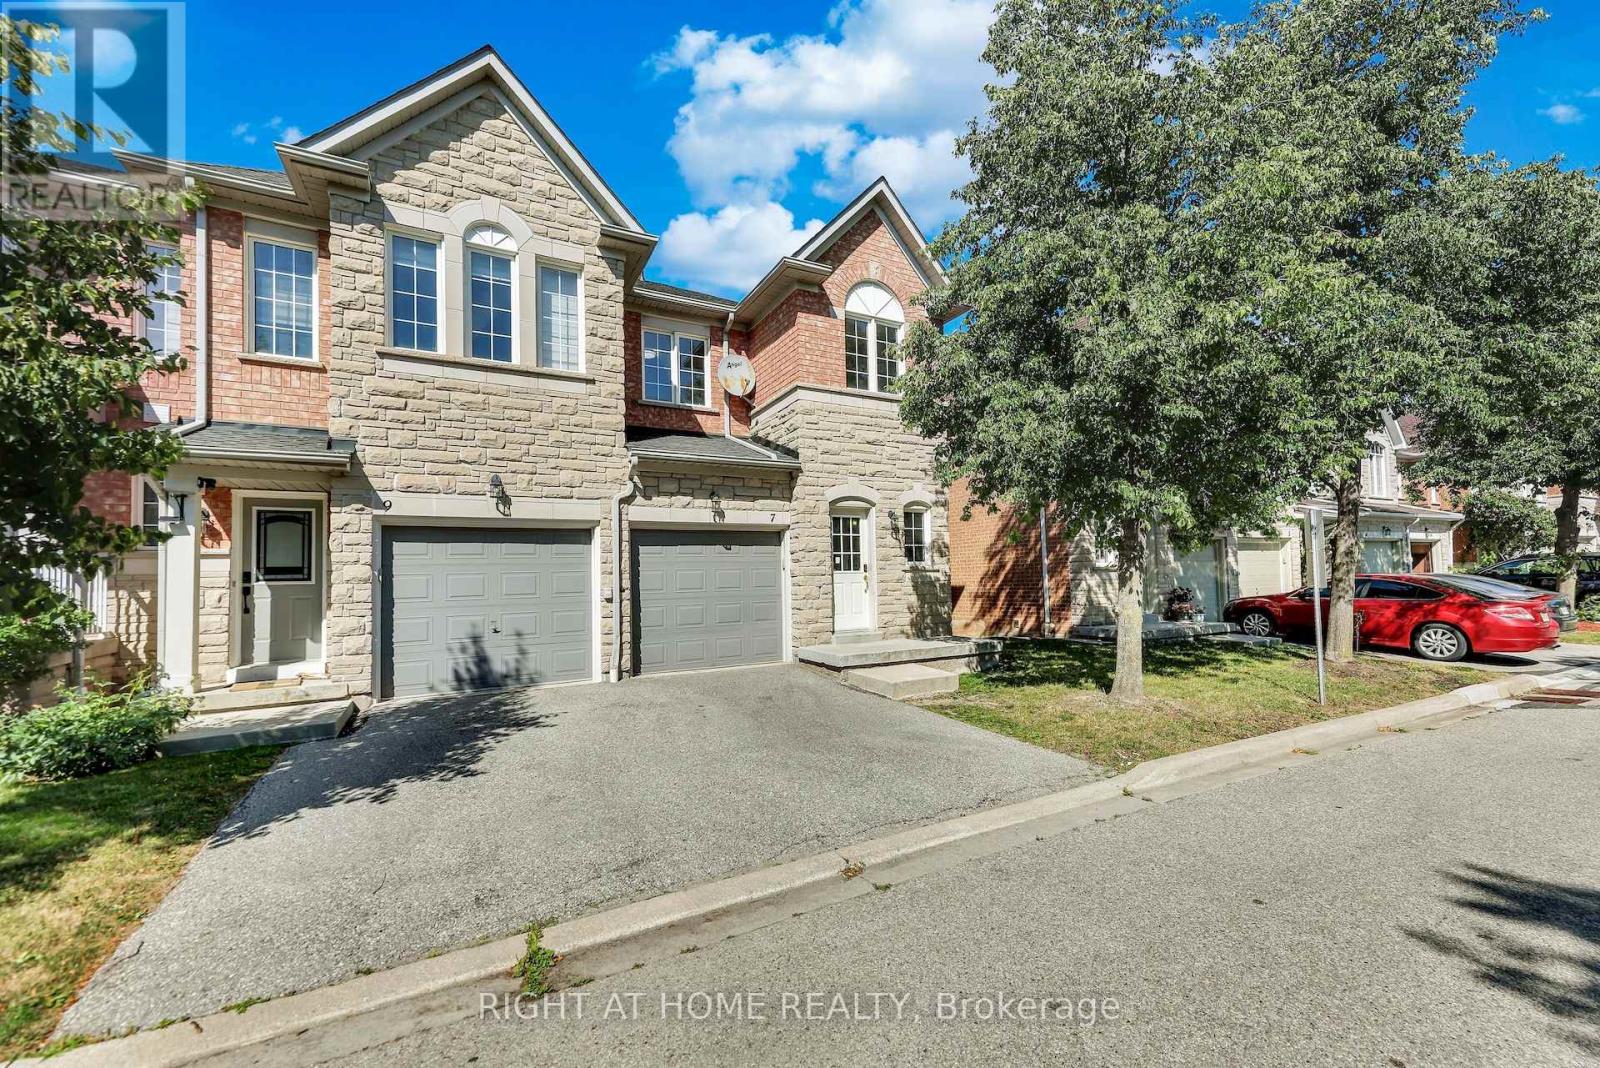
Welcome to this beautiful Bright End Unit townhouse nestled in the fenced community of the most sought-after neighbourhoods in Streetsville. Offering nearly 1900 sq ft of living space boasting 3 spacious Bedrooms and 3 Bathrooms with a fully finished walkout basement. Immaculate interior is flooded with natural light from oversized windows for a bright, open, and airy feel throughout. Additional highlights include a brand-new 3-piece bathroom and freshly painted throughout the house. Finished Walk-out Basement with Kitchen and 3Pc Bathroom has its own private entrance from the backyard, offers excellent potential as a separate rental unit - ideal for extended family, in-laws, or income-generating flexibility. Located within Top rated Vista Heights school district and nearby top rated schools John Fraser, Aloysius Gonzaga Catholic, Streetsville Secondary, this wonderful home is at close proximity to Erin Mills Town Centre, Streetsville Go Station, Credit Valley Hospital, Big box Grocery stores, UFT Mississauga and quick access to Highways 401, 403 & 407 (id:63616)

611 - 31 Huron Street
Collingwood, Ontario
Top 5 Reasons You Will Love This Condo: 1) Experience one of the final penthouse opportunities within this striking Streetcar Developments residence, thoughtfully designed for those who appreciate elevated design and a refined urban lifestyle 2) Spanning two beautifully planned levels, this 900 square foot suite is complemented by a private 100 square foot terrace, creating the perfect setting for morning coffee, evening cocktails, and quiet moments above the city 3) The open-concept main level is ideal for entertaining, while the loft primary retreat offers a true sense of escape, highlighted by a dramatic skylight and a spa-inspired ensuite featuring double sinks, a glass-enclosed shower, and a private water closet 4) Over $35,000 in carefully curated upgrades enhance every detail, including stone bathroom countertops, a waterfall-edge kitchen island, elegant tile selections, premium appliances, a gas line for grilling, and sleek roller blinds throughout 5) Complete with underground parking and a roughed-in EV charger included in the price, this penthouse seamlessly offers elevated design, everyday functionality, and prime city living. 900 fin.sq.ft. (id:63616)

209 - 31 Huron Street
Collingwood, Ontario
Top 5 Reasons You Will Love This Condo: 1) Don't miss your chance to own one of the remaining suites at Harbour House, Collingwood's newest waterfront-inspired address, perfectly positioned just steps from the Harbour 2) This move-in ready gem offers a rare opportunity to skip the typical delays of new construction and start enjoying your new home immediately, whether you're downsizing, investing, or seeking a low-maintenance lifestyle by the water, this suite is the perfect fit 3) Inside, youll find a beautifully designed 745 square foot one-bedroom layout, complemented by a spacious 9'x9' den, ideal for a dedicated home office, cozy reading nook, or inviting guest space 4) Enjoy the benefit of over $12,900 in premium upgrades, including a luxurious stone vanity in the bathroom, a stunning waterfall-edge kitchen island with matching backsplash, upgraded designer tile selections, high-end appliances, and sleek roller blinds throughout, all adding to the suites stylish and sophisticated appeal 5) To top it all off, your comfort is enhanced with a designated underground parking space, giving you year-round convenience and peace of mind. 745 above grade sq.ft. (id:63616)
55 Regina Boulevard
Wasaga Beach, Ontario
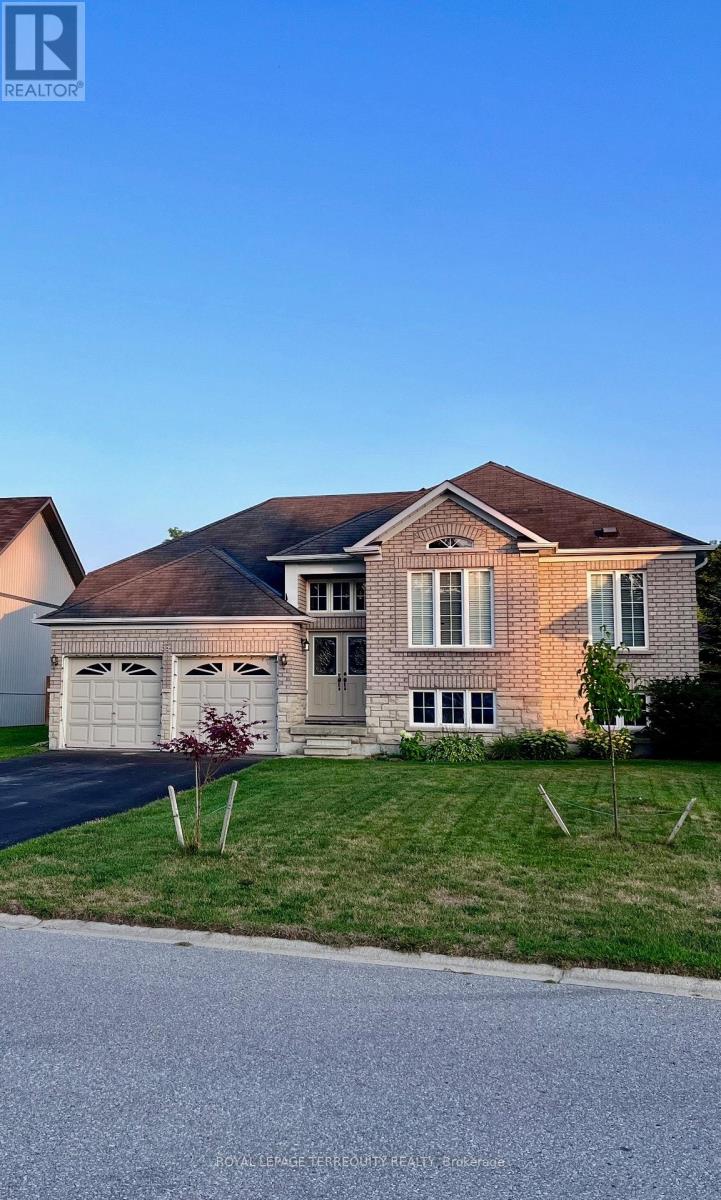
Spacious Raised Bugalow in Mature and Sought-after neighbourhood, Minutes from Main Beach area and Blueberry Trail Park, Fully and Professionally renovated Upper floor, Hardwood Floors and Newly painted, Prime Lot 60x150 featuring treed lot and private Nature atmosphere, Close to Newer Library and Ice link and All the amenities including Walmart and Restaurants, Basement living area not included. Tenants pays for utilities and landlord responsible for the lawn maintaining and snow removal. Extras: No share with other occupants, Owner pays Contractor for Lawn maintenance and snow removal. Some furnishing and short term lease ( 3 or 6 months ) with negotiated lease term. (id:63616)
24 Snowshoe Trail
Barrie, Ontario
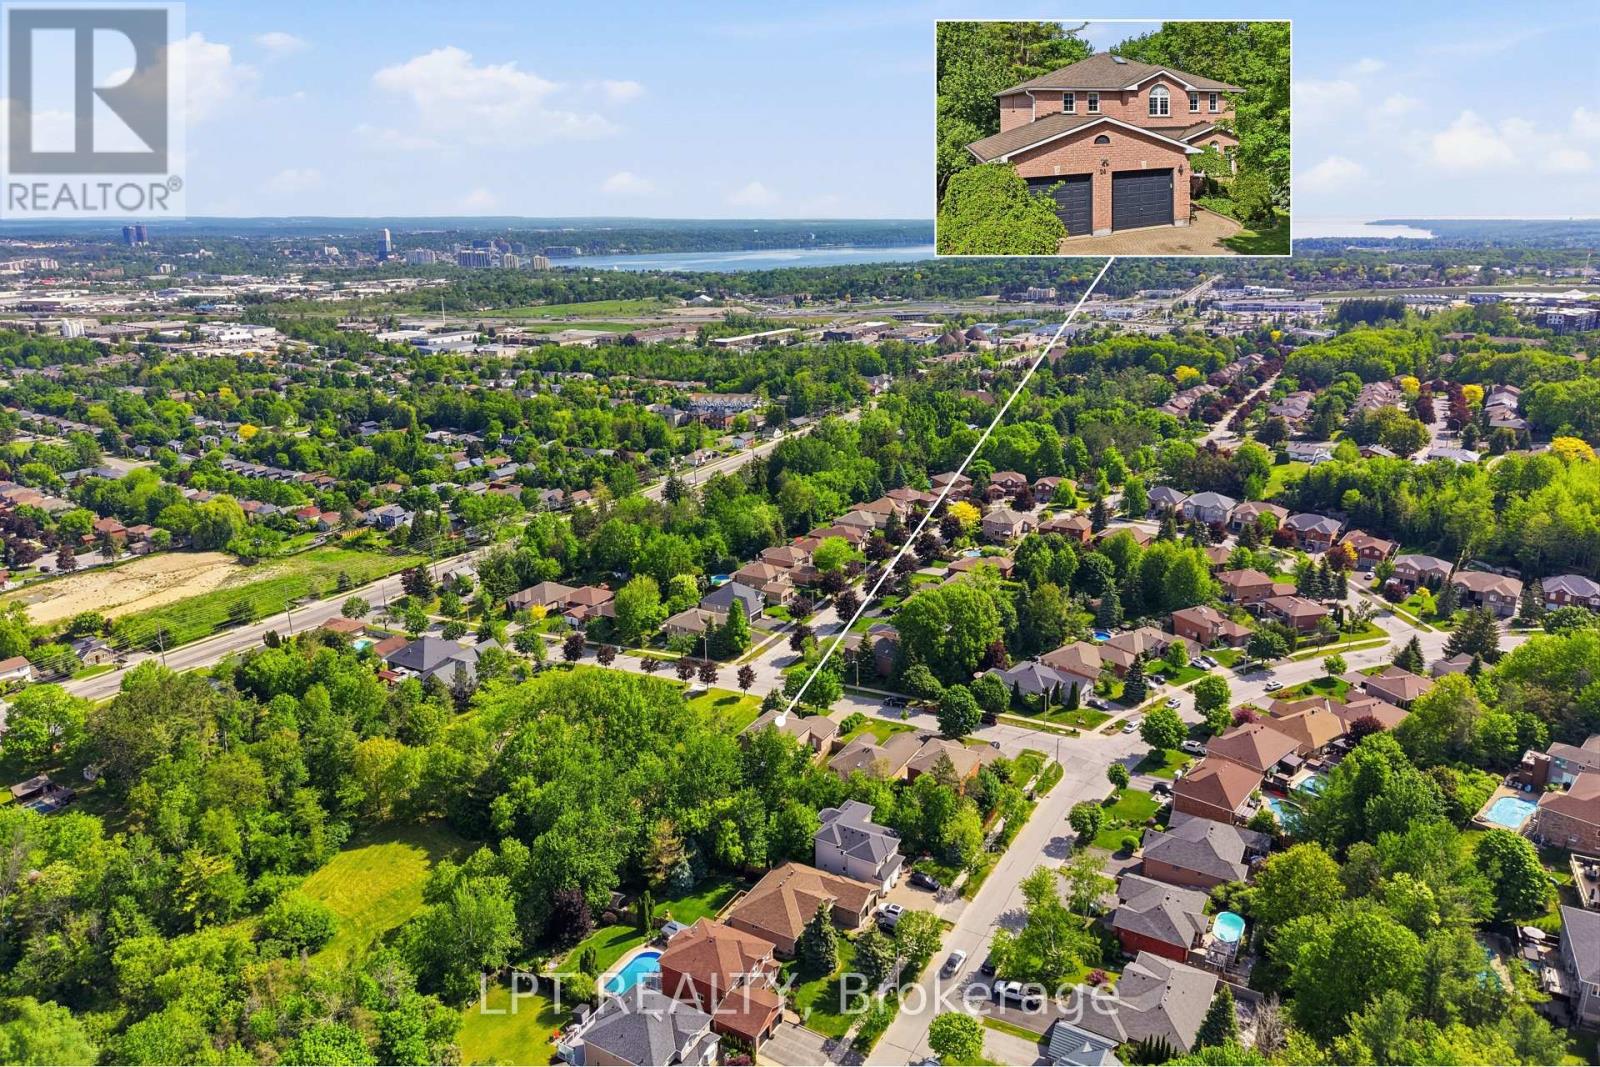
MORE SPACE. MORE OPTIONS. MORE TO LOVE. 3600+ sq ft of finished living space, 6 bedrooms, walkout in law-suite and a premium 60-ft lot! Backing onto a tranquil forested setting and located beside Snowshoe Park. This house is designed for families who need space, flexibility & options, this house delivers on every level. The main living space features 4 bedrooms, multiple living & entertaining areas, fireplaces and a bright eat-in kitchen with a walkout to the expansive deck - the perfect spot for summer dinners, morning coffee or simply enjoying the peaceful backyard surroundings. The real game changer is downstairs! The fully finished walkout lower level features a modern 2 bedroom in-law suite with it's own kitchen, living area, huge windows and separate entrance - an incredible setup for multi-generational living, extended family, older children or guests. With 6 bedrooms in total, generous living space, a primary bedroom with a 4 piece ensuite, and additional bedroom with it's own 2 piece ensuite and a layout that gives everyone room to spread out, this is anything but your average home. It's steps away from the park, surrounded by nature and tucked into Barrie's sought-after Ardagh neighbourhood while still being close to schools, shopping, trails, skiing, commuter routes, Hwy 400 and everyday amenities. Come see what makes this home stand out! (id:63616)

D328 - 8 Beverley Glen Boulevard
Vaughan, Ontario
This bright and spacious 2-bedroom plus Den, 2-Bathroom condo offers modern living at its finest. Unit feathures an open-concept layout. The kitchen with central island. Steps away from shopping centers, restaurants, and public transportation. Easy access to major highways makes commuting a breeze. Enjoy the nearby parks, schools, and community centers. (id:63616)
530 Duclos Point Road
Georgina, Ontario
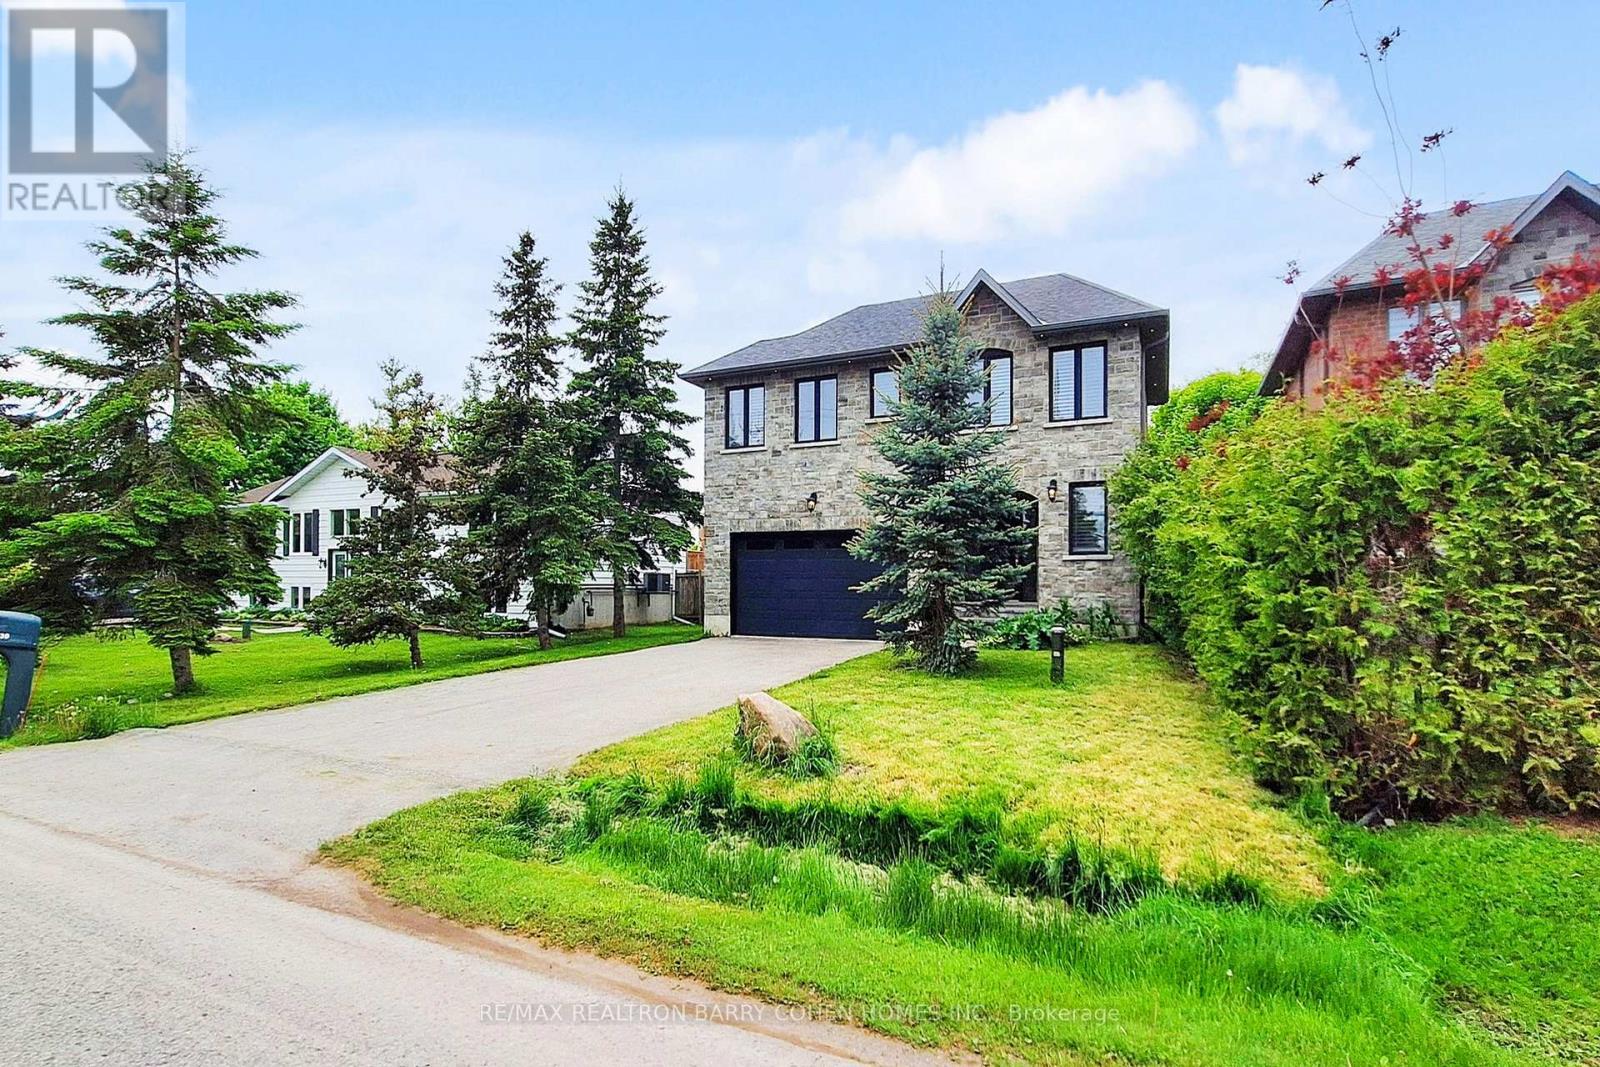
Just A Short Walk Away To The Lake. Experience This Exquisite Four-Bedroom, Three-Bathroom Family Home Nestled On A Spacious Lot Near Lake Simcoe In The Sought-After Duclos Point Neighborhood. Designed For Year-Round Enjoyment, This Custom-Built Residence Sits In One Of The Area's Most Exclusive Waterfront Communities. Bright And Inviting, The Open-Concept Layout Flows Seamlessly To A Beautifully Landscaped, Private Backyard Retreat Featuring A Hot Tub, Stone Patio, And Privacy Walls. The Gourmet Kitchen Boasts A Large Center Island, While Elegant Touches Like Granite Countertops, Crown Molding, And Hardwood Flooring Enhance The Home's Charm. A Cozy Gas Fireplace Adds Warmth, And The Converted Two-Car Garage-Now Additional Living Space-Includes Gas Heating For Comfort. Plus, A 5-Foot Crawl Space Offers Plenty Of Storage. For Just $300/Year In Community Fees, Residents Enjoy Exclusive Perks, Including Three Lake Access Points, A Private Tennis Court, Playground, And Boat Launch. Perfect For Shallow-Water Boating, The Area Also Offers A Sandy Beach-All Just A Short Walk Away. (id:63616)

443 - 415 Sea Ray Avenue
Innisfil, Ontario
TURNKEY LUXURY AT FRIDAY HARBOUR - PROFESSIONALLY DESIGNED 4TH-FLOOR CONDO WITH PREMIUM FINISHES & FOREST VIEWS! Welcome to the ultimate resort lifestyle at Friday Harbour, where this rare 4th-floor condo in the coveted High Point building offers turnkey luxury, custom design, and peaceful treed views that make every day feel like a getaway. Professionally styled inside and out by Madison Taylor Interiors, this fully furnished suite includes premium furnishings, kitchenware, two 65" Samsung Frame TVs, and Beautyrest mattresses - just bring your suitcase. One of the largest layouts in the building, the elongated floor plan with 10 ft ceilings and floor-to-ceiling windows is flooded with natural light, while the open-concept kitchen is ideally placed to soak in the sun and forest views. The primary bedroom features a 4-piece ensuite, and custom cabinetry replaces traditional closets for a clean aesthetic. Enjoy the perks of a substantial premium paid for the 4th-floor location, a partially covered balcony offering both sun and shade, underground parking conveniently located by the elevator, and a storage locker. Step outside your door to access forest trails and an incredible lineup of exclusive building amenities, including an outdoor pool, hot tub, theatre room, fitness centre, indoor games room, outdoor social spaces, and more. Beyond the building, Friday Harbour's offerings include fine dining, casual eateries, shopping, marina, golf, spa, private beach club, splash pad, playground, seasonal festivals, water sports, winter skating - endless adventures where every season brings something new to discover! (id:63616)

452 Fernleigh Circle S
Richmond Hill, Ontario
Absolute Masterpiece In Richmond Hill. Custom Luxury Home Offering Over 5,000 Sq Ft Of Living Space. Stunning 5 Bedroom, 6 Bathroom Showpiece Located In A Highly Sought-After Family-Friendly Neighbourhood In Richmond Hill. Main Floor Features 10 Ft Ceilings, Hardwood Flooring Throughout, And A Chef's Dream Kitchen Equipped With High-End Built-In Appliances, Custom Cabinetry, Oversized Centre Island, And Exceptional Entertaining Space. The Second Floor Primary Retreat Boasts A Spacious Dressing Room Closet, Private Sitting Area, And A Spa-Inspired Ensuite Featuring A Freestanding Tub And Luxury Finishes. Additional Highlights Include A Private Elevator Providing Convenient Access Between Floors, As Well As A Fully Finished In-Law Suite Complete With Separate Living Area, Full Kitchen, Laundry, Bathroom, And Two Bedrooms - Perfect For Extended Family Or Multi-Generational Living. Situated On A Premium Lot, The Resort-Style Backyard Is Designed For Ultimate Outdoor Enjoyment, Featuring A Swimming Pool, Expansive Deck, BBQ Area, Gazebo, And Beautifully Designed Outdoor Living Spaces Perfect For Relaxation And Entertaining. A Rare Opportunity To Own A Custom-Designed Home In One Of Richmond Hill's Most Desirable Neighbourhood. (id:63616)
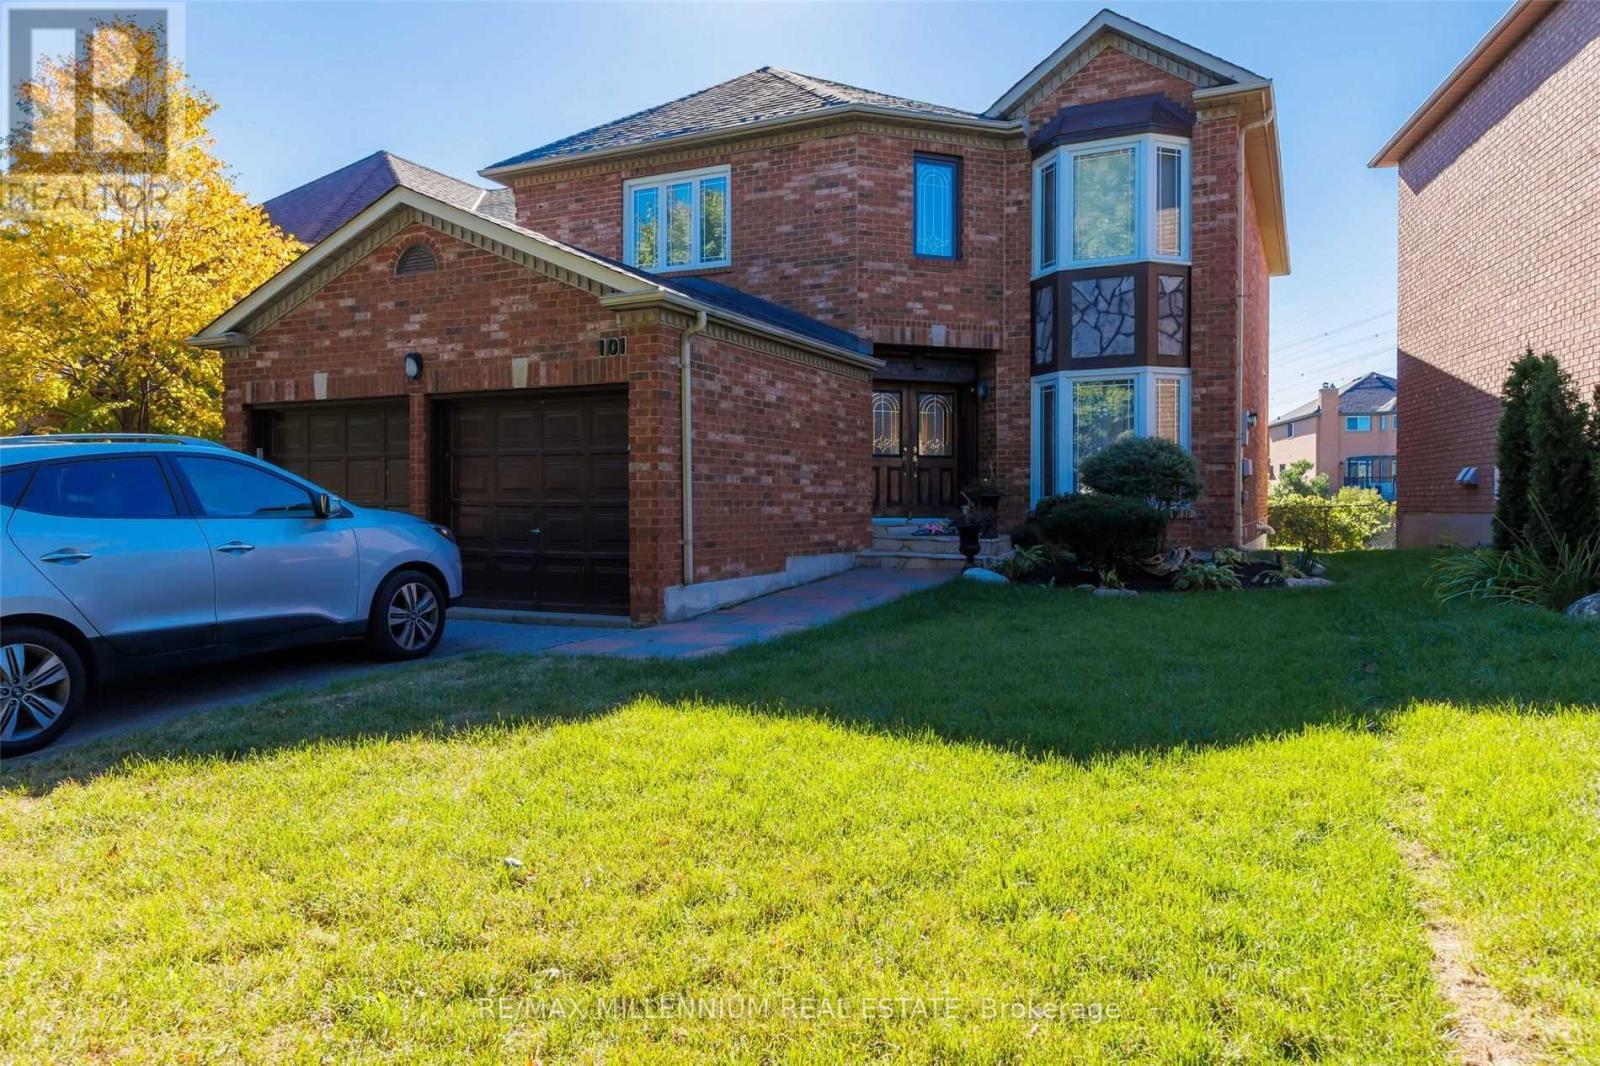
Lower - 101 Loma Vista Drive
Vaughan, Ontario
Welcome to 101 Loma Vista Drive in Vaughan! This newly renovated, fully furnished one-bedroom basement apartment offers modern comfort and convenience in a prime location. Situated just minutes from Highway 407, major shopping centers, public transit, and everyday amenities, this bright and stylish unit features an open-concept layout, updated finishes, a private entrance, and ample natural light. Located in a quiet, family-friendly neighbourhood near top schools,parks, and plazas, this turnkey home provides the perfect blend of comfort and accessibility ideal for professionals or couples seeking a move-in-ready space in the heart of Vaughan. (id:63616)
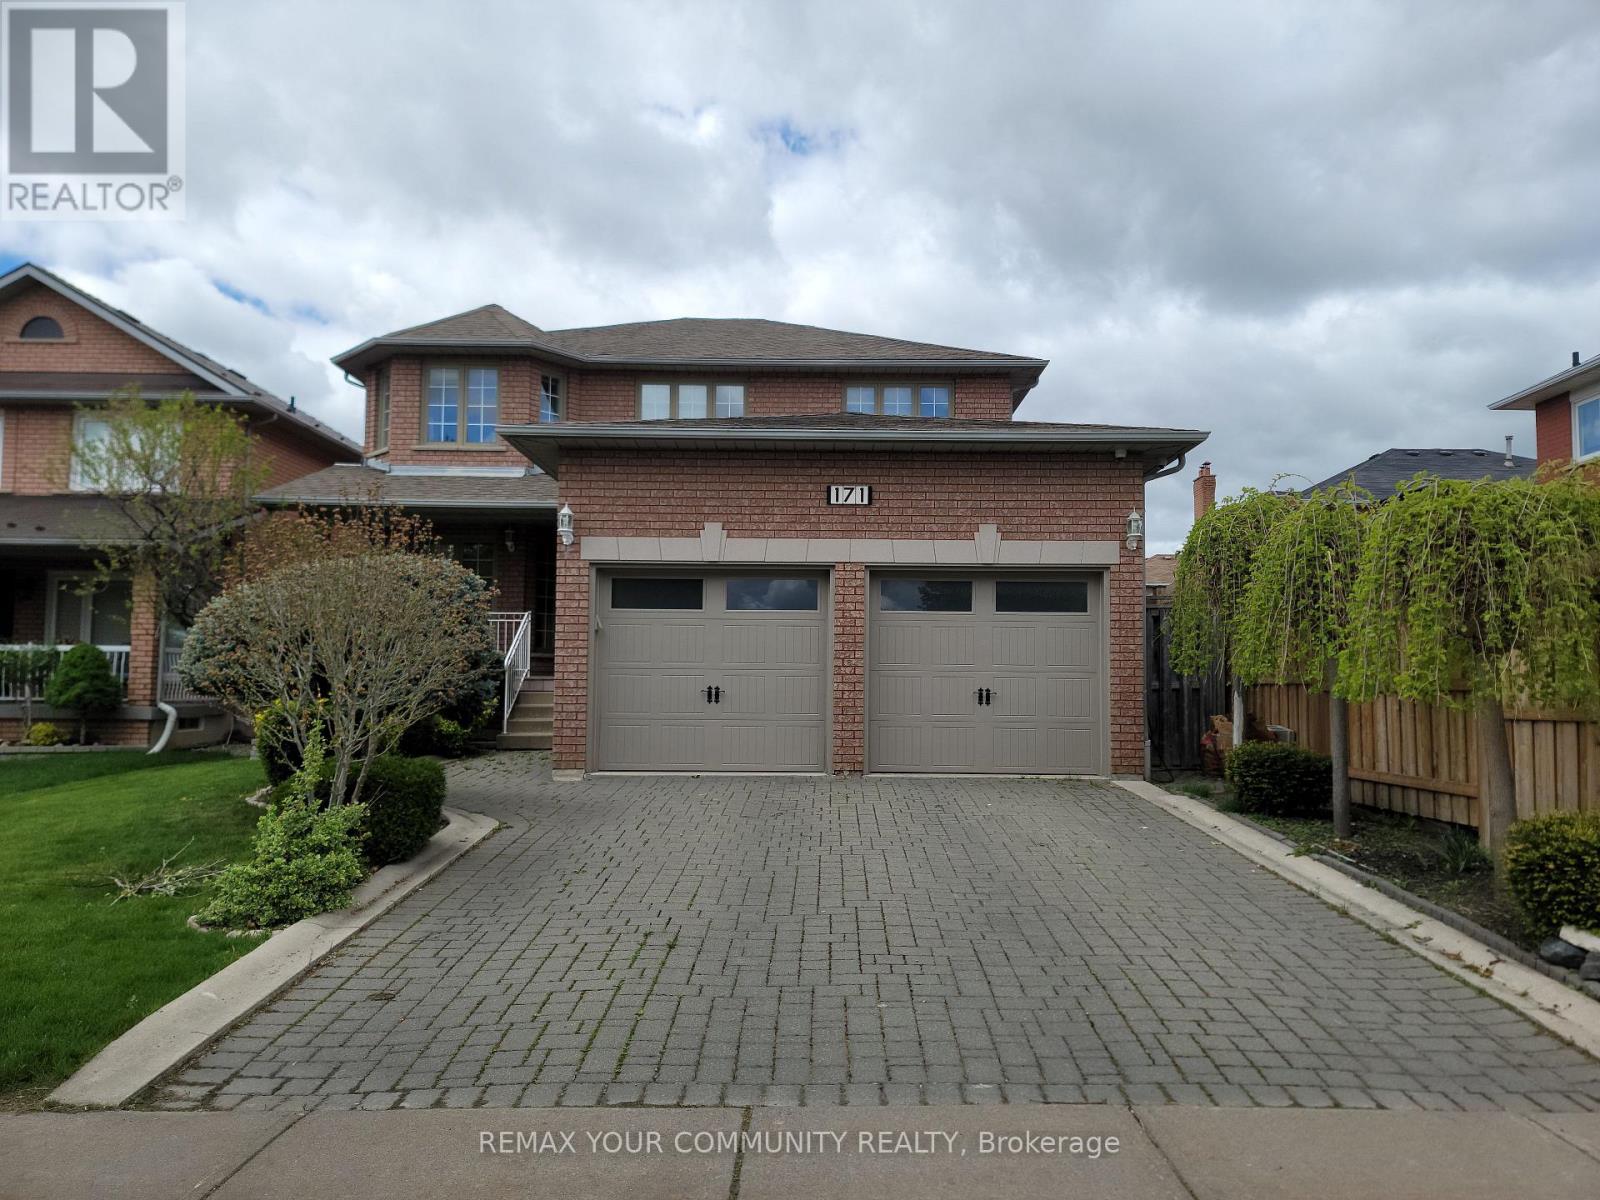
Basement - 171 Dolores Crescent
Vaughan, Ontario
Welcome to this beautifully maintained, modern, and functional basement apartment offers a delightful living space, with utilities included in the rental price. The unit features a private, separate entrance, a generously sized bedroom, a spacious open-concept living area and kitchen, and a well-appointed washroom with a stand-up shower. It also includes in-suite laundry and additional storage space, along with a designated parking spot in the driveway. This lovely basement apartment is situated on a tranquil, tree-lined street. The apartment boasts a bedroom complete with a closet that includes custom-built shelving. The location offers close proximity to excellent schools, convenient transportation options, various shopping centers, and easy access to highways 427 and 407.The apartment is located near Martin Grove Road and Highway 27.Do not miss this wonderful opportunity to reside in the Elder Mills community. (id:63616)

216 Butternut Ridge Trail
Aurora, Ontario
Welcome to 216 Butternut Ridge Trail, a stunning detached home in the highly sought-after Aurora Estates community. This bright and beautifully appointed 4-bedroom residence offers an exceptional combination of space, style, and modern family living.Featuring soaring 10-ft ceilings on the main level and 9-ft ceilings upstairs, an upgraded open staircase, and two private ensuites, the home is designed for both comfort and sophistication. The stylish kitchen showcases granite countertops, upgraded cabinetry, and a functional open-concept layout ideal for everyday living and entertaining.Ideally located within a top-ranked school zone and just minutes from shopping, parks, walking trails, golf courses, and everyday amenities. An exceptional opportunity to own a beautiful home in one of Aurora's most desirable communities! (id:63616)
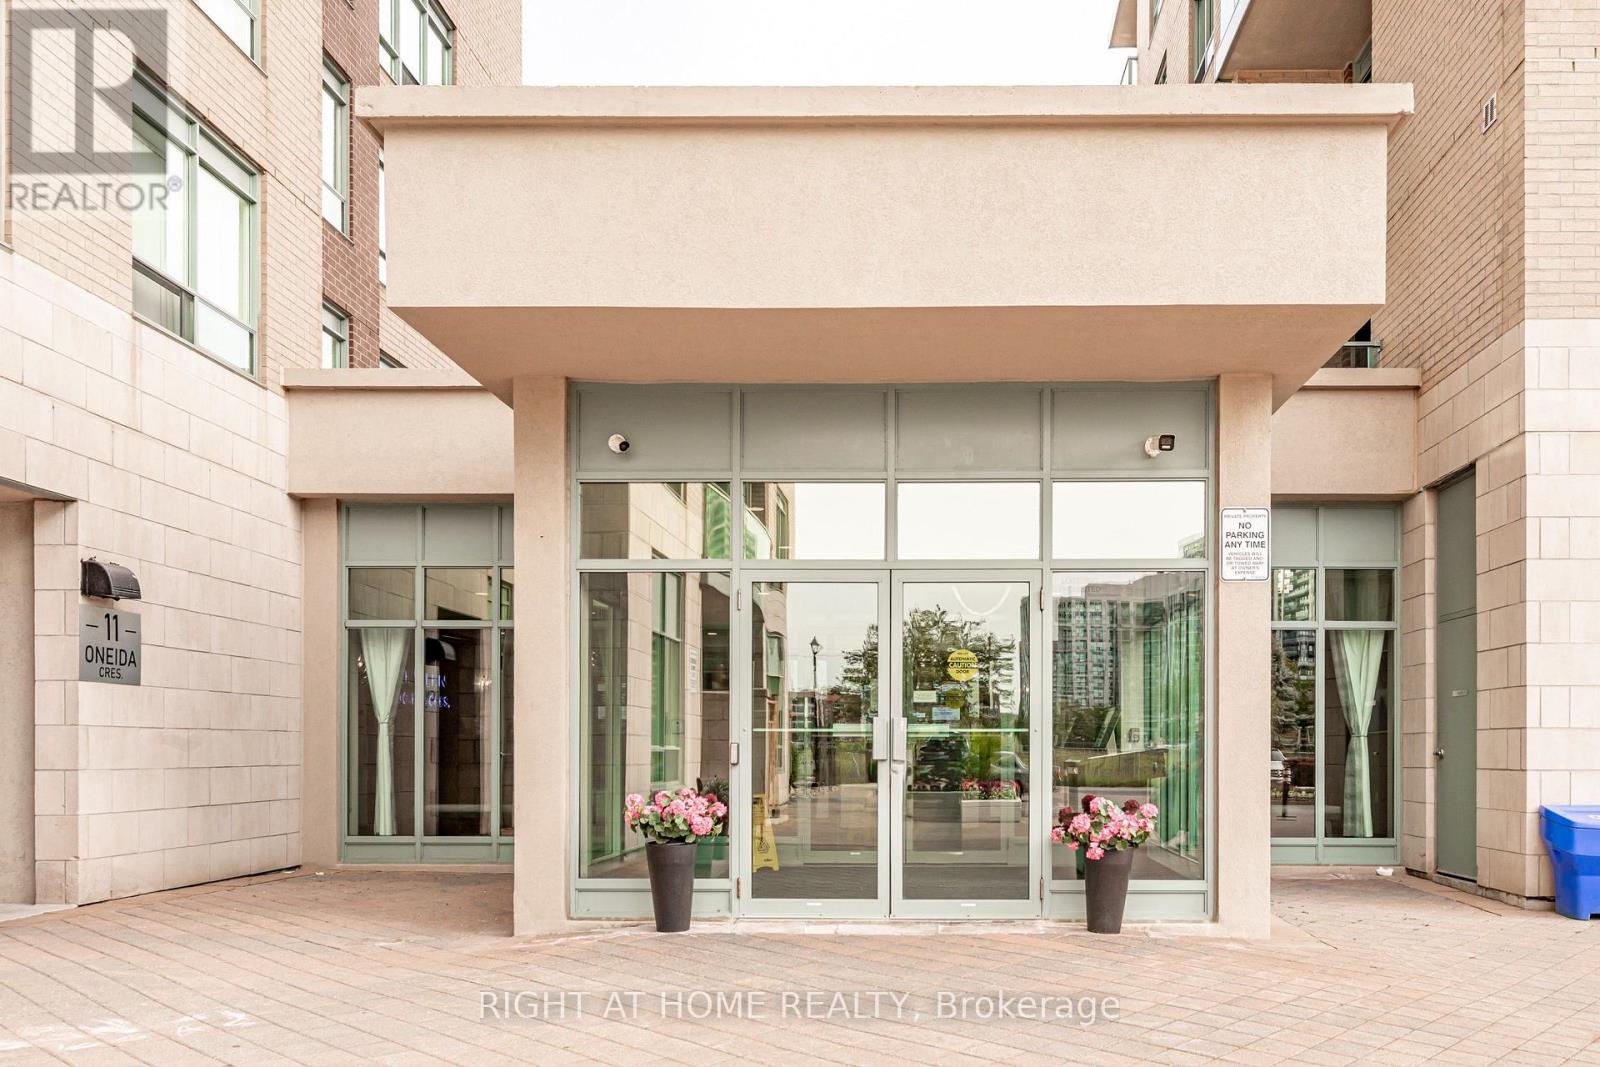
1010 - 23 Oneida Crescent
Richmond Hill, Ontario
This bright and spacious 910 square foot 2-bedroom, 2-bathroom corner suite offers the perfect blend of modern convenience and unbeatable value in the heart of Richmond Hill. Freshly painted in a neutral designer palette and completely move-in ready, this home features a highly desirable split-bedroom layout for maximum privacy. This suite boasts a rare, completely unobstructed South-West exposure. Enjoy maximum natural sunlight all day long and stunning evening sunsets from your private balcony. Say goodbye to unpredictable monthly bills because the maintenance fees here are truly ALL-INCLUSIVE. The monthly fee covers hydro, electricity, heat, air conditioning, water, high-speed internet, and cable television. The building itself provides a premium lifestyle with access to top-tier amenities including a fully equipped gym, a billiards room, a library , a party room for private events, a dedicated car wash bay, visitor parking, and a secure entry with concierge security. The location is an unmatched commuter's dream, sitting just a short walk to Langstaff GO Station and the Richmond Hill Centre Transit Hub, with immediate access to Highway 7 and Highway 407. You can also walk to SilverCity Cinema, Walmart, Loblaws, and local restaurants. The property includes 1 parking space and 1 storage locker. Get it before it's gone! (id:63616)
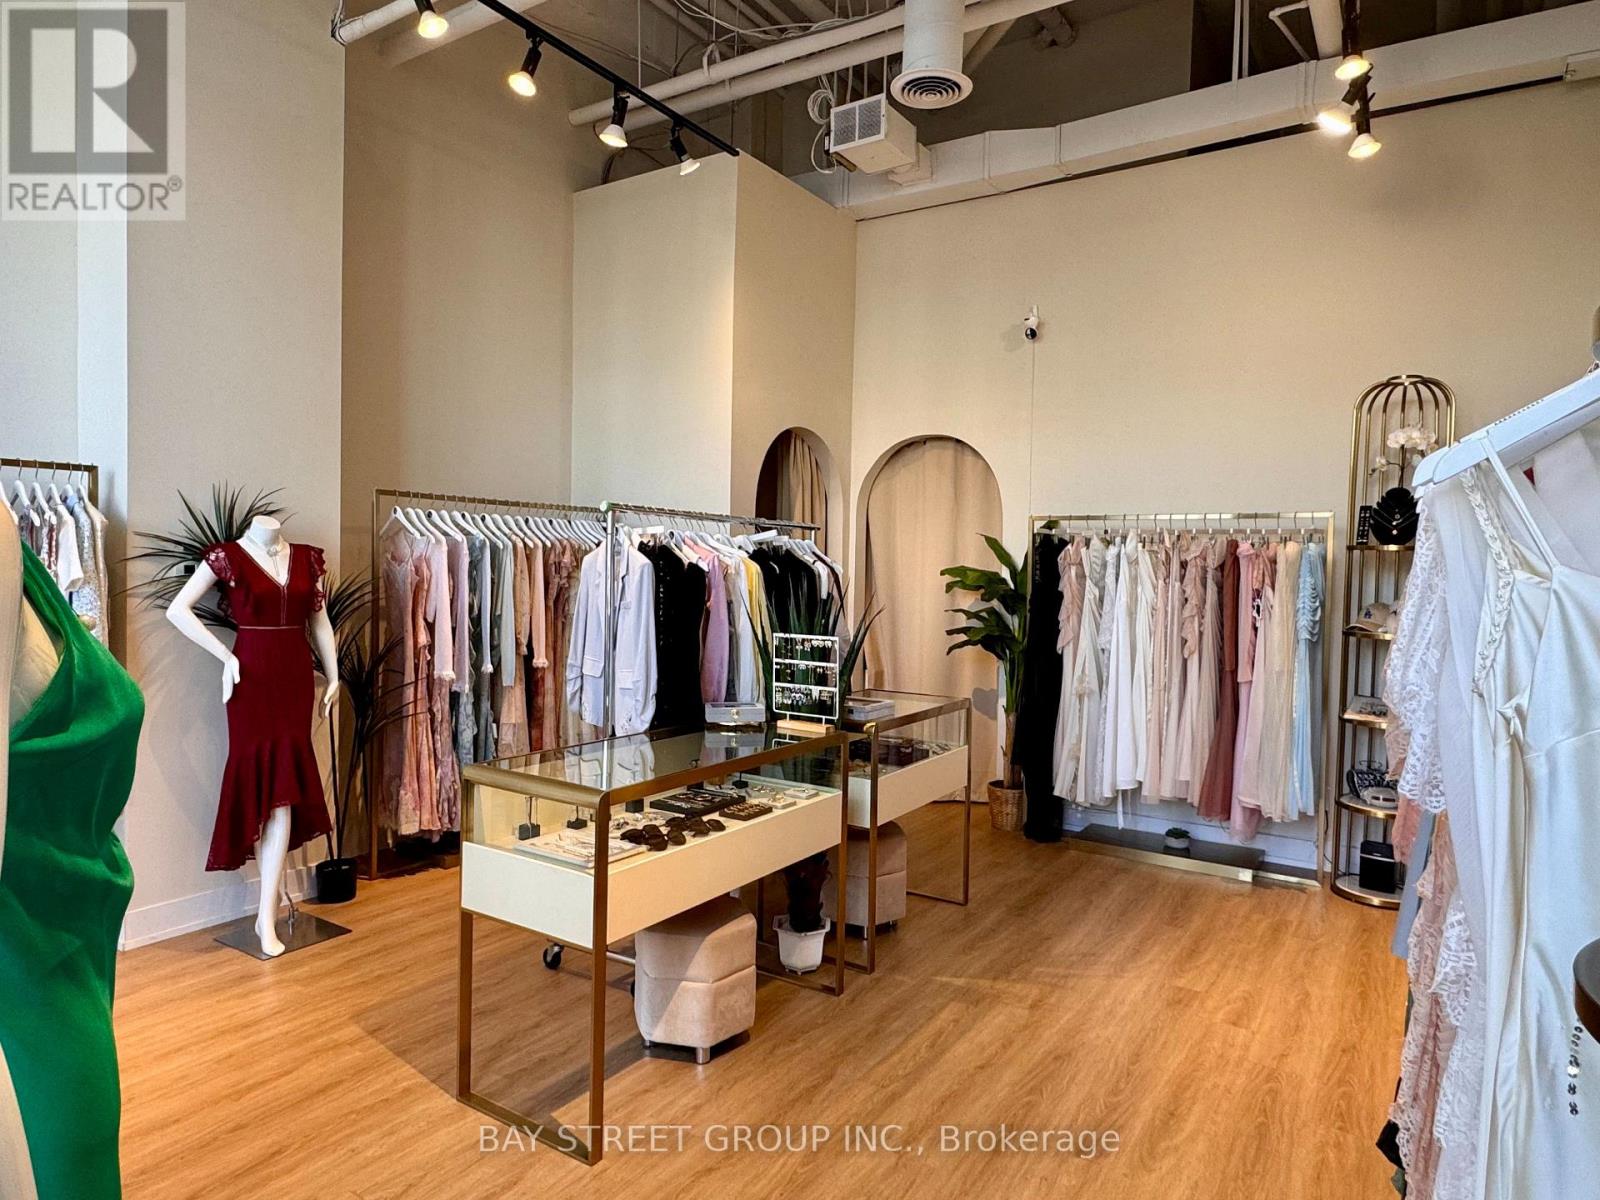
5 - 9610 Yonge Street
Richmond Hill, Ontario
Prime Retail Location In The Heart Of Richmond Hill Commercial Unit Facing Yonge St. High Traffic, Visitors Parking, Back Side Door , Public Transportation, Busy commercial Plaza Across the Street. Current Tenant with month to month lease and will vacate on closing. (id:63616)
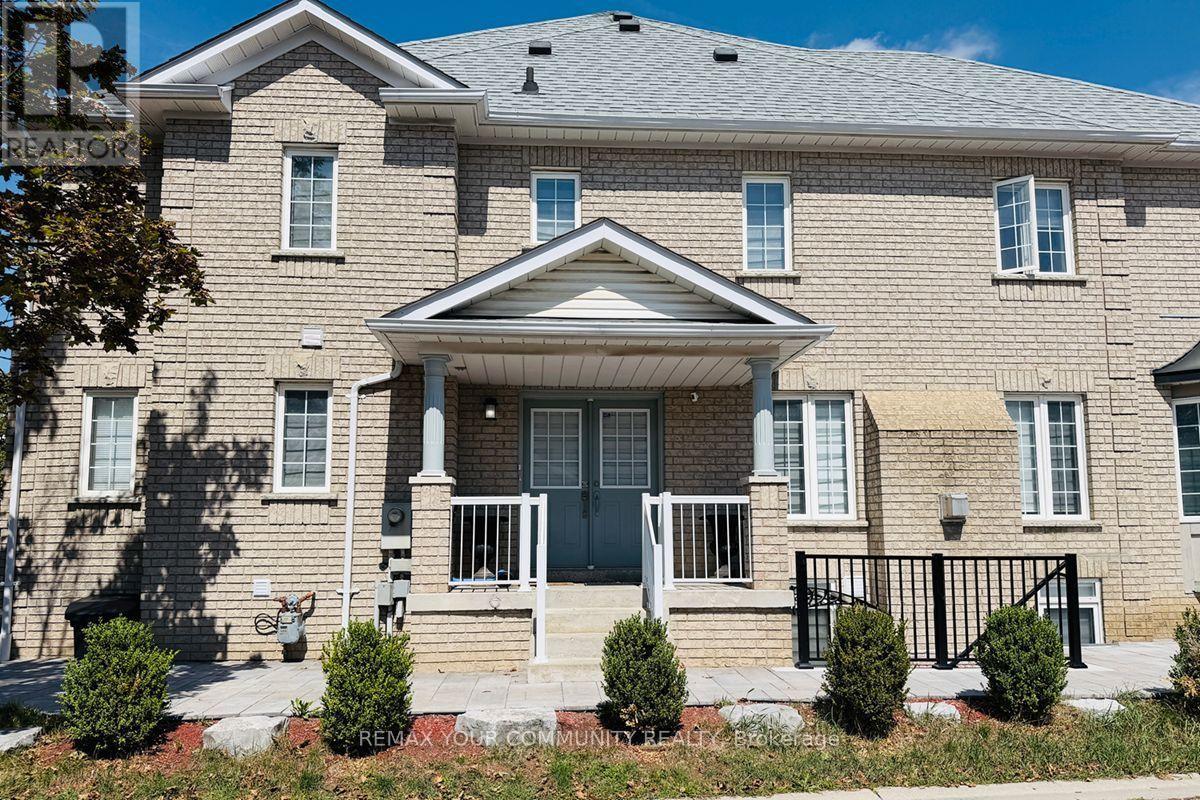
15 Benjamin Hood Crescent
Vaughan, Ontario
A fantastic opportunity to own a bright, spacious and move-in-ready end-unit townhouse in a highly desirable neighborhood! This beautifully renovated end-unit townhouse is ideally situated on a premium corner lot in desirable Dufferin Hill! This south-facing home is filled with natural light, featuring an abundance of windows and a bright, open-concept main floor with direct access to the garage. The spacious kitchen offers a cozy eat-in area with a charming bay window, while the living/dining room features a gas fireplace, perfect for entertaining or relaxing with family. The primary bedroom boasts two closets and a convenient4-piece ensuite. Thoughtfully finished basement apartment features a separate entrance and large windows, offering excellent additional living space or rental potential. Enjoy your own fully fenced, private backyard, along with a long driveway and no sidewalk. Conveniently located close to top-rated schools, parks, GO Train, shopping, restaurants and everyday amenities. (id:63616)
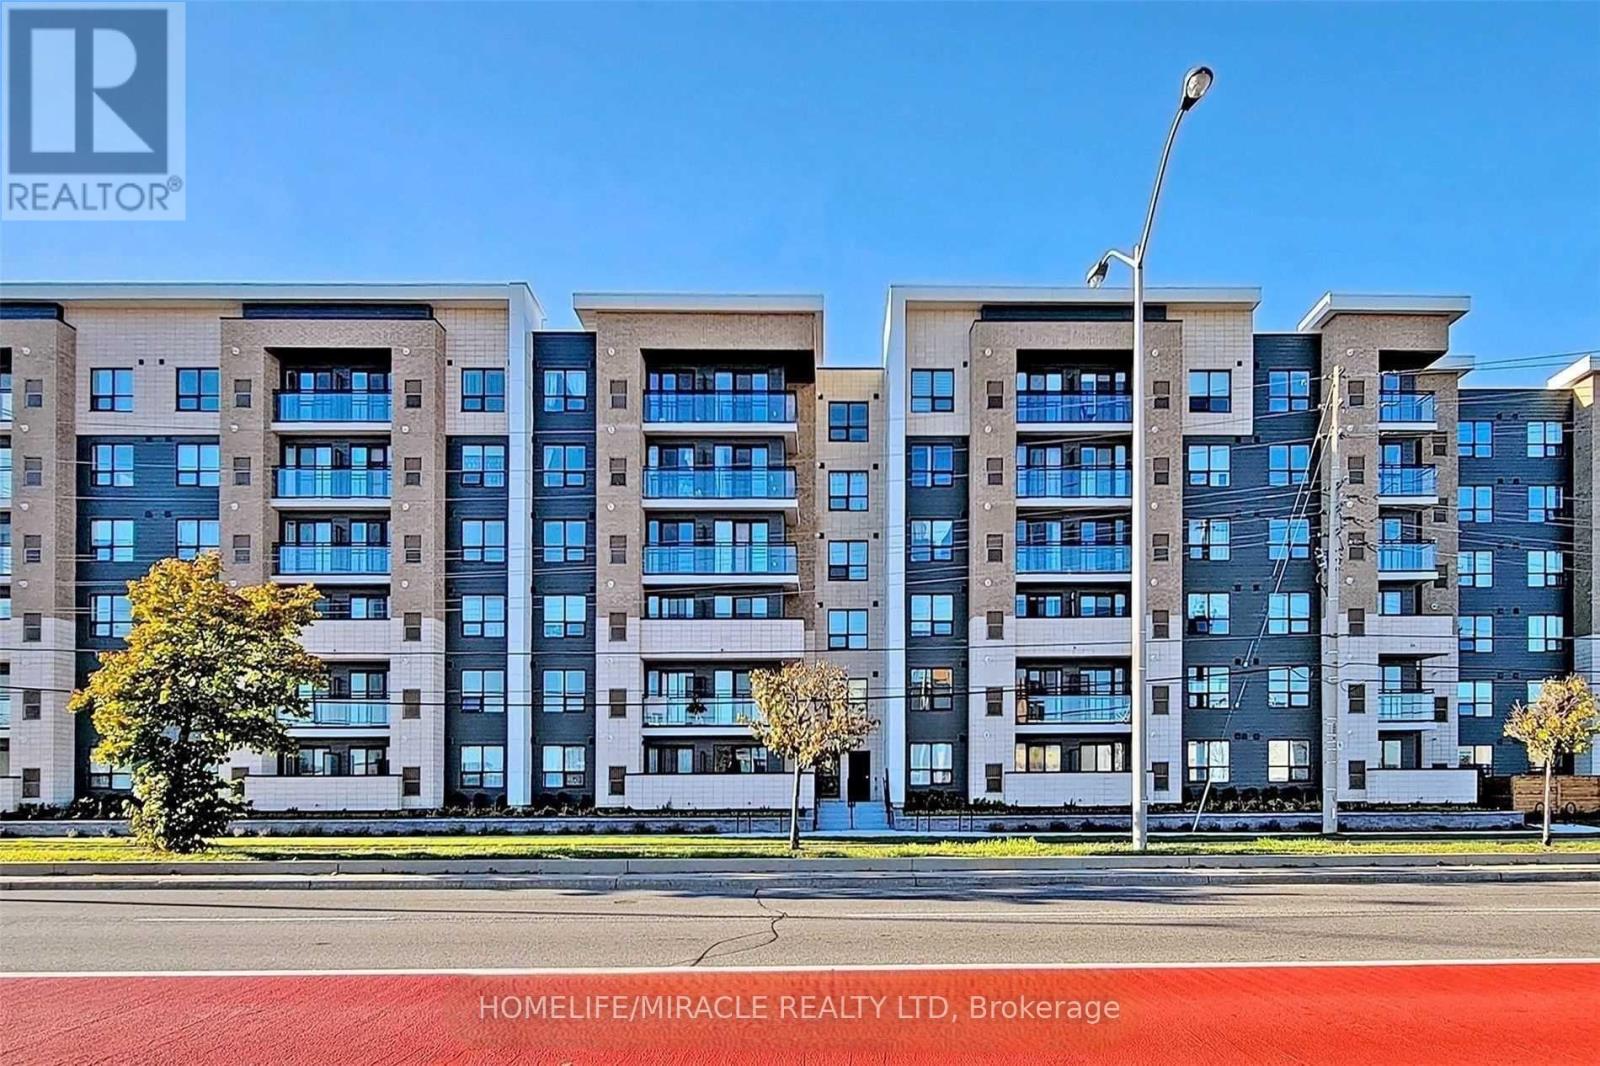
310 - 1 Falaise Road
Toronto, Ontario
Welcome To This Cozy 1 Bed + Den 570 Sqft Unit.Den Can Be 2nd Bedroom One Underground Parking And Locker Included. Modern Kitchen With Granite Counter Top, Stainless Steel Appliances. White Washer And Dryer, Laminate And Ceramic Flooring, Right In Front Of Future Lrt Line. Located Conveniently With In Minutes Drive To Guildwood Go Station, 401, Uoft, Scarborough And Centennial Collage, Lake Ontario & Pan-Am Centre, Right Across The Road From Shops, Restaurants . (id:63616)

9 - 200 Carnwith Drive E
Whitby, Ontario
Located in the rapidly growing community of Brooklin in Whitby, Manhattin Kitchen & Eatery presents an excellent opportunity for entrepreneurs or restaurateurs looking to acquire a well-established food business in a high-demand area. The restaurant is situated in a busy commercial plaza surrounded by expanding residential neighbourhoods, schools, parks, and local businesses, creating steady foot traffic and a strong base of loyal customers. The space offers a clean, modern dining environment with a functional layout that supports dine-in, takeout, and delivery operations, making it ideal for continuing the existing concept or introducing a new brand. With a fully equipped kitchen, an inviting dining area, and strong visibility within a vibrant and family- oriented community, this location provides tremendous potential for growth. Whether you are an experienced restaurateur or a new owner looking to step into the food industry, this turnkey opportunity in one of Whitby's fastest-developing neighbourhoods offers both stability and future upside. (id:63616)

1110 - 3220 Sheppard Avenue E
Toronto, Ontario
Experience luxury living in this stunning 2-bedroom, 2-bathroom condo featuring soaring 9-foot ceilings and breathtaking views of the city, including, downtown Toronto. The modern kitchen is a chefs dream, complete with sleek finishes and under-cabinet lighting. Enjoy the convenience of a dedicated parking spot and two spacious lockers in a private room for extra storage. With its stylish design and prime location, this unit offers the perfect blend of comfort and city living, including access to top-tier amenities: gym, children's playroom, theatre, party room, guest suites, visitor parking, and for added safety, a concierge service. Don't miss this incredible opportunity! (id:63616)
5 - 2360 Queen Street E
Toronto, Ontario
Bright and clean 1-bedroom unit available on the 2nd floor of a well managed building in the heart of The Beaches! This well laid-out apartment features hardwood throughout, tons of windows to allow light, and a fabulous shared backyard to enjoy. Laundromat located right across the street. The 501 Queen streetcar is at your doorstep. You will be steps to the beach and waterfront, scenic parks and trails, plus the vibrant shops, cafes, restuarants, and everuday conveniences along Queen Street. Groceries, local boutiques and neighbourhood favourite are all close at hand, making daily errands a breeze. (id:63616)

68 Mcgonigal Lane
Ajax, Ontario
Welcome to 68 McGonical Lane, a 3-bedroom townhouse located in a quiet, safe, and family-friendly community. This well-maintained home offers approximately 1,500 sq. ft. of total living space, including the basement. Features include new lighting and potlight fixtures throughout the home and bathrooms, upgraded bathroom vanities, and fresh paint throughout. The home is equipped with an Ecobee thermostat and offers a walkout basement. Enjoy a backyard deck and interlocking, both less than one year old, perfect for outdoor entertaining and relaxation. The 2-ton A/C unit was replaced in late 2024, while all major appliances, including the refrigerator, dishwasher, washer/dryer, and stove, were replaced approximately six months ago. Conveniently located next to a beautiful trail and within walking distance to a community playground, schools, shopping plaza, community centre, and bus stop. Approximately 4 minutes to Highway 401. Additional features include visitor parking and a community-assigned mailbox. (id:63616)

903 - 117 Mcmahon Drive
Toronto, Ontario
Concord Park Place between Leslie and Bessarion Subway Stations. Next to the Newest Multi-use Community Recreation Centre with an Aquatic Centre, Child Care Centre and Library. Unobstructed Southwest-facing Skyline. Large 2 Bedrooms + 2 Full Baths Unit with 818 Sf plus 152 Sf Balcony . Corner Unit With Floor To Ceiling Windows W/Lots Of Sunlight. Modern Kitchen W/ Premium Cabinetry, Quartz Counter top. Backsplash & Integrated Appliance. Large Balcony With North West Facing With Clear City View. Master Bedroom With Ensuite Bath + Large Closet. Amenities: Basketball Court, Swimming Pool, Tennis Court, Golf Putting Green, Indoor Bowling, Fitness Gym With Children's Play Area, Barbecue Area With Al Fresco Dining Zone, Guest Suites, Pet Spa. Walk To Subway Station, Ttc, Canadian Tire. Starbucks, TD & BMO Bank, IKEA. Close To School, Park And Bayview Village And Fairview Mall. (id:63616)
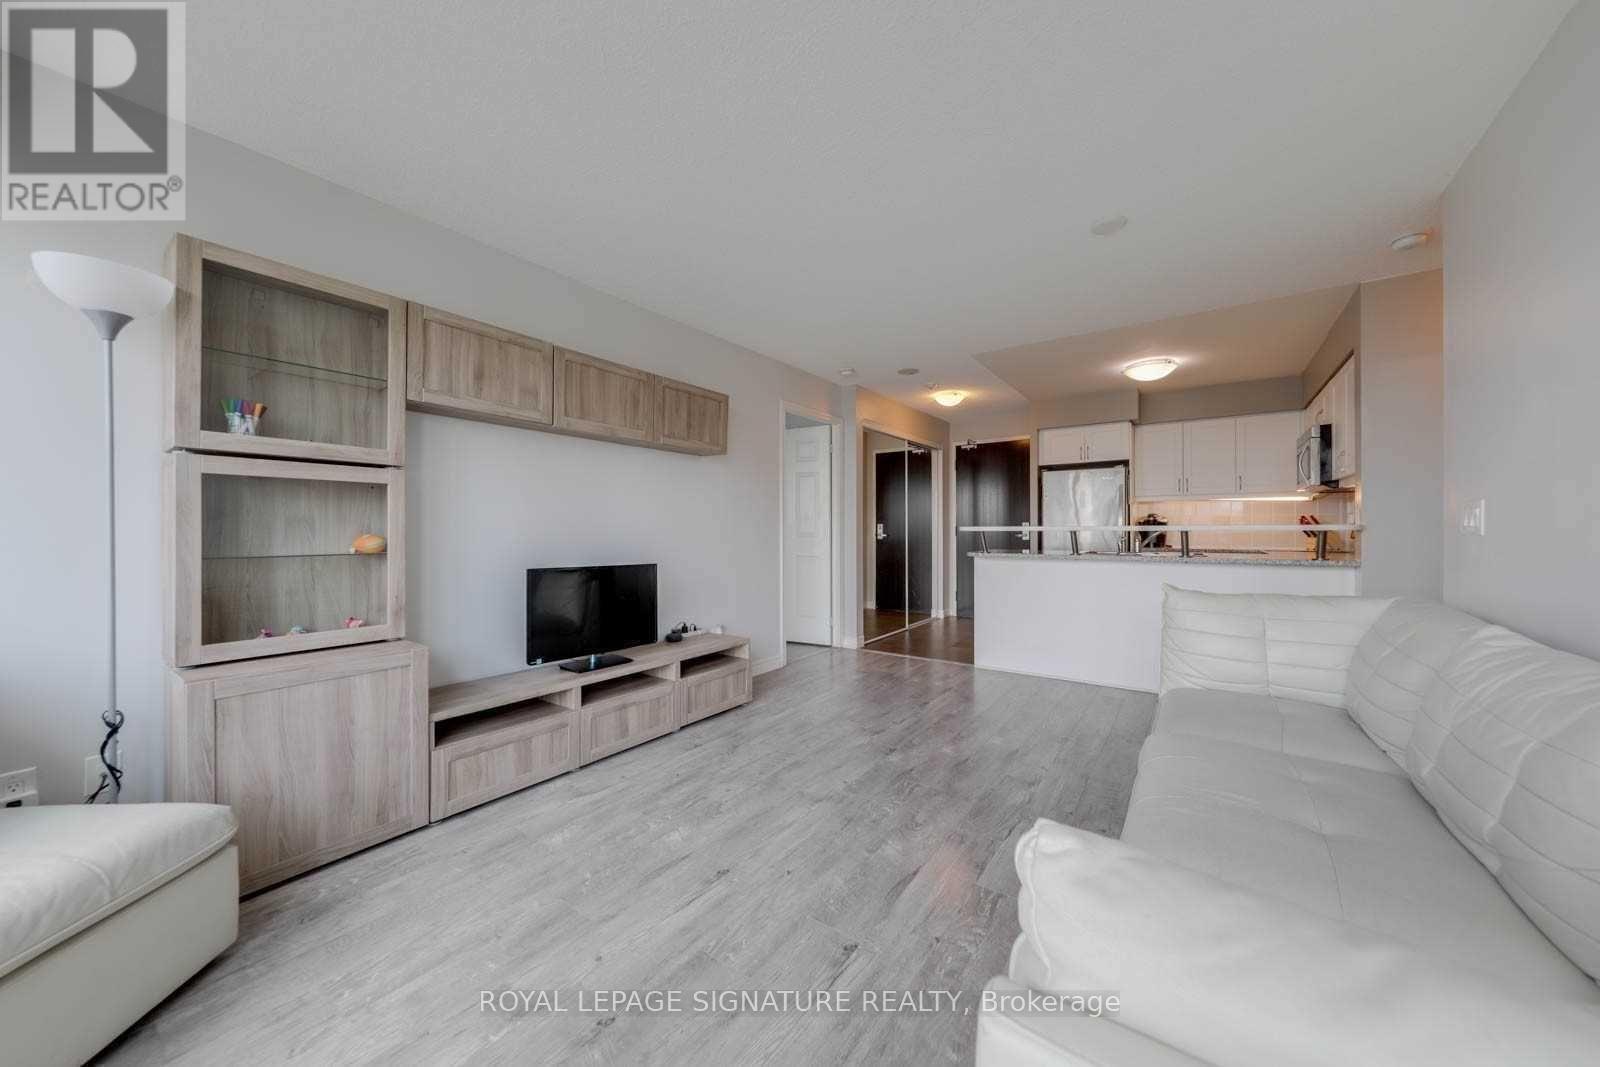
1609 - 25 Lower Simcoe Street
Toronto, Ontario
Located in the heart of Toronto's vibrant waterfront, this impressive 2-bedroom, 2-bathroom condo with parking and locker offers over 850 sq. ft. of thoughtfully designed living space, modern finishes, and standout city skyline views. Floor-to-ceiling windows bring in plenty of natural light, while the open-concept living and kitchen areas create an easy flow for everyday living and entertaining. The kitchen features quality appliances, generous cabinetry, and thoughtful upgrades, including an oversized washer and dryer and dishwasher. A rare split-bedroom layout gives both bedrooms excellent privacy, with the second bedroom featuring its own ensuite-ideal for guests, roommates, or anyone who appreciates their own space. Step onto the private balcony for front-row views of the CN Tower and Toronto skyline, equally good with a morning coffee or when the city lights up at night. Residents enjoy an impressive lineup of amenities, including a fully equipped fitness centre, stylish lounge, party room, and basketball court. Set at Lakeshore and Lower Simcoe, you're steps from the waterfront, restaurants, shopping, entertainment, cultural attractions, and some of downtown's best destinations. Completing the package is an oversized private locker room directly attached to the parking space, offering an exceptional level of storage, convenience, and functionality rarely found in downtown condo living. (id:63616)

404 - 12 York Street
Toronto, Ontario
Rare find an Opportunity to own 3 + 1 Bedrooms Condo in a great location.The Best Condo Project In Greater Toronto Area. Ice 1. Lake View Bright Corner Unit, 9' high floor to ceiling wrap around windows.3 Bedrooms Plus Den (1091 Sq. Ft.), Steps To Rogers Centre, C.N. Tower, Harborfront, A.C.C., Toronto Entertainment District & Much More. Freshly Painted, Modern State Of The Art Amenities Includes: Fitness Centre, Indoor Pool, Hot Tub, Spa Room, Yoga Studio, 24 Hr. Concierge, Multi-Purpose Party Room & Much More. (id:63616)

183 Finch Avenue E
Toronto, Ontario
10 years after this property was newly built, it still looks like a Brand New Luxury Custom Home in the Prime Yonge/Finch East Area; Approx. 2900 SQ.Ft, Deep, Bright South Lot, Recently (Last Months) the Kitchen and Washroom Renovation completed with New Kitchen Counter Top, Cabinet Door Bring Even Better for New Appearance with new Painting. Self-Contained Finished Basement W/ Access to Large Back Yard Parking; Live/Work/Income Concept. Supervene Craftsmanship & Premium Luxury Finishes: Elegant Stone/Brick/EXT, Marble Flrs, Oak Hardwood Floors/Stairs, White Quartz Counters, Custom Cabinetry/ Vanities, Crown Moldings, newly installed newer fashion White LED Pot Lights Ceiling on Main and 2nd Flrs, Soaring Ceilings High (3.05 or 3.35 meters), Skylights on 2nd Floor Ceiling, Laundry Room on 2nd Floor and Basement Floor. The Breathtaking Master Bedroom Features a Walk-in Closet, 6 pcs Ensuite with Jet Spa. and a Soaring Ceiling at 3.35 meters. Oak Hardwood Floors, Crown Molding, and Finished Basement with Walkout Basement Stairs to the Back Yard and newly installed small wooden Roof (canopy) to cover the rain and Snow on Basement walk out Stairs. Also, the up stairs rental Income and Basement in-law Suit rental will Help property owner for better financial position. Food Shopping at nearby Grocery stores: Longo's, Loblaws, H Mart, Galleria, Sunny. Shopping Mall nearby: Fairview Mall, Bayview Village Mall, Center Point Mall, Yorkdale Centre. This North York Location is for the Best High School Catchment: Earl Haig Secondary School, Cardinal Carter Academy for the Arts School and Claude Watson School for the Arts. The Zoning of the Property is R6, You can Expand this Building to accommodate Rental unit up to Triplex and, also You can Run your Professional business and Serve your Clients or Patients at this Property. (id:63616)
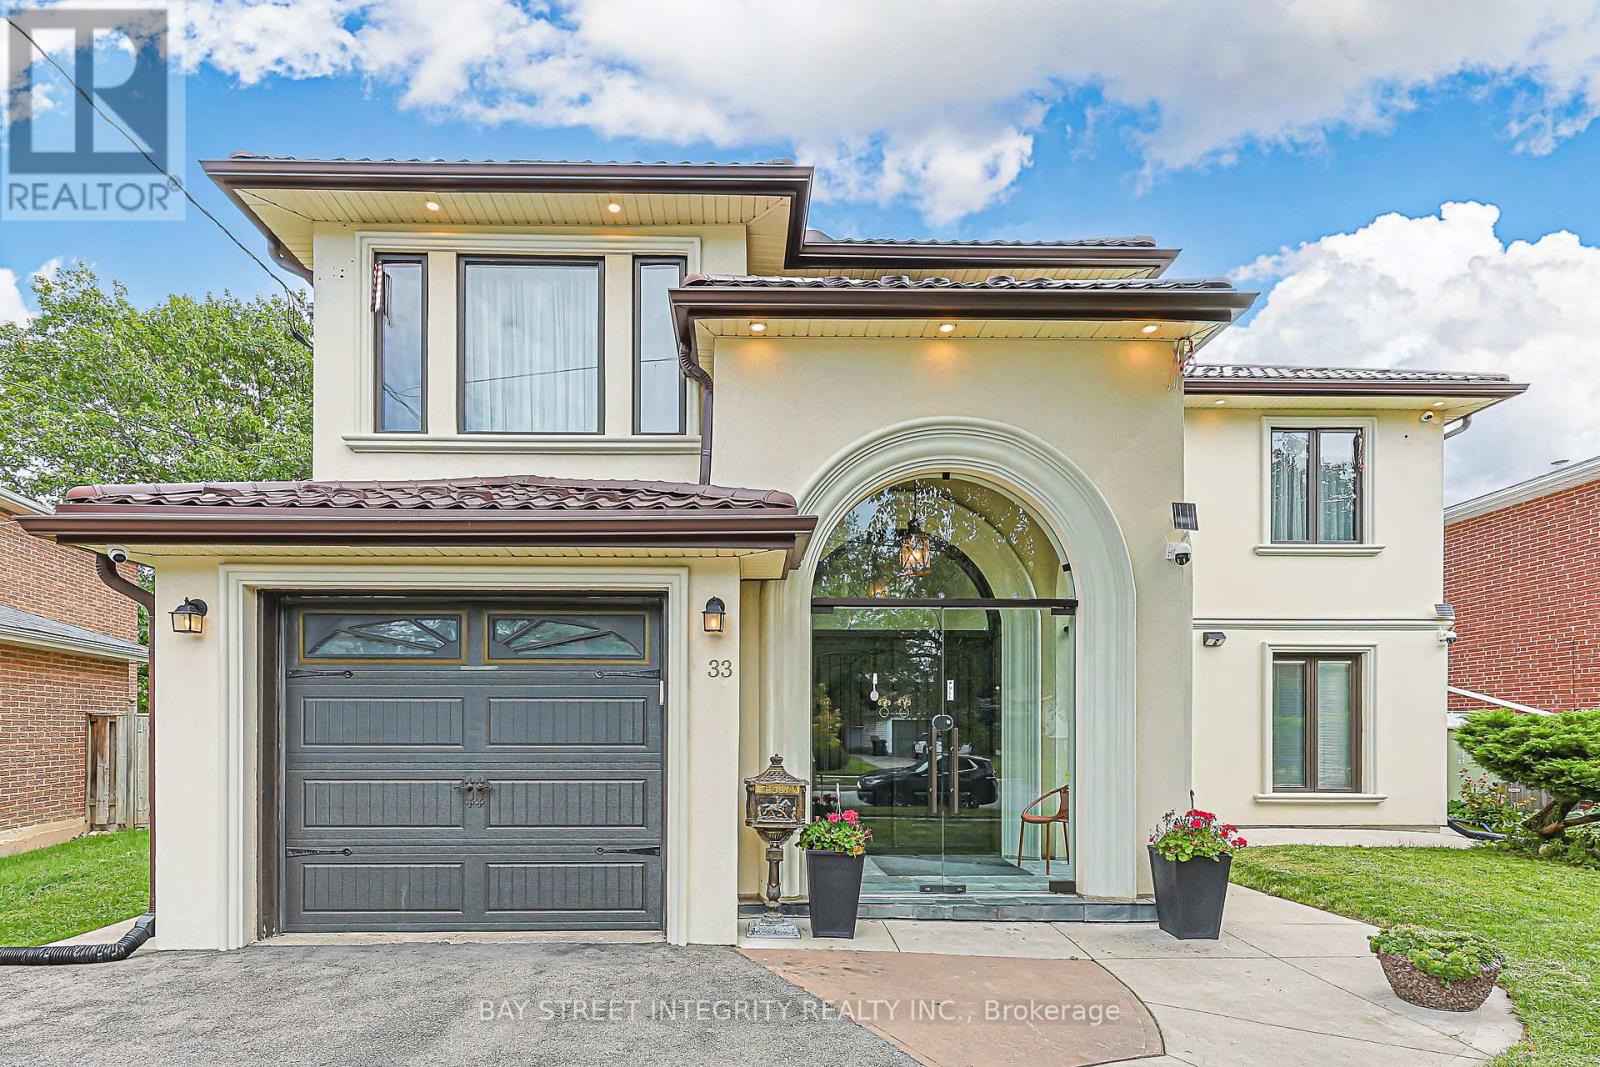
33 Deerford Road
Toronto, Ontario
One-Of-A-Kind, Exquisitely Renovated & Expanded 6-Bedroom Home Offering The Perfect Blend Of Classic Elegance & Chic Modern Living. A Truly Unique Combination Of A Custom-Built Two-Storey Addition & Backsplit Design, Ideal For Large Or Extended Families. Impressive Grand Foyer Features Soaring 17-Ft Ceiling, Heated Natural Stone Marble Floors, Dramatic 13.5-Ft Window & Stunning 4-Ft Crystal Chandelier. Thoughtfully Upgraded With Interior & Exterior Pot Lights, Smart Home Features & Wi-Fi Foyer Camera. Gourmet Kitchen Showcases Natural Stone Marble Flooring, Thick High-End Natural Granite Island & Backsplash, Bosch Gas Cooktop With Gas Connection To The Island, Plus Gas Line To Patio BBQ. Luxurious Primary Retreat Features A Spa-Inspired 6-Pc Ensuite, Private Sauna & Walk-In Closet. Custom-Made Fiberglass Double Front Entry Doors Add To The Home's Distinctive Appeal. Durable Aluminum Cool Roof With Leaf Guard Offers A 55-Year Transferable Warranty & Will Not Rust. Flexible Layout Provides Excellent Potential For In-Law Suite, Multi-Generational Living Or Additional Income. A Truly Exceptional Home Combining Luxury, Functionality & Versatile Living Space (id:63616)
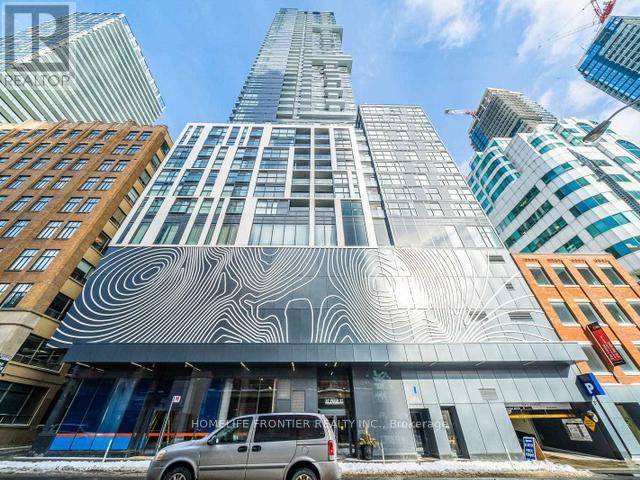
1103 - 87 Peter Street
Toronto, Ontario
Welcome to Suite 1103 at 87 Peter Street, a bright and thoughtfully designed 2 bedroom, 1 bathroom condo in the heart of Toronto's Entertainment District. This southwest facing suite features a functional open concept layout with floor to ceiling windows, wide plank flooring, and modern finishes throughout. The spacious living and dining areas flow seamlessly into the contemporary kitchen, creating a comfortable and versatile space for both everyday living and entertaining. Both bedrooms offer comfortable proportions and flexible space for a home office, guest room, or additional living area. The suite also includes a full sized bathroom and convenient stacked ensuite laundry. Built by Menkes, the building offers an excellent selection of amenities including a fitness centre, party room, concierge service, and a pet spa on the main floor. Enjoy an exceptional downtown location just steps from King West, Queen West, TTC, Rogers Centre, TIFF, Roy Thomson Hall, the Princess of Wales Theatre, restaurants, cafes, nightlife, and the Financial District. With convenient access to public transit and the subway, getting around the city is effortless. Experience modern downtown living in the heart of Toronto's Entertainment District at 87 Peter Street. (id:63616)
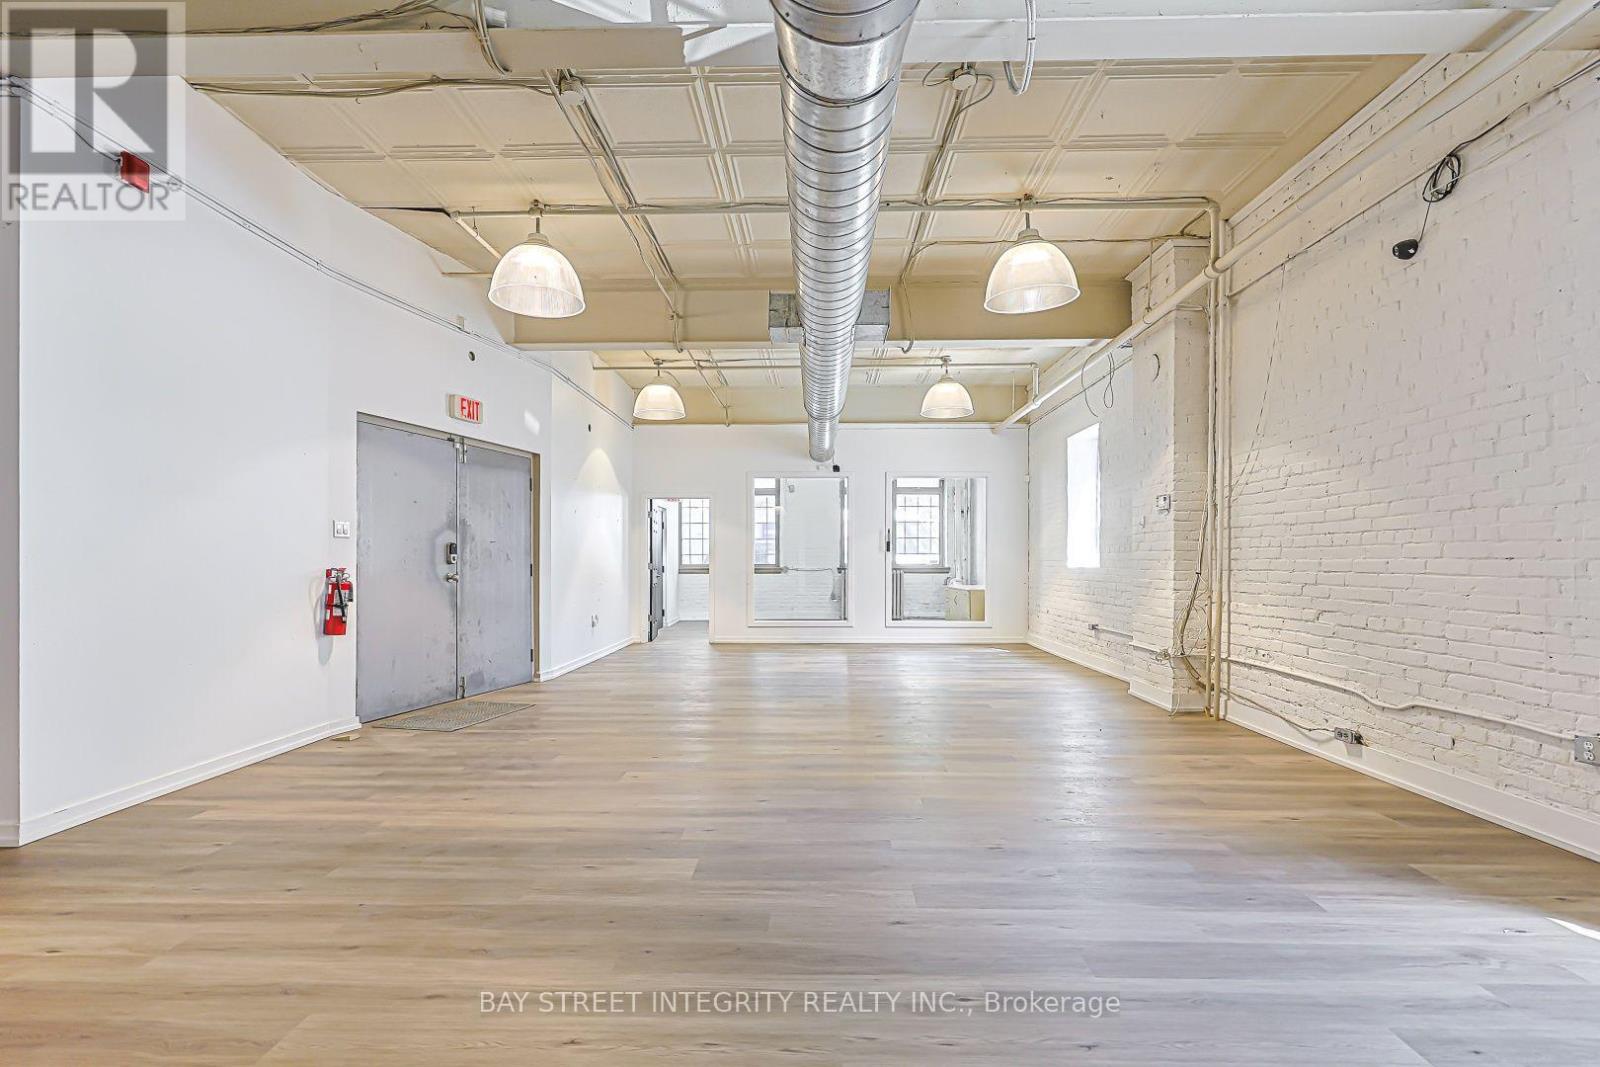
Main Flr - 51 Bulwer Street
Toronto, Ontario
Boutique Building Located At Queen Street West And Spadina Avenue. 2350sqft Full Floor Space With An Open-Concept Layout, High Ceilings, And Has It's Own Kitchenette And Dedicated Bathroom. BRAND NEW Hardwood Floors. Built Out With Meeting Rooms Large Open Areas. Streetcar At Front Door And Close Proximity To Many **EXTRAS** Excellent premises for a multitude of uses (id:63616)
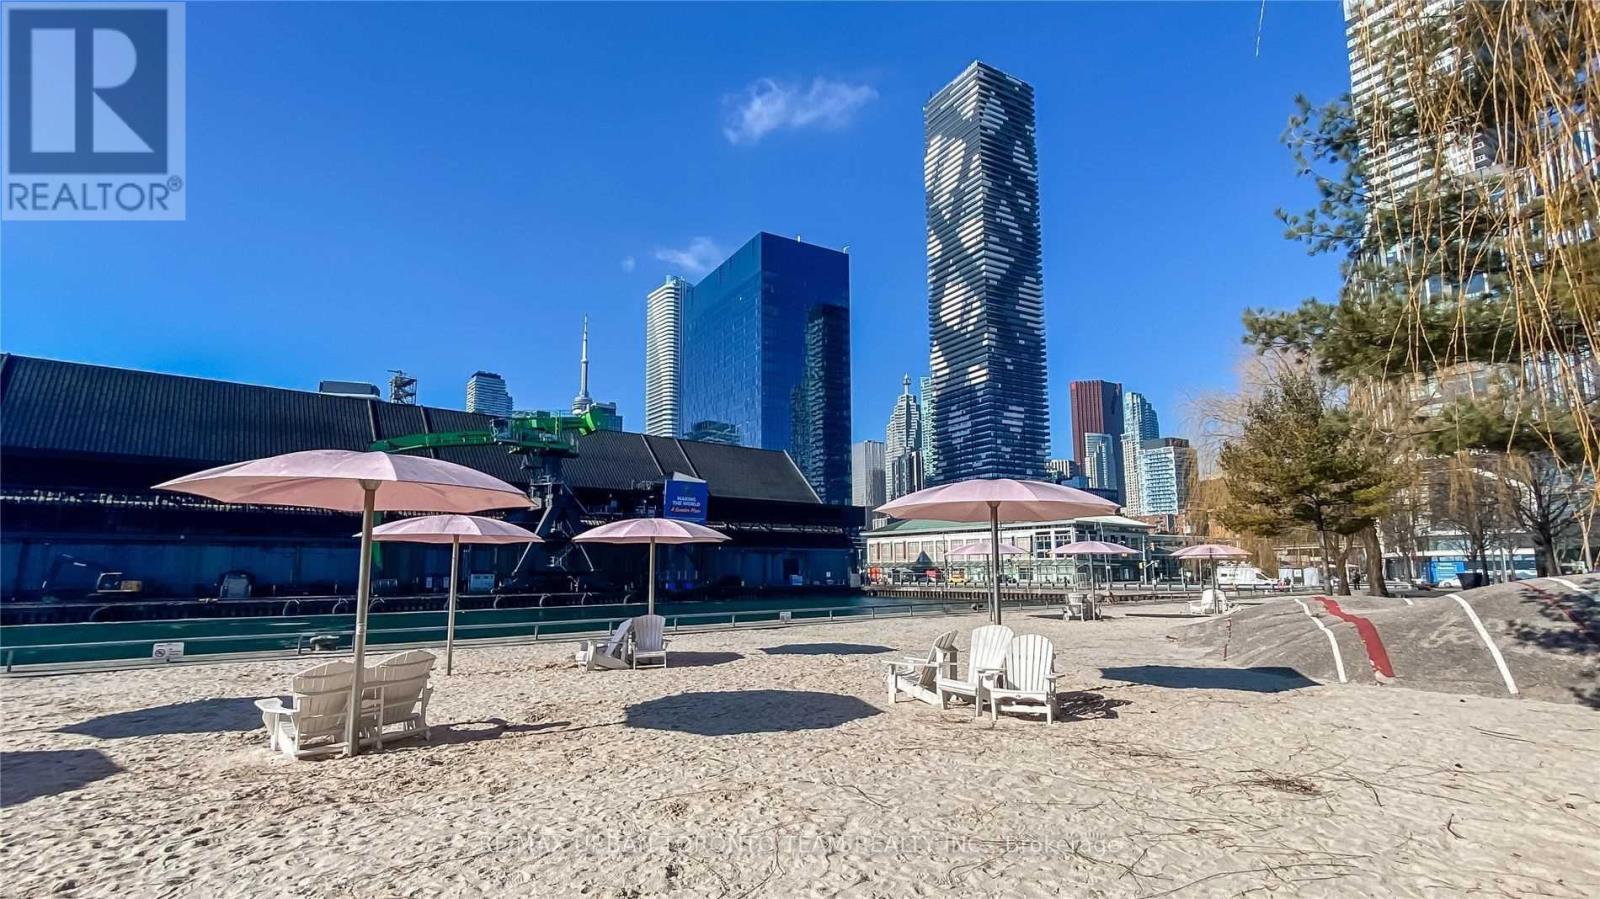
4508 - 55 Cooper Street
Toronto, Ontario
Sugar Wharf - South East Facing Open Concept 518 sqft interior with East / South View from large 252 sqft balcony - 1 Bedroom Plus 1 Full Bathroom Kitchen Living Room - Ensuite Laundry, Stainless Steel Kitchen Appliances Included. Engineered Hardwood Floors, Stone Counter Tops. (id:63616)
Upper - 31 Pawnee Avenue
Toronto, Ontario
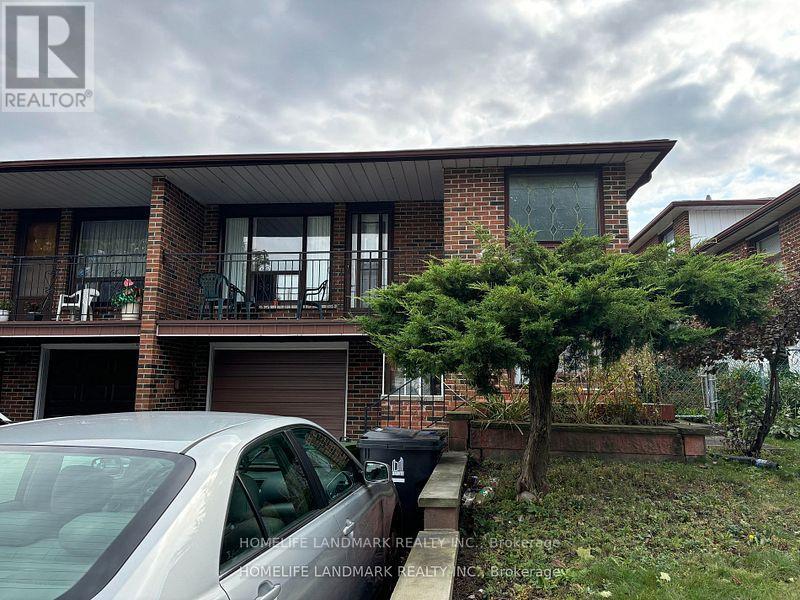
Bright & Spacious Semi-Detached home in Toronto's Pleasant View. hardwood floors from Main to Upper. Picture window in the living room go to the balcony. Conveniently located near Seneca College, schools, Supermarket and TTC. A fantastic opportunity for modern living in a desirable location. The lease is for main floor and upper floor. (id:63616)
812 - 19 Bathurst Street
Toronto, Ontario
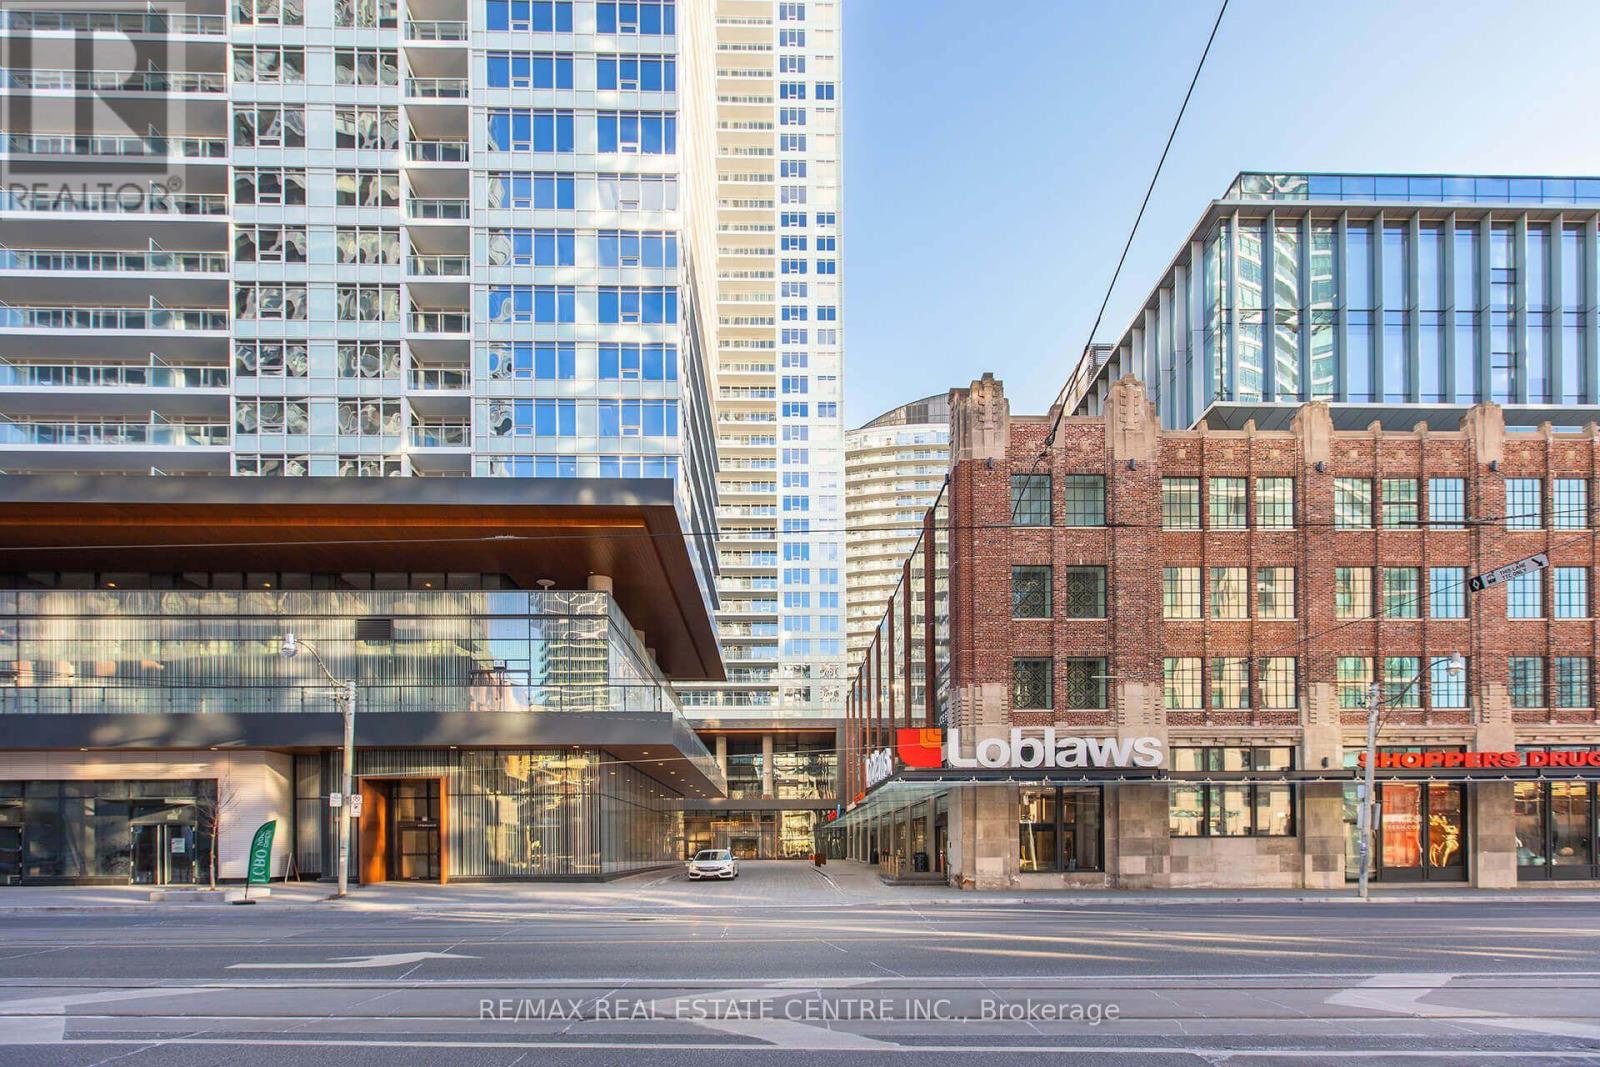
Experience elevated living at Lakeshore Concord Condos. This beautifully appointed 762 sq. ft. suite offers a bright, functional open-concept layout featuring built-in appliances, a spacious primary bedroom with a private ensuite, and a versatile den ideal as a home office, guest room, or nursery. Step onto the generous private balcony, perfect for relaxing or entertaining. Complete with one parking space and one locker, this exceptional residence also offers access to outstanding hotel-inspired amenities. Enjoy the convenience of Loblaws located on the ground floor and an unbeatable location just steps to the waterfront, parks, the community centre, restaurants, shopping, transit, and everyday essentials. Whether you're a first-time buyer, downsizer, or investor, this is an outstanding opportunity to own a stylish waterfront home in one of Toronto's most desirable lakefront communities. Virtually staged. Don't Miss This Opportunity!! (id:63616)
26 Pollard Street
Brantford, Ontario
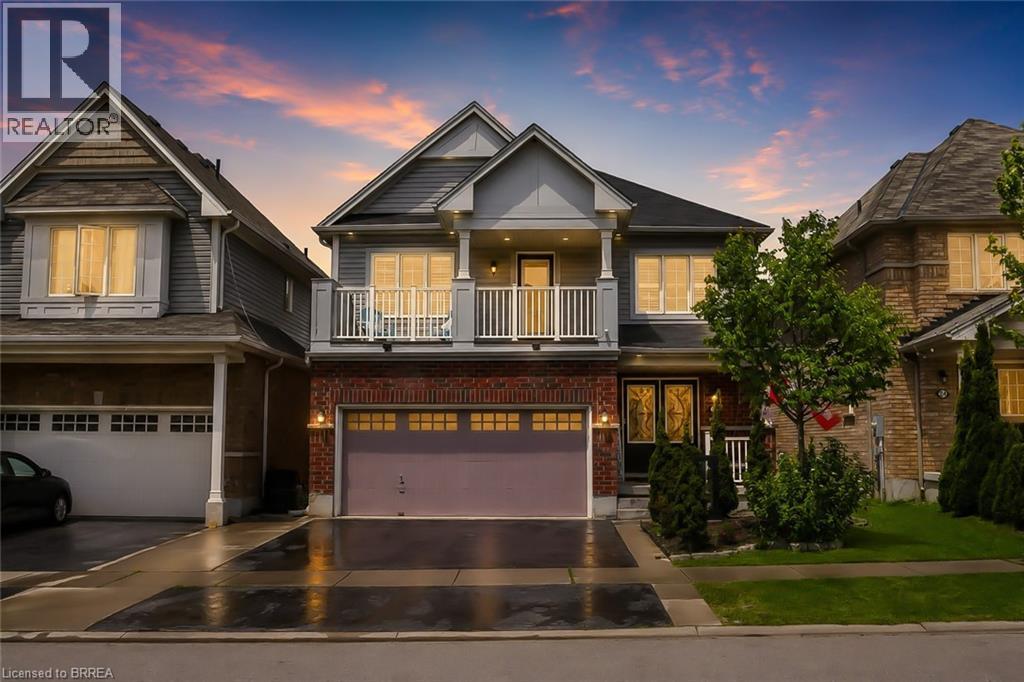
Welcome to 26 Pollard Avenue, a beautifully maintained 4-bedroom, 2.5-bath family home in one of Brantford's most desirable West Brant communities. Offering excellent curb appeal, thoughtful upgrades, and a functional layout, this move-in-ready home is designed for modern family living.Step inside to a bright, inviting interior featuring hardwood flooring, a stunning hardwood staircase, California shutters, spacious principal rooms, and an open-concept design ideal for everyday living and entertaining. The kitchen is the heart of the home, complete with a large centre island, ample cabinetry, built-in workstation, stainless steel appliances, and a generous dining area with walkout access to the backyard.Upstairs, you'll find four spacious bedrooms, including a primary suite with a walk-in closet, private ensuite featuring a soaker tub and separate glass shower, and exclusive access to a covered front balcony-perfect for morning coffee or evening relaxation.The backyard is designed for enjoyment, featuring a large concrete patio, gazebo-covered lounge area, storage shed, and plenty of space for children, pets, and outdoor entertaining. A professionally finished concrete walkway extends from the front of the home to the rear yard.Additional highlights include a double-car garage with epoxy flooring, upgraded exterior pot lights, double-door entry, second-floor laundry, and pride of ownership throughout.Located close to excellent schools, parks, playgrounds, shopping, restaurants, trails, and everyday amenities, residents also enjoy convenient access to the Southwest Community Centre with recreational facilities, sports fields, splash pad, pickleball courts, and library services. An exceptional opportunity to own a family home in one of Brantford's most sought-after neighbourhoods. (id:63616)

137 Chudleigh Street
Waterdown, Ontario
This isn't just a house- it's a home. Welcome to 137 Chudleigh Street in Waterdown! This immaculate, carpet-free semi-detached home is completely turn-key and located in a highly desirable, family-friendly neighbourhood. Step inside and you'll find 3 bedrooms, 1+1 baths, an updated kitchen, finished basement, and the true feeling of the comfort of home. Excellent curb appeal welcomes you with beautiful landscaping, a two-car wide driveway, and a new garage door (2025). The main level features a bright kitchen complete with stone countertops, stainless steel appliances, and a large walk-in pantry. The upper level offers 3 spacious bedrooms, while the fully finished basement provides excellent bonus space for a family room, home office, or gym. Step outside to a low-maintenance backyard featuring a concrete patio, perfect for summer BBQs and entertaining. Move in with total peace of mind thanks to a brand-new furnace (2026). (id:63616)
163 Rice Road W
Welland, Ontario
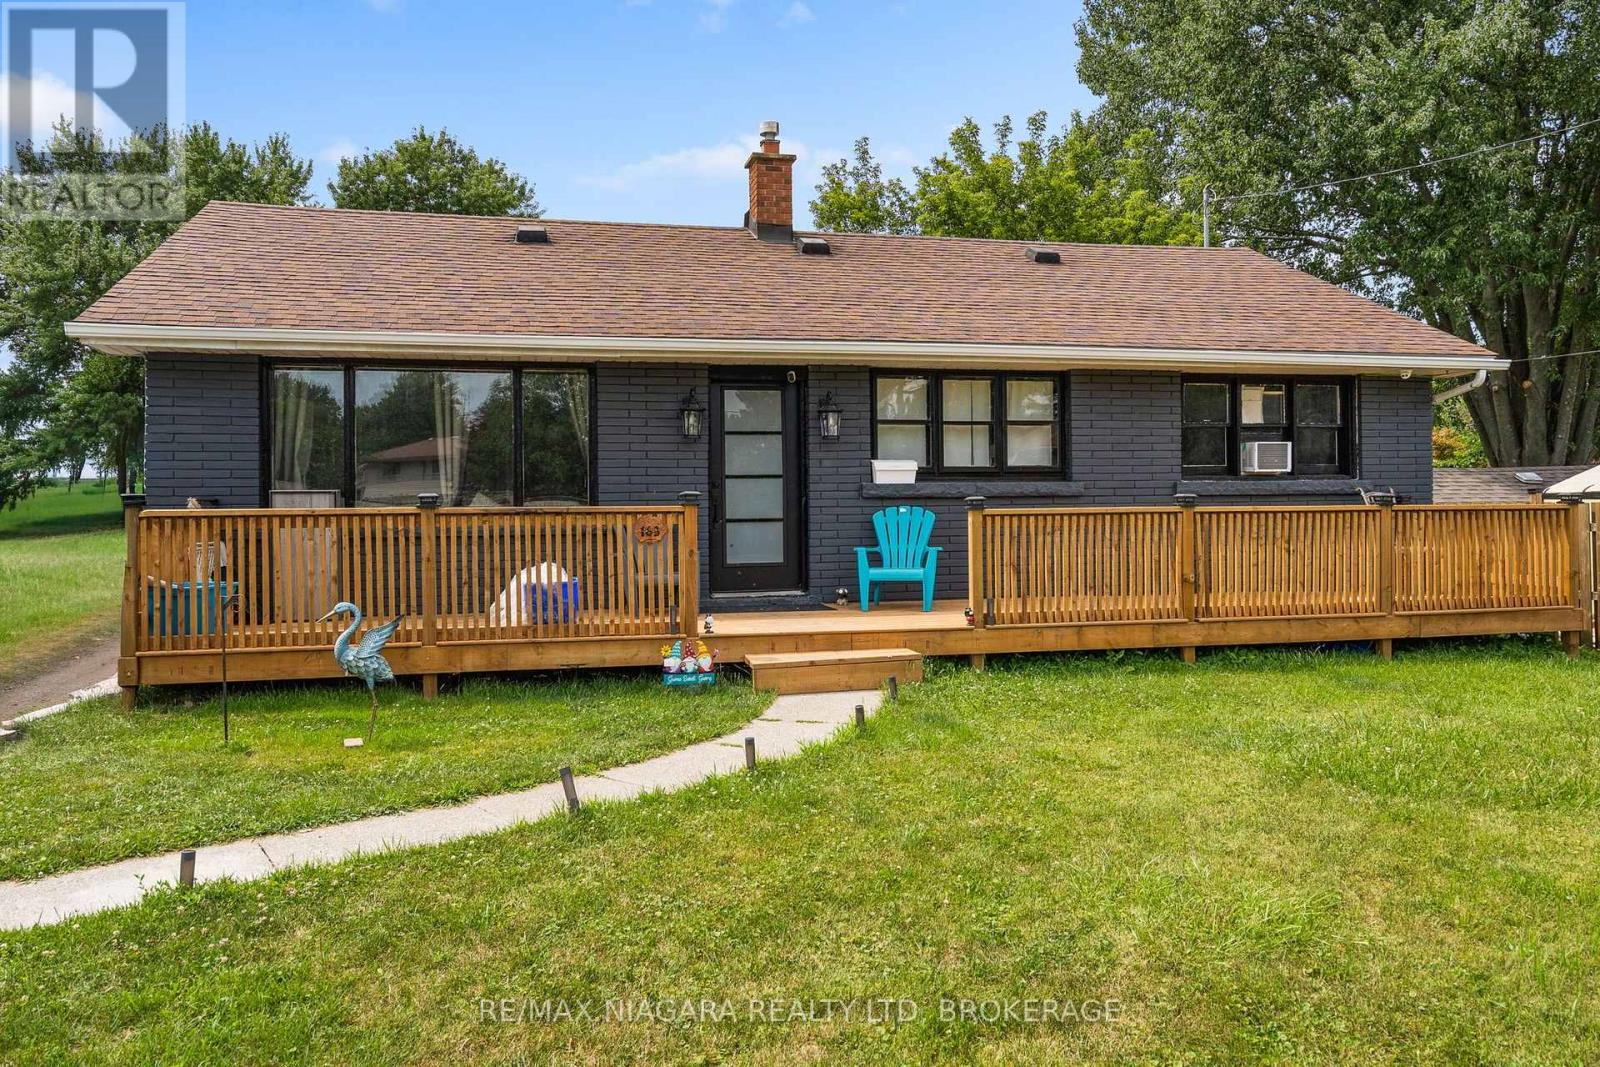
Welcome to 163 Rice Road, a 3-bedroom home in an established Welland neighbourhood offering comfortable living, a spacious backyard, and a number of recent improvements, with additional updates continuing to be made throughout the property. This home offers plenty of potential for first-time buyers, families, downsizers, or investors looking for a property they can make their own. Inside, you'll find several recent improvements, including new flooring (2026), windows (2025), doors (2026), and trim (2026). The living room features a cozy gas fireplace, while the kitchen comes equipped with stainless steel appliances, including a fridge and stove. Just beyond, the bright sunroom provides a comfortable spot to enjoy your morning coffee, relax, or take in views of the backyard. The home features three bedrooms and a 4-piece bathroom, along with a basement that is currently undergoing renovations to further improve the available living space. Once completed, the lower level will provide additional flexibility for a family room, home office, gym, recreation area, or storage. *Please note that the basement renovations are ongoing, and the current listing photos may not reflect the most recent work or the condition of the basement at the time of your showing. A new water heater (2025) is another recent improvement. Outside, the large, fully fenced backyard provides plenty of room for children, pets, entertaining, and enjoying the warmer months. An above-ground pool adds to the summer fun, while the hot tub (2025) and backyard patio offer a relaxing place to unwind. A spacious front deck (2026) provides additional outdoor living space for sitting outside or gathering with family and friends. Conveniently located close to schools, parks, shopping, restaurants, public transit, and major routes, 163 Rice Road combines an established location with a home that has already seen a number of improvements and continues to offer opportunities for future updates and personalization. (id:63616)
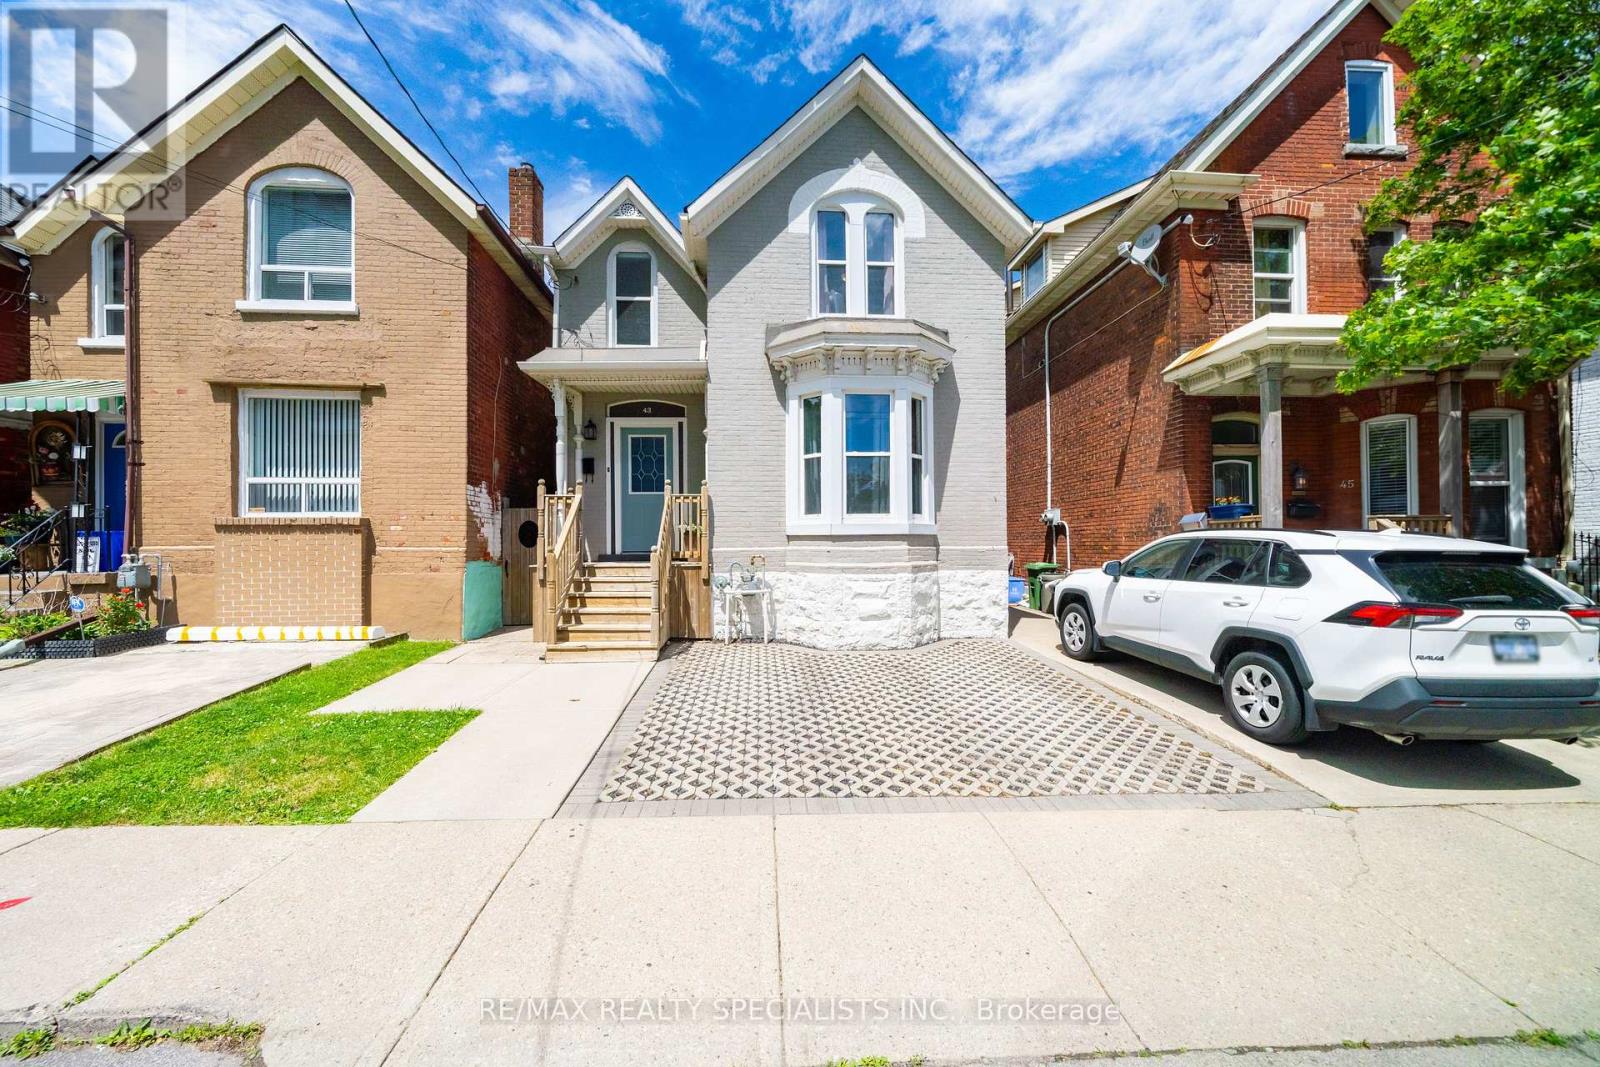
43 Oxford Street
Hamilton, Ontario
Welcome to 43 Oxford Street, where timeless character meets modern updates in this Victorian Style home come together in one of Hamilton's most sought-after family-friendly neighbourhoods. This charming 3 Bedroom, 2 Bathroom home showcases beautiful original details, including hardwood floors, open concept living and a curved staircase that speaks to its rich heritage. The bright, updated kitchen (20/21) features quartzite countertops, stainless steel appliances, and abundant natural light flowing through newer windows and sliding glass doors (20/21). Walkout to the private landscaped backyard. Upstairs offers three spacious bedrooms and a full bathroom, while the lower level adds a second bathroom, laundry area, and plenty of storage. Step outside to your own private backyard retreat-perfect for relaxing, entertaining, or enjoying quiet evenings in the city. Ideally located within walking distance to schools, parks, West Harbour GO Station, Dundurn Castle, and the Hamilton Harbour waterfront trail. With easy access to the 403 and QEW, commuting is effortless. A rare opportunity to own a character-filled home in a vibrant, walkable community. (id:63616)
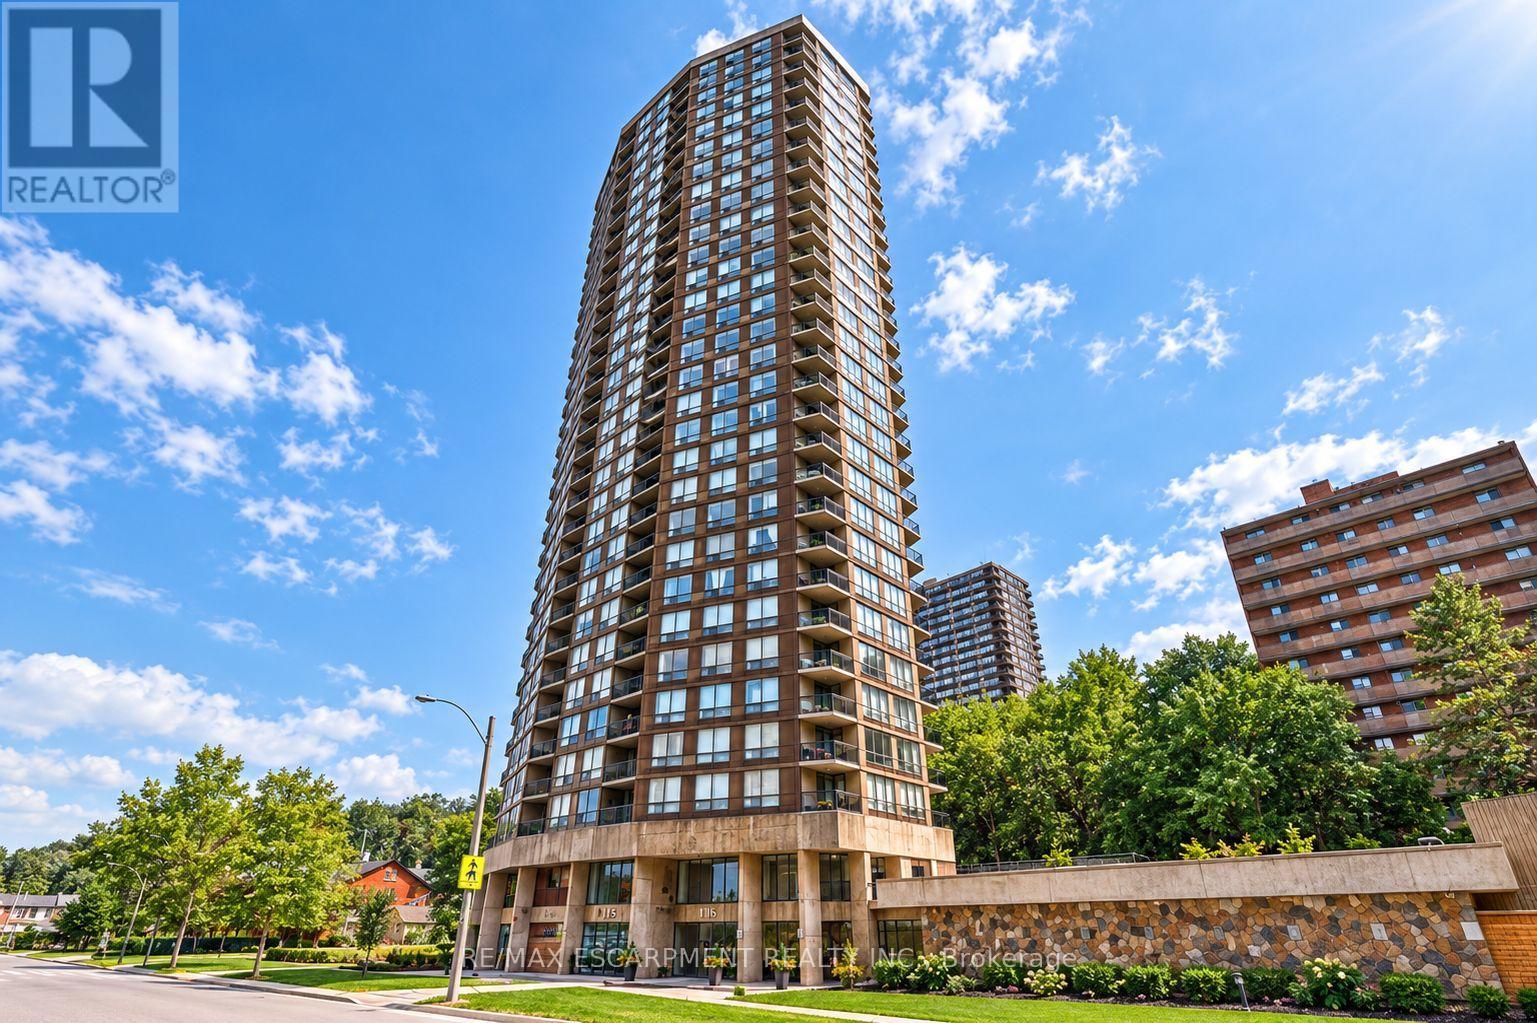
1403 - 150 Charlton Avenue
Hamilton, Ontario
LOCATION, LOCATION, LOCATION! Welcome to this bright, spacious, and beautifully upgraded 1-bedroom condo just a 2-minute walk from the Hospital! Enjoy the convenience of having the Train Station, cafés, restaurants, shops, and everyday amenities all within easy walking distance, making this an ideal home for commuters and anyone who loves being close to everything. Step inside and you'll love the floor-to-ceiling windows that fill the space with natural light, creating a bright and inviting atmosphere. The spacious bedroom also features large windows and plenty of natural light, while the large private balcony is the perfect spot to enjoy your morning coffee or unwind after a long day. The building offers an impressive selection of amenities, including a full gym, indoor pool, sauna, squash court, billiards room, party room, conference room, and laundry facilities. Rent includes heat, hydro, water, and building maintenance, offering excellent value and convenience. Fantastic location, amazing amenities, and great value. (id:63616)
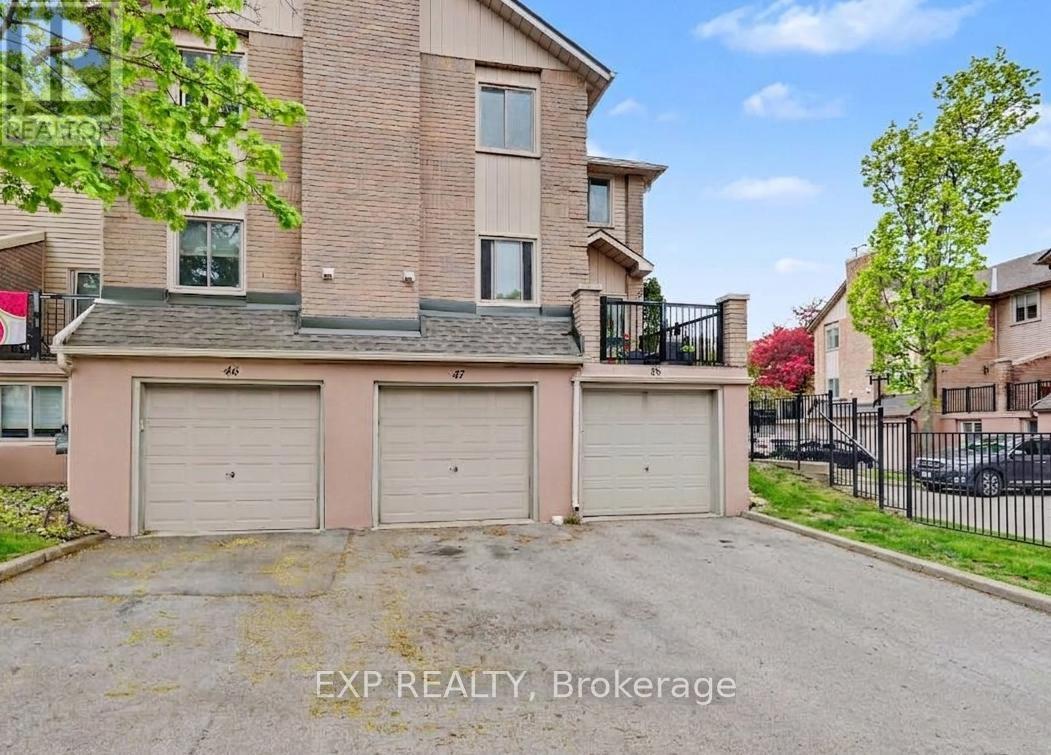
47 - 38 Elora Drive
Hamilton, Ontario
Discover the perfect opportunity to own a spacious and well-maintained townhouse in Hamilton's desirable Fessenden area. This inviting 3-bedroom, 2.5-bathroom home offers a functional layout designed for comfortable everyday living. The bright and welcoming main living areafeatures a cozy gas fireplace, creating the perfect atmosphere for relaxing evenings or entertaining guests. Enjoy the convenience of an attachedgarage with inside entry, providing added comfort and practicality year-round. Located in a very well-managed complex, this home offers peaceof mind along with an easily accessible location close to major highways, shopping, schools, parks, and other everyday amenities. (id:63616)
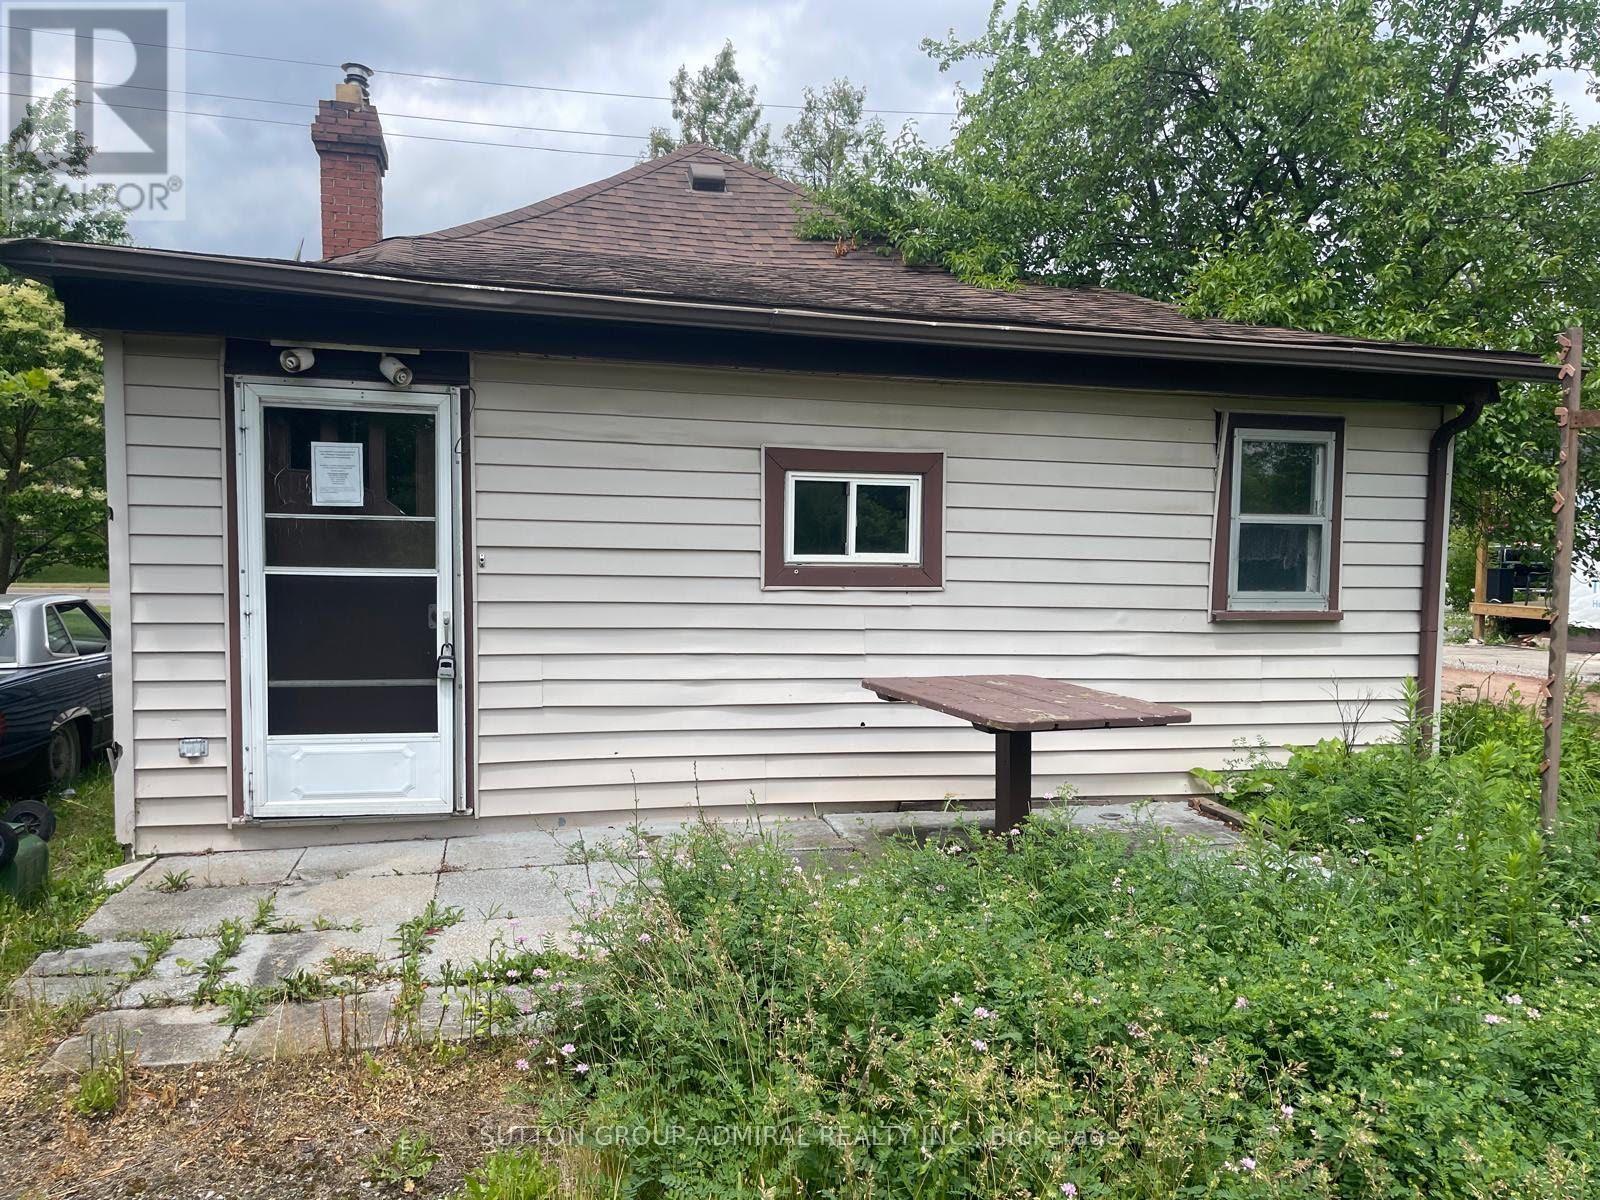
192 Fruitland Road
Hamilton, Ontario
Attention Investors. Great opportunity in Stoney Creek Prime residential area. Easy Access from highway. Next door to new future development. Large frontage. property is under POS. Buyer to do diligence. (id:63616)
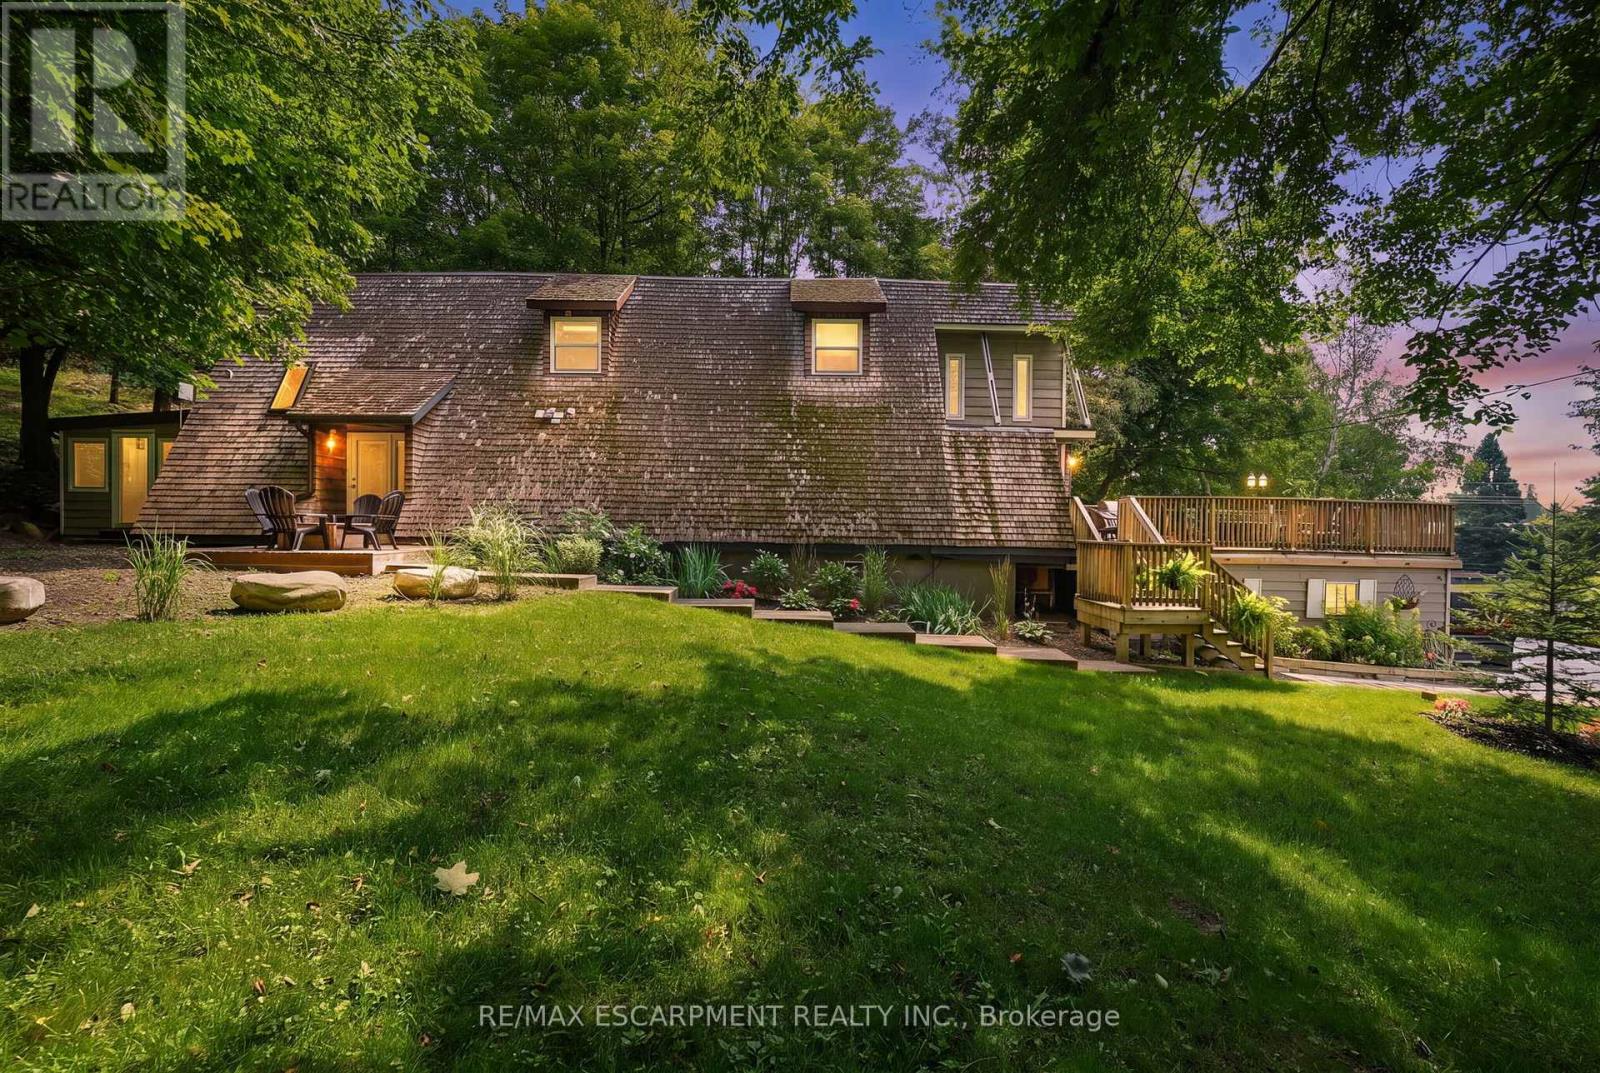
1073 Cedar Beach Road
Bracebridge, Ontario
This is one of those properties that truly stands out. Extensively renovated and set on a double lot, the home combines unique Scandinavian-inspired architecture with incredible versatility, privacy, and income potential.The separate lower-level apartment is a standout feature, offering its own kitchen, bathroom, living room, and sleeping area. It currently operates as a successful income-generating space, helping offset carrying costs, but it could just as easily become a private suite for extended family or guests.The double lot opens the door to even more possibilities-whether you envision a future severance, dream garage, workshop, studio, or simply enjoy the extra space and privacy. There is even a separate oversized shed, offering remarkably generous storage or workspace.Inside, the home's distinctive Scandinavian architecture is highlighted by dramatic, high-pitched rooflines and soaring ceilings. Both kitchens and bathrooms have been renovated, complemented by hardwood floors and updated appliances. The spacious main-floor deck overlooks the beautifully treed grounds and provides a wonderful setting for relaxing or entertaining.The property feels wonderfully private, with mature trees lining two sides and picturesque Cedar Beach Road winding along the front. Best of all, it's move-in ready.Whether you choose to generate income from the apartment, accommodate family and guests, or simply enjoy the entire property for yourself, the possibilities here are exceptional. And with the beach, local shops, and Monsignor Michael O'Leary C.S. just minutes away, this is a rare combination of lifestyle, flexibility, and opportunity. (id:63616)
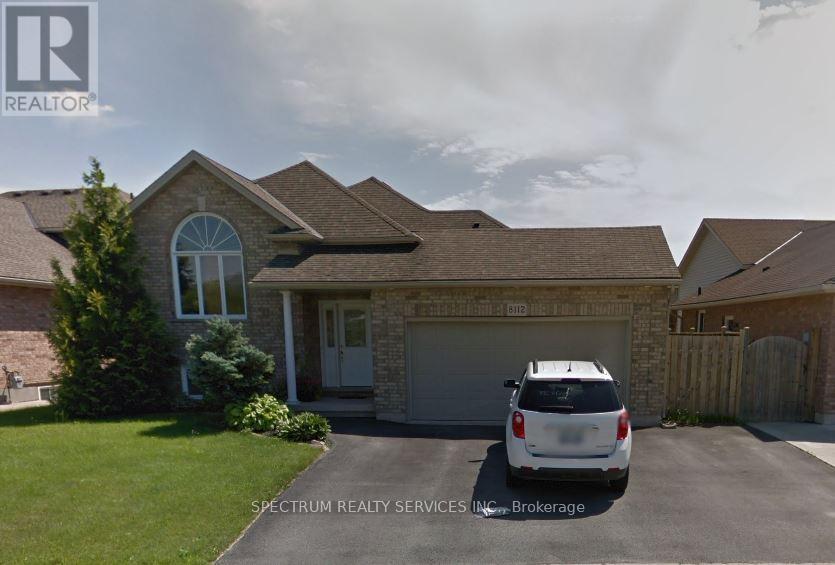
8112 Beaver Glen Drive
Niagara Falls, Ontario
Detached home in Niagara Falls Ascot Community with convenient access to the QEW, Highway 58, St. Catherine's, Fonthill and Niagara Falls. Spacious, fully finished two-level layout with hardwood flooring, vaulted ceilings and an open living, dining and kitchen area. Patio doors lead to a covered deck and fully fenced yard. Three bedroom's and a 3-piece bath on the main level. Finished basement offers in-floor heating, a fourth bedroom, 2-piece bath and L-shaped recreation room. (id:63616)
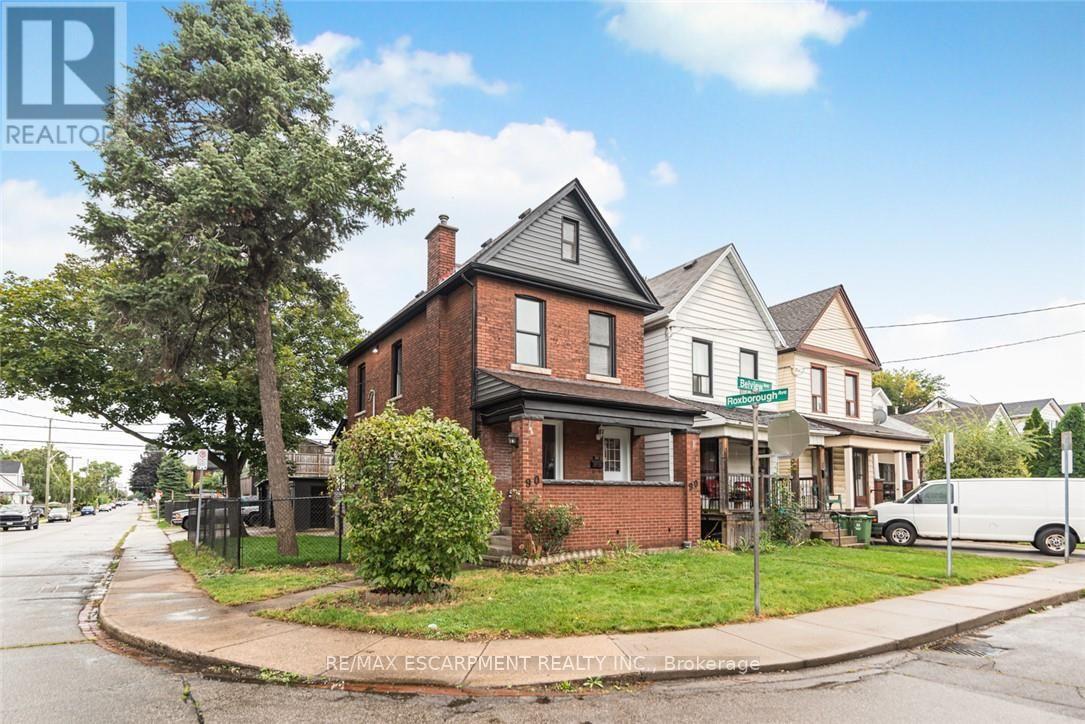
90 Belview Avenue
Hamilton, Ontario
Renovated House on a Corner lot, three Garages, parking for 6 Cars. Featuring 5 Bedrooms, 2 Full washrooms, New Custom Eat in Kitchen with stainless steel appliances. Updated Bathrooms, New Flooring, Neutral paint through out the house. Lots of day light. House is located at an Excellent Location, lose to Gage Park, Tim Horton's Field, Public Transit, school & shopping nearby.. The Garage have new roof, siding and doors professionally installed recently. ALL ROOM SIZES AND SQUARE FEET AS PER ATTACHED FLOOR PLAN. Room size measurements are taken from widest points. SOME OF THE PHOTOS ARE VIRTUALLY STAGED. TAXES FOR 2026 ARE APPROXIMATE. RSA (id:63616)