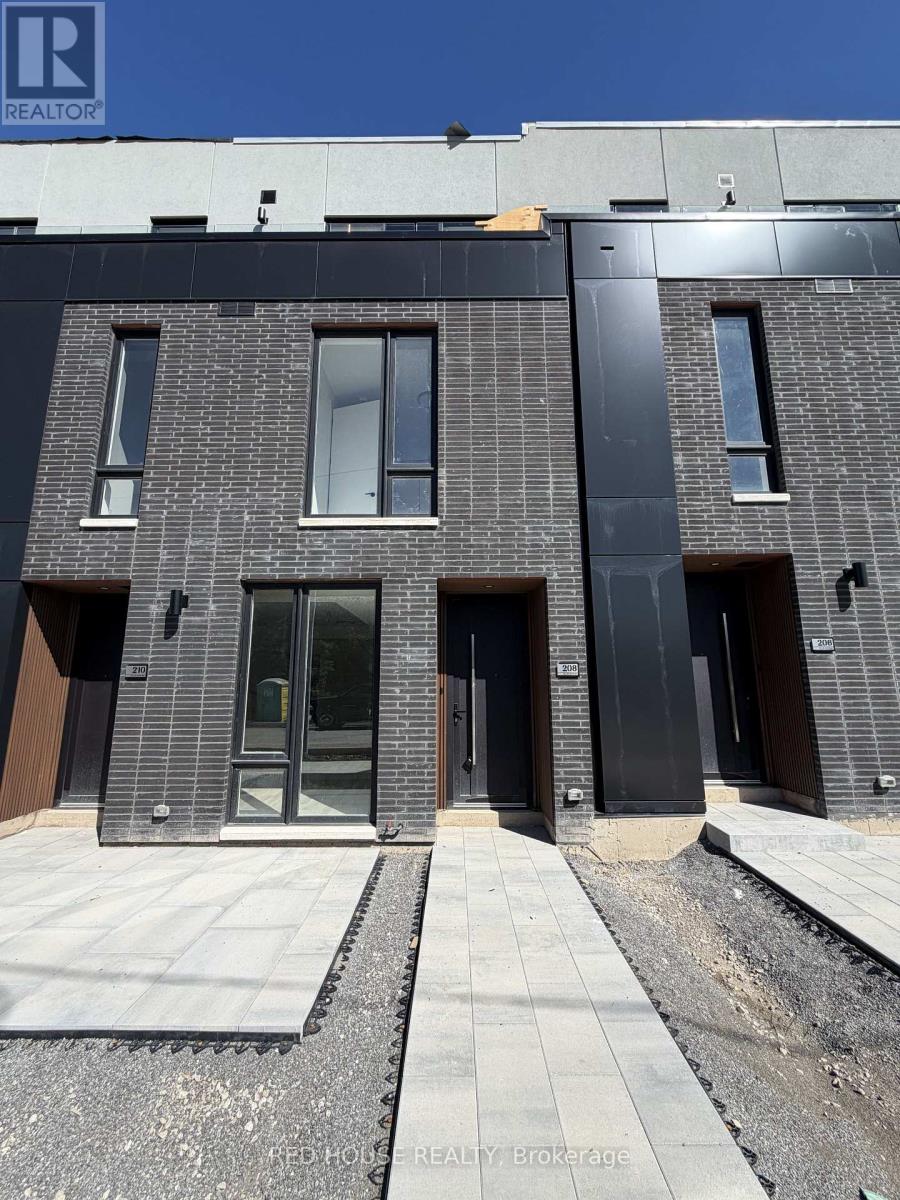
208 Ellis Avenue
St. Catharines, Ontario
Welcome to this exceptional brand-new, never-lived-in 2-bedroom, 2.5-bathroom townhome, featuring modern finishes, a thoughtfully designed layout, and an impressive 316 sq. ft. of private outdoor space across three separate patios.The bright and spacious open-concept main level offers a seamless flow between the living, dining, and kitchen areas, creating a comfortable space for both everyday living and entertaining. Large windows fill the home with natural light, giving it a warm and inviting feel.Both spacious bedrooms feature their own private ensuite bathrooms, offering comfort and convenience. The primary bedroom also includes a walk-in closet with plenty of storage.One of the standout features of this home is the 316 sq. ft. of private outdoor space, including a large main-level patio and private walkout patios from both bedrooms. Whether you're enjoying your morning coffee, relaxing outdoors, or entertaining guests, there is plenty of room to enjoy.Additional features include an attached garage and convenient ensuite laundry.Located in a family-friendly and growing community, this home is close to schools, parks, shopping, restaurants, public transit, the hospital, Brock University, Ridley College, and Highway 406. Niagara Falls is also just a short 15-minute drive away.Brand new, never lived in, beautifully finished, and move-in ready - this is an incredible opportunity to call this home yours! (id:63616)
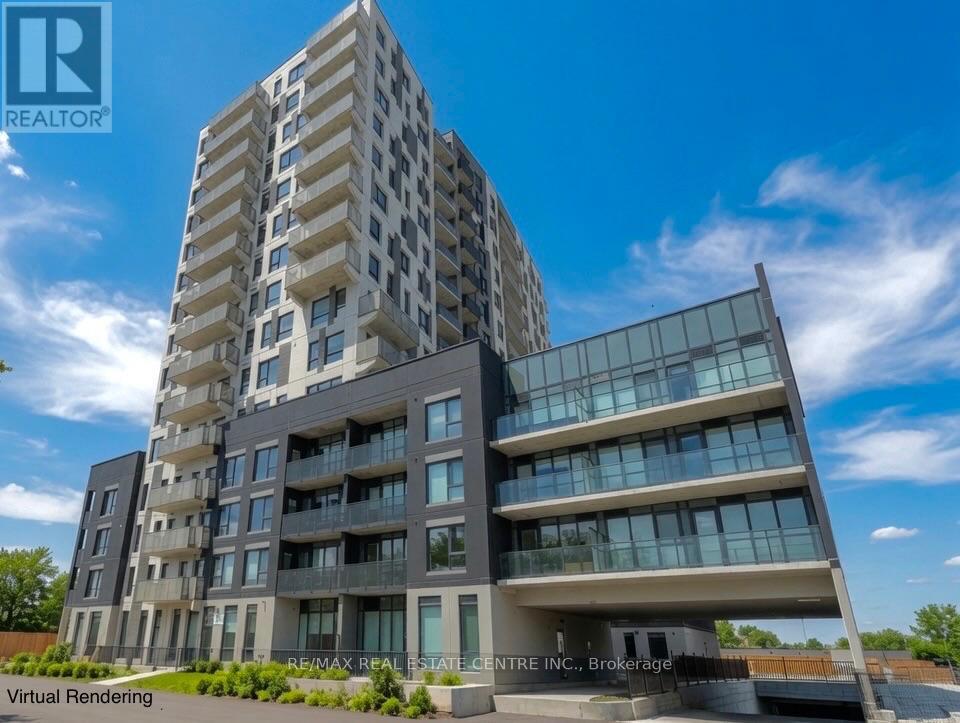
106 - 1333 Weber Street E
Kitchener, Ontario
Sunny and spacious brand-new condo living at Weber Yards! This oversized 1-bedroom plus den offers a rare ground-floor location with no elevator wait and an owned parking spot. The unit features extra-tall ceilings and an open, airy layout. The large den works perfectly as a dining area, home office, or second living space. The living room is highlighted by a full wall of floor-to-ceiling windows and direct access to the terrace. The primary bedroom includes a generous walk-in closet, while the bathroom features a stylish white subway-tiled shower and soaking tub combo. Additional highlights of this unit include lots of storage, full-size appliances, and modern finishes throughout. This 24/7 concierge building offers excellent amenities, including a gym, co-working space, dog wash station, party room, and more, coming in future phases. Extremely walkable to grocery stores, restaurants, and daily conveniences, with quick access to the expressway. Enjoy true full-size condo living in a prime location. (id:63616)
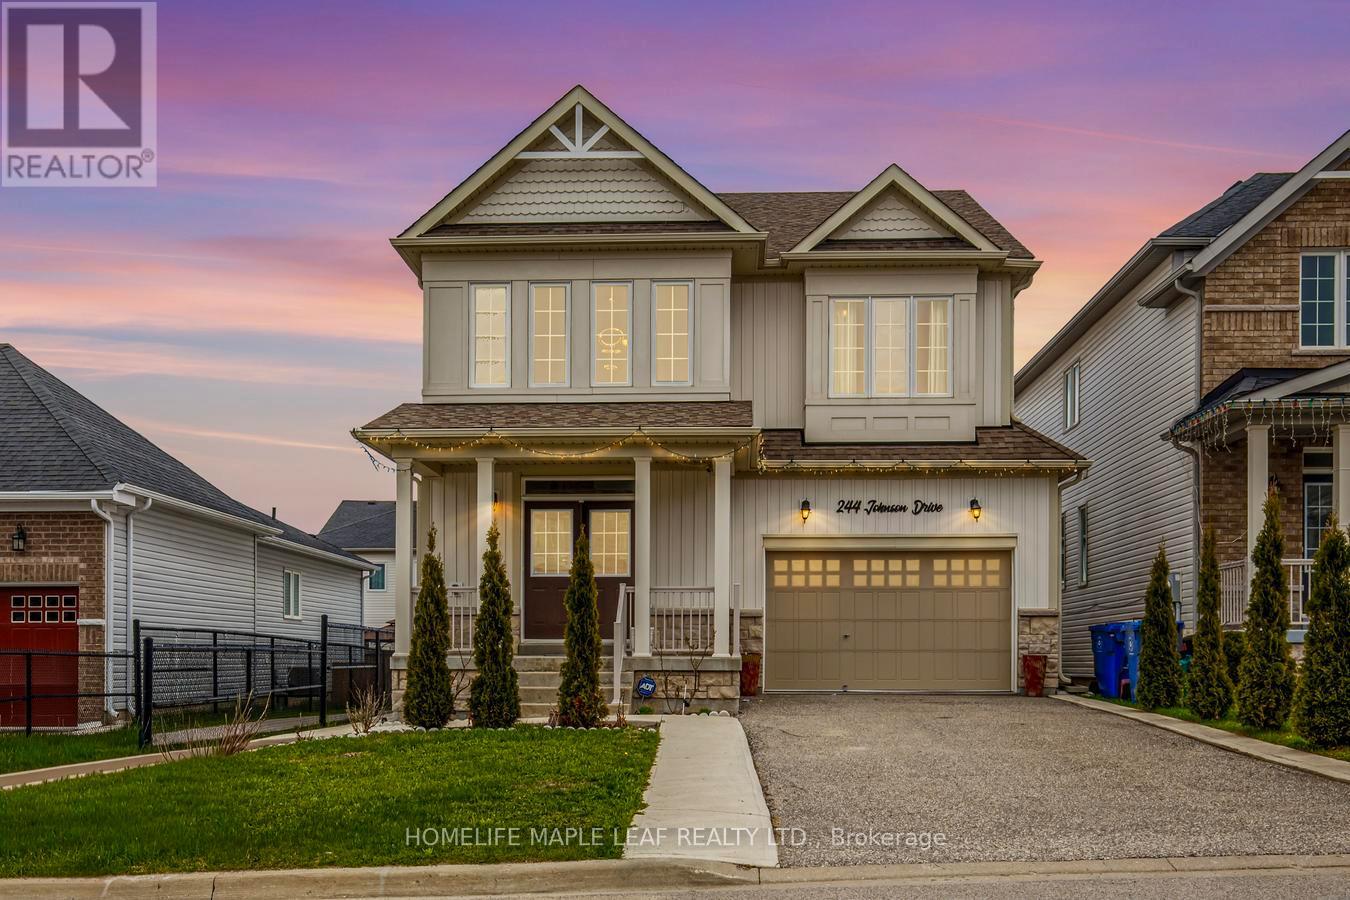
244 Johnson Drive
Shelburne, Ontario
Gorgeous 4-bedroom detached house with 2,600 sq. ft. on the upper level and nearly 900 sq. ft. downstairs, featuring a 2-bedroom finished basement with a separate entrance. Beautiful and spacious home located in one of Shelburne's most sought-after neighbourhoods. The property includes a separate media/entertainment room. This home offers comfort, flexibility, and room for everyone. Prime location close to schools, parks, and all other amenities. A must-see beautiful property. Please Show and Sell. (id:63616)
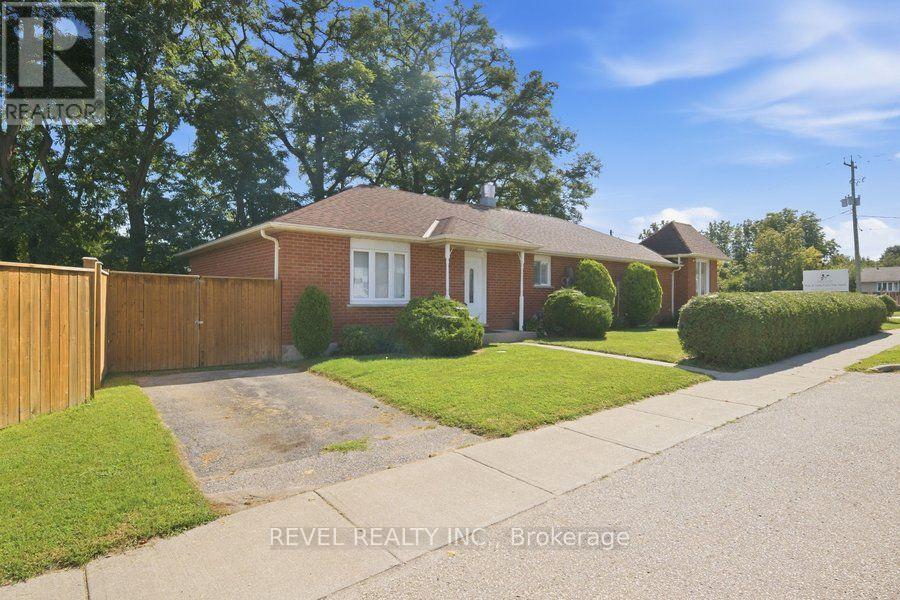
B - 286 Oakland Road
Brant, Ontario
Welcome to 286 Oakland Road, ideally located in the heart of the charming community of Scotland. This all-brick bungalow offers three generously sized bedrooms, a four-piece bathroom, a full kitchen, and a comfortable living area. The oversized, fully fenced backyard provides plenty of room for children to play and for the whole family to enjoy the outdoors. The full, unfinished basement offers excellent additional space for a recreation area, home gym, workshop, or storage. A wonderful opportunity to enjoy small-town living in a comfortable family home. The tenant is responsible for hydro, gas, internet, and exterior maintenance. (id:63616)
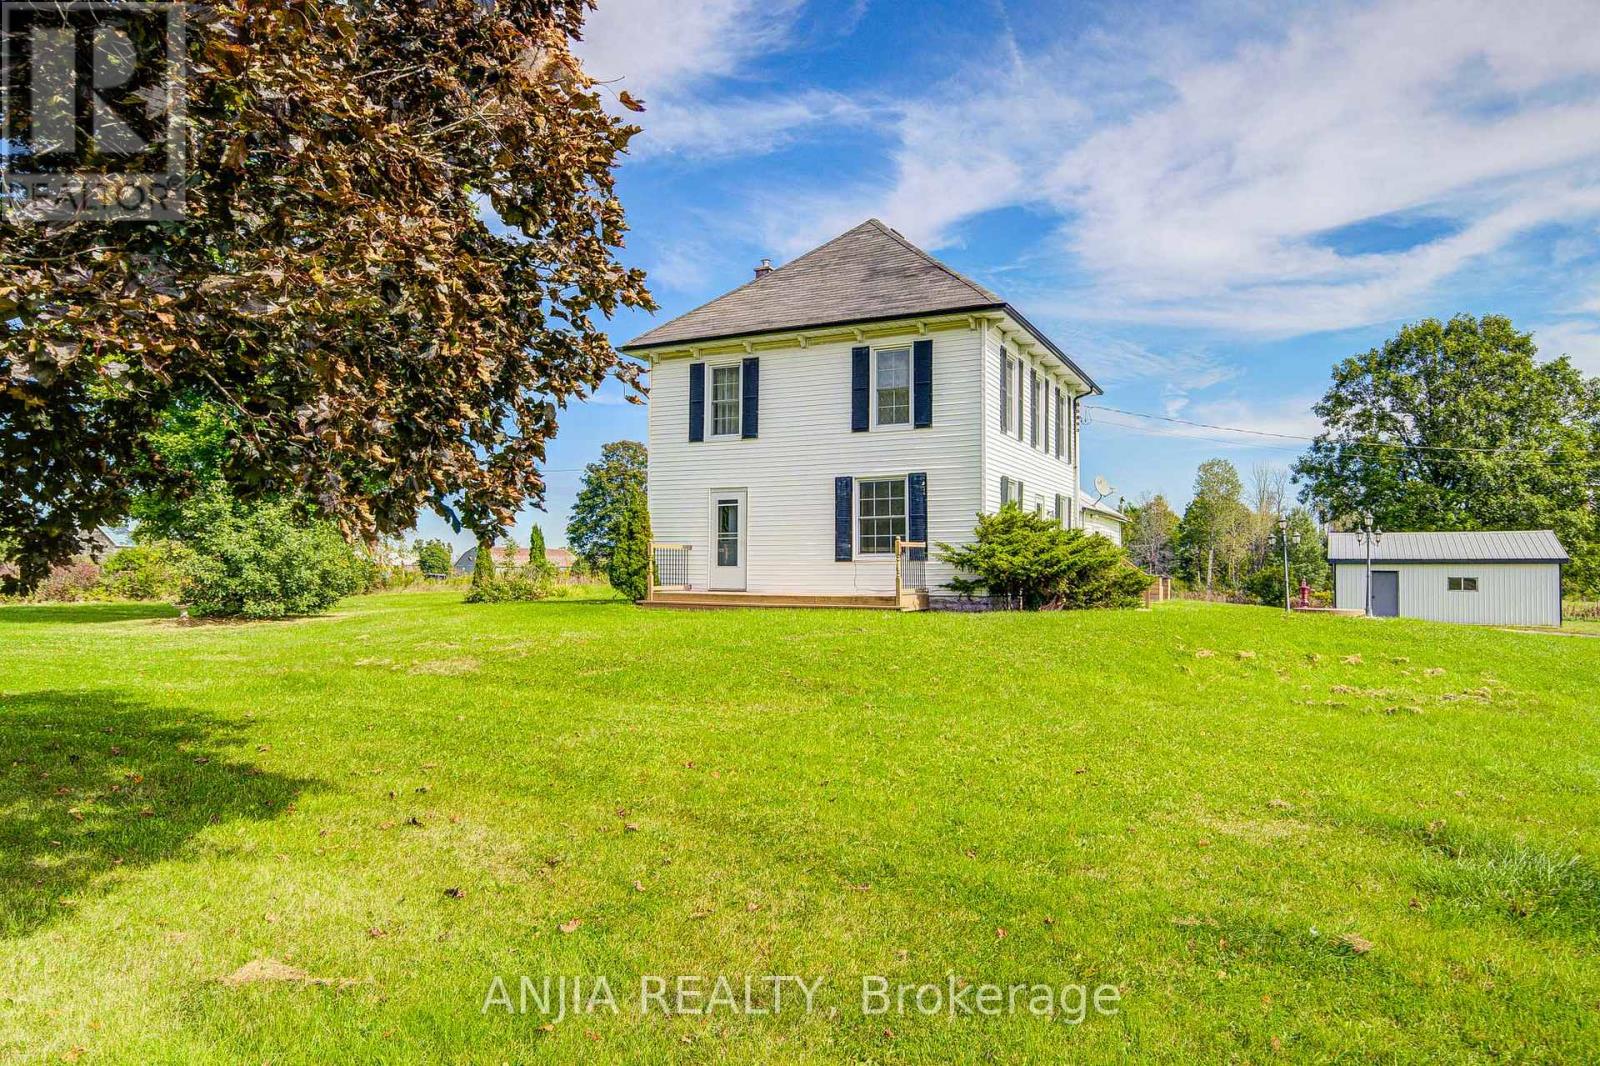
1290 Rosebush Road
Quinte West, Ontario
Discover The Charm Of Country Living In This Inviting Two-Storey Home Set On A Beautiful 1+ Acre Lot. The Home Offers 3 Spacious Bedrooms And 2 Full Bathrooms, Combining Comfortable Everyday Living With The Character And Space That Are Hard To Find In A More Urban Setting. The Generous Lot Provides Plenty Of Room To Enjoy The Outdoors, Whether You're Gardening, Entertaining Family And Friends, Creating A Play Area For The Kids, Or Simply Relaxing And Taking In The Surrounding Tranquility. A Detached Two-Car Garage Offers Convenient Parking Along With Valuable Additional Storage. Ideally Situated Close To Local Amenities, This Property Gives You The Best Of Both Worlds - The Privacy And Relaxed Pace Of A Spacious Country Setting With Everyday Conveniences Just A Short Drive Away. A Wonderful Opportunity For Those Looking For More Space, More Privacy, And A Place To Enjoy Life At A Slower Pace. (id:63616)
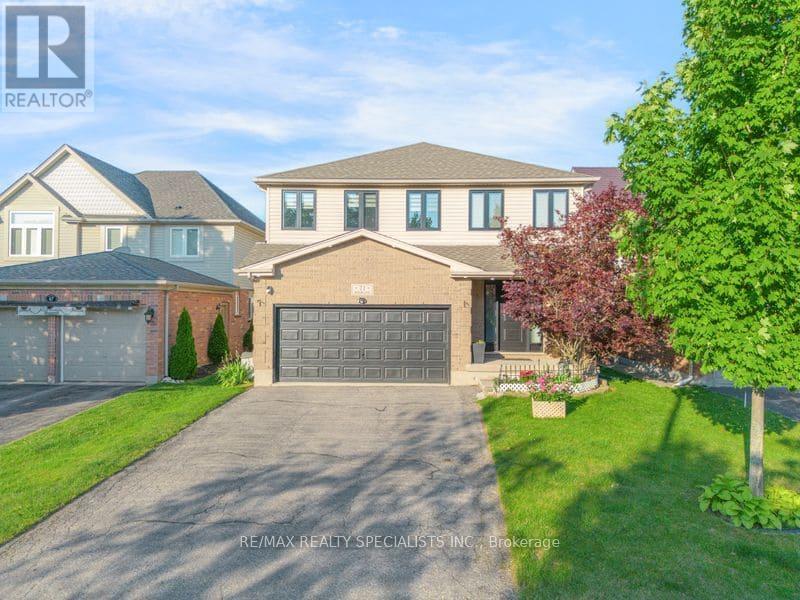
71 Mcfarlane Drive
Cambridge, Ontario
Welcome to 71 McFarlane, Cambridge-an absolute gem nestled in one of the city's most desirable, family-friendly neighborhoods. Perfectly blending premium modern upgrades, an expansive layout, and an unbeatable location, this turnkey property is a rare find for growing or multi-generational families. Premium Upgrades & Peace of Mind: Move right in and enjoy top-tier enhancements designed for maximum comfort and energy efficiency. The home features brand-new, premium triple-pane windows (March 2026) and a sleek, brand-new steel exterior door (April 2026). The utility and laundry systems have also been fully modernized with a brand-new washing machine, dryer, and water softener system (upgraded in 2025). Spacious & Versatile Living: The upper level boasts 5 generously sized bedrooms and 2 full bathrooms. The bright, expansive primary suite serves as the ultimate personal reset space, while the additional four bedrooms offer incredible flexibility- perfect for a dedicated home office, a quiet study corner, or guest rooms. Fully Finished In-Law Potential: The property features a massive, fully finished basement complete with its own functional kitchen, living area, full bathroom, and the added luxury of heated floors for year-round comfort underfoot. Boasting a separate side door entrance, this lower level offers incredible potential for an in-law suite, extended family setup, or a premium entertainment hub. Step outside from the main level to a beautifully maintained, large backyard deck- ideal for summer barbecues and outdoor entertaining. Unmatched Commuter Convenience: Skip the traffic with an incredible location that puts everything at your doorstep:1 Minute to Highway 401 10 Minutes to the Google tech hub 15 Minutes to the University of Waterloo and Shopify With excellent schools, scenic parks, and everyday shopping just minutes away, this home truly offers the perfect lifestyle. Don't miss out on this incredible opportunity-schedule your private tour today! (id:63616)
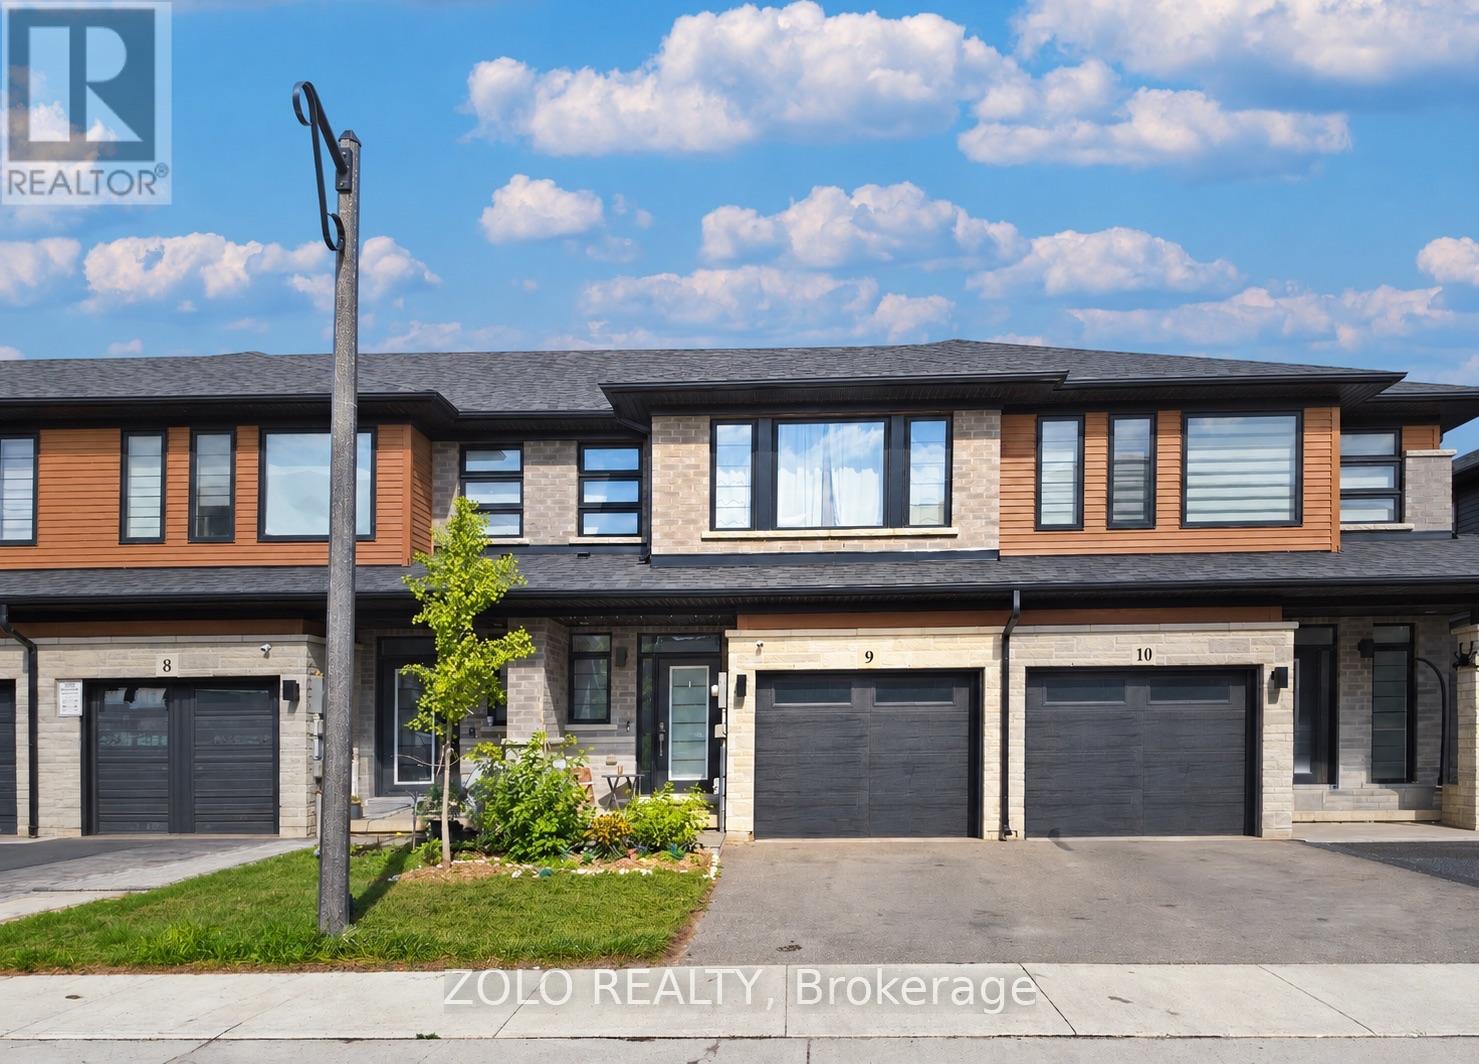
9 - 461 Blackburn Drive
Brantford, Ontario
Welcome to 9-461 Blackburn Drive! Located in the sought-after, family-friendly West Brant community, this 3-year-old, 2-storey freehold townhome features 3 bedrooms, 2.5 bathrooms, and 1,582 sq. ft. above ground. The main floor boasts 9-foot ceilings, durable vinyl plank flooring, an integrated reverse-osmosis drinking water system, and a whole-home water softener. The upgraded kitchen is fully equipped with premium quartz countertops, stainless steel appliances, a centre island with a double stainless sink and pull-out spray, and a subway tile backsplash. Upstairs features convenient 2nd-level laundry, a full main bathroom, and 3 spacious bedrooms with generous closets, including two that boast walk-ins! The primary suite features its own private 3-piece washroom with a shower. Complete with an attached single-car garage with direct interior access and a central vacuum rough-in. Conveniently located near visitor parking, schools, parks, and scenic nature trails. The home also includes a full unfinished basement with a 3-piece bathroom rough-in, offering additional space for storage and future finishing. Currently tenanted month-to-month at $2,450/month plus utilities, offering a turnkey option for investors or flexible possession options for end-users! Please note: The property will appear different upon showing due to the tenant's furniture and belongings. Interior listing photos have been digitally altered for decluttering and virtual staging, with the tenant's furniture virtually replaced. Exterior photos feature twilight edits. (id:63616)
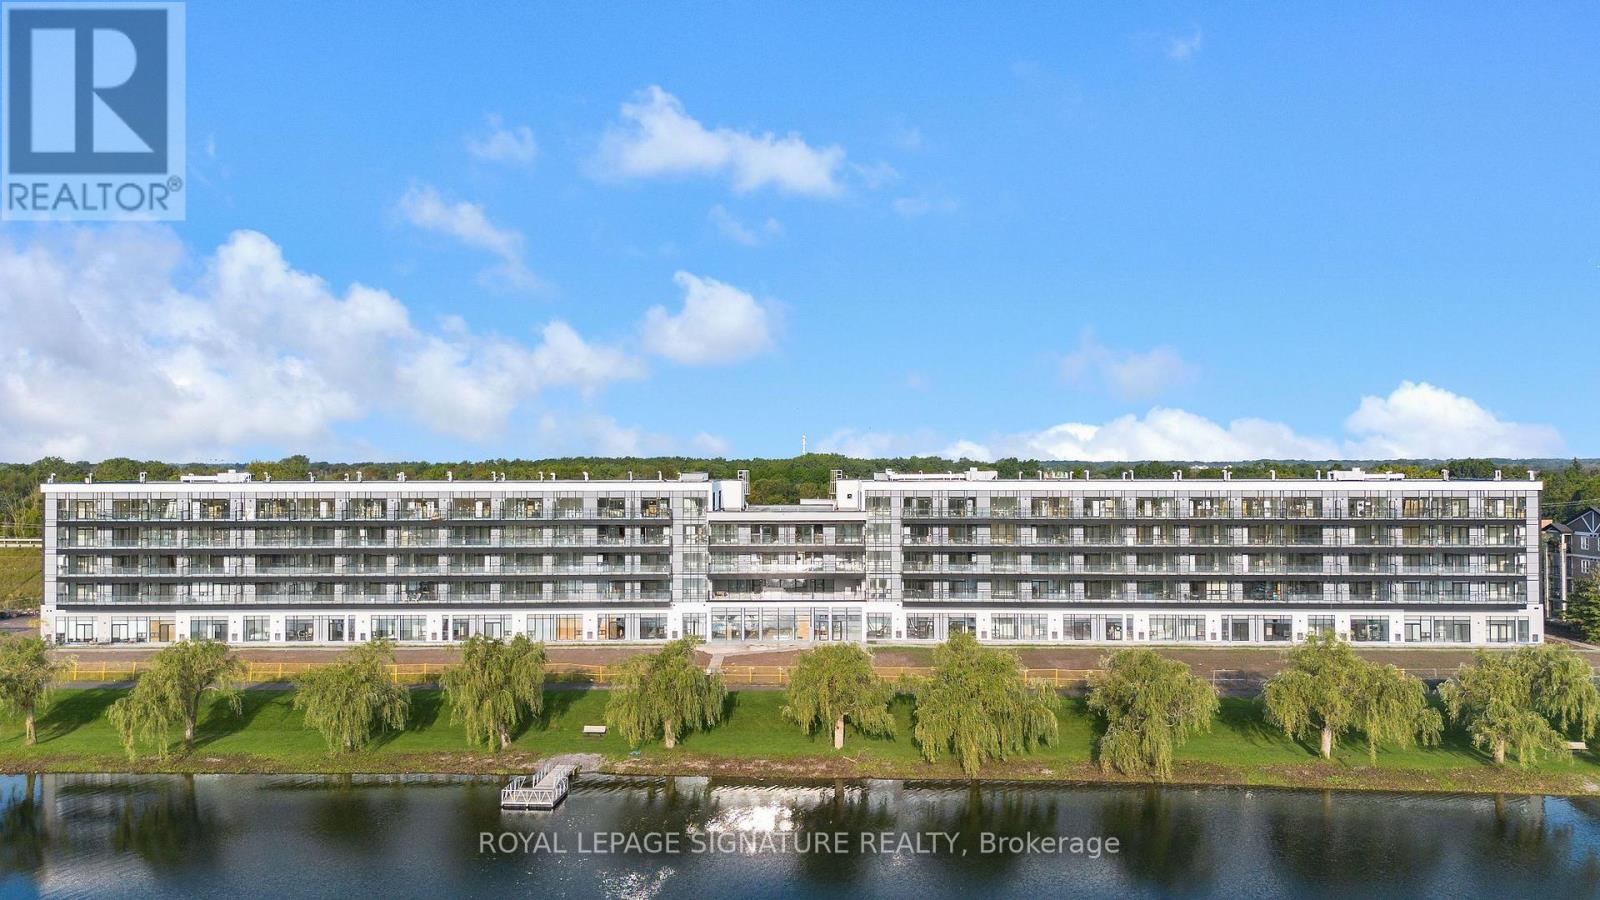
347 - 350 Prince Charles Drive S
Welland, Ontario
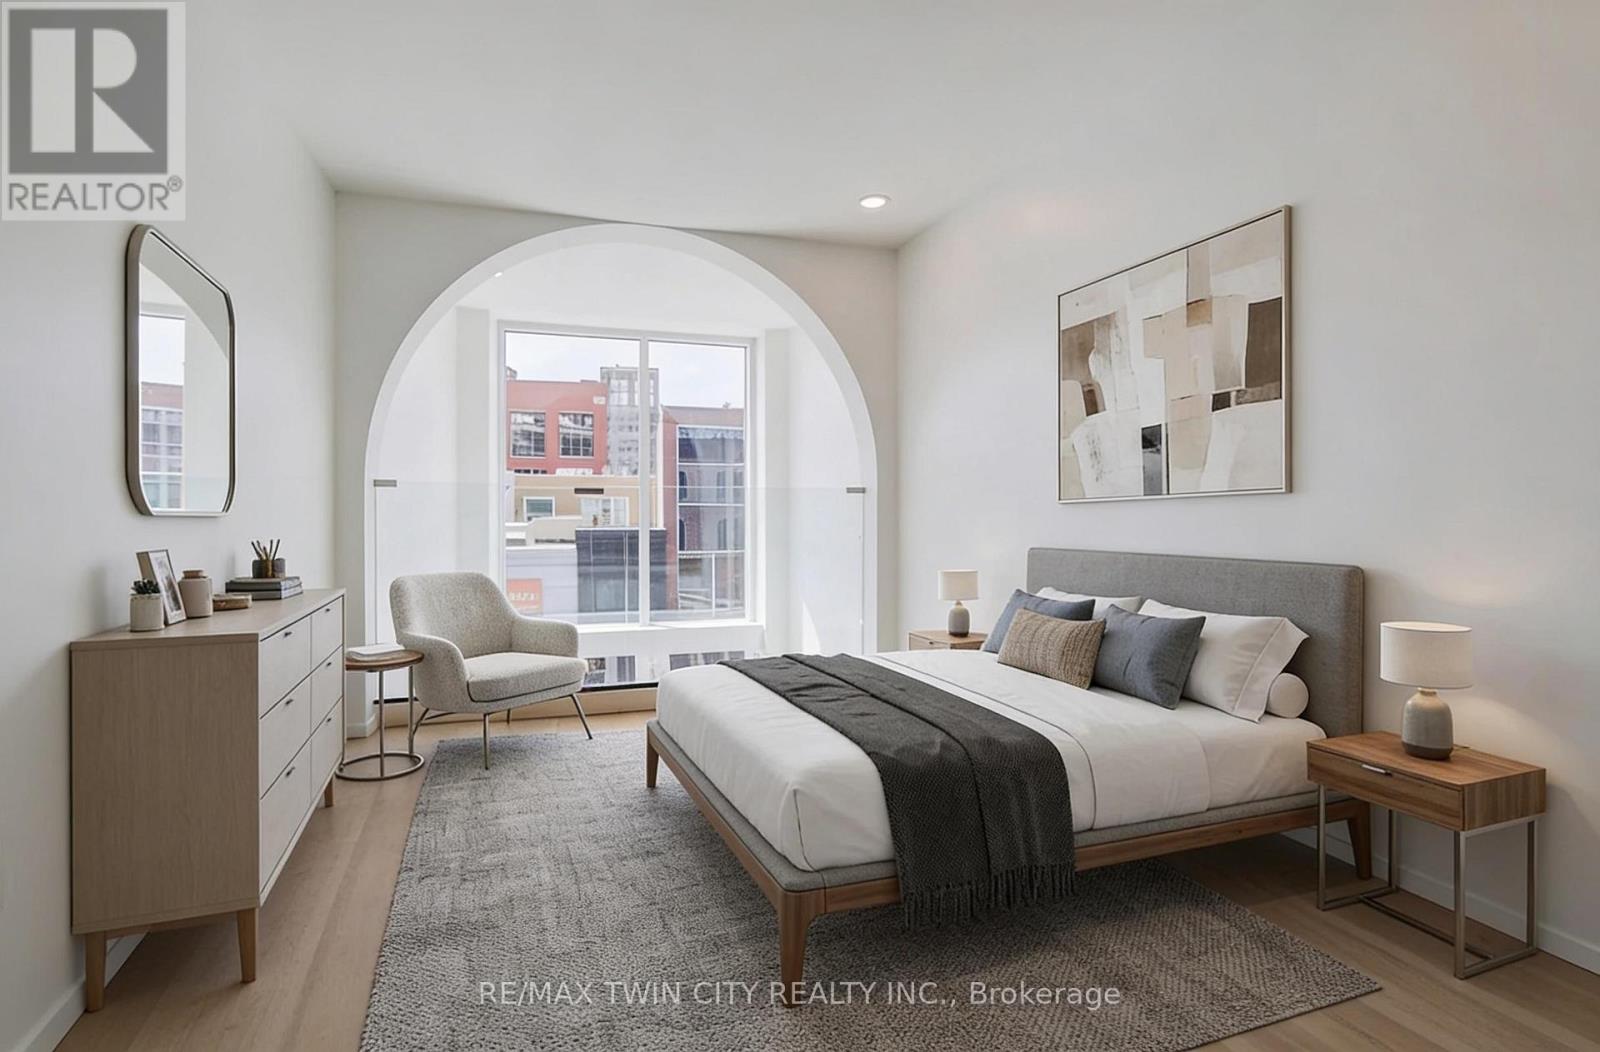
Discover Waterfront Living At Upper Vista Welland! This Brand-New, Never-Lived-In 1 Bedroom + Den Suite Is Located In A Stunning New Waterfront Condominium Community Along The Welland Canal. Enjoy A Bright, Modern Living Space With A Private Balcony And In-Suite Laundry, Plus A Versatile Den Ideal For A Home Office Or Additional Living Space. Kitchen with Quartz Countertop and Backsplash. Brand-New Stainless Steel Appliances Included. Parking Space and Storage Locker. Enjoy Resort-Style Amenities Including A Fully Equipped Fitness Centre, Resident Lounges, Rooftop Terrace With Panoramic Canal Views, Landscaped Outdoor Spaces, Waterfront Dock With Canoe/Kayak Access, Pet Wash Station, Visitor Parking & Secure Underground Parking. Steps To Scenic Waterfront Trails And Close To Shopping, Dining, Groceries, Parks, Golf, Niagara College, Transit & Major Highways. Easy Access To Niagara Falls, Wineries & The U.S. Border. A Rare Opportunity To Be The First To Call This Exceptional Waterfront Suite Home! (Some Photos Are Virtually Staged) (id:63616)
26 King Street E
Kitchener, Ontario
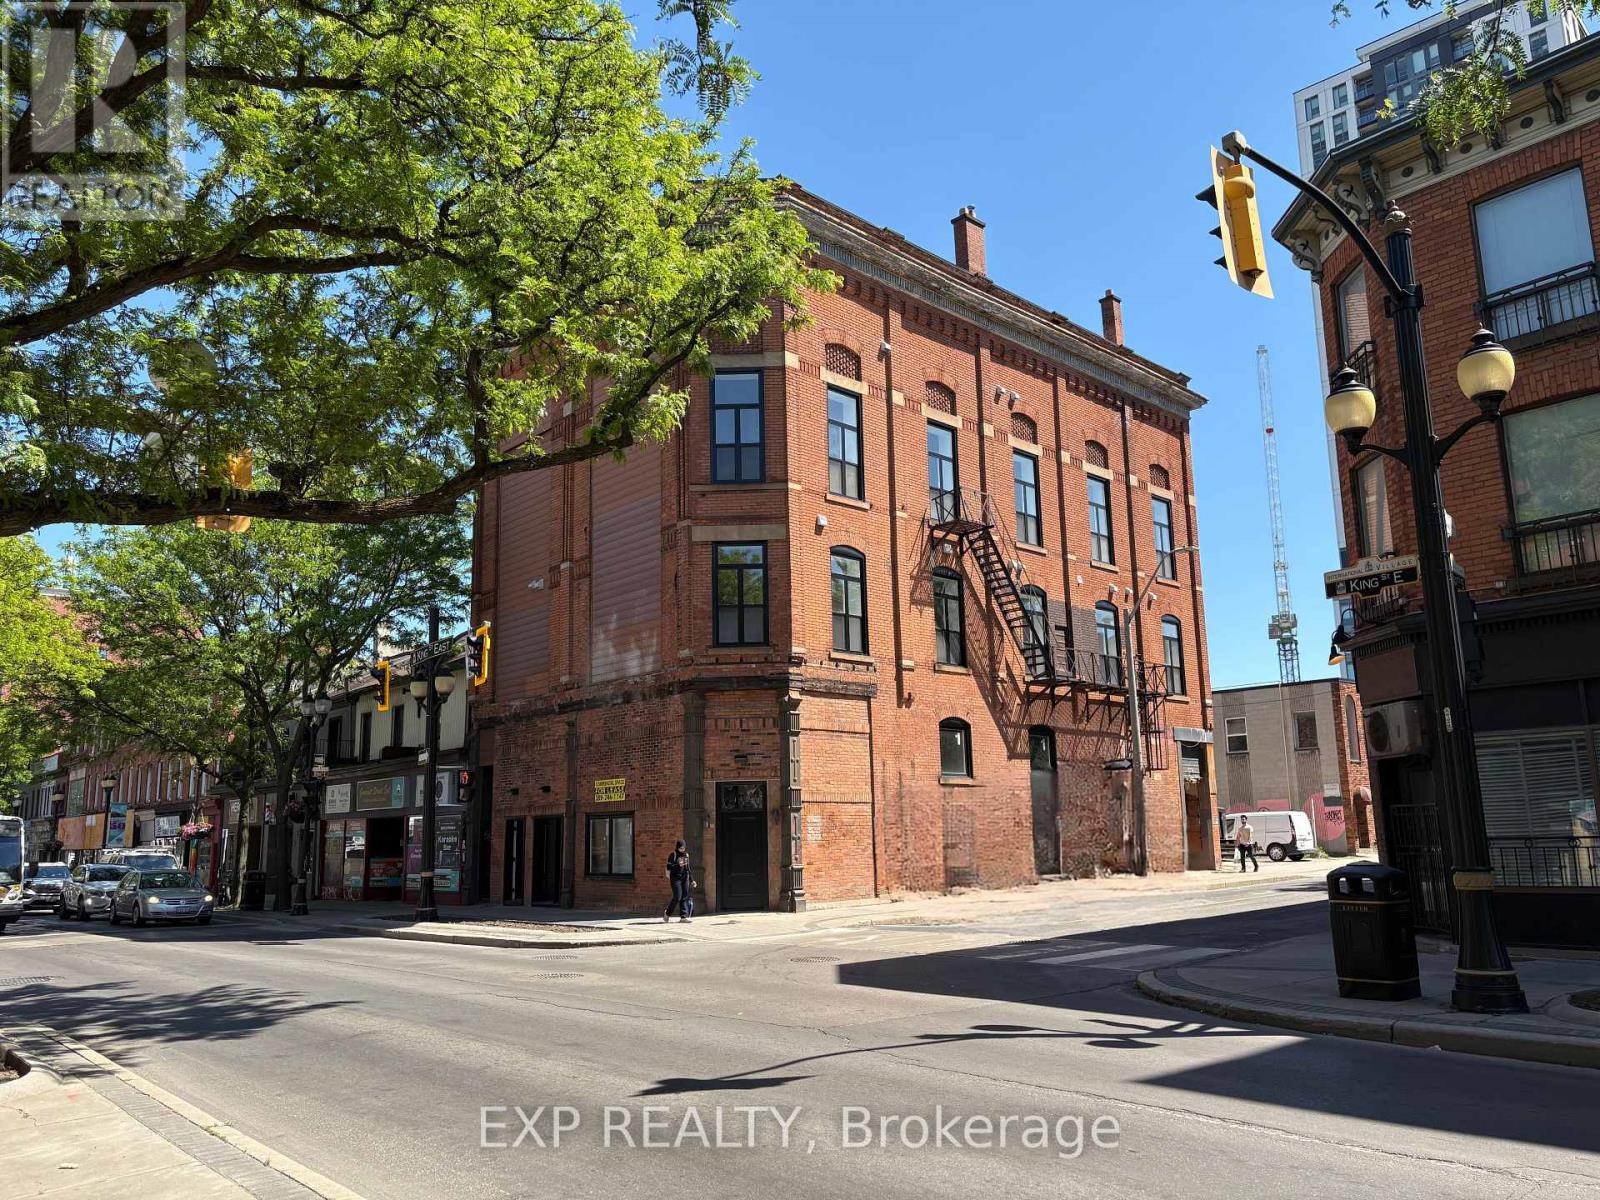
THREE SPACES - ONE SMART INVESTMENT! Welcome to a truly one-of-a-kind opportunity in the heart of downtown Kitchener-where modern design meets incredible versatility. This architecturally striking building, completed in 2025, offers a rare combination of two beautifully appointed residential units along with a vibrant commercial space, making it ideal for a live-work lifestyle, Airbnb or savvy investment. This impressive property spans over 3,200 sq ft, showcasing innovative design at its finest. Each residential unit features its own private entrance, leading into a dedicated hallway & staircase that enhances privacy. Residential Unit A is filled with character, highlighted by a dramatic two-storey window overlooking lively King Street. Unique rounded ceiling details add softness to the modern aesthetic, while the primary loft suite features a glass-railed overlook to the living space below. Upstairs, the bedroom includes a full ensuite, complemented by a stylish powder room on the main level for guests. A rooftop patio with views over King Street provides the perfect urban retreat. Residential Unit B offers a similar layout with its own distinct charm. A striking two-storey window frames views of Goudies Lane. Enjoy a private balcony off the living area, while the upper-level suite features a full ensuite and open-to-below design. A convenient main-floor powder room and a rooftop patio with sweeping skyline views complete the space. At street level along Goudies Lane, a 600 sq ft commercial unit presents endless possibilities-perfect for a boutique shop, café, takeout concept, or contemporary office. The space includes rough-ins for a kitchen & accessible washroom rough-ins and has one dedicated parking spot. With a Walkscore of 99, this prime downtown location puts everything at your doorstep. Just steps from the ION LRT stop & steps to the Kitchener Market, local cafés, nightlife, shopping, and Centre in the Square (id:63616)
12 Cobblestone Street
Kitchener, Ontario
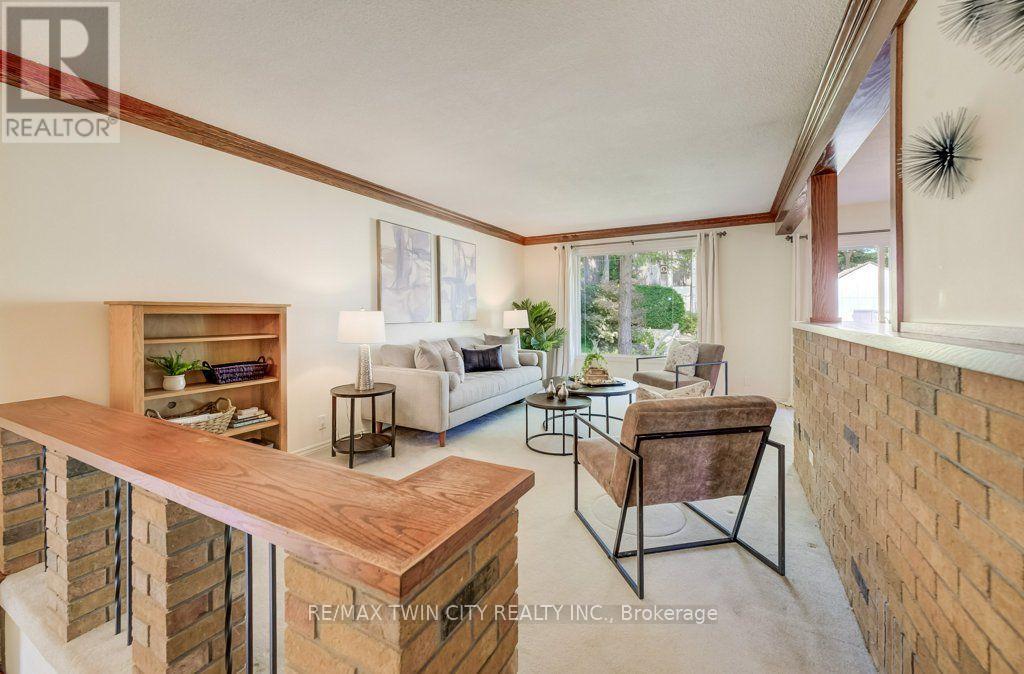
Welcome to 12 Cobblestone Street, Kitchener. Set in the highly sought-after community of Doon, this charming raised bungalow offers a warm and inviting layout with 3+1 bedrooms and 2 full bathrooms. The main floor has plenty of character, featuring beautiful natural wood trim and beam accents throughout. The bright kitchen includes a skylight, centre island, stainless steel appliances, and a walkout to a large deck, creating an easy connection between indoor and outdoor living. The lower level adds valuable flexibility with a fourth bedroom, full bathroom, and separate entrance with a ground-level walkout through the garage-ideal for extended family, guests, a home office, or investors looking for additional possibilities. Outside, enjoy beautifully landscaped front and rear gardens, along with a single-car garage and parking for two in the driveway. Doon is known for its welcoming, family-friendly atmosphere, with parks, trails, schools, and amenities close by. And with homes on Cobblestone Street rarely coming to market, this is a special opportunity to own in one of Kitchener's most desirable neighbourhoods. Whether you're buying your first home, looking to downsize, or searching for a property with investment potential, 12 Cobblestone Street deserves a closer look. Don't miss it! (id:63616)
200 - 22 Wilson Street
Hamilton, Ontario
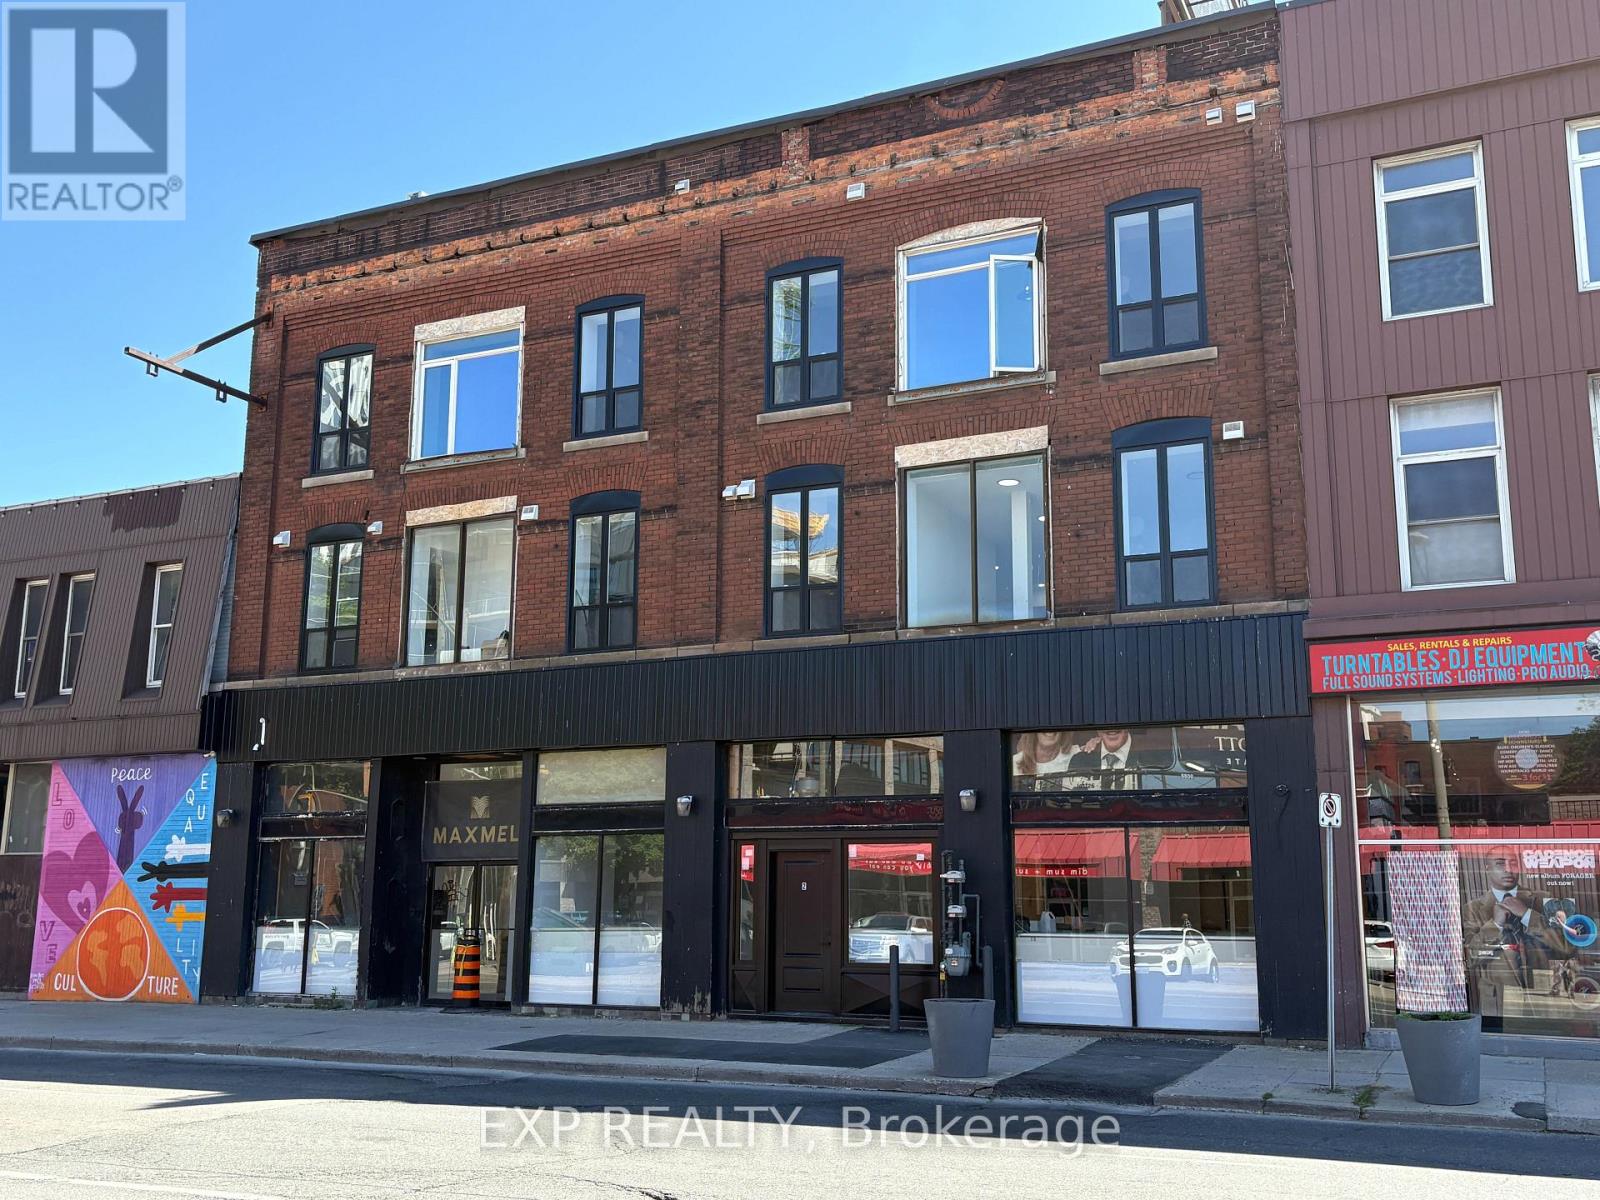
Premium 1,665 SF Street-Level Commercial Space in Downtown Hamilton! Exceptional street-level commercial opportunity available at 22 Wilson Street, Unit 2, offering over 1,600 square feet of premium ground-floor space. Nestled within a beautifully restored, vibrant mixed-use building, this high-visibility unit features expansive storefront frontage, soaring ceilings, oversized windows, and a bright, open-concept layout designed for maximum operational flexibility. The space boasts a highly sought-after contemporary industrial aesthetic complete with high-quality base-building improvements. Existing rough-ins provide a solid foundation for a tenant build-out, significantly reducing construction costs and fit-up time for reception areas, treatment rooms, creative studios, or collaborative workspaces. Flexible D3 Zoning: Downtown Mixed-Use zoning permits a wide array of commercial uses, including boutique retail, medical or wellness clinics, professional offices, showrooms, and service-based businesses (tenant to verify specific use approvals). Prime Pedestrian Hub: Ideally positioned directly across from the massive Design District condominium development, ensuring rapidly increasing residential density and strong foot traffic. Built-In Customer Base: High foot traffic location, with High Density office and residential in the area. Transit & Amenities: Excellent transit connectivity with immediate access to downtown Hamilton's premier restaurants, cafes, entertainment, and financial core. Unmatched street exposure and outstanding branding opportunities make this a rare opening to secure a prominent address within one of Hamilton's fastest-growing urban corridors. Vacant and ready for tenant customization. (id:63616)
200 - 208 King Street E
Hamilton, Ontario
This upgraded 1,233 SF modern shell offers an exceptional opportunity to lease premium commercial space in a highly attractive downtown location. Positioned at street level beneath residential units, the space boasts a strong urban presence and striking 22-ft clear heights. Striking exposed interior brick walls providing a polished, premium aesthetic. Brand new wiring, new gas furnace, new A/C rough-ins, and a new 100-amp sub-panel. Zoned D2, it is pre-prepped for an efficient tenant build-out and perfectly suited for a coffee shop, café, boutique retail, service commercial, creative studio, or professional office. Situated within a fully renovated mixed-commercial space in the heart of downtown Hamilton. Situated within a fully renovated visibility, strong pedestrian traffic, and excellent accessibility. Designed to provide maximum flexibility for a variety of business concepts, the space has been substantially upgraded and is delivered as a high-quality shell ready for tenant customization. Featuring impressive 22-foot clear ceilings, exposed brick, and an open layout, the premises offer a distinctive character ideal for creating a memorable customer experience. Significant base-building improvements have already been completed, including new electrical wiring, a new gas furnace, A/C rough-ins, a dedicated 100-amp electrical panel, separate gas metering, and updated life-safety systems, reducing both fit-up time and upfront construction costs. Located within the D2 Downtown Mixed Use zone, the property supports a broad range of commercial uses, making it well suited for boutique retail, café and specialty food concepts (subject to approvals), professional offices, wellness and medical services, beauty and aesthetics, creative studios, galleries, showrooms, and other service-based businesses. With its combination of modern infrastructure, historic character, and prime downtown positioning, this is an outstanding opportunity. (id:63616)
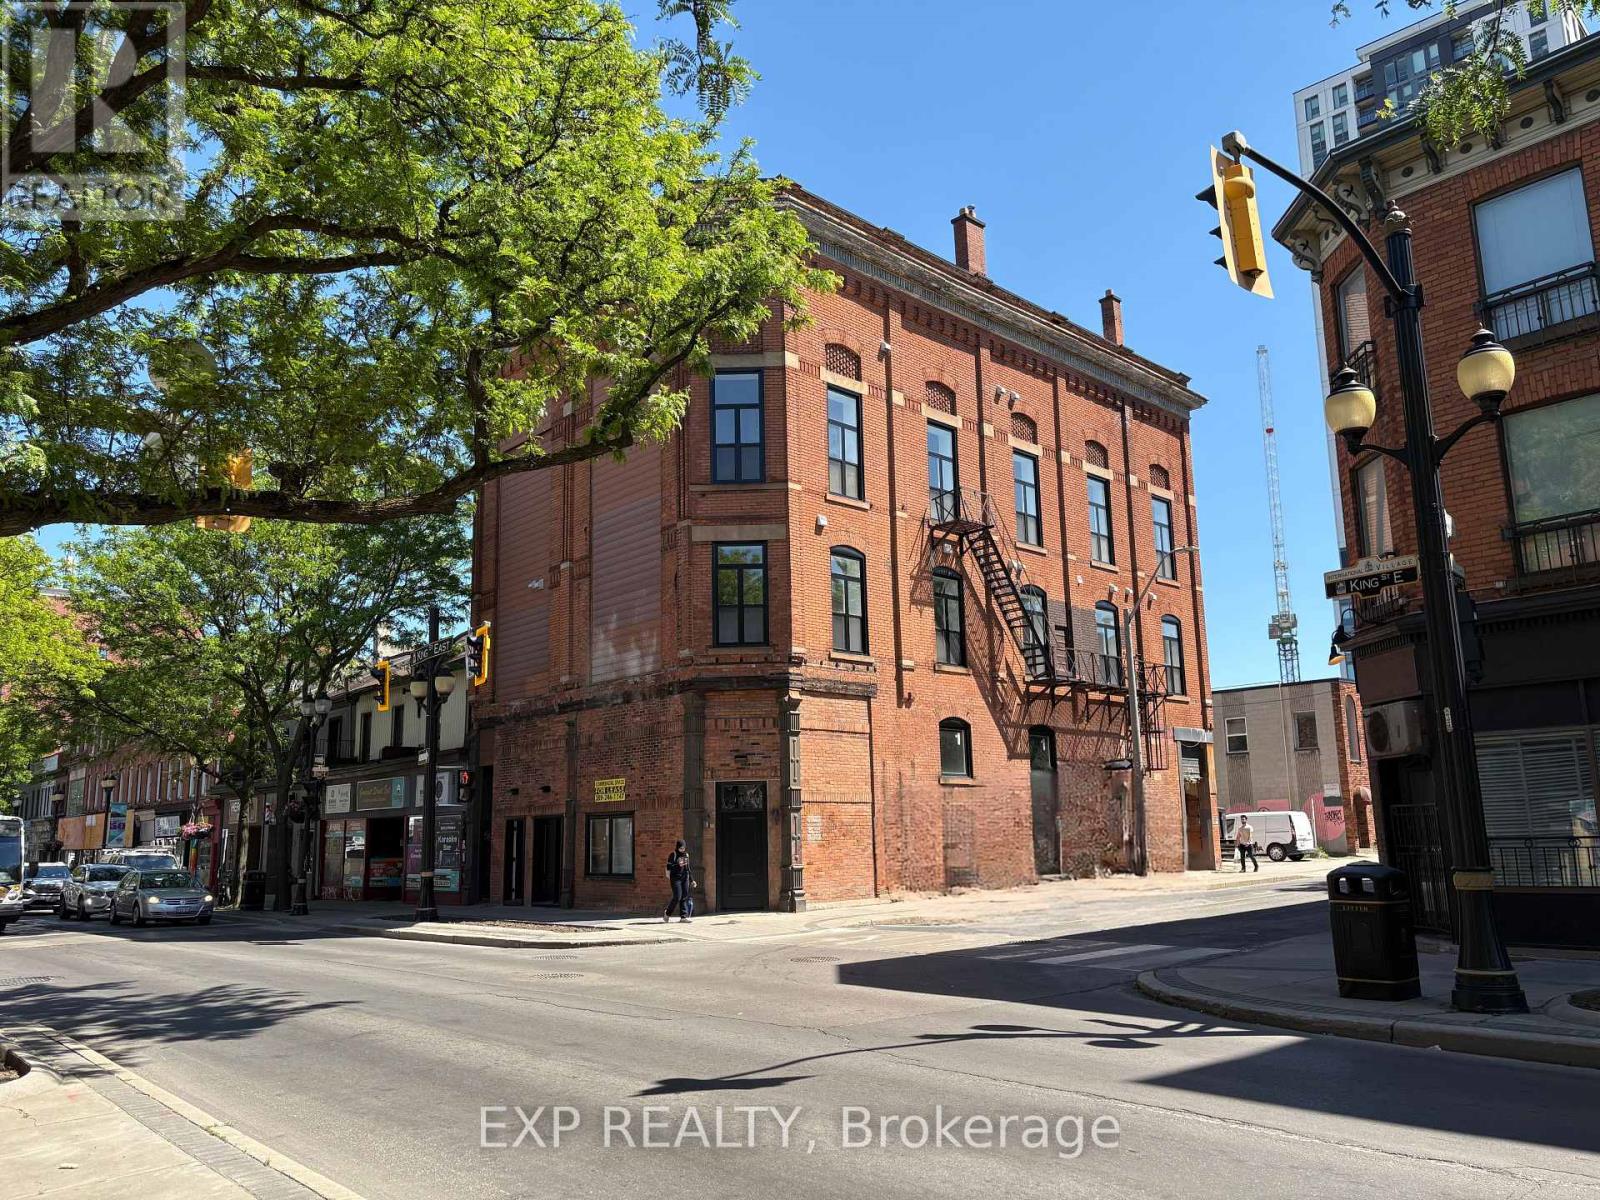
100 - 208 King Street E
Hamilton, Ontario
This upgraded 667 SF modern shell offers an exceptional opportunity to lease premium commercial space in a highly attractive downtown location. Positioned at street level beneath residential units, the space boasts a strong urban presence and striking 22-ft clear heights. : Striking exposed interior brick walls providing a polished, premium aesthetic. Brand new wiring, new gas furnace, new A/C rough-ins, and a new 100-amp sub-panel. Zoned D2, it is pre-prepped for an efficient tenant build-out and perfectly suited for a coffee shop, café, boutique retail, service commercial, creative studio, or professional office. (id:63616)
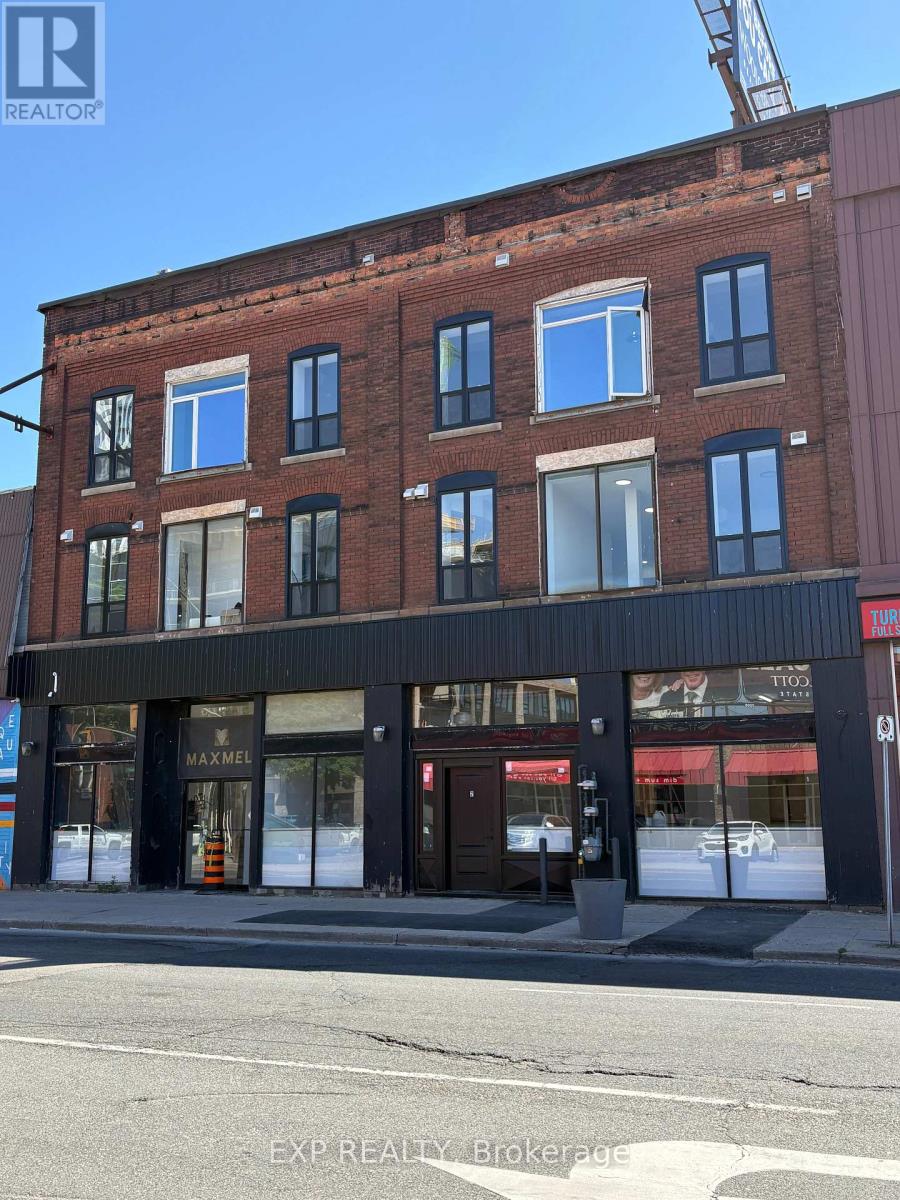
100 - 22 Wilson Street
Hamilton, Ontario
Premium 1,440 SF Commercial Space in Downtown Hamilton Corridor. Exceptional street-level commercial opportunity available at 22 Wilson Street, Unit 1, offering over 1,400 square feet of premium ground-floor space. Nestled within a beautifully restored, vibrant mixed-use building, complete with high-quality base-building improvements. Existing rough-ins provide a solid foundation for a customized tenant build-out, significantly reducing construction costs and fit-up time for reception areas, treatment rooms, creative studios, or collaborative workspaces. Flexible D3 Zoning: Downtown Mixed-Use zoning permits a wide array of commercial uses, including boutique retail, medical or wellness clinics, professional offices, showrooms, and service-based businesses (tenant to verify specific use approvals). Prime Pedestrian Hub: Ideally positioned directly across from the massive Design District condominium development, ensuring rapidly increasing residential density and strong foot traffic. Transit & Amenities: Excellent transit connectivity with immediate access to downtown Hamilton's premier restaurants, cafes, entertainment, and financial core. Vacant and Ready for Tenant Customization. (id:63616)
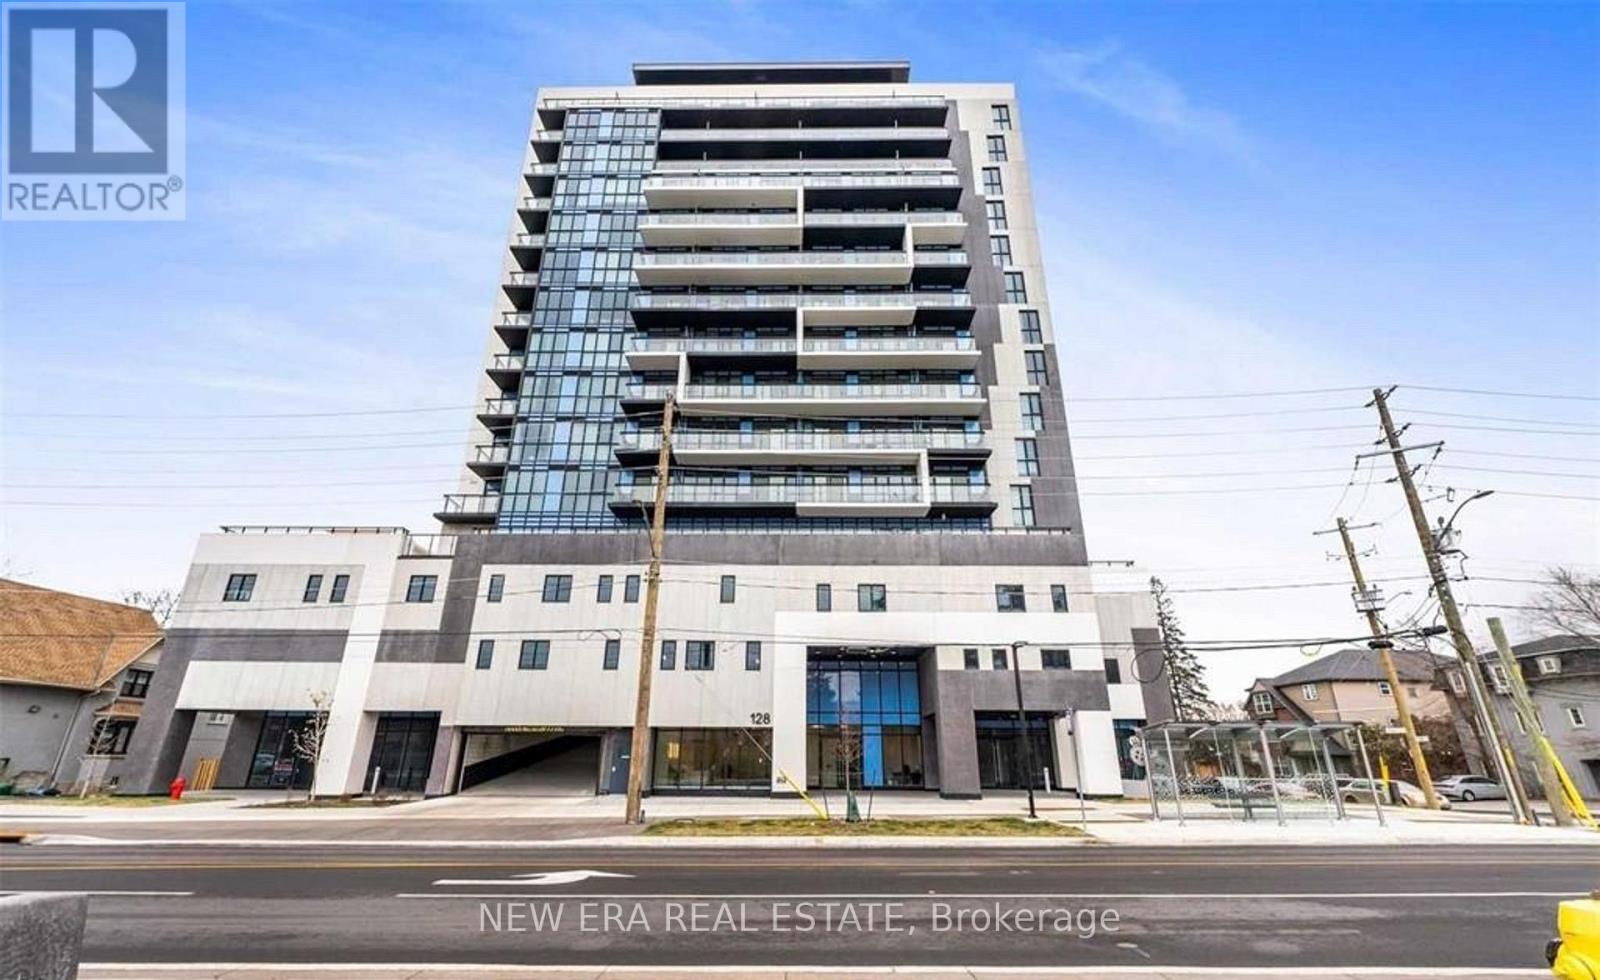
907 - 128 King Street N
Waterloo, Ontario
This bright 1-Bedroom + Den, 1-Bath suite delivers open-concept living crowned by a south-facing balcony with sweeping, unobstructed views. Step inside to a smart foyer and an upgraded L-shaped kitchen showcasing full-height cabinetry, quartz counters & backsplash, full-size stainless-steel appliances, and a double sink. The kitchen flows seamlessly into an oversized living/dining area, perfect for entertaining or quiet study. Floor-to-ceiling windows flood the primary bedroom with natural light, while the versatile den easily converts to a second sleeping space or an ideal home office. A chic four-piece bath sits steps from the in-suite laundry for ultimate convenience. Residents enjoy 24-hr concierge service, a fully equipped gym and yoga studio, party & media room, rooftop terrace with BBQs, EV charging stations, and secure bike parking. Please note: this unit is offered without parking or locker and is currently tenant-occupied, providing turnkey income potential for investors or a stylish future home. (id:63616)
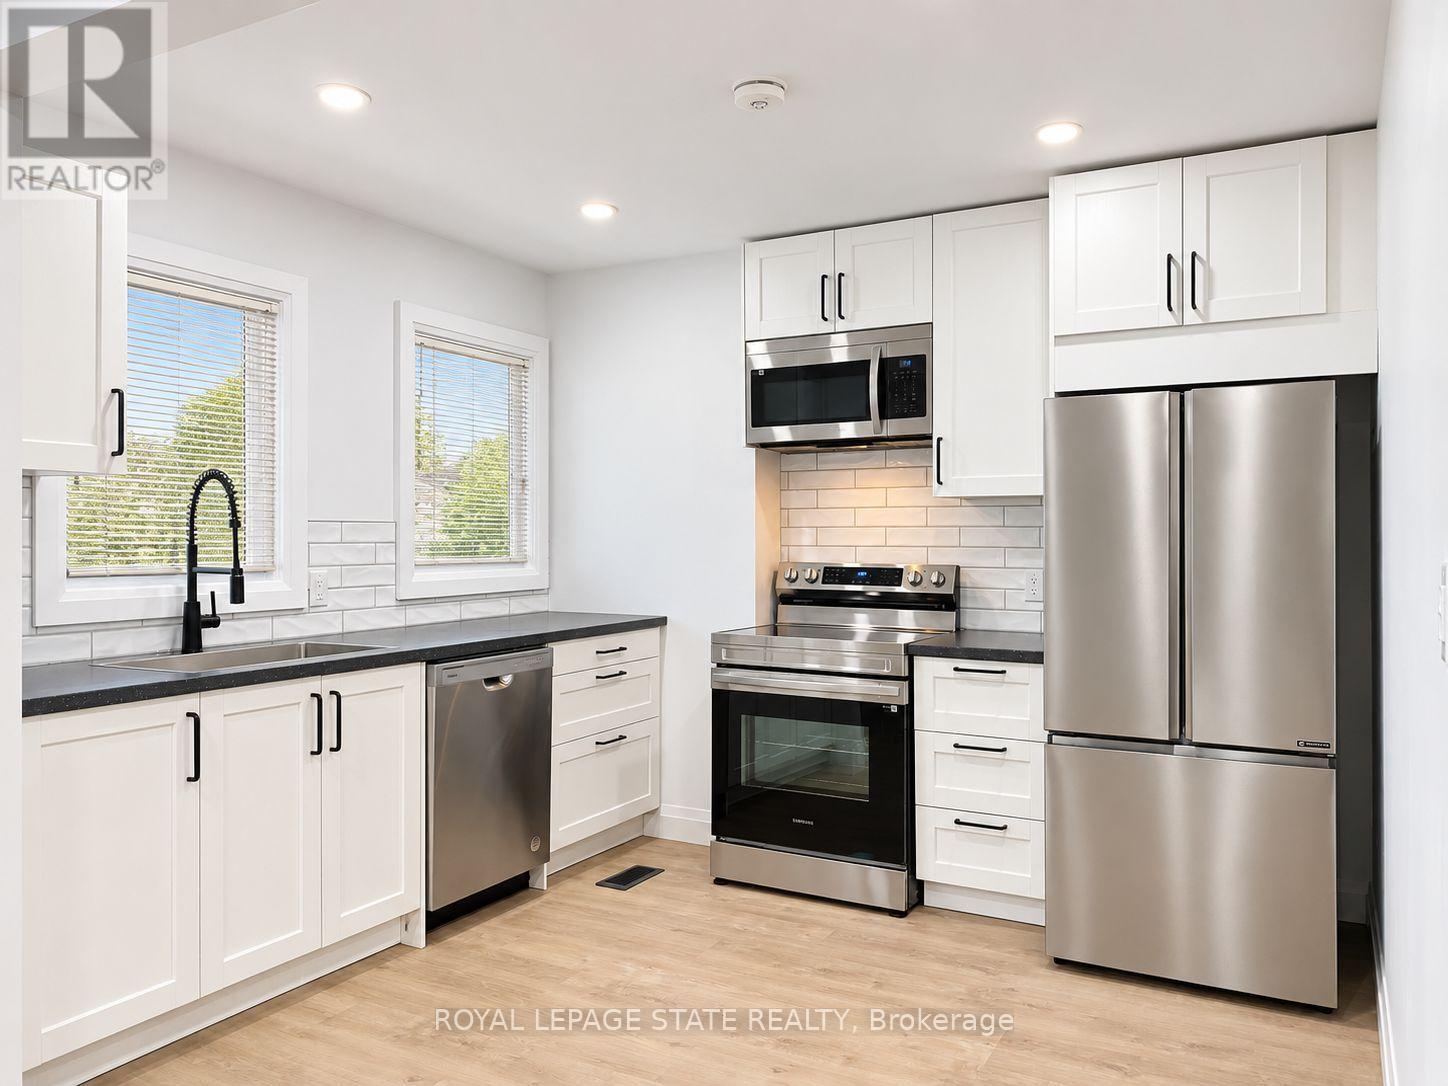
Upper - 24 Sandalwood Avenue
Hamilton, Ontario
Fully renovated! This upper unit features 3 bedrooms, 1 bathroom, and in-suite laundry with a full set of appliances. Conveniently located near a bus stop and across from a recreation center boasting 4 tennis courts and an elementary school, this unit offers easy access to amenities. Renovations were completed to code with permits from the City of Hamilton and the Electrical Safety Authority. Tenants responsible for electricity, water, and 60% of natural gas usage. (id:63616)
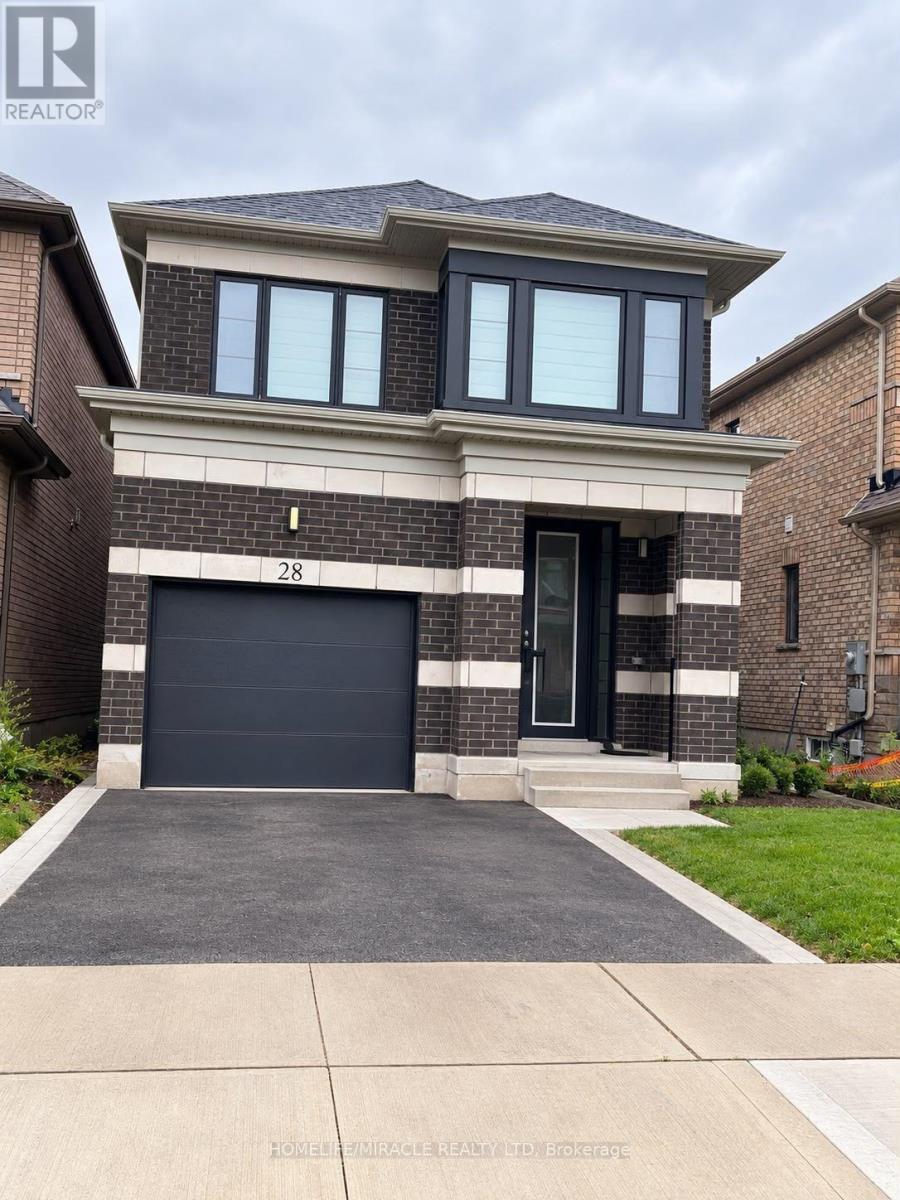
Upper Unit - 28 Crossmore Crescent
Cambridge, Ontario
A Must-See Property! Welcome to this stunning and spacious detached home offering approximately2,100 sq. ft. of well-designed living space. Featuring 4 generously sized bedrooms, 2.5bathrooms and 2 car parking. this beautiful home is ideal for families and commuters alike. Nestled in a calm and family-friendly neighborhood, it boasts an inviting open-concept layout with elegant hardwood flooring throughout the main level. Enjoy bright and spacious living and dining areas, complemented by a functional kitchen with breakfast counters. Large windows provide plenty of natural light, while the excellent location offers convenience and great surroundings. A perfect blend of comfort, style, and practicality-this home is not to be missed! (id:63616)

6 Mapleview Place
North Bay, Ontario
Welcome to 6 Mapleview - a beautifully maintained 4+1 bedroom, 3-bathroom home offering expansive views overlooking North Bay and Lake Nipissing. Thoughtfully designed with generous living space and a versatile layout, this spacious home provides the flexibility families need to live, work, entertain, and relax in comfort.From the moment you arrive, the beautifully landscaped grounds and inviting curb appeal set the tone. Step outside to your own private summer oasis, featuring a stunning in-ground pool surrounded by mature, thoughtfully designed landscaping. Whether enjoying quiet afternoons poolside or hosting family and friends, this exceptional outdoor space is made for summer living and creating lasting memories.Inside, the home's generous layout offers room for every stage of family life. The additional bedroom and flexible living areas provide endless possibilities for a home office, gym, guest accommodations, recreation room, or additional family space. Three bathrooms add convenience, while the overall design offers an ideal balance of functionality, comfort, and space.The insulated two-car garage provides convenient access to both the main level and lower level of the home and offers excellent potential for an in-law suite or additional living accommodations.Located in a sought-after North Bay neighbourhood close to amenities, recreation, schools, and everyday conveniences, 6 Mapleview offers the rare combination of space, spectacular views, beautiful outdoor living, and versatility.Additional features include: reverse osmosis system, on-demand water system, heated lower-level floors, central vacuum, and a pool pump and heater replaced approximately three years ago. Hot tub and flagpole are negotiable. Come experience 6 Mapleview and discover a home designed for family, entertaining, and enjoying everything North Bay has to offer. (id:63616)
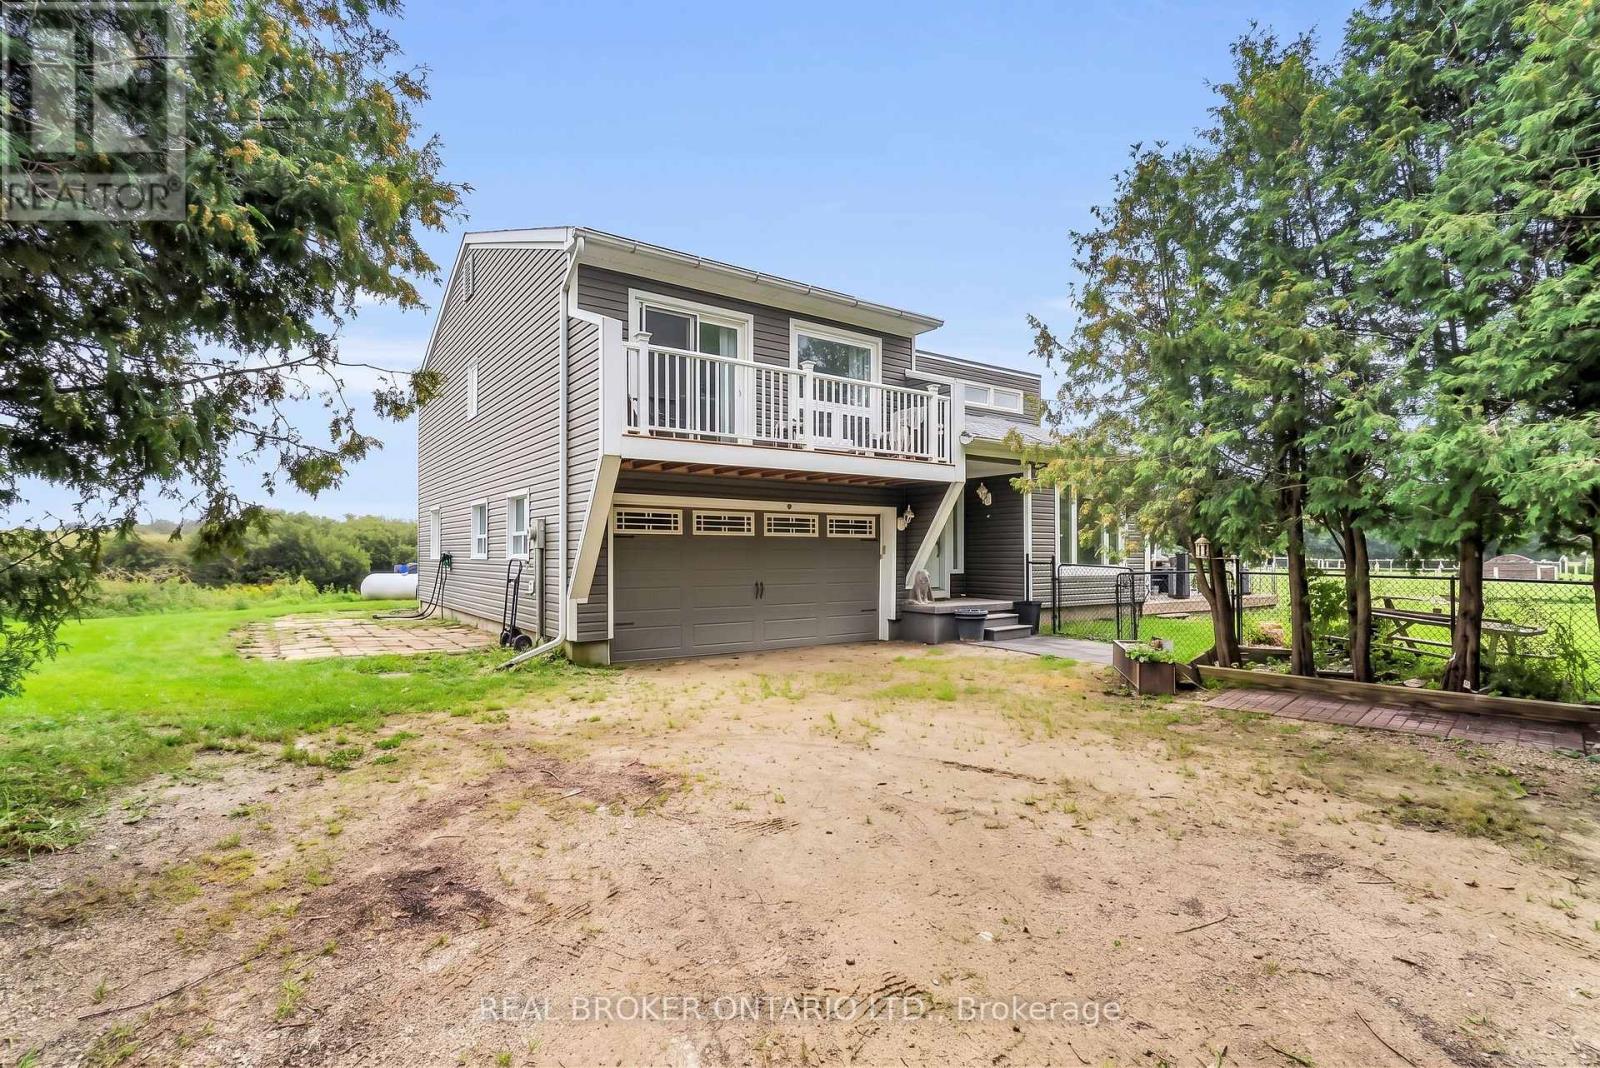
106008 Southgate Rd 10 Line
Southgate, Ontario
Multigenerational Set Up! Imagine starting your morning with coffee on the deck, watching hummingbirds, cardinals, and blue jays visit while the sun rises over your own spring-fed pond. Set on approximately 2.1 acres, this private country property offers room to spread out, connect with nature, and create a lifestyle that works for every stage of family life. The multi-level home features four bedrooms, two full bathrooms and a bright, open-concept main level with vaulted ceilings and engineered hardwood flooring. The expanded kitchen is designed for everyday living and entertaining, complete with granite counters, stainless steel appliances, a large centre island, pantry storage and a walkout to the deck and gazebo. In cool months, gather around the wood stove in the living room. Spend summer afternoons and relax at the fully fenced 100' x 50' spring-fed pond, or jump from the dock to enjoy the water. The pond is approximately 15 feet deep and home to a couple of carp and visiting wildlife. With a beach area, open green space, a fenced dog run, and frequent sightings of hummingbirds, finches, swallows, great blue herons, and cranes, there is always something to discover outdoors. The lower level offers two additional bedrooms, a separate entrance, and excellent potential for a future multigenerational or secondary living space. An attached two-car garage with interior access adds everyday convenience. A separate two-bedroom modular home provides even more flexibility for extended family, guests, or other future possibilities. Major improvements include the steel roof, siding, soffits, eavestroughs, windows, furnace, wood stove, expanded kitchen, engineered hardwood flooring, deck, and gazebo. This is more than a home. It is a place for pond-side mornings, peaceful country living, cozy evenings around the wood stove, and plenty of room for everyone to feel at home. One of the kitchen and bathroom is located in the modular home. (id:63616)
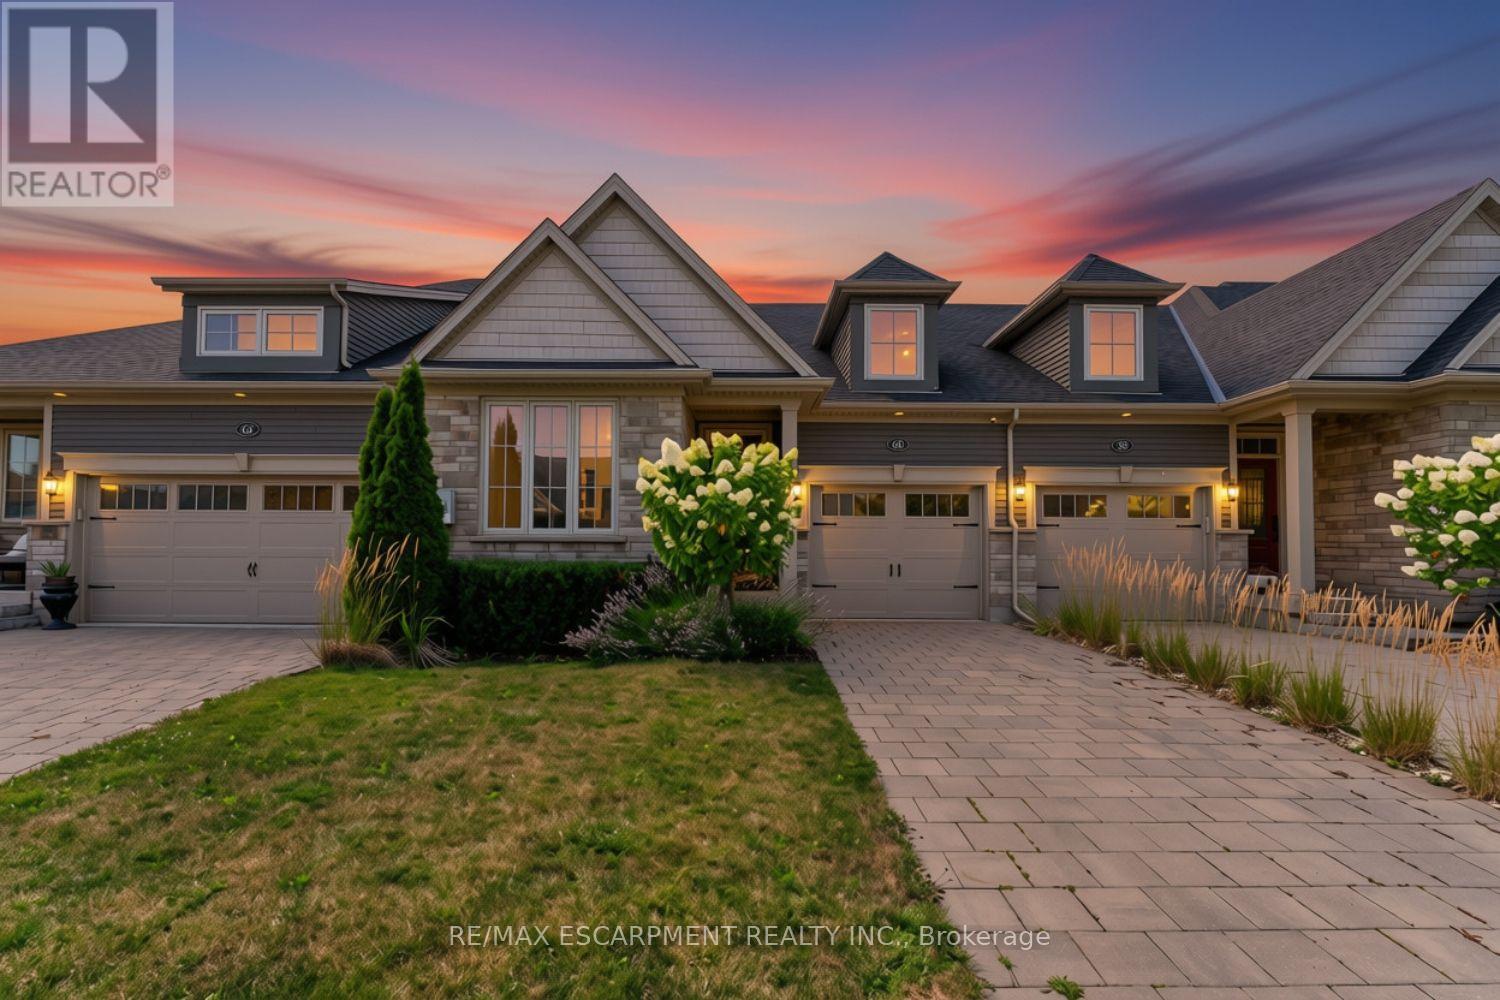
60 Andrew Lane
Thorold, Ontario
FREEHOLD bungalow town - built in 2018, this home offers the perfect blend of comfort and style, complete with a fully finished basement. From the moment you arrive, you'll appreciate the attractive landscaping and interlocking driveway. Inside, 9-foot ceilings and an open-concept layout create a bright, welcoming space that's easy to enjoy every day. The kitchen is both functional and inviting, featuring stainless steel appliances, a centre island with seating, and a new microwave. The living and dining area is filled with natural light, centered around an electric fireplace, and opens to a covered deck overlooking the fully fenced backyard, a great spot to enjoy your morning coffee or spend time with family and friends. The main floor offers a spacious primary bedroom with a walk-in closet and private 4-piece ensuite, along with a second bedroom, another full bathroom, convenient main floor laundry, and inside entry from the attached garage. Downstairs, the finished basement adds even more living space with a cozy sitting room, a full bathroom, and a rough-in for a future kitchen, giving you plenty of flexibility for guests, extended family, or hobbies. Additional features include a tankless water heater and tasteful updates throughout. Located in a convenient neighbourhood between Niagara Falls, Welland, and Fonthill, you're just minutes from Highway 406, Seaway Mall, parks, restaurants, and everyday amenities. It's an easy home to settle into and enjoy from day one. (id:63616)

227 Lydia Street
Kitchener, Ontario
Welcome to 227 Lydia Street, a spacious and character-filled home in Kitchener's highly sought-after Historic East Ward. Rich in original charm and timeless appeal, this inviting home offers 3 generous bedrooms, 2 bathrooms, and a finished loft/attic space-perfect as a home office, playroom, guest retreat, or additional living area. Nestled in one of Kitchener's most desirable family-friendly neighbourhoods, the Historic East Ward is known for its mature tree-lined streets, beautiful character homes, and strong sense of community. Enjoy the convenience of being just minutes from vibrant downtown Kitchener, with excellent shopping, restaurants, cafés, entertainment, and everyday amenities nearby. Public transit is easily accessible, making commuting simple, while nearby parks, walking trails, and excellent schools make this an ideal location for families and outdoor enthusiasts alike. Combining historic character with an unbeatable location, 227 Lydia Street is a wonderful opportunity to own a charming home in one of Kitchener's most established and desirable neighbourhoods. Don't miss your chance to make it yours! (id:63616)

9 East Street N
Norfolk, Ontario
Custom Luxury. Modern Construction. Move-In Ready. Built in 2021, this exceptional custom bungalow offers nearly 1,900 sq. ft. on the main level plus a beautifully finished basement, providing over 3,500 sq. ft. of finished living space. Hardwood floors, soaring cathedral ceilings with decorative wood beams, and a dramatic floor-to-ceiling fireplace create an impressive great room, while the custom chef's kitchen with oversized island is perfect for entertaining. The main floor features 3 spacious bedrooms, 2 full baths, including a stunning primary suite with beautiful ensuite and walk-in closet with built-ins. The finished lower level offers a second kitchen, bedroom, full bath and expansive rec room-ideal for multi-generational living or guests. Outside, enjoy a covered multi-tier deck overlooking the backyard. Finished with timeless stone and James Hardie siding, this move-in ready home is located on a quiet street close to schools, shopping, downtown Port Dover, the beach and marina. Luxury, quality and modern construction-without the wait to build. (id:63616)
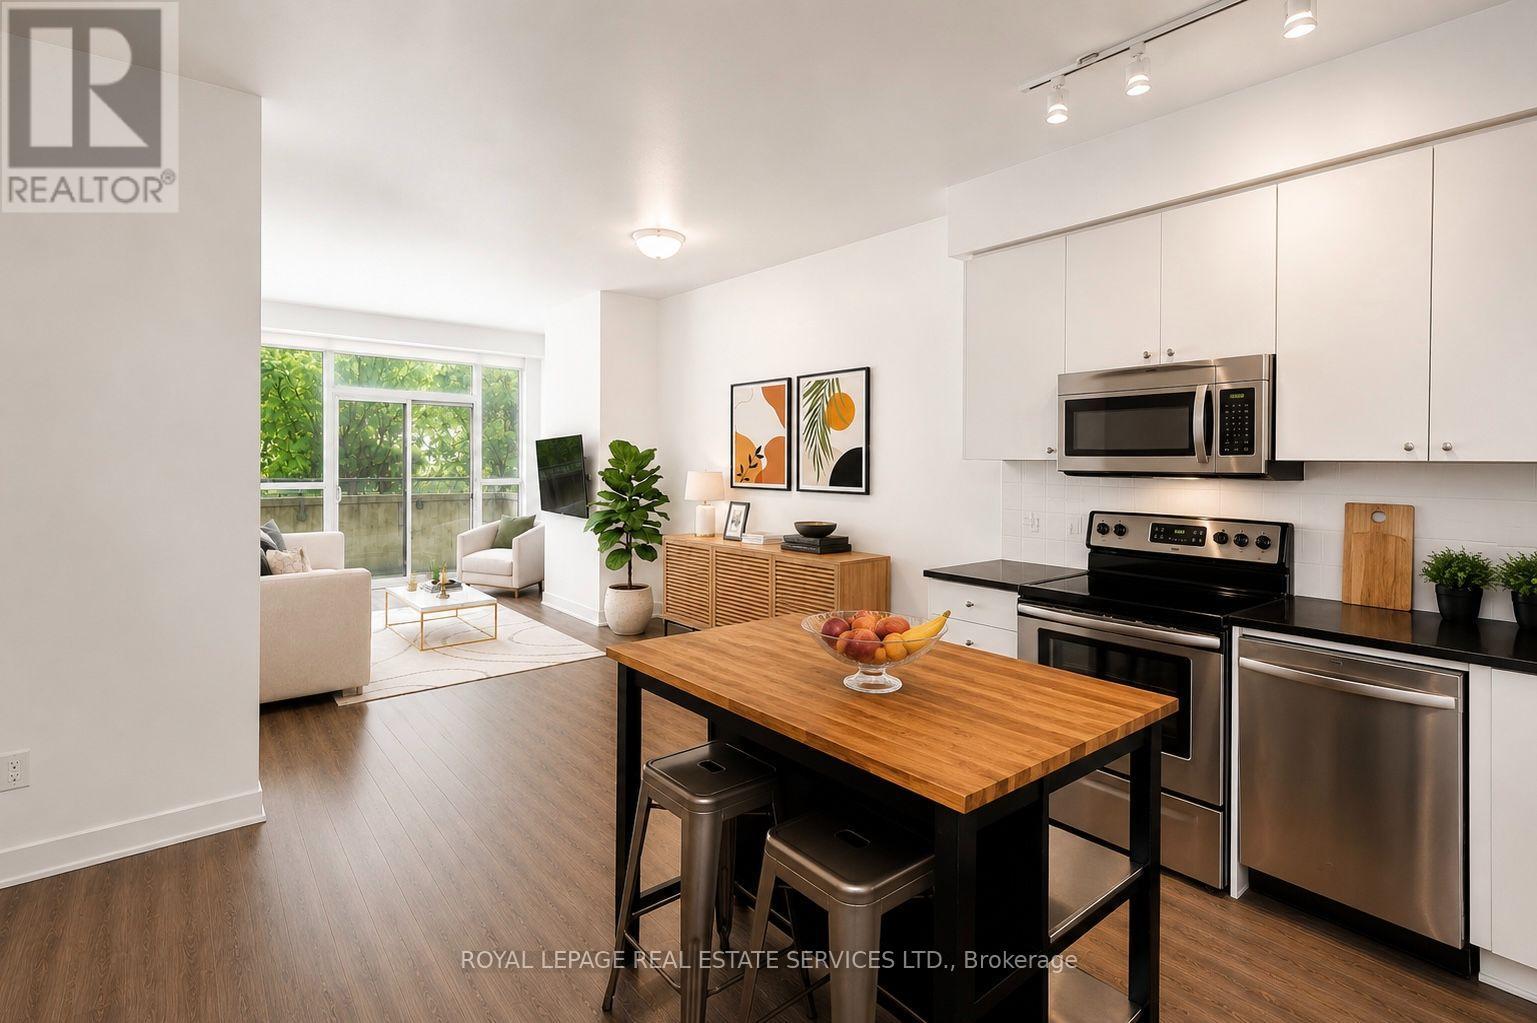
414 - 8 Fieldway Road
Toronto, Ontario
1+Den | 2 Lockers | Covered Parking | Large Private Terrace | Steps to Islington Subway Station - This spacious one-bedroom plus den suite offers a desirable combination of generous interior living space and exceptional outdoor space in a six-storey boutique condominium beside a quiet neighbourhood park. The large private terrace provides a generous extension of the living space, ideal for morning coffee, outdoor dining, relaxing or entertaining. The thoughtfully designed interior is complemented by one covered parking space and two lockers-one indoor and one outdoor. The outdoor locker is conveniently located directly in front of the parking space for easy access and additional storage. Ideally located steps from Islington Subway Station, with Bloor Street shops, cafes, restaurants and everyday conveniences all within easy walking distance. Residents also enjoy a beautifully landscaped garden patio with BBQ facilities, plus a gym and party room conveniently located on the same level as the suite. A well-appointed condominium offering exceptional private outdoor space, valuable additional storage, covered parking and excellent transit access in a quiet west-end setting. (id:63616)
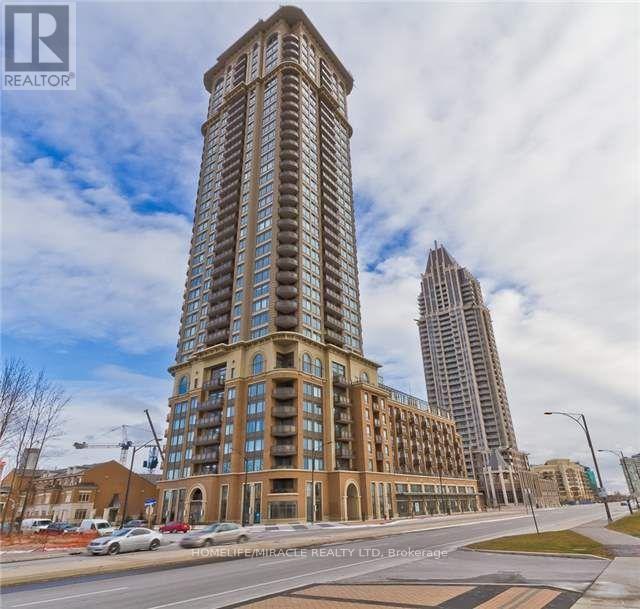
1002 - 385 Prince Of Wales Drive
Mississauga, Ontario
Luxury Executive Condo in the Heart of Mississauga, Near Square one, two Bedrooms, Corner Suitewith Ample Light, Stainless Steel Appliances, Granite Counter, Hardwood Floor, Ensuite Laundry,Two-Car Parking and Locker, Walk to Square One, Close to 401, 403, University, SheridanCollege, Transit and Shopping. (id:63616)