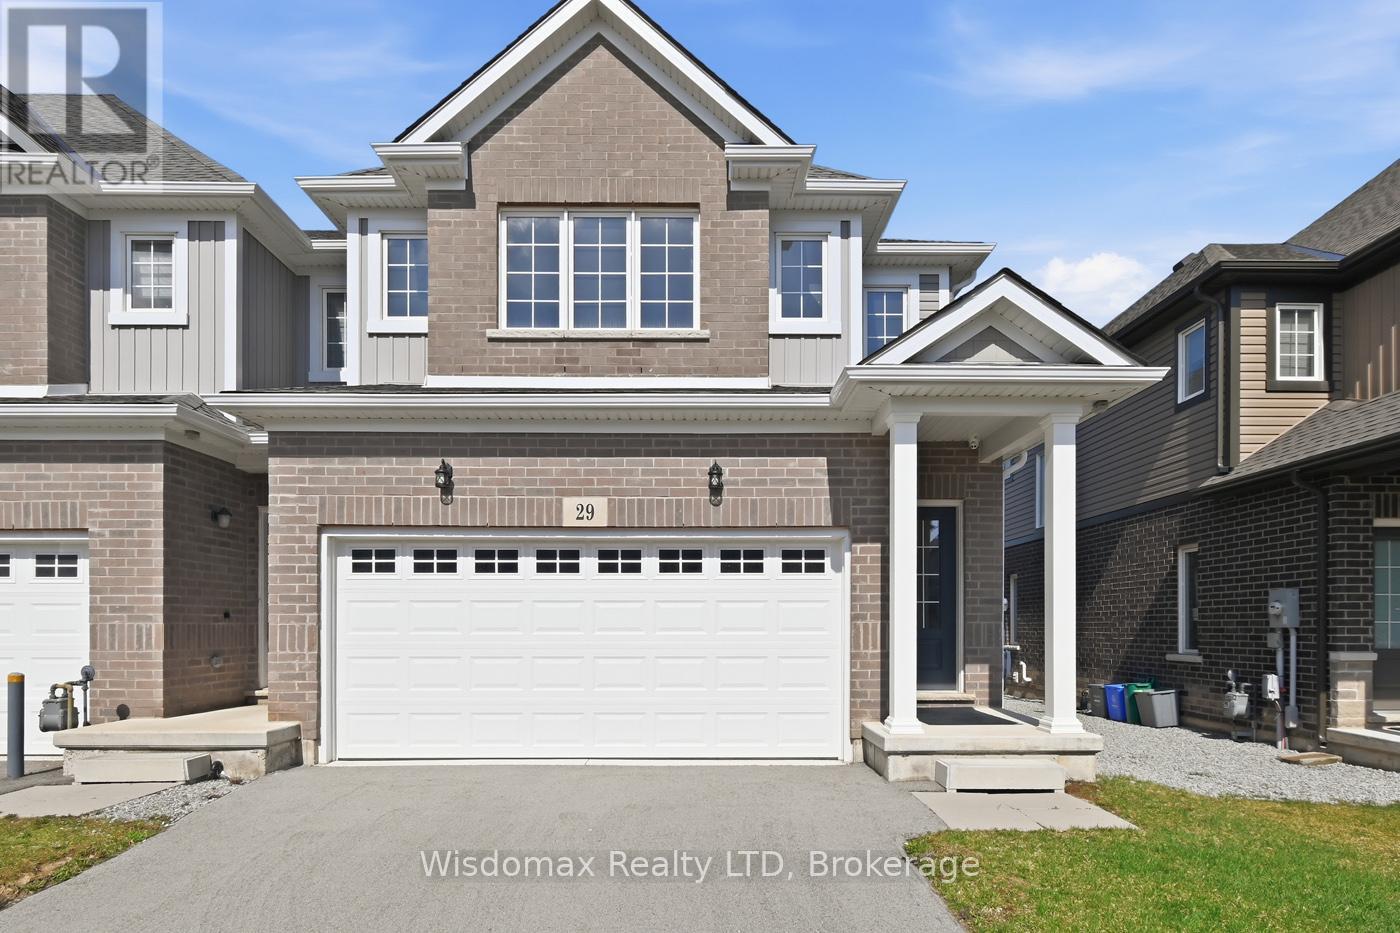
29 Bur Oak Drive
Thorold, Ontario
Welcome to this bright and spacious end-unit townhome, ideally located in a desirable Thorold neighbourhood. Offering comfort, functionality, and convenience, this home is perfect for a variety of lifestyles.The main floor features an inviting open-concept layout, highlighted by a generous great room and a sun-filled dining area with large windows that bring in an abundance of natural light. This airy and functional space is perfect for everyday living as well as entertaining guests.Upstairs, you'll find unique 4 well-proportioned bedrooms, including a primary bedroom complete with its own private ensuite bathroom-providing a comfortable retreat for homeowners. Second floor laundry room is so convenient. Situated just minutes from Brock University, PEN Center shopping Mall, Schools, Parks, and with easy access to major highways, this property offers exceptional convenience for students, young professionals, and families alike. The Home Owner upgraded the whole house to Bricks, Added the 4th bedroom with the Builder. Don't miss this fantastic opportunity to own a well-located and thoughtfully designed home in the heart of Thorold! (id:63616)
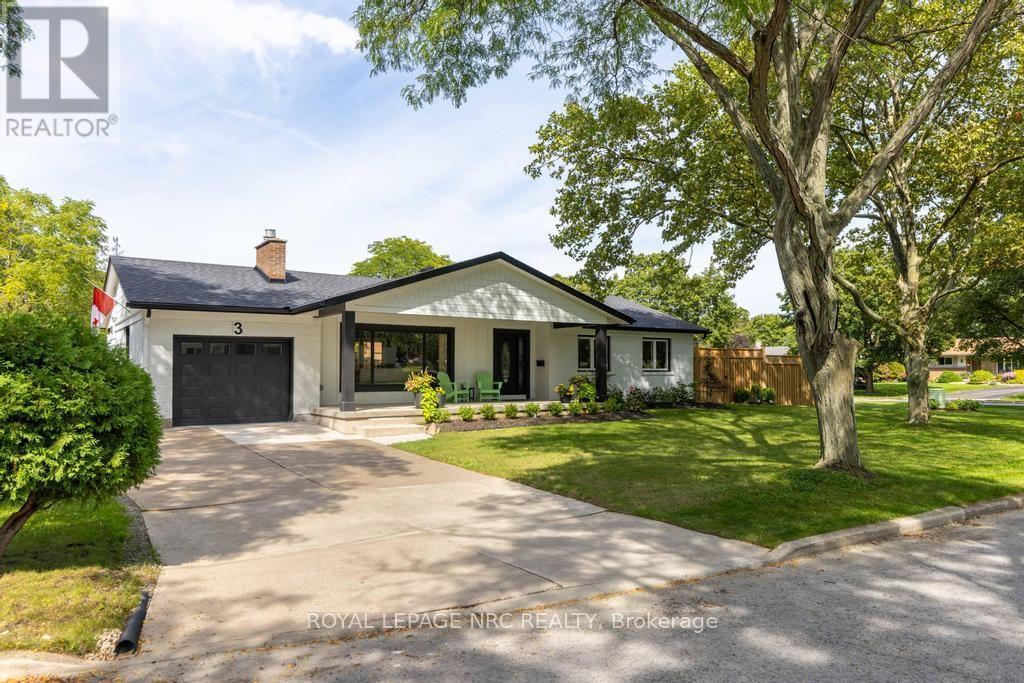
3 Glenayr Place
St. Catharines, Ontario
3 Glenayr Place has been professionally redesigned in 2024 by Nauta Home Designs . Originally built in 1965 this home has been meticulously renovated from top to bottom within in the last 2 years and just completed in 2026. Along with the renovations there are 2 additions. One being a spacious 11 ft x 24 ft covered concrete front porch which creates impressive curb appeal and function . Second is a fully covered 11 ft x 26 ft rear deck which is accessed by a new patio door from the kitchen/dining area. Upon entering this designed home you are greeted by a bright and inviting Open Concept living area with gas fireplace, a chefs kitchen with centre island, quartz counters, subway tiled backspash. The main living area is completed by 3 bedrooms and a 3pc. bathroom with quartz counters and porcelain flooring. The entire main floor features premium vinyl flooring and an abundance of ceiling pot lighting. The fully finished lower level features a recreation room, a bedroom /office, exercise room , 3 pc. bathroom with quartz counters, glass shower and porcelain flooring, a laundry room with built in cabinetry and a stainless steel counter top sink. This level has in-law capability with a legal egress window, entrance can be accessed from the rear door landing. The property is fully fenced with a new storage shed, in addition to the garage the double wide concrete driveway can accommodate 4 cars. Located in one the City's most established and sought after neighbourhoods, this home offers convenience near the St Catharines Golf and Country Club, Brock University, The Bruce Trail, the Meridian Centre, the First Ontario Performing Arts Centre, the Niagara Wine Route, the Pen Centre and easy highway access. Located close to the city's best schools , this property represents a great opportunity to own a move-in ready home. (id:63616)
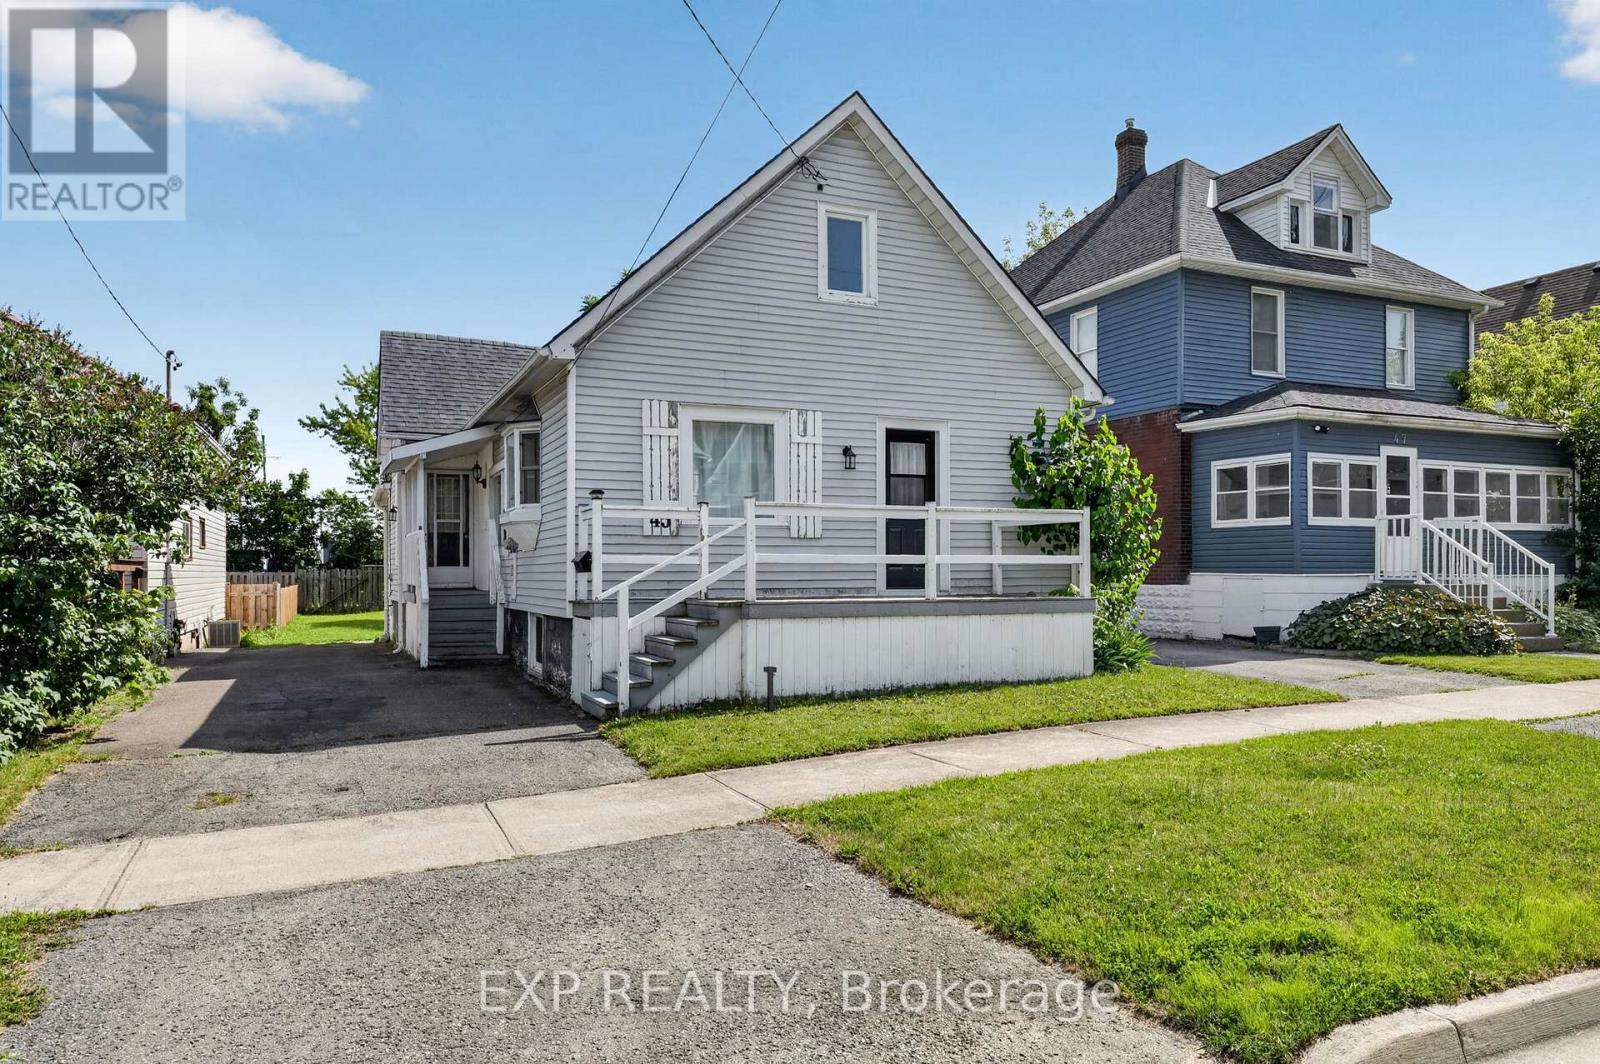
45 Phipps Street
Fort Erie, Ontario
Welcome to 45 Phipps Street, a beautifully refreshed home offering modern finishes, functional living space and a convenient Fort Erie location just steps to the Niagara River. The main floor has been thoughtfully renovated with a bright, open feel throughout, featuring three comfortable bedrooms, stylish flooring and a clean, contemporary bathroom along with the added convenience of main floor laundry. The kitchen is both practical and inviting, complete with stainless steel appliances, a breakfast island and plenty of space for everyday living or casual entertaining. Quality updates can be found throughout the home, including refreshed drywall, updated windows, porcelain tile in the entryway and bathroom and an upgraded bath with a deep tub, modern tile work and a sleek finished look. The lower level offers added flexibility with natural light from the updated basement windows, making it a great option for storage, hobbies, a future rec room or additional living potential. Upstairs, the spacious attic is a standout bonus, offering impressive extra space for storage, hobbies or future finishing possibilities. Outside, the generous backyard size adds even more to love, offering plenty of green space for kids, pets, gardening or summer entertaining. Complete with a deck and storage shed, it's a functional outdoor space with room to enjoy. Tucked into a friendly Fort Erie neighbourhood, this home offers the perfect mix of comfort, convenience and move-in-ready charm. Whether you're a first-time buyer, downsizer or investor, you'll love being close to schools, parks, shopping, restaurants and everyday amenities. A wonderful opportunity to own a welcoming home with style, function and room to make it your own. If you are looking to live close to the water for a fraction of the price, 45 Phipps St could be the one! Book your showing today! (id:63616)
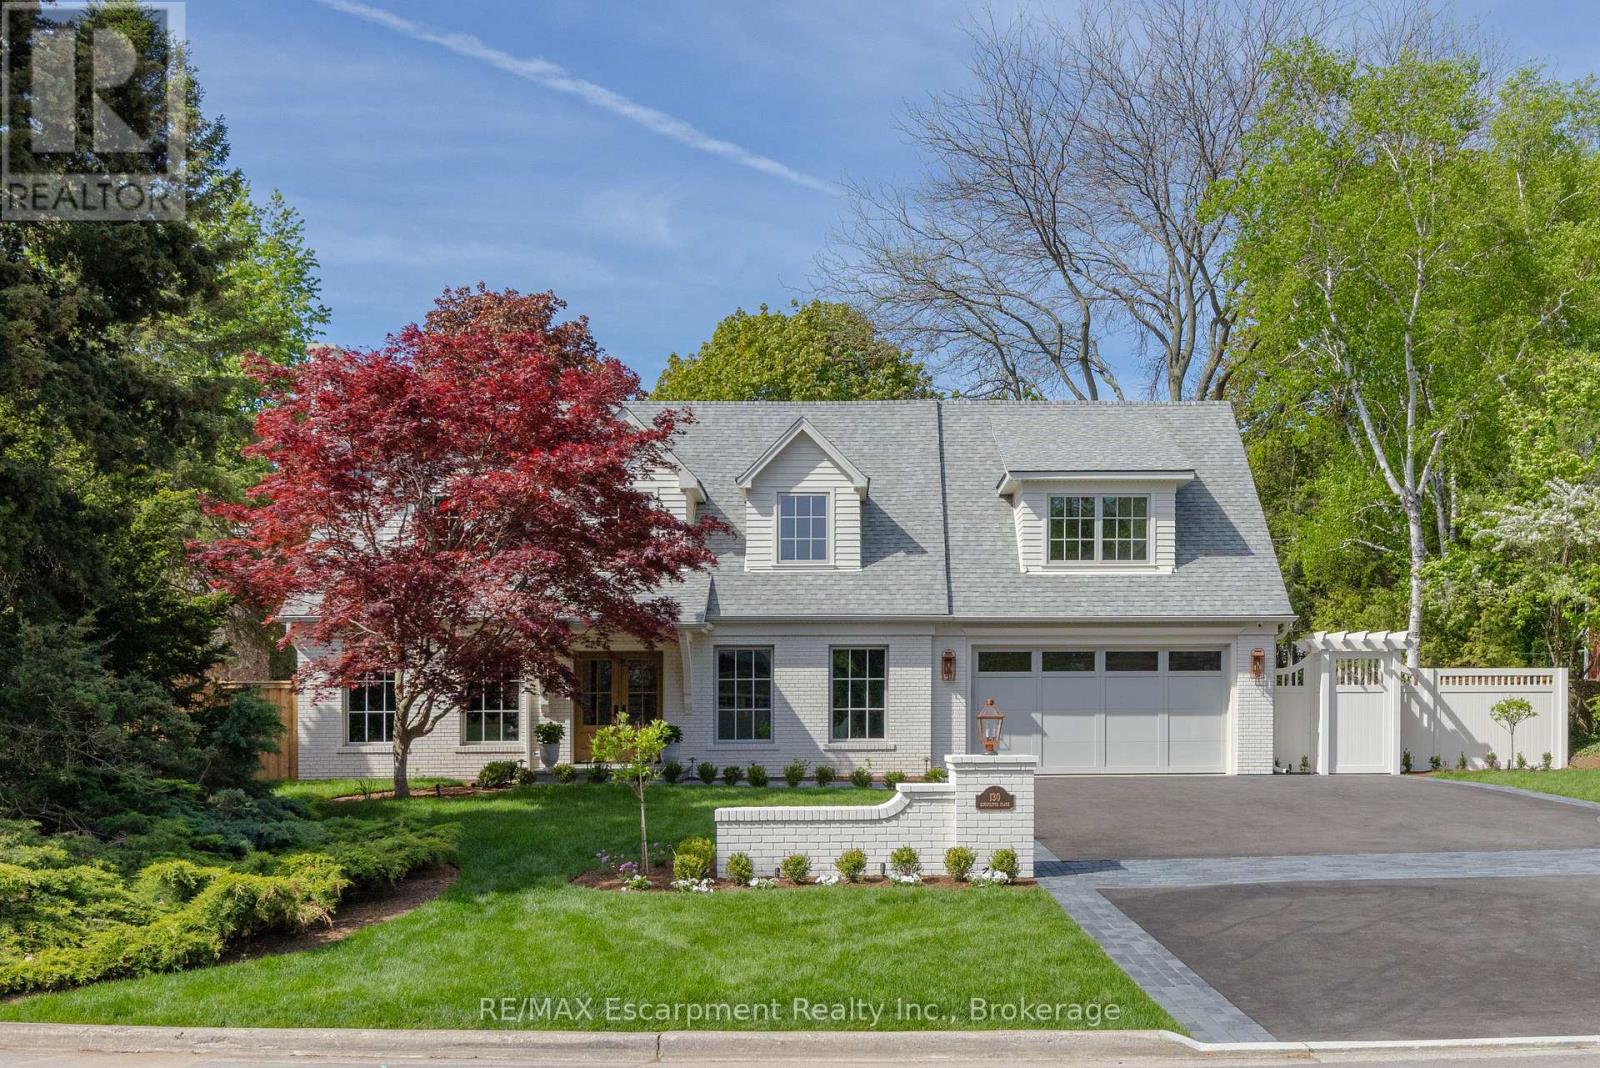
130 Edgecliffe Place
Burlington, Ontario
South of Lakeshore enjoying lakeside breezes, this exceptionally designed and crafted two-storey four bedroom residence blends timeless modern traditional style with luxurious family living. Thoughtfully curated inside and out, the home offers refined spaces for entertaining, relaxing and everyday comfort with elevated finishes, warm textures and enduring sophistication. The professionally landscaped exterior showcases an expansive pool deck, cabana complete with bathroom and outdoor kitchen, inviting seating area with fireplace, and a putting green creating a true resort-inspired backyard retreat. A newly paved driveway, new fencing and meticulous landscaping provide outstanding curb appeal. The main level is designed with both elegance and functionality in mind, featuring a private office, sophisticated sitting room, and seamless principal living spaces. The living room, dining room and kitchen are framed by large scale windows that flood the interior with natural light while overlooking the spectacular outdoor setting. The kitchen anchors the home with exceptional flow for entertaining and family gatherings alike. Upstairs, the well-appointed layout includes four spacious bedrooms and a convenient laundry room. The luxurious primary suite offers a serene retreat with a spa-inspired ensuite bath designed for comfort and relaxation. The lower level expands the home's versatility with a temperature controlled wine room, guest bedroom, three-piece bath, wet bar and two separate flex areas ideal for a gym, media lounge, games room or additional work space. Mechanical and functional upgrades includes two separate heating and air conditioning systems , security cameras, a fully waterproofed foundation, and heated floors throughout all solid surface areas including the entire lower level and garage. Combining sophisticated design, premium finishes and outstanding amenities, this is a truly exceptional family home tailored for modern living. Luxury Certified. (id:63616)

2160 Aintree Terrace
Oakville, Ontario
Welcome to this exceptional family residence in prime Southeast Oakville, just steps to the lake and within the coveted catchments of Maple Grove Public School and Oakville Trafalgar High School, as well as close to some of Canada's finest private schools. Set on a premium 100' x 150' professionally landscaped lot, this impressive home offers over 5,000 sq. ft. of luxurious living space designed for comfortable family living and elegant entertaining.A welcoming front porch leads into a thoughtfully designed interior featuring hardwood floors throughout, generous principal rooms, and quality finishes. Designed with families in mind, the home offers 4+1 bedrooms, each with its own ensuite bathroom and walk-in closet. The luxurious primary suite is a private retreat, complete with a gas fireplace, Juliet balcony overlooking the beautifully landscaped backyard, and a newly renovated spa-inspired ensuite with dual vanities, a glass shower, and a soaker tub. The heart of the home is the spectacular open-concept kitchen and great room with soaring vaulted ceilings and a gas fireplace. This space provides an incredible opportunity to create your future dream kitchen. The main floor also features a spacious dining room, private office, den/games room, and convenient mudroom.The professionally finished lower level provides a large recreation room and bar, theatre room with projection screen, fifth bedroom, and a beautifully finished laundry room.The private backyard is a true oasis with mature landscaping, a heated in-ground pool, hot tub, expansive composite deck, stone patios, and landscape lighting, creating the perfect setting for outdoor living and entertaining. Completing this remarkable property is a triple-car garage equipped plus a car lift, offering exceptional space for collectors, hobbyists, or additional storage. An outstanding opportunity to own a luxurious family home in one of Oakville's most prestigious lakeside neighbourhoods. (id:63616)
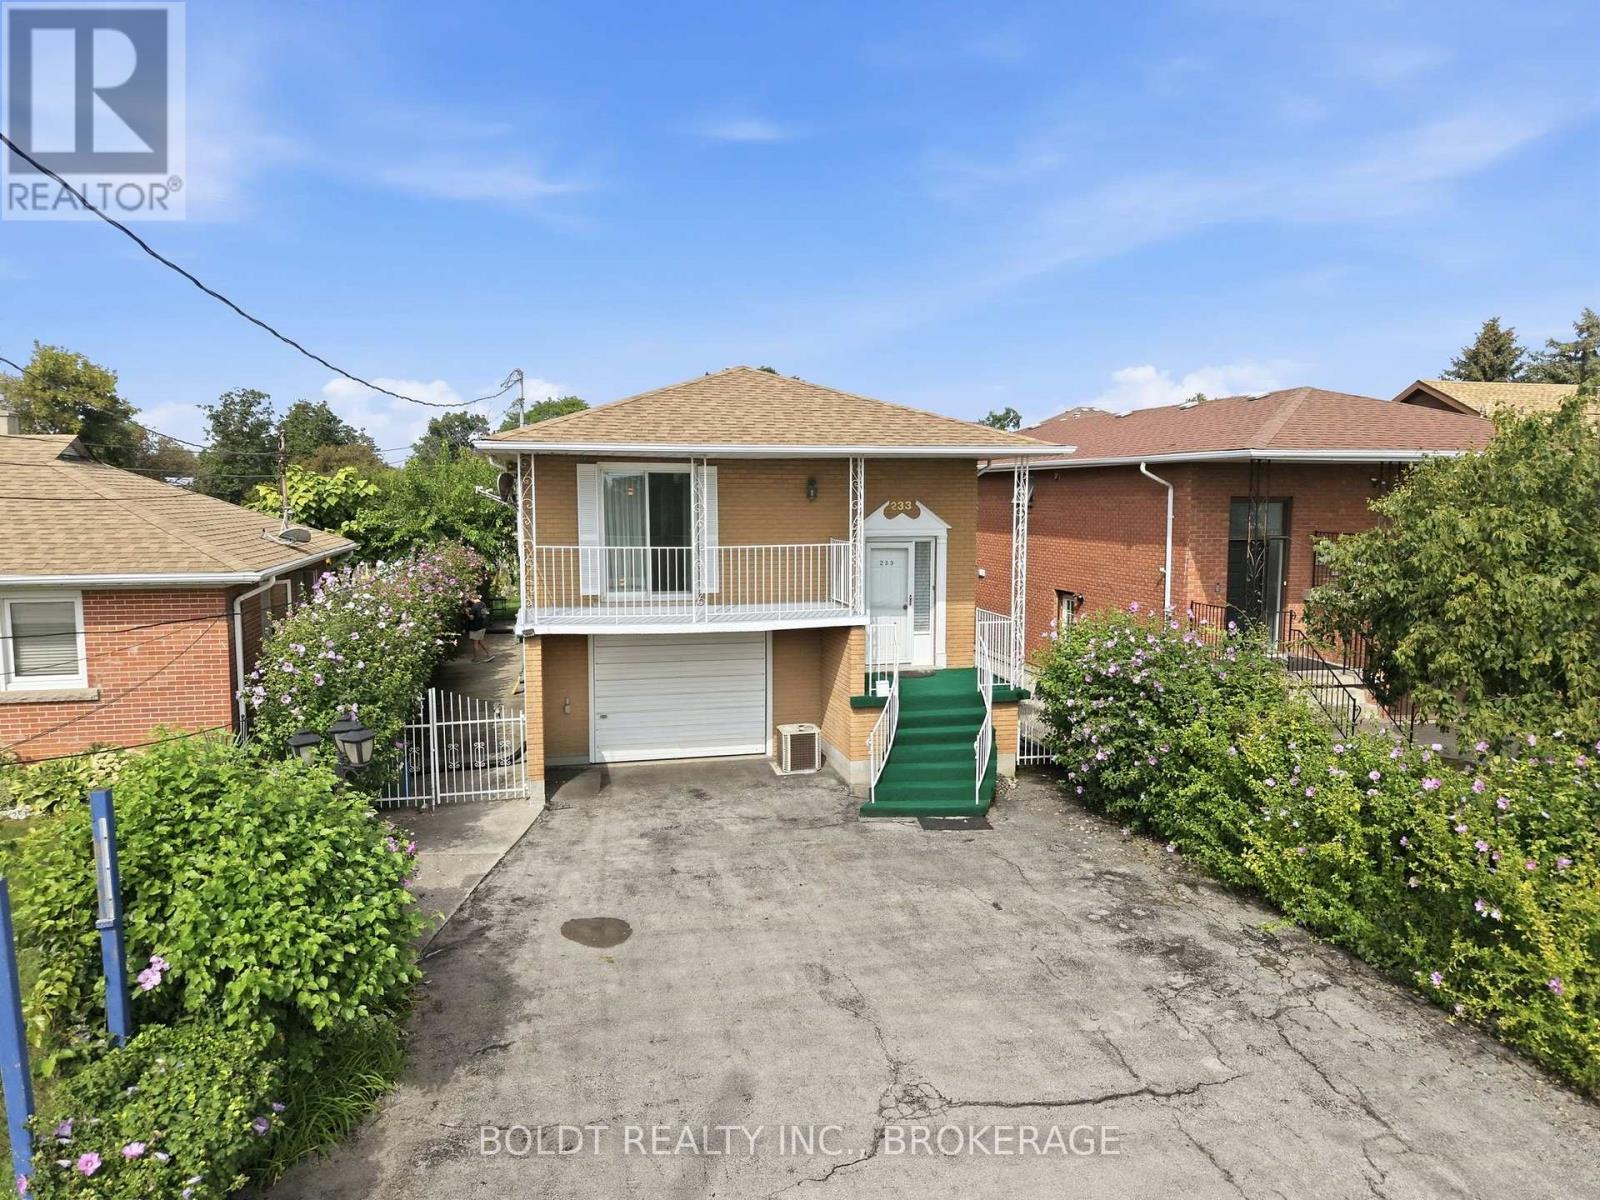
233 Fruitland Road
Hamilton, Ontario
Looking to run your business out of your home? Or live upstairs and rent the rest? This rare mixed-use raised bungalow opportunity in Stoney Creek has a lot to offer. Its perfect for the entrepreneurial buyer who dreams of running their own business while keeping family life steps away. Zoned for professional services including wellness, tutoring, hairdresser, massage massage therapy, childcare, repair or hospitality/short-term rental and more.... Parking for six vehicles, high-visibility frontage, along with direct access to Highway 8 and QEW. Aprox. 2000 square feet of bright living space features hardwood floors, four bedrooms (or three plus office). The office space on the main floor was a Kitchen area in the past and can be easily converted back to the 2nd Kitchen as all plumbing is still there, and Full Bathrm. The ground lvl has a Large kitchen with walkout to the yard, sitting area, full Bathrm and oversized (1.5 car ) garage. Large lot offers a pergola-covered patio, shed and more. Minutes to the lake, schools, soccer fields, arenas, marina, parks, Costco and shopping mall. Own your workplace! (id:63616)
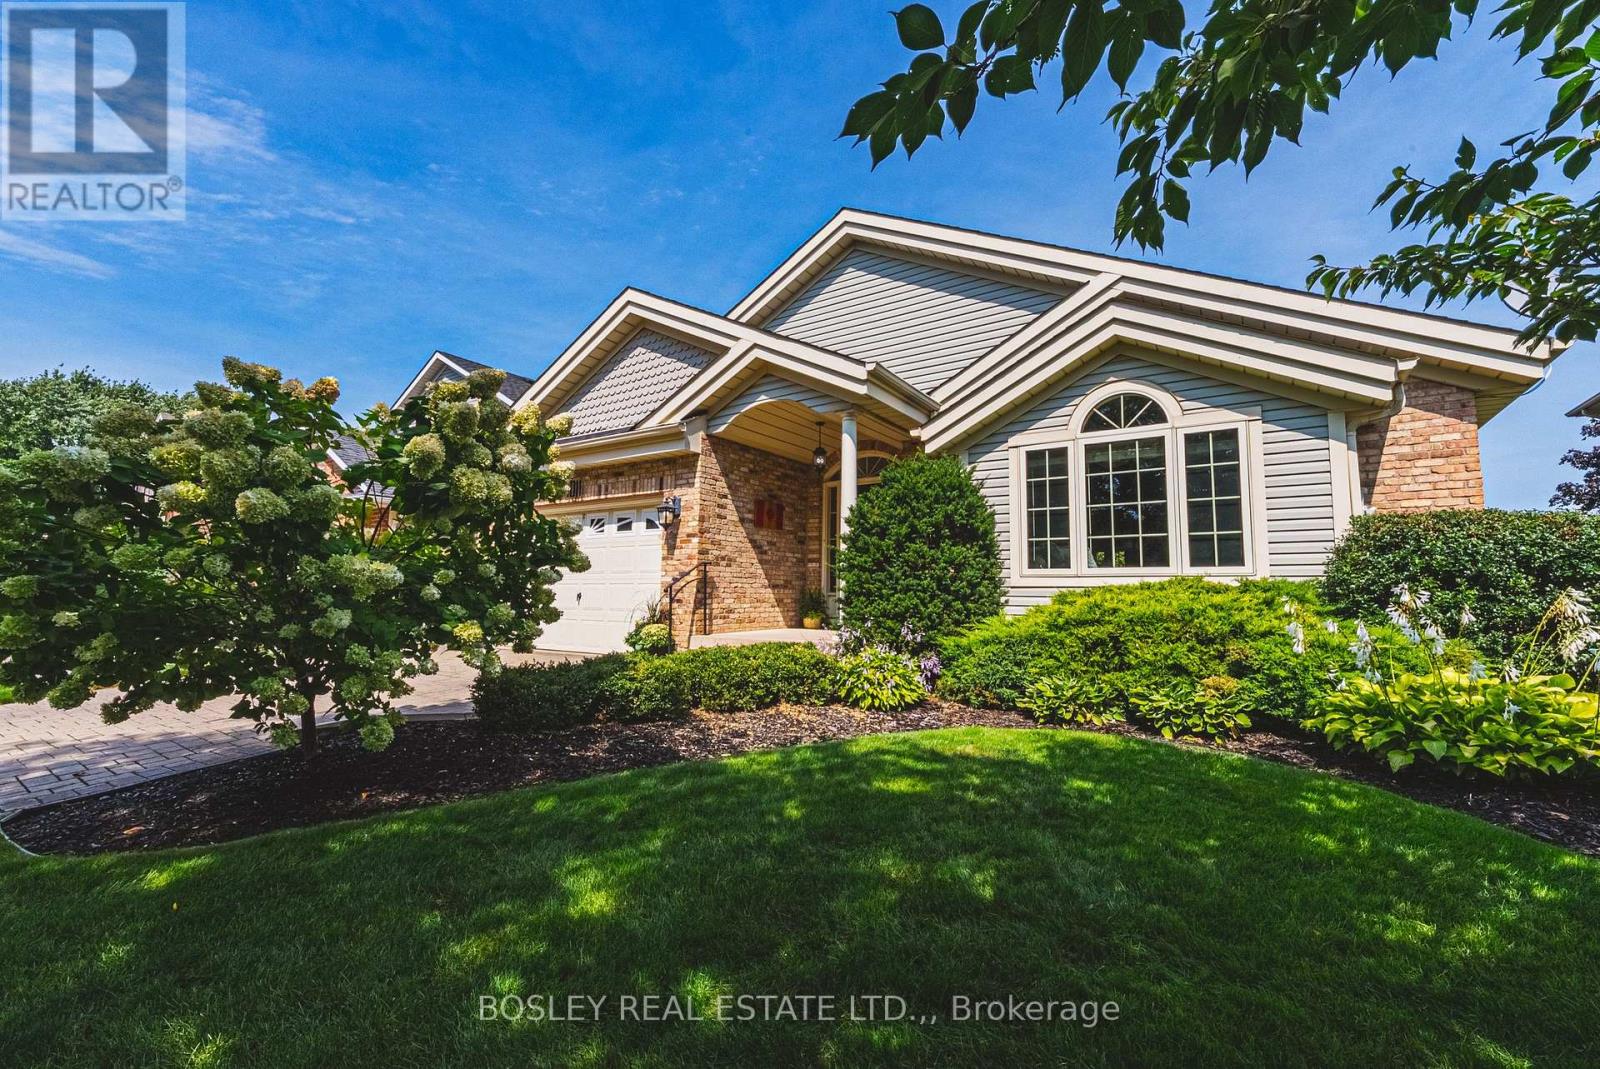
4011 Azalea Crescent
Lincoln, Ontario
Nestled in a picturesque, tree-lined and established neighborhood near Victoria Avenue and King Street, this 1,690 sq. ft. solidly built bungalow offers both convenience and tranquility. Surrounded by well-tended homes, this location is amazing. As you approach, you're greeted by a manicured yard with irrigation system, a charming exterior and an interlock driveway, leading to a large, welcoming foyer. Inside, vaulted ceilings and bright windows enhance the homes unique floor plan. The rooms are generously sized, providing ample space for living and entertaining.The primary bedroom sports a 3-piece ensuite and there is another 3-piece bath on the main floor as well. You'll find an inviting gas fireplace in the living room, cosy kitchen and a huge dining room that looks out over the rear yard as well. The finished basement nearly doubles your living area and includes a versatile rec room and three additional spacious rooms, perfect for extra bedrooms or home offices. This property is designed for comfort and practicality, featuring the convenience of main floor laundry. Step outside to discover a backyard zen zone. A delightful deck with wide stairs invites you to relax, while the well-manicured, fenced yard promises privacy and beauty. Enjoy leisurely brunches and evening cocktails in the quaint screen gazebo, free from mosquitoes but open to gentle breezes.This amazing bungalow is ready for its next family to create cherished memories in a truly great neighborhood. Don't miss the opportunity to make it your own - come experience the perfect blend of charm, space, and location today! (id:63616)
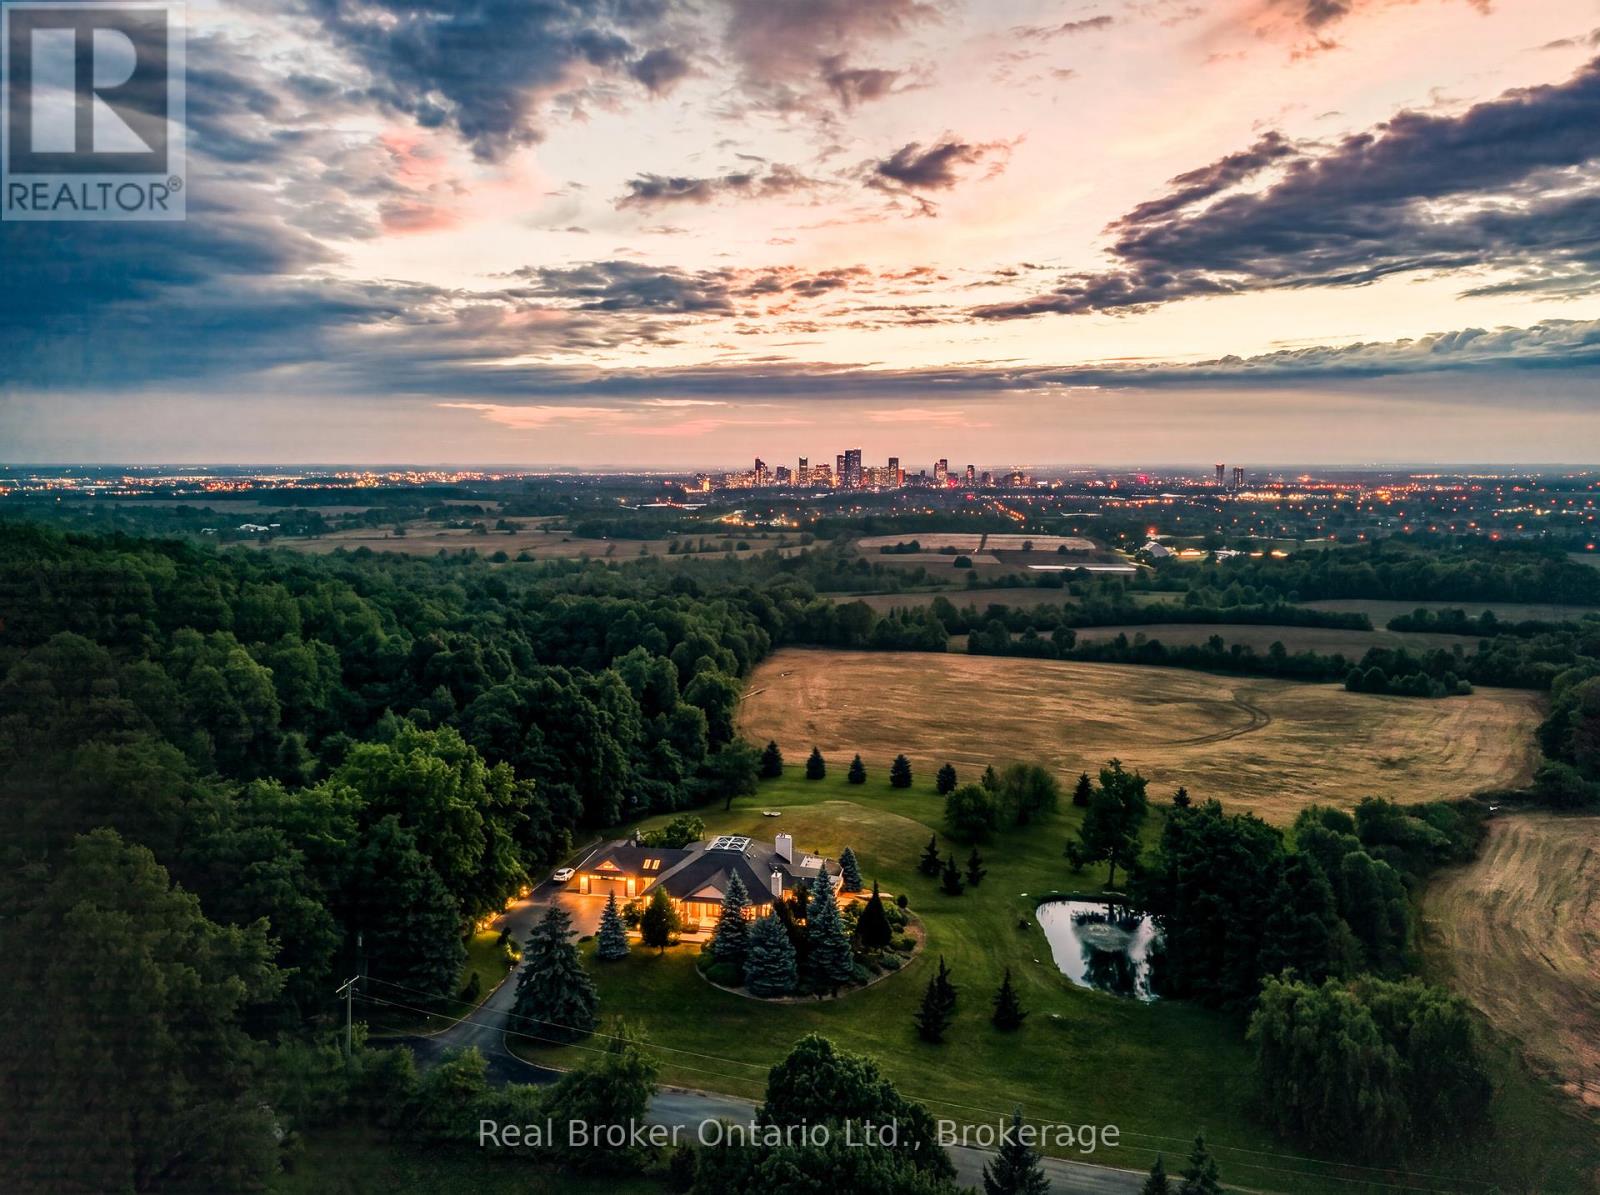
7295 Bell School Line
Milton, Ontario
Perched atop the Niagara Escarpment, 7295 Bell School Line offers what may be the finest panoramic view in Southern Ontario, an uninterrupted sweep from the Milton skyline to the CN Tower that few properties anywhere in the province can rival. Set on 3.4 mostly level, private acres with a serene pond, mature landscaping, and a cabana with built-in grill perfect for alfresco entertaining, this exceptional bungalow presents 5,690 square feet of beautifully finished living across two thoughtfully designed levels. The main floor is anchored by a dramatic skylit atrium with soaring 20-foot ceilings, flowing into a chef's kitchen, sunroom, and generous living and dining spaces, each oriented to capture the extraordinary vistas beyond. The primary suite offers a walk-in closet and fully renovated ensuite. The finished walkout lower level adds a second kitchen, three bedrooms, a den, a recreation room, and two bathrooms, providing exceptional flexibility for multigenerational living. Minutes to Hwy 401, downtown Milton, Kelso, Rattlesnake Point and the Bruce Trail. An irreplaceable landmark Escarpment property. (id:63616)
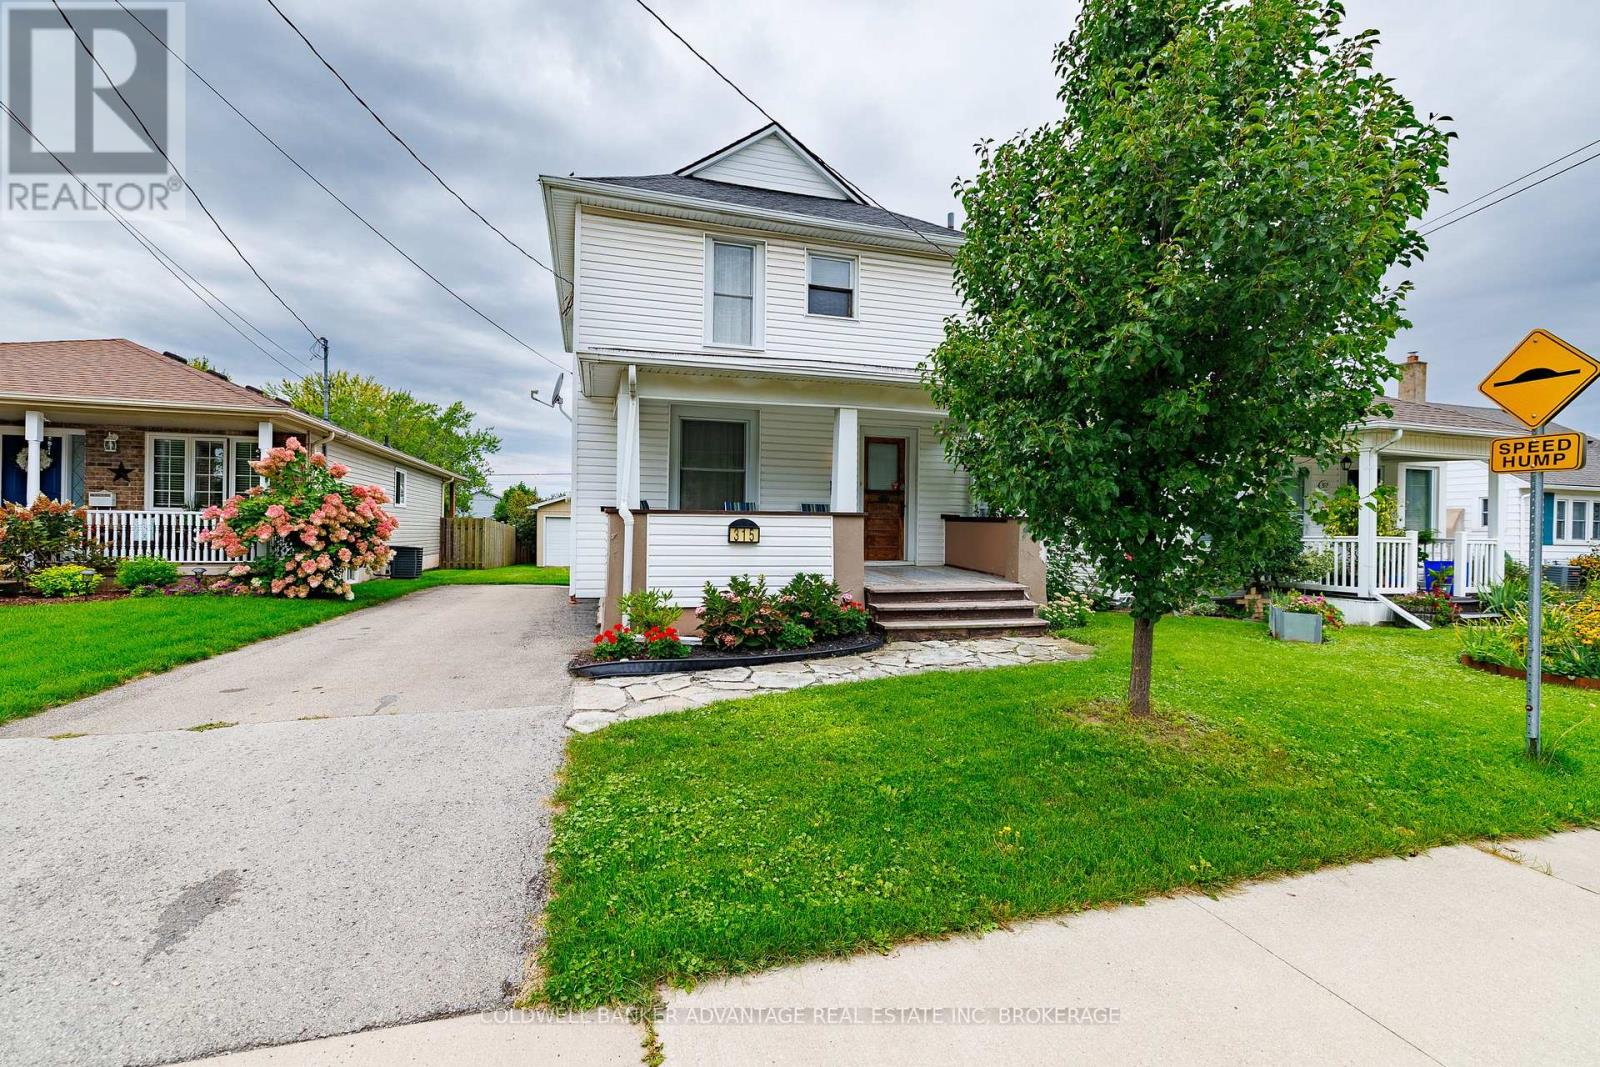
315 Aqueduct Street
Welland, Ontario
Welcome to this charming 3-bedroom, 1.5-bathroom two-storey home in North Welland, situated on a quiet street close to shopping, parks and convenient access to Highway 406. Inside, hardwood flooring runs throughout the home, complemented by ceramic tile in the kitchen. A lovely front porch adds to the home's welcoming curb appeal, while the spacious back deck provides the perfect spot for relaxing or entertaining. The property also features a detached garage, offering additional parking and storage. With a comfortable layout, great outdoor space and a convenient location, this is a wonderful place to call home. (id:63616)

405 - 2511 Lakeshore Road W
Oakville, Ontario
Welcome to this bright and spacious 1,325 sq. ft. corner unit in the highly sought-after Bronte Harbour Club. Perched overlooking Bronte Creek and the lush surrounding ravine, this home offers stunning, unobstructed views to the west and north. Featuring 9-foot ceilings, expansive windows, and beautiful hardwood floors throughout, the unit feels open and airy. The updated white kitchen is complemented by a generous living and dining area, two well-sized bedrooms, and two bathrooms. You'll also enjoy ample storage space throughout. Building amenities are exceptional and include 24-hour security, an indoor pool, gym, party room, library, workshop, and guest suite. Additional conveniences include underground parking and a large storage locker. This is a fabulous lifestyle location, with everything just steps away: Lake Ontario, Bronte's inner and outer harbours, scenic lakeside parks, and charming Bronte Village. Enjoy boutique shopping, grocery stores, cafés, restaurants, and pubs offering everything from casual bites to fine dining. (id:63616)
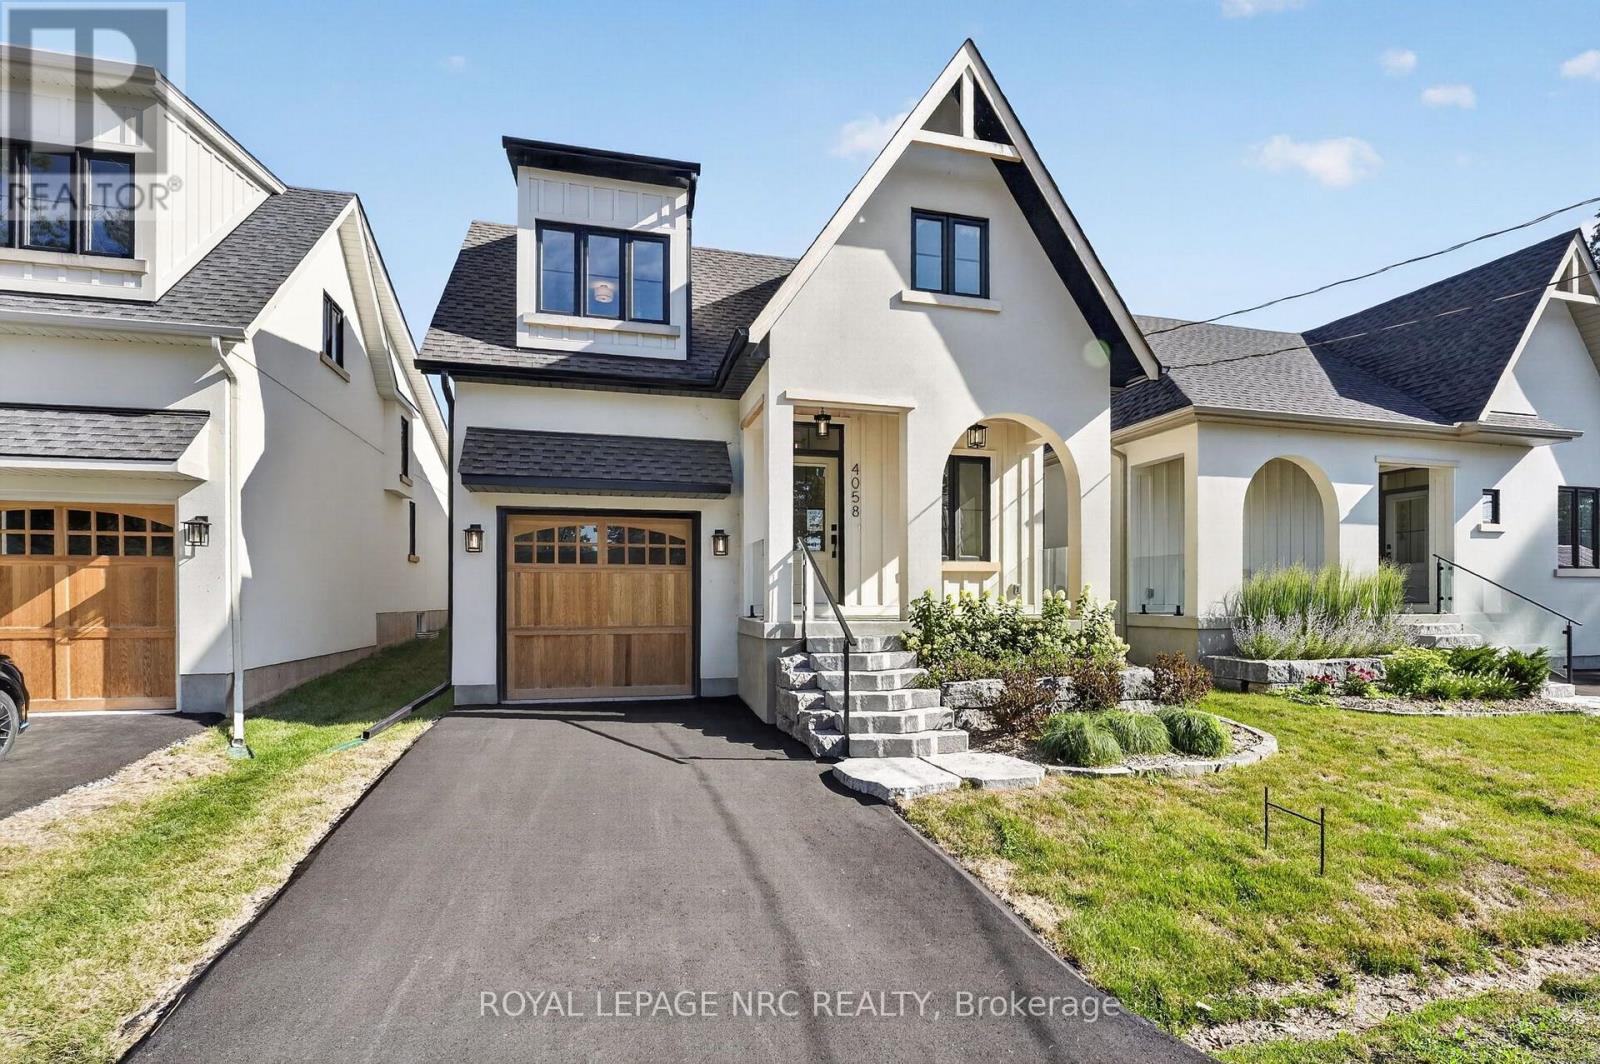
4058 Glenspring Road
Fort Erie, Ontario
Last remaining model of this size with a garage! Words alone cannot accurately describe this custom newly build home in Crystal Beach, this cottage inspired home must be experienced in person. Every square inch has been lovingly built in an extremely high quality way. Not a single thing to do, inside or out. You'll be amazed at the unique loft design, high vaulted ceilings, plentiful windows and the open and bright feeling that radiates throughout. 1598 sf 3 bedroom and 2 bath design is ideal for anyone looking for not only an incredible home, but an incredible lifestyle. Soaring high 18' vaulted ceilings in the living room will absolutely take your breathe away. Too many high end and customized finished to fully list here. High quality kitchen kitchen with quartz countertops, custom tile and wood floors, curbless custom tile shower with 10mm glass in the ensuite, gas fireplace with venetian plaster surround, right on through to the clear cedar soffit on the covered front porch, cedar garage door and hand milled wooden window lentils. Features a main floor primary bedroom. Upper loft area provides a private 3rd bedroom and an ideal loft space for a home office, family room, yoga space or really anything you'd like it to be. Full high basement allows for ample finishing opportunities, complete with a 3 pc rough in. Extremely energy efficient and low maintenance. Professionally landscaped and sodded. Complete with full Tarion New Home Warranty. Located steps from the sandy shores of Crystal Beach, and a short walk from all the of the shops and restaurants of the rejuvenated and blossoming village. If you're the type of person who likes walks on the beach, bike rides through the village, a quiet and social atmosphere, this may be just what you're looking for. PAVED DRIVEWAY JUST ADDED! QUICK CLOSING AVAILABLE! STILL TIME TO ENJOY SUMMER OF 2026 IN YOUR NEW HOME! (id:63616)
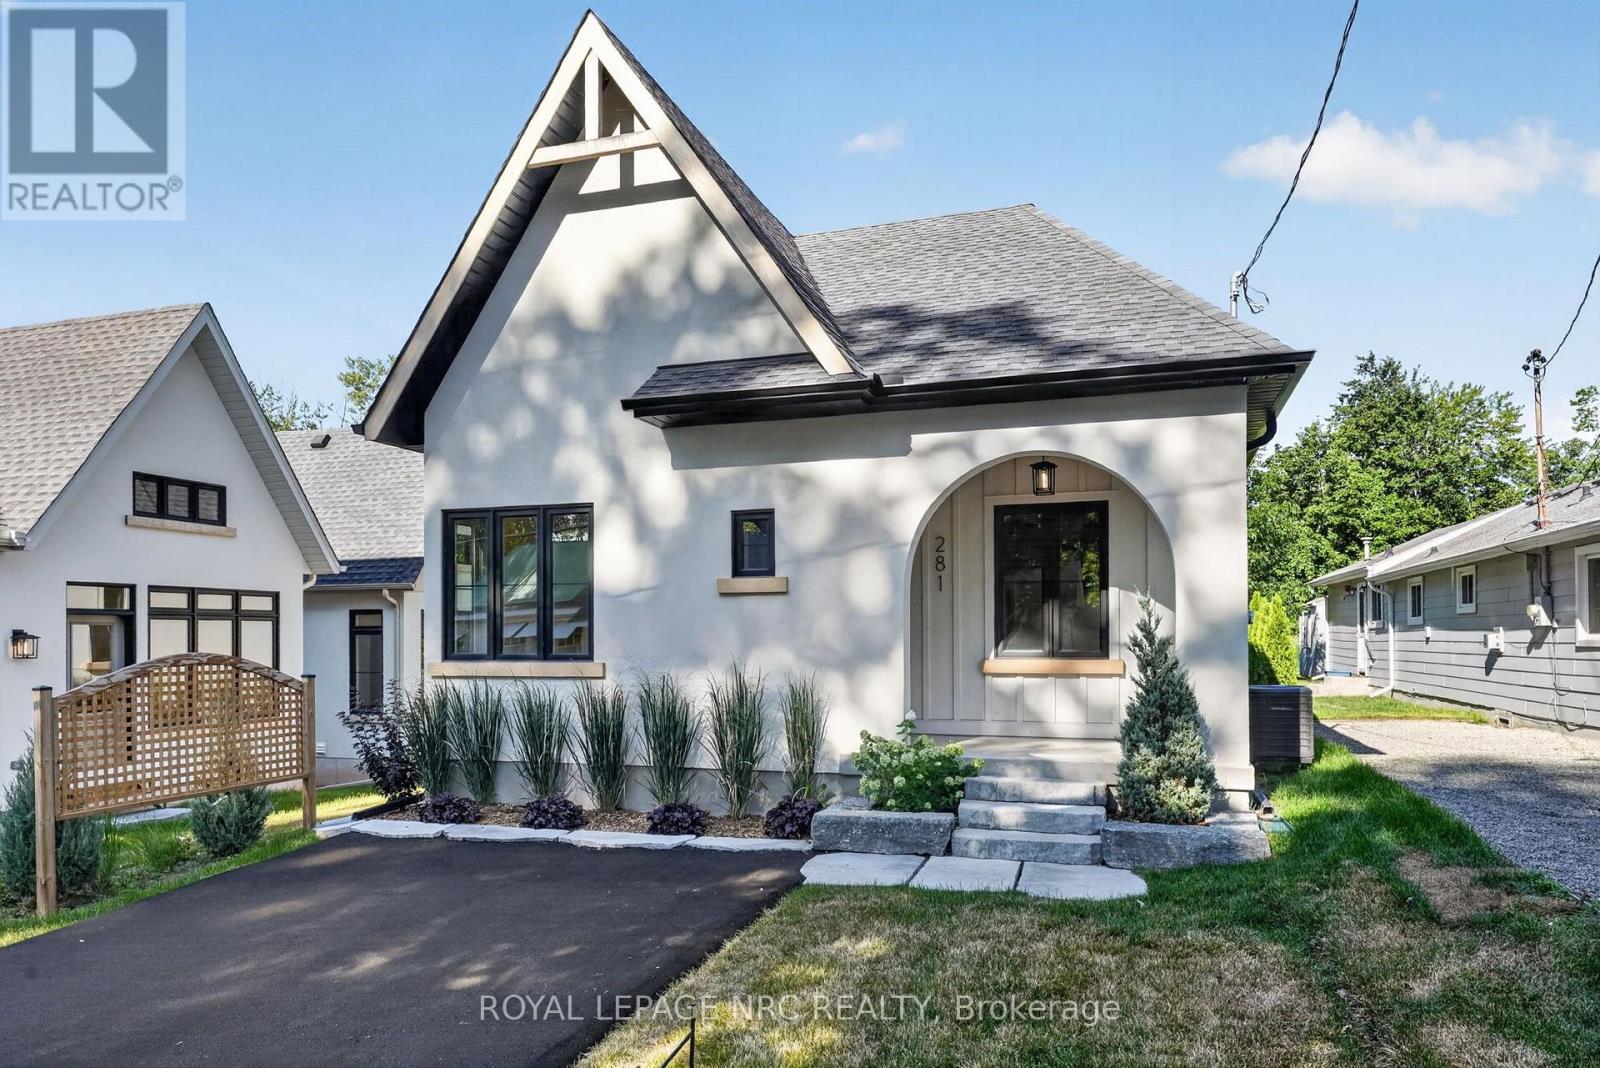
281 Elmwood Avenue
Fort Erie, Ontario
TURN KEY AND READY TO GO! QUICK CLOSING AVAILABLE! This remarkable new home in Crystal Beach is an absolute showpiece. Not your typical new build, this cottage inspired design has been lovingly constructed with incredible thought put into the most smallest of details. Every square inch has been constructed in an extremely high quality way. Not a single thing to do, inside or out. You'll be amazed at the unique design, high vaulted ceilings, plentiful windows and the open and bright feeling that radiates throughout. 2 bedroom and 2 bath design is ideal for anyone looking for not only an incredible home, but an incredible lifestyle. There is not space in this writeup to accurately list all of the cosmetic and structural upgrades throughout this absolute showpiece. High quality kitchen kitchen with quartz countertops, custom tile and wood floors, curbless custom tile shower with 10mm glass in the ensuite.....right on through to the clear cedar soffit on the covered front porch, and hand milled wooden window lentils. Full high basement allows for ample finishing opportunities, complete with a 3 pc rough in. Extremely energy efficient and low maintenance. Professionally landscaped and sodded. This home truly most be seen to be fully appreciated. Complete with full Tarion New Home Warranty. Located steps from the sandy shores of Crystal Beach, and a short walk from all the of the shops and restaurants of the rejuvenated and blossoming village. If you're the type of person who likes walks on the beach, bike rides through the village, a quiet and social atmosphere, this may be just what you're looking for. Don't be disappointed....act quickly. PAVED DRIVEWAY JUST ADDED! (id:63616)