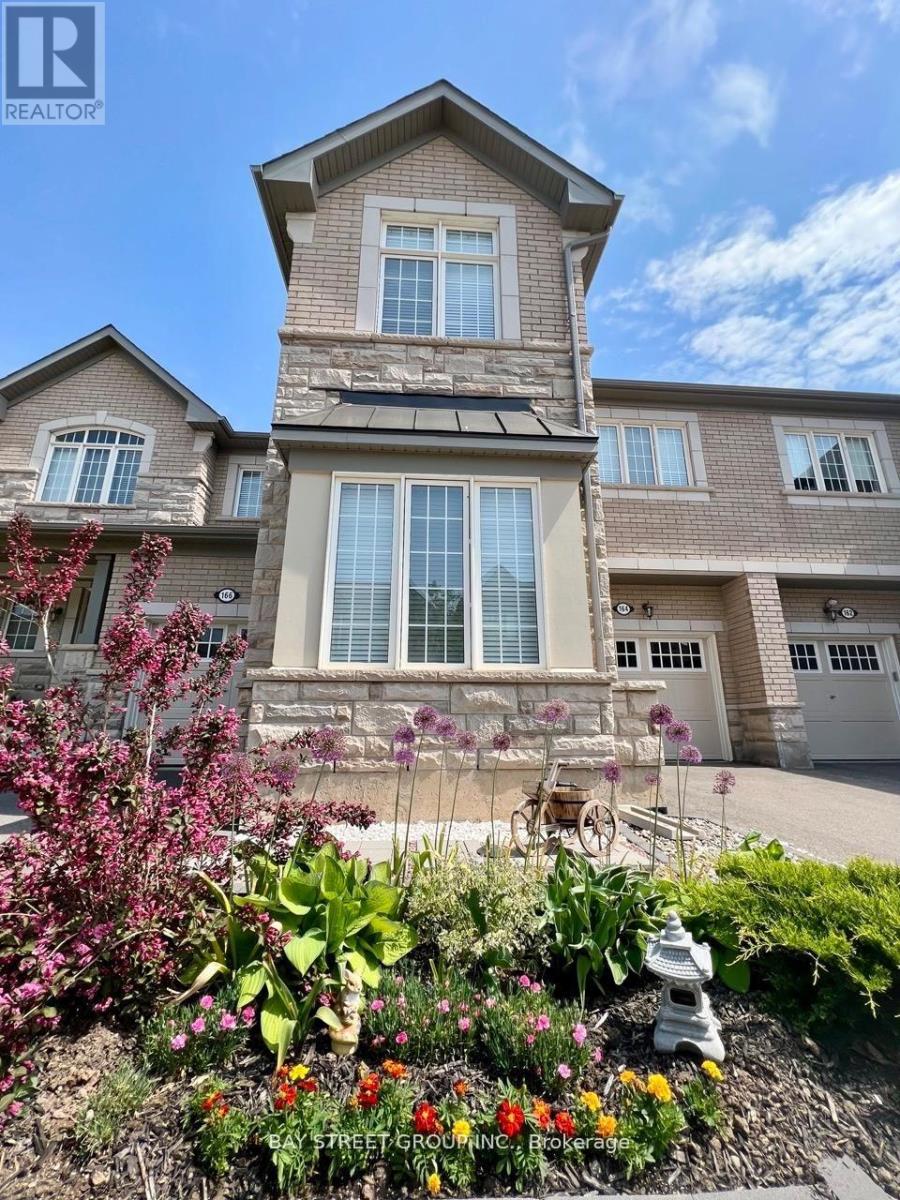
164 Beaveridge Avenue
Oakville, Ontario
Featuring 10.5' office ceilings, 9' smooth ceilings in the main living area, featuring a bright and Upgraded functional layout with 4 Bedroom and 3 Washrooms, Fronting On South, Sun-Shine Filled, Very Bright, Open Concept. The chef-inspired kitchen boasts a grand island, built-in appliances, and a gas cooktop. Upstairs, enjoy the convenience of second-floor laundry and two elegant bathrooms featuring double vanities at kitchen height, granite countertops, and full-height mirrors. The low-maintenance backyard, complete with a fence installed, is perfect for family gatherings. Additional features include a garage door opener, keypad garage access, and sconce rough-ins. Walking distance to schools, parks, quick access to shopping, highways, and transit. (id:63616)
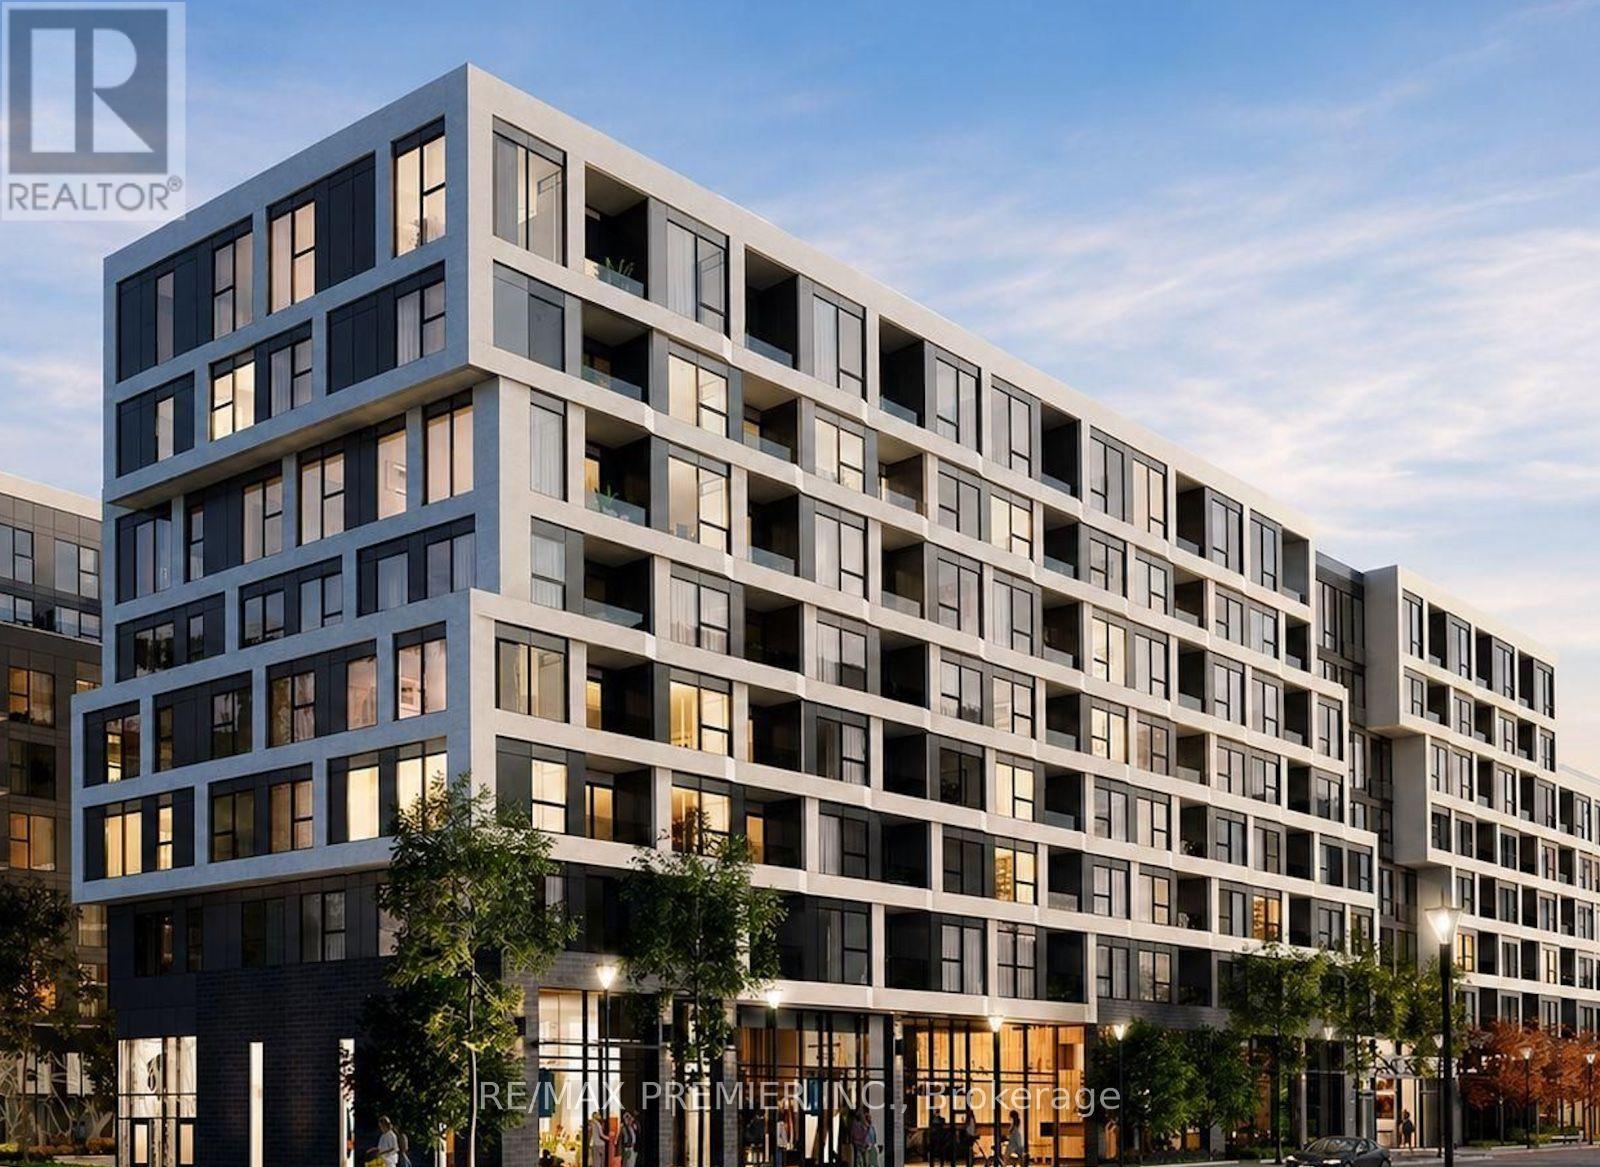
544 - 2450 Old Bronte Road
Oakville, Ontario
Step Into Oakville Living With This Charming One-Bedroom Condo At *The Branch*-The Perfect Place For First-Time Home Buyers, Professional Couples, Or Savvy Investors To Plant Their Roots. Bright And Welcoming, The Open-Concept Suite Features Soaring 9-Foot Ceilings, Large Windows, Keyless Entry, Quartz Countertops, Built-In Appliances, And A Stainless-Steel Stove. One Underground Parking Space And A Private Storage Locker Are Also Included. Every Day Feels Like A Getaway With Resort-Inspired Amenities, Including A Heated Indoor Pool, Hot Tub, Steam Room, Rain Shower, Sundeck, State-Of-The-Art Fitness Centre, 24-Hour Concierge, Co-working Space, Cocktail And Media Lounges, Dining Room, Summer Kitchen, Outdoor BBQ Area, Guest Suite, Car Wash, Pet Spa, And EV Charging Stations. Perfectly Located Near Oakville Trafalgar Memorial Hospital, Parks, Scenic Trails, Shopping, Transit, Highways, And GO Transit. Whether You're Buying Your First Home, Beginning A New Chapter Together, Or Growing Your Investment Portfolio, This Delightful Suite Is Ready To Welcome You Home. (id:63616)
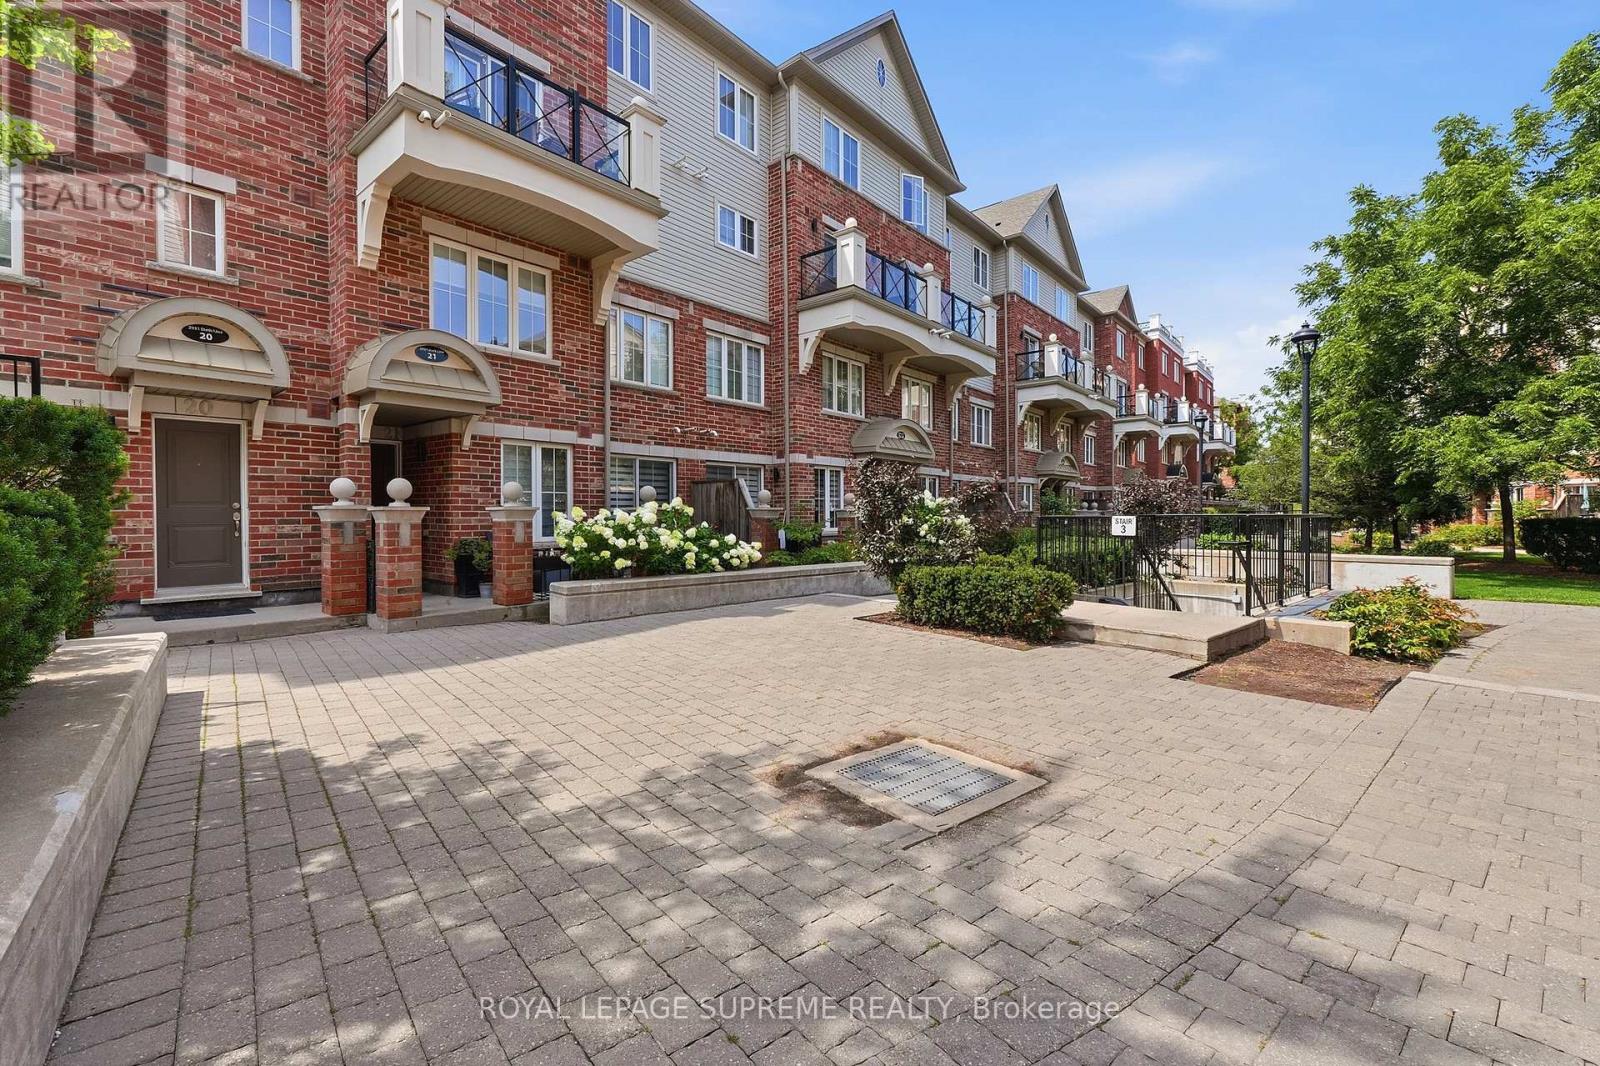
14 - 2551 Sixth Line
Oakville, Ontario
Welcome to this beautifully maintained 2-bedroom, 2-bathroom stacked townhouse in the highly sought-after River Oaks neighbourhood of Oakville. Thoughtfully designed for comfortable everyday living, this home offers a functional layout with bright, open living spaces and a private balcony off the dining area, perfect for enjoying your morning coffee or unwinding at the end of the day. The spacious bedrooms provide plenty of room to relax. Complete with one parking space and a locker for additional storage, this home checks all the boxes. Ideally located just minutes from Oakville Trafalgar Memorial Hospital, top-rated schools, shopping, restaurants, parks, major highways, and the GO Train Station, you'll enjoy the perfect balance of convenience and community. Whether you're a professional, couple, or small family, this is an exceptional opportunity to own in one of Oakville's most desirable neighbourhoods. (id:63616)
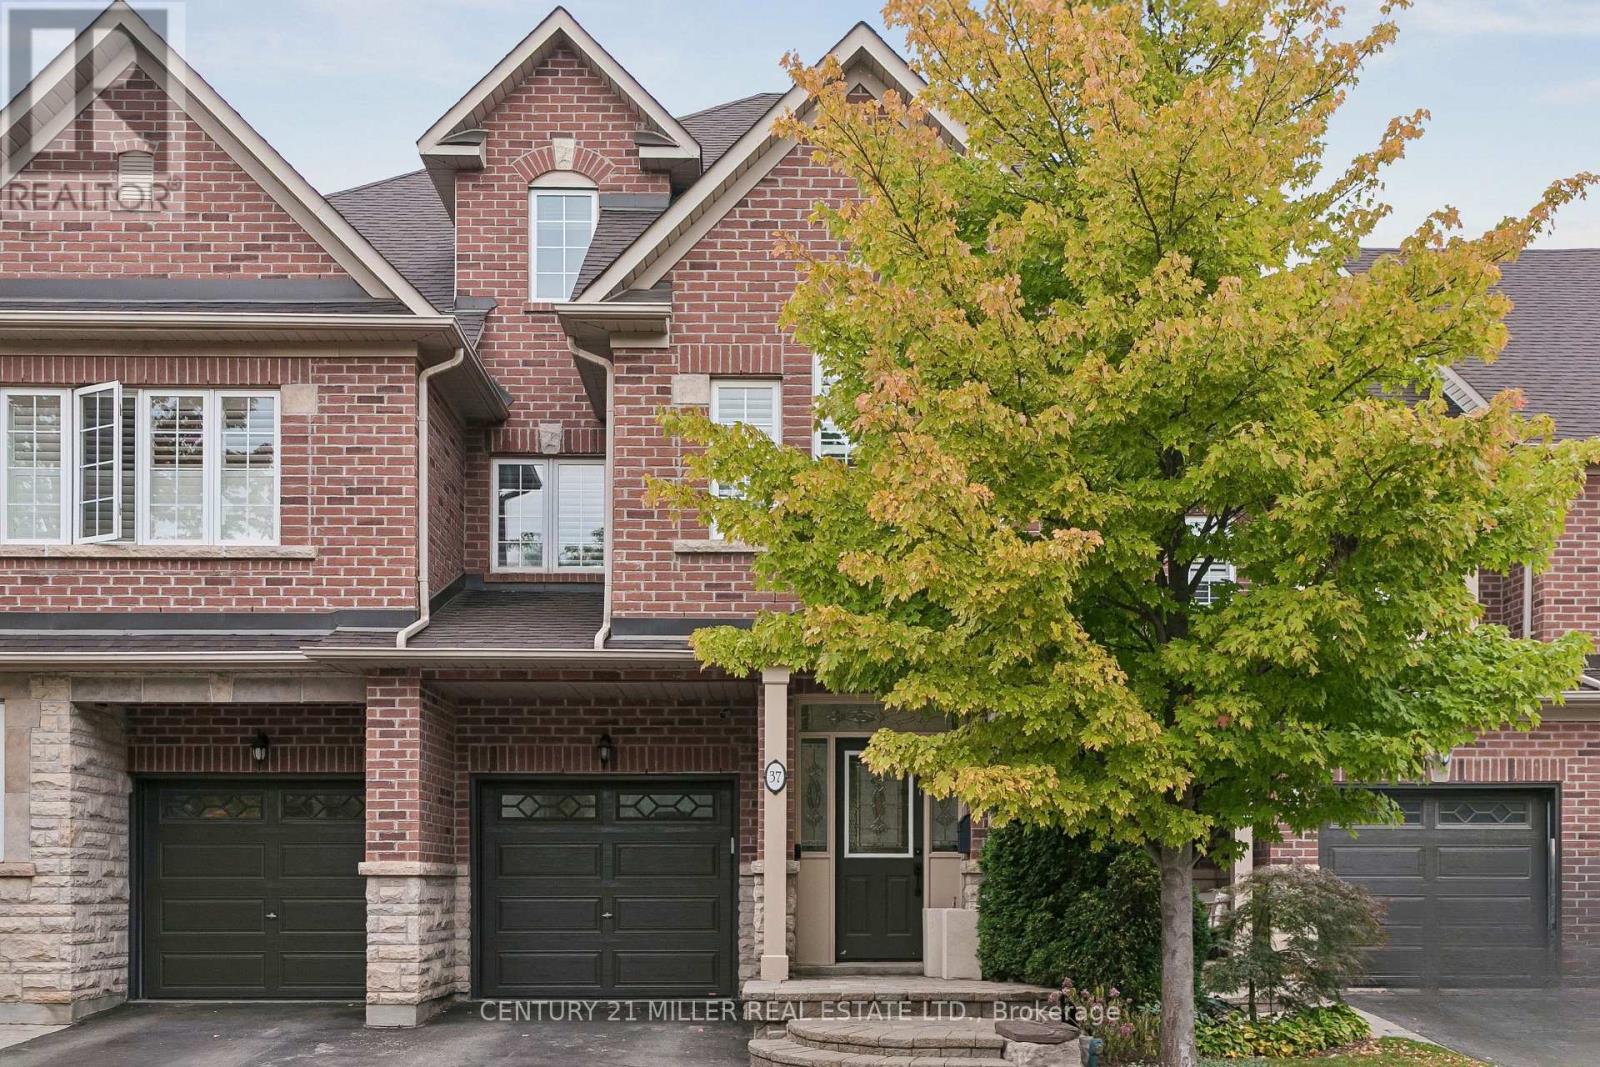
37 - 300 Ravineview Way
Oakville, Ontario
One of the largest floorplans in The Brownstones, this 4 bedroom home offers just under 2,500 square feet of finished living space in an exclusive enclave of upscale townhomes in Northeast Oakville. Tucked away on a private court and backing onto green space with pond views, it's a comfortable, connected place to call home. The bright main floor features 9 ft ceilings, new potlights and real hardwood floors, with California shutters framing the bay window and a gas fireplace in the living room to cozy up in front of on cool autumn evenings. A charcoal board and batten feature wall adds designer drama to the dining area. The kitchen offers granite counters, a gas stove, new range hood and a breakfast bar with seating for four. Step out to the extended deck, with room for dining, lounging and barbecuing while you take in the mature trees and pond. Upstairs, new carpet, fresh paint and a large primary bedroom with ensuite make for a comfortable retreat. The versatile loft is media ready and made for entertaining, whether you dream of a true home theatre with big-screen movie nights, a games lounge or a cozy hangout for the whole family. Ready for whatever entertainment setup suits your lifestyle. The finished basement adds a family room and extra living space. The furnace, A/C and water heater are all newer and fully owned (no rentals). Top-rated schools and scenic walking trails are close by. Shopping, transit, the GO train and highway access are all within minutes. A rare opportunity to own one of the Brownstones' largest homes! (id:63616)
504 - 95 Dundas Street
Oakville, Ontario
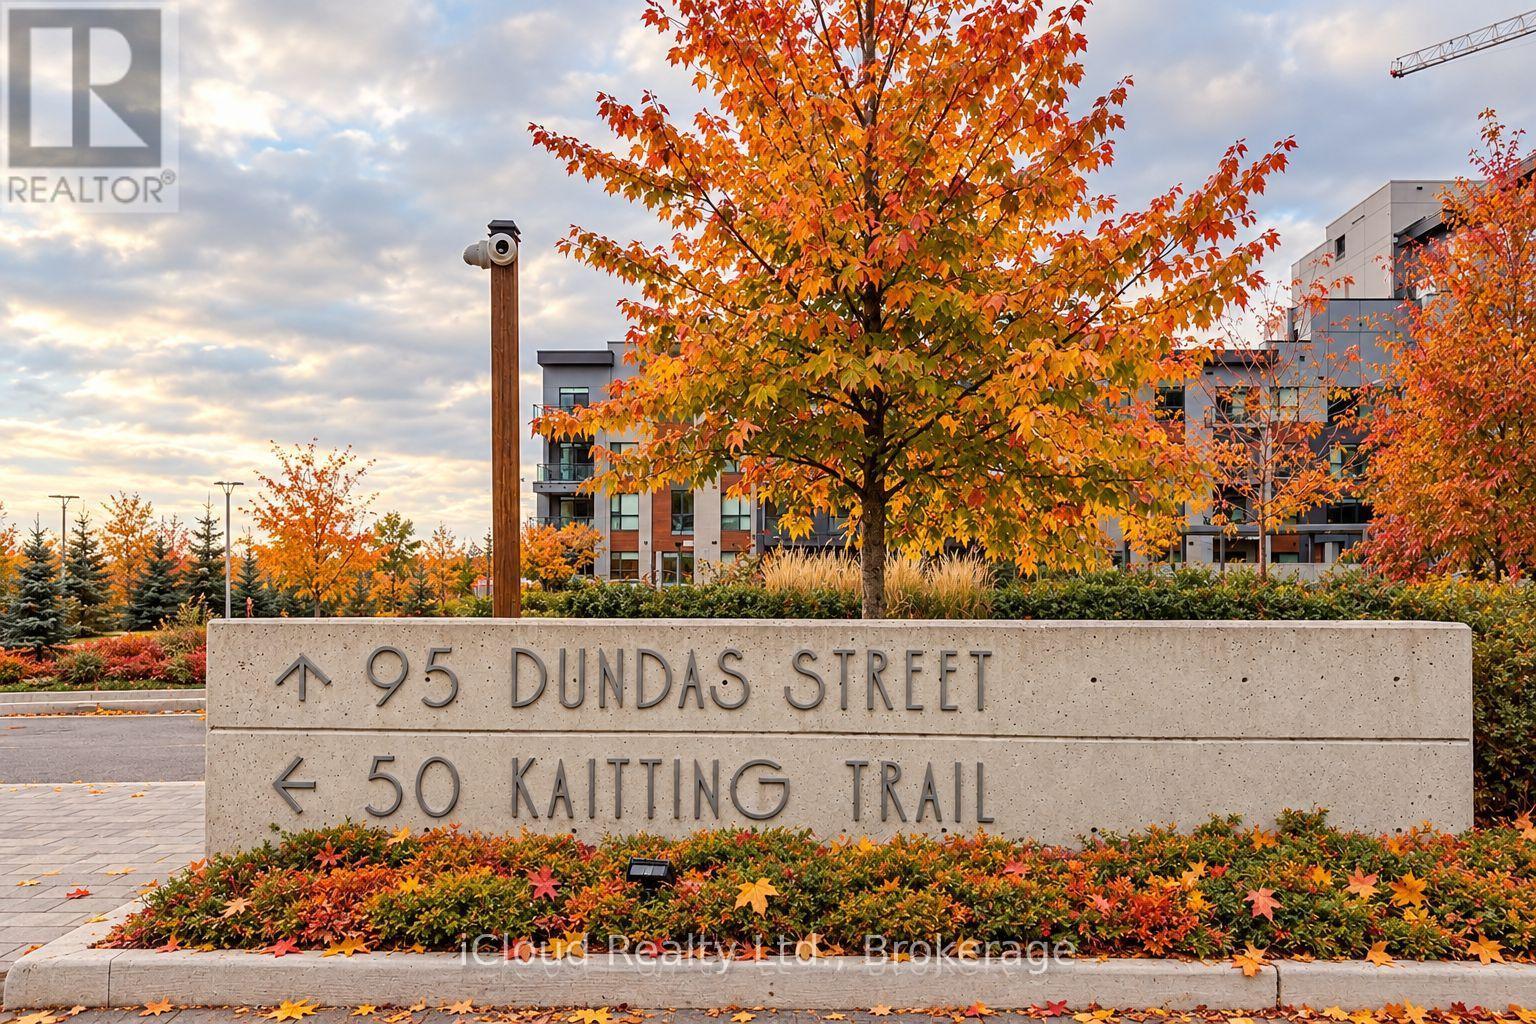
Elegant 2 Bedroom Condo in Oakville's Sought-After preserve Community ! Welcome to the this spacious 5th Floor Suite in this Desirable 5 North Building, Conveniently located near Dundas St E & 6th Line. This Bright and Well-Appointed Unit features 2 Spacious Bedrooms and 2 Full Bathrooms including a Generous Primary Bedroom with a Private Ensuite and Walk-In Closet. The Modern Kitchen Offers Stainless Steel Appliances and Ampl Cabinetry. Enjoy the Expanisve Living and Dining Area with a Walk-Out to Your Private Balcony - Perfect form Relaxing or Entertaining. Residents enjoy excellent Building Amenities including a Gym/Fitness Centre, BBQ Terrace and an Elegant Party Room. Includes 1 Underground Parking Space and 1 Locker. Ideally located close to Shopping, Restaurants, Schools, Parks, Public Transit, Major Highways and all essential Amenities. A Wonderful Opportunity for First Time Buyers, Downsizers, Investors or Anyone Looking for a Stylish and Convenient Oakville Lifestyle. (id:63616)
1601 - 2263 Marine Drive
Oakville, Ontario
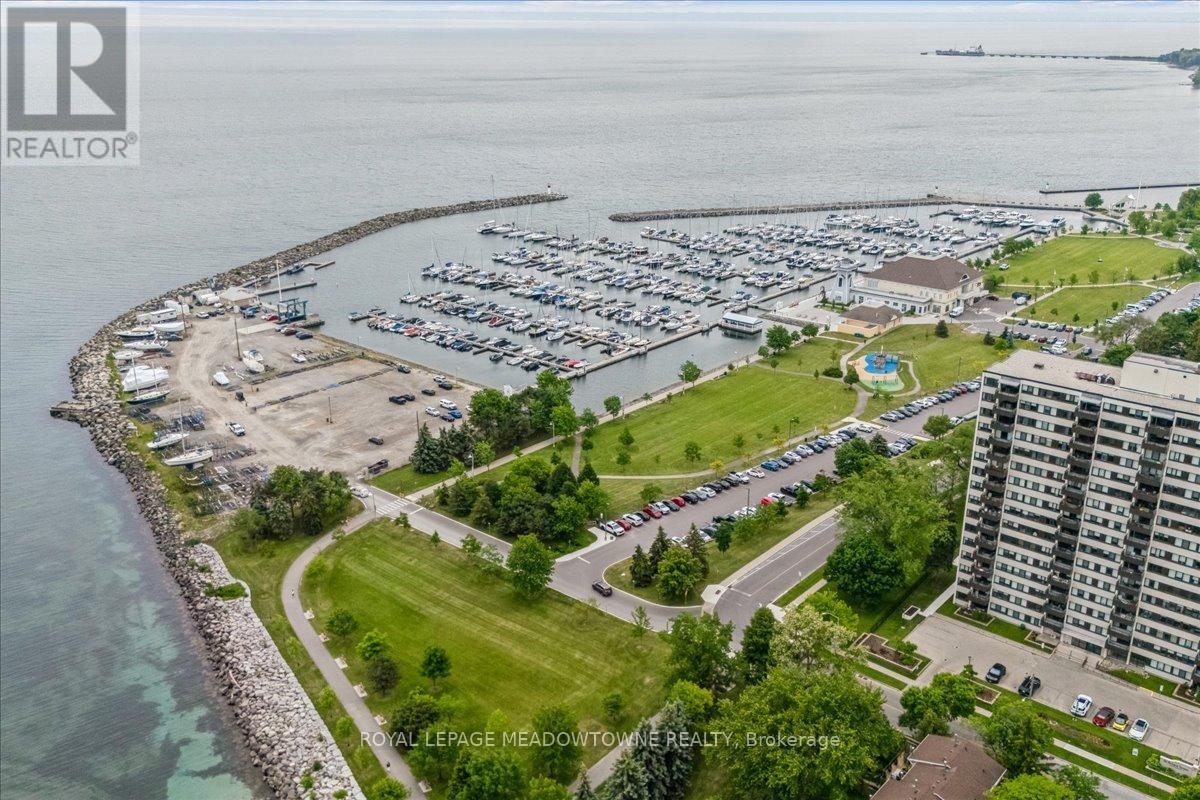
WELCOME TO THE LIGHTHOUSE - WHERE VILLAGE CHARM MEETS LAKESIDE LIVING! Nestled in the heart of vibrant Bronte Village, this well-maintained condominium offers an exceptional lifestyle just steps from Bronte Harbour, the Waterfront Trail, lakeside parks, and the unique shops, cafés and restaurants that make this one of Oakville's most desirable neighbourhoods. This bright 2-bedroom corner suite features a spacious open-concept living and dining area, laminate flooring flows throughout the principal rooms, while the kitchen and bathroom are finished with durable ceramic tile. A functional kitchen with granite countertops, tile backsplash and built-in cabinetry. The primary bedroom offers two closets and custom built-in storage, while the second bedroom features a double closet and abundant natural light from two windows. Step out onto the large northwest-facing balcony and enjoy beautiful views of Lake Ontario and the Niagara Escarpment, with spectacular sunsets as your daily backdrop. Residents enjoy a full range of amenities including an outdoor pool, fitness centre, sauna, party room, games room , bicycle storage and library. Complete with in-suite washing machine, one underground parking space and a storage locker. A commuter-friendly location with easy access to GO Transit, major highways, shopping and everyday conveniences. Enjoy carefree living in one of Oakville's most sought-after waterfront communities. (id:63616)
597 Parkside Drive
Oakville, Ontario
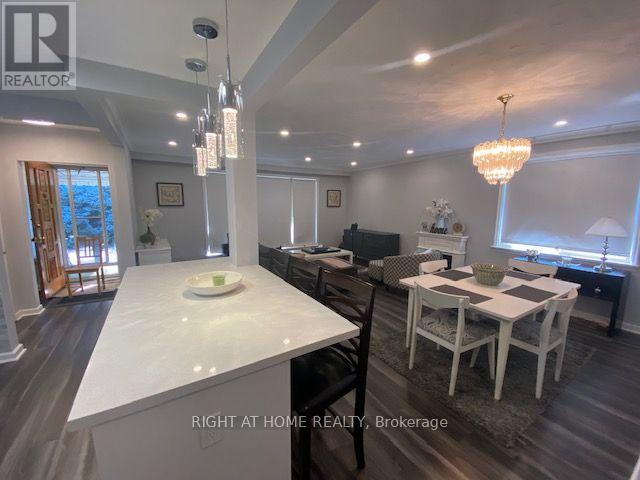
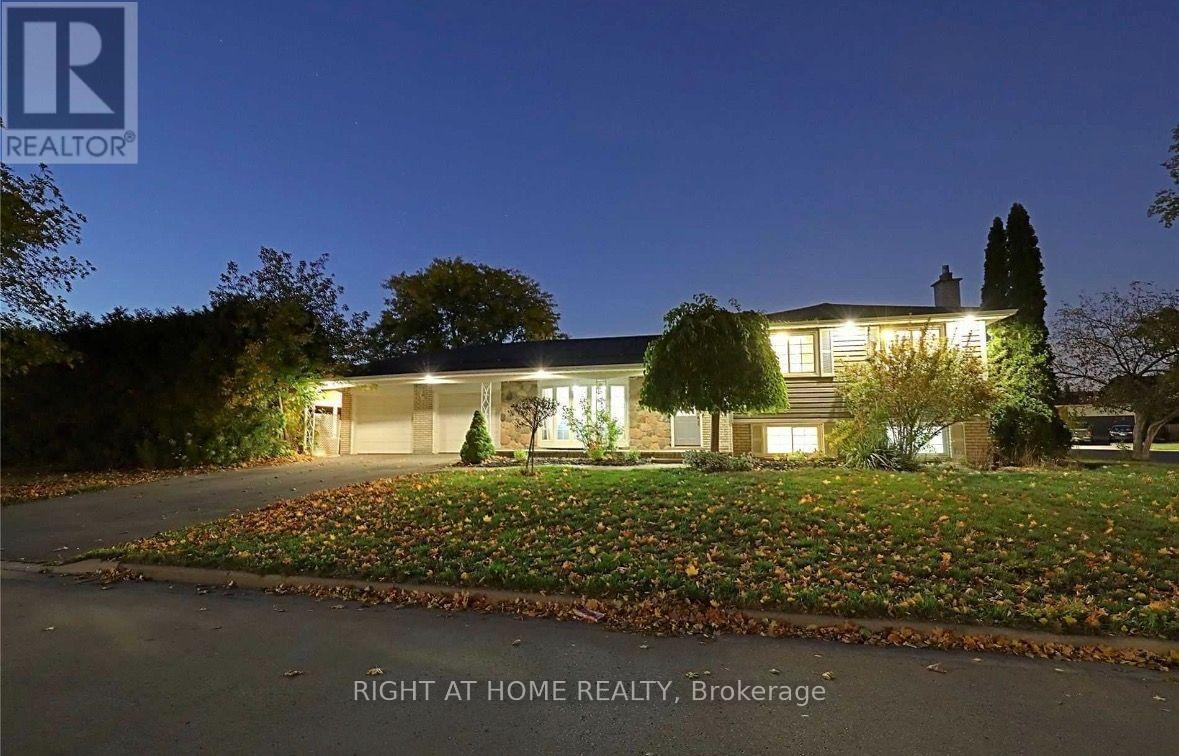
Beautifully maintained 3-bedroom, 1-bathroom detached bungalow (main floor only) on a spacious 60' x 121' south-facing lot in desirable West Oakville, near Rebecca St. and Fourth Line. This bright, carpet-free home features 3 parking spaces and private laundry. Located on a quiet street, close to excellent schools, parks, shopping, public transit, GO Transit, and major highways. Tenant pays 60% of utilities. Ideal for families, 3 working professionals, or students. (id:63616)
1179 Queens Avenue
Oakville, Ontario
An exceptional, fully renovated 3+1-bedroom detached residence offering refined design and upscale finishes on a quiet avenue. Featuring a bright, open-concept layout with hardwood flooring across the main and upper levels.The expansive living room showcases a custom wood-panelled accent wall with an integrated fireplace. At the heart of the home, the designer kitchen features quartz countertops, matching quartz backsplash, an oversized island, custom cabinetry, and modern gold hardware and fixtures.The primary retreat features a walk-in closet and a 5-piece spa-inspired bathroom with ensuite privileges with a frameless glass rain shower and sleek modern finishes. All additional bedrooms include custom built-in shelving. The completely rebuilt lower level offers exceptional flexibility with a spacious bedroom, wallk - in closet and a beautifully renovated bathroom, The finished basement level can be used as a family room, sports/game room, recreation room or office. Step outside to a private, fully fenced resort-style backyard designed for entertaining, complete with a solar- and gas-heated saltwater pool and hot tub. Double-car garage, ample parking, additional storage. The extensive updates allow you can simply move in and enjoy. The kind of home you will love coming home to. For full list of upgrades see the feature sheet. (id:63616)
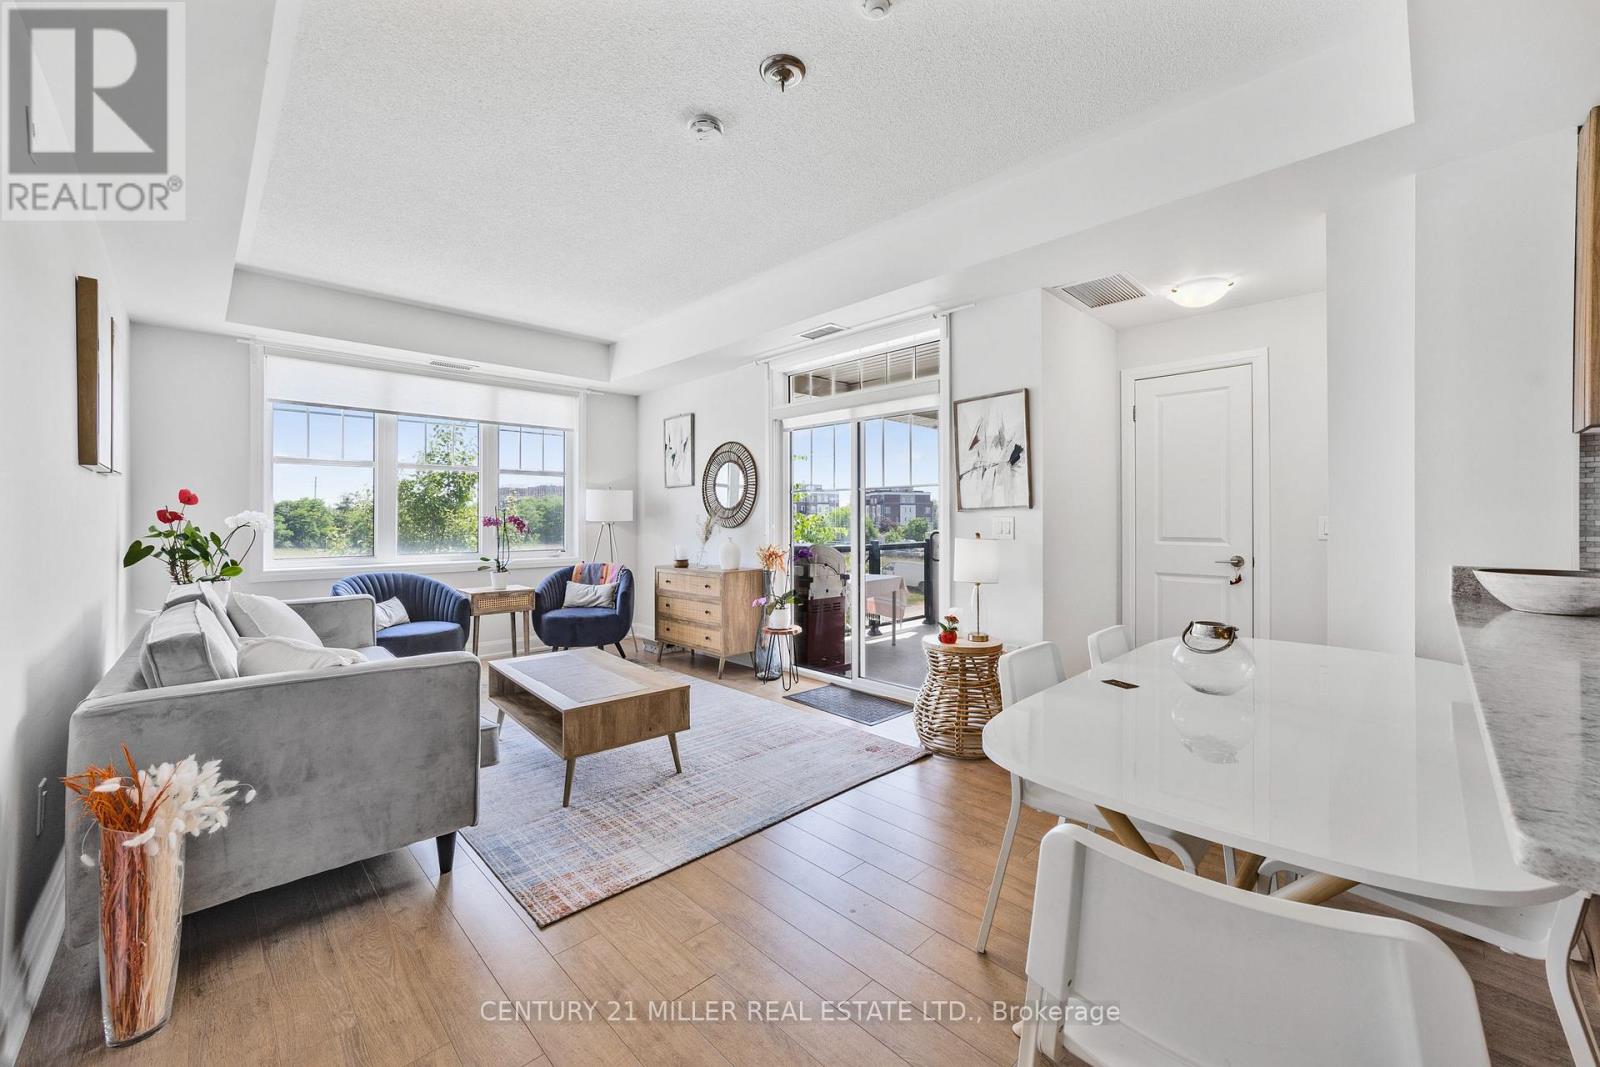
201 - 275 Roxton Road
Oakville, Ontario
Beautiful open-concept 2 bed, 2 bath corner unit offering approx. 1010 sq ft of bright and functional living space in a highly sought-after school district. Featuring large windows, wood flooring, and a spacious layout with excellent natural light throughout. Modern kitchen with stainless steel appliances, built-in microwave, and stone countertops. Enjoy year-round use of the oversized private balcony perfect for grilling or relaxing outdoors. This unit includes 2 parking spots a private garage with inside entry, plus an additional surface spot. Secure building with buzz-in feature for guest access. Prime location close to major highways, Oakville GO Station, grocery stores, shopping, Oakville Trafalgar Memorial Hospital, and Sheridan College. Ideal for first-time buyers, down-sizers, or investors. Move-in ready and loaded with value! (id:63616)
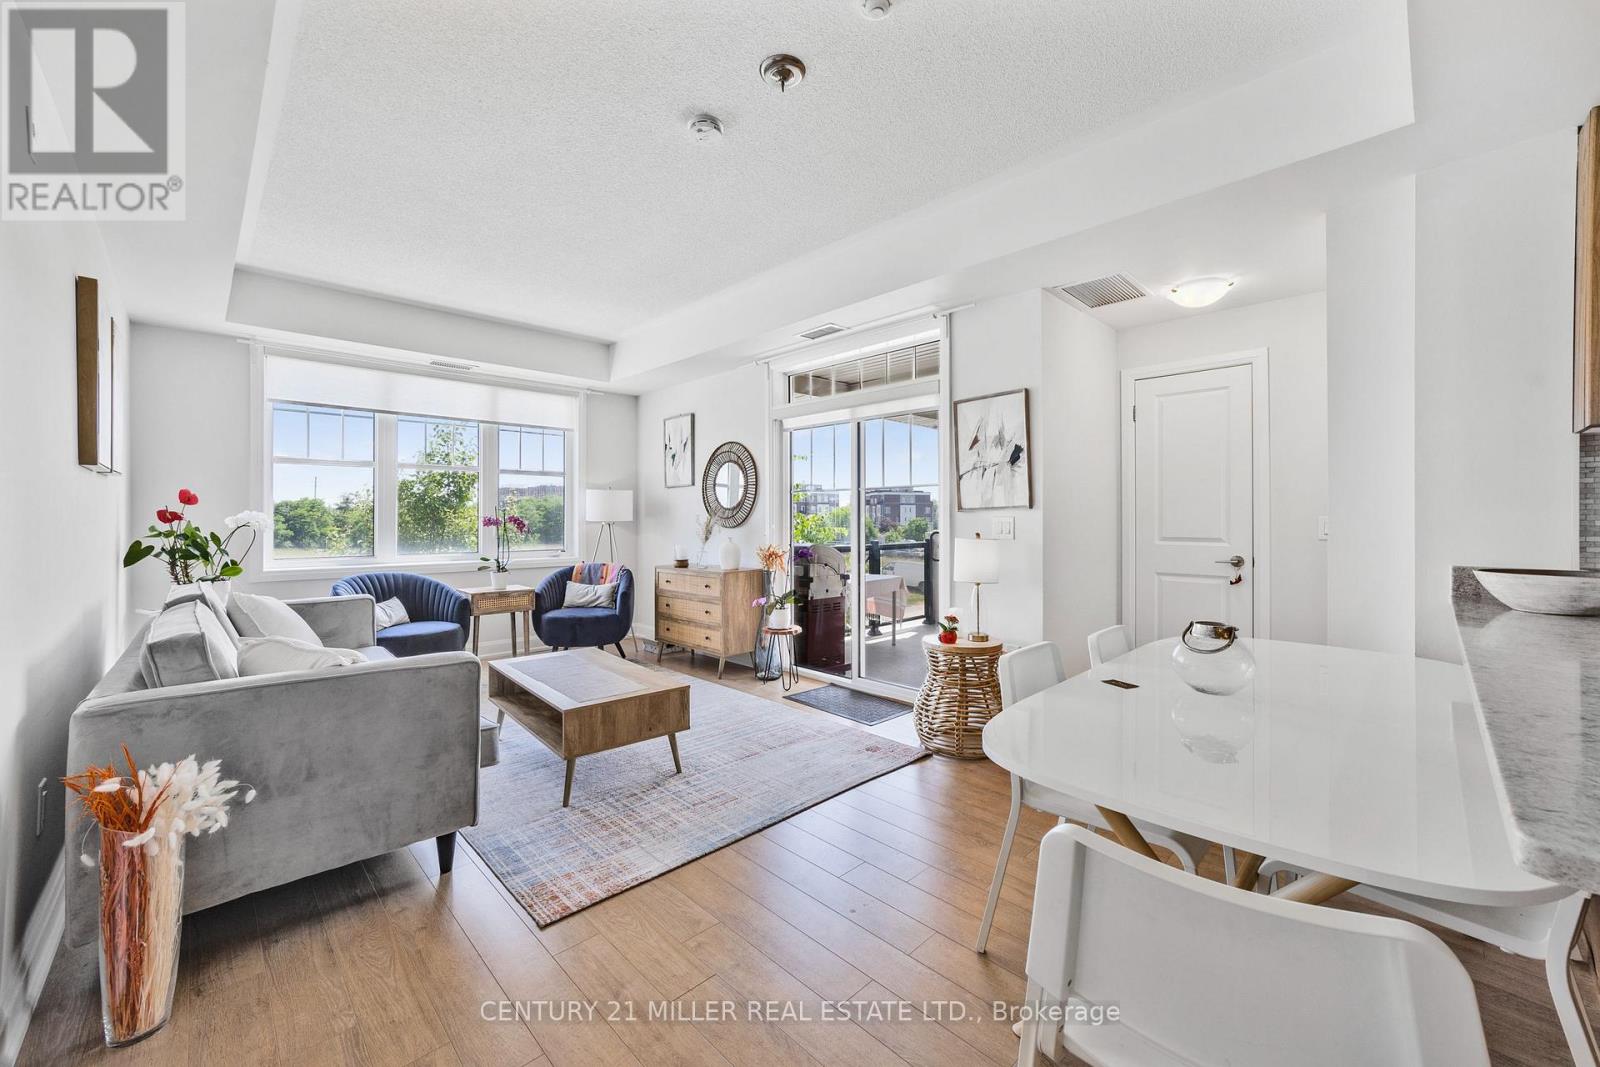
201 - 275 Roxton Road
Oakville, Ontario
Beautiful open-concept 2 bed, 2 bath corner unit offering approx. 1010 sq ft of bright and functional living space in a highly sought-after school district. Featuring large windows, wood flooring, and a spacious layout with excellent natural light throughout. Modern kitchen with stainless steel appliances, built-in microwave, and stone countertops. Enjoy year-round use of the oversized private balcony perfect for grilling or relaxing outdoors. This unit includes 2 parking spots; a private garage with inside entry, plus an additional surface spot. Secure building with buzz-in feature for guest access. Prime location close to major highways, Oakville GO Station, grocery stores, shopping, Oakville Trafalgar Memorial Hospital, and Sheridan College. Looking For AAA Tenants. (id:63616)
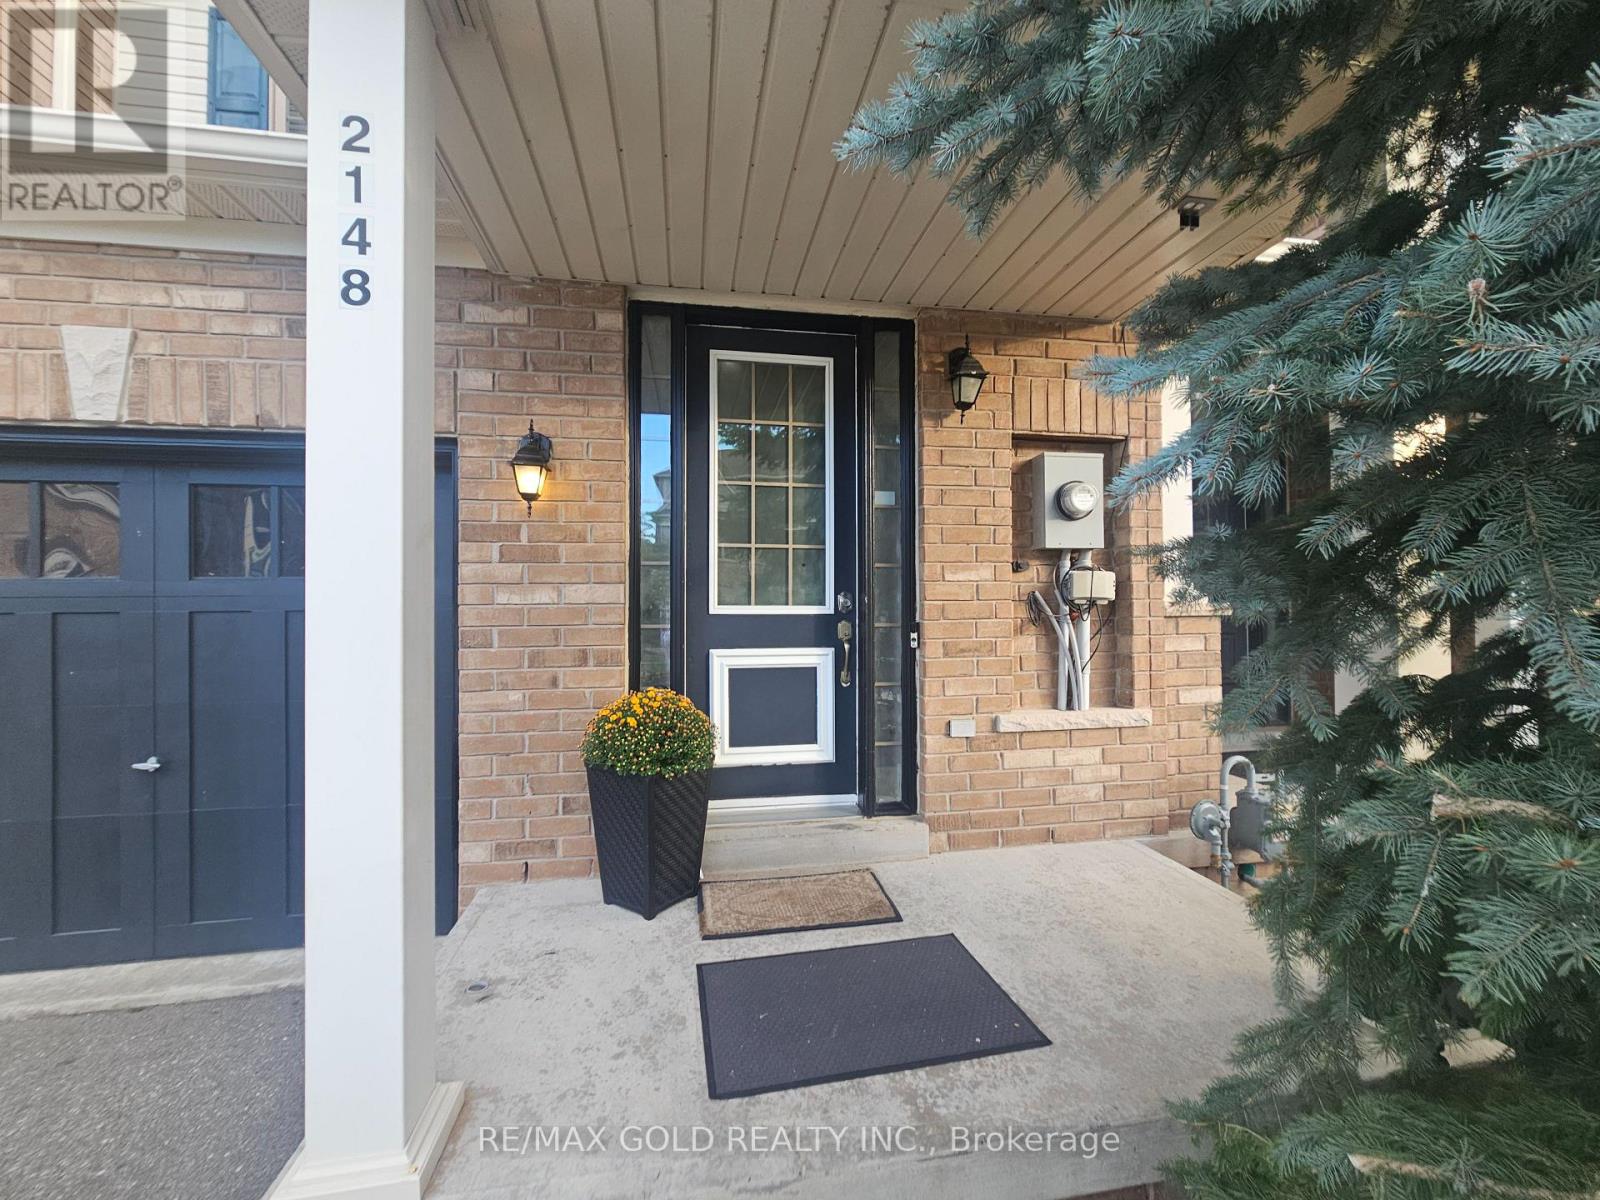
2148 Fiddlers Way
Oakville, Ontario
Lovely well Maintained 3-Bedroom Townhome in Sought-After Westmount, Oakville. Welcome to this stunning, spacious and well-structured layout with approximately 1,650 sq. ft. 3-bedroom, 3-bathroom townhome in the highly desirable Westmount community of Oakville. Featuring 9' ceilings and rich hardwood flooring throughout the main level, this bright and inviting home offers a generous open-concept living and dining area, . The modern kitchen features stainless steel appliances, a breakfast bar and a bright breakfast area with a walk-out to the private patio and backyard. newer refrigerator (2024), creating a beautiful and inviting outdoor space ideal for relaxing, dining and entertaining. The spacious primary bedroom offers a private retreat with a 4-piece ensuite featuring a soaker tub and separate shower. Two additional well-sized bedrooms provide comfortable living space, . The home also features a convenient 2-piece powder room,The unfinished basement provides additional flexible space for storage, gym, recreation or office. Ideally located in the family-friendly Westmount community, close to top-rated schools, parks, ponds, walking trails, shopping, restaurants and transit. Just minutes from Oakville Trafalgar Memorial Hospital, Uptown Core, Bronte GO Station and major highways, offering excellent convenience for commuters and families alike. Move-in ready and an excellent opportunity to lease a well-maintained home in one of Oakville's most desirable neighborhood. (id:63616)
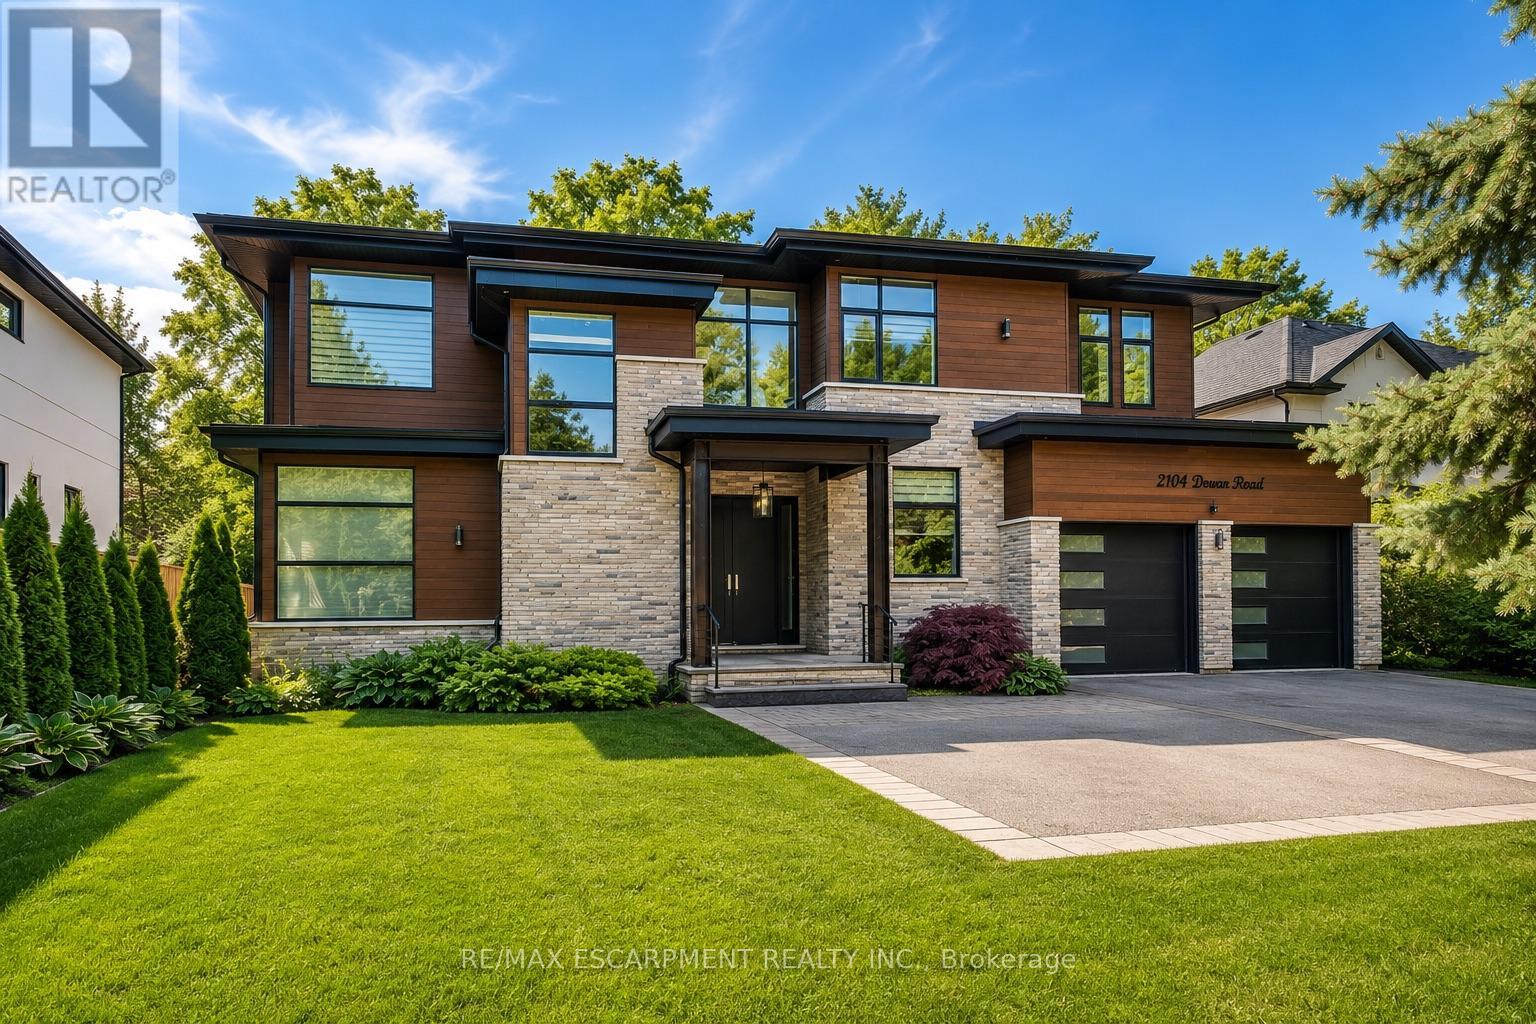
2104 Devon Road
Oakville, Ontario
Welcome to an extraordinary custom-built contemporary residence in South East Oakville, featuring a private elevator, a spectacular oversized balcony, and over 5,600 sq. ft. of finished living space. Expertly designed by renowned architect David Small and built by Bachly Homes on a 78' x 146' lot, this remarkable home blends striking West Coast architecture with modern luxury. A dramatic two-storey foyer with soaring ceilings, expansive windows, and an open-riser wood staircase makes an unforgettable first impression. The main level is designed for everyday living and entertaining, featuring a stunning great room with 13'+ ceilings, linear gas fireplace with reclaimed wood feature wall, and floor-to-ceiling windows. The chef-inspired kitchen showcases premium built-in appliances, custom cabinetry, quartz surfaces, and an oversized island, flowing into the dining area with a striking double-sided fireplace and full wet bar. A private office with custom built-ins and oversized laundry/mudroom with garage access complete the level. Upstairs, the luxurious primary retreat features a spa-inspired ensuite with Toto Washlet, custom walk-in closet, double-sided fireplace, and an impressive oversized private balcony overlooking the backyard. Two additional bedrooms each offer walk-in closets and ensuite access. The finished lower level is made for entertaining with a recreation room, projector and oversized screen, glass-enclosed gym, fourth bedroom, full bathroom, and large sauna. Rough-ins for future heated floors add further potential. Outside, enjoy a covered patio, hot tub, greenhouse, mature landscaping, and private backyard oasis. Additional features include Tesla EV charger, sprinkler and alarm systems, new water heater (2025), and parking for 6 vehicles including a double garage. Close to top-rated schools, parks, Downtown Oakville, and the lake. Luxury Certified. (id:63616)