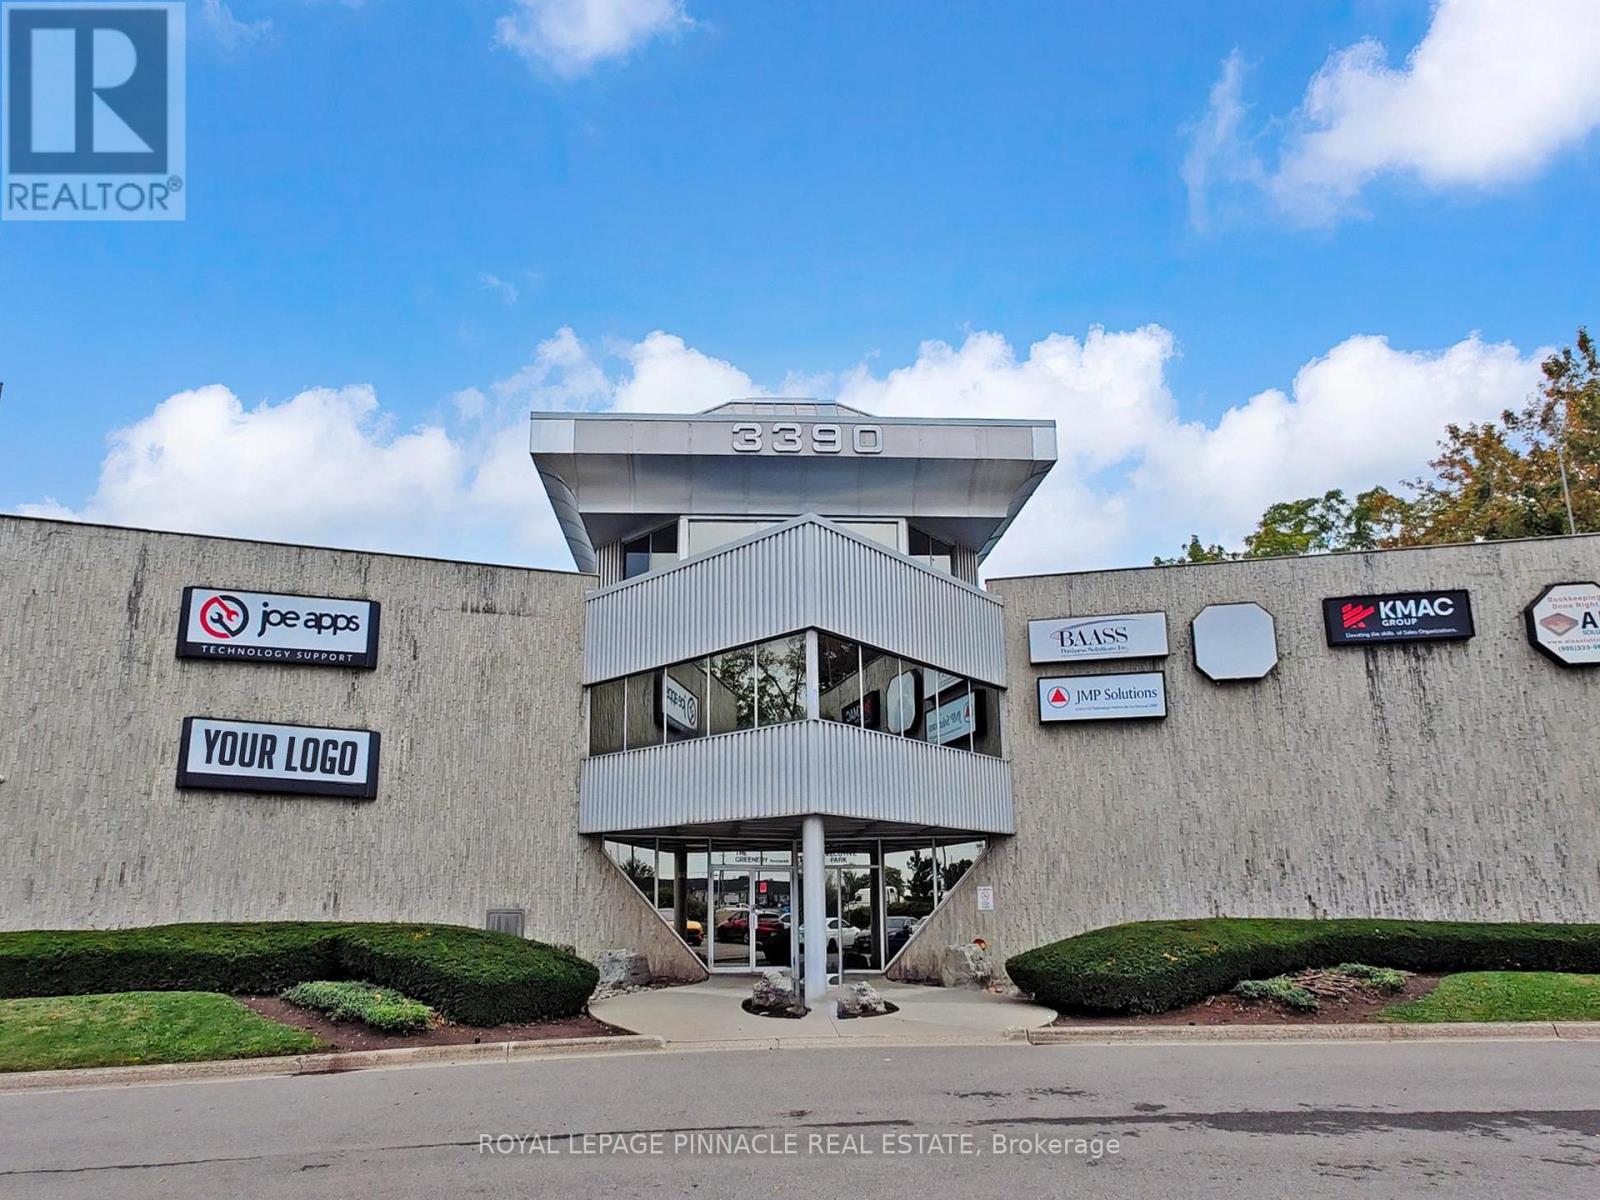
302-08 - 3390 South Service Road
Burlington, Ontario
Elevate Your Business at 3390 South Service Rd, Burlington - a professional office space designed to impress clients and empower your team. Strategically located in a prime location, this property offers unbeatable convenience just minutes from the QEW, ensuring seamless access for commuters and visitors alike. With direct exposure and signage visibility, your business gains the presence it deserves along one of Burlington's most well-traveled corridors. Fully equipped for all your business needs including: Private Meeting Room - Perfect for team collaboration and client presentations. Executive Board Room - Host high-level meetings in a polished, professional setting. Fully Equipped Kitchen - Modern amenities for staff comfort and convenience. Ample On-Site Parking - Stress-free access for employees and guests. Whether you're expanding, relocating, or launching something new, this space offers the ideal blend of functionality, visibility, andaccessibility in an 'affordable gross rent'. (id:63616)
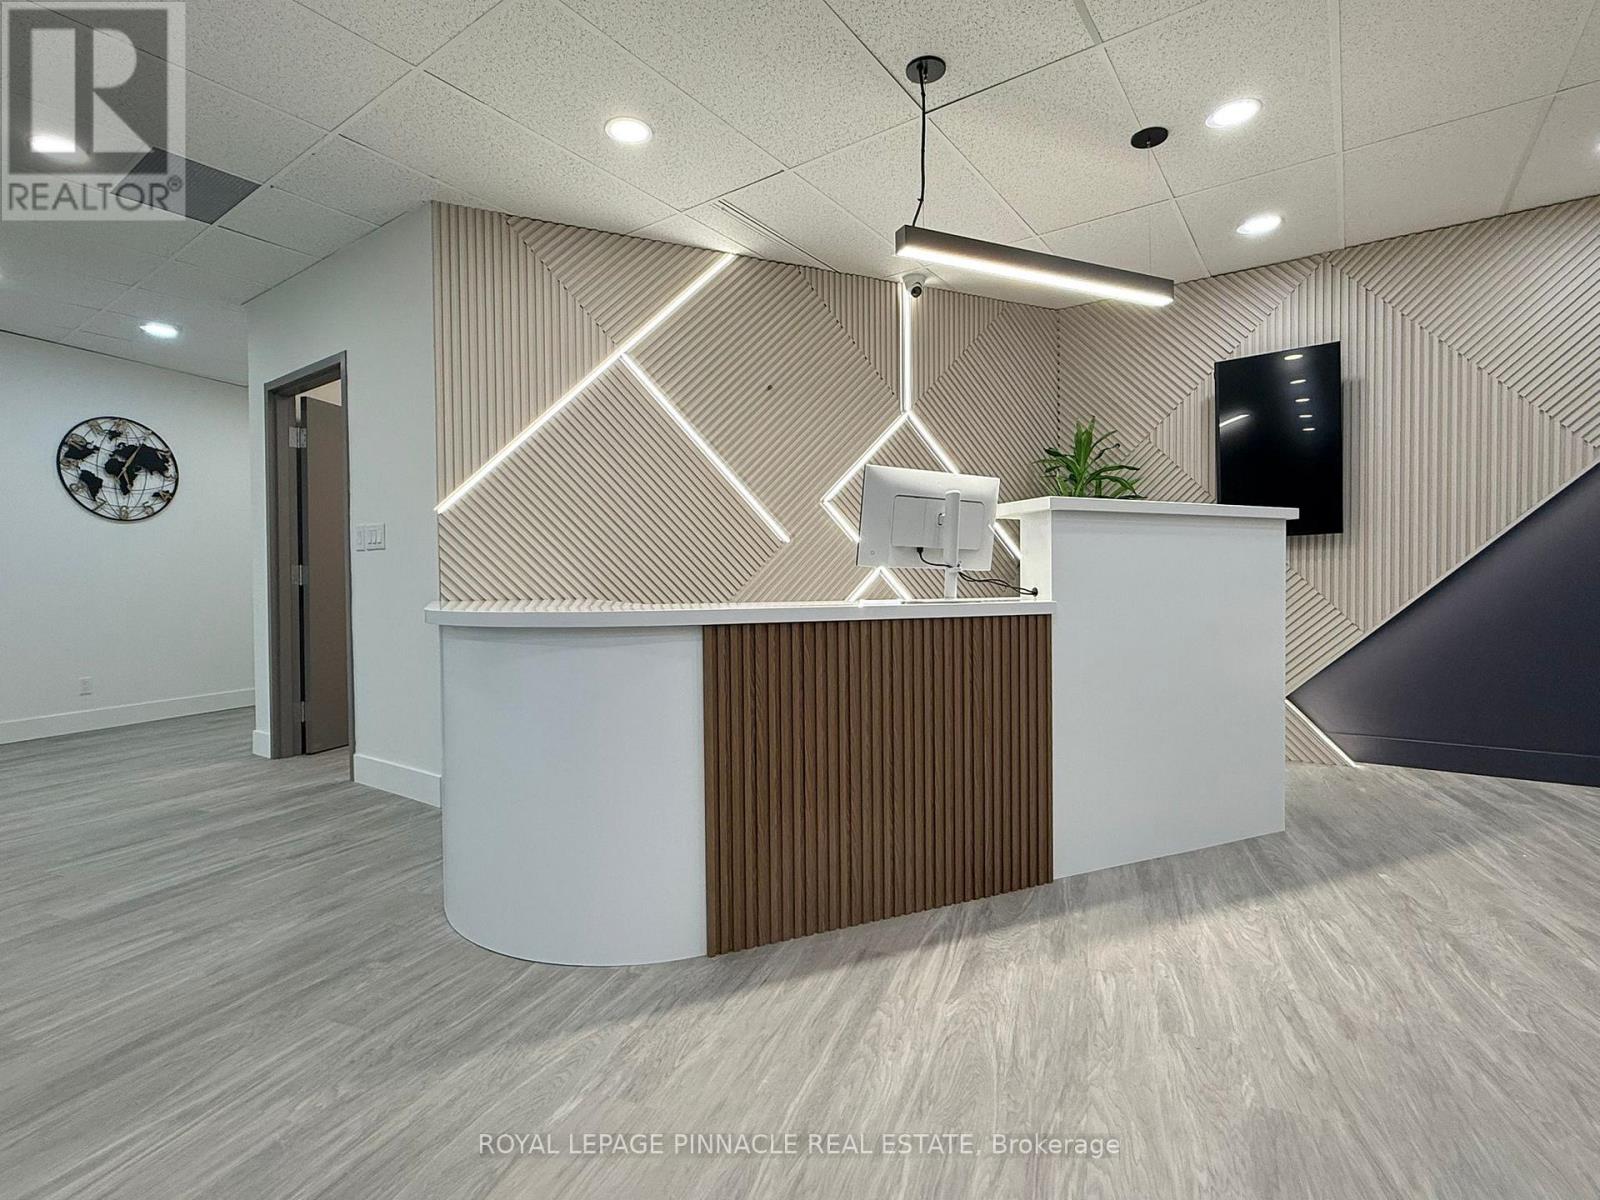
302-25 - 3390 South Service Road
Burlington, Ontario
Elevate Your Business at 3390 South Service Rd, Burlington - a professional office space designed to impress clients and empower your team. Strategically located in a prime location, this property offers unbeatable convenience just minutes from the QEW, ensuring seamless access for commuters and visitors alike. With direct exposure and signage visibility, your business gains the presence it deserves along one of Burlington's most well-traveled corridors. Fully equipped for all your business needs including: Private Meeting Room - Perfect for team collaboration and client presentations. Executive Board Room - Host high-level meetings in a polished, professional setting. Fully Equipped Kitchen - Modern amenities for staff comfort and convenience. Ample On-Site Parking - Stress-free access for employees and guests. Whether you're expanding, relocating, or launching something new, this space offers the ideal blend of functionality, visibility, andaccessibility in an 'affordable gross rent'. (id:63616)
302-32 - 3390 South Service Road
Burlington, Ontario
Elevate Your Business at 3390 South Service Rd, Burlington - a professional office space designed to impress clients and empower your team. Strategically located in a prime location, this property offers unbeatable convenience just minutes from the QEW, ensuring seamless access for commuters and visitors alike. With direct exposure and signage visibility, your business gains the presence it deserves along one of Burlington's most well-traveled corridors. Fully equipped for all your business needs including: Private Meeting Room - Perfect for team collaboration and client presentations. Executive Board Room - Host high-level meetings in a polished, professional setting. Fully Equipped Kitchen - Modern amenities for staff comfort and convenience. Ample On-Site Parking - Stress-free access for employees and guests. Whether you're expanding, relocating, or launching something new, this space offers the ideal blend of functionality, visibility, andaccessibility in an 'affordable gross rent'. (id:63616)
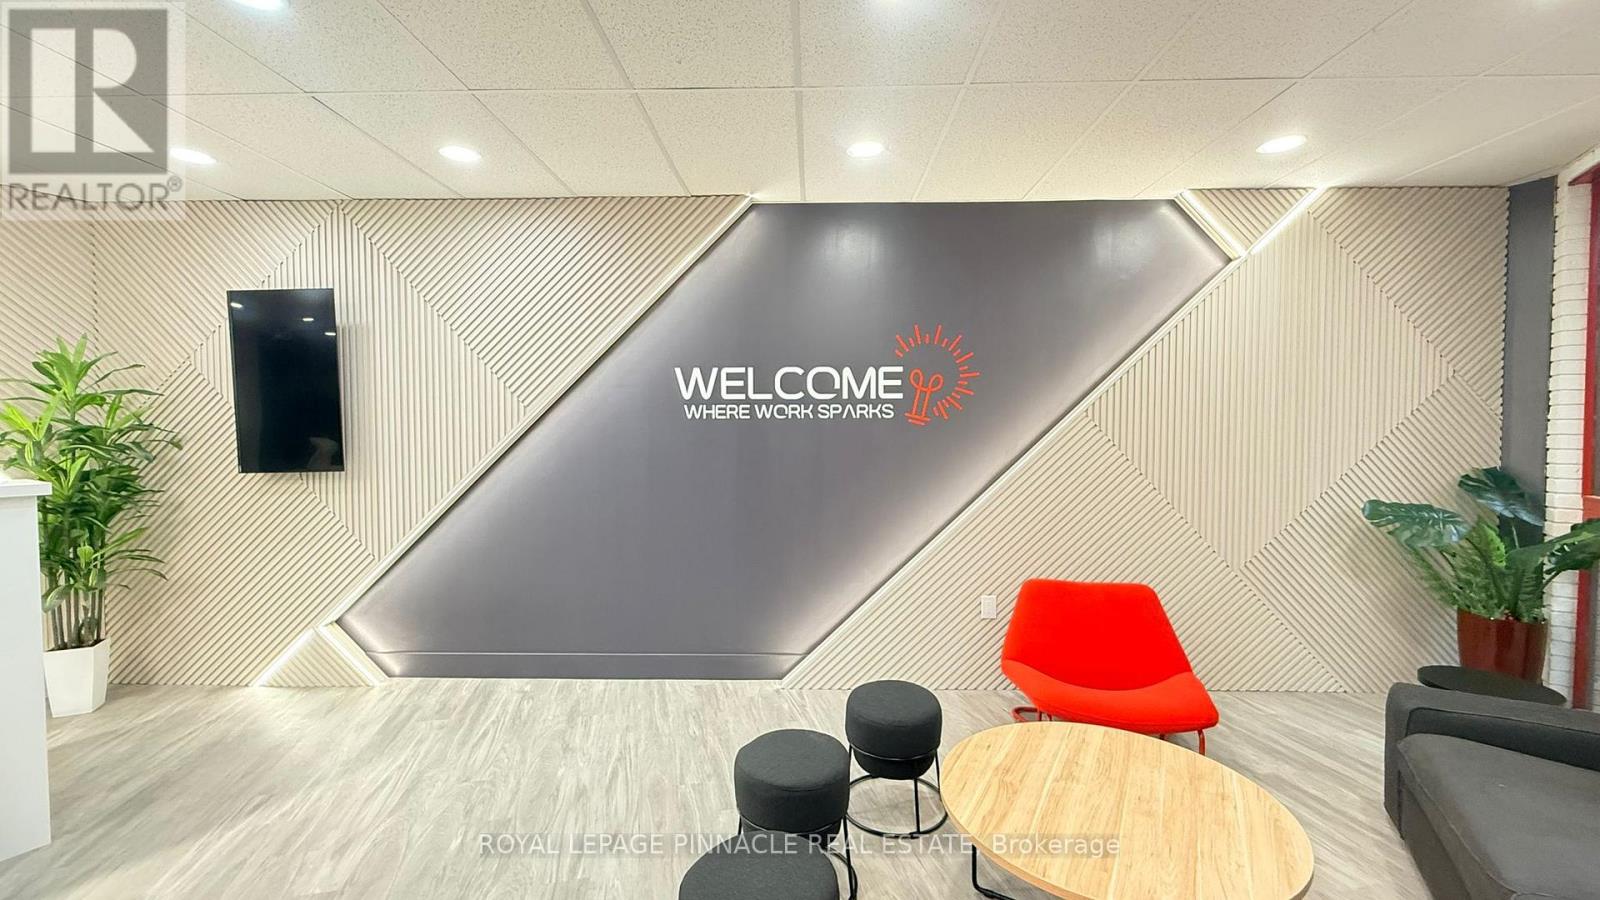
302-04 - 3390 South Service Road
Burlington, Ontario
Elevate Your Business at 3390 South Service Rd, Burlington - a professional office space designed to impress clients and empower your team. Strategically located in a prime location, this property offers unbeatable convenience just minutes from the QEW, ensuring seamless access for commuters and visitors alike. With direct exposure and signage visibility, your business gains the presence it deserves along one of Burlington's most well-traveled corridors. Fully equipped for all your business needs including: Private Meeting Room - Perfect for team collaboration and client presentations. Executive Board Room - Host high-level meetings in a polished, professional setting. Fully Equipped Kitchen - Modern amenities for staff comfort and convenience. Ample On-Site Parking - Stress-free access for employees and guests. Whether you're expanding, relocating, or launching something new, this space offers the ideal blend of functionality, visibility, andaccessibility in an 'affordable gross rent'. (id:63616)
302-06 - 3390 South Service Road
Burlington, Ontario
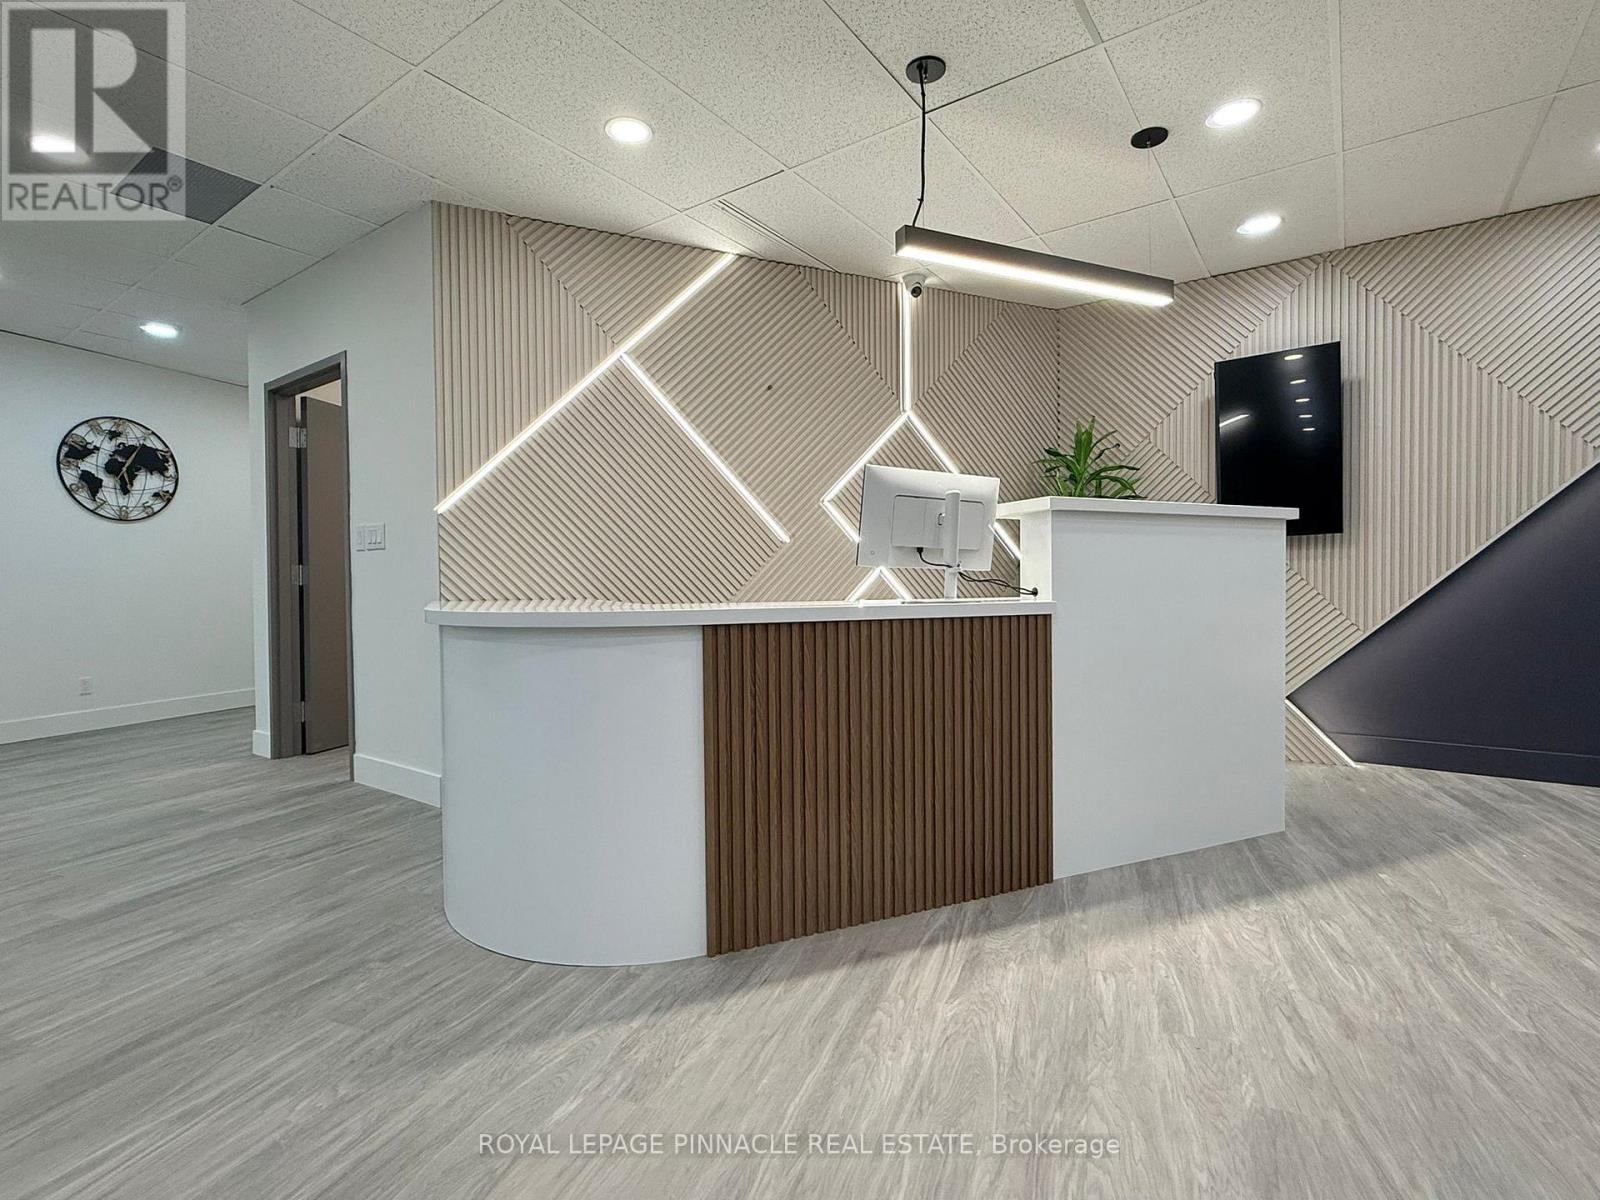
Elevate Your Business at 3390 South Service Rd, Burlington - a professional office space designed to impress clients and empower your team. Strategically located in a prime location, this property offers unbeatable convenience just minutes from the QEW, ensuring seamless access for commuters and visitors alike. With direct exposure and signage visibility, your business gains the presence it deserves along one of Burlington's most well-traveled corridors. Fully equipped for all your business needs including: Private Meeting Room - Perfect for team collaboration and client presentationsExecutive Board Room - Host high-level meetings in a polished, professional setting. Fully Equipped Kitchen - Modern amenities for staff comfort and convenienceAmple On-Site Parking - Stress-free access for employees and guestsWhether you're expanding, relocating, or launching something new, this space offers the ideal blend of functionality, visibility, and accessibility in an 'affordable gross rent'. (id:63616)
302-15 - 3390 South Service Road
Burlington, Ontario
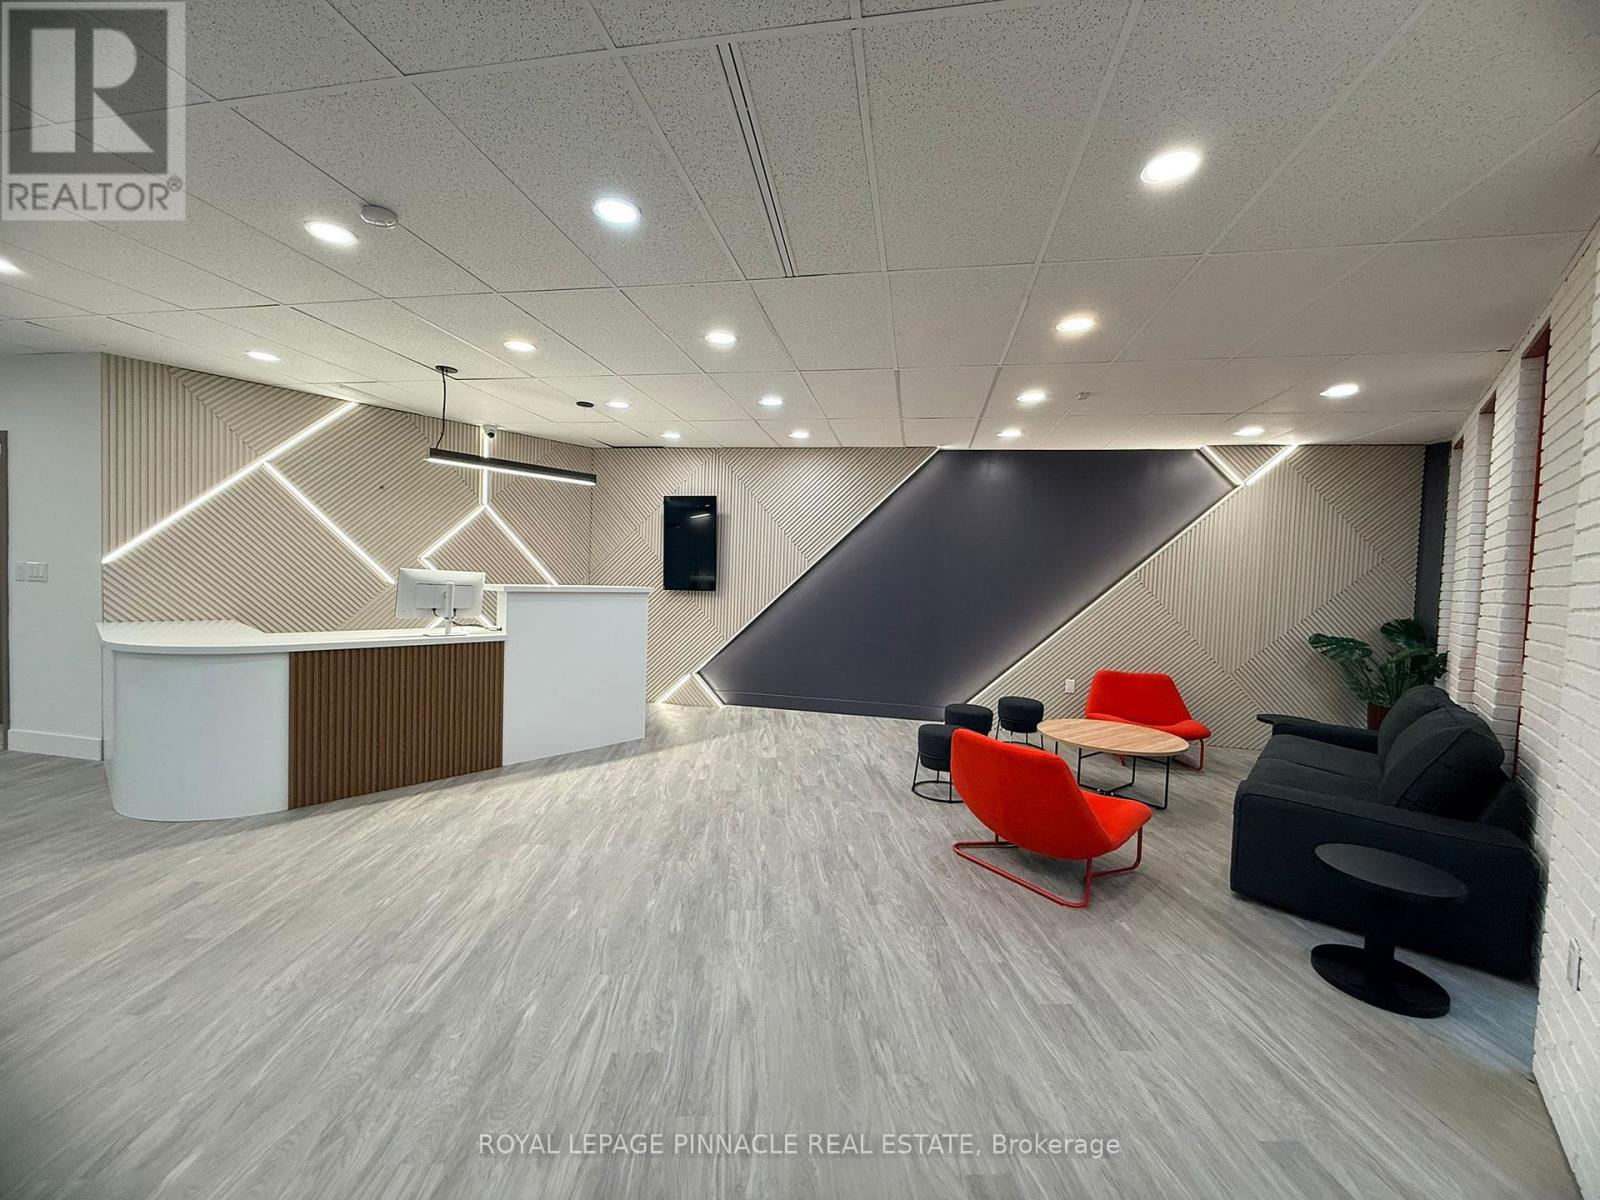
Elevate Your Business at 3390 South Service Rd, Burlington - a professional office space designed to impress clients and empower your team.Strategically located in a prime location, this property offers unbeatable convenience just minutes from the QEW, ensuring seamless access for commuters and visitors alike. With direct exposure and signage visibility, your business gains the presence it deserves along one of Burlington's most well-traveled corridors.Fully equipped for all your business needs including:Private Meeting Room - Perfect for team collaboration and client presentationsExecutive Board Room - Host high-level meetings in a polished, professional settingFully Equipped Kitchen - Modern amenities for staff comfort and convenienceAmple On-Site Parking - Stress-free access for employees and guestsWhether you're expanding, relocating, or launching something new, this space offers the ideal blend of functionality, visibility, and accessibility in an 'affordable gross rent'. (id:63616)
C-1008 - 4878 Powers Common
Burlington, Ontario
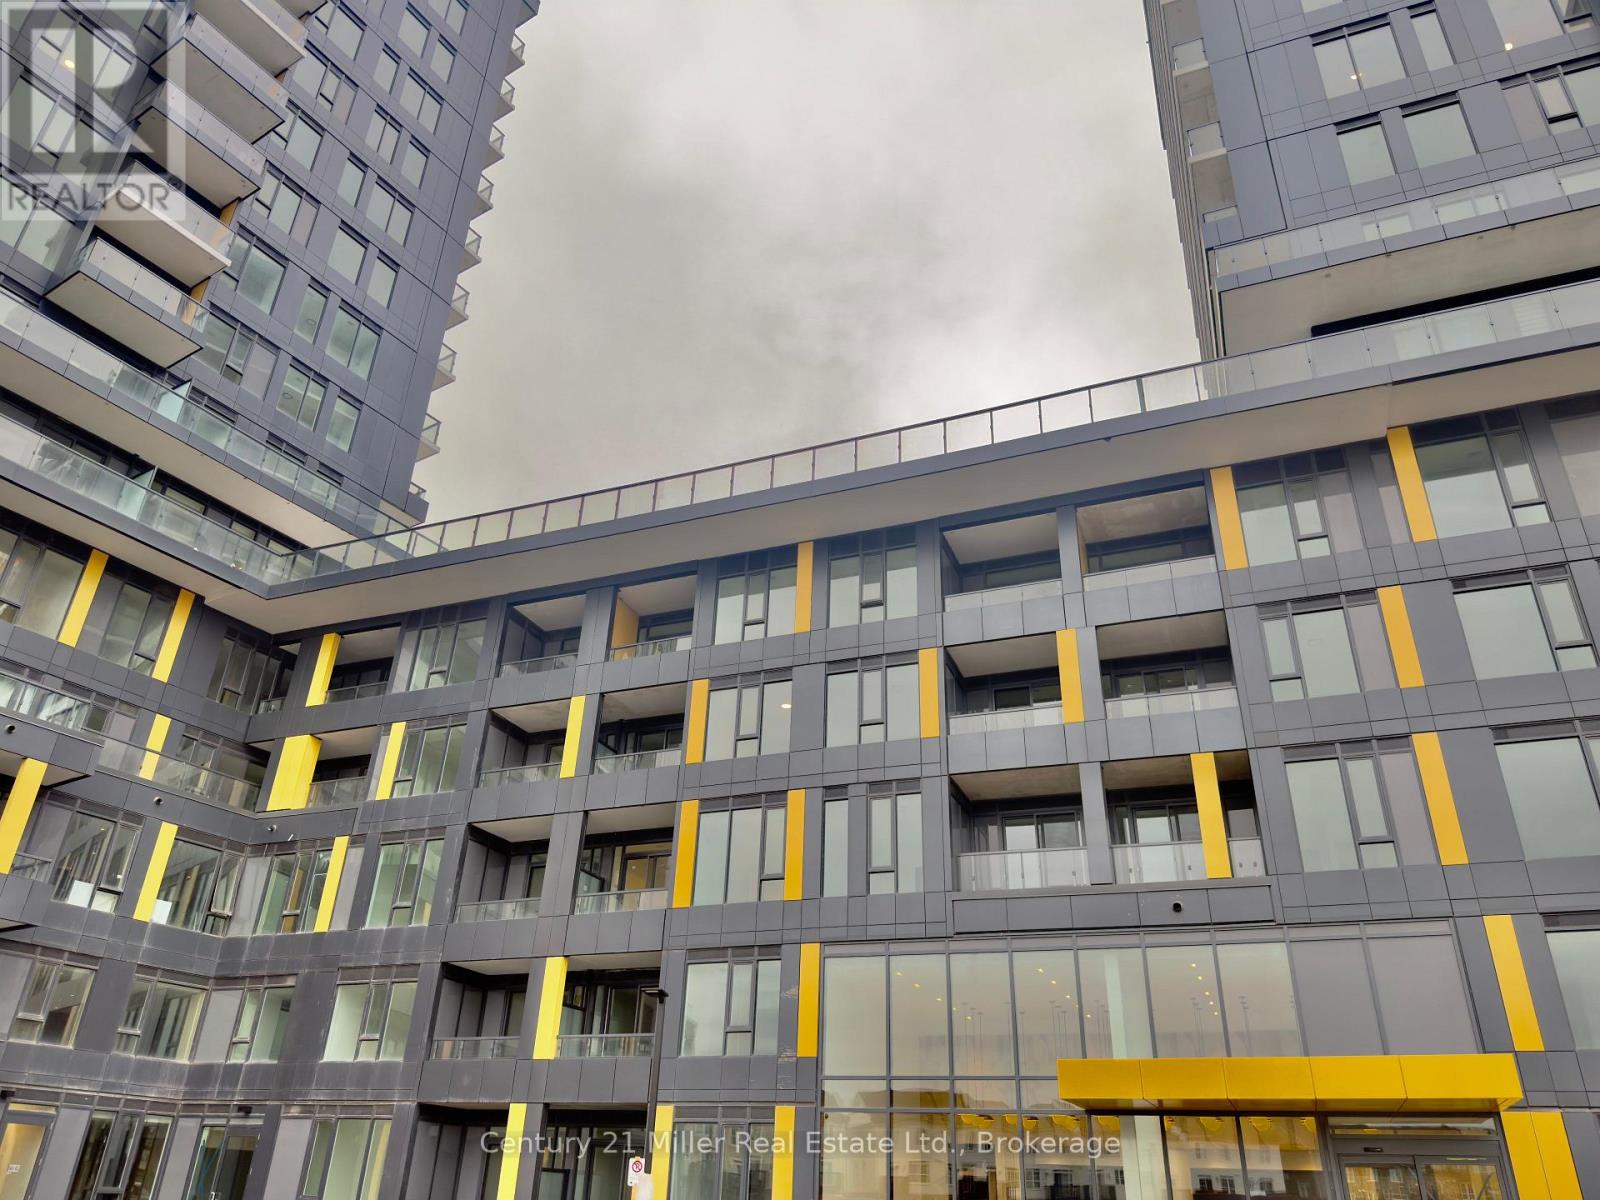
Welcome to this brand-new, never-lived-in spacious one-bedroom unit in ADI's Realm community, located in Burlington's desirable Alton Village. This bright and modern 1-bedroom, 1-bathroom suite offers stylish finishes, smart home features and brand-new appliances throughout. Situated on the 10th floor the unit features beautiful panoramic city and lake views. Enjoy the added convenience of one underground parking space and one locker. A standout feature is the oversized private balcony perfectly positioned in front of both the living room and bedroom windows, creating an ideal space to relax and unwind. Residents of Realm Condos enjoy access to exceptional, lifestyle-focused amenities, including a fully equipped fitness centre, elegant party and lounge areas, co-working spaces, meeting rooms, an outdoor BBQ terrace, basketball court, dog washing station, bike storage, and ample visitor parking. The building also offers 24-hour concierge service and innovative, tech-forward security features, with additional outdoor landscaped amenities which will be ready in a few weeks.Ideally located just minutes from Appleby GO Station with easy access to major commuter routes including the QEW, 403, and 407and close to parks, shopping, dining, grocery stores and essential services including nearby hospital care this is modern condo living at its finest. A perfect blend of comfort, convenience, and community! This is an exciting opportunity to live in one of Burlington's fastest growing neighborhoods! (id:63616)
204 - 830 Robinson Street
Burlington, Ontario
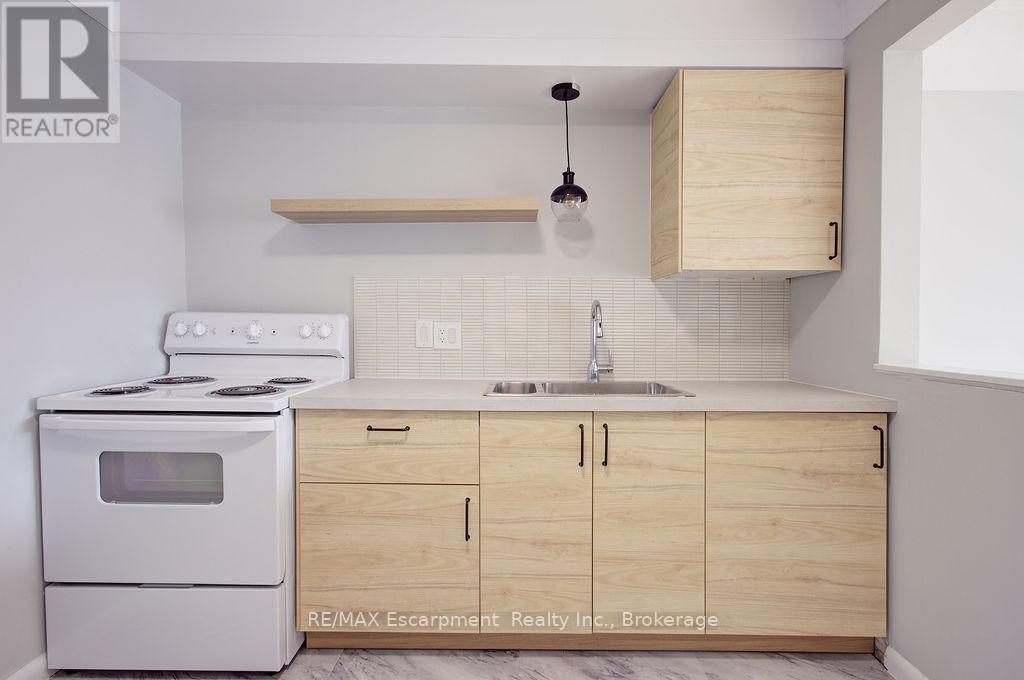
This is your chance to live in a quiet neighbourhood walkable to downtown Burlington. This spotless one bedroom apartment is freshly painted and recently renovated. You'll love the quiet charm of the building and close proximity to everything you need. Steps to Burlington Go, Walmart, Starbucks, The Mandarin, as well as a pharmacy, florist and medical offices. This unit comes with one parking spot plus a storage locker. There is plenty of storage within the unit, with two closets and a bedroom that can accommodate a dresser or two, or a desk to work from home with the morning sun. Come see it for yourself! *heat and water included* (id:63616)

582 Woodview Road
Burlington, Ontario
Attention first-time buyers, young families, and downsizers! This 3-level backsplit in Burlington's popular Roseland neighbourhood offers a fantastic opportunity to get into a well-established, family-friendly area with Makwendam Public school and Sweetgrass Park across the street. Featuring 3 bedrooms and a functional layout, this home is ideal for those looking to add their own personal touch and build equity. The main floor and bedroom level features hardwood flooring. The cozy family room has large windows and a gas fireplace. With a little TLC, the potential here is undeniable. Conveniently located for commuters with quick access to the QEW and Hwy 403, and just minutes to all amenities along Fairview Street including shopping, dining, and everyday essentials. Don't miss your chance to make this home your own! (id:63616)
306 - 5260 Dundas St Street W
Burlington, Ontario
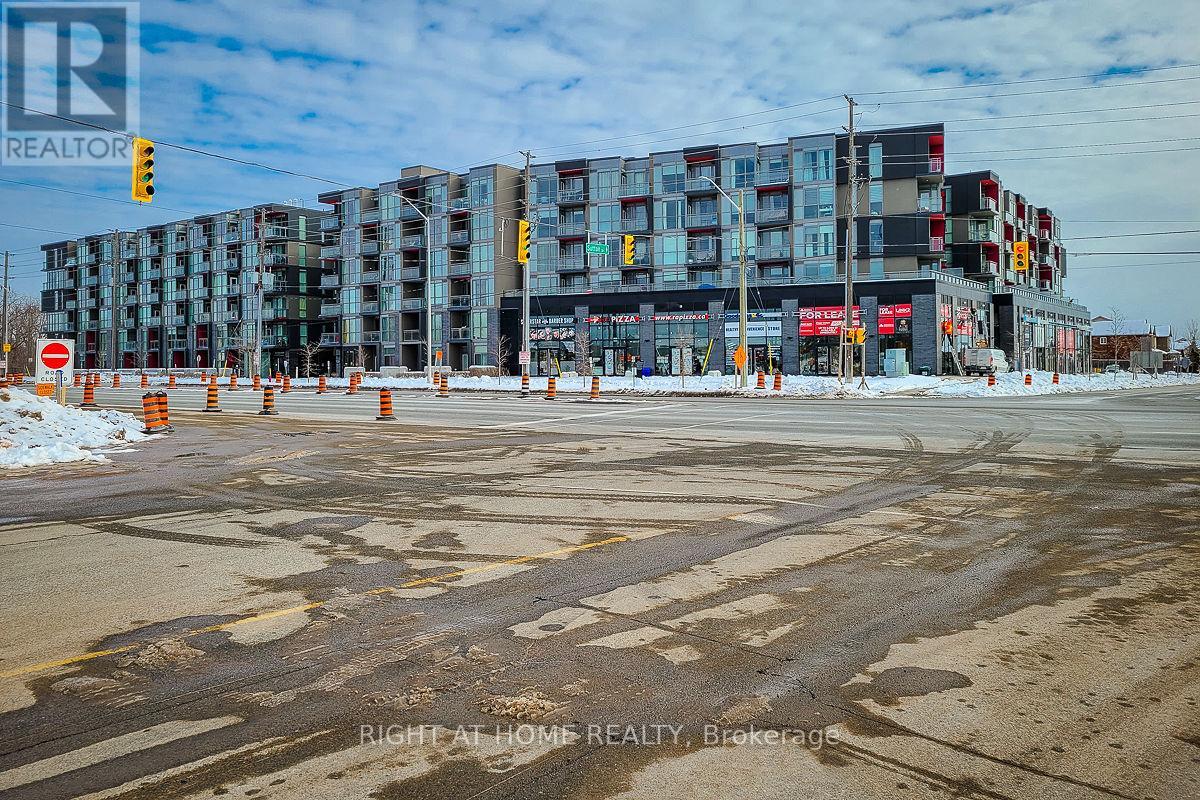
Modern 1 Bedroom + Den in the sought-after Orchard Community of northeast Burlington. Enjoy easy access to highways, GO Train, public transit, and scenic walking trails along Bronte Creek, as well as nearby parks and schools. This sunny, bright unit features brand-new vinyl flooring throughout, fresh paint, a 4-piece bathroom, in-suite laundry, and one convenient covered parking space. Building amenities include hot and cold plunge pools, sauna, fully equipped gym, party and media rooms, concierge service, rooftop deck with BBQ and garden, and visitor parking. (id:63616)
2080 Mckerlie Crescent
Burlington, Ontario
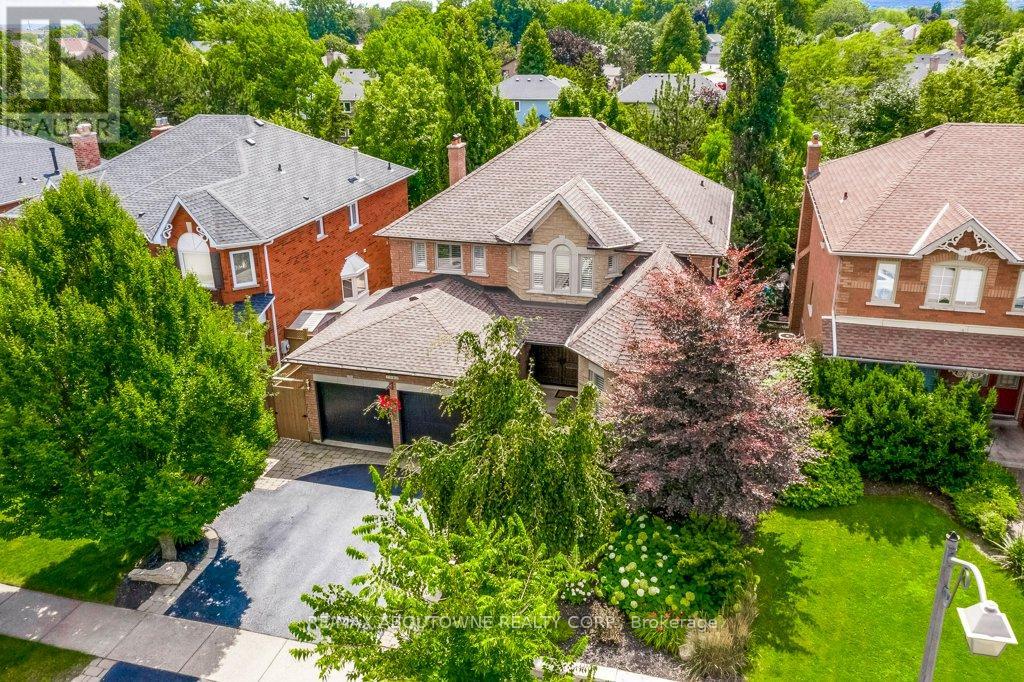
Ravine setting for this stunning 4 Bed, 4 Bath Home on a quiet crescent offering approximately 4,000 sq ft of beautifully finished living space, including a Walkout Basement and Backyard Pool overlooking the serene ravine in Burlington's coveted Millcroft Golf Community. This exceptional property offers the perfect blend of luxury, comfort, and natural beauty, with ultimate privacy and a backyard retreat designed for both relaxation and entertaining. Step outside to your own private resort featuring an inviting pool, professionally landscaped perennial gardens, a newly renovated Mexican-style cabana, plus a brand new deck and stairs (2024) that seamlessly extend the outdoor living space. New fencing and new garage doors further enhance the home's impressive curb appeal and functionality. Inside, the renovated kitchen is the heart of the home, showcasing modern finishes, high-end appliances, and a functional layout ideal for everyday living and hosting guests, with walk-out access to the expansive new deck. California shutters throughout the home add timeless elegance, while the fireplace (with new insert) creates a warm and inviting atmosphere. The spacious primary suite is a true sanctuary, complete with a luxurious ensuite, large sitting area, and dedicated dressing space. The finished walkout basement offers a unique layout that seamlessly connects indoor and outdoor living, making it perfect for entertaining year-round. Ideally located minutes from golf courses, parks and trails, top-rated schools, shopping, dining, public transit, and major highways, this move-in ready home delivers both tranquility and convenience in one of Burlington's most sought-after communities. A rare opportunity not to be missed! (id:63616)
2 - 2354 Queensway Drive
Burlington, Ontario
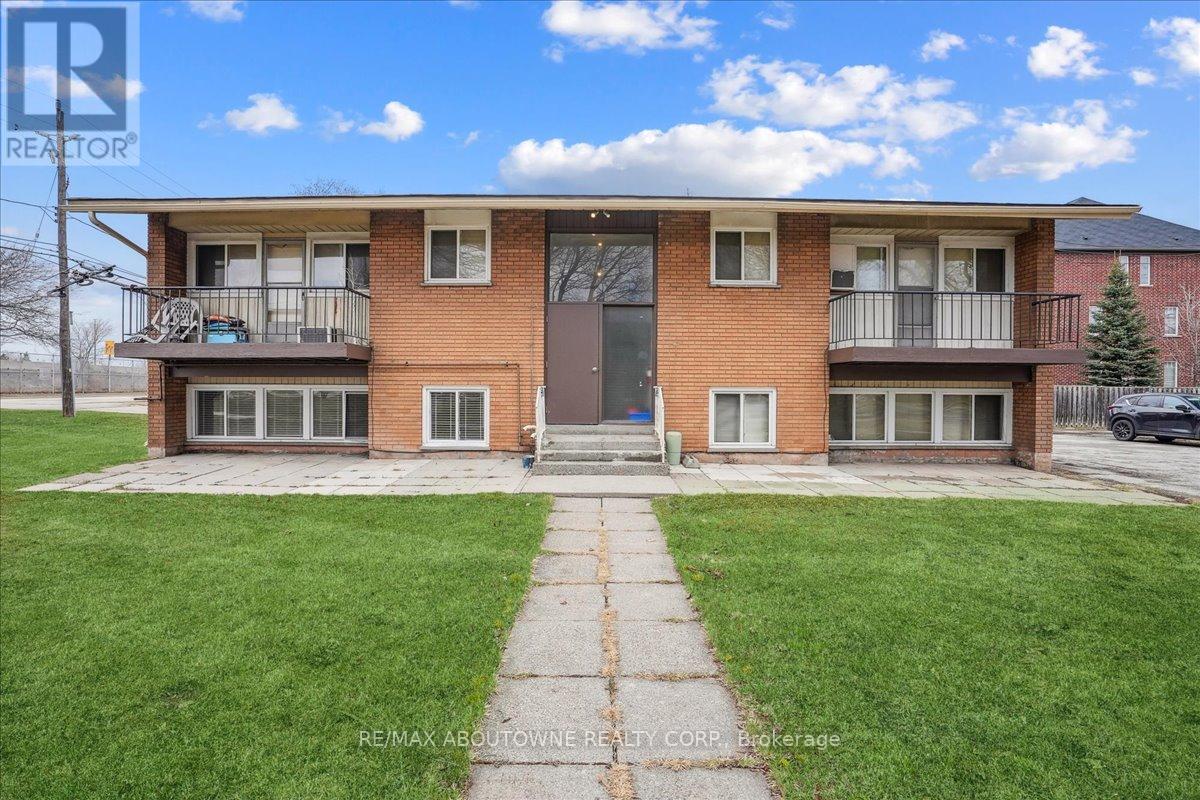
Welcome to your newly renovated 2-bedroom, 1-bathroom apartment in the heart of Burlington! This modern unit offers a perfect blend of comfort and convenience, ideal for both professionals and small Location is everything, and this apartment delivers. Positioned in a friendly neighborhood, youre just a stone's throw away from Burlington's vibrant downtown. Here, you can explore a variety of shops, cafes, and restaurants. For outdoor enthusiasts, the nearby waterfront offers scenic views, walking trails, and parks.Transit is a breeze with easy access to Burlington GO Station, making commutes to Toronto or Hamilton quick and stress-free. Major highways are also within close proximity, ensuring that all of Ontario is within easy reach.This apartment is not just a place to live; it's a lifestyle. Experience the perfect mix of urban convenience and natural beauty in Burlington, where every day feels like a getaway. Don't miss out on making this delightful apartment your new home! (id:63616)