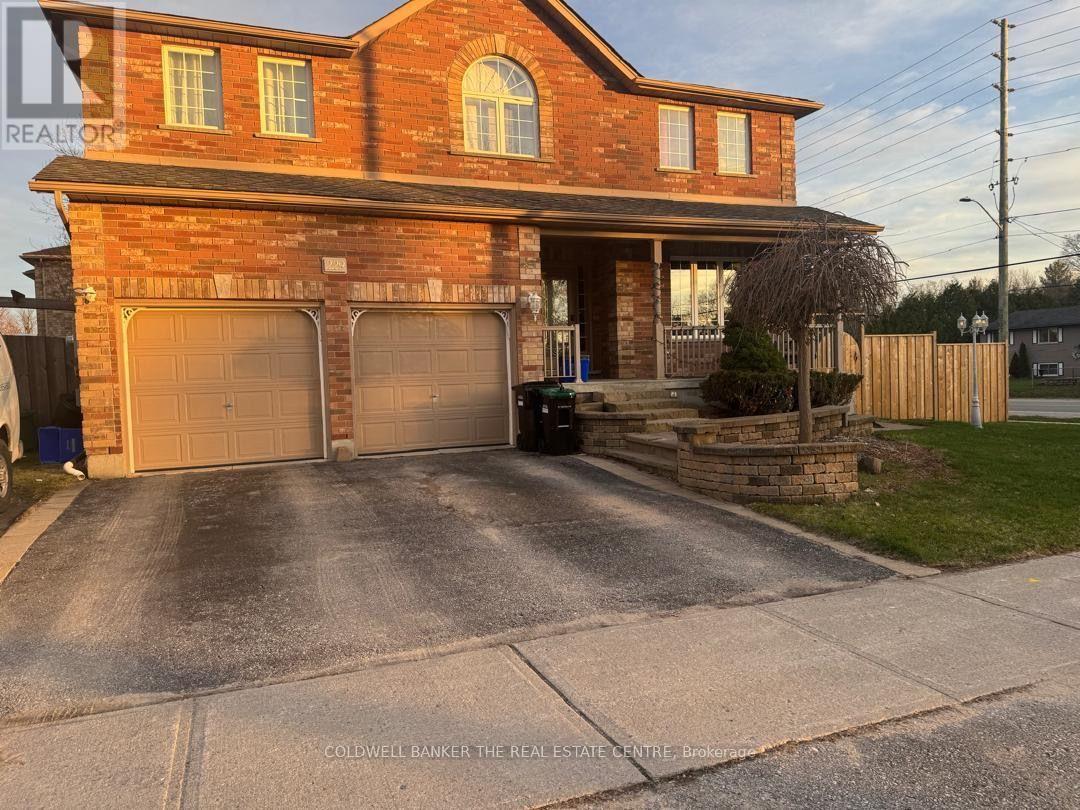
Main Flr - 229 Sproule Drive
Barrie, Ontario
Welcome to 229 Sproule Drive - A Family Home with Income Potential in Sought-After Barrie.Step into this beautifully maintained 4-bedroom, 2.5-bathroom home that perfectly blends comfort, functionality, and lifestyle. Designed for modern family living, this carpet-free residence offers easy-to-maintain flooring throughout, ideal for allergy-conscious buyers and busy households alike. The main level features both a spacious living room and a separate family room anchored by a cozy fireplace - the perfect setting for relaxing evenings or entertaining guests. Upstairs, four generously sized bedrooms provide ample space for the whole family, complemented by well-appointed bathrooms. car garage adds everyday convenience and additional storage. Location Highlights Quick access to Highway 400 for effortless commuting to the GTA, Minutes to Lake Simcoe and Barrie's stunning waterfront, beaches, and trails .Close to top-rated schools, parks, shopping, dining, and recreation .Easy access to GO Transit and Royal Victoria Hospital . (id:63616)
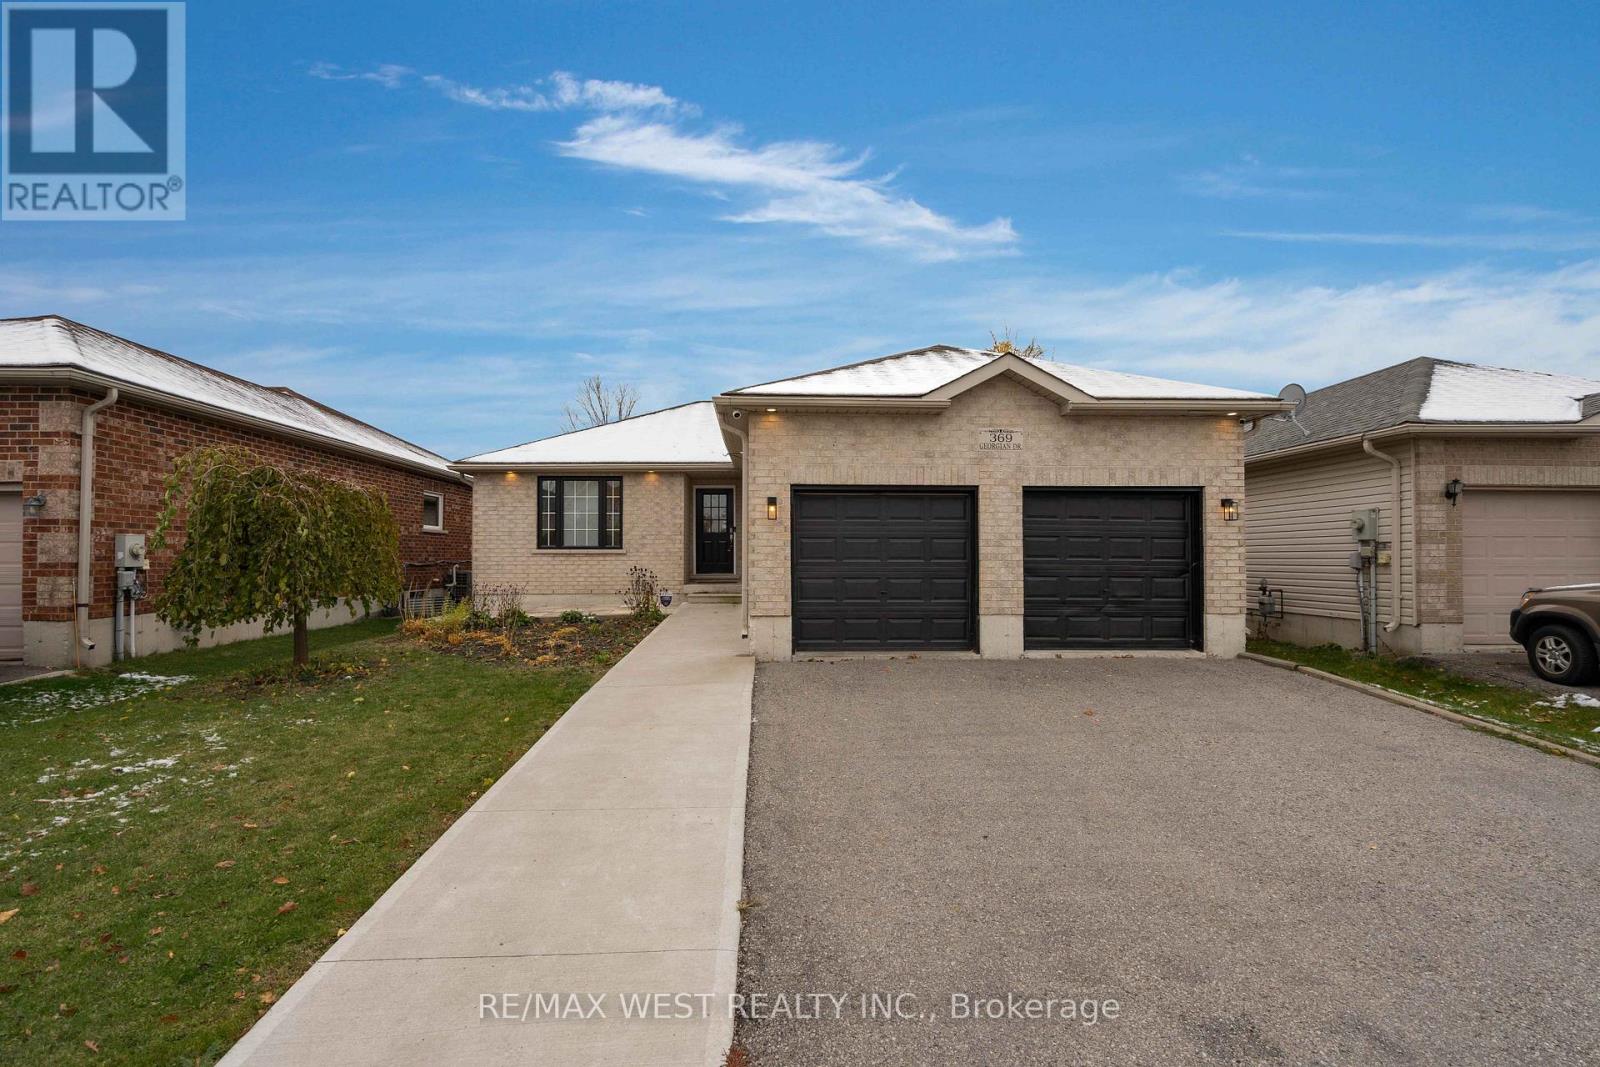
3 - 369 Georgian Drive
Barrie, Ontario
All-Inclusive Bachelor Unit Near Georgian College & RVH- Private Amenities! Enjoy comfortable, private living at 369 Georgian Drive, located just minutes from Georgian College and Royal Victoria Hospital (RVH). Perfect for students, professionals, or hospital staff, this all-inclusive bachelor unit features: Private Space: A cozy, well-lit bachelor unit with your own living area. Private Kitchen, Laundry, & Washroom: Full kitchen, in-suite laundry, and a clean, private washroom for your convenience. All-Inclusive: Rent includes all utilities (electricity, water, heating, and internet).Optional Parking: Parking available for an additional cost if needed. $80 EXTRA PER MONTH NOTE: Separate entrance to basement apartments. Three basement apartments in total. Amenities are not shared with other two tenants. One Male and Female tenant in basement apartments. Shared entrance with other tenants. Situated in a prime Barrie location, this unit offers easy access to transit, local shops, and restaurants. Including such amenities as: Tim Horton's, local hospital, Georgian College, Shopper's, Gym, Cineplex, spa, Walmart, Costco, Highway. All within 10minsNorth Barrie Location- Quiet, safe neighborhood and kind neighbor's. NOTE: Landlord lives in upper floor and highly allergic to pets (Landlord will not be able to accommodate pets) (id:63616)
36 Lowry Court
Barrie, Ontario
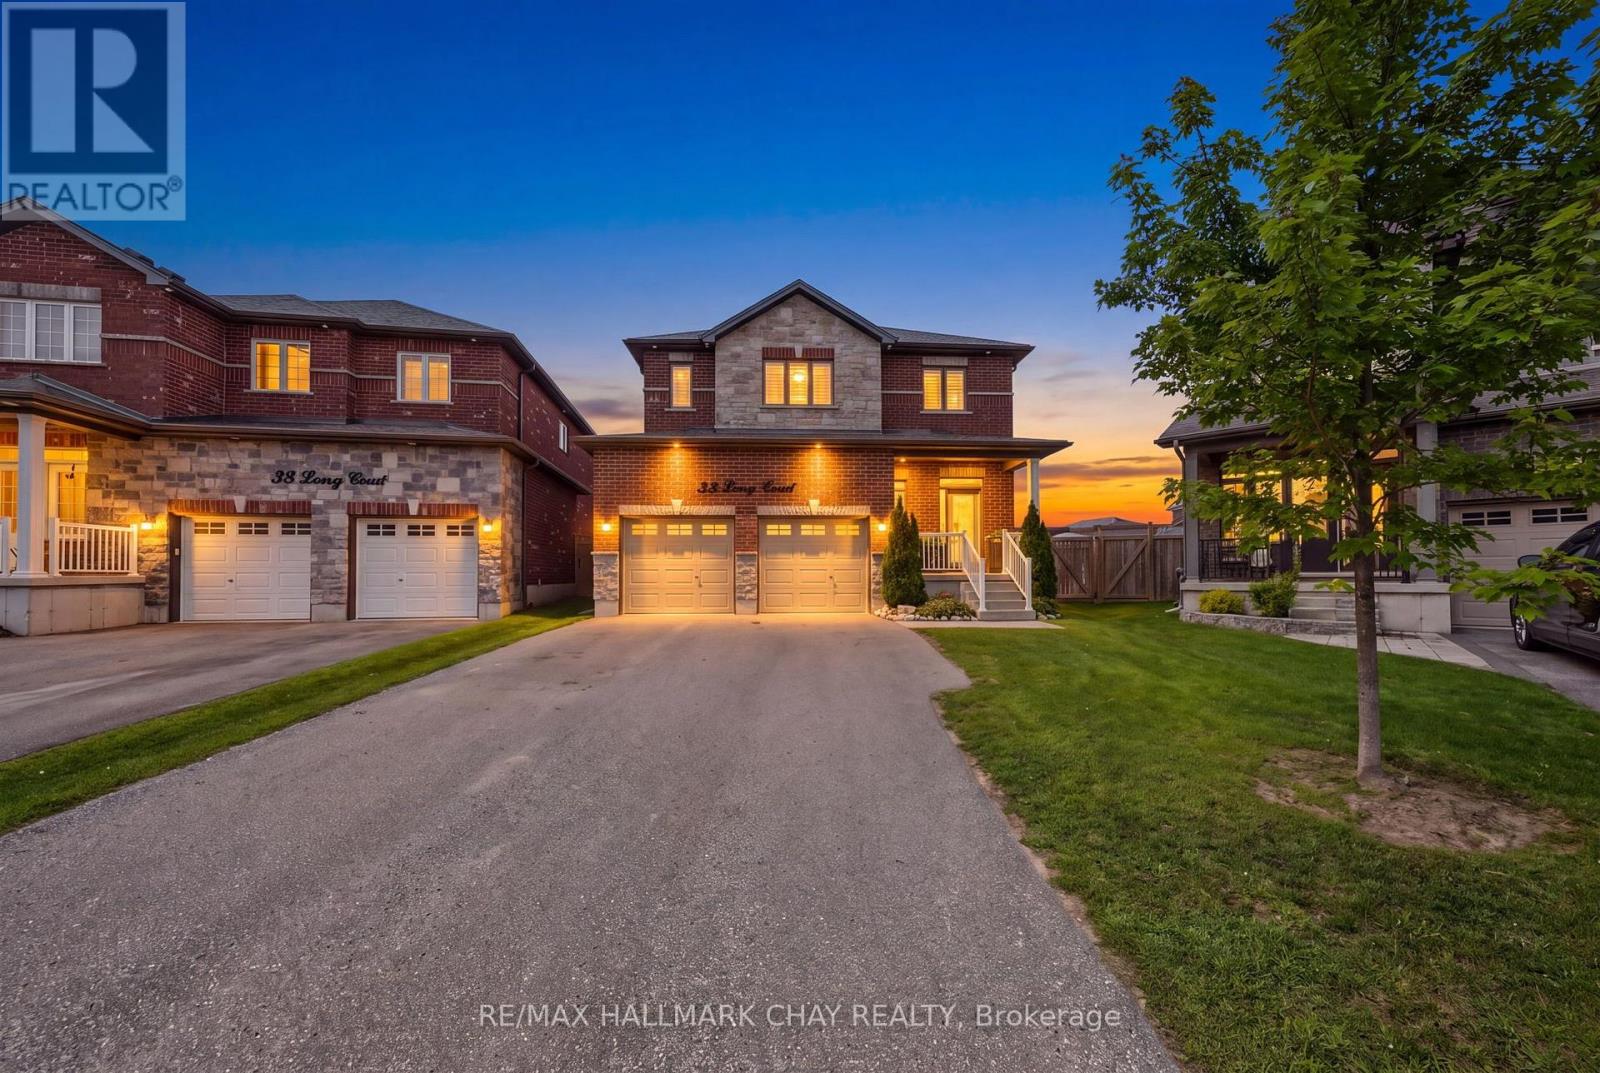
Rarely Offered Huge Lot, Newer Beautifully Built Home (2018), Located On A Highly Sought After Family Friendly Court Location Right In The Heart Of Barrie!!! This Amazing Fully Detached, All Brick & Stone Home Has A Large, Pool-Sized Pie Shape Lot (Almost 90 Feet Wide At Rear) w/2 Car Garage. On The Main Level You'll Find Hardwood Flooring, Custom 29"x29" Tiles, Oak Stairs w/ Metal Pickets, Open Concept Family Room & Kitchen, S/S Appliances, 6 Foot Island w/ Quartz Counter Tops, Walk-Out To Yard & Walk-Out To Convenient Mud Room/Laundry Room. Upstairs You'll Find; 4 Bedrooms, A Primary w/ 4 Pcs. Ensuite & W/In Closet & 3 Other Good Sized Bedrooms For Family & Guests. Also A Full 5 Pcs. Main Bathroom, 2x Linen Closets, Hardwood Floors In Hallway & More!!! On The Lower Level You'll Find; A Cold Cellar Room, A 3 Piece Bath Rough-In & A Large Unfinished Open Basement Ready For Your Finishing Ideas For Either Additional In-Law Suite/ Or Family Living Space, Gym/ Rec Room/ Hobby Room Or More!! On The Exterior You'll Find; Full 4x Car Parking (NO SIDEWALKS), Exterior Pot Lights, GOVEE Permanent Xmas Lights, A Fully Fenced Yard w/ Hot Tub, Gas BBQ Hook Up, Above Ground Pool w/ Solar Heater & Concrete Patio Perfect For Entertaining Or Relaxing W/ Family & Friends!!! Some Notable Mentions Also Include; Garden Shed, Some Closet Built-Ins, Ring Doorbell, Gas Fireplace, Water Softener, Water Filtration System On Kitchen Sink, HRV, Custom Shelving & Mezzanine In Garage. All This Located In A Great Neighborhood & Close To All Amenities. Book Your Private Showing Today! (id:63616)
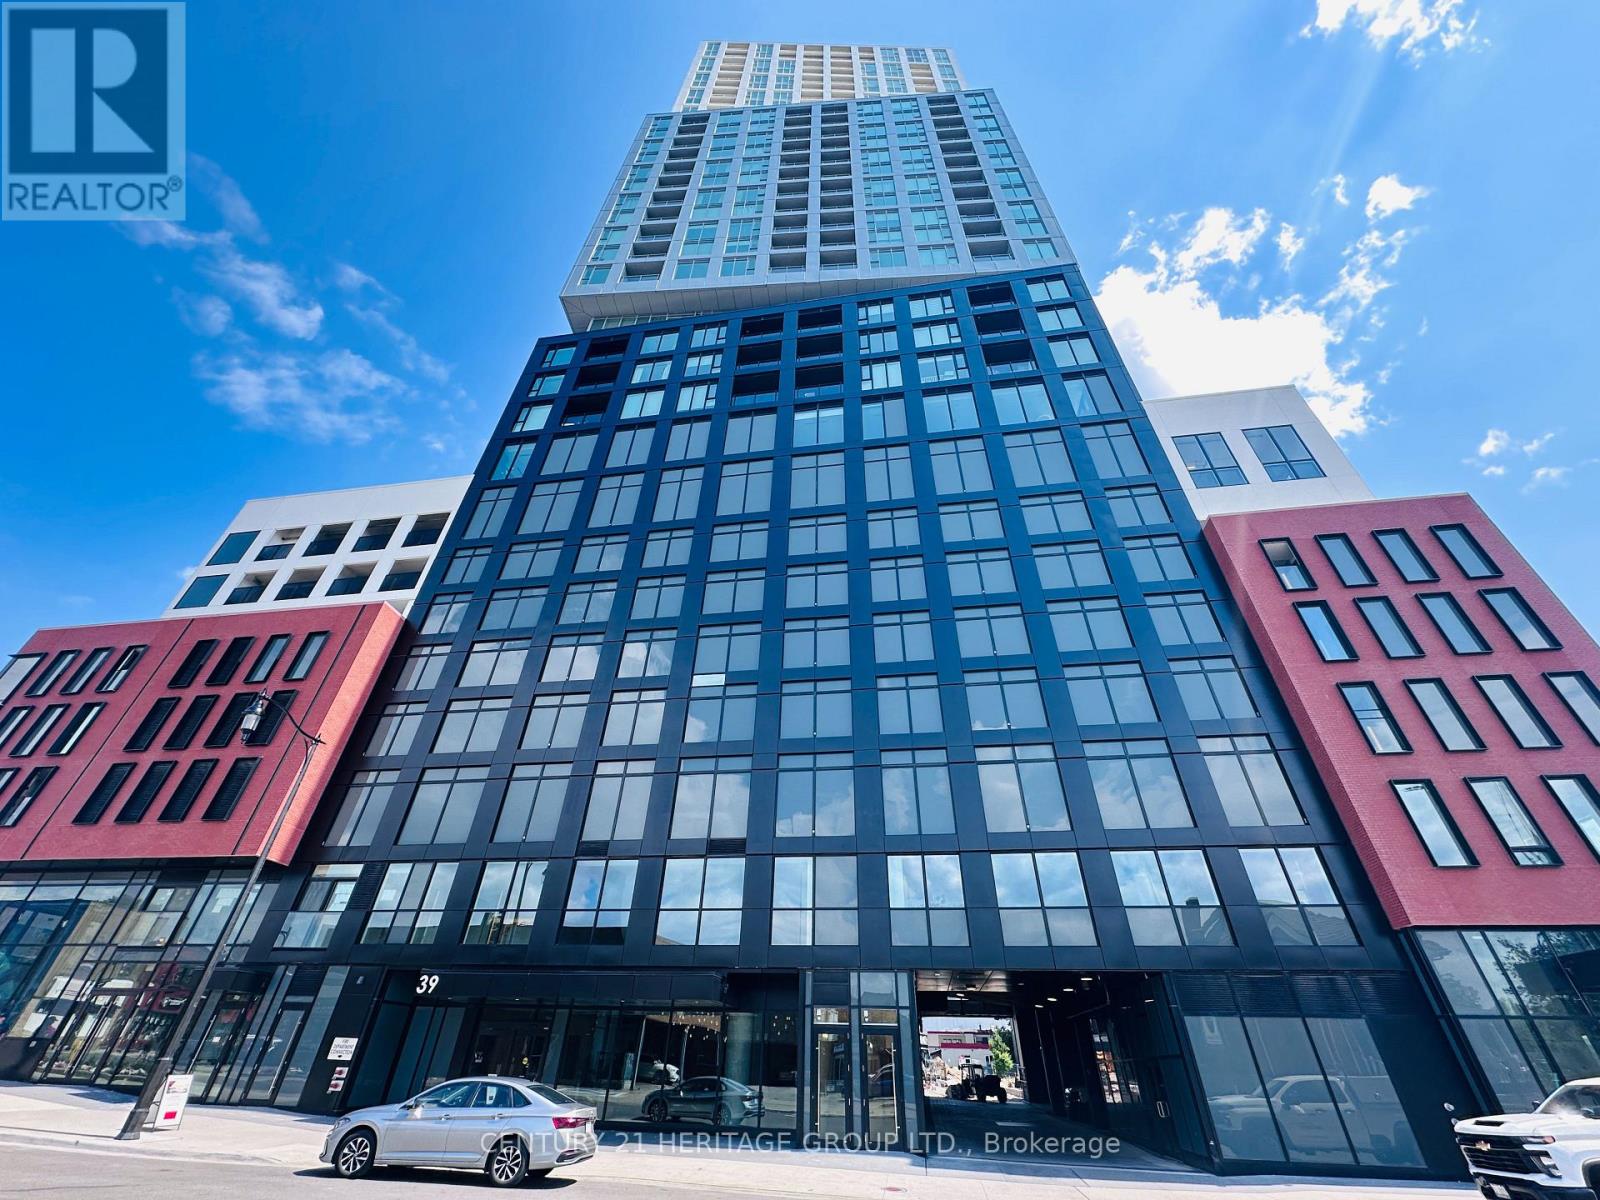
3104 - 39 Mary Street
Barrie, Ontario
Live above it all in this stunning 2 bedroom, 2 bathroom corner suite on the 31st floor at Debut Waterfront Residences now available for lease. This bright, modern unit offers over 700 sq ft of thoughtfully designed living space, featuring floor to ceiling windows, 9-ft ceilings and a private balcony with breathtaking lake and city views. The open concept layout flows seamlessly into the kitchen with quartz countertops, a centre island, built in appliances and contemporary cabinetry. Wake up to natural light in the spacious primary bedroom, complete with a ensuite and stunning views of Lake Simcoe. The second bedroom is equally bright, perfect for guests, a home office, or additional living space. Enjoy resort style living with premium amenities already available, including an infinity pool, sauna, gym and more, all designed to elevate your lifestyle without ever leaving home. Located steps from Barrie's waterfront, restaurants, shops, GO Station, and Highway 400. Includes 1 parking space. Utilities extra. Your chance to lease in one of Barrie's most exciting waterfront communities is here. 24hr showing notice required. (id:63616)
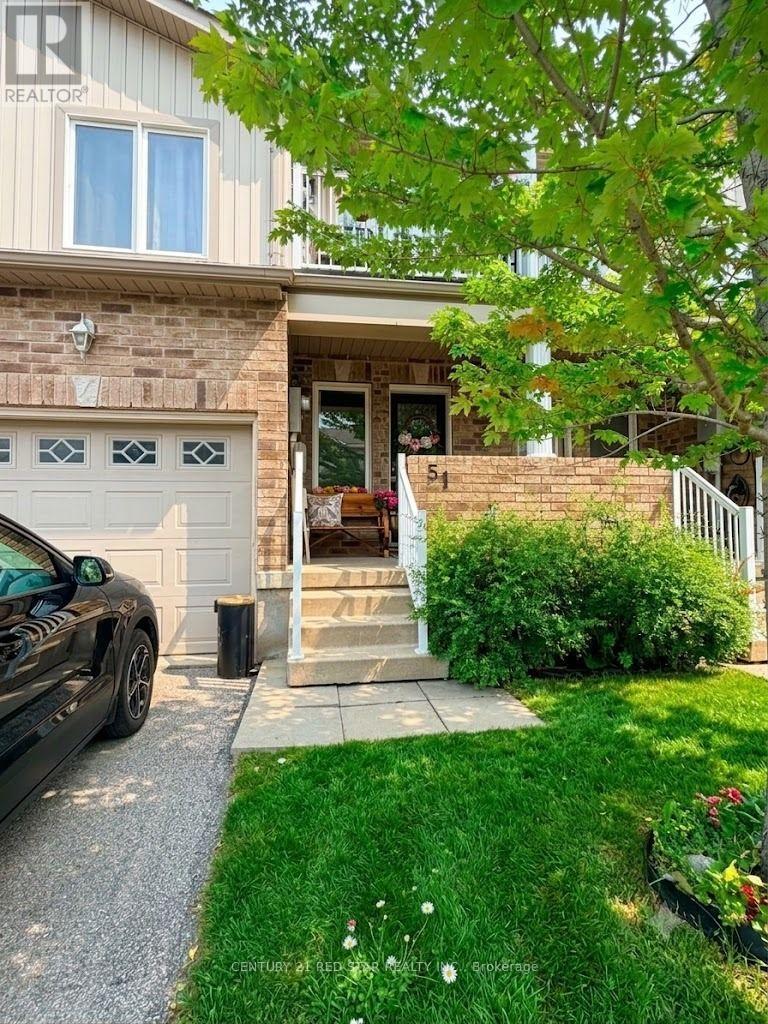
51 - 75 Prince William Way
Barrie, Ontario
Welcome to this beautifully maintained 3-bedroom, 2.5-bath townhouse offering approximately 1,600 sq. ft. of thoughtfully designed living space in one of South Barrie's most desirable family-friendly communities. Available fully furnished or unfurnished to suit your needs, this bright and spacious home features an open-concept main floor with a modern kitchen complete with stainless steel appliances and a breakfast bar overlooking the dining and living areas, making it perfect for everyday living and entertaining. Upstairs offers three generous bedrooms, including a spacious primary suite with a walk-in closet and private ensuite, while the third bedroom features a walk-out balcony, ideal for a home office or relaxing outdoor retreat. The large unfinished basement includes a laundry area with washer, dryer, utility sink, ample storage, and a rough-in for a future fourth bathroom. Additional features include central air conditioning, a humidifier, a single-car garage with private driveway, visitor parking, and BBQs are permitted. Ideally located just minutes from Barrie South GO Station, Highway 400, shopping, restaurants, grocery stores, transit, parks, walking trails, playgrounds, and within walking distance to two schools, this home offers exceptional convenience for families and commuters alike. Available September 1 (or immediate possession may be available), minimum one-year lease, non-smoking, no pets, utilities extra. Rental price may vary depending on whether the home is leased furnished or unfurnished. (id:63616)
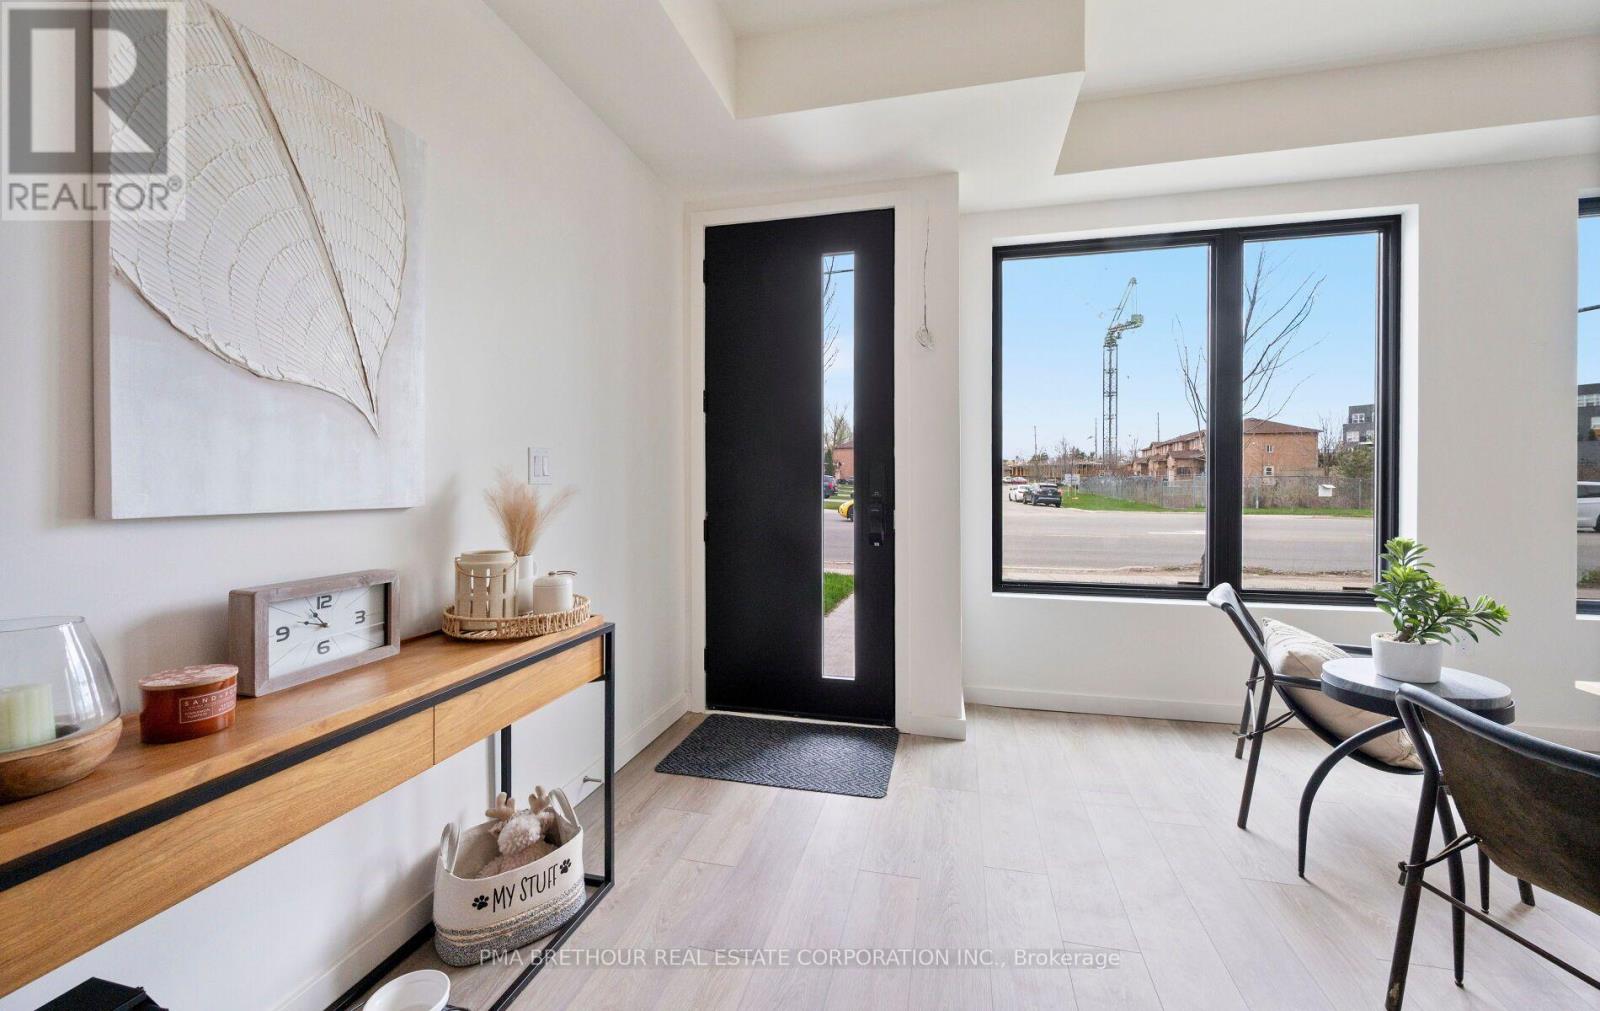
17 Rainwater Lane
Barrie, Ontario
Modern Living Meets Smart Design in the Heart of Barrie. Welcome to this beautifully crafted 3-storey townhome offering the perfect blend of style, functionality, and energy efficiency-ideal for first-time buyers, families or investors ready to step into homeownership with confidence. Featuring 4 spacious bedrooms, plus a bonus 5th and 4 bathrooms, this thoughtfully designed home welcomes you with a bright, open-concept layout filled with natural light. The contemporary kitchen is both stylish and practical, complete with quartz countertops, sleek square-edge detailing, and a stainless steel dual-basin sink-perfect for everyday living and entertaining alike. The living area flows seamlessly to your private patio, creating an inviting indoor-outdoor space to relax or host guests. The Work from home space is unique. Luxury vinyl flooring runs throughout, complemented by striking open tread stairs that add a modern architectural touch. Upstairs, the primary bedroom offers a peaceful retreat with a walk-in closet and a private 3-piece ensuite, while additional bedrooms provide flexibility for family, guests, or a home office, including a second primary. Enjoy the convenience of a single car garage and premium finishes throughout, including pot lights and upgraded details. Built with sustainability in mind, this home features an ENERGY STAR qualified advanced heating and cooling system with a ground source heat pump, along with an efficient water heating system-helping you save on utilities while reducing your environmental footprint. Located in a vibrant, community-focused neighbourhood, residents enjoy shared amenities designed for year-round enjoyment, including a summer pickleball court, winter ice rink, outdoor fitness equipment, and a community park. Tarion warranty and HST included. A fantastic opportunity to own a stylish, energy-efficient home in one of Barrie's growing communities. (id:63616)
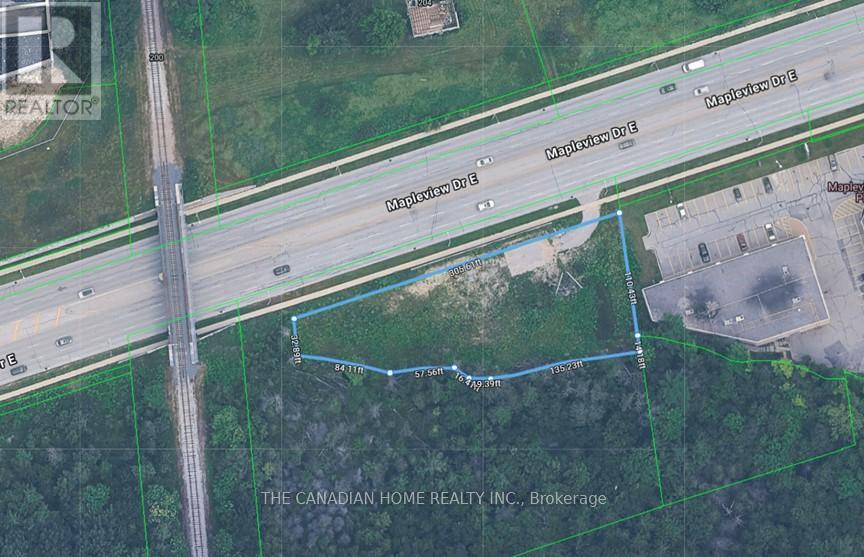
207 Mapleview Drive E
Barrie, Ontario
Rare opportunity to acquire a high-profile 0.624-acre commercial parcel in Barrie's fastest-growing South End. Prime frontage on Mapleview Dr offers over 300 feet of exposure to heavy daily traffic, delivering exceptional visibility. The site sits directly on a key commuter route to Barrie's expanding new residential developments and provides a direct connection toward Friday Harbour, further enhancing consistent traffic flow. Minutes to Hwy 400 and surrounded by Costco, major retailers, and financial institutions, providing strong consumer draw. Zoned General Commercial (C4) permitting a wide range of uses including QSR, retail, medical, office, automotive, and service commercial. Water and sanitary services stubbed at lot line, reducing development costs and timelines. Currently generating approximately $48,000/year from signage lease income, offering interim holding income. Limited supply in this high-demand corridor-rare opportunity to secure a strategic, high-exposure site in a proven growth node. (id:63616)
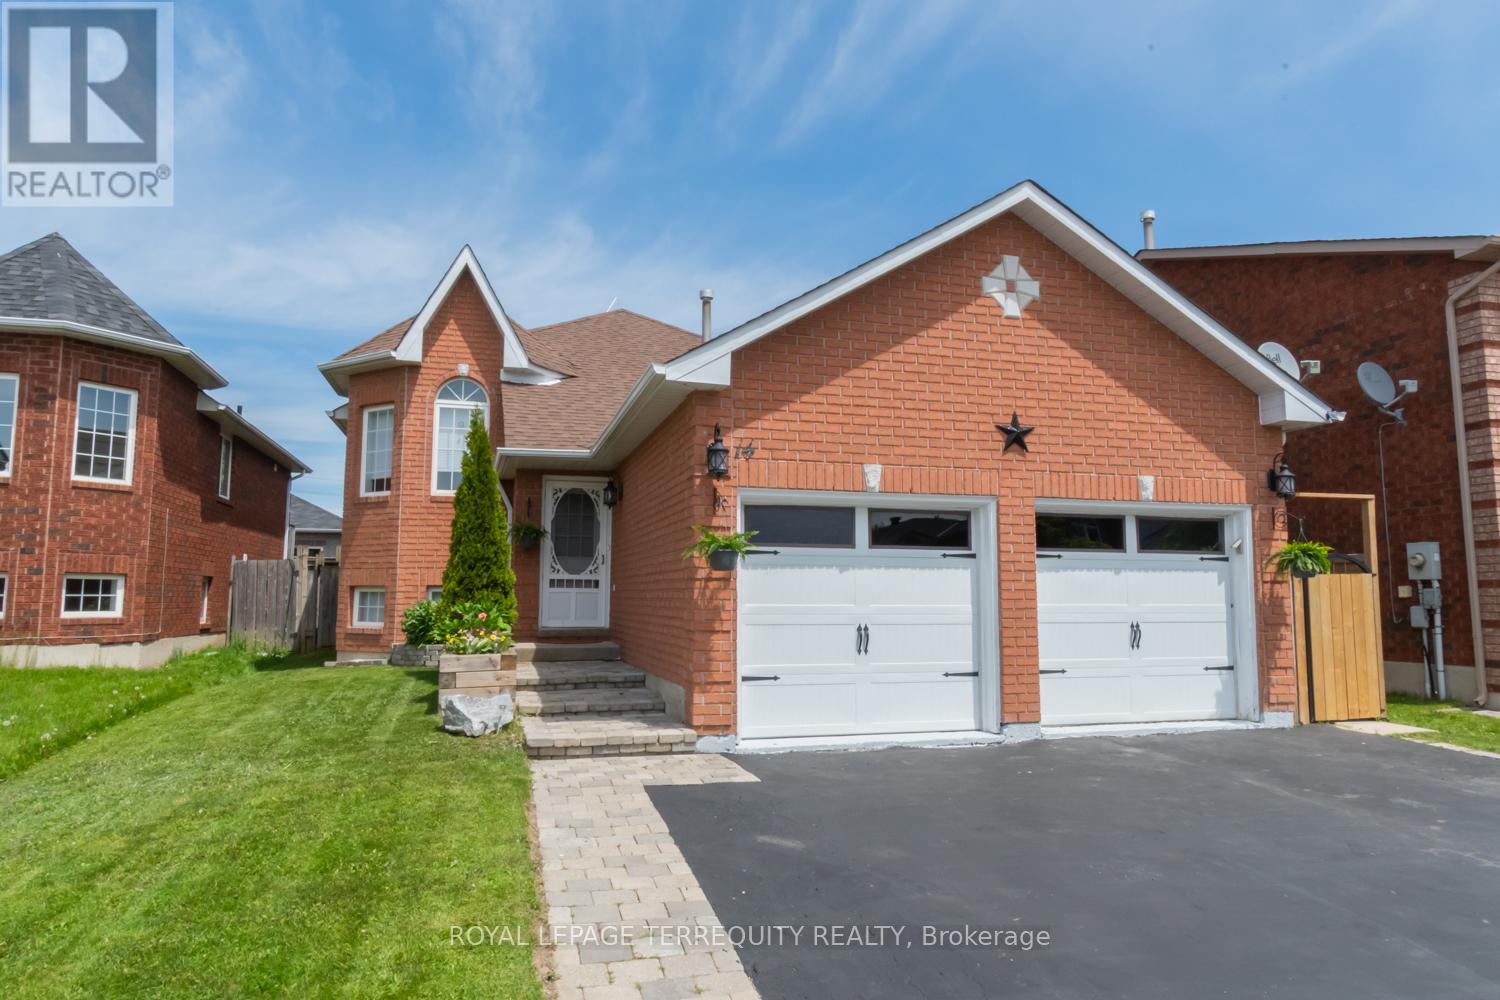
14 Hewitt Place
Barrie, Ontario
Welcome to 14 Hewitt Place - A Rare Gem in a Prime Setting.This beautifully maintained 4-bed, 3-bath home offers flexible living options in a peaceful, family-oriented neighbourhood where urban convenience meets the tranquility of nearby green spaces.Step inside to discover a bright, open-concept layout featuring timeless finishes & a warm, inviting atmosphere.The updated kitchen serves as the heart of the home,showcasing modern cabinetry, premium stainless steel appliances, & plenty of workspace-perfect for everyday living & entertaining.The spacious living & dining areas are enhanced by hardwood flooring throughout the main level.The primary suite offers a private retreat with direct walkout access to the backyard generous walk-in closet, & a stylish ensuite bathroom.An additional bright bedroom,a full bathroom, & a convenient laundry room complete the upper level.The lower level provides exceptional versatility with a fully finished in-law suite featuring its own private side entrance. Complete with a full-sized kitchen, comfortable living area, two spacious bedrooms, a 4-piece bathroom, & separate laundry facilities,this space is ideal for extended family,guests, or generating rental income.Outside,you'll appreciate the newly completed driveway, double-car garage with inside fully fenced backyard, & premium location on a quiet end street with minimal entry, traffic-offering added privacy & a safe environment for families.Conveniently located just minutes from Royal Victoria Regional Health Centre,Georgian College,schools,parks,shopping,transit, & dining,everything you need is close by. Close to hospitals, schools, shopping, parks, and amenities,Excellent opportunity for multi-generational living or rental income.This versatile property combines space, comfort, and convenience, making it an outstanding opportunity for families, multi-generational households, or savvy investors. Book your private showing today and experience all that 14 Hewitt Place has to offer! (id:63616)
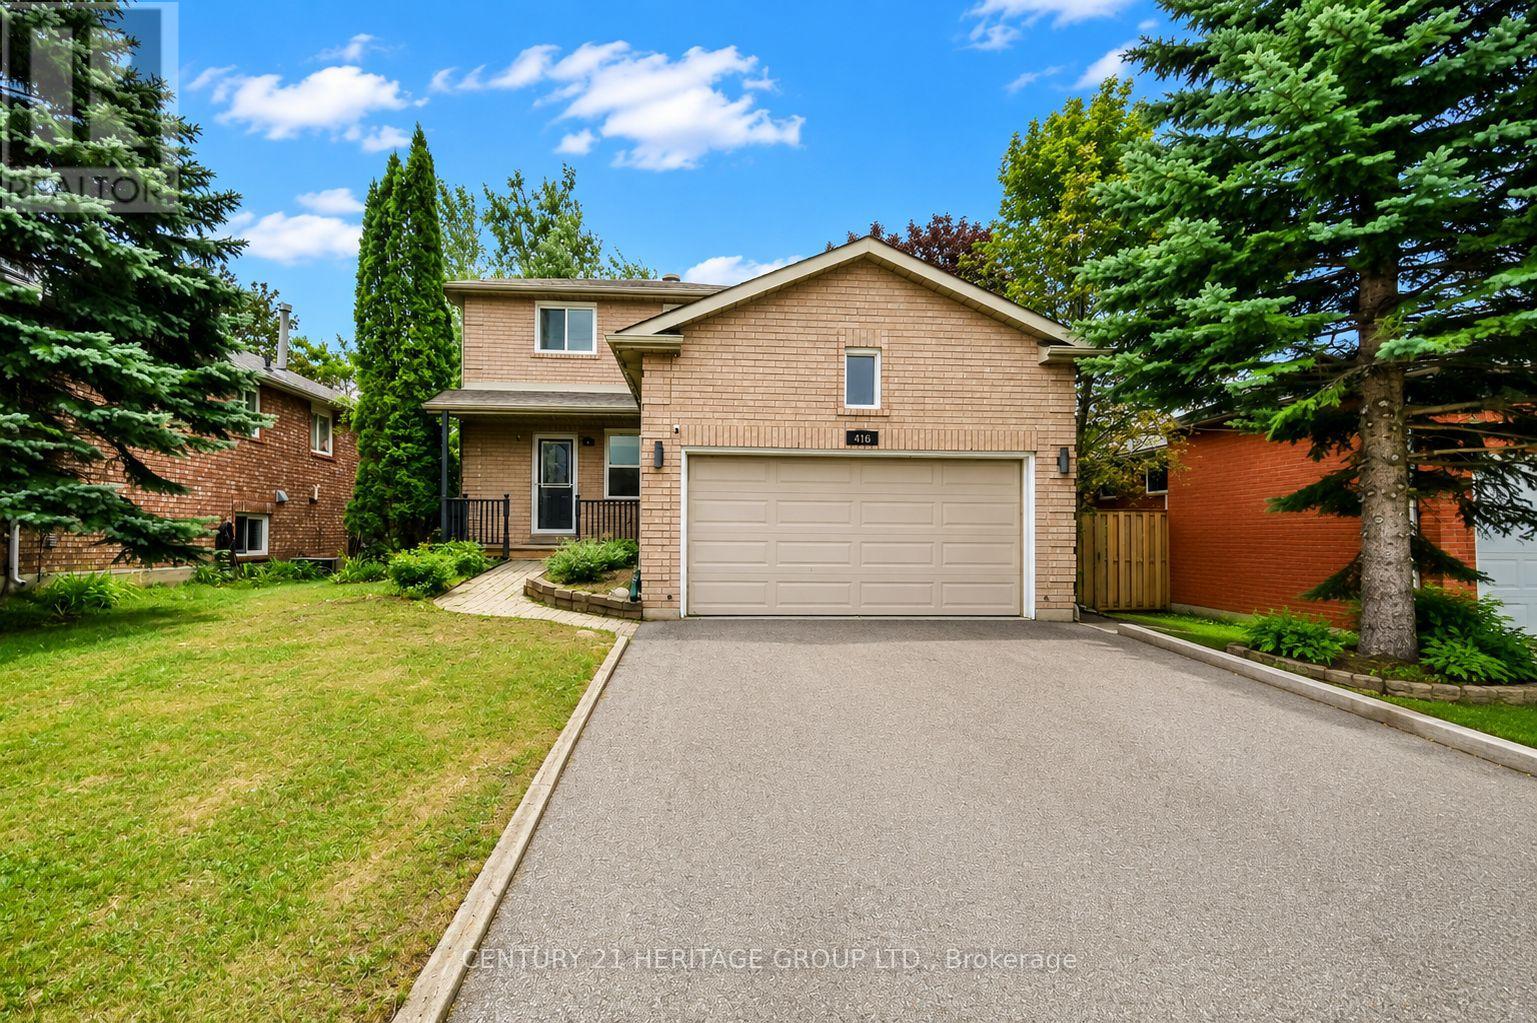
416 Sunnidale Road
Barrie, Ontario
Welcome To 416 Sunnidale Rd, A Beautifully Maintained Detached Home In The Heart Of Barrie, Offering Comfortable Family Living In A Convenient Central Location. This Spacious 3-Bedroom, 2-Bathroom Home Features A Bright And Functional Layout With Sun-Filled Principal Rooms And Updated Flooring Throughout. The Renovated Eat-In Kitchen Offers White Cabinetry, Wood Countertops, Stainless Steel Appliances, And A Gas Stove, With A Walk-Out To The Large, Private, Fully Fenced Backyard. Enjoy The Expansive Tiered Deck With Pergola, Offering An Ideal Outdoor Space For Summer Dining, Entertaining, BBQs, Or Simply Relaxing And Enjoying The Privacy Of The Backyard. The Spacious Garden Shed Provides Plenty Of Additional Storage. The Finished Lower Level Offers Additional Living And Recreation Space, Along With A Full Bathroom Featuring A Large Oversized Stand-Up Shower. The Double-Car Garage Features Built-In Shelving And Ample Storage, While The Generous Driveway Provides Parking For Up To 4 Vehicles. Additional Features Include A Reverse Osmosis Water Filtration System And Water Softener. Ideally Located Close To Schools, Parks, Shopping, Restaurants, Public Transit, And Year-Round Amenities, With Easy Access To Highway 400 And All Areas Of Barrie. A Wonderful Opportunity To Lease A Comfortable And Well-Maintained Family Home With An Exceptional Backyard, Ample Parking, And Convenient Central Location. (id:63616)
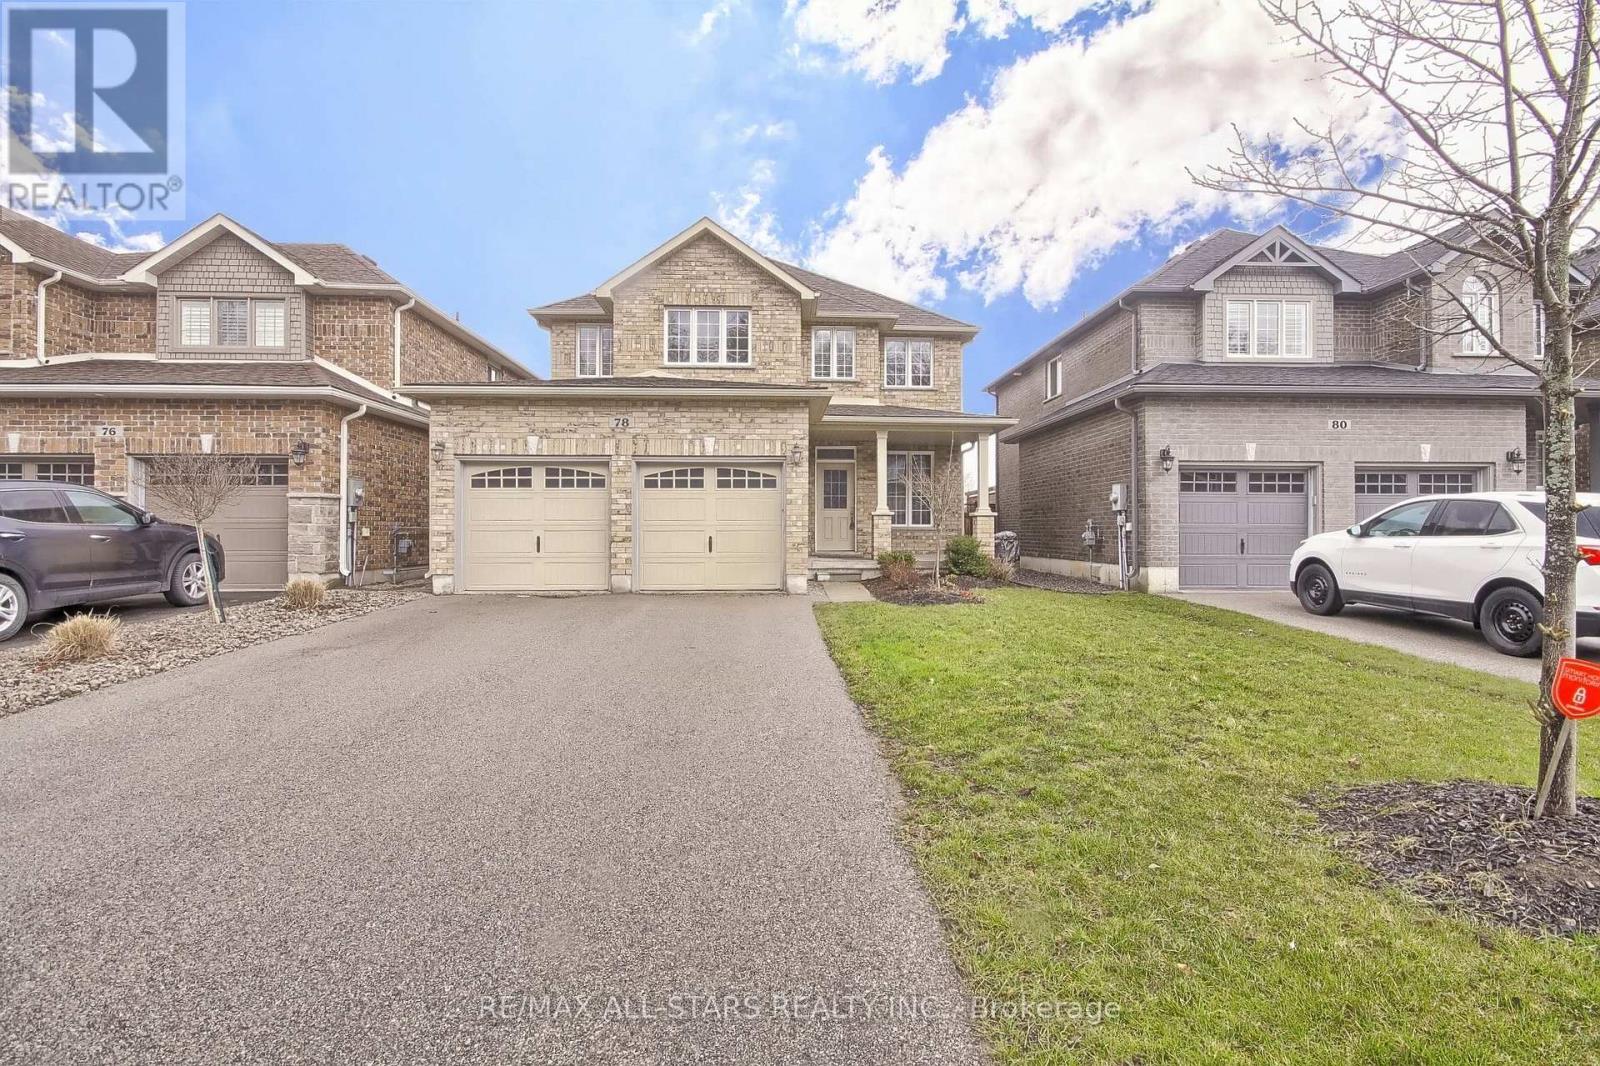
78 Jewel House Lane
Barrie, Ontario
Call Innis-Shore Your Home Today! This Property Is Well Nestled, Yet Minutes Away From Hwy, Transit, Schools And Shops! This Great Layout Works For Anyone Looking For Over 3,000Sqft Of Living Space! Featuring 4 Bed, 3 Bath, With The Oversized Primary Bedroom Having A Split Hers/Hers Closet Space W/The Spacious 5Pc Bath, Upper Laundry, Main Floor Office, Separate Formal Dining & Living Space, Open Concept Family Room Into Breakfast & Kitchen Where You Can Walkout To An Entertainment Size Deck Just When You Need It! Take A Peek And Come Home Today! (id:63616)
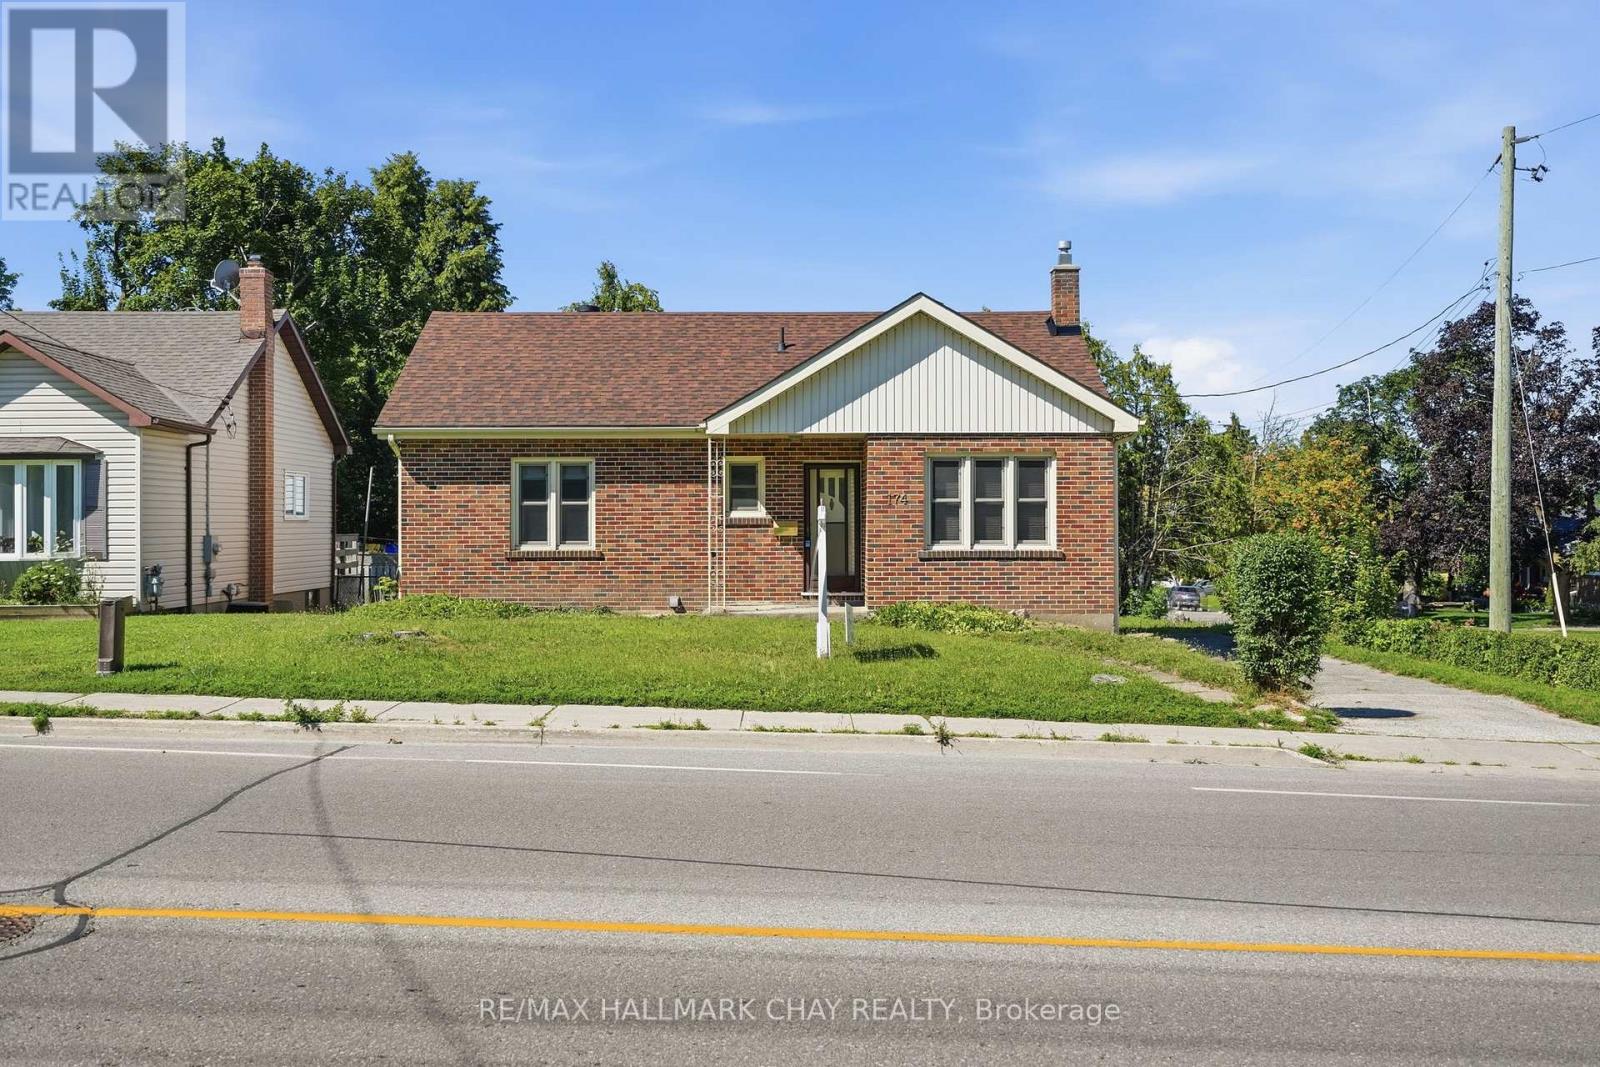
174 St Vincent Street
Barrie, Ontario
Discover the charm of this all-brick raised bungalow, ideally situated on a mature, tree-lined lot in one of Barrie's most convenient central neighbourhoods. Just minutes from Highway 400, downtown Barrie, Kempenfelt Bay, waterfront trails, parks, shopping, and restaurants, this home offers an exceptional blend of comfort, character, and location.The bright and inviting main level features a functional layout with large windows that fill the home with natural light, neutral finishes, and spacious principal rooms. The living and dining areas provide plenty of space for entertaining, while the sun-filled four-season sunroom creates the perfect spot to enjoy your morning coffee or unwind year-round. Two generously sized bedrooms and a well-appointed bathroom complete the main floor.The fully renovated finished lower level expands the living space with a large recreation room, a second full bathroom, an additional bedroom ideal for guests, extended family or a home office, plus a dedicated workshop and abundant storage for hobbies and seasonal items.Outside, enjoy a private backyard surrounded by mature trees, offering plenty of room to relax, entertain, or spend time with family. With parking for up to four vehicles and a desirable detached bungalow layout, this home is ideal for first-time buyers, downsizers, investors, or anyone looking for additional living space in a sought-after Barrie location.An outstanding opportunity to own an affordable detached home close to Barrie's vibrant downtown, waterfront, schools, transit, and commuter routes. (id:63616)
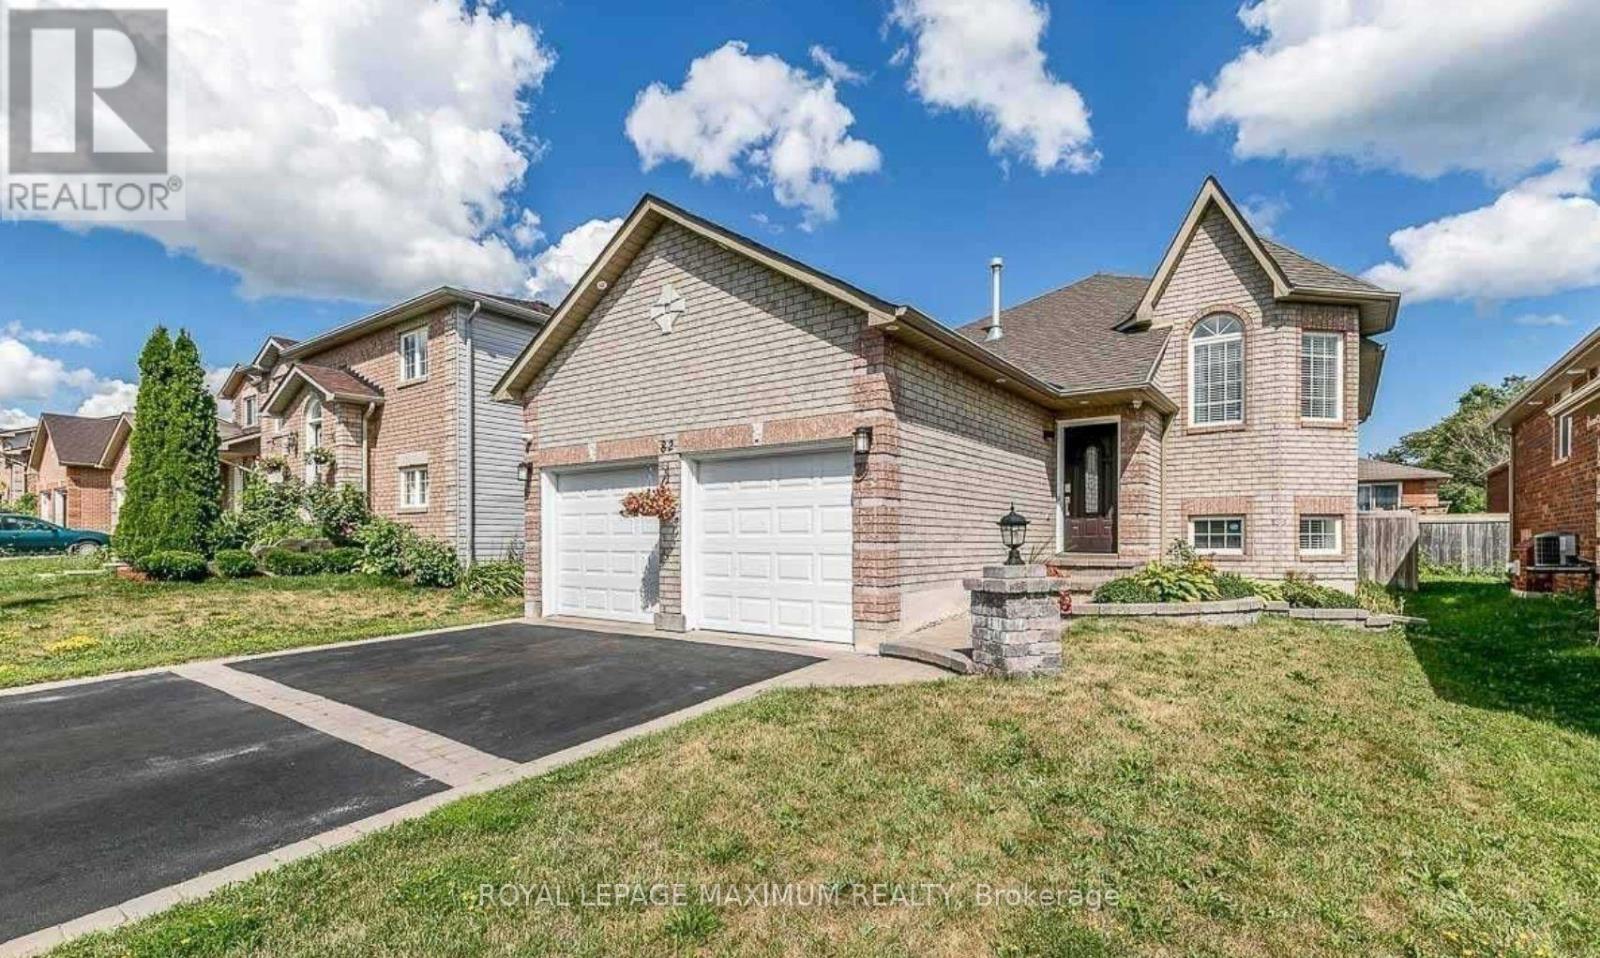
Main - 82 Ambler Bay
Barrie, Ontario
Bright, Spacious And Clean 2 Bedroom 2 Bathroom Main Floor Unit, Detached Bungalow In TheDesirable Georgian Drive Community. Open Concept and Functional Floorplan Featuring ModernKitchen With Stainless Steel Appliances. Private Ensuite Laundry. 2 Parking Spaces OnDriveway. Garage for Storage Use Only. Prime Barrie Location Nearby Highway 400, ShoppingAmenities, Parks, Trails, & More! Within Walking Distance To Rvh Hospital & Georgian College. (id:63616)