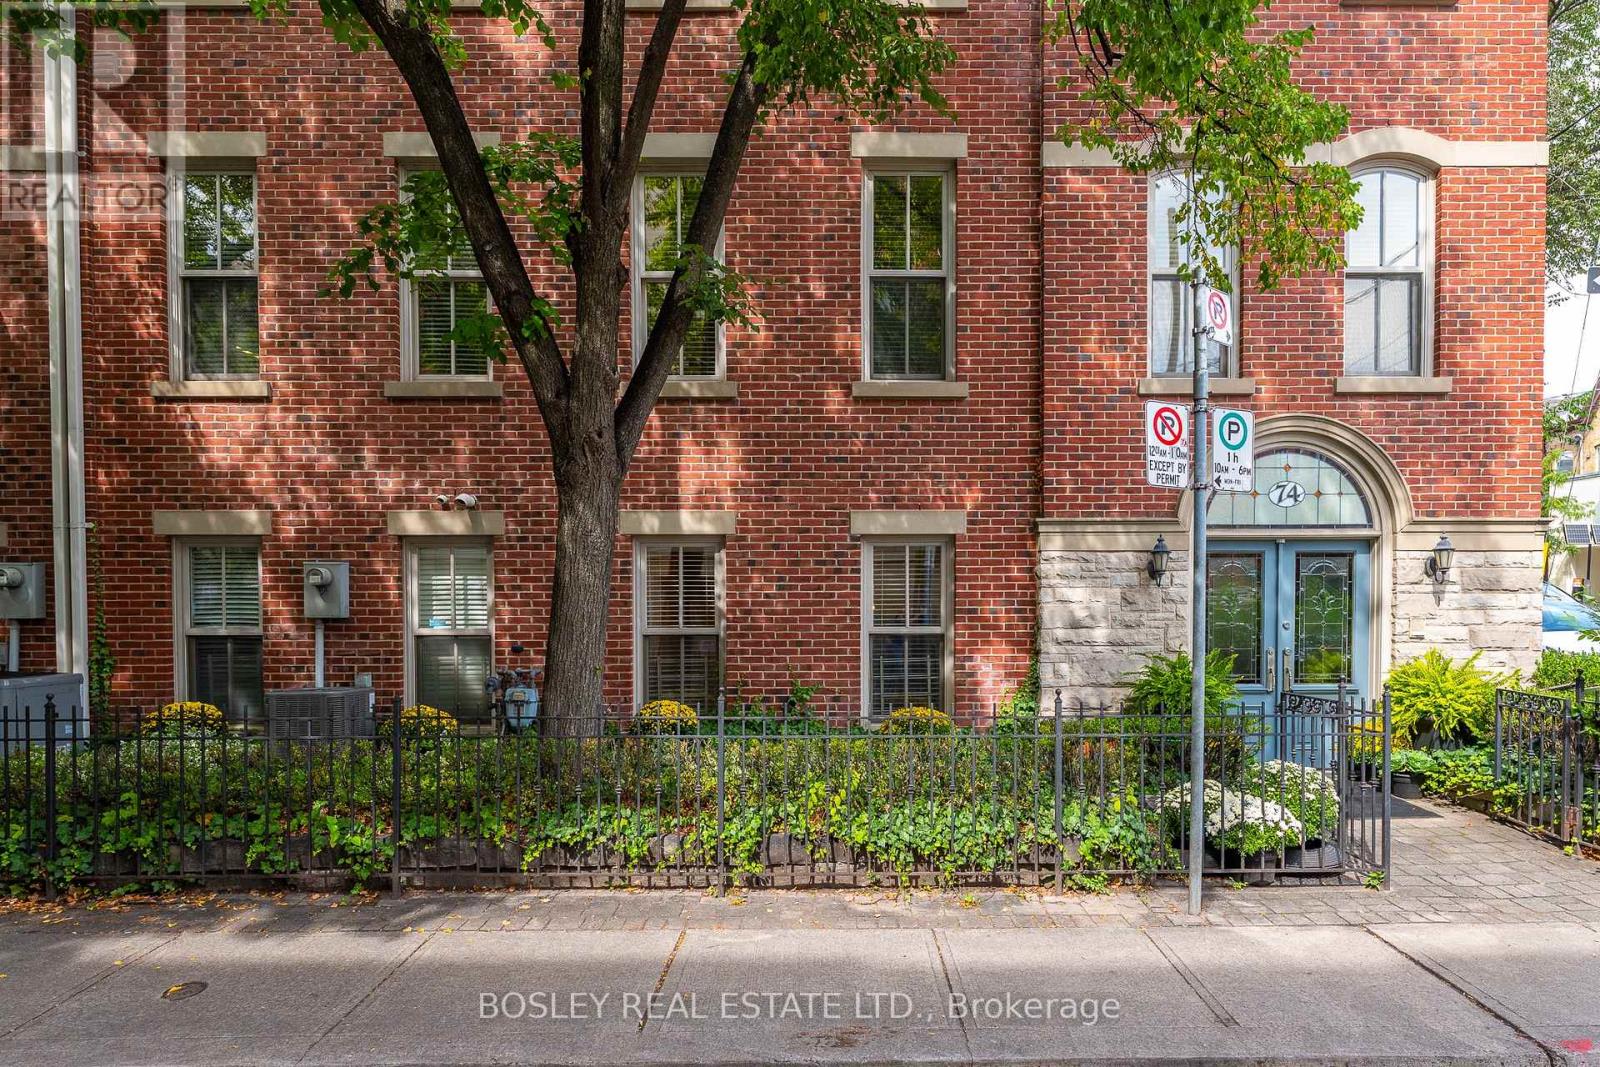
74 Aberdeen Avenue
Toronto, Ontario
A standout in the heart of Cabbagetown, this London-inspired brownstone occupies a prominent corner position on one of the neighbourhood's most picturesque tree-lined streets. Custom built by the original developer for personal use, this completely freehold residence offers over 2,600 sq. ft. above grade across four beautifully finished levels. The street level offers exceptional flexibility, with direct street access and separation from the living spaces above-ideal for a home office, professional practice, studio or client-facing business. A gracious foyer, powder room and built-in garage with direct access complete the level. Upstairs, the main living floor was designed for entertaining, with soaring ceilings and an effortless flow from one generous space to the next. Two walls of oversized windows bring in exceptional natural light and leafy views, while hardwood floors, crown moulding, a gas fireplace and custom floor-to-ceiling drapery add warmth and sophistication. The oversized kitchen with large centre island and integrated desk opens seamlessly to the spacious living and dining areas, creating one expansive gathering space, with a walkout to a charming balcony with BBQ gas line. Three generous bedrooms include two primary-suite options each with walk in closets and luxurious 5 piece ensuites, offering exception comfort and flexibility. The full second floor laundry room is a convenient bonus. The private top-floor retreat also features two walkouts and a sun-filled bonus room, ideal as an office, lounge, studio, or gym. Above it all, a spectacular rooftop terrace offers sweeping Toronto skyline views, open sky and remarkable privacy. A rare combination of scale, light and versatility on a beautiful tree-lined street in prime Cabbagetown. (id:63616)
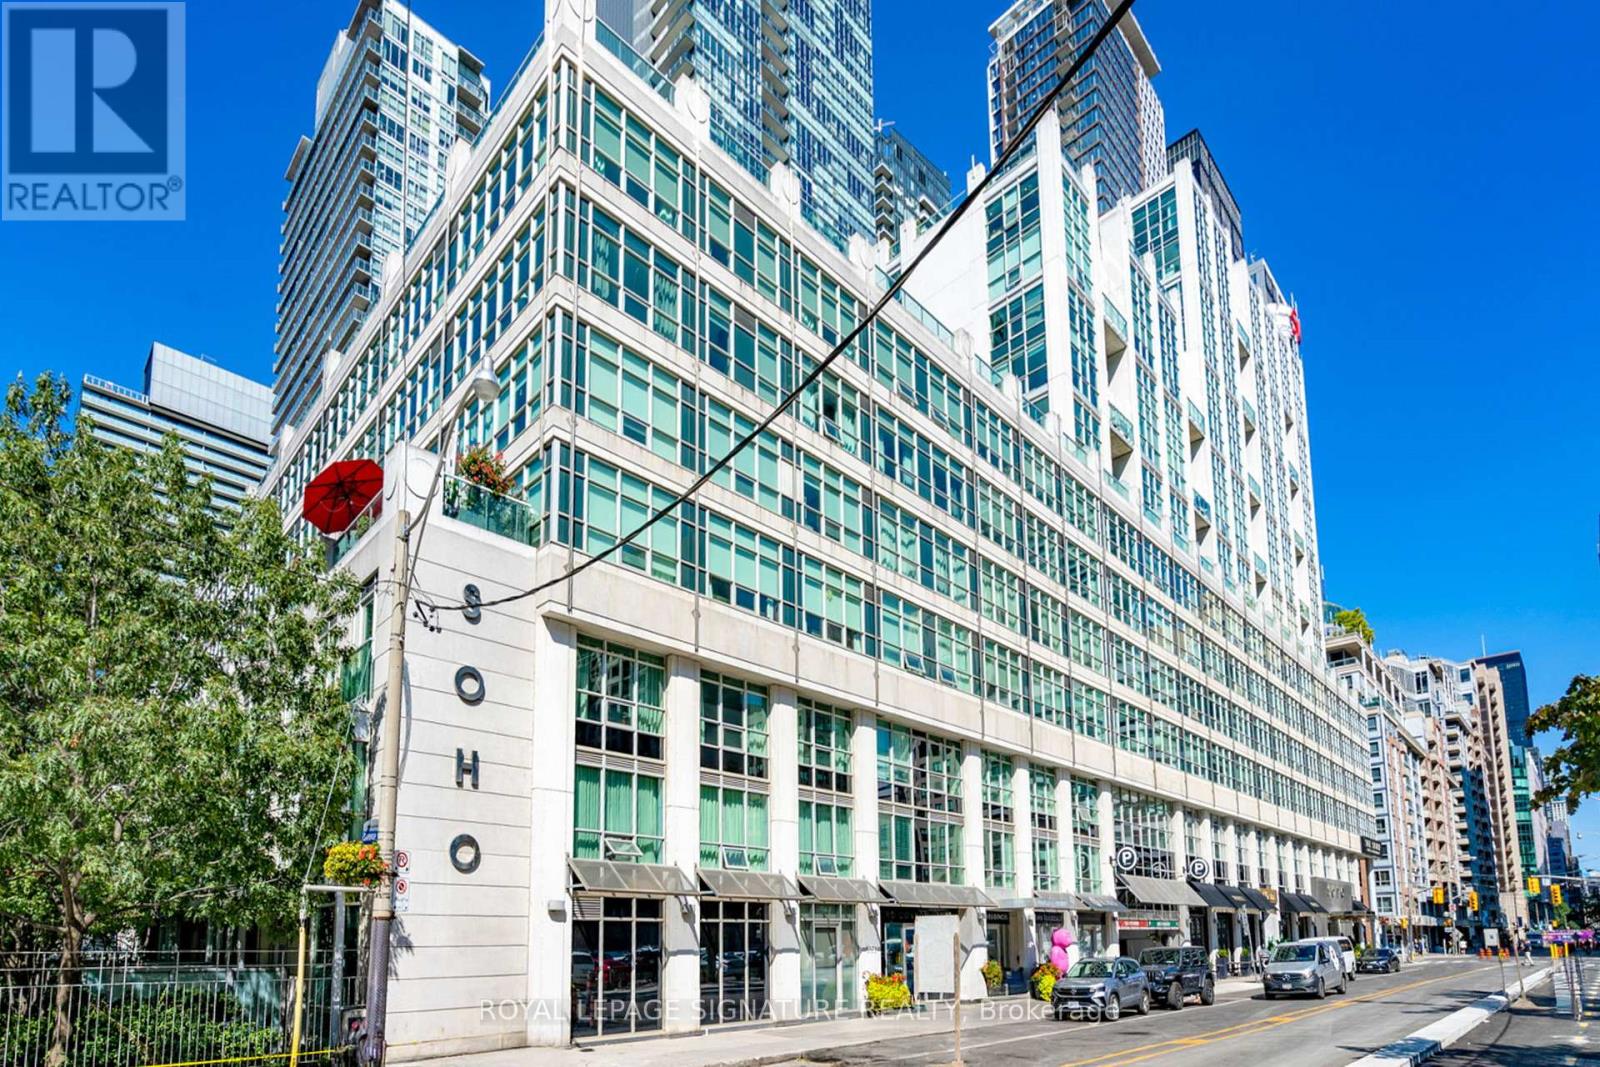
G25 - 350 Wellington Street W
Toronto, Ontario
Live in the heart of downtown Toronto with your own private outdoor space! Welcome to this beautiful suite at Soho Metropolitan Condos, featuring a rare 290 sq. ft. private terrace complete with a gazebo-your own urban backyard. In addition to an entertaining area, the large Terrace offers extra flexible space for various purposes: a BBQ, your bike, a garden, or any other lifestyle needs. Enjoy the convenience of ground-floor living , with no elevators required. It's especially convenient for pet owners. Inside, the bright open-concept layout features 10-ft floor-to-ceiling windows with automated blinds, creating a spacious indoor/outdoor flow. The separate bedroom has plenty of closet space and glass french doors. No car, no problem.... Located steps from The Well, Rogers Centre, Scotiabank Arena, and King West, with a Walk Score of 99, you're close to everything downtown Toronto has to offer. Building amenities include an interior courtyard, fitness centre and indoor pool. Maintenance fees include heat, A/C, Hydro and water and in-suite climate control provides year-round comfort. (id:63616)
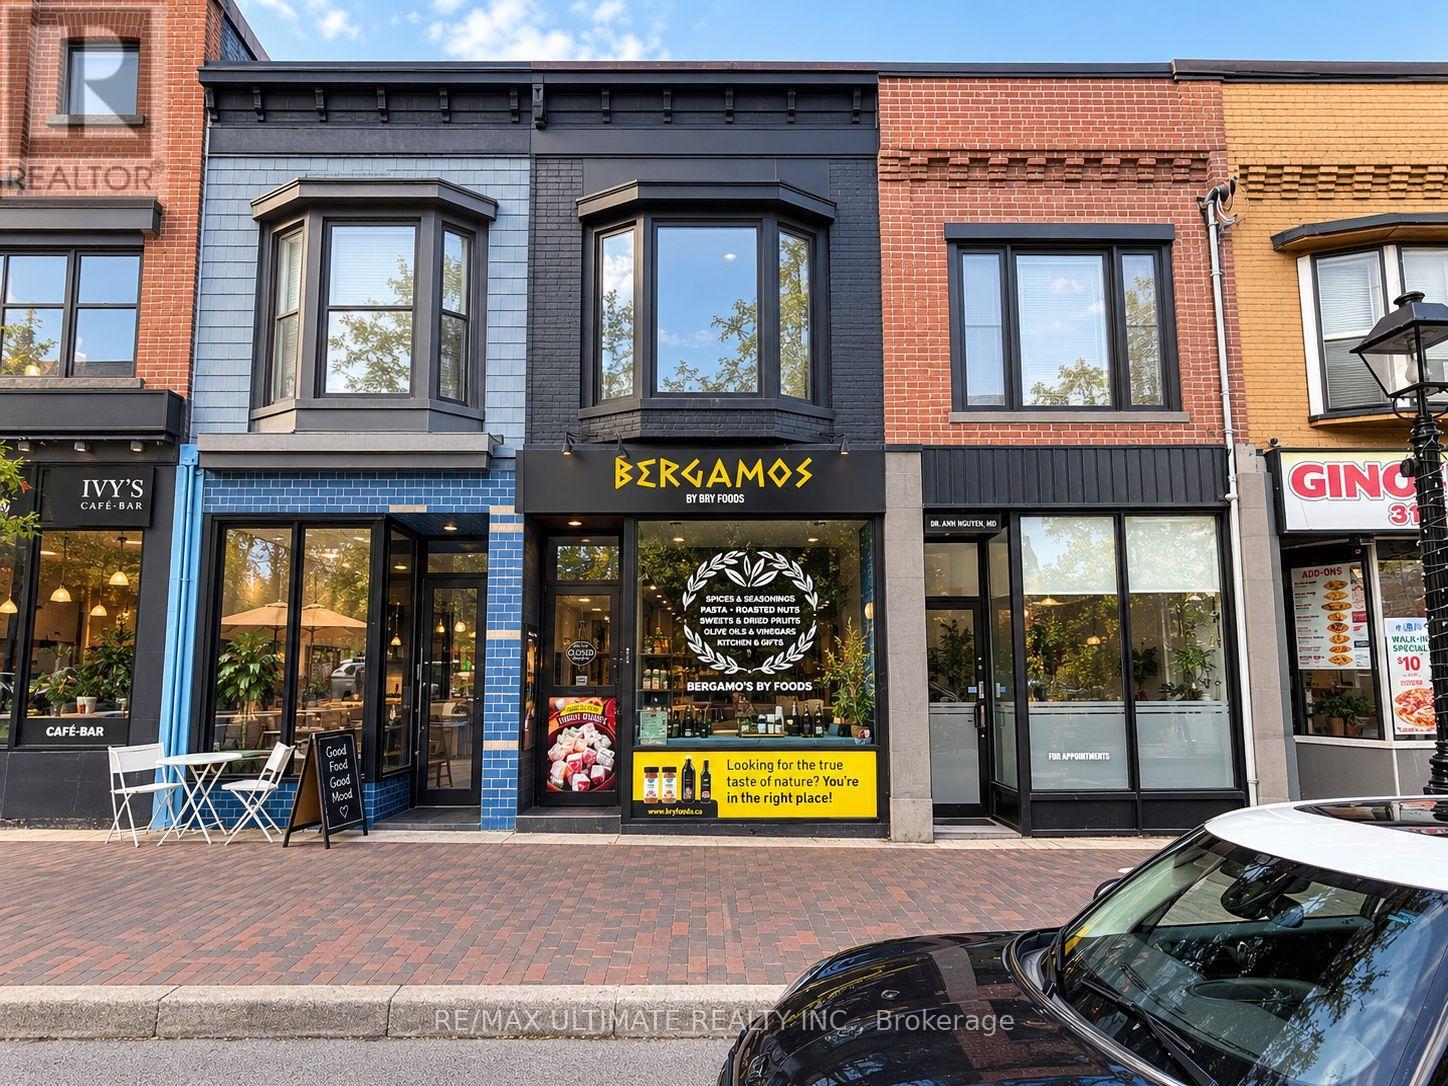
806 College Street
Toronto, Ontario
Exceptional opportunity to lease a beautifully renovated main-floor retail space plus a functional basement. Formerly occupied by a specialty retailer, the space offers an open and versatile layout suitable for a variety of qualified commercial uses. Ideally located along highly sought-after College Street in Downtown Toronto, surrounded by popular restaurants, cafés, shops, established businesses, residential neighbourhoods and numerous amenities, with strong pedestrian traffic and excellent exposure. $4,500/month Net + $2,000/month T.M.I. + HST + utilities. (id:63616)
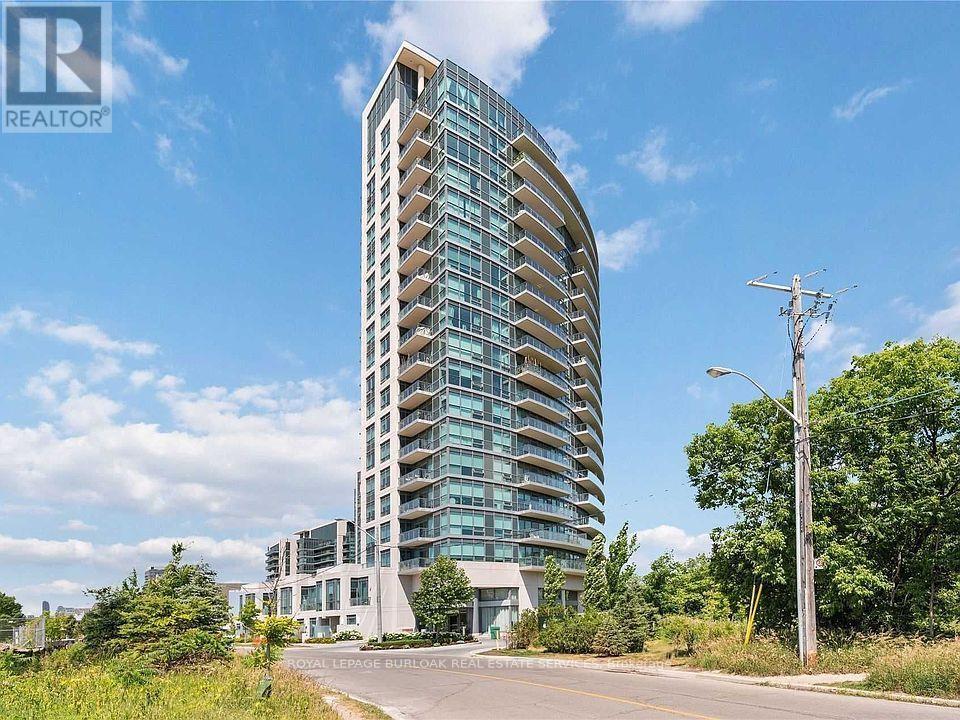
1208 - 160 Vanderhoof Avenue
Toronto, Ontario
**FULLY FURNISHED 1 BEDROOM + 1 PARKING + 1 LOCKER** in the highly sought-after Leaside neighbourhood. Enjoy stunning unobstructed city views, including the CN Tower, from your oversized private balcony overlooking the park. Sunny southwest exposure provides plenty of natural light. Features 9-ft ceilings, floor-to-ceiling windows, laminate flooring, a spacious bedroom with a large built-in closet, and a 4-piece bathroom. Conveniently located steps to public transit, Eglinton LRT, DVP, Wilket Creek and Sunnybrook Parks, shopping, Costco, restaurants and cafes. Enjoy fantastic building amenities including: a state-of-the-art gym, yoga studio, indoor pool, sauna, party room, theatre, guest suites, 24-hour security, visitor parking and rooftop terrace with BBQs. **MOVE-IN READY AND PERFECT FOR A COMFORTABLE, HASSLE-FREE STAY!** (id:63616)
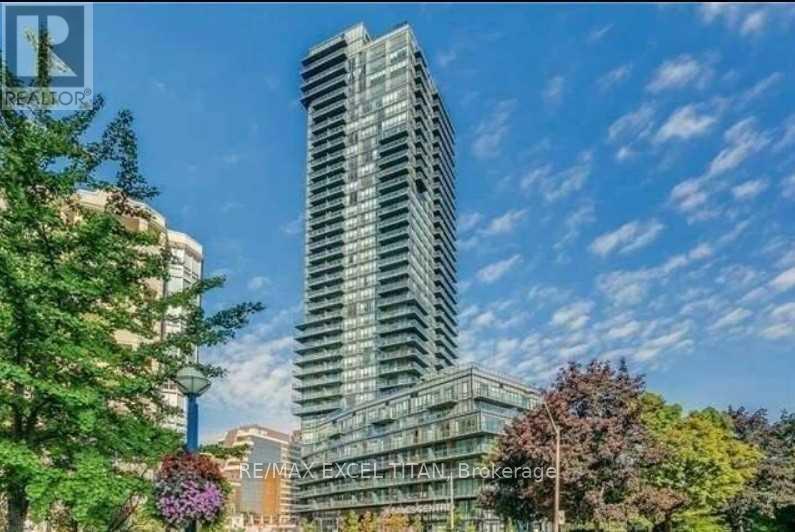
Th101 - 825 Church Street
Toronto, Ontario
For Lease: Elegant Townhouse in Prestigious Rosedale. Experience upscale urban living in this beautifully designed townhouse located in the heart of Toronto's coveted Rosedale neighbourhood. This spacious, standalone unit offers four bedrooms and three bathrooms, ideal for families or professionals seeking both comfort and style. Enjoy indoor-outdoor living with a large wrap-around terrace accessible from both the living and kitchen areas, perfect for entertaining or relaxing. The modern kitchen is outfitted with premium built-in appliances and generous cabinetry, making meal prep a pleasure. The versatile main-floor fourth bedroom can serve as a guest suite, home office, or cozy family room. Additional highlights include ample natural light, thoughtful layout, and high-end finishes throughout. Just minutes from Bloor/Yonge subway station and the University of Toronto, this home is surrounded by top-tier amenities including shopping, dining, libraries, and cultural attractions. Don't miss the opportunity to lease this exceptional unit in one of Toronto's most prestigious neighbourhoods. (id:63616)
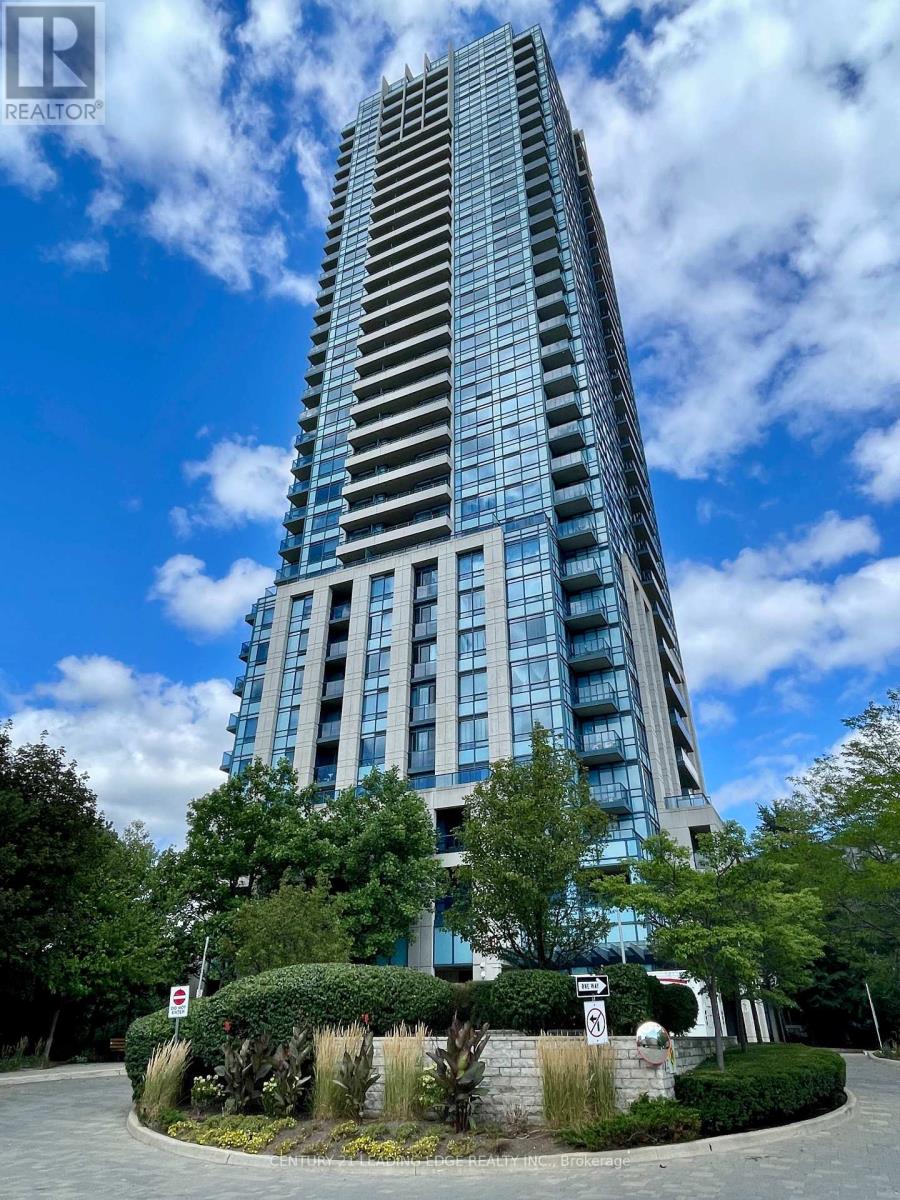
1007 - 181 Wynford Drive
Toronto, Ontario
Welcome home to Unit 1007 at The Accolade by Tridel! This freshly painted, high-floor corner suite offers over 1,000 square feet of sun-drenched, move-in-ready living space. Massive wrap-around terrace. Open-concept living area with natural light and frame breathtaking, unobstructed panoramic views of the Toronto skyline and the manicured Aga Khan Park. This layout features two large bedrooms, two full baths, and a premium kitchen with S/S appliances. Unlike standard layouts, the generous den is a proper, versatile room-perfect for a dedicated executive home office. Living here includes premium building amenities like a 24-hour concierge, a fully equipped fitness centre, guest suites, one underground parking space, and a storage locker. It is a commuter's dream, located just steps from the Eglinton Crosstown LRT and seconds from the Don Valley Parkway (DVP) for effortless access downtown or to the 401. Enjoy the perfect balance of city living and nature with the Don Valley ravine trails and the iconic Aga Khan Museum right at your doorstep. No pets / non-smokers. $300 refundable key deposit required. (id:63616)
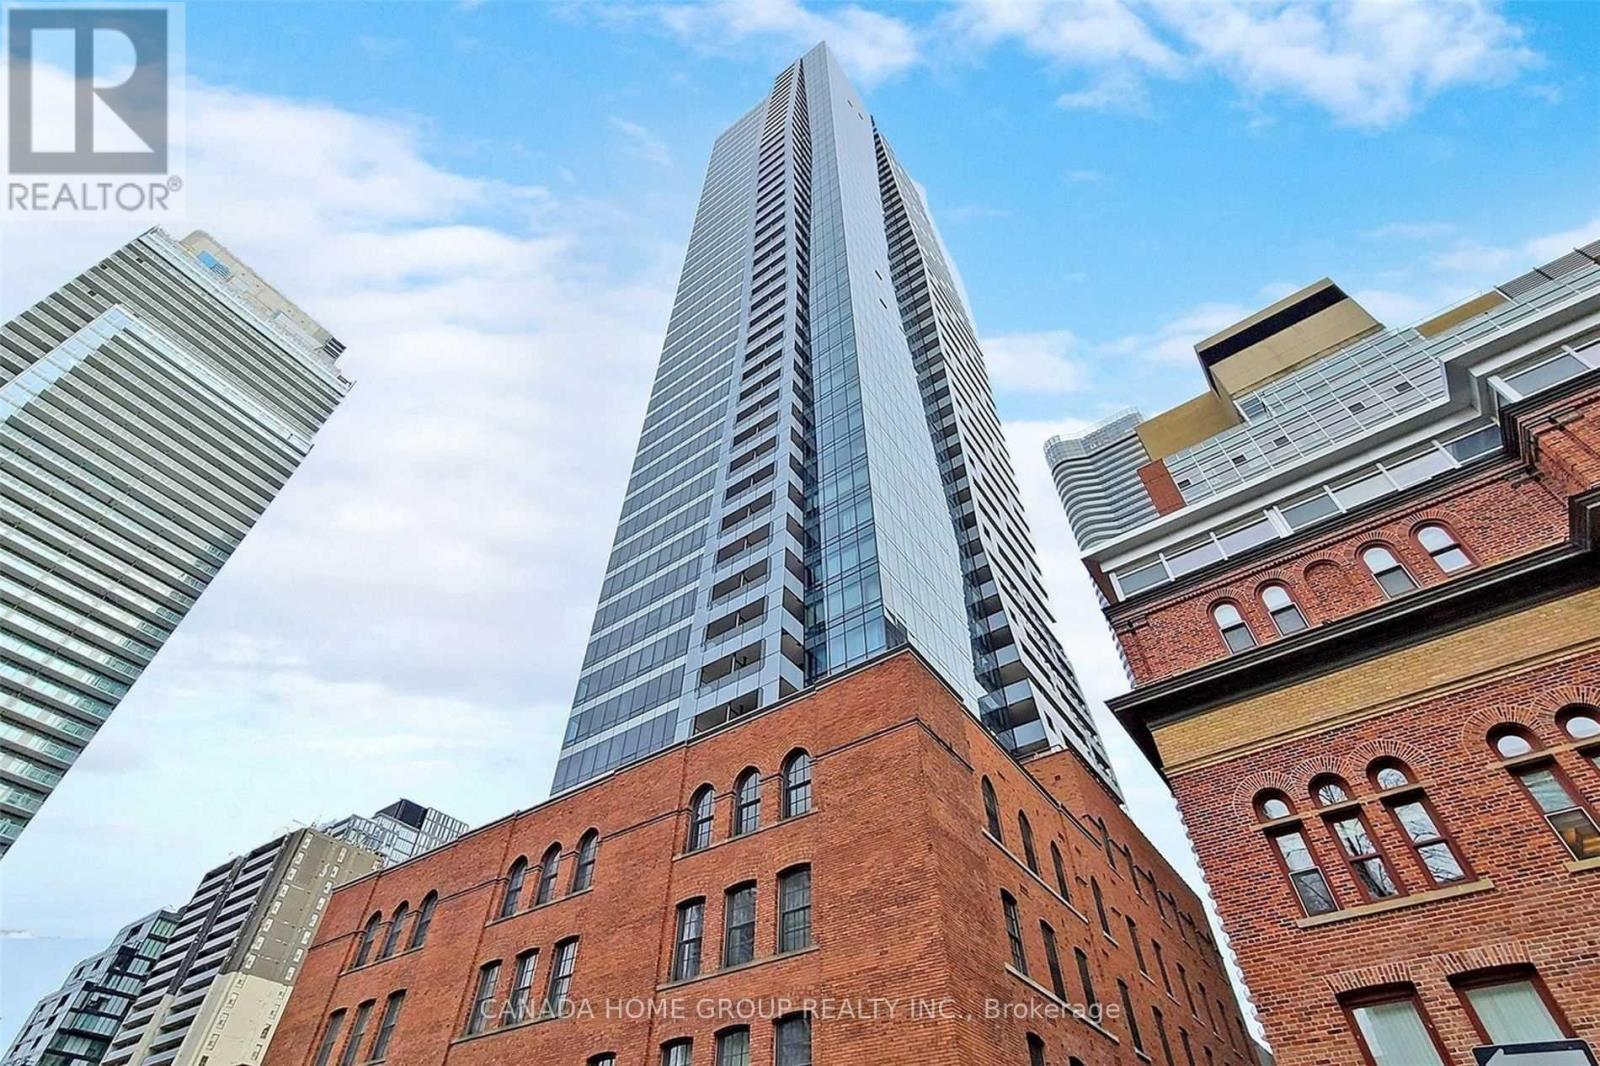
2902 - 5 St Joseph Street
Toronto, Ontario
Luxury, Spacious 2+Den Plus Balcony In Modern/Chic & Historically-Designated Facades Building. Newly Built Den Can Be Used As A 3rd Bedroom Or Study Room W/ It's Own Window & Door. Open Concept, Split Layout W/2 Fully Bathrooms. Bright Corner Unit W/ Unobstructed Clear Southeast City, Lake View. Floor To Ceiling Windows And 9" Ceiling. Modern Finish Kitchen W High Quality Miele Built-In Appliances. Large Center Island W/ Smooth Corian Top. New Fresh Paint Throughout! Steps To Subway Station, U Of T, Ryerson, Eaton Centre, Shopping, Restaurants And All! P.s. Photos/Video From Previous Listing W/ Staging (id:63616)
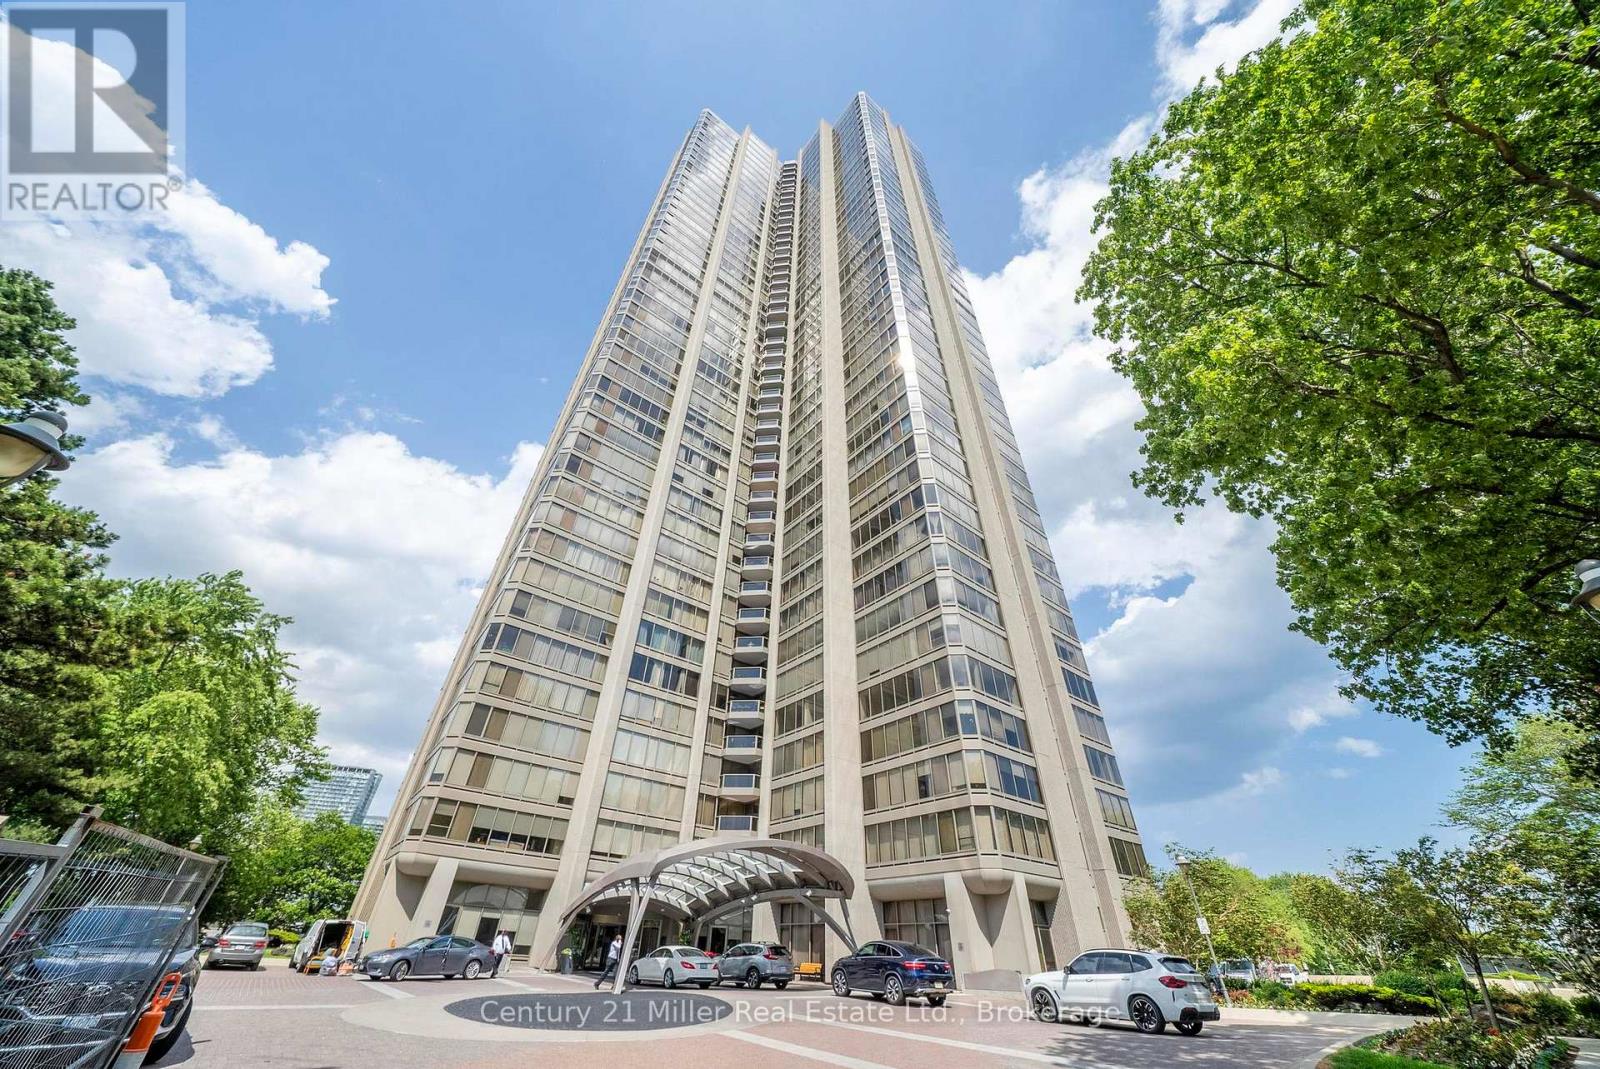
Unit 3606 - 2045 Lake Shore Boulevard W
Toronto, Ontario
This expansive approx 3,247 sq. ft. residence on the 36th floor of the prestigious Palace Pier offers stunning lake and city skyline views! As you enter the unit with the double door entry you will notice the elegant foyer and corridors featuring classic wainscoting, while marble and porcelain flooring flow throughout the suite.The open-concept kitchen is designed for both style and function, showcasing a marble peninsula, striking marble feature wall, and backsplash overlooking the breakfast area and family room with a built-in wall unit and a view of the Toronto Skyline! The main living area was converted to a fabulous great room which is ideal for entertaining, complete with a dining area, built-in bar, custom electric fireplace, and a bright solarium with a Juliette balcony. Floor-to-ceiling windows with automated blinds fill the space with natural light and showcase breathtaking views of Lake Ontario! The primary suite offers two spacious walk-in closets, a private solarium with Juliette balcony overlooking the lake and west view, a luxurious 5-piece ensuite, and a pop-up TV. The 2nd bdrm is currently used as an office/den. It was originally designed as a three-bdrm plus den layout, two bdrms have been transformed into a custom office/library with built-ins including 2 closets for hanging clothes and a fireplace, easily convertible back if desired. A truly exceptional home with a unique custom floor plan and refined, custom finishes throughout! Amenities include: Fitness and aerobics center, Restaurant, Club on 47th floor, media room, event kitchen stage for events, terraces, tennis court, putting green, squash courts, golf simulator Table tennis room billiards room Party Room, convenience store, spa, arts and crafts room, childrens playroom , 24 hour concierge, 18 hour valet service, hourly bus service to downtown 6 days a week, 7 guest suites, large indoor swimming pool with whirlpool and sauna, EV Chargers available for use, pets allowed with restrictions. (id:63616)
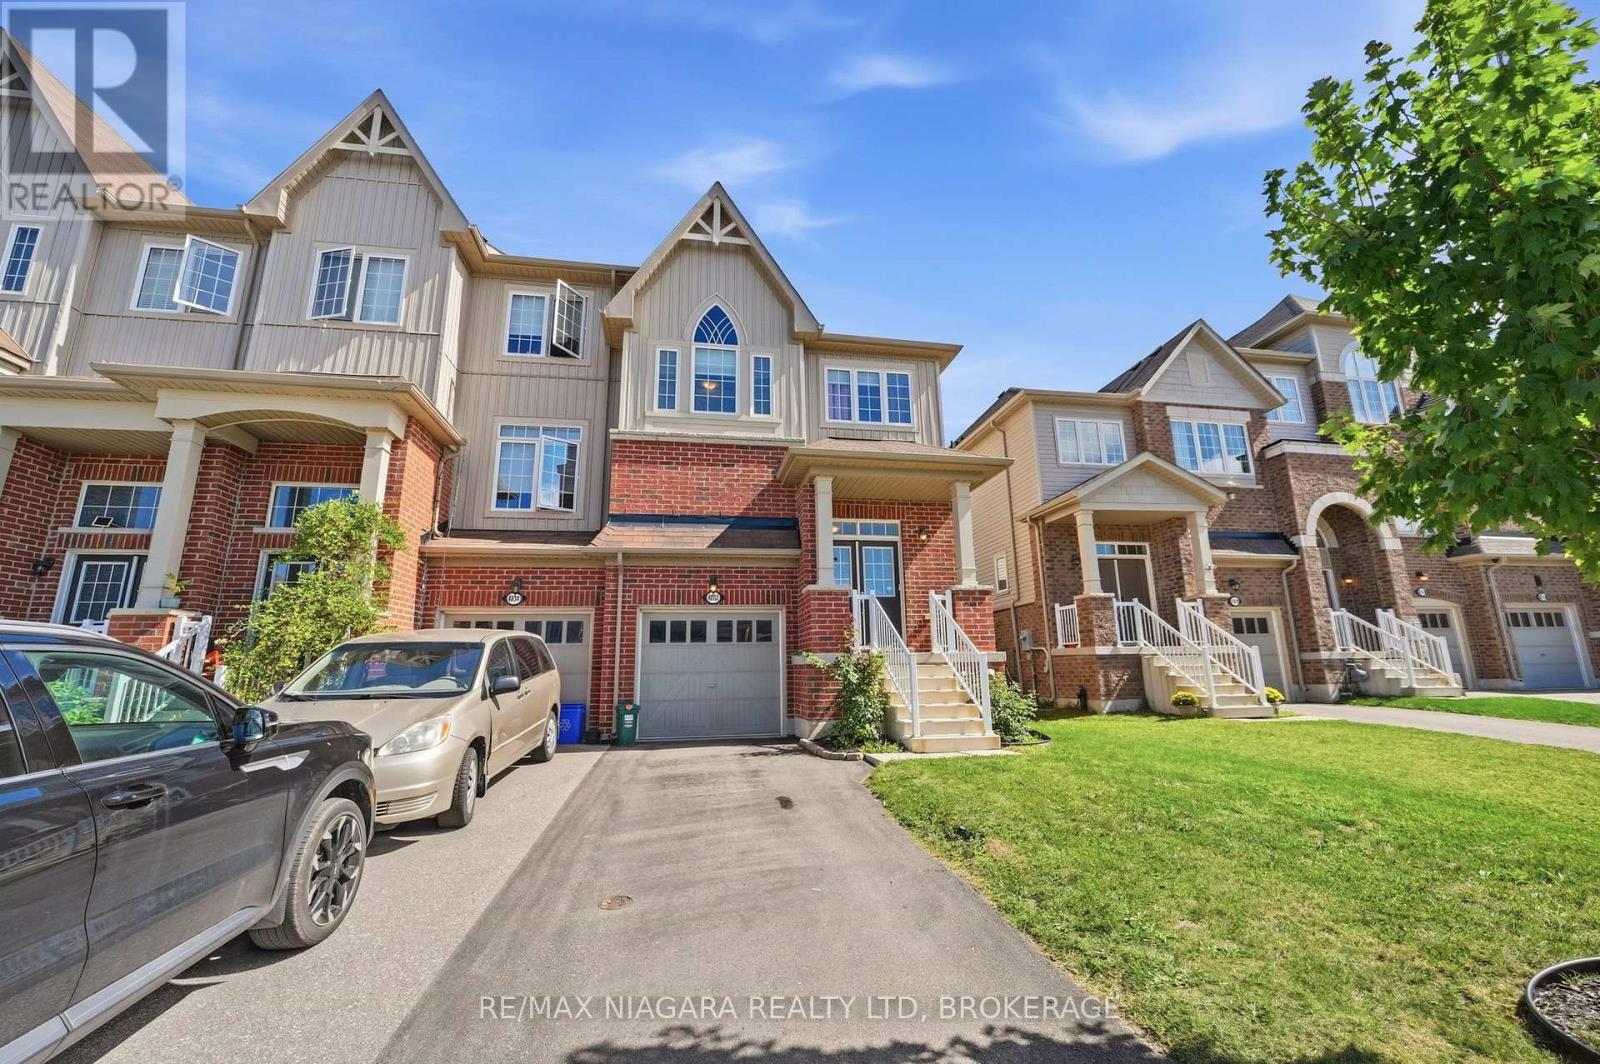
4032 Fracchioni Drive
Lincoln, Ontario
Welcome to 4032 Fracchioni Drive, a beautifully maintained 3+1 bedroom end-unit townhome located in one of Beamsville's most desirable neighbourhoods. Freshly painted and move-in ready, this spacious home offers the extra privacy and natural light that comes with an end unit, along with a functional layout designed for everyday family living.The second storey offers spacious bedrooms with plenty of room for the whole family. Downstairs, the finished basement adds even more living space with a comfortable rec room, ample storage, a fourth bedroom and a full bathroom - perfect for overnight guests, a home office, older children, or additional family space.Step outside and enjoy one of this home's best features - a backyard that backs directly onto a walking trail and peaceful green space, creating a beautiful natural setting with no immediate rear neighbours. Whether you're enjoying your morning coffee, entertaining friends, or heading out for an evening walk, you'll love having this right at your doorstep.With 3+1 bedrooms, multiple living spaces, fresh neutral paint throughout and a fantastic location in sought-after Beamsville, 4032 Fracchioni Drive offers the space, setting and versatility today's families are looking for. (id:63616)
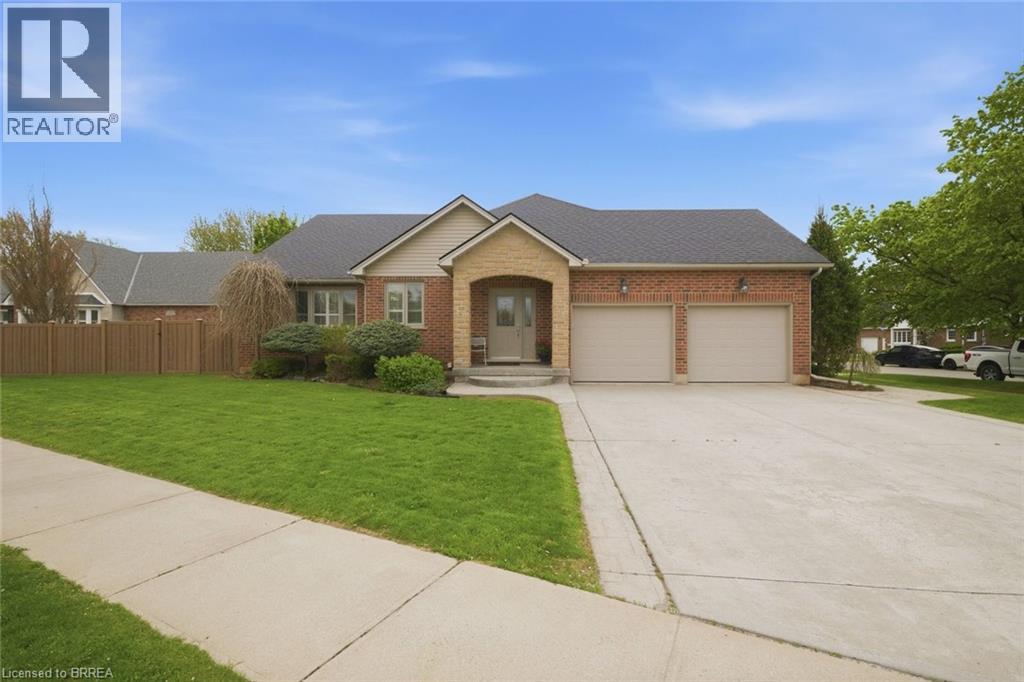
74 Franklin Street
Brantford, Ontario
Exceptional one-of-a-kind home in Henderson Survey! Custom-built with quality craftsmanship and attention to detail, this impressive 3+1 bedroom, 3 bathroom home offers over 2800 sq ft of beautifully designed living space in one of Brantford’s most sought-after neighbourhoods. Featuring a built-in 17-foot indoor Hydropool Aqua Trainer swim spa—perfect for staying active or simply unwinding—this home delivers a truly elevated lifestyle experience. Stunning curb appeal, impeccable landscaping, and beautiful stone detailing provide an upscale, executive-style presence from the moment you arrive. Inside, the thoughtful layout is tailored to suit active families, avid entertainers, and those seeking the convenience of main-floor living. At the heart of the home is the striking kitchen, with an abundance of cabinetry, that flows seamlessly into the family room, an ideal gathering place for everyday living. The formal dining room connects perfectly to the kitchen, while the separate living room offers additional space to relax or entertain. The main floor bedroom layout is equally impressive, offering 3 bedrooms (one is currently an office). Two bedrooms feature ensuite privileges to spacious 4-piece bathrooms, creating a flexible layout for families, guests, or multi-generational living. The indoor pool room is a standout gathering space—bright, airy, and designed for year-round enjoyment. Surrounded by windows and filled with natural light, it offers sliding patio doors to the backyard, as well as sliders to the covered deck, and a beautiful two-way fireplace shared with the family room. Completing the main level is a conveniently located laundry room with direct access to the garage & side entrance. The lower level adds even more versatility with a finished sitting area/den, spacious 4th bedroom, 4-pc bathroom and the massive unfinished area—already intended for the future rec-room and offering endless possibilities. This is a rare offering not to be missed! Book today! (id:63616)
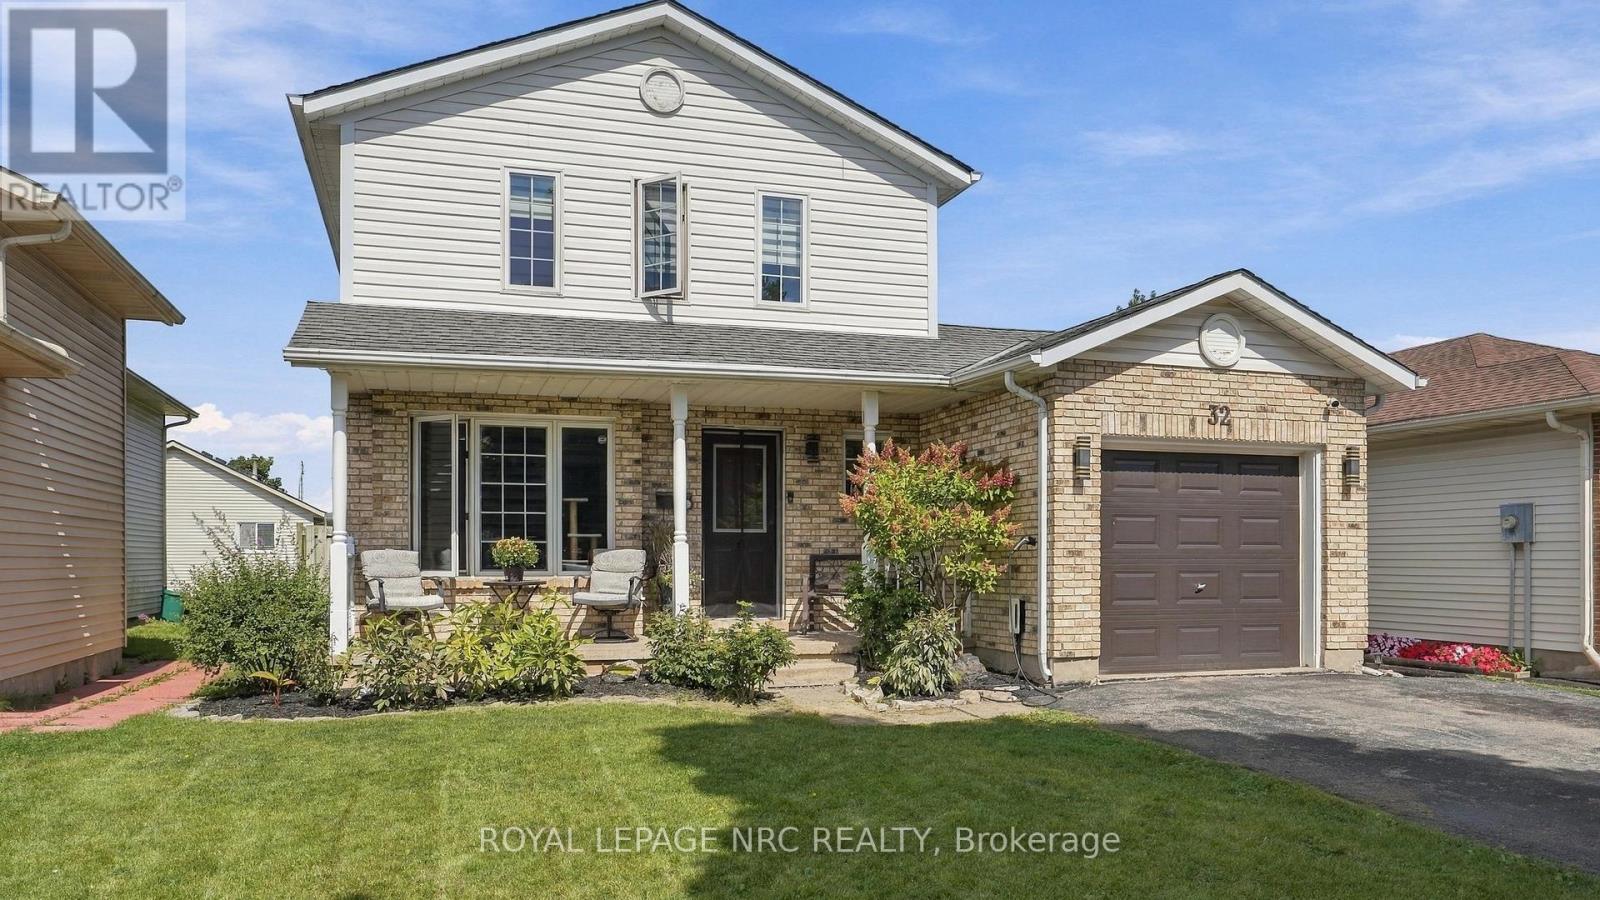
32 Poplar Crescent
Welland, Ontario
A Smart Move for Buyers Looking to Build Equity! Looking for a home that can help make homeownership more affordable? This property offers an excellent opportunity to enter the market while creating additional income potential. Ideally located just a 5-minute walk to Niagara College, this home features three bedrooms upstairs plus a bachelor-style apartment in the basement, currently being used by family. The basement offers in-law suite potential with a separate entrance, providing flexibility for extended family, guests, or future rental possibilities. With the ability to offset some of your monthly housing costs, this is a home designed with smart buying in mind. Inside, you'll find a stylishly decorated and comfortable main living space, while outside, the backyard offers a great place to unwind. Enjoy the covered gazebo over the back deck or covered front porch, creating the perfect spots for morning coffee, entertaining friends, or relaxing at the end of the day. Recent updates include a new furnace and air conditioner installed in 2022, along with an electric vehicle charger connection. In today's market, making every dollar count matters. Why simply buy a home when you can look for a property that offers flexibility, potential income, and an opportunity to build equity? This could be the smart step you've been looking for. (id:63616)
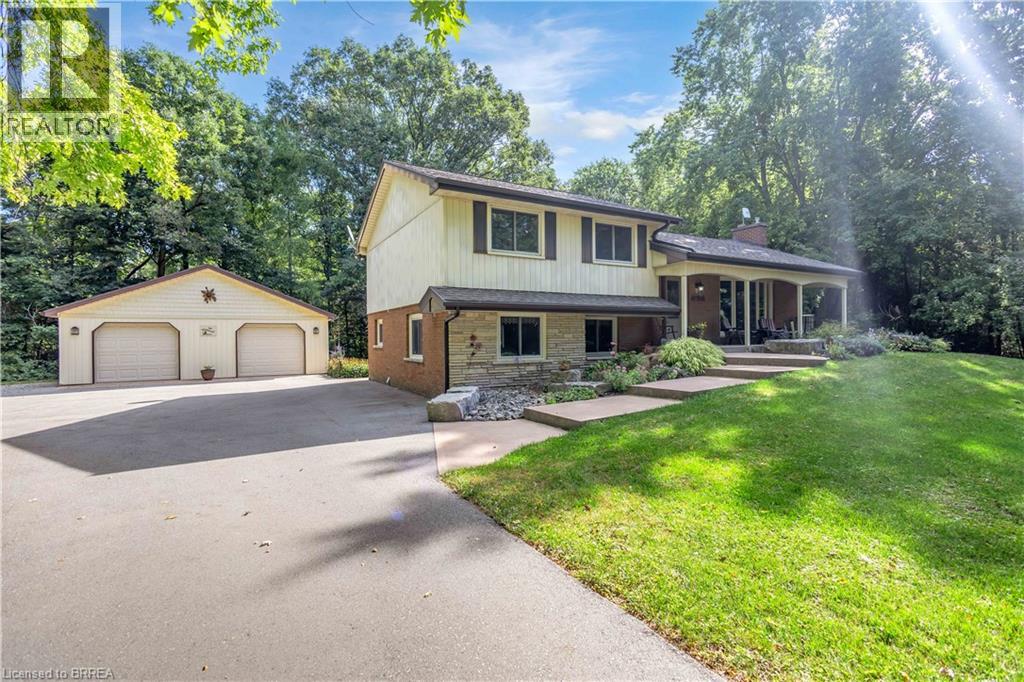
398 Bishopgate Road
Brantford, Ontario
Welcome to 398 Bishopgate Road, a spacious 4-bedroom, plus office, 2-bathroom four-level backsplit situated on just over 5 acres and backing onto Whitemans Creek. The main floor features a bright living room with an oversized window offering an abundance of natural light and peaceful views. The dining room provides access through sliding glass doors to a comfortable sunroom, creating an inviting space to enjoy the surrounding property throughout the seasons. A covered front porch adds to the home's appeal, while the detached oversized two-car garage offers ample room for vehicles, storage, hobbies, or workshop space. Enjoy the privacy and natural beauty of the expansive property while benefiting from easy access to Brantford and Highway 403. (id:63616)
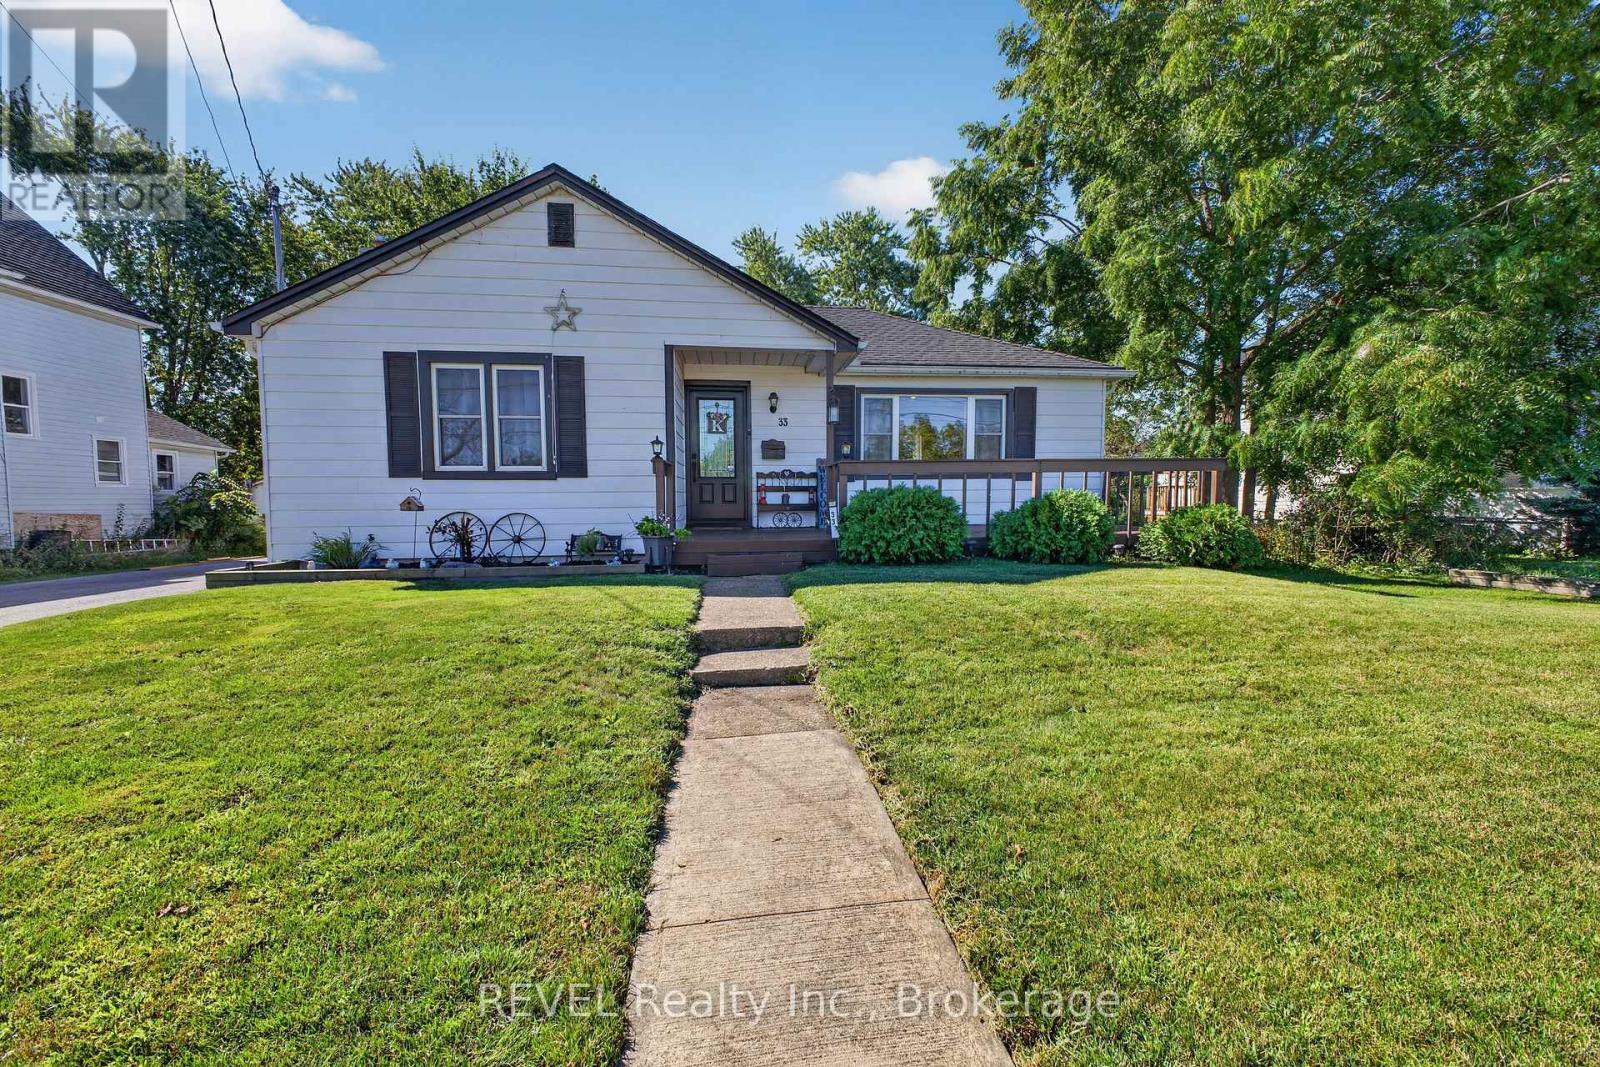
33 Lewis Street
Fort Erie, Ontario
Check out this charming two-bedroom, one-bathroom home, ideal for both retirees seeking tranquility and first-time buyers embarking on their homeownership journey. This carpet-free home promotes ease of maintenance and the newer HVAC equipment including HEPA filter enhances indoor air quality and comfort. Additionally, the home features plenty of parking and an oversized detached garage/workshop, providing ample space for hobbies, storage, or potential conversions. This versatility enhances the property's appeal, catering to those who require extra space for their personal use. Situated in a quiet neighbourhood, this property is mere steps away from the picturesque Niagara River, offering residents the opportunity to engage in leisurely walks, bike rides and scenic views. (id:63616)
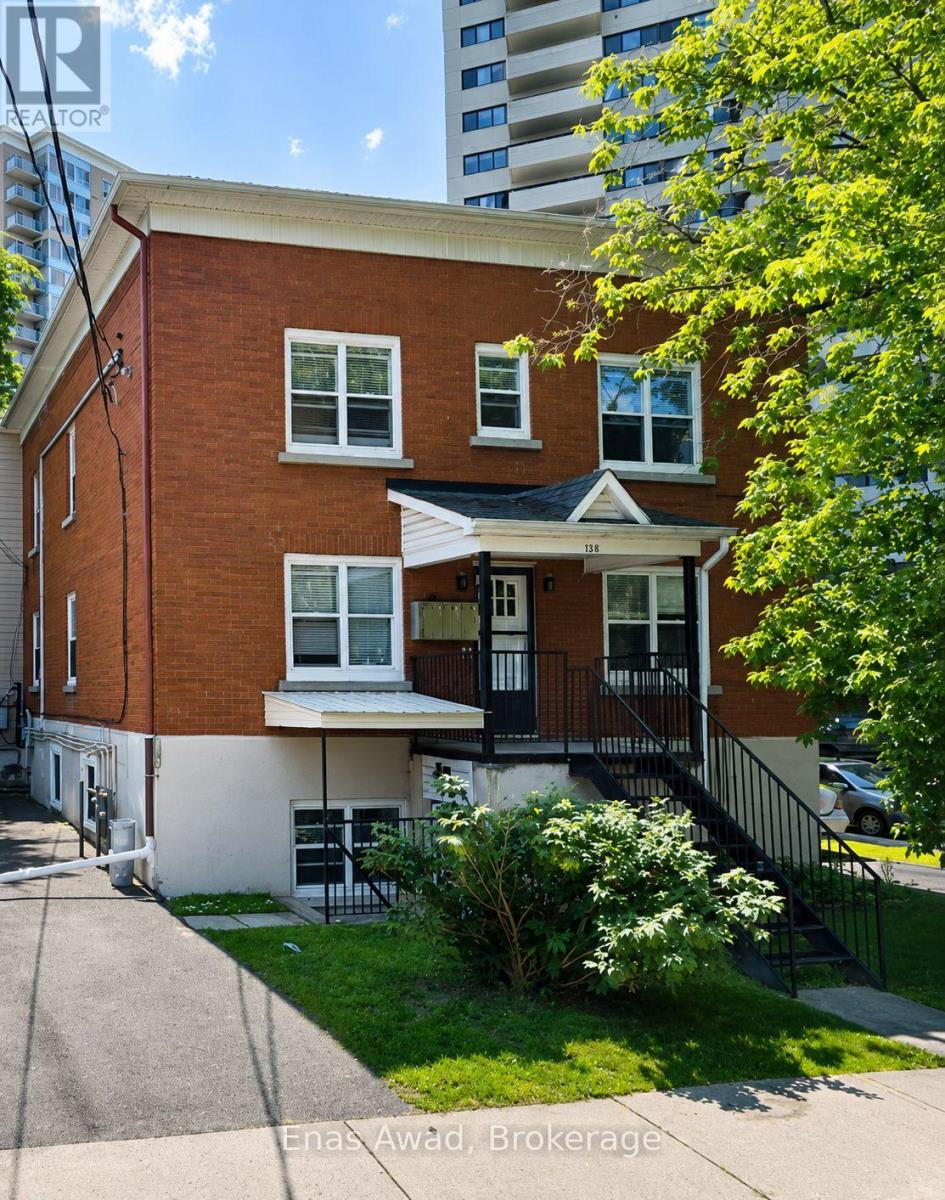
3 - 64 Genest Street
Ottawa, Ontario
AVAILABLE OCTOBER 1st!! Welcome home to 3-64 Genest, a spacious 3-bedroom, 1-bathroom unit located just steps from Beechwood. The unit features 3 full-sized bedrooms, front- and back-door access, a big open-concept kitchen with stainless steel appliances including a dishwasher and plenty of room for a breakfast table, and a large, well-lit living room, with shared laundry available for the building. Located in a quiet, up-and-coming neighbourhood, this unit is perfect for a young family, serious students, or a work-from-home couple. Location: a short walk to ByWard Market; less than 200m from Metro Beechwood; close to shopping, schools, ample parks, and beautiful wooded walking and biking paths along the water. Criteria: pets considered; non-smoking unit/premises; minimum one-year lease; first and last month's rent required. BASEMENT: N/A. PARKING: AVAILABLE 1 PARKING INCLUDED, UTILITIES: HEAT & WATER INCLUDED, HYDRO EXTRA. RENT: $2,400.00/MONTH. (id:63616)
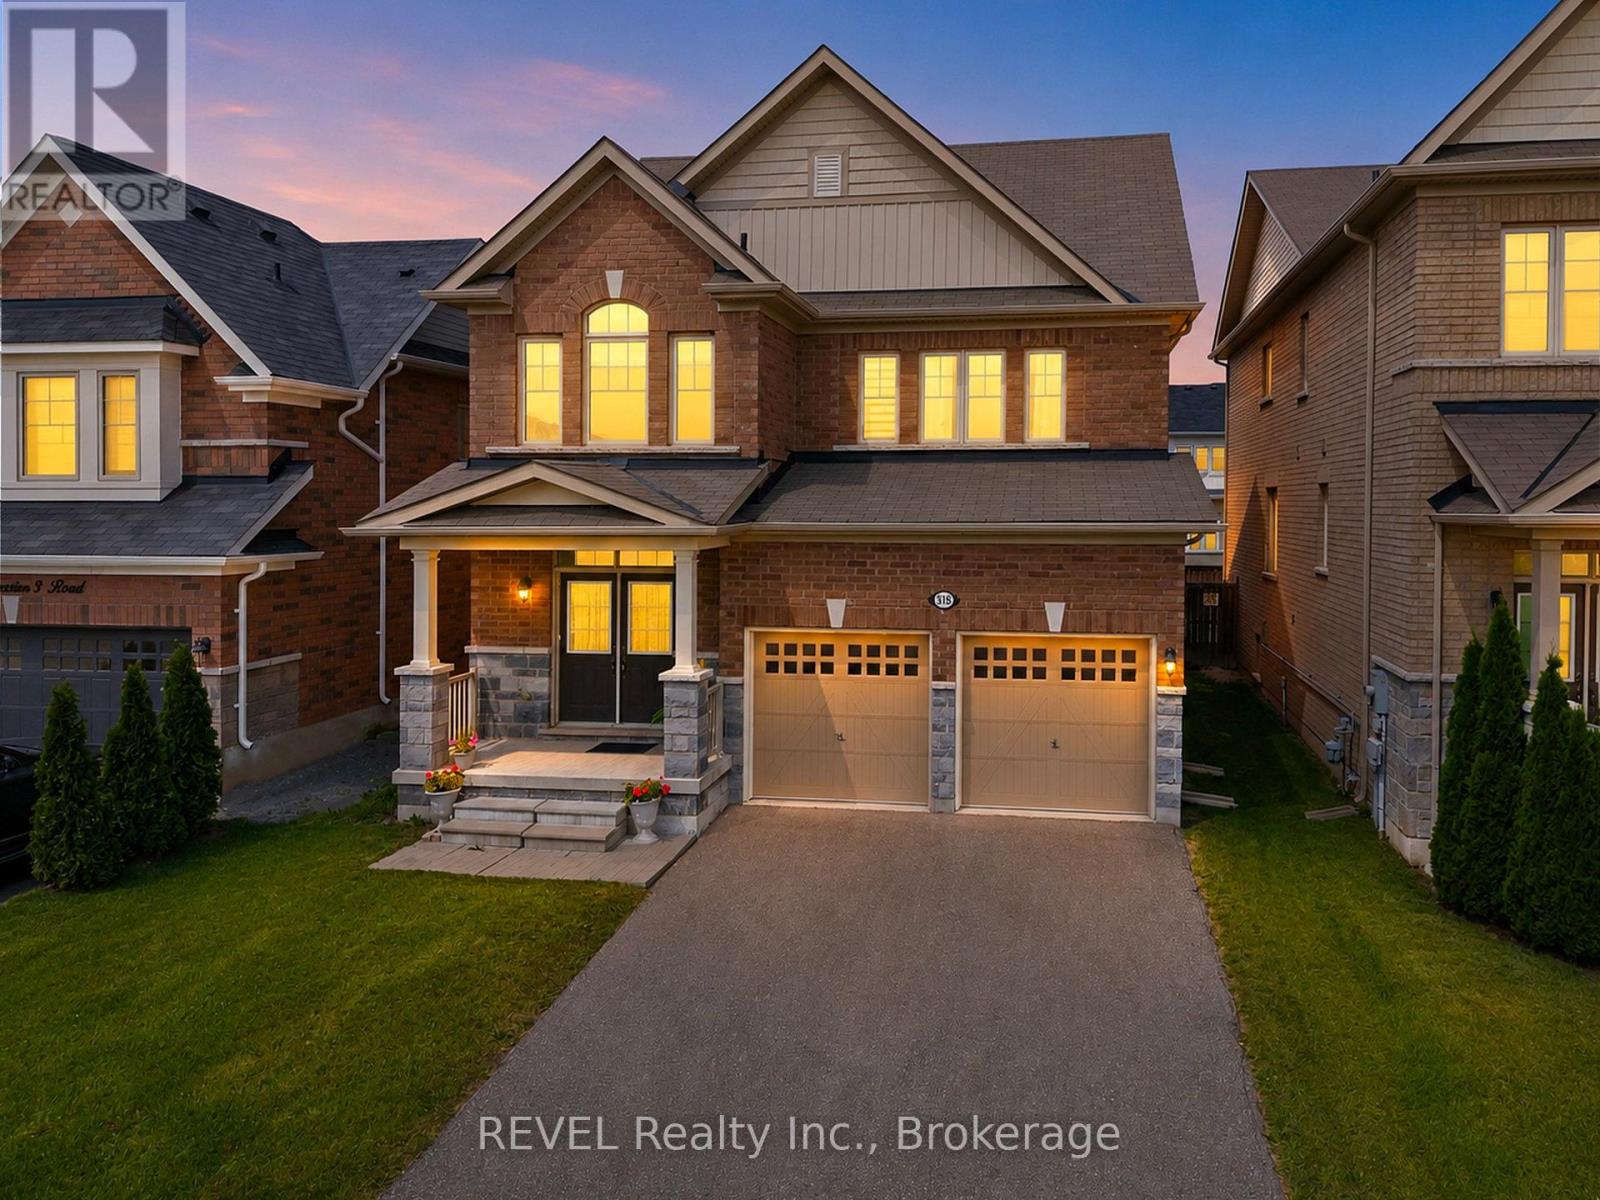
318 Concession 3 Road
Niagara-On-The-Lake, Ontario
Welcome to 318 Concession 3 Road, a beautifully maintained all-brick home nestled in the highly sought-after community of St. Davids. Built in 2016, this thoughtfully designed 2,061 sq. ft. home offers modern construction, quality finishes, and an exceptional lifestyle in the heart of Niagara's renowned wine country. Situated directly across from picturesque vineyards, you'll enjoy the perfect balance of peaceful living and everyday convenience, just minutes from historic Niagara-on-the-Lake, award-winning wineries, golf courses, scenic hiking trails, parks, restaurants, schools, shopping, and easy QEW access.Lovingly cared for and rarely lived in, this home offers the feel of new construction without the wait. The bright, open-concept main floor is designed for both comfortable family living and effortless entertaining, featuring a stunning gourmet kitchen with upgraded cabinetry, ample prep space, and seamless flow into the spacious great room.Upstairs, the generous primary suite provides a relaxing retreat complete with a walk-in closet and a beautifully appointed ensuite featuring double sinks, a separate glass shower, and a soaker tub. Two additional spacious bedrooms enjoy peaceful vineyard views and share an updated four-piece bathroom, while the convenient second-floor laundry room adds everyday practicality.Quality finishes throughout include hard-surface flooring on both levels, contemporary lighting, updated bathroom vanities, modern tile work, and stylish strip lighting in each bathroom and powder room. The unfinished basement offers endless possibilities to create additional living space tailored to your family's needs.Whether you're raising a family, looking for more space, or simply hoping to enjoy the relaxed lifestyle that makes St. Davids one of Niagara's most desirable communities, this move-in-ready home is ready to welcome its next owners. (id:63616)
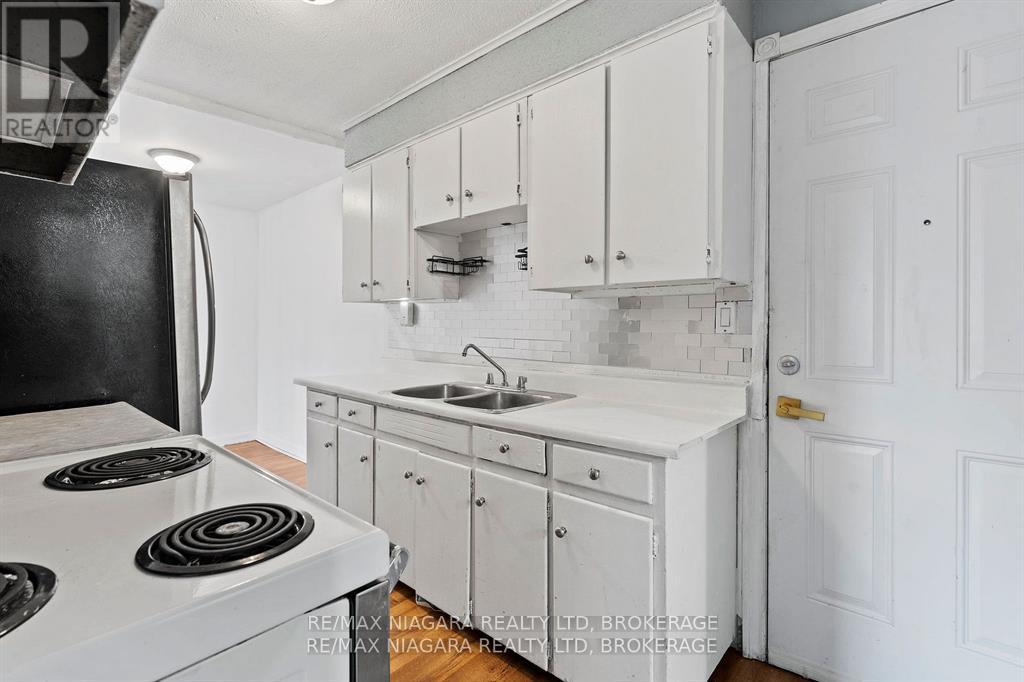
2 - 27 Main Street
St. Catharines, Ontario
Welcome to the heart of Port Dalhousie, one of St. Catharines' most charming waterfront communities. If location is at the top of your list, this is the place for you. Just steps from the lake, the beach, waterfront trails, restaurants, cafés, boutique shops, and the Port Dalhousie Pier, you'll enjoy everything this vibrant neighbourhood has to offer right outside your door. This bright and spacious upper-level apartment offers a generous living and dining area, large windows that fill the space with natural light, and plenty of storage throughout. The unit has an older, well-maintained character, making it an excellent opportunity for tenants looking for exceptional value in an unbeatable location. The asking price reflects the apartment's vintage finishes while offering the lifestyle that comes with living in one of Niagara's most desirable neighbourhoods. One parking space is included. Coin-operated laundry is conveniently located in the basement. Tenants pay hydro only, with all other utilities included. The landlord is seeking long-term tenants who will appreciate and enjoy this unique Port Dalhousie location. (id:63616)
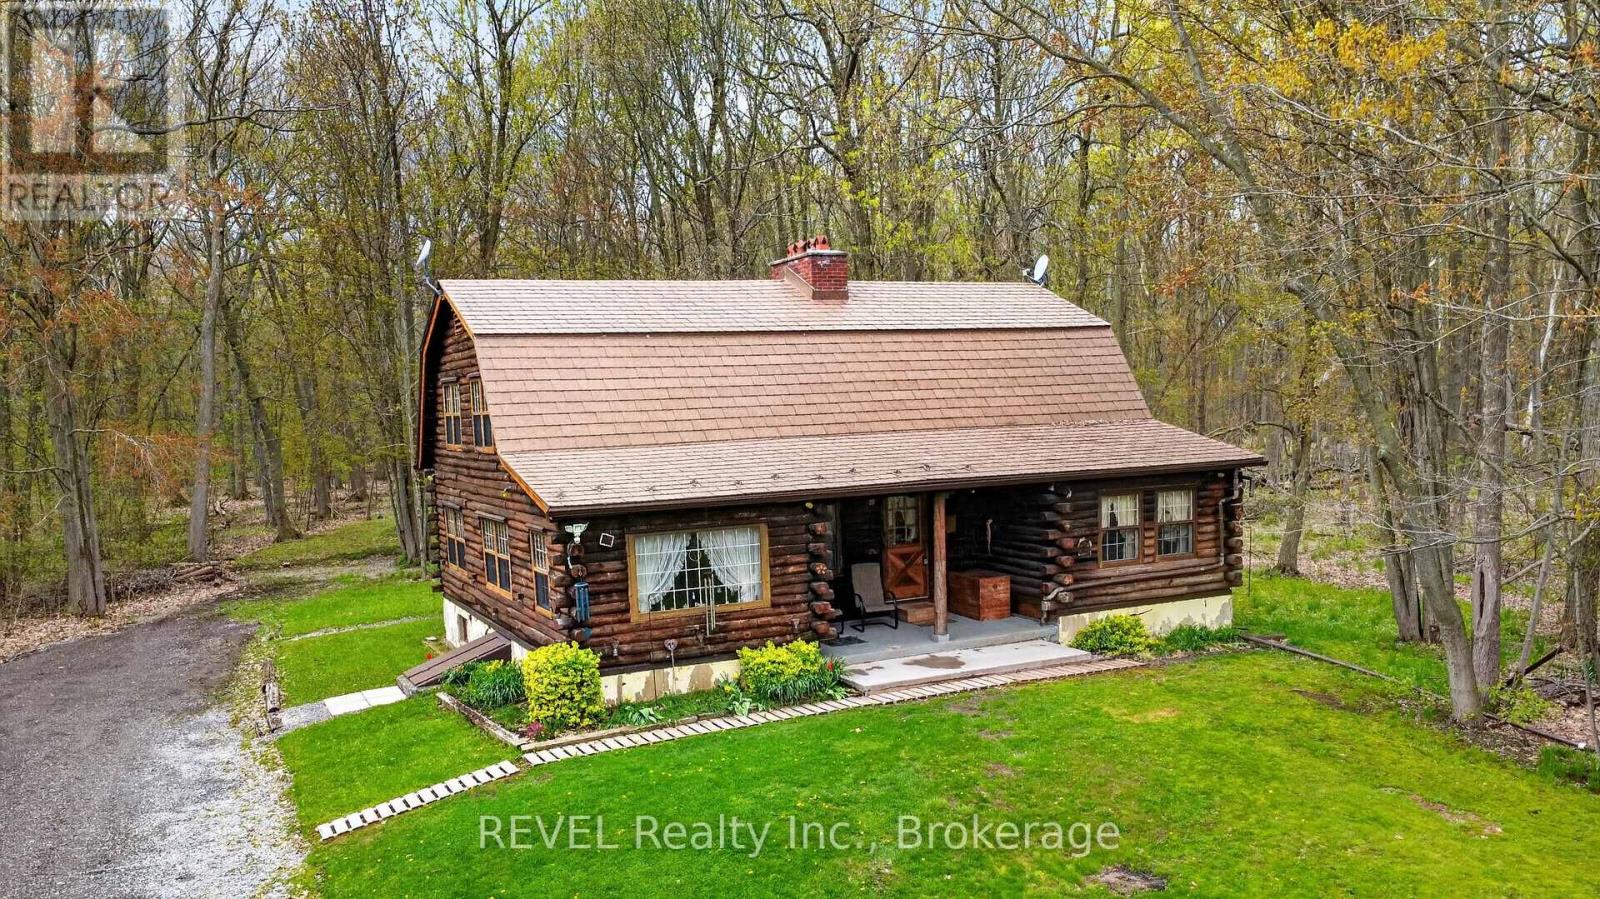
2377 Ott Road
Fort Erie, Ontario
Discover your own private paradise with this lovingly crafted custom log home, a testament to quality construction built in 1980 by the original owners. This unique property is situated on just under 42 acres, boasting a harmonious mix of lush forest, open land, and protected wetlands. This tranquil environment offers an oasis of peace and privacy, along with endless potential for both residential enjoyment and recreational pursuits. The log home exudes timeless charm, featuring a classic design complemented by soaring ceilings and rustic finishes that create a warm and inviting atmosphere. Inside, the current layout can be easily reconfigured, with the possibility of adding 1 or 2 more bedrooms to accommodate families or those seeking a countryside escape. The large unfinished basement presents a blank canvas for your creative vision, whether it be for recreational activities or storage solutions. Outside, the property includes a detached three-car garage with a new concrete floor providing ample storage and workshop space for gardening, hobbies, or automotive projects. The expansive acreage is a natural wonderland, featuring well-maintained trails ideal for hiking or exploration, abundant wildlife, and a sense of tranquility that is becoming increasingly rare to find. Whether you are dreaming of establishing a hobby farm, seeking a recreational retreat, or simply desiring a serene place to call home, this location truly delivers. Furthermore, the current owners have implemented a water collection and reuse system, utilizing only rainwater to sustain the home for many years, showcasing an eco-friendly aspect that aligns with modern sustainability principles. (id:63616)
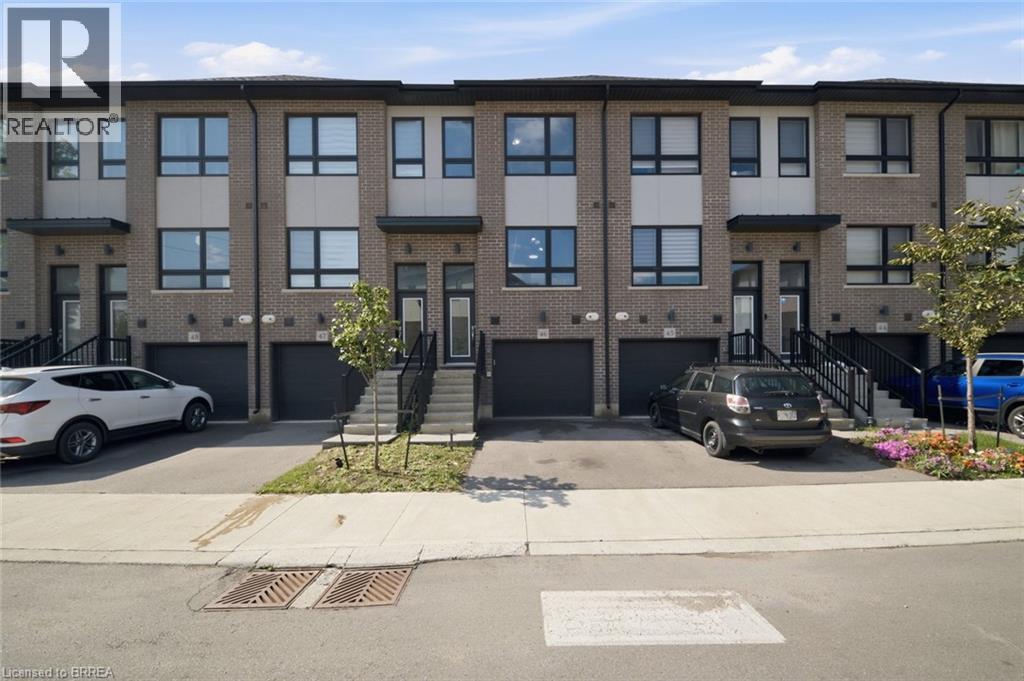
720 Grey Street Unit# 46
Brantford, Ontario
Welcome to 720 Grey Street, Unit 46 in Brantford! This beautifully maintained 3-bedroom, 3-bathroom townhouse offers the perfect blend of comfort, functionality, and convenience in a desirable, family-friendly neighbourhood. Step inside to a bright, open-concept main floor featuring a thoughtfully designed layout and an abundance of natural light. The spacious kitchen flows seamlessly into the inviting living area, creating an ideal space for everyday living, family gatherings, and entertaining guests. The rare walk-out lower level provides valuable additional space with endless possibilities — use it for a recreation room, home office, gym, additional storage, or finish it to suit your future needs. An attached garage with convenient inside entry adds to the practicality of this exceptional home. Ideally situated close to schools, parks, shopping, restaurants, public transit, and major highways, this home offers an unbeatable combination of lifestyle and accessibility. Whether you're a growing family, first-time homebuyer, or savvy investor, this is an opportunity you won't want to miss. Move-in ready, well located, and full of potential — 720 Grey Street is ready to welcome you home! (id:63616)
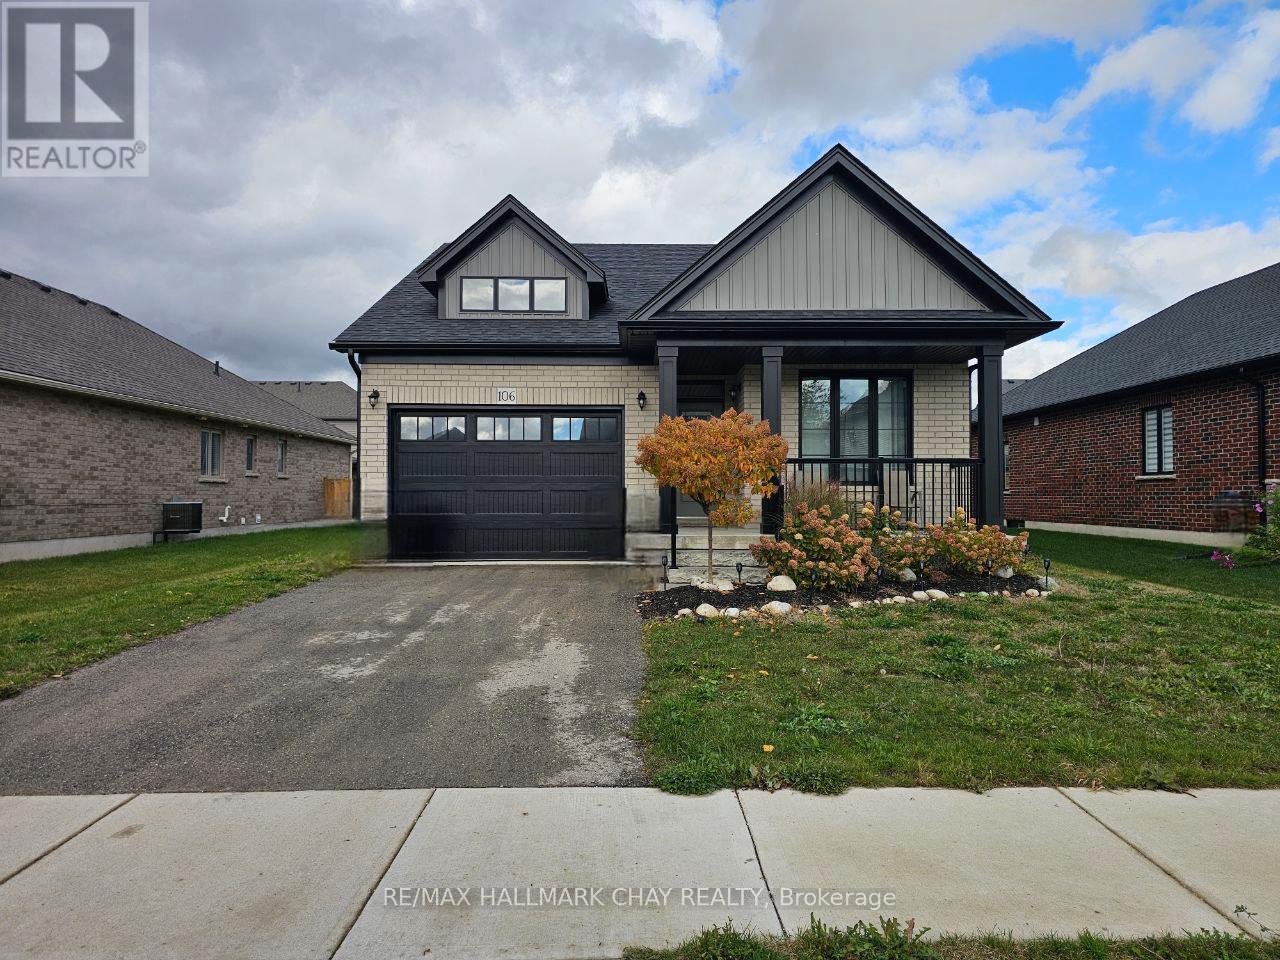
106 Emerson Way
West Grey, Ontario
Welcome to 106 Emerson Way, located in one of West Grey's newer residential neighbourhoods. This bright bungalow offers a practical and spacious layout with an open-concept main floor featuring a modern kitchen, stainless steel appliances, a large breakfast bar, and a walk-out from the living and dining area to the backyard. The main floor includes two good-sized bedrooms, with a primary bedroom offering a walk-in closet and 3-piece ensuite, plus an additional 4-piece bathroom. The finished lower level adds plenty of extra living space with two bedrooms featuring large windows, a spacious rec room/living area, wet bar, 3-piece bathroom, and laundry. Parking for three vehicles with one garage space and two driveway spaces. Enjoy the feel of a newer community while still being close to schools, shopping, local amenities, and highway access. Utilities are extra. The property will be vacant and available for new tenants as of December 1st, 2026. 24 hours' notice is required for all showings. (id:63616)
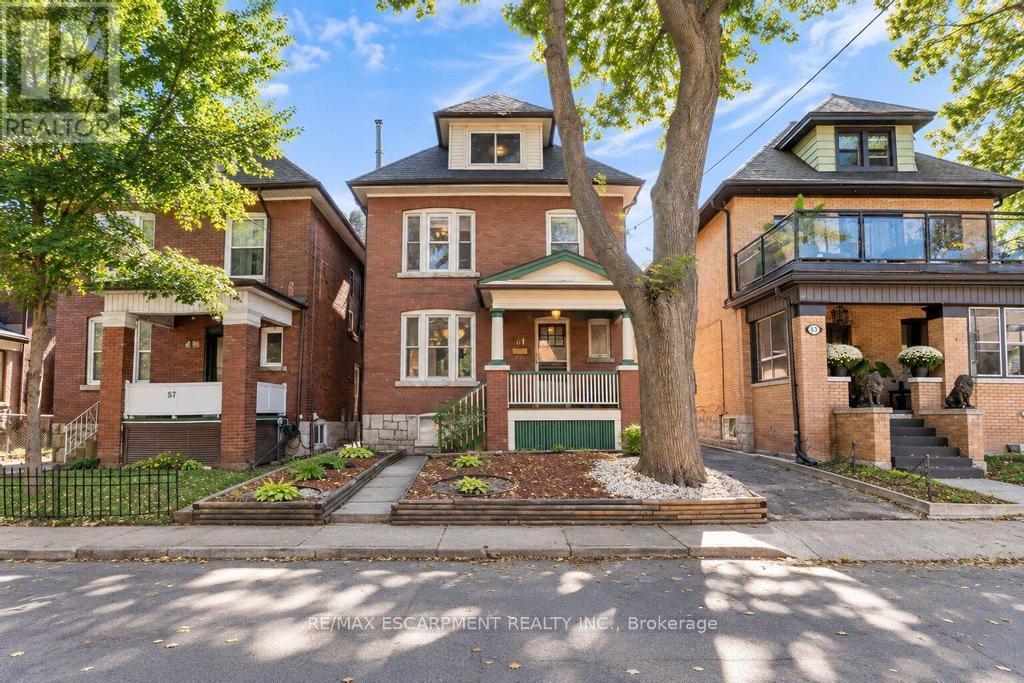
61 Garfield Avenue S
Hamilton, Ontario
Discover a truly distinctive residence at 61 GARFIELD AV S, HAM ON L8M 2R9. Built in 1920, this single-family home presents an attractive property in great condition, offering a unique blend of traditional charm and enduring quality. This American Foursquare style home provides a remarkable opportunity for a refined living experience. The living room is a welcoming space, featuring rich hardwood flooring and a comforting fireplace, ideal for quiet evenings or entertaining guests. With five bedrooms, this home provides ample personal space for every member of the household. Two well-appointed bathrooms offer convenience and comfort. This property extends over 2.5 stories, providing a sense of spaciousness and architectural interest. Beyond the interior, a private yard offers a serene retreat. The outdoor living space includes a patio, perfect for enjoying the fresh air and hosting gatherings. A single garage space provides convenient parking. This property offers a harmonious blend of classic design and modern comfort, inviting you to envision your future here. (id:63616)
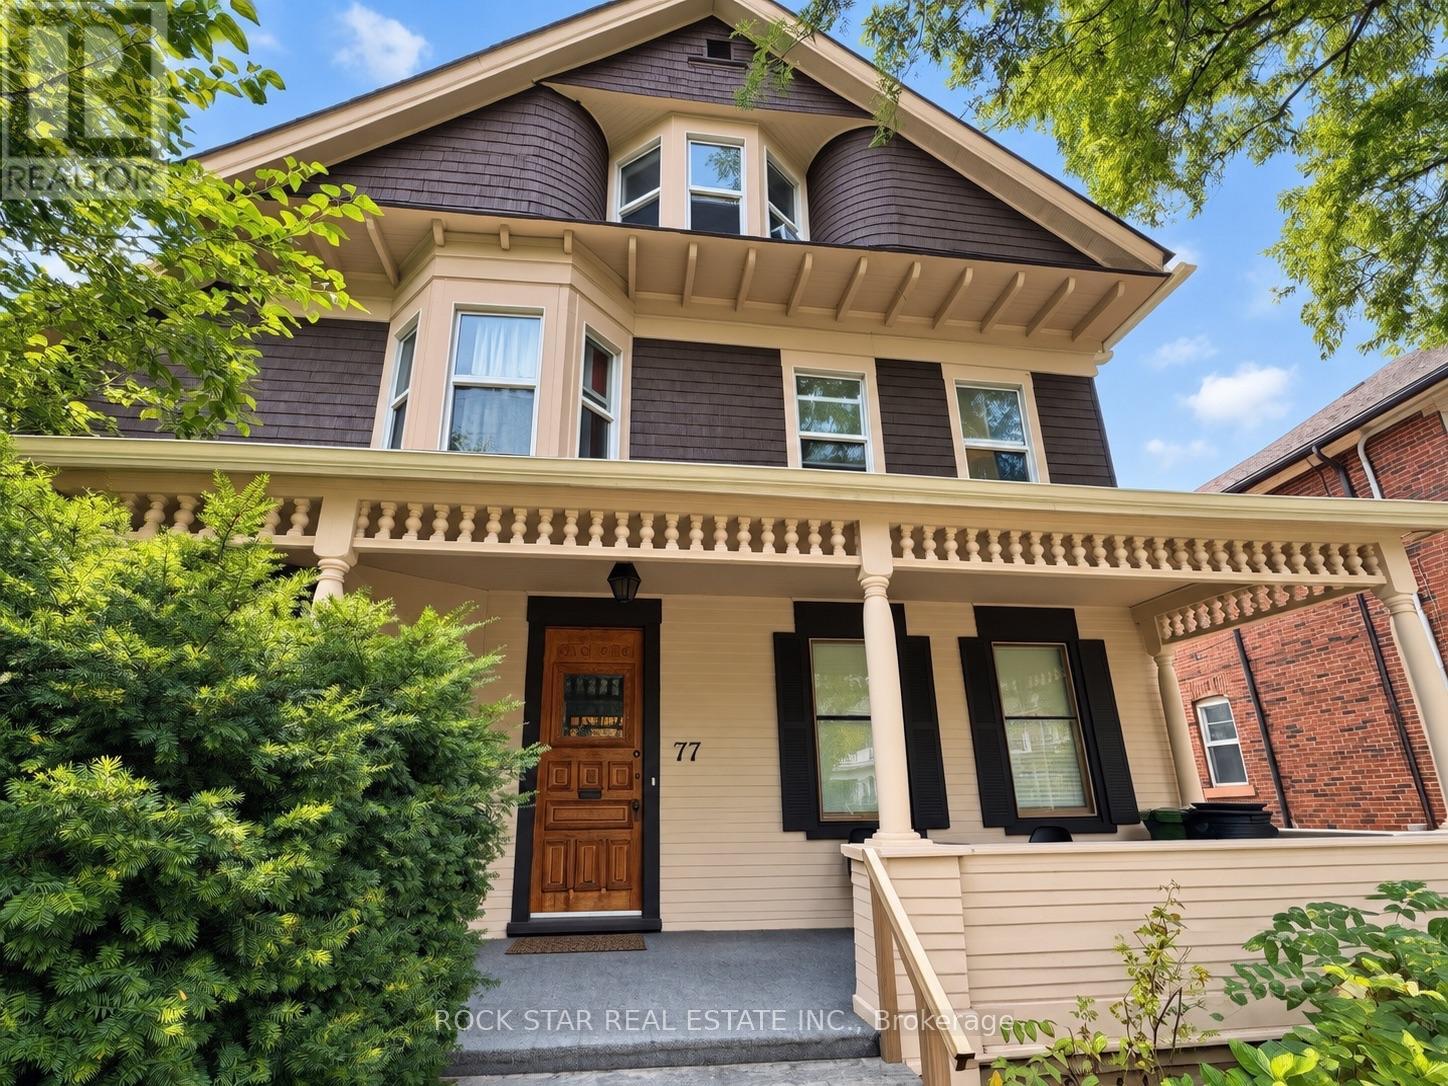
75-77 Sherman Avenue S
Hamilton, Ontario
One of Hamilton's original majestic homes, built in the late 1800s and beautifully preserved on a premium 52 x 110 ft lot.This approx. 4,000 sq ft triplex plus in-law suite offers five income streams - spacious 2-bedroom units throughout, gleaming refinished hardwood, restored oak trim and original doors, ornate fireplaces, and beveled leaded glass that simply can't be replicated today. Major systems are done: Weil-McLain boiler, fire retrofit, full basement waterproofing, and an independent basement heating system. Whether you're an investor eyeing strong cash flow & cap rates from 5 income streams or a house hacker looking to live nearly carrying-cost-free while tenants pay the mortgage, this is a rare, turnkey opportunity in a character home that doesn't come to market often.Ample parking in the driveway and storage in the double garage. (id:63616)
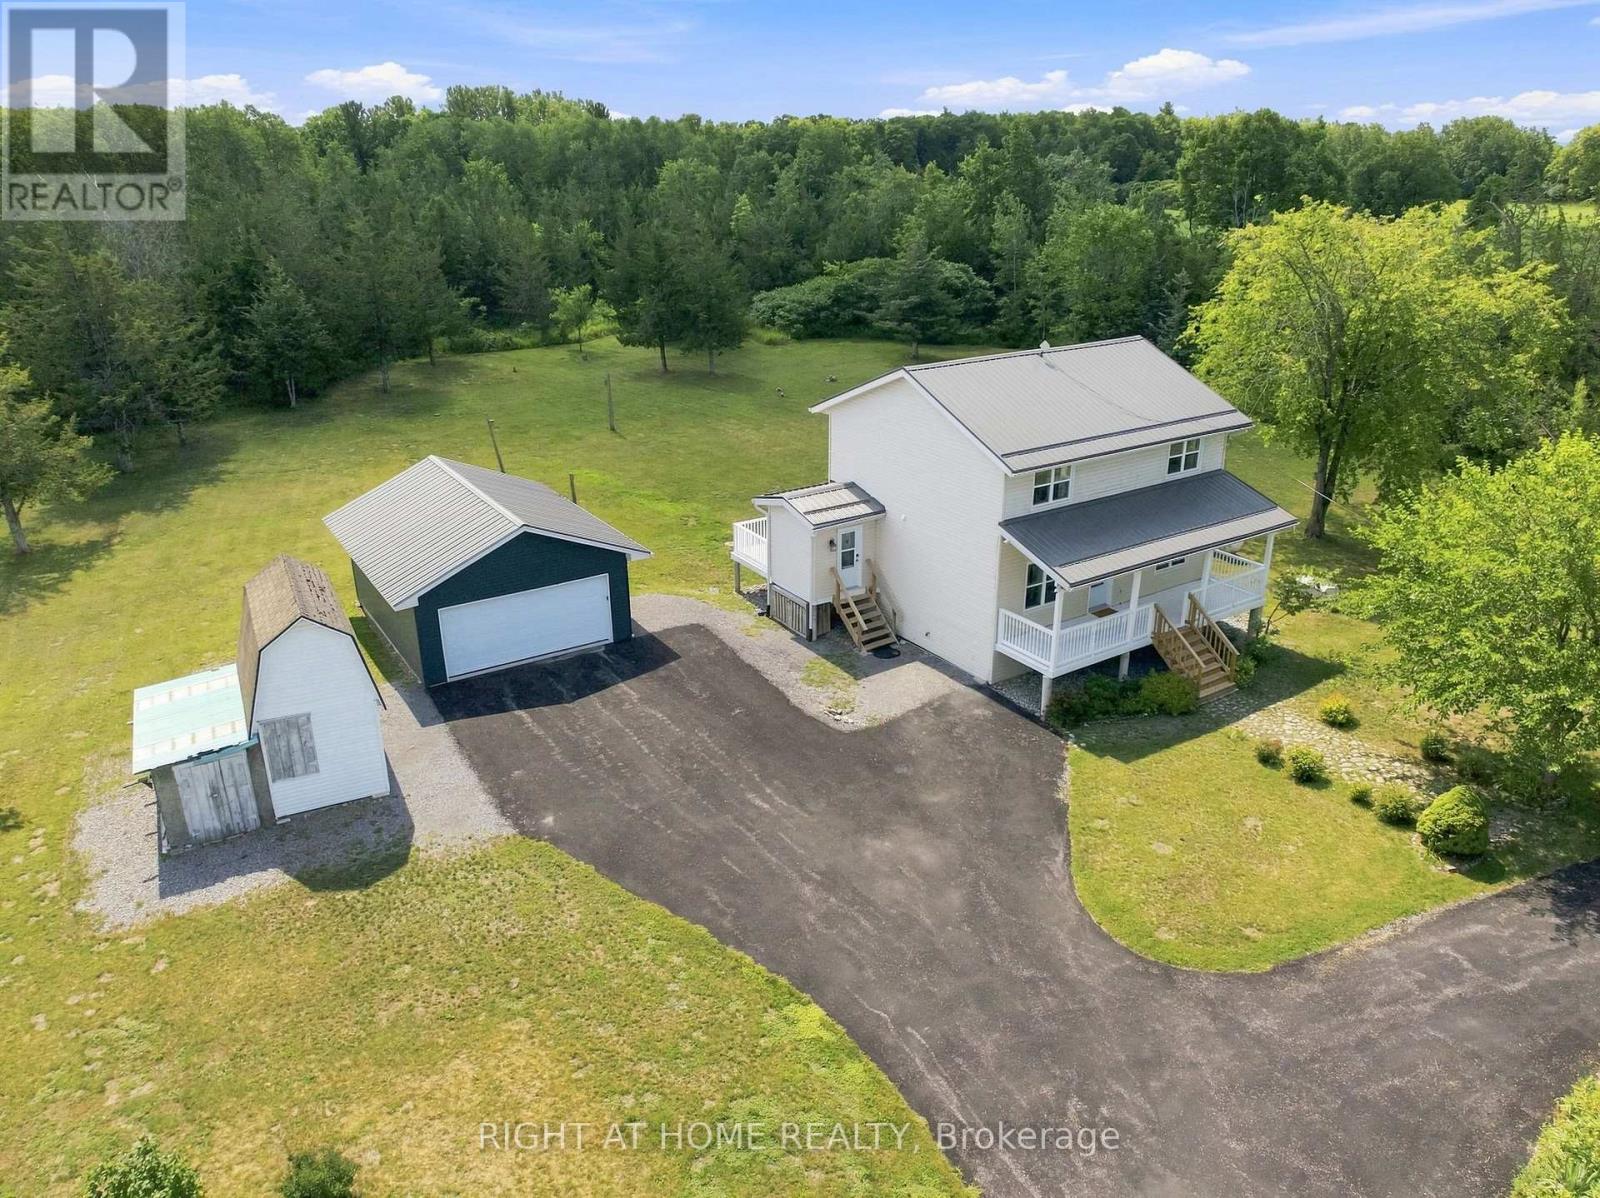
161 Preston Hill Road
Quinte West, Ontario
Welcome to 161 Preston Hill Road-an exceptional updated countryside retreat where peaceful rural living meets modern comfort. Nestled on 1.35 acres and surrounded by picturesque farmland, rolling hills, and breathtaking country views, this beautifully maintained two-storey home offers the privacy and tranquility you've been searching for, just 5 minutes from the charming hamlet of Wooler.Thoughtfully updated throughout, the home features rich hardwood flooring, newer windows, an updated HVAC system, water filtration, an alarm system, and the peace of mind of a full-home generator. The stylish kitchen is the heart of the home, complete with granite countertops and stainless-steel appliances, while the sun-filled solarium creates the perfect space to unwind before stepping onto the expansive 24.2' 8.0' deck overlooking the surrounding countryside. At the front, the inviting 28.6' 6.7' covered porch offers the ideal setting for morning coffee or relaxing summer evenings.Upstairs, the spacious primary bedroom includes a custom built-in wardrobe and access to a beautifully updated Jack-and-Jill 3-piece bathroom. The fully finished basement extends your living space with a cozy recreation area, wet bar, built-in cabinetry, finished laundry room, and a private bedroom with its own 3-piece ensuite-perfect for guests or multigenerational living.Outside, this property is designed for both lifestyle and practicality. A detached 2.5-car garage (approximately 24.9' 19.1') with a durable steel roof provides ample room for vehicles and hobbies, while the separate 11.9' 7.4' hobby barn with loft offers additional storage or creative workspace. The expansive 10+ car driveway easily accommodates family, guests, RVs, trailers, and recreational toys. (id:63616)
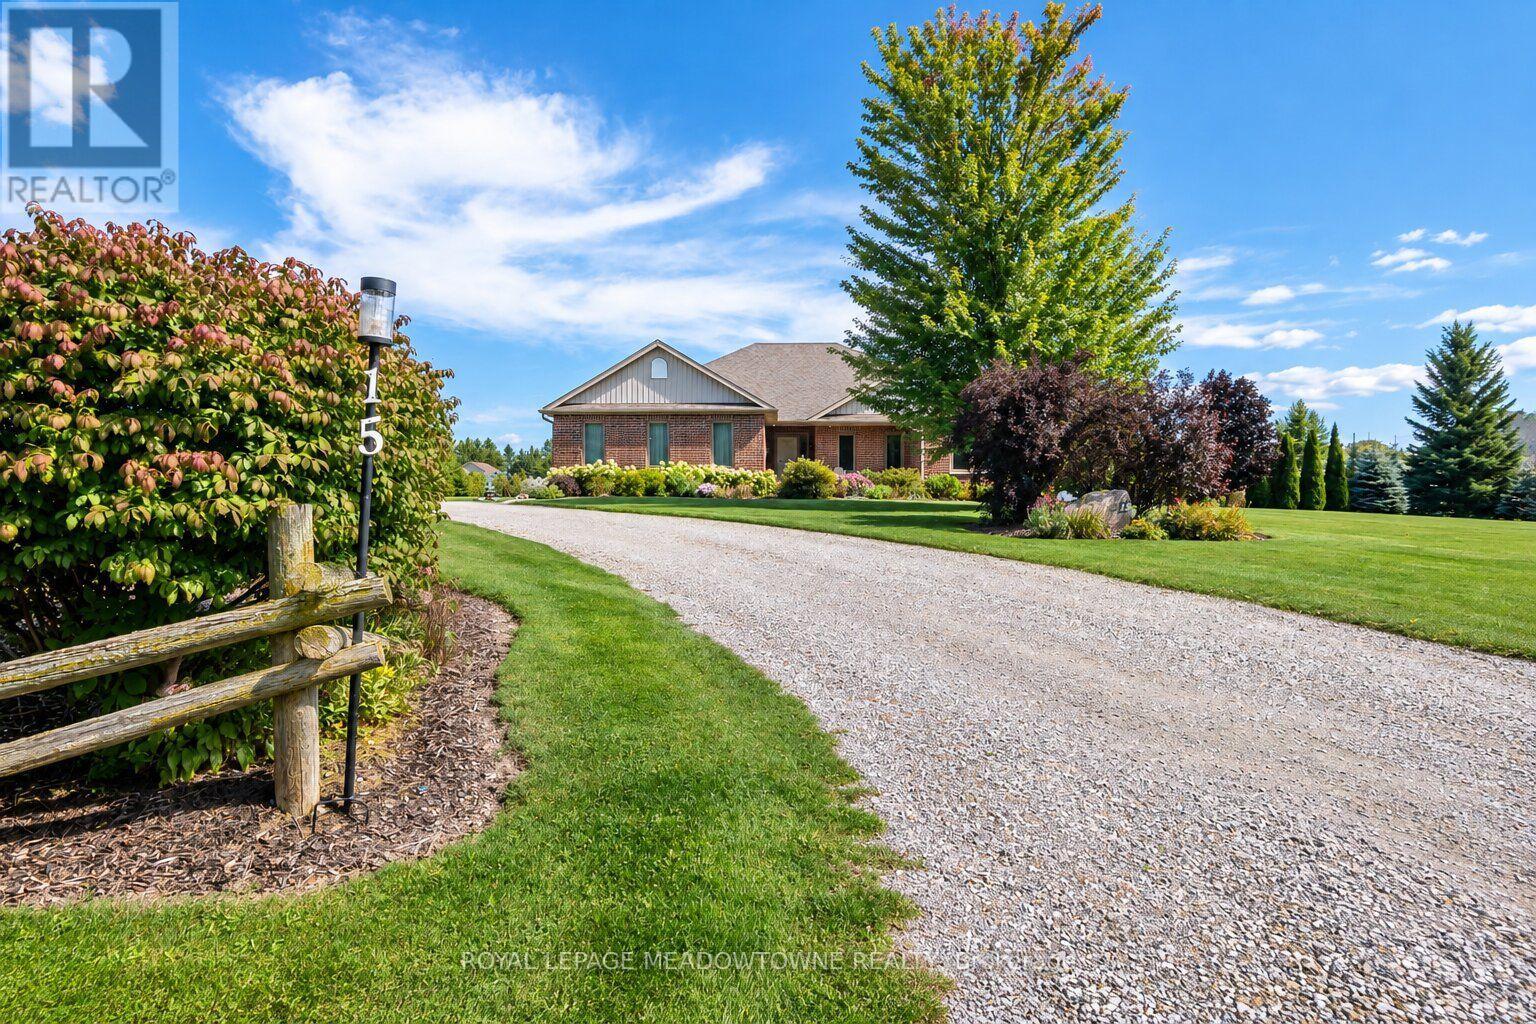
15 Mount Haven Crescent
East Luther Grand Valley, Ontario
Welcome to 15 Mount Haven Crescent - where 2.6 breathtaking acres, incredible views and impressive living spaces come together in one unforgettable Grand Valley property. Set within a beautiful estate neighbourhood and surrounded by mature trees, this detached bungalow makes an impression from the moment you arrive. A covered front porch welcomes you home, while the rear covered deck overlooks the expansive grounds, creating the perfect place to take it all in. Inside, the kitchen is made for gathering, with an abundance of warm-toned cabinetry, stainless steel appliances, generous prep space, a large island and walk-in pantry. The real showstopper is the open-concept family and dining space, where soaring vaulted ceilings, maple hardwood floors and a striking double-sided stone propane fireplace create instant wow factor. Expansive windows capture spectacular views from nearly every room, bringing the beauty of the property right inside. All three bedrooms are conveniently located on the main floor, including a spacious primary suite with walk-in closet and private 4-piece ensuite, plus a 4-piece main bath. Downstairs, the partially finished basement adds even more possibilities with a rec room, cold cellar and bathroom rough-in. Recent upgrades include the furnace, central air, windows, insulation and more. There's parking for 12 vehicles between the driveway and garage, plus a hardwired invisible fence for pets. And all of this is within approximately an hour of Toronto Pearson Airport. Private, impressive and beautifully positioned - 15 Mount Haven Crescent is estate living you need to experience in person. (id:63616)
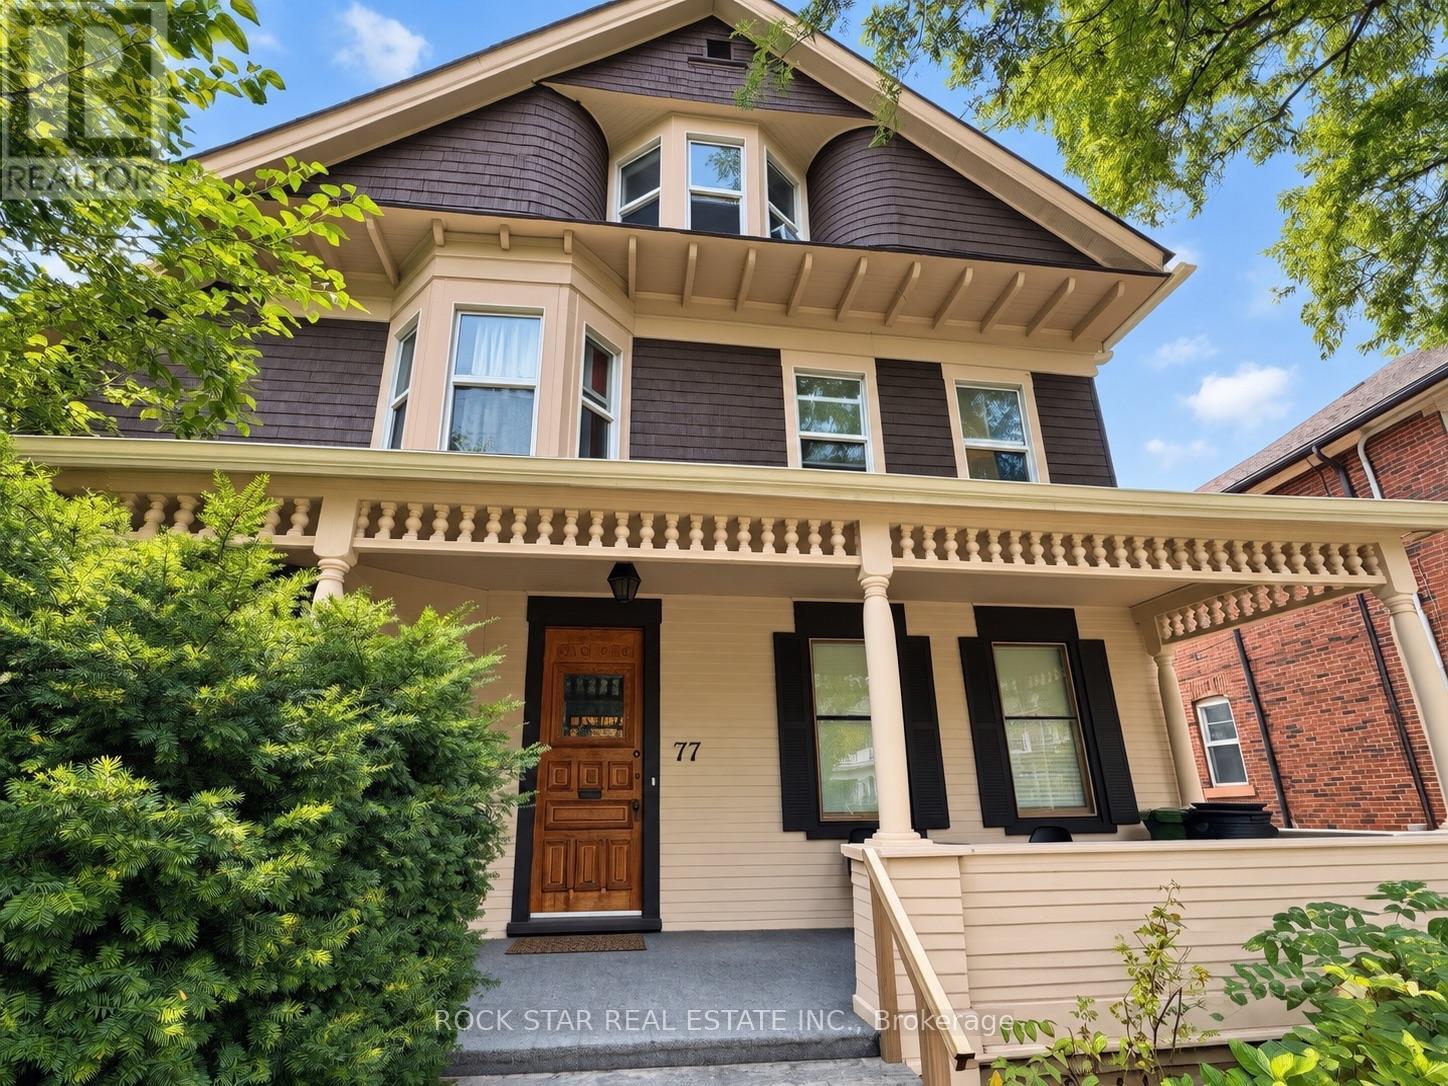
75-77 Sherman Avenue S
Hamilton, Ontario
One of Hamilton's original majestic homes, built in the late 1800s and beautifully preserved on a premium 52 x 110 ft lot. This approx. 4,000 sq ft triplex plus in-law suite offers five income streams - spacious 2-bedroom units throughout, gleaming refinished hardwood, restored oak trim and original doors, ornate fireplaces, and beveled leaded glass that simply can't be replicated today. Major systems are done: Weil-McLain boiler, fire retrofit, full basement waterproofing, and an independent basement heating system. Whether you're an investor eyeing strong cash flow & cap rates from 5 income streams or a house hacker looking to live nearly carrying-cost-free while tenants pay the mortgage, this is a rare, turnkey opportunity in a character home that doesn't come to market often. Ample parking in the driveway and storage in the double garage. (id:63616)