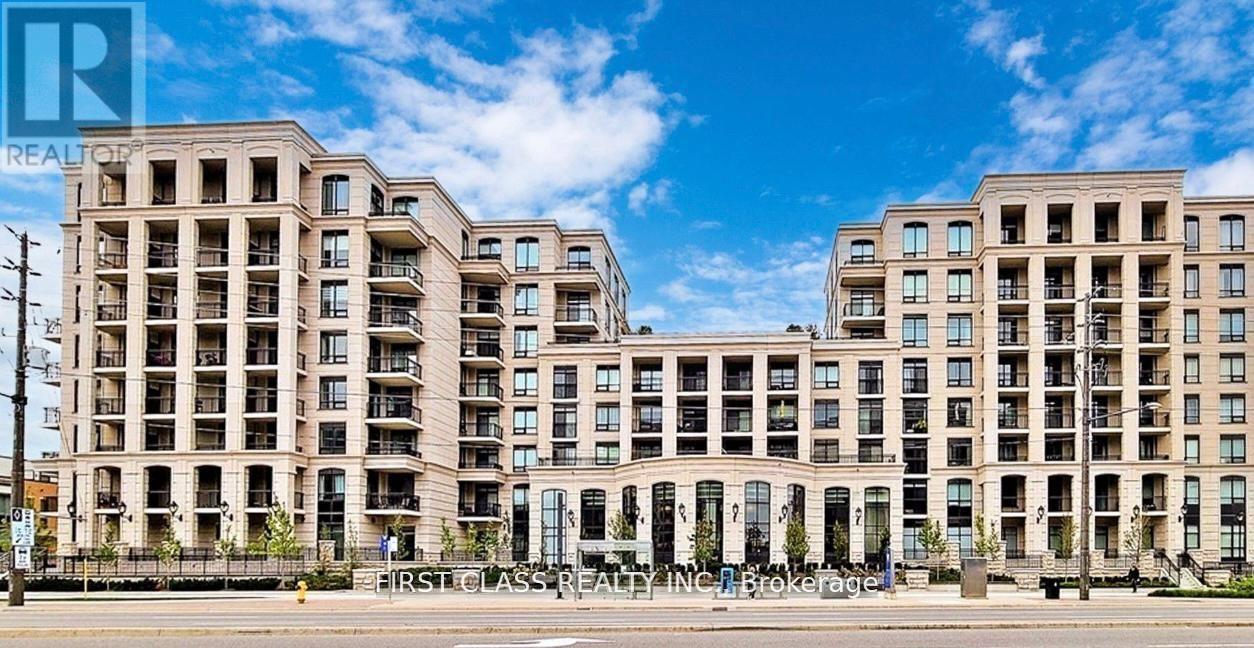
511w - 268 Buchanan Drive
Markham, Ontario
Modern Condo Living In The Heart Of Markham. This Charming 2 Bed + Den, 2 Bath And 2 Balcony Unit ,Super big Den can be used as 3rd bedroom! Steps From Excellent Shopping And Retail Options (Wholefoods, Rbc, Lcbo, Etc.). In The Heart Of Unionville best school district in Marham! And Mere Moments To York University North Campus, Restaurants And Entertainment. This Building Features Many Amenities Including Guest Suites, Games Room, Rooftop Terrace, Gym And Pool. **Fresh paint throughout. (id:63616)
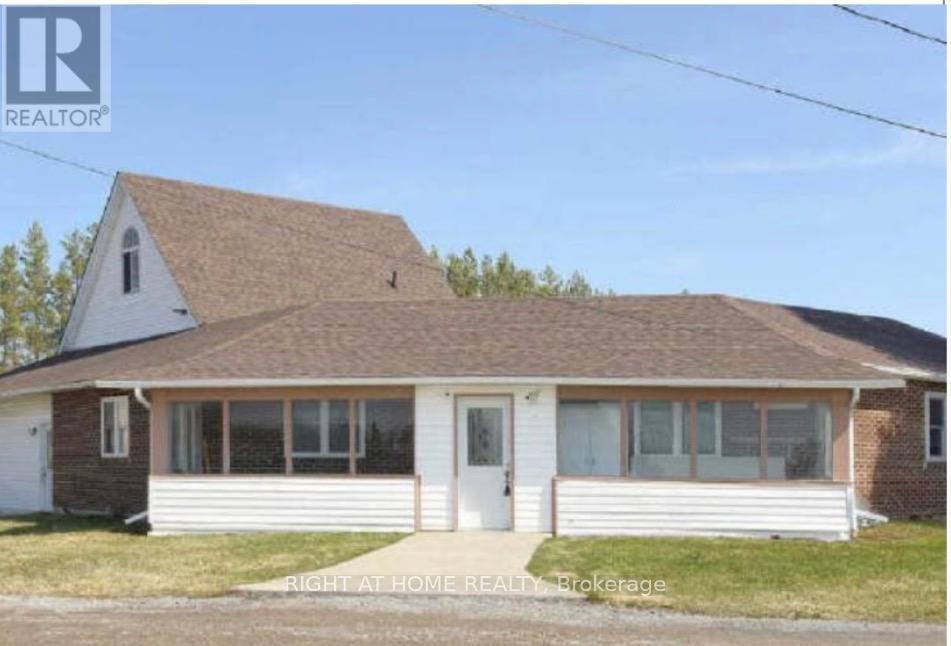
21025 Lake Ridge Road
Brock, Ontario
Well maintained detached home with 2 self contained units. First unit has a living room,kitchen, 4 pc bathroom and two bedrooms on the main floor. The 2nd unit has a living room, dining room, kitchen and powder room on the main floor. On the second floor the home has a 3 bedrooms and a 4 piece bathroom, along with a third floor loft family room. (id:63616)
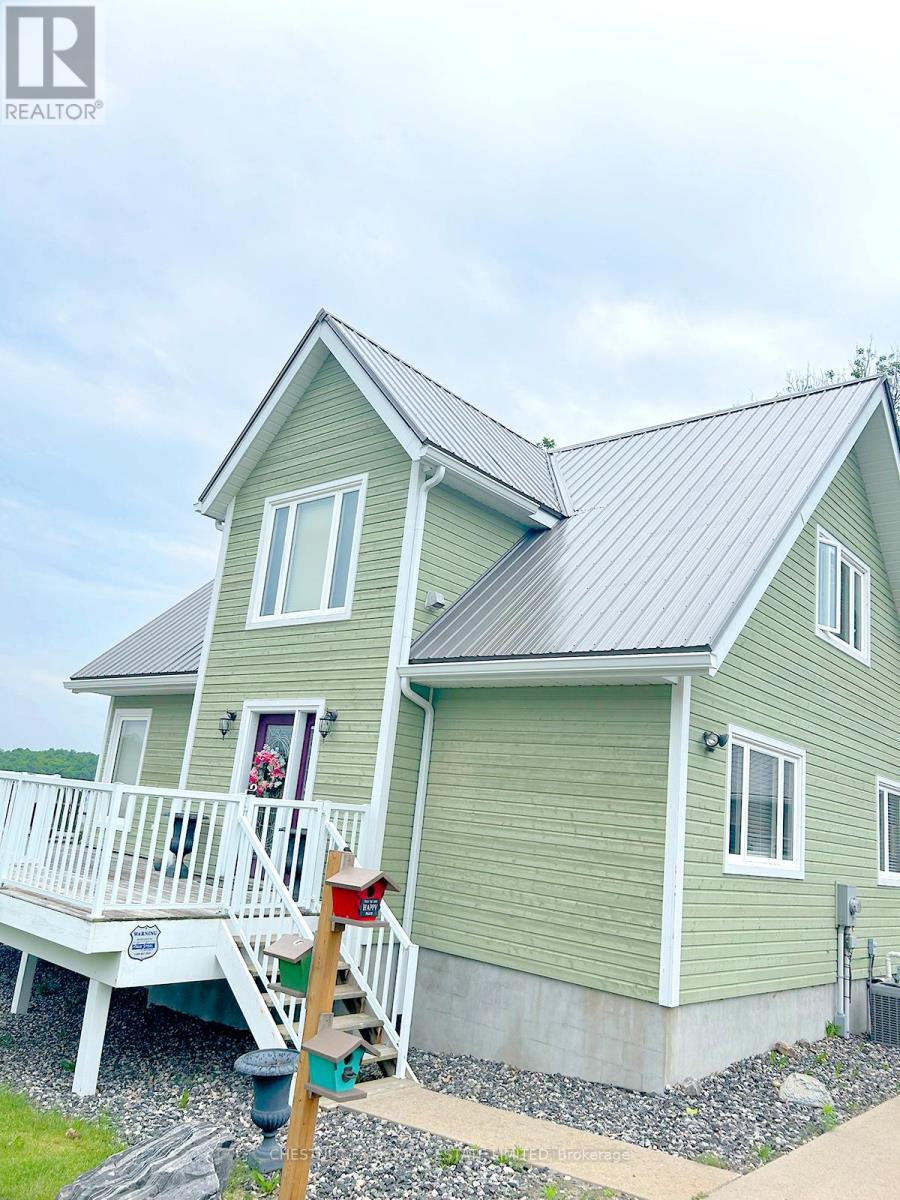
111 Wilson Lake Crescent
Parry Sound Remote Area, Ontario
Superb quality, well-designed custom home, with majestic, long views down Wilson Lake, and a dreamy 30 x 42 garage/workshop/art studio. High-end finishes throughout including hardwood and cork flooring, quartz countertops (2023), ceramic, marble and earthstone tile, oak railings and trim, and rounded drywall corners. Truly abundant natural light: great room with cathedral ceiling, two double glass door walkouts, and a wall-of-windows soaring to the apex. Over-built floor systems for no-squeak solidity. ~900sf wrap-around deck affords ultimate lake views. Lower level has 9 ceilings and above-grade windows. R30 insulation, including the garage. Garage features 6 walls, baseboard heating, 3-pc washroom, laundry hook-ups, steel roof. Wilson lake is a large lake with numerous islands and access to Pickerel River, Lost Channel and Dollars Lake for ~80km of boating and exceptional pickerel and bass fishing! 2 blocks to a public boat launch. Docking rental immediately adjacent the property. (id:63616)
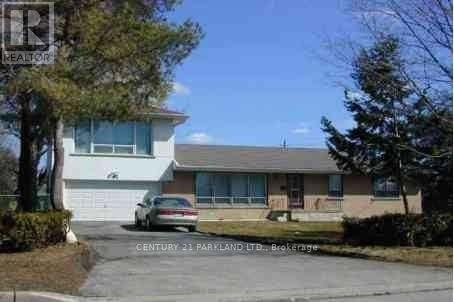
Main Floor - 95 Fairglen Avenue
Toronto, Ontario
Gorgeous three bedroom home in GREAT location with public transportation at your doorstep. Immediate occupancy available. (id:63616)
717 - 88 Grandview Way
Toronto, Ontario

Welcome to this Luxurious Tridel Condo With 24hr gatehouse security. Bright & spacious 2 bedroom 2 bath with great layout. Generous size primary bedroom has large closet and 4 pc ensuite bath. This unit has two full baths so no need for your guests to use your private primary washroom. This unit is very spacious and one of the larger two bedrooms in the building. Incredible value and price per sq foot in a sought after building. Unit does need renovation, by doing some upgrades you can create even more value through sweat equity. Central location can't be beat just steps to ttc, supermarket, parks, restaurants, & subway. Best Rank School McKee Public School & Earl Haig Ss. (id:63616)

302 - 88 Grandview Way
Toronto, Ontario
Welcome to this Luxurious Tridel Condo With 24hr gatehouse security. Bright & spacious 1+1 bedroom 1 bath with great layout. Generous size bedroom has large closet and 4 pc ensuite bath. Central location can't be beat just steps to ttc, supermarket, parks, restaurants, & subway. Best Rank School McKee Public School & Earl Haig Ss. (id:63616)
7d - 1025 Talbot Street
St. Thomas, Ontario
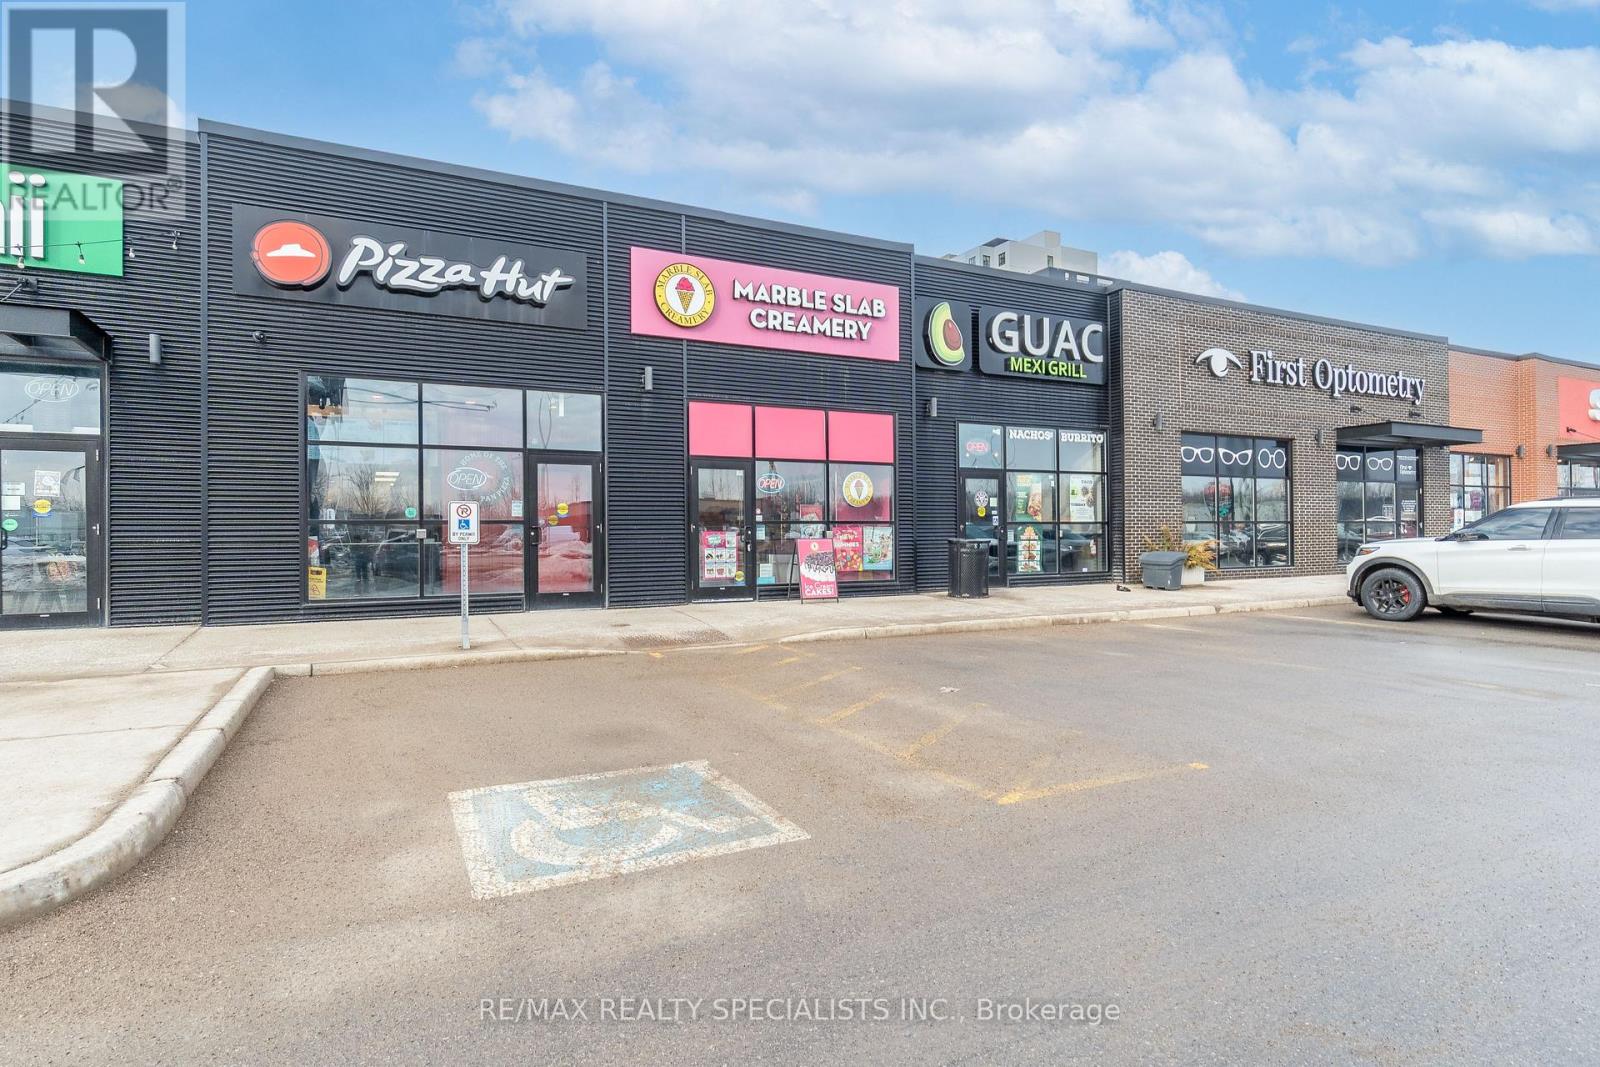
Amazing Opportunity to start your own Business and become your own boss, a proud owner of Successful & Profitable 3 Year New Marble Slab Creamery location in St. Thomas, Amazing & Busiest location on Talbot St. in Downtown Area , Turnkey Franchise Restaurant With All Appliances, Endless Opportunities To Grow Further! Busy Plaza, Fully Furnished With 12 Seats. Great Signage & Exposure. Attractive lease of $4265/month, including TMI, 6.5 years, Excellent Business with Good Sales Volume & huge potential to grow more. (id:63616)
700 - 1 James Street S
Hamilton, Ontario
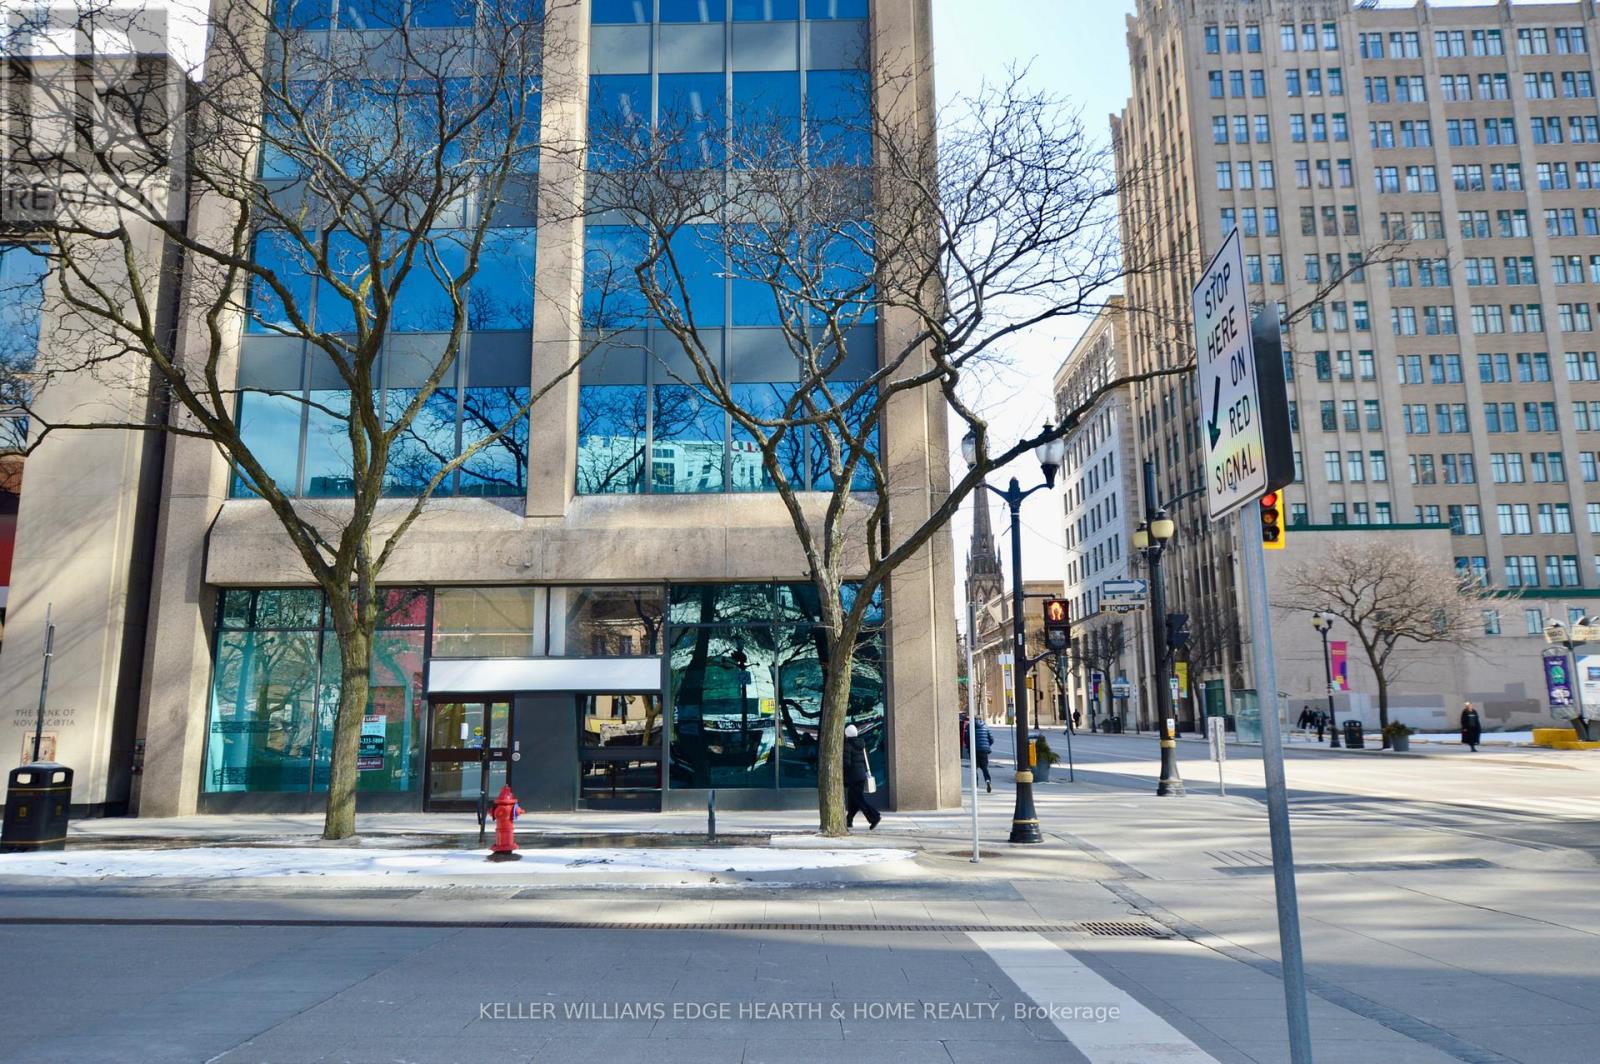
Prime commercial space at the main high traffic intersection in downtown Hamilton, across from "Gore Park". Up to 5,400 square feet of professional offices with great exposure and a high volume of potential walk-in traffic. May be Divisible to a minimum of 2,500 sq. ft. Feet. TMI, which includes utilities, is approximately $12.50/ S.F. based on 2025 expenses. Rent escalation of 50 Cents per square foot/ annum. (id:63616)
269 Scarlett Road
Toronto, Ontario
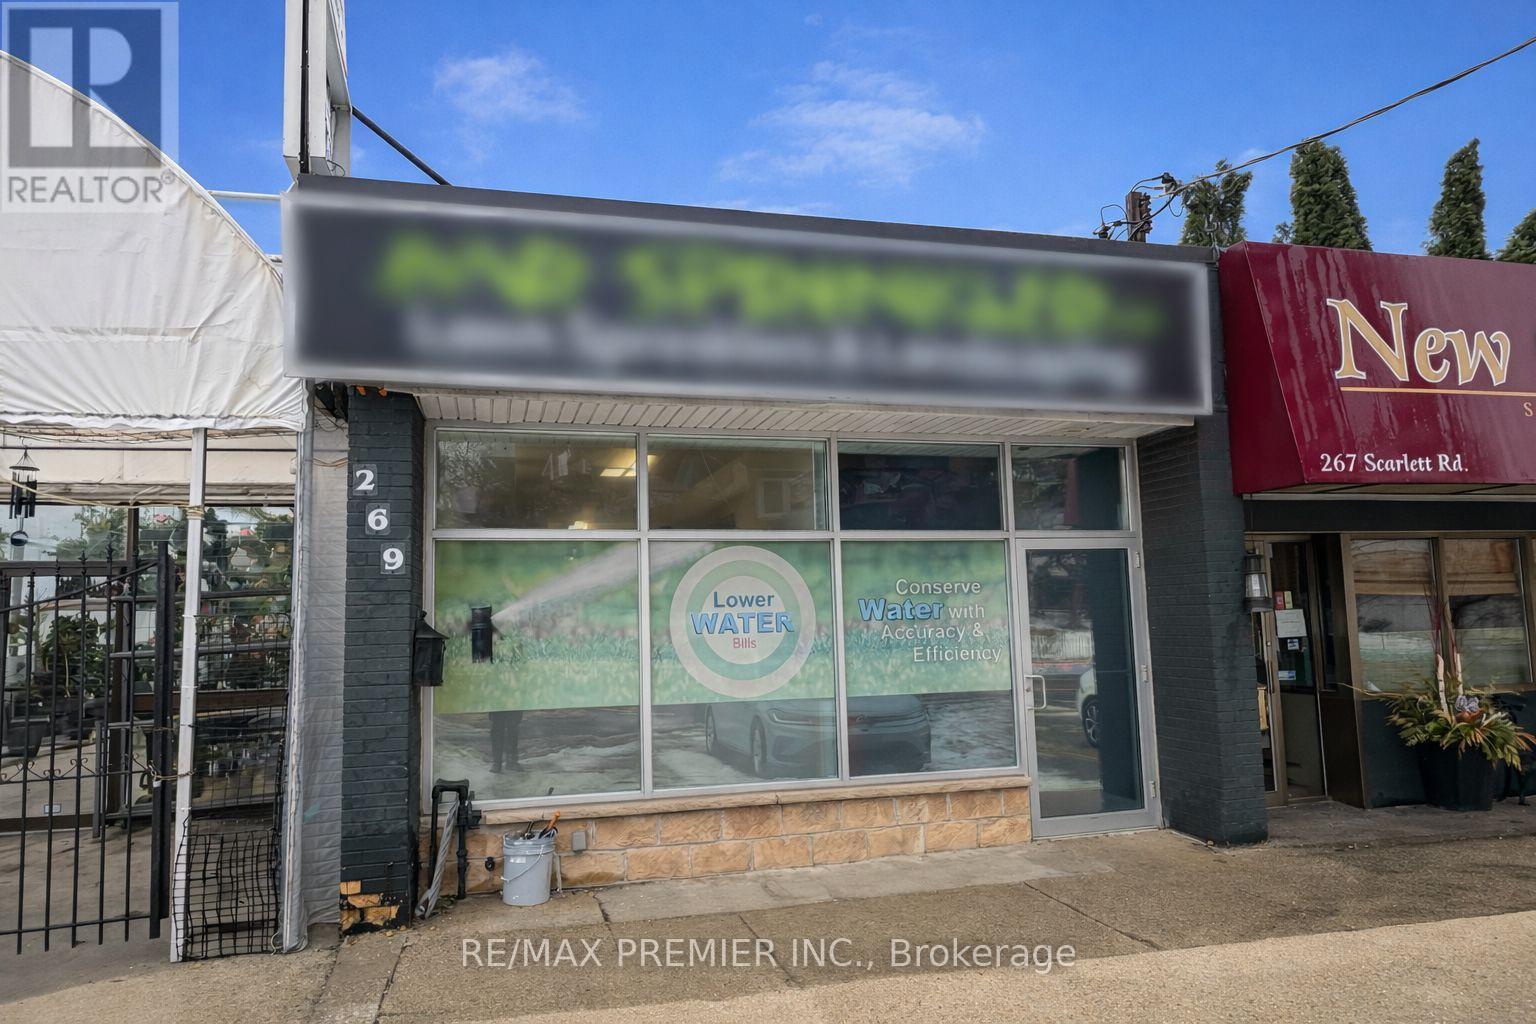
Presenting a rare, highly functional retail / professional leasing opportunity at 269 Scarlett Road - a flexible street-level unit, In a high-visibility location that blends polished workspace with practical support areas. The layout includes two washrooms, a dedicated boardroom perfect for client meetings or team huddles, a full basement for storage or expansion, and outdoor staging area. Bright frontage, versatile interior flow and thoughtful back-of-house space make this an excellent fit for boutique retail, office professionals, studio or showroom concepts. (id:63616)
374 Dundas Street E
Toronto, Ontario
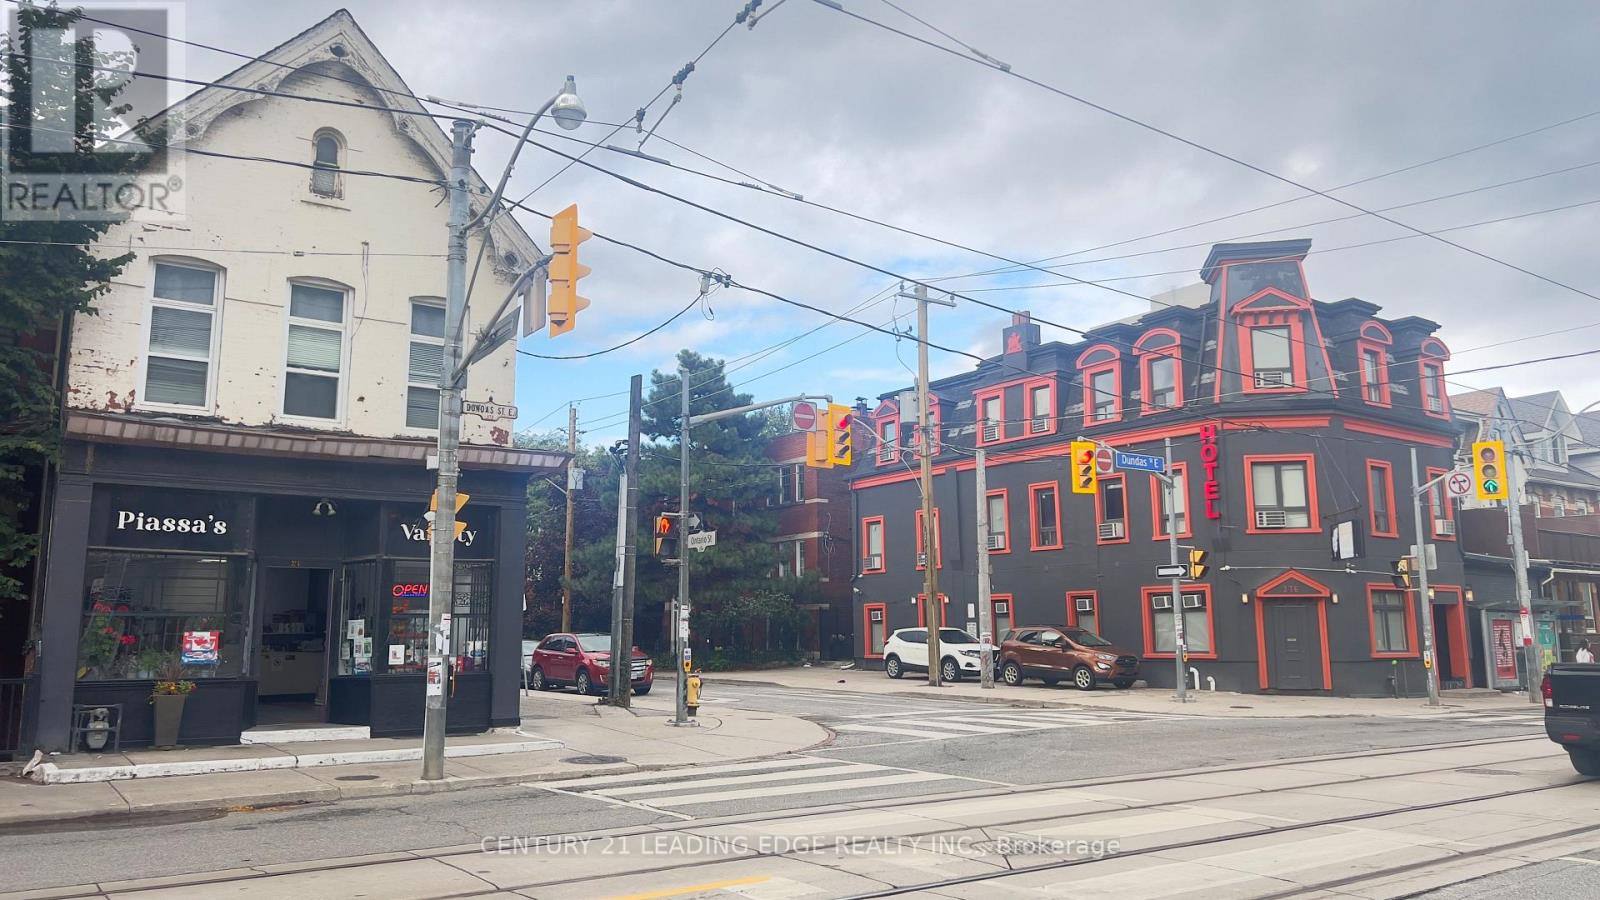
Great Location on Cabbagetown south. Steps From Trendy Dundas square . Street Level Store, Front Has Large Window Facing Dundas Street East And High Ceiling. High Pedestrian And Vehicle Traffic. Ideal For: Retail store, Fashion/Clothing, Gallery, Beauty, Professional office... etc, Large basement with washroom, can be used for indoor storage or rest room. One designated Parking is available. Water, hot water boiler rental and Gas are included with rent, Tenant pays Hydro and other utilities. (id:63616)
41 Prospect Street
Norfolk, Ontario
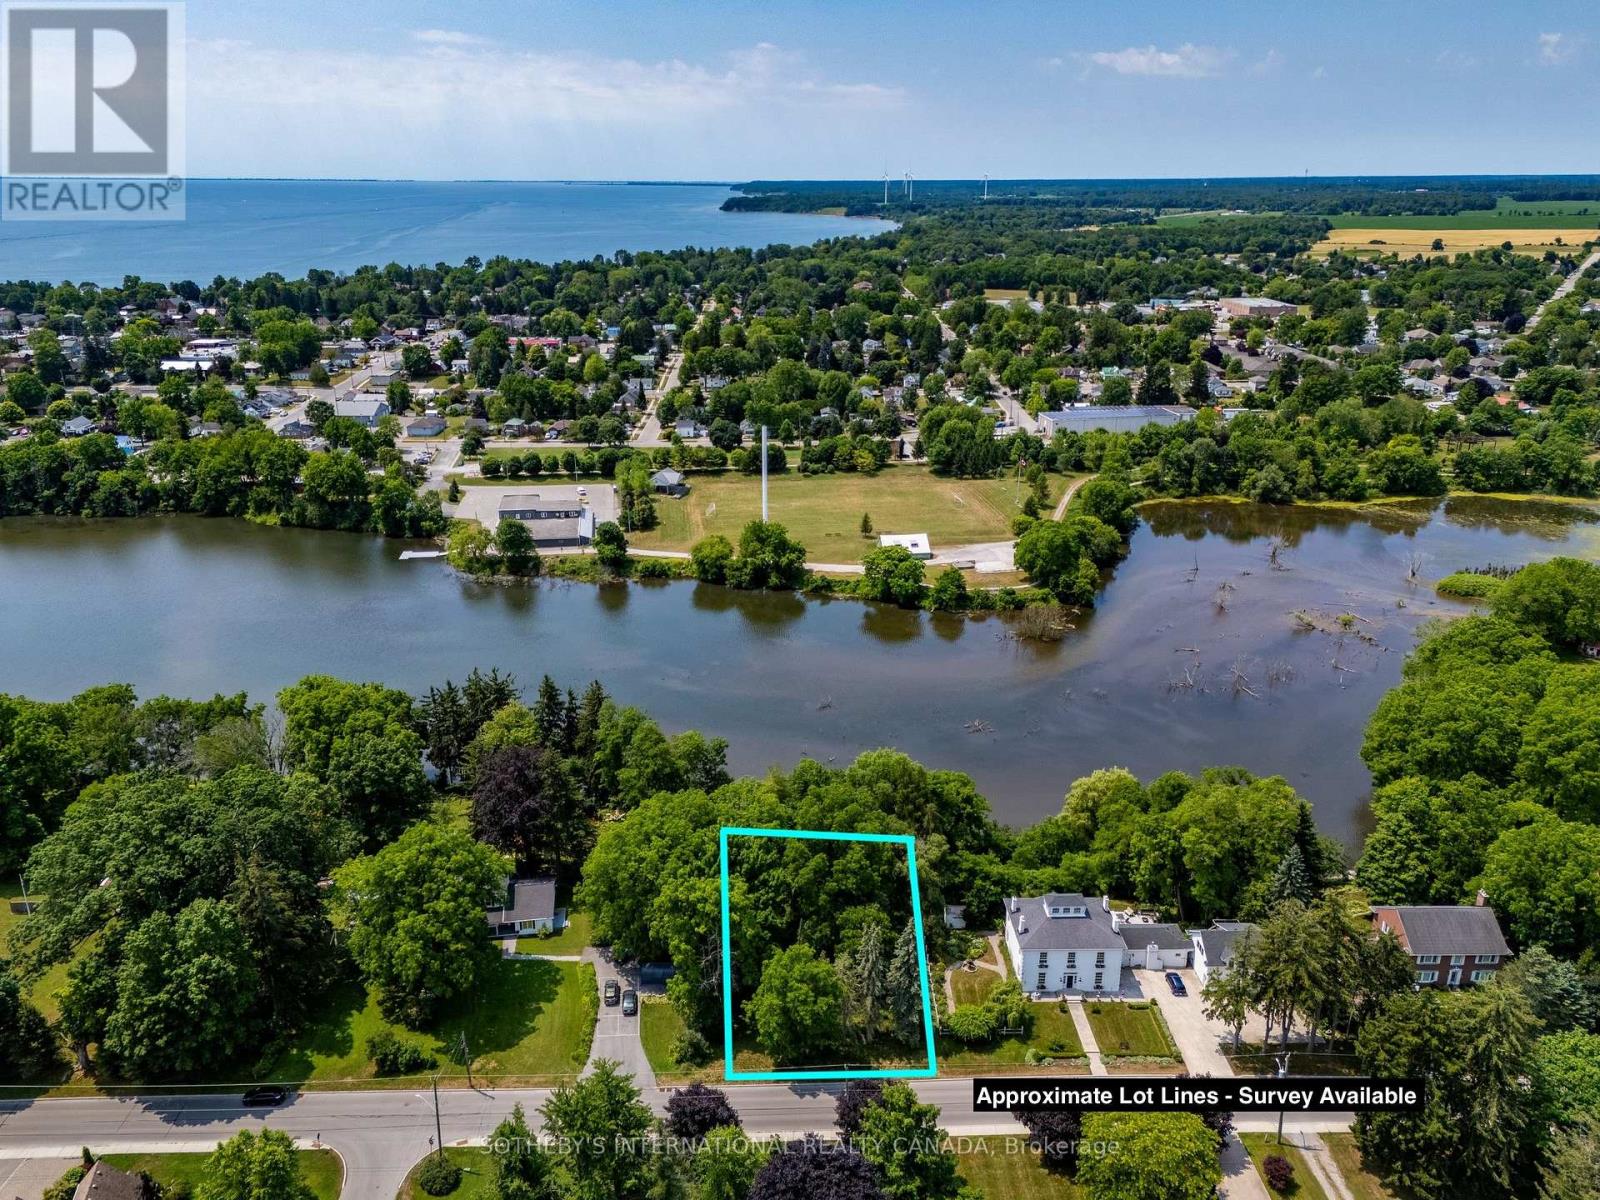
Waterfront building lot in Port Dover! Build your dream home on the Lynn River with views of Silver Lake. Services at lot line. Renderings pictured - plans negotiable with sale. Property has a large building envelope. Previously had LPRCA approval. Local amenities included beach, schools, golf courses, trails, theatre, marinas, and cycling. Welcome home! (id:63616)
46 Becker Street
Stratford, Ontario
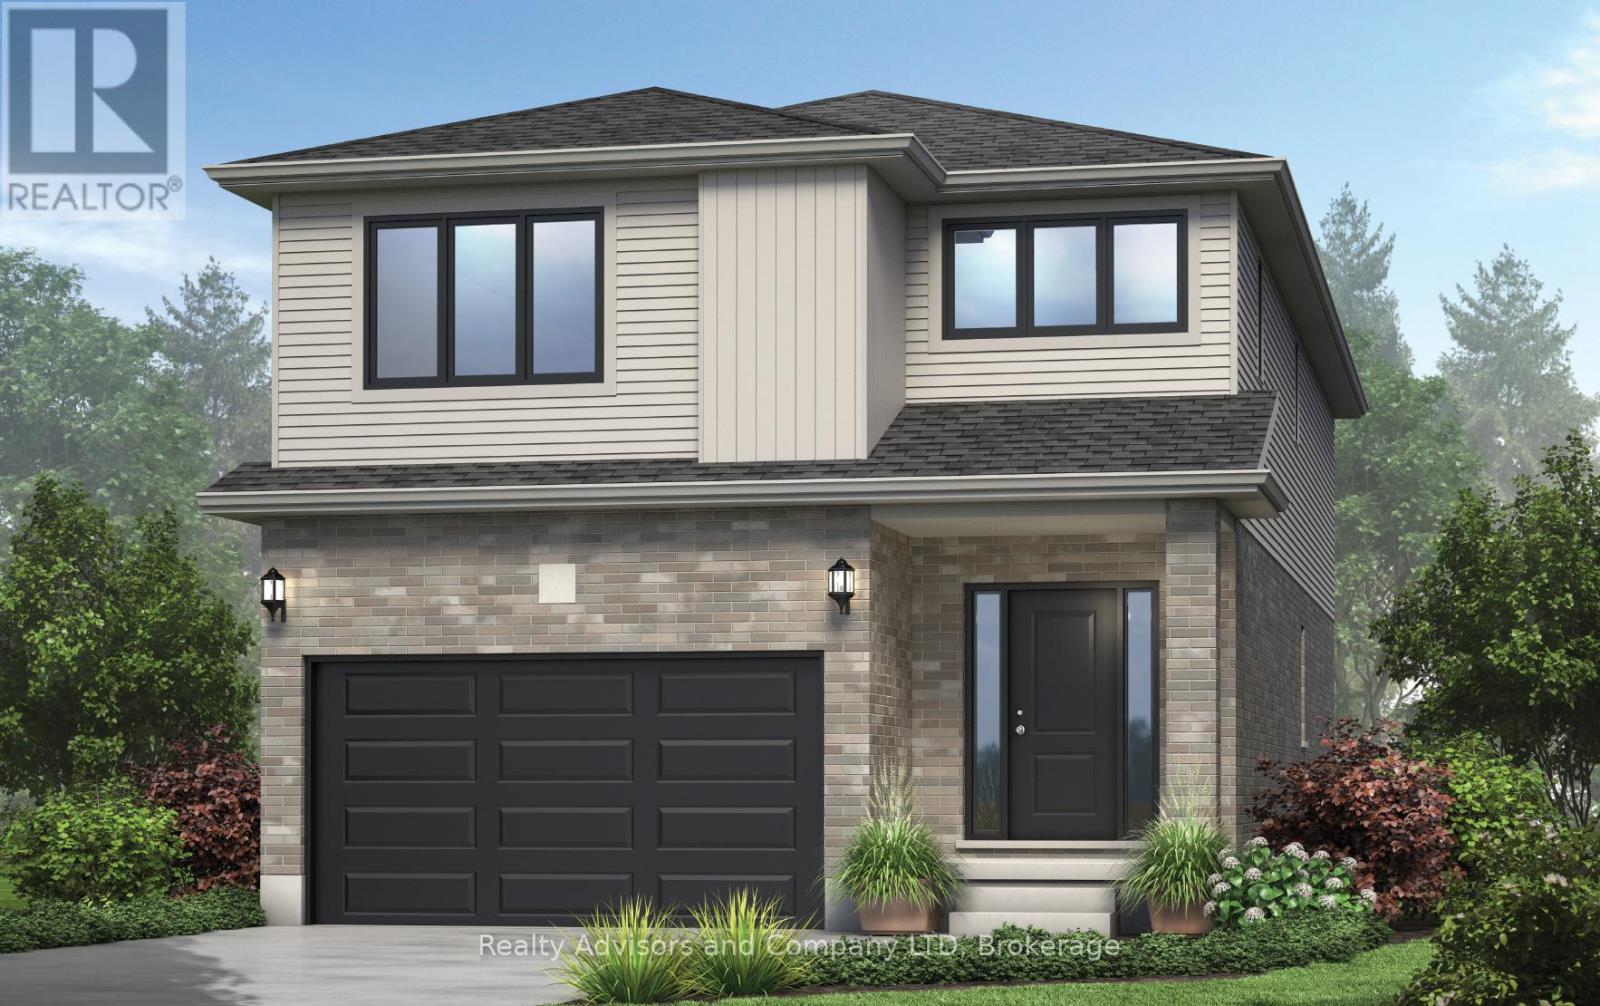
There is something really special about being the very first person to turn the key. A brand-new beginning, designed entirely around you. Welcome to The Shakespeare. With 2,213 square feet, 4 bedrooms, and 2.5 bathrooms, this thoughtfully designed home sits on a generous 38' x 106.6' lot and offers the rare opportunity to build not just a house, but a vision. From exterior finishes to interior colours, flooring, cabinetry, and every small detail in between, your home becomes a reflection of your taste and your lifestyle. The main floor is open, airy, and effortlessly functional; a space made for real life. Morning coffee at the kitchen island. Homework at the dining table. Evenings gathered in the living room. A convenient inside entry from the attached garage leads into the mudroom, where you'll also find main-floor laundry (because life is busy enough). Upstairs, the home truly becomes a retreat. The primary suite features a spacious walk-in closet and private ensuite, while three additional large bedrooms are filled with natural light - perfect for growing families, guests, home offices, or creative space. Outside, your home comes complete with garage, asphalt driveway, and sod. And if you need flexibility? An optional separate side entrance is available, and there are multiple other floor plans that can be built on this lot - plus a limited selection of additional lots still available in the community. Speaking of the community... This is the kind of neighbourhood people stay in. Quiet streets. Families walking their dogs. Kids riding bikes. Friendly faces. And yet, you're still just minutes from shopping, schools, restaurants, and everyday conveniences. Buying pre-construction isn't just about a new home; it's about smart investing, peace of mind, and building equity in something untouched, efficient, and tailored to you from day one. It's about choosing your future... before it's built. Model Home hours Sat & Sun 1-4 pm @ 4 Ford Dr. (id:63616)