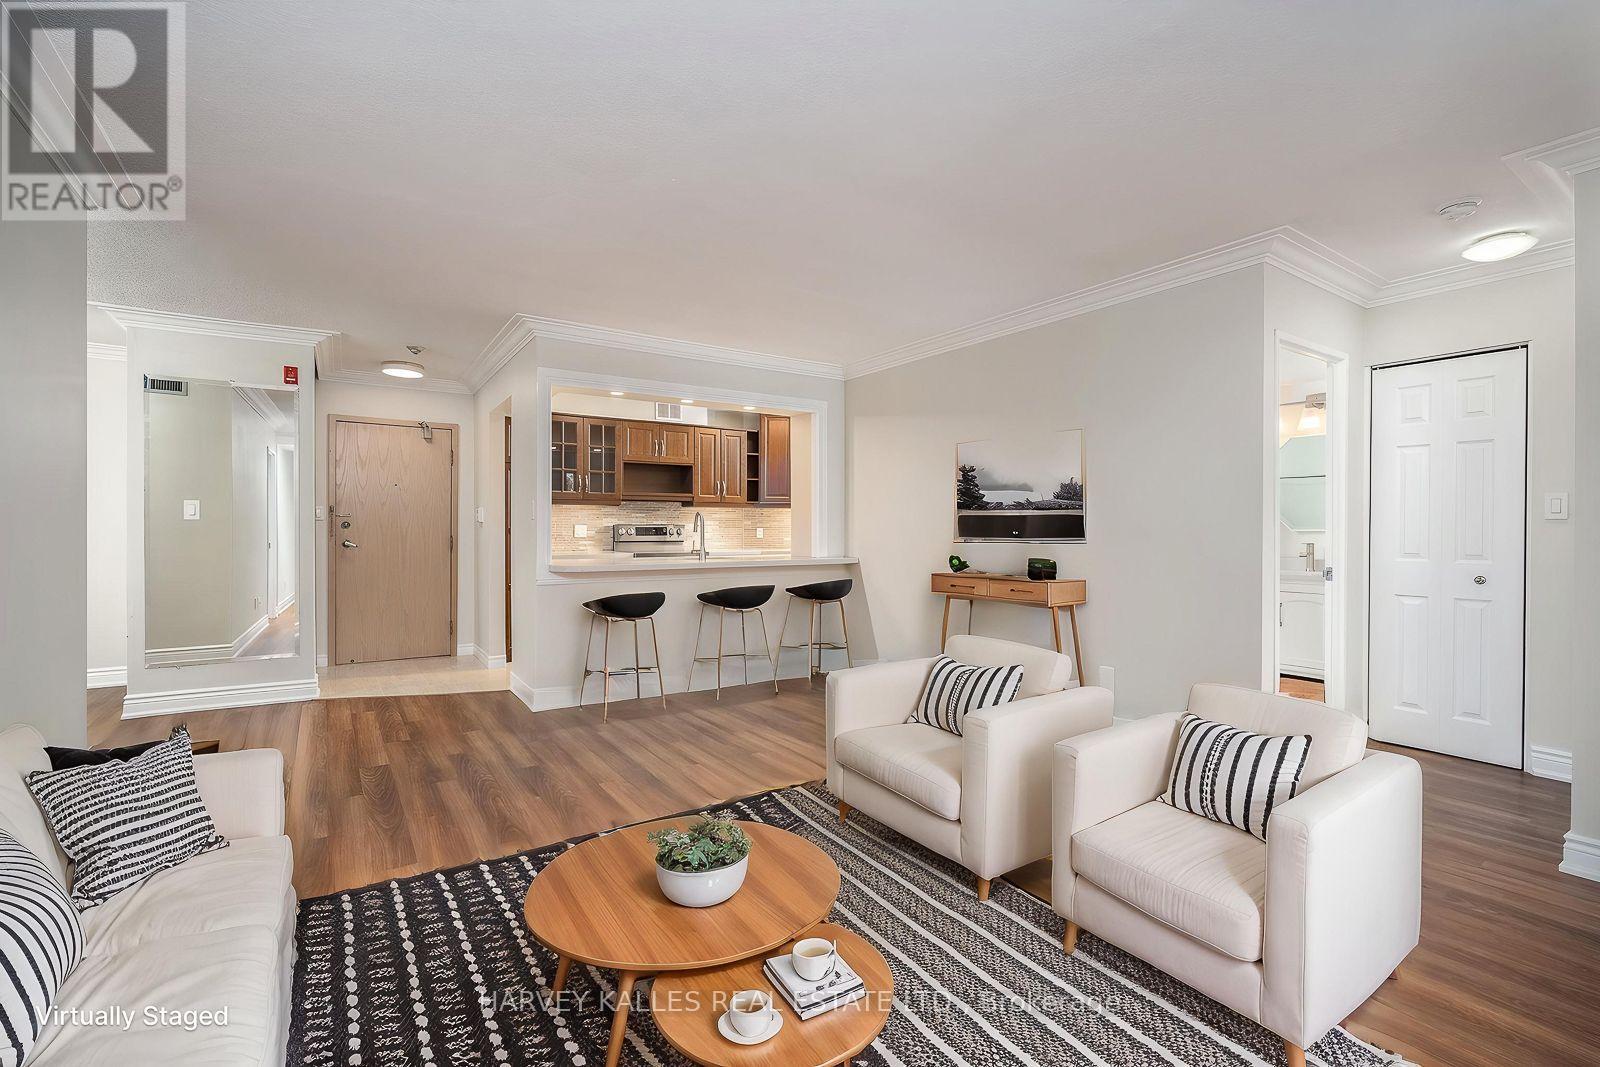
521 - 20 Southport Street
Toronto, Ontario
SOUTH KINGSWAY VILLAGE - SPACE, STYLE & AN EXCEPTIONAL LOCATION. Discover the best of west-end Toronto living in this beautifully updated, bright and spacious 2-bedroom + den, 2-bathroom suite in the sought-after South Kingsway Village. Ideally positioned between the charming shops and cafes of Bloor West Village, High Park and the waterfront, this great location offers the perfect balance of urban convenience and a relaxed, nature-inspired lifestyle. Offering over 1,136 sq ft of thoughtfully designed living space, this inviting suite features a desirable split-bedroom layout, floor-to-ceiling windows and newer custom laminate flooring throughout. West-facing exposure fills the home with warm afternoon sunshine and beautiful evening light, complemented by tranquil courtyard views. The updated kitchen showcases custom countertops and newer stainless steel appliances, flowing seamlessly into the generous living and dining areas- ideal for entertaining or simply enjoying the comfort of home. The spacious primary bedroom features a walk-in closet and a newer private 3-piece ensuite, while the large den offers the perfect setting for a home office, creative studio or additional living space. Enjoy the security, convenience and lifestyle of this prestigious, gated Tridel community, complete with 24-hour gatehouse security and an impressive selection of amenities, including an indoor pool, fitness centre, squash court, sauna, party room and outdoor BBQ area. *** Exceptional all-inclusive value: ** Maintenance fees cover heat, hydro, water, central air conditioning, cable TV with a special Rogers package, high-speed internet, building insurance and common elements. One parking space conveniently located on P1 is included. Step outside and enjoy easy access to transit, the vibrant village atmosphere of Bloor West Village, High Park, the lakefront and scenic walking and cycling trails. With convenient connections to the Gardiner Expressway. (id:63616)
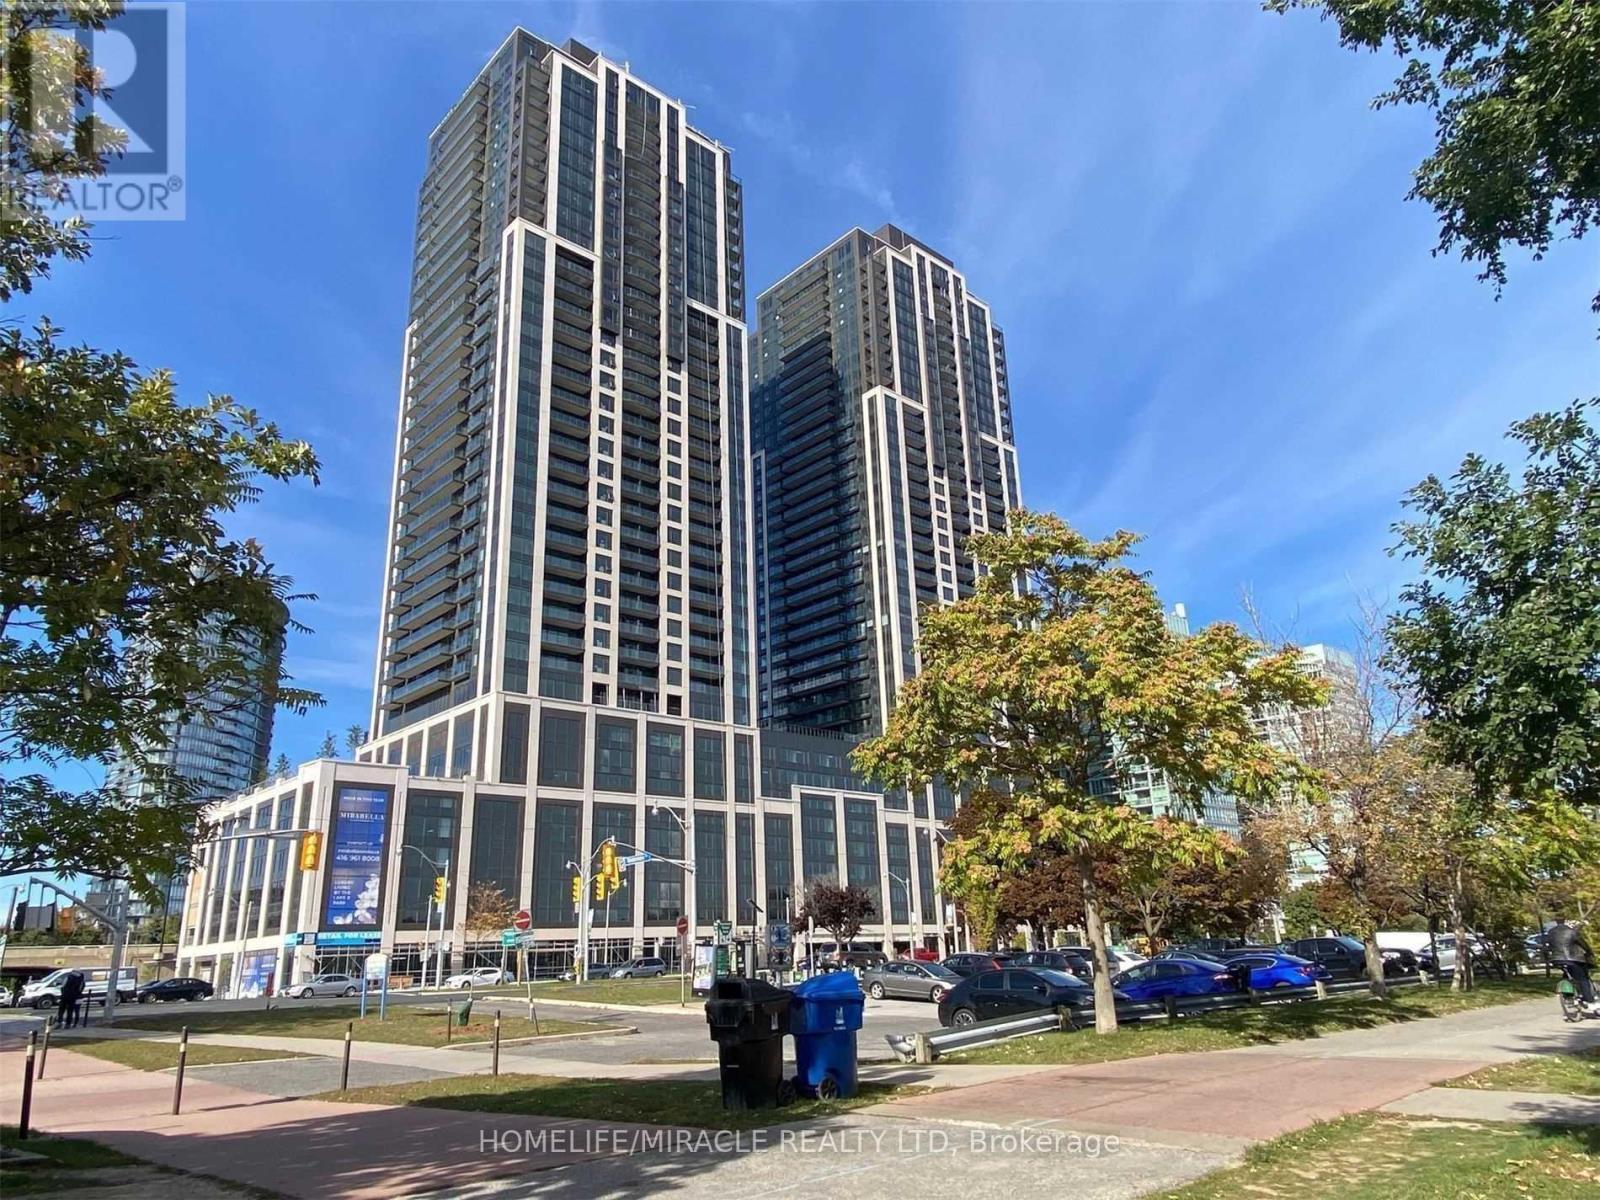
3803 - 1928 Lakeshore Boulevard
Toronto, Ontario
Welcome To Mirabella Luxury Condominiums On Toronto's Coveted Lakeshore Waterfront. This Beautiful 2-Bedroom, 2-Bathroom Suite Features Parking And A Spacious Private Balcony With Stunning East-Facing Views Of Lake Ontario And High Park. Wake Up To Serene Waterfront Vistas And Enjoy Beautiful Sunrises From The Comfort Of Your Own Home. Ideally Located In The Desirable Humber Bay Shores Community, Surrounded By Scenic Waterfront Parks, Bike Trails, Green Spaces, And The Lake. Just Minutes To Bloor West Village Shopping, Restaurants, Cafés, And Patios, With Convenient Access To Downtown Toronto. An Exceptional Opportunity To Enjoy Refined Waterfront Living In One Of Toronto's Most Sought-After Lakeside Communities. (id:63616)
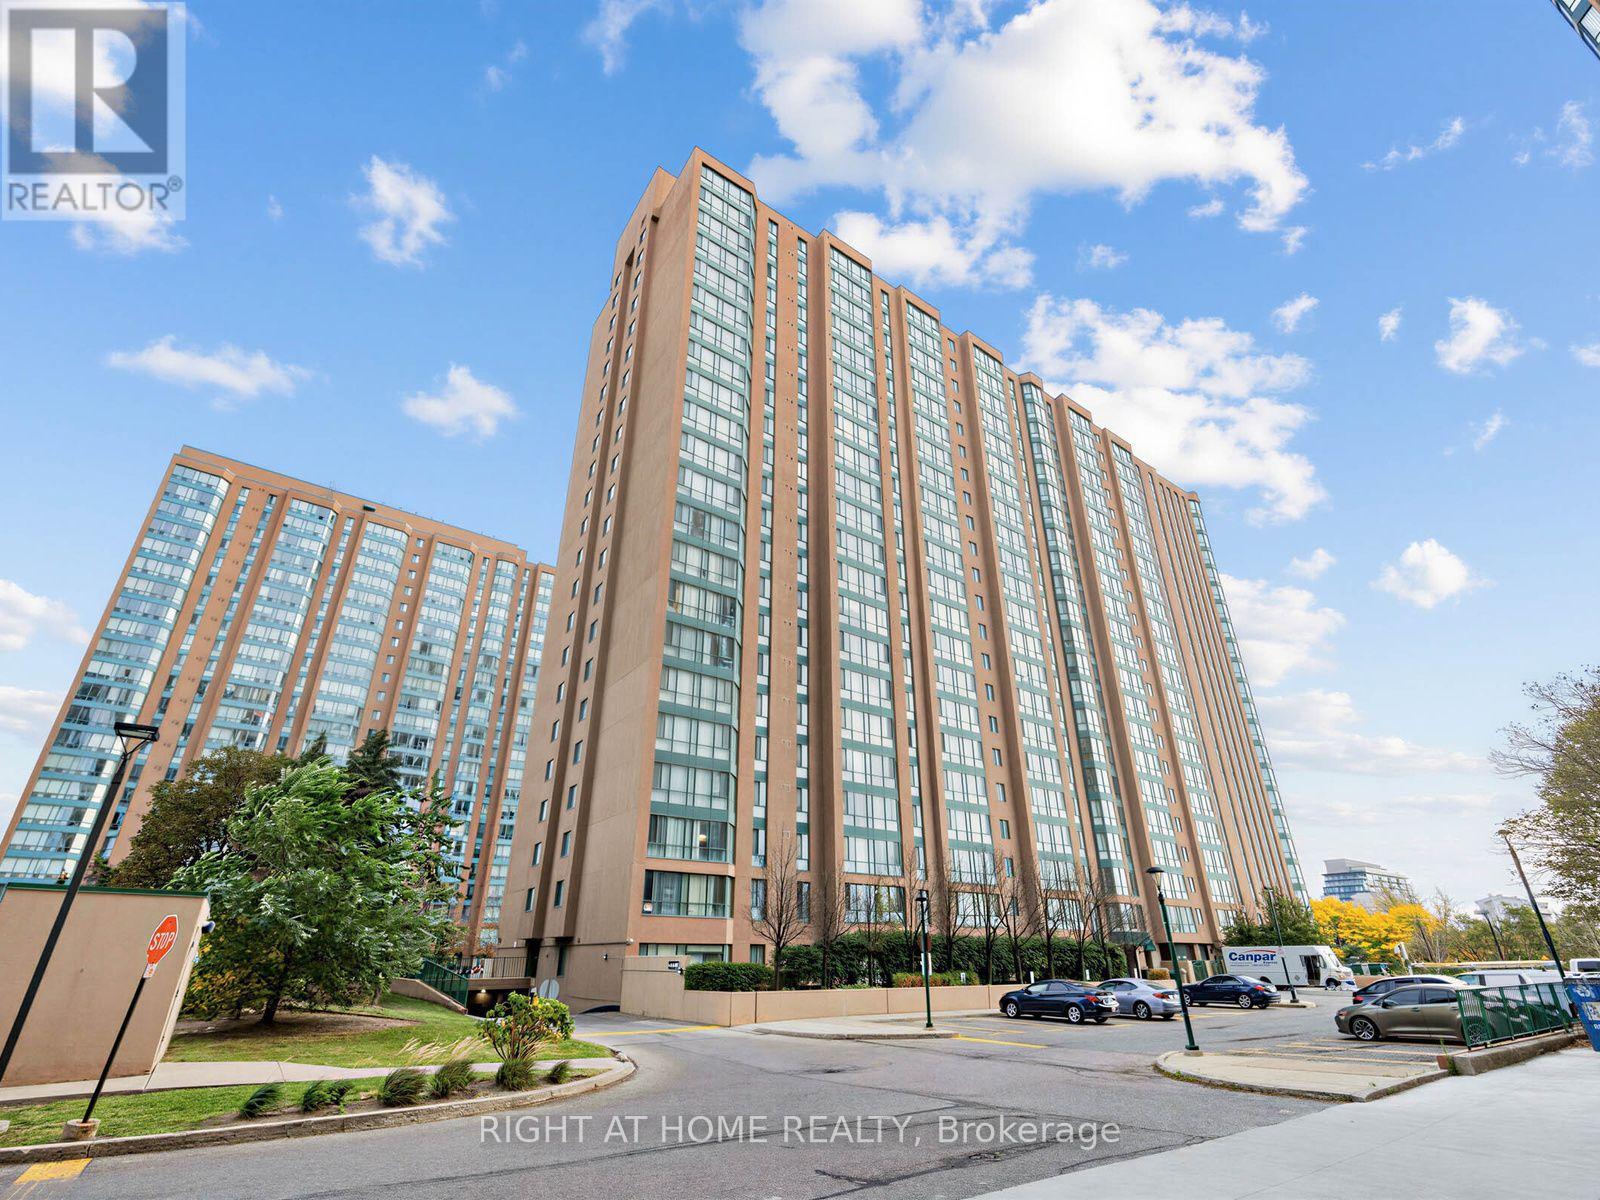
1108 - 145 Hillcrest Avenue
Mississauga, Ontario
Welcome to largest 2-bedroom + Solarium/Den layout, offering an impressive around 940 sq. ft. of bright and spacious living space with desirable South/East exposure and beautiful Toronto skyline views. Located in a quiet, mature, and well-maintained building, this versatile suite features laminate flooring throughout and generously sized rooms filled with natural light.The large open-concept living and dining area flows seamlessly into the sunny solarium, perfect for a home office, reading nook, or children's play area. The spacious eat-in kitchen offers excellent storage and counter space. The large primary bedroom features a huge closet, with a nicely cleaned bathroom conveniently located next door. Ensuite locker provides convenient additional storage.There is underground parking, and ample visitor parking. The building has been extensively renovated with modernized lobbies, hallways, carpeting, elevators, and security systems. Excellent amenities include concierge service, gym, sauna, tennis/squash courts, party room, and more.Just a 5-minute walk to Cooksville GO Station and close to the upcoming Mississauga-Brampton LRT, shopping, grocery stores, schools, parks, restaurants, Square One, Trillium Hospital, public transit, and major highways. Maintenance fees are very reasonable and include heat, air conditioning, and water.An exceptional opportunity for first-time buyers, small families, downsizers, or investors seeking a spacious, flexible layout in a vibrant and well-connected community. Don't miss this outstanding combination of space, comfort, amenities, and location! (id:63616)
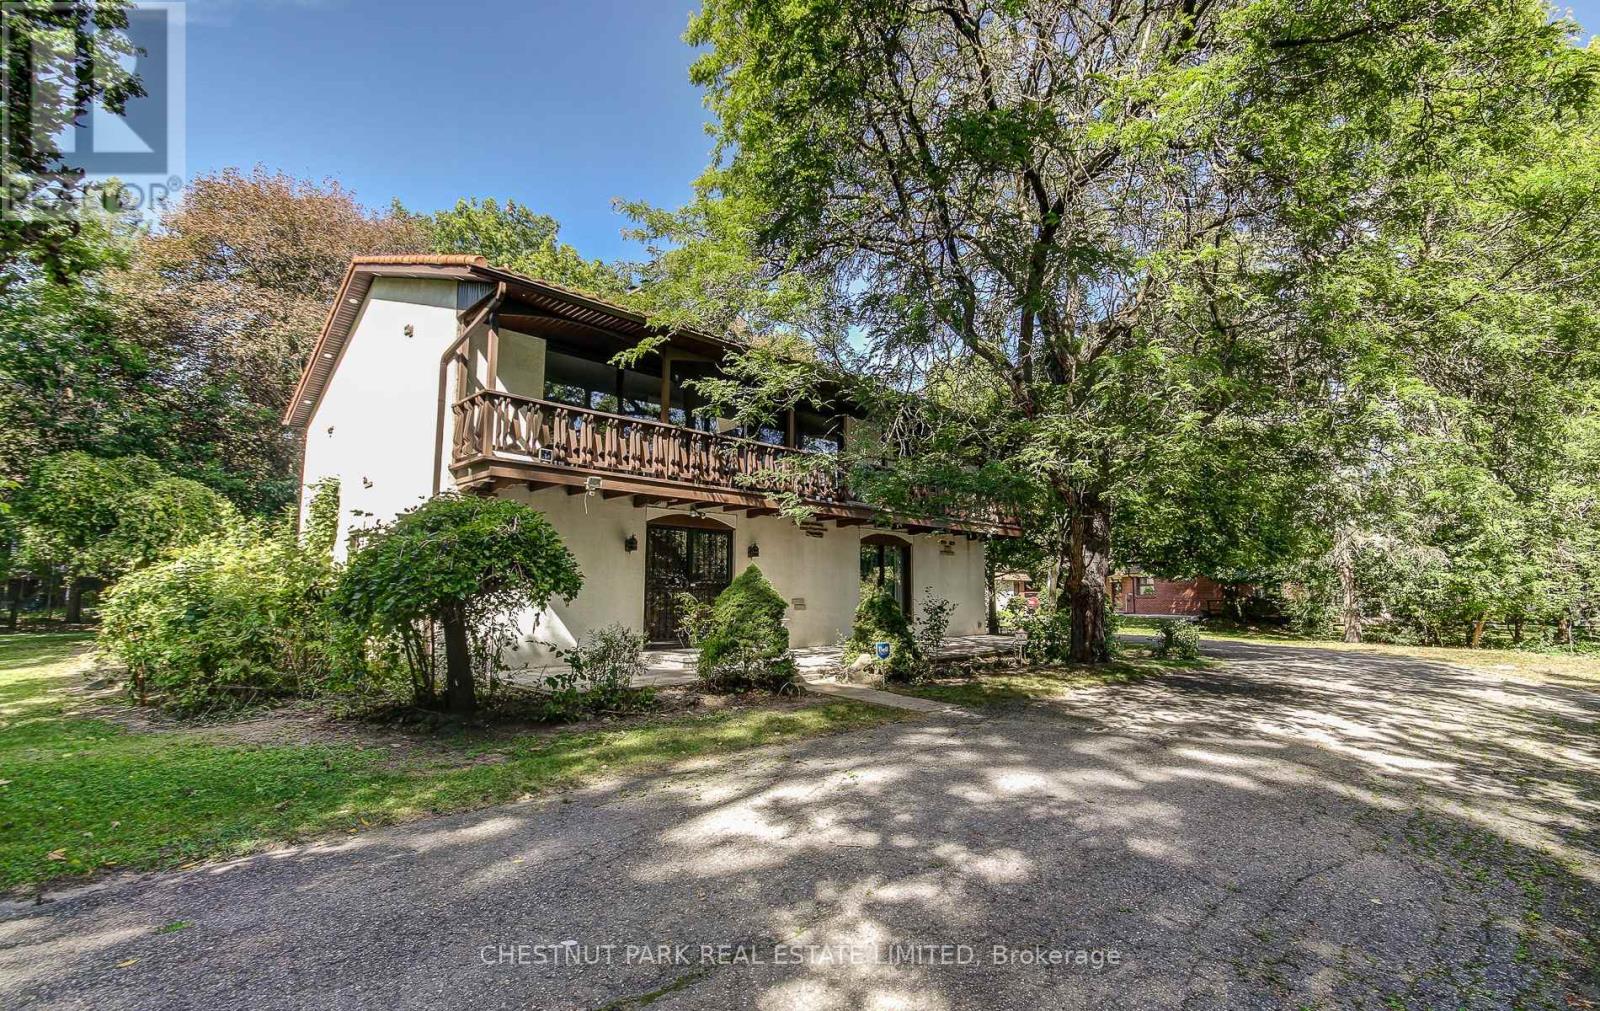
62 Chapel Street
Brampton, Ontario
The possibilities are endless at 62 Chapel Street. Tucked away on a quiet street in the heart of downtown Brampton, this exceptional property offers a rare private drive leading to an expansive 0.64-acre double lot-an extraordinary opportunity with endless potential. Custom built in 1967 by Merv Card and Toronto architect Gardiner Cowen, this home offers just over 2,500 sq. ft. of living space, surrounded by mature trees that provide privacy and a beautiful natural setting. The upper level features reclaimed antique beech hardwood flooring, an open-concept living space, and an abundance of natural light. The kitchen is significantly renovated with granite counters, custom hickory cabinets for all your storage needs, and stainless steel appliances. The main level provides direct access to the attached two-car garage, along with a spacious family room featuring a fireplace, a convenient washroom, and laundry facilities. A durable steel roof along with aluminum soffit and fascia not only add to the home's lasting appeal, but means no upkeep! Whether you're looking for a substantial family home to thoughtfully update and make your own, or you're exploring a potential development opportunity, the combination of this prime location and exceptional lot size makes 62 Chapel Street a property worth envisioning. Bring your ideas and create something truly special in the heart of Brampton. (id:63616)
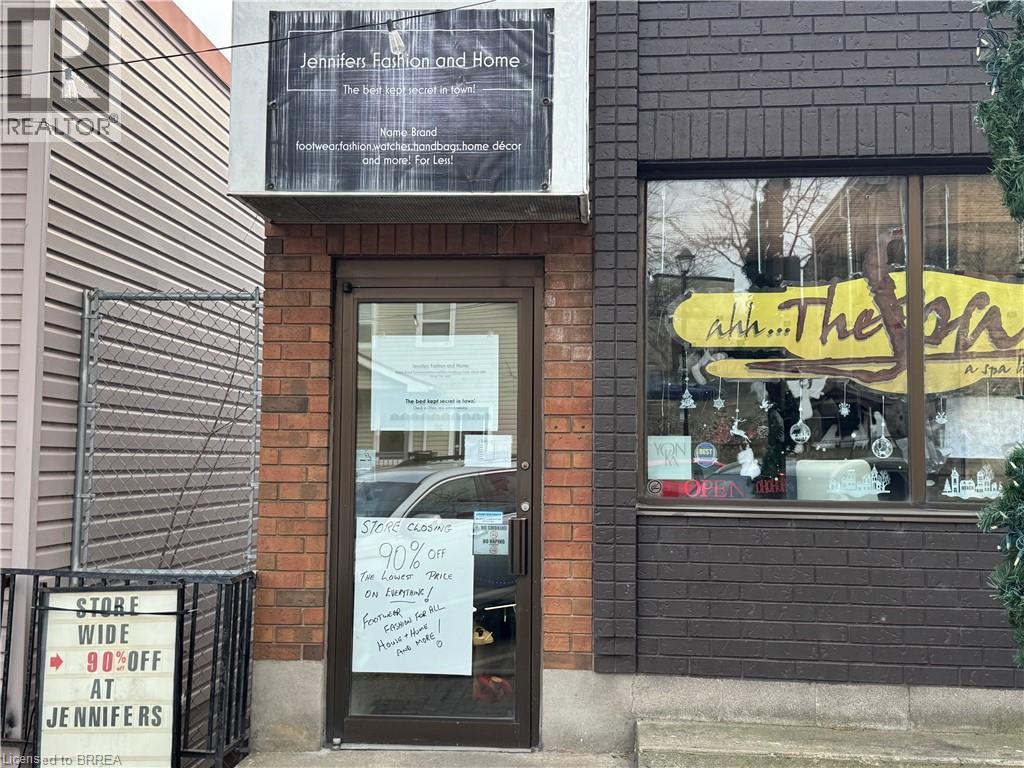
19 Broadway Street W Unit# 6
Paris, Ontario
Prime Commercial Space in the Heart of Downtown Paris, Ontario Don’t miss this opportunity to secure an affordable, high-visibility commercial space in the thriving downtown core of Paris. This unit features a spacious open floor plan with impressive ceiling heights—an ideal blank canvas for retail, studio, office, or creative entrepreneurial ventures. Versatile and full of potential, this space is ready for your vision. Book your showing today and explore the possibilities! (id:63616)
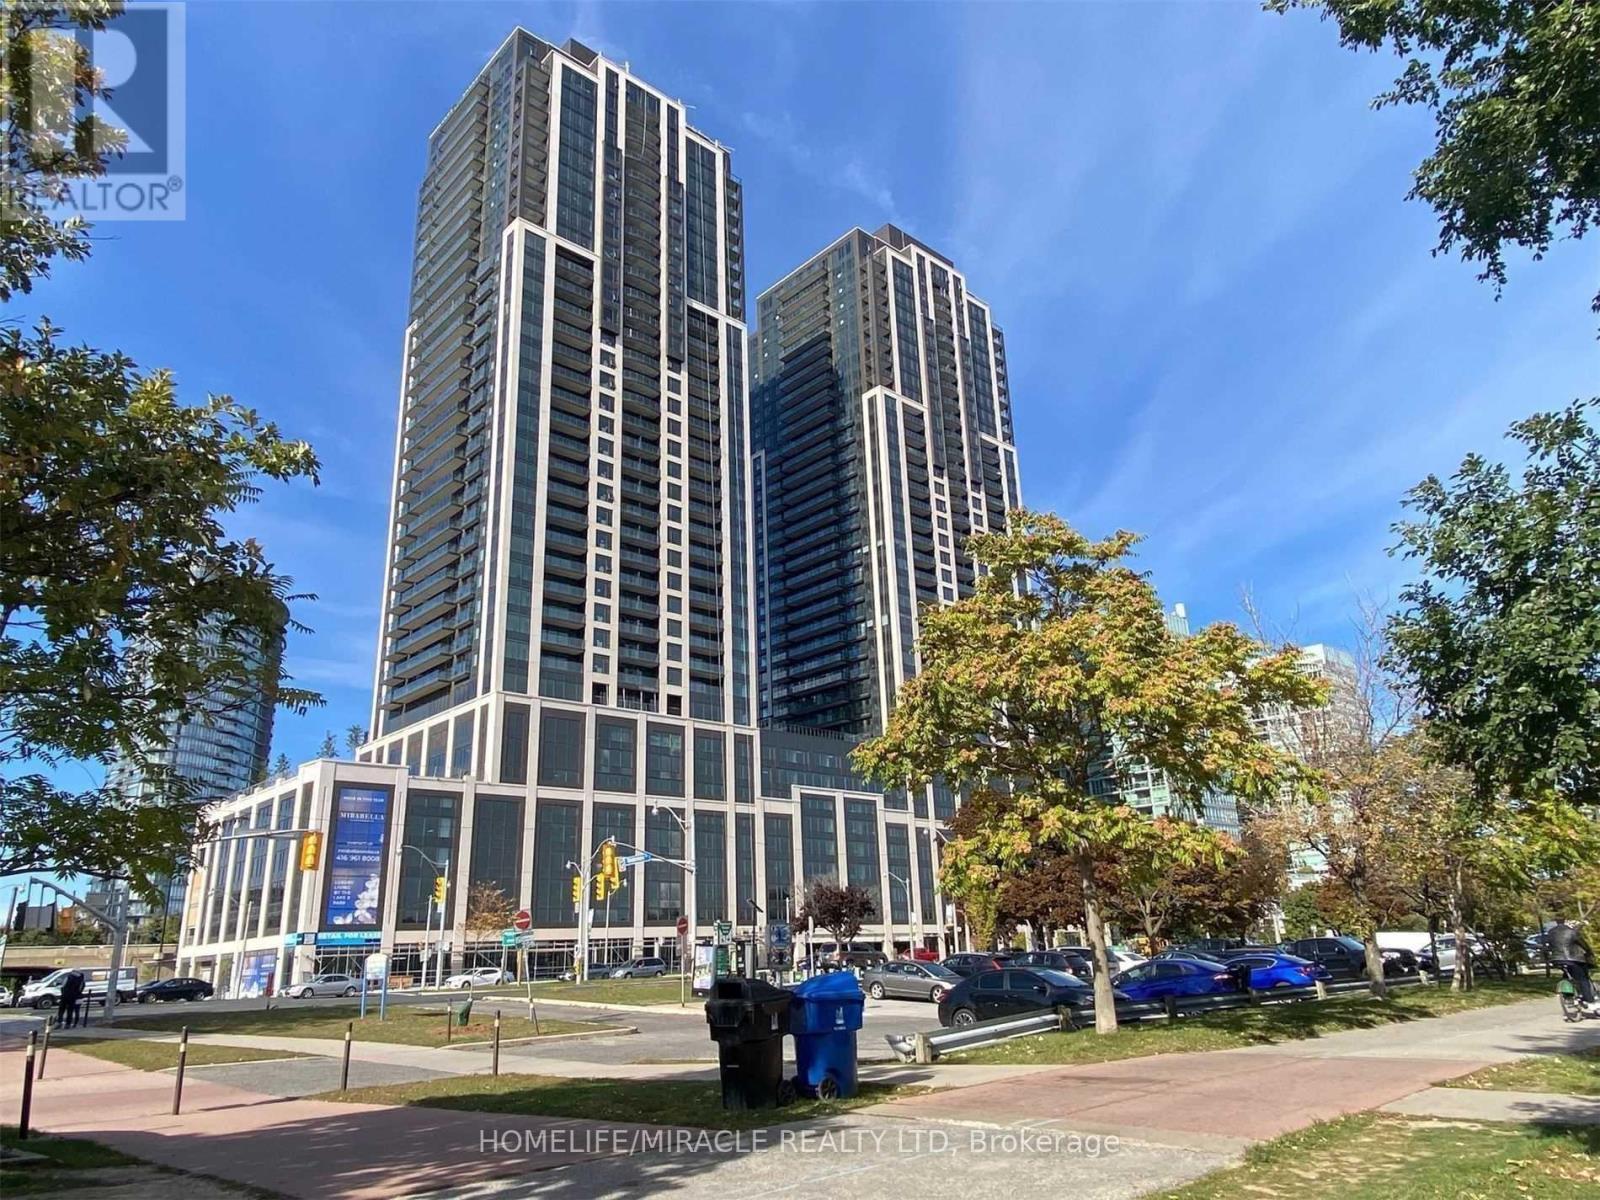
3803 - 1928 Lakeshore Boulevard W
Toronto, Ontario
Welcome To Mirabella Luxury Condominiums On Toronto's Coveted Lakeshore Waterfront. This Beautiful 2-Bedroom, 2-Bathroom Suite Features Parking And A Spacious Private Balcony With Stunning East-Facing Views Of Lake Ontario And High Park. Wake Up To Serene Waterfront Vistas And Enjoy Beautiful Sunrises From The Comfort Of Your Own Home. Ideally Located In The Desirable Humber Bay Shores Community, Surrounded By Scenic Waterfront Parks, Bike Trails, Green Spaces, And The Lake. Just Minutes To Bloor West Village Shopping, Restaurants, Cafés, And Patios, With Convenient Access To Downtown Toronto. An Exceptional Opportunity To Enjoy Refined Waterfront Living In One Of Toronto's Most Sought-After Lakeside Communities. (id:63616)
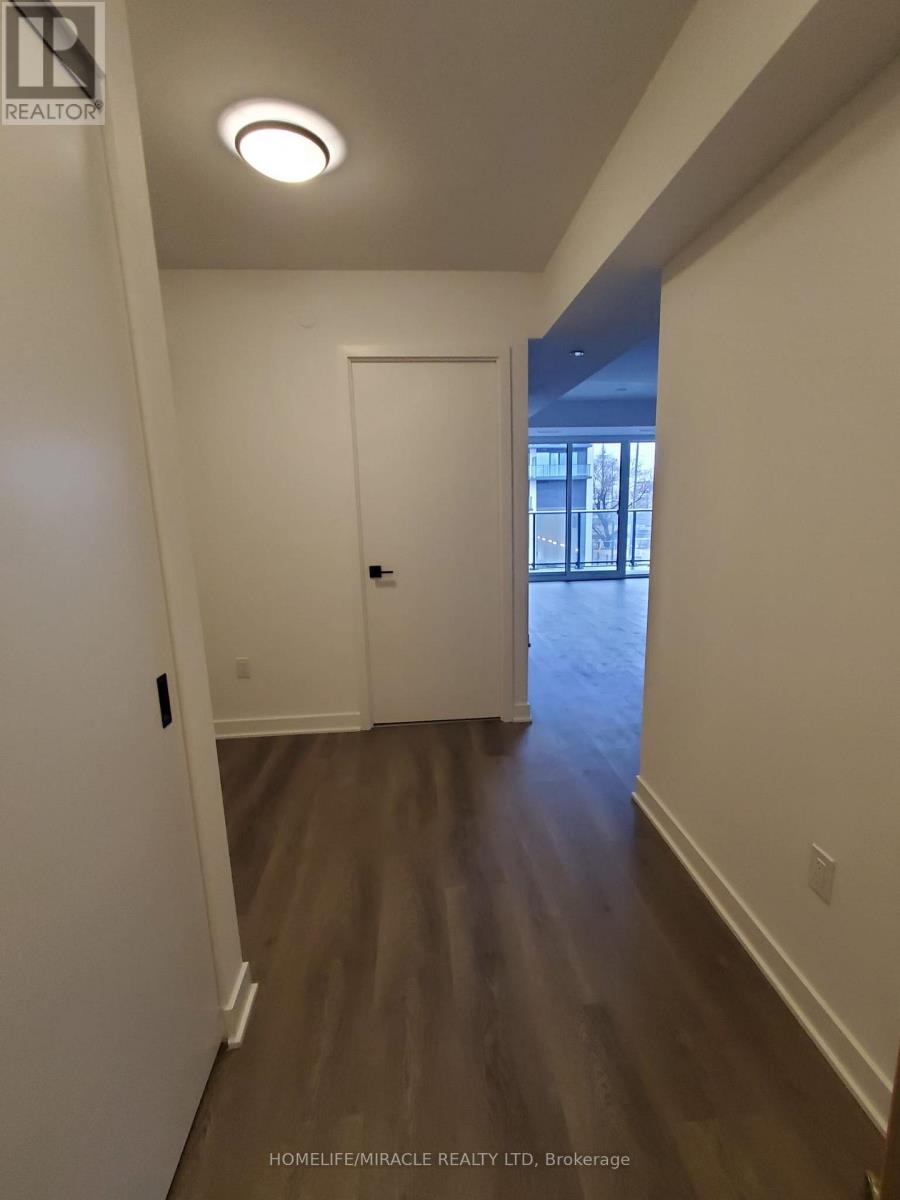
308 - 36 Zorra Street
Toronto, Ontario
Welcome to THIRTY SIX ZORRA Located at The Queensway & Zorra Street, 1 Bed Plus Den with One Locker. Situated in a highly sought-after neighborhood, THIRTY SIX ZORRA offers a wealth of amenities inside and out. Beautifully Designed 35-Storey Building With Over 9,500SQFT is a Lifestyle Destination including a Rooftop Pool Deck, Fitness Center, Sauna. BBQ area, Games Room, Pet wash, 24/7 Concierge staff and more. Close to Sherway Gardens, Costco. Kipling Subway Station. Easy Access to the Gardiner, 427, and QEW. (id:63616)
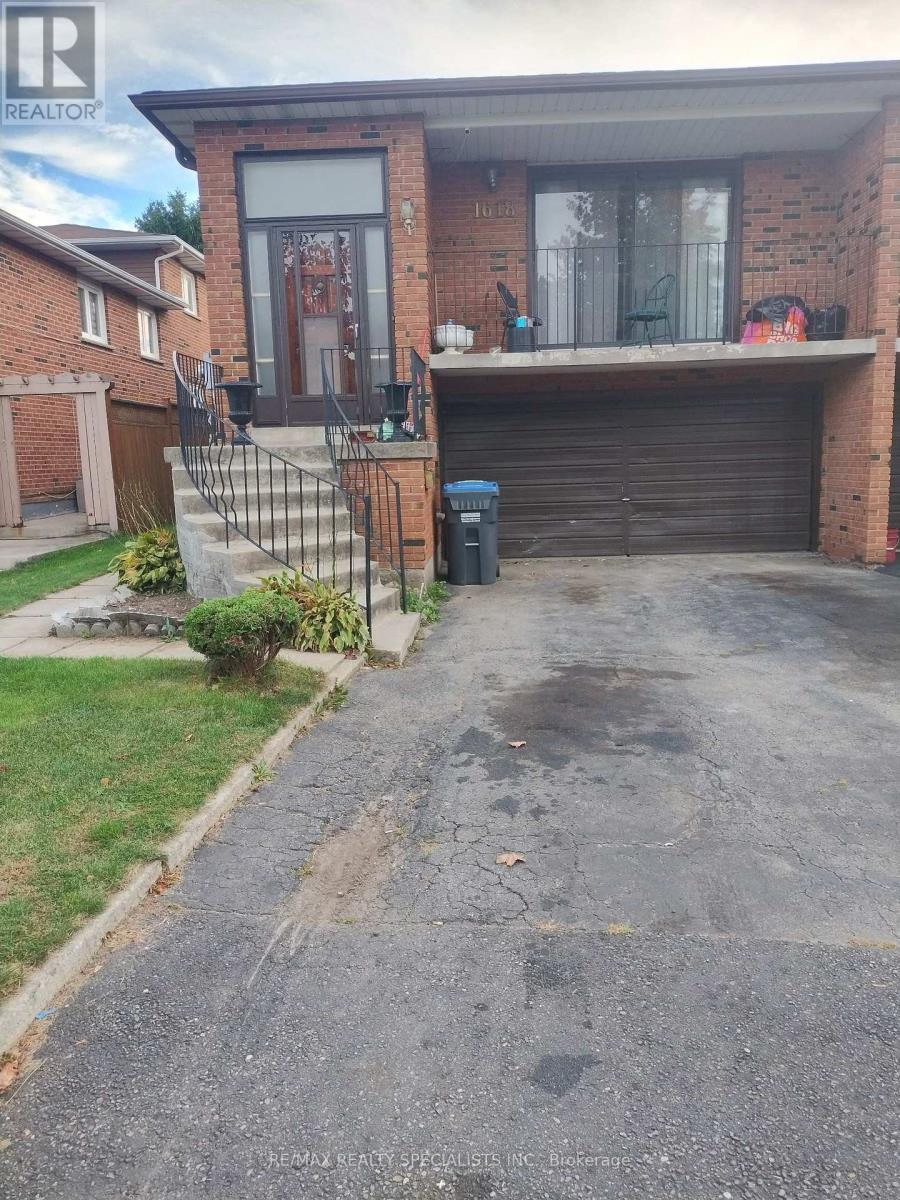
(Main Flr) - 1618 Corkstone Glade
Mississauga, Ontario
BRIGHT & SPACIOUS ONE BEDROOM MAIN FLOOR. UNIT OFFERS PRIVATE ENTRANCE, ONE DRIVEWAY PARKING. OPEN CONCEPT LAYOUT BLENDING WITH LIVING ROOM & KITCHEN. PLENTY OF NATURAL LIGHT. PRIVATE CONCRETE PATIO & FULLY FENCED YARD. GOOD NEIGHBOURHOOD JUST STEPS AWAY FROM LONGOS, ROCKWOOD MALL, PARKS , TOPP RATED SCHOOLS, WALKING TRAILS & EVERYDAY ESSENTIALS.EASY ACCESS TO PUBLIC TRANSIT & MAJOR HIGHWAYS.TENANT PAYS 25% OF ALL UTILITIES (HYDRO, WATER, GAS, CABLE & INTERNET). SHARED LAUNDRY IN GARAGE.STRICTLY NO PETS, NO SMOKING ANYWHERE ON THE PREMISES.ATTACH SCH A & B TO ALL OFFERS WITH 24 HOUR IRREVOCABLE.TENANT PAYS $100 FOR EACH APPLIANCE REPAIR.REFUNDABLE KEY DEPOSIT $100.PLS ONLY SEND FULLY DETAILED COMPLETED RENTAL APPLICATION WITH CREDIT SCORE ON COVERING LETTER/ RENTAL APPLICATION. LANDLORD WILL REVIEW APPLICATION & CREDIT SCORE & DECIDE WHETHER TO PURSUE.PLS SEND ALL RENTAL APPL/OFFER DOCUMENTS TO REYNSEQ21@GMAIL.COM . (id:63616)

1202 - 50 Thomas Riley Road
Toronto, Ontario
Welcome to this luxurious and very clean suite 1202, newly painted and professionally cleaned large 2 bedrooms, 2 bathrooms condo featuring 845 sqft of living space plus an additional 45 sqft balcony with most-desirable southeast views in the building! Stunning high-floor southeast corner residence enjoys brilliant morning through afternoon sunlight through expansive floor-to-ceiling windows in every single room, with unobstructed enjoyable downtown city , CN Tower and lake view! Designed open-concept layout, the interior features high-end finishes, generous living spaces provide joint of entertainment and relaxation. Owned one parking and one locker included. High-speed internent is included in maintenance fee. Amenities include 24-hour concierge, exercise and yoga rooms, party room, outdoor terrace with BBQ, and a kids' play area. Conveniently Located Near Major Highways QEW, 427 and Gardiner, Sherway Gardens, Grocery Stores, Shopping, Restaurants, And minutes of walking distances To Kipling Station/ Go and Public Transportation. Suite vacant and buyer move-in anytime in the newly painted and clean home! (id:63616)
Ph1 - 200 Robert Speck Parkway
Mississauga, Ontario
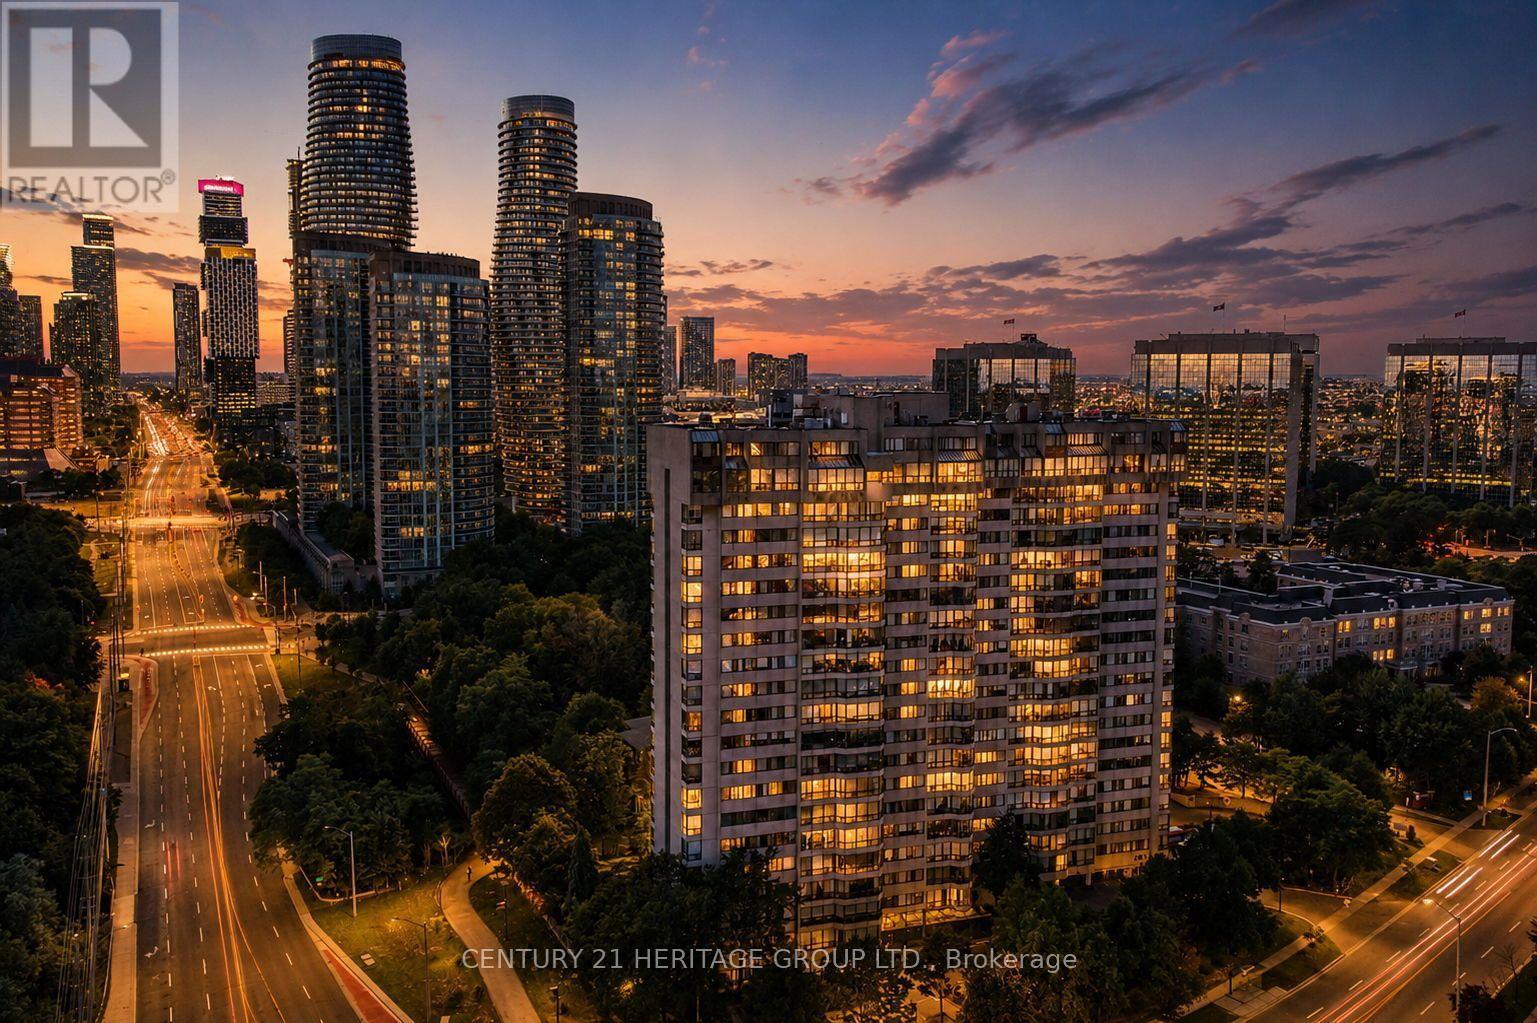
Welcome to elevated living at 200 Robert Speck Parkway! This rare two-storey penthouse offers the space, comfort and layout of a townhouse with all the convenience of condo living in one of Mississauga's most sought-after locations. Bright, open and spacious, this beautifully updated 3 bedroom, 3 bathroom home is filled with natural sunlight and showcases impressive views of the Mississauga skyline. The open-concept main living space is designed for both everyday living and entertaining, seamlessly connecting the living room, dining area and updated kitchen. Generous principal rooms provide plenty of space to relax, gather and enjoy the views, while the versatile den can serve as a home office, guest space or additional living area. Updated kitchen and bathrooms add style and move-in-ready appeal, while in-suite laundry provides everyday convenience. The two-storey design creates a wonderful separation between living and private spaces, giving this home a unique townhouse-like feel rarely found in condo living. Two underground parking spaces add exceptional value and convenience. Residents enjoy access to fantastic building amenities, including an indoor pool and fitness centre/gym. Ideally located in the heart of Mississauga, you're minutes from Square One, restaurants, shopping, entertainment, parks, transit and major highways, making commuting throughout the GTA easy. Bright, spacious, updated and exceptionally located, this is a rare opportunity to enjoy penthouse living with the convenience of everything Mississauga has to offer right at your doorstep. Don't miss it! (id:63616)
503 - 75 Emmett Avenue
Toronto, Ontario
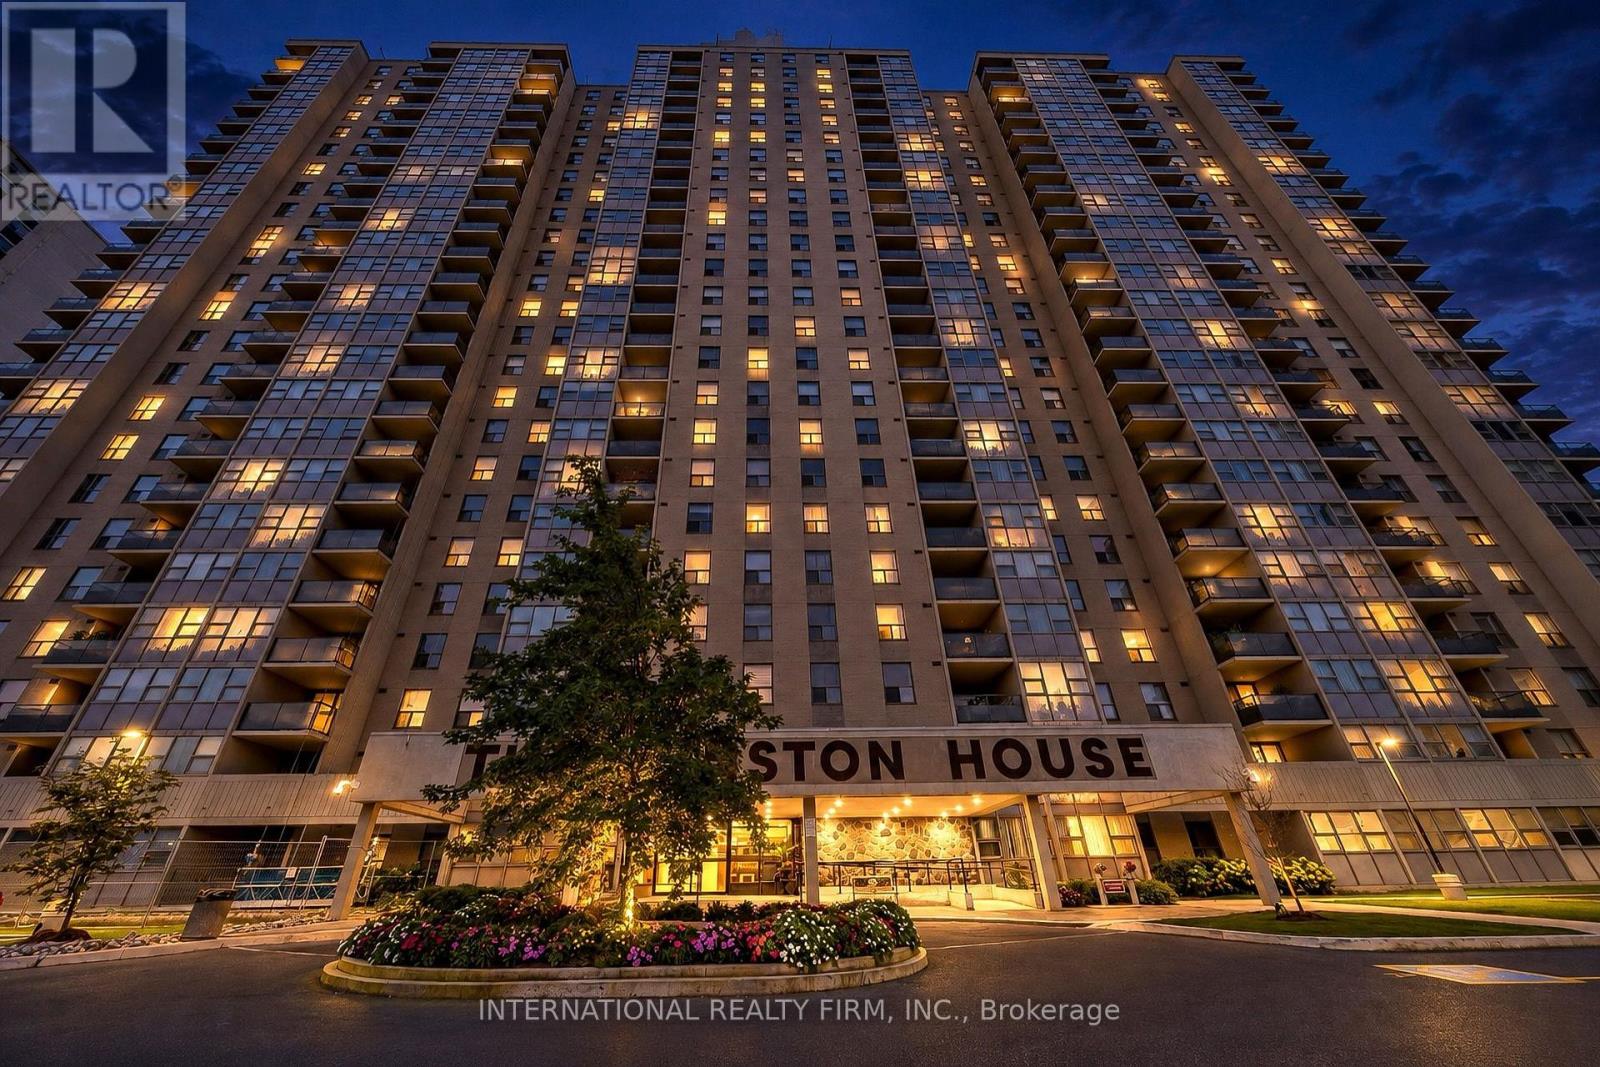
Welcome to unit 503 at 75 Emmett Ave! Discover the opportunity to own a generously proportioned 3-bedroom plus den residence offering approximately 1,600-1,799 sq. ft. of comfortable living space. Ideally suited for families, downsizers seeking extra room, or buyers looking for a home they can personalize to their own taste.Enjoy an expansive living and dining area, generously sized bedrooms, a versatile den ideal for a home office or additional living space, and the convenience of underground parking.Located in the established Winston House community at 75 Emmett Avenue, with access to building amenities and convenient connections to transit, shopping, parks and everyday services.A wonderful opportunity to secure a substantial condominium residence and create a home that reflects your own style and preferences.Explore the possibilities and discover the value of space! (id:63616)
2224 Rainbow Valley Road W
Springwater, Ontario
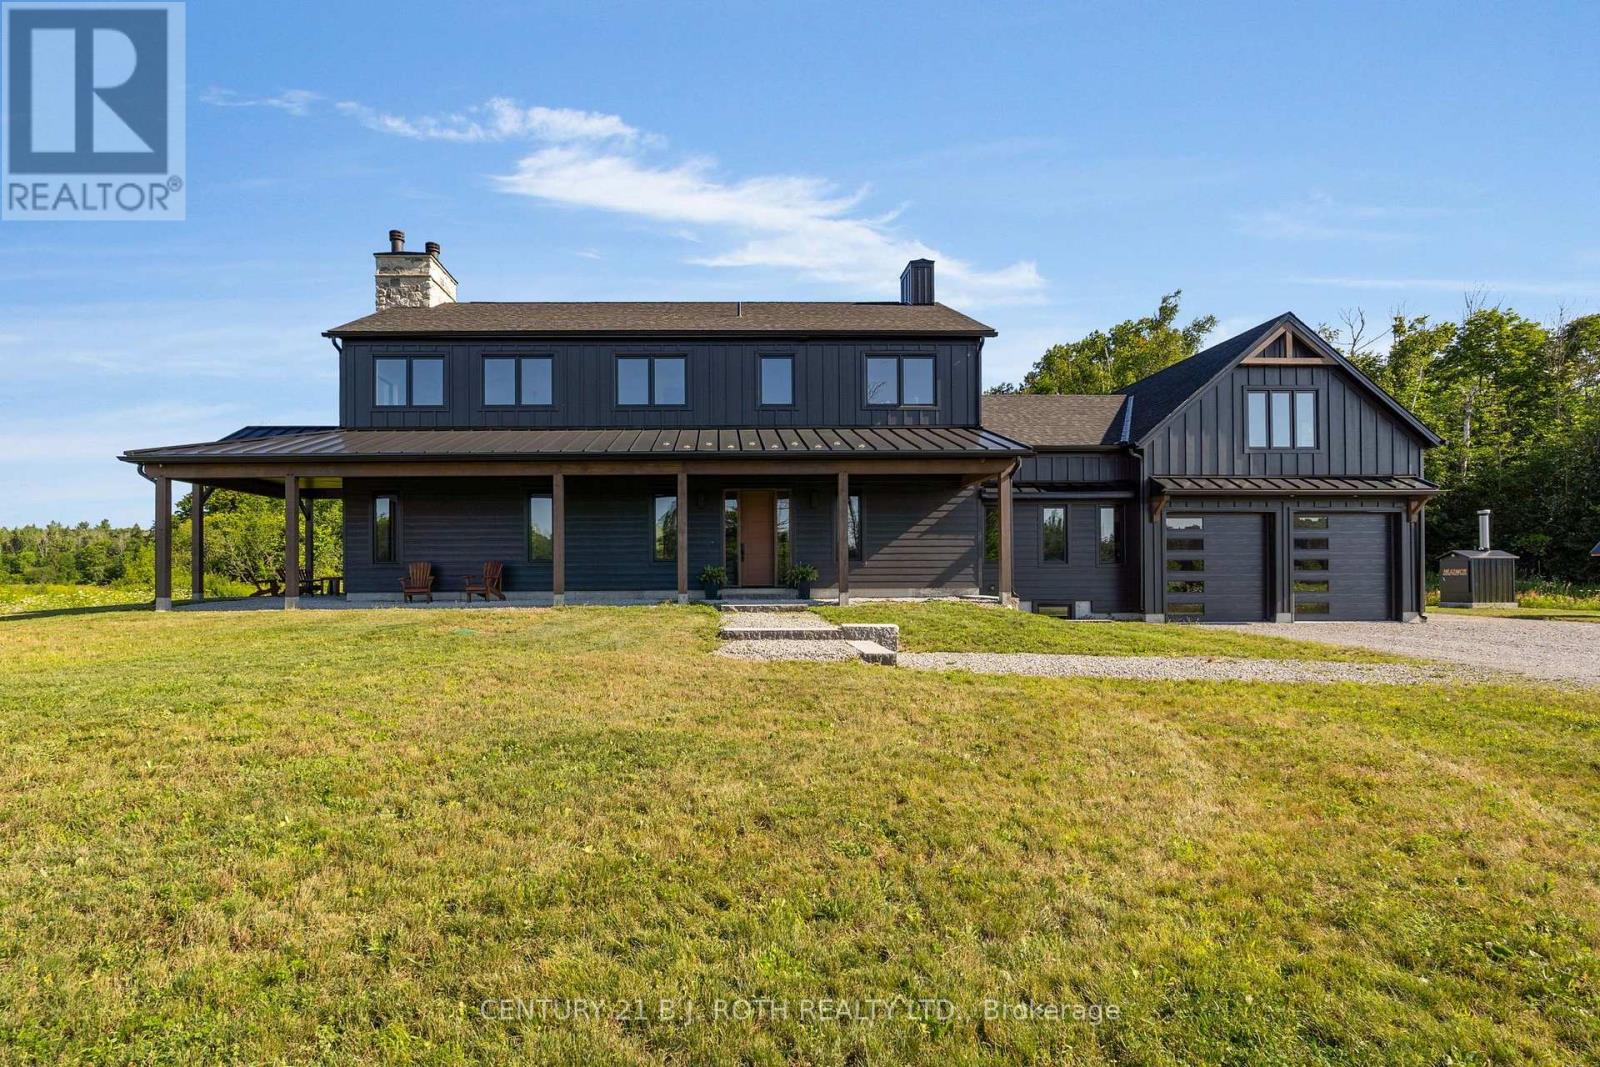
Set on an impressive 107 acres, this exceptional property combines productive farmland, mature bush, equestrian amenities, and a newly completed custom home. Approximately 30 acres are mixed bush, with the balance featuring open land, fenced fields, paddocks, a large pond, and a stream.The farm is exceptionally well equipped with a seven-stall barn, large tack room with exterior access, upper hay loft, two horse shelters, powered drive shed, heated detached garage, and an impressive 40' x 60' insulated steel workshop with high doors.The newly completed custom residence was built with quality and attention to detail throughout. Highlights include 10-foot main-floor ceilings, engineered construction, custom millwork, hardwood flooring, a chef-inspired kitchen with walk-through pantry, radiant in-floor heating, custom wood-burning fireplace, steam shower, and a wraparound timber porch. Thoughtful finishes and upgrades can be found throughout the home, creating a space that is both refined and highly functional.Adding even more versatility is a separate farmhouse, ideal for multi-generational living, extended family, or farm help.Properties offering this combination of acreage, infrastructure, quality construction, and flexibility are rarely available. Whether you're looking for a working farm, equestrian property, multi-generational estate, or simply the space to create your next chapter, this is a property that truly needs to be experienced in person. (id:63616)
Main - 109 Sovereigns Gate
Barrie, Ontario
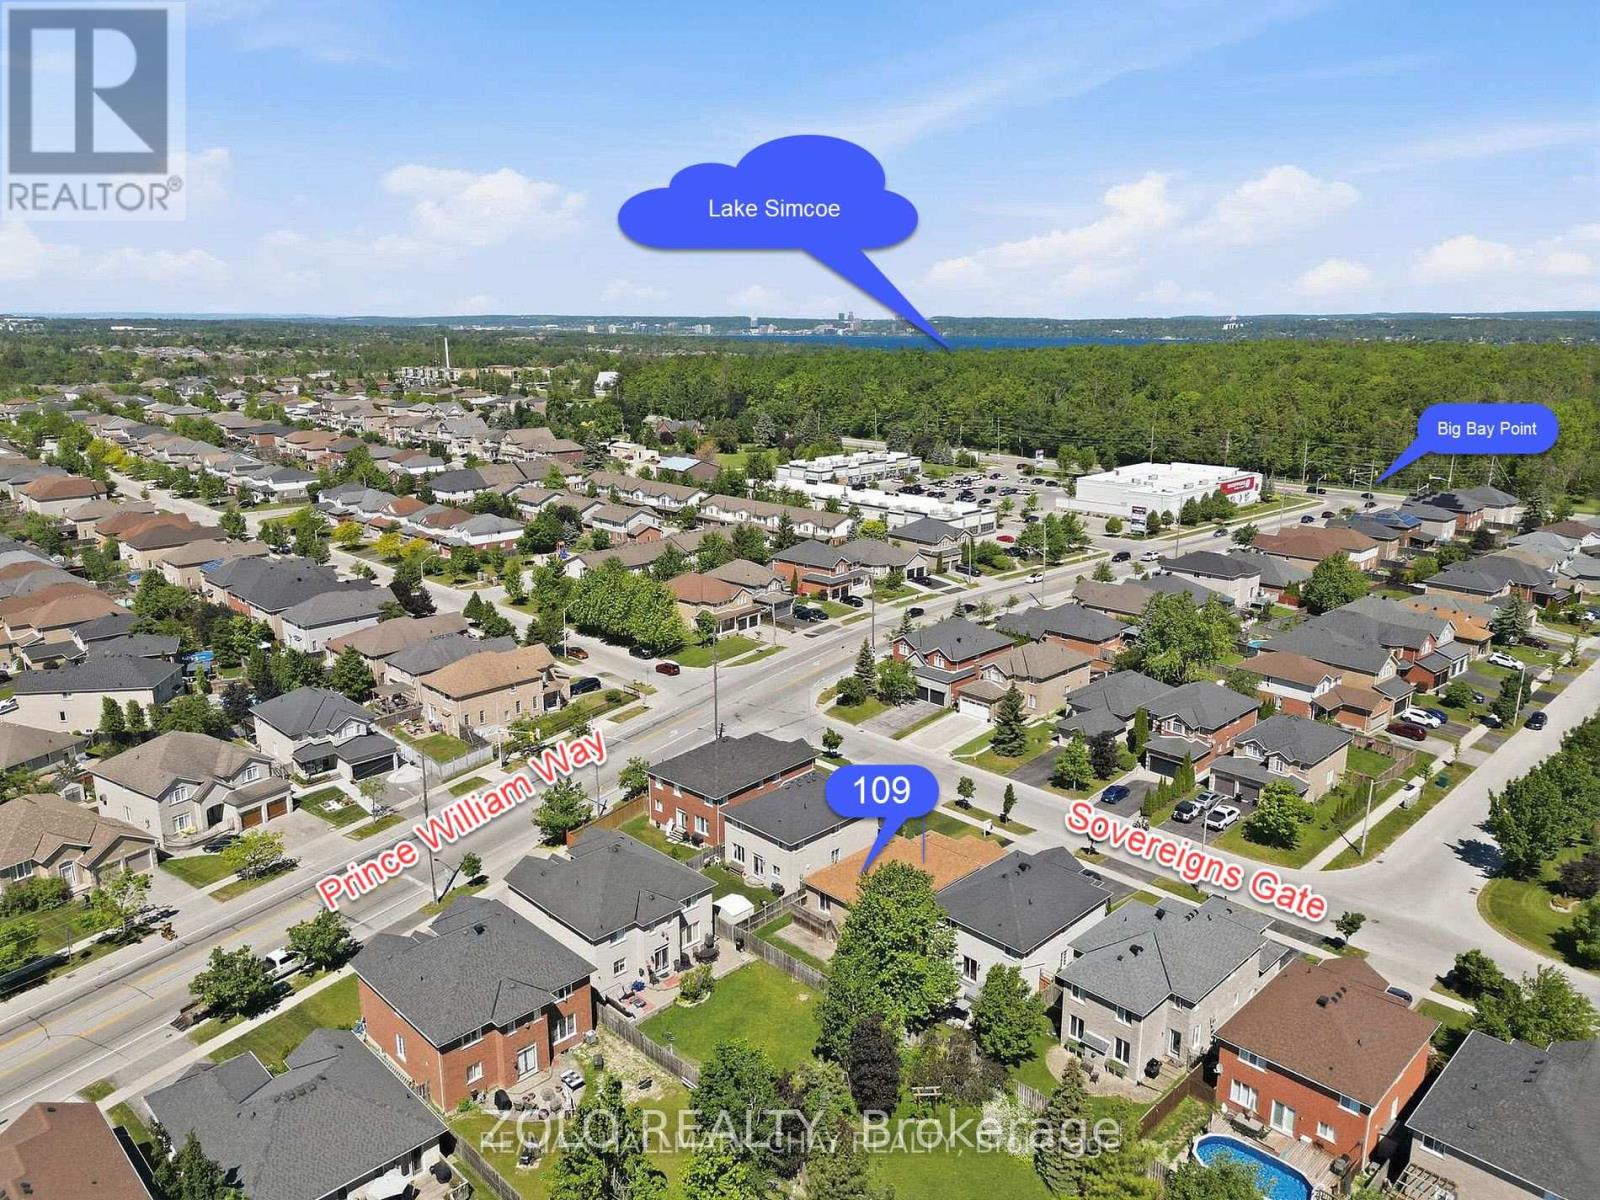
PREMIUM SOUTHEAST BARRIE RENTAL - MAIN LEVEL + HUGE FLEX ROOM! Welcome to 109 Sovereign's Gate, a bright, functional home that is move-in ready. This premium rental includes the entire main level plus a massive, private finished recreation room in the lower level, blending everyday convenience with flexible living space. PROPERTY HIGHLIGHTS: Over 1,300 sq. ft. of bright, open-concept main floor living space featuring a spacious living room with an elegant coffered ceiling. | Large kitchen with a functional breakfast bar, ample cabinetry, and a generous dining area featuring a walkout to a private two-tiered deck and fully fenced backyard. | Two large main-floor bedrooms, including a primary retreat complete with a walk-in closet and a full 4-piece ensuite. | Includes a massive lower-level recreation room with 9-foot ceilings and oversized windows. This bright, private space offers incredible versatility to be used as a 3rd bedroom, large family room, gym, or executive home office. | Enjoy the everyday ease of dedicated main floor laundry. UNBEATABLE LOCATION: Located in a highly sought-after southeast family community! | Fast access to the South Barrie GO Station for a seamless commute. | Steps from the local plaza at Big Bay Point Rd featuring Shoppers Drug Mart, professional services, and daily conveniences. | Exceptional lifestyle choice with Friday Harbour Resort just a short drive down the road. | Close to top-rated local schools, parks, and major transit routes. LEASE DETAILS & TERMS: Ready for immediate occupancy. | Tenant pays a 70% utility split (Hydro, Gas, and Water). | Tenant handles own internet. | Includes designated parking. | Non-smoker environment. | Note: A separate entrance 1-bedroom basement suite is occupied separately. (id:63616)
6 - 67 Fittons Road E
Orillia, Ontario
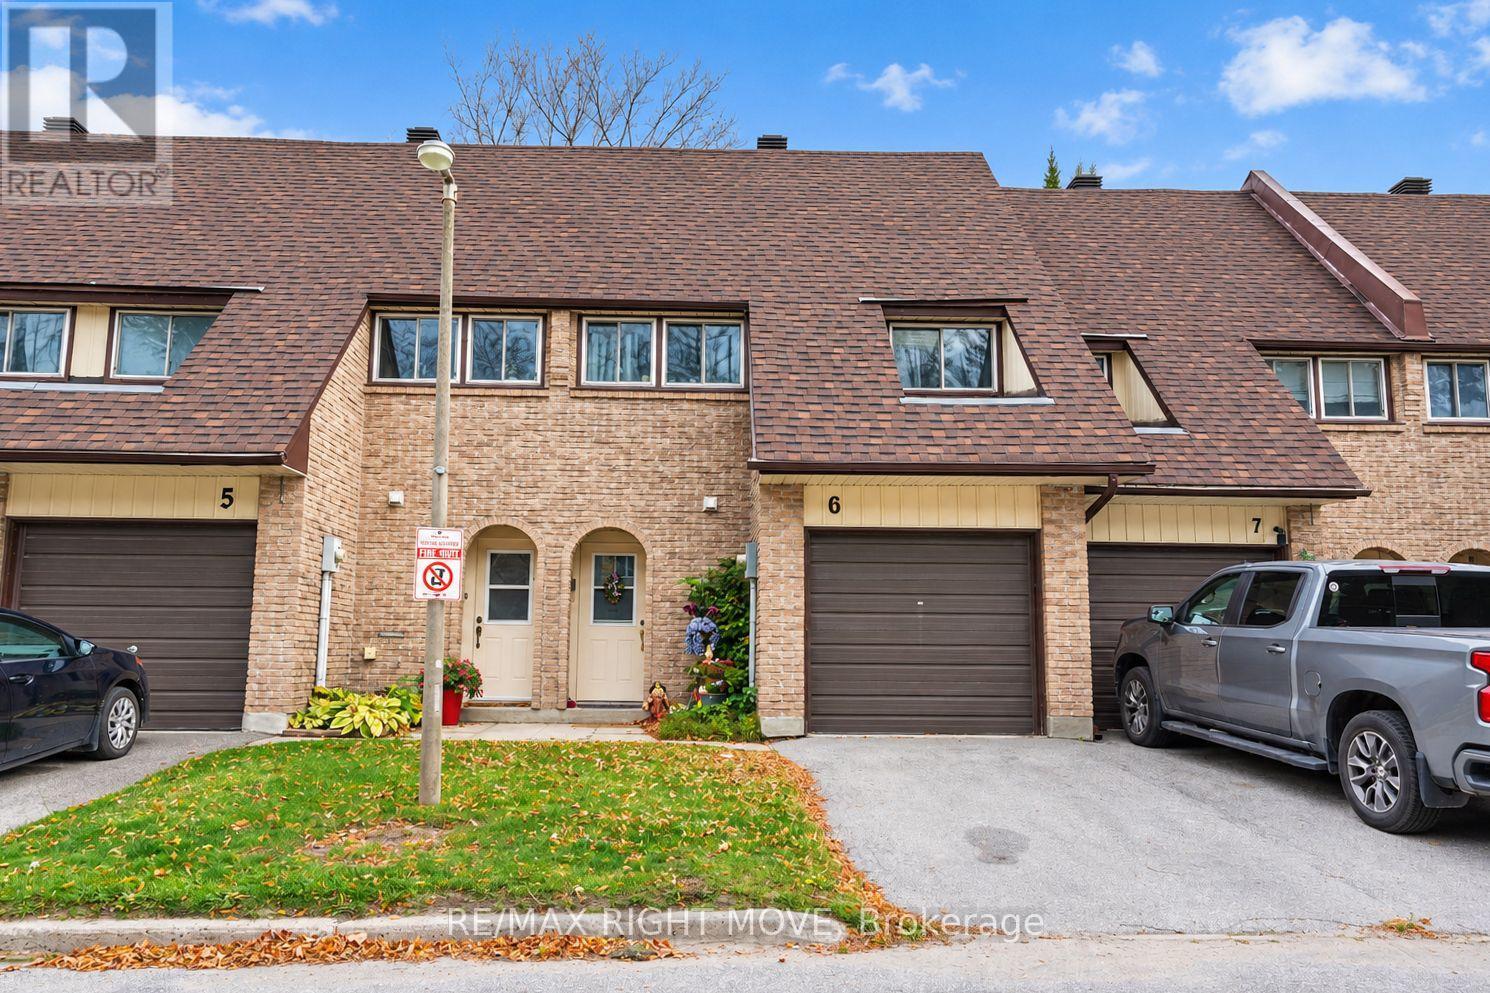
Welcome to Fittons Mews! This North Ward townhome offers an open-concept kitchen, living and dining area with a walkout to a private patio. The main level features updated kitchen cabinets, newer laminate flooring and a convenient two-piece bath. Upstairs, you'll find four bedrooms and a four-piece bath, all with updated laminate flooring. The finished basement adds a recreation room, laundry area and storage. Additional highlights include an insulated garage, a furnace and air conditioning updated in 2020, and an owned hot water tank. Enjoy walking distance to restaurants, shopping and schools, with downtown Orillia and Couchiching Beach Park just minutes away! (id:63616)
414 Horseshoe Valley Road E
Oro-Medonte, Ontario
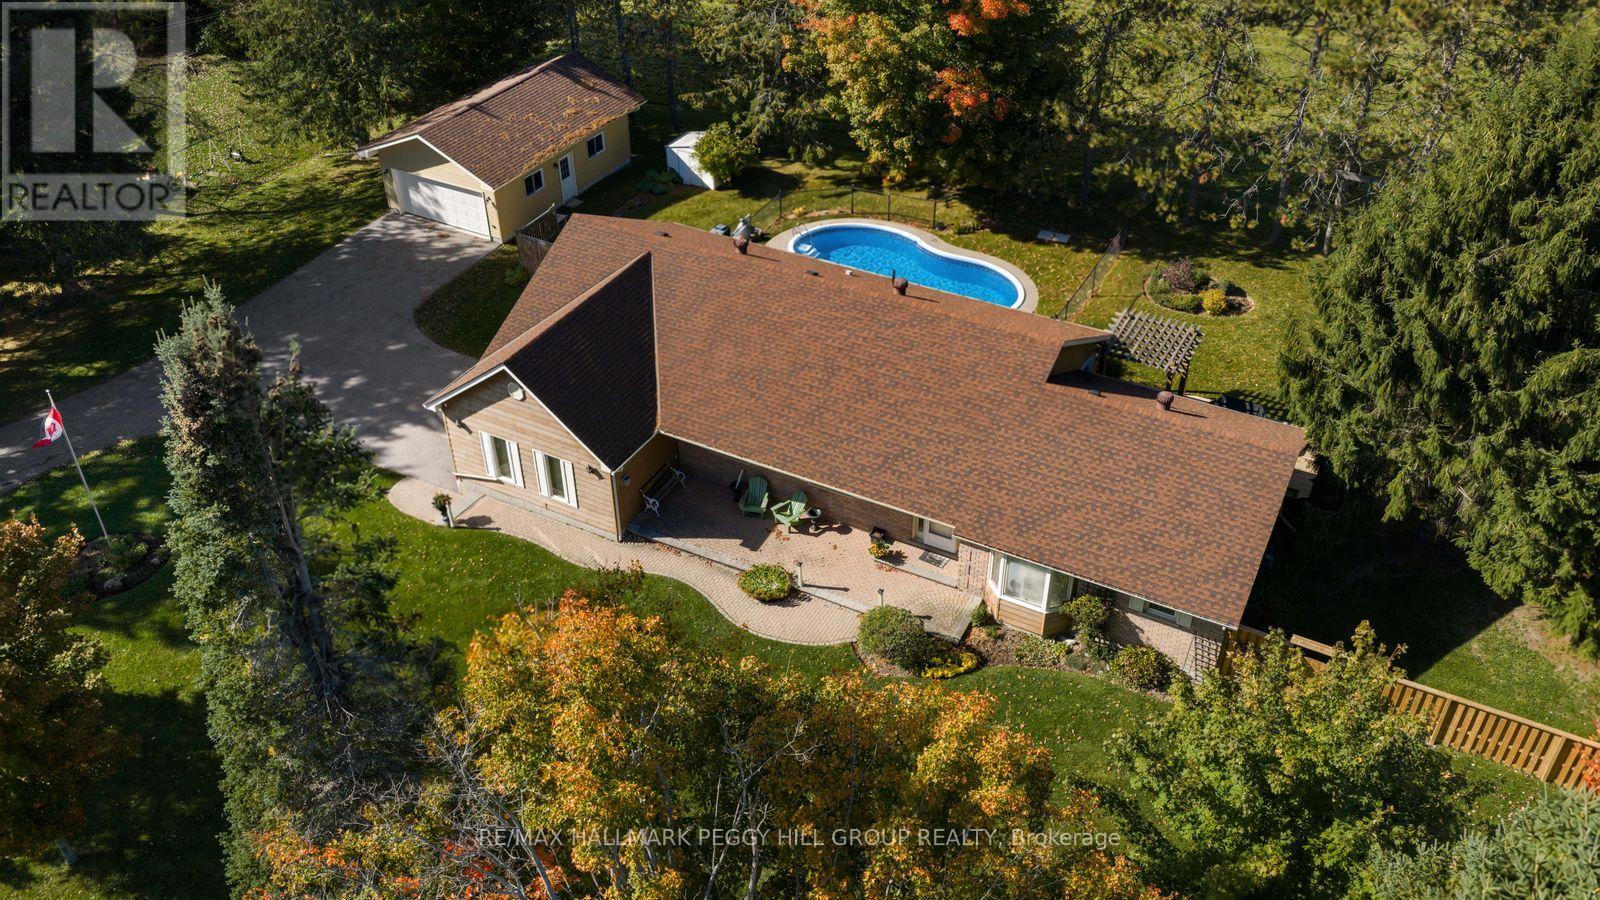
BUNGALOW ON A 0.69-ACRE LOT WITH 3,500+ TOTAL SQ. FT., A HEATED IN-GROUND POOL, OVERSIZED DETACHED GARAGE/WORKSHOP & IN-LAW CAPABILITY! Why settle for an ordinary backyard when you can have nearly three-quarters of an acre, your own heated in-ground pool and a detached workshop with room for your biggest projects? Set on a beautifully maintained 200 x 150 ft lot, this sprawling bungalow delivers the outdoor lifestyle you've been looking for, with mature trees, manicured lawns, a fenced pool area, garden shed and a large deck complete with a pergola and gas BBQ hookup. An inviting covered front porch and landscaped gardens add to the curb appeal, while the oversized detached garage/workshop offers valuable space for vehicles, hobbies and equipment. Offering 2,370 sq. ft. on the main floor alone, this home features hardwood flooring throughout much of the level, a generous living room with a brick fireplace, a separate family room with its own fireplace, a formal dining area and a breakfast space. The kitchen offers abundant wood cabinetry, a large peninsula and a window overlooking the grounds, while a main-floor office with French doors provides a comfortable place to work or pursue creative interests. Main-floor laundry adds another thoughtful touch. The finished basement offers an expansive recreation room, a bonus area, gym, generous storage and workshop space, while a separate entrance adds valuable in-law capability. Complete with a water softener and natural gas service, this well-maintained #HomeToStay offers an incredible amount of living space and a backyard you'll look forward to enjoying every summer! (id:63616)
2 - 279 Main Street W
Hamilton, Ontario
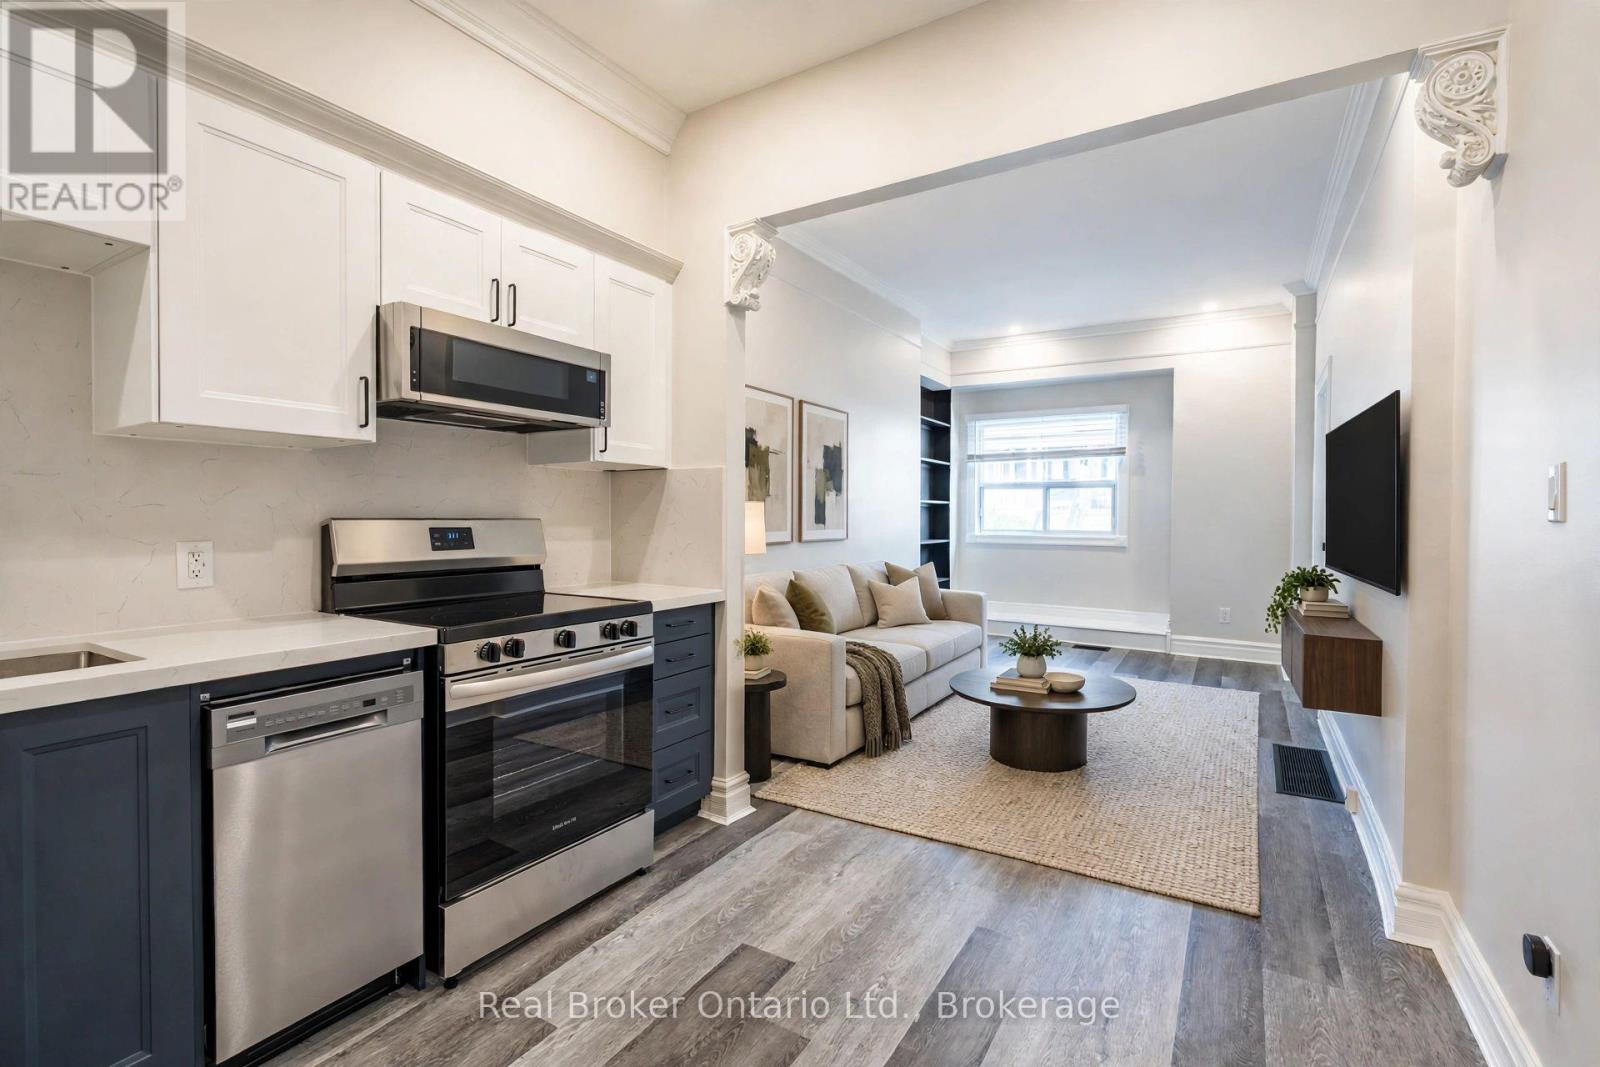
$500 OFF First Month! Beautifully restored and updated main-floor 1-bedroom unit in a charming duplex in the heart of Kirkendall, blending timeless character with modern finishes and everyday convenience. The modern kitchen features stainless steel appliances, including a dishwasher and built-in microwave, quartz countertops, and matching quartz backsplash. A stylish 3-piece bathroom leads to the bright, south-facing bedroom at the rear of the home, with direct access to a private deck and backyard. Additional features include separate HVAC zones for individual heating and cooling control, in-suite laundry, and a full unfinished basement offering plenty of storage. Ideally situated between Locke Street and Hess Street, with easy access to shops, restaurants, parks, transit, West Harbour GO, McMaster University, and Highway 403. Street parking available. Tenant pays hydro, plus 50% of gas and water (est $75-100/mth). Some photos have been virtually staged. (id:63616)
2707 - 2 Gable Hurst Way
Markham, Ontario
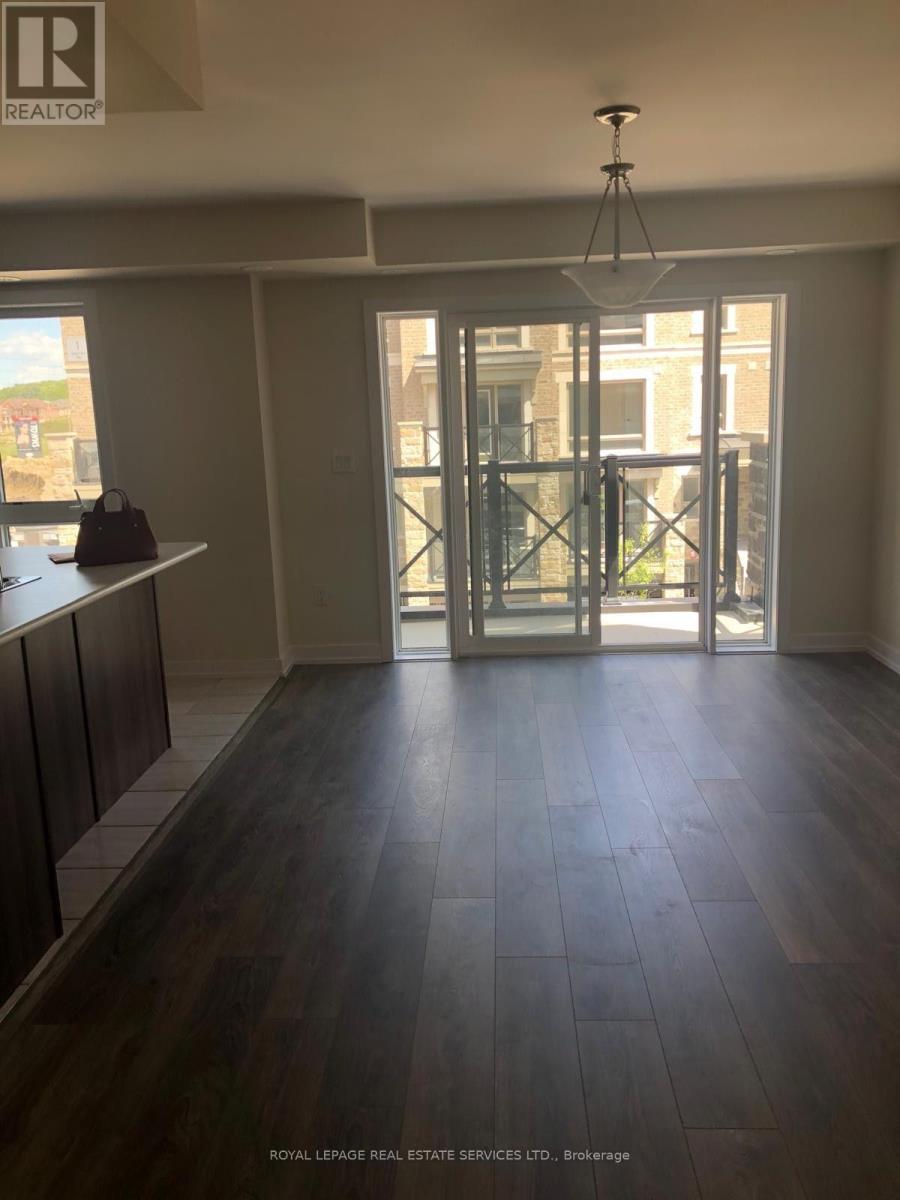
Bright and spacious stack townhouse, 2 bedroom with huge rooftop terrace. Modern kitchen with SS appliances, open concept layout. Steps to Stouffville Hospital, all transit and 407 comes with 1 underground parking and 1 locker. (id:63616)
1208 - 12 Gandhi Lane
Markham, Ontario
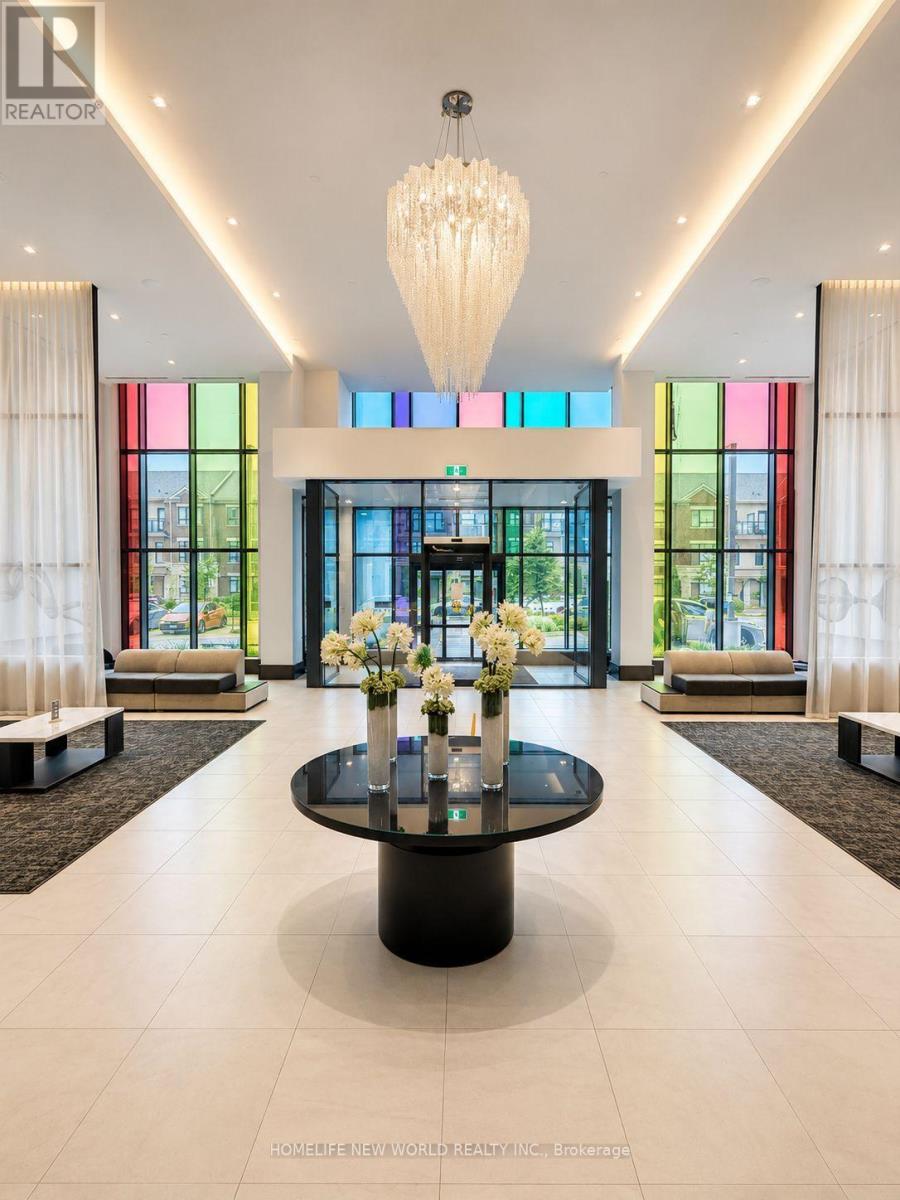
Welcome to Pavilia Towers by Times Group, a highly desirable condominium on Highway 7 in Thornhill, ideally located between Leslie Street and Bayview Avenue. This bright and spacious 1-bedroom plus den, 2-bathroom suite features 9' ceilings, large windows, and a functional open-concept layout. The modern kitchen is equipped with premium built-in appliances and quartz countertops. The versatile den with a frosted glass sliding door is ideal for a home office or guest room, while the primary bedroom offers semi-ensuite access. An oversized laundry room provides additional storage, and the private balcony enjoys clear, unobstructed views.Residents enjoy premium amenities including a fitness centre, indoor pool, stylish lounge, and 24-hour concierge. Conveniently located with VIVA transit at your doorstep, close to Langstaff GO Station and Richmond Hill Centre Terminal, and just minutes to Highways 407 and 404. Steps to Walmart, Loblaws, Canadian Tire, Best Buy, Home Depot, PetSmart, Golden Plaza, Jubilee Square, Commerce Gate, Times Square, and the future T&T Supermarket. Includes one parking space and one locker. A perfect blend of location, convenience, and modern living. (id:63616)
19 Edenbrook Crescent
Richmond Hill, Ontario
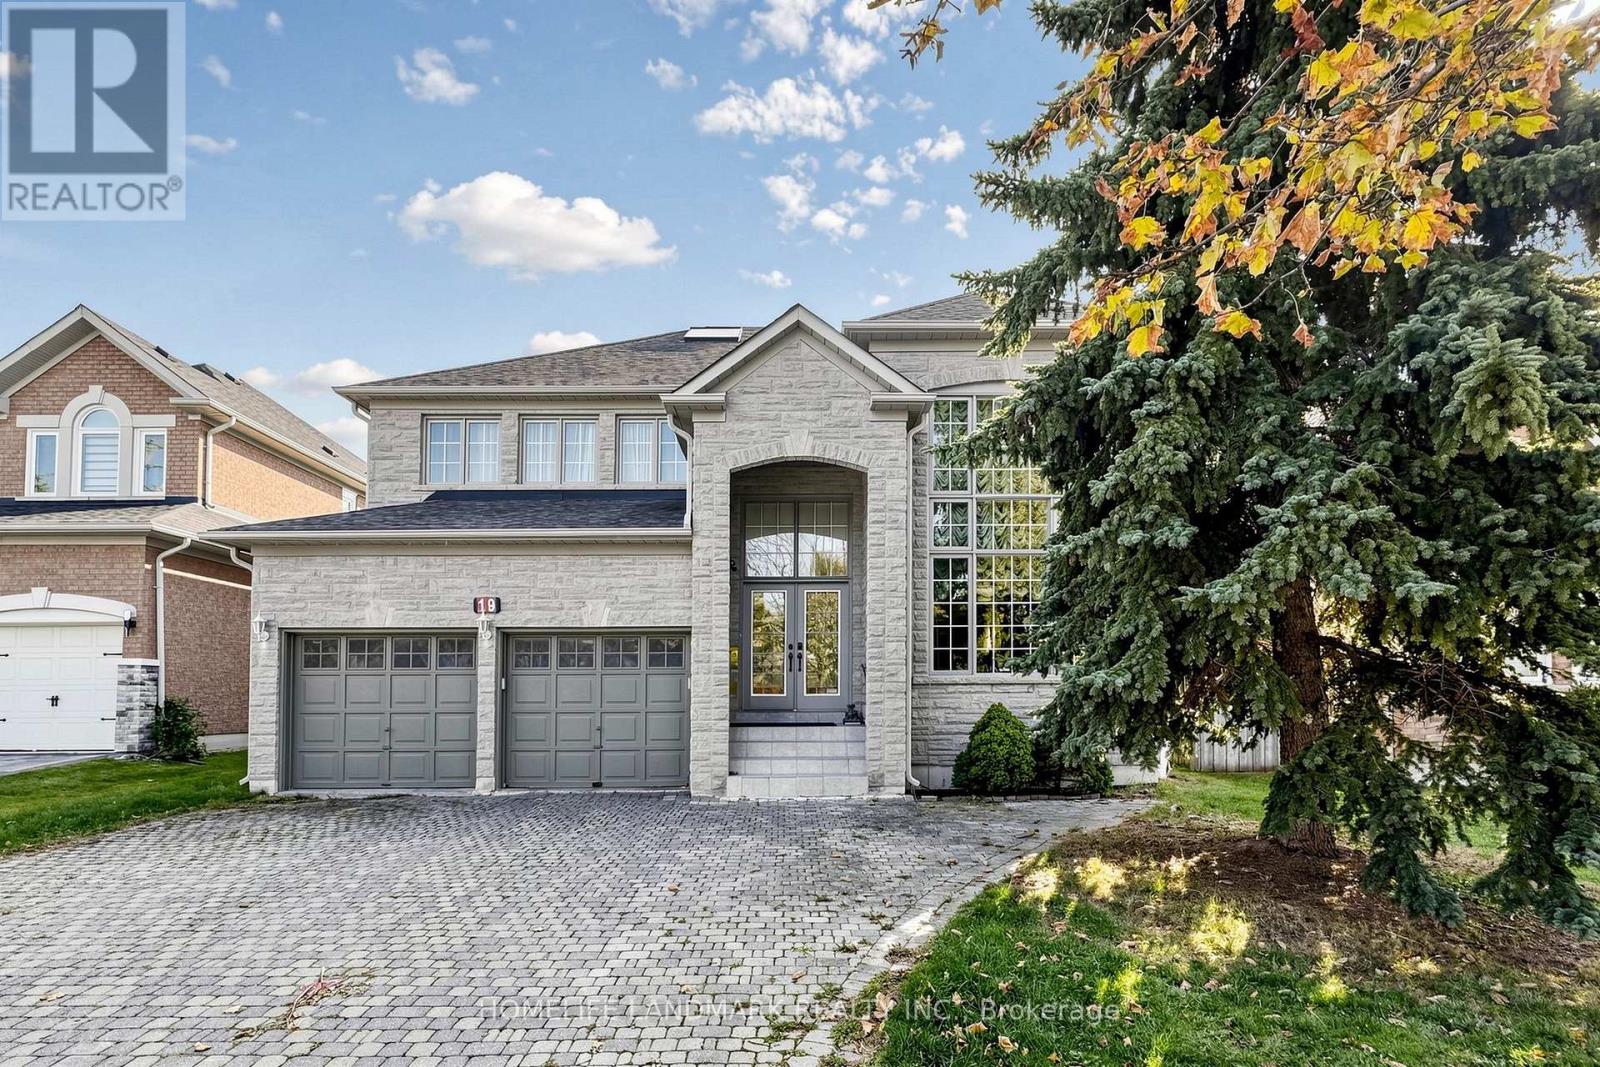
**Rare Opportunity In Prestigious Bayview Hill!** Welcome To This Elegant And Spacious Family Home Situated On An Exceptional Oversized Lot With An Expansive, Private, South-Facing Backyard In One Of Richmond Hill's Most Sought-After Communities! Step Inside To A Breathtaking **18-Foot Soaring Foyer With Sunfilled Skylight**, Featuring A Magnificent Curved Staircase That Creates An Unforgettable First Impression. Impressive **9-Foot Ceilings On The Main Floor** Beautiful Hardwood Flooring, And Pot Lights Throughout Enhance The Home's Bright, Elegant And Inviting Atmosphere. A Stunning Skylight Fills The Interior With Natural Light, Highlighting The Home's Timeless Architectural Charm. The Spacious Open-Concept Kitchen Features An **Extra-Large Centre Island**, Perfect For Family Gatherings, Entertaining And Everyday Living. Enjoy An Abundance Of Natural Sunlight And Beautiful Backyard Views, With The Desirable Southern Exposure Creating A Warm And Welcoming Living Environment. The Exceptionally Large Lot, Expansive Backyard And Remarkable Privacy Offer Endless Possibilities For Outdoor Enjoyment And Family Living. Ideally Located Within Walking Distance To Bayview Hill Park And Highly Regarded Bayview Hill Elementary School And Bayview Secondary School. Just Minutes To Hwy 404, Shopping, Restaurants And Everyday Amenities. **An Outstanding And Rarely Available Combination Of Grand Architectural Design, Exceptional Lot Size, Wide South-Facing Backyard, Privacy And Unbeatable Location. A Truly Rare Opportunity To Own One Of The Largest Residential Lots In Prestigious Bayview Hill!** (id:63616)
590 Scugog 12 Line
Uxbridge, Ontario
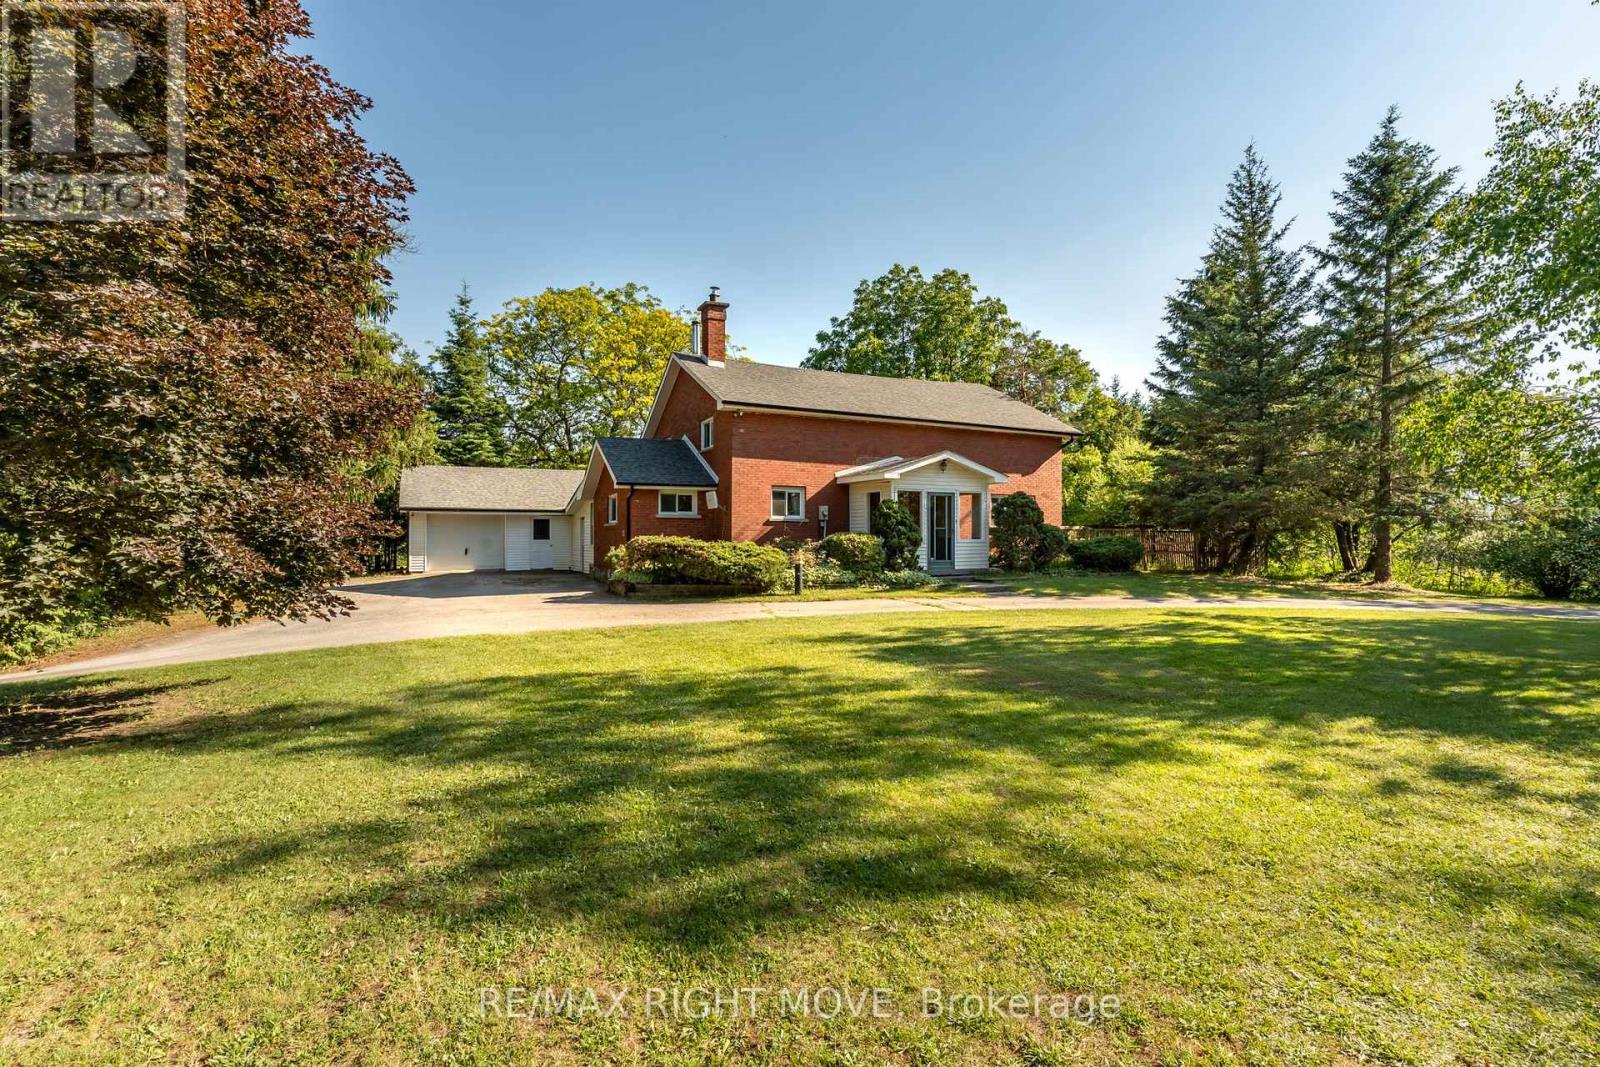
Country living with space, character and some of the big-ticket updates already taken care of. Welcome to 590 Scugog Line 12, a 4-bedroom home offering over 2,300 sq. ft of living space on a private 1-acre lot, conveniently located between Uxbridge and Port Perry.Originally built as a schoolhouse, the home has been converted into a comfortable family home while keeping the details that make it stand out. Exposed post-and-beam construction, hardwood floors and large windows give the main living areas a warm, open feel. The spacious kitchen features a centre island with plenty of room to gather, flowing into the dining and living areas. Main-floor laundry and a mudroom with direct garage access add everyday convenience. Upstairs are four bedrooms, including a generous primary, while the unfinished basement with separate entrance offers additional storage and possibilities.Outside, the 132' x 330' lot is surrounded by mature trees with plenty of room to enjoy the property. There's an attached two-car garage, driveway parking for up to eight vehicles and a unique Lord & Burnham greenhouse with its own basement.Recent improvements include a complete septic and weeping bed replacement (2022), fiberglass shingles (2023), furnace (2025), sump battery backup (2025), fresh paint and basement lighting (2026).Enjoy the privacy and space of country living while staying roughly 10 minutes from the shops, restaurants and amenities of Uxbridge and Port Perry. 45 mins to the GTA . (id:63616)
14 Concetta Conte Avenue
Markham, Ontario
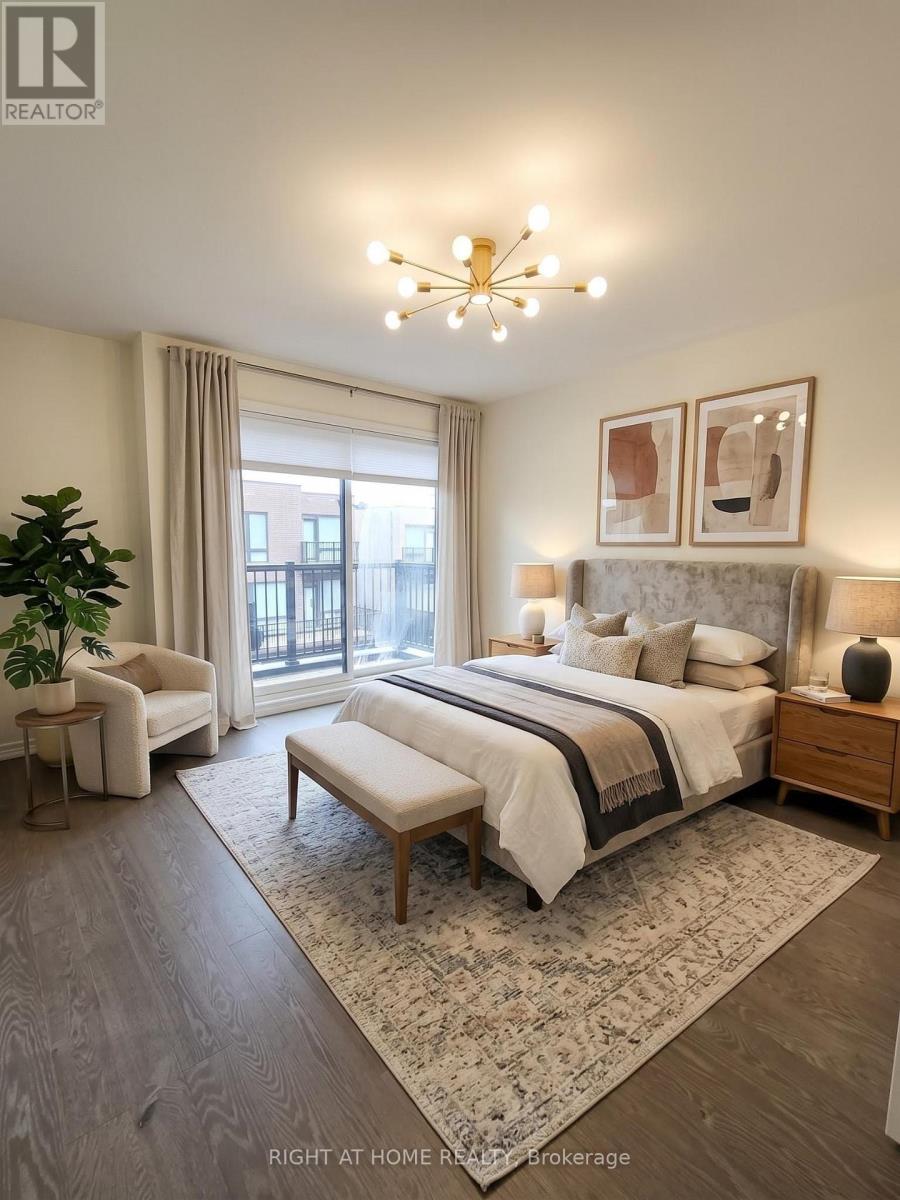
Luxury & Fully Upgraded/Renovated 3-Storey End-Unit at Poetry Living Townhome Neighbourhood. Rent the Most Sunny and Private Block of Homes: Dead-End Street Facing South, with 9-Ft Ceilings Throughout, Gorgeous Large Modern Windows with Corner Windows, your South Facing View is Completely Private and Not Looking Into Other Homes. Featuring A Double Car Garage Plus Two Driveway Parking Spaces (Total 4 Car Parking) and 2 Large Balconies by the Kitchen and Primary Bedroom. Over $200,000 in Upgrades, All Re-Done Hardwood Flooring (No Carpet In the House), LED Potlights Throughout & Modern Light Fixtures, Upgraded Kitchen (Quartz Countertop, High End Appliances), Double Layer HoneyComb and Roller Blinds, Built-in Closets, Gas Fireplace, Upstairs Bathrooms Fully Renovated with European Style Primary Ensuite Bathroom, EV Charger, Water Softener. Ultra Convenient 3rd Floor Laundry Room with Storage & Shelf. Prime Markham Location for Top Schools in the Province (Victoria Square, Sir Wilfred Laurier, Richmond Green HS, Pierre Elliott Trudeau HS, Bayview Secondary w IB Program HS) & Amenities like Hwy 404, Tons of Parks, including the massive Richmond Green Sports Centre (Soccer, Baseball, Tennis), Libraries, Retailers (Costco, Home Depot). (id:63616)
710 - 7601 Bathurst Street
Vaughan, Ontario
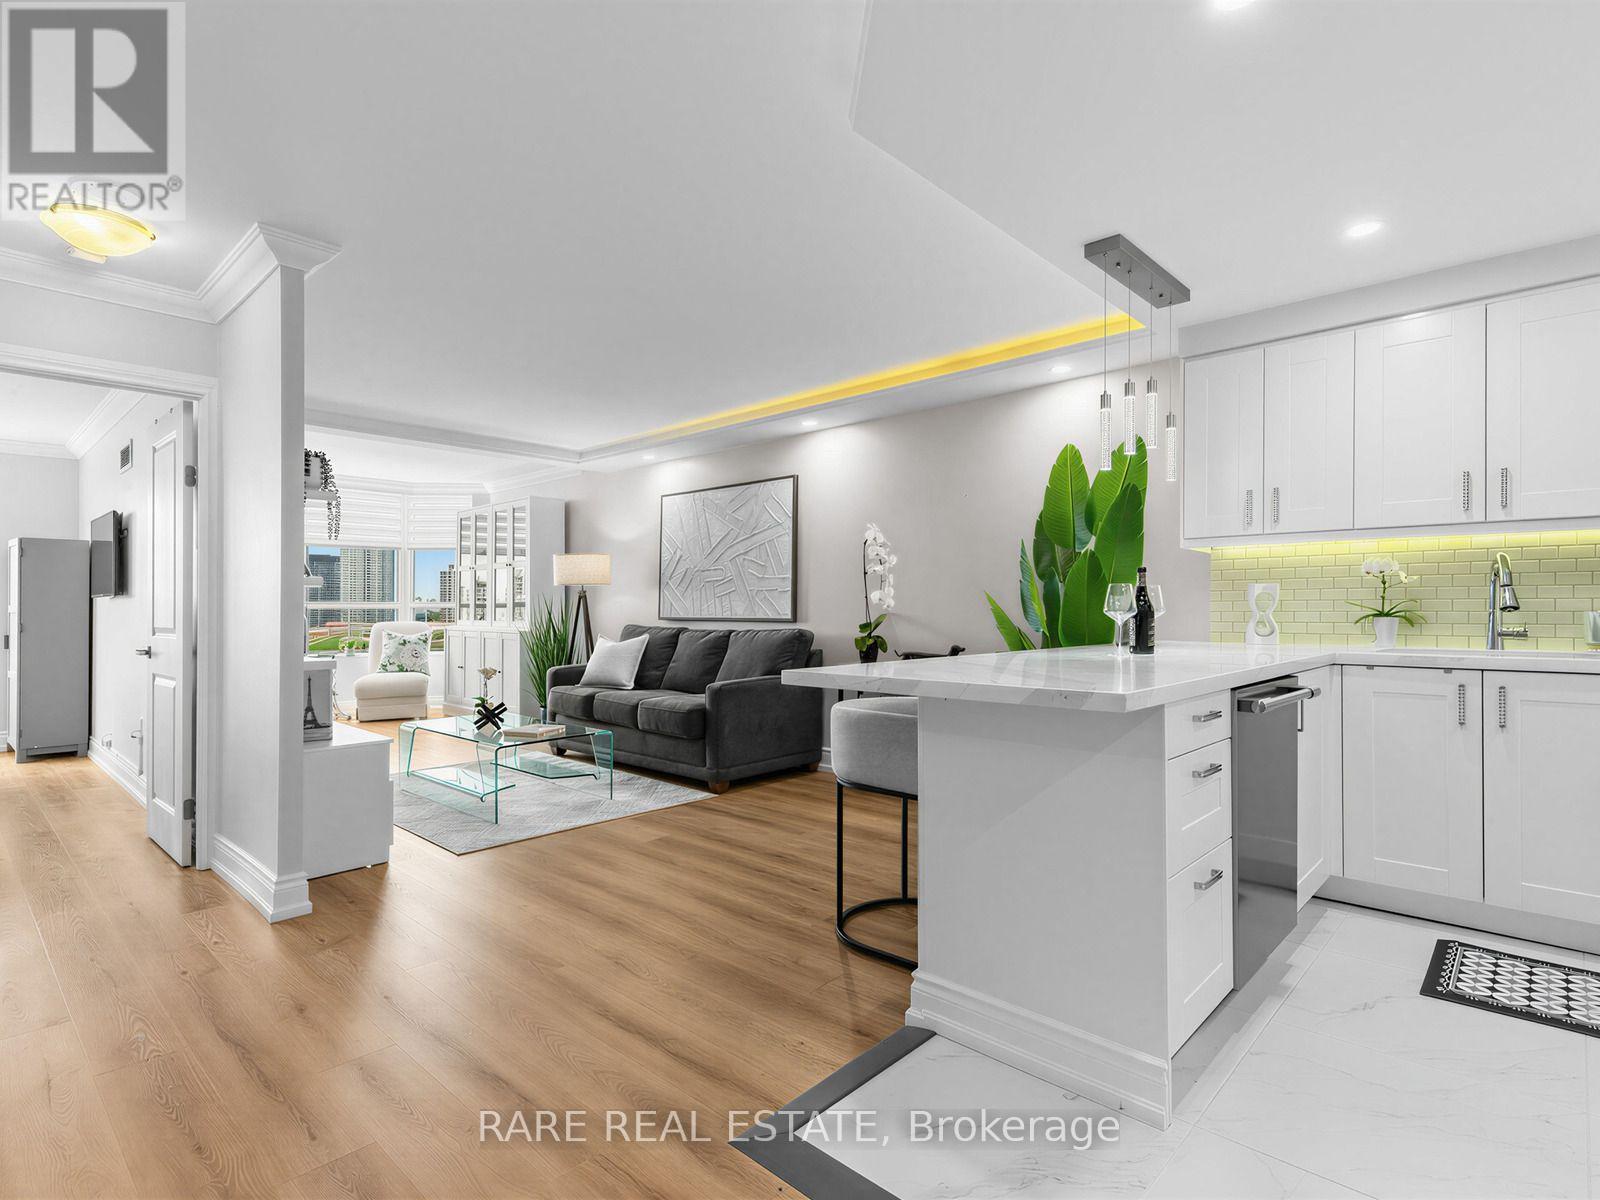
WOW FACTOR FROM THE MOMENT YOU WALK IN! Impeccably presented and completely MOVE-IN READY, this spacious one-bedroom plus den residence in desirable Forest Hills North offers sophisticated finishes, abundant natural light, and beautiful west-facing sunset views.The elegant open-concept layout features crown moulding, architectural LED cove lighting, wide-plank flooring, and designer window coverings. The stunning kitchen boasts white cabinetry, quartz countertops, stainless steel appliances, designer lighting, and a generous breakfast bar.Spacious living and dining areas are perfect for entertaining, while the versatile den makes an ideal home office or cozy retreat. A generous primary bedroom, beautifully finished 4-piece bathroom, and dedicated laundry room with full-size washer and dryer complete this exceptional home.Enjoy 24-hour gatehouse security and resort-style amenities, including an outdoor pool, fitness centre, whirlpool, sauna, tennis and squash courts, party room, billiards, EV charging, and visitor parking.Ideally situated directly across from Promenade Mall, with shopping, dining, parks, transit, and everyday conveniences just steps away. Maintenance fees include heat, hydro, central air conditioning, cable TV, parking, building insurance, and common elements.Beautiful furnishings may be included with an acceptable offer, creating a truly turnkey opportunity!Elegant living, exceptional amenities, and an unbeatable location. Suite 710 is a must-see! Exceptional Value! (id:63616)
37 Babington Gate
Vaughan, Ontario
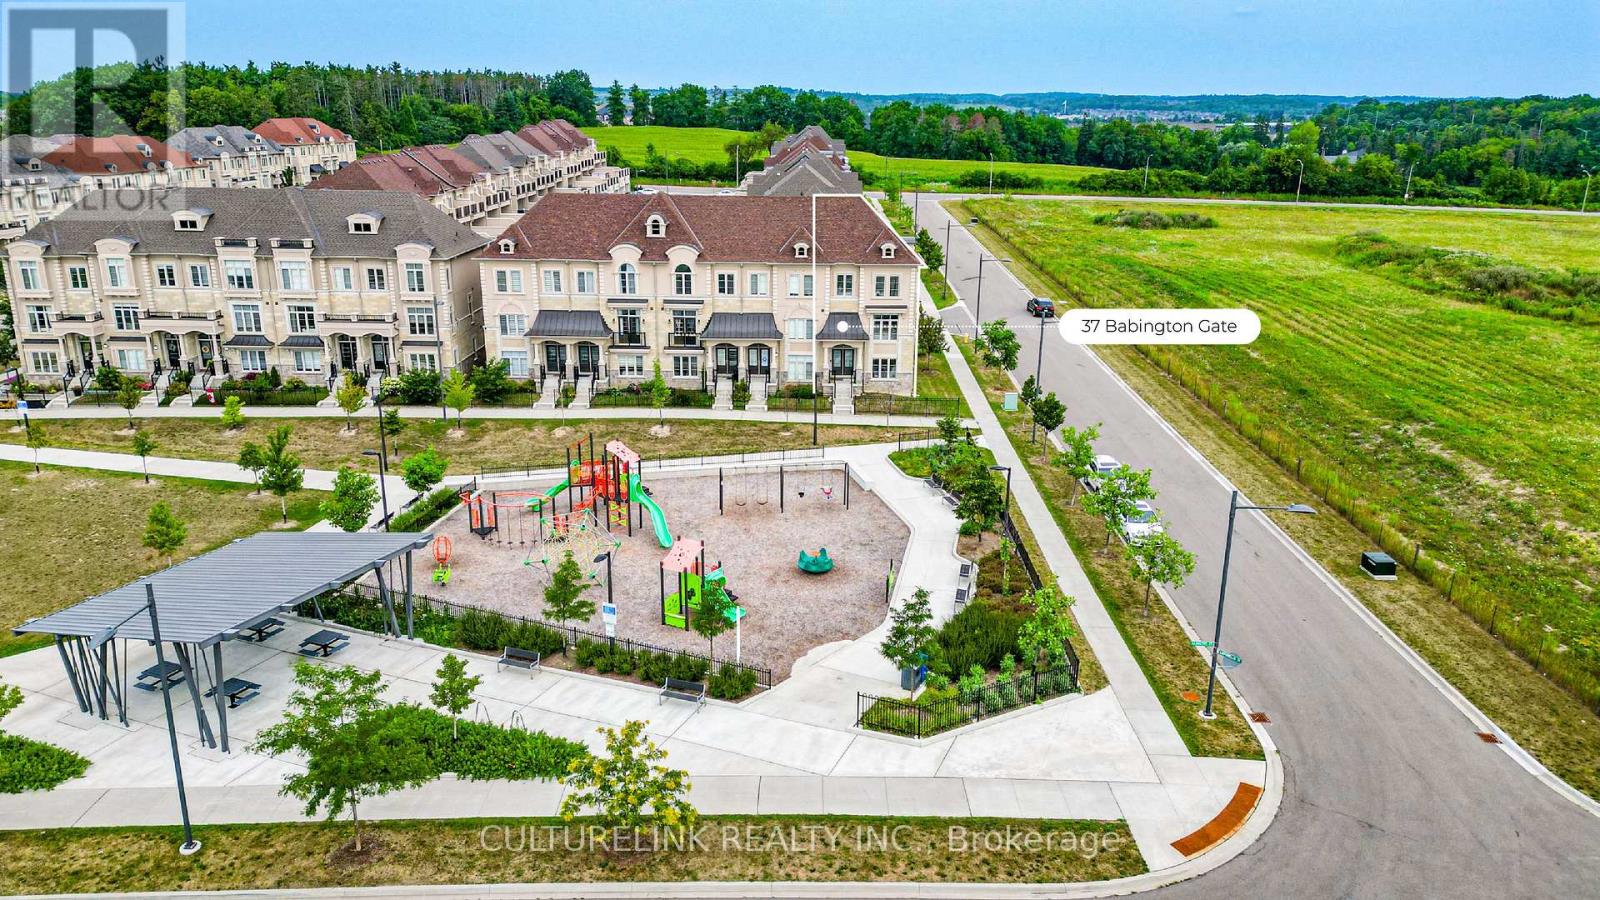
Sun-filled corner unit of the freehold Executive Townhouse at prestigious Thornhill Trails. 3 bedrooms, 2 bathrooms plus 2 powder rooms, 2068 sq ft, double car garage. This rare corner position brings light through big windows on every level, facing open sky instead of a neighbour's wall. The main floor flows from a bright living room to a dining area with a live edge wood table and statement lighting, into a clean, upgraded kitchen with integrated appliances. The primary suite offers a spa style ensuite with soaker tub and glass shower, plus a walk-in closet, with two additional bedrooms offering flexibility for family, guests, or a home office. Double garage for parking and storage, plus a 20' x 20' rooftop-level balcony. Just 5 minutes to Rutherford GO Station, with quick access to Highway 407 and Highway 7. Steps to a park and playground in a growing neighbourhood with room to make it your own. (id:63616)
202 - 3131 Bridletowne Circle
Toronto, Ontario
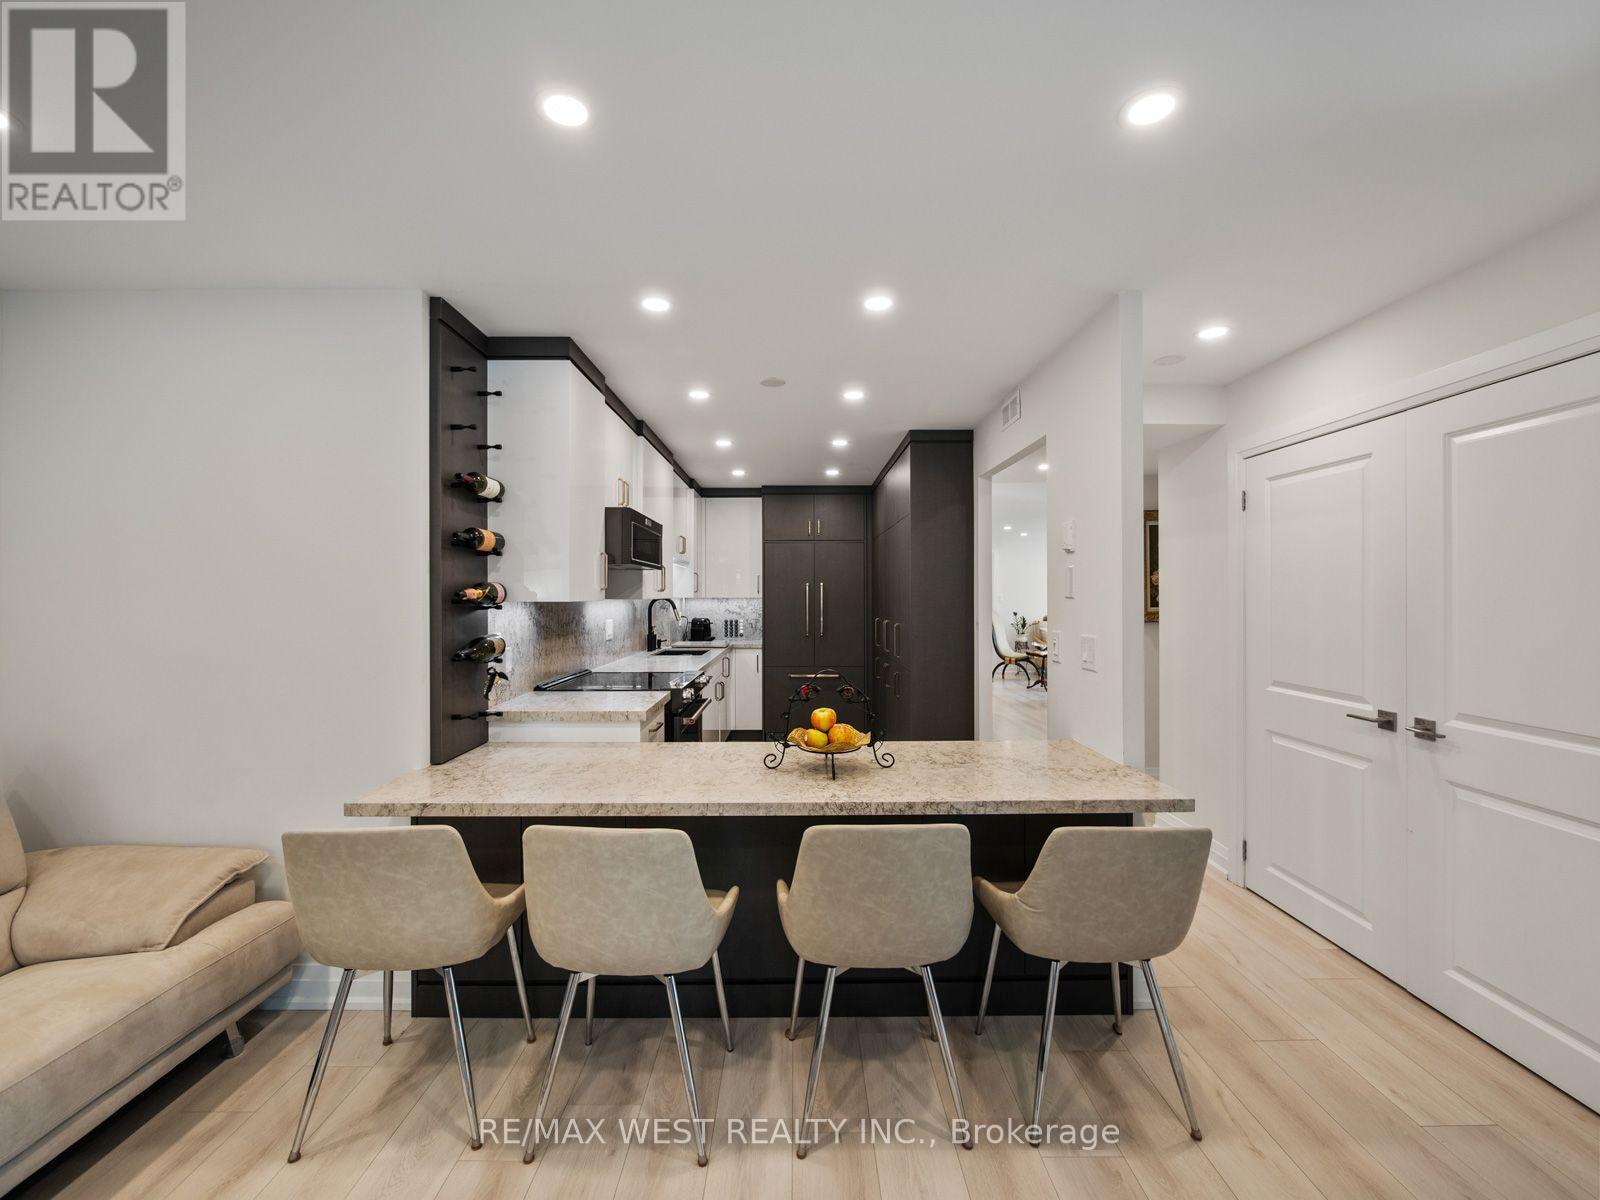
A MUST SEE! Tridel Built, Super Popular Building and custom luxury finishes. Over $275k spent in renos .This 1800+ Sf Corner Unit Is Like Living In A Bungalow With A Den, Family Room 2 Spilt Bedrooms Plus 3 Full custom Bathrooms, 2 Parking. Custom kitchen with high end finishes and appliances. The Location Is A 10+ With Shops, Ttc, Schools And Parks Just Steps Away. All utilities included - heat, hydro, a/c, water, internet, cable tv. (id:63616)
65 Nearco Crescent
Oshawa, Ontario
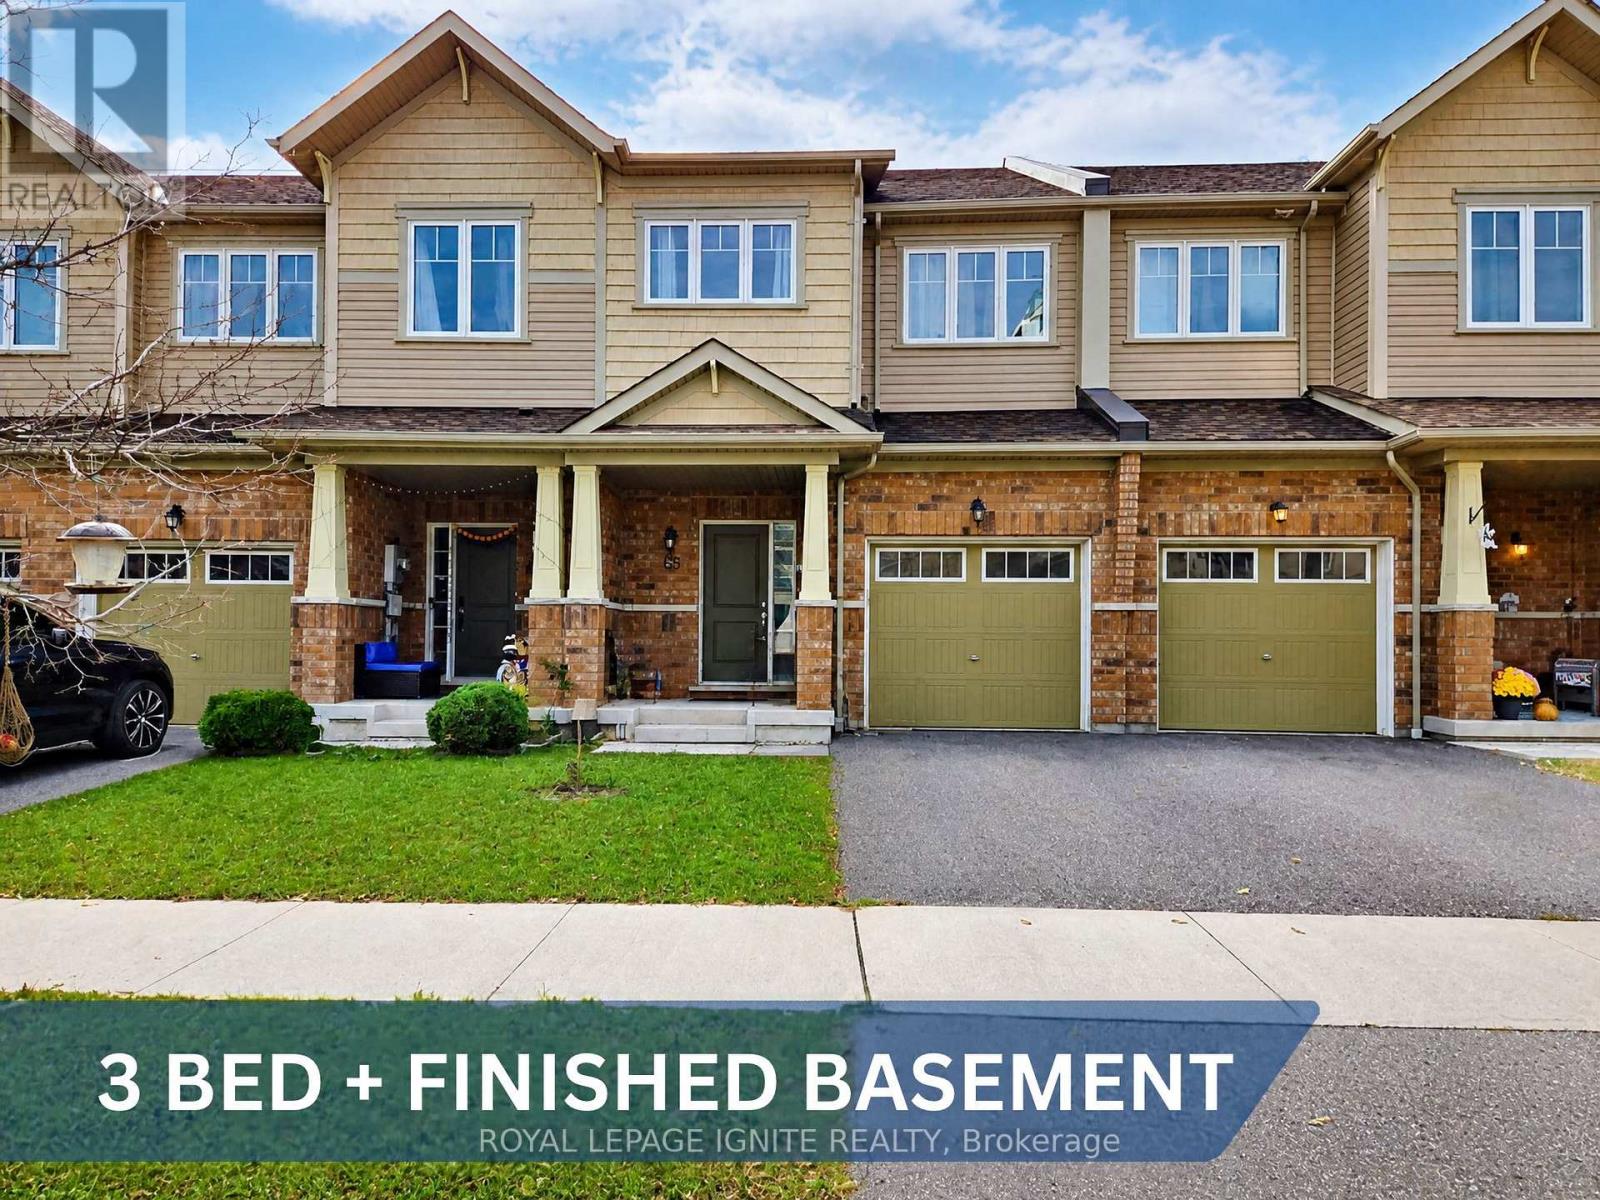
Featuring a Spacious Two-Storey Townhouse in the Sought-After Windfield Community of North Oshawa! This Beautiful Home Offers 3 Generously Sized Bedrooms, 3 Bathrooms, and a Finished Basement, Along With 2 Parking Spaces, Including a Garage With Convenient Direct Access to the Home. The Open-Concept Layout Is Filled With Natural Light, Creating a Bright and Welcoming Atmosphere. The Kitchen Features Stainless Steel Appliances, While the Breakfast Area Offers a Walkout to a Fully Fenced Backyard-Perfect for Relaxing or Entertaining. The Carpet-Free Second Level Features Three Spacious Bedrooms and Two Full Bathrooms. The Primary Bedroom Boasts a Walk-In Closet and a 4-Piece Ensuite With a Soaker Tub and Separate Stand-Up Shower. The Finished Basement Offers a Large Recreation Room With Excellent Potential for Additional Living Space, a Home Office, or a Family Entertainment Area, Along With Ample Storage and a Dedicated Laundry Room. Ideally Located Within Walking Distance of New Elementary and Secondary Schools and Just Minutes From Costco, FreshCo, Shoppers Drug Mart, Banks, and Numerous Other Amenities. Enjoy Convenient Access to Durham Region Transit and GO Transit Along Simcoe Street, Ontario Tech University, Durham College, and Highway 407. (id:63616)
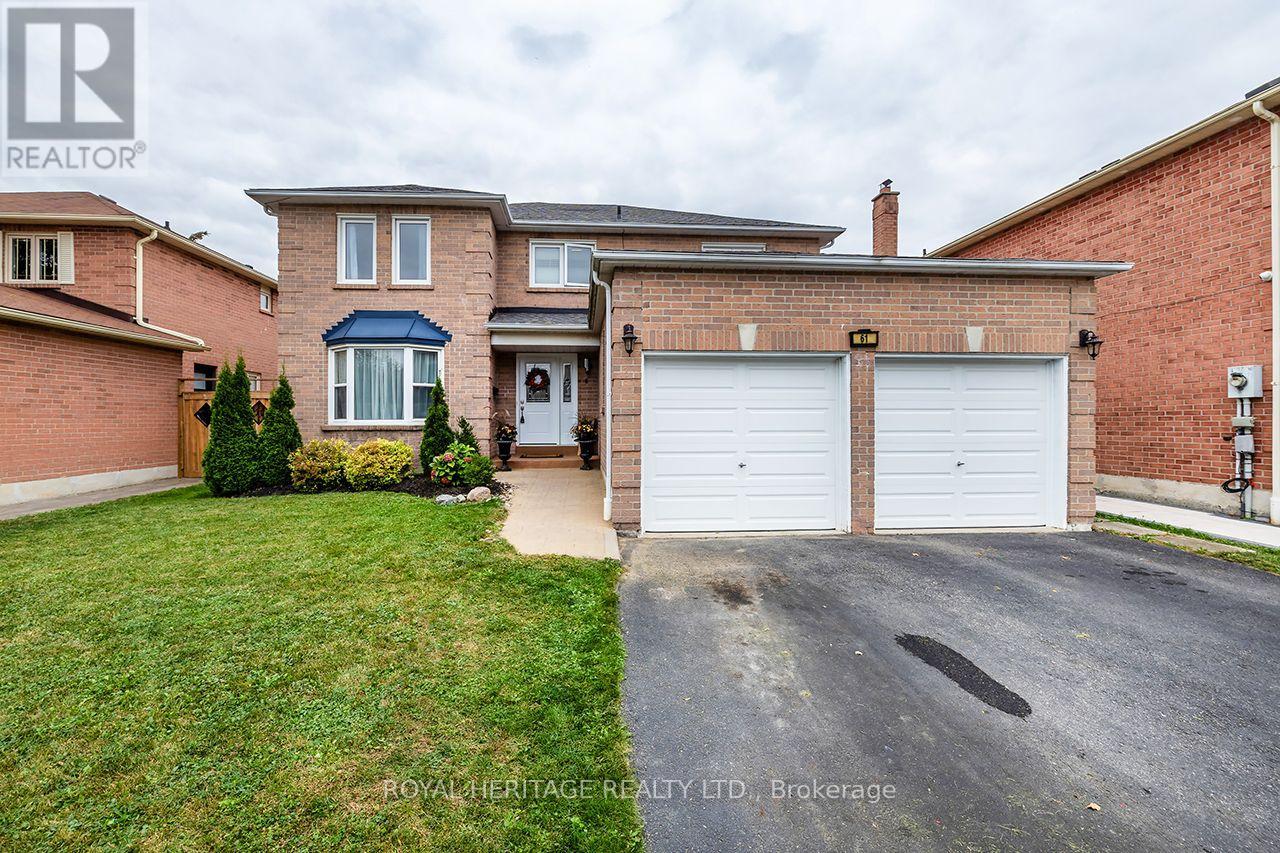
61 Forest Hts Street
Whitby, Ontario
Welcome to this beautifully designed Tribute-built home in Pringle Creek, a mature, family-friendly community. With nearly 2,500 square feet of thoughtfully planned living space, this home offers 4 generous bedrooms and 4 bathrooms.A grand foyer with a sweeping spiral staircase sets the tone, leading to a formal living room, a separate dining room, and a cozy family room with a wood-burning fireplace. Hardwood and ceramic flooring run throughout the main level, adding warmth and easy maintenance. The spacious kitchen features a large pantry, stainless steel appliances, and a bright breakfast area with a walkout to a two-tiered deck, ideal for barbecues, morning coffee, and outdoor entertaining. Finally, rounding out this level is a spacious laundry room with a convenient side entrance and a 2-piece powder room. Upstairs, the primary suite offers a walk-in closet and a 4-piece ensuite with a soaker tub and separate shower. Three additional spacious bedrooms and a full 4-piece main bath complete the second level.The partially finished basement includes a 2-piece bath, a recreation room, and a gym area, with an unfinished space ready for your personal vision. Outside, the fully fenced, private backyard features a large storage shed.Location is a major bonus: Whitby GO Station is just 10 minutes away, and shopping, recreation centres, parks, schools, and everyday amenities are only a 2-minute drive. (id:63616)
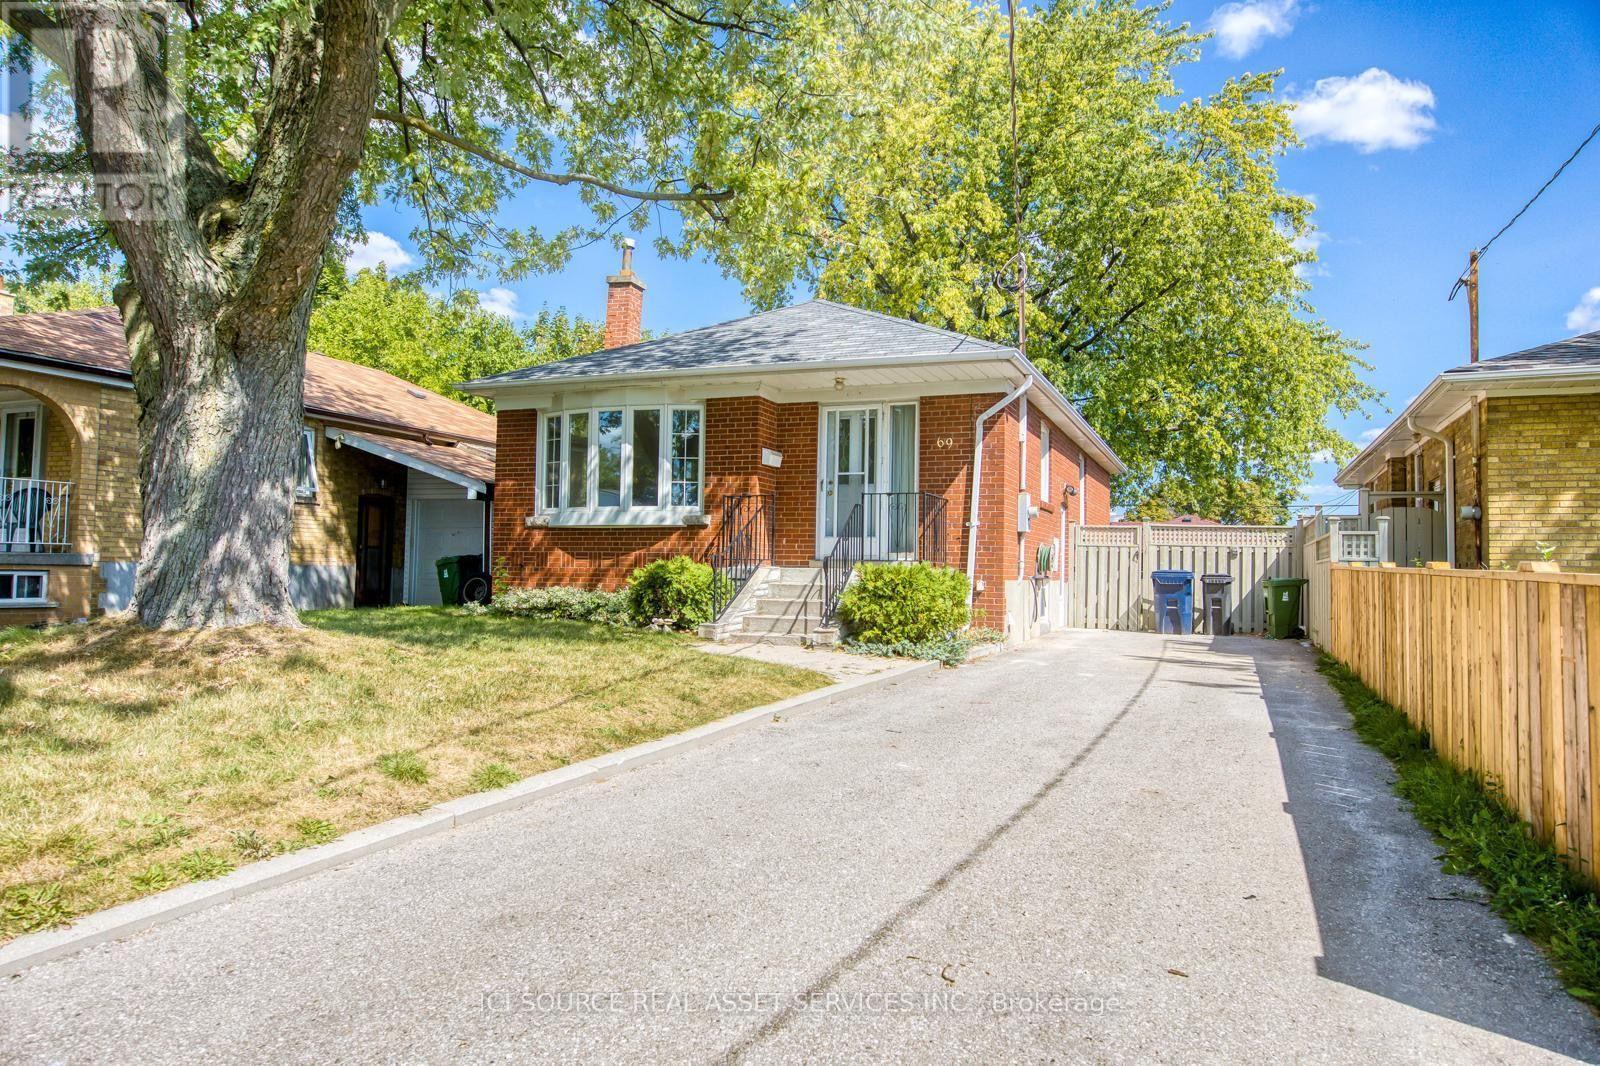
Main Fl - 69 Barrymore Road
Toronto, Ontario
Welcome to 69 Barrymore Rd In The Heart Of Bendale. Featuring 3 Bedrooms, 1 Washroom & Spacious Principle Rooms. Oversized Windows W/ Abundance Of Natural Lighting Gleaming Throughout. Separate laundry. Steps To TTC, Highway and Many Amenities. Parking Included. This residence is located at 69 Barrymore Road, Toronto, Ontario and is situated in the community of Bendale in Toronto. Nearby communities include Woburn, Morningside and Scarborough Village *For Additional Property Details Click The Brochure Icon Below* (id:63616)
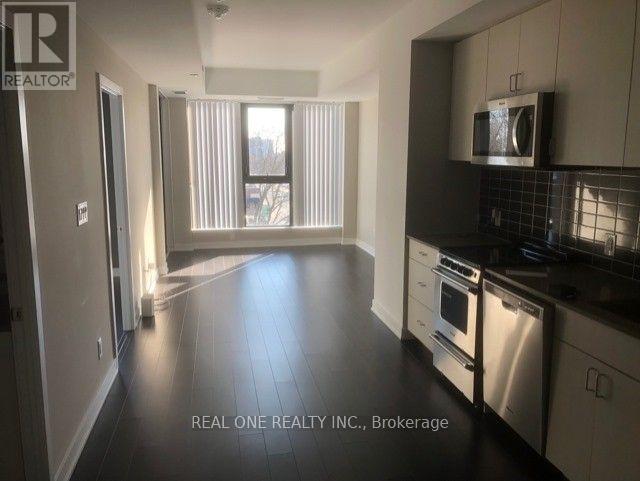
506 - 2799 Kingstone Road
Toronto, Ontario
Beautiful Brand New Spacious 1 + 1 Bedroom With One Parking .High Speed Internet Included In The Unit. Amazing View And Location.EnsuiteLaundry, Walk Out To Open Balcony, Steps To Community Center, Shopping, School And Ttc Stops, Walking Distance To Bluff Park.Steps ToCafes, Restaurants .Living This Location Like A Vacation Area, Enjoy The Lake , Beach, Boating Life Style.Extras: High Speed Internet Included (id:63616)
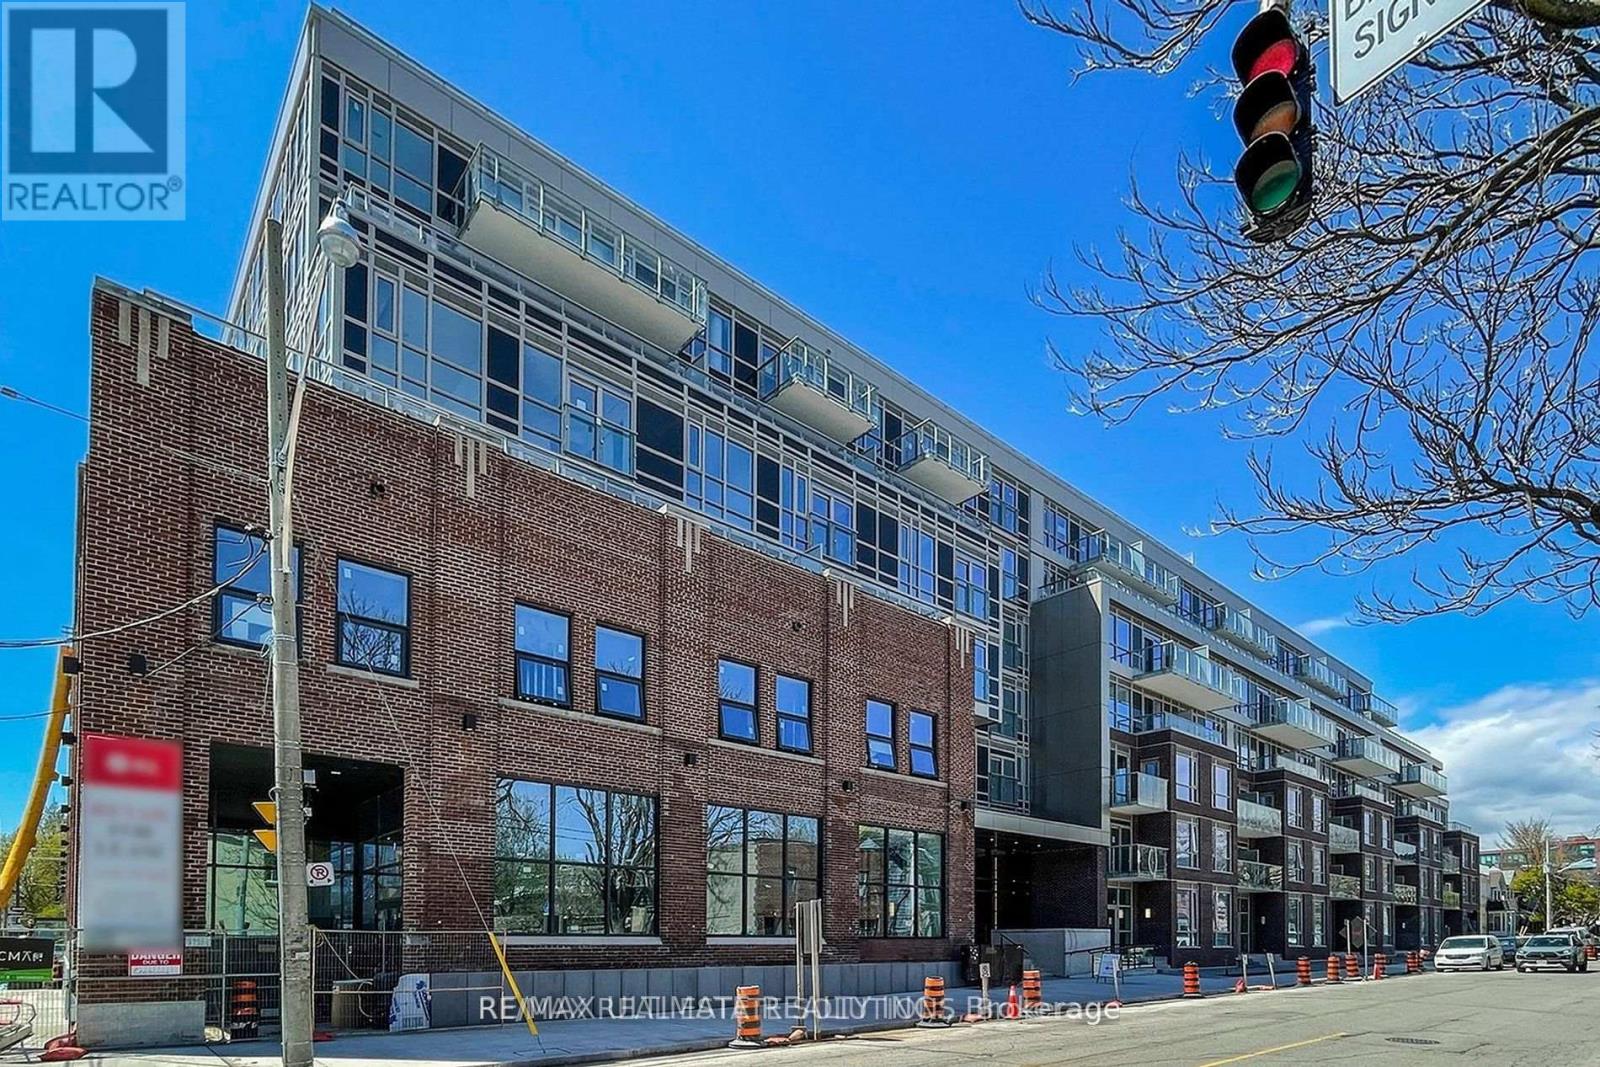
423 - 150 Logan Avenue
Toronto, Ontario
Welcome to the epitome of urban living in Wonder Lofts, a historic gem transformed into a state-of-the-art residence. This spacious two-bedroom condo, complemented by a large den, offers the perfect blend of modern comfort and historic charm. Located in the vibrant South Riverdale/Leslieville neighborhood, you'll find yourself immersed in the lively atmosphere of Queen Street, renowned for its eclectic mix of charming shops, delightful restaurants, artisanal bakeries, and breweries. The unit features an open-concept layout with high ceilings and large windows, allowing natural light to flood the space. The kitchen boasts modern appliances, sleek countertops, and ample storage, perfect for both everyday living and entertaining. The large den provides versatile space, ideal for a home office or an extra bedroom. Additionally, this unit includes parking and a locker for added convenience and storage. Residents of Wonder Lofts enjoy unparalleled convenience with easy access to public transit, making commutes a breeze. The bustling downtown core is just a few blocks away, offering endless entertainment and cultural opportunities. This brand-new building also offers top-notch amenities, ensuring a balanced and vibrant lifestyle. Don't miss this unique opportunity to embrace downtown living in a historic yet modern setting. Experience the best of Toronto in Wonder Lofts, where history meets contemporary luxury. (id:63616)
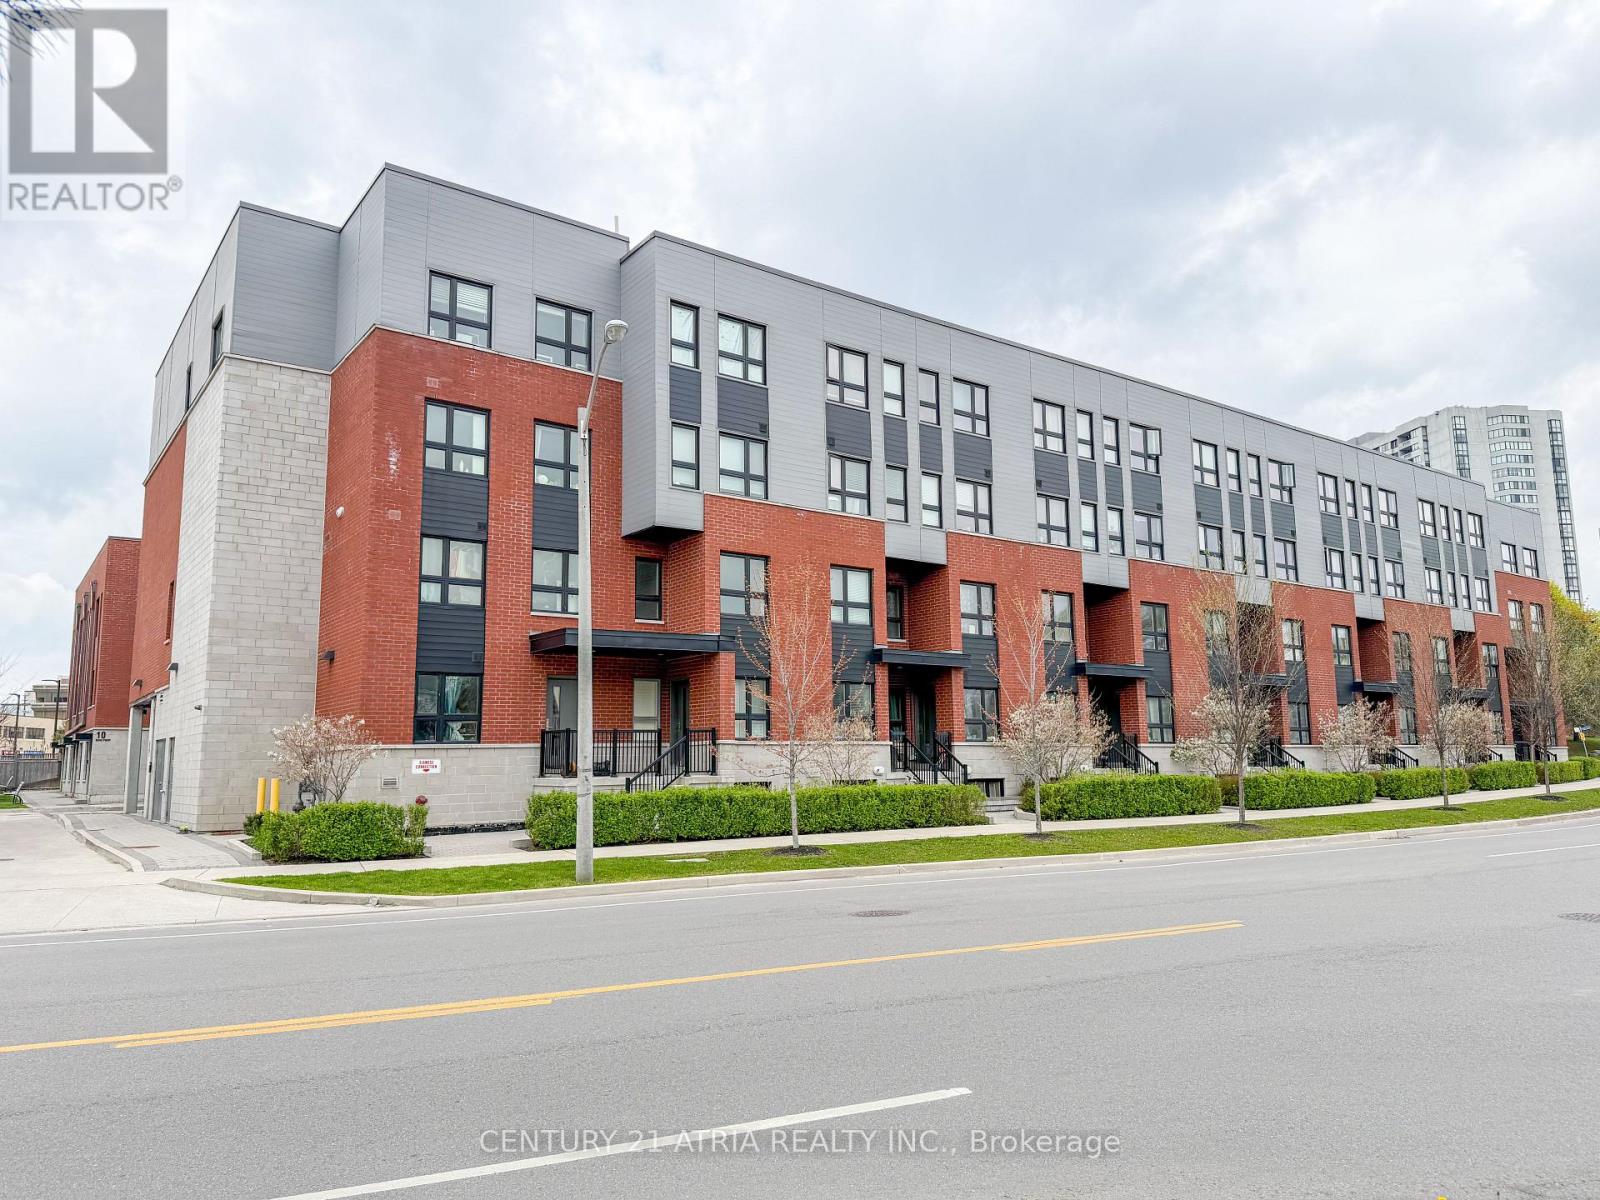
111 - 2100 Bridletowne Circle
Toronto, Ontario
Beautiful 3 Bedrooms, 2 Bathrooms Condo Townhouse in the High-Demand L' Amoreaux Community! Bright south-facing exposure fills this spacious home with natural light, featuring 9 ft ceilings and laminate flooring throughout. Meticulously maintained and truly move-in ready. The basement offers additional living space plus a blank canvas to customize-ideal for are creation room, home office, or extra bedroom. Perfectly situated just steps to public transit, plazas, supermarkets, schools, community centres, parks, and more. A fantastic opportunity in a sought-after neighbourhood! No pet please. (id:63616)
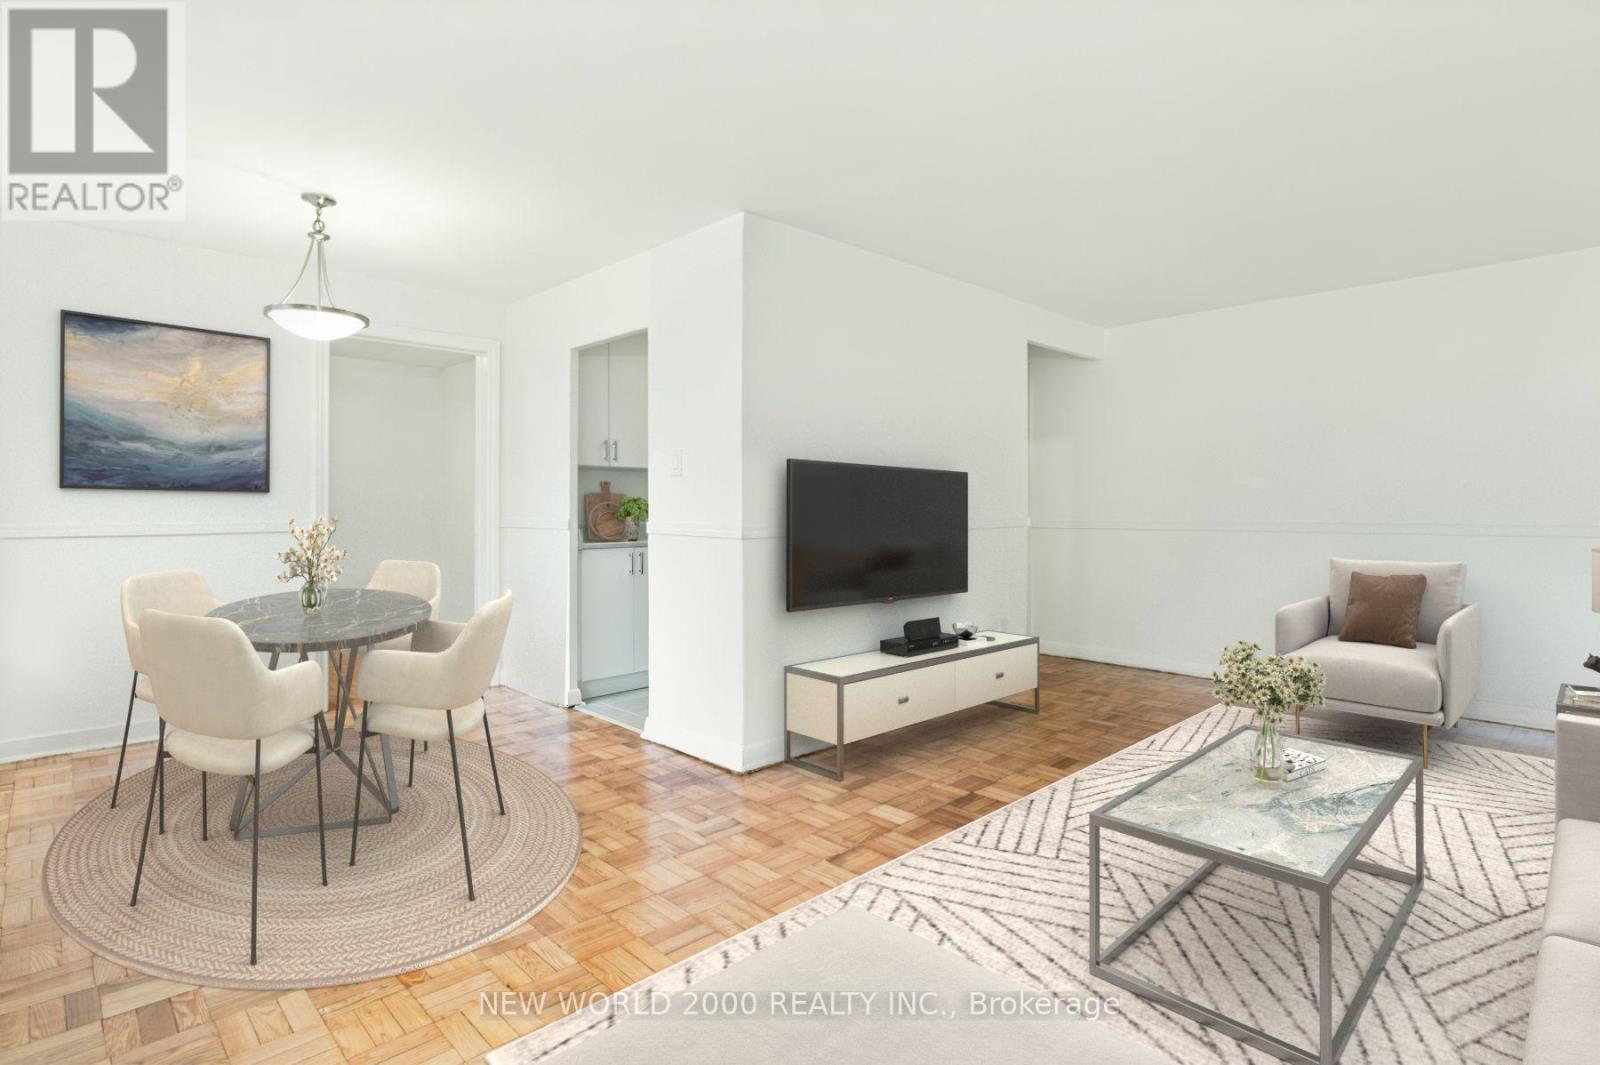
103 - 190 Cosburn Avenue
Toronto, Ontario
*Sign Your Lease by November 30th, 2026 And Move-In by January 01st, 2026 & Enjoy One Month Of Rent Absolutely Free-Don't Miss Out On This Limited-Time Offer! Welcome To Your Renovated Sanctuary With Updated Finishes! This Bright & Airy 1 bedroom with den Apartment Is Generously Proportioned, Allowing You To Create Your Ideal Living Environment. Nestled In The Vibrant Neighborhood Of Pape & Cosburn, This Apartment Places You At The Center Of The Action. Enjoy A Lively Community With Trendy Cafes, Restaurants, And Boutiques Right At Your Doorstep. This Apartment Offers Modern Living In A Fantastic Neighborhood. Our Building Is Renowned For Its clean And Friendly Atmosphere. You'll Love Coming Home To This Inviting And Well-Maintained Building. Utilities (Water, Heat & Hydro) Are Included. This Apartment Is A Rare Gem, Combining Spaciousness, Modernity, And Convenience. Act Fast Because Opportunities Like This Won't Last Long! (id:63616)
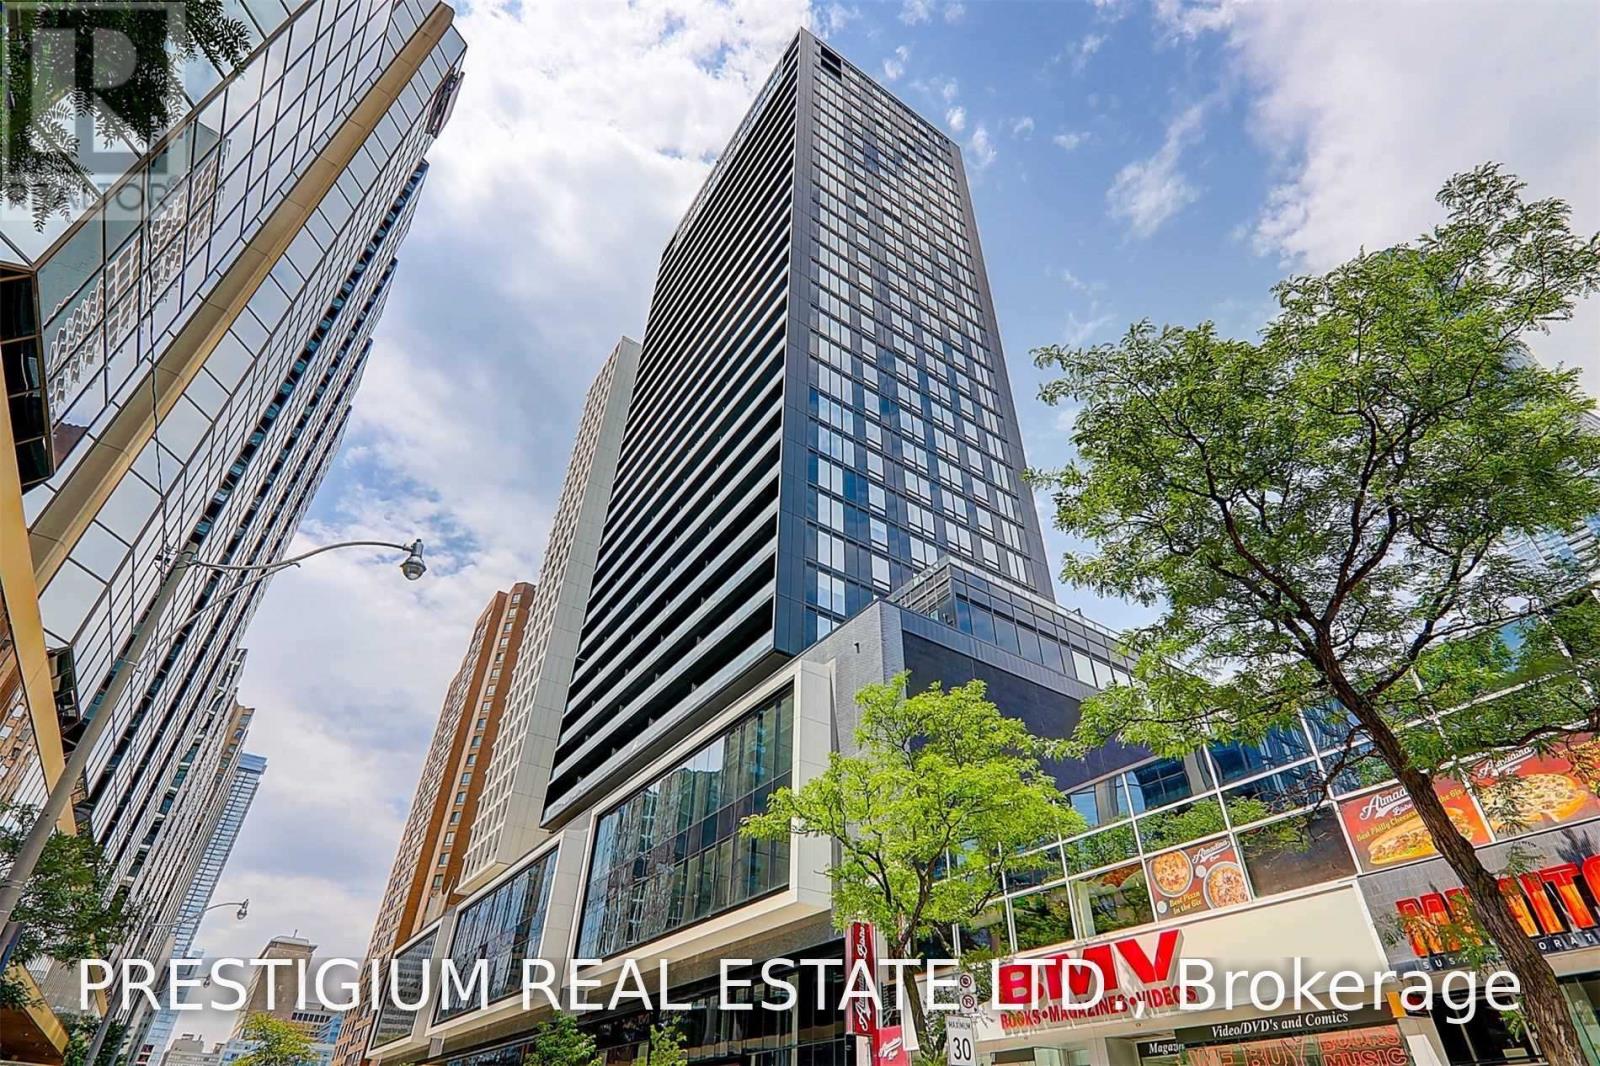
2010 - 20 Edward Street
Toronto, Ontario
2 Parking Spaces and 1 Locker Included! Welcome to Panda Condos in the heart of downtown Toronto. This bright and spacious southwest corner suite features 3 generously sized bedrooms, each with a large closet, and 2 bathrooms. Enjoy an open-concept living, dining, and kitchen area with a walkout to the balcony. T&T Supermarket is conveniently located right downstairs in the same building! Close to the Eaton Centre, subway, Toronto Metropolitan University, University of Toronto, OCAD University, hospitals, restaurants, and more! (id:63616)
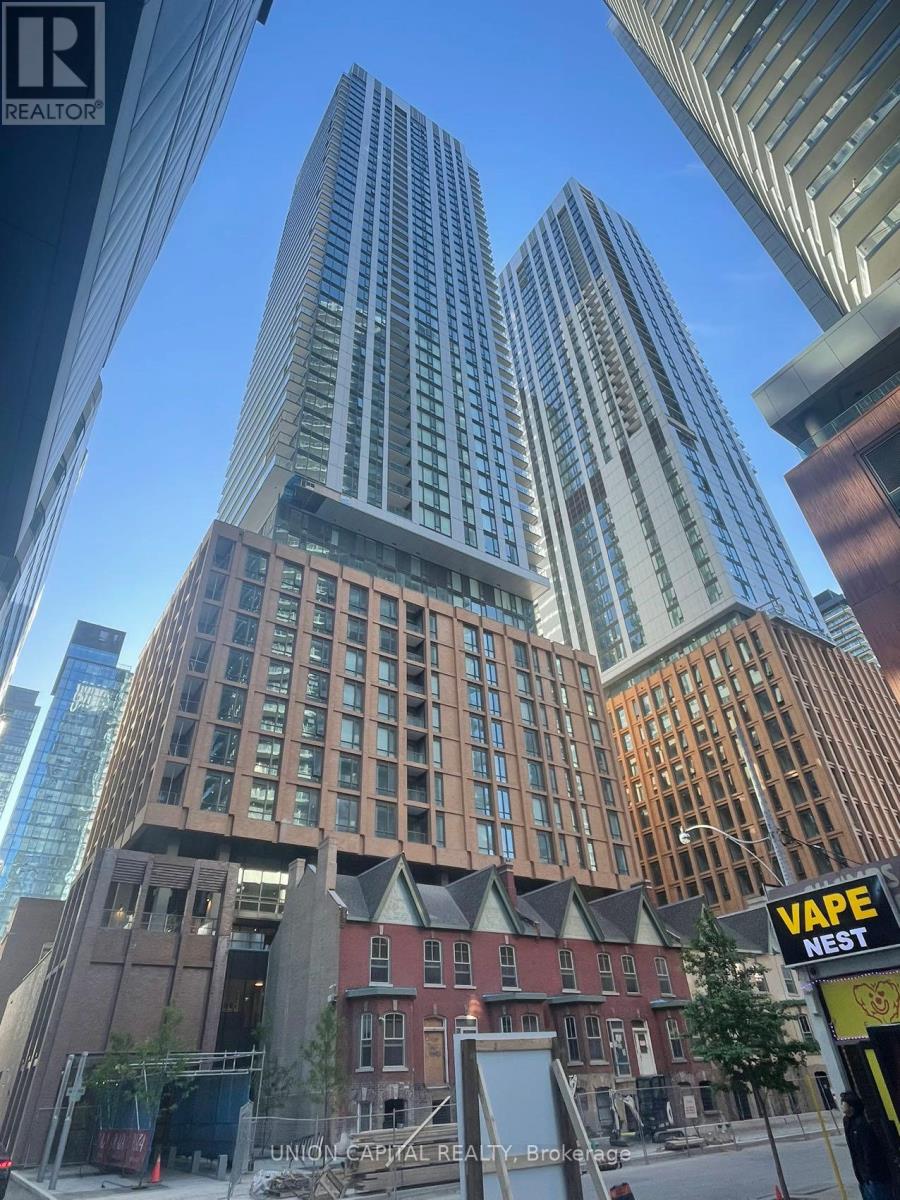
4301 - 8 Widmer Street
Toronto, Ontario
Welcome to Theatre District Condos! A fantastic opportunity to live in this bright and spacious unit featuring a practical layout and high-end finishes. Enjoy an open-concept living and dining area paired with a modern kitchen complete with sleek countertops and top-of-the-line appliances. Residents will experience luxury hotel-style living in the heart of Torontos vibrant Theatre District. With a perfect Walk Score of 100, youre just steps away from iconic attractions like the Rogers Centre, Scotiabank Arena, Ripleys Aquarium, and an abundance of popular pubs and restaurants. This prime location offers unmatched convenience, just minutes from St. Andrew and Osgoode TTC stations, and steps from streetcar and bus routes. Easy access to the Financial District, University of Toronto, TMU, and George Brown College. Enjoy world-class building amenities including a fully equipped fitness centre, lounge and study area, and a stylish party room. (id:63616)
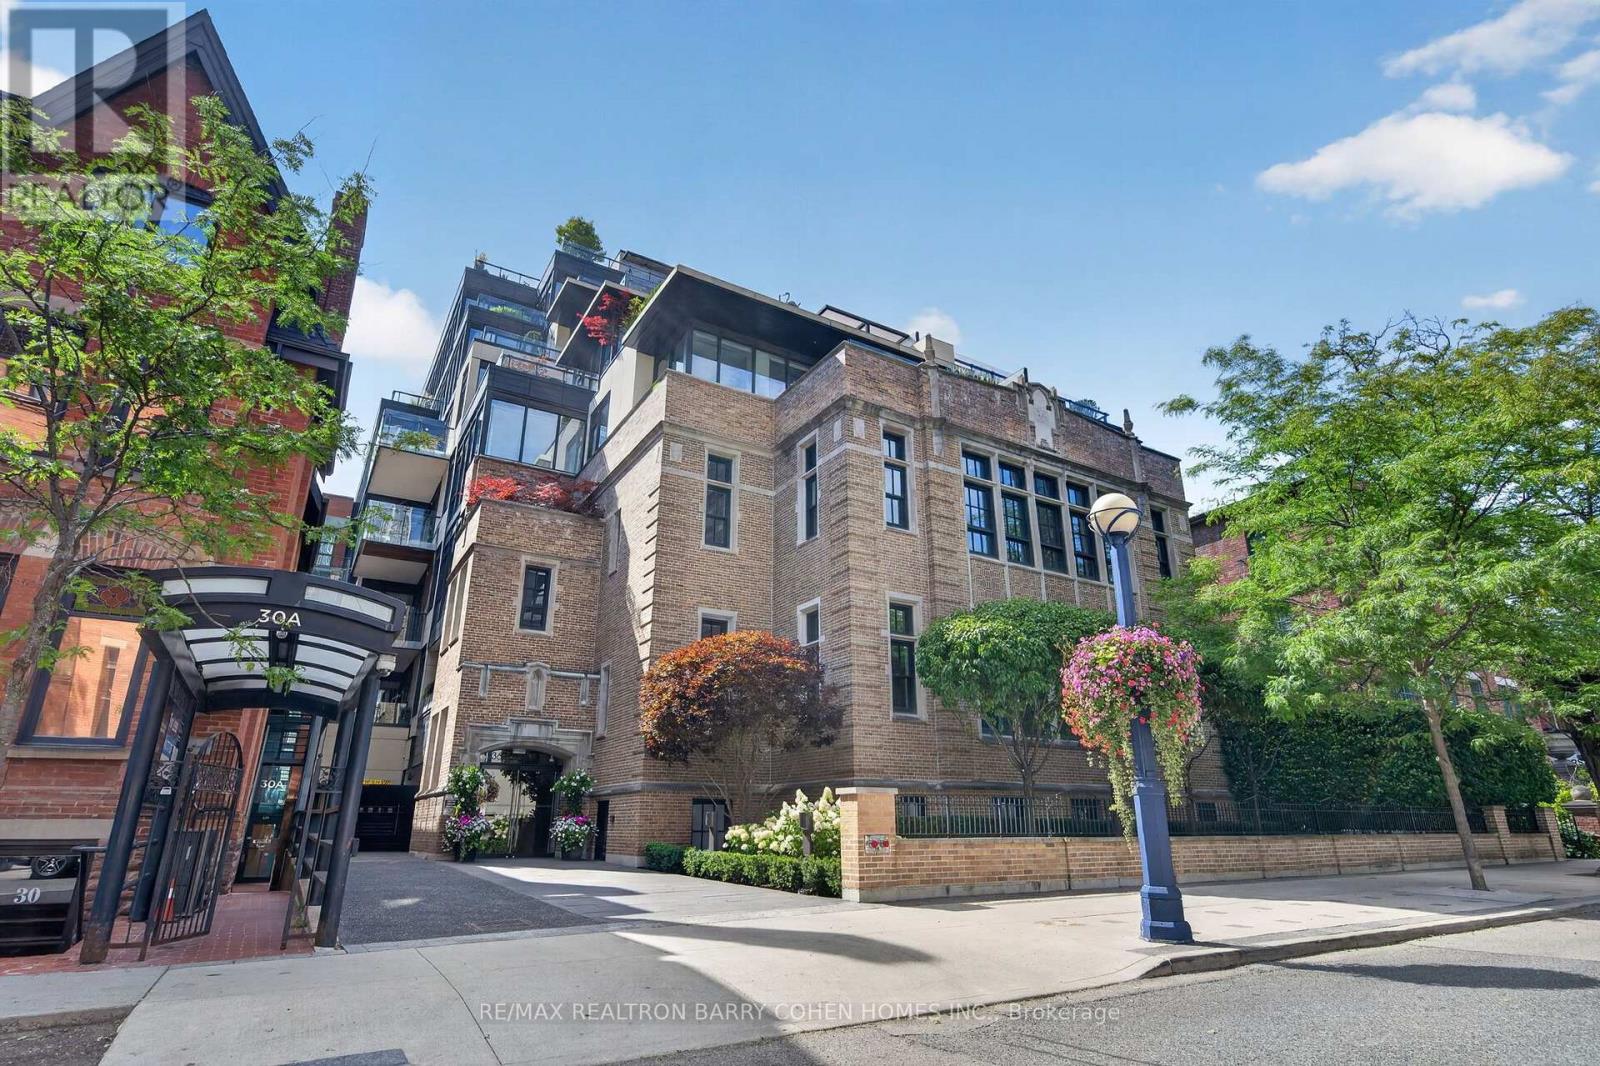
2a - 36 Hazelton Avenue
Toronto, Ontario
Rarely Offered 2-Bedroom Multi-Level Suite With Soaring Ceilings Is One Of Only 19 Residences At This Ultra-Exclusive Yorkville Address, Featuring A Remarkable Contemporary Space Of 2,690Sqft Across All Levels With Direct Elevator Access. Luxurious European Oak Hardwood, Heated Floors, 16' Ceilings, Tall South- And East-Facing Windows, Private Balcony With Two Walkouts, And Refined Finishes Throughout. The Chef-Inspired Kitchen, Featuring Top-Tier Miele And Wolf Appliances Plus Bespoke Bar, Is Open In Design To The Dining Area And Overlooks The Expansive Living Room Complete With Floor-To-Ceiling Gas Fireplace - The Ideal Entertaining Space. An Open-Concept Office/Den Offers The Perfect Work-From-Home Space. The Primary Suite Provides The Ultimate Place To Unwind, Featuring Large Walk-In Custom Closet And Spa-Inspired 7pc Marble Ensuite. A Luxurious 2nd Bedroom Suite Completes The Lower Level Of This Ultra-Exclusive Urban Retreat. This Suite Includes 2 Parking Spaces Equipped With A Personal EV Charging Station, Oversized Locker, And Private Wine Locker. Set Within The Restored 1928 Gothic Revival Facade Of St. Basil's Catholic School, The Building's Amenities Reflect The Same Level Of Distinction, Including 24Hr Concierge, 24Hr Valet, State-of-the-Art Fitness Centre, Bespoke Games And Billiard Room With Wine Cellar, And Spa Room. A Quiet Residential Retreat Right In The Middle Of Toronto's Most Luxurious Enclave, With The Finest Dining, Upscale Shopping, And The Neighbourhood's Historic Charm At Your Doorstep! (id:63616)
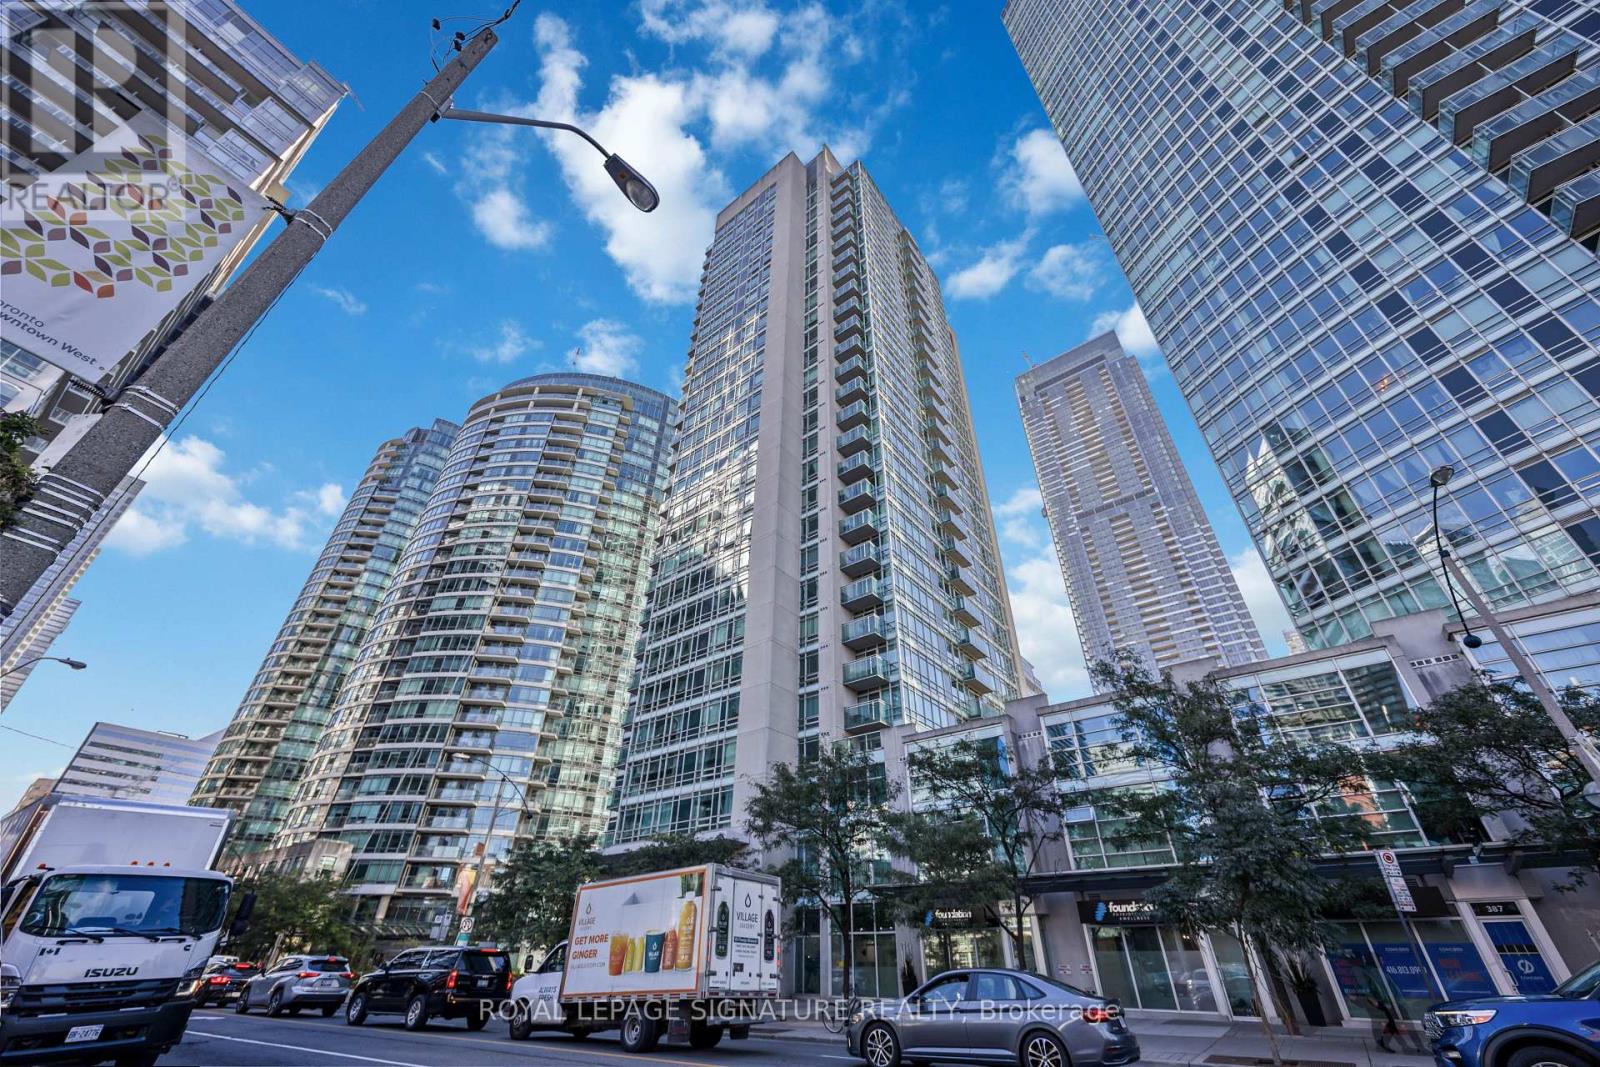
1803 - 381 Front Street W
Toronto, Ontario
Welcome to 381 Front St W, a beautiful building with two bedrooms, a den with its own door and two full bathrooms, all just steps from the CN Tower and Rogers Centre. Floor-to-ceiling windows fill the open layout with natural light. The den closes off from the rest of the suite, so it works as a true home office or guest room.For a first-time buyer, this is room to grow without giving up a downtown address. Investors get a layout with broad appeal to renters: two full bathrooms suit roommates, while the den gives a couple a dedicated place to work from home. Trendy restaurants, cafes and entertainment are all around you, with Toronto's biggest landmarks practically next door.Book your private showing for this beautiful suite and live right in the heart of Downtown! (id:63616)
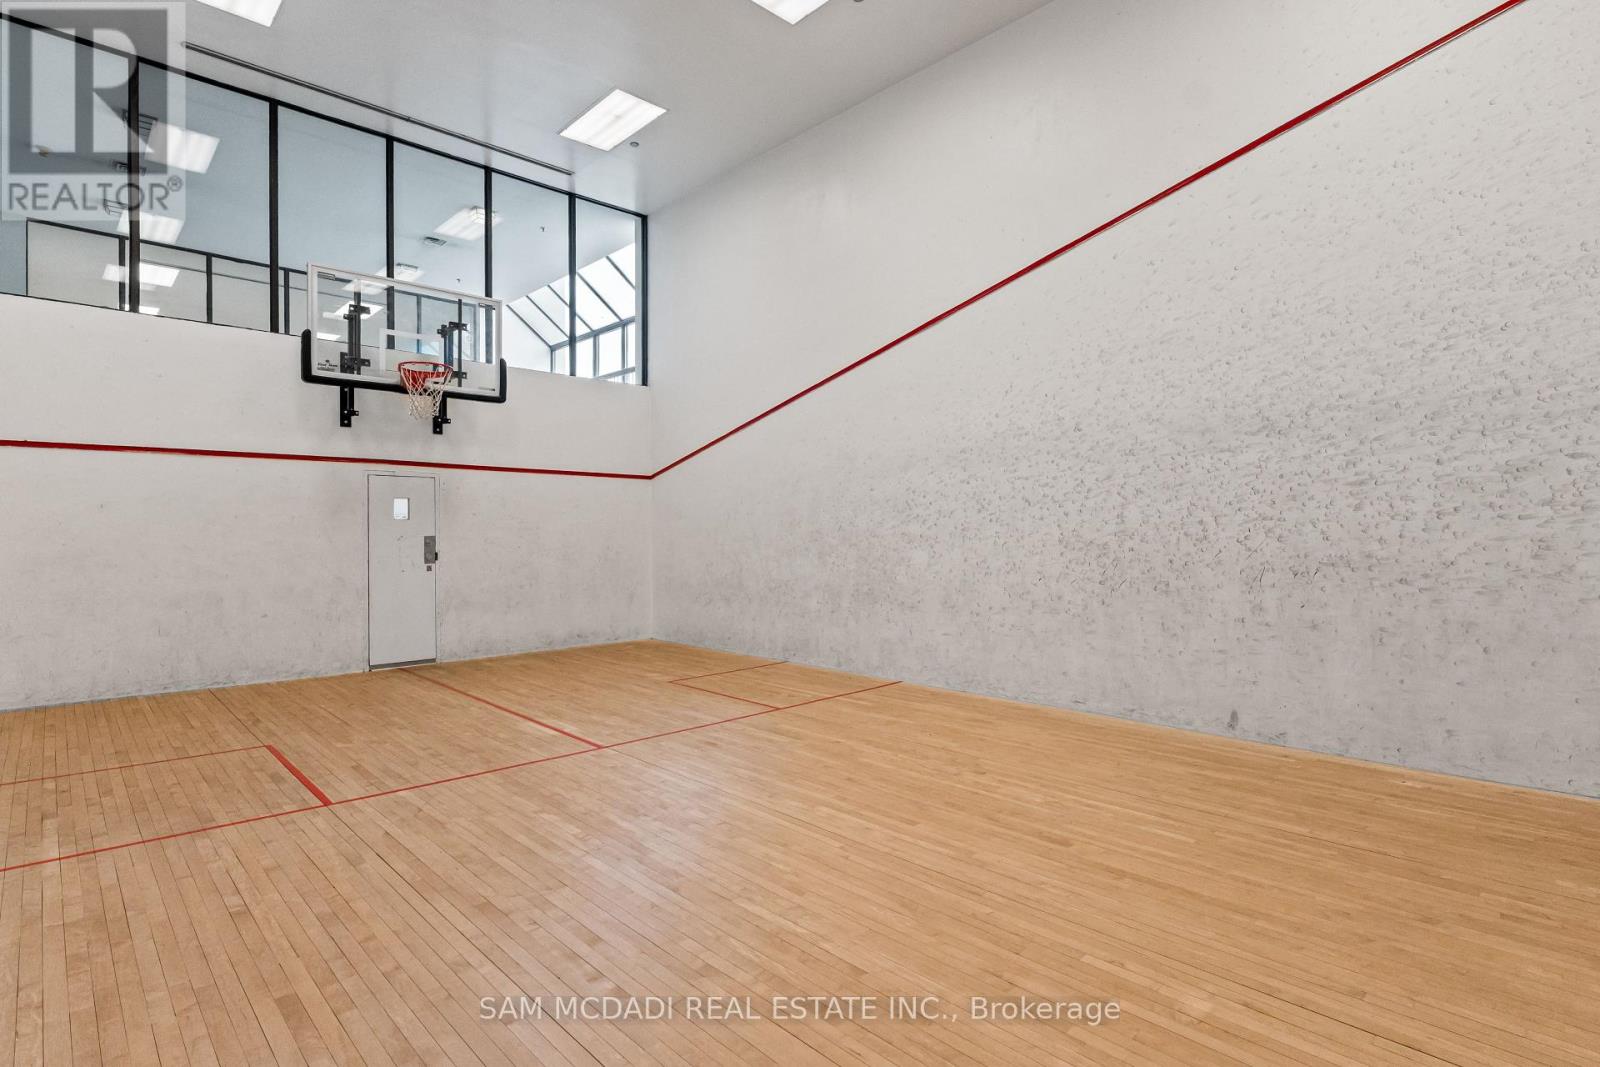
2205 - 24 Hanover Road
Brampton, Ontario
***PENTHOUSE LIVING AT ITS FINEST - LUXURY, PRIVACY & MILLION-DOLLAR VIEWS ***Welcome to an exceptional, fully renovated 1+2 penthouse suite at Bellair On The Park Condos in Brampton. This is not just a home... it's a lifestyle upgrade. From the moment you arrive, the gated security entrance and controlled floor access set the tone for exclusivity and privacy. Step inside and be captivated by a mint-condition, executive residence designed for those who appreciate elegance, comfort, and breathtaking surroundings. Million-dollar panoramic views overlooking Chinguacousy Park and the city skyline. Stunning marble fireplace anchoring a sophisticated living space. Spacious eat-in kitchen with quartz counters, ceramic floors & stainless steel appliances. Large primary bedroom with double closets & private ensuite. Convenient in-suite stackable laundry. Two side-by-side underground parking spots.The natural light pours through expansive windows, offering spectacular sunrises that make every morning feel inspiring and new. Resort-Style Amenities Include: Indoor pool, hot tub & sauna. Fully equipped fitness rooms (cardio + weight training)Tennis courts, basketball court & squash/racquetball court. Party room, billiards room & beautifully landscaped grounds Gazebo, BBQ area, rock garden with waterfall & scenic walking trails Unbeatable Location: Less than 10 minutes walk to Bramalea City Centre, Chinguacousy Park, transit terminal, grocery stores, library, recreation centre, and more. Quick access to GO Transit, hospitals, schools, and major highways. This penthouse has been fully renovated with impeccable taste, offering high ceilings, refined finishes, and a truly executive feel. It's elegant, elevated, and absolutely unforgettable. This is the one that stands above the rest. Don't miss this rare opportunity!! (id:63616)
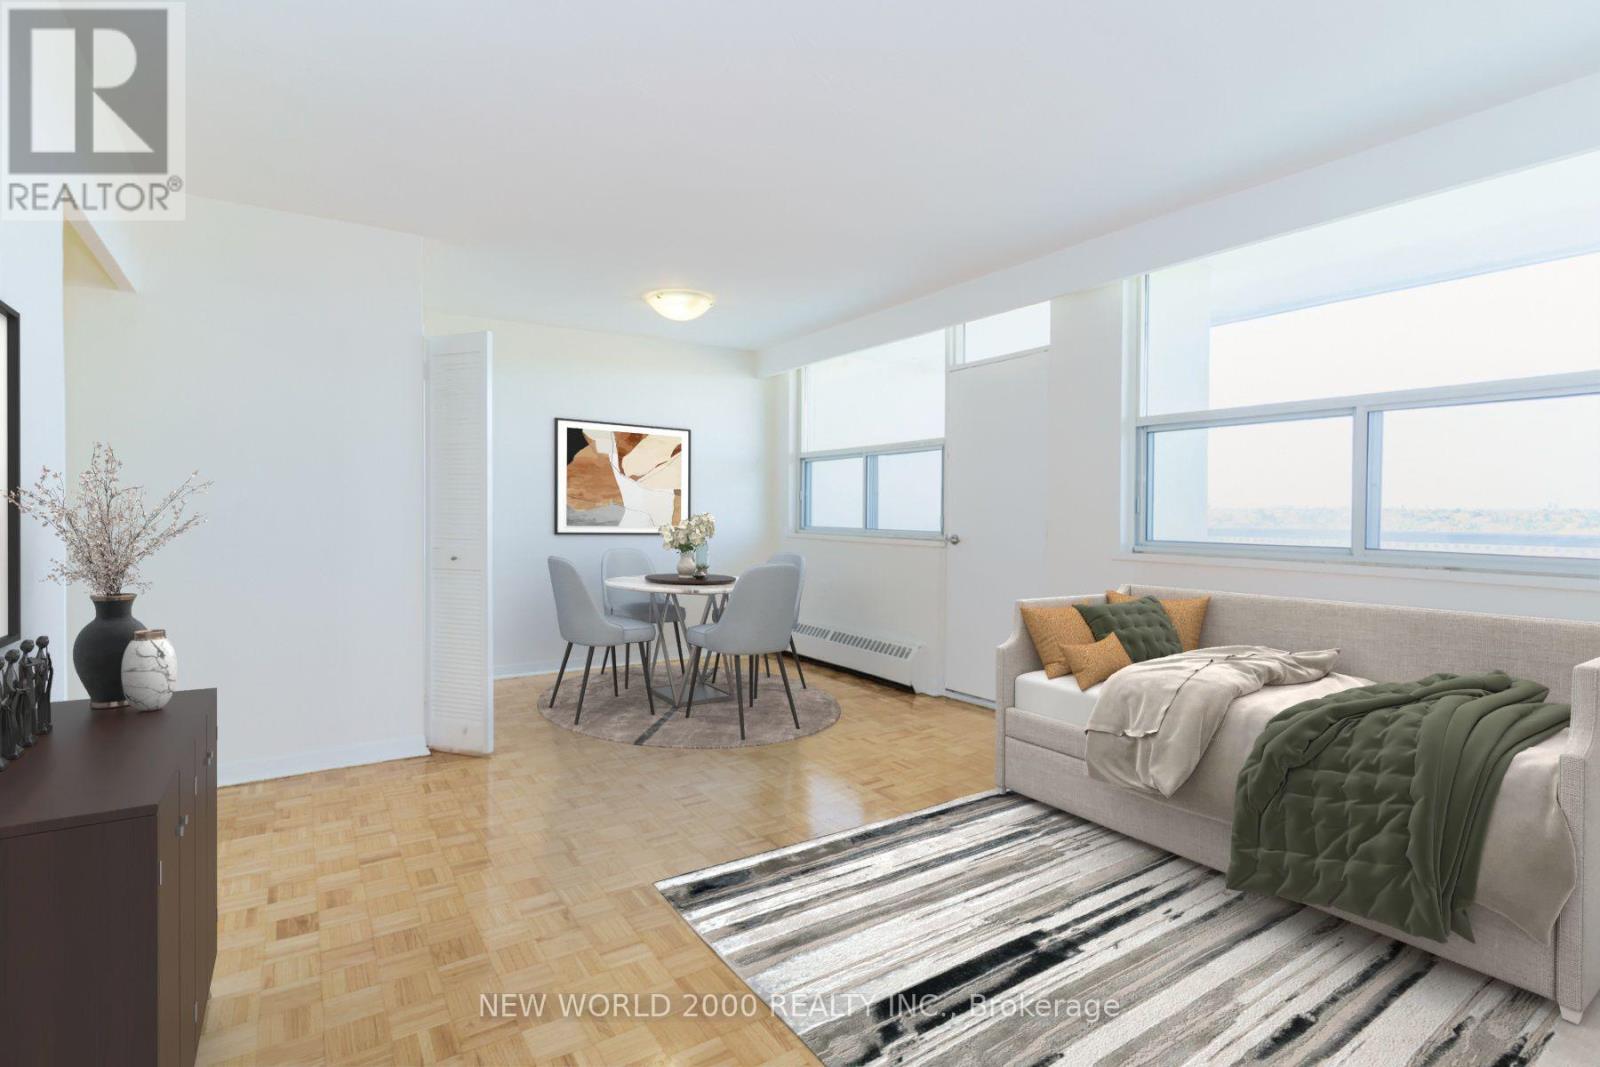
0903 - 485 Eglinton Avenue E
Toronto, Ontario
*Sign Your Lease by November 30th, 2026 And Move-In by January 01st, 2026 & Enjoy One Month Of Rent Absolutely Free-Don't Miss Out On This Limited-Time Offer! Welcome To Your New Home! Bright & Spacious, Renovated Bachelor Suite With Open Concept Living/Dining/Sleep, Generously Proportioned, Allowing You To Create Your Ideal Living Environment. Conveniently Located Near Mt Pleasant & Eglinton. What You'll Love: Located In A Charming, Clean & Well Managed Building; Utilities (Water, Heat & Hydro) Included; Visitors Parking; Resident Parking Onsite(Underground/Surface) & Locker Available At Additional Cost; Close To All Amenities: Grocery Stores, Coffee Shops, Restaurants, Pharmacies, Canada Post, Banks, Shopping, Parks, Playgrounds, Schools, Community Centre, Fitness Centers, Yoga Studios, Public Transit: Bus Stop At The Corner of Eglinton & Banff, Minutes to Yonge & Eglinton Subway Station. You'll Love Coming Home To This Inviting, Friendly, And Well Maintained Building. Act Fast Because Opportunities Like This Won't Last Long! (id:63616)
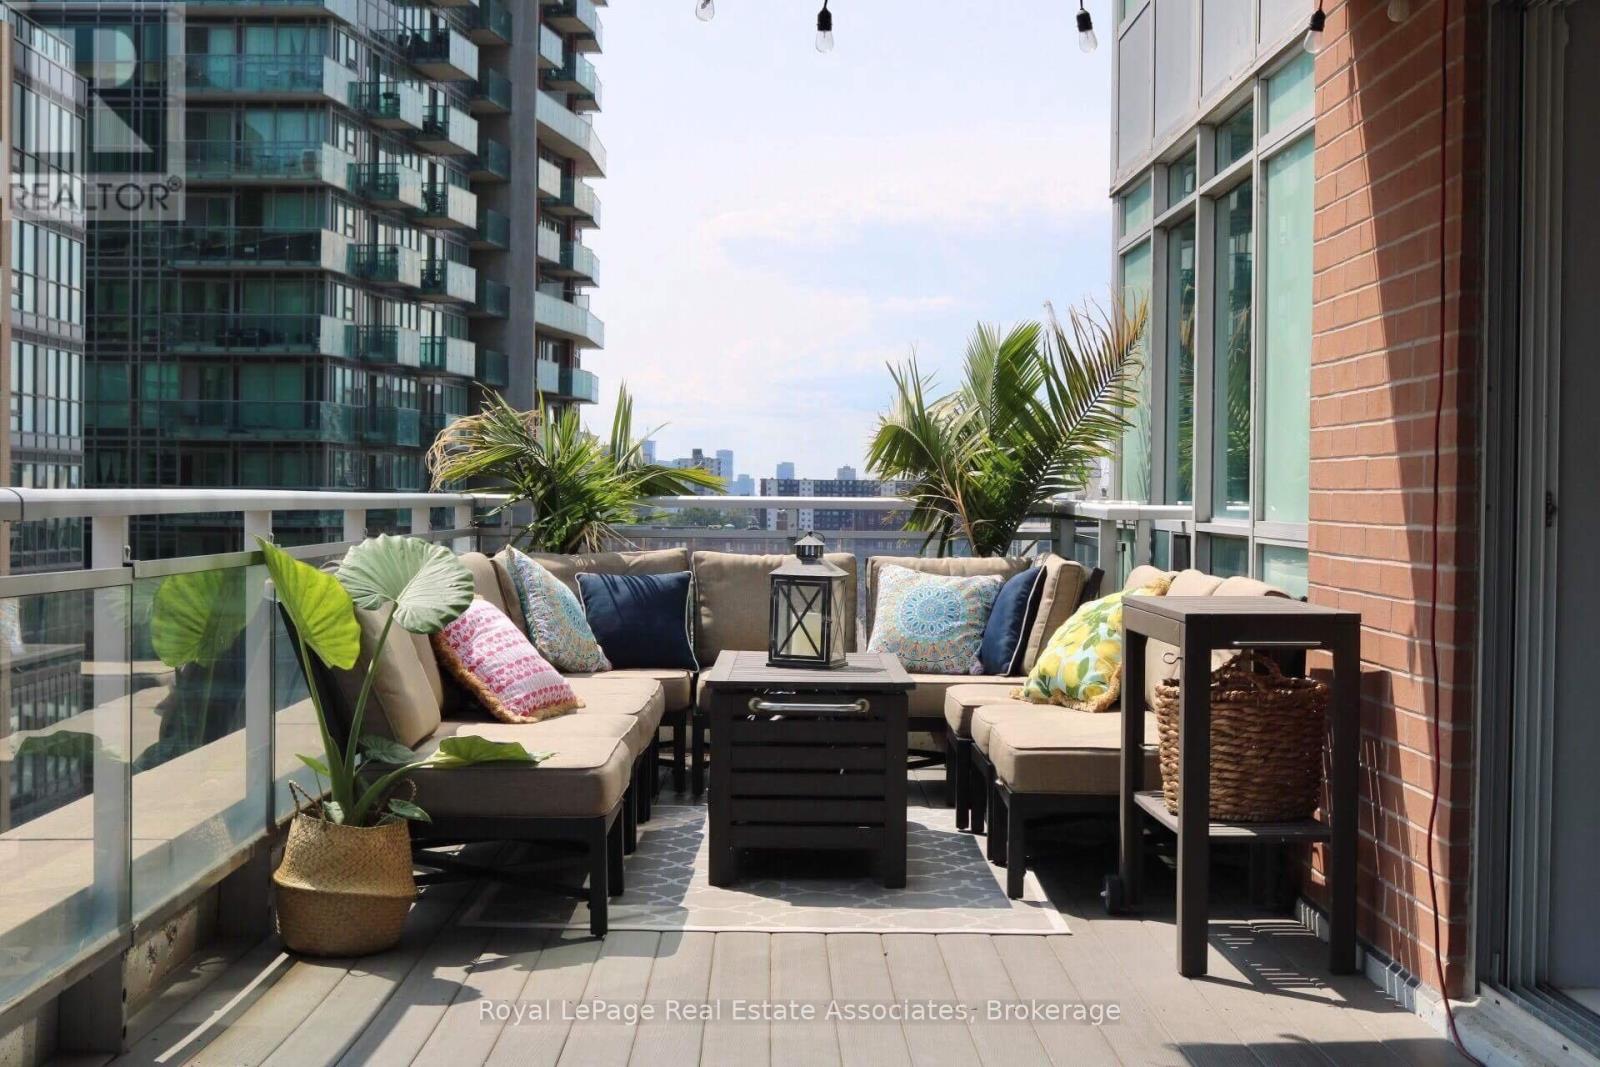
1004 - 50 Lynn Williams Street
Toronto, Ontario
Live in the heart of Liberty Village, one of Toronto's most exciting neighborhoods, in this 2-bedroom 1 bathroom corner unit featuring a huge 320 sq. ft. balcony with south facing views overlooking the park. The inside is a spacious 750 sq. ft. with updated flooring. Both bedrooms have large windows with great views and natural light. The kitchen features stainless steel appliances and plenty of storage. (id:63616)
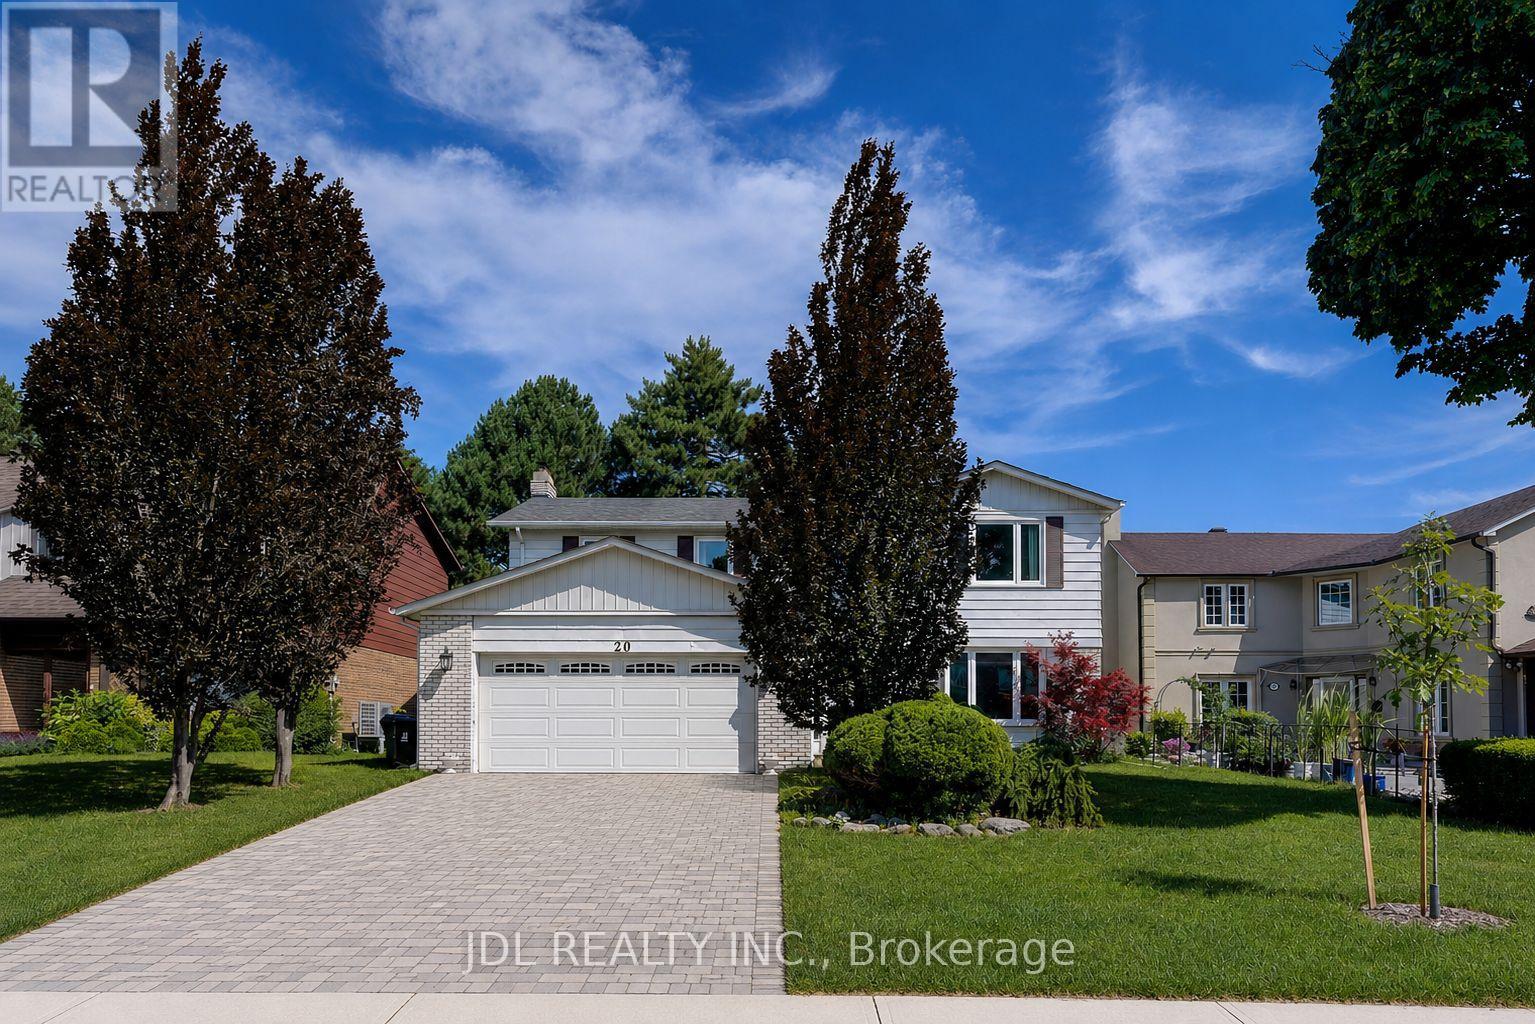
20 Mossgrove Trail
Toronto, Ontario
Beautifully maintained home nestled on a quiet, family-friendly street in one of Toronto's most desirable neighbourhoods. Bright, functional layout with spacious principal rooms, abundant natural light, and thoughtful updates throughout. The well-appointed kitchen flows seamlessly into the dining and living areas, creating an ideal space for everyday living and entertaining. Generous-sized bedrooms provide comfort and flexibility for growing families, professionals, or guests. Step outside to a private backyard perfect for relaxing, gardening, or hosting summer gatherings. Conveniently located close to top-rated schools, parks, walking trails, shopping, restaurants, transit, and major highways. (id:63616)
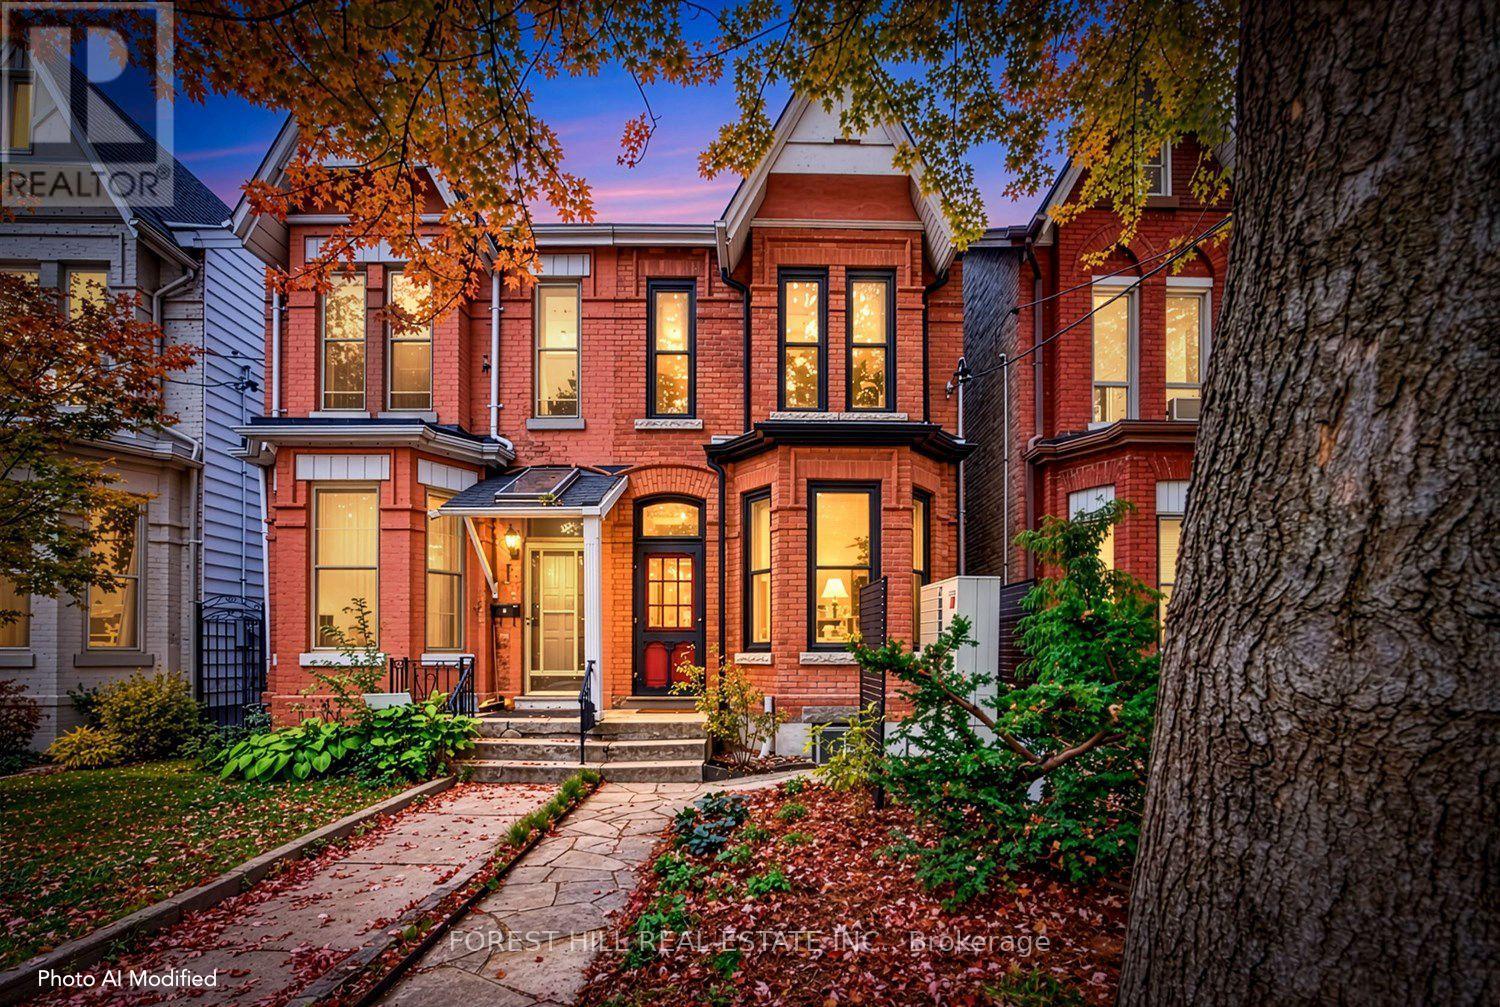
44 Russell Street
Toronto, Ontario
Beautifully renovated and architecturally reimagined, this Harbord Village Victorian seamlessly blends historic character with striking contemporary design. The restored façade opens to thoughtfully curated interiors, where high ceilings and warm hardwood floors create a timeless backdrop. At the heart of the home, a magazine-worthy Bulthaup kitchen features high end European appliances, an induction cooktop, a generous centre island, heated floors, and expansive floor-to-ceiling custom cabinetry. A dramatic wall of glass frames the private garden retreat, while a main floor powder room adds everyday convenience. Upstairs, the bright primary bedroom features plenty of closet space, while two additional bedrooms offer flexibility for family, guests or a home office. A newly renovated bathroom completes the upper level, while private two-car parking off the lane offers a welcome urban luxury. Set on a quiet, tree-lined street, the home is just moments from Harbord Village's beloved cafés, restaurants, independent shops and galleries. Kensington Market, Yorkville, the University of Toronto, Queen's Park, major hospitals, transit and excellent schools, including Lord Lansdowne French Immersion, are all close at hand. An exceptional opportunity to own a distinctive Victorian in one of Toronto's most cherished neighbourhoods. (id:63616)
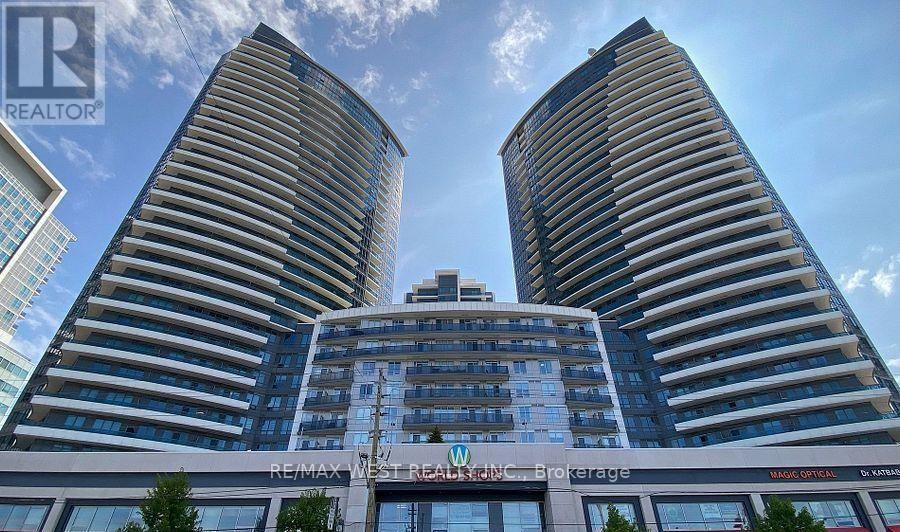
505 - 7171 Yonge Street
Markham, Ontario
Excellent Location At Markham Thornhill! One Bedroom W/Unobstructed Se View ~595 Sq. Ft. Plus Huge Balcony! Lot Of Sunlight! 9' Ceiling! Laminate Floor Thru-Out! Modern Kitchen W/Granite Counter Top! Direct Indoor Access To Shopping Mall/Supermarket/Medical Office/Retail Stores/Salons/Cafe & More! Great Amenities! 24Hr Concierge! Indoor Pool! Gym! Party Rooms! Guest Suites & So Much More! Move In Condition! Close To Hwy 407! (id:63616)
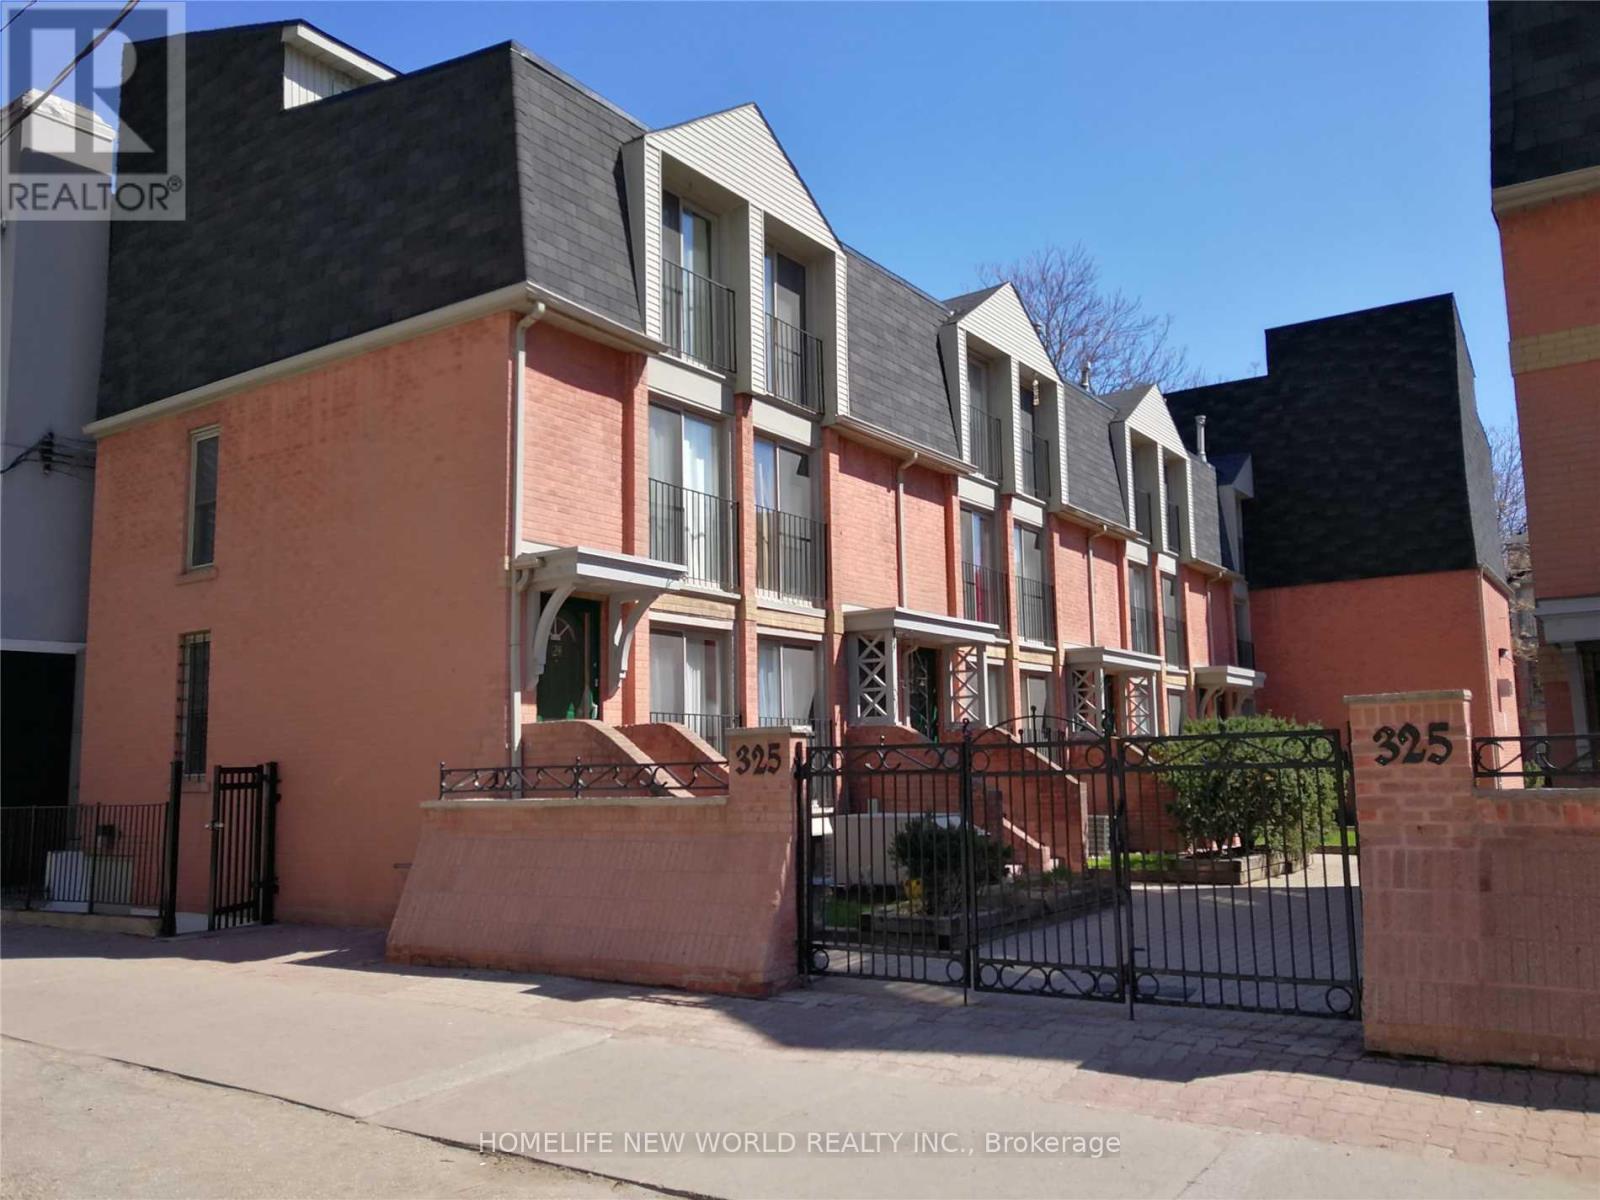
33 - 325 Jarvis Street
Toronto, Ontario
Spacious 3-Storey Townhome Centrally Located In Downtown Toronto As Part Of Excellent Complex In Friendly Neighbourhood. Facing Quiet Inside Courtyard, Boasting 3 Juliette Balconies. New Vinyl Flooring At Two Bedrooms and All Stairs. New Vanity In the Bathroom. Master Bedroom Has Double Mirrored Closets. This Lovely Unit Features A Manicured Private Terrace And Patio. Lots Of Extra Storage. Includes Underground Parking. Steps To Ryerson, Subway And Streetcar, Parks, Lcbo And All Downtown Amenities. (id:63616)
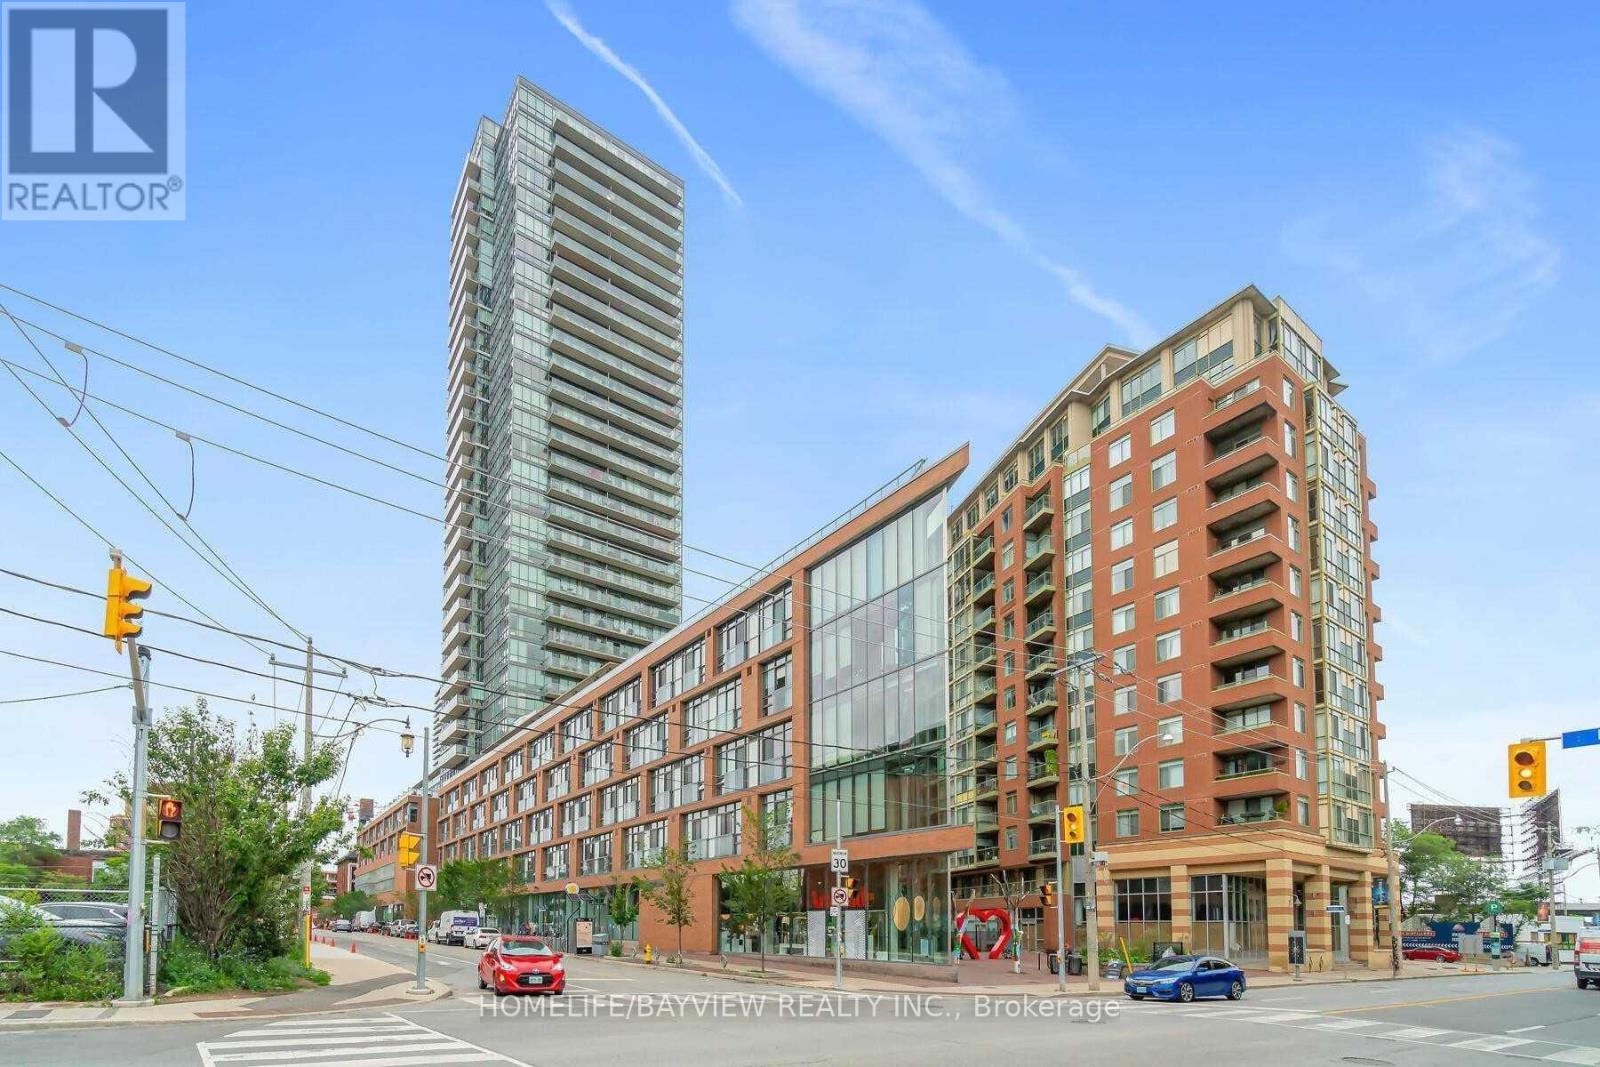
1106 - 33 Mill Street
Toronto, Ontario
** GORGEOUS 1 BEDROOM/DEN IN THE HEART OF OF DISTILLERY DISTRICT,---FULLY FURNISHED--,LARGE WINDOWS AMAZING SOUTH FACING VIEW OF LAKE,OPEN CONCEPT,S/S APPLIANCES,QUARTS COUNTER TOP,STEPS TO DISTILLERY,RESTAURANTS,SHOPPING,TRANSPORTATION,THEATERS,EXCELLENT AMENITIES,POOL/DECK,LOUNGE,BBQ AREA,GYM,PARTY RM ,OUTDOOR POOL/SAUNA,VIEW OF THE CITY. (id:63616)
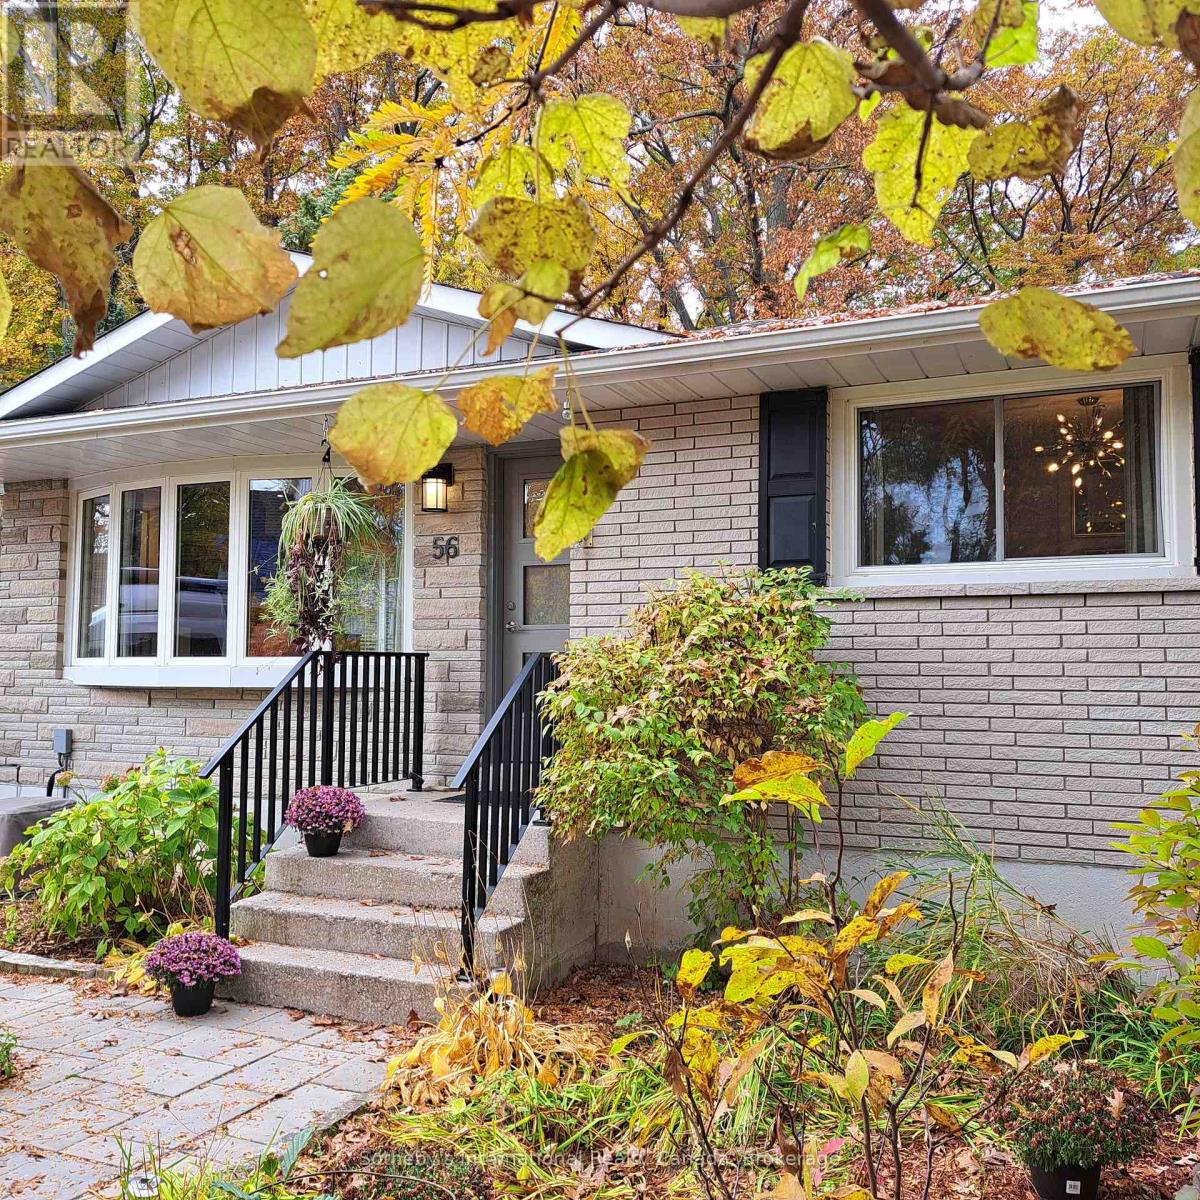
56 Shakespeare Avenue
Niagara-On-The-Lake, Ontario
A Niagara-on-the-Lake sanctuary backing onto Parks Canada land. This beautifully transformed 2+1 bedroom bungalow blends timeless craftsmanship with modern luxury. Located just steps from the lake and minutes to town, this property combines prime location with exceptional privacy. Fully renovated top-to-bottom-including updated wiring, plumbing, insulation, and solid wood interior doors-this bright, airy home offers effortless single-level living paired with a fully equipped lower-level retreat. Step inside to crisp light, old-growth heart pine flooring, and an open layout where every window frames views of lush, mature trees. The sun-drenched living/dining area is anchored by an expansive picture window and complimented by two custom built-in cabinets offering seamless storage. The main floor primary bedroom acts as a peaceful haven, complete with oversized windows. The chef's kitchen boasts solid wood cabinetry, quartzite countertops, and a striking basket-weave marble backsplash. A dramatic, custom-curved wall featuring a sleek glass-and-metal railing leads to the lower level, where 3/4-inch insulated cork floors bring exceptional warmth and comfort. Sharing the spotlight is the fully self-contained lower level suite that delivers endless versatility. It features a complete kitchen with an open living space paired with a generous bedroom ,semi-ensuite bath, laundry room, and a bonus workshop space. Outside, the fully fenced garden backs directly onto protected land, offering complete privacy and unfiltered forest views. Complete with a 4-car driveway, this property is a rare find. (id:63616)
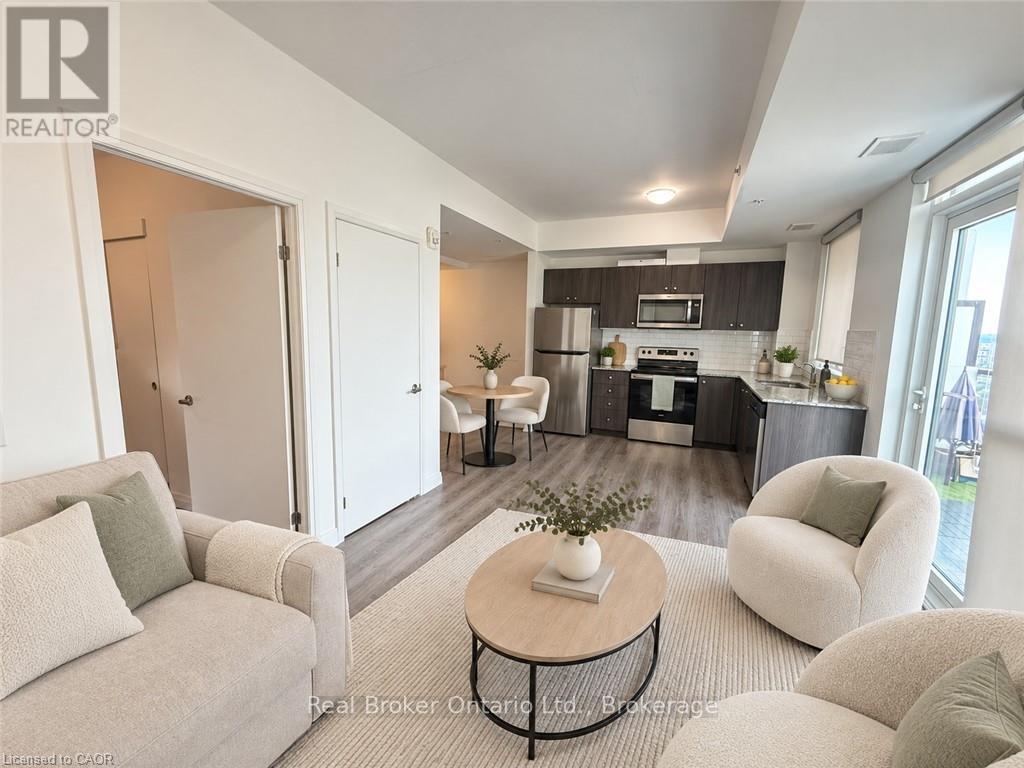
2011 - 108 Garment Street
Waterloo, Ontario
Welcome to Unit 2011 at 108 Garment Street, where modern condominium living meets an impressive collection of amenities in the heart of Kitchener. This bright one-bedroom suite offers an open-concept layout, in-suite laundry and a versatile additional area that can be arranged as a cozy dinette or convenient home office. Floor-to-ceiling windows fill the living space with natural light, while privacy blinds provide comfort when desired. Step outside onto the spacious private balcony and enjoy the elevated city views. Residents enjoy an outstanding selection of indoor and outdoor amenities, including inviting pool, large social spaces and lounges, a well-equipped fitness centre, yoga room, party room, outdoor barbecue areas, an expansive rooftop patio, basketball court and convenient dog run. Ideally located close to beautiful Victoria Park, shopping, schools, restaurants, transit and everyday conveniences, this suite offers an appealing combination of comfort, flexibility and urban accessibility. (id:63616)
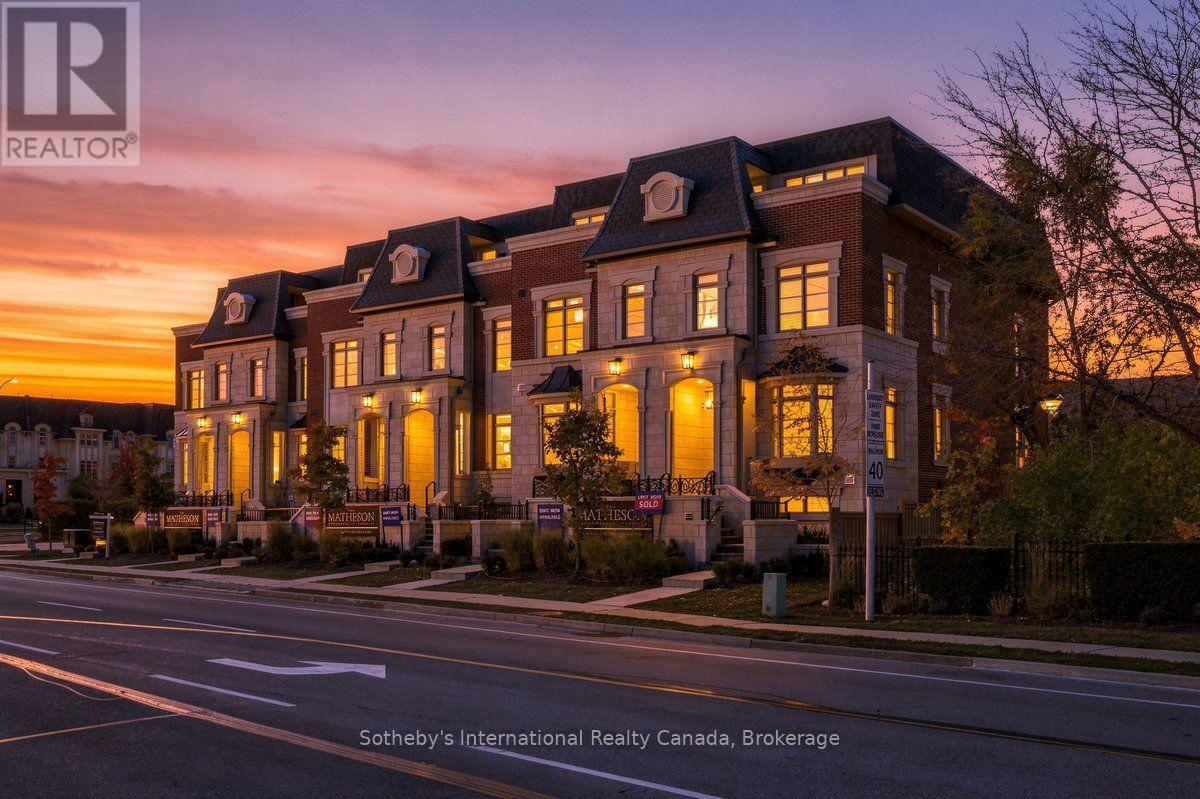
243 Rebecca Street
Oakville, Ontario
Discover The Matheson, an exclusive collection of six luxury freehold townhomes in the heart of Oakville. Offering approximately 3,425 square feet of thoughtfully designed living space, including 270 square feet on the lower level, this exceptional residence features 3 spacious bedrooms, 4 bathrooms, a private elevator (only with signature collection), generous principal rooms, and spacious outdoor living spaces. Designed for sophisticated, low-maintenance living, with up to 4 parking spaces and easy access to Downtown Oakville, the lake, fine dining, shopping, and amenities. A rare opportunity to personalize your dream home! The interior is currently unfinished, allowing purchasers to select finishes to suit their individual style. The advertised price includes the builder's Classic Collection finishes. Buyers may alternatively purchase the property As-Is or upgrade to the builder's Signature Collection, with pricing available upon request. Experience luxury living tailored to you at The Matheson. Pictures are virtually staged. (id:63616)
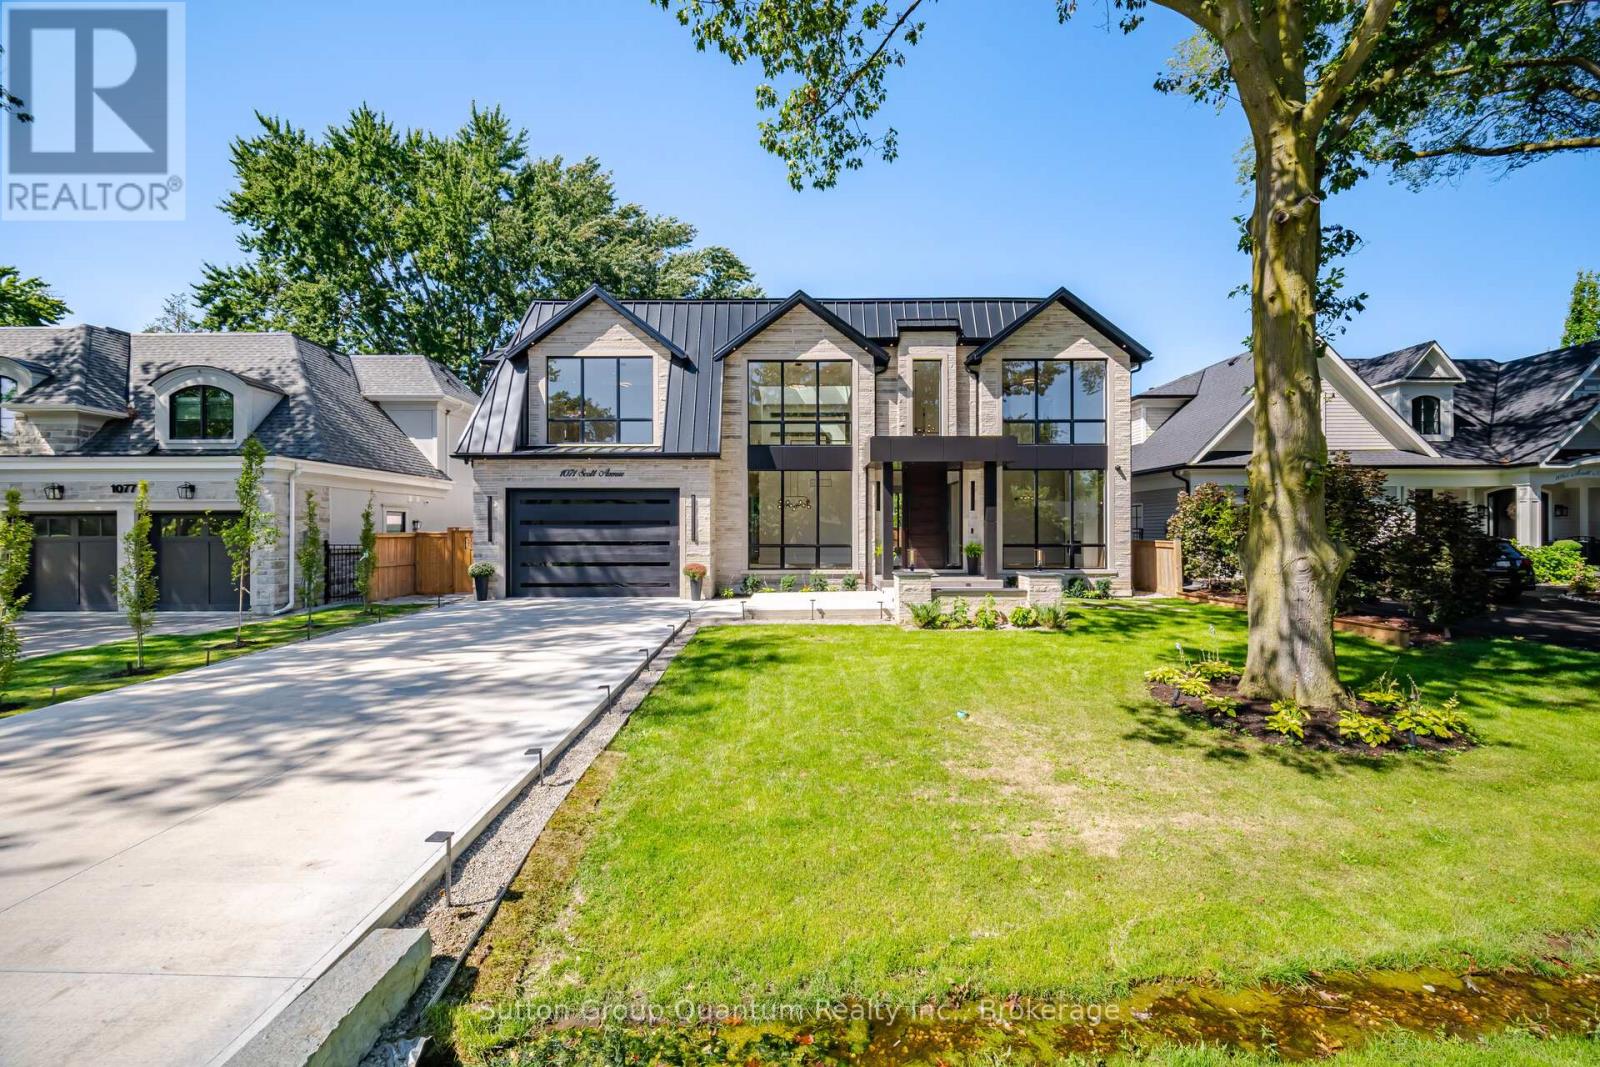
1071 Scott Avenue N
Oakville, Ontario
A Masterpiece of Modern Luxury in West Oakville. Nestled in one of West Oakville's most prestigious enclaves, this exceptional custom-built residence showcases timeless architecture, impeccable craftsmanship, and sophisticated modern living. Situated on a rare 75x159 ft lot, the home offers 7,000 +sqft. of meticulously designed living space tailored for both grand entertaining & everyday comfort.A dramatic open-to-above foyer welcomes you into elegant interiors defined by soaring 11ft ceilings on the Main and Lower levels,10ft ceilings on the Upper level, expansive windows, and oversized skylights floods the home with natural light while framing views of the private and front yards.The main floor features formal living & dining rooms, a private office, and an inviting family room anchored by one of 3 fireplaces. At the heart of the home is a chef-inspired gourmet kitchen equipped with premium Wolf appliances, a walk-in pantry, dedicated servery, custom coffee station, and exceptional workspace for culinary enthusiasts.Offering 4+1 spacious bedrooms, every bedroom enjoys the luxury of its own ensuite bath and generous walk-in closet. A comfortable second-floor lounge provides the perfect retreat for reading, relaxing, or gathering with family.The fully finished lower level is designed for elevated living, featuring radiant in-floor heating, a stylish bar, expansive recreation area, private guest suite, home theatre, fitness space, and abundant storage.Seamless indoor-outdoor living awaits with a covered terrace complete with skylights and a built-in BBQ, overlooking the beautifully private grounds.Exceptional features: a fully heated driveway, walkways and walk-up basement porch, heated second-floor bathroom floors, a private elevator for all levels, a fully integrated Control4 smart home system, tandem garage, and parking for up to six vehiclesAn extraordinary opportunity to own a truly distinguished residence in one of Oakville's most coveted neighbourhoods. (id:63616)
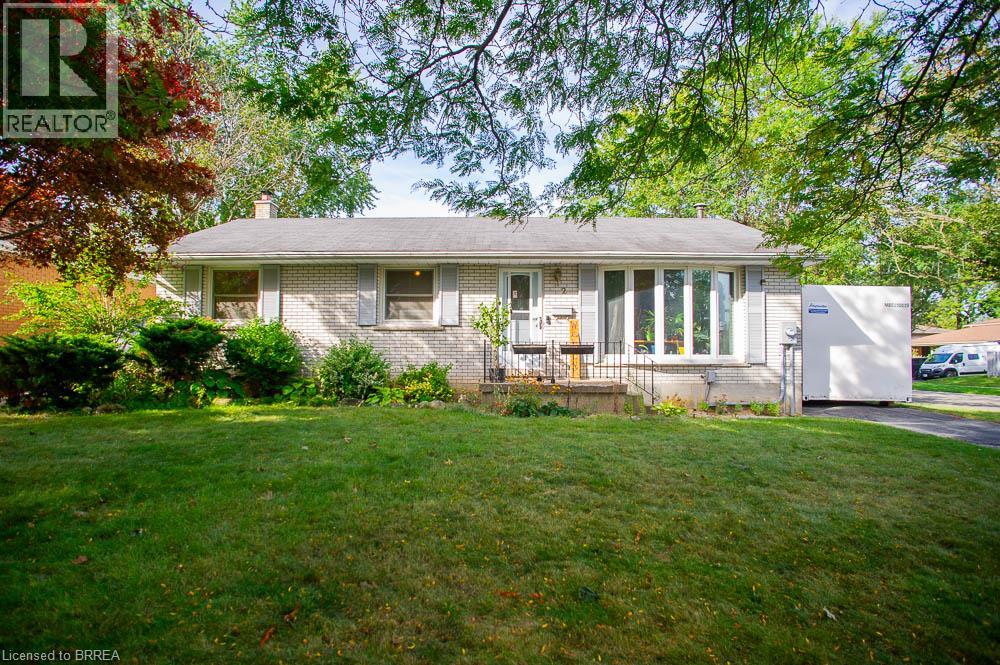
2 Morning Dew Drive
Brantford, Ontario
Welcome to 2 Morning Dew Drive, a charming bungalow located in the desirable Brier Park neighbourhood! Offering just over 2,000 sq. ft. of finished living space, this home features 3 bedrooms and 1.5 bathrooms, providing plenty of room for the whole family. The bright, inviting main floor offers a spacious living room with a large front window that fills the space with natural light, a functional kitchen with an adjoining dining area, three generously sized bedrooms, and a full bathroom. The fully finished basement adds living space with a cozy recreation room featuring a wood-burning fireplace, a games room, a den, a convenient two-piece bathroom, and plenty of storage. Step outside to your own private backyard oasis, complete with an inground pool, patio area and plenty of space to relax or entertain family and friends. Situated on a generous, fully fenced lot with mature trees, this property offers a wonderful outdoor retreat. Conveniently located close to schools, parks, shopping and everyday amenities, this home has so much to offer! (id:63616)