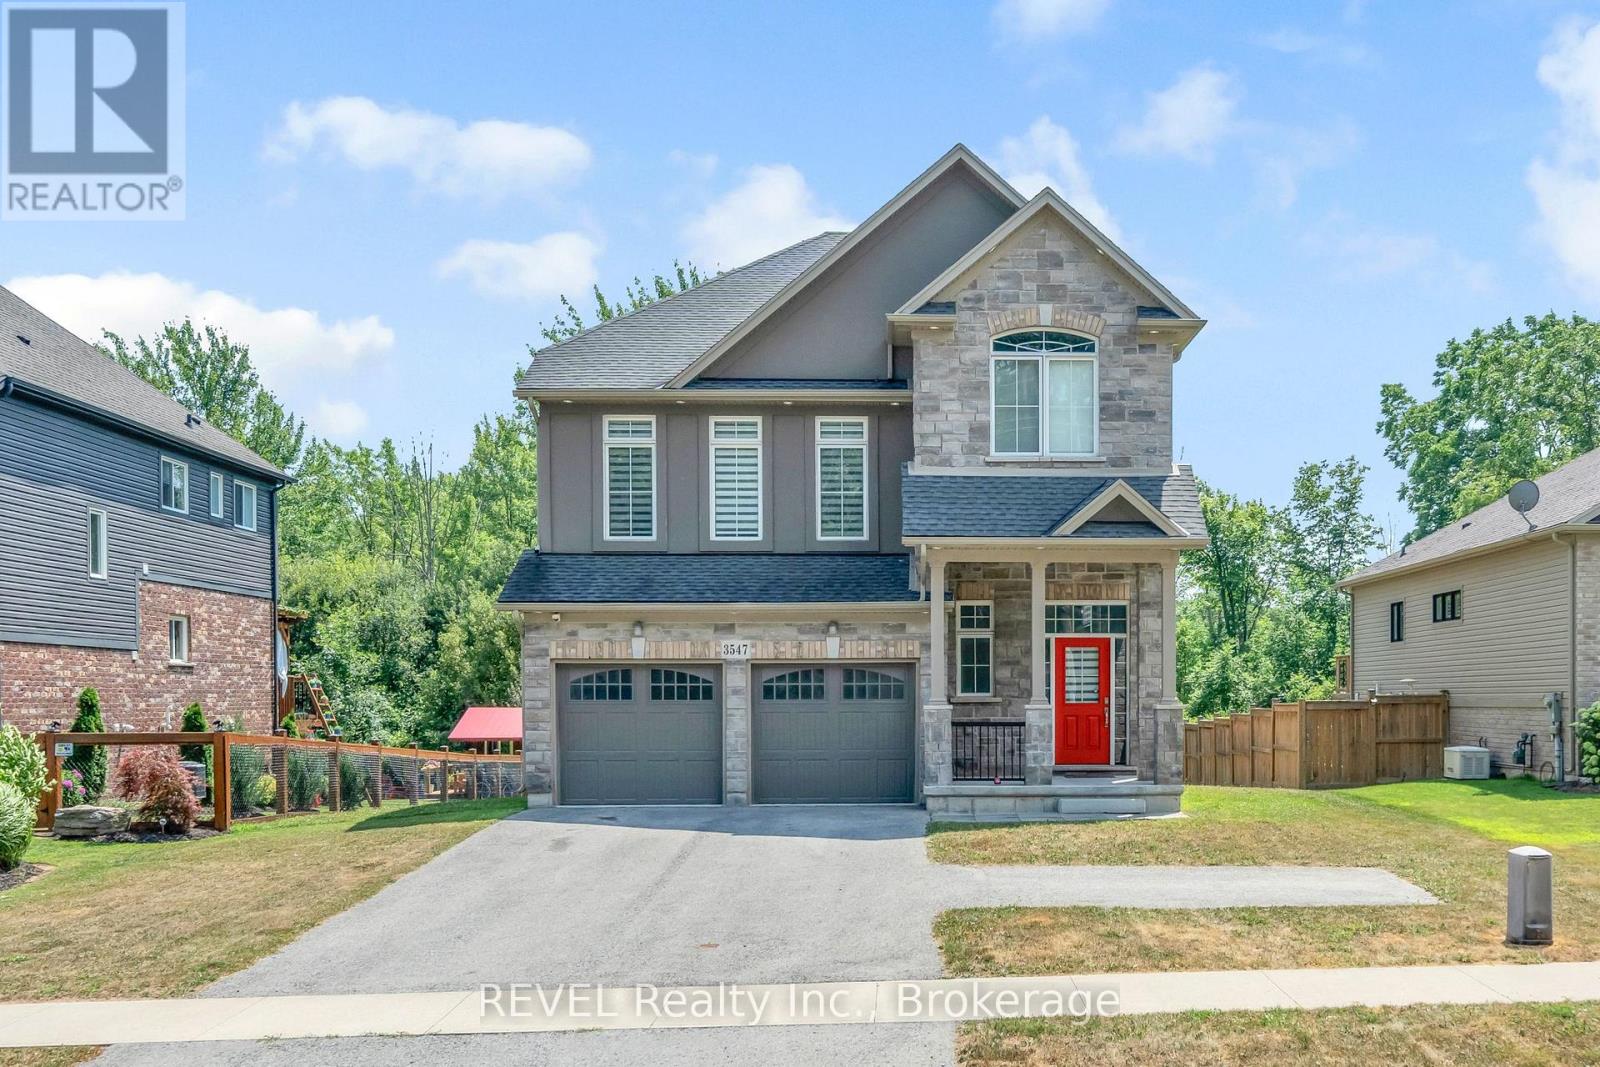
3547 Dominion Road
Fort Erie, Ontario
Excellent rental opportunity for a growing family! In the desirable Ridgeway neighbourhood, this home boasts 4 bedrooms, 2.5 bathrooms, open concept living and dining, kitchen with eat-in breakfast area, bonus family room and large backyard and no rear neighbours. The expansive primary bedroom features two walk-in closets and a 5 piece ensuite bathroom. A double car garage and private double driveway also provide ample parking. This home is carpet free and move in ready. (id:63616)

24 Mccullogh Drive
Erin, Ontario
Beautifully maintained 3+2 bedroom,3-bathroom bungalow nestled on a private,beautifully landscaped 0.67-acre lot in the quaint Village of Erin, located in one of the area's most sought-after enclaves.The main level features beautiful hardwood floors and a spacious open-concept design.The well-appointed kitchen offers stainless steel appliances,a breakfast bar and a generous eat-in area with a walkout to the two tiered deck and picturesque backyard.The inviting great room is highlighted by hardwood floors and a cozy gas fireplace,while the formal dining room currently used as an office impress with its soaring cathedral ceiling.The spacious primary suite offers a peaceful retreat, complete with a walk-in closet and luxurious 5-piece ensuite featuring a separate shower,soaker tub and double sinks.Two generously sized secondary bedrooms complete the main level. The finished lower level provides exceptional additional living space,featuring two bedrooms, a comfortable recreation room, 4-piece bathroom,workshop and an abundance of storage,perfect for family,guests,a home office or those needing extra space for hobbies, projects and everyday living.Double-car garage offers convenient inside access to the breezeway and main floor laundry, adding both practicality and functionality to this wonderful home.Outside enjoy your own private retreat backing on to the forest and neighbors only on one side.Beautifully landscaped property features an abundance of perennials, two apple trees,two pear trees,and multiple raised vegetable garden,raspberry bushes and even morel mushrooms.With a gas BBQ hookup,hot tub,firepit and plenty of space to relax and entertain,the backyard is the perfect place to enjoy the peaceful surroundings and embrace outdoor living.An irrigation system servicing both the front and rear yards keep the grounds looking their best throughout the season.A wonderful combination of space,privacy,comfort and outdoor enjoyment,all in the charming Village of Erin! (id:63616)
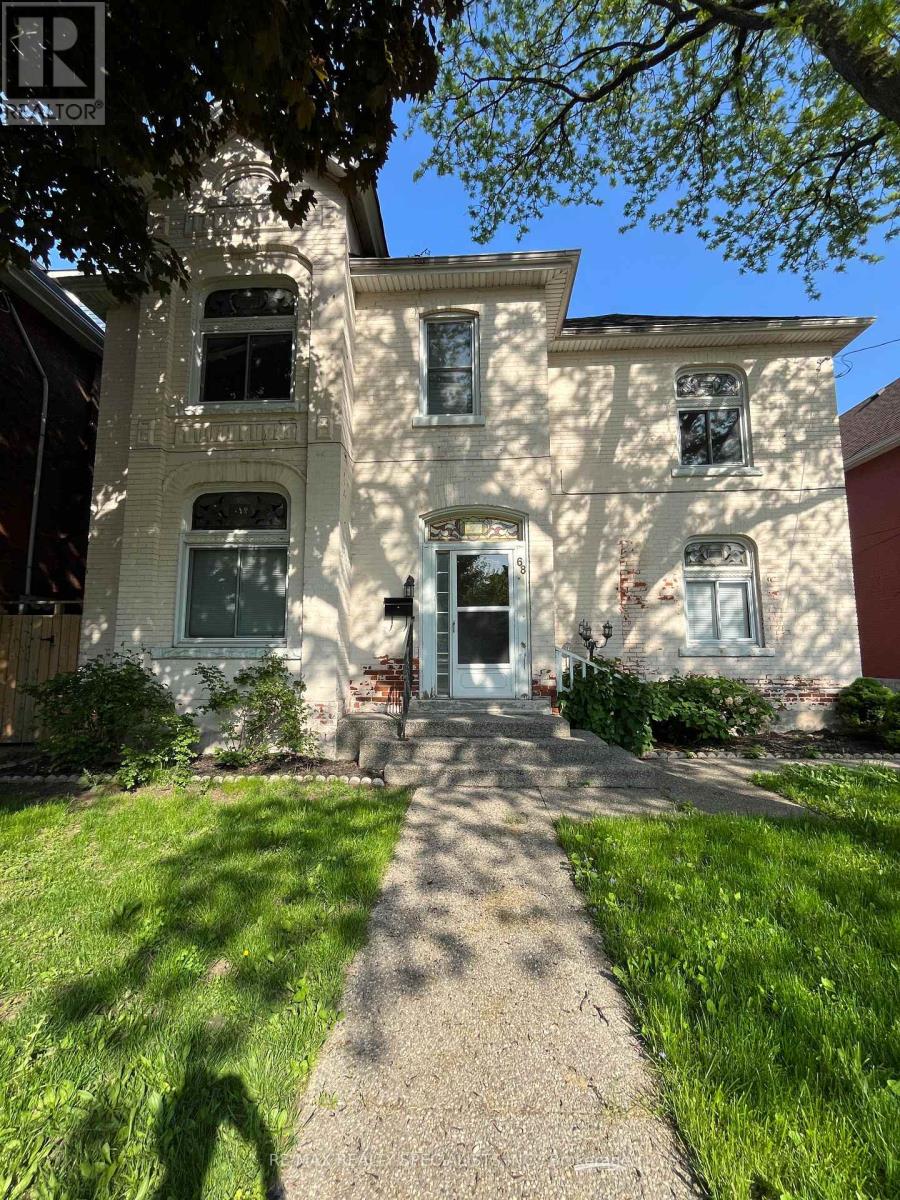
Lower - 68 East Avenue N
Hamilton, Ontario
Beautiful newly renovated basement apartment with private entrance. This lovely unit also includes brand new appliances. Comes with 2 parking spaces. Located directly across from Tweedsmuir park and is located to many urban conveniences! A place you would love to call home! (id:63616)
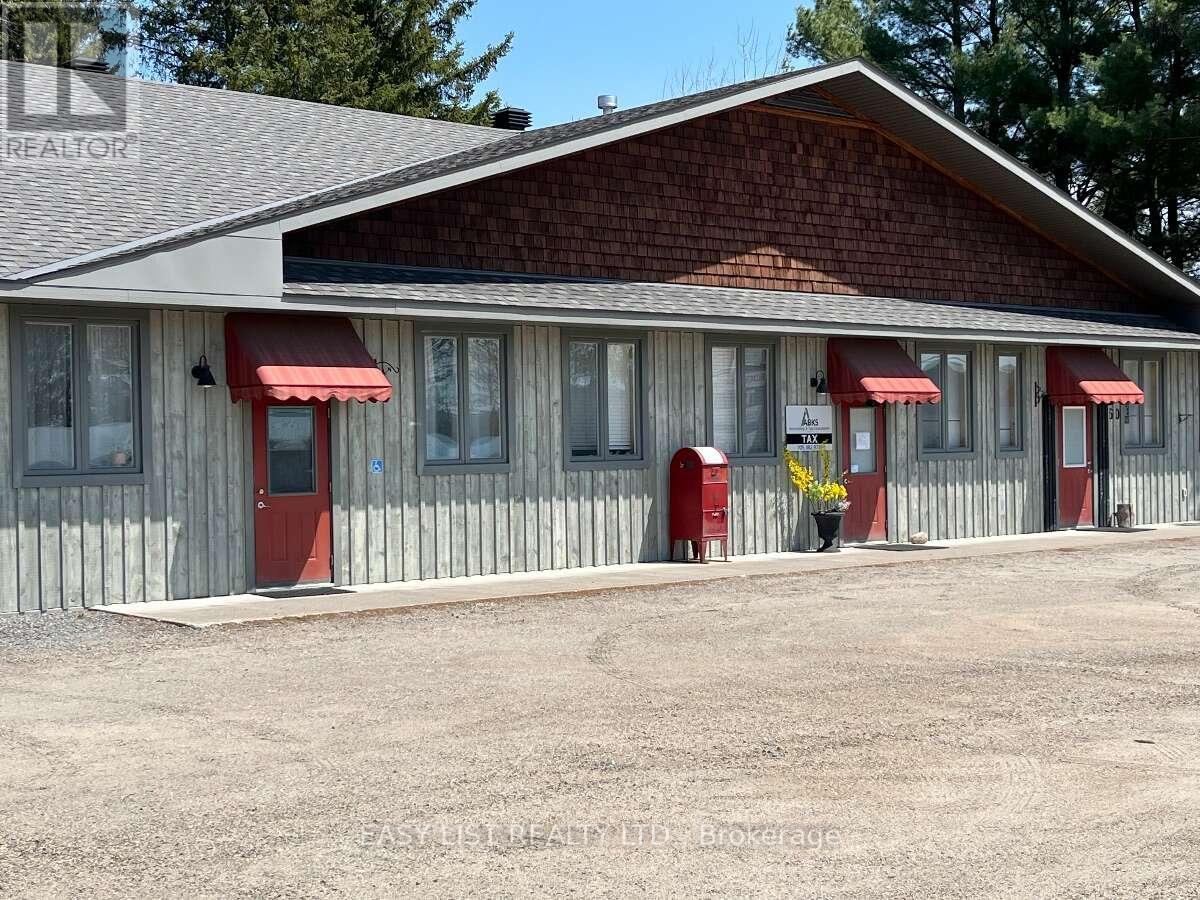
3 - 60 Ontario Street
Burk's Falls, Ontario
Visit the REALTOR website for further information about this Listing. Exceptionally unique newer-build live-work unit in the heart of Burk's Falls, Ontario, offering incredible flexibility for residential, commercial, or investment use with no condo fees. Located just one minute from Highway 11 and directly across from local amenities, this single-level property is also an excellent option for retirees, a retail shop, professional office, wellness clinic, or artisan studio. Built with energy-efficient Insulated Concrete Form (ICF)construction, the unit features radiant boiler in-floor heating, a cozy gas fireplace, and 10-foot ceilings that create a bright and spacious atmosphere. Inside, you'll find a beautiful custom kitchen, custom-designed bathroom, and built-in washer and dryer. A single-door front entrance provides easy access for clients or guests, while double doors at the rear offer private entry or convenient loading. Dedicated parking is available at both the front and rear, making this a rare, low-maintenance opportunity in the growing Almaguin Highlands. Some photos are virtually staged. (id:63616)
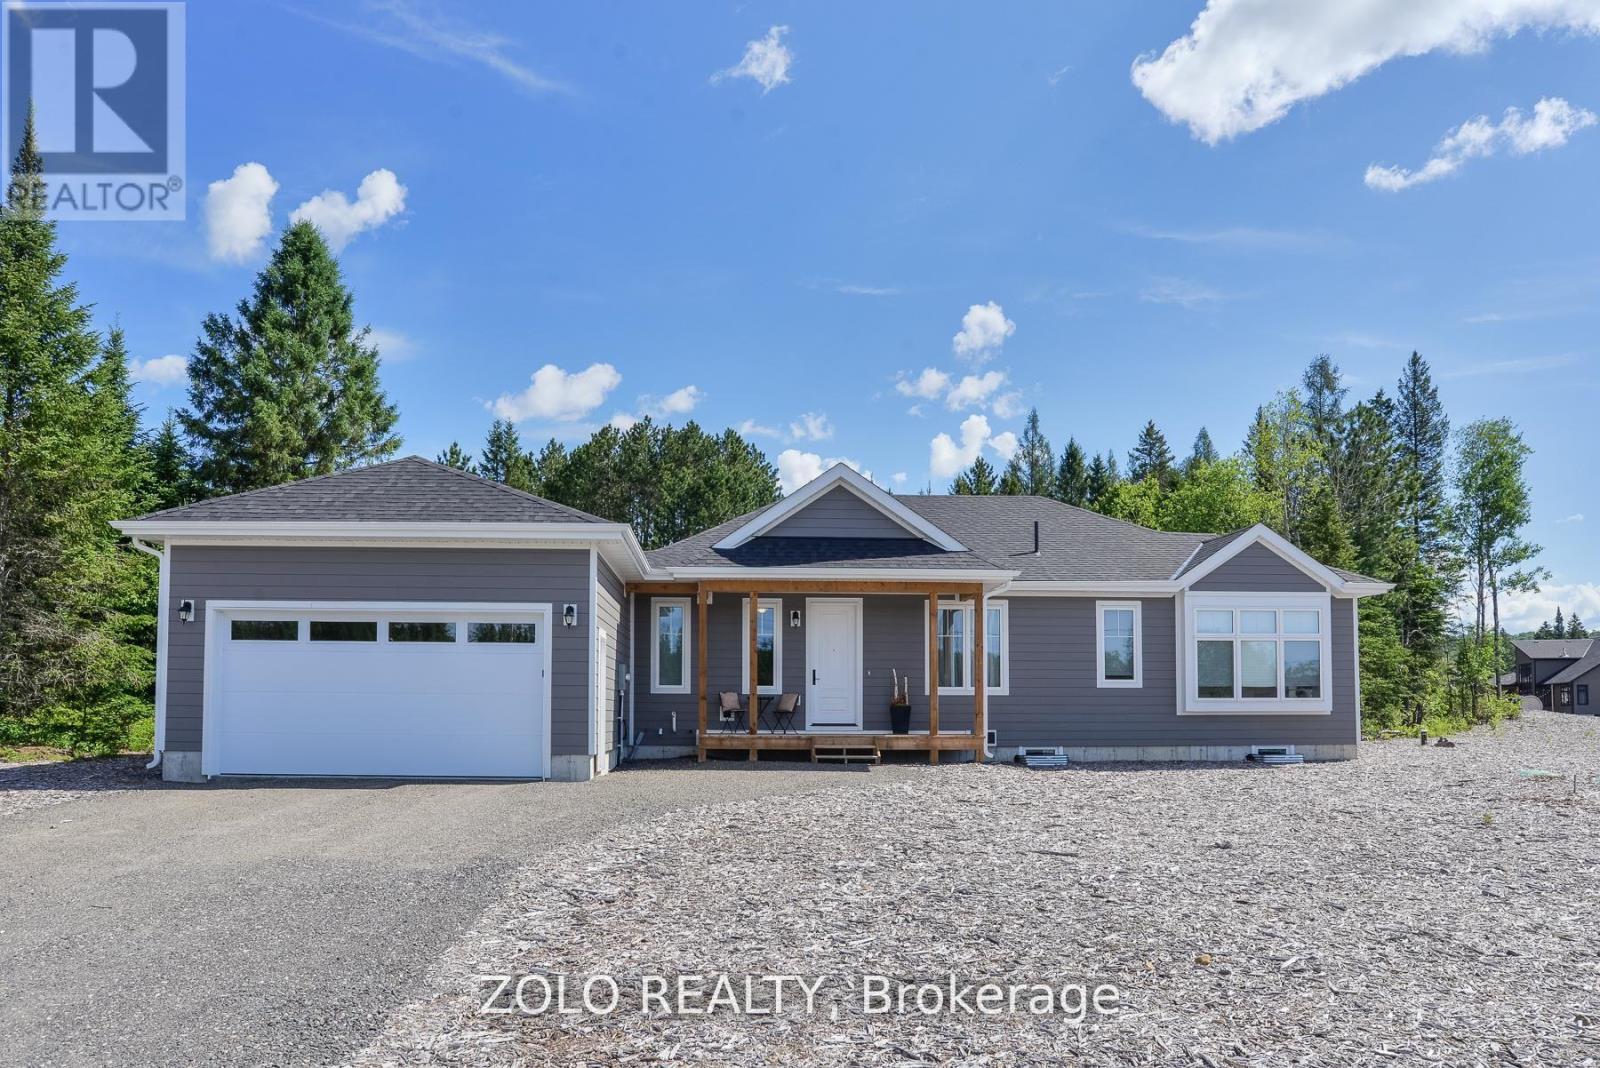
94 - 1006 Holly Meadow Court
Lake Of Bays, Ontario
Experience the best of north Muskoka living in this exceptional 2-year-old bungalow on a premium 1.7+ acre lot near Lake of Bays. Thoughtfully designed with quality finishes and Muskoka-inspired accents, this 3-bedroom home offers the perfect blend of modern comfort and natural beauty.The bright, open-concept layout features engineered hardwood flooring, solid-surface countertops, a cozy fireplace, and expansive windows that fill the home with natural light. A vaulted ceiling with a striking beam accents add warmth and character, creating an inviting Muskoka atmosphere. The peaceful primary suite includes a private ensuite bath and walk through closet, while two additional bedrooms provide plenty of room for family and guests.Enjoy peaceful mornings and summer evenings in the screened Muskoka room overlooking the wooded setting. The lushly treed backlot attracts deer and moose, offering a true connection to nature. Additional features include a tankless hot water heater, ample storage, and a large unspoiled basement.Located less than 5 minutes from Dwight and only 15 minutes from Huntsville, you'll enjoy easy access to boating, beaches, golf, dining, and year-round recreation. A planned lakeside clubhouse with outdoor pool slated for completion in Fall 2026 will further enhance this desirable community lifestyle.Close to Echo Valley Nature & Bike Trails, Limberlost Forest and Wildlife Reserve, Oxtongue River-Ragged Falls Provincial Park, and Algonquin Provincial Park, this home is perfectly positioned for outdoor enthusiasts. This home nearly new home offers an outstanding opportunity to enjoy the Muskoka lifestyle in one of the region's most sought-after locations. (id:63616)
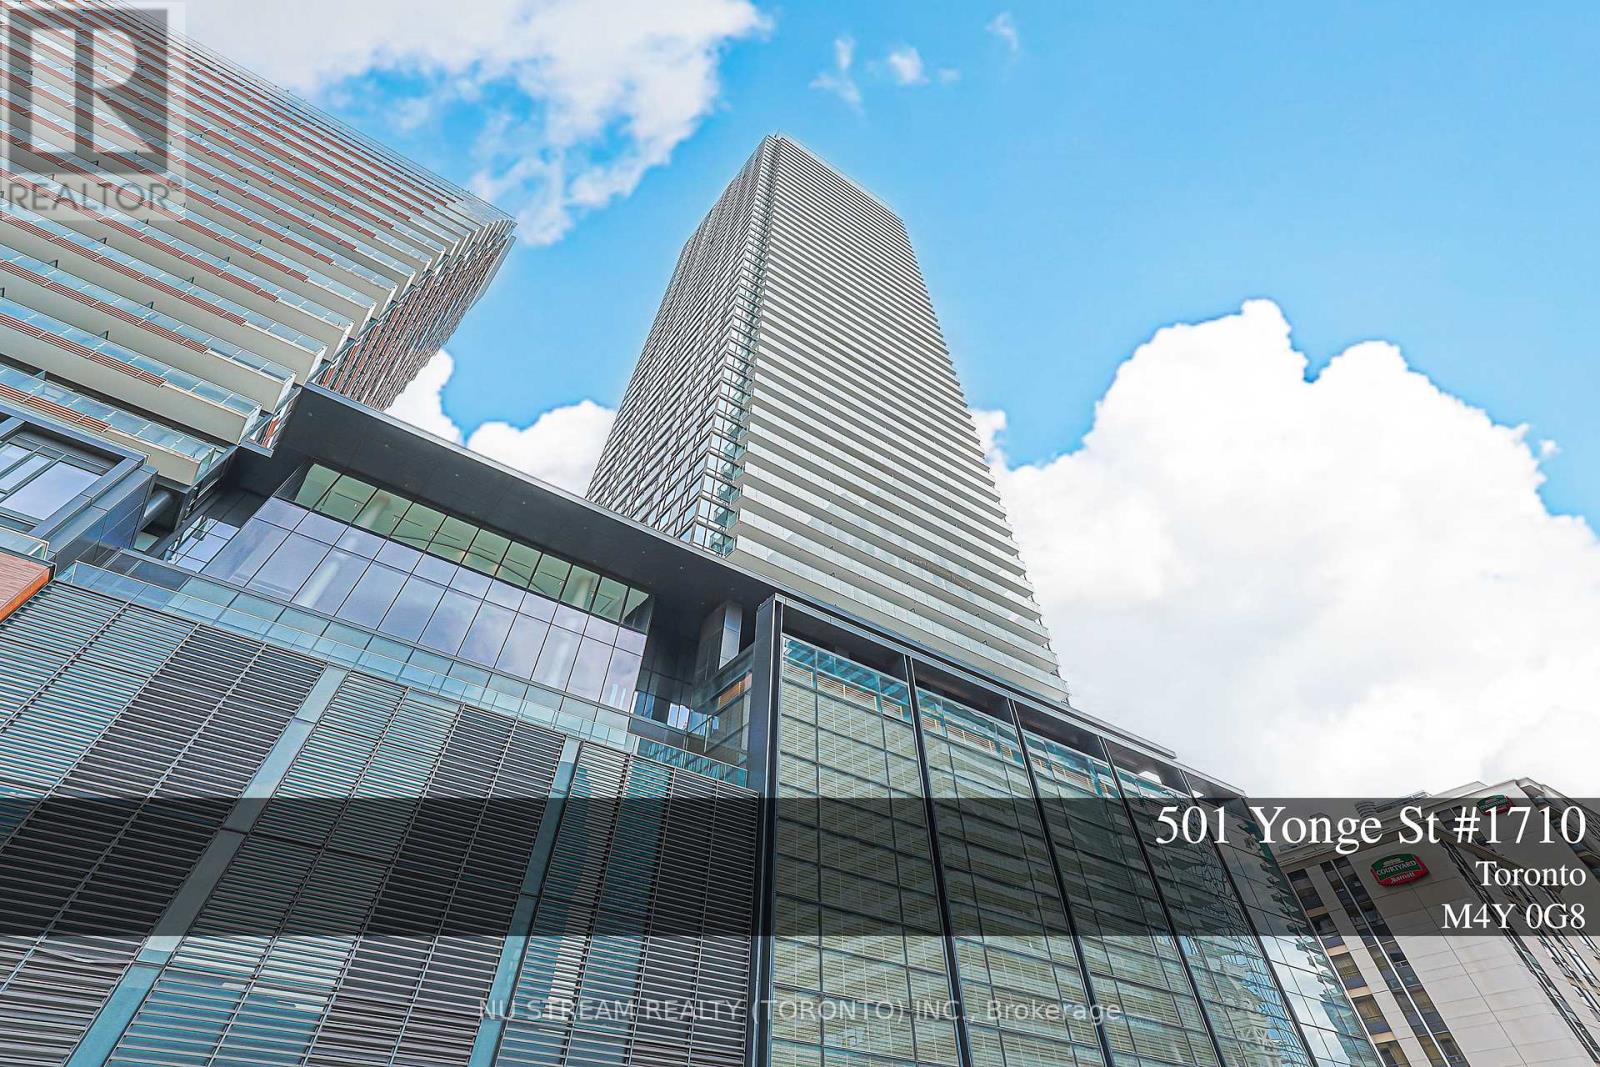
1710 - 501 Yonge Street
Toronto, Ontario
Welcome To Teahouse Condos In The Heart Of Downtown Toronto! Bright & Functional 1+Den Suite, Approx. 536 Sq.Ft., Featuring Desirable South Exposure With Open City & Lake Views. Floor-To-Ceiling Windows Bring In Abundant Natural Light, While The Large Balcony Extends The Living Space Outdoors. Modern Open-Concept Kitchen With Built-In Appliances, Laminate Flooring Throughout, And A Separate Den Ideal For A Home Office Or Study. Steps To Wellesley & College Subway Stations, U Of T, TMU, Major Hospitals, Yorkville, Shopping, Restaurants, Groceries & Everyday Conveniences. Excellent Building Amenities Include 24/7 Concierge, Gym, Pool, Sauna, Media/Theatre Room, Party & Meeting Rooms And More. An Excellent Opportunity For End Users, Professionals, Parents Or Investors Seeking A Prime Downtown Toronto Location! (id:63616)
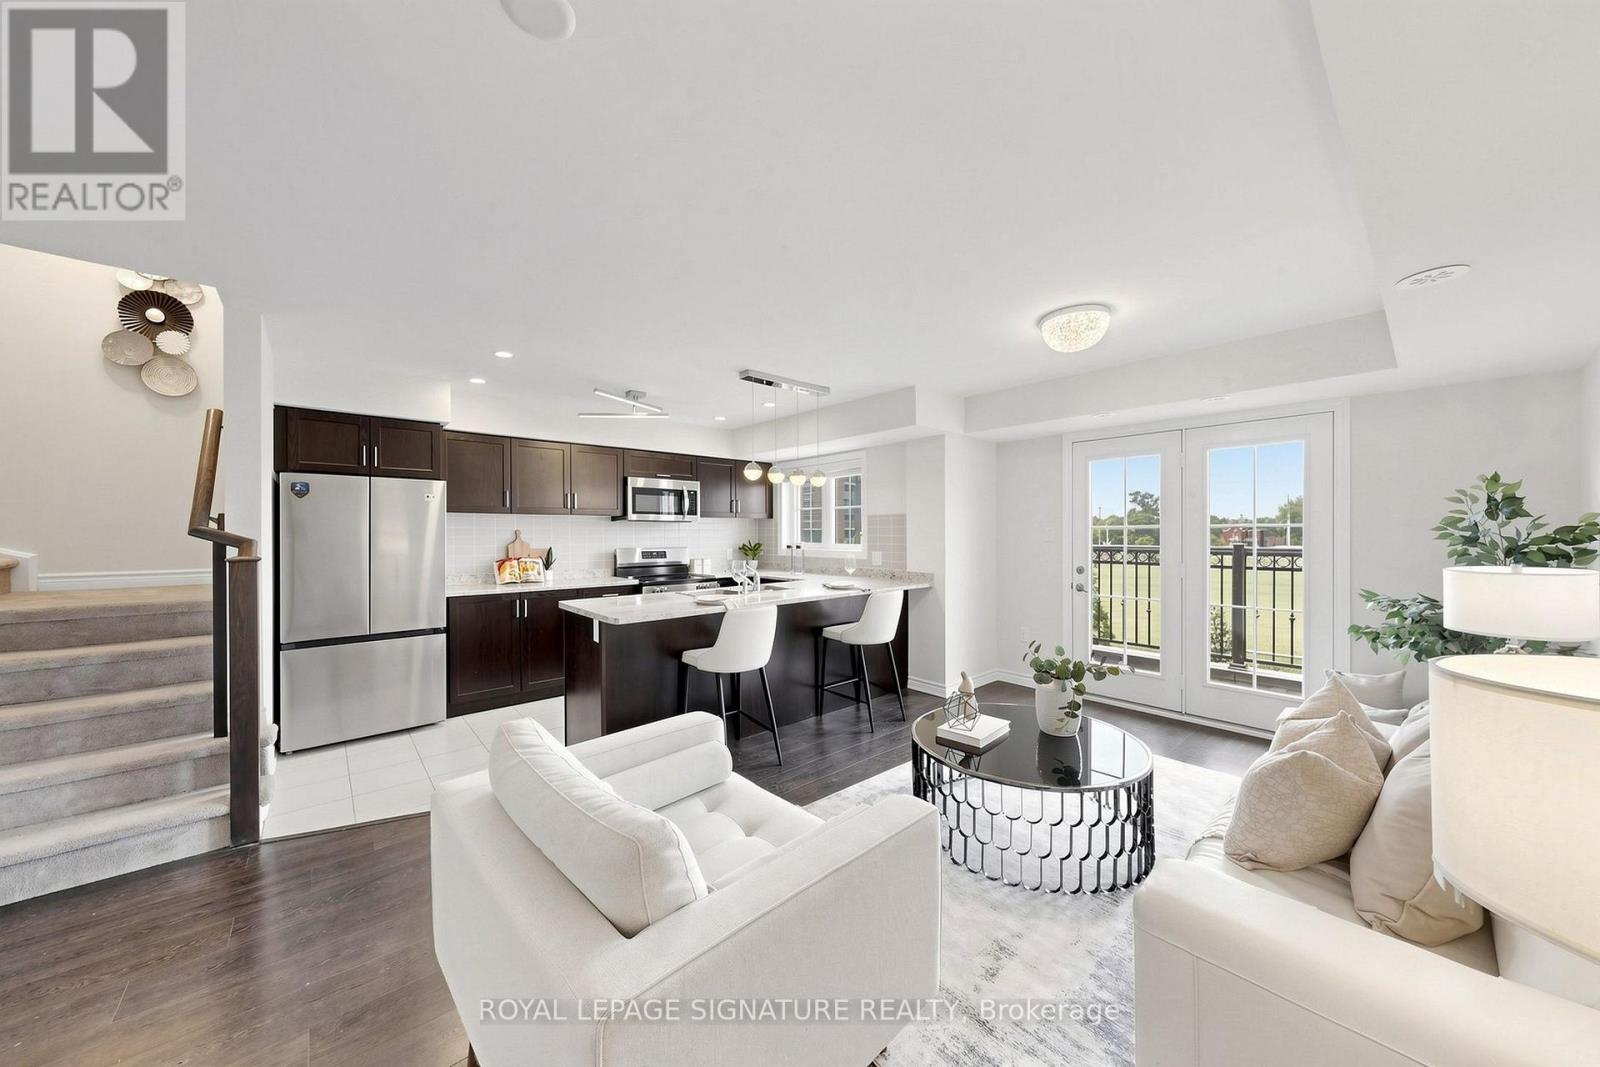
11 - 2441 Greenwich Drive
Oakville, Ontario
Rare Find!!! Beautiful end-unit 2-bedroom, 2-bathroom condo townhome nestled in the desirable West Oak Trails neighbourhood of Oakville. Freshly painted and beautifully updated with brand-new kitchen appliances, new vinyl flooring in both bedrooms, and an updated powder room. This modern home features a spacious terrace, providing the perfect setting for outdoor entertaining or peaceful relaxation. The bright open-concept kitchen features brand-new appliances. Large windows and the terrace offer picturesque views of the surrounding open space. Enjoy the added bonus of a private rooftop terrace, plus convenient second-floor laundry. Ideally located close to Oakville Hospital, parks, trails, supermarkets, schools, and numerous amenities, with easy access to Highways 403, 407, and QEW. A rare end-unit opportunity offering modern updates, beautiful open views, and exceptional outdoor living in West Oak Trails! (id:63616)
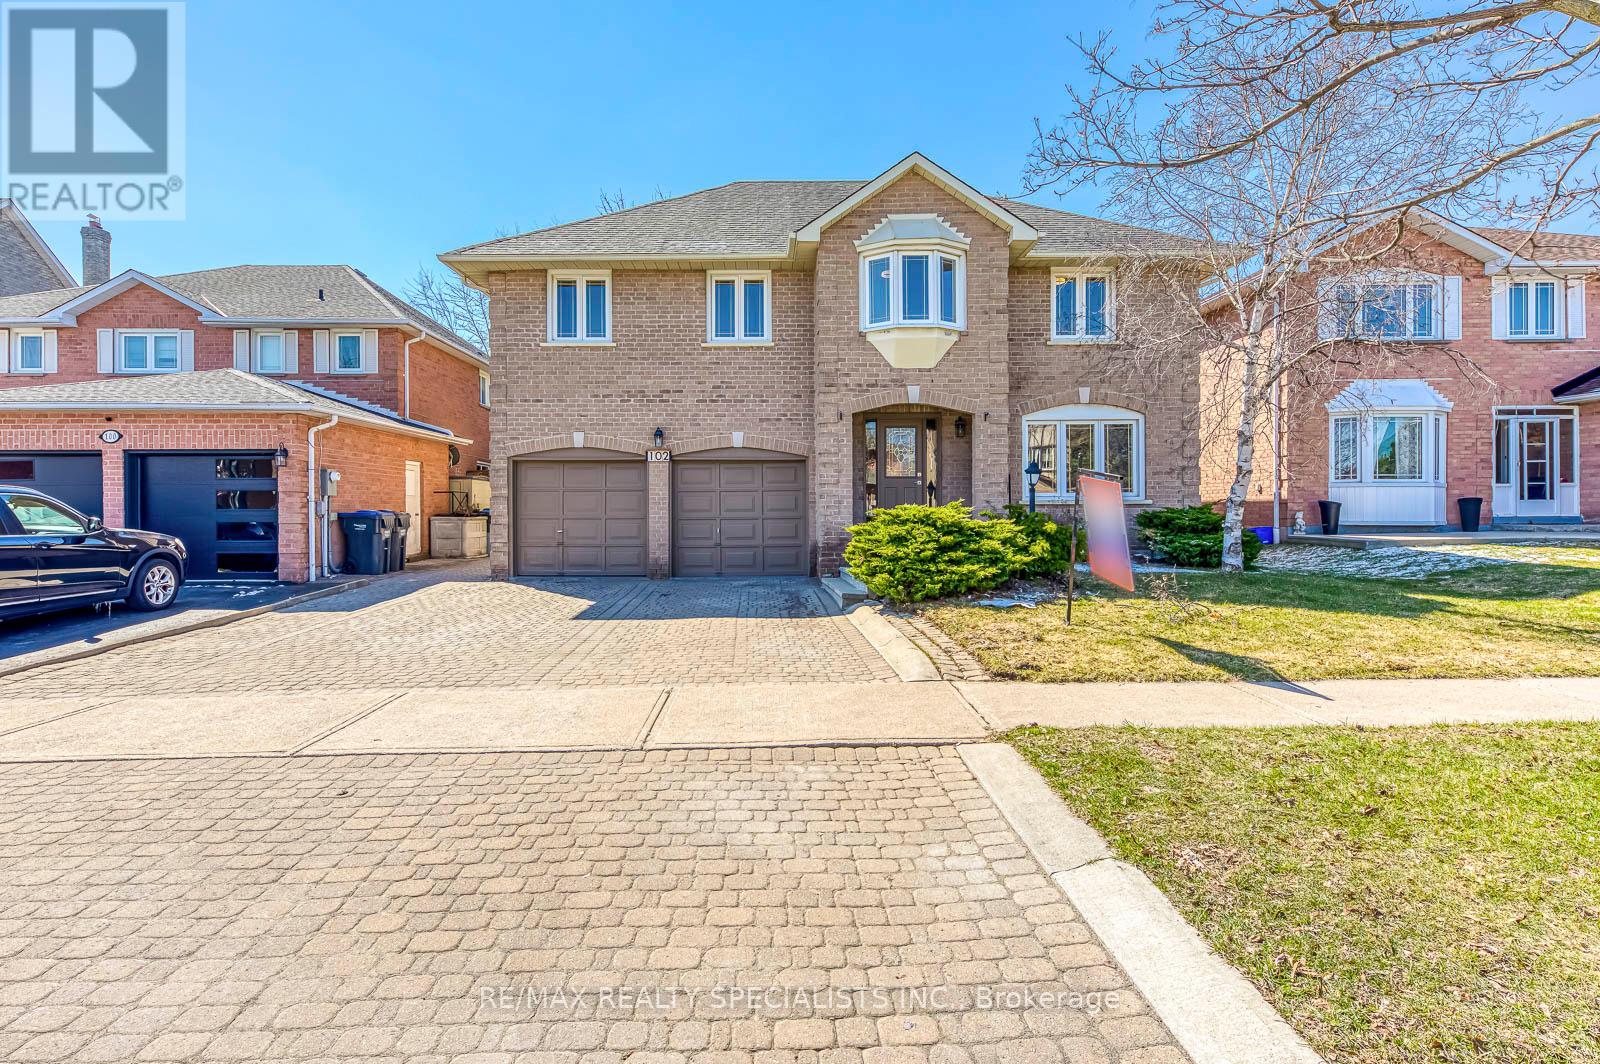
102 Sunforest Drive
Brampton, Ontario
Wow! Seal of a deal. Extensively renovated beauty with lots of recent upgrades. Large family home on a beautiful 50 feet lots. Loads of upgrades including 3 new bathrooms, brand new light fixtures, brand now flooring on the upper level, designer paint through out, New stainless appliances, Lots of entertaining and living space. Huge Living dining room and family rooms and a very spacious kitchen. Ideal for the growing or extended family. Separate side entrance provides potential for a legal basement apartment in future. Brand new roof shingles installed recently. Full landscaped Large interlocked stone driveway with parking for 4 cars. Private backyard with stone patio for summer fun. Vacant home available for immediate occupancy. Beautiful move in ready home not to be missed. (id:63616)
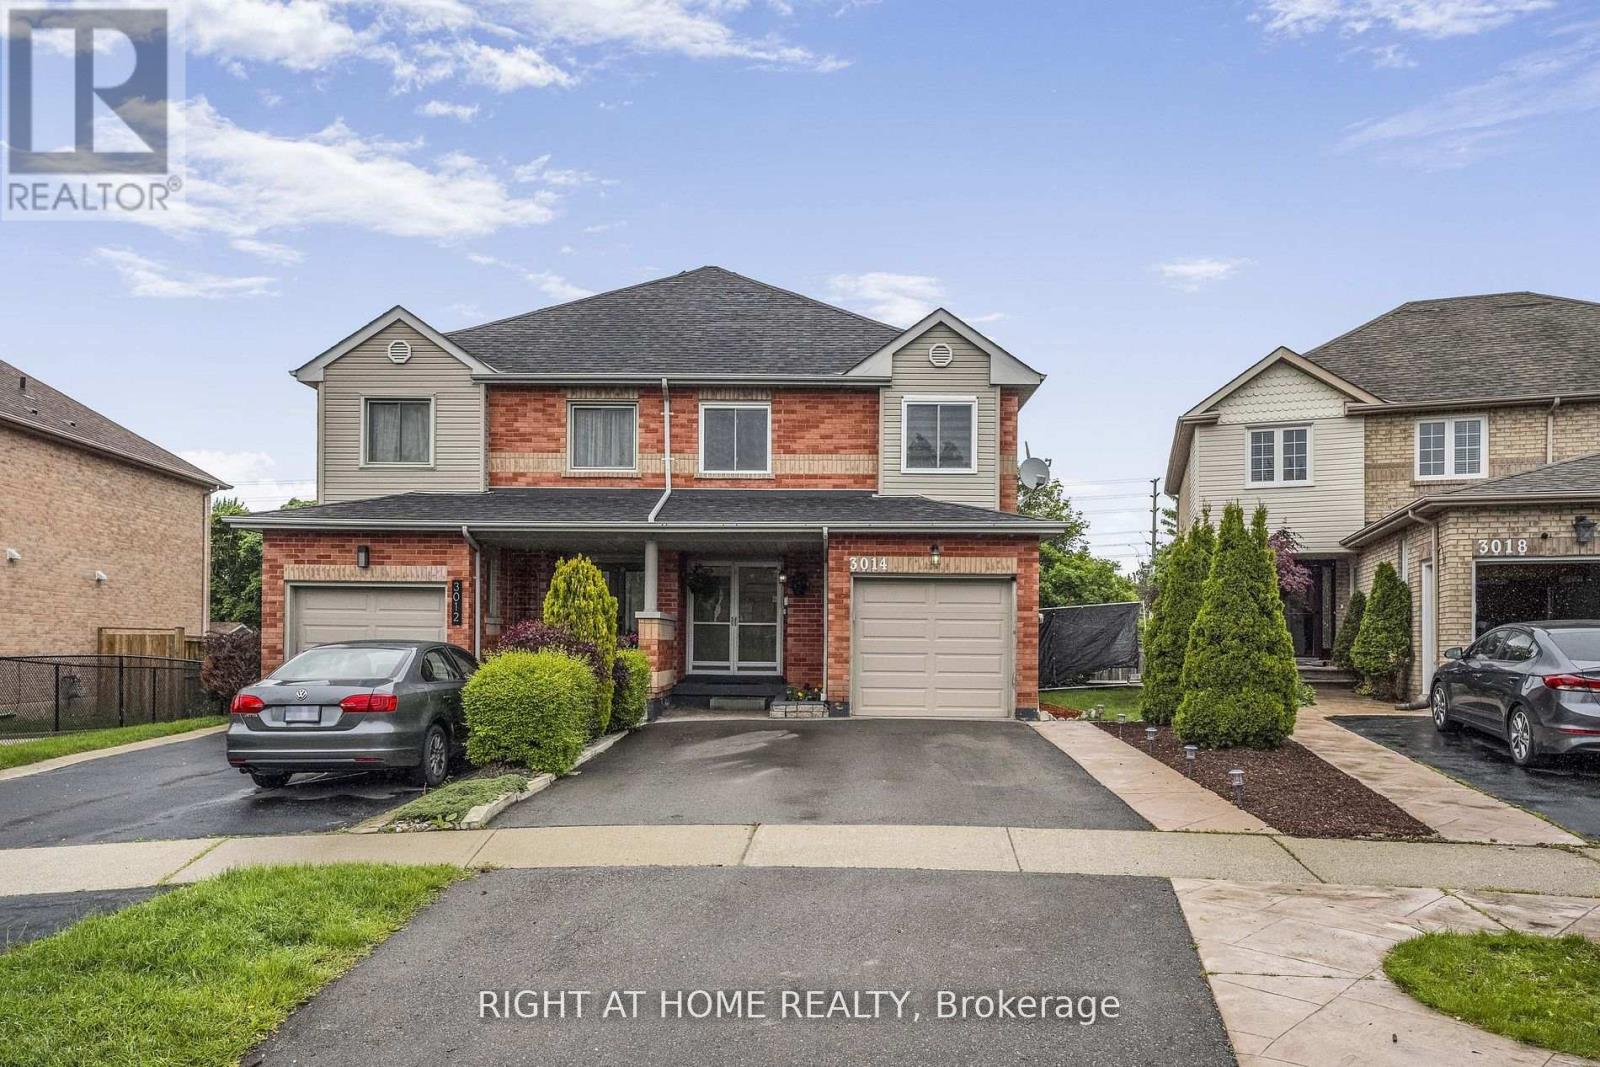
3014 Pendleton Road
Mississauga, Ontario
Beautifully maintained semi-detached home in the sought-after Meadowvale neighborhood, nestled on a charming, tree-lined street. Functional layout featuring 3 bedrooms, renovated bathrooms, and a finished basement. Stylish open-concept kitchen with quartz countertops, center island, and a layout designed for entertaining. Situated On An Embracing Pie-Shaped Lot (Rear Width Nearly 28'). Elegant double front doors and a dropped ceiling with pot lights and ambient LED lighting. Open Concept Entertainment Kitchen W/Centre Island & Quartz Counters, Updated Ensuite, New 2-Tier Deck & More! Partition Wall Added In Garage For Extra Storage. Top-rated schools nearby, including Plum Tree Park Public School ideal for families. Just 5 minutes from Meadowvale GO Station, Walmart, Marshalls, Asian grocery stores, and other shopping centers. Renovated backyard oasis with a private fenced yard, spacious deck, cherry tree, and blooming rose tree perfect for outdoor relaxation. Smart thermostat and WiFi-enabled light switches for enhanced comfort and energy efficiency. Appliances including washer, dryer, fridge, and dishwasher are in excellent condition. (id:63616)
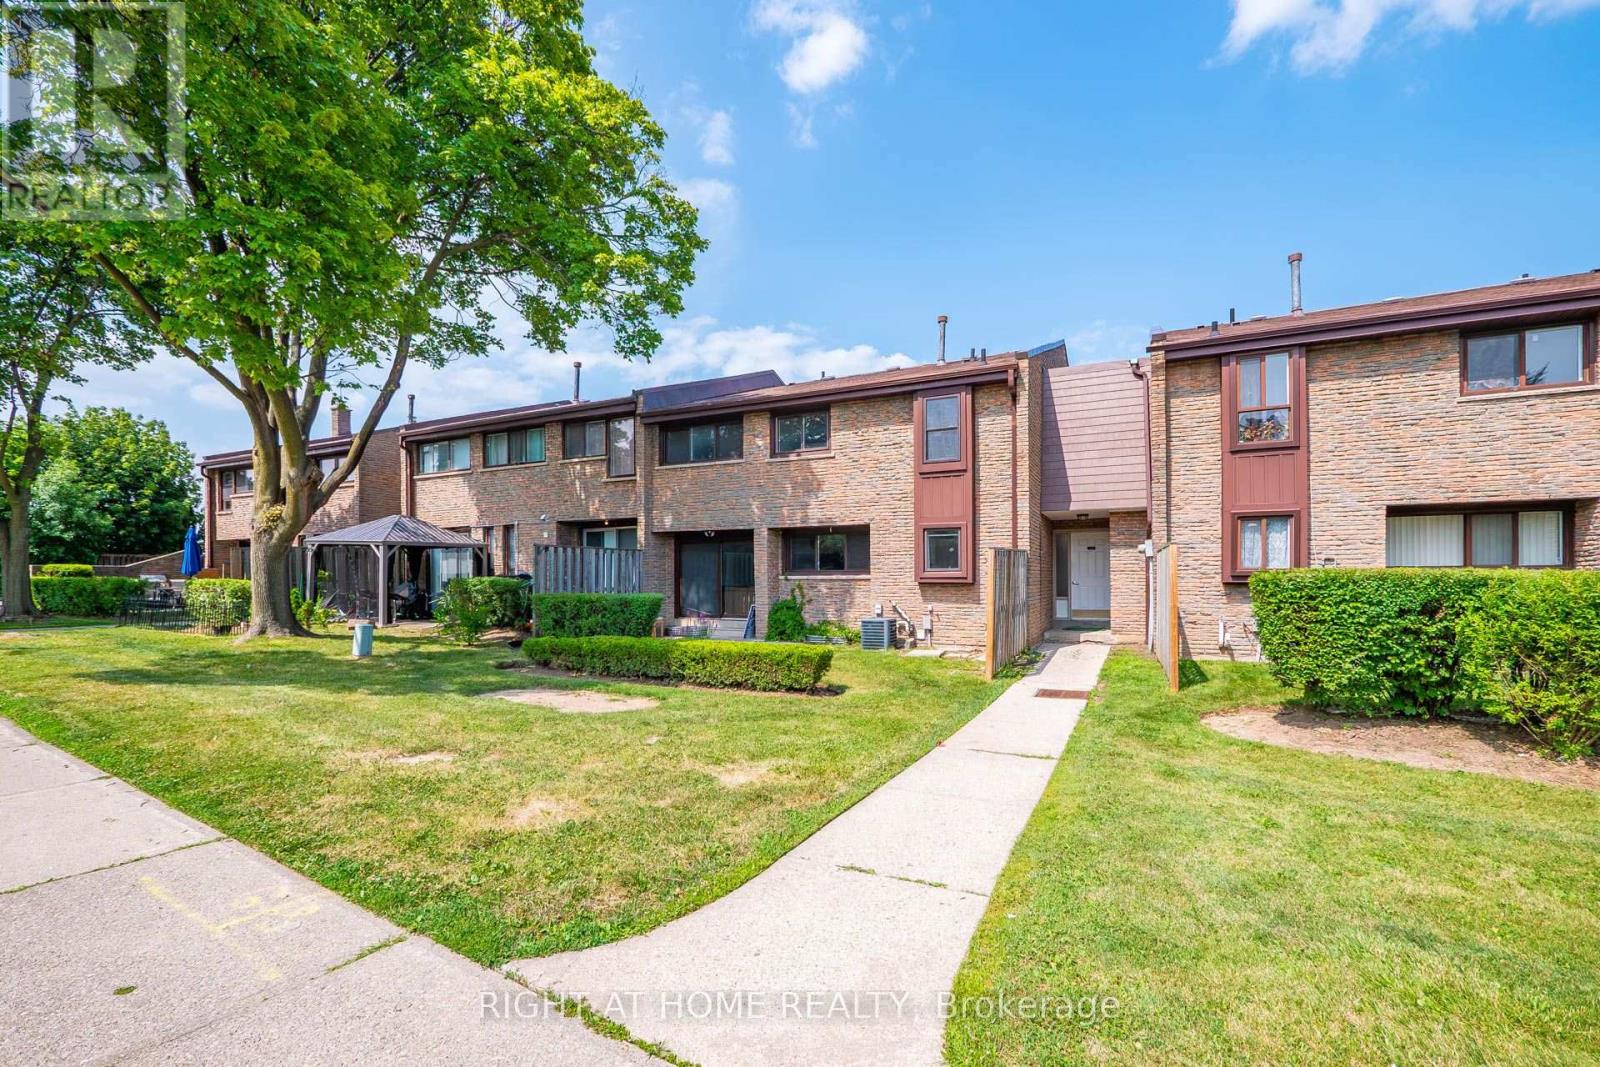
5 - 2605 Woodchester Drive
Mississauga, Ontario
Excellent Location 3+1 Bedrooms And 3 Bathrooms, 1 Parking Spot, Walking distance To Shopping Plazas, Parks, Transit & Hwy 403 & QEW. Open Concept With Ensuite Washer & Dryer. (id:63616)
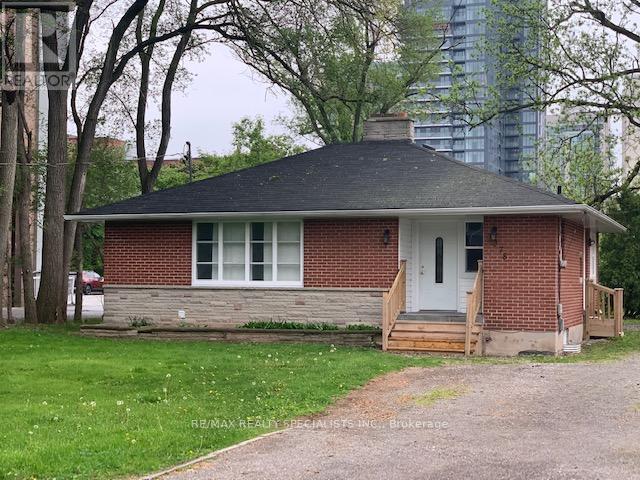
Bsmt - 378 Torrance Street
Burlington, Ontario
Totally renovated & extremely charming space to call home. Huge open living space with an open concept kitchen, Primary bedroom with Ensuite bath. Very bright with lots of windows all around. Situated in a quiet street steps away from all the downtown attractions. Steps away from Lake, parks, shopping, entertainment and transit. Prefer no pets. (id:63616)
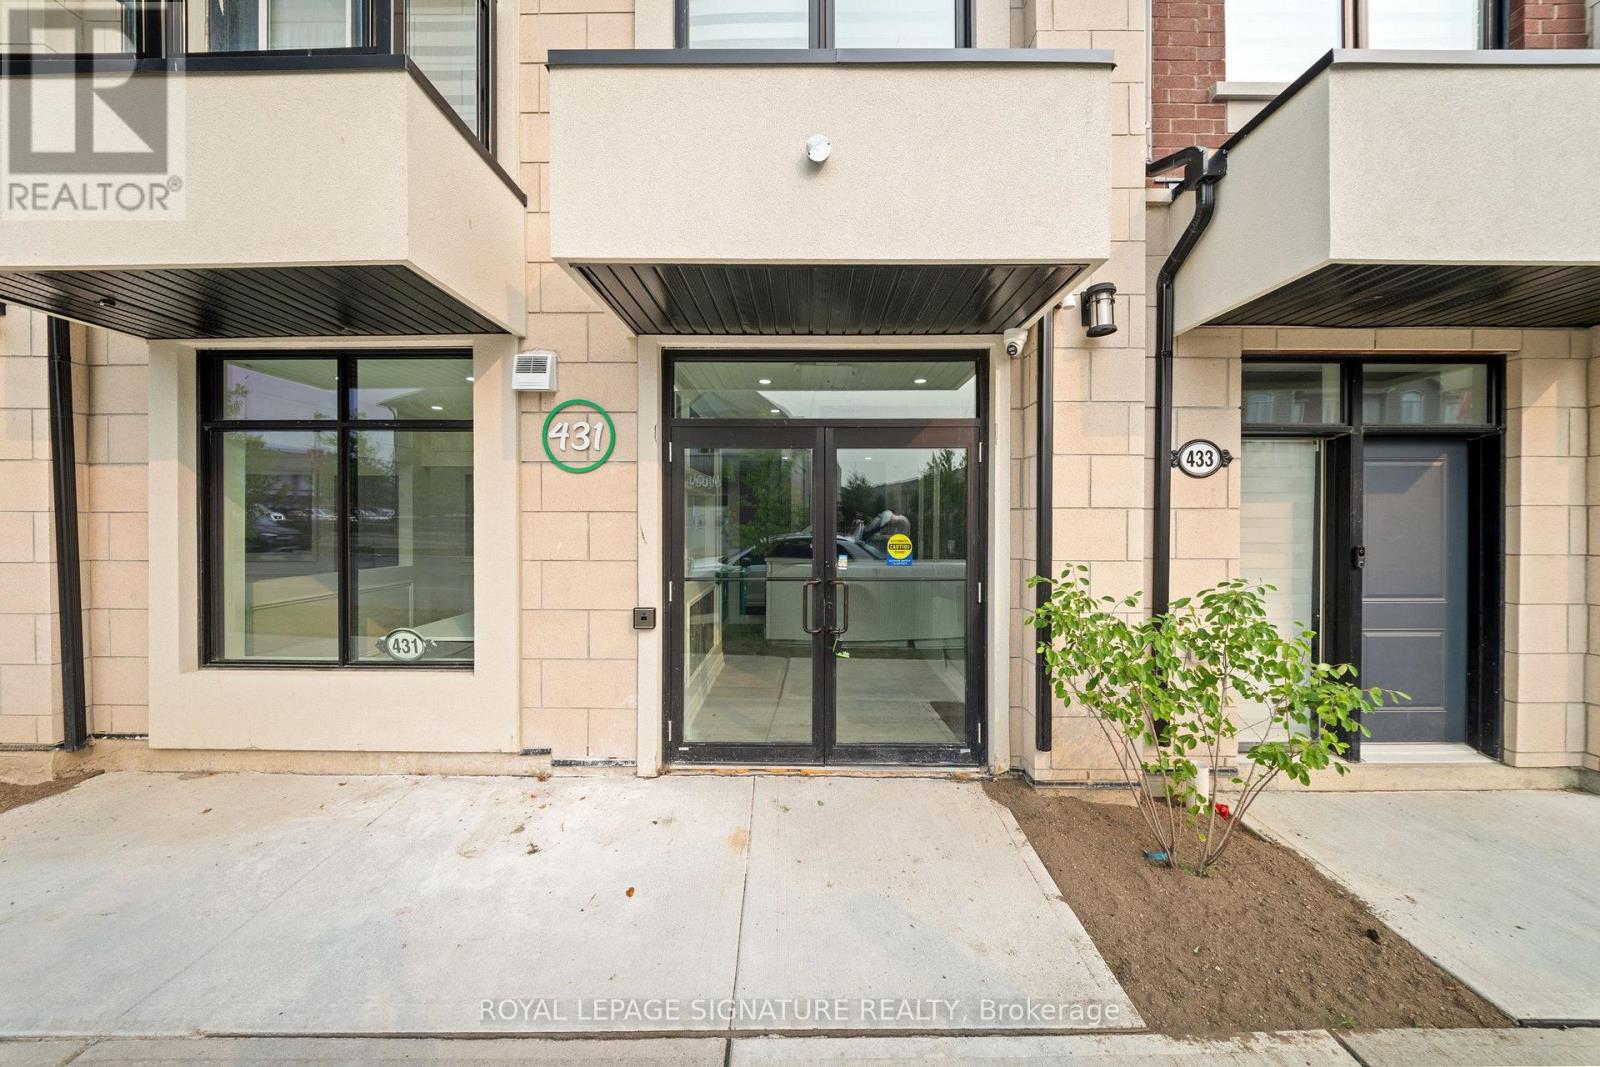
431 Dougall Avenue
Caledon, Ontario
Modern - Fully Upgraded. Move-in & Ready for Business. Skip the construction headaches and move straight into this professionally finished 1,074 sq. ft. commercial retail unit. Located in a high-growth, high-traffic plaza, this space boasts premium high-end finishes throughout. Ideal for professional offices, financial services, or boutique retail. Benefit from a rapidly expanding residential catchment, ample plaza parking, and seamless access to major thoroughfares. A rare opportunity to secure a brand-new, fully finished unit in a thriving community. Don't wait-set up shop today!!! (id:63616)

103 Nottingham Road
Barrie, Ontario
Beautiful and spacious 4-bedroom, 4-bathroom home available for lease in the highly desirable city of Barrie. Situated on a premium ravine lot, this property offers exceptional privacy with a serene natural backdrop.The home features a generous and functional layout, ideal for families or professionals seeking comfort and space. All four bedrooms are well-sized, with multiple bathrooms providing convenience for everyday living. The main living areas are open and bright, designed to accommodate both entertaining and relaxed family living.Located in a quiet, family-friendly neighbourhood, this property combines nature, space, and accessibility, with nearby schools, parks, shopping, and commuter routes just minutes away.A rare leasing opportunity offering both size and setting-this home delivers the ideal balance of comfort and lifestyle. (id:63616)
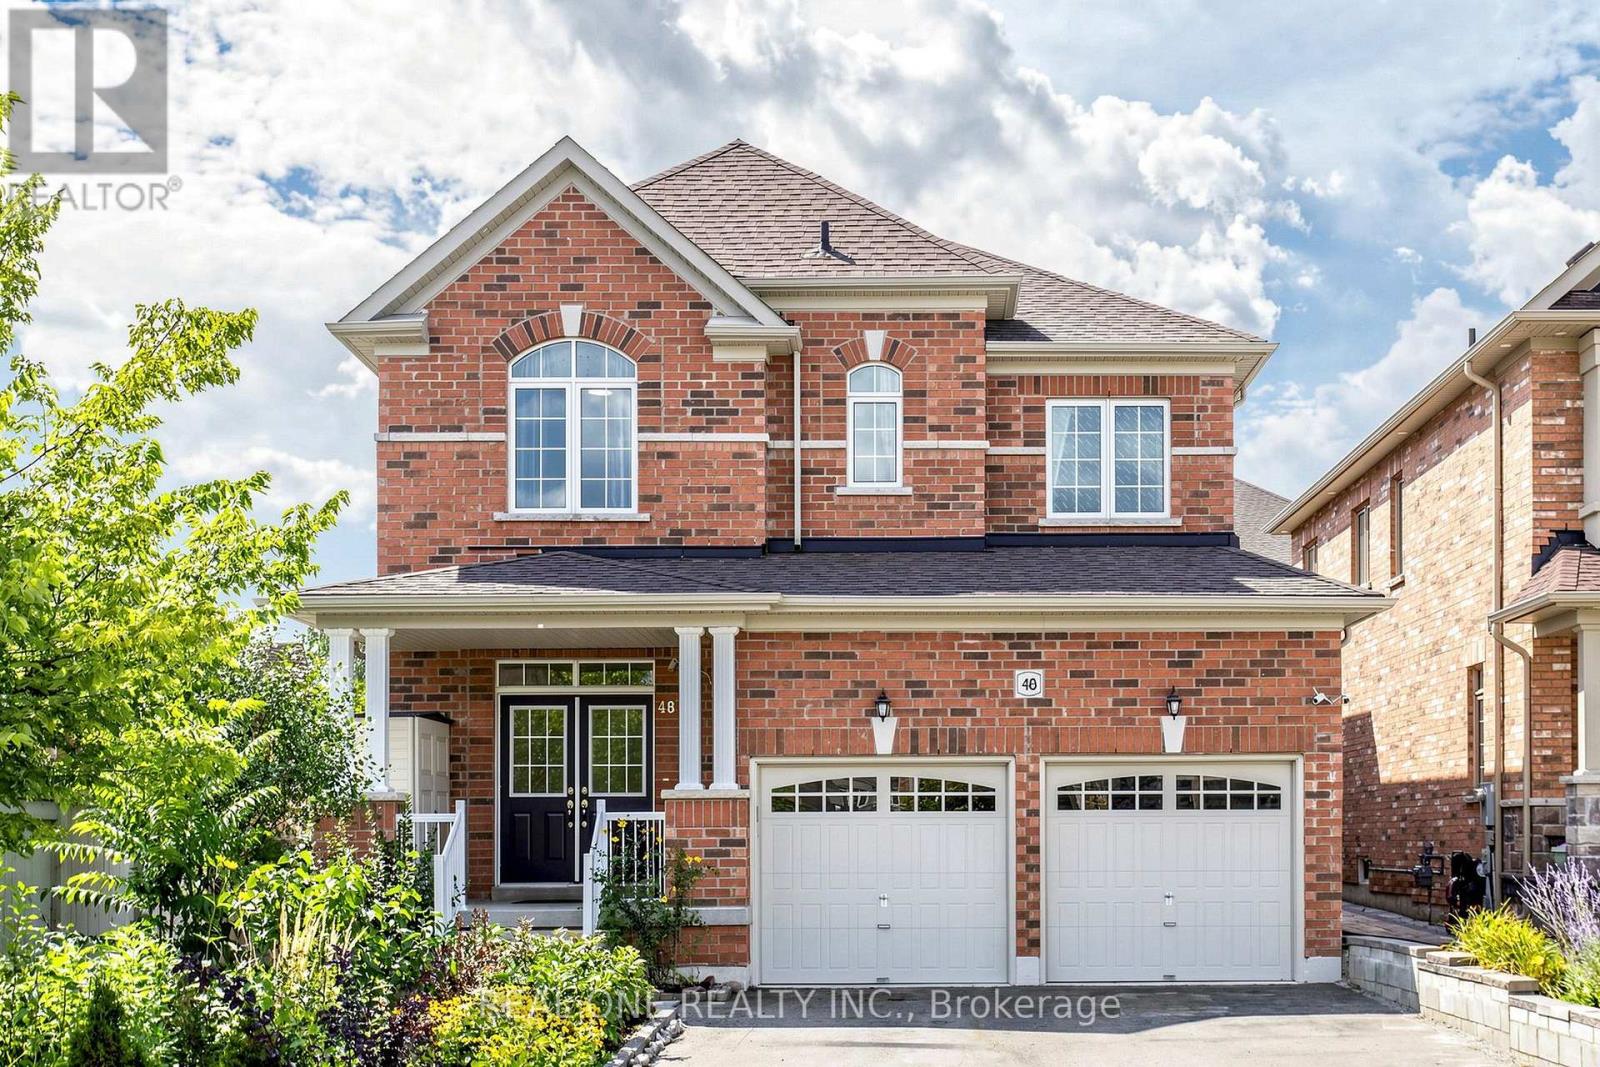
48 Lanark Street
Bradford West Gwillimbury, Ontario
Welcome to 48 Lanark St.! This is a very rare opportunity to buy a very new 4+2-bedroom detached house with a large pie-shape lot that can build an extra unit, with convenient laundry room on the 2nd floor, with a finished 2-bedroom basement for potential rental income, and with a long driveway where you can park 6 sedans or 4 trucks. The house also features hardwood flooring throughout the main and second levels, a bright and spacious living and family room with a cozy fireplace, a large dining area and a functional eat-in kitchen with quartz countertops. Quartz finishes continue in the bathrooms and laundry room, adding a polished and timeless touch. The upper level provides exceptional comfort and convenience, featuring a convenient laundry room, four bedrooms, and three bathrooms and direct bathroom access from every bedroom. A spacious second-floor laundry room with washer and dryer makes everyday living effortless. Two bedrooms share a convenient Jack-and-Jill bathroom. The oversized primary bedroom has a large walk-in closet and a private bathroom ensuite featuring a double vanity, soaker tub and separate glass shower. The finished basement offers outstanding additional living space with two bedrooms, a kitchen, recreation area, 4-piece bathroom and its own washer and dryer-ideal for extended family and offering excellent potential for rental income. It also increases the total living space of the house to 3700 sqft. Outside, the backyard has a maximum width of 49' and offers good potential to build an extra unit. The long driveway has no sidewalks and accommodates up to 6 vehicles. With abundant natural light, generous living space and thoughtful features throughout, this exceptional family home is truly a must-see! (id:63616)
44 Krisbury Avenue
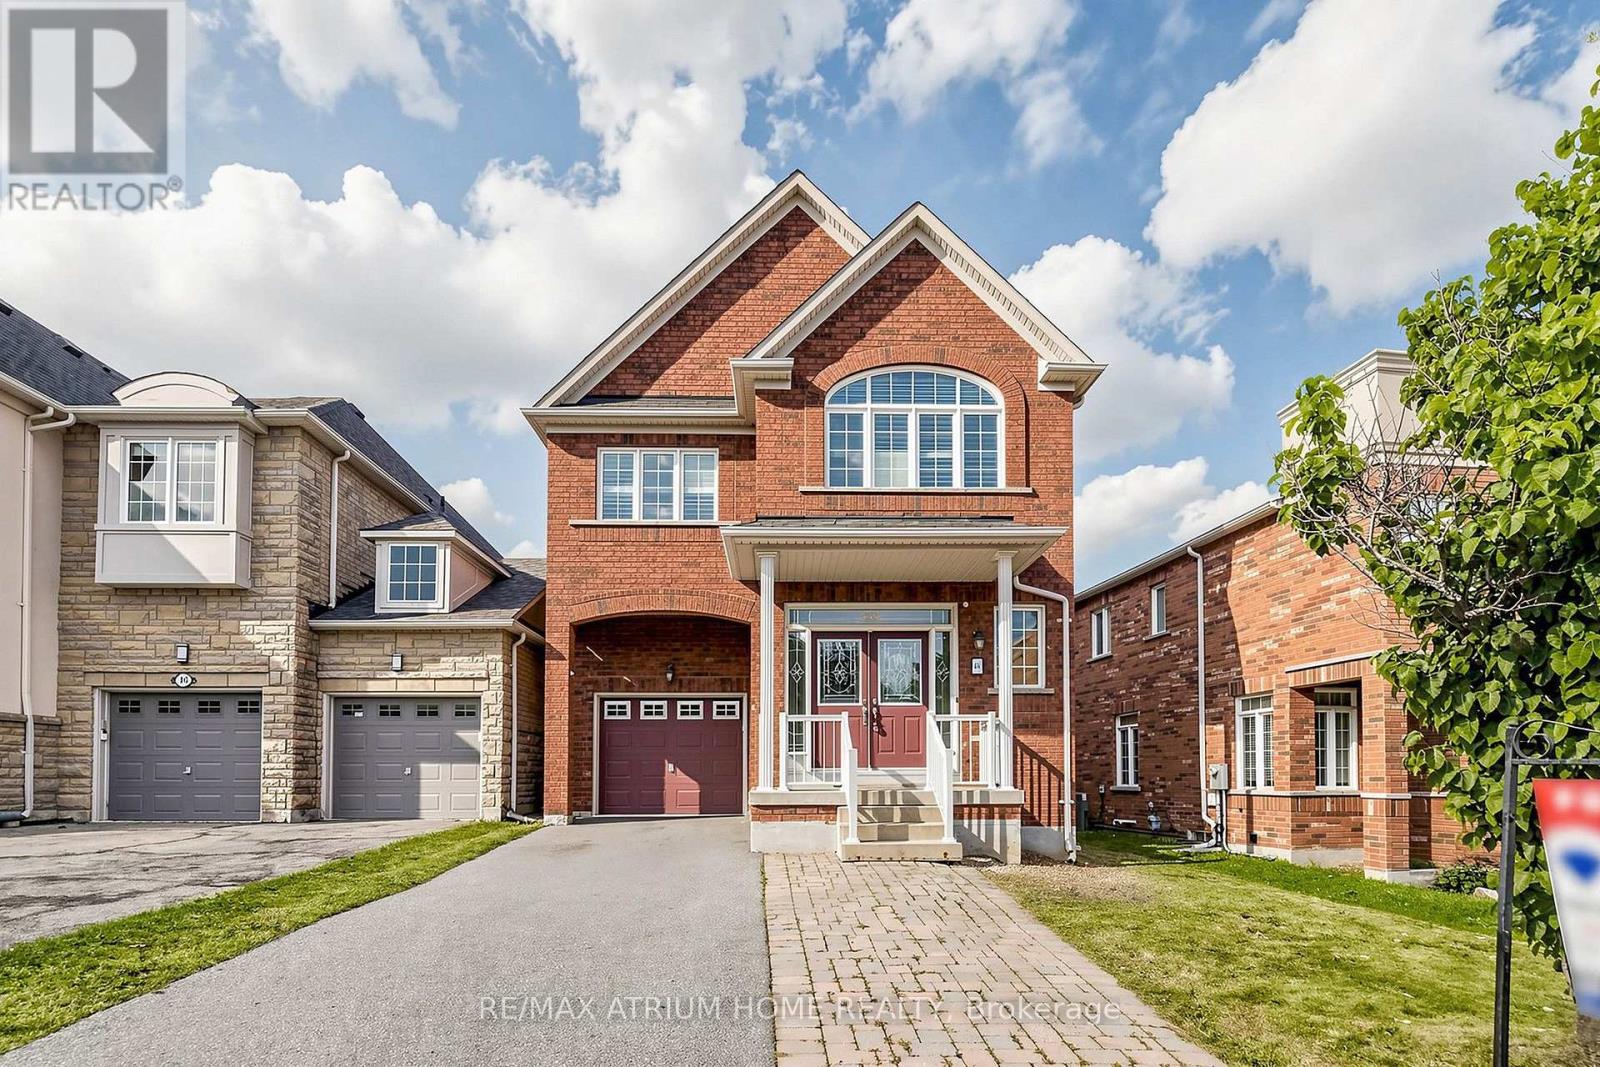
Vaughan, Ontario
Beautiful 4-Bedroom Home In Desirable Thornhill Woods! Freshly Painted Throughout, Featuring Stunning Hardwood Floors And A Bright, Functional Layout. Spacious Kitchen With Stainless Steel Appliances, Granite Countertops And Ceramic Flooring. Primary Bedroom Offers A 4-Piece Ensuite And Walk-In Closet. Excellent Location Close To Rutherford Marketplace, Sobeys, No Frills, T&T Supermarket, Hillcrest Mall, Pleasant Ridge Library And Rutherford GO Station. Easy Access To Major Highways, Schools, Parks And All Amenities. A Wonderful Family Home In A Highly Sought-After Neighbourhood! ** This is a linked property.** (id:63616)
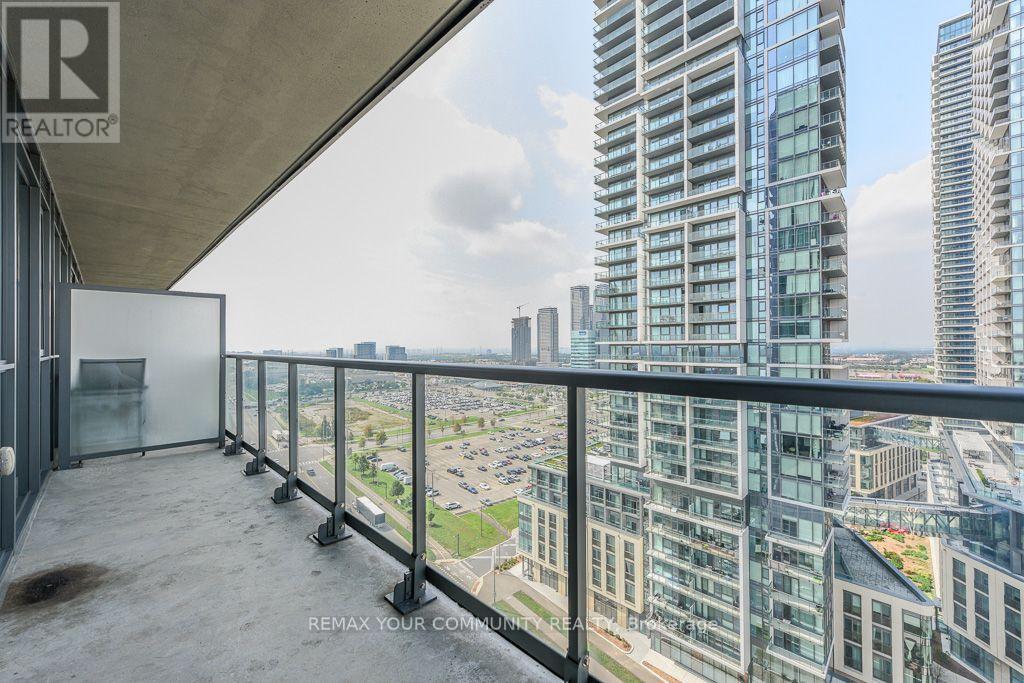
1810 - 7895 Jane Street
Vaughan, Ontario
Property has been Leased! Panoramic Sunset Views! Jane & Hwy 7! Great Value for Rental Including Parking & Locker! Steps to Vaughan Subway & Bus Terminal! This 1-Bedroom & Modern Bath 510 sq ft Suite has an Eat In Kitchen, & Laminate Flooring, Large Balcony with Panoramic Views! Offers Sleek, Contemporary Space. Modern living in the heart of Vaughan at The Met in Vaughan Metropolitan Centre. Open concept living/dining/kitchen area with Stainless Steel kitchen appliances and Stackable Full size Washer & Dryer Ensuite laundry,! Spectacular Sunsets West-facing 20 Ft 100 sq ft Large Balcony! . Enjoy top-tier amenities, including 2 party rooms, 2 Dining Rooms, a Spa with a whirlpool, steam room, and sauna, gym, yoga room, theatre room, a Games room, a Tech lounge, & BBQ area & Patio. 24 HR Concierge & 24 HR Security, and Visitor Parking. Located near Vaughan Subway! , Shops, Vaughan Mills Mall, Many Restaurants, & HWY 400 & 407 are STEPS AWAY. It wont Last! Looking for AAA + Tenant with Good income! Water & Hydro are Extra (id:63616)
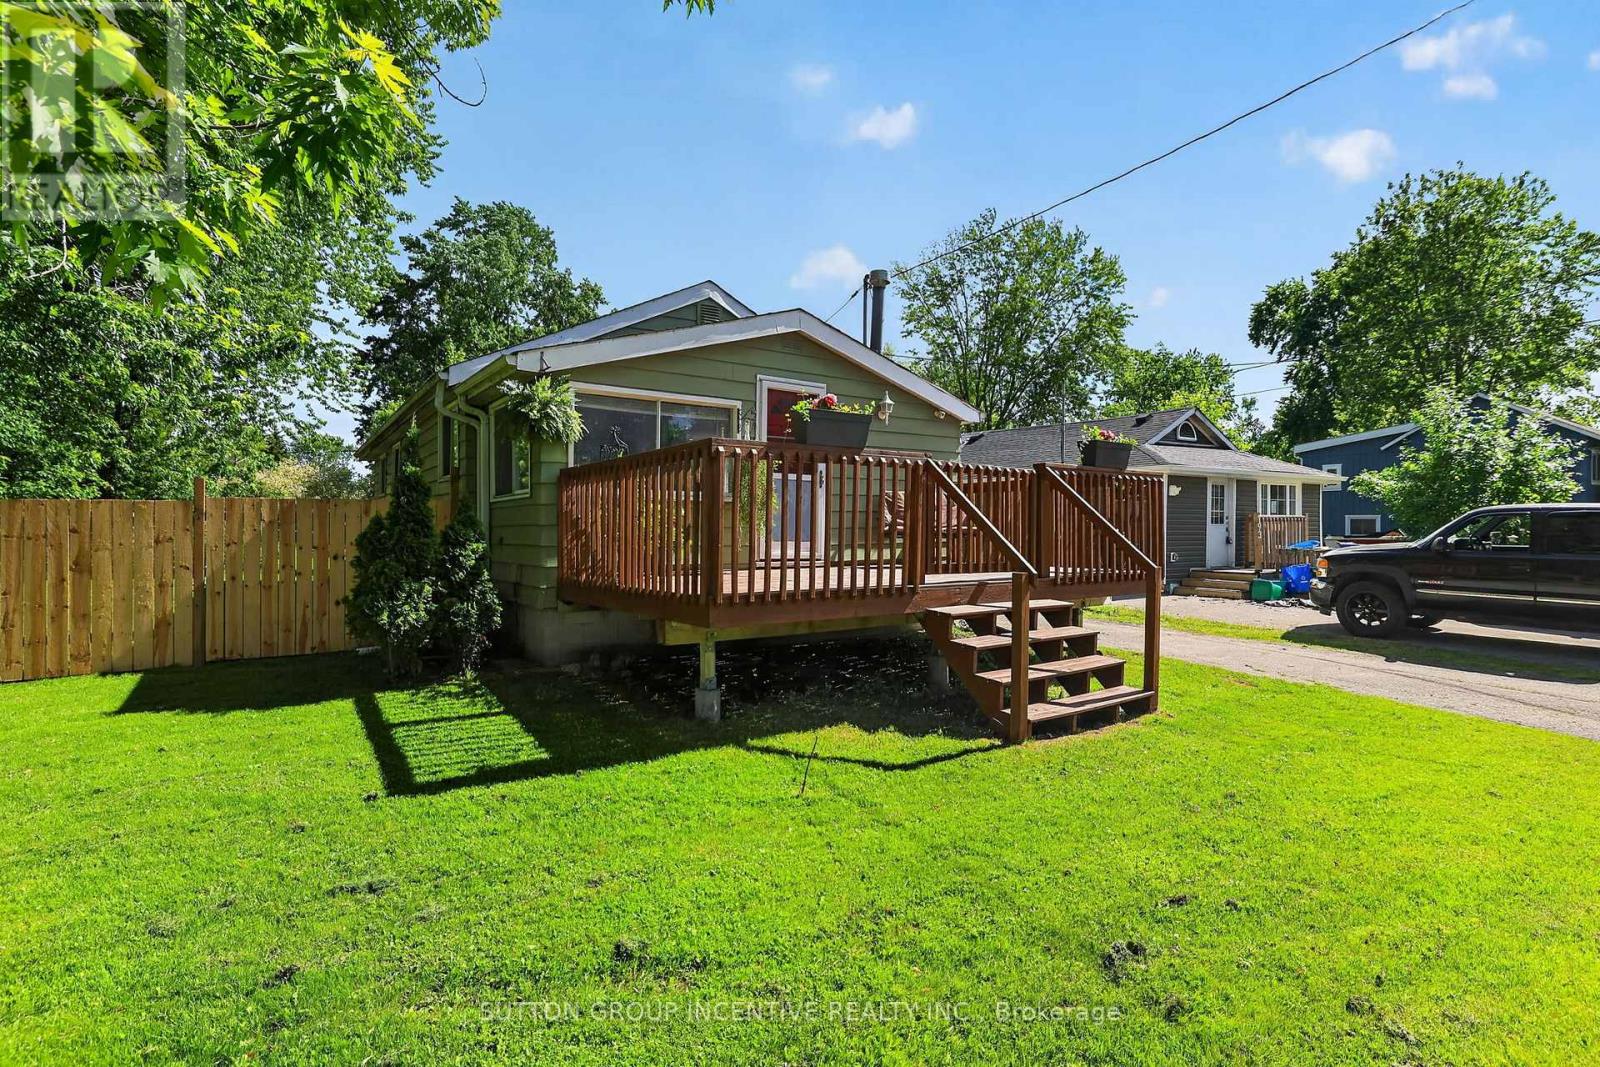
191 Ways Bay Drive
Georgina, Ontario
Big, Bright And Beautiful Claredon Beach And Park Just Steps From The Front Door Of This Waterfront Community Charmer On Extra Large Treed Lot. Freshly Stained Front Porch. Extra Long Detached Garage/Shop. Deep Driveway. Private Rear Deck. Fully Fenced Yard. Freshly Painted Throughout. Fifty Year Warranty Shingles 2023. Furnace And AC 2013. Owned Water Heater 2017. Come For The Beach, Stay For The Sunsets. Did We Say Oversized Lot Steps To The Beach? Book Your Showing Today! (id:63616)
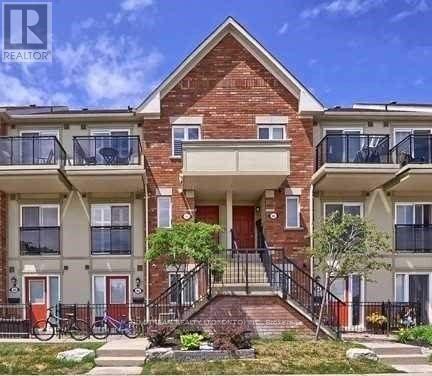
91 - 150 Chancery Road
Markham, Ontario
Well Maintained Approx 900 Sqft Greensborough Stacked Townhome In A Picturesque Location. Large Windows Facing The Local Park Brightens All Rooms. Quality Laminate Throughout, Renovated Kitchen With Stainless Steel Appliances And Ceramic Backsplash. Close To Schools & Walking Distance To Mount Joy Go Station & Parks. (id:63616)
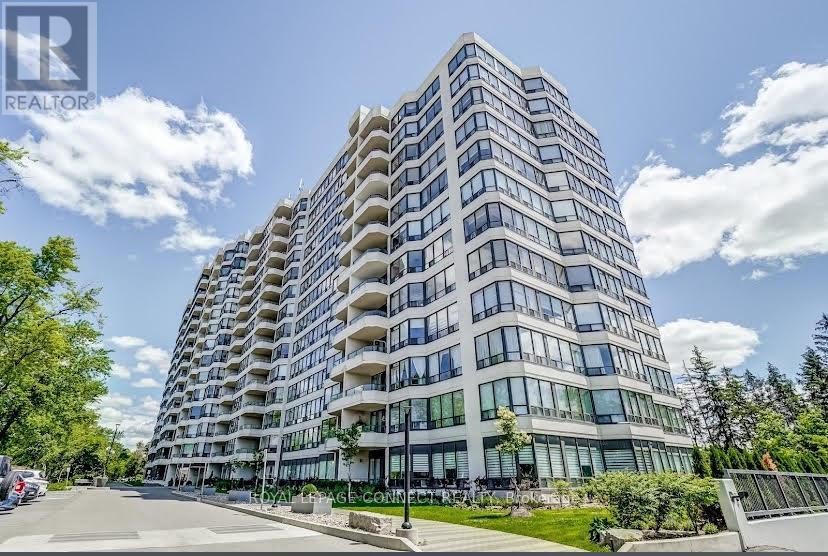
609 - 8501 Bayview Avenue
Richmond Hill, Ontario
Welcome to 8501 Bayview Avenue, where space, comfort and convenience come together. This spacious 2-bedroom suite offers the feeling of a home with the ease of condominium living. Enjoy a bright and generous layout with plenty of room for comfortable everyday living and entertaining. The open living and dining areas provide a welcoming space for family gatherings, while the versatile den offers the perfect option for a home office, reading area or additional living space. A private balcony extends your living area outdoors and provides a lovely place to enjoy your morning coffee or unwind at the end of the day. The well-maintained building offers an impressive range of amenities designed to make everyday life easier and more enjoyable, including concierge and security services, indoor and outdoor recreational facilities, a fitness centre, swimming pool, sauna, tennis and squash courts, party/meeting room, BBQ area and guest suites. Another standout feature is the convenience of having utilities included in the maintenance fees, offering added value and greater peace of mind. Ideally located in Richmond Hill's desirable Doncrest community, with easy access to Bayview Avenue, Highway 7, Hwy 404 and Hwy 407. Enjoy nearby shopping, restaurants, groceries, parks, schools, transit and everyday conveniences, all within easy reach. Spacious Condo in a well-established community, offering comfort, amenities and an exceptionally convenient Richmond Hill location. Across from top-ranked schools, including Toronto Montessori School (Bayview campus) (id:63616)
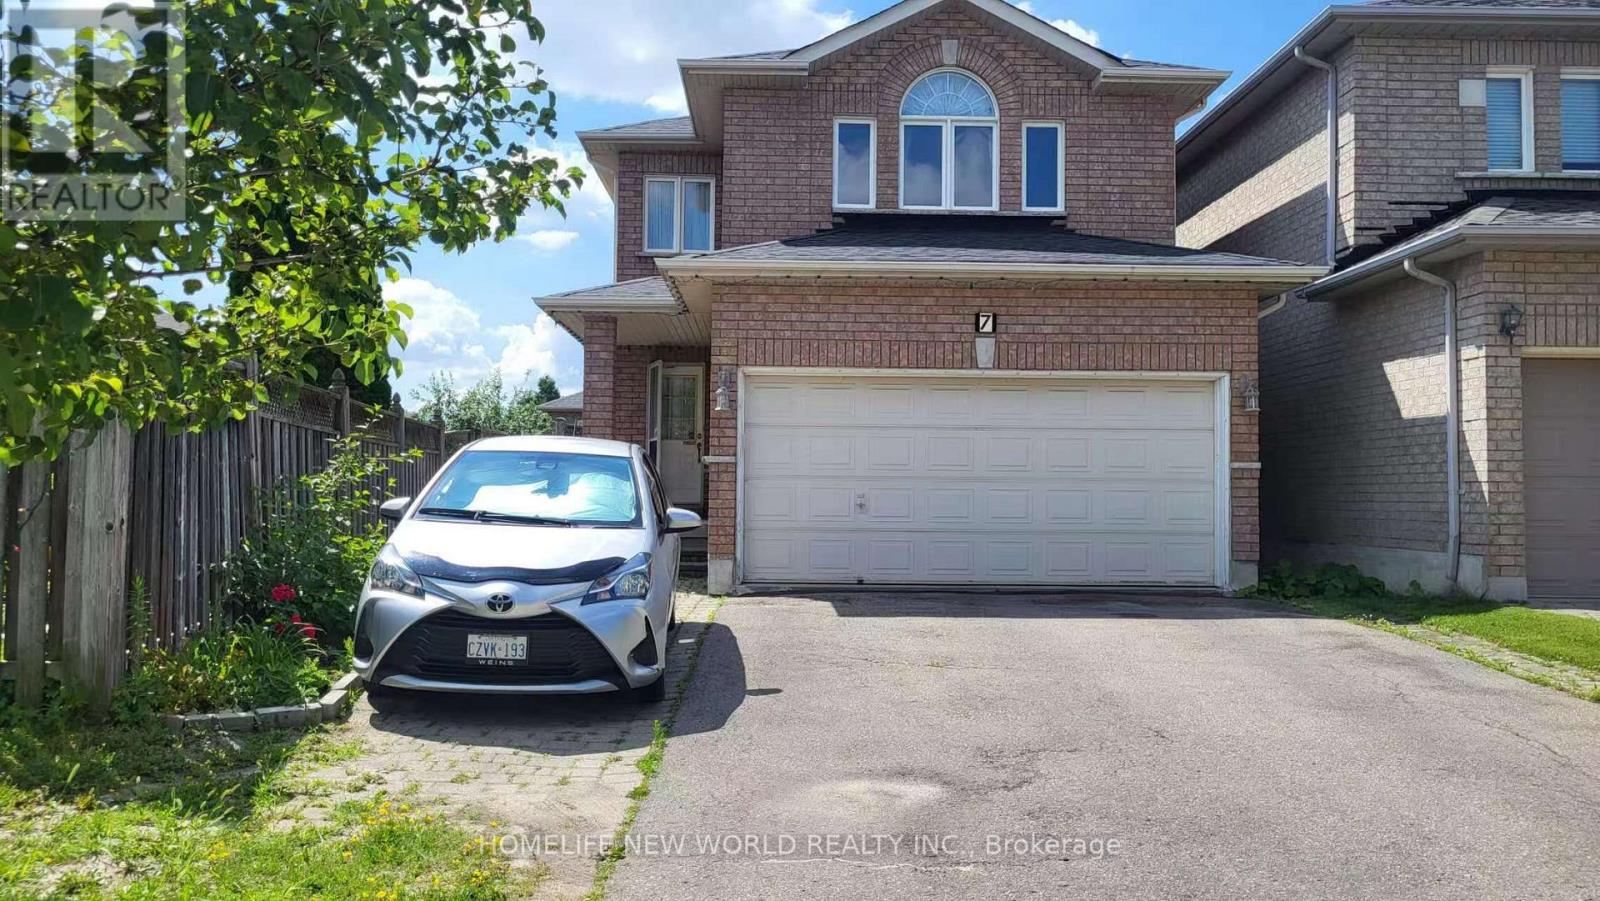
7 Zippora Drive
Richmond Hill, Ontario
Excellent Location: Walking Distance To Yonge Street And Public Transit, One Bus To Finch Subway, Excellent School Area: Bernard Elementary & Richmond Hill High School. Fully Fenced South-Facing Yard, Bright & Clean Home, Great Layout, Hardwood Throughout, Quiet Residential Street. (id:63616)
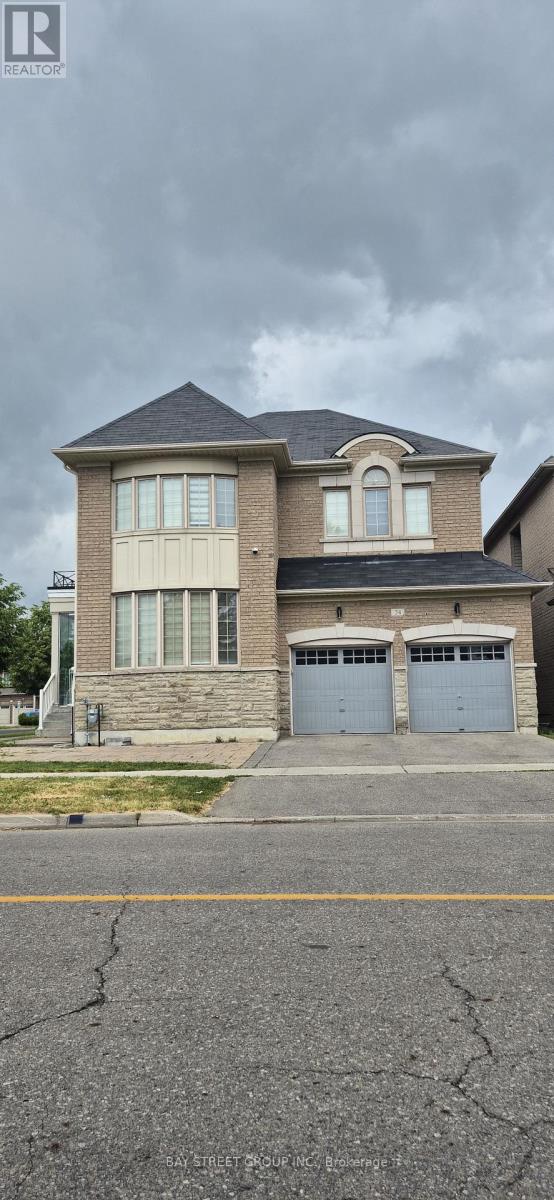
Basement 2 Br - 24 Stony Hill Boulevard
Markham, Ontario
Beautifully Renovated 2-Bedroom Basement Apartment with a private separate entrance, offering a comfortable and functional living space in a convenient location. This bright suite features 2 spacious bedrooms, a modern 3-piece bathroom, an open-concept living/dining area, and a well-appointed kitchen. Utilities are included and one designated driveway parking space is provided. Tenant may share the Internet service with the upper unit for an additional $15/month. Tenants Insurance is Required. Conveniently located near Highway 404, shopping centres, grocery stores, parks, restaurants, public transit, and other everyday amenities. A great opportunity for tenants seeking a clean, renovated, private, and conveniently located home. (id:63616)
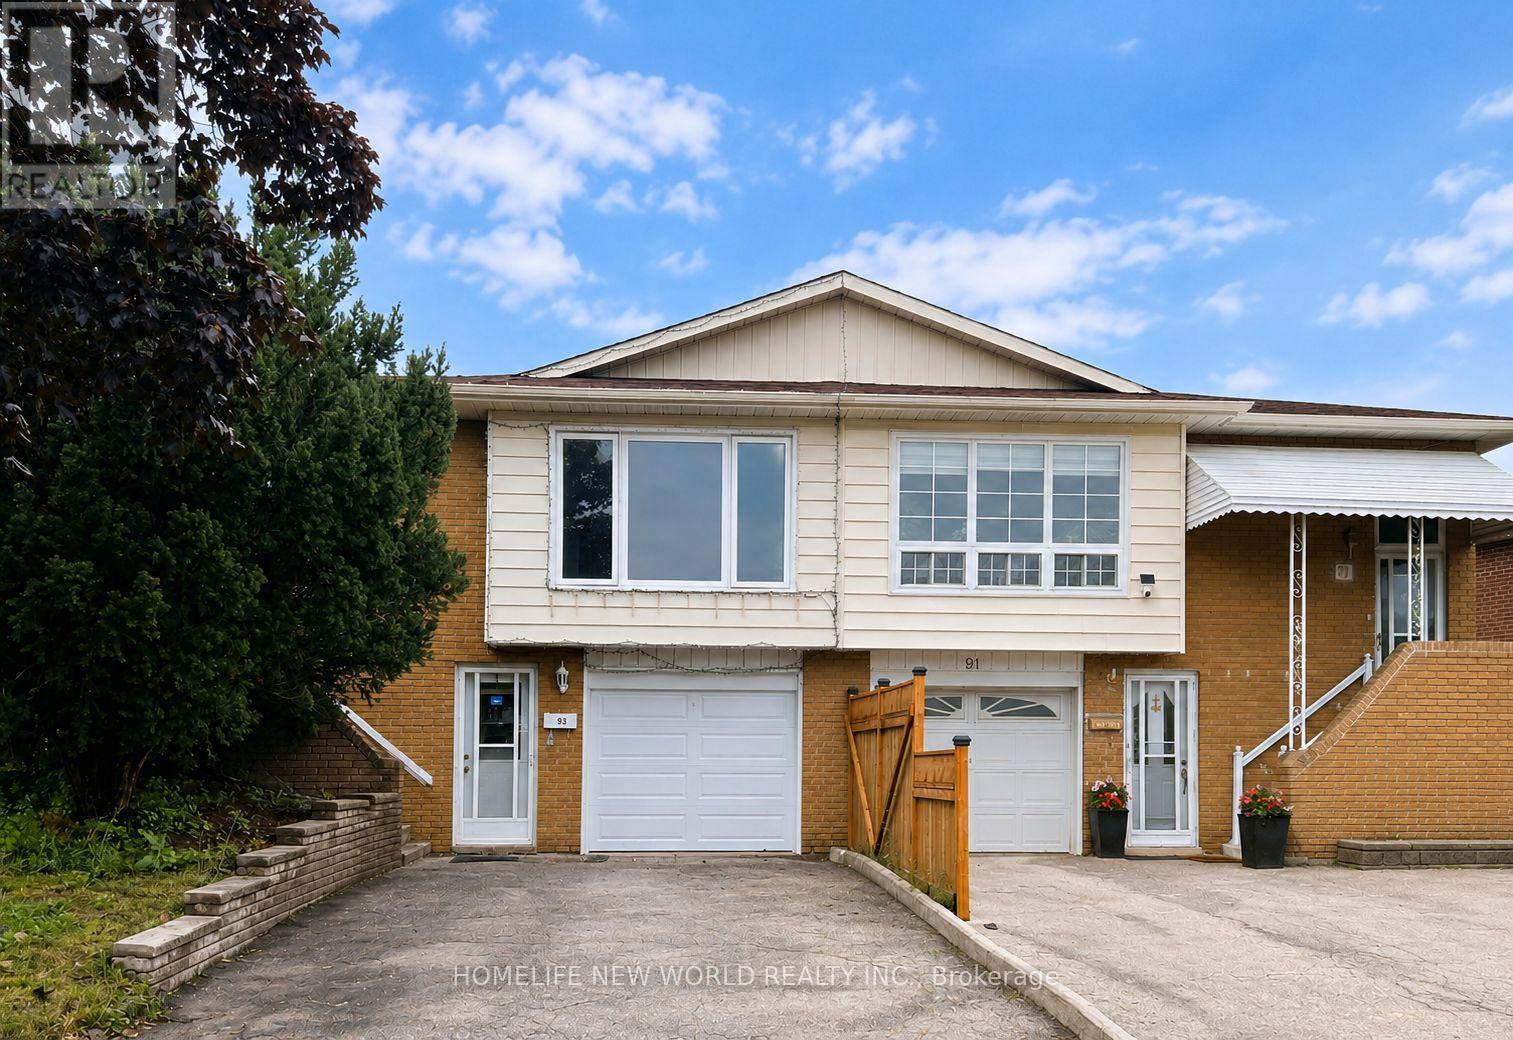
93 Crayford Drive
Toronto, Ontario
**Hot Location! Very Demanding Area. Norman Bethune C.I. Boundary. Semi-detached raised bungalow offers 3+1 bedrooms and is the perfect opportunity for families, investors, or multi-generational living.fresh paint, new quartz counter top on mian floor, pot lights in living and dinning, new LED ceiling lights, move-in-ready, income potential, eat-in kitchen, Safe Neighbourhood. Practical Layout.Best Exposure. Walk-Out Basement With One Br, Bathroom, Kitchen & Living Area, Above Ground Windows. . Close To Everything: Schools/Ttc/Shops/Restaurants/Libary.Mins To 404/401.Can't Miss! (id:63616)
3767b St Clair Avenue E
Toronto, Ontario
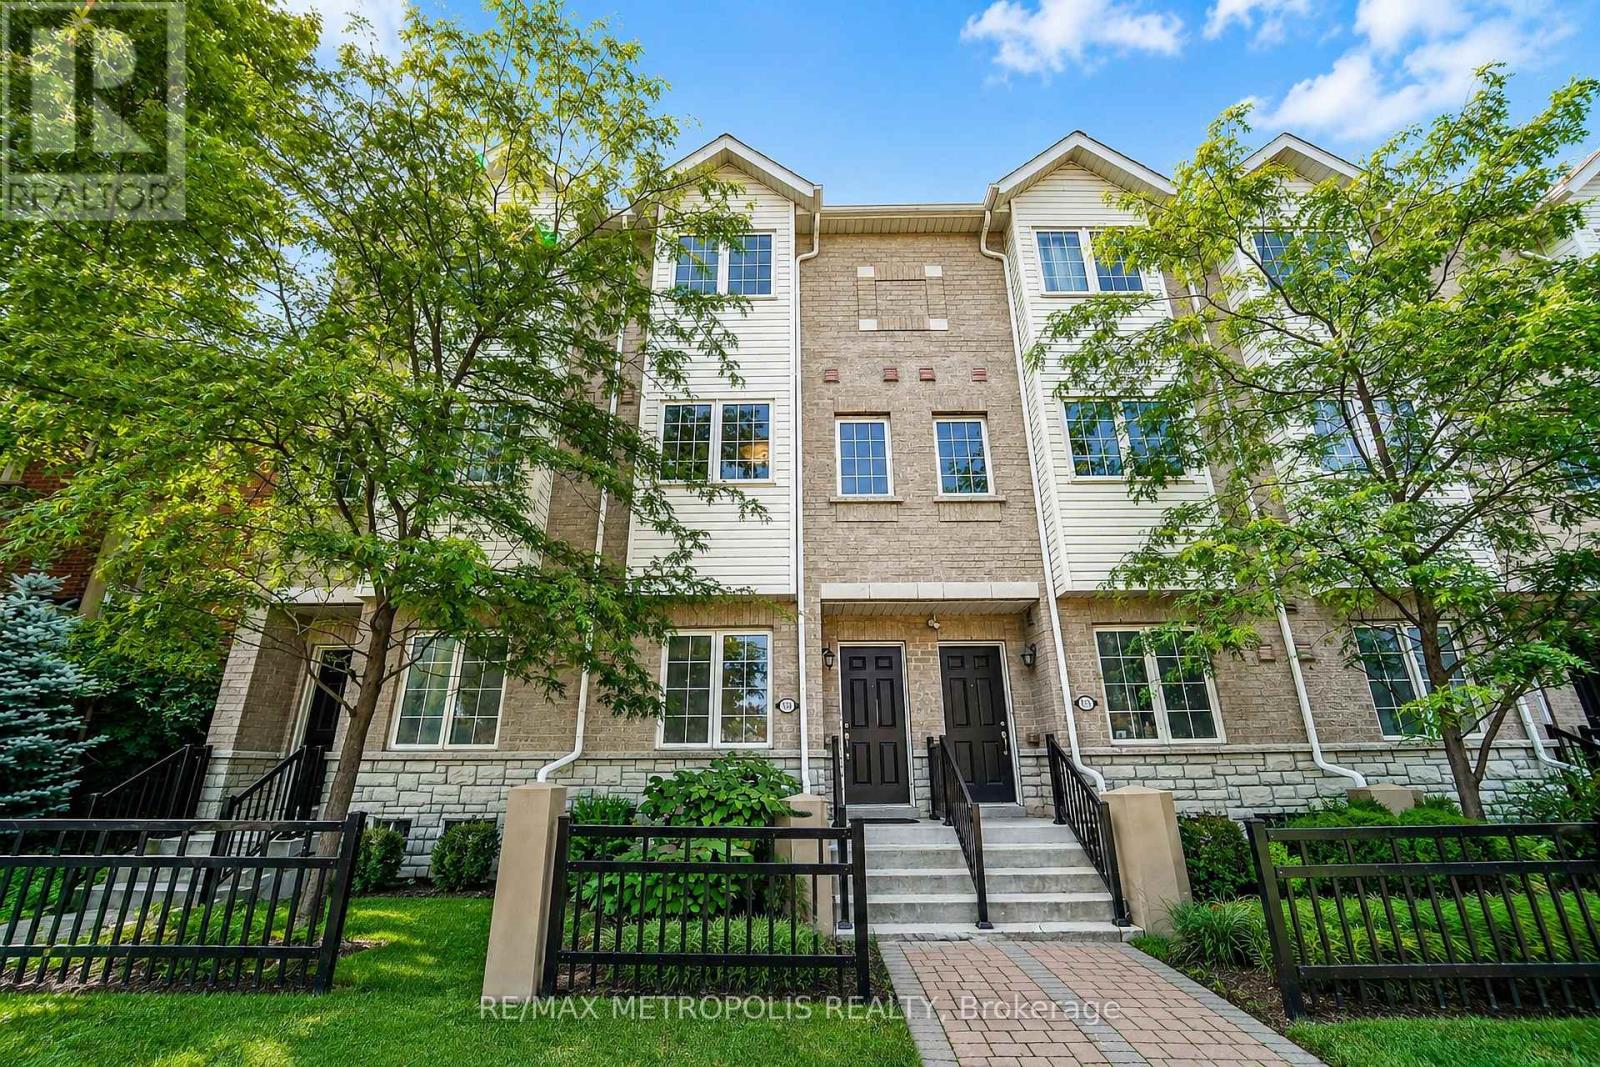
Welcome home to this stunning 3-storey townhome in the heart of Scarborough, offering 4 spacious bedrooms and 2.5 bathrooms in a layout built for modern family living! Step inside to a bright, open-concept main level featuring rich hardwood flooring, a sun-filled living and dining space accented by a statement pendant fixture, and a chef-inspired kitchen complete with quartz countertops, stainless steel appliances, dark cabinetry, and a stylish mosaic backsplash. A convenient main-floor powder room with a modern vanity light adds everyday functionality.Upstairs, the primary bedroom offers a peaceful retreat with a large closet, complemented by two additional generously sized bedrooms and a full 4-piece bath - all thoughtfully lit throughout with clean, contemporary fixtures. The ground level features a fourth bedroom, perfect for guests, in-laws, or a home office setup. Enjoy your morning coffee or evening unwind on the private balcony, and take advantage of the attached garage plus driveway parking.Ideally located just minutes from the Scarborough Bluffs and Lake Ontario, with easy access to transit, top-rated schools, shopping, and all major amenities. This is turn-key living in one of Scarborough's most convenient pockets - don't miss it! (id:63616)
89 Chatfield Drive
Ajax, Ontario
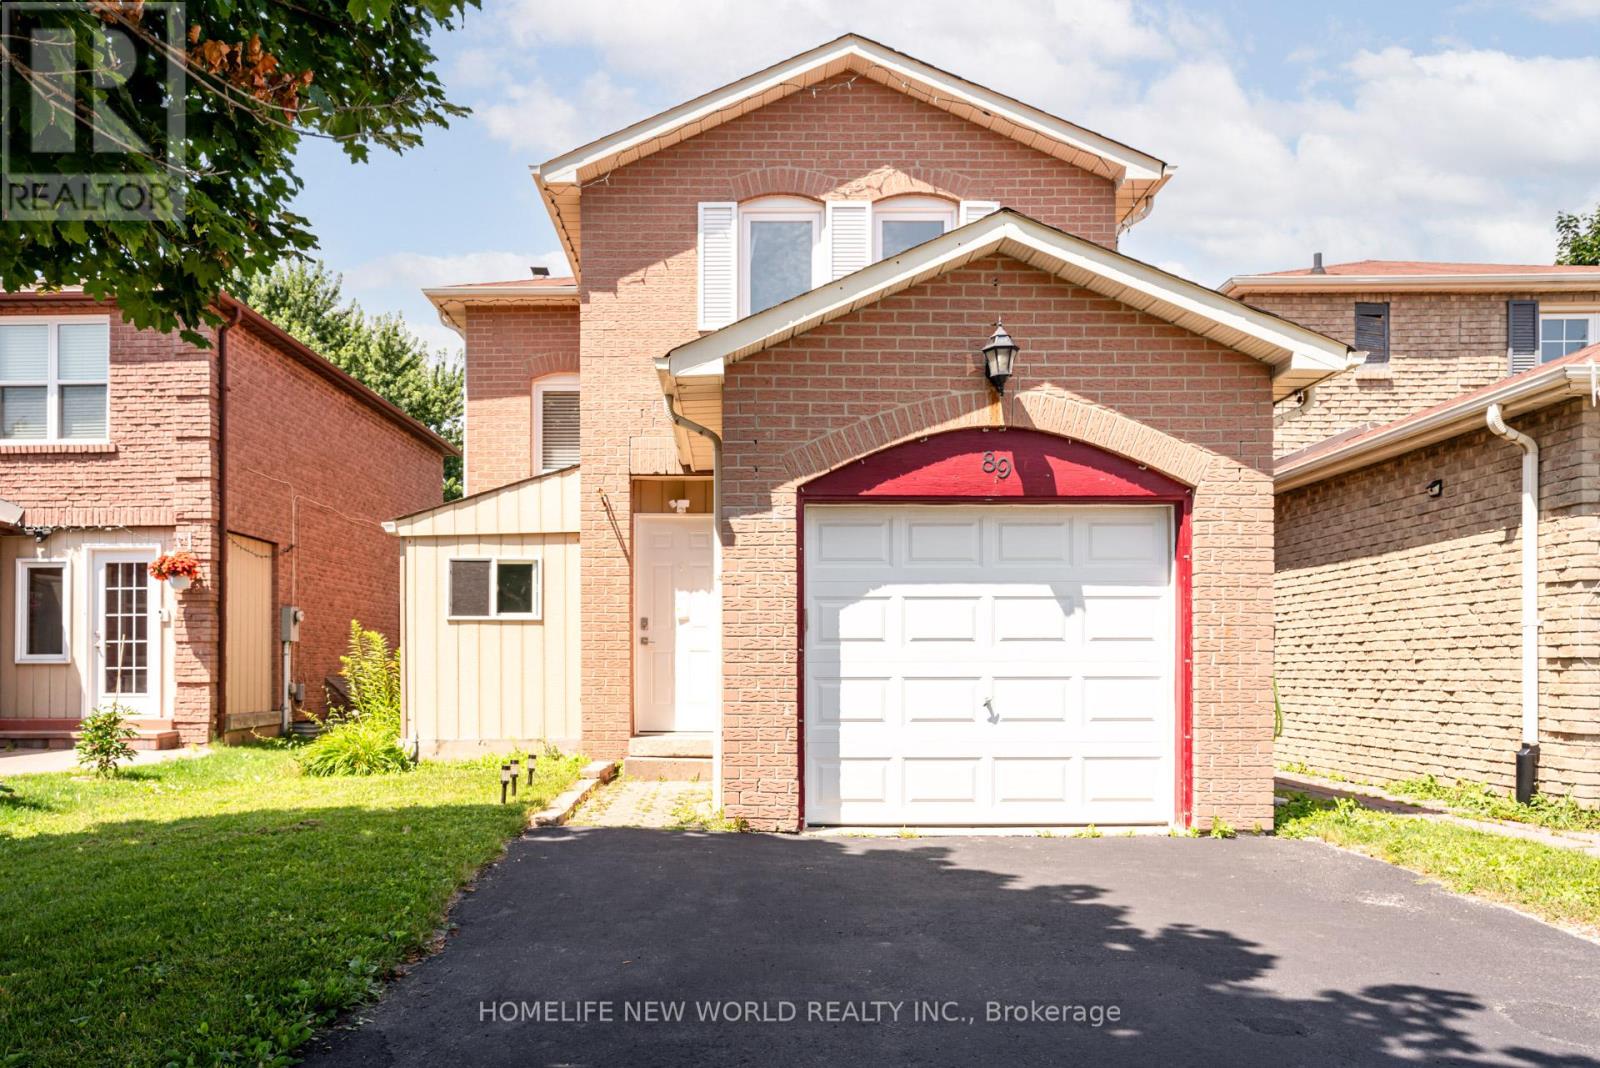
Beautiful 2-Storey Detached Home In Desirable Area Of Ajax. Only First and Second Floor for Rent. Newly Renovated Kitchen (ALL NEW APPLIANCES). New Washer and Dryer. Additionally added enclosed front porch. Combined Living, Dining, And Kitchen, Newer Pot Lights, Newer Windows. The Dining Room Has A Double Sliding Door To Walk Into Backyard, Fire Place, Gorgeous Backyard, 3 Good Size Bedrooms. The Master Bedroom Has Double Closets. Extra Wide Driveway. One Garage and One drive way space for parking. Close To All Amenities; Schools, Shopping, Go Transit and Hwy 401. Welcome Home! Extras:New:S/S Fridge, S/S Stove, Dishwasher. additional fridge in the garage. One New Furnace 2018, New A/C 2018, New Windows, Washer/Dryer, Garage Door And Punch Pad(2013), Backyard Shed For Storage, BBQ machines. (id:63616)