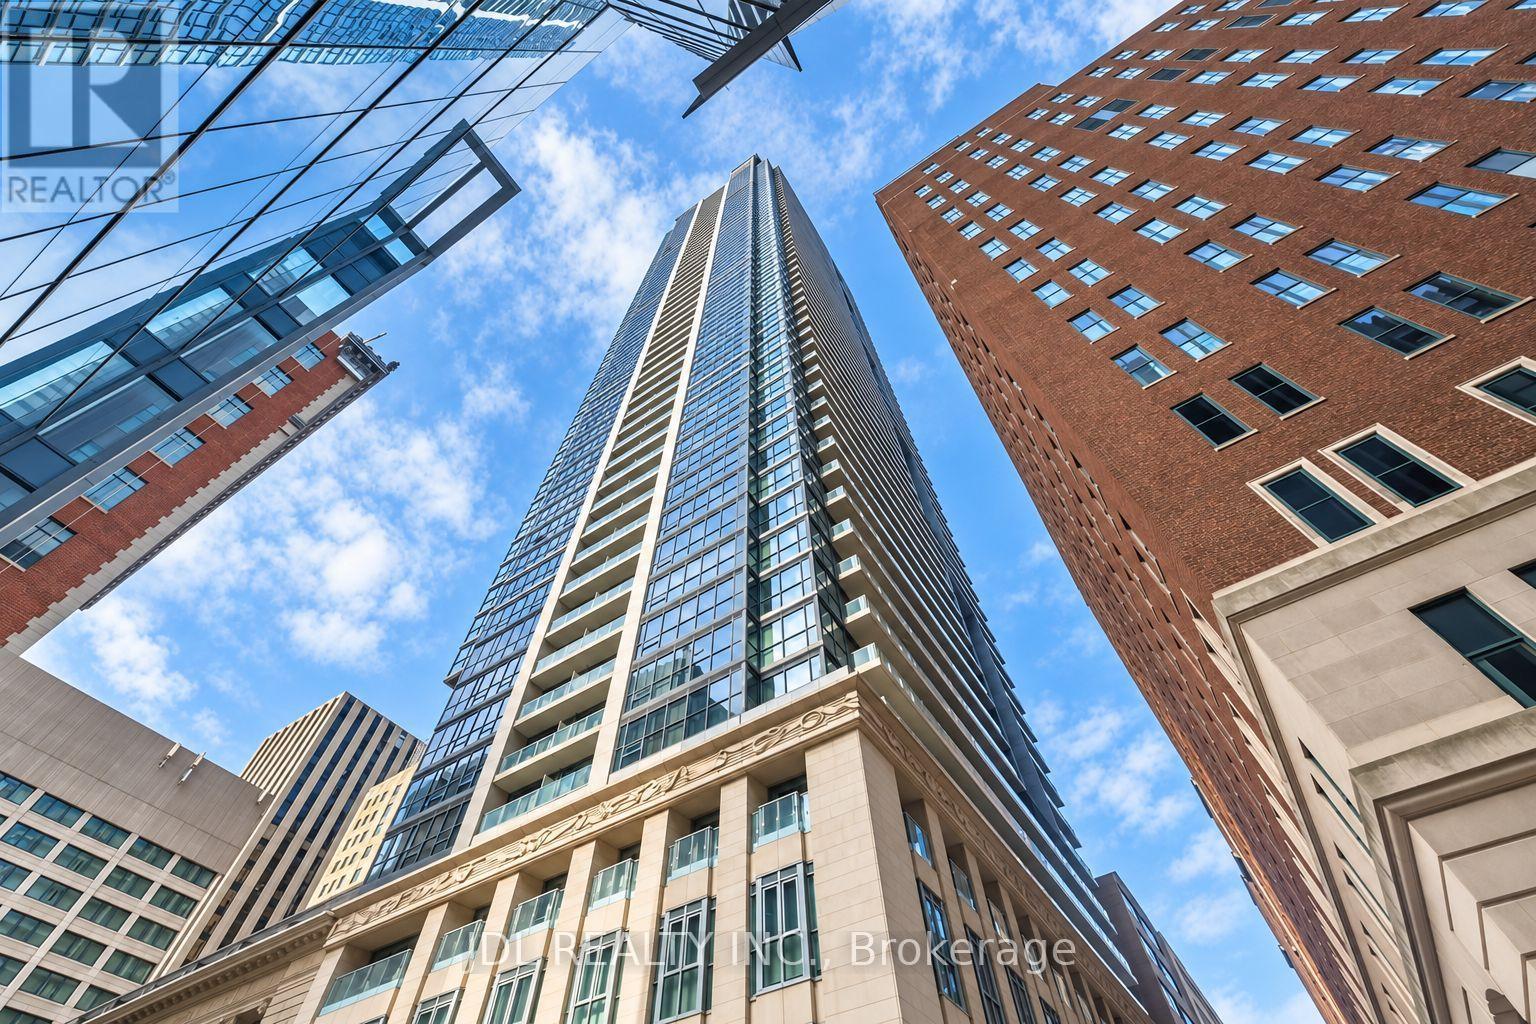
3506 - 70 Temperance Street
Toronto, Ontario
Bright South-East Corner Suite At INDX Condos In The Heart Of Toronto's Financial District! This 740 Sq. Ft. Residence Offers 2 Bedrooms And 2 Bathrooms, With Ensuite Access From Both Bedrooms. Featuring 9' Ceilings, Floor-To-Ceiling Windows, An Open-Concept Living/Dining Area And A Modern Kitchen With Granite Countertops And Built-In Appliances. Enjoy A Private Balcony And The Convenience Of Basic Furnishings. Steps To First Canadian Place, TD Centre And Bay Adelaide Centre, With Easy Access To The PATH, Subway, Shopping And Dining. Excellent Building Amenities Include A Fitness Centre, Golf Simulator, Party Room, Theatre, Guest Suites And Outdoor Terrace. (id:63616)
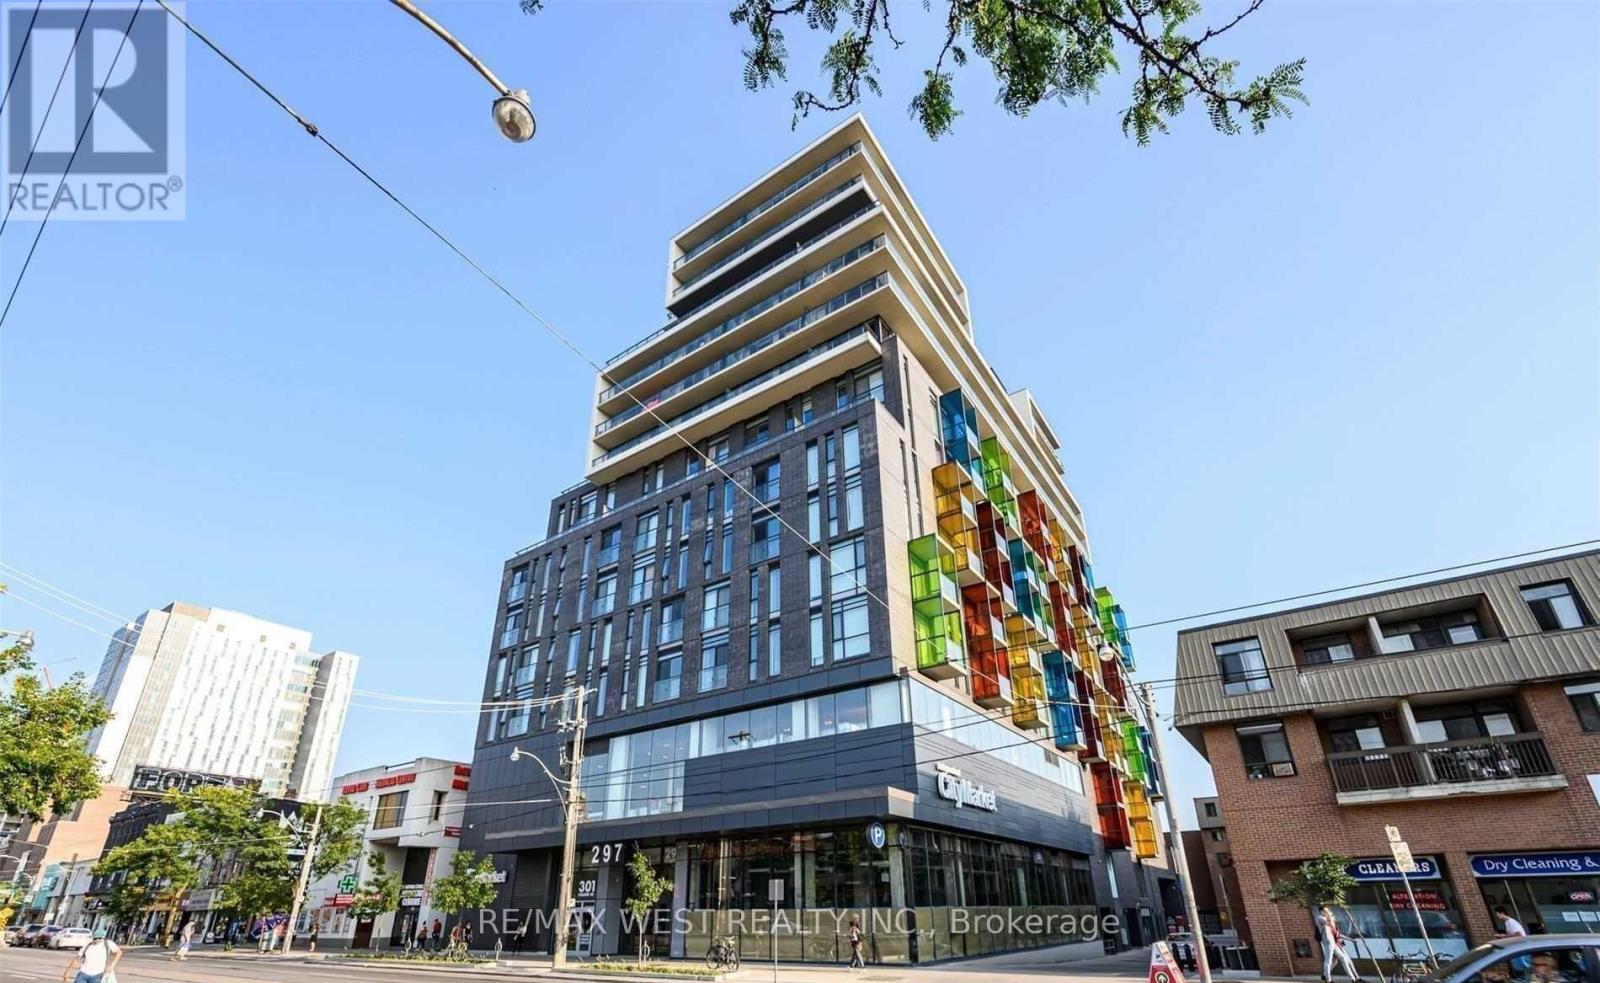
1806 - 297 College Street
Toronto, Ontario
Bright and spacious south-facing one-bedroom suite with unobstructed views in the heart of vibrant Kensington Market. This sun-filled unit features 9-foot ceilings throughout and a generous 143 sq. ft. private balcony overlooking Toronto's stunning downtown skyline-perfect for relaxing or entertaining. Enjoy an unbeatable location surrounded by some of the city's best restaurants, cafés, bars, and boutique shops, making it a true food lover's paradise. Residents enjoy 24-hour concierge service, TTC at the doorstep, and easy walking access to the University of Toronto, Chinatown, Little Italy, and Kensington Market. T&T Supermarket is conveniently located within the building, offering exceptional everyday convenience. Experience the best of downtown living in one of Toronto's most sought-after neighbourhoods, where vibrant city life meets unmatched convenience. (id:63616)
510 - 110 Broadway Avenue
Toronto, Ontario
This pristine condo offers the rare opportunity to be the first to call it home. Enjoy your morning coffee or dinner on huge balcony, bathing your space in natural light. Perfectly positioned steps from Crosstown LRT, commuting has never been easier. Everything you need is at your doorstep - Hasty Market, Loblaws, LCBO, pharmacy, and an array of restaurants are just a short stroll away. A 10-minute walk west brings you to the heart of Yonge Street, where vibrant shops, diverse dining, TTC subway access, and Yonge-Eglinton Centre with Cineplex await. Modern built-in appliances complete this unit in one of the city's most sought-after neighborhoods. This is urban living at its finest - convenience, connectivity, and contemporary style all in one package. Don't miss this opportunity! (id:63616)
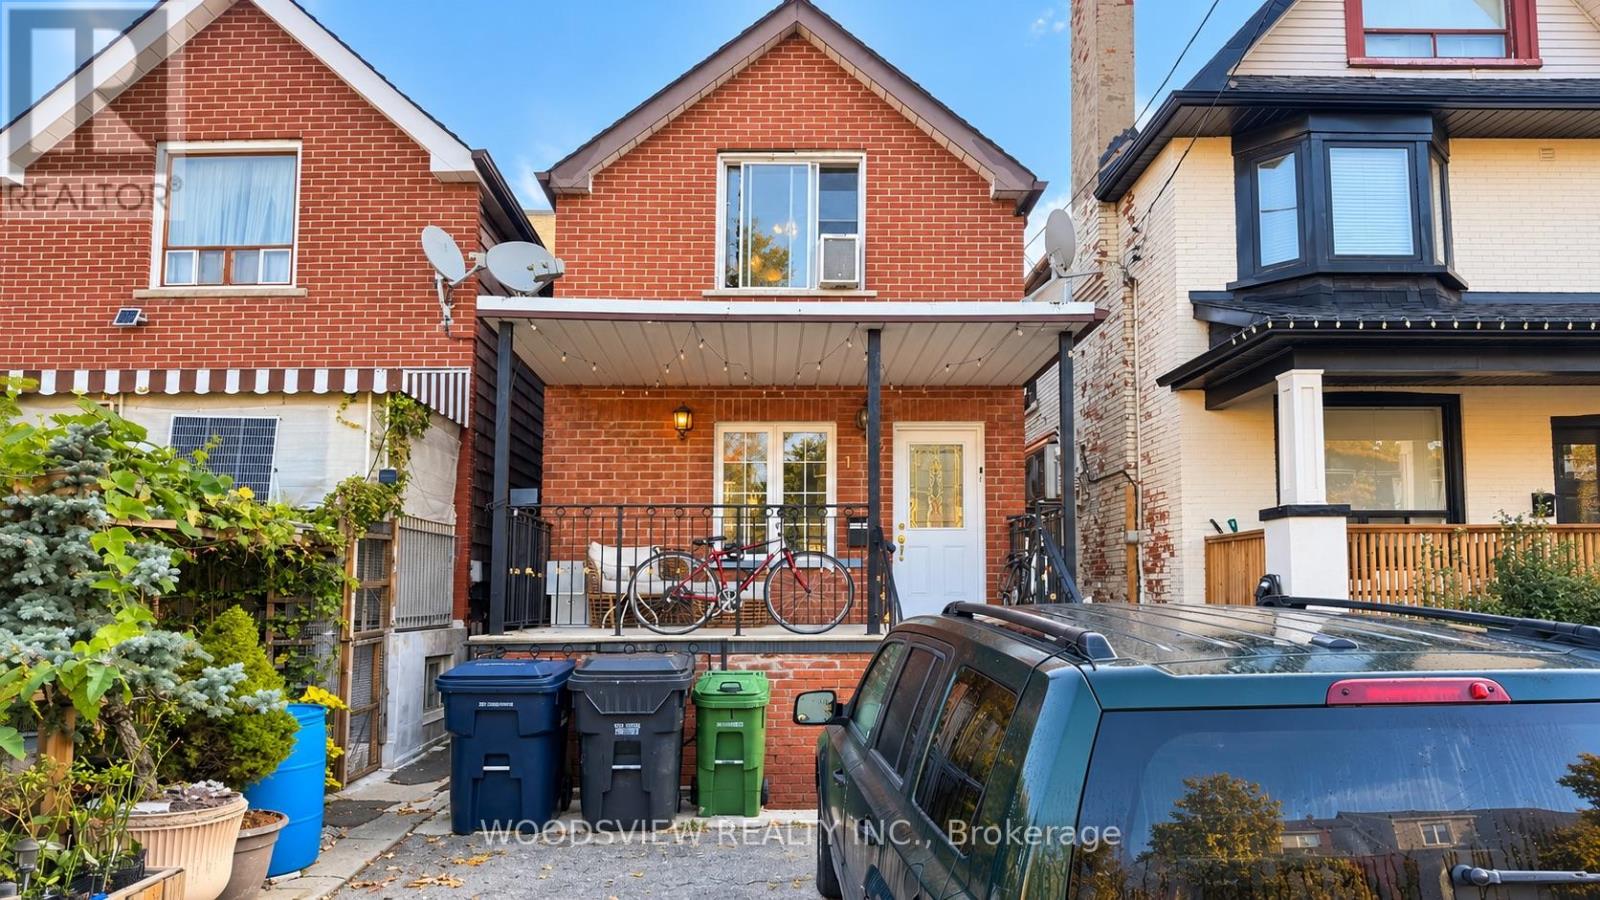
Lower - 143 Cedric Avenue
Toronto, Ontario
Welcome to this comfortable and well-kept basement apartment, perfect for a single professional or a couple.The layout is functional and inviting, making it easy to settle in and feel right at home. Enjoy the privacy of your own space while being in a great Toronto location, close to shopping, transit, and everyday amenities. A great opportunity for anyone looking for an affordable, practical place to call home. (id:63616)
2612 - 219 Fort York Boulevard
Toronto, Ontario
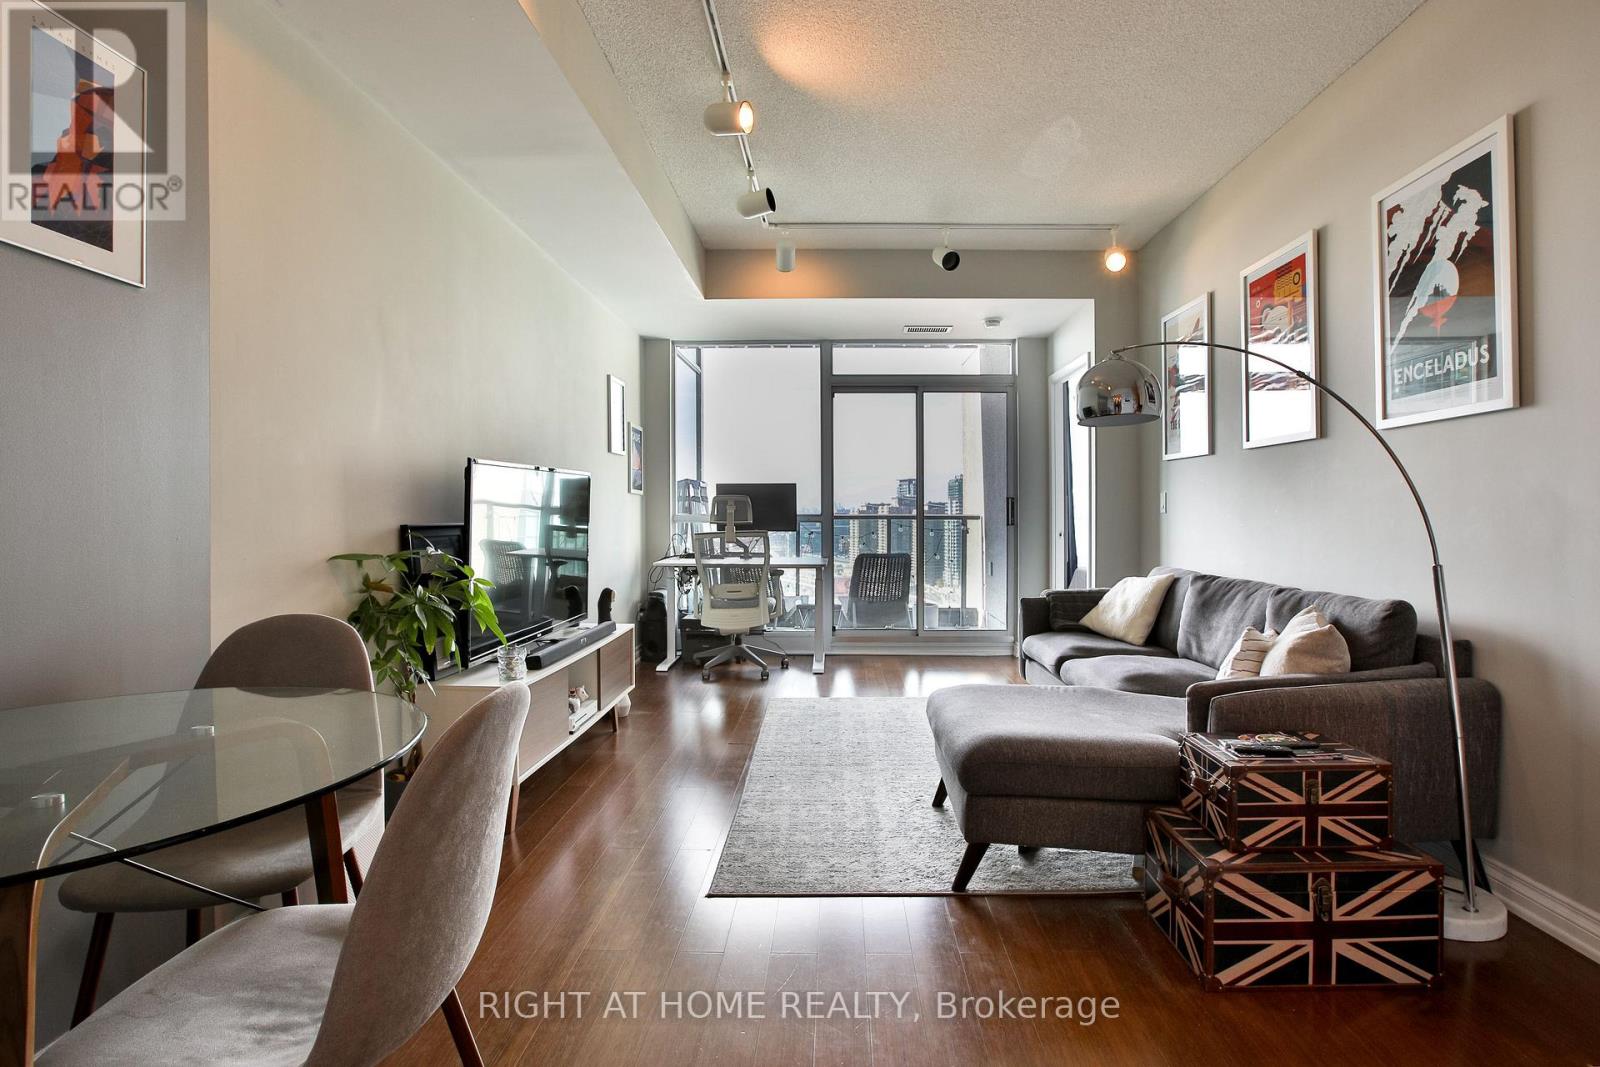
Sunny and bright, this thoughtfully designed suite offers stunning, unobstructed lake and city views with beautiful west-facing sunsets. Featuring 9-foot ceilings, two bathrooms and generous closet space, this home offers comfort and functionality throughout. The full-size kitchen boasts full-size appliances and ample counter space, while the spacious living and dining areas are ideal for entertaining. The primary bedroom features a full ensuite and dual closets. Exceptional building amenities include a rooftop terrace, hot tub,indoor swimming pool, gym, party room and 24-hour concierge. A home you'll look forward to coming back to! (id:63616)
52 Ravenscroft Circle
Toronto, Ontario
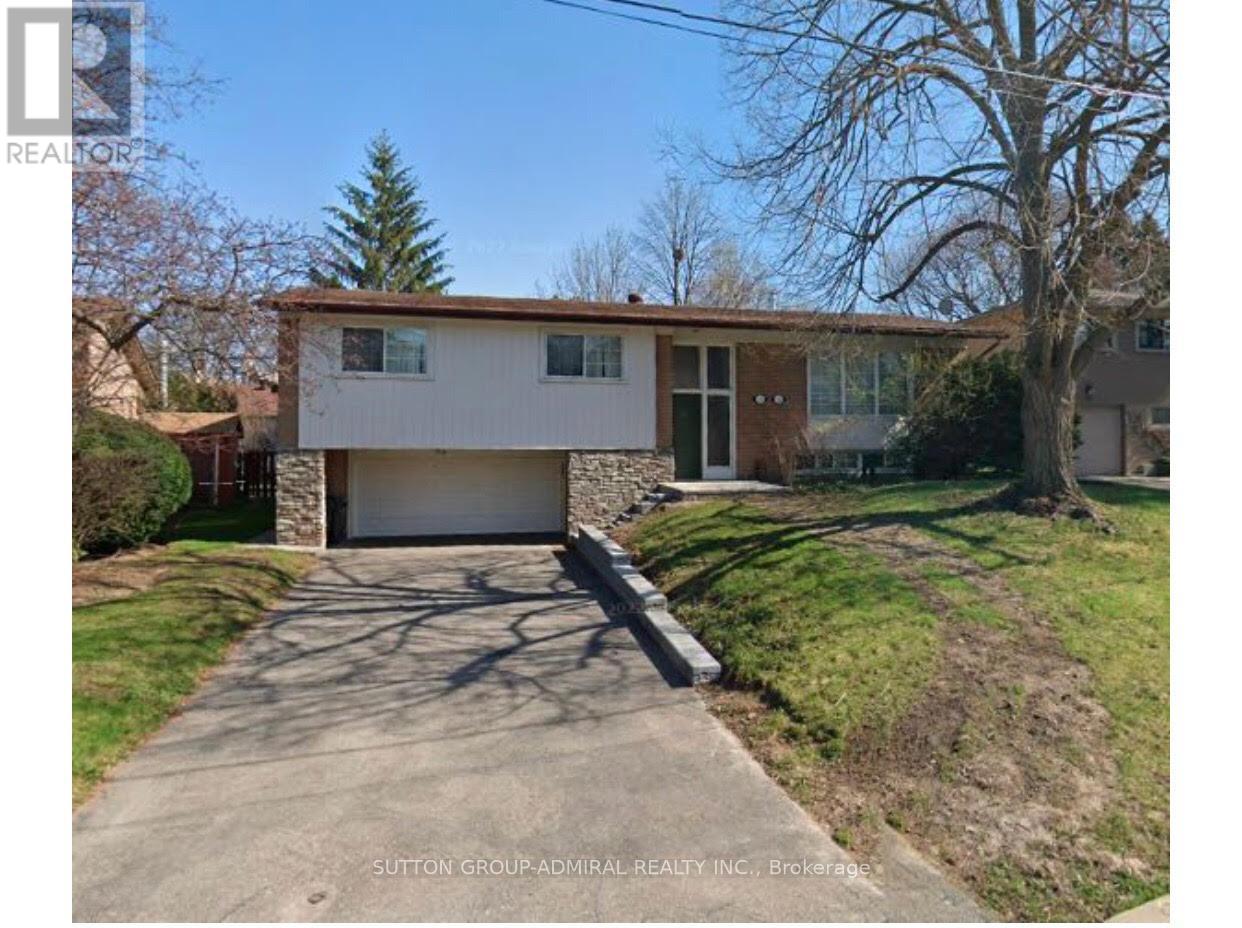
Spotless and inviting 3 bedroom main level lease in the heart of prime North York. This beautifully maintained detached raised bungalow offers a bright, open layout with quality past updates, perfect for comfortable living. Situated in a highly sought-after neighbourhood, you are just steps from Bayview Village Shopping Centre, public transit, and top-tier schools including Bayview Middle School and Earl Haig Secondary School. The basement is not included in the lease and remains for the use of the landlord for storage. (id:63616)
Main Fl - 1169 Ossington Avenue
Toronto, Ontario
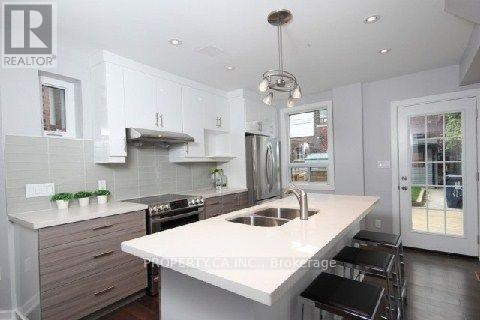
1-bedroom open concept, fully renovated suite with bonus heated den/shed/home officeFabulous kitchen with glass tile backsplash, double under-mount sink, large center island with breakfast bar. LG stainless steel fridge and stove and GE dishwasher and crowne hood fan.The unit is very awesome because it has a 4-piece bath and in-suite laundry on a different level.The suite has engineered hardwood flooring throughout with pot lights in kitchen/living area.Walkout to beautiful large Deck and beautiful grass backyard and Heated Studio.Beautiful porch area for entertaining.Thermostat control for heating and cooling.Central air conditioning Separate hydro meter, hydro paid by tenantLooking for high quality clean tenantAmazing location in Wychwood. Very accessible using TTC Bus or TTC Subway. Ossington bus stop is extremely close and goes right to Ossington subway, Ossington restaurants and Liberty VillageClose to Farm Boy on Dupont, Loblaw on Dupont and Dufferin Mall with Wal-Mart and No Frills.Street parking available. Pictures are staged/ tenants furniture is in there now (id:63616)
401 - 55 Scollard Street
Toronto, Ontario
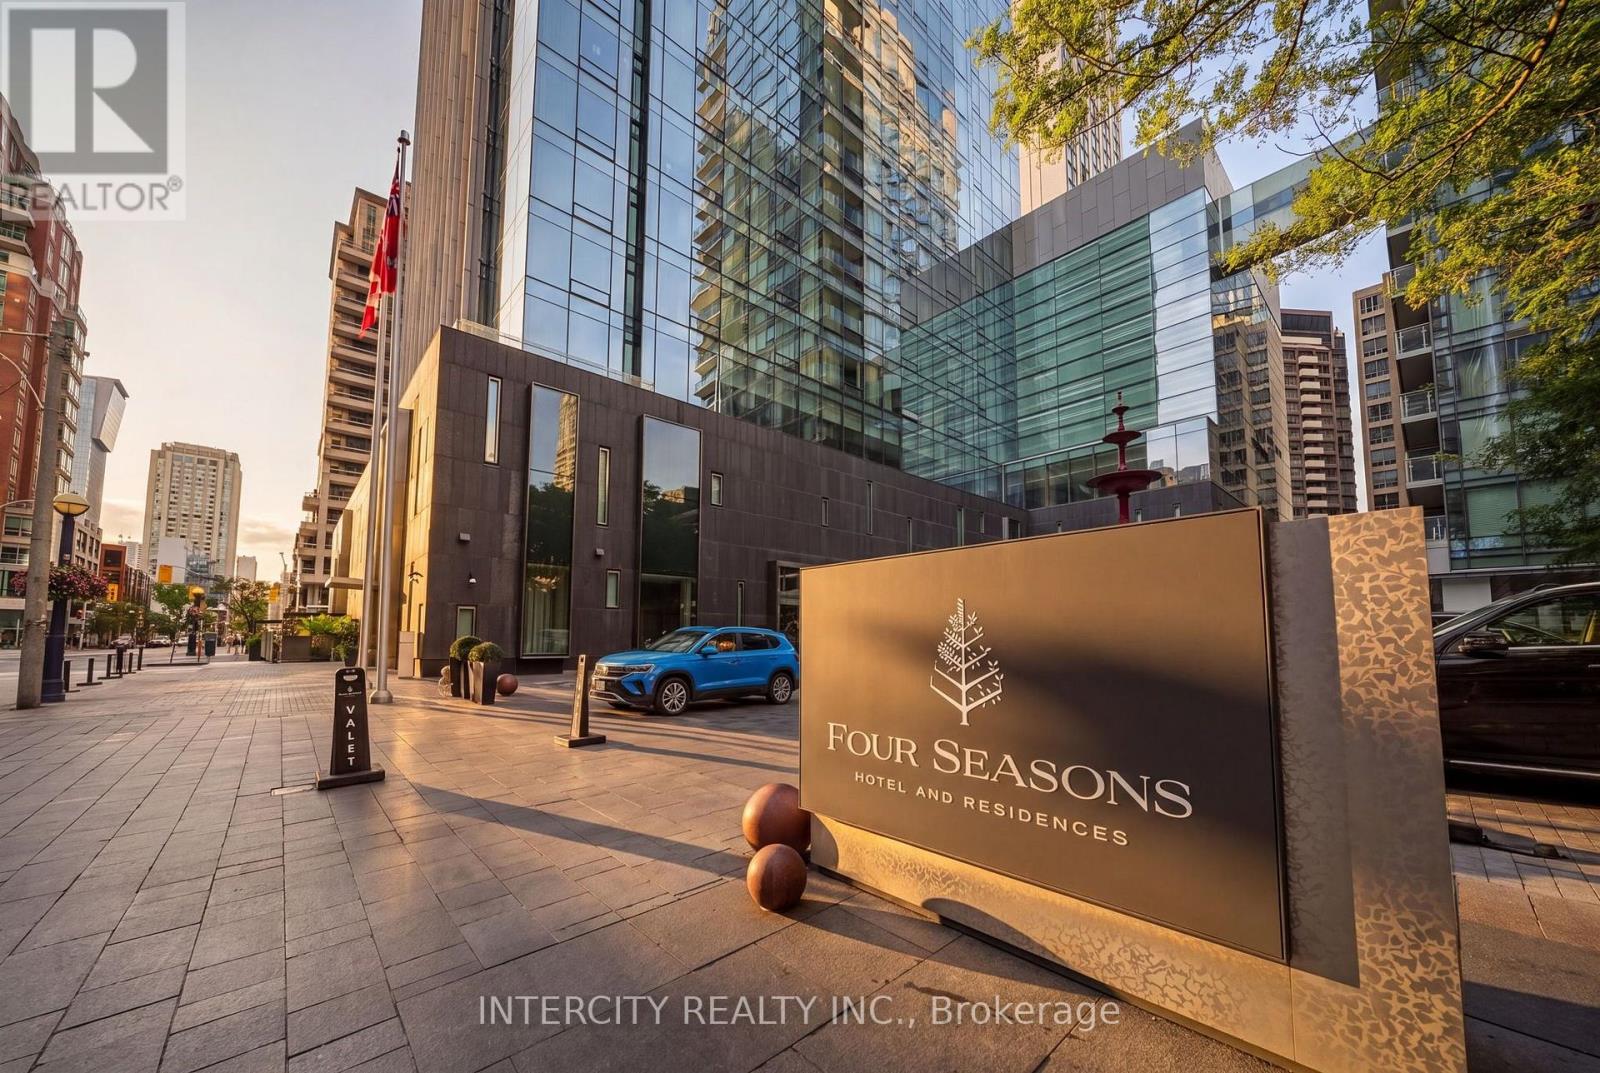
Experience elevated luxury living at Four Seasons Private Residences in the heart of Yorkville. This spacious 1-bedroom suite offers approximately 1,086 sq. ft. of interior living space, complemented by a generous living and dining area, a well-appointed kitchen, a primary bedroom with ensuite, and a convenient powder room for guests. Enjoy exceptional indoor-outdoor living with a private balcony and terrace. Residents enjoy access to an exceptional collection of hotel-inspired amenities and services, including 24-hour concierge, valet parking, a state-of-the-art fitness centre, indoor pool, whirlpool, and spa facilities. Steps to Yorkville's world-class shopping, fine dining, designer boutiques, galleries and convenient transit. An exceptional opportunity to experience refined living at one of Toronto's most prestigious addresses. (id:63616)
Lower - 112 Mintwood Drive
Toronto, Ontario
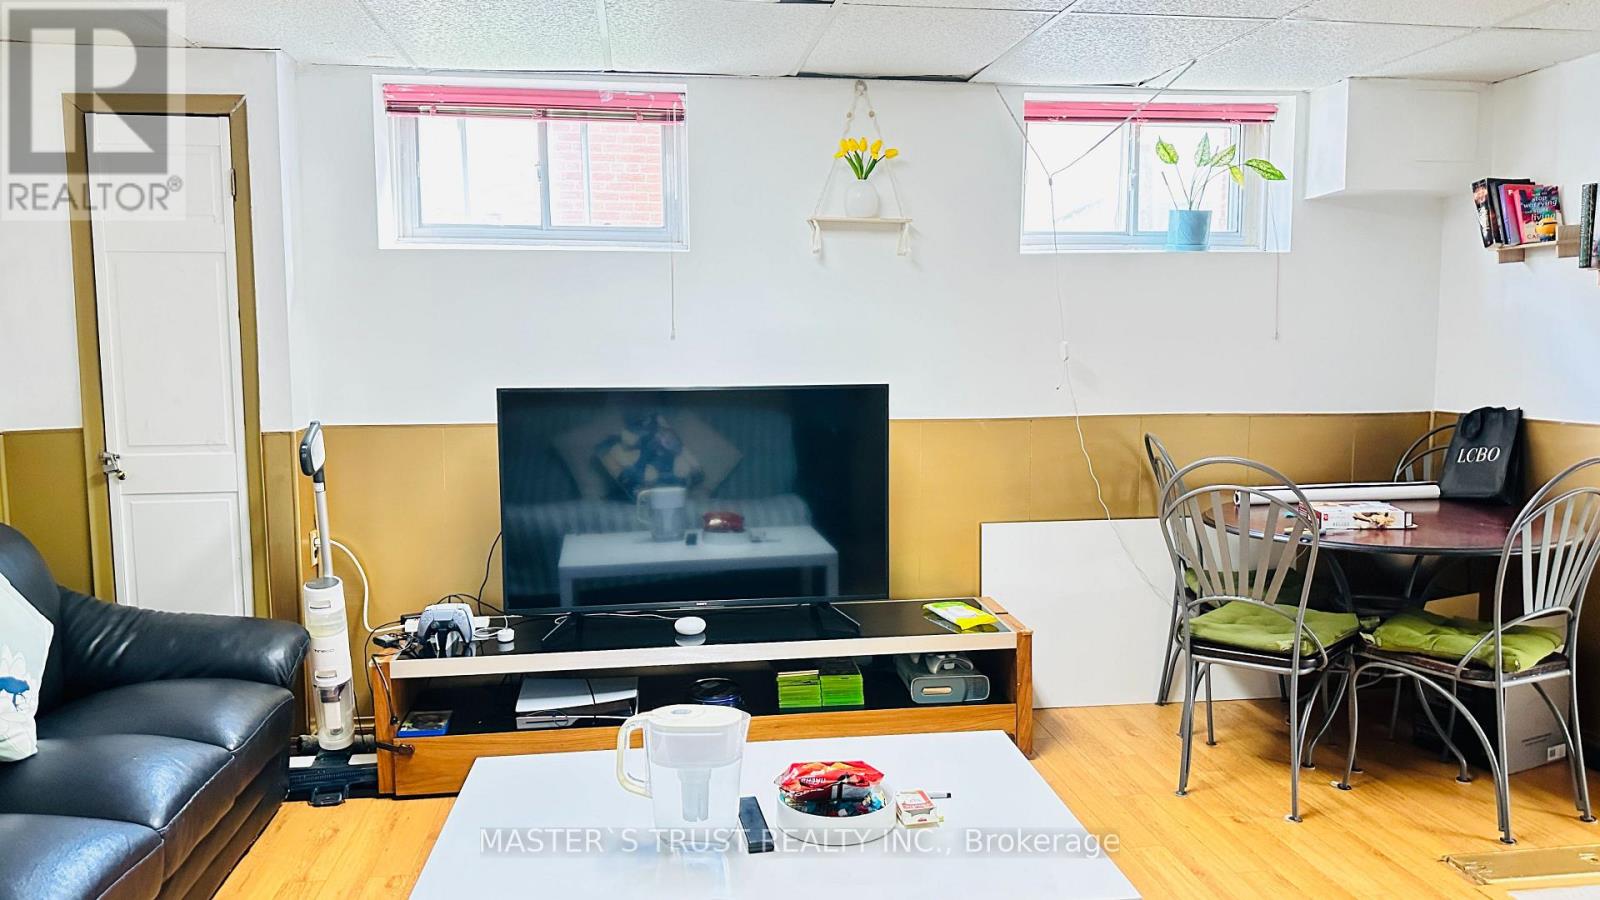
Welcome to this clean, cozy 2-bedroom basement apartment located in the highly sought-after Bayview & Steeles neighborhood. Just a 5-minute walk to the TTC bus stop (Route 53 direct to Finch Station), this unit offers exceptional convenience and comfort in a quiet, family-friendly community. The spacious layout features two generously sized bedrooms (12' x 14') that can easily accommodate up to four occupants. The open-concept living and kitchen area includes essential appliances such as a fridge and stove, perfect for comfortable day-to-day living. The unit has clean vinyl laminate flooring throughout and a private walk-out entrance and access for added independence. Additional amenities include shared laundry access. This location is ideal for commuters and families alike within walking distance to Shoppers Drug Mart, RBC, Second Cup, LCBO, Longos, Food Basics, Tim Hortons, and more. Surrounded by green spaces, including serene nature trails and a hidden mountain bike trail just minutes away, the area also features top-rated schools such as A.Y. Jackson. This is a fantastic opportunity to live in a conveniently located well-maintained, unit in one of North Yorks most convenient and welcoming neighborhoods. Don't miss out to schedule your showing today! (id:63616)
910 - 2 Rean Drive
Toronto, Ontario
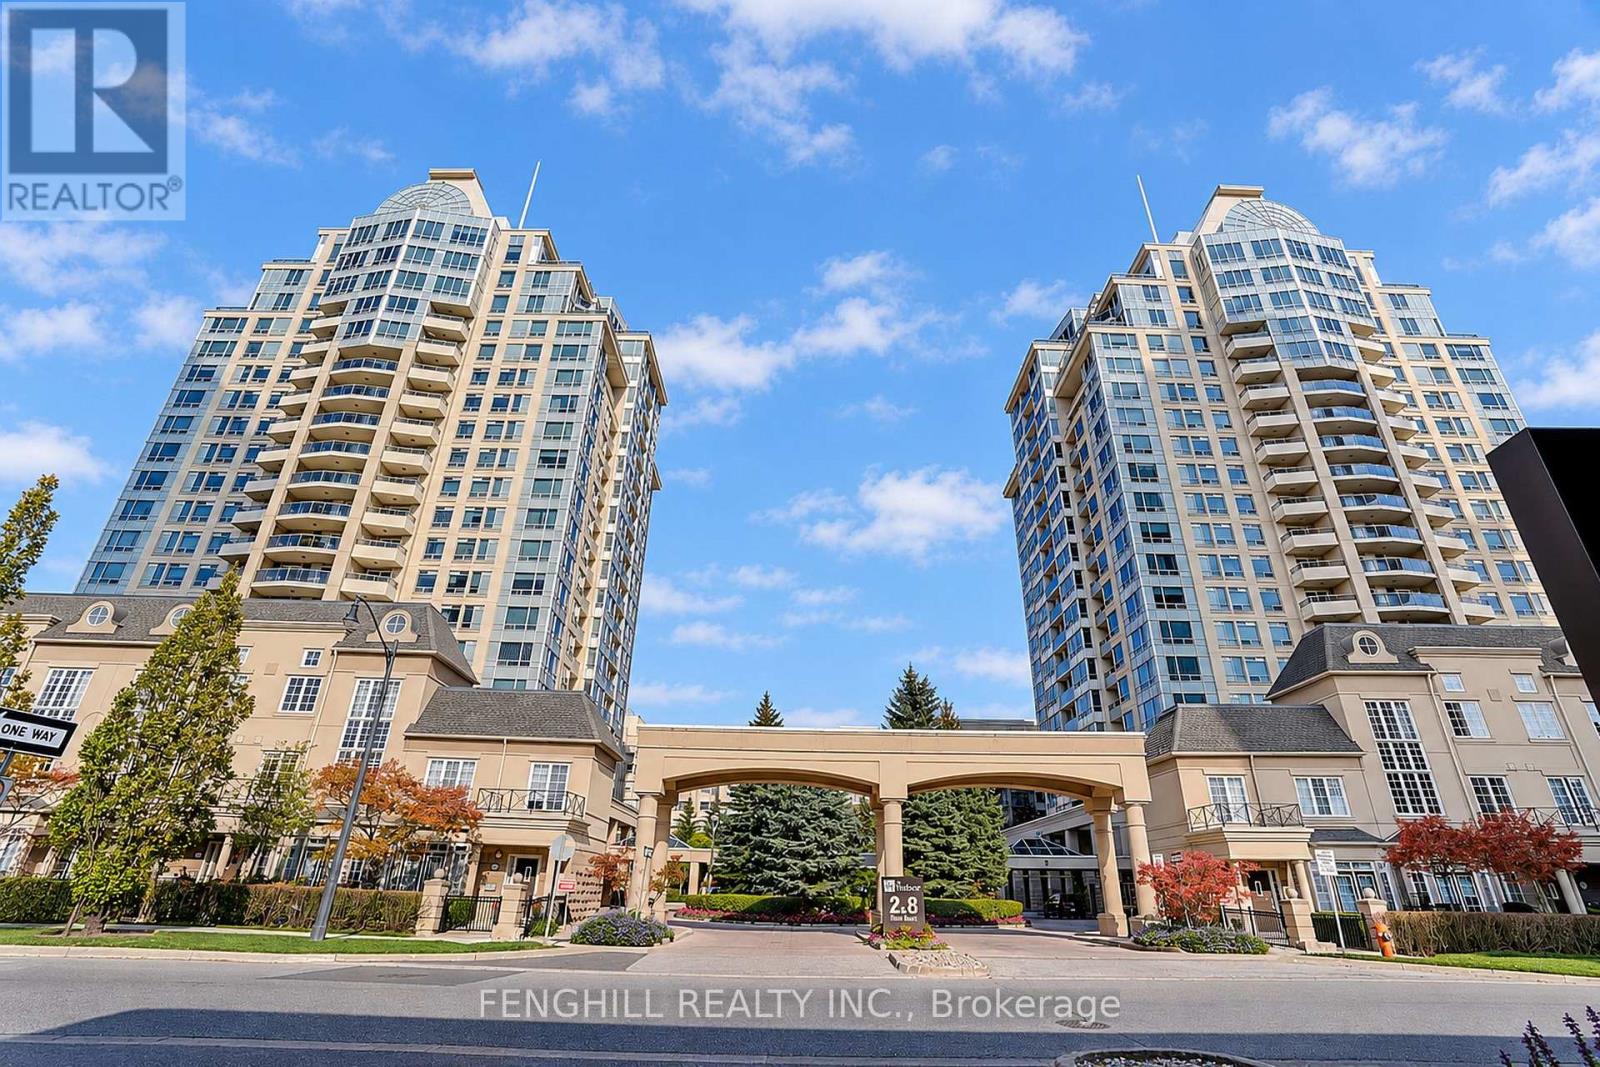
Fantastic Opportunity To Own A Gorgeous Renovated 1+1 And 2 Full Bathrooms Condo In HighlySought After Bayview Village! This Exceptional Home Located In The Quiet North Tower Away FromThe Highway, Spacious Den Easily Fits A Queen-size Bed And Perfect As 2nd Bedroom Or HomeOffice, Two Full Bathrooms and Two Walk-Out Doors From Living Room And Master Bedroom To ExtraLarge Balcony Enjoy Beautiful Sunshine And South-facing City View, Smooth Ceiling, LaminateFloor Throughout, Luxury Kitchen With Quartz Countertop And Undermount Sink, High EndStainless Steel Appliances. Separate Laundry Room With Ample Storage, Underground Parking SpotClose To Elevator. All-Inclusive Maintenance Fee(Hydro/Water/Heat/AC) With Parking & LockerIncluded! (id:63616)
903 - 322 Dupont Street
Toronto, Ontario
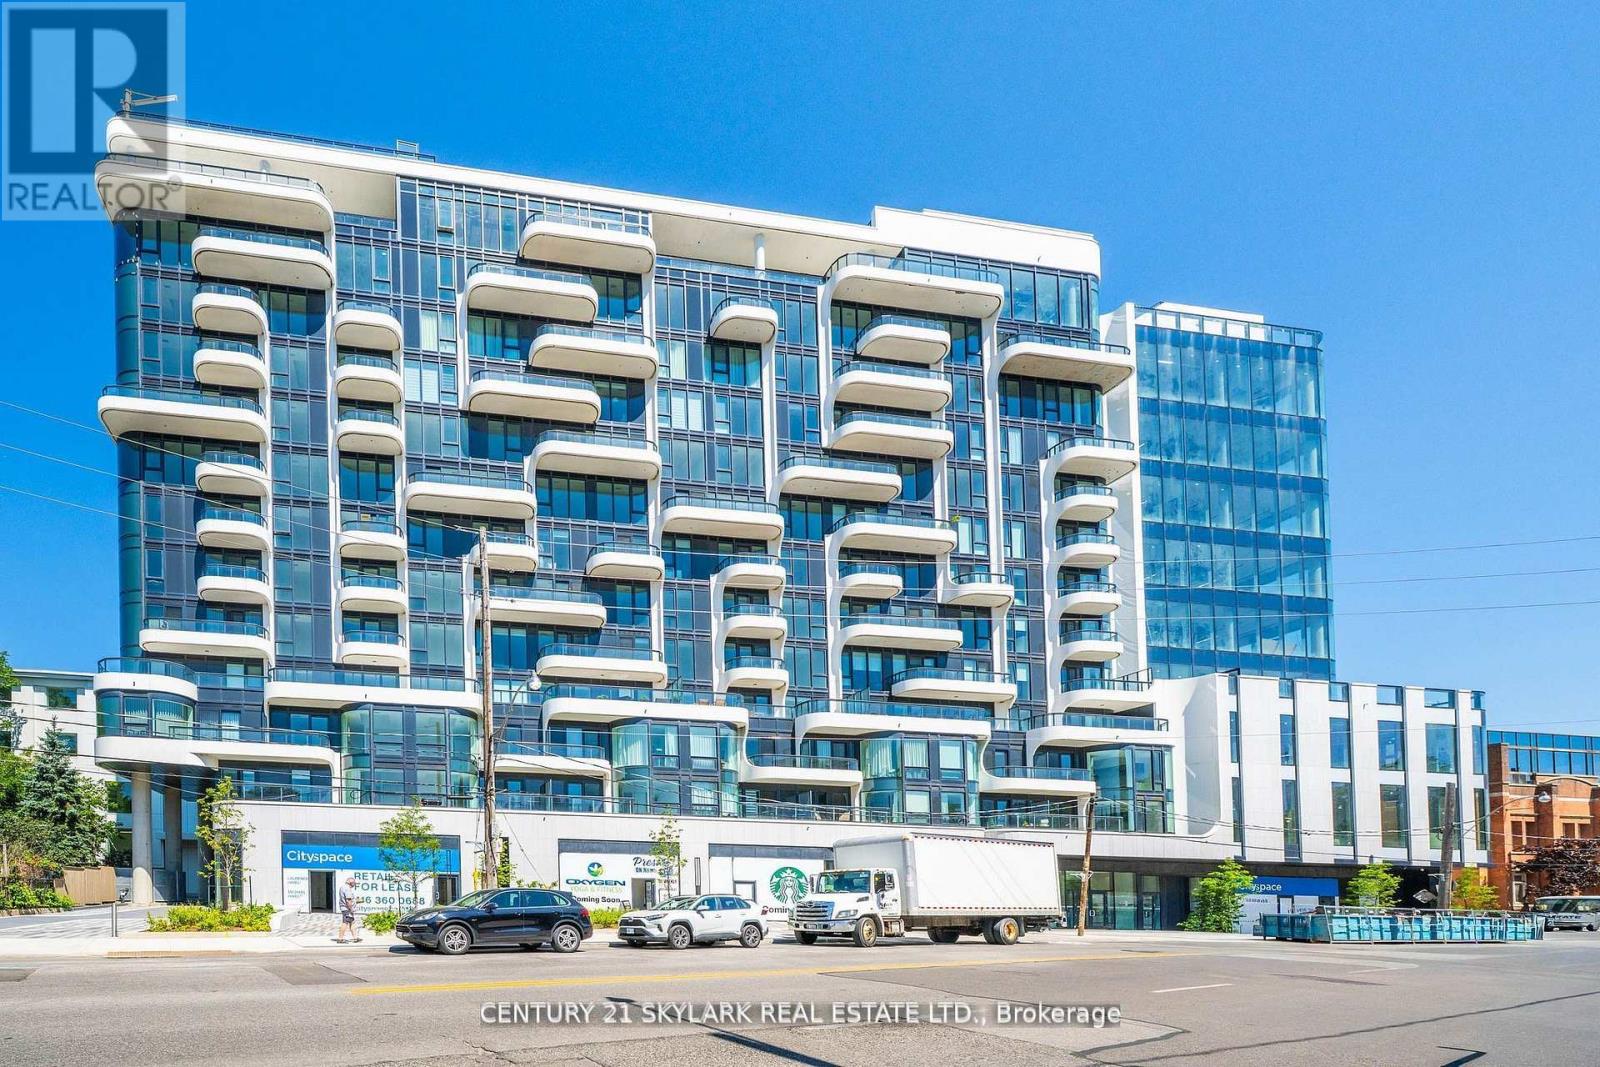
**Brand-New Luxury 3-Bedroom, 3-Bathroom Suite at ANX Condos by Freed in the Annex**1,220 Square Feet as per Builder's Plan**South-Facing Suite with Unobstructed CN Tower and Toronto Skyline Views from All 3 Bedrooms and Living Room**Bright and Spacious Layout with Floor-to-Ceiling Windows and 9-Ft. Ceilings**Modern Finishes Throughout with Quartz Countertops and Ensuite Laundry**Window Coverings to be Installed**1 Owned Parking Space - Level B, Spot #20**1 Owned Locker - Level A, Unit #9**Excellent Building Amenities Including 24-Hour Concierge, Fitness Centre, Rooftop Terrace, Outdoor Pool and One-Valet Smart Building Technology**Steps to Dupont Subway Station, Farm Boy, Loblaws, Shoppers Drug Mart, Restaurants, Cafes and Parks**Close to Yorkville, Casa Loma, University of Toronto and Downtown Toronto**Don't Miss This Opportunity to Live in the Highly Sought-After Annex Neighbourhood** (id:63616)
23 Bishop Street
Toronto, Ontario
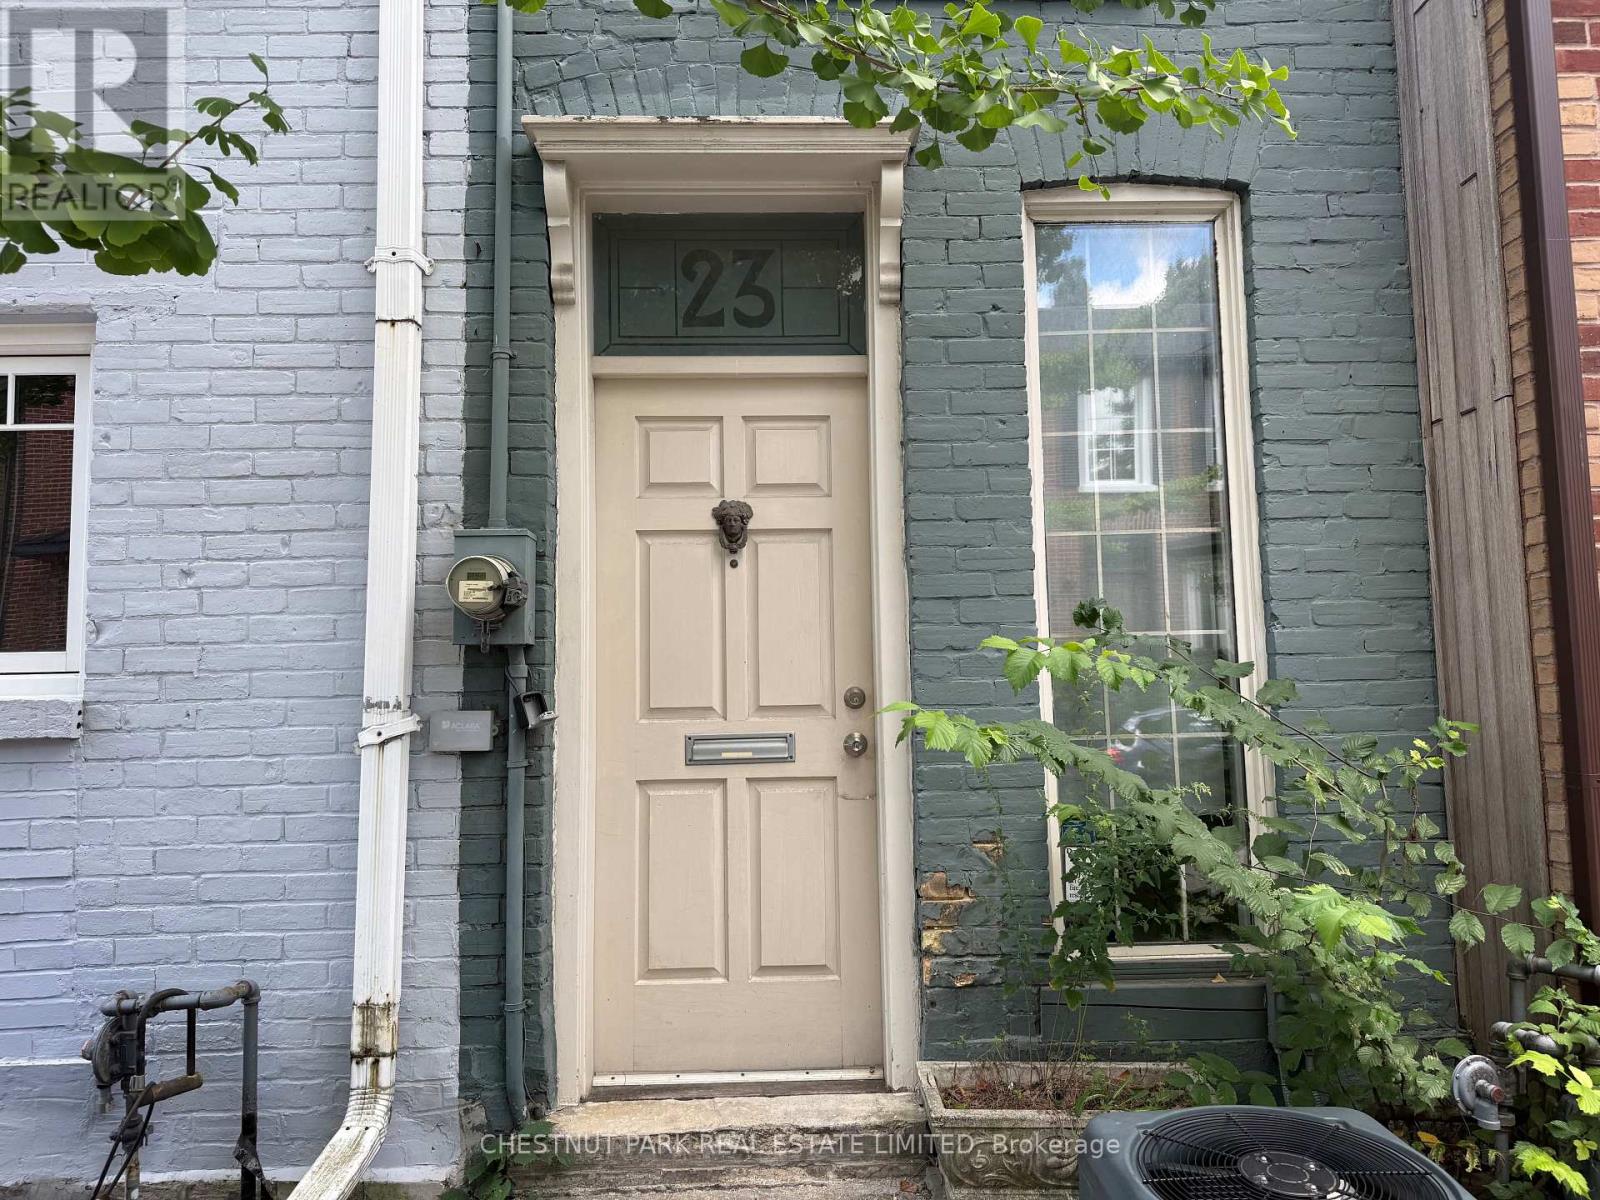
Fully furnished and equipped Yorkville pied-à-terre or condo alternative. *** Can be short-term - 6 months *** Sun-filled 1-bedroom plus den. Galley kitchen. Combined living and dining area with walk-out to a quaint private interlock garden. Steps to all conveniences include: TTC, shops, restaurants, Eataly in Manulife Centre, and Yorkville Village - Whole Foods. Proximity to Bloor Street shopping, entertainment, and cultural attractions. Tenants pay all utilities, internet and cable. Tenant can apply for street parking. (id:63616)
608 - 90 Queens Wharf Road
Toronto, Ontario
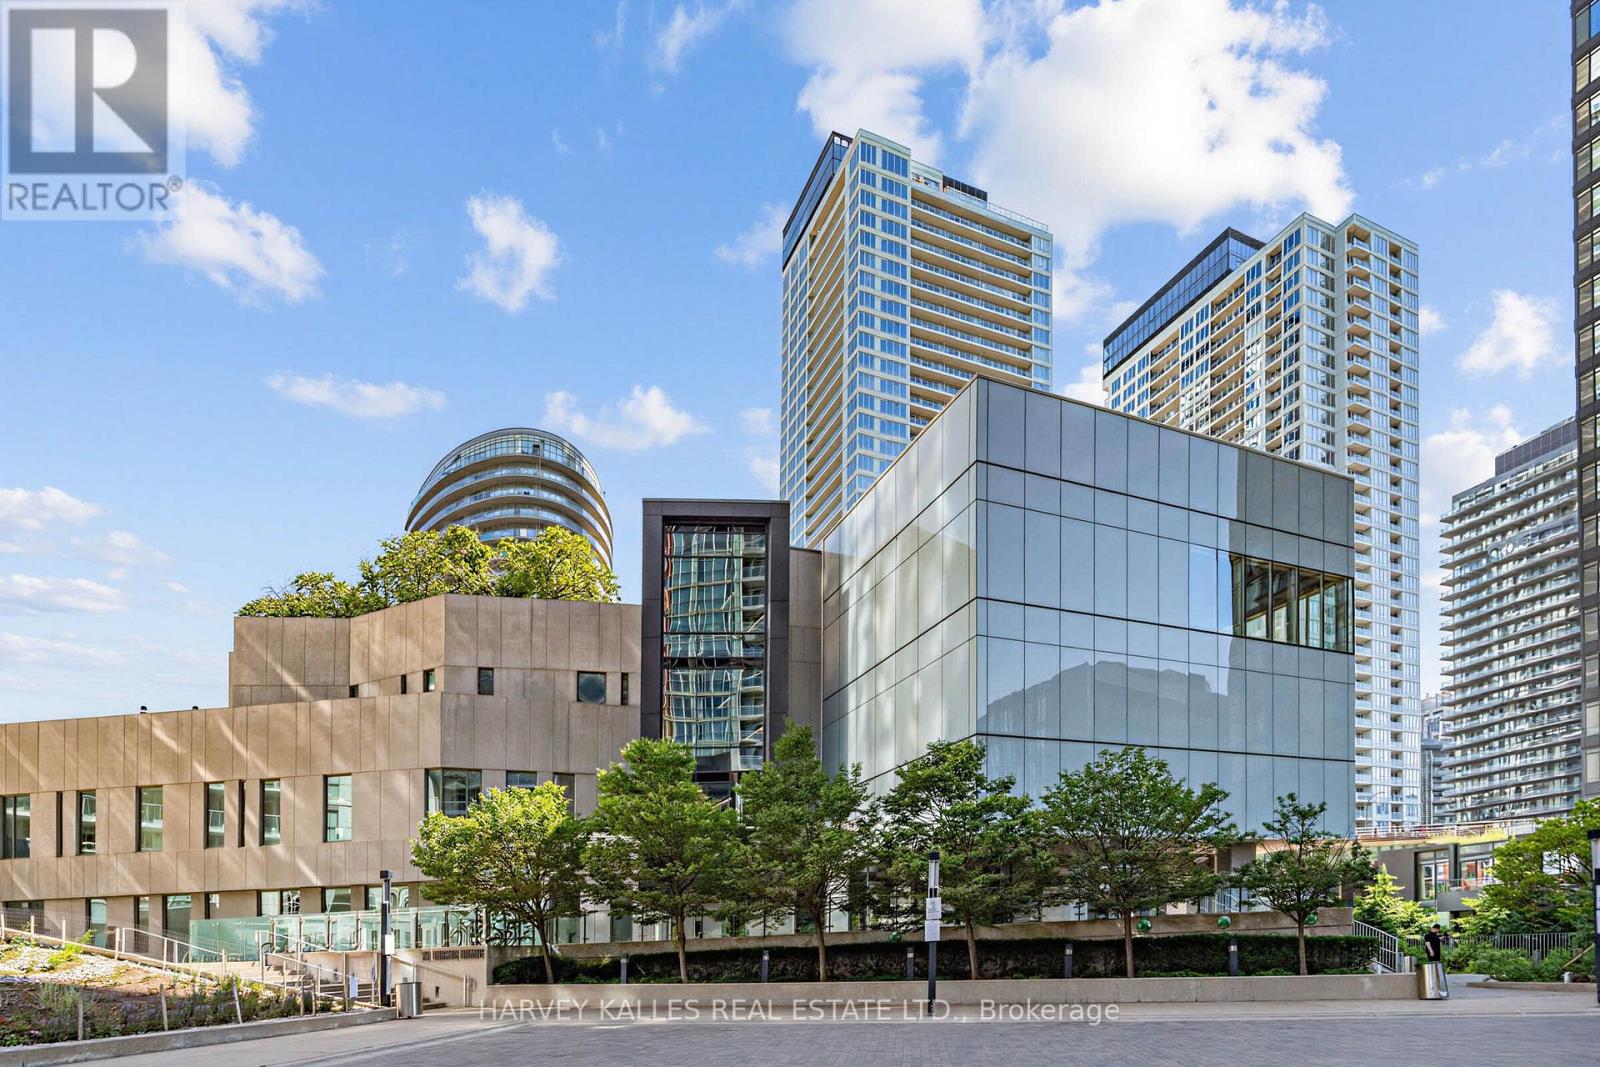
Waterfront living at an affordable price at exchange condos by Concord Adex! Enjoy this thoughtfully designed 1 + den suite offering exceptional flexibility, with a special den featuring floor to ceiling windows that can easily function as a second bedroom or home office to suit your lifestyle needs. Featuring an open concept layout, premium finishes, built in appliances, and efficient use of space, this suite delivers the perfect balance of style, comfort and functionality. Located in one of Downtown Toronto's most vibrant and connected communities, this residence places you just steps from transit, the waterfront, king west, dining, entertainment, and grocery stores. Enjoy the best of Downtown living with walking distance access to the well, the waterfront at Marina Quay west, Toronto music garden, the Billy Bishop airport ferry terminal, Rogers center, and the Toronto's iconic waterfront, along with nearby bicycle paths and scenic waterfront trails perfect for cycling, jogging, and outdoor recreation. Residents enjoy an exceptional collection of state of the heart, resort inspired amenities including an indoor swimming pool, basket ball court, theatre room, private dining room, pet spa, ping pong lounge, yoga studio with classes, massage room, and fitness facilities, delivering a lifestyle experience that is second to none in the heart of the city. No representations or warranties are made of any kind. rental equipment, parking fees and other fees are unknown. (id:63616)
2402 - 30 Roehampton Avenue
Toronto, Ontario
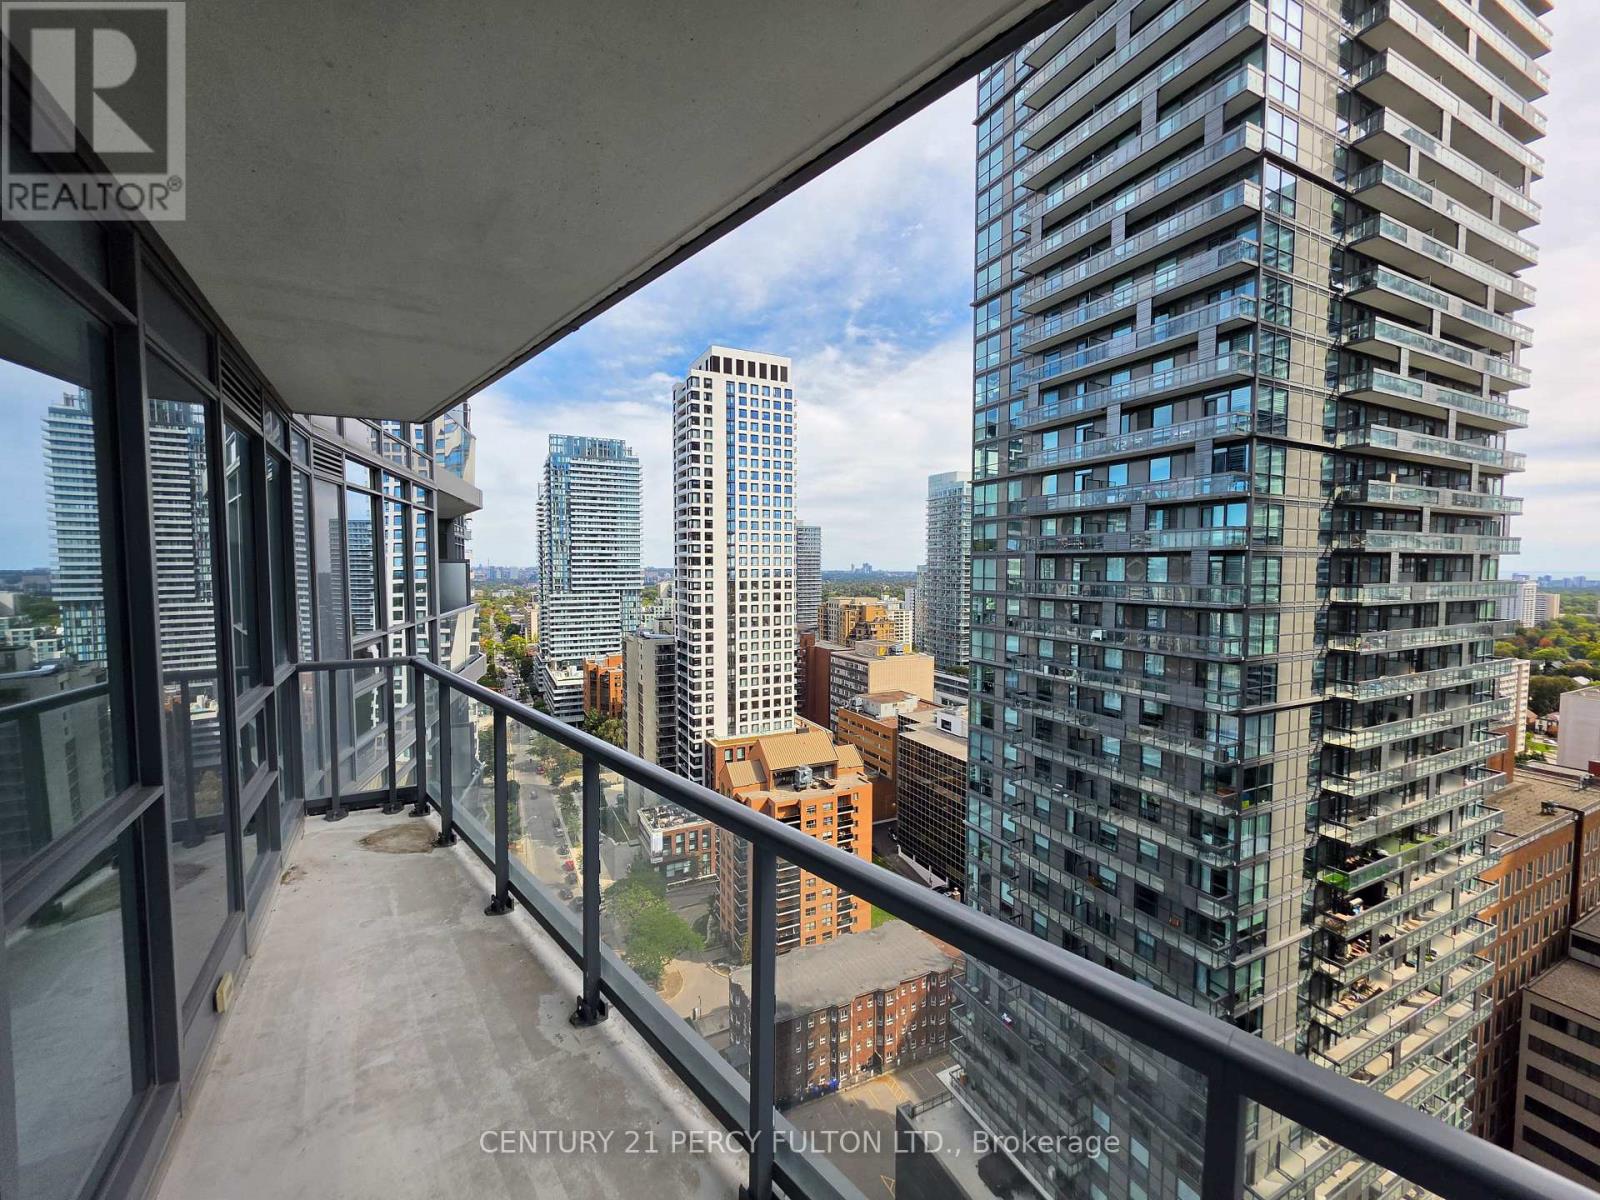
**Bright & Spacious 2-Bedroom, 2-Bathroom Condo with Exceptional South & West Views!** Located in a highly desirable Toronto location, this Minto building offers 24-hour concierge service, underground parking, locker, entertainment room, BBQ area, and sundeck. Enjoy state-of-the-art fitness facilities complete with a steam room. Just steps to the TTC subway, Metro, Starbucks, restaurants, shops, parks, schools, and more. An unbeatable location with everything you need right at your doorstep! (id:63616)
800 - 18 Hollywood Avenue
Toronto, Ontario
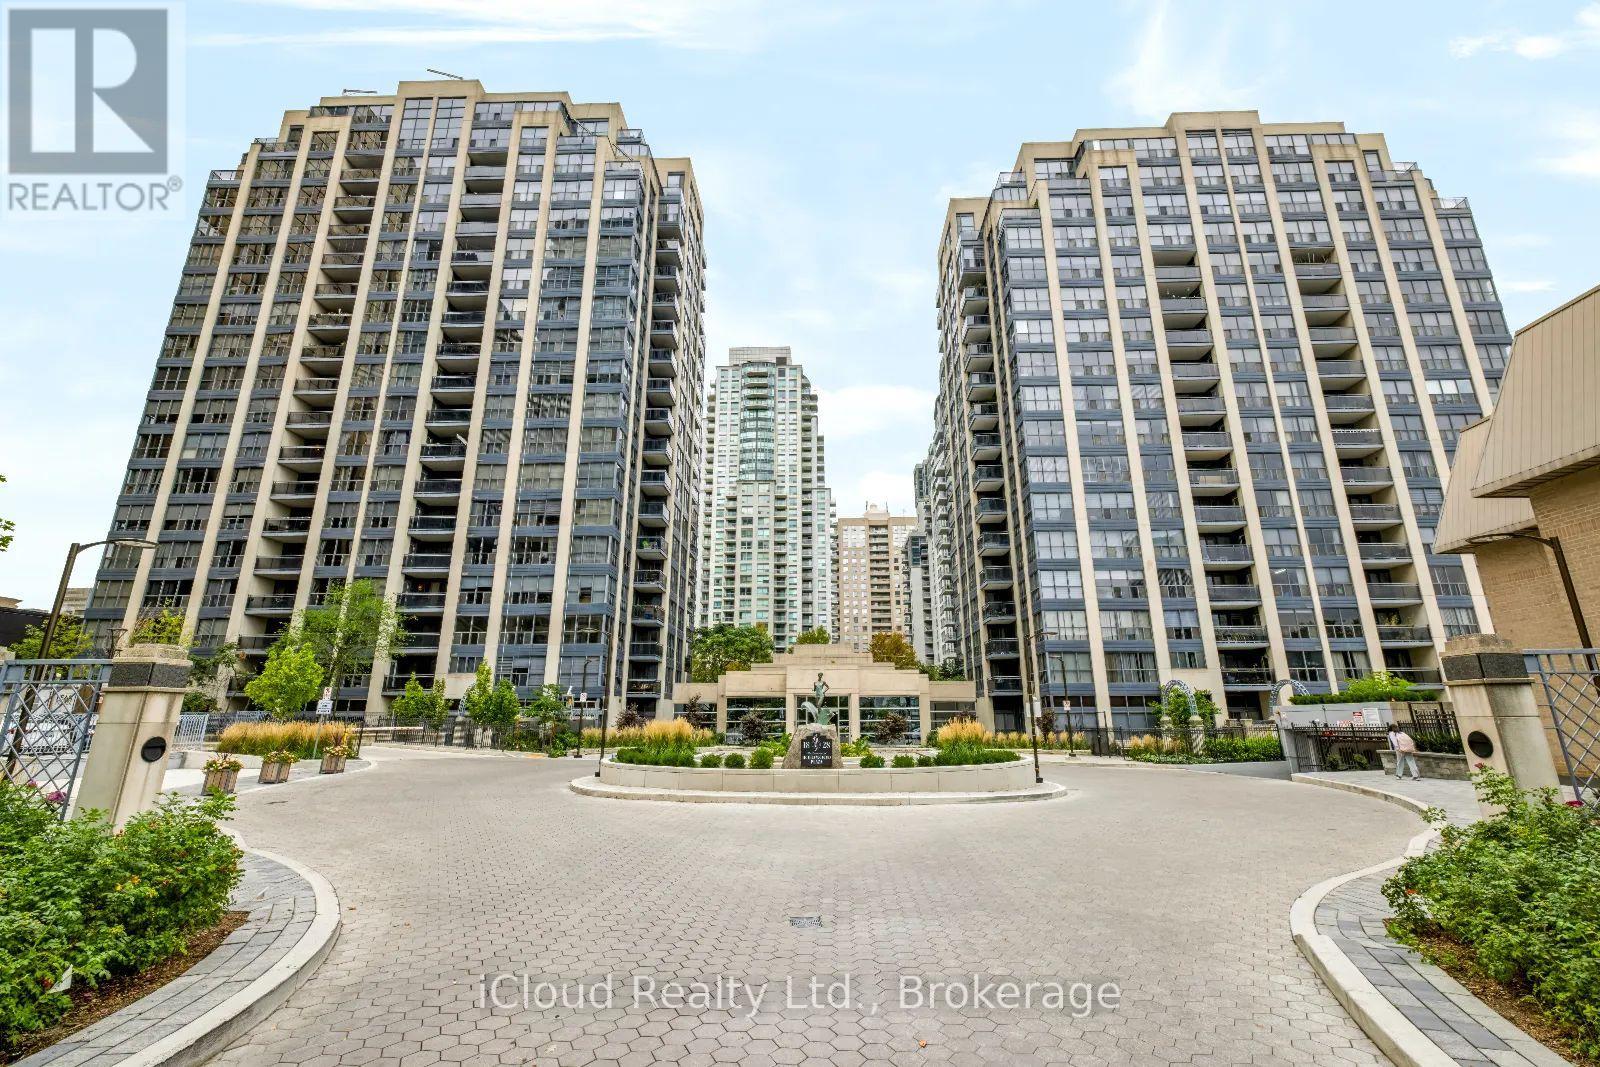
A standout 1,655 sqft residence at Hollywood Plaze, one of North York's most spacious condo layouts. The owner invested over $200,000 in a 2019 renovation, creating a beautifully finished 2-bedroom plus den, 2 bath home with room to live, work, and entertain. Double doors open to a formal foyer with marble flooring. Wood-look plank flooring flows through the principal rooms and bedrooms. The eat-in kitchen offers quartz countertops, tired flooring, ample cabinetrey and a breakfast area. Both bathrooms feature marble floors and walls; the spacious primary suite includes a walk-in closet and 5-piece ensuite. Two oversized bedrooms and a generous den offer flexibility for a home office, family room or prtential third bedroom. Two sun-filled balconies extend the living space. The parking spot is a short walk from the elevator, with the locker directly behind it. Walk to Sheppard-Yongue and North York Centre subway stations, Earl Haih Secondary School, McKee Public School, T&T, Longo's, H-Mart, resteraunts, cafes, shops, and parks. Highway 401 is nearby. Plaza offers concierge and security, an indoor pool, sauna, guest suites, party and meeting rooms, recreation room, bike storage and visitor parking. (id:63616)
3905 - 20 Lombard Street
Toronto, Ontario
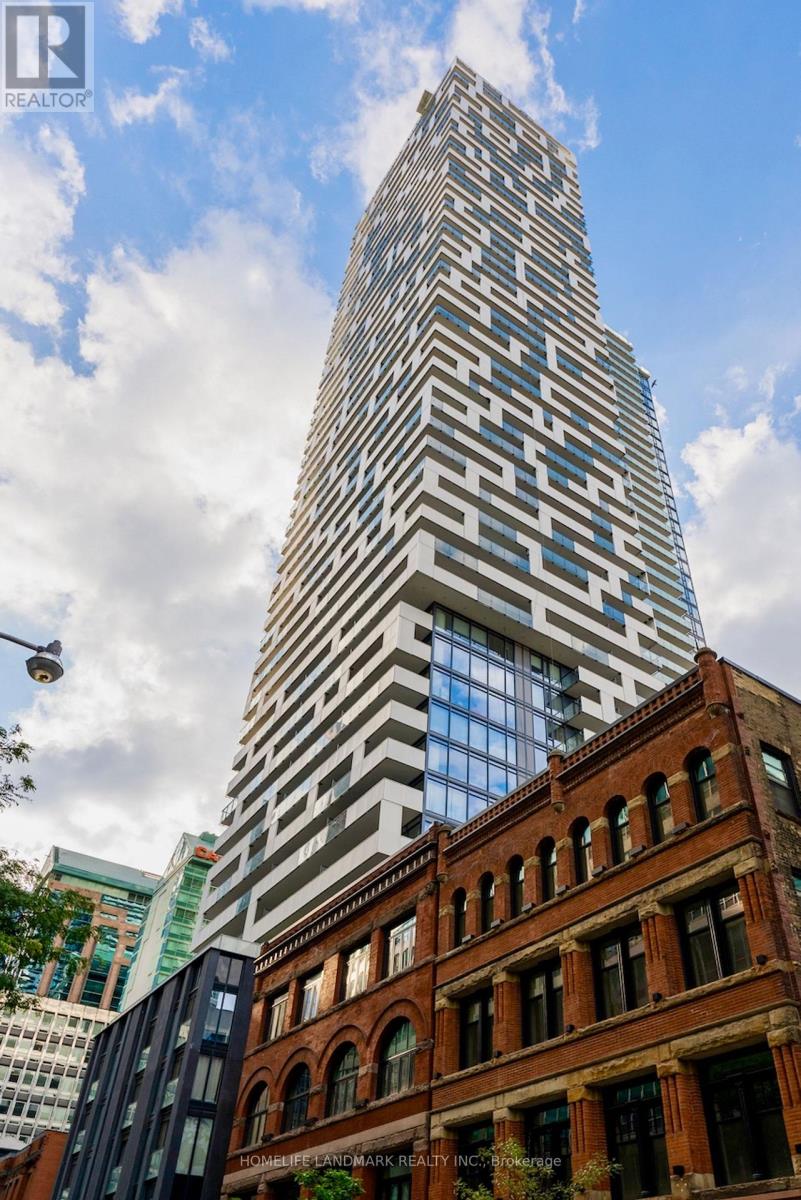
Welcome To Yonge & Richmond St. Spacious 1 Br + Den With 674 Sqft + 96 Sqft Balcony Oversized Balcony. Fully Upgraded Unit With Parking + Locker.Floor To Ceiling Windows, SOUTH EXPLOSURE. LOTS OF SUNLIGHT! Unparalleled Luxury High Above The Cityview, Lots Of Upgrades. Steps To PATH, SUBWAY, Eaton Centre, Financial And Entertainment District, close to U of T, Living W/ State Of The Art Amenities, Rooftop Swimming (id:63616)
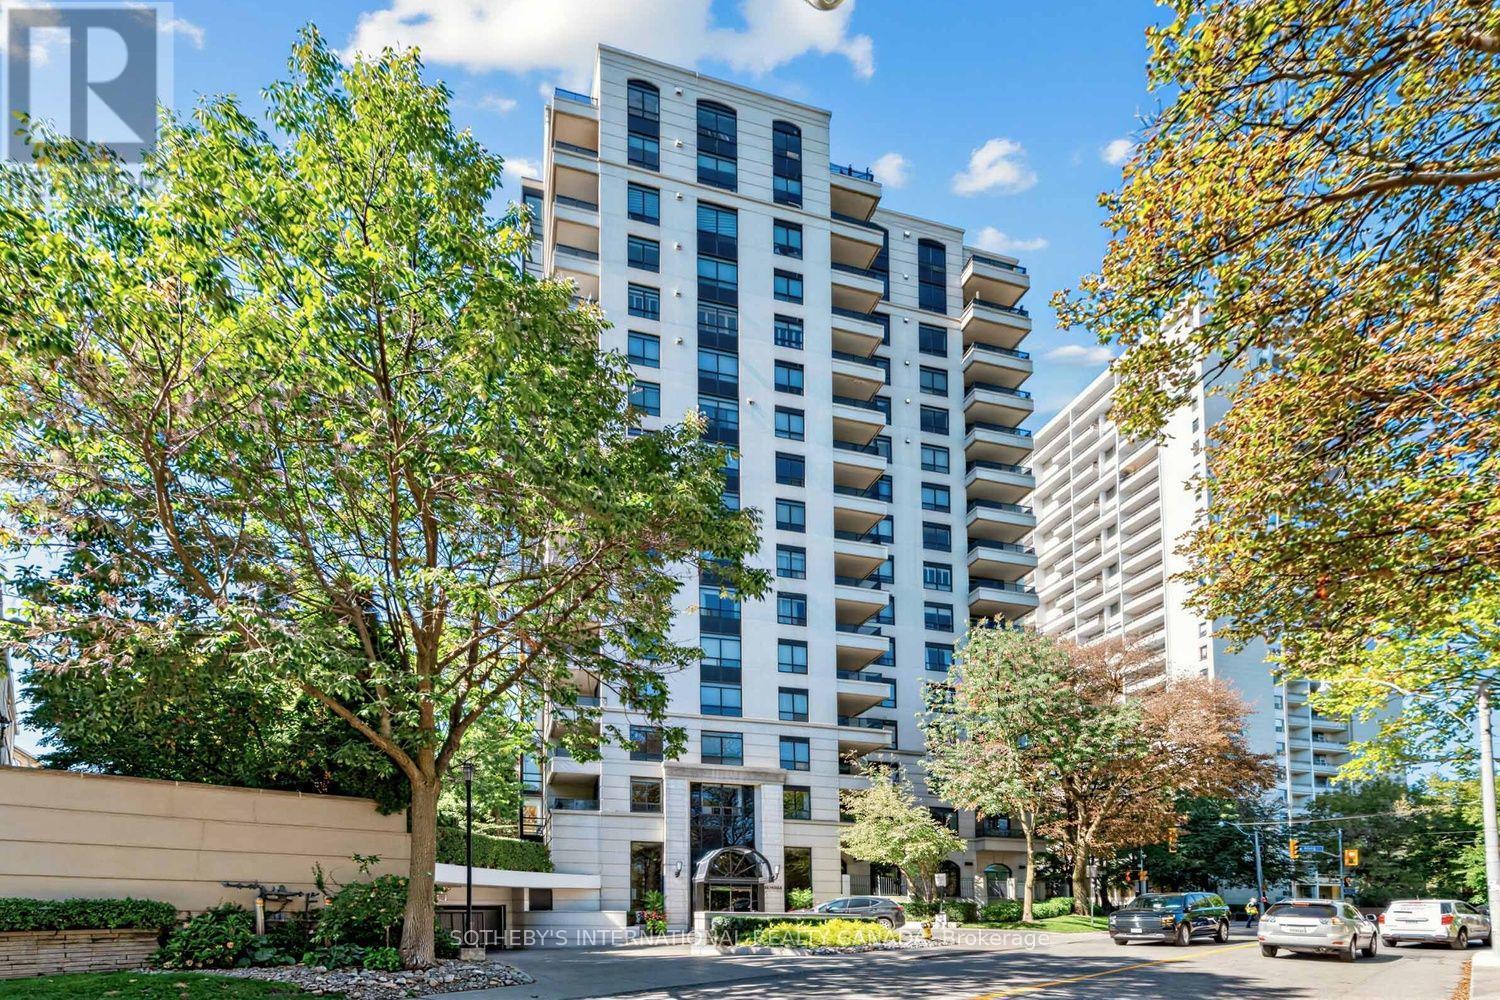
704 - 38 Avoca Avenue
Toronto, Ontario
Welcome to Avoca Vale in the heart of midtown Toronto! Enjoy serene south-facing treetop views from this beautifully maintained one-bedroom, one-bathroom suite offering approximately 672 sq. ft. of comfortable living space. Freshly painted and professionally cleaned, the suite is move-in ready.Immaculate parquet floors and double mirrored closets complement classic details including wainscoting, mouldings and baseboards. The kitchen, complete with a convenient breakfast counter, opens to a bright, open-concept living and dining area that extends seamlessly onto an impressive 93 sq. ft. balcony. With peaceful south-facing treetop views, it is the perfect spot to relax and enjoy the changing seasons.The spacious bedroom is filled with natural light from a large picture window, while a beautifully renovated three-piece bathroom and ensuite laundry provide everyday comfort and convenience. Parking and a locker are also included.Avoca Vale offers an exceptional collection of amenities, including a 24-hour concierge, events room with caterer's kitchen, peaceful courtyard oasis with BBQs, well-equipped gym and ample visitor parking. Ideally located steps from vibrant shops, the subway, David Balfour Park and scenic ravine trails, this residence offers the perfect balance of urban convenience and tranquil surroundings.Experience the Avoca Vale lifestyle-refined midtown living with exceptional privacy, convenience and accessibility. (id:63616)
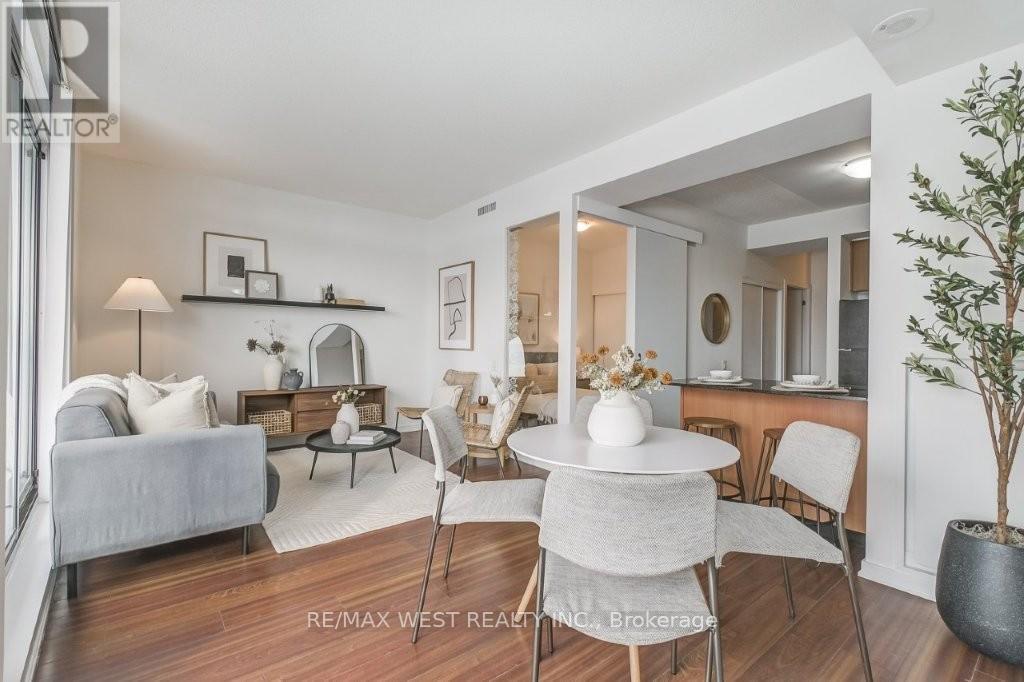
501 - 30 Canterbury Place
Toronto, Ontario
Incredible sun-filled condo nestled in the heart of North York offers approximately 942 sq. ft. of indoor & outdoor living space! The open concept living/dining area opens to a chef's kitchen with granite counters, breakfast bar and sleek black appliances. Beautifully maintained by the original owner, this suite has 1 spacious bedroom + a large spacious den that could be used as a second bedroom, 2 full spa baths, ensuite laundry and a split floor plan design. Walk out to a large covered balcony with a barbecue gas line connection and a desirable west-facing view (clear view and no further high rises will be built)! Other notable features include 9' ceilings, floor to ceiling windows, Belgian engineered wood floors, one underground parking space and a locker. 30 Canterbury Place has concierge service, a party room, outdoor barbecue area, library, exercise room, hot tub and sauna. Conveniently located within close proximity to great shopping & dining along Yonge St, the subway & GO stations and excellent schools. (id:63616)
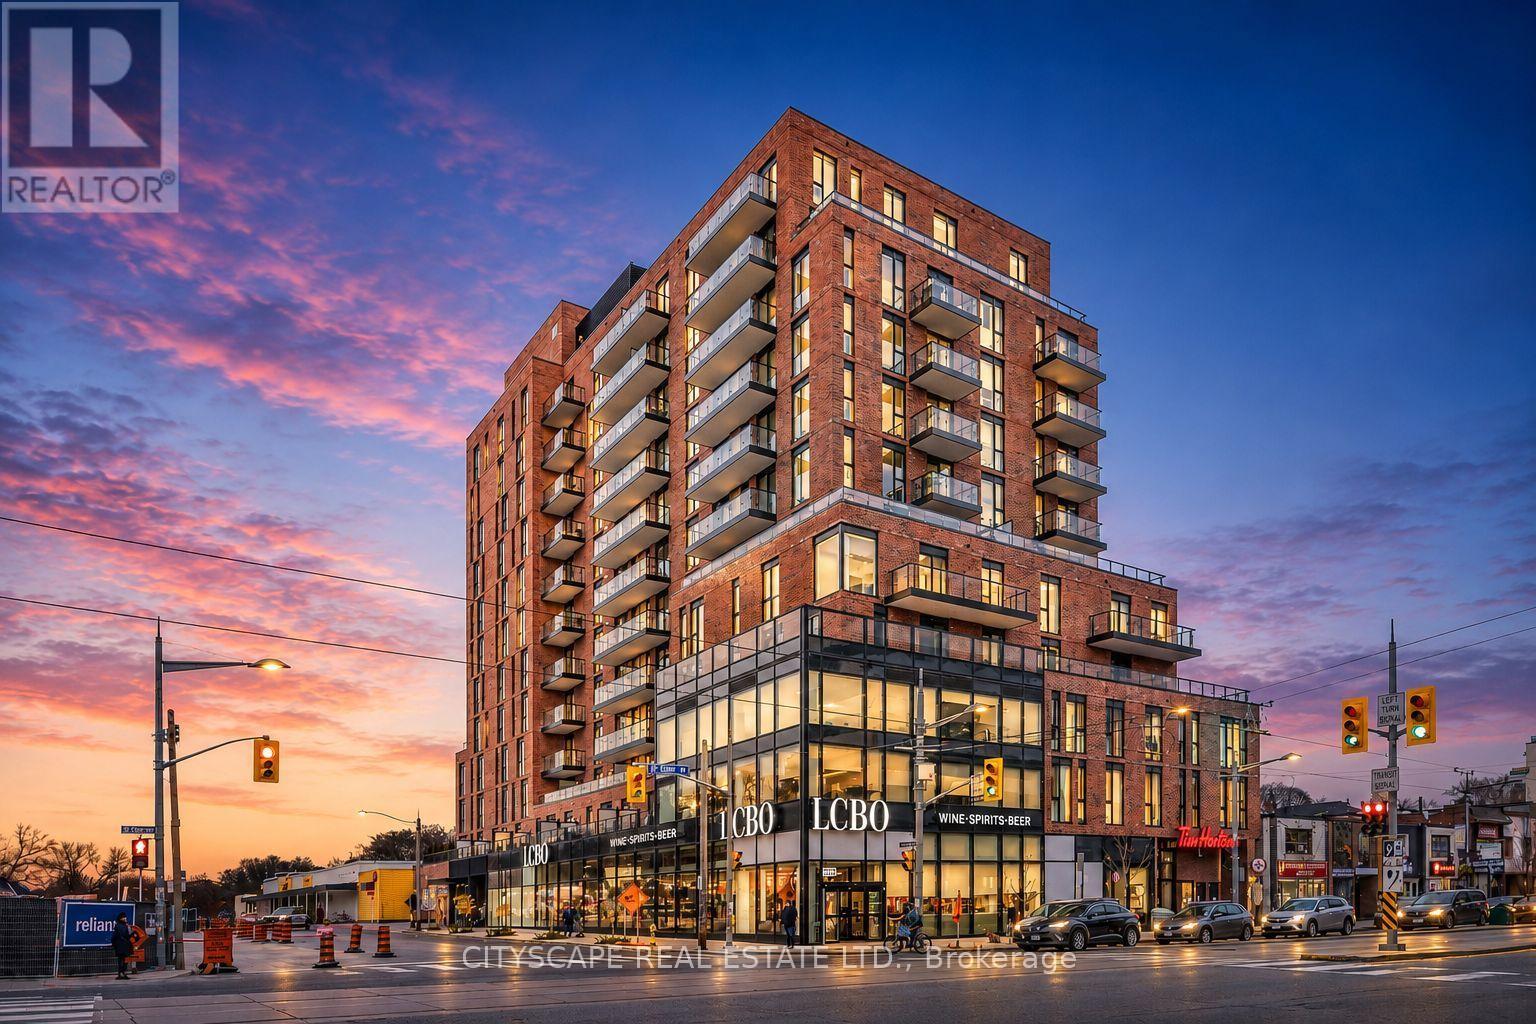
506 - 185 Alberta Avenue
Toronto, Ontario
Welcome to Suite 506, a beautifully appointed 1-bedroom plus den residence offering approximately 580 square feet of thoughtfully designed living space in the heart of vibrant St. Clair West Village. This intelligently designed suite blends style and functionality with an open-concept layout, vinyl flooring, and a seamless flow tailored to modern urban living.***This unit comes with a 1 parking space***The contemporary kitchen is elegantly finished with integrated appliances, sleek cabinetry, and streamlined workspace designed for both everyday convenience and effortless entertaining. The spacious primary bedroom provides a comfortable retreat with generous closet space, while the separate den offers exceptional versatility as a home office, guest space, or creative nook. A modern bathroom with clean contemporary finishes, in-suite laundry, and thought fully integrated storage complete this well-appointed condo unit. Residents enjoy an exceptional collection of amenities, including a 24-hour concierge, fully equipped fitness centre, elegant lobby with fireplace, co-working and social lounges, and a beautifully landscaped rooftop terrace with sweeping skyline views. Secure building access and underground parking add everyday convenience and peace of mind. Ideally situated at St. Clair West Village, this sought-after midtown address places you steps from cafes, restaurants, boutique shops, parks, and transit, including the dedicated St. Clair streetcar and convenient subway access. An exceptional opportunity to experience stylish city living in one of Toronto's most vibrant and community-focused neighbourhoods. (id:63616)
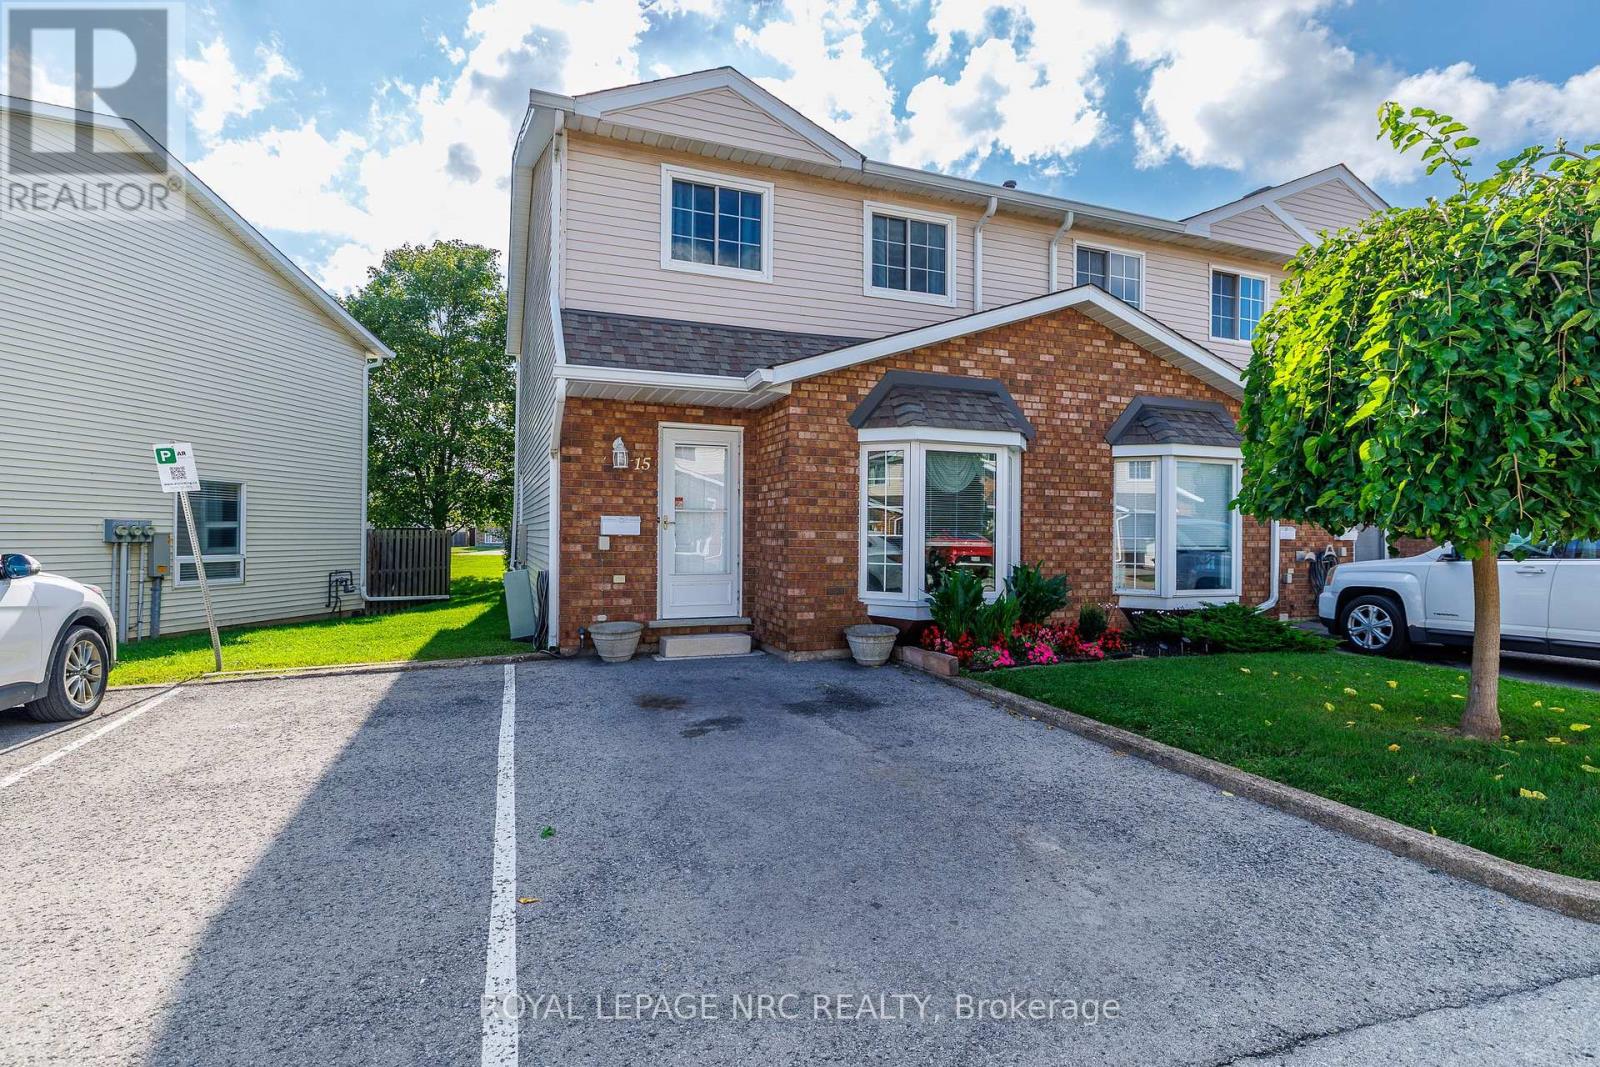
15 - 6910 Kalar Road
Niagara Falls, Ontario
Don't miss this stunning Updated End Unit - two-story townhouse! Offering comfort and functionality in one. The modern updated kitchen is bright and open and is a chef's dream, with tons cupboard and counter space including the oversized island with Granite Countertops. Built in appliances and a Gas Range add to your convenience. The Dining Area is large enough for those large family dinners. Then head to the sunken living room, accented with a fireplace mantle for relaxation after a long day. Perfect with your coffee and a book. Upstairs you will find three spacious bedrooms and a bathroom with en-suite privileges, it is perfect for your growing family or the empty nester wanting a turn key investment. Located in a fantastic neighborhood, this home is conveniently located near schools, shopping centers, and all the amenities. Upgrades include: Full Kitchen , Main Floor Flooring, Second Floor Bath , Windows , Attic Insulation, Furnace/AC, Hot Water Tank, Hepa Air Filter and Water Filtration System. Large Patio doors off the kitchen bring you to a lovely fenced patio with a large storage shed and no rear neighbours. Walk out the front door to your own private parking space with Visitor Parking adjacent. Don't miss this opportunity to make this house your own! (id:63616)
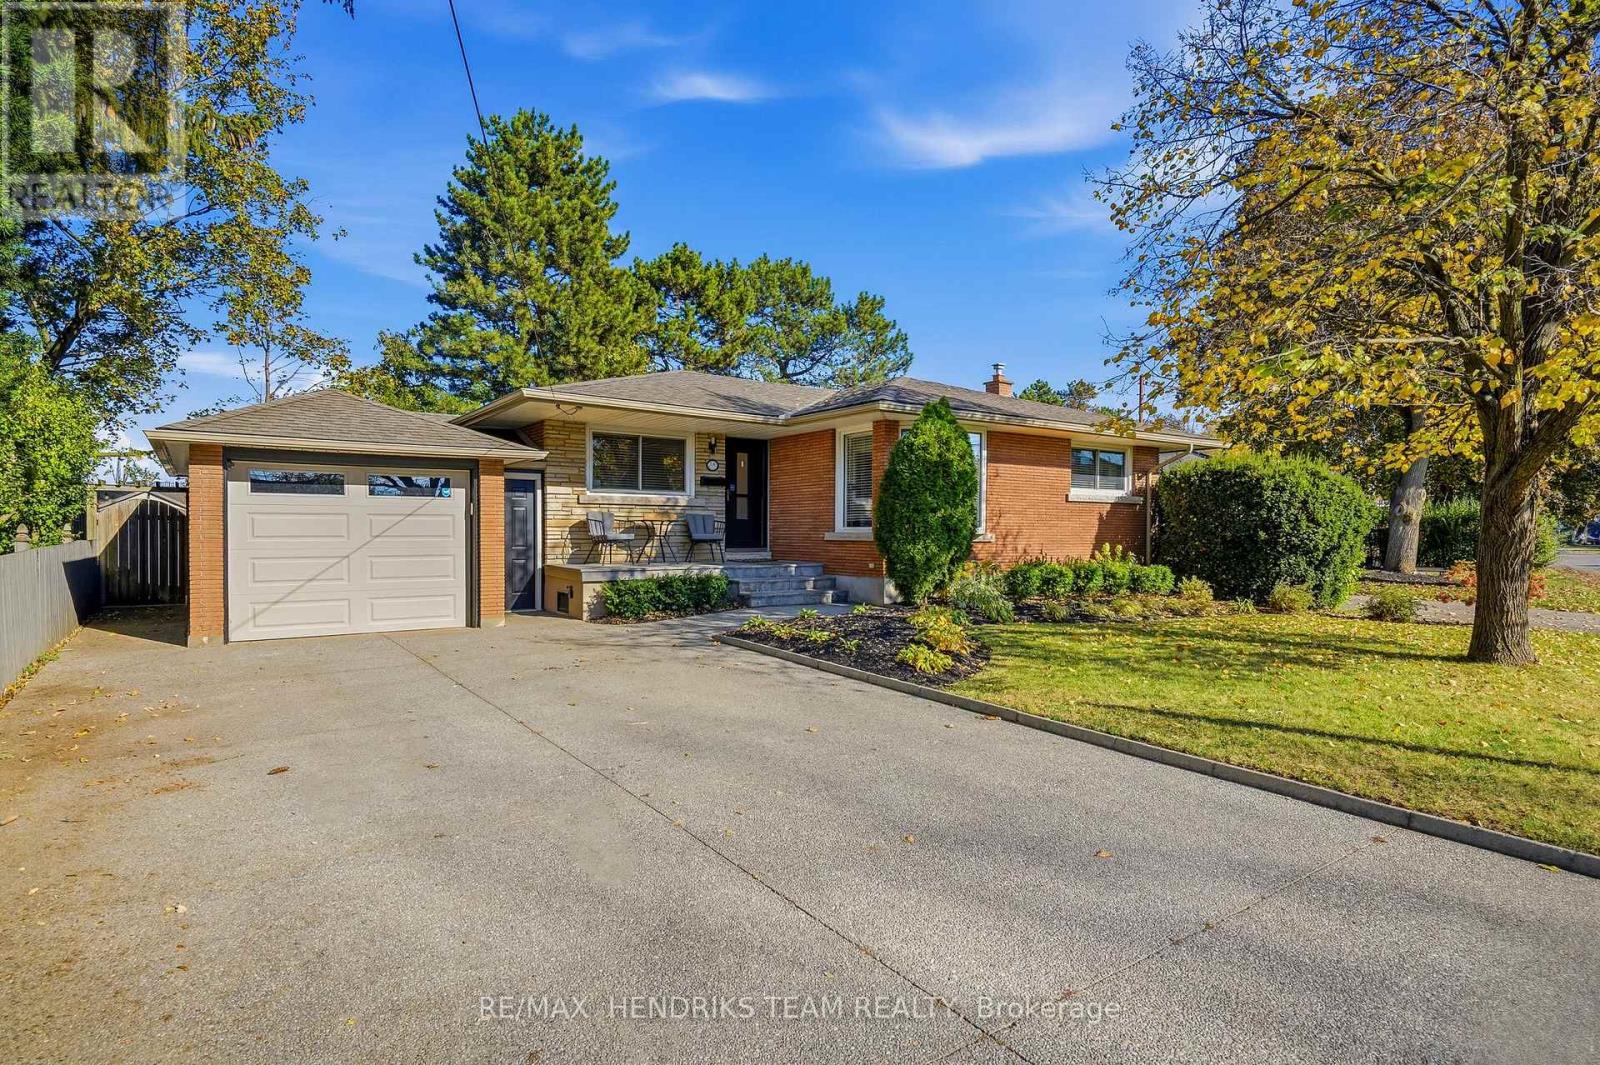
1a Winston Road
St. Catharines, Ontario
This beautifully renovated North-end bungalow offers exceptional living space inside and out. An exposed aggregate driveway accommodates 4+ vehicles with matching walkways leading to a welcoming front porch. The attached single-car garage is larger than a typical single, offering valuable extra space for storage and everyday use. Inside, the foyer opens to a renovated eat-in kitchen with granite countertops, abundant cabinetry, new stainless steel appliances and stylish lighting. The spacious living room features hardwood flooring, a large bay window and a custom shiplap TV and fireplace surround. Originally a three-bedroom main floor, the layout has been thoughtfully redesigned with two bedrooms to create larger living areas, including a generous dining room overlooking the backyard. The primary bedroom offers double closets while the second bedroom features a built-in closet organizer. A renovated four-piece bathroom with tiled tub and shower completes the main floor. Additional updates include a furnace and central air conditioner, both less than a year old. Fully renovated in 2025, the lower level is equally impressive. A spacious landing with custom built-in wardrobes leads to a beautiful recreation room with new flooring, pot lights, window coverings and a shiplap feature wall with an electric fireplace and matching accent lights flanking the TV. The owners currently use the spacious lower-level suite as their primary bedroom, complete with an updated ensuite featuring a steam shower, transom window and updated vanity. A renovated laundry room and cold room provide complete this level. Outside, exposed aggregate patios offer ample entertaining space while leaving plenty of lawn to enjoy. A newer gazebo with a fire pit area, large garden shed and mature trees along the rear fence complete this private backyard. Simply move in and enjoy! (id:63616)
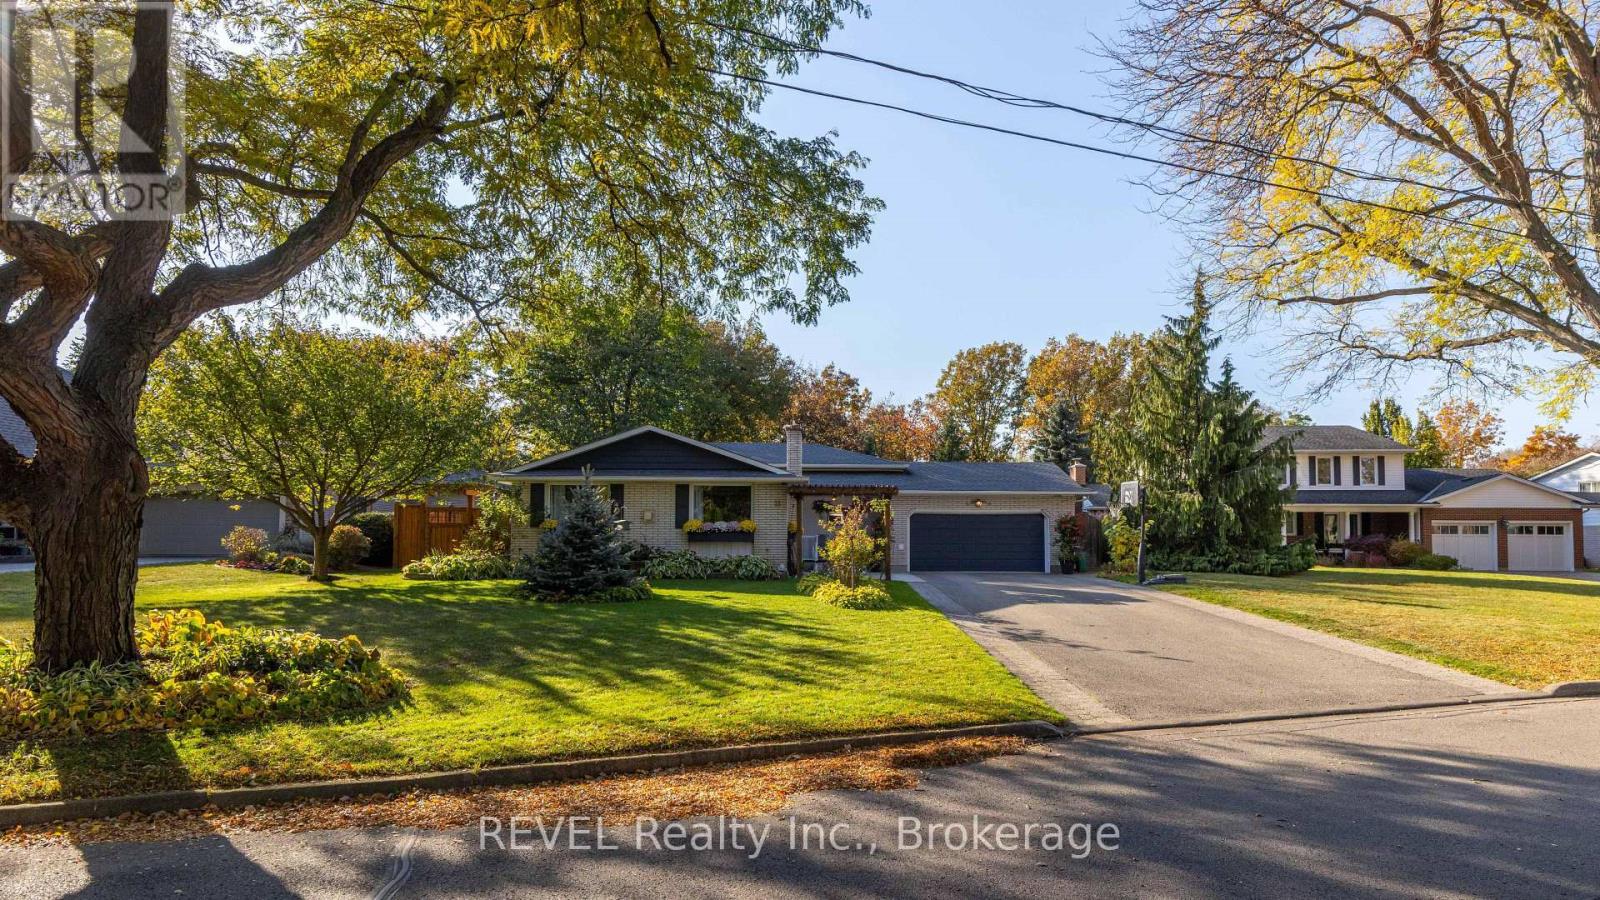
23 Royal York Road
St. Catharines, Ontario
Steps from Lake Ontario, just 6 houses from the waterfront trail, this family home sits on an 84 x 216 ft ravine lot and has been loved by the same family for over 20 years. Now it's ready for its new chapter! From the private backyard to the meticulously maintained interior and outdoor kitchen, this home offers something unique. Outside, the mature perennials offer seasons full of colour that welcome all kinds of birds, butterflies and hummingbirds. Inside, natural light pours through large picture windows in the living and dining room, with a gas fireplace adding comfort and warmth. The kitchen features granite countertops, a gas range, granite-pressed sink, GE dishwasher, XL fridge/freezer combo and plenty of storage. A door leads to the side yard, perfect for an herb or veggie garden! Upstairs, the renovated 5-piece bathroom features a 6-ft soaker tub, double-sink vanity, quartz countertops and in-mirror lighting. All 3 bedrooms have large windows overlooking the backyard. The lower level offers an updated bathroom with a huge standing shower, in-floor heating and natural light, plus a generously sized laundry room. The family/rec room is ideal for movie nights, games or even a large 4th bedroom. The expansive basement offers potential for storage, a playroom, hangout space or home gym, plus a pantry with built-in storage and a furnace room. Outside, enjoy a huge interlock patio for barbecues and dinners, plus a covered patio overlooking the 20 x 44 ft Roman-style heated pool with 4 spitter fountains. Gorgeous landscaping and plenty of grass offer room for yard games, kids and dogs. At the back, another patio, a large shed and the ravine await, with mature trees and a frog-filled stream leading to the lake. The 2-car garage has newly poured concrete and an outdoor kitchen-perfect for entertaining, pool parties or canning! There's no shortage of opportunity at 23 Royal York Road. I can't wait to welcome you to your new home! (id:63616)
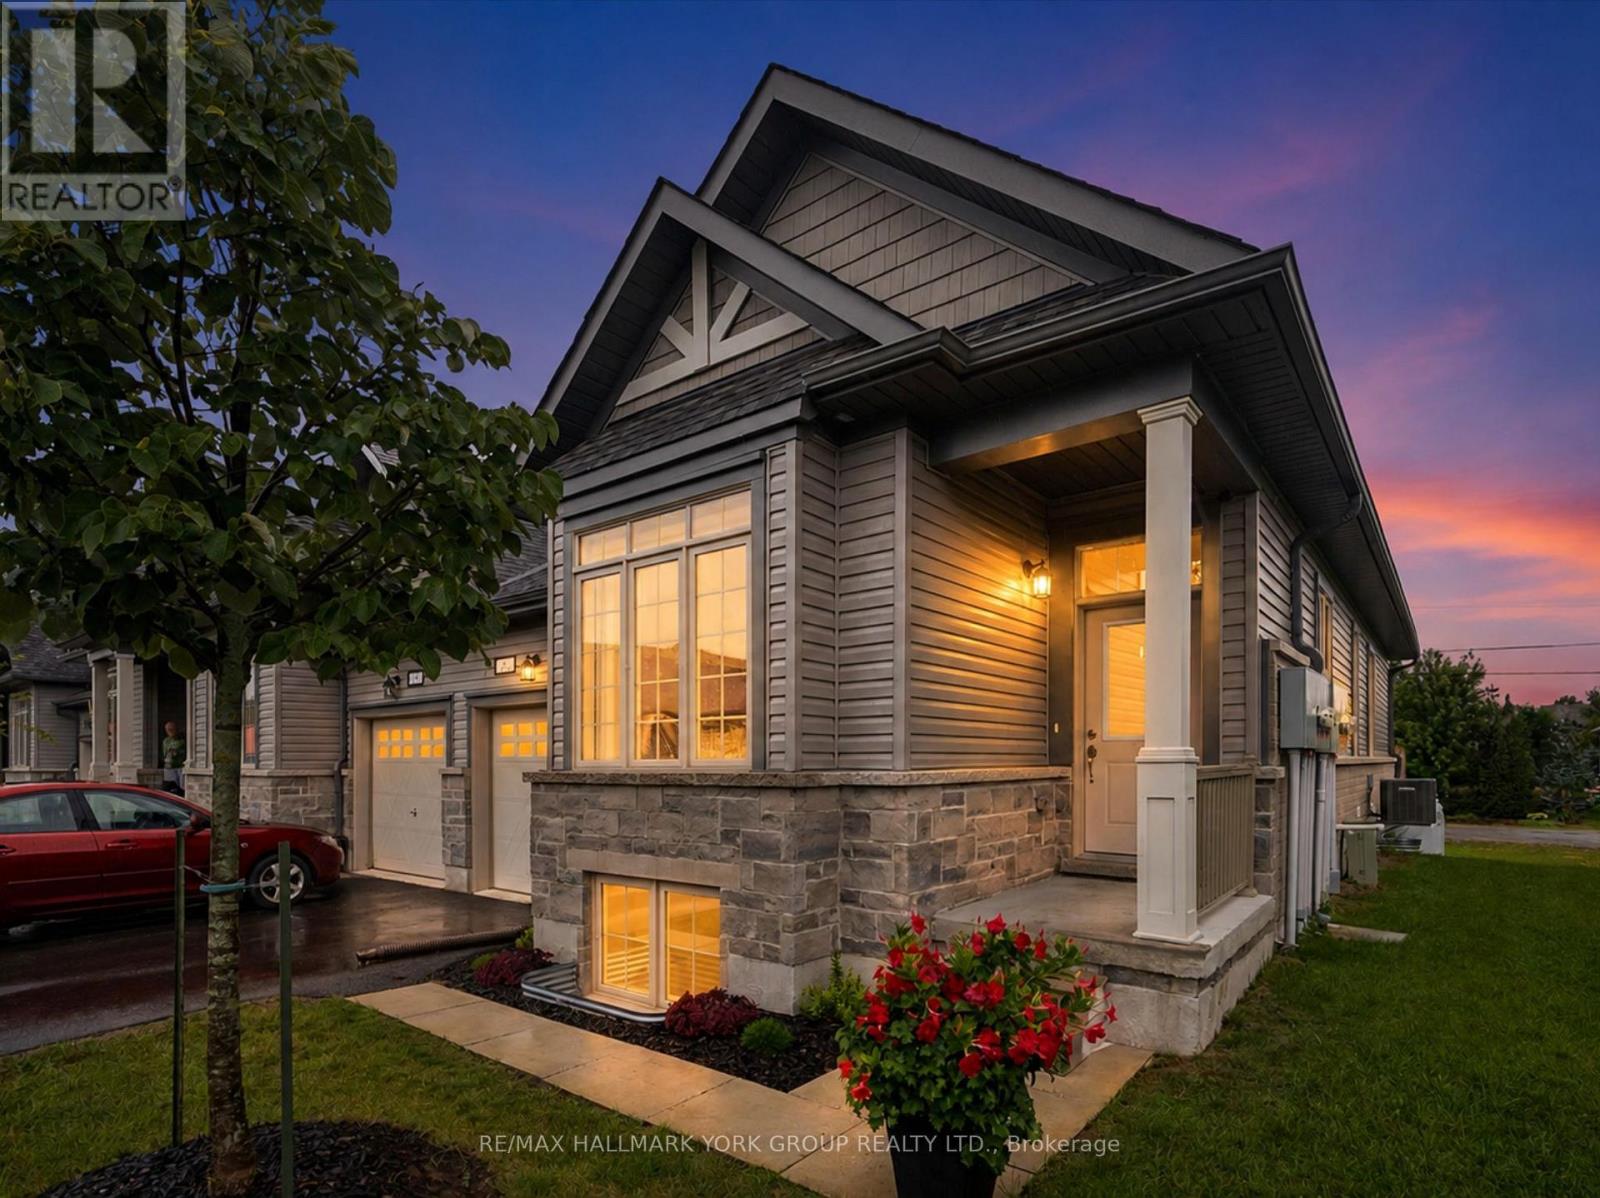
6 - 17 Lakewood Crescent
Kawartha Lakes, Ontario
Welcome To Lakewood Condominiums At Port 32, Where Low-Maintenance Living Meets Comfort And Convenience In The Heart Of Bobcaygeon. Built In 2022, This Meticulously Maintained Executive Bungalow Is A Desirable Corner End Unit Featuring Large, Sun-Filled Windows That Create A Bright And Spacious Feel Throughout, It Truly Doesn't Feel Like A Townhome! Designed For Effortless Main-Floor Living, The Home Offers A Modern Open-Concept Kitchen, Dining And Living Area With A Walkout To The Back Deck, Perfect For Relaxing Or Entertaining. The Spacious Primary Suite Features A Walk-In Closet And Private Ensuite, Along With A Second Bedroom On The Main Floor. Main-Floor Laundry With Direct Access To The Garage Adds Even More Everyday Convenience. The Completely Finished Lower Level Offers Exceptional Additional Living Space With Large Above-Grade Windows, A Spacious Rec Room, Two Additional Bedrooms, A Full Bathroom And Plenty Of Storage Space, Ideal For Family, Guests Or Additional Entertaining Space. Enjoy The Ease Of Maintenance-Free Living With Snow Removal, Grass Cutting, Municipal Water, And Garbage And Recycling Pickup Included. Ideally Located Within Walking Distance To Downtown Bobcaygeon And The Beach, You'll Enjoy Convenient Access To Dining, Shopping, Banking, Entertainment, Parks, Medical Services And More. A Wonderful Opportunity To Enjoy Spacious Bungalow Living In A Sought-After Community, With Everything You Need Just Minutes From Your Door. (id:63616)
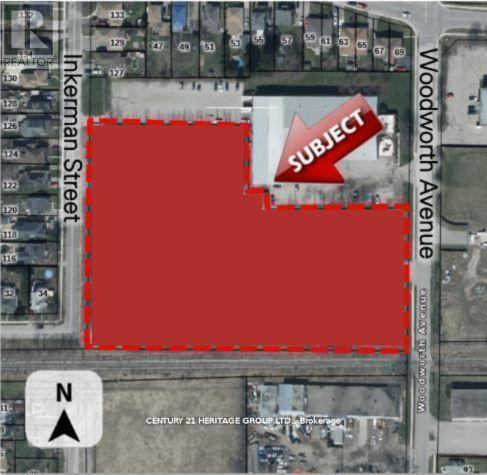
109-113 Inkerman Street
St. Thomas, Ontario
Attention Developers and Investors Welcome to 109-113 Inkerman St. St Thomas, this 5.45 acre parcel of land is designated for Residential use in the St. Thomas Official Plan zoned asHR7-5. The designation permits the full range of densities, subject to meeting the policies of the Plan. I have also attached a copy of the Residential policy section from the Official Plan for your information. The specific policies for the various densities are found in subsections 5.1.3.2 (low density), 5.1.3.3 (medium density) and 5.1.3.4 (high density). (id:63616)
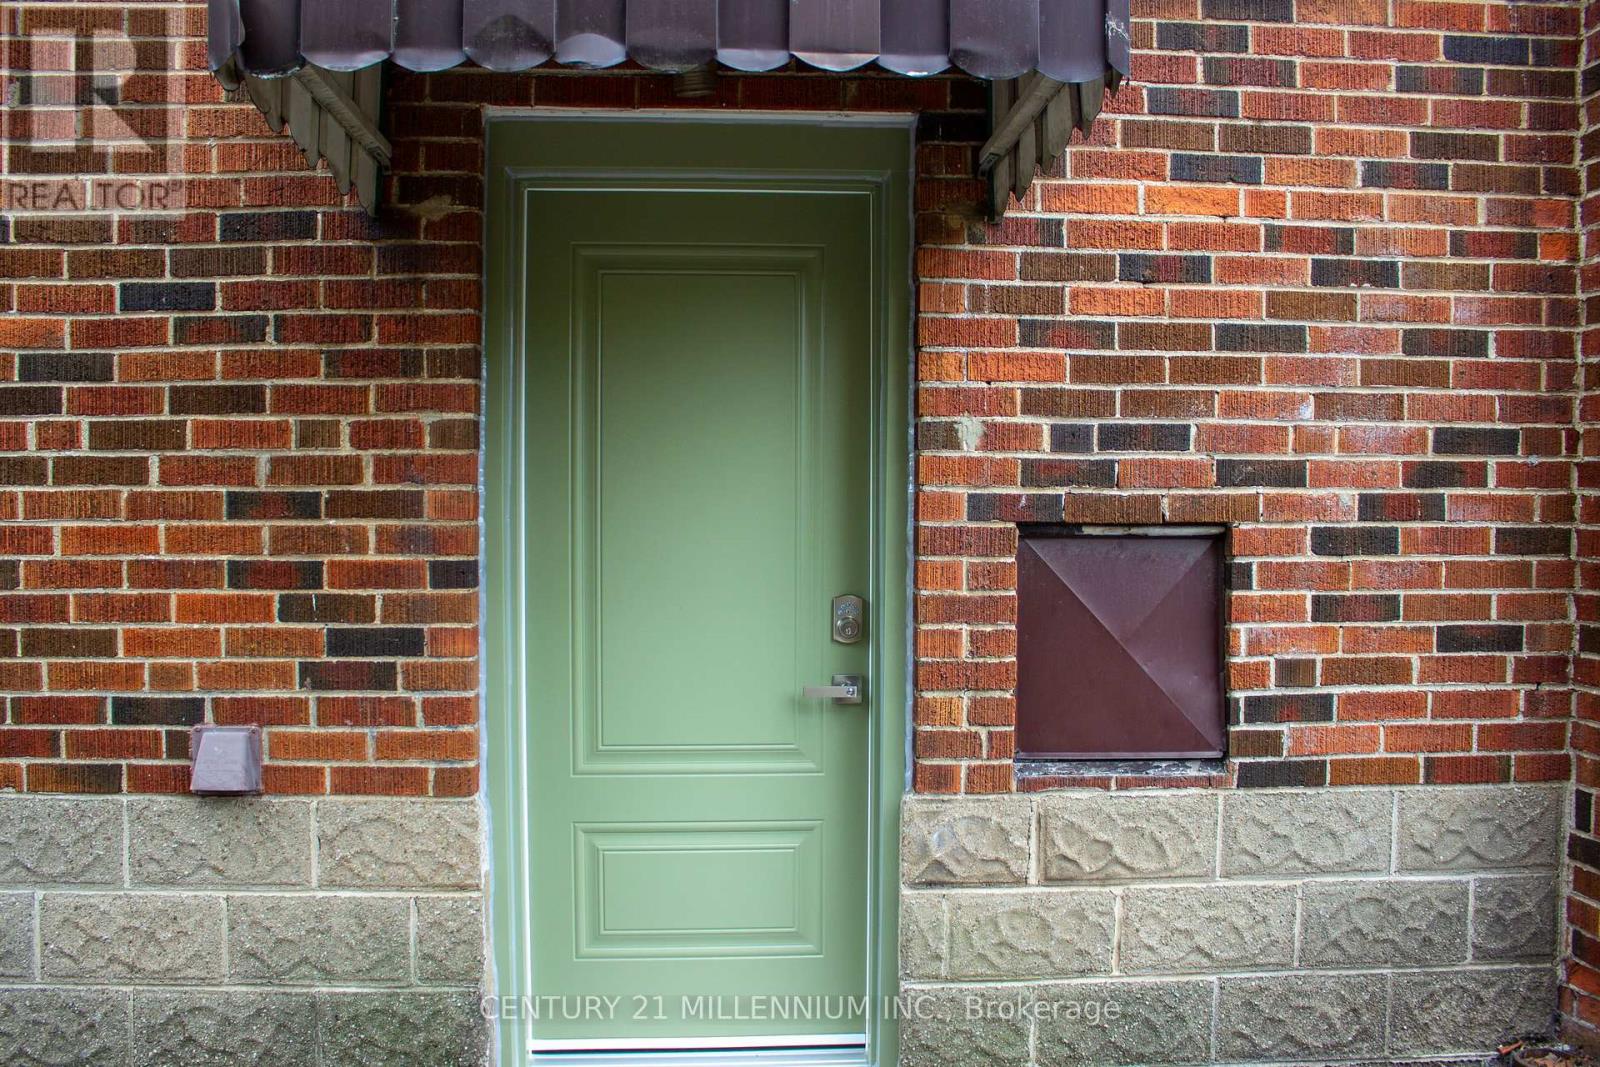
Bsmt - 458 Upper Wellington Street
Hamilton, Ontario
Welcome to 458 Upper Wellington Street, a beautifully maintained and private 2-bedroom basement suite located on the highly desirable Hamilton Mountain. This pet and smoke free apartment is ideal for a family, students or working professionals. This bright home features a separate private entrance, a dedicated kitchen, a 3-piece bathroom and laundry. Enjoy total peace of mind with all-inclusive rent covering water, electricity, gas, and high-speed internet, along with one included driveway parking space. This prime commuter-friendly location is just minutes from everyday amenities, situated approximately 4 minutes from the GO Station and St. Joseph's Healthcare, 5 minutes from Walmart and Shoppers Drug Mart, 8 minutes from CF Lime Ridge Mall, and 12 minutes from Costco. Don't miss this fantastic rental opportunity, book your private showing today! (id:63616)
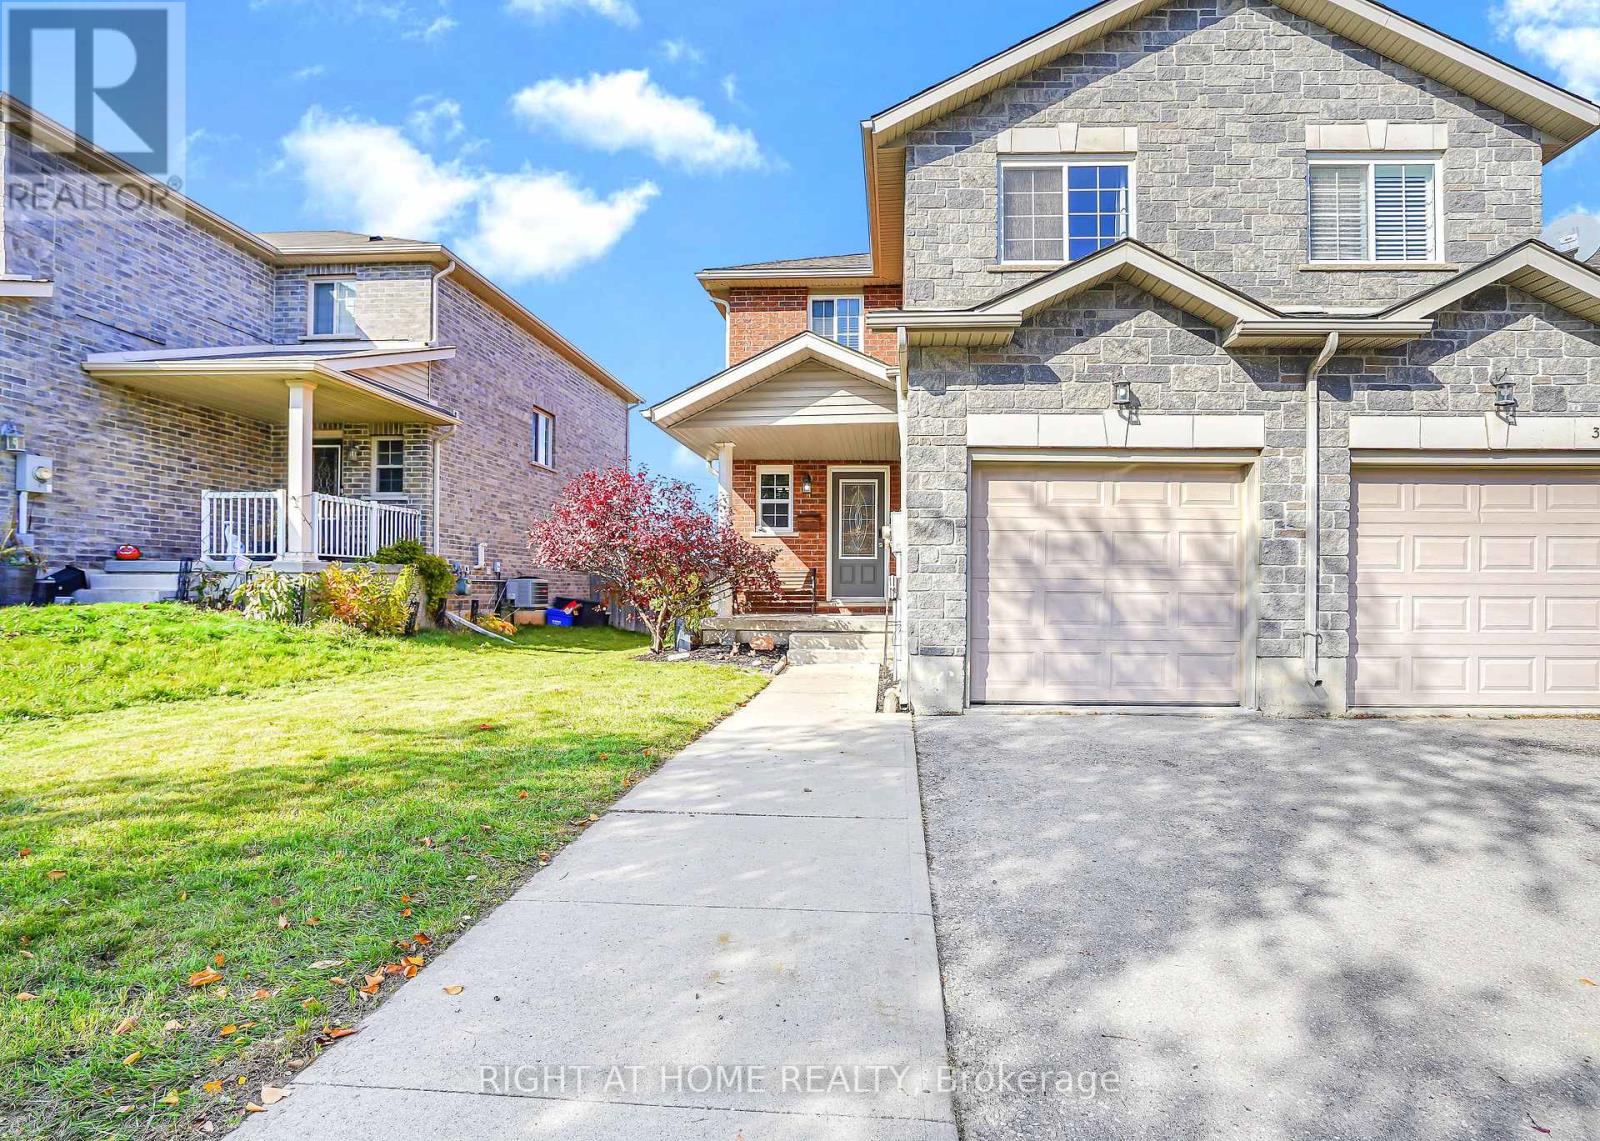
357 Old Huron Road
Kitchener, Ontario
Freehold Townhouse Living With No Condo Fees In Southwest Kitchener.Welcome To 357 Old Huron Rd - An End-Unit Townhouse On A Quiet Street With No Rear Neighbours. This Bright 2-Storey Home Offers Over 1,600 Sq. Ft., 3 Bedrooms And 3 Bathrooms, Highlighted By A Primary Suite With Walk-In Closet And A Spacious 5-Piece Ensuite.The Main Floor Opens From Foyer Into Comfortable Living And Dining Space Plus A Kitchen Ready For Everyday Living And Entertaining. Upstairs You'll Find Two Additional Bedrooms And A 3-Piece Bath. Peace Of Mind Updates: Air Conditioning And Furnace Are Only A Year Old. Attached Garage And Private Driveway Round Out The Practical Side.Out Back Is The Real Draw - A Generously Sized, Recently Manicured Backyard That Feels Like A Private Oasis. Hot Tub, Deck, And Space For Summer Fires Right In The City Make This An Entertainer's Favourite. Below, An Unspoiled Basement With A Rough-In Bathroom Invites You To Design The Space Your Way.Close To Neighbourhood Schools, Huron Natural Area, Parks, And Shopping At Sunfish Plaza And Pioneer/Doon, With Easy Links To The Expressway And Highway 401 Across Waterloo Region. (id:63616)
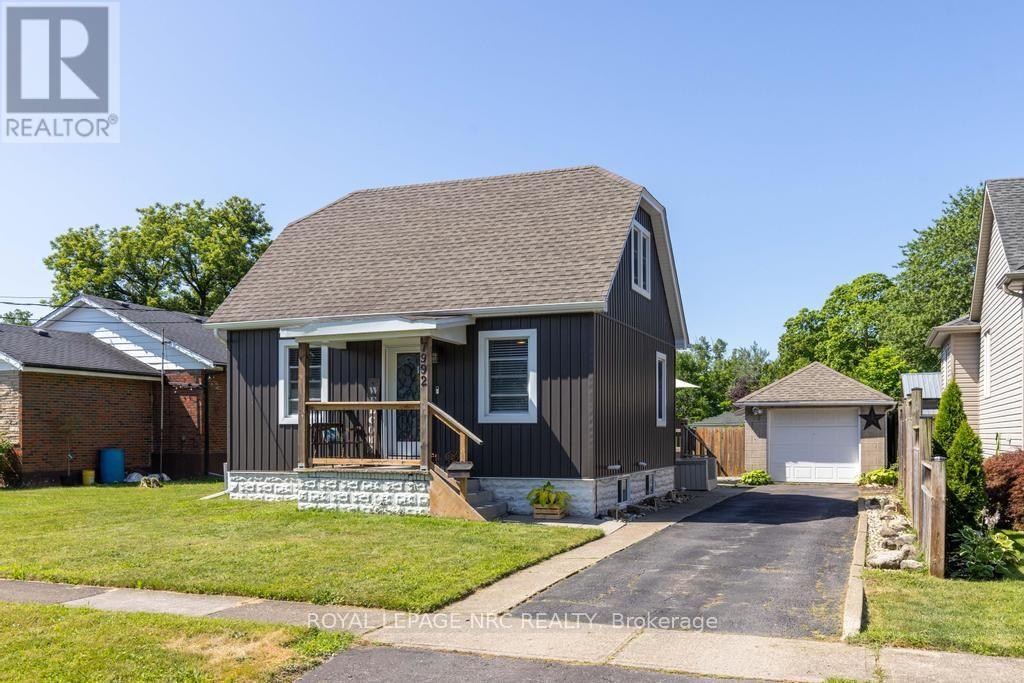
7992 Peter Street
Niagara Falls, Ontario
Comfort, connection, and room to enjoy every season come together in this beautifully updated home tucked away on a quiet street in Chippawa. Step inside to an open-concept main floor where the living and dining areas flow effortlessly into the spacious custom kitchen, creating a natural gathering place for everyday life and entertaining alike. Quartz countertops, a subway tile backsplash, stainless steel appliances, and a large centre island with seating provide both style and practicality, while the thoughtful layout keeps everyone connected. Just beyond the main living space, you'll find a main floor bedroom and a beautifully updated 4-piece bathroom. Upstairs, two additional bedrooms provide comfortable accommodations, along with excellent storage. The unfinished basement adds even more opportunity, featuring laundry, generous storage space, and existing plumbing for a future bathroom should your needs evolve. When it's time to enjoy the outdoors, the backyard is ready for it all. Step directly from the kitchen onto the spacious deck, complete with a pergola-covered seating area and space for the barbecue, before making your way to the above-ground pool and fully fenced yard. Whether you're hosting friends, watching kids or pets play, or simply unwinding after a long day, this private outdoor space is designed to be enjoyed throughout the warmer months. A detached single-car garage and long driveway provide parking for multiple vehicles. Set on a quiet street in the heart of Chippawa, you'll enjoy being just minutes from the scenic Welland River, parks, walking trails, local shops, schools, restaurants, and quick highway access, while remaining close to all of Niagara Falls' amenities and attractions. Move in, make yourself at home, and start creating memories in a community that so many are proud to call home. Notes: Exterior Doors (2024), Roof (2023), Kitchen (2022), Upstairs Reinsulated (2022), Pool (2016) (id:63616)
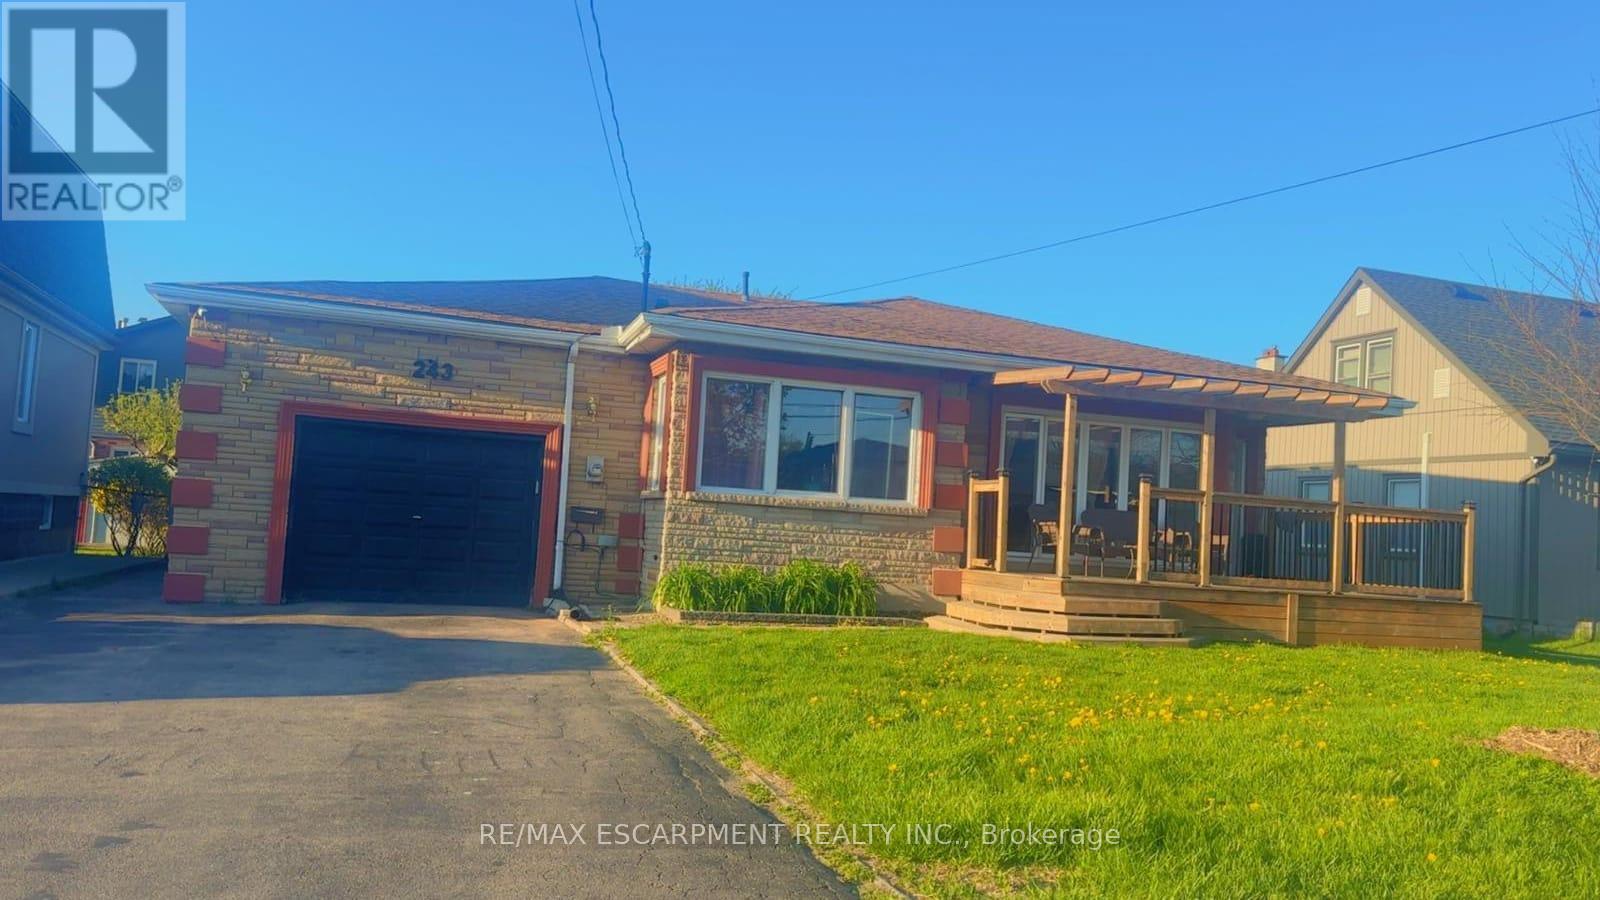
243 Federal Street
Hamilton, Ontario
Large Bungalow, Over 2000 SF of finished living area, 3+3 Bedrooms, 3 full washrooms, fully finished basement, a complete 3 Bedrooms in law set up with separate entrance through the Garage & Separate Laundry. House is at excellent lower Stoney Creek location in a great neighborhood. Wide lot and Stone exterior provide fantastic curb appeal. Renovated in 2020 with two Maple kitchens/w Island on main floor, AC & Furnace, updated electrical, plumbing, flooring, roof and neutral paint through out the house. lots of pot lights. Over sized attached Garage. Ideal location near parks, public transit, schools and amenities. Room size measurements are taken from the attached floor plan. RSA (id:63616)
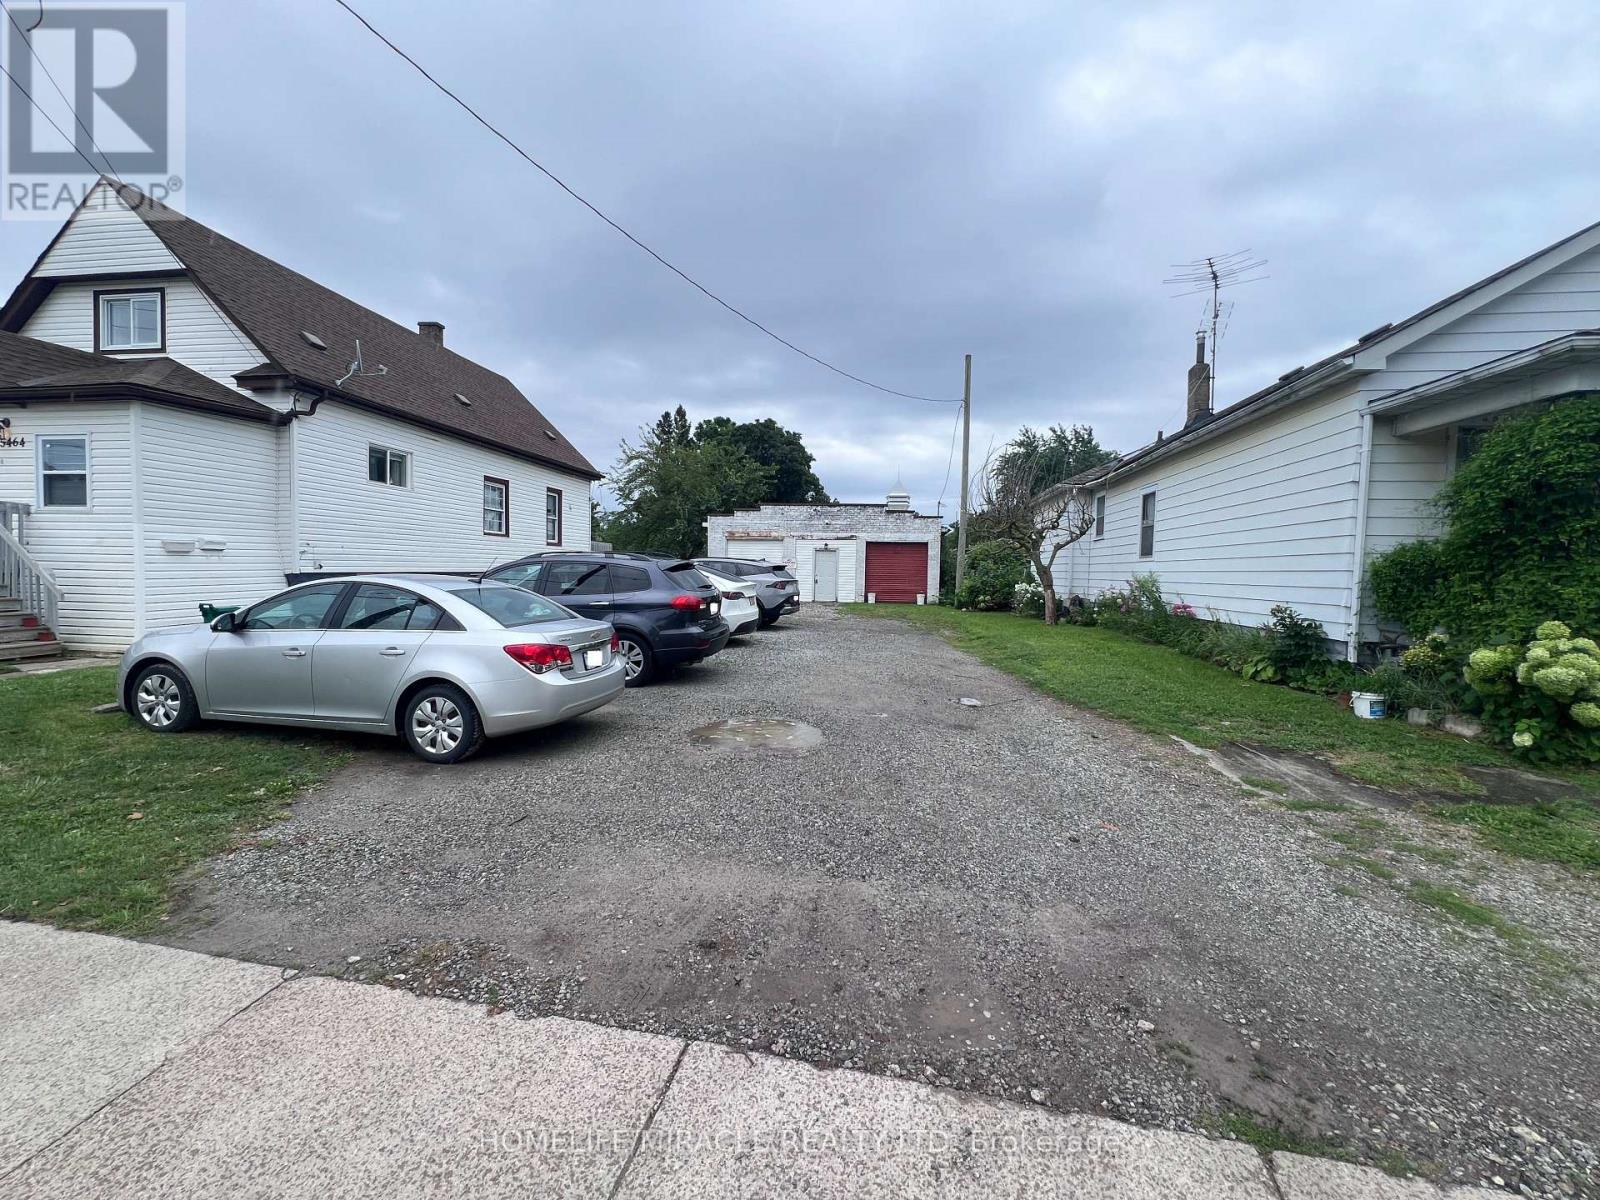
5470 Lewis Avenue
Niagara Falls, Ontario
Investor And Builder Opportunity In Niagara Falls, Close To Clifton Hill, Casino Niagara And The Falls view Tourist District.Newly Severed Lot With Existing Detached Garage. Zoned Deferred Tourist Commercial (DTC) Under By Law 79-200, As Amended By By-law 2012-060. Residential Use Including A Detached Dwelling With Additional Dwelling Units May Be Permitted, Subject To Zoning Compliance And City Approvals. Lot Dimensions And Area Per Reference Plan 59R-18575.Garage Sold As Is, Where Is. Buyers And Their Representatives To Independently Verify Zoning, Permitted Uses, Servicing, Connection Costs, Development Charges And Building Permits With The City Of Niagara Falls.Property Taxes: Not Yet Assessed!! Newly Severed Lot, Mpac Reassessment Pending. (id:63616)
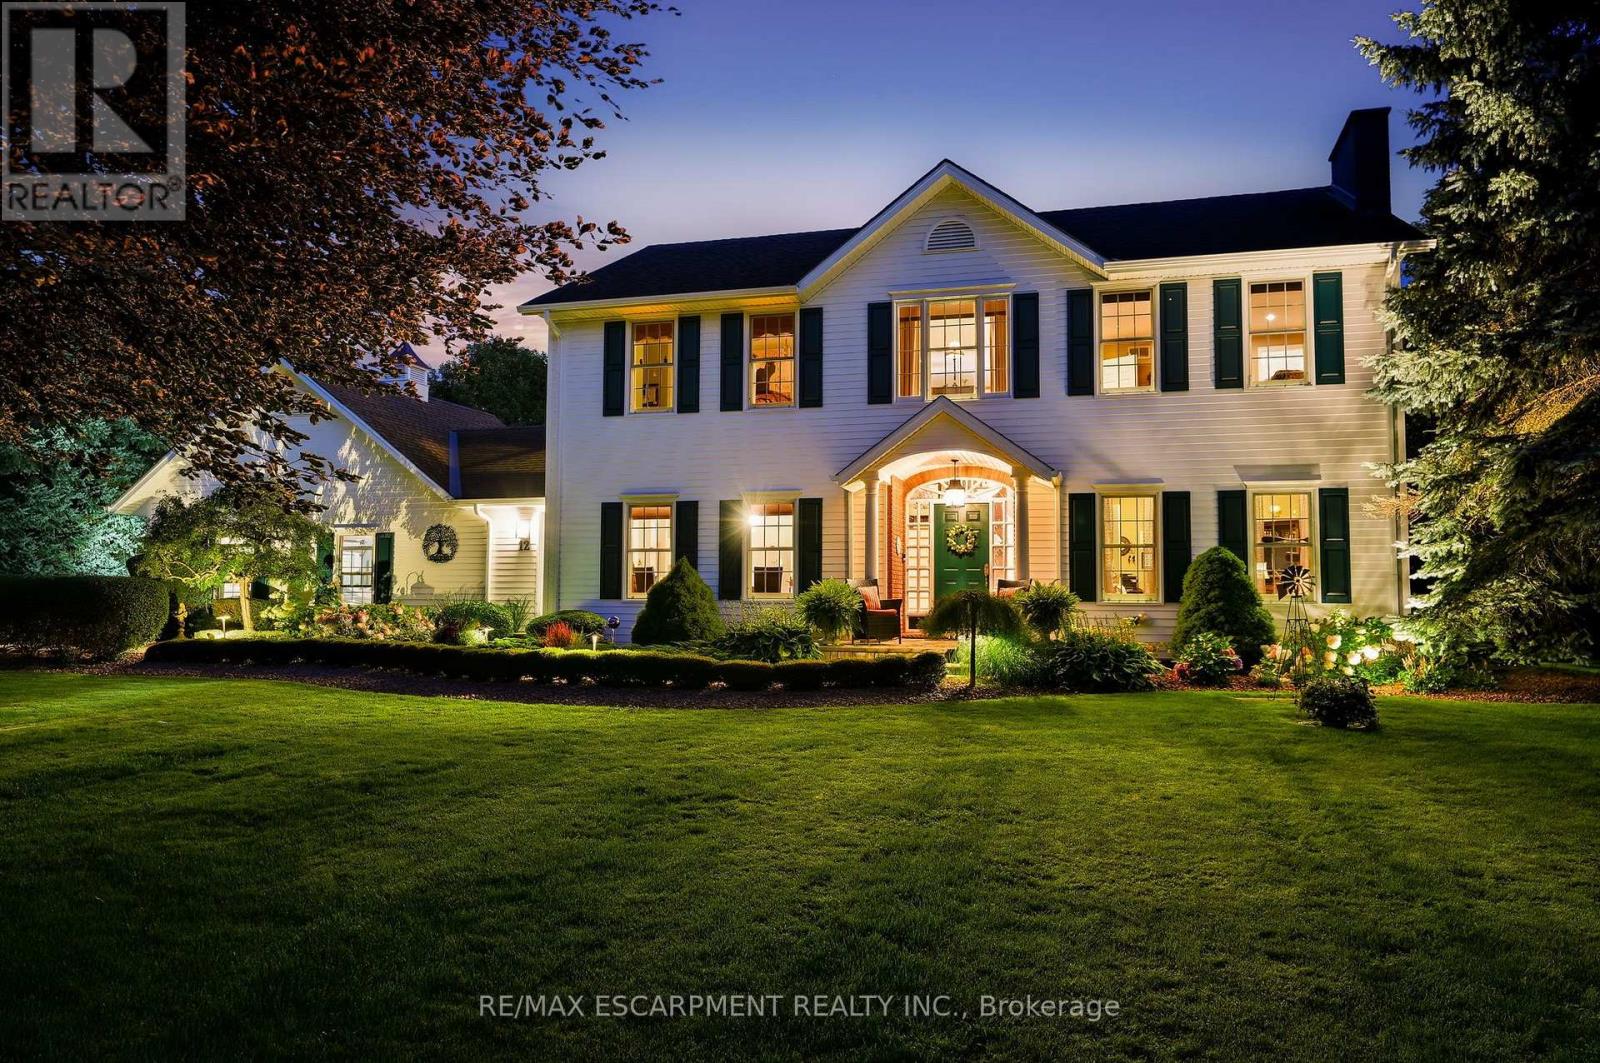
12 Weneil Drive
Hamilton, Ontario
Welcome to your dream home in Freelton! This breathtaking 3,000 sq. ft. Georgian-style masterpiece with a stunning Nantucket feel delivers the ultimate lifestyle. Featuring 3+1 bedrooms, 3.5 baths, a sun-drenched main floor with a spacious office/den, and incredible curb appeal, it checks every single box! Step outside into your ultimate private oasis: an inviting in-ground saltwater pool, a stylish cabana, gorgeous hardscape patios, and a cozy fire pit ready for starry nights. Complete with a 2-car attached garage PLUS an additional 1-car detached garage, this exceptional family property is an absolute must-see. Let's get you home! (id:63616)
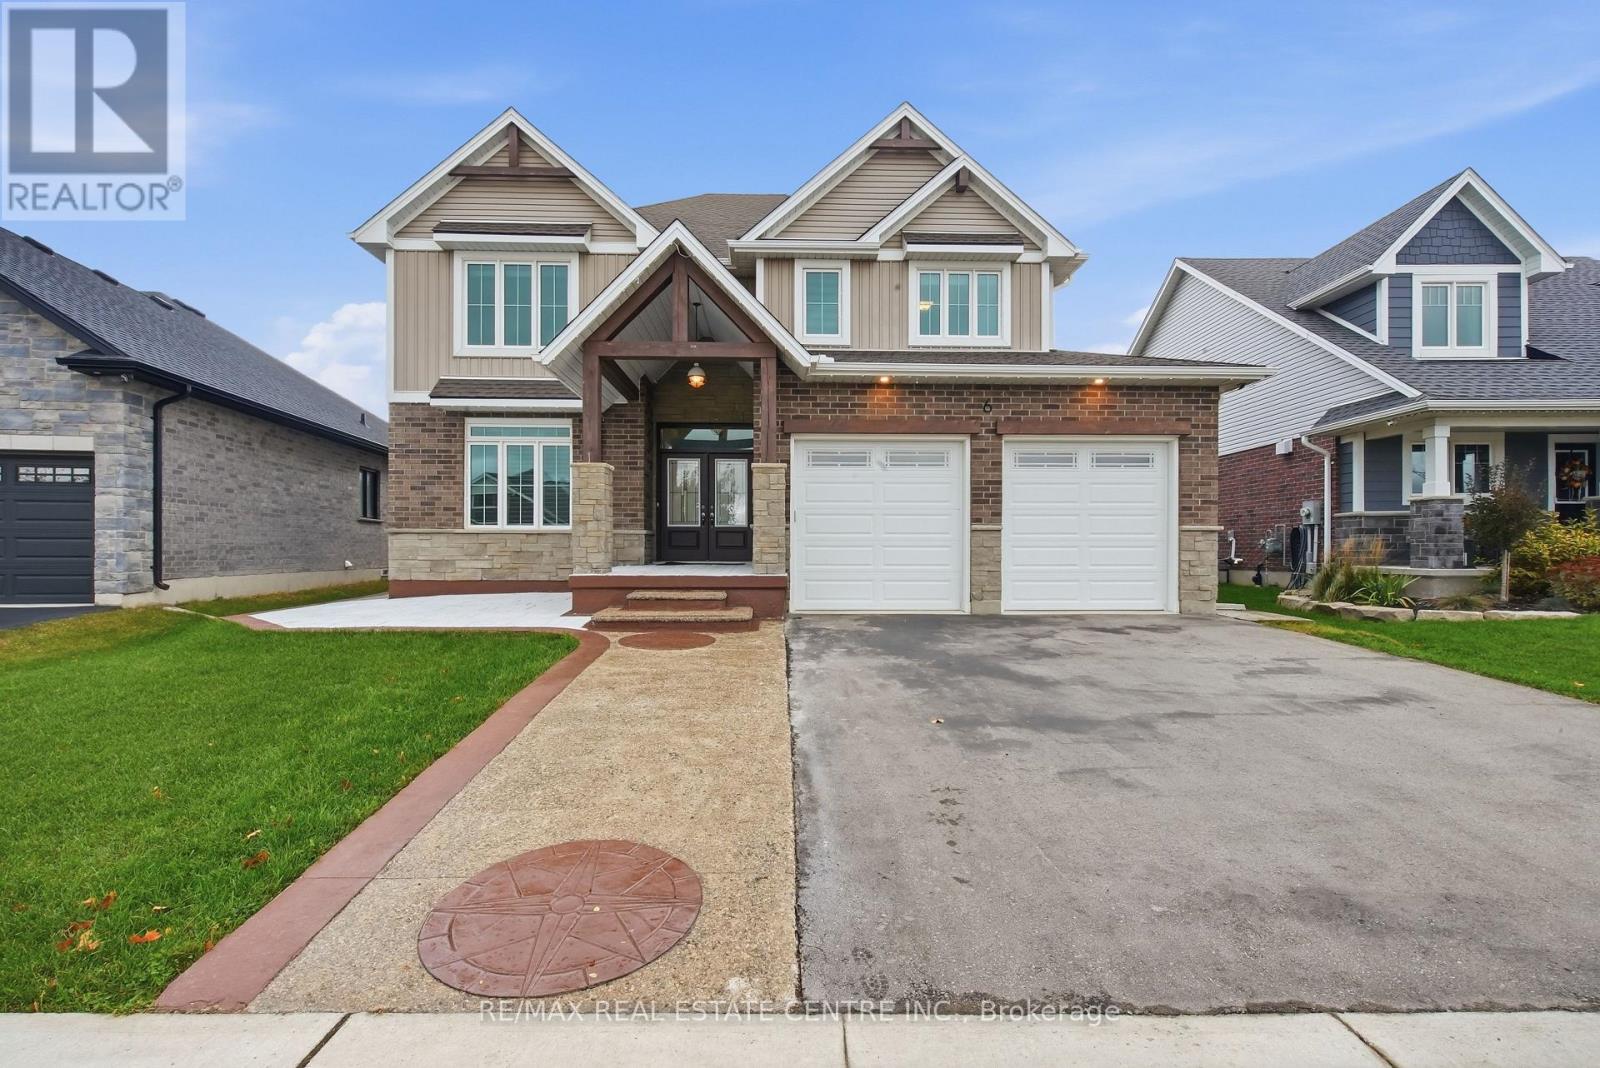
6 Feathers Crossing
St. Thomas, Ontario
Welcome to this beautiful, fully upgraded detached home in St. Thomas, offering the perfect blend of modern elegance, spacious living, and exceptional comfort. Featuring a double-car garage, impressive curb appeal, and a thoughtfully designed open-concept layout, this remarkable home is ideal for families seeking both luxury and functionality.Boasting four generous bedrooms, a luxurious primary bedroom with a spa-inspired ensuite, and 9-foot ceilings on the main floor, this home is designed to impress. Enjoy separate living, family, and dining rooms, providing plenty of space for everyday living, family gatherings, and entertaining guests. The upgraded kitchen is a true highlight, featuring high-end stainless steel appliances, a stylish breakfast counter, and ample space for meal preparation and casual dining. Elegant hardwood flooring, beautiful oak stairs, upgraded light fixtures, and a stunning chandelier add a sophisticated touch throughout the home. Step outside to discover a premium oversized pool-sized lot with a spacious backyard and inviting patio, perfect for summer barbecues, outdoor dining, and entertaining family and friends. Enjoy the added privacy of having no neighbours directly behind, with a beautiful park nestled behind the property, creating a peaceful and picturesque backdrop for your everyday living. The home also offers a bright and welcoming living area, a modern eat-in kitchen with a built-in microwave, a generously sized bedroom with an oversized double closet, a four-piece bathroom, and convenient main floor laundry. Impeccably detailed and thoughtfully upgraded, this exceptional property offers the space, style, and comfort today's families desire. With its premium lot, beautiful park views, elegant finishes, and versatile living spaces, this is a wonderful opportunity to enjoy an elevated lifestyle in St. Thomas. A home where luxury meets comfort, space meets style Don't miss your opportunity to make this stunning property yours (id:63616)
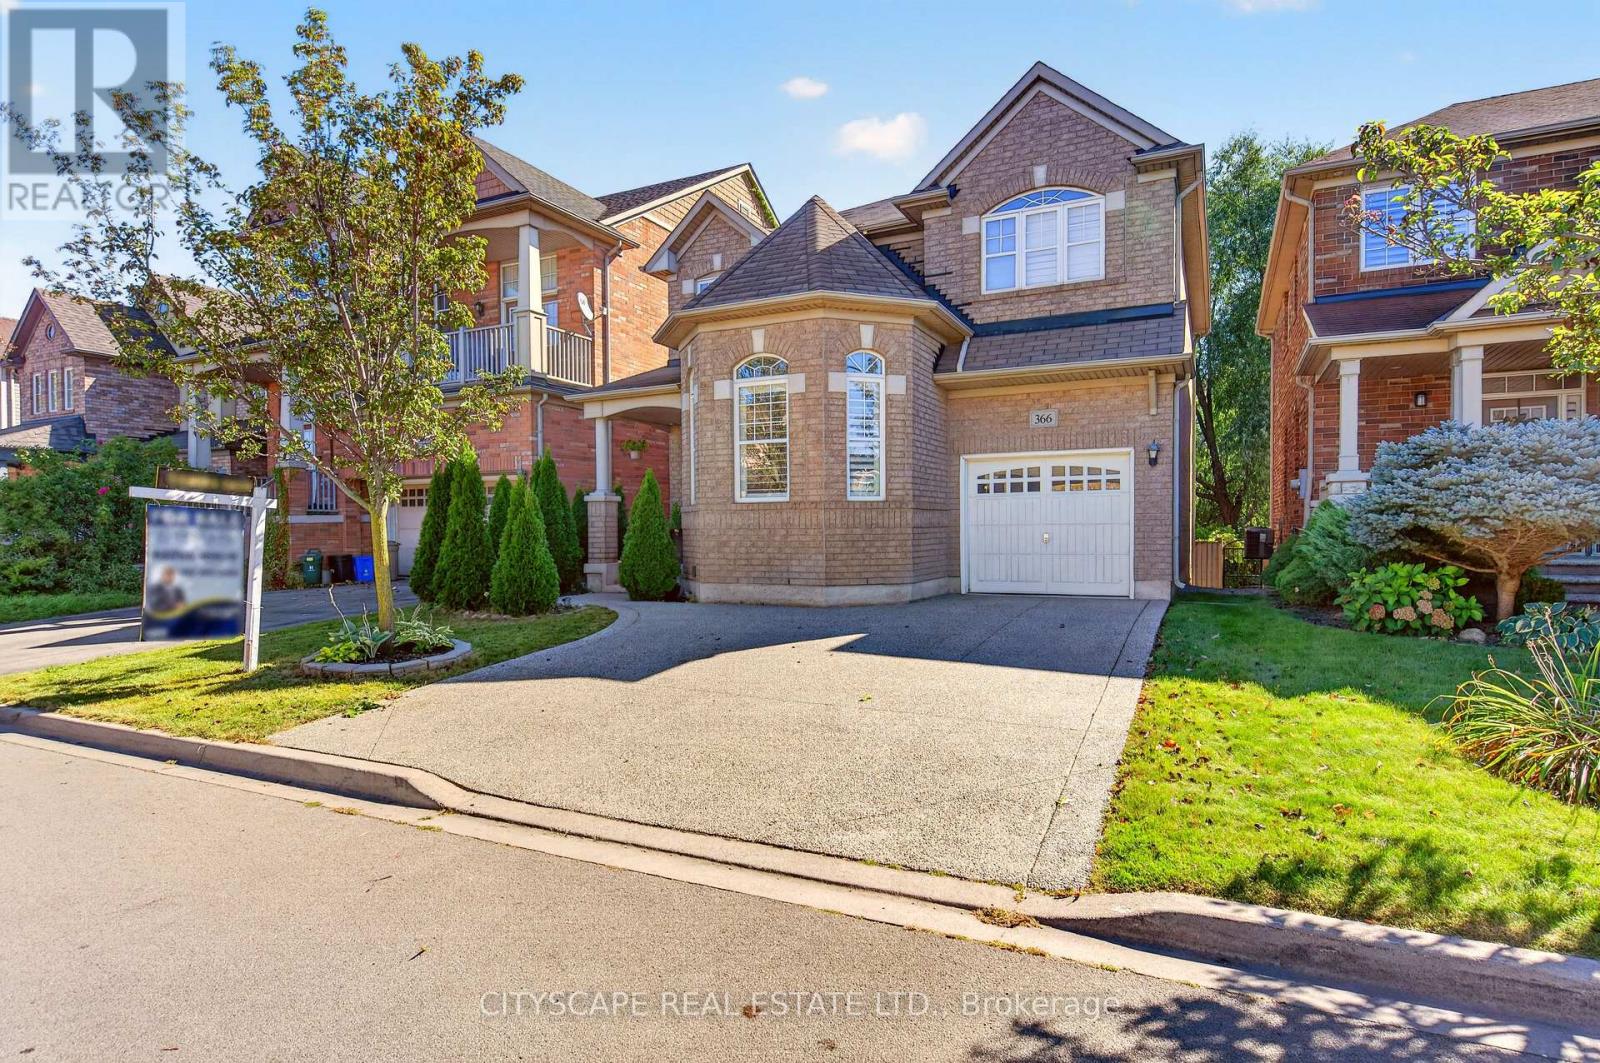
366 Montreal Circle
Hamilton, Ontario
Amazing opportunity to own a beautiful detached home on a premium lot backing onto a ravine in the sought-after Fifty Road Lake community, surrounded by stunning beaches, conservation parks, and nature trails. This gorgeous 4+2 bedroom, 3.5-bathroom home features a welcoming foyer and spacious living and dining areas, perfect for creating lasting memories with family and friends. The bright, open-concept main floor offers a comfortable family room overlooking the backyard and a well-appointed kitchen with stainless steel appliances, wood cabinetry, and wooden countertops. The second floor features a spacious primary bedroom with a 4-piece ensuite, tub, and his-and-her closets, along with three additional generously sized bedrooms and a convenient laundry area. The finished basement provides excellent additional living space with two large recreation rooms, a versatile living area ideal for a home office, a separate storage room, and a 3-piece bathroom. Recent updates include a furnace & refrigerator replaced in 2019, microwave replaced in 2022, a brand-new dishwasher in 2026, and two sets of washers and dryers. Ideally located for commuters, with easy access to the QEW, beautiful beaches, parks, schools, shopping, and Stoney Creek Costco, this home is an excellent opportunity for families looking for space, comfort, and a fantastic location. (id:63616)
368 Wellington Avenue S
North Perth, Ontario
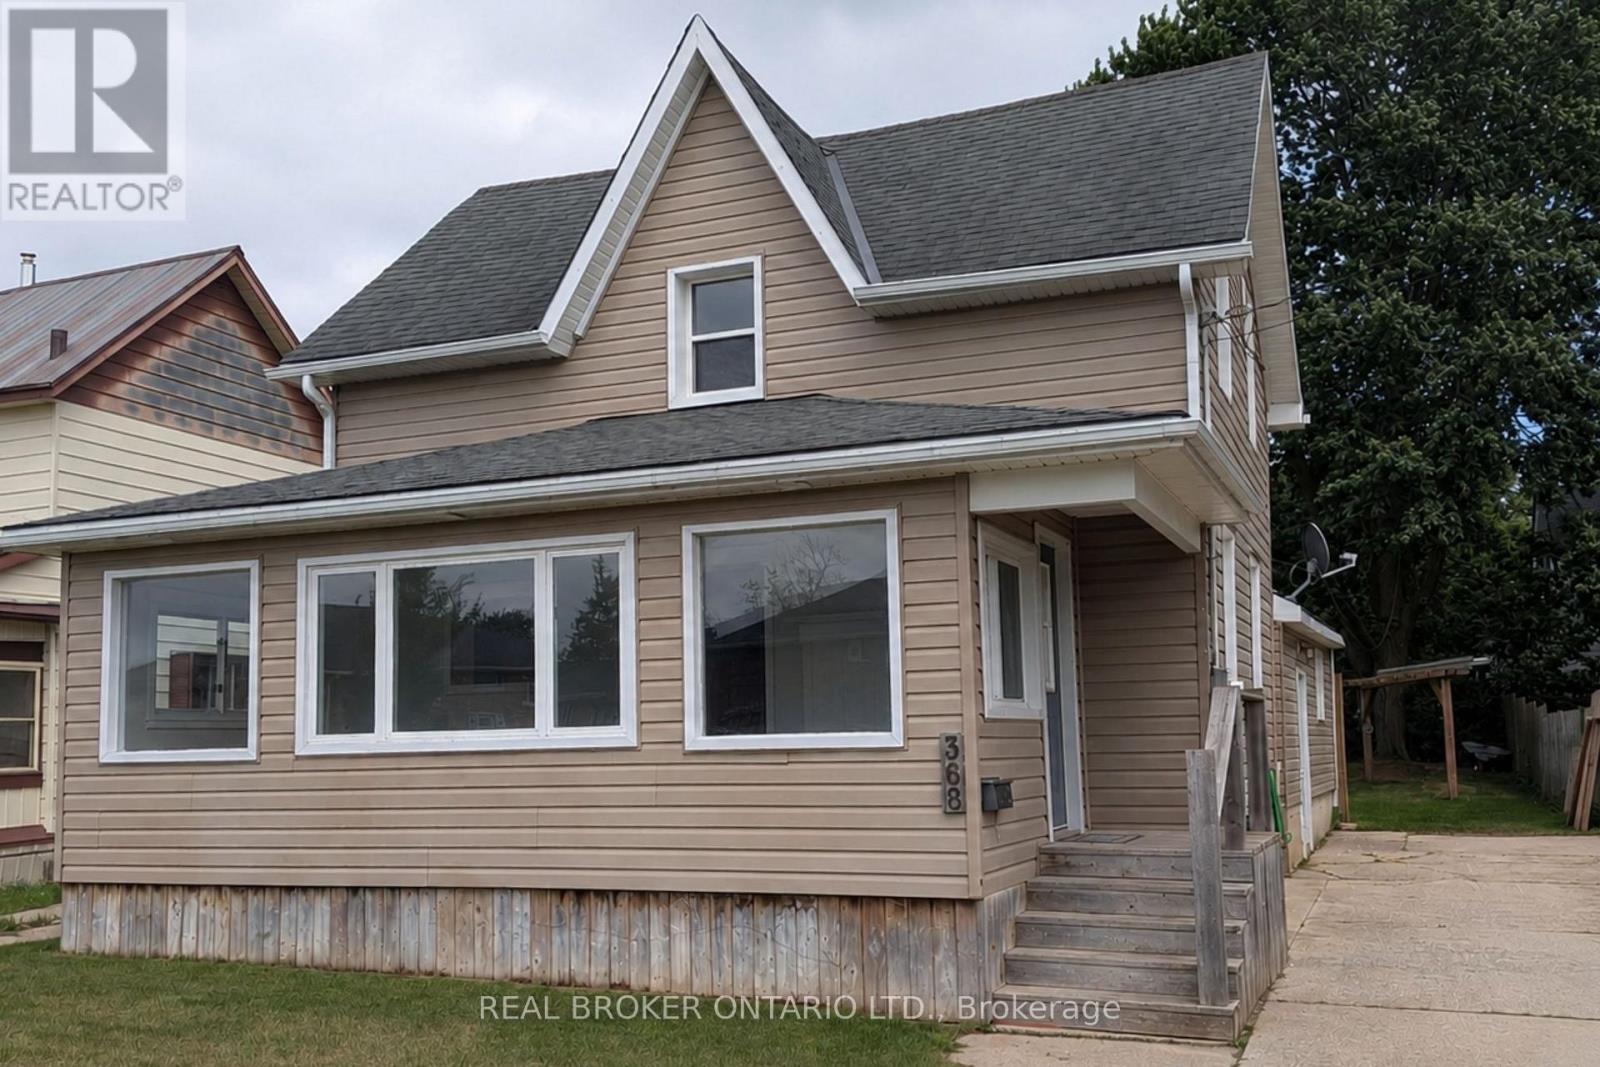
Whether you're looking to grow your investment portfolio or purchase your very first home, this beautifully renovated property is packed with opportunity. Offering vacant possession, you can move in immediately or begin generating rental income without delay.Inside, you'll find 3 spacious bedrooms, 2 full bathrooms, convenient main floor laundry, and a bright open-concept kitchen and living area designed for modern living and effortless entertaining. Recent renovations give the home a fresh, stylish feel, allowing you to enjoy all the updates without the work.Step outside to a large backyard-perfect for children, pets, gardening, or hosting family gatherings-and unwind in the spacious sunroom, an ideal place to enjoy your morning coffee or relax at the end of the day. A large driveway provides ample parking for family and guests.Located within walking distance to schools and just minutes from downtown amenities, this home offers the perfect balance of convenience and comfort. For first-time buyers, it's a move-in-ready home with room to grow. For investors, it's a turnkey property in a desirable location with strong rental appeal. Don't miss this exceptional opportunity to own a home that checks all the boxes. (id:63616)
709 - 5 San Romano Way
Toronto, Ontario
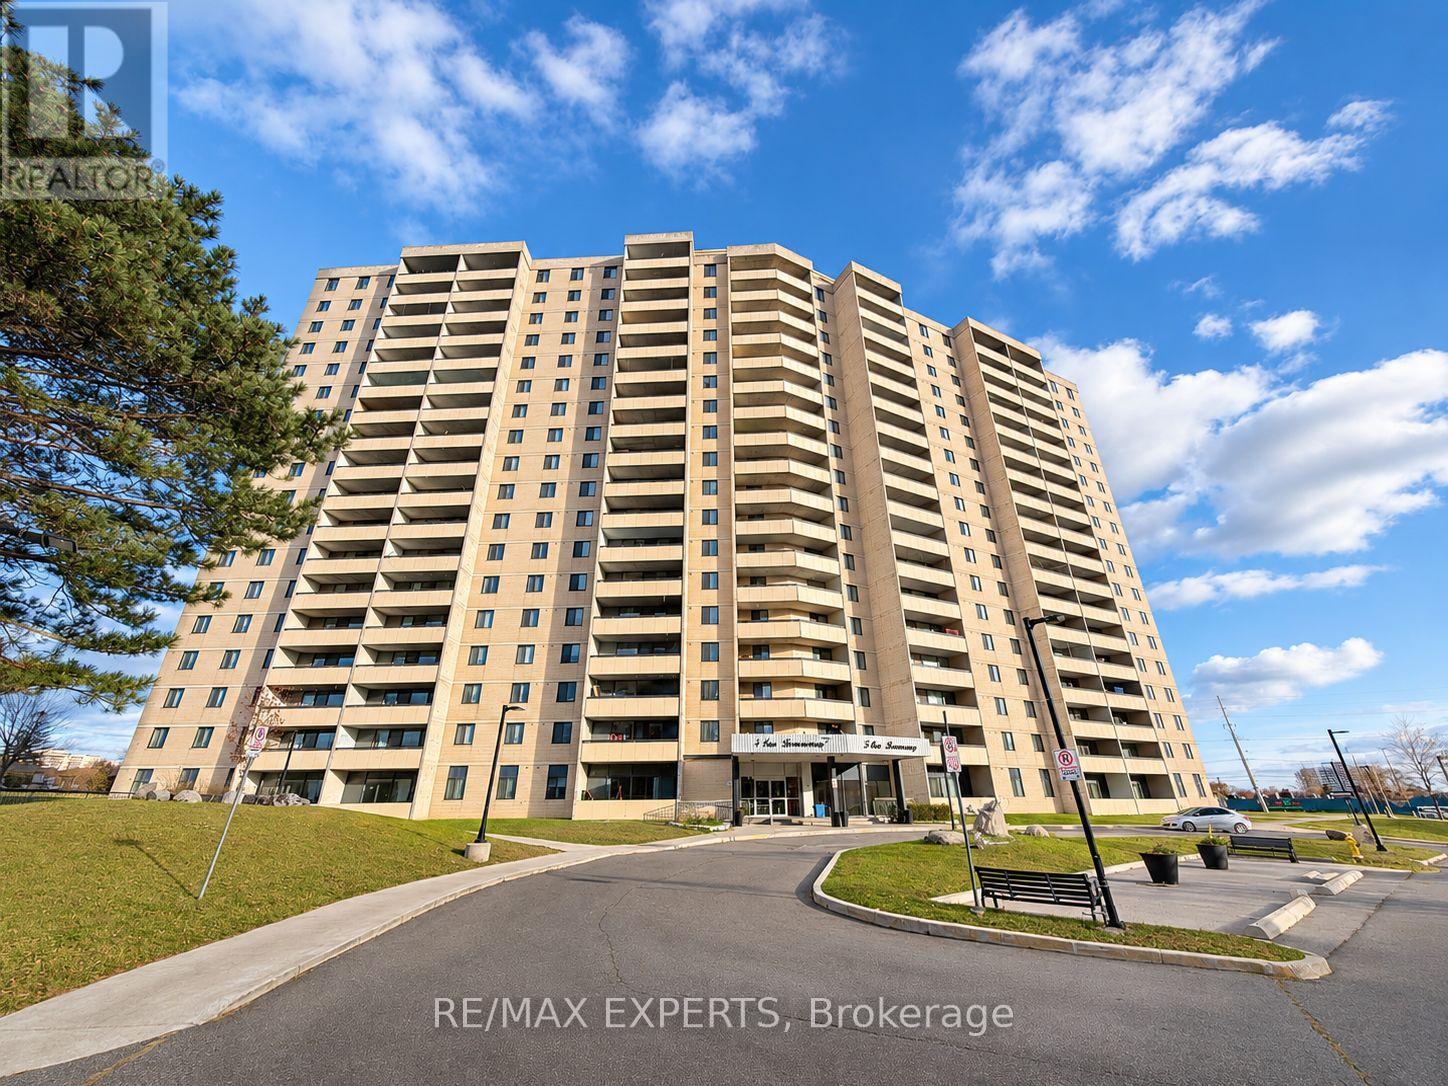
Discover an oxcellent opportunity to own a spacious 2-bedroom condominium in a well-connected North York neighbourhood. Featuring a functional layout, generously sized living and dining areas, and comfortable bedrooms, this residence offers the perfect combination of space, convenience, and everyday practicality. Enjoy an unbeatable location just steps from TTC bus routes, with convenient connections to Finch West Subway Station, the Finch West LRT, and York University. Commuters will appreciateeasy access to Highways 400, 401, and 407, providing excellent connectivity throughout Toronto and the GTA. Ideally situated close to Humber River Hospital, York University, shopping centres, grocery stores, restaurants, medical clinics, and ossential services. Families will appreciate nearby schools, community centres, playgrounds, parks, and recreational facilities, including Black Creek Parklands and surrounding greon spaces.With shopping, transit, healthcare, education, and major transportation routes all within easy reach, this location offers exceptional convenience for everyday living. Whether you're a first-time buyer, downsizer, or investor, this 2-bedroom condominium presents a fantastic opportunity to own in an established North York community. Don't miss out! (id:63616)
620 Langholm Street
Milton, Ontario
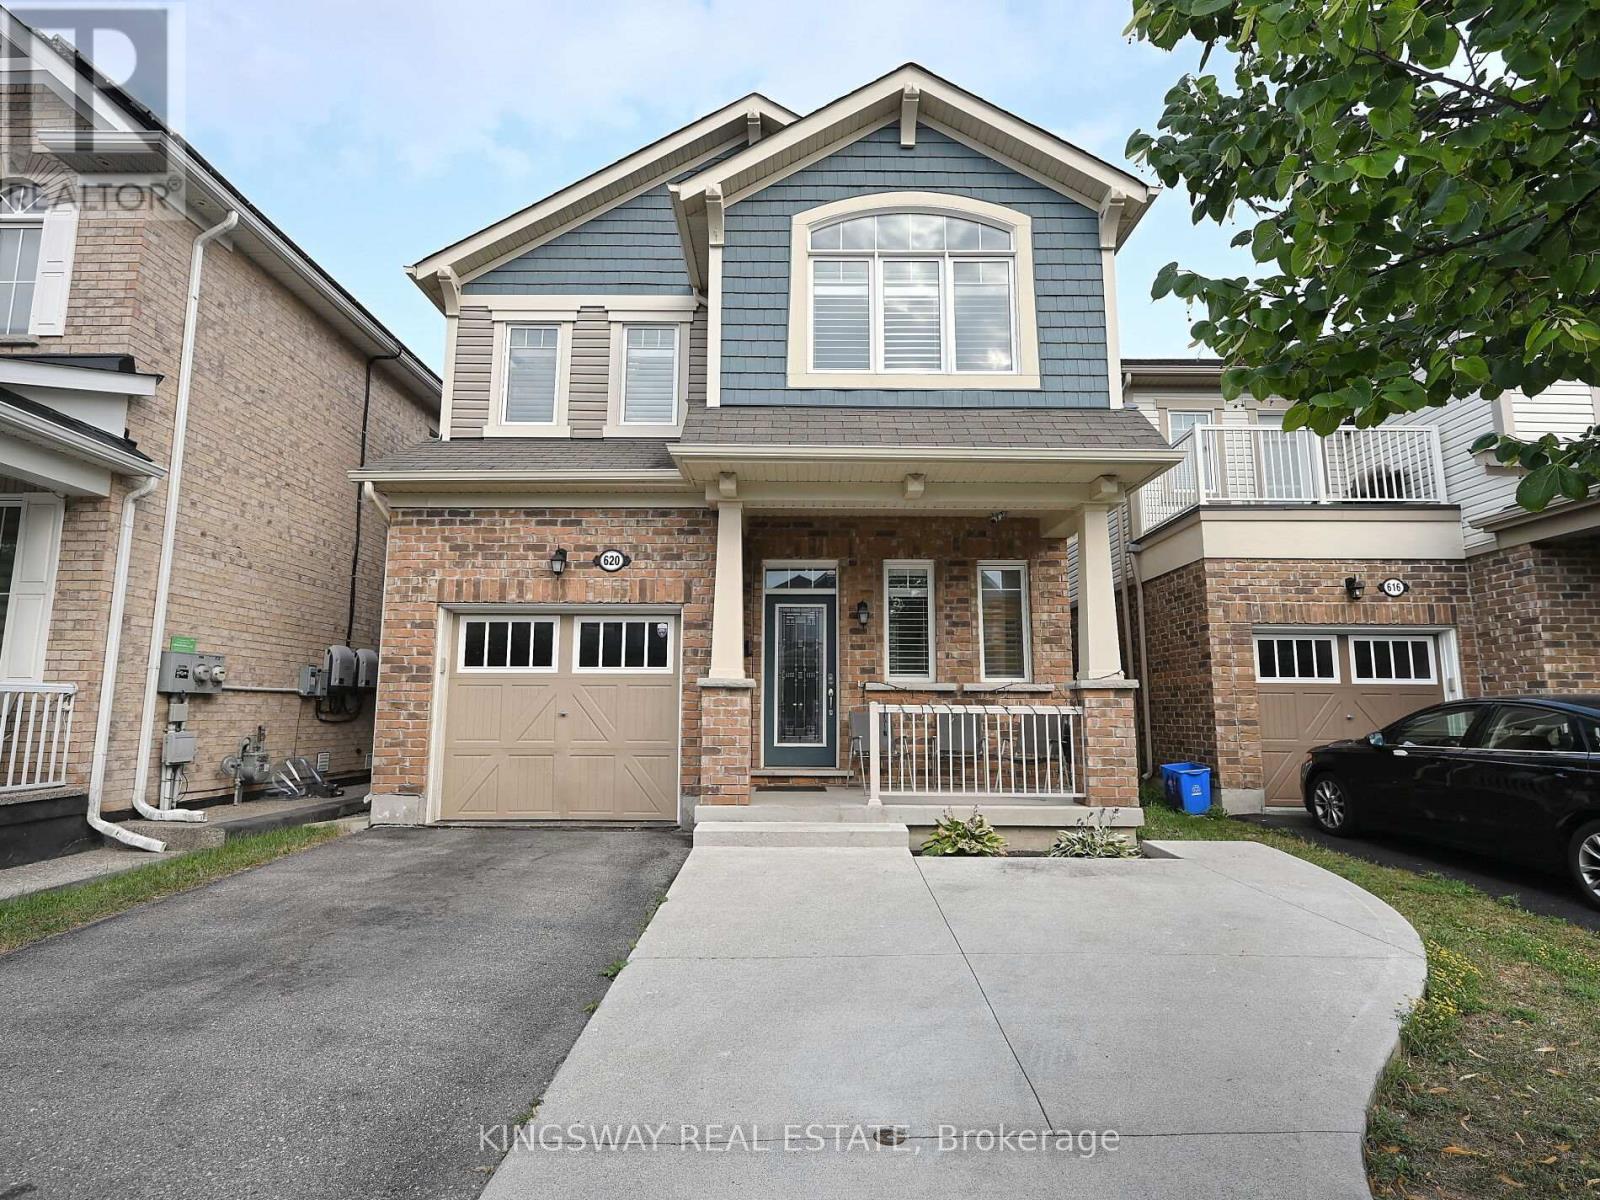
Gorgeous exceptional floor plan plus the finished basement offers comfortable living space, including four generously sized bedrooms. This home is thoughtfully designed to meet the needs and desires of todays buyers. Situated on a quiet street in a highly sought-after neighborhood, you'll enjoy convenient access to highways, parks, schools, and shopping. Additional features include pot lights throughout the main floor and basement, a gas hookup on the patio for BBQs, and four-car parking. The finished basement includes a spacious office, a modern washroom, and a bright recreation room with large windows, Near Major Amenities like Good Schools, Grocery, Shopping , Plaza, Walking Trails, Parks and much more. (id:63616)
55 Chamberlain B1 Avenue
Toronto, Ontario
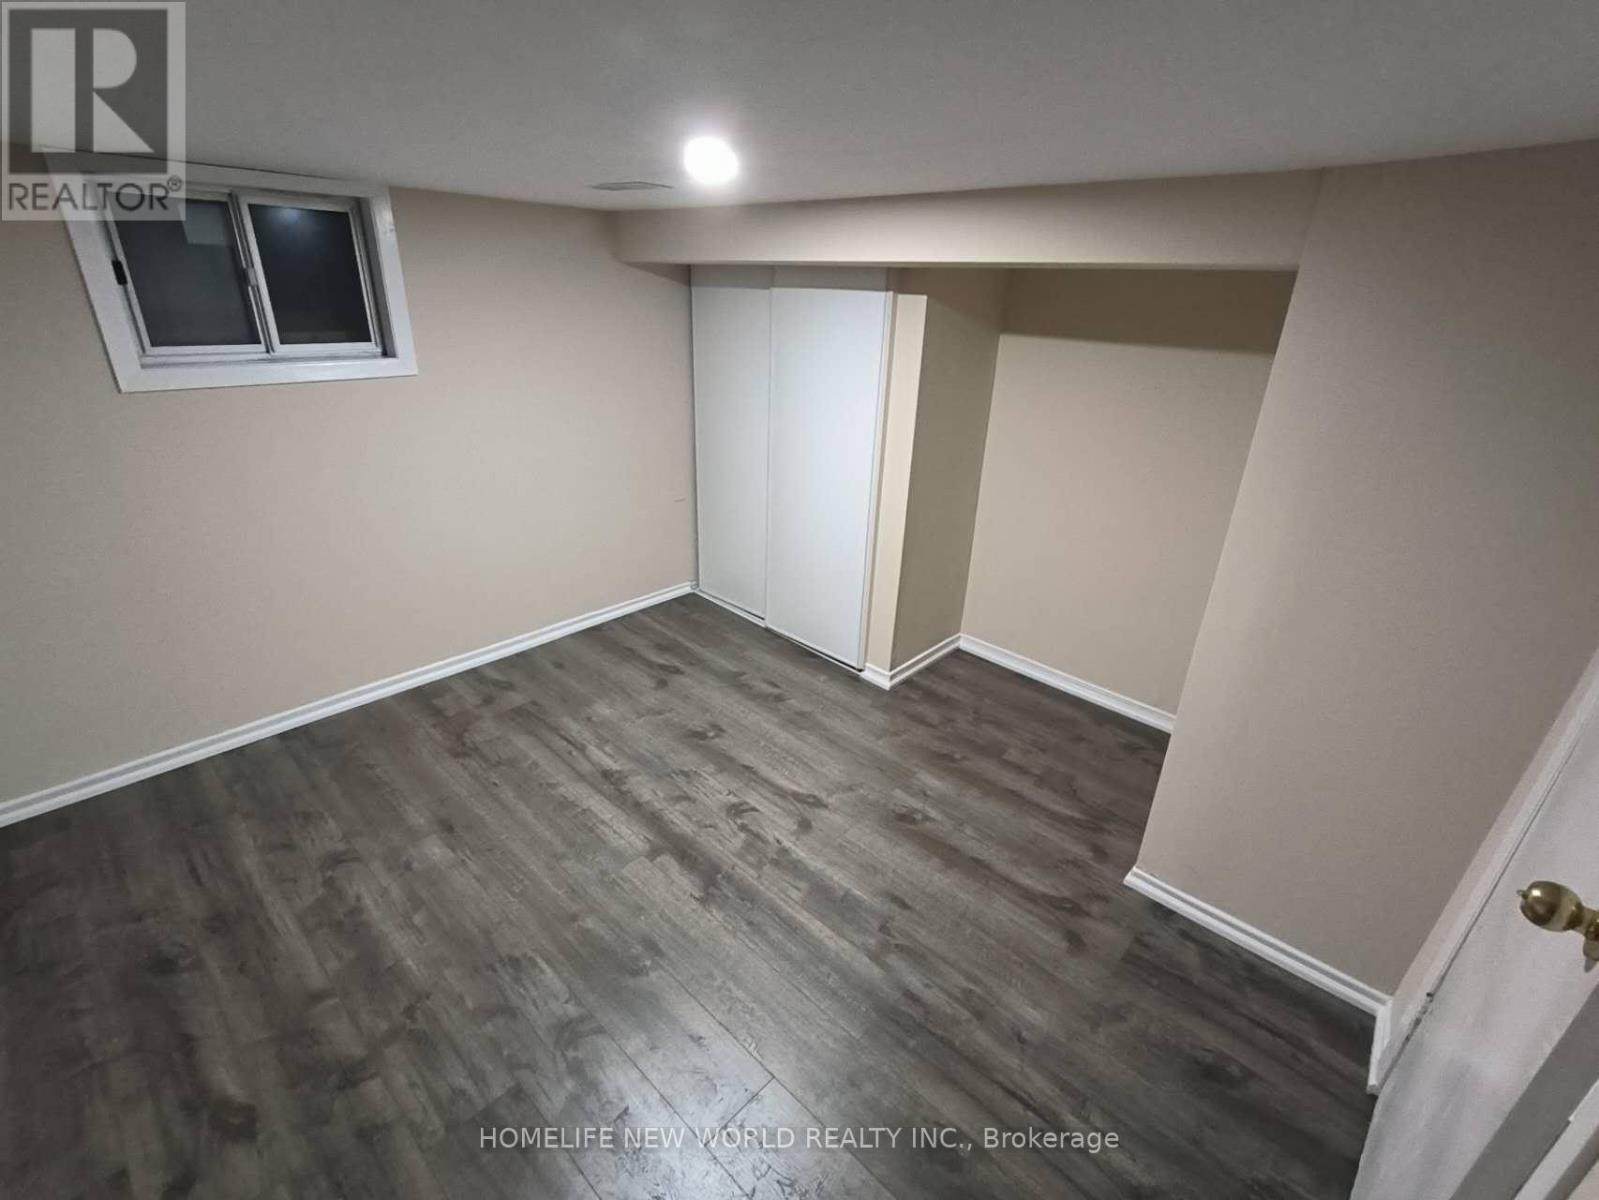
Beautifully Renovated Detached Home Located In One Of The Most Sought After Areas Of Toronto. Very Short Distance To Eglinton West Subway Station And The Future Metrolinx Lrt. Close To All Amenities, Banks, Shopping Centre, Gas Station, Minutes From Schools, Parks, Shops And Eateries. Private Entrance And Laundry. (id:63616)
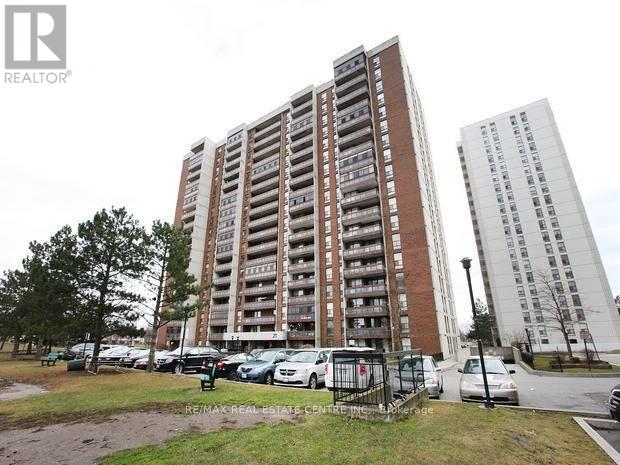
1202 - 17 Knightsbridge Road
Brampton, Ontario
Beautiful 3 Bedroom, 2 Washroom Condo For Lease In Bramalea City Centre Area, Large Family Room, Dining Room, Large Balcony, Great View. Spacious Corner Unit. Job Letter, Full Credit Report With Score, Deposit Of 1st & Last Month, Tenant Insurance, Rental Application Required, Reference By Previous Landlord Will Be Preferred. (id:63616)
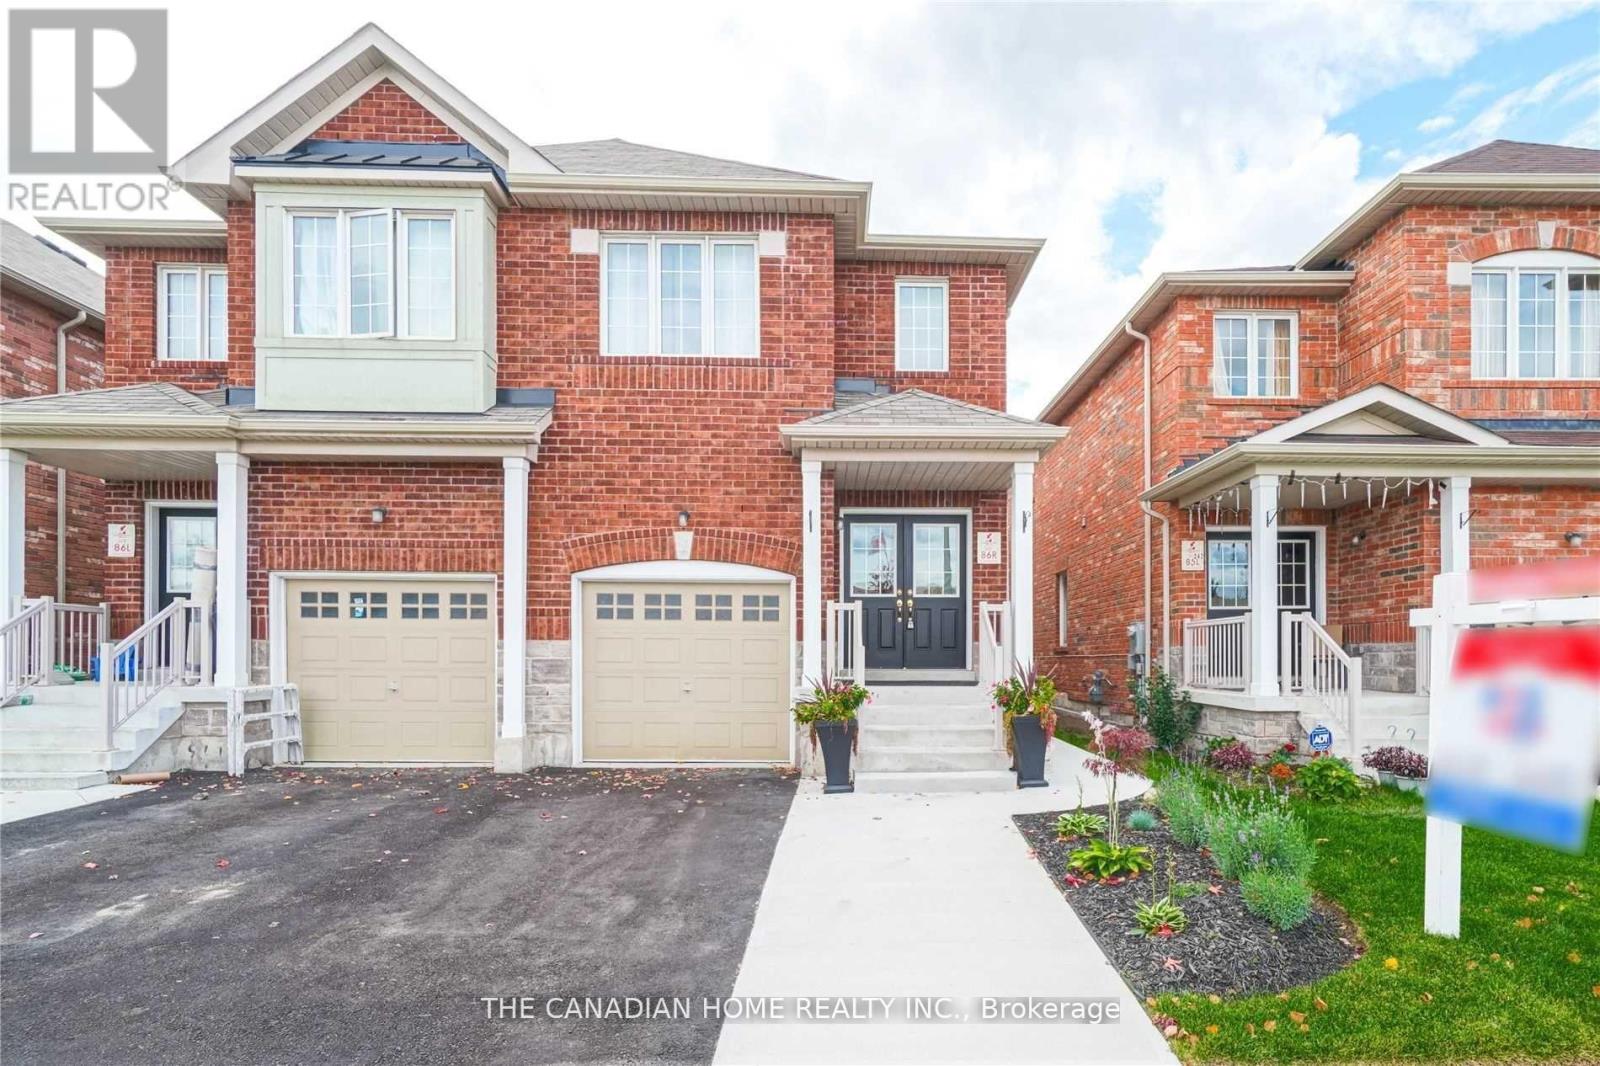
240 Brussels Avenue
Brampton, Ontario
Welcome to this stunning and upgraded 4+1 bedroom semi-detached home offering over 2,500 sq. ft. of finished living space, just minutes from Hwy 410! This beautifully maintained home is available as a full-house rental, including a spacious 1-bedroom basement suite with a separate living area and kitchen perfect for extended family or multi-generational living! Step inside through elegant double doors into a bright, open-concept main floor featuring soaring 9-ft ceilings, upgraded hardwood plank flooring, and a cozy family room ideal for entertaining or relaxing. The chef-inspired kitchen boasts stainless steel appliances and generous cabinetry. A stylish oak staircase with wrought iron spindles, professional paint throughout, and upgraded lighting add to the homes modern charm. Upstairs, enjoy four generously sized bedrooms, including a luxurious primary suite with a private ensuite bath. The basement offers a large bedroom, full kitchen, and living area ideal for in-laws or a quiet retreat. Outside, the professionally done stamped concrete driveway and walkway offer great curb appeal and low maintenance. Located in a family-friendly neighborhood near schools, parks, transit, and shoppingthis is the perfect place to call home! Please note: Photos shown were taken prior to the current tenants' occupancy and may not reflect the property's current furnishings or setup. (id:63616)
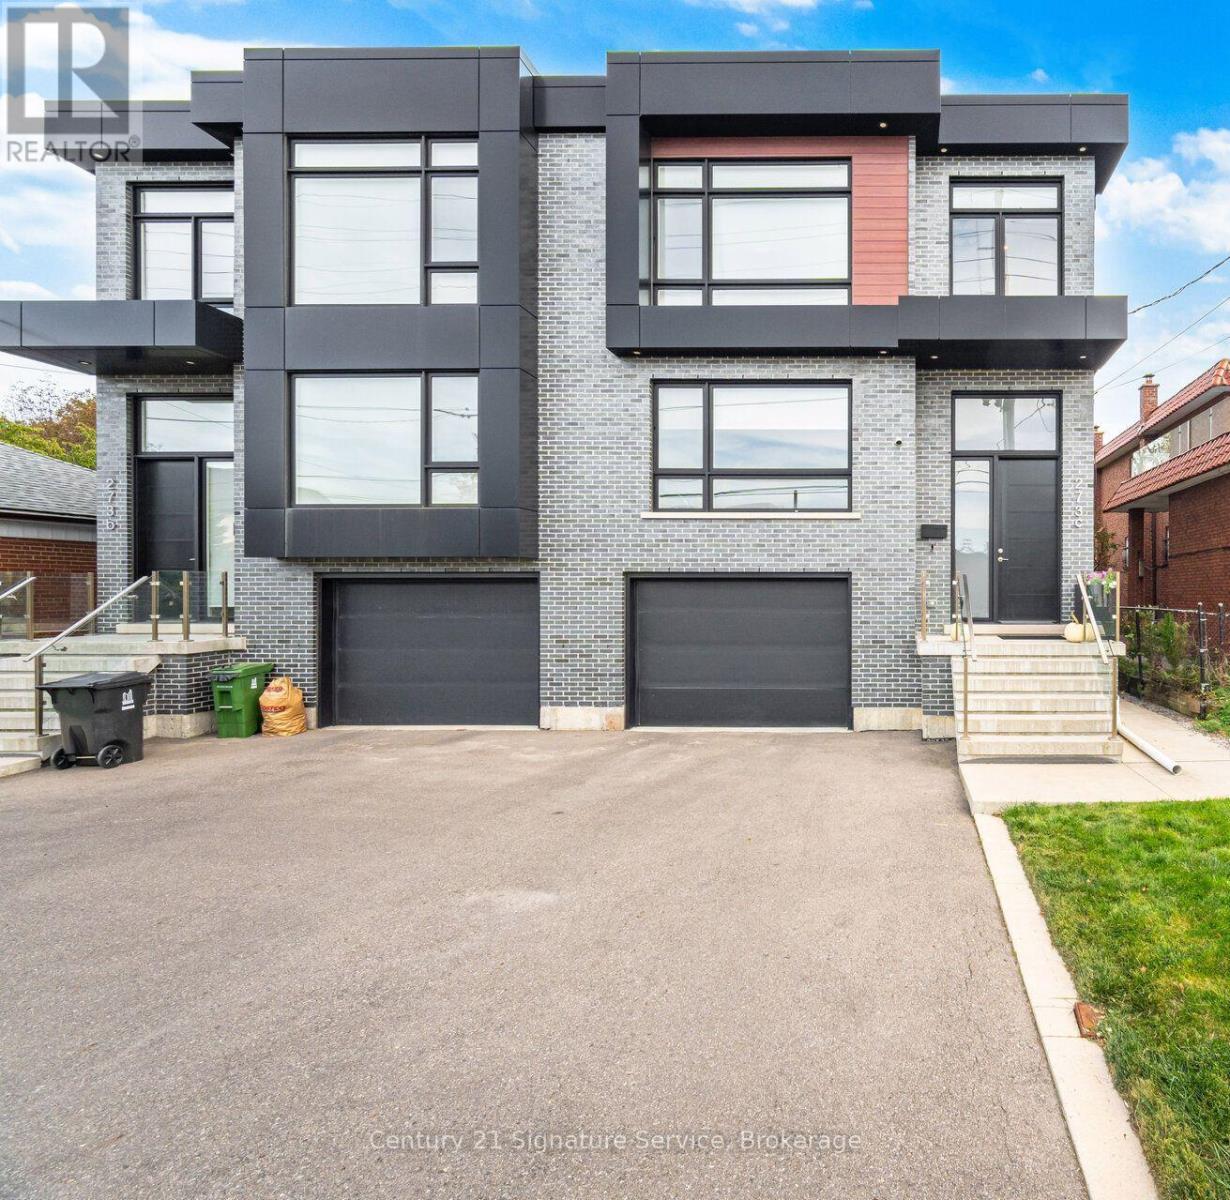
273c Ranee Avenue
Toronto, Ontario
Stunning appointed custom-built semi-detached residence offering approximately 2,800 sq. ft. above grade plus a finished lower level with full bathroom and separate walk-up entrance. Designed for those who appreciate space, quality and thoughtful architecture, this exceptional home combines sophisticated interiors with an unusually generous lot rarely found in a semi-detached property. The grand main level features soaring approximately 11-ft ceilings, elegant hardwood flooring and beautifully proportioned principal rooms flooded with natural light. A sophisticated kitchen and spacious great-room setting create an effortless environment for both intimate family living and impressive entertaining, and architectural character throughout the home. Upstairs, four generously sized bedrooms provide privacy and comfort, complemented by five well-appointed bathrooms throughout the residence. Primary room offers walk-in closet, two double door closets, and 5 pc ensuite with heated floors. The finished lower level adds valuable flexible space for a home theatre, gym, office, recreation room or guest accommodations with its own 3 pc bathroom. Outside, offers a private setting with ample room to relax, large deck to entertain and enjoy the outdoors. Built-in garage and generous parking add everyday convenience. Perfectly positioned near Yorkdale Shopping Centre and Yorkdale Subway, with effortless access to major highways, parks, schools, restaurants and the city's finest amenities. (id:63616)
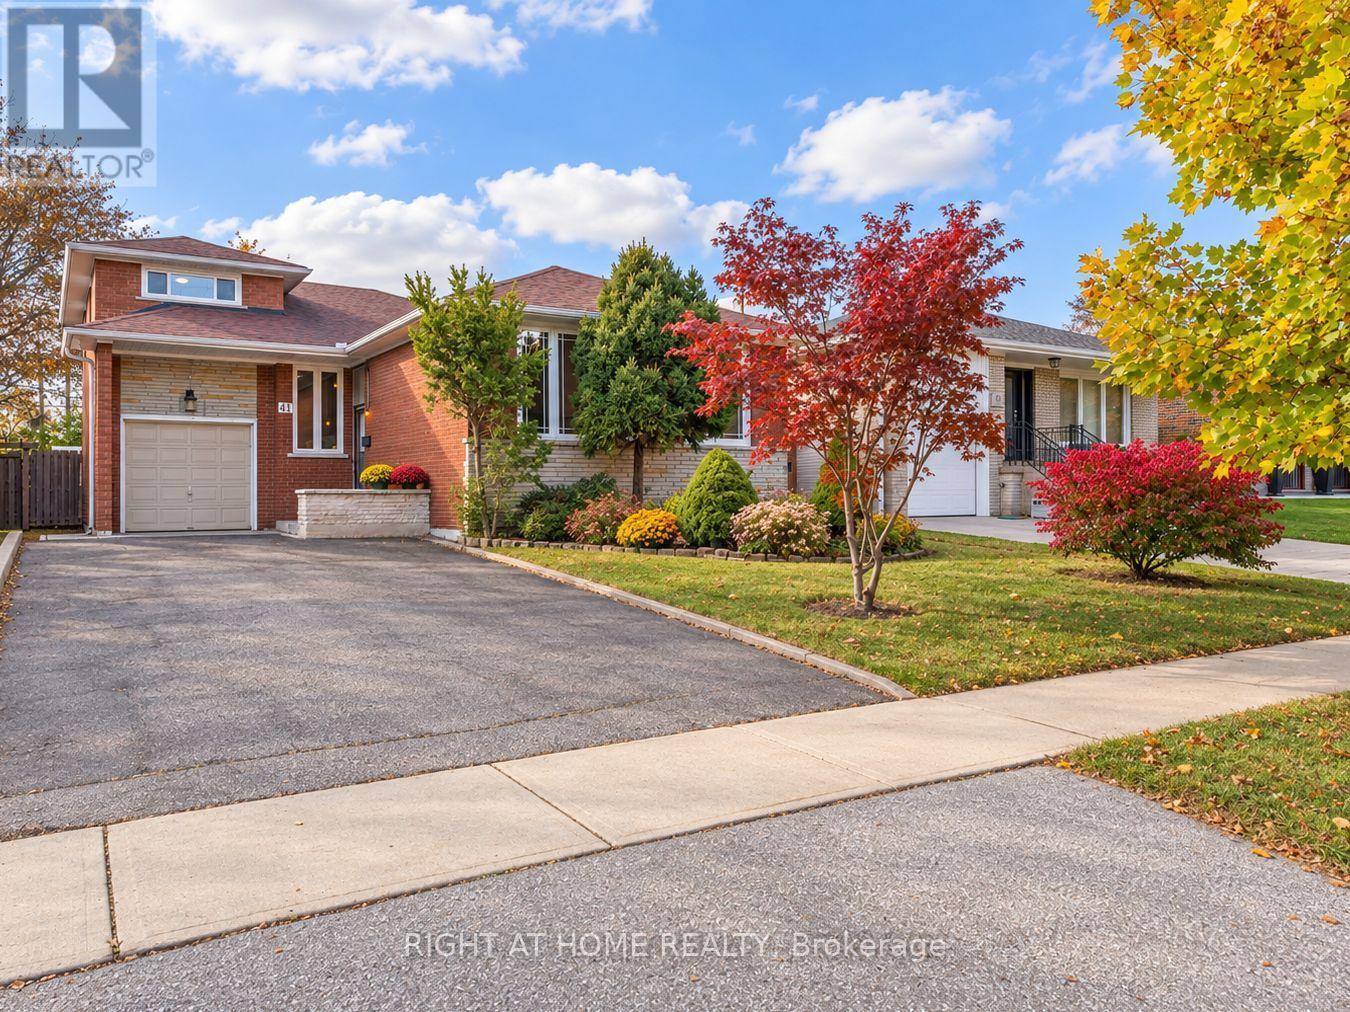
41 Rowse Crescent
Toronto, Ontario
Nestled on a quiet, mature residential street in the desirable Kingsview Village-The Westway neighbourhood, this bright and spacious detached bungalow offers approximately 2,627 sq. ft. of total living space across two levels. Featuring 4+1 bedrooms, 2 bathrooms and a versatile layout, this home is ideal for growing or multigenerational families. The finished lower level features a separate entrance, kitchen, large bedroom, bathroom and spacious family room, offering excellent potential for an in-law suite or extended family living. Situated on a generous 45 x 125 ft lot, this home can be enjoyed as-is or updated over time to suit your personal style. Conveniently located near schools, parks, shopping, restaurants, TTC and major highways, including the 401 and 427. A wonderful opportunity to own a spacious home in an established Etobicoke neighbourhood! (id:63616)
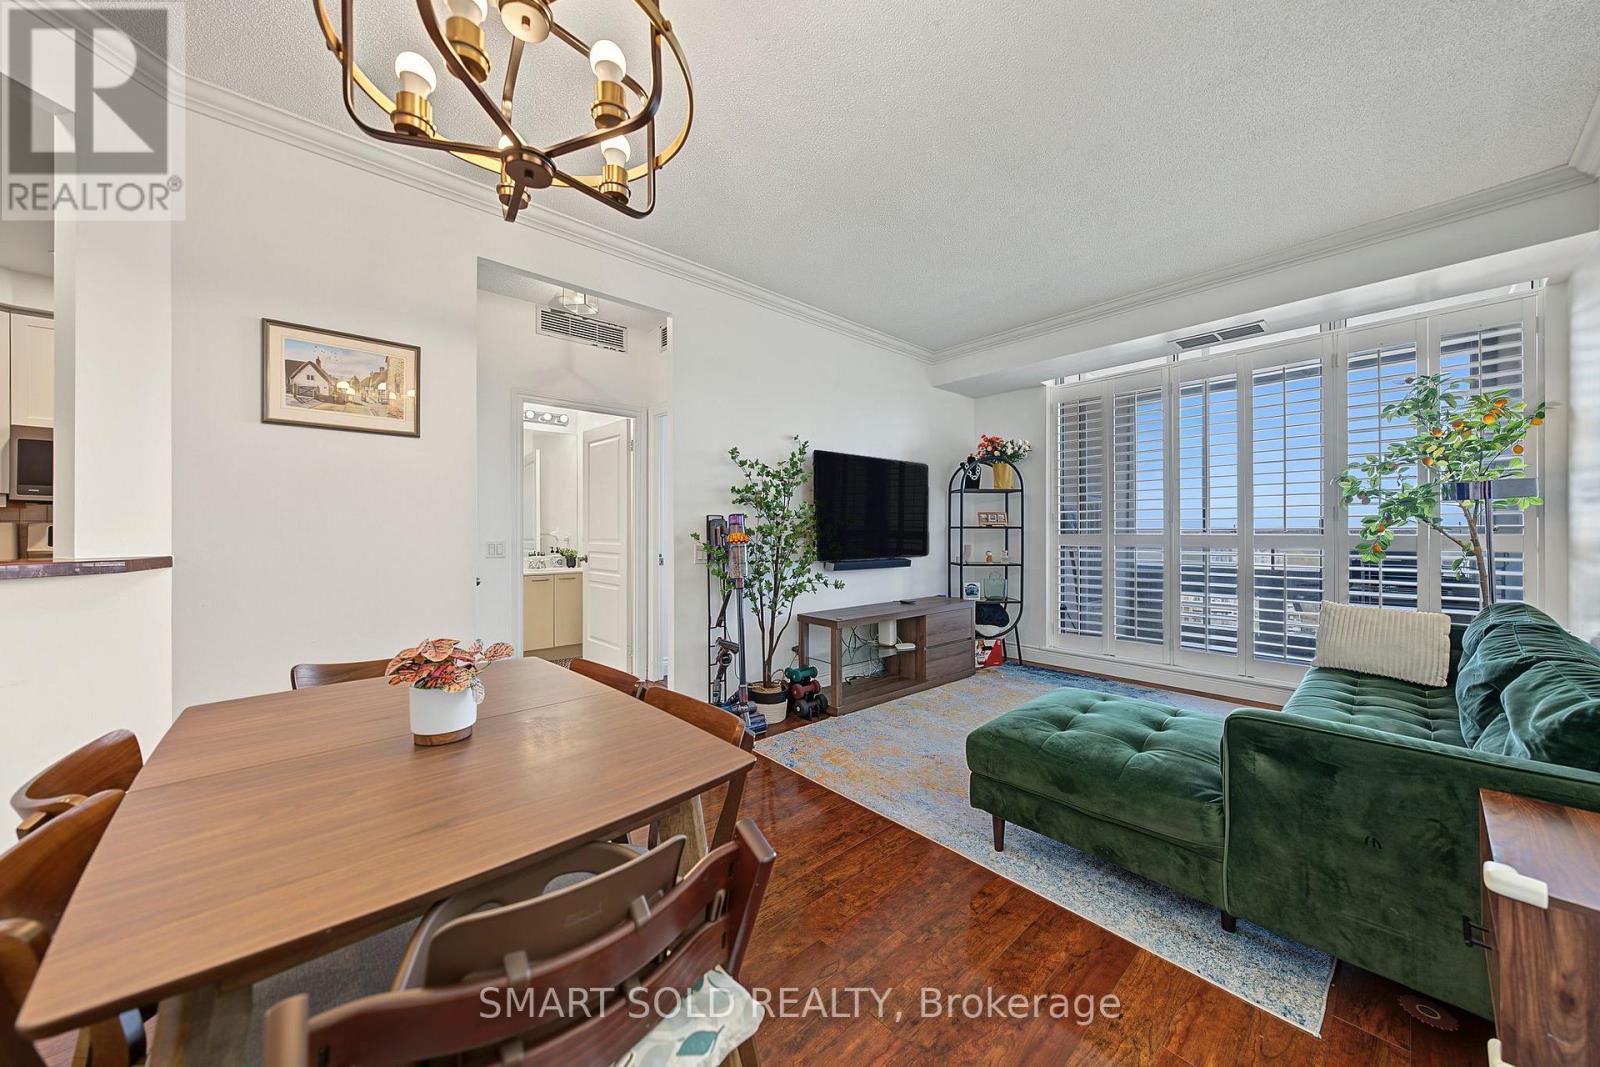
1404 - 1 Belvedere Court
Brampton, Ontario
Beautifully Upgraded 1,000+ Sq Ft Open-Concept Suite!! Featuring 9 Ft Ceilings And Modern Laminate Flooring Throughout!! Thoughtfully Designed Split-Bedroom Layout Offers Privacy And Comfort!! With Two Generously Sized Bedrooms On Opposite Sides Of The Unit!! The Primary Suite Includes A Large Walk-In Closet And A Spa-Inspired Ensuite With A Relaxing Soaker Tub. The Second Bedroom Is Full-Sized And Conveniently Located Near The Second Full Bathroom The Kitchen Boasts Elegant Ceramic Tile Floors, Upgraded Cabinetry, Stainless Steel Appliances, And A Stylish Breakfast Bar Perfect For Casual Dining And Entertaining.The Sun-Filled Living And Dining Area Showcases A Custom Built-In Unit And Offers Ample Space For Gatherings, While Walk-Out Access To The Private Balcony (Laid With Ceramic Tile Flooring) Extends Your Living Space Outdoors. Every Inch Of This Home Has Been Lovingly Upgraded With Attention To Detail, Making It Truly Move-In Ready. Steps away from restaurants, Gage Park, the Farmers Market, the Go station, YMCA, and more! (id:63616)
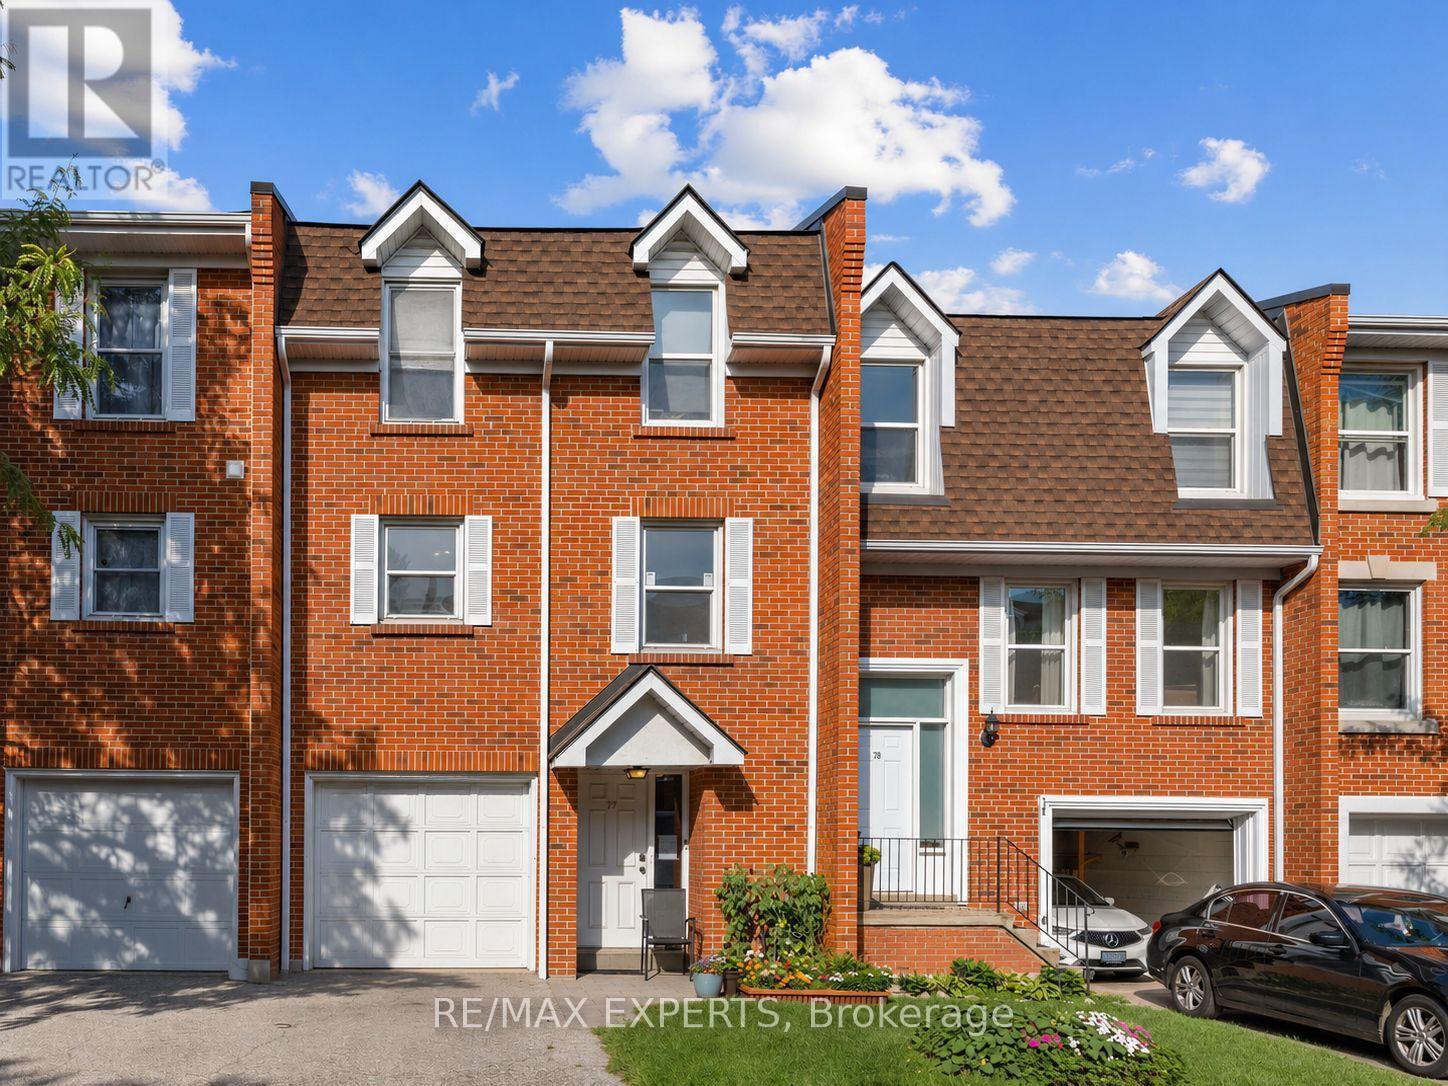
#77 - 333 Meadows Boulevard
Mississauga, Ontario
Bright and well-kept 3-bedroom townhome in Mississauga's sought-after Rathwood community. Featuring a functional layout with a spacious living/dining area, great natural light, a private backyard, and a finished lower level perfect for extra living space. Updated flooring, a private garage, and a clean, modern interior make this home move-in ready. Currently tenanted, this property offers an excellent investment opportunity - keep the tenants for immediate cash flow or move in and enjoy the flexibility of a home suited for multi-family living. A well-maintained unit in a high-demand area, ideal for building equity while generating steady returns. (id:63616)
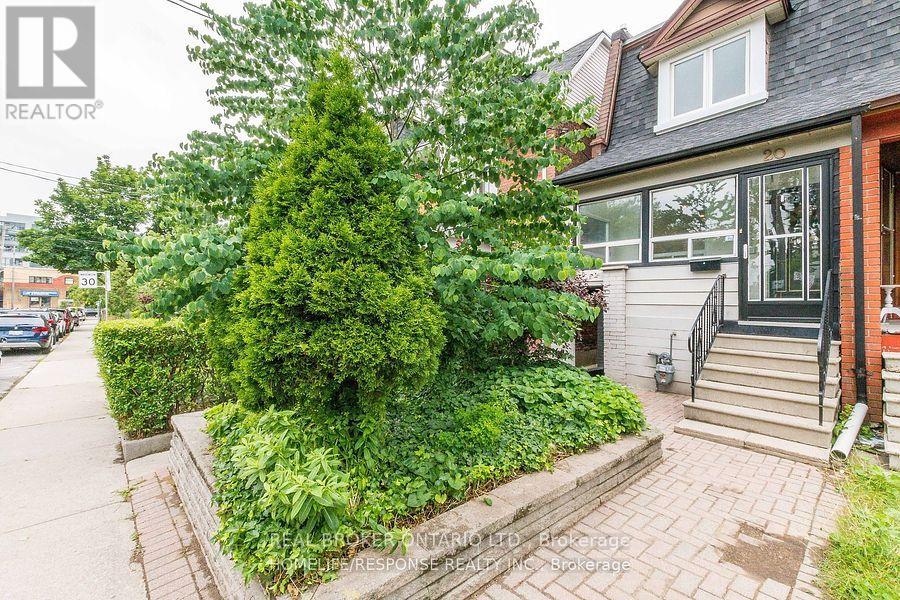
20 Golden Avenue W
Toronto, Ontario
Everything you've been looking for, right where you want to live.This 3-bedroom, 2-bath semi in Roncesvalles has private driveway parking, a separate entrance to a retrofit basement, and a low-maintenance front garden and backyard. Quiet street. Minutes from High Park. The 505 and 506 streetcars are on the street. Dundas West Station, Bloor GO, and the UP Express are a 5-minute walk away.Starbucks, The Beer Store, and local microbreweries are a 2-minute walk away. Schools, Loblaws, No Frills, the museum and the shops and restaurants of Roncesvalles are all close by. Steps to Ritchie Parkette, TTC and nearby schools. Loblaws, LCBO and the shops, restaurants and small businesses of Roncesvalles Village are all close by.The retrofit basement has a kitchenette and its own entrance. It is not a legal dwelling unit. An A+ tenant pays $1,400 per month, utilities included, on a month-to-month basis. Buyer's to assume the tenant.Offers welcome anytime.Buyer and buyer's agent to verify all measurements. House is Virtually staged. (id:63616)
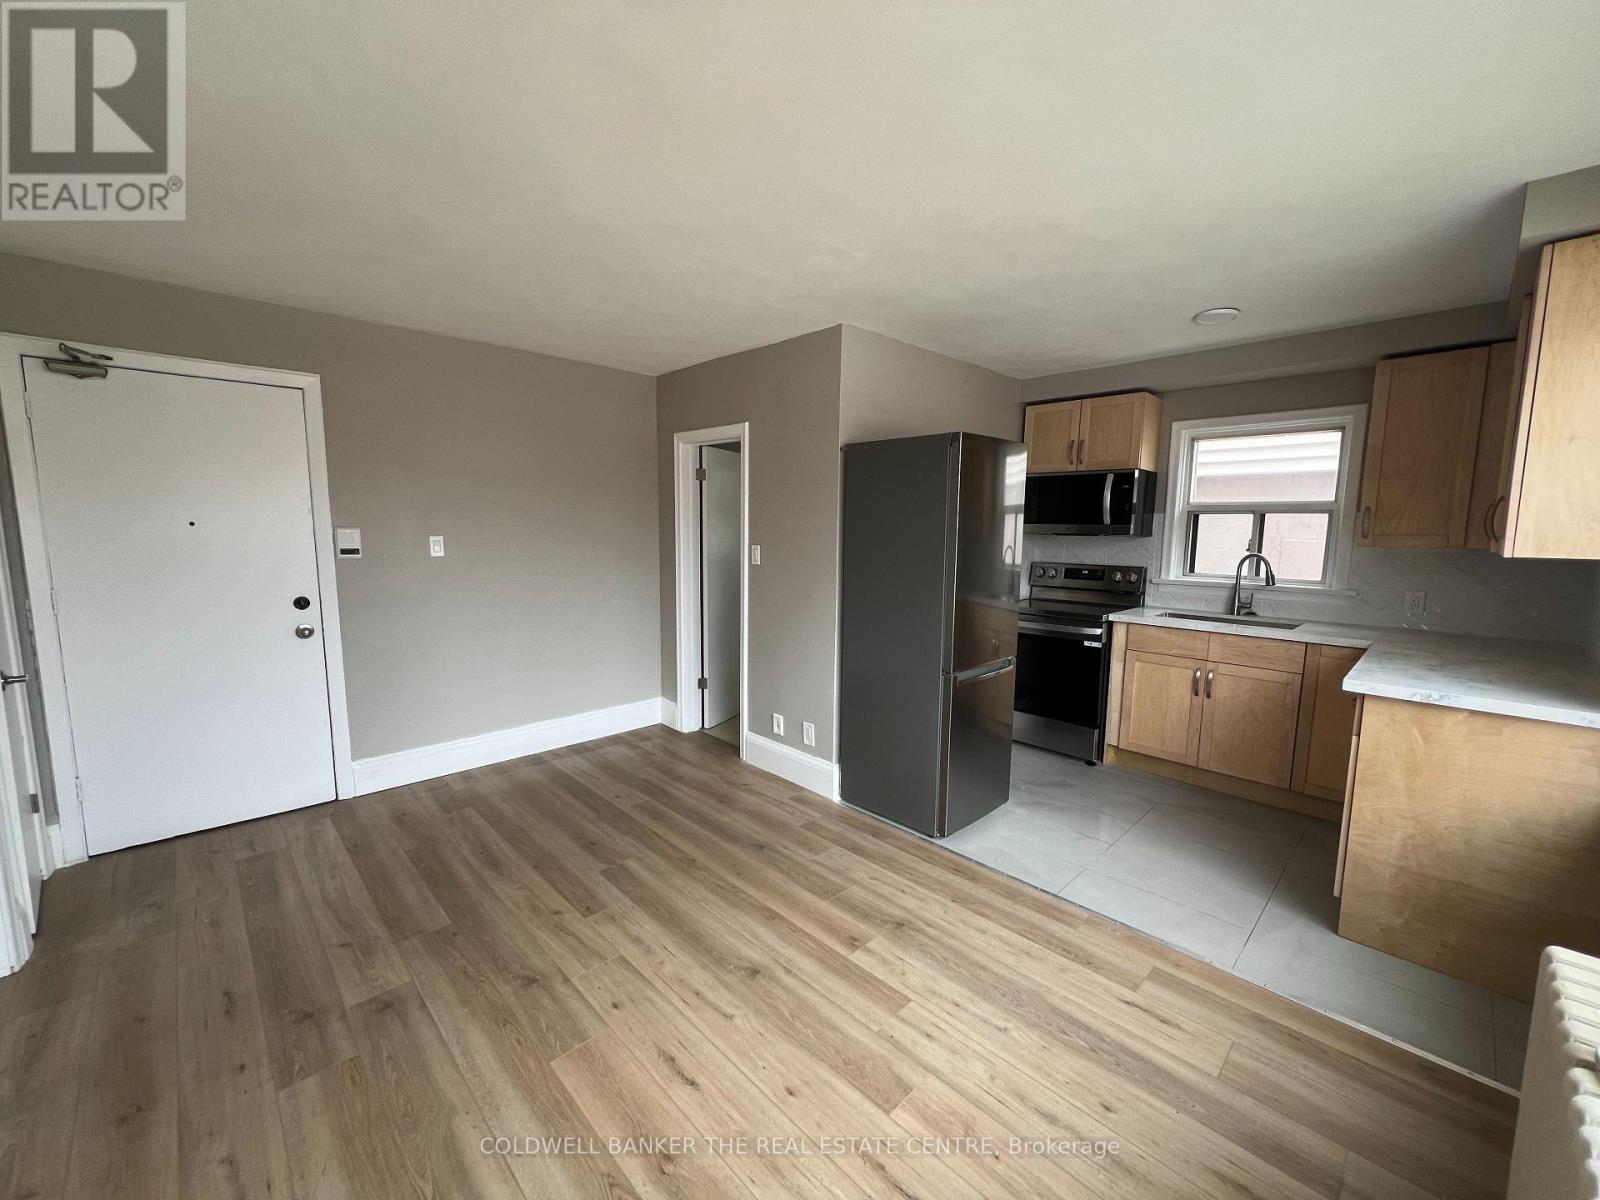
4 - 108 Grandville Avenue
Toronto, Ontario
Step into this bright and stylish second-floor walk-up, where natural light pours in through large windows and every detail has been thoughtfully updated. Enjoy modern finishes throughout, including upgraded bathroom, laminate flooring throughout, sleek quartz countertops, and new stainless steel appliances. Beautifully tiled bathroom adds a touch of luxury. Plenty of storage to keep things organized and clutter-free. Rent includes hydro, heat, water, and parking making life just a little bit easier. Nestled near scenic parklands, this location is perfect for those who love the outdoors, with great trails and green spaces nearby. Convenient access to the TTC, schools, grocery stores, and fantastic local restaurants makes everyday living a breeze.Don't miss the chance to be the first to enjoy this fresh, move-in-ready space! (id:63616)
2009 - 700 Constellation Drive
Mississauga, Ontario
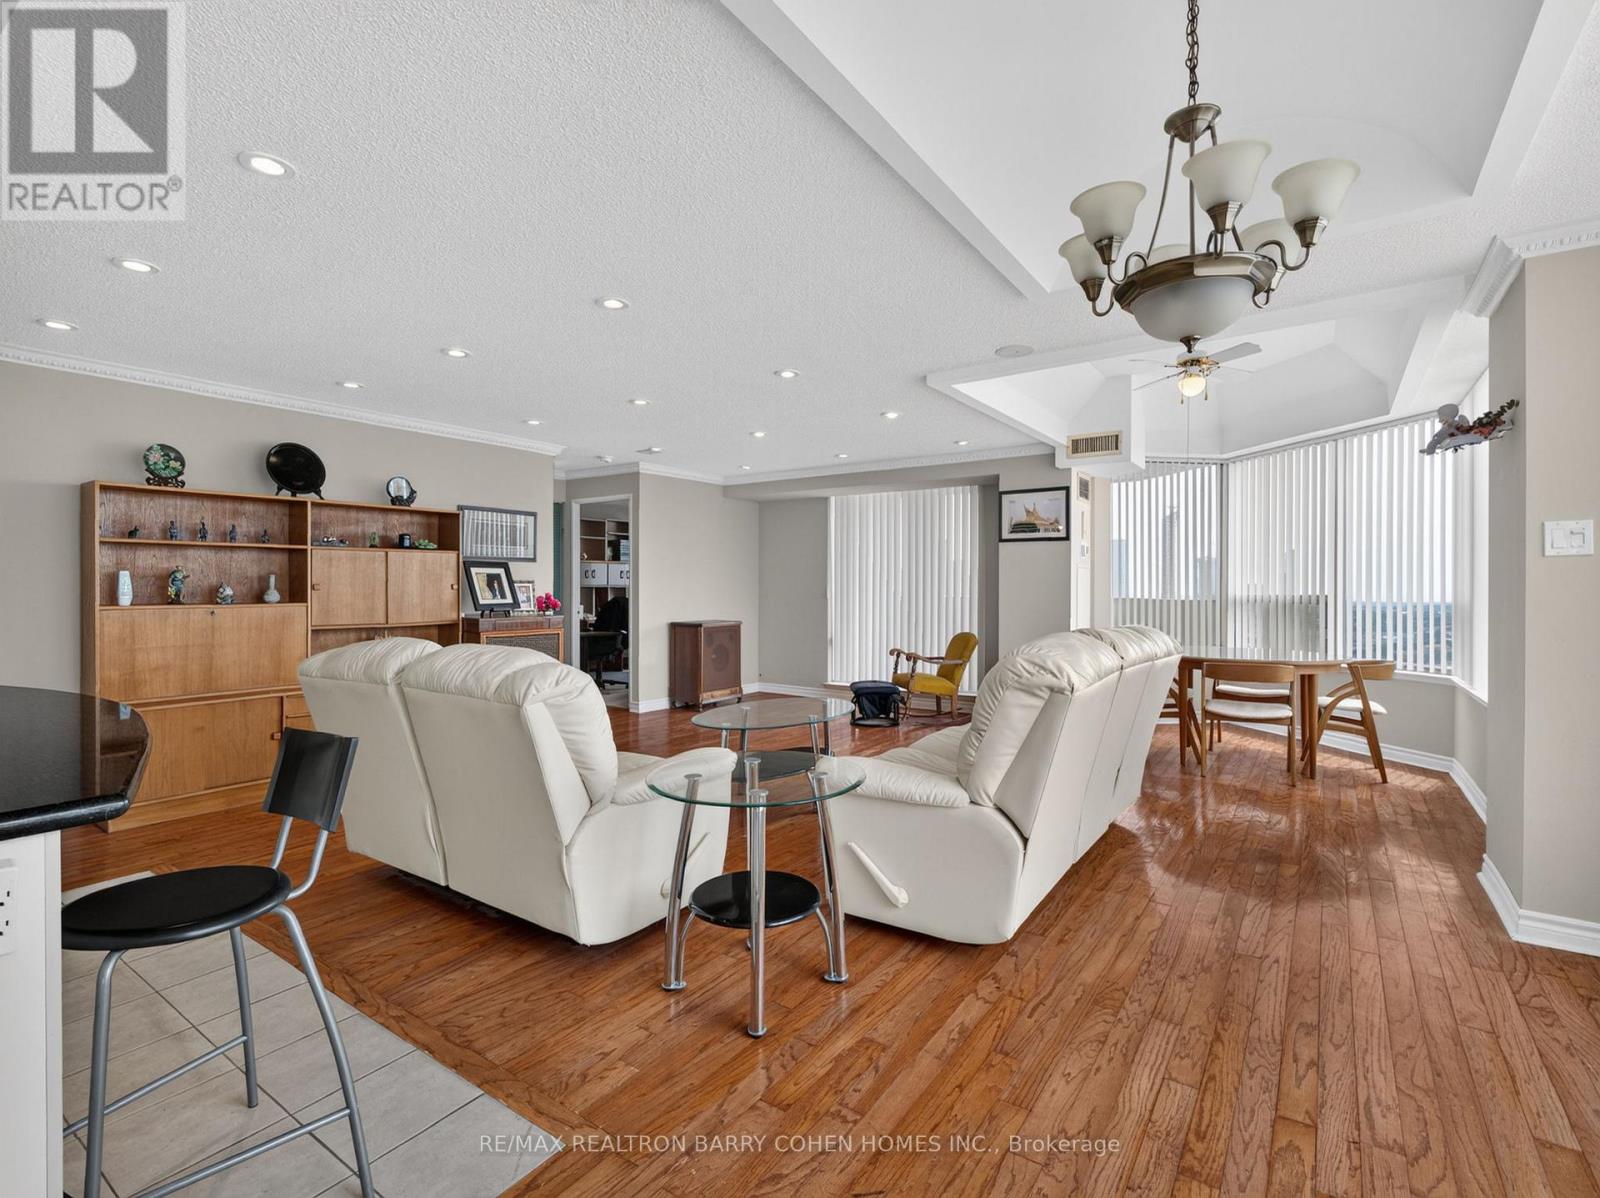
Fabulous Offering at 700 Constellation Drive! Rarely Available Corner Penthouse Suite with Breathtaking, Unobstructed Views Stretching as Far as the Eye Can See. This Sun-Drenched 1,403 Sq. Ft. Residence Offers a Spacious Open-Concept Layout, Perfectly Designed for Both Comfortable Everyday Living and Effortless Entertaining. The Well-Appointed Kitchen Features a Centre Island with Breakfast Bar and Ample Workspace. Desirable Split-Bedroom Floor Plan Provides Exceptional Privacy. Hardwood Floors In Principal Rooms. The Expansive Primary Retreat Boasts a Large Walk-In Closet and Five-Piece Ensuite. Enjoy Abundant Storage Throughout and Step Outside to a Spectacular Wrap-Around Balcony Showcasing Stunning Southwest Views. Experience Resort-Style Living at Highly Sought-After Constellation Place, Offering Exceptional Amenities Including an Indoor Pool, Fitness Centre, Sauna, Tennis/Pickleball Court, Party Room and More. Ideally Located Just Minutes to Square One Shopping Centre, Heartland Town Centre, Major Highways, Transit, Restaurants and Everyday Conveniences. (id:63616)
1206 - 330 Mill Street S
Brampton, Ontario
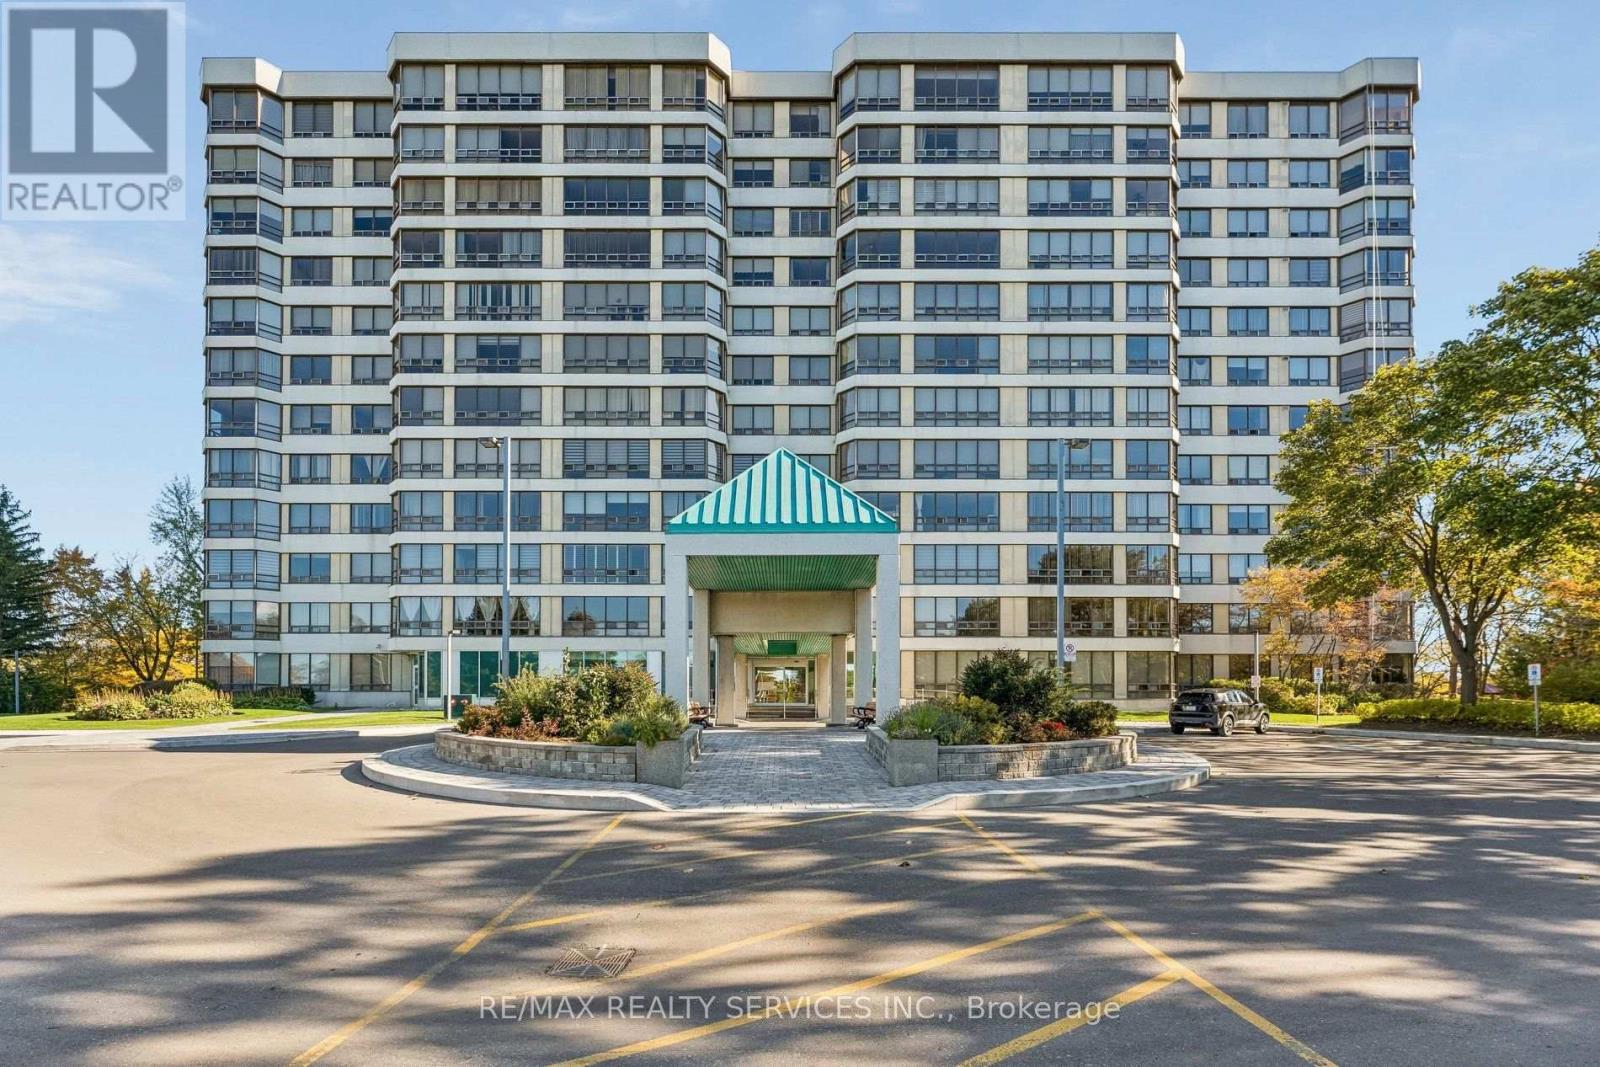
Enjoy the space you want with the convenience of condo living at 330 Mill Street. This spacious top-floor suite features generous principal rooms, a practical layout and expansive windows that fill the home with natural light. The living and dining areas offer plenty of room to host family and friends, with flexibility to bring your own style and personal touches to the space. This well-established building offers beautifully landscaped grounds, 24-hour concierge service and amenities that make it easy to stay active and connected. Enjoy an indoor pool, sauna, fitness centre, party and meeting rooms, games room and library. Underground parking and ample visitor parking add everyday convenience, while utilities are included in the monthly maintenance fees to help simplify your household budget. Ideally located close to shopping, transit, major highways, parks and downtown Brampton's shops, restaurants and cultural venues. Whether you're downsizing or looking for a spacious home with less day-to-day upkeep, this top-floor suite offers plenty of room for your next chapter. (id:63616)
5859 Riverside Place
Mississauga, Ontario
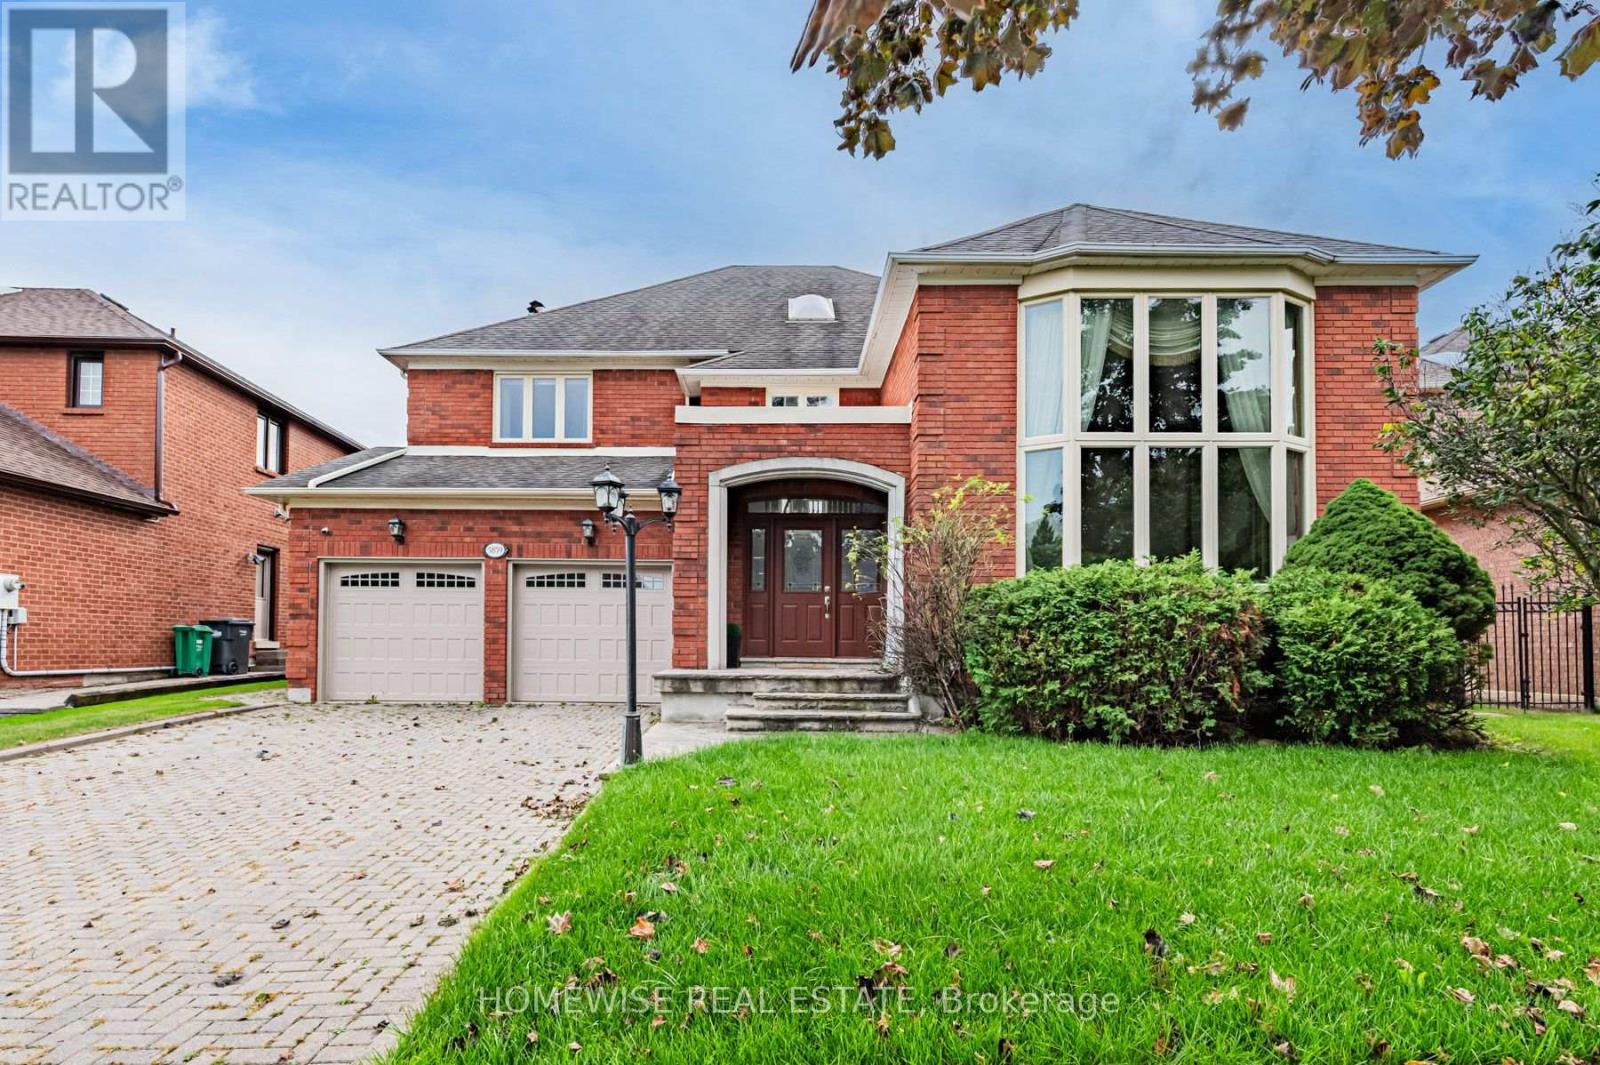
Set on a remarkable deep ravine lot backing directly onto the Credit River in sought-after East Credit, 5859 Riverside Place offers exceptional privacy within easy reach of Streetsville Village, local shops, cafes and the GO station. Mature trees and a tranquil natural backdrop create a setting that is increasingly hard to find. Inside, a full-sized indoor pool and sauna create a private, year-round retreat. The dramatic living room features a cathedral ceiling and striking wall-to-wall mural, while a skylight fills the central staircase with natural light. The chef's kitchen is equipped with a built-in refrigerator and oven, 5-burner gas cooktop, centre island, and sunlit breakfast area overlooking the ravine. A dedicated main-floor office and full bathroom add valuable everyday flexibility. Outdoors, an oversized patio beneath a grapevine-draped pergola, together with a built-in projection screen, creates an exceptional setting for relaxed entertaining and open-air movie nights. Upstairs, the primary retreat opens to a private balcony overlooking the ravine. The lower level includes a temperature-controlled wine cellar, adding a thoughtful touch for collectors and hosts alike. With direct Credit River backing, an indoor pool and sauna, and a secluded natural setting, this is a distinctive East Credit property with a lifestyle that is difficult to replicate. (id:63616)
201 - 1000 Cedarglen Gate
Mississauga, Ontario
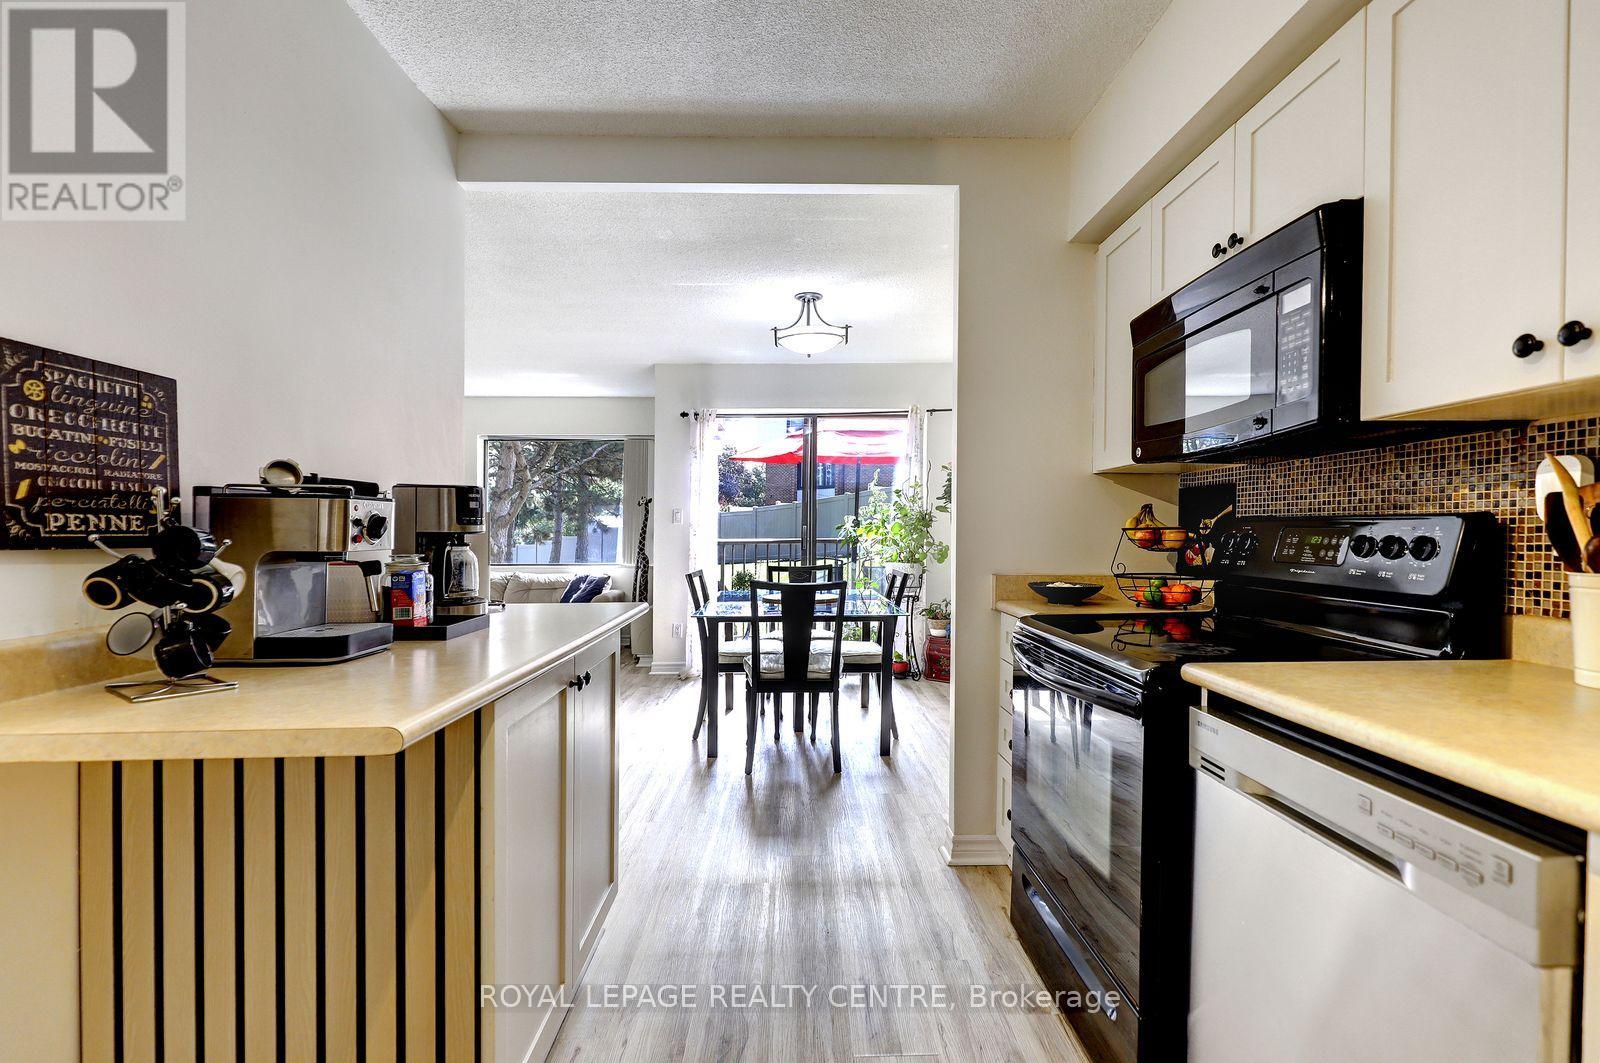
Attention All Buyers Looking For A Beautiful, Spacious And Modern Home. Features An Open Concept Living And Dining Area. This 2 Bedroom 2 Bathroom Property Has So Much To Offer. All New Floors Through-Out Both Levels (2023), Freshly Painted In March (2026), Updated Primary Bedroom And Ensuite (2025). This End Unit Property Offers Lots Of Privacy, With No Neighbour On One Side Of Your Unit. Also, It Backs Onto Huron Park, So Plenty Of Greenspace And Tranquility. Comes With 2 Walk-Outs. One Walk-Out Is Off the Upstairs Dining Room To The 2nd Storey Balcony Overlooking The Park. The Lower-Level Walk-Out Is From The Primary Bedroom To Outdoor Terrace. Easy Access To Unit From Underground Parking, It's Right Next To Building Door. Very Conveniently Located! Located Close By To Hawthorn Public School, St. Martin Catholic Secondary School, The Woodlands School, Erindale "Go" Train Station, Public Transit, Sheridan College, U.T.M, Square One Shopping Centre, The Credit River, Riverwood Conservancy, Erindale Park, Credit Valley Golf Course, Trillium Hospital, Huron Park Recreation Centre, Hwy's, Etc., And So Much More!! (id:63616)