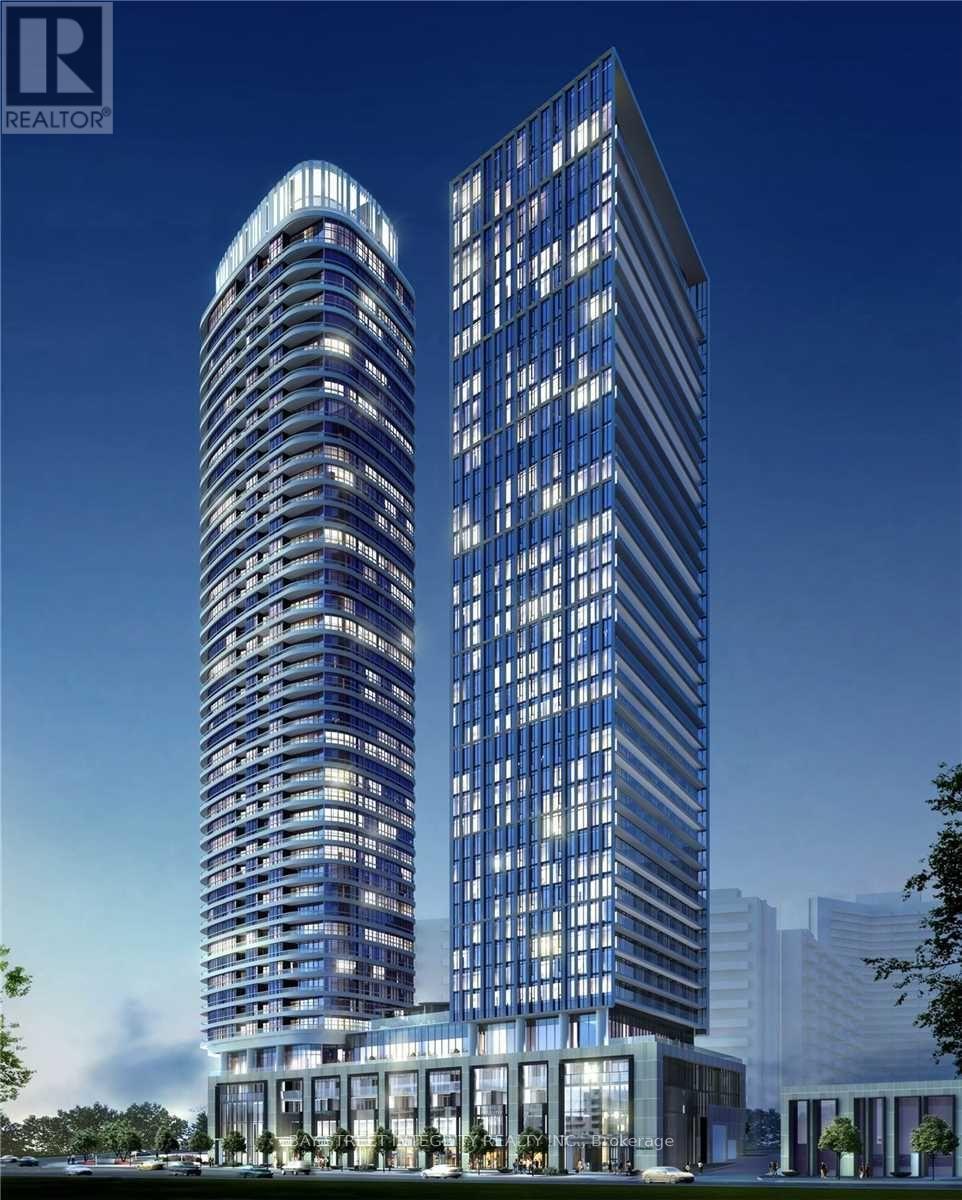
309 - 575 Bloor Street E
Toronto, Ontario
***Spacious 1 Bedroom + Den | 2 Full Bathrooms | 730 Sq. Ft.***Enjoy modern condo living in this beautifully designed 1-bedroom + den suite, offering 730 sq. ft. of functional living space, 9-foot ceilings, and floor-to-ceiling windows that fill the unit with natural light.The open-concept layout features a contemporary kitchen with quartz countertops, integrated appliances, and sleek soft-close cabinetry, seamlessly connecting to the living and dining area.A standout feature is the spacious den, nearly the size of a second bedroom - perfect for a home office, guest room, or extra living space. With 2 full bathrooms, this suite offers added comfort and convenience for professionals, couples, or anyone looking for extra space.Additional features include keyless entry, ensuite laundry, and window coverings, making this suite move-in ready and designed for comfortable everyday living.A perfect blend of space, style, and functionality - come see what makes this suite a great place to call home! Transit Score is 92 (id:63616)
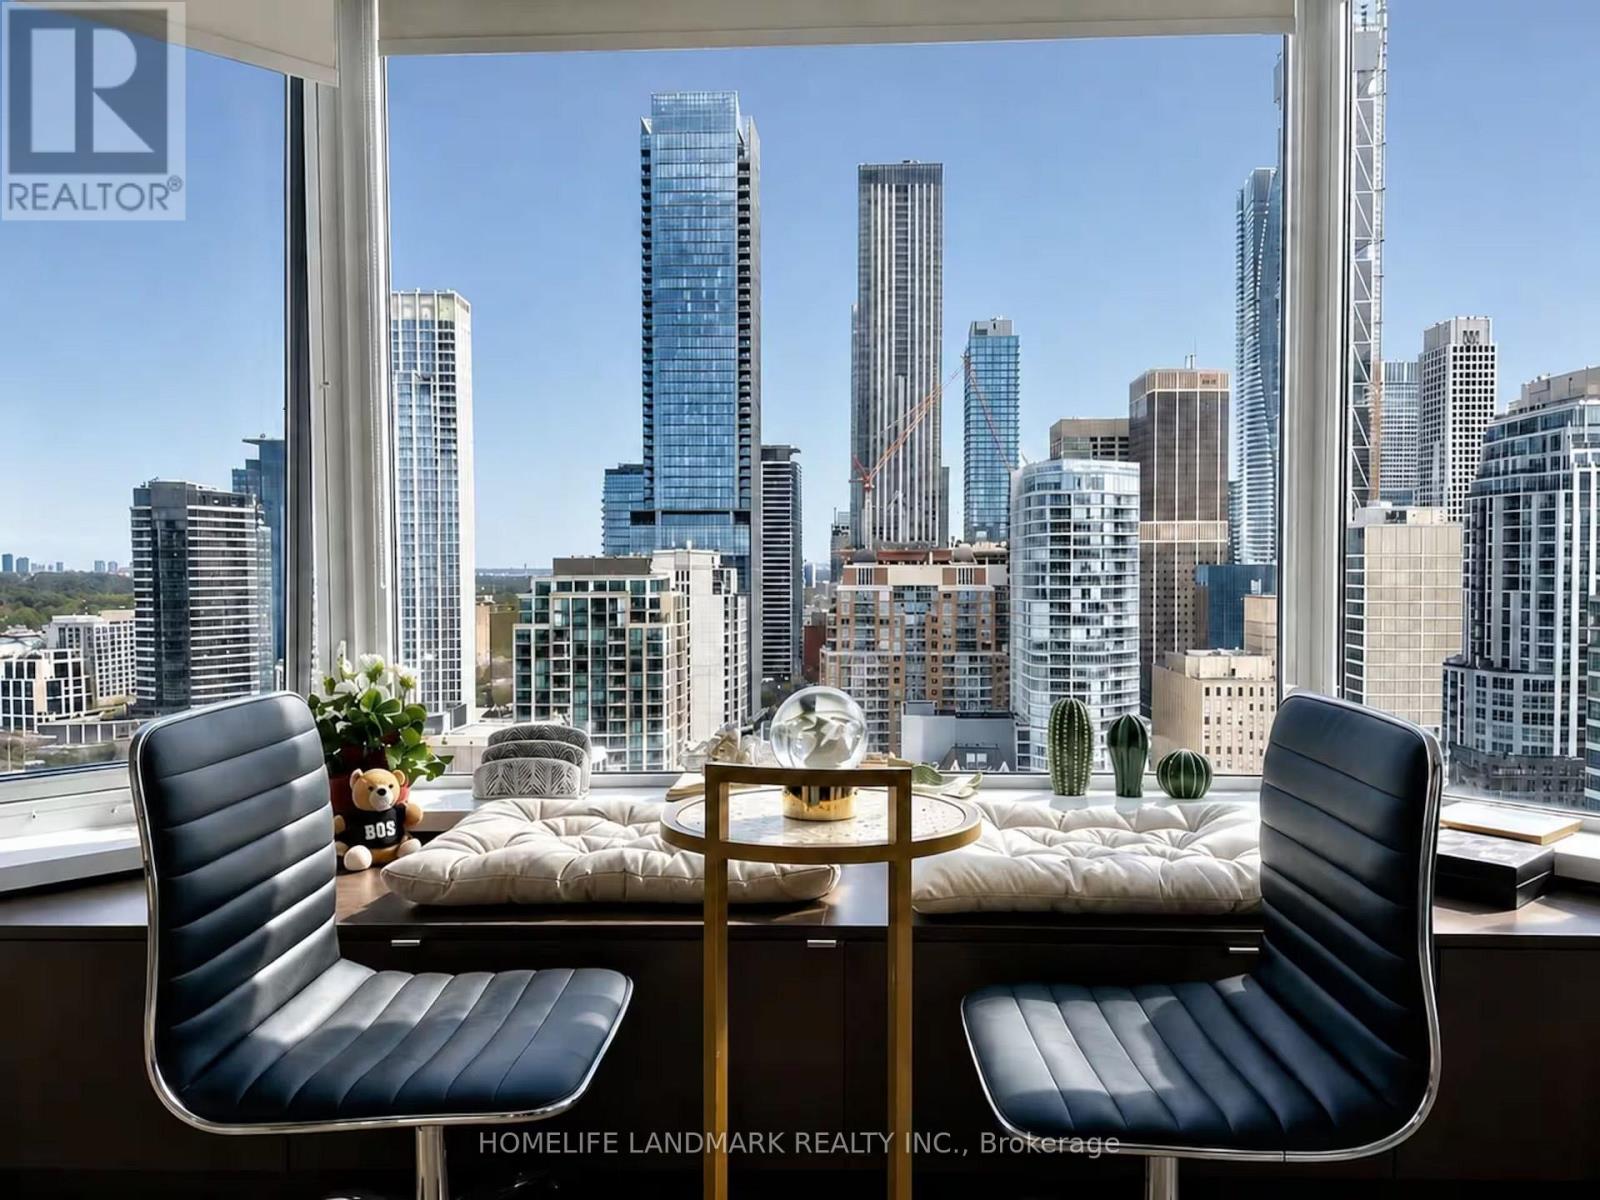
2206 - 155 Yorkville Avenue
Toronto, Ontario
Experience furnished living in the heart of Yorkville at 155 Yorkville Avenue. This bright, high-floor 1-bedroom suite offers beautiful open city views and is fully furnished and move-in ready. Available from Noveber 2026 for a flexible 2-5 month stay. The suite features a queen bed, standing desk, high-speed Wi-Fi, Smart TV with Netflix, fully equipped kitchen and in-suite washer/dryer. Utilities and high-speed internet are included. Steps to Yorkville's restaurants, cafes and boutiques, and a short walk to U of T, ROM, Whole Foods and Bay/Bloor subway stations. Ideal for U of T students, visiting scholars, researchers, corporate relocations, professionals or those between homes. A rare opportunity for a comfortable, turnkey stay in one of Toronto's most desirable neighbourhoods. (id:63616)
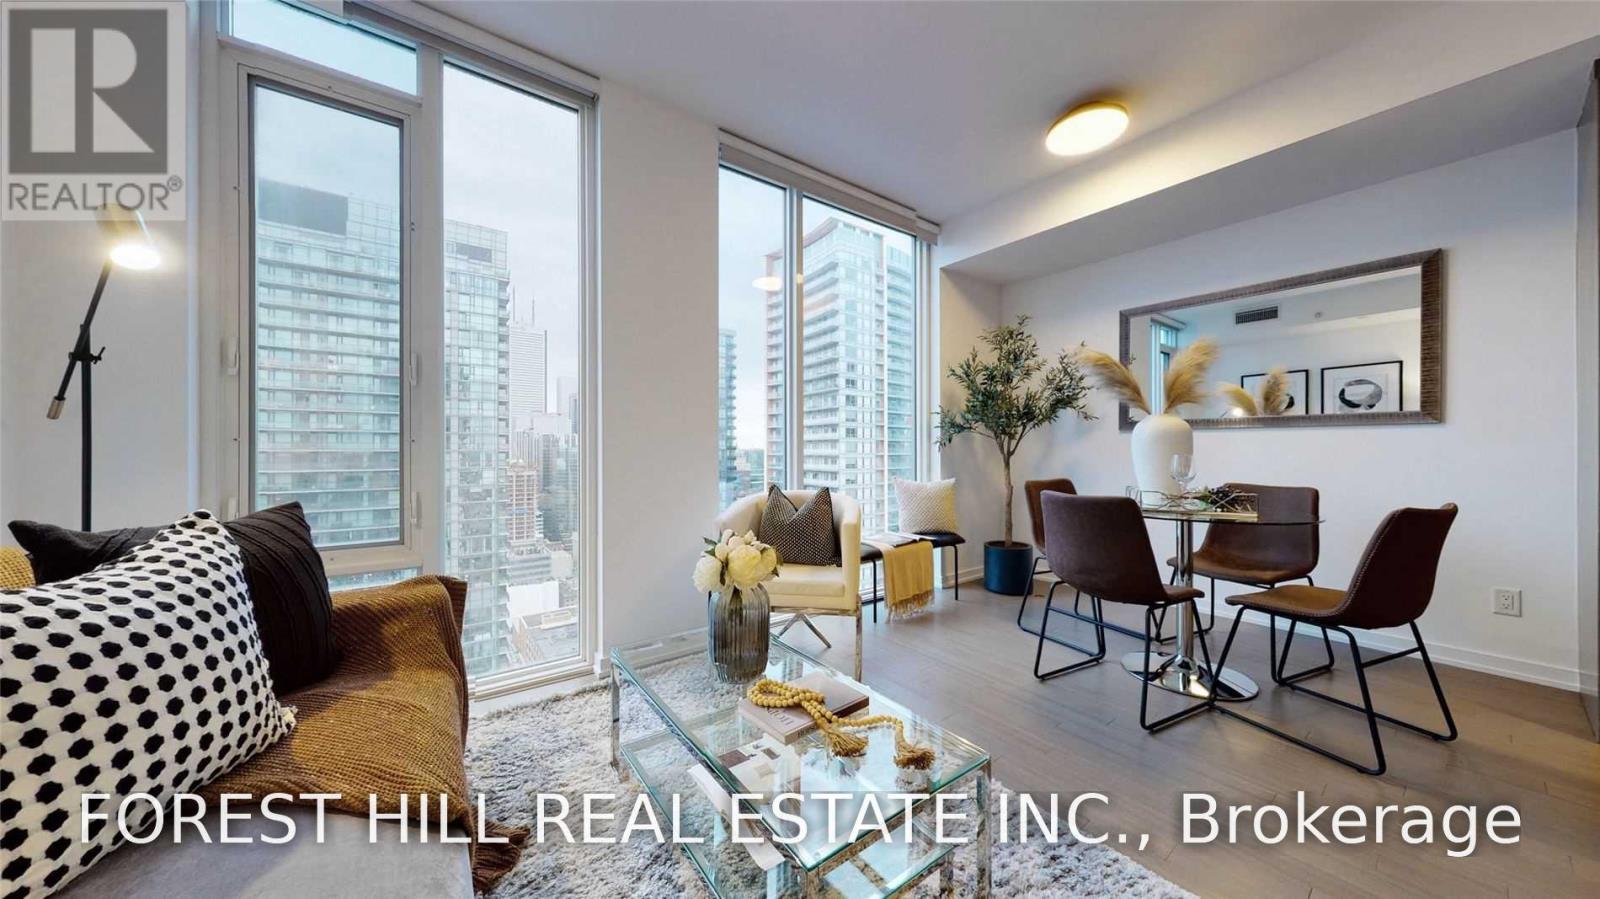
3205 - 101 Peter Street
Toronto, Ontario
The Best Of Urban Living! Beautiful Executive One Bedroom Unit Located In High Demand Entertainment & Financial District, Contemporary Design With A Practical, Spacious Layout, Floor To Ceiling Windows To Enjoy The Stunning Views Of The City, Lake And Cn Tower, Lots Of Natural Light, Freshly Painted, Steps To Queen Street, Shops & Restaurants, Supermarket, Nightlife, Public Transit, Stadium And More! 9 Ft Ceilings, Large Closets. Immaculate! (id:63616)

1113 - 27 Bathurst Street
Toronto, Ontario
Experience city living at its best at **Minto Westside Condos**! This bright and spacious 1-bedroom + den suite features a versatile den that can be used as a second bedroom, soaring 10-ft ceilings, and a modern open-concept layout. Move-in ready and designed for comfort and convenience, with access to five-star amenities including a fully equipped gym, entertainment room, outdoor pool, party room, meeting room, 24-hour security, and more. **Farm Boy grocery store conveniently located on the main level of the building.** Ideally situated just steps from TTC, restaurants, shops, parks, and the lakefront, offering exceptional convenience and vibrant downtown living right at your doorstep. (id:63616)
4211 - 197 Yonge Street
Toronto, Ontario
Welcome to Massey Tower, a luxurious residence on Yonge Street in the heart of Downtown Toronto. This bright and spacious 1-bedroom + den suite features a versatile den that can be used as a second bedroom, beautiful city skyline views, and a modern open-concept layout. The primary bedroom features a semi-ensuite bathroom and three large built-in closets, while the modern kitchen offers a stylish centre island. Enjoy the convenience of 24-hour concierge service and an unbeatable location just steps to the subway, TTC, Eaton Centre, shopping, dining, and entertainment. Close to Toronto Metropolitan University, St. Michael's Hospital, U of T, OCAD University, the Financial District, and Entertainment District. Excellent opportunity to enjoy luxury downtown living with everything at your doorstep. (id:63616)

2205 - 575 Bloor Street E
Toronto, Ontario
Welcome to Via Bloor, a Tridel-built residence featuring this beautiful high-floor corner suite with 1 bedroom + den and 1 bathroom. Offering approximately 567 sq. ft. of bright, well-designed living space, this unit features large picture windows, an open-concept layout, and an open balcony showcasing panoramic city views. Enjoy an impressive selection of building amenities and an unbeatable location just minutes from Sherbourne and Castle Frank TTC Subway Stations, the DVP, shopping, dining, and everyday conveniences. Approx. 567 sq. ft. as per builder's plan. A must-see! (id:63616)

2906 - 5168 Yonge Street
Toronto, Ontario
Prime Location! Fully Furnished, Luxurious 2-Bedroom Suite At Gibson Square North Tower By Menkes. Featuring Laminate Flooring Throughout, A Modern Kitchen With Granite Countertops And A New Cooktop, High Ceilings, And A Bright, Spacious Layout. Enjoy Exceptional Building Amenities Including 24-Hour Concierge, Indoor Swimming Pool, Fully Equipped Gym, Exercise Room, And Recreation Room. Convenient Direct Underground Access To The Subway. Ideally Located Just Steps From Empress Walk, Library, Loblaws, Cinemas, Restaurants, Shopping, And More. Experience Comfort And Convenience In The Heart Of North (id:63616)
211 County Rd 28 Road
Otonabee-South Monaghan, Ontario
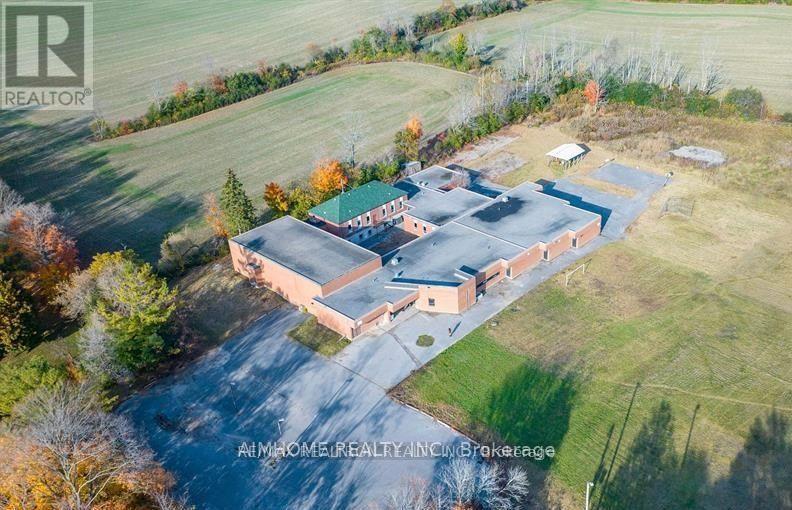
Un-limited Opportunity! Just over an hour drive east of Toronto, this is a rare opportunity to acquire a prominent property in the heart of Bailieboro. The existing building spans 23,045 sq ft and is situated on 5.4 acres, equipped with 3-phase electrical power. Over $300,000 in renovations and upgrades have been completed, including electrical, plumbing, ductwork, and heating & cooling systems. The property is suitable for a variety of uses, such as a private school, nursing home, retirement lodge, hospital, medical center, or public library. This is an excellent investment opportunity with the city open to changes in use, offering significant potential. Site plan, floor plans, and measurements are available. (id:63616)
5 - 50 Thomas Mulholland Drive
Toronto, Ontario
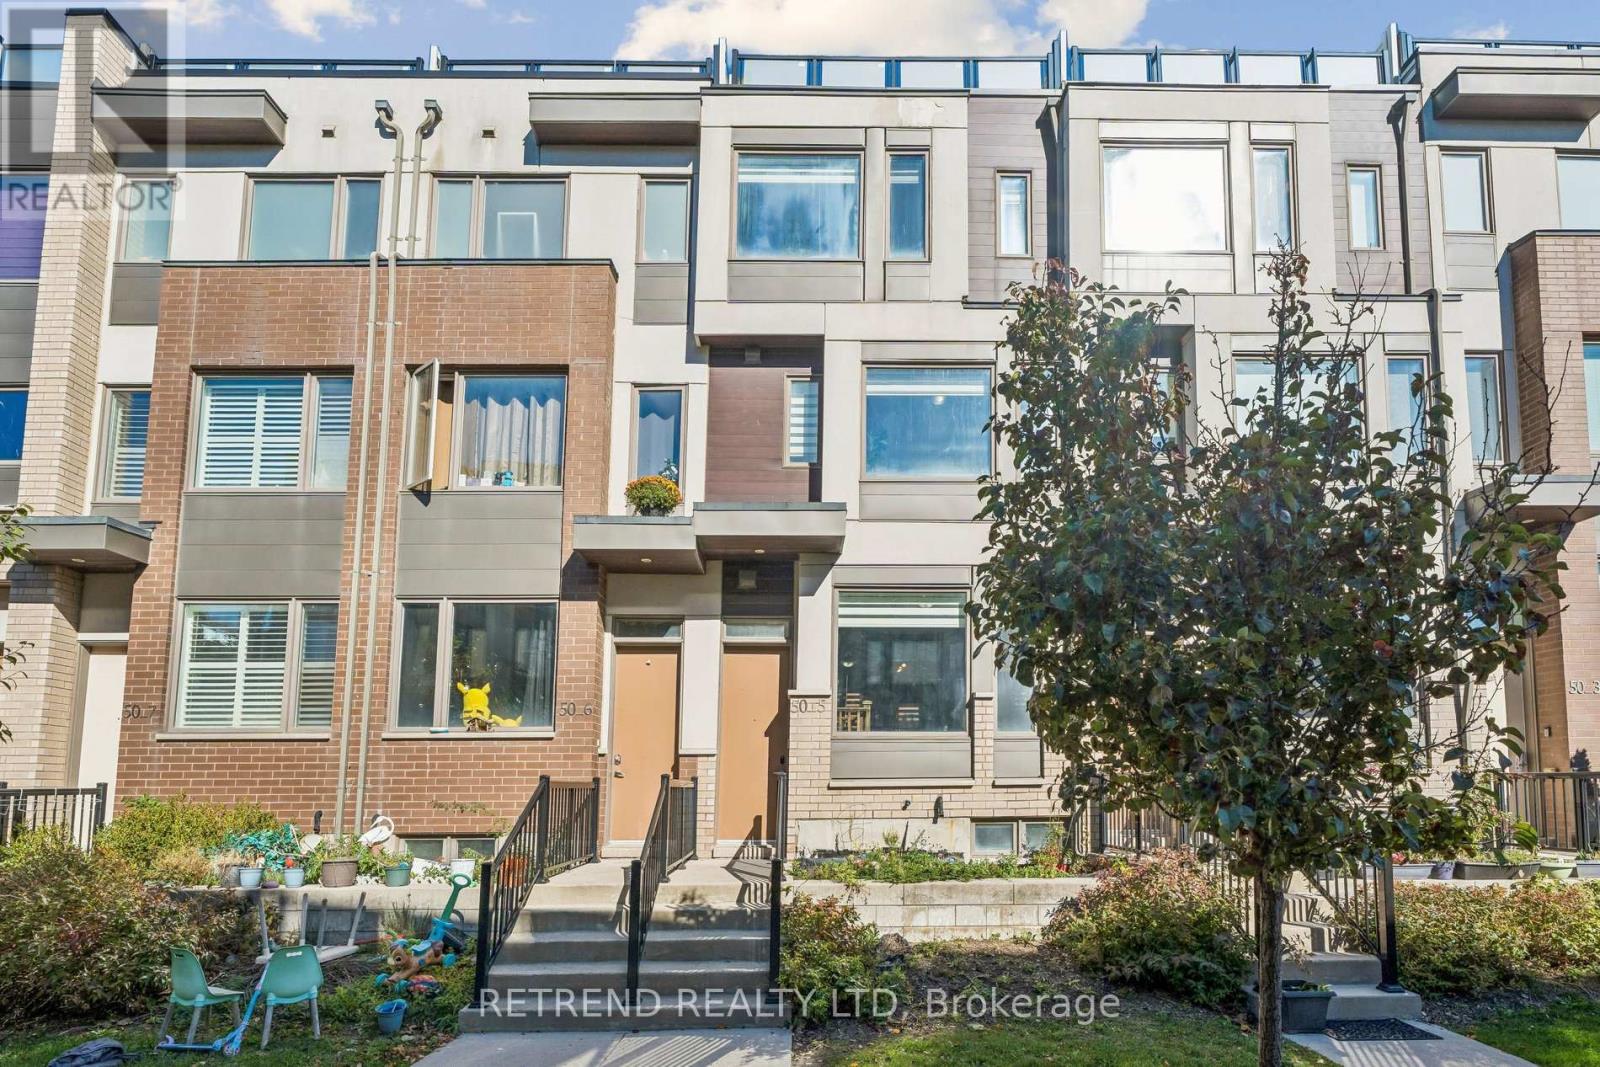
Discover this beautifully upgraded freehold townhouse in the sought-after Downsview Park community, offering 3+1 bedrooms, 4 bathrooms, and a perfect blend of modern style and functionality. Featuring a bright, open-concept layout, a renovated and relocated kitchen, hardwood flooring, and spacious living and dining areas ideal for entertaining. The primary suite boasts a walk-in closet and a luxurious 5-piece ensuite. The versatile lower level features heated floors, perfect for a home office or additional living space. Enjoy two private rooftop terraces and a balcony with a gas BBQ hookup, offering exceptional outdoor living. Additional features include a private garage, ample storage, and central vacuum. Conveniently located near TTC, subway, GO Transit, Downsview Park, York University, Yorkdale Shopping Centre, Humber River Hospital, and Highways 401 & 400. Low monthly POTL fees include landscaping and snow removal. A fantastic opportunity to enjoy modern, low-maintenance living in a prime Toronto location! (id:63616)
2 - 146 Bradford Street
Barrie, Ontario
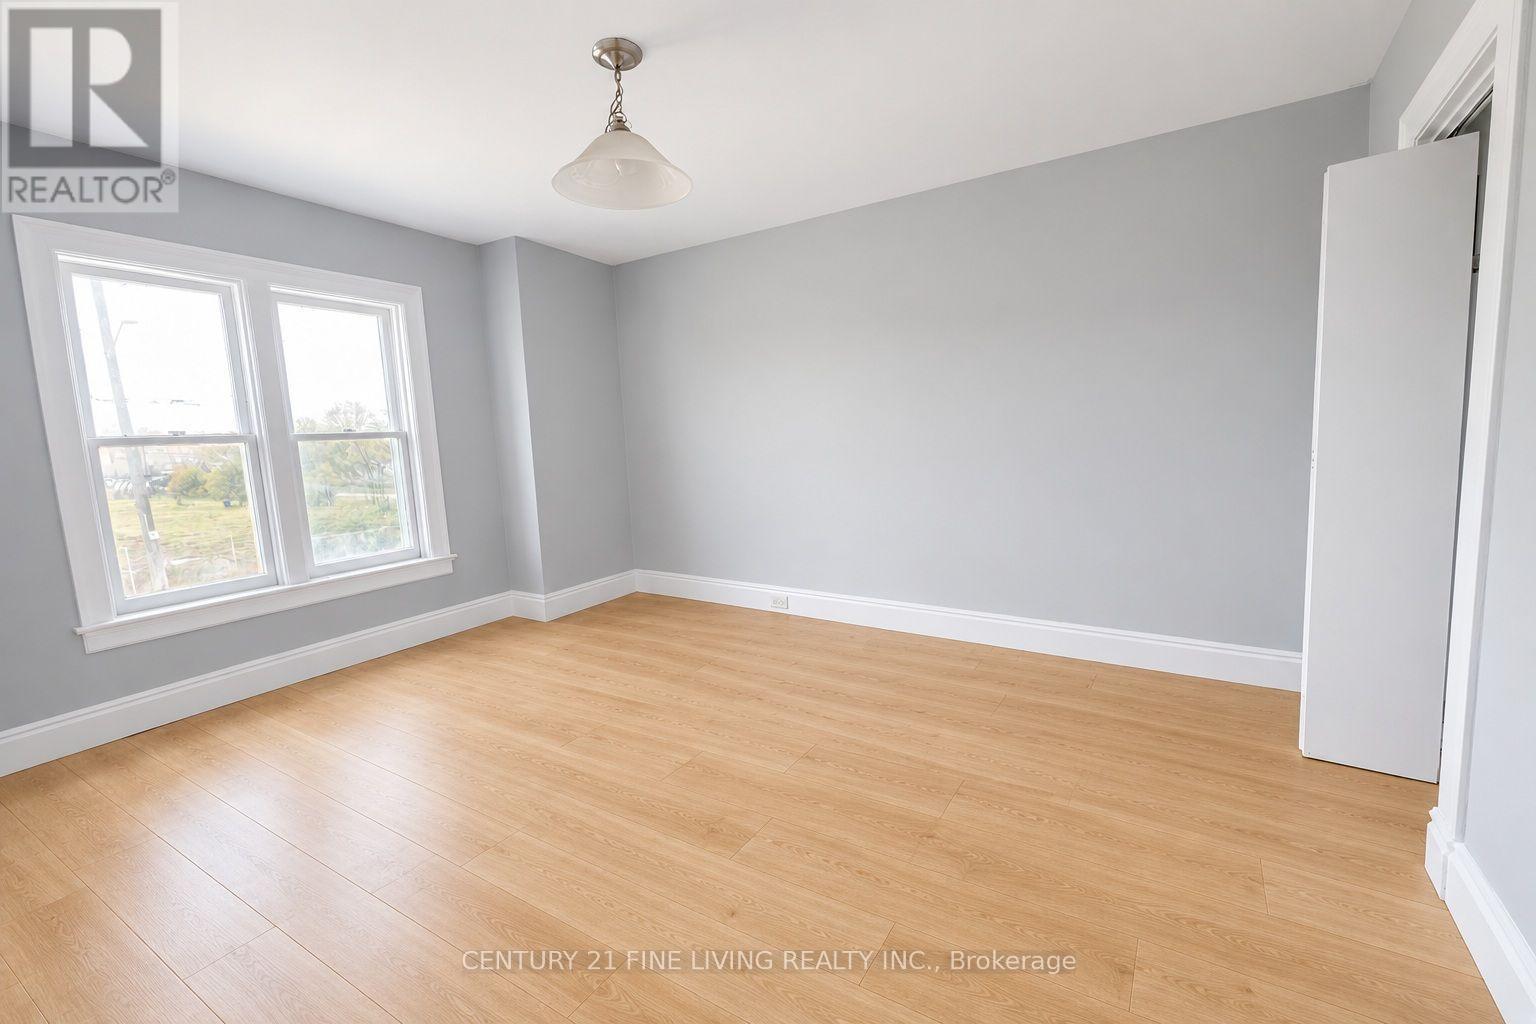
Renovated, bright and clean 2nd floor apartment with a private entrance. Very spacious 2 bedroom apartment with a sun filled family room and a large eat kitchen with pantry. Huge storage closet in hall. Freshly painted & Flooring installed. This is an all inclusive rental except for internet/cable. Immediate possession available. Steps away to all amenities, transit and to the Barrie waterfront! (id:63616)
4109 - 2920 Highway 7 Highway
Vaughan, Ontario
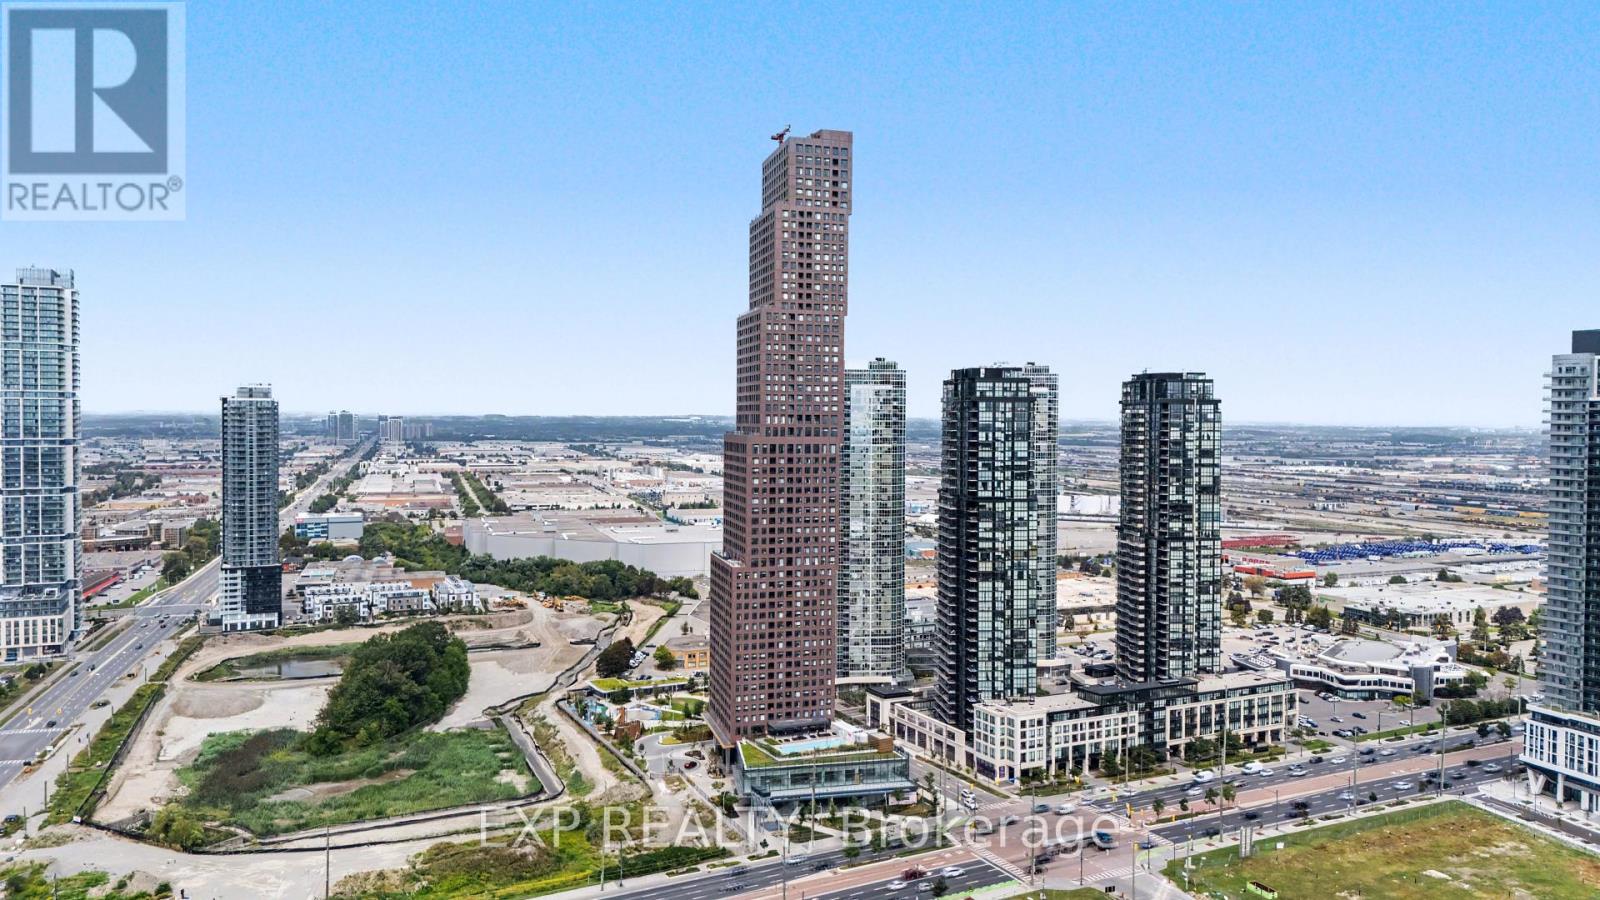
Welcome to CG Tower, built by renowned developer Cortel Group and ideally situated in the Vaughan Metropolitan Centre! This bright 1+1-bedroom, 1-bath suite features a thoughtfully designed open-concept layout with 9-ft ceilings, floor-to-ceiling windows, a spacious den and private balcony. The versatile den provides excellent space for a home office, guest area or second sleeping space, while the open living, dining and kitchen areas offer a comfortable layout for everyday living and entertaining. Ensuite laundry adds convenience. No parking. Residents enjoy an impressive collection of building amenities, including 24-hour concierge, fitness centre, yoga studio, media room, library, outdoor pool, rooftop terrace, outdoor patio and BBQ areas, children's play areas, pet spa and parcel storage. The building is located within the growing VMC community, surrounded by parks, recreation, dining, shopping and convenient transportation options. Enjoy easy access to Vaughan Metropolitan Centre subway station, VIVA and York Region Transit, Highway 7 and Highways 400 and 407. York University, Vaughan Mills, Edgeley Pond & Park, restaurants, shops and everyday conveniences are all nearby. (id:63616)
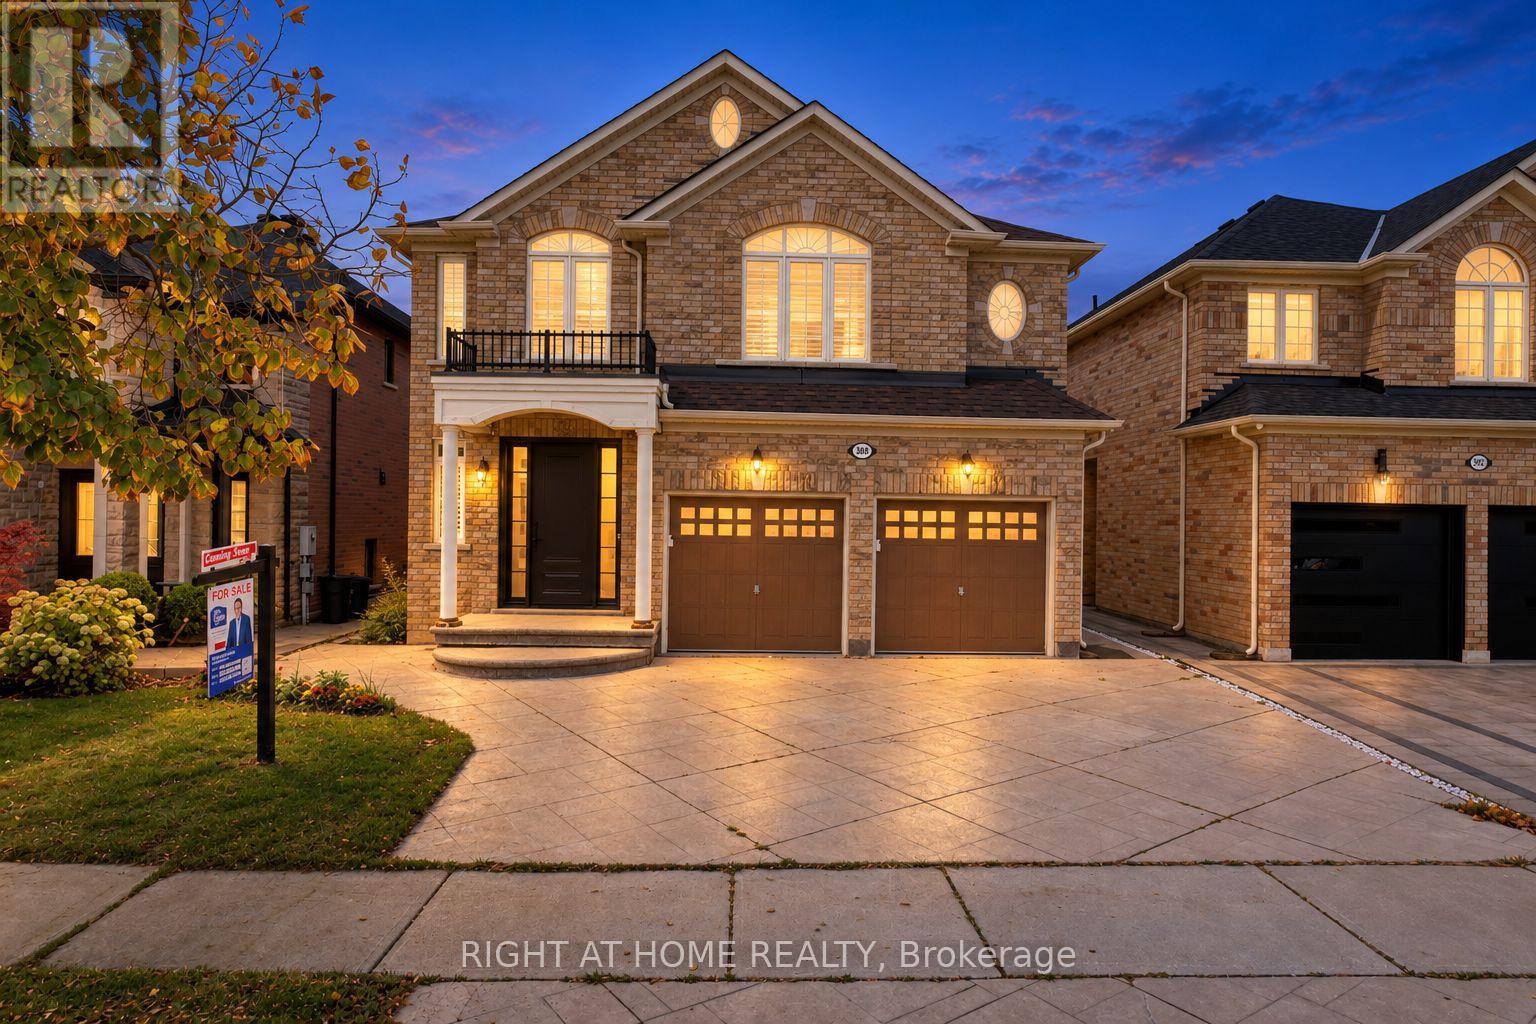
388 Vellore Park Avenue
Vaughan, Ontario
Welcome to 388 Vellore Park Avenue in Vaughan's sought-after Vellore Village community! Offering approximately 3,274 sq. ft. above grade, plus a 1298 sq.ft of finished basement, this spacious detached home provides room for everyday family life, entertaining and working from home. The main floor features separate living and family rooms, a cozy fireplace, a private office, and a generous kitchen with extensive cabinetry and a peninsula overlooking the dining area. A walkout leads to the rear patio and fenced backyard with a covered pavilion, perfect for outdoor gatherings. Upstairs, four generously sized bedrooms offer comfort and privacy. The expansive primary retreat features a walk-in closet and a five-piece ensuite with double sinks, a corner tub and a separate shower. A second bedroom enjoys its own four-piece ensuite and walk-in closet, while the third and fourth bedrooms share a convenient Jack-and-Jill bathroom. Upper-floor laundry and an open den complete this thoughtfully designed level. The finished basement features a separate side entrance, two bedrooms, a compact kitchen, living and dining areas, and a bathroom, offering added privacy and flexibility for extended family. An attached double garage adds everyday convenience. Enjoy a well-connected location close to schools, parks, restaurants and everyday shopping, with convenient access to Highway 400, Vaughan Mills and Cortellucci Vaughan Hospital-a welcoming place to call home!Photo disclosure: Some photographs have been digitally decluttered, virtually staged or enhanced using AI. Furnishings and décor shown may differ from the property's current presentation. (id:63616)