
15 Heather Fullerton Road
Georgina, Ontario
The Cedar Ridge-5, Elevation B by Delpark Homes offers an impressive 2,735 sq. ft. 4 bedroom - 4 bathroom of beautifully designed living space, perfectly situated on a premium 40-ft lot in the welcoming community of Sutton, within the Town of Georgina. This stunning brand-new home seamlessly blends style, comfort, and functionality for modern family living. The main floor features a spacious combined living and dining area, a large family-sized kitchen ideal for entertaining, a bright family room, and a versatile den that's perfect for a home office or study. Upstairs, you'll find four generously sized bedrooms, including a luxurious primary suite complete with a 4-piece ensuite and his-and-hers closets. The second bedroom also features its own private 4-piece ensuite, while the third and fourth bedrooms share a convenient semi-ensuite bathroom. A second-floor laundry room adds to the home's everyday practicality. Beyond the beauty of the home itself lies a lifestyle that makes Sutton and Georgina truly special. Spend weekends golfing, boating along the shores of Lake Simcoe, relaxing on nearby sandy beaches, or exploring the boutiques, restaurants, and waterfront charm of Jackson's Point. NO SIDEWALK Important Update: Following the government's announcement regarding the removal of HST from new home sales, we have adjusted our pricing accordingly. Please note that the purchase price now excludes HST (conditions apply). NO SIDEWALK (id:63616)
129 Hawkins Street
Georgina, Ontario
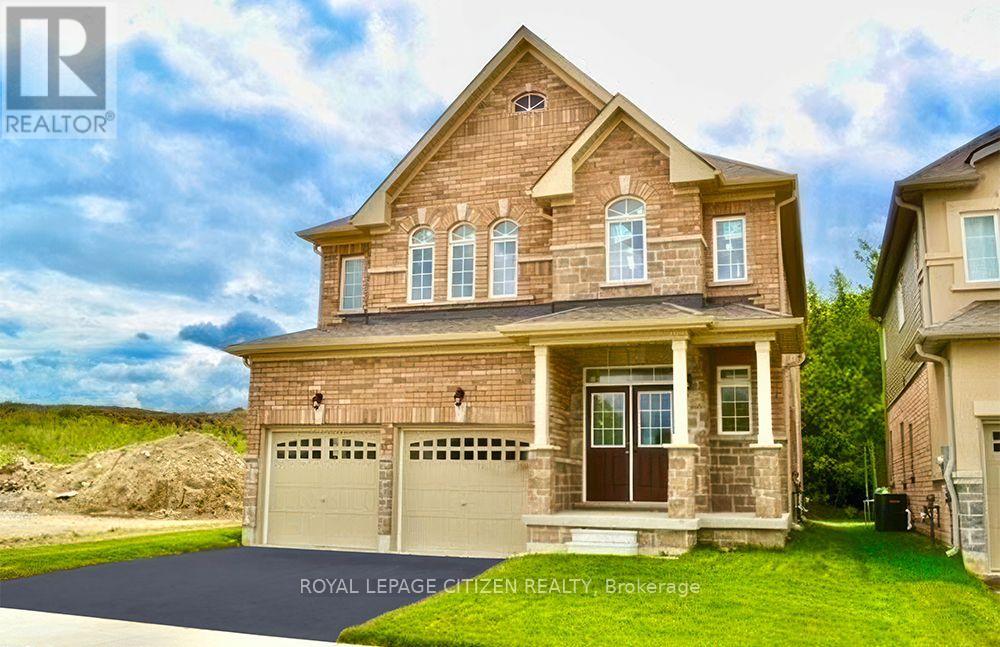
Welcome to the Cedar Ridge homesite, offering an impressive 4 BEDROOM - 4 BATH ALL BRICK 2,586 sq. ft. of thoughtfully designed living space. Situated on a premium lot BACKING ONTO CONSERVATION LANDS and siding onto open space, this beautiful 4-bedroom, 2-storey home provides exceptional privacy and picturesque views. The functional main floor features a combined living and dining room, a spacious family room, and a family-sized kitchen with a walkout to the backyard-perfect for entertaining and everyday living. A convenient main floor laundry room adds to the home's practicality. Upstairs, you'll find four generously sized bedrooms, including a spacious primary retreat complete with a walk-in closet and a private 4-piece ensuite. An exceptional opportunity to own a well-appointed home in a desirable setting with nature at your doorstep. Located in the welcoming community of Georgina, this home offers an exceptional lifestyle just moments from the shores of Lake Simcoe. Enjoy sandy beaches, boating, fishing, scenic sunsets, and year-round outdoor recreation. Explore nearby Jackson's Point, known for its charming boutiques, local restaurants, waterfront parks, and vibrant marina. Whether you're seeking a peaceful retreat or the perfect place to raise a family, this beautiful home offers the ideal balance of modern comfort and natural surroundings. Important Update: Following the government's announcement regarding the removal of HST from new home sales, we have adjusted our pricing accordingly. Please note that the purchase price now excludes HST (conditions apply). (id:63616)
496 Duclos Point Road
Georgina, Ontario
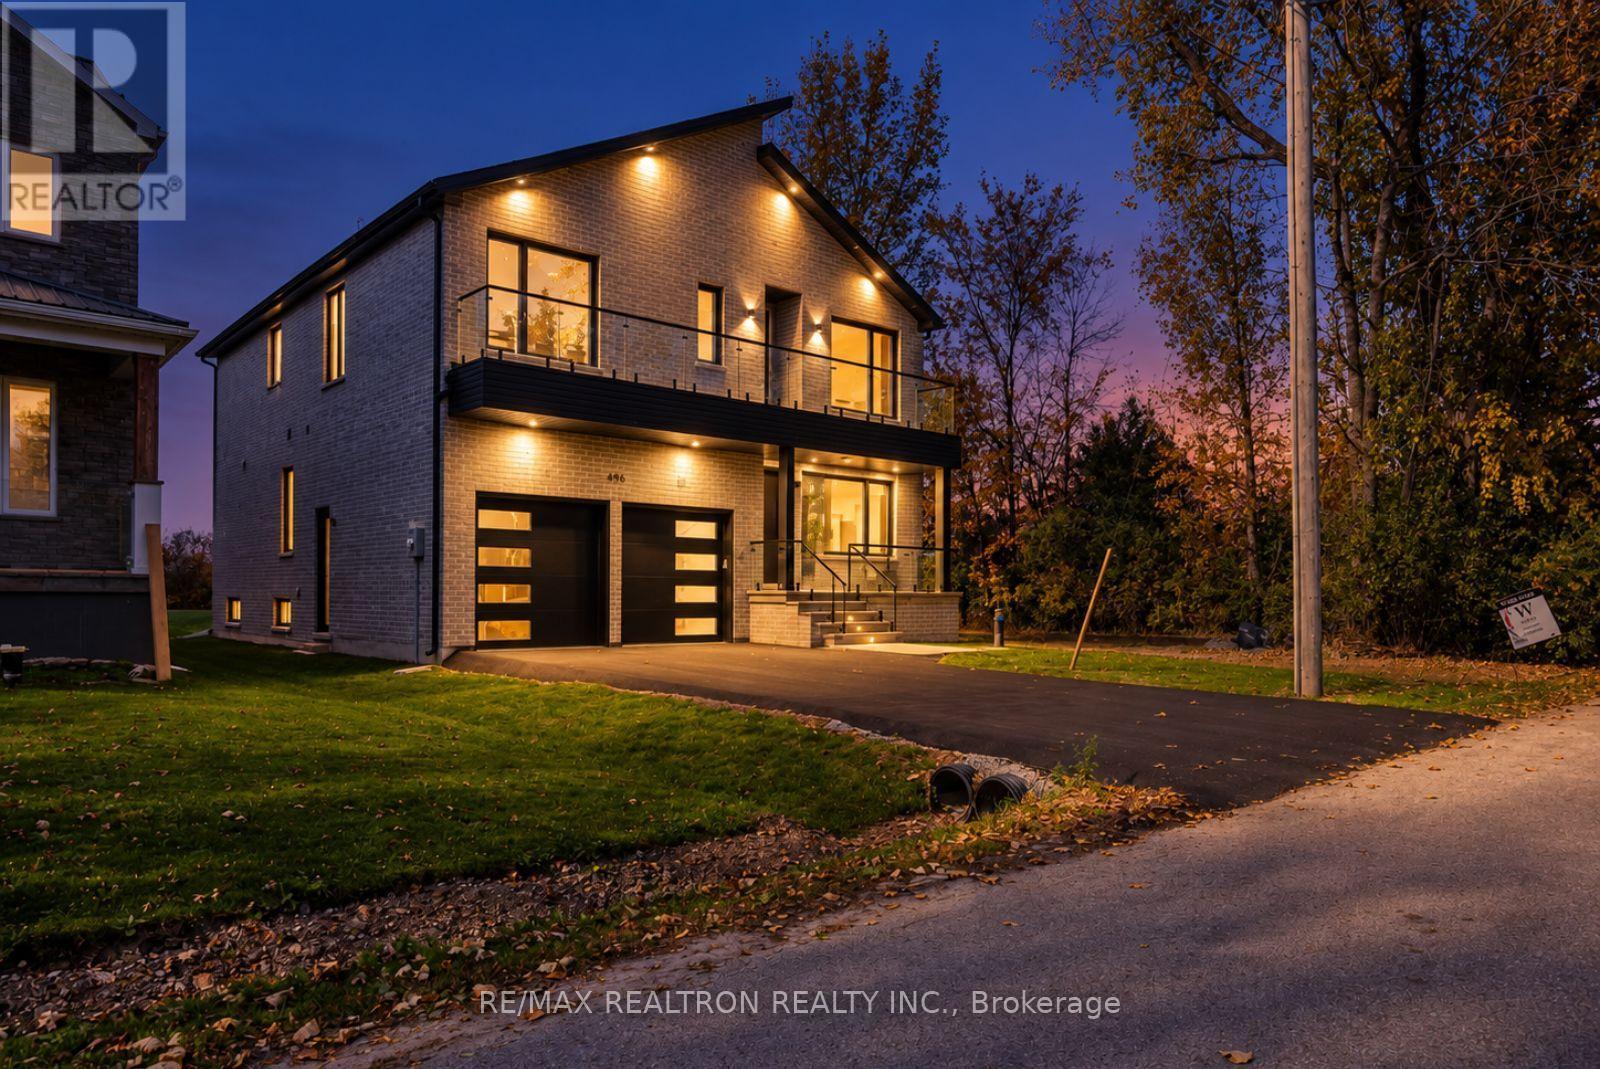
Custom Built In 2024, This Stunning Lakeside Home Blends Contemporary Design, Luxury Finishes, Elevated Comfort And Breathtaking Views. Thoughtfully Designed With Exceptional Craftsmanship And Striking Architectural Details, Every Inch Reflects Quality, Sophistication And Style. The Main Level Features An Impressive Open-Concept Layout Ideal For Entertaining And Everyday Living. At The Heart Of The Home Is A Gourmet Kitchen With Sleek Quartz Countertops, Premium Bosch Appliances And A Hidden Walk-In Pantry, Flowing Seamlessly Into The Dining Area And Magnificent Family Room. A Striking Three-Sided Fireplace Anchors The Space, Complemented By Soaring Double-Height Ceilings, Oversized Windows And Sliding Glass Doors Leading To The Backyard. A Grand Formal Living Or Dining Room Completes The Main Level. Upstairs Offers Four Spacious Bedrooms, Three Bathrooms, Including Two Private Ensuites, Convenient Second-Floor Laundry And A Walkout To A Private Balcony. The Luxurious Primary Suite Features A Juliette Balcony With Beautiful Nature Views, Walk-In Closet And Spa-Inspired Five-Piece Ensuite. Floor-To-Ceiling Windows, 10-Foot Ceilings And A Skylight Flood The Home With Natural Light. Five Bathrooms Feature Spa-Inspired Finishes, While The Fully Finished Basement Offers Additional Living Space And A Rough-In For A Wet Bar. Smart Home And Mechanical Upgrades Include Dual HVAC Systems And A Standby Sump Pump With Battery Backup. Enjoy The Private Duclos Point Community With Access To An Approx. 8-Acre Park For $300/Year, Featuring Tennis And Pickleball Courts, Volleyball, Playgrounds, Private Beach Access And Boat Launch Just Steps Away. A Rare Opportunity To Enjoy Luxury Lakeside Living Surrounded By Nature. (id:63616)
27 Blue Heron Drive
Georgina, Ontario
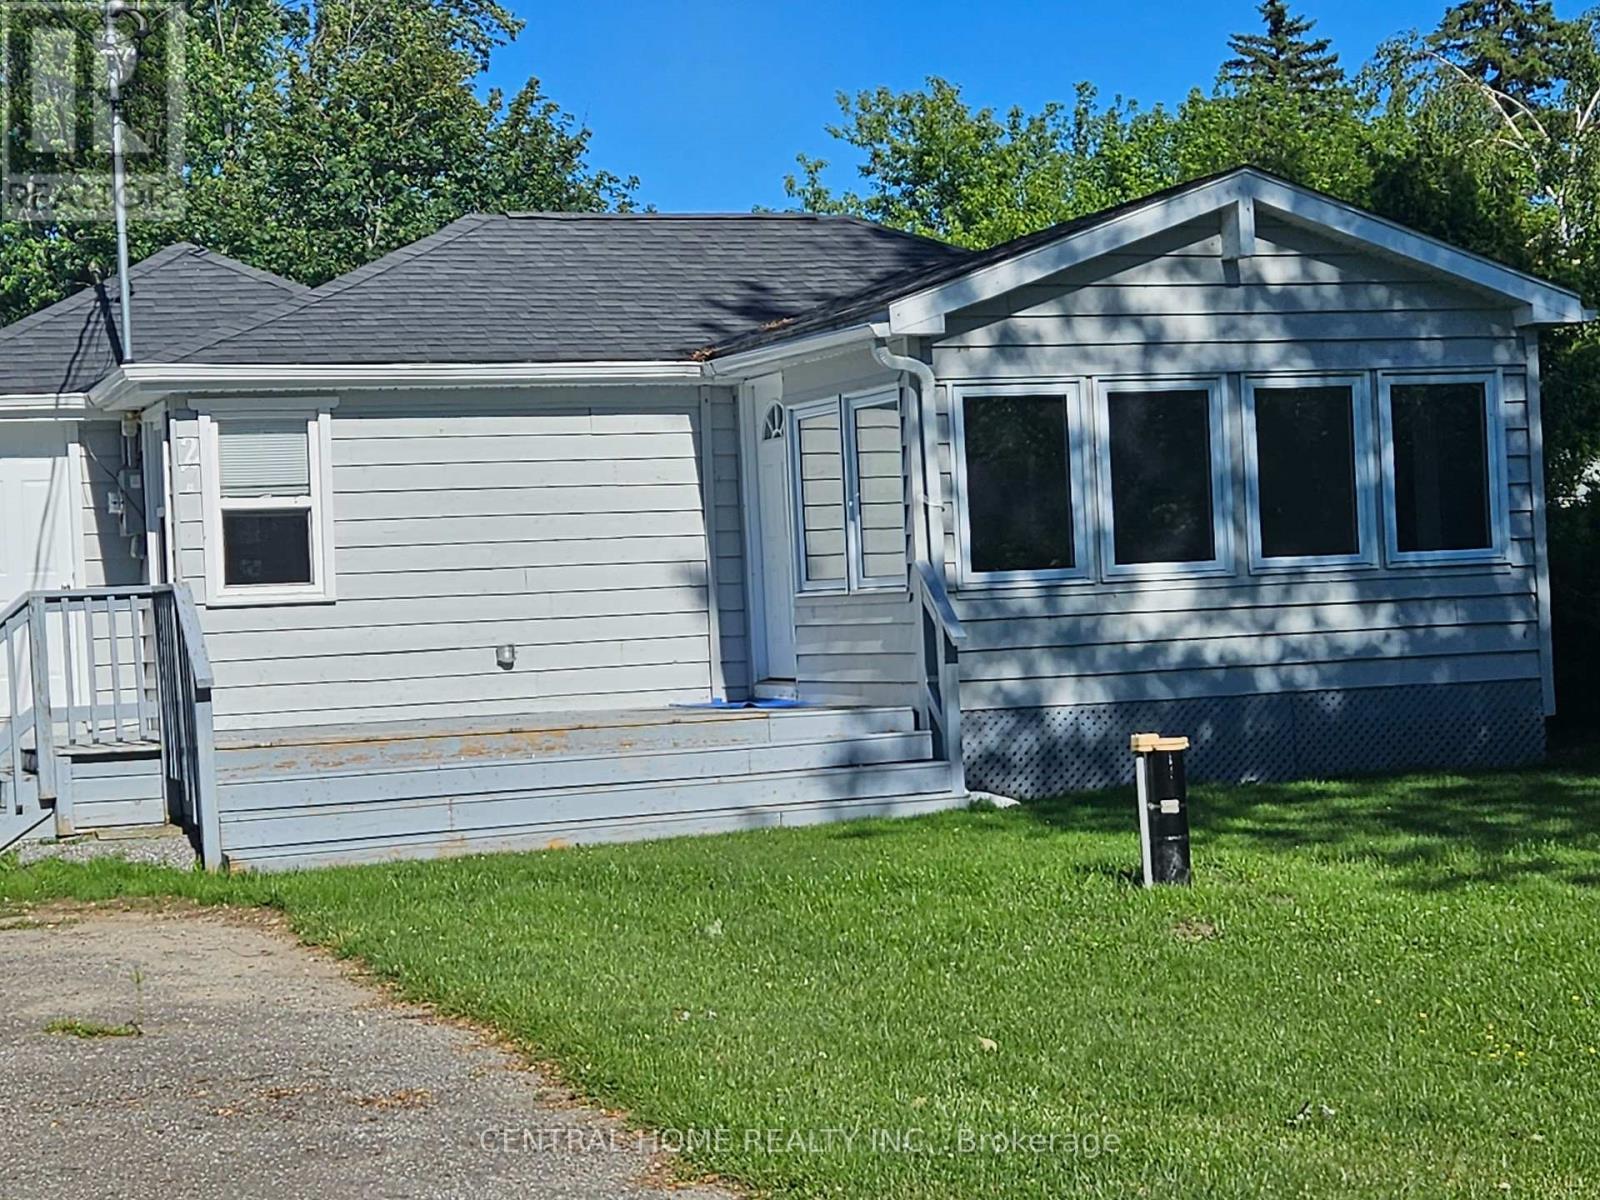
Bedroom, One and a half Bathroom, fully renovated, open Concept Living, Dining and kitchen. Drilled Well, Septic Permit available, Gas metre. Large Back yard, perfect for outdoor activities. A newly custom build garden shed. Across from the Lake Simcoe with Beach access membership, $60.00 per year. The furnished pictures are virtual. (id:63616)
6397 Main Street
Whitchurch-Stouffville, Ontario
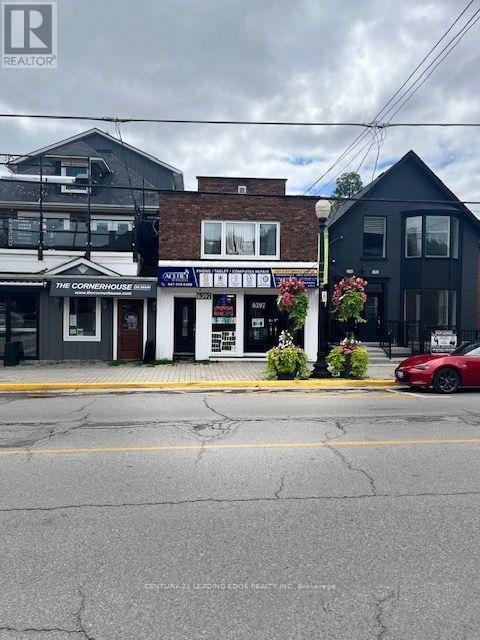
Enjoy the charm of downtown Stouffville in this beautifully updated main-floor apartment,tucked behind the Main Street storefronts. This bright one-bedroom, two-bathroom home featuresa renovated kitchen, modern finishes, and an abundance of natural light. Just steps fromshops, cafés, restaurants, parks, trails, and year-round community events, it offers theperfect blend of convenience and small-town charm. (id:63616)
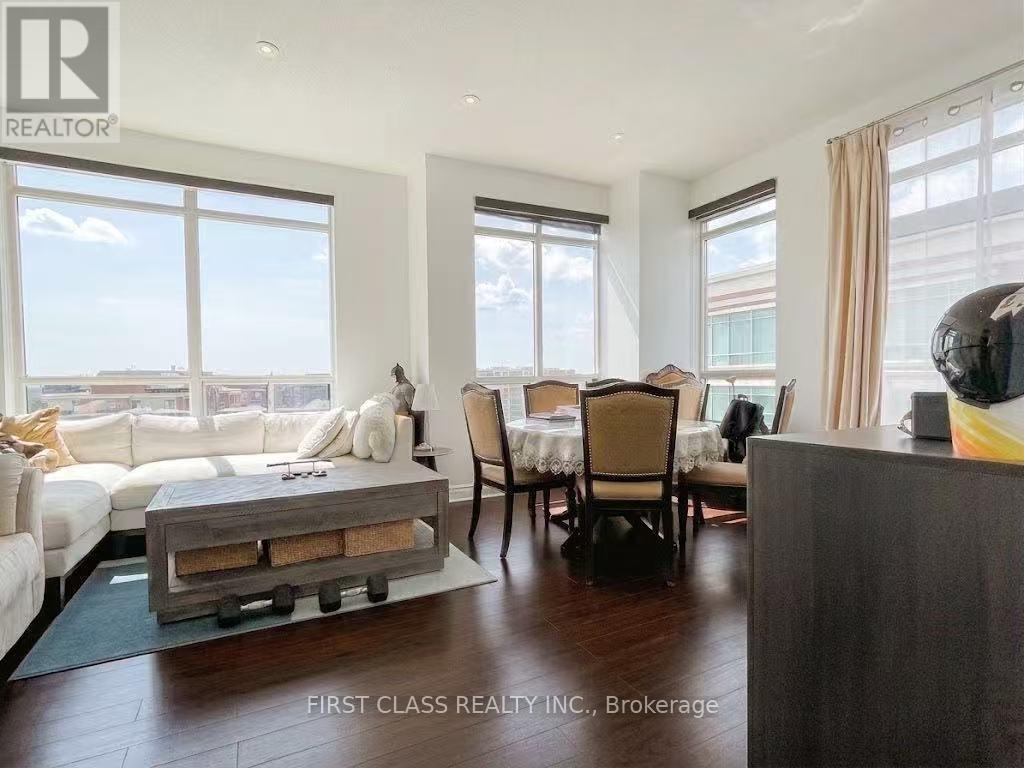
Uph 6 - 88 Times Avenue
Markham, Ontario
Stunning upper penthouse living in prime Commerce Valley! This bright and spacious 1,045 sq. ft. corner-inspired suite offers an open-concept 2-bedroom, 2-full-bathroom layout designed with 9-ft. ceilings, premium laminate flooring, and sweeping south-west views from the private balcony. Includes one owned parking space and exceptional building amenities. Unbeatable location steps to transit, dining, shopping, and major highways. Don't miss this high-demand opportunity! (id:63616)
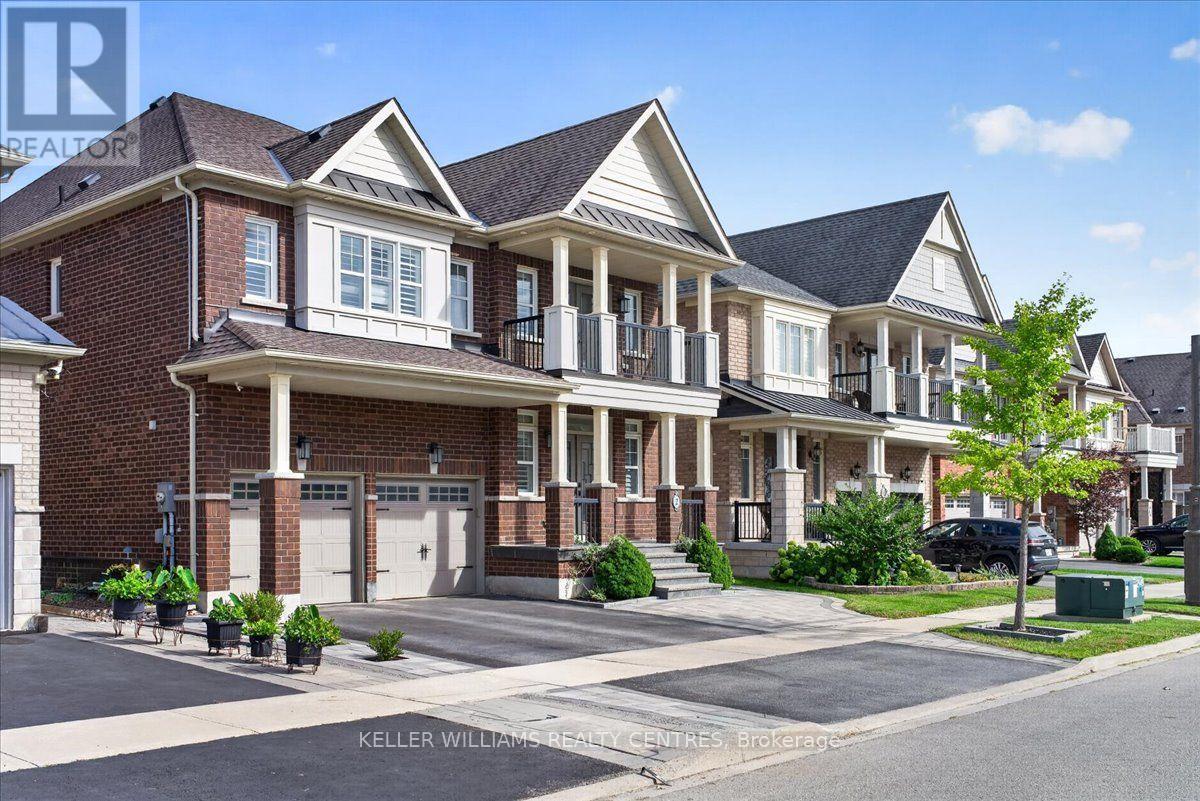
2 Creekland Avenue N
Whitchurch-Stouffville, Ontario
Welcome to this exquisitely renovated 5-bedroom, 5-bathroom detached residence offering approximately 3,450 sq. ft. of thoughtfully designed living space. A striking foyer sets the tone with a dramatic floor-to-ceiling accent mirror and refined gold detailing. At the heart of the home, the brand-new designer kitchen is a true showpiece, anchored by a spectacular 10-foot centre island with two sinks and a bar fridge-an exceptional gathering place for everyday living and entertaining. Quartzite countertops and backsplash complement extensive custom cabinetry thoughtfully designed with premium integrated storage solutions, including built-in knife blocks, spice racks, Lazy Susans and intelligent blind-corner systems. A built-in refrigerator and double built-in wall ovens complete this impressive culinary space. Custom built-ins elevate the living room, while the dining room is distinguished by an impressive wine/bar display. At the rear of the home, a fireplace creates a warm and inviting setting for gathering and relaxation. A private main-floor office with custom cabinetry provides an elegant and functional workspace. Hardwood flooring, generously proportioned principal rooms and convenient second-floor laundry further enhance the home's thoughtful design. Outdoors, professionally landscaped grounds with custom interlocking create a private backyard retreat complete with a seven-person hot tub, steel gazebo and storage shed. The gazebo provides an inviting setting for shaded summer dining, entertaining and enjoying the landscaped surroundings. Ideally situated on a quiet street close to schools and community amenities, this extensively updated residence delivers an exceptional blend of style, comfort and functionality. (id:63616)
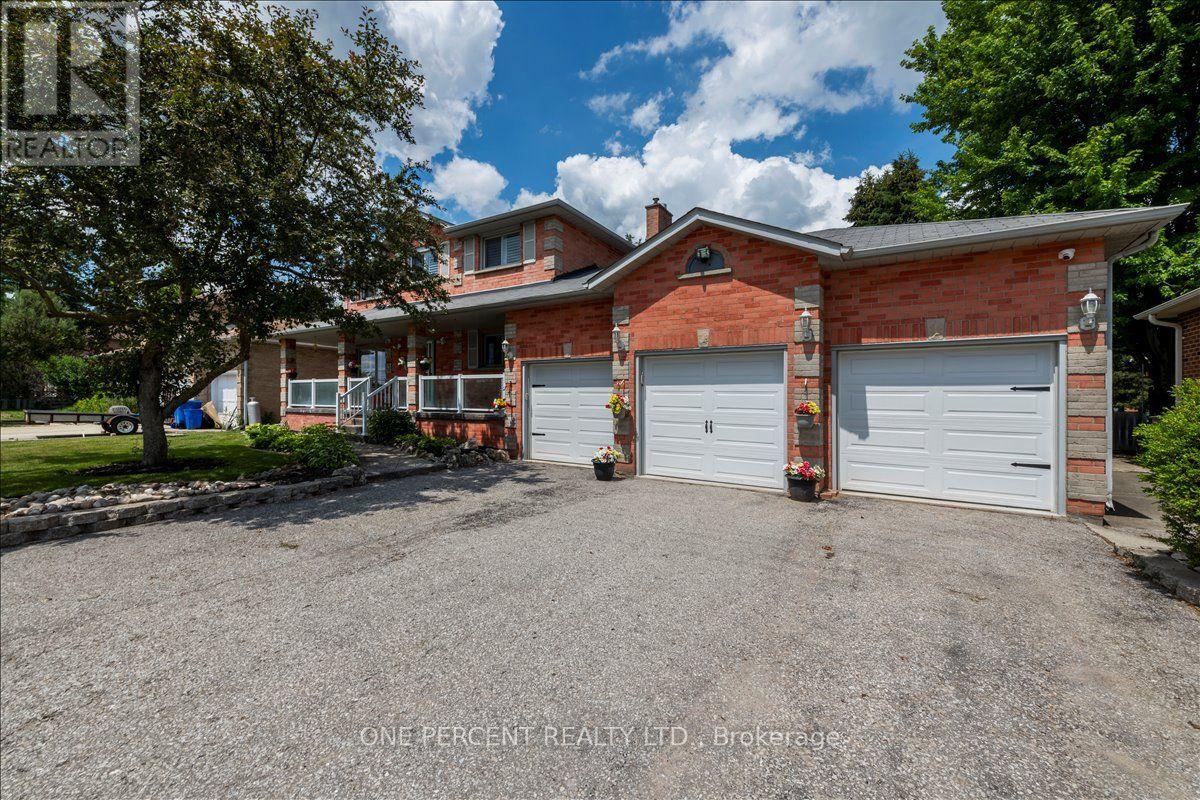
101 Toll Road
East Gwillimbury, Ontario
WELCOME TO 101 TOLL ROAD! A 3 CAR GARAGE, ESTATE STYLE HOME. HUGE 9 CAR DRIVEWAY, CUSTOM STAMPED CONCRETE COVERED FRONT PORCH AND WALKWAY. CUSTOM GLASS RAILING, PROFESSIONALLY LANDSCAPED, SPRINKLERED LAWN. NEWER 3 CAR GARAGE DOORS. THE HOME IS CONSTRUCTED IN ALL BRICK WITH NICE BRICK FEATURES. AS YOU ENTER THE LARGE FOYER, THERE IS THE COMBINED LIVING/DINING SPACE TO THE LEFT. THE LIVING/DINING AND FAMILY ROOMS ARE COMPLETED IN REAL OAK HARDWOOD FLOORING. THE MAIN FLOOR FAMILY ROOM IS OFF THE KITCHEN AND THE SPACE IS WARMED BY A GAS FIREPLACE. THERE IS A 2 PIECE POWDER ROOM AND INSIDE GARAGE ENTRY ON THE MAIN FLOOR. THE EAT-IN KITCHEN WALKS RIGHT OUT TO THE FABULOUS REAR YARD SPACE. THERE IS A HUGE DECK AND COVERED SPACE FOR STORAGE AND OR A HOT TUB AREA. THE BACK YARD IS LEVEL, PRIVATE WITH MATURE TREES AND PERFECT FOR FAMILY GATHERINGS, SPORTS OR ROOM FOR EVERYTHING. BACK INSIDE A SPIRAL STAIRCASE LEADS TO THE SECOND FLOOR WHICH FEATURES 4 BEDROOMS, A MASTER ENSUITE BATHROOM AND A 4 PIECE MAIN BATH. THE WINDOWS IN THE HOME ARE ALL IN GREAT SHAPE BEING THE BIGGEST EXPENSE. THEY ARE ALL DRESSED WITH CUSTOM CALIFORNIA SHUTTERS. THE BASEMENT FINISHED WITH A HUGE RECROOM AREA AND THE WHOLE SPACE IS WARMED BY A GAS FIREPLACE. IT IS DECORATED WITH CUSTOM RUSTIC WAINSCOTTING. THE 3 CAR GARAGE IS INSULATED AND HEATED WITH A WOODSTOVE. THE FURNACE AND 2 1/2 TON A/C ARE MAINTAINED BY AN ENBRIDGE SERVICE CONTRACT AND ARE ALL IN PERFECT SHAPE. THE ARE NO NEIGBOURS IN FRONT, PRIVACY IN THE BACK AND CLOSE TO ALL AMENITIES! LOCATED IN THE QUAINT COMMUNITY OF HOLLAND LANDING! PRICED TO SELL! (id:63616)
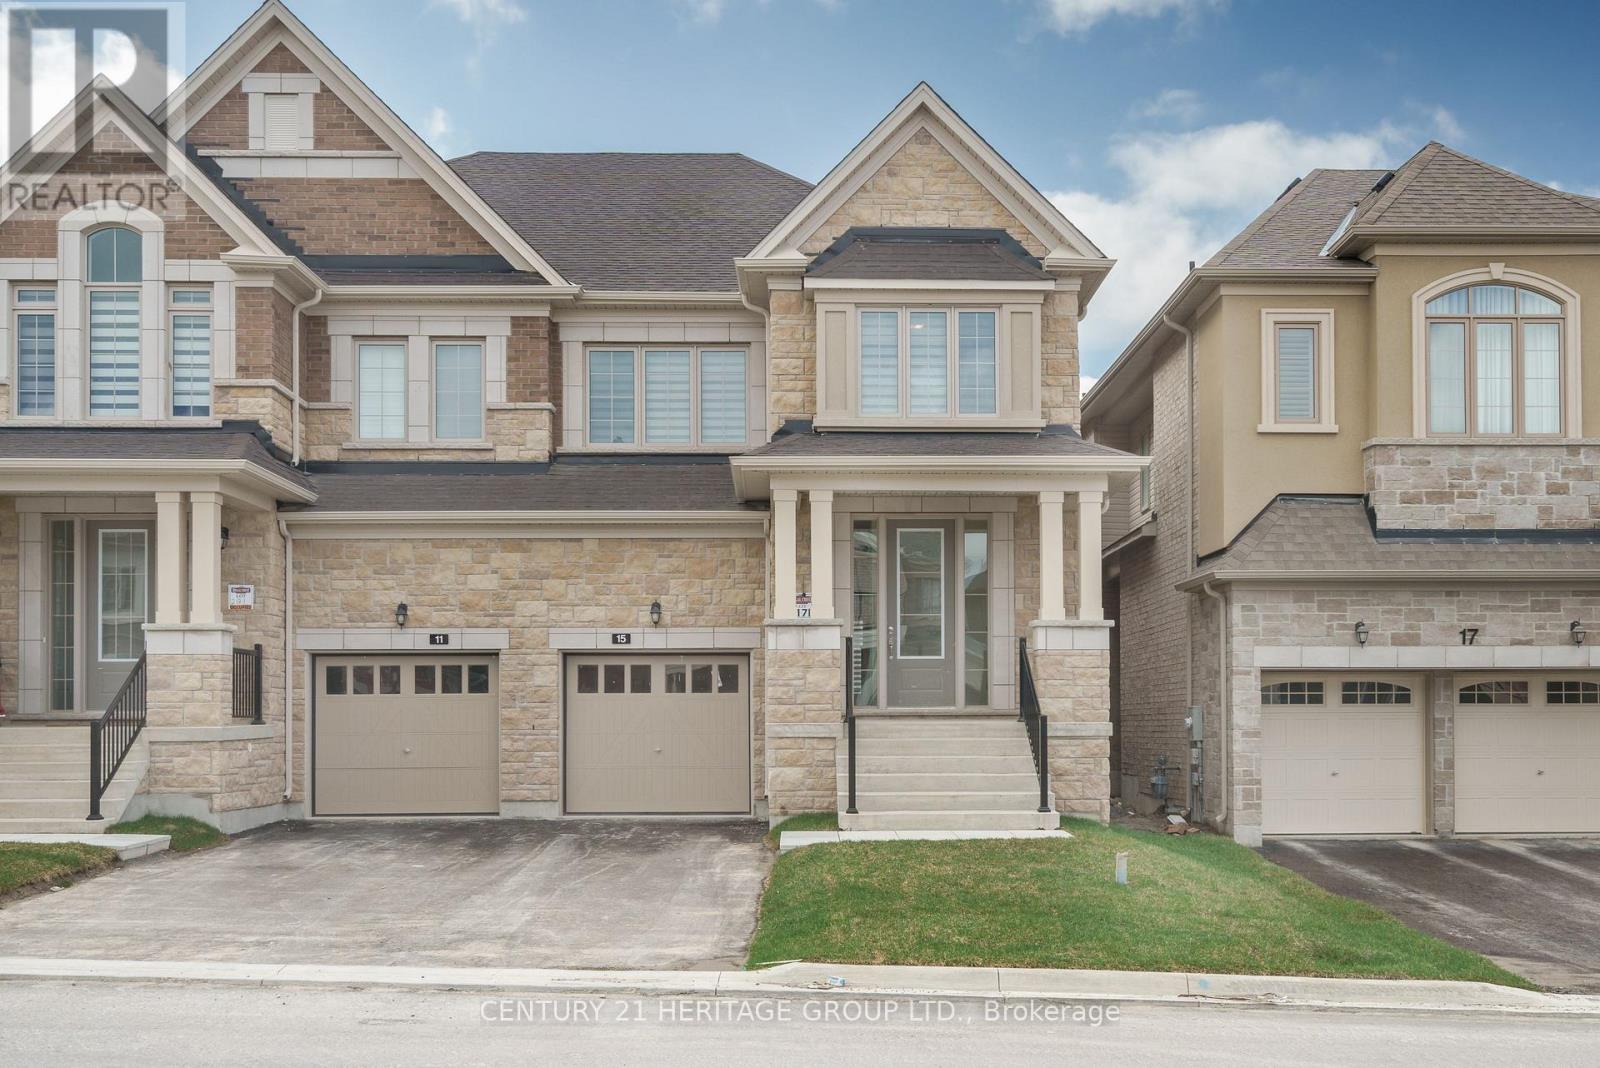
15 Kentledge Avenue
East Gwillimbury, Ontario
LOCATION: New 4-bedroom, 4-washroom, Beautiful semi-detached house at a great location in East Gwillimbury, boasting over 2500 sq ft of space. The main floor office can be converted into a bedroom. The floor plan is attached to the MLS. There are new blinds, a garage opener, a HVC system and no sidewalks. Close to Highway 404, Yonge St shopping centers, GO train and many more. The Tenant is responsible for utilities, snow and grass. No pets. (id:63616)
305 - 200 Town Centre Boulevard W
Markham, Ontario
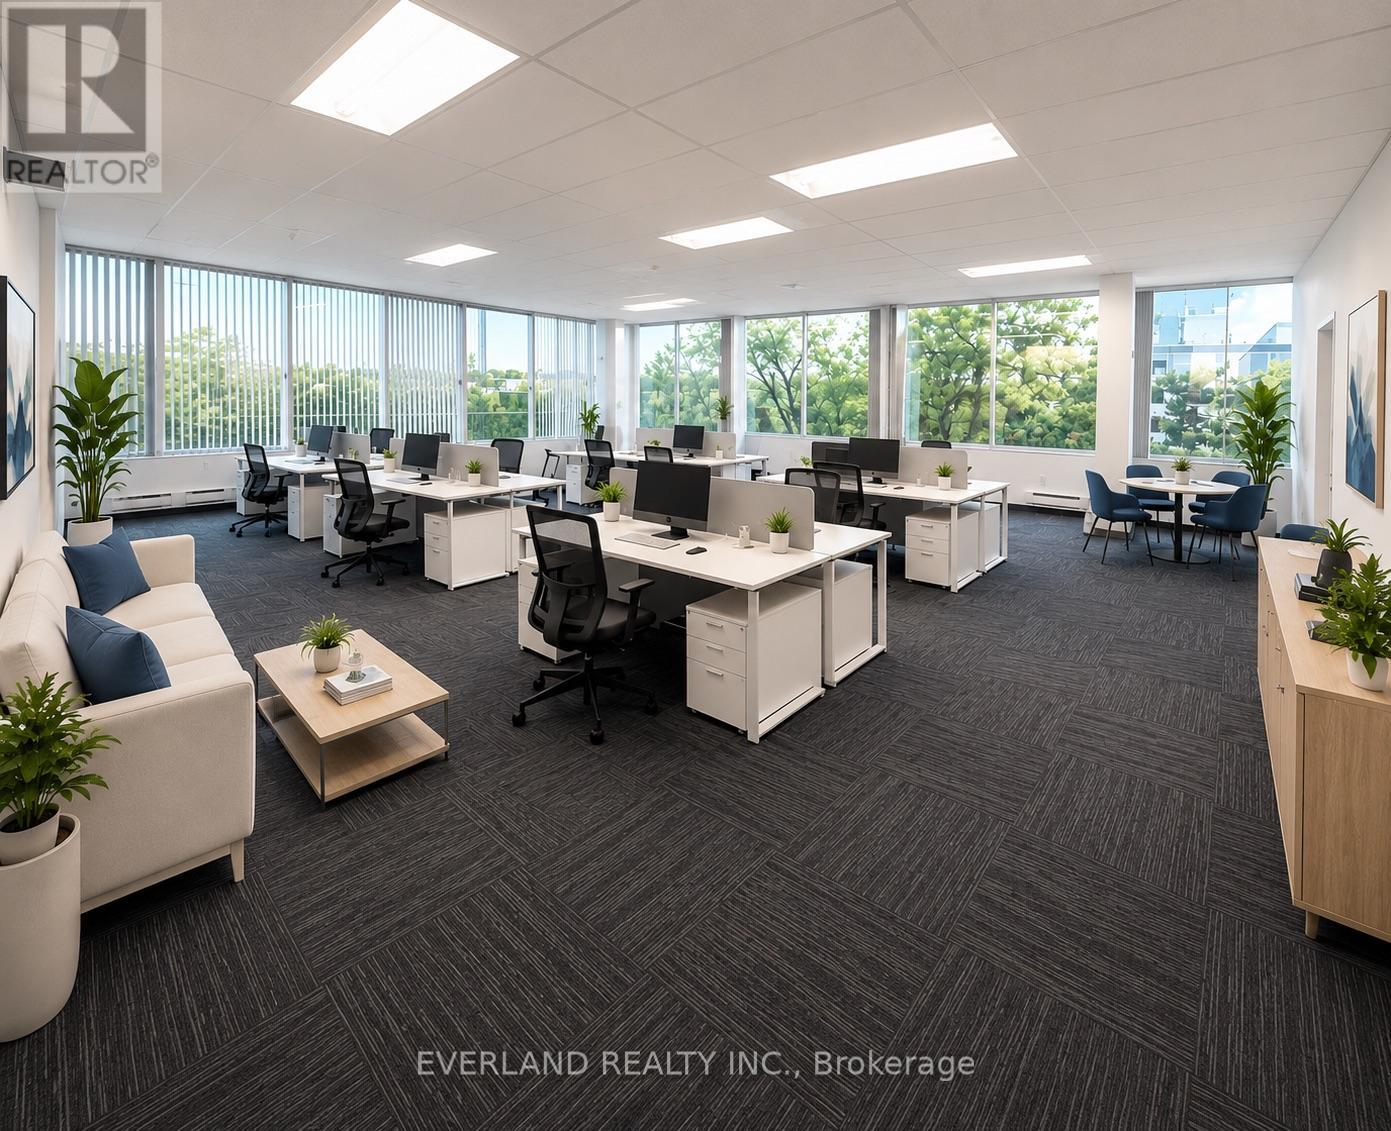
Business office zoning suit for : medical , car rental , education class , professional office bright offices with kitchen Located At Central Business District Of Markham. Accessible And Flexible Office Setting, Renovated Common Area, Free Surface Parking, 2 Elevators And Handicap Access. Close To Restaurants, Banking, Hotel & Conference Centres. Quick Access To 407 & 404. Directly Across From Markham Civic Centre And Adjacent To Downtown Markham (id:63616)
280 Henderson Avenue
Markham, Ontario
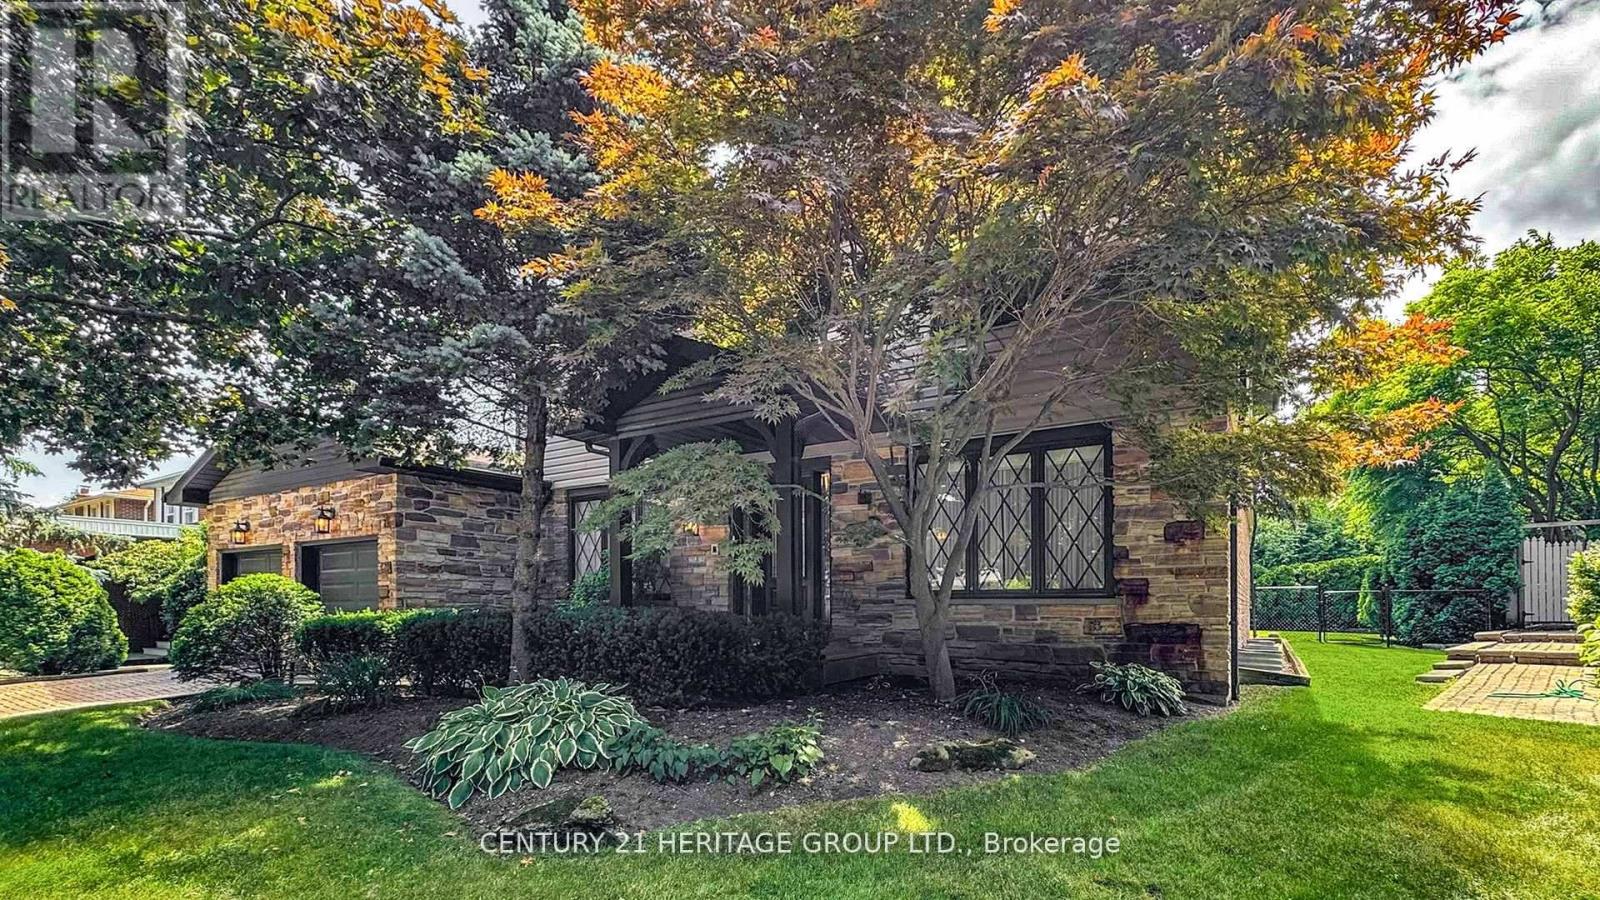
Welcome to 280 Henderson Avenue, a stunning, fully renovated residence set in Pomona Mills, one of the area's most desirable and established neighborhoods. Thoughtfully redesigned within the past five years, this carpet-free home offers a rare opportunity to own a move-in-ready property where every detail has been carefully curated for comfort, style, and practicality. From the moment you arrive, the home impresses with its timeless curb appeal and manicured landscaping. Inside, you're welcomed by expansive, light-filled living spaces that flow seamlessly from one room to the next. The layout is ideal for both everyday living and entertaining, tasteful finishes, and a natural warmth throughout. At the heart of the home is a beautifully appointed modern kitchen designed for both form and function. Outfitted with stainless steel appliances, ample counter space, and sleek custom cabinetry, it's the perfect setting for preparing meals, hosting guests, or simply gathering with family and friends. Whether you are cooking a quick weekday dinner or entertaining a crowd, this space delivers both sophistication and ease. The home offers four generously sized bedrooms and four stylishly updated bathrooms, providing ample space for families of all sizes or those needing flexible rooms for home offices or guest accommodations. Outside, the property truly shines. A private backyard retreat awaits, anchored by a heated inground pool surrounded by mature greenery and a thoughtfully landscaped setting. Whether you're enjoying quiet mornings poolside or hosting lively gatherings under the stars, this outdoor space is designed to be enjoyed through every season. Location is a key highlight, situated in a peaceful, tree-lined community, the home offers proximity to top-rated schools, beautiful parks, walking trails, and an array of local amenities. (id:63616)
52a Beaufort Hills Road
Richmond Hill, Ontario
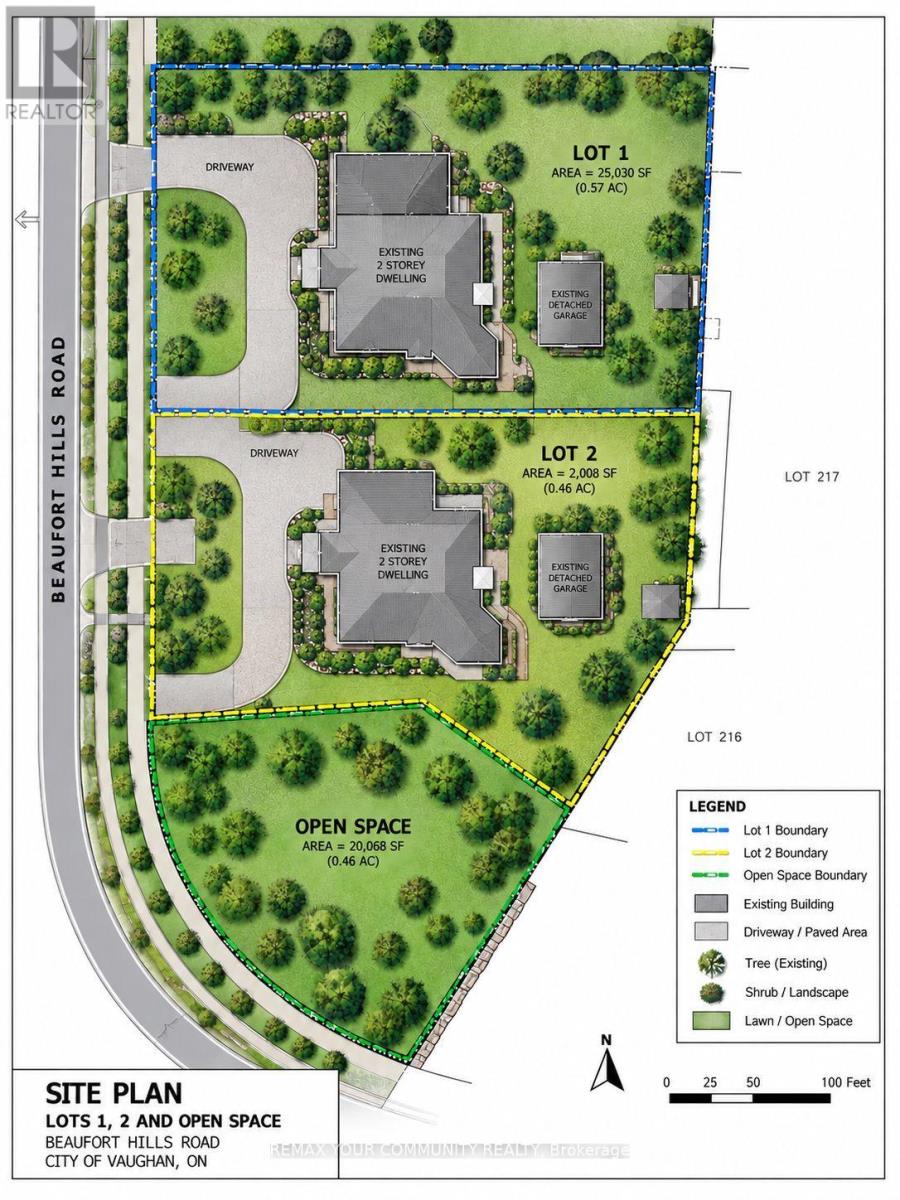
Attention builders, developers, and end-users, Welcome to 52A Beaufort Hills! This stunning mature lot, measuring a generous 167x157 ft, is now available for you to create your dream home. Located on the most desirable street in Oakridge's, this fully serviced lot offers an exceptional opportunity for anyone looking to build a home in a prime location. Nestled in a charming cul-de-sac, the severance has been approved by the City of Richmond Hill. As a seller, we are committed to providing a new PIN and registering the lot with all services paid, ensuring a smooth and hassle-free process for you. This incredible lot is sure to attract a lot of interest, so don't miss out on the chance to make your dream home a reality. Secure your place in this fantastic community today! (id:63616)
14 Misthollow Square
Toronto, Ontario
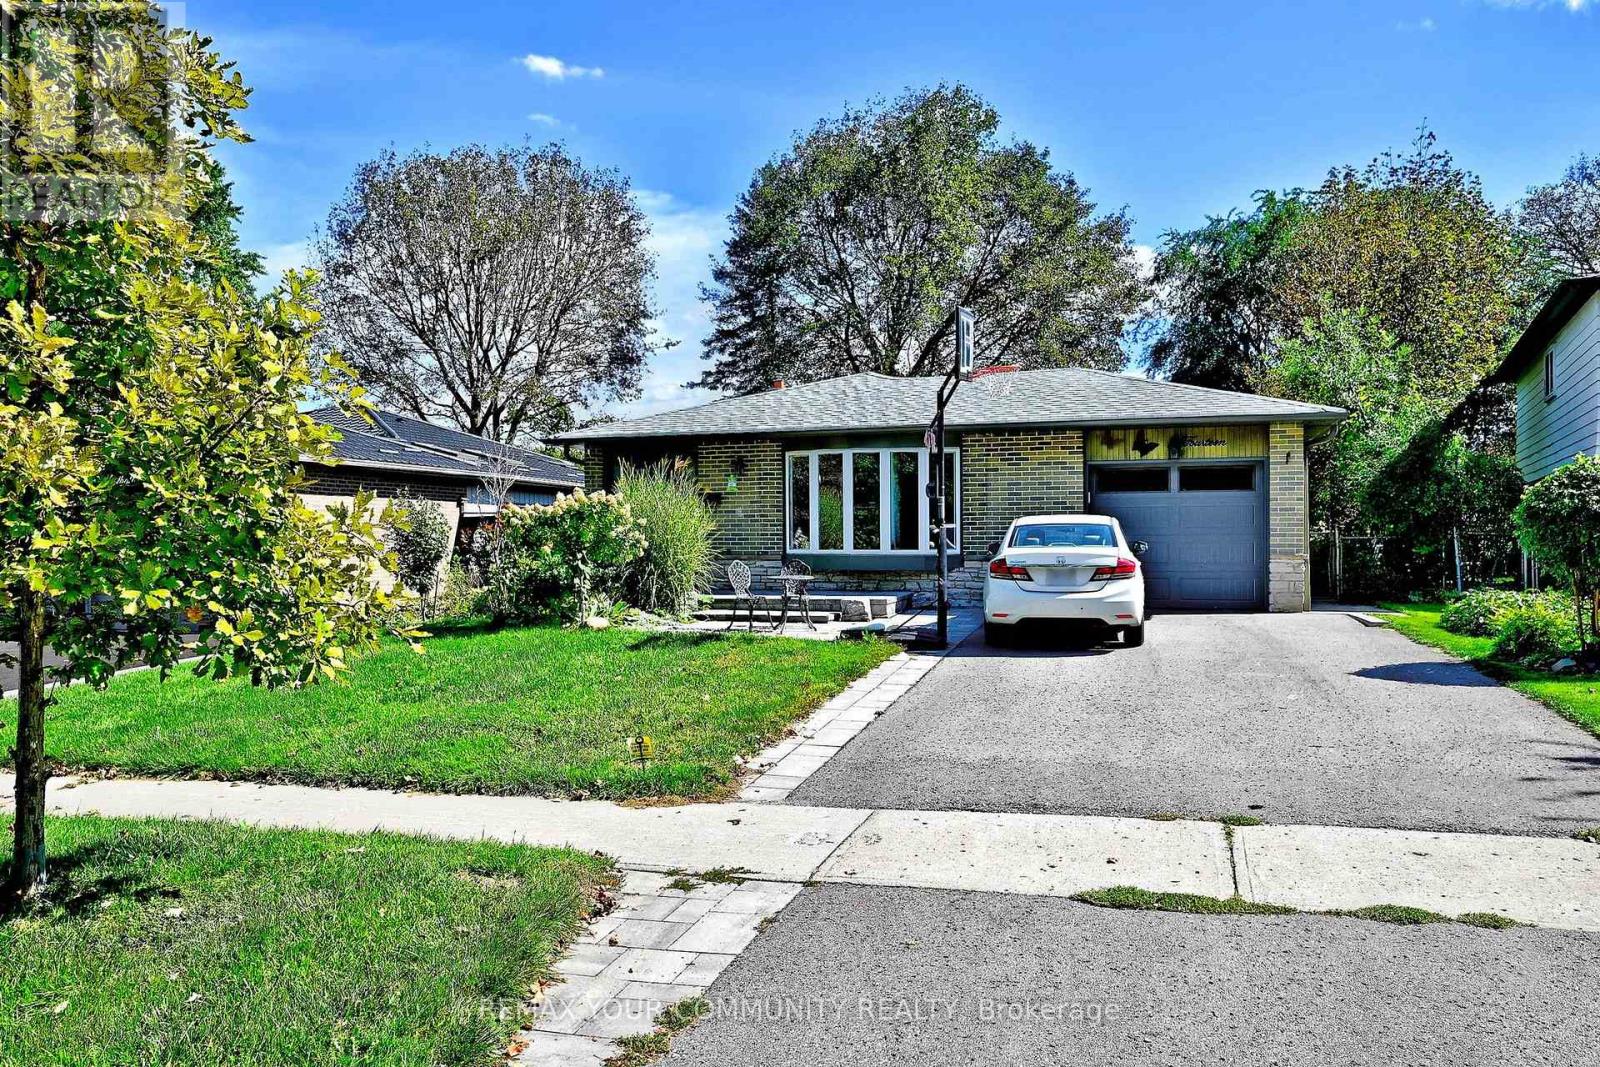
Spacious, updated and thoughtfully laid out, this 2 bedroom lower level home offers considerably more than the typical basement apartment. The generous open concept living space provides plenty of room to create separate living and dining areas, while the full size kitchen features extensive cabinetry, generous counter space, stainless steel appliances, subway tile backsplash and a large breakfast bar.Both bedrooms offer good usable space, complemented by a modern 4 piece bathroom with double sink vanity. Pot lights, updated flooring, neutral finishes and multiple windows create a bright and comfortable interior. Private ensuite laundry adds everyday convenience with no shared laundry.The outdoor space is another standout feature. The separate side entrance opens onto a deck, with use of the large, mature backyard providing additional space to relax and enjoy the outdoors, a feature not commonly found with a lower level rental.Located in the established Morningside community with convenient access to TTC, shopping, parks and everyday amenities. Close to University of Toronto Scarborough and Centennial College Morningside Campus, with easy access to Highway 401 and major routes.A well maintained home offering an excellent combination of space, privacy, convenience and outdoor enjoyment. (id:63616)
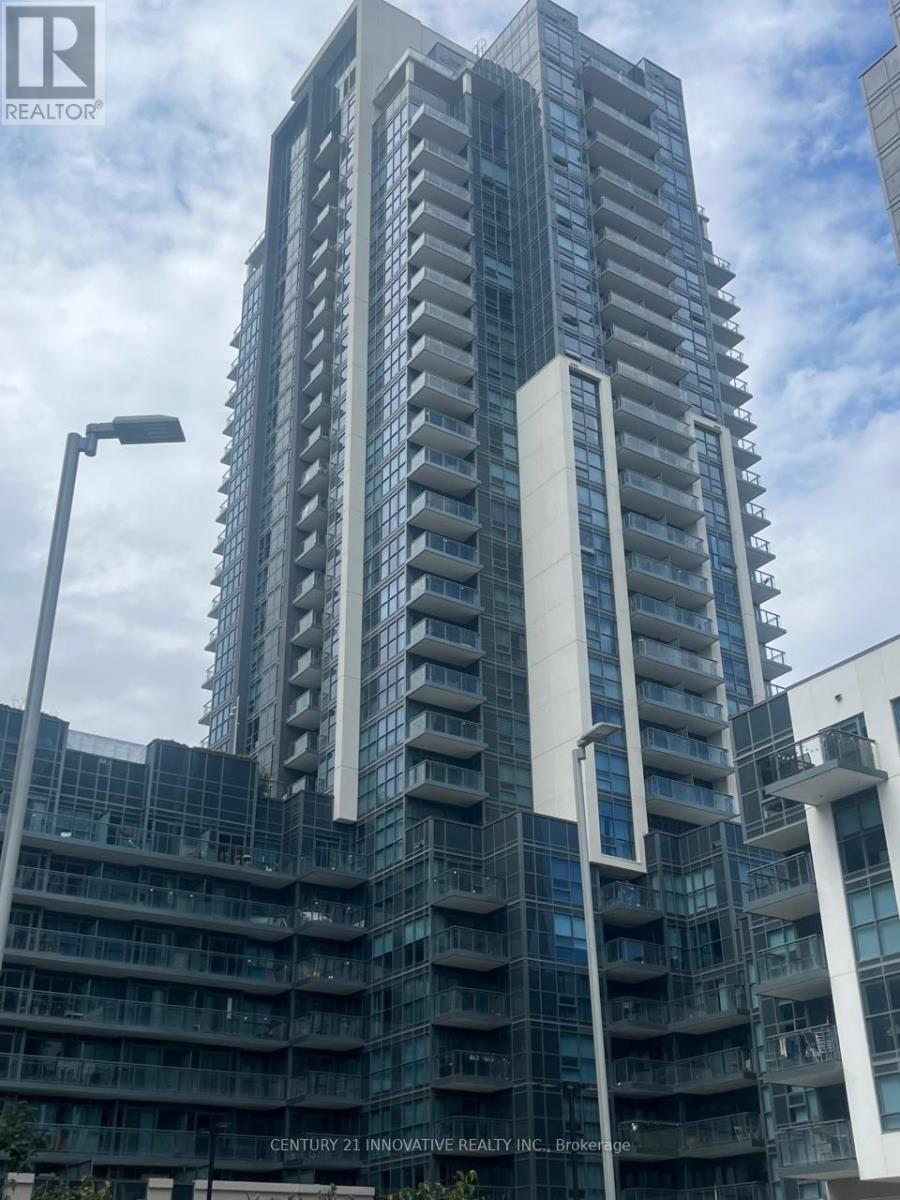
1610 - 30 Meadowglen Place
Toronto, Ontario
Spacious and sun filled corner unit featuring 2 Spacious Bedrooms, 2 Full Washrooms, And A Den large enough to Be Used As Another Bedroom. Open concept and split bedroom layout. Close To U Of T, Centennial College, Stc, Hwy 401, Public Transit At The Corner. Great Opportunity To Live In This New Unit That Comes Included With 1 Parking Spot And 1 Locker. Move In And Enjoy! (id:63616)
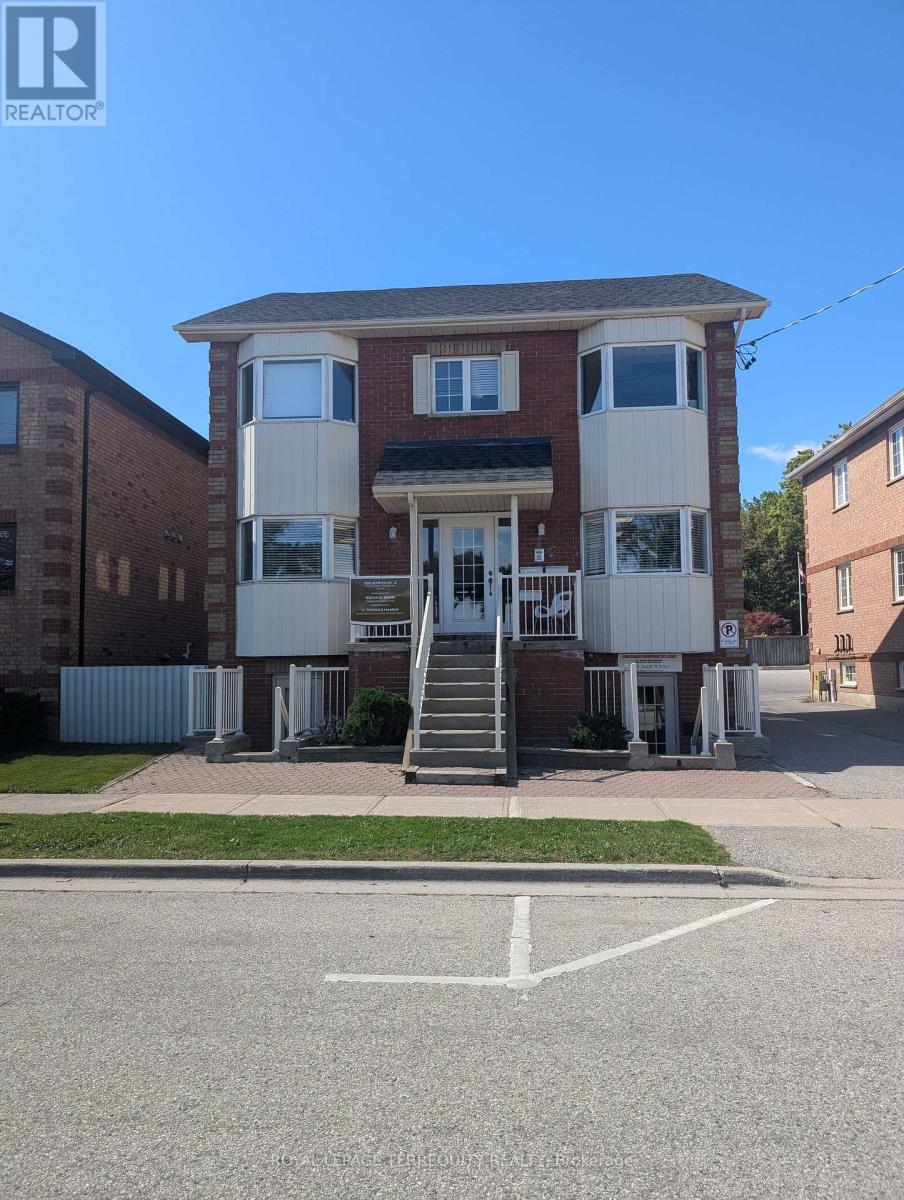
200 - 330 Byron Street S
Whitby, Ontario
Professional Office Space Approx. 500 sf, (lease Amount Includes Utilities). Located On 2nd Floor And Has Shared Kitchenette and washroom. Features durable laminate flooring and 3 Parking Spaces. This Unit Is Divided Into 3 Rooms With Bright Windows. Well-maintained office building in the heart of downtown Whitby. High-visibility location with ample parking, building signage opportunity, and flexible layouts ideal for lawyer, accounting, consulting, financial or real estate office. Features: Professional reception area, private office, kitchenette, barrier-free access, steps to transit, minutes to Hwy 401, surrounded by amenities. (id:63616)
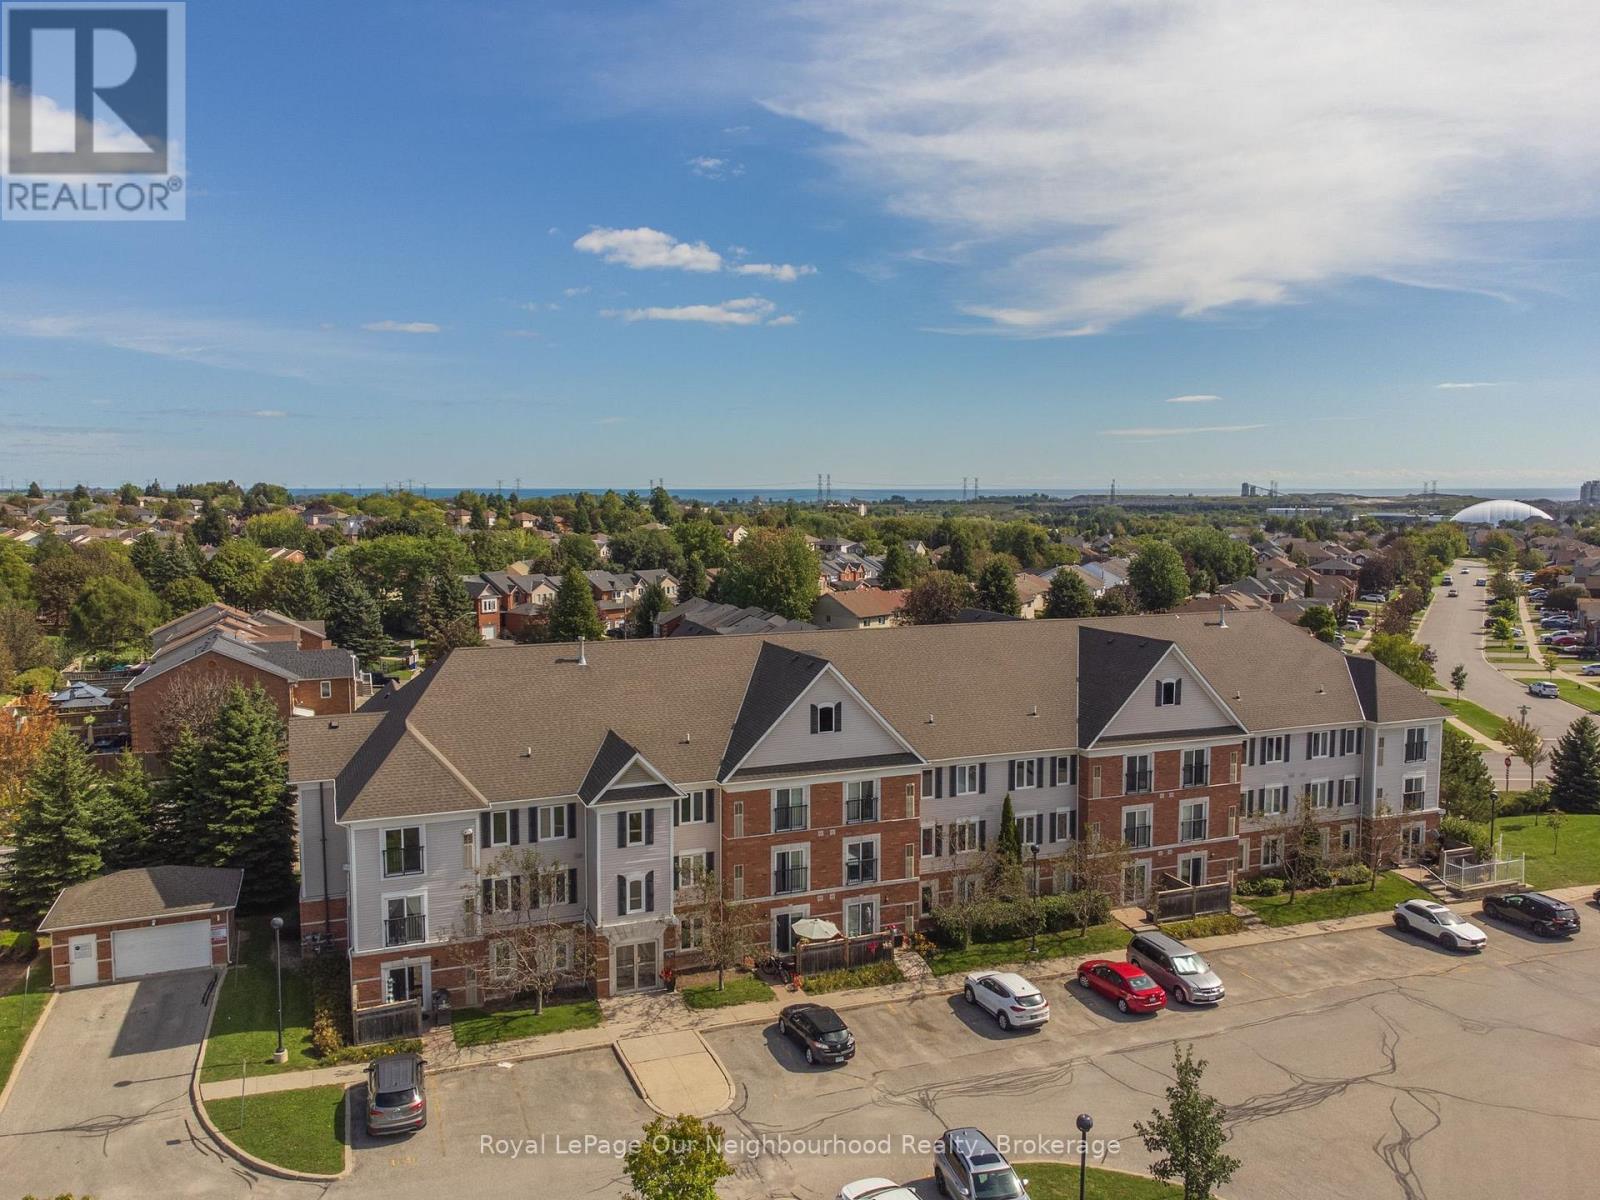
203 - 106 Aspen Springs Drive
Clarington, Ontario
This bright and sunny, open concept condominium unit in the popular Aspen Springs area has been completely renovated with high end materials, fixtures and attention to detail creating a modern, standout home that offers convenient, turn-key living. Located close to highways 401, 407, big box shopping and the restaurants, shops and festivals of downtown Bowmanville, this cheerful second floor unit is located in a building with freshly renovated and modern gym facilities, a large meeting/party room, access to storage lockers, a children's playground and several convenient visitors parking areas for guests. The many recent updates include new high end scratch resistant vinyl flooring and tiles with underlayment and relevelled concrete floors underneath, high quality pine baseboards, trim and window casements, new sliding doors and triple pane windows for noise reduction, freshly skimmed and painted walls, flush mounted ceiling and wall vents, new black drawer pulls, cabinet handles and led ELF's, custom single panel Lincoln Park style doors with new hardware, custom quartz countertops, oversized kitchen sink with black, industrial style faucet, new appliances, subway style tiles in kitchen, new high end sliding closet doors at entryway, new bathroom sink with Moen faucet, refinished bathtub and tiles and Smart Nest thermostat. This is a fantastic unit that offers true move in ready, convenient living that is close to many amenities and ready for a new owner to enjoy! (id:63616)
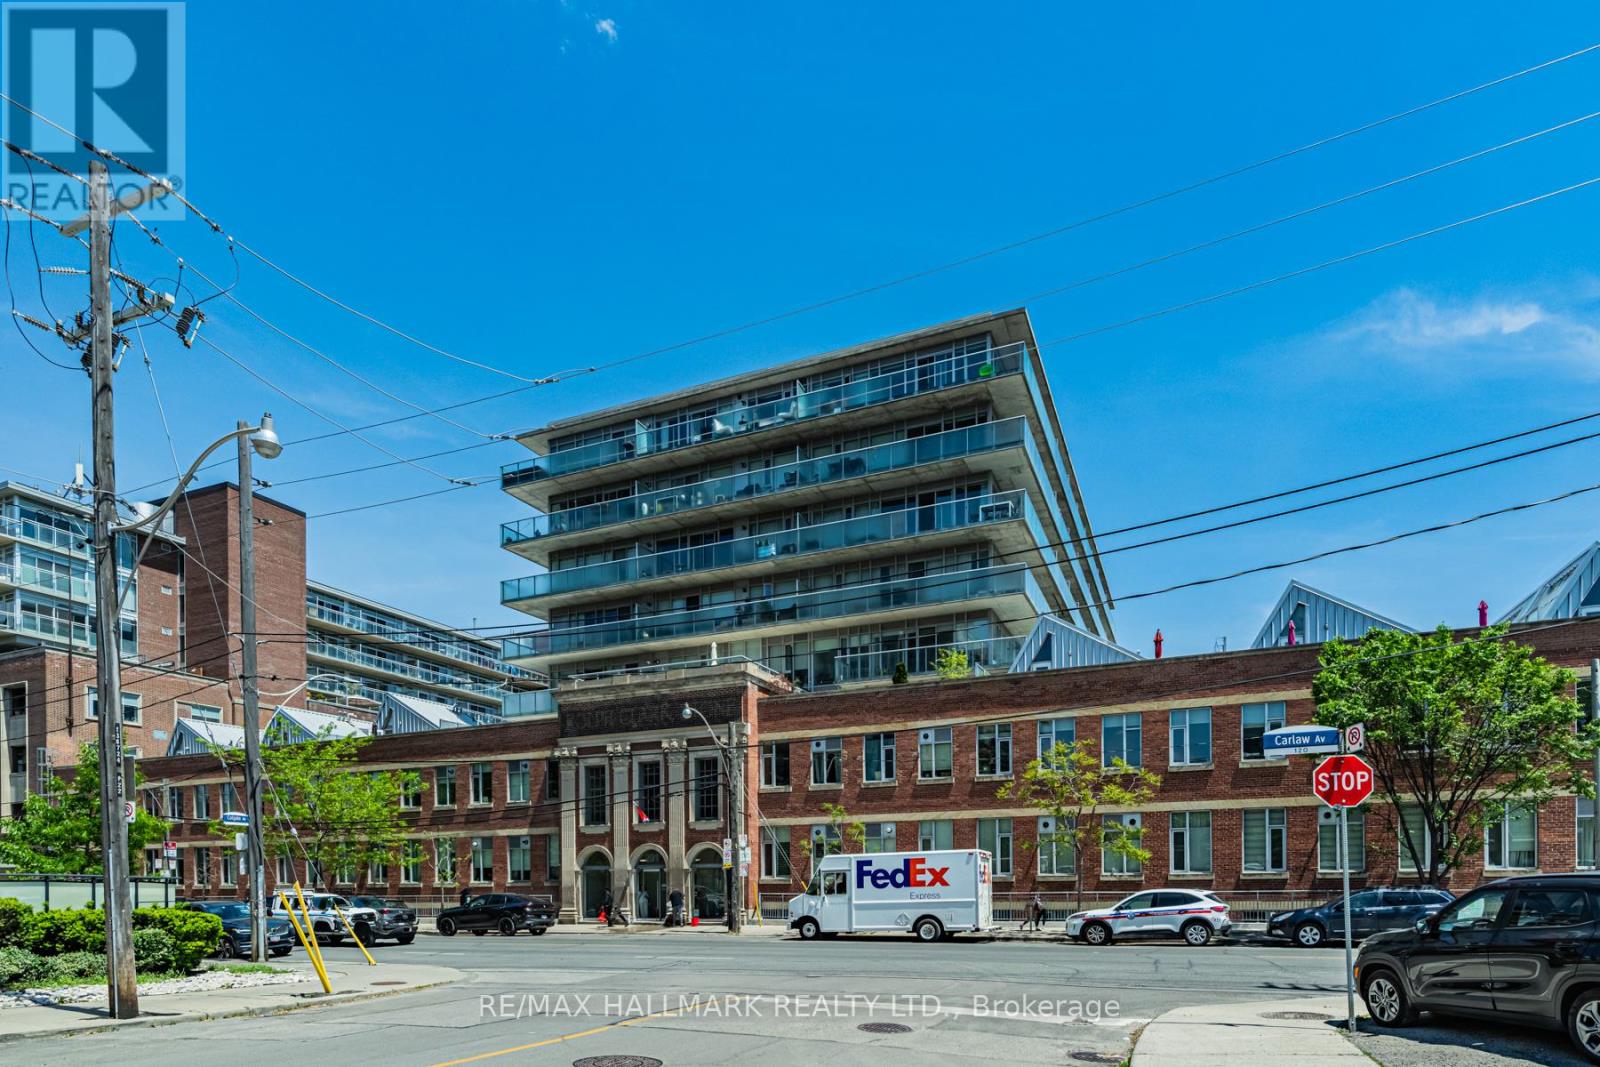
L06 - 201 Carlaw Avenue
Toronto, Ontario
Bright and stylish 1 bedroom loft in the heart of Leslieville. Enjoy an open concept layout with high ceilings, exposed concrete details, ensuite laundry, and a modern kitchen with stainless steel appliances. Located in the sought after Printing Factory Lofts, just steps to Queen Street East, great cafes, restaurants, shops, transit, and parks. Perfect for a professional or couple looking to enjoy the best of east end living. One parking spot will be available as of January 1, 2027. (id:63616)
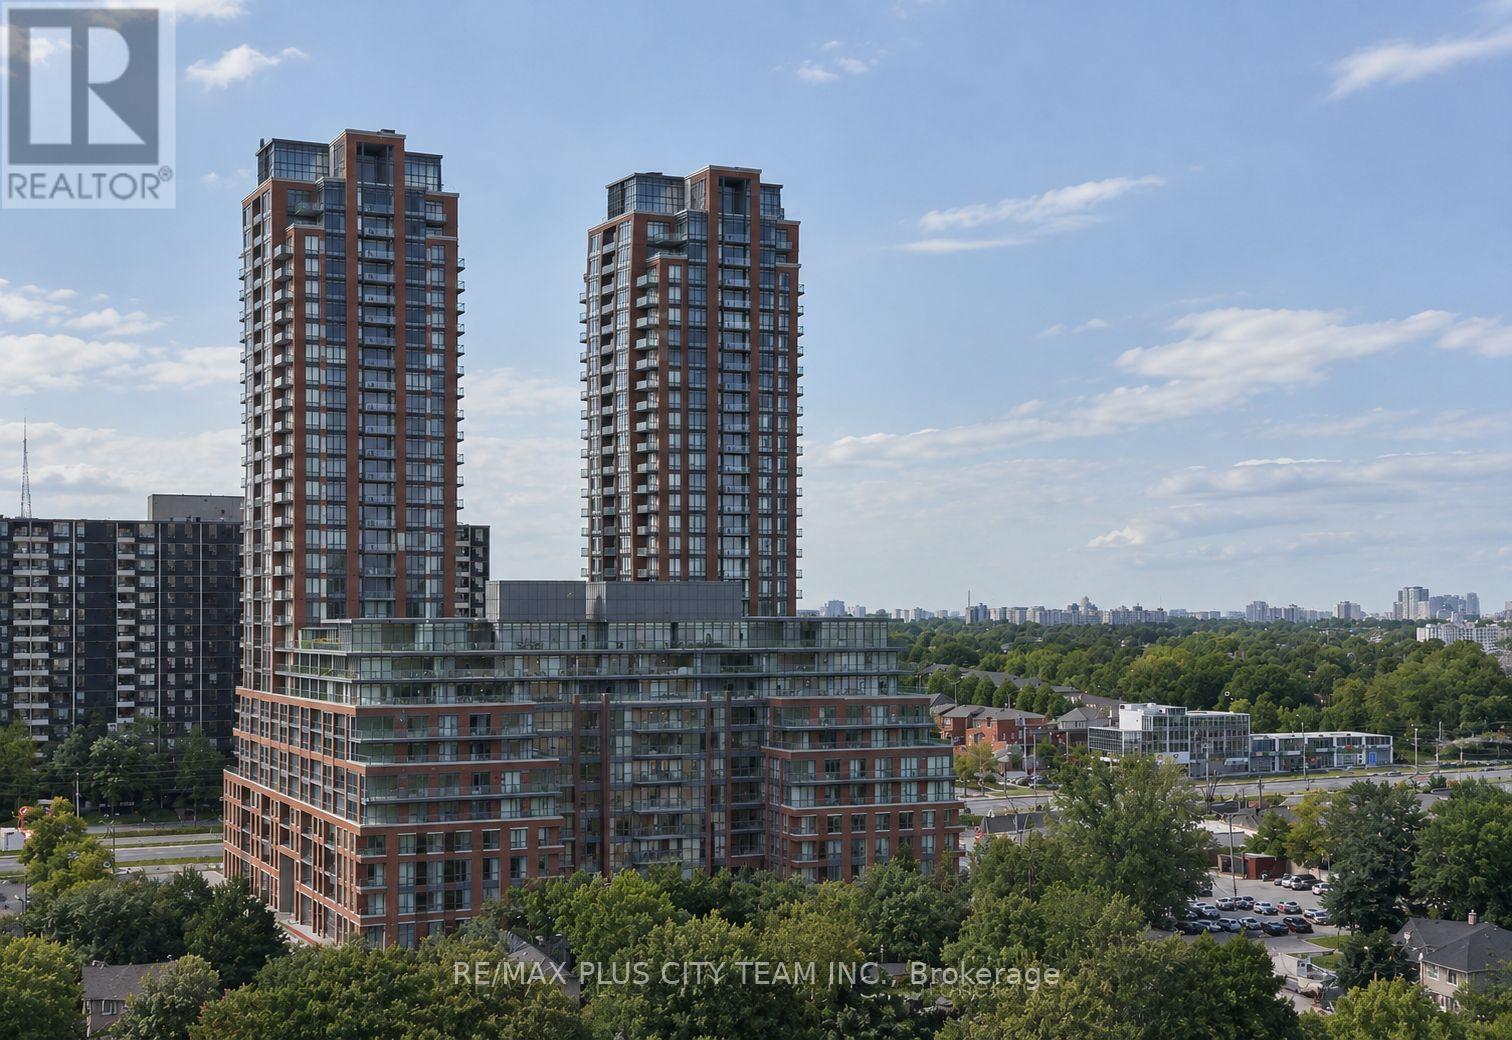
2423 - 3270 Sheppard Avenue E
Toronto, Ontario
Modern 1-bedroom plus den suite at Pinnacle Toronto East, featuring a thoughtfully designed open-concept layout ideal for comfortable everyday living. The contemporary kitchen offers granite countertops, full-size stainless steel appliances, and ample cabinetry, flowing seamlessly into the living and dining area. Large windows provide abundant natural light, while the bedroom features generous closet space and a walkout to the private balcony. The versatile den is ideal for a home office, study, or reading nook. Approximately 9-foot ceilings, ensuite laundry, and a stylish 4-piece bathroom complete the suite. Conveniently located near TTC, shopping, restaurants, parks, and everyday amenities, with quick access to Highways 401, 404, and 407. An excellent rental opportunity offering modern comfort and convenient connectivity in Toronto's east end. Please note that the photos are from when the unit was vacant (id:63616)
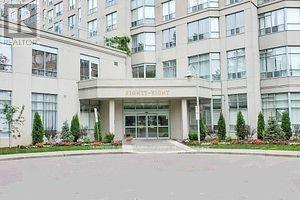
1811 - 88 Corporate Drive
Toronto, Ontario
Tridel Built with luxury amenities; Bright & Spacious 1076 Sq ft. 2 B/Rooms, 2 Baths, plus Solarium(Bedroom) and Parking. Very Clean, modern and updated unit. Top of the line appliances, Fairly New washer/Dryer, Large Renovated Kitchen with Granite & S/S Appliances, Ceramic in Foyer, Hall and Main Bath. Large Pantry, Ceramic backsplash. Bus Stop in Front, Easy access to 401, Steps to Mall. Amenities: Tennis/Squash/Racquet Courts, Bowling Alley, Billiards room, Guest suites, Party Room, BBQ area, Sauna, Indoor/Outdoor pool & More. (id:63616)
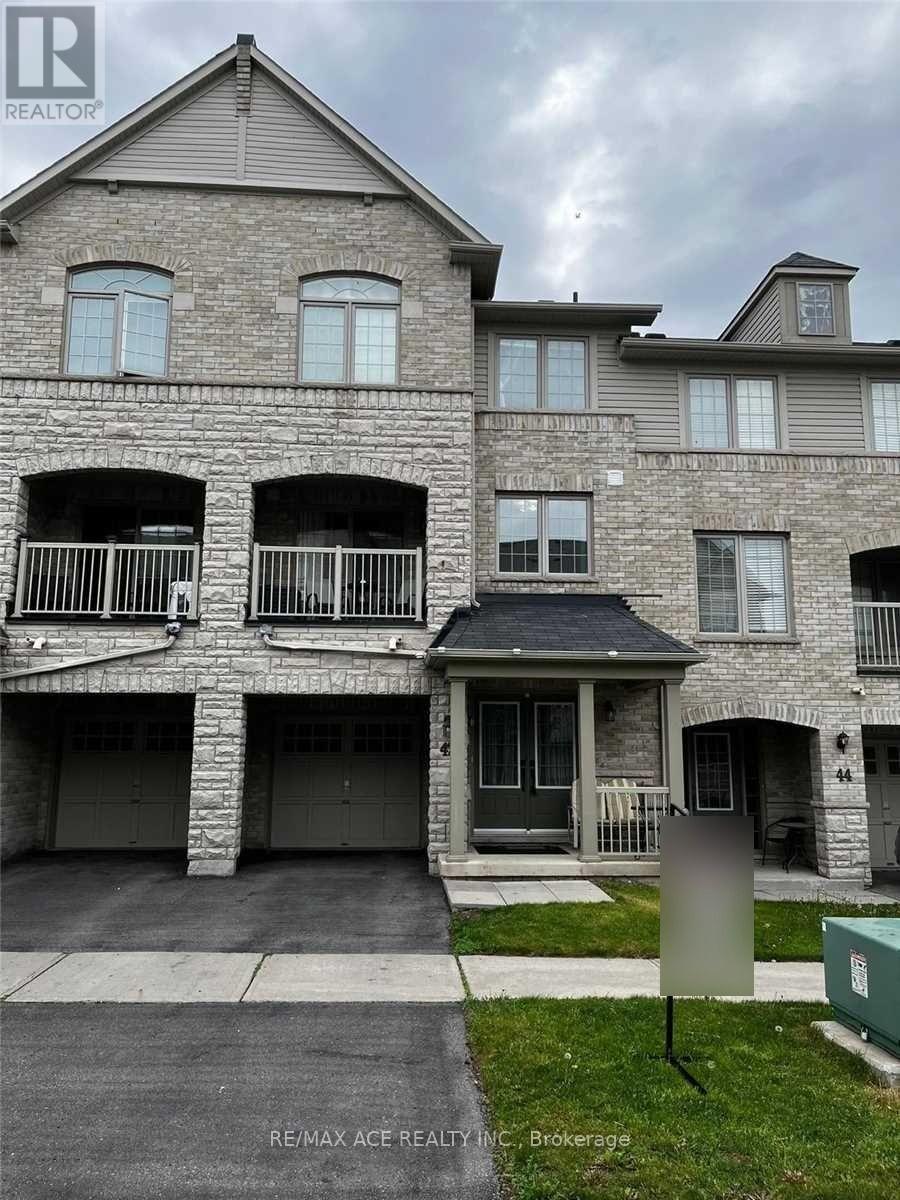
42 Linnell Street
Ajax, Ontario
Welcome to 42 Linnell Street, located in a family-friendly and desirable Ajax neighbourhood! This well-maintained home features 3 spacious bedrooms and 3 bathrooms, offering a comfortable and functional layout for modern family living. The inviting family room provides a warm space to relax and spend quality time with family, with convenient access to the built-in garage. Enjoy being surrounded by an array of amenities, including parks, schools, golf, places of worship, and school bus routes, making this an ideal location for families. Close to Costco, Walmart, Bus Stop. Primary school is walkable distance. With its convenient setting and welcoming layout, this home offers an excellent opportunity to live in a well-connected Ajax community. (id:63616)
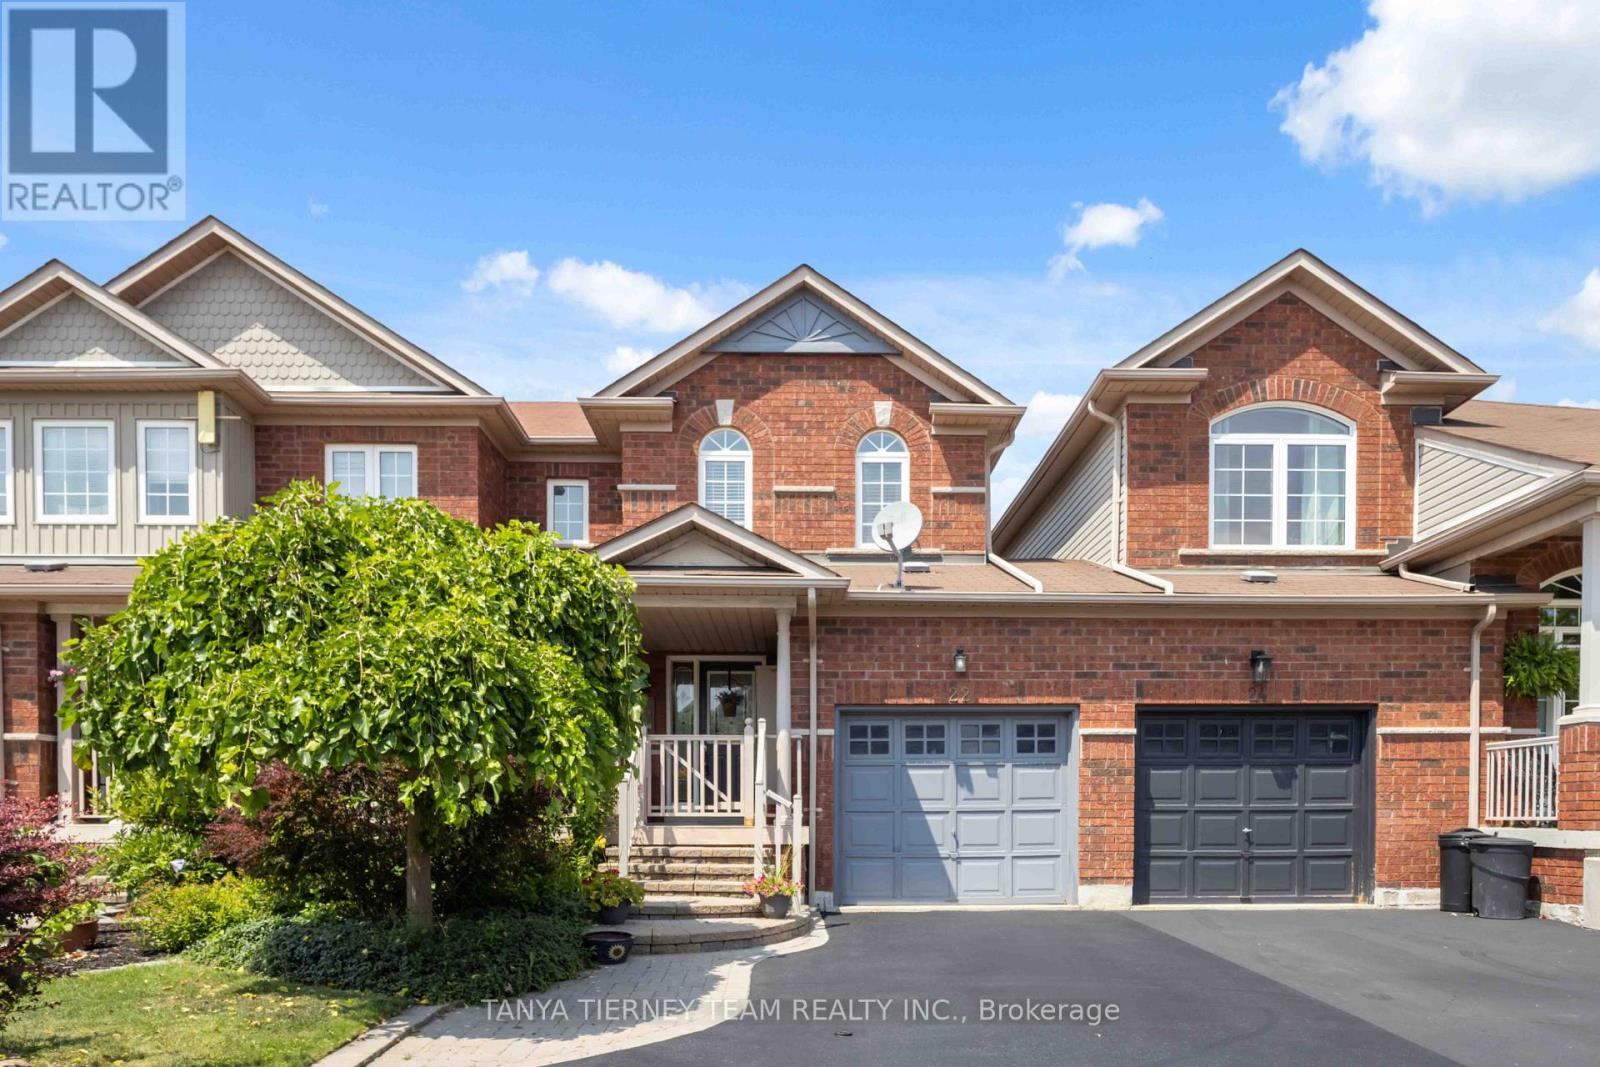
22 Sinden Drive
Whitby, Ontario
Welcome to this all-brick freehold townhome home offering 3 bedrooms, 3 bathrooms, and convenient backyard access from the garage! From the inviting front porch to the spacious foyer with a bright, open-concept design featuring fresh neutral decor, laminate floors, updated light fixtures, and more. The welcoming family room overlooks the private backyard with the beautiful picture window. The kitchen is designed for everyday living with backsplash, pass through window, ceramic flooring & adjoining breakfast area offers a walkout to the fully fenced backyard complete with an interlocking patio, weatherproof garden shed, and mature perennial gardens. Upstairs offers 3 generous bedrooms, the primary retreat boasts a walk-in closet & 3pc ensuite. The partially finished basement expands the living space with above-grade windows, a spacious recreation room with cozy electric fireplace, large cold cellar, laundry area, and abundant storage. Ideally located in one of Brooklin's most sought-after neighbourhoods, within walking distance to schools, parks, transit, and the charming shops and restaurants of downtown Brooklin. Commuters will appreciate the quick and convenient access to Highway 407. A move-in-ready family home in an exceptional location-don't miss this opportunity! (id:63616)
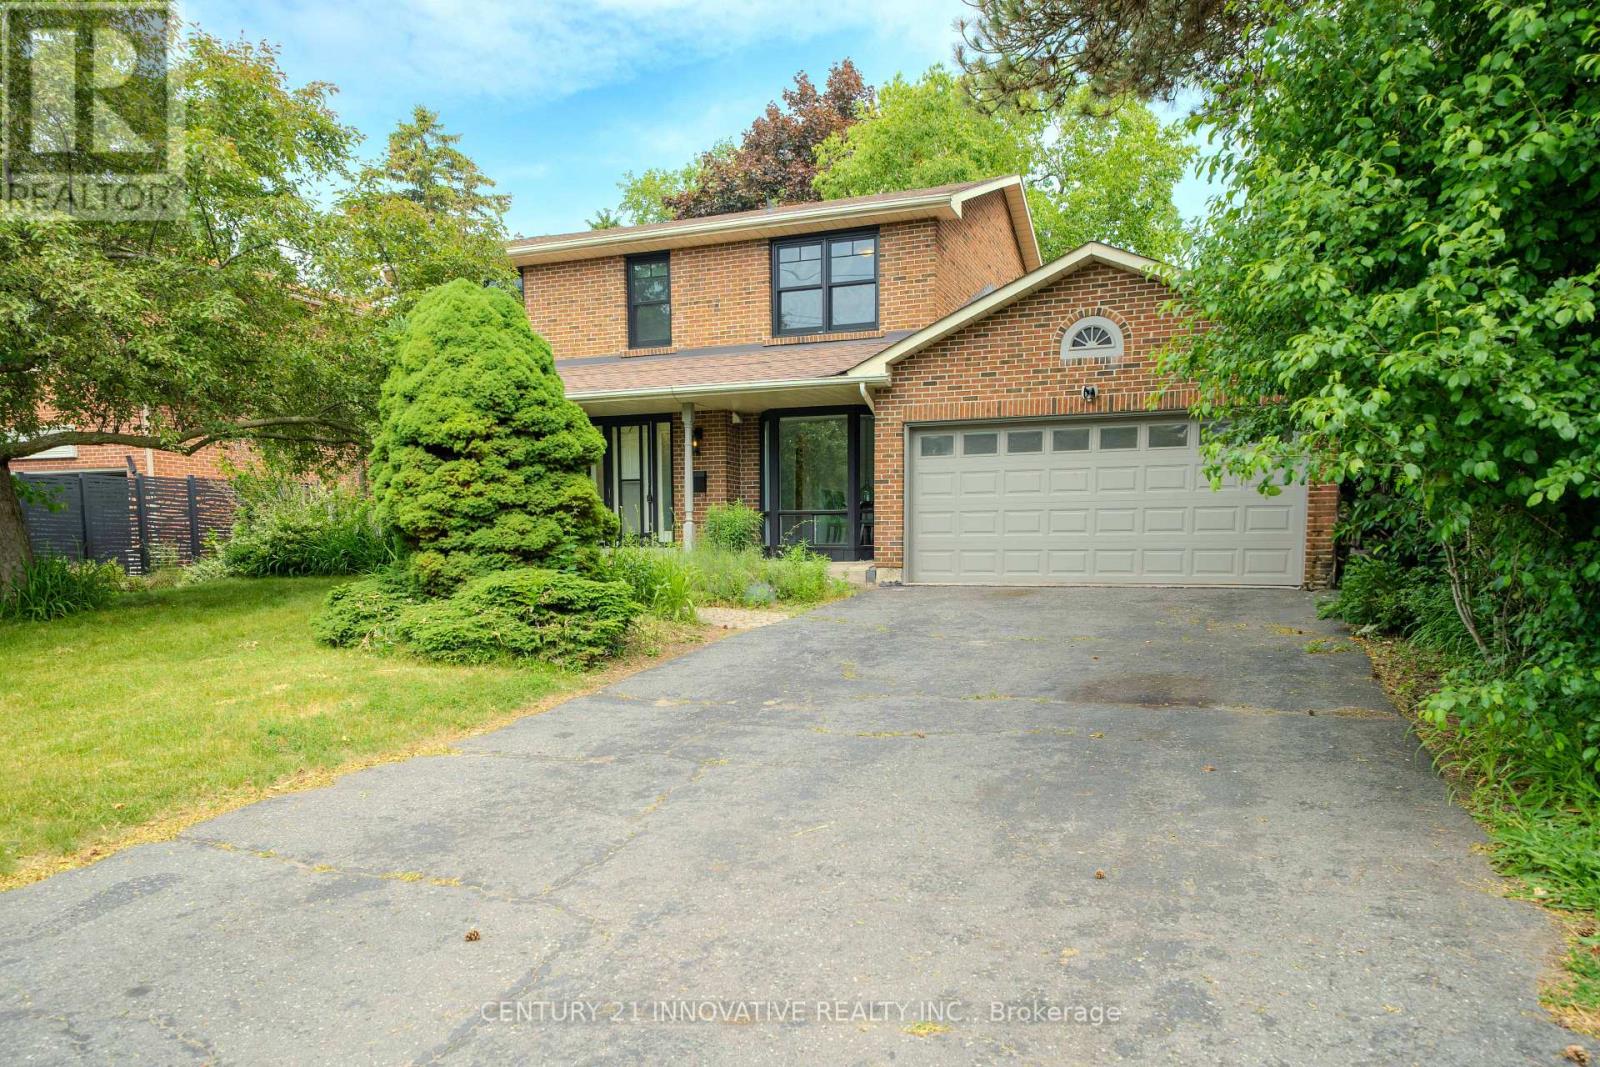
172 Lawson Road
Toronto, Ontario
Stunning 5-Bedroom, 5-Bathroom All-Brick Home in Prime Centennial Neighbourhood! Welcome to your dream home in one of the most sought-after family-friendly communities! Welcome to your dream home in one of the most sought-after family-friendly communities! Welcome to your dream home in one of the most sought-after family-friendly communities! Welcome to your dream home in one of the most sought-after family-friendly communities! features a **wood-burning fireplace**, **heated floors in the family room and main bathroom**, and an **open-concept kitchen** with breathtaking views of the backyard. The layout is perfect for families of all sizes, offering spacious principal rooms and natural light throughout. Enjoy **parking for 6 cars on the driveway**-no sidewalk to shovel! The **basement apartment with a large walk-out** is a fantastic income opportunity or perfect for multigenerational living. Located within walking distance to schools, shops, waterfront trails, the beach, and more! Quick access to **Highway 401 and the GO Station** makes commuting a breeze.This is more than a home-it's a lifestyle opportunity. Whether you're looking to move in and enjoy, invest and generate income, or both, this property offers the perfect blend of comfort, space, and convenience. A rare find in an unbeatable location-don't miss out! (id:63616)
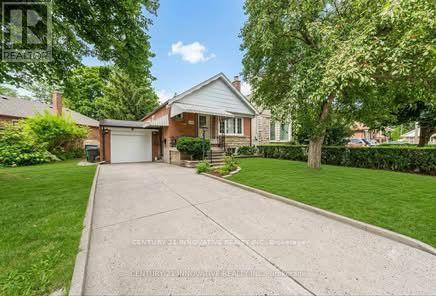
Main - 240 Parkview Hill Crescent
Toronto, Ontario
Welcome to this charming detached bungalow in the highly desirable Parkview Hills community, offering 3+2 bedrooms and 2 bathrooms. This family-friendly home provides a comfortable layout with plenty of living space, making it ideal for families or professionals. Enjoy an exceptional location just minutes from Downtown Toronto, with easy access to the DVP, Hwy 401, TTC, and major transit routes. The Danforth subway line is only a short bus ride away, while the LRT is easily accessible to the north. Woodbine Beach and other waterfront destinations are also within convenient reach. Nestled among lush ravines, parks, and trails, Parkview Hills offers a peaceful, close-knit community atmosphere while remaining connected to the city. Enjoy nearby Taylor Creek Park and Trail for walking, cycling, and outdoor recreation. Excellent schools, playgrounds, shopping, restaurants, and everyday amenities are all close by. (id:63616)
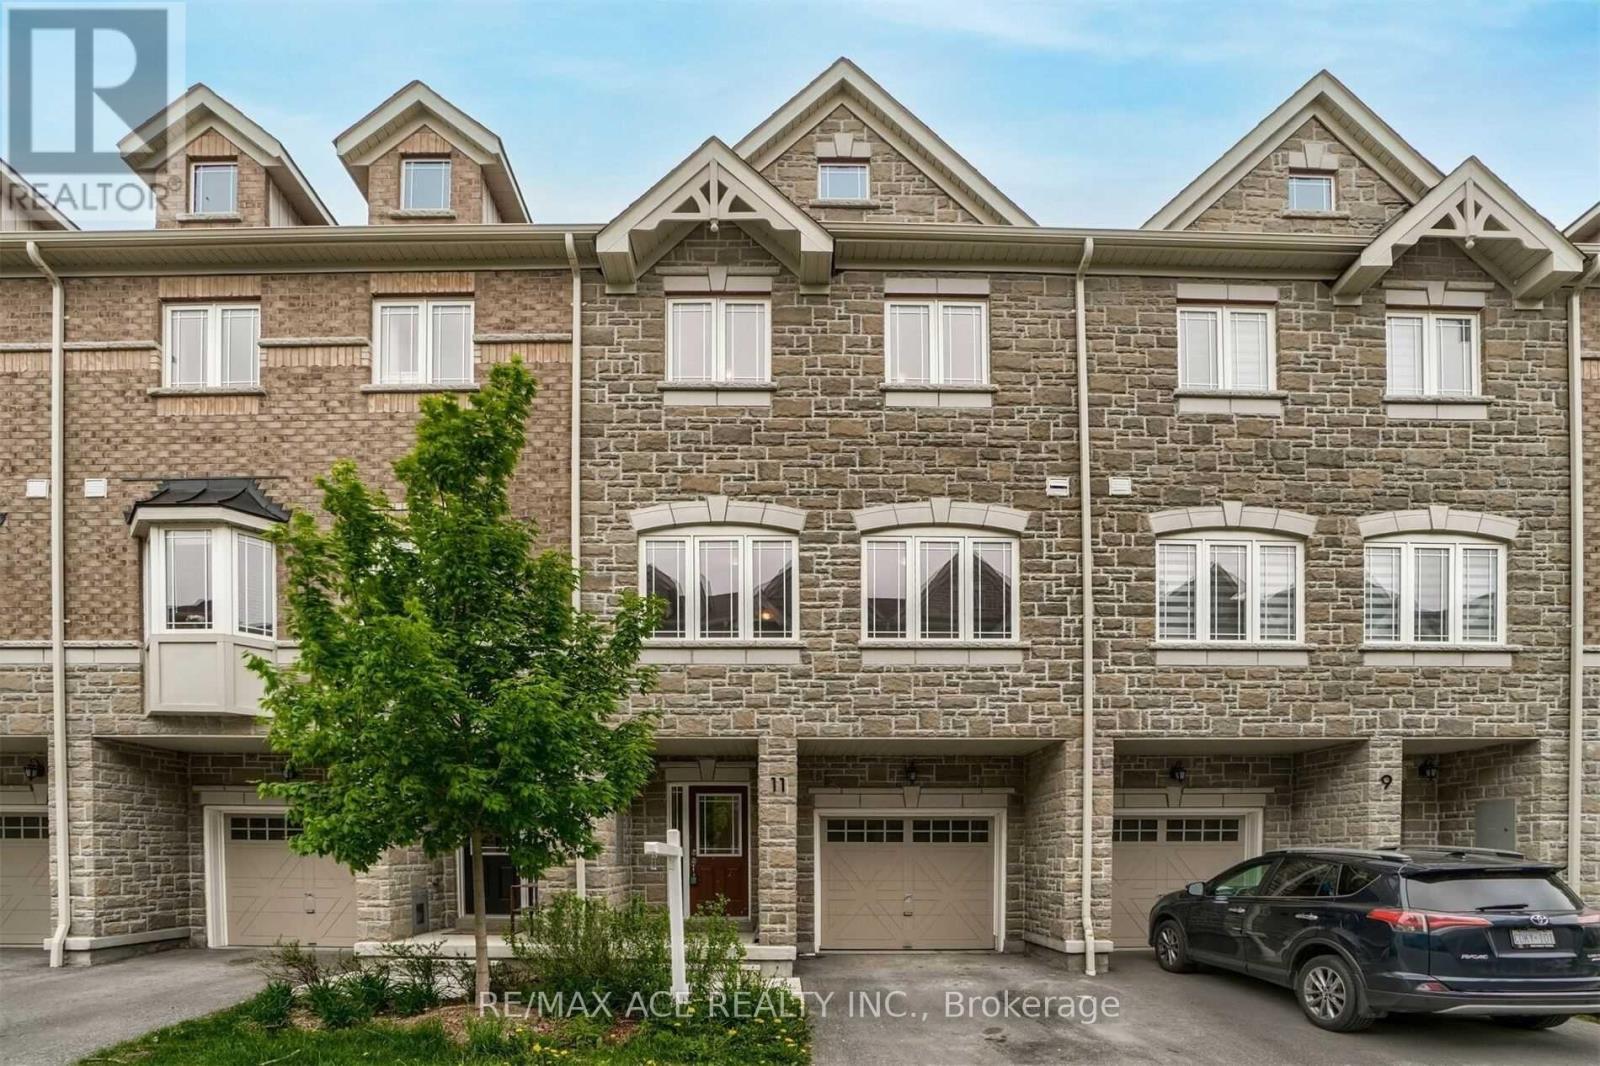
11 Waterstone Way
Whitby, Ontario
Welcome to 11 Waterstone Way, nestled in the highly sought-after Williamsburg community of Whitby! This bright and spacious townhome offers a functional open-concept layout with 4 bedrooms and 4 bathrooms, perfect for families and modern living. The finished walk-out basement provides versatile additional living space, ideal for a family room, home office, recreation area, or guest accommodations. Enjoy the convenience of being close to highly regarded schools, parks, shopping, major highways, and the GO Station, making commuting and everyday living effortless. A wonderful opportunity to own a beautiful home in one of Whitby's most desirable neighbourhoods! POTL fees cover Water and Garbage collection and Snow removal in the common areas. (id:63616)