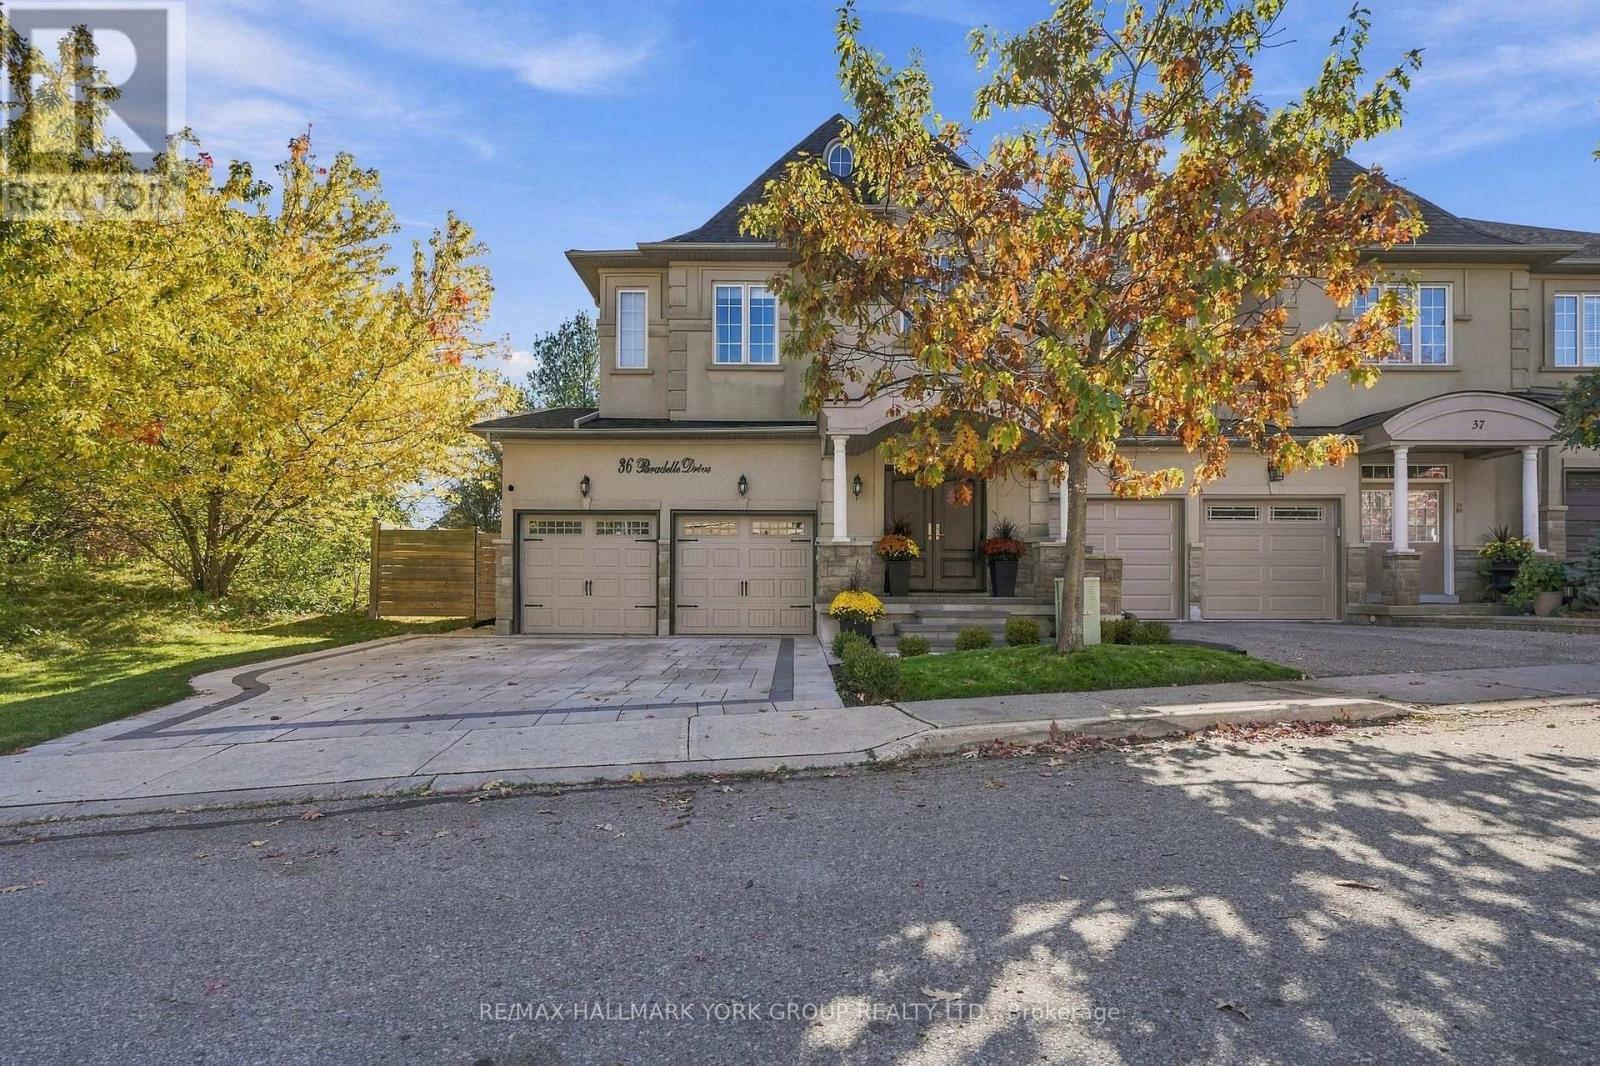
36 - 280 Paradelle Drive
Richmond Hill, Ontario
Welcome to the Prestigious Fountainbleu Estates, One of the most sought-after locations in North Richmond Hill. This Exceptional 2457 Sq ft End-Unit Executive Townhome is placed on a Treed Ravine Corner Lot...... Surrounding this home is a Tranquil and Peaceful Outdoor Experience. Walk Out from Kitchen to a New Deck & Railings (2024) ...... Alfresco Dining at its best!!... The Heart of the Home is the Exquisite Kitchen with Open Concept to Great Room, Stylish Quartz Counters & Backsplash, Designated Bar Area & Coffee Station, Large Centre Island, A Culinary Delight for the Chef of the Family........ High End Appliances including Bertazzoni Gas Stove from Italy. Custom Cabinetry Completed in 2022, Samsung Fridge, Dishwasher, Bar Fridge. Main Level is Complete with a Formal Dining Room for Special Occasions. The Open Concept Great Room has New Built-in Cabinets & Fireplace. Throughout the Main Floor there has been many updates, Engineered Hardwood Flooring, Mouldings, Trim, Doors & Hardware. 2ND floor complete with 4 Bedrooms, Linen Closet... the Primary Suite has updated shower in 5pc Ensuite. Lower Level has a Family Room, 3pc bath & Laundry Facilities. Attached 2 Car Garage, New Interlock Driveway (2025) with Parking for 3 Cars Side by Side. Roof 2021 & Landscaping 2025.........Over $200,000 in upgrades on the interior & exterior of this beautiful home. (id:63616)
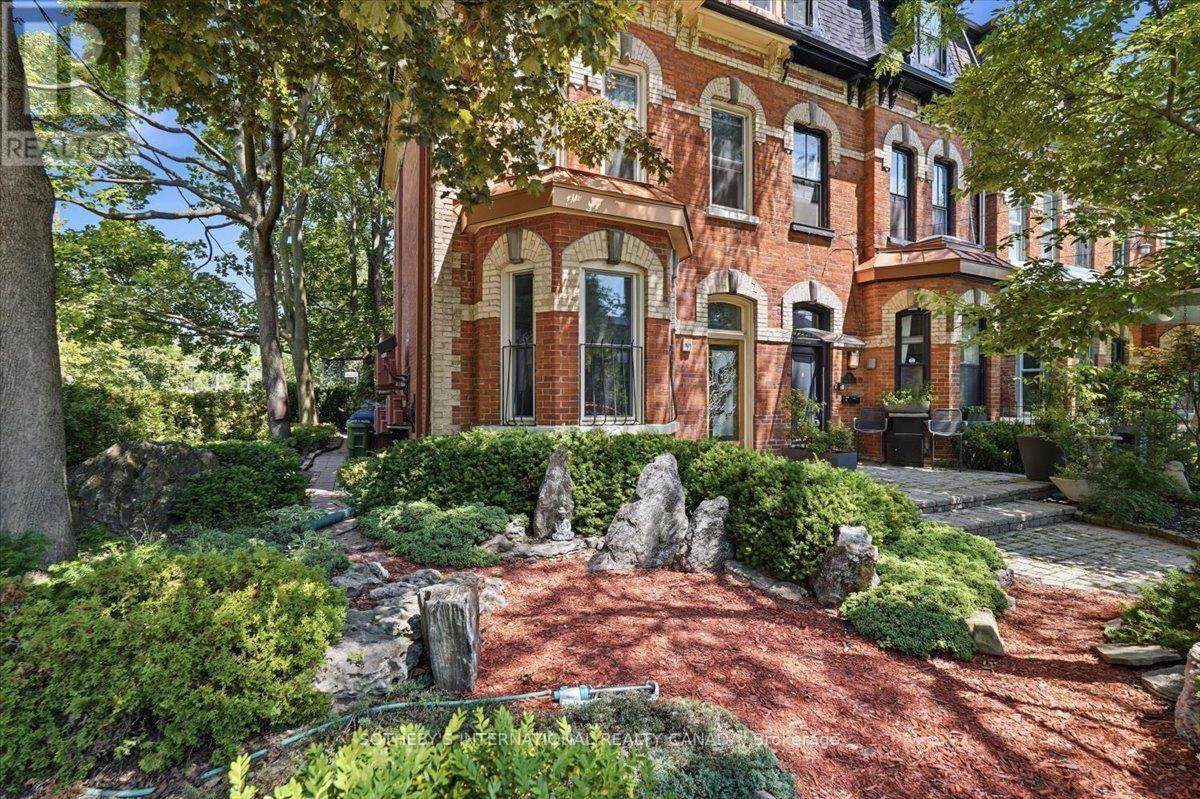
Main Floor - 33 Rose Avenue
Toronto, Ontario
Experience the charm of a rare Victorian residence on coveted Rose Avenue. This beautifully renovated main-floor suite blends timeless architectural character with sophisticated Art Deco-inspired design. Soaring approximately 11-foot ceilings, elegant proportions, and refined finishes create a bright and inviting living space. The versatile one-bedroom layout offers flexibility for comfortable urban living, working from home, or both. Enjoy the added appeal of professionally designed Japanese-inspired gardens, mature trees, and peaceful outdoor surroundings. Ideally situated just steps to parks, transit, shops, restaurants, and the vibrant amenities of the neighbourhood, this exceptional residence offers a unique opportunity to enjoy character, style, and convenience in a truly special setting. (id:63616)
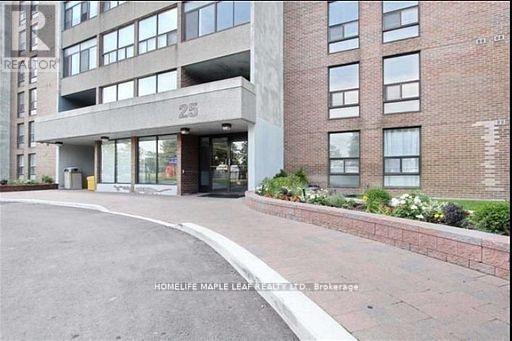
201 - 25 Kensington Road
Brampton, Ontario
2 Bedroom Condo "Corner Unit" master bedroom with 2PC ensuite. Living room walk out to large enclosed balcony. Within minutes away from Bramalea City Centre HWY 410, School and Brampton Transit Terminal, Go Station, Chinguacousy Park, Outdoor Pool. (id:63616)
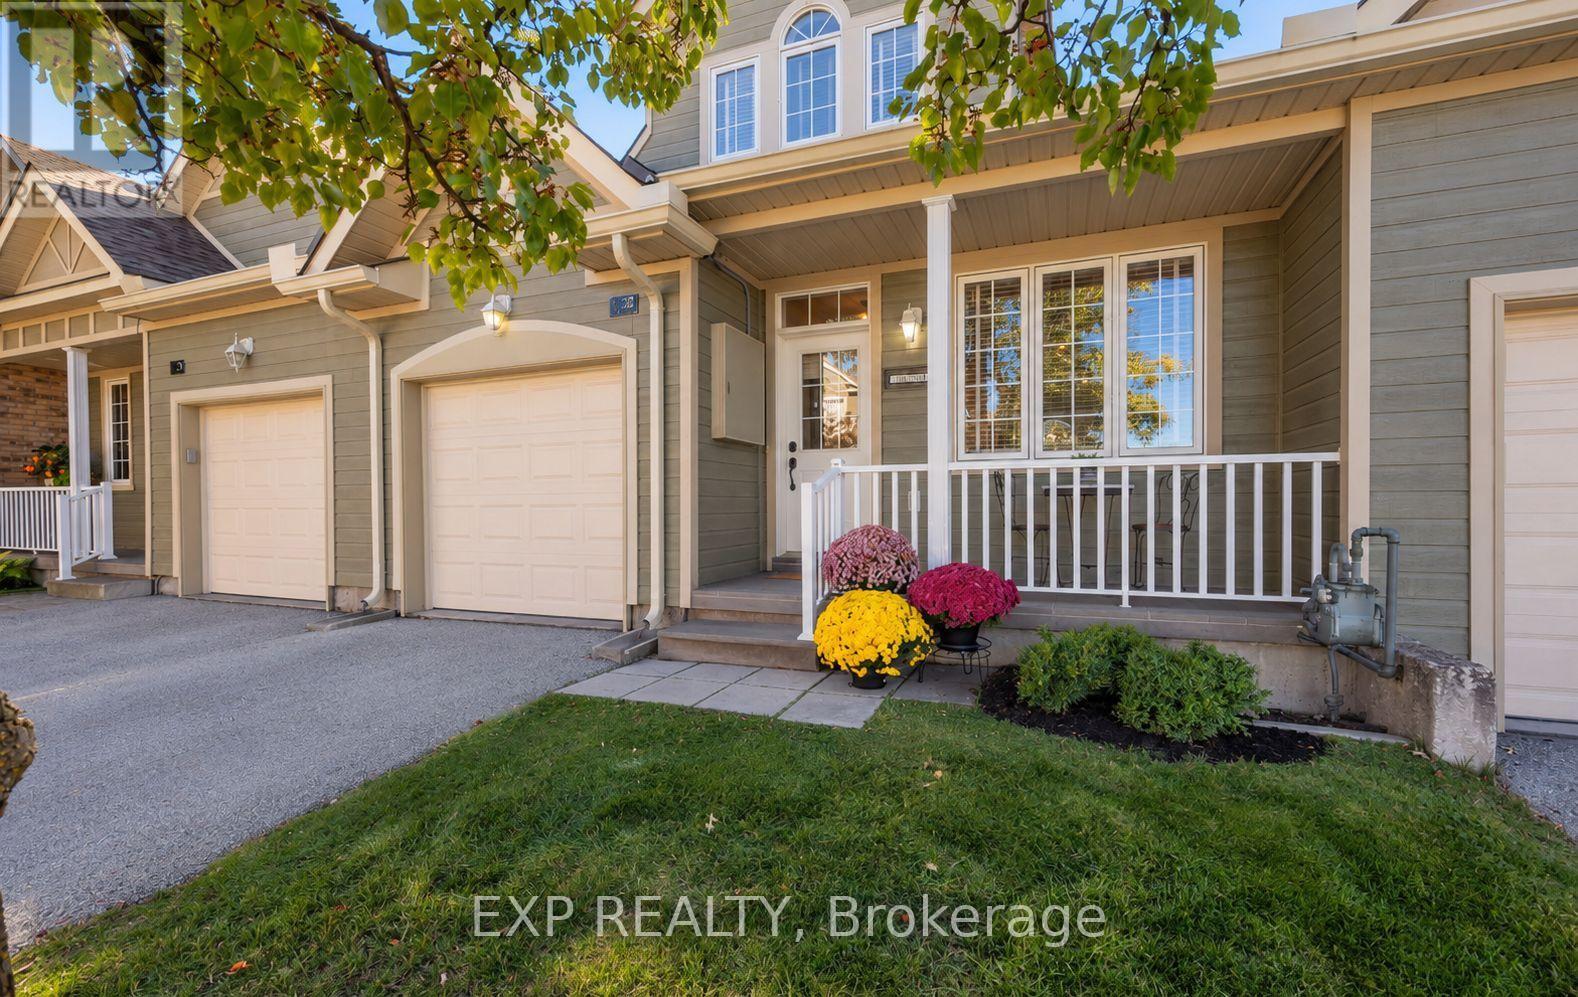
27 - 110 Napier Street W
Blue Mountains, Ontario
Welcome to The Woods of Applejack, where spacious living meets the ease of a low-maintenance lifestyle in one of Thornbury's most desirable communities! Offering approximately 1,967 sq. ft. above grade, plus a fully finished lower level, this inviting home is the perfect opportunity to simplify without sacrificing the space you love. Step inside to a bright, open-concept main floor featuring soaring 20+ ft. vaulted ceilings, a welcoming great room with a cozy gas fireplace, and a dedicated dining area ideal for gathering with family and friends. The kitchen offers a comfortable breakfast area, while beautiful strand-woven bamboo flooring brings warmth throughout the main and upper levels. The main-floor primary suite features a walk-in closet and private 4-piece ensuite, making everyday living wonderfully convenient. Upstairs, two generously sized bedrooms, a full bathroom, laundry room, and an airy loft overlooking the great room provide room for guests, family, or a quiet place to unwind. The fully finished lower level offers even more flexibility, with a spacious recreation room, 3-piece bathroom, and versatile bonus room perfect for a home office, gym, playroom, hobbies, or storage. Step outside onto the newly built deck, an inviting spot for morning coffee, summer evenings, and entertaining. An attached garage with inside entry adds convenience year-round. At Applejack, it's about making more time for the things you love! With lawn care and snow removal taken care of, you can enjoy community amenities including outdoor pools, tennis and pickleball courts, and a clubhouse for social events. Just moments from downtown Thornbury's charming shops, restaurants, and harbour, and close to the Georgian Trail, golf courses, and ski hills, this is four-season living at its finest. Whether you're downsizing, seeking a weekend retreat, or simply ready for more freedom, there's room to enjoy it all here! (id:63616)
4602 Ryerson Crescent
Niagara Falls, Ontario
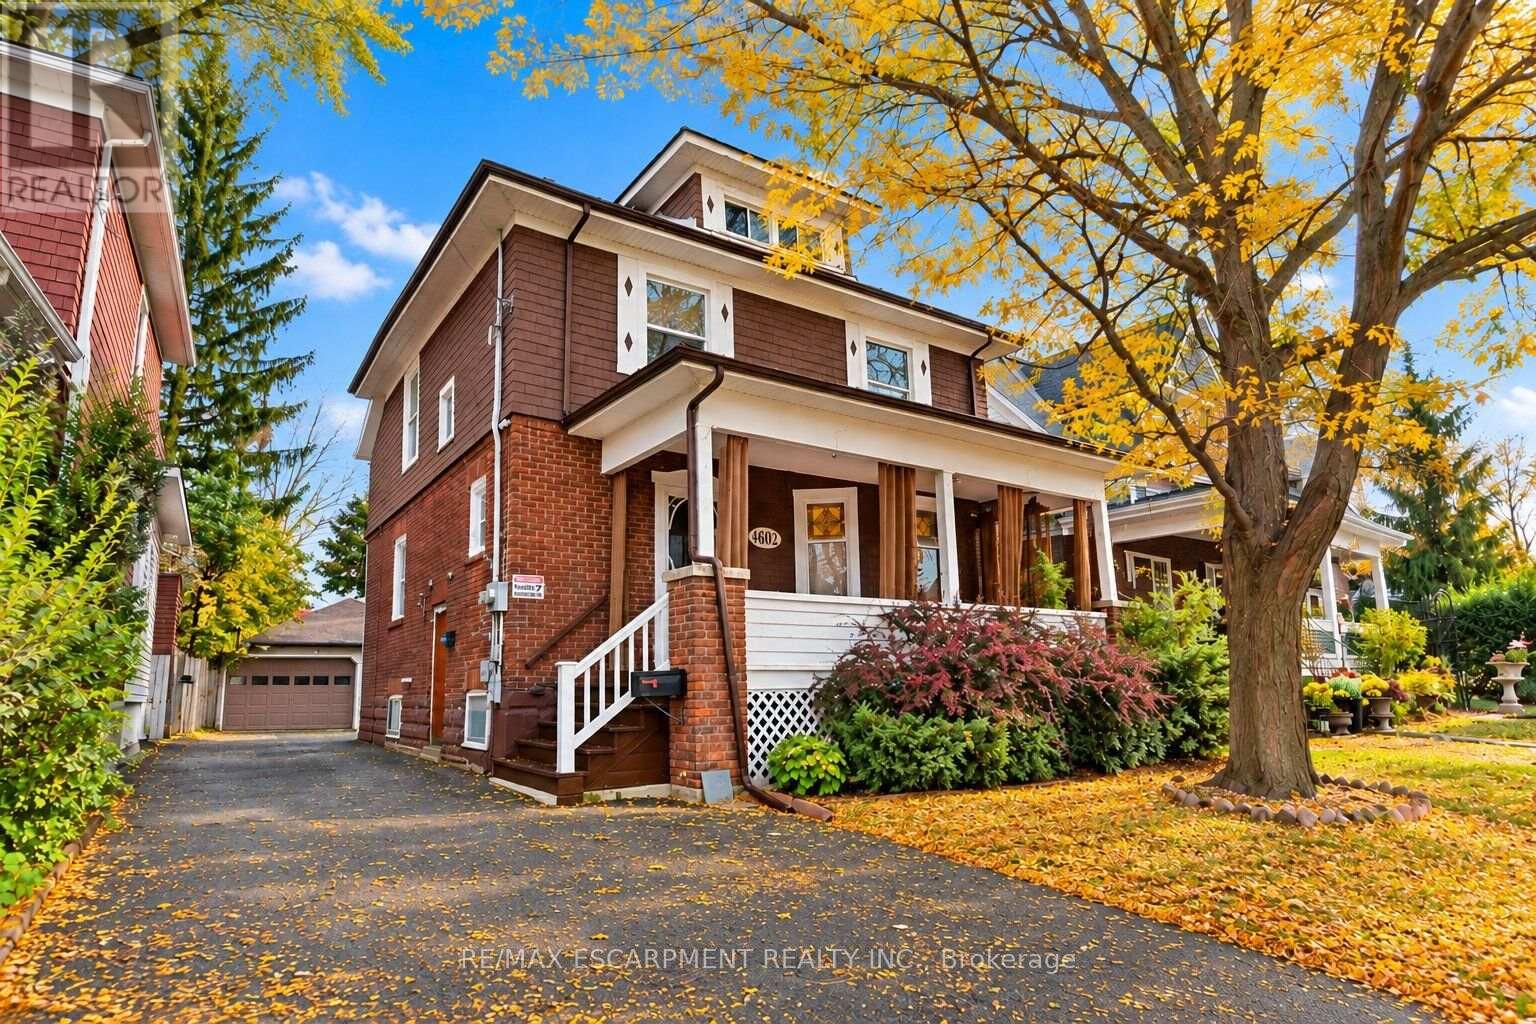
Welcome home to a piece of Niagara Falls history! Built in 1923, this beautiful brick legal duplex has kept everything people love about century homes: glowing original stained glass, rich wood trim and a classic covered front porch. Best of all, the big updates are already done, including the roof (2019), most windows (2019-2023), and refreshed main and upper bathrooms. Inside, approx. 2,575 sq ft of finished space spans four levels. The main-floor unit offers a bedroom, a generous kitchen, a bright living room with bay window, bath, laundry and easy access to the garden. Its finished lower level has a separate entrance and adds a bedroom, 3-piece bath, rec room and flex room, offering potential for a third unit, subject to City approvals. Upstairs, the second unit has 3 bedrooms, a kitchen, dining area and bath, plus a finished loft level. Separate hydro meters, a detached 1.5-car garage and a private driveway round it all out. Live in one unit and let the other help with the mortgage, welcome extended family under one roof, or grow your investment portfolio. Prefer one big home? The shared front foyer and interior staircase make it easy to convert back to a single-family residence. With its century charm and easy walk to Clifton Hill, it could also suit a bed and breakfast. All this on a quiet crescent in a family-friendly neighbourhood, just a short walk to Simcoe Street PS, Ontario Park, the Olympic Torch Trail, downtown Queen Street, Clifton Hill and the GO station. Homes with this much heart and flexibility don't come along often. Please note some photos are virtually staged. (id:63616)
415 Rogers Road
North Perth, Ontario
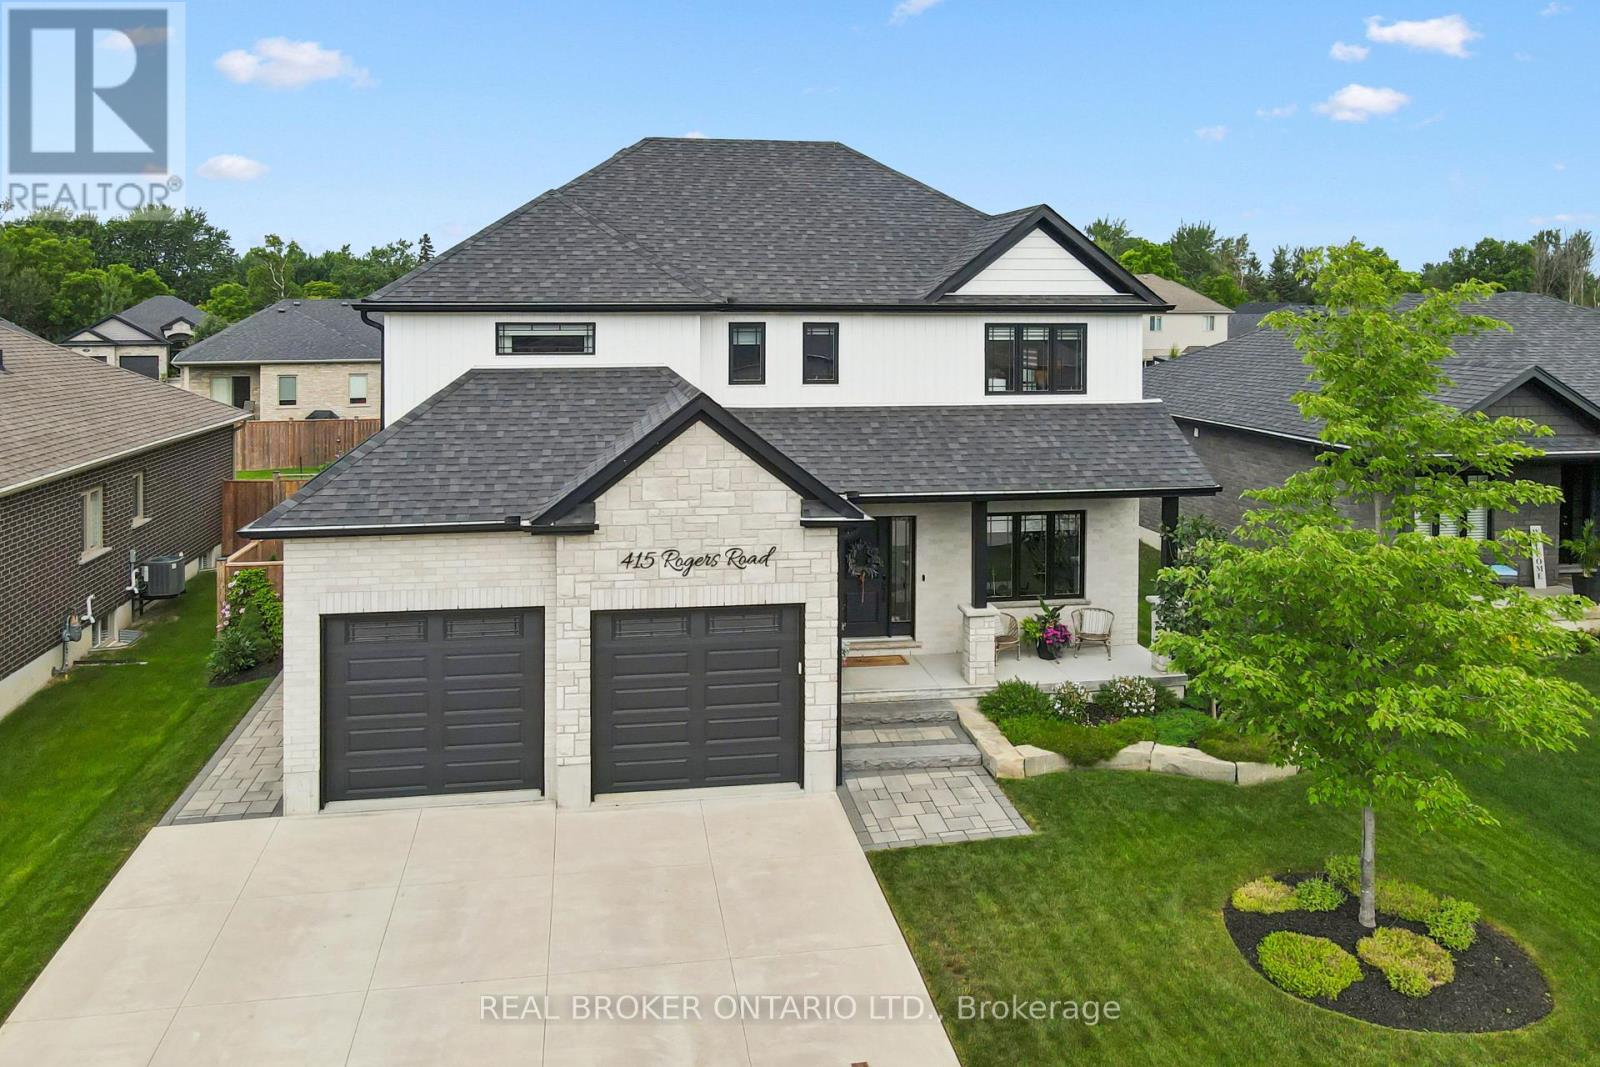
Welcome to 415 Rogers Road, an exceptional Home located in Listowel's most desirable neighbourhood. Offering over 3,800 sq. ft. of finished living space, this beautifully designed Home combines stunning finishes and a functional layout that's perfect for modern family living. As you enter the Home, you're immediately greeted by a bright and inviting Main Floor with 9' ceilings and Hardwood flooring throughout. The heart of the Home is the impressive Kitchen, complete with quartz counters, high-end appliances, a large island, and plenty of space for entertaining. Off the Kitchen is the Dining area offering the perfect setting for family meals, and the beautiful and bright Living Room with gas fireplace and built-in shelving. A convenient and private Home Office with custom built-ins, a 2-pce Bathroom, and a Mudroom complete the Main Level. Ascend up the hardwood Staircase to find a Loft/Family Room offering the perfect space for a Playroom or Media Room. The large Primary Bedroom features a walk-in closet with custom built-ins and a spa-inspired 5-pce Ensuite with quartz counters, a glass shower, and a freestanding soaker tub. Two additional large Bedrooms, another 5-pce Bathroom, and a full Laundry Room complete the Second Level. The finished Basement offers even more living space with a large Rec. Room, a stylish Wet Bar featuring matte quartz counters, a fourth Bedroom, another Bathroom, and plenty of storage. Outside, enjoy the beautifully landscaped and fenced 60' x 135' lot complete with a large interlock patio that's perfect for relaxing with family and friends, and the oversized concrete driveway, along with the two-car garage, provide parking for up to eight vehicles. With over $150,000 in premium upgrades and an unbeatable location that's within walking distance of schools, the golf course, parks, walking trails, and everyday amenities, 415 Rogers Road is more than just a beautiful Home - it's a lifestyle. (id:63616)
#49 - 124 Compass Trail
Cambridge, Ontario
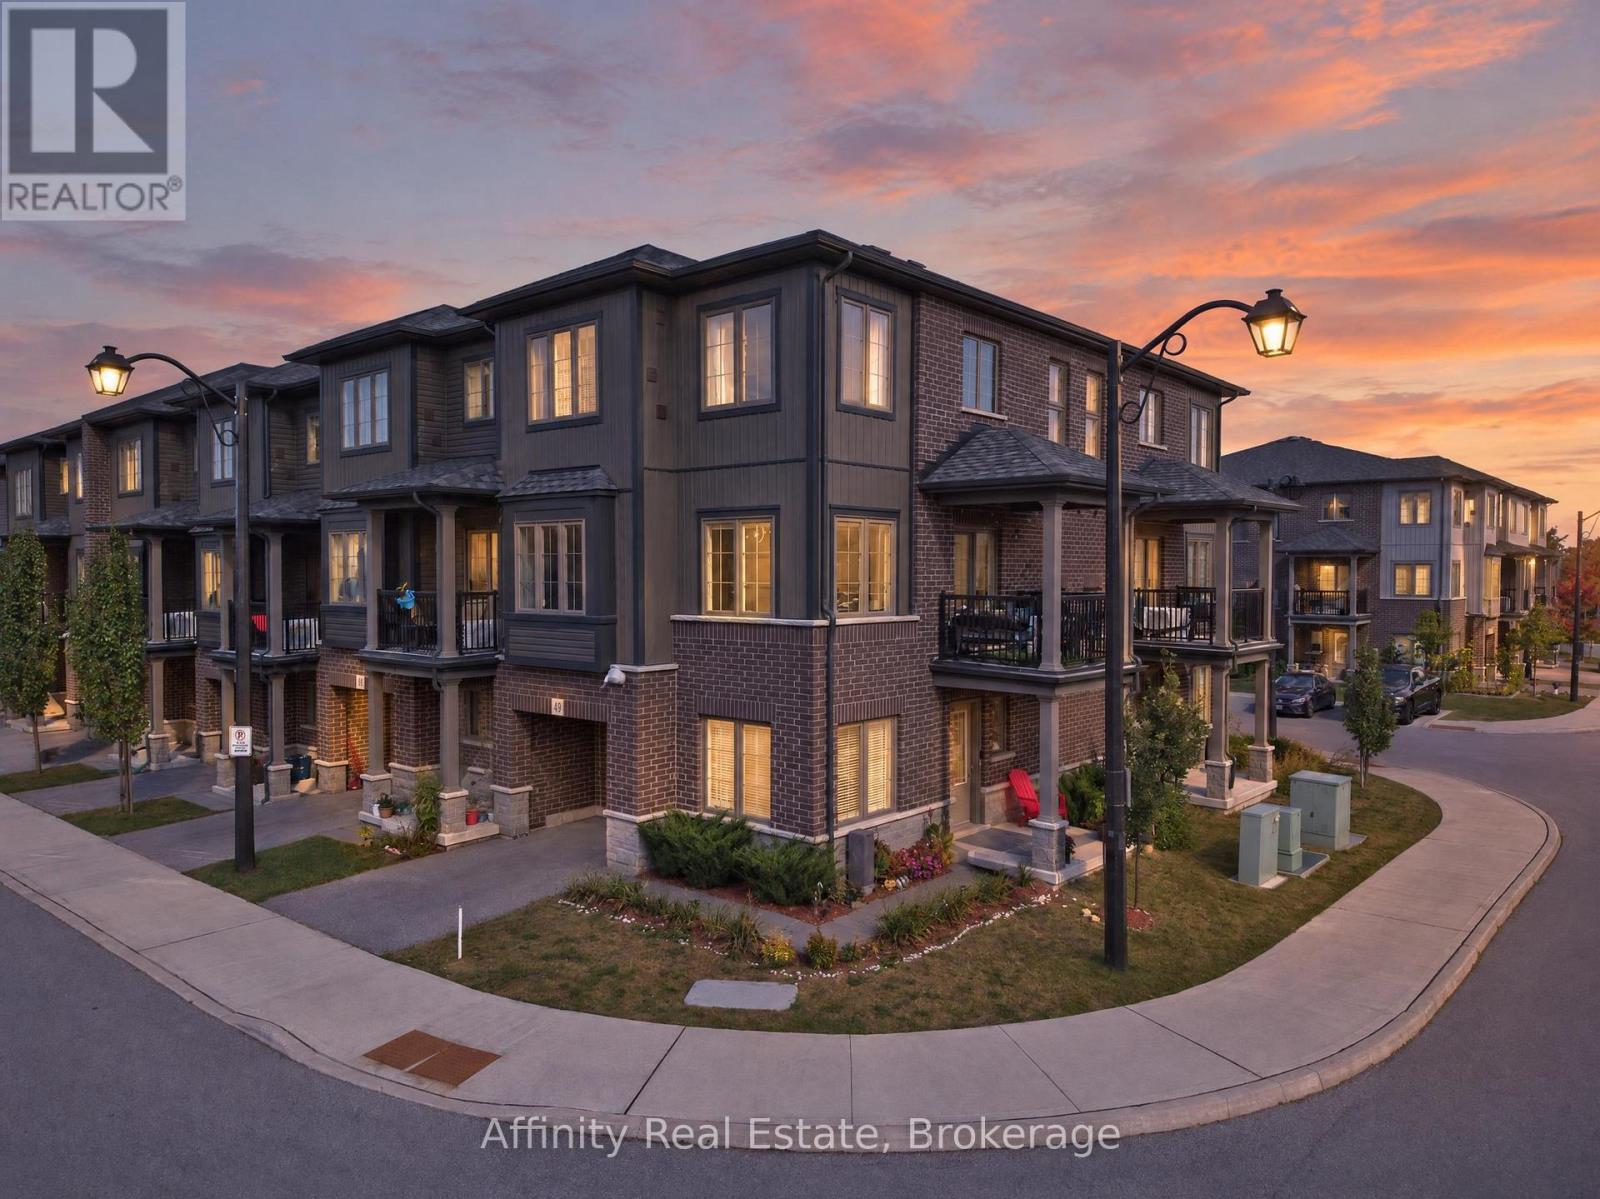
Welcome to this beautifully upgraded freehold end-unit townhome in the sought-after Rivermill community, offering 2 bedrooms plus a versatile den and 2.5 baths. Situated on a corner lot, this home offers an abundance of natural light, added privacy, and low POTL fees. The main-floor den is a fantastic flexible space that can be used as a third bedroom, home office, or formal sitting area. It opens to a newly landscaped yard and green space, with the option to enclose the area for even more privacy, perfect for relaxing or entertaining. Upstairs, the heart of the home is designed for both everyday living and entertaining. The spacious kitchen features quartz countertops, a large island with breakfast bar, a walk-in pantry, and a brand-new dishwasher, providing plenty of room for cooking, dining, and gathering. The dining area flows seamlessly into the bright and inviting living room, where oversized windows fill the space with tons of natural light and create a warm, easy-going atmosphere. Step outside to your private terrace, perfect for enjoying your morning coffee or unwinding in the evening. A powder room and convenient in-suite laundry complete this level. The third floor offers a rare and highly desirable upgrade with two full washrooms, providing exceptional comfort and flexibility for family members, guests, or roommates. Additional highlights include an owned new water softener, extra storage space in the garage, and lots of visitor parking. Enjoy the convenience of being close to parks, a bus stop, everyday amenities, and just a 5-minute drive to Highway 401 and Highway 7/8. With its freehold ownership, low POTL fees, corner-lot setting, abundant natural light, privacy, newly landscaped yard, versatile den, upgraded kitchen, two full third-floor washrooms, and excellent location, this is a wonderful opportunity to call Rivermill home! (id:63616)
5 - 350 Erbsville Road
Waterloo, Ontario
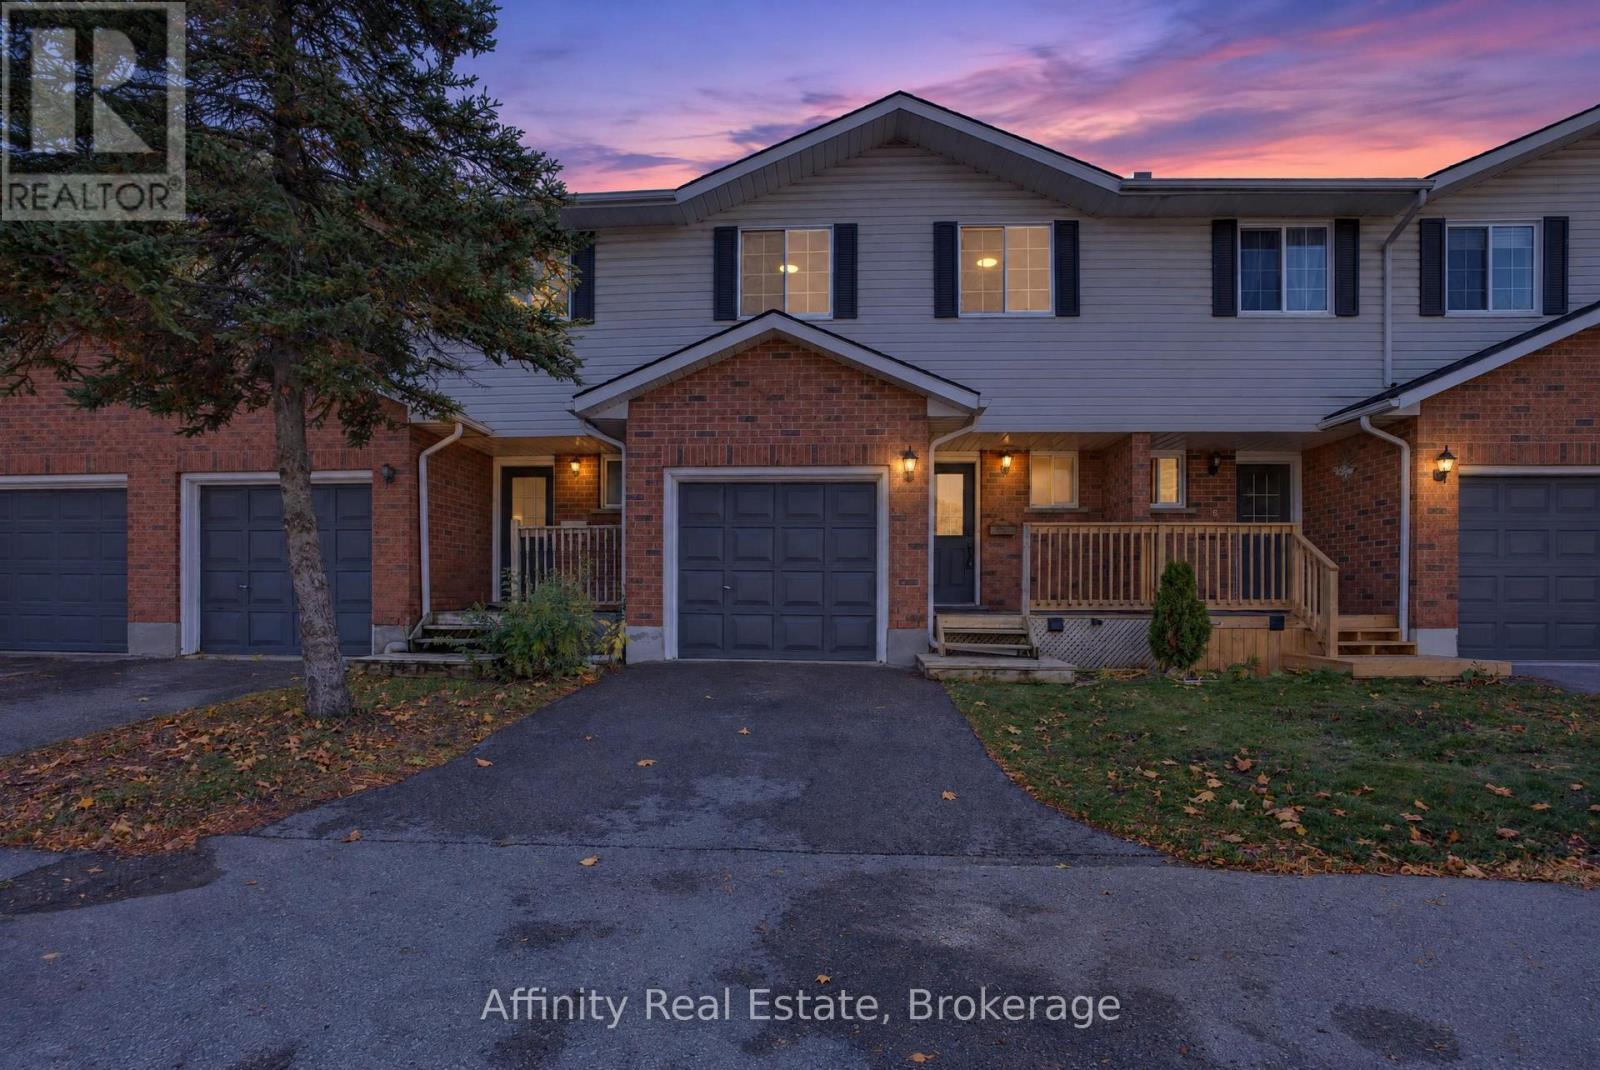
FINISHED BASEMENT + ATTACHED GARAGE + LOW CONDO FEES in desirable Waterloo West! Solid brick 2-storey townhouse in Beechwood West, set back from Erbsville Rd in a quiet complex. 3 bedrooms and over 1,200 sq ft above grade. South-west exposure brings in good natural light throughout the day. The main floor has a bright living room, a separate dining room, a kitchen, and a convenient 2pc bath, a practical layout for everyday living and hosting. Upstairs, the generous primary bedroom is joined by two more good-sized bedrooms and a full bath, with room for the whole family. The fully finished lower level adds even more versatility, with a spacious rec room and a natural gas fireplace for cozy movie nights. A separate bonus room is perfect for a home office or hobby space. Parking is easy with an attached garage plus a private driveway spot. Condo fees are just $230 a month and cover building insurance, common elements, and parking. Close to greenbelt and conservation land, parks, the library, the rec centre, schools, and public transit.. A great fit for first-time buyers, growing families, or investors. Book your showing today! (id:63616)
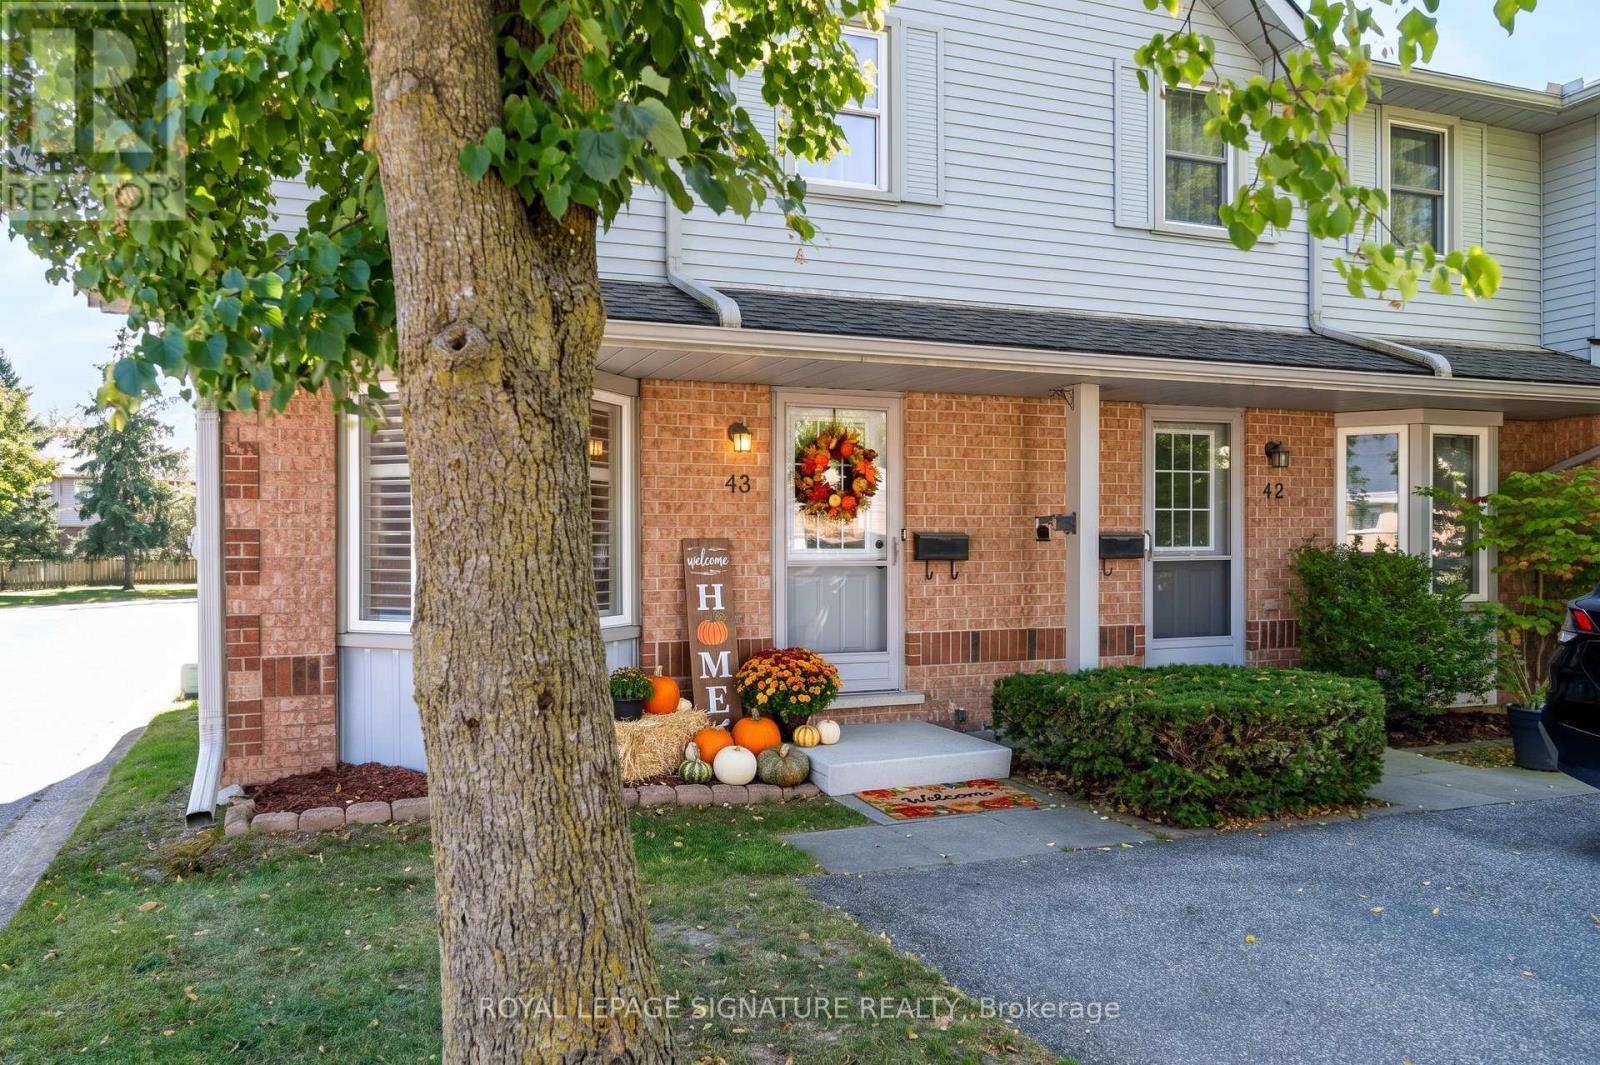
43 - 180 Marksam Road
Guelph, Ontario
**Prime Location in Guelph** Step into turnkey perfection at 180 Marksam Rd, Unit #43! Tucked away in Guelph's quiet, well-kept West Willow Woods neighborhood, this premium corner-lot condo townhouse offers 2 bed- 2 bath along with 1 designated parking space directly in front of the home. Additional parking spots may also be available to rent through management. This home has been fully renovated from top to bottom, with extensive upgrades throughout. Perfect for first-time home buyers, downsizers, or savvy investors, this bright and modern home features pristine hardwood flooring throughout, a spacious living room with pot lights, brand-new light fixtures throughout, a freshly painted interior, upgraded stairs, a renovated 3-piece bathroom with brand-new vanities, and a beautifully finished basement. The show-stopping brand-new white marble kitchen features modern cabinetry, sleek finishes, a functional layout, and a large breakfast area ideal for casual dining, morning coffee, and entertaining. The kitchen opens directly onto the beautiful backyard, bringing in plenty of natural sunlight. Upstairs, you will find two generous bedrooms with excellent closet space and a renovated 3-piece bathroom, while the finished basement offers a versatile space for a home office, guest bedroom, recreation room, kids' play area, or family entertainment space. Outside, enjoy a private fenced backyard with patio space, parking directly in front and behind the home, plus tons of visitor parking spots available for guests. Situated in a desirable west-end location with close proximity to the Hanlon Expressway, Linamar, High schools, Public schools, Conestoga College, University of Guelph, public transit, parks, Costco, banks, coffee shops, grocery stores, and Galaxy Cinemas. Enjoy low-maintenance living with fees covering grass cutting, snow removal, exterior repairs, and pest control providing added convenience and peace of mind for homeowners. This beautiful home is move-in ready. (id:63616)
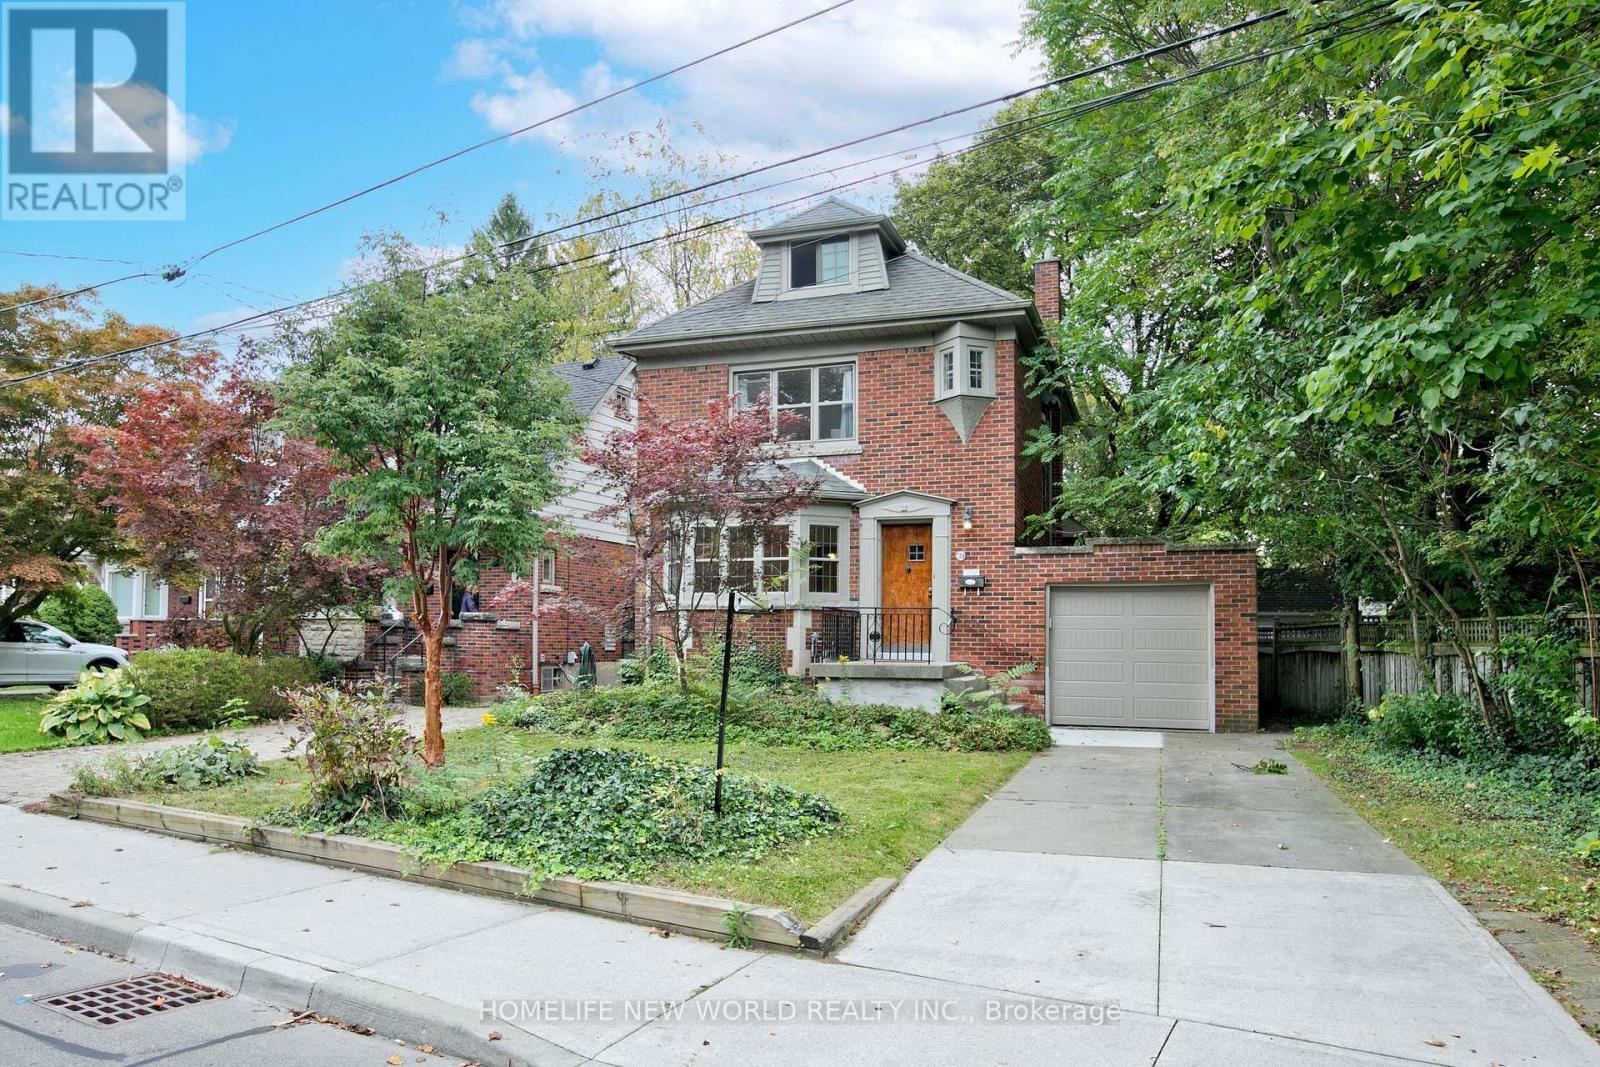
74 Haddon Avenue N
Hamilton, Ontario
Welcome to 74 Haddon Avenue North, Located a short distance from McMaster University, this well maintained Tudor- style home has a spacious main floor family room addition and powder room. approximately 1800 square feet of above-grade space. Original gumwood hardwood floors run throughout, open concept main floor where kitchen, dining and family room blend together, central air heating & cooling. new stainless fridge, dishwasher, gas stove, glass door cooler. the third floor has a spacious fourth bedroom & small office . finished basement include a second creational area, a 4 pieces bathroom , small kitchen and laundry facilities. (id:63616)
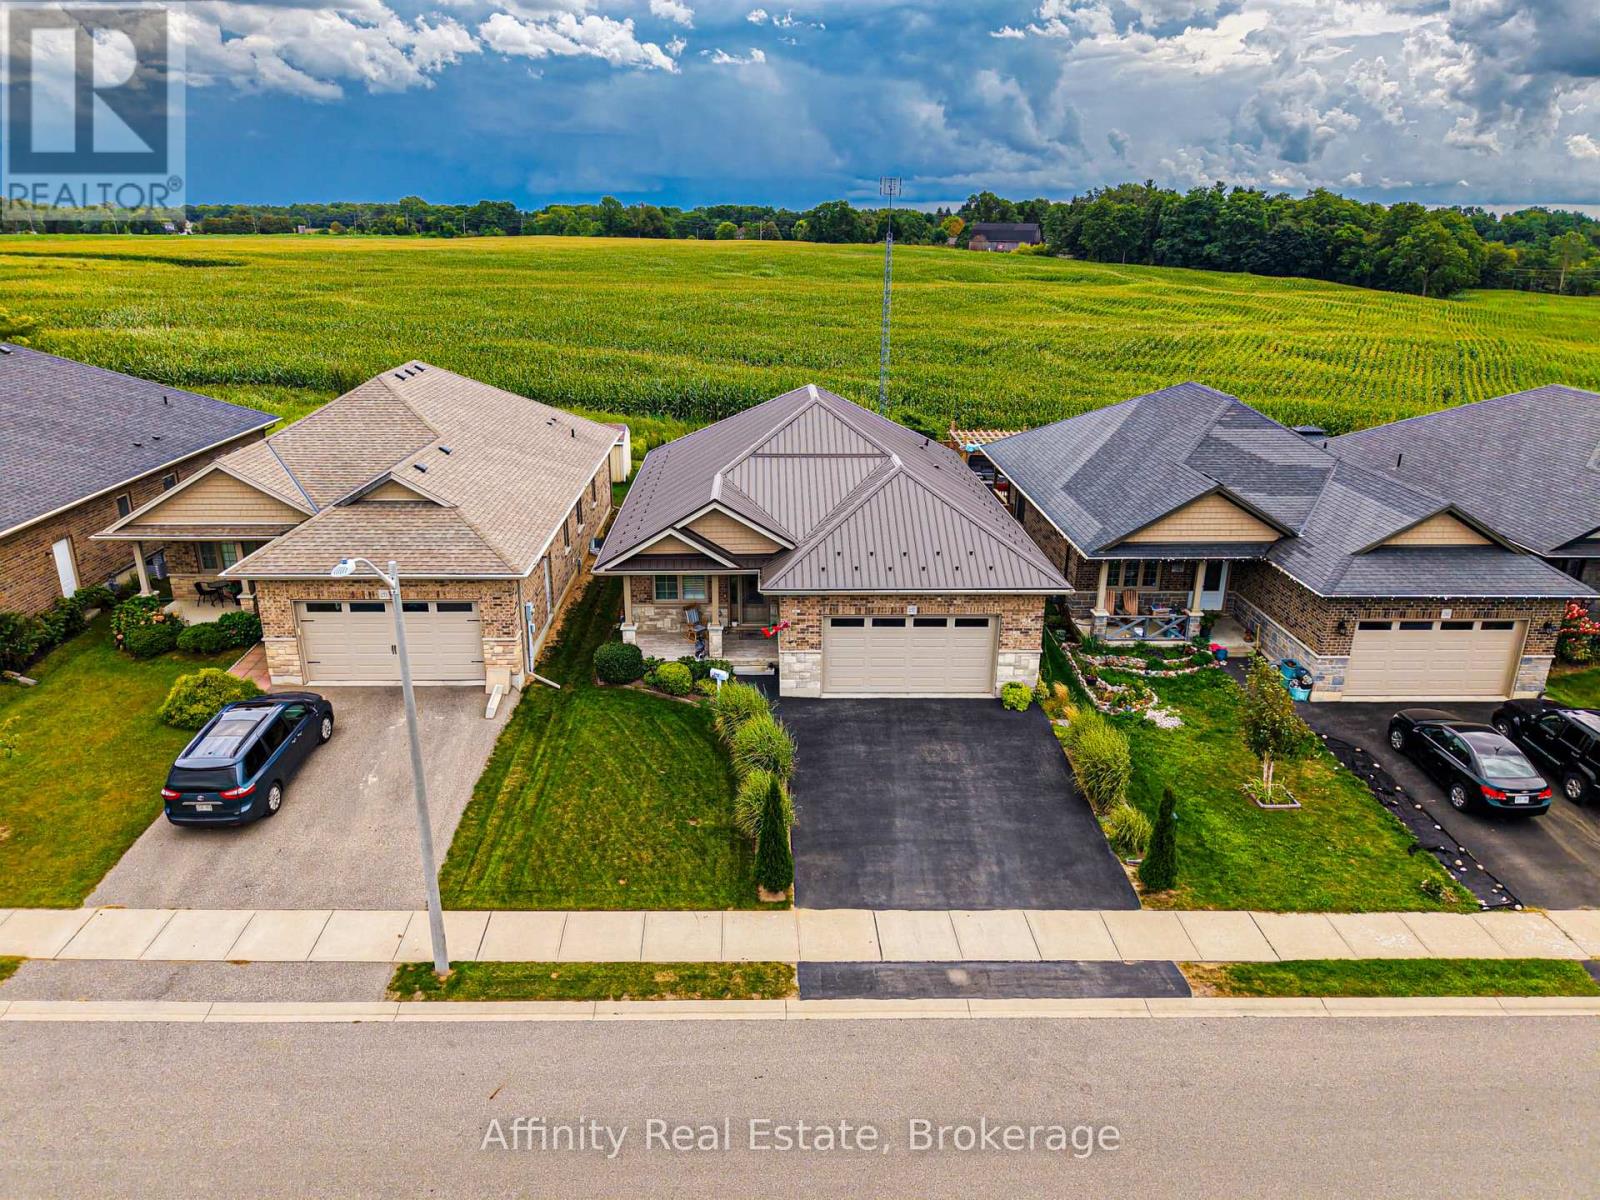
257 Donly Drive S
Norfolk, Ontario
Experience luxury in the sought-after Woodway Trails community of Simcoe with this beautifully maintained all-brick bungalow, built in 2016, showcasing premium upgrades and thoughtful details throughout. The open-concept layout features 9ft textured ceilings, rich hardwood and ceramic flooring, California shutters, ceiling fans, and a coffered great room filled with natural light. The spacious kitchen is designed for both style and function with stainless steel Frigidaire appliances, a large island, tile backsplash, abundant storage, and designer finishes. The expansive primary suite offers an oversized walk-in closet and a spa-inspired 3pc ensuite with a full ceramic shower, while the second full bathroom has also been tastefully updated. The professionally finished lower level adds exceptional living space with oversized windows, ceramic flooring, built-in ceiling speakers, dimmable lighting, a full 3pc bathroom, under-stair storage, and an impressive 14ft stainless steel wet bar with porcelain countertop, bar fridge, power, and multiple outlets, perfect for entertaining. The laundry room is finished with ceramic flooring and includes an Amana washer and dryer. Outside, enjoy outstanding curb appeal with a textured metal roof (2021), porcelain-tiled front porch, landscaped gardens with evergreens, perennials and ornamental grasses, a decorative mailbox, storm door, rainwater diverters, and a walkout deck with durable metal skirting. The powered 12'x14' hardwood shed with metal roof and workbench is ideal for hobbies or storage. The oversized insulated double garage features a heavy-duty LiftMaster opener with remote, two electrical outlets, and a water outlet. Additional features include a paved double driveway, exterior TV antenna with booster, sump pump, sewer back-up valve, owned hot water tank, and inside garage access. Ideally located just minutes from schools, parks, trails, amenities, and only 13km to Port Dover Beach. (id:63616)
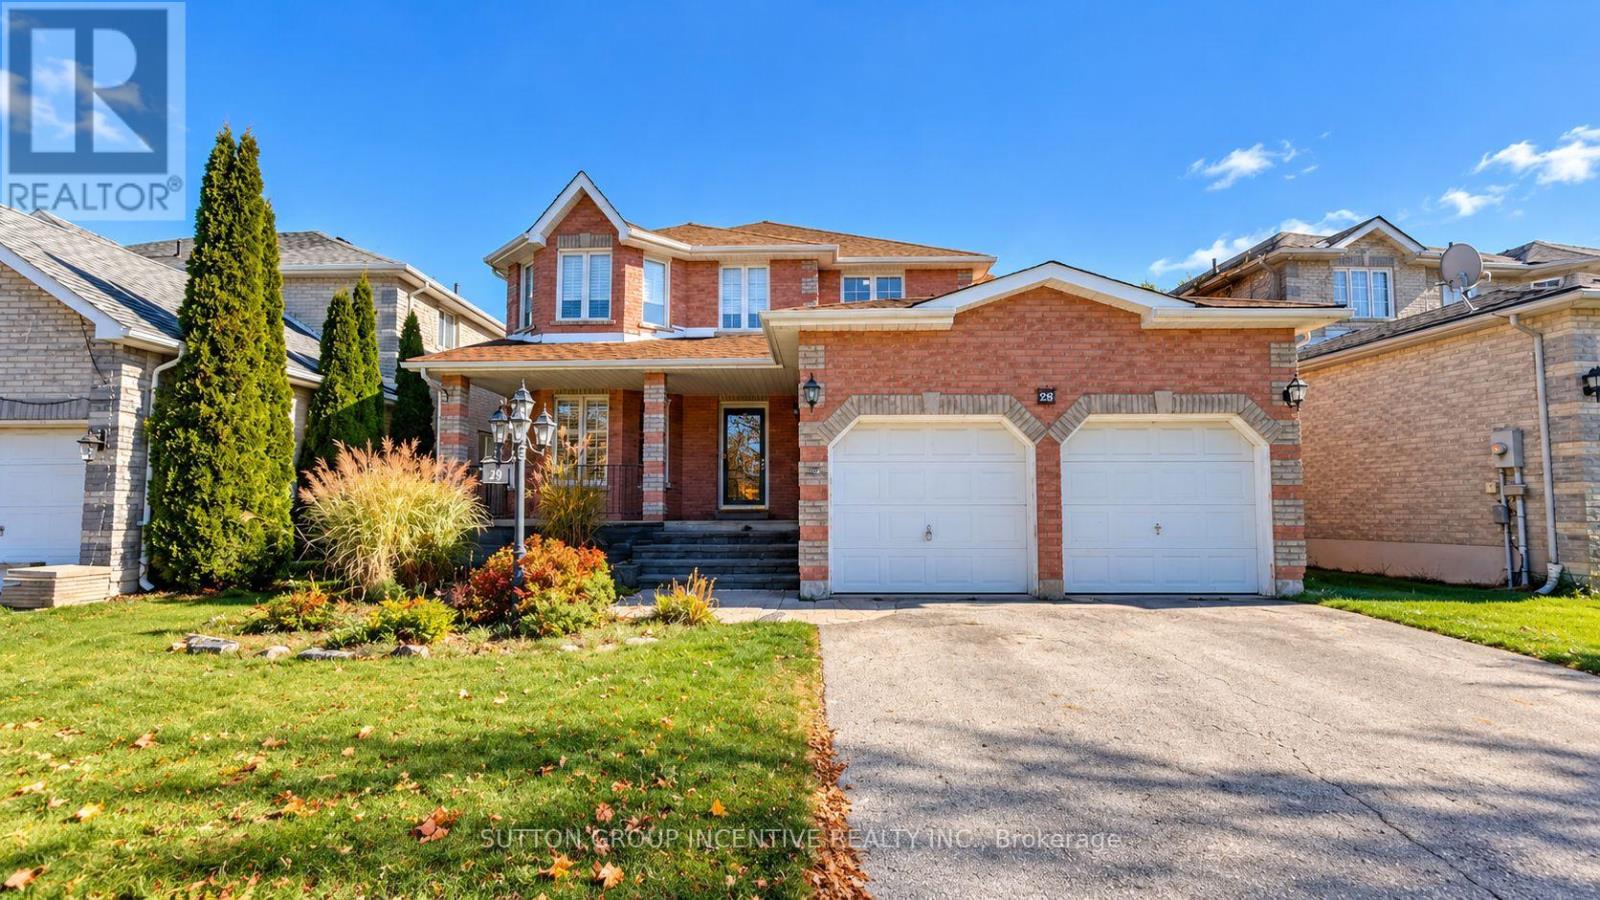
29 Raquel Street
Barrie, Ontario
Welcome to 29 Raquel Street - A Beautiful Family Home in Barrie's Desirable Southeast End!This spacious 4+1 bedroom, 3 bathroom home offers comfort, convenience, and exceptional value! Featuring an inviting foyer, beautiful hardwood floors, California shutters, convenient main-floor laundry, and a bright eat-in kitchen with ample cabinetry and stainless steel appliances.The partially finished basement provides additional living space and great potential. Enjoy a fully fenced backyard with mature landscaping and a spacious deck, perfect for outdoor entertaining.Major upgrades in April 2024: Furnace, Central Air Conditioning, and Hot Water Tank - ALL OWNED, NO RENTAL FEES!Fantastic Location! Within walking distance to the public library, Yonge Street, supermarkets, shopping, and everyday amenities. Everything your family needs is just steps away!A wonderful opportunity to own a spacious family home in a convenient, established neighbourhood. Don't miss it! (id:63616)