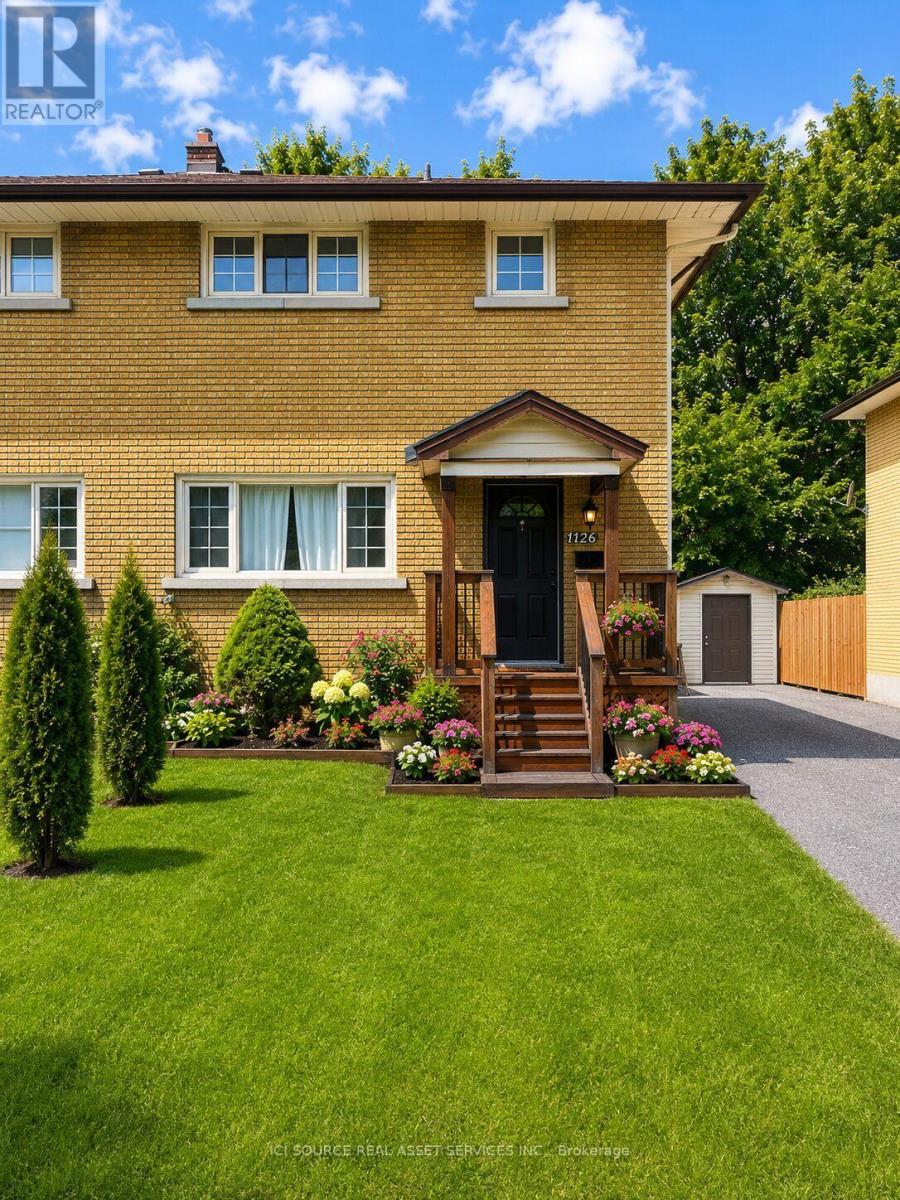
1126 Woodroffe Avenue
Ottawa, Ontario
Welcome to this beautifully renovated all brick semi-detached home, ideally located in one of Ottawa's most convenient neighborhoods. Just minutes from Algonquin college, Carleton University, University of Ottawa, shopping, restaurants, public transit, and all essential amenities, this property offers an outstanding opportunity for homeowners and investors alike. Completely renovated from top to bottom, this move-in-ready home features elegant hardwood and ceramic tile flooring throughout. The bright, open-concept main floor offers a spacious living room with a modern electric fireplace, a welcoming dining area, and a complete kitchen with a breakfast bar, perfect for every day living and entertaining. Upstairs you will find 3 generously sized bedrooms and a beautifully updated bathroom featuring a large custom walk-in shower and conveniently located built-in laundry. Included with the home are the refrigerator, stove, washer and dryer. Step outside to enjoy a private, fully landscaped, maintenance free backyard complete with a custom built 6'x8' cedar sauna- your own personal retreat. A detached garage with outside parking for 5 vehicles. Adding tremendous value is the separate side entrance leading to the unfinished basement, creating excellent potential for an income-generating secondary dwelling. For buyers looking to maximize their investment, the owner is willing to build a legal 2 bedroom, 1 bathroom basement apartment at an additional cost. *For Additional Property Details Click The Brochure Icon Below* (id:63616)
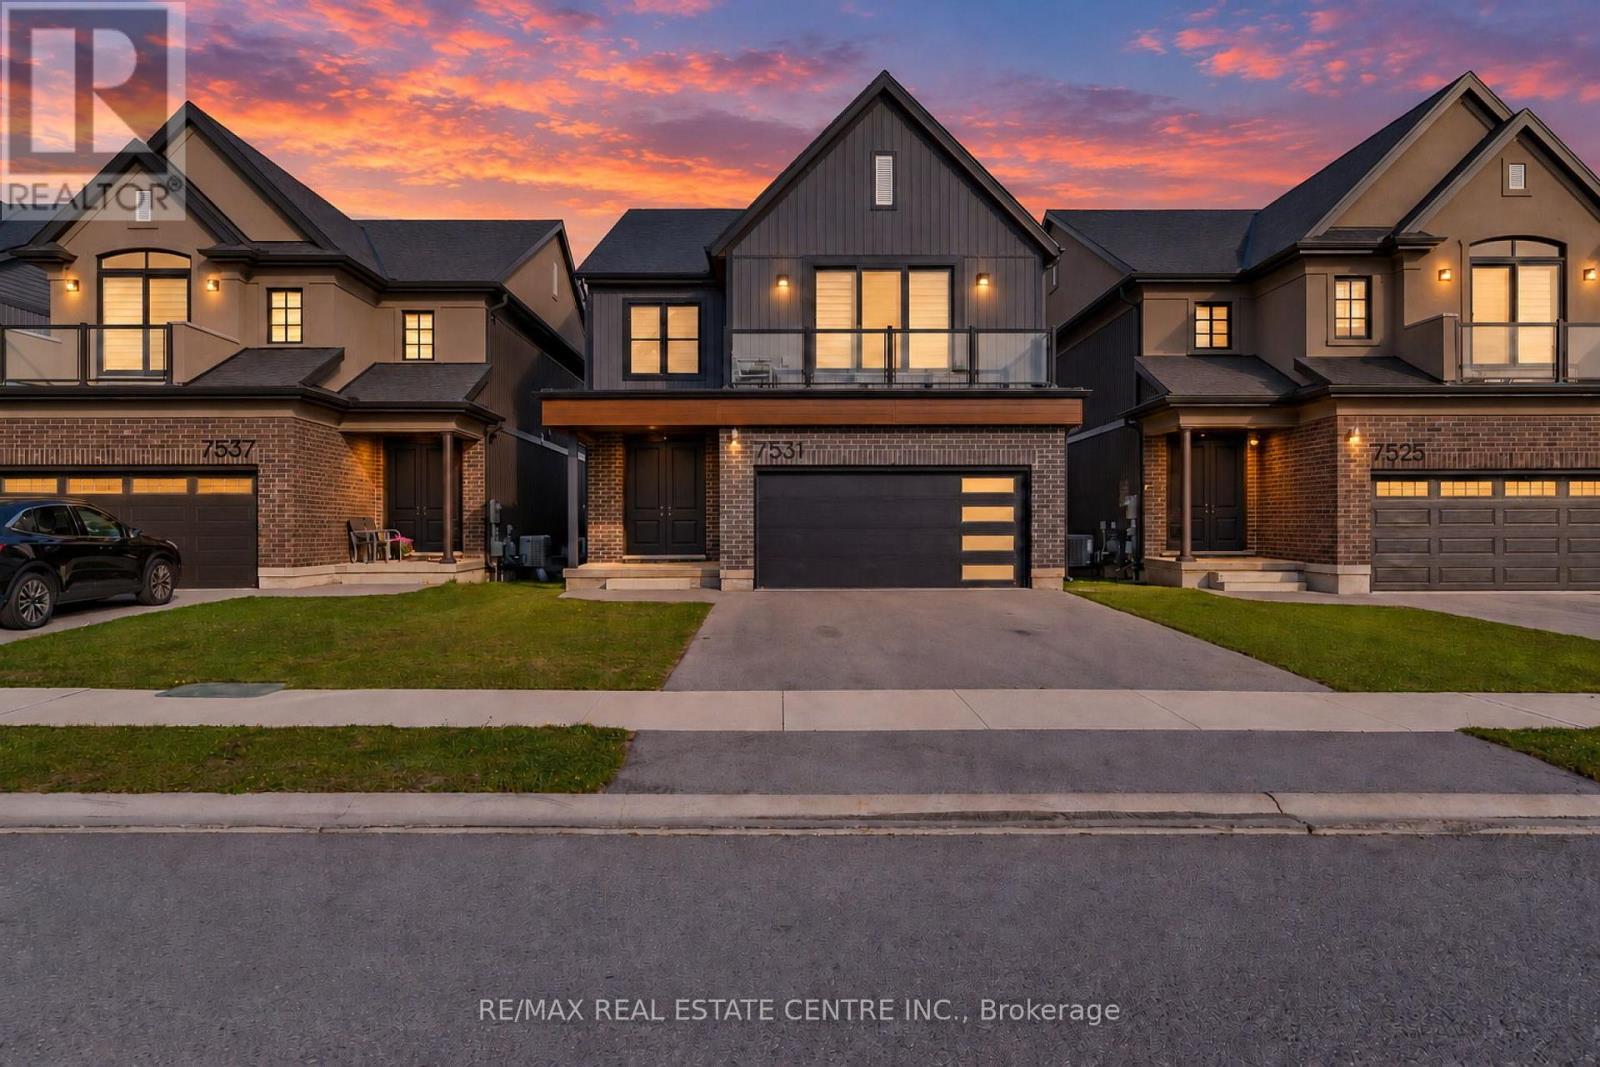
7531 Splendour Drive
Niagara Falls, Ontario
Welcome to the highly sought-after Splendour community by Pinewood Niagara Builders! This stunning "Beauty" model (Elevation A) boasts 2,508 sq ft of exceptionally designed, sun-filled living space. The main floor features an impressive, airy foyer leading into a massive 27' x 22' open-concept Living, Dining, and Kitchen area-complete with a sprawling chef's island and convenient large walk-in pantry, perfect for effortless entertaining. Upstairs, the spacious layout features a luxurious primary bedroom with an expansive walk-in closet and a private ensuite bath. Three additional generous bedrooms include a unique front-facing bedroom that features its own private walk-out to an outdoor terrace! Complete with a main-floor powder room and a separate entrance to a large mudroom with direct access to the basement. Nestled in a prime central location less than a 10-minute drive to the breathtaking Niagara Falls and world-class attractions! Just minutes to Costco, the MacBain Centre, top schools, the QEW and the Niagara Parkway! (id:63616)
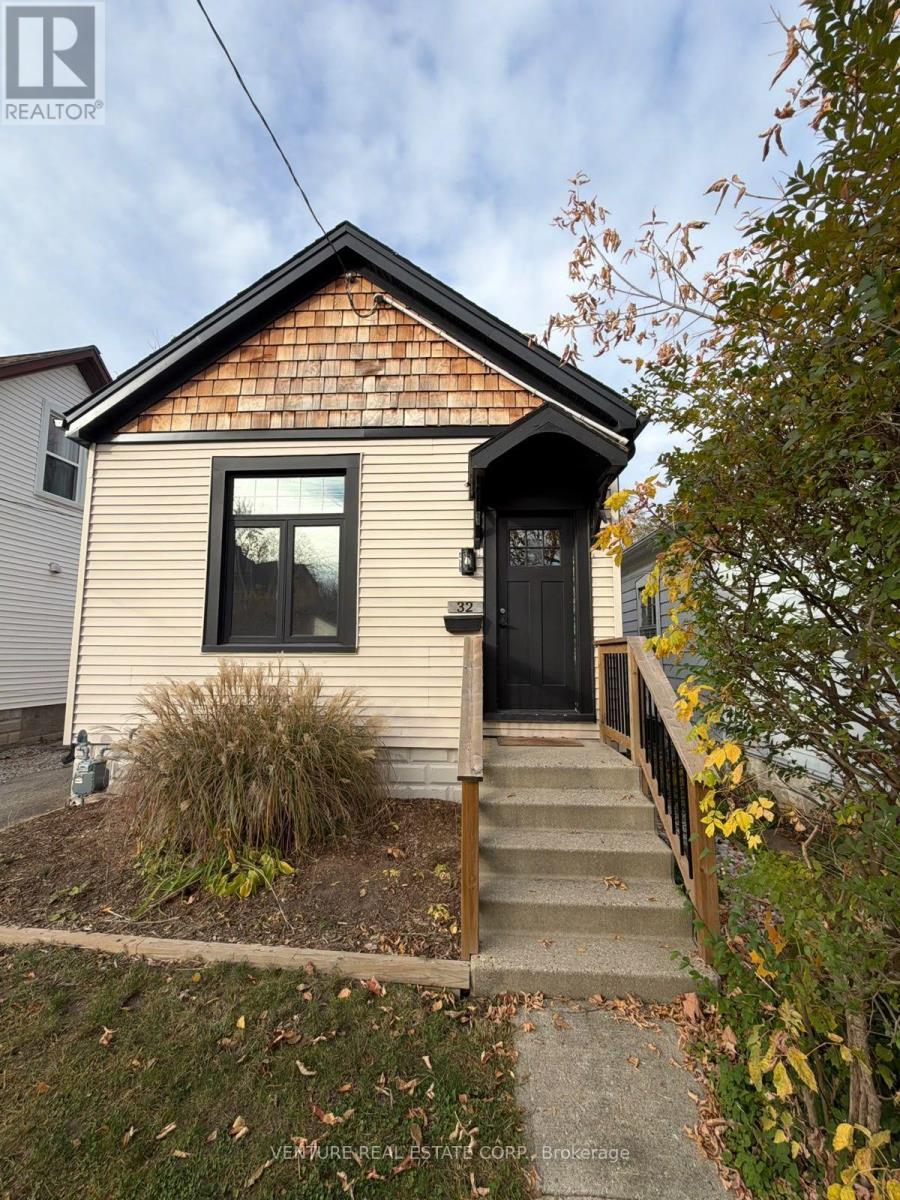
32 Euclid Avenue
London South, Ontario
POWER OF SALE - Welcome to 32 Euclid Avenue! A great opportunity to own this well-maintained and updated 2-bedroom, 1-bathroom home in an established London neighbourhood. This charming home offers a practical and comfortable layout with noticeable updates and improvements throughout, making it an excellent choice for first-time buyers, downsizers or investors. The full-height unfinished basement offers excellent potential for additional living space, a recreation room or future possibilities to suit your needs. Enjoy the impressive 180-ft-deep lot, offering plenty of outdoor space for entertaining, gardening or family enjoyment, along with a convenient deck off the rear entrance. Conveniently located close to shopping, parks, recreation, schools, downtown London and everyday amenities. Vacant and move-in ready, offering flexibility for a quick closing. A great opportunity to make this home your own! (id:63616)
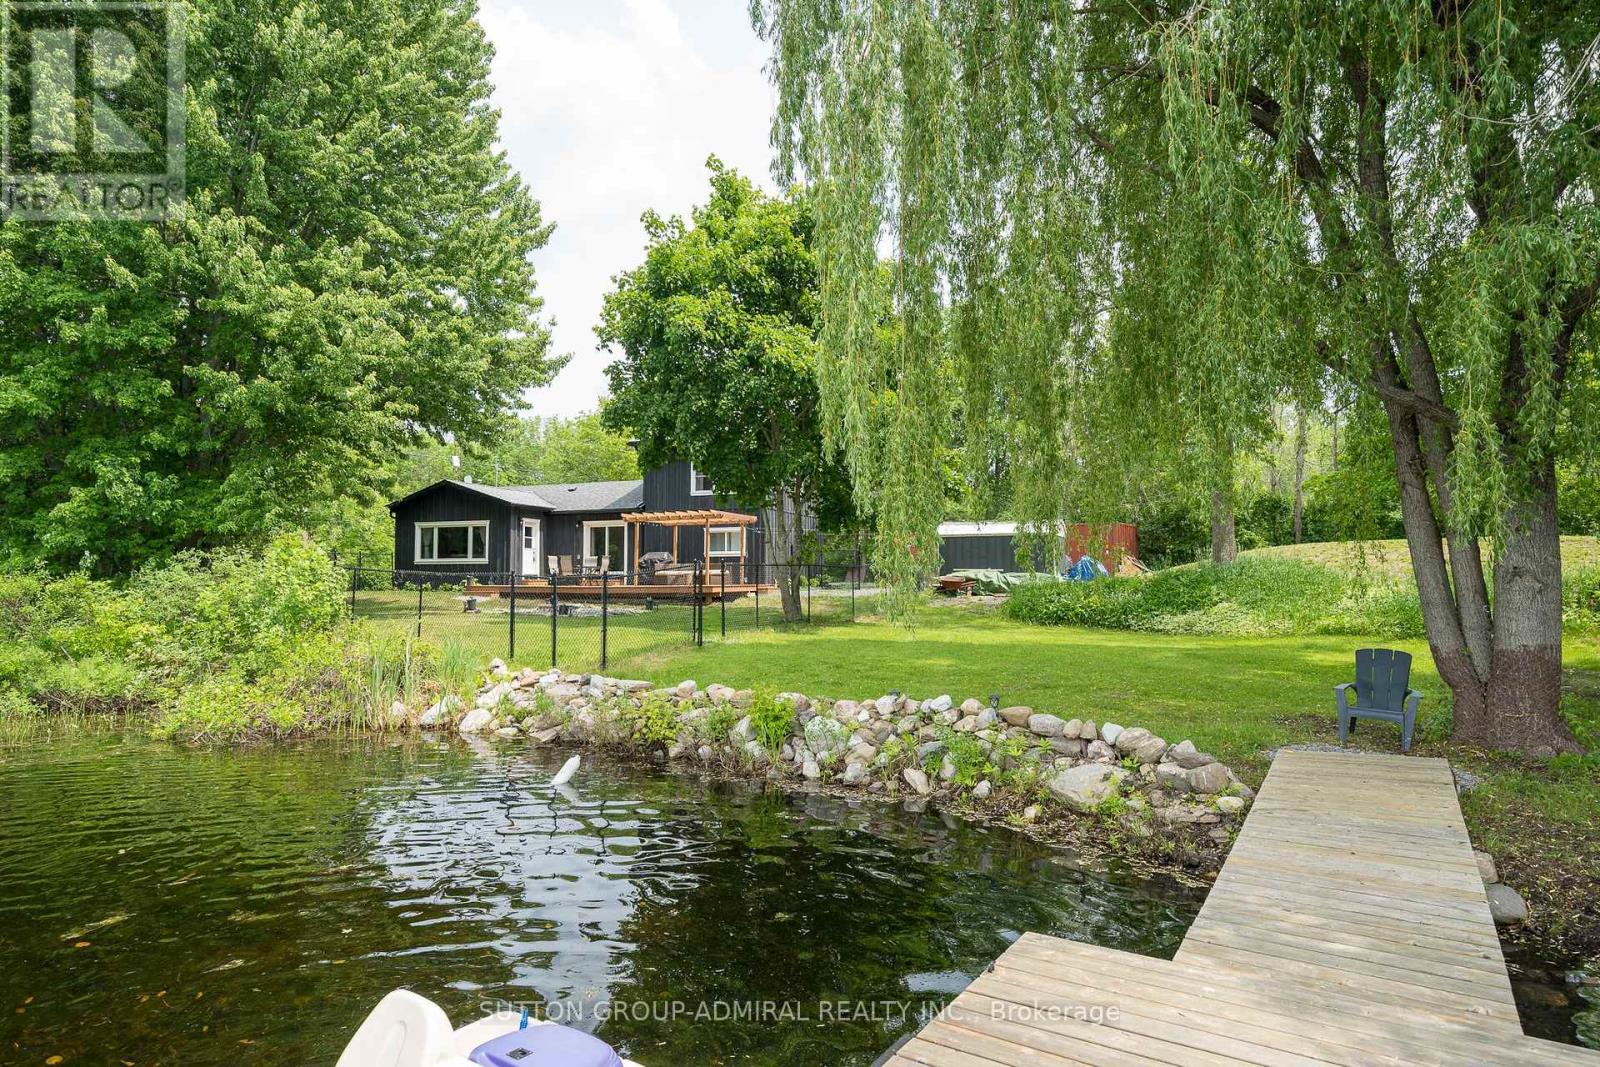
704 County Rd 15
Stone Mills, Ontario
Super Clean & Bright 3 Bdrm + Den Year Round Lake House W/Approx. 227Ft Of Water Frontage On Highly Sought After Beaver Lake! Situated On A Large, Private & Serene Lot W/Western Views Offering Stunning Sunsets! Swim & Fish From The 20 Ft Floating Dock! Completely Reno'd Incl. 2nd Story Primary Bedroom Addition Featuring Hardwood, Electric Fireplace, Walk In Closet & Spa Inspired 4Pc Ensuite! Main Floor Boasts Spectacular Lake Views, Walkout To Huge 16x32 Ft Deck From Dining Room & Den, Vinyl Flooring Throughout, Functional & Practical Open Concept Floorplan, Gourmet Kitchen W/Stainless Steel Appliances, Spacious Living Room, Striking Stone Fireplace (Propane) W/Barn Beam Wood Mantle & 3 Pc Bath! Mechanical Upgrades Incl; New Septic System 2022 (Tanks 2018), York Propane Furnace & A/C 2022, Well Jet Pump 2022, Mostly New Windows 2022, Facia/Eaves/Soffits W/Leaf Guard 2023, Exterior Board & Batten 2022, All Electrical (ESA Permits) & Plumbing 2022, Attic Insulation 2023. Convenient Air Tight 40Ft Sea Container Adding Plenty Of Additional Storage Space!! Beaver Lake Is Home To Renowned Fishing/Ice Fishing, Boating & Swimming! Conveniently Located On A Municipally Maintained Rd Just Mins To Tamworth, Public Boat Launch, LCBO, Conveniences & 20 Mins To Napanee/401! Bonus: Operated As A Successful AirBnB W/Superhost Status! Comes Partially Furnished For Added Value! (See Inclusions For Detailed List). Extremely Versatile Property Suitable For Various Uses! Do Not Miss This Absolute Gem! See Fact Sheet For List Of All Improvements! (id:63616)
485525 30th Side Road S
Amaranth, Ontario
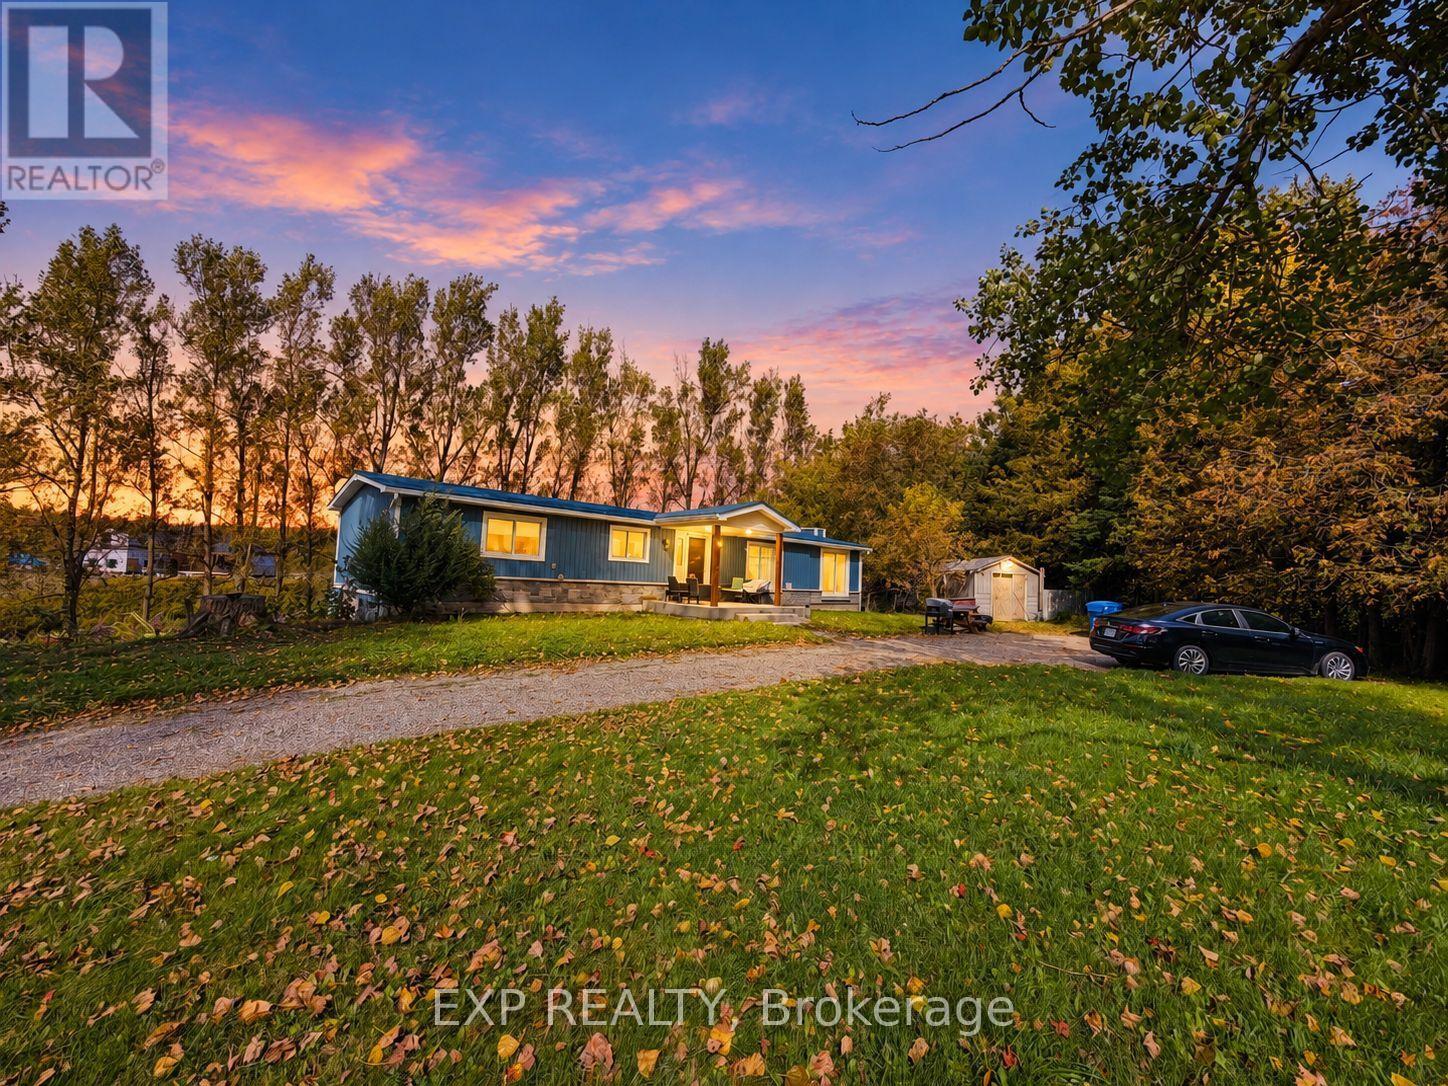
Enjoy country living in this renovated detached bungalow with a finished walkout basement on picturesque 2.5-acre property bordering Shelburne! Situated on a paved road and surrounded by mature trees, this beautiful setting features a spring-fed pond, a deep drilled well, and breathtaking sunrise and sunset views. Set well back from the road, the home offers privacy and peaceful surroundings near high-end estate developments. A rare opportunity to enjoy a refreshed home with expansive outdoor space for relaxing, entertaining, and making lasting memories. (id:63616)
319 - 955 Queen Street W
Toronto, Ontario
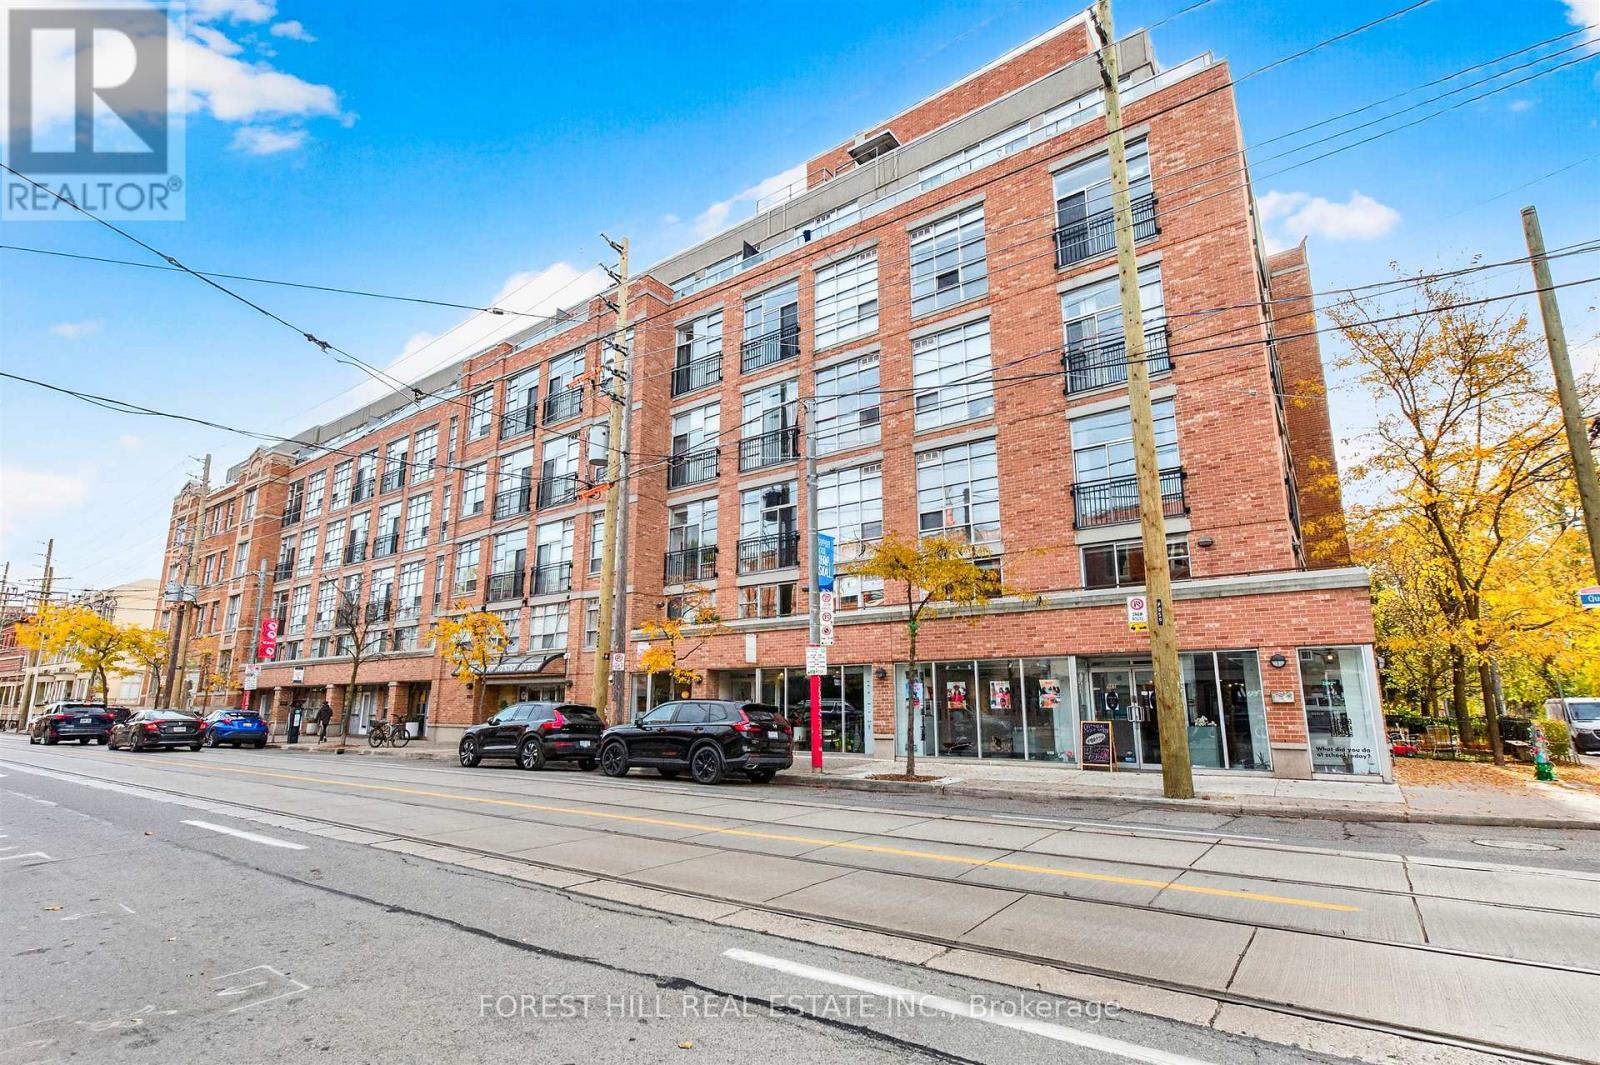
Experience loft living at its finest at Chocolate Lofts! This stunning, sun-filled corner suite seamlessly blends authentic hard loft architecture with modern design. Featuring soaring ceilings, exposed beams and ductwork, beautiful exposed brick walls, wood-slat ceilings, oversized windows, multiple Juliette balconies, and wide plank hardwood floors throughout, this space is full of character and charm. The thoughtfully designed 2-bedroom, 2-bathroom split-plan layout offers both comfort and privacy. The spacious primary bedroom features a walk-in closet and private ensuite bathroom. The open concept kitchen features full-sized stainless steel appliances, granite countertops, and a centre island, perfect for entertaining. Additional features include a locker and a dedicated bike parking spot conveniently attached to your parking space. Enjoy vibrant Queen West living, just steps from trendy shops, restaurants, cafés, and directly across from the famed Trinity Bellwoods Park! A fantastic opportunity to experience the warmth, character, and timeless appeal of authentic loft living at the iconic Chocolate Lofts! (id:63616)
2nd Floor - 1029 Gerrard Street E
Toronto, Ontario
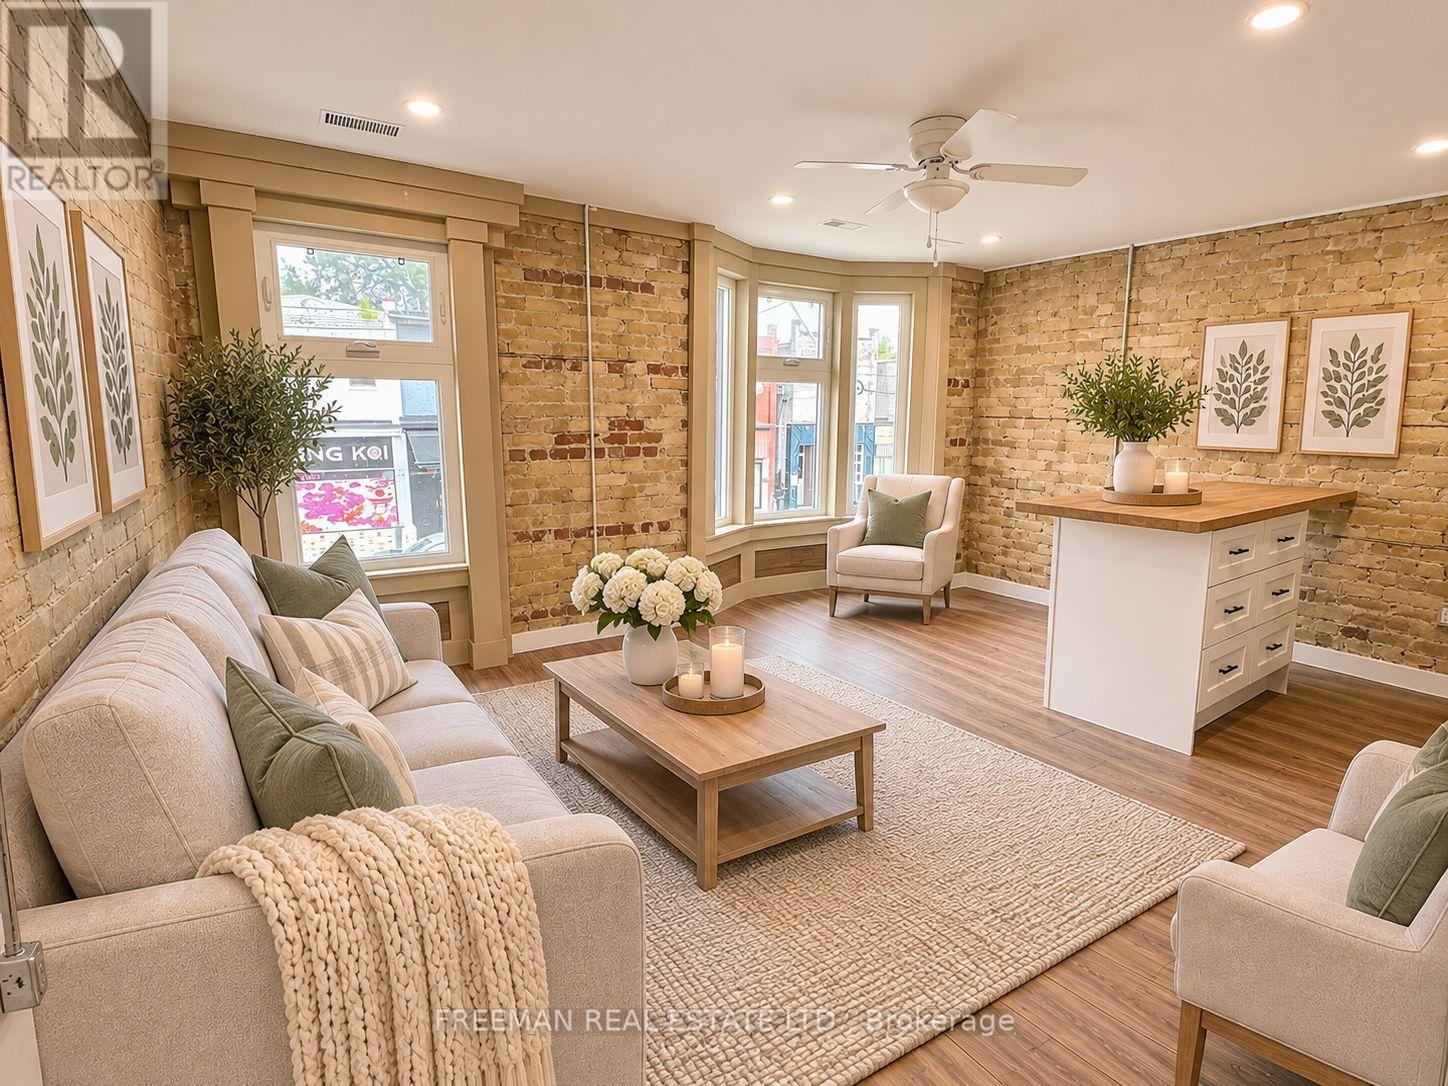
Brand New, Never Lived In! Located in the heart of the Gerrard East neighbourhood, just steps from trendy coffee shops, restaurants and nightlife. This unique apartment features exposed brick on three sides, adding plenty of character and charm. Enjoy a brand new kitchen with full-size appliances and ensuite laundry. Flexible layout offers two bedrooms or one bedroom plus a spacious den, along with TWO full bathrooms. Walk out from the rear room to your own brand new, sunny rooftop deck - perfect for relaxing or entertaining. The middle room features a charming skylight and ensuite bathroom, while the rear room offers a door and closet, making it ideal as a second bedroom, home office or additional living space. ALL INCLUSIVE - heat, hydro, water and full-size laundry included. Convenient side-street parking available. (id:63616)
3103 - 10 York Street
Toronto, Ontario
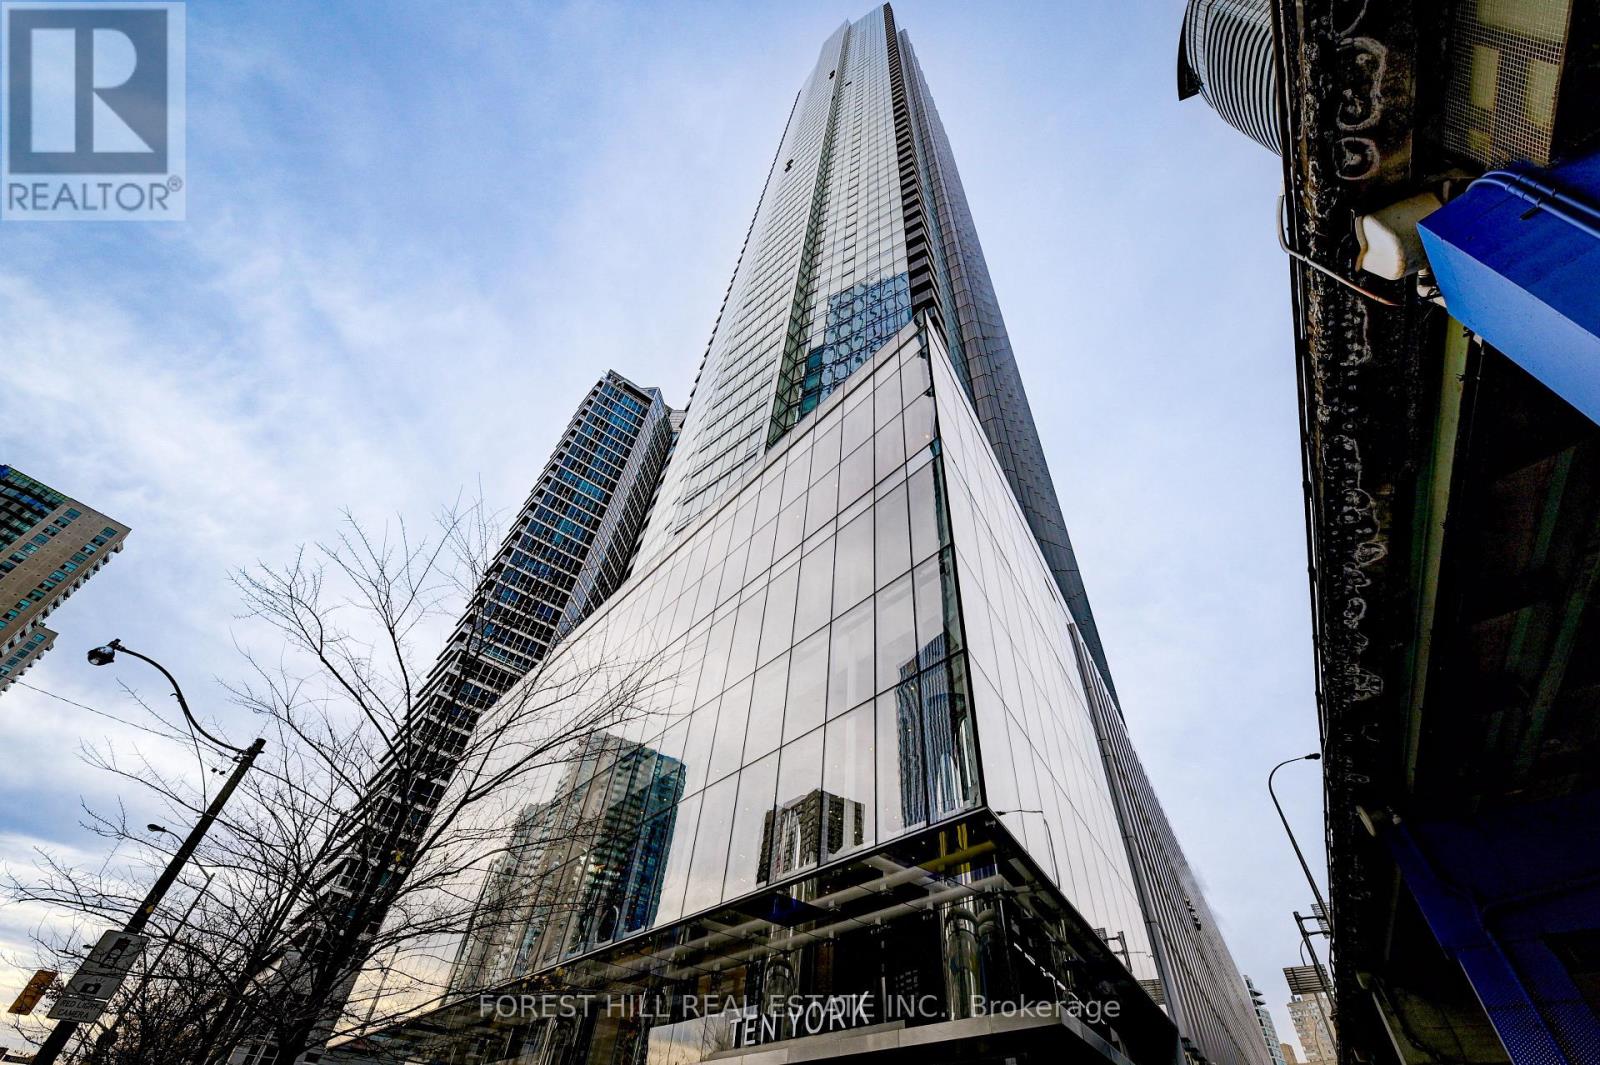
Built by the one and only Tridel. Natural finishes soothe & large windows showcase incredible city views. North East Corner Suite featuring 2 Bedrooms + 2 Full Bath. 830 Sq ft with walk-out Balcony. Soaring High Ceilings with Floor To Ceiling Windows Flooding the unit with tons of natural light. Gourmet Kitchen + Spa-Like Baths. Embrace Living in The Heart of Toronto as you are within steps to Union Station, TTC & GO Networks, the Financial District & Path Network, Lake Ontario / Harbourfront, the best restaurants, the finest grocery stores, Maple Leaf Square and the Rogers Centre. Experience A New Standard In Living W/ State Of The Art Amenities | Outdoor Swimming + Poolside Lounge | The Shore Club | Media & Entertainment Room | Yoga & Spin Studio | Guest Suites | Sauna Rooms | Visitor Parking (id:63616)
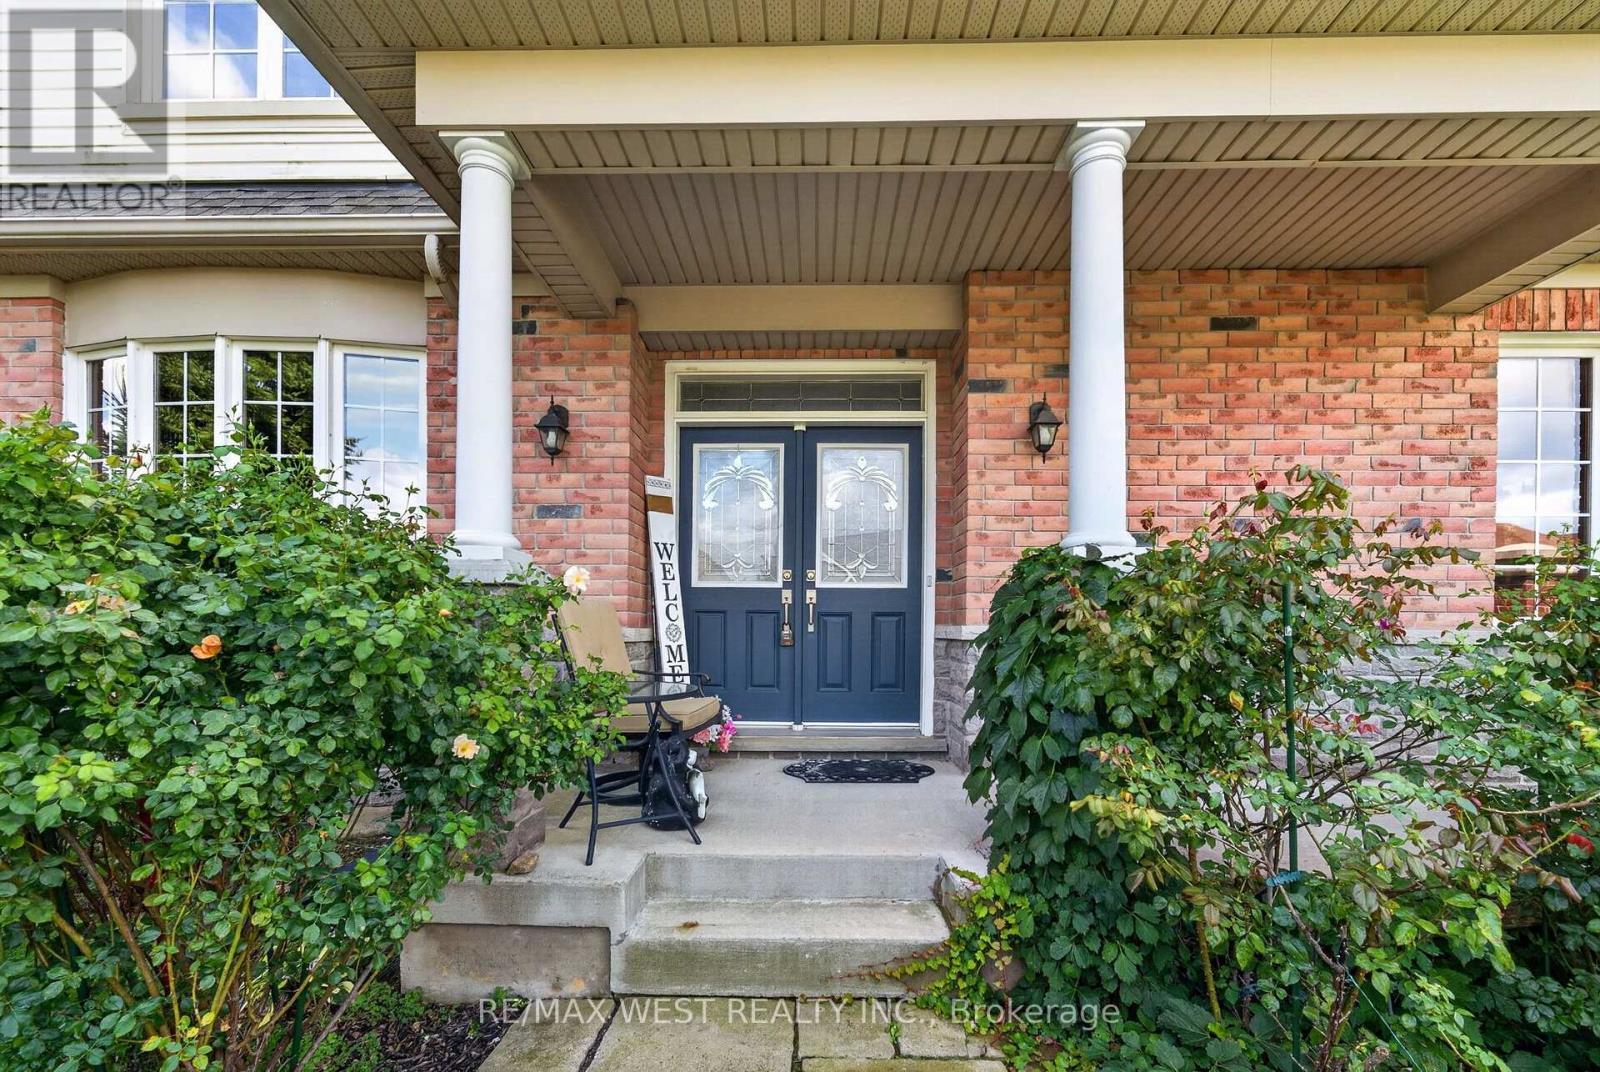
1 Potts Lane
Port Hope, Ontario
Looking for a lifestyle change? You've found it! Steps to the Port Hope Golf and Country Club and lake Ontario. The Signor Farini model at 1 Potts Lane offers that and effortless retirement style living. Spend your time enjoying life and leave the grass and snow to the pros. This well-maintained home has 3 generously sized bedrooms and three full baths. Enjoy the gas fireplace in the great room for cozy winter lounging. The loft suite overlooks the great room and comes with a sitting area and a bedroom with its own bathroom. The home includes a main floor laundry and a basement that awaits your finishing touches. The composite deck (2024) is an inviting space for social gatherings and summer BBQs. The driveway has two parking spots as well as the double attached Garage. Note POTL Fee $431.30, effective from Dec 2026 until Nov 2027, includes snow removal, grass and grounds maintenance and water. All parties are aware of The PHAI (id:63616)
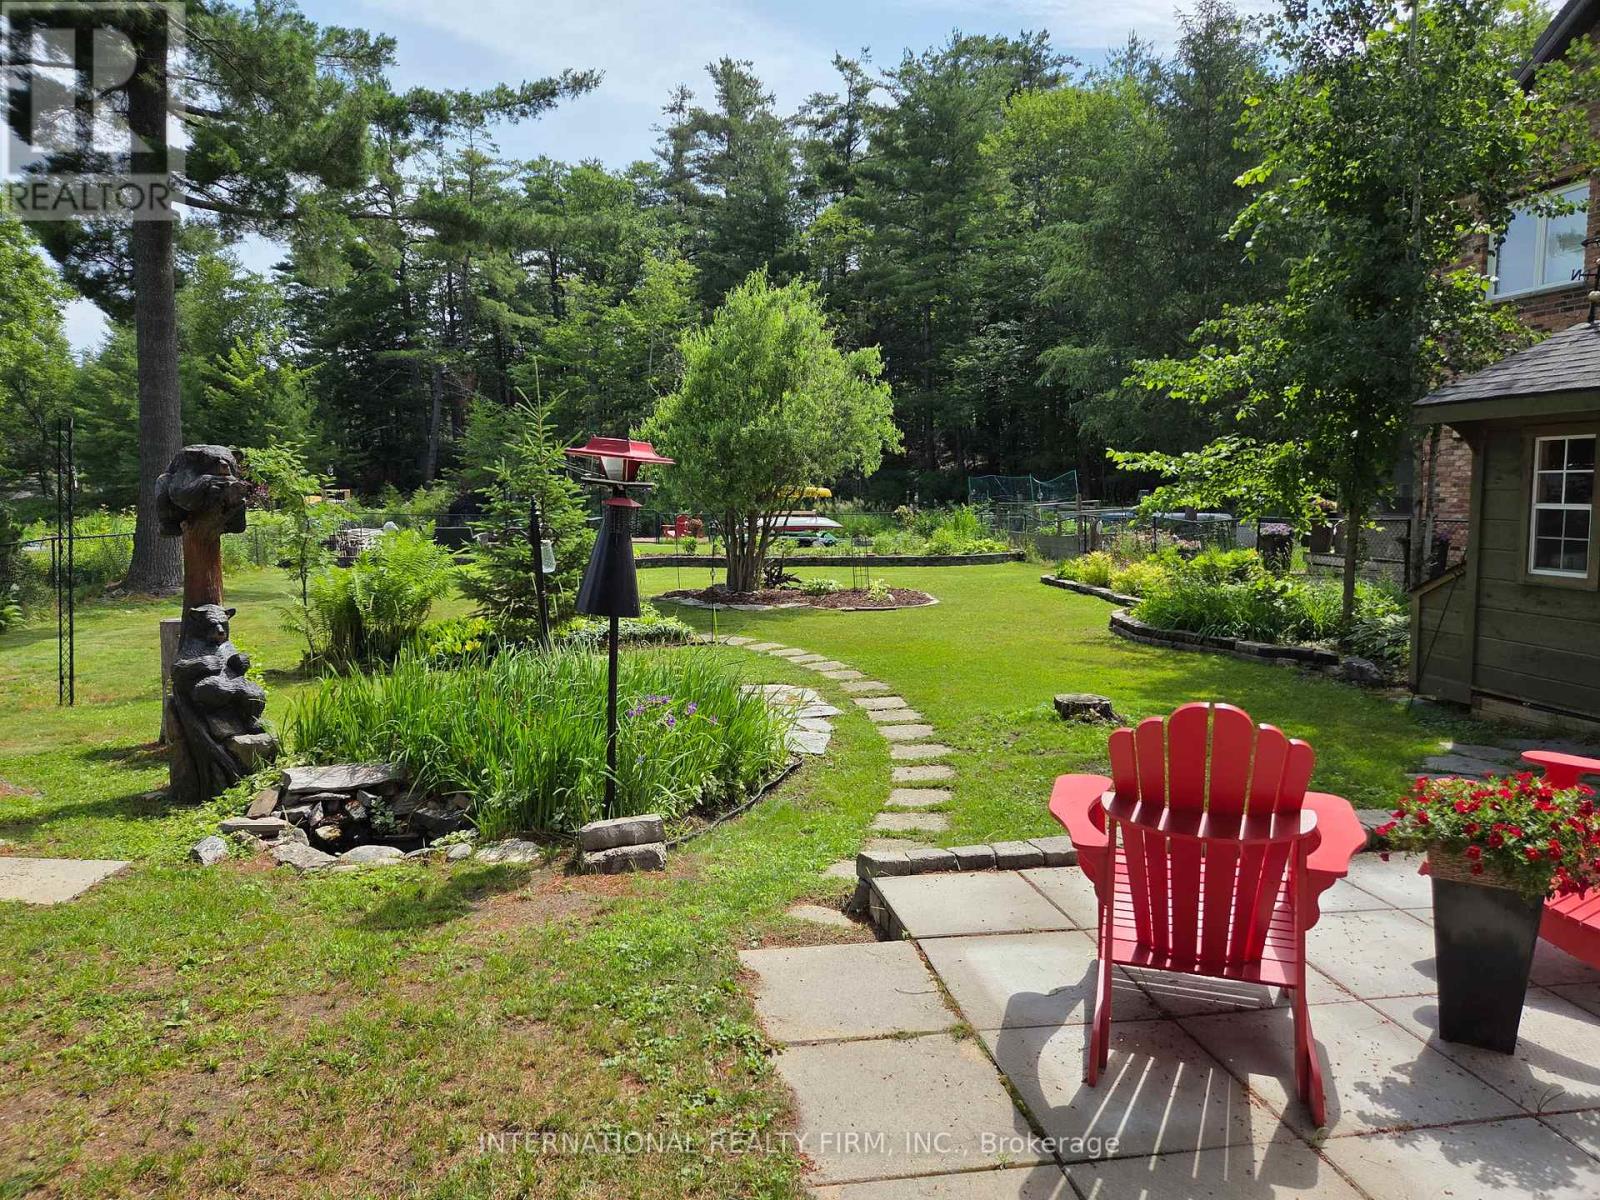
324 Bethune Drive N
Gravenhurst, Ontario
Welcome to this beautifully maintained, custom-built Ernie Taylor brick bungalow offering year-round living with direct canal access to Gull Lake and full municipal services. Set on a beautifully landscaped and fully fenced 0.35-acre lot, this move-in-ready home combines quality construction, thoughtful updates and exceptional versatility. The bright open-concept main floor features a spacious kitchen, dining and living area that flows into a charming three-season Muskoka Room and out to a private deck overlooking the gardens, canal and lake. The main level also includes a generous primary bedroom, updated bathroom with radiant in-floor heating, convenient laundry room and inside entry from the attached garage. The fully finished walkout lower level offers two additional bedrooms, a modern bathroom, large family room with gas fireplace, kitchen, office space, workshop, cold cellar and 2 private entrances. A second paved driveway provides additional parking for guests, RVs or boats. The layout makes an ideal in-law suite, guest accommodation or potential B&B.Numerous upgrades include a 200-amp electrical service, engineered hardwood flooring, many new windows, gas fireplace, high-efficiency natural gas furnace, central air conditioning, storage shed and more. The fenced backyard leads off a covered entertainment area...ideal for entertaining! And it is hot-tub ready too. The wiring is in place. With nearly 2,000 sq. ft. of finished living space, forced-air gas heating, attached garage, private dock, and easy access to all that Gull Lake has to offer-including boating, swimming, fishing and the popular Sunday evening barge concerts-this exceptional property offers the perfect blend of waterfront lifestyle and everyday convenience. (id:63616)
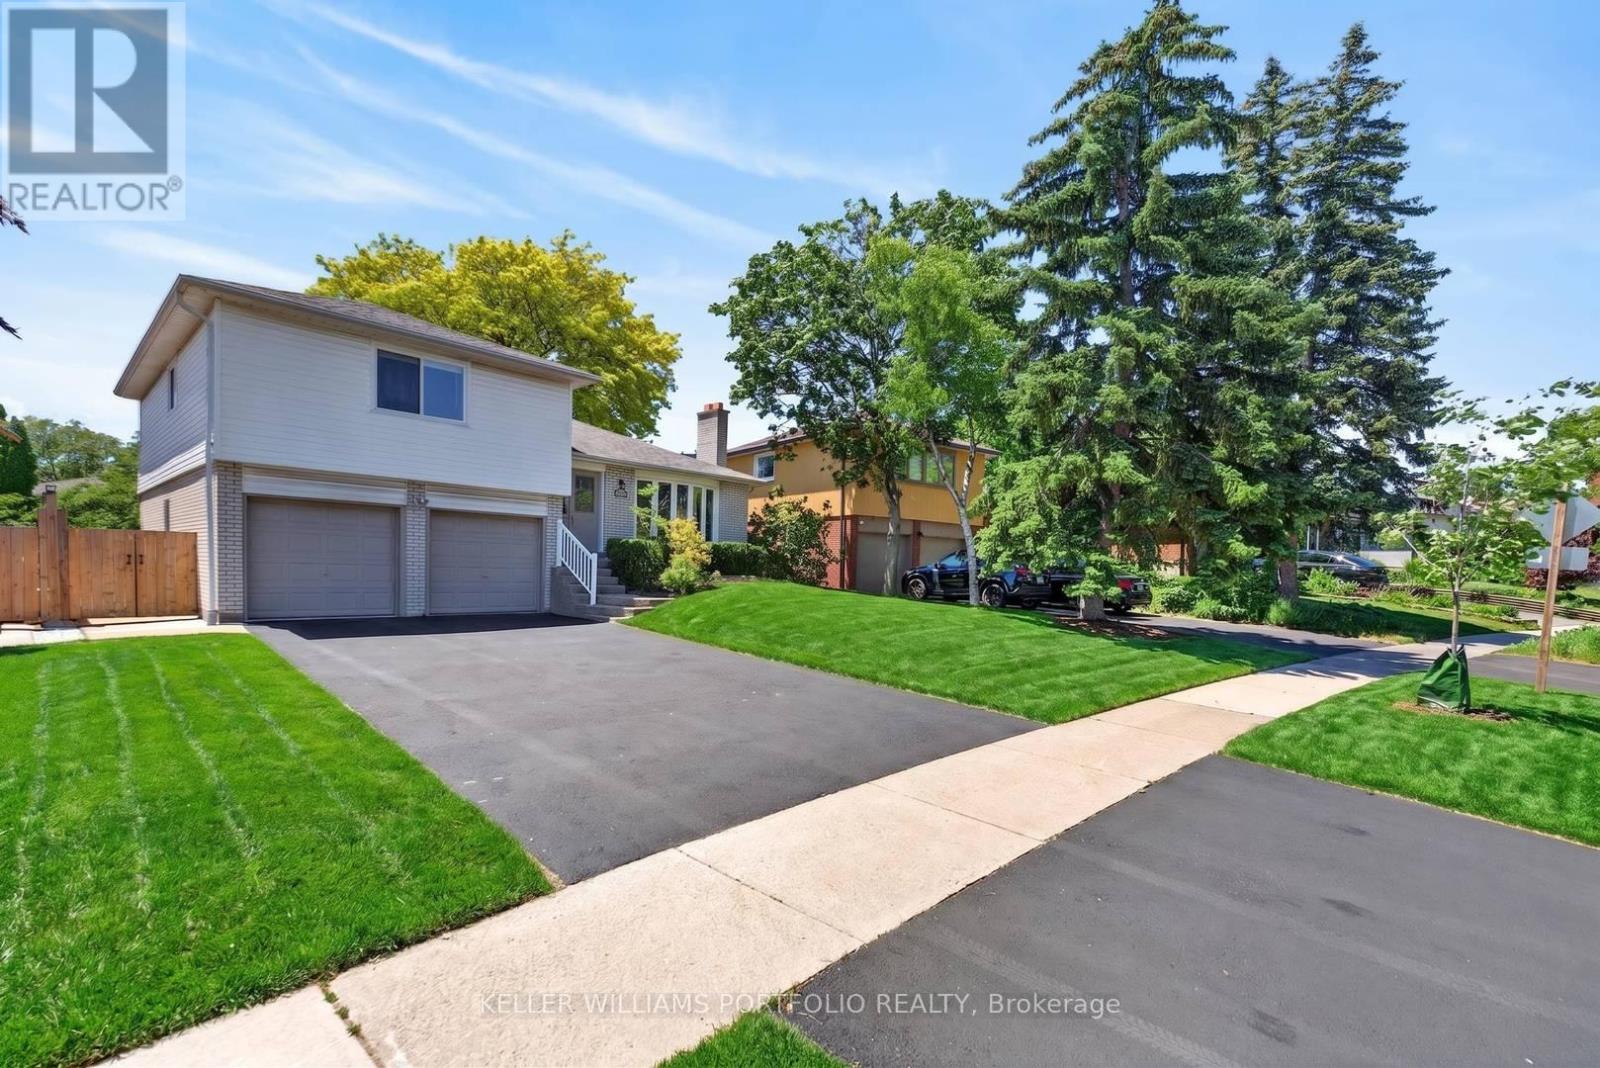
3310 Havenwood Drive
Mississauga, Ontario
OFFERS ANYTIME! .... Looking for your first home? Looking for a home to grow into? Looking for move in ready w/option to renovate? Look no further! This Refreshed side-split offers all these w/over 2500Sqft of usable space. Enjoy the peace & quiet of your backyard from the deck in the morning sun or beneath the shade of mature trees in the afternoon. Refreshed hardwood flooring, new kitchen & updated bathrooms, painted and ready to enjoy today or renovate to taste over time. Large clean basement offers a blank canvas for a future family room & additional bathroom or whatever your lifestyle requires. Four generous bedrooms offer many options including ground floor bedroom or media room. Double car garage? Yes please! Public, Catholic & Private school options w/two just minutes from your front door. Bordering Etobicoke, this east pocket of Mississauga gives you the best of both worlds for food, entertainment, parks & recreation while paying just one land transfer tax.Applewood named after the apple orchards that once covered this mostly rural area before its development in the 1950s by Shipp & Son and CP Homes, builders known for solid, quality construction that has stood the test of time. You'll still find apple trees from the original orchards in backyards-including a mature McIntosh still bearing fruit in this very home. Recreation galore w/Applewood Trail, Burnhamdale Park, Burnhamthorpe Community Centre, Chic Murray Arena, District Pickleball, Bathgate Golf Centre & surrounding golf courses.Transit is a short stroll to Bloor offering access to Dixie GO or Kipling Subway Station. Commuters rejoice! Quick access to QEW, 427, 401, 403, 407, 410 & YYZ. Essentials are close by w/ Costco, Walmart & local grocery options, while Sherway Gardens & the Queensway corridor offer premium retail, dining & lifestyle just minutes away. If you like food, you're in luck-cuisines from around the world dot the area alongside everyday favs. See Feature Sheets for more. (id:63616)
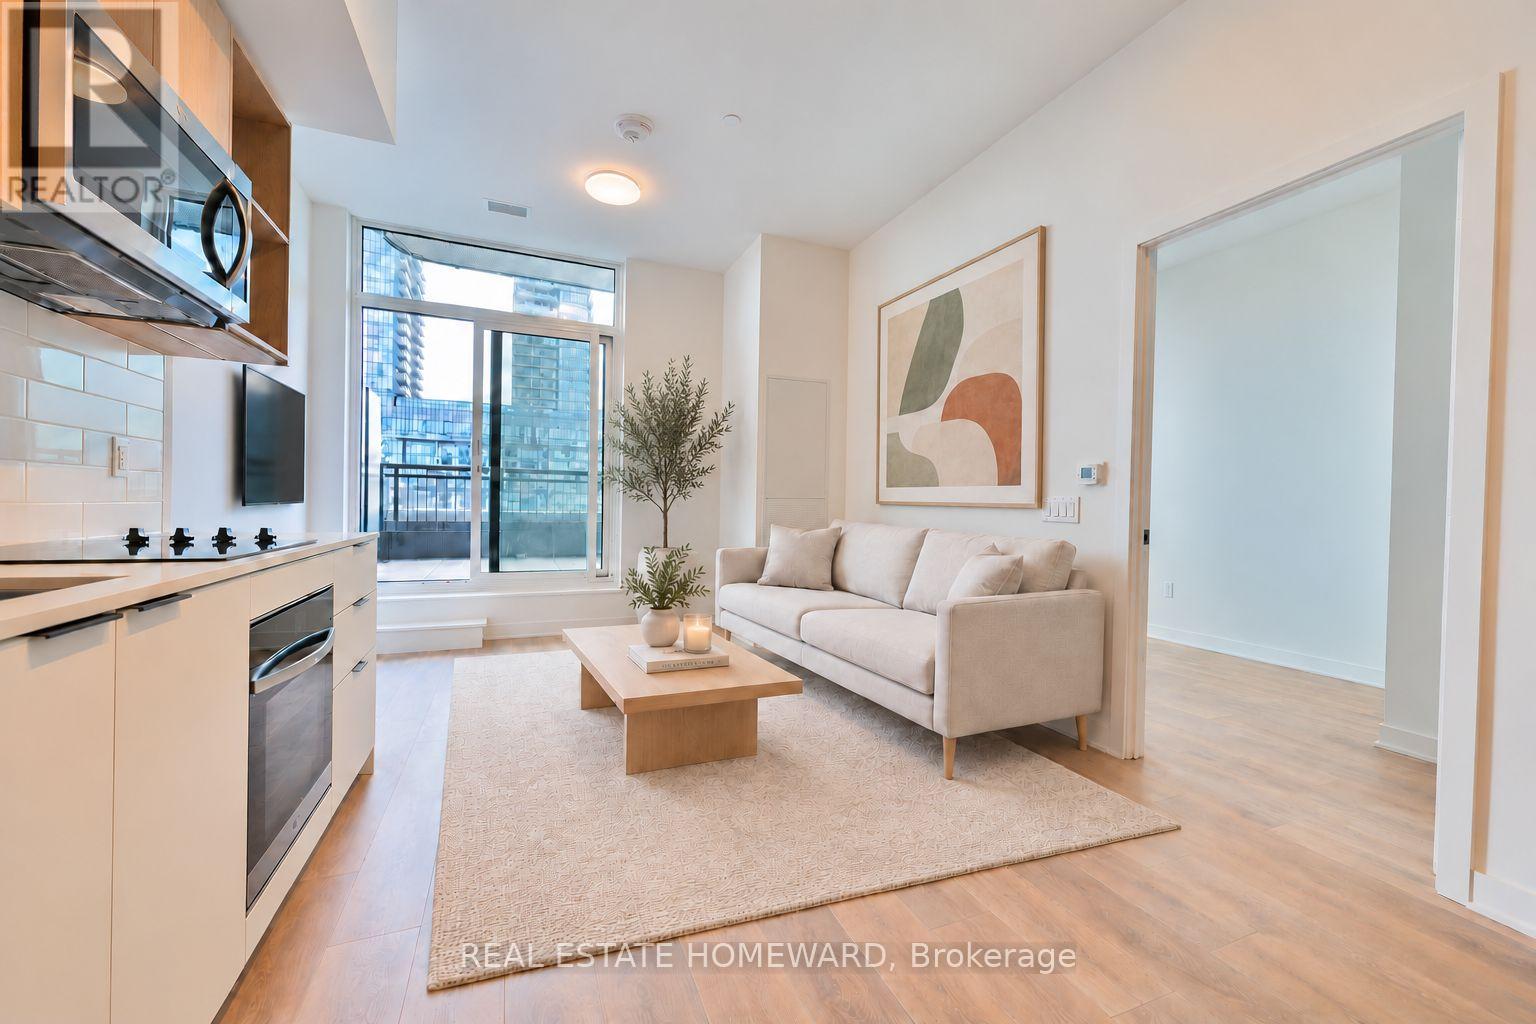
308 - 1185 Dupont S
Toronto, Ontario
Be the first to call this stunning, brand-new 2-bedroom, 2-bathroom suite home! Beautifully upgraded with stylish modern finishes, thoughtful design, and an impressive 160 sq. ft. private balcony, this exceptional residence offers the perfect combination of luxury, comfort, and convenience.The bright, open-concept living space is filled with natural light, while the contemporary kitchen features beautiful finishes. Step outside to your expansive 160 sq. ft. private balcony, an incredible extension of your living space, perfect for morning coffee, outdoor dining, entertaining, or simply relaxing! Enjoy exceptional resort-style amenities, including an outdoor swimming pool, fitness centre, yoga and spin studios, theatre, social lounge, pet spa, 24-hour concierge, and more! Located in one of Toronto's most exciting new communities, just steps from parks, restaurants, shopping, transit, and everyday conveniences. Brand new. Never lived in. Beautifully upgraded. An incredible 160 sq. ft. balcony. Move in and enjoy! (id:63616)