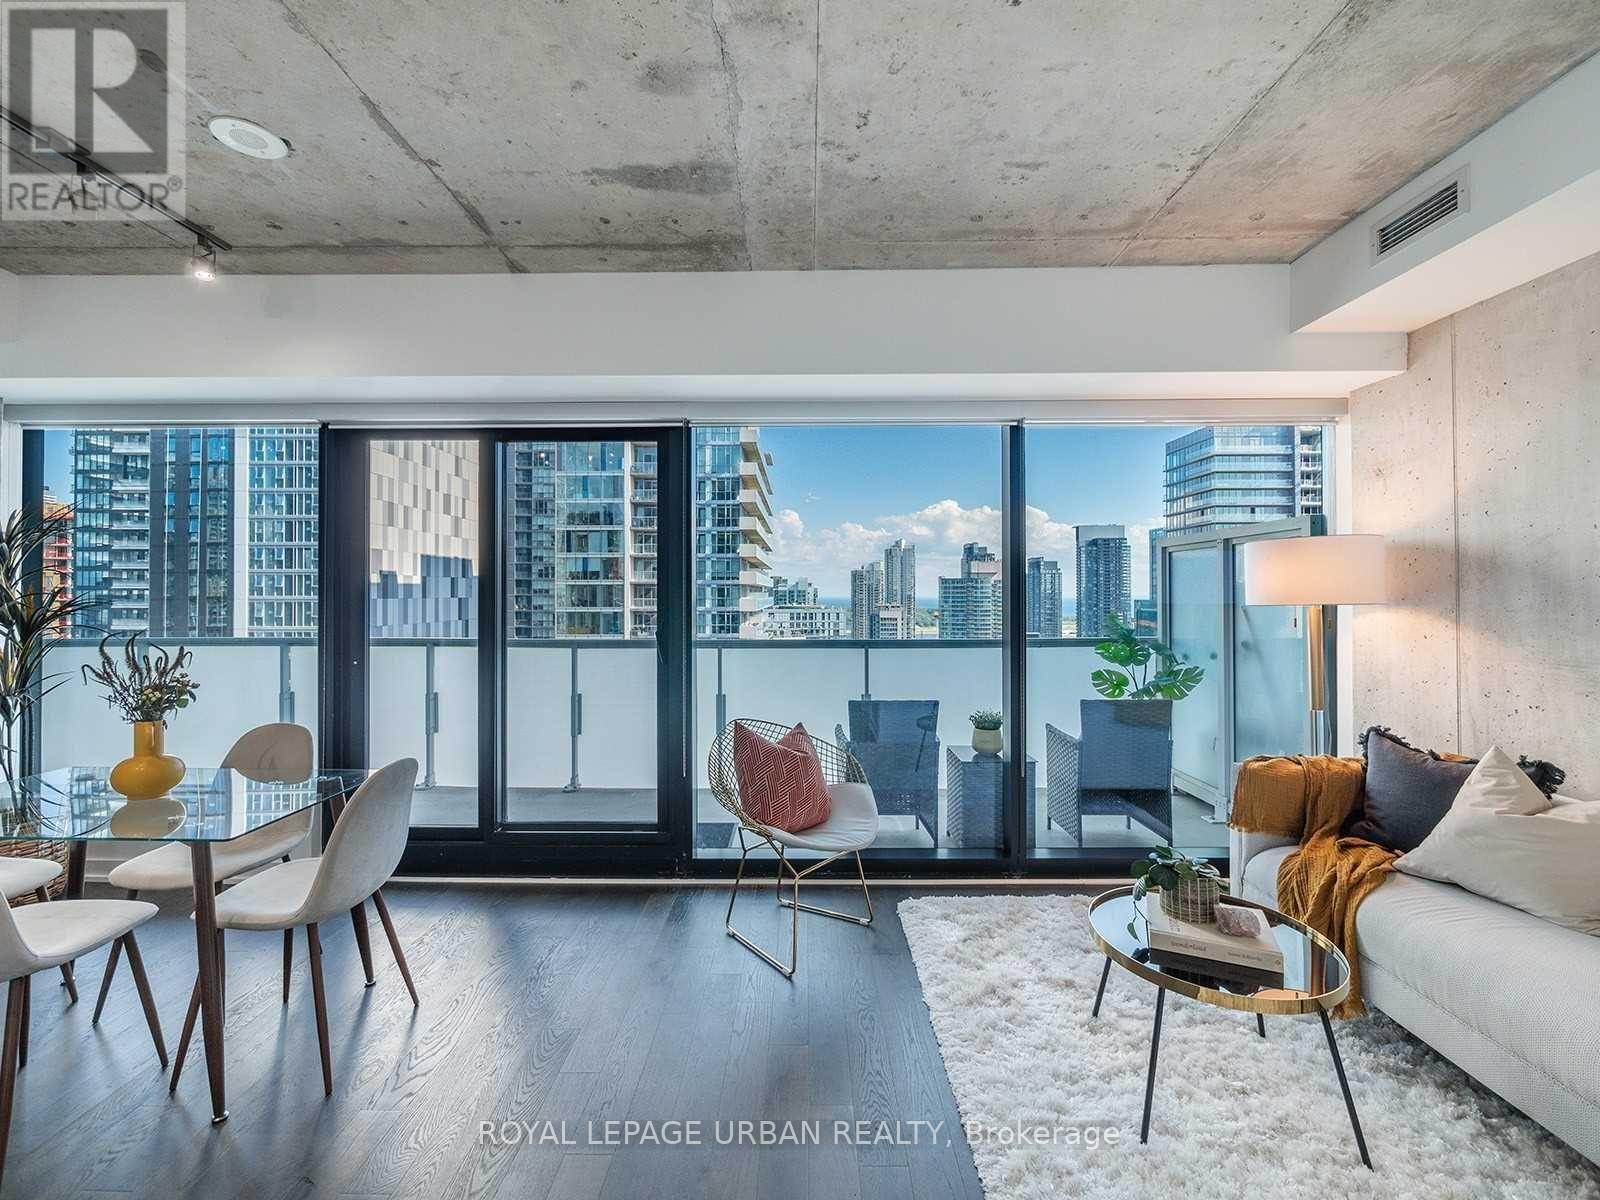
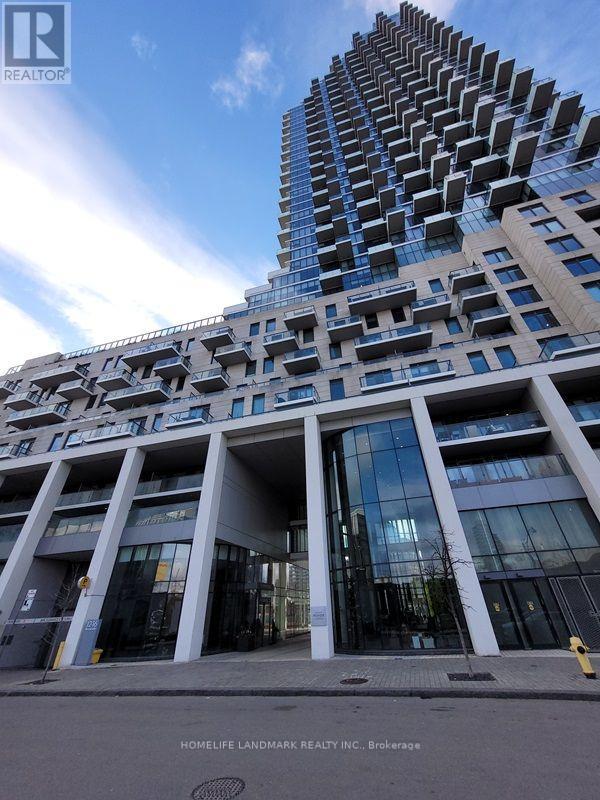
2801 - 11 Charlotte Street
Toronto, Ontario
Welcome To King Charlotte, One Of King West's Most Sought-After Buildings At King & Spadina! This Well-Designed One-Bedroom Suite Offers 9'Ceilings, Floor-To-Ceiling Windows, And Hardwood Floors Throughout, Plus A Separate Bedroom Window That's Uncommon In The Building.Step Out To A Full-Width Balcony With Gas BBQ Hookup, Perfect For Summer Evenings. The Open-Concept Layout Makes Smart Use Of EverySquare Foot. Enjoy The Building's Rooftop Pool, Fitness Centre, And Penthouse Party Room With Skyline Views. Steps To King West's BestRestaurants, Cafes And Nightlife, With The Streetcar At Your Door And The Financial District A Short Walk Away. Locker Included. (id:63616)
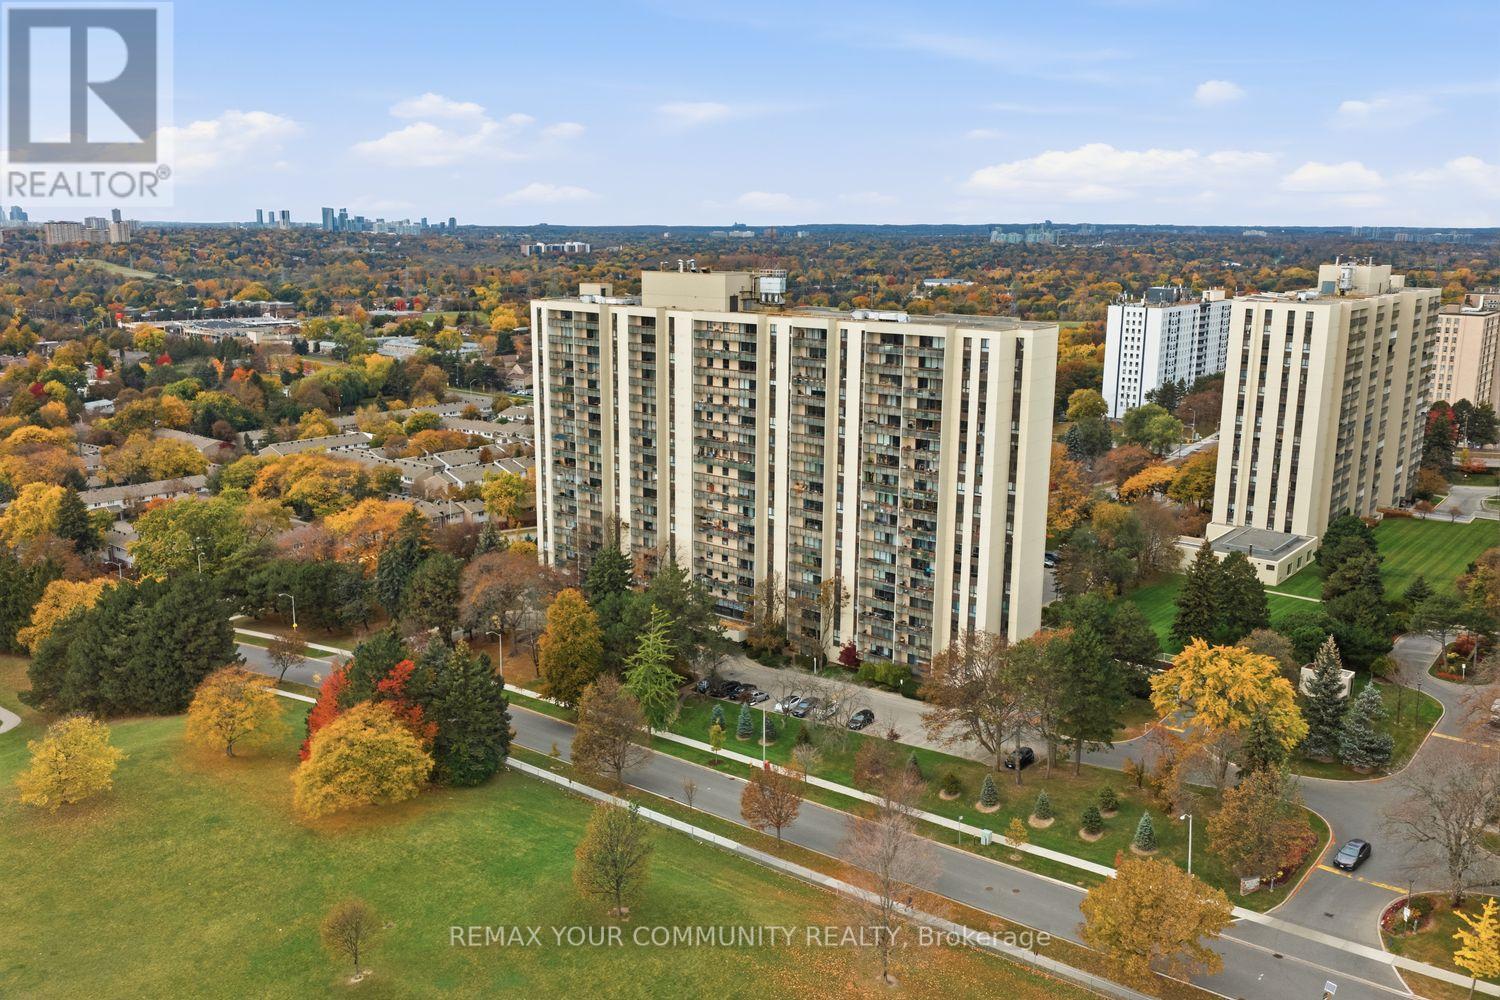
1101 - 260 Seneca Hill Drive
Toronto, Ontario
Welcome To Crestview Place 1! This Beautiful One Bedroom, One Bathroom Suite Offers Approximately 800 Square Feet Of Living Space Including The Balcony. Ideally Located At Finch And Don Mills. This Unit Offers The Perfect Blend Of Comfort, Natural Light, And Convenience. The Thoughtfully Designed Layout Features a Spacious L Shaped Living And Dining Area Alongside a Functional Kitchen, Creating a Bright And Inviting Atmosphere Ideal For Everyday Living And Entertaining. Step Out Onto Your Oversized Private Balcony And Enjoy Unobstructed Northern Views Of The Surrounding Cityscape. A Major Highlight Is That The Maintenance Fees Cover All Utilities, Including Cable And Internet! Residents Also Enjoy An Incredible Selection Of Hotel Style Amenities, Including An Indoor Pool, Gym, Sauna, Party Room, And Courts For Squash, Basketball, And Tennis. EV Charging Is Also Available At The Building. The Location Is Unbeatable, Within Walking Distance Of Seneca College, One Of Canada's Top Schools, Grocery Stores, And Everyday Essentials. Commuting Is Effortless With TTC And GO Transit Nearby, Along With Convenient Access To Highways 401 And 404. Fairview Mall Is Also Just Minutes Away, Offering Endless Shopping, Dining, And Entertainment Options. An Incredible Opportunity In a Prime Toronto Location! (id:63616)
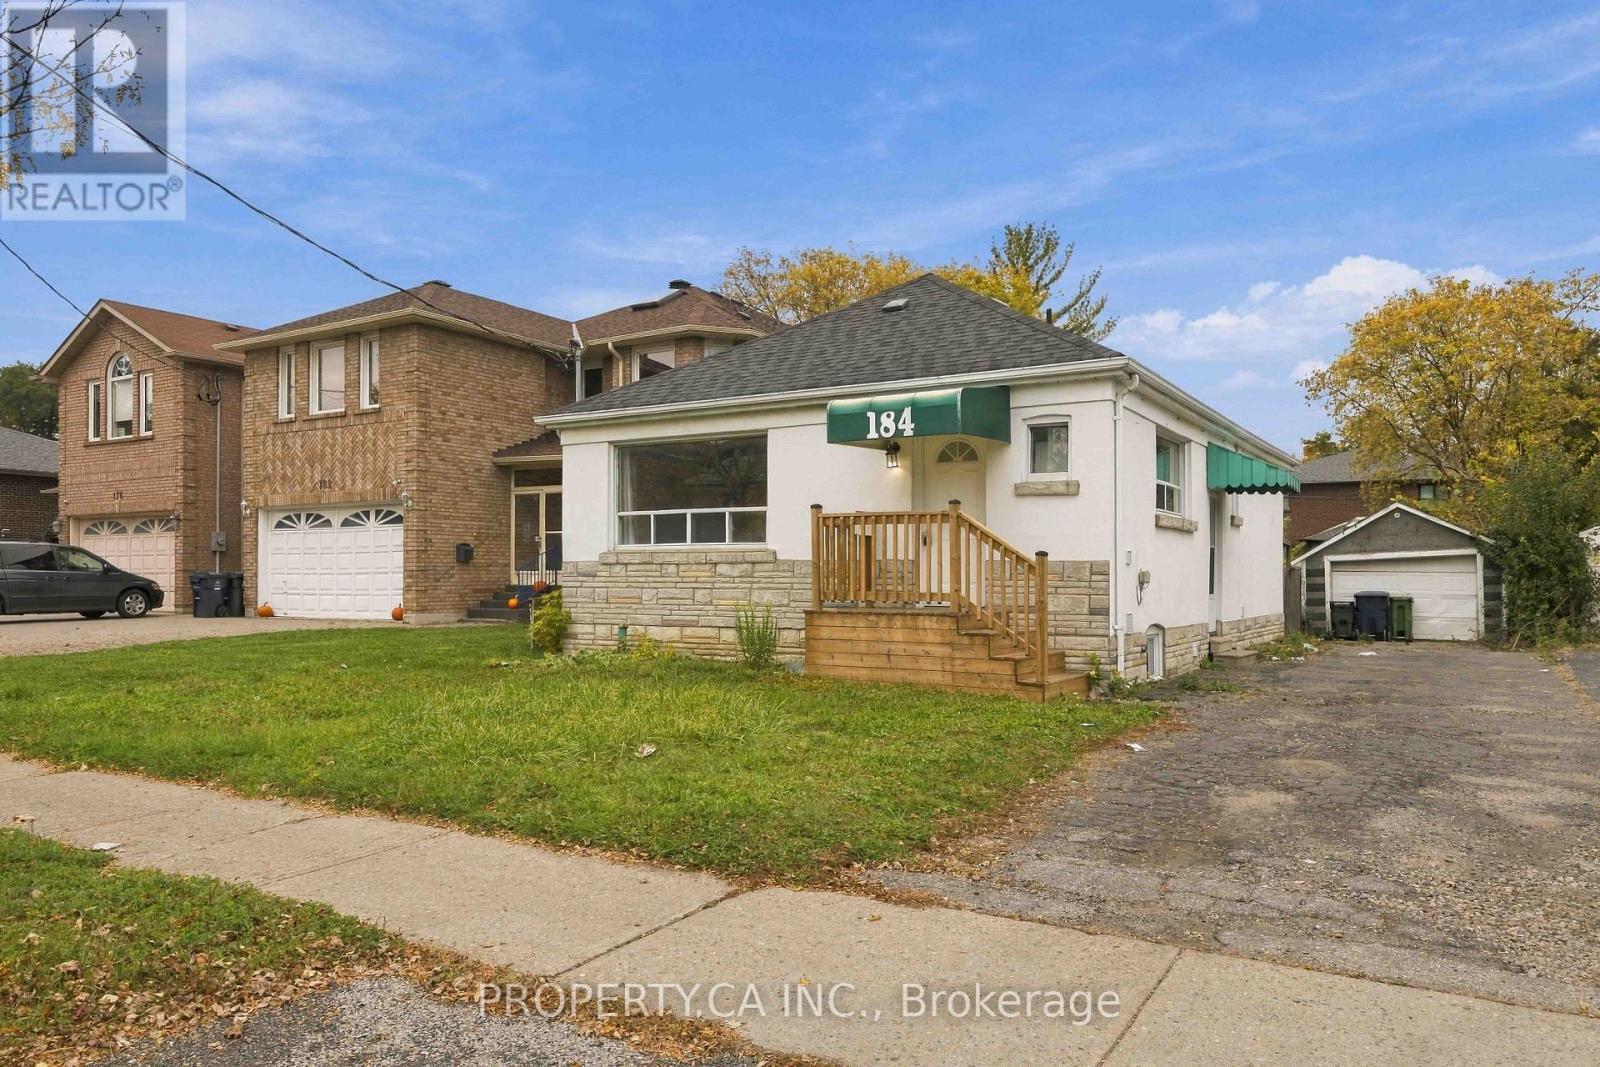
Lower - 184 Finch Avenue E
Toronto, Ontario
Beautifully Renovated 2-Bedroom Basement Apartment in Prime Willowdale East, North York!Featuring a Private Separate Entrance, 2 Spacious Bedrooms, a Bright and Inviting Living Area, a Modern Kitchen, and Private Laundry. Professionally Finished in 2022, Offering a Clean, Comfortable, and Move-In-Ready Living Space. Ideally Located Near TTC, Subway Stations, Parks, Schools, Shopping, and Yonge Street Amenities. Situated in a Quiet, Family-Friendly Neighbourhood. Rental Application, Full Credit Report, Proof of Income, and References Required. Basement Tenant Responsible for 30% of Total Utilities (id:63616)
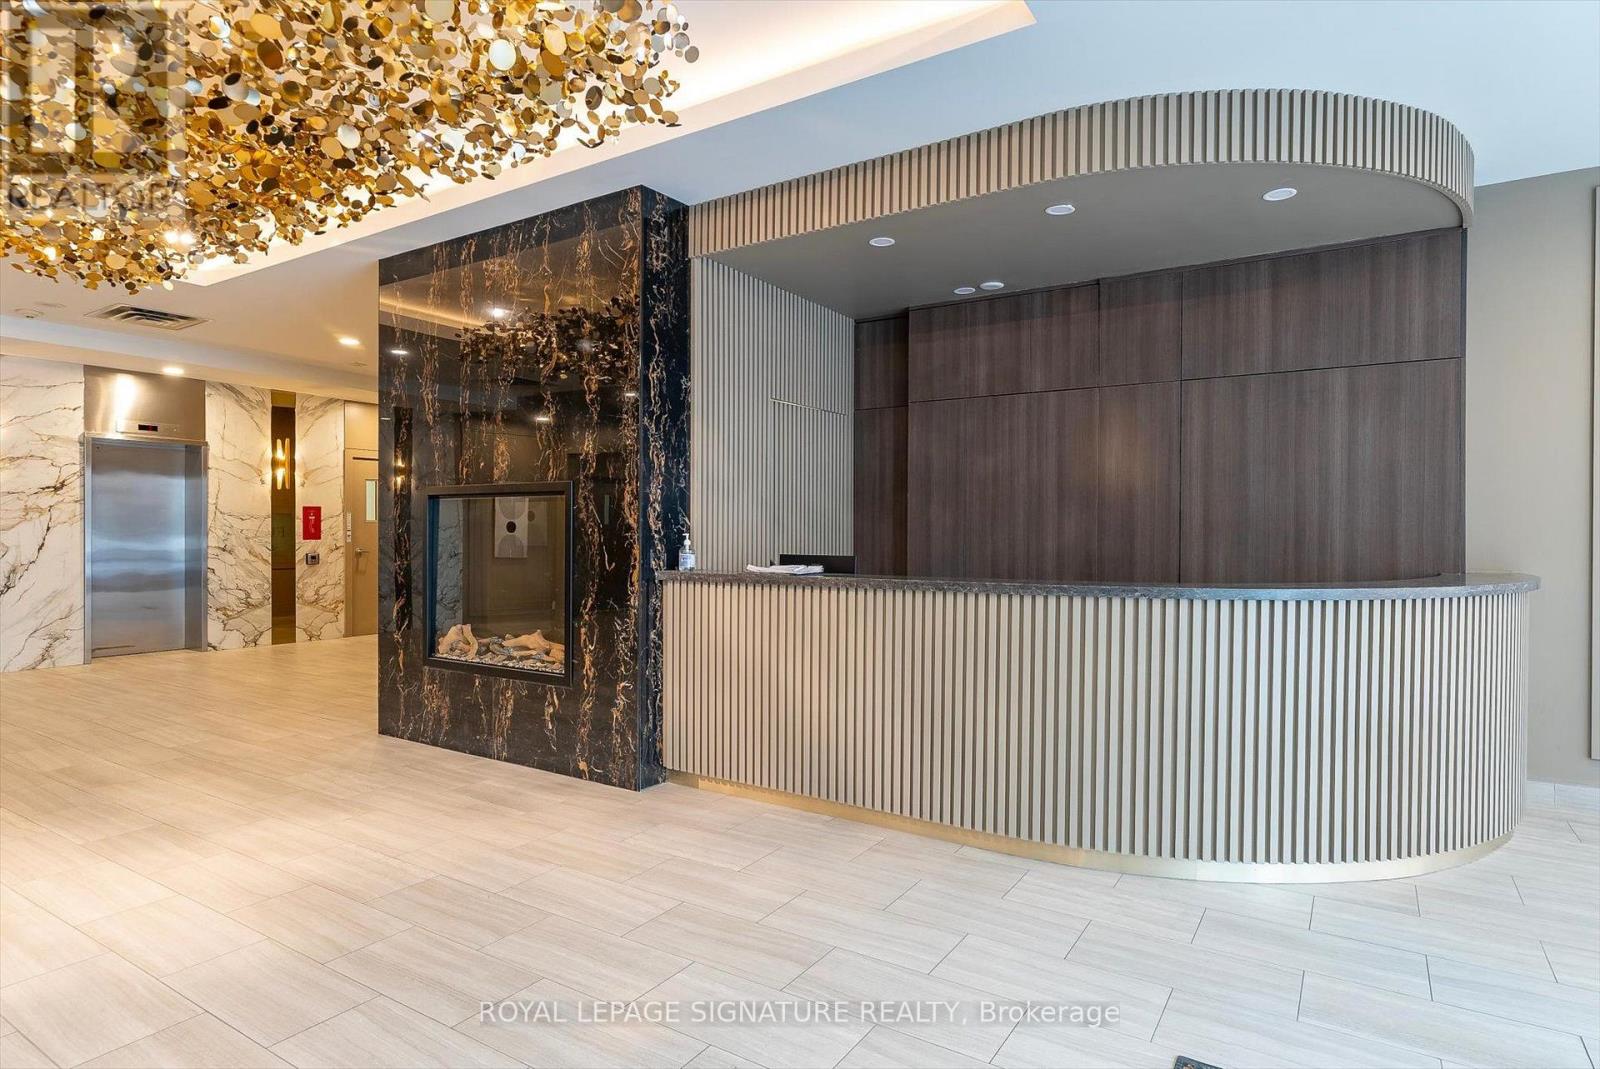
306 - 263 Wellington Street W
Toronto, Ontario
Welcome to this corner suite in a well-maintained boutique building. Offering approximately 830 sq. ft. of thoughtfully designed living space, this spacious 1bedroom plus den features an open and functional layout with elegant hardwood throughout. Floor-to-ceiling windows fill the suite with natural light, while brand-new designer roller blinds add a modern touch. The versatile den provides the flexibility to be used as a second bedroom, home office or additional living space. The open-concept living and dining area offers plenty of room for everyday living and entertaining, seamlessly connecting to a private balcony overlooking peaceful terrace views. The generous principal bedroom and well-proportioned living spaces make this suite both comfortable and practical. Ideally situated in the heart of downtown Toronto, enjoy easy access to world-class dining, shopping, entertainment, transit and the city's Financial District. A fantastic opportunity for professionals or anyone looking to enjoy convenient downtown living. (id:63616)
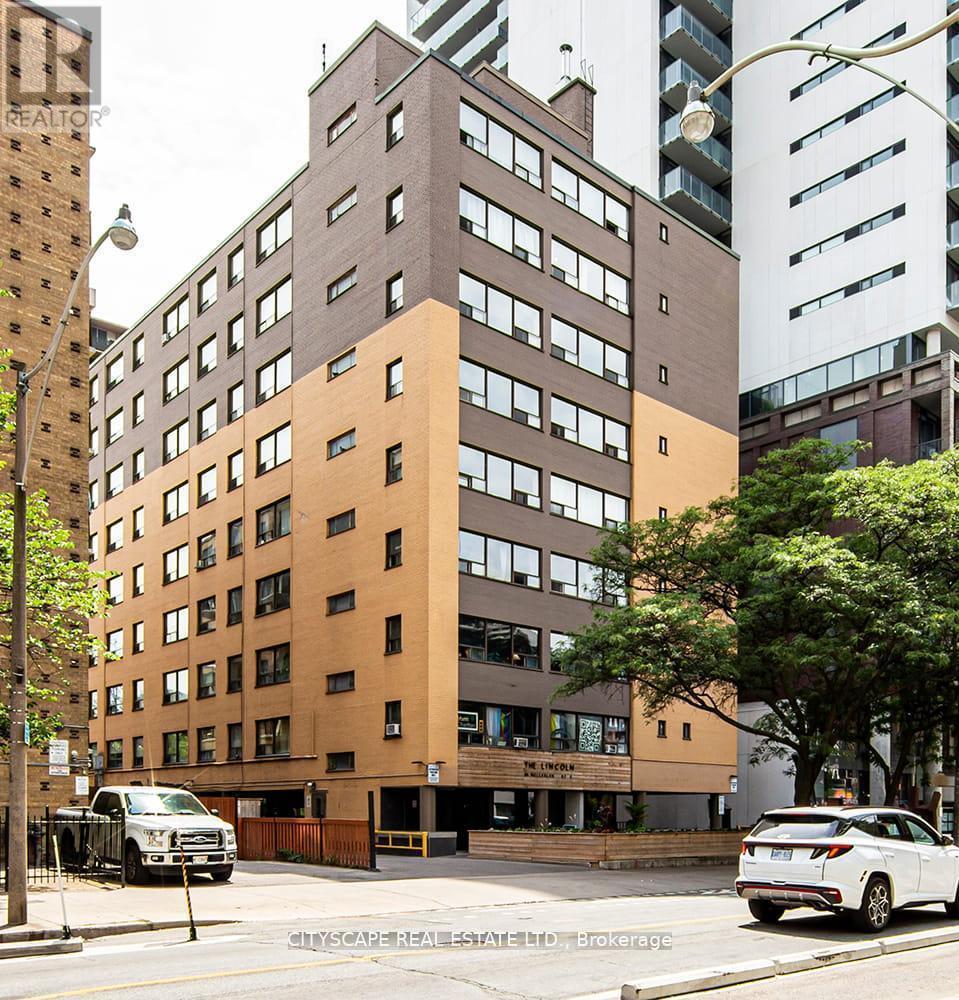
804 - 85 Wellesley Street E
Toronto, Ontario
* Two Months Free* Welcome to Eighty-Five on Wellesley, a beautifully revitalized rental community in the heart of Toronto's vibrant Church-Wellesley Village. Offering newly renovated suites, this well-maintained building blends modern updates with everyday comfort. Residents enjoy thoughtfully designed amenities and an unbeatable downtown location surrounded by acclaimed restaurants, cafés, boutiques, grocery stores, and nightlife. Just a five-minute walk to Wellesley Subway Station, commuting throughout the city is effortless, while the University of Toronto (St. George campus), Toronto Metropolitan University, parks, the Financial District, and the Entertainment District are all within easy reach. Whether you're a student, young professional, or anyone seeking the convenience and excitement of downtown living, Eighty-Five on Wellesley offers exceptional urban living in one of Toronto's most sought-after neighbourhoods. Pictures might be of a similar unit. (id:63616)
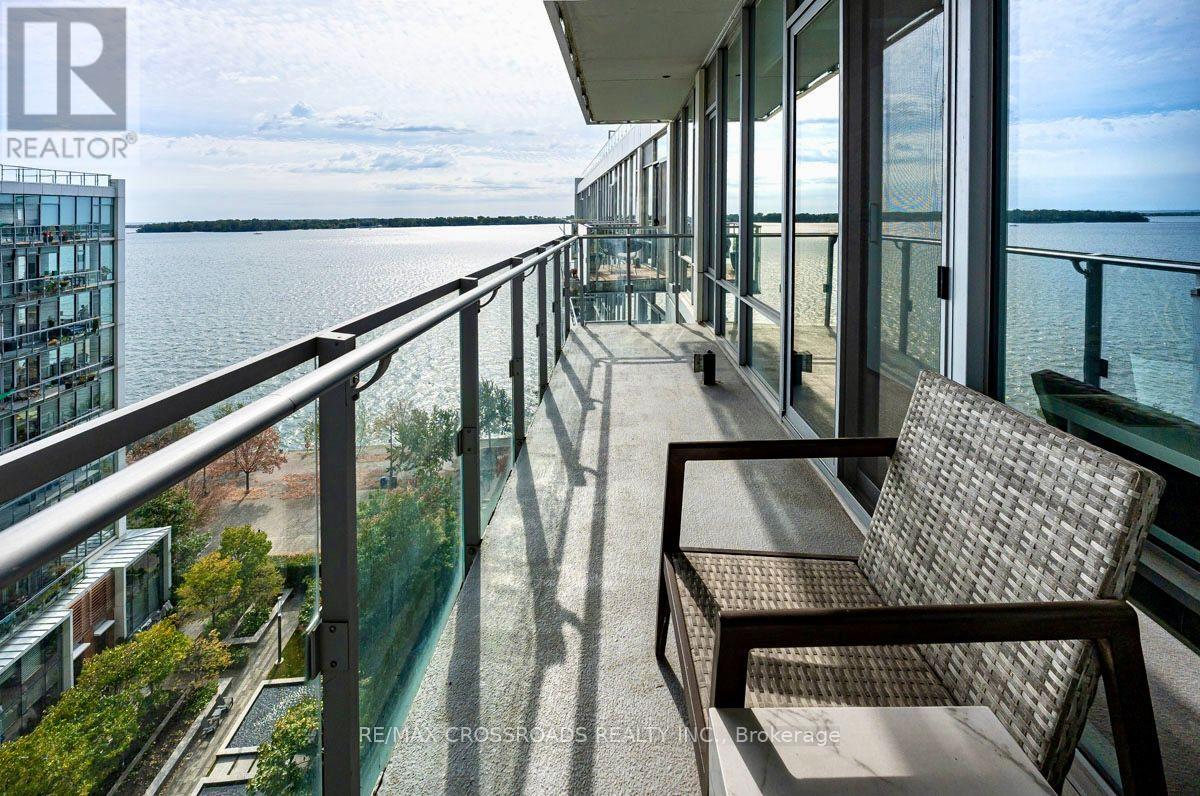
1010 - 29 Queens Quay E
Toronto, Ontario
Welcome to Pier 27 - where Toronto's vibrant downtown meets the lakeside lifestyle. Enjoy beautiful Lake Ontario views from this bright 1-bedroom plus den residence. Soaring 10-ft ceilings, floor-to-ceiling windows and an expansive, full-width, southeast-facing balcony create a bright, inviting space. Zebra roller blinds provide stylish light control and privacy. Make the waterfront part of your everyday routine. Enjoy morning walks or bike rides along the waterfront trail, meals on the balcony, Canada Day fireworks at the pier and peaceful evening strolls by the lake. Here, the energy of the city and tranquility of the waterfront are right outside your door. The modern kitchen features premium Miele appliances, custom cabinetry, ample storage, a large centre island and built-in Sub-Zero fridge/freezer. The versatile den can serve as a second bedroom, home office or separate dining room. The spacious primary bedroom offers plenty of closet space. The bathroom features a glass shower, with convenient ensuite Miele laundry. Enjoy 24-hour concierge, indoor and outdoor pools, fitness centre, sauna, landscaped garden courtyard, party room, guest suites and visitor parking. **Well-managed building with no increase to common expenses for the 2026-2027 fiscal year** Steps to Sugar Beach, Farm Boy, Loblaws, restaurants, cafés, St. Lawrence Market and the Financial District. An approved future school and planned East Waterfront LRT add to the neighbourhood's appeal. Includes 1 comfortably sized parking space with no adjacent vehicles on either side, and 1 well-sized storage locker. (id:63616)
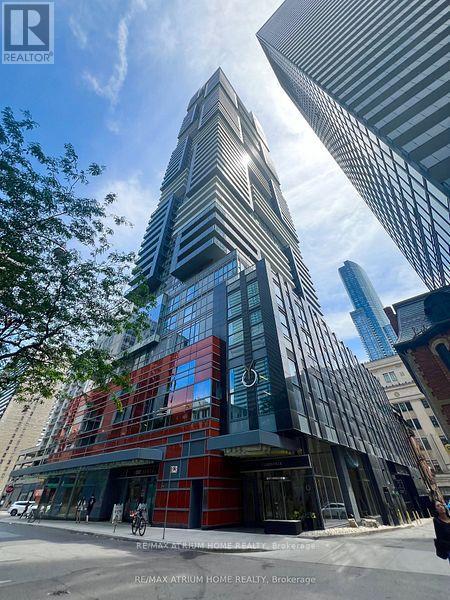
4101 - 7 Grenville Street
Toronto, Ontario
Stunning Yc Condo. Unobstructed West Lake & City Views. Step To College Subway Station, Yorkville, Restaurants, Ryerson/Toronto Universities, Hospital, Entertainments, Etc. 24 Hr Concierge, Excellent Amenities, Gym, Indoor Pool, Yoga Studio And More. (id:63616)
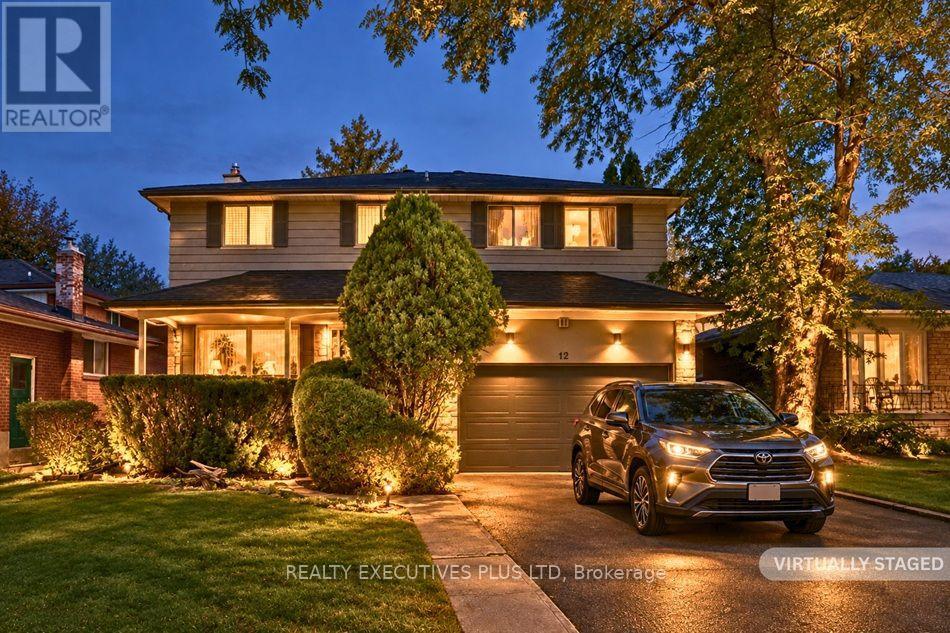
12 Mandel Crescent
Toronto, Ontario
Rarely Offered in Prestigious Bayview Woods-Steeles! A wonderful opportunity to transform this spacious 4-bedroom, 4-bathroom two-storey home into your dream home! Featuring great bones, generous principal rooms, and tremendous potential, this property offers an exceptional canvas for those looking to renovate and create something truly special. The main floor features a well-sized kitchen, an elegant dining room with a striking mirrored wall, a welcoming living room with fireplace, and a separate family room with a walkout to the patio - perfect for relaxing or entertaining. Upstairs, you'll find four spacious bedrooms, including a primary bedroom with a 4-piece ensuite and double closets. The basement offers even more living space, complete with a cedar closet, sauna, 3-piece bathroom, and a generously sized recreation room featuring a log-burning fireplace. While the home is dated and ready for updating, the space, layout, and solid potential make this a rare opportunity to create your own personal masterpiece in a highly sought-after neighbourhood. Bring your vision and imagination and turn this diamond in the rough into your very own castle! (id:63616)
3506 - 16 Bonnycastle Street
Toronto, Ontario
Waterfront Living & Bright & Spacious With Gorgeous Lakeview This Unit Offers: * Modern Open Concept With Lage Windows in Living/Dining Area, 9' Ceiling, Kitchen With Modern Appliances & Island, Bathroom With Heated Toilet Bidet Seat With Cleaning * Spacious Primary Bedroom And Large Den Good For Multiple Functions. * The Community Is Conveniently Near TTC, Union station, QEW, Waterfront, Sugar Beach, George Brown College, Loblaws, LCBO. St. Lawrence Market & Eaton Centre Etc. Called It Your Home! (Some photos from previous listing) (id:63616)
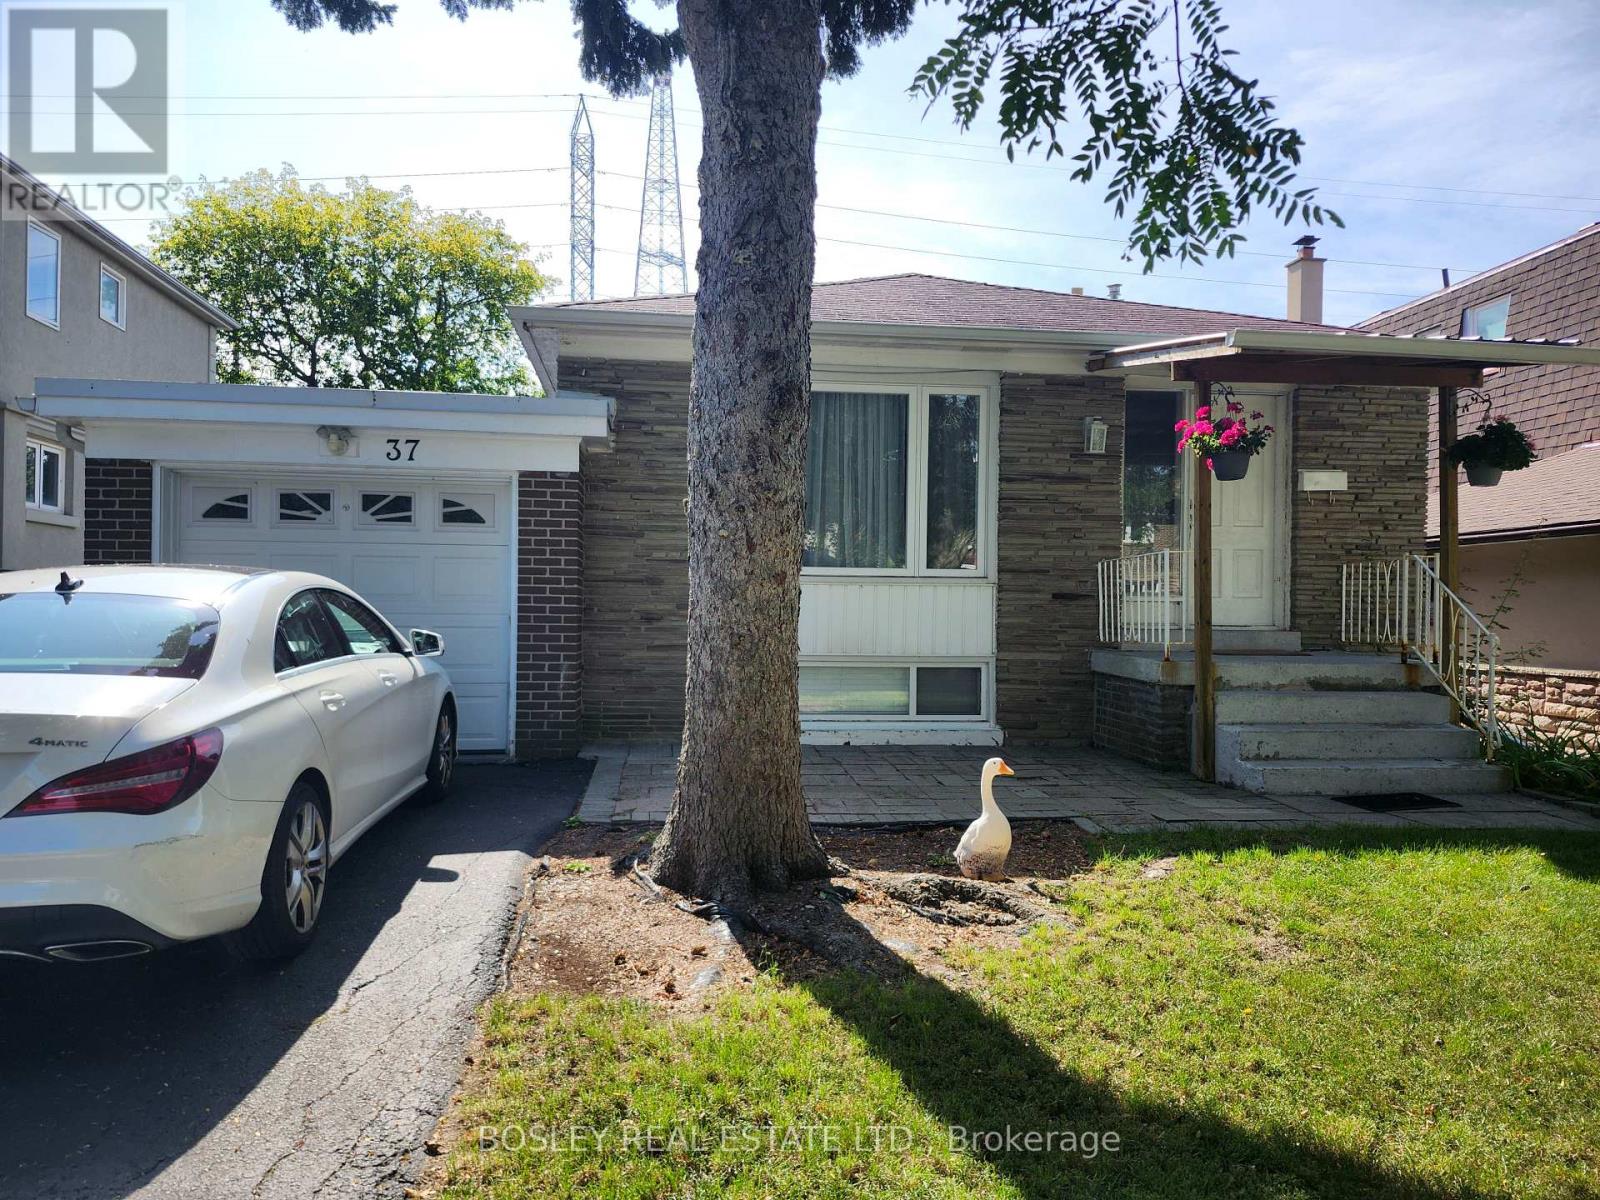
Main - 37 Summerside Crescent
Toronto, Ontario
**Spacious 3-Bedroom Main Floor in Prime North York - Best Value in the Area!**Don't miss this rare opportunity to live in a bright, spacious and updated 3-bedroom main floor bungalow, perfectly located near Leslie and Finch. This inviting home features stylish vinyl flooring throughout and a spacious layout ideal for families, students, or working professionals. Enjoy the convenience of being just minutes from Seneca College, CMCC, A.Y. Jackson Secondary, and the GO Train station. With the TTC at your doorstep and quick access to Highways 404 and 401, commuting is a breeze. You're also surrounded by shops, restaurants, and all the essentials of city living. Step outside onto your private deck and take in the peaceful views of the lush backyard overlooking a park-perfect for relaxing after a long day. Shared laundry and driveway parking available. Tenant pays 50% of utilities. Basement not included. A rare find in a fantastic location-act fast before it's gone! (id:63616)
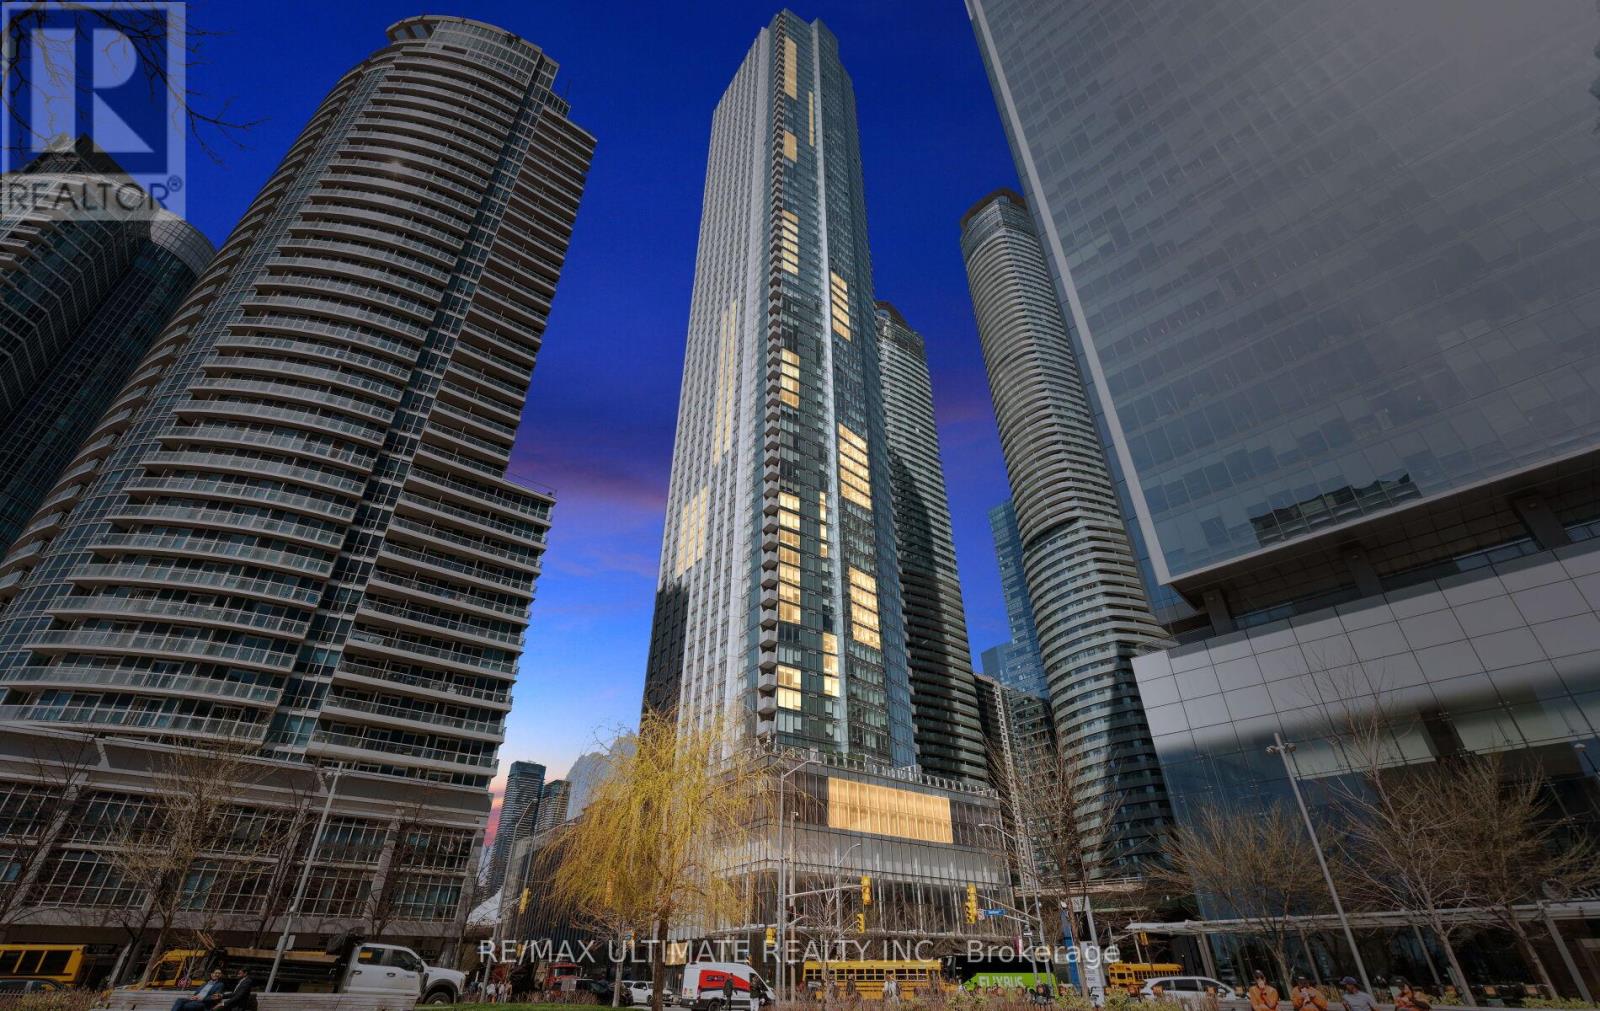
3612 - 10 York Street
Toronto, Ontario
Perched on the 36th floor at Ten York by Tridel, this upgraded 1-bedroom, 1-bathroom suite (582 sq. ft.) showcases stunning CN Tower views and a sleek, open-concept design tailored for modern city living. Thoughtfully finished with laminate flooring, quartz countertops, a stylish backsplash, and European appliances including a built-in dishwasher and microwave, every detail is curated for both style and function. The versatile dining area easily doubles as a home office, ideal for today's flexible lifestyle. This residence truly has it all, featuring keyless building entry, a code pad for the unit, and license plate recognition for seamless access-no keys or fobs required. Complete with a storage locker and access to The Shore Club's premium amenities-multi-level fitness centre with juice bar, outdoor pool, rooftop terrace, theatre room, and 24/7 concierge-this home offers unmatched convenience. With a perfect Walk Score, you're just steps from Union Station, the PATH, TTC, and Toronto's top dining, shopping, and entertainment. (id:63616)
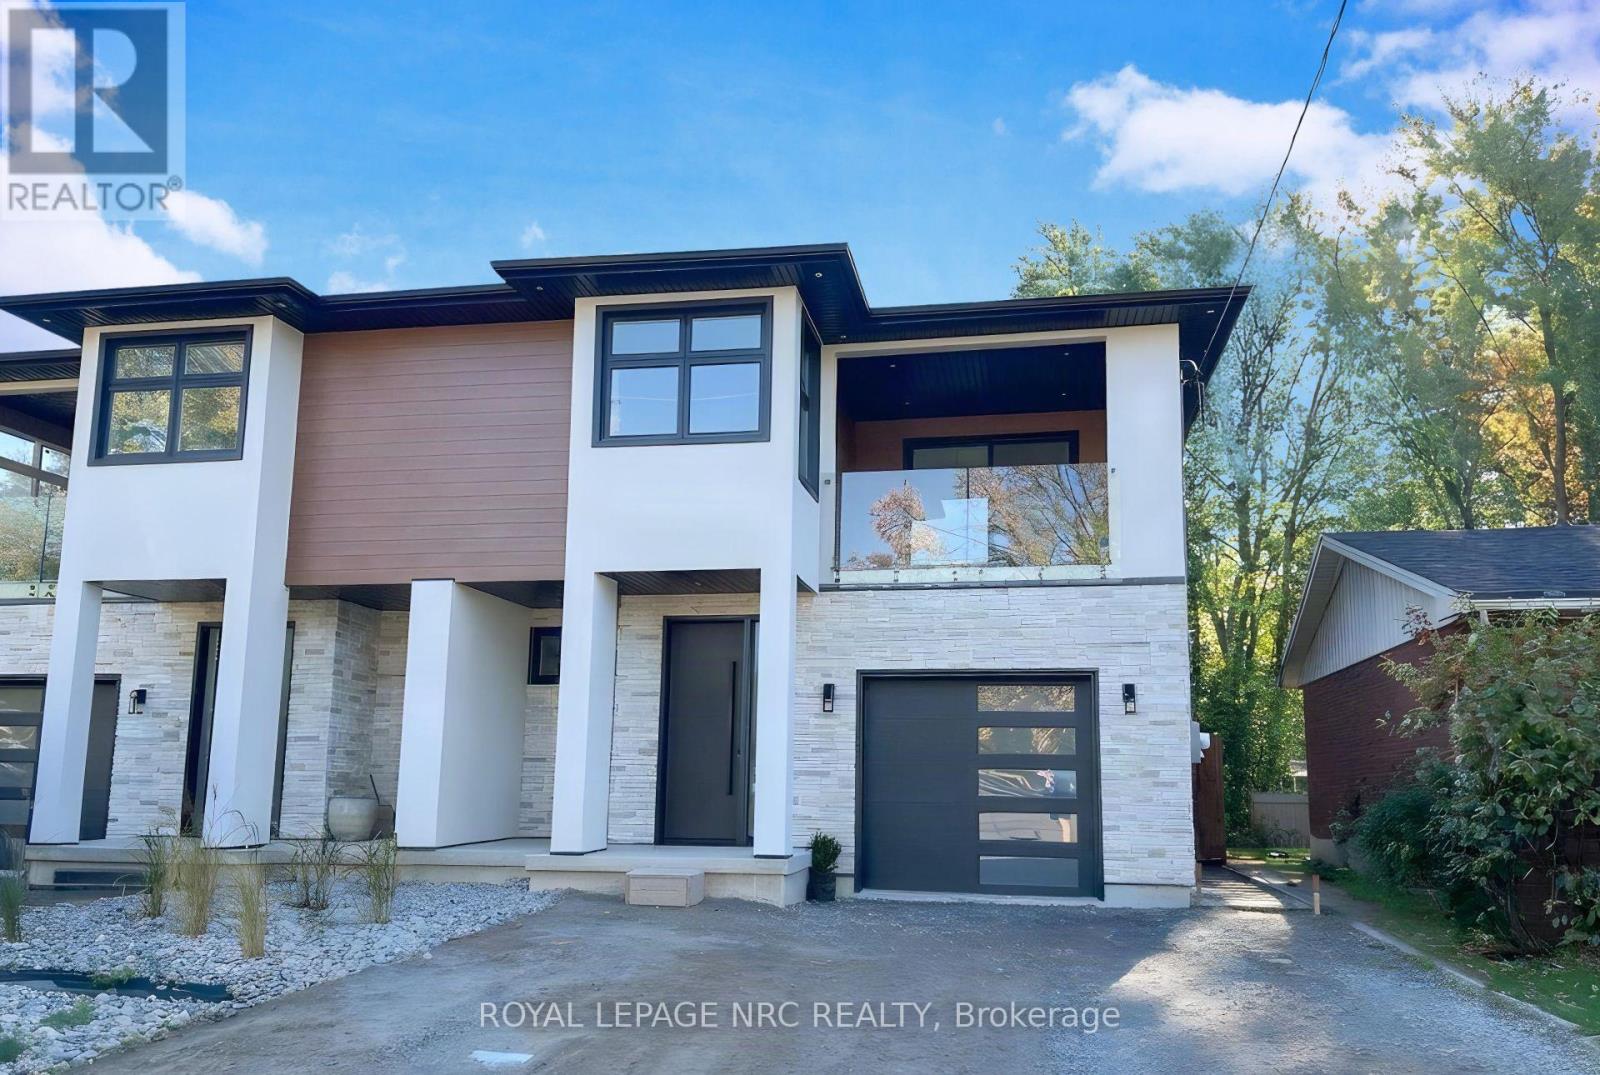
103 Bayview Drive
St. Catharines, Ontario
Welcome to Port Dalhousie. This brand-new construction features over 5,000 sq ft of meticulously crafted luxury living space. Designed with 3+1 bedrooms, 4 bathrooms and bespoke custom cabinetry throughout every room. At the centre of the home is a gorgeous kitchen outfitted with a commercial-grade gas-burning stove and a spectacular walk-in pantry with tailor-made storage. Expansive open-concept living areas are anchored by 3 cozy fireplaces, leading out to a balcony with peaceful lake views. The primary retreat includes a walk-in closet with custom cabinetry and 5 pc ensuite complete with a deep soaker tub and luxurious walk-in shower. High-end practical touches include a dedicated dog shower in the mudroom. Exceptional design and craftsmanship in a highly sought-after location. (id:63616)
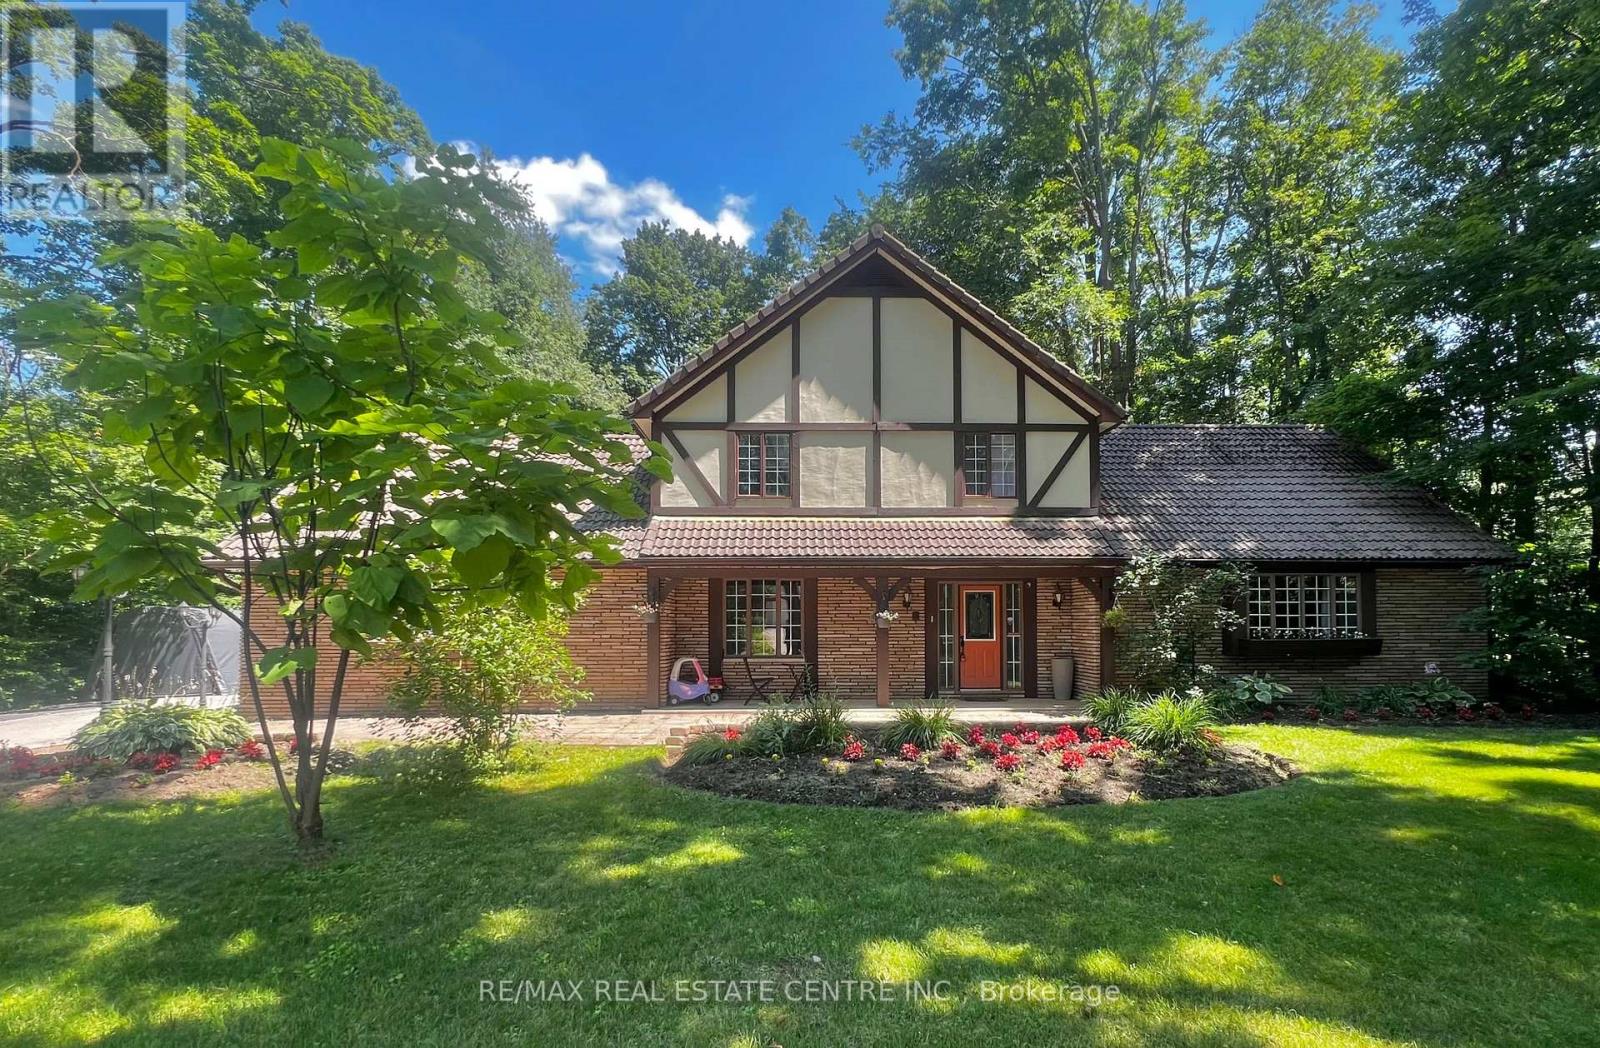
132 Birch Grove
Shelburne, Ontario
Welcome to prestigious Maple Heights Estates, where timeless elegance meets exceptional family living. Nestled on a beautifully landscaped -acre lot in one of the area's most sought-after neighbourhoods, this spacious Tudor-style estate home offers the perfect blend of charm, comfort, and privacy. Boasting 3+1 bedrooms and 3+1 bathrooms, this meticulously maintained residence is filled with warmth and character. Rich hardwood floors, classic panelled windows, and an impressive brick fireplace create an inviting atmosphere throughout the generous principal rooms. Large windows bathe the home in natural light, while French doors lead from the home to a newly refinished deck overlooking the expansive, private backyard-an ideal setting for entertaining or relaxing among mature trees. The heart of the home is the oversized eat-in kitchen, featuring stainless steel appliances, a centre island with built-in cooktop, abundant cabinetry, and plenty of space for family gatherings. Convenient main floor laundry and an attached two-car garage add everyday functionality. Retreat to the spacious primary suite, complete with a walk-in closet and a luxurious 4-pieceensuite featuring a deep soaker tub. The fully finished lower level provides even more living space with a large recreation room, an additional bedroom, and a full bathroom-ideal for entertaining, extended family, or a home office. Outside, you'll appreciate the beautifully landscaped front patio accented by colourful garden beds, an abundance of parking, multiple garden sheds, and an exceptionally private backyard offering endless possibilities for outdoor enjoyment. Located in a quiet, established neighbourhood known for its estate-sized properties, this outstanding home offers the rare combination of space, privacy, and convenience, just minutes from schools, shopping, and everyday amenities. A truly exceptional opportunity to own in the prestigious Maple Heights Estates. (id:63616)
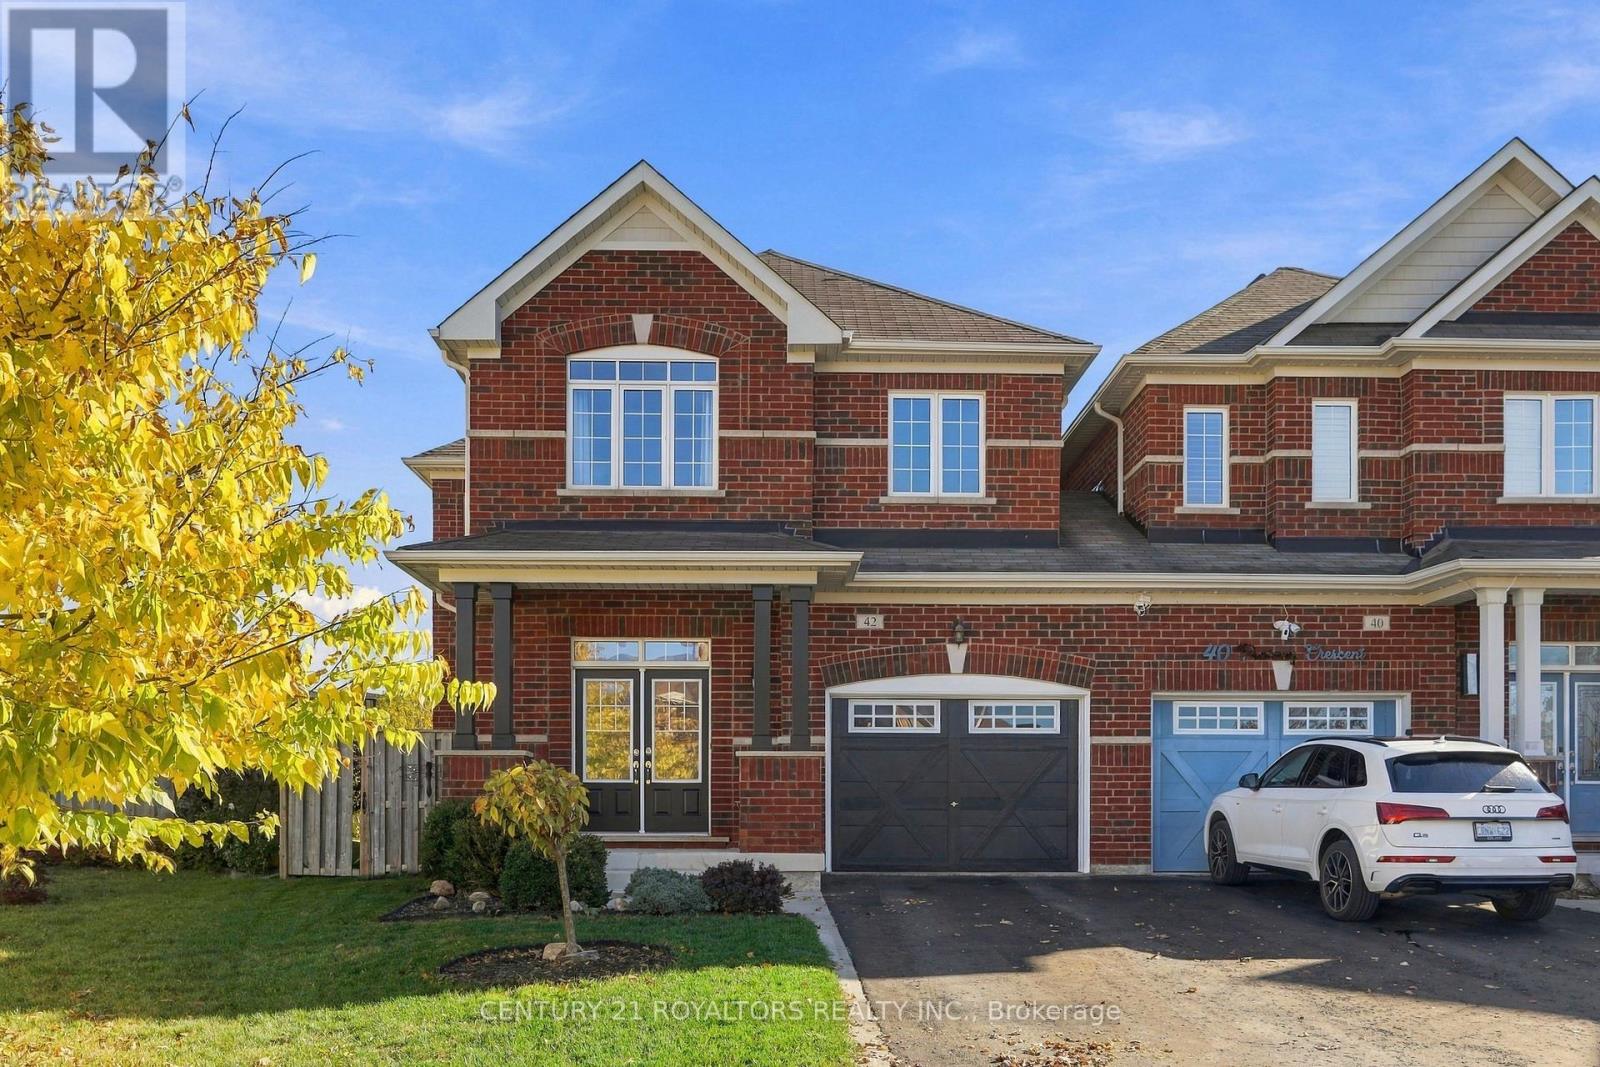
42 Pearcey Crescent
Barrie, Ontario
Welcome to this well-maintained 3+1 bedroom, 4-bathroom home, offering comfort and functionality for the whole family. Ideally located close to plazas, shopping, major highways, and the mall, this home provides convenient access to everyday amenities. Enjoy a large backyard, an attached garage, and the added benefit of a linked property by the garage. The fully finished basement features an additional bedroom and a full bathroom, making it perfect for extended family, guests, or additional living space. A wonderful opportunity to own a beautiful family home in a convenient location! (id:63616)
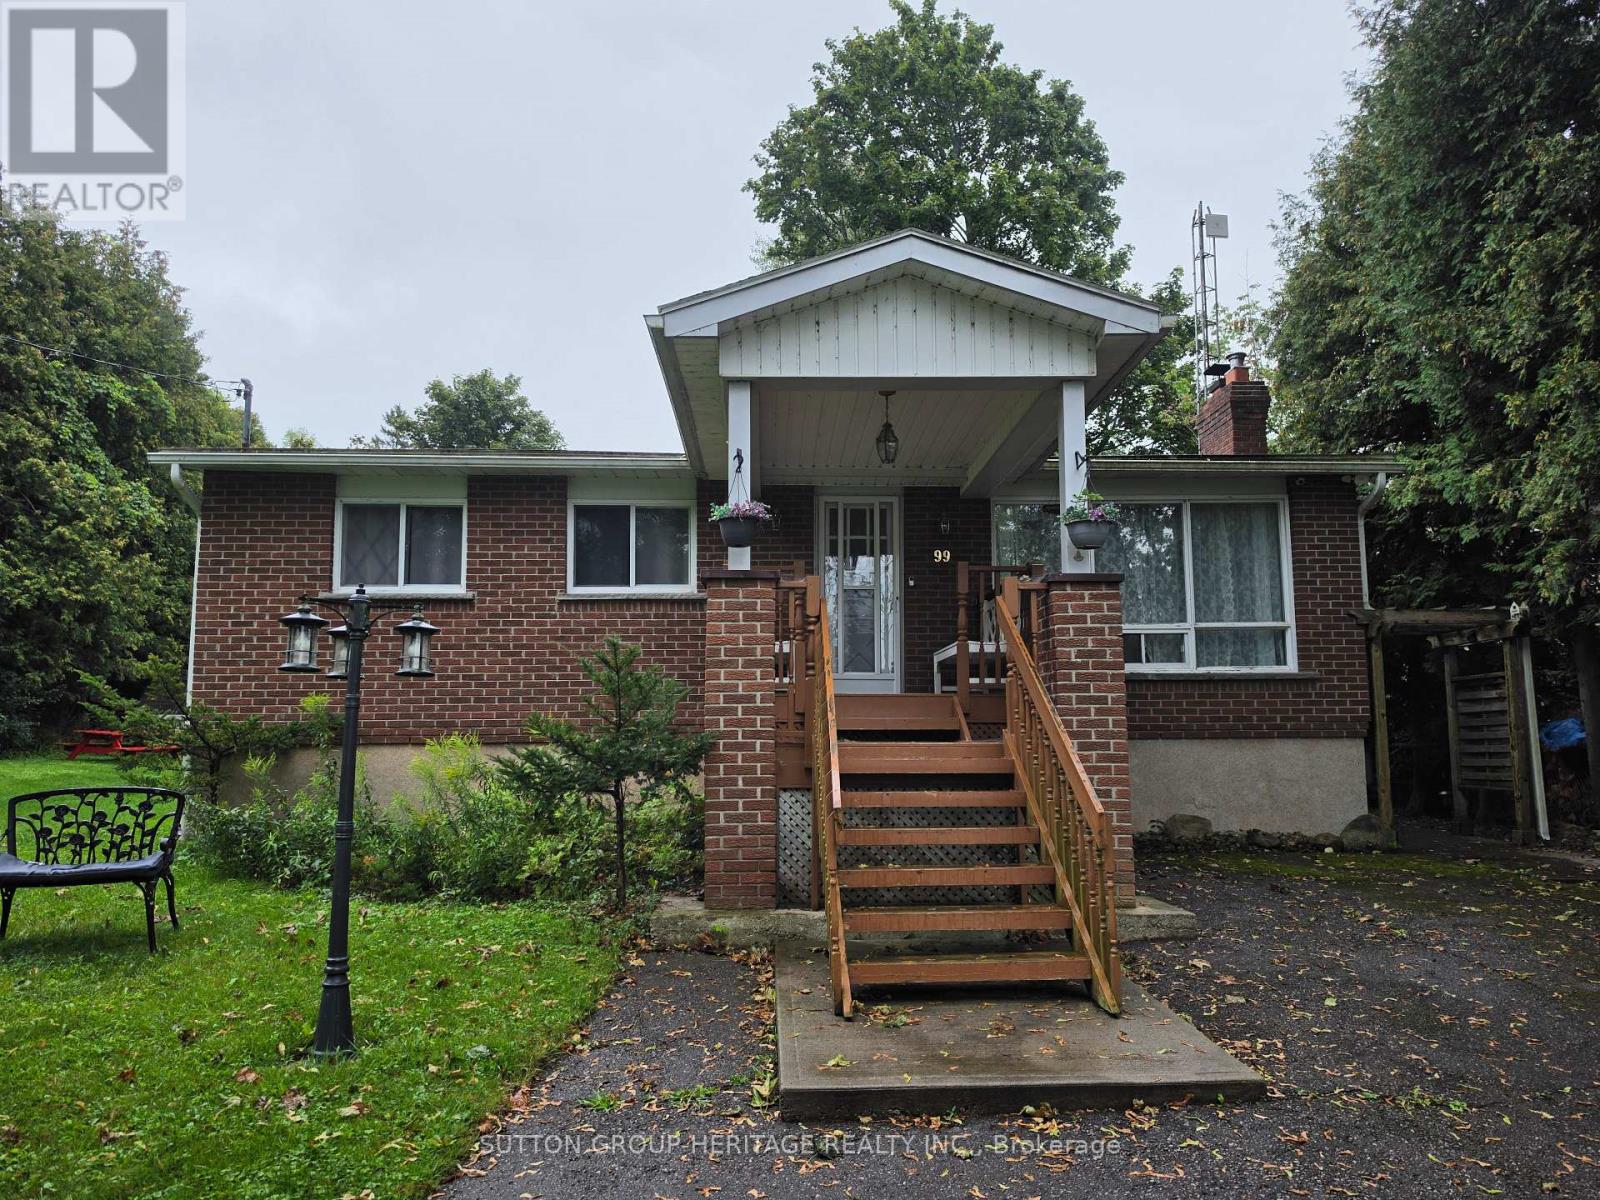
99 Bowen Road
Kawartha Lakes, Ontario
Experience The Relaxed Lakeside Lifestyle In This Fully Furnished 2+2 Bedroom, Two-Bathroom All-Brick Bungalow, Ideally Situated In A Peaceful Waterfront Community Just Steps From The Lake. Enjoy Beautiful Lake Views, Scenic Surroundings And Year-Round Outdoor Recreation, From Summer Days By The Water To Winter Walks, Snowmobiling, Snowshoeing And Ice Fishing. Conveniently Located Within Driving Distance Of Both Port Perry And Lindsay. Inside, Vaulted Ceilings And Oversized Windows Fill The Open-Concept Living Space With Natural Light, Creating A Bright And Welcoming Atmosphere. The Functional Kitchen Features A Breakfast Area And Walkout To A Generous Back Deck Overlooking The Picturesque Natural Setting. The Finished Lower Level Offers Two Additional Bedrooms, A 2-Piece Bathroom And A Spacious Recreation Room With A Cozy Fireplace. A Brand-New Energy-Efficient Heat Pump Provides Year-Round Heating And Cooling, With The Potential For Added Savings On Utility Costs. Offering The Perfect Balance Of Comfort, Nature And Convenience, This Home Is Available For A One-Year Lease, With Flexibility To Consider A Shorter Term. (id:63616)
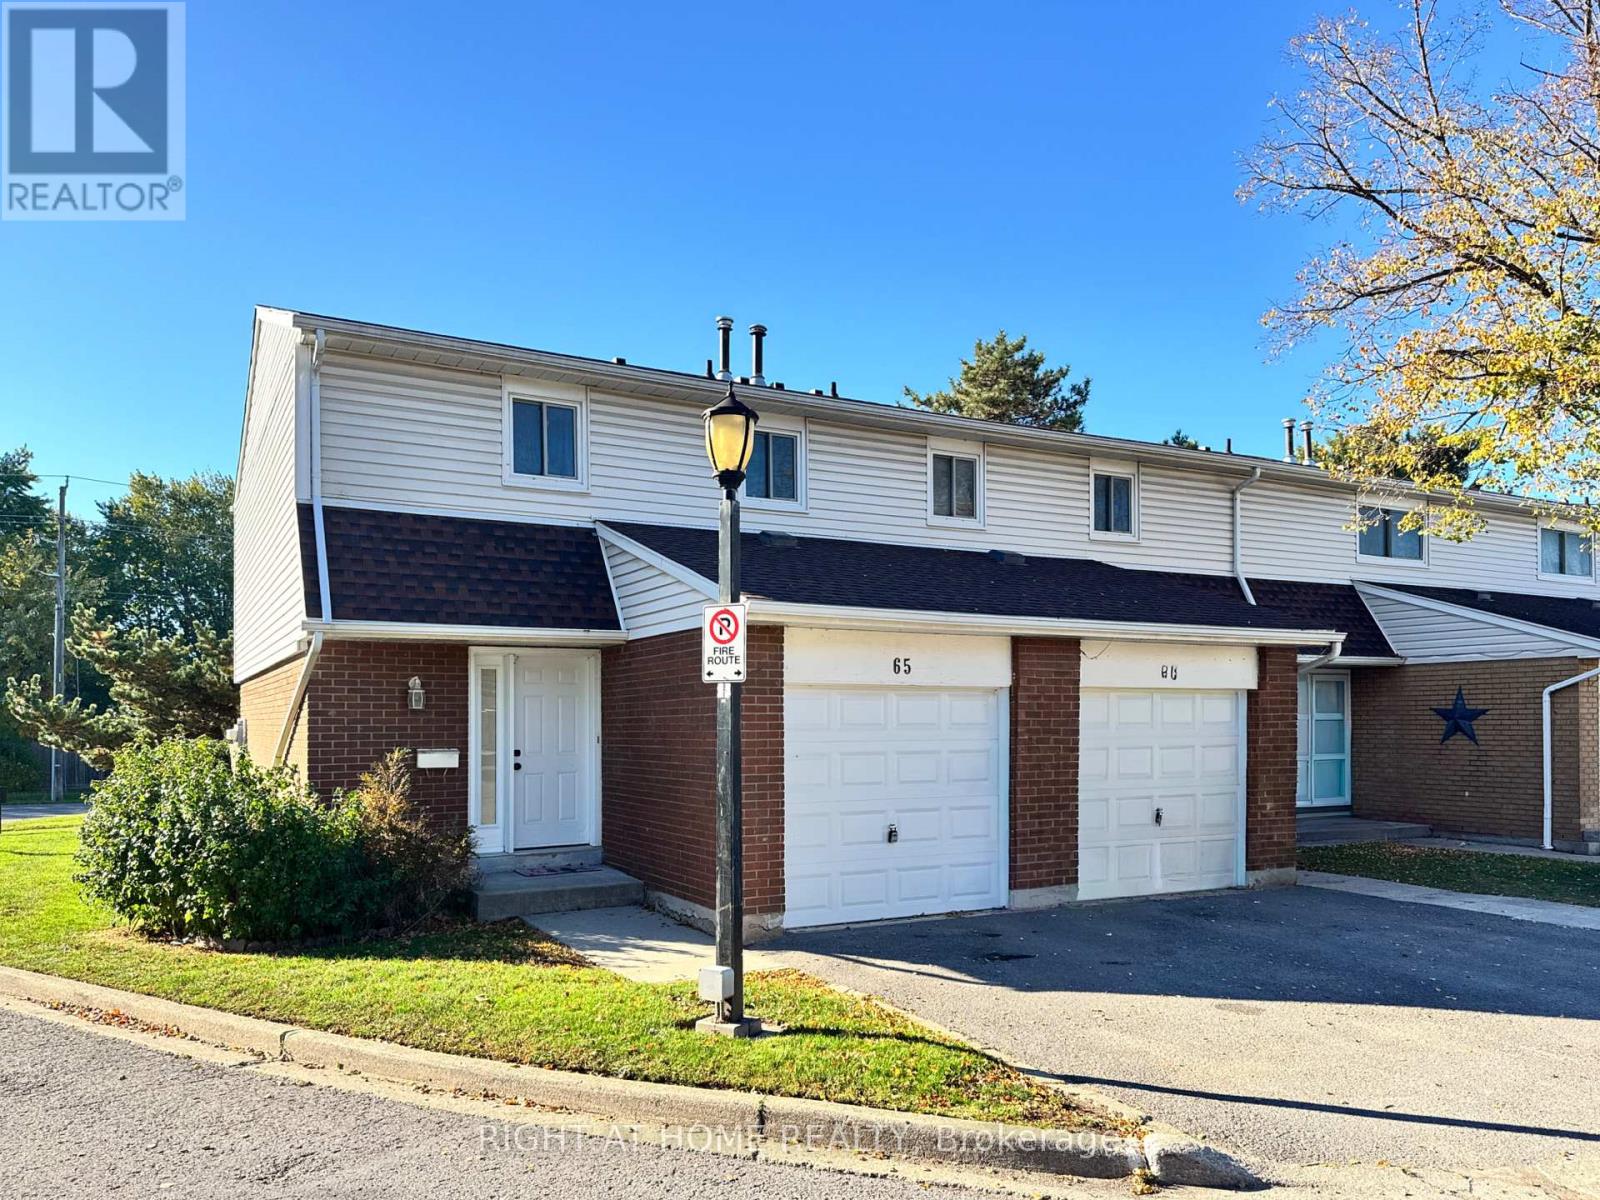
65 - 286 Cushman Road
St. Catharines, Ontario
Skip the stress, delays, and unexpected costs of a fixer-upper. Setting a completely new standard for the complex, this beautifully remodelled 2-storey end unit condo townhome is the ultimate turn-key solution for first-time buyers or anyone looking for a clean, uncomplicated fresh start. All the heavy lifting is already done. No projects, no renovations, just pack your bags and move right in. The sun-flooded open-concept main floor features brand new flooring, updated doors, crisp modern paint, and a bright layout illuminated by recessed pot lights. The completely new kitchen is a massive highlight, showcasing stunning white veined quartz countertops and a custom dining buffet with matching quartz for unmatched storage and prep space. Enjoy maximum practicality with a main floor powder room, direct inside access to the garage from the roomy foyer, and a 4pc bathroom upstairs. The living room walks out to a private back patio, while the upper level hosts a large primary suite with a walk-in closet. The lower level offers opportunity for a rec room and an additional bedroom. Located in a family-friendly complex steps from the Welland Canal Parkway trails, Lock 2, playgrounds, and highways. Move right in and experience total peace of mind from day one! (id:63616)
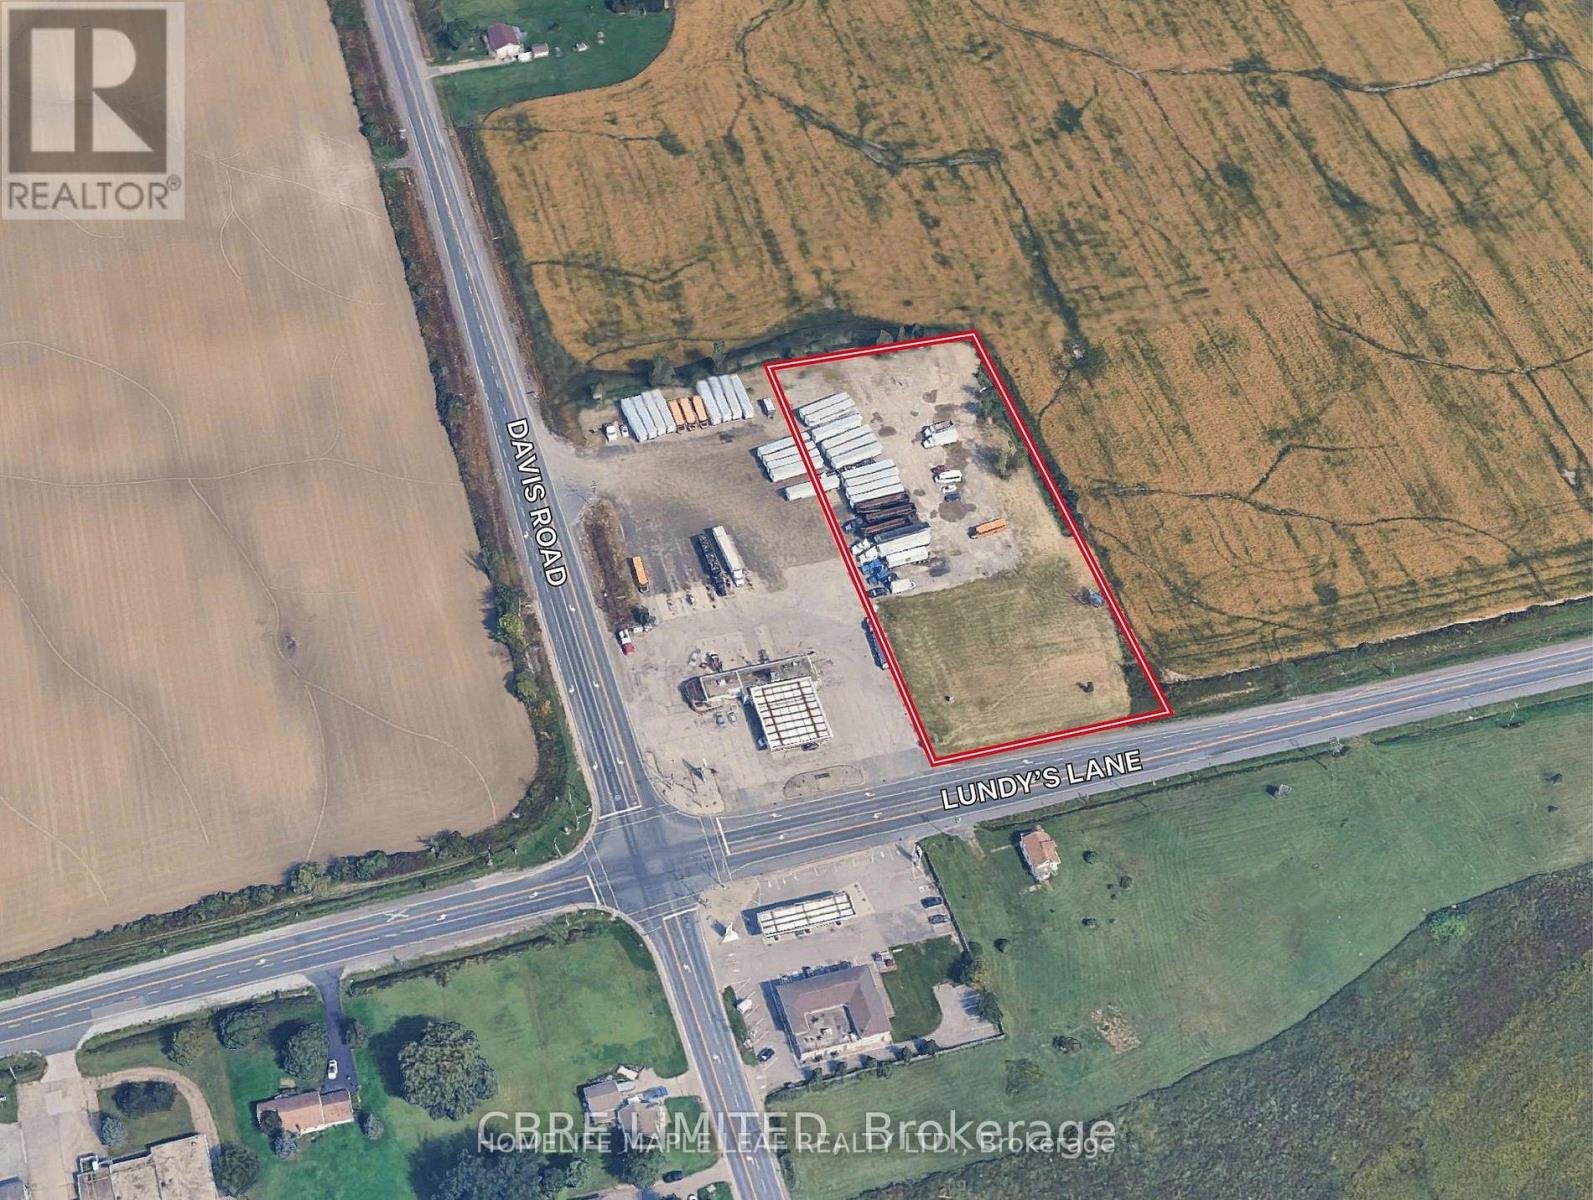
13210 Lundy's Lane
Thorold, Ontario
ONE OF A KIND RETAIL DEVELOPMENT SITE OFFERING OUTSTANDING EXPOSURE AND FRONTAGE ALONG A MAJOR ROADWAY.THE PROPERTY IS FOR THE DRIVE THROUGH USER,TAKE OR QUICK SERVICE FOOD OUTLET AND SMALL RETAIL PLAZA, HEAVY TRAFIC VLOUMESAND GREAT VISIBILTY. THIS SITE OFFERS GOOD FRONT AND DEPTH FOR CONVINIENT CONSTRUCTION ON THE SITE.FULLY SERVICED LOT AND ZONNED FOR COMMERCIAL USE.THIS PROPERTY IS SUITABLE FOR MANY KIND OF USERS AND INVESTORS FOR END USER OR POTENTIAL INVESTOR. (id:63616)
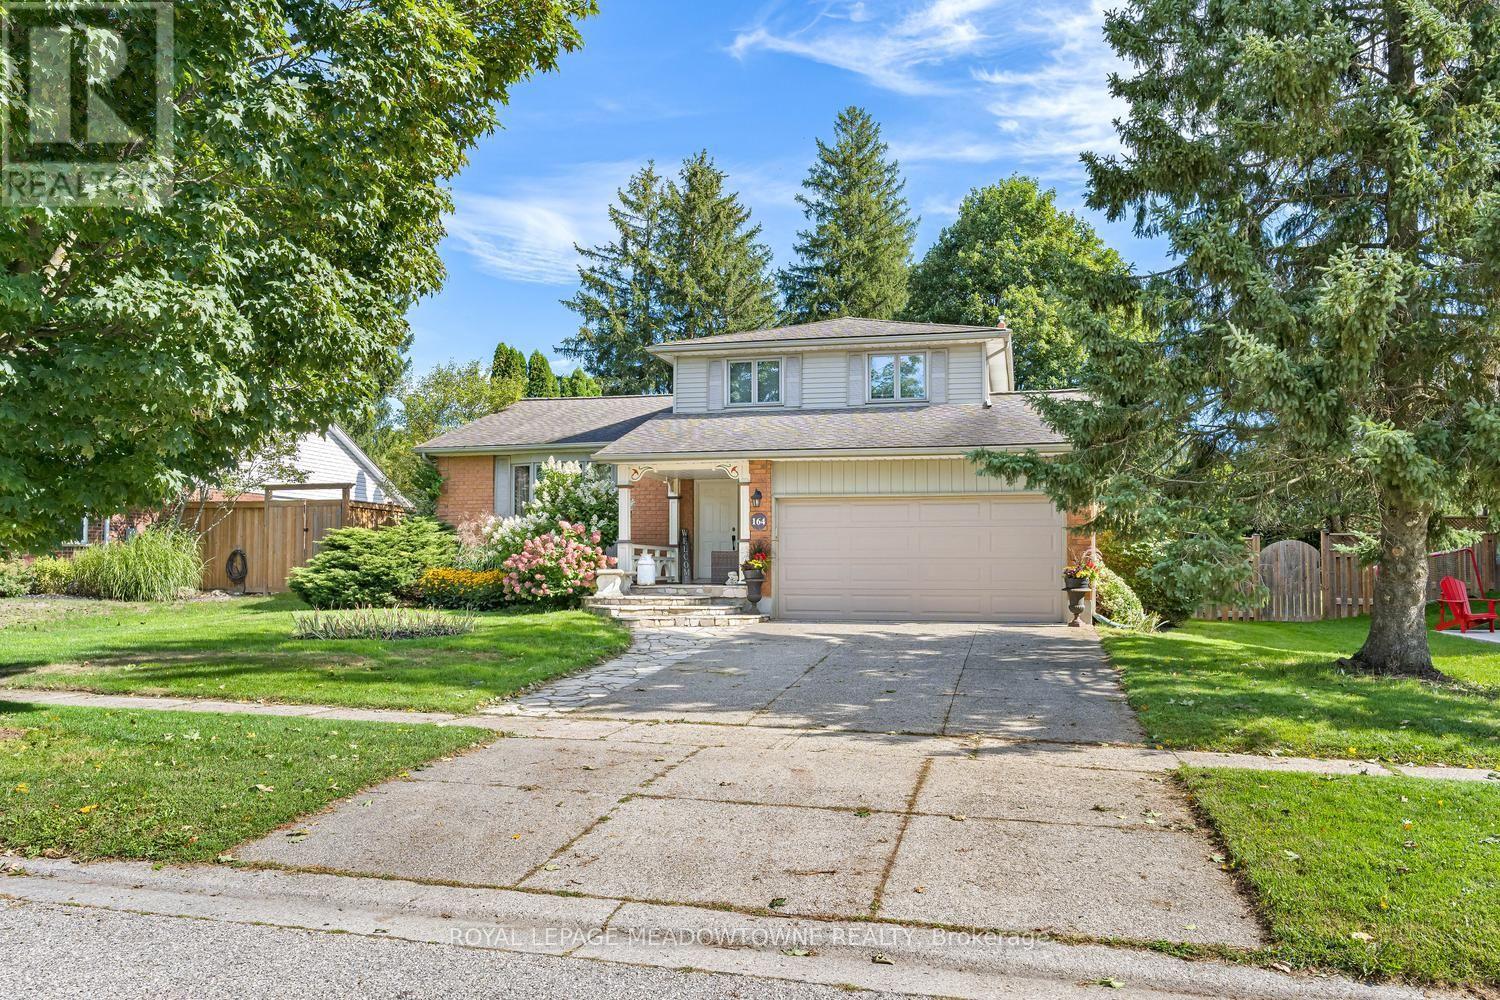
164 Henry Street
Guelph/eramosa, Ontario
Welcome to this beautifully upgraded home, perfectly situated on an impressive 72-foot lot with no rear neighbors for ultimate privacy. The outdoor oasis features lush perennial gardens framed by privacy shrubs and is fully equipped with an integrated sprinkler system. Inside, the thoughtfully designed 3+1 bedroom layout includes a spacious primary bedroom complete with a private 4-piece ensuite bath. In total, the home offers 2 full bathrooms and a convenient half bath. A meticulous, top-to-bottom renovation completed in 2025 showcases stunning new hardwood flooring, brand-new doors accented by modern black hardware, and all-new baseboards, window trims, and door trims throughout. The main living areas feature freshly painted walls and a smooth ceiling in the family room. Natural light floods the home through massive windows, creating a bright and airy atmosphere, which beautifully highlights the mirrored closet doors. Blending modern elegance with serene outdoor living, this turnkey property is ready for you to move in and enjoy. (id:63616)
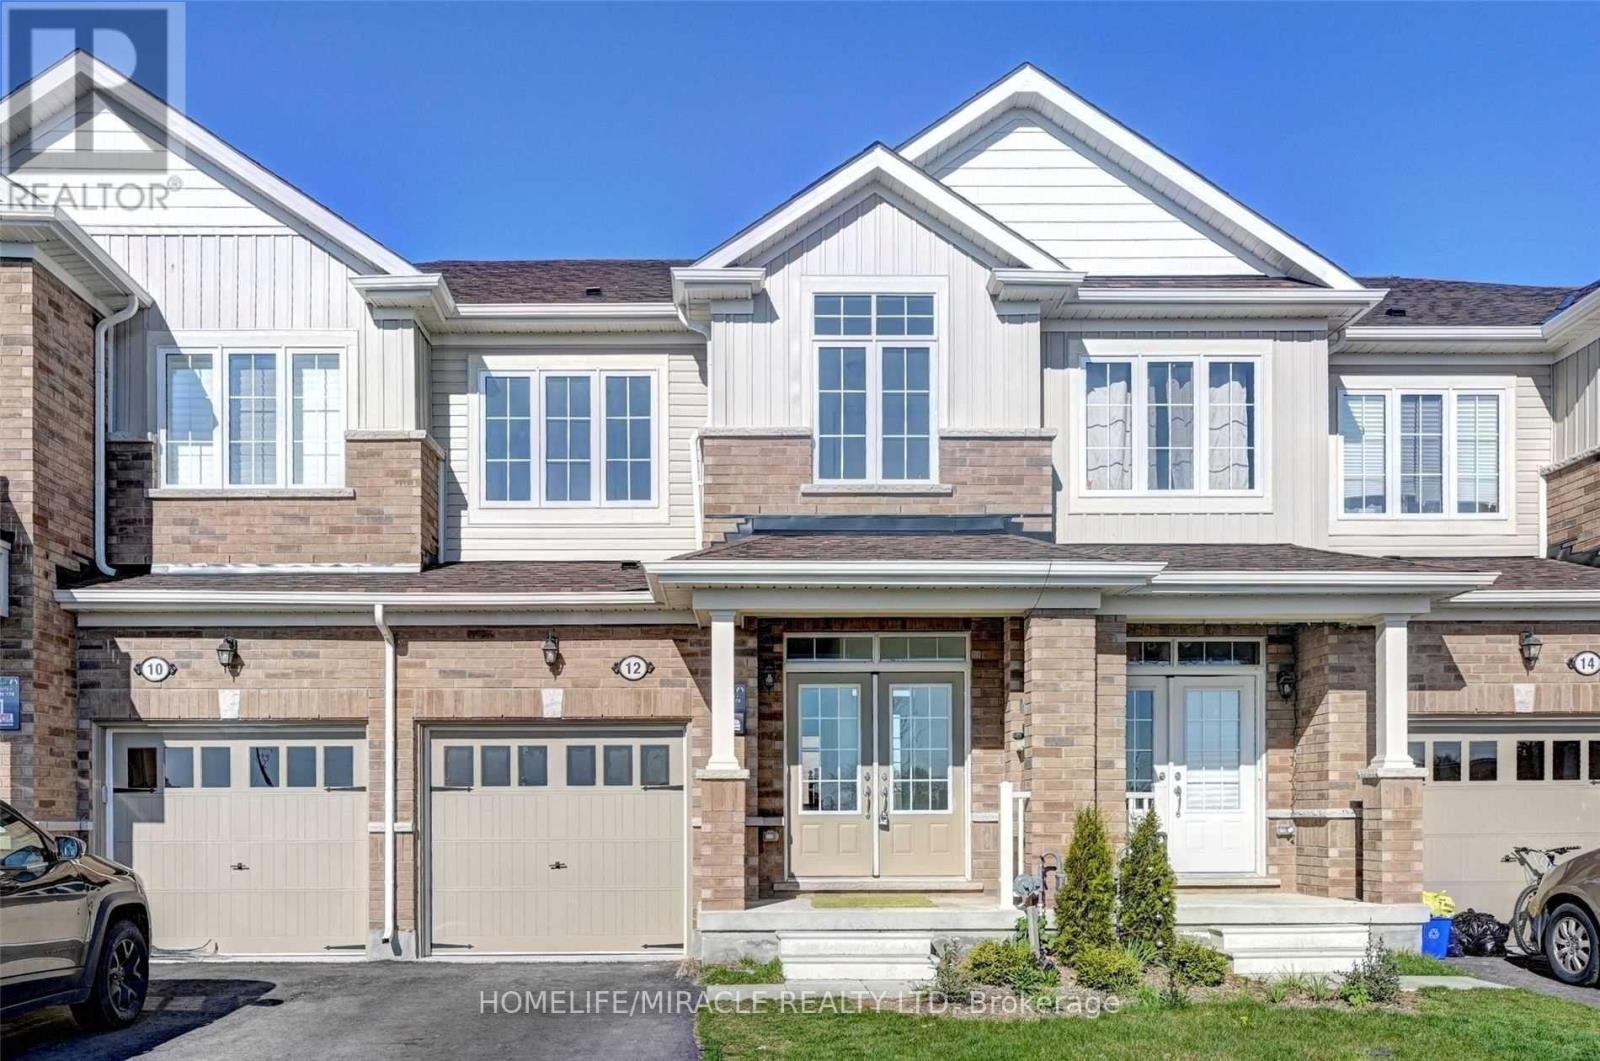
12 Barlow Place
Brant, Ontario
This offer to lease is conditional upon the landlord being satisfied with the personal and/or credit worthiness of the tenant. The tenant hereby consents to having the landlord conduct or cause to be conducted a personal and /or credit investigation in respect to the tenant. The tenant, if not in default hereunder, shall have the option, by written notice, give to the landlord at lease days before the end of the lease term, to renew the lease for a further one year terms. The Tenant and any occupants of the premises and, including without limitation, any visitors, guests and business invitees shall not smoke anywhere in or upon the premises rented by the Tenant, the building where the Tenant's premises are located or in any of the common areas or adjoining grounds of such building. The following appliances belonging to the Landlord are to remain on the premises for the Tenant's use, washer, dryer, stove, refrigerator and dishwasher. The Landlord represents and warrants that the appliances as listed in this Agreement to Lease will be in good working order at the commencement of the lease term. Tenant agrees to maintain said appliances in a state of ordinary cleanliness at the Tenant's expense. (id:63616)
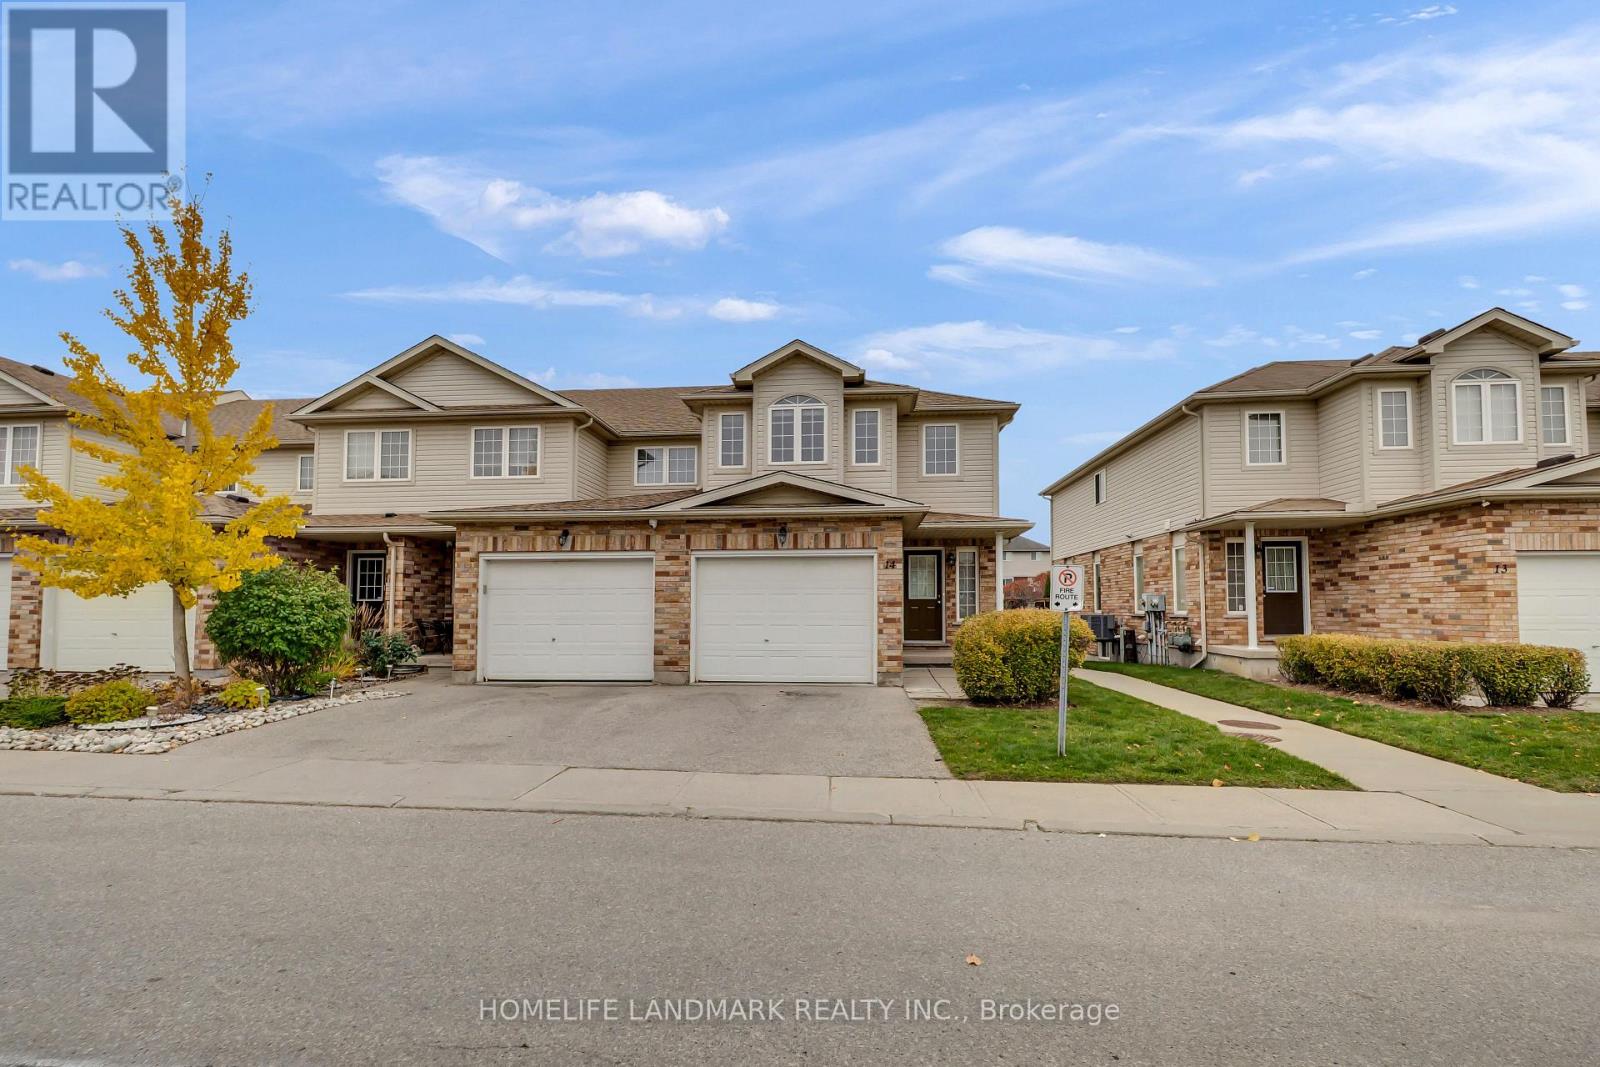
14 - 105 Bard Boulevard
Guelph, Ontario
Beautiful End-Unit Townhome in the Desirable Pine Ridge Community! Welcome to this gorgeous end-unit townhome, ideally situated in the lovely community of Pine Ridge. Filled with natural light, this inviting home offers a spacious and functional layout perfect for comfortable living.The second floor features three generously sized bedrooms and the convenience of upper-level laundry. The spacious primary bedroom boasts a private 4-piece ensuite, creating the perfect retreat.The bright and airy main floor offers a large living room with plenty of space to relax and entertain. The finished basement provides additional living space, ideal for a family room, home office, or recreation area.Enjoy the convenience of being close to excellent local public and assigned schools, beautiful parks, and easy access to Highway 401. The University of Guelph is just a five-minute drive away!If you're looking for a bright, spacious home in a welcoming community, this charming townhome is the perfect place to call home! (id:63616)
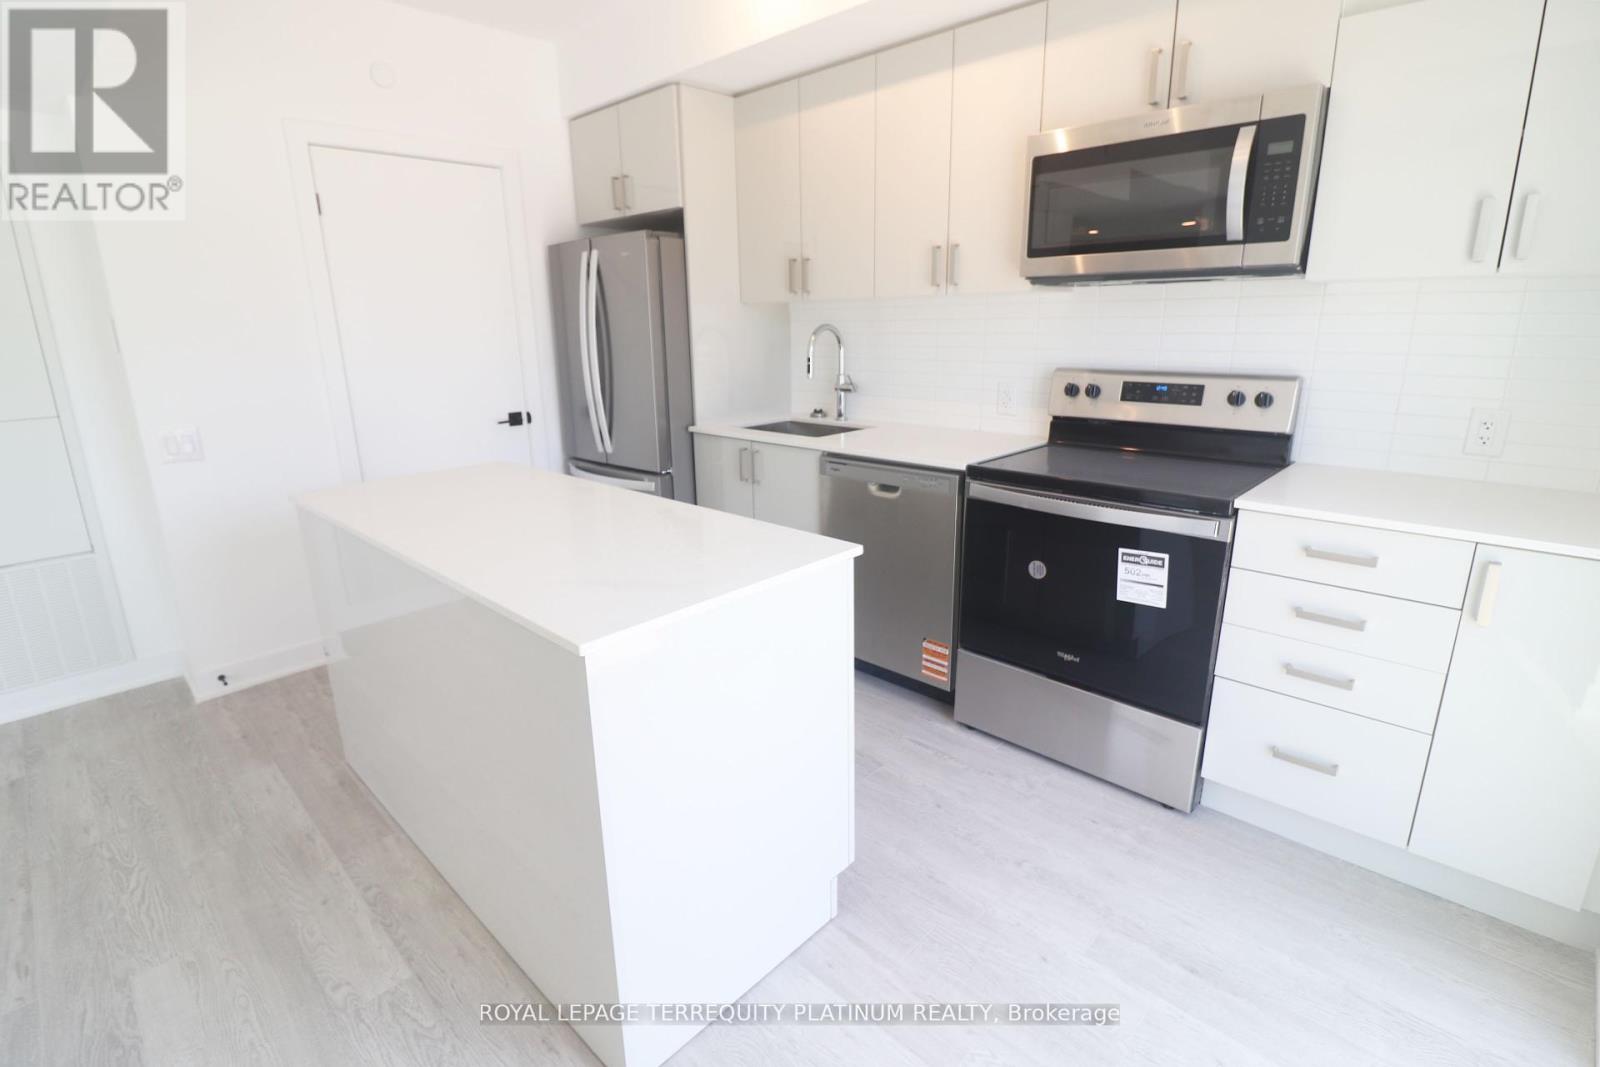
111 - 2782 Barton Street E
Hamilton, Ontario
Welcome home to this new 2 story condo. Bright and Sunny space with lots of natural light streaming in. Powder room and Laundry conveniently located on the main floor. This unit has 2outdoor spaces to enjoy. One off the main floor and another on the second floor. There are 2bright bedrooms upstairs. The Primary bedroom has a walk in closet for all your storage needs.This unit has 1 underground parking spot and 1 locker. (id:63616)
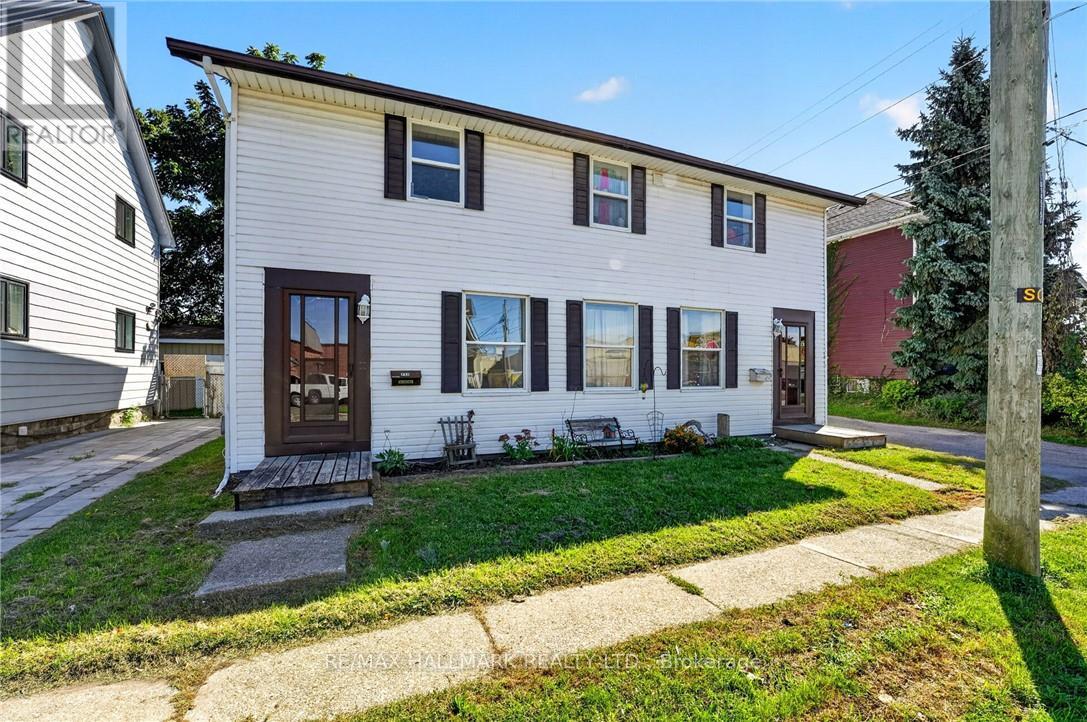
213-215 Maple Street
Haldimand, Ontario
Ideal investment opportunity in the heart of Dunnville walking distance to all amenities and the Grand River. This legal side by side duplex features two separate units with 3 bedrooms, 1.5 bathrooms, main floor laundry, and their own backyard spaces. Each unit is separately metered and billed for water, gas, and hydro. At the rear of the property is a detached garage (new shingles 2026) and comfortable parking for 2 vehicles in the gravel driveway. Recent updates include new shingles (2023), fencing (2022) and a new garage shingles (2026). Unit 213 has also had its furnace (2023), water heater (2020), kitchen flooring (2022) and upstairs bathroom vanity (2025) replaced. In Unit 215, the stair carpeting was replaced in 2020. With one unit vacant and the other rented, you can move in and let the rental income help cover your mortgage, hold the property as an investment, or explore a multigenerational setup. Note: some photos have been virtually staged. (id:63616)
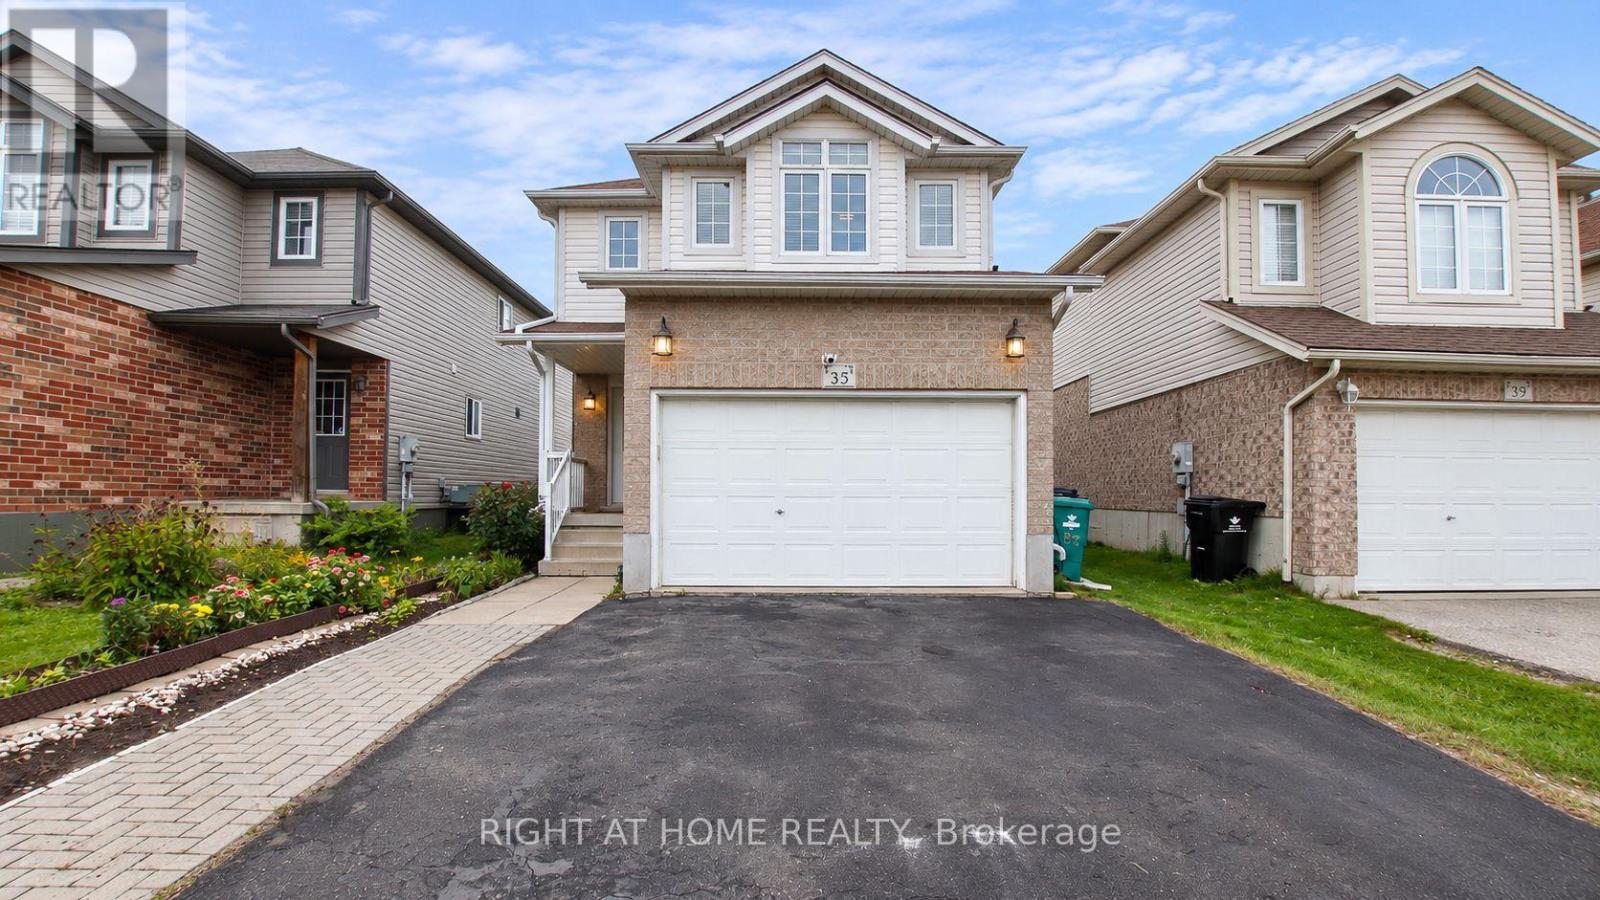
35 Chantilly Street
Kitchener, Ontario
Welcome to 35 Chantilly Street in the desirable Huron Park community of Kitchener! This beautifully renovated detached home features 3 spacious bedrooms, a bright and functional layout, and modern updates throughout. The finished basement offers valuable additional living space with the flexibility for extended family, guests, or potential separate rental use. Move-in ready and thoughtfully updated, this home is perfect for families or investors a-like. Conveniently located close to schools, parks, shopping, transit, and everyday amenities. A fantastic opportunity to own a renovated detached home in a sought-after neighbourhood! (id:63616)
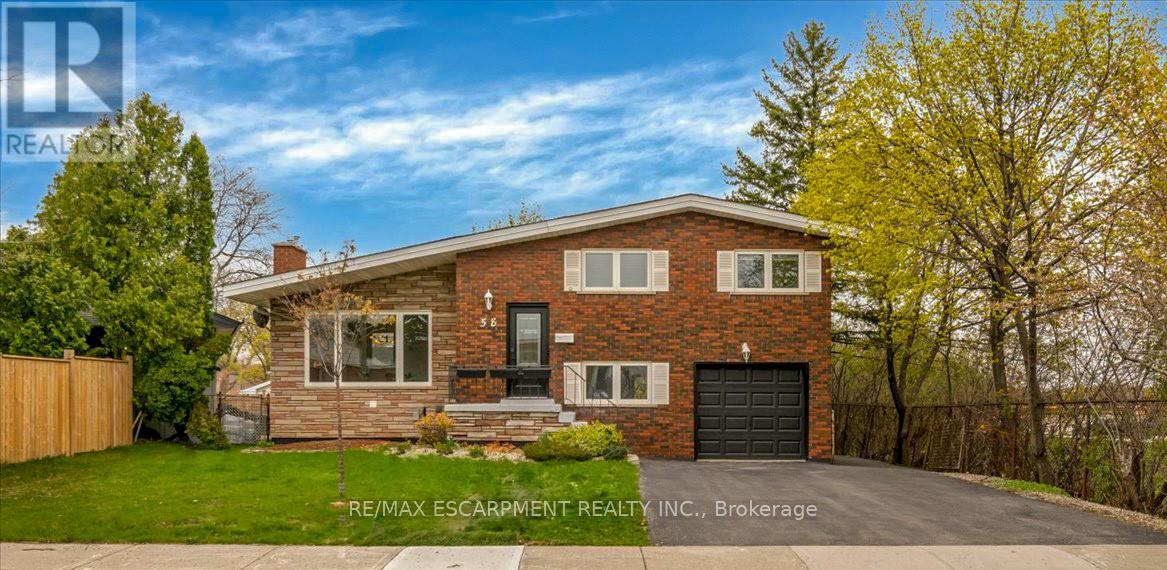
Lower - 58 Columbia Drive
Hamilton, Ontario
Beautifully Reno'd 4-Level Backsplit Design Legal Duplex Separately Metered Home In The Heart Of The Buchanan Neighborhood, Situated On The Hamilton Mountain. This Exceptional Property Offers A Prime Location, Directly Beside Mohawk College & Within Steps Of St. Joe's And Hillfield College. As You Enter Through The Private Entrance At The Rear, You'll Step Onto The Main Level & Find 1 Bedrm & 3-Pce Spacious Bath, Followed By A Few Stairs Leading Down To The Lower Level, Which Features An Additional Spacious Bedroom & An Open Concept Design That Enhances The Flow Of Natural Light. The Reno'd Kitchen Is Adorned With Stainless steel Appliances & Features A Large Window, Creating A Bright & Inviting Atmosphere For Culinary Endeavours. The Lower Unit Also Offers A Modern 3-Piece Bath Complete With A Walk-In Shower. Outside, The Property Reveals A Spacious Bkyd W/ Deck Area, Ideal For Outdoor Gatherings & Entertaining. Addn'l Feats Include A 2-Car Driveway, Providing Ample Parking Space For Residents & Guests. Tenant is responsible for 40% of Heat, Hydro and Gas - Internet to be set up by tenant directly. (id:63616)
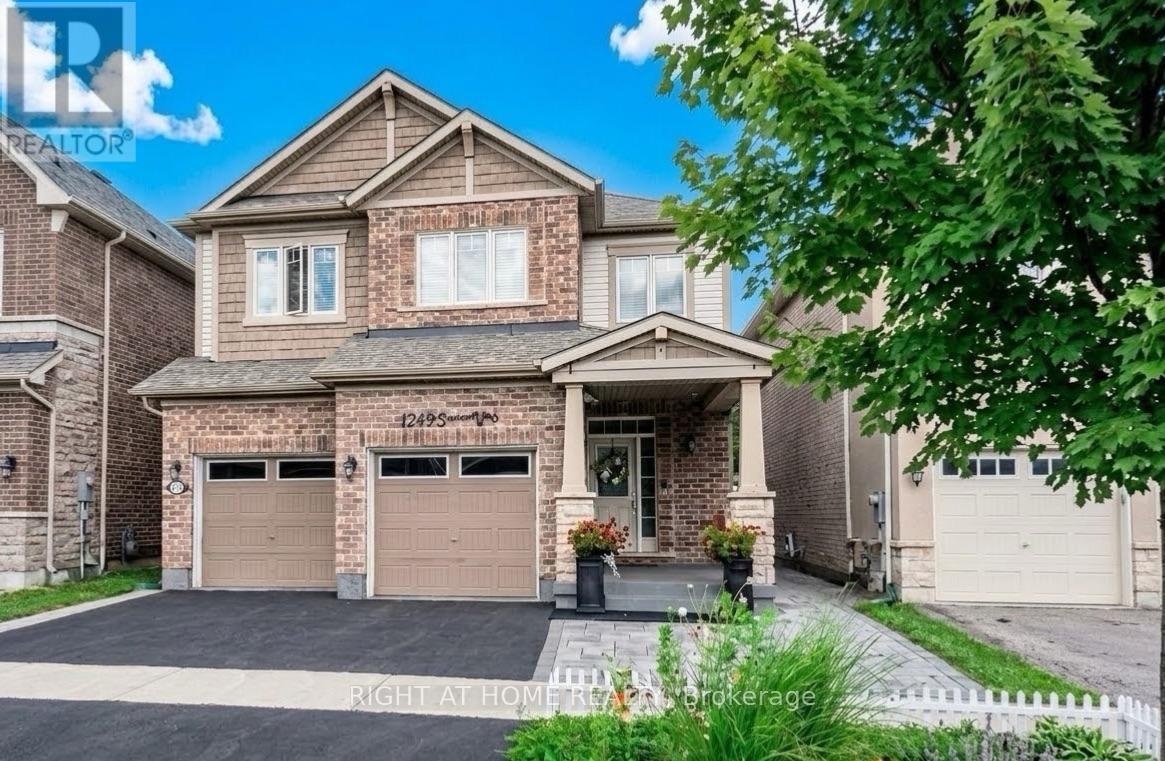
1249 Leger Way
Milton, Ontario
Beautiful detached home in Milton's sought-after Ford community! Beautifully finished throughout with attention to every detail-truly move-in ready. The main floor features a modern kitchen with a large island, pot lights, and high-end stainless steel appliances, an elegant dining room with crystal chandelier, and a spacious living room with oversized windows and fireplace. Bright breakfast area with walk-out to the professionally landscaped backyard.The second floor offers 4 bedrooms, hardwood flooring throughout, and convenient second-floor laundry. Spacious primary bedroom with a large walk-in closet and ensuite featuring a frameless glass shower, oversized soaker tub, and granite countertop vanity.Fully finished basement with a separate side entrance, kitchen, living room, bedroom, and 3-piece bathroom-ideal for extended family or additional living space.Professionally landscaped front and backyard with extensive stonework. Great location and an excellent opportunity to own a beautiful, well-maintained home in a desirable Milton community! (id:63616)
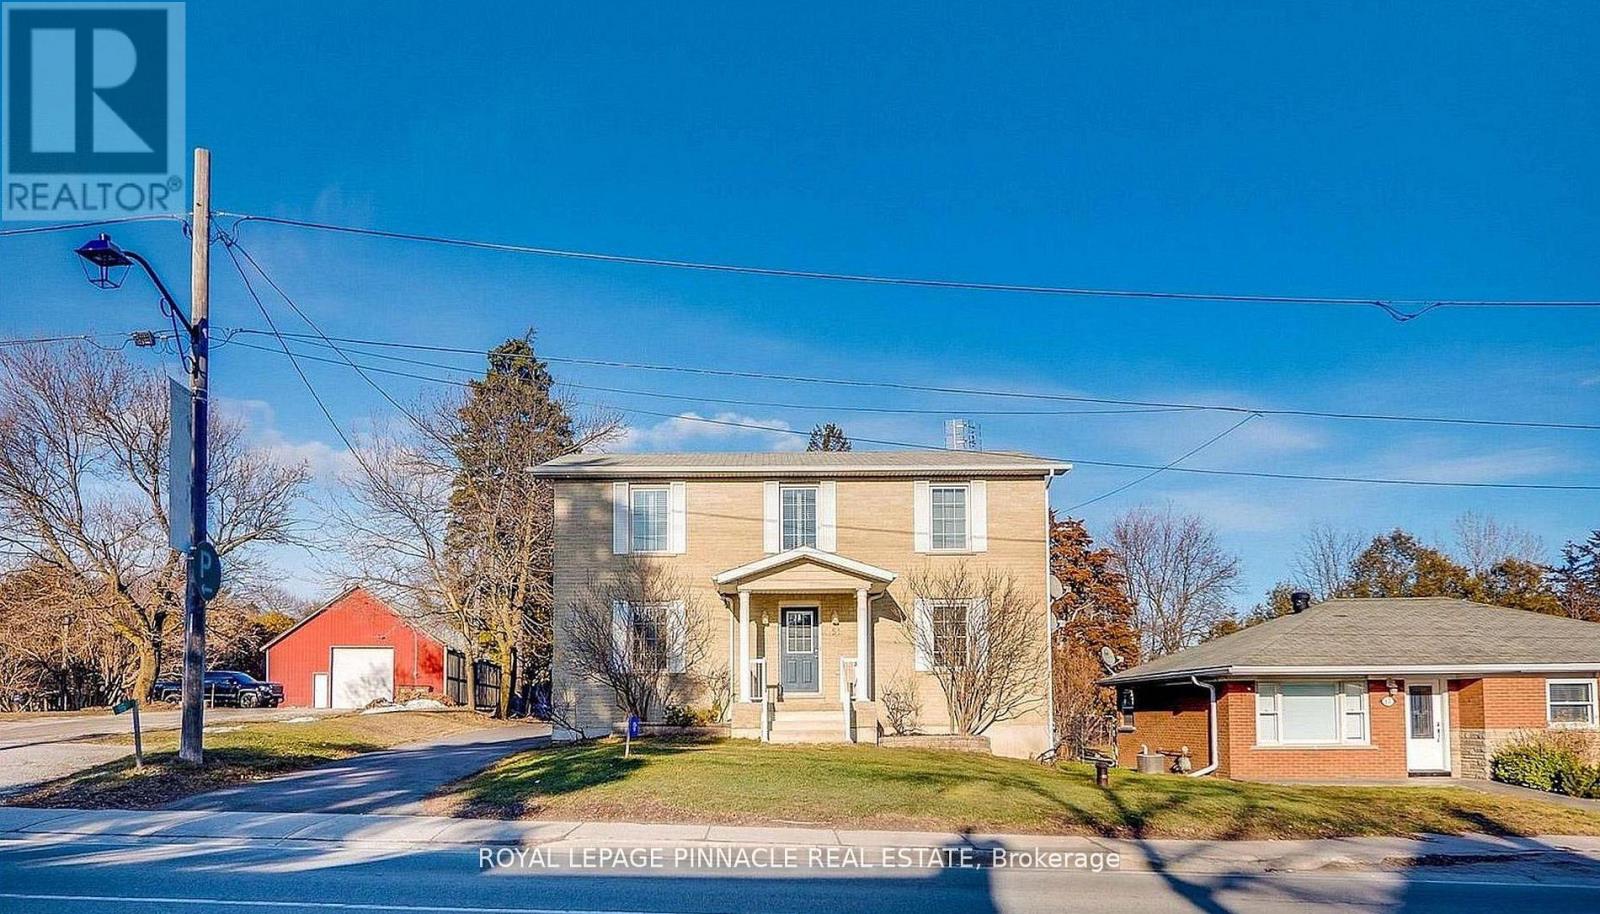
51 Main Street N
Milton, Ontario
Experience the charm of Campbellville with this custom-built (2005) detached home offering over 3,000 sq. ft. of living space and exceptional versatility. Featuring a 3+1 bedroom main residence plus a fully detached rear garden suite, this property is ideal for families, multi-generational living, or those seeking additional income potential in one of Milton's most desirable communities.The renovated rear garden suite was updated in 2023 with new flooring, a new water heater, and ensuite laundry, making it perfect as a guest house, home office, studio, Airbnb, or rental suite.Located on Main Street North (Guelph Line), this property offers the perfect balance of small-town charm and modern convenience. Campbellville is known for its welcoming community, scenic surroundings, and proximity to luxury estate homes, conservation areas, golf courses, Mohawk Racetrack, and local shops and restaurants. Enjoy quick access to Hwy 401 for an easy commute while still experiencing the peace and privacy of country-style living.The main home features spacious principal rooms and a flexible layout with plenty of potential to personalize and make your own. Whether you are looking for space to grow, room for extended family, or the opportunity for supplemental rental income, this property offers comfort, flexibility, and long-term value in a highly sought-after area with strong community appeal.A rare opportunity to enjoy a unique lifestyle in the heart of Campbellville where nature, convenience, and community come together. (id:63616)
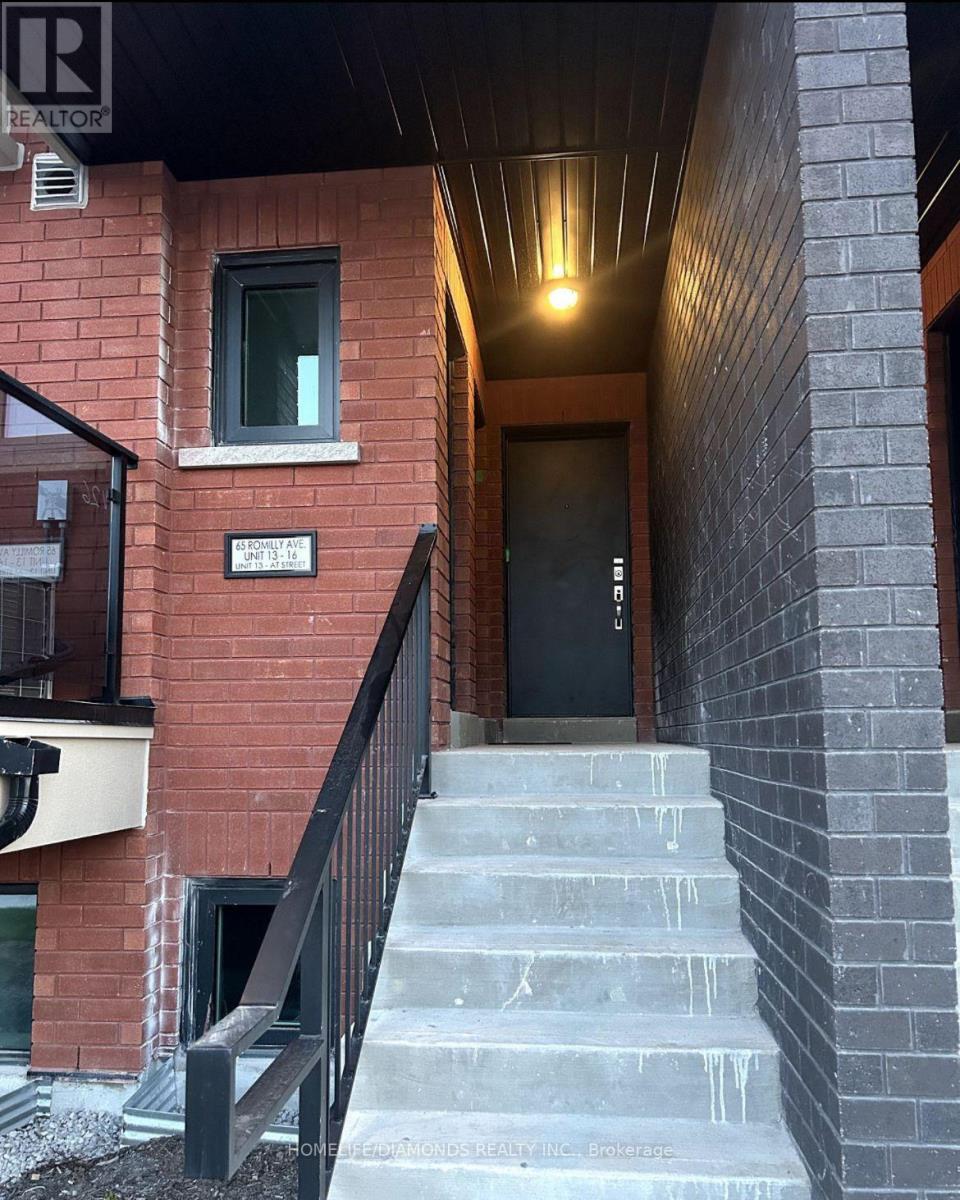
16 - 65 Romily Avenue
Brampton, Ontario
Welcome to this well-maintained property offering comfortable living in a convenient location. Enjoy a functional layout with spacious living areas, ideal for individuals, couples, or families. Conveniently located close to Mount Pleasant GO Station, making commuting easy, and just minutes from shopping, schools, parks, and other everyday amenities. The property is currently tenanted (id:63616)
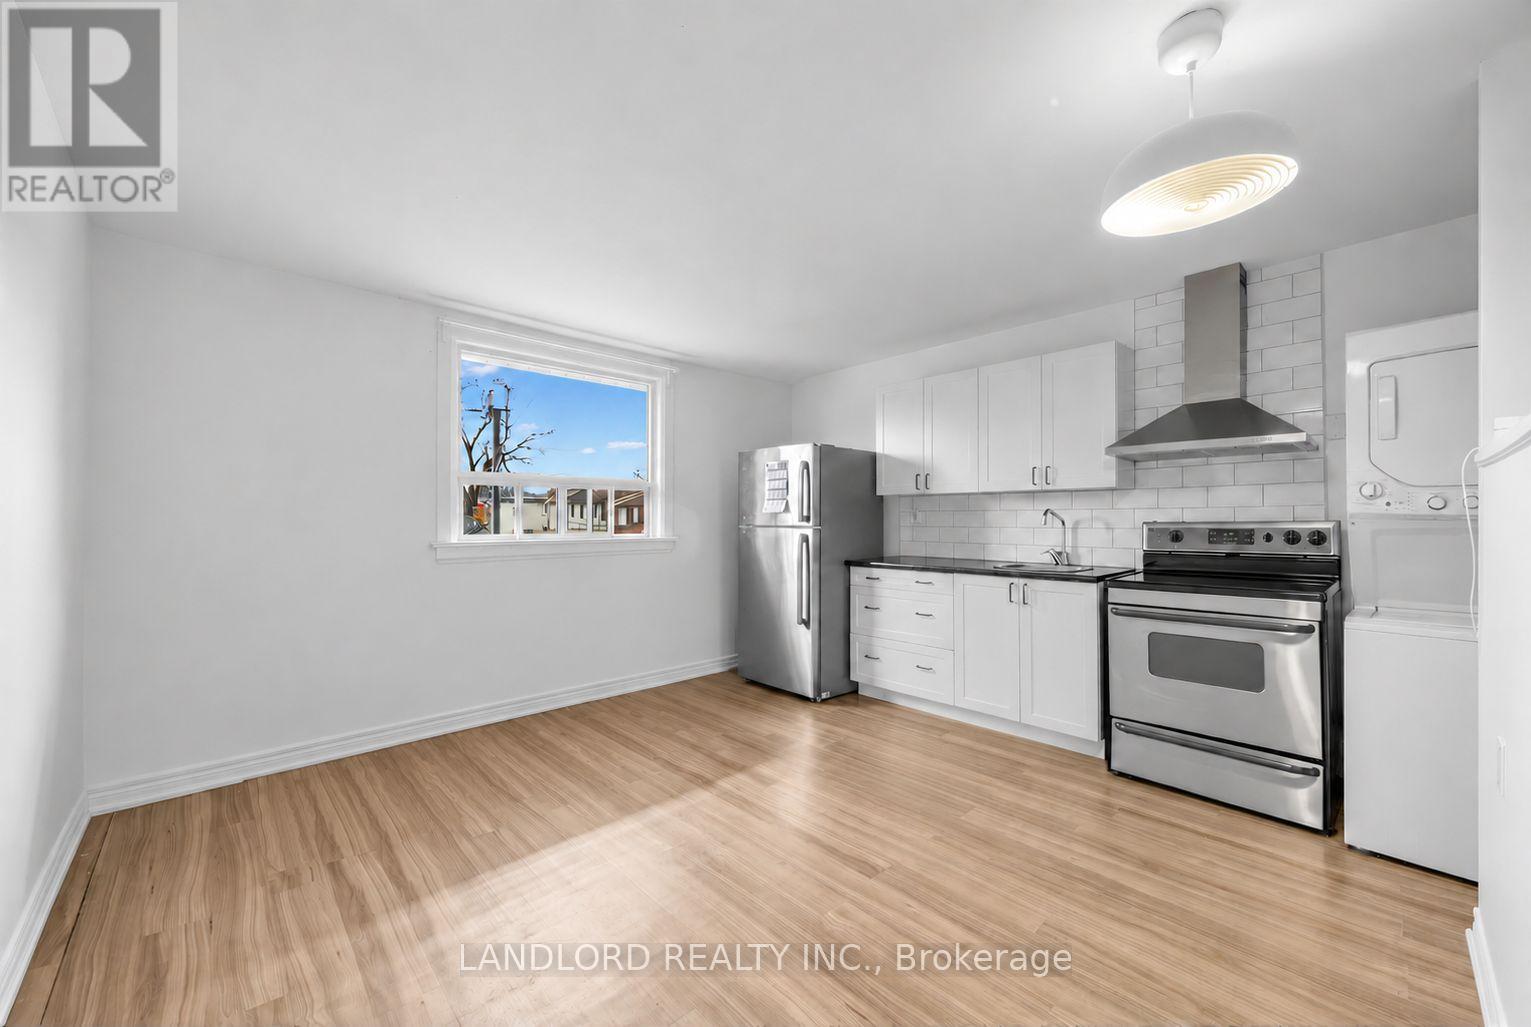
2nd Floor - 142 Silverthorn Avenue
Toronto, Ontario
Available December 1st! Top floor suite in semi-detached house only a couple minutes walk to St Clair West LRT line. || Features and finishes: All utilities + high speed Wi-Fi internet included, private street-facing front entrance with use of front porch. vinyl floor planks throughout, stainless steel appliances, ducted kitchen range exhaust, tile backsplash, forced air heating and cooling. || Spanning the entire second floor of the house, the layout features a street-facing kitchen/living area with laundry units separated by stairwell between the rear-facing bedroom and 3pc bathroom. East/west exposure allows in plenty of light combined with the brightening of recent renovations. Street permit for vehicle parking. || Appliances: fridge, electric range, range exhaust, washer/dryer. (id:63616)
920 - 16 Laidlaw Street
Toronto, Ontario
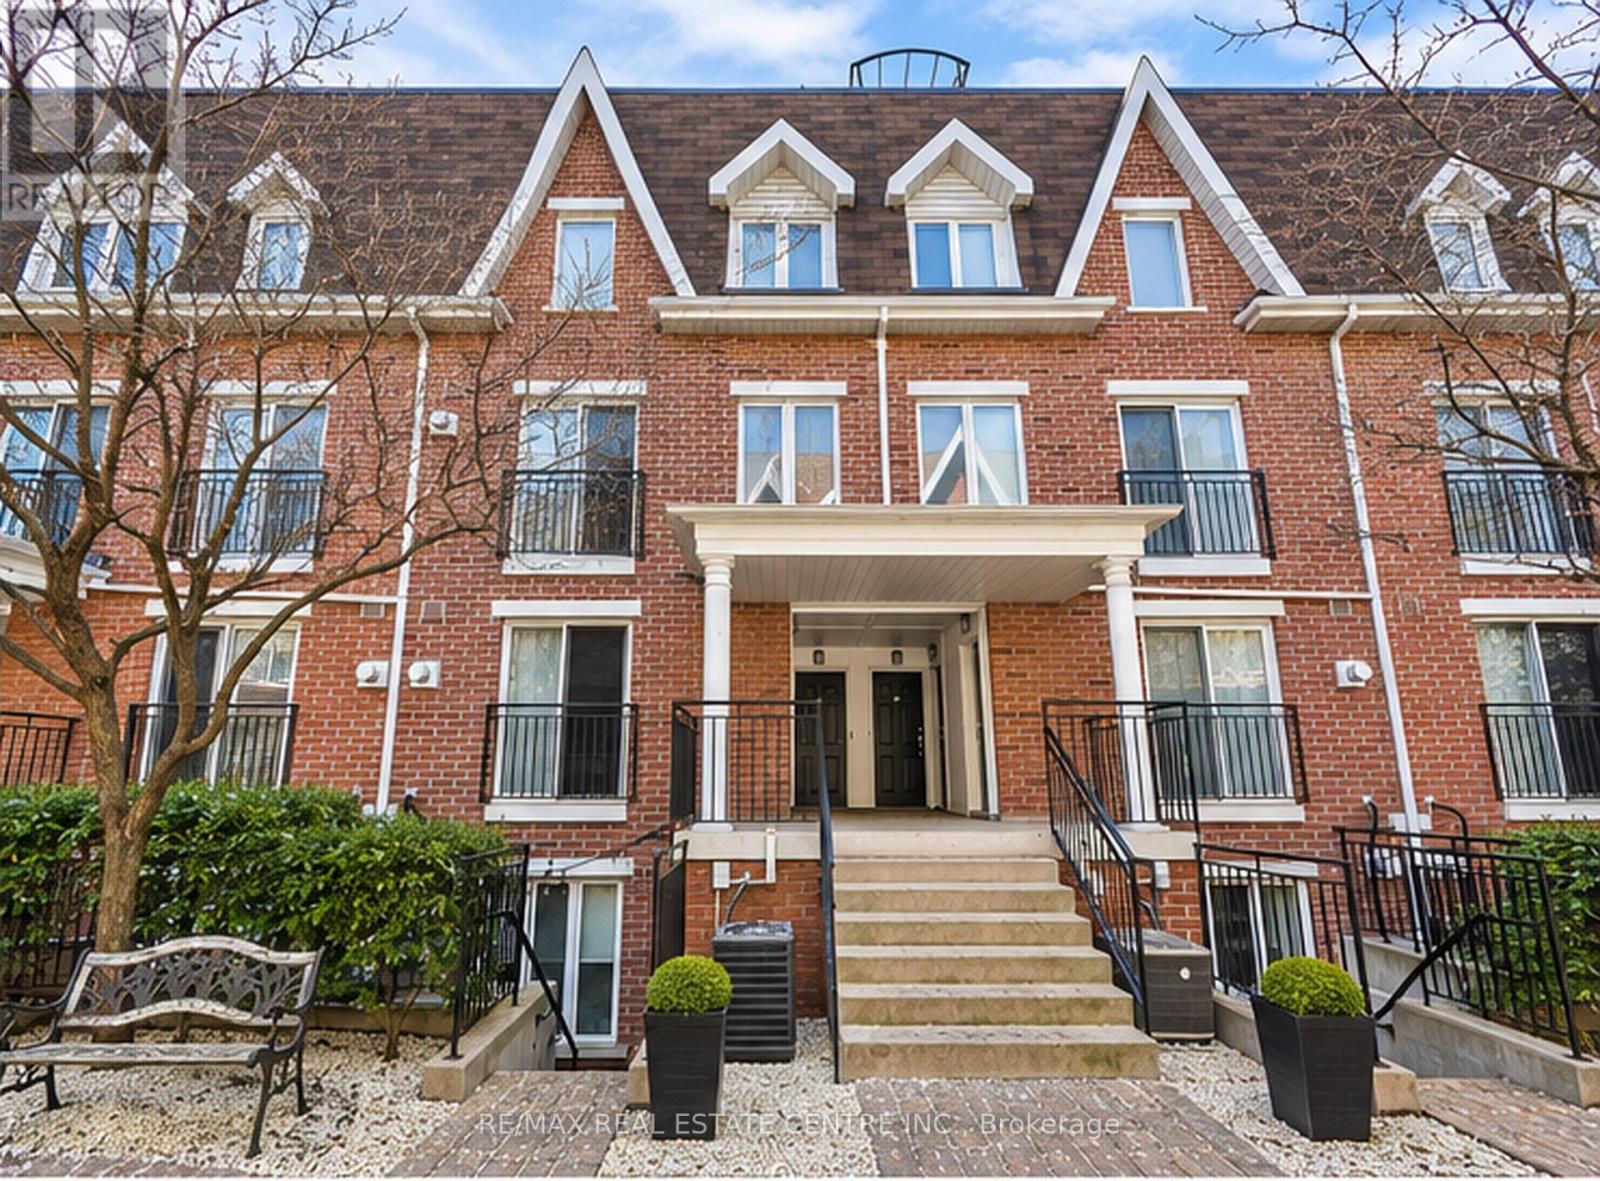
**IMPROVED PRICING!** Welcome to 16 Laidlaw Street, Unit 920! Rare unit with open concept kitchen space with quartz countertops and **over $30,000 spent in upgrades**, premium appliances, and a brand-new dishwasher (2026). Enjoy stylish living with access to a gorgeous rooftop terrace featuring water access and BBQs permitted! Includes underground parking in a secure garage. Conveniently located near Rita Cox Park, the dog park, Subway, Queen Street, Parks and the vibrant Liberty Village. A beautifully upgraded home in an unbeatable location - don't miss this opportunity! *Some photos have been virtually staged* (id:63616)
25 Mccandless Court
Caledon, Ontario
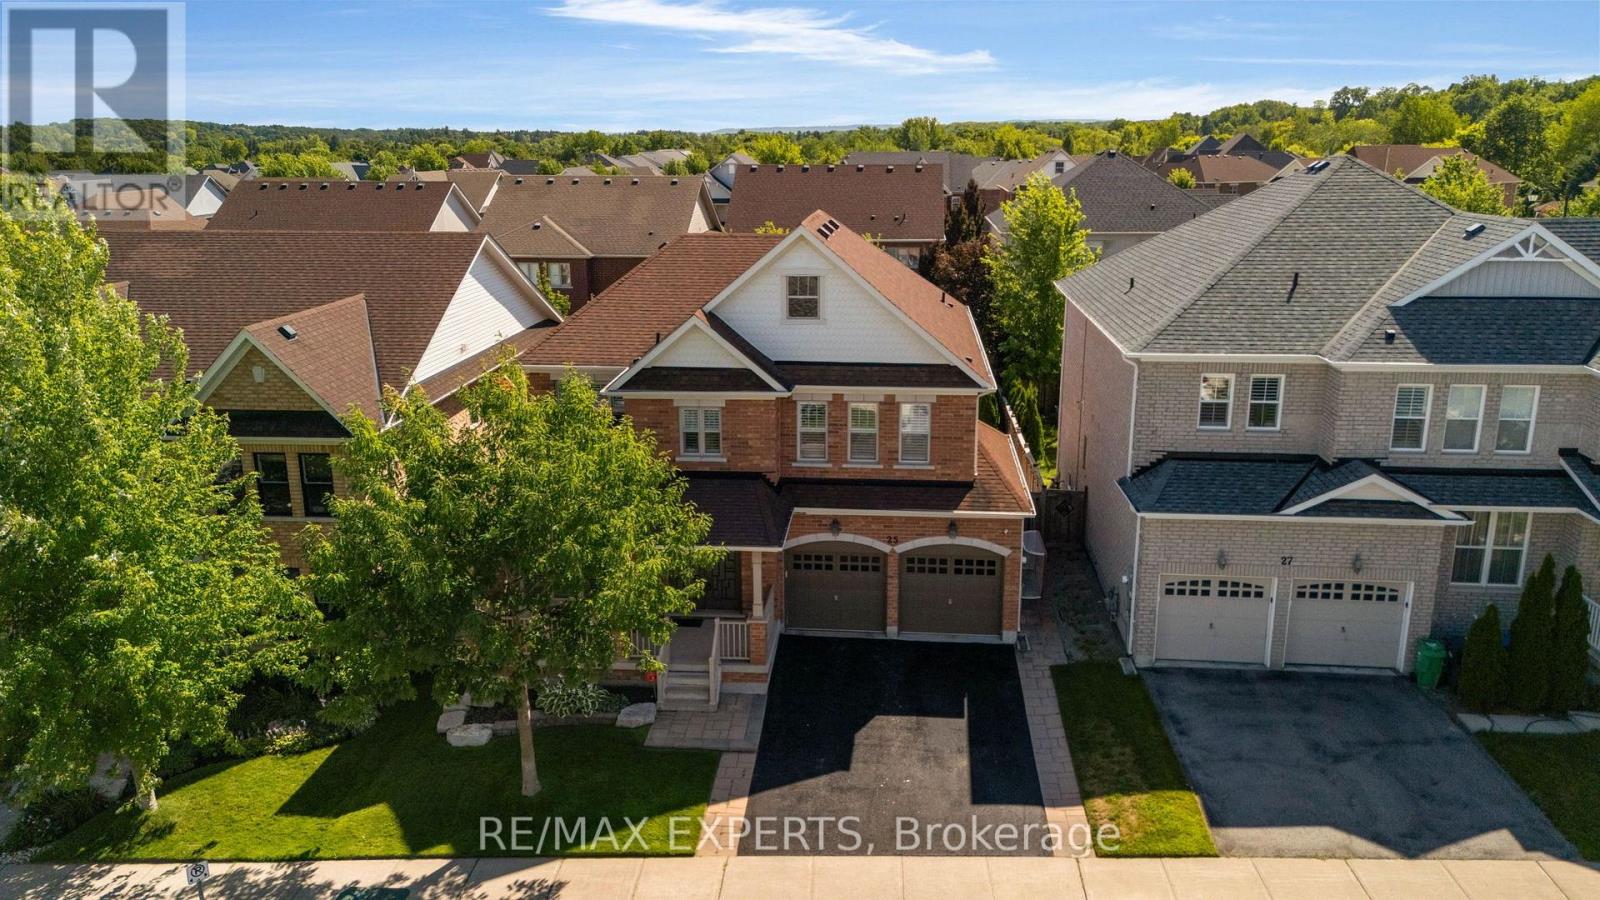
Welcome To 25 McCandless Court, A Stunning 3000+ sq ft plus finished basement 4-Bedroom, 4-Bathroom Home In One Of Caledon East's Most Sought-After Neighbourhoods. Thoughtfully Designed For Both Functionality And Elegance, This Spacious Property Offers 9-Foot Ceilings, Hardwood Floors, And An Open Concept Main Floor. The Gourmet Kitchen Walks Out To A Fully Fenced, Professionally Landscaped Backyard Oasis Featuring A Heated Inground Pool, Interlock Patio, And Charming Cabana - Perfect For Entertaining Or Relaxing In Total Privacy. Cozy Up By The Fireplace In The Inviting Family Room, Or Work From Home In The Private Main Floor Den. Direct Garage Entry Adds Everyday Convenience. The Primary Suite Is A True Retreat With Two Walk-In Closets And A Spa-Like Ensuite, While Every Additional Bedroom Enjoys Its Own Ensuite Bath. The Finished Basement Expands The Living Space With A Wet Bar, Recreation Area, Second Fireplace, Second Laundry Room, Exercise Room, Cold Cellar, And Rough-In Bath. Extras Include A Water Softener, Reverse Osmosis Water Purifier, Main Floor Laundry, And Ample Storage. Truly Move-In Ready, This Exceptional Home Blends Comfort, Space, And Style In One Of Caledon East's Premier Communities. (id:63616)
2411 - 430 Square One Drive
Mississauga, Ontario
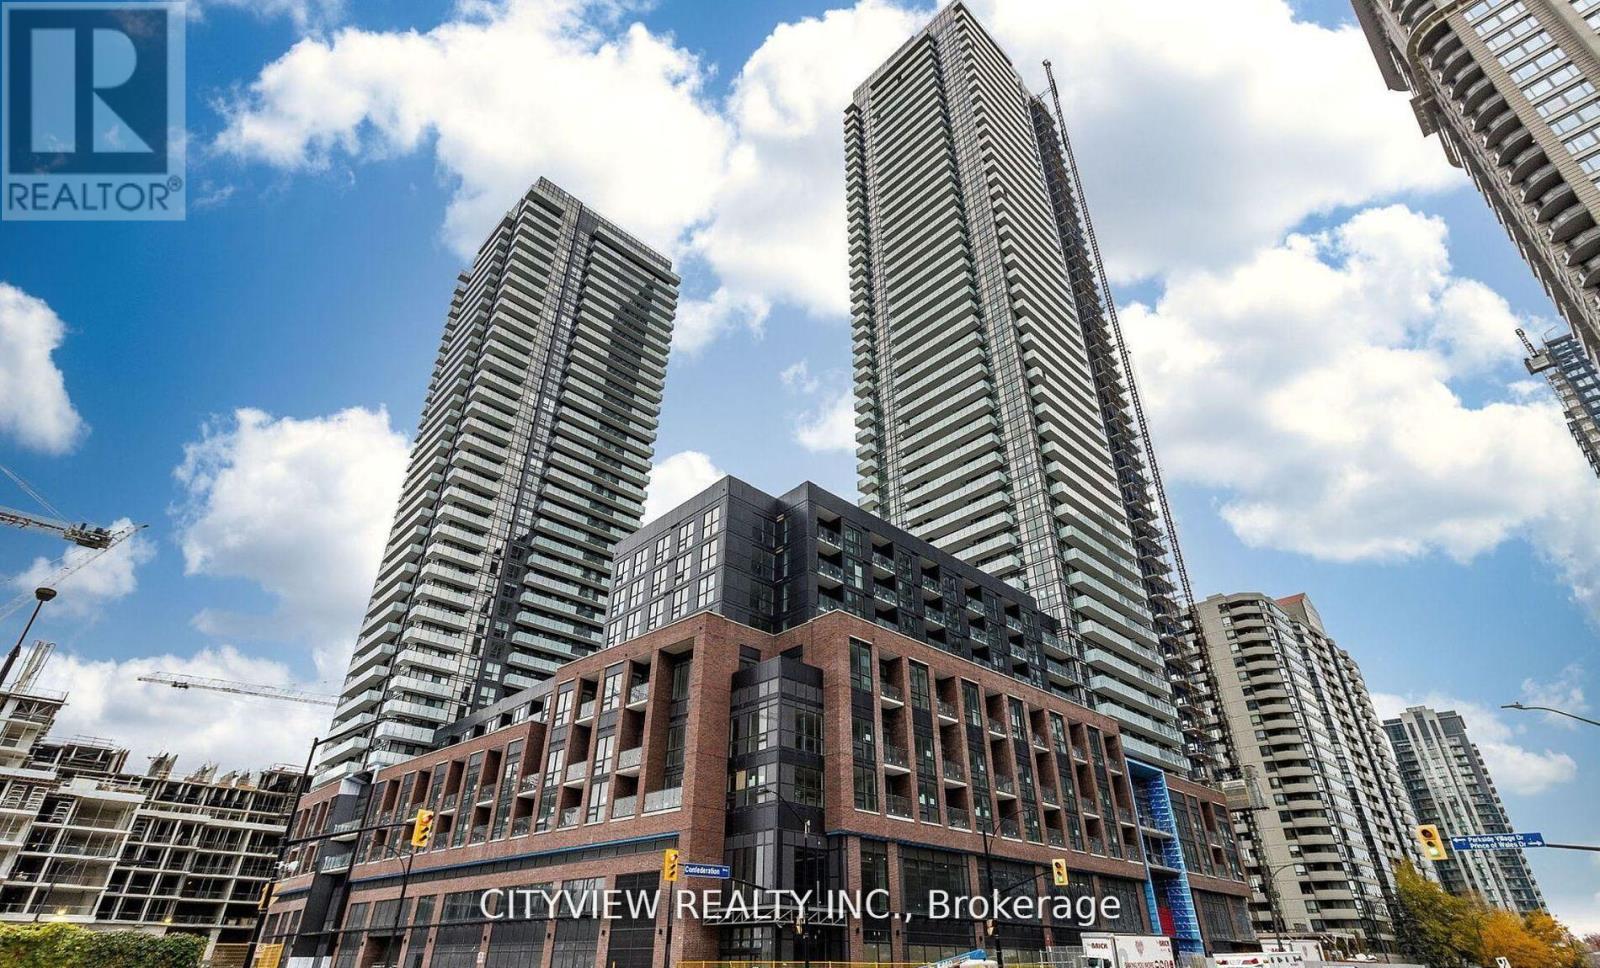
Well Maintained Two bedroom plus den in the much sought after AVIA1 Tower. Laminate flooring throughout the whole unit. Modern open concept floorplan. Spacious living/dining with floor to ceiling windows throughout for tons of natural light. Modern kitchen with kitchen island and stainless steel appliances. Large den with perfect for study or storage area. Spacious bedroom with his and hers closet and 3pc ensuite. L shaped balcony with stunning views. Amenities include gym, yoga room, party room, kids play zone and bbq patio area with Foodbasics right downstairs. (id:63616)
2063 Waters Edge Drive
Oakville, Ontario
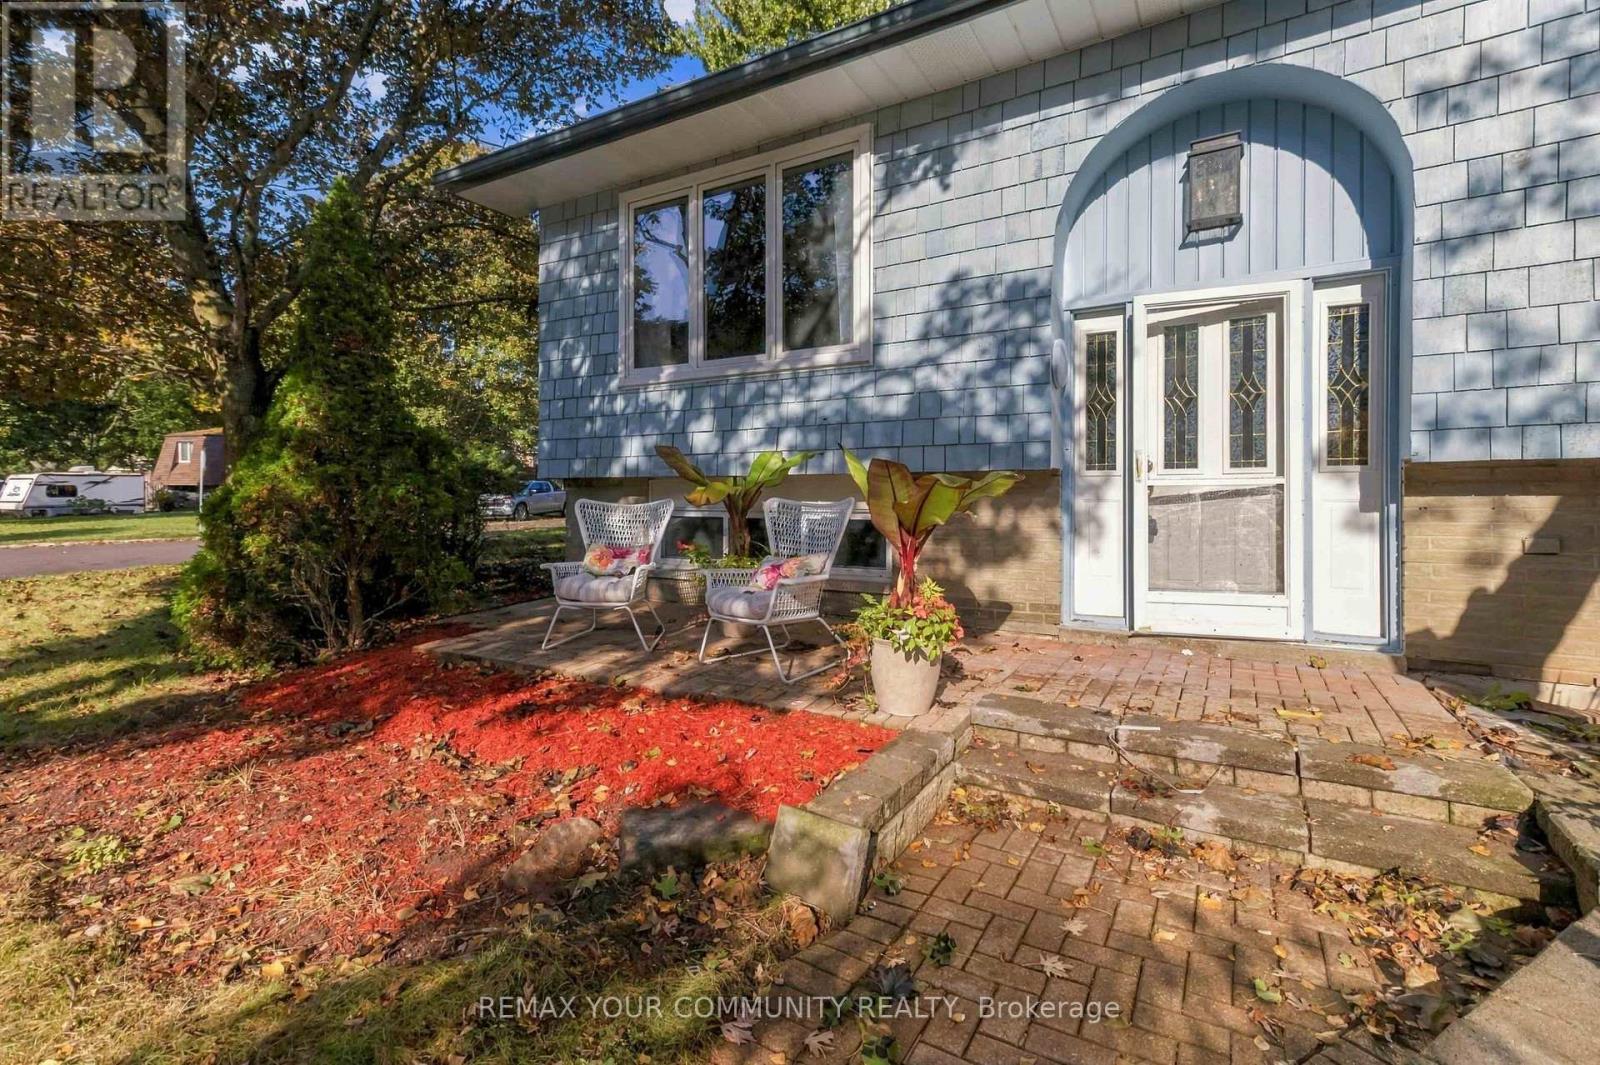
2063 WATER'S EDGE DRIVE - BRONTE - YOU CAN SEE THE LAKE FROM YOUR LIVING ROOM! RENOVATIONS ARE COMPLETE! COME AND HAVE A LOOK!! FRESH PAINT! NEW FLOORING AND A BRAND NEW KITCHEN WITH 2 NEW BATHROOMS!! 30 SECOND WALK TO THE LAKE!! SPECTACULAR 3 bedroom, 4 bath bungalow on a PREMIUM CORNER LOT with WATER VIEWS! THE BACKYARD IS A PRIVATE OASIS! A sprawling multi-tiered deck WRAPPED IN MATURE TREES, HIDDEN FROM THE STREET! Morning coffee here! Evenings here! Entertaining here! THE RENOVATIONS ARE DONE! THE NEW PAINT AND FLOORS ARE IN, NOW! ! BOOK YOUR VIEWING TODAY! QUIET DEAD-END STREET! CUSTOM HOMES ALL AROUND! STEPS TO THE WATERFRONT TRAIL, THE HARBOUR, THE MARINA, TOP SCHOOLS, BRONTE VILLAGE SHOPS AND RESTAURANTS! (id:63616)
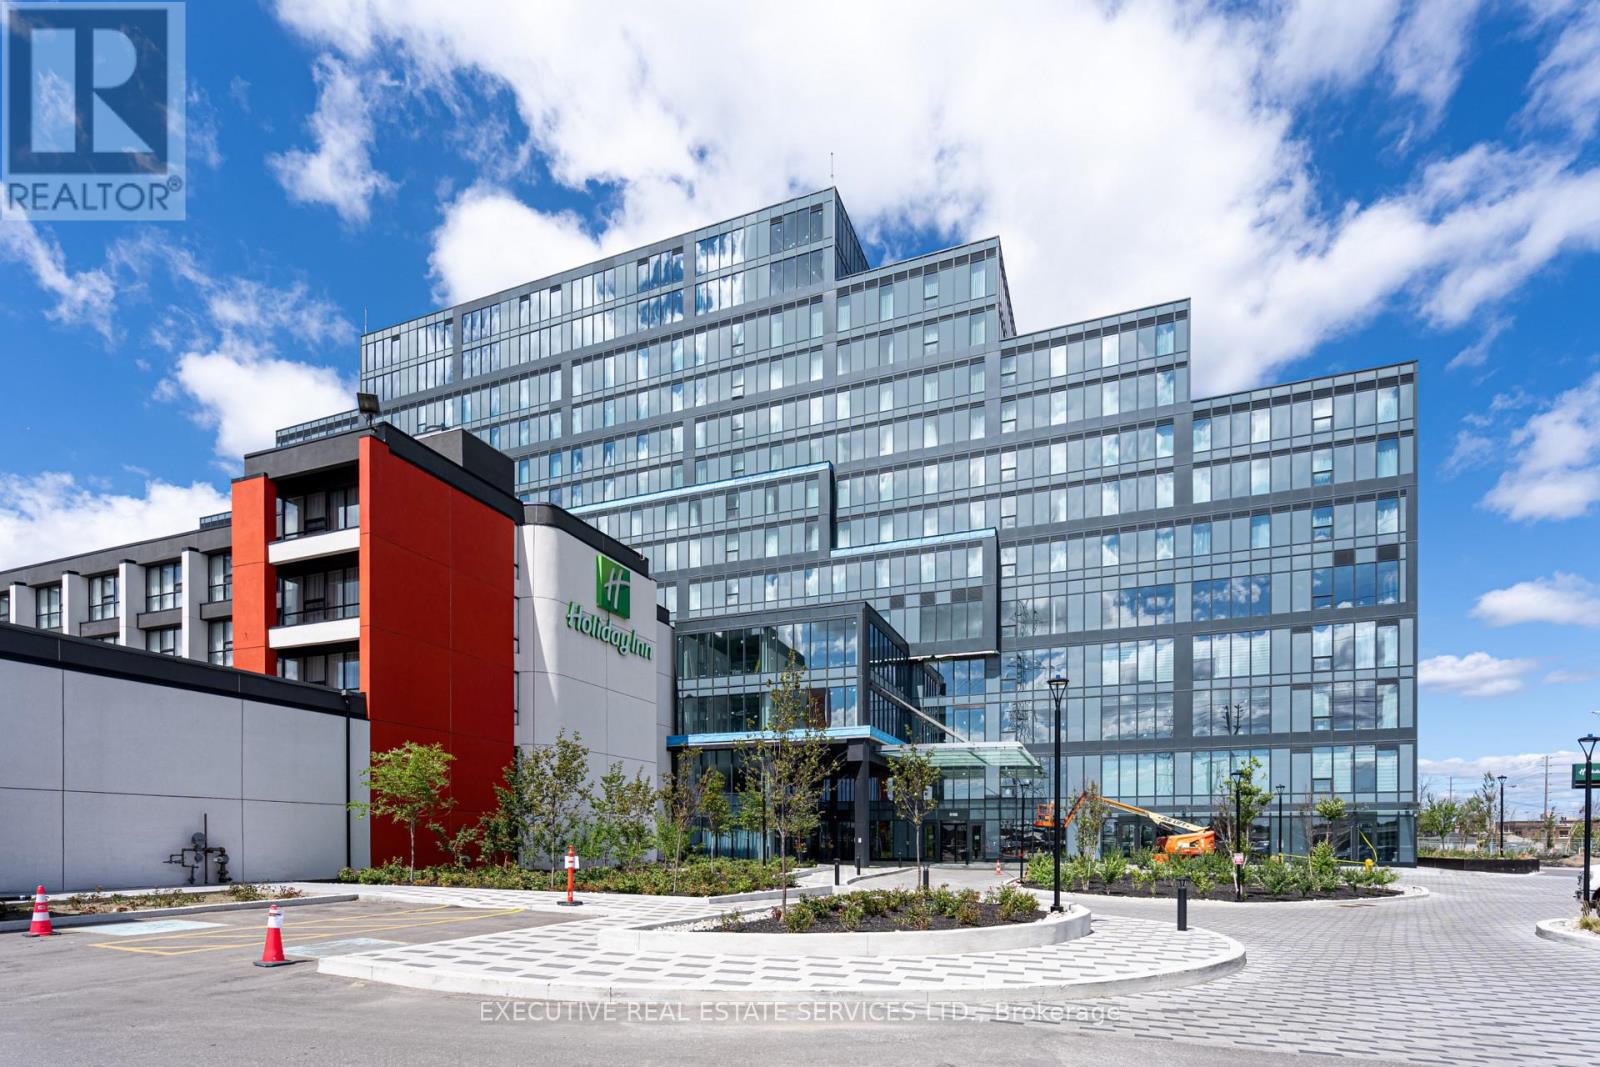
405 - 996 Martin Grove Road
Toronto, Ontario
Introducing a premium, modern commercial opportunity at Regal Plaza, ideally located just minutes from Toronto Pearson International Airport. This contemporary business hub offers high-end office and retail spaces with excellent connectivity to the Toronto Congress Centre and major highways, including 401, 409, and 427.The development features 8 ground-floor retail units and 105 office spaces, thoughtfully designed to meet the needs of today's dynamic businesses. Located in a rapidly growing and revitalized area, Regal Plaza offers exceptional potential for both investors and end-users.This unit offers approximately 661 sq. ft. of well-designed office space, situated on one of the top floors with excellent views. The unit includes 1 underground parking space, currently Avilable for extra $400/month if needed , plus ample complimentary visitor parking.An excellent opportunity to establish your business or add a premium commercial asset to your investment portfolio. (id:63616)
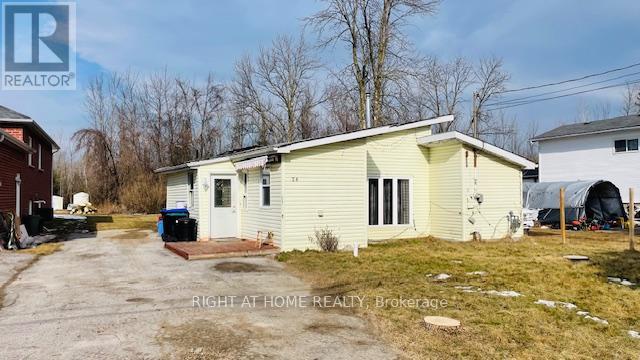
26 George Avenue
Wasaga Beach, Ontario
Opportunity Knocks! Attention Renovators, Contractors, Investors and Builders. 3 Bedroom Bungalow Located On A Quiet Cul-De Sac. Kitchen With Breakfast Area And Walk-Out To Backyard Deck. 2 Story Shed. 4 Car Driveway. Renovate or rebuild to your custom taste. Great lot size 49x150. Ideally Located Close To Wasaga Beach, Collingwood And Blue Mountain. (id:63616)
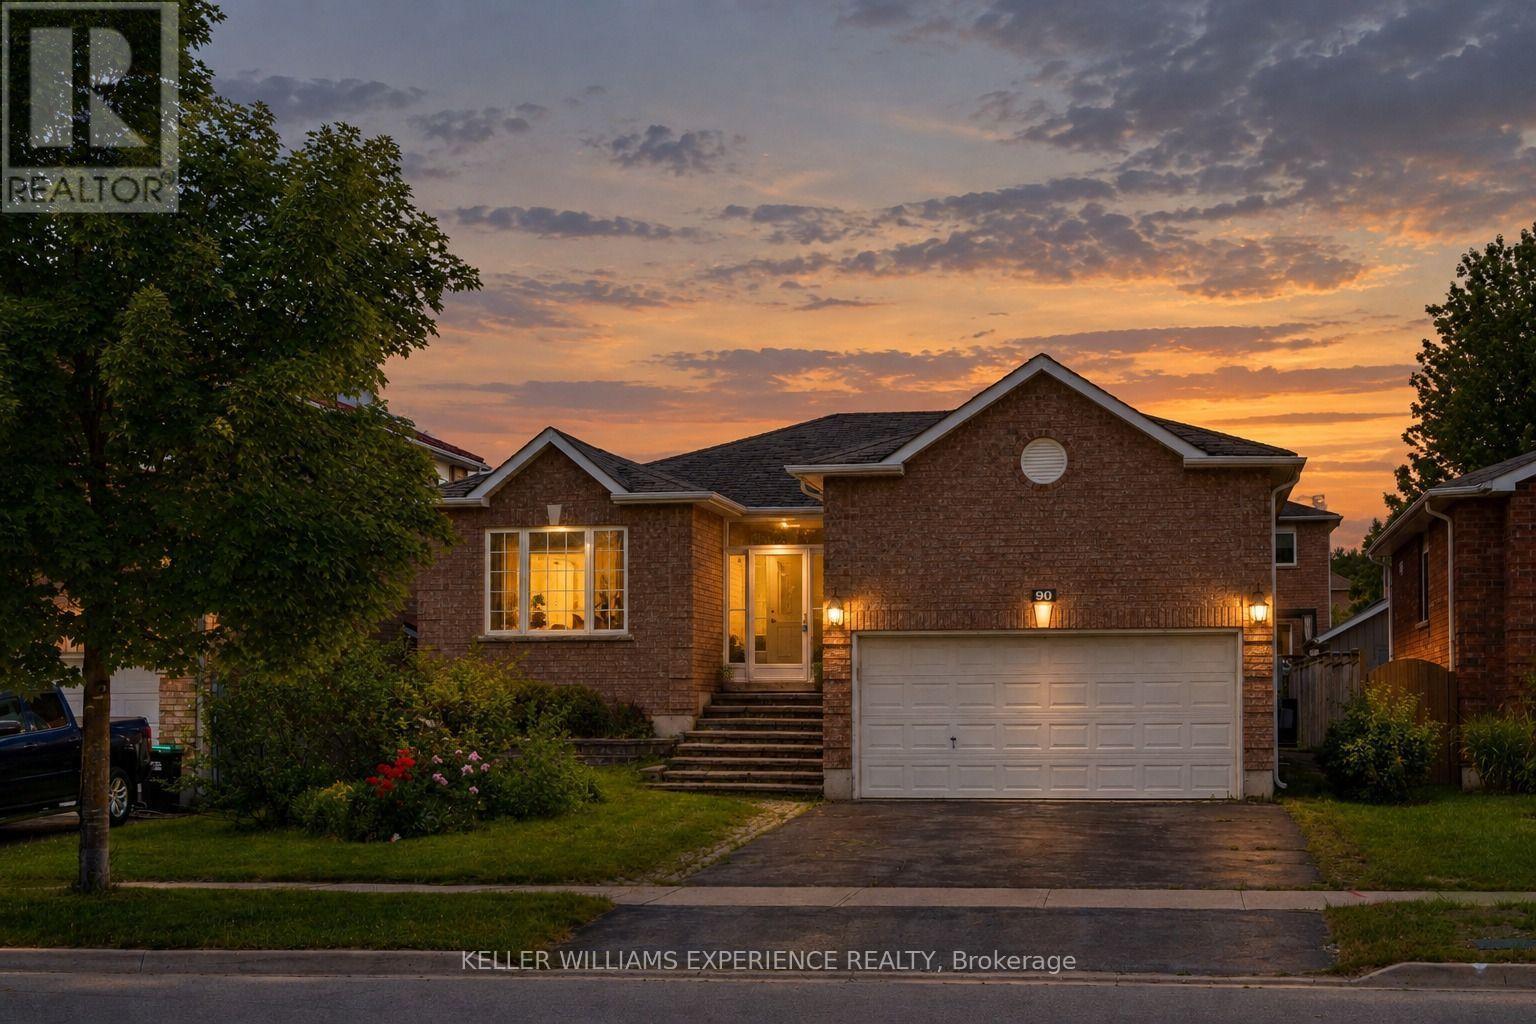
90 Sproule Drive
Barrie, Ontario
Welcome to this stunning fully renovated all-brick bungalow, where modern design meets exceptional functionality. Featuring 5 bedrooms, 3 bathrooms, and over $200,000 in upgrades. Step inside to discover a bright open-concept layout designed for both everyday living and entertaining. Elegant wainscoting, custom accent walls, smooth ceilings, pot lights, upgraded flooring, and designer light fixtures create a sophisticated atmosphere throughout. The beautifully redesigned kitchen is the heart of the home, showcasing sleek white cabinetry, quartz countertops, a stylish backsplash, porcelain tile flooring, a large centre island, and ample storage space. A walkout to the oversized deck seamlessly extends your living space outdoors, overlooking a spacious backyard that's perfect for hosting family gatherings, summer barbecues, and entertaining guests. The main level offers three generous bedrooms and two beautifully updated bathrooms, including a spa-inspired 3-piece bath with a glass-enclosed shower and a luxurious 4-piece bath featuring a rain shower and custom built-in niche. Rich hardwood flooring and large-format porcelain tile flow throughout the home, with no carpet anywhere. The fully finished lower level provides incredible additional living space, complete with a large recreation room centered around a stylish gas fireplace, two additional bedrooms, a renovated 4-piece bathroom, and plenty of room for extended family, guests, or a home office setup. Situated in a quiet family-friendly neighbourhood, this exceptional home is conveniently located just minutes from Highway 400, Costco, shopping, parks, schools, and everyday amenities. With a double-car garage, premium finishes throughout, and nothing left to do but move in, this is a rare opportunity to own a truly turnkey home. (id:63616)
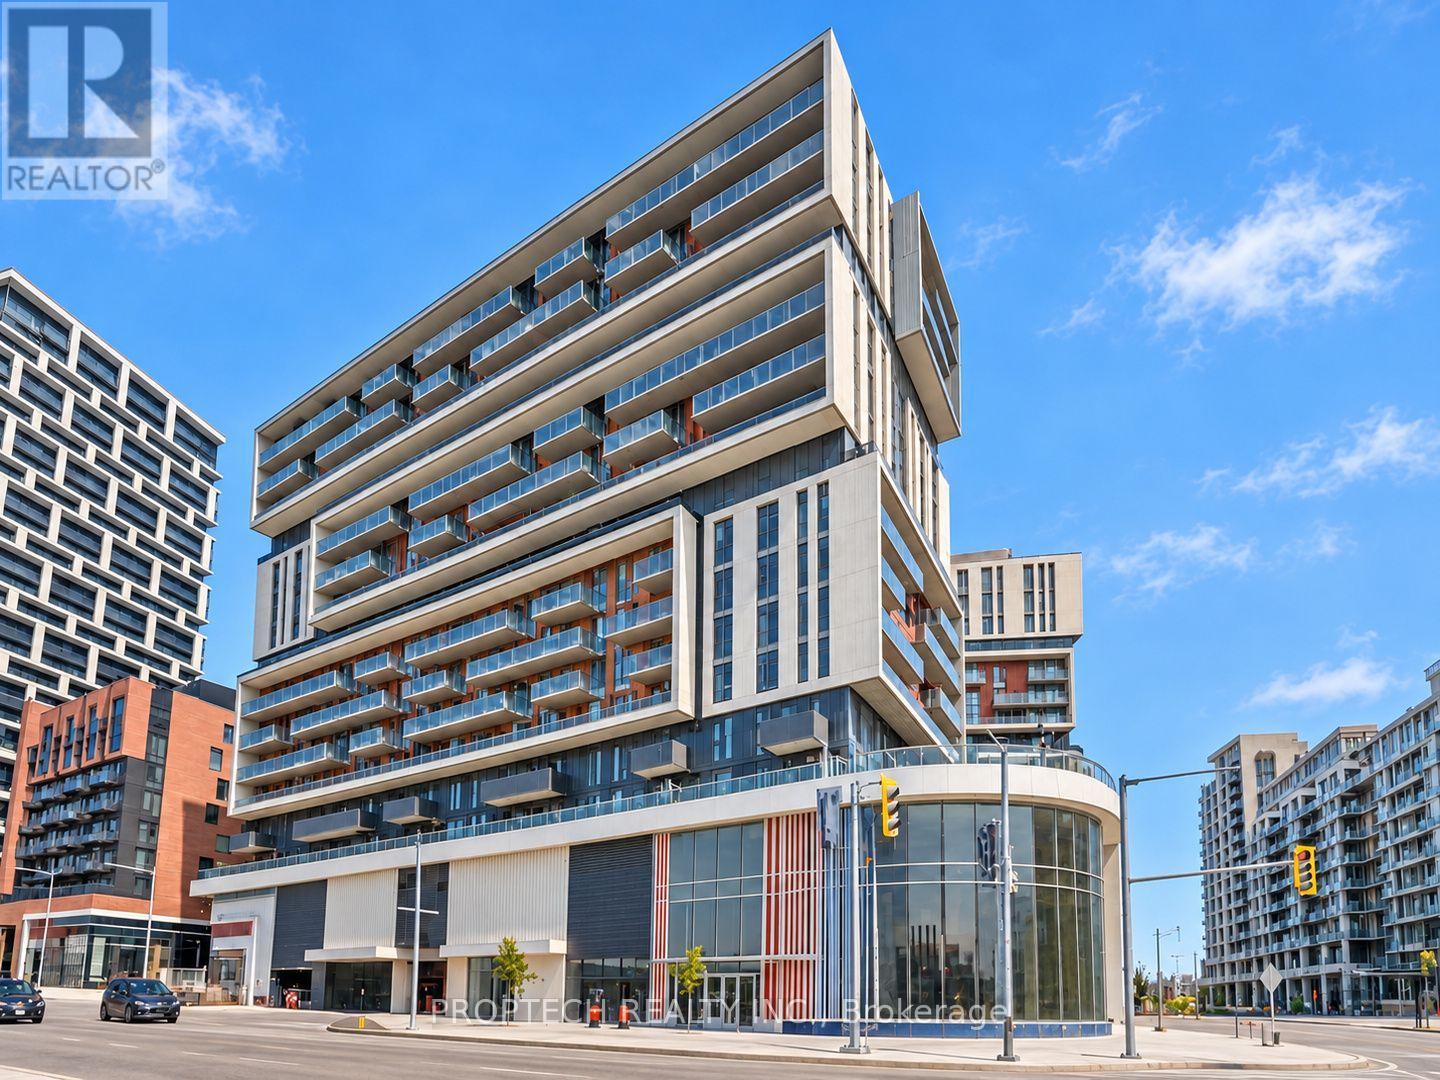
B604 - 292 Verdale Crossing
Markham, Ontario
Gallery Square in Downtown Markham! Spacious 2 Bedrooms + Den Luxury Condo with 2 Full Bathrooms in a Bright Corner Lot at 962 Sqft. Mirrored Closet Door & Custom Organizer Inside Bedroom Close as well as Upgraded Double French Door for Den, Perfect for a 3rd Bedroom or Private Office. Prime Location Close to York University, HWY 404 & 407, Unionville GO Station, and Viva Transit for Added Convenience! One Parking & One Locker Included. (id:63616)
522 - 2 David Eyer Road
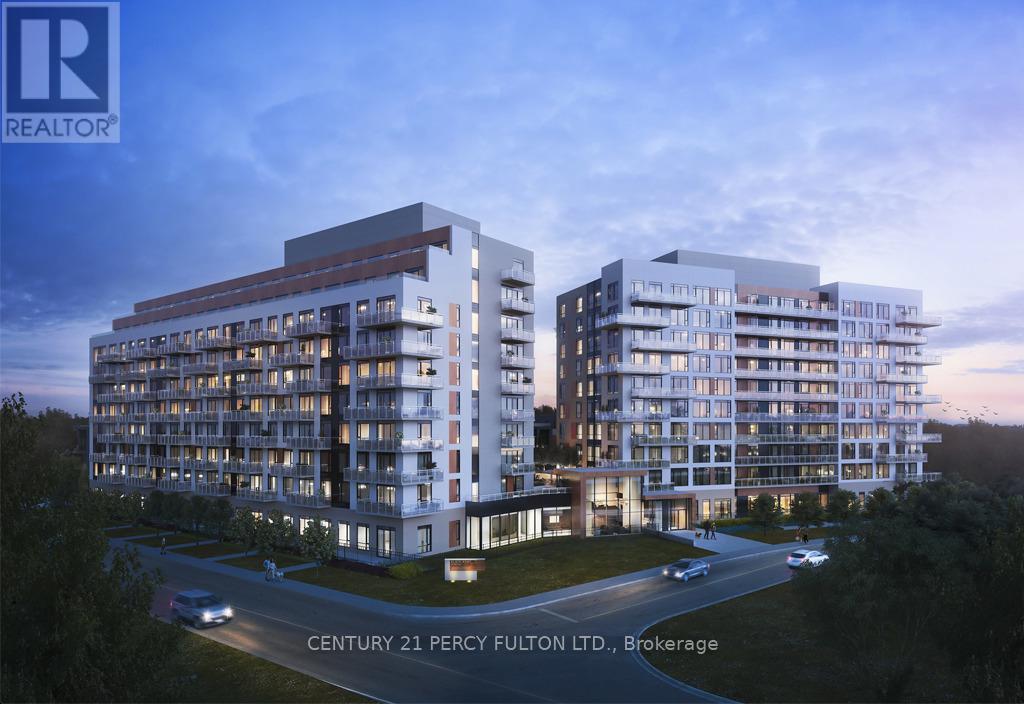
Richmond Hill, Ontario
**Absolutely Beautiful** Luxury Open Concept 1+1 Bedroom at Elgin East. Bright and Spacious South Exposure with Walk out to Balcony from Living Rm. 646SF, Spacious 2nd bath with wheelchair access. Laminate floors thru out. 9' Ceilings. Built in Appliances, Ensuite Laundry, 1 Underground parking, 1 Bicycle Locker. 24 Hrs Concierge. Amenities includes Gym, Yoga Studio, Outdoor Lounge with BBQ, Party Rm, Movie Theatre, Hobby Rm, Pet wash Rm, Card and Music Rm, Business Centre. Close to Hwy 404 & 407, Shopping, Costco, Transit, Schools, Restaurants, Supermarkets. (id:63616)
6745 Main Street
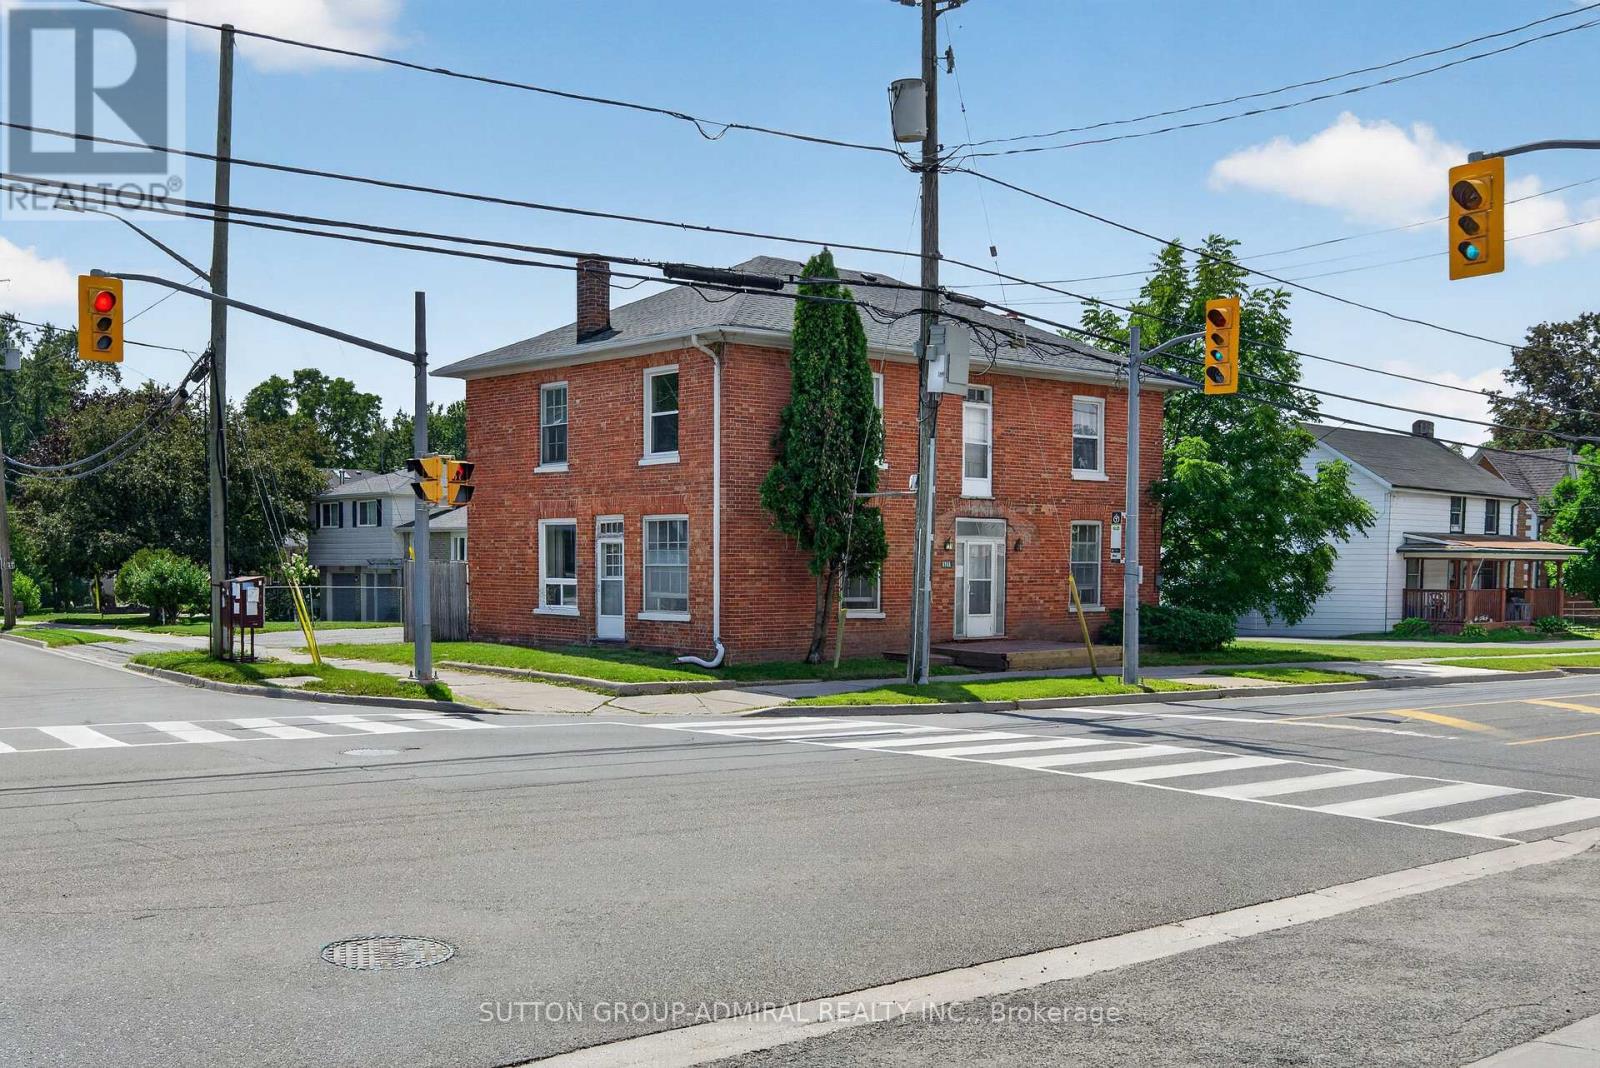
Whitchurch-Stouffville, Ontario
Attention Investors & Builders - Rare Value-Add Opportunity! Priced to sell! Own a cash-flowing three-unit investment property with solid tenants in place and approved potential to expand into a six-unit residential property. Positive cash flow from day one, while offering substantial long-term upside through approved future development - now at an exceptional price. Brand-new roof installed in July 2026. Located on a newly rezoned RN5 lot (multi-family housing, apartment building), the property includes Town-approved site plans and architectural drawings prepared through the rezoning process for the approved six-unit concept. Years of planning, rezoning and approvals have already been completed, allowing the next owner to move toward the building permit stage while retaining flexibility to refine the design if desired. Multiple investment strategies are available: complete the approved three-unit addition and create a six-unit investment property; take a more gradual approach by phasing the development over time while continuing to generate rental income from the existing triplex; or modernize the existing units over time to further increase rental revenue and overall property value. Additional opportunity: the adjacent property may also become available for purchase, creating the potential to assemble nearly 0.5 acre in the heart of Stouffville - a rare opportunity for larger future development. Ideal for investors seeking immediate positive cash flow and long-term upside. Guidance with construction financing and mortgage options may be available to qualified buyers. Strong rental demand, approved development potential, positive cash flow from day one, and significant long-term value - all in one property. (id:63616)
413 - 5 Weldrick Road W
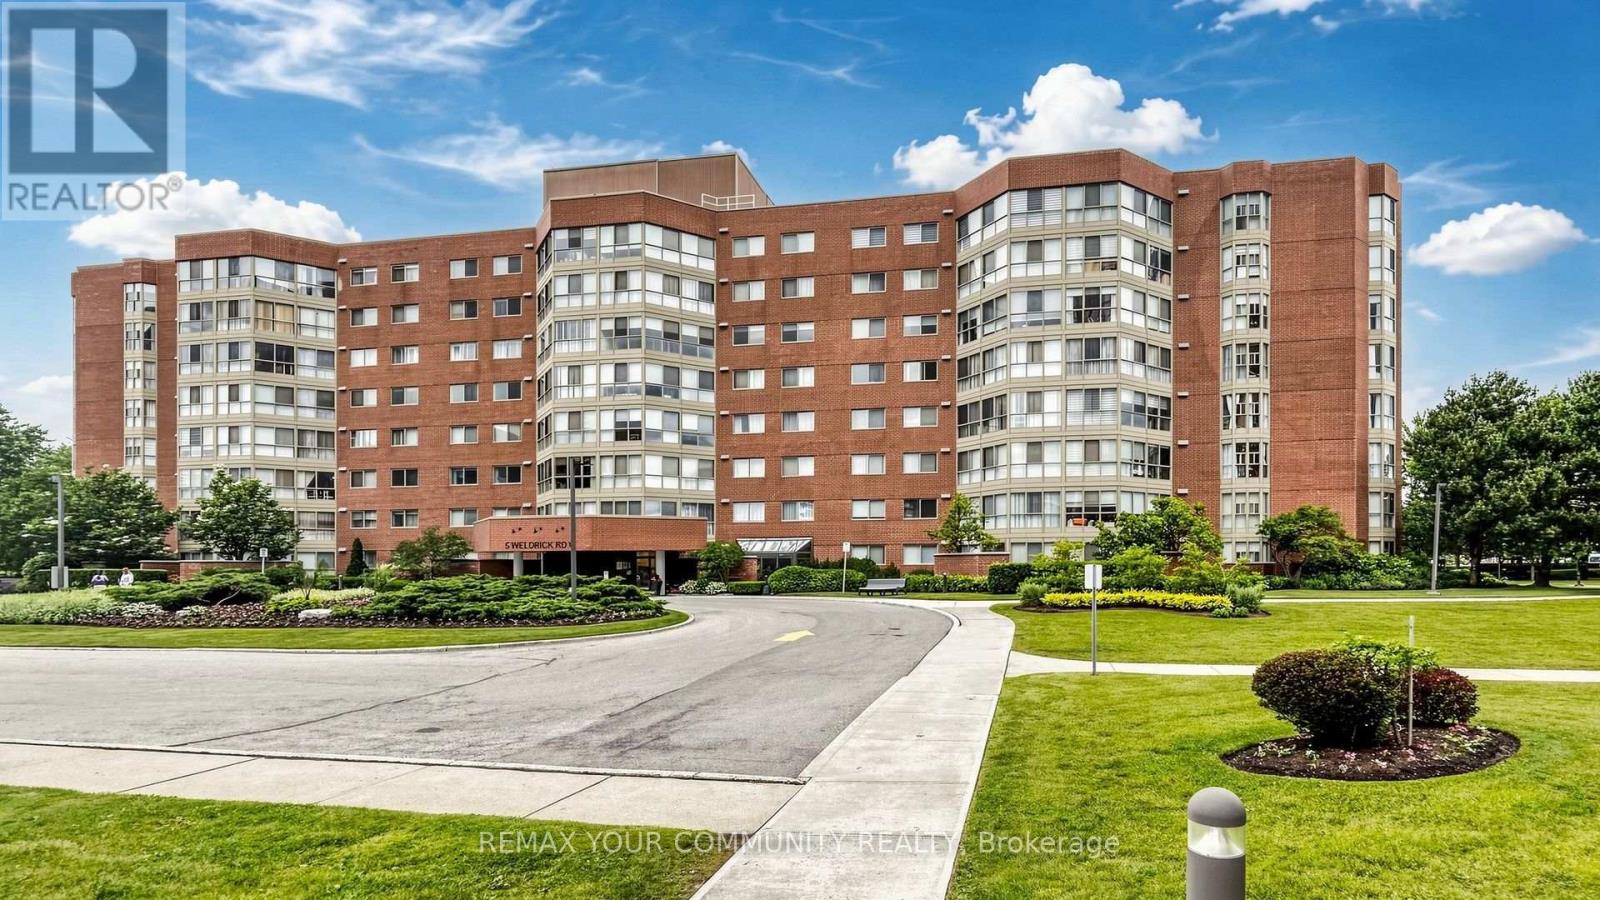
Richmond Hill, Ontario
A wonderful Buy for $690000! The 1450 sq ft of bright sparkling clean living space. This carpet free environment boasts a fabulous solarium running the width of the 2 Bedroom , 2 Bathroom Condo Look over the tree tops to manicured landscaping. Both the L-shaped living and dining room have easy access to the renovated kitchen ,Fridge, stove, dishwasher, recessed and pot lighting makes this a functional and pleasant work or eating space. A 5 Piece EnSuite accents the Primary bedroom. Complete with a walk out to the solarium offers a lovely place to sip your morning coffee 2 full baths, ensuite laundry, underground parking, controlled entry security plus amenities , a beautiful pool and Gymn at CLUB66. Walk to Hillcrest Mall, public transportation, restaurants and shops, and medical offices, and more .This safe , convenient and beautiful environment awaits your presence at Apartment 413. (id:63616)
2 Creekland Avenue N
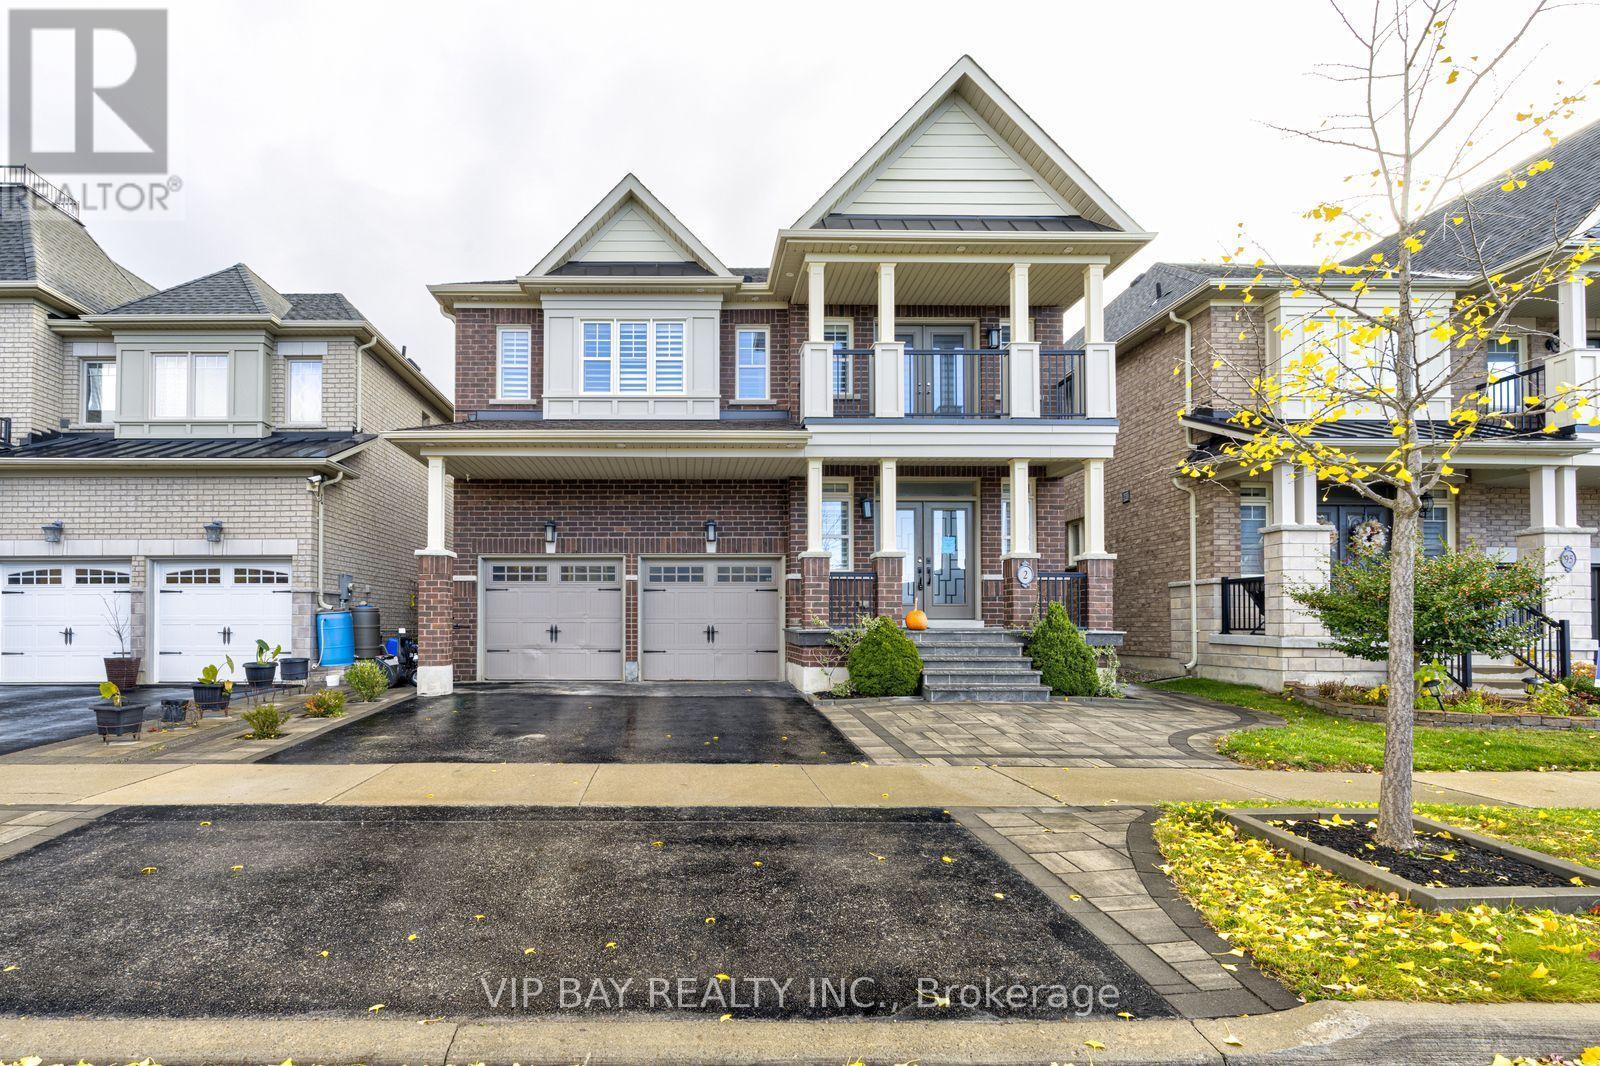
Whitchurch-Stouffville, Ontario
Discover this beautifully updated detached home offering 5 bedrooms, 5 bathrooms and approximately 3,450 sq. ft. of living space. Designed with both everyday comfort and entertaining in mind, the home features spacious principal rooms, quality finishes and carefully selected details throughout.The welcoming entrance features a dramatic full-height mirrored accent wall complemented by elegant gold finishes. The newly renovated kitchen offers an impressive 10-foot island equipped with two sinks and a beverage refrigerator, creating a functional centre for meal preparation and entertaining. Quartzite countertops and a matching backsplash are paired with extensive custom cabinetry and practical storage features, including built-in knife organizers, spice racks, rotating corner shelves and pull-out corner storage. Integrated appliances, including a built-in refrigerator and double wall ovens, complete the space.The living areas offer custom cabinetry and built-in features, while the dining room includes a dedicated wine and bar display. A fireplace adds warmth and character to the rear gathering area. A separate main-floor office with custom cabinetry provides a comfortable space for working from home.Additional interior features include hardwood flooring, well-sized principal rooms and the convenience of second-floor laundry.The backyard has been professionally landscaped and enhanced with custom interlocking, offering a private outdoor setting for relaxation and entertaining. Features include a seven-person hot tub, steel gazebo and storage shed. The covered gazebo creates an ideal spot for outdoor dining and enjoying the warmer months.Located on a quiet residential street, the property offers convenient access to nearby schools and community amenities. A spacious, extensively updated home with a combination of practical features, generous living areas and inviting indoor and outdoor spaces. co-listed with Mitra Noormehr at Royal Lepage Realty Plus 416-574-5332. (id:63616)
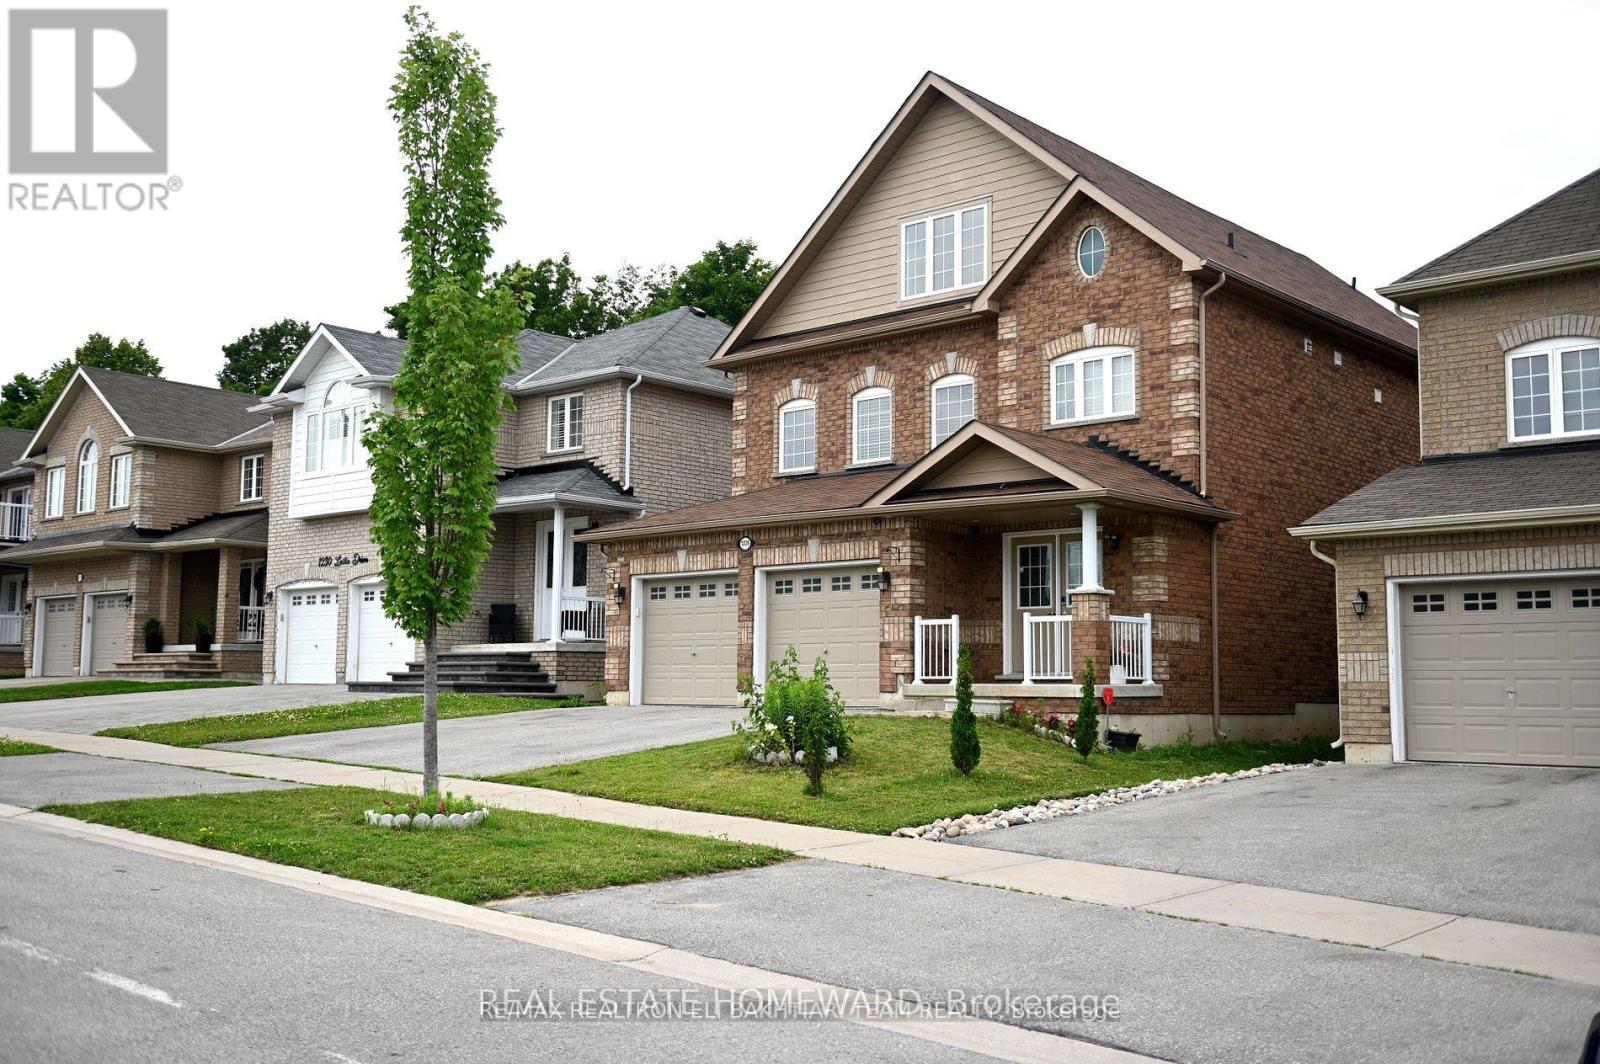
Third Floor - 1226 Leslie Drive
Innisfil, Ontario
A bright and beautiful one-bedroom unit on the third floor. Tenant pays 1/3 of Utilities. (id:63616)
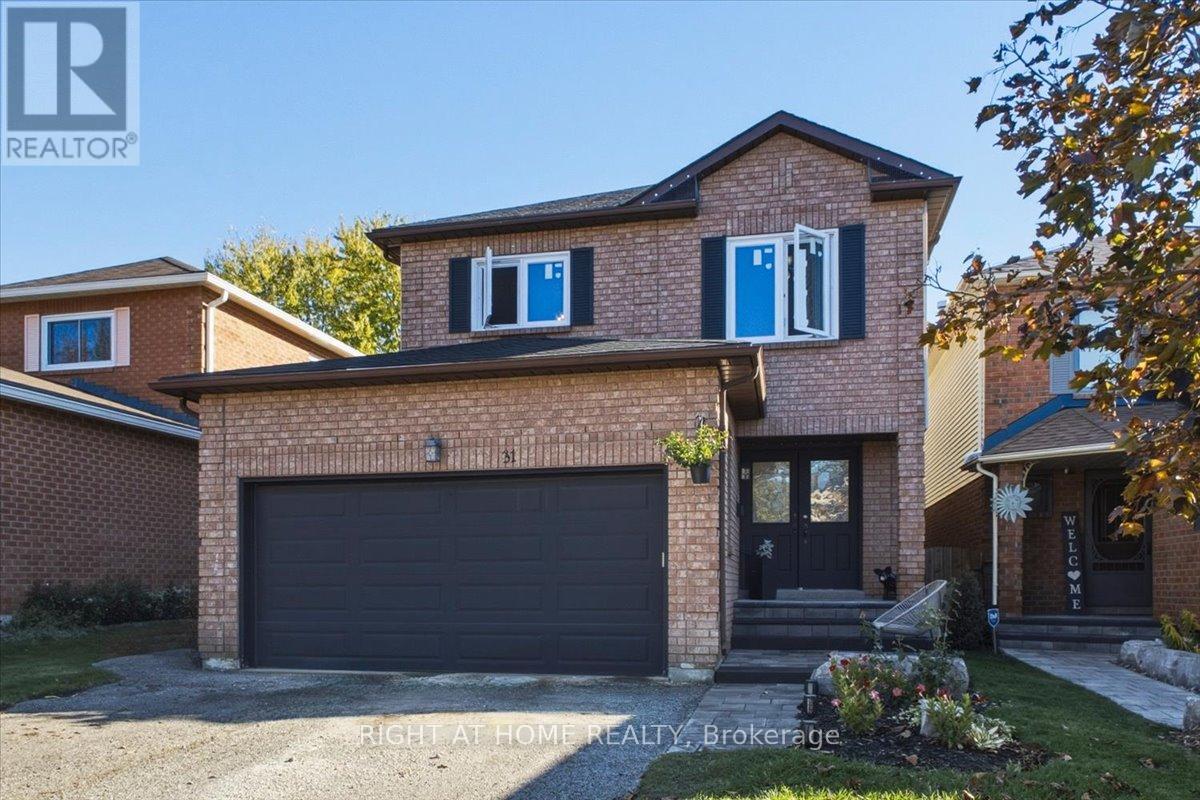
31 Sunbird Boulevard
Georgina, Ontario
4 BEDROOMS UPSTAIRS! CARPET-FREE! Spacious ~2,300 sq ft (abv grade) detached family home steps from Lake Simcoe offering an excellent blend of major updates & fantastic future potential! UPGRADES: High-Efficiency Furnace & Tankless WH (25) | Main Bath w/ Dbl Vanities (25) | Freshly Painted (25) | Mst Bath (24) | Laundry Rm + Full-Size W&D (24) | Baseboards/Trim/Casings (24) | Scratch-Resistant CND Eng. Hrdwd Flrs (23) | Powder Rm (23) | Windows + Backyard Sliding Door (23, ex. bsmnt). Kitchen has newer SS fridge & dishwasher (23), ready for your personal design touch. OUTDOOR UPDATES (25): Cstm Interlock Front Walkway, Porch & Natural Steps | Backyard Oasis w/ Cstm Interlock Patio | Permanent Gazebo & Fire Pit area | Resort Style Adjstbl Dbl Daybed Lounger w/ Plush Cushions | Cherry & Nectarine Trees + Oversized Fenced Side Yard. BONUS BASEMENT SPACE: ~1,200 sq ft (unfinished) w/ endless potential - includes rotating 3-in-1 game table (pool, table tennis, air hockey). (id:63616)
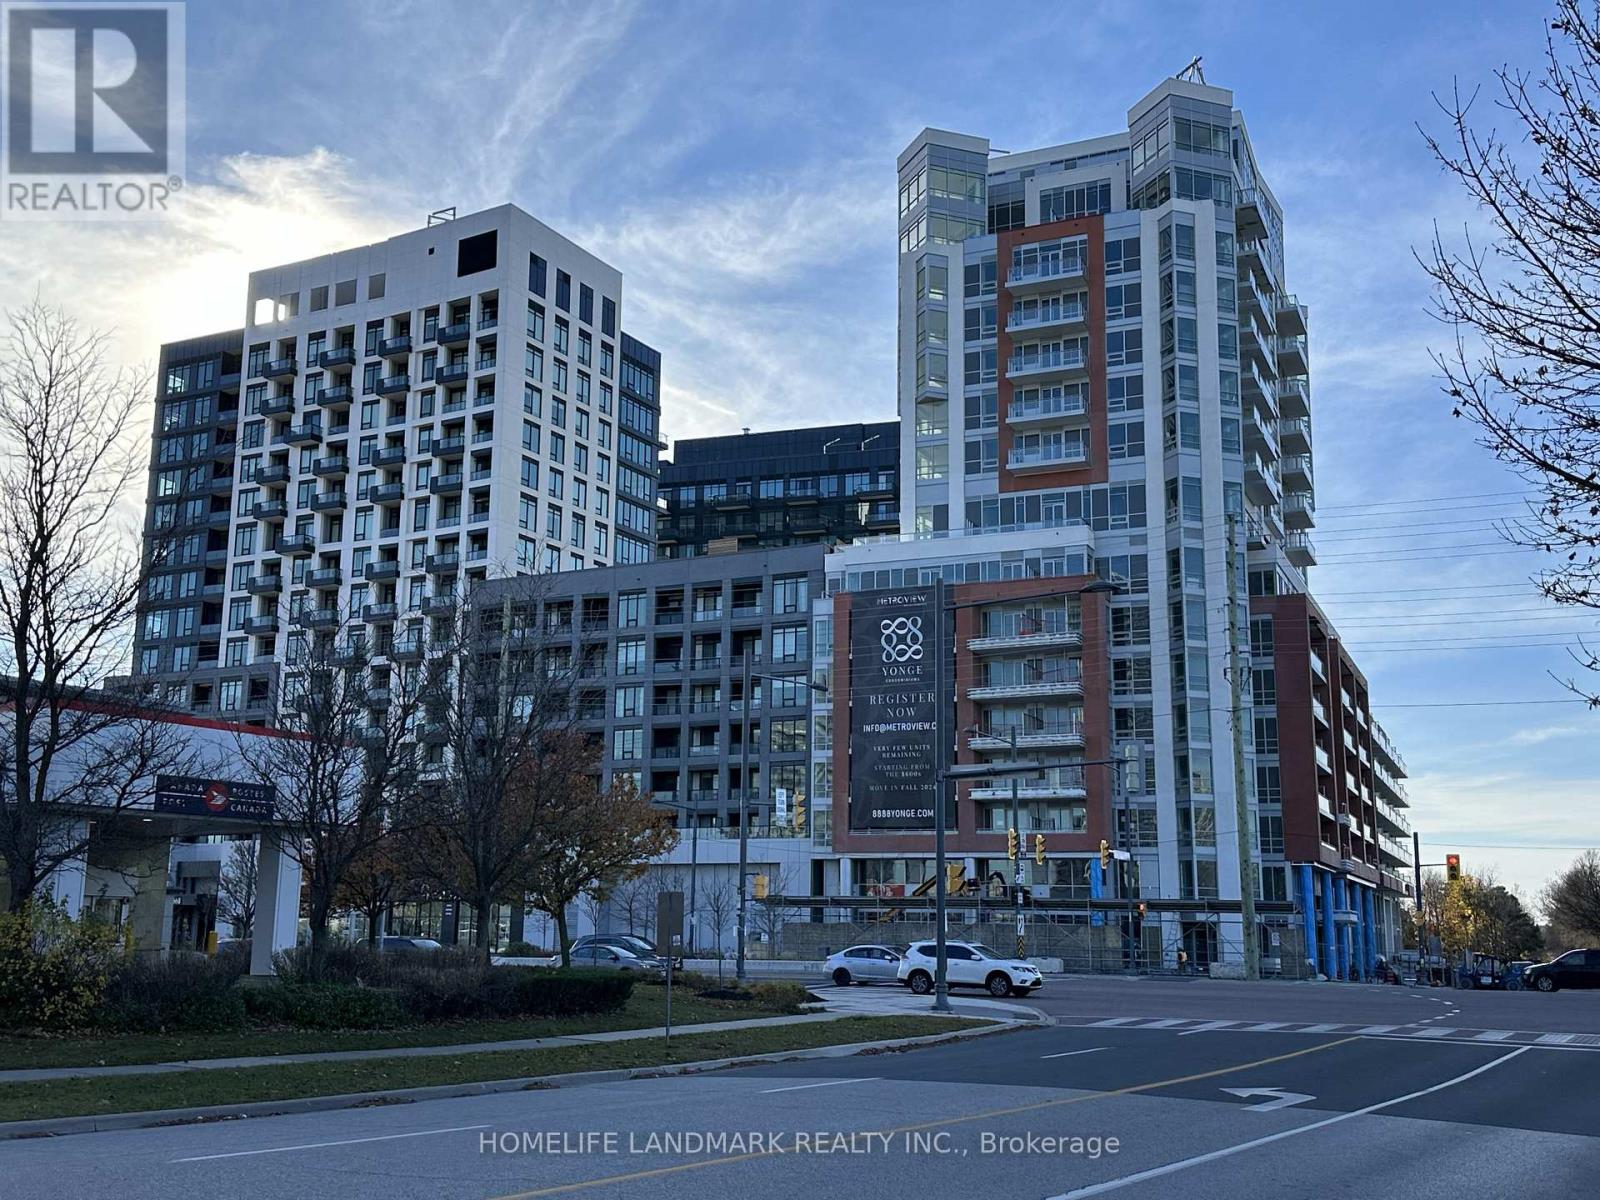
209 - 8888 Yonge Street
Richmond Hill, Ontario
This spacious one Bedroom unit offers ample space for professional at 8888 Yonge St! The unit boasts 9' smooth ceilings with hardwood flooring throughout . The modern kitchen is fitted with quartz counters, a stylish tiled backsplash, under-cabinet valance lighting, and a full set of integrated built-in appliances, perfect for the modern chef. The open-concept kitchen, living, dining areas for living and entertaining. Residents can also enjoy a large balcony which has unobstructed south west view . The bedroom allows for plenty of light to enter with oversized windows , bathroom fitted with Quartz Countertops, LARGE mirror . 8888 Yonge St features many modern amenities, both indoor and outdoor, such as a health and fitness center with indoor/outdoor yoga studios, a party room with a chef's kitchen, billiards, a social lounge, an outdoor BBQ and fireplace, and Zen garden with an outdoor lounge. This condo's prime location is close to everyday amenities such as Langstaff GO Station (GO Train access), groceries (Walmart, Loblaws, No Frills), entertainment (Silver City), restaurants, and more! Move-In Now! Internet Included! all furniture included. (id:63616)
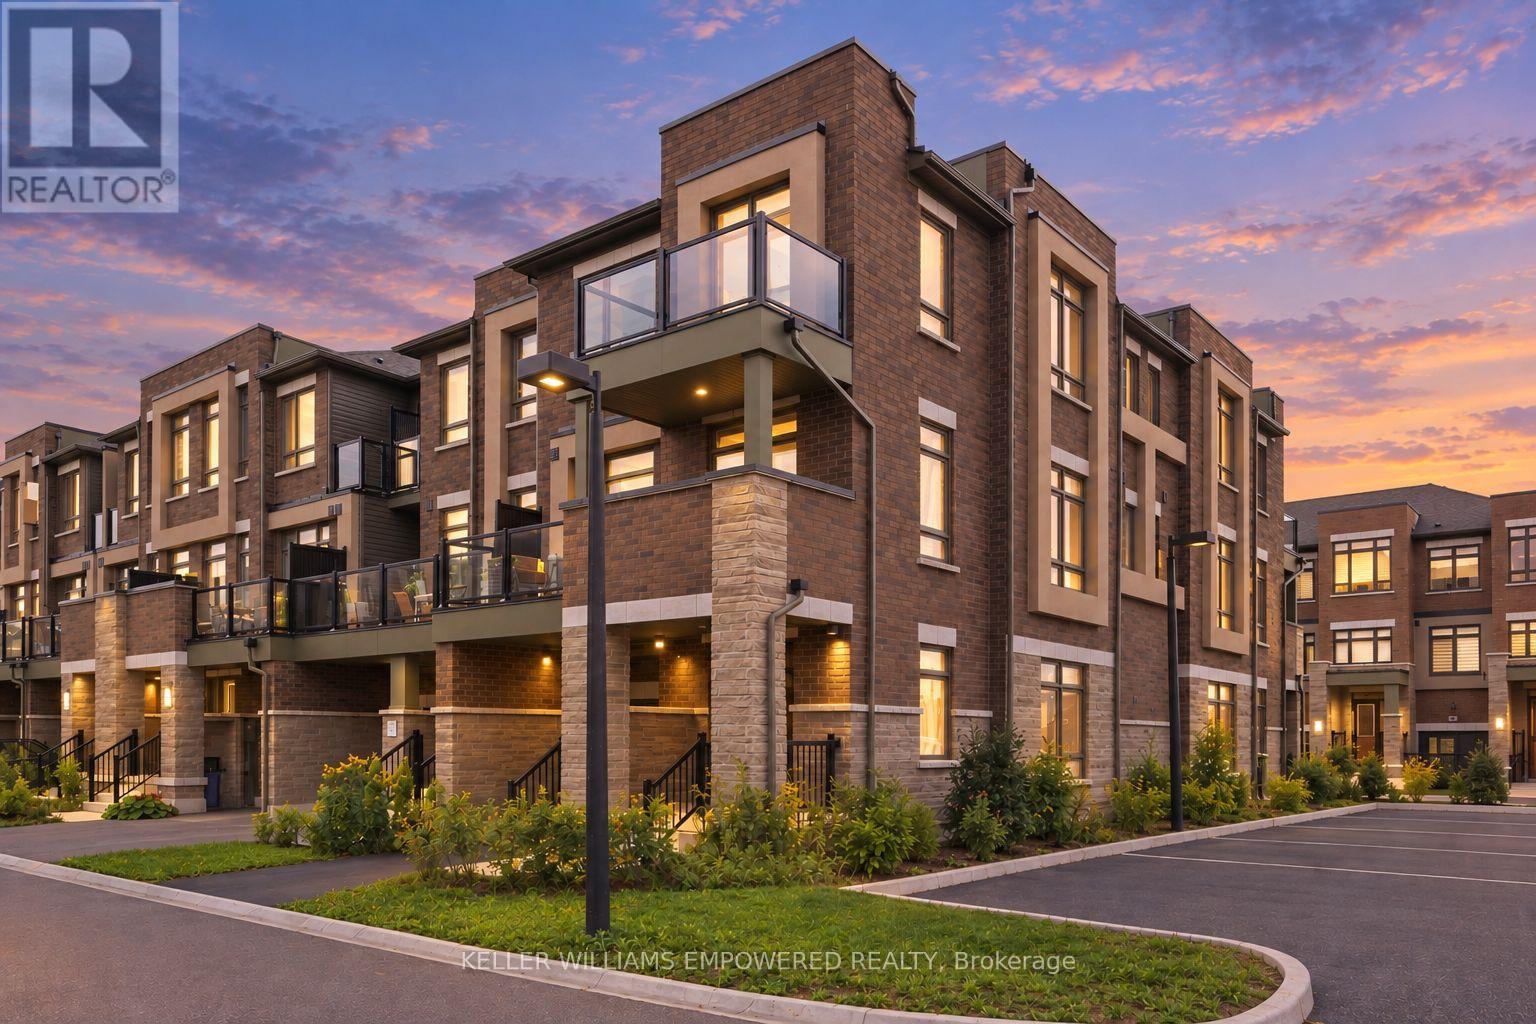
30 Riley Reed Lane
Richmond Hill, Ontario
Rare END-UNIT FREEHOLD townhome built by award-winning Arista Homes. Uniquely upgraded with a builder-customized ground floor that maximizes usable space for additional living space, avoiding the standard narrow hallway layout. Top-ranked schools, including Richmond Green Secondary and Thornlea Secondary (French Immersion). Gormley GO and Richmond Hill GO nearby, and easy access to Highway 404, enjoy seamless connectivity to the city and beyond. Close to Costco, FreshCo, Food Basics, and Walmart. Thoughtfully designed for modern living, this rare residence offers space, natural light, versatility, and effortless indoor-outdoor living. A grand, wide entrance welcomes you into a beautifully appointed interior featuring smooth ceilings and 9-foot ceilings throughout the main living areas. Ground floor upgrade includes the removal of the walk-in closet for a more open and functional layout. The spacious kitchen features an expansive countertop, centre island, and stainless steel appliances. The open-concept living and dining areas extend to a large balcony, with private balcony access from the second bedroom. Three well-proportioned bedrooms and two full bathrooms, with both a shower and bathtub, offer comfort and flexibility for families, guests, or a home office. Primary ensuite features a frameless glass shower enclosure. From the side windows, enjoy clear views of fireworks at Richmond Green during Christmas Eve, New Year's Eve countdown, Canada Day, and more. The flexible lower level offers additional space for a variety of lifestyle needs. Ample visitor parking at the rear. Enjoy an enviable location surrounded by parks, recreation, and community amenities, with future North Leslie Community Park East just a short walk away. Richmond Green Sports Centre & Park offers cycling and skating trails, soccer fields, and outdoor recreation. A rare opportunity to enjoy refined comfort and an exceptional lifestyle. Come experience all this remarkable home has to offer! (id:63616)
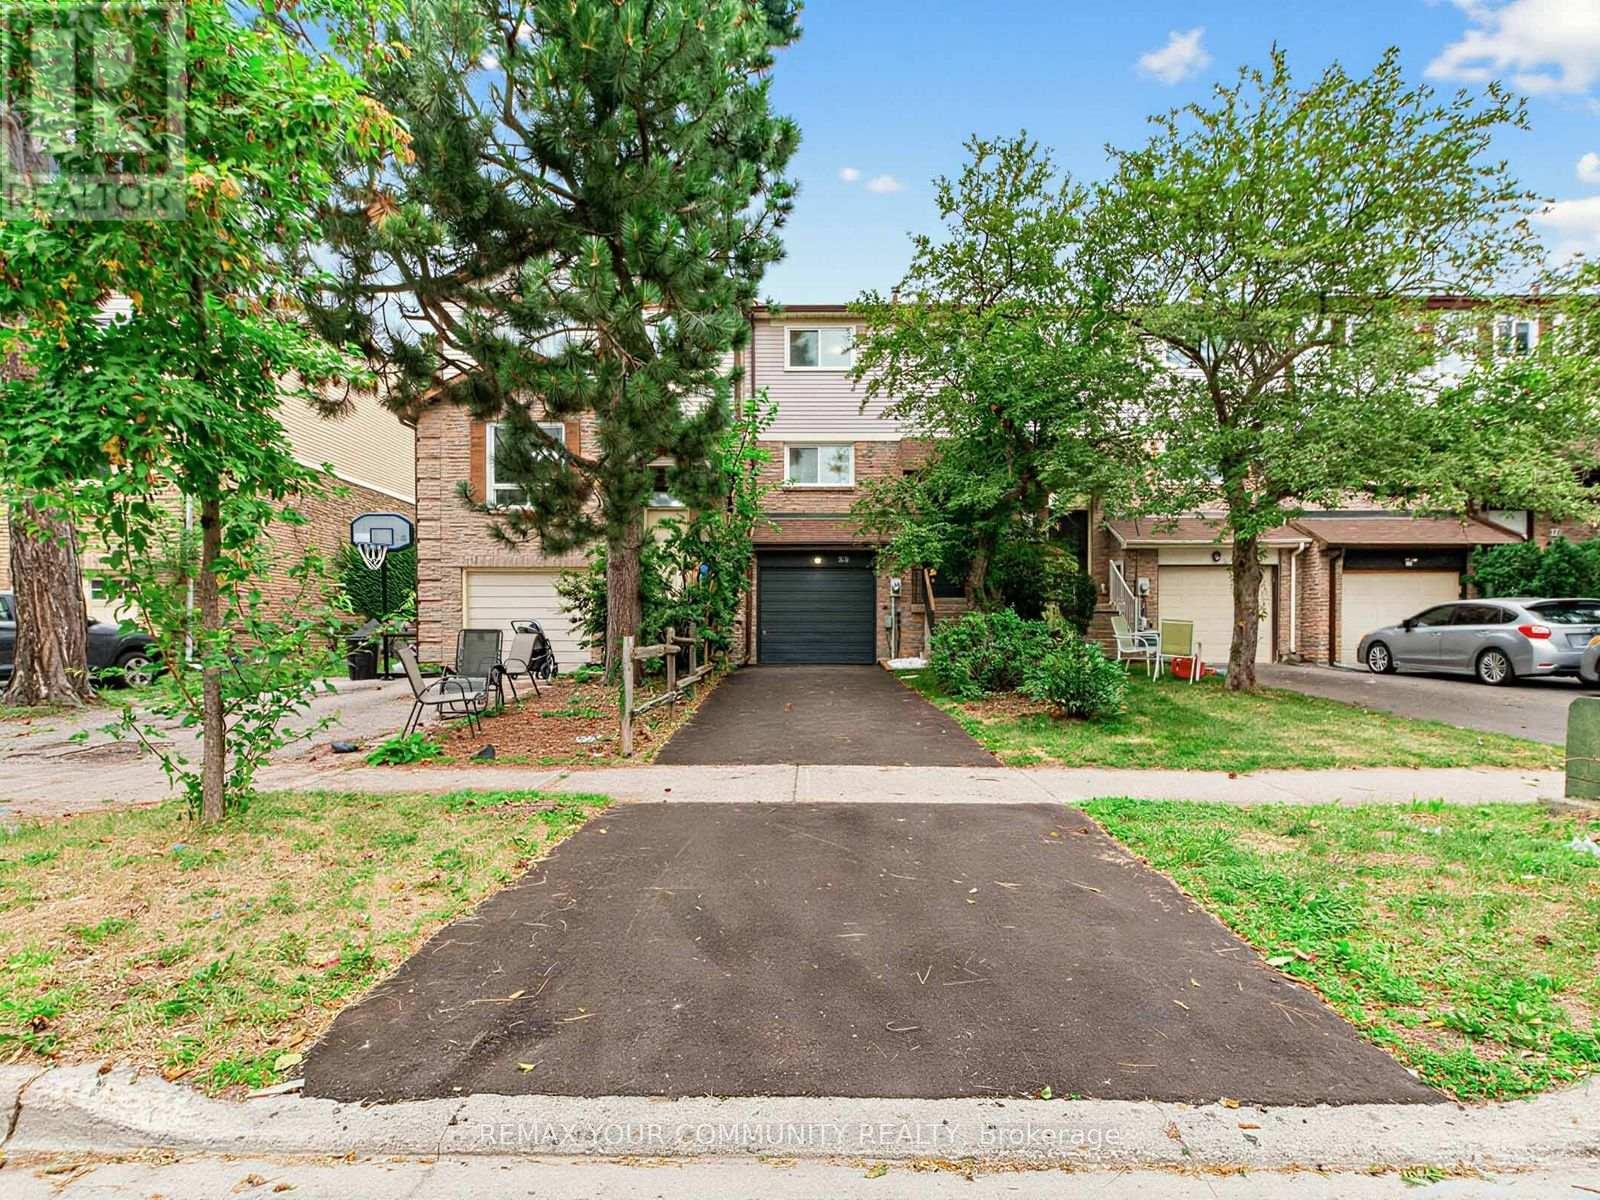
88 Dana Crescent
Vaughan, Ontario
Welcome to beautiful 88 Dana Crescent. Prime location in the heart of Thornhill. Pulling into the driveway immediately feels like home. Some features include. Lovely renovated eat in kitchen with newer stainless steel fridge and oven. Spacious and open concept dining / living rooms - great for entertaining and enjoying the open space with family. On the second floor the primary bedroom has lots of space and a walk in closet. Large family 4 piece bathroom. 2 more spacious bedrooms and second floor laundry for your convenience! Basement has a huge space that can be used as a rec room / family room / or 4th bedroom with access to the quiet and peaceful backyard. Mostly freshly painted. Second floor laminate flooring and hardwood on main floor. Roof & gutters 2014, Furnace & a/c around 2016 washer & dryer 2023 driveway 2026. So much work and renovation has been put into this home, just move right in and enjoy this wonderful home. Prime location steps to great schools, park, community center, Sobeys plaza, places of worship, library, and more. Video presentation a must see. (id:63616)
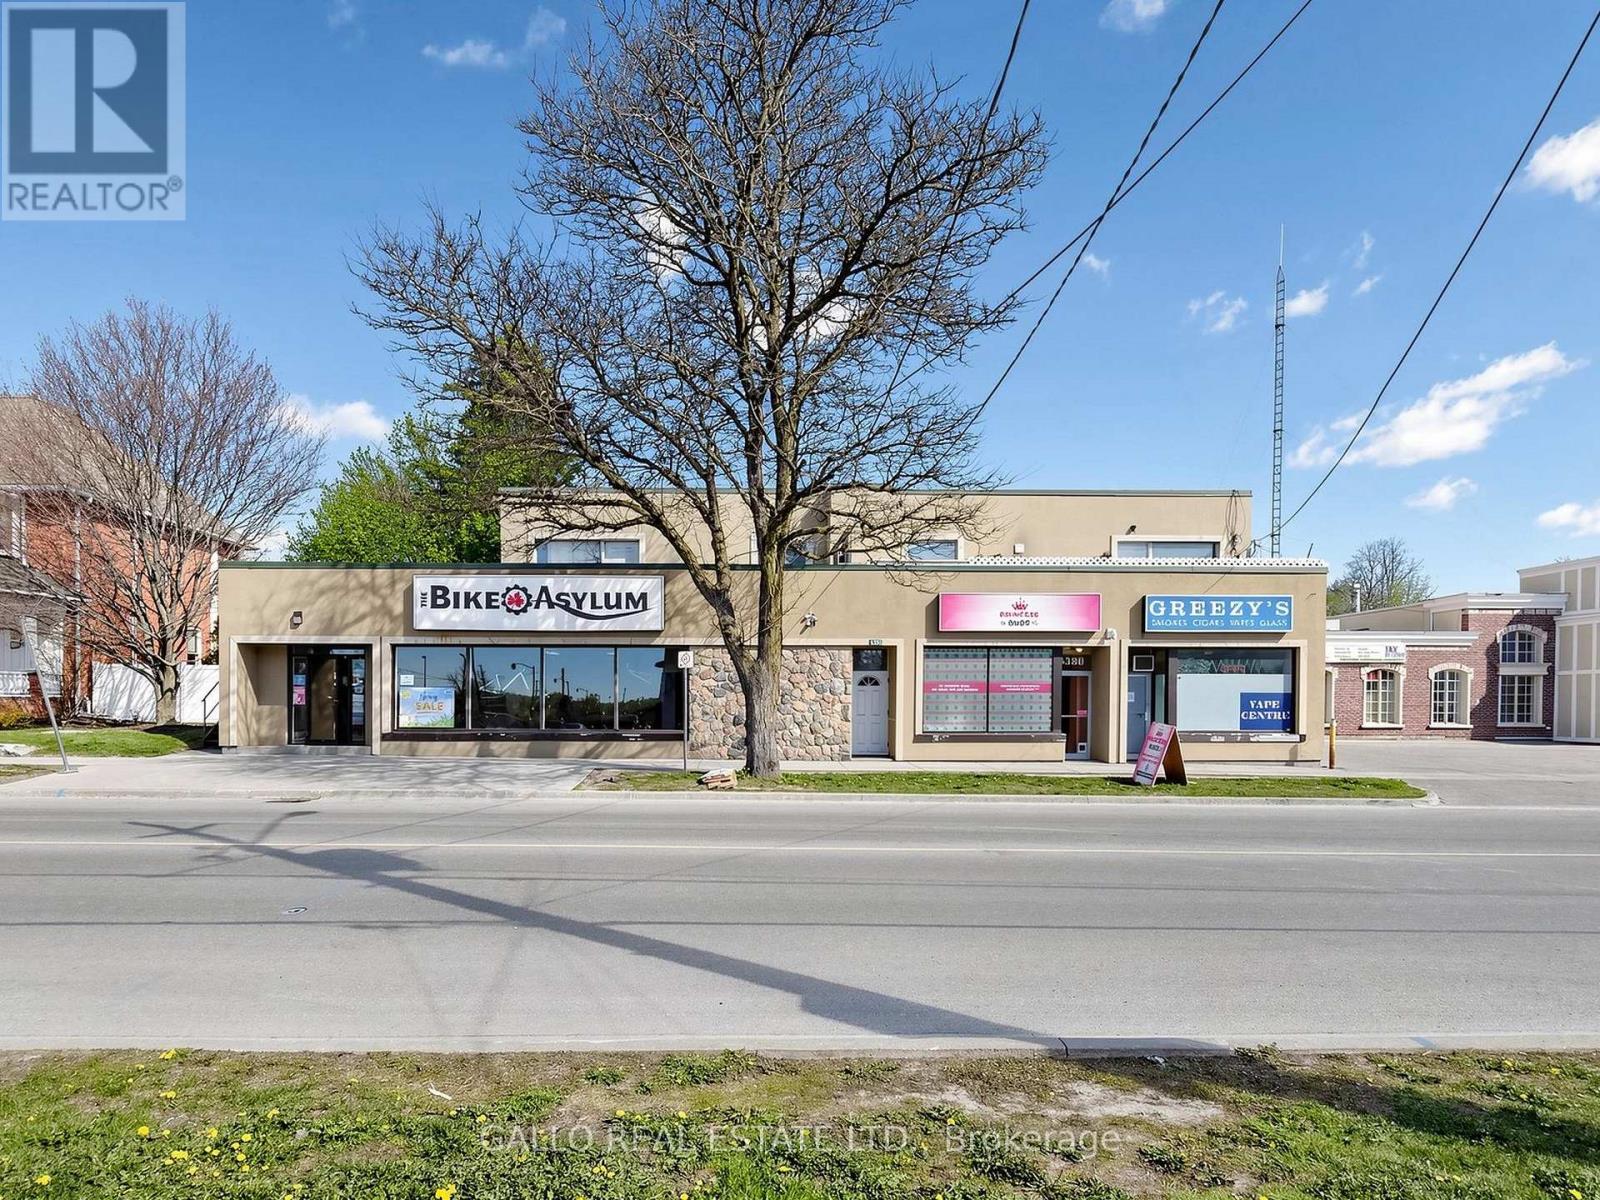
6376-6388 Main Street
Whitchurch-Stouffville, Ontario
Excellent Investment in Downtown Stouffville. Great Commercial and Residential units-fully leased .Plenty of parking at the rear .Easy access to Go Bus, Go Train-Hwy 404& 407 .The main floor commercial is currently leased to 3 tenants-There are 3-1 bedroom apartments, 2-2 bedroom apartments + rear ground floor apartment with bedroom loft (id:63616)
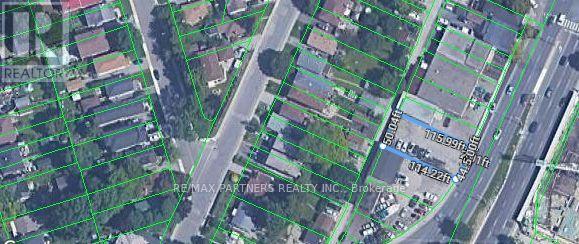
2200 Kingston Road
Toronto, Ontario
78 Ft Wide Frontage On Kingston Rd With Lane Access Behind. 1600 Sqft Office/Building. 1 Bay Door With Roof Height Of 10'. Located along Kingston Road in Toronto's east end, this property benefits from an established neighbourhood with a welcoming community atmosphere. The area offers convenient access to public transit, shopping, restaurants, schools, and everyday amenities. Residents can enjoy nearby parks, waterfront trails, and the scenic Scarborough Bluffs. With its combination of urban convenience, outdoor recreation, and strong neighbourhood appeal, the location is attractive to homeowners and investors alike. The property does not have water connection. (id:63616)
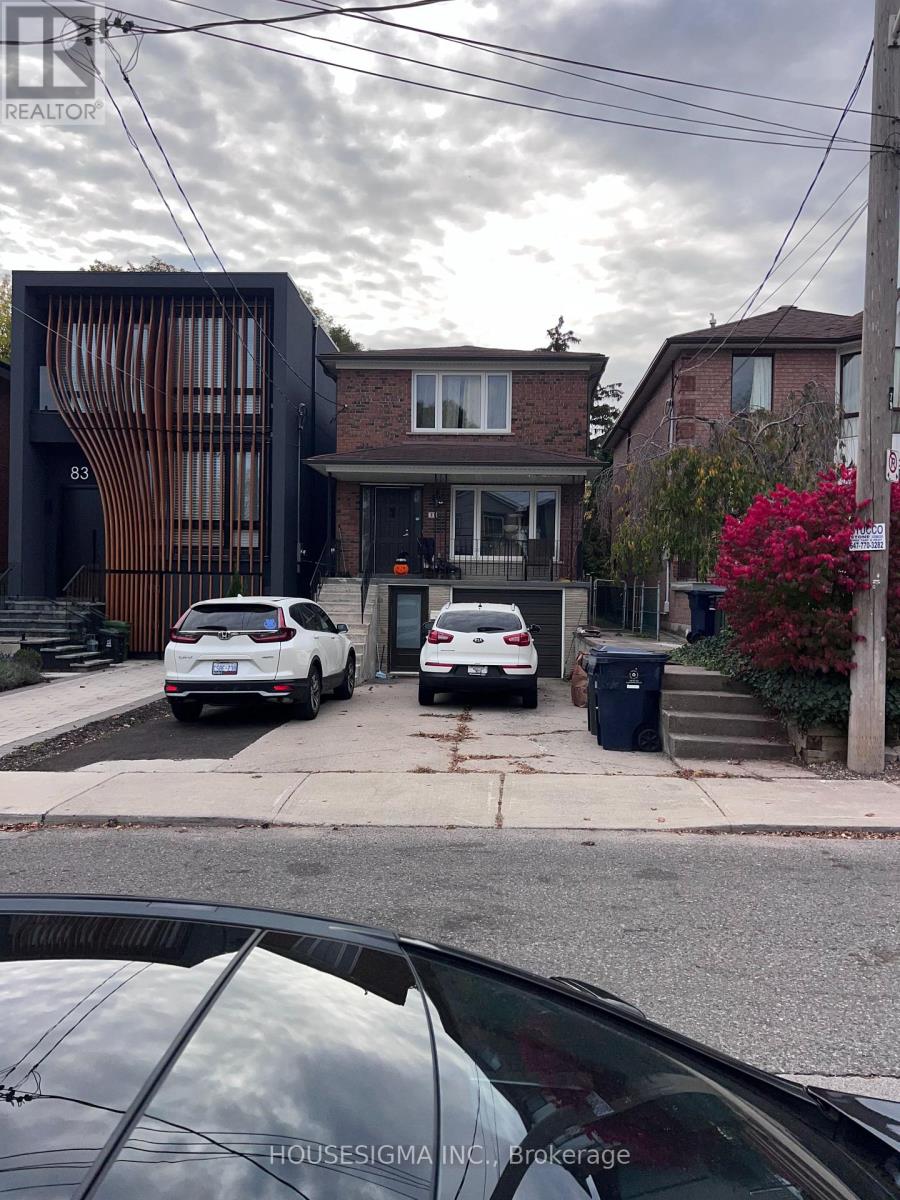
Upper - 81 Virginia Avenue
Toronto, Ontario
Detached home in East York for lease - Main floor and second floor. Four bedrooms and two bathrooms, living room, family room, dining room, eat in kitchen and 3 parking spots and fenced in backyard. New flooring on main floor and freshly painted. Appliances include: Fridge,stove, dishwasher and microwave. Curtains on all windows. Central air condition. Nice, quiet neighborhood. Ten minute walk to Coxwell or Woodbine subway. One minute walk to bus stop. Walking distance to Michael Garron Hospital, R H McGregor Elementary School and East York Collegiate. Tenant pays 70% of utilities. (id:63616)