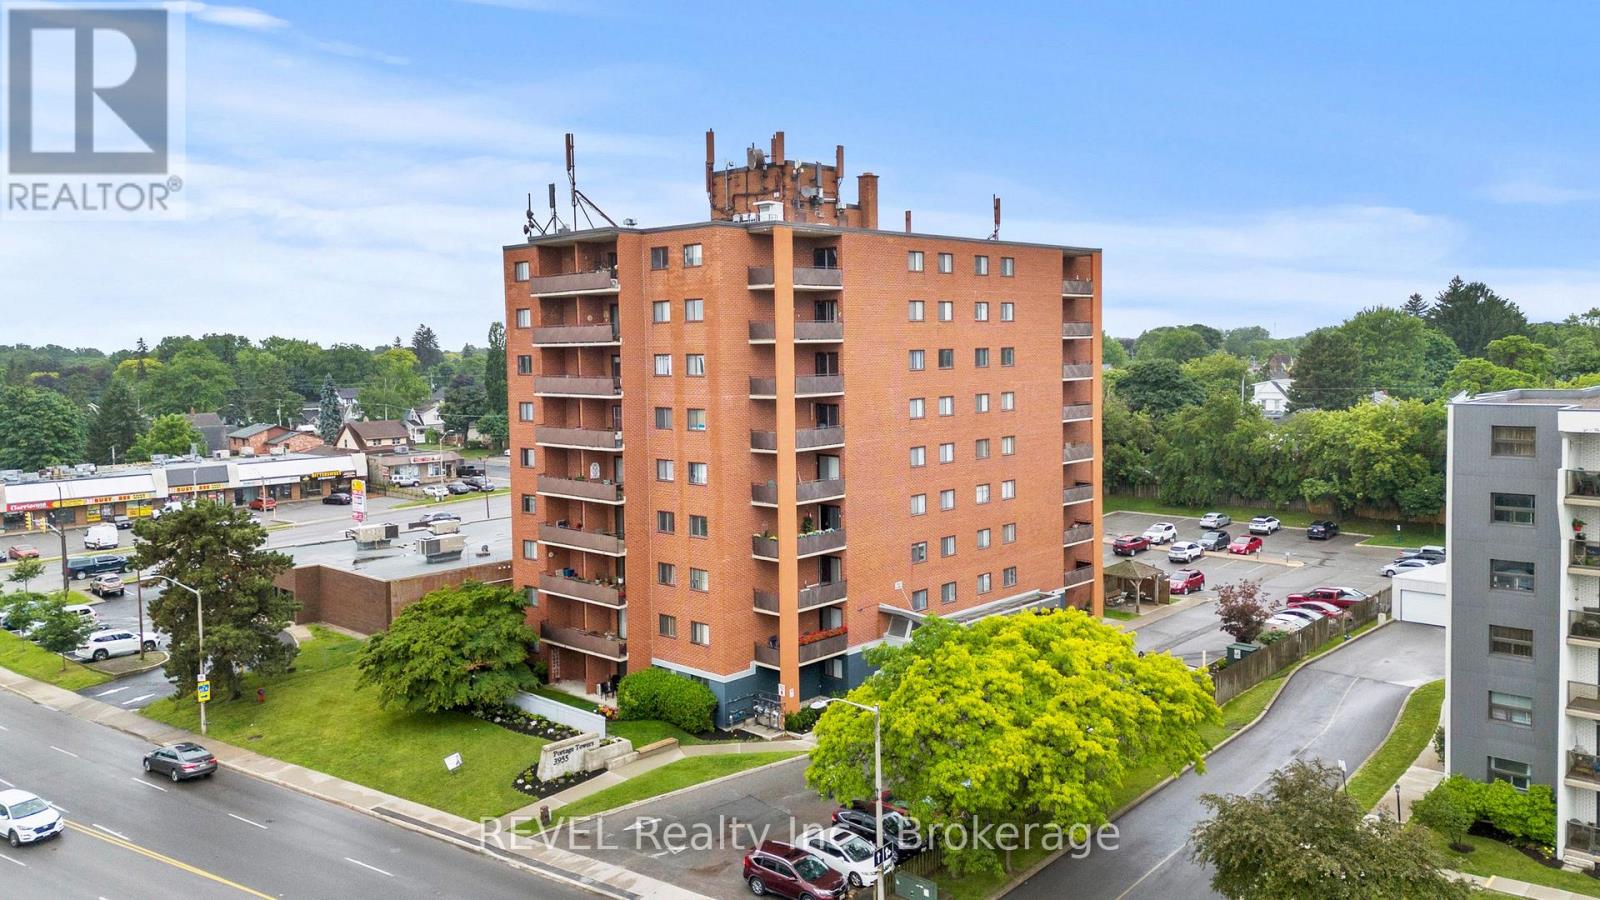
401 - 3955 Portage Road
Niagara Falls, Ontario
Elegant Stamford Centre Condo Available for Immediate Occupancy. Situated in the prestigious North End of Niagara Falls, 3955 Portage Road offers a sophisticated, low-maintenance lifestyle in a vibrant neighborhood setting. This immaculate 2-bedroom residence boasts a functional layout enhanced by a crisp, modern paint palette and an abundance of natural light. The primary bedroom features a rare and convenient 2-piece ensuite bathroom.Residents will enjoy seamless indoor-outdoor transition to a private balcony boasting charming streetscape views, while building amenities-including a fitness room and community lounge-add distinct value.Positioned in an ultra-convenient pedestrian pocket, the property ensures unparalleled access to everyday essentials, transit, and recreational hubs like the local library. Perfect for downsizers, market entrants. Includes parking and storage locker. (id:63616)
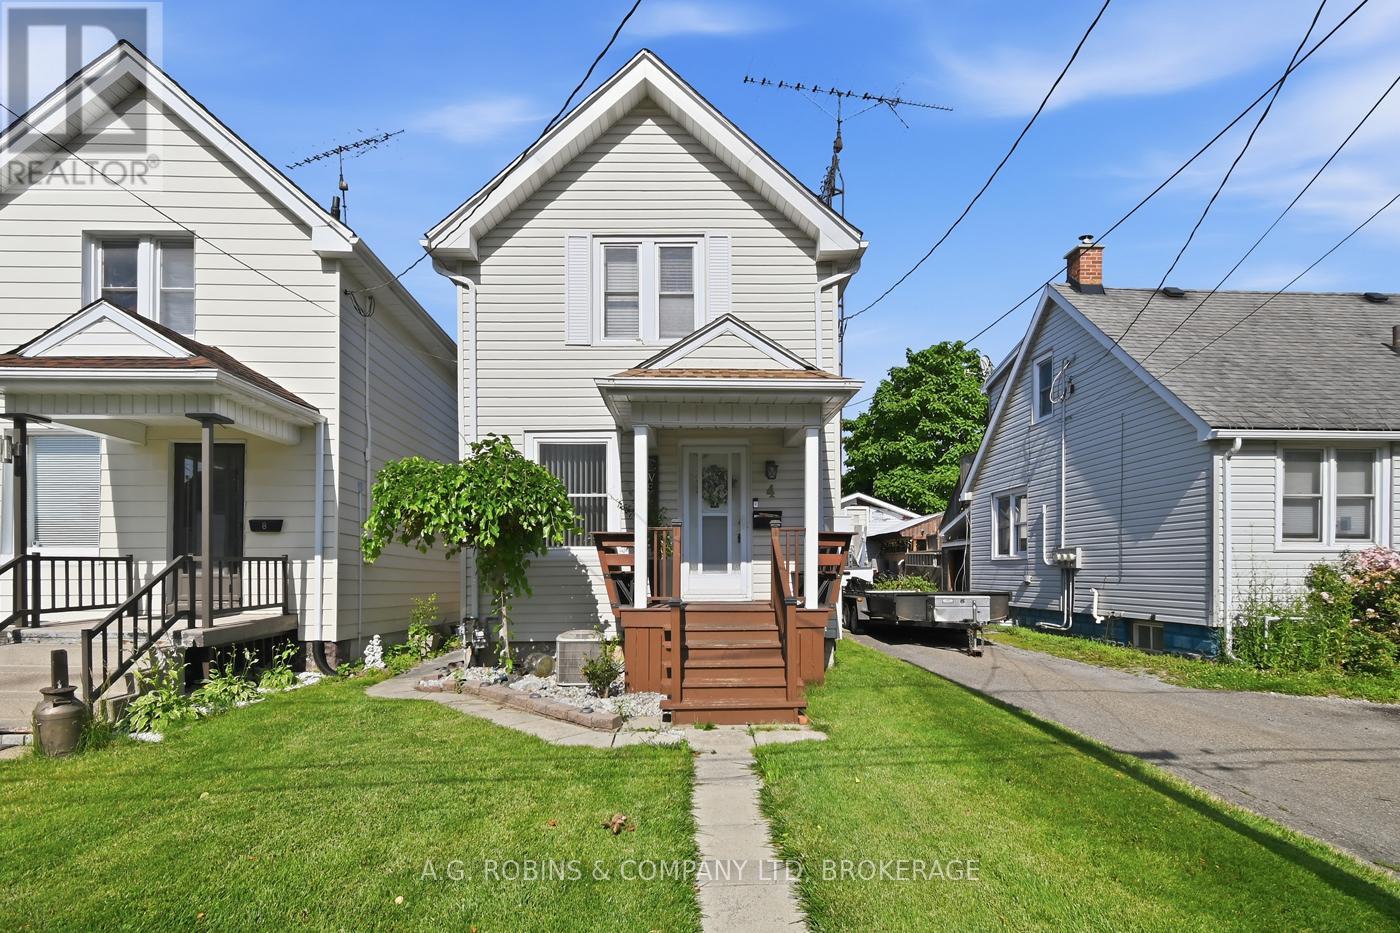
4 Clifford Avenue
Welland, Ontario
Welcome to 4 Clifford Avenue, Welland! Lovingly maintained and updated by the same family for decades, this charming 1914 two storey home offers 994 sq. ft. of beautifully updated living space that feels far larger than its footprint. Featuring 2 bedrooms and 1 bathroom (3 pc), this move-in-ready home showcases a bright open concept Livingroom, dining room, modern kitchen with updated appliances and a warm, inviting layout that perfectly blends character with today's conveniences. Extensive updates provide peace of mind, including shingles (2012), all windows (2012), front porch (2012), steel rear door (2012), owned furnace and hot water tank (2017), backyard fence and shed (2020), attic reinsulated (2024) for improved energy efficiency, dryer (2024), and refrigerator, stove, dishwasher, and microwave (2025).The low-maintenance 22' x 100' lot means less yard work and more time to enjoy the fully fenced yard with covered porch. While there is no private driveway, convenient street parking is available. Ideally located close to parks, schools, shopping, everyday amenities, on a bus route and just minutes to Highway 58, this property offers exceptional convenience. Whether you're looking to purchase your first home, downsize into a beautifully finished property, or add a turnkey investment to your portfolio, 4 Clifford Avenue is an outstanding opportunity. Its thoughtful updates and excellent condition make it especially appealing to quality tenants, offering investors a truly move-in-ready rental with broad market appeal. (id:63616)
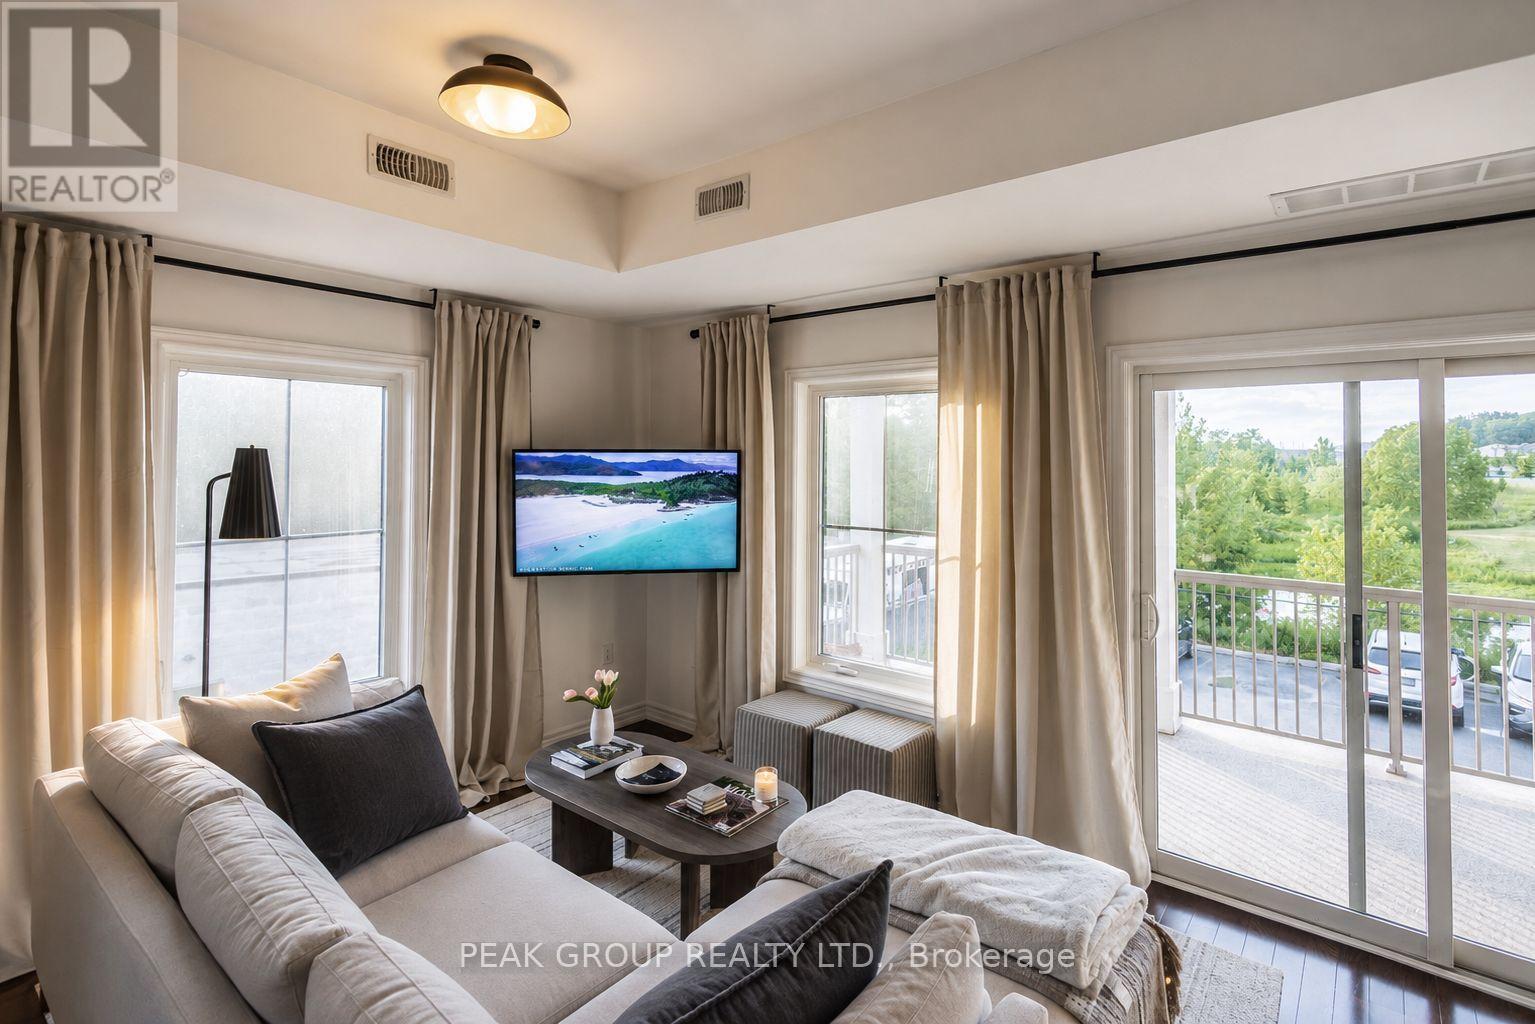
2a - 6884 14th Avenue
Markham, Ontario
Welcome to this newly updated end-unit in Box Grove! Located in one of Markham's most desirable communities, Box Grove offers the perfect blend of urban convenience and natural surroundings. This, one-owner condo features over 1,000 sq. ft., 2 beds, 2 full baths, a private primary ensuite, 9-ft ceilings and hardwood flooring throughout! The bright open concept kitchen, dining, and living areas are filled with natural light from end unit windows and sliding doors leading to a spacious 19.9' x 8' covered patio overlooking green space and a tranquil pond-perfect for relaxing or entertaining.Tastefully updated in 2026, the home features newly painted walls and refinished kitchen cabinetry, new stove & dishwasher and interiors styled by HGTV award-winning designer Marcy Mussari. Additional highlights include a private entrance, dedicated parking space and low maintenance fees of just $265/month (including water, building maintenance, snow removal, building insurance, 1 parking space + visitor). Enjoy the lifestyle being steps from Toronto's only National Park, Rouge National Urban Park, and Box Grove Community Park, featuring over 30 acres of amenities including free tennis and basketball courts, splash pad, playgrounds, and an off-leash dog park. Nature lovers will appreciate over 500 acres of scenic walking trails nearby.Commuters will appreciate quick access to Highways 407, 404 and 401, along with GO Transit, YRT, and the Box Grove Bus Terminal, making travel throughout Markham and the GTA fast and convenient. Adding even more convenience, this residential unit is situated above professional medical offices including family physicians, a dentist, and a pharmacy. Location is within minutes from Main Street Markham, Markham Stouffville Hospital, multiple public schools, restaurants, cafés, Longos grocery store, LCBO, and shopping centres. Move-in ready, updated, and a great location, this is an great opportunity to own in one of Markham's most sought-after communities. (id:63616)
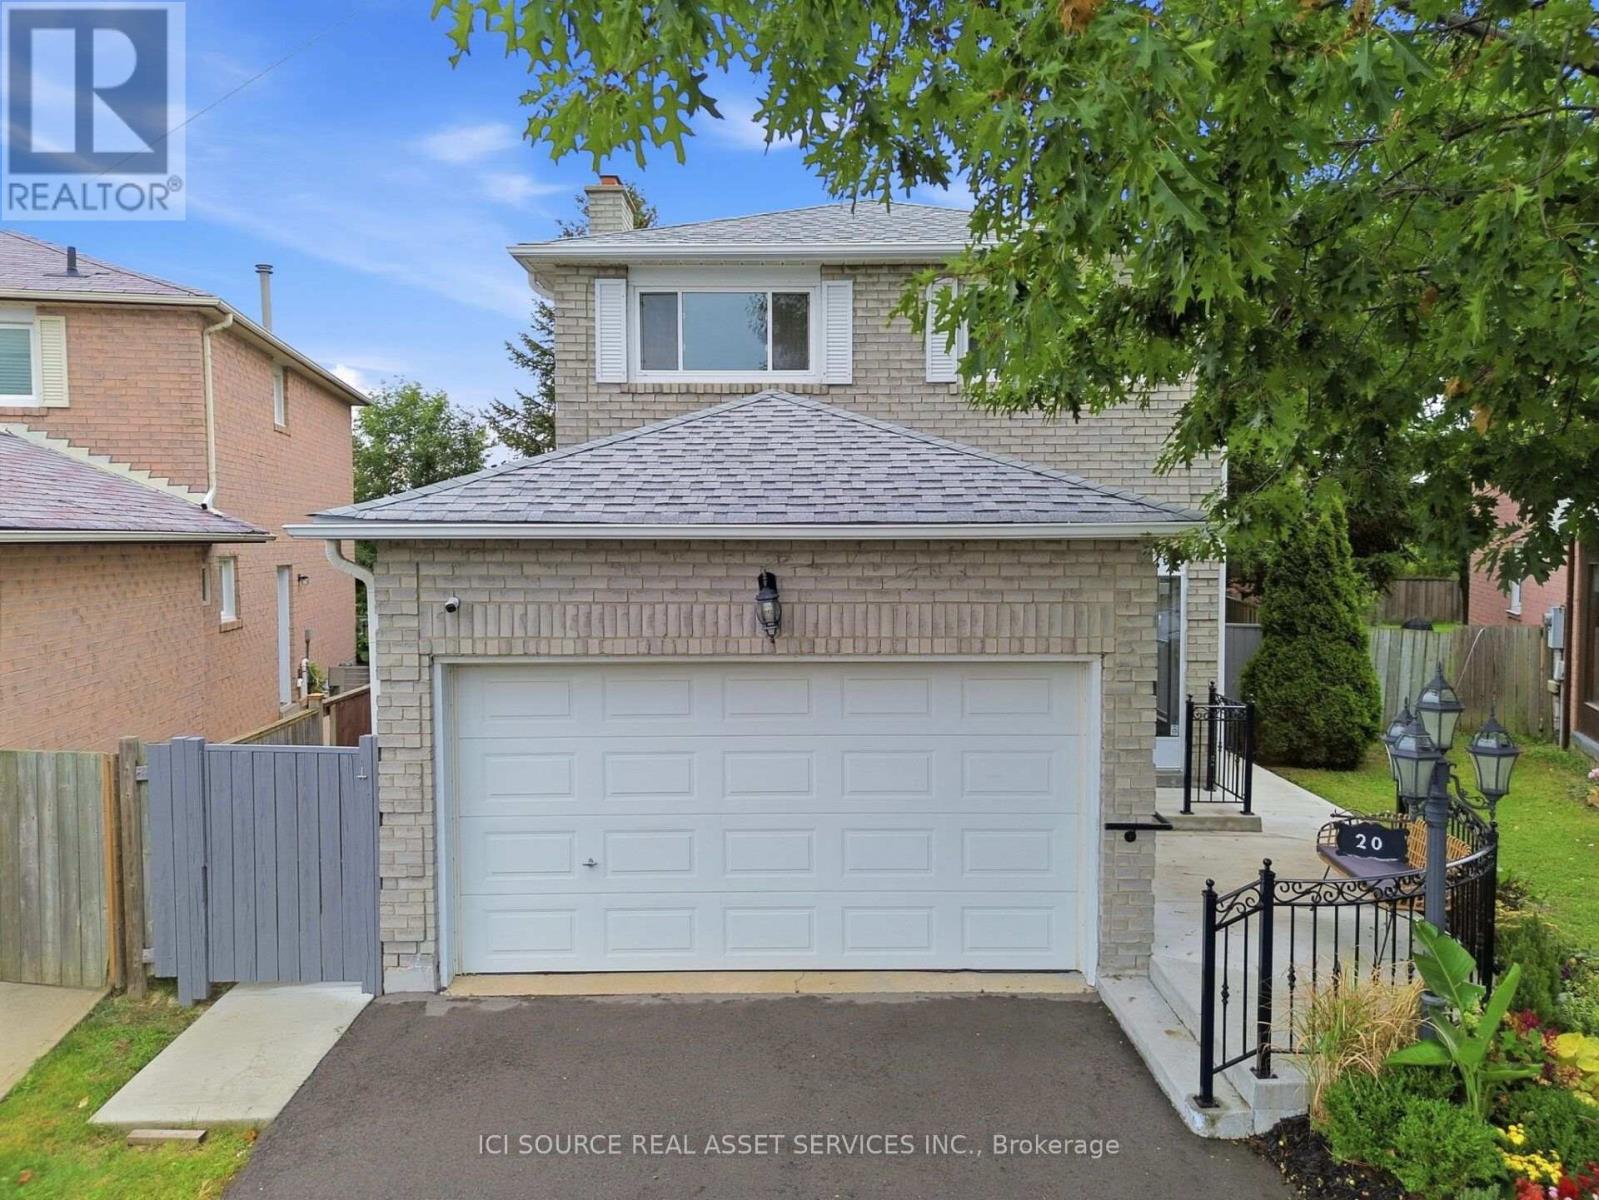
20 Kesteven Crescent
Brampton, Ontario
Nestled away on a tranquil oxbow, this stunning late 20th century suburban home sits as a jewel in the highly sought after Fletcher's Creek South neighbourhood. Thoughtfully designed for both family living & entertaining, 20 Kesteven crescent offers both privacy &proximity to nature on a prestigious pie-shaped lot backing onto a scenic ravine! Equipped with a registered legal basement & separate entrance, this home is just a short stroll to Major Shopping Centres, 407 & 401 highways, Bus Services & the upcoming Hurontario LRT. The home's meticulously landscaped garden, expansive outdoor living spaces & picturesque wood deck set the stage for vibrant outdoor entertainment or peaceful family moments. Inside, the 2200 sq ft layout presents a family room, boasting french doors, a veritable wood burning fireplace complemented with hardwood floors. The sunroom showcases a secluded embrace of nature through abundant greenery, mature trees & a dainty rose garden, transforming your sunny space into a relaxing, shaded oasis. Vendor Take-Back Financing Available: Flexible VTB financing may be available to qualified buyers, offering an alternative financing opportunity. Additional details: Professionally Painted (2026)New Hot Water Tank owned (2025) New Furnace (2024) New Driveway (2024) New Concrete Patio (2024) New Interior Railing (2024)New Exterior Steel Railing (2024) New Legal Basement (2024) New Roof (2021) Shed. 2 Fridges, 2 Stoves, 2 laundries. Owned *For Additional Property Details Click The Brochure Icon Below* (id:63616)
114 Rosemount Avenue
Toronto, Ontario
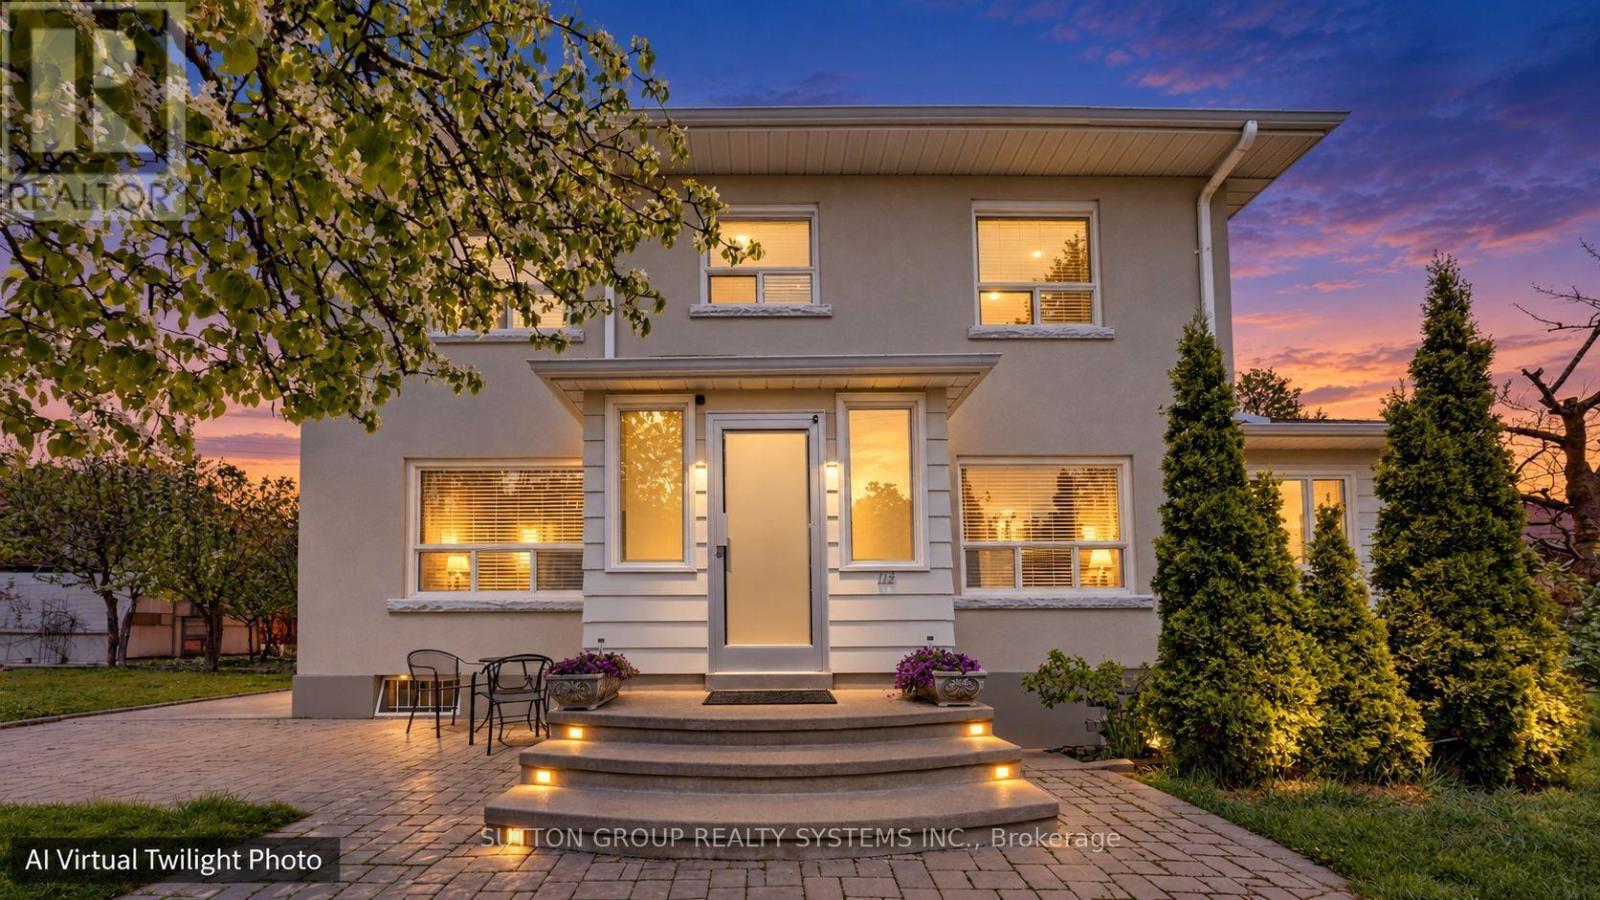
Welcome to your own private retreat in prestigious Regal Heights, in the heart of Corso Italia. Situated on the largest lot in the neighbourhood and surrounded by lush greenery and mature trees, this sun-filled, lovingly maintained home offers space, charm and incredible flexibility. Warm and inviting throughout, the home features bright principal rooms with hardwood flooring, crown moulding and generous living areas, creating the perfect setting for family living and entertaining. The main floor offers a welcoming foyer, sunroom and eat-in kitchen, while the second floor includes spacious bedrooms, hardwood flooring, ample storage and an additional kitchen, creating excellent potential for extended or multi-generational family living. The finished basement, with a separate entrance, additional bedroom and kitchen area, adds even more possibilities for an in-law suite or potential income-generating apartment. With separate entrances to each level, a heated attic offering versatile bonus space, a double-car garage and a private double driveway, this property is full of options for large families, multi-generational living, gardeners and investors. All in an unbeatable location close to parks, schools, shops, transit, streetcar routes, Dufferin Station and community amenities. A rare opportunity filled with charm, comfort and endless possibilities. A must-see! Property also known as 42 Northcliffe Blvd. Some photos have been virtually staged. (id:63616)
35 Day Avenue
Toronto, Ontario
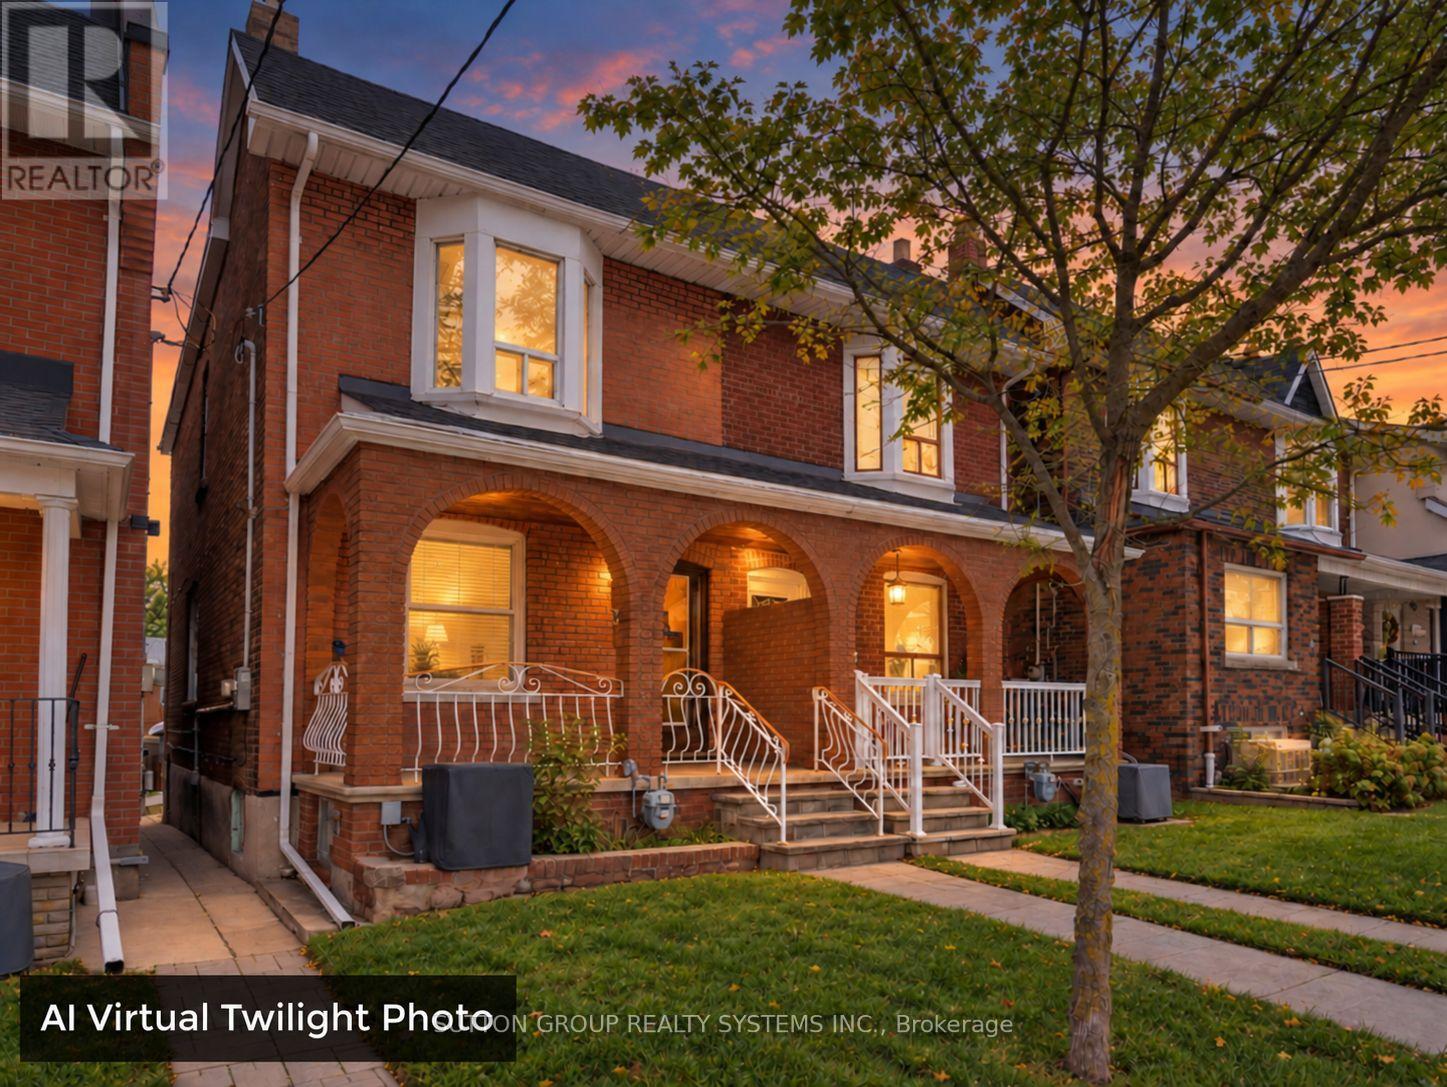
Welcome To 35 Day Avenue! Situated In Prime, Trendy Corso Italia, Steps To St Clair, Residential Property Perfect For Extended Family, Very Well Maintained Family Home, It Features Laminate Flooring Throughout, Three Bedrooms, Two Kitchens Plus One Roughed-In in The Basement, Two Full Bathrooms, Generous Sized Bedrooms, One Car Garage, Incredible Opportunity! Walk To TTC, Trendy Shops, Restaurants, Bakeries, Cafes And Amenities. Close To Library, Schools, Parks, Recreation Centre, Public Swimming Pool, Skating Rink & Much More! (id:63616)
1103a - 10 Rouge Valley Drive W
Markham, Ontario
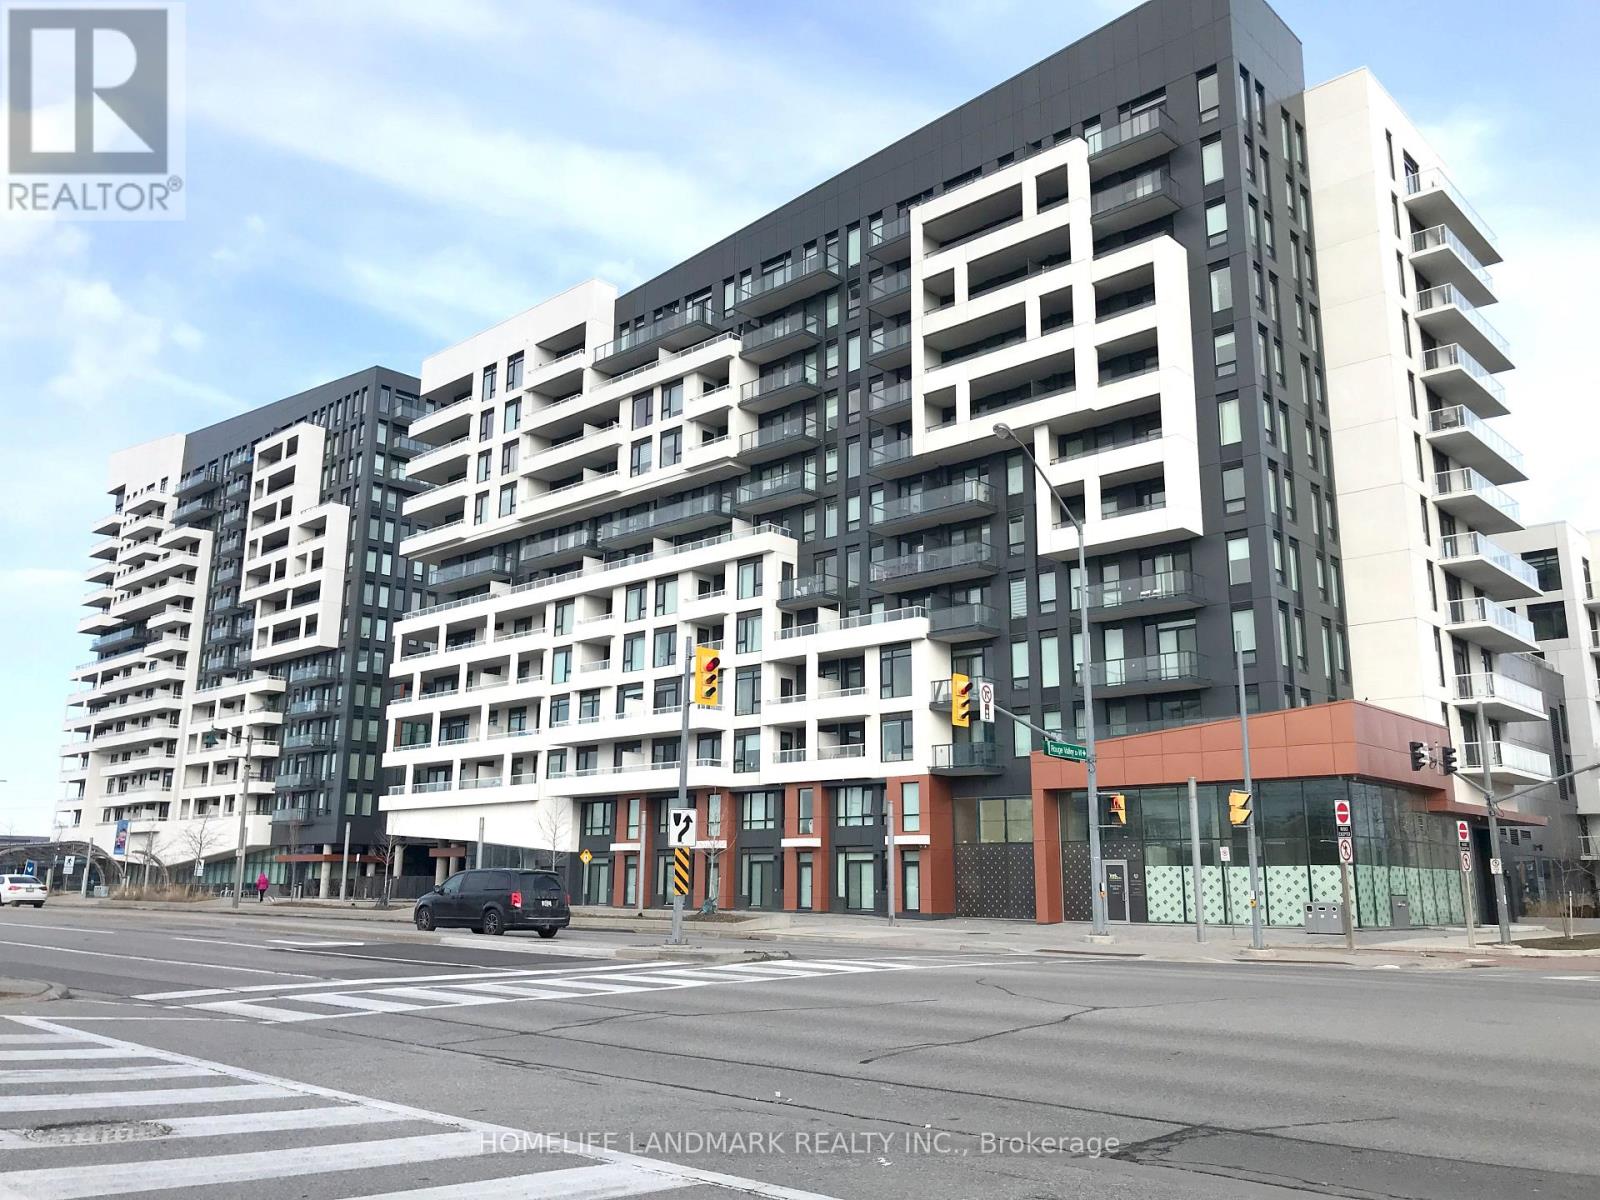
Welcome to the gorgeous York Condos in the heart of downtown Markham! This beautiful one-bedroom condo features a locker and parking, and is clean, ready to move in. The modern kitchen boasts quartz countertops and built-in appliances, while the outdoor pool, badminton court, and rooftop patio offer plenty of space for relaxation. A bus stop is conveniently located right at your doorstep, and the condo is steps away from the Markham Entertainment District, grocery stores, a movie theatre, restaurants, banks, medical and dental offices, York University's Markham campus, Highway 407, Unionville GO, and several shopping centres. (id:63616)

50 Sir Francesco Street
Vaughan, Ontario
Welcome to an extraordinary family residence in the heart of Patterson, one of Vaughan's most prestigious and sought-after UWS neighborhoods. Set on a beautifully maintained lot, this exceptional home offers an elegant blend of luxury, comfort, and timeless design. Featuring 5 spacious bedrooms, a dedicated main-floor office, and expansive principal rooms, the home is perfectly designed for modern family living and sophisticated entertaining. The thoughtfully crafted layout offers refined finishes, and seamless flow throughout.The chef-inspired kitchen serves as the heart of the home, overlooking inviting living spaces ideal for both everyday enjoyment and memorable gatherings. Upstairs, the generously sized bedrooms provide comfort and privacy for the entire family.The professionally finished lower level elevates the home's appeal with a large recreation area, an additional bedroom, and a private sauna, creating the perfect space for relaxation,fitness, or hosting guests.Step outside to a beautifully landscaped backyard retreat, extending from the home to the garage and offering a private setting for outdoor dining, entertaining, and quiet evenings under the stars. Situated in a premier neighbourhood known for its top-ranked schools, parks, walking trails,community amenities, and convenient access to major highways, transit, shopping, and dining,this is a rare opportunity to own a distinguished home in one of Vaughan's most desirable addresses. Luxury, space, and lifestyle-this is Patterson living at its finest (id:63616)
18 - 1870 Altona Road
Pickering, Ontario
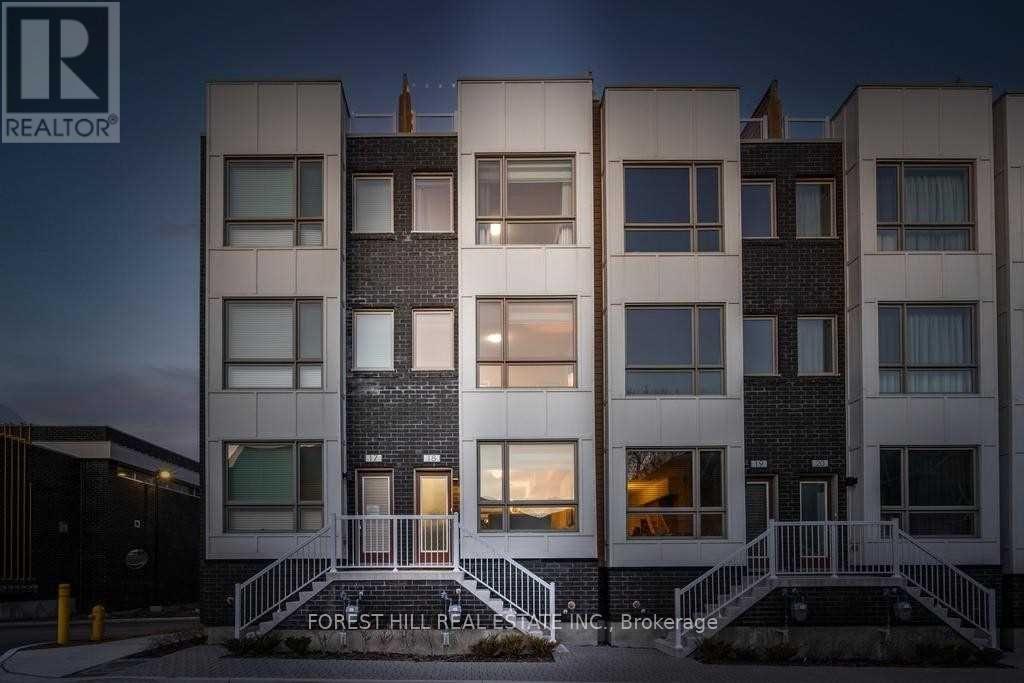
A great Home to raise your family. This is a move-in ready 3-bed, 2-bath townhome across three bright levels. West-facing for afternoon sun, with 9-ft ceilings and oversized windows. Upgrades! Quartz kitchen with breakfast bar and pot lights, engineered hardwood and oak staircase. Primary ensuite with Rain shower and full size bath. Two balconies plus a private rooftop terrace with treetop and greenspace views. Direct-access garage with tandem parking for two. Steps to Altona Forest trails, Rouge Park, minutes to the 401/407, schools and shopping. Come and see this one! (id:63616)
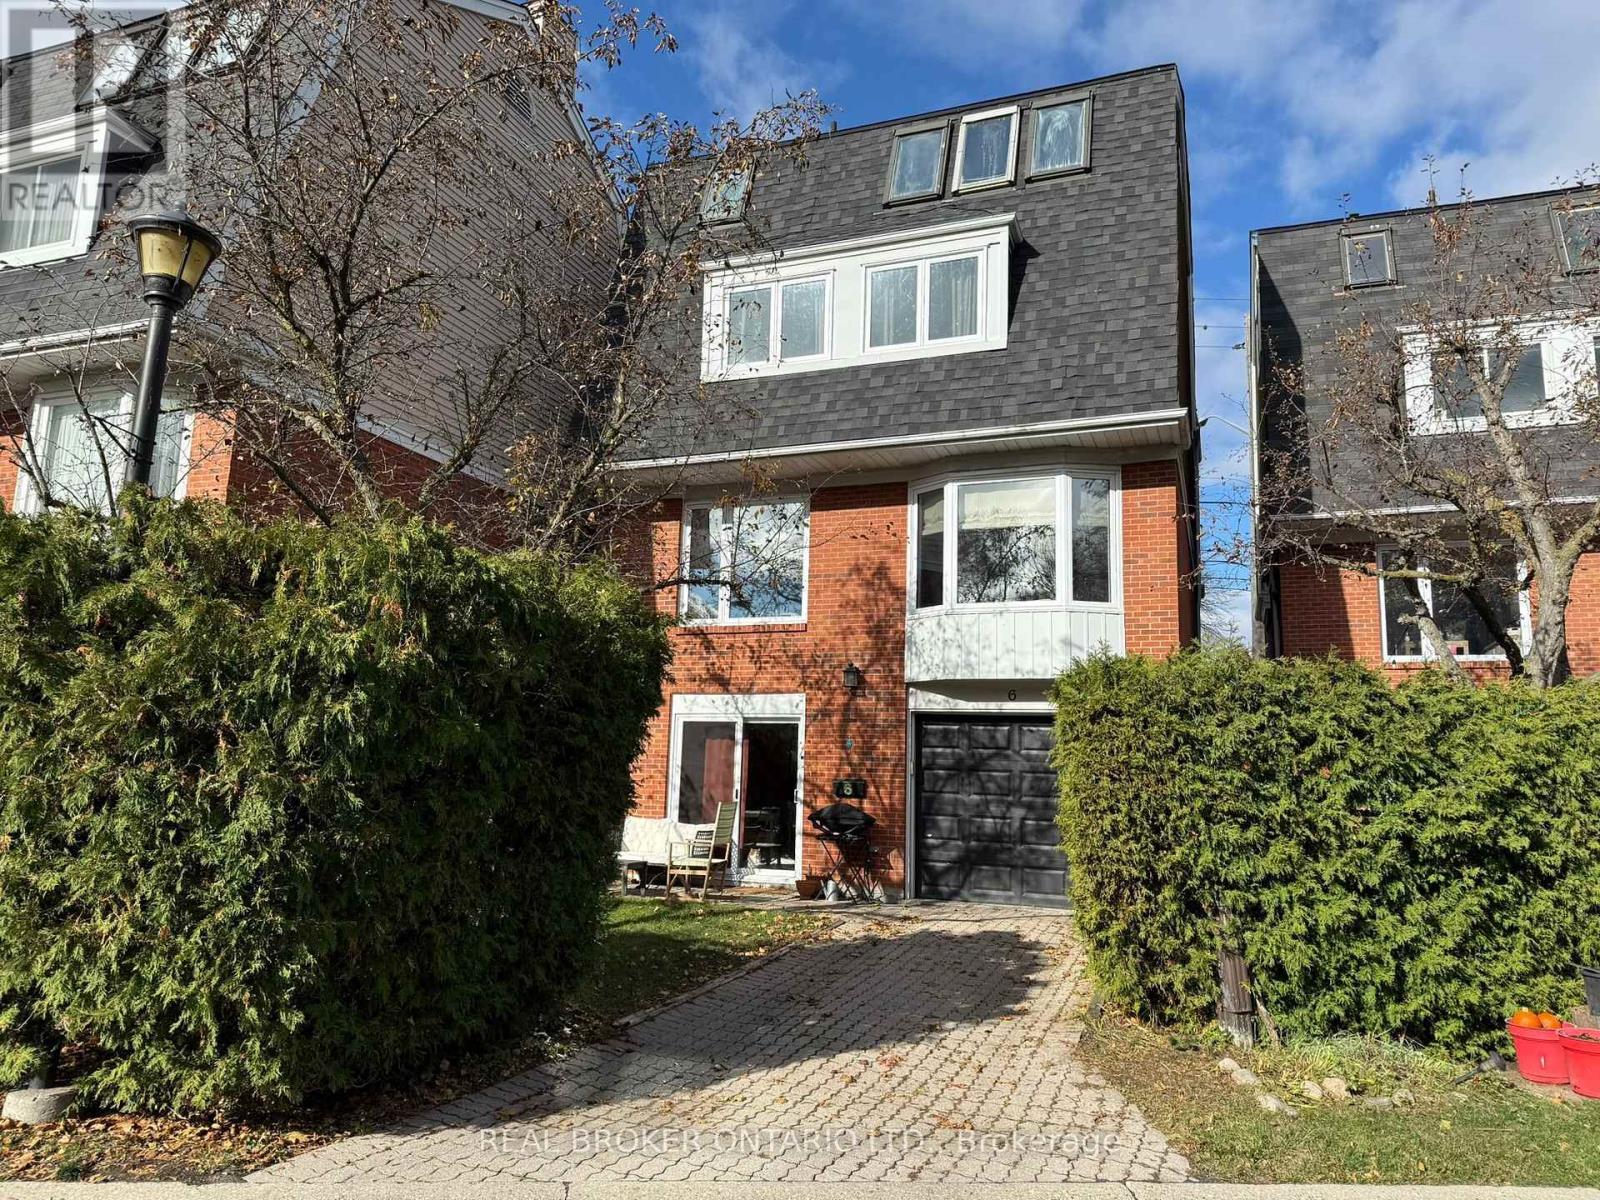
6 - 45 Birchmount Road
Toronto, Ontario
**RARE Detached Home w/ a Garage & Driveway on a Quiet Cul-De-Sac in Desirable Birch Cliff!** Spacious 4-Bed, 3-Bath Home Tucked Away Just South of Kingston Road. Bright Main Floor With Hardwood Floors, Spacious Living Room & Tasteful Dining Area Featuring French Doors, Bay Window and Custom European Fabric Shades. Modern Eat-In Kitchen With Ample Cabinetry, S/S Appliances, Stone Countertops, & Large Windows Bringing in Tons of Natural Light. Third-Floor Primary Retreat Features Skylights, Custom His & Hers Walk-In Closets & Private 4-Pc Ensuite. Three Generous Bedrooms on the Second Floor & a 4-Pc Bath With Heated Floors. The Lower Level Features a Separate Entrance/Walkout Offering Excellent Flexibility for Potential Rental Income, a Home Office, Recreation Space or Future In-Law Suite. Lower Level Additionally Boasts Hardwood Floors, a Bathroom, Ample Storage & Direct Access to the Backyard & Garage. Numerous Updates Include Triple-Pane Windows, Trims & Patio Door (2023), S/S Washer & Dryer (2023), S/S Dishwasher (2023), Furnace & A/C (2019), Custom Closet Cabinetry, Recent Fresh Interior Paint. Private Backyard With Dining Area Perfect for a Morning Coffee. Enjoy the Best of Urban Convenience and Natural Beauty, With the Waterfront Trail Just Down the Street and Picturesque Rosetta McClain Gardens a Short Stroll Away. Birchmount Community Centre Is Nearby. Conveniently Close to Birchcliff PS and Birchmount HS. Transit Is Mere Steps Away at the Top of the Street, With Local Shops, Restaurants and Everyday Amenities Along Kingston Road Just Minutes Away. A Wonderful Family-Friendly Community With Greenspace, Recreation, Transit and the Lake All Within Easy Reach! Maintenance Fee $220 Incl: Snow Removal for the Cul-De-Sac, Wrought Iron Fence Maintenance, and Property & Structural Insurance Through the Condo (Contents, Betterment & Liability Insurance Resident's Responsibility) *Photographed when Property Previously Staged* (id:63616)
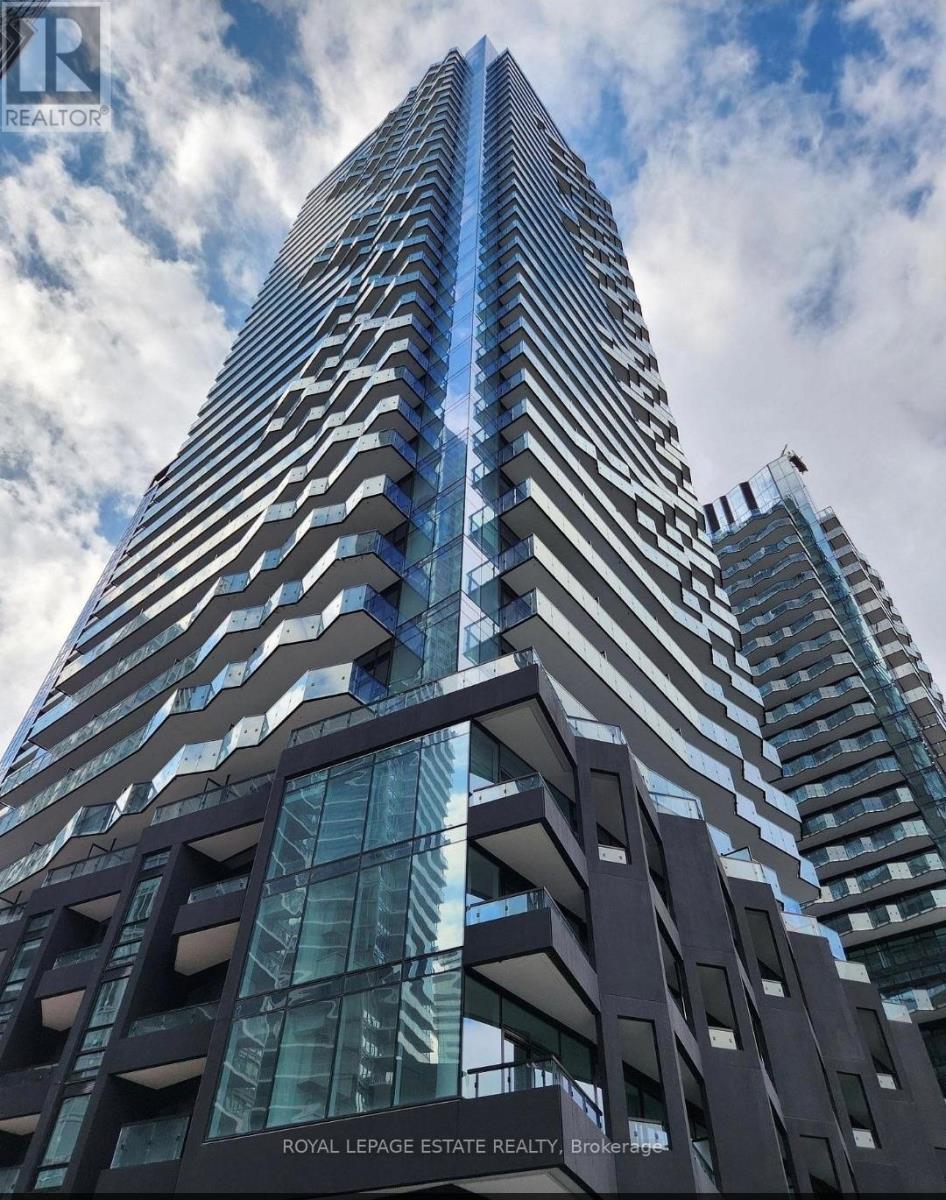
518s - 110 Broadway Avenue
Toronto, Ontario
Welcome to elevated Midtown living at the iconic 110 Broadway Ave. This exceptional corner residence delivers the kind of space, light, and outdoor living that is rarely found in the heart of the city. Featuring 2 bedrooms, 2 bathrooms, and an incredible 450 sq. ft. private balcony, this striking suite is framed by floor-to-ceiling windows and showcases sweeping, unobstructed south and east views.Designed for both sophisticated entertaining and effortless everyday living, the bright open-concept layout is complemented by a sleek contemporary kitchen featuring integrated appliances, quartz countertops, refined finishes, and a clean modern aesthetic throughout. The spacious primary retreat offers a private ensuite and direct walkout to the balcony, creating a seamless indoor-outdoor experience high above the city. A generous second bedroom provides exceptional flexibility for family, guests, or a stylish home office.Residents enjoy access to more than 34,000 sq. ft. of world-class amenities, including indoor and outdoor pools, a state-of-the-art fitness centre, yoga studio, basketball court, sophisticated work lounge, party room, expansive rooftop BBQ terrace, and 24-hour concierge service.Set in one of Midtown Toronto's most coveted and connected locations, you're just steps from both the Yonge-University subway and Eglinton Crosstown, placing the entire city within easy reach. Premier restaurants, cafés, grocery stores, Cineplex, parks, banks, and the shops and energy of Yonge Street are all moments from your door, with convenient 24-hour grocery shopping at nearby Aisle 24.Located within the highly regarded John Fisher PS, Hodgson MS, and Northern SS school districts, this is more than a condo-it is a true lifestyle offering. An extraordinary combination of dramatic views, expansive private outdoor space, luxury amenities, and unbeatable Midtown convenience. Corner suites with this calibre of exposure and outdoor space are rarely available. (id:63616)
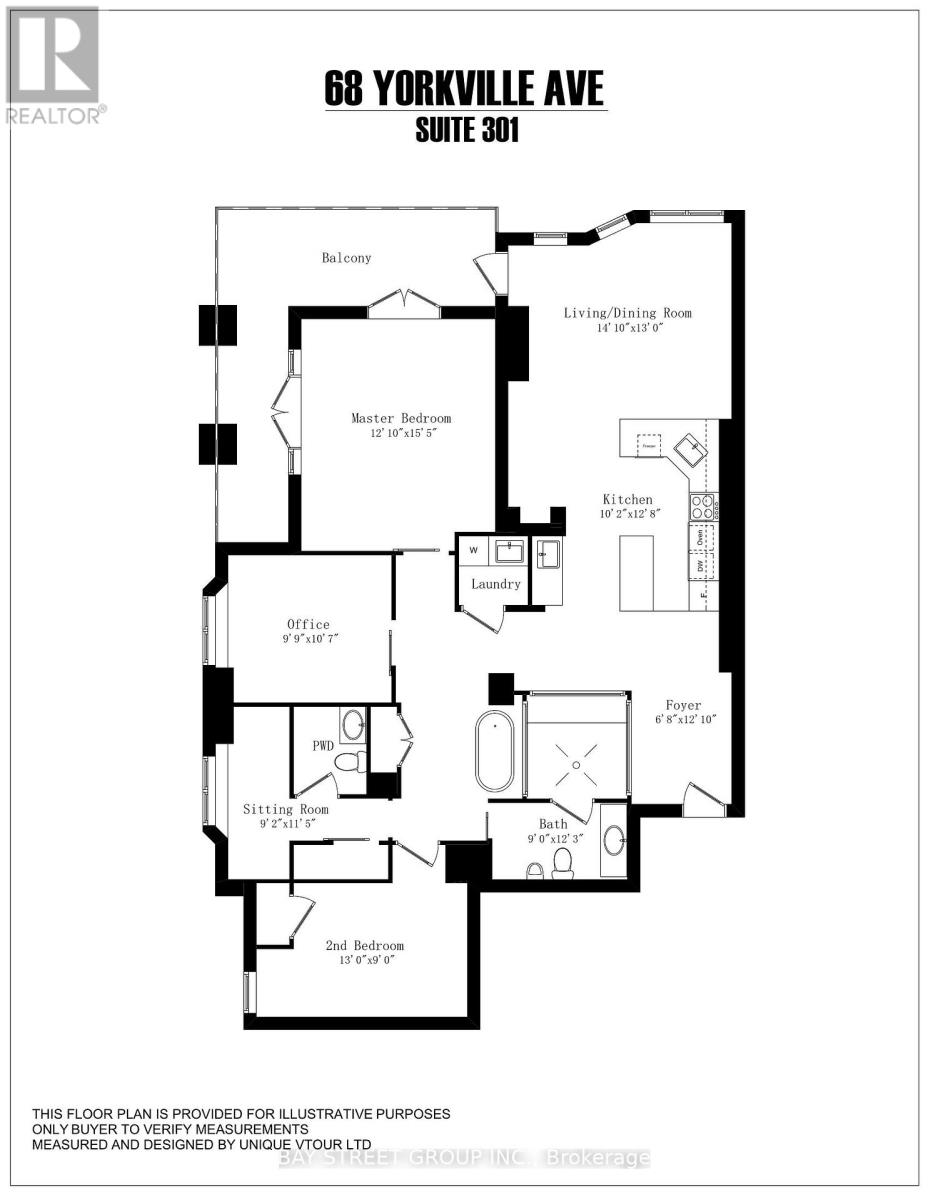
301 - 68 Yorkville Avenue
Toronto, Ontario
Fully Furnished Corner Suite In The Heart Of Yorkville At The Regency. 1534 Sq Ft With A 200 Sq Ft Open Balcony Overlooking Bay & Yorkville. South East Exposure, Marble Floors Throughout. Open Concept Living & Dining With Walk-Out To Balcony. Kitchen With Marble Counters, Bar Sink And Breakfast Area. Separate Office/Study. Steam Room With Glass Walls, Double Shower System, Toto Fixtures And Soaker Tub. Sonos Speaker System And Lutron Lighting Throughout. Electric Roller Shades. Ensuite Laundry. One Underground Parking Included With Electrical Charger. Building Offers Concierge, Exercise Room, Rooftop Deck/Garden And Visitor Parking. Steps To The Finest Restaurants, Shopping And Transit In The City. (id:63616)
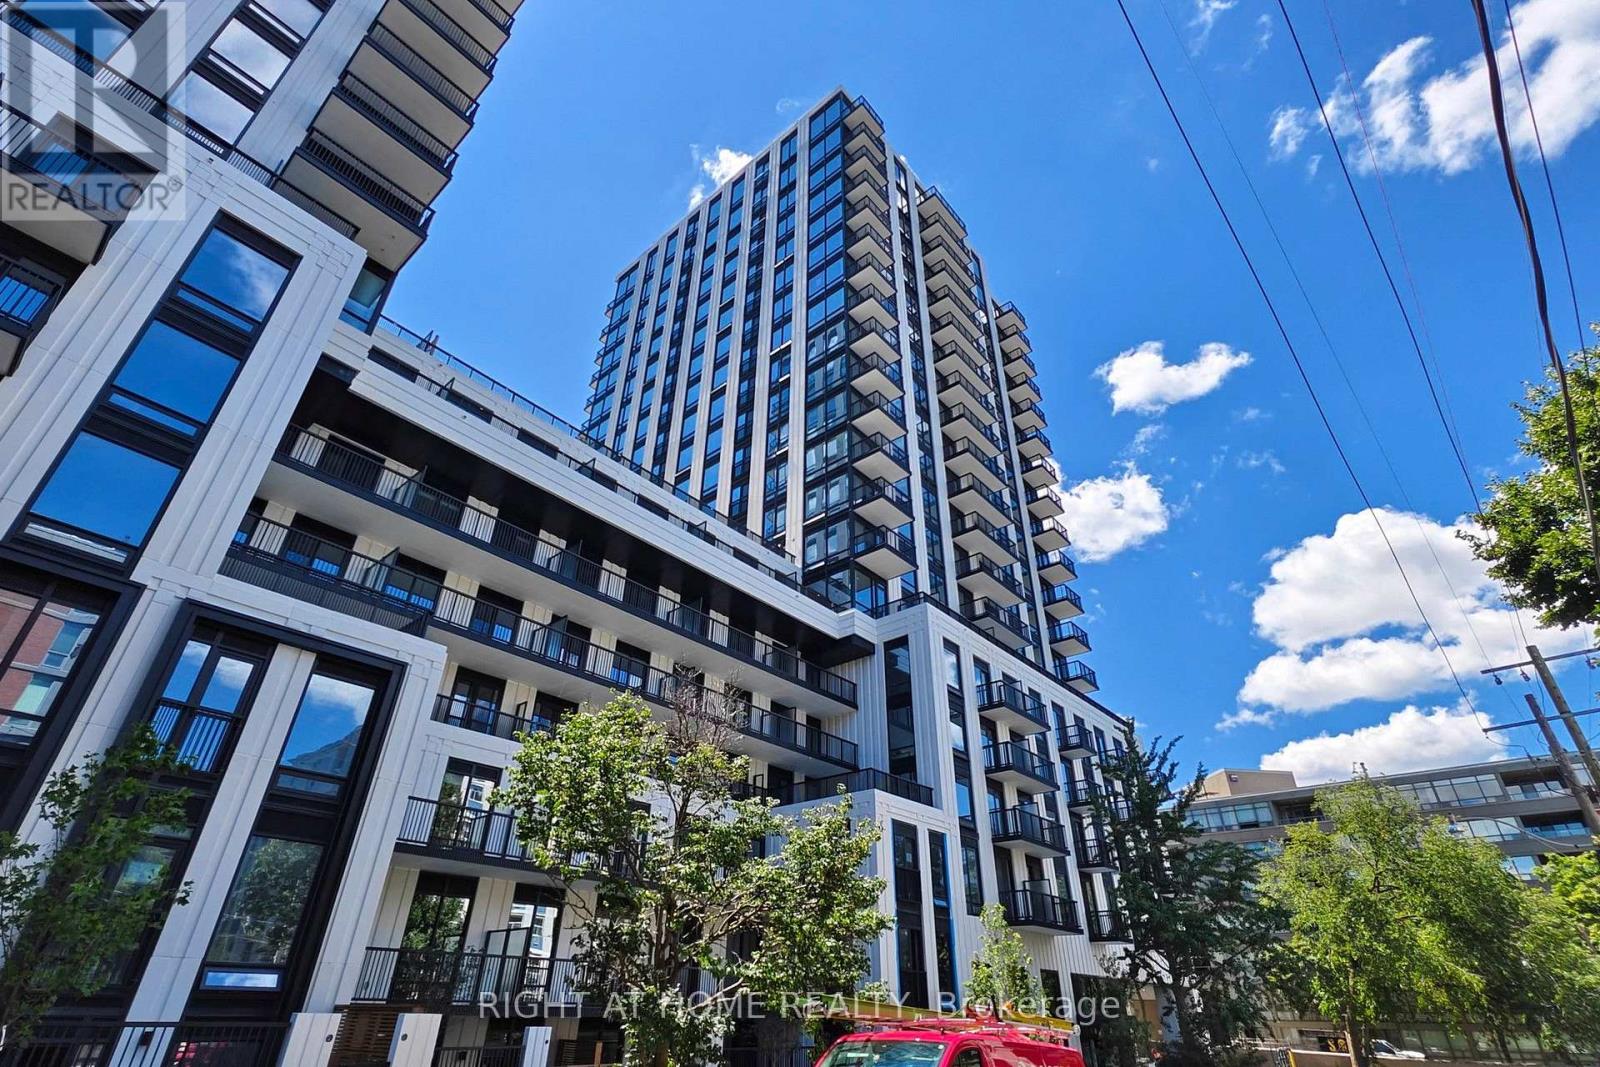
837 - 91 Montclair Avenue
Toronto, Ontario
Brand New 2-bedroom, 2-bathroom Unit at South Forest Hill Residences. 700+ sqft. South Facing. A full-length quartz waterfall island anchor the open living space. Chef's kitchen with fully integrated Miele appliances - panel-ready fridge/freezer, built-in convection wall oven, Quartz cooktop, integrated dishwasher - full-height quartz slab backsplash, undermount sink and matte black fixtures. Primary bedroom with its own floor-to-ceiling window, mirrored walk-in closet and spa-inspired ensuite: frameless glass rainfall shower, floating quartz vanity with two Sinks, full-height tile. Second full bath with deep soaker tub. Ensuite laundry. Dramatic marble lobby with concierge. Steps to Winston Churchill Park and the Nordheimer ravine trails, minutes to St. Clair West subway for a quick ride downtown or up to Yorkdale. Everything Brand New! Don't' Miss it! (id:63616)
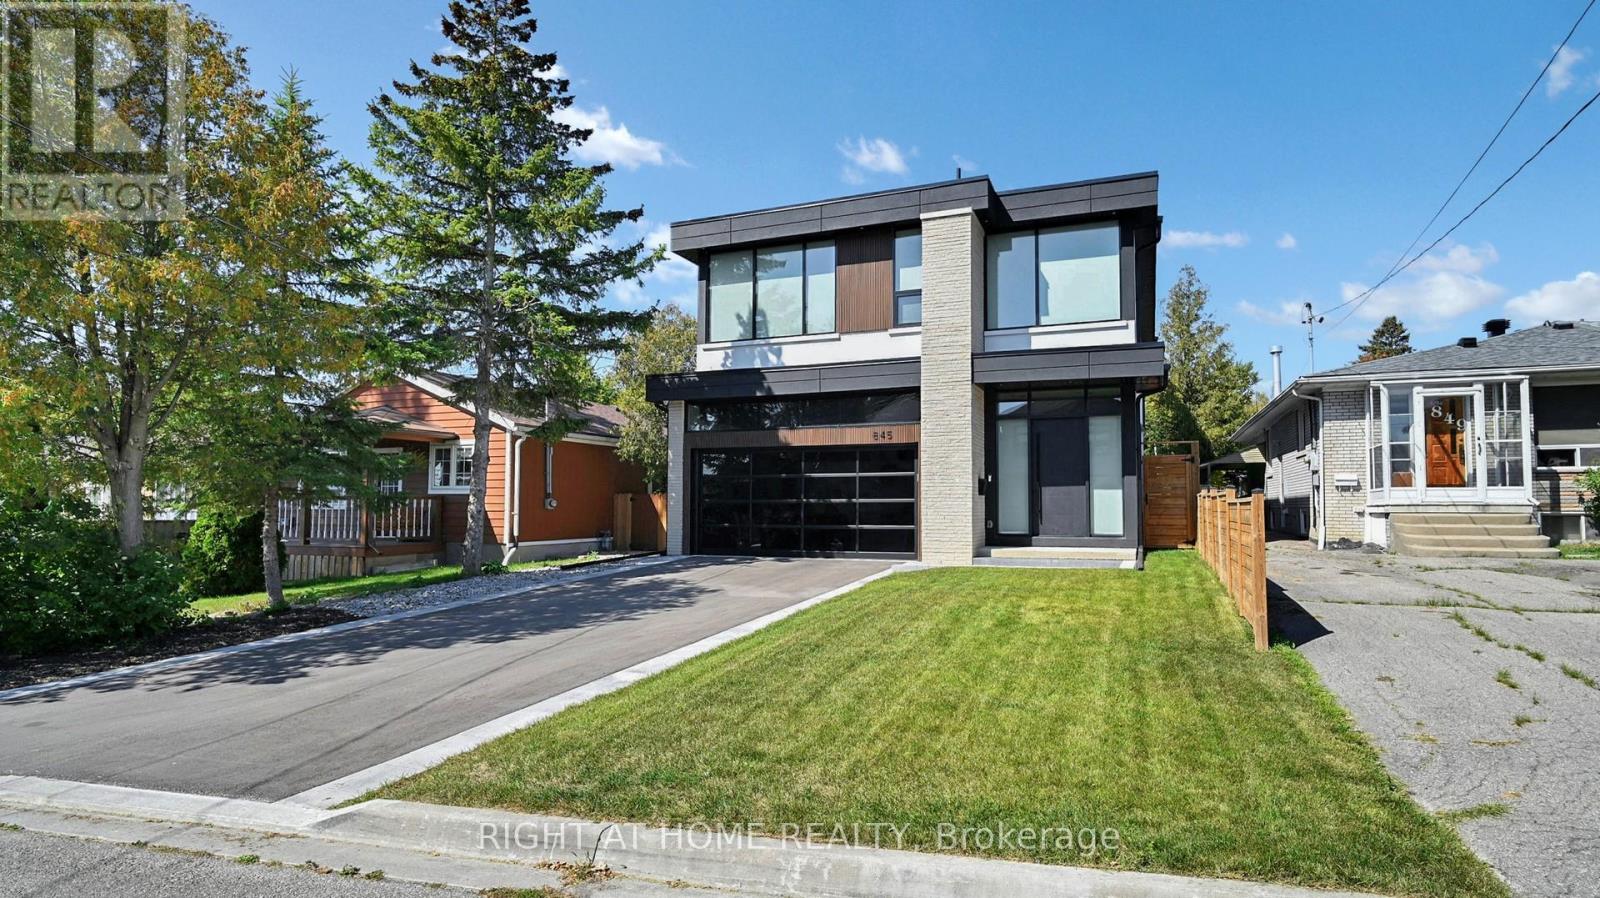
845 Seventh Street
Mississauga, Ontario
Welcome to 845 Seventh Street, a striking newly built contemporary residence in the heart of Lakeview, Mississauga. Completed in 2024 by Montbeck Developments, this architectural statement offers over 3,000 sq. ft. of meticulously designed living space where modern sophistication meets everyday comfort. Inside, you're greeted by 10-foot ceilings on both the main and upper levels, with 9-foot ceilings in the finished lower level. Expansive oversized windows flood the home with natural light, emphasizing clean lines, refined finishes, and a seamless indoor-outdoor feel. Wide-plank hardwood flooring, designer lighting, and a warm, contemporary palette create an inviting yet elevated atmosphere throughout. The chef-inspired kitchen serves as the home's centerpiece, showcasing quartz countertops, a generous island, built-in Fisher & Paykel appliances, and a walk-in pantry. The open-concept main floor flows effortlessly into spacious dining and family areas-ideal for both entertaining and intimate evenings at home. Upstairs, each bedroom enjoys ensuite or semi-ensuite access. The primary suite stands apart with a spa-inspired 5-piece ensuite and a large walk-in closet. The finished lower level extends the home's versatility, offering two additional bedrooms, a full bath, a large recreation room, and heated floors for year-round comfort-perfect for guests, extended family, or a dedicated workspace. Additional features include integrated ceiling speakers, a sleek tinted-glass garage door, central air, natural gas heating, and a private double driveway with parking for six. Situated minutes from top-rated schools, Lake Ontario, golf courses, and the vibrant Port Credit waterfront, this home delivers exceptional value in one of Mississauga's most desirable communities. A rare opportunity to own a signature contemporary build at a compelling price point. (id:63616)
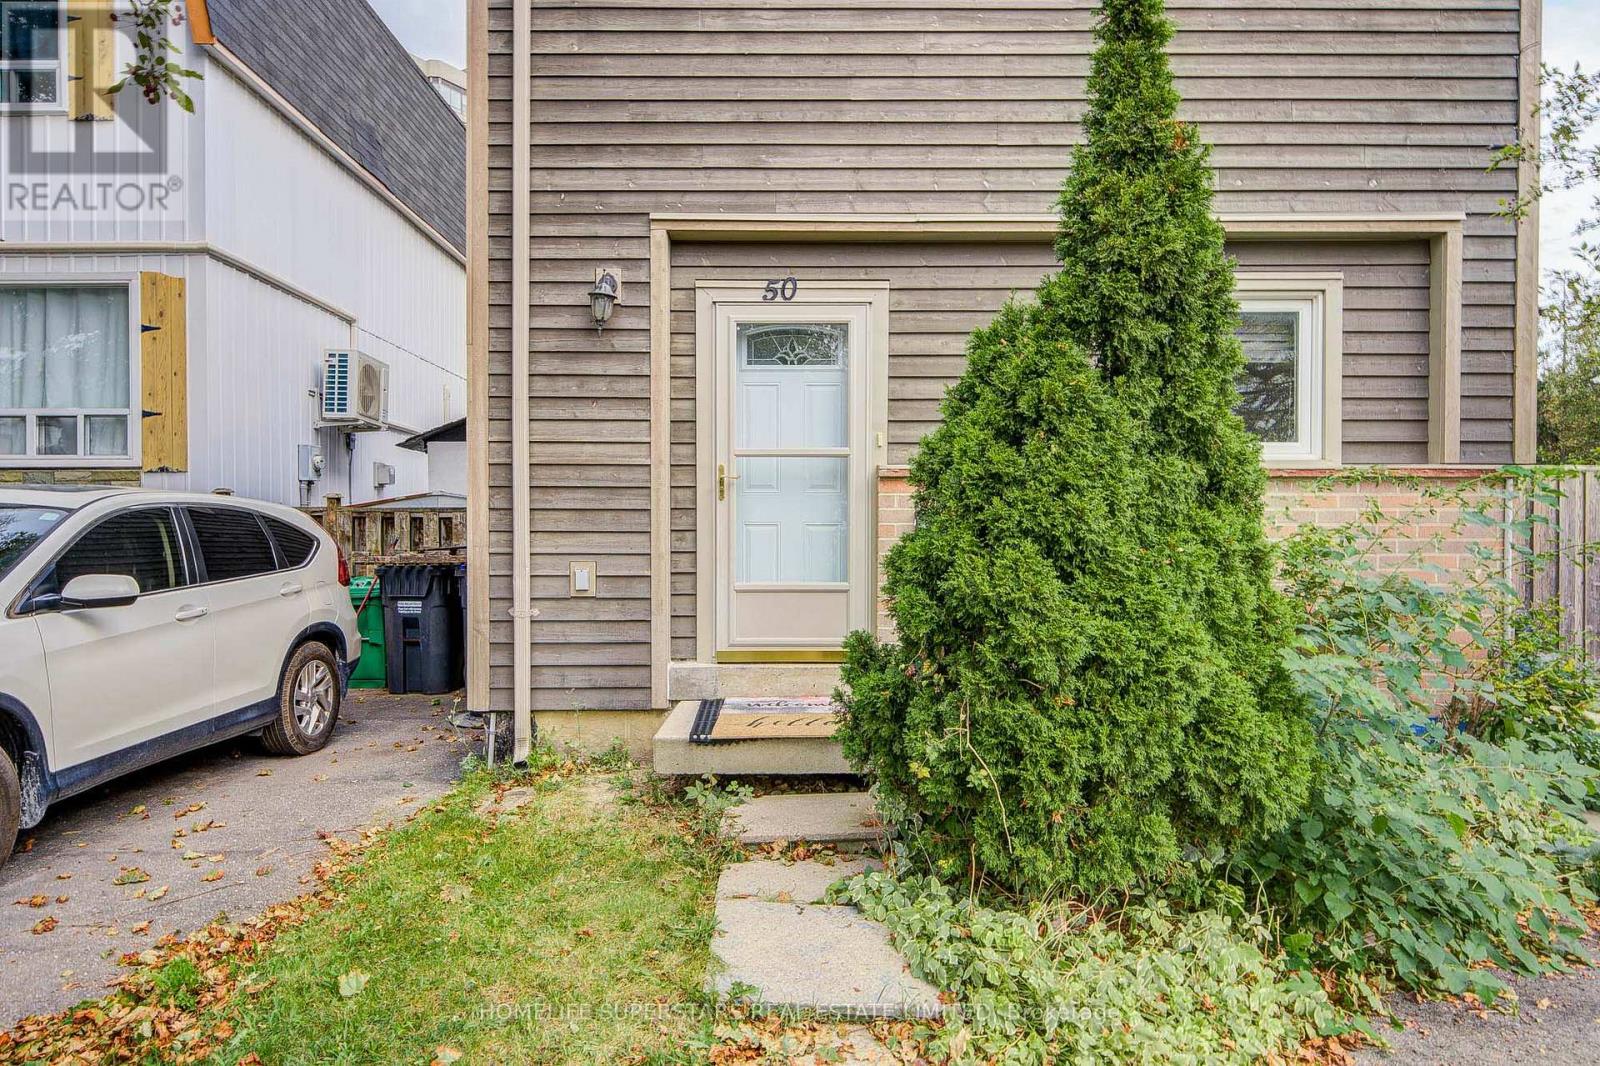
50 Hoskins Square
Brampton, Ontario
Move-in ready detached 3-bedroom, 2-storey freehold home situated on a desirable corner lot. An excellent opportunity for first-time home buyers, young families, or anyone seeking a well-located detached home. The open-concept main floor seamlessly connects the kitchen, living room, and dining area, creating a bright and functional space for everyday living and entertaining. The main floor features hardwood flooring and pot lights, while the kitchen offers white appliances, including a white stove and dishwasher, a stylish backsplash, and sleek black countertops. An Ecobee smart thermostat with Wi-Fi connectivity adds everyday comfort and convenience. The home also features a main-floor powder room, hardwood stairs, and an upper level with carpeted bedrooms, a full bathroom, and a spacious primary bedroom with a walk-in closet. Enjoy a convenient location close to Bramalea City Centre, Toronto Metropolitan University School of Medicine, Chinguacousy Park, schools, transit, restaurants, grocery stores, and everyday amenities, with easy access to Highways 410 and 407.The spacious basement includes the washer and dryer and offers plenty of additional space for storage or future possibilities. The backyard features a concrete patio, a large shed with an automatic door, plus a second smaller manual-access shed for additional storage. Move in and enjoy everything this established, amenity-rich Bramalea neighbourhood has to offer! (id:63616)

2326 Yorktown Circle
Mississauga, Ontario
Fantastic Opportunity in Desirable Streetsville! Well-maintained, owner-occupied home on an impressive 198-ft deep lot backing onto private greenspace. Newly renovated open-concept kitchen with large centre island and updated 2nd-floor bathroom. Spacious layout featuring separate living/dining rooms, cathedral-ceiling family room and eat-in kitchen. Finished basement offers 2nd laundry, fridge, storage and separate garage entrance, ideal for additional living space or rental potential. Beautifully landscaped private backyard with stone retaining walls and professional drainage system. Walking distance to Streetsville GO, Vista Heights/Dolphin School, Streetsville SS. , parks, shops and restaurants. (id:63616)
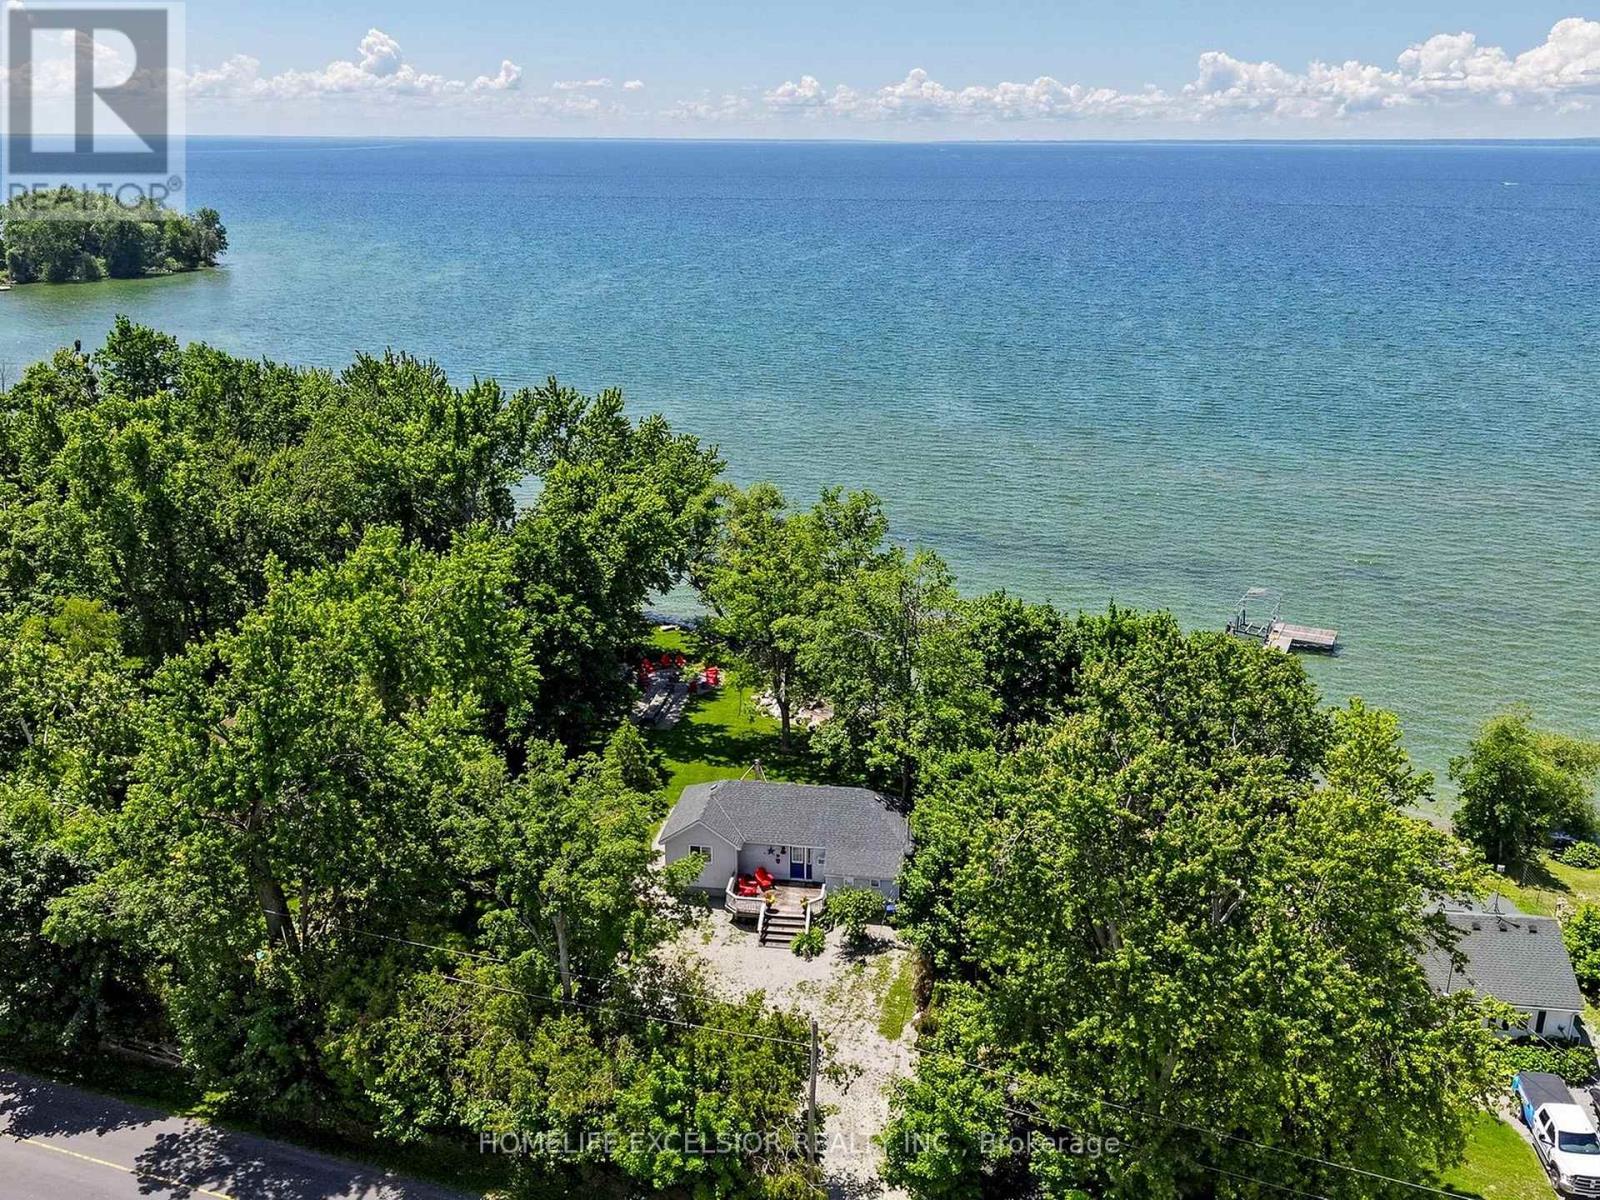
2156 Lakeshore Drive
Ramara, Ontario
125Ft Of Beautiful Prime lake frontage with sandy, shallow-entry on the shores of Lake Simcoe, 3 Bedroom Bungalow Offering Awesome Sunsets And Sandbars. Great View Overlooking The Lake From Your Walkout Sundeck. Enjoy Your Own Private Beach, Large 80Ft Dock With Walk In Swim Platform And Power Boat Lift That Is Ideal For Your Boat Or Watercraft. Beautiful Shoreline With Family Friendly Beach On Lake Simcoe. Private Location With Soaring Majestic Mature Trees And Landscaping. Professionally Landscaped, Private Driveway Gate, Fire Pit, Beautifully Renovated, Only 60 min from GTA. Fully Furnished. (id:63616)

20 Gracedale Drive
Richmond Hill, Ontario
Rare Luxury Home Situated On A Premium Pie-Shaped Lot Backing Onto A Park & Pond In A Highly Desirable Neighbourhood. Spacious 4+1 Bedroom Home With Dedicated Office, 5 Bathrooms & Finished Walk-Out Basement. 10' Main Floor, 9' Second Floor & 9' Basement. Rich Hardwood Flooring Throughout. Newly Renovated Gourmet Kitchen With Quality Cabinetry, Centre Island & Bosch Appliances. Updated Bathrooms. Spacious Principal Rooms Filled With Natural Light. Primary Bedroom Overlooks The Park & Pond, Featuring His & Her Walk-In Closets. Beautifully Landscaped Private Backyard. Located In The Top-Ranking RHHS School Boundary, Just Steps To Yonge St., Shopping, Restaurants, Transit & All Amenities. Exceptional Family Layout-Style, Space & Functionality. Must See! (id:63616)
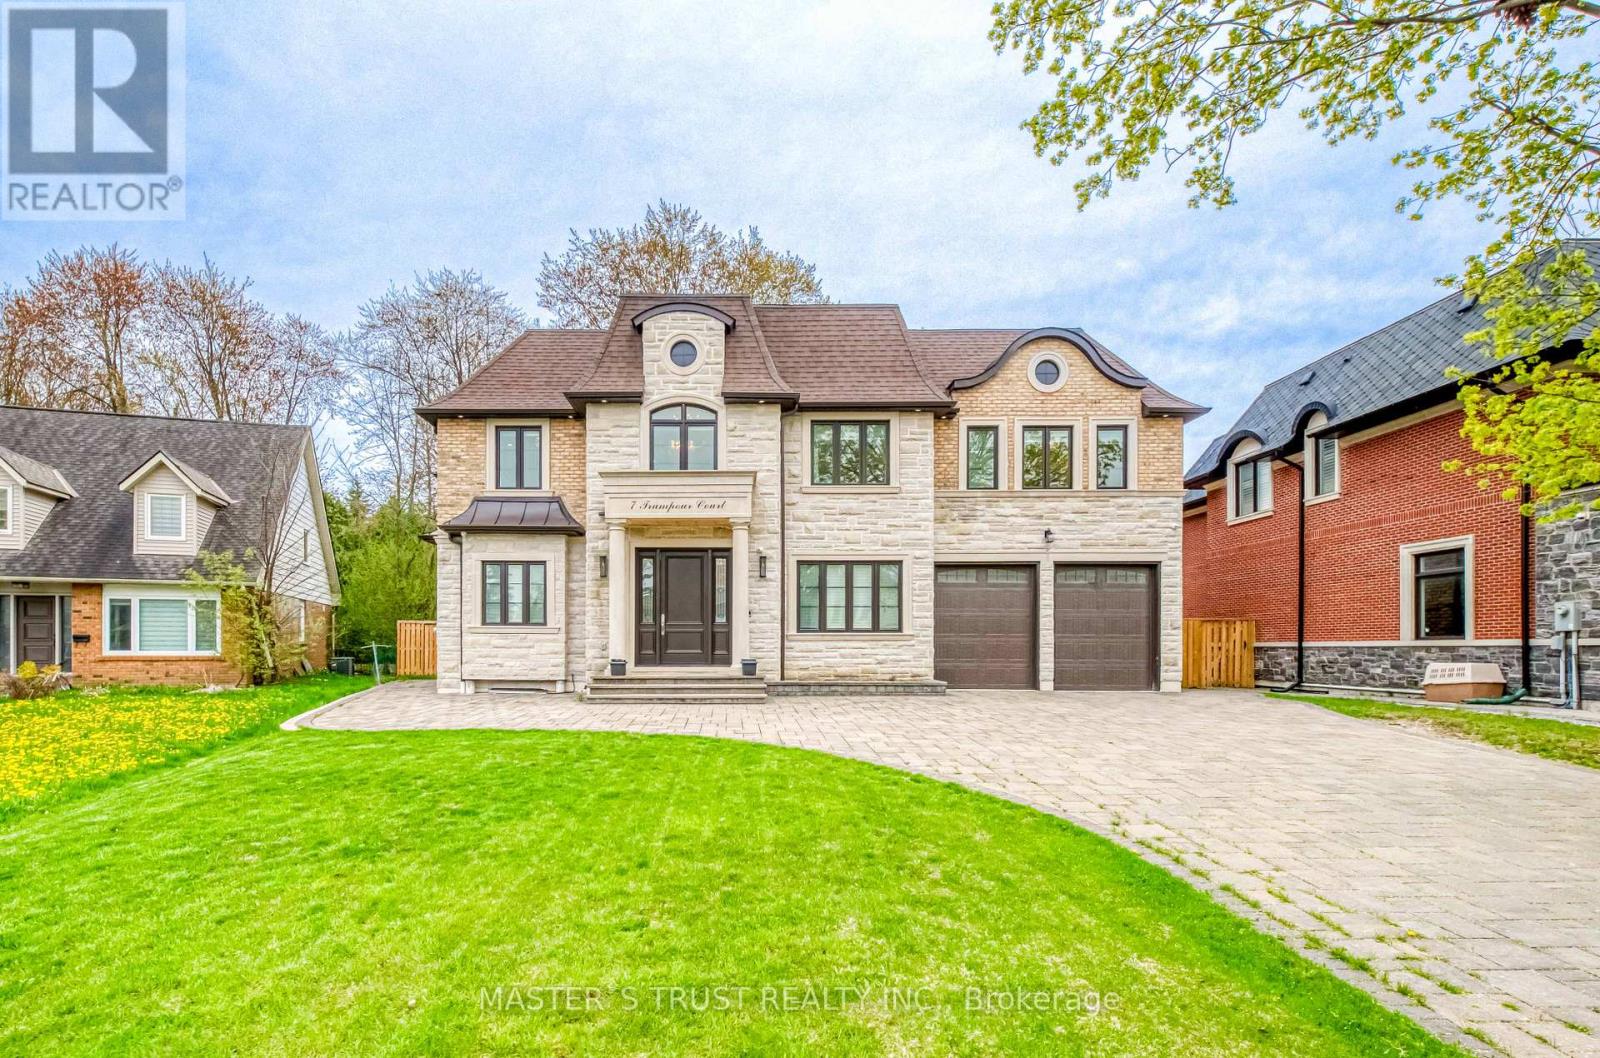
7 Trumpour Court
Markham, Ontario
This remarkable custom-built home sits on a rare pie-shaped lot within a quiet cul-de-sac in the prestigious and picturesque Unionville community. Conveniently located within the top-ranked William Berczy Public School and Unionville High School districts, this exceptional residence offers both luxury and convenience.The impressive 11-foot ceilings on the main floor create an airy, light-filled atmosphere throughout the home. The exquisite chef's kitchen showcases high-end marble countertops, an expansive centre island, premium Bosch appliances, and a separate enclosed secondary kitchen for added functionality and culinary creativity.The elegant family room is enhanced by a stunning two-way fireplace, creating a warm and inviting living space. Upstairs features 9-foot ceilings and five spacious bedrooms, each thoughtfully designed with its own ensuite bathroom.The breathtaking primary retreat features a spa-inspired ensuite with a steam shower, offering the perfect setting for relaxation. The fully finished walk-up basement boasts 9-foot ceilings and heated floors throughout, complete with a home theatre, sauna room, an additional bedroom with a 3-piece ensuite, and another 3-piece bathroom for added comfort and convenience.The oversized tandem 3-car garage, along with an expansive driveway accommodating up to 6 additional vehicles, ensures ample parking for family and guests alike.Please refer to the "Home Features Sheet" in the attachments for a complete list of premium upgrades and features.Welcome to the exquisite 7 Trumpour Court. (id:63616)
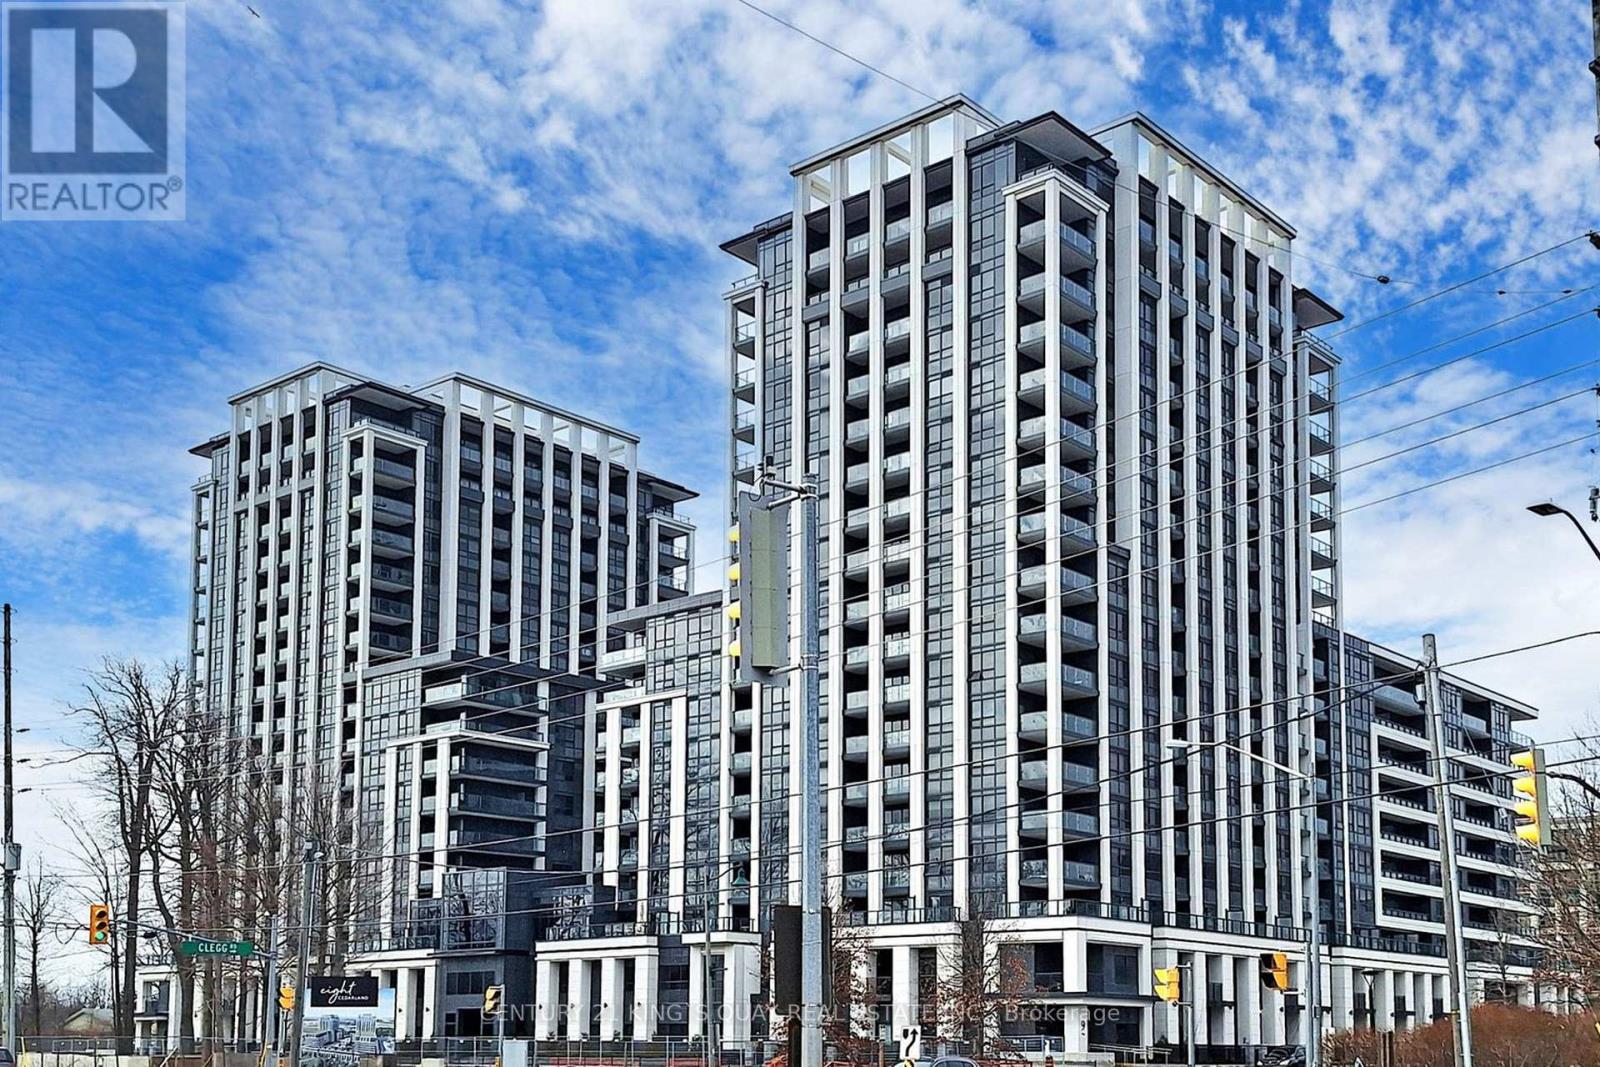
1607 - 9 Clegg Road
Markham, Ontario
Brand New Apartment in Luxury Condominium Complex with Excellent Facilities & 24-Hour Concierge Security by Prominent Builder/Developer closed by Markham Civic Centre, Prominent Schools & University, Shopping Malls, YRT/GO Stations, Highways etc. Upscale Finishings Throughout, Brand Name Appliances, Den can be 2nd Bedroom, Open Concept Practical Layout, High Floor Gorgeous North View, Bright & Spacious. (id:63616)
2609 - 181 Wynford Drive
Toronto, Ontario
The Accolade, Immaculately Maintained 3 Br Condo, 1140 Sf, Freshly Painted,Phenomenal Panoramic Views, Concierge, 1 Parking, Laminate Floors,Centre Island, Gym, Party Room, Lounge,Guest Suites, Ample Visitor Parking, Tridel's Finest Environmentally Friendly Condominium, Access To All Major Highways, 10 Mins To Downtown, Don River System Trails, And Shops At Don Mills ! (id:63616)
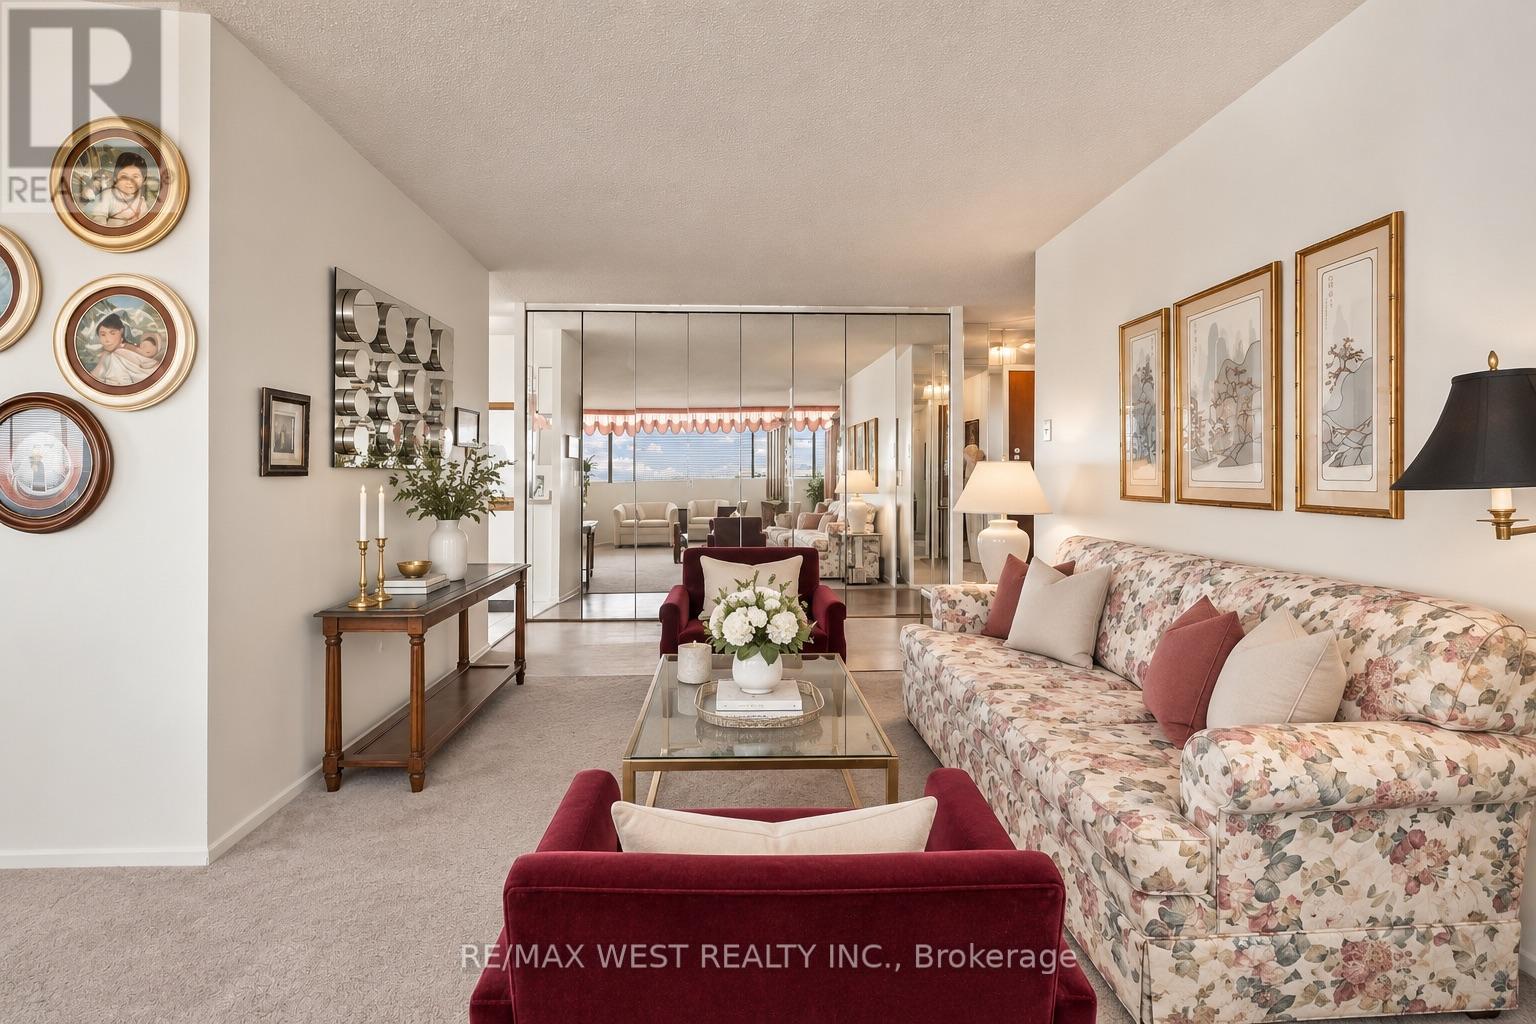
2702 - 80 Antibes Drive
Toronto, Ontario
Welcome to this expansive 3-bedroom, 2-full-bathroom corner suite offering an impressive 1,388 sq. ft. of bright and functional living space. Surrounded by large windows and showcasing beautiful panoramic views, this rarely offered layout provides the space and versatility of a home with the convenience of condo living.The well-proportioned principal rooms are ideal for both everyday family living and entertaining, while all three bedrooms offer excellent flexibility for growing families, guests, or a home office. The spacious primary bedroom features a walk-in closet, and an ensuite locker provides additional storage right inside the unit.Adding to the exceptional value, maintenance fees include all utilities plus high-speed internet, making monthly expenses simple and predictable. One underground parking space is also included. Located in a well-maintained building with security and surveillance, this generously sized corner suite offers an excellent combination of space, natural light, storage, convenience, and panoramic views, with plenty of opportunity to make it your own! (id:63616)
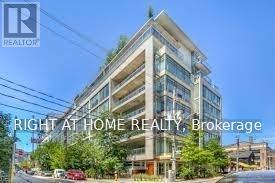
207 - 66 Portland Street
Toronto, Ontario
Luxury Living Awaits In This Sleek 1-Bed Soft-Loft Flooded With Natural Light. Renovated To Perfection, It Features 10' Ceilings, Exposed Concrete, Bosch Appliances, And Granite Countertop. Relax In The Spacious Living Area Or Retreat To The Bedroom With Custom Built-Ins. Ideal Location At 66 Portland Offers Easy Access To All The City Has To Offer. Don't Miss Out! (id:63616)
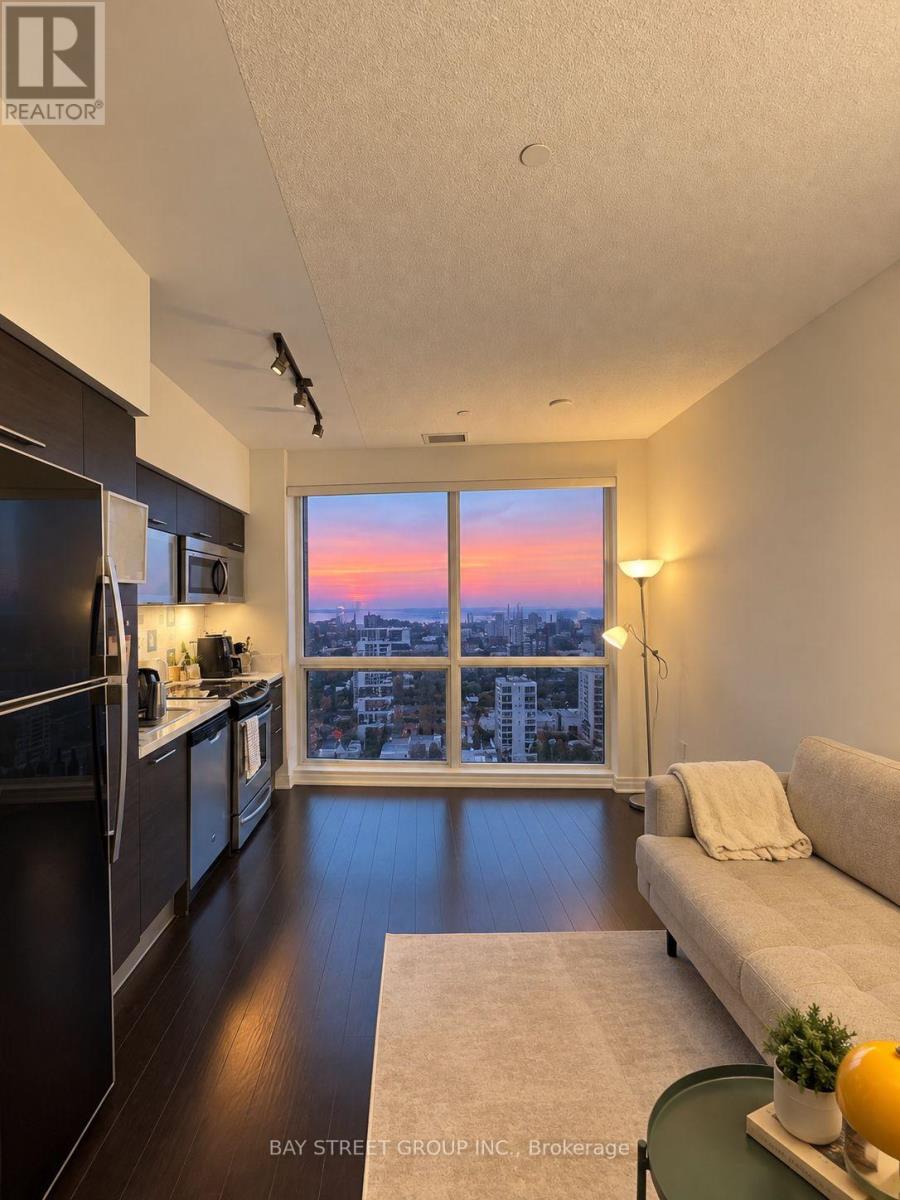
3506 - 386 Yonge Street
Toronto, Ontario
Luxury 1 bedroom Unit (518 SF) at Aura Condo (Yonge/Gerrard). Bright and open concept unit with Oversized Windows and Beautiful City View As Well As Partial Lake view. Modern high end kitchen features stainless steel appliances, Laminate flooring throughout. State Of Art Fitness (Over 4200Sf), Green-Roof Top Garden, Party Room. Direct Access to the Subway and the PATH network. Steps to Ikea, Supermarkets, Eaton Centre and the College Park Shops. Walking Distance to U of Toronto, Metropolitan University, Hospital Network, Financial District and Yorkville Shopping Area. This unparalleled location offers the Best Urban Lifestyle. Aura Offers 5-Star Amenities Including 24-Hr Concierge, Party/Meeting Rooms, Guest Suites, BBQ and Cyber Lounge, And Home Theatre. (id:63616)