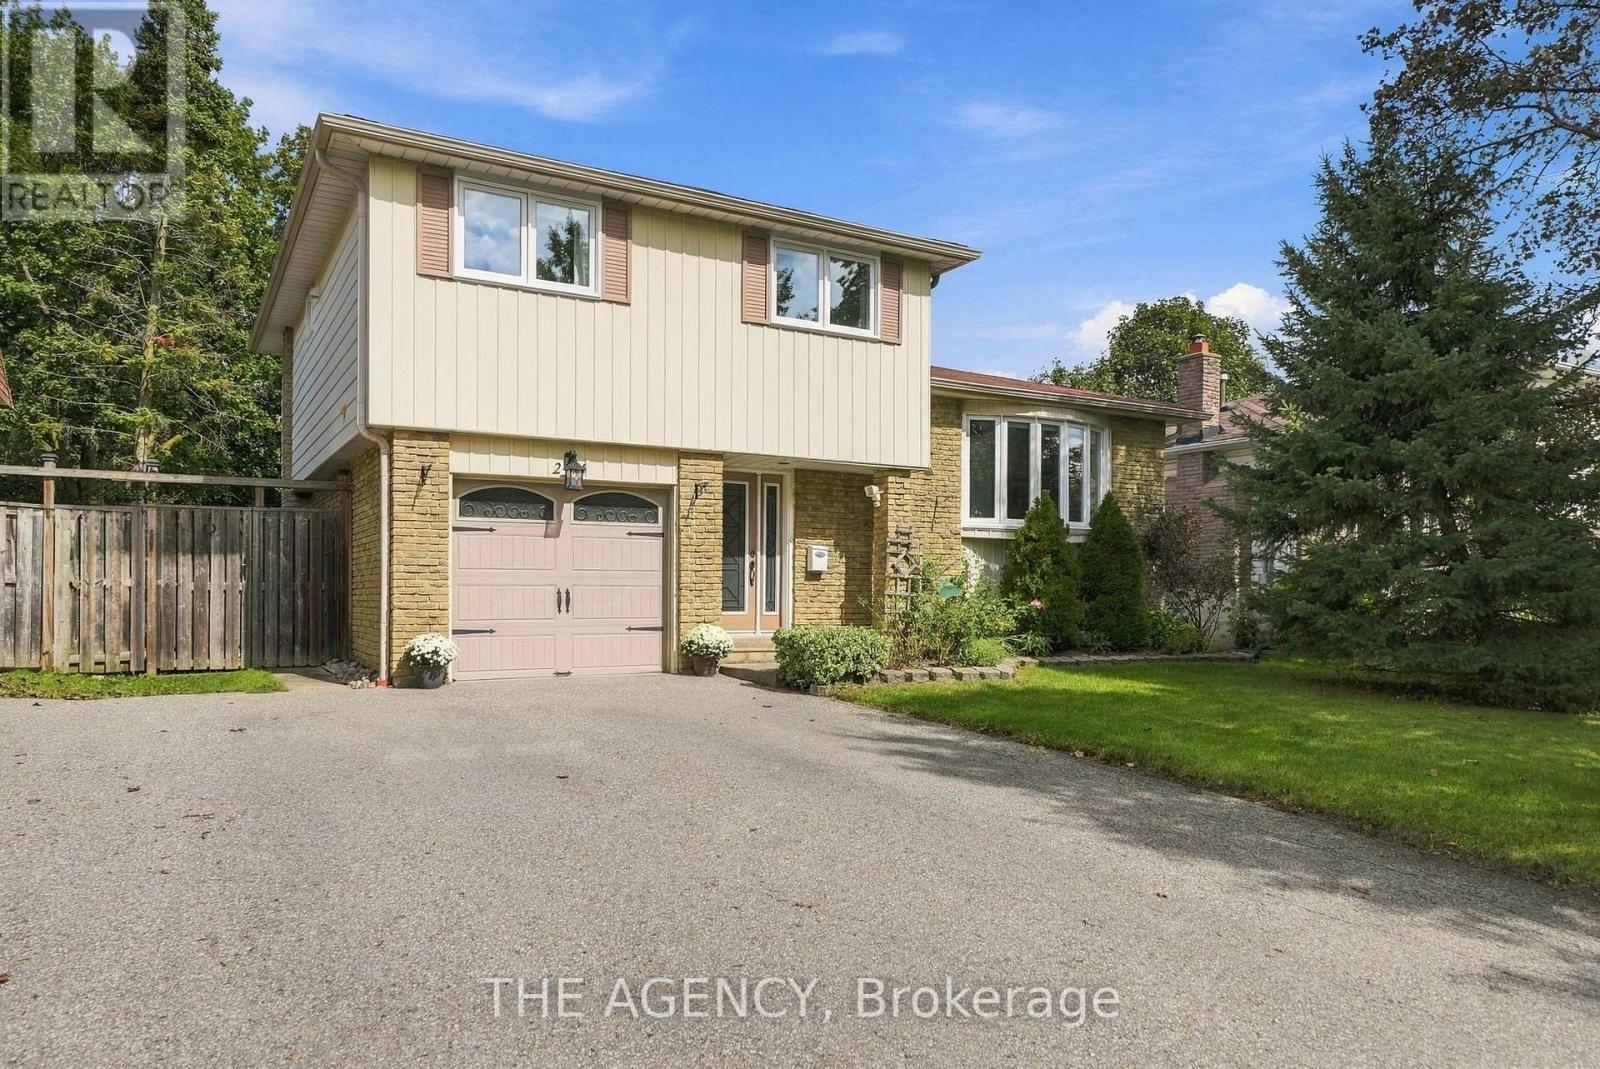
24 Jefferson Road
Brampton, Ontario
Situated on a premium 50 x 120 ft lot with no homes behind, this beautiful detached 4-bedroom, 3-bath home offers privacy and convenience in the heart of Brampton! Designed for elevated everyday living, the main floor features a sun filled living & dining area with a large bay window, complemented by a well-appointed kitchen with walkout to deck overlooking the serene backyard. The finished basement adds valuable living space with a 3-piece bath and bright above-grade windows providing multiple options to use this open space. Bonus storage with extra large crawl space. Step outside to a peaceful backyard retreat with both upper and lower decks, offering the perfect setting to unwind or entertain. A single-car garage, large driveway and EV charger outlet provide added practicality. Perfectly positioned close to Professor's Lake, Chingaucousy park, Brampton Civic Hospital, shopping, major highways and places of worship, with St. John Bosco School and Jefferson Public School both within walking distance.Recent updates include pot lights in the living room and overhead lighting in the bedrooms (2024), upgraded 125-amp electrical panel (2024), new EV outlet installed in garage (2024 - supports level 2 EV charger), new furnace with Ecobee Smart Thermostat (2024), new heat pump (2024), new windows (2024), new LG clothes washer and dryer (2024), freshly painted bathrooms (upper and ground floor) and new stainless steel stove and dishwasher (2025). Offering space, privacy, thoughtful updates and an exceptional location, 24 Jefferson Rd checks all the boxes and is ready to welcome it's next family home. (id:63616)
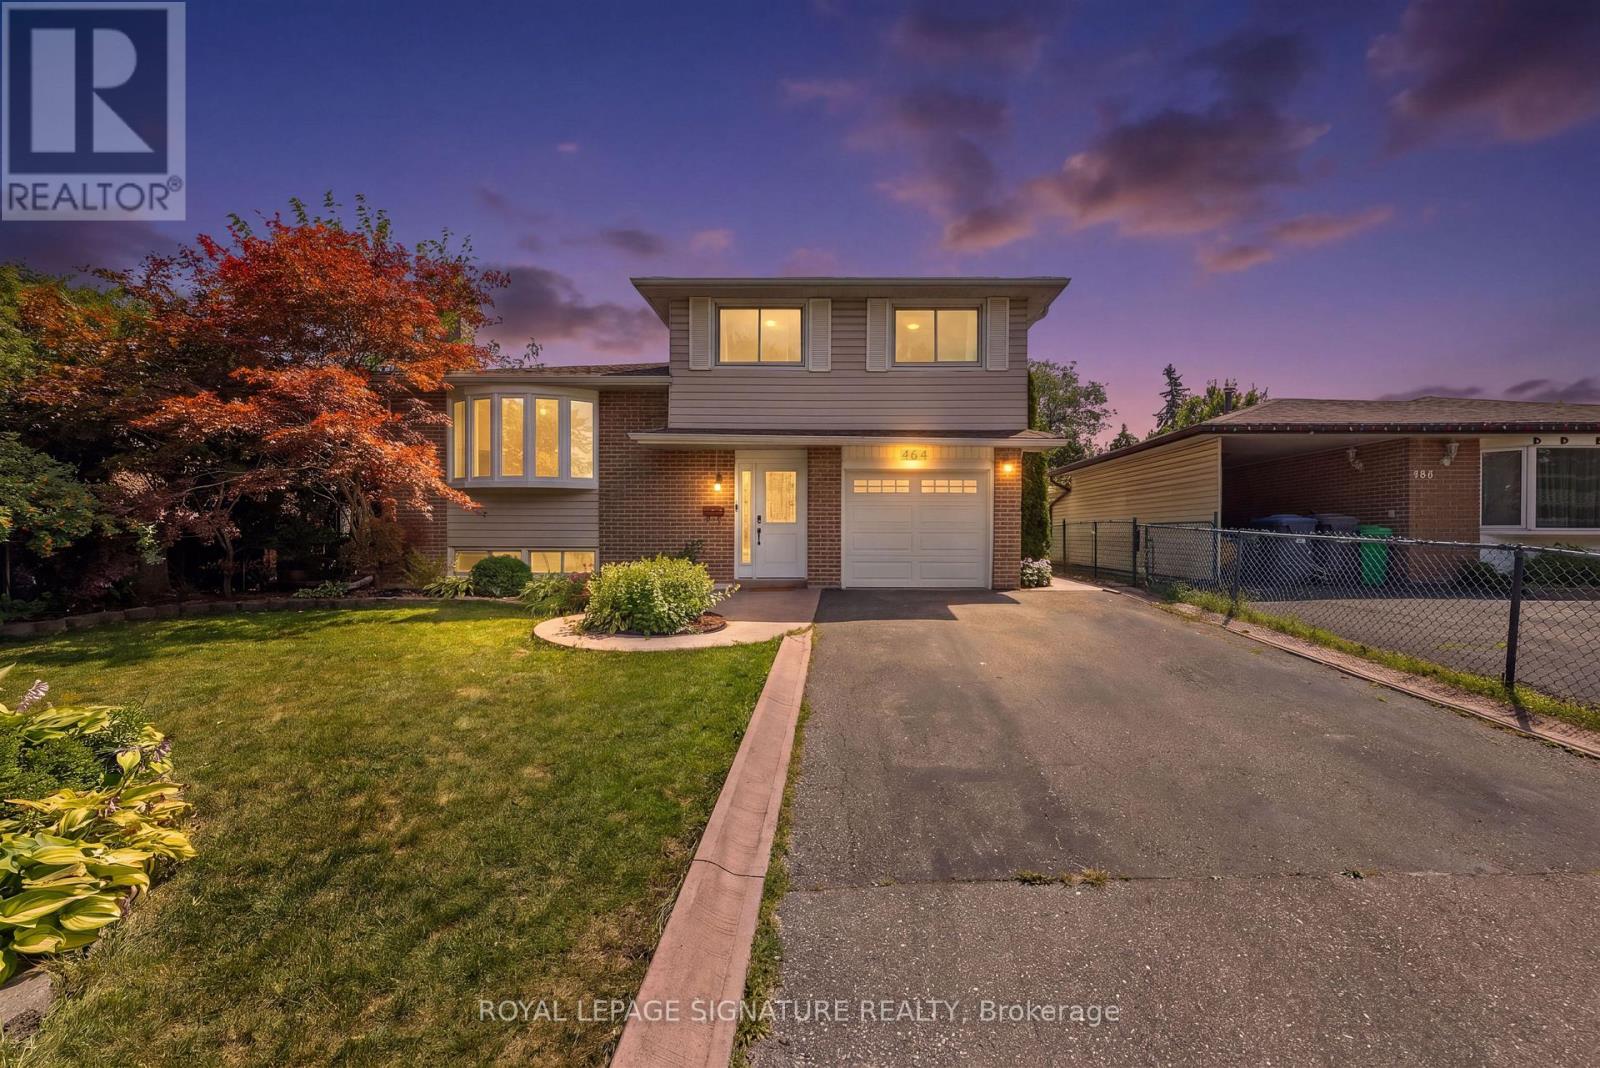
464 Bartley Bull Parkway
Brampton, Ontario
Welcome Home to 464 Bartley Bull Parkway! Situated on a deep, beautifully landscaped lot, thismeticulously maintained 4-bedroom residence offers the ultimate blend of space, comfort, andfunctionality. Featuring a bright, open-concept living and dining room with oversized windows,and an updated kitchen with a breakfast area opening onto a large rear deck ideal for seamlessindoor-outdoor entertaining. Unwind by the cozy fireplace in the main floor family room, orretreat to generously sized bedrooms with tastefully upgraded washrooms. The finished lowerlevel presents exceptional versatility with a private separate entrance, a 4th bedroom, andfantastic potential for extended family or guests. Complete with a wide double driveway andample parking, this move-in-ready gem is a must-see! (id:63616)
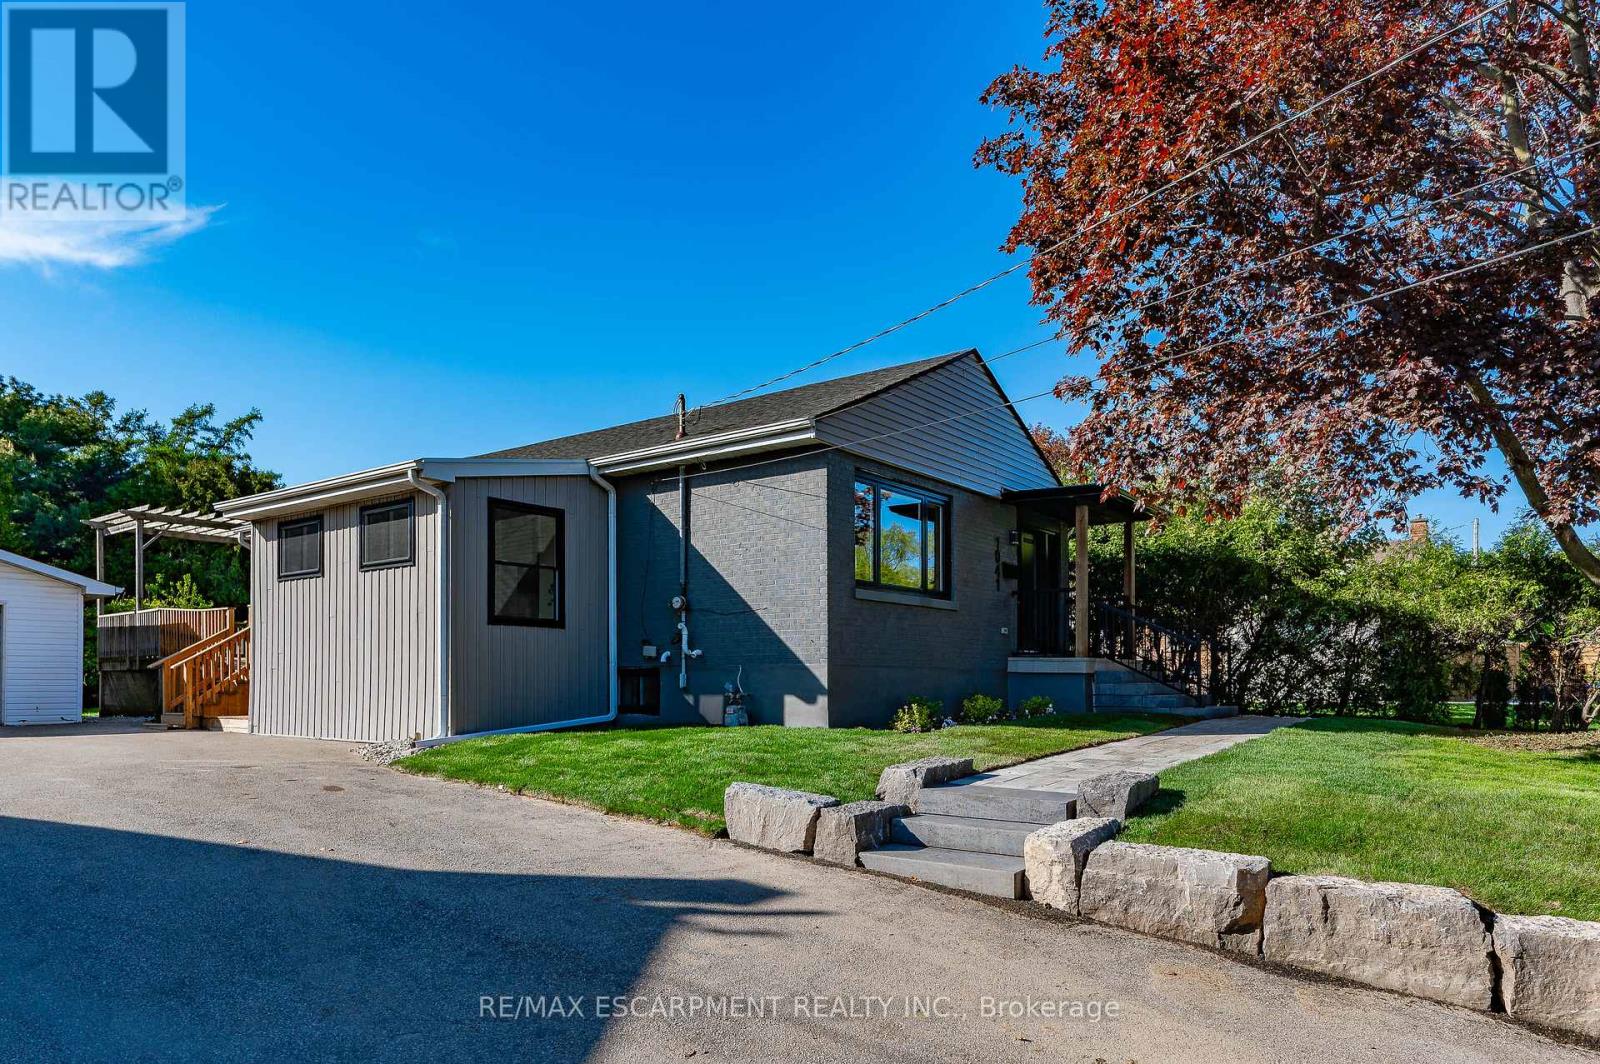
1041 Shepherd's Drive
Burlington, Ontario
Welcome to 1041 Shepherd's Drive, nestled in Burlington's highly sought-after Aldershot community. This fully renovated home is a true showstopper, thoughtfully updated from top to bottom with all work completed under closed construction and electrical permits-offering both style and peace of mind. The main level boasts three spacious bedrooms, a beautifully updated four-piece bathroom, and a bright and versatile side mudroom that also works perfectly as a home office-ideal for keeping the main entrance organized and clutter-free. The heart of the home is the stunning open-concept great room featuring soaring 12-foot vaulted ceilings, a striking floor-to-ceiling fireplace, and a custom kitchen designed for both entertaining and everyday comfort. Downstairs, the fully finished lower level offers incredible space and flexibility. It includes a large recreation room, a fourth bedroom, a modern three-piece bathroom, plenty of storage, and a convenient walk-up entrance-perfect for those considering the addition of a nanny or in-law suite. Ideally located just steps from Earl Court Park and several excellent schools, including French immersion options, this home is also just minutes from downtown Burlington, Mapleview Mall, and easy highway access. This exceptional family home has everything you've been looking for-come and see it for yourself! (id:63616)
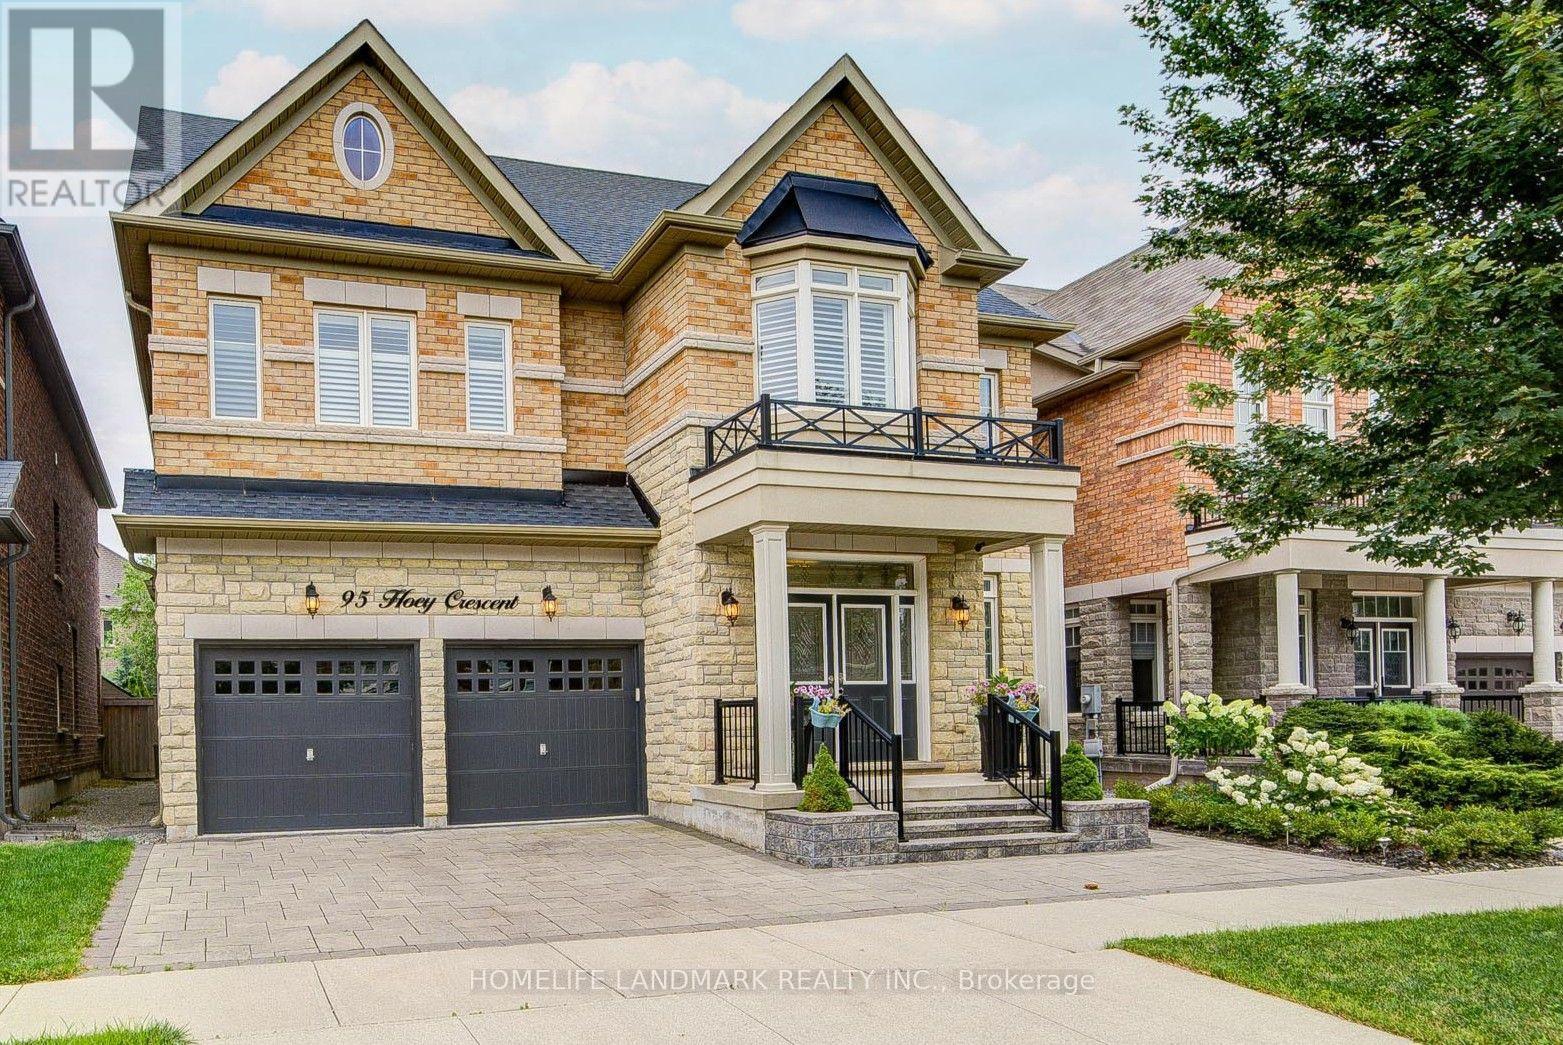
95 Hoey Crescent
Oakville, Ontario
Welcome To 95 Hoey Crescent, An Exceptional Executive Residence In One Of Oakville's Most Desirable Communities. This Stunning 4-Bedroom W/ Loft 4.5-Bath Home Showcases Elegant Finishes, Spacious Principal Rooms & Thoughtful Design Throughout. Impressive Curb Appeal Is Enhanced By Professionally Landscaped Front & Rear Yards, Double-Car Garage & 4-Car Driveway. Step Inside To Discover Soaring 9-foot Ceilings On Main & Second Floors, Oak Hardwood Flooring & Crown Moulding Throughout & Abundant Natural Light. Gourmet Kitchen Is Designed For Both Everyday Living & Entertaining W/ Granite Countertops, Premium Cabinetry, Large Centre Island W/ Breakfast Bar, Stainless Steel Appliances & Ample Storage. Adjoining Family Room Offers A Cozy Gas Fireplace, Creating The Perfect Gathering Space. Upstairs, The Versatile Loft Has Potential As A Fifth Bedroom Or Ideal Home Office Or Recreation Area. Luxurious Primary Suite Features Spacious Walk-in Closet & Spa-inspired 6-Pc Ensuite With Frameless Glass Shower, Soaker Tub & Double Vanity. Three Additional Generously Sized Bedrooms, Including Ensuite & Semi-Ensuite Baths, Offer Exceptional Comfort For Family & Guests. Built With Quality Craftsmanship, This Home Features Engineered Floor System, 200-amp Electrical Service, Central Air Conditioning, Smart Home Wiring & Energy-Efficient Construction. Ideally Situated In One Of Oakville's Premier Neighbourhoods, Enjoy Convenient Access To Highly Regarded Public & Catholic Schools, Beautiful Parks & Scenic Walking Trails, Playgrounds & Community Recreation Centres. Minutes To Oakville Trafalgar Memorial Hospital, Major Shopping Destinations Including Longo's, Fortinos, Walmart & A Wide Selection Of Restaurants & Cafés. Enjoy Quick Access To Highways 403, 407, Qew, Go Transit & Bronte Go Station, Making Travel Throughout The Gta Effortless. This Is An Outstanding Opportunity To Enjoy Luxury Living In A Vibrant, Family-Friendly Community. (id:63616)
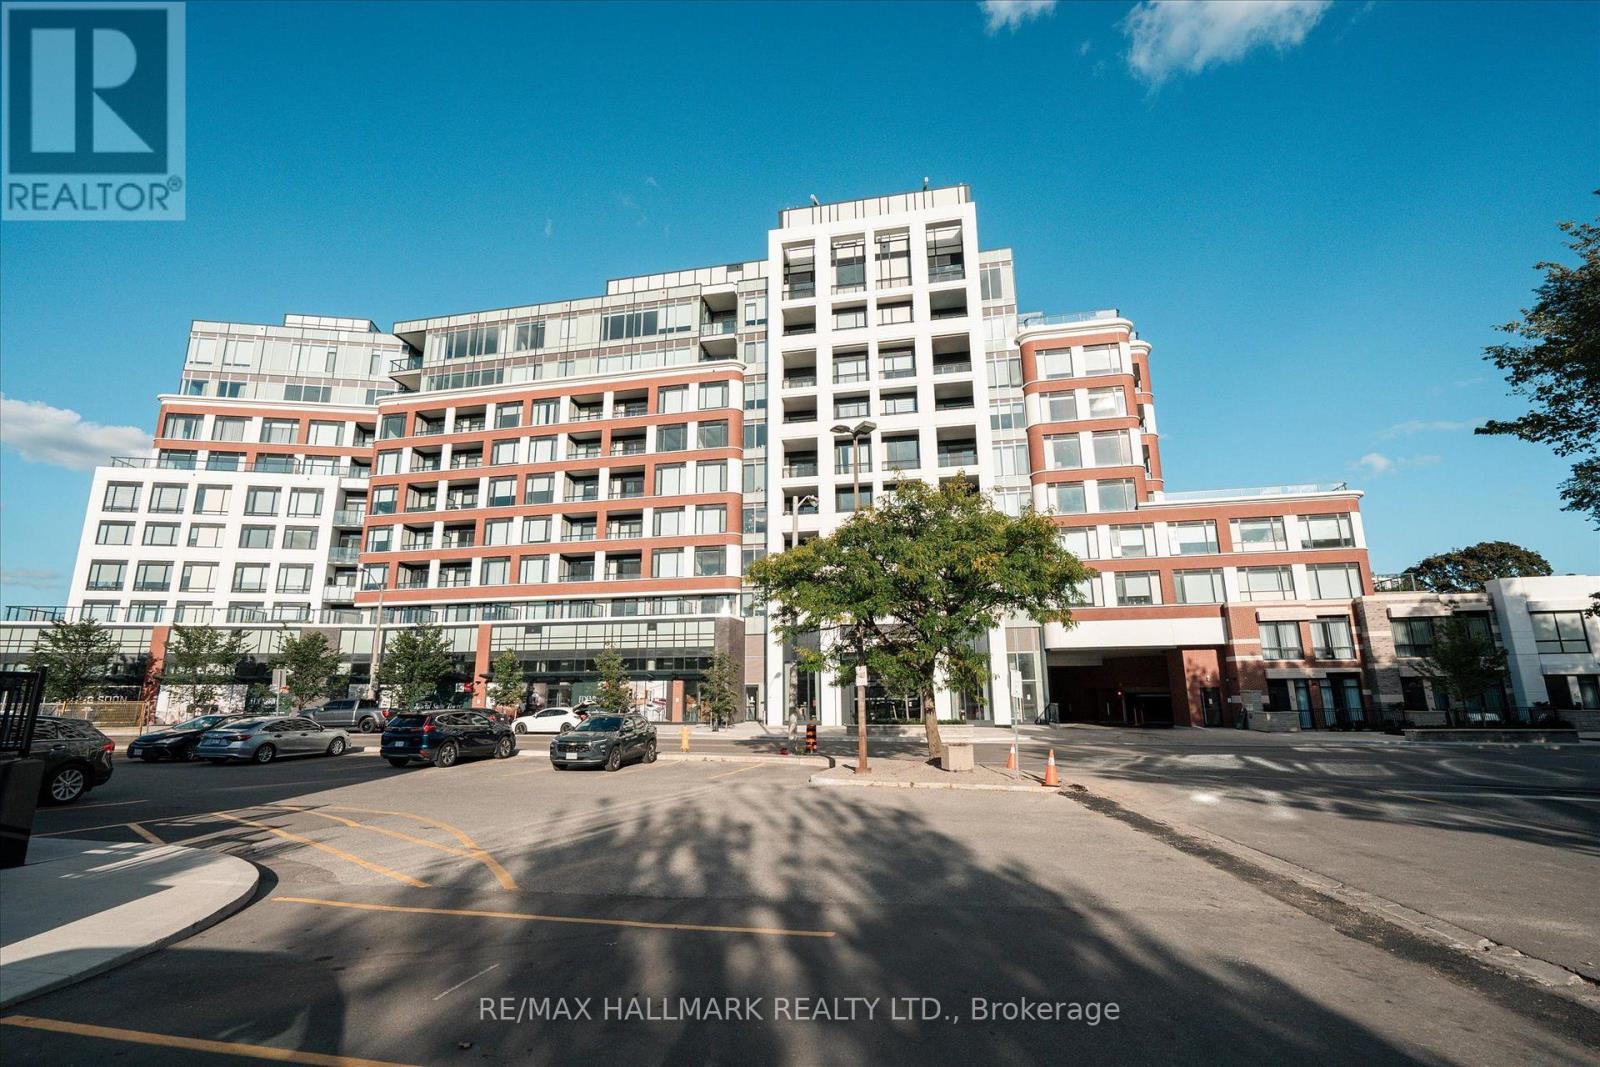
Th 122 - 259 The Kingsway
Toronto, Ontario
Edenbridge on The Kingsway is a prestigious new condo and townhome development by renowned builders Tridel and First Capital Realty, ideally located at the southeast corner of The Kingsway and Royal York in Etobicoke. Set within one of Toronto's most desirable neighbourhoods, this residence offers an elevated lifestyle with stunning views. This thoughtfully designed suite features 2 spacious bedrooms and 3 modern bathrooms, offering both privacy and functionality for comfortable living. Residents will also enjoy convenient access to the vibrant Humbertown Shopping Centre, where a variety of amenities and retail offerings are now open. Highlights include Loblaws, NADO Fromagerie, and a curated selection of shops in the breezeway. Additional retail includes Bone & Biscuit, Cafe Landwer, Nodo Italian Restaurant, and Maker's Pizza. A future Pilates studio is also anticipated, alongside a growing mix of office and wellness-focused tenants such as a music school, physiotherapy, chiropractic, and other health services-creating a well-rounded and dynamic community hub just steps from your door. Taxes have not been fully assessed yet (id:63616)
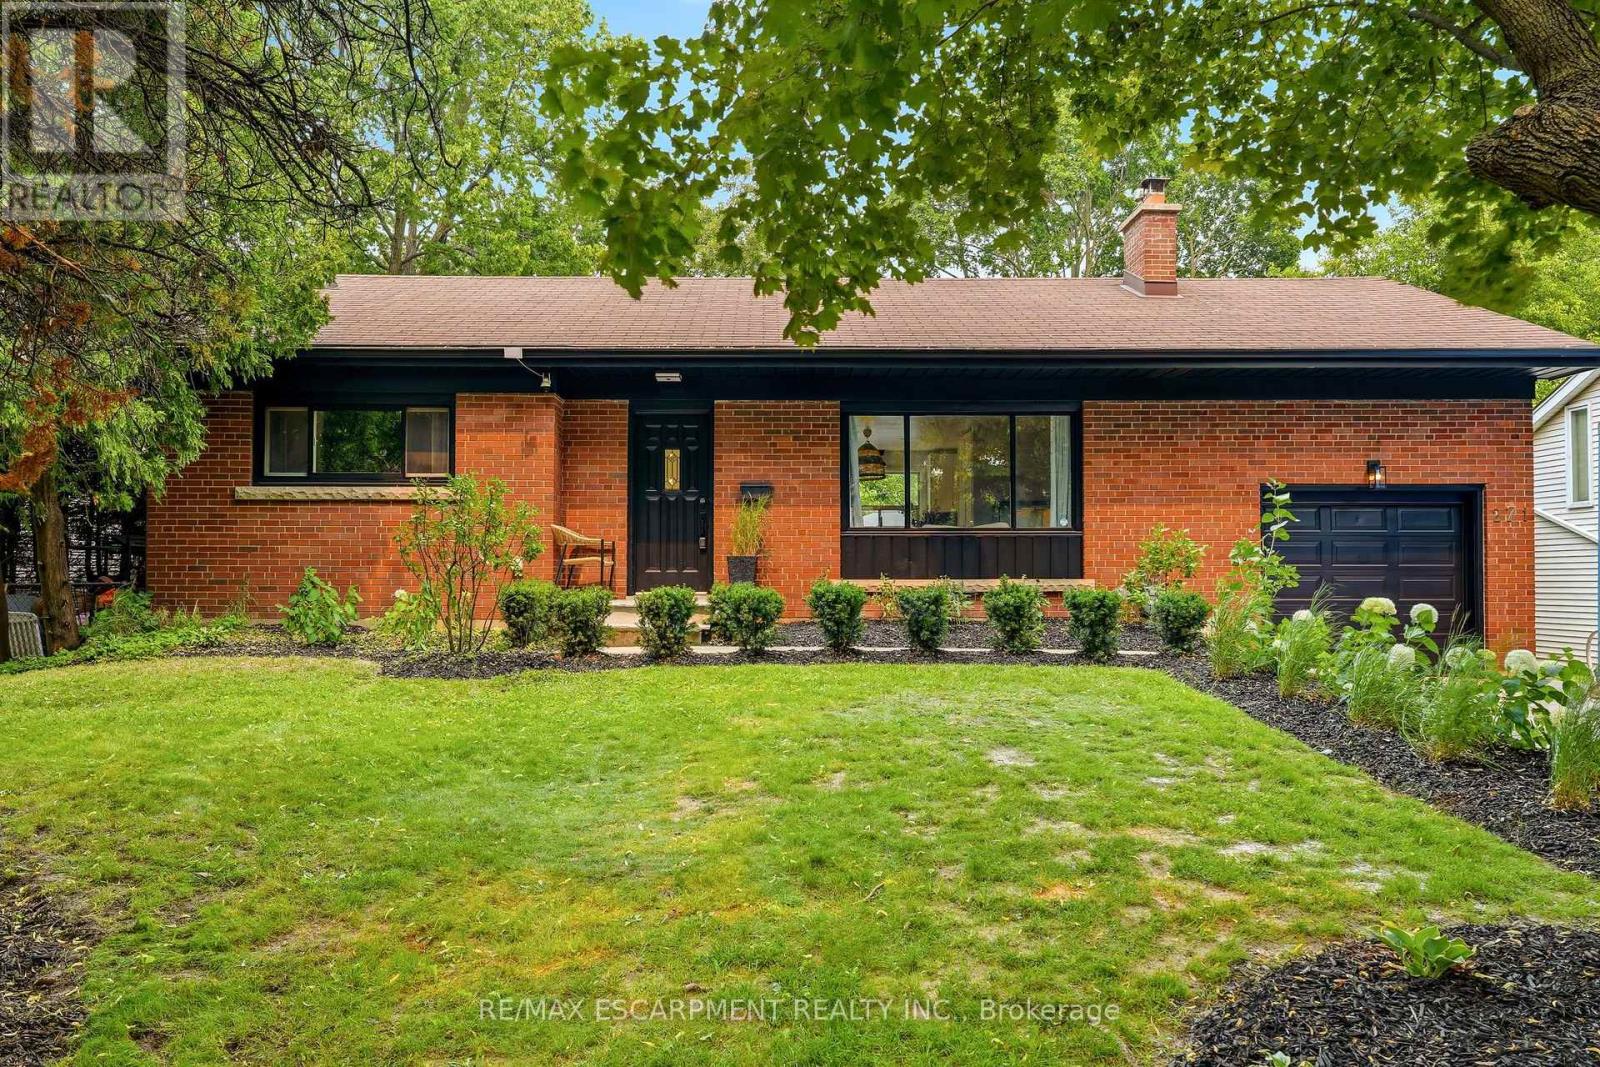
271 Linden Avenue
Burlington, Ontario
Renovated bungalow in sought-after Shoreacres offering 3+2 bedrooms and 2 updated bathrooms. The open-concept main floor features a renovated kitchen with quartz countertops, stainless steel appliances and laminate flooring throughout. The private primary bedroom is thoughtfully separated from the two additional main-floor bedrooms. The finished lower level offers 2 more bedrooms, a full bathroom and spacious recreation area. Set on a private, mature lot south of Spruce Avenue, this property offers endless possibilities. Move in and enjoy, renovate further, or build your dream home. Custom plans are available for a stunning 3,300 sq. ft. two-storey residence. An exceptional opportunity in one of Burlington's most desirable neighbourhoods, just steps from the lake and parks. (id:63616)
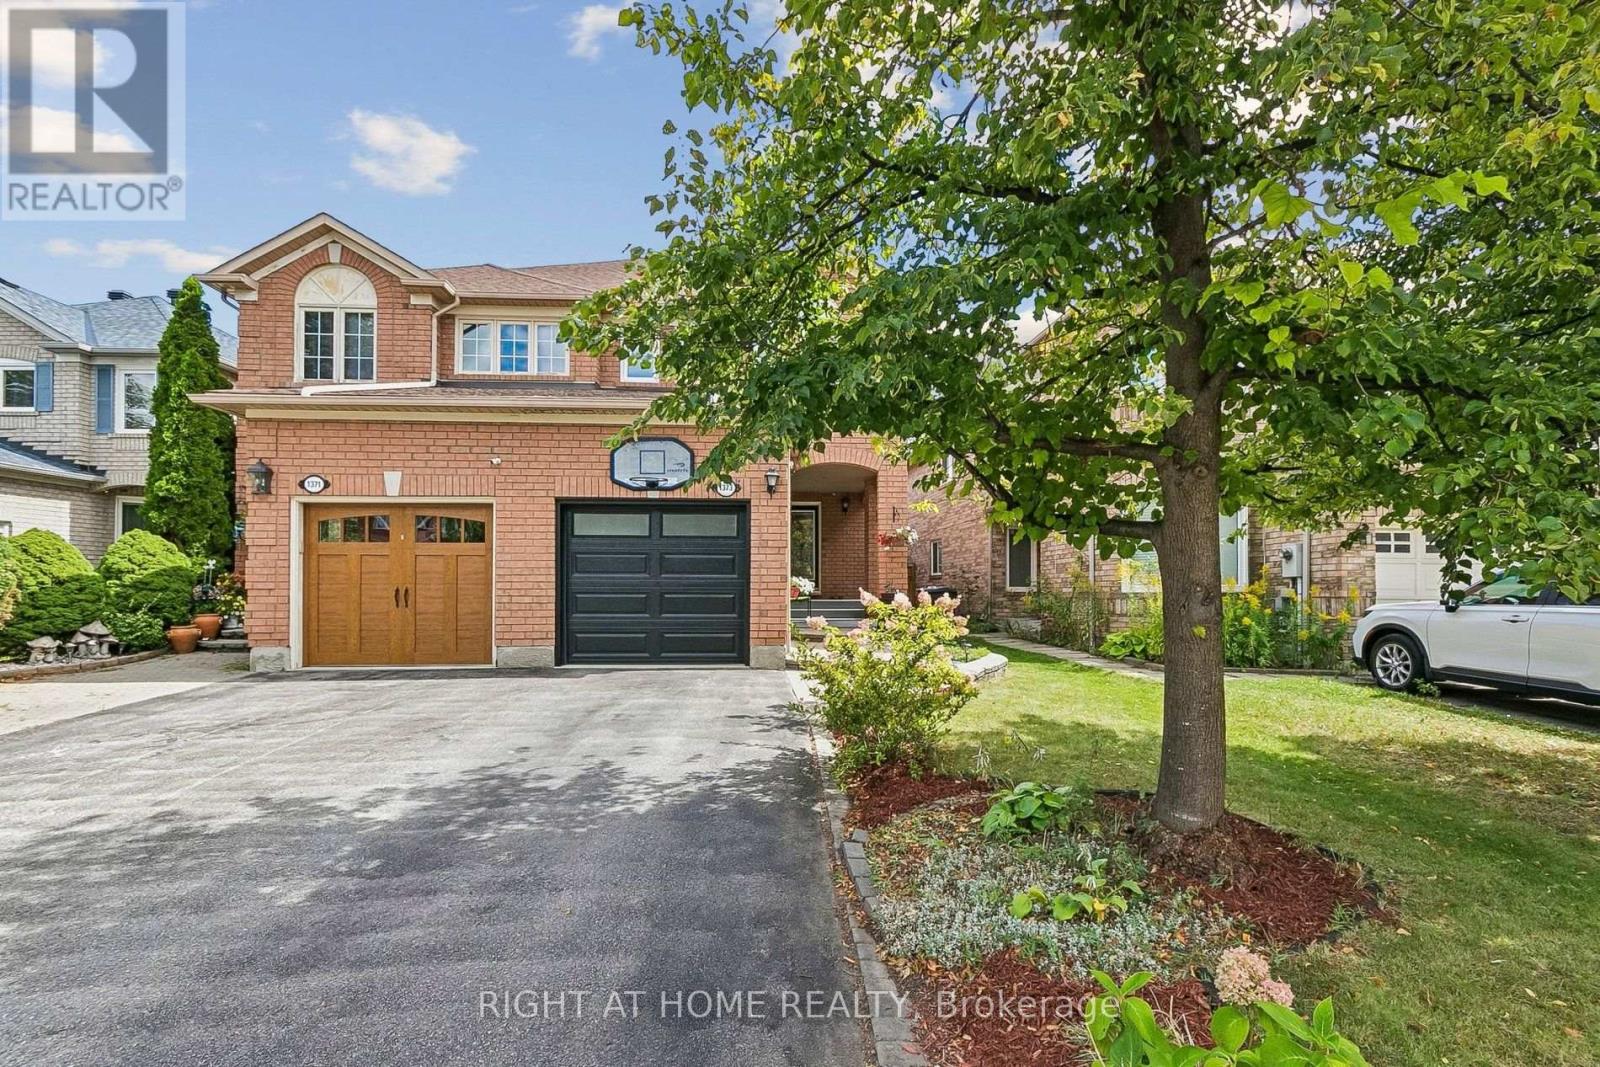
1373 Quest Circle
Mississauga, Ontario
Welcome to 1373 Quest Circle, a beautifully updated 3-bedroom, 3-bathroom semi-detached home in the highly desirable Meadowvale Village community of Mississauga. Offering a larger and more spacious layout than many semi-detached homes in the area, this move-in-ready property delivers an excellent combination of space, comfort and modern updates.Step inside to a bright, freshly painted interior completed in 2026, creating a clean and contemporary feel throughout. The updated kitchen, renovated in 2019, offers a stylish and functional space for everyday living and entertaining, while the bathrooms were beautifully upgraded in 2025.Major improvements provide added peace of mind, including new windows in 2024, a garage door in 2022 and a roof in 2016.A rare find for a semi-detached home: the driveway comfortably parks two cars, something most semis in the neighbourhood simply cannot offer. Add the garage and there is room for the whole family plus visitors.Out back, the yard enjoys a rare sense of seclusion. Rather than backing onto neighbouring homes, the property backs onto a driveway, so there are no rear windows facing in and no one looking into your yard from any angle. It makes for a quiet, unobserved setting for morning coffee, summer barbecues or letting the kids play, and it is the kind of privacy that is genuinely hard to find in a semi-detached home.With three well-proportioned bedrooms, three bathrooms and a generous layout designed for growing families, this home offers plenty of room to live, work and entertain.Located in established Meadowvale Village, enjoy convenient access to schools, parks, shopping, transit and major highways, making commuting throughout Mississauga and the GTA easy.A fantastic opportunity for buyers seeking a larger semi-detached home with rare two-car driveway parking, a completely private backyard and extensive updates, in one of Mississauga's most desirable family-friendly communities. Simply move in and enjoy! (id:63616)
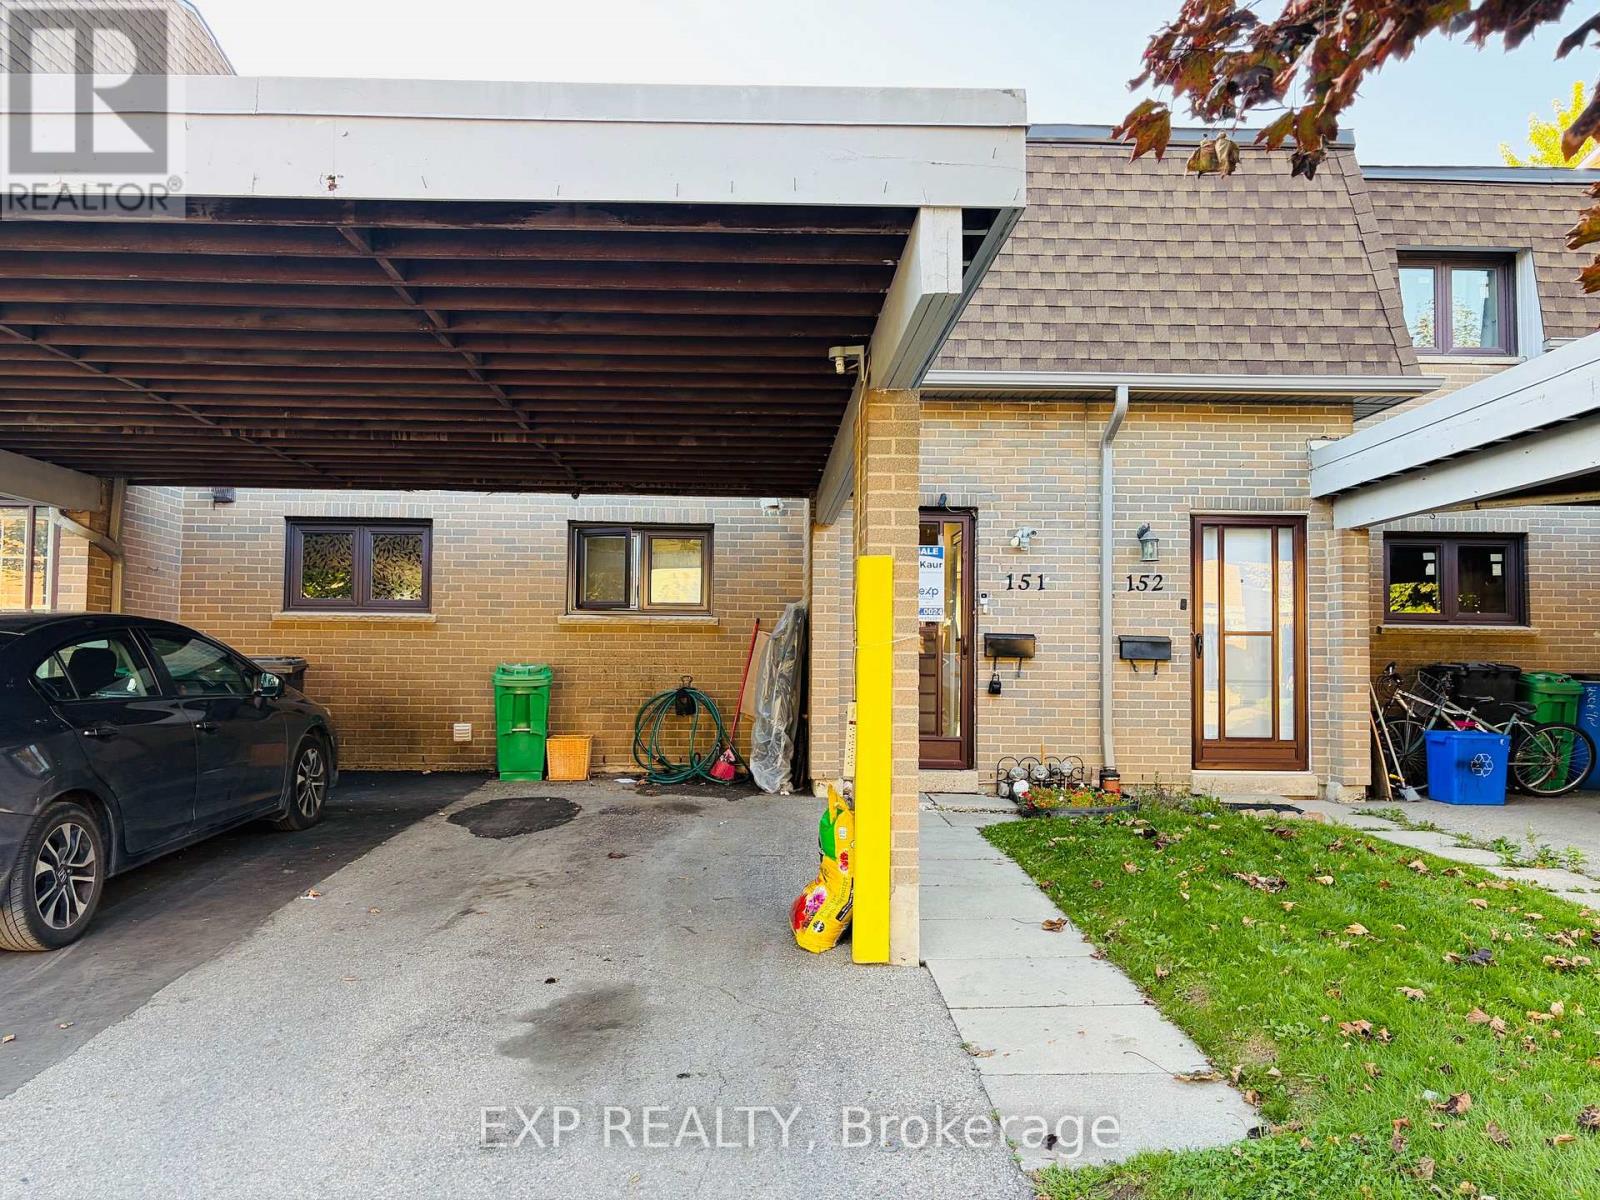
151 - 475 Bramalea Road
Brampton, Ontario
Experience stylish city living in this beautifully maintained and upgraded townhouse located in a vibrant, amenity-rich community. Bright, clean, and full of character, this home offers a functional layout designed for comfortable everyday living. Featuring a spacious primary bedroom with double closets, plus two additional generously sized bedrooms and a beautifully updated 5-piece bathroom with quartz counters and ceramic flooring. Enjoy an open-concept living and dining area ideal for entertaining, along with a well- appointed kitchen featuring a gas stove, ceramic flooring, and backsplash. The finished basement adds valuable living space with a 3-piece bathroom, laundry area, tub, storage, and utility room. Exterior highlights include a carport with parking for two vehicles and an interlock brick walkway. Conveniently located close to parks, shopping, dining, transit, and all essential amenities. Includes existing fridge, stove, washer, dryer, blinds, draperies, ceiling fan, ELFs, and more. (id:63616)
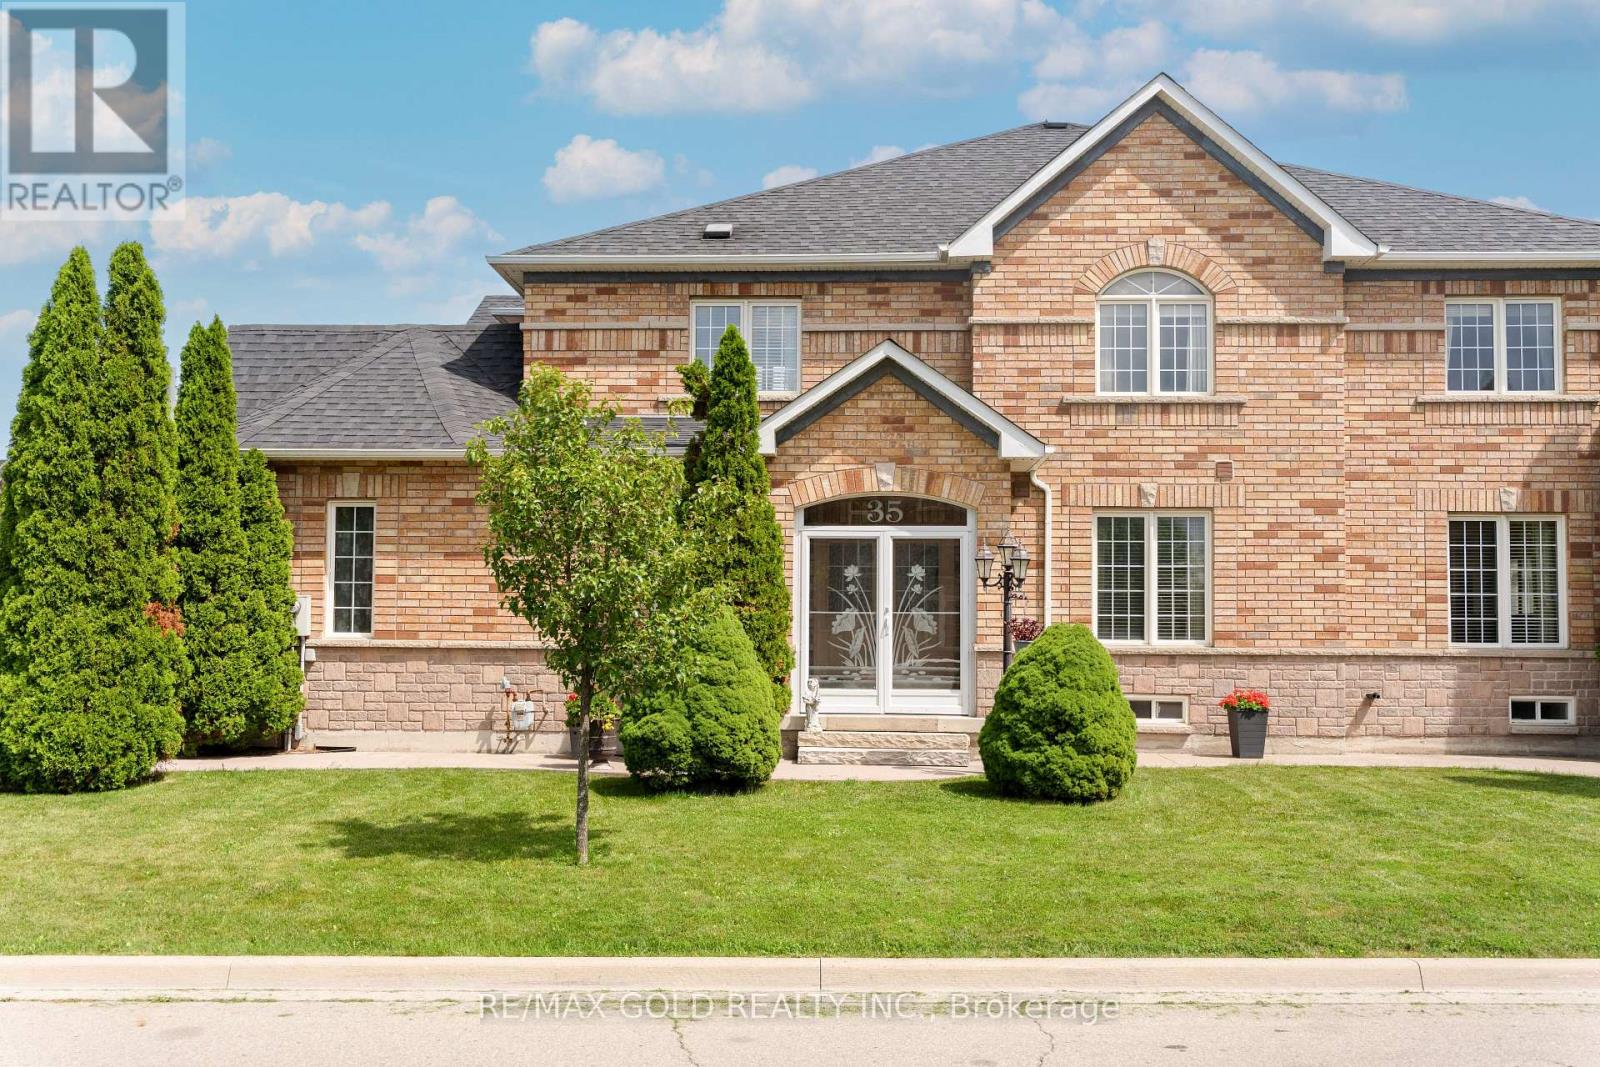
35 Goreridge Crescent
Brampton, Ontario
2103 Sq Ft As Per Mpac!! Come & Check Out This Spacious Semi Detached Home Built On Premium Corner Lot With Full Of Natural Sunlight. Comes With A Finished Basement. Open Concept Layout On The Main Floor With Spacious Living, Dining & Family Room. Upgraded Kitchen Is Equipped With Granite Countertop, white appliances & Breakfast Area With W/O To Yard. Second Floor Offers 3 Good Sized Bedrooms & 2 Full Washrooms. Master Bedroom With Ensuite Bath & Walk-in Closet. Finished Basement Comes With 1 Bedroom & Washroom. Upgraded Home Featuring Full-Length Concrete Walkway (2021), Fully Landscaped, Fully Enclosed Front Porch With Storm Windows/Doors (2022), New Roof (2020), 12' x 14' Large Wooden Patio Deck, New Garage Door & Opener (2020), New Sliding Patio Doors With Built-In Shades (2024), Central Vacuum, All New Light Fixtures & Ceiling Fans. Includes All Window Drapes & Blinds. Ideally Located In A Prime Neighborhood Close To All Amenities, Schools, Highways, Public Transit, Shopping Malls & More. (id:63616)
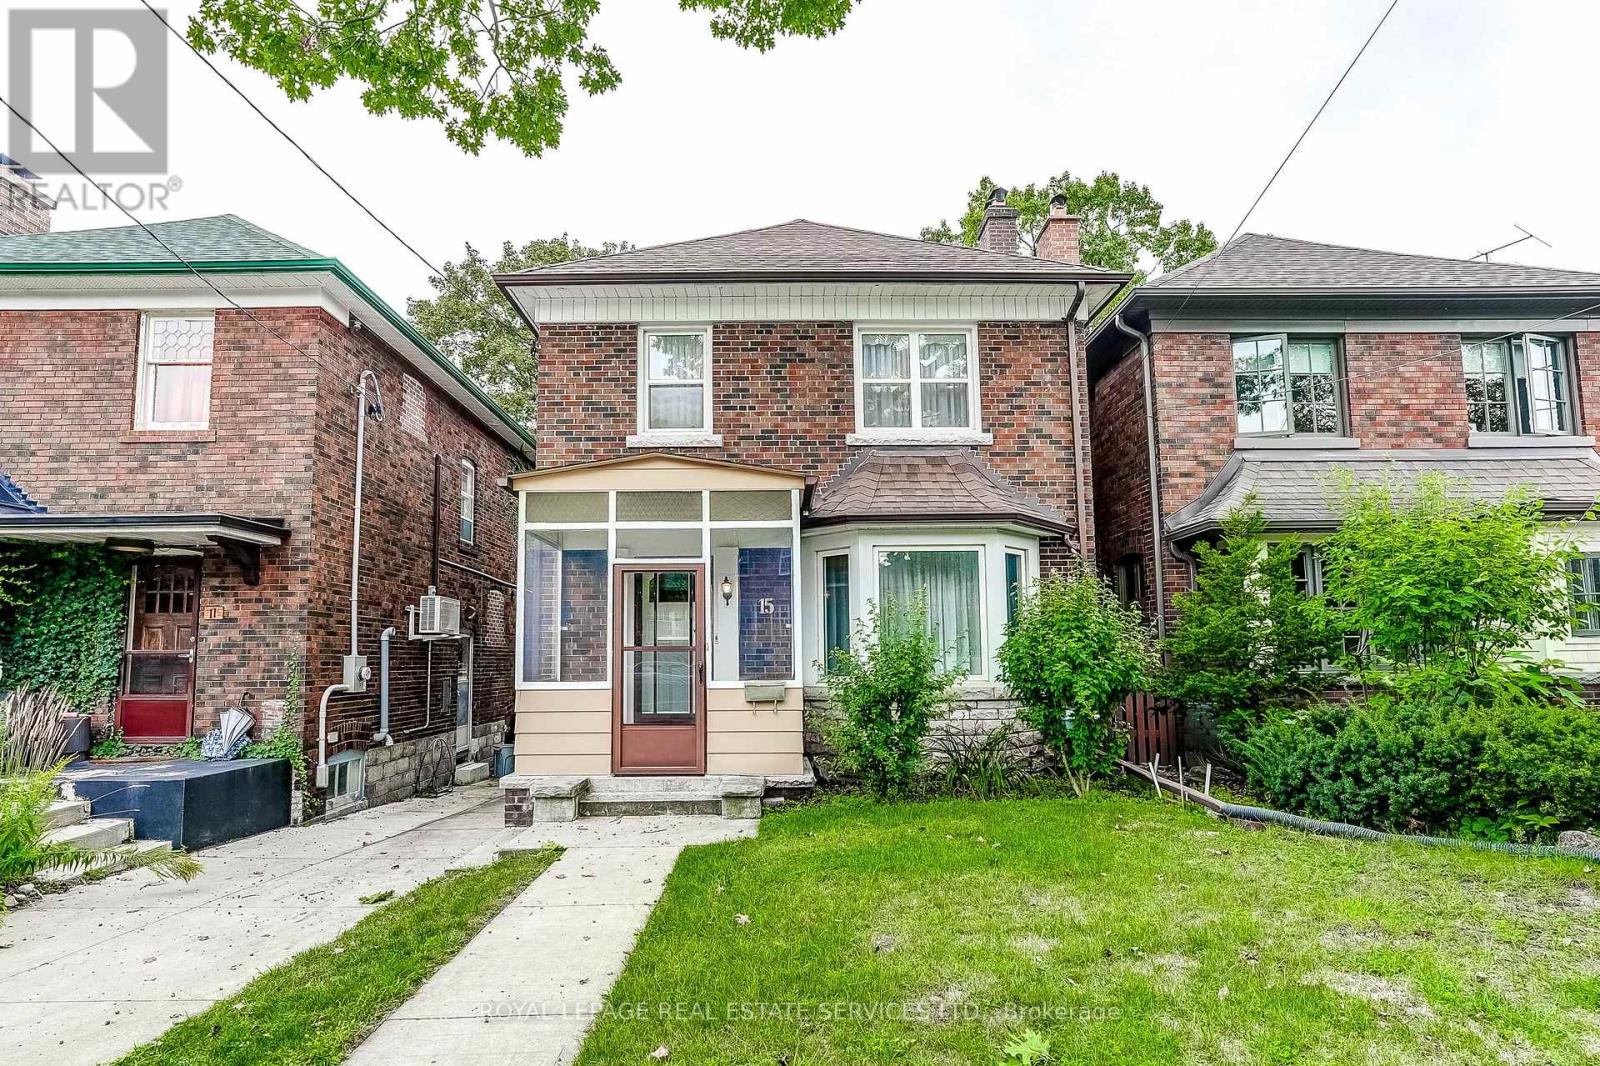
15 Oakview Avenue
Toronto, Ontario
LOCATION, LOCATION, LOCATION! Welcome to 15 Oakview Avenue, ideally situated just steps from the shops, cafés, restaurants and everyday conveniences of Bloor West Village. High Park Subway Station is approximately a five-minute walk away, with Toronto's magnificent High Park only minutes from your front door. This solid detached two-storey brick home offers timeless character, a functional layout, four bedrooms, a partially finished basement, private backyard and garage in a highly walkable neighbourhood. The fourth bedroom was previously used as a second-floor kitchenette; the kitchen cabinetry and appliances have been removed. Outstanding potential to update, renovate or create your dream family home. Enjoy the very best of west-end living with excellent schools, transit, shopping, dining and nearly 400 acres of High Park recreation all close at hand. A wonderful home, exceptional location and opportunity not to be missed! (id:63616)
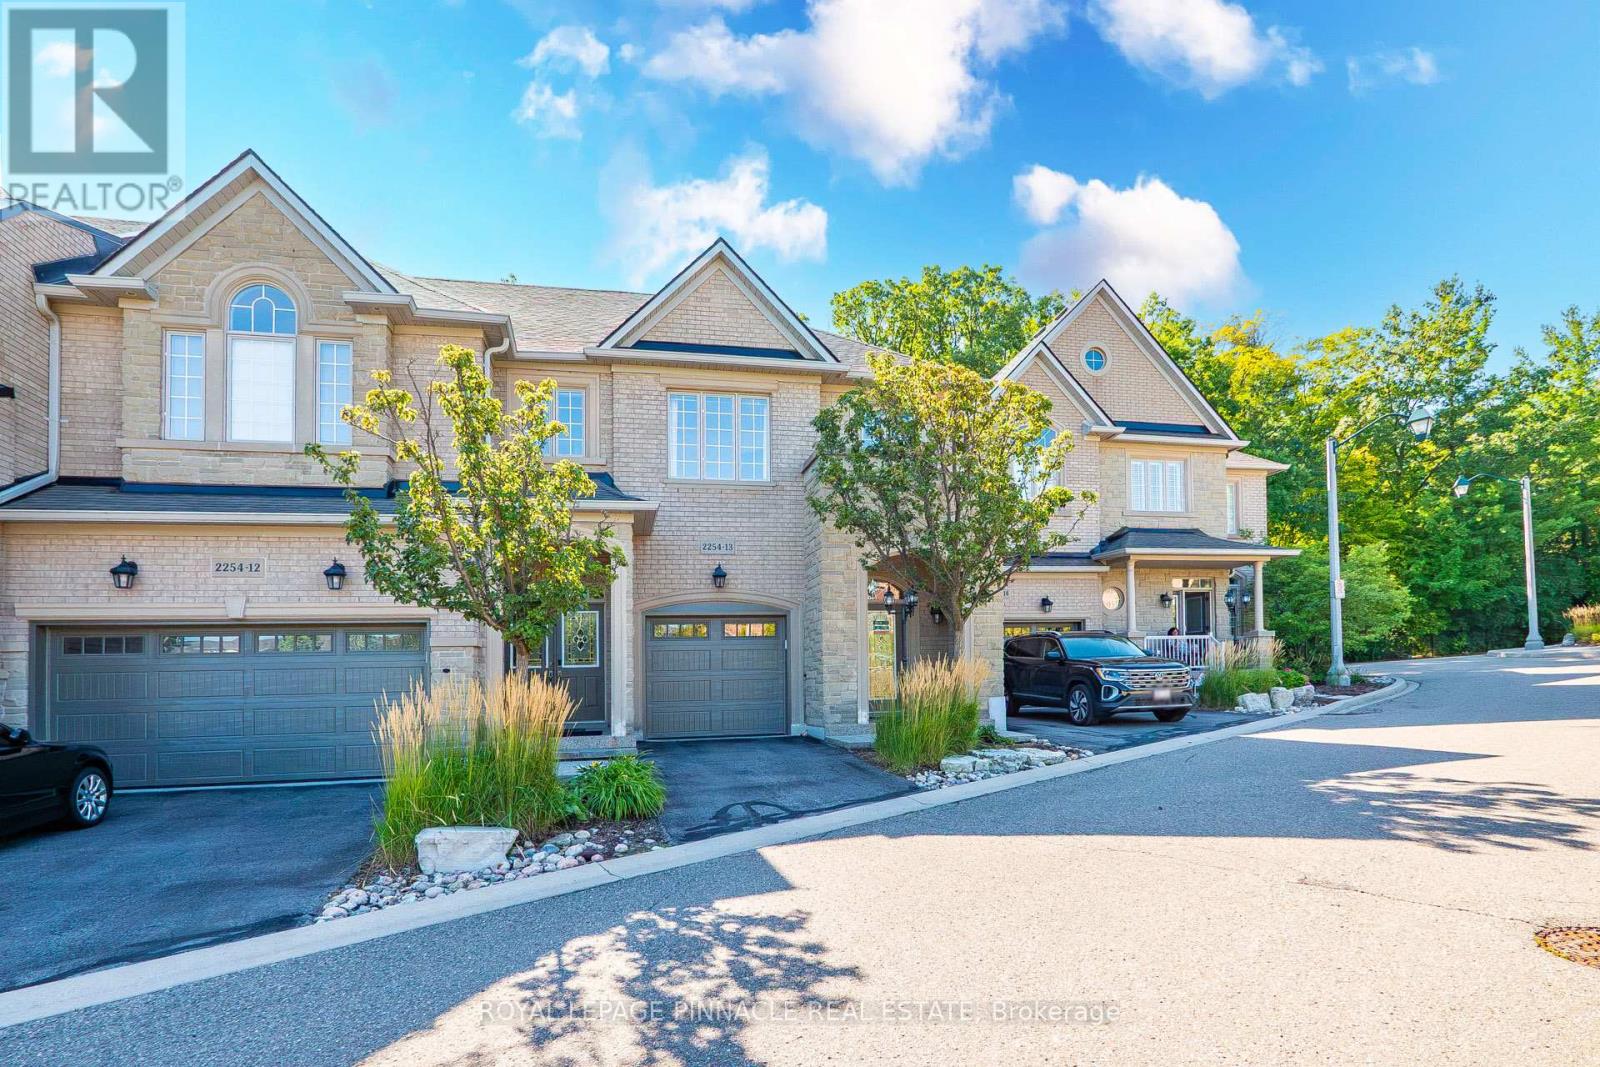
13 - 2254 Rockingham Drive
Oakville, Ontario
Discover refined living in this beautifully updated executive townhome, ideally situated in the highly desirable Joshua Creek community. Nestled at the end of a quiet court, this exceptional home backs onto mature trees and lush greenspace, offering a peaceful and private setting. Thoughtfully renovated with quality finishes throughout, the home features 9-foot ceilings, hardwood flooring, two inviting gas fireplaces, and expansive windows that fill the interior with natural light.The thoughtfully designed layout offers comfortable living spaces with an ideal balance of style and functionality. The inviting living room features a gas fireplace, while the bright and spacious family room provides a second fireplace and views of the surrounding greenery. Step outside to a private deck overlooking the mature trees and greenspace, creating a serene setting for morning coffee, outdoor dining, or entertaining.The versatile third bedroom has been customized into a stylish home office, complete with built-in cabinetry and a dedicated workspace-ideal for today's work-from-home lifestyle. Extensively upgraded and meticulously maintained, this move-in-ready residence offers exceptional comfort, privacy, and timeless appeal in one of Oakville's most sought-after neighbourhoods. Overlooking a tranquil, tree-lined greenspace that offers exceptional privacy. (id:63616)
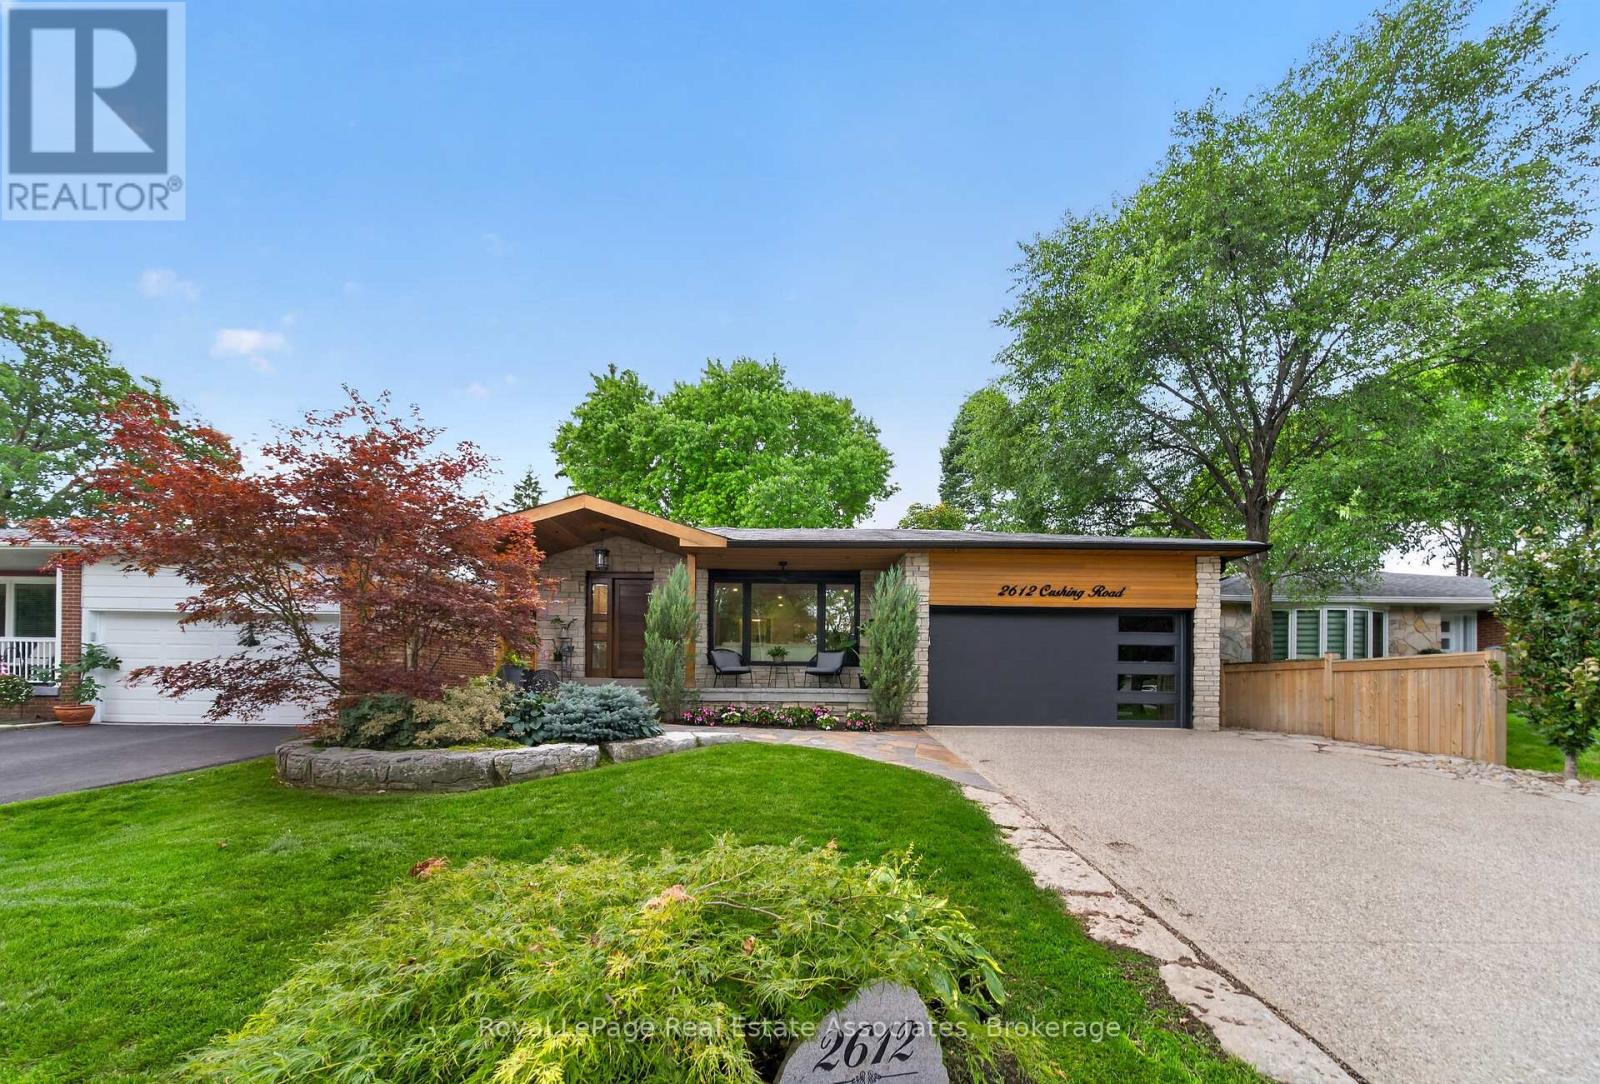
2612 Cushing Road
Mississauga, Ontario
Step inside this beautifully renovated bungalow in the sought-after Sheridan neighbourhood, an open concept living space and luxury from top to bottom. High end finishes and custom upgrades are found throughout, including a custom maple kitchen with natural stone granite countertops and waterfall island, hardwood flooring, Spanish herringbone tile, custom oak staircase, and main-floor laundry. The fully finished basement offers excellent flexibility with an in-law suite, second laundry room, custom bathroom with full marble walls, and a gas fireplace. Outside, enjoy impressive curb appeal and outdoor living with limestone and granite hardscaping, a Trex deck, hot tub, cedar fence and detailing, a sprinkler system, and a landscaped yard. Additional upgrades include windows & roof, custom mahogany front door and 200-amp electrical panel, heated driveway. Ideally located close to schools, parks, trails, shopping, Clarkson GO, the QEW and major routes throughout Mississauga and the GTA. (id:63616)
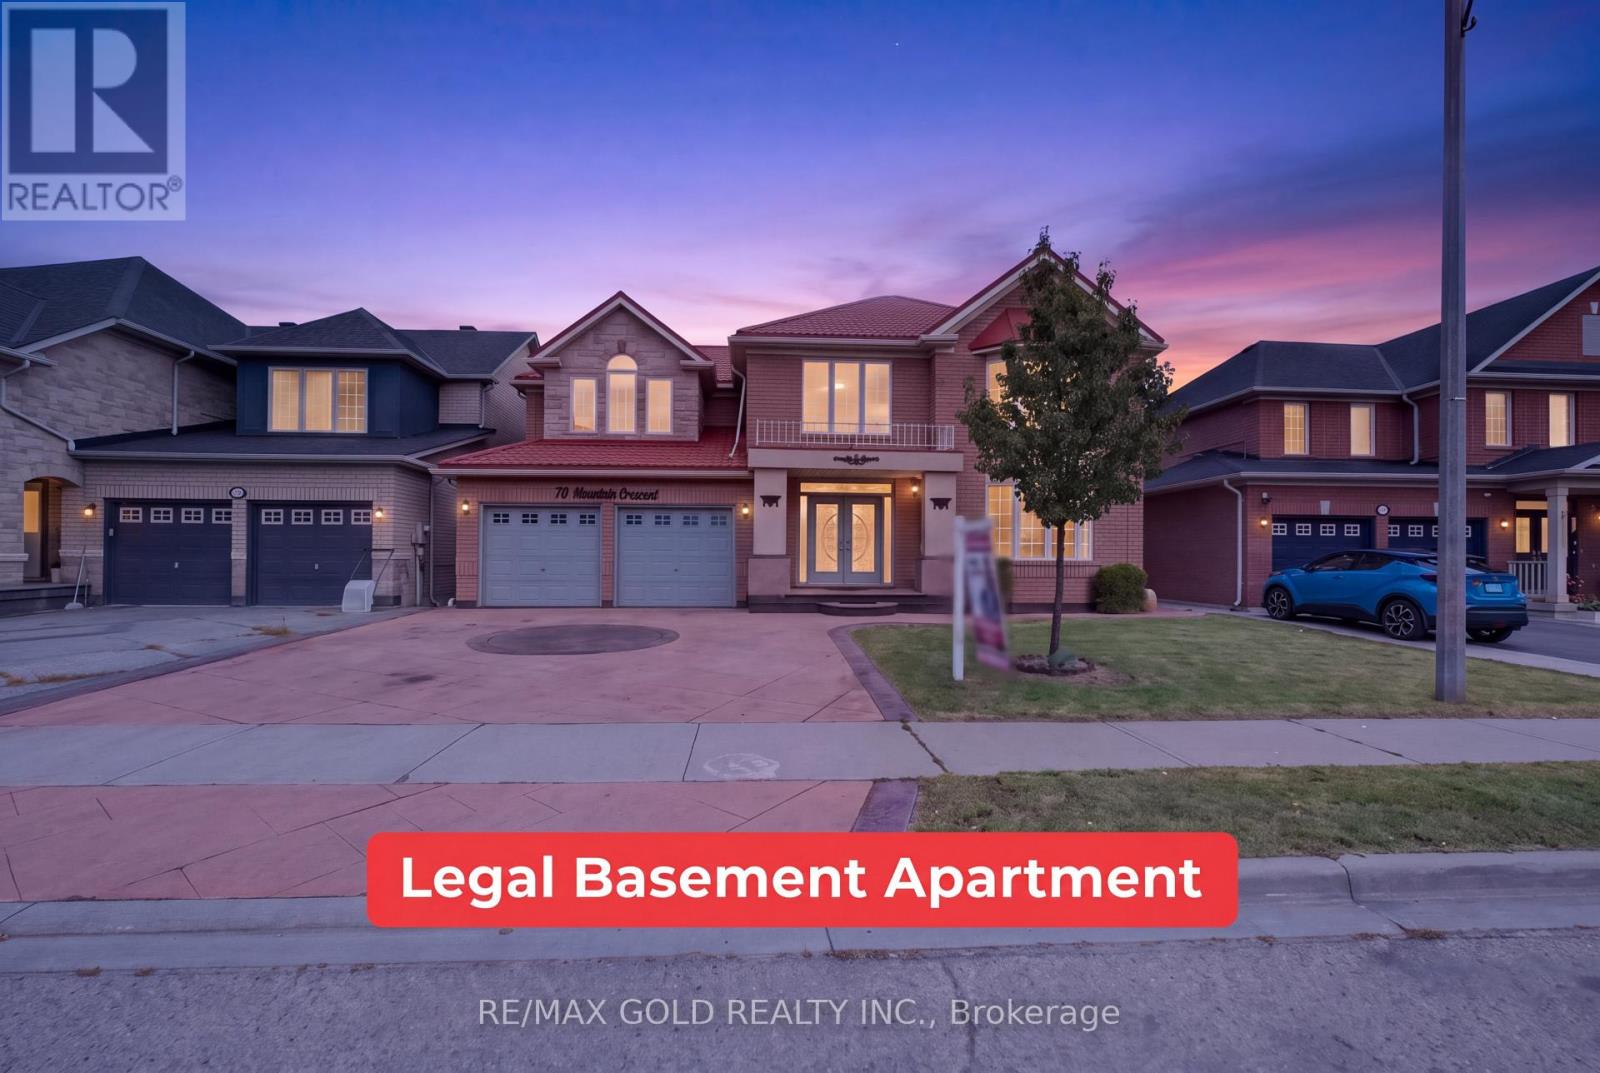
70 Maldives Crescent
Brampton, Ontario
Welcome to 70 Maldives Crescent in the prestigious Vales of Castlemore! This impressive detached home offers approximately 3,427 sq. ft. (MPAC), plus a finished basement, on a premium 55-ft-wide lot. Featuring 5+3 bedrooms and 6 bathrooms, this home boasts 9-ft ceiling so the main floor, separate living, dining and family rooms, an extended kitchen with granite countertops, crown molding, hardwood flooring throughout the first and second floors, and an elegant oak staircase with iron pickets. Two legal basement units feature separate kitchens, bedrooms, bathrooms and private entrances-offering rental-income potential from day one. Enjoy large stamped-concrete driveway and a spacious backyard with a deck, perfect for entertaining. Major upgrades include a metal roof with a lifetime warranty, air conditioner(2020), furnace (2024) and hot water tank (2025). No rental items, giving you added savings and peace of mind. Conveniently located within walking distance of schools, parks, shopping, grocery stores and public transit. Turn the key, move in and start earning rental income from day one! (id:63616)
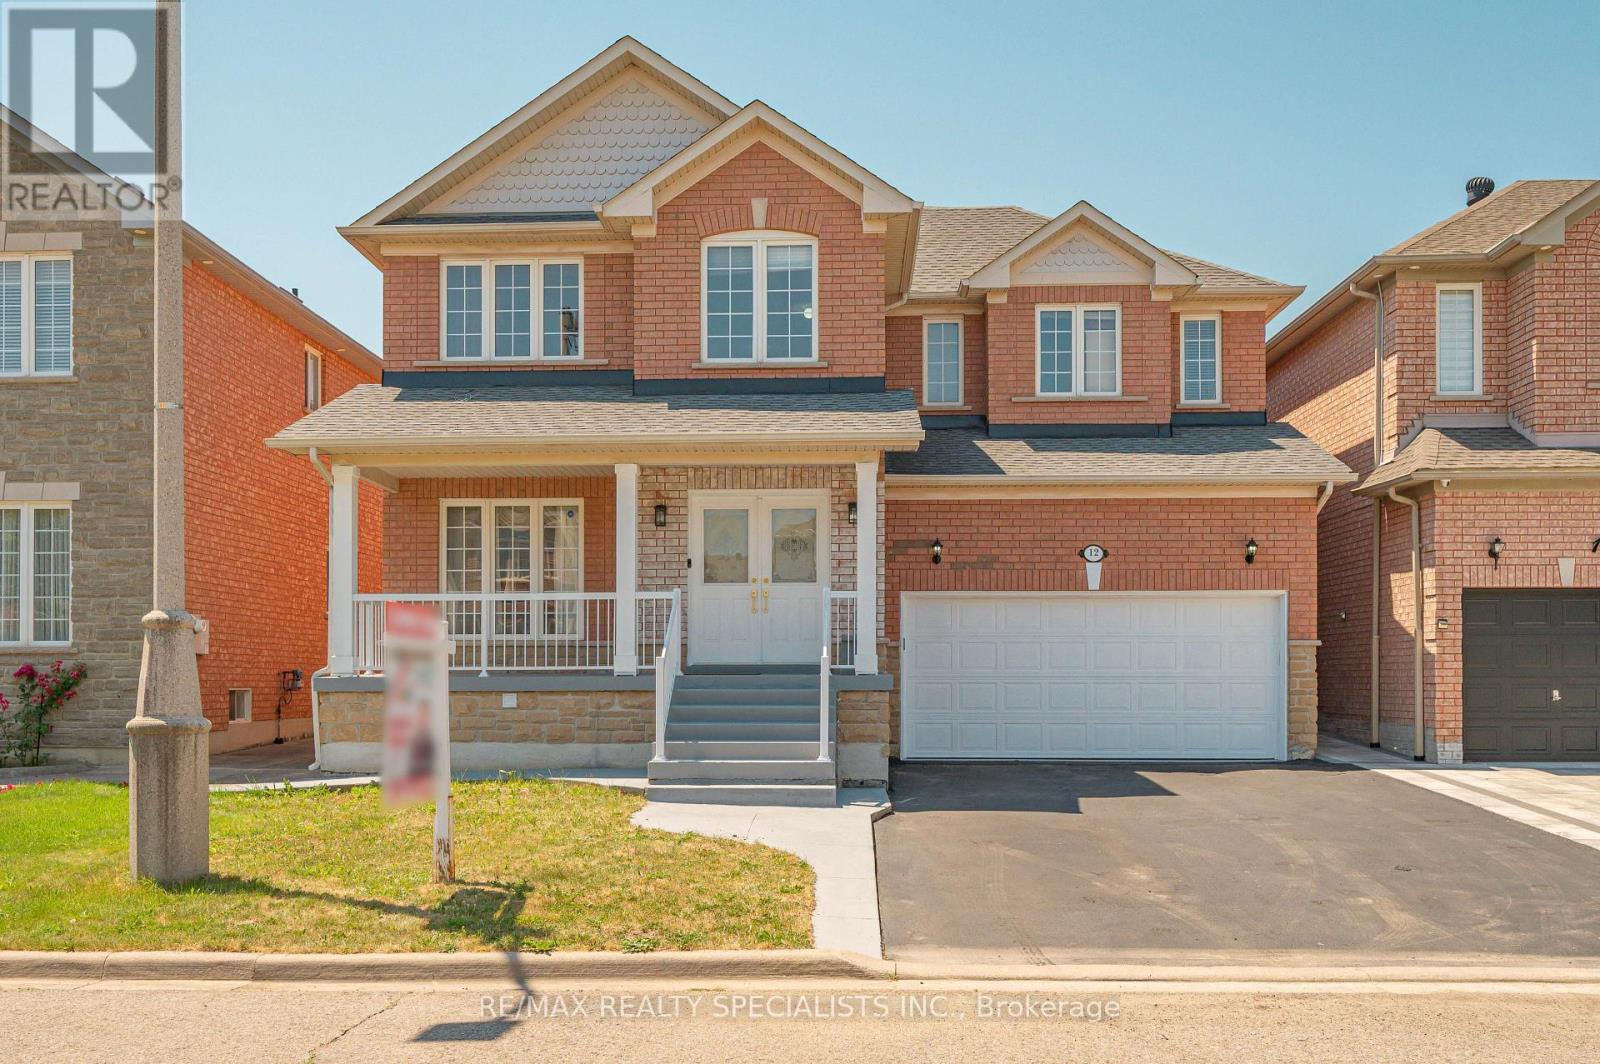
12 Mountain Gorge Road
Brampton, Ontario
IDEAL FOR EXTENDED FAMILY !! FULL WASHROOM ON MAIN FLOOR & CHNACE TO ADD 5 BEDROM ,Approx.2660Sq Ft As Per Mpac!! Stunning EAST-Facing Detached Brick And Stone Home Situated On A Rare Pie-Shaped Lot In A Prime Brampton Location! Immaculate, Spacious, And Filled With Natural Light, This Beautifully Upgraded Residence Offers 4 Spacious Bedrooms On The Second Floor With The Convenience Of Upper-Level Laundry. Featuring Elegant Hardwood Flooring Throughout The Home, Soaring 9-FtCeilings On Main Floor, An Oak Staircase, Upgraded Light Fixtures, And Pot Lights Throughout The Interior And Exterior, This Home Showcases A Modern Look At Every Turn. The Upgraded Kitchen Boasts Extended Cabinetry, Granite Countertops, Stylish Backsplash, Stainless Steel Appliances, A Bright Breakfast Area, And The Cozy Family Room With A Gas Fireplace. Professionally Finished 2 Bedroom Basement WITH 2 WASHROOM Apartment Complete With A Full Washroom, Kitchen, Separate Laundry, And Separate Entrance, Making It Ideal For Extended Family Living Or Excellent Rental Income Potential. Legal Builder Separate Entrance. Step Outside To A Beautifully Finished Backyard With STORAGE No Sidewalk & Carpet-Free Home (id:63616)
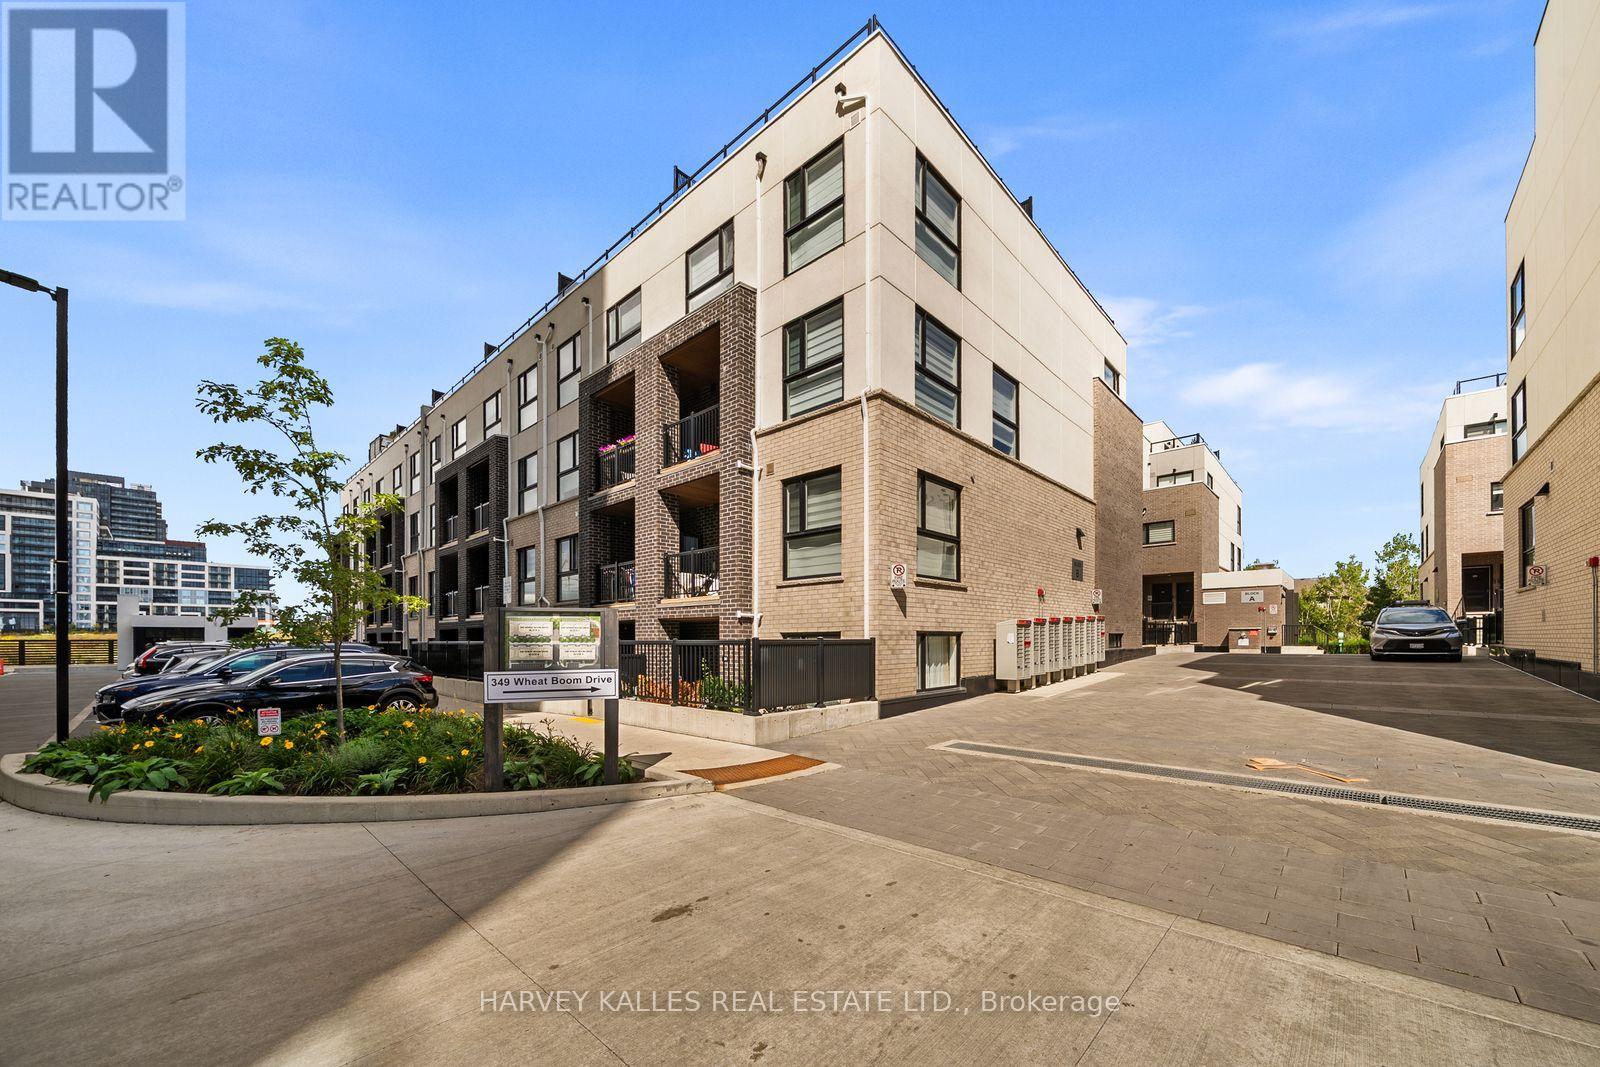
324 - 349 Wheat Boom Drive
Oakville, Ontario
A RARE FIND IN OAKVILLE-OVER 1,200 SQ. FT. OF SOPHISTICATED LIVING PLUS A SPECTACULAR 300+ SQ. FT. PRIVATE ROOFTOP TERRACE, NOW OFFERED AT $649,000. This beautifully designed 2-bedroom, 3-bathroom residence delivers the space and feel of a home with the ease of modern condo living. Bright, open-concept interiors flow across multiple levels, complemented by generous principal rooms and a versatile loft ideal for a stylish home office or lounge. The crown jewel is the expansive private rooftop terrace-an incredible setting for summer entertaining, al fresco dining and evenings under the stars. Complete with underground parking and ideally positioned near Oakville's best shopping, dining, parks, trails, transit and major highways. Contemporary, spacious and exceptionally well positioned-an outstanding opportunity to call Oakville home. (id:63616)
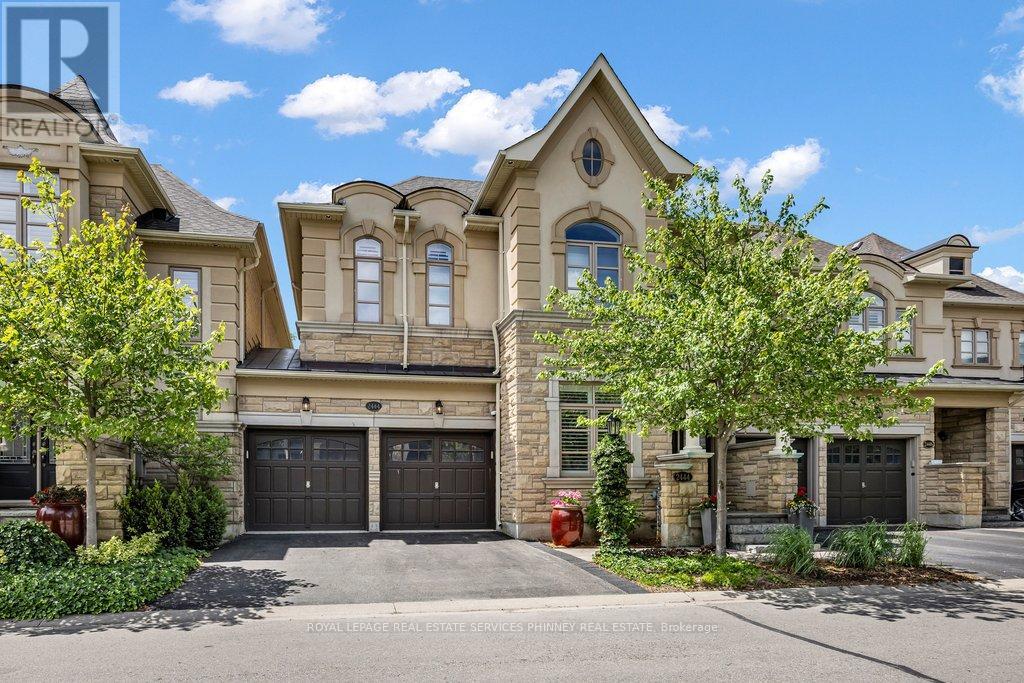
2444 Chateau Common
Oakville, Ontario
Move in ready and beautifully appointed, this exceptional Fernbrook home offers refined living in one of Oakville's most desirable communities.Backing directly onto scenic walking trails, the property provides a combination of privacy, nature, and tranquillity. The main level featuressoaring 9' ceilings, rich hardwood flooring, pot lights, and California shutters throughout. The open concept gourmet kitchen is designed for botheveryday living and entertaining, showcasing quartz countertops, premium stainless steel appliances, a large centre island with seating,breakfast area for informal dining and a walkout to the private deck and patio. The adjoining living room is bright and airy with large windowsoverlooking the backyard and a cozy gas fireplace. A separate formal dining room and bonus den/office with coffered ceilings provide additionalfunctional living space. Two pc powder, storage and access to the double car garage also on the main floor. Upstairs, the spacious primaryretreat is perfect for unwinding. With 9' ceilings it offers a spa inspired 5 piece ensuite, dual walk-in closets, and ample space to relax. Twoadditional bedrooms and a convenient second floor laundry room complete the level. The finished lower level, also featuring 9' ceilings providesplenty of additional functional living space with so many possibilities. It includes a large recreation room, an office/den, a generous finishedroom that could easily become a 4th bedroom, exercise, hobby or theater room, an additional bathroom and an abundance of storage. Don't miss this exceptional home in Bronte Creek, close to schools, parks, trails, shopping, major highways and all amenities. (id:63616)
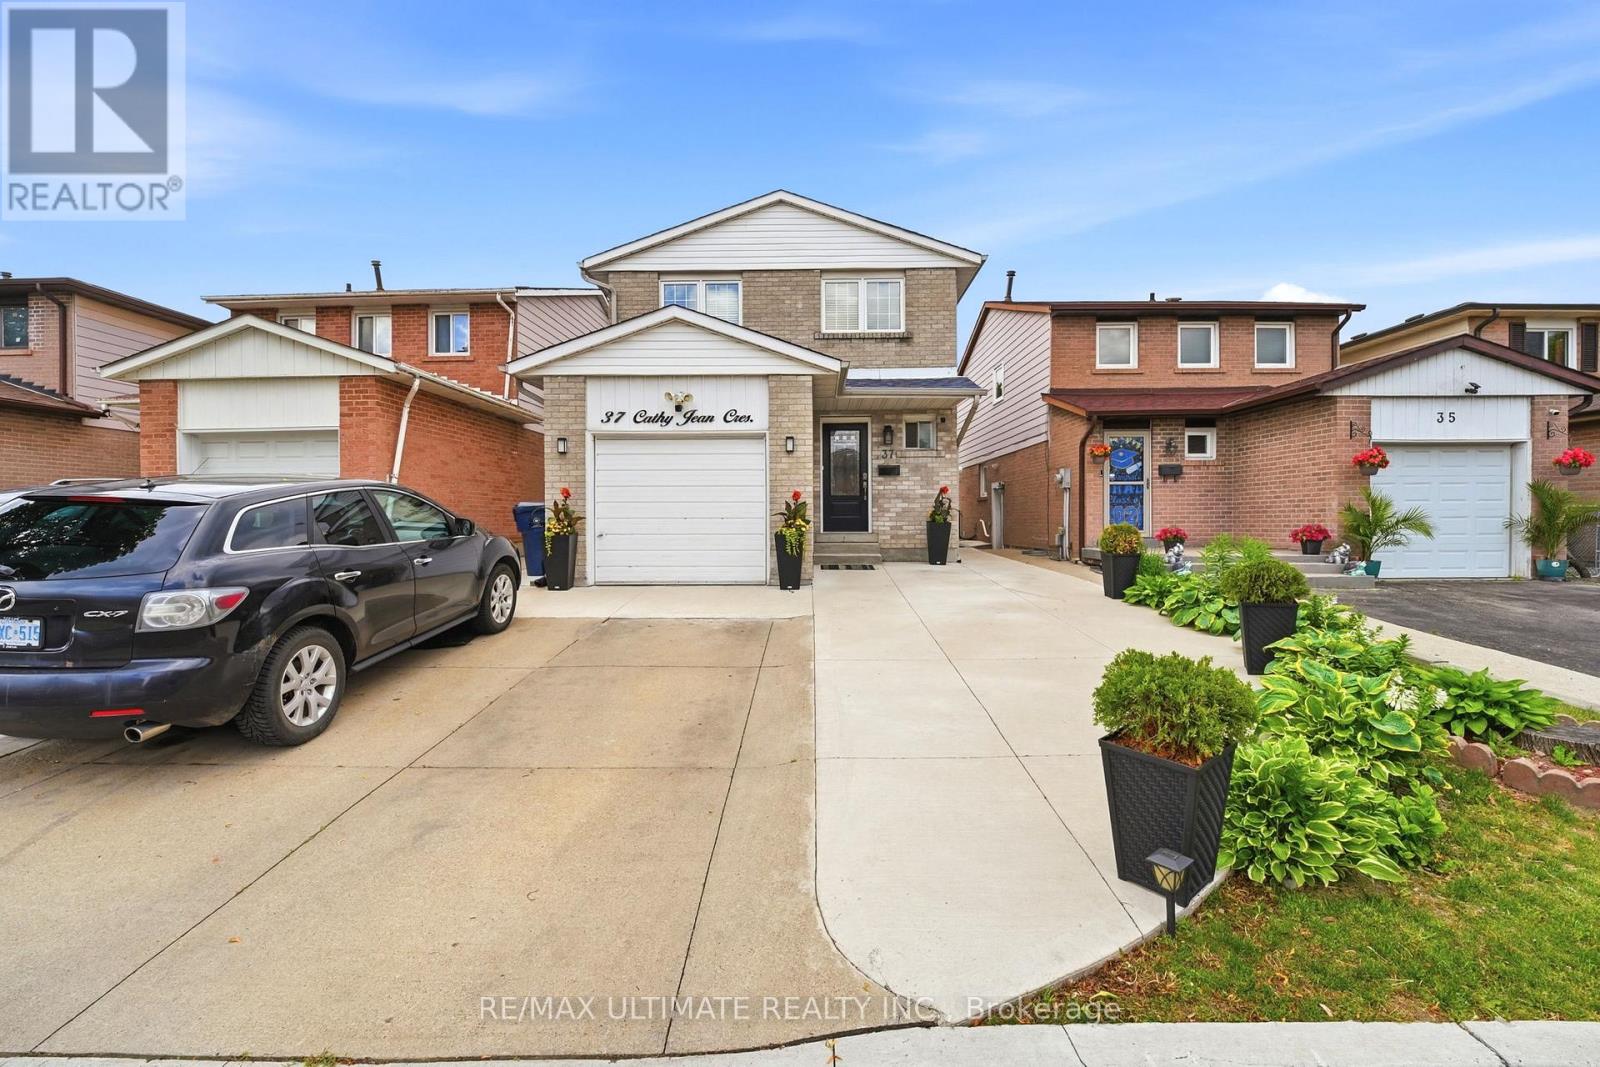
37 Cathy Jean Crescent
Toronto, Ontario
Welcome to this beautifully renovated 4-bedroom, 2-bathroom family home offering the perfect blend of style, comfort and functionality. Truly move-in ready, this inviting property is an ideal choice for first-time buyers, growing families or anyone looking for a home with room to grow.Step inside to warm engineered hardwood flooring throughout the main level, creating a seamless, modern and carpet-free living space. At the heart of the home is the stunning chef-inspired white kitchen, featuring quartz countertops, a large centre island with pendant lighting, gas stove, stainless steel appliances, pot lights and an abundance of cabinetry and storage. Designed for both everyday living and entertaining, the spacious eat-in kitchen is sure to impress.Natural light fills the home, creating bright and welcoming spaces throughout. The generous dining area is ideal for family dinners and special occasions with a walkout to the patio for effortless indoor-outdoor entertaining. The comfortable living room provides the perfect space to relax and unwind. Upstairs, you'll find four well-sized bedrooms, including a spacious primary bedroom, along with a beautifully appointed family bathroom.The unfinished lower level offers excellent future potential, with much of the preliminary work already completed. The layout has been established, framing is in place and electrical rough-ins have been completed. Additional building materials currently on the property are also included, allowing the next owner to continue the project and customize the space to suit their needs. The foundation has also been professionally waterproofed for added peace of mind. Outside, pride of ownership is immediately evident with an extended concrete driveway, attractive landscaping, side entrance and impressive curb appeal. With numerous updates throughout and exciting future potential, this feel-good family home truly checks all the boxes. Simply move in and enjoy! (id:63616)
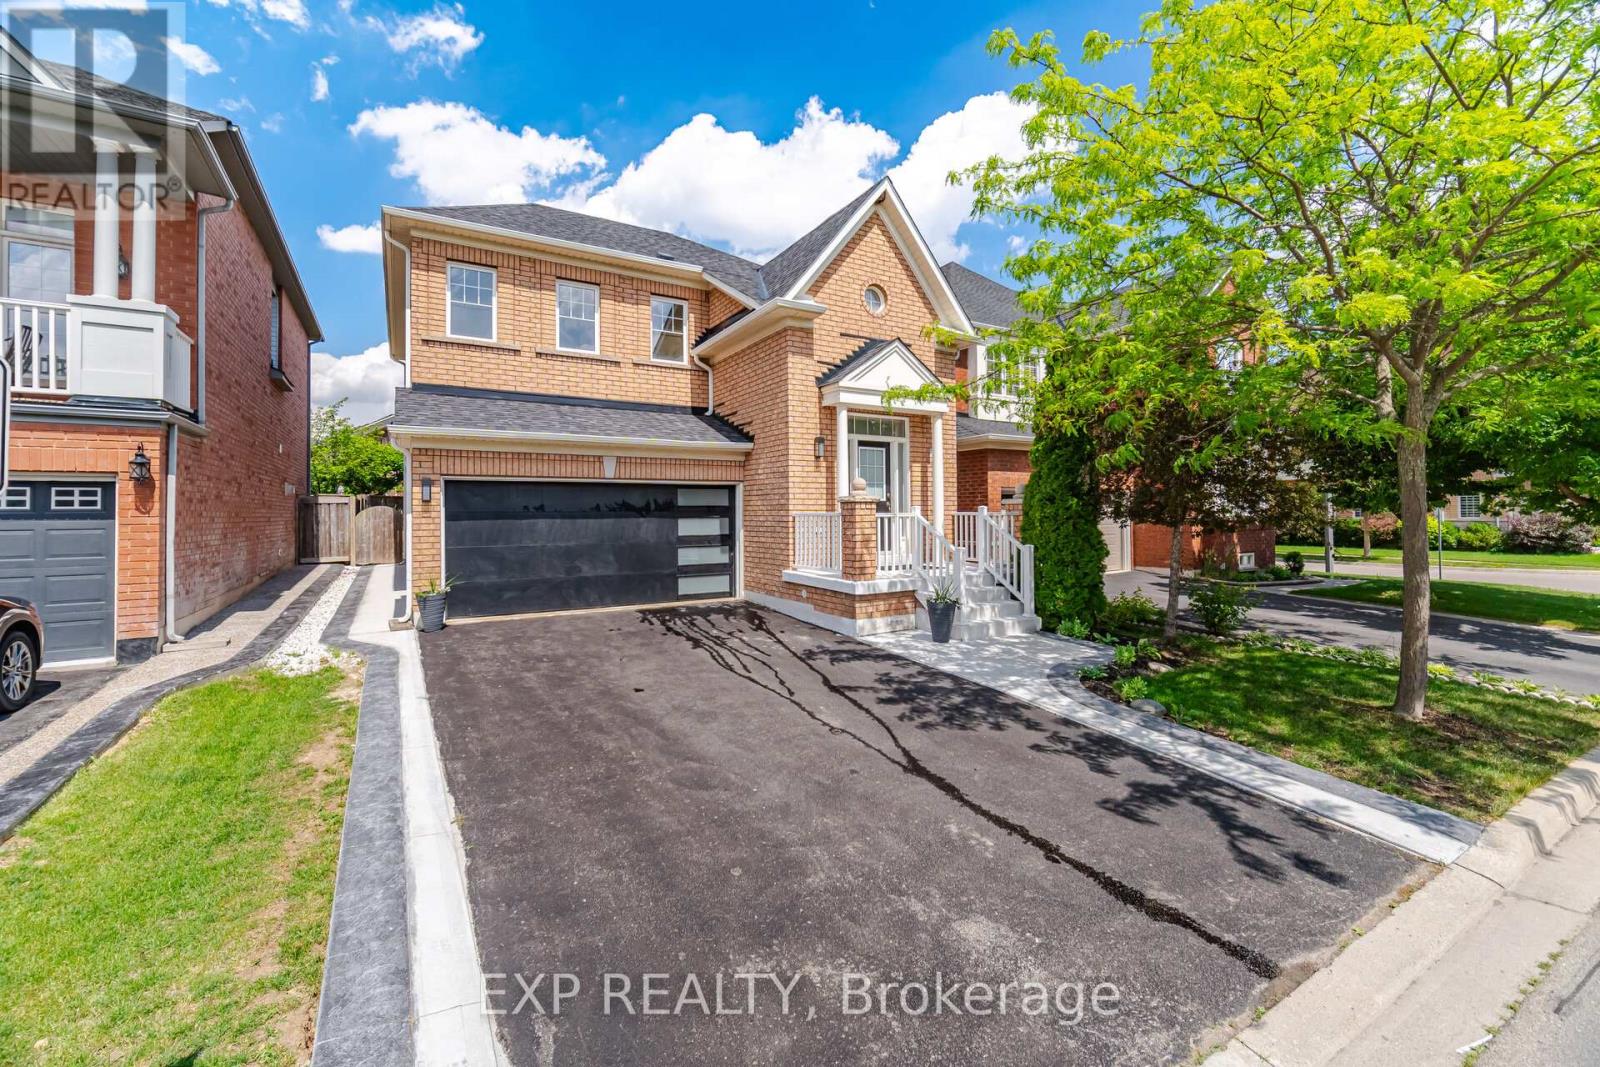
363 Holmes Crescent
Milton, Ontario
Welcome to 363 Holmes Crescent, a beautifully updated two-storey, four-bedroom home offering 2,000 square feet of comfortable living space in a quiet, family-friendly Milton neighbourhood. Renovated from top to bottom, this move-in-ready home features a newly renovated kitchen, updated bedrooms and modern finishes throughout. The bright and spacious layout offers plenty of room for family living and entertaining. The unfinished basement includes the laundry area and provides excellent potential for additional living space, a home gym, office or recreation room. Conveniently located just off Scott Boulevard, close to St. Kateri Secondary School, King's Christian Collegiate, Sherwood Community Centre and library, Milton District Hospital, public transit, scenic hiking and biking trails, grocery stores, restaurants and everyday amenities. A wonderful opportunity to own a beautifully finished home in a highly convenient Milton location. (id:63616)
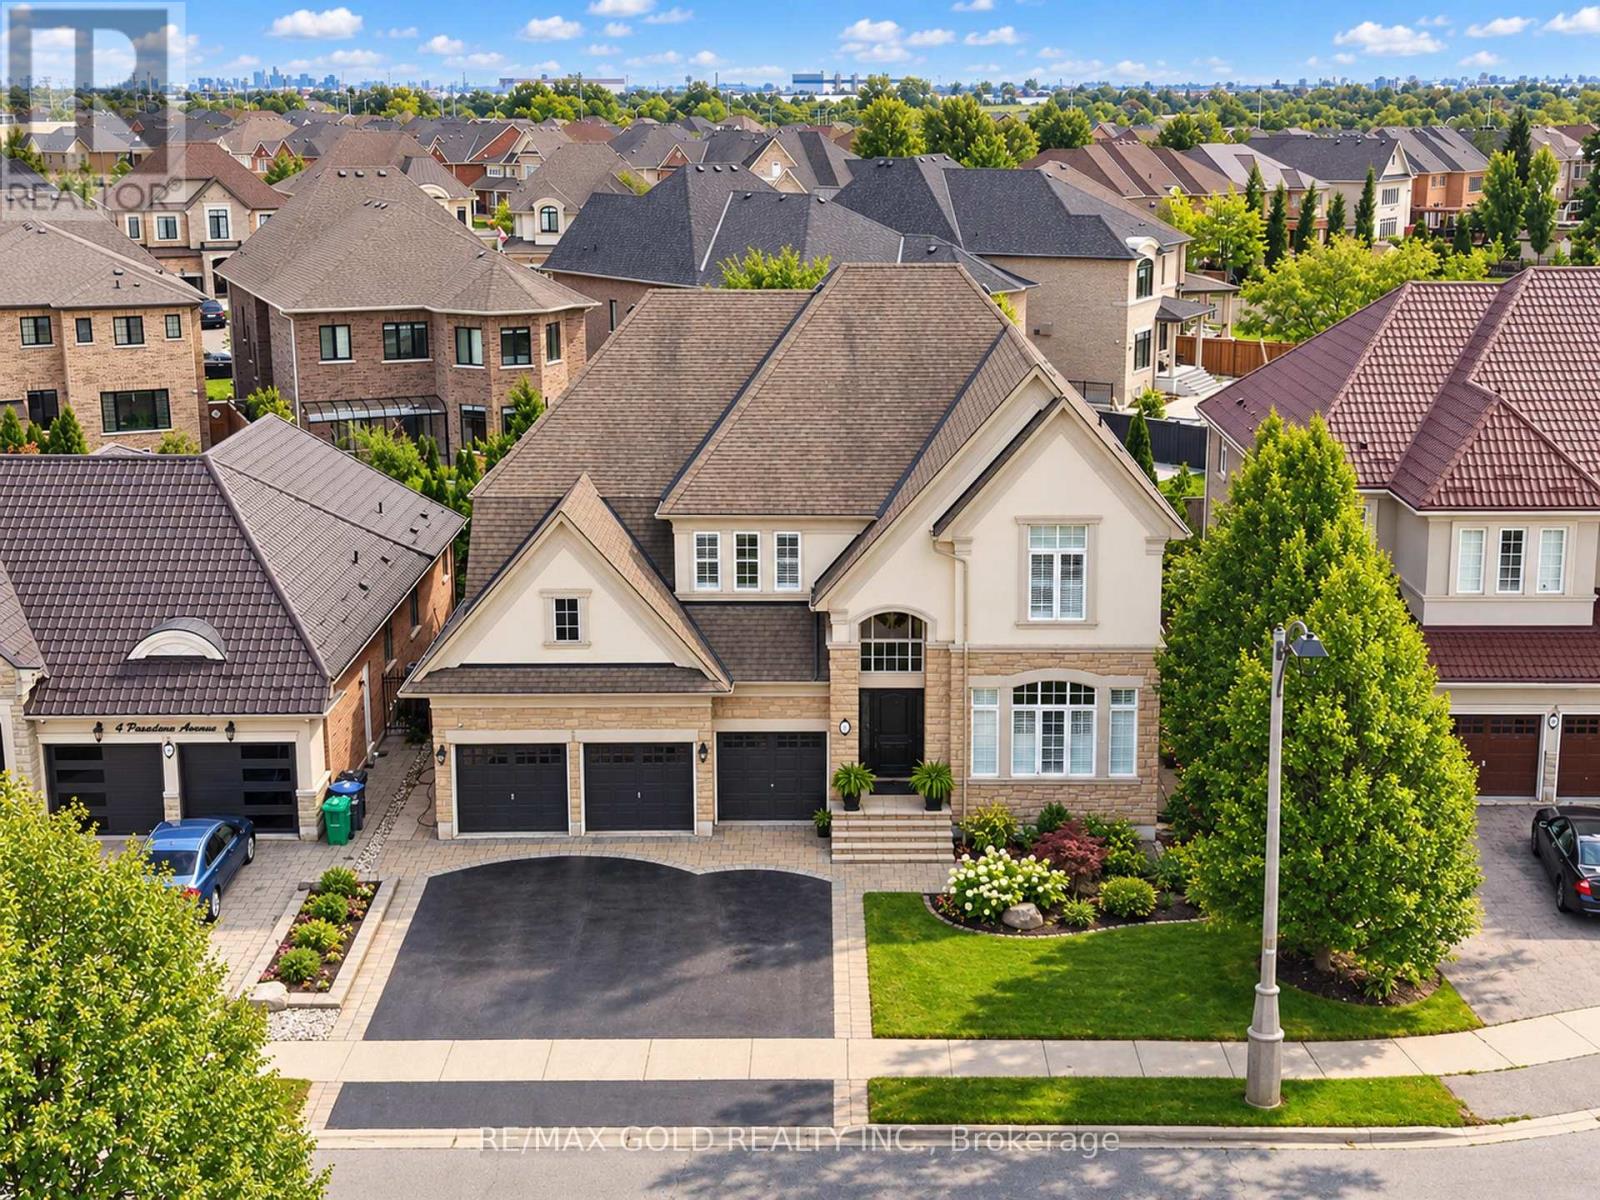
6 Pasadena Avenue
Brampton, Ontario
Aprx 4000 Sq Ft!! Welcome To This Incredibly Beautiful & Stunning Fully Detached Luxury Home, Featuring A 3-Car Garage Side By Side Offering Ample Parking. Situated On A 60 Ft Wide Lot, Offering An Abundance Of Natural Sunlight. Features A Finished Basement With Separate Entrance. The Main Floor Showcases A Spacious & Elegant Layout With Separate Family, Combined Living & Dining Rooms. Spacious Den On The Main Floor. Upgraded Kitchen Is Equipped With Granite Countertops, Stainless Steel Appliances & A Central Island. Second Floor Offers 4 Good-Sized Bedrooms, 3 Full Washrooms & A Spacious Loft. Primary Bedroom Features A Private Ensuite Bath & Walk-In Closet. Finished Basement Features 2 Bedrooms, Kitchen & Full Washroom. Ideally Located In A Highly Desirable Neighbourhood, Close To Top-Rated Schools, Highways, Public Transit, Shopping Centre's, Parks & All Major Amenities. A Rare Opportunity To Own A Spacious Luxury Home. (id:63616)
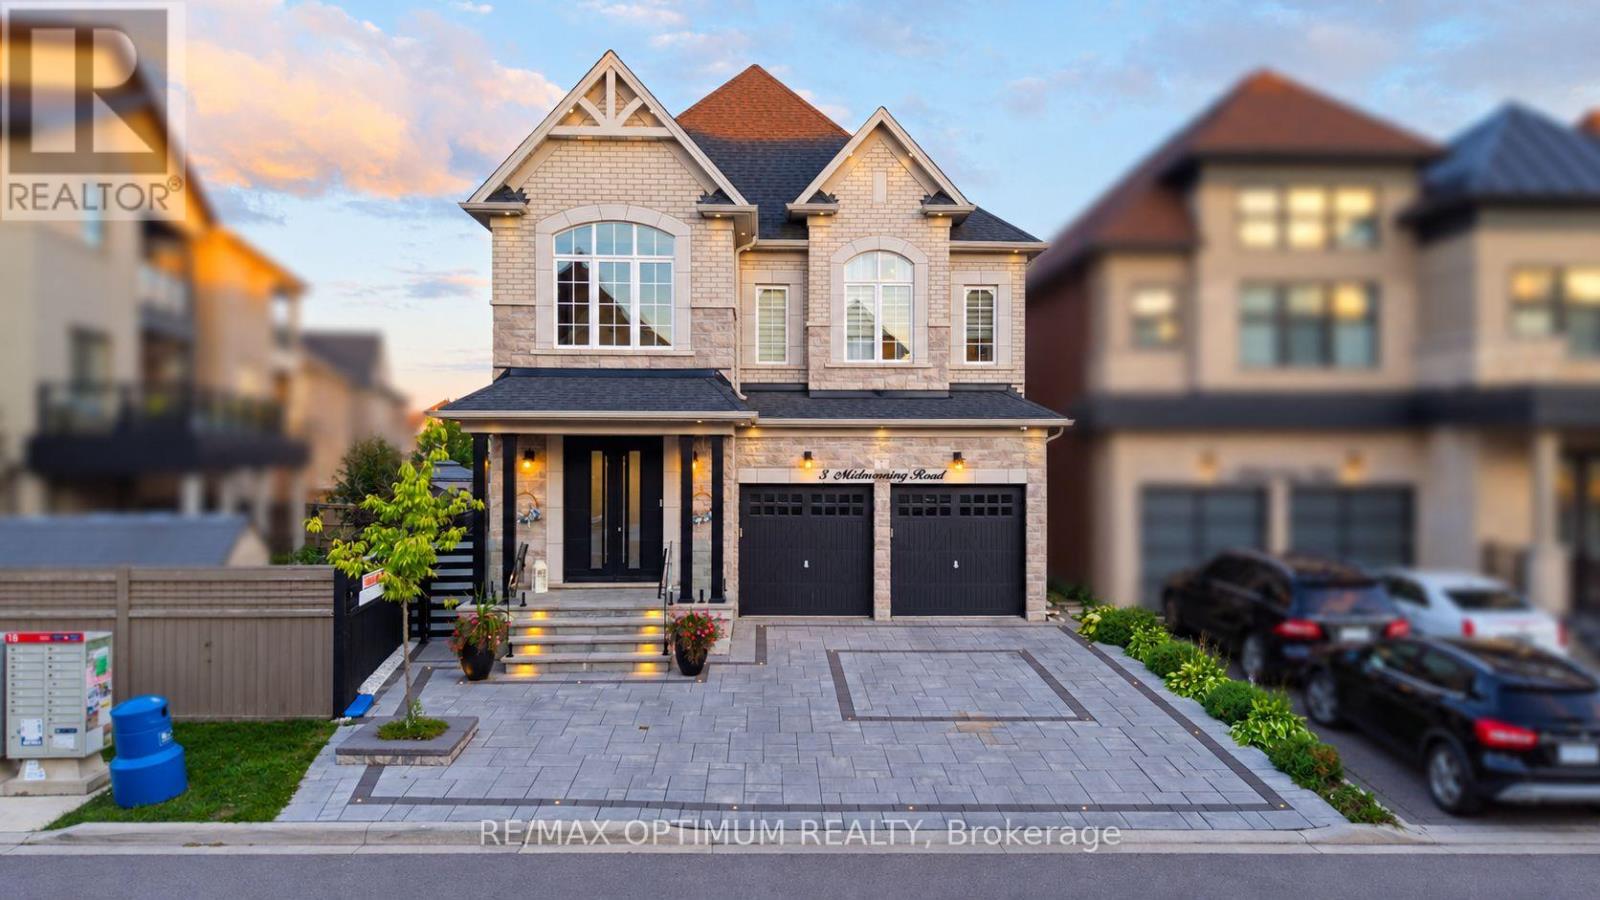
3 Midmorning Road
Brampton, Ontario
Welcome to 3 Midmorning Road, Brampton! This impressive detached two-storey home is an excellent choice for growing families. It features four spacious bedrooms, each with its own private ensuite. The main floor offers separate living and family rooms, a spacious kitchen, and elegant waffle ceilings-providing plenty of space for entertaining and everyday living.Situated on a desirable pie-shaped lot, the property features a large backyard with exceptional outdoor space for family gatherings and relaxation. Located in one of Brampton's most sought-after neighbourhoods, the home is conveniently close to schools, parks, shopping, grocery stores, restaurants, public transit, and everyday amenities.Easy access to Mississauga Road and other major routes makes commuting throughout Brampton and the GTA convenient. Additional highlights include a functional, family-friendly layout and a front entrance facing northwest. (id:63616)
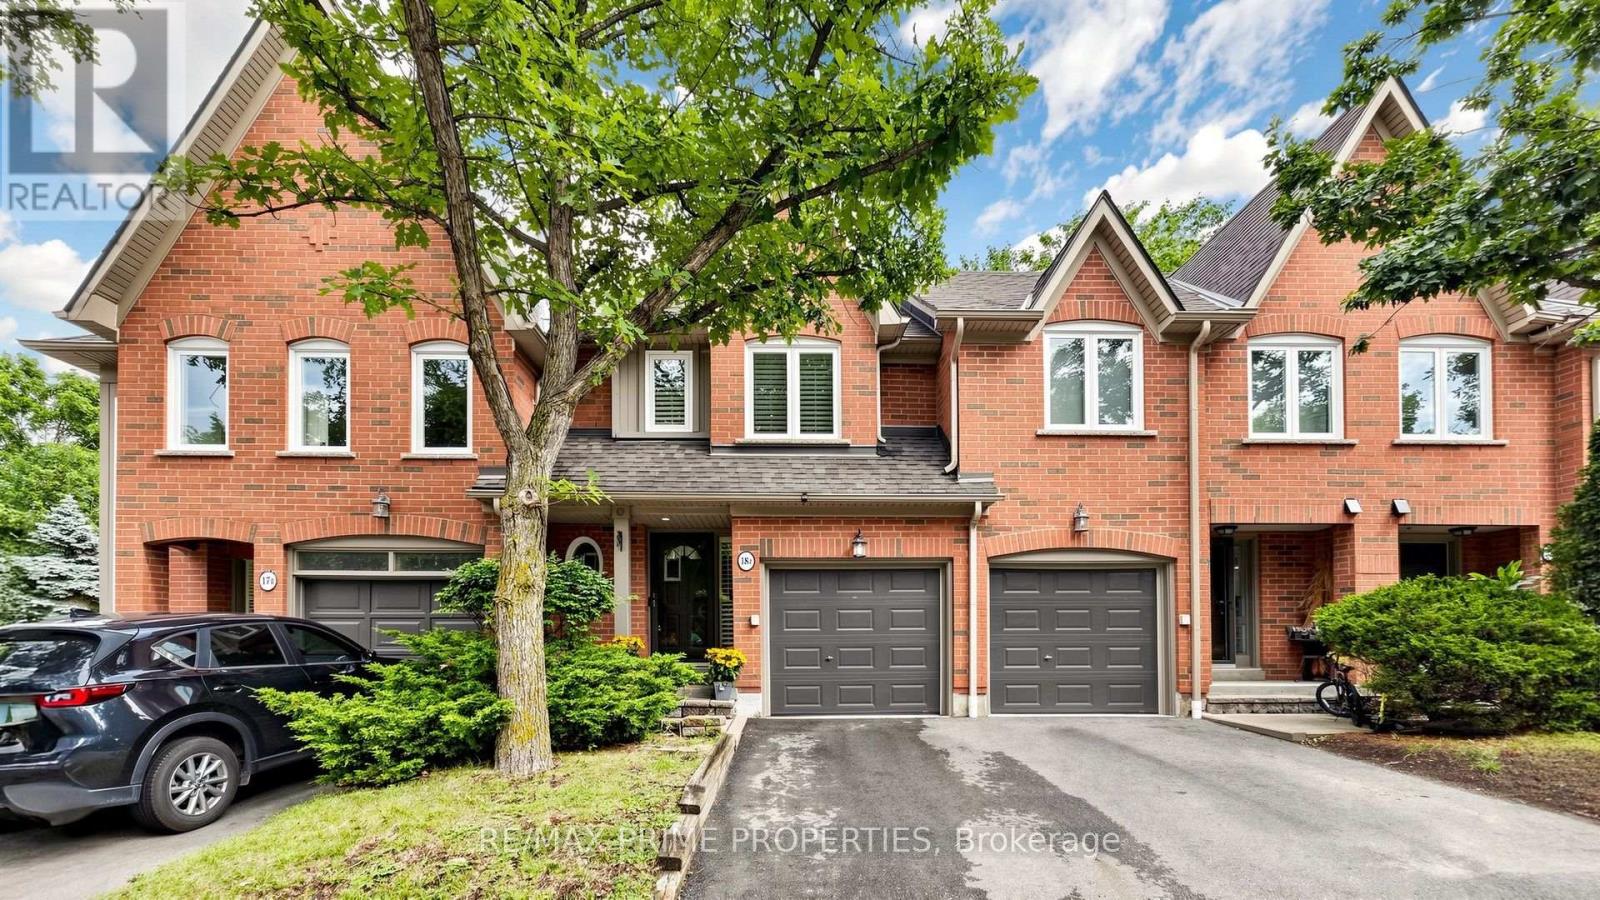
18b - 1084 Queen Street W
Mississauga, Ontario
Welcome HOME! This exceptional executive townhome offers sophisticated, turnkey living in the heart of prestigious Lorne Park-one of South Mississauga's most sought-after communities, known for excellent schools, beautiful waterfront surroundings and an exceptional quality of life. Completely renovated and meticulously maintained, this impressive home offers 2,300+ sq. ft. of luxurious living space, including 3 spacious bedrooms, a finished basement and 5 renovated bathrooms. Thoughtfully redesigned with style and functionality in mind, featuring wood flooring throughout, smooth ceilings, LED pot lights, cali shutters, crown moulding and contemporary finishes throughout. The stunning kitchen showcases quartz countertops and stainless steel appliances, while all five bathrooms have been beautifully updated. The finished lower level adds exceptional versatility with a rec room, additional bedroom or home office, full 4-piece bathroom and cozy gas fireplace-ideal for guests or extended family. Extensive upgrades include kitchen, bathrooms, flooring, paint, smooth ceilings, LED pot lights & A/C (2019); electrical outlets & attic insulation (2020); dryer & windows (2022); hot water tank & driveway (2023). Enjoy the coveted Lorne Park lifestyle just steps from beautiful Lake Ontario and the Great Lakes Waterfront Trail, perfect for walking, running and cycling. Explore nearby Jack Darling Memorial Park, Richard's Memorial Park and Rattray Marsh Conservation Area, offering beaches, waterfront trails, playgrounds and beautiful natural surroundings. Surrounded by highly regarded schools, with easy access to the QEW, Port Credit and Clarkson GO. A rare opportunity to enjoy executive living in an incredible lakeside community. Simply move in and enjoy! (id:63616)
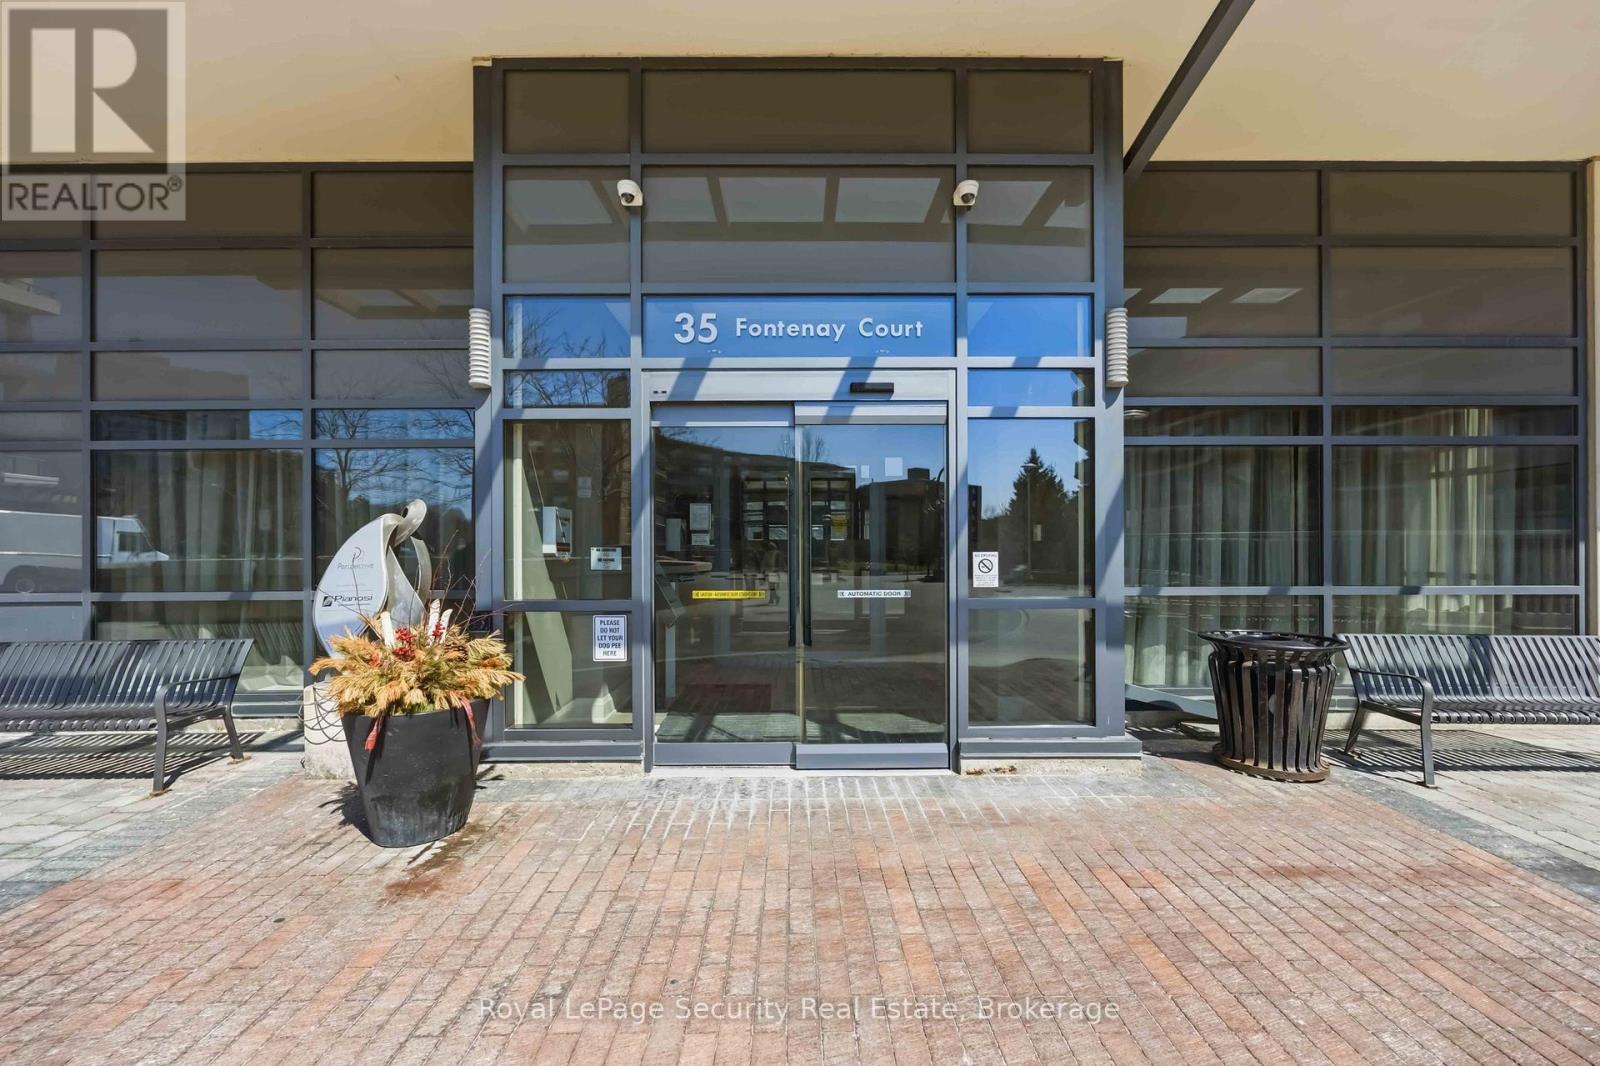
602 - 35 Fontenay Court
Toronto, Ontario
Welcome to this beautifully designed 2+1 bedroom, 2 bathroom residence offering an exceptional blend of comfort, style, and functionality. This thoughtfully laid-out floor plan, with 9 ft. ceilings, smooth ceilings throughout, features spacious open-concept living and dining area, seamlessly connected to a great-sized kitchen with stainless steel appliances and quartz counters, overlooking the main living space, perfect for entertaining or everyday living. The unit is enhanced with modern pot lights on dimmers, creating a warm and customizable ambiance throughout. The primary bedroom serves as a private retreat, complete with a sleek en-suite bath, featuring a glass-enclosed shower. Outdoor living is truly elevated with a generous 237 sq. ft. wraparound balcony, complemented by an impressive 400 sq. ft. terrace equipped with gas BBQ hookup and water connections-ideal for hosting, relaxing, or enjoying the outdoors. Residents enjoy access to top-tier building amenities, including roof top terrace with cabanas & BBQ areas. Conveniently located to all amenities. (id:63616)
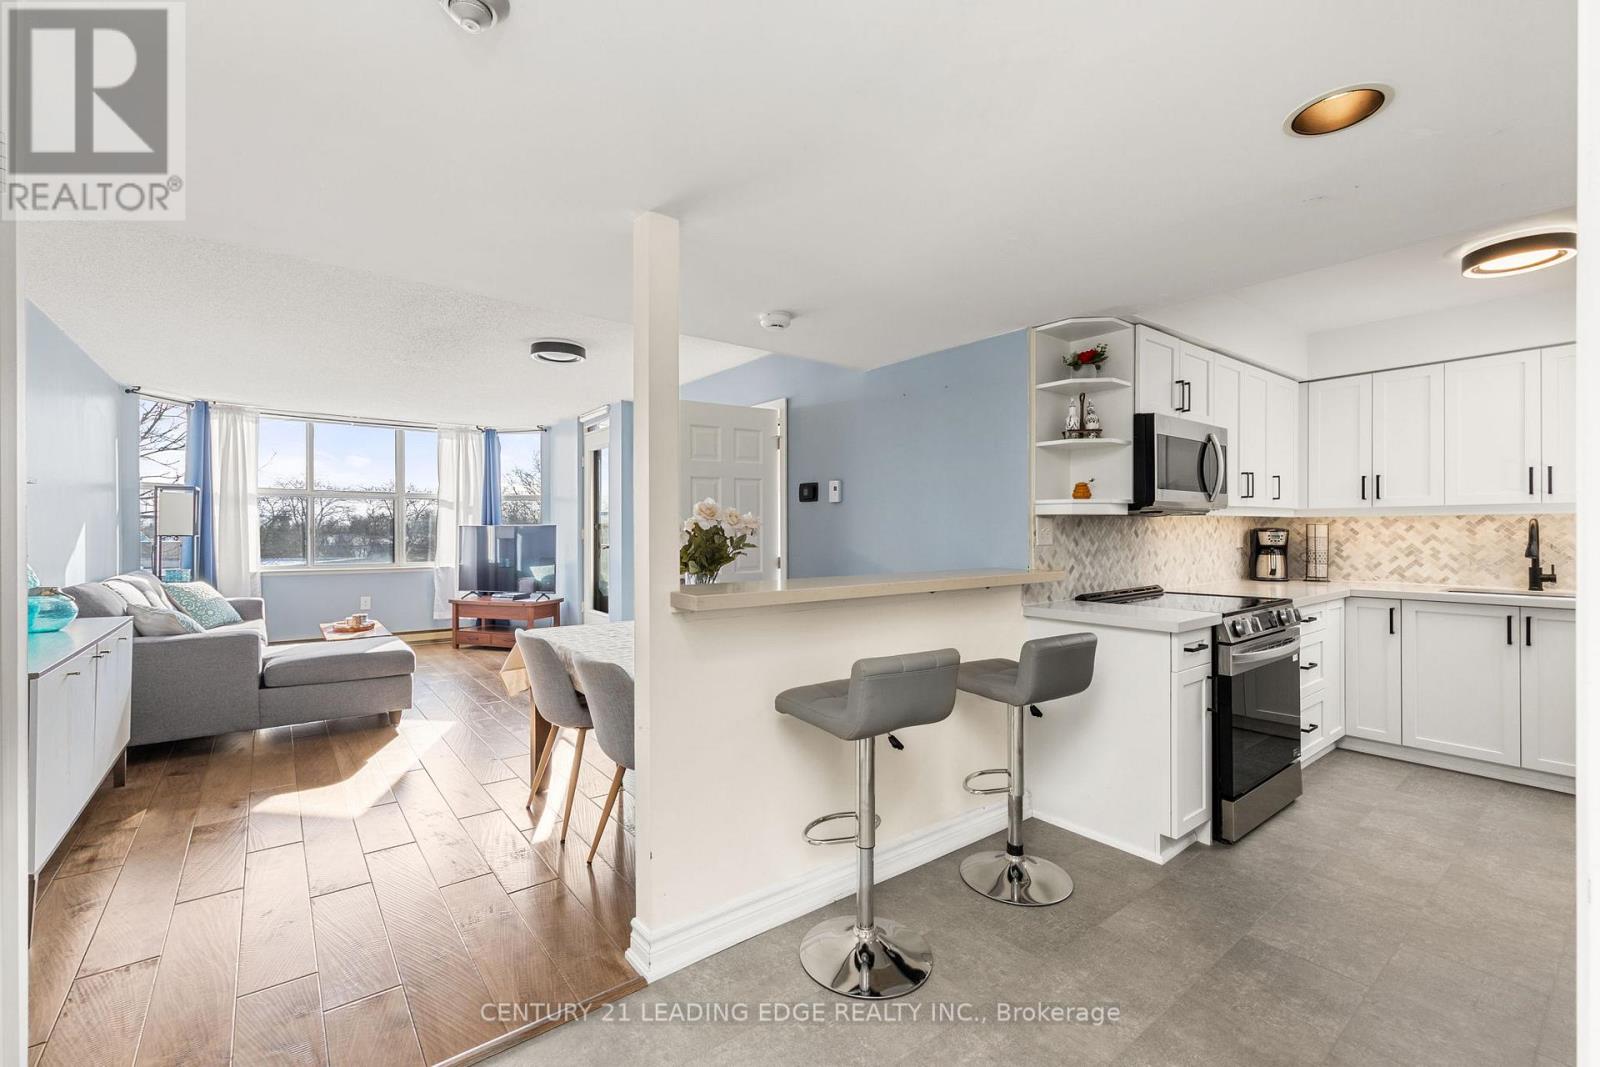
206 - 2199 Sixth Line
Oakville, Ontario
Welcome to this bright and beautifully maintained 2-bedroom condo that offers a coveted southfacing exposure. This carpet-free unit includes two parking spaces- a rare find! Enjoy in unit laundry, a spacious primary bedroom with walk-in closet, and a second bedroom with a walk-out balcony. The updated kitchen shines with newly upgraded flooring, quartz countertops, stainless steel appliances, an elegant backsplash, and wooden cabinetry complete with undercabinet lighting. A 4-piece bath and a fully functional alarm system add to the home's comfort and convenience. Residents enjoy an impressive selection of building amenities, including a library, party room with full kitchen, pool table, exercise room, and even a car wash. With a bus stop right outside, commuting couldn't be easier. Ideal for first-time buyers, downsizers, or work-from-home professionals, this move-in-ready condo is ideally located close to shopping, restaurants, medical offices, pharmacies, schools, a hospital, and major shopping centres. The building itself is exceptionally clean, well-managed, and known for its friendly, community-oriented atmosphere. An active weekly social committee hosts activities like Bingo, Scrabble, and card nights- come for a showing and you'll quickly see just how welcoming the neighbours are! (id:63616)
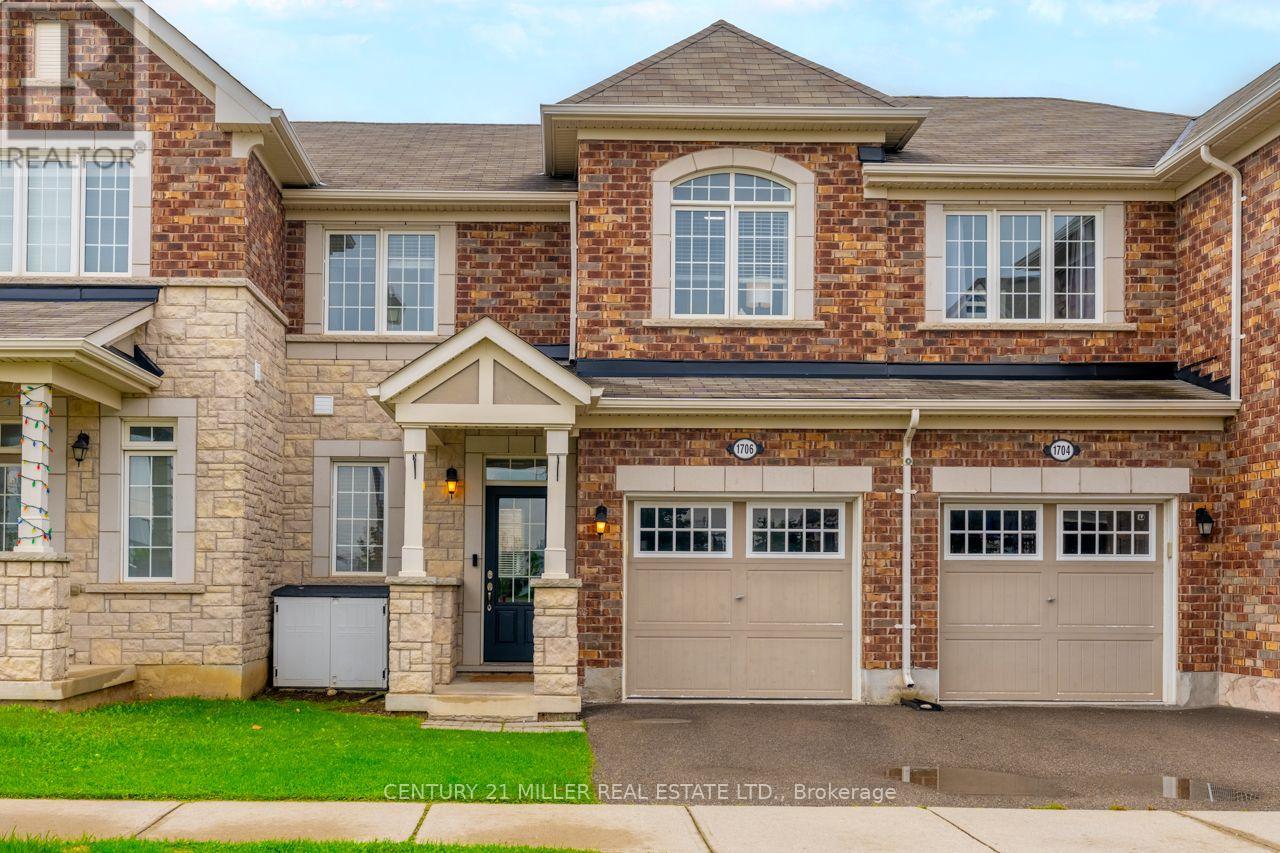
1706 Copeland Circle
Milton, Ontario
Some homes make everyday life easier simply because of where they are-and 1706 Copeland Circle is one of them. Set in Milton's established Clarke neighbourhood, this three-bedroom freehold townhome has been owned by the original owners since new. It puts Highway 401, Highway 407, Milton GO and some of the town's biggest shopping destinations only minutes away. Inside, the kitchen is the room that immediately stands out. Quartz countertops, shaker-style cabinetry, a glass subway backsplash and a large island with breakfast-bar seating create a polished, welcoming centre to the main floor. Thoughtful storage includes deep pot-and-pan drawers, extended upper cabinetry and a custom double pantry with built-in workstation. The adjoining breakfast area opens directly to the BBQ deck and fenced backyard, while the kitchen connects naturally with the open living and dining space. Upstairs are three bedrooms, including a primary with walk-in closet and four-piece ensuite. Bedroom two features a vaulted ceiling and arched transom window, while bedroom three offers another walk-in closet. Downstairs, the finished basement provides valuable extra living space with wide-plank luxury vinyl flooring and recessed lighting-ideal for movie nights, a home office, a playroom, or a gym-along with separate laundry and storage areas. Outside, enjoy a low-maintenance fenced yard with stone patio, play area and natural gas BBQ connection. And the location is hard to overlook: approximately five minutes to Highway 401 and Milton Crossroads, six minutes to RioCan Centre Milton, seven minutes to Highway 407 and eight minutes to Milton GO. A well-rounded home in a part of Milton that makes getting just about anywhere a little easier. (id:63616)