1208 - 2240 Lakeshore W Boulevard
Toronto, Ontario
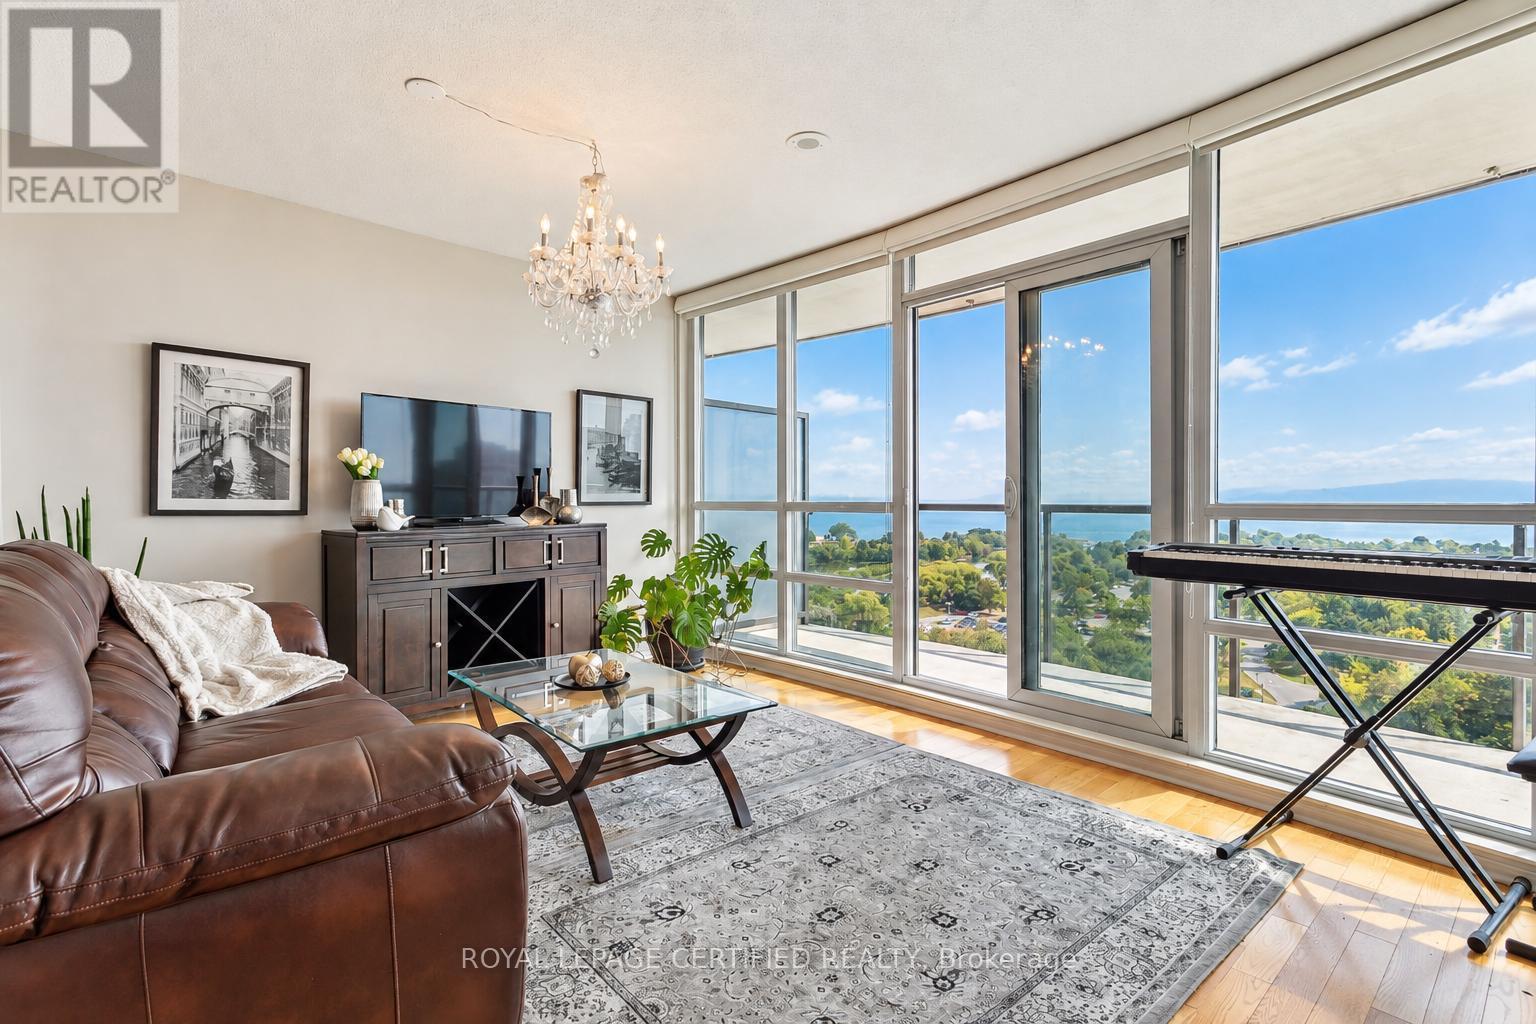
Spectacular 180-Degree, Unobstructed Views Of Toronto's Waterfront And Skyline Set The Stage For This Exceptional Humber Bay Shores Residence! Perfectly Positioned In One Of Toronto's Most Coveted Lakefront Communities, This Beautifully Maintained Suite Offers The Ultimate Blend Of Luxury, Convenience And Waterfront Living. Featuring Hardwood Floors Throughout, A Beautiful Kitchen With Granite Countertops, Breakfast Bar And Stainless Steel Appliances, Plus Two Walkouts To An Expansive Balcony With Breathtaking Lake And City Views. Step Outside And Enjoy Scenic Waterfront Trails, Parks, Grocery, Transit, Dining And Everyday Conveniences Just Moments Away. Resort-Inspired Amenities Include An Indoor Pool, Hot Tub, 2 Saunas, 2 Fully Equipped Gyms, Yoga Room, Children's Playroom, 3 Party Rooms, Wine Tasting Room, Study Room, Theatre, Courtyard With BBQs, And 24-Hour Concierge And Security. An Outstanding Opportunity To Experience The Best Of Toronto Waterfront Living With A View! (id:63616)
215 - 700 Lawrence Avenue W
Toronto, Ontario
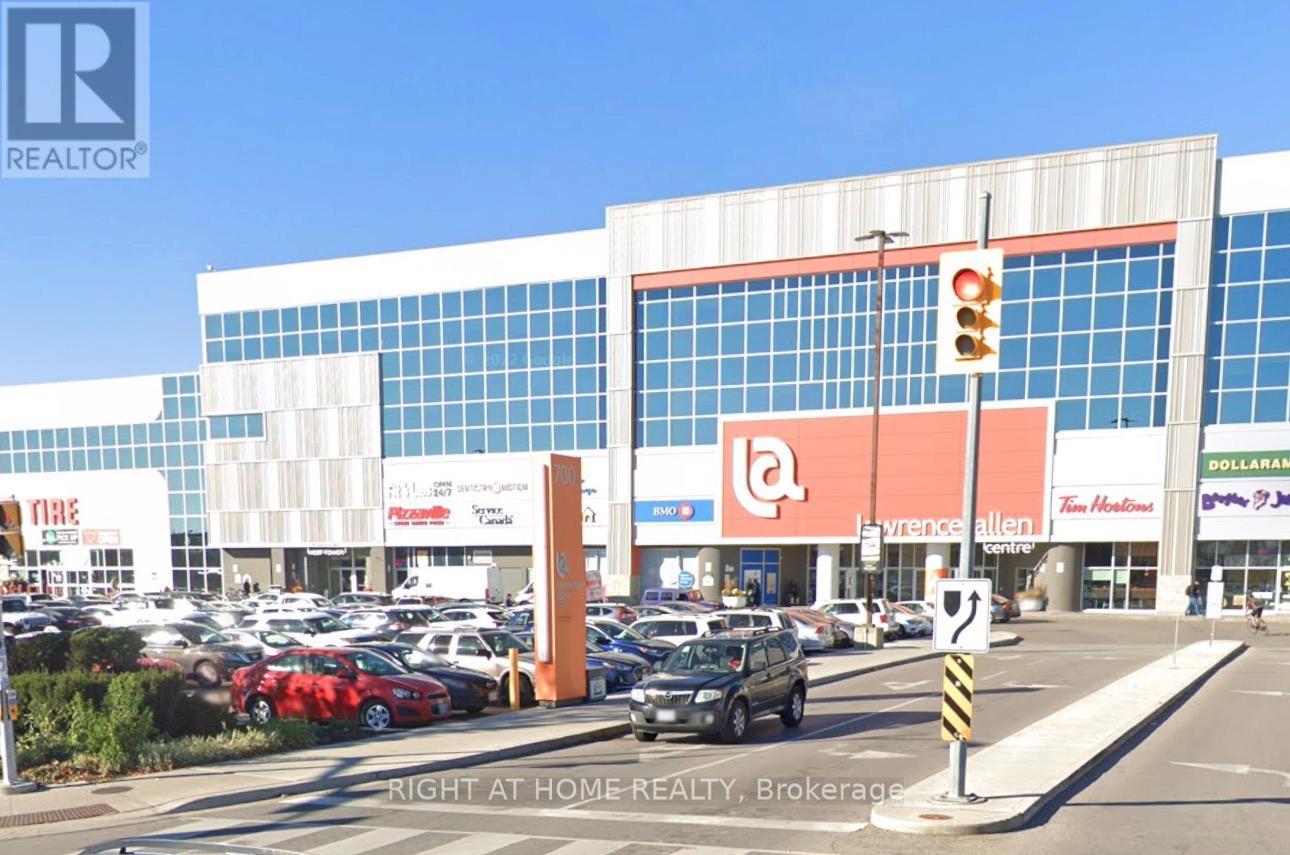
Well-established and successful family hair salon with a long history of continuous operation. Ideally situated on the upper level of Lawrence Allen Centre, this thriving business benefits from strong foot traffic, excellent visibility, and a loyal, long-standing clientele.The salon features a modern, professionally renovated interior with a functional and inviting layout, including 8 styling stations, 3 washing stations, laundry facilities, and a dedicated storage room. On-site parking plaza provides added convenience for both clients and staff.This turnkey operation offers consistent income and significant potential for continued growth. An ideal opportunity for an experienced salon operator, entrepreneur, or investor. (id:63616)
133 Jefferson Avenue
Toronto, Ontario
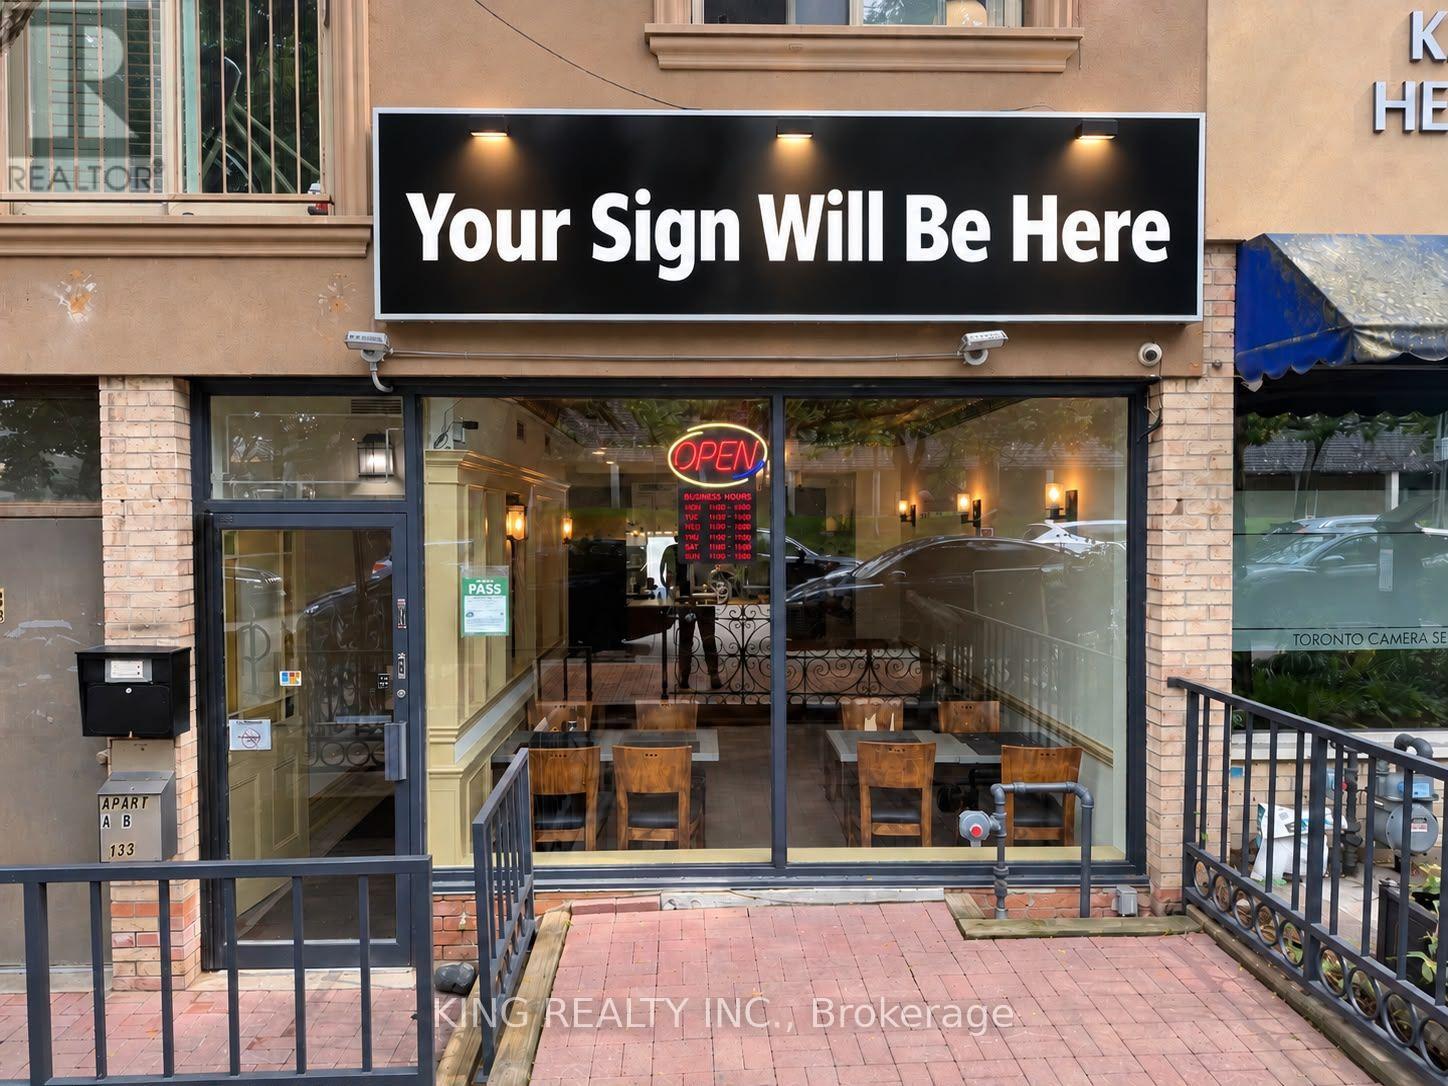
Turnkey Restaurant Business For Sale In The Heart Of Liberty Village! Excellent opportunity to take over a fully equipped and operational restaurant in one of Toronto's most desirable and rapidly growing neighbourhoods. The space features a complete commercial kitchen with exhaust hood, cooking line, shawarma equipment, refrigeration, prep stations, and other restaurant equipment already in place. Ideal for an owner-operator, established brand, or entrepreneur looking to launch a new food concept without the significant cost and delay of a full build-out. Surrounded by high-density residential buildings, offices, retail, and strong pedestrian traffic. (id:63616)
414 - 38 Earlington Avenue
Toronto, Ontario
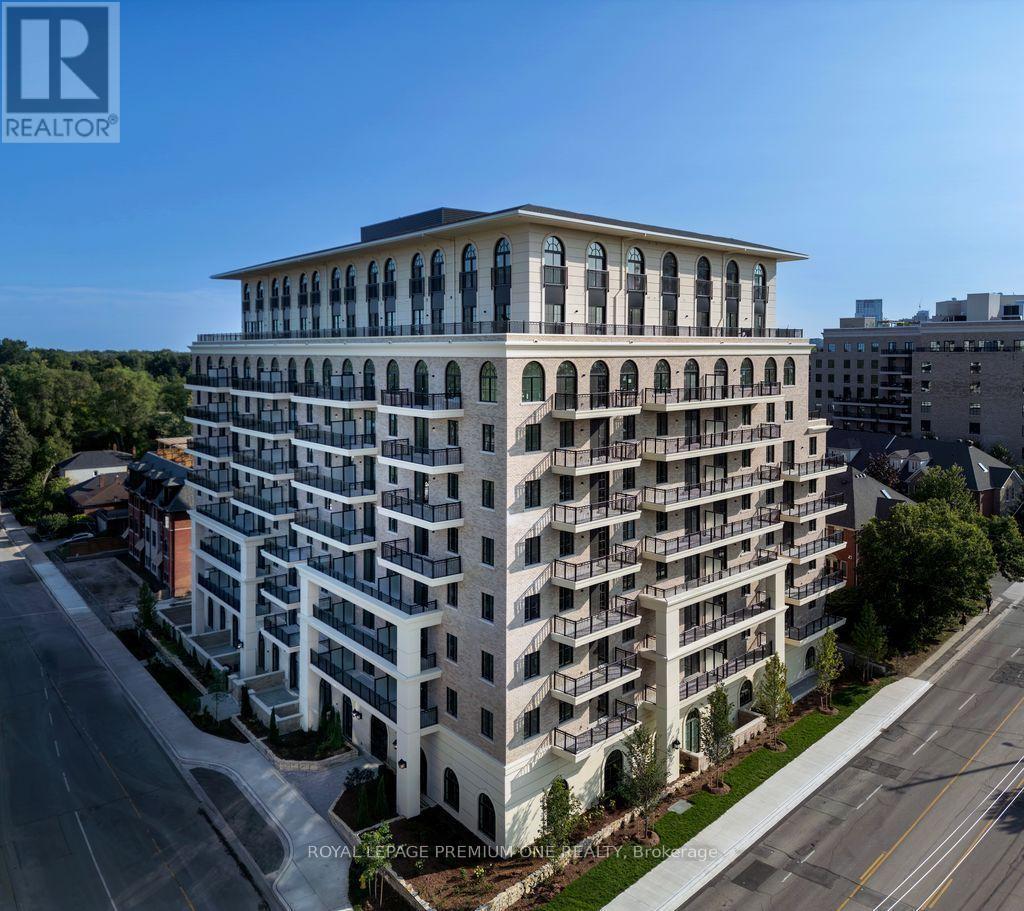
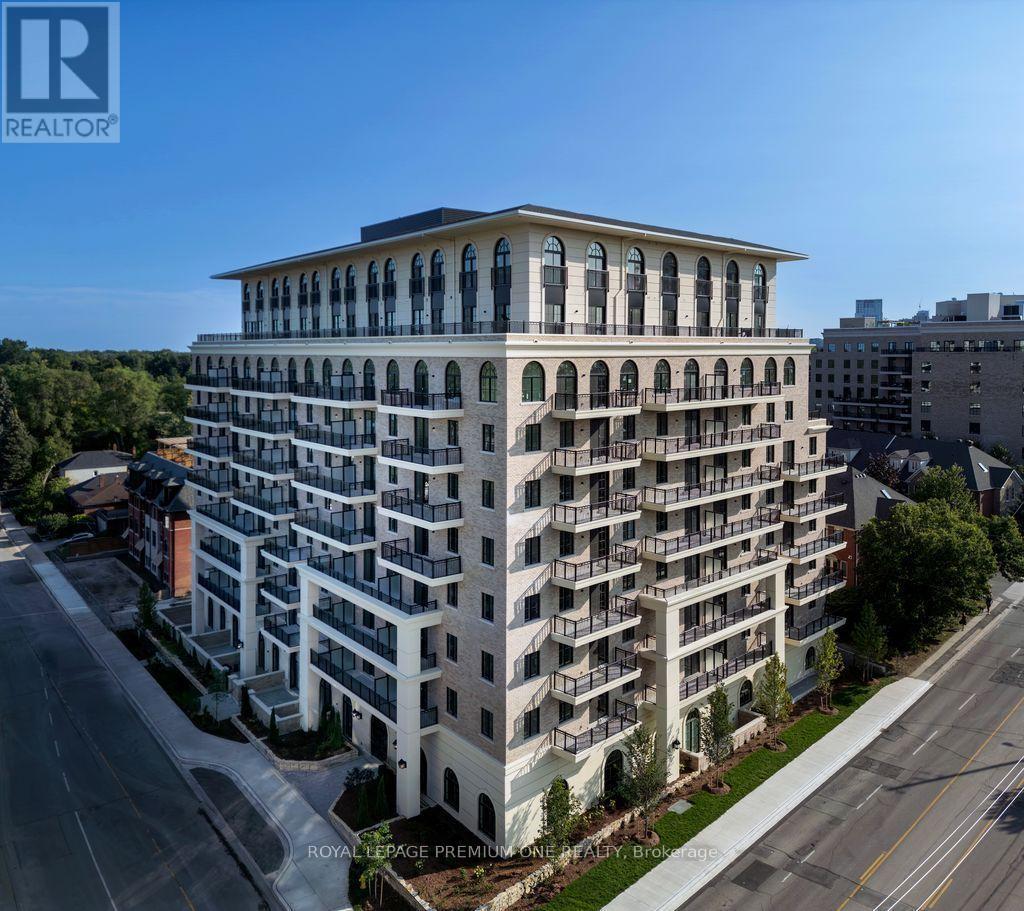
Limited Time Offer: 1 Month Rent FREE on a 1-Year Lease! Live in style at Kinqsway Village Square on Earlington. A brand-new boutique mid-residence at located at 38 Earlington Ave. Diccover elevated rental living in this beautifully designed l Bedroom. This spacious suite combines contemporary style, premium finishes, and everyday comfort. Stap inside to an open-concept layout filled with natural light, featuring elegant finishes and a thoughtfully designed living space that's perfect for relaxing, entertaining, or working from home. Residents enjoy an exceptional collection of lifestyle amenities, including 24/7 concierge, fully equipped fitness centre, an elegant resident lounge/party room - perfect for entertaining or unwinding after a long day. Secure underground parking is a1so available for added convenience. Located in one of Toronto's most desirable neigbourhoods, the Kingaway, you'll be just moments from exceptional dining, shopping, parks, and everyday essentials. With convenient access to major transit routes and highways, commuting throughout the GTA is effortless. Just steps from the vibrant shops nd restaurants of Bloor West Village. Whether you're looking for style, convenience, or a vibrant community, this luxury l Bedroom offers the perfect place to call home. Available: Underground parking($150/month), Outdoor Parking($100/month, Locker($50/mont (id:63616)
Ph11 - 38 Earlington Avenue
Toronto, Ontario
A RARE TWO-STOREY PENTHOUSE ABOVE THE CITY** Limited time offer - get one month free on al year lease**An extraordinary opportunity to experience two-story penthouse living defined by dramatic architecture, exceptional scale, and breathtaking views. This remarkable residence pairs sophisticated interiors with the prestige of a private elevated retreat in the heart of the city. A grand sense of arrival is created by soaring 10-foot ceilings, expansive windows, and an abundance of natural light that accentuates the residence's generous proportions. The thoughtfully designed interiors offer an elegant backdrop for both refined entertaining and effortless everyday living. The true showpiece is the spectacular private terrace, an exceptional outdoor sanctuary overlooking the city. Framed by an unforgettable skyline panorama, it provides a magnificent setting for sunset cocktails, intimate dinners, morning coffee, or entertaining beneath the city lights. Few residences offer the opportunity to experience the skyline quite this intimately. The living area is anchored by a sophisticated chef's kitchen, introducing warmth and ambiance while serving as an elegant architectural focal point. The primary bedroom offers a serene private retreat, complemented by cust om closet organizers designed to bring exceptional order and functionality to your wardrobe and personal space. The two-level configuration creates a rare sense of privacy and separation, while the elevated finishes and architectural details throughout lend the residence an unmistakably prestigious character. Impressive in scale, exceptional in setting, and distinguished in design, this is penthouse living elevated to an entirely different level. Available: Underground parking ($150/month), Outdoor Parking ($100/month), Locker ($50/month) (id:63616)
312 - 1 Vine Avenue
Toronto, Ontario
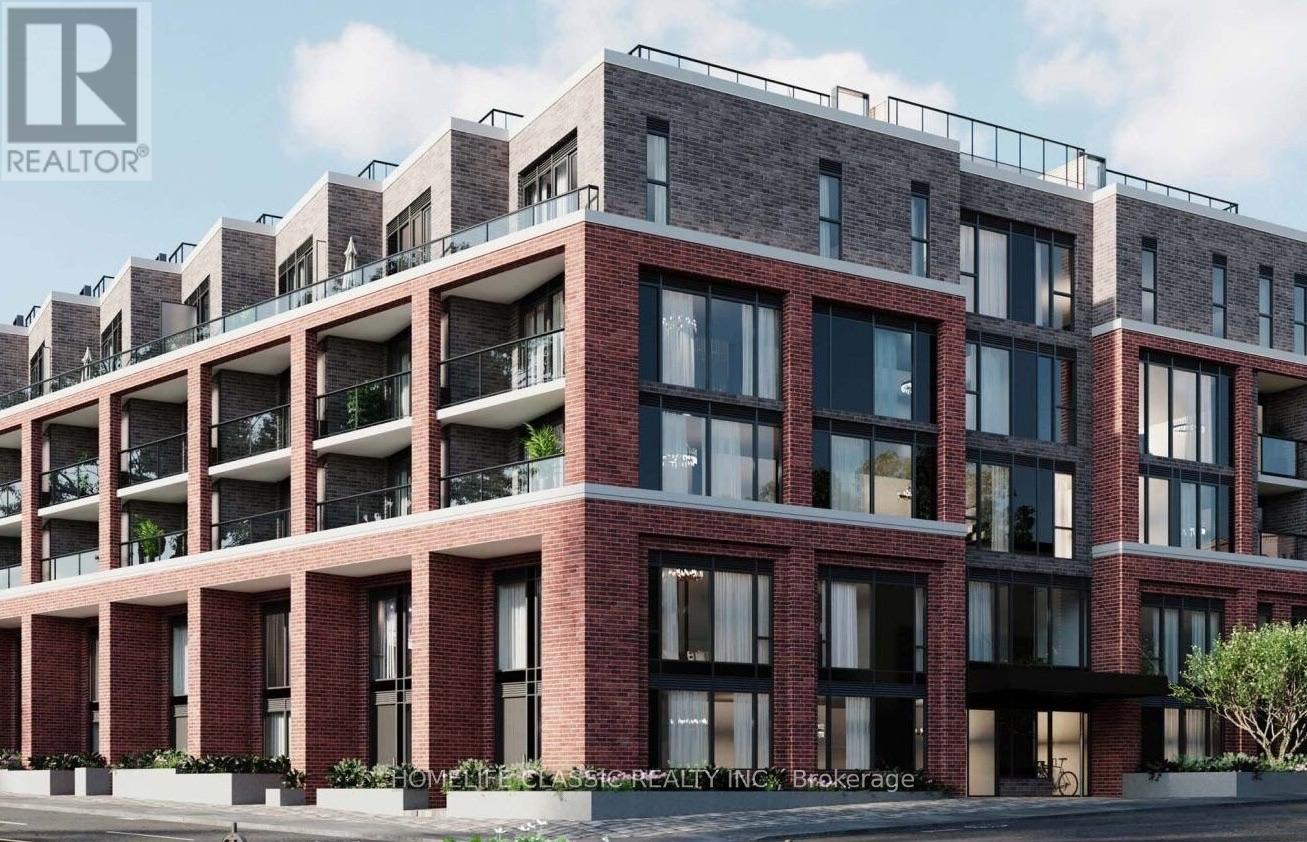
STUNNING 2 BED, 2 BATH LOW-RISE CONDO AT KEELE & DUNDAS. Boutique Living in the Heart of The JunctionWelcome to high-demand boutique living in Toronto's vibrant Junction neighbourhood! This bright and spacious 840 sq. ft., 2-bedroom, 2-full-bathroom suite is located in an exclusive 4-story low-rise building near Keele St & Dundas St W, offering quiet residential comfort without the long elevator waits of high-rise towers. SUITE FEATURES Spacious 840 Sq. Ft. Layout: Airy open-concept design featuring soaring 9-foot ceilings and full-sized living and dining areas filled with natural light.Primary Bedroom Retreat: Fits a king-sized bed comfortably, complete with a large closet and a private -piece ensuite bathroom.Versatile Second Bedroom: Generously sized with excellent closet storage-perfect for a second bedroom, home office, or guest room.Modern Kitchen: Fully equipped with sleek stone countertops, modern cabinetry, and stainless-steel appliances (fridge, stove, dishwasher, built-in microwave).Private Balcony: Outdoor space offering serene, open-air views.In-Suite Extras: In-suite laundry (stacked washer/dryer), individual climate control, and hardwood/laminate flooring throughout. The building is currently in the final stages of completion, with select lobby and common-area finishes underway and expected to be completed within 1-2 months. Home was virtually staged. (id:63616)
104 - 380 Dixon Road
Toronto, Ontario
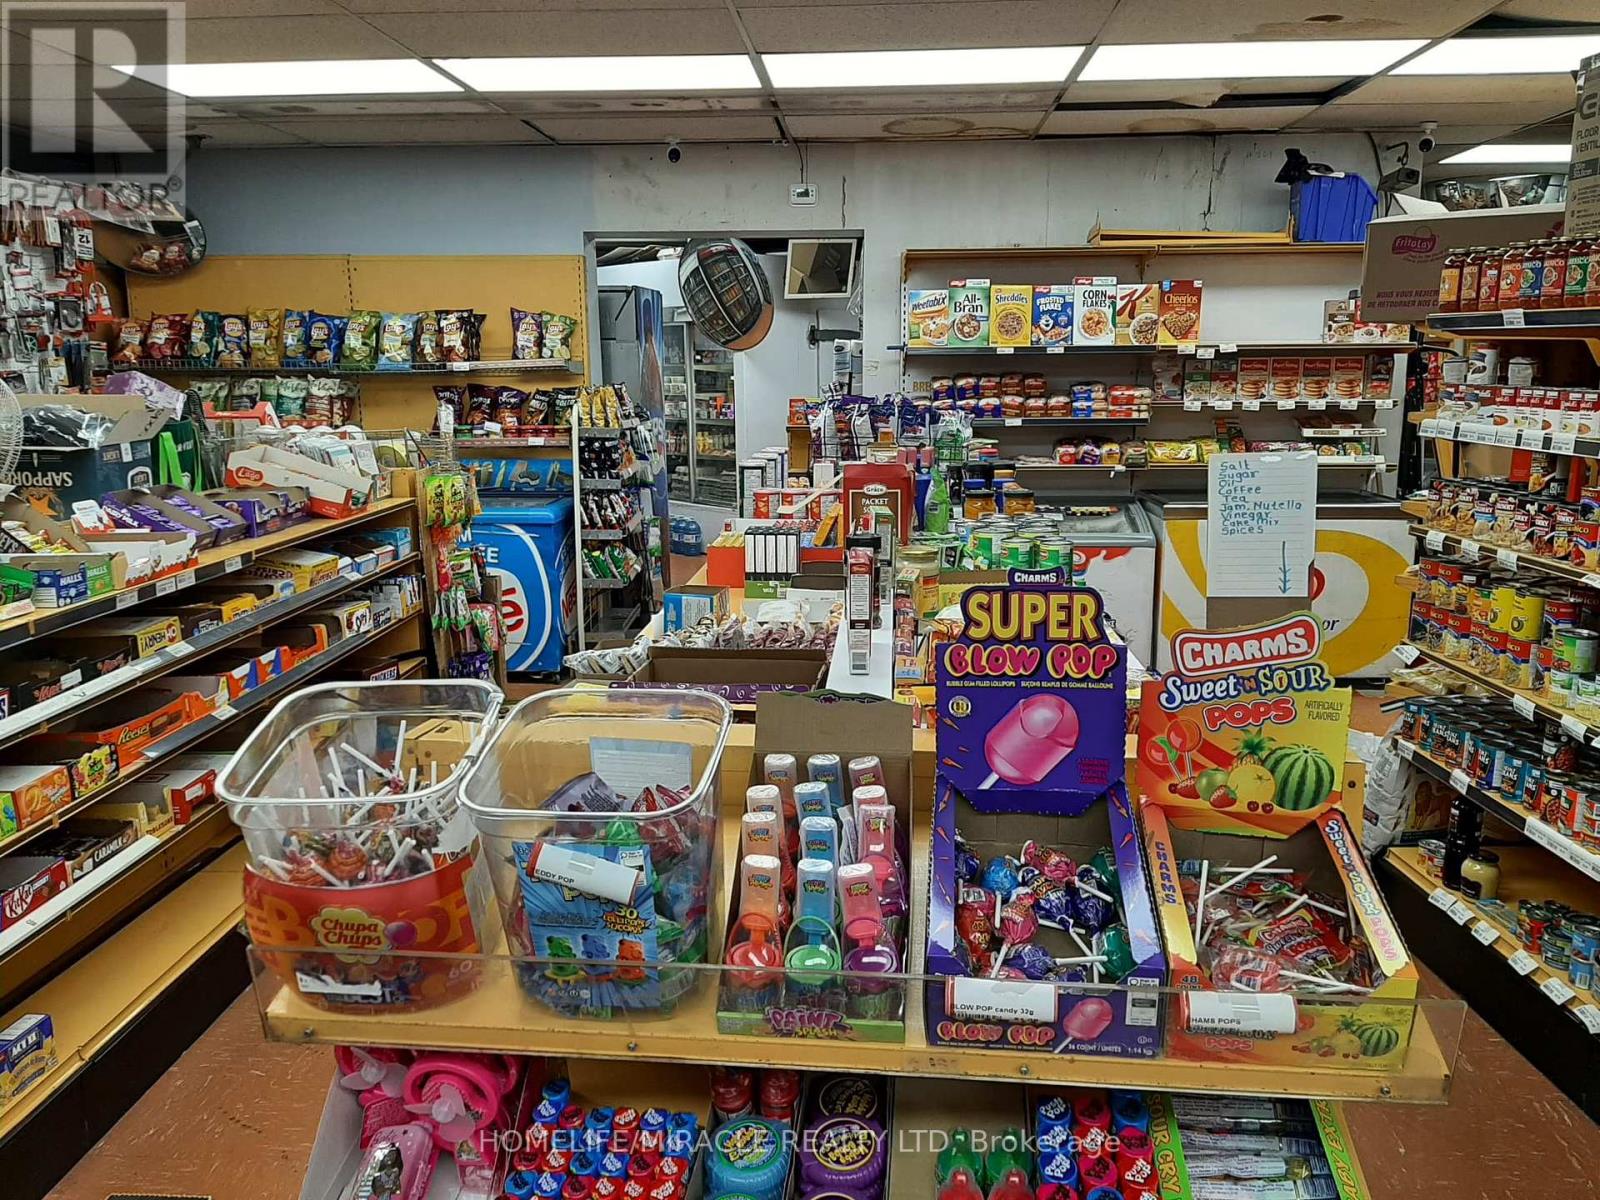
Rare opportunity to acquire a 25+ year established neighborhood convenience store in a highly concentrated residential location in Etobicoke. The store is strategically located between three condominium buildings with 850+ residential units, creating a strong built-in neighborhood customer base and consistent demand for everyday convenience products.The business has also demonstrated significant sales growth under the current ownership. Sales have since grown to approximately $6,500-$6,700 per week, despite the store operating only 6 days per week and being closed every Sunday. Only ~26% cigarette sales, Beer & Wine Sales growing month over month due to recent closure of beer store, creating increased demand and customer traffic. OLG Lotto + ATM income of approximately $1,300/month, Only $2,500/month rent including TMI, HST and utilities, Printing and passport-photo services recently added, Fully turnkey operation with a well-stocked inventory of groceries, household essentials, snacks, beverages, ice cream, and everyday convenience products. Opportunity for the Next Owner: A buyer is acquiring more than just inventory and equipment - they are acquiring a 25+ year established location, an existing customer base, proven sales growth and a very low occupancy cost. Current Lease: 2+5 years. There is also further upside through continued development of liquor sales, higher-margin products, additional services and potentially expanding operating hours. (id:63616)

3509 - 2212 Lake Shore Boulevard W
Toronto, Ontario
*Child SAFETY neighborhood*Luxury Executive Apartment*Breathtaking Residence In One Of The City's Most Prestigious Addresses Designed By World Class Team Architects*Grand Open Concept Living/Dining & Family Rm*Fabulous Entertaining Space, High Ceilings, Elegant Finishes, Gourmet Kitchen, Walnut Floors & Custom Millwork*Big windows W/9' Ceilings*Balcony*This Magnificent Residence Has It All!*Functional Corner Floor Plan With Beautiful Skyline & Lake Views*Resort Style Amenities-30,000SF Pinnacle Club Includes 70Ft Lap Pool, Saunas, Outdoor Putting Green, Tennis, Squash, Gym & More*24Hr Concierge *Fantastic Location Close to Financial District, Shops, Restaurants, Nightlife, Sports/Entertainment Venues, Waterfront, TTC & ACC*City Living At Its Best*Elegant Brant's Landing Condo 1Br+Den W/Sweeping Lake views from all windows*Child Safety Neighborhood*Grand Open Concept Super Spacious At 657SF*1 min close to HWs QEW East & West, Both Airports, Streetcar & Bus@Door*Quiet Building W/Lovely, Fantastic Complex With State of the Art amenities I/D Pool & Hot Tub*Fabulous Outdoor Patio/BBQ Area Right On The Lake For Entertaining* (id:63616)
211 - 1285 Queen Street E
Toronto, Ontario
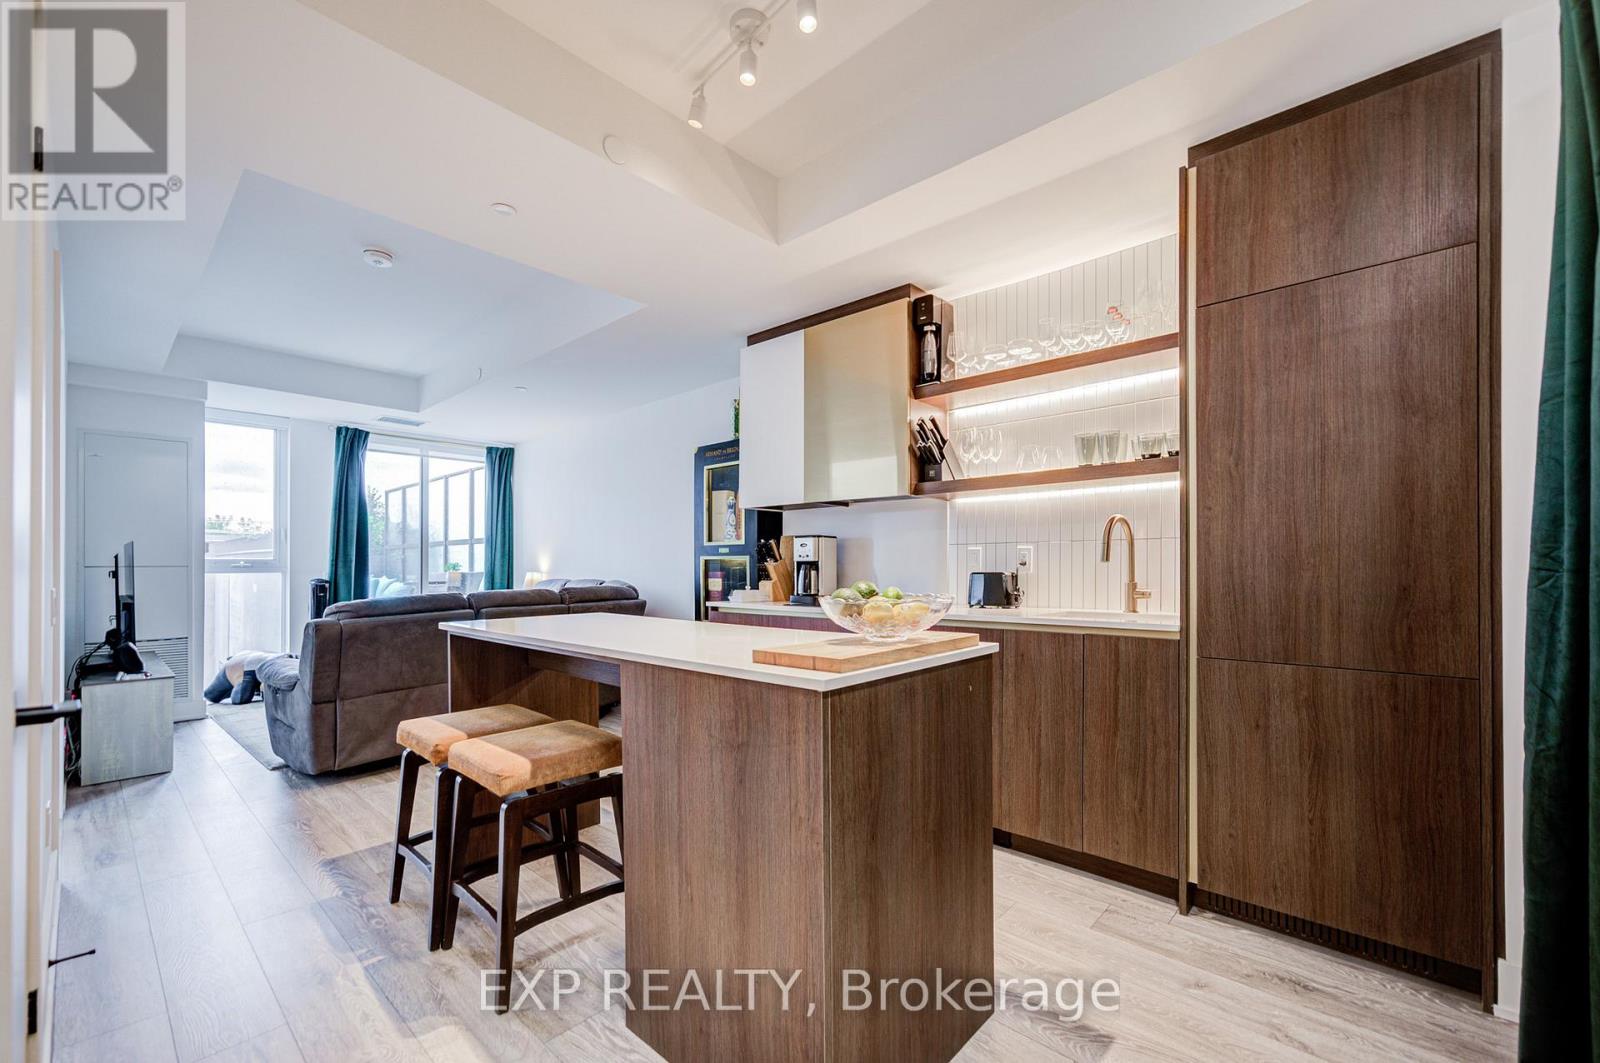
The Poet, Modern Luxury Boutique Condo In The Heart Of Leslieville. Brand New Spacious and Efficient 2 Bedroom Unit 750sf + Cozy Terrace 76 sqft Parking and Locker. West Exposure With Lots Of Sunlight. Stylish Upgraded Finishes Including: 9Ft Smooth Ceiling , Contemporary Wide Plank Flooring, Built- In European High End Full- Size Kitchen Appliances, Soft Close Designer Kitchen Cabinetry, Built-In Wall Shelves, Floor To Ceiling Windows Thru Out And A Lot More. Walk Out Access To The Upgraded Terrace From Living Room including water and gas hook up, plus weather covered power supply, Additional upgrades: Roller blinds throughout, tile floor in the en-suite shower, power/data/wall reinforcing for TV in living room, . Building Amenities Including : Roof-Top Terrace Sky Garden With Gas BBQ & Patio Furniture, Pet Spa, Fully Equipped Gym And Party Room. Excellent Location In The Heart Of City Toronto! TTC Street Car Access At Your Doorstep, Back Onto Park. Perfect Boutique High End Condo. Enjoy This Beautiful Neighborhood. (id:63616)
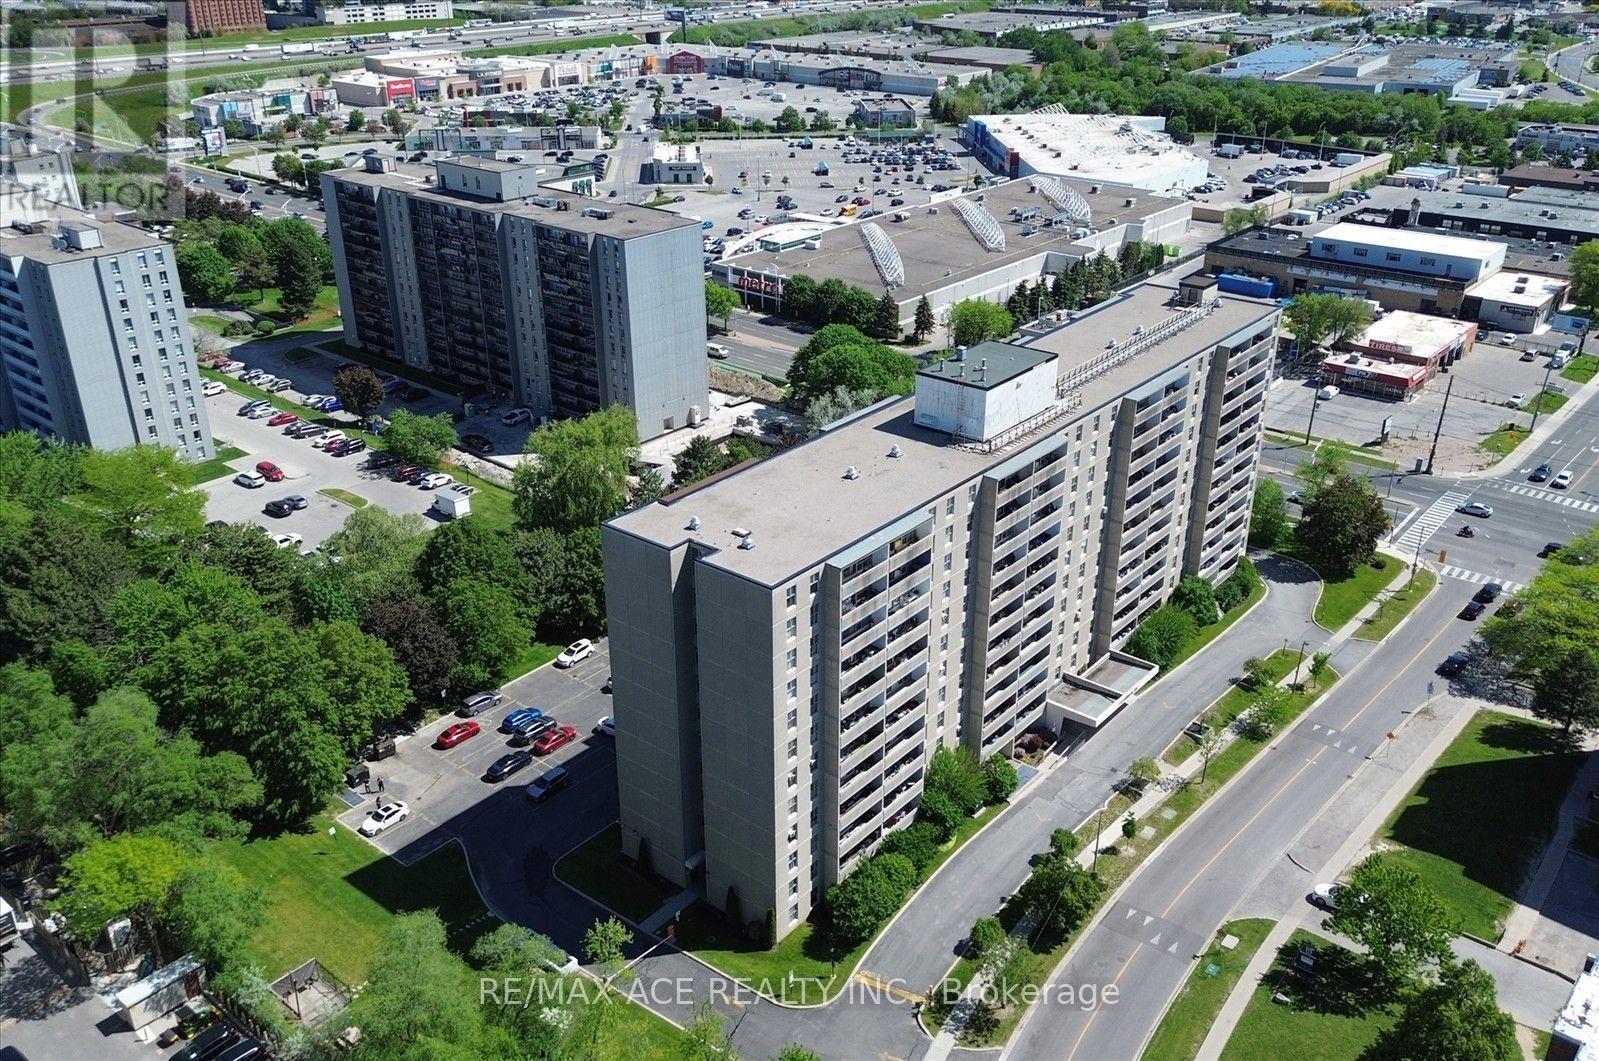
803 - 2 Glamorgan Avenue
Toronto, Ontario
Spacious 2-bedroom condo in the heart of Dorset Park, nearly 950 sq ft with a bright south facing exposure and an open balcony. Stainless Steel Appliances, Walk-In Closet in Master bedroom, This building comes with high reputation of cleanliness and great maintenance with separate Hydro bill. Amenities include gym, library, party room & laundry room on the main floor. Lots of visitor parking & remote entry through buzzer for your visitors. Conveniently located just a short stroll to Kennedy Commons, 24-hour Metro, a variety of restaurants, and everyday essentials. Enjoy effortless commuting with TTC at your doorstep and quick access to Highway 401. Must See the Unit. (id:63616)
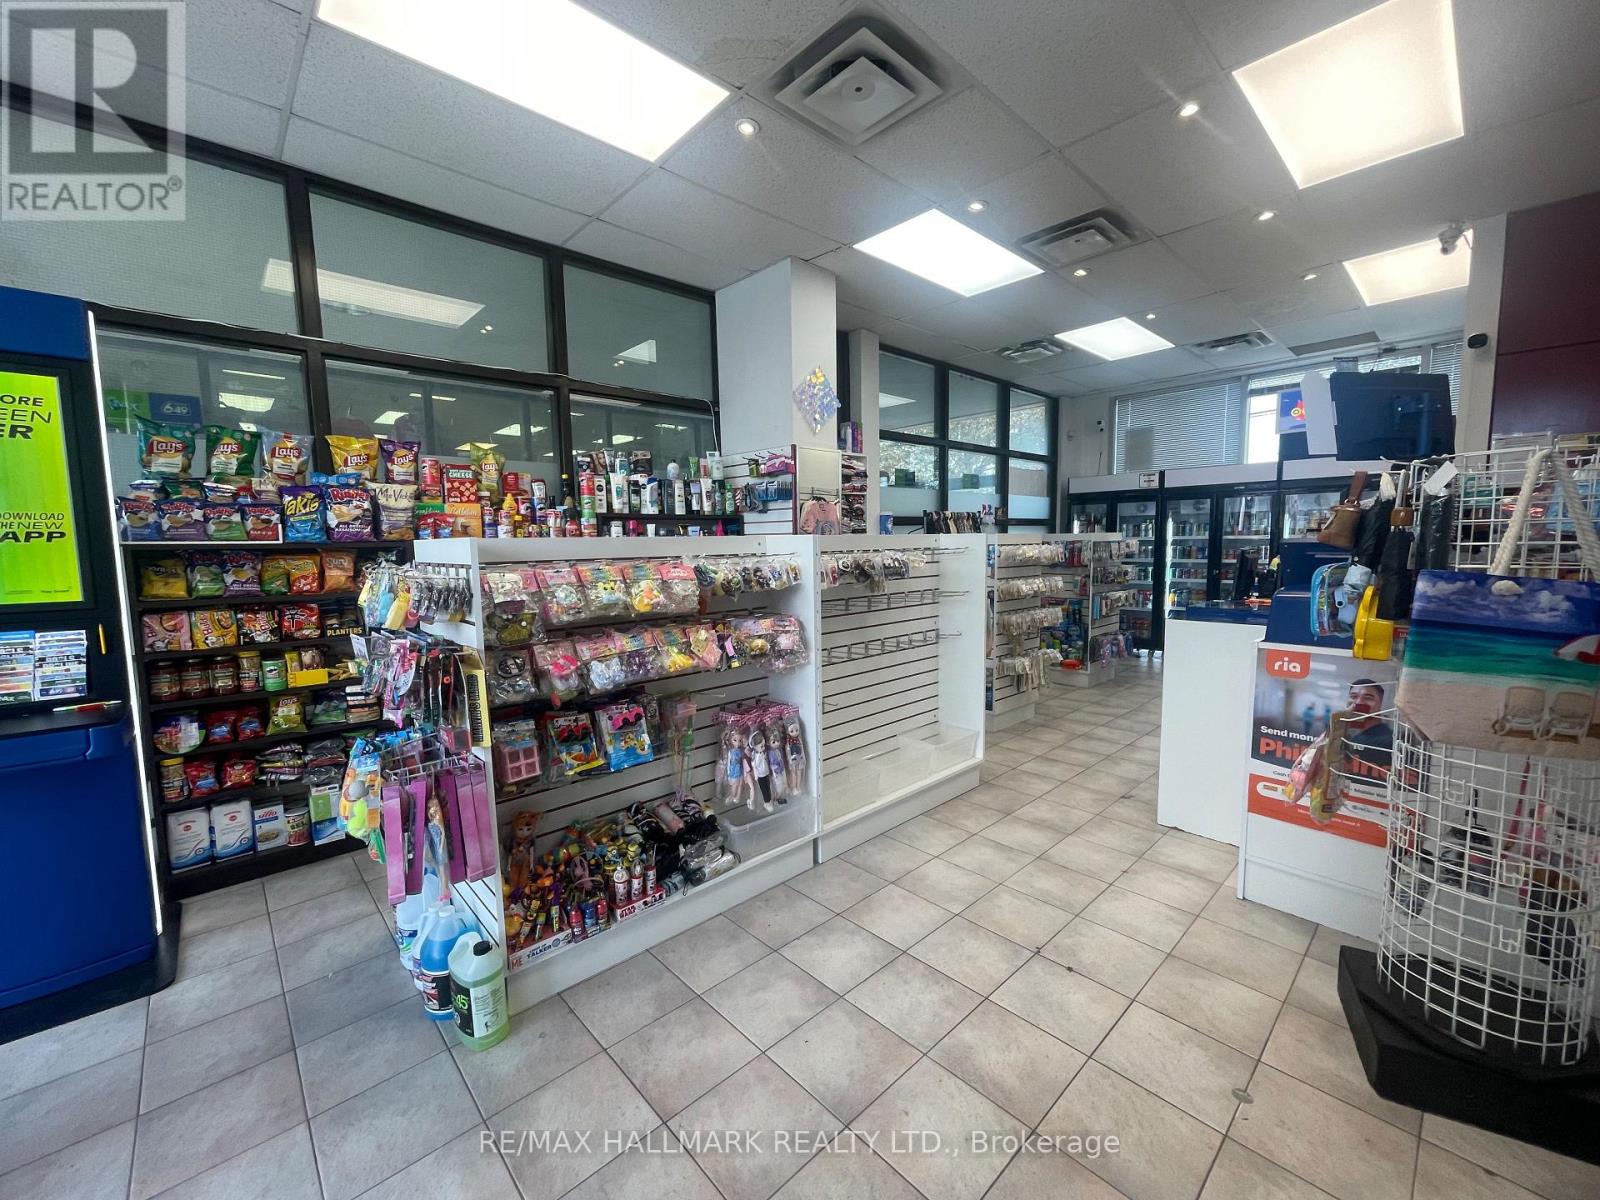
Unit G29 - 8 Glen Watford Drive
Toronto, Ontario
____SAVE THE SET-UP START-UP COST AND STRESS!!! ____Here's an excellent opportunity to Own A New-Established Convenient Store Business located in a Well-established matured Dynasty Centre Plaza at Glen Watford Dr. High-density residential of Agincourt community of Sheppard and Midland Avenues. High foot traffic busy plaza with 90+ retail stores, professional offices, restaurants, food courts. Bright, clean and modern interior store featuring new LED and pot lights, central A/C and heating, Basement for storage. Equipped with 3 brand new fridges, organized shelving. Store Sells a wide variety of products, including snacks, beverage drinks, beer and wine, tobacco, gifts, clothing and everyday essentials and of course 6/49 Lottery. Still there more potential to expand the business services such as Uber, Door-Dash, Skip, Western Union, Amazon, Purolator, UPS, FedEx and DHL, ATM and Bitcoin etc. Subject to third party permits and approval. Low rent of $2,000/month (TMI, HST and water included). Great lease with 5+5+5 renewal options available. Great Family Business! Why work for somebody else??? Own this business and BE YOUR OWN BOSS!! (id:63616)
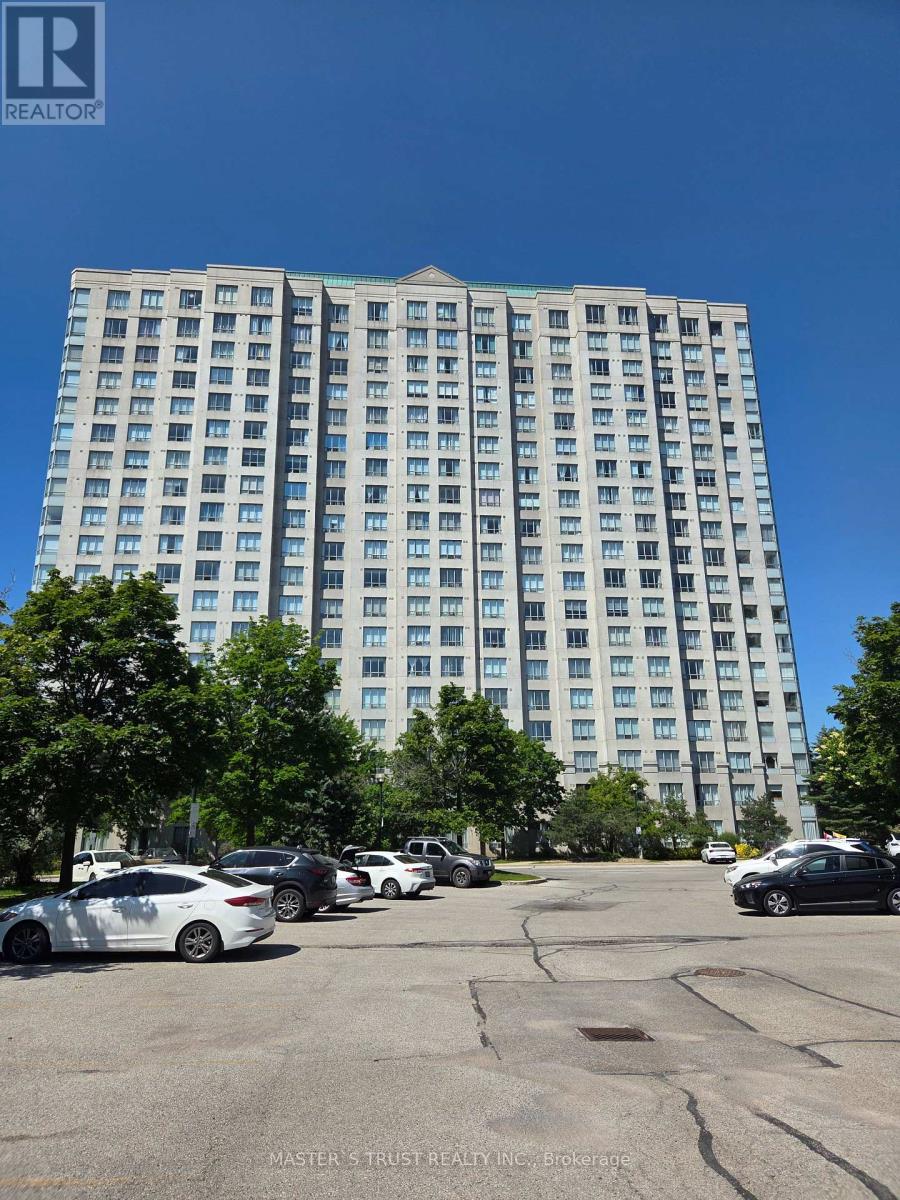
1007 - 2627 Mccowan Road
Toronto, Ontario
Luxury Monarch Condo, Bright corner unit, Unobstructed view and facing beautiful courtyard. 2 Bedroom + 2 Bathroom + 1 Parking + 1 Locker. Stainless Steel Stove (2026). 24 hour concierge & full amenities. Steps Bus Line to Scarborough Town Center. Close to Hwy 401, Restaurants, Mall, Shops, School, Park etc. (id:63616)