55 Landscape Drive
Oro-Medonte, Ontario
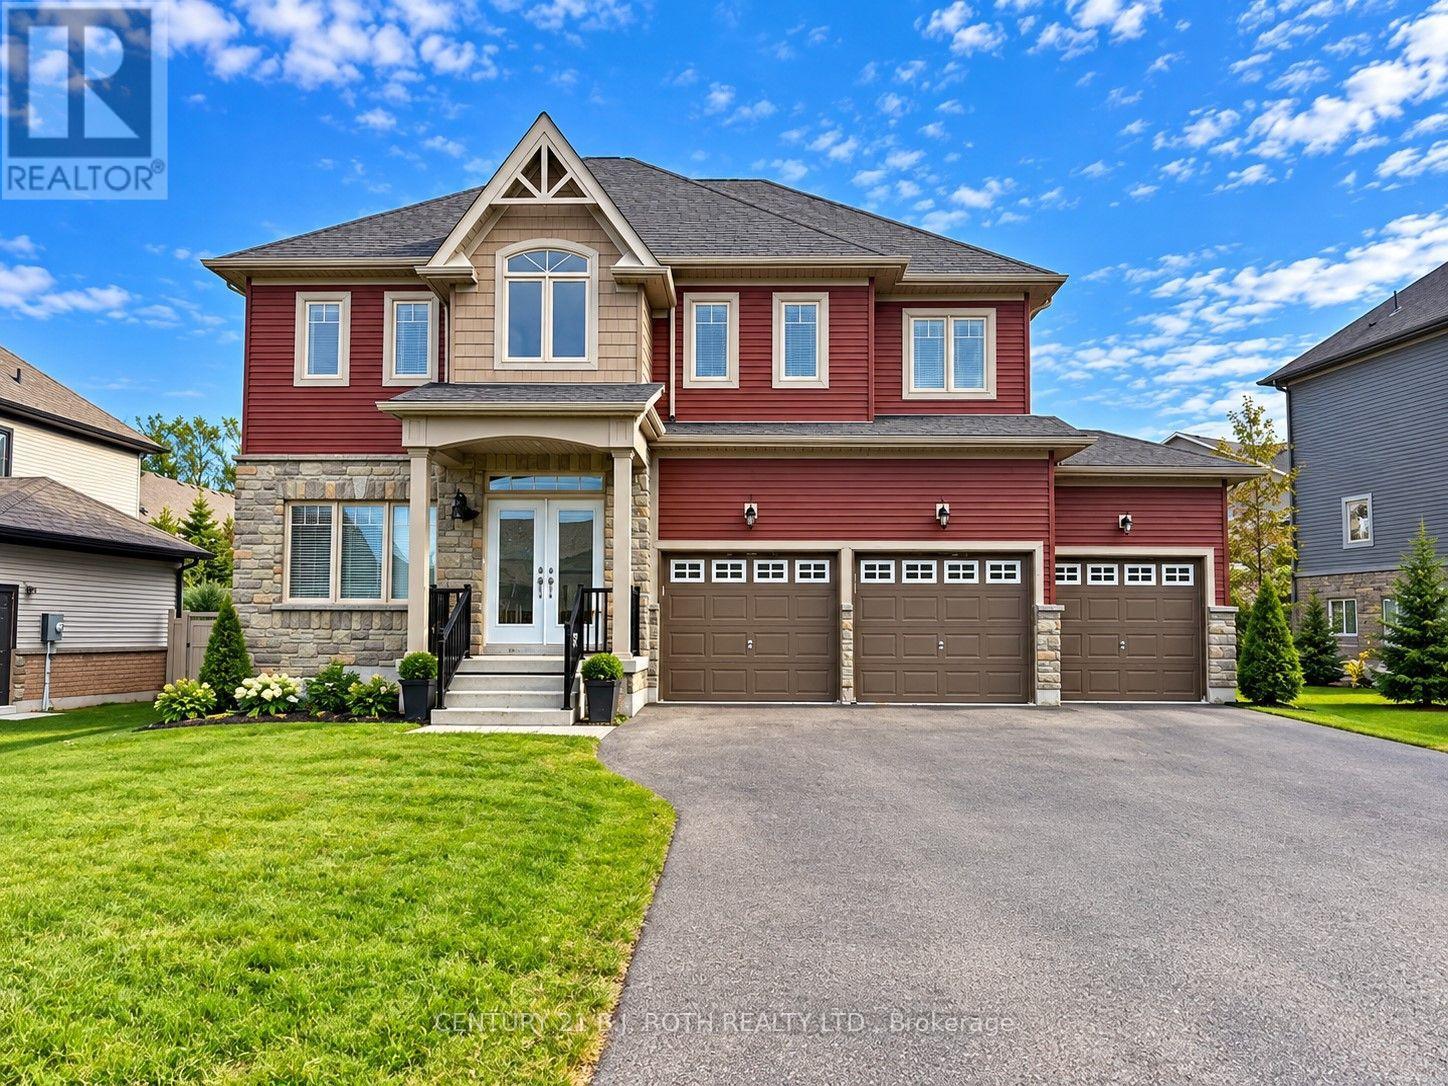
Welcome to this beautifully maintained family home in the prestigious community of Horseshoe Valley! This home offers nearly 2,400 sq. ft. of finished living space, a 3-car garage and a paved driveway. The bright, open-concept main floor features 9-ft ceilings, hardwood flooring, a gourmet kitchen with granite countertops, centre island and gas stove, plus a spacious family room with gas fireplace. Walk out from the dining area to the enclosed patio and backyard. Upstairs, the spacious primary suite boasts a walk-in closet and 4-pc ensuite with glass shower and soaker tub, along with 3 additional generous bedrooms, a 4-pc bath and convenient upper-level laundry. Situated on a 70 x 135-ft lot with a partially fenced yard, this home is ideally located minutes to Horseshoe Resort, Vetta Nordic Spa, skiing, Copeland Forest and Hwy 400, with Barrie, Orillia and Lake Simcoe approximately 20 minutes away. Close to the anticipated new Oro-Medonte public school and recreation centre. Enjoy modern family living in a sought-after community surrounded by nature and recreation! (id:63616)
310 - 55 Mulcaster Street
Barrie, Ontario
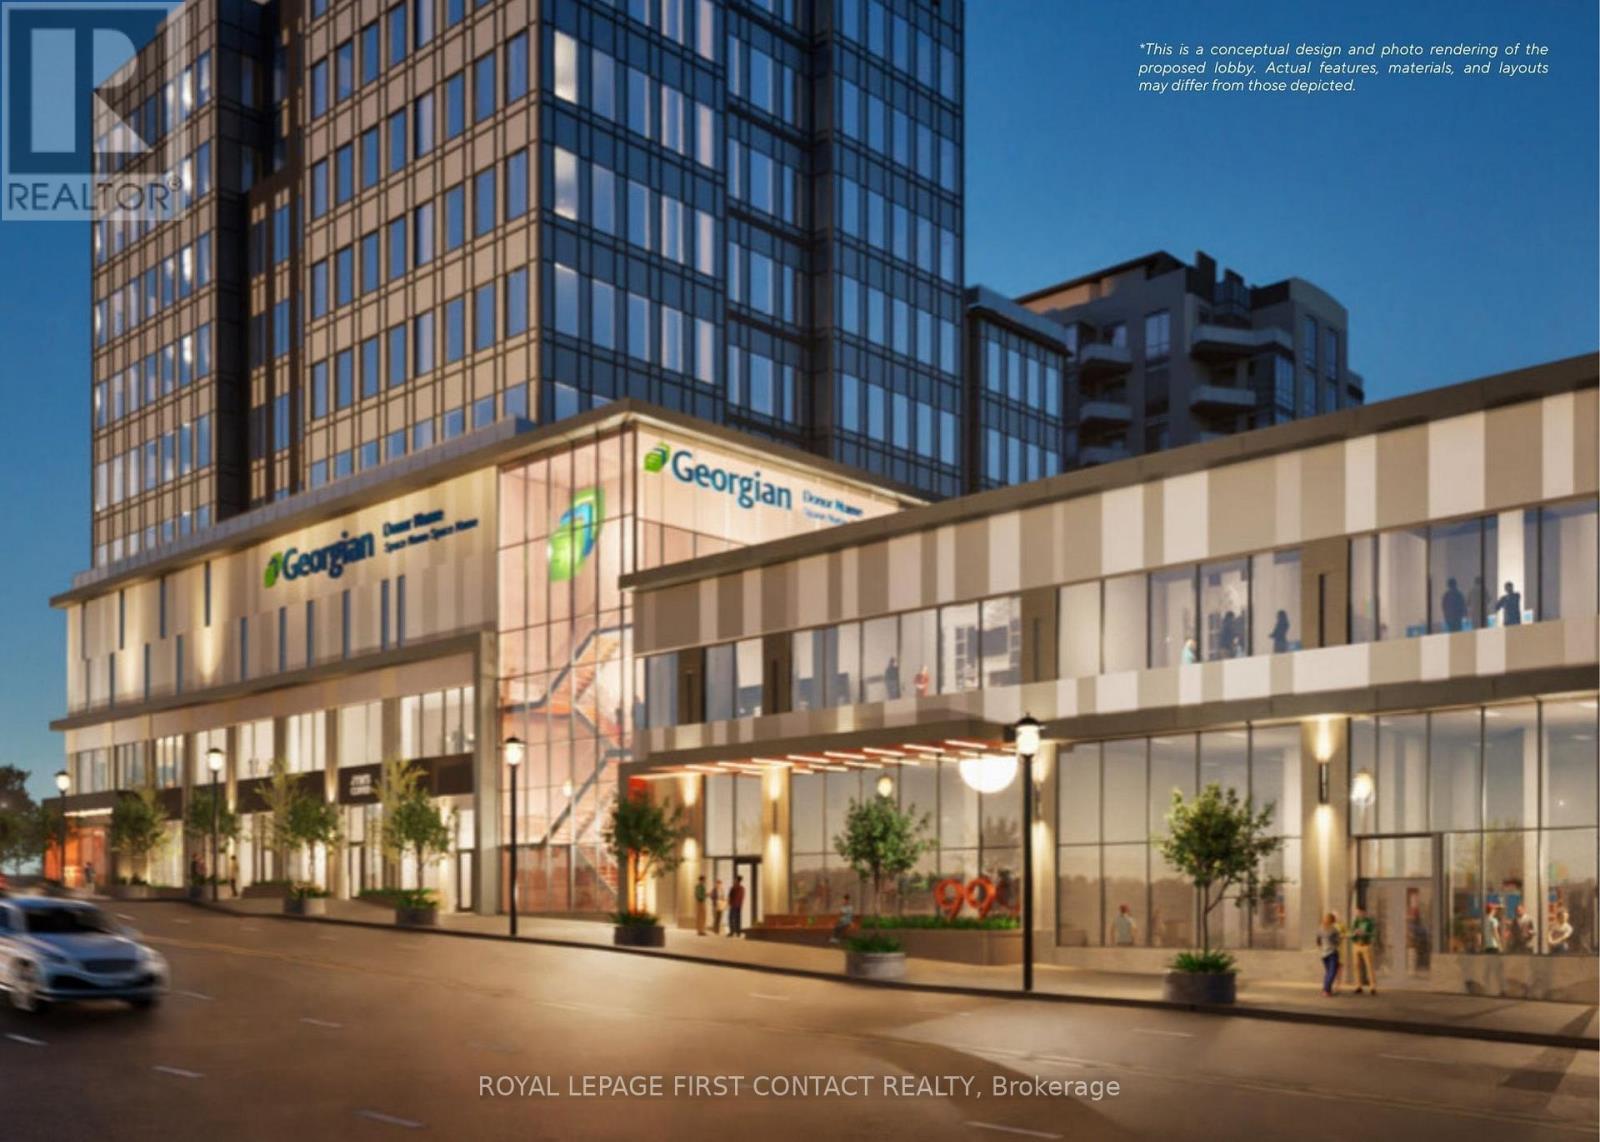
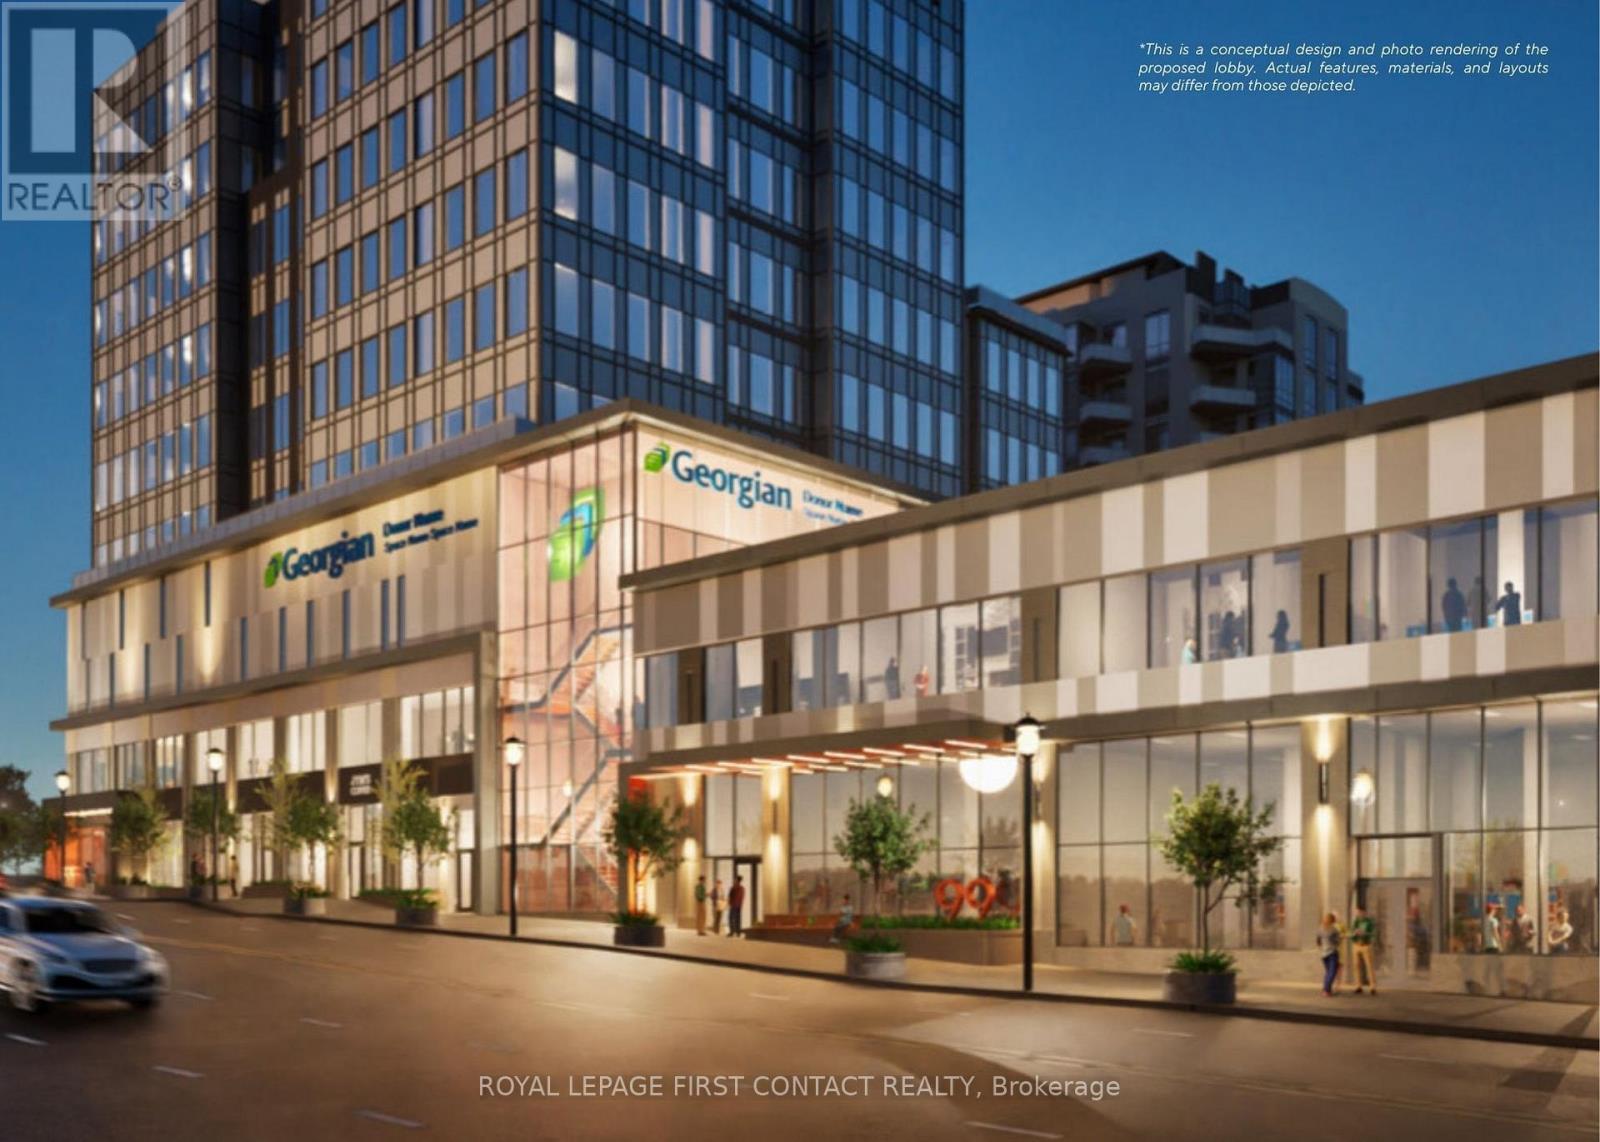
Discover premier office spaces in Downtown Barrie, now locally owned and managed. Located across from City Hall, they offer close proximity to other professional businesses, and the Barrie Courthouse is just a minute's walk away. Additionally, enjoy the advantage of being near the lake, parks, and restaurants, making it an ideal spot in the City Centre. Sizes are flexible. This unit represents one side of this floor. There are picturesque views of the lake and or/city through ample windows. Negotiable TI allowance possible with a 5 year lease. Occupancy will be determined based on size, location, and leasehold requirements. **EXTRAS** Note: Measurements may not be entirely accurate. Adjustments and modifications to the premises may affect the final dimensions. Premise will be measure BOMA standards prior to execution of lease. (id:63616)
640 - 55 Mulcaster Street
Barrie, Ontario
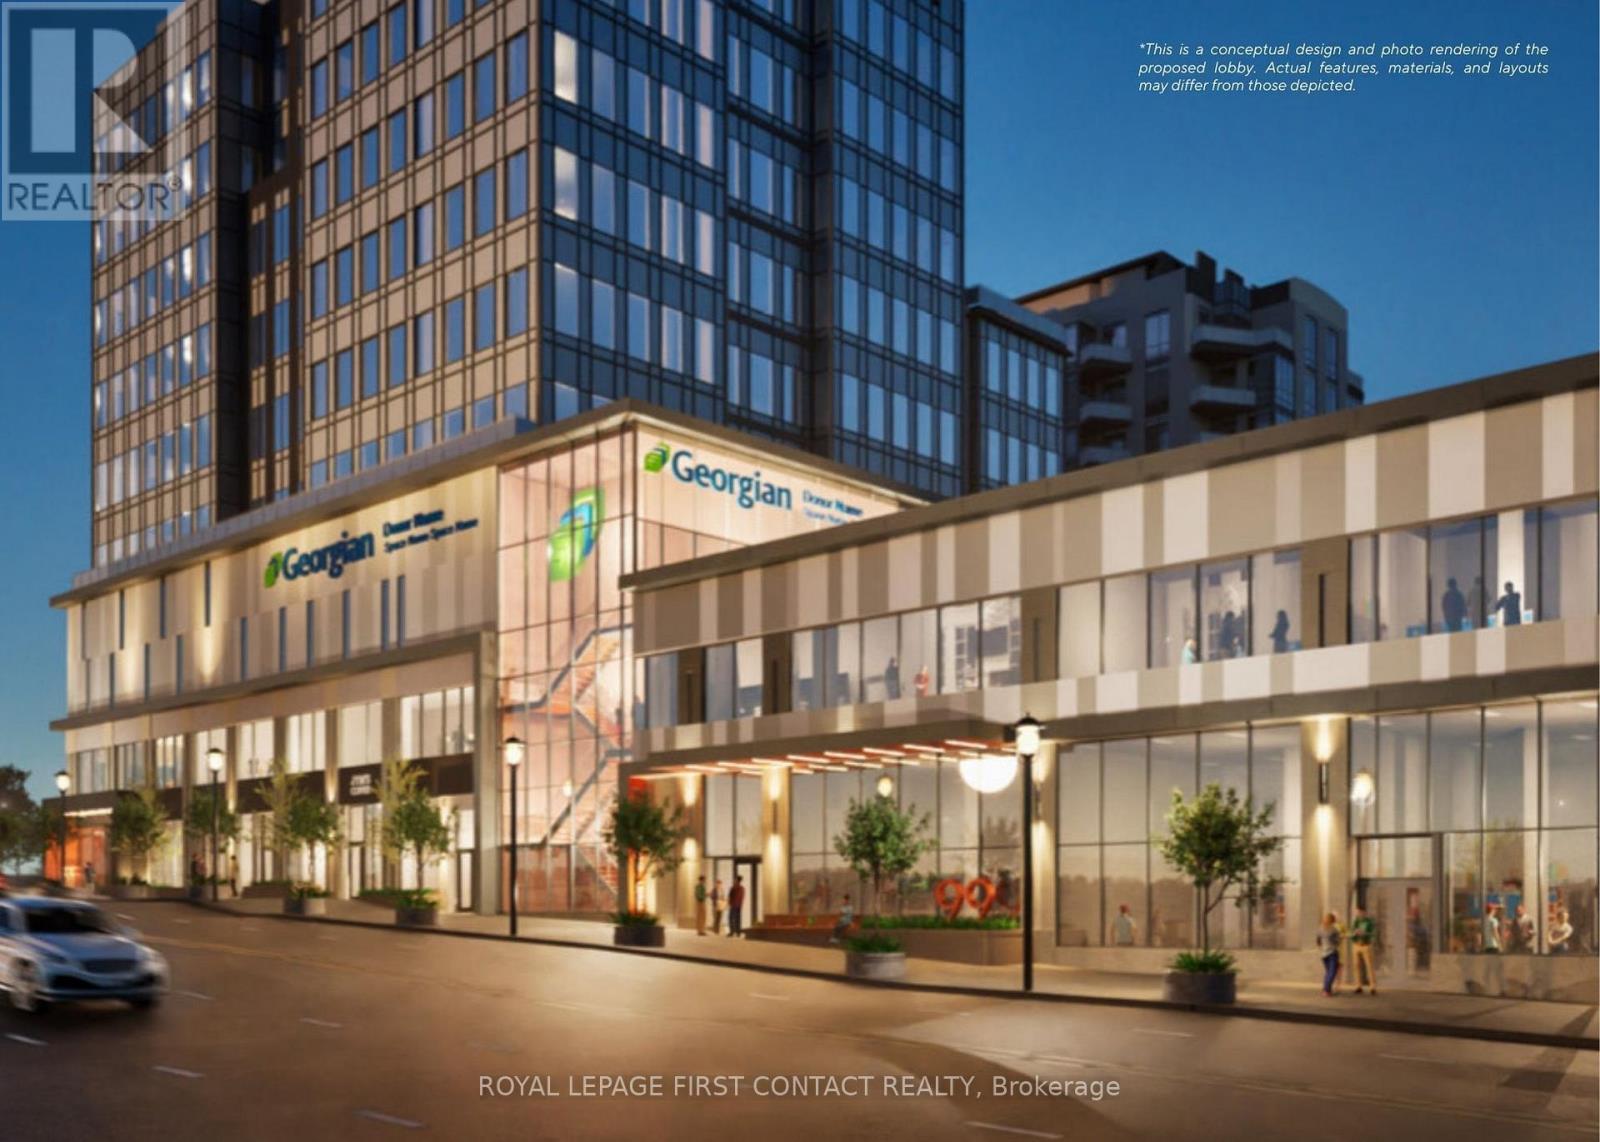
Discover premier office spaces in downtown Barrie, now locally owned and managed. Located across from City Hall, they offer close proximity to other professional businesses, and the Barrie Courthouse is just a minute's walk away. Additionally, enjoy the advantage of being near the lake, park, and restaurants, making it an ideal spot in the City Centre. Sizes are flexible. This unit represents 1 side of this floor. There are picturesque views of the lake and/or city through ample windows. Negotiable TI allowance possible with a 5 year lease. Occupancy will be determined based on size, location, and leasehold requirements. **EXTRAS** Note: Measurements may not be entirely accurate. Adjustments and modifications to the premises may affect the final dimensions. Premise will be measured by BOMA standards prior to execution of lease. (id:63616)
8 - 55 Mulcaster Street
Barrie, Ontario
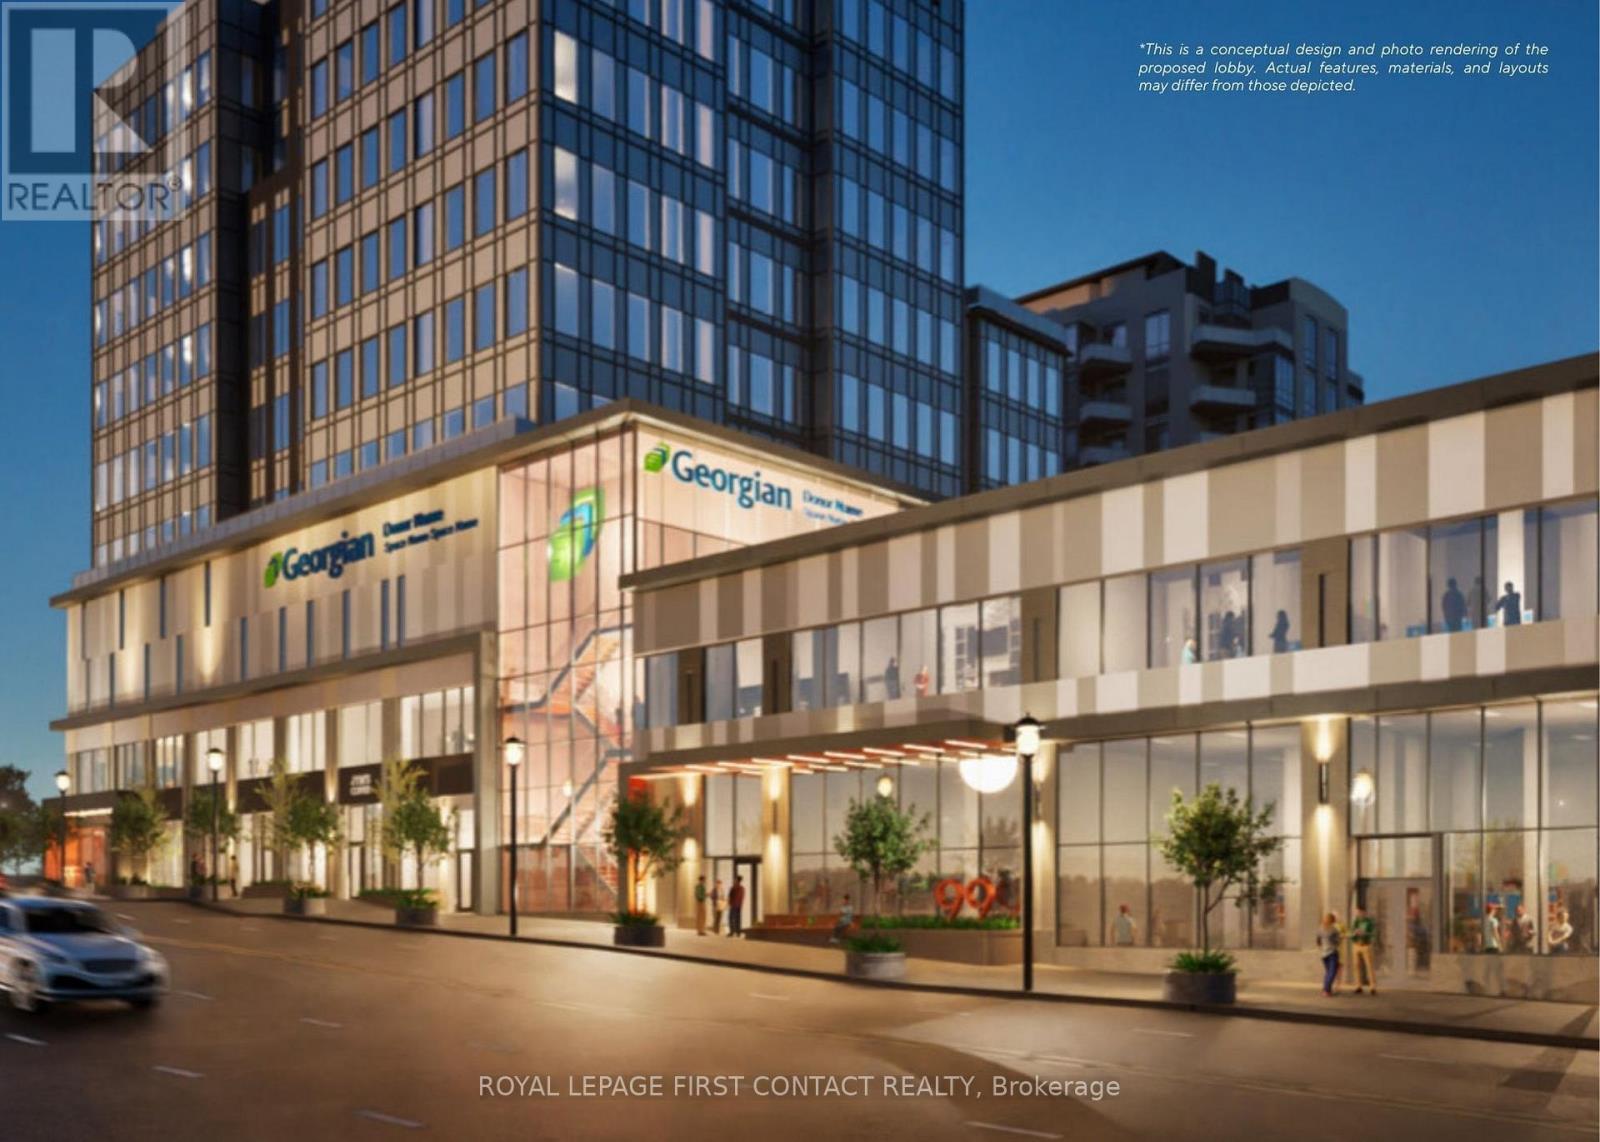
Position your business in the heart of Downtown Barrie with this 1,108 sq. ft. ground-floor retail opportunity, prominently positioned facing Worsley Street. Situated in Barrie's City Centre, this well-located space offers convenient access to City Hall, the Barrie Courthouse, established professional businesses, restaurants, parks, and the waterfront. The ground-floor configuration provides excellent accessibility and flexibility for a variety of retail, service, and professional uses. Ample windows bring in natural light while providing views of the surrounding downtown streetscape. Enjoy the convenience of being just steps away from Lake Simcoe, the waterfront, and a wide range of downtown amenities, making this an ideal location for businesses looking to establish themselves in the centre of Barrie's vibrant commercial district. A negotiable Tenant Improvement allowance may be available with a 5-year lease, subject to landlord approval and lease terms. Occupancy will be determined based on the proposed use, required leasehold improvements, and construction timelines. EXTRAS: Measurements are approximate and may not reflect the final configuration of the premises. Dimensions may be subject to adjustment based on modifications or improvements. Premises will be measured in accordance with BOMA standards prior to execution of the lease. (id:63616)
18 Srigley Street
Barrie, Ontario
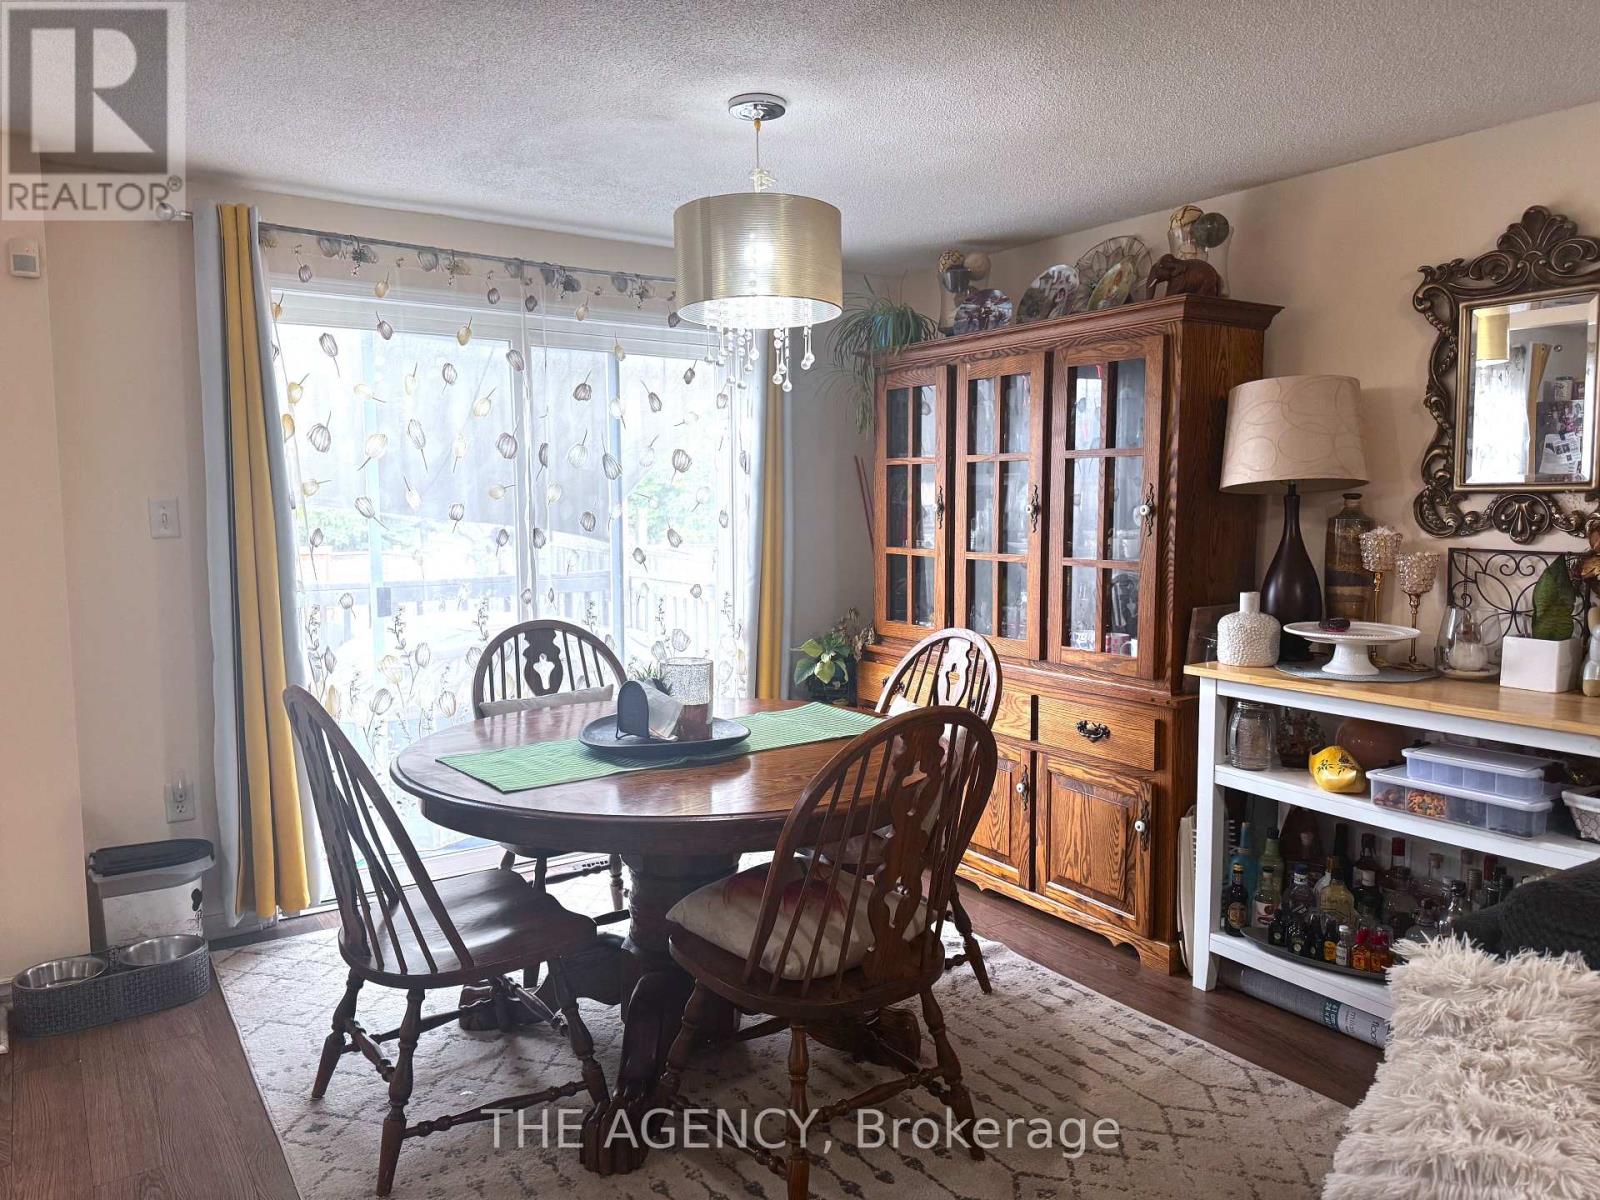
A Spacious 3+2 Bedroom Home With Bonus Room & 4 Bathrooms! Welcome to This Spacious and Functional Home Featuring 3 Bedrooms Plus a Versatile Bonus Room Upstairs, Ideal for; a Home Office, Den, or Additional Bedroom. The Finished Basement Offers 2 Additional Bedrooms and Ample Living Space. The Home Includes 4 Bathrooms, a 1 Car Garage, and Driveway Parking. Conveniently Located Within Walking Distance to Public Transit and a Shopping Plaza, With a Short Drive to Costco and Highway 404. An Excellent Location for Families Seeking Space and Convenience. Available December 1st. For Landlord Consideration, Please Have the Following Documents Ready: Government Issued ID, Full Equifax Credit Report, Employment Letter, Recent Pay Stubs, and References. 24 Hours Required for All Showings. (id:63616)
206 - 140 Dunlop Street E
Barrie, Ontario
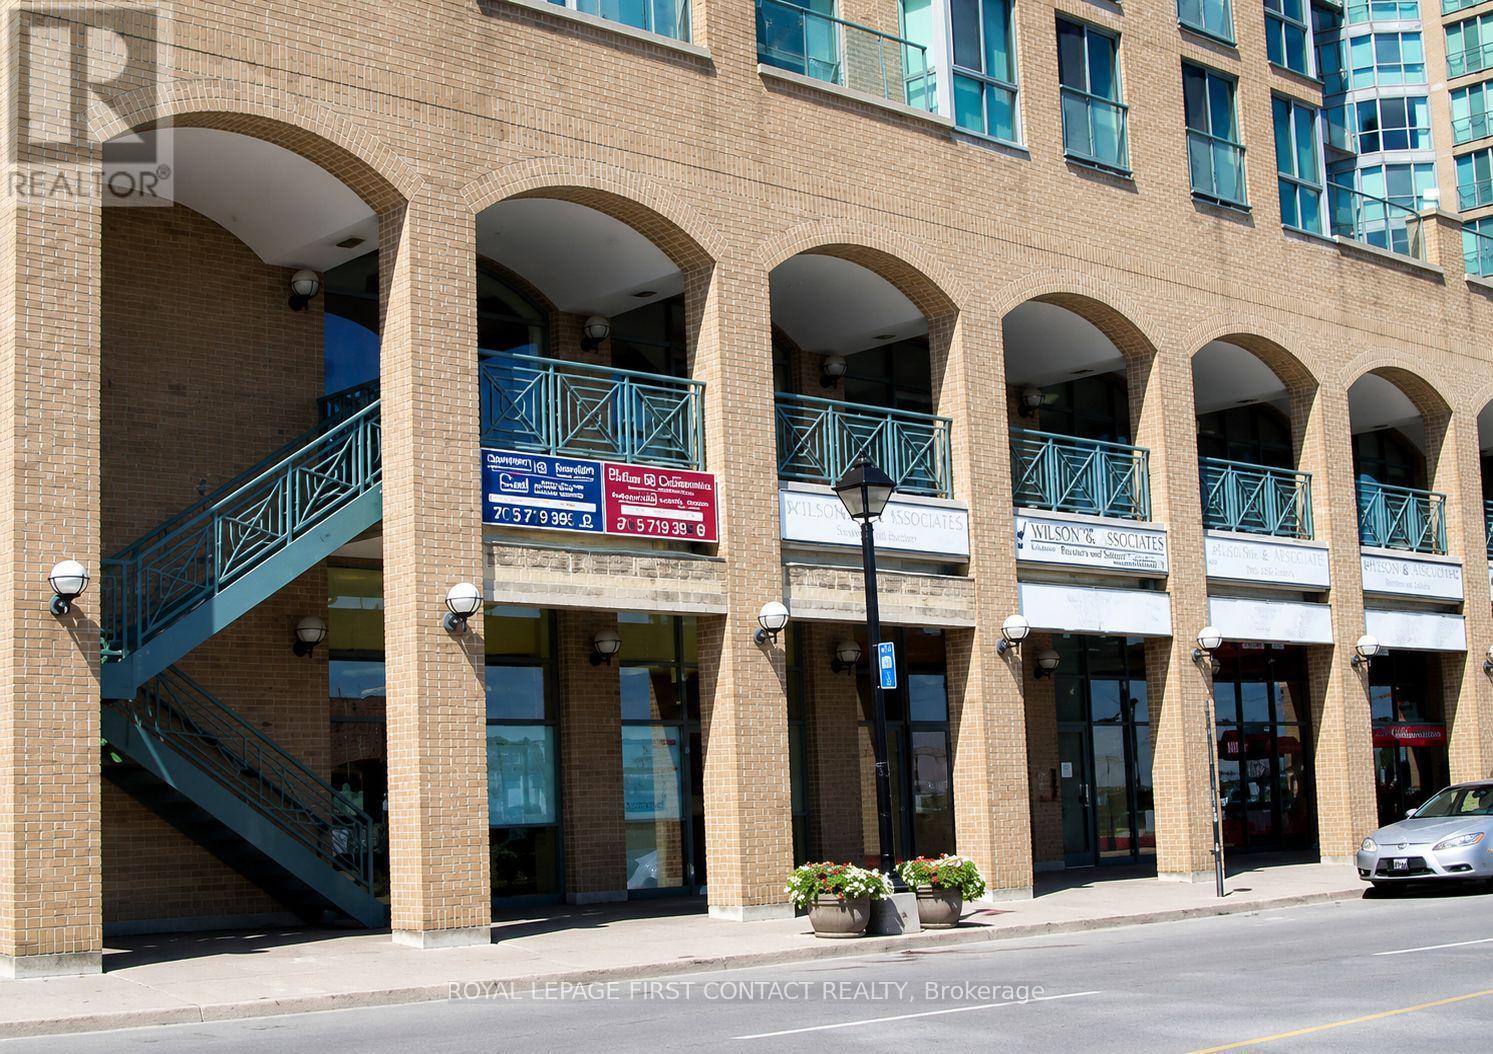
Nestled in the heart of downtown Barrie, this building offers a prime location at the corner of Mulcaster Street and Dunlop Street E, Featuring stunning second floor views of Kempenfelt Bay. Ideal for office or commercial use, its in close proximity to two large residential condos ensuring a steady flow of potential customers. With a versatile layout and unique setting, this suite presents an excellent opportunity for businesses to thrive amidst the vibrant energy of the city center community. (id:63616)
202 - 135 Bayfield Street
Barrie, Ontario
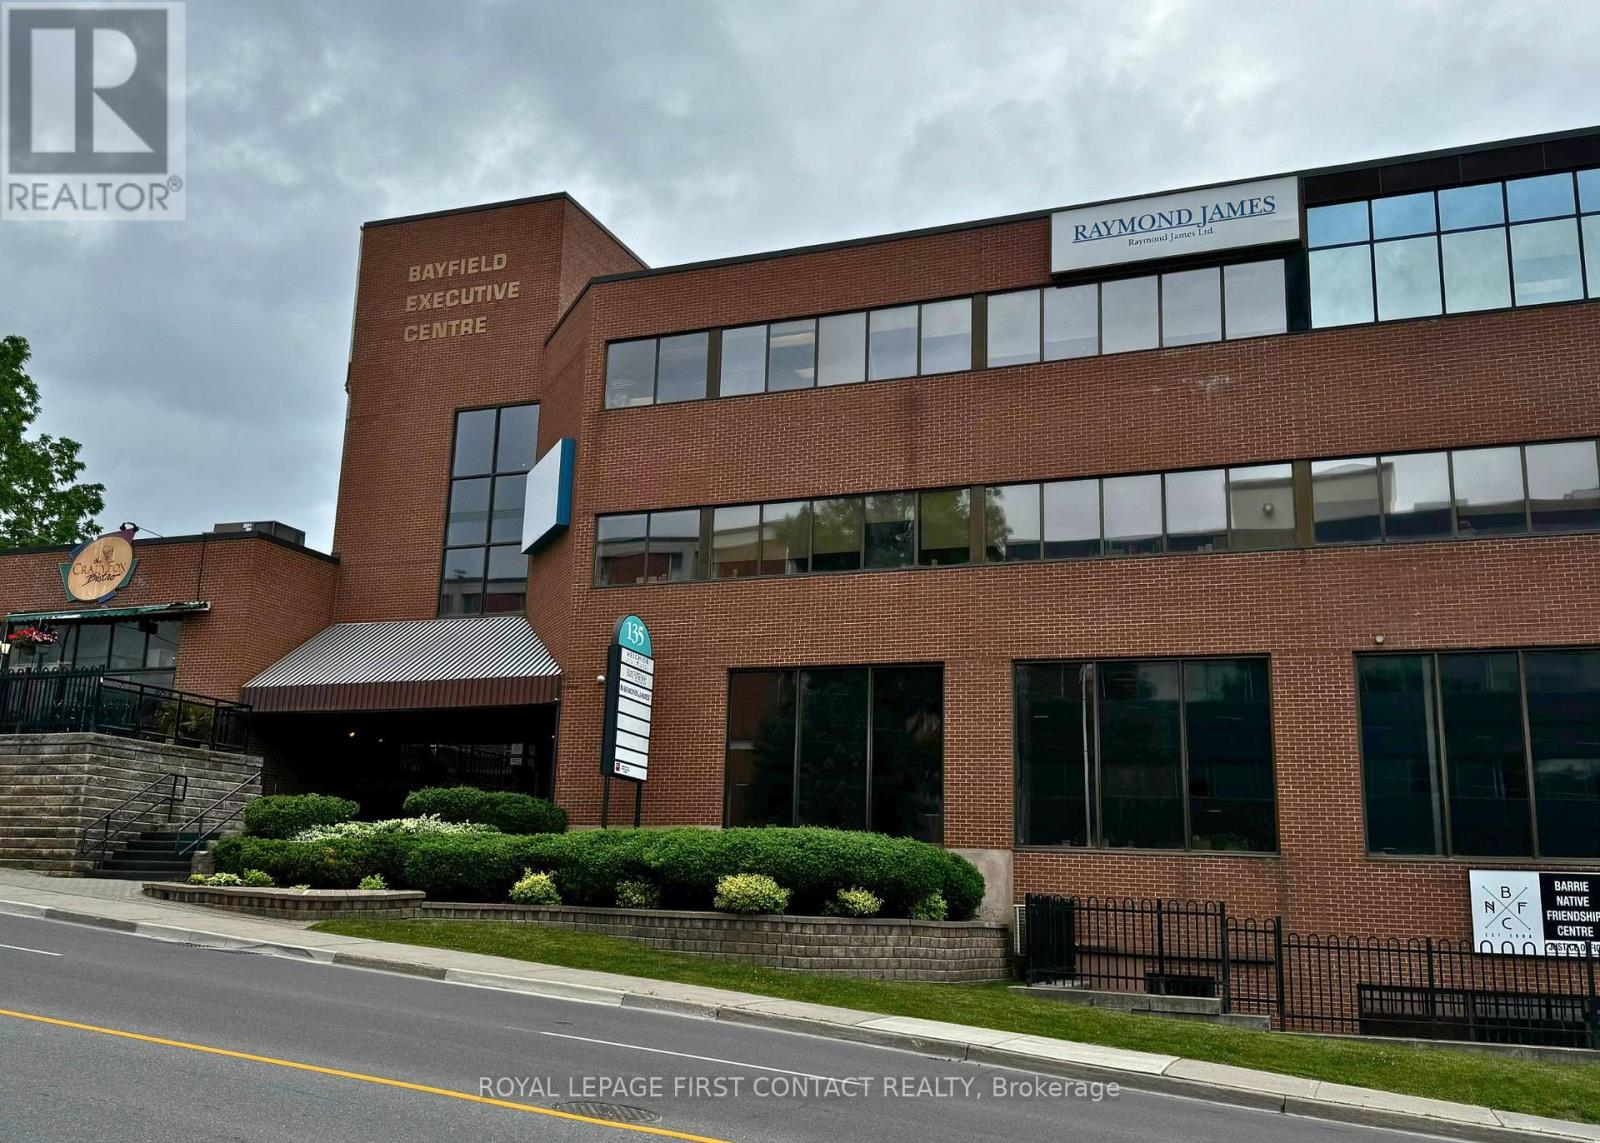
Established and professional office building located in the heart of Barrie, between Wellington Street and Sophia Street. Just minutes from Highway 400 and a short walk to the downtown core, this centrally located property offers convenience and accessibility. Current tenants include the renowned Crazy Fox Bistro and Easter Seals. Amenities include proximity to transit, shopping, and major roadways. Ideal opportunity for businesses seeking a prestigious and well-connected location. Flexible leasing option available lease the entire building or individual units to suit your business needs. (id:63616)
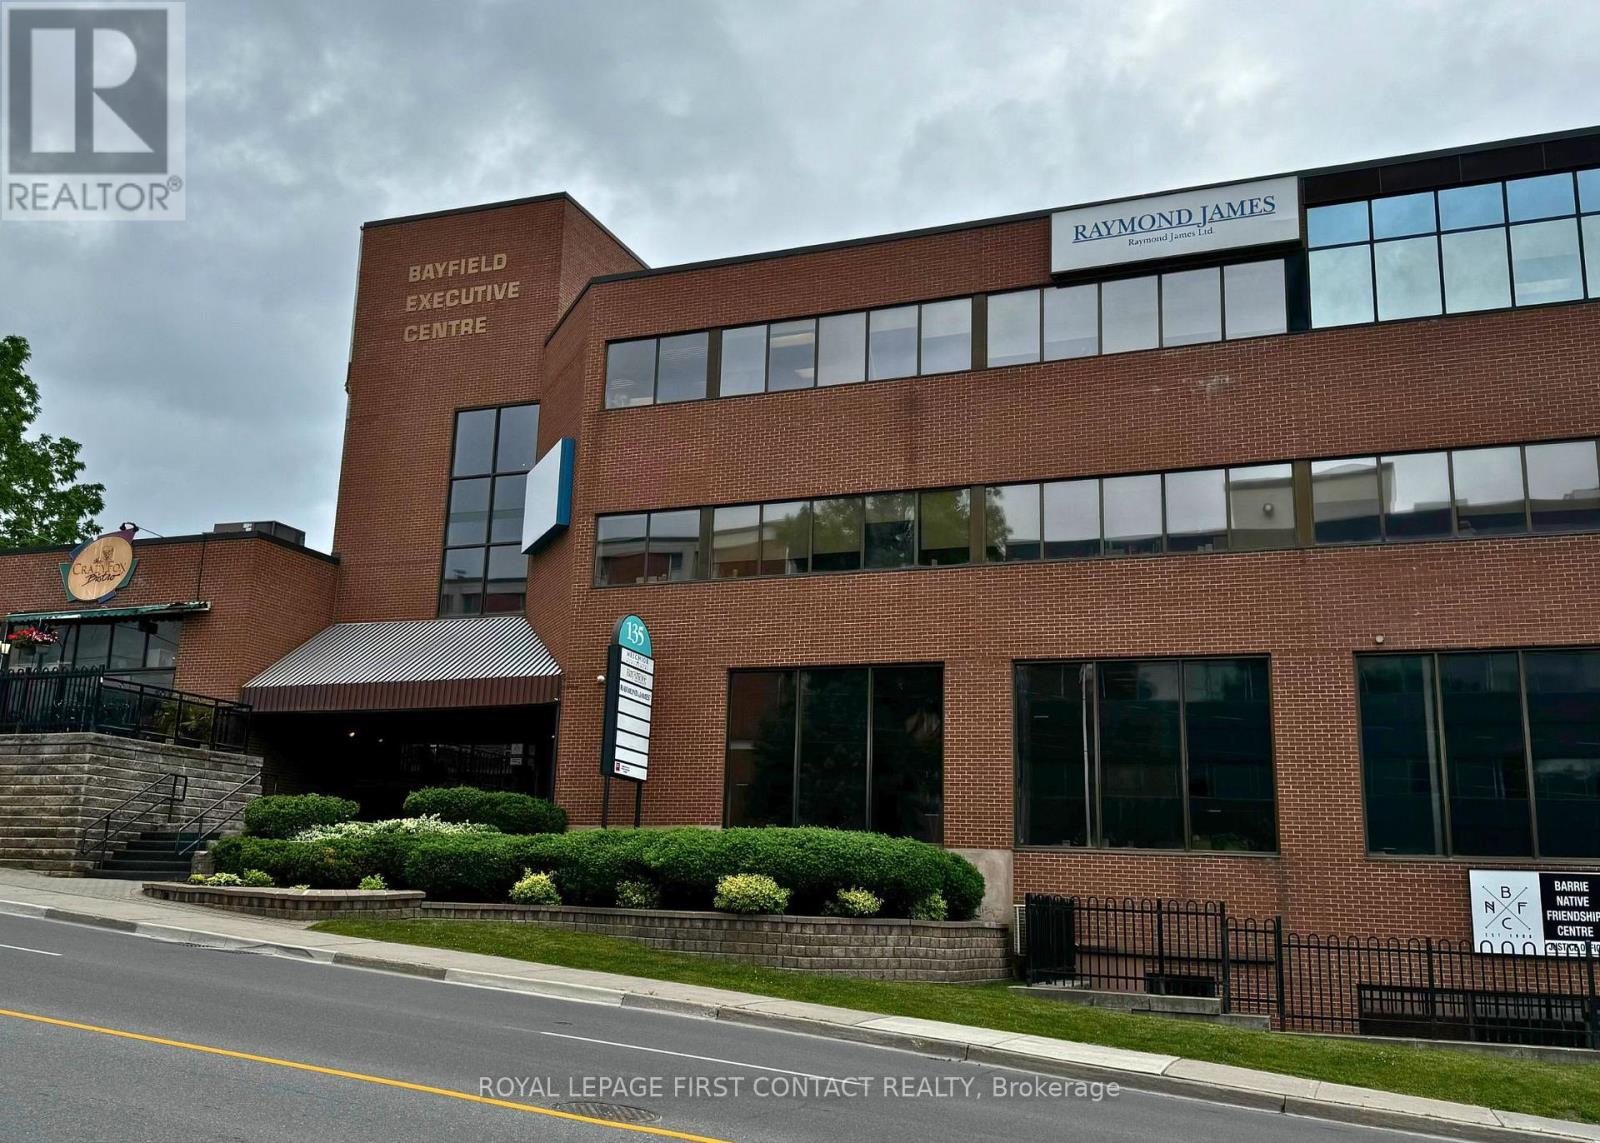
135 Bayfield Street
Barrie, Ontario
Established and professional office building located in the heart of Barrie, between Wellington Street and Sophia Street. Just minutes from Highway 400 and a short walk to the downtown core, this centrally located property offers convenience and accessibility. Current tenants include the renowned Crazy Fox Bistro and Easter Seals. Amenities include proximity to transit, shopping, and major roadways. Ideal opportunity for businesses seeking a prestigious and well-connected location. Flexible leasing options available - lease the entire building or individual units to suit your business needs. Note: measurements may not be entirely accurate. Adjustments and modifications to the premises may affect the final dimensions. Premise will be measured by BOMA standards prior to execution of lease. (id:63616)
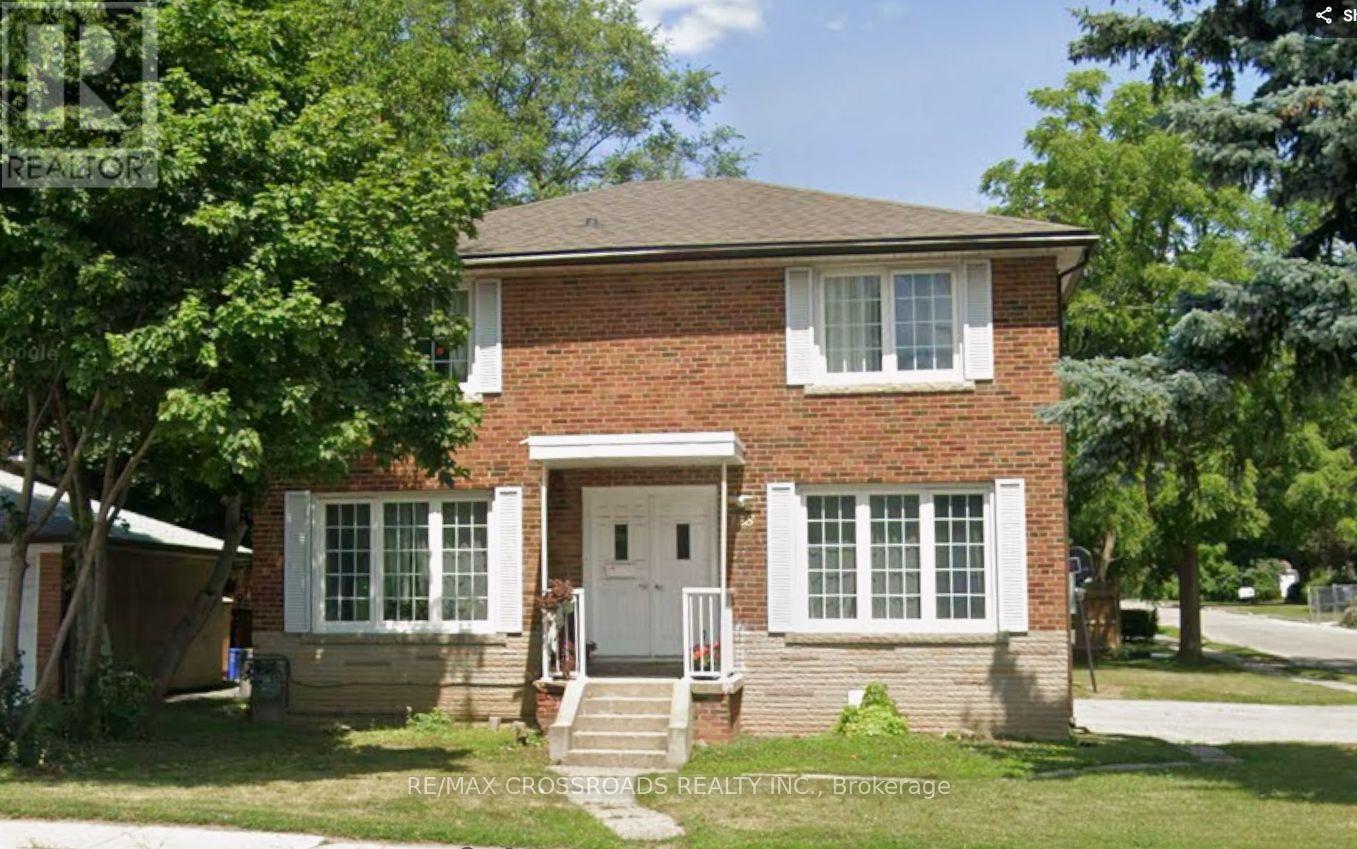
3 - 128 Major Mackenzie Drive E
Richmond Hill, Ontario
128 Major Mackenzie Drive East #3, ideally located in the heart of Richmond Hill near transit, shopping, restaurants and everyday amenities. Utilities are included for convenient, worry-free living. (id:63616)
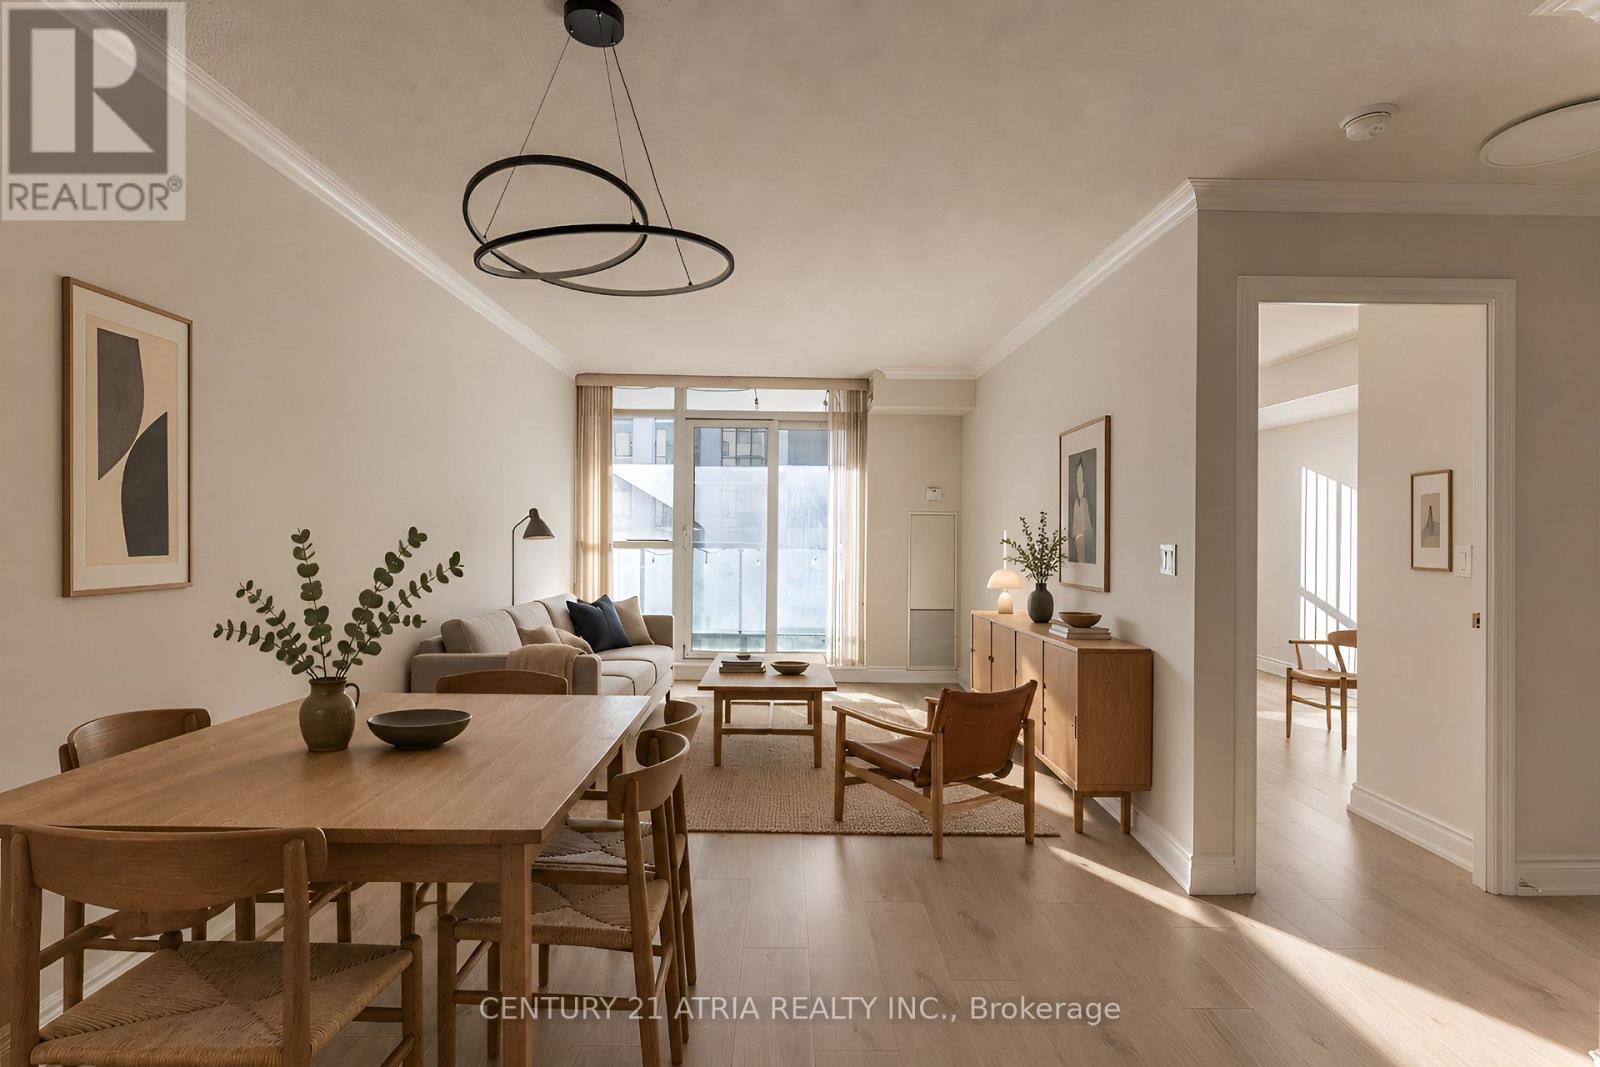
606 - 30 Clegg Road
Markham, Ontario
** First time offered for lease and in mint condition ** Available immediately ** Spacious 1+den ** 640 Sq Ft ** One of the most sought after layouts with no wasted space ** Open kitchen with storage in abundace ** Full size stacked laundry! Can handle large loads, not your typical condo laundry ** Sunny south exposure ** Parking & locker included ** Lots of amenities and even more within walking distance ** Have you seen the updated gym with new equipment? ** (id:63616)
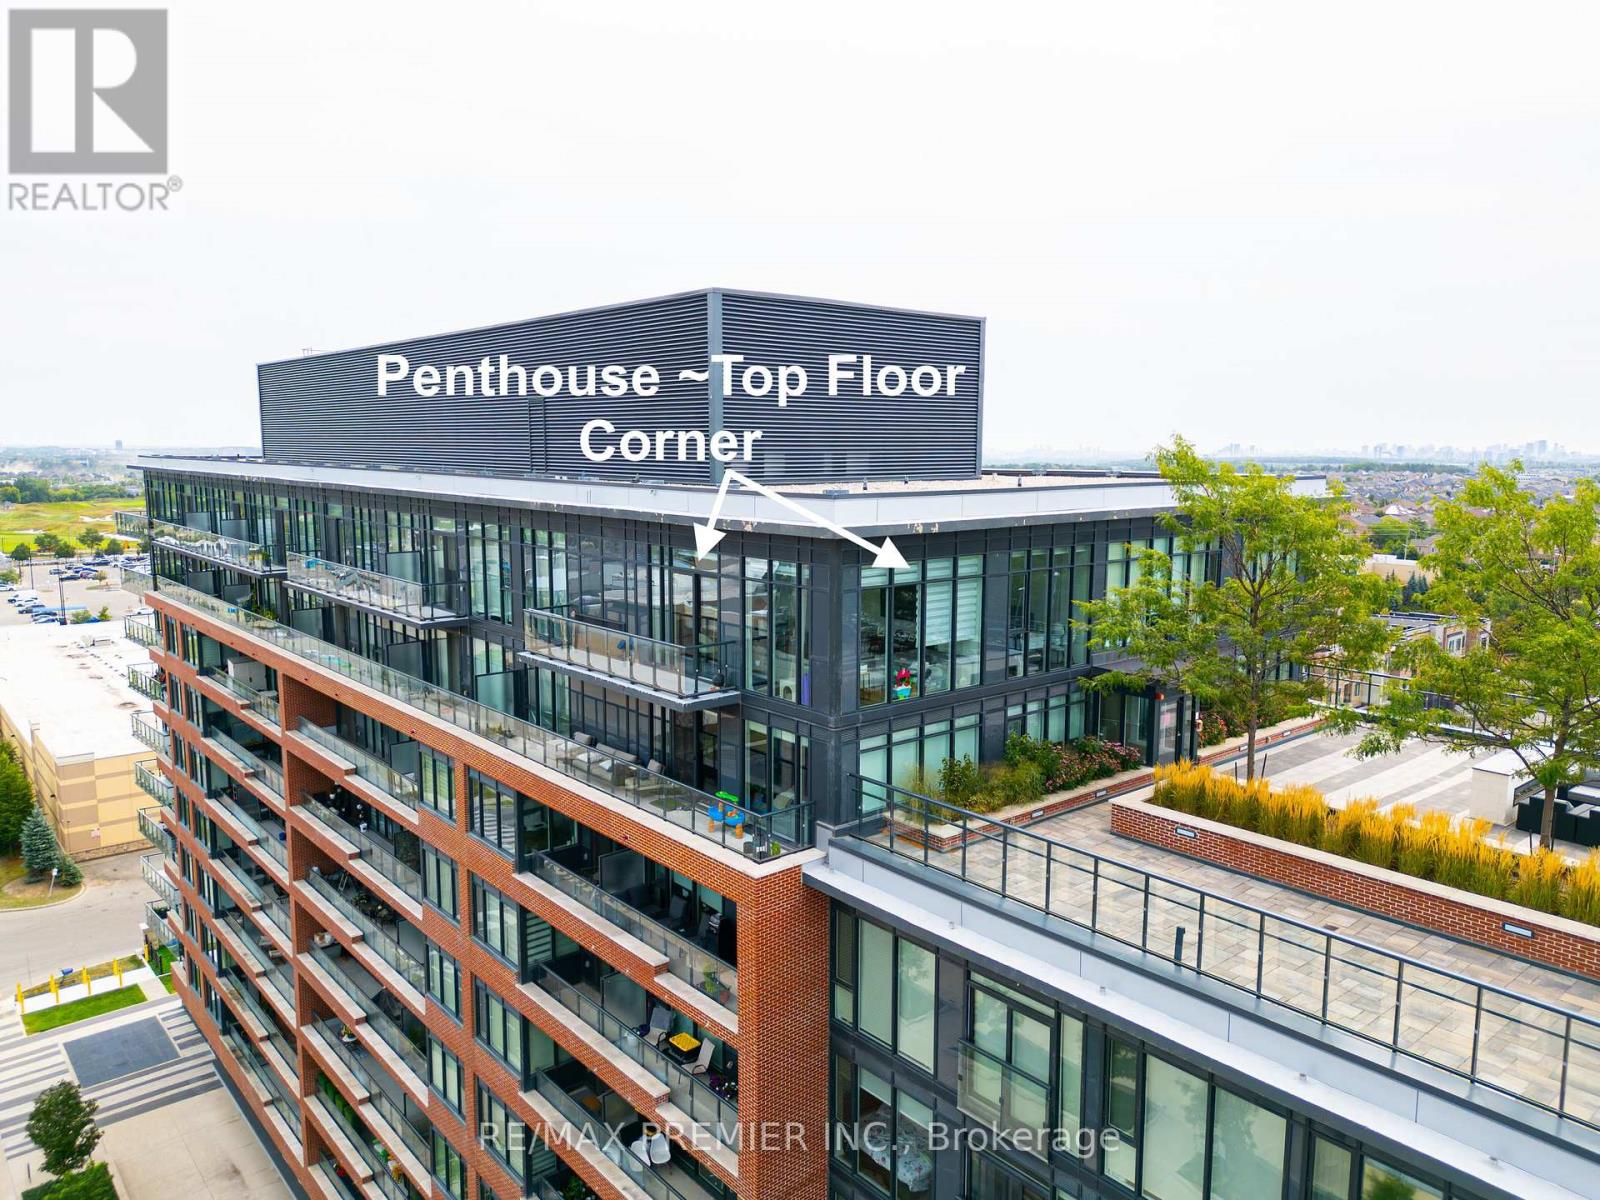
#1012 - 99 Eagle Rock Way
Vaughan, Ontario
Like a bungalow in the sky, a beautiful corner penthouse, 1,160 sq ft, with rare 12-foot ceilings and floor-to-ceiling windows wrapping the entire corner. Light pours in from every angle, all day long. The layout actually delivers: two large bedrooms, smartly separated for privacy, each with their own private ensuite bathroom, plus a 3rd bathroom, a 2pc powder room for guests...not a wasted square foot. The living and dining space opens right up along those corner windows - bright, open, and better in person than any photo can capture. Top-floor position means no one overhead, no noise, just quiet and views. Then there's the location. The GO Station is practically at your front door, so your commute downtown or across the region just got a whole lot easier and faster. Shops, restaurants, and everyday essentials are all within walking distance too. Corner penthouse units like this don't come up often. Worth a look if you're in the market for something special with real space and light. (id:63616)
68 Fullerton Crescent
Markham, Ontario
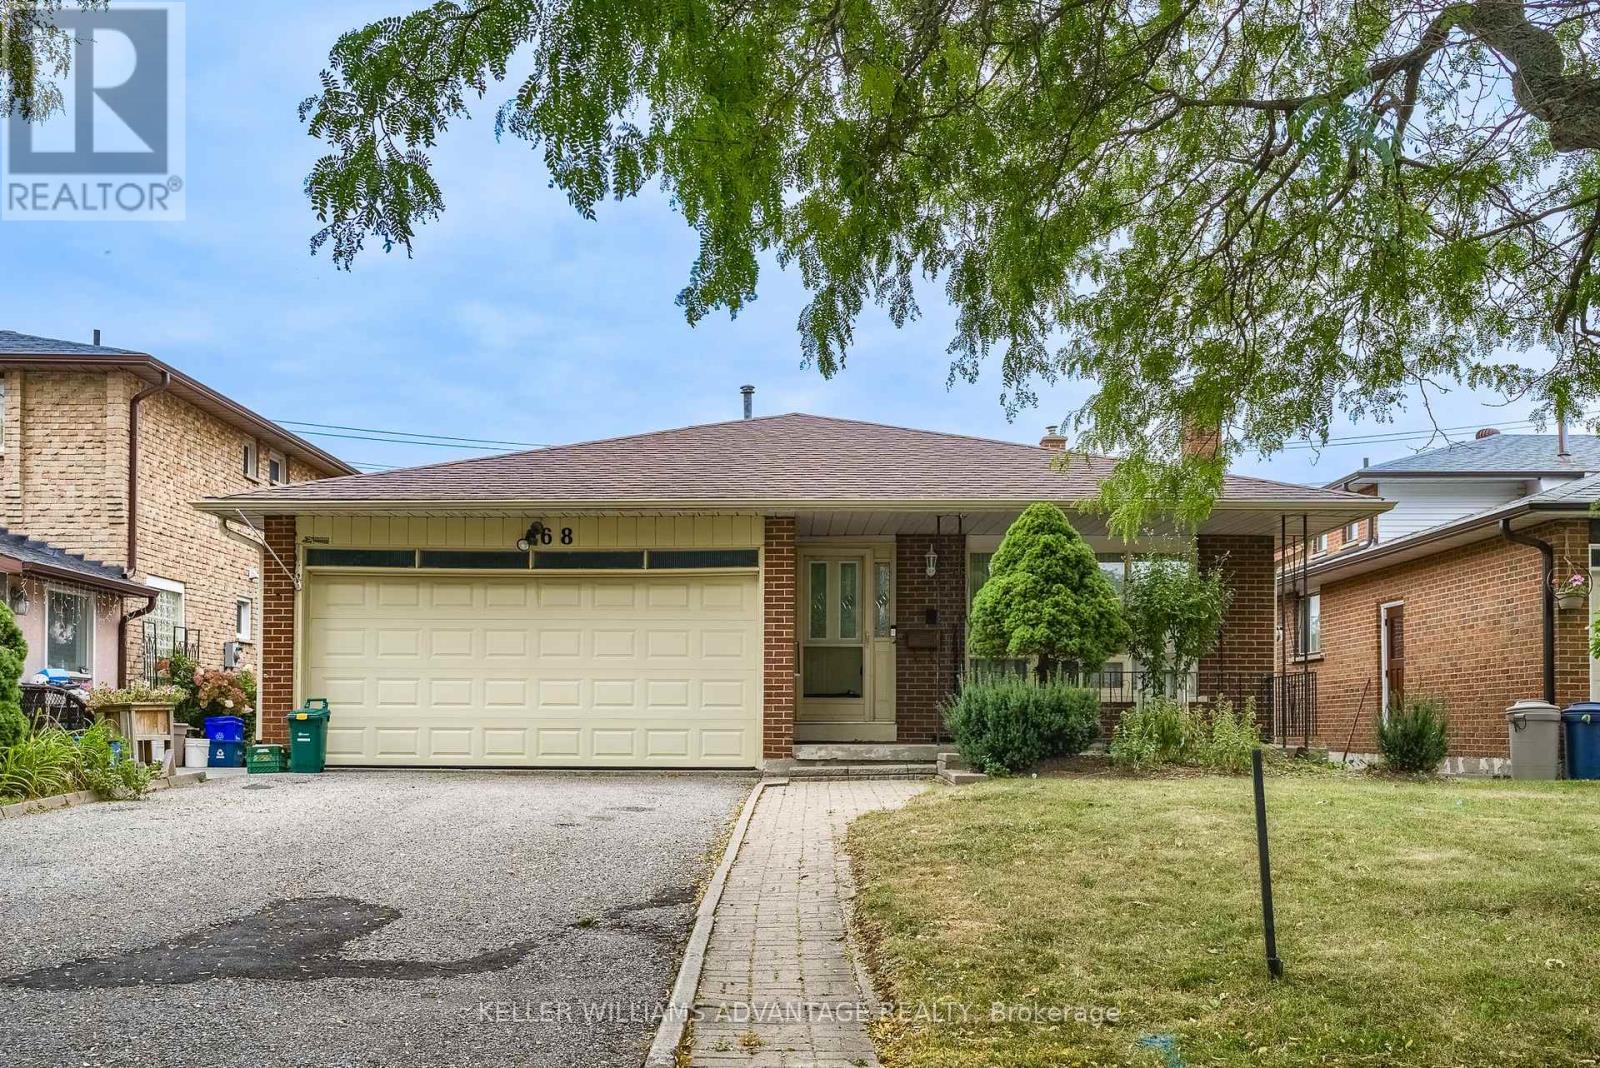
A Rare Opportunity for a Markview built home in Milliken Mills West: There are Endless Possibilities and this won't last long. Lovingly owned by the original family for 40 years, this spacious Back-split detached home offers 3+2 bedrooms, a double-car garage, 4 Parking spaces, three levels of living space, and a unique two-level split basement. Homes of this size and lot width rarely come available in this sought-after community. Largely maintained in its original condition, the home is a chance to bring your own vision and update it to suit your taste and lifestyle, rather than paying for someone else's renovations.The two-level split basement is a standout, with potential for a nanny or in-law suite, or two spacious living areas (subject to permits and approvals). It also suits recreation, home offices, or extended family. The main level features a bright layout, gleaming hardwood floors, porcelain tile and granite counters in the kitchen and family room with a walkout to a large, deep backyard. The wide lot offers exceptional flexibility: renovate, reconfigure the interior, or explore future possibilities for the property. Not a cookie-cutter renovation, but a chance to create something truly special of your own. Ideally located just minutes from Warden and Steeles, with a convenient path leading out to the intersection for easy transit, Shoppers Drug Mart and T&T Supermarket. Pacific Mall, Milliken Community Centre, Scarborough General Hospital, playgrounds, Milliken Mills High School, Milliken Mills Elementary School, and St. Justin School (gifted program) are all just minutes away. After 40 years with one family, this much-loved home is ready for its next chapter. Bring your vision and create memories for the next 40 years. Show with confidence. (id:63616)
2313 - 481 Rupert Avenue
Whitchurch-Stouffville, Ontario
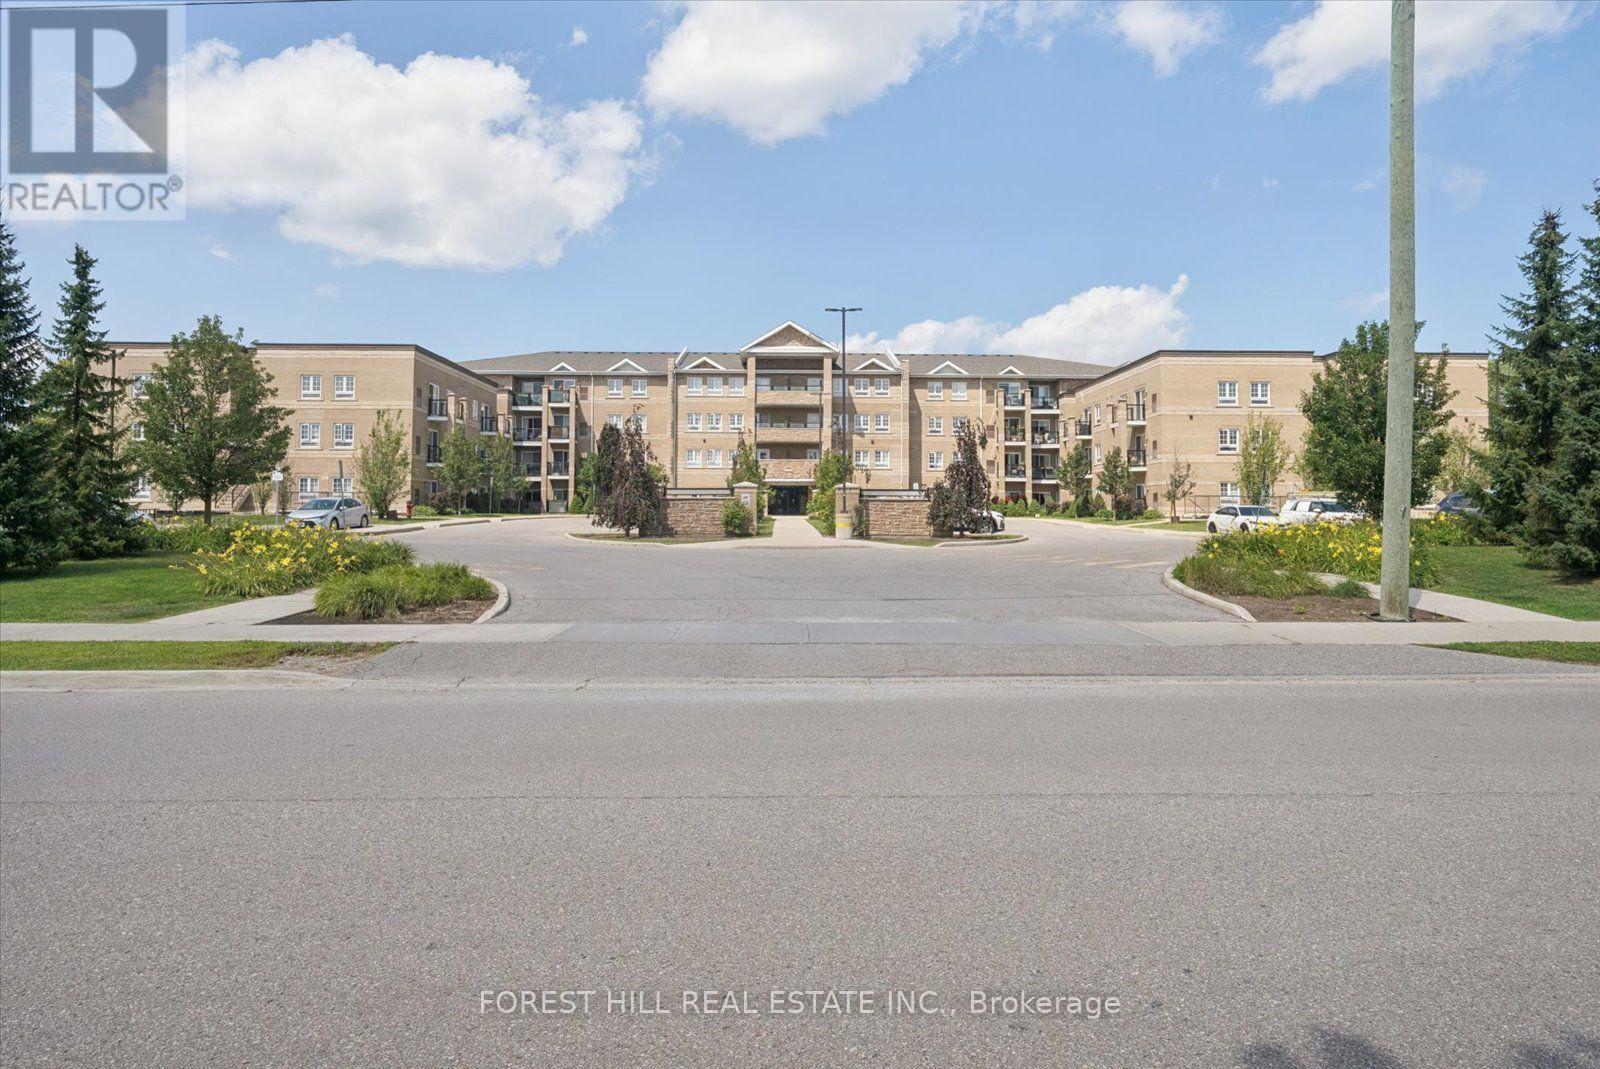
If convenience had an address, this might be it. An end Unit with no neighbor, a top quiet floor with sunlight, this place is just a short stroll from Downtown Stouffville, this spacious 1-bedroom + den puts coffee, groceries, dinner, shopping and a night out practically at your doorstep. Longo's is nearby, Main Street is ready for exploring, and the GO Station is less than a 15-minute walk away when Toronto calls. There's a reason Stouffville has become such a sought-after place to call home. With roots dating back to 1803, the town has managed to grow without losing its small-town charm - surrounded by the Oak Ridges Moraine, trails, parks and plenty of green space. Inside, high ceilings and generous proportions create an airy, comfortable feel, while the large L-shaped kitchen brings serious countertop real estate, plenty of room to cook, entertain or casually supervise whoever volunteered to make dinner. The south-facing balcony is where your morning coffee gets promoted to a daily ritual. Bring your plants, a good book and maybe a beverage for later - the sunshine has already RSVP'd. Conveniently placed underground storage room right next to your underground parking spot which is a hair away from the elevator. Or leave the car behind, enjoy Main Street on foot, and still be connected to the city when you need it. Country charm, city convenience - and just enough personality to keep things interesting. (id:63616)
(Ground And 2nd Floor) - 886 Groveland Avenue
Oshawa, Ontario
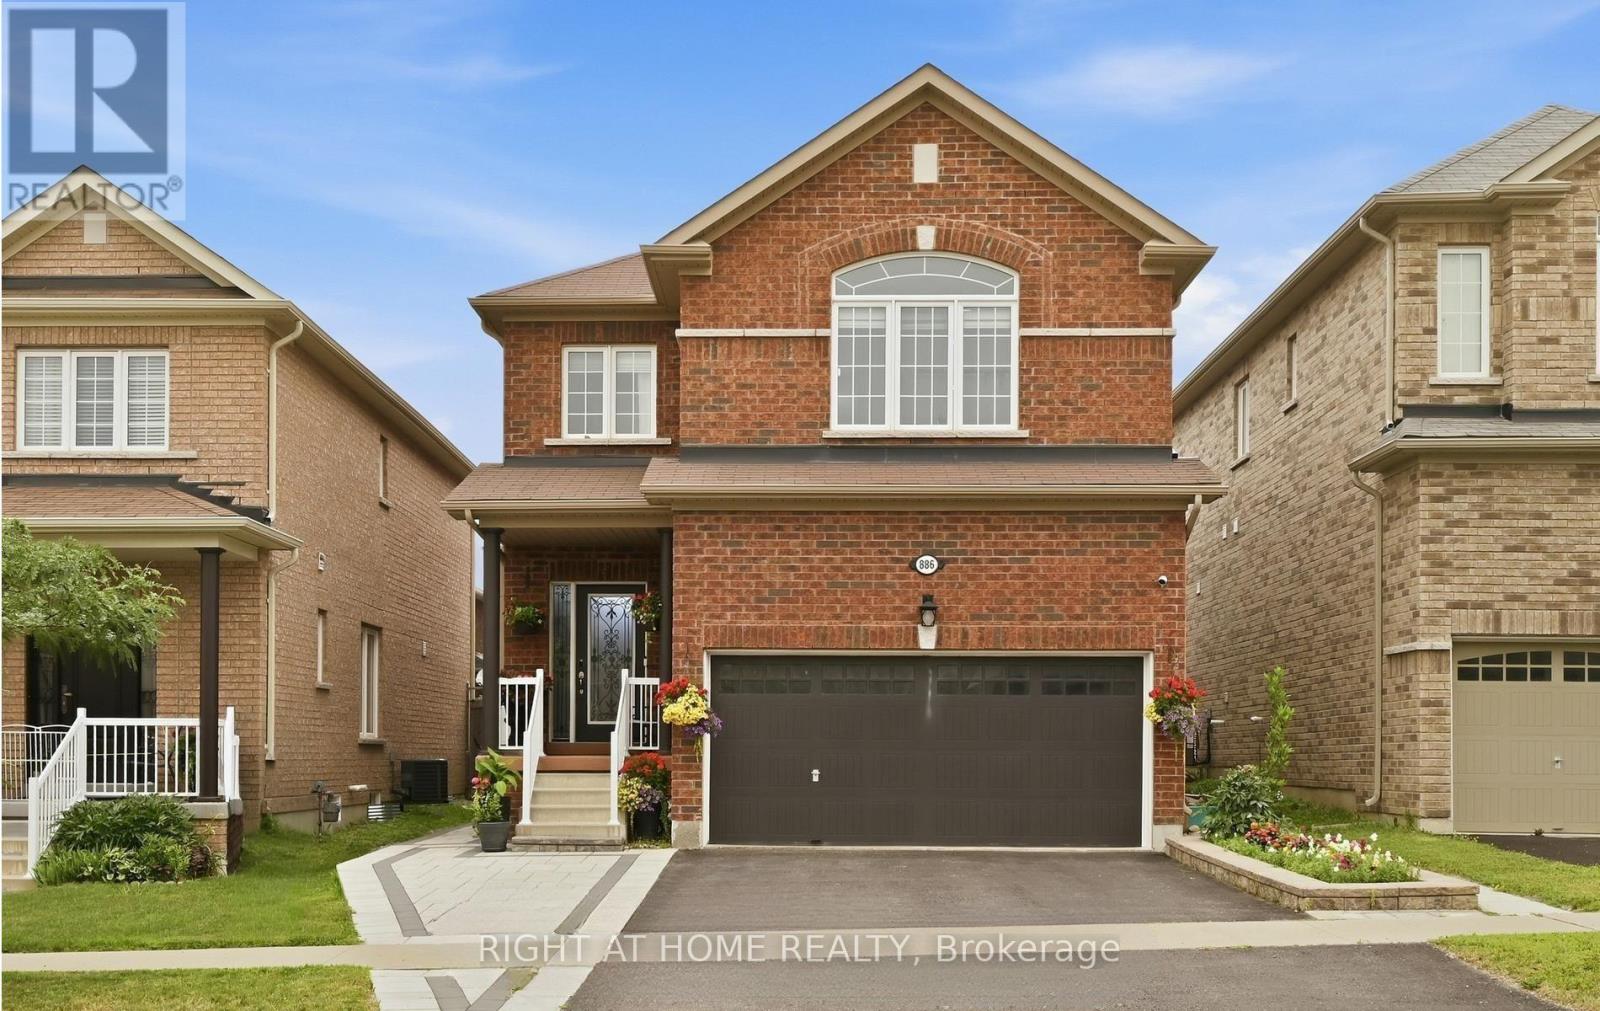
Welcome to 886 Groveland Avenue, nestled in Oshawa's highly sought-after, family-friendly Taunton community! This spacious 4-bedroom, 3-bathroom main and second-floor rental offers over 2,000 sq. ft. of comfortable living space, beautifully renovated bathrooms with modern finishes, a functional kitchen equipped with modern appliances and a gas stove, 2 parking spaces, and a generous backyard perfect for family gatherings and summer BBQs. An ideal location for families seeking convenient access to nearby schools, including Elsie MacGill Public School (approx. 300 m), Maxwell Heights Secondary School (560 m), St. John Bosco Catholic School (560 m), and Sherwood Public School (1 km). Enjoy proximity to SmartCentres Oshawa North, grocery stores, restaurants, parks, playgrounds, and Delpark Homes Centre, offering recreational opportunities for all ages. Convenient access to Highways 407 and 401, public transit, and Oshawa GO Station. Experience the perfect combination of space, comfort, and convenience in this desirable neighborhood! Lease includes main and second floors only; basement excluded. Property is vacant and offered unfurnished. Living room and select bedroom photos have been virtually staged for illustrative purposes only, to showcase potential furniture placement and use of space. (id:63616)
320 - 80 Aspen Springs Drive
Clarington, Ontario
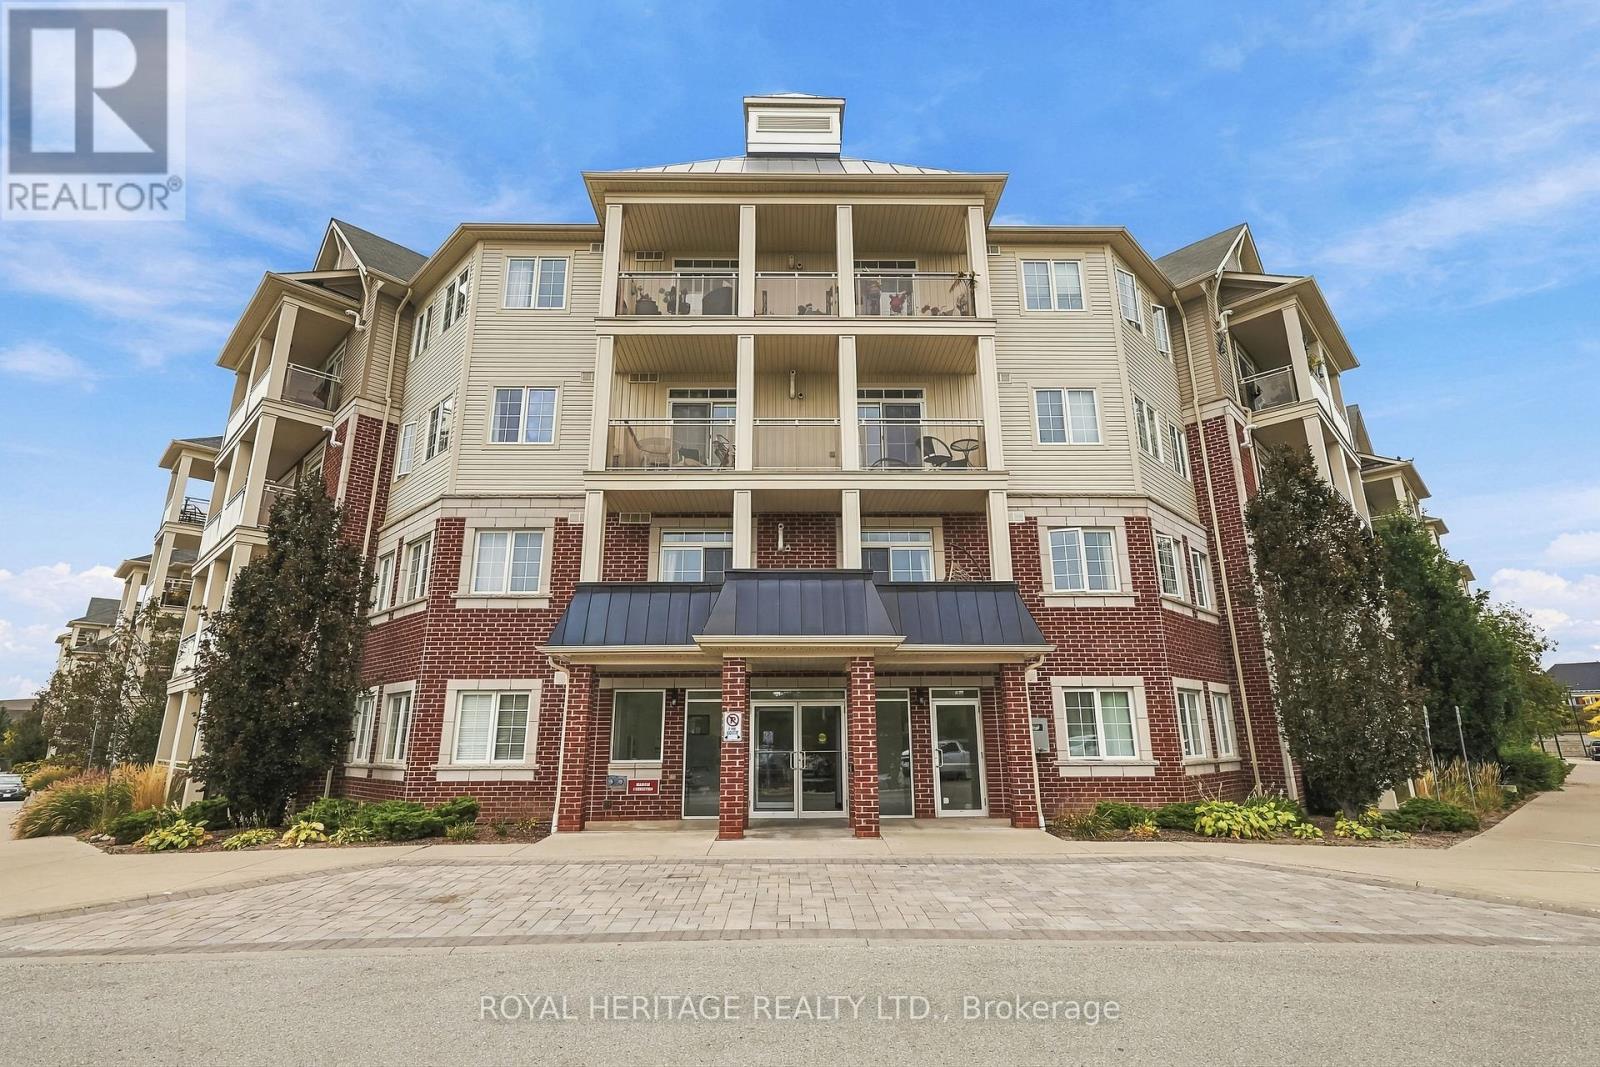
2 perfect! This 2 bed, 2 bath condo has 2 parking spaces! Featuring solid modern finishes throughout, this gorgeous unit is perfect for first time buyers, downsizers, or empty nesters. Great location steps to schools, shops and restaurants, planned GO train station and a short drive to big box shopping, HWY 401 and Garnet Rickard Recreation Complex. Parking spots are very convenient and right next to handicapped space at front building below unit. Unbelievable value, a must see! (Please note gym floor currently being replaced.) (id:63616)
(Basement) - 60 Huntington Avenue
Toronto, Ontario
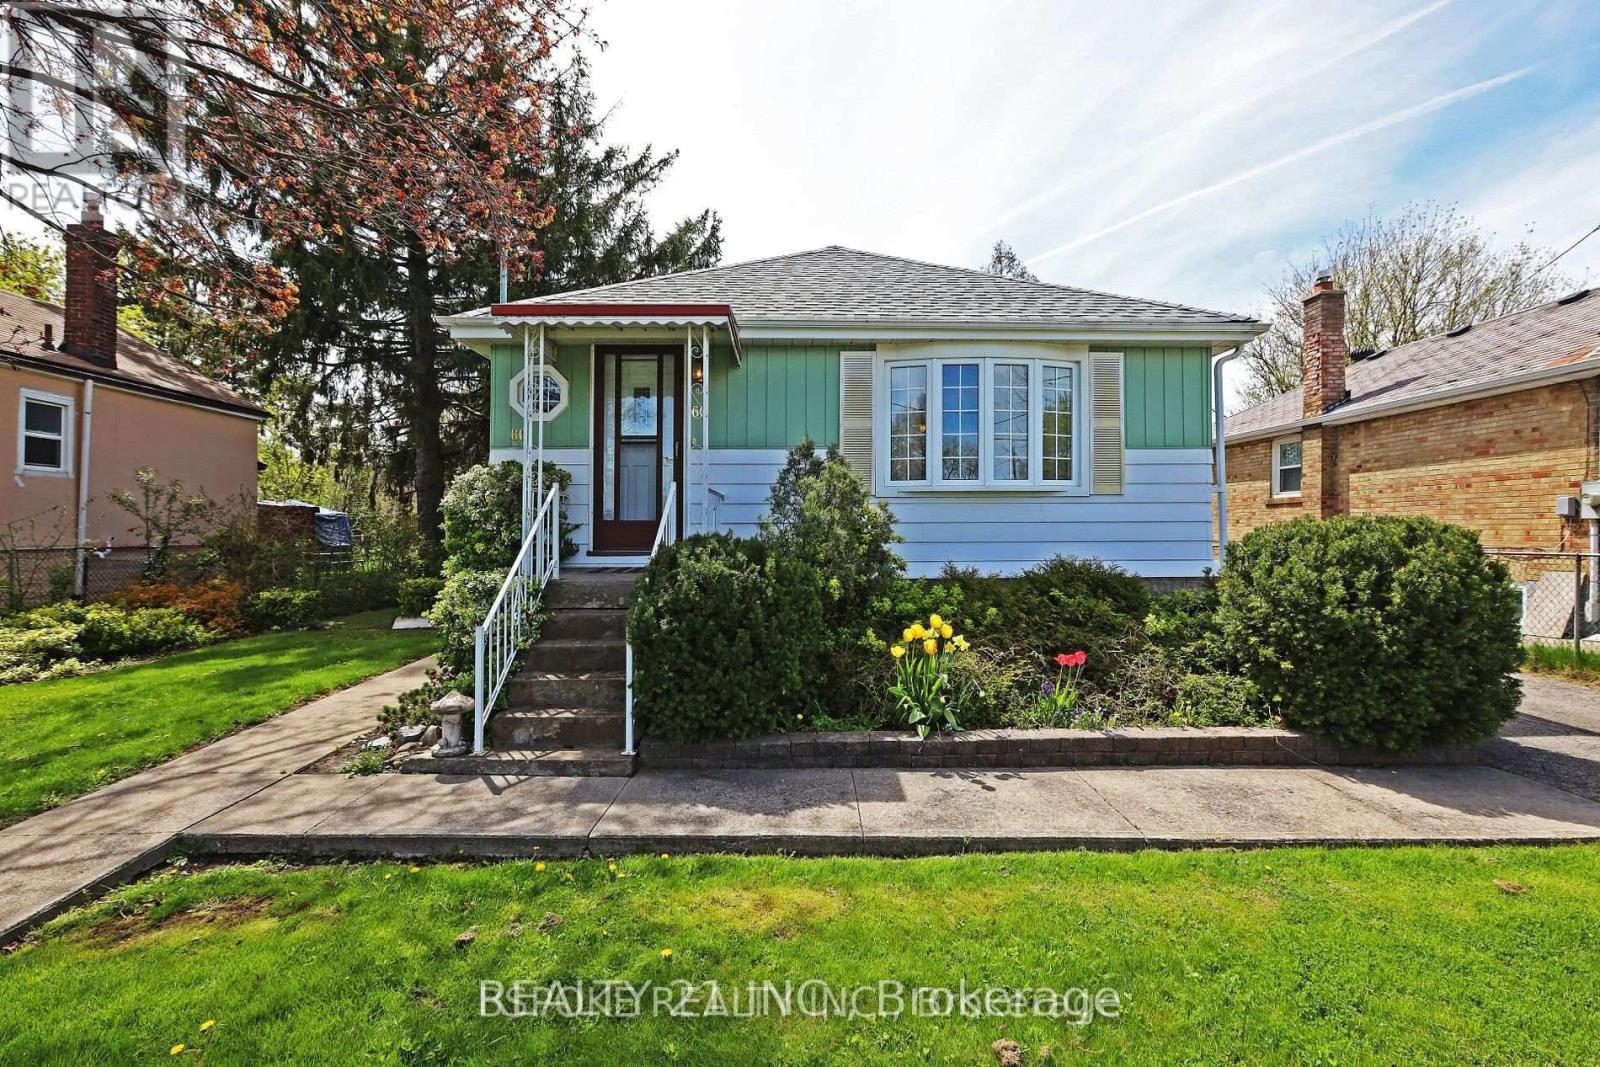
2 Bedrooms and 2 washrooms basement apartment close to Kennedy Subway, School and TTC. Newer Kitchen and washroom and floor and painting done 2 years. Shared washer and dryer. Rent is including all utilities. Vacant unit available immediately. Rental application, equifax credit score over 700, job letter, 2 pay stubs. (id:63616)
Basement - 886 Groveland Avenue
Oshawa, Ontario
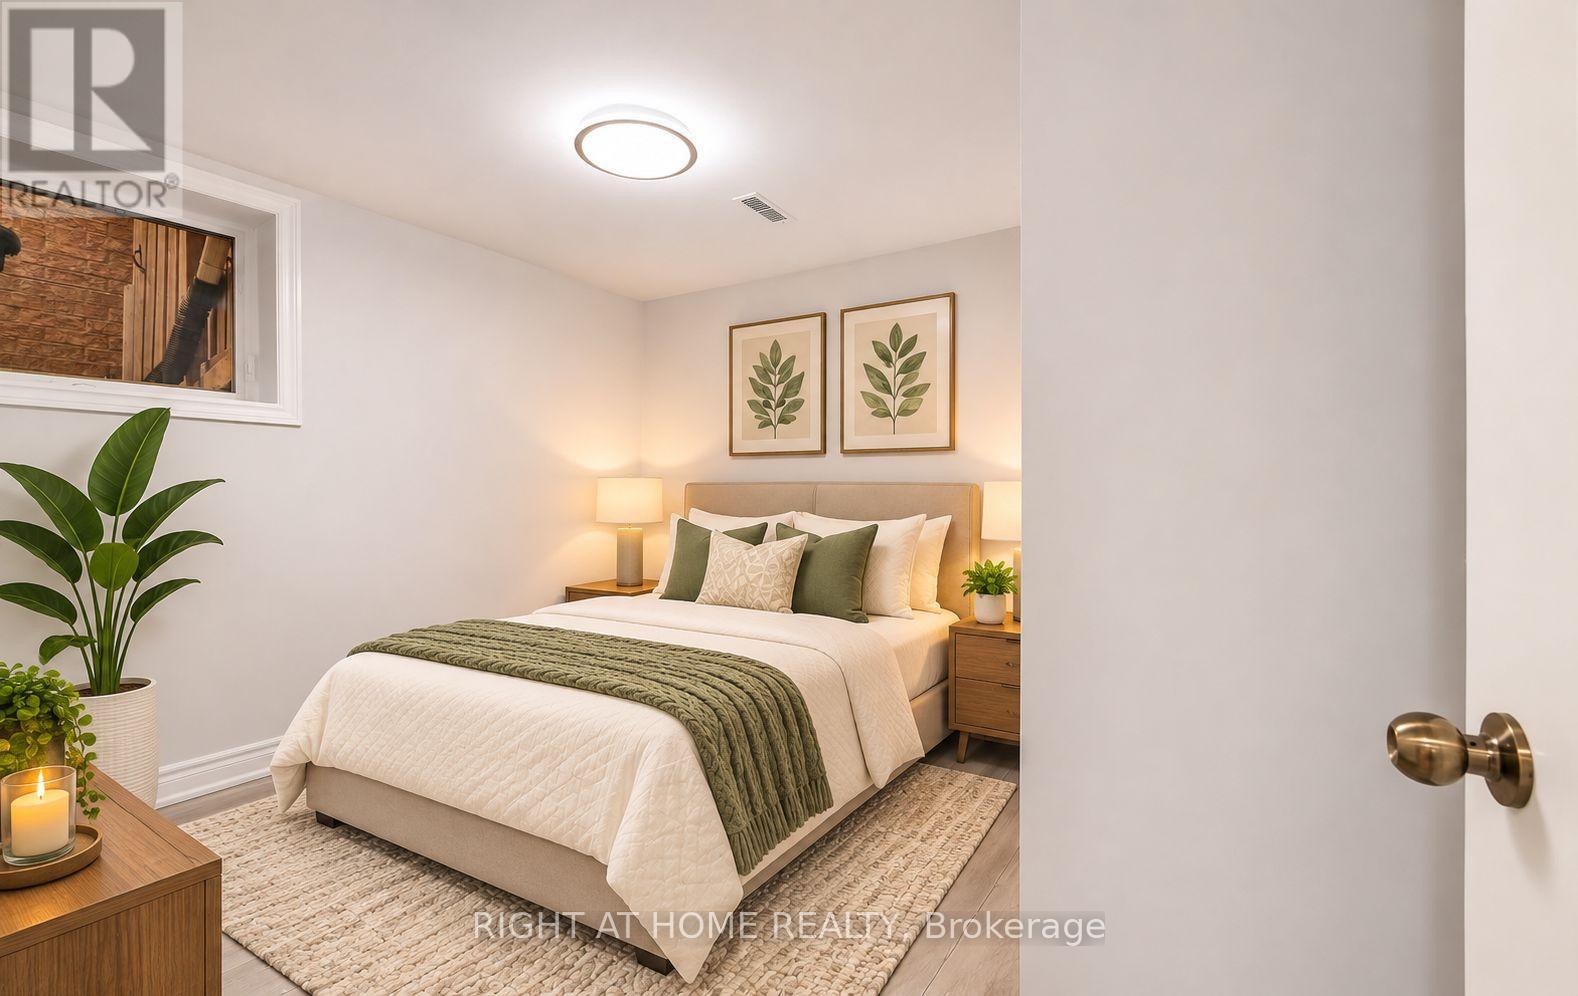
Welcome to 886 Groveland Avenue, nestled in Oshawa's highly sought-after Taunton community! This inviting 2-bedroom basement apartment features a separate private entrance, a bright open-concept living and dining area, a modern kitchen, and comfortable living spaces designed for everyday convenience. Located in a desirable, family-friendly neighbourhood, the property is close to several schools, including Elsie MacGill Public School (approx. 300 m), Maxwell Heights Secondary School (560 m), St. John Bosco Catholic School (560 m), and Sherwood Public School (1 km). Enjoy convenient access to SmartCentres Oshawa North, grocery stores, restaurants, parks, playgrounds, and Delpark Homes Centre. Excellent connectivity to Highways 407 and 401, public transit, and Oshawa GO Station makes commuting easy. An excellent opportunity for tenants seeking comfort, privacy, and convenience in a well-established community. Basement unit only, with separate entrance. Living room and bedrooms have been virtually staged to illustrate potential furniture placement and use of space. (id:63616)
2620 Apricot Lane
Pickering, Ontario
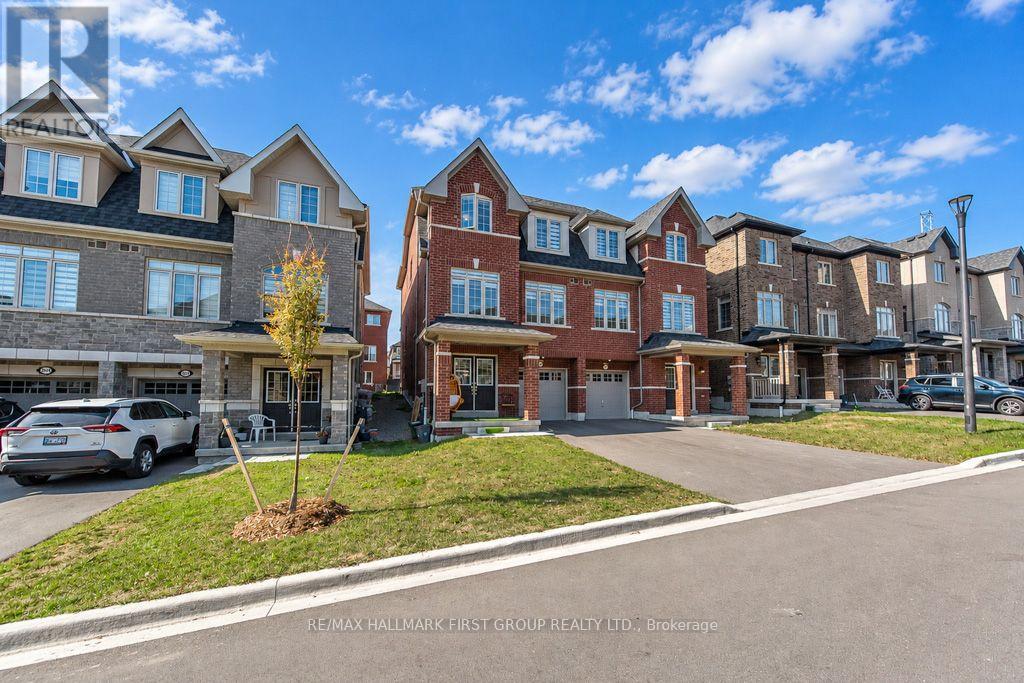
*Entire Property Available, Including Basement!*Discover the perfect blend of modern comfort, everyday convenience, and family-friendly living in this beautifully maintained 3-bedroom semi-detached home, built in 2024 and offering an almost brand-new feel. Nestled in the growing community of Seaton, this inviting home is an ideal place to settle in, create lasting memories, and enjoy a lifestyle that feels just right. Enjoy convenient access to Highway 407 and major routes, making commuting throughout the GTA easier. The surrounding community offers access to parks, walking trails, schools, shopping, and everyday essentials, with additional amenities continuing to develop throughout the area. Whether you're a first-time homebuyer, a growing family, or simply looking for a modern home in a welcoming neighbourhood, this is a wonderful opportunity to put down roots and make a space your own. Modern living, a peaceful community, and a place to call home, welcome to Apricot Lane! (id:63616)
60 Nearco Crescent
Oshawa, Ontario
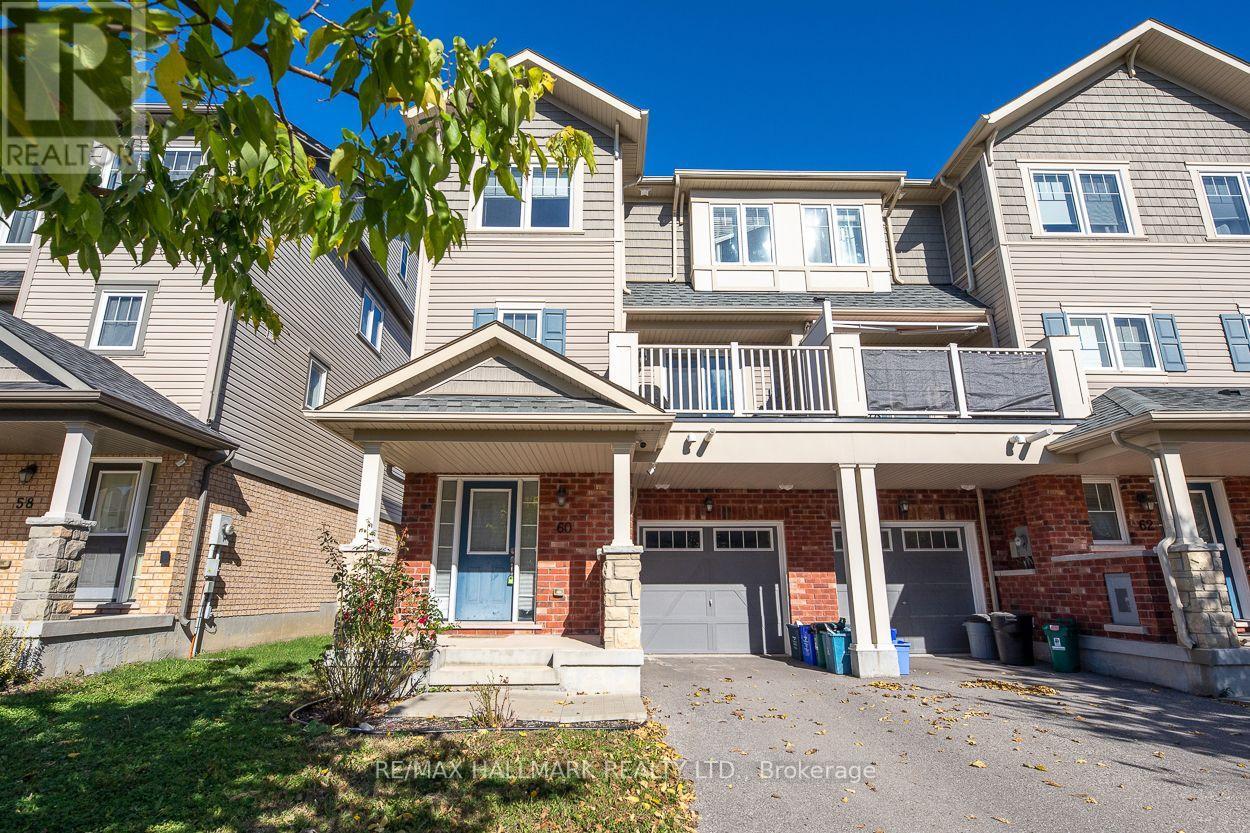
This inviting whole house is a blend of comfort, convenience, and functional living comes in this premium two-bedroom, two-bathroom end-unit home. Ideally situated near Durham College and Windfields Farms, with easy access to public transit, this property pairs a convenient location with welcoming spaces for relaxing, gathering, and enjoying everyday life. The open-concept living and dining areas create a natural flow, offering a versatile setting for everything from quiet evenings at home to entertaining family and friends. Hardwood flooring brings warmth and character to these connected spaces, providing an appealing backdrop for your personal furnishings and décor. At the centre of daily living, the kitchen combines practicality with contemporary appeal. Ample cupboard space helps keep cookware and everyday essentials organized, while sleek stainless steel appliances complement the space. A walkout to the balcony extends your enjoyment outdoors, offering a pleasant spot for morning coffee, a quiet afternoon break, or a casual gathering with friends. Rounding out the home's practical appeal, convenient interior access to the garage from the foyer makes coming and going easier, especially during the cold winter months. This home offers a comfortable place to make your own. Tenant pays for Heat, Hydro, Water/Waste and HWT (Rental). (id:63616)
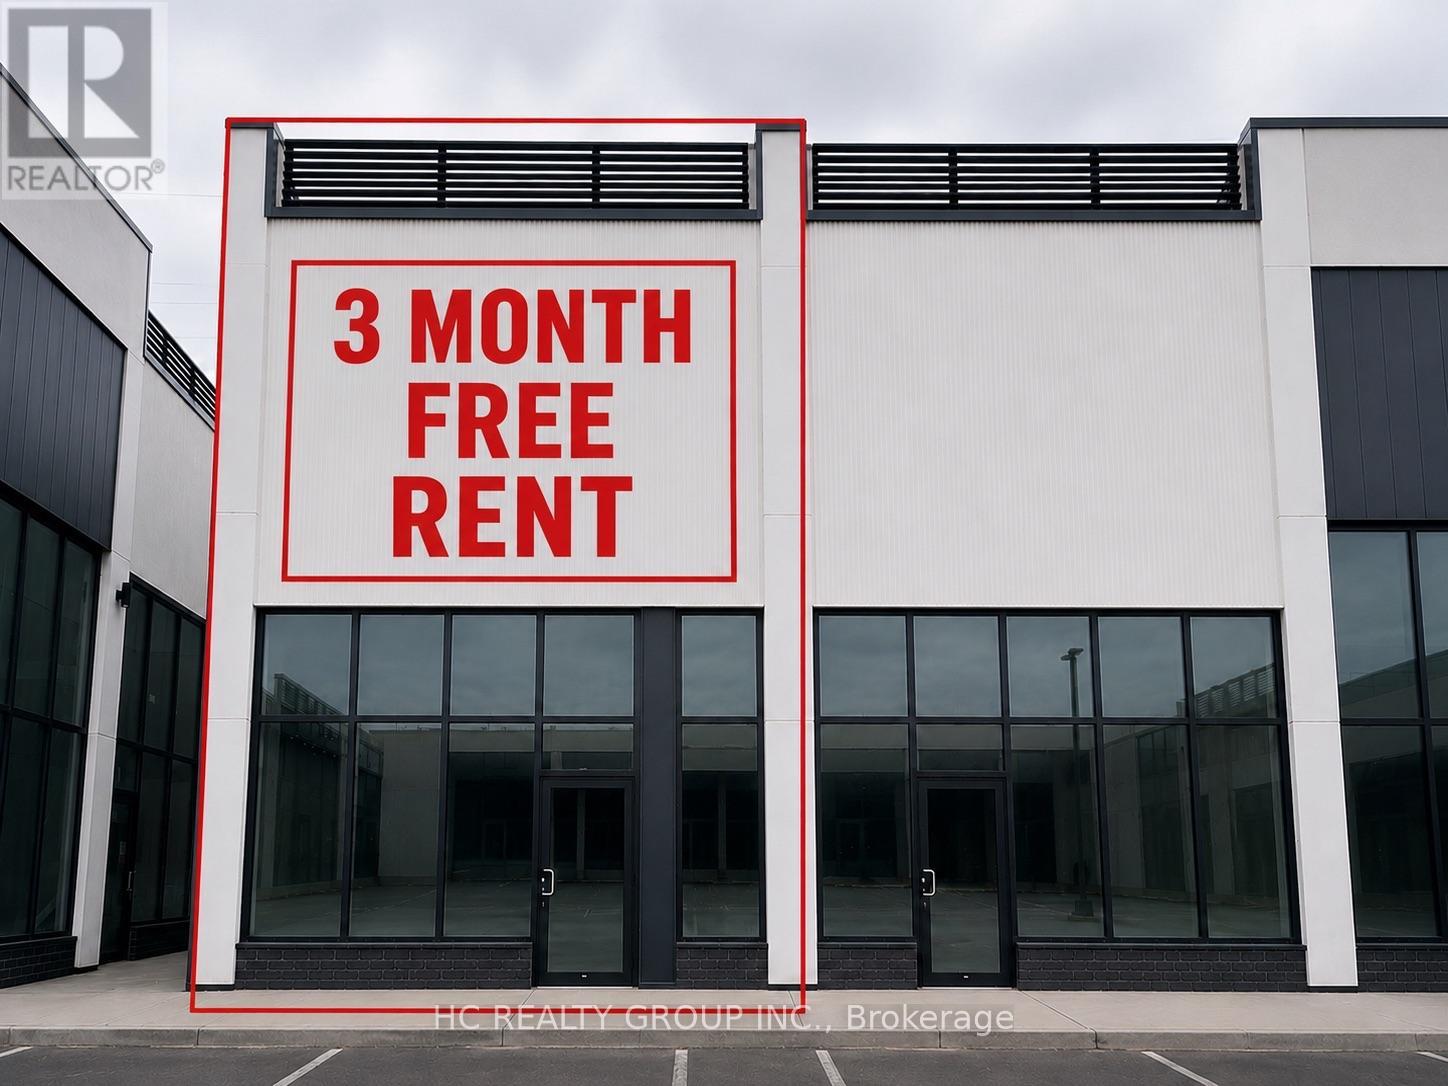
C8/ Unit 42 - 3101 Kennedy Road
Toronto, Ontario
Premium Retail Unit For Lease at Gourmet City! Featuring impressive 20-ft high ceilings and a flexible open-concept layout ready for your custom build-out. Prime location within the plaza with excellent exposure directly onto Kennedy Rd and convenient access from both Kennedy Rd and Milliken Blvd. Potential uses include dine-in restaurant, take-out food, bakery, café, dessert shop, bubble tea, bar, retail and more. Great opportunity to serve the area's diverse and growing community. Situated in a high-density residential and commercial area with excellent visibility and strong pedestrian and vehicle traffic. Minutes to Hwy 404 & 407. An outstanding opportunity to establish or expand your business in one of Scarborough's newest commercial destinations. Tenant to verify all permitted uses. Some of the photos are virtually staged to showcase the property's potential. (id:63616)
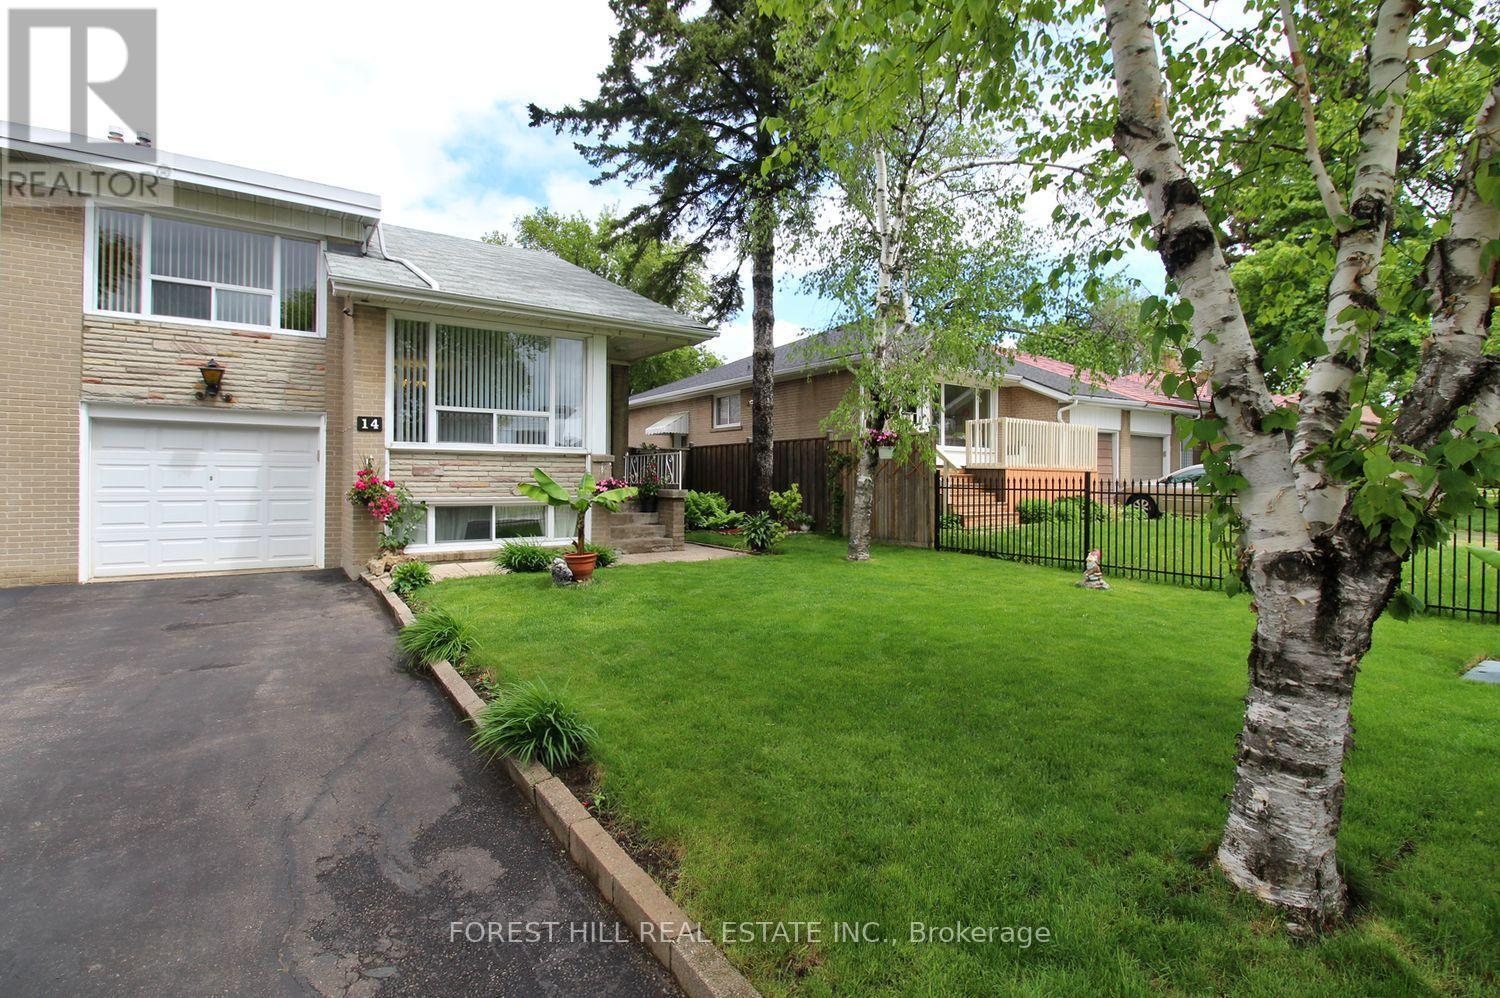
14 Combermere Drive
Toronto, Ontario
GREAT VALUE spacious family semi-detached home in a very convenient, desirable location with easy access to 401 & DVP. TTC bus stop right on the street and connects to Line 1 (Yonge-University) and Line 2 (Bloor-Danforth) subway and the new Eglinton Crosstown LRT (Line 5).Short Walk To Parkwoods Village Shopping Centre and Parkway Mall with Metro, Dollarama, Trendy Restaurants, Library, LCBO and more. Side entrance to 2-bedroom basement apartment has in-law potential. Spacious primary bedroom and large Eat-In Kitchen. Fenced Backyard and frontyard. Wrought Iron Fence (2010); Triple Insulated Garage with Automatic Garage Opener & Remote; Flat roof done February 2026; Hardwood engineered floor in basment was done in January 2026; Washer & Dryer repalced May 2025; Dishwasher replaced February 2025; basement fridge replaced November 2022; furnace & AC replaced 2025 are lease to own for $197.74/month. HWT is rental. Basement is 650 sq ft - aproximated by owner.****Due to tenant's privacy rights, current photos are not available. Photos from previous (owner occupied) listing have been used for reference.**** (id:63616)
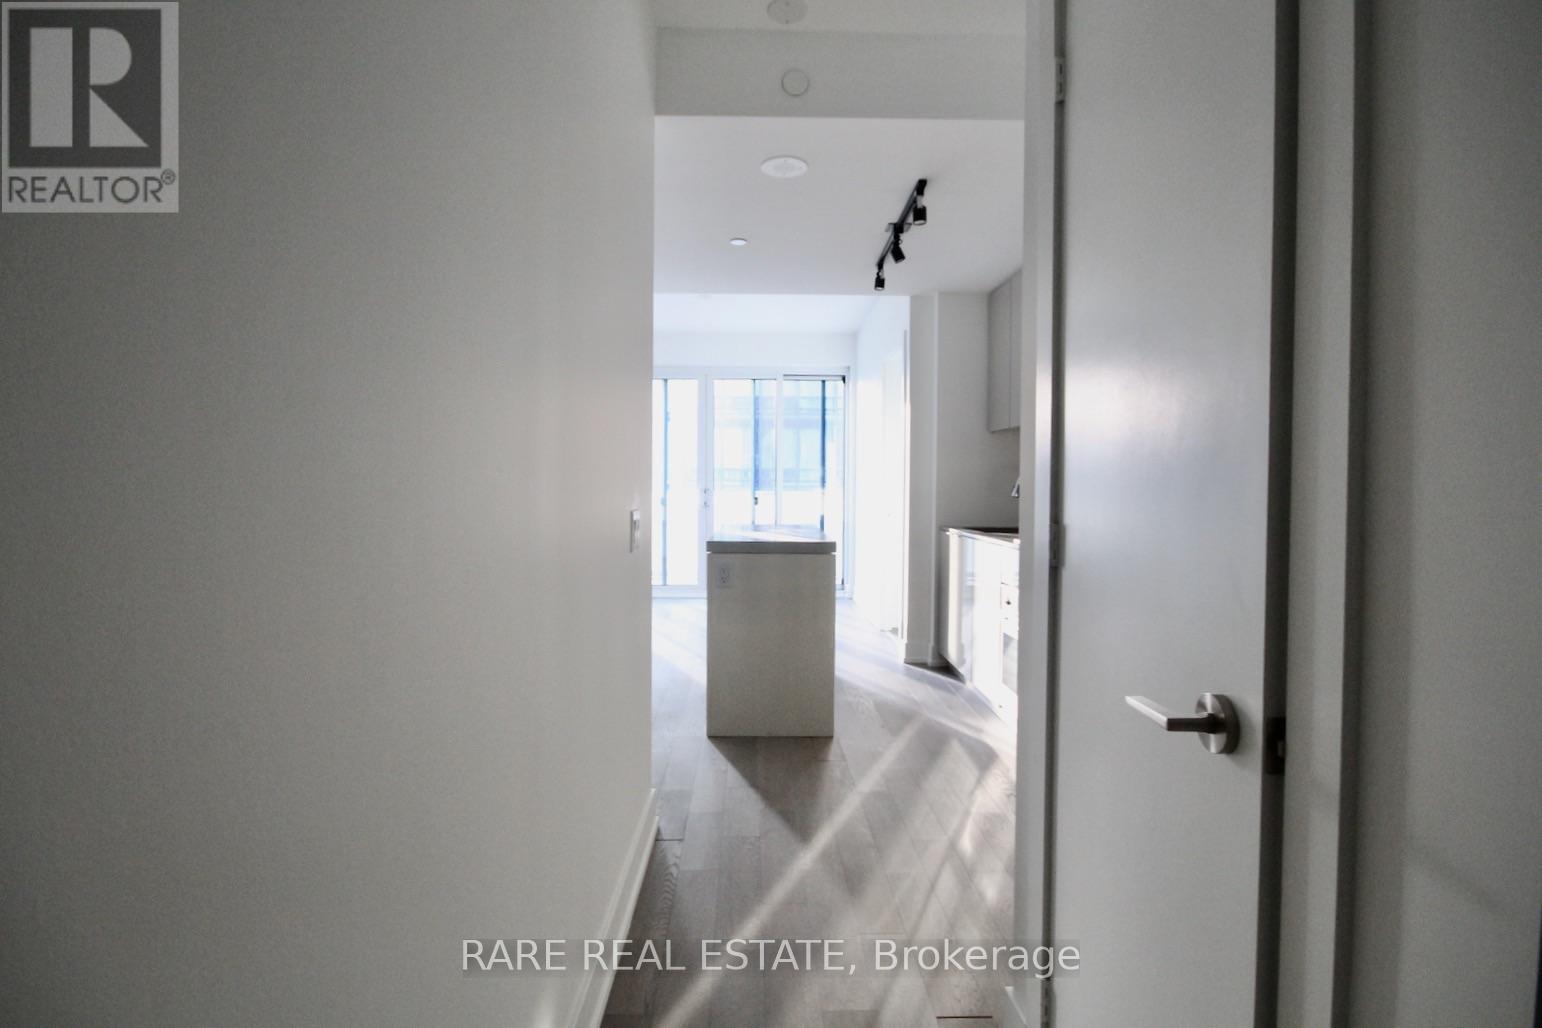
1901 - 7 Grenville Street
Toronto, Ontario
* YC Condos * Split Two Bedrooms Unit With Two Baths * 9 Ft Ceiling * Bright & Spacious * Engineer Wood Flooring Thru-Out * Steps To Subway, U Of T, Ryerson, Shopping * Close To Everything * Over 9000 Sf Of Amenities Including Gym, Two Yoga Studios Lounge & Dining Areas Lounge & Private Dining Areas On The 64th Floor, Infinity Pool On The 66th Floor. (id:63616)
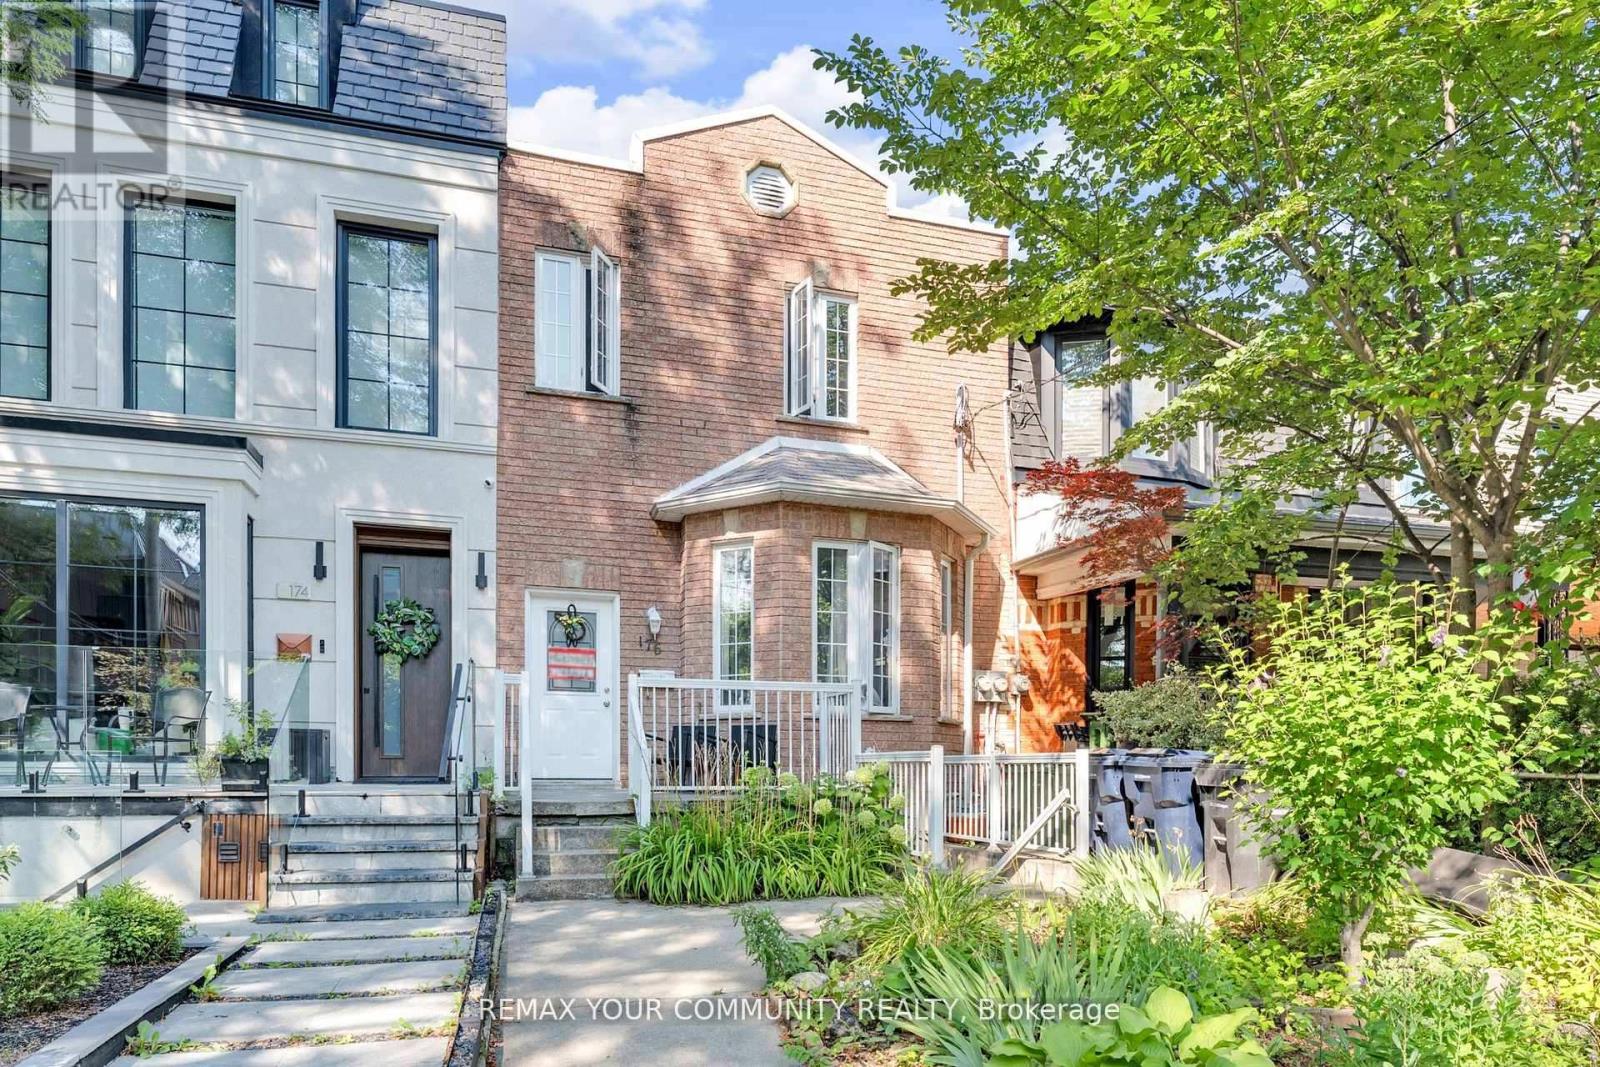
Bsmt - 176 Lisgar Street W
Toronto, Ontario
Welcome to this bright and modern basement apartment in the heart of Little Portugal, Toronto, offering a rare sense of space and natural light that feels more like main-floor living. Situated just steps from Ossington, Queen West, Dundas West, transit, parks, cafes, and everyday amenities, this thoughtfully designed unit features large above-grade windows that fill the space with natural light and create an open, airy atmosphere throughout. The functional layout includes a contemporary kitchen and comfortable living area, ideal for relaxing, working from home, or entertaining. Step outside to your private backyard space, perfect for morning coffee, evening relaxation, or even creating your own personal garden retreat. Parking is available for an additional $225/month, adding convenience in this highly sought-after urban location. A key highlight of this unit is its separately metered utilities, including electrical, hot water, and a dedicated furnace, providing tenants with greater control, improved efficiency, and full independence over their utility usage-an uncommon and valuable feature in basement living. This is a rare opportunity to enjoy a bright, private, and well-appointed home in one of Toronto's most vibrant west-end neighbourhoods. (id:63616)
Loft - 27 Delaware Avenue
Toronto, Ontario
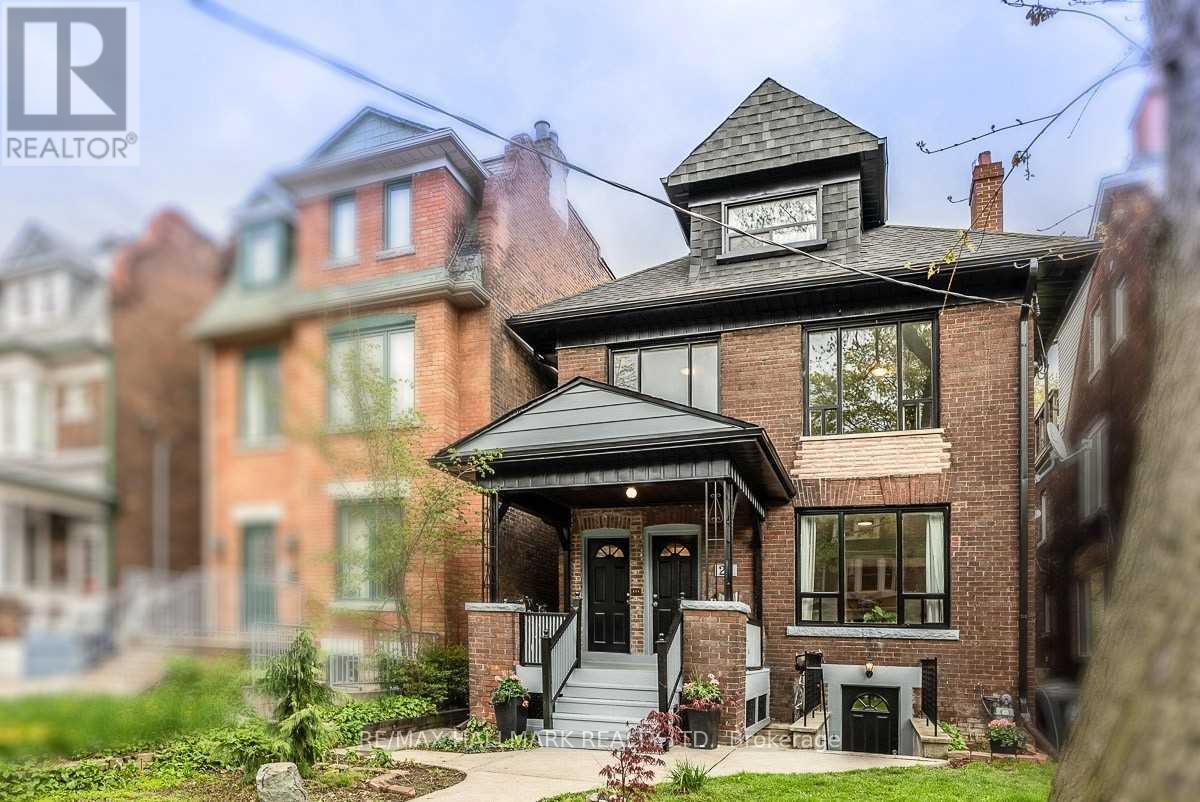
This third floor loft unit is located in a quiet neighbourhood but just minutes from the action at College and Ossington. Utilities are included in rent (except internet/cable/phone). This one bedroom unit features a private balcony with bench seating and retractable awning, a kitchen with stainless steel appliances, and a spacious bedroom with a large closet. Professional property management takes care of maintenance, lawn care and snow removal. Shared laundry on site. Just steps to College and Ossington, Little Italy, Bloor St, cafes, restaurants, transit & so much more! Letter of employment, proof of income, credit report, references, rental application and interview required. Some photos are virtually staged for illustration purposes only. Kindly verify your own measurements. (id:63616)
Bsm - 146 Yorkview Drive
Toronto, Ontario
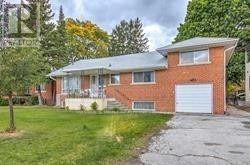
Bright & Spacious Home in a Quiet North York Neighbourhood! This well-maintained home offers a generous layout with 2 spacious bedrooms and 1 bathrooms, providing plenty of room for comfortable family living. Freshly painted with bright, inviting interiors and ample living space. Included 1 driveway parking spot. Conveniently located close to schools, TTC, community centres, shops, restaurants, and all the amenities North York has to offer. A great opportunity for families looking for a spacious home in a quiet and convenient neighbourhood. (id:63616)
902 - 170 Avenue Road
Toronto, Ontario
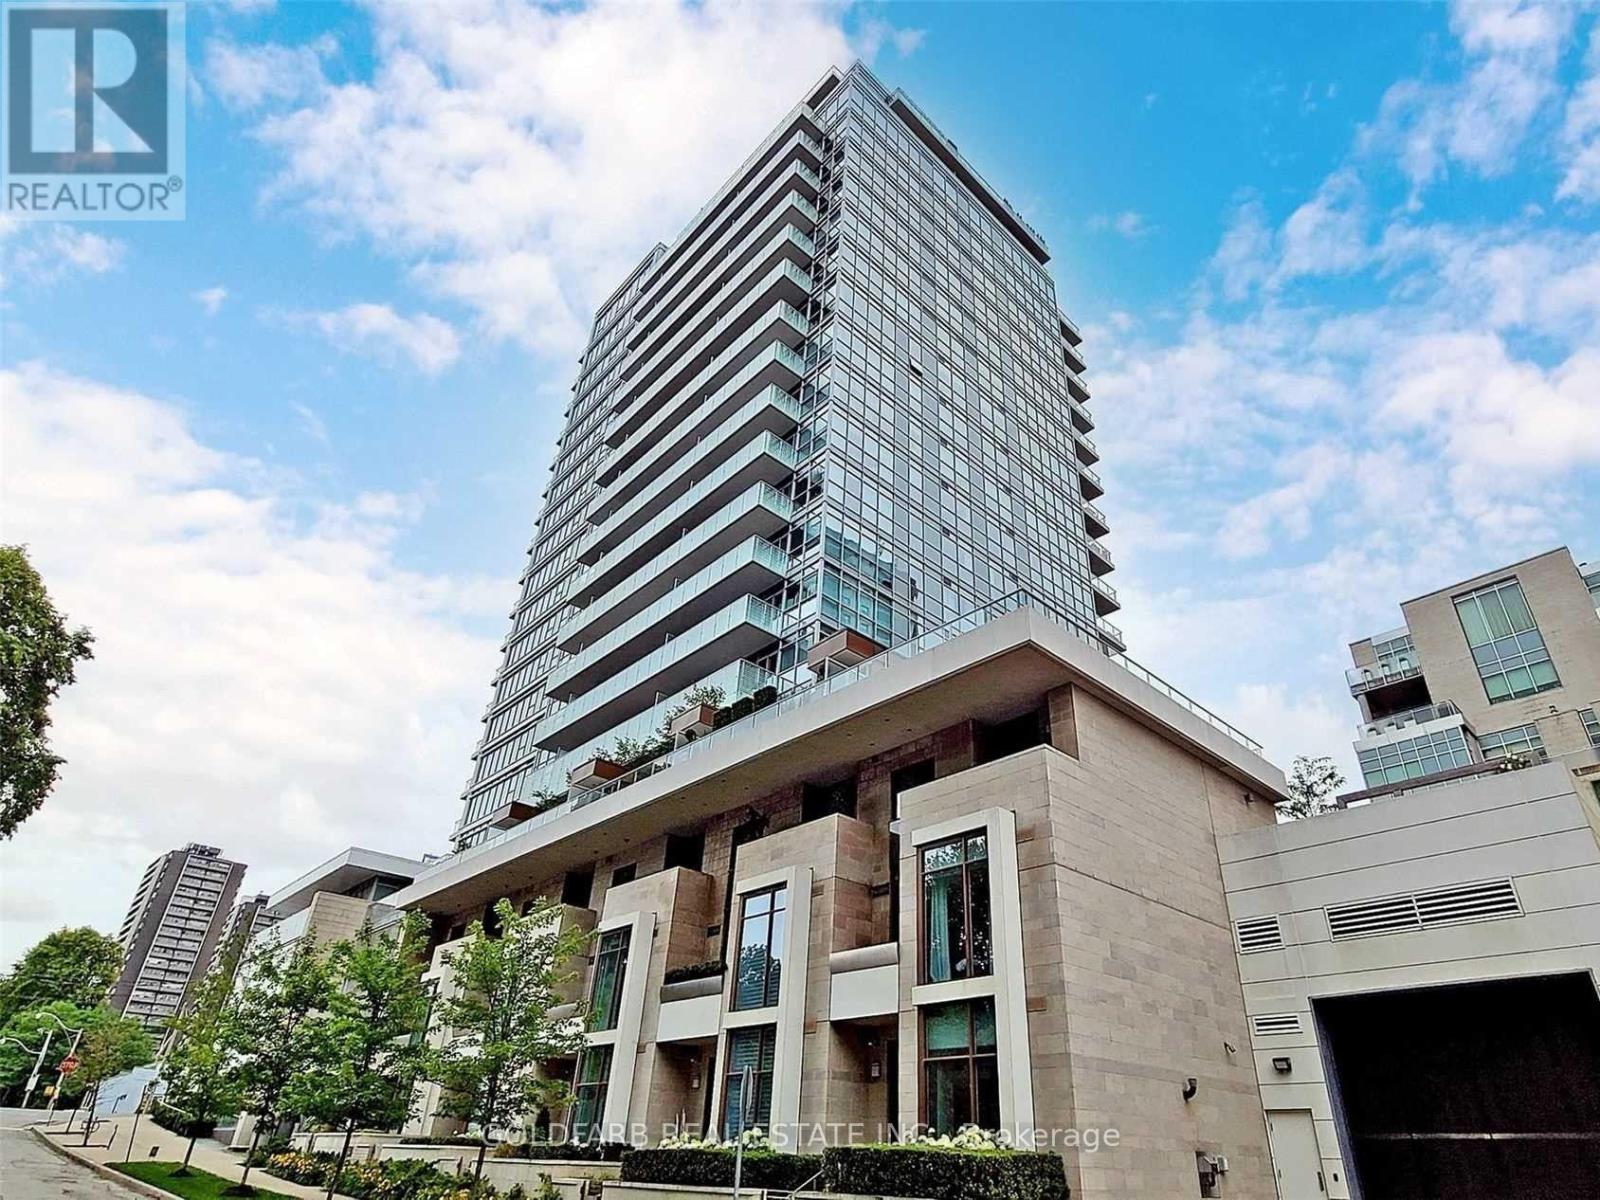
South-facing, bright and exceptionally well located, this one-bedroom suite at Pears on the Avenue offers an easy, comfortable way to live in one of Toronto's most walkable neighbourhoods. The Yorkville B floor plan offers approximately 522 sq. ft. of interior space plus a 46 sq. ft. balcony. Expansive glazing fills the living area with natural light, while a corner window opens up the outlook and adds another dimension to the space. A proper hinged door, rather than a sliding patio door, leads to the south-facing balcony. The open kitchen, living and dining area makes efficient use of the suite's footprint. Original upgrades include hardwood flooring extending into the bedroom, a Cristallo White glass kitchen backsplash and black glass kitchen cabinetry. The location may be the real standout. Step outside and choose your direction. Yorkville and the Annex are close at hand, with restaurants, cafes, shops, transit and everyday conveniences nearby. Ramsden Park is just across the way, offering a wonderful stretch of green space in the middle of the city. Walk across the park and Summerhill is a short stroll beyond, adding another great neighbourhood to everything already within reach. Back at home, Pears on the Avenue offers an impressive collection of amenities, including an indoor pool and whirlpool, sauna, fitness facilities, yoga studio, screening room, party room, rooftop terrace with BBQs, guest suite, dog wash, visitor parking and 24-hour concierge. Unit 902 includes both parking and a locker. Pears on the Avenue was also featured in CondoVoice magazine for its approach to condominium governance and management, highlighting proactive maintenance, fiscal responsibility and a strong sense of community. See the attached article for a closer look at the building. (id:63616)
15 Jean Street
Toronto, Ontario
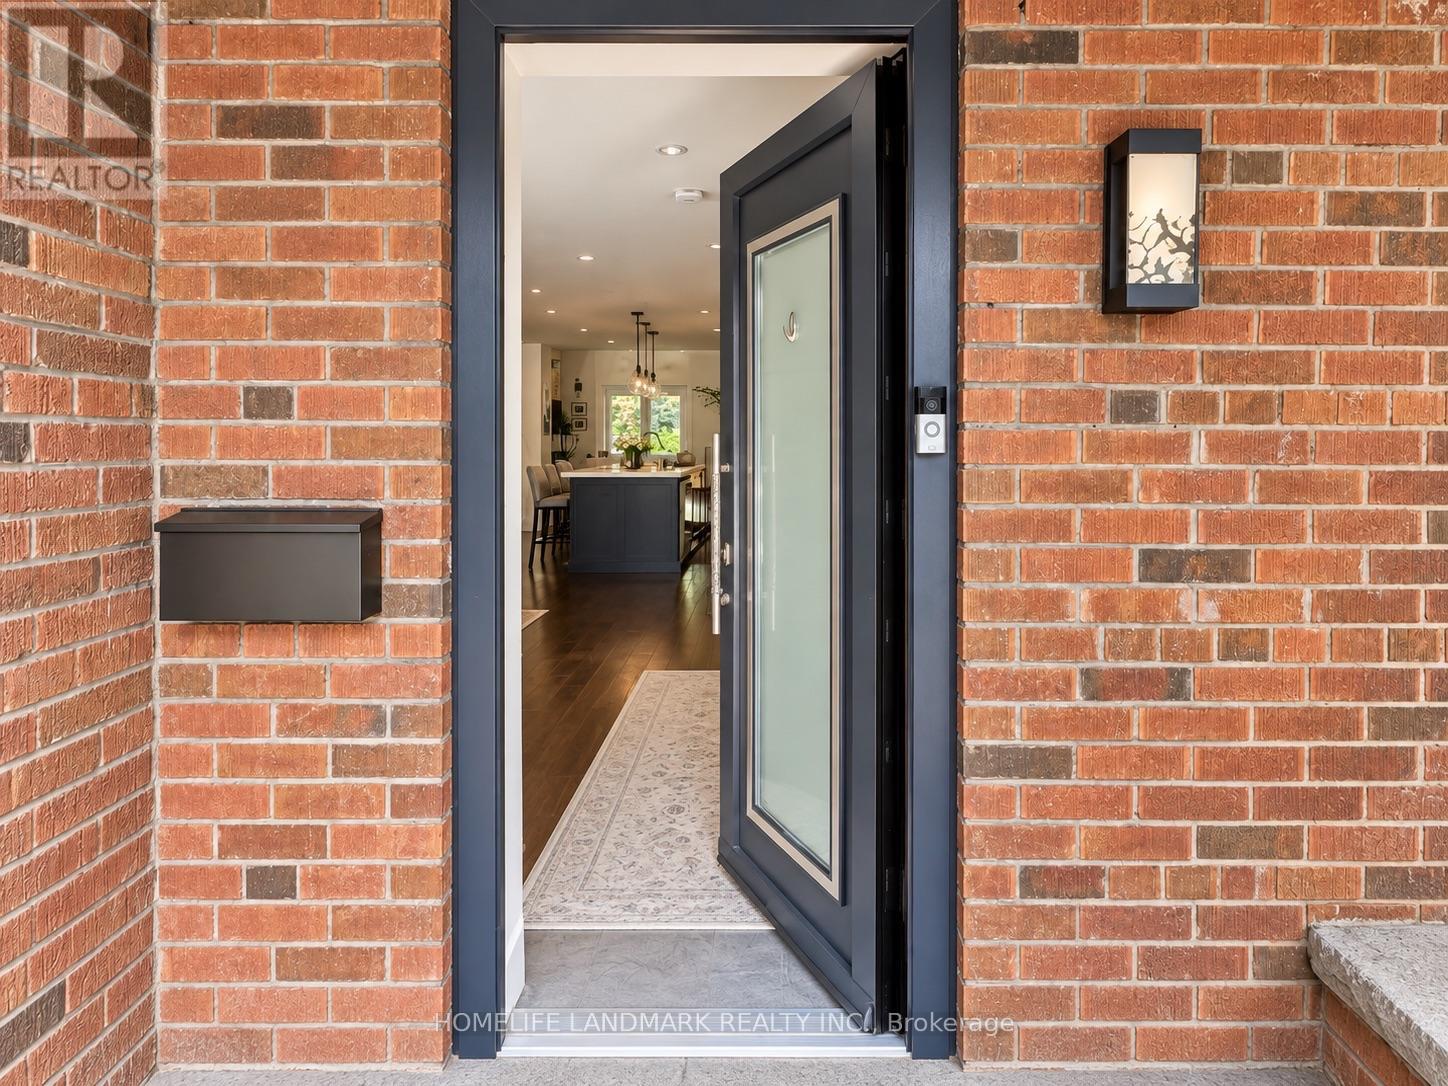
Breathtaking Views! This Bright, Spacious Home Is Filled With Natural Light And Features Oversized Windows, Higher Ceilings, And A Huge Lot That Creates A Rare Country-Living Feel Right In The City. The Home Offers The Convenience Of An Ensuite Bedroom On The Ground Level, A Fully Finished Basement, Plus 3 Bedrooms And A Full Bathroom On The Second Floor. Additional Features Include Heated Radiant Floors, An Oversized Chef's Kitchen, Plenty Of Storage, A Nest Thermostat, A Tesla Charger, And A Robotic Lawn Mower For Easy Yard Maintenance. Steps To Public Transit, Summerhill Market, Evergreen Brick Works, Rosedale Park, And Other Neighbourhood Amenities. The Property Is Offered Fully Furnished. Landlord Reserves The Right To Retain The Garage For Storage. (id:63616)
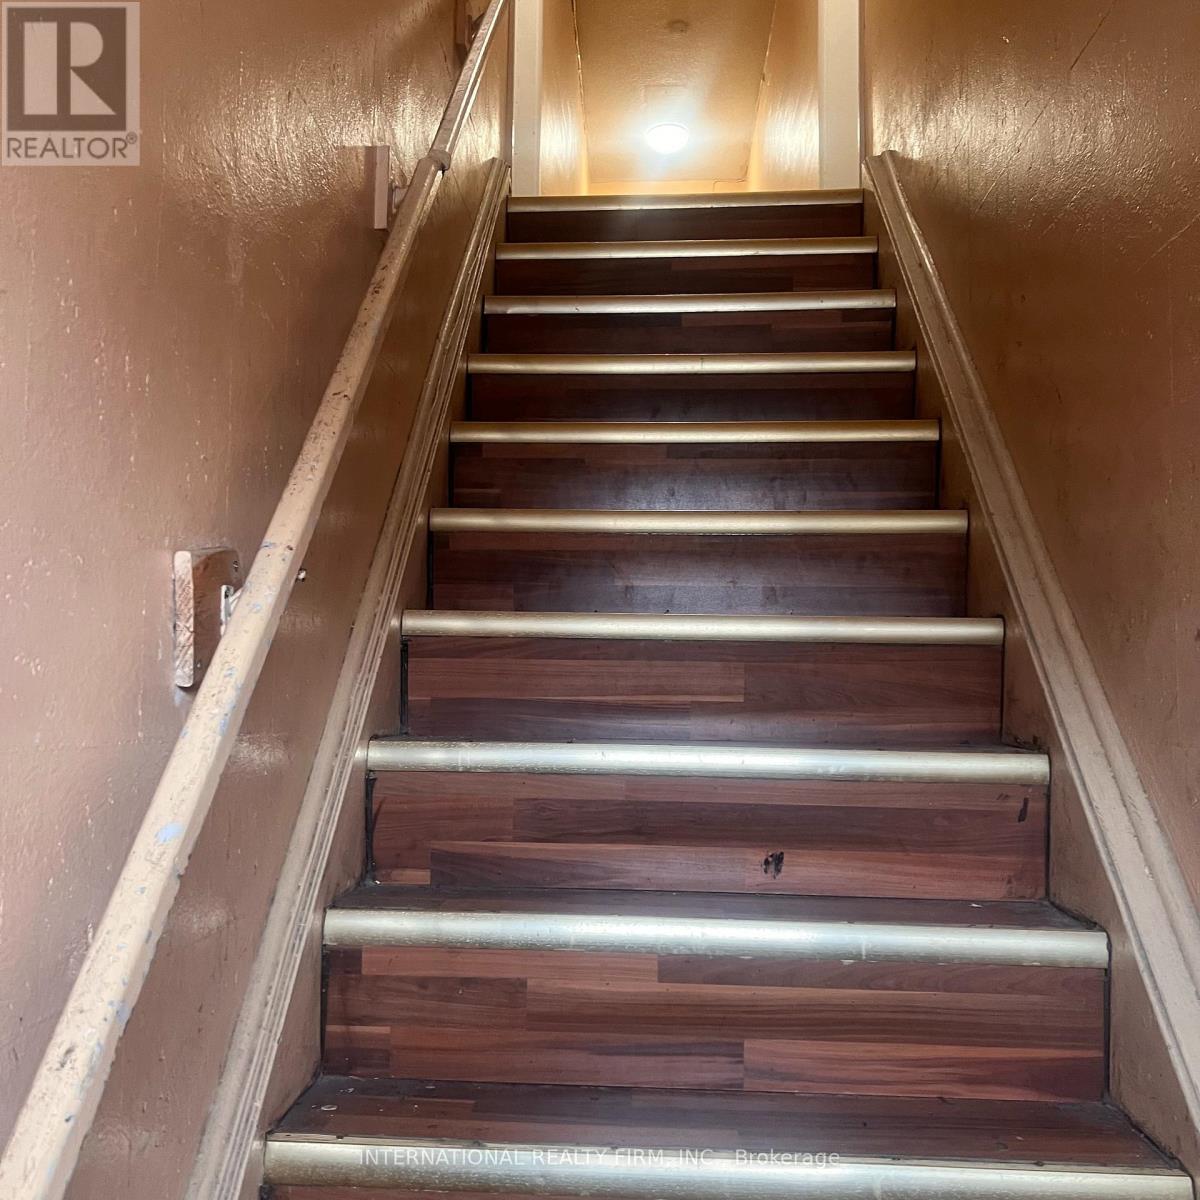
3 - 2034 Weston Road E
Toronto, Ontario
1st & Last Deposit Cheque Certified Upon Acceptance. Please Include A Full Application Including A Rental Application, Letter Of Employment, Complete Equifax Credit Report, Government-issued ID (id:63616)
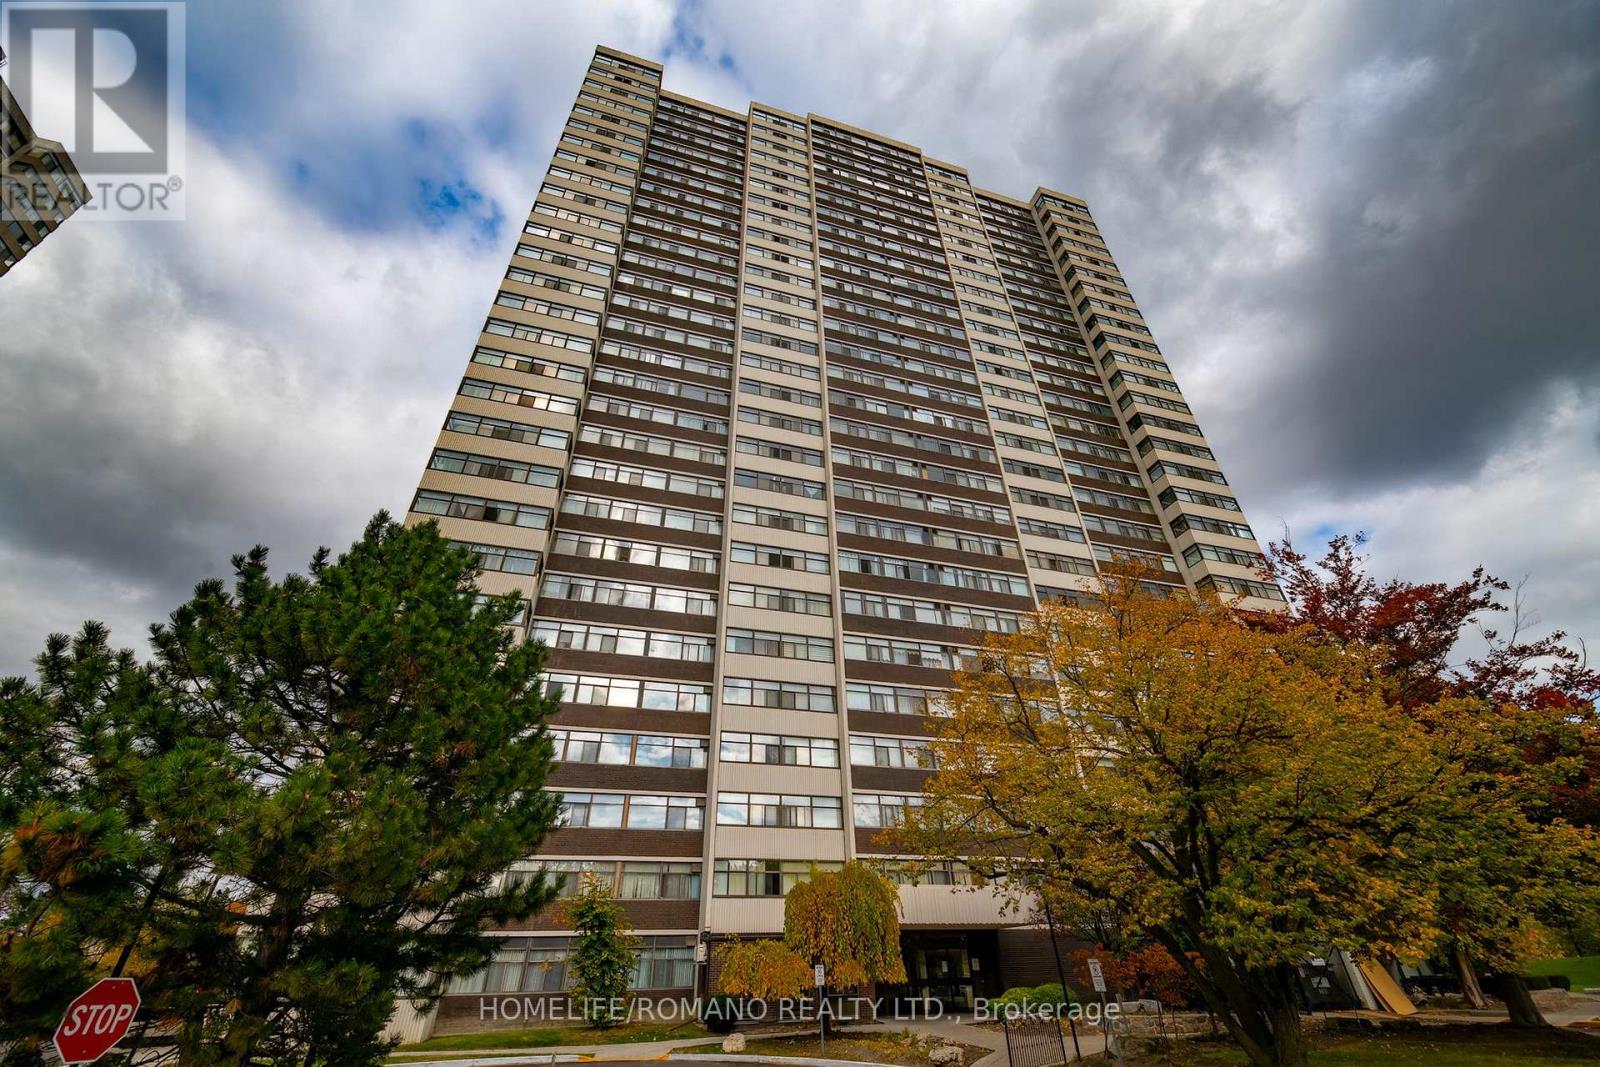
702 - 100 Antibes Drive
Toronto, Ontario
Move-in ready, freshly painted! Welcome to Suite 702 at 100 Antibes Drive-where generous house-sized proportions, abundant natural light, and unbeatable value meet. Spanning over 1,100 sq ft, this bright corner unit 3-bedroom, 2-bathroom layout is the ideal entry point for first-time buyers and savvy investors wanting prime North York real estate with built-in equity potential. Step into a crisp, carpet-free interior highlighted by modern laminate flooring and huge walls of windows that flood the corner floor plan with all-day light. The expansive L-shaped living and dining area is made for effortless entertaining or working from home. The massive eat-in kitchen is fully functional as-is with ceramic floors, breakfast space, and convenient in-suite laundry-ready to use today, or renovate down the road to add substantial value. Retreat to 3 spacious bedrooms, including a primary suite with a walk-in closet and private 4- piece ensuite. Unit features an ensuite storage locker. Standout Building & Unit Perks: All-Inclusive Maintenance Fee: Heat, hydro, water, and cable TV are all covered for effortless monthly budgeting! Rare 2-Car Parking: Includes 2 underground spaces (1 deeded + 1 exclusive). Great Amenities: Fully equipped gym, sauna, party room, and visitor parking. Prime Location: Steps to TTC transit, parks, and retail, right next door to Antibes Community Centre. (Extra lockers available to rent for $70/mo). (id:63616)
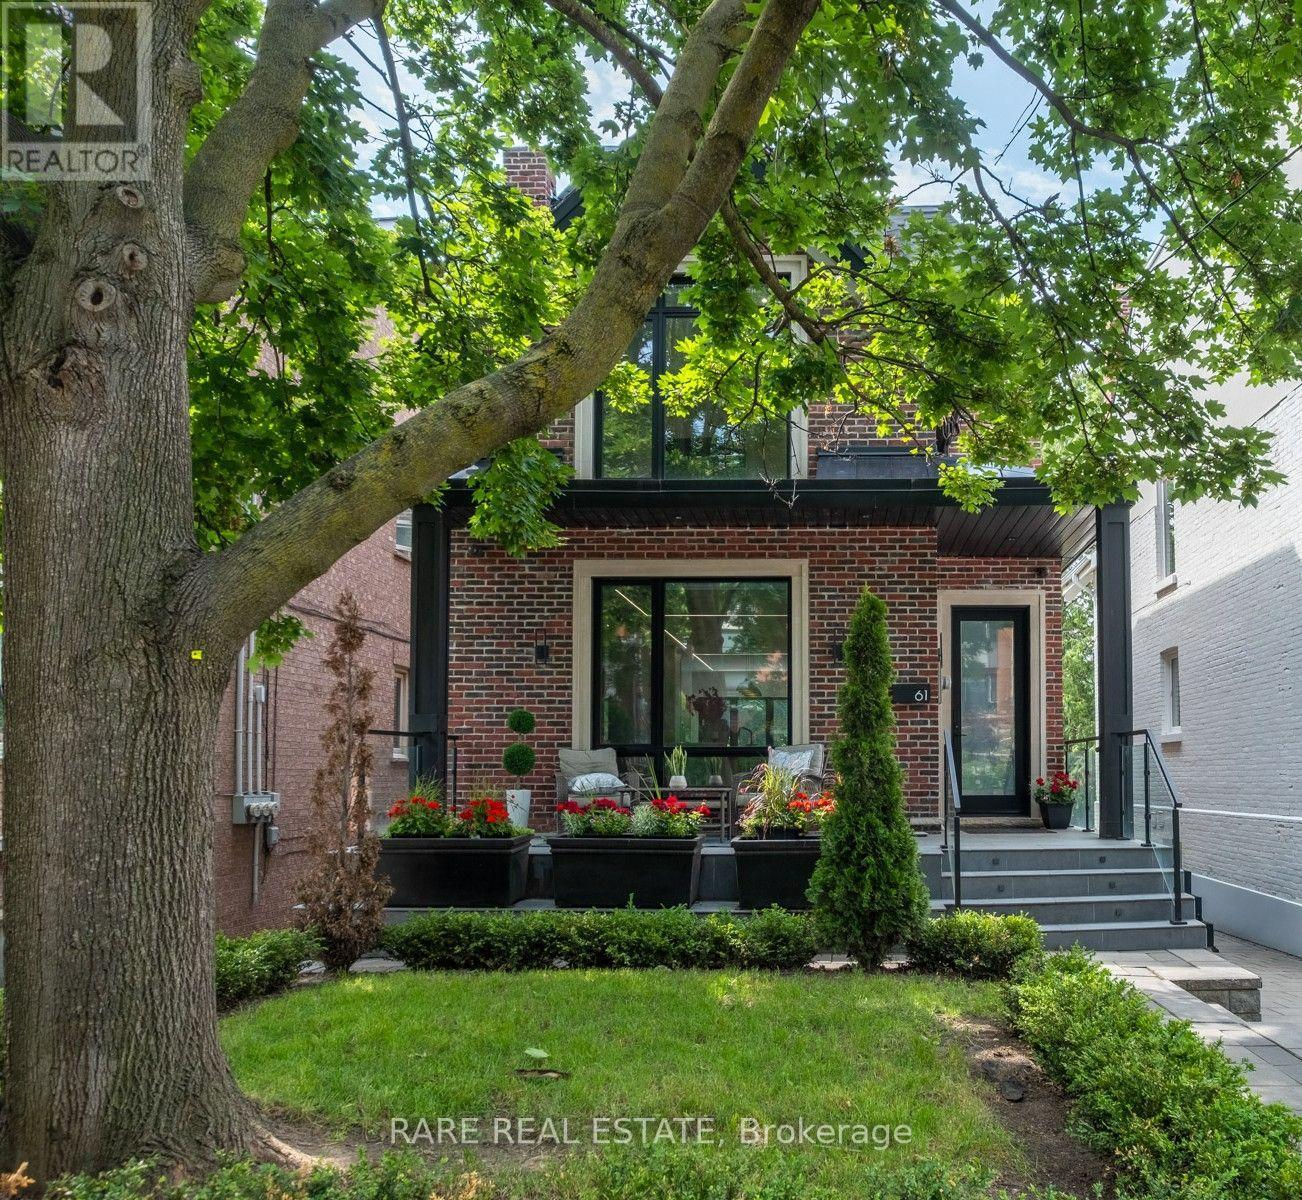
61 Shannon Street
Toronto, Ontario
A Rare Opportunity In The Heart Of Trinity-Bellwoods! Discover This Distinctive Contemporary Detached Residence, Thoughtfully Reimagined To Offer Modern Urban Living With Exceptional Versatility. Situated On A Generous 30-Foot Lot, This Four-Bedroom Home Features Expansive Windows, Abundant Natural Light, Open-Concept Living Spaces, Contemporary Finishes, And A Striking Loft-Style Primary Retreat. The Finished Lower Level Offers Additional Living Space, Complete With A Sauna And Walkout To The Rear Yard. The True Standout Is The Separate, Legal Detached Coach House Of Approximately 640 Sq. Ft., Offering Endless Possibilities For Extended Family, Guests, A Private Workspace, Or Potential Rental Income. Ideally Located Steps From Vibrant Restaurants, Boutique Shopping, Parks, And Transit, This Property Offers A Unique Combination Of Location, Lifestyle, And Flexibility. Two Distinct Living Spaces. One Exceptional Toronto Address. (id:63616)
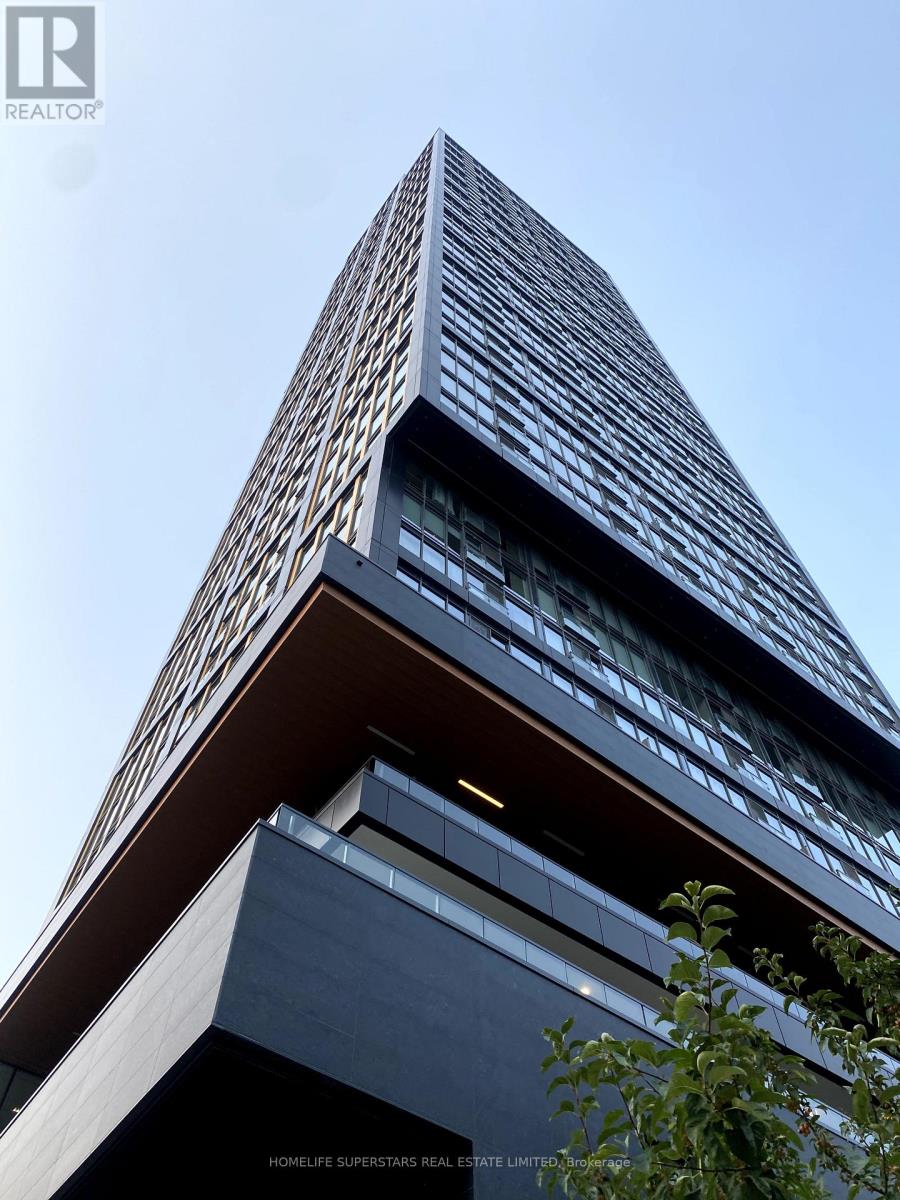
4017 - 319 Jarvis Street
Toronto, Ontario
****Welcome to Prime Condos! 1 Bedroom+Den (Second bedroom), 2 full washrooms Suite, Offers Contemporary Living at Its Finest. With Upscale Finishes and Spacious Living Areas*****Conveniently Located at Jarvis & Dundas Just Steps Away from Yonge and Dundas Square, Subway Station & TMU (Formerly Ryerson University)*****Enjoy Unobstructed Views of the CN Tower & City. Immerse Yourself in the Tranquility of Nearby Allan Gardens or Indulge in Shopping at the Iconic Eaton Centre, Which Is Just Moments Away. Experience Downtown Living at Its Best in This Stylish and Convenient Condominium!*****Luxurious Lobby Furnished By Versace. Over 10,000 Square Feet Of Indoor & Outdoor Amenities With Quiet Study Area, Co-working Spaces & Private Meeting Rooms Inspired By The Work Environments At Facebook & Google. PRIME Fitness Includes 6,500 Square Feet Of Indoor & Outdoor Facilities With CrossFit, Cardio, Weight Training, Yoga, Boxing & More***** (id:63616)
3002 - 110 Charles Street E
Toronto, Ontario
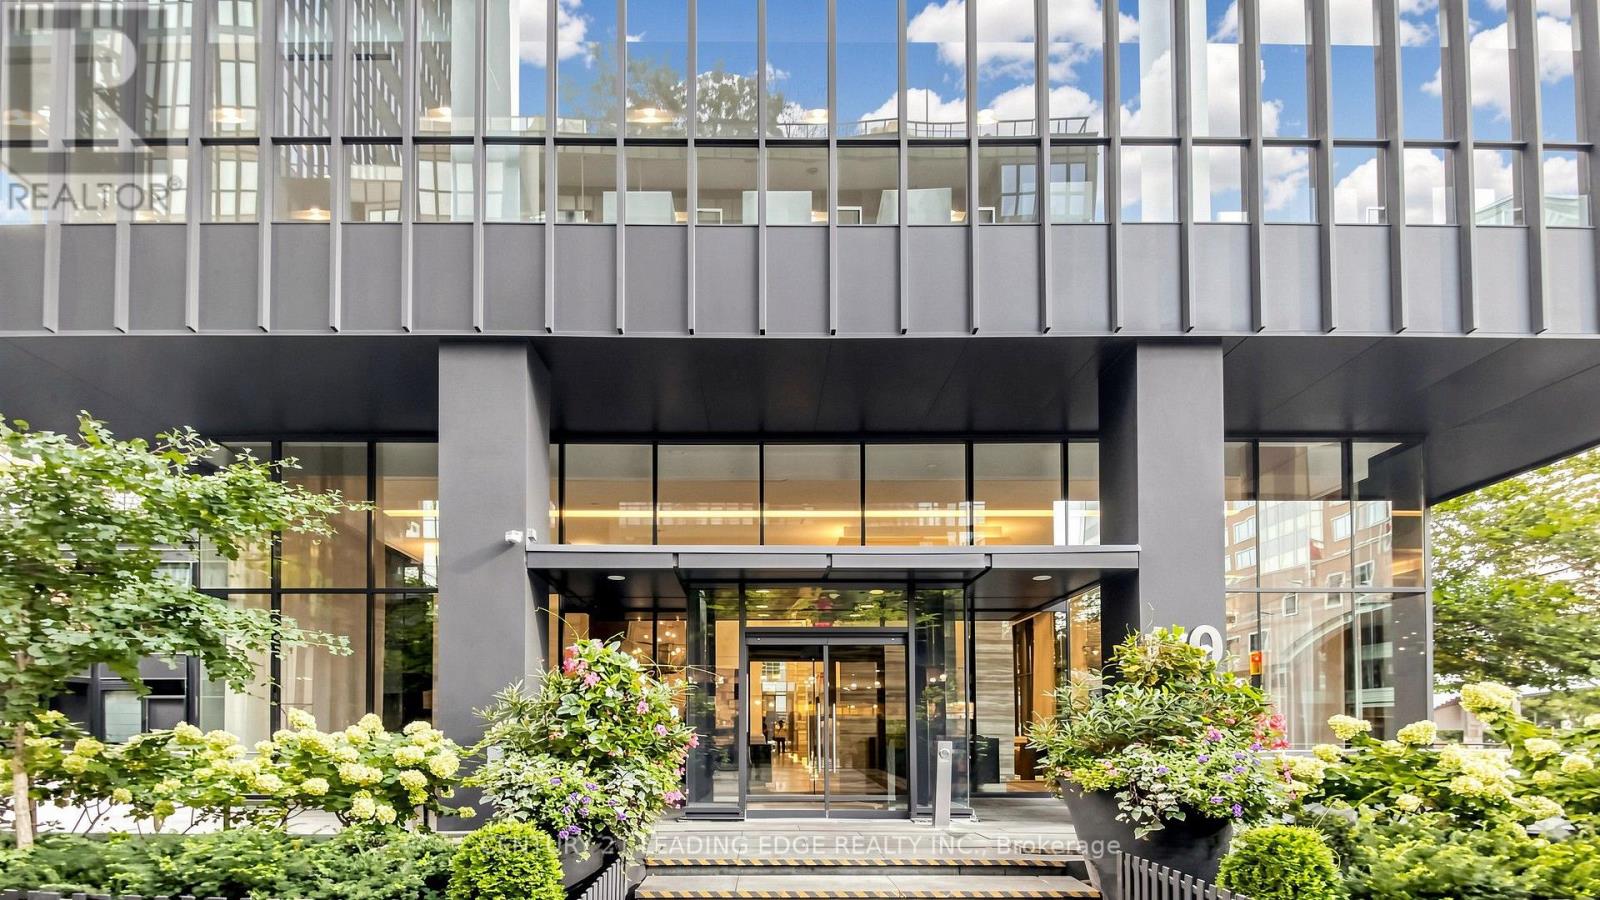
Spectacular corner suite at X Condos by Great Gulf! Sunny south-east exposure with floor-to-ceiling windows that flood the space with natural light all day while offering breathtaking, unobstructed skyline and lake views. The heart of the home is a modern, open concept, chef's kitchen that has been beautifully upgraded with custom waterfall island countertops, a matching backsplash and premium cabinet-panelled appliances that blend seamlessly into the sleek design. Walk out from the living area to your private balcony to soak in the views. Both bedrooms offer optimal privacy thanks to the thoughtful split layout complemented by ample closet space and spa-like bathrooms. A rare downtown parking space and locker are included. Live a resort lifestyle with full amenities including a spectacular roof garden with a heated outdoor pool, hot tub, private cabanas and dedicated BBQ area. The building also features a fully equipped exercise room, steam rooms, party room, guest suites, visitor parking and 24-hour concierge. Perfectly situated at Yonge & Bloor. You are steps away from 2 major subway lines, luxury shopping in Yorkville, U of T, TMU, ROM, Toronto Reference Library and lush Rosedale Valley Trails, along with swift DVP access for drivers. This is the complete downtown package for the discerning urban buyer. (id:63616)
527 - 73 Mccaul Street
Toronto, Ontario
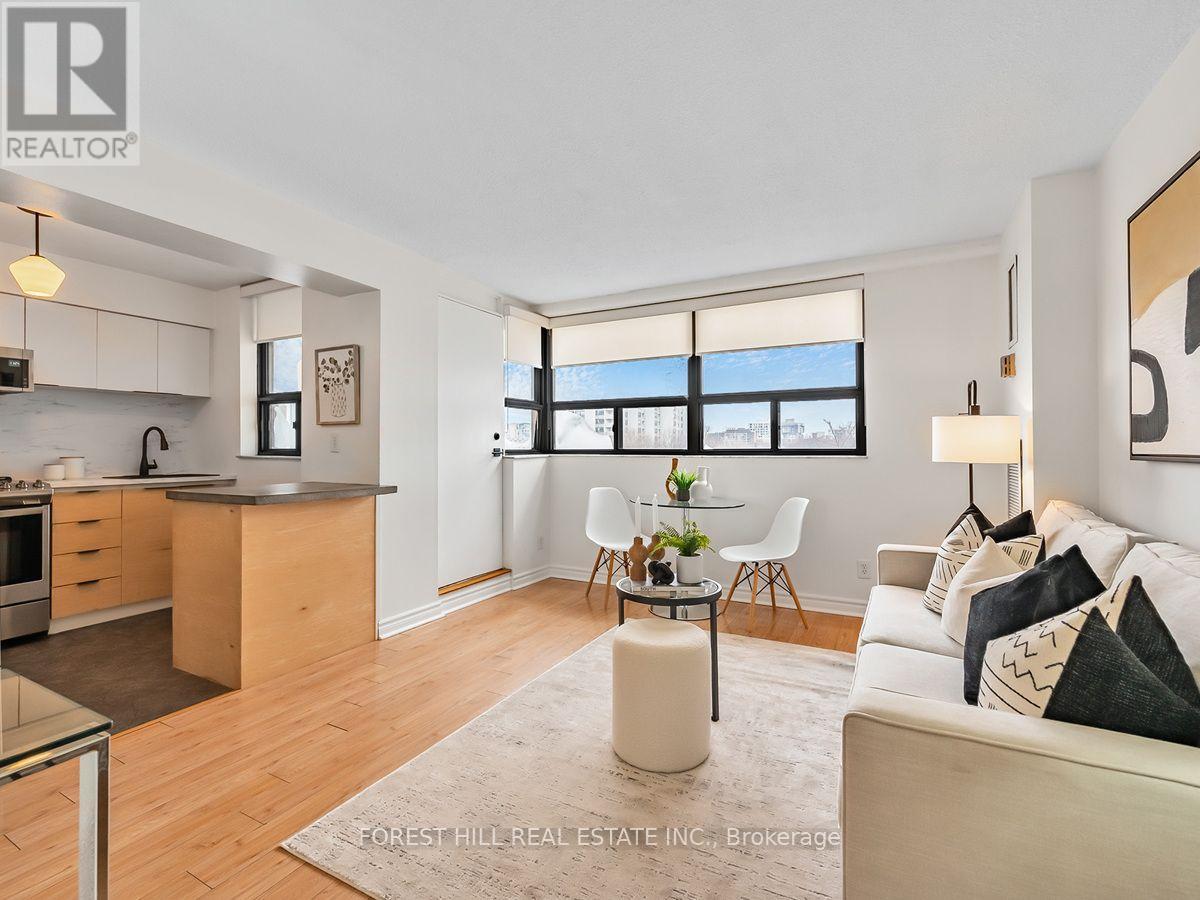
A sunny west facing unit, perfect for first timers or investors. Newly renovated kitchen and bathroom. All new appliances including dishwasher. Built-in closets and custom blinds. Ideally located in the heart of the city, close to Queen shops, Kensington Market and Eaton Centre. Village by the Grange is an established community and well-managed complex, offering convenience and incredible value. Directly across of OCAD and AGO; walk to Universities. Maintenance fee includes Bell FIBE TV/internet, heat, hydro, water, plus year round access to Latern club/gym, seasonal pool. Underground parking and lockers available. With a Walk Score of 99, Transit Score of 100, and Bike Score of 99. MLS Photos were taken while the unit was staged. Please Note that all staging items have been removed for in person showings and some walls have been painted different colours than seen in the photos. (id:63616)
1410 - 197 Yonge Street
Toronto, Ontario
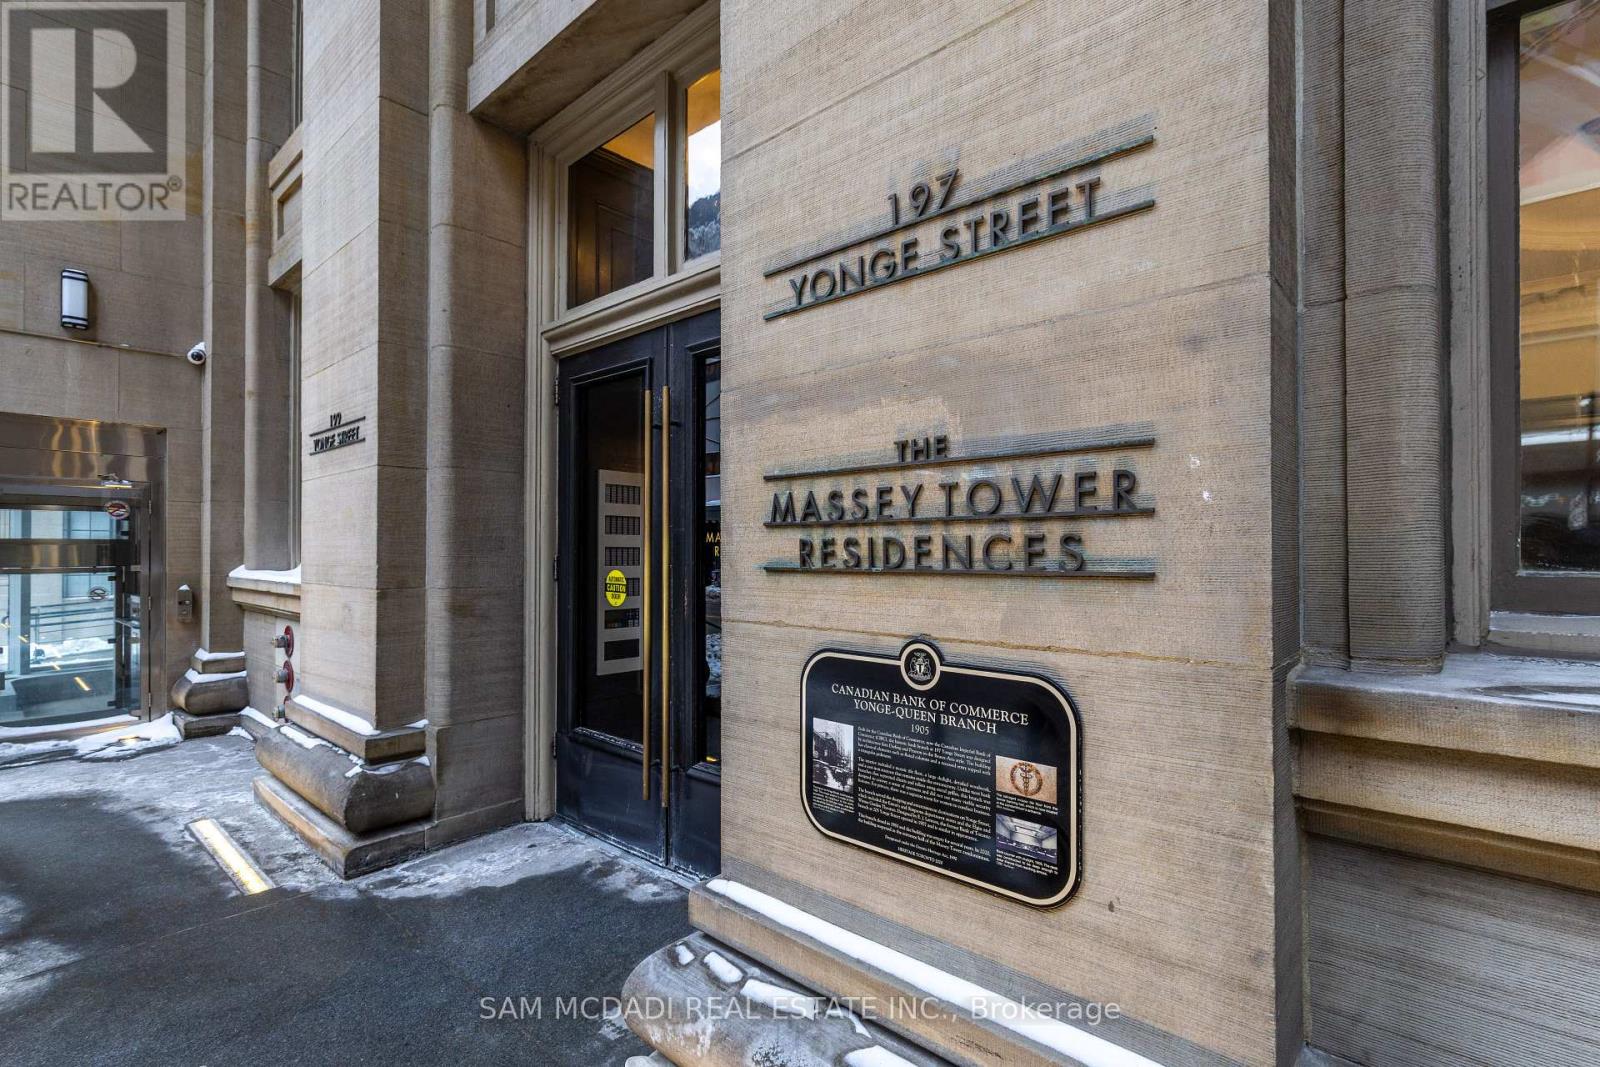
Experience the best of downtown living! This sleek and modern 1-bedroom plus den condo for lease is located in the prestigious Massey Towers. The spacious primary bedroom features a 4-piece ensuite with two separate entrances and a charming glass half-wall that allows natural light to fill the room. Bathed in sunlight, the unit boasts built-in appliances for a streamlined aesthetic, an ensuite washer and dryer, and ample storage space. Recently updated with fresh paint. Enjoy stunning city views from the private balcony, just steps away from the Eaton Centre, fantastic restaurants, theaters, and Yonge/Dundas Square. Ideally located for both professional and personal convenience. (id:63616)
708 - 89 Dunfield Avenue
Toronto, Ontario
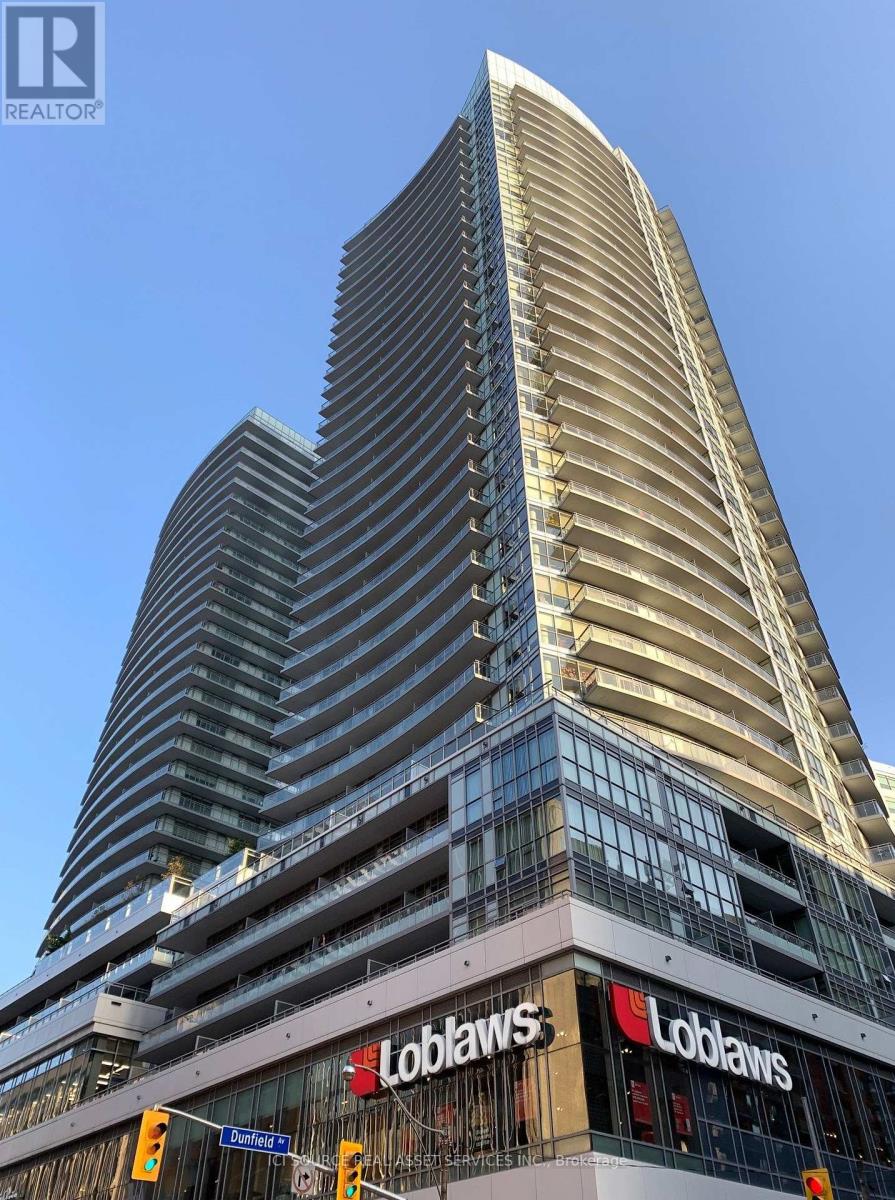
Luxury Madison Condo @ Yonge/Eglinton. Popular 1-Bedroom Unit Designed Functionally and Beautifully. 9' Floor to Ceiling Windows. Laminate Floors Through-Out. S/S Appliances. Ensuite Laundry. Large Balcony. Walk to Subway, TTC, Shops (Loblaw/LCBO) and Restaurants. 24 Hr Concierge. State of the Art Facilities: 2-Story Gym, Indoor/Outdoor Bar, Party/Movie room, Salt Water Lap Pool. Wet Stream Dry Sauna and Much More. Locker on the Same Floor. Tenant Pays Hydro & Tenant Insurance. *For Additional Property Details Click The Brochure Icon Below* (id:63616)
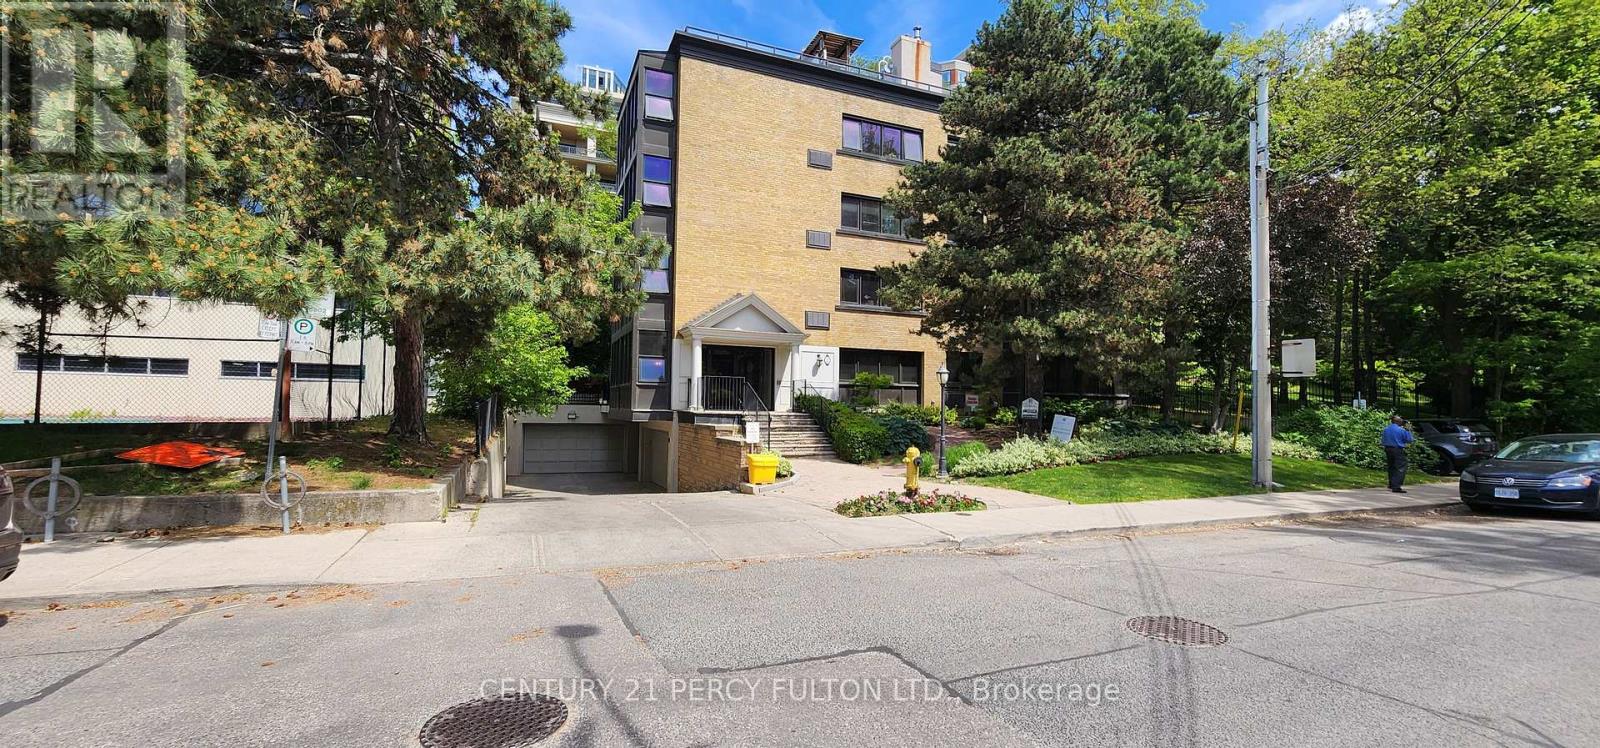
301 - 22 Woodlawn Avenue E
Toronto, Ontario
Bright & Spacious 1-Bedroom Unit In A Highly Convenient Toronto Location! This Well-Laid-Out Suite Features A Generous Living Area With Separate Dining Space, A Good-Sized Bedroom, And Parquet & Ceramic Flooring Throughout. The Modern Kitchen Offers Quartz Countertops & A Double Sink, Complemented By An Upgraded Washroom. Large Windows Fill The Unit With Natural Light, Creating A Bright, Comfortable. Steps To TTC, Minutes To Hwy 401, And Close To Humber River Hospital, Shopping, Parks & Everyday Amenities. An Excellent Choice For Professionals Or Couples Seeking Space, Comfort, Convenience & Great Value! (id:63616)
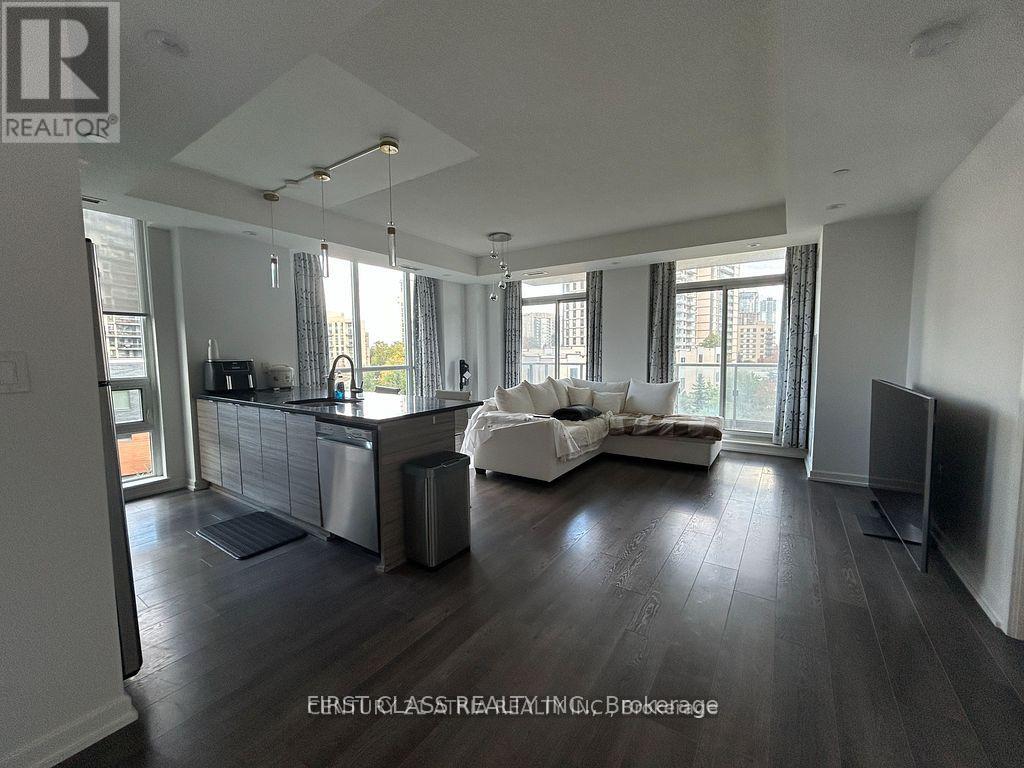
307 - 62 Forest Manor Road
Toronto, Ontario
Spacious Corner Unit Steps to Don Mills Subway Station! Well-maintained 2 Bed, 2 Bath suite with over 1,100 sq. ft. of total living space (996sq. ft. interior + 143 sq. ft. balcony), featuring a functional open-concept layout, 9' ceilings and plenty of natural light. Fully equipped kitchenwith brand-new dishwasher (2025), ensuite laundry, 1 parking space and oversized locker. Rent includes heat, water & central A/C. Enjoyexcellent building amenities including 24-hour concierge, indoor pool, hot tub, gym, outdoor terrace with BBQ/lounge, party room, library,theatre, games room, guest suites and visitor parking. Prime North York location steps to subway, community centre, FreshCo, parks, schools,Fairview Mall and North York General Hospital, with easy access to the 404/401. (id:63616)
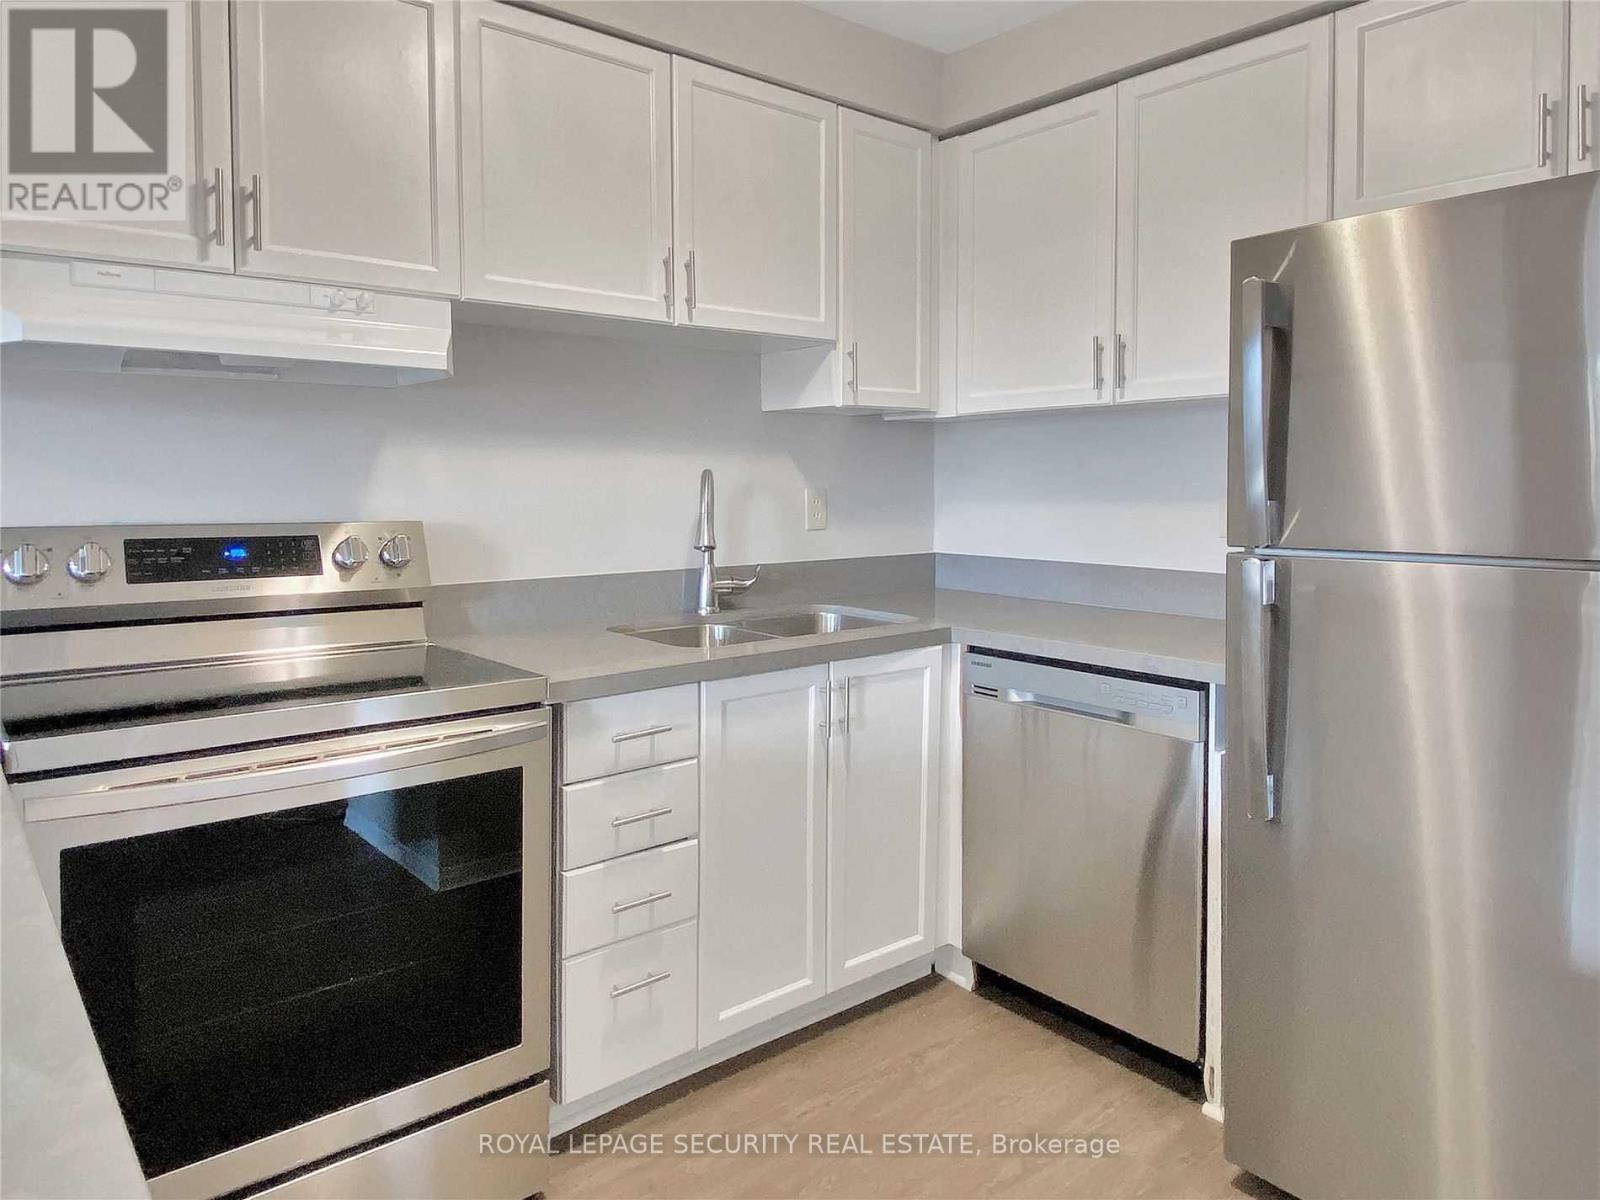
308 - 696 St. Clair Avenue W
Toronto, Ontario
Welcome home to this bright two-storey, two-bedroom apartment in the sought-after Humewood-Cedarvale neighbourhood! Sunlight pours through the unit, highlighting a spacious open-concept living and dining area, a modern kitchen outfitted with stainless steel appliances, and an updated bathroom. Both bedrooms offer generous proportions, and high ceilings throughout create an open, airy atmosphere. One parking space is included. Enjoy easy access to public transit just steps away, along with a short stroll to local cafes, shops, restaurants, parks, schools, and more. Experience the best of city living in one of Toronto's most desirable communities. Tenant is responsible for hydro. Don't miss your chance to call this fantastic space home! (id:63616)
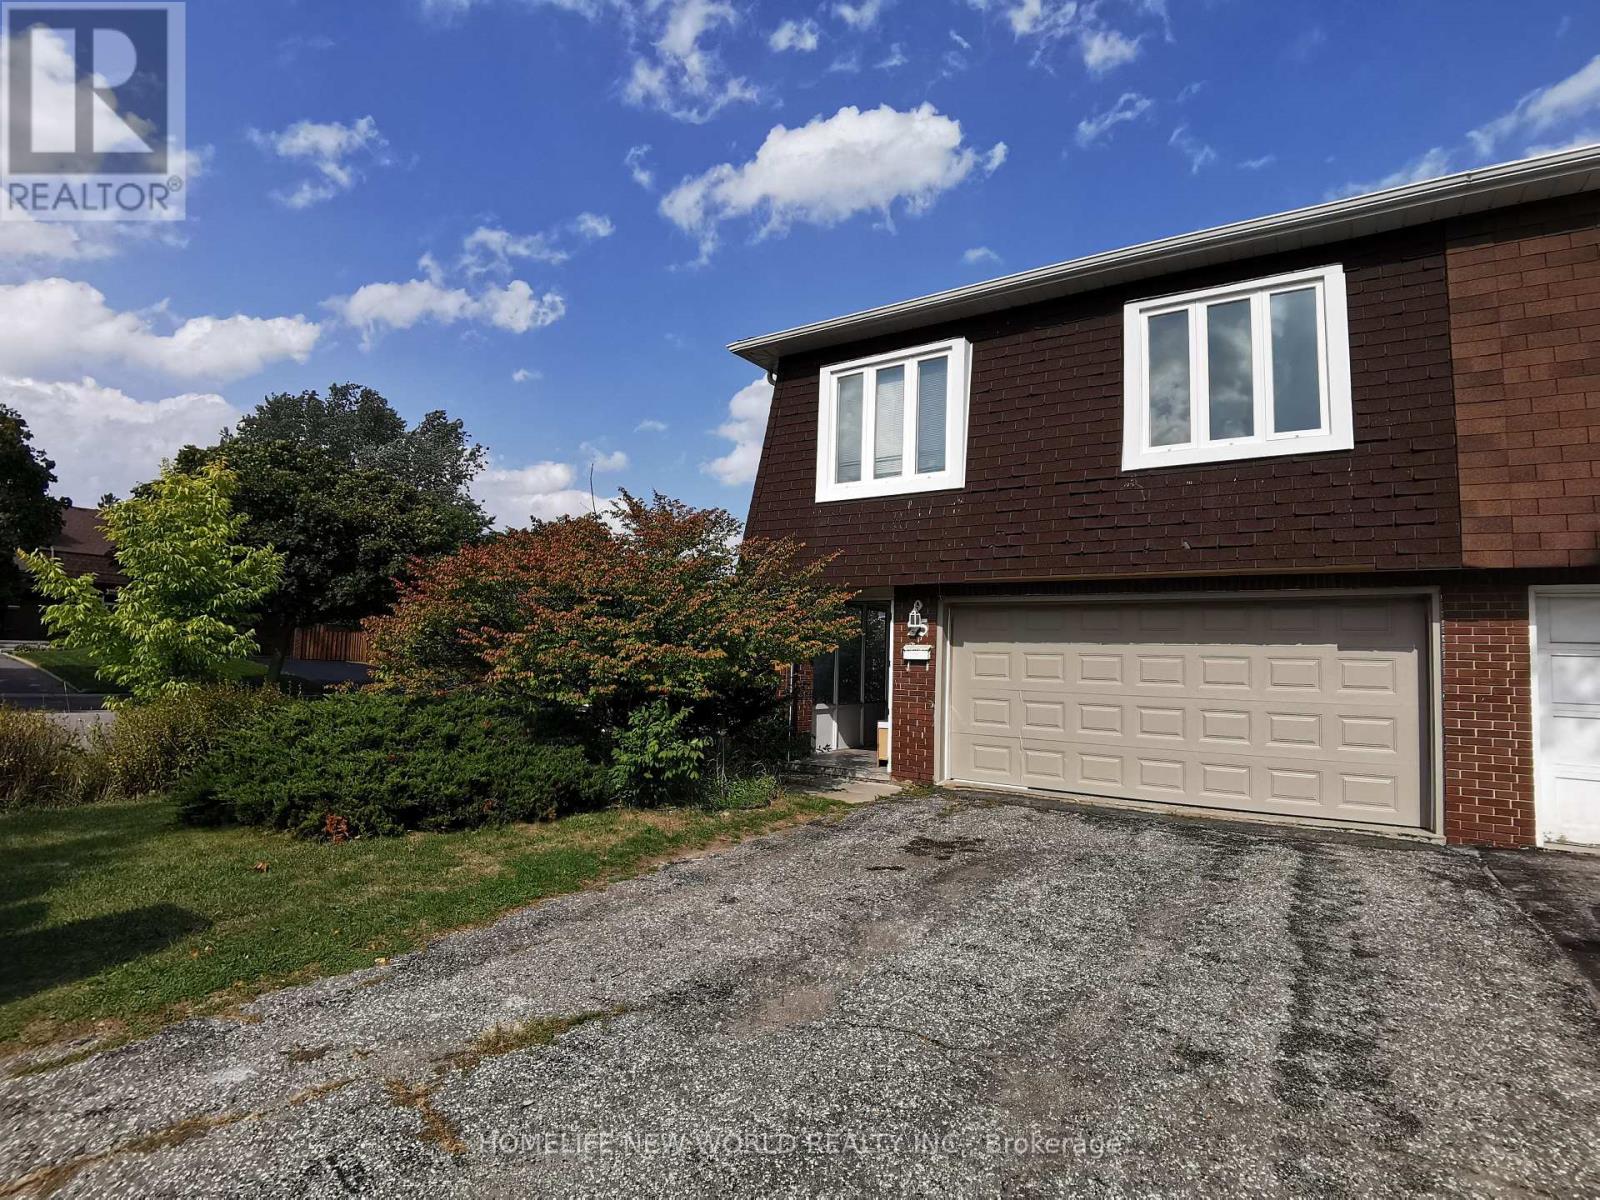
One Bedroom - 25 Picola Court
Toronto, Ontario
Location, Location, Location!!! One bedroom on second floor in the most desirable North York Hillcrest area and family friendly neighborhood! Share kitchen, washroom, laundry and living room with 3 other gentleman; hardwood floor. Newer modern kitchen with shiny tile floor, quartz counter, tile back splash. Furnished, ready-move-in like a hotel. Close to Park, Food basics, No frills, Foody mart, Shops, Banks, restaurants, TTC. One bus to Yonge/Finch station, Close to Seneca College, CMCC; Community Center, & All Amenities. Close To 401/404, Cummer Go Station. (id:63616)
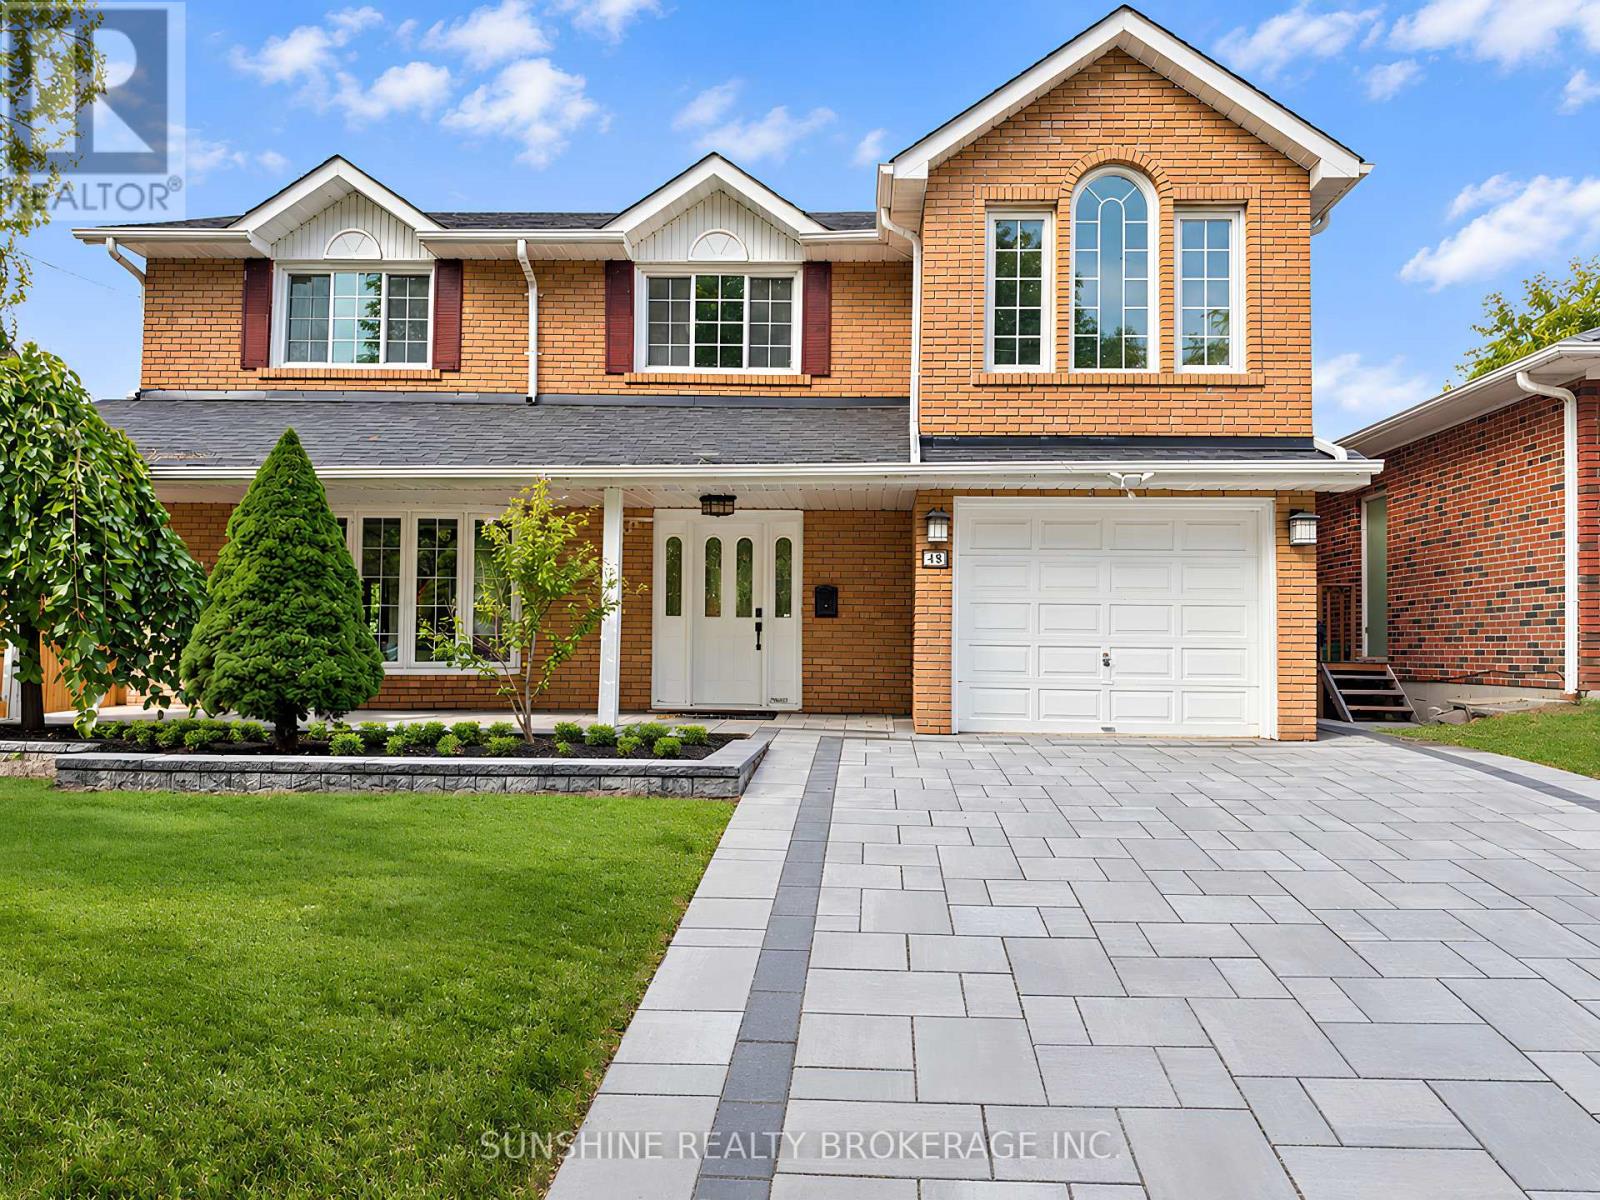
48 Bellbury Crescent
Toronto, Ontario
A Distinctive Multi-Level Layout With A Soaring Family Room, Open Loft And Skylights Sets This 4+1 Bedroom Home Apart. Situated On A Generous And Well-Proportioned 50 X 120 Ft Lot, The Home Offers Approx. 1,800+ Sq. Ft. Above Grade And Over 3,000 Sq. Ft. Of Combined Space Including The Finished Basement And Deck.The Family Room Features High Ceilings, Skylights And A Walk-Out To The Backyard, With An Open Loft Above Providing Flexible Additional Space. Generous Principal Rooms, Large Bay Windows, Hardwood Flooring Through Much Of The Home And Direct Garage Access Add To The Practical Layout. The Primary Bedroom Features An Ensuite With Jacuzzi Tub.The Finished Basement Provides Additional Space For Recreation, Home Office, Guests Or Extended-Family Use, With Newer Basement Windows (2021) And Waterproof Flooring. The Backyard Offers A Large Deck, Pool, Hot Tub And Stone Landscaping, Creating Plenty Of Space For Outdoor Enjoyment.Freshly Repainted In April 2026, with a brand-new interlock driveway completed the same month.. Conveniently Located Near Schools, Parks, TTC, Shopping And Everyday Amenities, With Multiple Grocery Options Nearby IncludingTONE TAI Supermarket,beerstore,Dollarama,plaza . Easy Access To Hwy 401, 404 And 407. (id:63616)
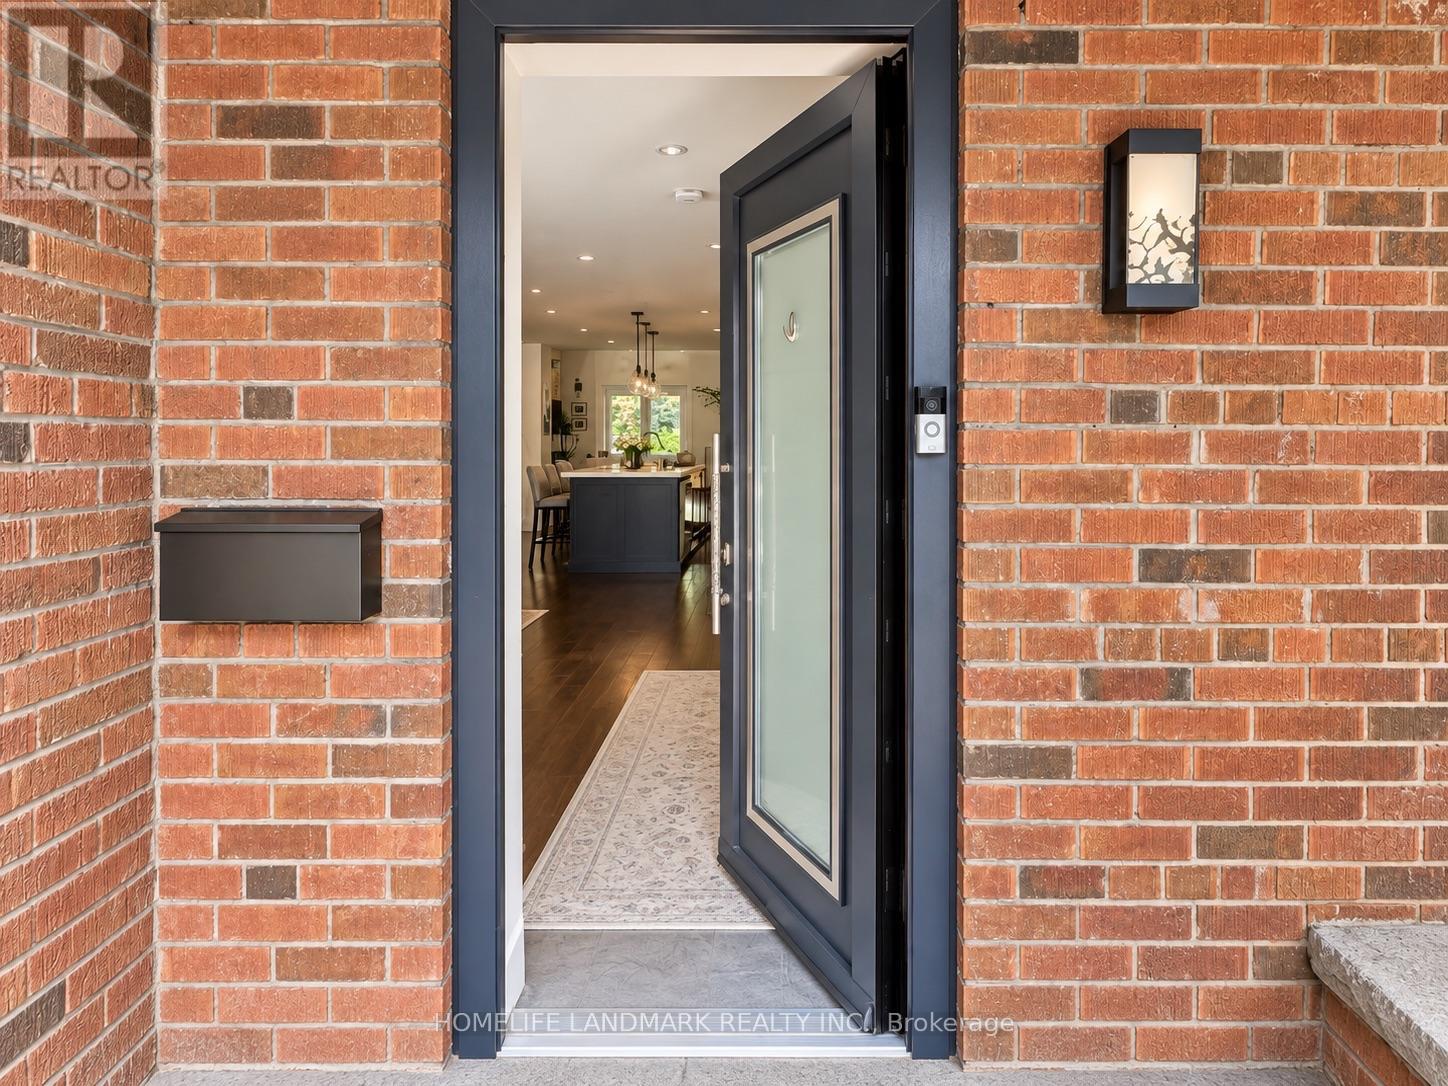
15 Jean Street
Toronto, Ontario
Breathtaking Views! This Bright, Spacious Home Is Filled With Natural Light And Features Oversized Windows, Higher Ceilings, And A Huge Lot That Creates A Rare Country-Living Feel Right In The City.The Home Offers The Convenience Of An Ensuite Bedroom On The Ground Level, A Fully Finished Basement, Plus 3 Bedrooms And A Full Bathroom On The Second Floor. Additional Features Include Heated Radiant Floors, An Oversized Chef's Kitchen, Plenty Of Storage, Nest Thermostat, And A Robotic Lawn Mower For Easy Yard Maintenance.Steps To Public Transit, Summerhill Market, Evergreen Brick Works, Rosedale Park, And Other Neighbourhood Amenities. The Property Can Be Rented Fully Furnished, Partially Furnished, Or Unfurnished, Depending On The Tenant's Needs. Landlord Reserves The Right To Retain The Garage For Storage. For Furnished unit refer to Mls C14139632 (id:63616)
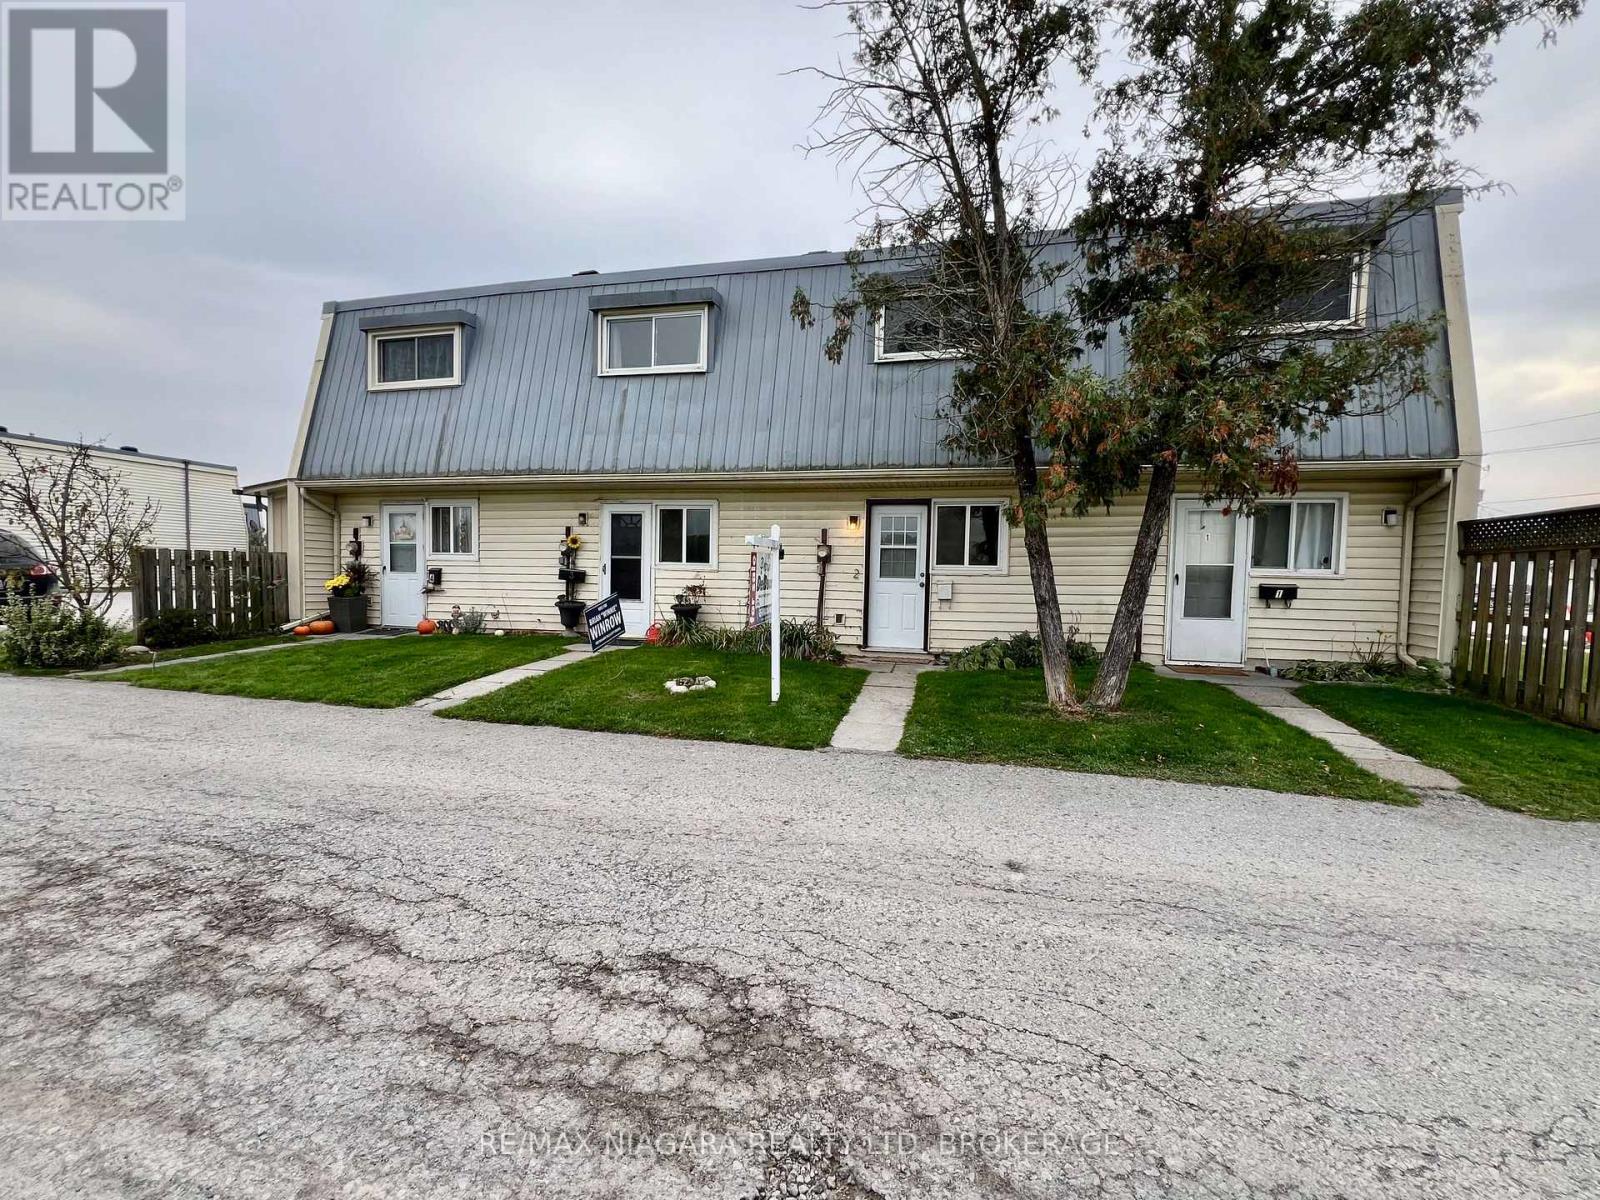
2 - 8646 Willoughby Drive
Niagara Falls, Ontario
Maintenance Free Living. This lovely Condo Townhouse includes all exterior maintenance, snow shovelling and grass cutting. Parking is designated with storage locker right next to your park space. (id:63616)
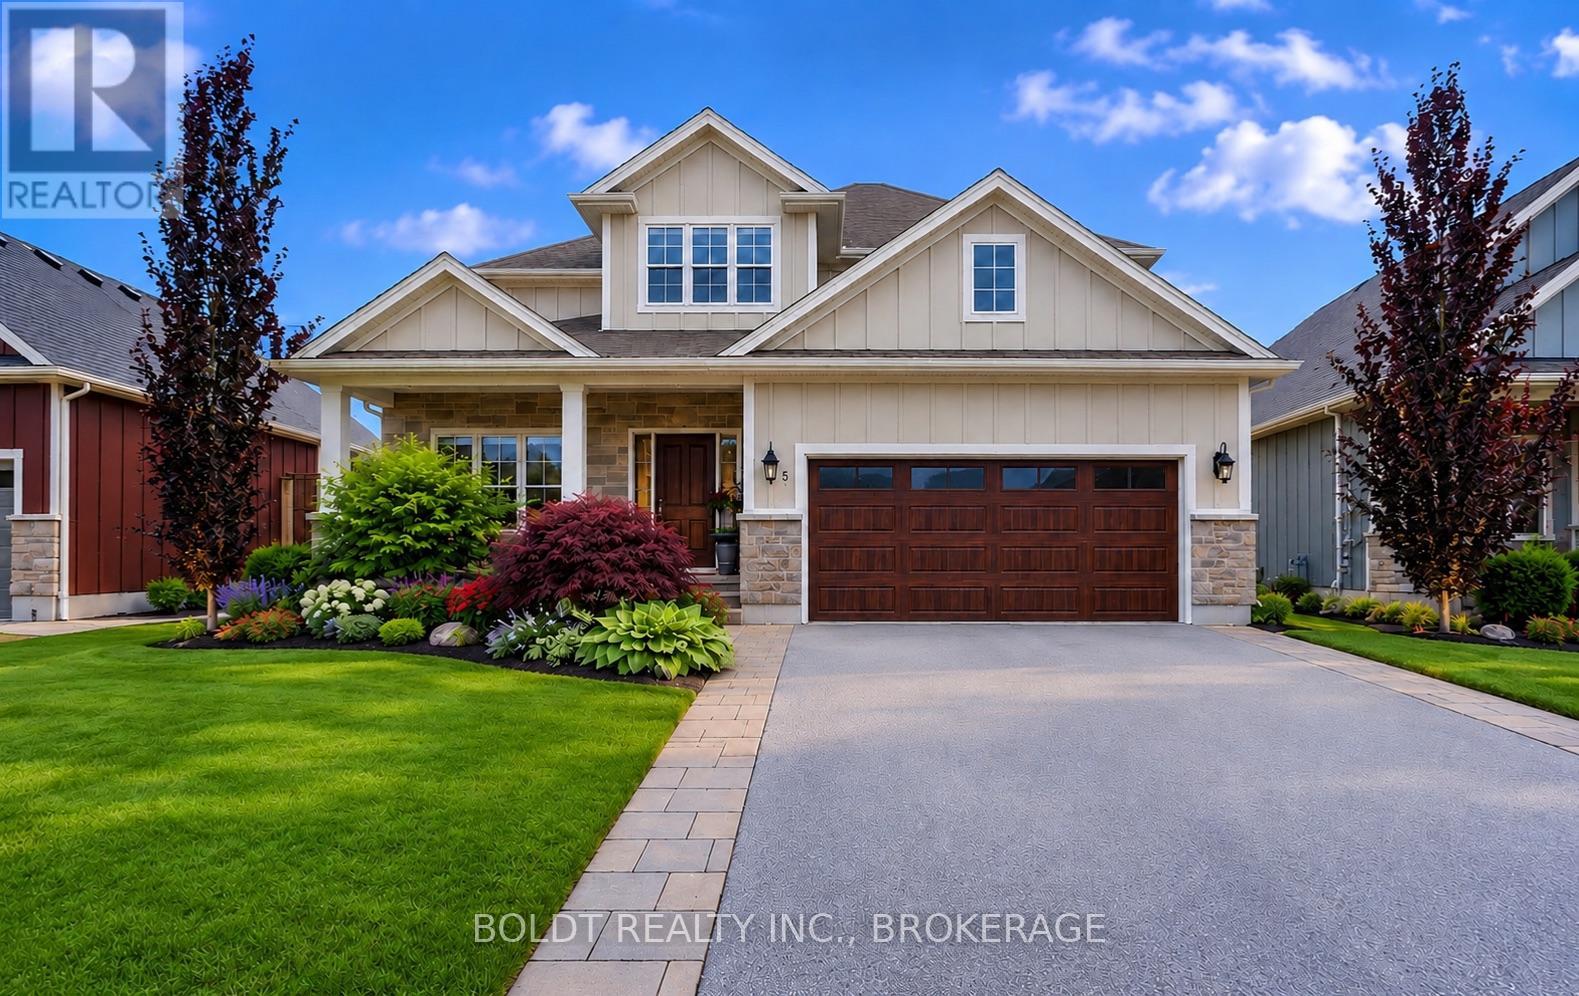
5 Gossen Drive
Niagara-On-The-Lake, Ontario
Welcome to 5 Gossen Drive, where vineyard views and wine country living meet everyday convenience. Located in the heart of Virgil, one of Niagara-on-the-Lake's most desirable communities, you'll find yourself surrounded by vineyards and just minutes from Old Town, renowned wineries, golf courses, restaurants, schools, parks, and everyday amenities. Offering over 3,000 sq. ft. of finished living space, this beautifully maintained 3+1 bedroom home blends quality, functionality, and design. Soaring ceilings and abundant natural light welcome you inside, while a versatile front flex room is ideal as a home office, den, guest room, or additional living space.The living room features a cozy gas fireplace and overlooks the backyard. The chef-inspired kitchen showcases custom cabinetry to the ceiling, granite countertops, stainless steel appliances, a gas range, a large centre island, and an incredible walk-in pantry. The dining area offers direct access to the backyard, a spacious mudroom with garage access and a two-piece powder room complete the main floor.Step outside to your private backyard retreat featuring an expansive deck and a beautiful wisteria-covered pergola, creating a natural can for outdoor dining, relaxing, and entertaining. A gas BBQ hookup, mature trees, beautiful gardens, and plenty of green space complete this exceptional outdoor setting.Upstairs you'll find three generous bedrooms, including a spacious primary suite with a walk-in closet and luxurious five-piece ensuite. Two additional bedrooms, a four-piece bathroom, and an impressive second-floor laundry room with exceptional storage complete the upper level.The fully finished basement offers even more living space with a custom bar, gas fireplace, recreation room, additional bedroom, beautifully finished bathroom with tiled shower, and ample storage.Lovingly maintained throughout, this exceptional home offers the perfect blend of comfort, quality, and lifestyle in the heart of Niagara wine country. (id:63616)
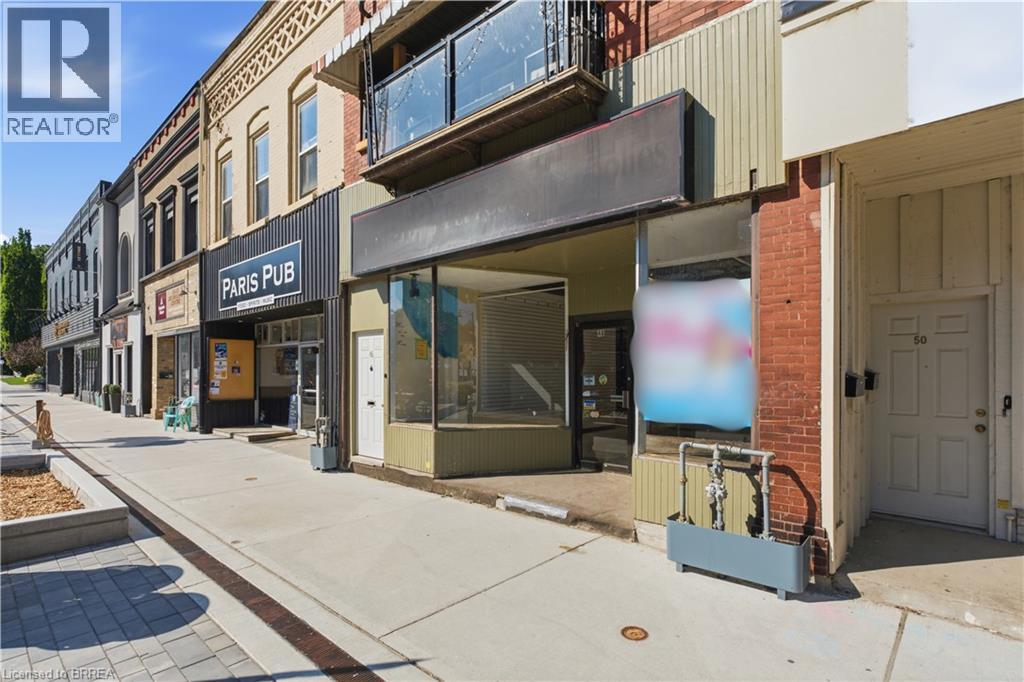
48 Grand River Street N
Paris, Ontario
Excellent opportunity to lease a spacious commercial property in a prime downtown Paris location. Offering approximately of versatile commercial space, this property is ideal for retail, office, studio, or service-based businesses looking to establish themselves in a high-visibility area. While the interior would benefit from cosmetic improvements, it offers tremendous potential to customize the space to suit your business needs. Features include a large front display window for outstanding exposure, front and rear entrances, one dedicated parking space, and a portion of the basement for abundant storage. Property is available for viewing by appointment only. Utilities and TMI are additional. (id:63616)
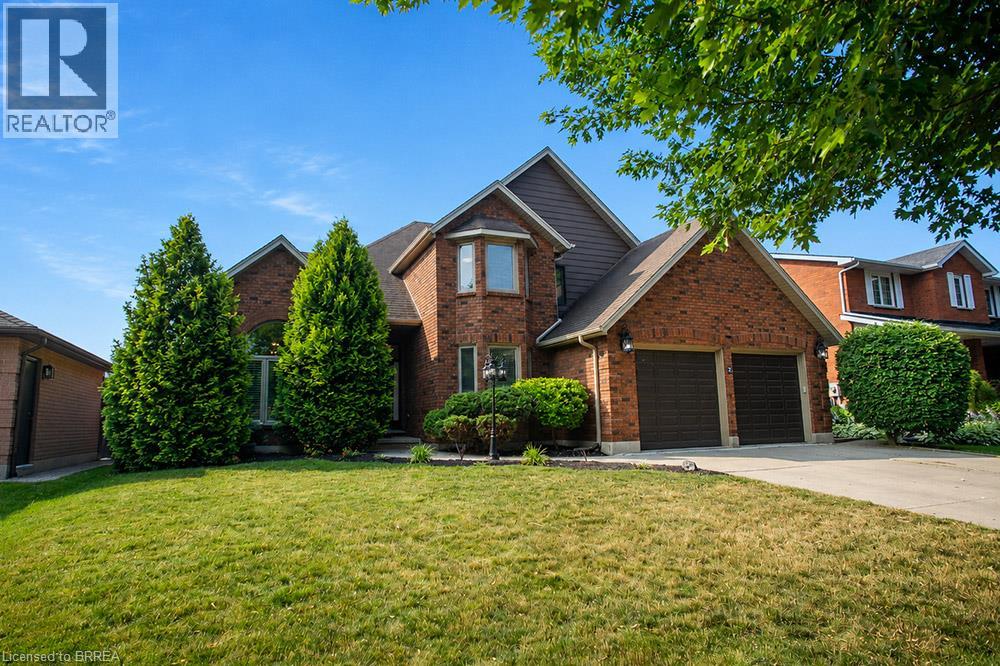
7 Cooper Court
Brantford, Ontario
Welcome to this stunning two-storey home, situated on a quiet court in the highly desirable Pioneer Grove community. Offering over 2,800 sq. ft. of total finished living space, this beautifully maintained home features 5 bedrooms plus a den, 2 full bathrooms, 2 powder rooms, and oversized double car garage - making it an ideal home for growing families. When you arrive, the home's curb appeal makes a lasting impression. Inside, a grand foyer with soaring ceilings creates an inviting welcome. The elegant sitting room showcases a coffered ceiling, custom feature wall & fireplace, while the formal dining room is enhanced with modern wainscotting and tray ceiling—perfect for hosting family gatherings. At the heart of the home is a spacious eat-in kitchen complete with stainless steel appliances, abundant cabinetry, generous counter space, and room for casual dining. The kitchen flows into the family room with a cozy fireplace. A main-floor bedroom offers flexibility for guests or a home office, while the laundry & powder room add everyday convenience. The upper level features a spacious primary suite with a large ensuite bathroom and two walk-in closets. Three additional bedrooms and a full bathroom complete this level, ensuring everyone has their own space. The lower level extends the home's versatility with a den, rec room, and powder room. Ample unfinished space provides an exciting opportunity to customize additional living space. Outside, your private backyard is ready for summer! Spend sunny afternoons relaxing by the heated above- ground pool, entertain friends on the expansive deck beneath the gazebo, and take advantage of the storage shed for all your outdoor essentials. Located minutes from parks, walking trails & schools, this home offers the perfect balance of quiet court living & convenience. Thoughtfully updated, impeccably maintained, and located in one of the area's most sought-after neighbourhoods, this is a home where your next chapter begins. (id:63616)
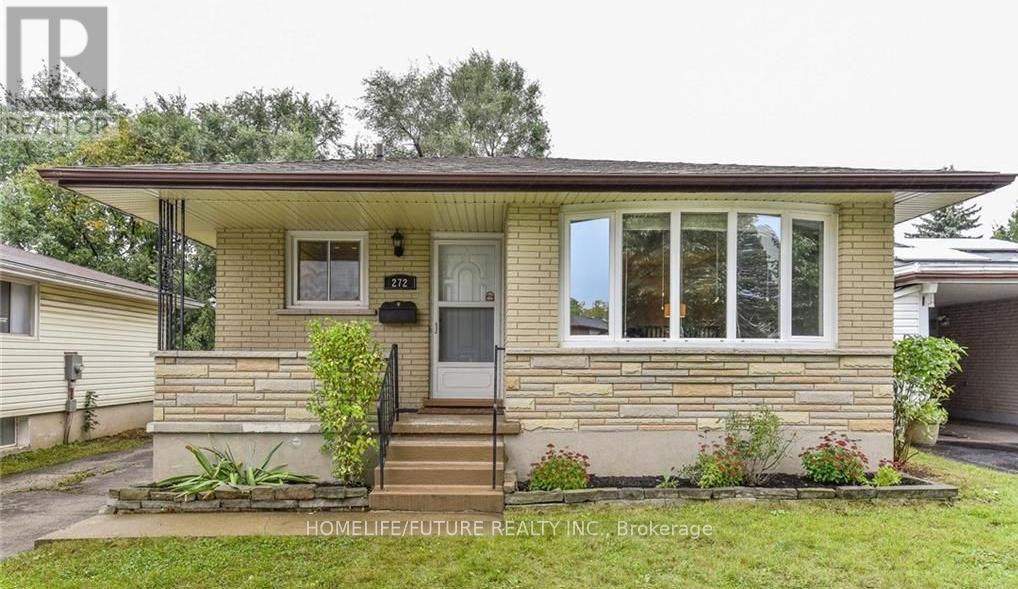
Main - 272 Kinzie Avenue
Kitchener, Ontario
Don't Miss This Opportunity! Welcome To This Stunning, Bright And Airy Raised Bungalow Featuring 3 Spacious Bedrooms, Situated On A Quiet, Family-Friendly Street On Kinzie Avenue. The Open-Concept Main Floor Offers A Modern Kitchen That Flows Seamlessly Into The Combined Living And Dining Areas, Three Generously Sized Bedrooms And A Well-Appointed 4-Piece Bathroom. Enjoy The Huge, Fully Fenced Backyard With A Large Deck And Spacious Patio, Perfect For Summer BBQs, Entertaining, Relaxing Or Gardening. Large Windows Fill The Home With Natural Light. Additional Features Include Central Air Conditioning, Forced-Air Heating And A Full Suite Of Appliances, Including Refrigerator, Stove, Dishwasher, Microwave, Washer And Dryer. Conveniently Located Close To Major Highways, Conestoga Parkway, ION Public Transit, Parks, Shopping And Everyday Amenities. St. Patrick Catholic Elementary School Is Approximately 200 Metres Away, Just A 2-Minute Walk. The Driveway Accommodates Parking For Two Vehicles, With Parking Arrangements To Be Coordinated With The Basement Tenant. Please Note: The Advertised Rental Price Is For The Main-Floor Unit Only. The Basement Is Not Included And May Be Leased Separately At An Additional Cost. An Excellent Opportunity For Families Seeking Comfortable Living In A Convenient Location! Landlord Will Consider Newcomers Or Strong Student Applicants. (id:63616)
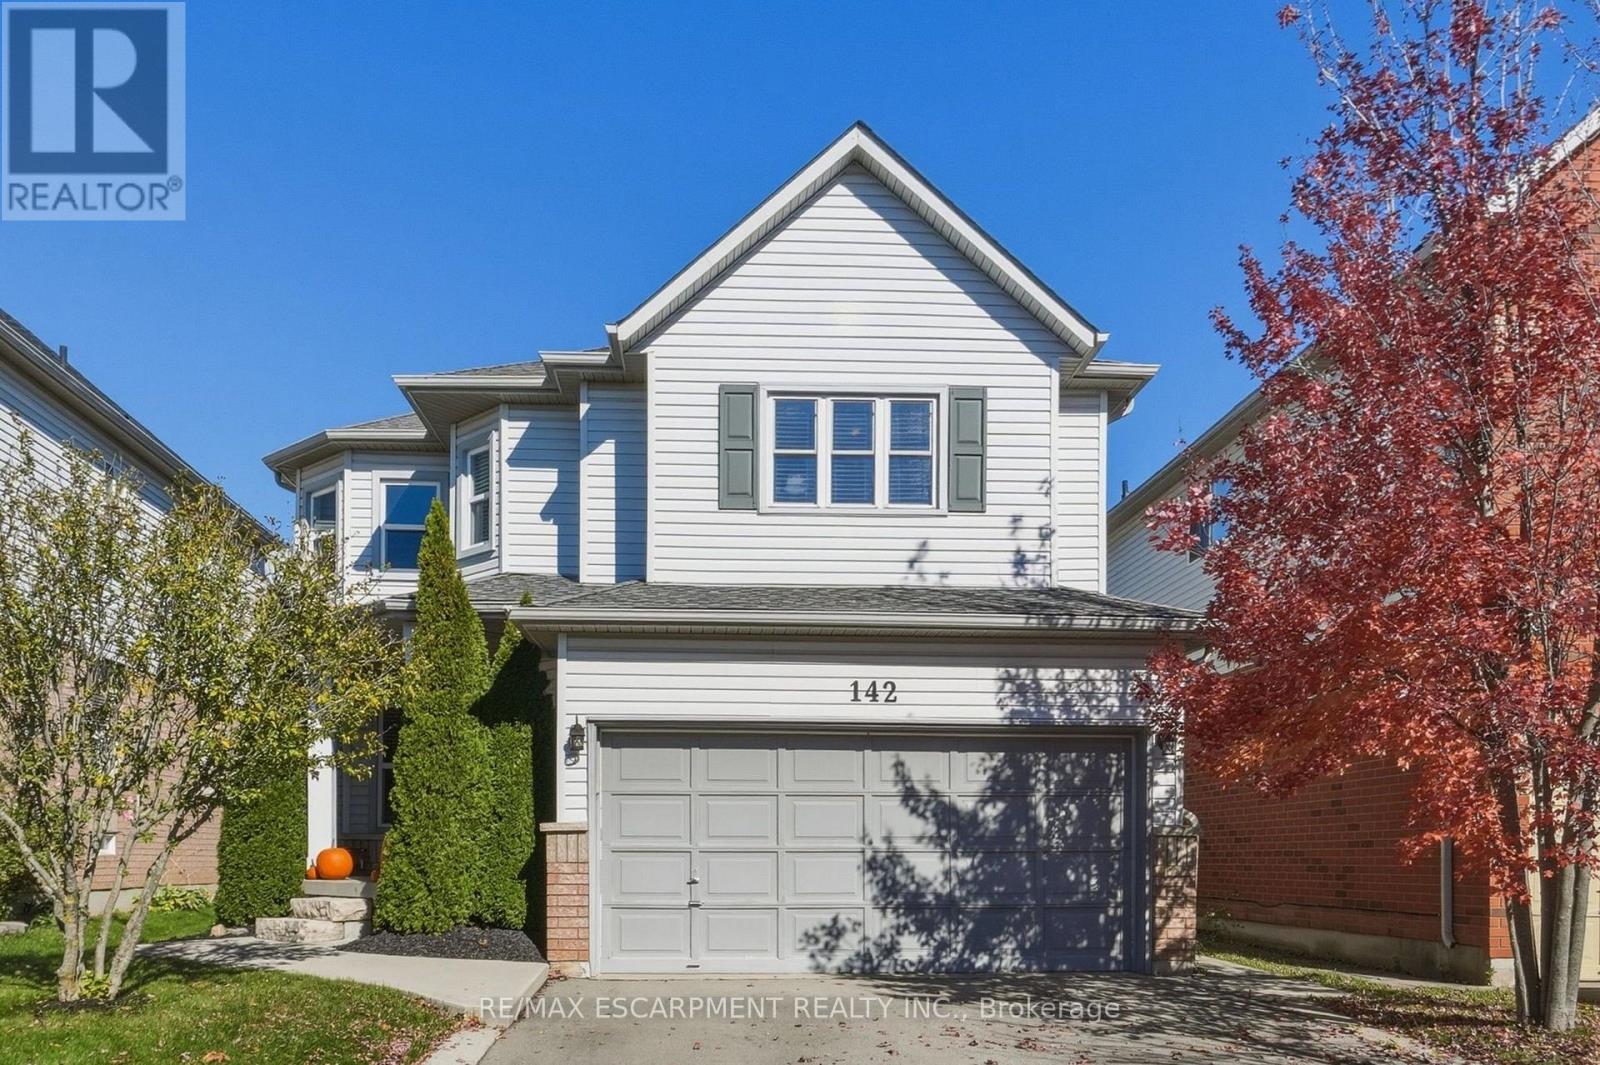
142 Riley Street
Hamilton, Ontario
Quiet, family-friendly street in a highly desirable Waterdown neighbourhood! This inviting, move-in ready home offers 3+1 bedrooms and plenty of space for everyone! The bright kitchen features granite countertops, a peninsula and eat-in area, while updated bathrooms, hardwood flooring and a fully finished basement add to the home's appeal. The main floor semi open concept layout offers separate living and dining rooms, a family room with gas fireplace and convenient laundry with garage access. Upstairs, the spacious primary bedroom features a 5-piece ensuite, complemented by two additional bedrooms, a 4-piece bath, reading nook and charming Juliet balcony. Fully finished basement provides additional living space and a fourth bedroom. All this in a fantastic location close to schools, parks, scenic trails, shopping and everyday amenities. A wonderful opportunity to put down roots in one of Waterdown's sought-after communities! (id:63616)