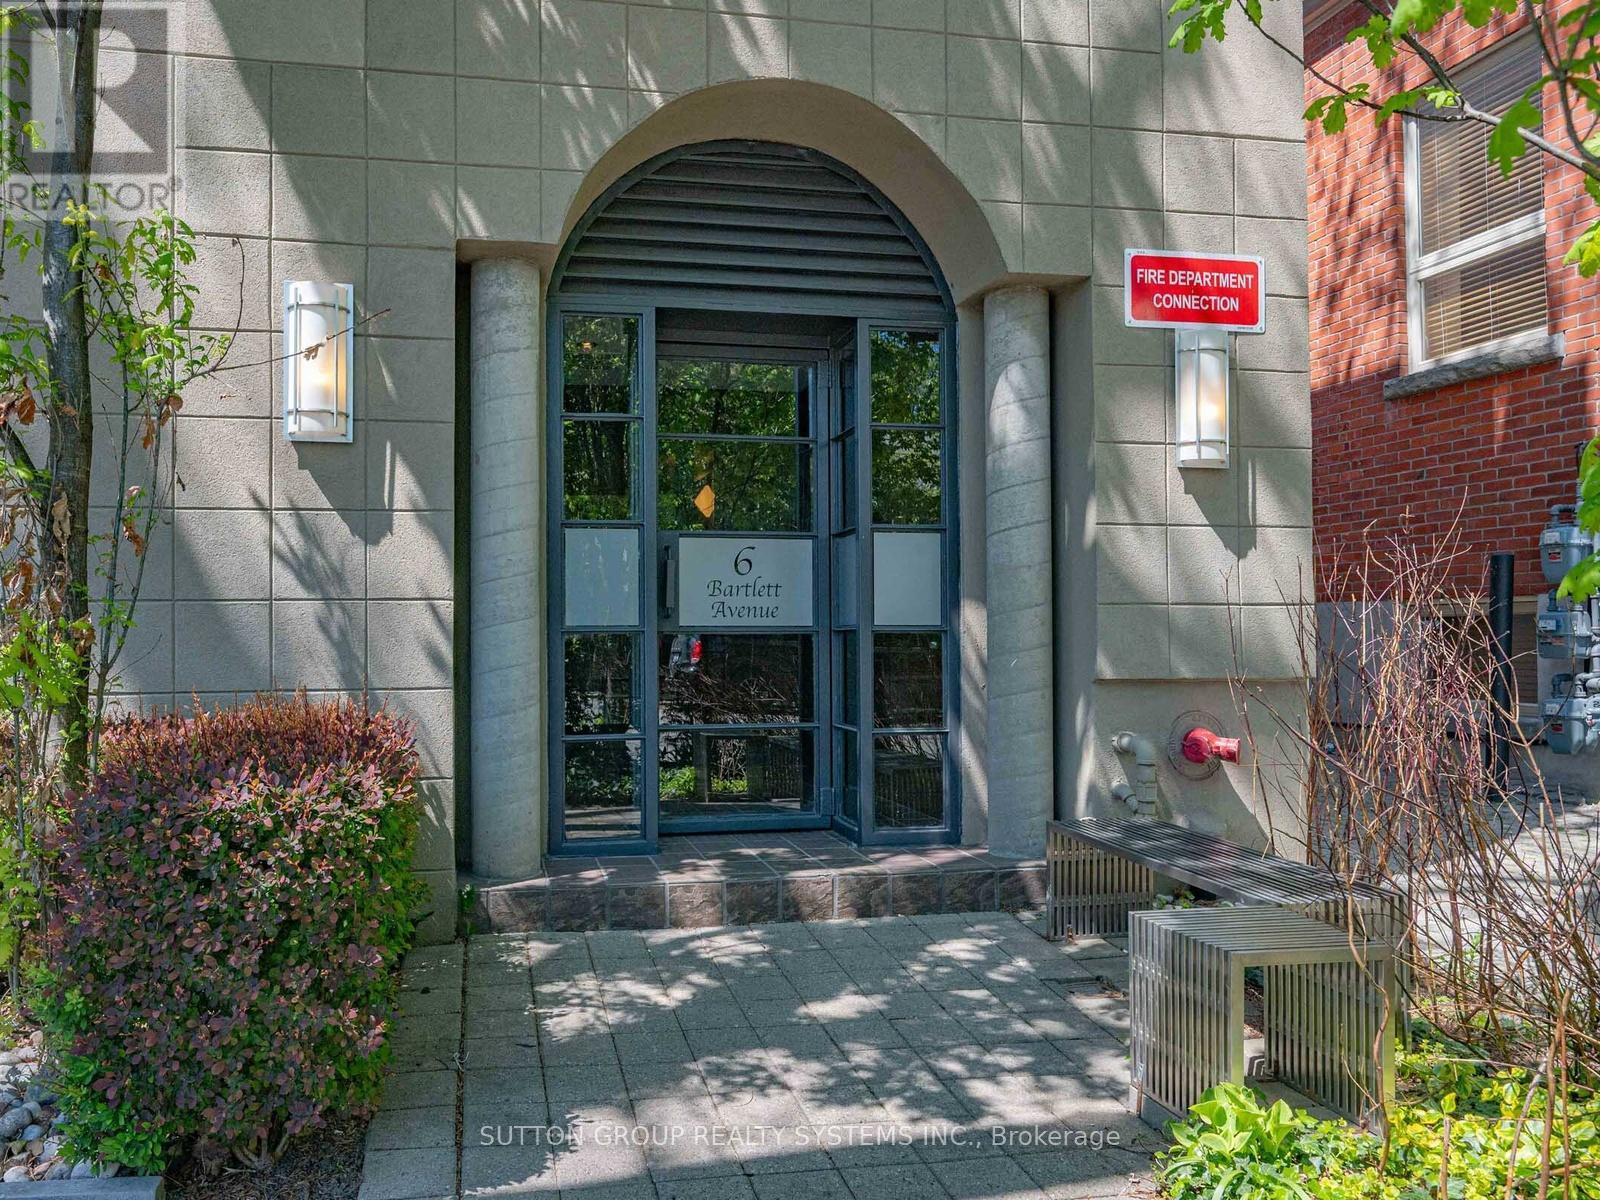
5 - 6 Bartlett Avenue W
Toronto, Ontario
Unbeatable value for an authentic hard loft 1375 sqf + TWO GARAGE parking spots in the West End! A rare opportunity to acquire one of Toronto's first authentic, 3-level hard loft conversions in the historic Bartlett Loft Towns - a boutique building, only 13 Exclusive Residences! Formerly a 1900's twine and fishing tackle factory, this property combines irreplaceable architectural character with modern urban convenience. Designed for volume and light, this home features soaring ceilings, exposed brick, a dramatic floor-to-ceiling 30-foot atrium that floods all three levels with natural light. Freshly painted in gallery white and meticulously cleaned. Move right in or bring your vision to customize a one-of-a-kind urban sanctuary. The flexible multi-level layout provides a perfect separation between work-from-home space and private living quarters. Yes, includes TWO dedicated garage parking spots, an absolute rarity for a downtown boutique hard loft. Plus urban convenience is at your doorstep with a Green P station directly across the street, featuring EV charging and a Bike Share Toronto hub for effortless city exploring. Unmatched West End lifestyle: Geary Ave arts district, lush greenery of neighbourhood parks and amenities, trendy shops and restaurants all just steps from the Bloor-Danforth subway line. This townhouse is the perfect blend of industrial heritage and modern city living in one of Toronto's most vibrant neighbourhoods. So whether you are looking for scale, historic soul, or two-car parking in the heart of the city, this is the best value proposition on the market today. Welcome Home! (id:63616)
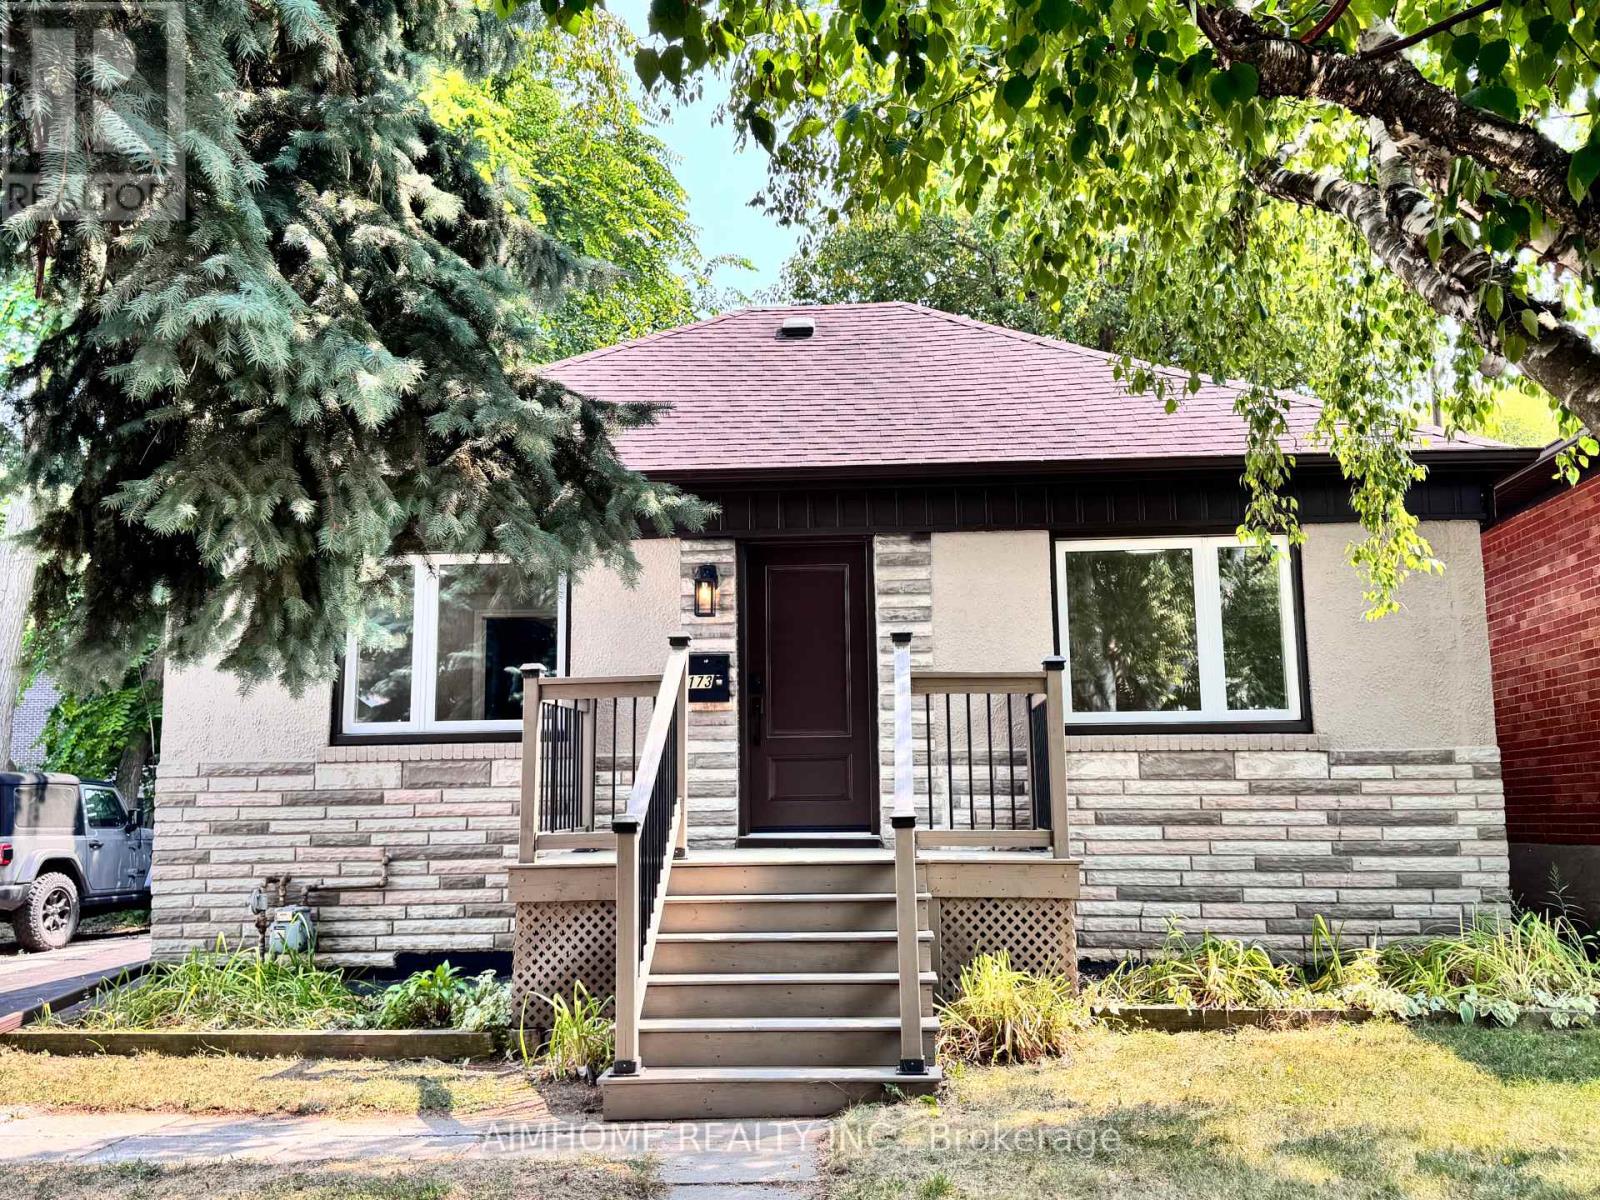
173 Melrose Street
Toronto, Ontario
Beautifully Renovated Small Bungalow in a Prime, Family-Friendly Location! Extensively Renovated Approximately One Year Ago, This Charming Home Offers 3-Car Parking, a Spacious Backyard with Newer Sheds, and a Walk-Out Deck Perfect for Relaxing or Entertaining. *The Main Level Features Newer Engineered Hardwood Flooring, While the Bright Look-Out Basement Offers Vinyl Flooring, Large Windows and Plenty of Natural Light. *Freshly Painted Throughout with Newer Washrooms, Pot Lights, Windows and an Updated Driveway. *The Modern Kitchen Features Stainless Steel Appliances, Granite Countertops and Ample Cabinet Space. *Newer Dishwasher and Washer. *This Cozy, Easy-to-Maintain Home Is Ideally Suited for a Small Family. *Conveniently Located with Easy Access to the QEW, Gardiner and Hwy 427, and Just a Short Walk to the GO Train, Shops and Restaurants Along Royal York. *A Great Opportunity to Enjoy City Living with the Comfort and Privacy of a Fully Upgraded Detached Home! (id:63616)
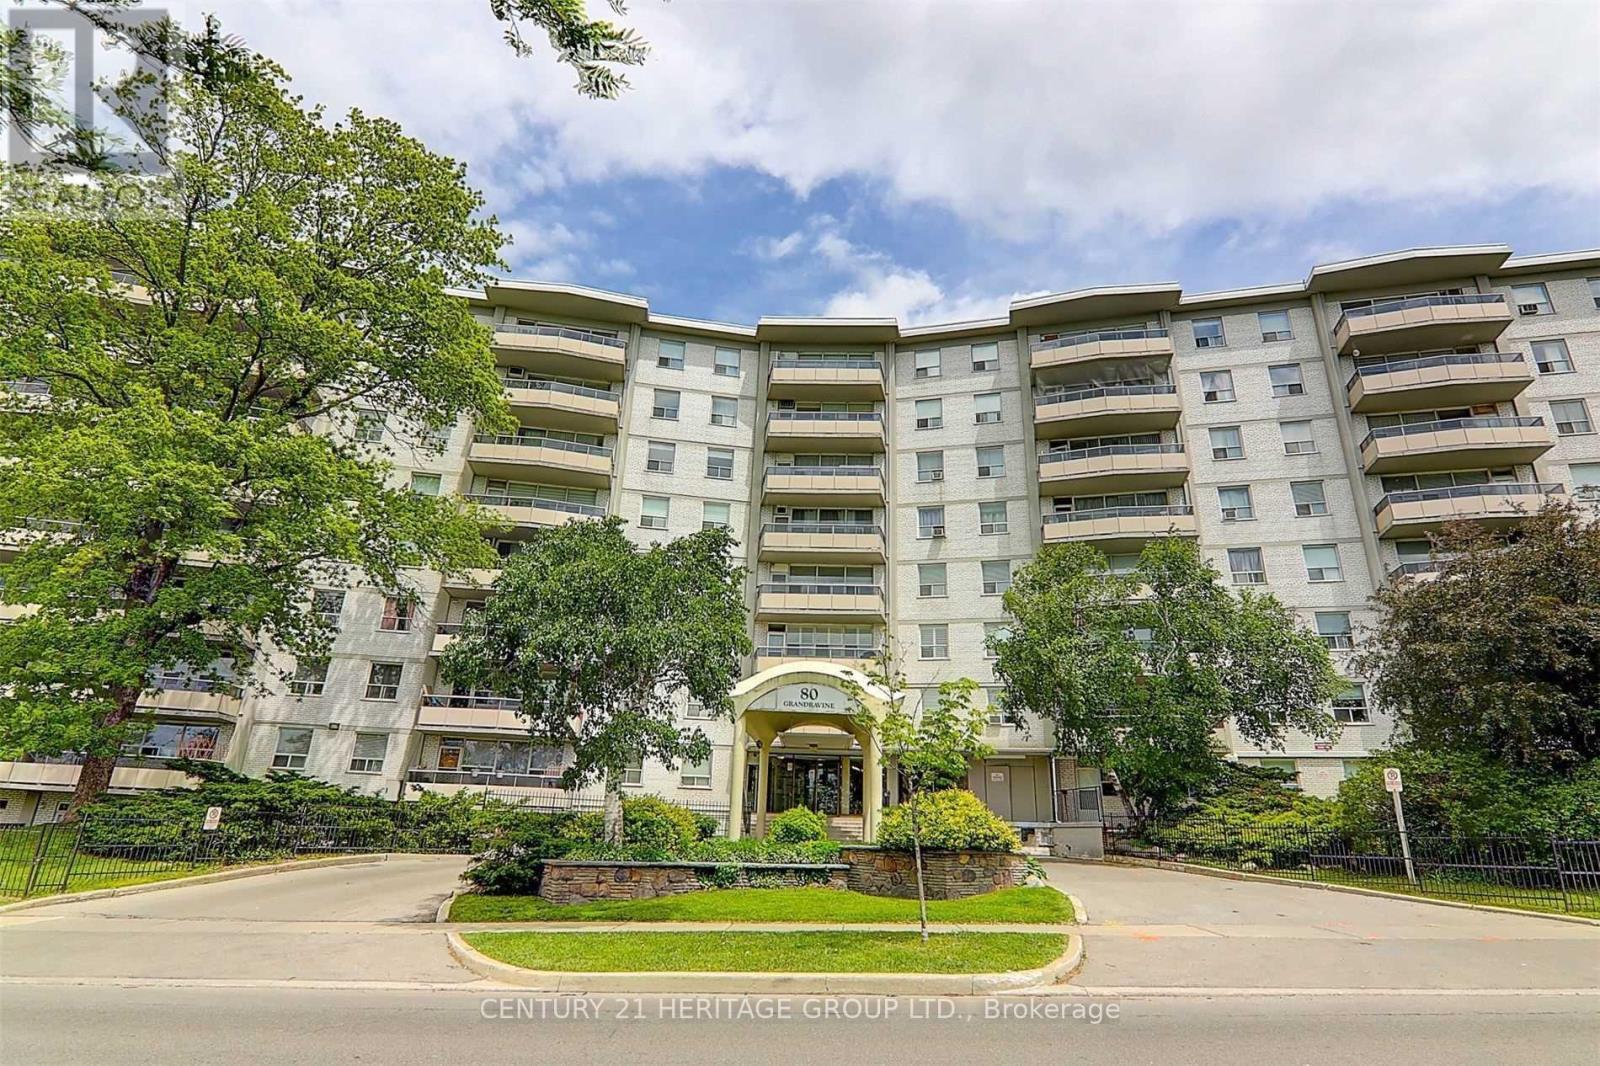
411 - 80 Grandravine Drive
Toronto, Ontario
Bright and spacious 2-bedroom suite in a convenient Toronto location! Freshly painted with newer laminate flooring throughout, this inviting home features generous bedrooms, stainless steel appliances, ensuite laundry, and a large balcony. Steps to Grandravine Park, the community centre, and TTC bus service, with convenient access to the subway, York University, Highways 401 and 400, hospitals, and grocery stores. Heat, water, parking, and cable TV are included-just pay hydro! (id:63616)

4527 Concord Place
Burlington, Ontario
Welcome to this beautifully maintained and updated 2,227 sq. ft. four-level backsplit, ideally situated on a picturesque, tree-lined street in Burlington's highly sought-after Shoreacres neighbourhood. Surrounded by mature trees, this spacious family home features 4 bedrooms, 2.5 bathrooms, a double-car garage, and a versatile layout designed for comfortable family living. Pride of ownership is evident throughout this warm and inviting home, with numerous updates completed over the years. A skylight fills the main level with natural light, creating a bright and airy atmosphere. The thoughtfully designed main floor seamlessly connects the principal living spaces, encouraging gathering, conversation, and effortless entertaining. The four-level layout also provides separation of space while maintaining an excellent sense of flow, making it ideal for growing families, entertaining, or working from home. Enjoy the best of Shoreacres living with excellent schools, a nearby playground, scenic walking trails, and lakefront parks. Shopping, restaurants, Appleby GO Station, and convenient highway access are all just minutes away. This exceptional family home offers the perfect blend of comfort, thoughtful updates, and an outstanding location. Don't miss this opportunity to make it yours. (id:63616)
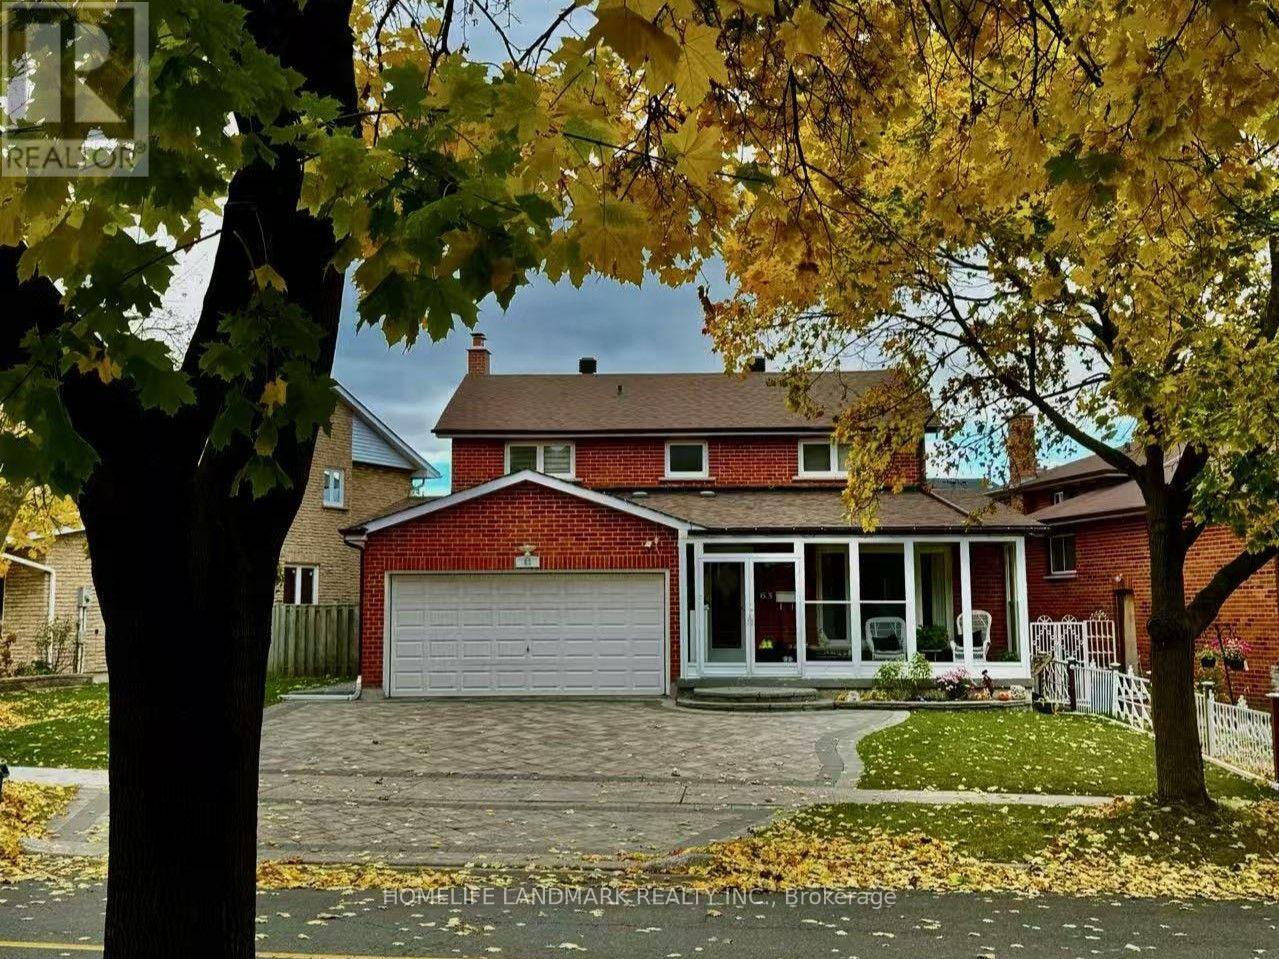
Bsm Unit 2 - 63 Highgate Drive
Markham, Ontario
Bright & Spacious Room For Rent With Private 3-Piece Ensuite Bathroom! Features modern finishes and shared access to a clean, modern kitchen and laundry facilities with two other female tenants. All utilities (Water, Gas, Electricity) and High-Speed Internet are included! No Parking space. /// Steps to Birchmount TTC/YRT transit, business parks, Cineplex, Downtown Markham, Pacific Mall, and T&T Supermarket. Located near high-ranking Milliken Mills schools with quick access to Hwy 407. (id:63616)
171 Murphy Road
Essa, Ontario
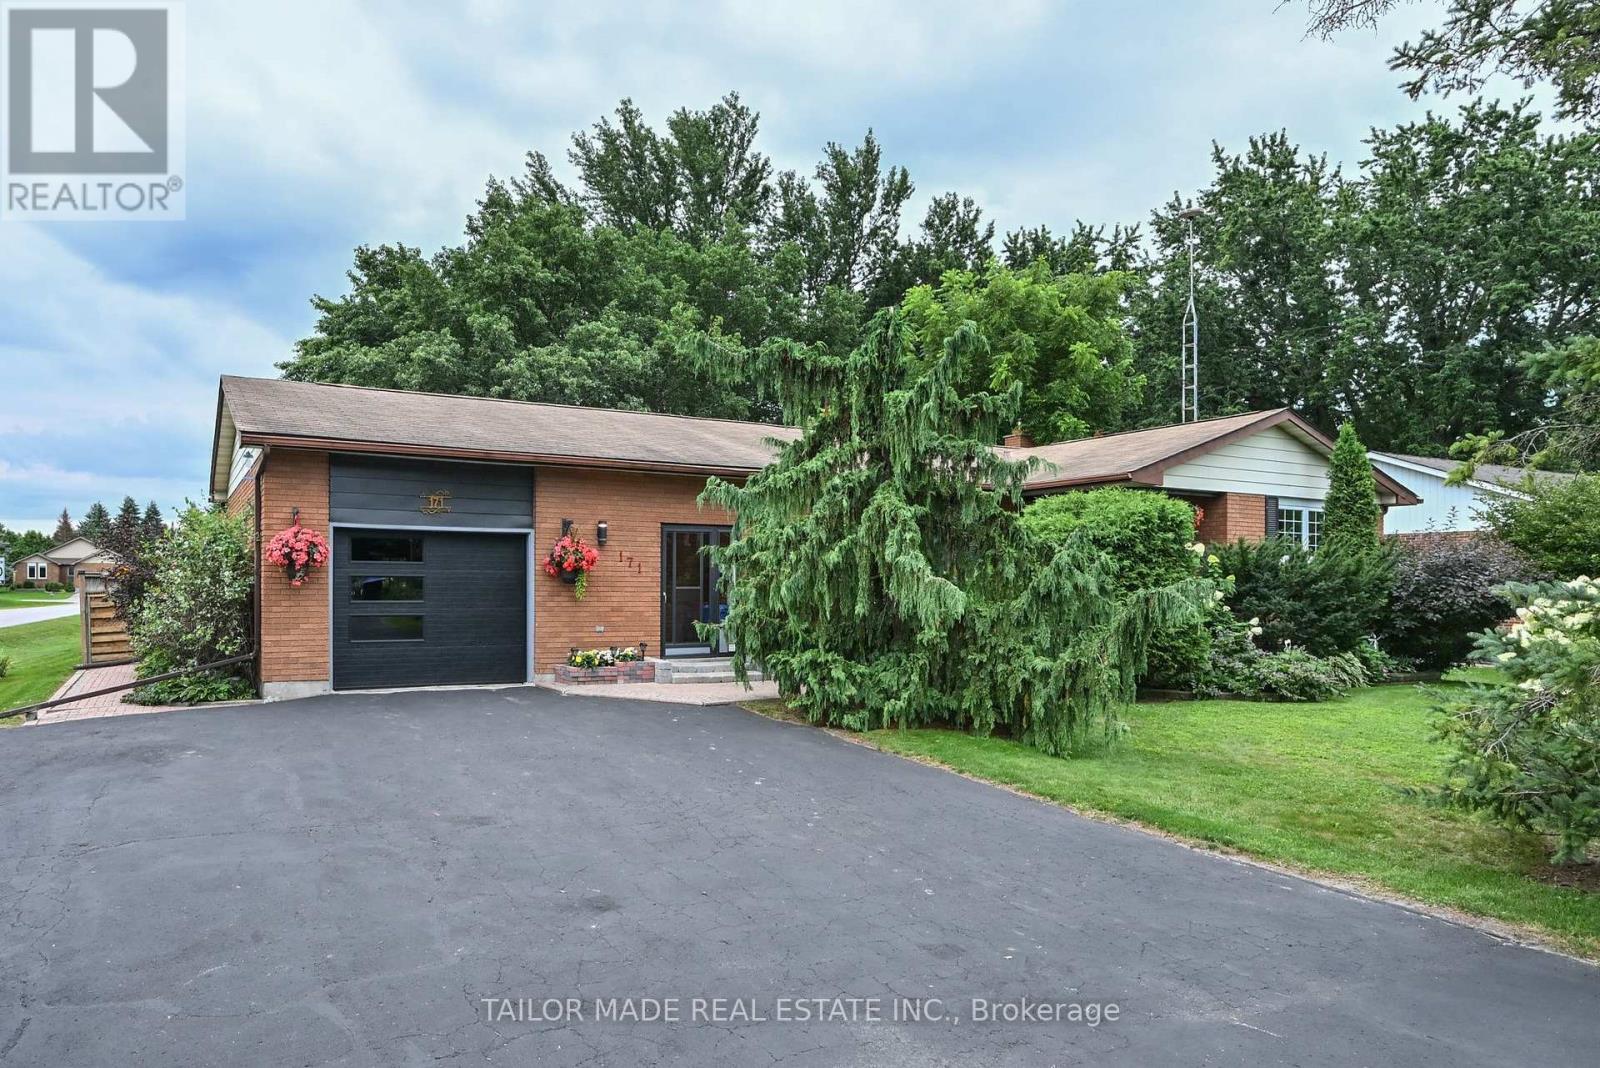
Welcome to this beautifully maintained 3+1 bedroom brick bungalow, ideally situated on a large corner lot in the charming village of Baxter. From the warm and inviting front porch to the meticulously maintained perennial gardens, this home showcases true pride of ownership at every turn. The bright, functional main floor offers comfortable family living with main floor laundry facility, while the finished basement provides exceptional additional space with a fireplace and a fourth bedroom, a dedicated workshop, abundant storage, and endless possibilities for a recreation room, home office, or guest suite or in-law potential with a separate entrance. Step outside through the walkout to a stunning two-tiered deck overlooking the fully fenced backyard. Surrounded by beautiful mature trees that provide shade and privacy, this outdoor space is perfect for entertaining, gardening, or simply relaxing. An attached garage adds everyday convenience, while the home's ideal location offers the best of small-town living with easy access to Alliston, Barrie, and Highway 400. Families will appreciate being just minutes from Baxter Central Public School and surrounding area amenities. Whether you're looking for room to grow, space to entertain, or a peaceful community to call home, this move-in-ready bungalow offers it all. (id:63616)
1486 Ashwood Gate
Pickering, Ontario
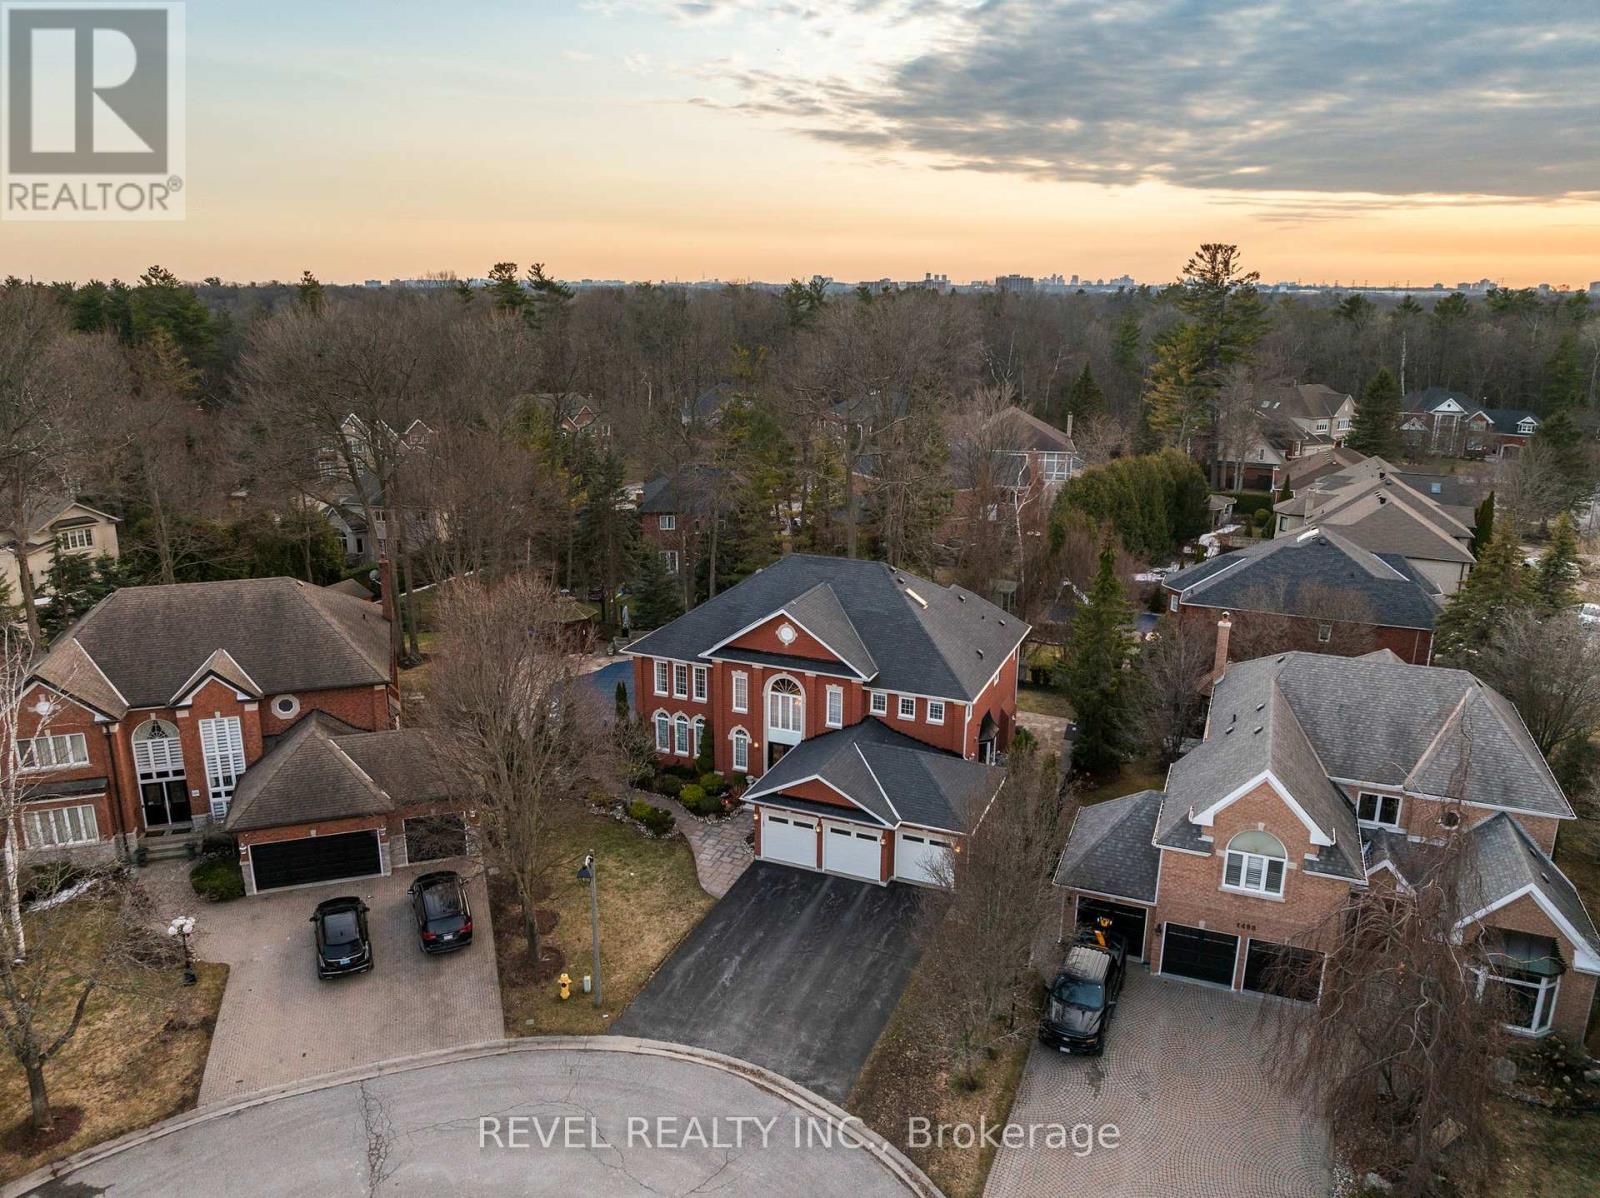
Welcome to 1486 Ashwood Gate, a rare offering in the prestigious "Tall Trees Enclave" of Rougemount, where timeless architecture meets thoughtful customization on a quiet, family-friendly court steps to Rouge National Urban Park. This exceptional, 5 bedroom residence has been meticulously maintained and beautifully evolved over the years, offering expansive living space designed for both everyday comfort and elevated entertaining. The heart of the home is a stunning custom European-designed kitchen featuring premium built-in appliances including Sub-Zero fridge/freezer & Miele wall oven & microwave, complemented by an impressive oversized walk-in pantry-perfect for the modern family & avid entertainer alike. A unique and valuable addition sets this home apart: an expanded upper level retreat complete with a spacious bedroom, private ensuite, and walk-in closet-ideal for multigenerational living, guests or a private sanctuary. Generous principal rooms, refined finishes, and a functional layout provide exceptional versatility throughout. Step outside to a truly spectacular backyard oasis.Surrounded by mature trees for ultimate privacy, this resort-style setting features an inground swimming pool, extensive professional landscaping, and a covered gazebo- creating the perfect environment for relaxing, entertaining and enjoying summer to the fullest. Pride of ownership is evident throughout this warm and inviting home, lovingly cared for by the same family over the years.A rare opportunity to own a one-of-a-kind property in one of Pickering's most sought -after executive communities. (id:63616)
2013 - 195 Bonis Avenue
Toronto, Ontario
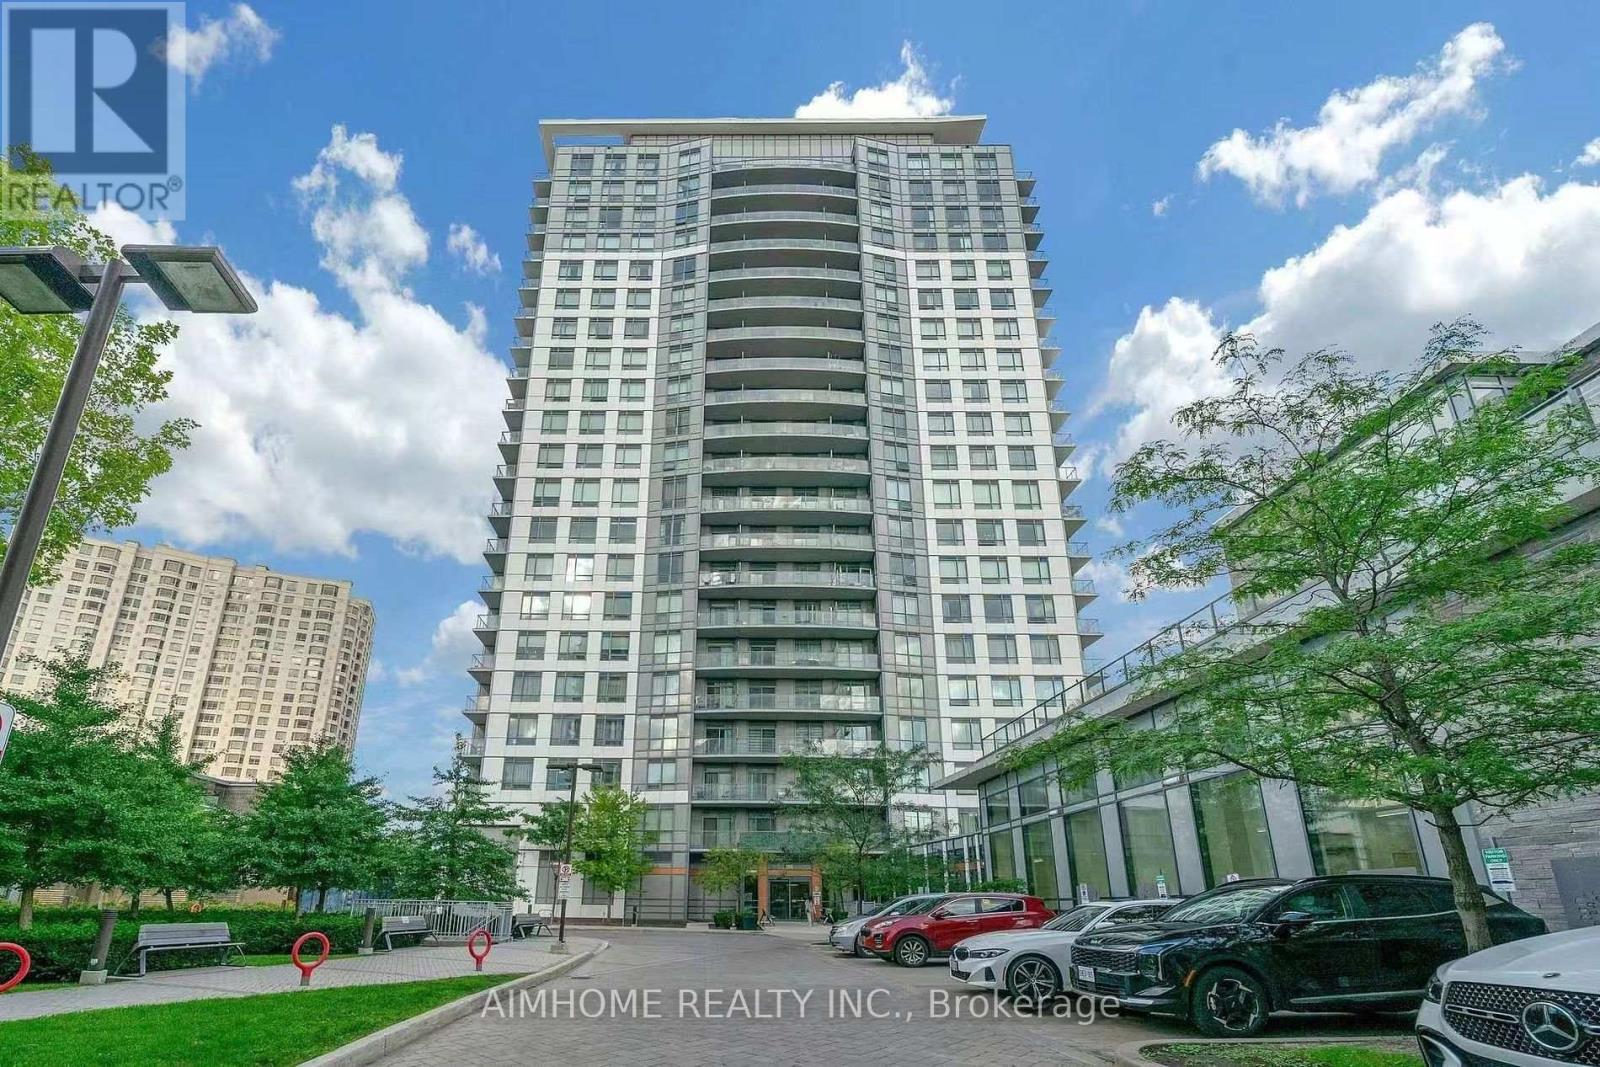
Bright and spacious, fully furnished condo in a prime Scarborough location! Move-in ready with all furniture included, plus one parking space and one locker for added convenience. High-speed internet is available for an additional $50/month. Tenant is responsible for hydro and water. Conveniently located in the heart of Scarborough, just steps from Agincourt Mall, Walmart, No Frills, Shoppers Drug Mart, restaurants, and the library. Enjoy easy access to Hwy 401, public transit, and Agincourt GO Station. The building offers exceptional amenities, including an indoor pool, sauna, exercise room, yoga studio, rooftop garden, and 24-hour concierge. Enjoy comfortable, convenient living in this well-connected neighbourhood! (id:63616)
405 - 225 Sumach Street
Toronto, Ontario
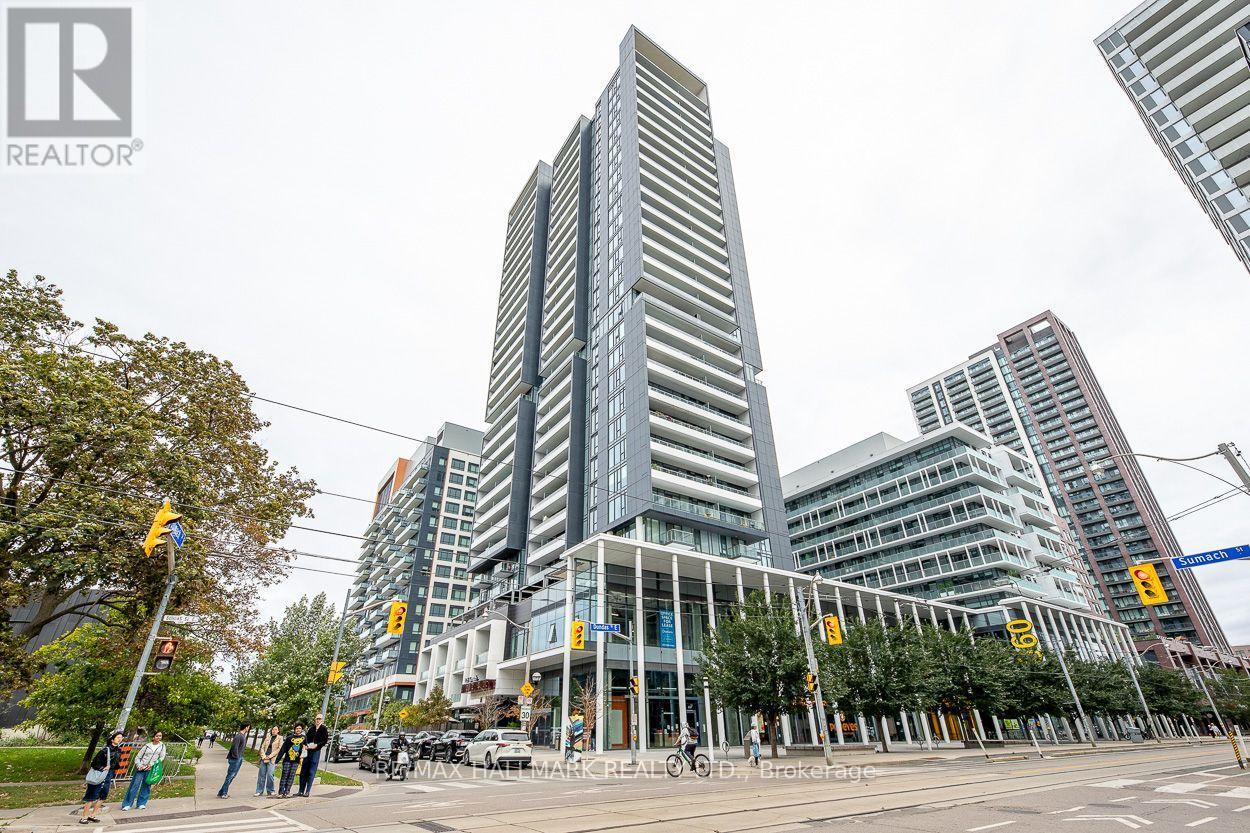
A Rare Outdoor Oasis in the Heart of the City! Welcome to this exceptional corner suite at 225 Sumach Street, where an extraordinary 700 sq. ft. west-facing private terrace takes centre stage. With clear, unobstructed views and an abundance of space for outdoor dining, entertaining, gardening, this remarkable terrace truly sets this home apart. Inside, this spacious 3-bedroom plus den, 2-bathroom corner suite offers over 1,000 sq. ft. of thoughtfully designed living space. 9-foot ceilings, floor-to-ceiling windows and an abundance of natural light create a bright, airy and inviting atmosphere throughout. The generous layout provides plenty of room for both everyday living and entertaining, complemented by underground parking and a private locker on the second floor. Built by the renowned Daniels Group, this exceptional residence offers an impressive collection of state-of-the-art amenities, including a rooftop terrace, fully equipped fitness centre, yoga studio, party room, meeting and gathering spaces, and children's play area, providing everything you need without ever leaving home. Ideally located next to the Pam McConnell Aquatic Centre and Regent Park, with parks, recreation, shops, cafés and restaurants all close by. TTC is right at your doorstep, making commuting effortless, while downtown Toronto, the Distillery District, St. Lawrence Market and George Brown College are just minutes away. A rare combination of space, light and exceptional outdoor living - with a 700 sq. ft. private west-facing terrace that you simply won't find in many downtown condos. (id:63616)
Penthouse 2 - 225 Brunswick Avenue
Toronto, Ontario
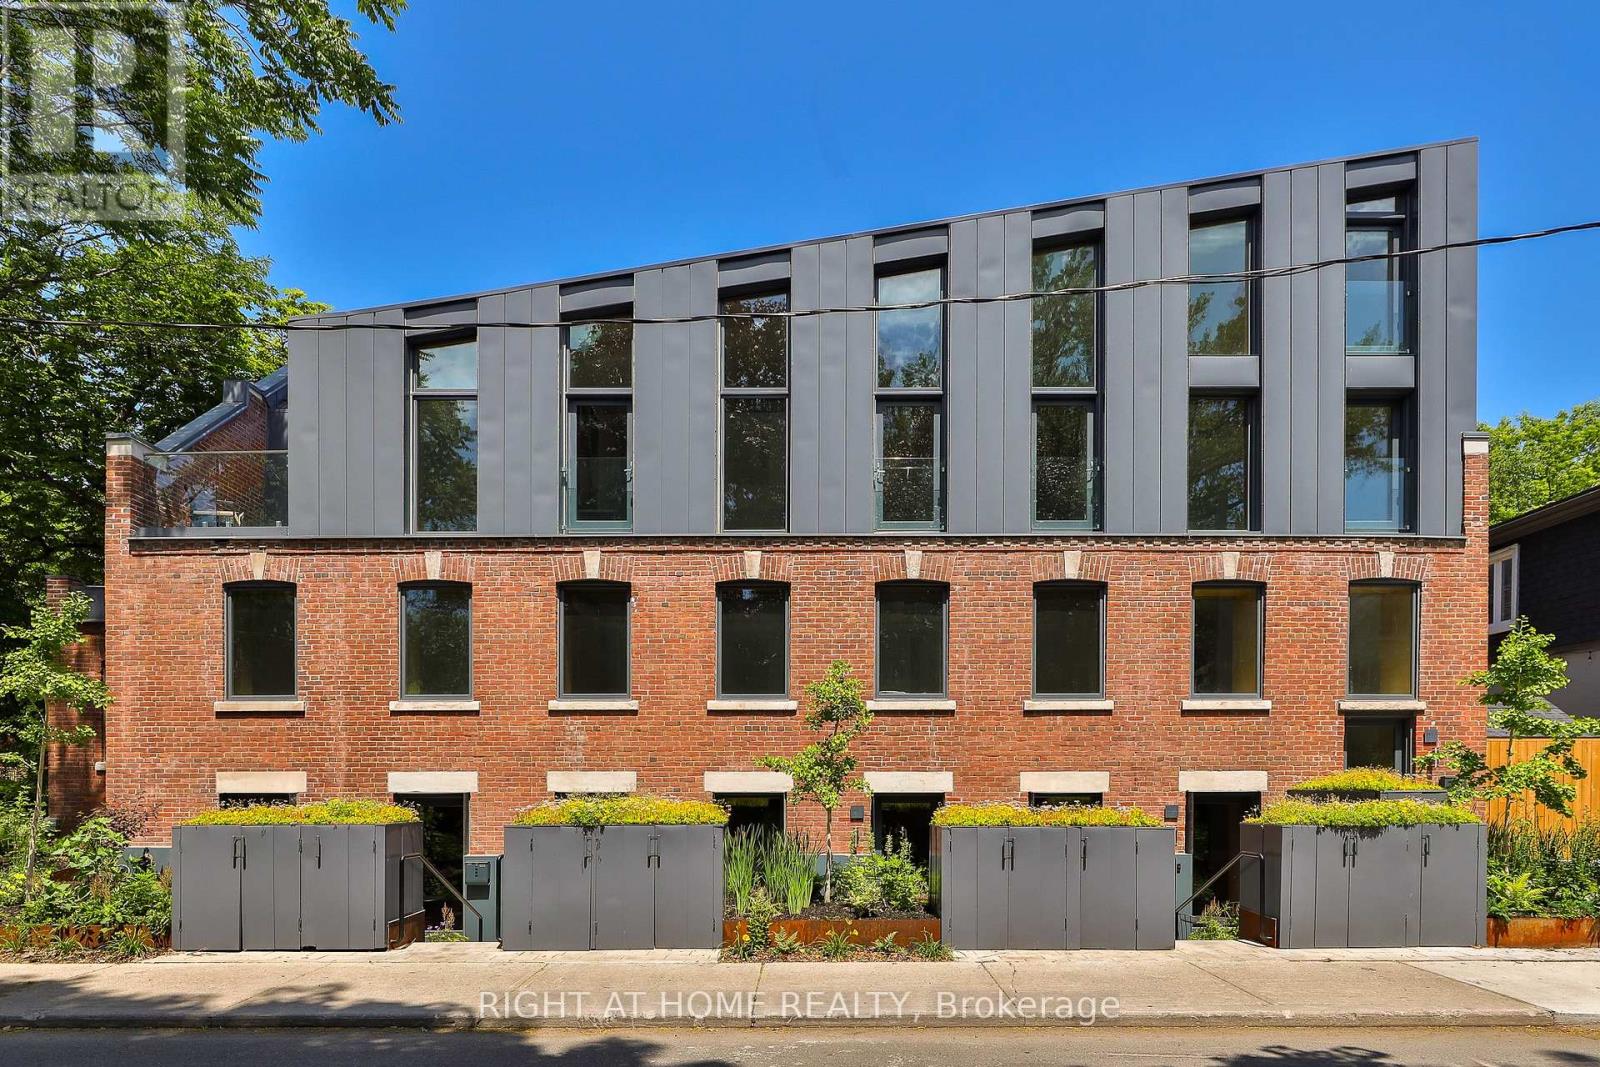
** Builder Sale - SAVE Thousands in HST! ** The final opportunity to live in this much-admired, award-winning heritage conversion in the Annex - at an unbeatable price. Penthouse 2 offers a bright and airy floorplan with soaring ceilings, a south and west exposure for amazing natural light and a private terrace in the treetops. Brand new and never lived-in, this stylish and sun-filled suite that offers a generous floorplan of almost 1,100 square feet inside with great volumes and impeccable finishes. Spanning two levels, Penthouse features a private entry foyer, custom kitchen with stone counters and white oak cabinetry, integrated Miele appliances, gas cooktop, an oversized island with wine fridge, hardwood throughout and a distinctive roofline creating a remarkable volume of space. Enjoy a private terrace in the treetops all to yourself. Upstairs, a quiet primary suite featuring tailored built-ins and a bright ensuite bathroom with soaker tub and shower. Main floor powder room, great storage and the warmth and elegance of loft living. Parking by street permit, and steps to Bloor, Harbord Village, U of T and transit. Heritage architecture and contemporary craftsmanship in an outstanding location. Full Tarion warranty. (id:63616)
116 Steele Street
Port Colborne, Ontario
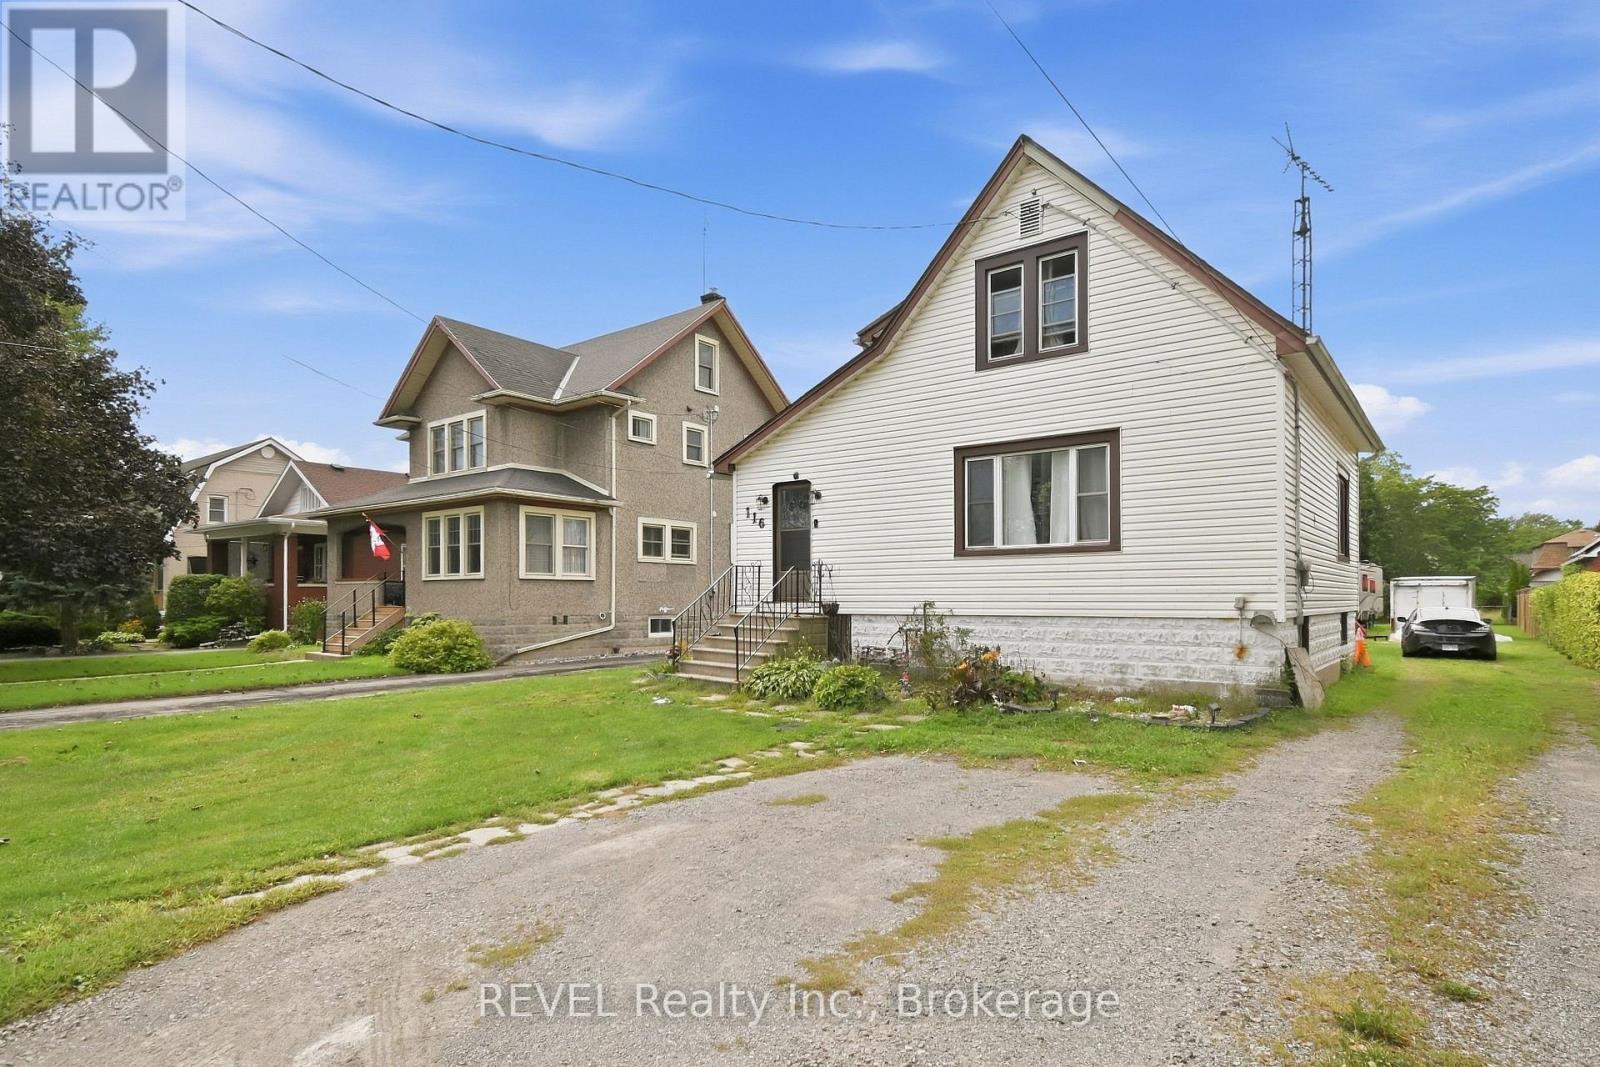
Welcome to this 1 1/2 storey home located on Port Colborne's desirable west side, just a short walk to the lake. This 2 bedroom home offers a spacious yard and a great opportunity to put their own personal touch on the property. The home does require some work and updating. Showings Mon-Fri 5-8pm and weekends. may require 24 hours notice. Lot Size and Square Footage from MPAC *Taxes from Niagara Region Tax Calculator (id:63616)
18 Loretta Drive
Niagara-On-The-Lake, Ontario
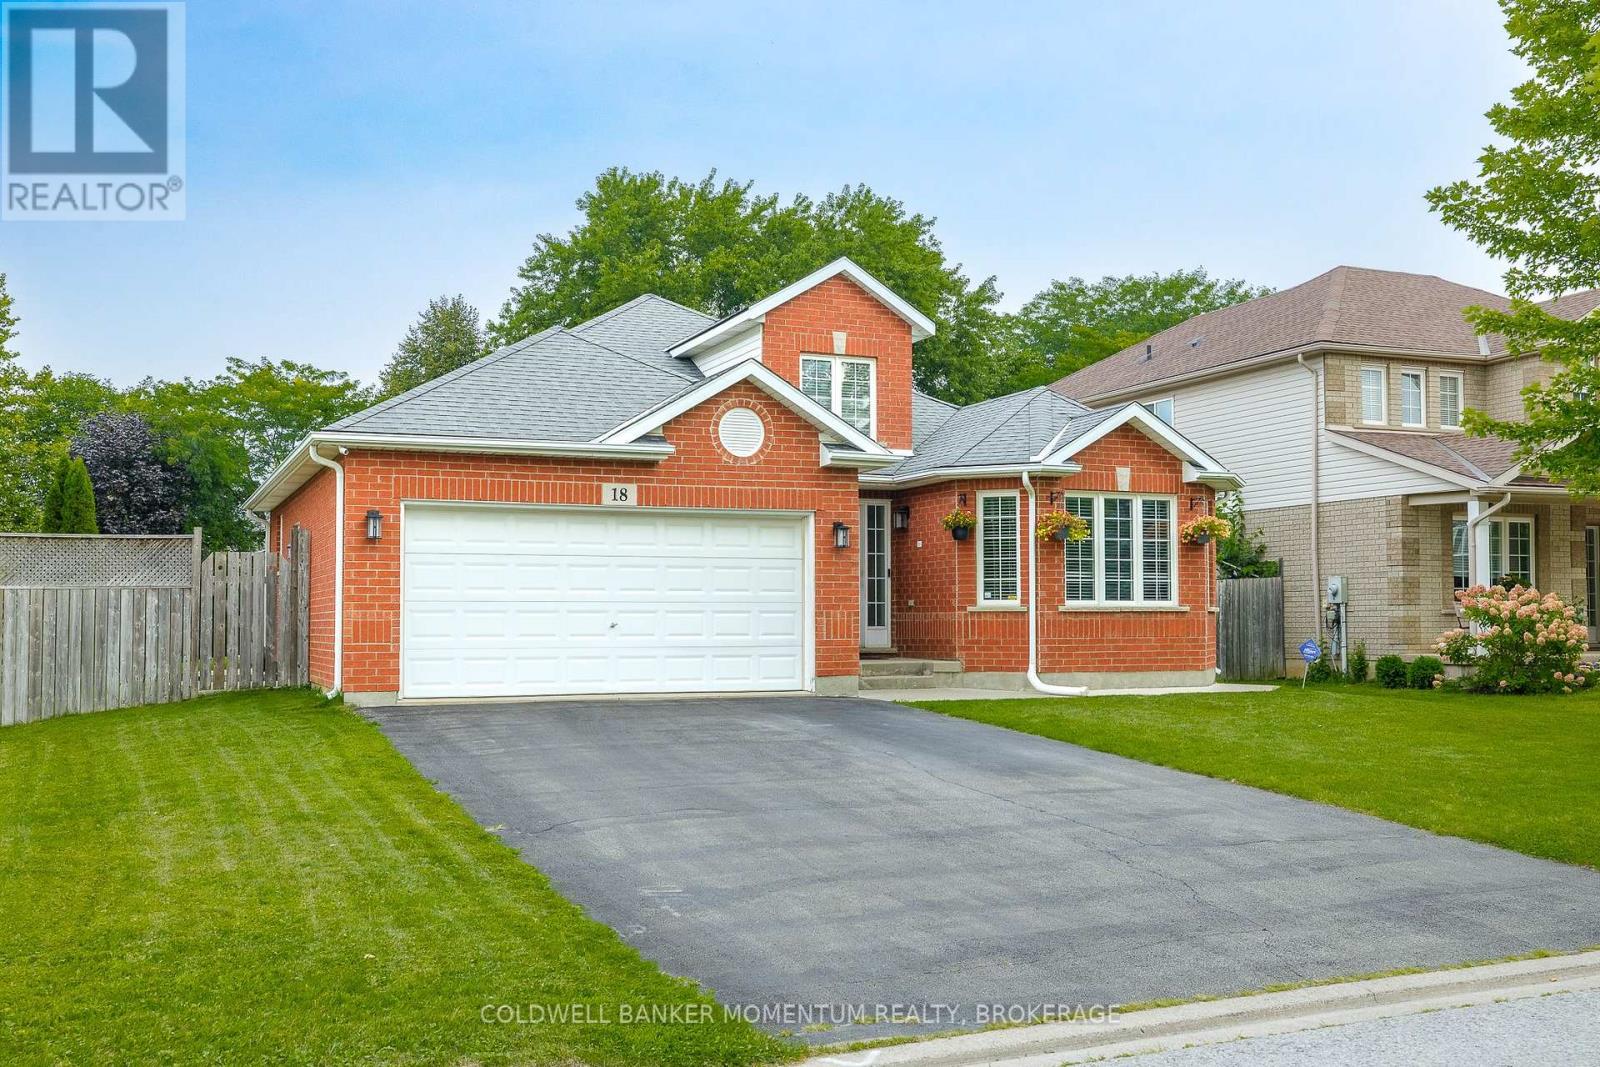
This beautiful 2477 sq. ft. of finished living space back-split is situated on an oversized corner lot, offering plenty of space and privacy. As you enter the foyer, you'll appreciate the beautiful sightlines and spacious feel throughout the home. The oversized rooms provide plenty of room for comfortable family living and entertaining. A convenient side entrance leads to a fully finished lower level, featuring 2 bedrooms, a bright recreation room, and a full bathroom-perfect for extended family, guests, or additional living space. Step outside into your private backyard oasis, complete with a beautiful in-ground pool, perfect for summer enjoyment and entertaining. Ideally located close to all amenities, this home offers the perfect opportunity to live in the heart of Wine Country and enjoy everything the area has to offer. Come see all that this exceptional property has to offer! (id:63616)
159 Meaford Drive
Waterloo, Ontario
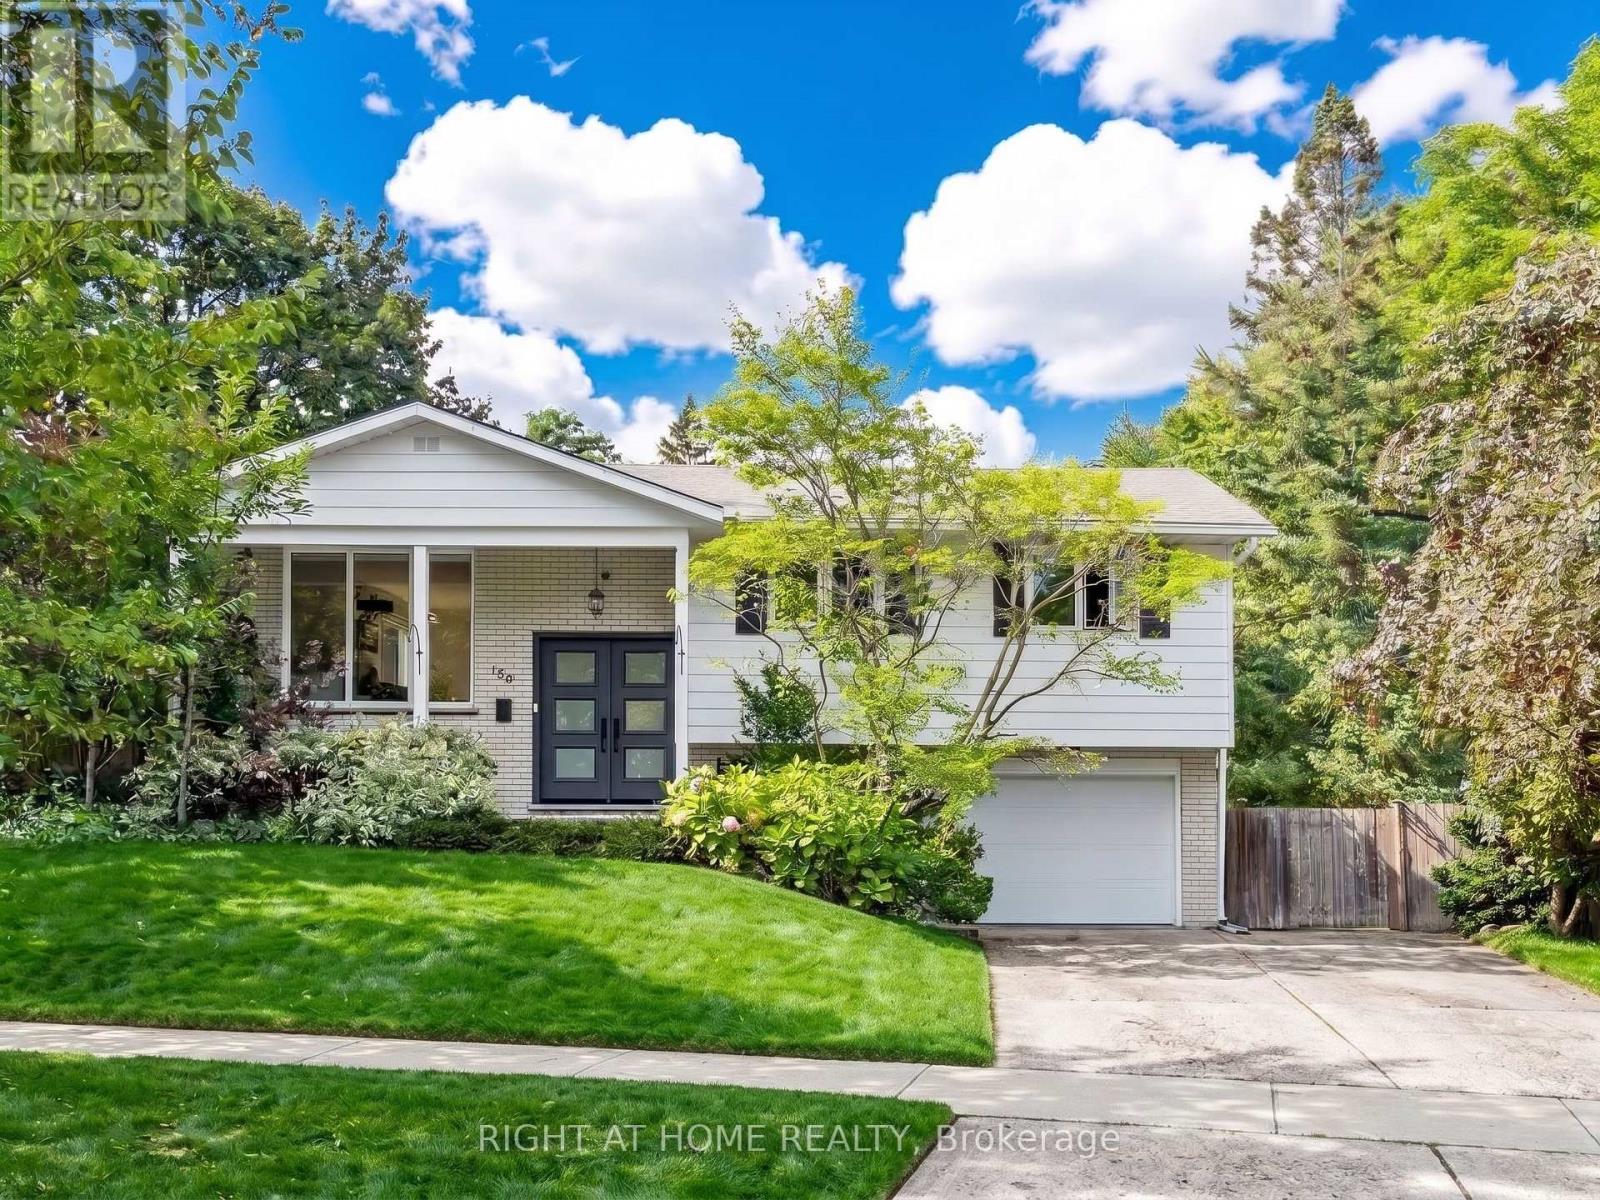
Privacy, charm and income potential: this home has it all. Set on a private corner lot surrounded by mature trees, this updated raised bungalow offers 2 kitchens, 2 private gardens, a separate entrance, 5 parking spaces, and a supermarket just a 2-minute walk away. Elegant French doors welcome you in, and hardwood floors, large windows and a functional layout fill every corner with natural light. The main floor has 3 large bedrooms and a 5-piece bath with a double vanity, separate soaker tub and standing shower. The modern kitchen with stainless steel appliances opens into the dining room and out through a sliding door to a raised deck. Below, the private garden unfolds like a hidden courtyard, with manicured lawns and mature trees, the perfect setting to host gatherings your guests will be sure to remember. Downstairs, a separate entrance through the garage means the lower level never has to share a front door with the house above. With a second kitchen, a big bedroom, a large rec room, a 3-piece bath and a cleverly placed laundry room both floors can reach, it's ready for extended family or rental income. The second private garden, complete with a large shed and greenhouse, can be set aside entirely for the lower level, giving its occupants outdoor space of their own. And the location: Zehrs is steps away, Uptown Waterloo and the Public Square are minutes away, and Highway 85, the University of Waterloo and Wilfrid Laurier are all a short hop. Come see it for yourself! (id:63616)
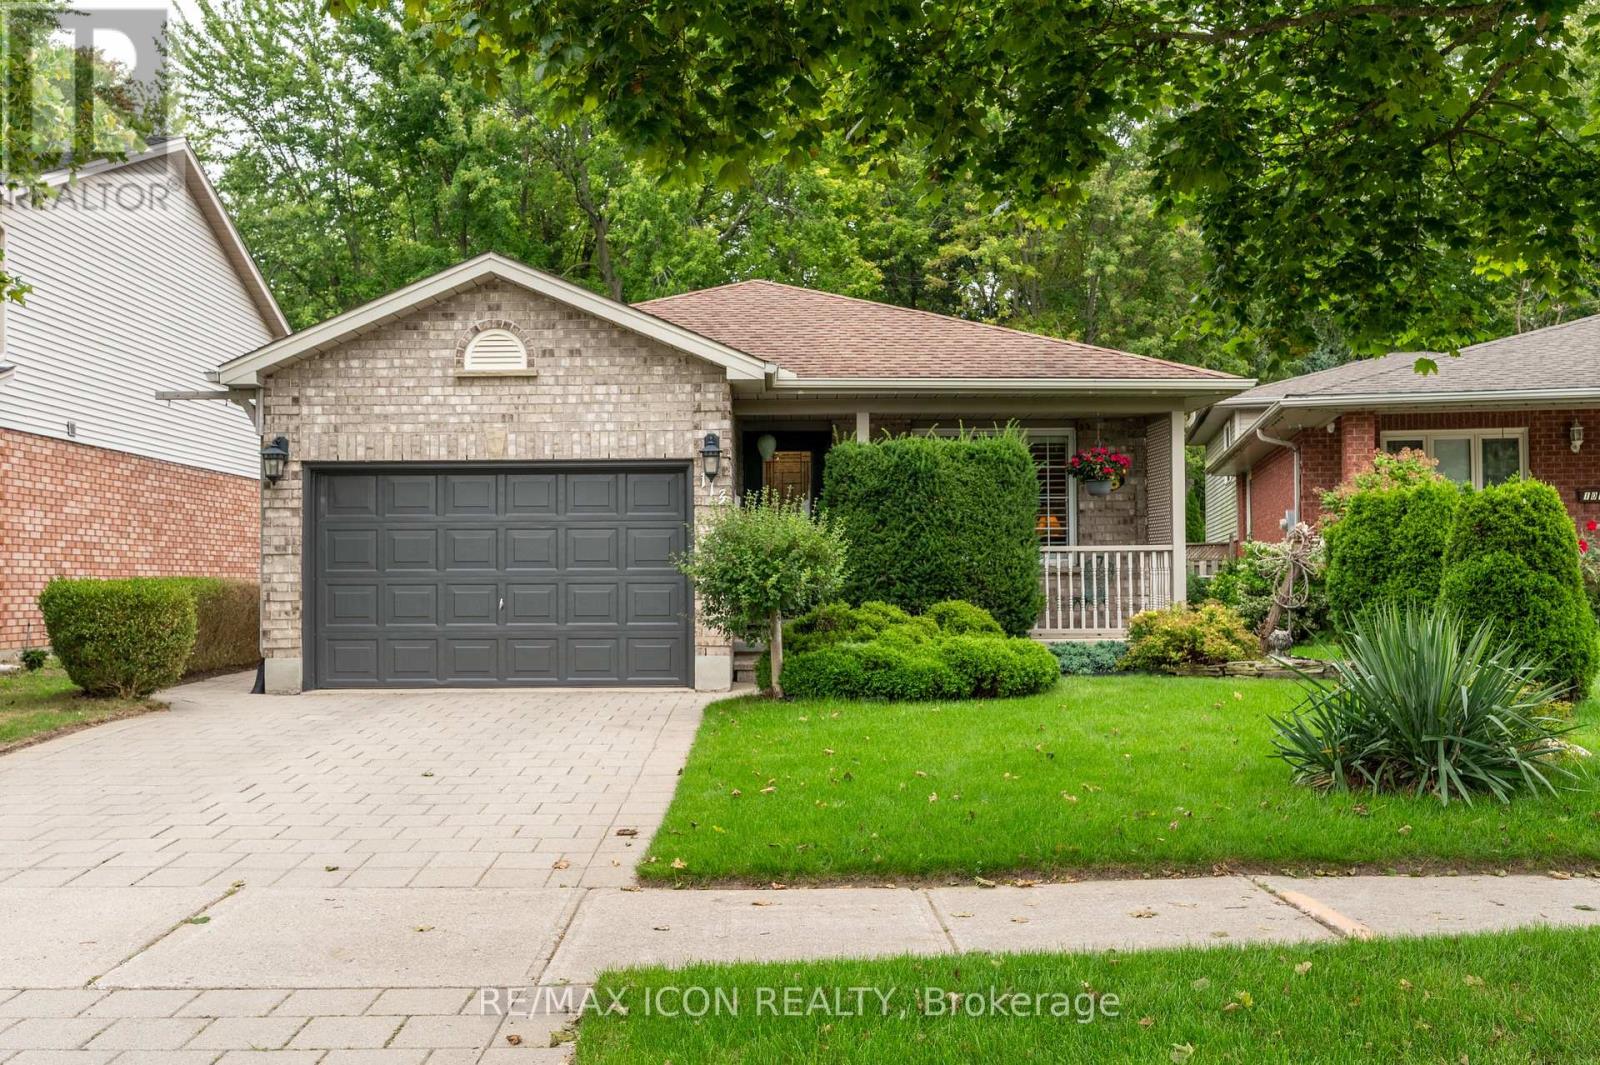
113 Bournemouth Drive
London East, Ontario
Welcome to this beautifully maintained property, where love and pride of ownership shine through every single detail. Perfectly blending spacious family living with a unique, move-in-ready opportunity, this home has been exceptionally well cared for and is ready for its next chapter. The main level welcomes you with an ideal layout for both daily life and hosting. Enjoy casual meals in the bright eat-in kitchen, or host special occasions in the formal dining room. The inviting living room provides a warm and comfortable space to gather with family and friends.Upstairs, you will find three good-sized bedrooms offering plenty of space and comfort for everyone. The home also offer two full bathrooms. The lower levels expand your living space significantly, featuring a cozy family room perfect for movie nights, as well as an abundance of extra storage space to keep your home organized and clutter-free. A standout feature of this property is the dedicated hair salon business space. With a separate access through the garage, your clients don't need to walk through your home to access your business. Fully equipped and ready to go, it offers an incredible opportunity to run a home-based business, or it can be easily reimagined to fit your specific lifestyle needs. How about a fourth bedroom or a home gym? The possibilities are endless. Step outside into your own private oasis. The gorgeous backyard backs directly onto serene, mature woods, providing a peaceful and private backdrop. Relax or entertain on the spacious deck, and enjoy the convenience of the attached 1.5-car garage. Don't miss your chance to own a home that truly offers it all. (id:63616)
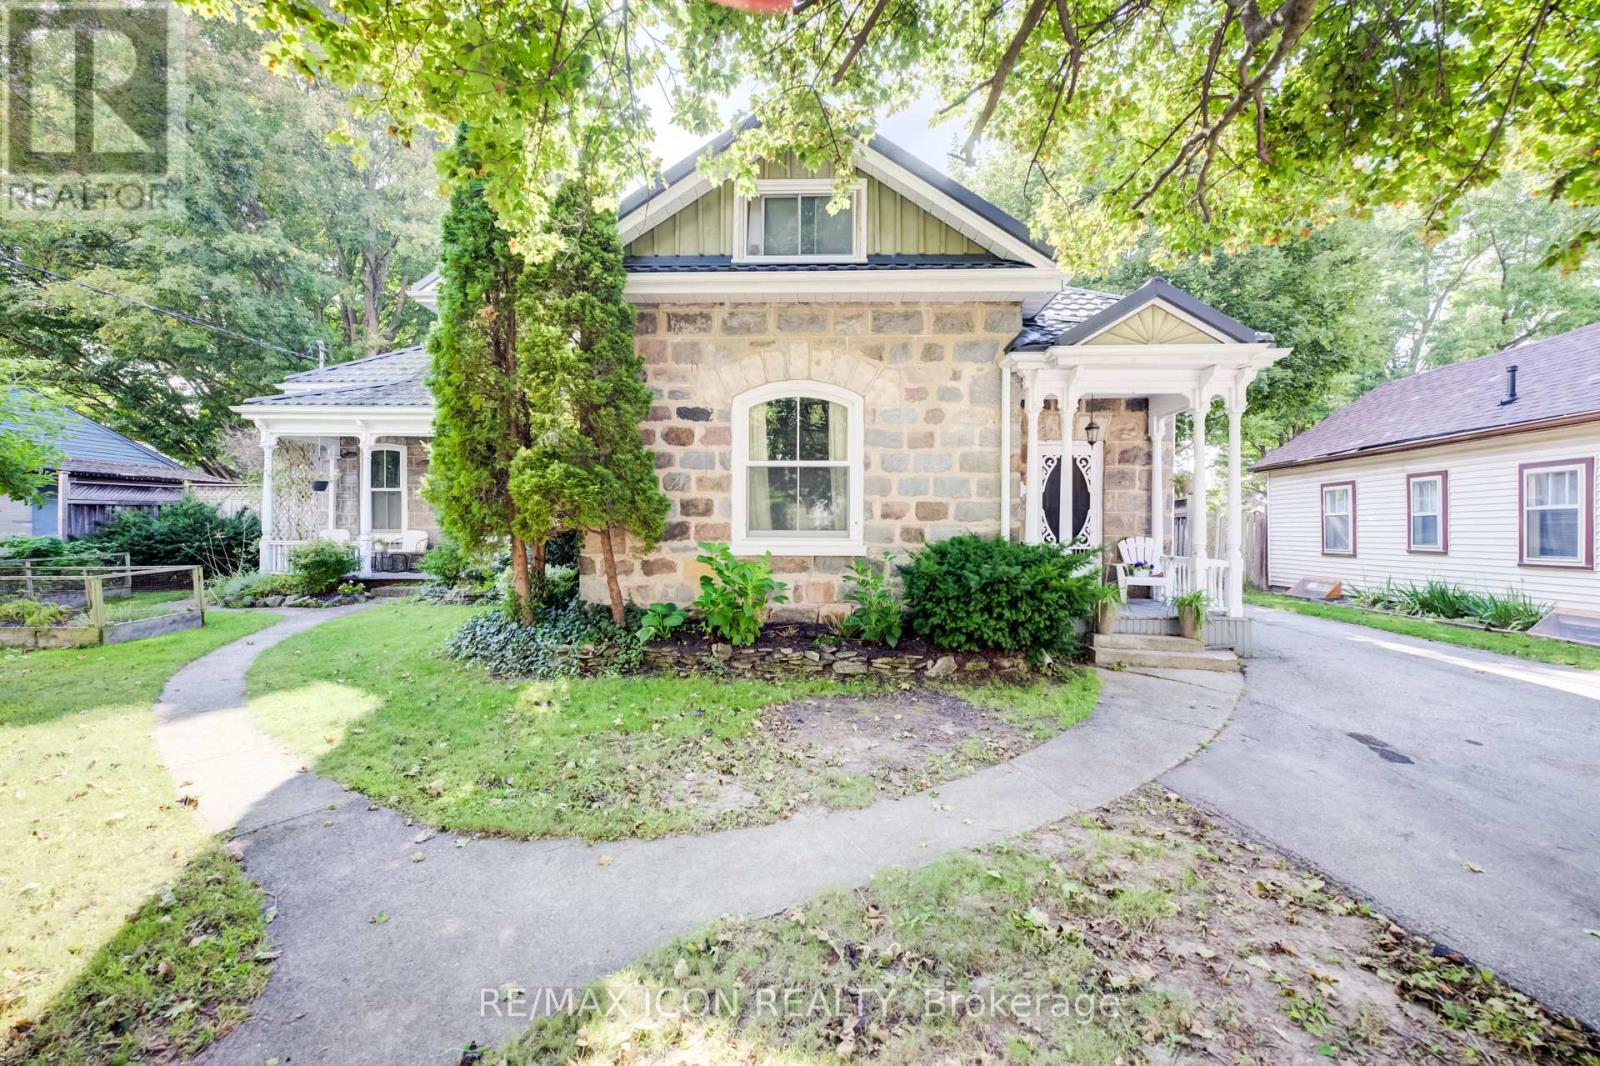
63 Birch Street
Cambridge, Ontario
Welcome to this captivating and beautiful stone home, radiating timeless character in a quiet, highly desirable East Galt neighbourhood. This prime location is just a short, scenic stroll from the Grand River, a vibrant historic downtown, excellent schools, lush parks, and winding nature trails. Unrivalled versatility defines this property, with more than a quarter-acre lot. Currently configured as a duplex, it serves as the ultimate multi-generational haven or an income-generating mortgage helper. Alternatively, it can easily revert into a grand single-family estate, complete with a massive upper-level primary suite or a private suite for the young adult still living at home. Inside, historic charm seamlessly blends with modern comfort. You are greeted by rich hardwood flooring, detailed trim, elegant crown moulding, pocket doors and exquisite custom woodwork, all beautifully anchored by a breathtaking exposed stone accent wall that tells a story of craftsmanship. The main level offers an expansive layout featuring three bright bedrooms, a large formal dining room perfect for hosting dinners, and an inviting living room filled with natural light. The chef's kitchen is beautifully appointed with premium granite countertops, a gas cooktop, a built-in wall oven, and abundant cabinetry. Just steps from the kitchen, a charming covered front porch provides a peaceful spot for your morning coffee or evening relaxation. The true crown jewel of the home is the show-stopping family room. Loaded with rustic warmth. This expansive space is tailor-made for entertaining. Elegant French doors sweep open to a lovely interlocking brick patio and a massive backyard oasis-a rare find with open green space for kids and pets to play. For the hobbyist, contractor, or car enthusiast, the large L-shaped detached garage/ shop/ man cave is a dream come true. Plenty of parking available both in the garage and driveway. Book your private showing to experience this rare gem first-hand. (id:63616)

023181 Erin East Garafraxa Townline
East Garafraxa, Ontario
Welcome to 023181 Erin East Garafraxa Townline, where refined country living meets modern convenience. Set on 4.5 private, tree-lined acres, this custom-built bungalow was constructed solid and built to last, offering exceptional craftsmanship and enduring quality. Tucked well back from the road yet just minutes to Erin, Orangeville, and essential amenities, this property delivers privacy without compromise.Designed with family living in mind, the home features 3 spacious bedrooms plus a versatile den easily converted to a 4th bedroom or home office. Four beautifully finished bathrooms and a bright, open-concept layout create a seamless flow throughout the main level. Soaring ceilings and expansive windows fill the home with natural light, enhancing the warm and inviting atmosphere.The kitchen, dining, and living areas connect effortlessly, perfect for entertaining or enjoying quiet evenings at home. The primary suite offers a peaceful retreat with a spa-inspired ensuite and serene views of the surrounding landscape.The walk-up basement provides incredible flexibility for additional living space, multi-generational living, or a custom recreation area tailored to your needs.Outside, the impressive 1,400 sq ft detached workshop/garage is heated and dry walled, ideal for hobbyists, entrepreneurs, or additional storage for vehicles, tools, and equipment.Rogers Fibe high-speed internet is now available and run directly to the property, offering reliable connectivity for work and everyday life.Surrounded by mature trees and open space, this is a rare opportunity to own a luxurious, family-friendly country property with modern amenities just minutes from town. (id:63616)
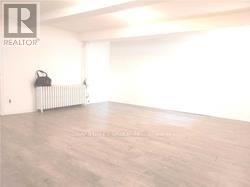
263 Wright Avenue
Toronto, Ontario
Right,Sun-Filled Bbsmt/Lower Unit In Roncy/High Park,Where Efficient&Spacious Bachelr 2 Large Bright Above Grade Wndws (id:63616)
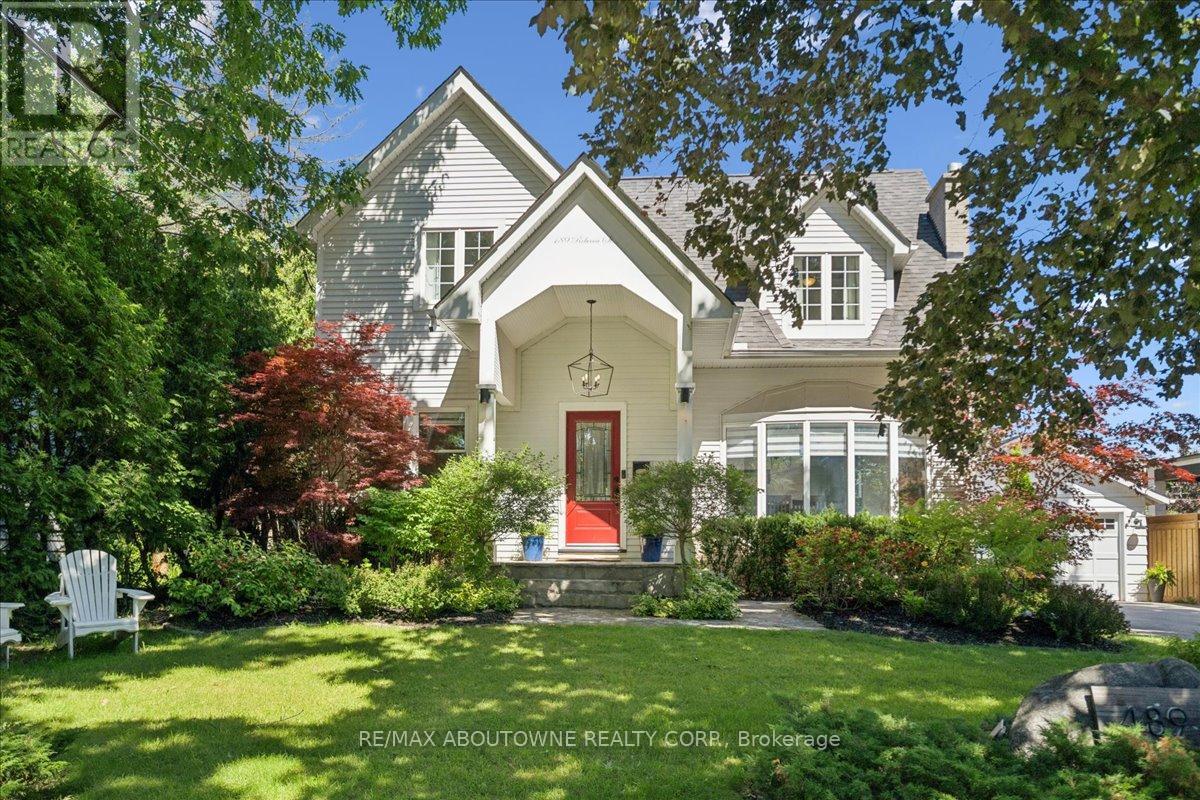
489 Rebecca Street
Oakville, Ontario
Welcome to 489 Rebecca Street in one of South West Oakville's most desirable neighbourhoods. Beautifully renovated with a transitional contemporary style, blending timeless character, warm natural finishes, and modern updates throughout, this 3+1 bedroom, 4 bathroom home offers 2,483 square feet plus a finished lower level. The thoughtfully redesigned main floor features engineered hardwood, custom cabinetry, two gas fireplaces, a spacious great room, a main floor den, powder room, mudroom, and an inviting kitchen and dining area designed for everyday living and entertaining.Upstairs, the private bedroom level offers three generous bedrooms, including a serene primary retreat with walk-in closet, a separate sitting room/den, and a spa-inspired 5-piece en suite. The finished lower level adds excellent flexibility with a large rec room/bedroom, 4-piece bathroom, laundry area, storage, and utility/workshop space.The backyard is the showpiece of the property - an award-winning private oasis with extensive stonework, lush landscaping, irrigation, multiple seating areas, two pergolas, natural gas BBQ connection, and a stunning saltwater pool with waterfall feature, hot tub, gas heater, and remote-controlled pool system. A detached two-car garage adds further convenience and has been updated with a new garage door and opener, exterior keypad, reinforced roof structure, and set up for EV charging. (id:63616)

309 Queen Mary Drive
Oakville, Ontario
Prime central location in one of Oakville's most desirable areas-steps to Kerr Village, Downtown Oakville, and the lake, all within a 10-minute walk. This rare oversized lot (64.17 ft x 155.67 ft) is a one-of-a-kind opportunity in an established neighbourhood. Live in and enjoy the newly renovated gourmet kitchen, or take advantage of the ideal setting to invest and build a personalized custom home on this exceptional lot. The main floor offers a practical layout with a bright living room, dining room, and three bedrooms. A separate side entrance leads to the basement, which is partially finished and includes a recreation room, second bathroom, laundry area, and workshop space. A beautifully landscaped yard provides a private outdoor retreat designed for everyday enjoyment. Curated plantings and a well-maintained lawn create a serene backdrop for morning coffee, weekend gatherings, or quiet evenings outdoors. Defined areas for relaxation, play, and entertaining make the space both functional and inviting-perfect for buyers seeking turnkey outdoor living. Highly desirable location close to Oakwood Public School, École Sainte-Marie Catholic Elementary School, W.H. Morden Public School, MacLachlan College, New Central Public School, Gary Allan High School, and nearby daycare options-offering convenience and lifestyle in the heart of downtown Oakville. (id:63616)
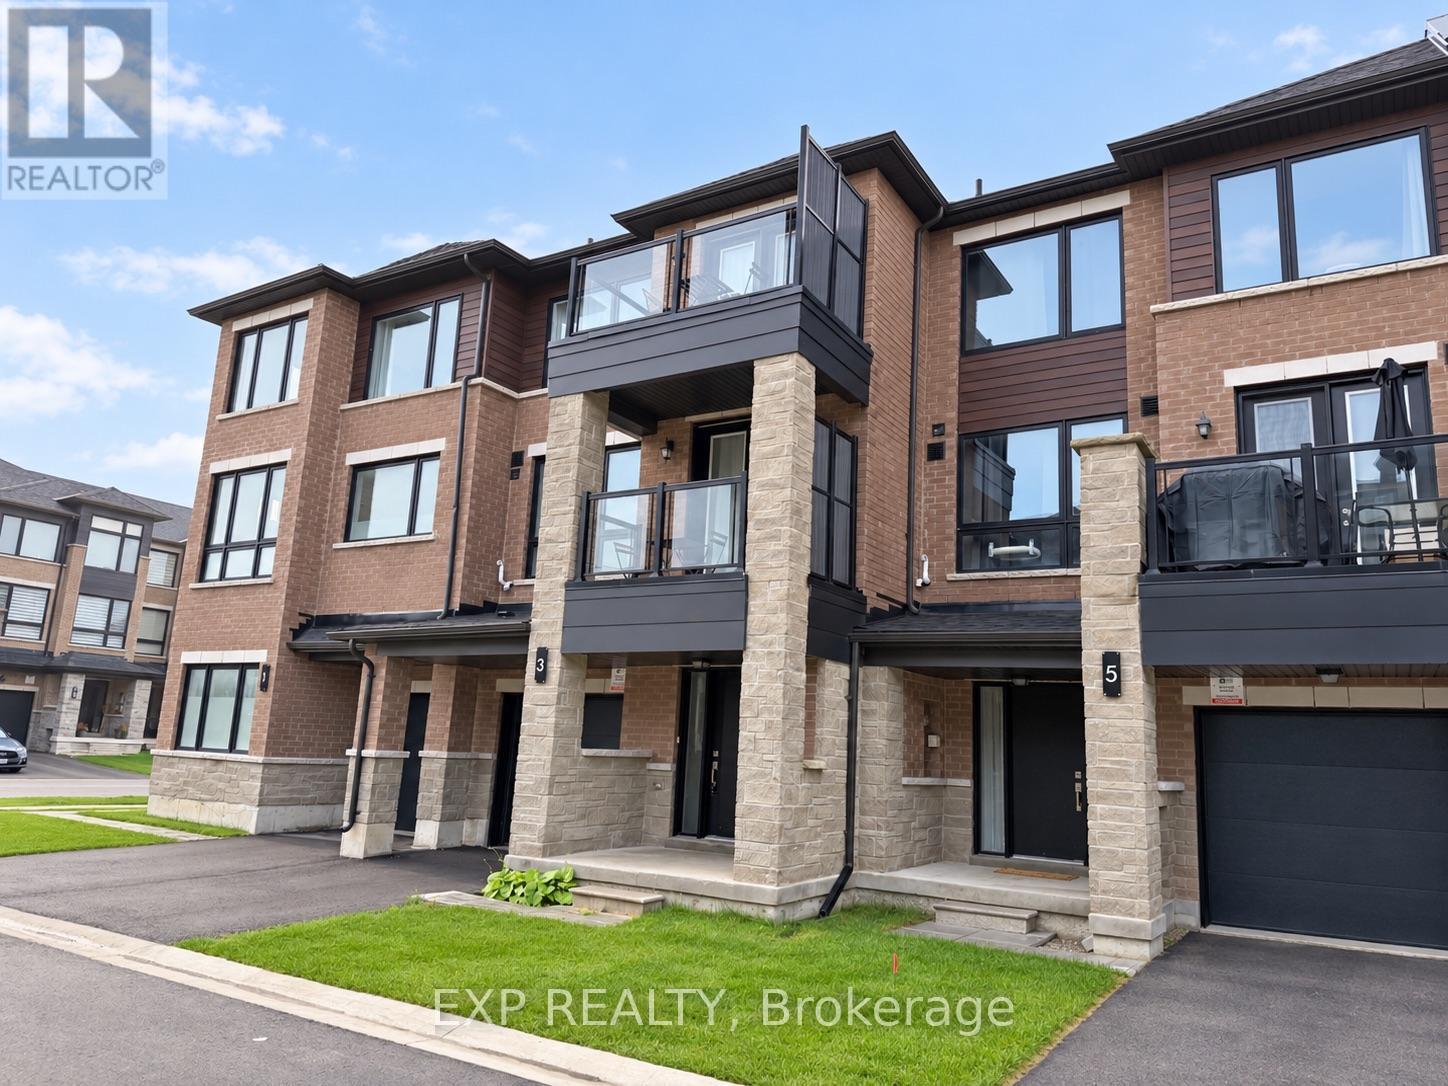
3 Red Maple Lane
Barrie, Ontario
Welcome to this stunning, nearly new three-storey condo townhouse, meticulously and luxuriously furnished and ideally situated in a vibrant Barrie community just minutes from the GO Train Station.Featuring approximately nine-foot ceilings, three bedrooms, 2.5 bathrooms, laminate flooring throughout, two parking spaces, and an extra-large private garage with plenty of additional room for storage, bicycles, and recreational equipment, this modern residence is perfectly designed for comfortable living, working, and entertaining.The contemporary open-concept kitchen showcases elegant quartz countertops, a sleek ceramic backsplash, ample cabinetry, and modern finishes. The adjoining great room is filled with natural light from expansive windows, creating a bright and inviting living space.Step outside and enjoy peaceful pond views from two private balconies, or explore the beautiful nearby walking trails just steps from your door.Enjoy the convenience of hotel-style, fully furnished living. The home comes thoughtfully equipped with furniture, kitchen utensils, cookware, towels, bed linens, a vacuum cleaner, and other household essentials-simply bring your personal belongings and settle in.Conveniently located minutes from Highway 400, Costco, Walmart, schools, shopping, Barrie's waterfront, and everyday amenities, this home offers an exceptional combination of comfort, nature, and convenience.The lease price includes all furnishings, natural gas, and high-speed internet. Simply move in and make yourself at home! (id:63616)
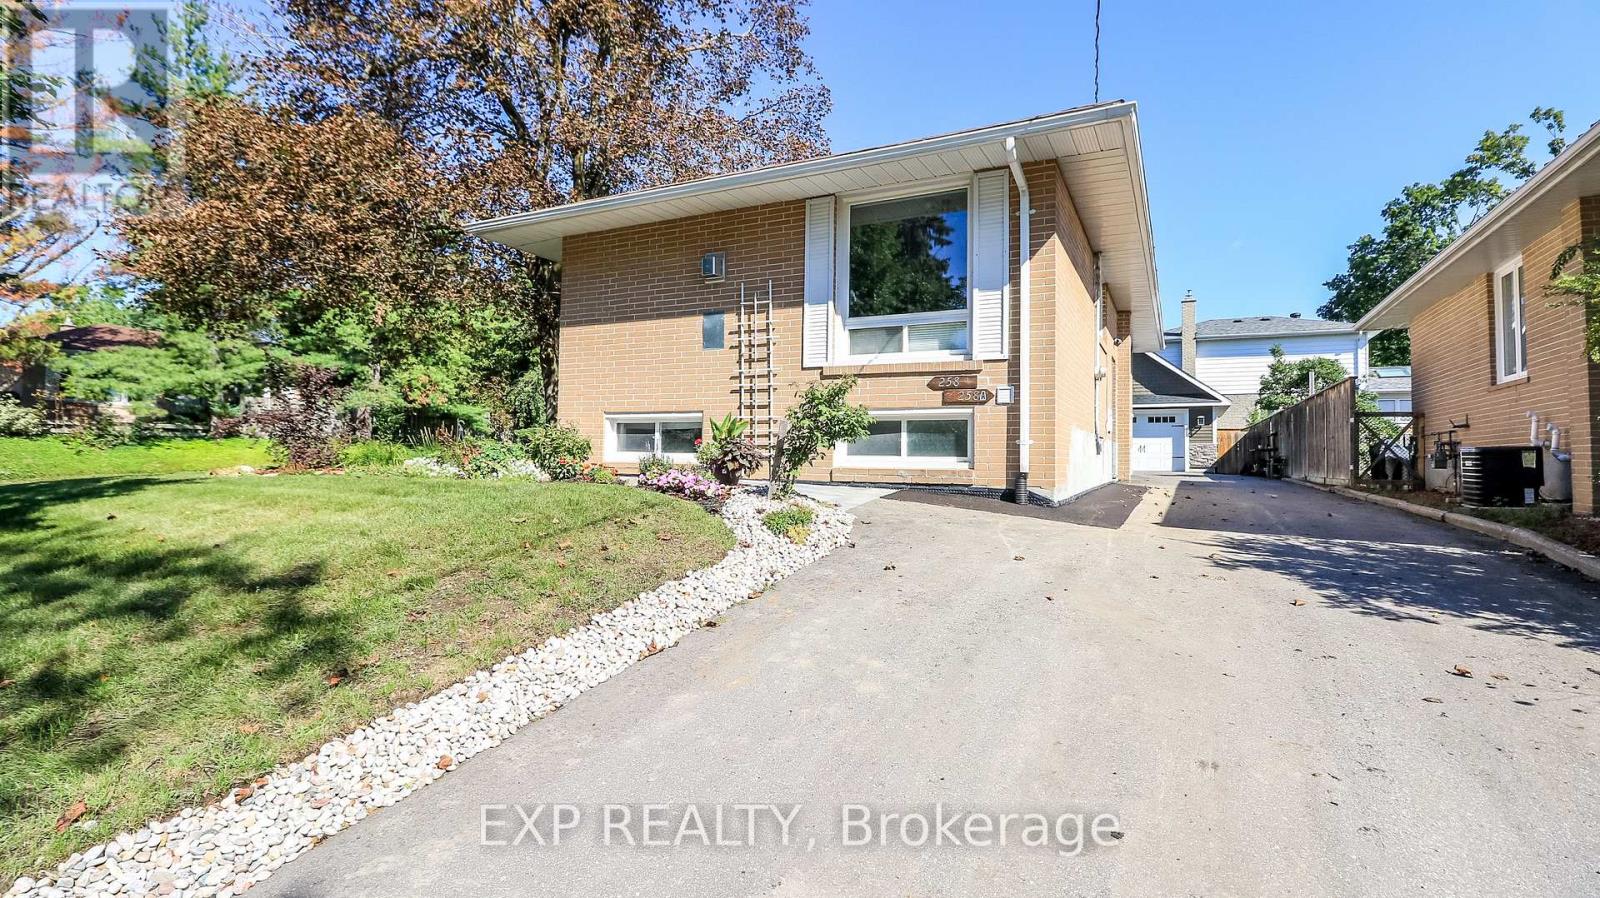
Basement - 258 Napier Street
Barrie, Ontario
Welcome to 258 Napier Street, Barrie! Be the first to experience this newly renovated 2-bedroom basement apartment. Featuring a modern 1-bathroom layout, private entrance, in-suite laundry, and 1 dedicated parking spot, this apartment offers the perfect combination of comfort, privacy, and convenience in a quiet residential neighbourhood. Heat, hydro, water, lawn maintenance, and snow removal are all included, making your monthly living expenses simple and predictable. Enjoy an excellent location close to Johnson's Beach, Royal Victoria Hospital (RVH), Georgian College, walking trails, grocery store, pharmacy and public transit. Just a short drive to highway 400, highway 11, and the GO Train, providing easy access for commuters, healthcare professionals, and anyone looking to enjoy everything Barrie has to offer. This is a rare opportunity to rent a freshly renovated basement apartment and be the first to enjoy the space since its renovation. Modern, private, move-in ready, and ideally located - book your showing today! (id:63616)
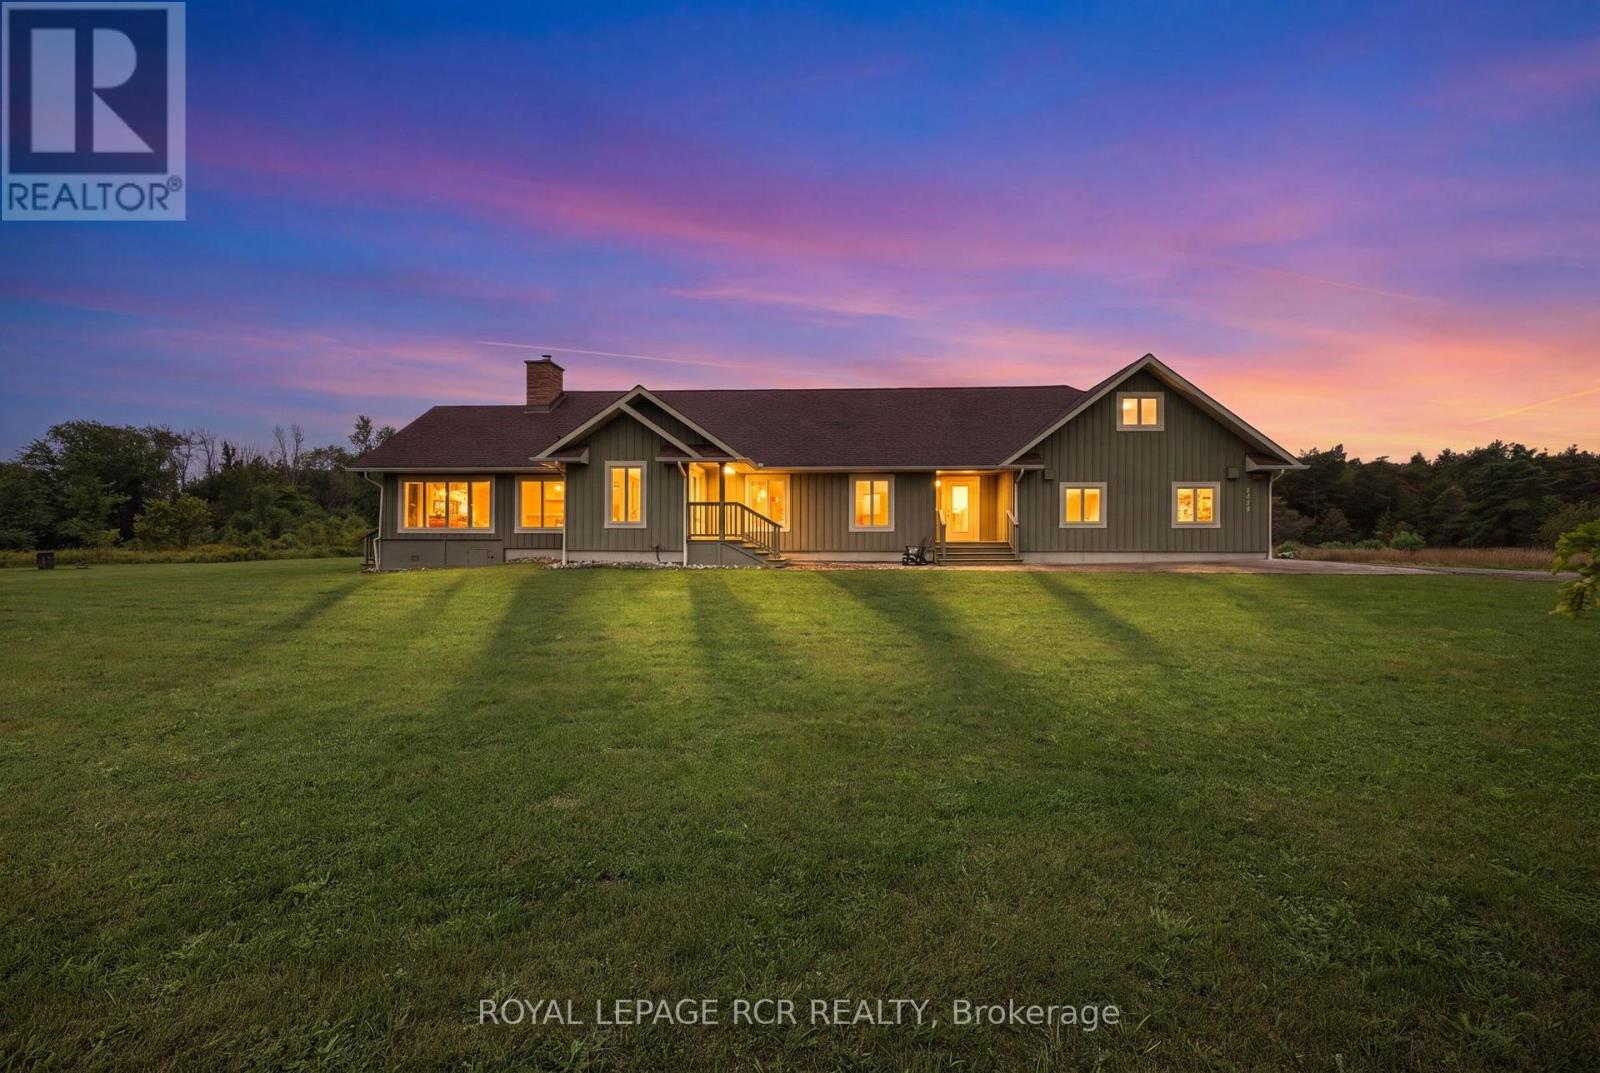
2192 Atkinson Road
Springwater, Ontario
A truly exceptional 51-acre property in beautiful Phelpston, offering an incredible combination of privacy, natural beauty, waterfront, recreational opportunities & a custom-built home. Set along approximately 7920 feet of Nottawasaga River frontage, this remarkable property is a paradise for nature lovers, fishermen (Rainbow Trout Hole), hikers, gardeners and anyone looking to escape the hustle & bustle while still enjoying a comfortable and thoughtfully designed home. Custom built in 2008, the spacious 3-bedroom, 3-bathroom bungalow features a bright, open-concept layout where the kitchen, dining and living areas flow seamlessly together, creating an ideal space for everyday living and entertaining. Hardwood flooring extends throughout much of the home, adding warmth and character, while numerous walkouts from various rooms provide easy access to the patios, gardens and surrounding property. A welcoming sunroom provides another wonderful space to relax. The unfinished basement offers excellent potential and is ready for the next owner to create additional living space, recreation areas, a home gym, workshop, media room or whatever best suits their needs.The property also features geothermal heating and cooling, providing an efficient and comfortable climate-controlled environment throughout the seasons. Attached to the home is a double-car garage with a heated loft above. Currently used as a bedroom, the loft provides a versatile additional space with its own exterior entrance as well as convenient access from inside the garage, making it ideal for guests, a home office, studio or private retreat.Outside is where this property truly comes alive. The combination of 51 acres, extensive river frontage, a custom-built bungalow, geothermal heating and cooling, multiple walkouts, a heated garage loft and tremendous recreational potential makes this a special property offering space, privacy, waterfront and a lifestyle that is increasingly difficult to find. (id:63616)
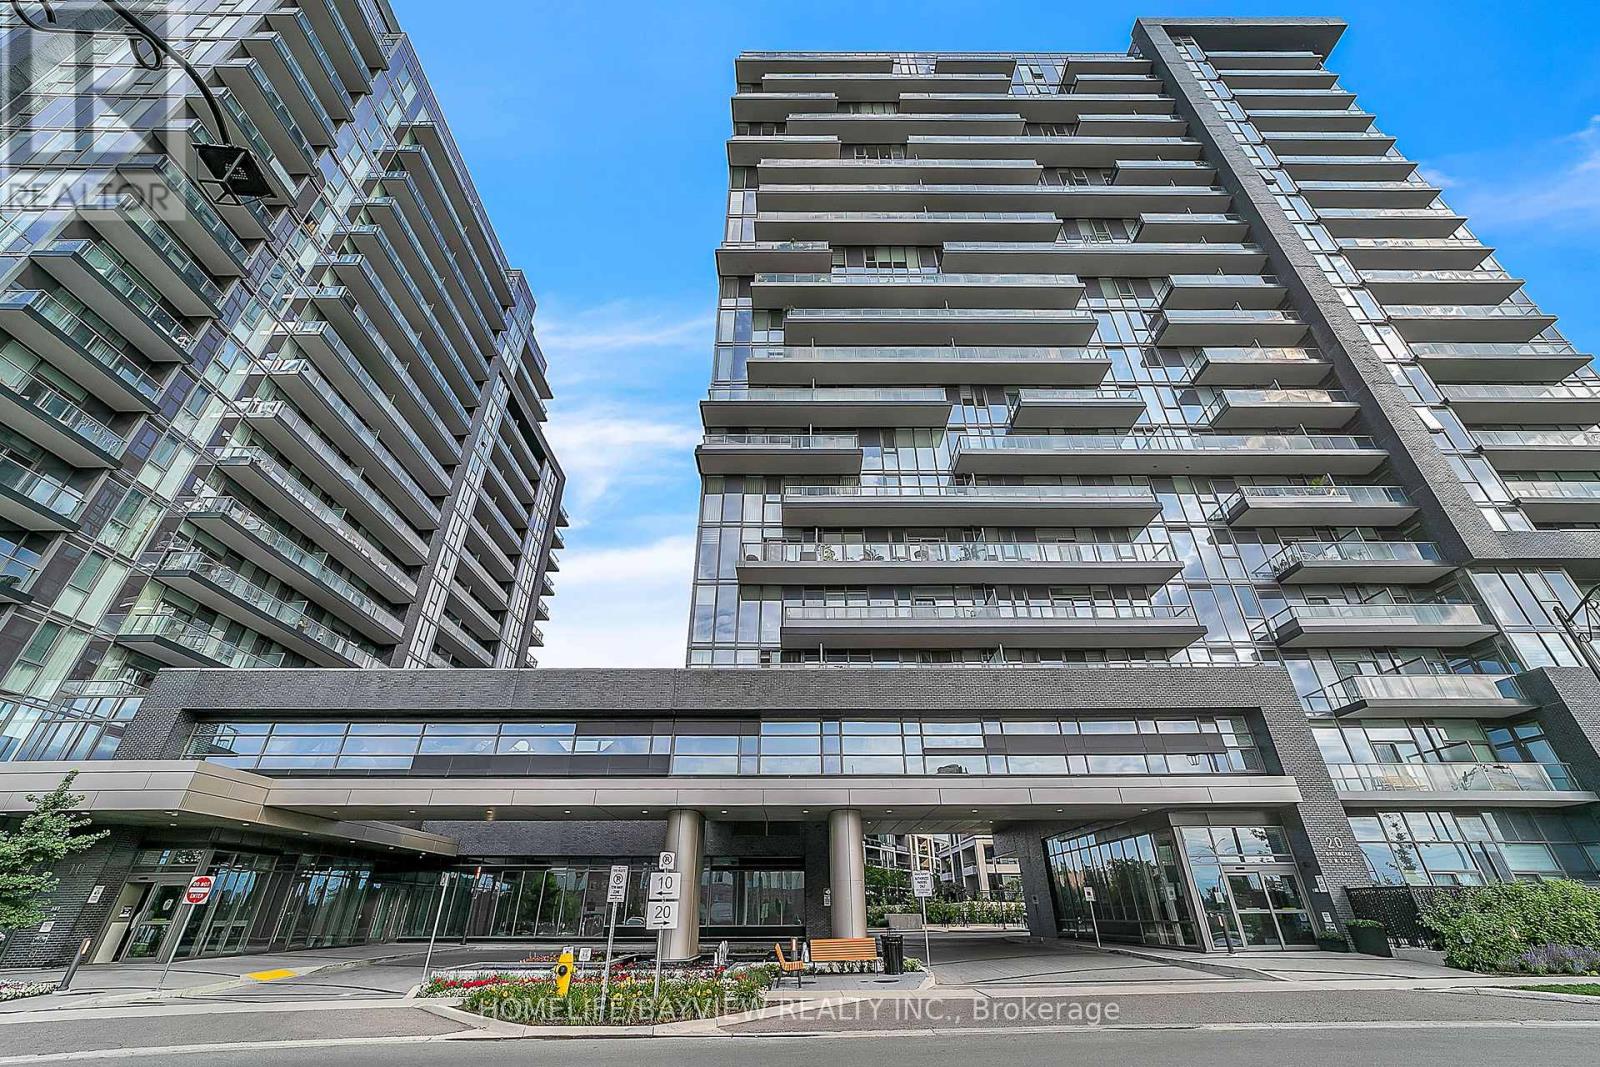
2007 - 20 Gatineau Drive
Vaughan, Ontario
Welcome to this stunning penthouse at Unit 2007, where breathtaking views, abundant natural light, and an expansive terrace come together to create an exceptional living experience. This rare and highly desirable residence offers a bright, spacious interior with clear, unobstructed views, one parking space, and one locker. Enjoy an extraordinary collection of resort-style amenities designed to feel like a luxury hotel right at home, including indoor pools, sauna, steam room, hot tub, movie theatre, pet spa, fitness Centre, yoga studio, elegant party room, private dining room and kitchen, and an outdoor BBQ area. Perfectly situated in a prime location, just moments from public transit, grocery stores, schools, shopping, dining, and everyday conveniences. A rare opportunity to experience elevated penthouse living with incredible views, exceptional amenities, and a lifestyle that truly stands out. Just move in and enjoy!(Some of the photos have been virtually staged for presentation purposes) (id:63616)
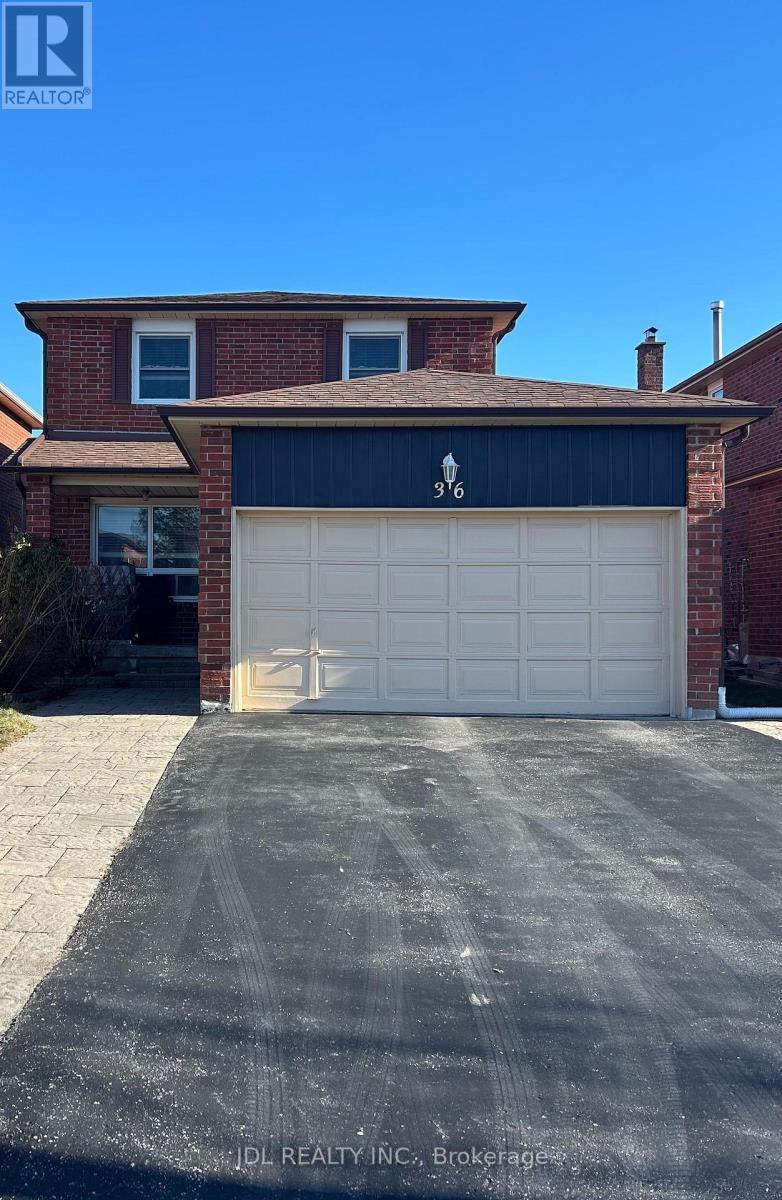
Entire Two-Bedroom Bsmt - 36 Bendamere Cres Crescent
Markham, Ontario
Best Deal! Must See! Free Internet! Unique Location! Top Ranked High Schools! Very Close To All Amenities! TTC, Highway, Shopping Malls, Banks, Restaurants, Supermarkets, etc. shared utility. Thank you very much! (id:63616)