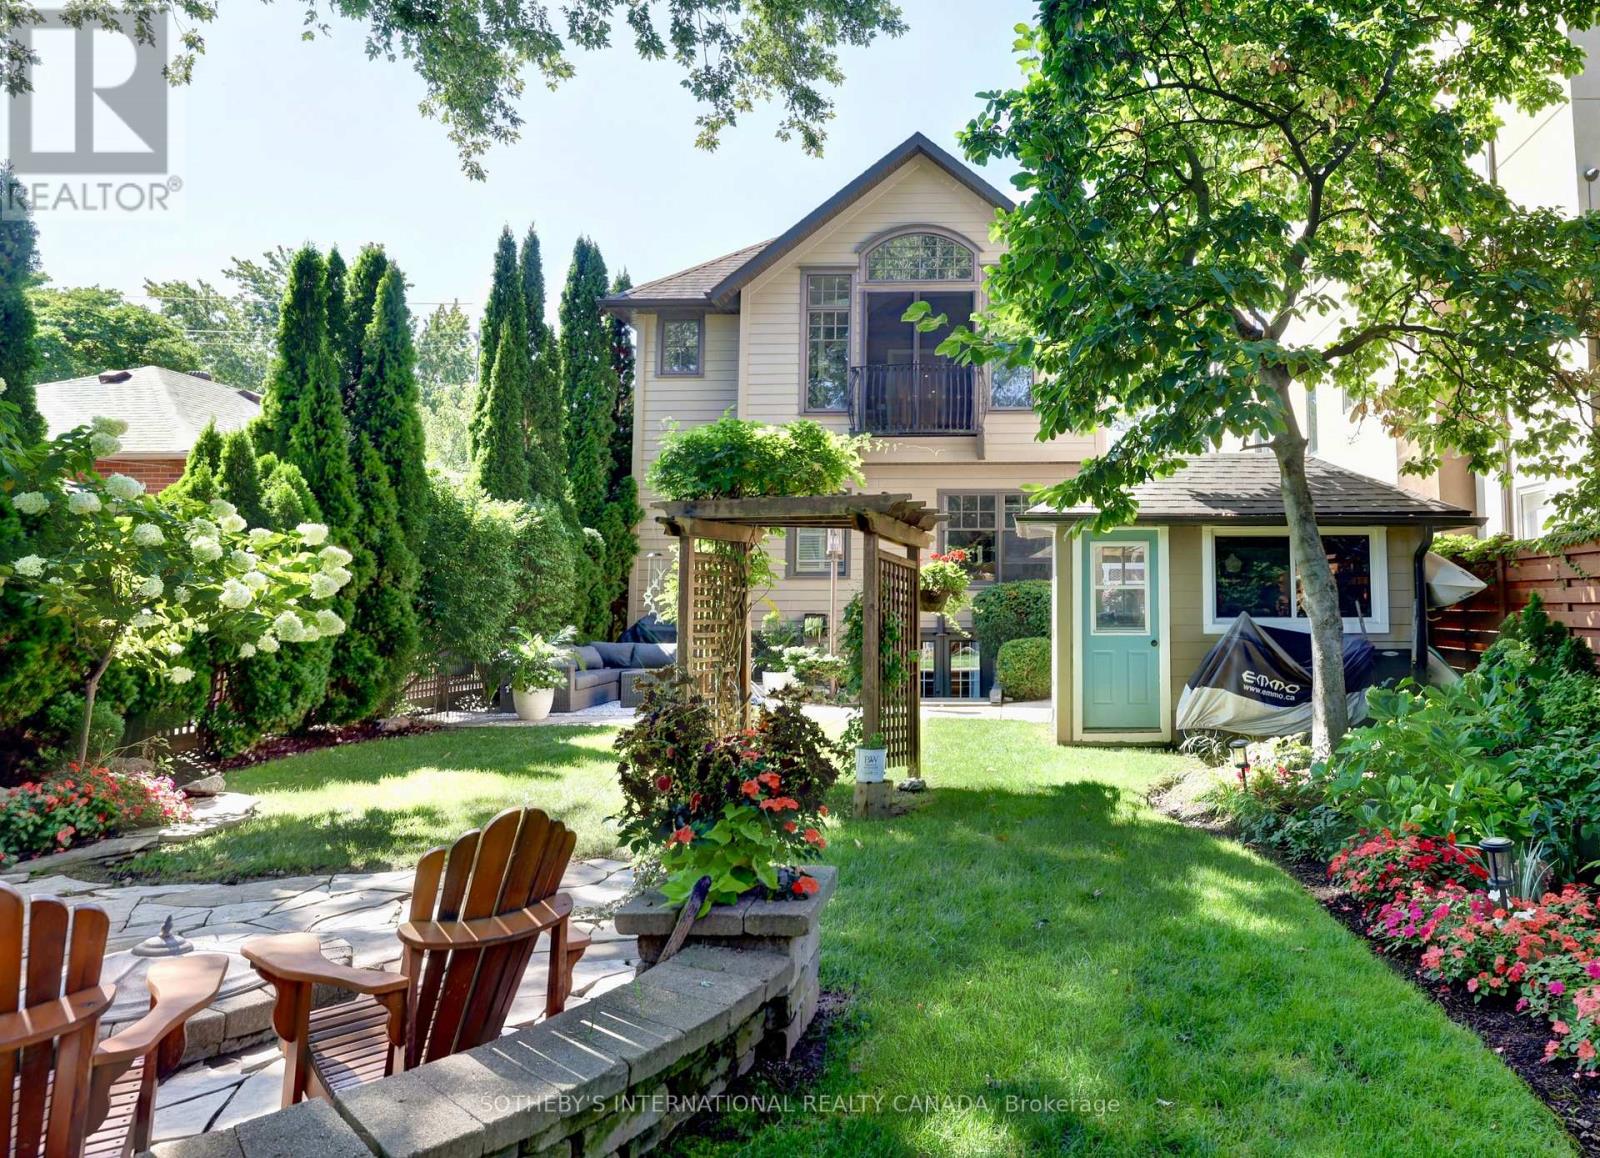
31 Maple Avenue N
Mississauga, Ontario
A refreshing alternative to new construction in the heart of Port Credit. Set on an exceptionally deep 149-foot lot, 31 Maple Ave N is a warm and inviting home surrounded by mature trees, established gardens and wonderful outdoor living. Inside, the beautifully renovated kitchen is the heart of the home, while the Muskoka room opens to a remarkably private backyard that feels more cottage country than city. Gather around the outdoor fireplace, entertain under the trees or simply enjoy a garden that has taken years to become what it is today. Offering 4+1 bedrooms, three baths, a main-floor bedroom, finished walkout lower level with in-law potential, custom wine cellar and exceptional storage, there is room here for family to grow, gather and stay. All of this within walking distance of the lake, Port Credit Village, restaurants, shops and GO. For the buyer who loves Port Credit but wants character, space, privacy and a little bit of magic. (id:63616)
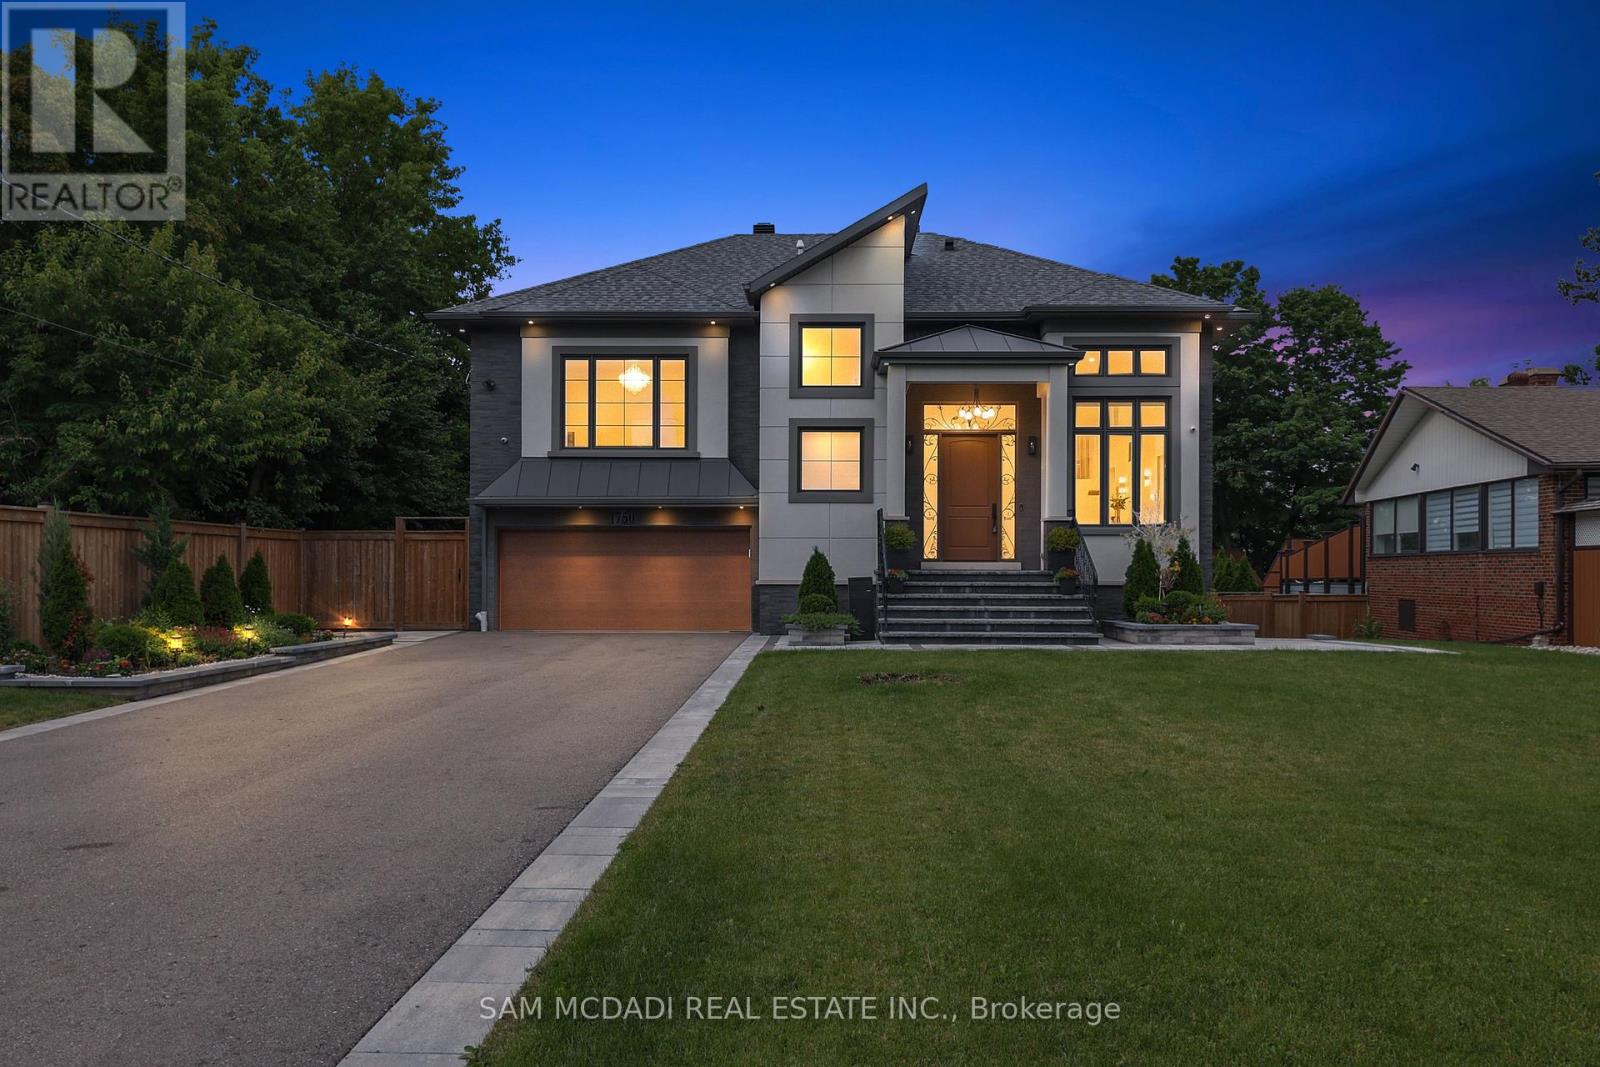
1750 Lincolnshire Boulevard
Mississauga, Ontario
Welcome to a truly exceptional custom-built residence in Mississauga's highly sought-after Lakeview community. Rebuilt from the foundation up with a substantial addition, this remarkable home offers over 5,000 sf of beautifully finished space where no detail has been overlooked and every finish has been carefully selected to deliver both luxury and functionality. Designed for modern family living and grand-scale entertaining, this impressive home features 4 spacious bedrooms, 7 washrooms and a fully self-contained basement apartment with separate entrance, making it ideal for family, guests, or income potential, thoughtfully designed to preserve valuable living space for the main residence, which still enjoys an office, rec room, and additional washroom. The heart of the home is a chef-inspired Cambria kitchen, stainless steel built-in appliances and island, all flowing into the expansive family room. High ceilings throughout create an airy and elegant atmosphere, while the open-concept layout is highlighted by a breathtaking ballroom-style living/dining area featuring soaring 15'+ foot ceilings, perfect for hosting large gatherings and elegant parties. Every aspect of this residence reflects superior craftsmanship and attention to detail, with extensive storage solutions and generous closet space throughout. Set on a spectacular 70 x 282 ft lot backing directly onto Etobicoke Creek, the outdoor setting is equally impressive. Enjoy beautifully landscaped gardens, composite deck, stone patio, and elegant walkways. The expansive property offers endless opportunities for relaxation, entertaining, and enjoying nature right at your doorstep. Golf enthusiasts will appreciate being situated beside two outstanding golf courses, while the Lakeview location provides convenient access to parks, waterfront trails, major highways, transit, shopping, and top amenities. This one-of-a-kind home represents a rare opportunity to own a truly distinguished property in a prime location! (id:63616)
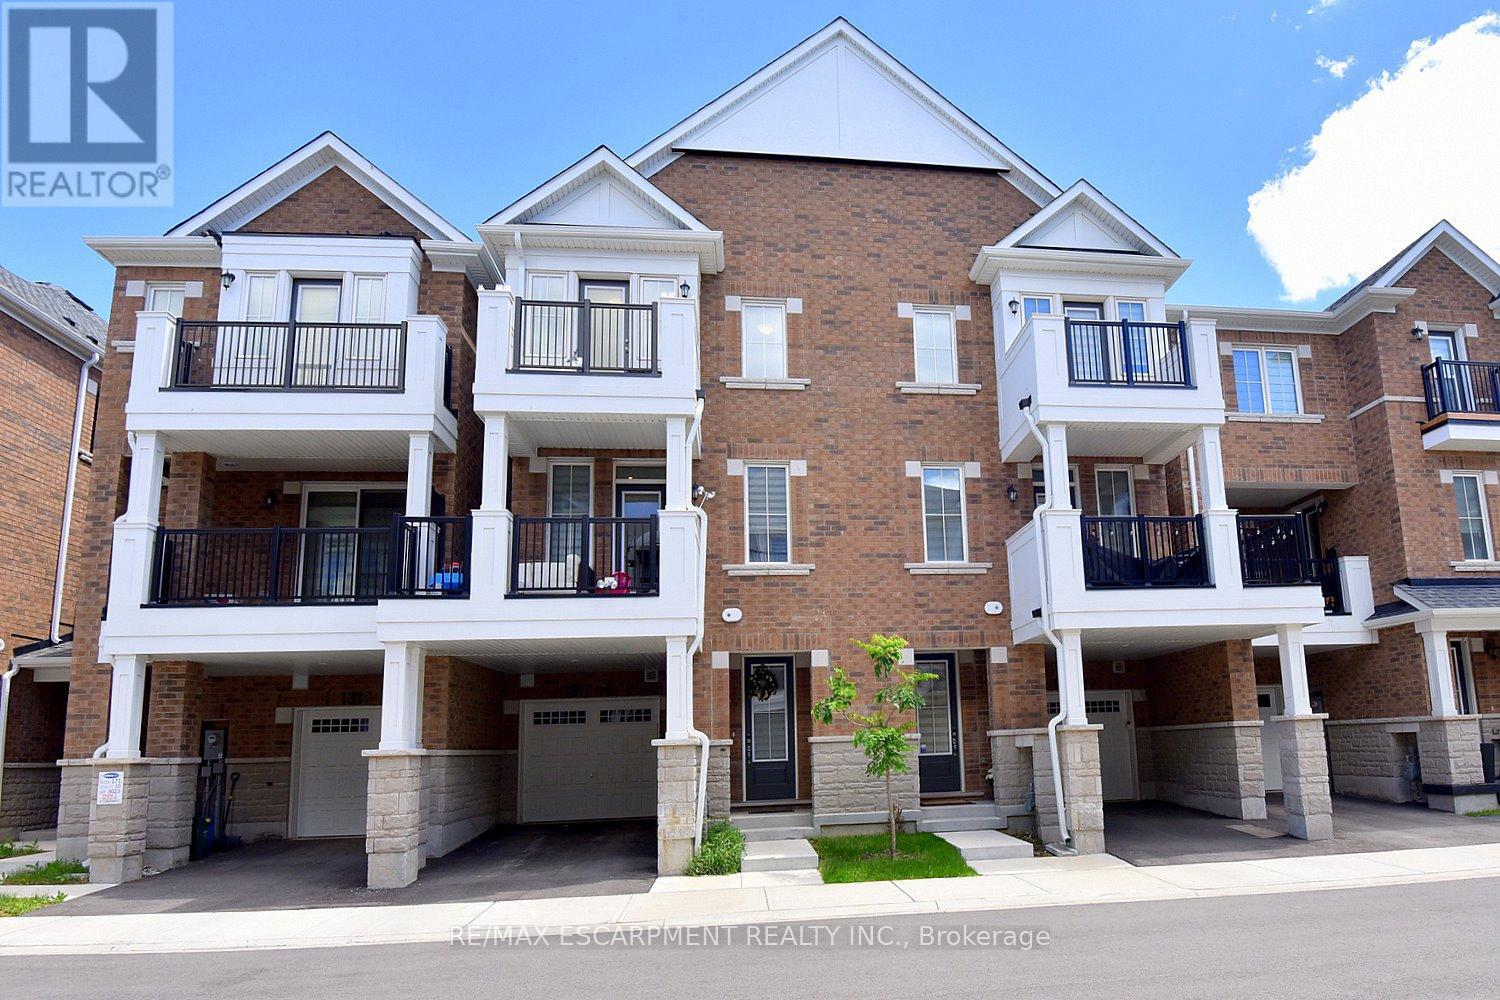
78 - 1317 Leriche Way
Milton, Ontario
Welcome to 78-1317 Lerchie Way-the largest model available, expertly crafted for modern living and elevated entertaining. Offering 1,622 sq. ft. of sun-drenched space, this stunning townhome greets you on the ground level with ultimate everyday convenience, featuring direct garage access and a smart "stop & drop" zone to keep daily life organized. Up on the main floor, soaring 9-foot ceilings, sleek pot lights, and expansive windows flood the open-concept layout with natural light. The seamlessly integrated dining area and corner family room extend effortlessly to a private balcony, creating the ideal setting for morning coffee or relaxing evening breezes. Culinary enthusiasts will fall in love with the chef-inspired kitchen, complete with a walk-in pantry, generous breakfast bar, contemporary layout options, and a stylishly placed powder room. Upstairs serves as a peaceful retreat, highlighted by a private primary bedroom with walk-in closet and an ensuite bath, alongside bedroom-level laundry that makes routine chores a breeze. Nestled in a family-friendly neighborhood just steps from local parks, transit, and top-rated schools-including Craig Kielburger Secondary School-you are also only minutes from the Milton GO Station, major highways (401/407), and premium shopping. This exceptional property delivers an uncompromised blend of luxury, functionality, and great location. (id:63616)
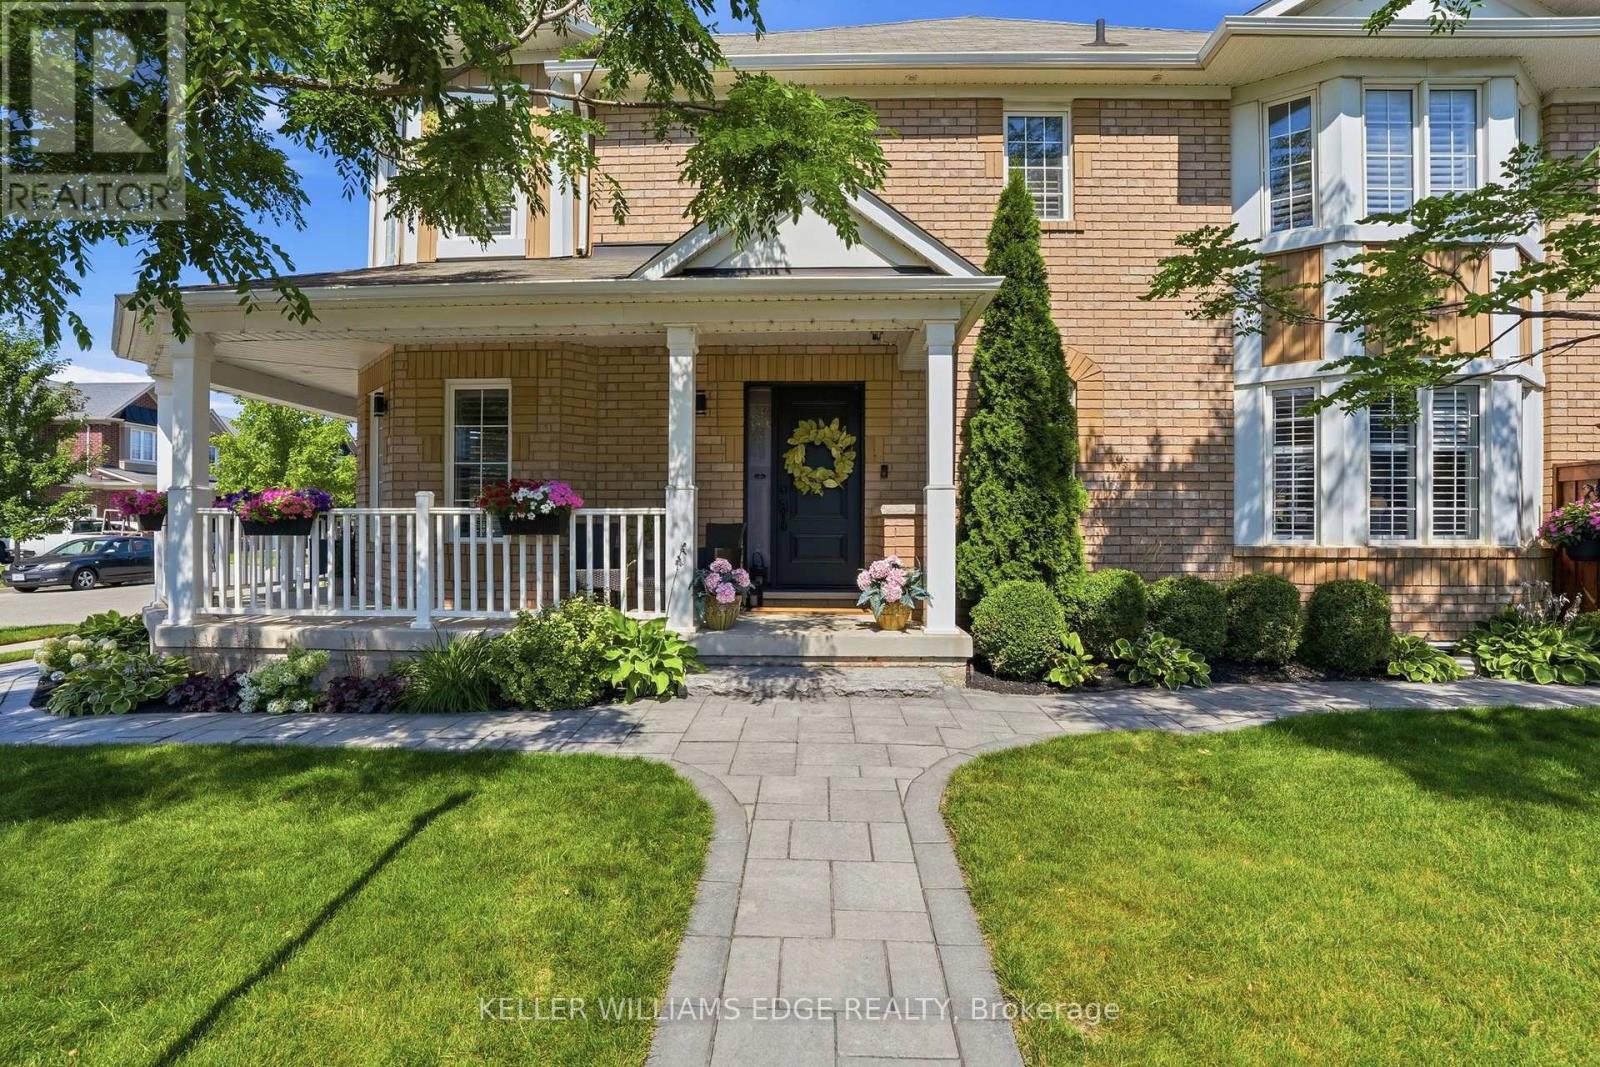
1039 Timmer Place
Milton, Ontario
Welcome to 1039 Timmer Place, a pristine, turn-key freehold townhome situated on a quiet, family-friendly street in Milton's sought-after Willmott neighborhood. Boasting over $70,000 in premium upgrades, this sun-filled home offers a seamless blend of modern elegance and functional design. The main level features an open-concept layout highlighted by rich upgraded flooring, modern pot lights, and an elegant staircase. The chef-inspired gourmet kitchen is equipped with sleek premium countertops, upgraded cabinetry, a stylish backsplash, and stainless steel appliances. Upstairs, enjoy three generous bedrooms plus a versatile den-ideal for a dedicated work-from-home office, library, or nursery. The primary suite serves as a true retreat complete with a walk-in closet and a private 5-piece ensuite. Three updated bathrooms cater effortlessly to family and guests. Step outside to a private, low-maintenance backyard featuring a custom entertaining deck. With zero monthly condo fees, an attached garage with internal access, and unbeatable proximity to top schools, Milton Community Sports Park, shopping plazas, GO transit, and Highways 401 & 407, this home is ready for immediate enjoyment. (id:63616)
4014 Jarvis Crescent
Burlington, Ontario
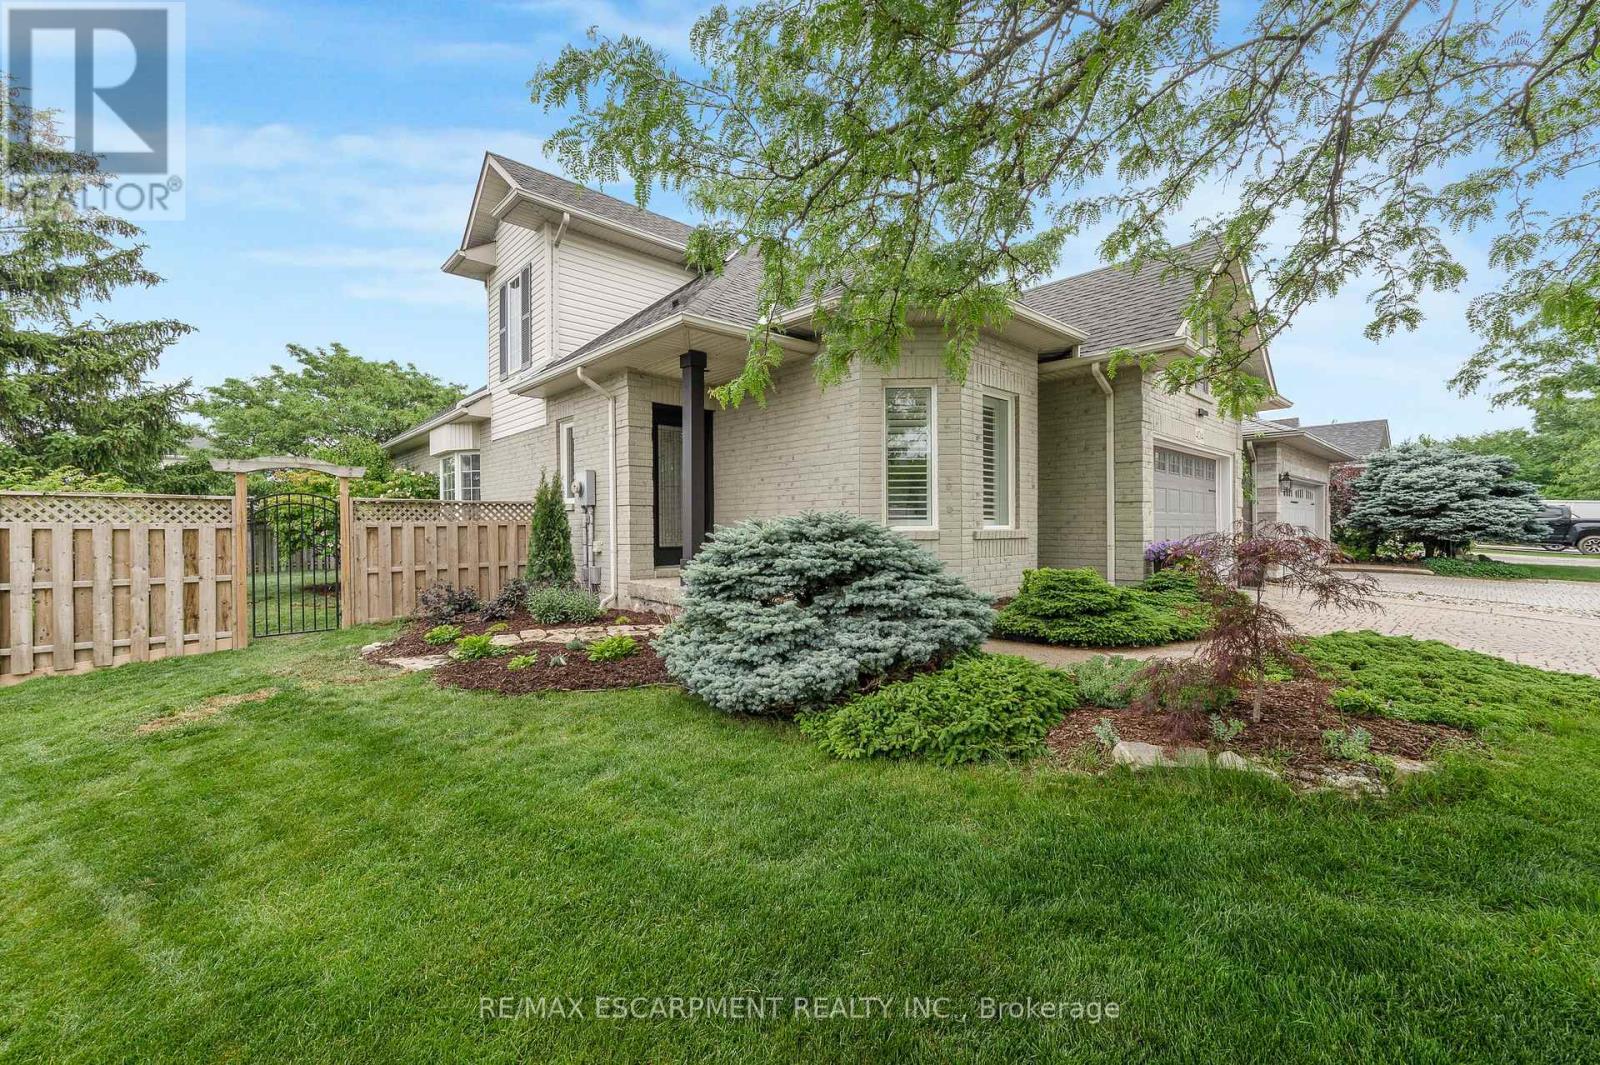
Welcome to this extensively renovated Millcroft bungaloft-where the work has been done, the details have been considered, and all that's left is to move in and enjoy.The main floor features a spacious primary bedroom with a renovated ensuite and walk-in closet, along with a fully redesigned kitchen featuring custom cabinetry, contemporary finishes, and appliances replaced in 2023. Designed as a dedicated culinary space, the kitchen offers excellent functionality while maintaining the defined living areas and natural light that make this home so inviting. Convenient Main floor laundry room with garage access. Upstairs, the layout has been reconfigured to include a third bedroom, oversized walk-in closet, and full bathroom, providing flexibility for family, guests, or a home office.And then there's the backyard. Set on an oversized lot, this private outdoor retreat features a newly built poured concrete patio, covered gazebo, fireplace insert, and TV. Picture summer evenings gathered around the fire, dinner outdoors with friends, or a quiet morning enjoying your own private space. It's an extension of the home you'll look forward to using.Located in sought-after Millcroft, close to parks, shopping, dining, golf, everyday amenities, and some of Burlington's top-rated schools.**A home that's been renovated throughout, offers space to live and entertain, and is ready for you to move in and make it your own.** (id:63616)
88 - 1725 The Chase
Mississauga, Ontario
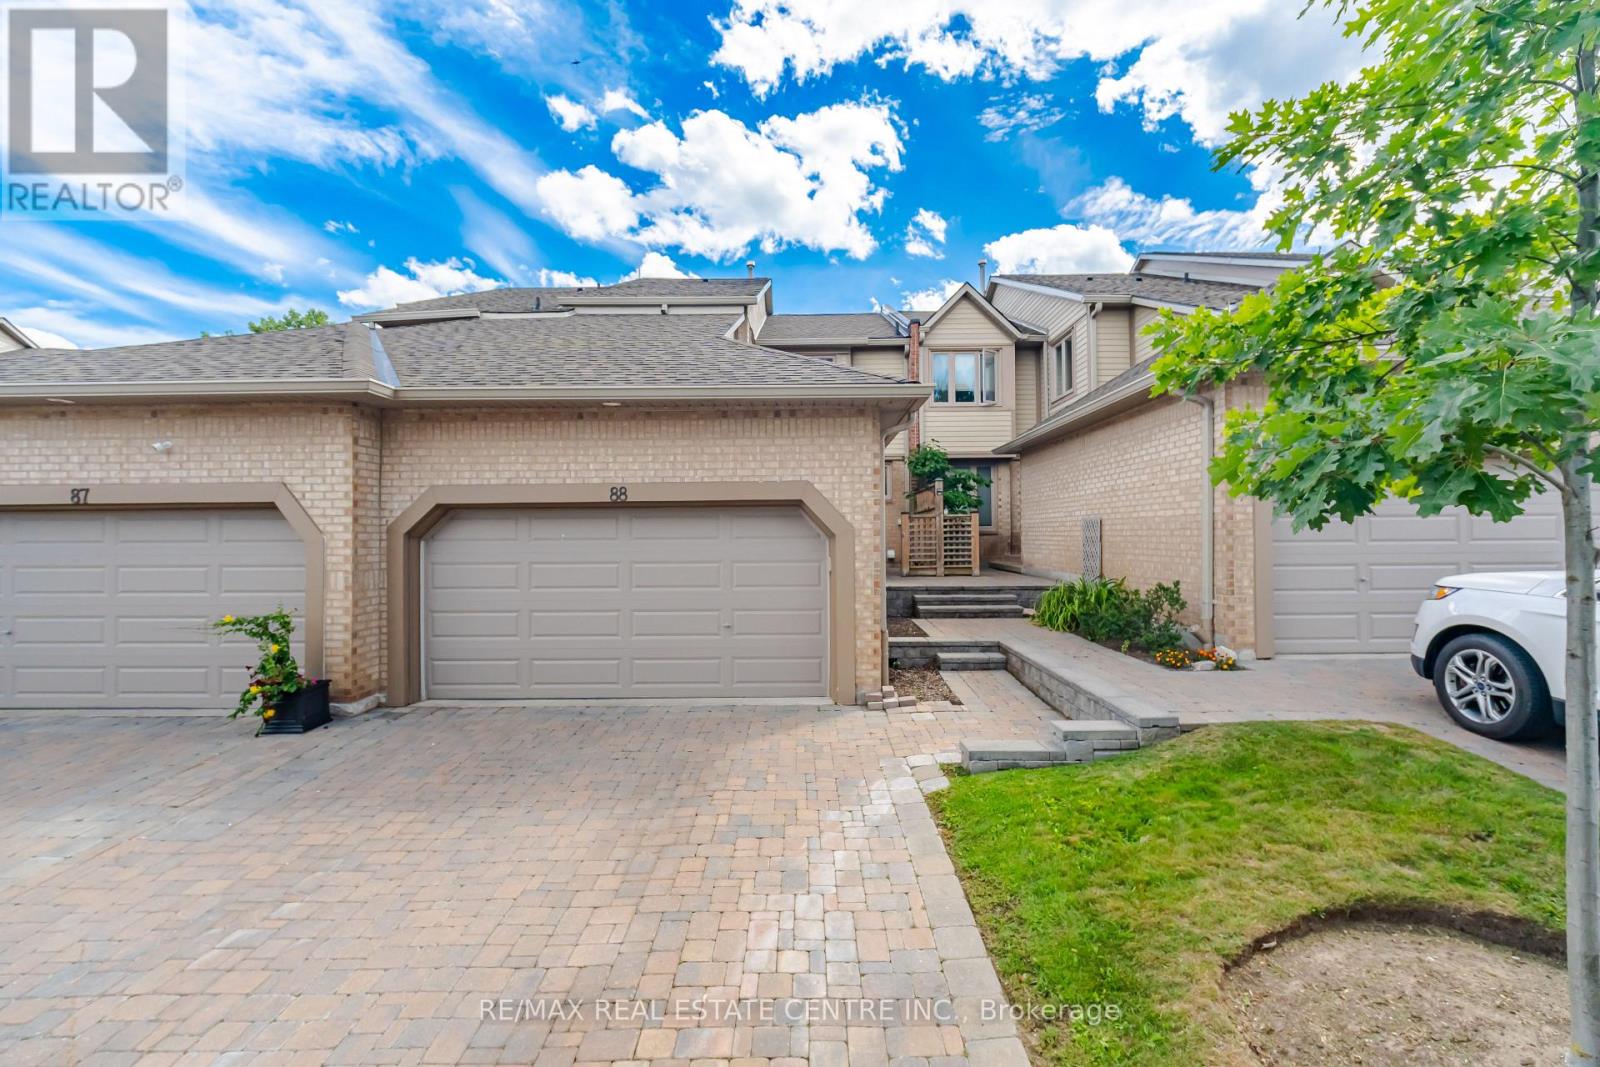
Gorgeous Upscale Ravine Townhome "The Chase on The Ravine at The Courtyards" Exclusive Townhome Backing on the Ravine!! Walking Trails along the Ravine & Outdoor Pool. This Townhome offers a perfect blend of elegance, functionality, and modern upgrades. This Townhouse features a Walk-Out Basement, Bright & Spacious rooms, 4 Bedrooms & 4 Washrooms, Main Floor Den Perfect for Working from Home with walkout to front Patio, Multiple Walkouts (3). Meticulously maintained & Renovated from Top to Bottom and Freshly painted! An ideal layout with 2442 sf of living space. No Detail Has Been Spared! Sun-Drenched Living Room & Dining Room with Gas Fireplace and walkout to Huge deck overlooking Ravine & gas BBQ hookup, perfect for outdoor entertaining. Chef's Kitchen, with Granite counters, Pantry, Heated Floors, Wine Fridge & Breakfast Bar. Huge Primary Bedroom Retreat with Spa Inspired 5 Pc ensuite, Heated Floors & walk-in Closet w custom build cabinets and Ravine view. Second Bedroom with Full ensuite Bath and custom built-in closet, and office nook on 2nd floor with Large window. Fully finished walkout Lower Level with 2 Bedrooms & 3 pc bath. Enjoy this extra living space with a walkout to Private Patio & Lush Zen Gdns Over Looking Ravine, perfect for outdoor entertaining! CCTV, Cameras & Burglary Alarm. A/C and Furnace new (2yrs old). A Double Car Garage plus Two Car Parking on Private Interlock driveway & walkway leading to the Private Entry Garden Patio. This High Demand Enclave of Executive Luxury Townhomes is nestled in a small exclusive complex of great neighbours. Driveway & Walkway Snow Removal Included!! Beautiful Landscaped surroundings, close to schools, Erin Mills Town Centre, Streetsville GO, Credit Valley Hospital, Highways, Parks, John Frazer & Gonzaga School District and much more. (id:63616)
238 Melanson Heights
Milton, Ontario
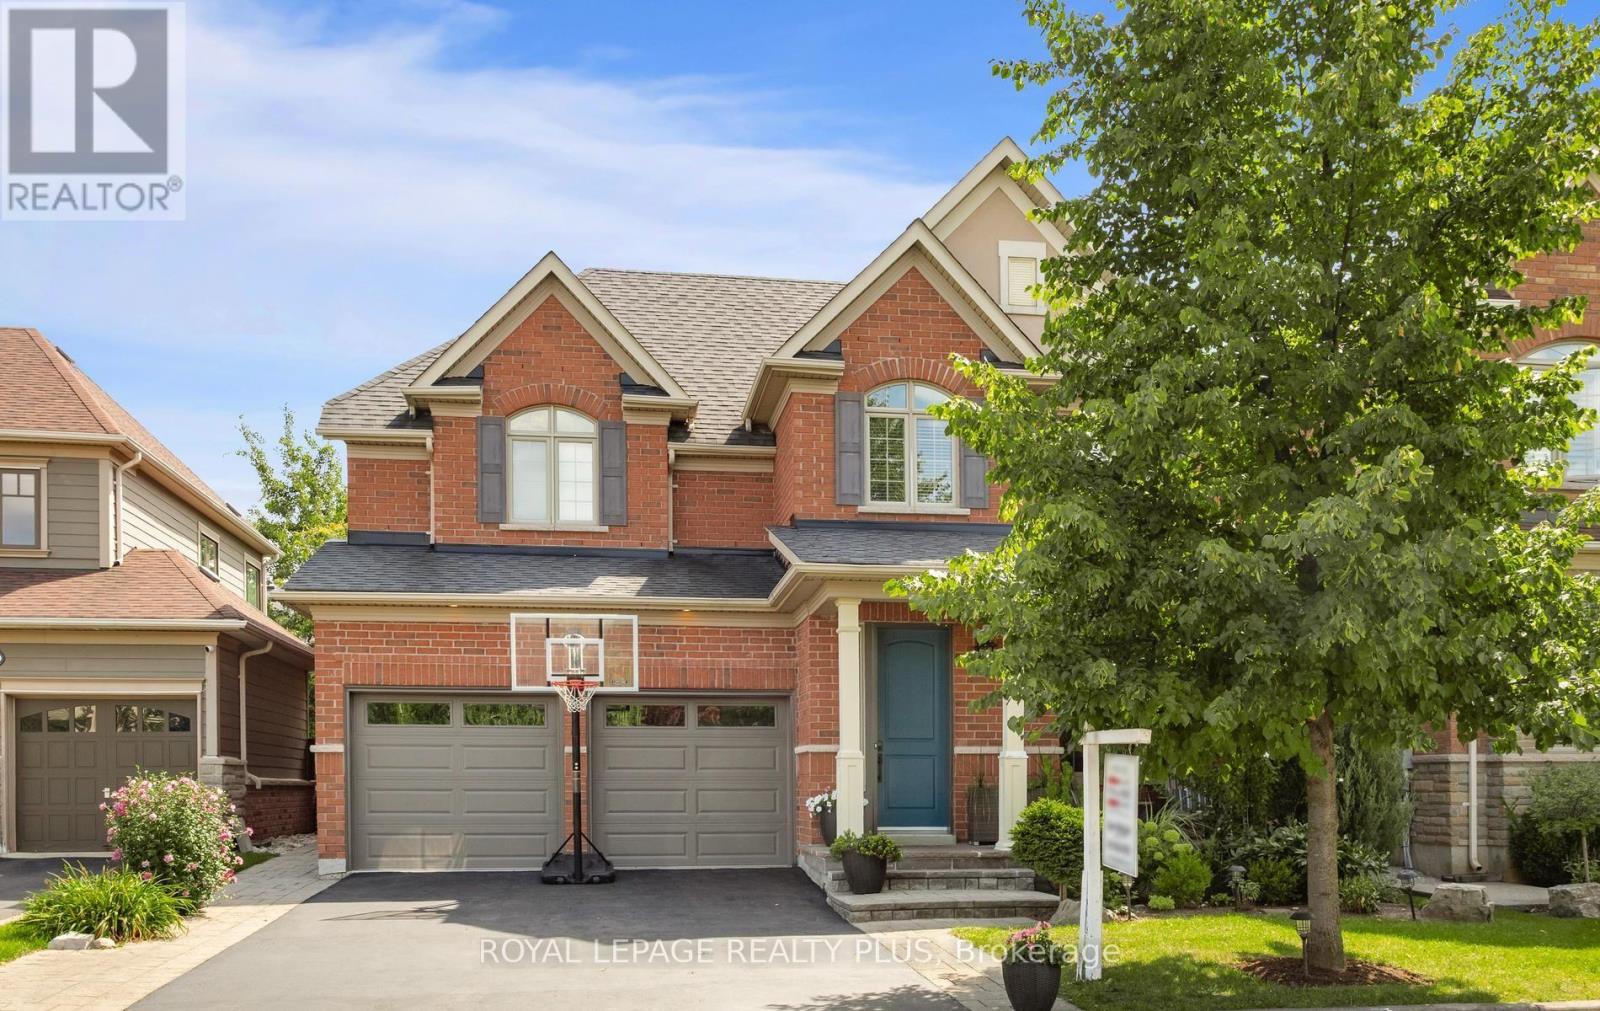
Welcome to a home designed for family life, entertaining and everything in between. Set in the sought-after Traditions by Heathwood community in Scott, this beautifully upgraded Cloverdale model offers 4+1 bedrooms, 4+1 bathrooms and warm, inviting spaces across three finished levels. Step inside to 9-ft ceilings, fresh paint and new engineered hardwood flowing throughout the main and second floors. Gather around the new gas fireplace and entertainment unit in the family room, host dinners beneath the elegant waffle ceiling, or enjoy everyday meals in the bright kitchen and servery with new appliances. A sun-filled solarium/office offers a quiet place to work or unwind, with a walkout that draws you outside to the patio and backyard. Upstairs the spacious primary retreat features a 9ft tray ceiling, while three additional bedrooms provide plenty of room for family. Downstairs, the professionally finished basement adds another bedroom and bathroom, oversized windows and flexible space for movie nights, overnight guests, a gym or a growing family. Outside is where his home really invites you to slow down and enjoy. Sip your morning coffee on the front covered porch, fire up the BBQ in the backyard for summer evenings, or entertain on the beautifully landscaped patio surrounded by Banas stone and Permacon hardscaping. With a 2023 furnace and A/C, updated windows, newer garage door, updated bathrooms, upgraded lighting and extensive recent improvements, much of the work has already been done. Quiet street, a family-friendly neighbourhood and a home with space to gather, grow, work, entertain and relax - this is the kind of place that simply feels like home. Steps to downtown Milton, scenic trails, conservation areas, family parks, Sherwood Community & Sports Centre, Milton Public Library, public transit, schools, and much more! (id:63616)
146 Government Road
Toronto, Ontario
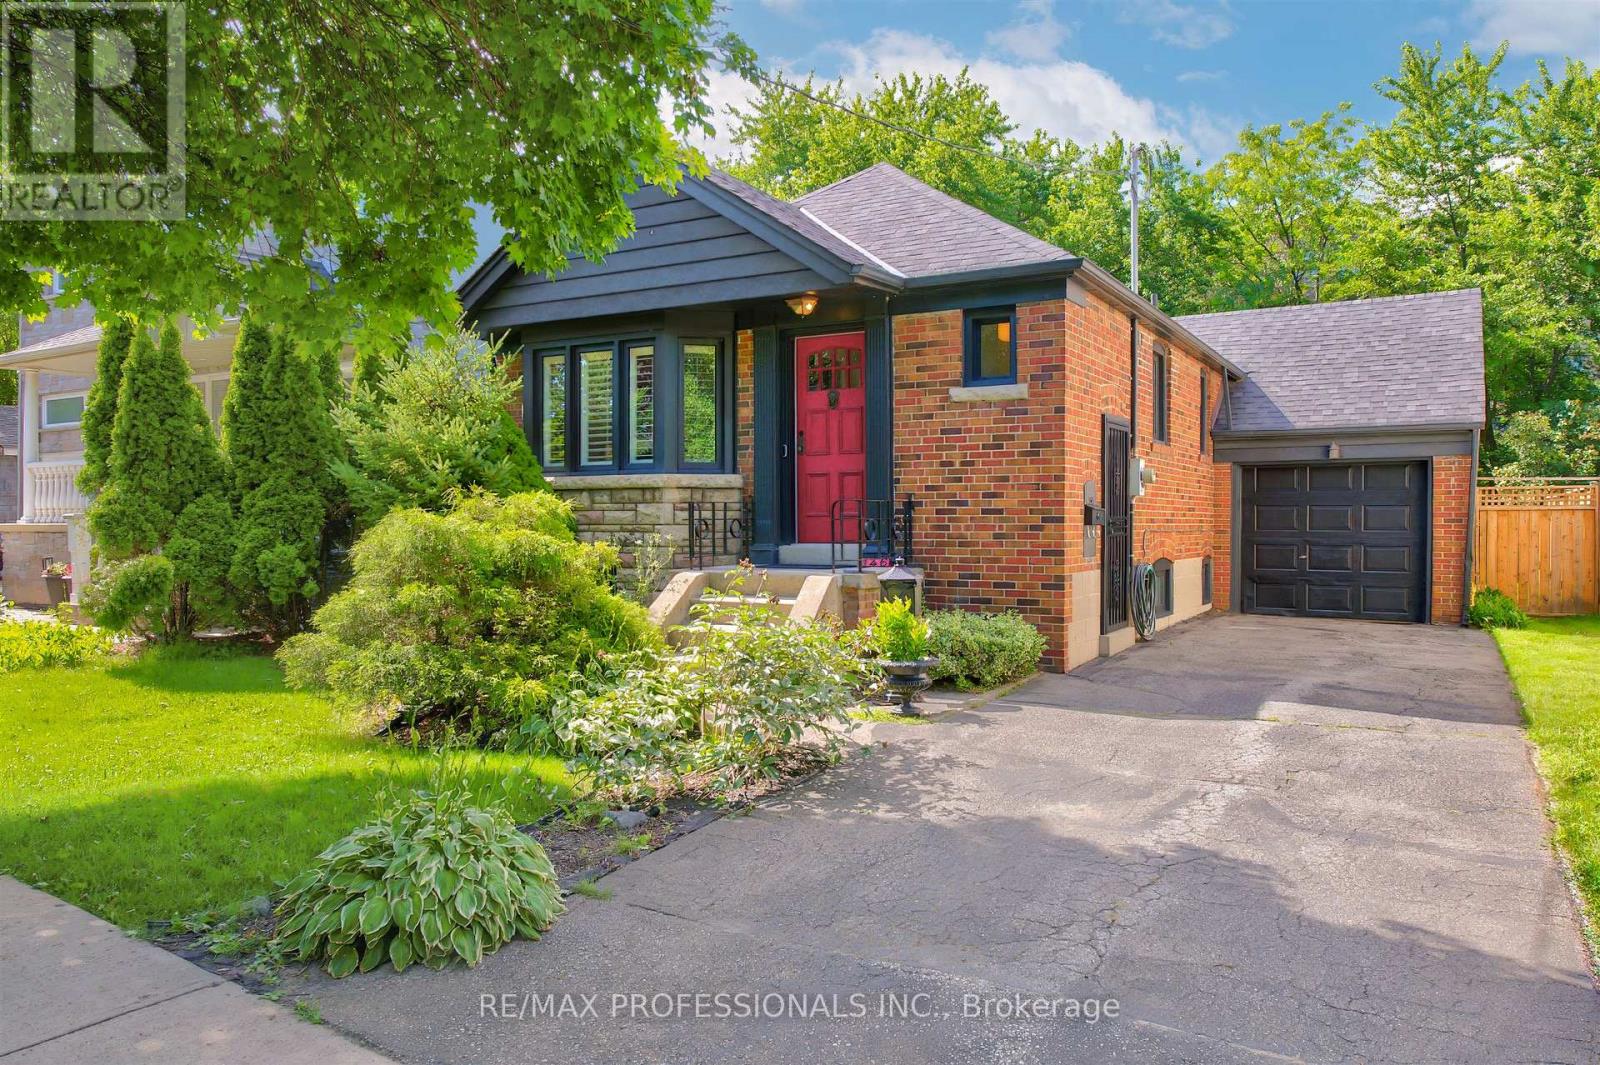
Exceptional opportunity in The Kingsway, One of Torontos Most Prestigious and Sought After Neighbourhoods! Renovated 2+1 Bedroom Stone and Brick Bungalow on a RARE 40 x 141 ft LOT. This Charming Home , Full of Kingsway Character, Features Restored Original Hardwood Floors, Bay Window, Etched Glass, an Eat-in Kitchen, 2 full baths, and a Walk-Out Through French Doors From the Second Bedroom to a Large, Newly Constructed Composite Wood Deck With Glass Railings Overlooking the Private Newly Fenced in Backyard. The Professionally Finished Lower Level Offers a Separate Entrance, Pot Lights, a Recreation Room With Large Laundry and Storage, a Third Bedroom and Bath-Ideal For Extended Family, Guests, Private In-Law Suite or Additional Living Space. An Attached Garage and Large Driveway Allow for Multiple Car Parking. An Excellent Opportunity to Move in, Renovate, Expand, or Build your Dream Home. Surrounded by Custom-Built Homes, this Property Offers Outstanding Future Potential While Also Serving as an Excellent Condo Alternative. Enjoy a Highly Walkable Lifestyle Just Steps to TTC, the Humber River, Parks, Shops, Restaurants, and Some of the Area's Top-Rated Schools. Experience the Best of Urban Living in One of the City's Most Desirable Communities. (id:63616)
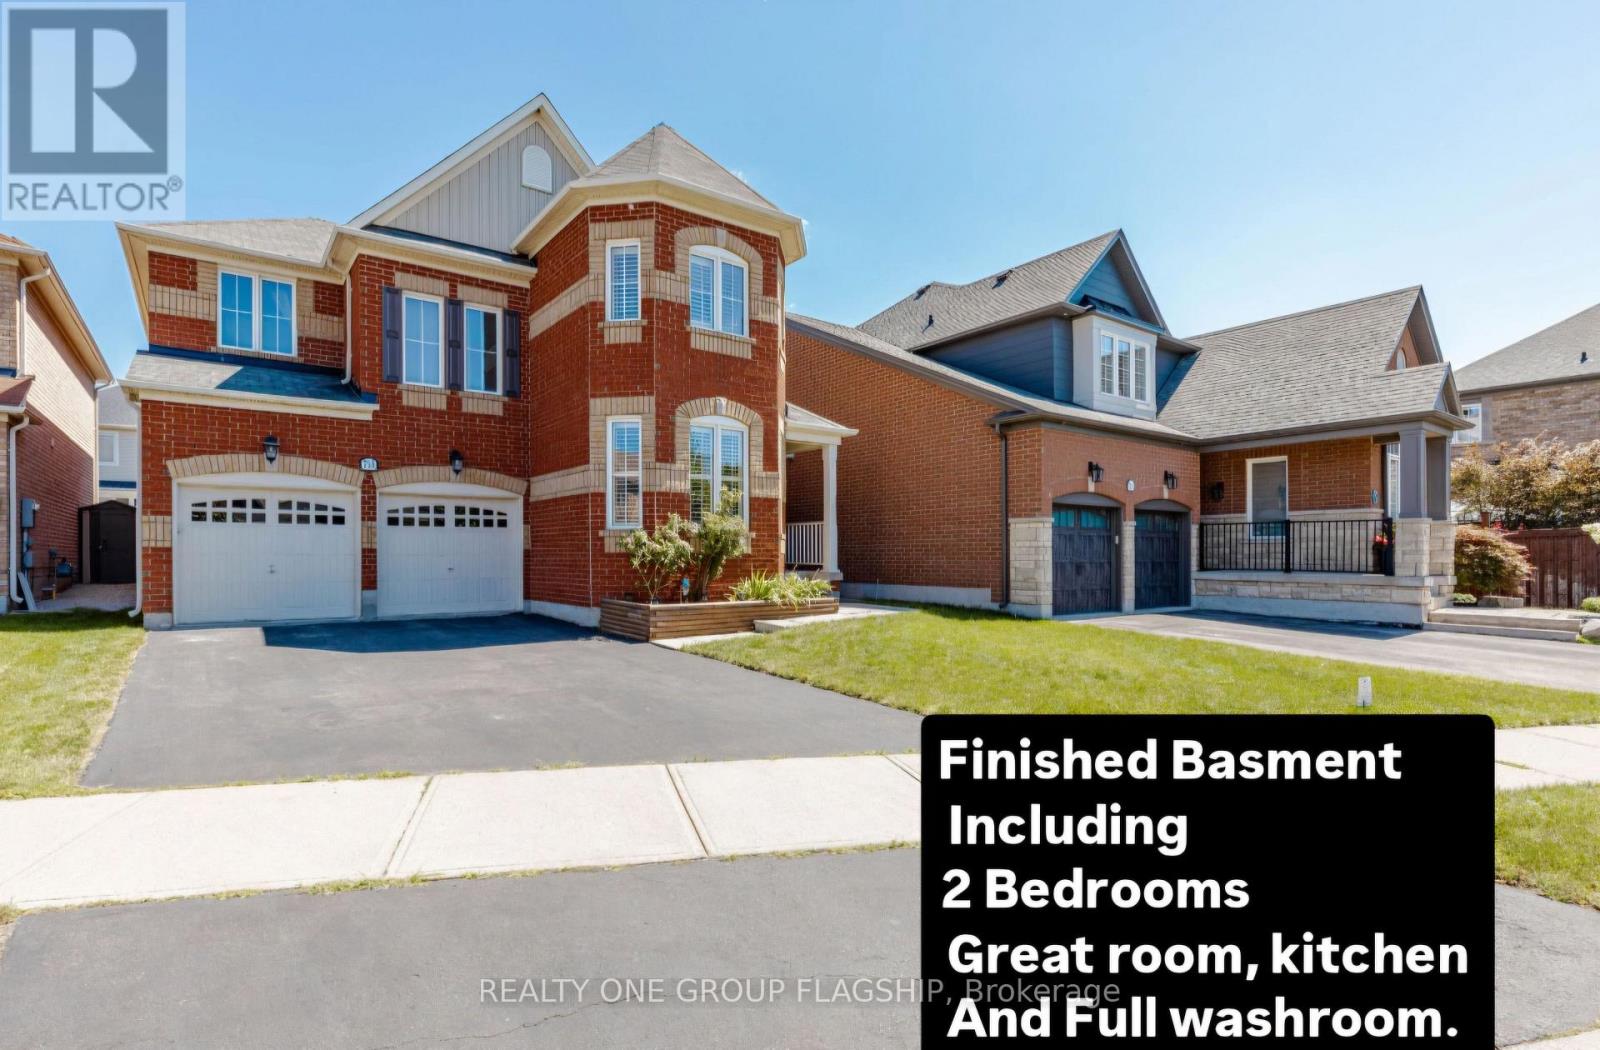
715 Casarin Crescent
Milton, Ontario
Impressive detached house Offering more than. 4,000 sq. ft. of living space with 4+3 bedrooms and 4+1 baths. Elegant main level features hardwood floors and stair, 9 ft ceilings with crown Molding and Coffered Ceiling. Eat-in gourmet kitchen with premium appliances, granite countertops, oversized center island, and a ground floor bedroom/office! double sided fireplace in Family room and Dining/Living room, ground floor mudroom and laundry room with cabinets . Second level boasts 4 spacious bedrooms, 3 bathrooms include 2 in suite bathrooms. Primary bedroom with 5-pc bath and another bedroom with 4 pc bath . Finished basement with kitchen, granite counters, 2 bedrooms, full bathroom. Amazing backyard whit Gazebo. Furnace and humidifier (2026),AC(2019),Fridge, Oven and Dishwasher(2023). parking for six cars, downtown Milton, Milton GO, shopping, and Highway 401 only minutes away! PLEASE SEE VIRTUAL TOUR. (id:63616)
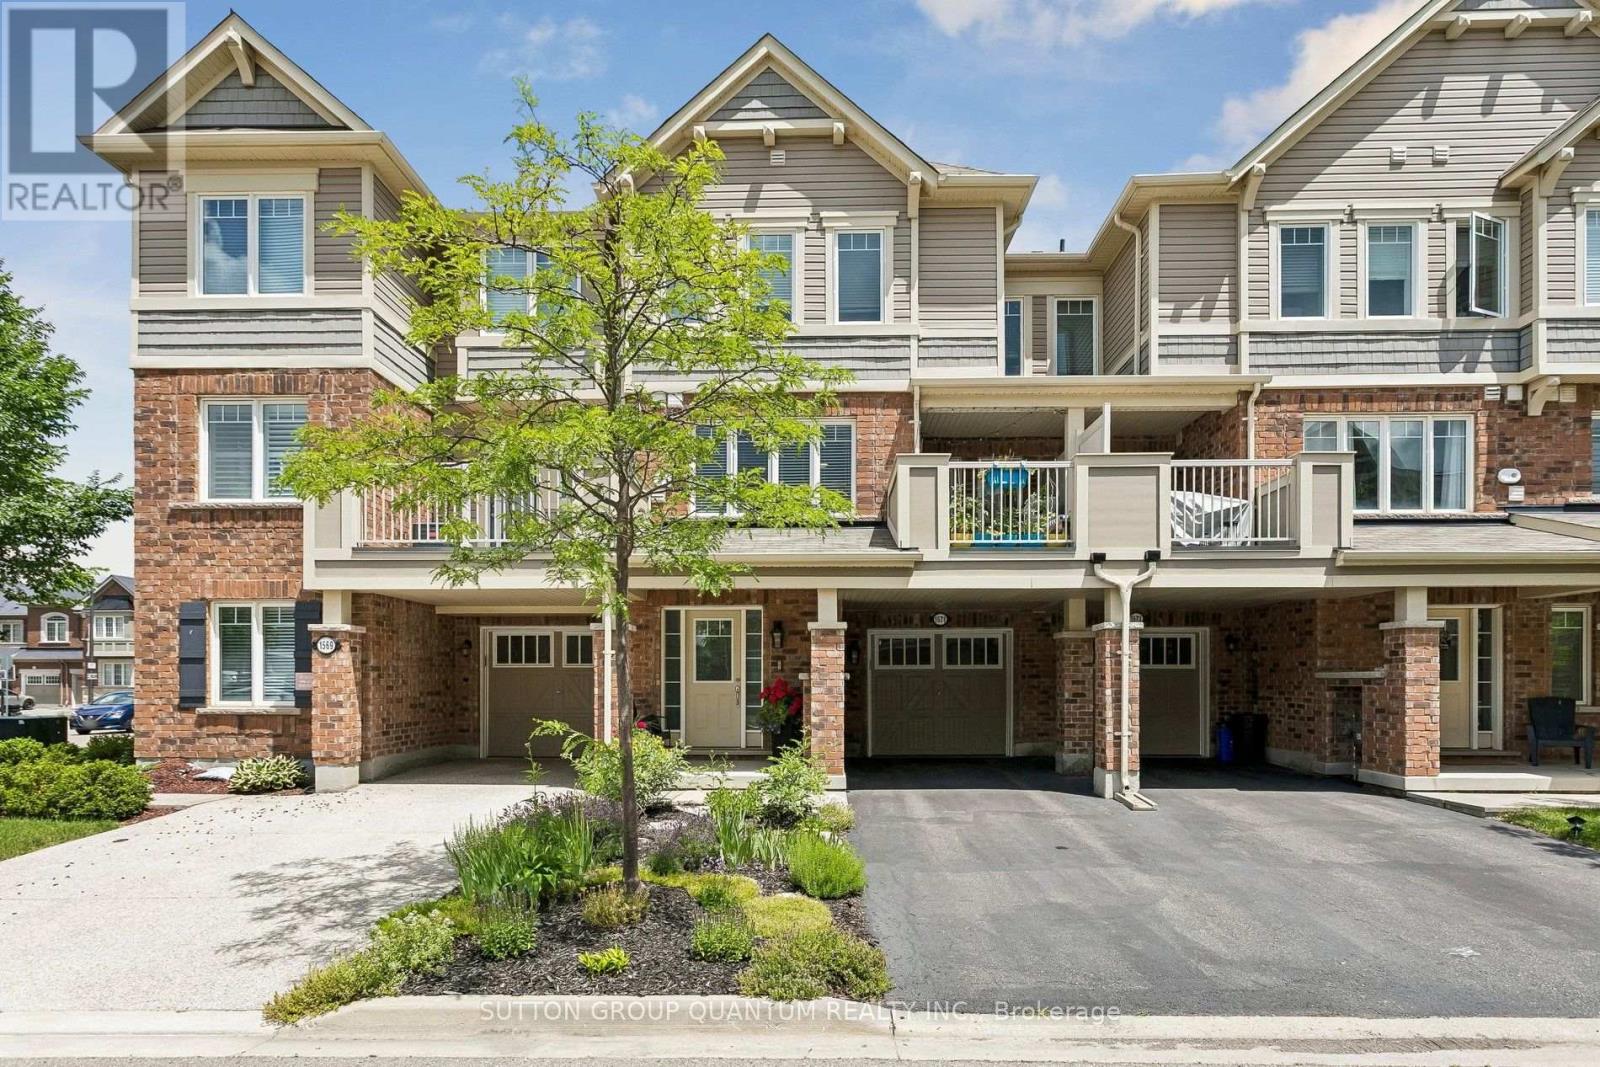
1571 Leblanc Court
Milton, Ontario
Welcome to 1571 Leblanc Court, a beautiful impeccably maintained freehold townhome located on a quiet, family friendly court, close to schools, parks and everyday amenities. Ground floor features a bright foyer with built-in front closet, a large open office space and a mud room with convenient interior garage access. On the main floor you will be impressed by a sleek kitchen with stainless steel appliances, quartz countertops that extend up to a full-height backsplash, new undermount sink, faucet and oven hood fan, upgraded kitchen cabinets (which includes deep upper cabinets, fridge gable, light valances and an upper angled corner (cabinet). The kitchen also features a breakfast bar ideal for casual dining or meal prep, while the open concept flows seamlessly into the dining toom with walk out to a private balcony and the cozy living room area. Upstairs you will find three generous bedrooms, one of which is a spacious primary retreat with his and hers closests and its own private ensuite with upgraded glass shower. The additional bedrooms are ideal for children or visiting guests, with access to teh second 4 piece main bathroom, A valuable bonus is THREE PARKING SPACES - a driveway with two parking spaces in addition to a single car garage, a stand alone front garden and the entrance/porch that is not shared with the neighbours. A thoughtgully designed space and family friendly location make this home a must see! (id:63616)
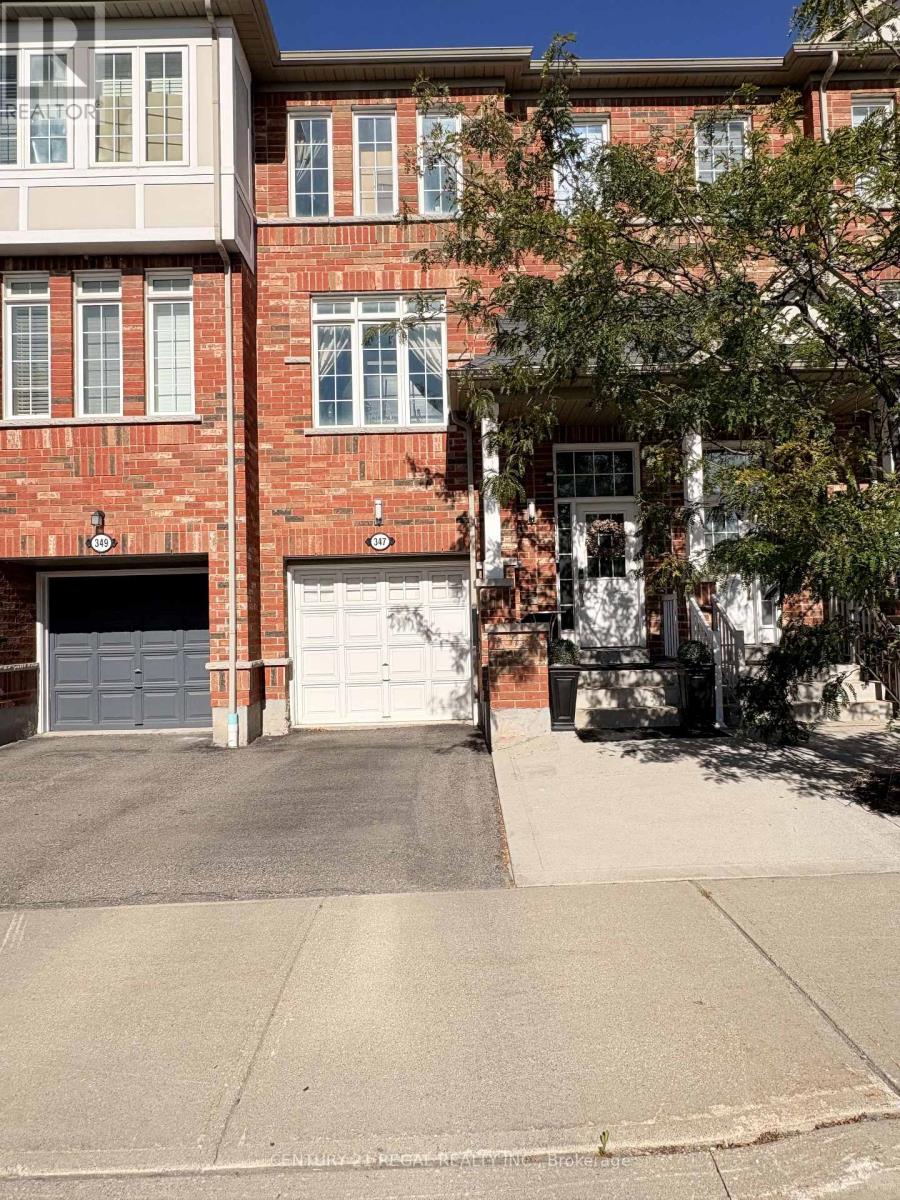
347 Aspendale Crescent
Mississauga, Ontario
Welcome to this beautifully designed freehold townhouse, offering the perfect blend of style, space, and comfort in a highly desirable, family-friendly neighbourhood. From the moment you step inside, you'll appreciate the warm and inviting atmosphere, thoughtful design, and exceptional pride of ownership. The finished basement provides valuable additional living space, offering endless possibilities for a recreation room, home office, gym, guest suite, or entertainment area-perfect for growing families or those who love to host. Enjoy exceptional convenience with schools, a library, community centre, restaurants, shopping, and everyday amenities all just minutes away. Commuters will appreciate easy access to Highway 401 and other major highways, making travel throughout Mississauga and the GTA a breeze. Located in an A+ location surrounded by everything you need for a vibrant and convenient lifestyle, this exceptional home is the perfect opportunity for buyers seeking modern living, functionality, and lasting value. (id:63616)
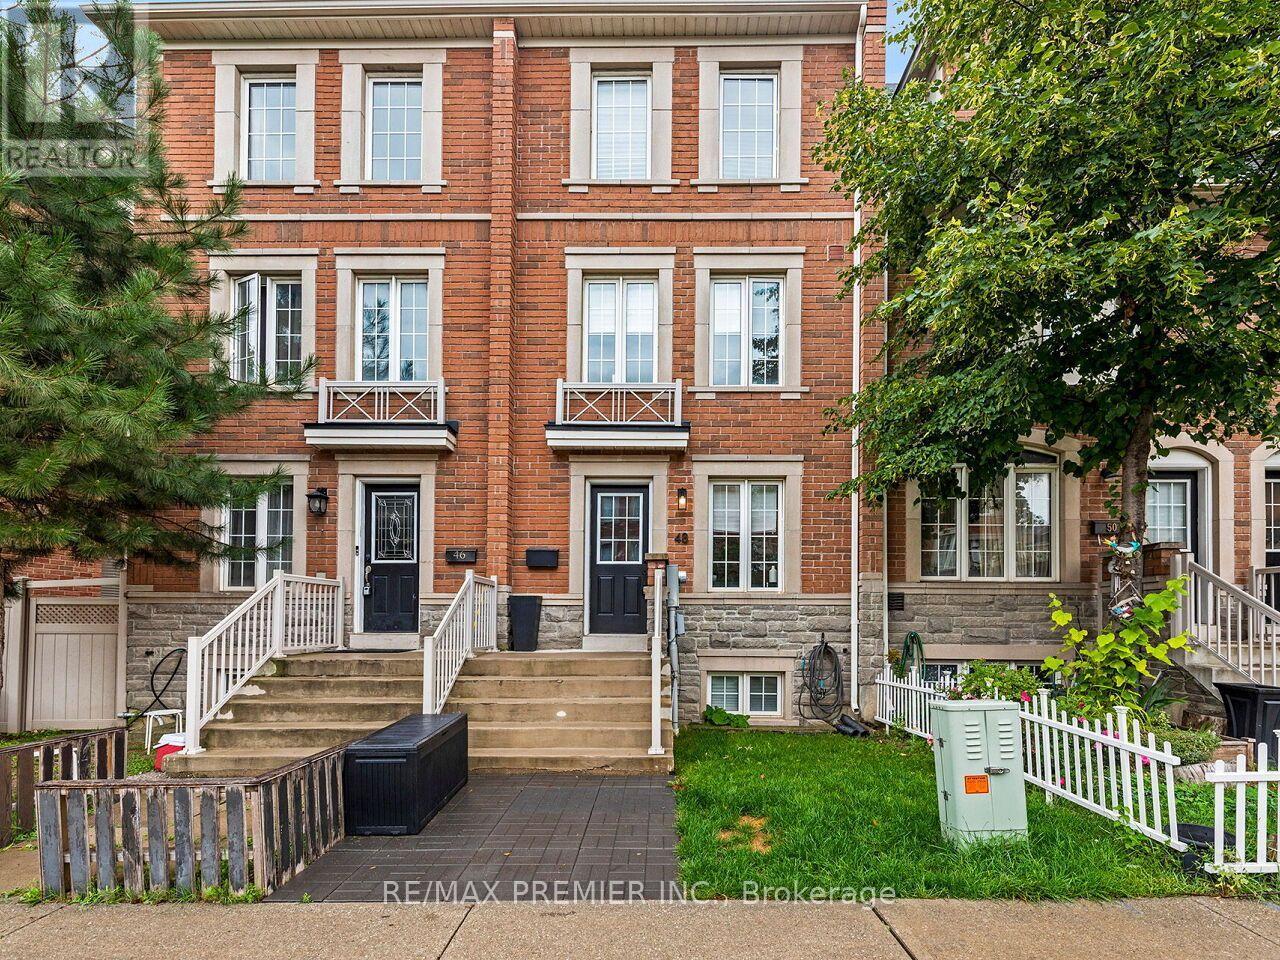
48 Odoardo Di Santo Circle
Toronto, Ontario
Welcome to Oakdale Village! Discover this beautifully appointed townhome nestled in a quiet, family-oriented neighbourhood, offering over 2,000 sq. ft. of thoughtfully designed living space. The bright, open-concept main level features a combined living and dining area and kitchen with a walkout to a private balcony-perfect for morning coffee or relaxing outdoors. The spacious primary bedroom offers a 4-piece ensuite, laminate flooring, and its own private balcony. The second level provides even more living space with a comfortable family room, two additional bedrooms, and a full bathroom, making this home ideal for growing families or who enjoy extra space. The finished basement adds valuable flexibility and can be used as a home office, recreation room, gym, or additional living area. A single-car garage with direct access into the home adds everyday convenience. Enjoy an exceptional location just minutes from Oakdale Golf Club, host of the 2023 RBC Canadian Open, as well as public transit, Highways 401 & 400, Pearson International Airport, Humber River Regional Hospital, parks, schools, shopping, and everyday amenities. A wonderful opportunity to enjoy space, comfort, and convenience in a sought-after family community! (id:63616)