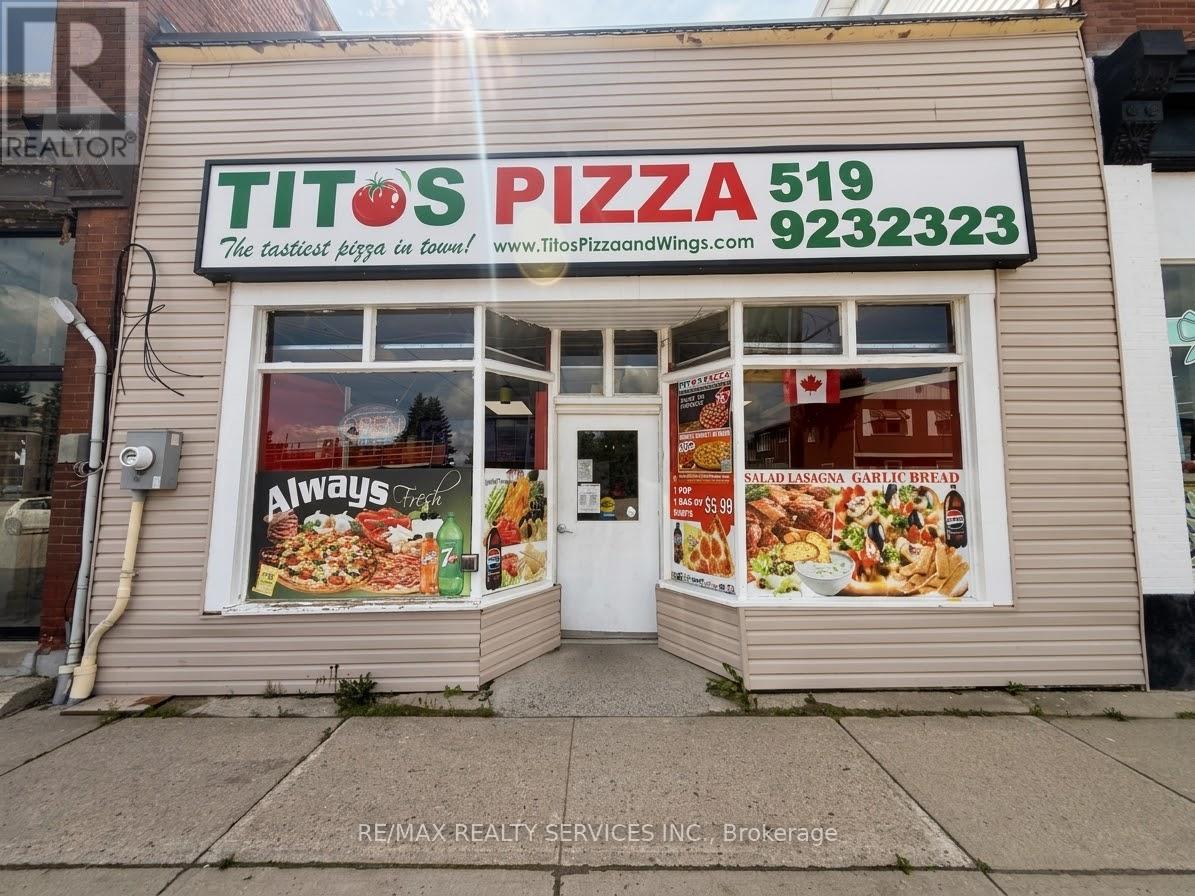
30 Proton Street N
Southgate, Ontario
Excellent opportunity to own a successfully operating franchise pizza store in the heart of Dundalk, Southgate. This well-established business enjoys a loyal customer base, very little direct competition, and consistent monthly sales of approximately $30,000-$35,000. Prime downtown location with excellent street exposure and convenient free street-side parking. Extremely low monthly rent of only $1,500 plus applicable taxes, with a long-term lease available. Fixed franchise royalty of just $900 plus applicable taxes per month. Strong sales, low overhead, loyal clientele, and an established franchise system make this an excellent opportunity for an owner-operator or investor. Contact the listing representative for further details. (id:63616)
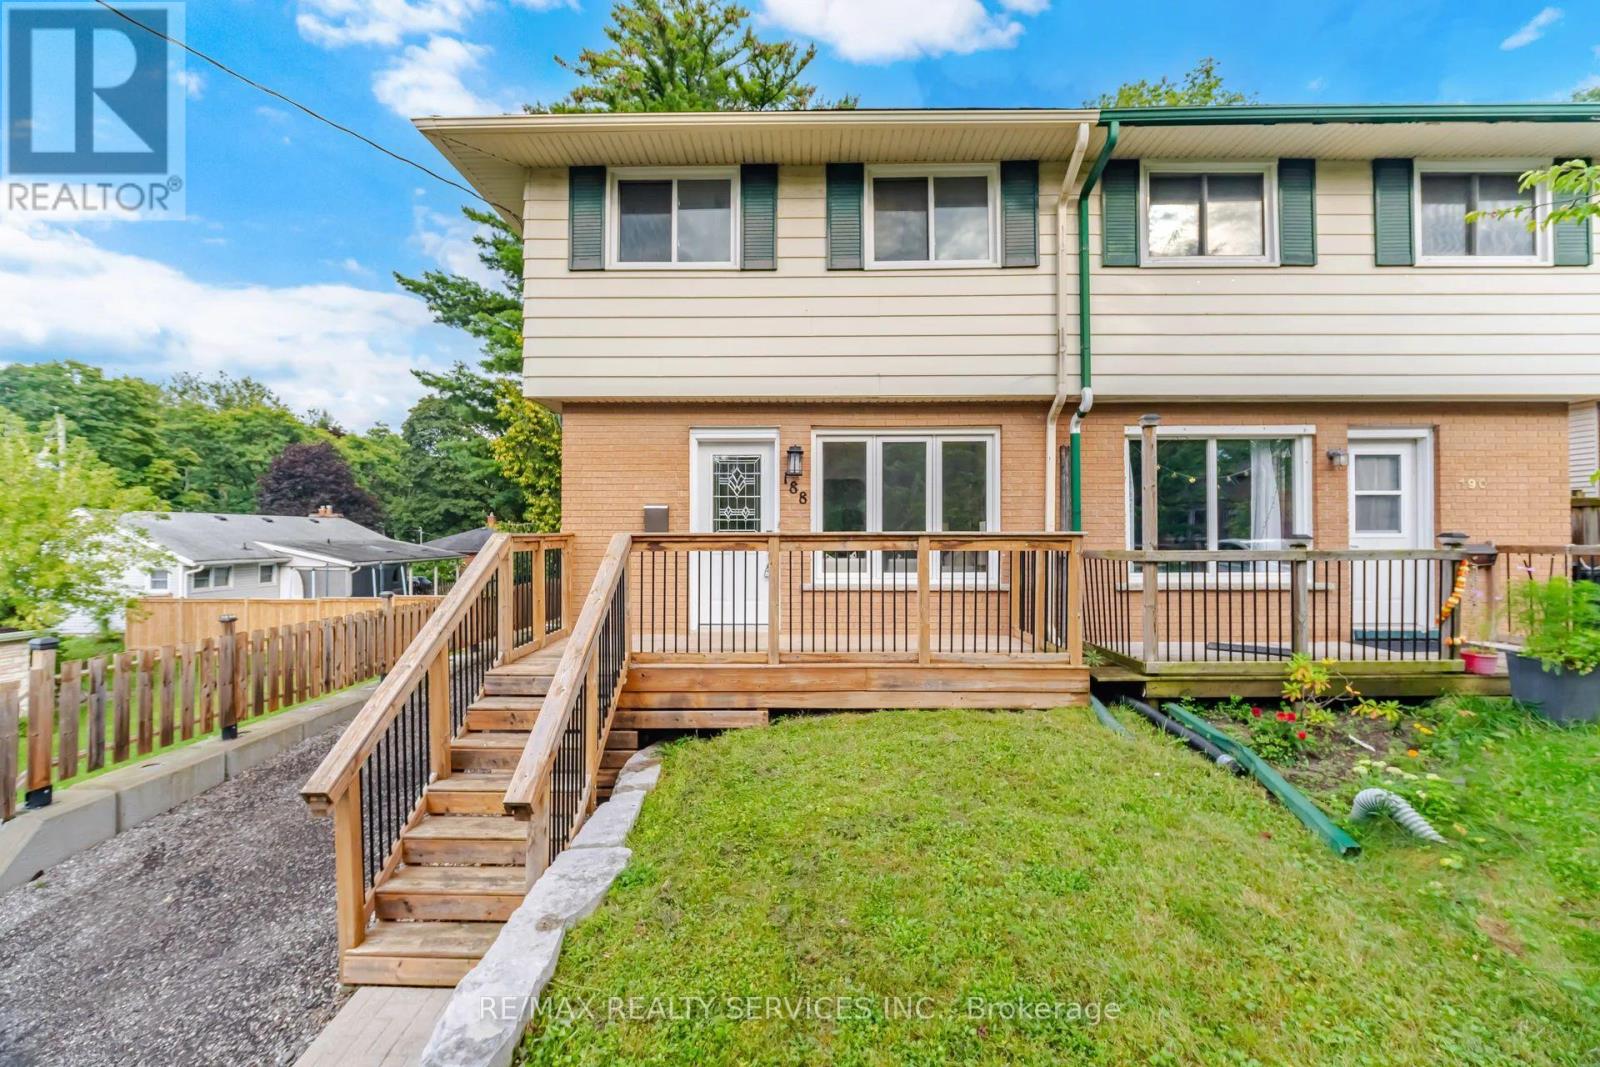
188 Edward Street
Cambridge, Ontario
Gorgeous, Fully Renovated, Turnkey Freehold Semi Situated On A 28.18 By 176.66 FT Deep Lot In The Heart Of Hespeler Village. The Home Features A Large Living Space With An Abundance Of Natural Light, Brand-New Flooring Throughout, Fresh Paint, And A Brand-New Kitchen Complete With S/S Appliances, A Built-In Dishwasher, Quartz Countertops, And An Upgraded Backsplash. The Spacious Breakfast Area Walks Out To A Beautiful Deck With Unobstructed Views Of The Backyard. The Second Level Offers Three Spacious Bedrooms And A Fully Upgraded Bathroom. The Finished Basement Features A Large Recreation Room And A Separate Entrance. All Flooring, Paint, Kitchen Finishes, Light Fixtures, And The 100-Amp Electrical Panel Were Completed In The Summer Of 2026. Move-In Ready! (id:63616)
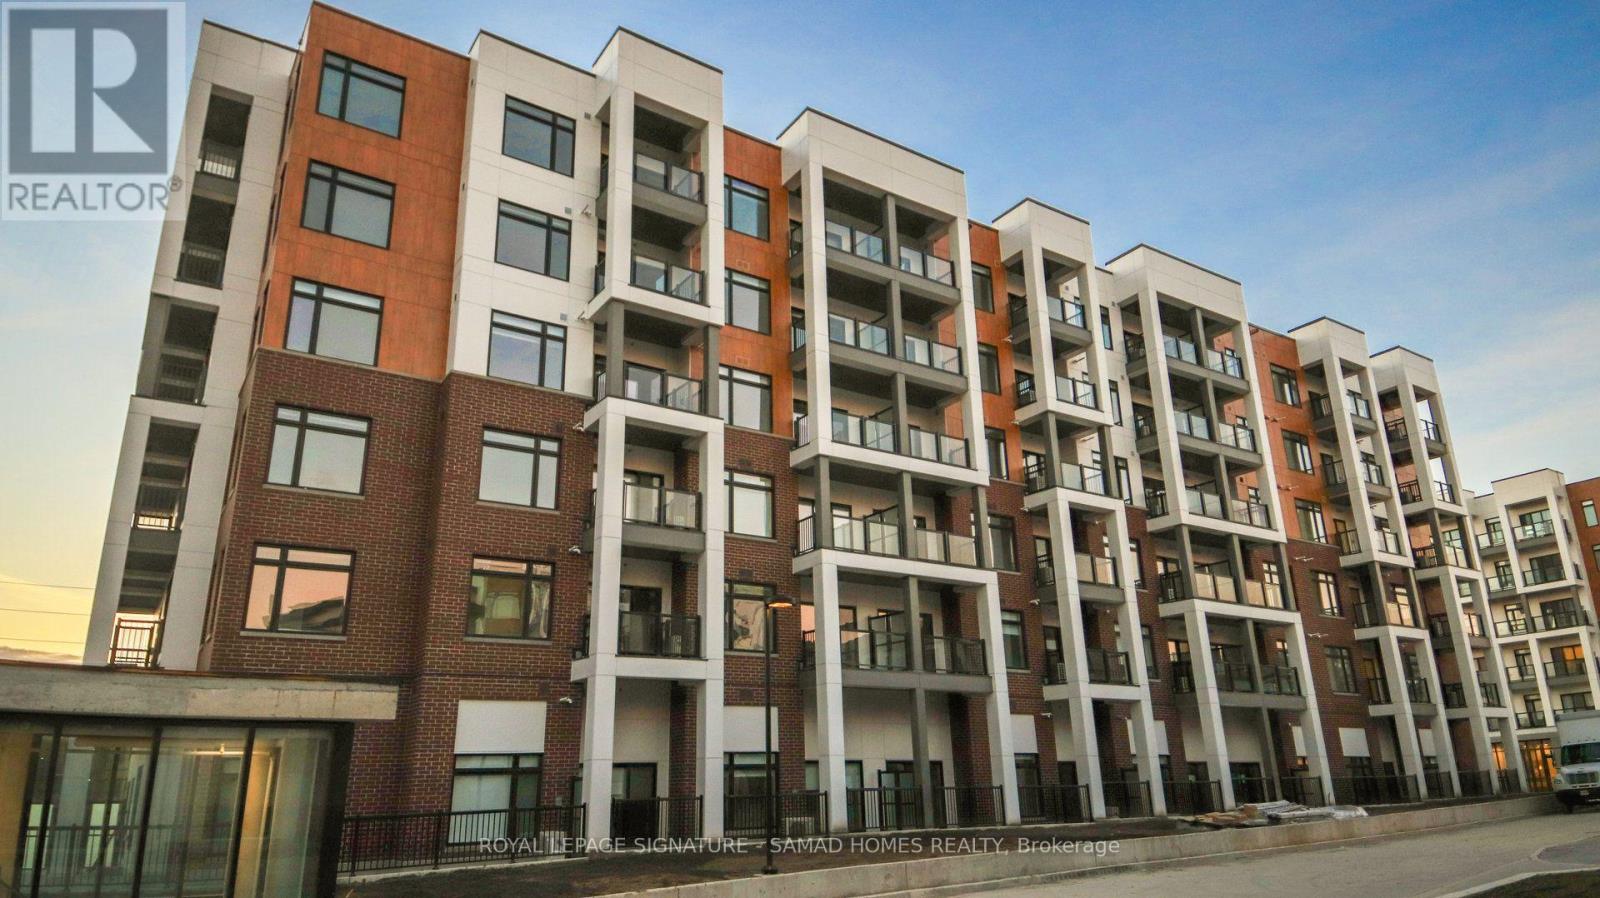
611 - 135 Canon Jackson Drive
Toronto, Ontario
Welcome to modern urban living at the master-planned Daniels Keelesdale community! This sun-drenched, top-floor 1-bedroom, 1-bathroomsuite boasts unobstructed high-floor views from your private balcony and bedroom. The smart, open-concept layout features a sleek kitchen with stainless steel appliances and ample cabinet storage, along with a rare walk-in laundry room for extra convenience. Nestled in a vibrant 12-acreravine community, residents enjoy exceptional amenities including a two-storey fitness center with a yoga studio, modern co-working space, party lounge, potting shed with community garden plots, and a pet wash station. Perfectly situated for young professionals, students, and commuters, you are just steps from the Eglinton Crosstown LRT (Keelesdale Station), moments from HWY 401/400, a direct bus ride to York University, and minutes from Yorkdale Shopping Centre. Surrounded by local parks, walking trails, and urban conveniences, this move-in-ready home seamlessly blends city connectivity with tranquil ravine side living-your ideal lifestyle awaits! (id:63616)
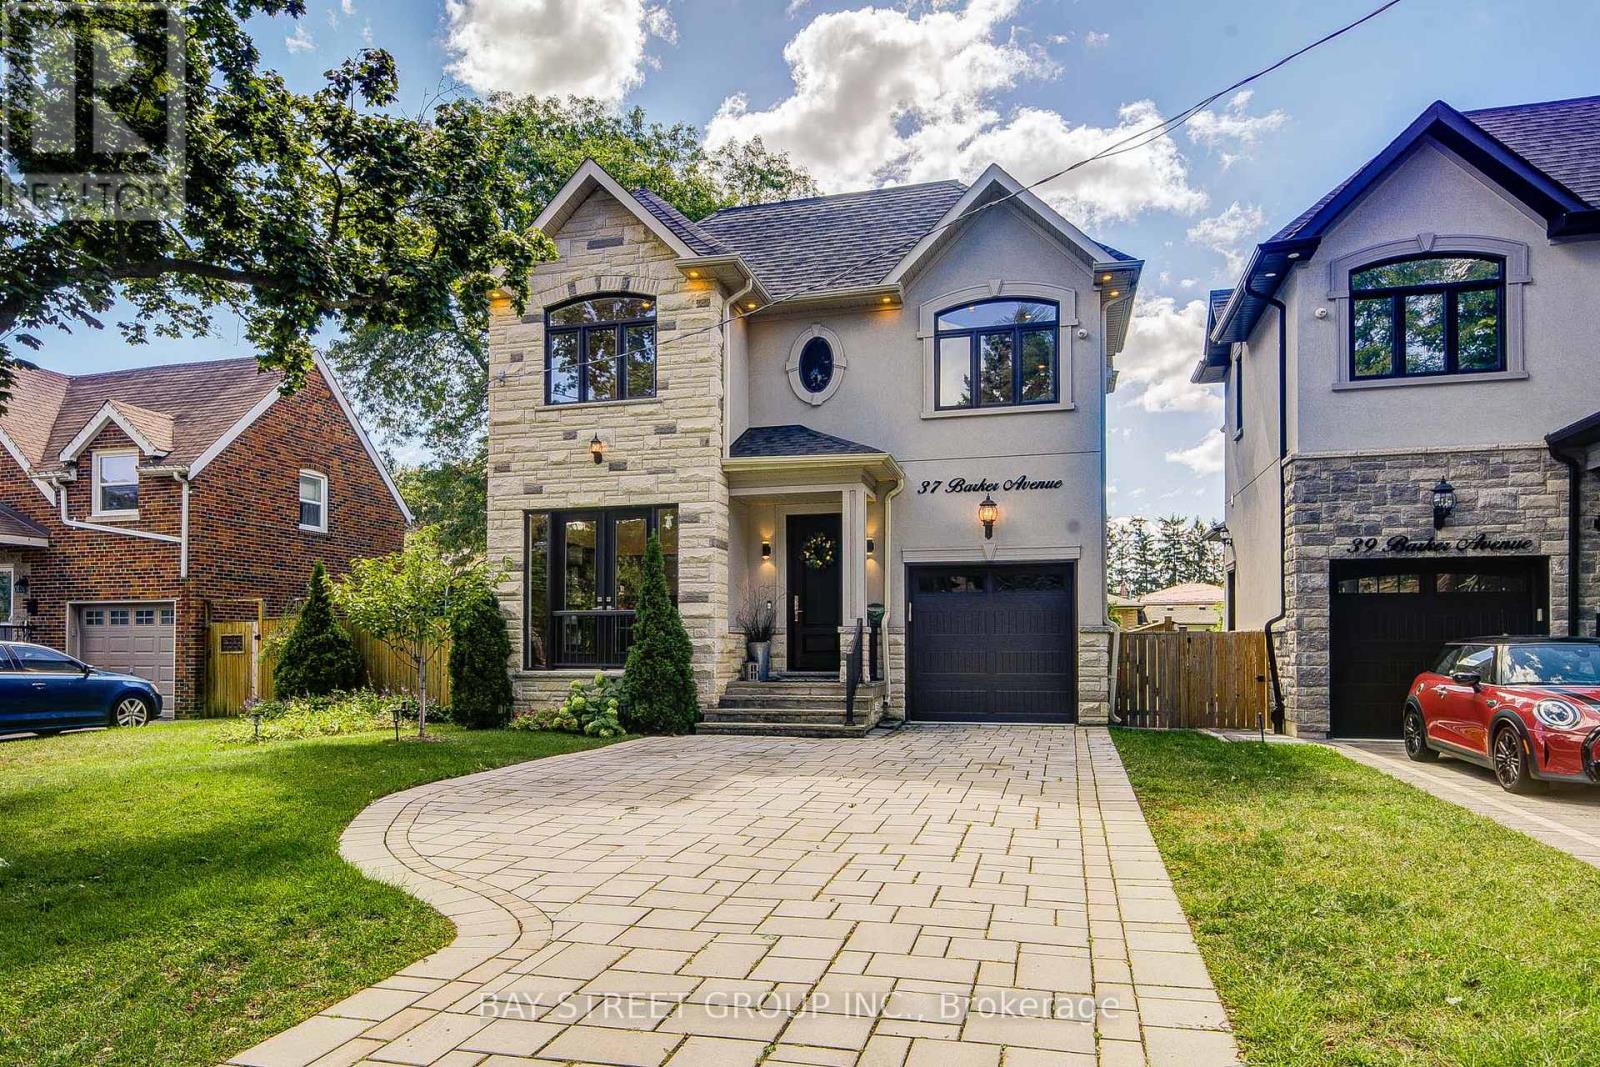
37 Barker Avenue
Toronto, Ontario
Exceptional 6-year custom luxury residence in a quiet Etobicoke ravine enclave, combining refined contemporary design with superior craftsmanship.Exterior & Curb Appeal: Sleek Stone stucco facade with integrated lighting and an interlock driveway accommodating 4 vehicles.Main Living: Open-concept layout featuring hardwood flooring, pot lights, designer chandeliers, solid custom doors, crown moulding, and upscale trim throughout.Gourmet Kitchen: Custom cabinetry with built-in dining benches, quartz counters, oversized island, premium appliances, and a gas cooktop and custom ranghood, build in surround sound speaker and security camera , Tesla EV charger.Primary Retreat: Generous walk-in closet and spa ensuite featuring heated floors, a glass-enclosed shower, freestanding soaker tub, and double vanity.Bedrooms: 4 spacious bedrooms with custom closets and direct access to dedicated private baths finished in quartz and marble.Walkup Lower Level: Sun-filled self-contained suite with large windows, recreation room, luxury gas fireplace, second full kitchen, and full bath-ideal for an in-law suite or rental income.Private Grounds: South-facing backyard retreat featuring a stone patio, four-season professional landscaping, and mature evergreen trees for complete privacy. (id:63616)
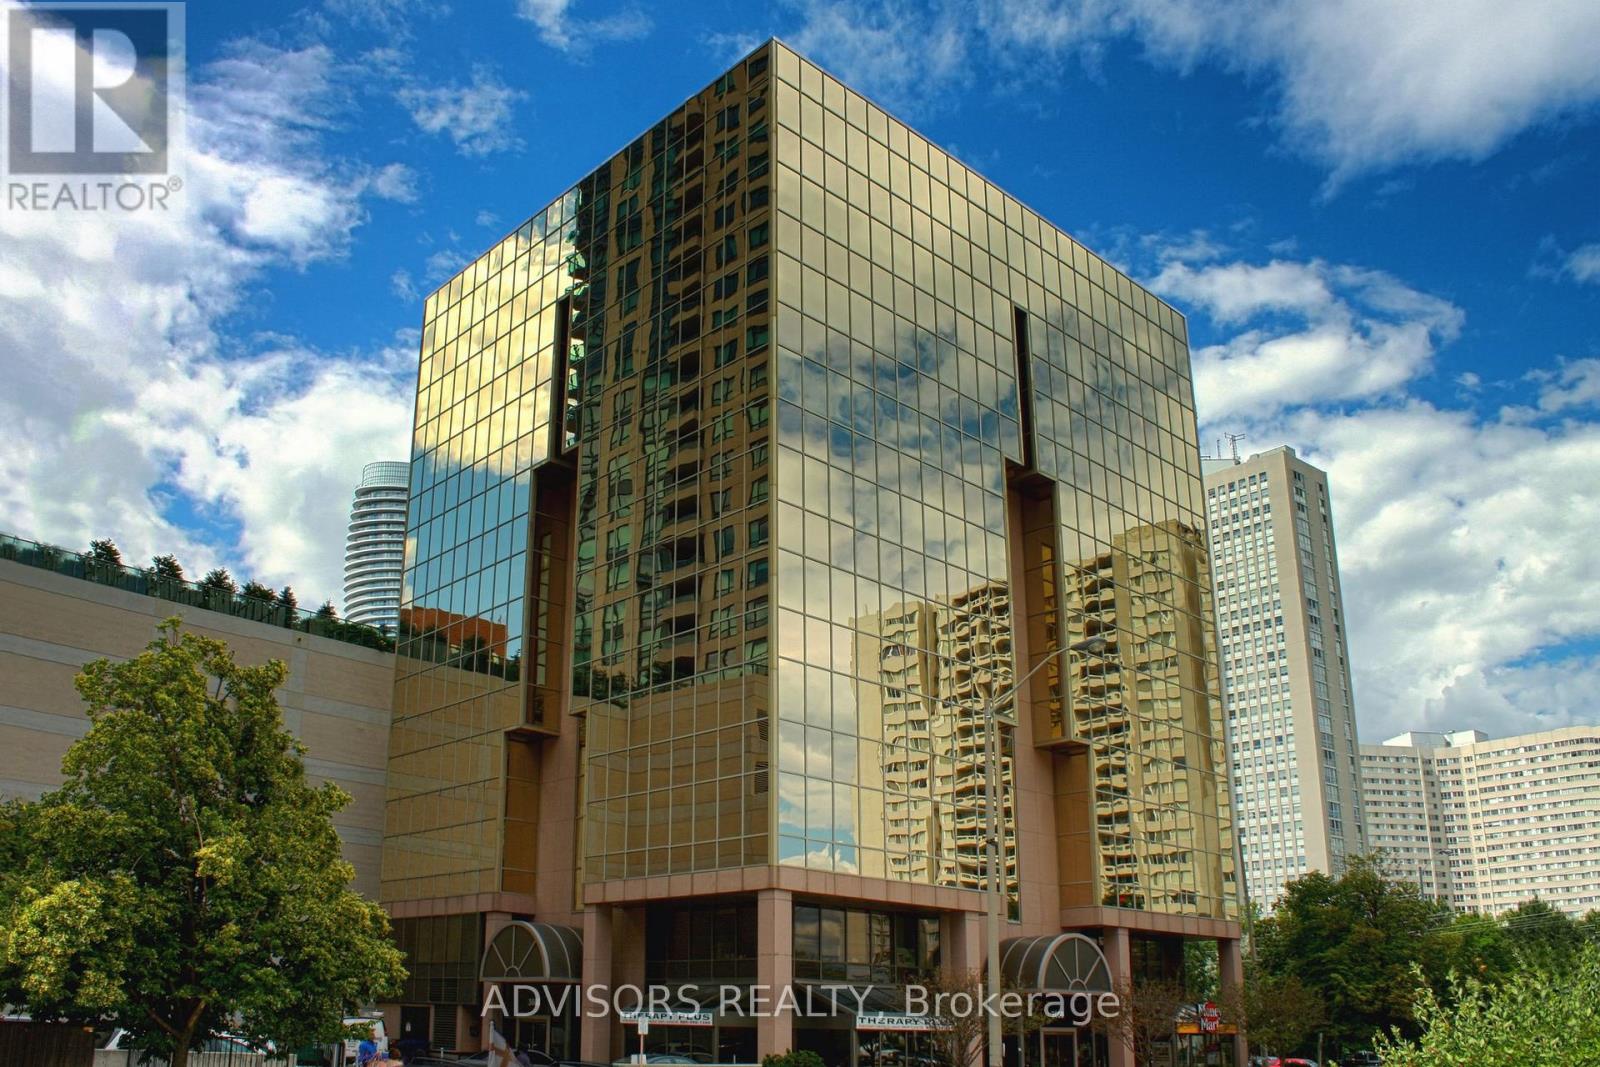
608 - 3660 Hurontario Street
Mississauga, Ontario
This office features two rooms and a spacious reception area, with windows in one of the rooms. Situated within a meticulously maintained, professionally owned, and managed 10-storey office building, this location finds itself strategically positioned in the heart of the bustling Mississauga City Centre area. The proximity to the renowned Square One Shopping Centre, as well as convenient access to Highways 403 and QEW, ensures both business efficiency and accessibility. Additionally, being near the city center gives a substantial SEO boost when users search for terms like "x in Mississauga" on Google. For your convenience, both underground and street-level parking options are at your disposal. Experience the perfect blend of functionality, convenience, and a vibrant city atmosphere in this exceptional office space. (id:63616)
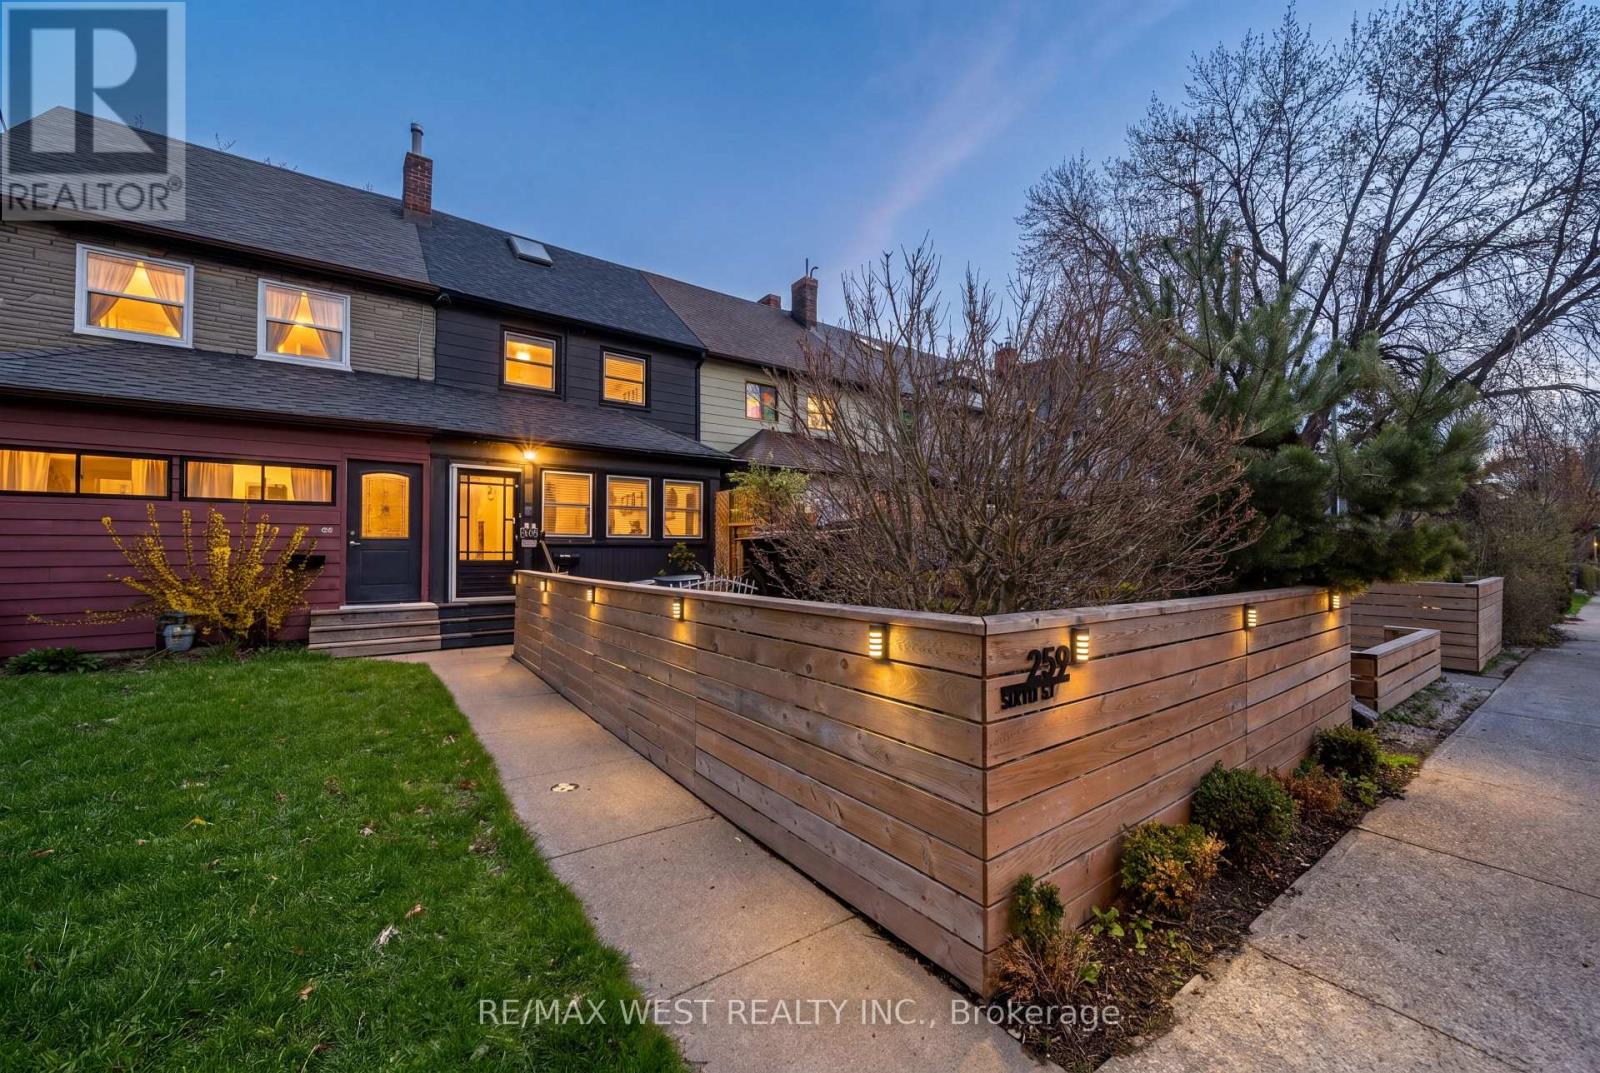
259 Sixth Street
Toronto, Ontario
3 bedrooms, 2 bathrooms and a whole lot of personality! Tucked away on a quiet cul-de-sac just steps from the lake, this beautifully renovated freehold row house is truly one of a kind. No maintenance fees, just a thoughtfully designed home filled with character, warmth and style.From the moment you walk in, the details stand out. Curated finishes, layered textures, exposed brick accents and natural light create a space that feels both elevated and inviting. Two fireplaces add warmth and charm, while the layout flows effortlessly from room to room.The third-storey loft is the showstopper. With vaulted ceilings, skylights and architectural angles, this incredible space has been designed as a primary bedroom retreat, offering a serene and elevated escape.Step outside to your private, east-facing fenced backyard, perfect for morning coffee, gardening or relaxing in the sun. One parking space off the laneway adds everyday convenience, with exciting future potential for a garage and laneway suite.Enjoy glimpses of the lake from the front of the home, the peace of a low-traffic street, and the added bonus of a parkette right across the street - perfect for kids, dogs or simply having a little extra green space outside your door.All of this in the heart of New Toronto, close to the waterfront, parks, transit, shops and everything this incredible neighbourhood has to offer. This is not your typical row house. It's a home with soul. **Open House Saturday & Sunday 2-4! Everyone Welcome!***View 3D tour** (id:63616)
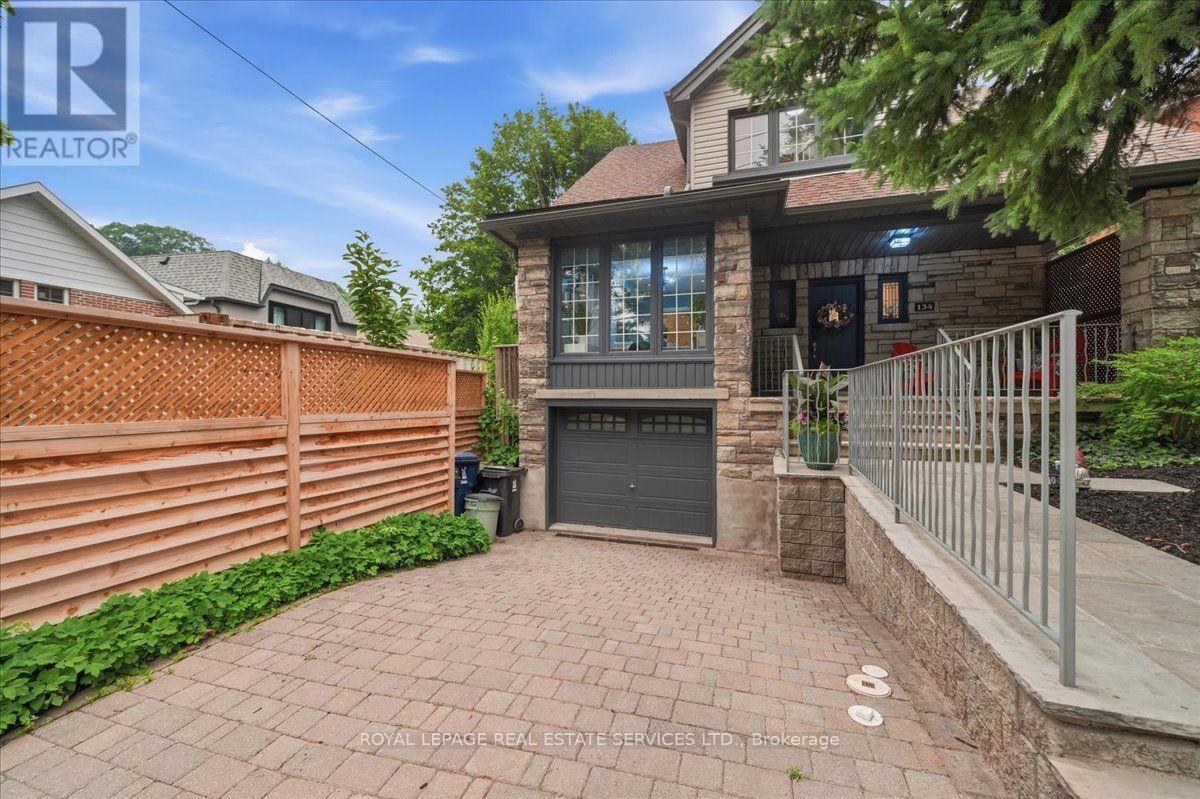
134 Morningside Avenue
Toronto, Ontario
Luxury renovated. Rare, oversized lot. Endless potential. Welcome to the best of High Park-Swansea. A rare opportunity in the heart of High Park-Swansea, 134 Morningside Avenue offers an community exceptional blend of luxury, lifestyle, and future potential. Beautifully renovated and move-in ready, this detached 2-storey residence features 3+1 spacious bedrooms, 2 bathrooms with heated towel racks, a bright open-concept chef's kitchen, and seamless indoor-outdoor living with a spectacular 900 sq. ft. wrap-around deck overlooking a rare 53-foot-wide backyard-an extraordinary setting for entertaining, recreation, a future pool, home expansion, and even a garden suite. Set on a desirable 28 x 124 ft pie-shaped lot and offering approximately 2,300 sq. ft. of living space, the home also features a finished basement with private entrance, a built-in garage, two additional parking spaces, a separate dining area, breakfast bar, mature trees, and a charming oversized front porch. Invested in thoughtful improvements, the home has been extensively upgraded with a new chef-inspired kitchen including cabinetry, countertops and sink (2026), updated flooring throughout (2026), interior doors (2026), upgraded stairs (2026), custom-built primary closet, A/C system (2025), appliances (2026), garage door (2025), professional landscaping (2026), fresh interior and exterior paint (2026), and pot lights throughout-providing buyers with the rare opportunity to move in and enjoy. Set in one of Toronto's most desirable family neighbourhoods, renowned for its strong community feel and highly regarded schools, 134 Morningside Avenue places you minutes from High Park, Lake Ontario, Jane Subway station, the Gardiner Expressway, and the Humber River trail network. A rare offering where location, lifestyle and future potential converge, this exceptional property pairs sophisticated design with an expansive lot to create a home that is as impressive today as it is promising for years to come. (id:63616)
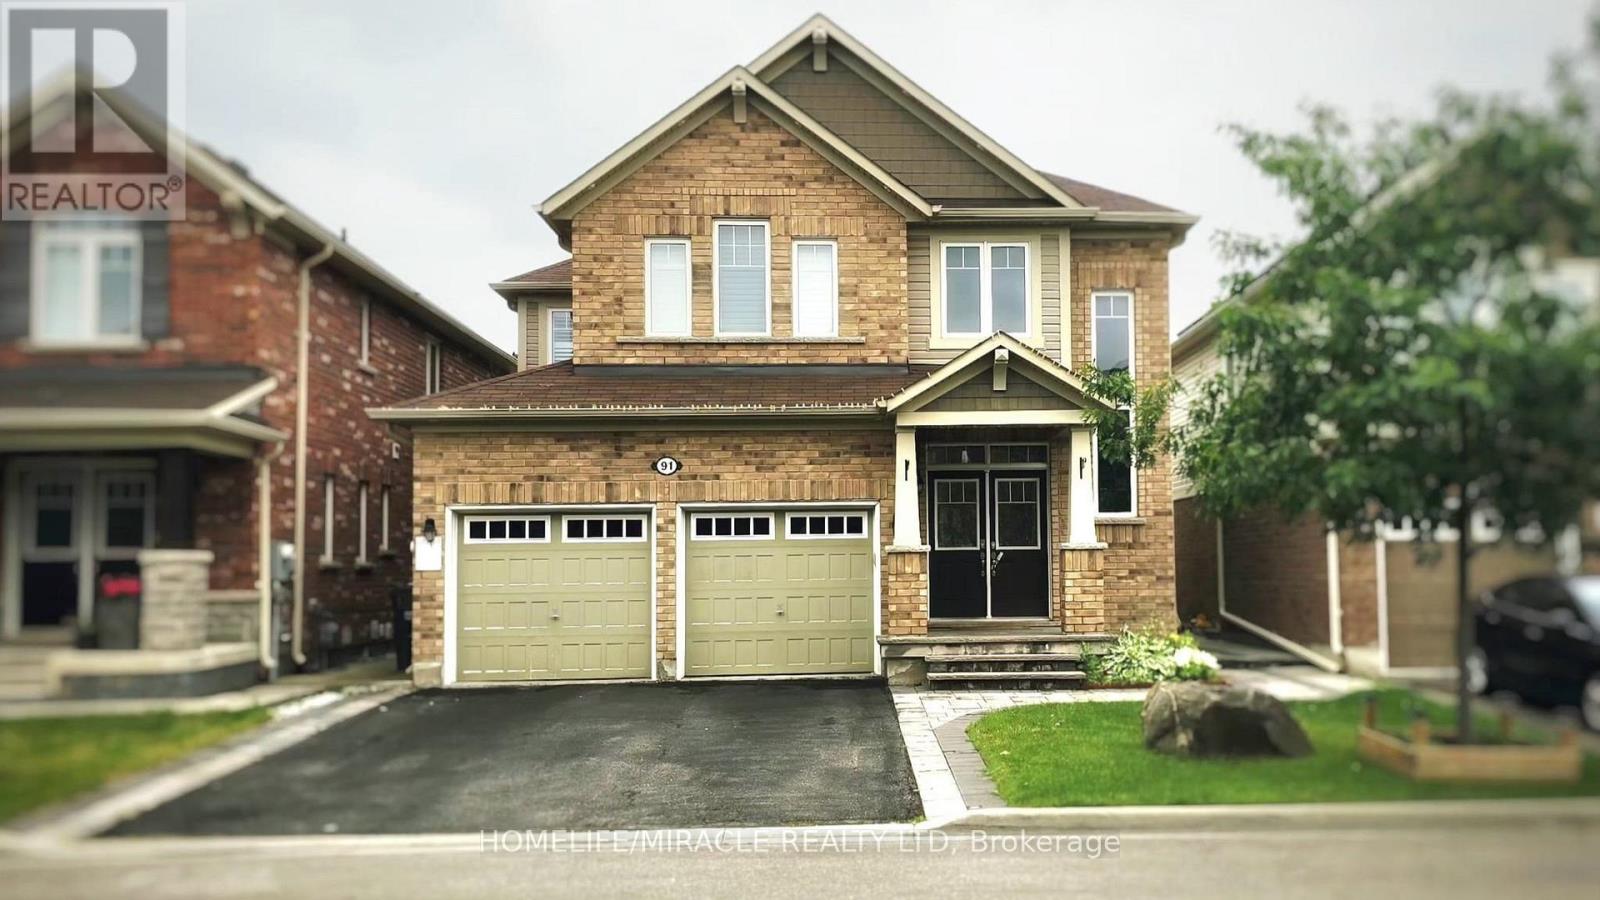
Lower - 91 Tysonville Circle
Brampton, Ontario
Bright & Spacious 2-Bedroom Legal Basement Apartment For Lease In A Desirable Brampton Neighbourhood! Features A Separate Side Entrance, Open-Concept Living & Dining Area, Modern Kitchen, 2 Generous Bedrooms, No Carpet, Full Bathroom With Custom Glass Shower, And Separate Ensuite Laundry. Private Entrance With Interlocking Walkway. Includes 2 Driveway Parking Spaces. Close To Schools, Parks, Public Transit, Grocery Stores, Banks, Shopping, And Major Highways. Minutes to Mount Pleasant Go Station. Ideal For Professionals, Couples, Or A Small Family. (id:63616)
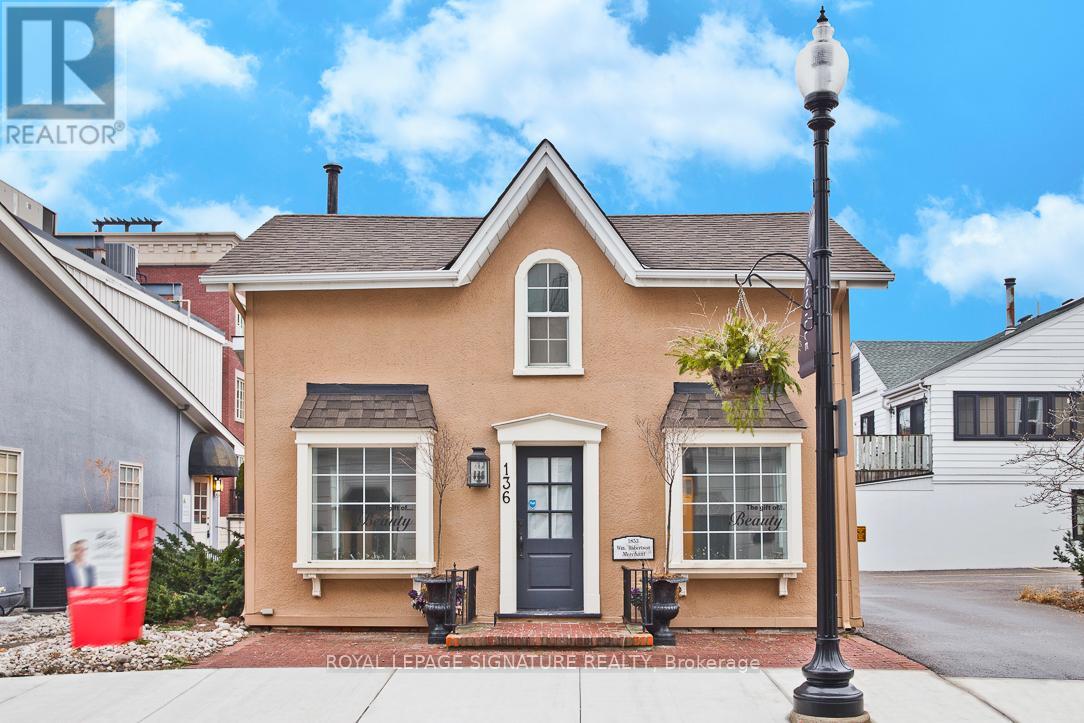
136 Trafalgar Road
Oakville, Ontario
"Downtown Oakville Freestanding Commercial Space - Retail/Medical/Office Use - 4 Parking Spaces" "Ideal for a growing practice or business looking to establish a visible presence in one of Halton's most affluent, high-traffic communities. Excellent exposure for signage and walk-in clientele. Immediate possession available - move-in ready." Freestanding boutique commercial building in the heart of Old Oakville! Fully renovated space with excellent street visibility, charming interior, and a functional layout. Zoned CBD (Central Business District) - one of Oakville's most permissive commercial zones, supporting retail, medical/health practices, professional offices, financial institutions, restaurants, service commercial, and more. 4 on-site parking spaces, a rare downtown feature. Steps to Lakeshore Rd, boutique shops, cafés & restaurants. Close to Oakville Harbour, Tannery Park, GO Station, and QEW/403 access. Gross rent, tenant pays utilities. Deposit: first & last + HST. Credit application required with offer. Buyer/tenant to confirm zoning & permitted use with Town of Oakville. Zoning is CBD under Town of Oakville Zoning By-law 2014-014. Prospective tenants are responsible for confirming their specific intended use complies with all applicable zoning provisions and any use-specific requirements (e.g., parking, floor area limits) directly with the Town of Oakville. (id:63616)

40 Varden Avenue
Barrie, Ontario
Buy the lifestyle at 40 Varden in the old east end of Barrie. This over 2000 sq.ft home is walking distance to Johnson's Beach, Yacht Club, Lake Simcoe trail, schools, and shops. RVH, Georgian College, and HWY 400 are just minutes away. This fully renovated 4 level side split has many custom finishes and is in a highly desirable, quiet family-friendly neighbourhood. This home oozes curb appeal with large front lawn, perennial flowers and shrubs, a sizeable porch with a one-of-a-kind white oak slat wall. On entry, there's a light filled open-concept living/dining room, and kitchen. This custom kitchen has granite counter tops, 8-foot island, integrated bar fridge and microwave, high-end appliances and induction stove top. Living room features custom media acoustic wall, solid oak shelving (2025) that complements the white oak engineered hardwood flooring throughout most of the home. On the upper level you will find a beautiful master-suite with 4-piece bathroom, vinyl tiled floor, LED mirror, pendant lights and ceiling fan. Two other queen-sized bedrooms and a 3-piece bathroom with walk-in glass shower and ceramic tile flooring. On the lower level you will find the 4th bedroom/office, a 2-piece powder room, and a large family room with accent wall including walnut and solid oak shelving. On this level access to the single attached garage with epoxy flooring with storage unit and shelving. In the beautiful backyard a coloured maintenance free concrete patio, with natural gas hook up, and 4-person hot tub. Backyard has a small deck area, shed, perennials, shrubs, and privacy trees. This home features a fully finished basement with large crawl space. In the basement there is a great bonus room currently an equipped gym space and office nook. Sliding barn door leads you to a newly renovated laundry room with high-efficiency washer & dryer (2025). Features: Maibec siding & new insulated garage door with glass inserts (2025). Don't miss this great opportunity! (id:63616)

18 Jill's Court
Barrie, Ontario
Welcome to 18 Jill's Court, this desirable east-end home is situated in a quiet family friendly neighbourhood, close to good schools, amenities, RVH, Georgian College and the 400. Over 1700 square feet of living space this beautiful move-in ready 3 level sidesplit has some upgrades offering a charming space that appeals to all! Enjoy the open-concept lounge/dining room with oak hardwood floors, and a new sliding door (2026) that opens onto a spacious deck (2021) where you cannot wait to sit back, relax, or entertain among mature trees, in this extensive back yard. Endless opportunities with this large lot, create a backyard oasis with inground pool, store the boat or trailer, and even better income potential with an accessory building. The kitchen is open to the lounge/diner and offers great functionality and ceramic flooring. On the upper level you will find three good sized bedrooms and a 4-piece family bathroom. The finished basement with separate entrance offers many opportunities from a fully functional in-law suite, income opportunity for basement apartment (buyer to conduct own due diligence) or a bonus family/entertainment room, with cosy fireplace and kitchen, the choice is yours. Additionally, there is a cute office space or reading nook, a good sized bedroom or gym with a 3 piece bathroom. All windows in the basement are updated (2022) and there is also a great laundry/storage room with washer and dryer (2023). Bonus features include new siding (2025), new eavestroughs and downspouts to be installed 2026, sump pump with battery back-up (2025). With Lake Simcoe and the rail trail just 2 kms away, you have endless year-round activities to enjoy, so don't miss out on this fantastic opportunity to buy into the east end lifestyle. (id:63616)
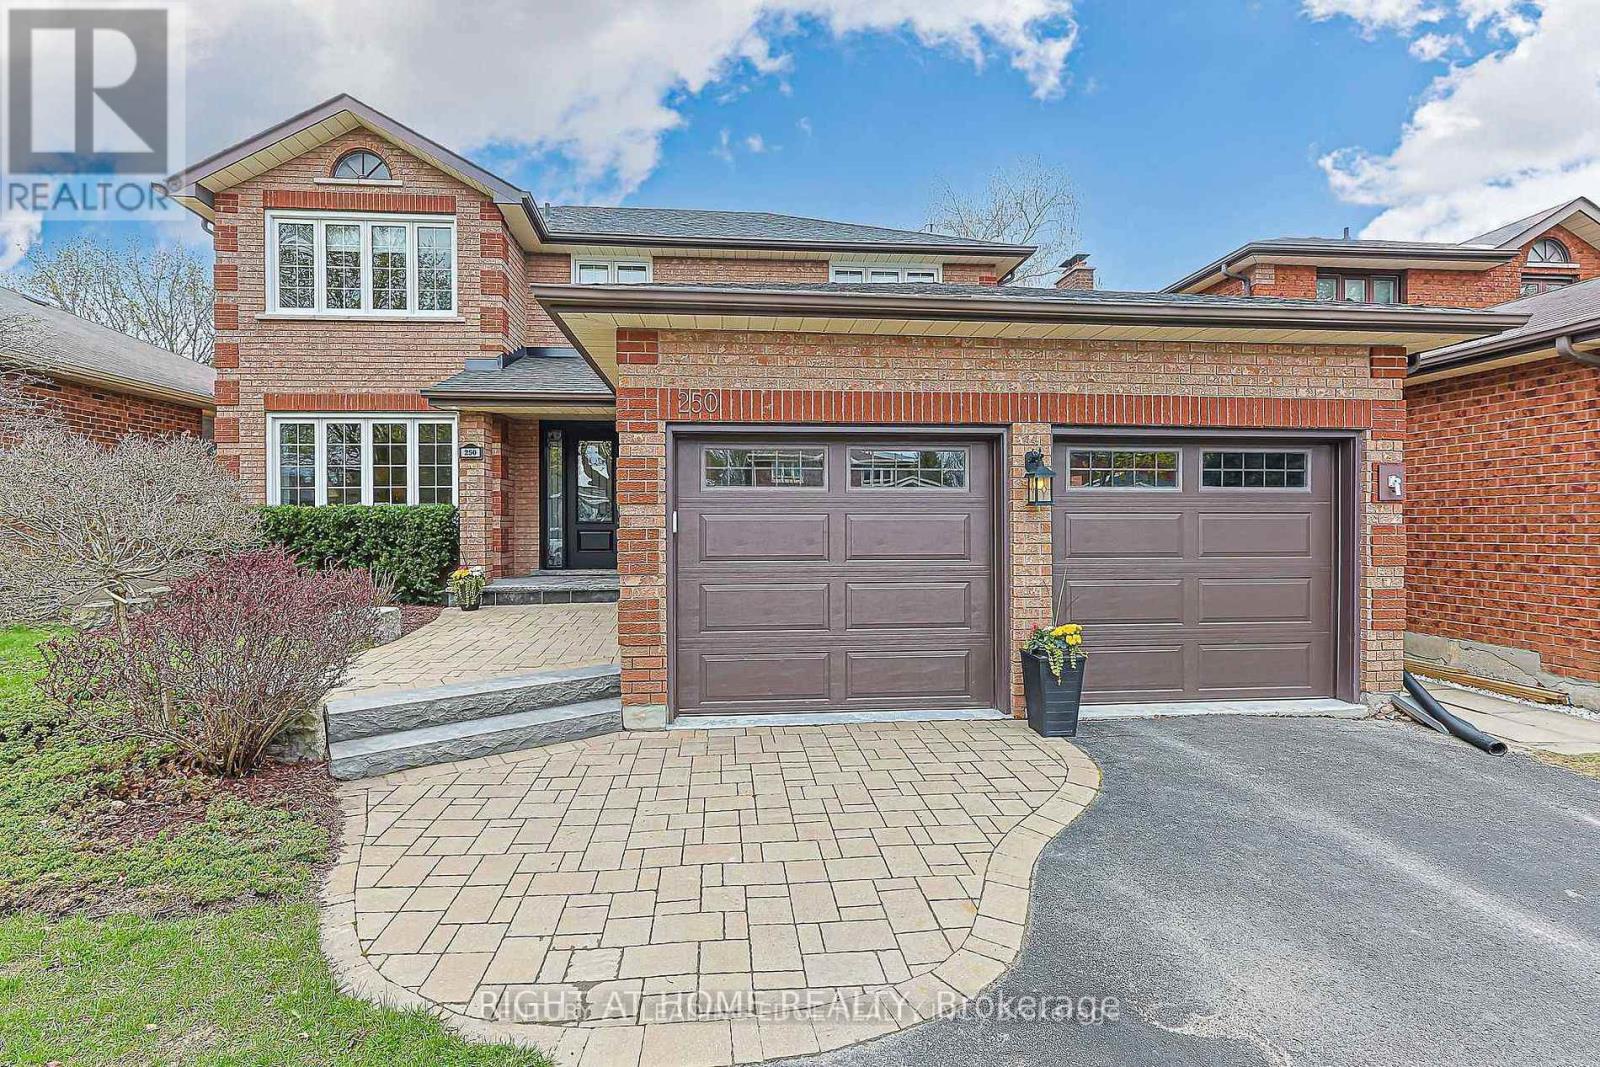
250 Hemlock Drive
Whitchurch-Stouffville, Ontario
Spacious and well-appointed 2-bedroom basement apartment featuring a separate entrance, 1 parking space, ensuite laundry, and dedicated storage. The thoughtfully designed layout offers a comfortable dining room and separate family room, providing plenty of space for everyday living and entertaining. Located in a sought-after, family-friendly neighbourhood, this apartment is steps to transit, shopping, schools, parks, restaurants, and everyday amenities. A fantastic opportunity to enjoy comfort, convenience, and an excellent location. (id:63616)