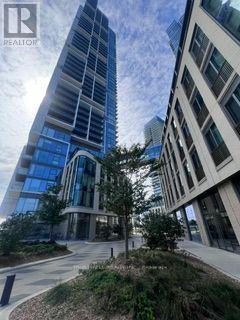
702 - 7890 Jane Street W
Vaughan, Ontario
Welcome to this 2+ den bright and modern suite at 7890 Jane St, ideally located in the heart of Vaughan! This well-designed unit offers a functional open-concept layout with contemporary finishes, floor-to-ceiling windows and plenty of natural light. Enjoy a stylish kitchen, comfortable living space and a private balcony. Fantastic location just steps to Vaughan Metropolitan Centre Subway Station, making commuting to Downtown Toronto easy and convenient. Close to Hwy 400 & 407, York University, shopping, restaurants, entertainment and everyday essentials. Perfect for first-time buyers, professionals or investors looking for a modern condo in one of Vaughan's fastest-growing communities. Excellent combination of location, convenience and urban lifestyle. A must-see! (id:63616)
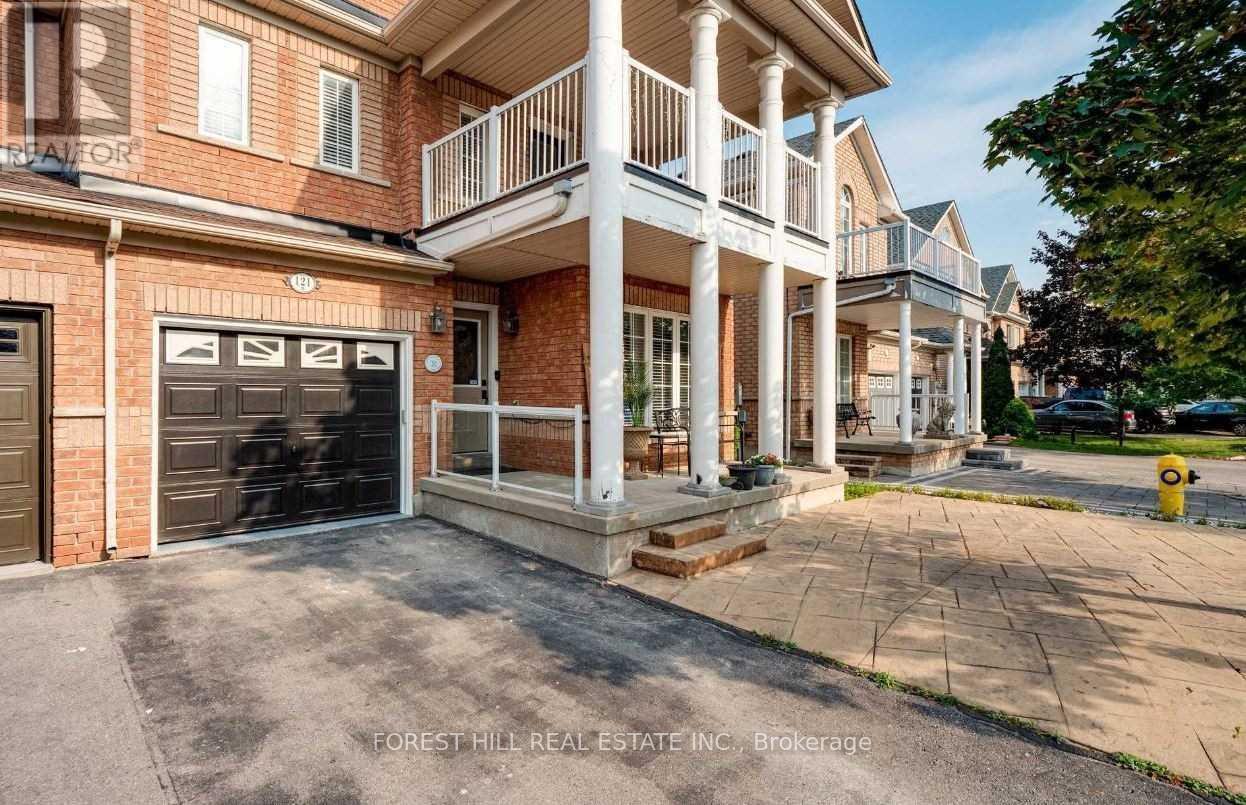
Lower - 121 Timberwolf Crescent
Vaughan, Ontario
Freshly painted and beautifully maintained 2-bedroom basement apartment located in the heart of desirable Vellore Village. This spacious and inviting unit features a generous living room, a beautifully finished bathroom, large ensuite laundry, and ample closet and storage space throughout. The apartment offers a separate private entrance through the garage and includes one dedicated parking spot. Situated in a welcoming, family-friendly neighbourhood, conveniently close to shopping, restaurants, schools, parks, and everyday amenities, with quick and easy access to Highways 400 and 407. Utilies & Internet Included. Please note: One parking spot is included with the unit; no additional parking is available. (id:63616)
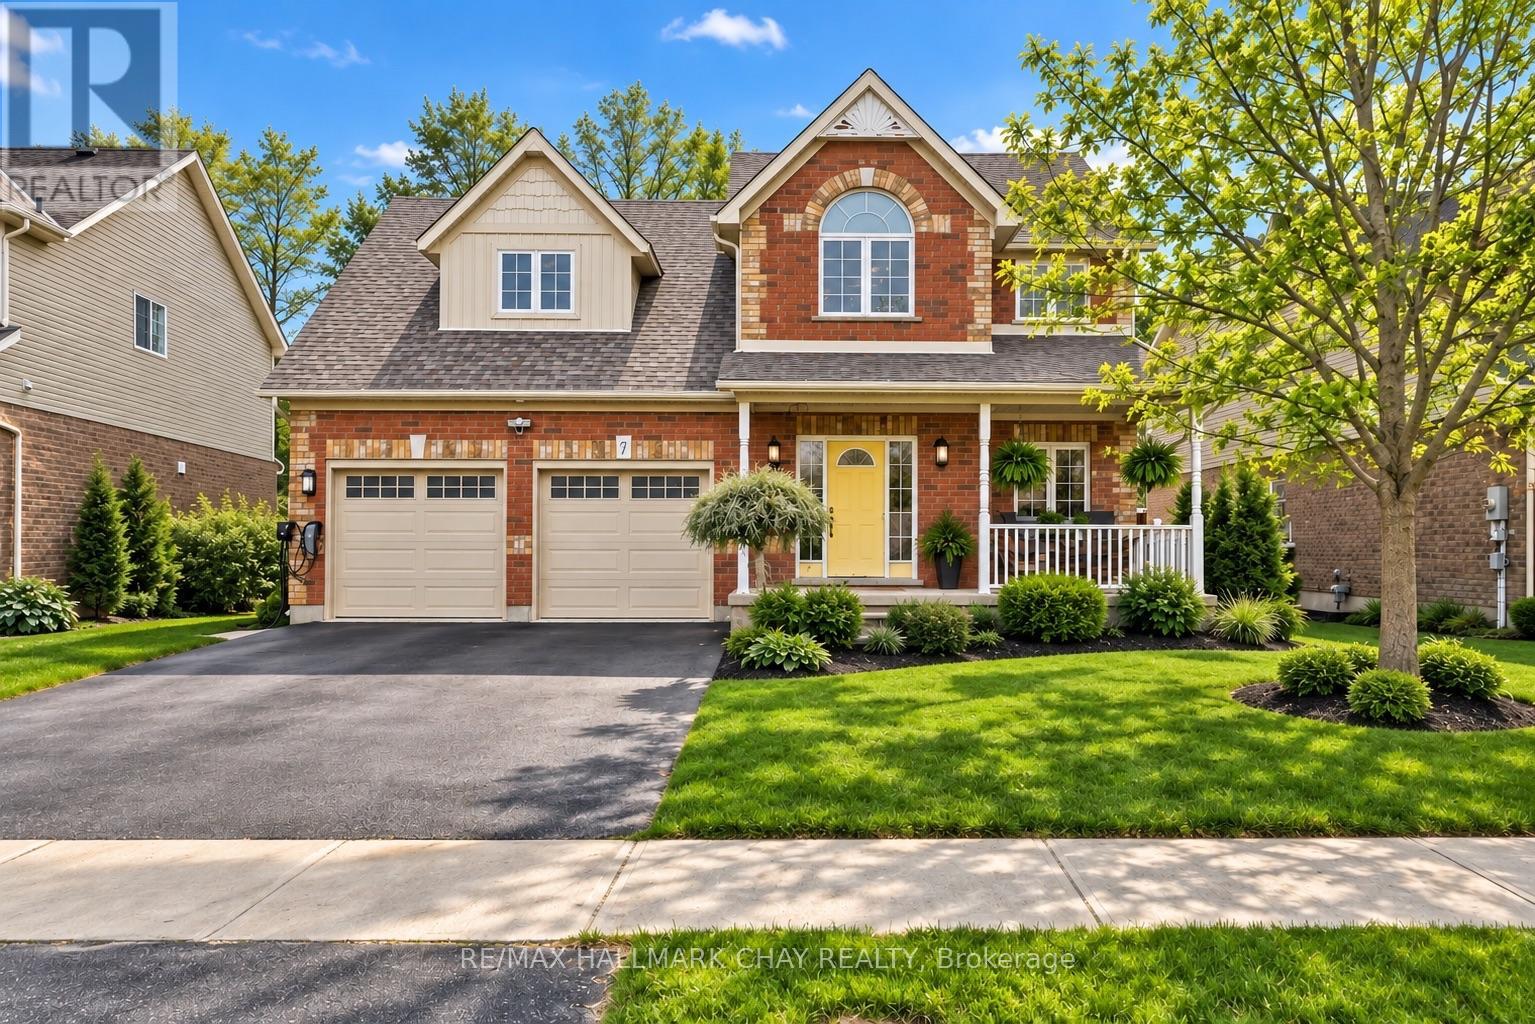
17 Armeda Clow Crescent
Essa, Ontario
BUYER INCENTIVE 1 Year Property Tax Paid or $3,000 Decorative Incentive; Space to spread out, room to grow, and a layout that simply works. This beautifully maintained Devonleigh home in Angus delivers impressive living space across three finished levels, with 4 bedrooms, 4 bathrooms, a versatile loft, finished basement and fully insulated double garage-giving you the flexibility to make this home fit your lifestyle now and for years to come.Step inside to a bright, inviting main floor with an open-concept layout designed for both everyday living and entertaining. At the heart of the home, the spacious kitchen features a large island, walk-in pantry and plenty of prep and storage space, all overlooking the living and dining areas. Whether it's a quiet night at home or a house full of guests, there's room for everyone to feel connected without feeling crowded.Upstairs, the flexible layout continues with three generous bedrooms and an open loft that can easily become a home office, playroom, or reading area. The spacious primary suite offers a private ensuite and double walk in closet space, while multiple bathrooms throughout the home make busy mornings that much easier.The fully finished lower level adds another dimension to the home, featuring a large recreation room, additional bedroom and bathroom. Create a private guest space, teen retreat, home gym, games room or comfortable setup for extended family-the possibilities are already built in. Outside, the fully fenced backyard offers plenty of room to enjoy summer, with a deck with gas bbq hook up, patio, green space and mature surroundings creating an inviting extension of the home. A fully insulated two-car garage provides excellent parking, storage and hobby space year-round. Located in close to parks, schools, shopping, recreation and everyday amenities. Minutes to Barrie, Hwy 400 & CFB Borden. This one is a true beauty that you don't want to miss! (id:63616)
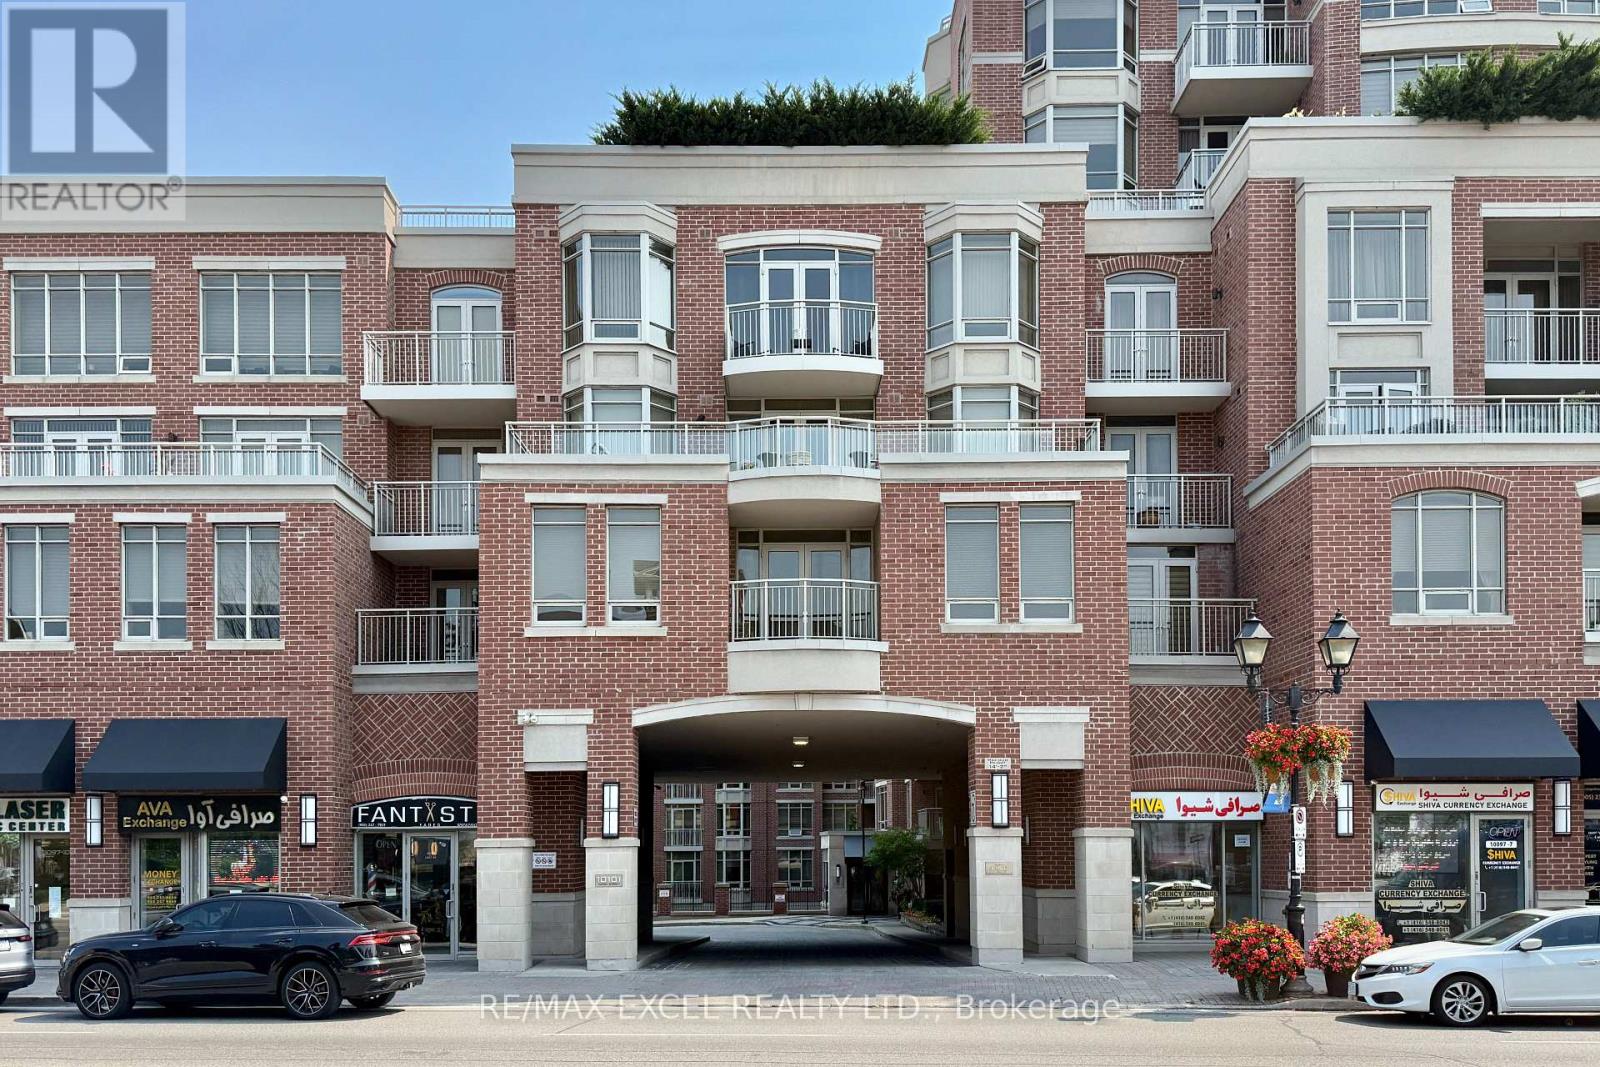
408 - 10101 Yonge Street N
Richmond Hill, Ontario
Bright and spacious 2+1 bedroom, 2-bathroom corner suite at The Renaissance of Richmond Hill by Tridel. Approximately 1,169 sq. ft. of living space with 9-foot ceilings, large windows and a private balcony overlooking mature trees and greenery. Enclosed den with French doors, ideal for a home office or third bedroom. Kitchen with granite countertops and stainless steel appliances. Large primary bedroom with walk-in closet and 4-piece ensuite. Second full bathroom. Recently renovated two-storey lobby. Excellent amenities including 24-hour concierge, fitness centre, sauna, party room, guest suite and outdoor patio. Includes 1 underground parking space and 1 private storage locker. Ideally situated on Yonge Street, close to public transit, restaurants, shopping, parks, and everyday conveniences. A rare combination of generous living space, premium amenities and a location in the heart of Richmond Hill. (id:63616)
499 Silken Laumann Drive
Newmarket, Ontario
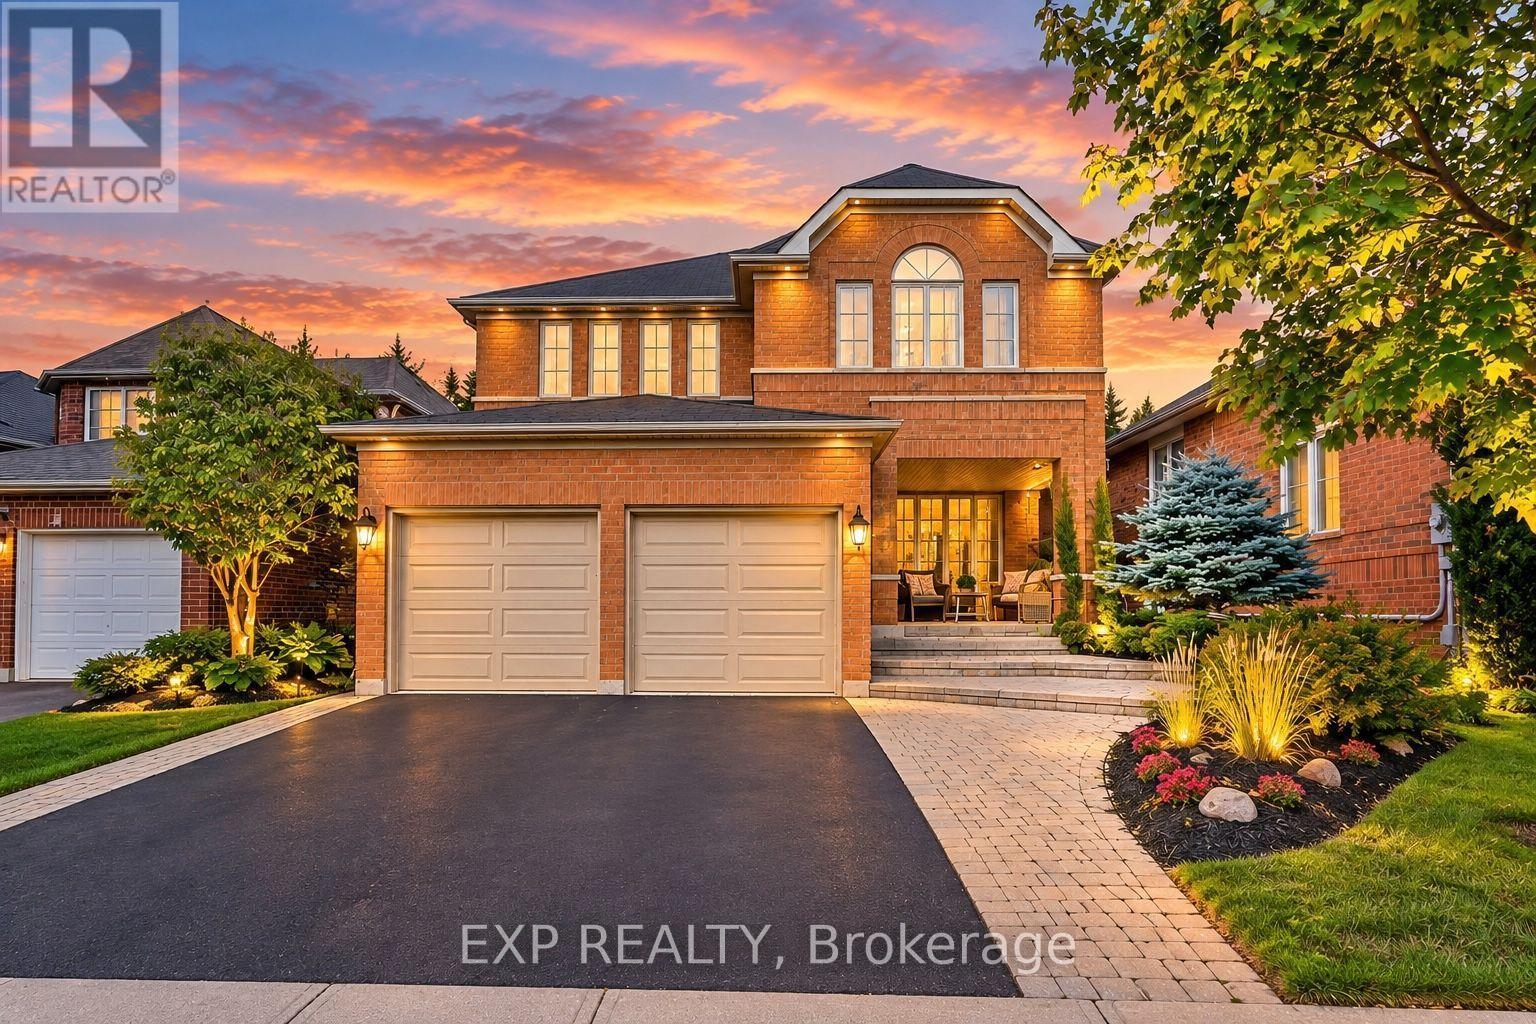
This Rare 5+1 Bedroom Detached Home In Prestigious Stonehaven Offers An Impressive 3,028 Sq. Ft. Above Grade Plus A Professionally Finished Basement, All Set On A Premium Pool-Sized Lot. An Exceptional Opportunity For Growing Families, First-Time Detached-Home Buyers Or Those Ready To Move Up Without Compromising On Space. The Open-Concept Main Floor Features Hardwood Flooring, Spacious Living & Dining Areas, An Eat-In Kitchen With Stainless Steel Appliances, Quartz Counters, Backsplash & Pantry, Plus An Inviting Family Room With Heated Slate Floors, Gas Fireplace & Custom Built-In Wall Unit. A Rare Main-Floor Office With Closet Is Ideal For Working From Home Or Study. Upstairs Offers 5 Generously Sized Bedrooms, Including A Spacious Primary Retreat With His & Her Closets & Luxurious 5-Pc Ensuite. The Finished Basement Adds Incredible Flexibility With A Large Rec Room, Wet Bar, Additional Bedroom, 5-Pc Bath, Sound-Insulated Music Room, Workshop, Ample Storage & Rough-In For A Kitchenette. Enjoy A Beautifully Landscaped Backyard With Interlock Patio (2021) & Plenty Of Room For A Future Pool. Updates Include Asphalt Driveway (2023) & Hot Water Tank (2024). Minutes To St. Andrew's Valley Golf Club, Southlake Hospital, Parks, Schools, Shopping, T&T, Real Canadian Superstore & Hwy 404. A Rare Combination Of Space, Location & Lifestyle In One Of Newmarket's Most Desirable Communities! (id:63616)
79 Lagani Avenue
Richmond Hill, Ontario
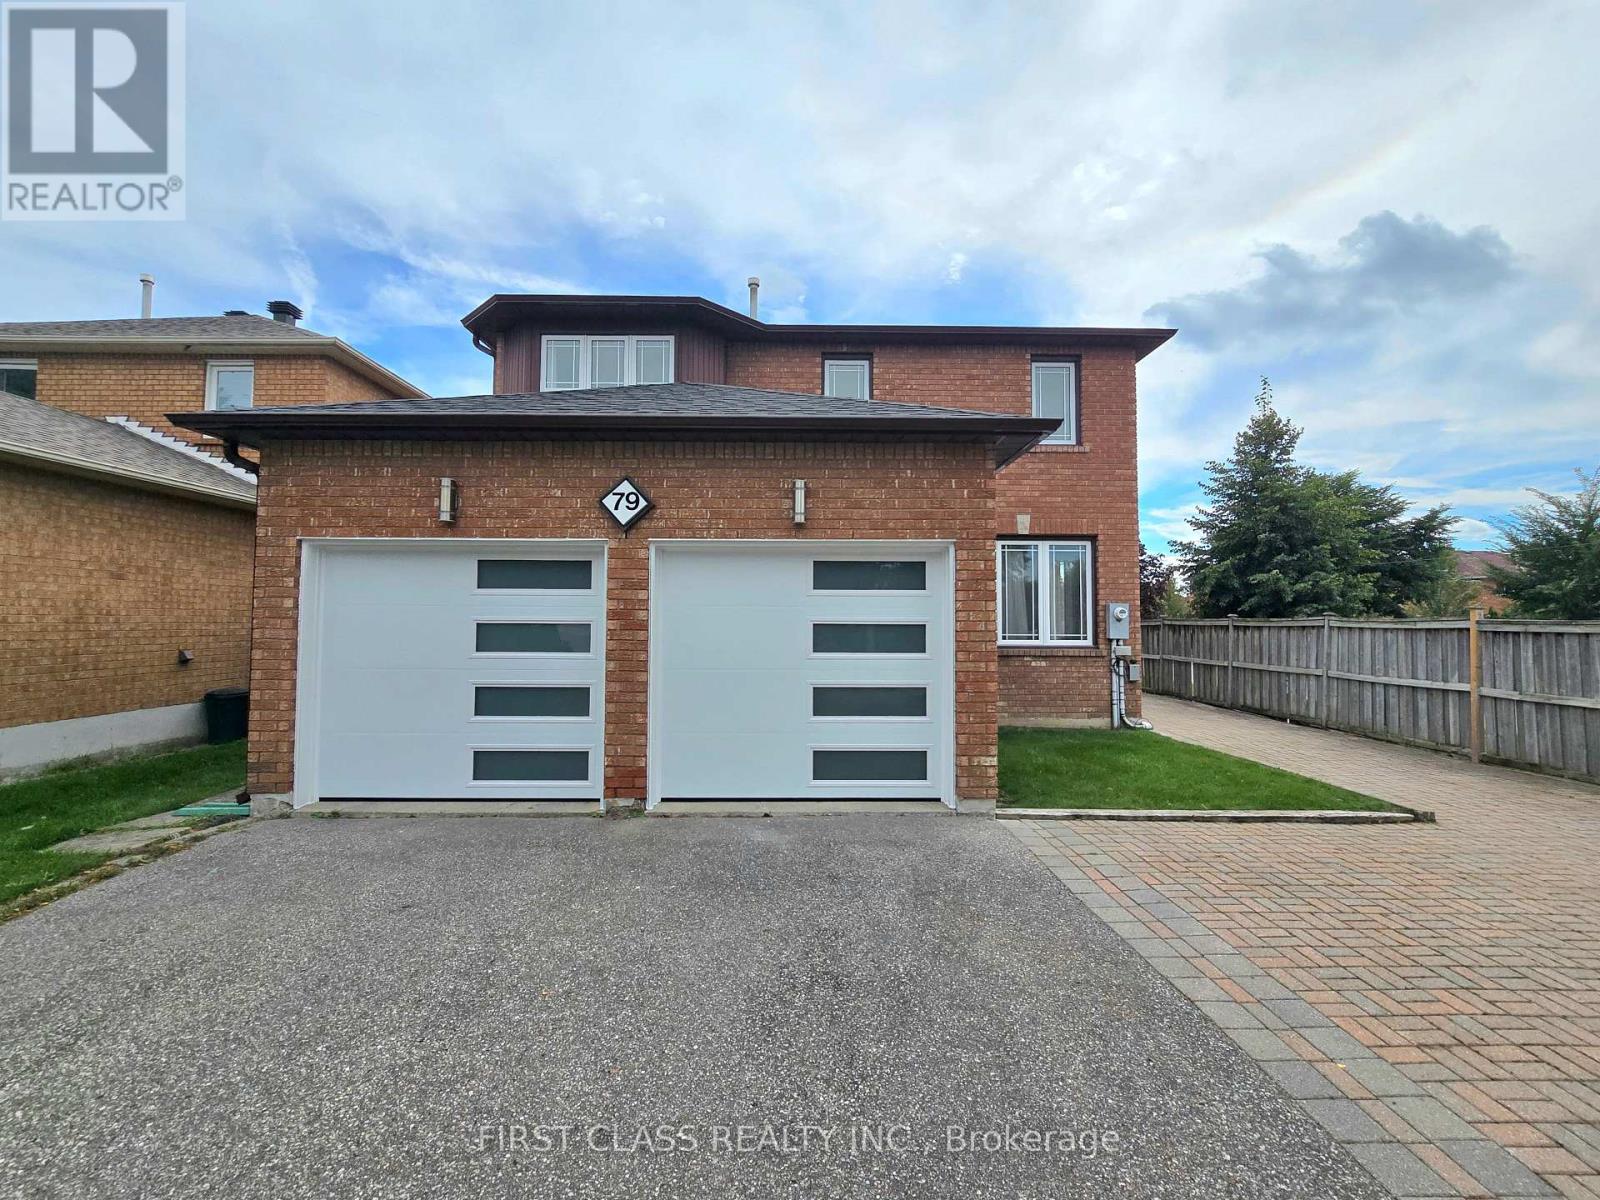
Welcome to Your Corner Lot Dream Home in the Prestigious Doncrest Community! Step into a world of elegance and comfort with this stunning, sun-filled residence that promises a lifestyle of luxury and relaxation. A warm and welcoming foyer leads you to a spacious living and dining area, setting the stage for the grandeur that unfolds throughout this meticulously designed home. This home has generously proportioned principal rooms and an open-concept main floor that seamlessly blends style and functionality. The newly renovated gourmet kitchen is a chef's delight, complete with a beautiful backsplash, stainless steel appliances, and extra pantry space. Premium hardwood floors grace both the main and second levels, while the family room invites cozy evenings by the wood-burning fireplace. Retreat to the newly renovated 5-piece ensuite primary bathroom, quartz countertop, seamless glass shower, and spa-quality bathtub await. The extended interlocking driveway offers 5 ample parking spaces for your convenience. With impeccable craftsmanship, abundant natural light, and a seamless indoor-outdoor flow, this is more than just a house-it's a place to call home. Ideally located minutes from the highly rated Christ The King CES and within the sought-after St. Robert CHS (IB Program) zone, close to Doncrest Public School, this home offers the perfect blend of luxury living and family-friendly amenities. Enjoy easy access to Highway 7, 404, and 407, David Hamilton park and shopping destinations. (id:63616)
45 Hilda Road
King, Ontario
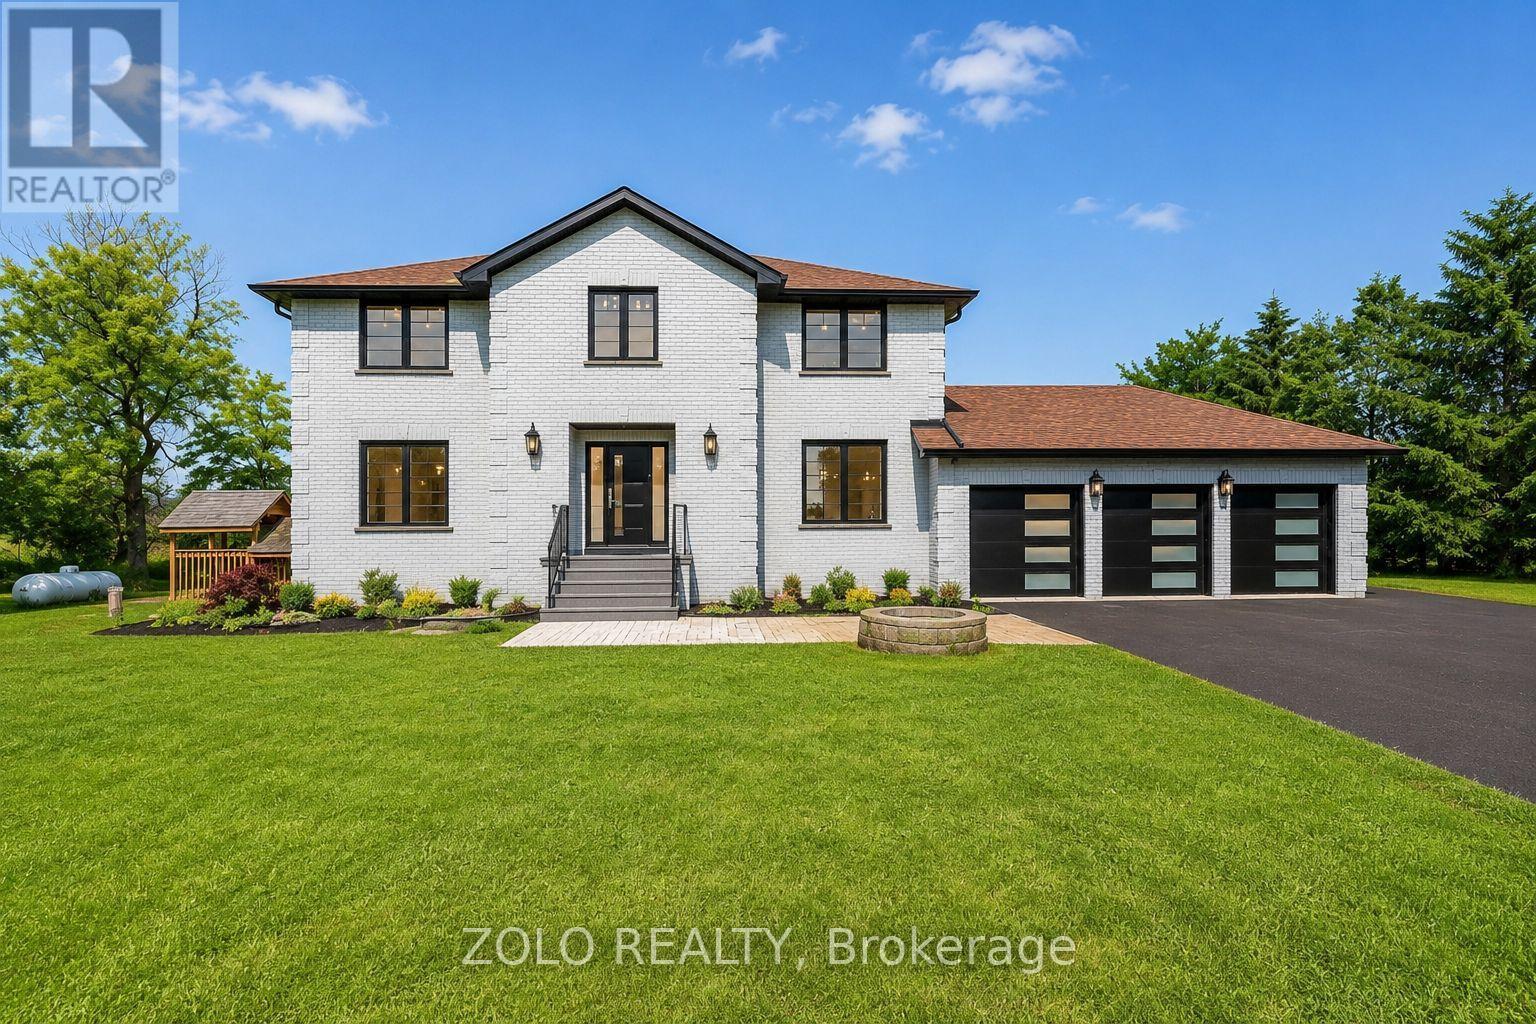
Rare opportunity to lease a beautifully renovated upper-level home on an almost 2-acre estate lot on Highway 27 in prestigious Nobleton, just minutes from Kleinburg! Enjoy the perfect blend of luxury, privacy, and convenience with a massive park-like backyard, mature trees, and an exceptional setting rarely available for lease. This extensively upgraded home features over $200,000 in quality renovations, offering bright and spacious living areas, a modern kitchen with stainless steel appliances, upgraded bathrooms, hardwood and premium flooring throughout (no carpet), large windows with abundant natural light, direct access to a 3-car garage, and ample driveway parking. Water softener and water purification systems are included for enhanced comfort and water quality. Water is included in the rent, and Reliance and Enercare protection plans covering the furnace, air conditioner, electrical systems, and plumbing are also included, providing a worry-free, maintenance-supported living experience with professional service when needed. Ideally situated on Highway 27 with quick access to King Road and just minutes from Kleinburg, this home is also close to top-rated schools, parks, golf courses, shopping, restaurants, and all essential amenities. Enjoy the tranquility of estate living while remaining conveniently connected to surrounding communities. Perfect for professionals, executives, and families seeking premium living in one of King Township's most desirable locations. No pets. No smoking. Tenant(s) responsible for remaining utilities as per lease terms. A rare opportunity to enjoy luxury, space, privacy, and peace of mind in an exceptional Nobleton location. (id:63616)
A - 13086 Keele Street
King, Ontario
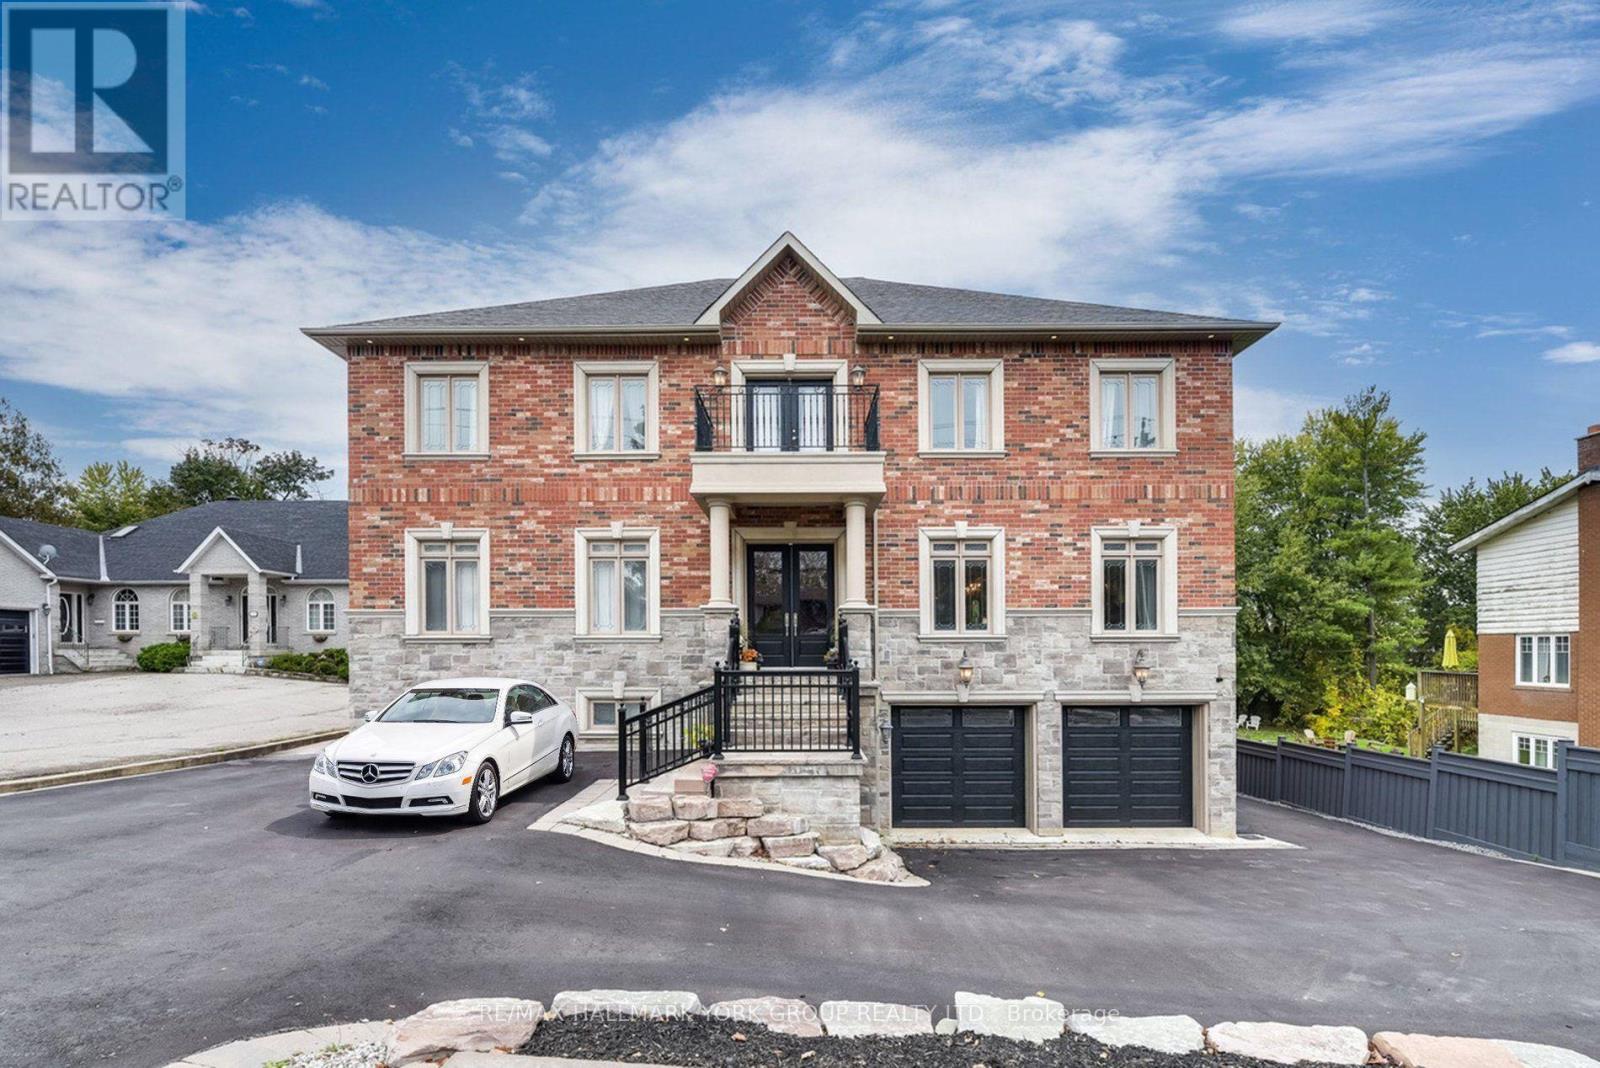
This beautiful upper level apartment offers plenty of sunshine, 2 bedrooms, large kitchen, open concept floor plan. Shared Laundry room, with Unit B on the same level as your apartment. Staircased private entrance from the south side of the house. 1 outdoor parking spot on private driveway. Within steps to transit, shopping, medical offices, restaurants, schools, sports complex, GoTransit and quick drive to Hwy400. (id:63616)
706 - 8 Water Walk Drive N
Markham, Ontario
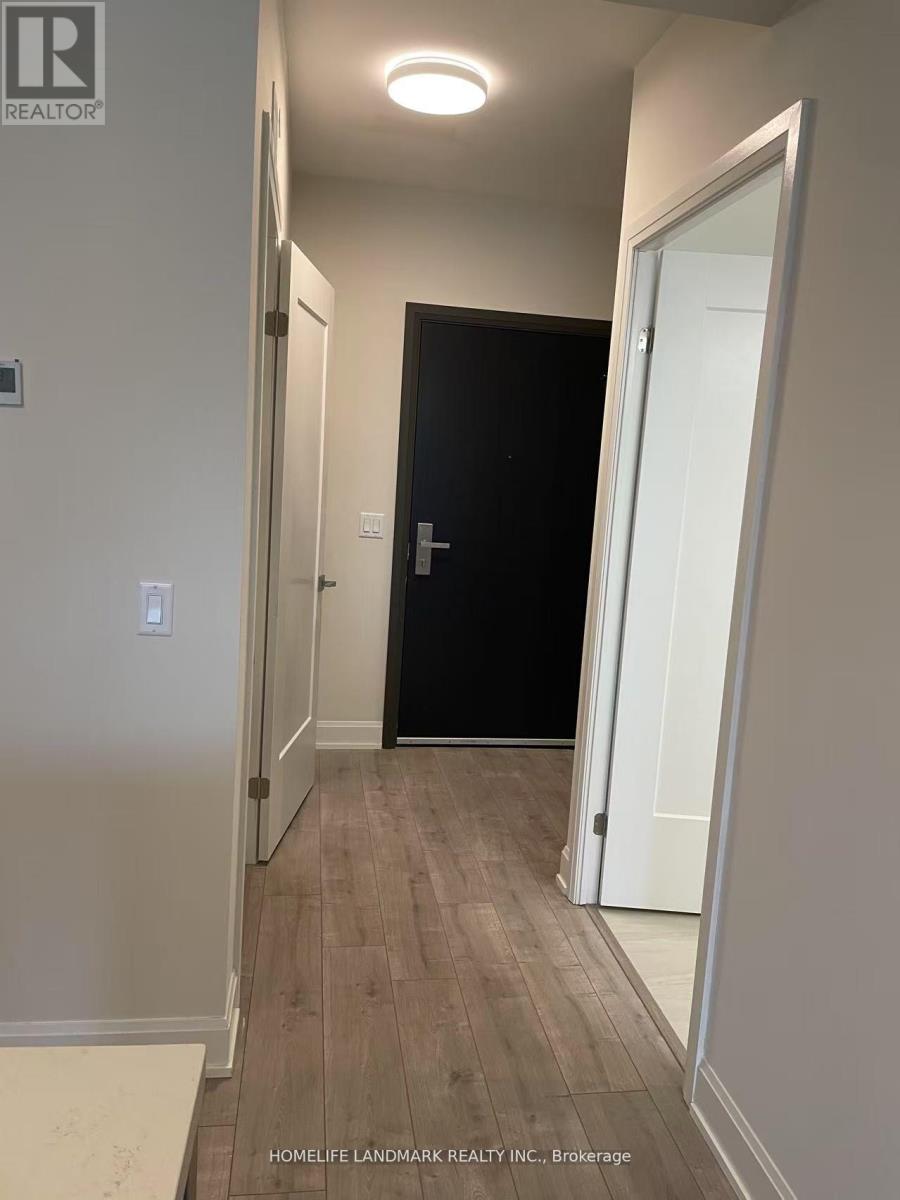
Stunning & Functional 2 year new 2-bedroom With 2Washroom In The Desirable & Well Managed 'Riverview' Condo. Spectacular west view park, skyline and sunsets with open balcony,Top-Ranked School District Unionville High School. 9' Ceilings, Modern Kitchen With Tasteful Features And Center Island. Laminate Flooring Throughout. Quartz Window Sills. Parking, locker, cable and internet included.Unbeatable Location, Walk To Park, Trail, Nofills, Whole Foods, Banks, Cafes, Restaurants. Minutes To Markham City Center, Markville Mall, First Markham Place, Hwy 407, 404, Unionville GO Train, Main Street Unionville. Amenities Include 24/7 Concierge/Security, Fitness Centre, Indoor Pool, Games Room, Library, and Party Room. (id:63616)
803 - 40 Baif Boulevard
Richmond Hill, Ontario
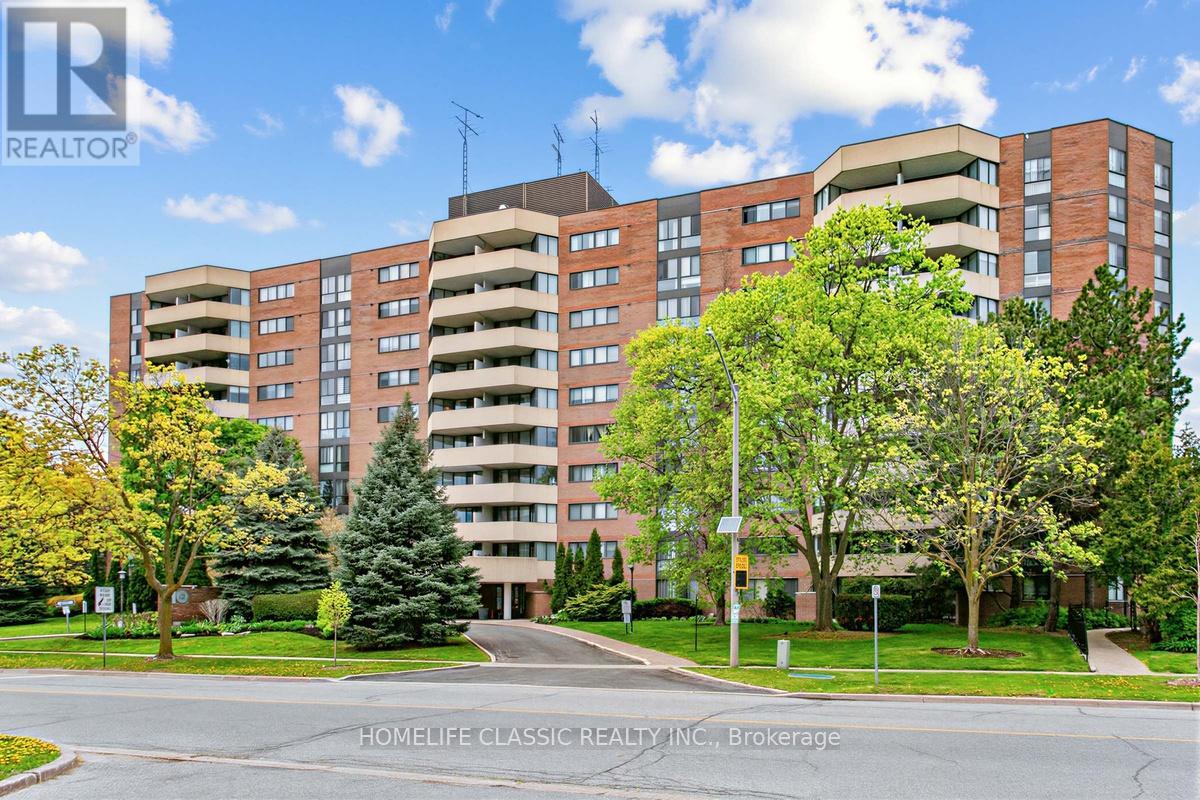
Spacious unit, feels like a bungalow, great layout, tastefully renovated, 3 bedroom cornwe unit with professionally reonvated bathrooms, and newer kitchen, located in a prime Richmond Hill location. gracious and comfort living at it's best, with side by side parking for 2 cars, and a locker for extra storage. Conveniently located near public transport, place of worship and walking distance to Hillcrest mall. The garage is equiped with car wash and this unit also features, an exclusive to the unit, EV charger. The maintenance fees includes all utilities as well as Cable TV and high speed Rogers internet. Window coverings AS IS (id:63616)
Ph62 - 4168 Finch Avenue E
Toronto, Ontario
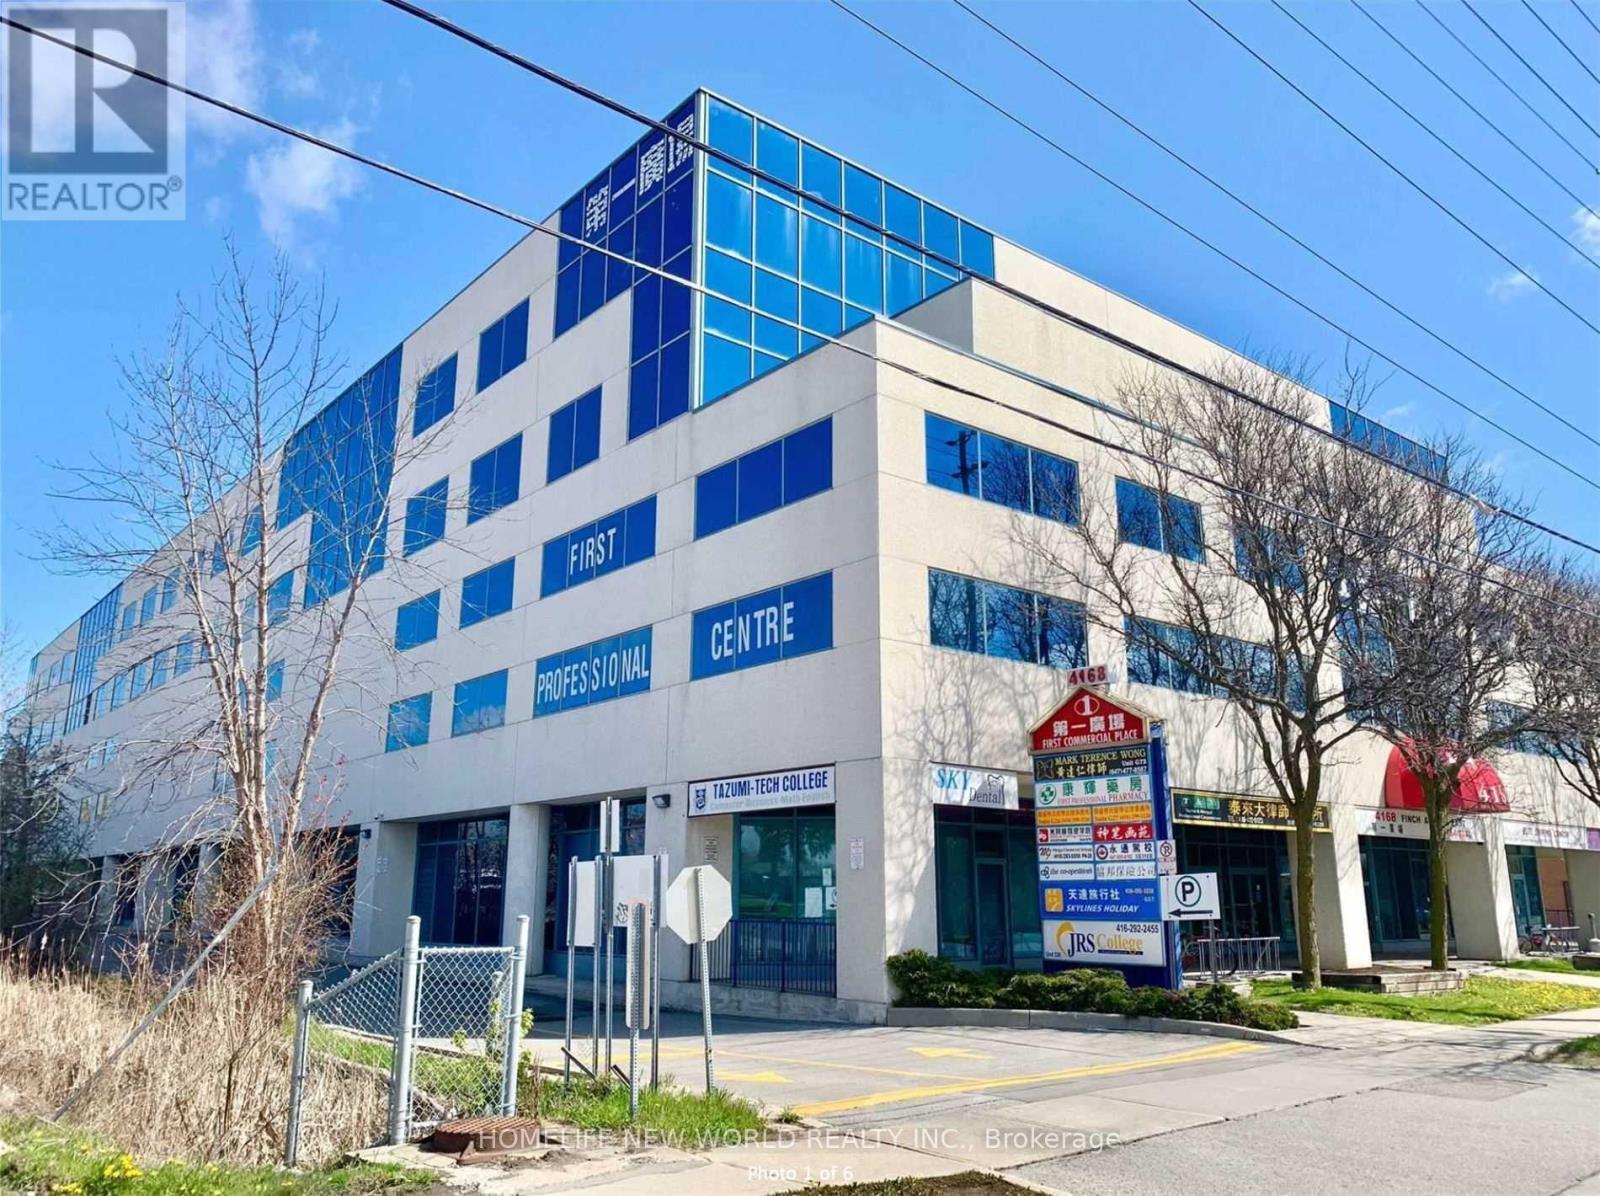
Excellent commercial opportunity located the high-traffic intersection of Midland/Finch Ave with TTC conveniently at the front entrance, providing outstanding accessibility for clients and staff. Ideal for a wide range of professional and service uses including accounting firms, law offices, immigration and consulting services and more. The building offers ample indoor parking for added convenience. Gross rent includes hydro and heating, making operating costs simple and predictable. A great location to establish or grow your business. (id:63616)
1171 Attersley Drive
Oshawa, Ontario
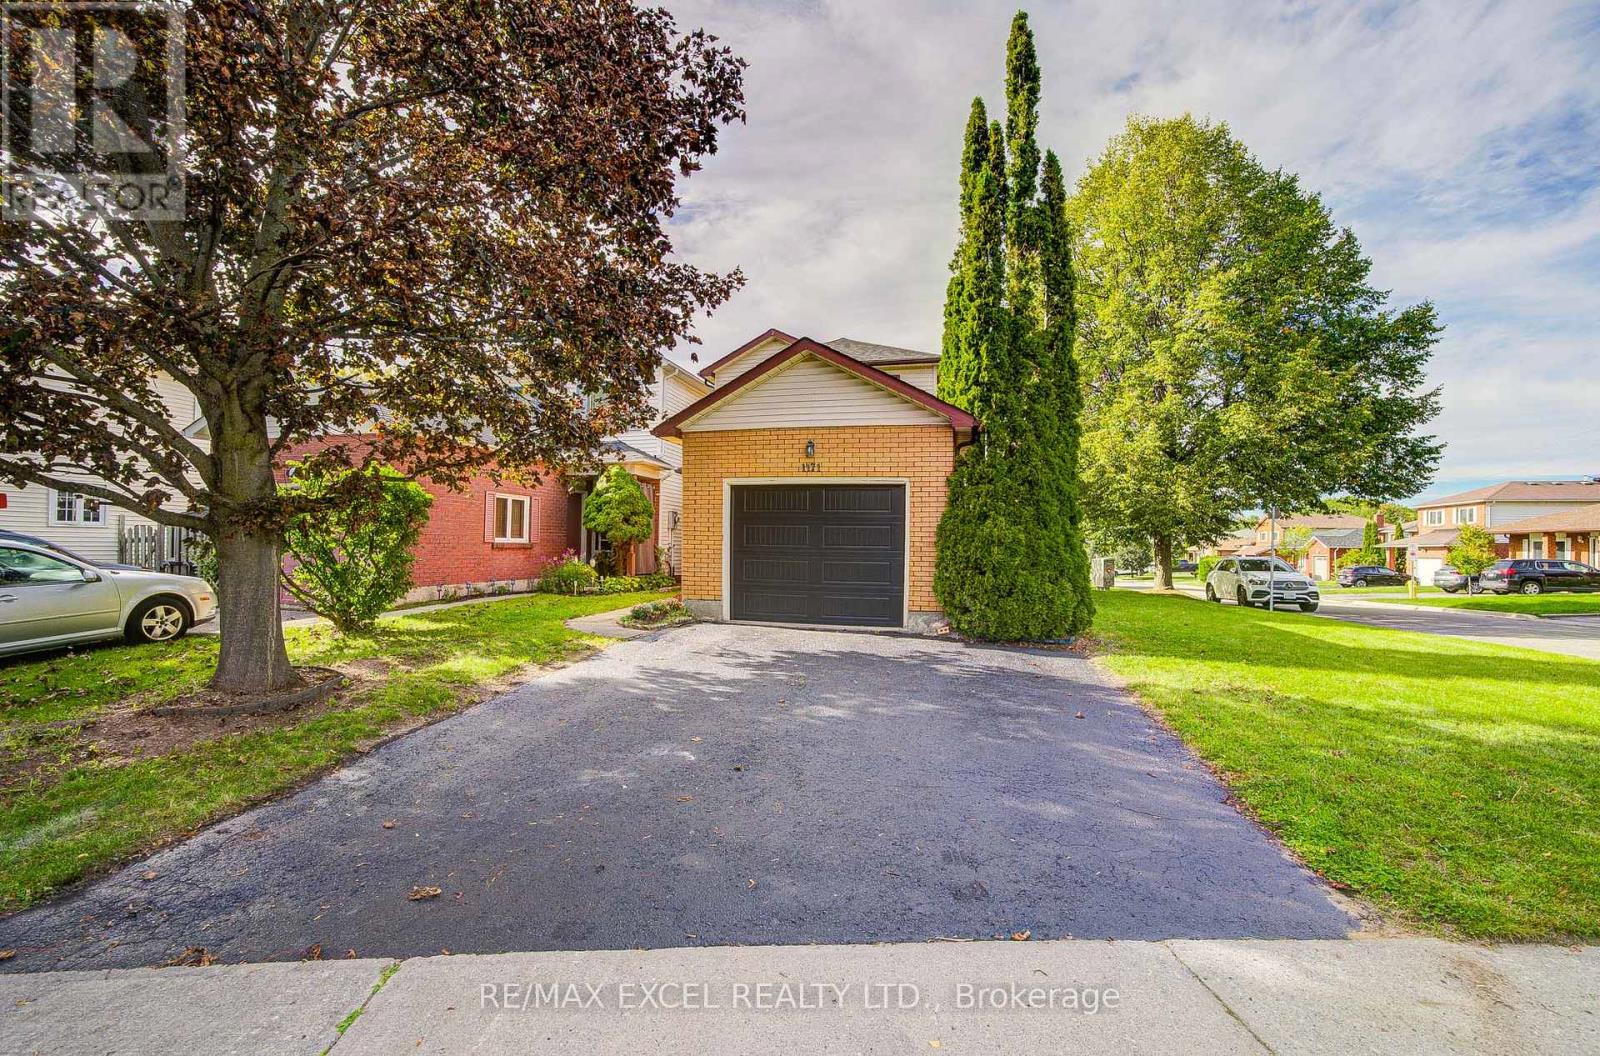
Welcome to this completely renovated 2-storey home, thoughtfully updated from top to bottom with modern finishes and a fresh, contemporary design. Featuring 3+1 bedrooms and 3 bathrooms, the home offers 3 spacious bedrooms on the second floor, including a primary bedroom with double closets and a newly renovated 3-piece bathroom. The main floor features a convenient 2-piece powder room and a stylishly renovated living space.The beautifully updated interior showcases a modern kitchen with brand-new appliances, contemporary bathrooms, new high end engineer wood flooring, modern light fixtures, and pot lights throughout. The living area features a stunning wood-slat accent wall with an integrated electric fireplace, adding warmth and a sophisticated designer touch. New elegant iron railings further enhance the home's modern aesthetic. The finished basement provides additional living space with a fourth bedroom, 4-piece bathroom, and dedicated laundry room. New roof and new garage door. Step outside and enjoy your own private retreat with an Arctic Spa above-ground pool, perfect for relaxing and entertaining. Located in a family-friendly neighbourhood surrounded by abundant green space, with Harmony Valley Conservation Area, Harmony Creek, East Branch of Oshawa Creek, parks, trails, and community centres nearby. Enjoy easy access to Pinecrest's shopping centre, cinema, restaurants, golf, Durham College, and Ontario Tech University. With public transit, schools, shops, and everyday amenities close by, plus easy access to Highways 401 and 407 just minutes away, this beautifully renovated home offers modern comfort, stylish living, and exceptional convenience. ** This is a linked property.** (id:63616)
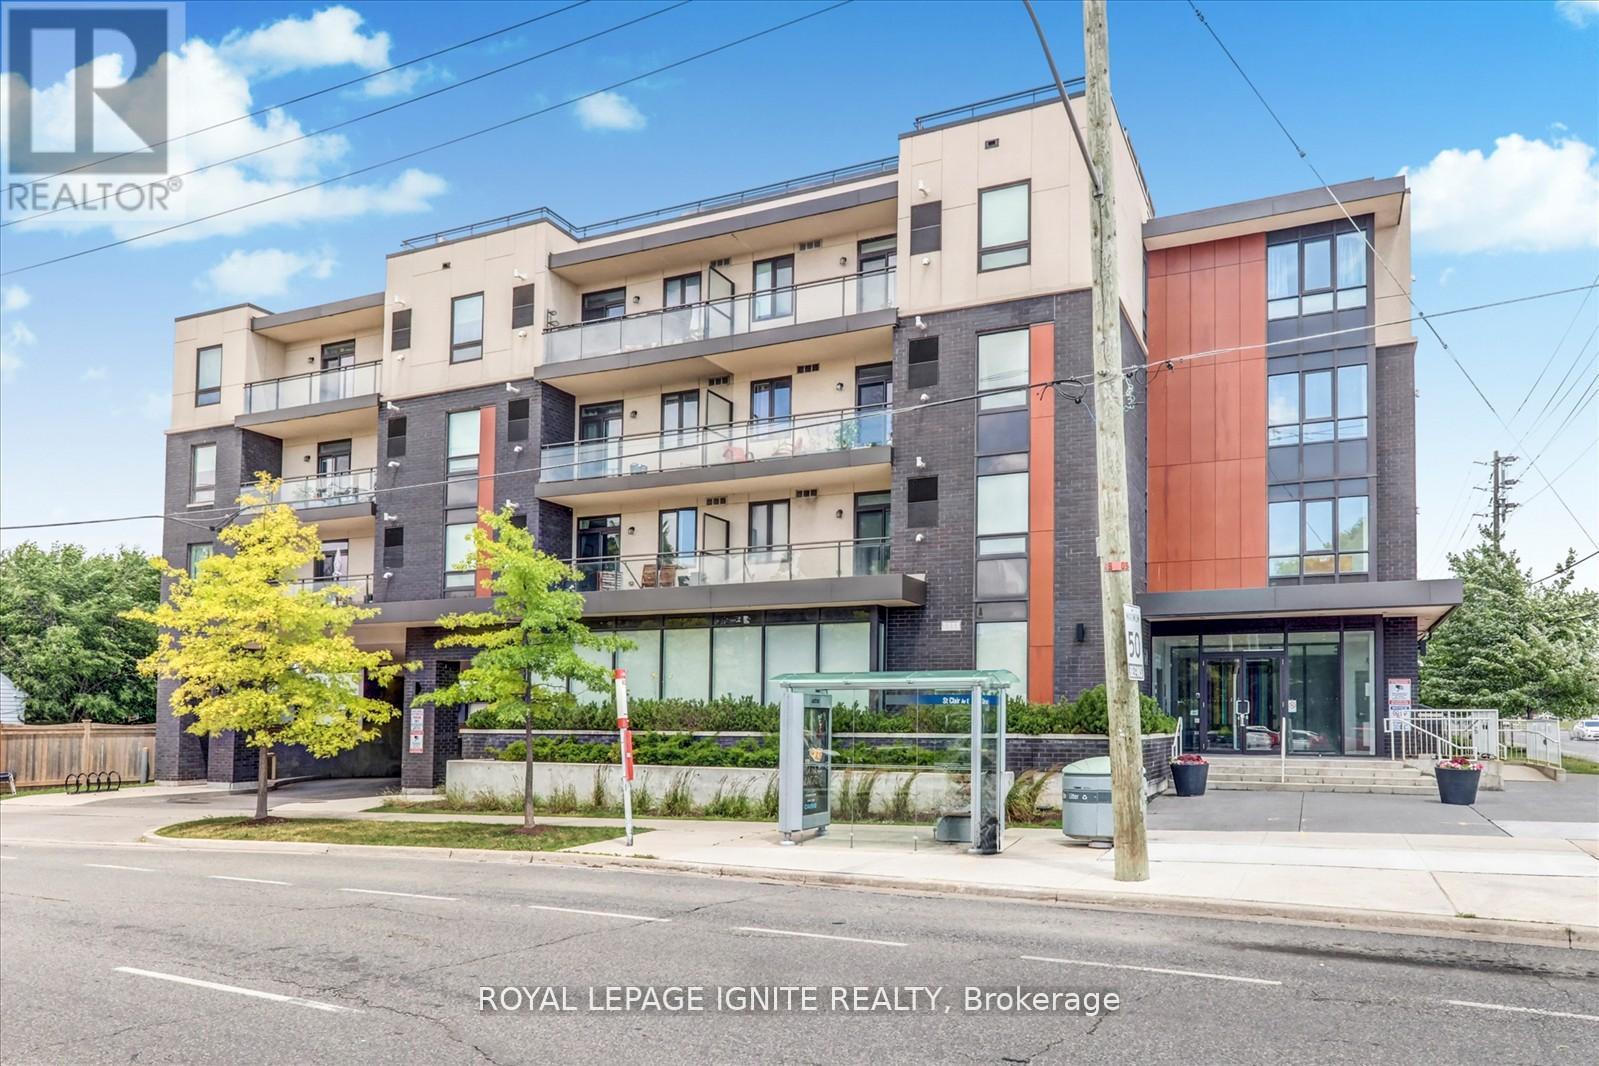
109 - 3560 St. Clair Avenue E
Toronto, Ontario
Modern, bright, and spacious 1-bedroom + den condo featuring soaring 9-foot ceilings and an exceptional open-concept layout. This beautifully designed suite offers a versatile den, perfect for a home office or guest space, along with a rare oversized private terrace-ideal for outdoor relaxation and entertaining. Enjoy unmatched convenience with excellent transit access right at your doorstep, including multiple TTC bus routes, Warden and Kennedy subway stations, and Scarborough GO Station, making commuting across the GTA effortless. Building amenities include a fitness centre, party room, meeting room, and rooftop terrace with a beautifully landscaped garden. Perfectly situated just minutes from shopping, restaurants, everyday amenities, downtown Toronto, Lake Ontario, and the waterfront. An outstanding opportunity to enjoy modern condo living in a highly connected and desirable location. (id:63616)
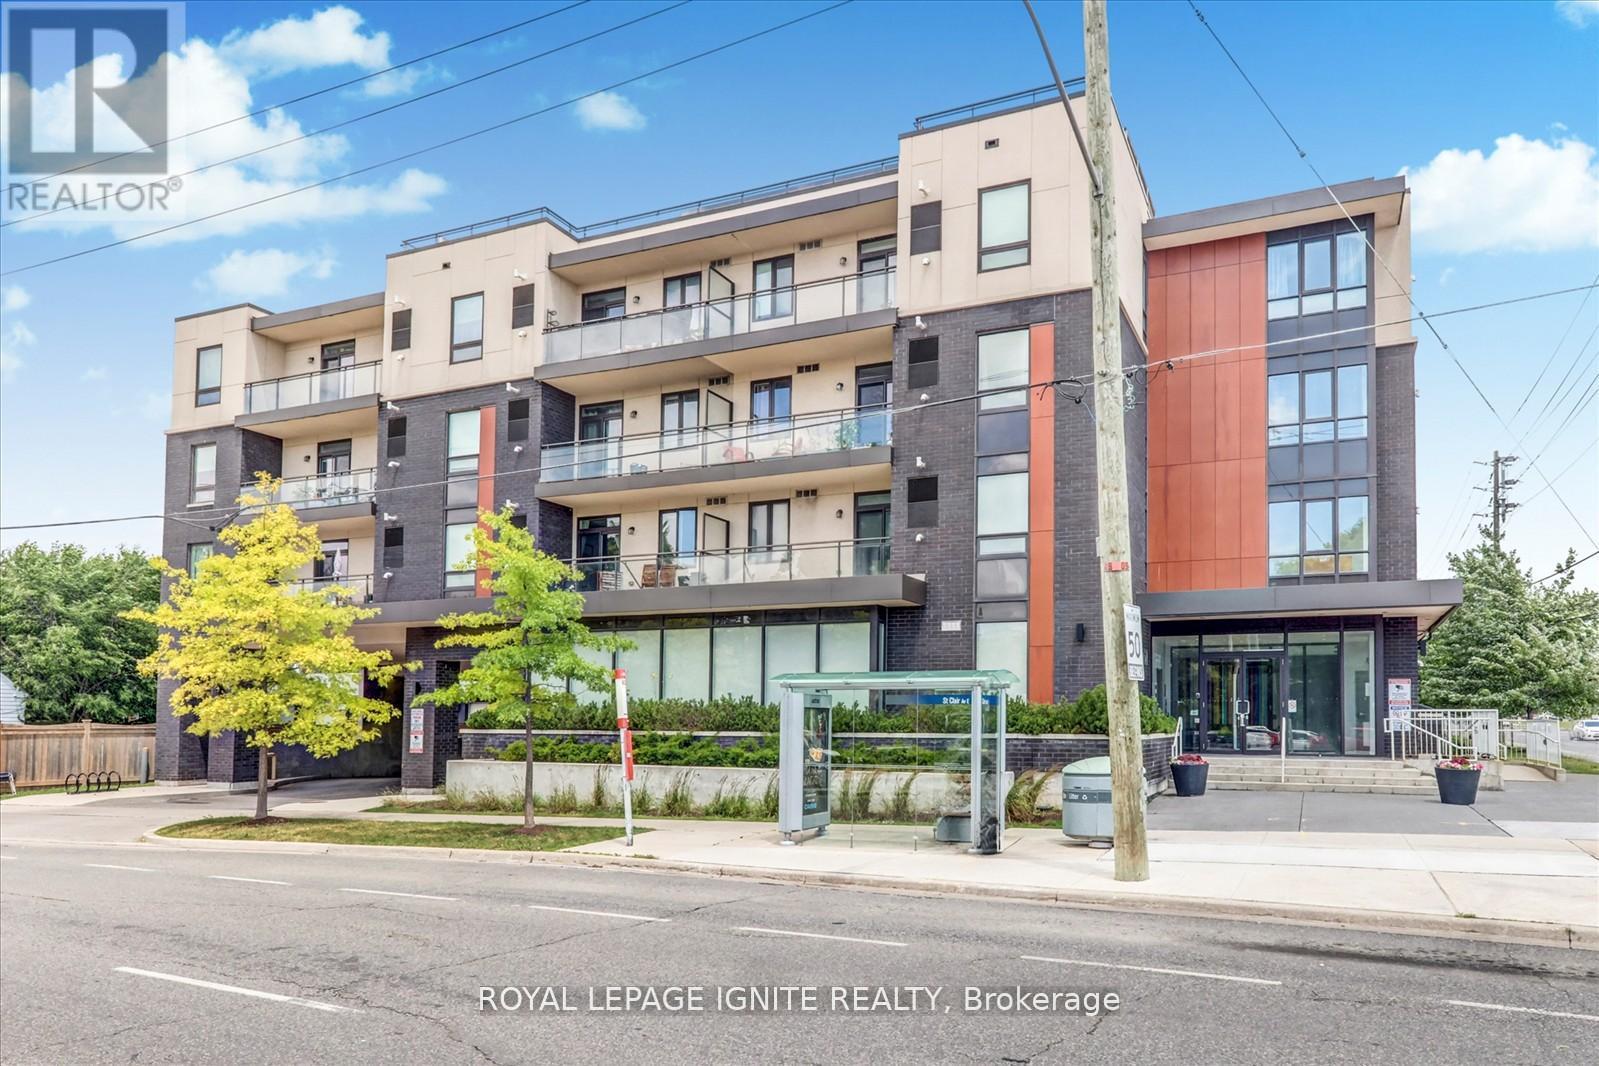
109 - 3560 St. Clair Avenue
Toronto, Ontario
Modern, bright, and spacious 1-bedroom + den condo featuring soaring 9-foot ceilings and an exceptional open-concept layout. This beautifully designed suite offers a versatile den, perfect for a home office or guest space, along with a rare oversized private terrace-ideal for outdoor relaxation and entertaining. Enjoy unmatched convenience with excellent transit access right at your doorstep, including multiple TTC bus routes, Warden and Kennedy subway stations, and Scarborough GO Station, making commuting across the GTA effortless. Building amenities include a fitness centre, party room, meeting room, and rooftop terrace with a beautifully landscaped garden. Perfectly situated just minutes from shopping, restaurants, everyday amenities, downtown Toronto, Lake Ontario, and the waterfront. An outstanding opportunity to enjoy modern condo living in a highly connected and desirable location. (id:63616)
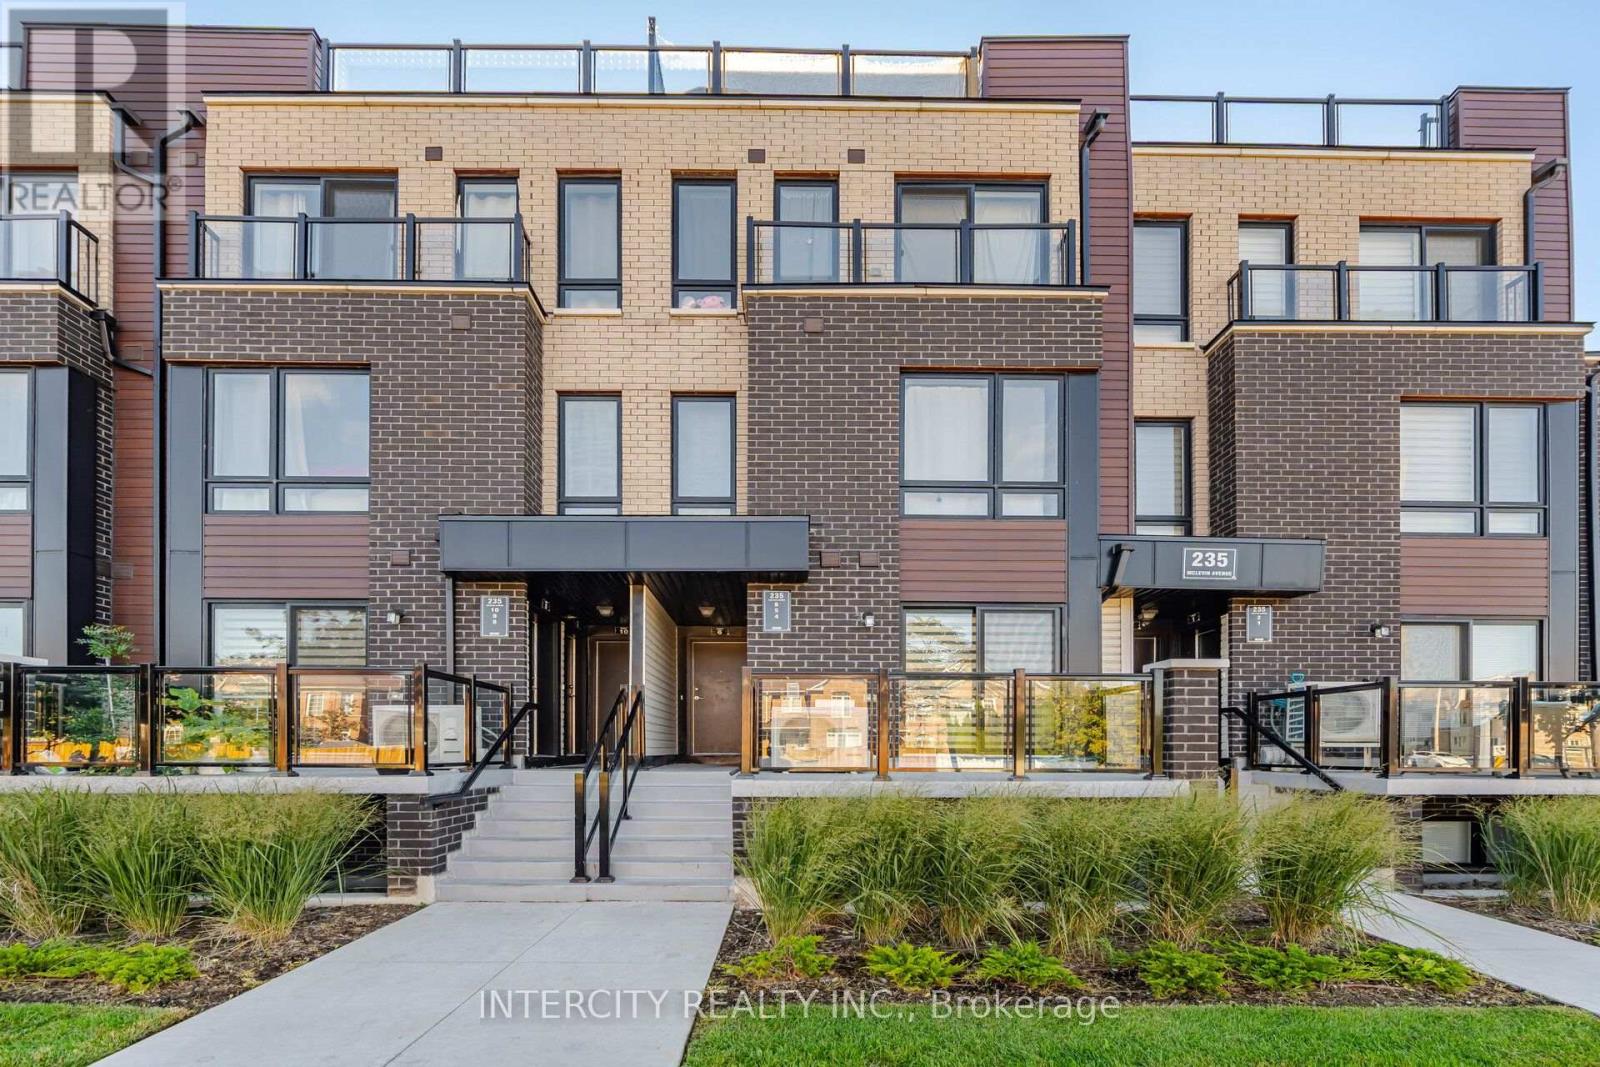
4 - 235 Mclevin Avenue
Toronto, Ontario
Welcome to this bright and modern 2-bedroom, 1-bathroom main-level stacked townhouse, built just two years ago. Ideal for first-time buyers, downsizers, or investors, this thoughtfully designed home offers approximately 751 sq. ft. of total living space. The spacious open-concept living and dining area features a walkout to the balcony, while the contemporary kitchen is complete with stainless steel appliances, granite countertops, a stylish backsplash, and modern cabinetry. Both bedrooms offer comfortable living space and ample closet storage. One designated parking space is included. Conveniently located near Malvern Town Centre, Scarborough Town Centre, Highway 401, Centennial College, the University of Toronto Scarborough, public transit, shopping, restaurants, and everyday amenities. An excellent opportunity to own a newer home in a convenient, well-connected neighbourhood. (id:63616)
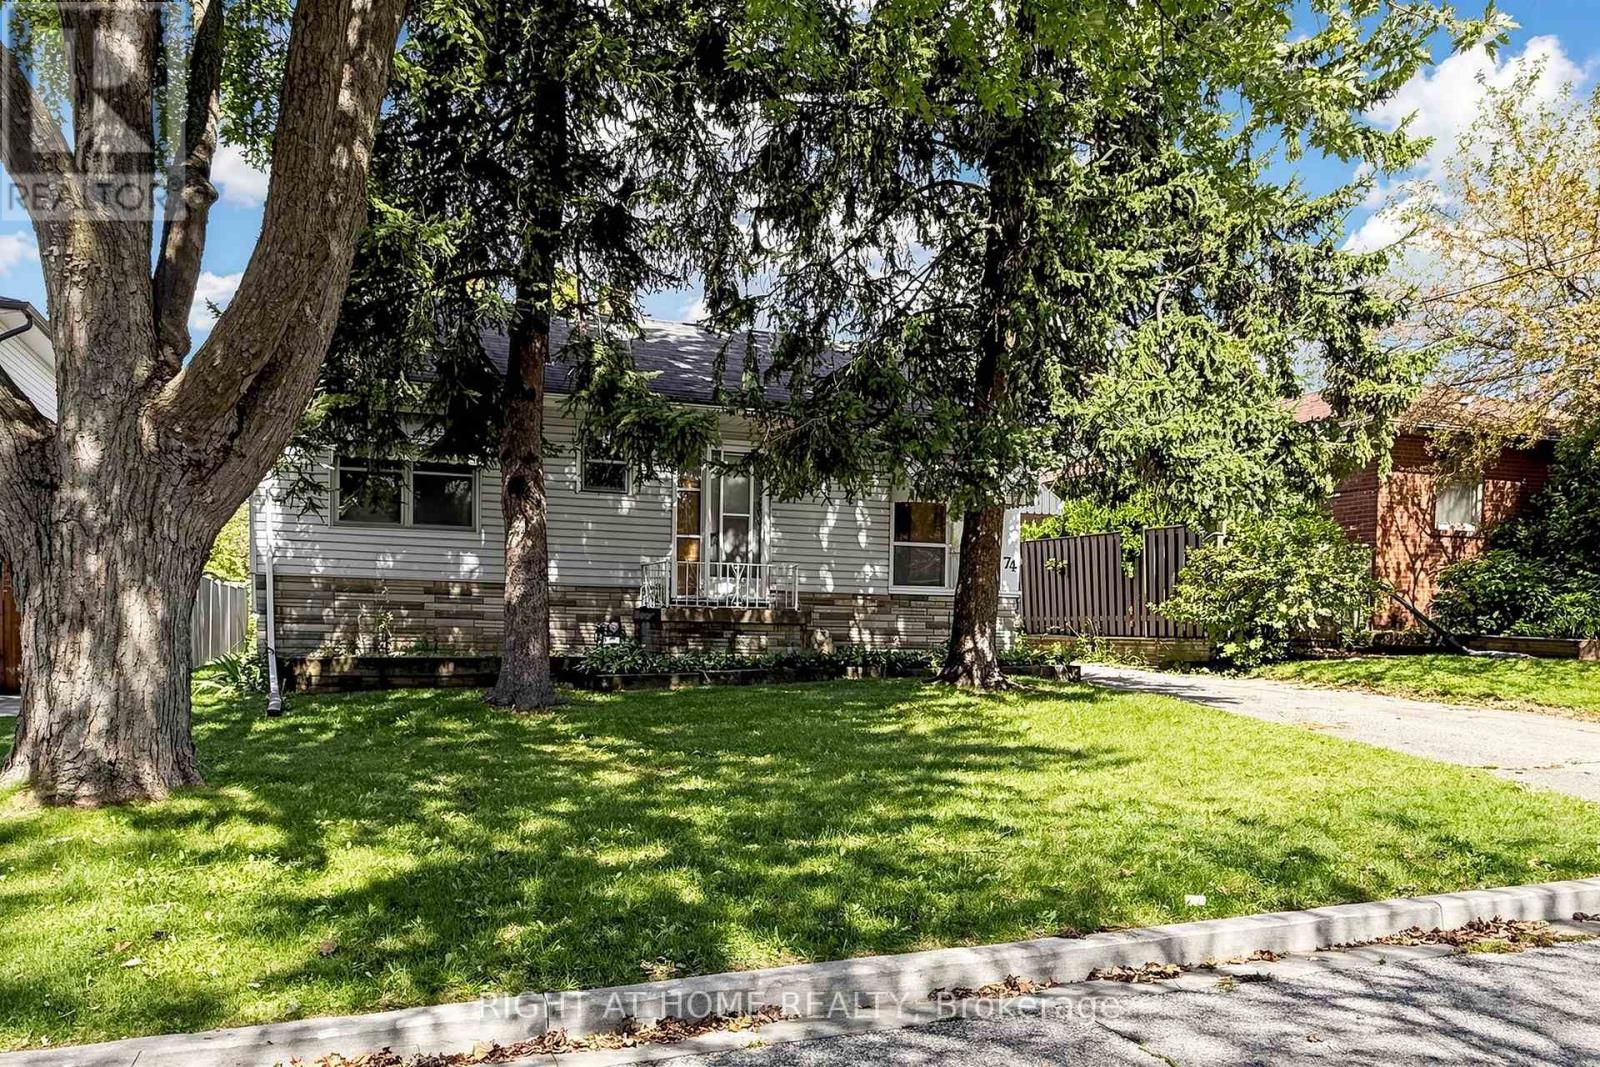
74 Minerva Avenue
Toronto, Ontario
RARE OPPORTUNITY IN THE HEART OF CLIFFCREST! Premium 50 x 100 ft lot nestled in one of Scarborough's most desirable communities. This property offers exceptional potential for renovators, builders, investors, or end-users ready to create their dream residence in an established, tree-lined neighbourhood. Enjoy seamless access to nature and everyday conveniences. Just minutes from the stunning Scarborough Bluffs, Bluffer's Park, Marina, Beach, and Jeanette Park. Top-rated schools, including R.H. King Academy, local shopping, dining, TTC, and GO Transit are all within easy reach. Endless potential to renovate, rebuild, or customize to maximize value. Don't miss this incredible chance to own prime Cliffcrest real estate! (id:63616)
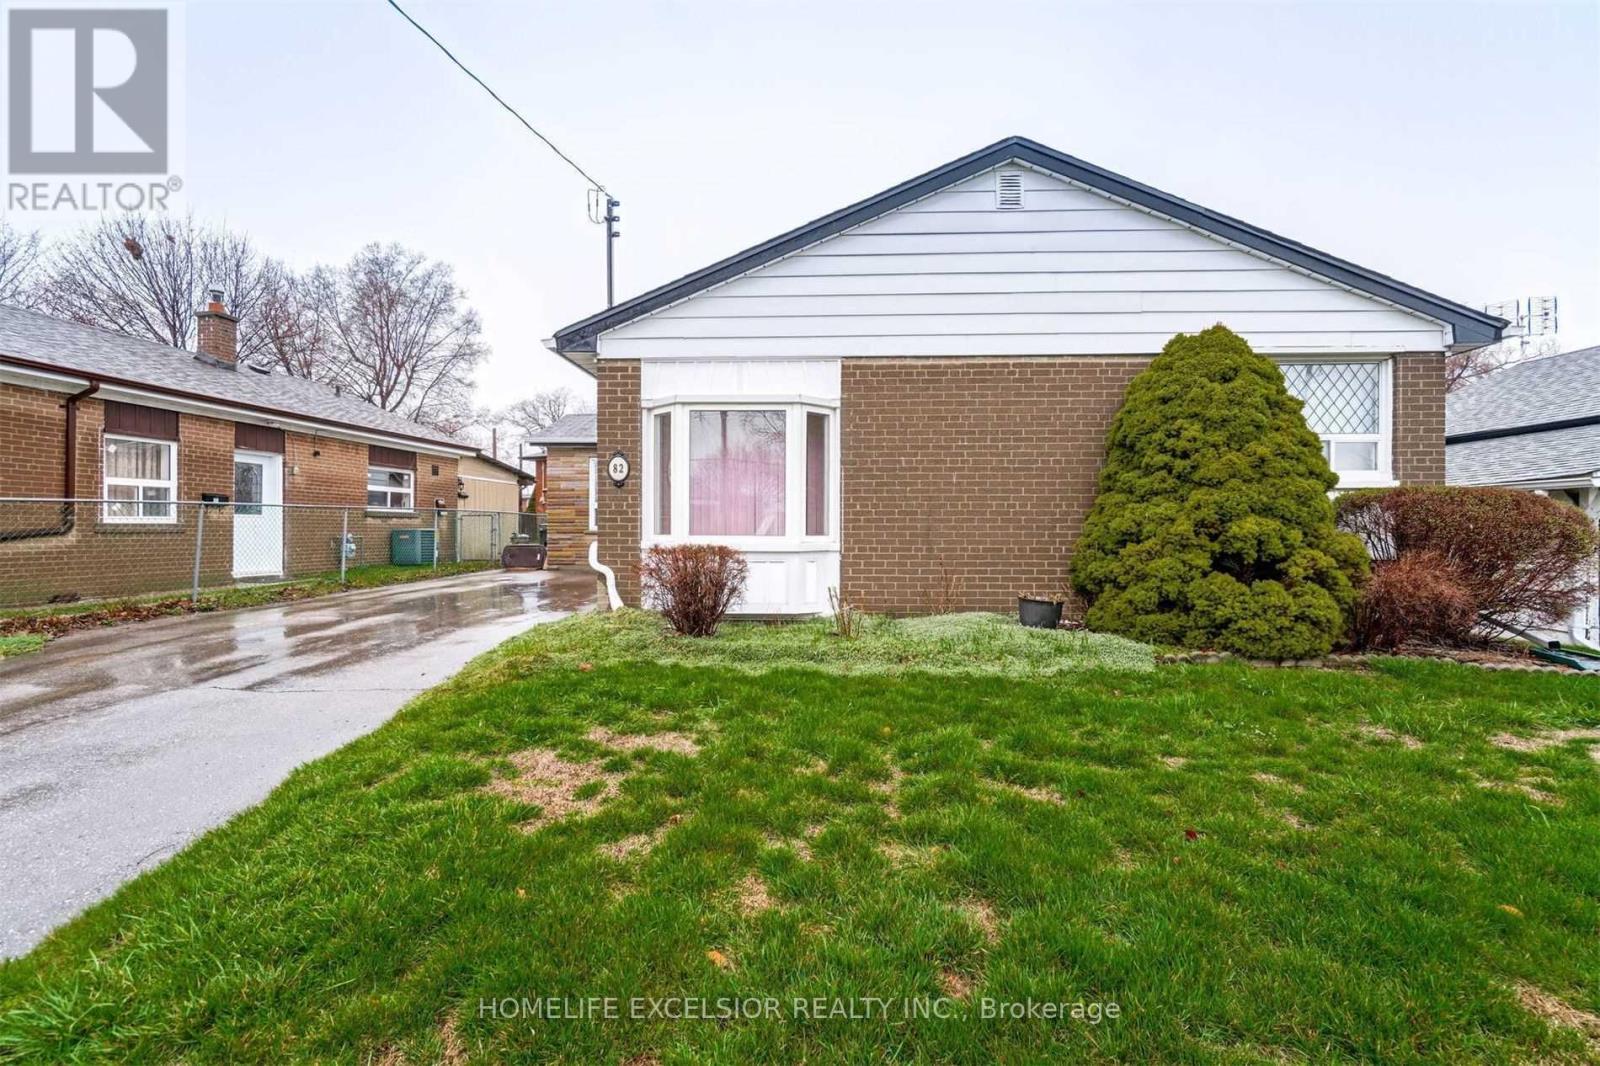
Basement - 82 Pandora Circle
Toronto, Ontario
Bright, basement apartment with separate entrance. 2 bedrooms with 1 washroom, No living area. Ample storage (crawling space), 1 parking included, shared laundry, Located In Prime & Quite Neighborhood; Minutes Away From Amenities; Ttc, Schools, "Go Station' Rapid Transit, Plazas, And Scarborough Town Centre. Floor plan attached. Utilities by Tenant. Internet and Parking included with rent. (id:63616)
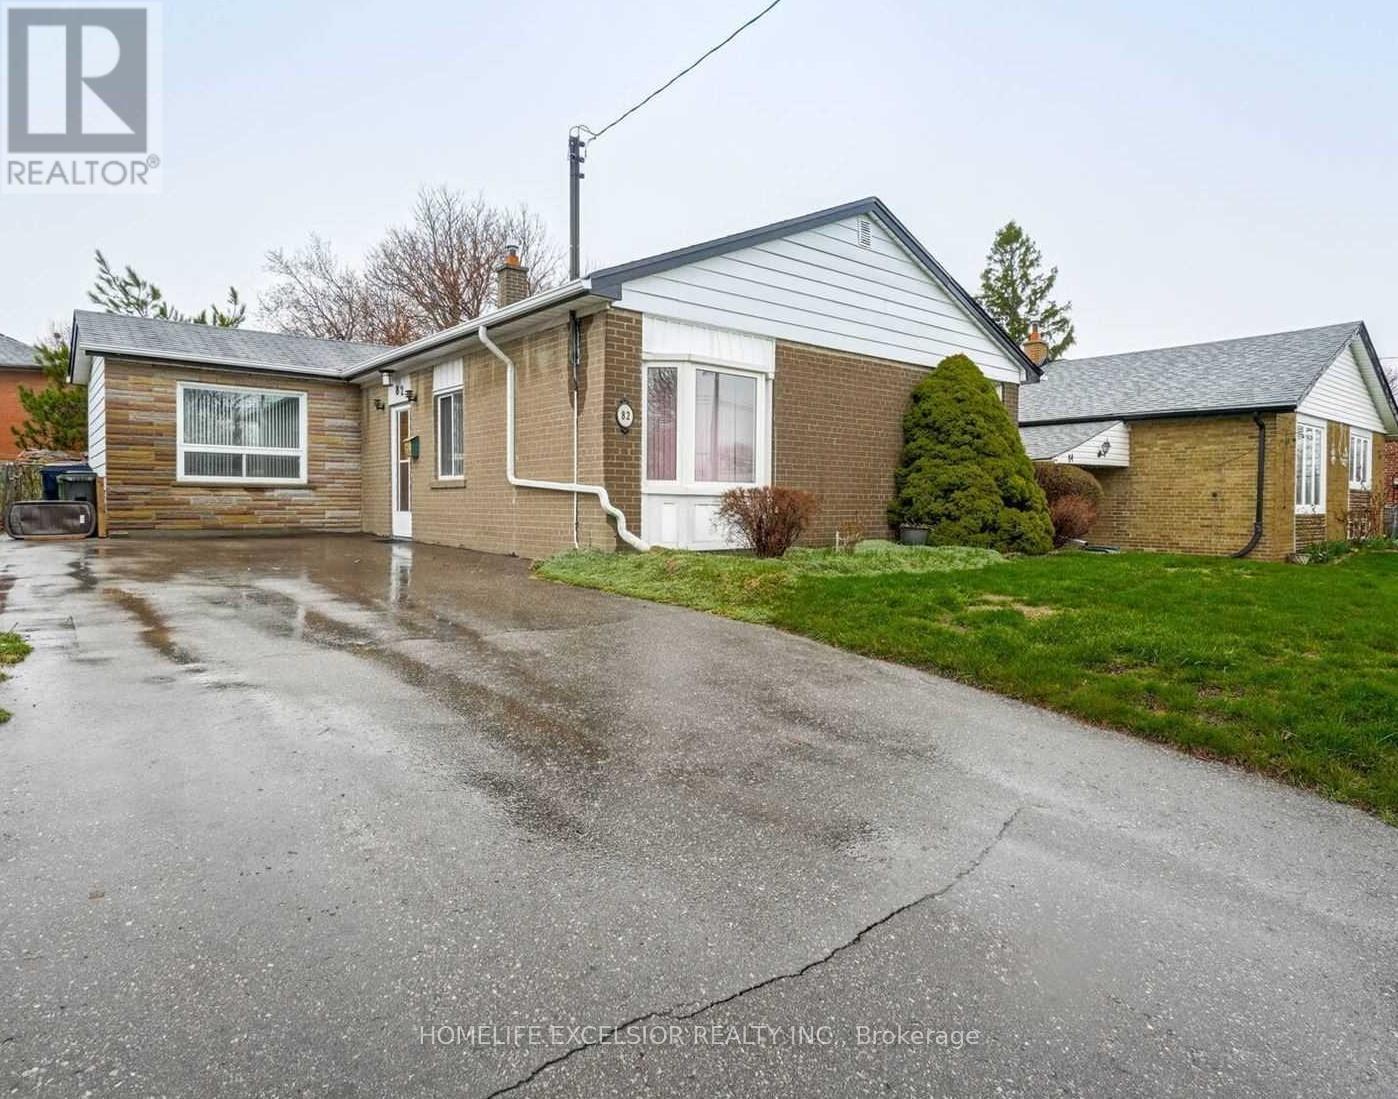
Main - 82 Pandora Circle
Toronto, Ontario
Bright and spacious 4 bedroom, 1.5 bathroom Main available for lease in a desirable Scarborough location. Fresh new paint and updated, Functional layout with generous living space. Pot Lights throughout, Main floor 2Pc Powder, Walk Out To Fully Fenced Yard. Close to TTC, schools, parks, shopping plazas, Scarborough Town Centre, and easy 401 access. Utilities by Tenant. (id:63616)

3 De Jong Street
Toronto, Ontario
Location, Space & Move-In Ready - This Home Has It All! Welcome to a beautiful townhome where location, space, comfort, and convenience come together perfectly. Situated just 5 minutes from Highway 401, with TTC transit at your doorstep and STC only 10 minutes away, this home offers the kind of location that makes everyday living effortless. Featuring 4 spacious bedrooms, 4 washrooms, separate living and family areas, an attached garage, and plenty of storage, this home has been thoughtfully designed to accommodate both everyday family life and memorable moments with loved ones. As you step inside, you'll find a ground-floor bedroom that offers incredible flexibility. It can serve as a comfortable home office, a private retreat, or a cozy space for children, siblings, or guests. A full washroom right next to the bedroom adds even more convenience and functionality to this level. On the second floor, you'll discover a bright and spacious living and dining area, offering the perfect setting for family gatherings, dinner parties, or simply relaxing together at the end of the day. The spacious kitchen provides ample countertop space and storage, making cooking and entertaining a pleasure. Beyond the kitchen is your private family area - a warm and inviting space where everyday memories are made. Step outside from the family area onto your beautiful private patio, the perfect spot for summer BBQs, entertaining friends and family, or simply enjoying a quiet morning with a cup of coffee. Upstairs, you'll find three additional spacious bedrooms and two full bathrooms, making busy mornings easier and more comfortable for the entire family. The primary bedroom offers a private ensuite bathroom and a generous walk-in closet, creating a peaceful retreat at the end of the day. The additional bedrooms are generously sized and perfect for children, family members, or guests. This is more than just a house - it's a home filled with space, comfort, functionality, and convenience. (id:63616)
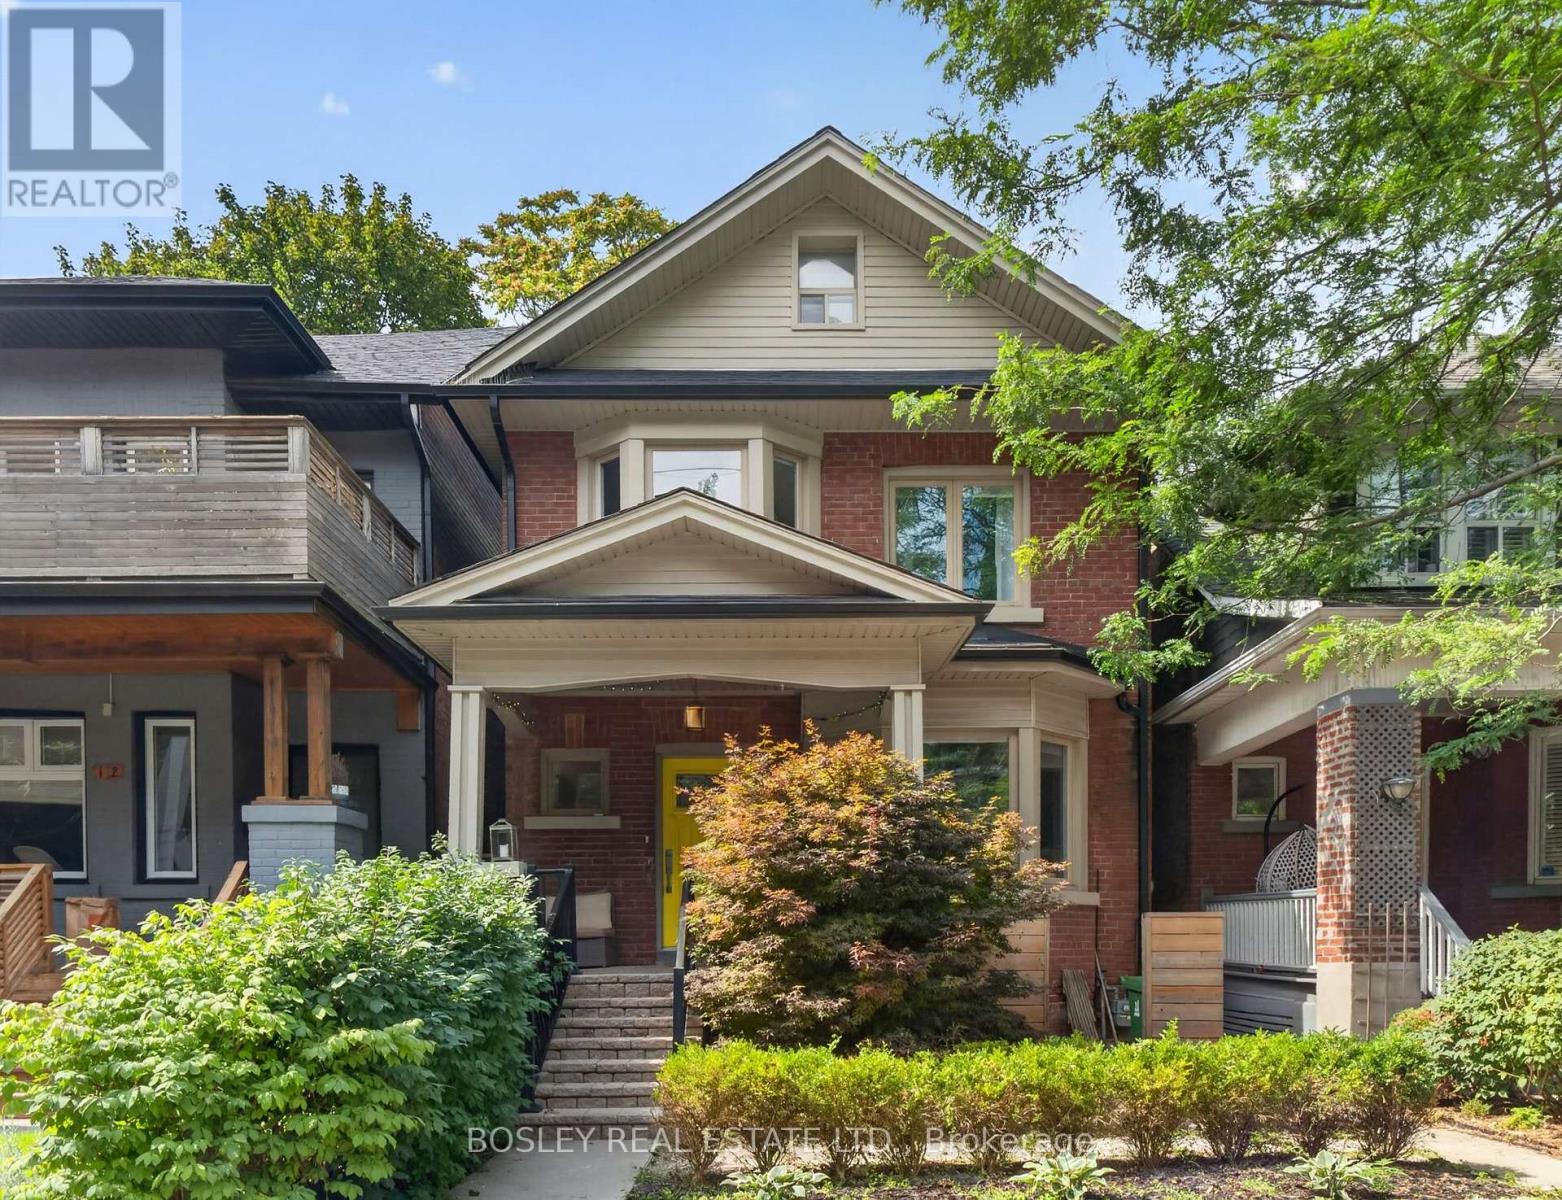
14 Coady Avenue
Toronto, Ontario
Morning Coffee. Evening Wine. Leslieville Living. This turnkey Leslieville gem checks all the boxes. Beautifully renovated and completely move-in ready, this detached 3-bedroom, 3-bathroom home is designed for easy everyday living and effortless entertaining. The open-concept main floor is anchored by a stunning chef's kitchen with high-end appliances, a wine fridge and seamless flow into the living and dining spaces-perfect for hosting family and friends. Upstairs, retreat to the bright and spacious primary bedroom, with room for a king-size bed and a walk-in closet. And there's more: a bonus attic room offers incredible flexibility as a future fourth bedroom, cozy reading nook, creative space or extra storage. The finished basement gives everyone room to spread out, whether it's a hangout for the kids, a cozy media room or a work-from-home space. And then there's the location. Nestled in the heart of Leslieville, you're just steps from some of the neighbourhood's best restaurants and cafés, along with groceries, parks, transit and Riverdale Collegiate Institute. Nothing to do but unpack, pour a glass and enjoy. City living, elevated. (id:63616)

116 Guelph Street
Oshawa, Ontario
Welcome to 116 Guelph St! This charming 2-storey home is a must-see, offering a wonderful blend of character, comfort, and functionality. Filled with natural sunlight, this cheerful home features a freshly painted interior, a welcoming covered front porch, and an oversized backyard perfect for entertaining, gardening, or simply enjoying the outdoors. The backyard also includes a greenhouse. The home offers a separate entrance to the lower level, complete with a washroom, second kitchen, and laundry facilities to be shared and used by both the main floor and lower-level occupants. Recent improvements include a newer furnace, air conditioning system, and garage. Conveniently located close to schools, shopping, restaurants, transit, and other amenities. A wonderful opportunity to make this charming home your own! (id:63616)
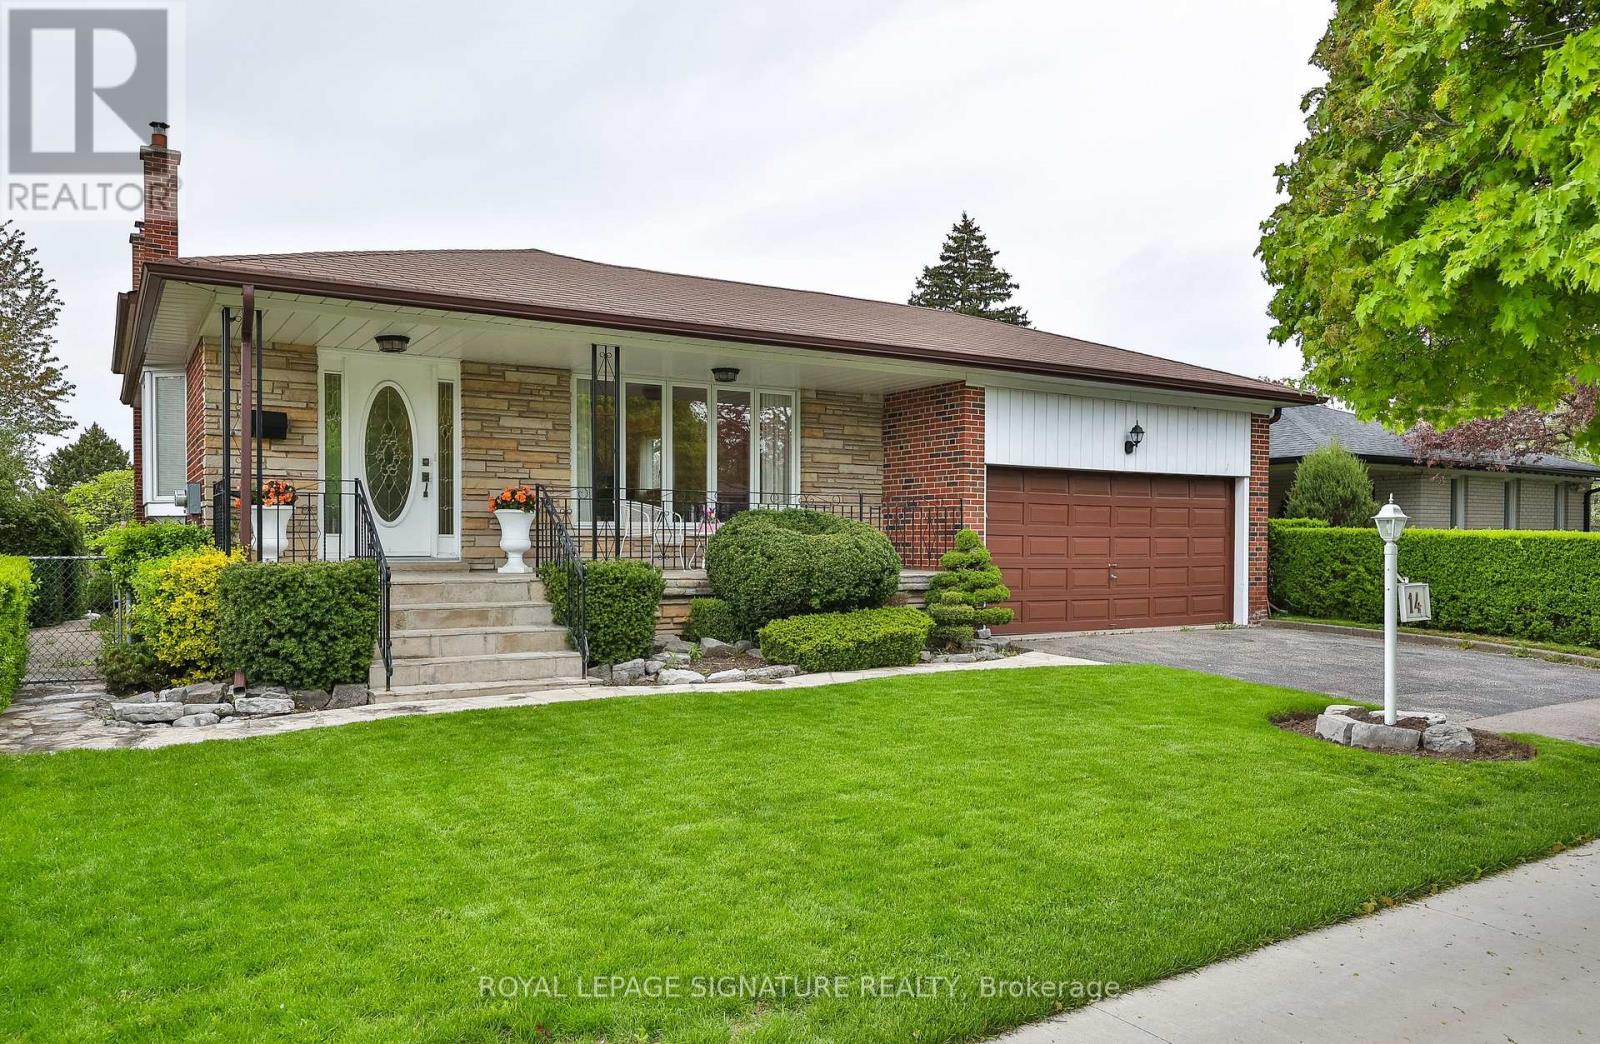
14 Logstone Crescent
Toronto, Ontario
One of the largest and spacious homes in Seven Oaks! Offering an impressive 2,092 sq ft above grade, this four-bedroom, four-level backsplit delivers the space, layout and features that are increasingly hard to find at this price point. Four bedrooms. A huge family room with walkout. Double-car garage. 56-ft x 132-ft lot. A lot of house for the money. The main level features a welcoming foyer, oversized living and dining rooms, and a generous family-sized kitchen with breakfast area. Upstairs are four spacious bedrooms, including a large main bath with plenty of room to create a beautiful spa-style retreat. The lower level offers a massive 24 ft x 13 ft family room with walkout to the yard, creating an exceptional space for family living, entertaining or a kids' zone. The side entrance provides excellent flexibility for an in-law setup, home office or future secondary living space. Original hardwood flooring is preserved beneath much of the existing broadloom, offering an opportunity to bring out the home's character with your own updates. Outside, enjoy a premium 56-ft x 132-ft manicured lot, double driveway, attached double-car garage and covered front porch. If you're comparing homes based on space, bedrooms, garage, lot size and overall value, this one deserves a very close look. Much larger than many of the alternatives in the neighbourhood, with the space a growing family actually needs. Fantastic Seven Oaks location close to U of T Scarborough, Centennial College, Pan Am Sports Centre, SHN Centenary Hospital, TTC and Hwy 401. Come see the difference in person. (id:63616)
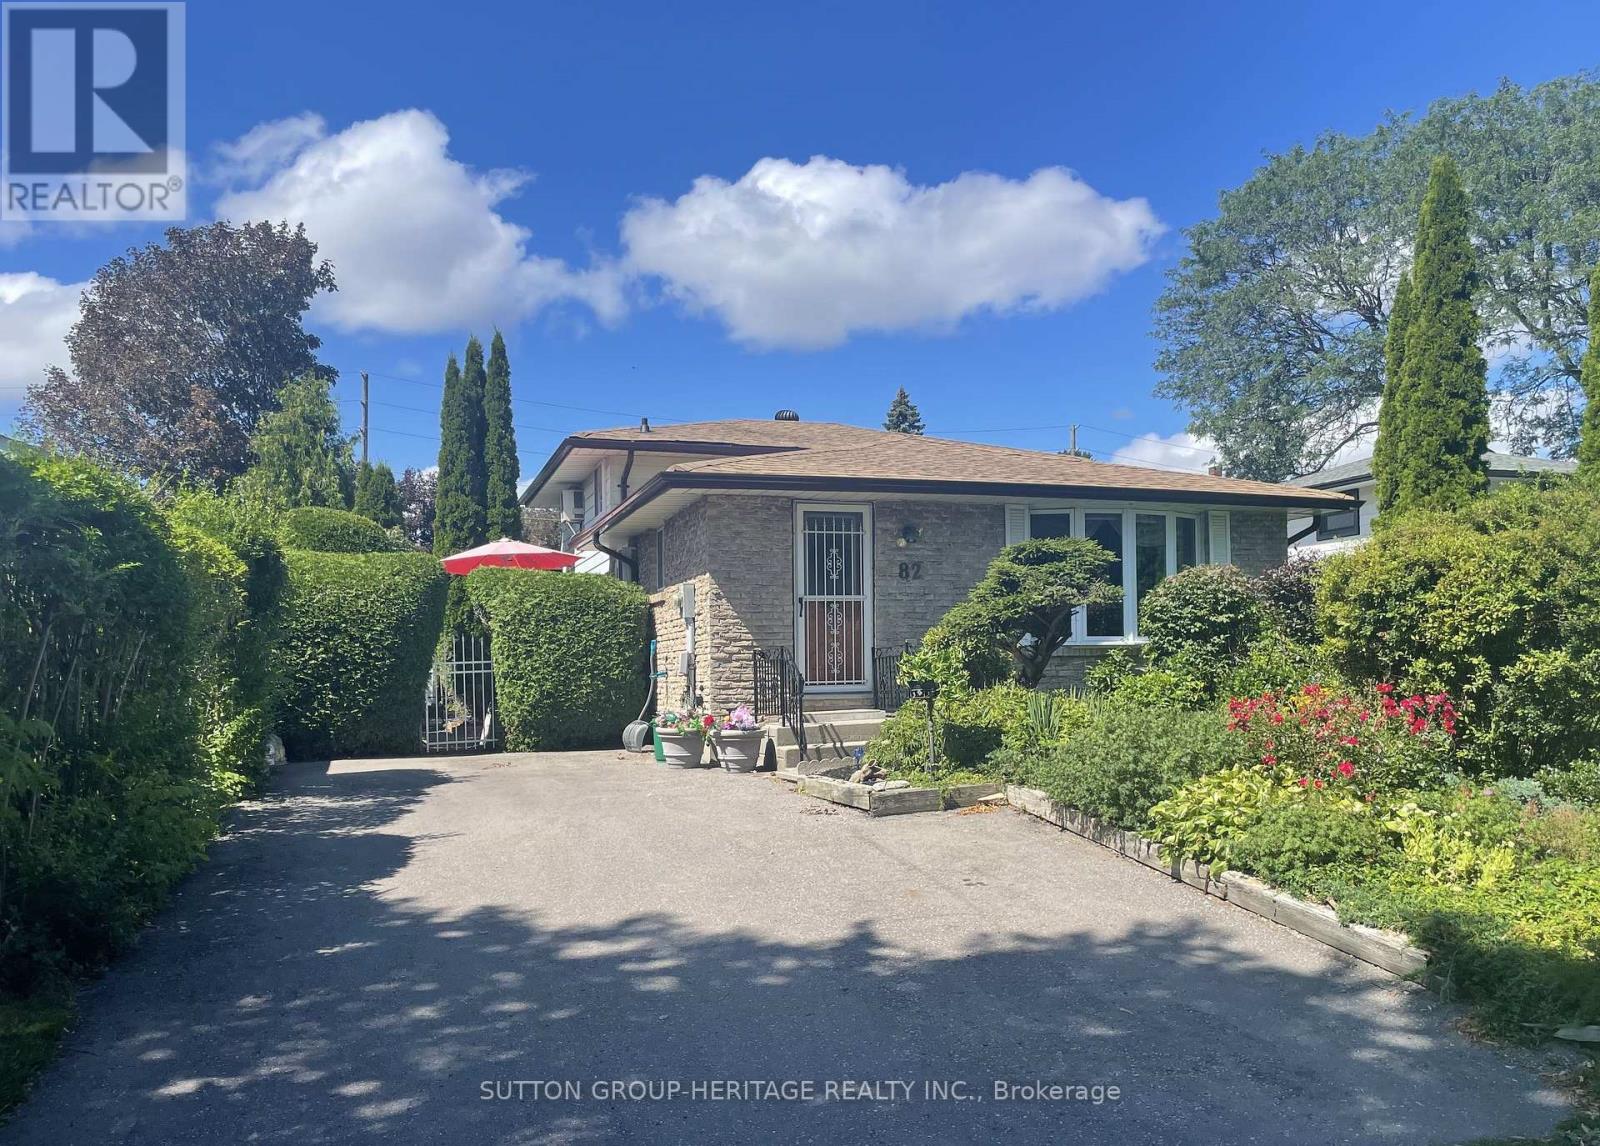
82 Claymore Crescent
Oshawa, Ontario
Welcome to 82 Claymore Cres. Surrounded by Beautiful and Previously Award Winning Gardens You Will Find a 4 Bedroom, 4 Level Backsplit Home with a Sparkling Inground Pool. This Home Offers Plenty of Room for your Family Featuring Kitchen with Breakfast Area & Walk Out to Side Deck , Living Room with Bow Window and Open Concept to Dining area. Upper Level has Primary Bedroom with Large Closet and 2nd. Bedroom, both with Patio Door Walk Outs to Spacious Deck Overlooking the West Facing Back Yard That Features Lovely Landscaping and Newly Lined Inground Pool. Complete the Picture with a 4 Pc. Bath on this Level. Ground Floor Hosts the 3rd. & 4th. Bedrooms as well as a 3Pc. Bath. More Room for the Family on the Lower Level with a Large Rec Room to Enjoy you TV, Games or Just Relaxing. Don't Miss Out on This Well Built Family Home on a Quiet Cul de Sac Close to Shopping, Schools, Parks and Transportation. (id:63616)
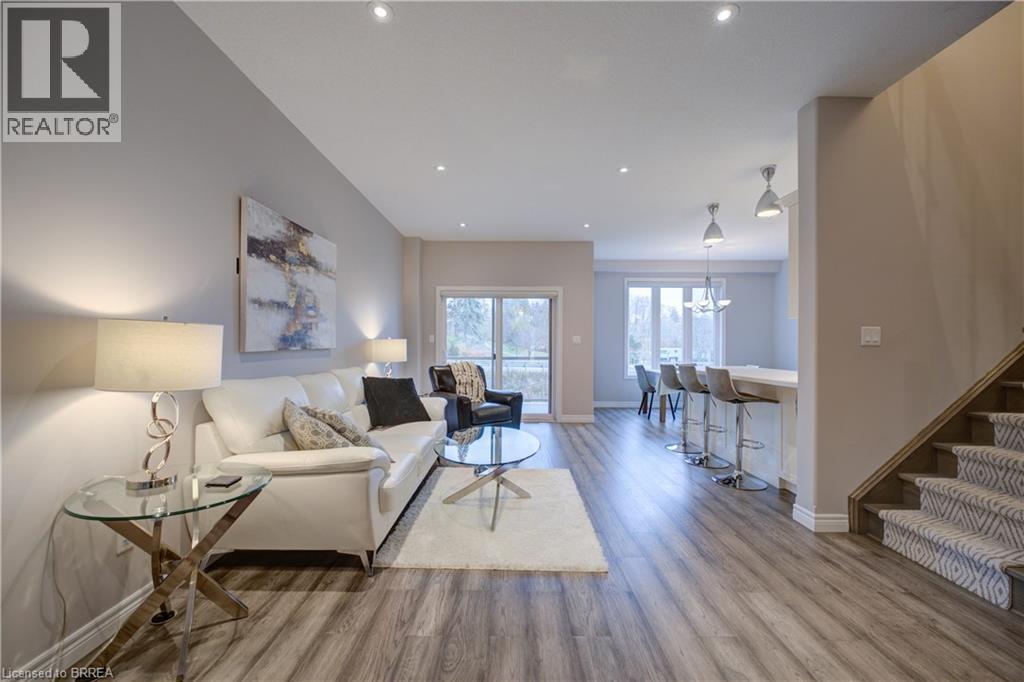
5 Old Hamilton Road Unit# 2
Port Dover, Ontario
Beautiful 3 Bedroom, 4 Bathroom 2 Storey Townhome with Walk-Out Doors on every level. Enjoy the Beautiful view of Lake Erie from the Upstairs Master Bedroom which boasts a Walk-In Closet, Massive 4 pc Dream Ensuite Bath featuring Glass Shower with rainfall shower, deep Soaker Tub & gorgeous vanity with Quartz. 2 other good-sized Bedrooms with walk-in & double closet, main 4pc Bath. There is convenient Bedroom Level Laundry. The spacious Main Level boasts large Living Room, 2 pc Bathroom, Secure Entrance from attached Garage & luxurious Eat-In Kitchen with Quartz Countertops and beautiful Back Splash, Double Sink, equipped with S/S Refrigerator, Stove, Dishwasher, Microwave plus a rear Walk-out Door to a covered Balcony. The large Basement has L-shaped Rec Room with walk-out to a large patio overlooking the lush green grass in the rear yard, 3 pc Bath, deep storage closet plus extra storage room. This pleasant home is part of the Beautiful Harbour Heights Developments Subdivision and is just a few easily-walkable minutes to the Beach, Mini-Golf, Shopping, lots of Cafes and Restaurants as well as the Beautiful Lighthouse Theatre, for a delightfully entertaining evening out! Central Vac, Luxury Flooring throughout, Modern Lighting & Fixtures, all Window Coverings Stay. Furniture negotiable. Visitor Parking as well. A pleasure to show! (id:63616)