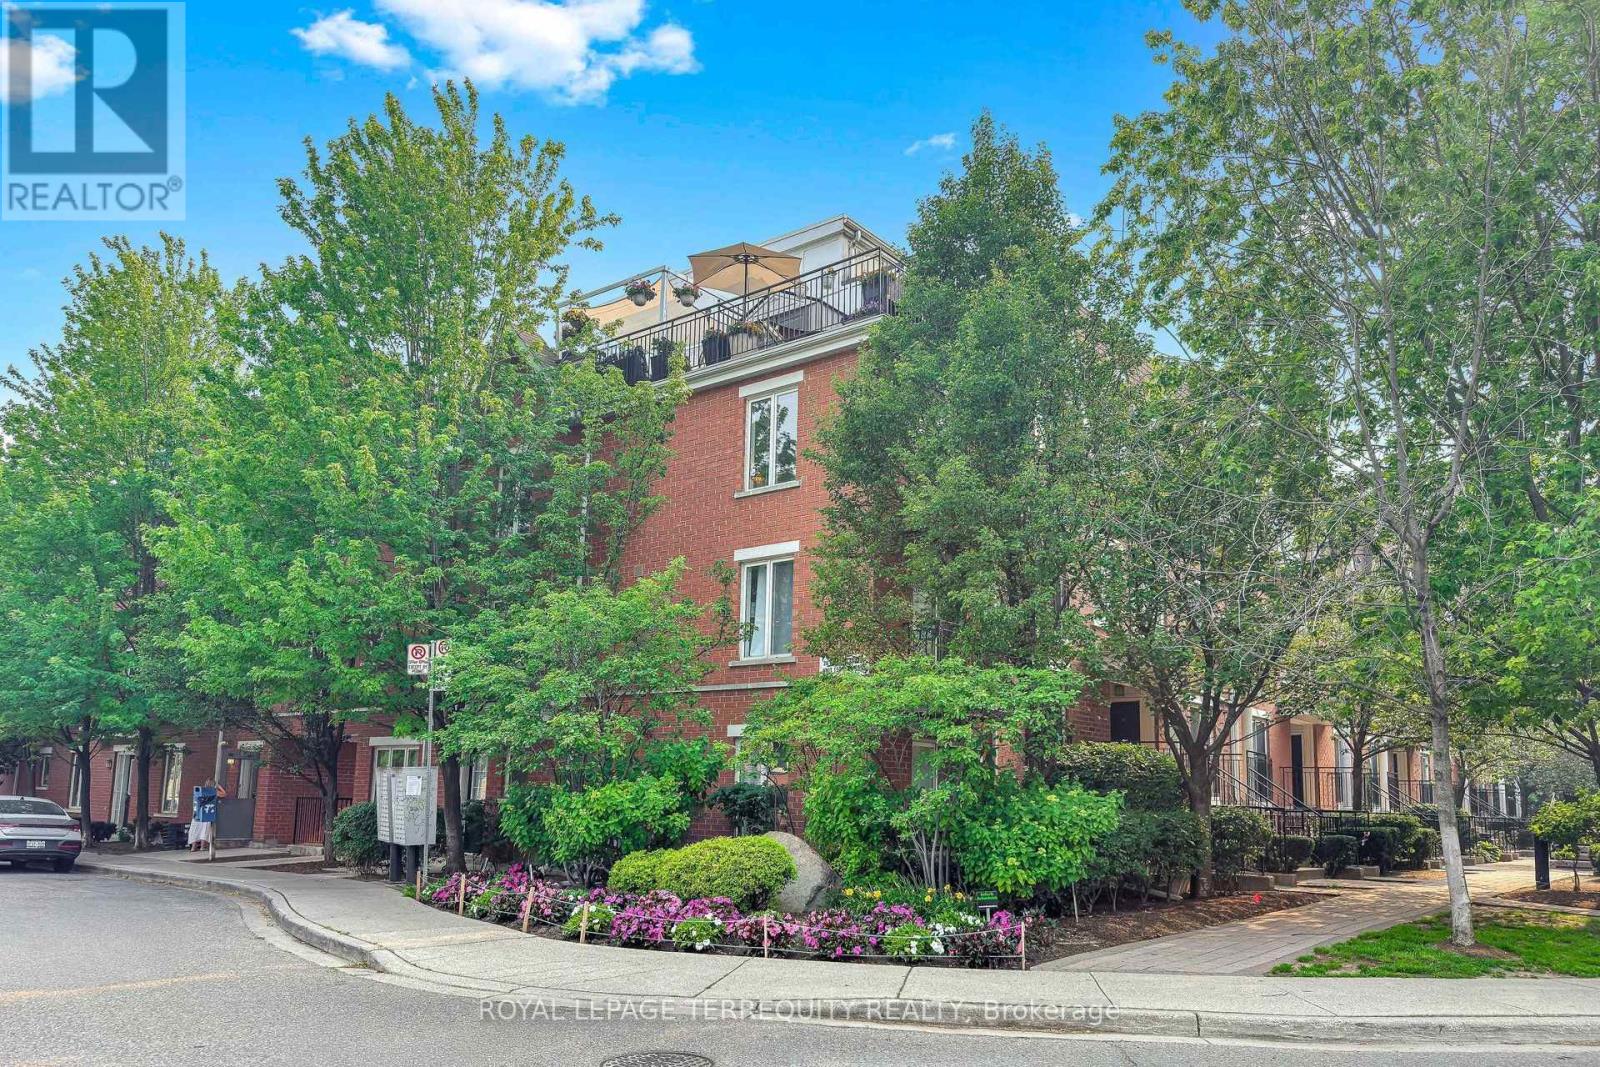
1501c - 26 Laidlaw Street
Toronto, Ontario
Rare find in Liberty Village, a 2 bed/2 bath 770 sf walk up, a gem of a condo townhouse offering a private 600 (approx) square foot rooftop terrace- a sanctuary from the busy lifestyle outside your door. This bright corner end unit is freshly painted with newly installed vinyl plank flooring, an open concept kitchen and a separate quiet office space overlooking the terrace, perfect for those that work from home. This pocket of Liberty Village is like a small town with a community feel, neighbours chat on the sidewalk and know your dogs name. No elevators to worry about, walk up to your suite and walk down to the secure underground parking garage! The rooftop terrace is incredibly private, so serene like a private retreat, secluded amongst the mature trees. It's also an entertainer and gardeners delight with enough space for a dedicated lounge area, a dining space, a BBQ area, plus a quiet corner for an afternoon siesta on a hammock. Incredible privacy, no neighbors overlooking you while offering panoramic city views including the CN Tower! Central location, walk to shops and restaurants, a 24 hour bus and streetcar, walk to Queen St/King St/Go train, quick access to Gardiner/airport/downtown. It's special, don't miss this one! (id:63616)
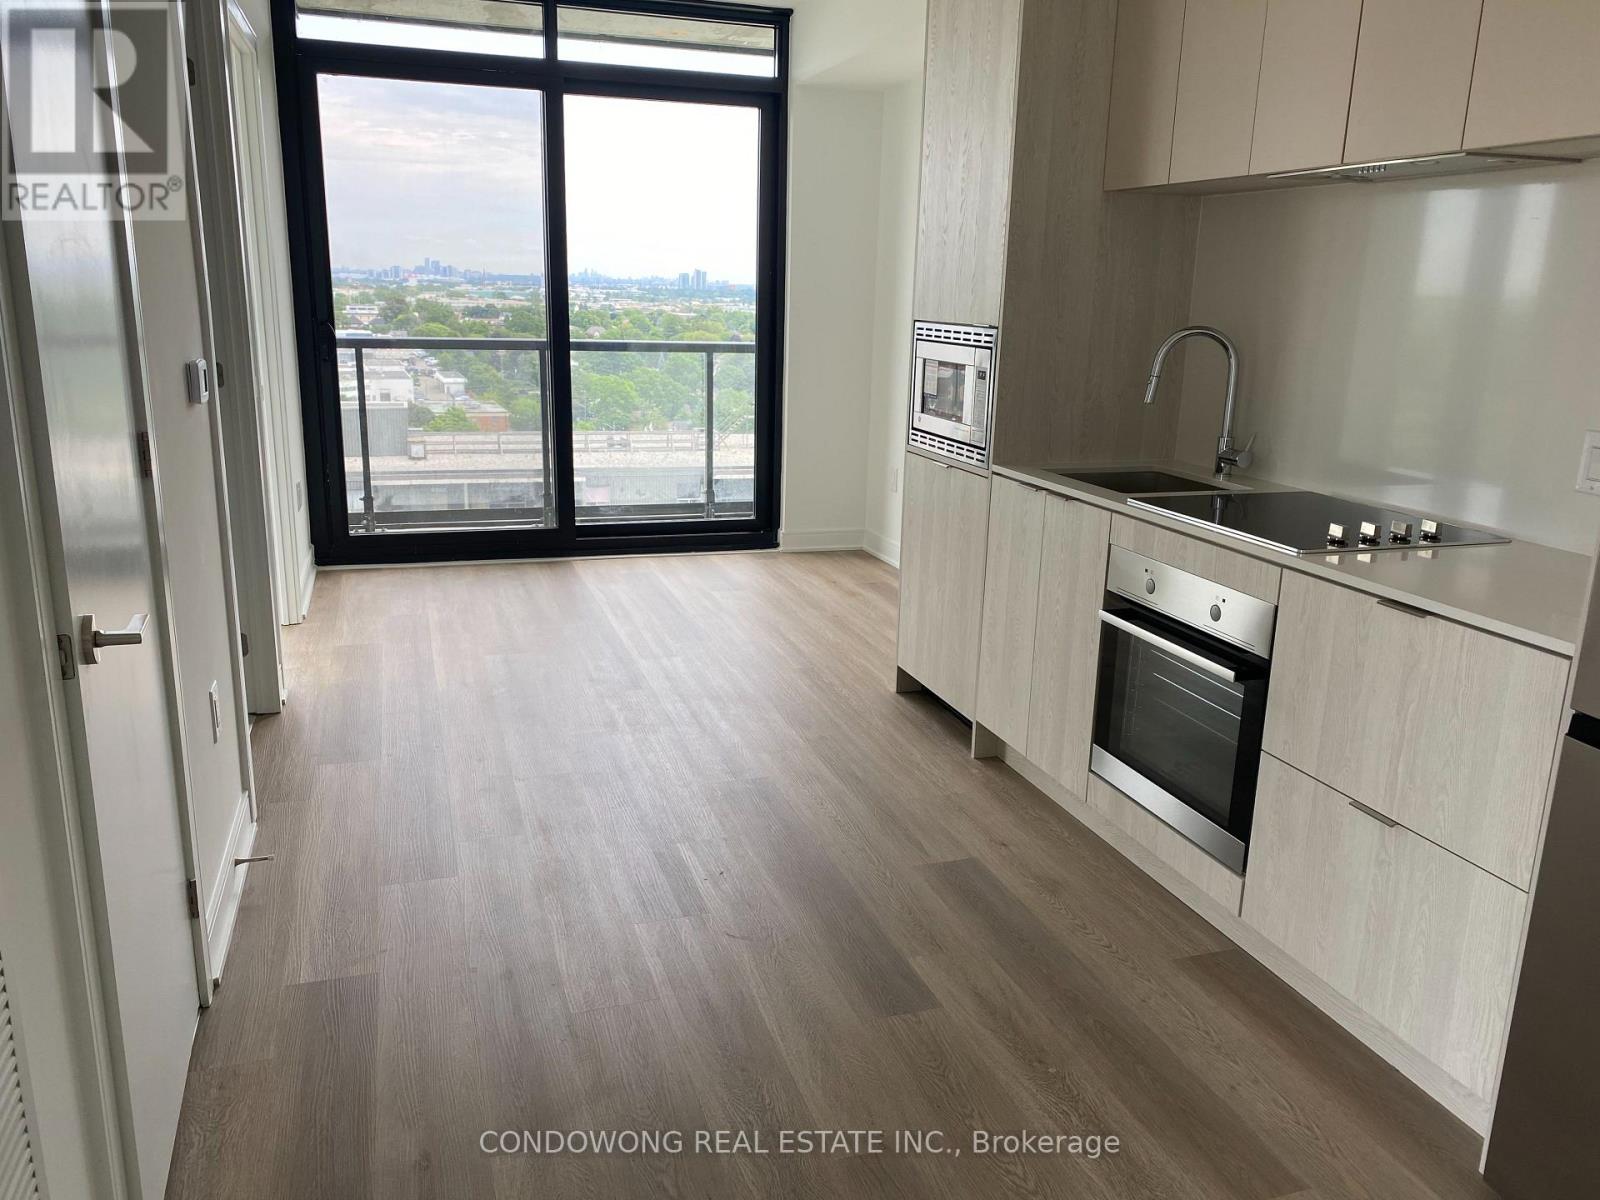
1404 - 86 Dundas Street E
Mississauga, Ontario
Beautiful Corner Unit, Boasts Modern Lighting, Stainless Steel Appliances, and an abundance of light from almost every room! Den is large enough to use as a 2nd bedroom. Great location to parks, school, shopping, transit and highways! (id:63616)
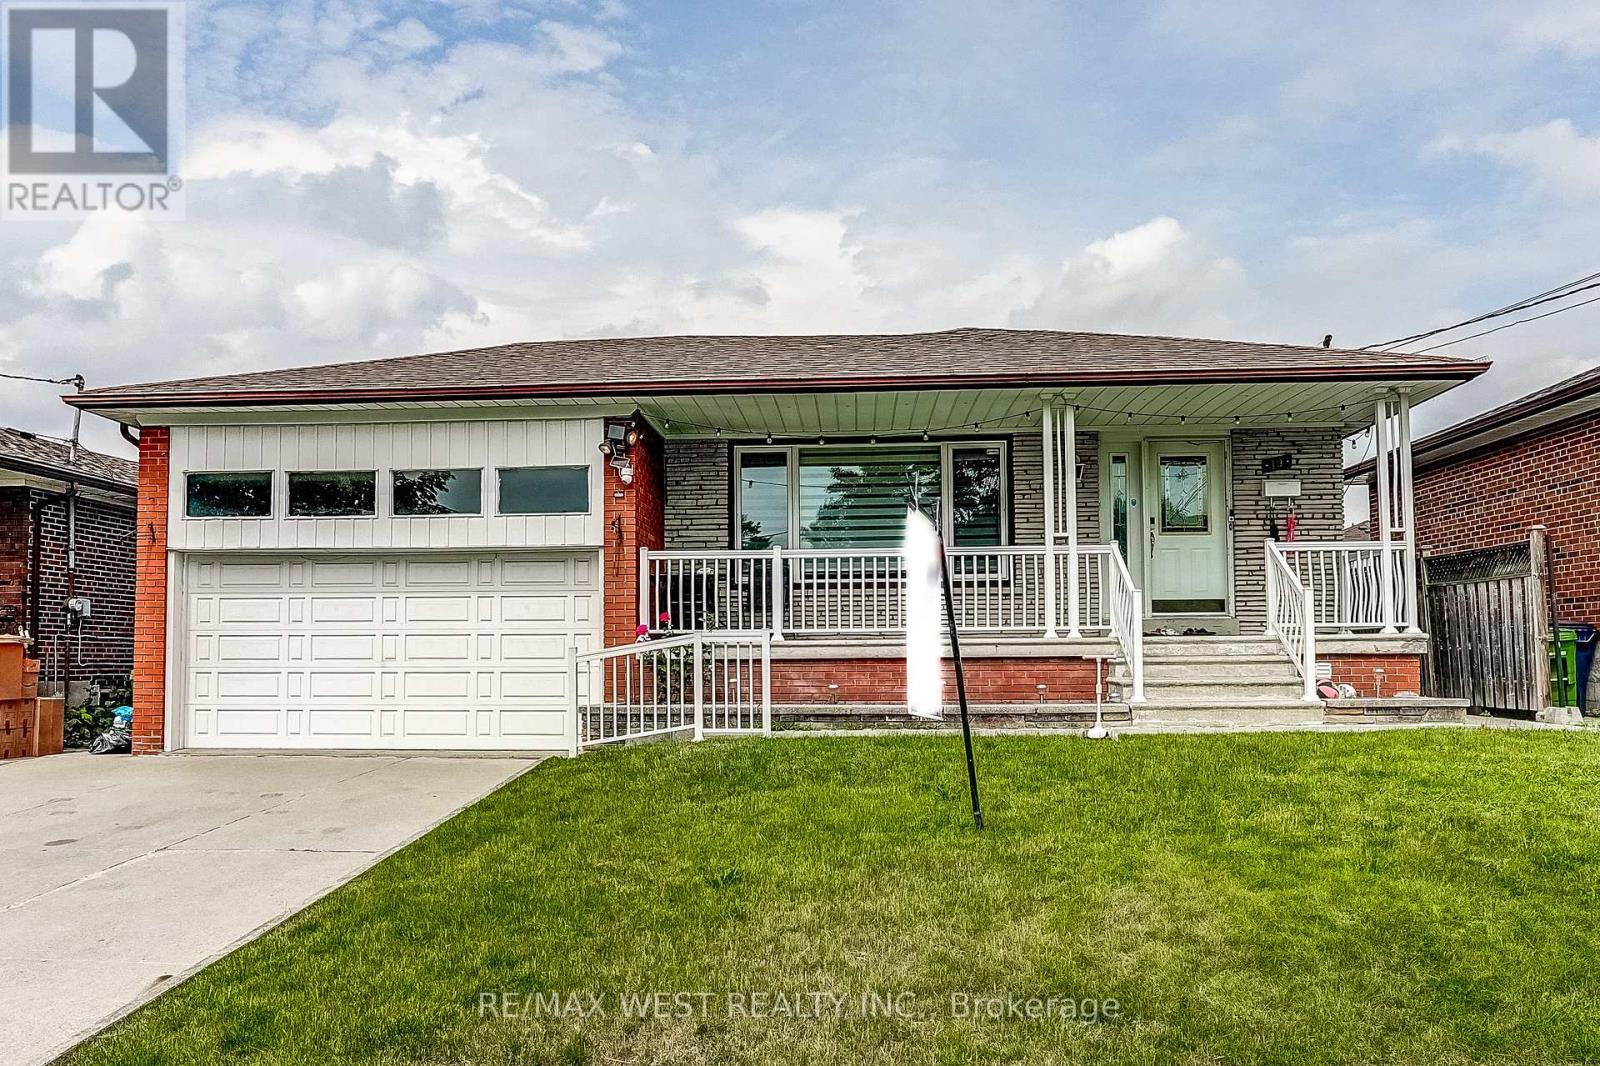
19 Archway Crescent
Toronto, Ontario
Amazing Fully Renovated Top To Bottom Bungalow On A Large Over Sized Lot (52X134.91) In A Prime Location. Bedrooms 3+4, Washrooms 2+2, Kitchen 1+1, Stove, Clothes Washer & Dryer. Flat Ceilings, Finished Basement With A Separate Entrance. Windows, Doors, Closets, Window Coverings, Pot Lights, Floor. Close To Hwys 400, 401, 407, Schools, Shopping Malls, Parks, University, T.T.C. and New LRT Access At Door. Seeing Is Believing!! (id:63616)
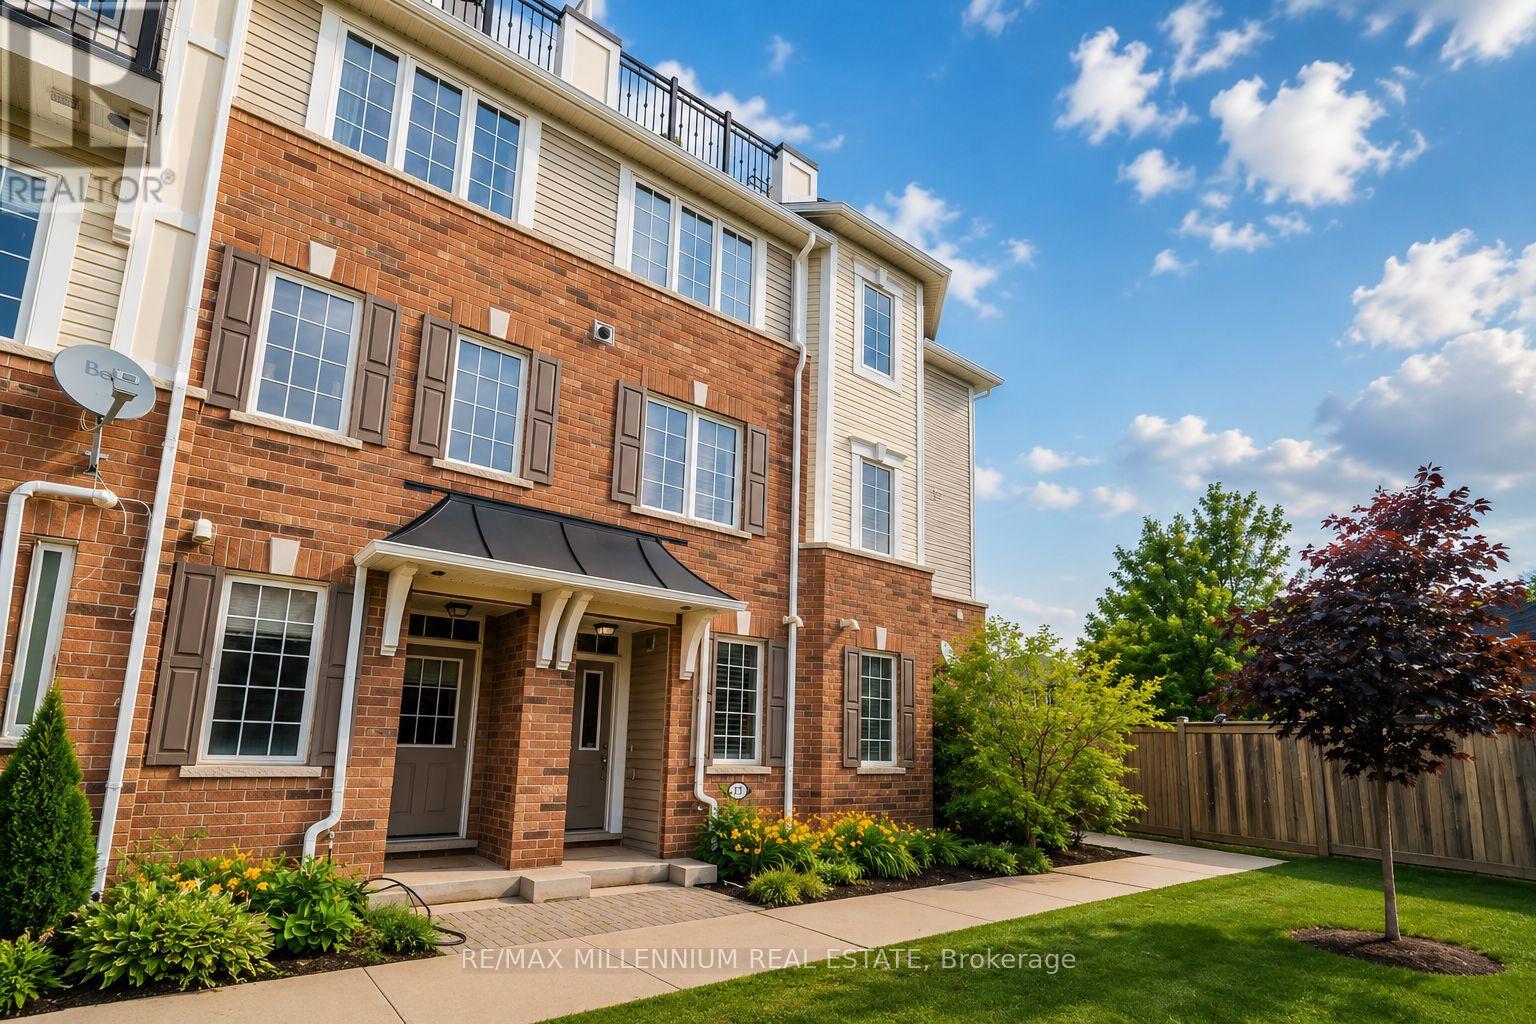
17 - 2614 Dashwood Drive
Oakville, Ontario
Exceptional corner-unit 3-bedroom townhome with a private rooftop terrace in the highly desirable West Oak Trails community. Enjoy the convenience of being just minutes from Oakville Trafalgar Memorial Hospital, major highways, GO Transit, parks, and top-rated schools.The bright ground level features 9' ceilings and a spacious family room. The open-concept main floor showcases hardwood flooring, a contemporary kitchen with rich cabinetry, stainless steel appliances, and a peninsula with breakfast bar, complemented by a charming French balcony. The spacious primary suite is complete with a luxurious 4-piece ensuite. (id:63616)
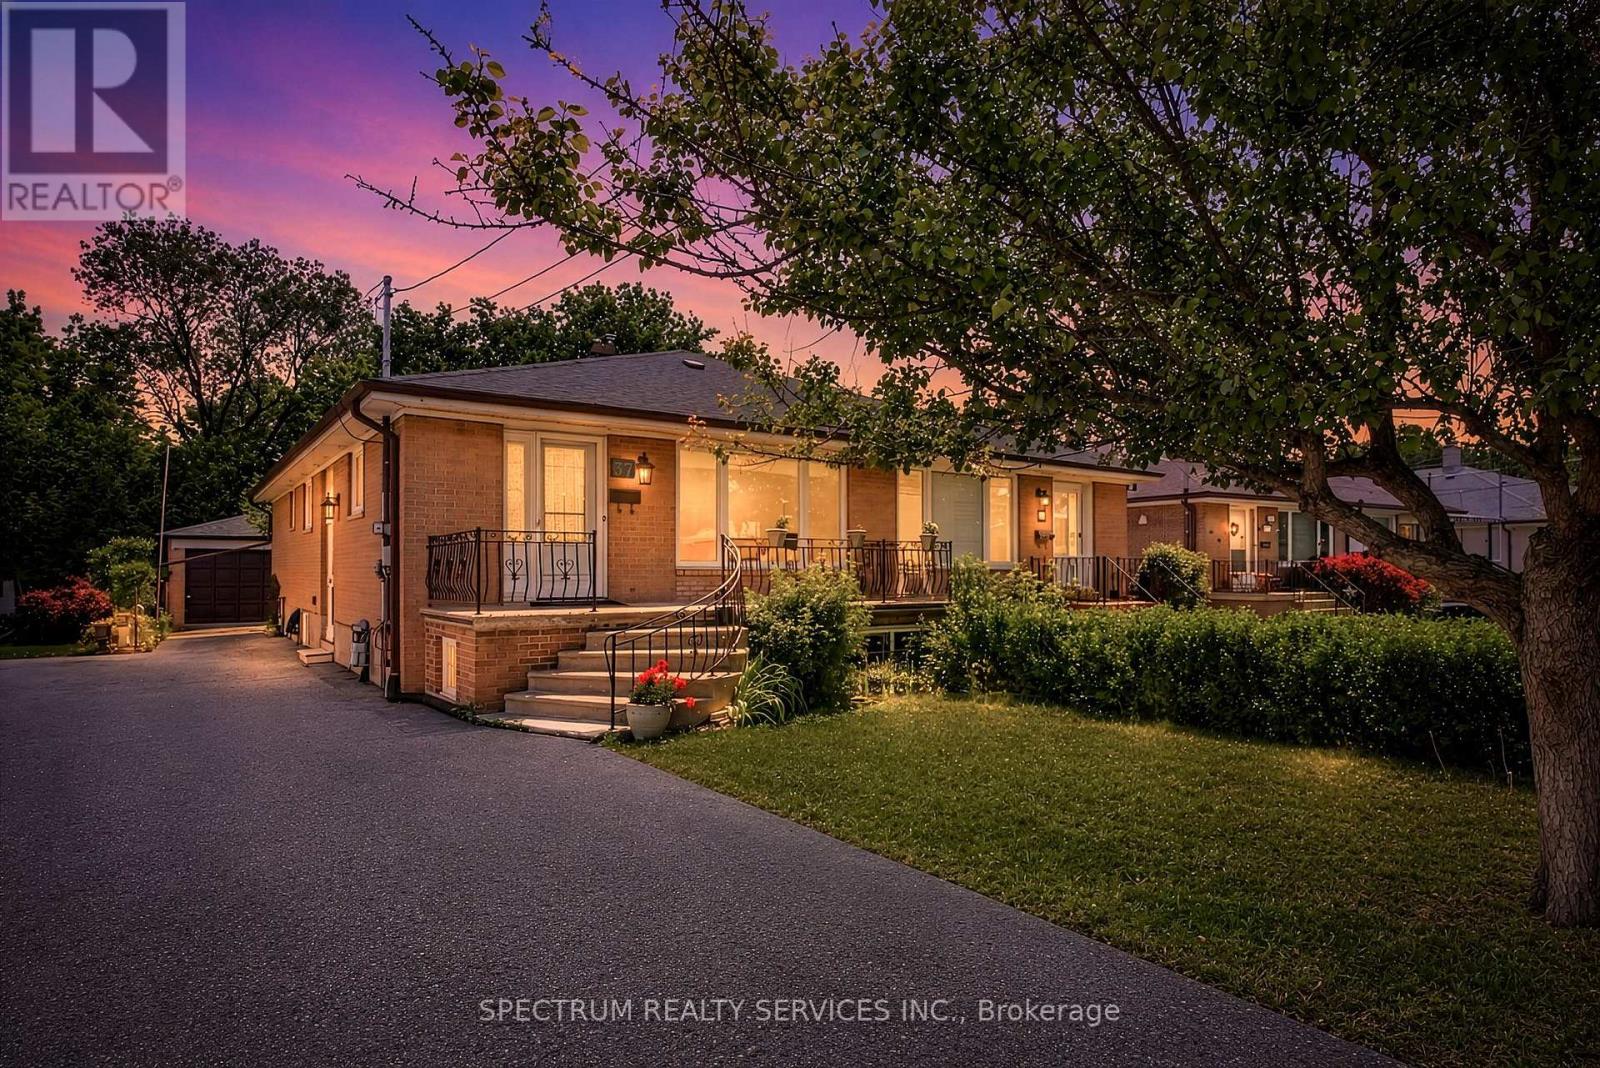
37 Newlin Crescent
Toronto, Ontario
37 Newlin Crescent, TORONTO. Opportunity awaits at this charming home situated on a premium 30.03 x 125.35 ft lot backing directly onto the beautiful Downsview Dells ravine. Offering approximately 1,188 sq. ft. on the main level plus an additional 920 sq. ft. of finished basement space, this property provides plenty of room for growing families, investors, or those looking to create their dream home. The main floor bath tub has been converted to a step-in tub and includes grab bars. The basement bathroom has been converted to a roll-under sink and a roll-in shower with grab bars. The outdoor area has 2 Gas Lines for BBQ book up. Featuring 3 spacious bedrooms, 2 bathrooms, and a dedicated office, this home offers functional layout with endless potential. The finished basement adds valuable living space for recreation, work, or extended family use. A truly rare feature is the detached garage with its own separate basement/storage area, providing approximately 240 sq. ft. of additional space-ideal for hobbyists, contractors, storage, or workshop use. Surrounded by nature and backing onto the ravine, this property offers privacy and picturesque views rarely found in the city. While the home could benefit from some updating and TC, it boasts great bones and tremendous potential for renovation, customization, or future value growth. This lovely home is in a very nice neighbourhood. It is conveniently located close to schools, public transit, York University, community centres, libraries, shopping, places of worship, golf and conservation. Don't miss this incredible opportunity to own a ravine-lot property in a sought-after TORONTO AREA neighborhood. Sellers Makes No Representations Or Warranties on property & appliances. Flexible Closing Available. Ideal For Renovation Or Investment-Strong Potential In Established North Toronto Area neighbourhood. ONE OF THE SELLERS IS A (RREA). (id:63616)
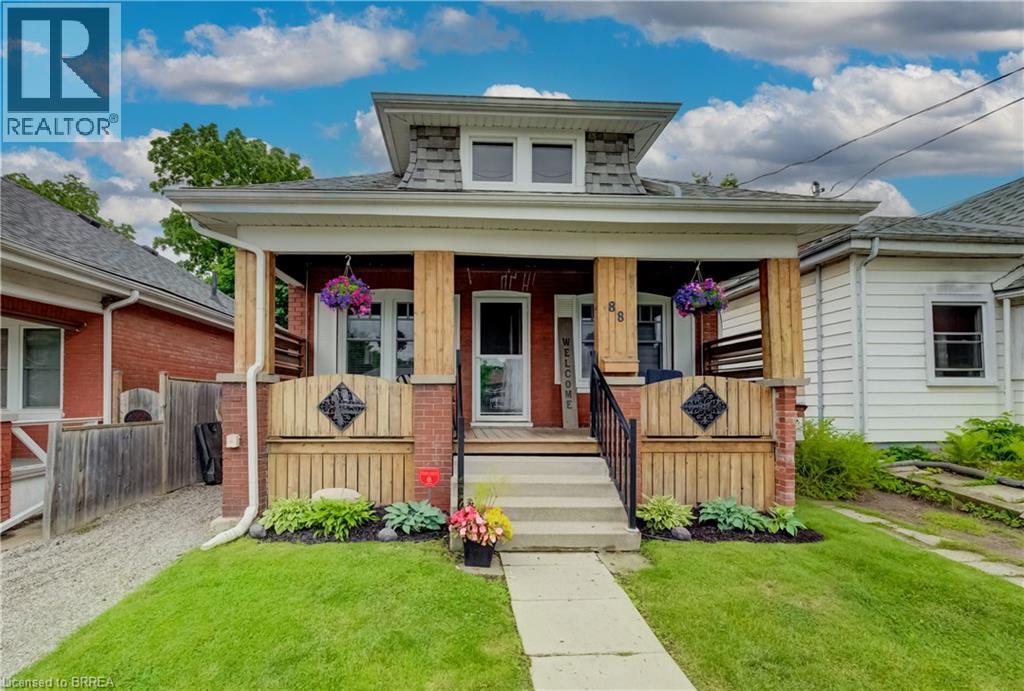
88 Walnut Street
Brantford, Ontario
Price Adjusted and Priced to Sell – Incredible Value! Motivated Sellers Want This Home SOLD! Opportunities like this are becoming harder to find. If you've been waiting for an affordable home with space, flexibility, and a backyard made for entertaining, 88 Walnut Street deserves a spot at the top of your list. This surprisingly spacious bungalow offers comfortable main-floor living with two generous bedrooms, a bright eat-in kitchen, and a stunning sunken great room featuring a cozy gas fireplace — the perfect gathering place for family and friends. The finished lower level expands your living space with two additional versatile rooms ideal for bedrooms, a home office, gym, playroom, or guest accommodations. Step outside to your own private retreat featuring a fully fenced backyard complete with a patio, gazebo, and above-ground pool — perfect for summer entertaining, relaxing weekends, and creating lasting memories. Conveniently located close to schools, parks, shopping, the Grand River, casino, walking trails, and everyday amenities, this home offers exceptional value for first-time buyers, growing families, downsizers, or investors alike. Motivated sellers are ready to make a deal. Homes offering this much space and potential at this price don't stay available for long. Book your private showing today before someone else calls it home! (id:63616)
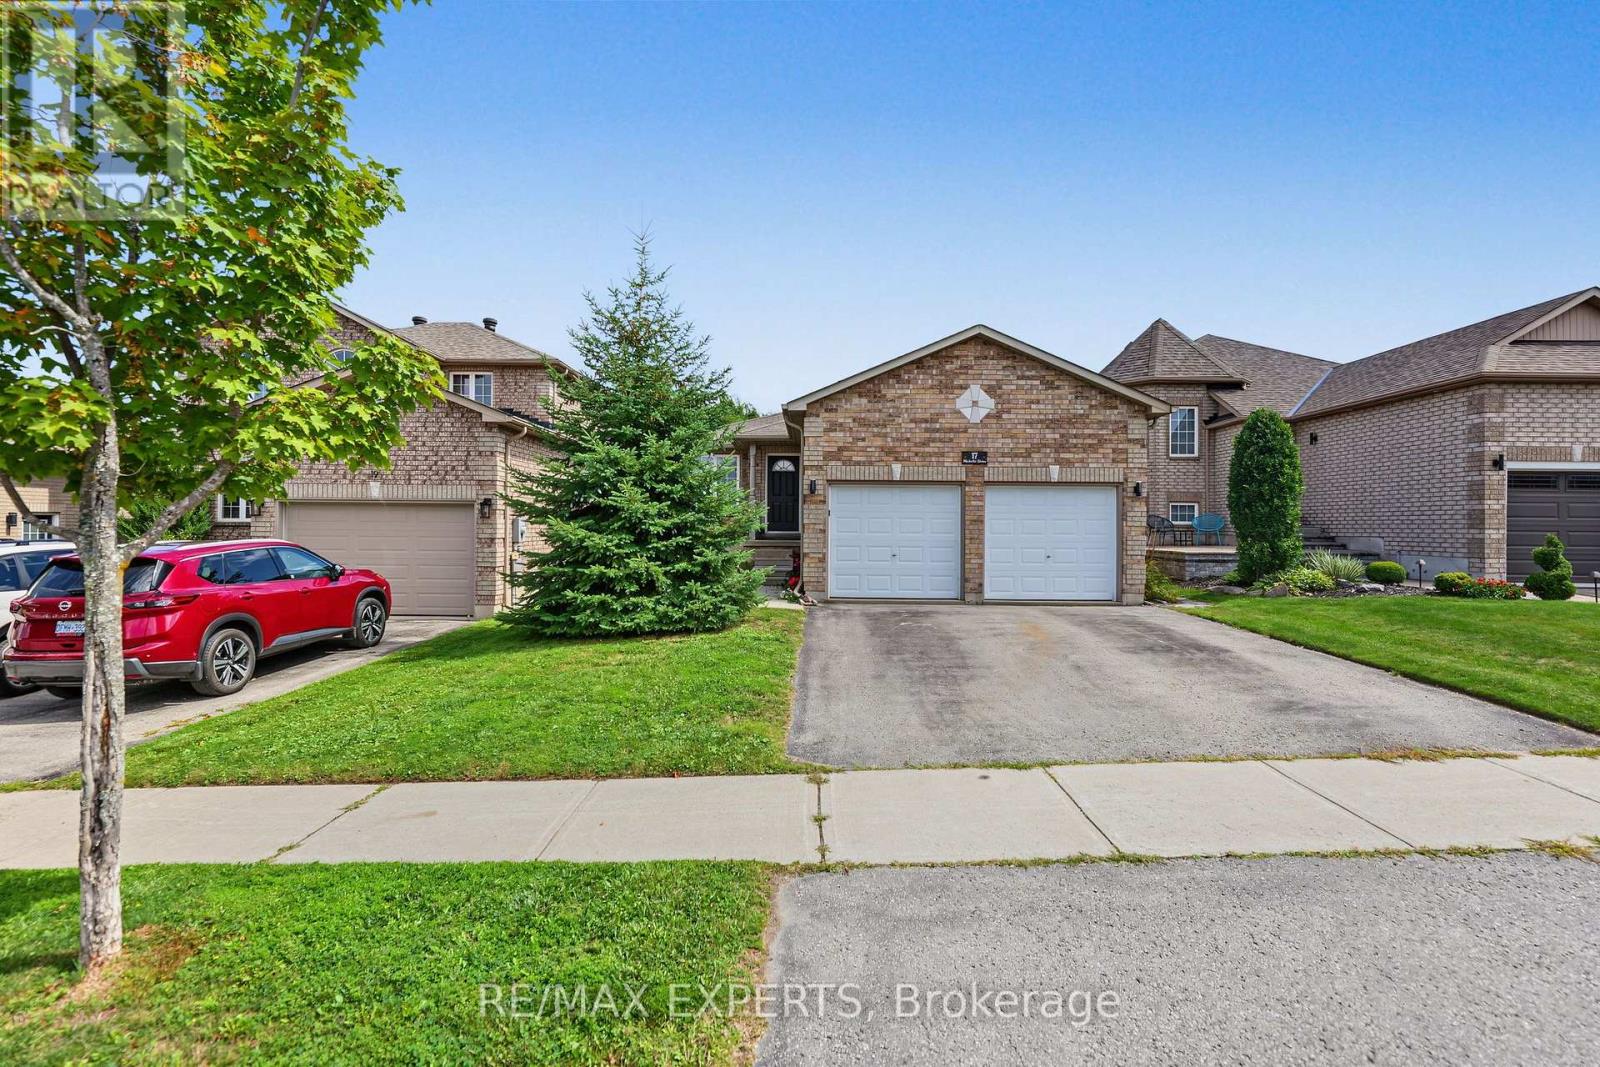
17 Michelle Drive
Barrie, Ontario
BEAUTIFUL LEGALLY REGISTERED 2-UNIT HOME, 3 + 3 BEDROOMS, 3 BATHROOMS, 6 PARKING, SOUTH BARRIE Incredible Income Property In Barrie's Highly Coveted Painswick-South Neighbourhood! This Beautiful And Well-Maintained Legal Two-Unit Property Features A Spacious 3-Bedroom Upstairs Unit And A Newly Renovated 3-Bedroom Basement Apartment, Offering An Excellent Opportunity For Investors, Extended Families, Or Those Looking To Live In One Unit And Generate Rental Income From The Other. The Basement Apartment Is Legally Registered, Fully Soundproofed, And Features Its Own Private Walk-Out Entrance, Providing Privacy And Excellent Separation Between Both Units. Both Units Offer Spacious Layouts, Modern Kitchens, Full Bathrooms, Comfortable Living And Dining Areas, And In-Unit Laundry. The Property Offers An Ideal Opportunity For a Large Family. Equipped With A Fully Fenced Backyard. Conveniently Located Just Minutes From The GO-Train, Highway 400, Shopping, Restaurants, Schools And An Abundance Of Local Amenities. Potential Rent $4600 Plus Utilities With A Legal 2-Unit Configuration, Newly Renovated Basement Apartment, Private Walk-Out, Soundproofing And Excellent Rental Potential, This Is An Incredible Income Property In A Highly Desirable South Barrie Location. (id:63616)
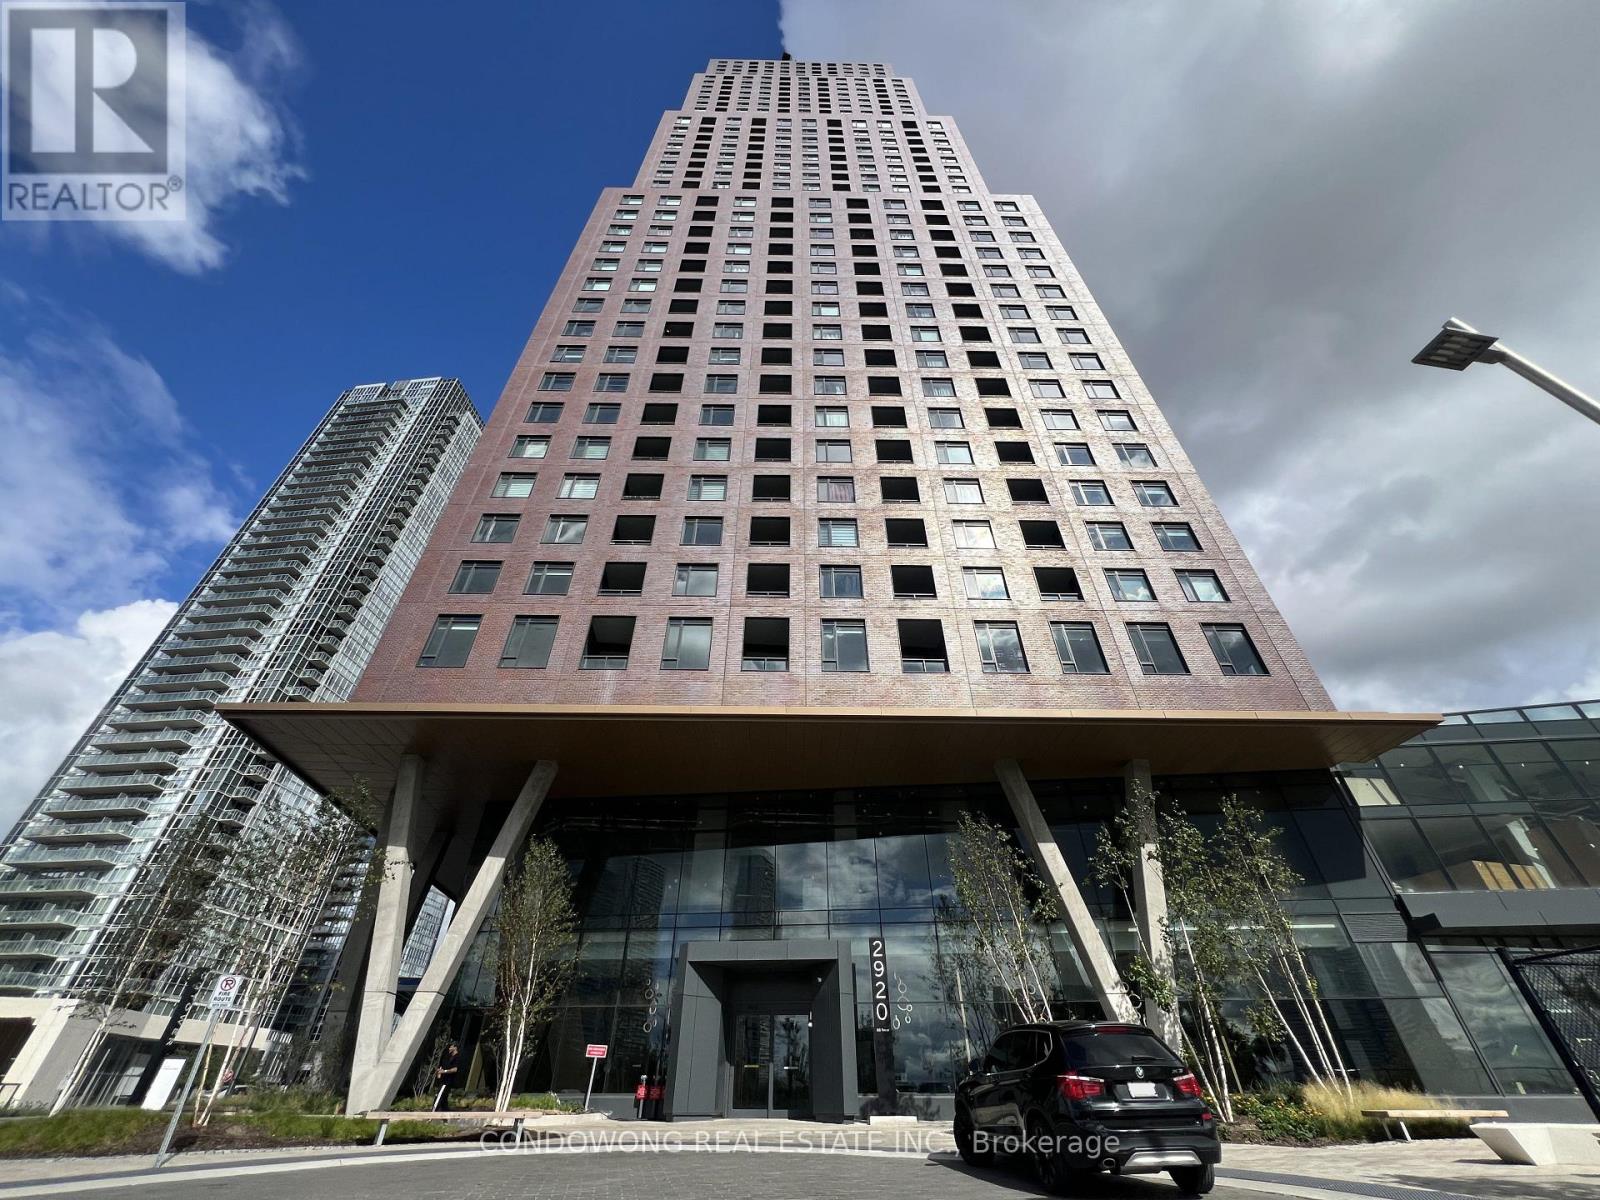
2001 - 2920 Highway 7
Vaughan, Ontario
Prime VMC location for lease at 2920 Highway 7! This bright and spacious 2-bedroom suite boasts soaring ~11ft ceilings giving true penthouse vibes, an expansive huge balcony, and a smart open floor plan. Features floor-to-ceiling windows and a modern kitchen with stone counters & S/S appliances. Includes 2 spacious bedrooms with generous closets, plus premium parking located right at the elevator entrance for ultimate convenience! Walk to VMC Subway Station for an effortless commute to York U or Downtown Toronto. Steps to local shopping, dining, and parks, with quick access to Hwy 400/407. Resort-style amenities feature an indoor pool, luxury gym, party rooms, and 24/7 concierge. Ideal for young professionals, roommates, or small families. A must-see! (id:63616)
154 Markville Road
Markham, Ontario
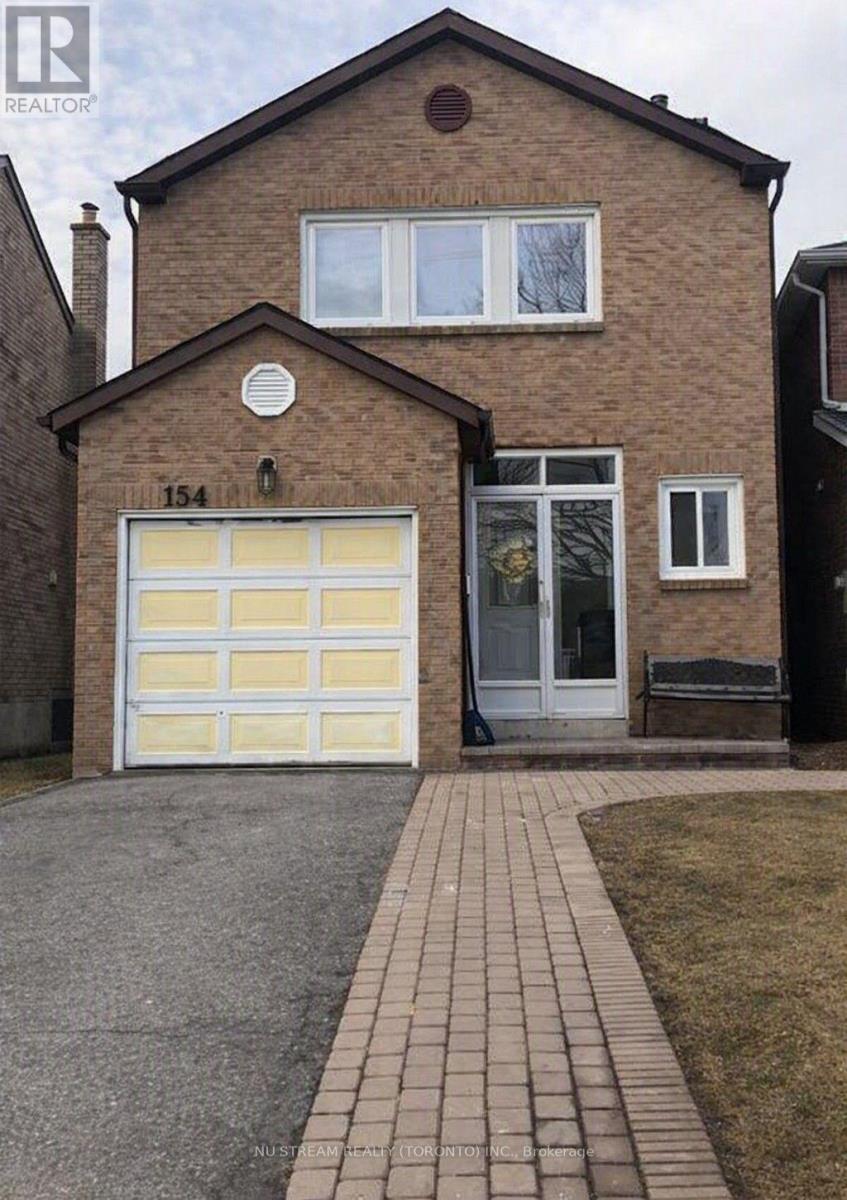
Welcome to this spacious and comfortable 3-bedroom home with a fully finished basement, located in a desirable and family-friendly Markham neighbourhood. The home offers plenty of living space for a growing family, with the finished basement providing additional room for a recreation area, home office, or family room. The property is conveniently located close to Markville Secondary School, Markville Mall, GO Station, public transit, parks, restaurants, and everyday amenities. Enjoy the convenience of having shopping and transportation just minutes away while living in a quiet residential community. A great opportunity for a family looking for a spacious home in a convenient Markham location. **brand new bathroom in primary room and garage door** Direct access to garage ** Enclosed Porch ** side-by-side parking. (id:63616)
154 Markville Road
Markham, Ontario
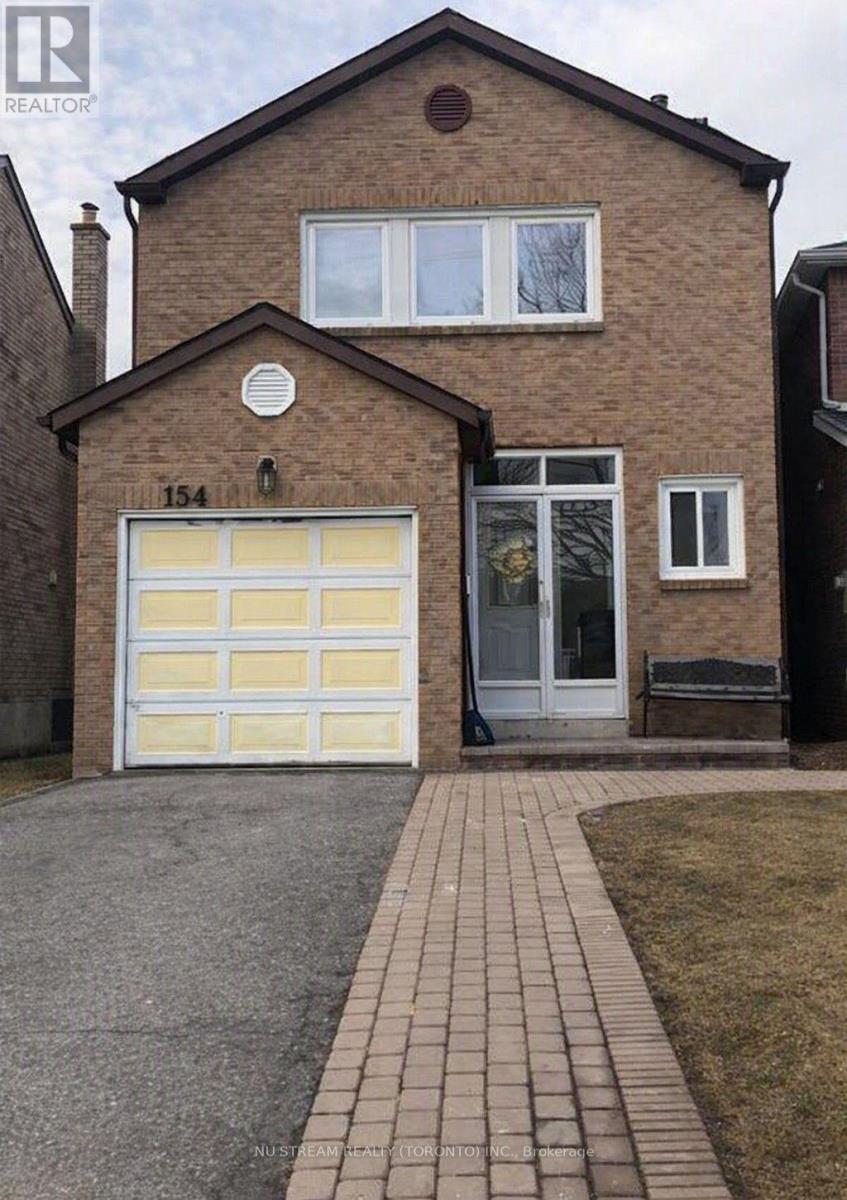
Welcome to this spacious and comfortable 3-bedroom home with a fully finished basement, located in a desirable and family-friendly Markham neighbourhood. The home offers plenty of living space for a growing family, with the finished basement providing additional room for a recreation area, home office, or family room. The property is conveniently located close to Markville Secondary School, Markville Mall, GO Station, public transit, parks, restaurants, and everyday amenities. Enjoy the convenience of having shopping and transportation just minutes away while living in a quiet residential community. A great opportunity for a family looking for a spacious home in a convenient Markham location. ***brand new bathroom in Primary bedroom and new garage door*** (id:63616)

5 Tottenham Court
Markham, Ontario
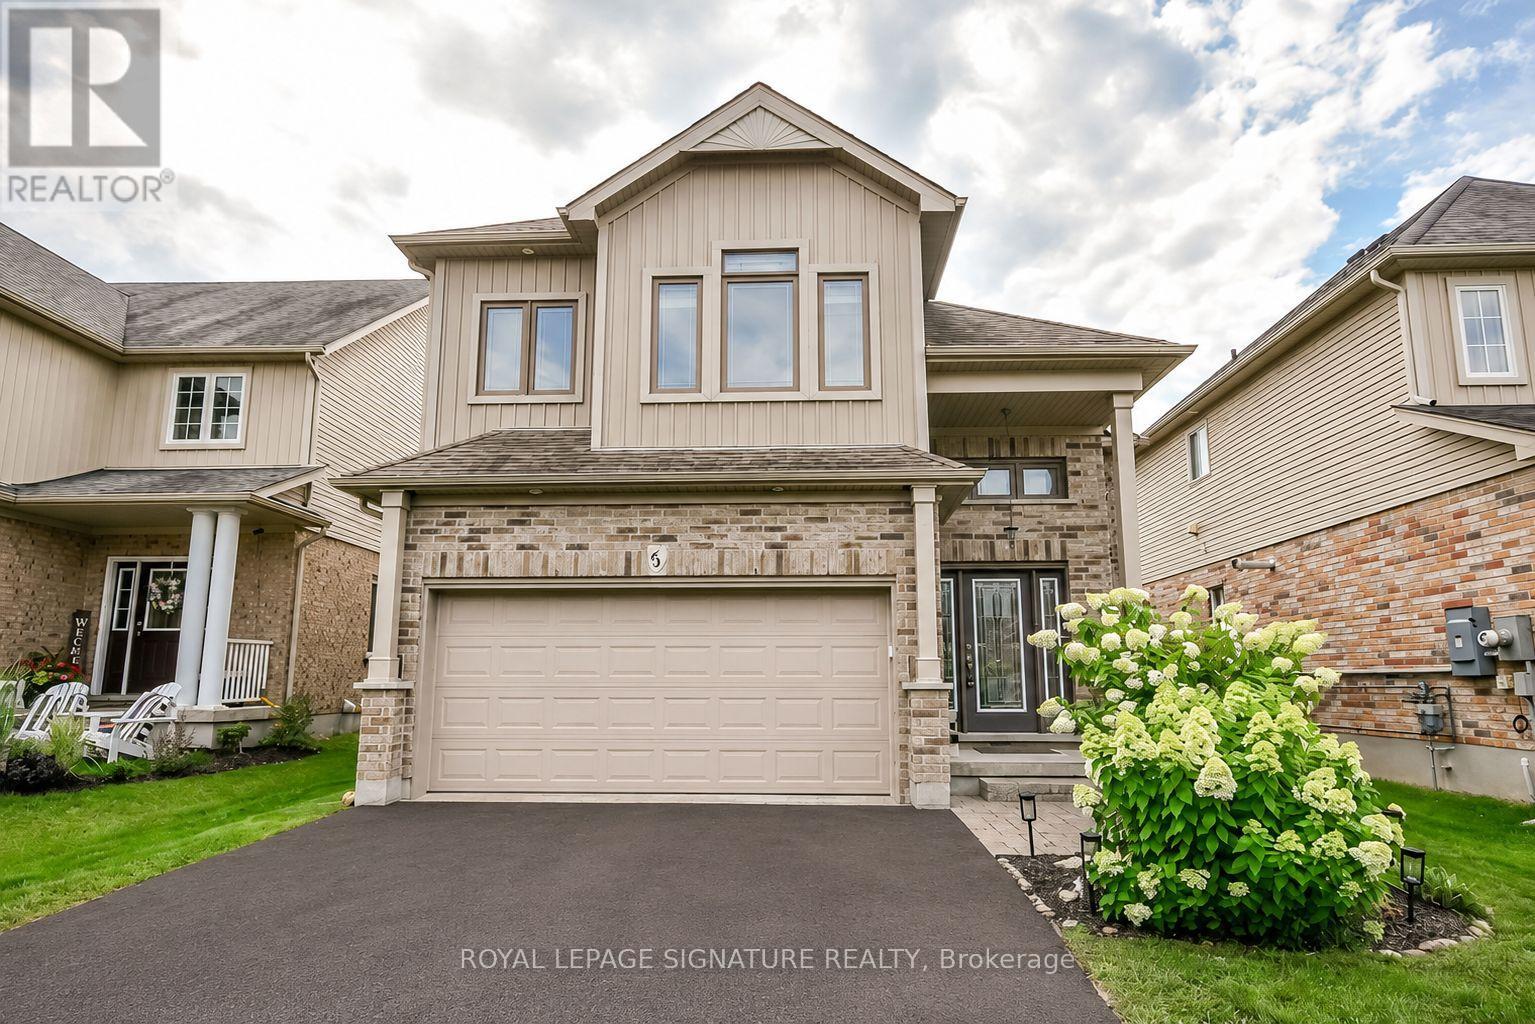
Stunning & Bright Detached Corner Home on a Premium Lot in High-Demand Markham! This meticulously maintained residence sits on a spacious 2,900+ sqft corner lot, offering exceptional curb appeal and sun-drenched interiors. Incredible potential to build a coach house for extra income or extended family. Functional 3+1 Bedroom & 4 Bathroom Layout: Enter through the grand double-door entry to an Open Concept main floor featuring 9ft ceilings. The seamless flow between the living, dining, and kitchen areas creates an airy, modern feel, perfect for families and entertaining. Extensive Modern Upgrades ($$$):Main Floor: Beautiful engineered hardwood flooring, sleek pot lights, and a contemporary design in the living area. Chef's Kitchen & Baths: Modernized kitchen with trendy grey-blue cabinetry, premium countertops, a large central island, and stainless steel appliances. All 4 bathrooms throughout the home feature updated countertops and a clean, modern aesthetic. Second Floor: 3 spacious bedrooms with high-quality vinyl flooring and an upgraded oak staircase with iron pickets. Finished Basement: A versatile lower level with a large recreation room, an additional (+1) bedroom, a 3-piece washroom, and bright pot lights-ideal for guests, a home office, or an in-law suite. Prime Location: Nestled on a kid-friendly street, walking distance to top-rated schools and scenic parks. Just minutes to Cornell Community Centre, Library, Markham Stouffville Hospital, Public Transit, and HWY 407. Move-in ready! (id:63616)
63 Quigley Street
Essa, Ontario
Welcome to this lovingly cared-for, original-owner DevonLeigh built "Shellbrook" model Bungaloft, featuring a unique & versatile floor plan, modern décor and exceptional use of space. Situated on a premium lot backing directly onto a park with no neighbours behind, this home offers privacy, beautiful green views and a setting that is truly special. A beautiful garden & interlock walkway lead to the inviting front entrance.The moment you step into the home, you are greeted by soaring 9' ceilings & an impressive 12' vaulted ceiling in the foyer, creating an instant "wow" first impression. The main level continues to impress with soaring 9' California ceilings creating an exceptional sense of space throughout. The bright living /dining areas showcase hardwood flooring, custom slate stonework & the elegant batten board detailing. The custom kitchen is designed for both style & function, with cabinetry extending to the ceiling, glass-front cupboard doors, soft-close drawers, granite countertops & under-cabinet lighting. The spacious primary retreat features a vaulted ceiling, W/I closet and upgraded ensuite with a high-height vanity & an oversized glass-enclosed walk-in shower. The main floor laundry, upgraded doors & hardware finishes throughout add to the home's thoughtful design. The finished basement is ideal for an in-law suite, nanny, multigenerational living or teenagers seeking their own space. It features 9' ceilings, laminate flooring, a large 4th bdrm, 4-piece bath with high-height vanity, deep soaking tub & a tiled shower, plus a convenient kitchenette with cabinetry, sink & countertop-easily adaptable as a bar. A rough-in for basement laundry adds further flexibility. The double garage also offers convenient direct access into the home. Outside, enjoy the premium park-facing setting from your yard, a double garage & a private double driveway. A truly unique original-owner home offering space, versatility, privacy and a location you'll love (id:63616)