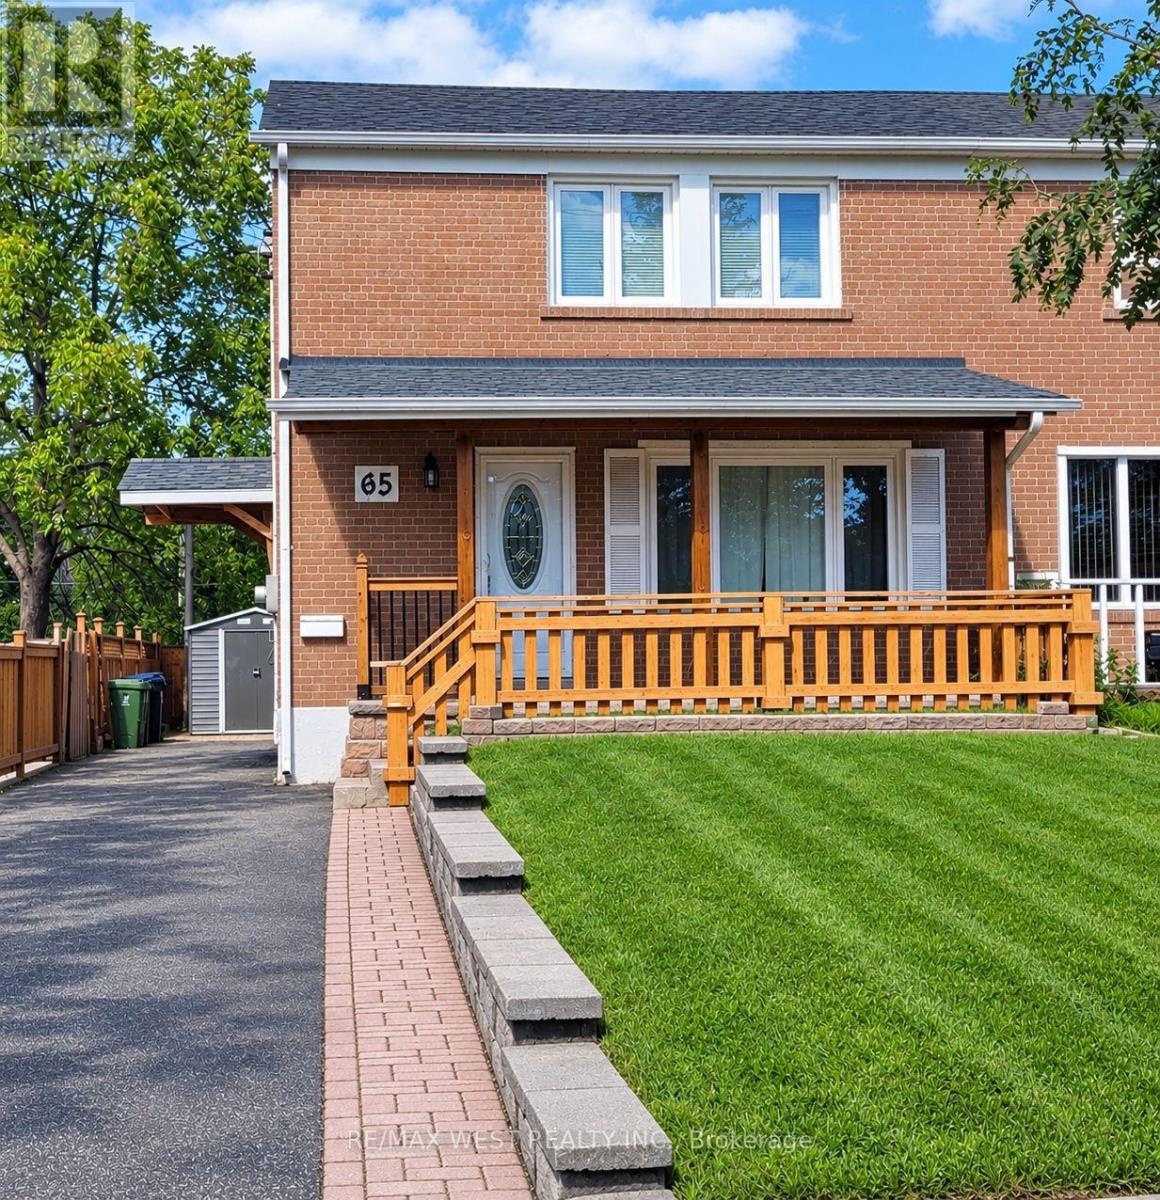
Upper - 65 Clapperton Avenue
Toronto, Ontario
Welcome to this beautifully maintained 2-storey semi-detached home perfectly located in the desirable Clairlea-Birchmount community. This home features three bedrooms and two baths. Functional layout with plenty of natural lighting. Recently updated. Enjoy a newly renovated kitchen with brand newappliances. Ultimate convenience with Warden Station just a short walk away plus steps away fromtransit. In addition, appreciate the proximity to top-rated schools, including SATEC @ W. A. PorterCollegiate Institute and Danforth Gardens Public School, as well as nearby parks, shopping, and everydayamenities. Don't miss this fantastic opportunity to lease this amazing home in a vibrant, family-friendlyneighbourhood. (id:63616)
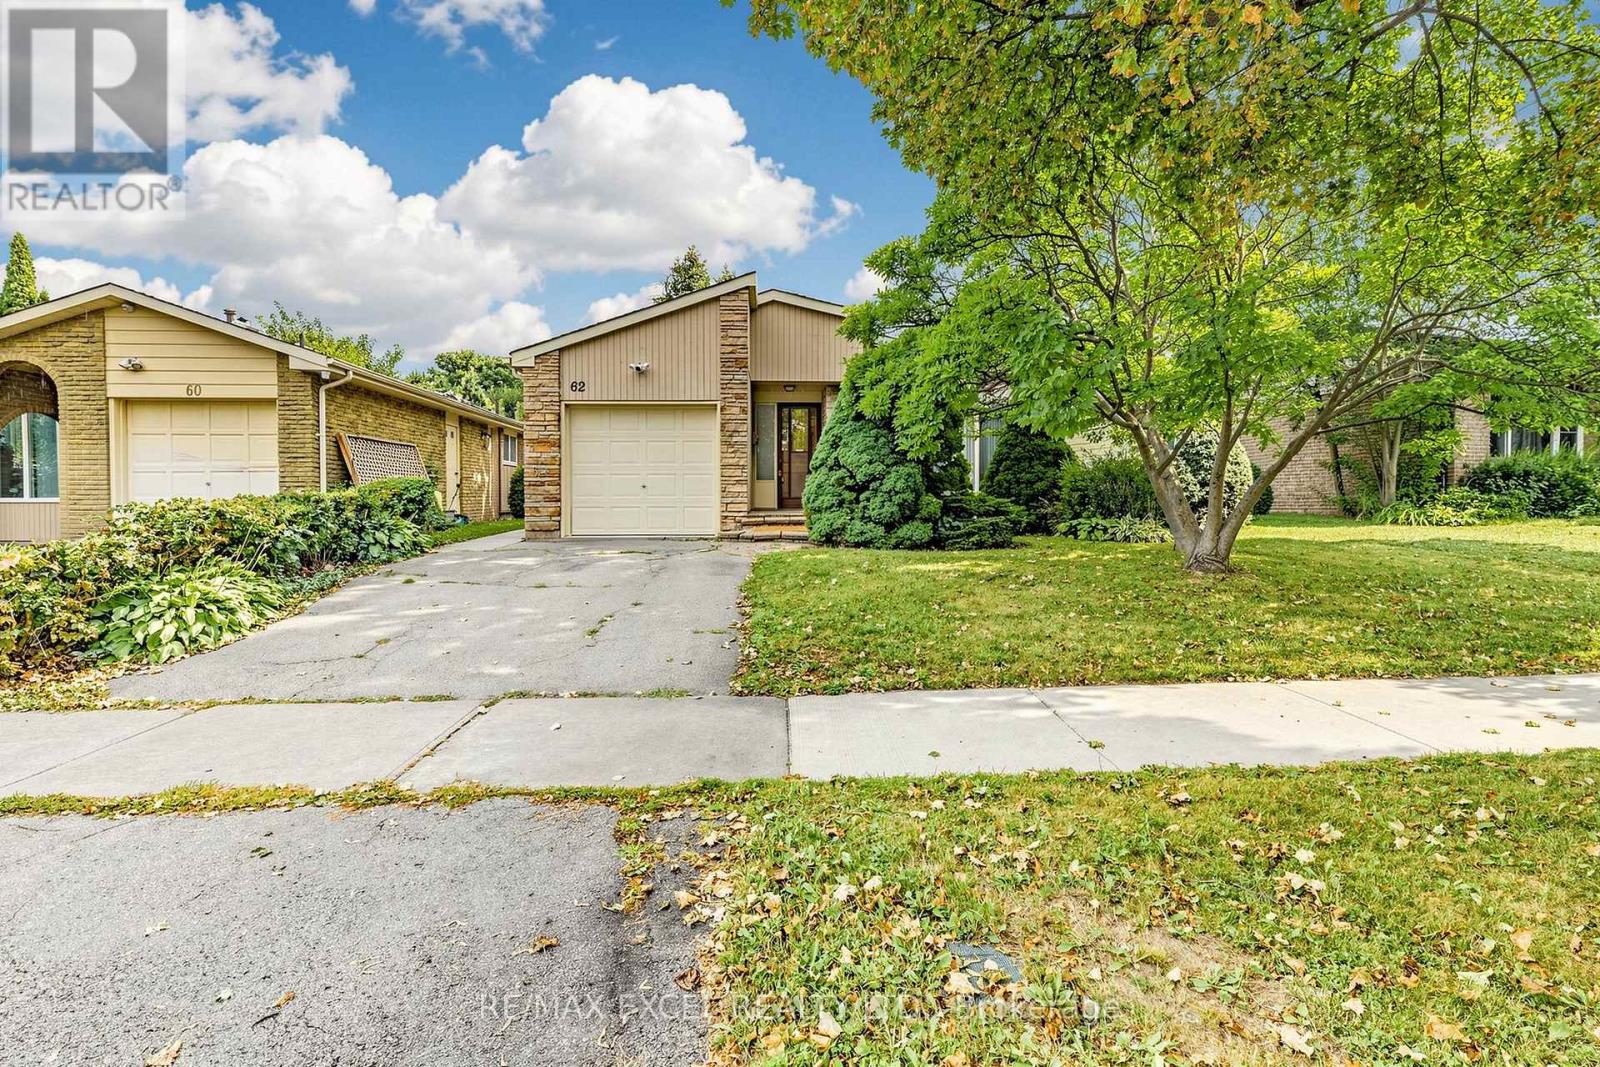
62 Ardgowan Crescent
Toronto, Ontario
Pride Of Ownership Shines In This Well-Maintained Bungalow Nestled In The Desirable Agincourt North Community Of Scarborough! Offering Exceptional Flexibility For Families, Multi-Generational Living Or Future Investment Potential, This Home Features A Thoughtfully Designed Layout With A Spacious Main Floor(1268 Sf) And A Fully Finished Basement.**The Main Flr Was Originally Designed As A 3-Bedroom Layout. The Owner Has Combined Two Bedrooms To Create One Generous Primary Bedroom With Its Own Convenient 2-Piece Ensuite, While The Space Can Easily Be Converted Back To A 3-Bedroom Configuration To Suit Your Needs***. The Main Level Also Features A Spacious Living Room, Formal Dining Room With Sliding Door Walk-Out To The Private Backyard, A Bright Eat-In Kitchen With Breakfast Bar, **A Side Door From The Kitchen Provides Direct Access To The Basement And Offers Excellent Potential To Create A Separate Basement Entrance** And A Well-Appointed 4-Piece Bathroom Featuring Both A Soaker Tub And Separate Glass-Enclosed Shower. The Finished Basement Provides Incredible Additional Living Space, Featuring A Spacious Recreation Room With A Cozy Wood-Burning Fireplace, A Bar Area Perfect For Entertaining, Three Bedrooms, All With Windows, And A 3-Piece Bathroom. The Flexible Lower-Level Layout Offers Excellent Potential For Extended Family, Guests, A Home Office Or Additional Living Space.Step Outside To Enjoy The Private, Fully Fenced Backyard With An In-Ground Swimming Pool-An Ideal Setting For Summer Gatherings, Family Fun And Relaxing Evenings. This Property Combines Comfort, Functionality And Outstanding Future Potential In A Well-Established Neighbourhood.Conveniently Located Close To Woodside Square, Chartwell Shopping Centre, TTC, Parks, Library, Restaurants, Supermarkets, Schools, Scarborough Town Centre, And Major Highways Including Hwy 401. A Wonderful Opportunity To Own A Spacious And Versatile Bungalow In A Highly Sought-After Scarborough Community! (id:63616)
305 - 1941 Queen Street E
Toronto, Ontario
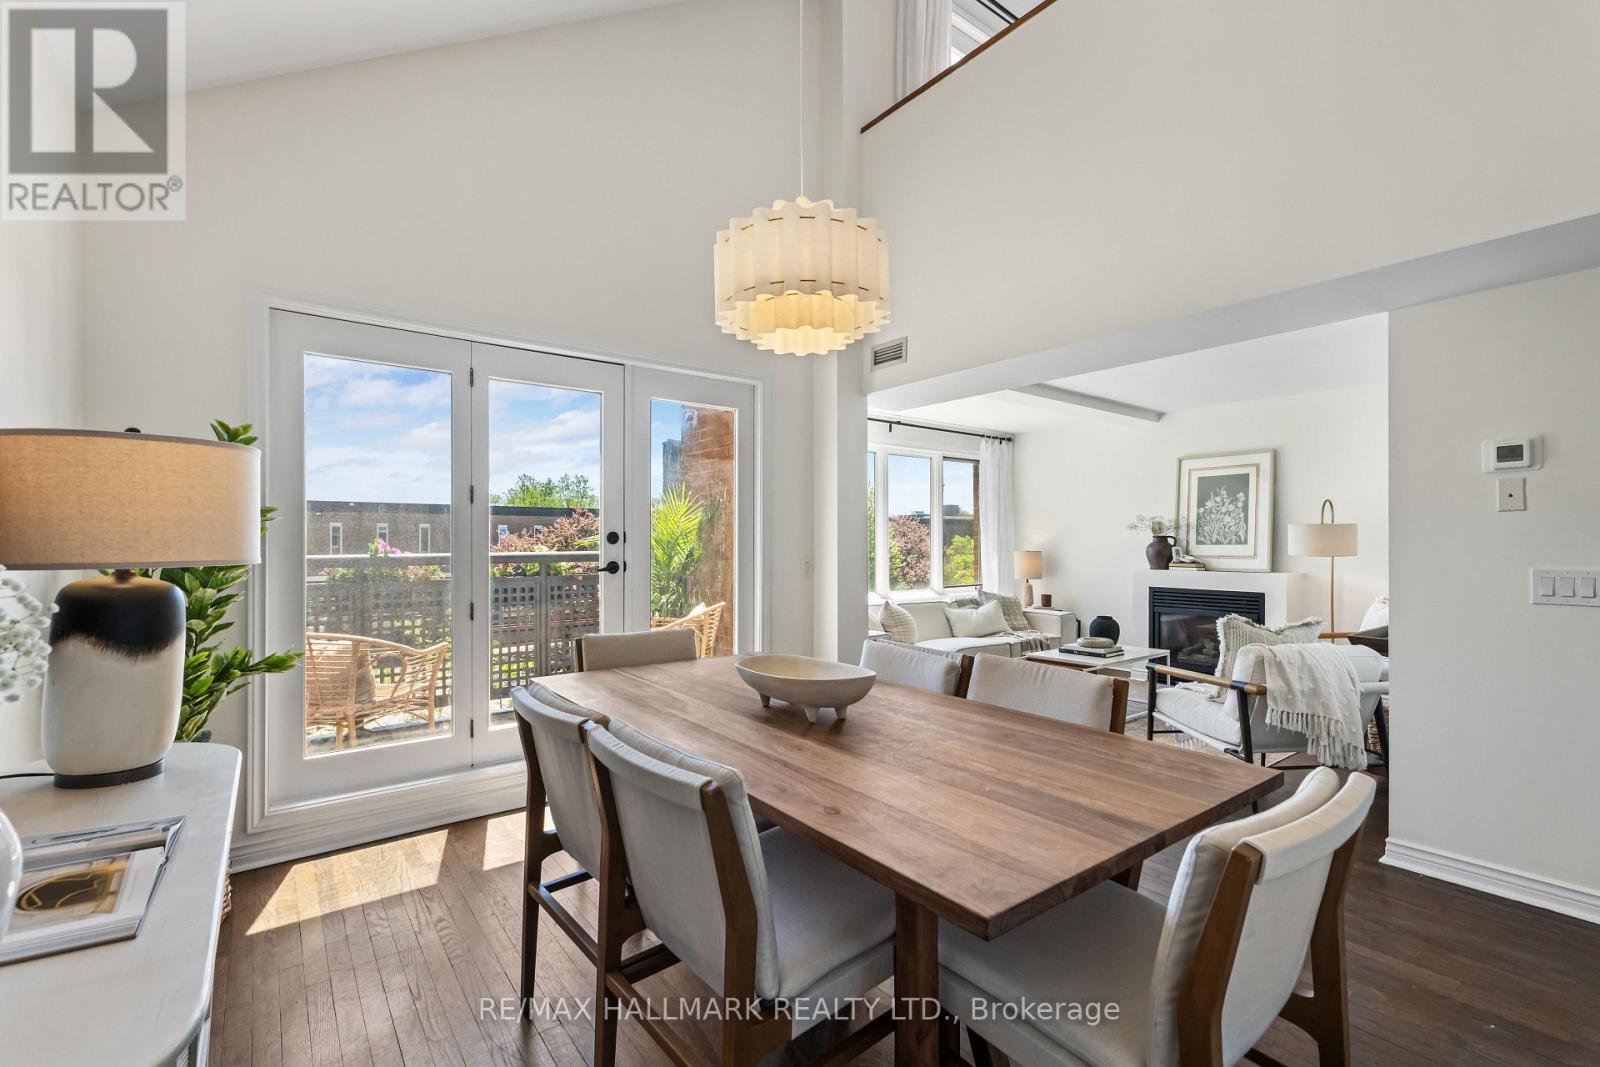
Looking for a place to call home that just feels right? A space unlike any other you've toured? Welcome to Suite 305 in the Kew Beach Condos - an exclusive community of on 12 suites nestled in the heart of the Beach with shops & restaurants at your doorstep. Quietly tucked away on the South side of the building, this residence is flooded with natural light and the double height dining room ceiling adds a whole other dimension of space! Cozy up to the gas fireplace in the living room, entertain friends for dinner with the exposed brick wall and step out onto the main floor balcony to take in some sun! The kitchen is beautifully updated with quartz counters with undermount sink, stainless appliances and under cabinet lighting. Conveniently located main floor powder room tucked privately away from the living space. The upstairs loft is what dreams are made of! A large primary bedroom with second South facing balcony, the loft feel with a knee wall overlooking downstairs, laundry steps from your bedroom and a spacious 4pc ensuite. Enjoy this one-of-a-kind space in the heart of the Beach with a sunny Southern exposure tucked away from it all. All this with parking & locker! (id:63616)
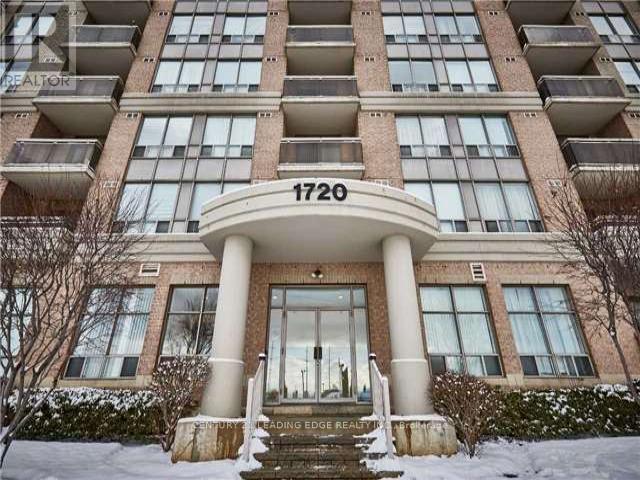
816 - 1720 Eglinton Avenue E
Toronto, Ontario
Welcome to this bright and spacious one-bedroom condo featuring a functional open-concept layout and a convenient breakfast bar, perfect for comfortable everyday living. Includes one underground parking space and all utilities included in the rent! Enjoy fantastic building amenities, including 24-hour security, guest suites, a fully equipped gym, and a tennis court. Ideally located with TTC at your doorstep and just minutes from the DVP, Aga Khan Museum, Ismaili Centre, shopping, restaurants, and everyday essentials. An excellent opportunity to enjoy convenience, comfort, and exceptional value in a prime Toronto location! (id:63616)
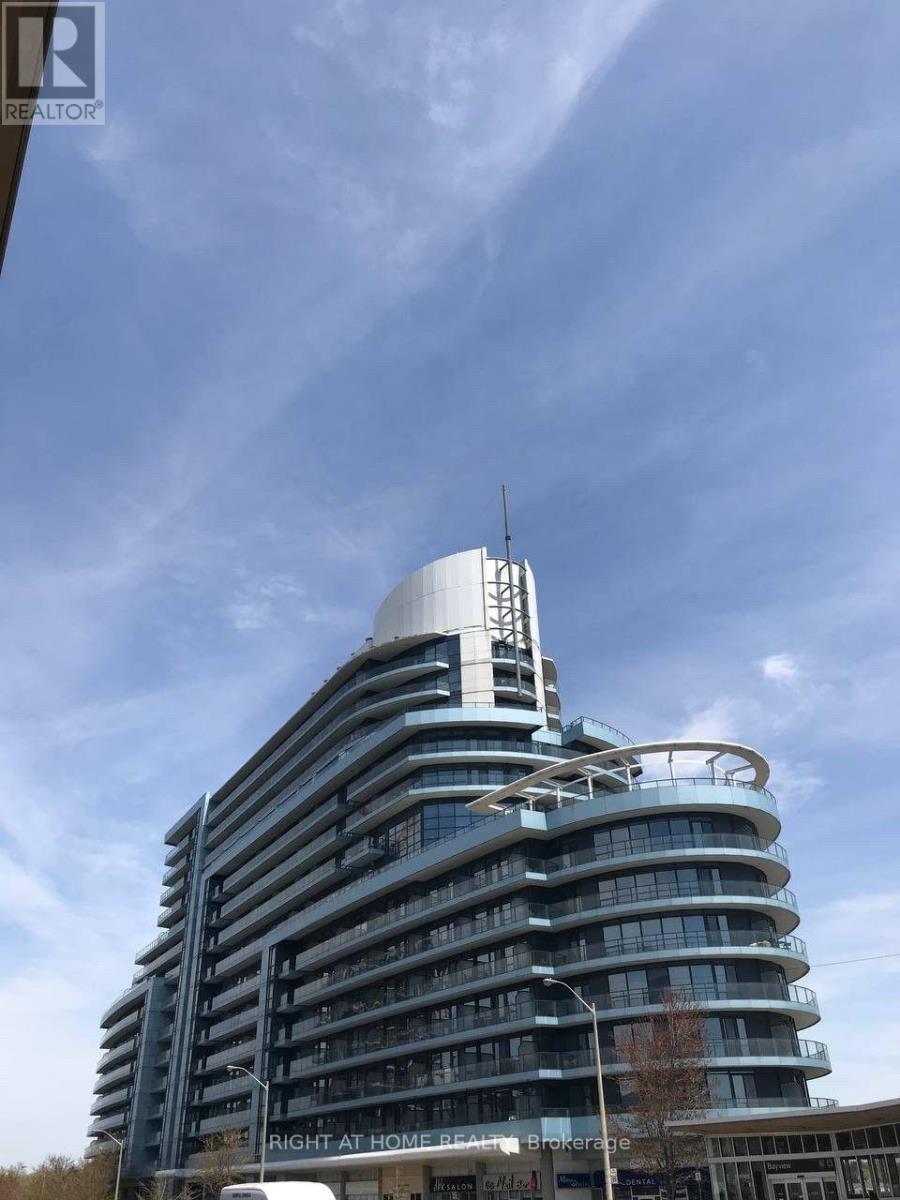
1209 - 2885 Bayview Avenue
Toronto, Ontario
* Location * Location * Location* Luxurious 1 Bdrm + Den Condo In The Award Winning Arc Bldg ByDaniels! Spectacular West Views. well maintained 1+1 Bedroom 9 Foot Ceilings, Granite CounterTops, Hardwd Floors, W/O To A"" Extra Wide Balcony"". Den can Be Used As 2nd Bedroom Subway, Hwy401/404/Dvp Access, Parks, Next To Bayview Village, Grocery Shopping. 24Hr Conc. Prkng & LckrIncl, Stainless Steel Fridge, Stove, Dishwasher, Washer, Dryer,Microwave,All Window Covering (id:63616)
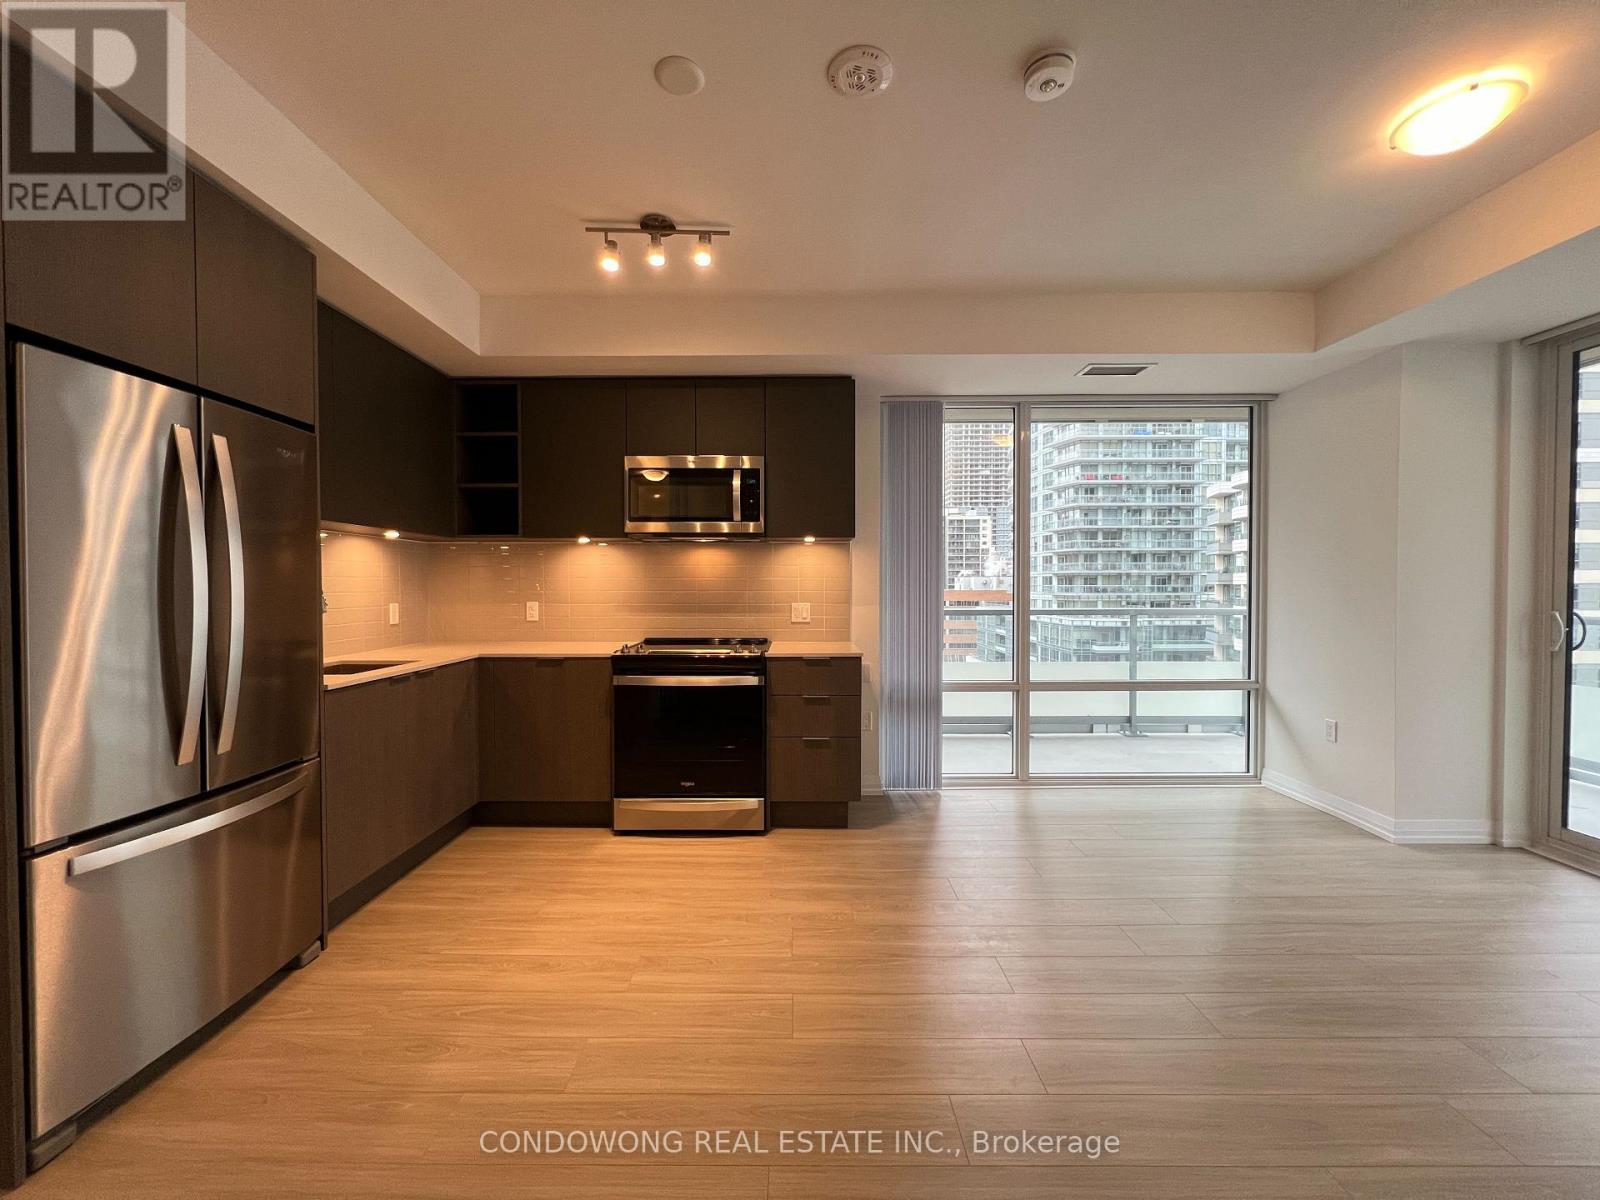
1019 - 50 Dunfield Avenue
Toronto, Ontario
Spacious 3 Bedroom Suite At The Plaza Midtown Condos!! Situated at the Heart of Yonge and Eglinton, Enjoy the Convenience of City Living Just Minutes Away from Loblaws, LCBO, Eglinton TTC, and The Crosstown Station. Indulge in the Vibrancy of the Neighbourhood with Trendy Cafes, Upscale Dining, and Entertainment Options at Your Doorstep. (id:63616)
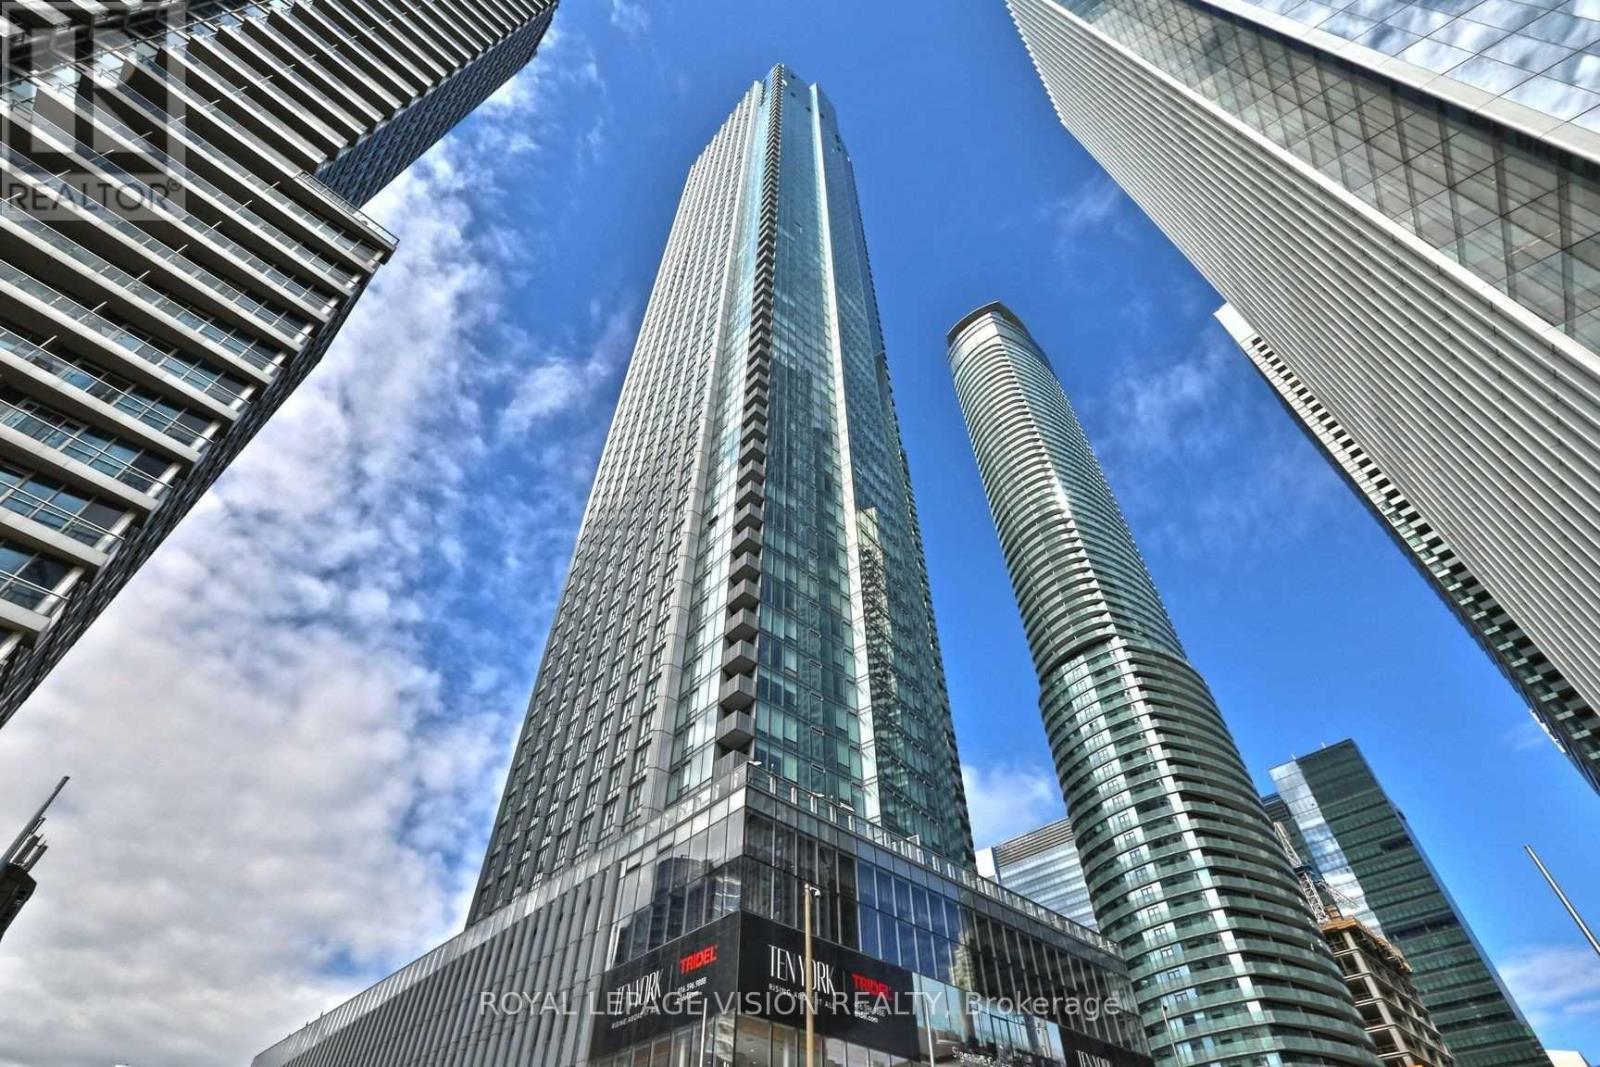
5713 - 10 York Street
Toronto, Ontario
Experience downtown living at Tridel's prestigious Ten York! This beautiful 1-bedroom suite offers 586 sq. ft. of living space and includes PARKING AND LOCKER. Enjoy exceptional amenities, including an outdoor pool and sun deck, fitness centre, yoga and spin studios, sauna, party room, theatre, guest suites, and concierge service. Ideally located steps from Union Station, TTC, the waterfront, and Queens Quay, with convenient access to the PATH, Financial District, Scotiabank Arena, supermarkets, restaurants, and shops. (id:63616)

Parking - 125 Redpath Avenue
Toronto, Ontario
Parking space available for sale exclusively with 125 Redpath Ave 2801(MLS# C13875966). An excellent opportunity to secure convenient parking in a prime Midtown Toronto location. (id:63616)
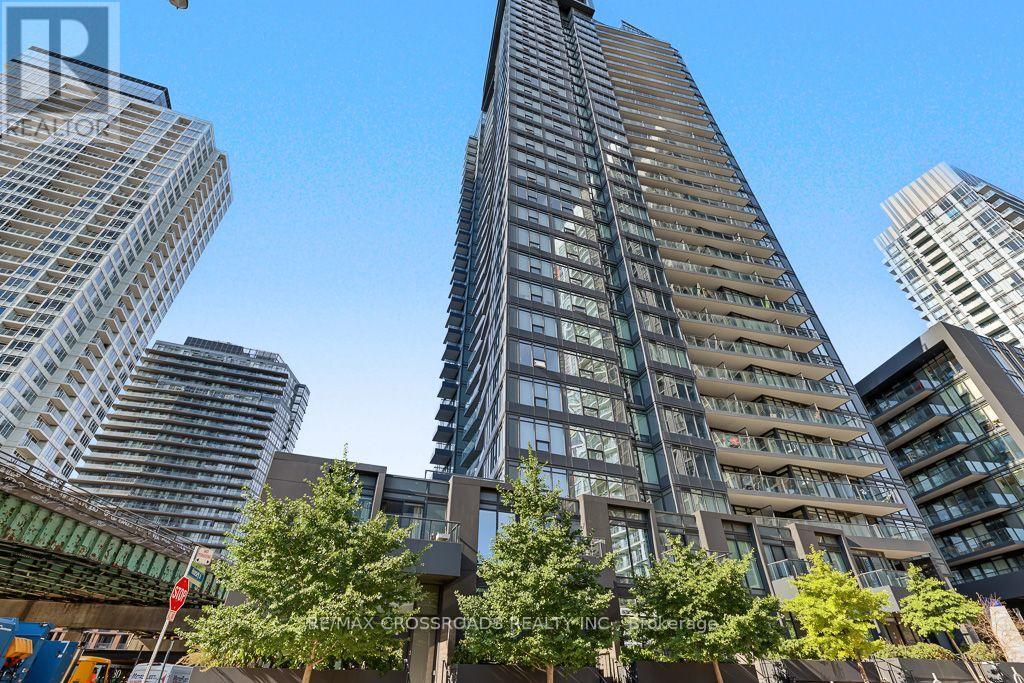
Th05 - 58 Queens Wharf Road
Toronto, Ontario
3+1 Bedroom Live/Work Townhome with 3 Full Bathrooms featuring an open-concept, spacious layout. Modern kitchen with premium built-in appliances and cabinet organizers. Primary bedroom with ensuite, spacious bedrooms, and floor-to-ceiling windows offering CN Tower views throughout. Conveniently located steps from supermarkets, library, parks, restaurants, coffee shops, and transit, with easy access to the subway, TTC, Financial District, Entertainment District, QEW and DVP. **Some photos are virtually staged** (id:63616)
2 - 141 Ossington Avenue
Toronto, Ontario
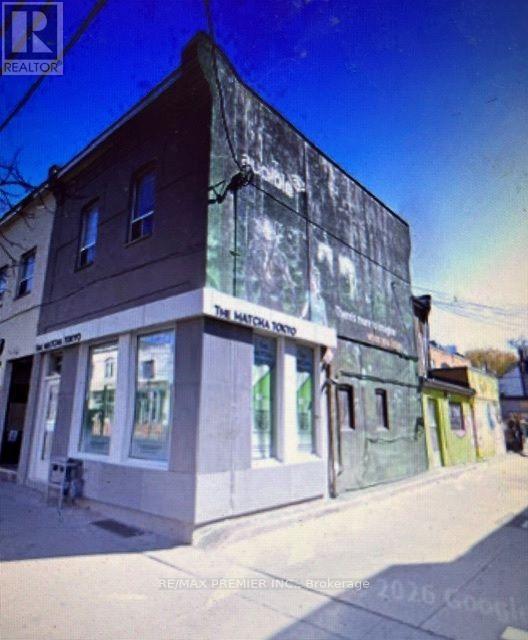
Stunning, newly renovated 2-bedroom, l-bathroom suite in the heart of Toronto's vibrant Trinity-Bellwoods and Ossington strip! This thoughtfully designed unit features a bright, spacious layout with high ceilings, premium laminate flooring and modern finishes throughout. Cook and entertain in the brand-new kitchen, equipped with stainless steel appliances, an elegant double Undermount sink, and plenty of built-in shelving for storage. Both bedrooms are generously sized, boasting large windows and built-in closets. Pamper yourself in the fully updated 4-piece bathroom complete with a deep soak tub. Enjoy year-round comfort with built-in A/C units. Utilities feature a fixed $50/month fee for water and separately metered Hydro. Dedicated parking is available for an additional $150/month. Step outside your door to Toronto's absolute best dining, cafes, transit, and nightlife! (id:63616)
33 Saint Hilda's Avenue
Toronto, Ontario
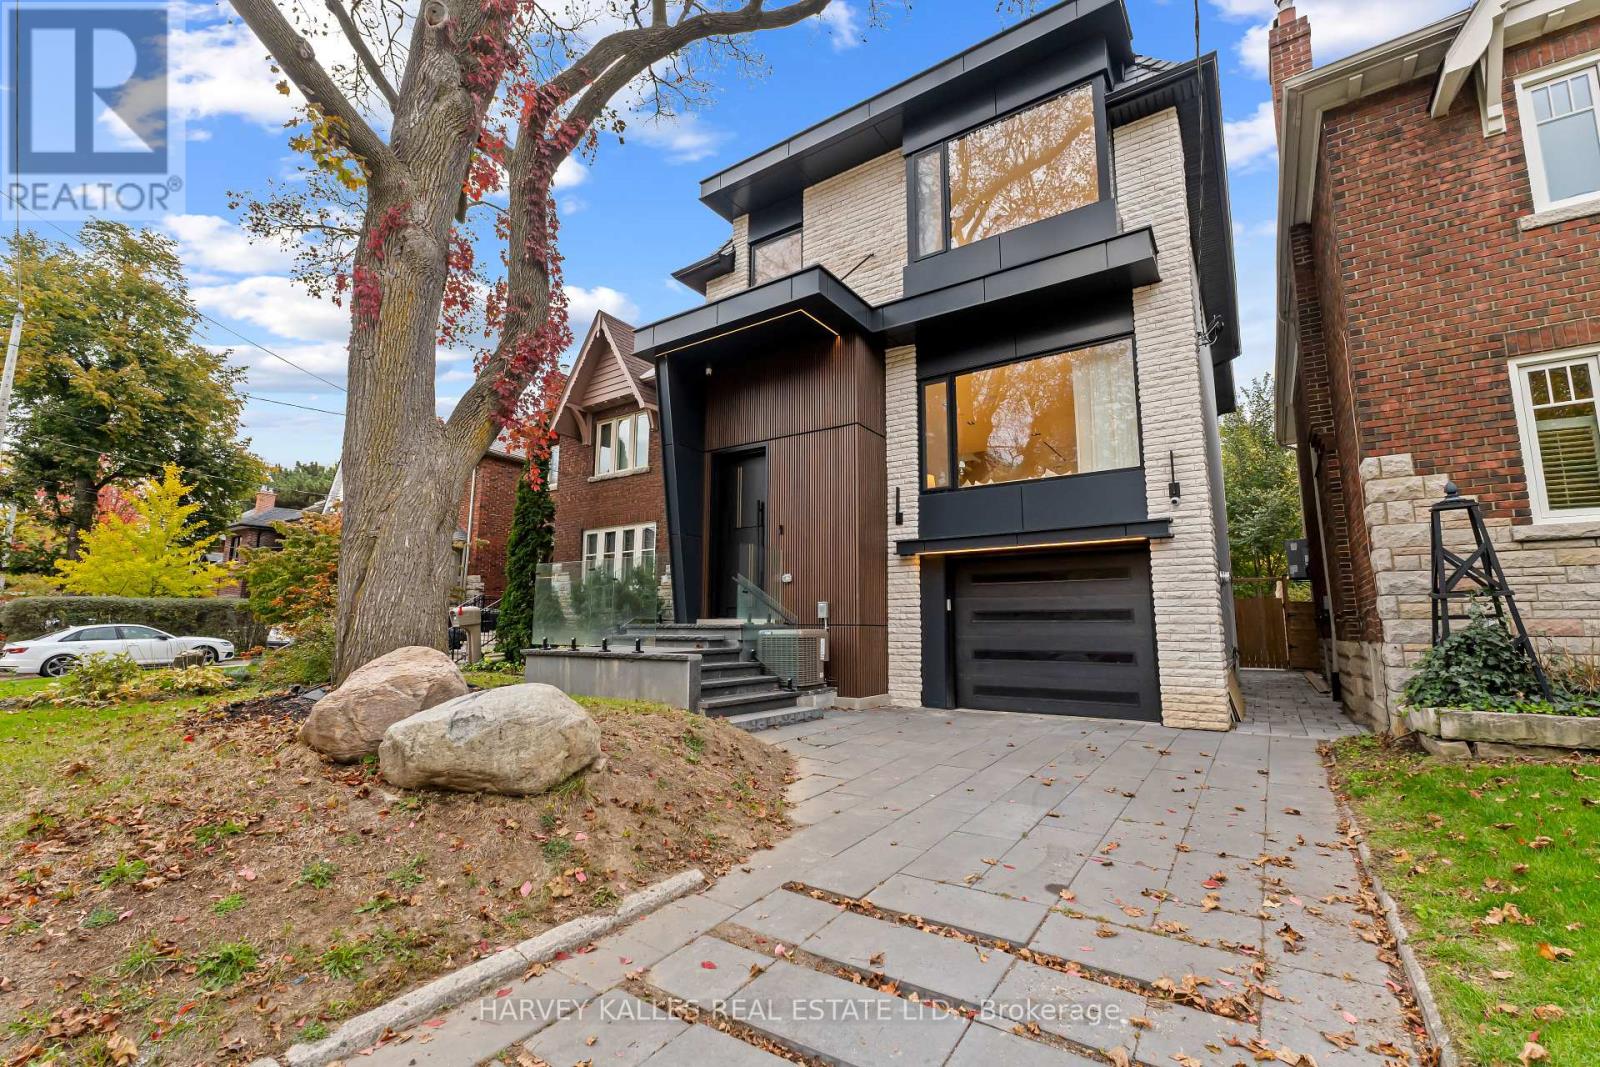
Some Homes Make An Entrance. This One Makes An Impression Long After You've Left. Tucked Away On A Quiet Street In Sought After Lawrence Park, 33 St. Hilda's Avenue Is The Kind Of Home That Feels Special From The Moment You Arrive. Its Striking Exterior, Beautiful Design & Elegant Detailing Come Together To Create A Home That Feels Both Sophisticated & Welcoming. Graced With Wide-Plank Hardwood Floors & Warm, Inviting Living Spaces. The Living & Dining Area, Complete With A Gas Fireplace & Custom Built-Ins, Sets The Scene For Memorable Evenings With Family & Friends. At The Heart Of The Home, A Beautifully Designed Kitchen Features Porcelain Surfaces, Custom Cabinetry, Miele Appliances & A Generous Centre Island Where Everyone Will Naturally Gather. The Family Room Expands The Living Space On The Main Level & Offers Another Fireplace, Along With Sliding Doors To The Deck & Yard, Making It Easy To Enjoy Life Indoors & Out. Upstairs, A Skylit Staircase Leads To Four Bedrooms, Including A Primary Suite That Feels Like A Private Retreat. Imagine Unwinding Beside Your Own Fireplace, With A Walk-In Closet Featuring Custom Organizers & A Built-In Makeup Vanity, Along With A Beautifully Appointed Ensuite. Two Additional Bathrooms & Second-Level Laundry Make Daily Life That Much Easier. Downstairs, Radiant In-Floor Heating Brings Comfort To The Lower Level, Where A Spacious Recreation Room With Fireplace Opens Onto The Patio & Backyard. A Guest Bedroom, Bathroom, Additional Laundry & Direct Garage Access Make This Level As Practical As It Is Inviting. A Built-In Garage, Heated Driveway & Heated Exterior Stairs Add To The Home's Everyday Convenience. & Just Steps From Yonge Street, You're Surrounded By Favourite Cafés, Restaurants, Boutiques, Parks, Excellent Public & Private Schools & Easy Subway Access. Everything You Love About The Neighbourhood Is Right At Your Doorstep. Because The Best Homes Aren't Just Beautiful To Look At. They're Even Better To Come Home To. (id:63616)
37 Shouldice Court
Toronto, Ontario
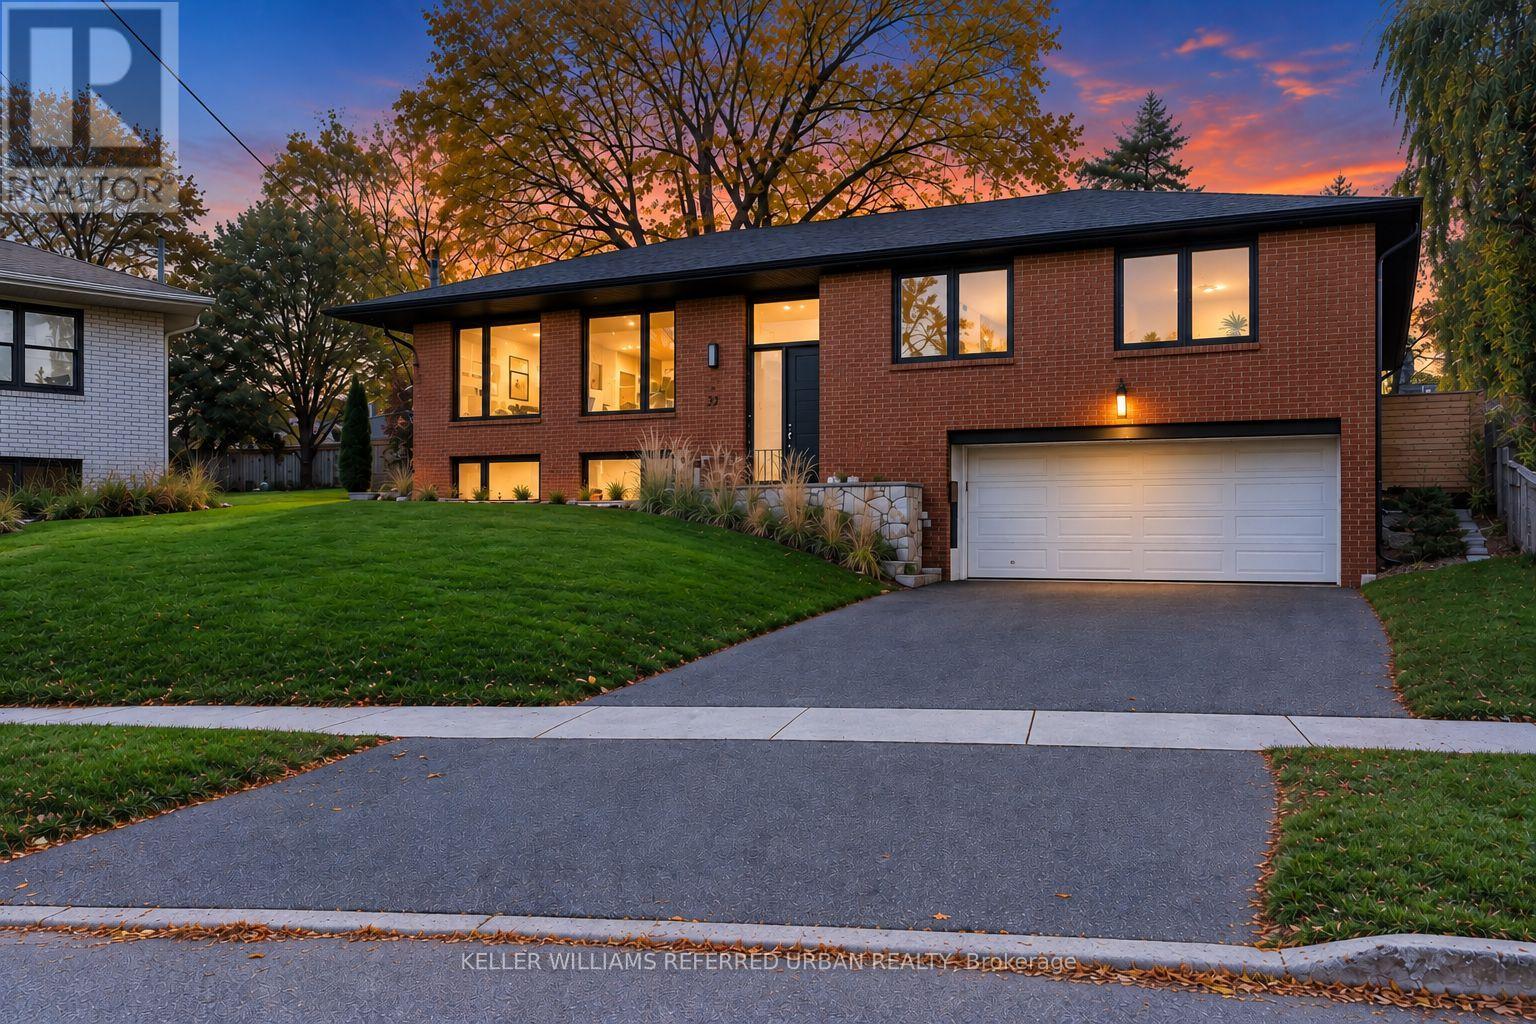
****CITY--PERMITTED--FULL--INTERIOR--RENOVATION(SPENT $$$$ -- Over $300K in 2021-2023)****Seeing is believing****Nestled on a quiet cul-de-sac & BACKING TO Dunlace Park! - this luxuriously renovated home offers 4 spacious bedrooms, total 6 washrooms, and a 2-car garage, with a desirable west-facing backyard providing excellent privacy & comfort. Step inside to a bright, open concept interior designed for both everyday living and effortless entertaining. The spacious & modern interior living room overlooks open-views, the frontyard and dining room overlooks the serene backyard and provides direct access to a covered-patio for hosting. The modern kitchen is both functional and inviting, featuring centre island, ample storage, under-mount lighting and stainless steeles appliances, and a window that fills the space with natural light. The spacious primary bedroom offers a beautifully updated 5-piece ensuite, large walk-in closet. The 2nd primary bedroom provides a 3-piece ensuite for privacy. The finished basement adds even more versatility, featuring an expansive family room with a fireplace and large windows. The recreation room offers versatility for a bedroom or open family gathering with a 3-piece ensuite, designed with flexibility in mind, this home is ideal for growing family or multi-generational living. Conveniently located to North York General Hospital, Highway 401 and the DVP and Top-Ranked Schools, Dunlace PS, Windfield MS and York Mills Ci & Close to Renowned private schools close by -- 2021-2023 Expansive-Permitted Reno'd Features:Expanded Living Space,Newer Insulation,Enlarged/Newer Windows,Newer Furance,Newer Cac,Newer Roof Shingle,Newer 200Ams Elc Breaker,Newer U/G Sprinkler,Newer EV Charger,Newer Kit W/S-S Appl,Cabinet,Newer Washrms,Newer Hardwood & Laminate Flrs,Newer Pot Lightings,Newer Drs/Main Dr/Added Interior Dr(Fm Garage to Inside) & More!-Note : Full lot size 40.47 ft x 99.72 ft x 115.93 ft x 137.43 ft as per Geowarehouse(Irreg-Shaped) (id:63616)