810 - 2365 Central Park Drive
Oakville, Ontario
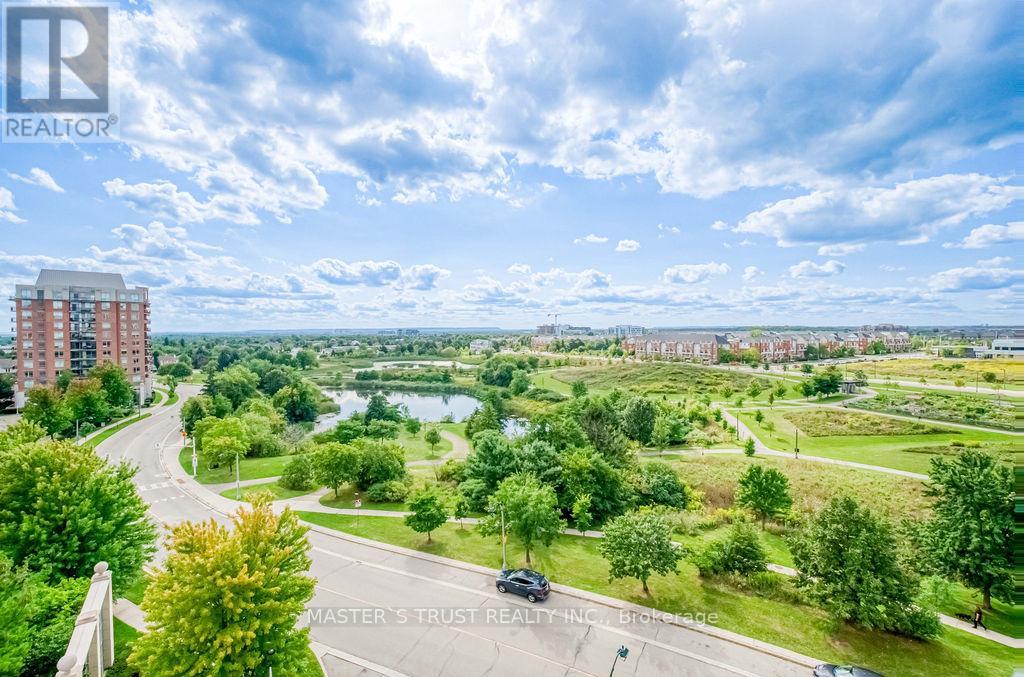
Welcome to this sun-drenched 1+Den suite in prime Oakville! Enjoy rare, breathtaking, and unobstructed panoramic views overlooking lush green parkland (Memorial Park), serene walking trails, and a tranquil pond right from your spacious private balcony.This turnkey home features brand-new luxury vinyl flooring throughout, offering a modern, completely carpet-free, and durable living space. Functional open-concept layout filled with abundant natural light, ideal for relaxing or working from home.Unbeatable Uptown Oakville location-nature is literally at your doorstep while being just steps away from shopping centres, restaurants, Walmart, Superstore, and public transit. Minutes to Sheridan College, Oakville GO Station, and quick access to QEW/403/407.A perfect blend of natural tranquility and urban convenience. Truly move-in ready-an absolute must-see! (id:63616)
122 Selgrove Crescent
Oakville, Ontario
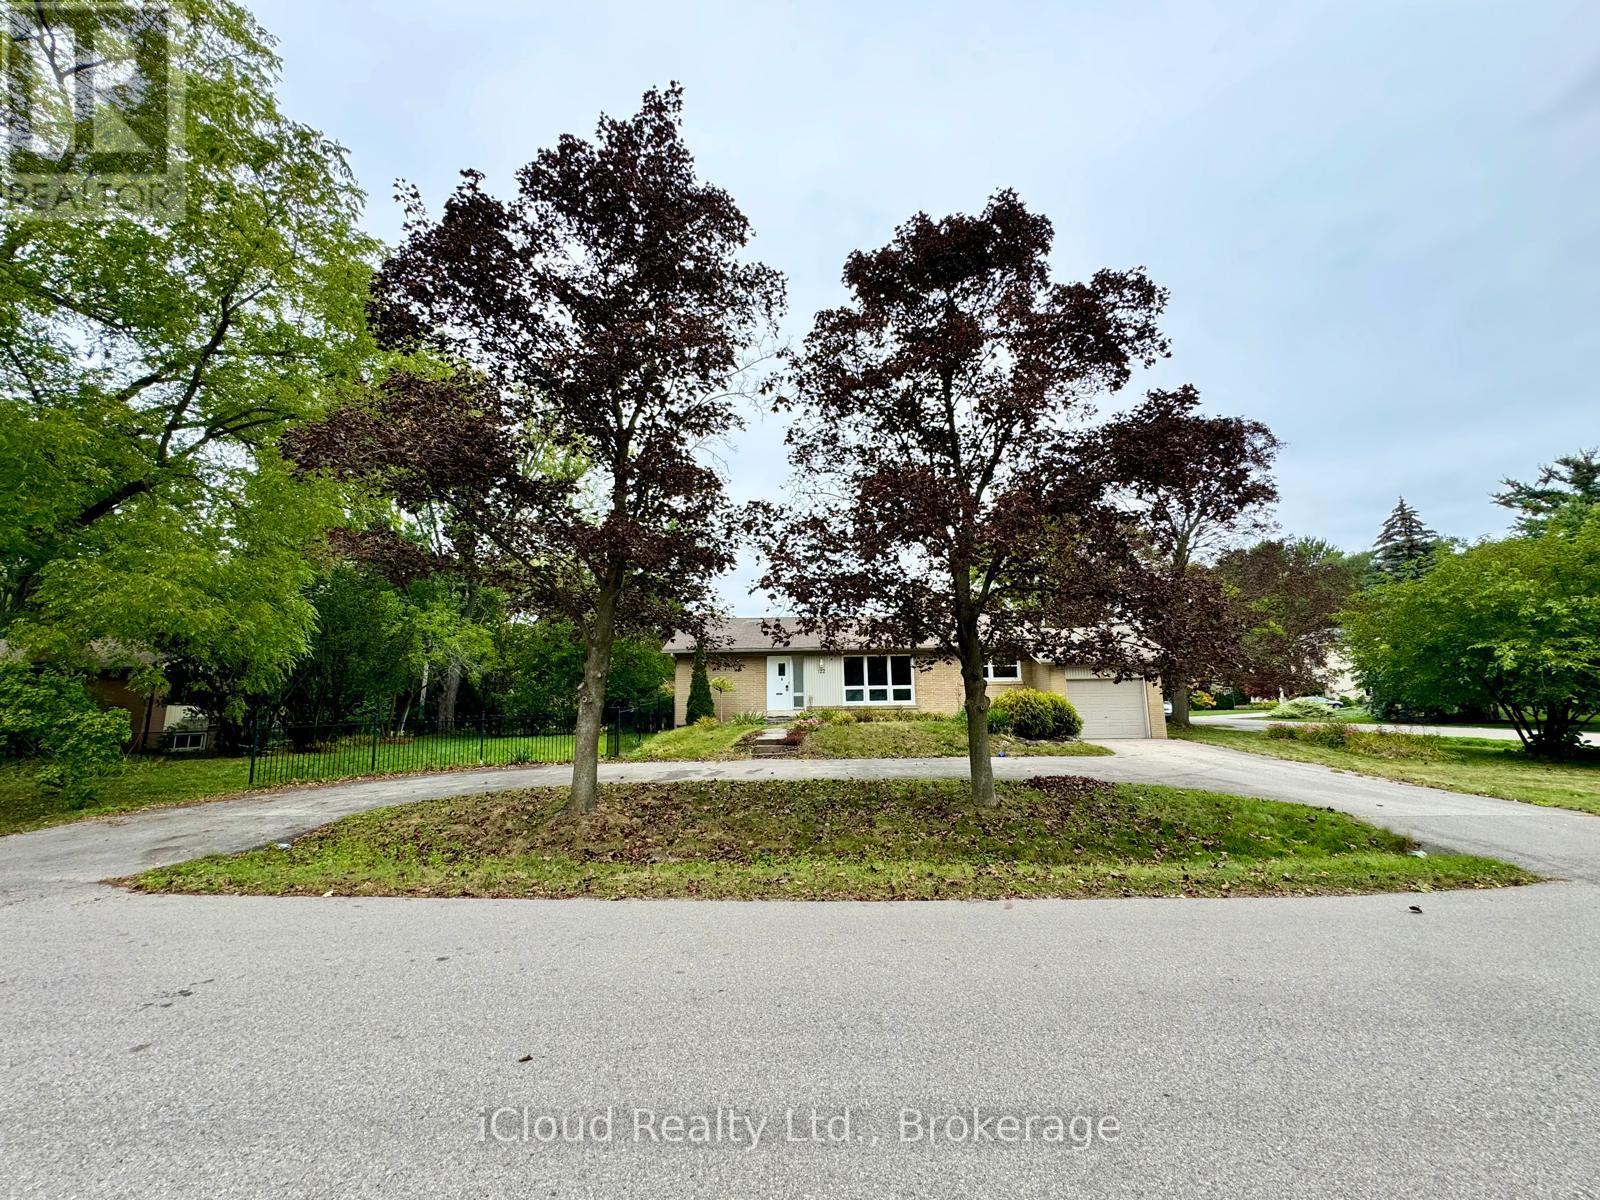
6/8 MONTH LEASE OPPORTUNITY! Welcome to 122 Selgrove Crescent, a rare gem in one of Oakville's most sought after lakefront pockets. Just steps from Coronation Park and the shores of Lake Ontario, this property offers an unbeatable combination of location, privacy, and exceptional parking - featuring a U-shaped driveway with space for more than six vehicles, ideal for multi-car households, home-based businesses, or frequent guests. Set on a premium corner lot, the home enjoys abundant natural light, enhanced curb appeal, and versatile yard access from multiple sides. The huge backyard is perfect for entertaining, gardening, or outdoor recreation, while the prime neighbourhood provides tree-lined streets, waterfront trails, and quick access to downtown, the Gardiner Expressway, and transit. (id:63616)
10 - 120 Bronte Road
Oakville, Ontario
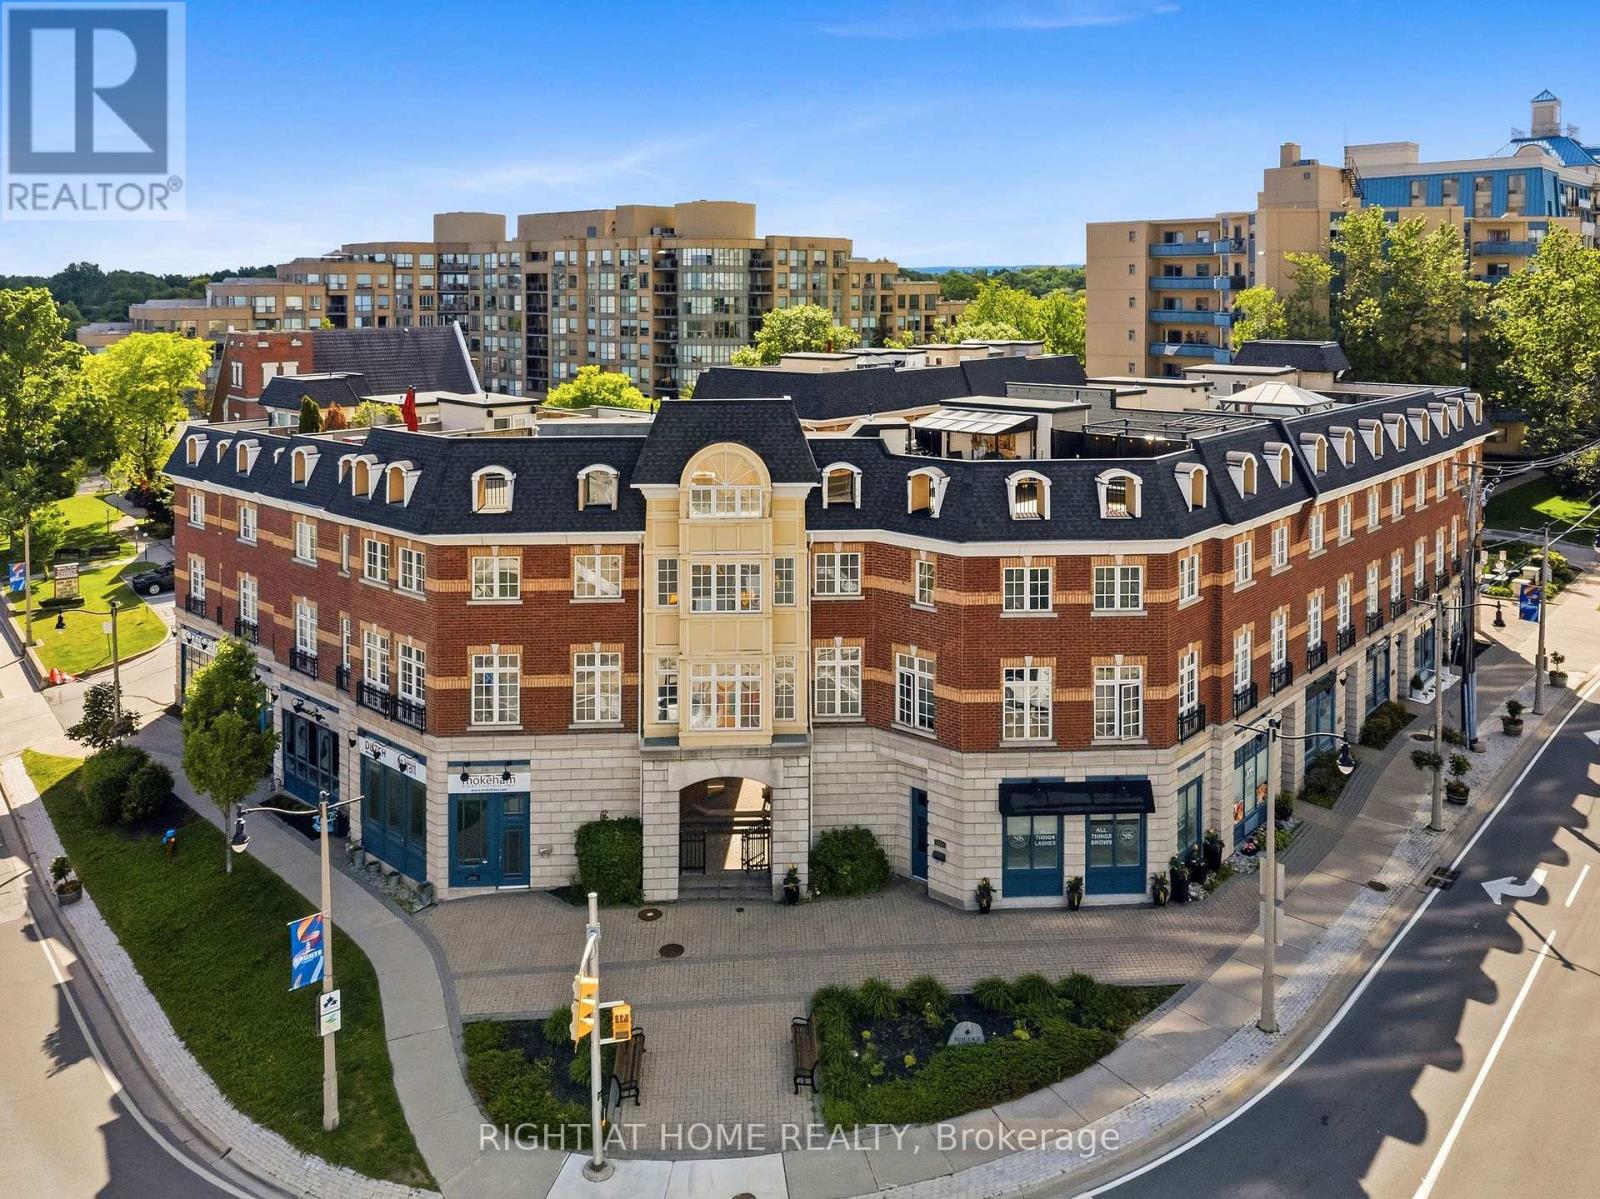
Welcome to Unit 10 at 120 Bronte Road in the heart of Bronte Village. Live upstairs, work downstairs, enjoy your private rooftop terrace, or generate income from both residential and commercial spaces. This unique freehold mixed-use property offers exceptional flexibility in one of Oakville's most sought-after communities. Offering 2,836 sq. ft. of live/work space, the property includes a prime 472 sq. ft. street-level commercial component featuring 11-foot ceilings, excellent visibility (Lakeshore Rd & Bronte Rd), and a 2-piece bath. The finished lower level, complete with an additional 2-piece bath, provides exceptional flexibility for expanded commercial use or additional residential living space. Completing the package is an impressive 660 sq. ft. rooftop terrace, perfect for entertaining, relaxing, and enjoying beautiful sunset views. The spacious residential suite features a bright open-concept layout enhanced by large windows, generous principal rooms, and seamless indoor-outdoor living. Offering 3 bedrooms, 2.5 bathrooms, bedroom-level laundry, a private balcony, and a generous primary bedroom with a walk-in closet and spa-inspired ensuite, the home strikes the perfect balance between comfort and functionality. Convenient interior access connects the residence, commercial space, and garage, enhancing both everyday living and business operations. Just steps from marina waterfront trails, boutique shopping, cafés, restaurants, and easy access to GO Train, QEW, & 407. (id:63616)
10 - 120 Bronte Road
Oakville, Ontario
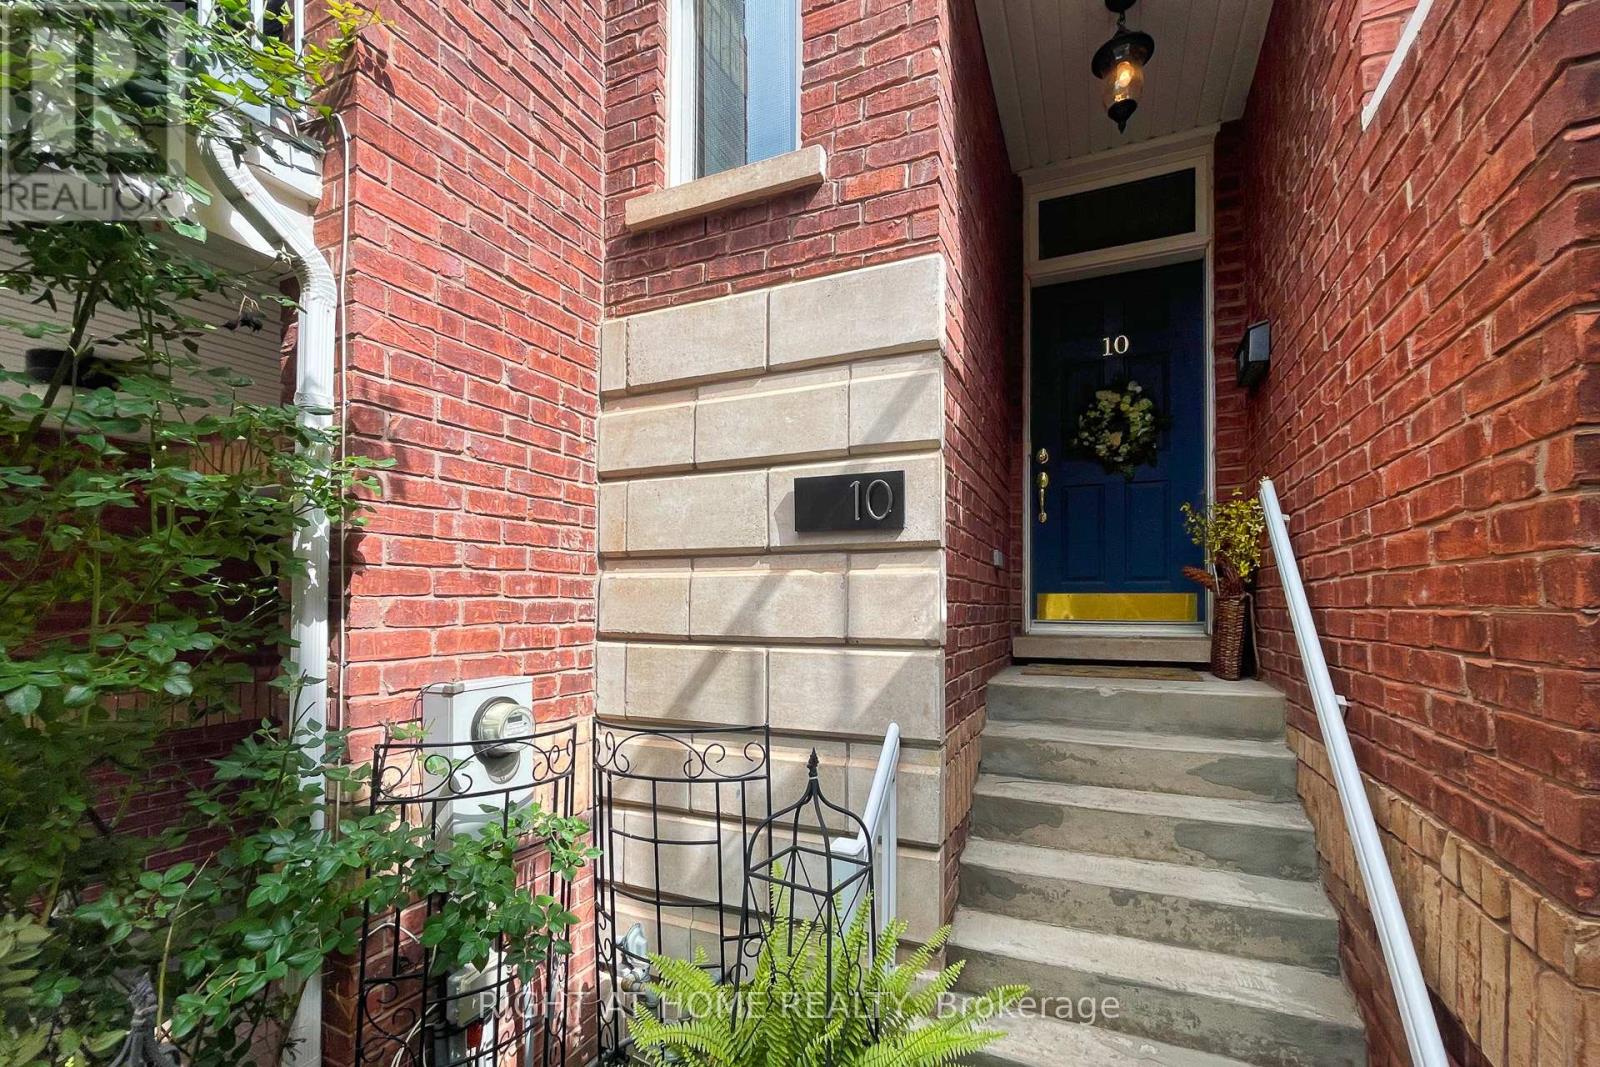
Welcome to Unit 10 at 120 Bronte Road in the heart of Bronte Village. Live upstairs, work downstairs, enjoy your private rooftop terrace, or generate income from both residential and commercial spaces. This unique freehold mixed-use property offers exceptional flexibility in one of Oakville's most sought-after communities. Offering 2,836 sq. ft. of live/work space, the property includes a prime 472 sq. ft. street-level commercial component featuring 11-foot ceilings, excellent visibility (Lakeshore Rd & Bronte Rd), and a 2-piece bath. The finished lower level, complete with an additional 2-piece bath, provides exceptional flexibility for expanded commercial use or additional residential living space. Completing the package is an impressive 660 sq. ft. rooftop terrace, perfect for entertaining, relaxing, and enjoying beautiful sunset views. The spacious residential suite features a bright open-concept layout enhanced by large windows, generous principal rooms, and seamless indoor-outdoor living. Offering 3 bedrooms, 2.5 bathrooms, bedroom-level laundry, a private balcony, and a generous primary bedroom with a walk-in closet and spa-inspired ensuite, the home strikes the perfect balance between comfort and functionality. Convenient interior access connects the residence, commercial space, and garage, enhancing both everyday living and business operations. Just steps from marina waterfront trails, boutique shopping, cafés, restaurants, and easy access to GO Train, QEW, & 407. (id:63616)
207 - 1480 Bishops Gate
Oakville, Ontario
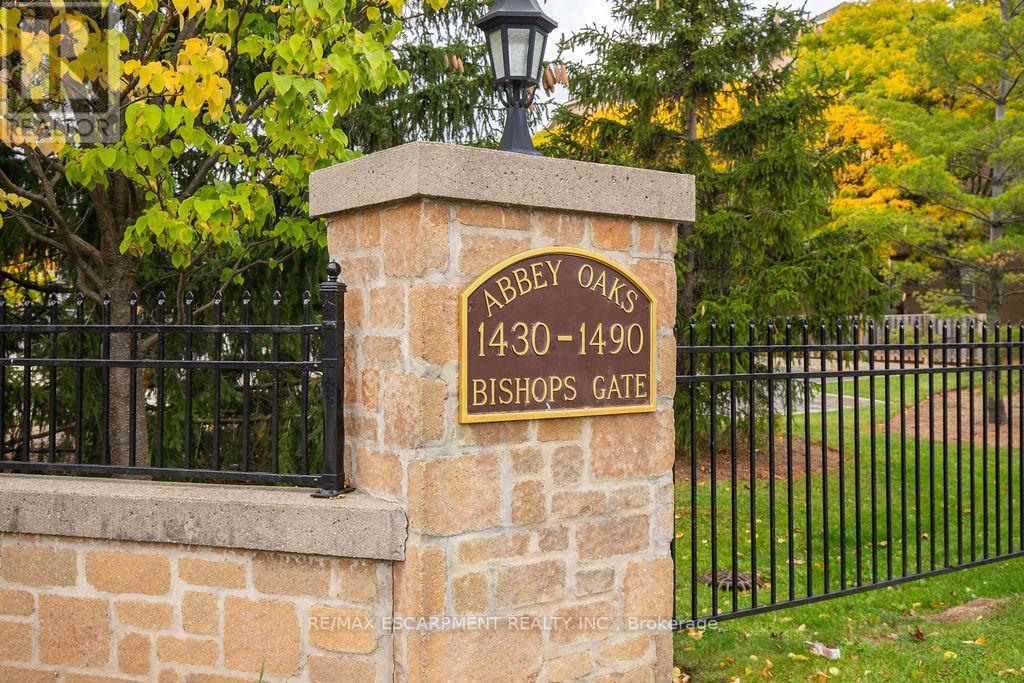
Welcome to Unit 207 at Abbey Oaks in Glen Abbey, Oakville. This 2-bedroom, 1-bathroom unit features an open-concept living and dining area, a spacious kitchen, and in-suite laundry. The private balcony offers additional outdoor space, with convenient stair access. Residents have access to the building's clubhouse, which includes a fitness room, sauna, and party room. The unit also includes one underground parking space. Conveniently located near trails, shopping, restaurants, grocery stores, and major commuter routes. A great opportunity to lease in the Glen Abbey community. (id:63616)
414 - 3240 William Coltson Avenue
Oakville, Ontario
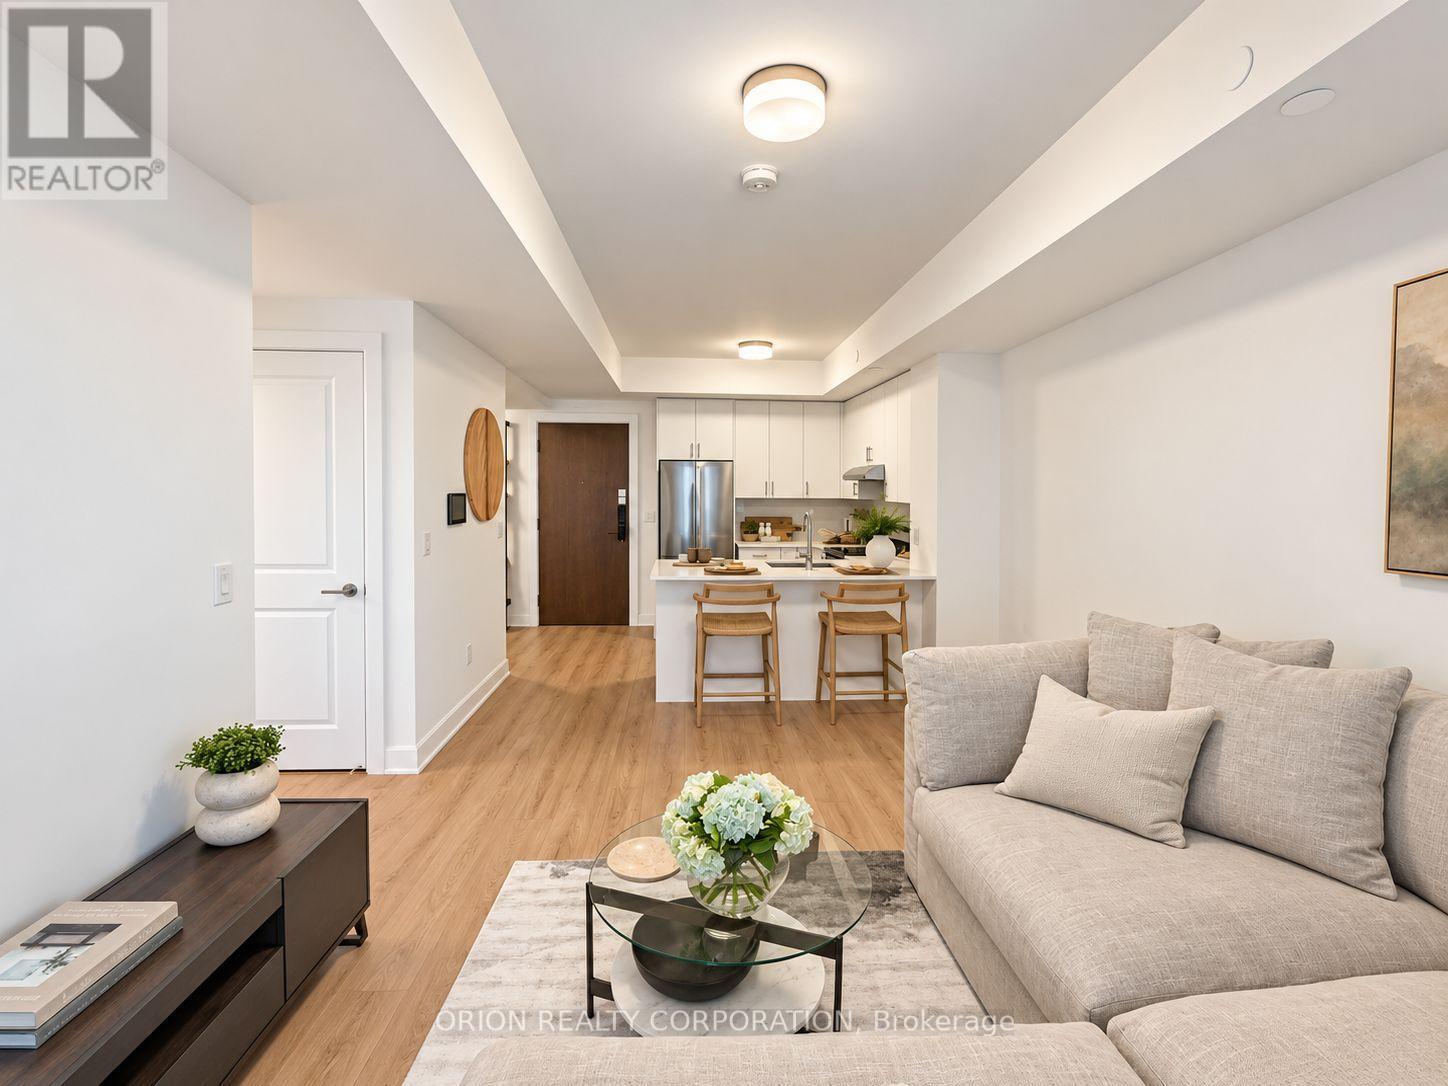
WELCOME TO THE GREENWICH CONDOS BY BRANTHAVEN, THIS BEAUTIFUL NEW BUILD, NEVER LIVED IN OPEN CONCEPT 1 BEDROOM PLUS DEN SUITE IS 615 SQFT OF LIVING. SPACIOUS LIVING AREA. FEATURES A MODERN KITCHEN WITH LOTS OF CABINET SPACE.HOTEL INSPIRED CONDO AMENITIES SUCH AS COURTYARD ENTRANCE, LOBBY/CONCIERGE, CO-WORKING SPACE, MEDIA & SOCIAL LOUNGE, DINING BAR, PRIVATE DINING ROOM, GYM/STUDIO AND YOGA STUDIO AND A CHIC PET SPA.LEVEL 13 HAS AN OUTDOOR BAR LOUNGE, BBQ/AL FRESCO DINING, FIRE PITS, SMART TECHNOLOGY SUCH AS LOBBY ENTERPHONE, SUITE SECURITY, IN SUITE SYSTEM CONTROL TOUCH PAD, IN-SUITE INTELLIGENT PARTNER SMART APP AND KEYLESS ENTRY. PARKING SPOTS HAVE EV ROUGH INS.GREENWICH CONDOS HAS GEOTHERMAL HEATING AND COOLING.TOTAL MAINTENANCE = $577.21Maintenance price including: Parking maint. fee: $60.43Locker maint. fee: $27.44Bulk Internet and Smart Home: $77.29Water separately metered. Electricity separately metered. WORLD CLASS LOCAL AMENITIES, CLOSE TO SHOPS, SCHOOLS, PUBLIC TRANSIT, RESTAURANTS, GROCERIES AND MORE! (id:63616)
1001 - 2185 Marine Drive
Oakville, Ontario
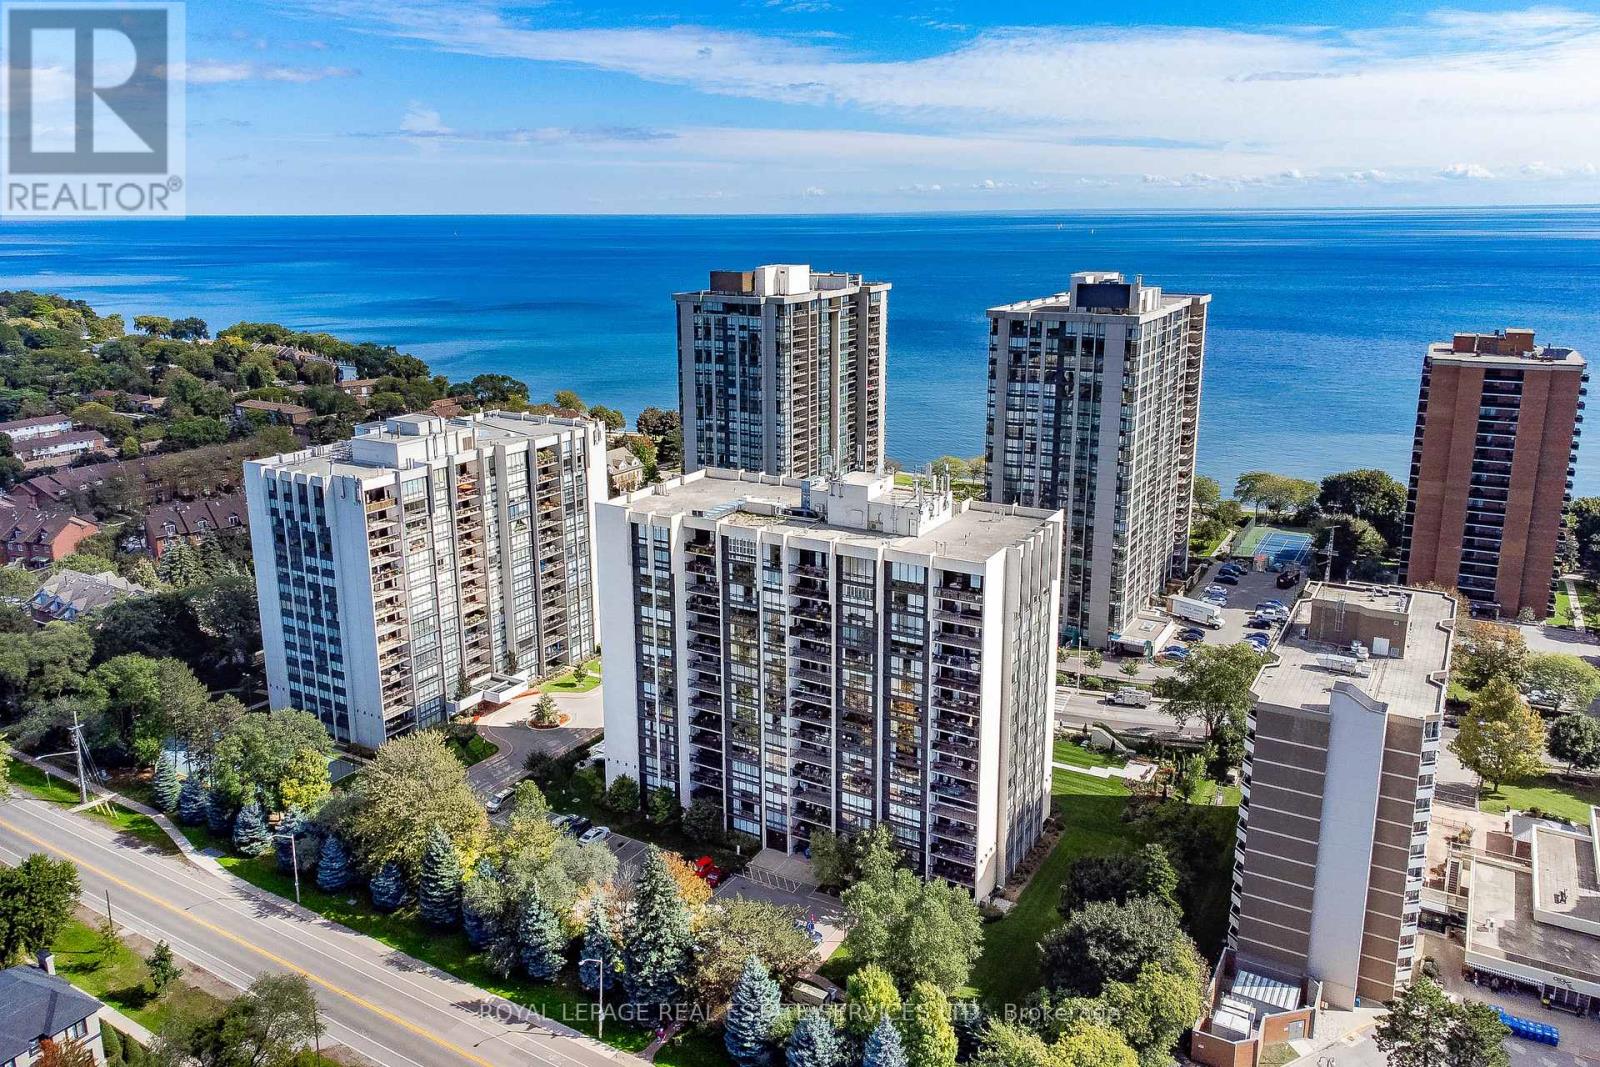
Take in breathtaking Lake Ontario vistas from this beautifully appointed 1,555 sq. ft. south facing corner suite, offering 2 bedrooms plus den & an impressive blend of style & thoughtful upgrades. Bathed in natural light, this inviting residence features elegant finishes, neutral décor, custom window coverings with remote controlled blinds & designer lighting throughout. The beautifully updated kitchen boasts white cabinetry, a pantry, pull-out storage, quartz countertops & backsplash, under-cabinet lighting & stainless-steel appliances & a generous centre island with breakfast bar. The open-concept living & dining areas are framed by expansive floor-to-ceiling windows. Step out onto the oversized balcony to enjoy sweeping lake views. The primary bedroom offers a large custom walk-in closet, spa-inspired 3-piece ensuite & sliding glass doors to the balcony. A good-sized 2nd bedroom & beautiful 4-piece main bathroom provide additional convenience. The versatile den is ideal for a home office, while the spacious laundry room offers valuable additional storage. Upgraded electrical panel, 1 owned underground parking space and an exclusive-use locker. Residents of Ennisclare on the Lake enjoy an outstanding selection of amenities designed to complement an active & social lifestyle. Including a swimming pool, exercise room, saunas, lounge & library, party room, billiards, indoor golf range, squash court, woodworking shop, paint room, table tennis, darts & crafts room & a variety of social activities, tennis/pickleball, bocce ball, landscaped seating areas & ample visitor parking. Dogs not permitted. Ideally situated in the sought-after Bronte Village community, just a short stroll from Lake Ontario, Bronte Harbour, trails, cafés, restaurants & boutique shops. Downtown Oakville, GO Transit & major highway connections are all conveniently accessible. Experience refined lakeside living at Ennisclare on the Lake! VIEW THE 3D IGUIDE HOME TOUR, FLOOR PLAN, VIDEO & MORE PHOTOS (id:63616)
3445 George Savage Avenue
Oakville, Ontario
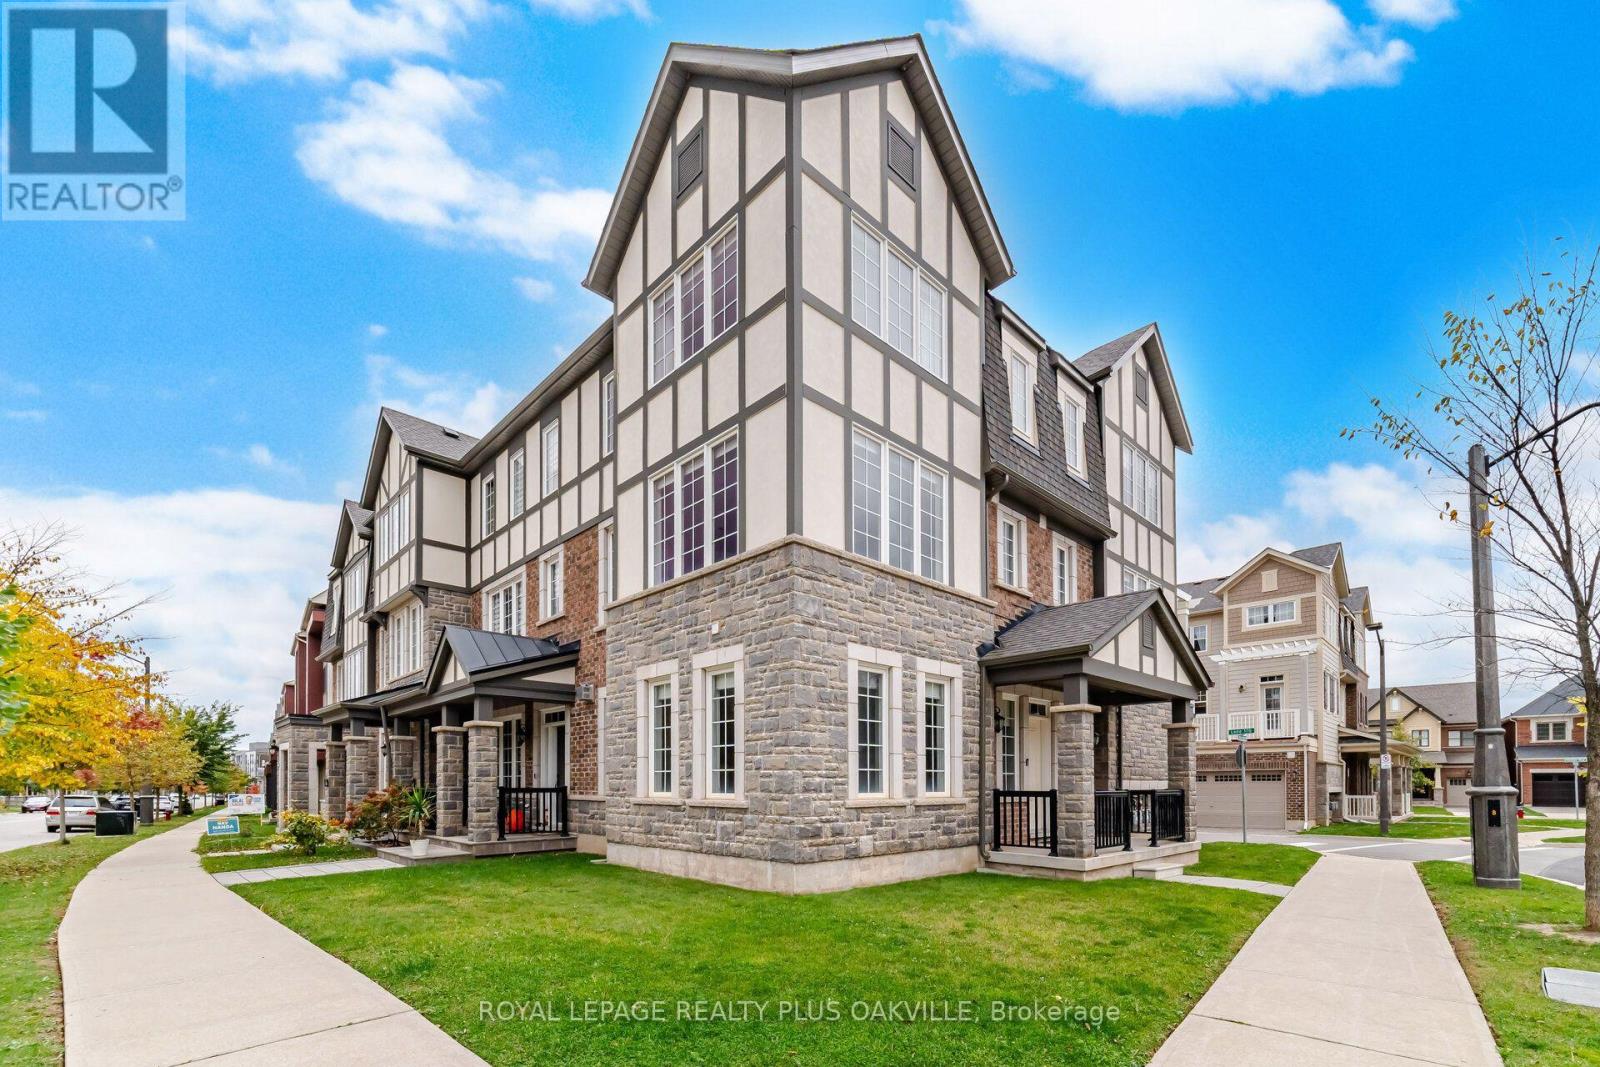
Immaculate end unit executive townhome overlooking mature trees! Almost 2000 square feet (1995) and completely carpet free with engineered wood floors, solid oak staircases. Freshly painted throughout. Large picture windows with scenic views! Family sized kitchen with quartz counters, upgraded backsplash, top-of-line appliances and a large centre island. The sunfilled breakfast room walks out to the balcony. Pot lighting Living/Dining & Kitchen! Main floor laundry room with tub. Large windows throughout. Main floor Family room can be office or 4th bedroom. Fabulous newer Preserve neighbourhood features parks and walking trails! AAA tenants only for this beautifully maintained executive home! Double car garage! Quick access to highways 403 & 407! Minutes to shopping and transit! Will not disappoint! Pets are not permitted. (id:63616)
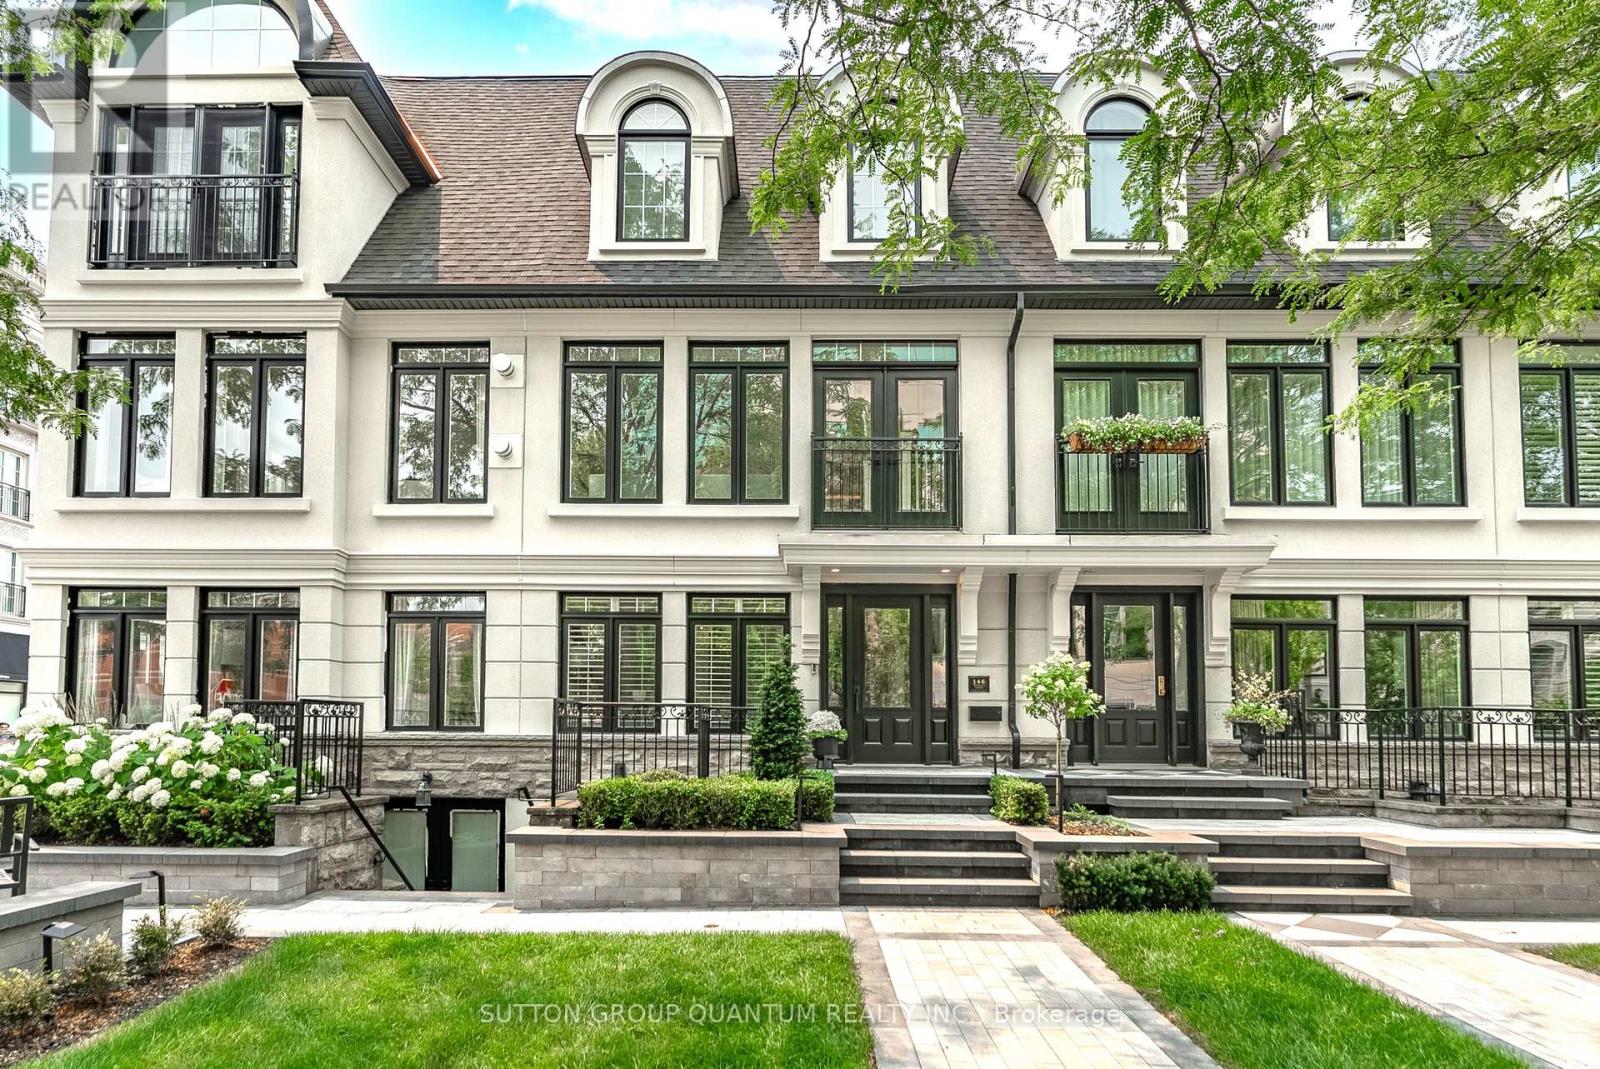
146 Reynolds Street
Oakville, Ontario
Welcome to sophisticated downtown Oakville living. This beautifully renovated luxury townhome offers over 2700sq.ft. of total living space, an exceptional combination of elegant design, generous spaces, and an unbeatable walkable location. Thoughtfully updated throughout with quality finishes and timeless style, this turnkey residence is ideal for discerning buyers seeking a refined, low-maintenance lifestyle in one of Oakville's most coveted neighbourhoods. The bright and spacious main living area is designed for comfort and effortless entertaining. Expansive living and dining areas are filled with natural light and flow seamlessly into a stunning renovated kitchen featuring premium appliances, extensive custom cabinetry, an oversized centre island, abundant storage, and a functional layout that will impress the most avid home chef. Step directly from the kitchen onto a large private deck, creating the perfect extension of your living space for outdoor entertaining, or simply enjoying a quiet morning coffee. Offering 2+1 bedrooms and 3+1 bathrooms, this home provides remarkable flexibility for families, professionals, and downsizers alike. The spacious primary retreat offers comfort andprivacy, while additional bedrooms accommodate family and guests with ease. A dedicated main floor office creates the ideal work from home environment, providing separation from the main living spaces without sacrificing convenience. The walk-up from the lower level presents endless possibilities and is perfectly suited for a nanny suite, in-law accommodation, guest quarters, home gym, or additional living space. With its own direct access, this level adds tremendous versatility to an already exceptional floorplan. Outdoor living is further enhanced by two private decks, offering multiple spaces to relax and entertain. A rare attached double car garage, combined with parking for an additional vehicle in the back drive, provides convenience seldom found in downtown locations. (id:63616)
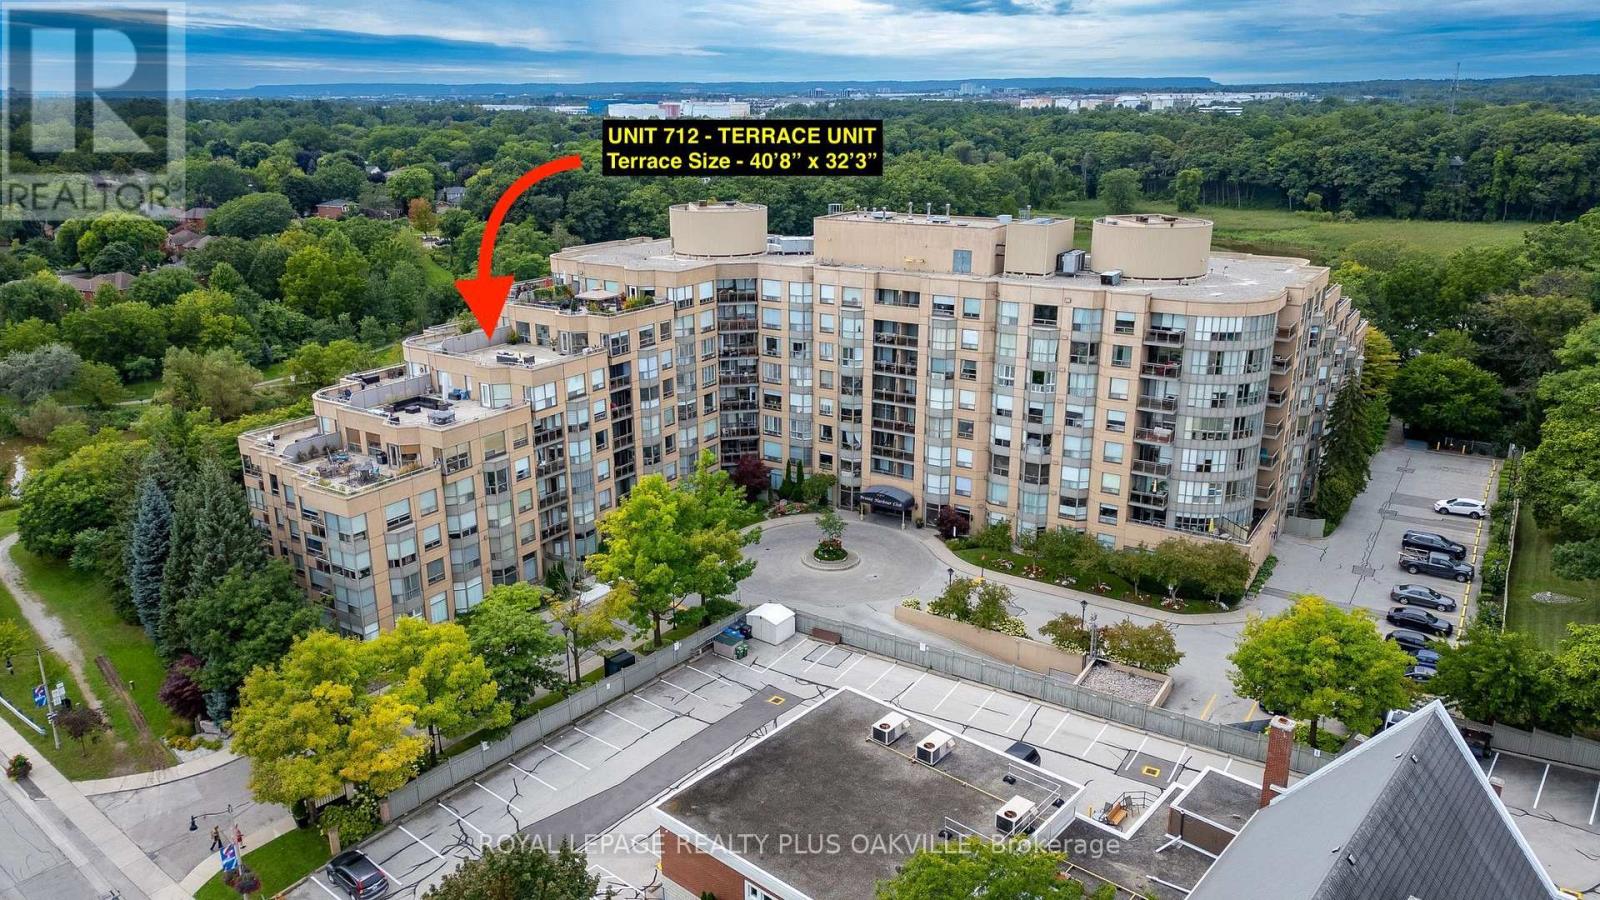
712 - 2511 Lakeshore Road W
Oakville, Ontario
Spectacular, Premier, South-Facing, rarely offered Terrace unit in Bronte Harbour Club is truly in a league of it's own! Private Terrace (40'8" x 32'3' - one of larger model terraces) showcasing panoramic views of Bronte Marina and the Lake is sure to impress! - perfect for privacy, relaxing and entertaining. Are you intrigued by condo living, but don't want to give up outdoor space? The over-sized terrace provides expansive space for relaxing and entertaining! 1435 sq ft of finished living space, makes this one of the largest models in the building. Turn-key and move-in ready; thoughtful, elegant renovations and updates showcase it's spacious design. Showcasing 9 ft ceilings, a welcoming spacious foyer, large living and dining room with large floor to ceiling windows spanning 2 walls, it's an area flooded with natural light with stunning terrace & Bronte village, lake and marina views. The eat-in, updated kitchen showcases white cabinetry and terrace views. There are 2 bedrooms, a primary with 5 piece ensuite bathroom, double closets and a 2nd bedroom also with terrace views, and 4 piece main bathroom. Brand new light neutral flooring and fully painted throughout. Convenient walk-in laundry & storage room, plus additional storage closet complete the space. 2 Owned Parking (Tandem P1 - #5 & #46) and 1 Owned Locker (P1 - 188). Truly, an unmatched opportunity! Welcome to your new carefree condo lifestyle - elevated condo living that must truly be seen! (id:63616)
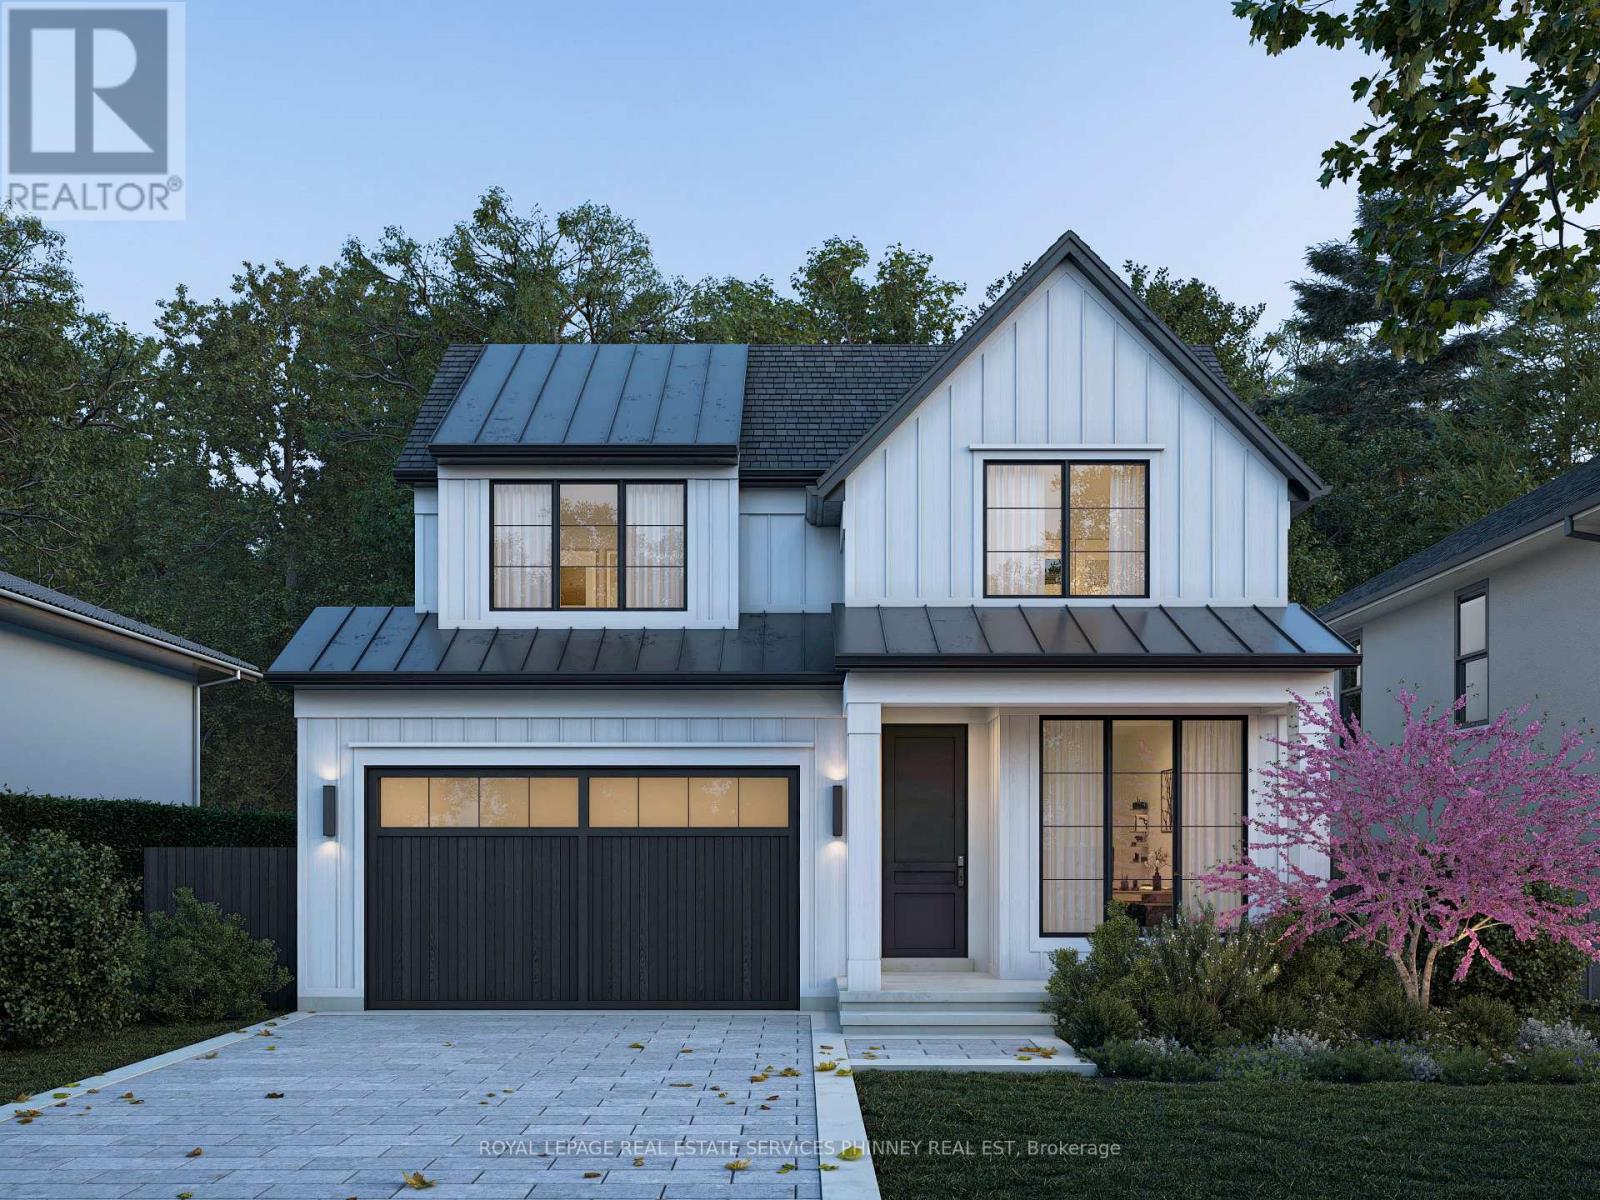
343 Douglas Avenue
Oakville, Ontario
An exceptional opportunity to secure pre-construction pricing in the heart of Old Oakville. Completion is anticipated for September 2027. Photos are of the builders work to show detail and craftsmanship. This lot is tucked along one of the neighbourhood's most coveted streets, and this custom residence offers an exceptionally private, tree-lined setting just a stroll from downtown's shops, restaurants, and waterfront. Refined finishes, thoughtful proportions, and exceptional craftsmanship define the home, complemented by a rarely offered double-car garage and fully finished lower level. With a dedicated interior designer guiding your selections throughout the build, each finish becomes an opportunity to make the home distinctly yours. An optional elevator is available. Crafted by a trusted custom builder with nearly 20 years of experience, this is a rare chance to shape a timeless home in a prestigious, walkable neighbourhood. Drawings are approved by the Committee of Adjustment, the permit process is underway. (id:63616)
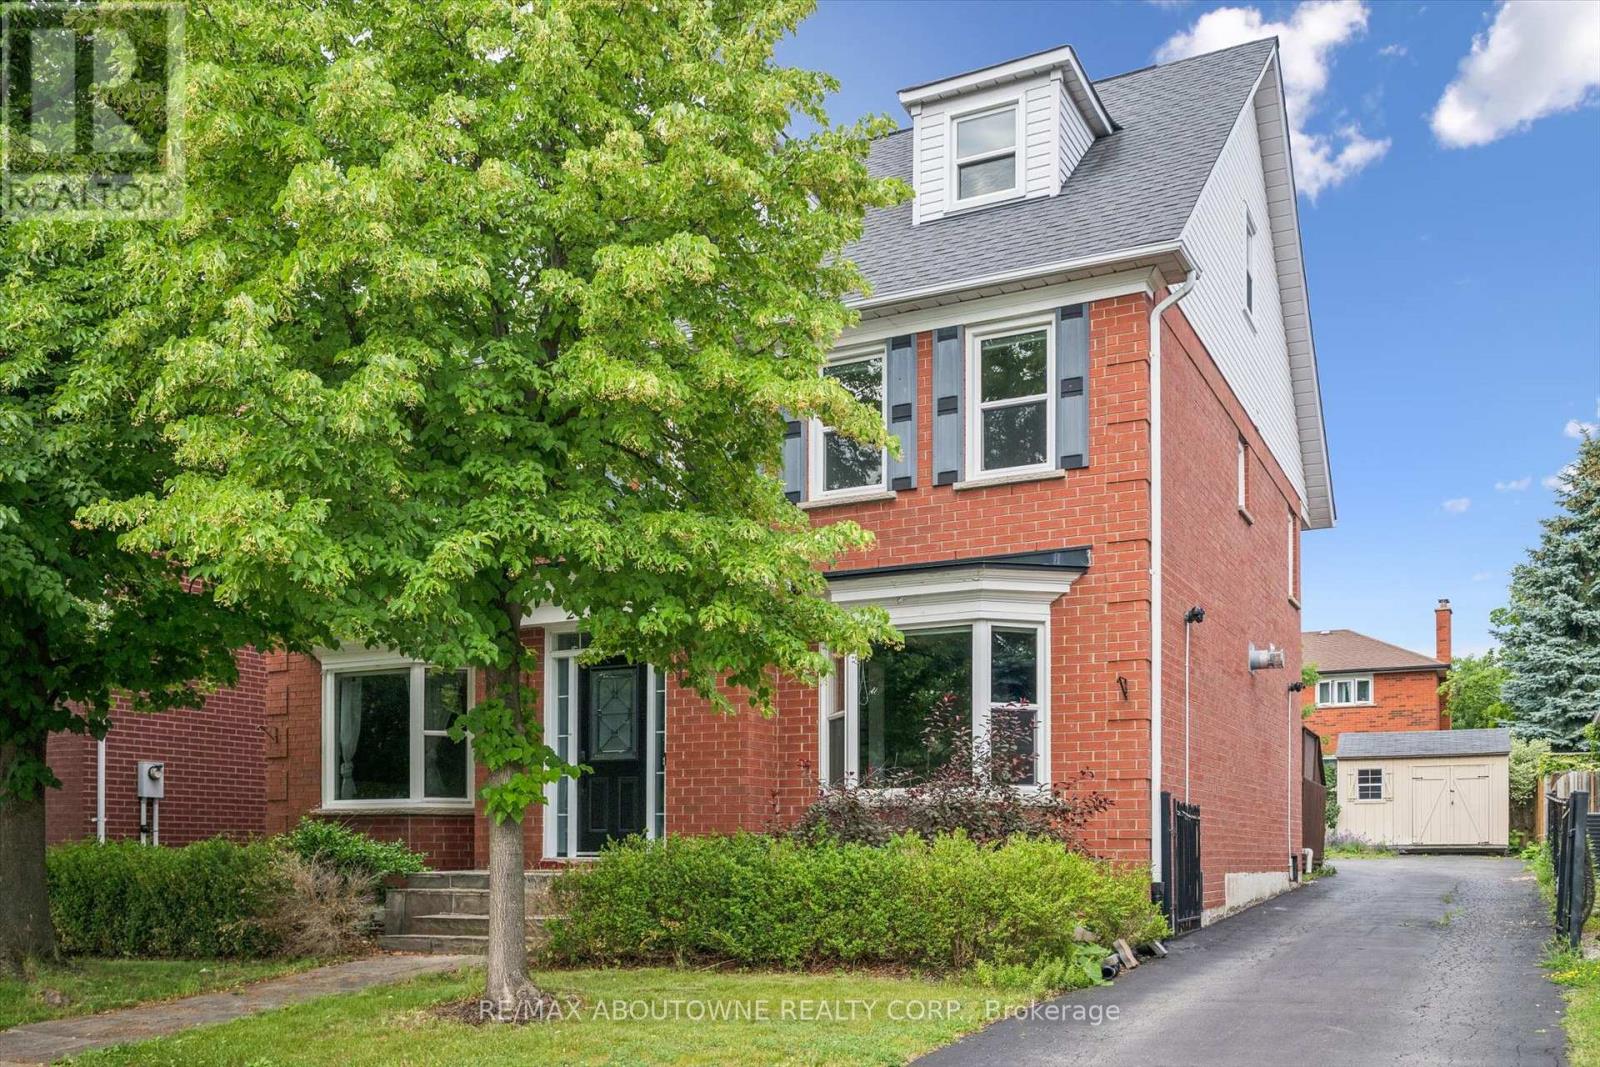
2456 Sixth Line
Oakville, Ontario
Welcome to this spacious and beautifully maintained family home, ideally located in the highly sought-after River Oaks community. Designed for comfortable family living and effortless entertaining, this home offers exceptional space across four finished levels.The main floor features elegant principal rooms, including a generous family room with a two-sided gas fireplace and built-in shelving, seamlessly connected to the formal living room. A separate dining room with French doors and a bay window provides the perfect setting for hosting family and friends. The gourmet kitchen is a chef's dream, showcasing two islands, quartz countertops, stainless steel appliances, ceramic flooring, a stone backsplash, and a bright breakfast area with a walkout to the deck.The second level offers four spacious bedrooms plus a convenient office nook. The primary suite features a walk-in closet, additional his-and-hers closets, and a luxurious 5-piece ensuite. The third level provides exceptional flexibility with a den, a fifth bedroom, and a full bathroom-ideal for teenagers, guests, or multi-generational living.The fully finished basement extends the living space with a recreation room, a sixth bedroom, an office/den, a versatile gym or playroom, and ample storage.Additional highlights include a main-floor laundry/mudroom with direct access to the double-car garage, a spacious driveway accommodating four or more vehicles, and energy-efficient geothermal heating and cooling for year-round comfort and lower utility costs.Completing this exceptional offering is its unbeatable location-within walking distance to top-rated schools, parks, grocery stores, and everyday amenities, while just minutes from shopping, restaurants, public transit, Oakville GO Station, and major highways. This is the perfect place to call home. (id:63616)