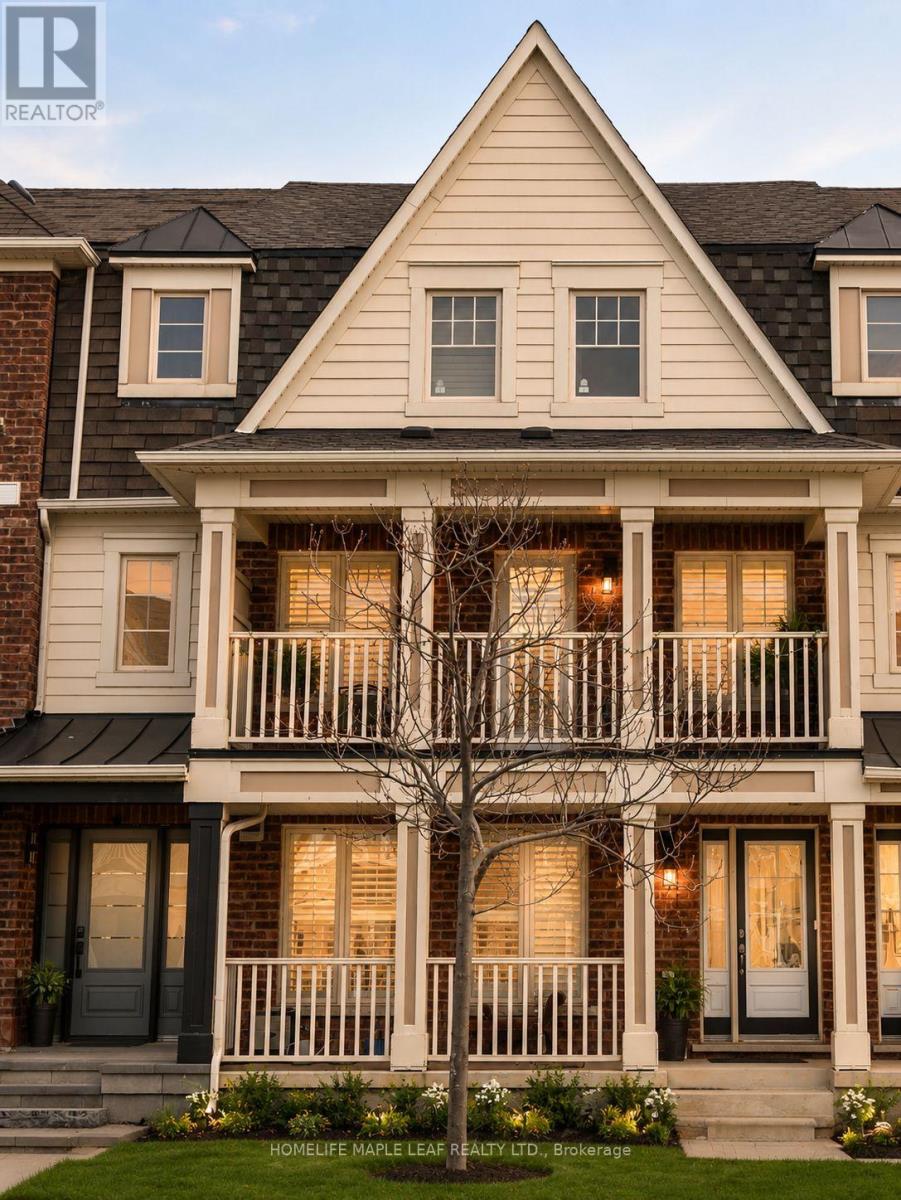
649 Scott Boulevard
Milton, Ontario
Welcome to Mattamy's **Rothmill model**, an executive freehold home offering **1,865 sq. ft.** in sought-after Hawthorne Village on the Escarpment. **Carpet-free and meticulously maintained**, this bright and functional home features hardwood flooring throughout, a **main-level office ideal for a home-based business or private workspace**, and a spacious double-car garage.Enjoy a well-appointed kitchen with **quartz countertops, stainless steel appliances, custom backsplash, and convenient butler's pantry**, complemented by California shutters, LED pot lights, and upgraded light fixtures throughout.**Prime location** just steps to shopping, schools, banks, parks, restaurants, and everyday amenities. A stylish, move-in-ready home offering exceptional comfort, functionality, and convenience. (id:63616)
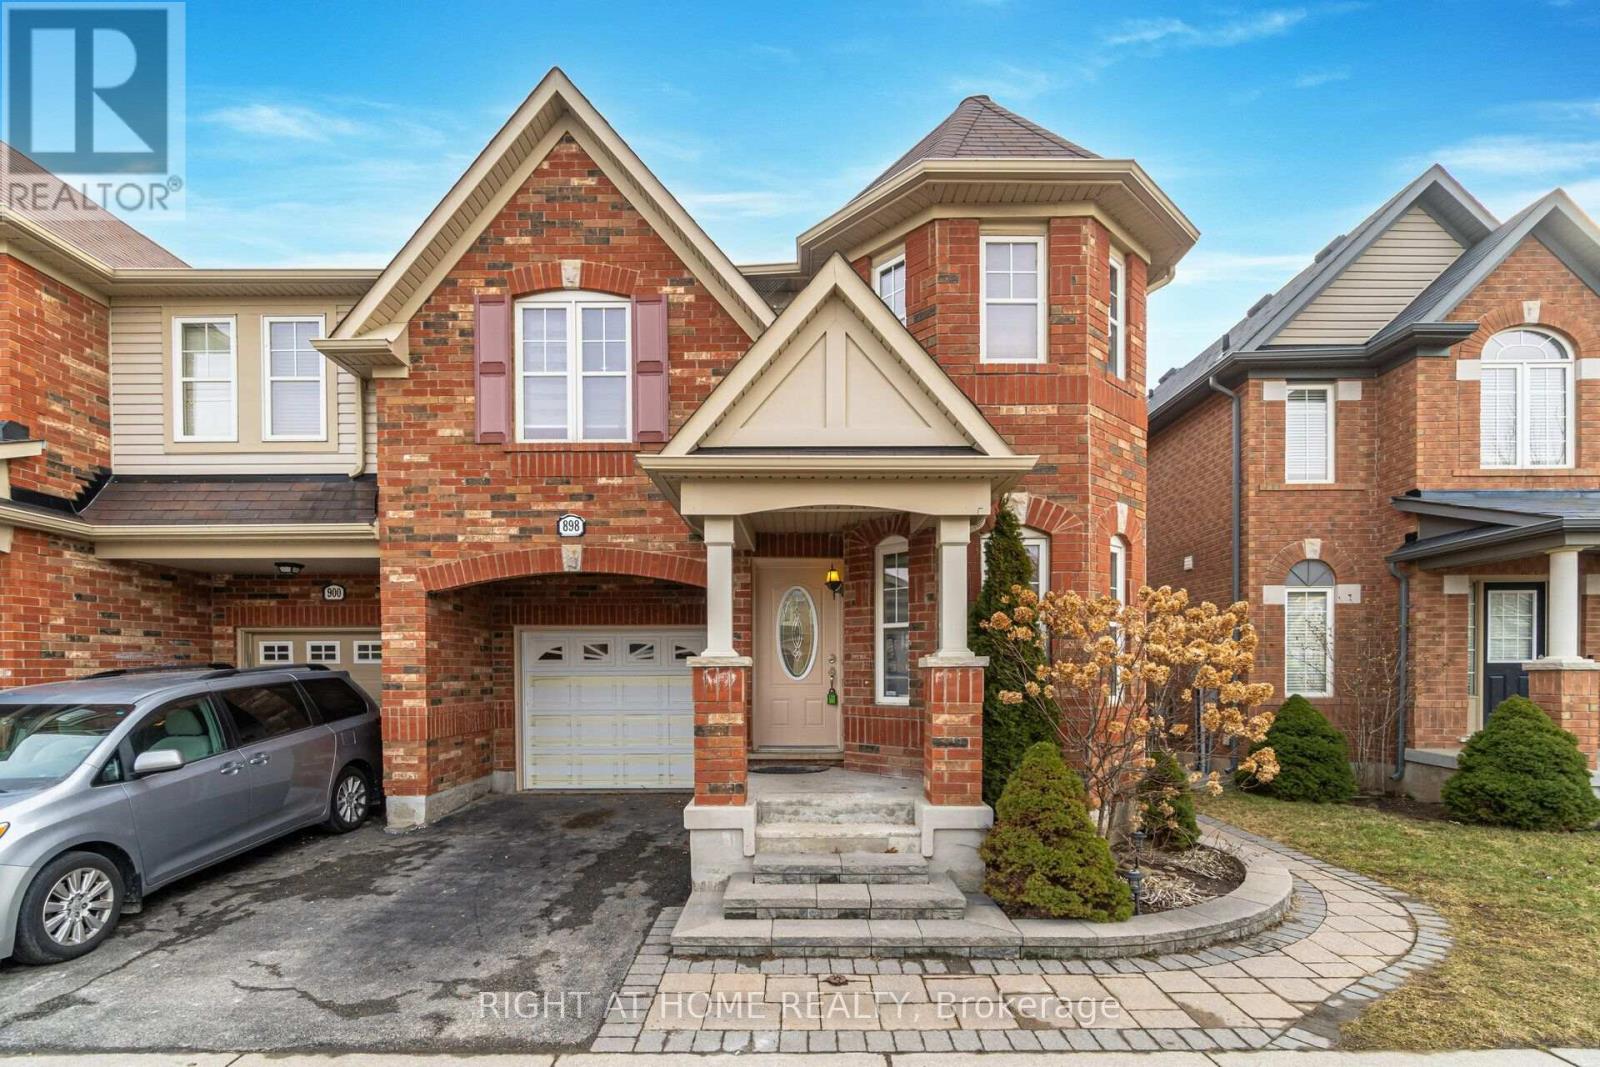
898 Philbrook Drive
Milton, Ontario
Located in a quiet, family-friendly neighbourhood, this bright and spacious lower-level 2-bedroom apartment offers a comfortable and functional layout with plenty of natural light. Features include 2 good-sized bedrooms, an open-concept kitchen and living area, a private separate entrance, and its own ensuite laundry. A great opportunity for tenants looking for a clean and convenient space in a desirable neighbourhood. No smoking tenants only. (id:63616)
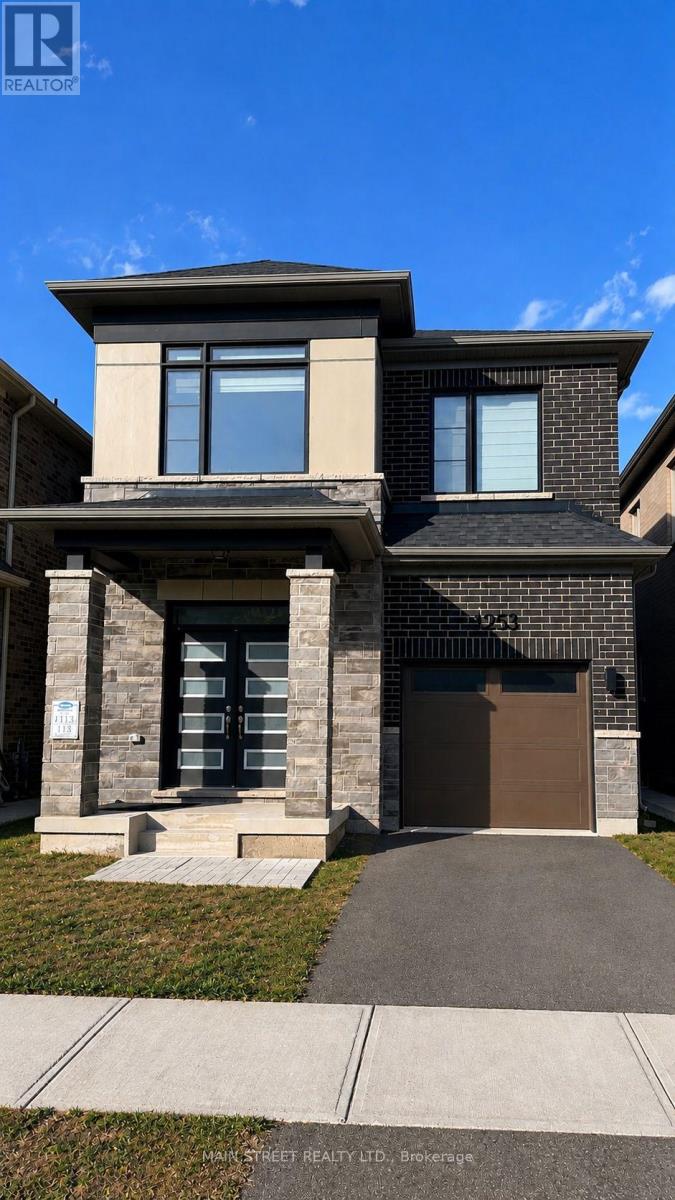
1253 Muskoka Heights
Milton, Ontario
Introducing a Highly Sought-after 4-Bedroom Detached Home in the High Demand Area of Milton! This remarkable property features a spacious layout with 9-foot ceilings and stunning hardwood flooring on the main level, providing an elegant and inviting ambiance. The modern open concept kitchen is perfect for entertaining guests and creates a seamless flow throughout the home. Enjoy the comfort and convenience of a master bedroom with a luxurious 3-piece ensuite and a walk-in closet for all your storage needs. Natural sunlight fills the home, creating a warm and inviting atmosphere, Step outside to your own private oasis, as the backyard is now fully fenced, Whether you want to relax or enjoy outdoor activities, the fenced backyard offers a private and safe space for all your outdoor needs. (id:63616)
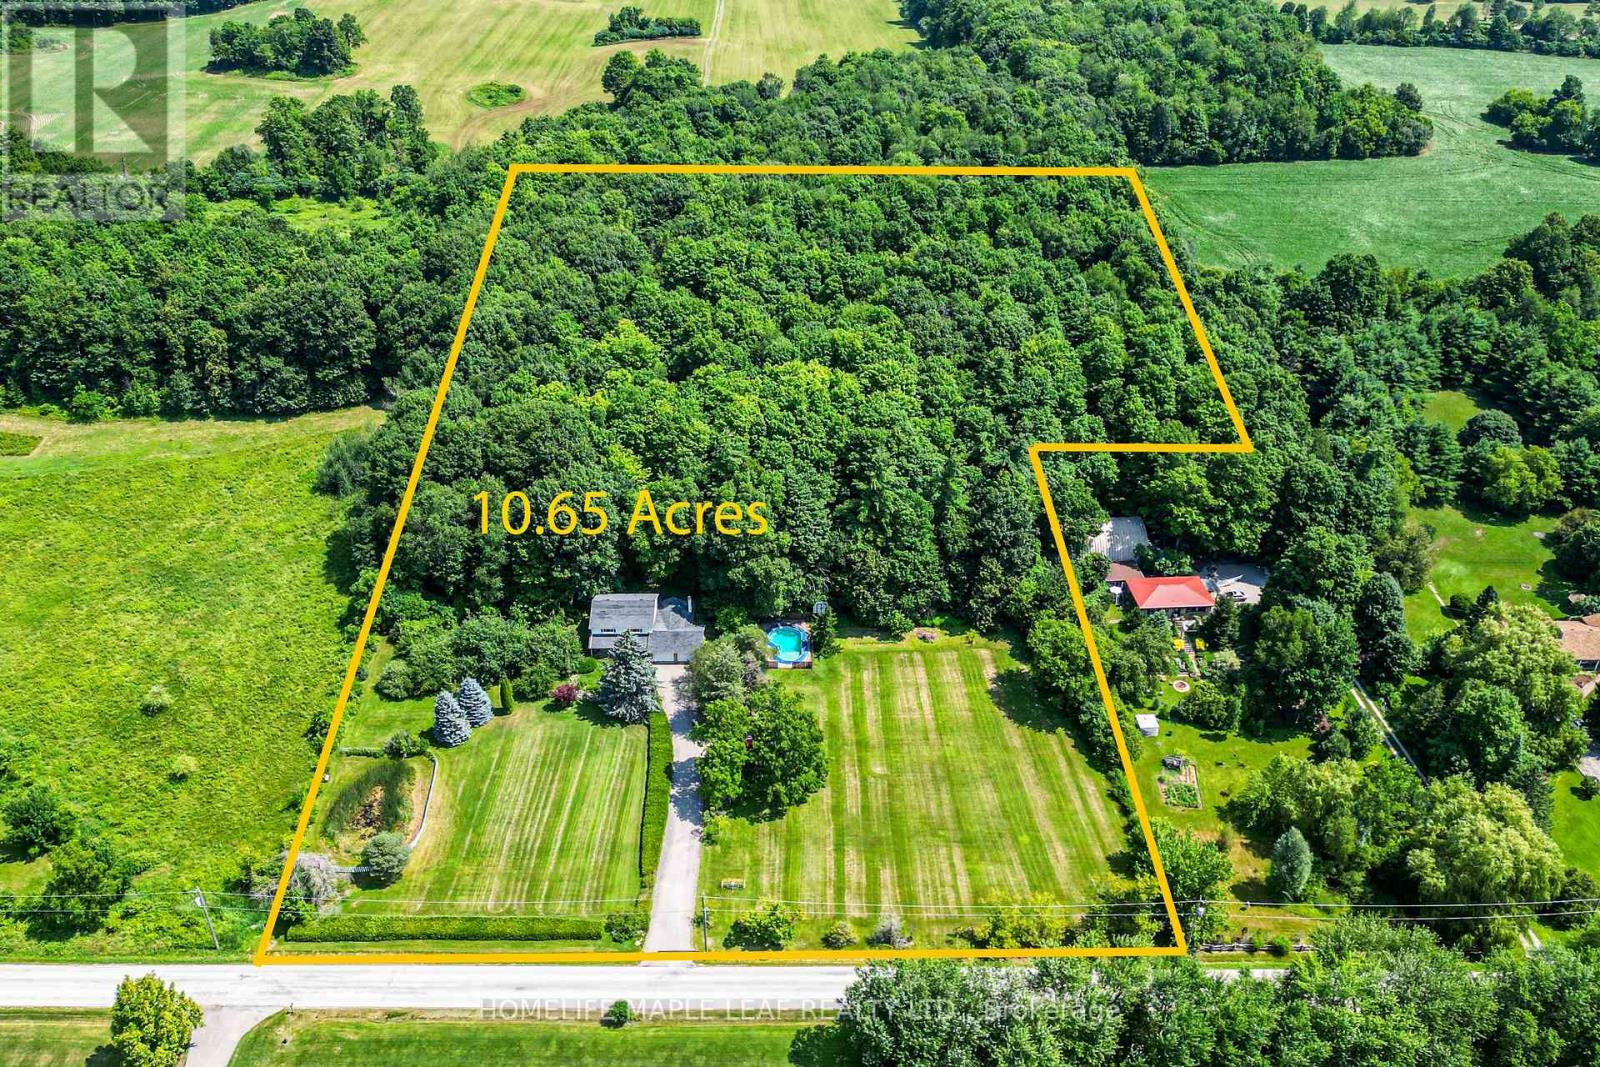
7687 Appleby Line
Milton, Ontario
Welcome to the Prime Location Minutes to City. You will fall in love with this beautiful magnificent mature tree and pretty two storey house. Same owner for last 50 years. This 4 bedroom and 2.5 washroom home with excellent layout spacious floor plan. Family Room has a soaring wood burning fireplace. Must look at this gorgeous home. Show and Sell. (id:63616)
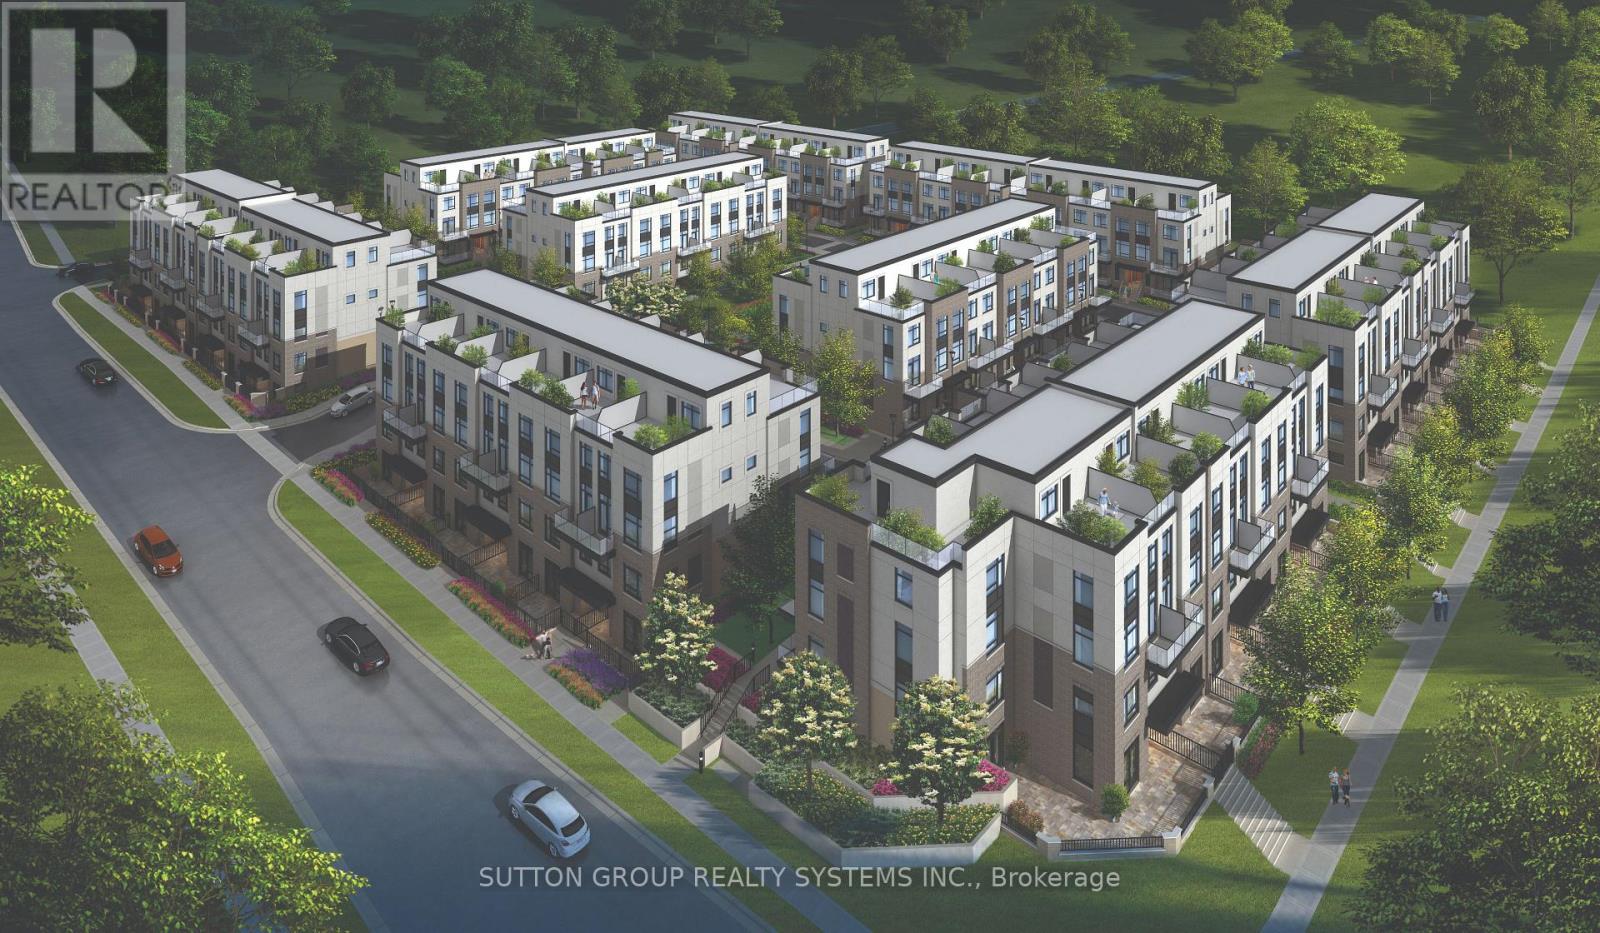
116 - 1585 Rose Way
Milton, Ontario
** BRAND NEW FROM THE BUILDER! LISTED MLS Pricing is PURCHASE PRICE NET OF HST REBATE - If applicable** 2 BEDROOM, 2 FULL BATH CORNER UNIT Nestled In Fernbrook Homes Highly Anticipated Crawford Townhomes Community. Open Concept Design with 1347 sq.ft of Living Space on two levels featuring two outdoor areas- Balcony off of the Kitchen and an Expansive ROOFTOP TERRACE. An Unparalleled Location In South Milton; HEAT & WATER INCLUDED in Maintenance Fees; 9ft Ceilings; Luxury Vinyl Flooring Thru/Out; Gas BBQ Connection; Granite Counters; Upgraded Stainless Steel Appliance Package, Subway Tile Backsplash; Primary Bedroom Ensuite Bath; And Much More! Two (2) UNDERGROUND PARKING & One (1) LOCKER Included; Only Minutes To Major Highways, Oakville Trafalgar Hospital, Golf, Conservation Areas & The Future Home of the Milton Education Village (Wilfred Laurier University Campus & Research Park). Fantastic Home for First Time Buyers, Downsizers, A Small Family or Investors Alike! (id:63616)
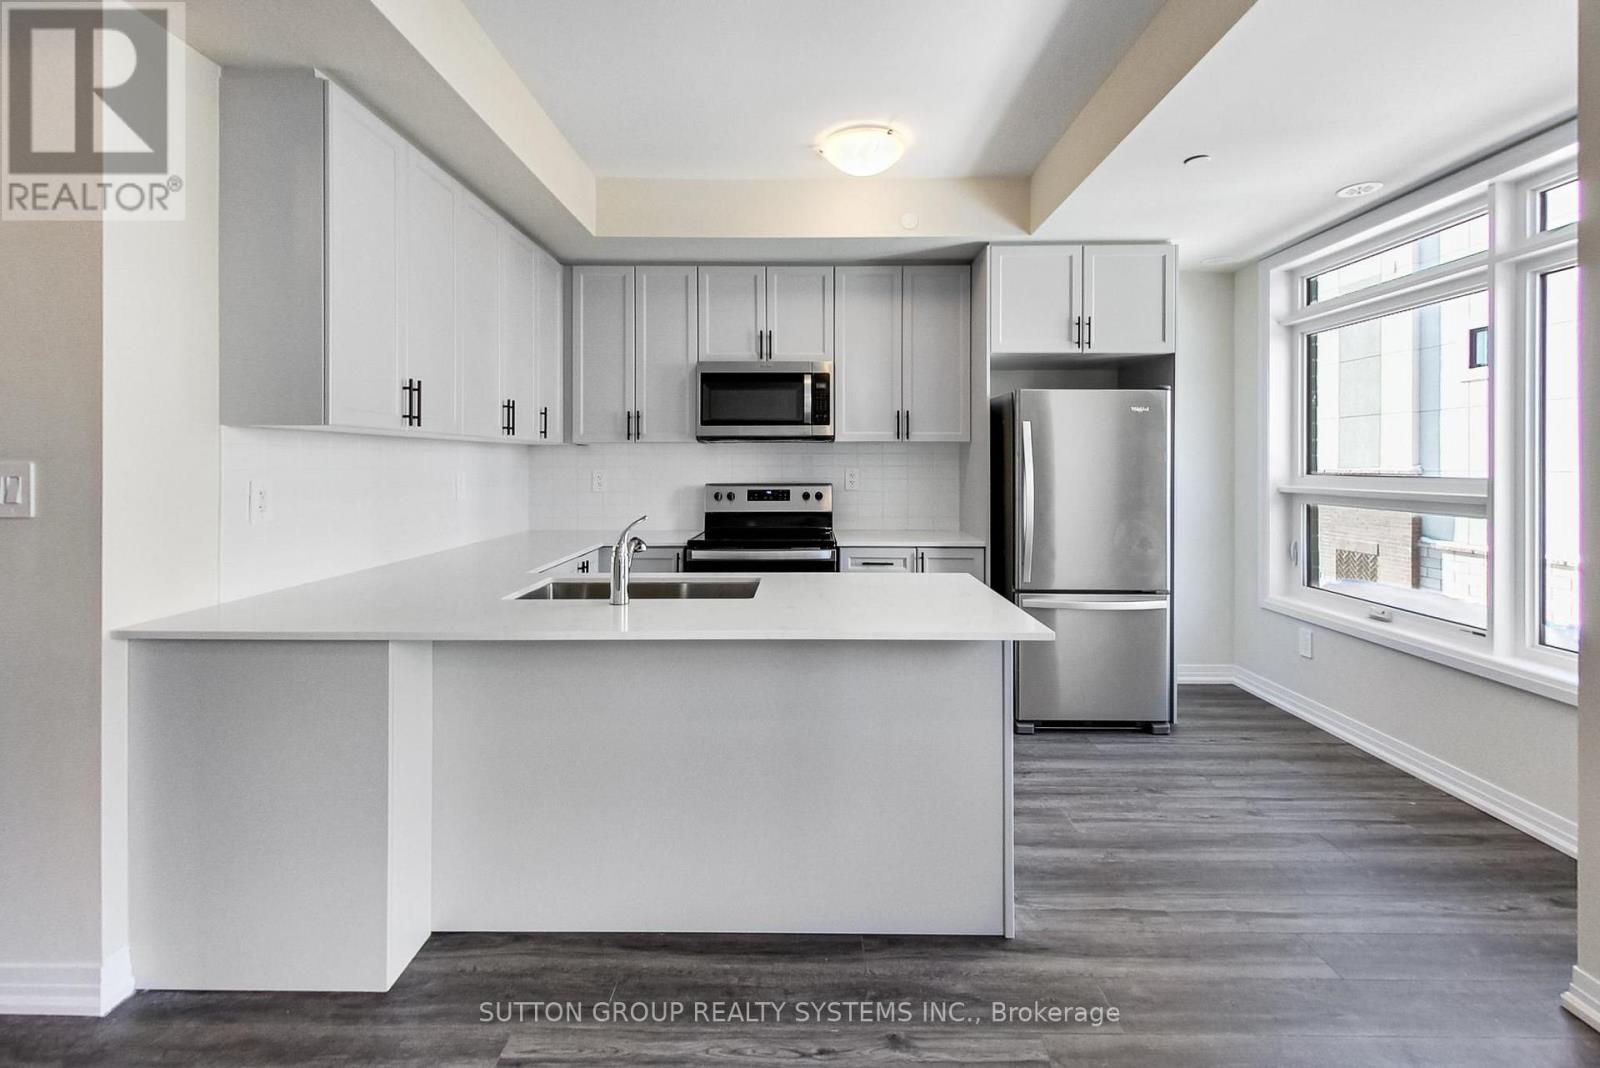
114 - 1585 Rose Way
Milton, Ontario
** BRAND NEW FROM THE BUILDER! LISTED MLS Pricing is PURCHASE PRICE NET OF HST REBATE - If applicable** 3 BEDROOM, 2 FULL BATH UNIT Nestled In Fernbrook Homes Highly Anticipated Crawford Townhomes Community. Open Concept Design with 1321 sq.ft of Living Space on two levels featuring two outdoor areas- Balcony off of the Kitchen and an Expansive ROOFTOP TERRACE. An Unparalleled Location In South Milton; HEAT & WATER INCLUDED in Maintenance Fees; 9ft Ceilings; Luxury Vinyl Flooring Thru/Out; Gas BBQ Connection; Granite Counters; Upgraded Stainless Steel Appliance Package, Subway Tile Backsplash; Primary Bedroom Ensuite Bath; And Much More! Two (2) UNDERGROUND PARKING & One (1) LOCKER Included; Only Minutes To Major Highways, Oakville Trafalgar Hospital, Golf, Conservation Areas & The Future Home of the Milton Education Village (Wilfred Laurier University Campus & Research Park). Fantastic Home for First Time Buyers, Downsizers, A Small Family or Investors Alike! (id:63616)
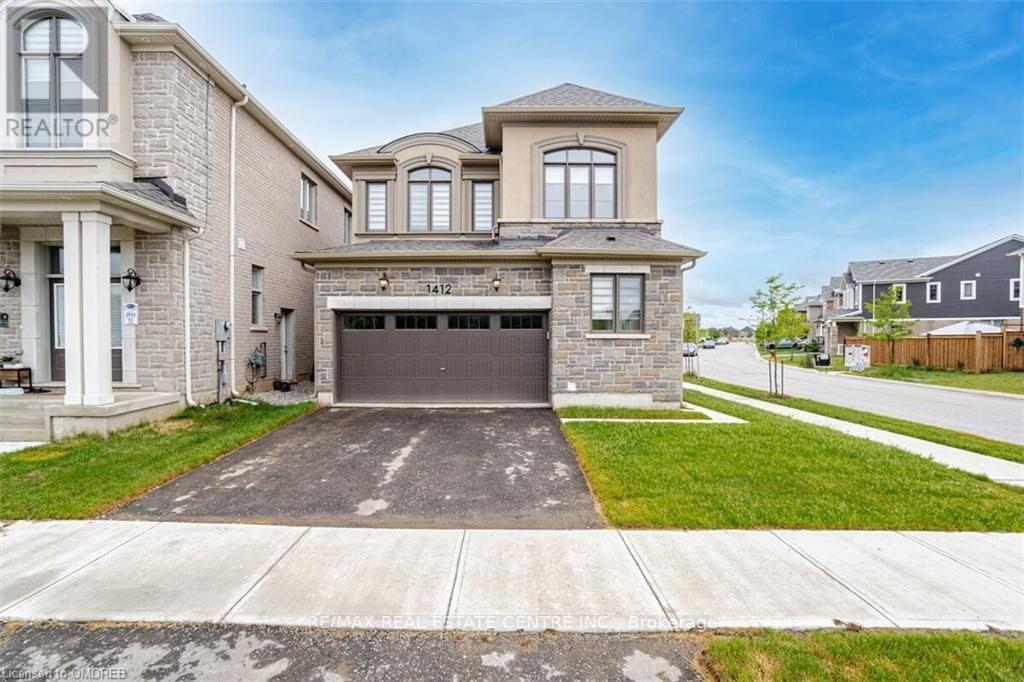
Bsmt. - 1412 Rose Way
Milton, Ontario
Welcome to this almost new, Fully Furnished 1 Bedroom + Den, 2 Full Bathrooms, Stunning & Graceful Legal Basement Apartment with huge windows filled with natural sunlight! This basement is the perfect mixture of comfort, luxury & convenience, ideal for a single professional. Upon arrival, you'll be greeted by breathtaking views of a pond, greenspace & walking trails in front of the home. Located in one of the newest neighbourhoods of Milton, this unit features a contemporary open-concept floor plan with elegant neutral finishes. Spacious kitchen with breakfast bar, pot lights & built-in microwave. Cozy great room with fireplace. Generous bedroom with large windows for extra light & air. The den provides a dedicated workspace, perfect for working from home. 2 full bathrooms for added convenience. Separate washer & dryer within the unit. Plenty of storage. FULLY FURNISHED, 1 PARKING. Tenants pay 30% of all utilities including hot water tank rental. (id:63616)
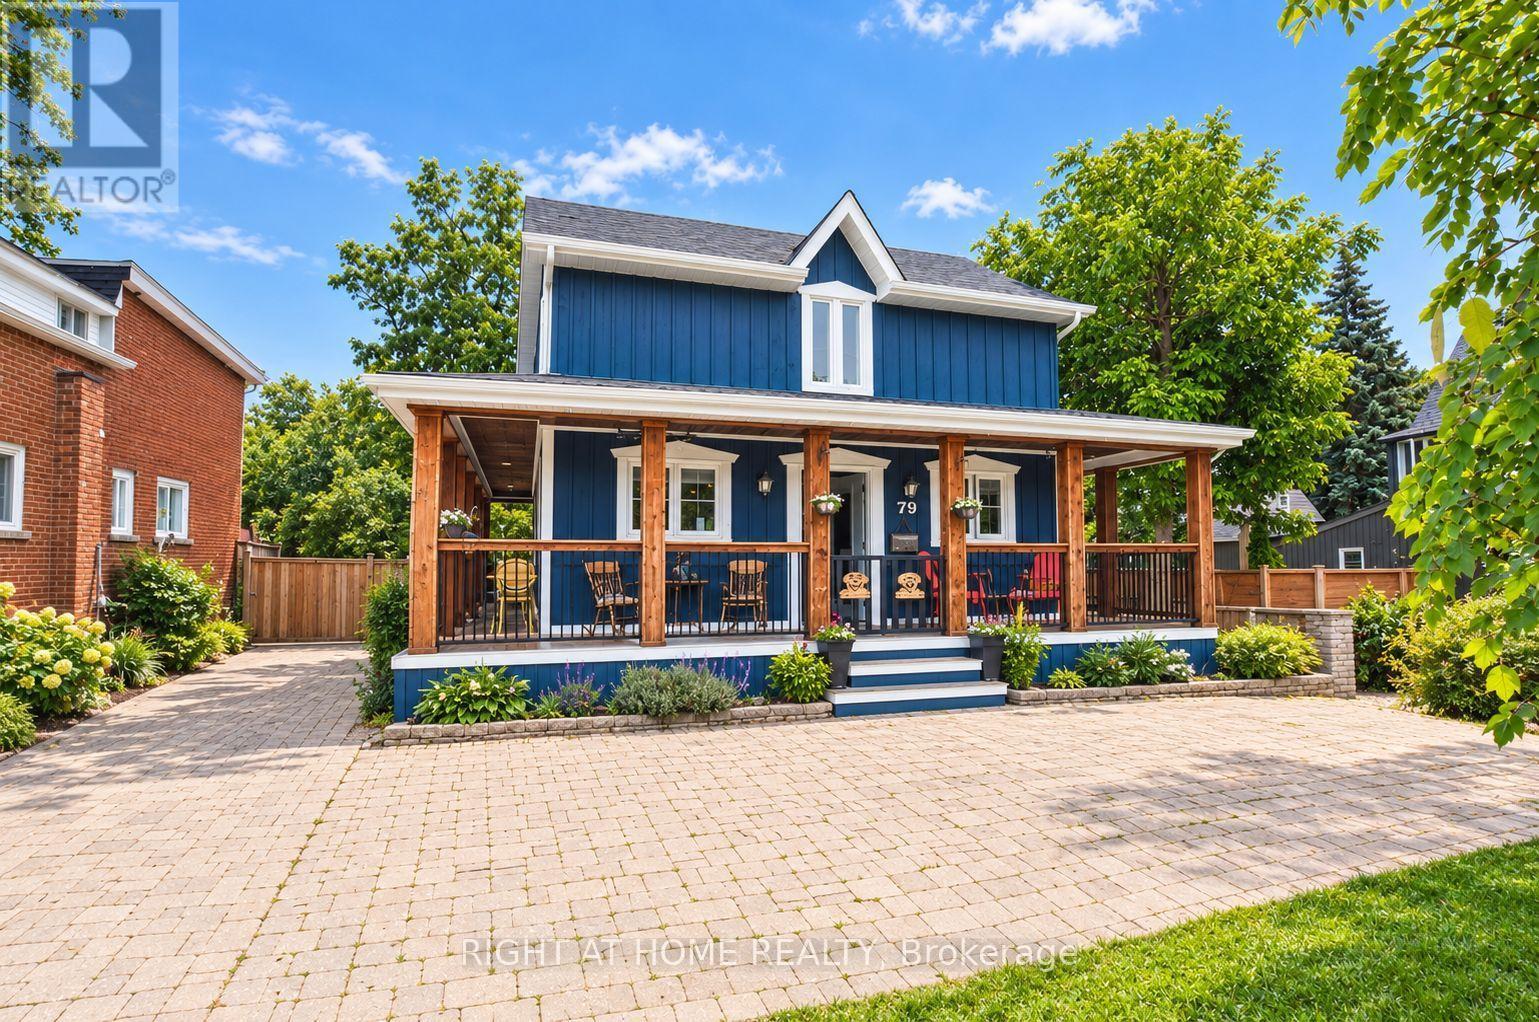
79 Commercial Street
Milton, Ontario
Welcome to 79 Commercial St - a truly special custom-built home offering the perfect blend of character, comfort and location. Ideally situated within a short walk of downtown Milton, enjoy easy access to local shops, restaurants, cafés, markets and everything this vibrant community has to offer. Set on an impressive 66' x 132' lot, this beautifully designed home offers plenty of space both inside and out. The inviting wrap-around porch welcomes you home, while the backyard is an entertainer's dream, featuring a huge covered deck, hot tub, outdoor fireplace and spacious yard, creating the perfect setting for summer gatherings or relaxing evenings with family and friends. Inside, you'll find three large bedrooms and thoughtfully designed living spaces with the charm and individuality of a custom-built home. With parking for up to 8 vehicles, there's plenty of room for family and guests. A rare opportunity to enjoy the best of both worlds - a spacious private property with exceptional outdoor living, while being just steps from the convenience and energy of Old Milton's downtown core. A home you'll be proud to call your own! (id:63616)
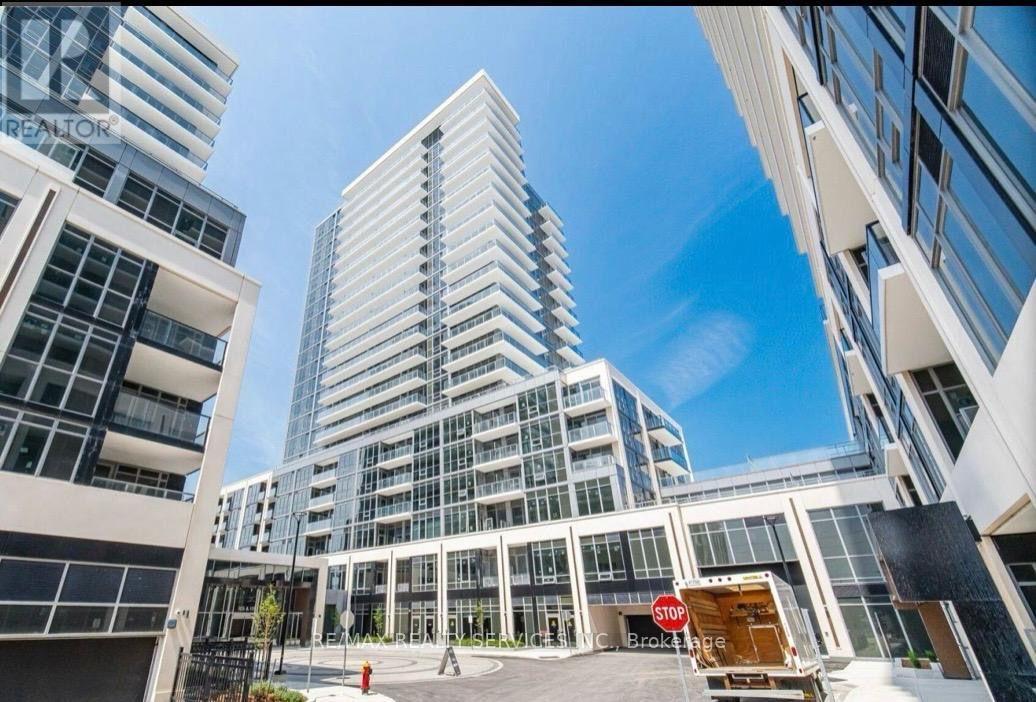
1809a - 115 Nipissing Road
Milton, Ontario
Welcome to modern luxury at 115 Nipissing Road, a spectacular, brand-new 2-bedroom, 2-bathroomsuite in Fernbrook Homes' highly anticipated The Millhouse Condos. Nestled in the heart ofMilton, this high-floor, never-lived-in residence offers 600-700 sq. ft. of bright,carpet-free, open-concept space, seamlessly blending sleek contemporary finishes with absolutecommuter convenience.The interior is flooded with natural light through floor-to-ceiling architectural windows,transitioning seamlessly to a large private balcony with scenic urban views. The gourmetkitchen comes fully equipped with premium quartz countertops, upscale custom cabinetry, astylish tiled backsplash, and stainless-steel appliances. The primary retreat features aspacious main bedroom with a modern ensuite bathroom and direct access to the private balcony.A versatile second bedroom stands ready as a guest room or a dedicated home workspace. Premiumwide-plank flooring, smart-home entry capabilities, in-suite stacked laundry, one undergroundparking space, and one exclusive storage locker complete this move-in-ready package. (id:63616)
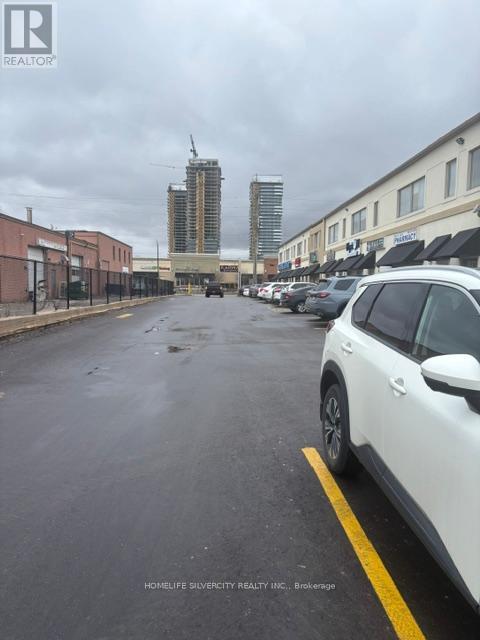
201 - 875 Main Street E
Milton, Ontario
CLOSE TO MAJOR SHOPPING MALL DOWN TOWN MILTON, GOOD TRAFFIC FLOW, IN THE PLAZA MANY OTHER TENANTS LIKE SHERWIN WILLIAMS, OSMOWS, BAKERY, PHARMACY, DOCTORS, CHURCH. (id:63616)
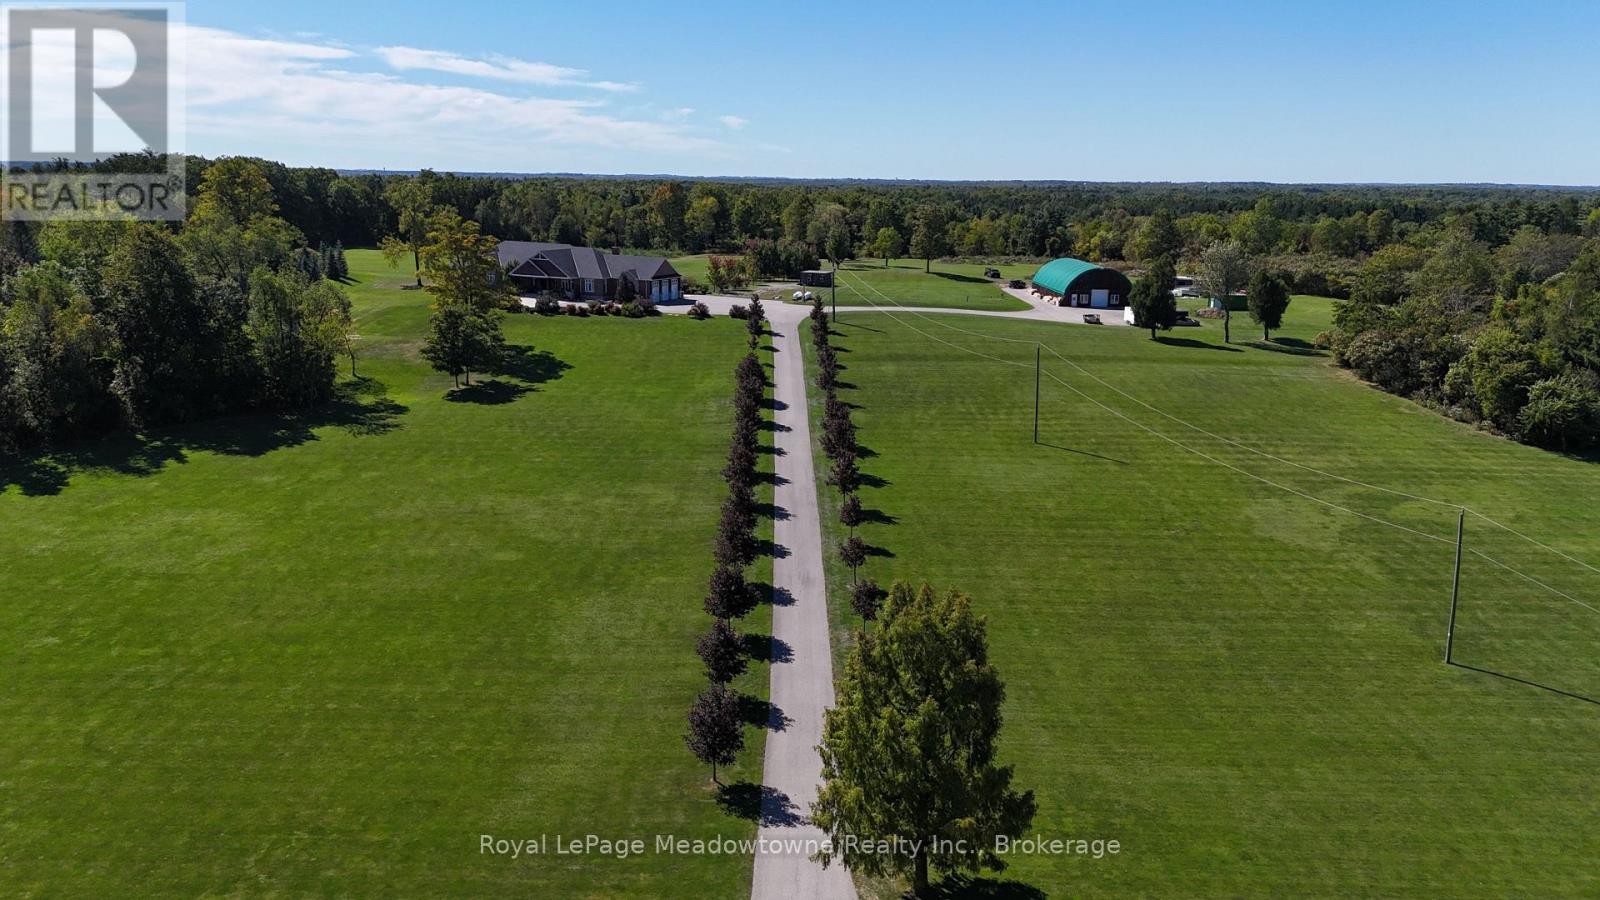
7686 Appleby Line
Milton, Ontario
Presenting 7686 Appleby Line - A custom-built estate set on approximately 45 acres in a private and picturesque Niagara Escarpment setting, surrounded by mature trees and close to walking trails and conservation areas. This one-of-a-kind bungalow offers close to 10,000 sq. ft. of living space across two levels, with 7 bedrooms and 8 bathrooms.The main level showcases quality finishes and workmanship throughout, with hardwood and ceramic flooring, a gourmet kitchen featuring a centre island and granite countertops, and generous living spaces designed for both everyday living and entertaining.The professionally finished lower level adds an impressive amount of additional living space, including a recreation room, media room, two kitchens, and a nanny suite. With its flexible layout and extensive finished space, the home offers plenty of room for family, guests, and extended living arrangements.The paved driveway continues to a large detached barn/outbuilding with extensive space for vehicles, equipment, storage, and hobbies, making it an ideal addition for car enthusiasts, contractors, or anyone needing room for their toys.A private treed drive leads to this highly desirable Escarpment property, offering a peaceful country setting while remaining conveniently located with easy access to Milton and the 401 and 407 highway corridors. (id:63616)
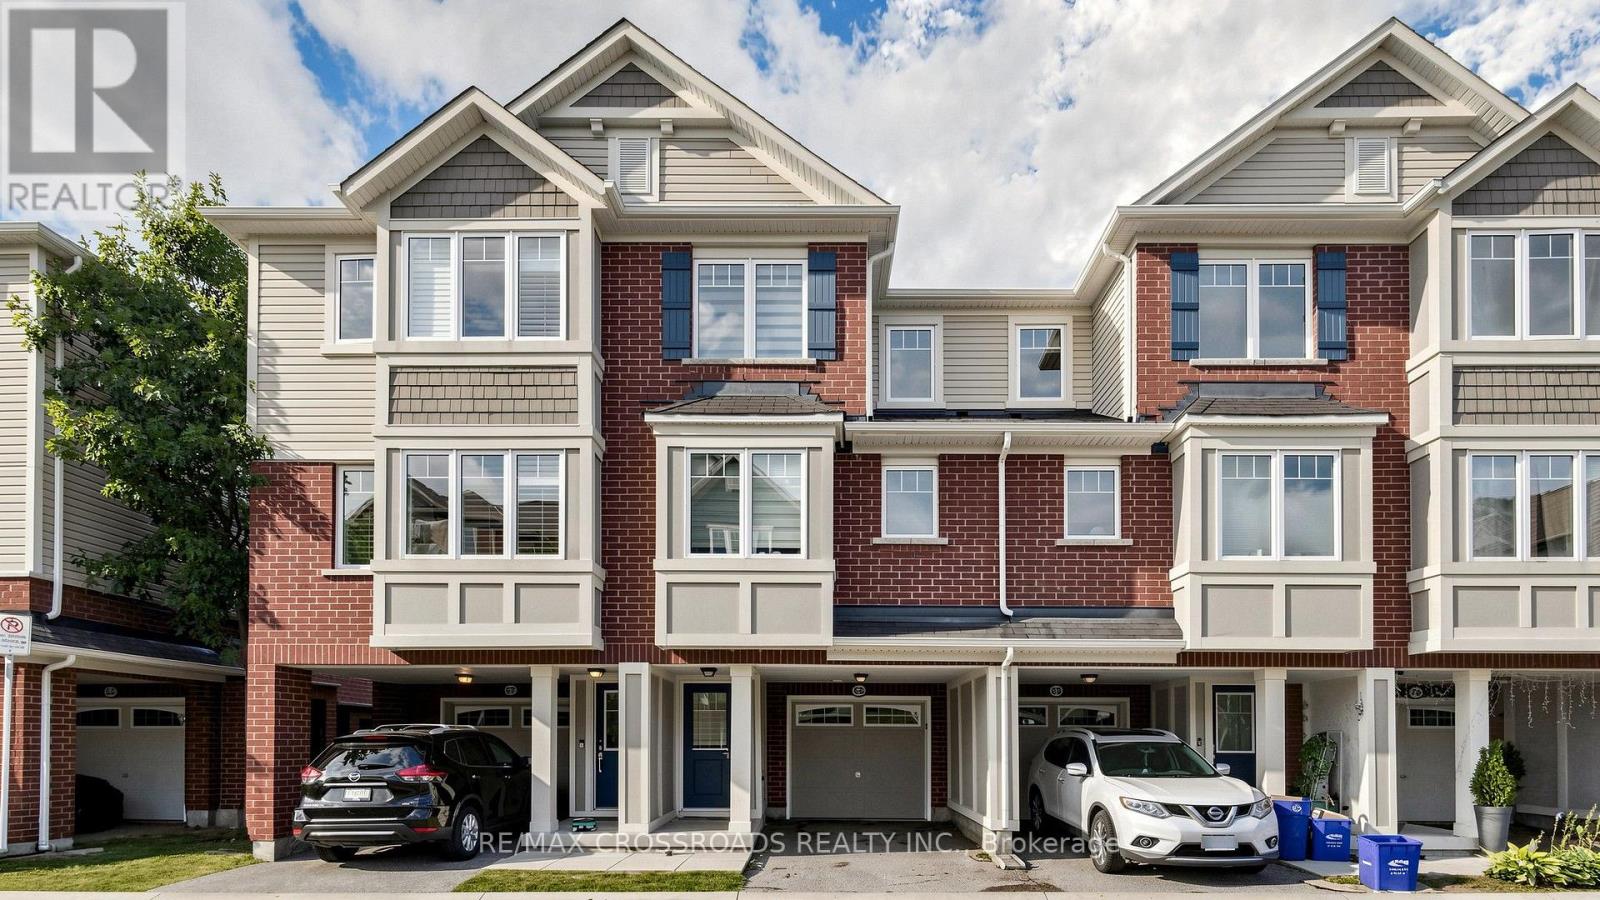
68 - 6020 Derry Road
Milton, Ontario
Stunning Mattamy 2013 built home. Backing onto a ravine for privacy and proximity to nature. This is a one of a kind 3 storey, spacious 3 bedroom w/ 3 bath home. Walk out to backyard & great functional layout for family . Dining and living rooms on main floor, kitchen with breakfast area looking into ravine w/ sun filled east views. The house has been recently renovated with marble counter tops, brand new appliances, new upgraded Laminate flooring throughout the house, Zebra blinds, W/O To Balcony W/Ravine View. Ground floor has office space looking into backyard with ravine views as we;;. Programmed garage door access. Close to all amenities, plazas, major banks, hospital, recreational centre. (id:63616)