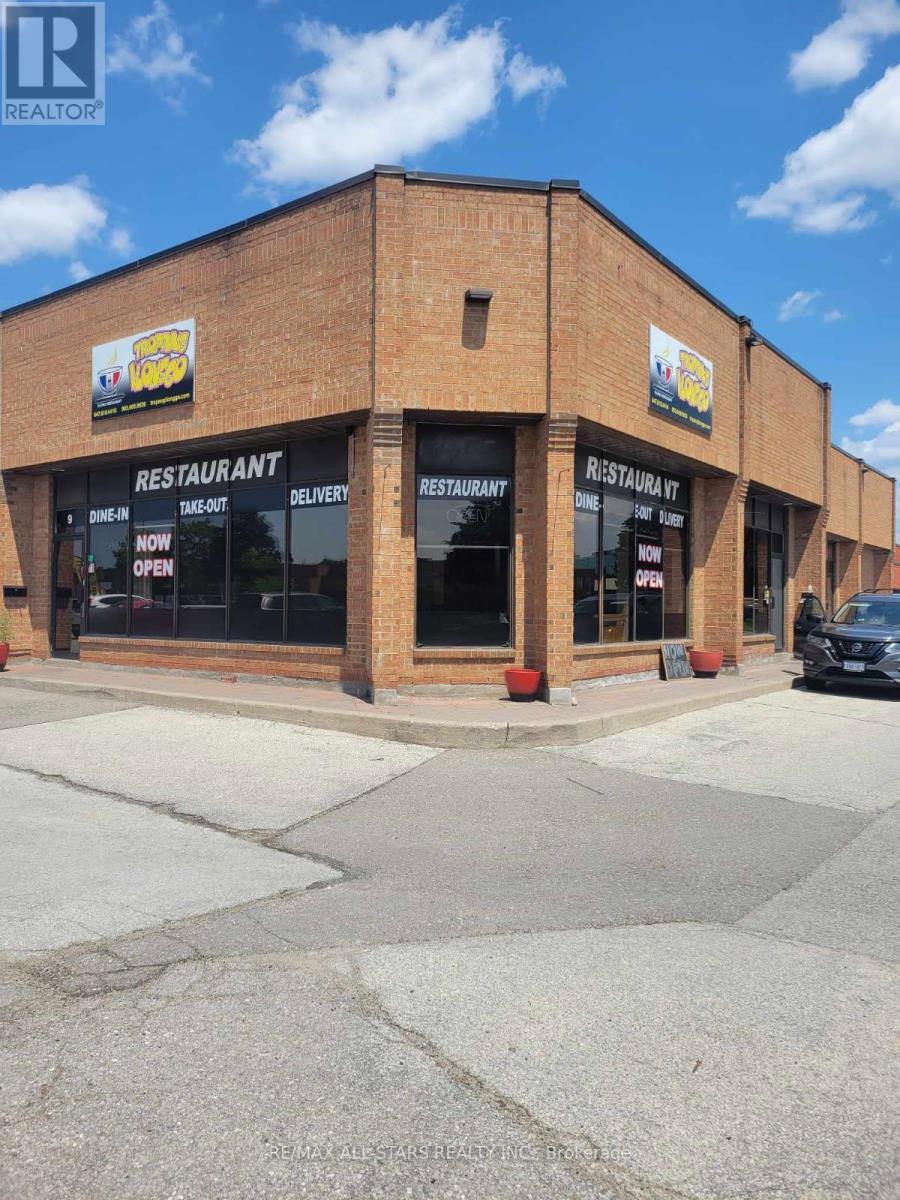
371 Bradwick Drive
Vaughan, Ontario
**1379 Sq ft.** Fully Equipped Restaurant/Event Space**Nicely Decorated** Fully Equipped Kitchen Included In Sale Price** Ample Parking** Turn Key Status**Open The Door and Start Your Business** Low Lease Rate $1948 Monthly all in**70 to 75 Seating Capacity**Walk in Fridge** 2 Big Extra Fridges**1 Sandwich Station W/Fridge** 1 Hot Holding Table ( Can Fit 4 Large Trays)**3 Large Size Freezer + Stand Up Freezer**Counter Top Fridge ( Kitchen)** Built in Sound System**High Grade CCTV Cameras Inside And Out** Tables and Chairs Included**Seller Will Assist With Suppliers & Other Things For Smooth Transition Like Waste Disposal, Linen Services, Internet And POS System** All Kitchen Wares, Utensils And Pans & Other Necessary Kitchen Equipment Included In The Purchase Price**Just Bring Your Ingredients & Start Your Business on Day 1**Kitchen Is Equipped W/8 Burner Stove + 2 Stoves For Grilling** 1 Conventional 3 Layer Oven**Commercial Dish Washer Rented Low Monthly Rent** 2 Stoves For Extra Big Cooking Pots**Commercial Deep Fryer Available** The Resto Has Office, Stock Room, 2 Washrooms For Men & 2 Washrooms For Women** Great Venue For Large or Small Intimate Gathering** (id:63616)
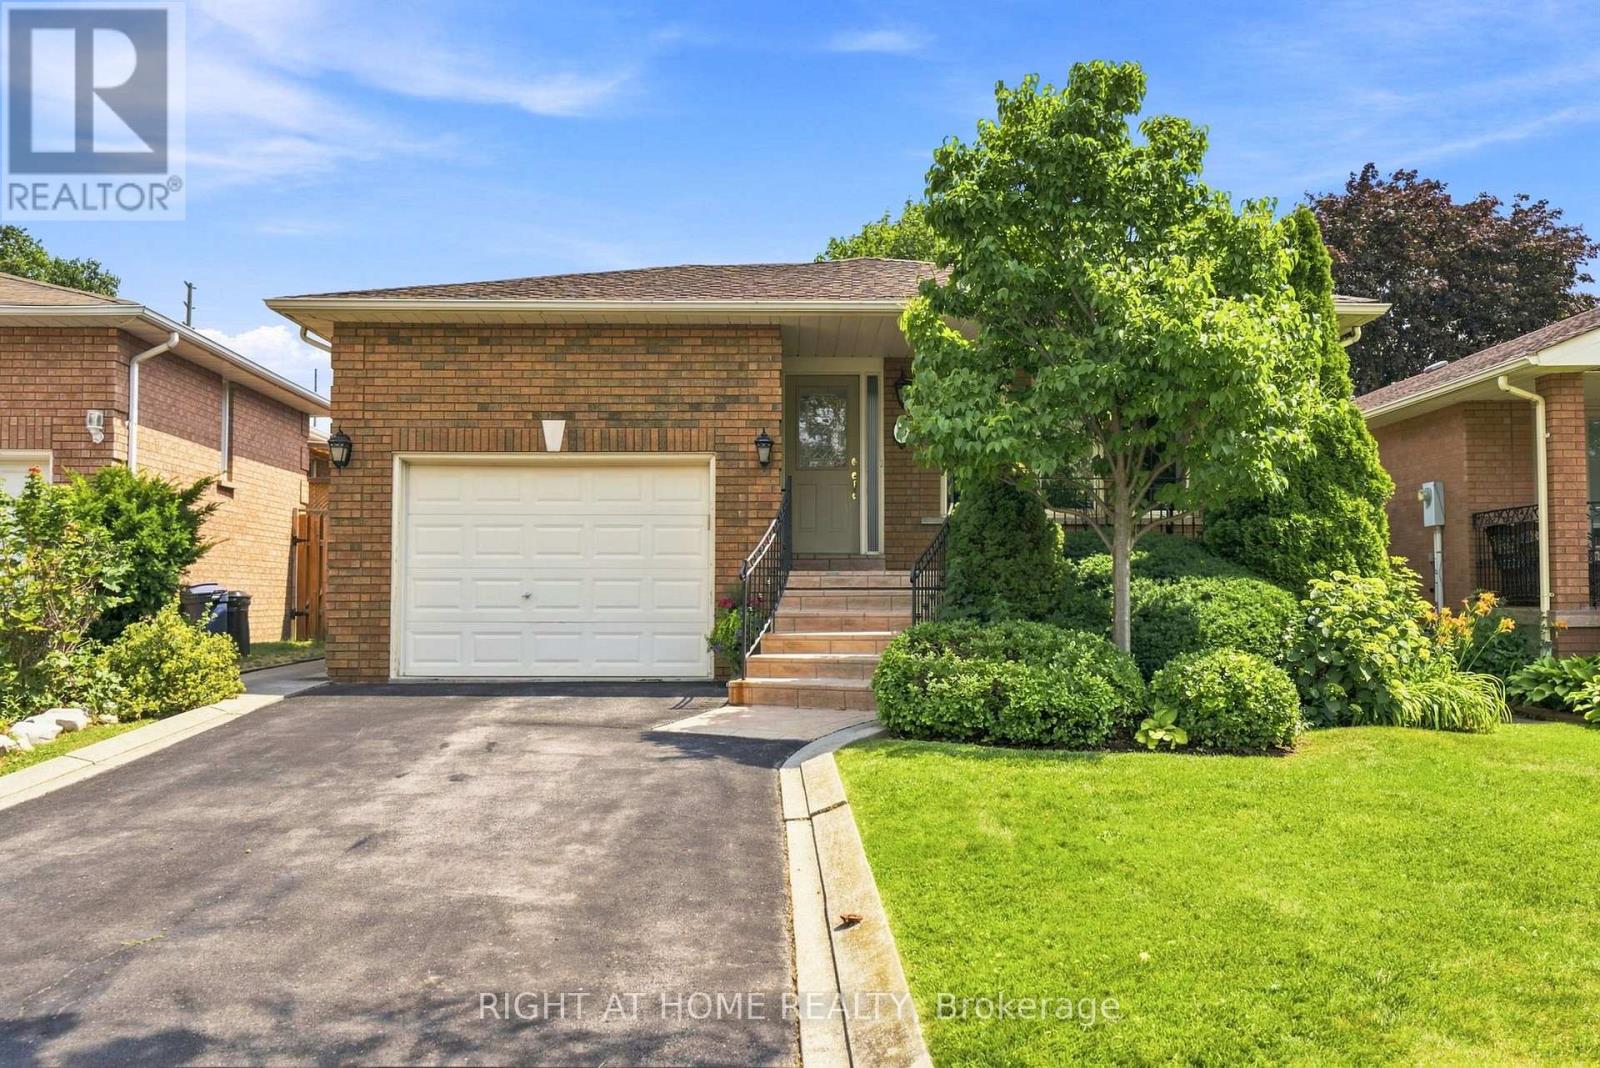
39 Dante Court
Vaughan, Ontario
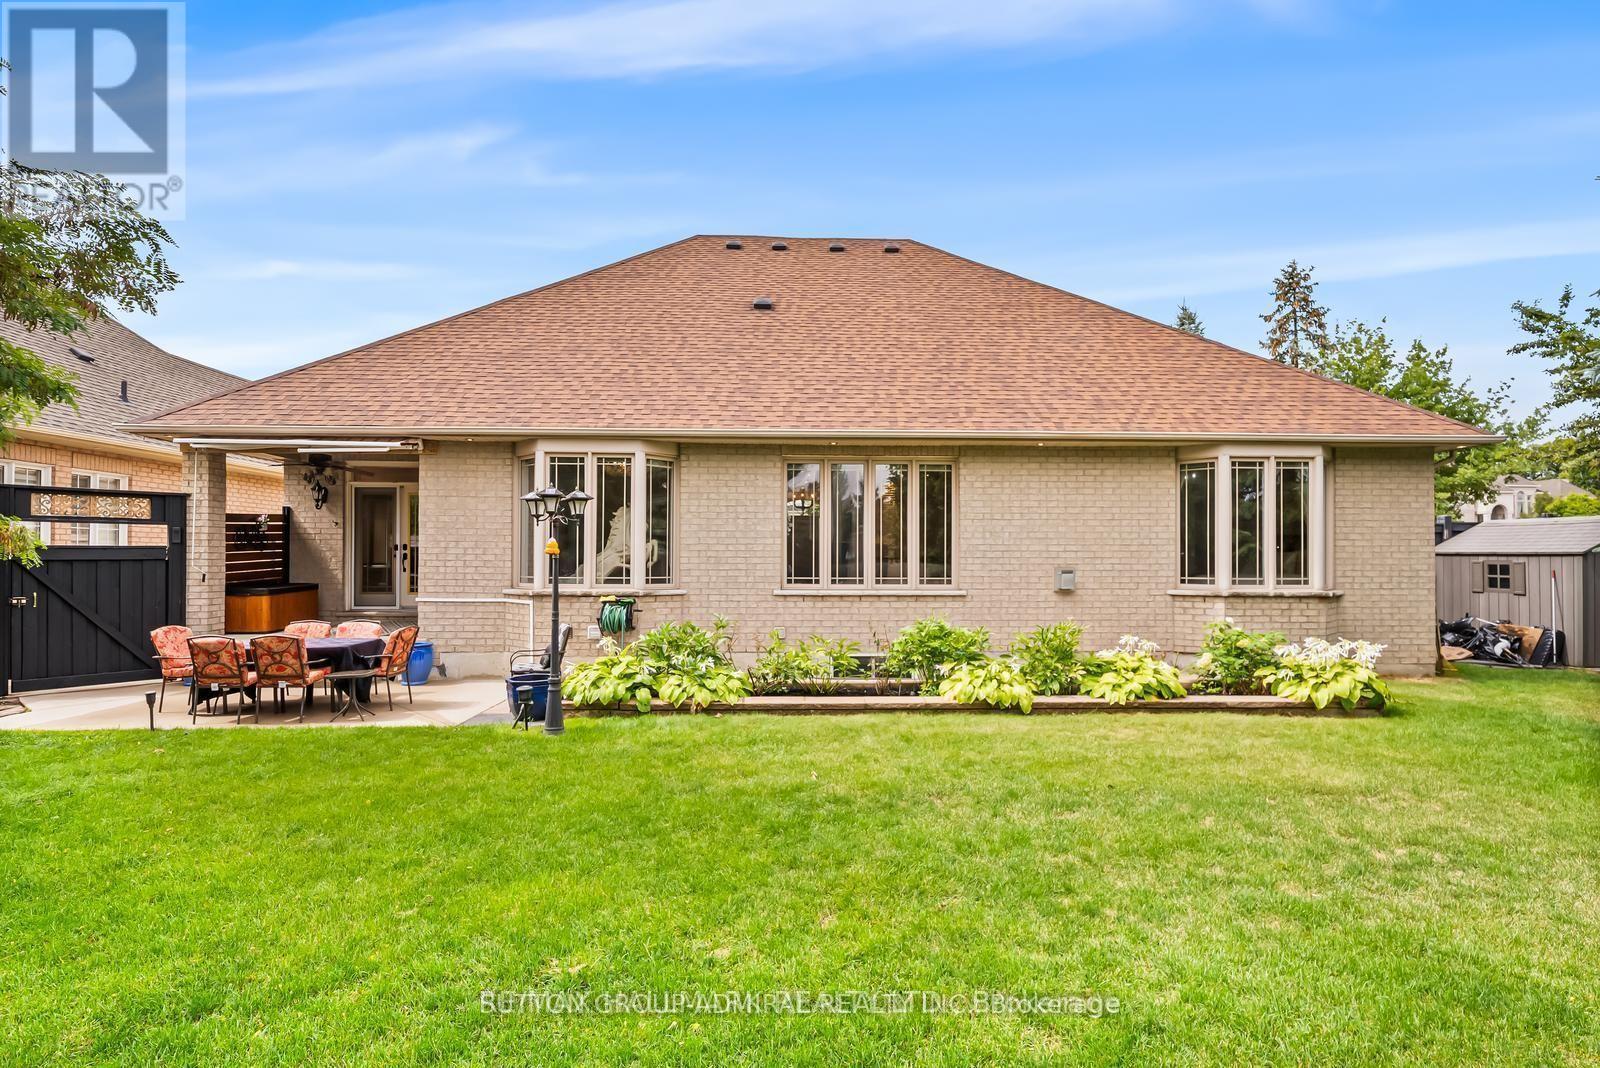
Welcome to 39 Dante Court, a rare opportunity to own a detached bungalow on a premium 40 x 147 ft lot in the heart of desirable Woodbridge. Lovingly cared for by its original owner, this 3 bedroom, 2 bathroom home offers 1,414 sq. ft. of thoughtfully designed main-floor living space, complemented by an expansive finished basement with exceptional versatility. A covered front porch and rare deep driveway welcome you to the home, offering charming curb appeal and ample parking. Inside, the open-concept layout features generous room sizes flooded with natural light, and a well-appointed kitchen with breakfast area. The fully finished basement extends the living space further, featuring a convenient side-door entrance, second kitchen, large great room with wood-burning fireplace, recreation room, cold cellar, and endless possibilities for extended family living, entertaining, or a private retreat. Set on a deep lot, the home features a large backyard offering plenty of space for outdoor enjoyment and entertaining. Move-in ready and thoughtfully maintained, the home is being offered with furniture included, providing a seamless opportunity to settle in and enjoy from day one. Situated on a quiet, family-friendly street, don't miss the wonderful combination of comfort, space, and opportunity that 39 Dante Court offers in one of Woodbridge's most sought-after communities. Ideally located close to schools, parks, shopping, public transit, and major highways. (id:63616)
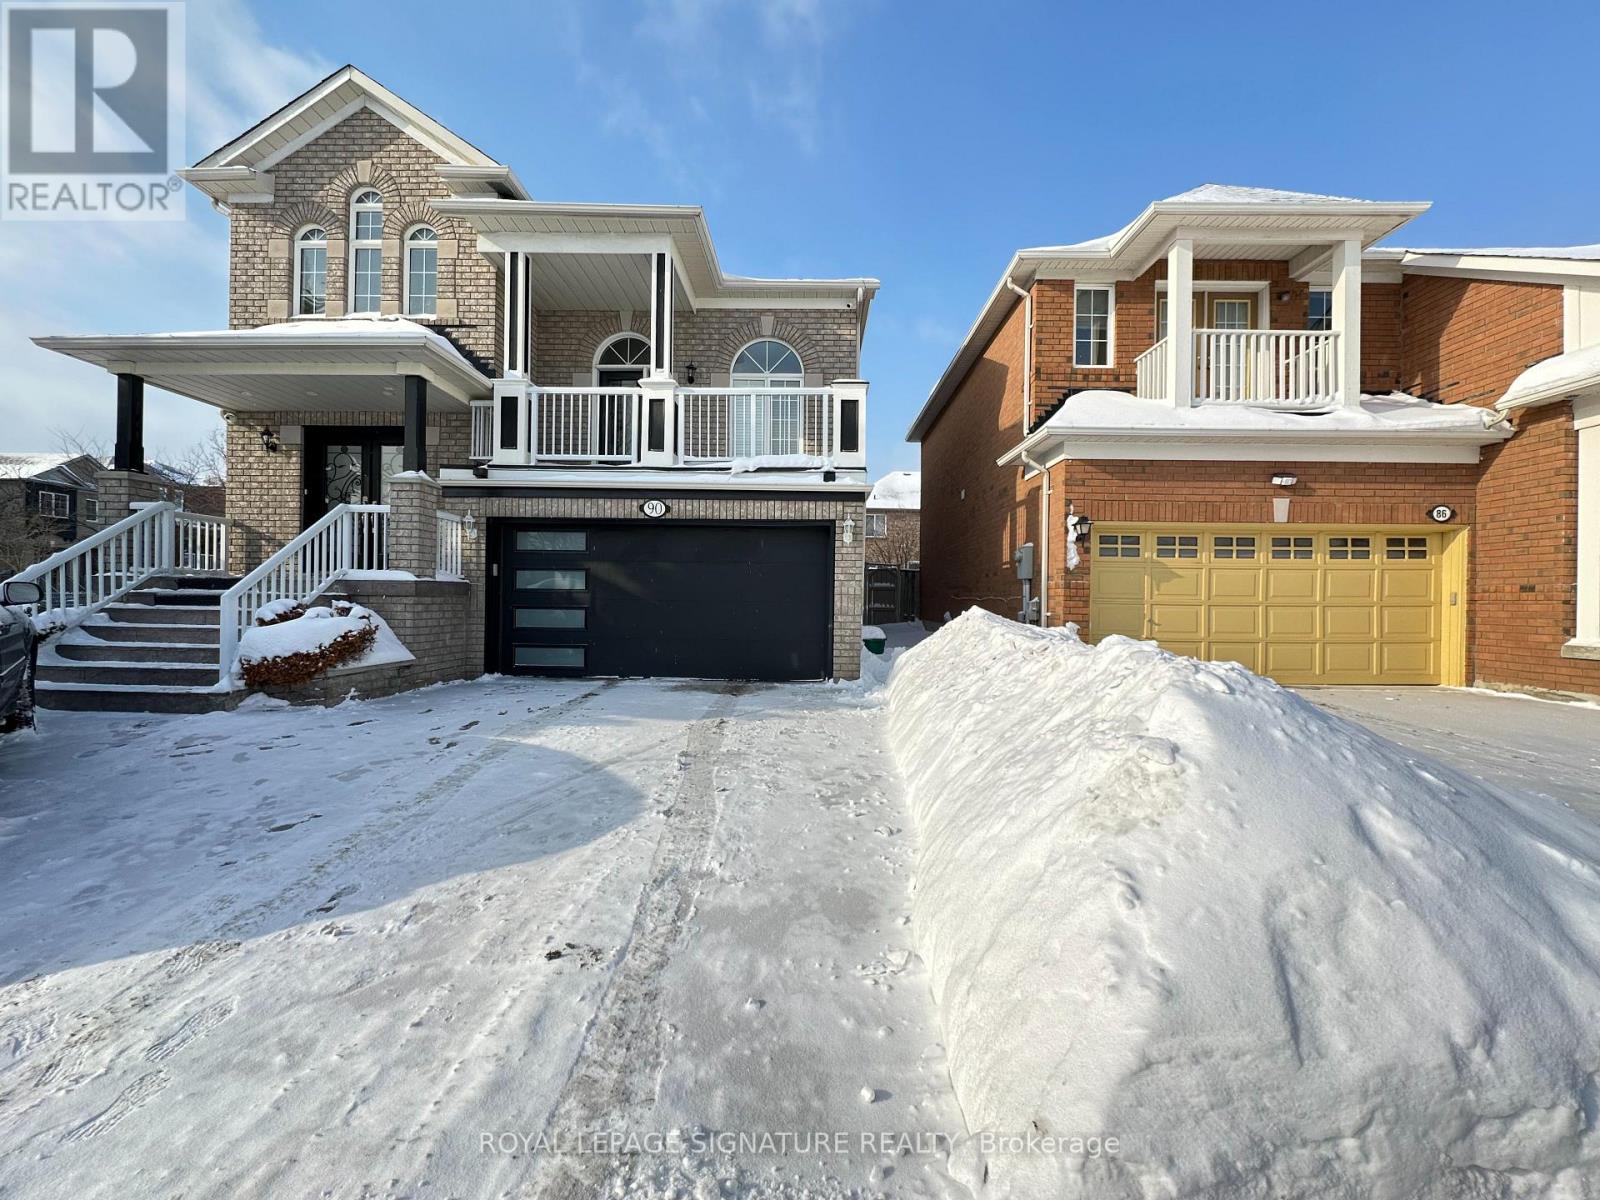
Bsmt - 90 Genoa Road
Vaughan, Ontario
Bright, Modern 1-Bedroom Basement Apartment | Separate Entrance from Garage Access Beautifully renovated and professionally finished basement apartment featuring one spacious bedroom and an open-concept kitchen and living area. Enjoy abundant natural light with large above-grade windows in every room, modern finishes, and a functional layout designed for comfortable living. The unit offers a separate entrance for added privacy and convenient access to the garage. 1 parking included. Utilites (Gas,water, hydro) included in rent. Located in a quiet, family-friendly neighbourhood, close to public transit, major highways, shopping, restaurants, and everyday amenities. An excellent opportunity for tenants seeking a bright, comfortable, and conveniently located living space. (id:63616)
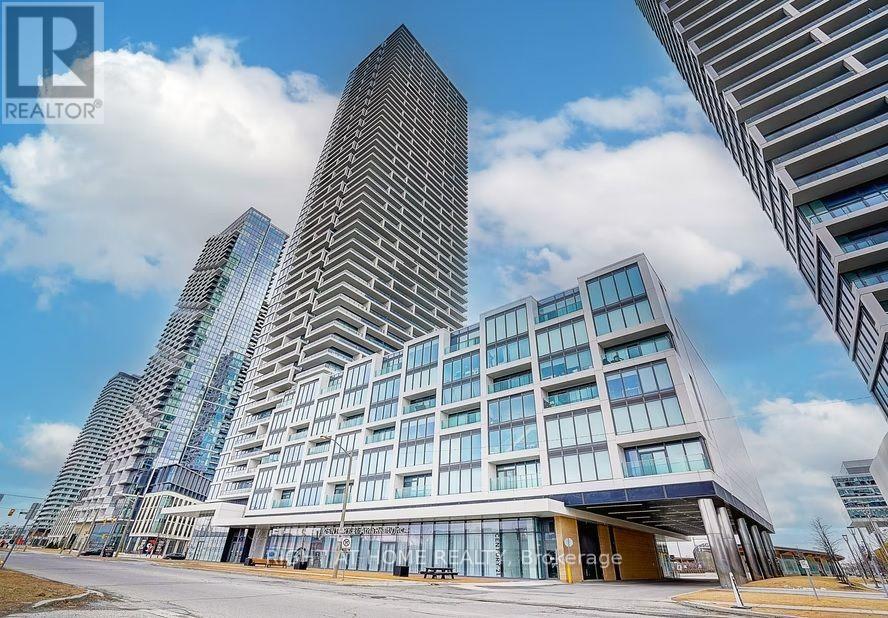
4507 - 950 Portage Parkway
Vaughan, Ontario
Transit City 3 @ Heart Of Vaughan. Bright Unit with south view. Steps To TTC Subway Station and regional bus terminal(ZUM/VIVA/YRT). Convenient access to HWY 400 / 407. Close to York University and Vaughan Mills Shopping Centre. Exceptional 100-acre Master Planned Community With 9 Acre Central Park. Fine interior finish: 9-ft ceiling, Stainless steel integrated appliances, Laminate flooring throughout.Well-Maintained Full Facilities. [ Move-In: November 01st ] (id:63616)
0 Queen Filomena Avenue
Vaughan, Ontario
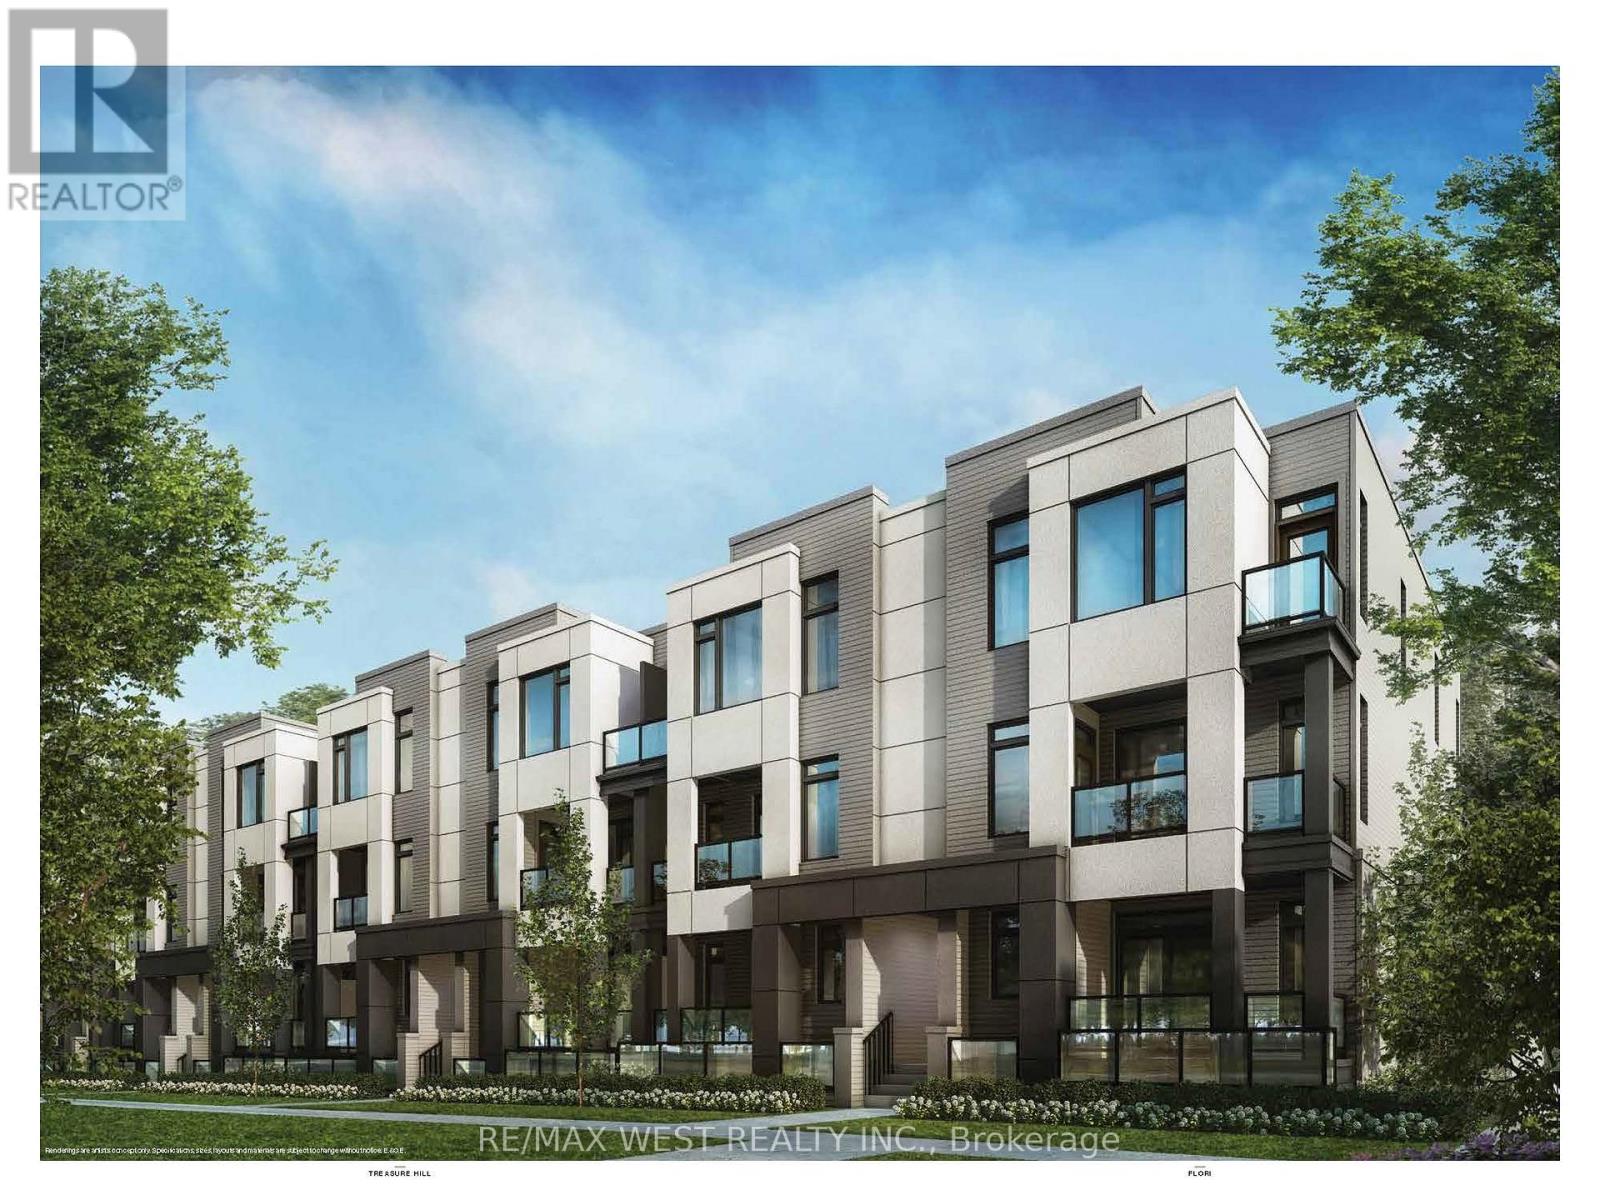
Outstanding Value! Built by the reputable Treasure Hill, this brand-new designer condo townhouse offers an incredible opportunity in a prime location. Featuring exceptional design and remarkable pricing rarely seen for new condo townhome developments in the area, this home represents outstanding value for buyers. With only a limited number of units remaining, act quickly before they're gone. Full HST rebate rules apply for eligible purchasers of new home builds. (id:63616)
5 - 11 Honeycrisp Crescent
Vaughan, Ontario
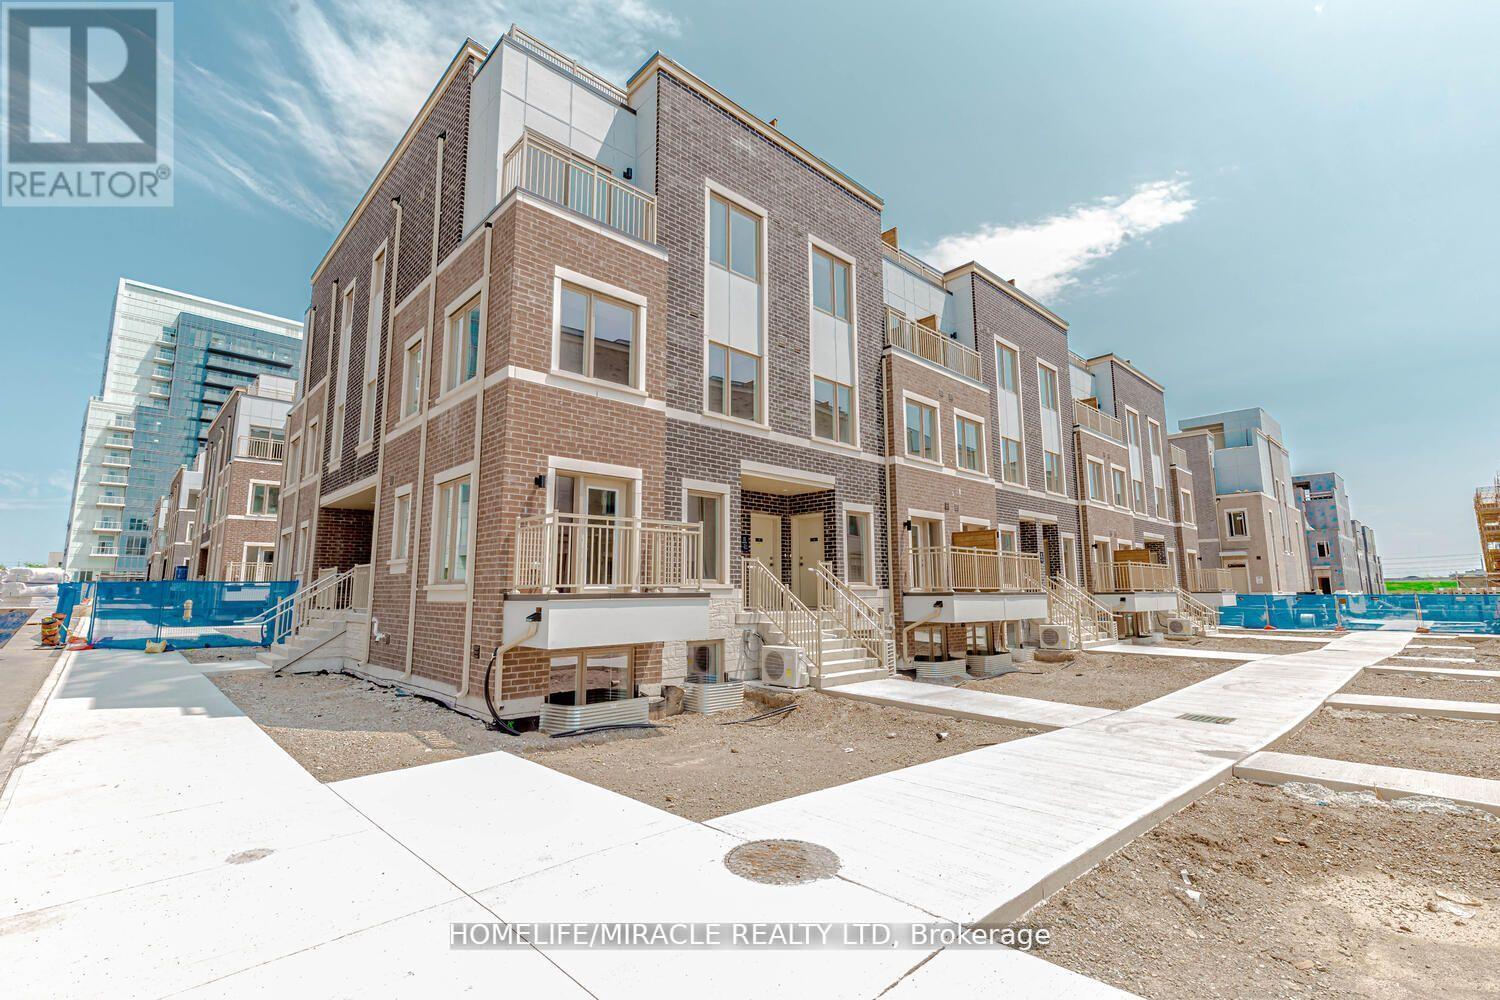
Stunning Like-New 2-Bedroom, 2.5-Bathroom Townhome in a Prime Location! Welcome to this exquisite, two-level townhome offering modern style, comfort, and convenience Featuring 9-foot ceilings on the main level and high-quality finishes throughout, this home boasts a bright, open-concept layout with a sleek, contemporary kitchen, a cozy living area, and a dedicated dining space. The lower level features a spacious primary suite, a second well-appointed bedroom, an additional full bathroom, and a convenient laundry area, providing comfort and functionality for residents and guests alike. Ideally located just south of Vaughan Metropolitan Centre Subway Station, this home offers easy access to public transit, shopping, dining, entertainment, and fitness facilities. Enjoy close proximity to Highways 400 and 407, Cineplex, Costco, IKEA, retail shops, banks, and many other everyday amenities. A perfect blend of modern living, comfort, and convenience in a highly desirable location! (id:63616)
704 - 1 Maison Parc Court
Vaughan, Ontario
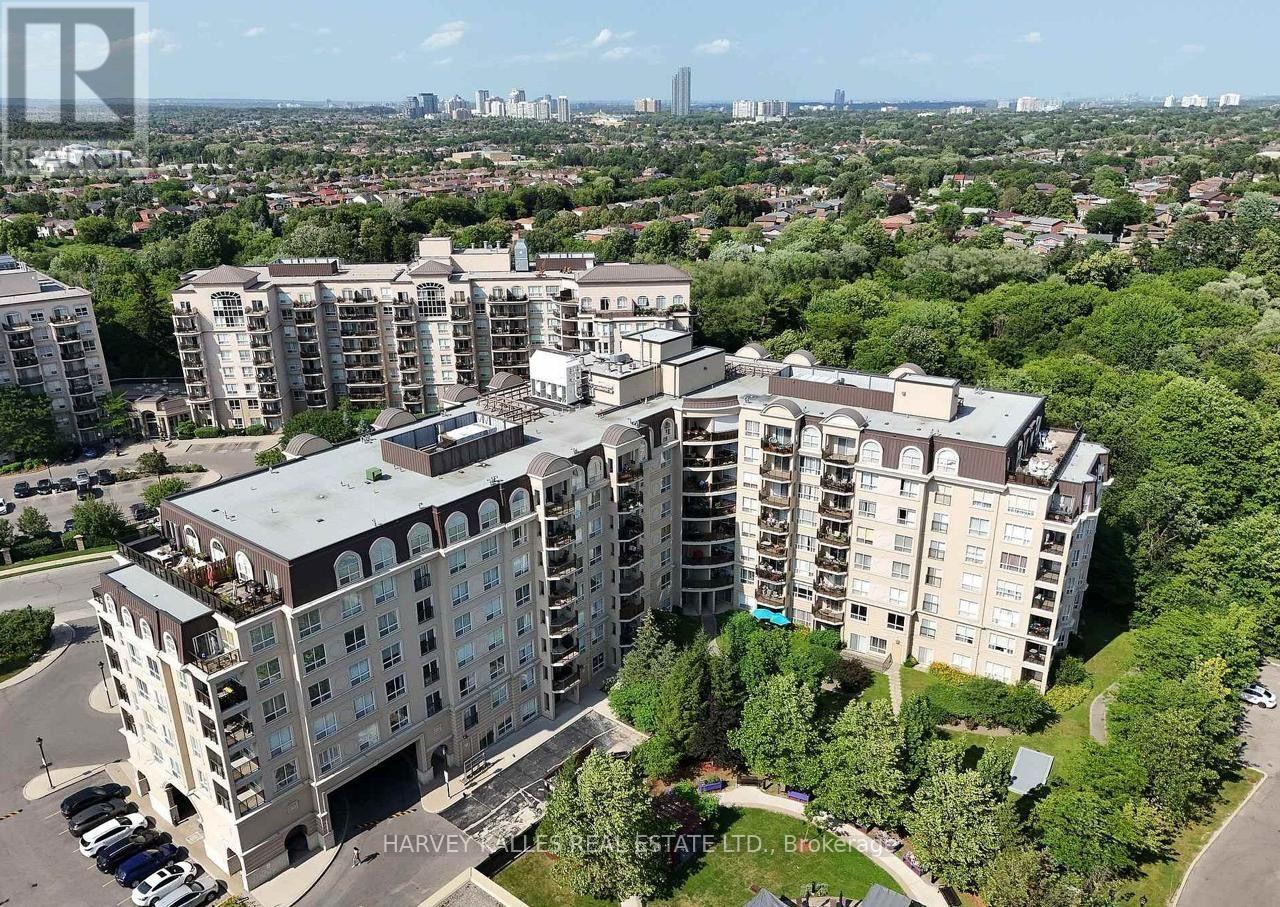
Newly renovated, freshly painted with new laminate flooring, this luxury 1-bedroom, 1-bath condo at 1 Maison Parc Crt, Unit 704 in Vaughan's desirable Chateau Ridge offers 613 sq ft of open-concept living on a high floor with 9-foot ceilings, huge windows, a large open balcony. Featuring a modern kitchen with stainless steel appliances and caesar stone counters with double stainless steel sink paired with gooseneck faucet+vegetable sprayer, a generously sized primary bedroom, owned underground parking, and an owned locker, all within a well-managed building with concierge/security, gym, lap pool, guest suites, party/meeting room, and visitor parking. Ideally located at Steeles/Dufferin, zoned for Frechette French Immersion School, steps to TTC/YRT with transit between Toronto and Vaughan and one bus to York University, walking distance to grocery stores, banks, parks, and amenities. (id:63616)
118 Via Toscana
Vaughan, Ontario
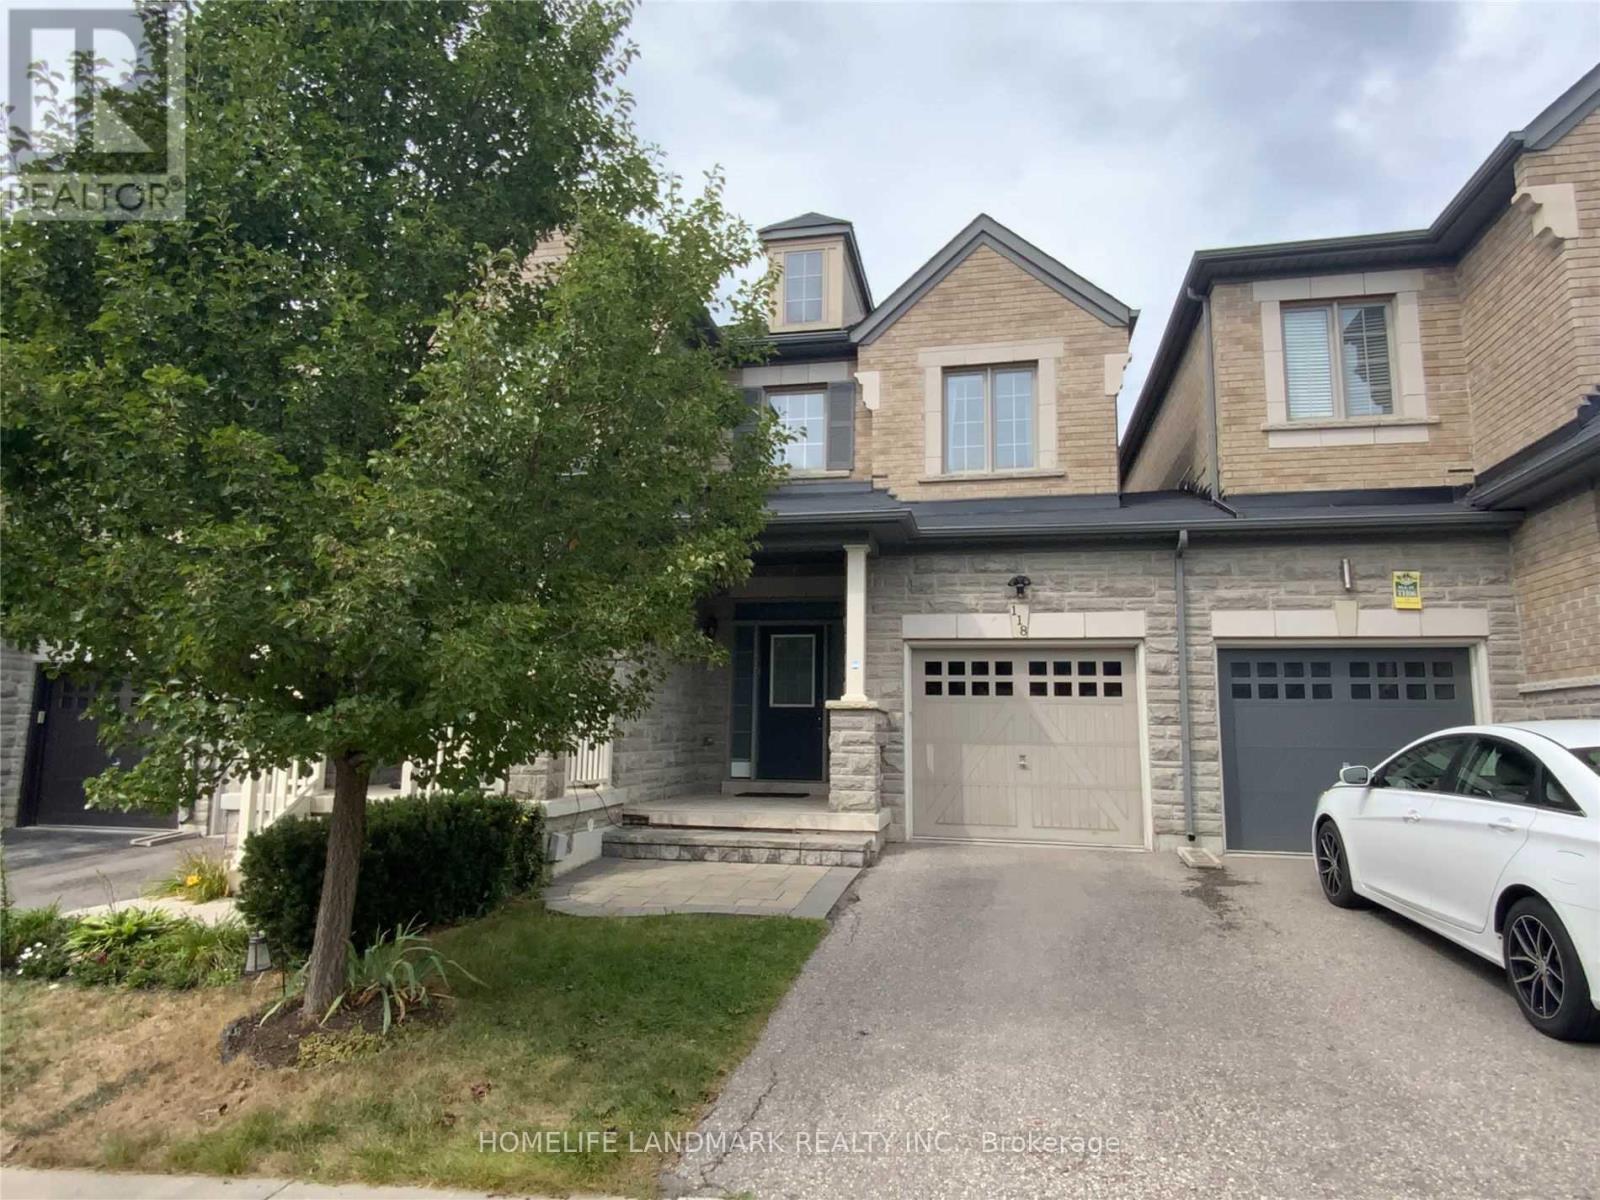
4 bedroom, 4 bathroom, Finished Basement. Open concept floor plan w/functional layout at friendly neighborhood with all amenities. 9ft smooth ceiling on the first floor, hardwood floor throughout, led spot lights and fixtures, lots of bright windows, spacious bedrooms, landscaping in backyard w/ interlocking & garden bed. walking distance to the good element/high schools. Minutes to grocery stores, highway 400, subway... (id:63616)
Bsmt - 452 Athabasca Drive
Vaughan, Ontario
A rare opportunity to lease a beautifully maintained, fully finished basement in a sought-after Vaughan neighbourhood. This spacious lower-level unit offers 2 bedrooms, a second kitchen, and versatile living space, ideal for a family or working professionals. Enjoy a quiet, tree-lined street with convenient access to parks, public transit, highly regarded schools, and Maple Downs Golf & Country Club. A wonderful opportunity to enjoy comfortable living in a desirable location. Tenant to pay the applicable portion of utilities. (id:63616)
4 - 210 Drumlin Circle
Vaughan, Ontario
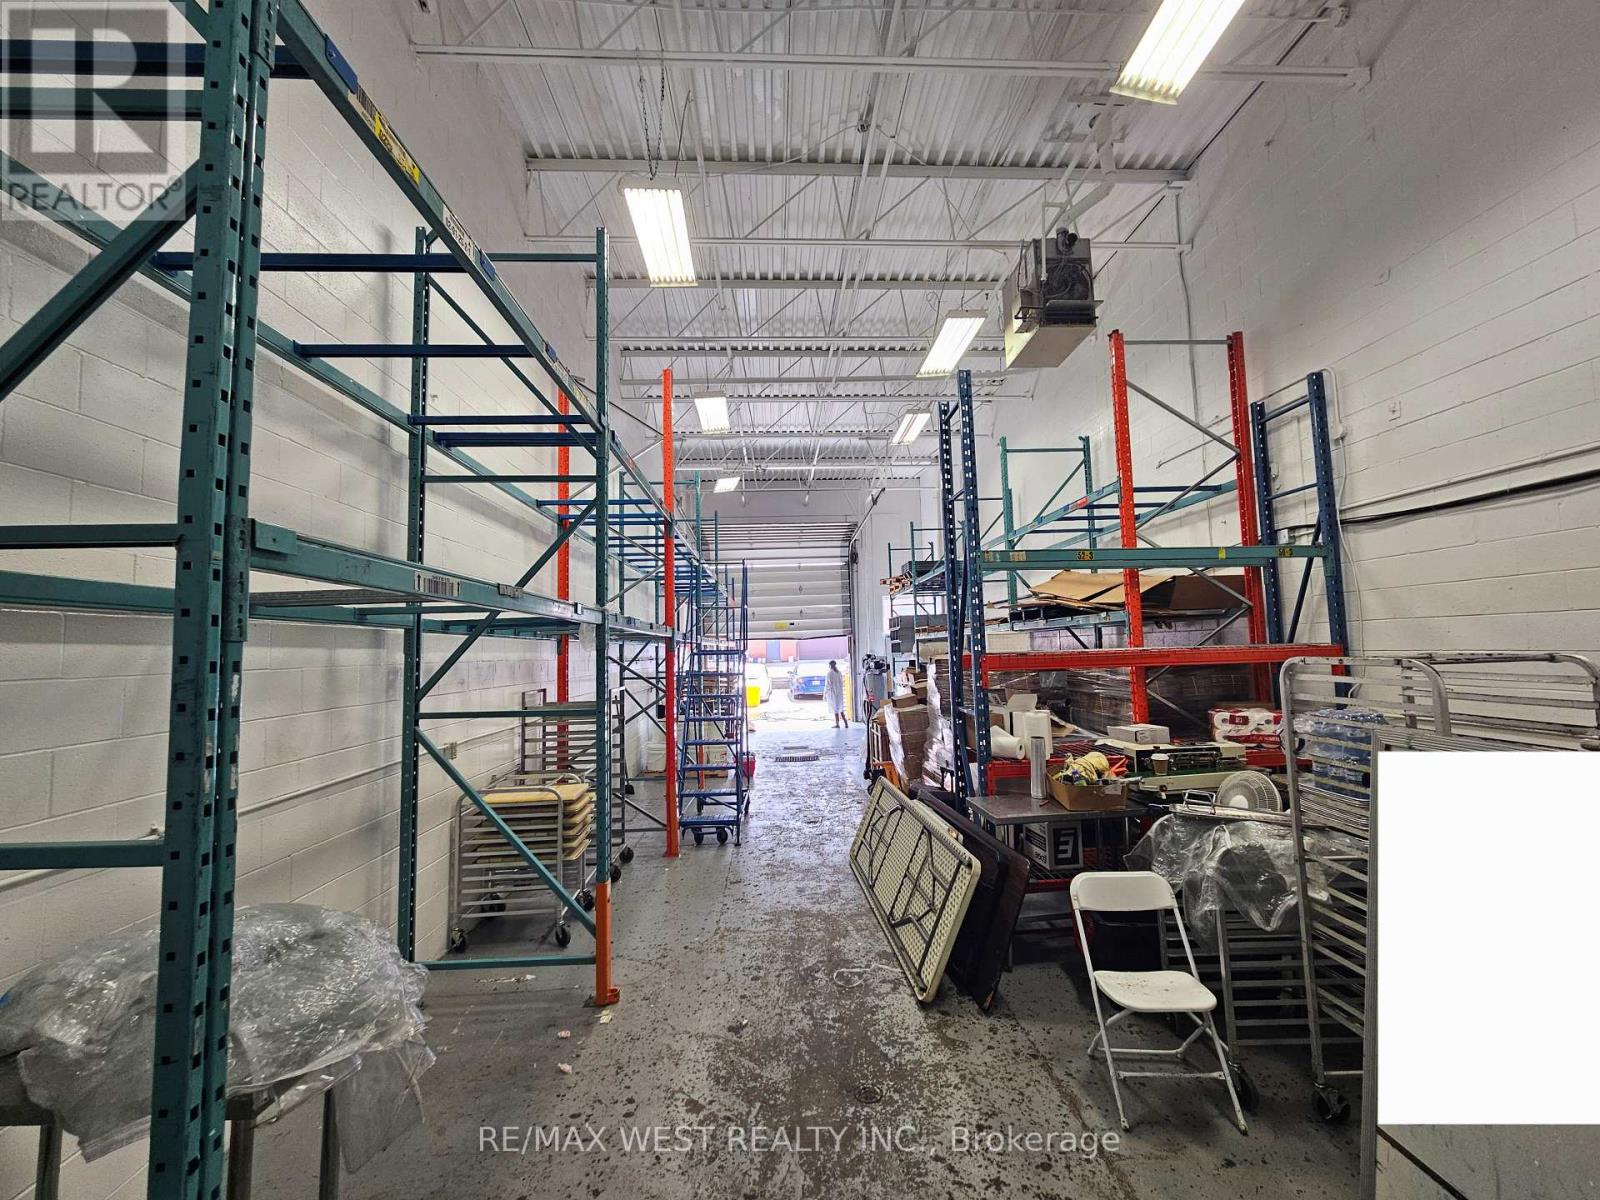
Well-located industrial condo sublease in Concord offering approx. 2,162 sq. ft. of functional warehouse/workshop space plus mezzanine office area. Features 17 ft clear height, one 10 ft wide drive-in level door and man-door access, with a practical mix of approx. 75% industrial and 25% office. M2 zoning and convenient access to Steeles Ave., Hwy 407, major highways, public transit, TTC subway and York University. Ideal for a variety of industrial, warehousing or light manufacturing users, subject to zoning and required approvals. Asking $17.75/sq. ft. net + $4.99/sq. ft. TMI + HST. Immediate possession available. (id:63616)
Basement - 14a Oxbow Court
Vaughan, Ontario
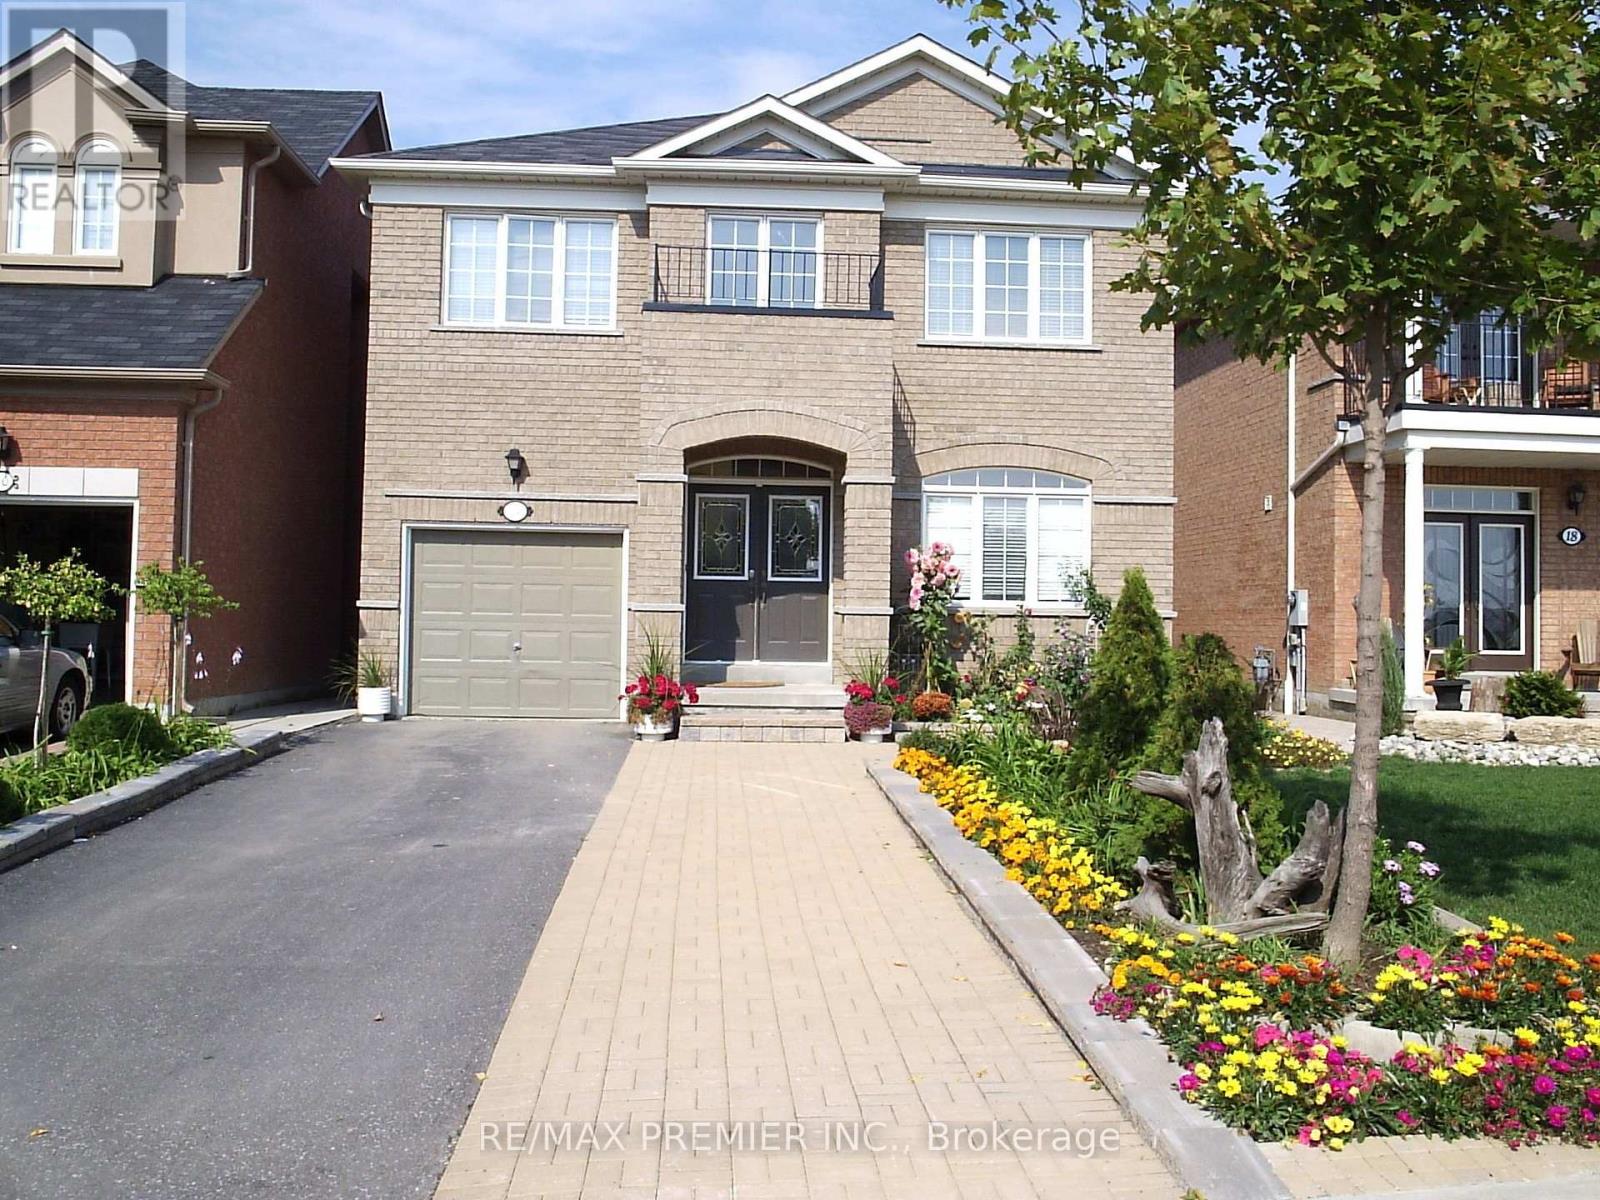
Professionally finished basement apartment, situated on quiet court, with 1 bedroom and 4 pc ensuite, with a separate entrance. Kitchen with center island and granite counter tops. Laundry ensuite. All windows are above grade. Heat and hydro and 1 parking included. Located close to shopping, schools, public transit and major highways. Short walk to YRT stop (id:63616)
31 Islay Crescent
Vaughan, Ontario
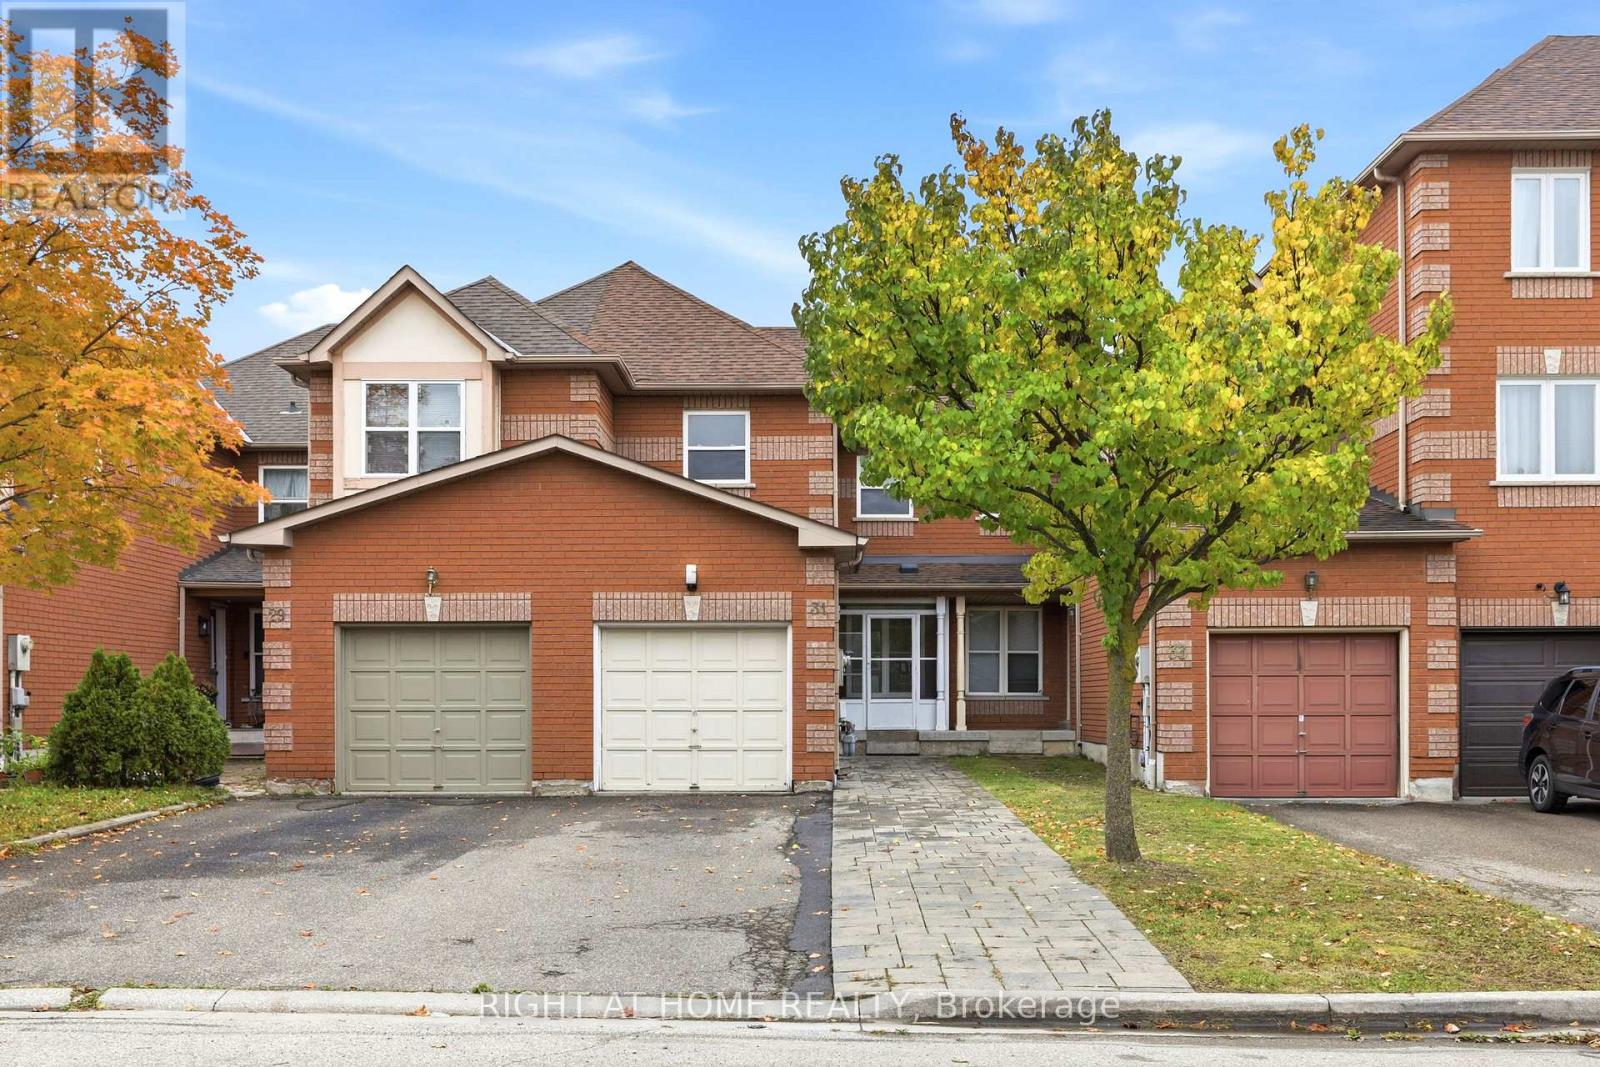
Welcome to 31 Islay Crescent, a beautifully maintained freehold townhome in Vaughan's highly desirable Maple community. Offering 3 bedrooms, 2 bathrooms, and a functional layout, this home is perfect for families, professionals, and investors alike. Enjoy a prime location just minutes from Canada's Wonderland, Vaughan Mills Shopping Centre, parks, walking trails, community centres, grocery stores, and everyday conveniences. Commuters will appreciate easy access to Highway 400, public transit, and Maple GO Station, while families benefit from nearby schools and healthcare facilities, including Cortellucci Vaughan Hospital. An exceptional opportunity to own in a vibrant, family-friendly neighborhood that combines comfort, convenience, and lifestyle. Sold as is where is. (id:63616)