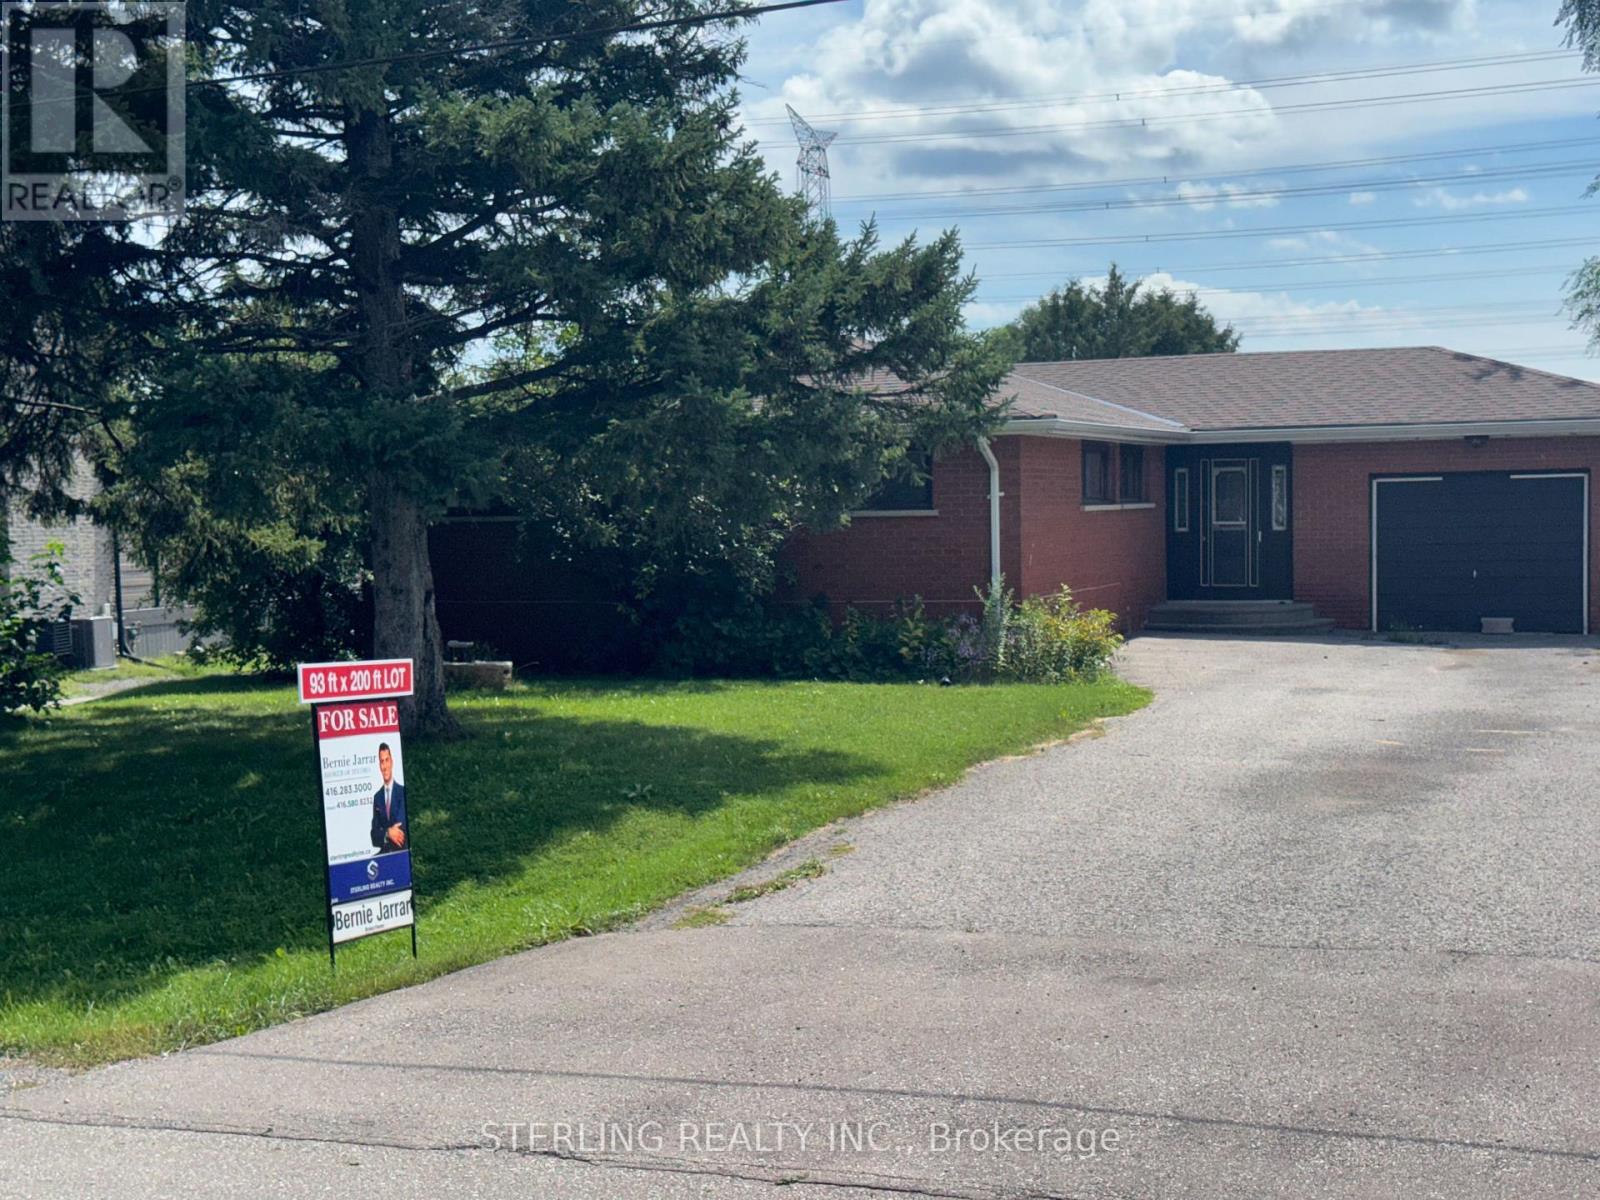
817 Jomar Avenue
Pickering, Ontario
OPPORTUNITY KNOCKS! Premium Setting - Located Steps to Everything! This Home provides a Magnificent Opportunity to Renovate or Custom Construct a Tailored Home to Your Liking! GREAT Potential >> Diamond in the Rough! Fantastic 93 Foot X 200 Foot Lot with Loads of Potential. Magnificent Tranquil Setting Backs onto an Oasis of Greenery, Features Exceptional Outdoor Views and a Large Rear Deck. This Home is Situated on a Quiet Family Friendly Cul-De Sac. LARGE MASSIVE Driveway with NO sidewalks Provides abundant Parking. Located on just under 1/2 Acre, Property Features a Separate LARGE 1500 SF. Workshop (25 ft.x60 ft) With 11foot high Door. Electrical Service in Shop, Roughed in for a Wood Stove and Water! Ideal Facility for the Hobbyist or a Home Business. LOADS of POTENTIAL. >> Minutes from Shopping, Rouge Trail and to the 407. >> STEPS to Shopping, Walking Trails, Extensive Parkland and natural areas Round. >> Access to endless recreational opportunities with spectacular scenery! >> HAVE quote for a Full Renovation. >> See Realtor Comments on BUYER Excluded from Sale. (Seller Makes No Representations or Warranties Regarding the Property, Selling in "As Is - Where Is Condition") (id:63616)
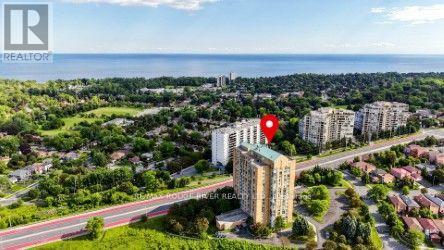
1503 - 90 Dale Avenue
Toronto, Ontario
WOW! THIS ONE IS A STUNNER...Welcome to Suite 1503 at 90 Dale Avenue with spectacular lake views, ideally located at the top of highly sought-after 'Guildwood Village' - Completely $$Renovated Top-to-Bottom! Offering almost 1,000 sq. ft. of beautifully finished living space, this home showcases luxurious upgrades throughout! The open living and dining area is wrapped in expansive floor-to-ceiling windows with clear panoramic south-east views, creating an airy, sun-filled space with elevated sightlines. Open $$Renovated Kitchen featuring quartz counters & 'stainless steel' appliances and a much larger expanded passthrough opening overlooking the living dining space and scenic picture window views. The suite has been thoughtfully upgraded with $Renovations to 2 generously sized bedrooms, 2 fully renovated bathrooms, and extensive custom closet space, soft neutral tones and wide-plank laminate flooring throughout enhancing the open, modern feel, new lighting and hardware, huge mirror closet doors in the entry, in-suite washer and dryer, in-suite storage, an updated heating and cooling system plus thermostat & more! All utilities are included, and the unit comes with one underground parking spot. Enjoy well-maintained amenities including an indoor pool, gym, sauna, recreation room and ample visitor parking. Exceptional location...just walking distance to the Guildwood GO Station & TTC for an easy commute to downtown Toronto, near scenic walking/biking and waterfront trails for nature lovers, shopping, schools and the local Scarborough Golf & Country Club. Stylish and spacious offering breathtaking peaceful views and lifestyle ... Completely move-in ready - don't miss this one! (id:63616)
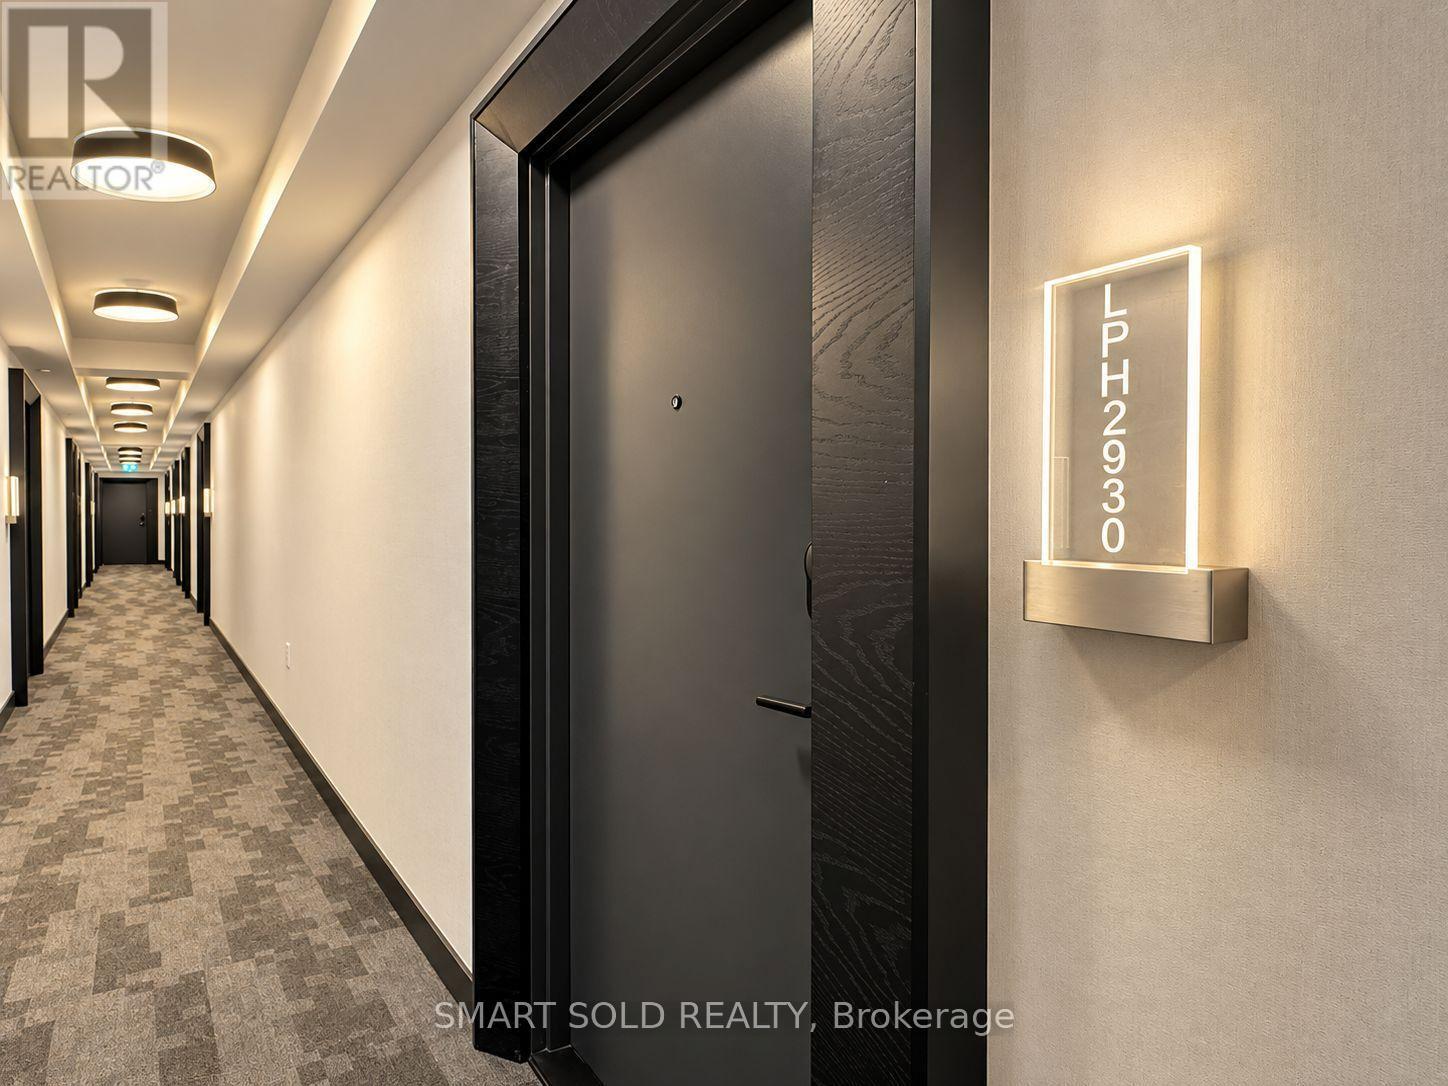
Lph 2930 - 135 Lower Sherbourne Street W
Toronto, Ontario
Welcome to this exceptional Lower Penthouse residence at Time and Space by Pemberton, ideally situated in the heart of downtown Toronto with outstanding lifestyle convenience and excellent rental potential.This bright and spacious 855 sq. ft. suite features 3 bedrooms, 3 full bathrooms, and 1 parking space, complemented by sweeping southwest views, beautiful lake scenery, and an impressive CN Tower outlook. Abundant natural light, 9-foot ceilings, and wide 7.5-inch laminate flooring create a modern, open, and airy atmosphere throughout.The thoughtfully designed three-bedroom layout offers an ideal balance of comfort, privacy, and flexibility. Separate living and dining areas provide functional space for everyday living and entertaining, while the open-concept kitchen flows seamlessly into the dining area.The primary bedroom features a large window and private ensuite bathroom. The second bedroom is a true exterior bedroom with a full-size window and closet. The versatile third bedroom features a sliding door and can be used as a bedroom, home office, study, or guest room, with convenient access to an additional full bathroom.Enjoy exceptional downtown living just steps from restaurants, cafés, shopping, everyday conveniences, waterfront attractions, and entertainment.Residents enjoy an impressive collection of amenities, including 24-hour concierge service, fitness and weight-training facilities, yoga studio, theatre/media room, games room, party room, rooftop swimming pool, lounge areas, BBQ stations, tanning deck, plus additional outdoor terraces on the 11th, 16th and 18th floors.A rare opportunity to own a spacious three-bedroom Lower Penthouse residence with spectacular views, exceptional amenities, and strong rental potential in one of downtown Toronto's most convenient locations. (id:63616)
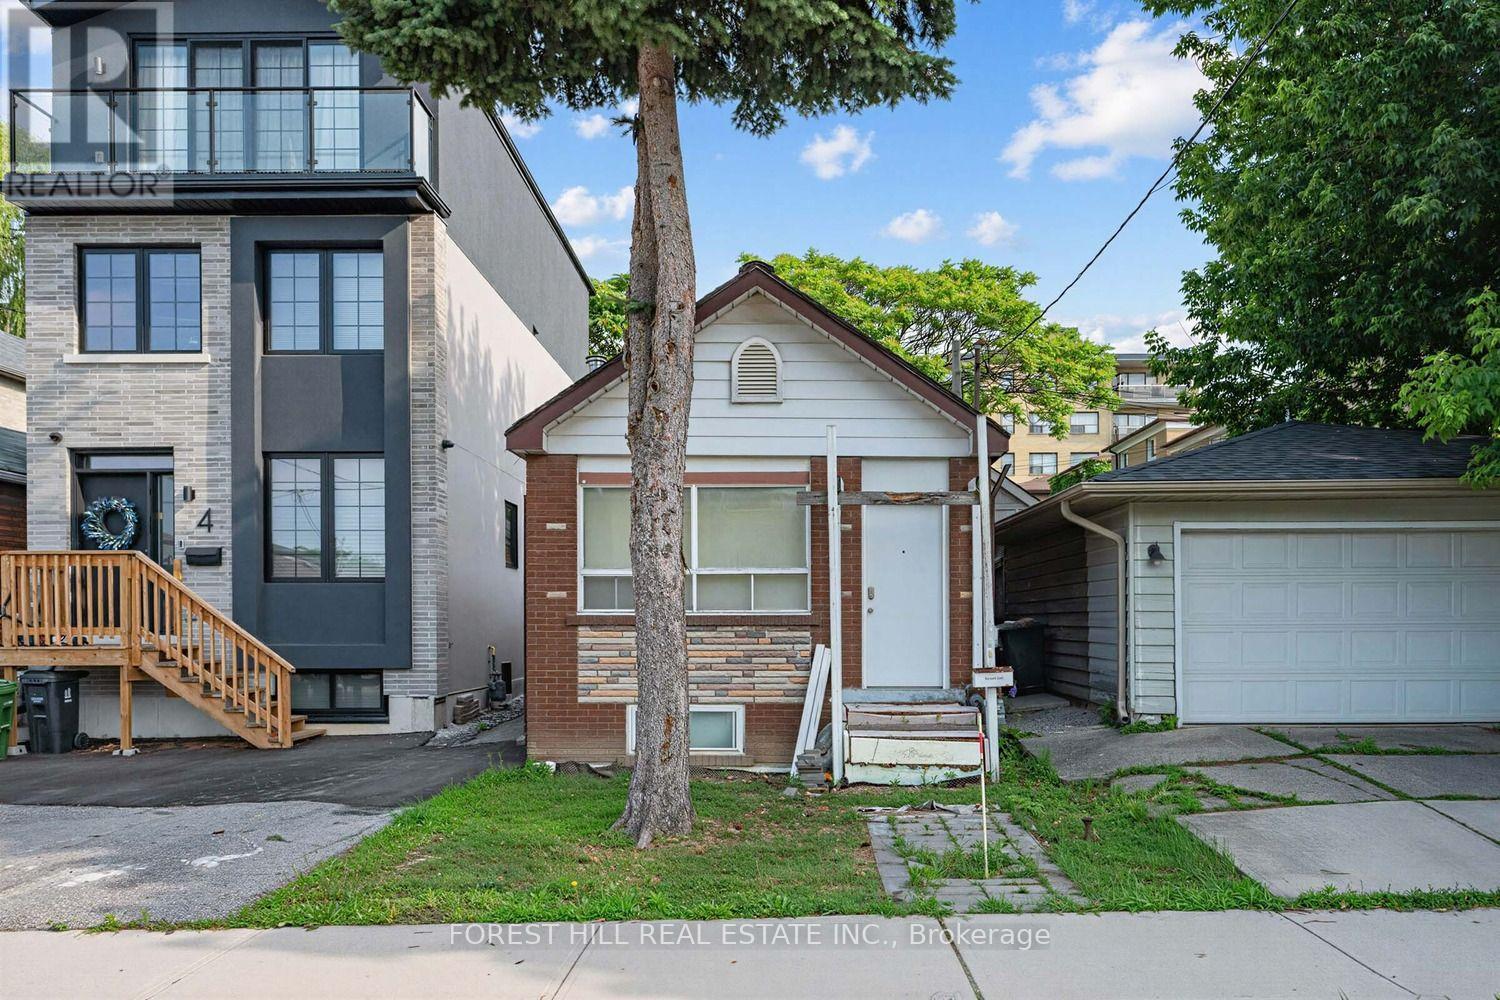
2 Mulberry Crescent
Toronto, Ontario
Attention builders, renovators & end users - a rare opportunity to secure a premium lot on one of Oakwood Village's most coveted streets! Tucked away on a quiet cul-de-sac lined with stunning brand-new custom-built homes, 2 Mulberry Cres is a true builder's dream. The home is being sold in as-is condition for land value - bring your vision and build your masterpiece among the multi-million dollar new builds that surround it. Unbeatable location just steps to the vibrant shops, cafes & restaurants of St. Clair West, with the 512 streetcar a short stroll away and the new Oakwood Station on the Eglinton Crosstown LRT nearby. Minutes to Wychwood Barns & its beloved Saturday farmers' market, Cedarvale Park & Ravine trails, Humewood Park, Oakwood Village Library & Arts Centre, and quick access to Allen Rd for an easy commute. Sought-after school district including J R Wilcox Community School & Oakwood Collegiate Institute. Streets like this rarely come up - a quiet, family-friendly enclave where neighbours know each other, surrounded by the energy of one of Toronto's fastest-appreciating pockets. Don't miss your chance to build new on Mulberry! (id:63616)
2 Anslow Court
Hamilton, Ontario
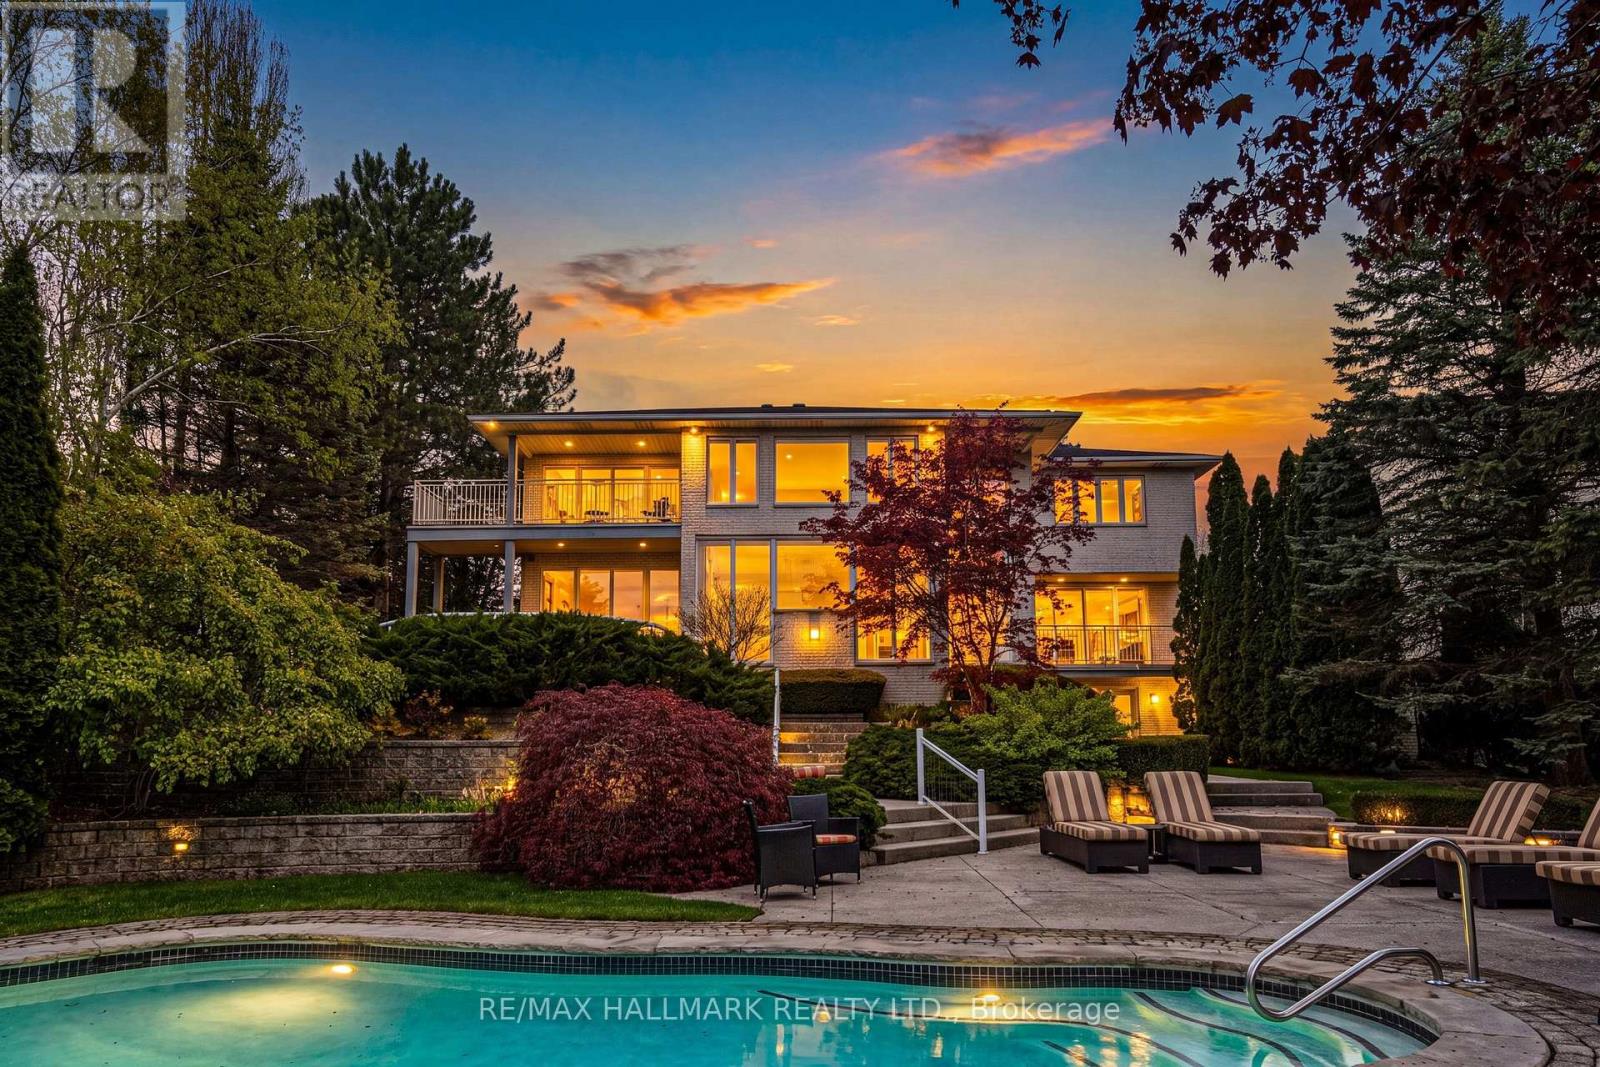
A truly exceptional estate - 2 Anslow Court is a rare offering in one of the most prestigious and desirable enclaves in Dundas. This masterfully appointed residence, built by McConnell Homes, has been loved by its original owners for over 30 years. Offering over 6,600 square feet of total living space (4,452 sq ft above grade and approx. 2,200 square feet below), this home was thoughtfully designed for both grandscale entertaining and refined everyday living and features 4 bedrooms and 5 bathrooms. Perfectly positioned to capture sweeping, unobstructed views of the Dundas Valley Conservation area, the property is immersed in tranquility and natural beauty. Expansive sightlines, framed by mature landscaping, create a breathtaking and ever-changing backdrop-enhancing every principal room with warmth, light, and a seamless connection to nature. The main floor is spacious and beautifully appointed. New White Oak hardwood flooring can be found throughout the Living Room, Great Room, Formal Dining Room, hallway and also on the second level in the hallway. The expansive walk-out lower level adds exceptional versatility, offering tremendous additional living space tailored to your lifestyle. Complete with a 3-piece bathroom and a bonus room ideal for a guest suite, private office, or studio, this level presents endless possibilities for entertaining, multigenerational living, or quiet retreat. Outdoors, the experience continues with a private, resort-inspired setting. A heated pool anchors the beautifully landscaped backyard, complemented by curated gathering areas designed for effortless entertaining or peaceful relaxation in complete seclusion. A true balance of architectural presence and inviting comfort, this residence defines luxury not only through its finishes, but through the exceptional lifestyle it offers. Opportunities of this caliber are rarely available. Minutes to downtown Dundas & Ancaster. Excellent schools, close to parks and trails. RSA. Luxury Certified. (id:63616)
76 Enfield Crescent
Brantford, Ontario
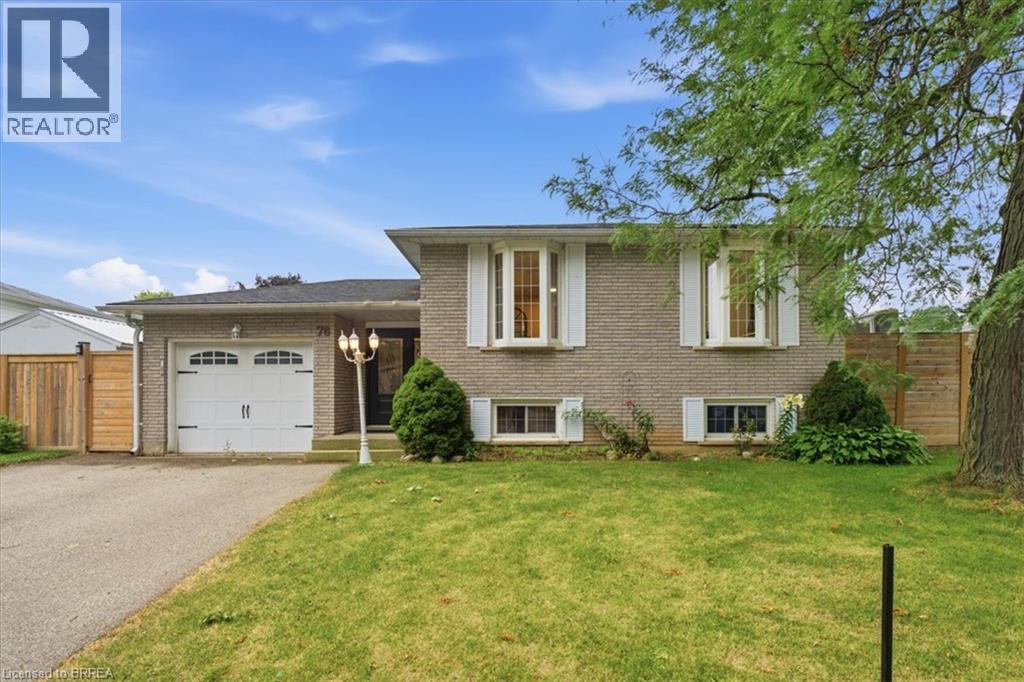
Welcome to 76 Field Crescent, a fantastic opportunity in Brantford's sought-after north end where a beautifully renovated main floor is paired with the chance to make the rest of the home your own. The heart of the home has been completely transformed with an open-concept layout featuring a stunning new kitchen with timeless white cabinetry, quartz countertops, new flooring, and bright living and dining spaces designed for everyday living and entertaining. Offering 2+1 bedrooms and 2 full bathrooms, the finished lower level provides a third bedroom and flexible living space perfect for a rec room, home office, or guests. While the main living area has been thoughtfully updated, the remainder of the home offers an excellent opportunity to add your own style and build equity over time. Step outside to your private backyard featuring an inground pool, perfect for making summer memories with family and friends. Major updates include a 2024 pool heater, 2022 pool pump and filter, 2021 pool liner, and a 2020 roof, providing added peace of mind. Ideally located close to excellent schools, parks, walking trails, Costco, Lynden Park Mall, the Wayne Gretzky Sports Centre, restaurants, and convenient Highway 403 access, this home offers incredible potential in one of Brantford's most desirable neighbourhoods. Don't miss your chance to make it your own! (id:63616)
92 Alfred Street Unit# 2
Brantford, Ontario
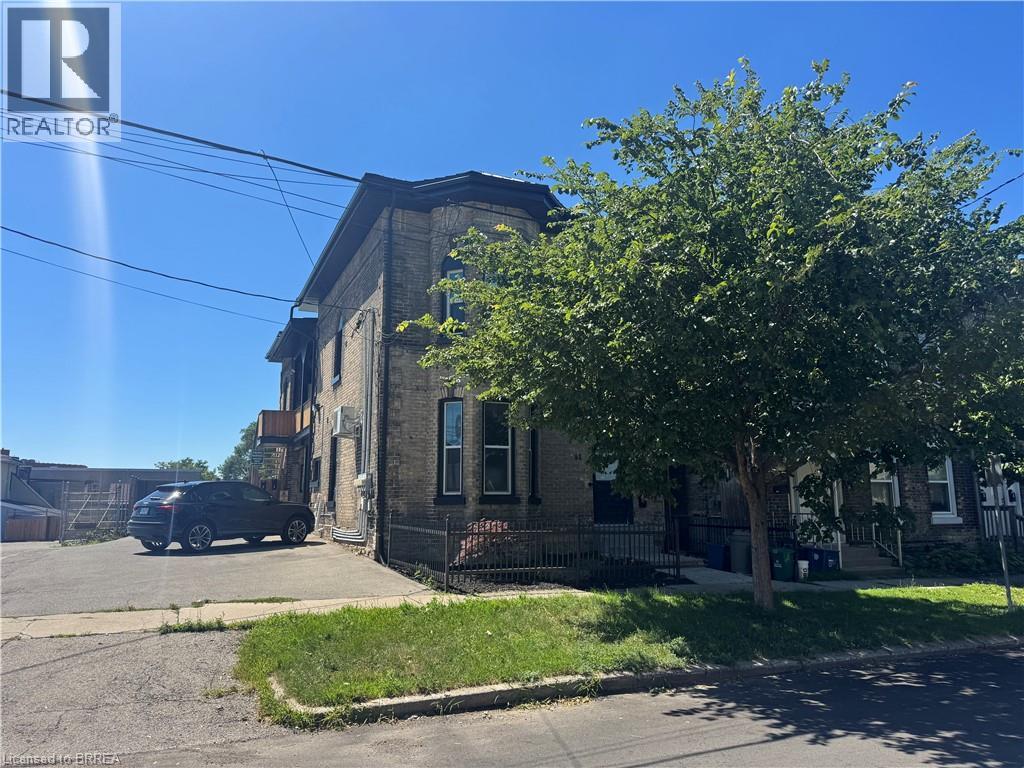
Welcome to this bright and inviting main floor unit located in a quiet fourplex in downtown Brantford. Offering a thoughtfully designed living space, this 2 bed, 1 bath apartment features an open concept kitchen, dining, and living area with high ceilings and large windows that create a bright, inviting atmosphere. Both bedrooms offer comfortable accommodations, while the updated 4pc bath and convenient in-suite laundry add to the home's everyday functionality. Enjoy the added comfort of ductless heating and cooling, along with your own private patio area - perfect for relaxing outdoors. Ideally situated within walking distance to downtown shops, restaurants, parks, public transit, and other local amenities, this unit offers comfortable, low-maintenance living in a convenient location. Utilities are not included. (id:63616)
107 Brant Avenue Unit# Upper
Brantford, Ontario
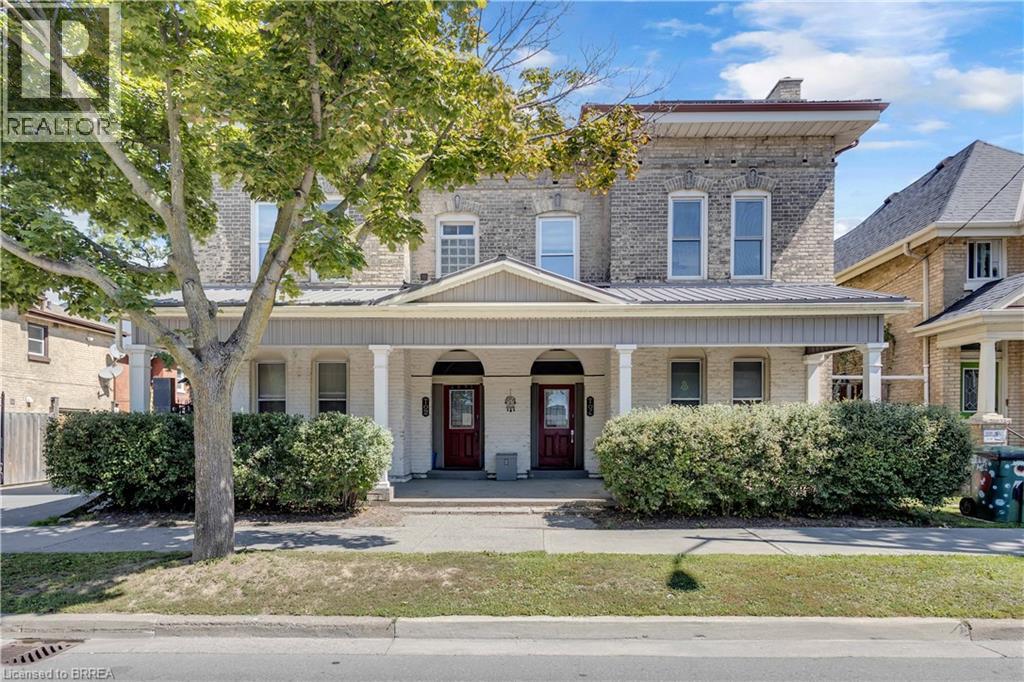
Welcome to this bright and inviting 2nd floor unit offering comfortable, low maintenance living in a well maintained building. This cozy 1 bed, 1 bath apartment features an open concept kitchen and living area with large windows that fill the space with natural light, along with a gas fireplace that adds warmth and character. A separate flex space provides the perfect spot for a home office, reading nook, or hobby area, offering added versatility to the layout. Enjoy the convenience of in-suite laundry and a functional floor plan. Conveniently located close to downtown amenities, shopping, restaurants, public transit, and more. Ideal for a single professional or couple looking for a comfortable place to call home. Utilities are included. (id:63616)
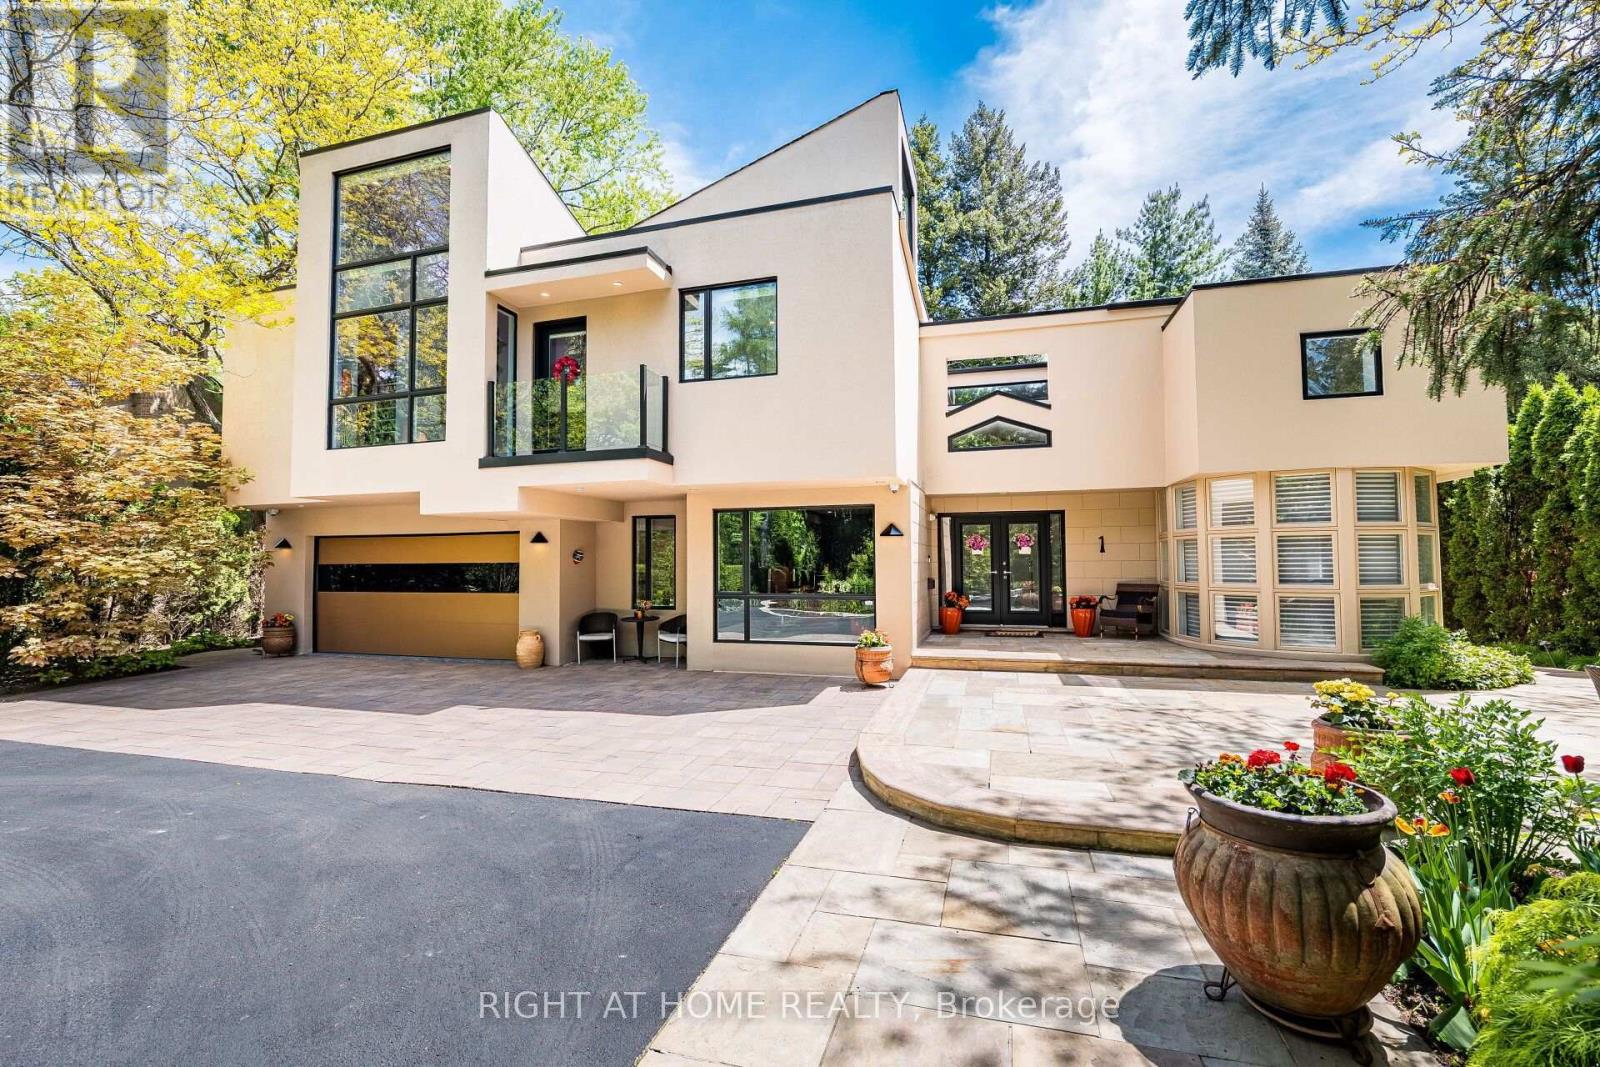
1 Friars Lane
Toronto, Ontario
A rare architectural residence in the heart of Thorncrest Village, privately set on an exceptional 65 x 167 ft lot. Designed by architect Rocco Maragna and extensively re-imagined and expanded, this remarkable 5+1 bedroom home offers over 7,500 sq. ft. of distinctive living space, soaring 17-foot ceilings, dramatic natural light and a spectacular connection to its private grounds.Striking architecture, sophisticated European materials and exceptional craftsmanship define the interiors, while the resort-style backyard creates an extraordinary setting for both entertaining and everyday living. A heated pool and spa, outdoor kitchen, multiple entertaining areas and mature Japanese-inspired landscaping create a private oasis rarely found in Toronto.Additional highlights include a private elevator serving all three levels, expansive windows, two staircases, finished basement with above-grade windows, integrated audio, generator, irrigation system, heated front patio, circular drive and attached two-car garage.For the buyer who appreciates architecture, individuality and a home with a distinct point of view, this is a truly rare offering in one of Etobicoke's most coveted communities. (id:63616)
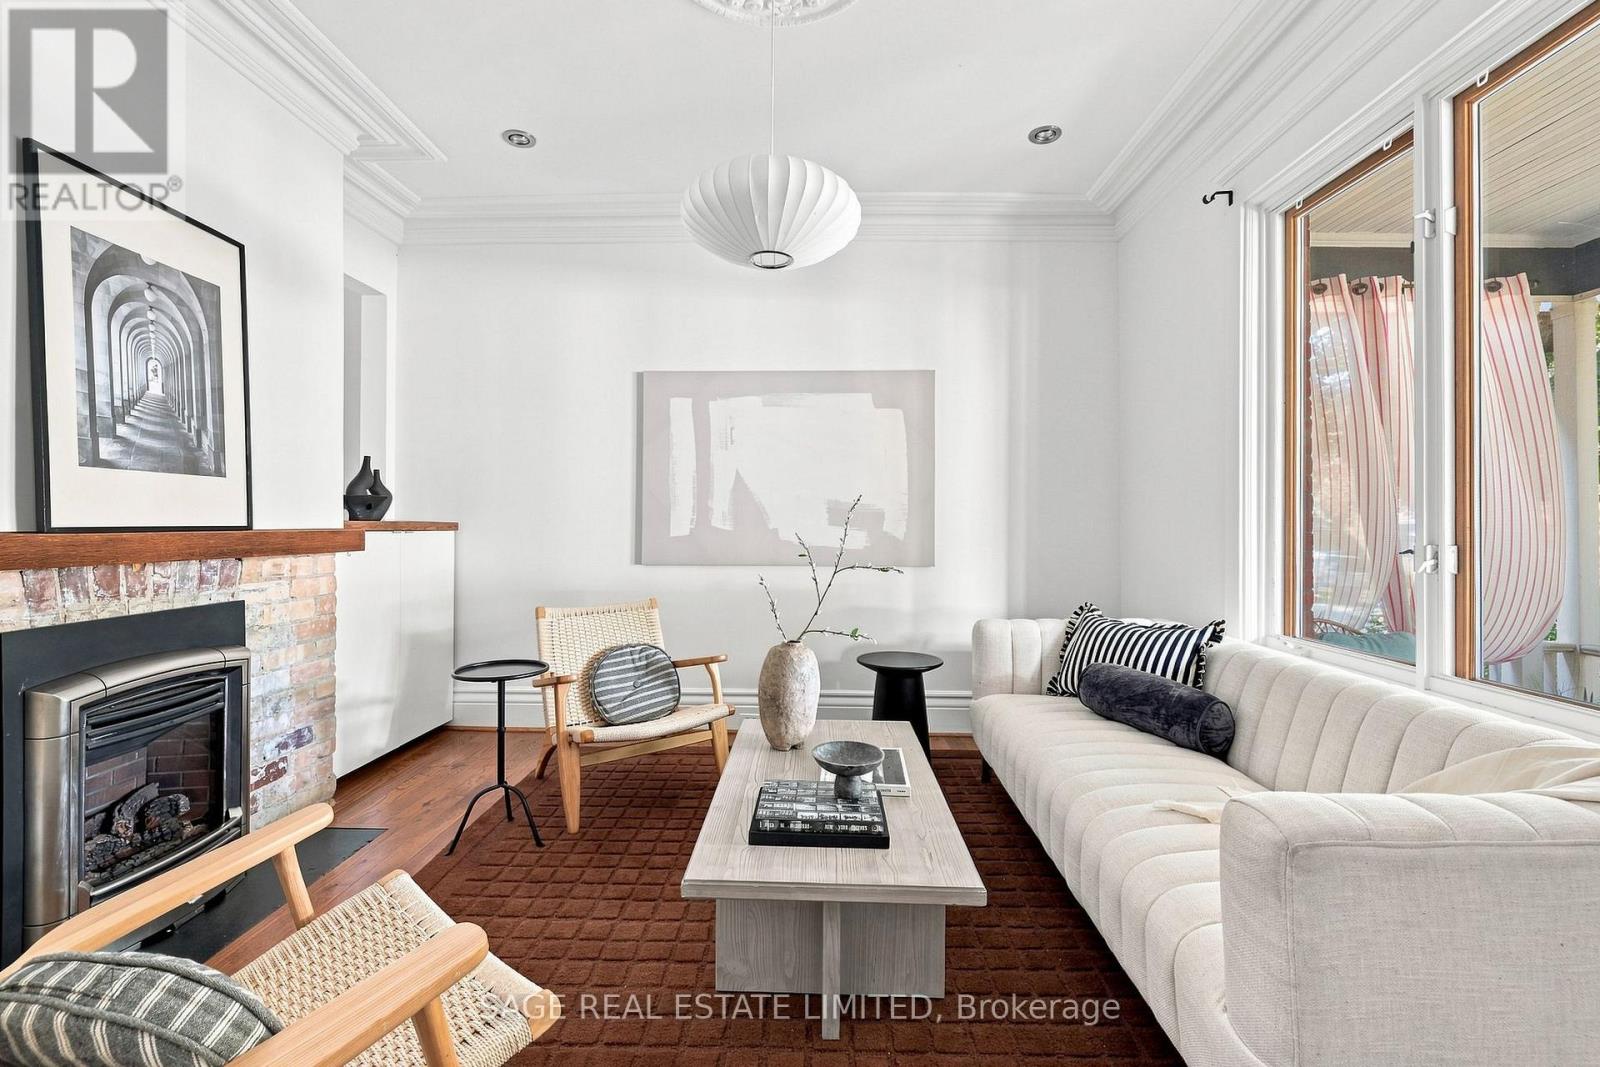
81 Woodfield Road
Toronto, Ontario
Turns out, you can have both. At some point, living in the East End starts to feel like a series of negotiations. You can have the neighbourhood, but not the backyard. The great restaurants, but street parking. The character, but a shared wall. The school you want, but maybe not the space you pictured raising a family in. 81 Woodfield is what happens when you stop negotiating.Detached, on a 27.5 x 146.33 ft lot, with the kind of backyard you usually have to go much further out to get. Mature trees, established gardens and enough room for long-table dinners, birthday parties, barbecues, kids and dogs.At the end of it, a proper two-car garage off the laneway. Put the Jays game on, pull out a couple of chairs and have a beer while the kids shoot hoops outside with their friends.It's an oddly suburban picture. Except you're still in Leslieville. Out front, the school is directly across the street. Close enough to handle drop-off and pickup from the front porch.Inside are the things you came to the East End for in the first place. Hardwood floors, thick trim, exposed brick, a fireplace and big, comfortable rooms. The kitchen overlooks the garden, with room for two cooks and an island where everyone else inevitably ends up.Three bedrooms. Two bathrooms. More living space downstairs. And plenty of opportunity to make it yours over the years.Some things you can change over time. Others are almost impossible to find in the first place. A 146-foot lot. A two-car garage. A detached house. A school across the street. Maybe that's why the same family has called 81 Woodfield home since 1991. Thirty-five years of backyard parties, school mornings, family dinners and life happening in between. Now it's someone else's turn. The family house you pictured for them, without giving up the Leslieville life you built for yourself. (id:63616)
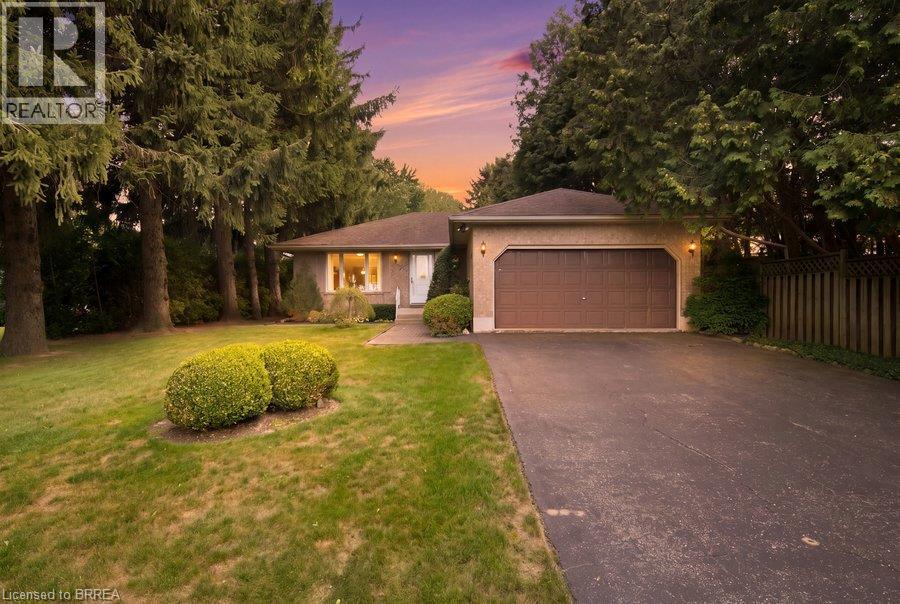
70 Thirteenth Street W
Simcoe, Ontario
Welcome to 70 Thirteenth Street W in Simcoe, where the property is every bit as special as the home itself. This solid brick bungalow sits on an impressive 70 x 430+ ft lot spanning approximately 0.7 acres. It’s a property you’ll want to see to believe. Inside, the home offers 2 bedrooms, 1 bathroom, main-floor laundry, and just under 1,400 sq ft of above-grade living space, along with an attached garage and a full, unfinished basement ready for storage or future possibilities. Outside is where this property truly shines. Wander through the gardens, relax beside the pond, or simply enjoy a backyard that feels worlds away while still being close to the conveniences of Simcoe. A shed and workshop add even more usable space, while the private double-wide driveway provides plenty of parking. A unique opportunity for anyone seeking a comfortable bungalow on an exceptional lot just outside Simcoe. (id:63616)
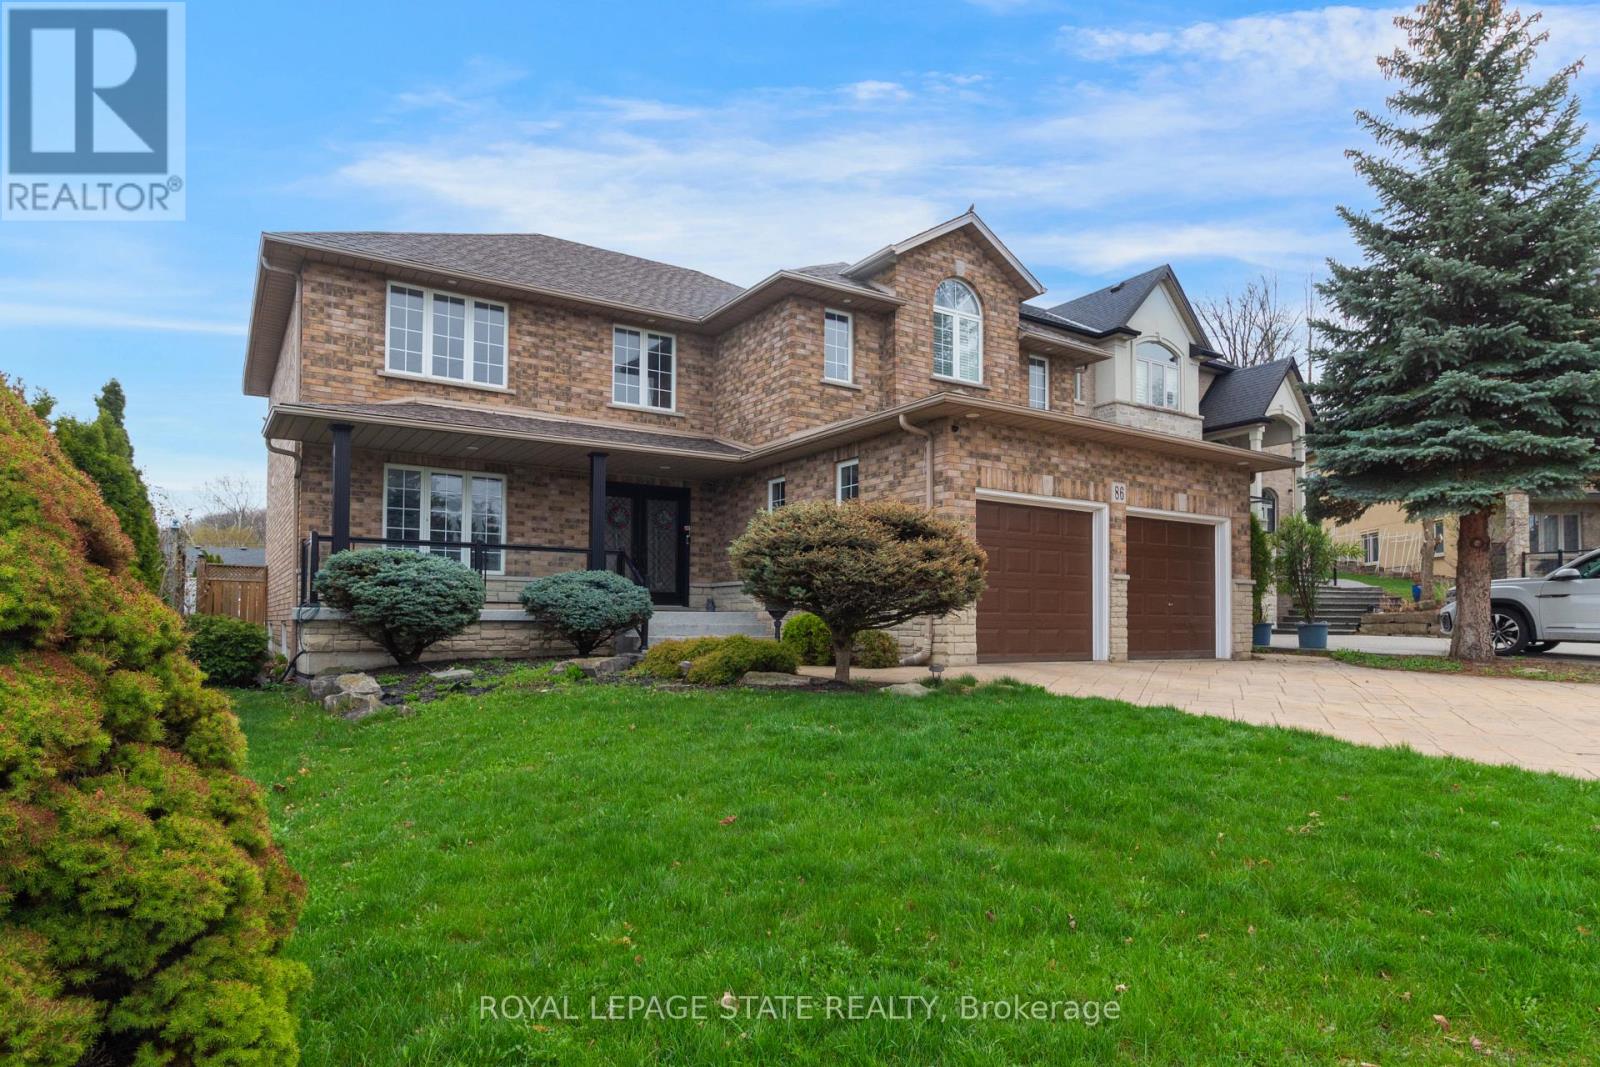
86 Margaret Avenue
Hamilton, Ontario
This custom-built, beautifully renovated family home is tucked beneath the Escarpment on aquiet street, offering privacy and breathtaking views. The backyard is a true oasis - designedfor entertaining and everyday enjoyment - featuring an in ground pool, hot tub, covered porch ,and a mini putting green that makes every day feel like a getaway.Inside, the thoughtfully updated interior offers spacious bedrooms, four bathrooms, and a fullyfinished basement with a separate entrance - ideal for extended family living or a potentialin-law setup. (id:63616)