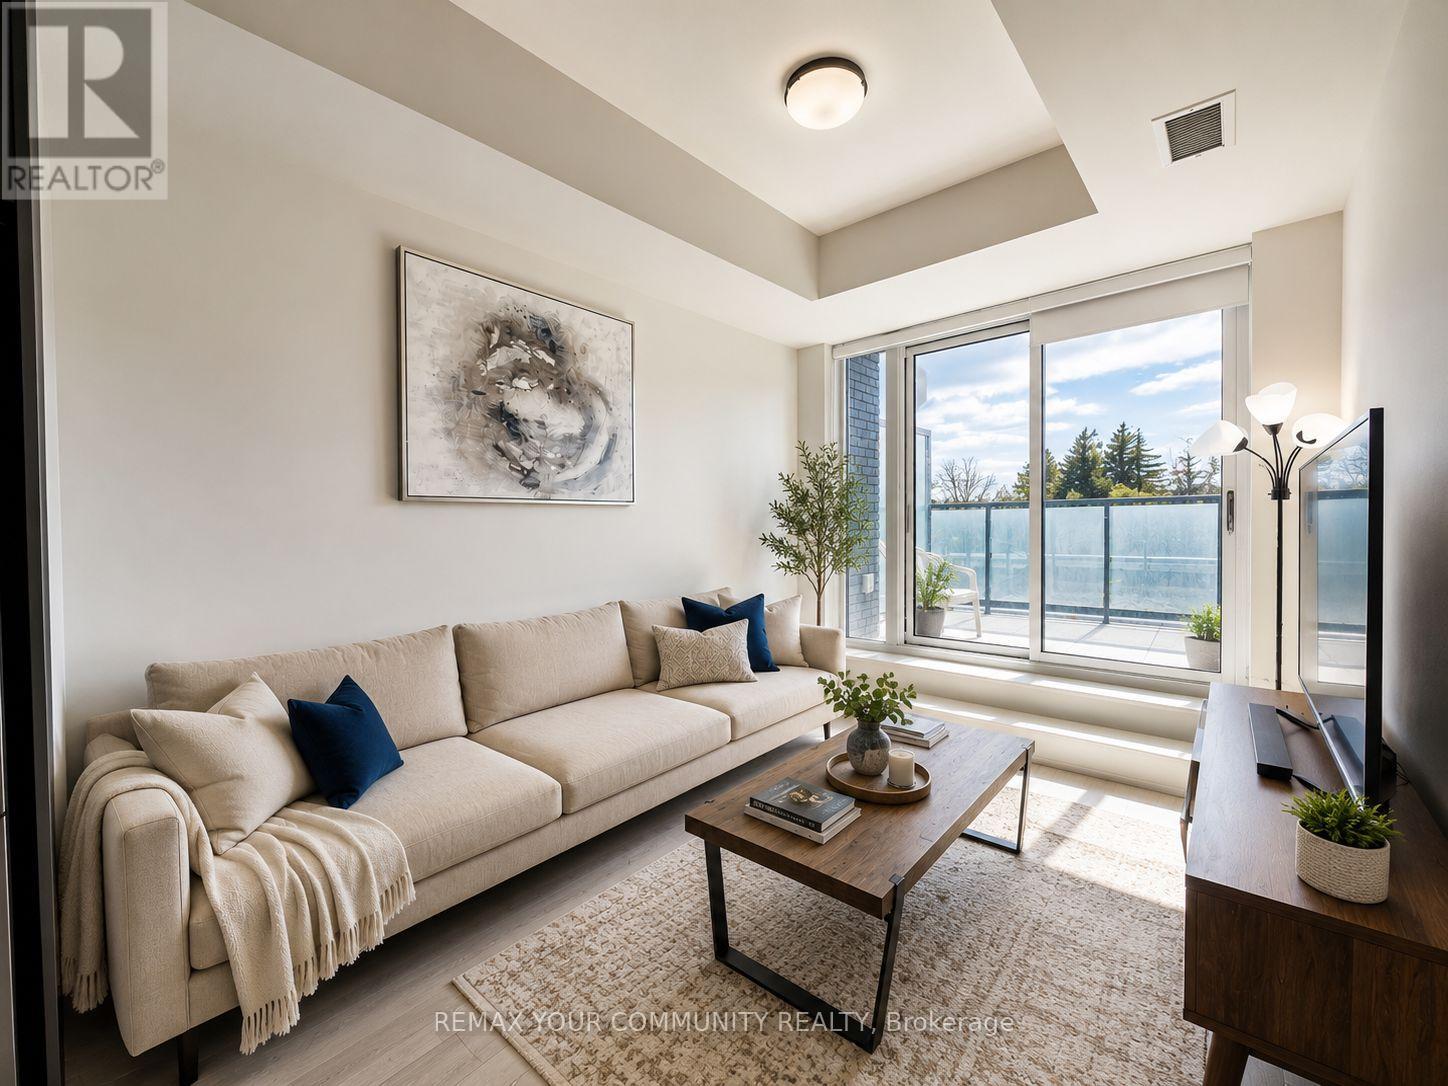
202w - 3 Rosewater Street
Richmond Hill, Ontario
Experience elevated living in this sun-drenched 1-bedroom suite in the heart of Richmond Hill! Featuring 2 private terraces with walk-outs from both the living room and bedroom, enjoy breathtaking unobstructed west-facing views and all-day natural sunlight. This carpet-free unit offers a bright, functional layout with a modern kitchen complete with stainless steel appliances, built-in dishwasher, microwave, and full-size washer & dryer. Includes 1 parking spot. Located at the highly sought-after Yonge & 16th corridor, just steps to Yonge transit and the future Yonge North Subway Extension Station, with quick access to Hwy 407 and Langstaff GO. Walk to Hillcrest Mall, Walmart, Cineplex, banks, restaurants, parks, and more. Geothermal heating for low energy costs! Enjoy resort-style building amenities including a fitness centre, indoor basketball court, yoga studio, sauna, party room, and pet spa. A perfect blend of convenience, lifestyle, and modern comfort! (id:63616)
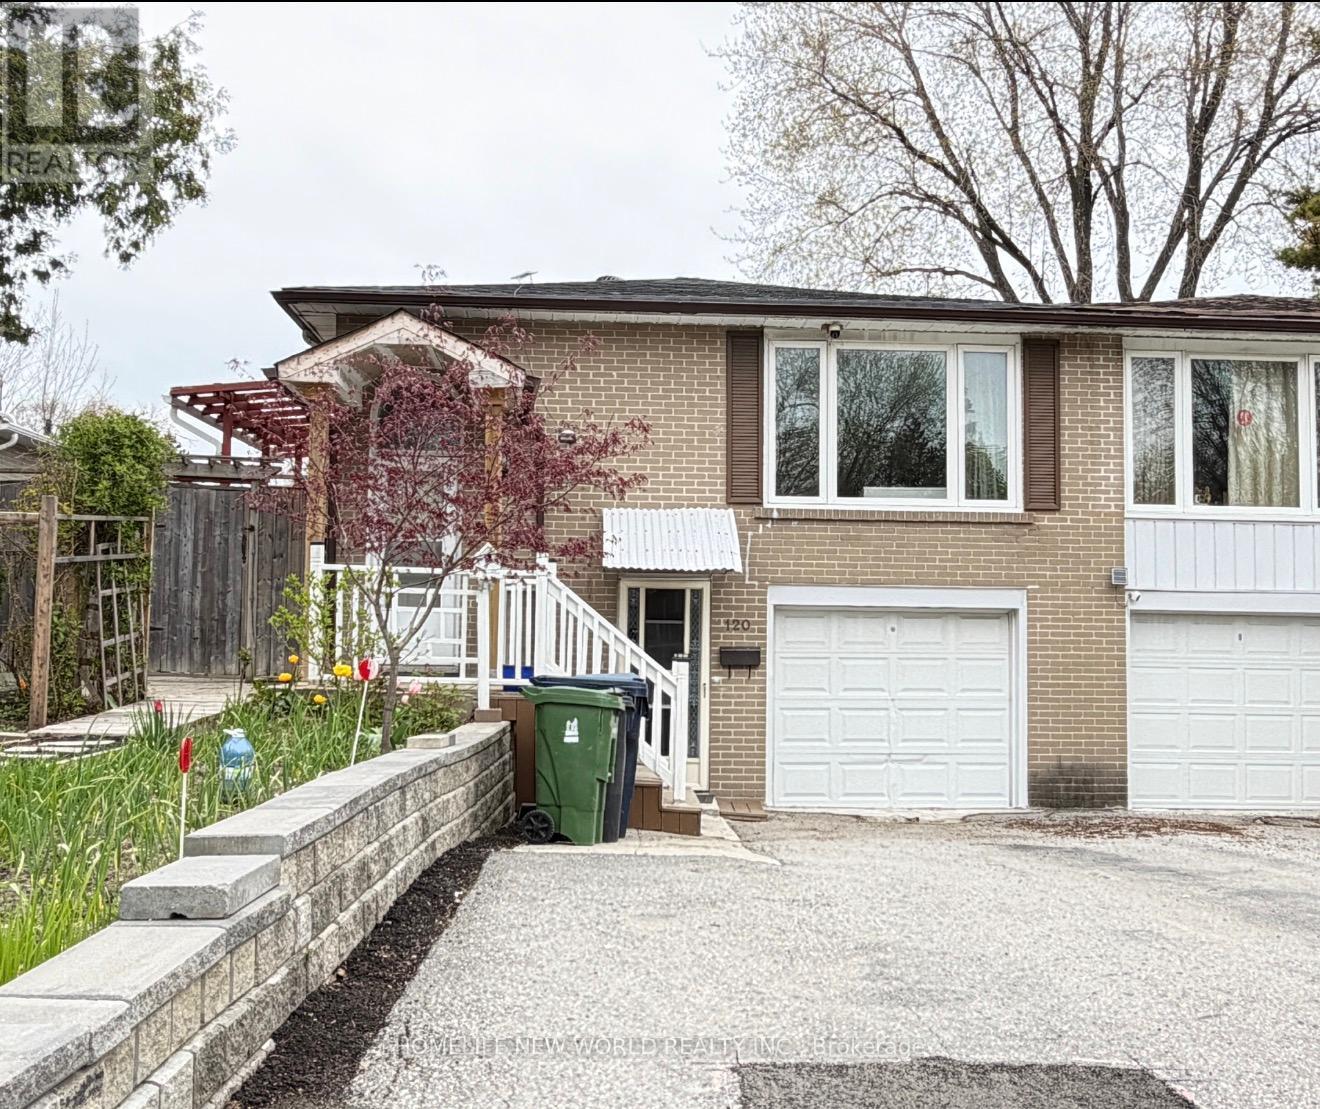
Basement - 120 Hollyberry Trail
Toronto, Ontario
Excellent School Area-Arbor Glen Ps, Ay Jackson Ss; Spacious Raised-Bungalow With Sep.Entrance To Basement, With Two Bedroom, One Washroom, One Parking. Close To Ttc And Hwy 404/401. Move In And Enjoy. (id:63616)
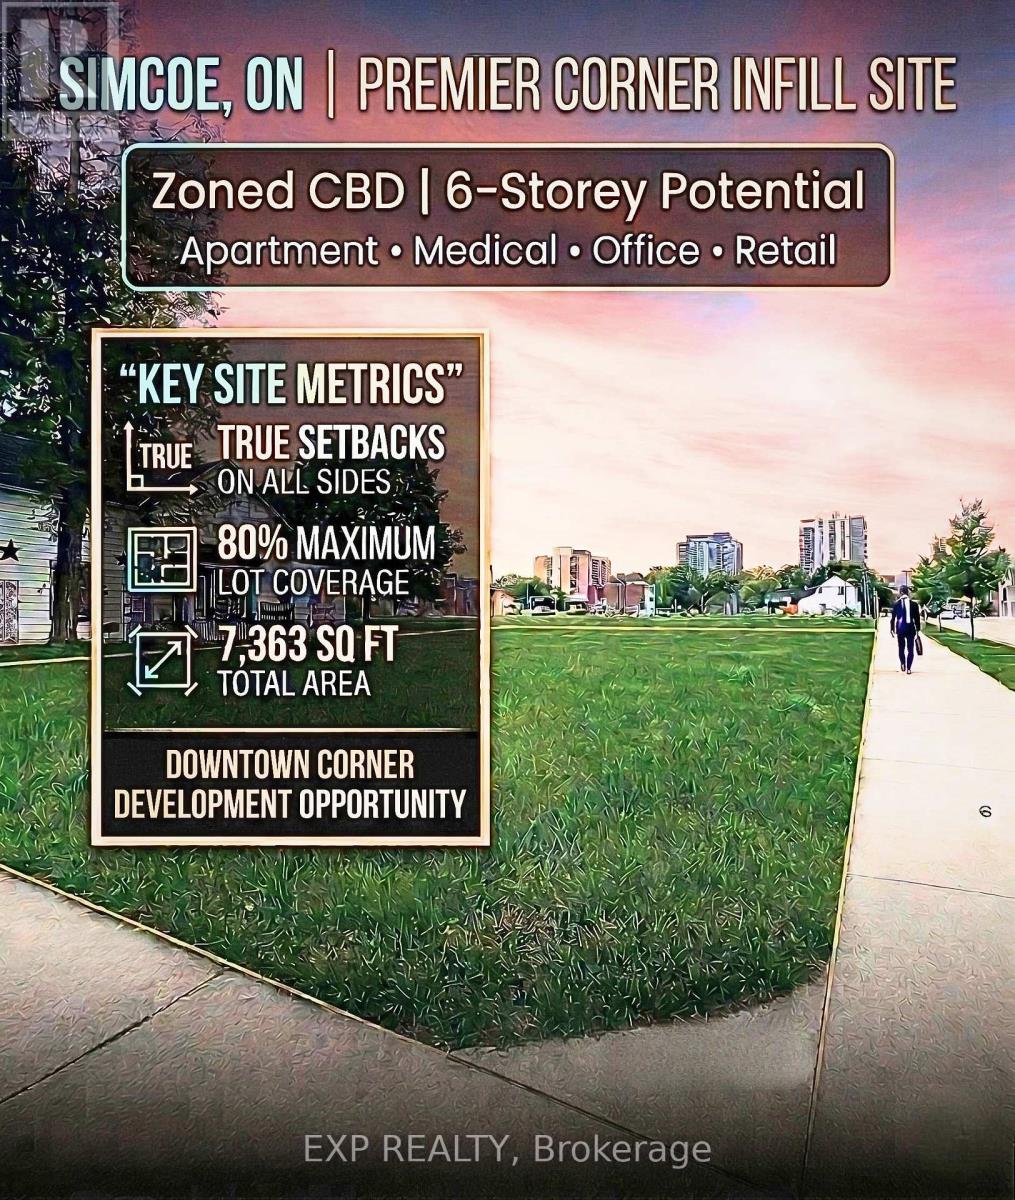
154 Robinson Street
Norfolk, Ontario
RARE DEVELOPMENT OPPORTUNITY IN THE HEART OF SIMCOE! Unlock the potential of this prime 7,363 sq. ft. corner lot strategically located at the intersection of Robinson Street and Head Street. This high-traffic location offers unparalleled visibility and is currently cleared and ready for your vision. The property features elite CBD (Central Business District) zoning, offering the most flexible development provisions in Norfolk County. Unlike standard residential lots, the CBD designation allows for 0-metre setbacks on the front, exterior side, and interior side yards, maximizing the buildable footprint on this 118 ft x 61 ft lot. Key Development Highlights:Versatile Permitted Uses: Zoning allows for a wide array of uses including professional offices, medical clinics, retail stores, restaurants, financial institutions, and daycares. High-Density Potential: Opportunity for mixed-use development with apartment dwellings or dwelling units above the first floor. Building Scale: Maximum building height of six (6) storeys with a generous 80 percent maximum lot coverage. Prime Location: Situated within the urban core and subject to site plan control to ensure a high-standard downtown aesthetic. Whether you are looking to build a signature professional office or a multi-unit residential investment, 154 Robinson Street offers the zoning and exposure to ensure a successful project. Plan your next project here & plant your flag in Simcoe's growing downtown today! (id:63616)
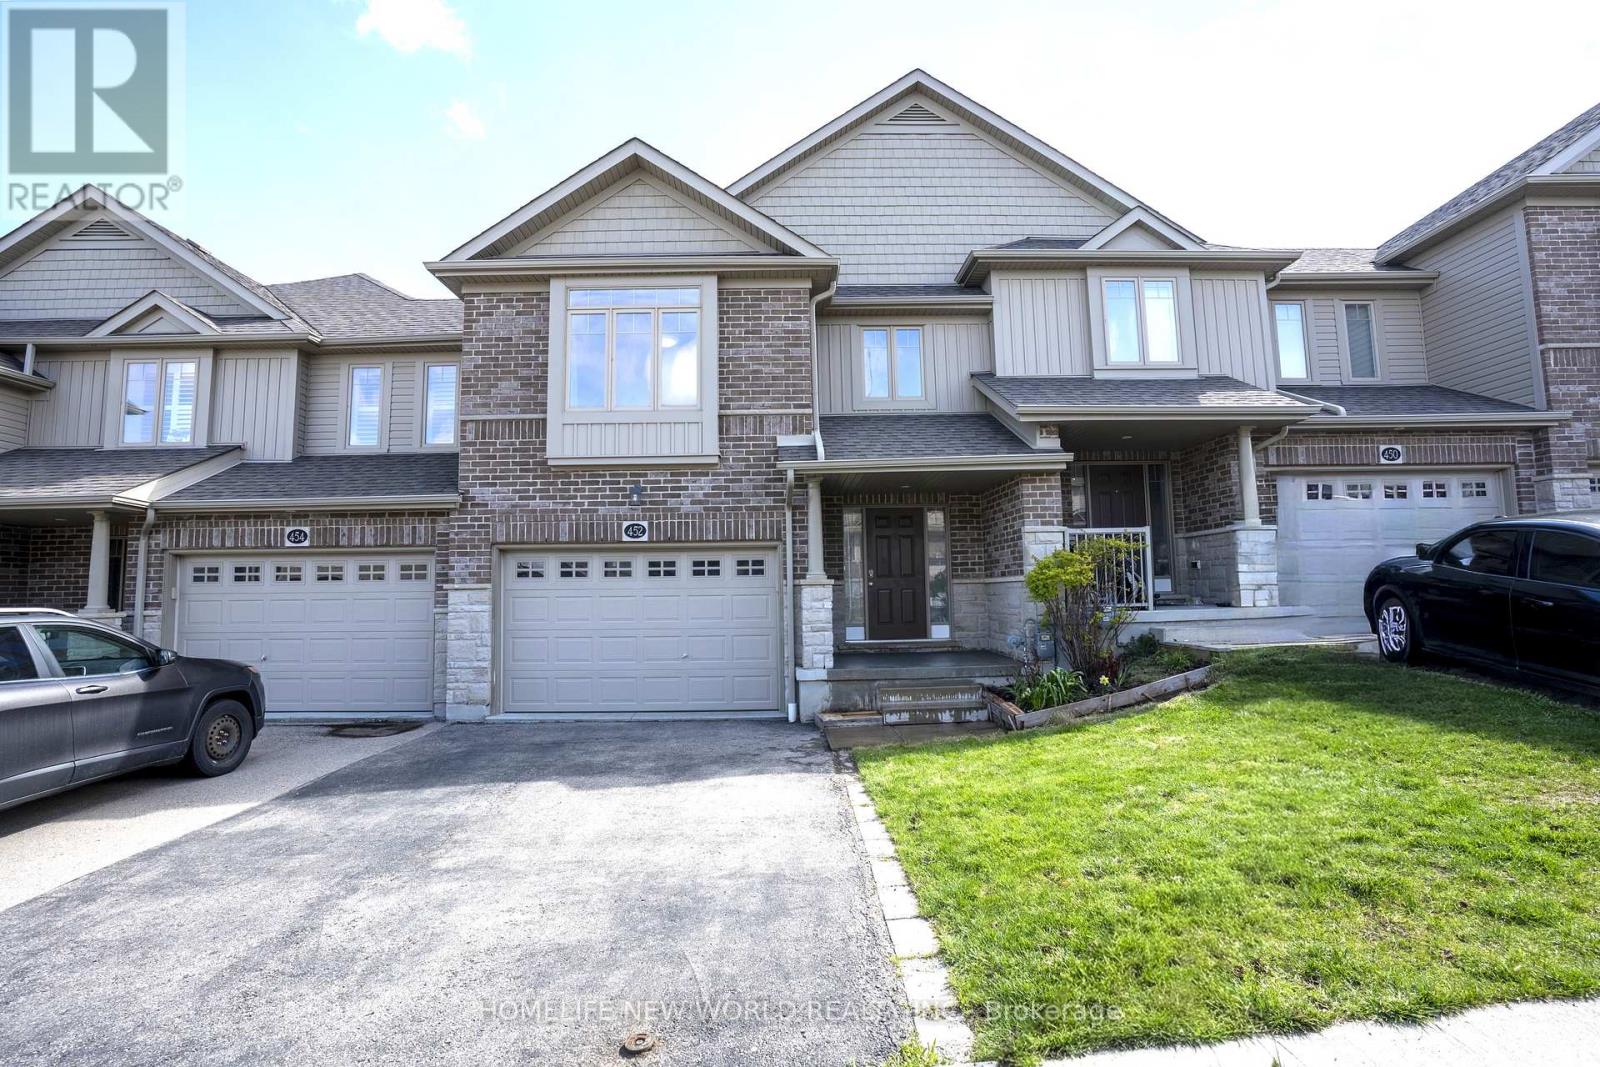
452 Avens Street
Waterloo, Ontario
Exceptional value meets premium design! This impeccably maintained 2017 freehold townhouse boasts the series' largest layout - 1,638 sq. ft. above-grade (excluding the basement) and comes loaded with $20k+ in premium builder upgrades. The open-concept main floor shines with vaulted ceiling and modern kitchen that elevate the entire living space. The highly functional floor plan is anchored by a second floor versatile Den - perfect for a home office or nursery and alongside a generous Primary Suite, offering the perfect balance of privacy and comfort with its large walk-in closet and dedicated ensuite bath. The rare Walk-out Basement is a total game-changer which provides a bright, airy feel and offering endless possibilities for a guest suite, home office or a premium entertainment hub with direct backyard access. Located in Waterloo's premier family-friendly hub, minutes from top rated Vista Hills School and scenic trails. Why buy a standard unit when you can own the largest model with premium upgrades and No Condo Fees? Move-in ready and built to impress! (id:63616)
3601 - 65 Broadway Avenue
Toronto, Ontario
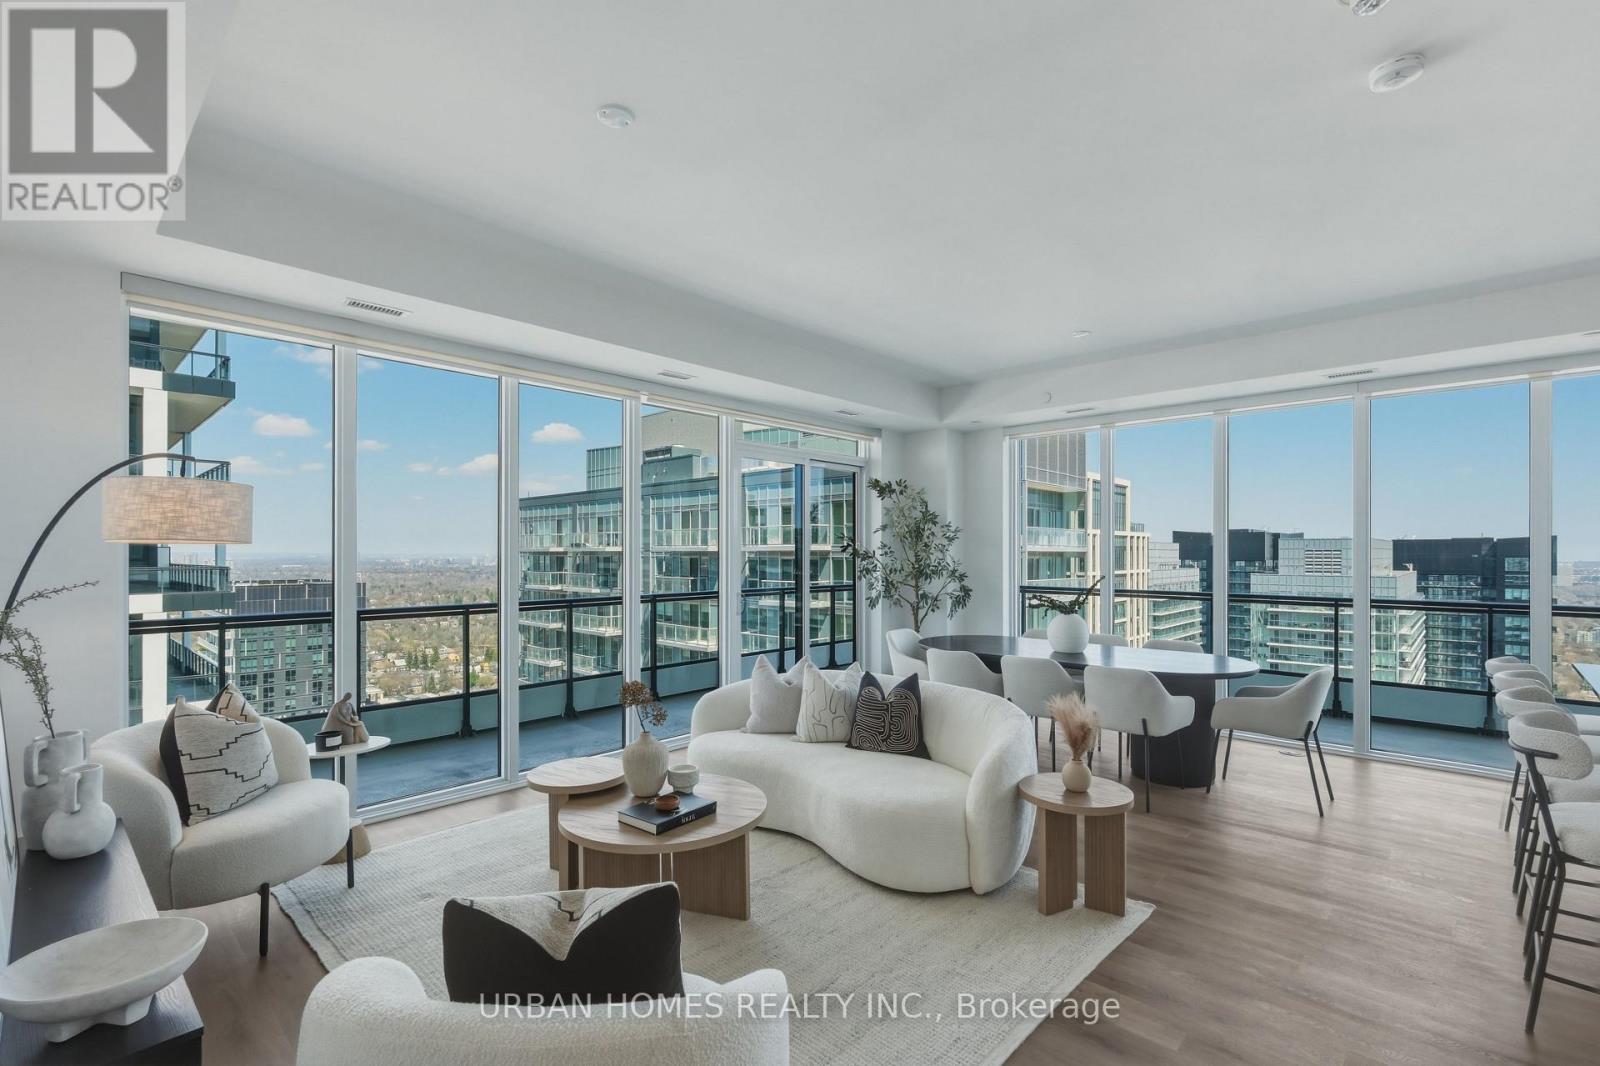
Welcome to Sixty Five Broadway, where a rare opportunity awaits in the coveted penthouse collection at the heart of Yonge and Eglinton. This stunning corner suite offers 1,978 sq. ft. of refined interior space plus a 574 sq. ft. wraparound balcony with expansive northeast city views. With soaring 10-ft ceilings, floor-to-ceiling windows, and an open-concept layout, this residence features 3 spacious bedrooms, each complete with its own full ensuite for ultimate privacy and convenience. The gourmet kitchen features contemporary European cabinetry, granite countertops, and a full integrated appliance package, while the primary bedroom retreat boasts his and hers closets and a spa-inspired ensuite. Smart home features include smartphone-controlled entry, remote climate control, and 24-hour executive concierge. Residents enjoy a world-class amenity package including a fitness centre, yoga studio, party room with chef's table, outdoor terrace with BBQ stations, screening room, and more. Located steps from two transit lines-the Line 1 subway and the Eglinton Crosstown LRT-and surrounded by some of Midtown's best dining and shopping, this is a rare chance to live at the very top of one of Toronto's most sought-after addresses. List price includes 1 parking spot, 2nd parking spot available for purchase. The listing agent represents the builder for the entire Penthouse Collection. Taxes not yet assessed. (id:63616)
73 Riverview Boulevard
St. Catharines, Ontario
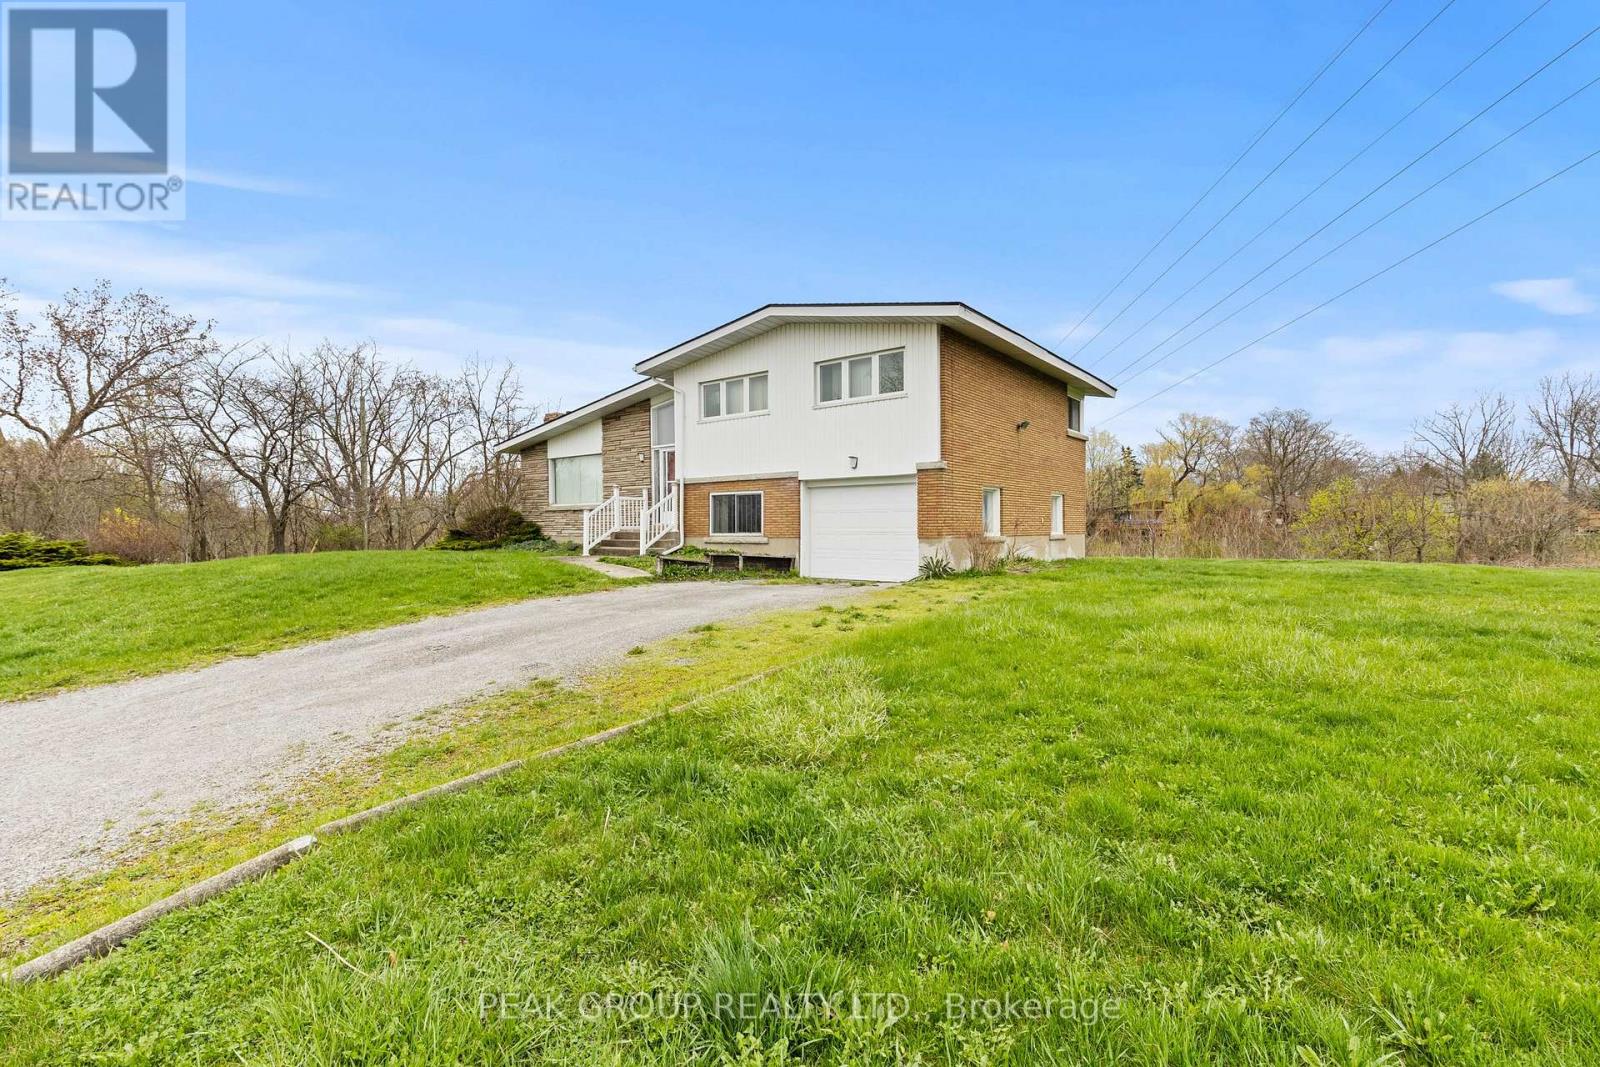
Endless potential awaits at 73 Riverview Boulevard. Situated on a sought-after street, this oversized property offers incredible opportunity with both R1 & G1 zoning. Whether you're looking to split the lot into two single-family homes, build up to 3 townhomes, or transform the existing home into your dream project with room to expand; the possibilities here are truly endless.Perfectly situated in close proximity to excellent schools, Brock University, The Pen Centre, and quick access to Highway 406, this location offers both convenience and strong investment appeal. Being sold in as-is, where-is condition, this is the perfect opportunity for investors, builders, or anyone looking to create something special in a prime location. (id:63616)
3360 Willguard Court
Niagara Falls, Ontario
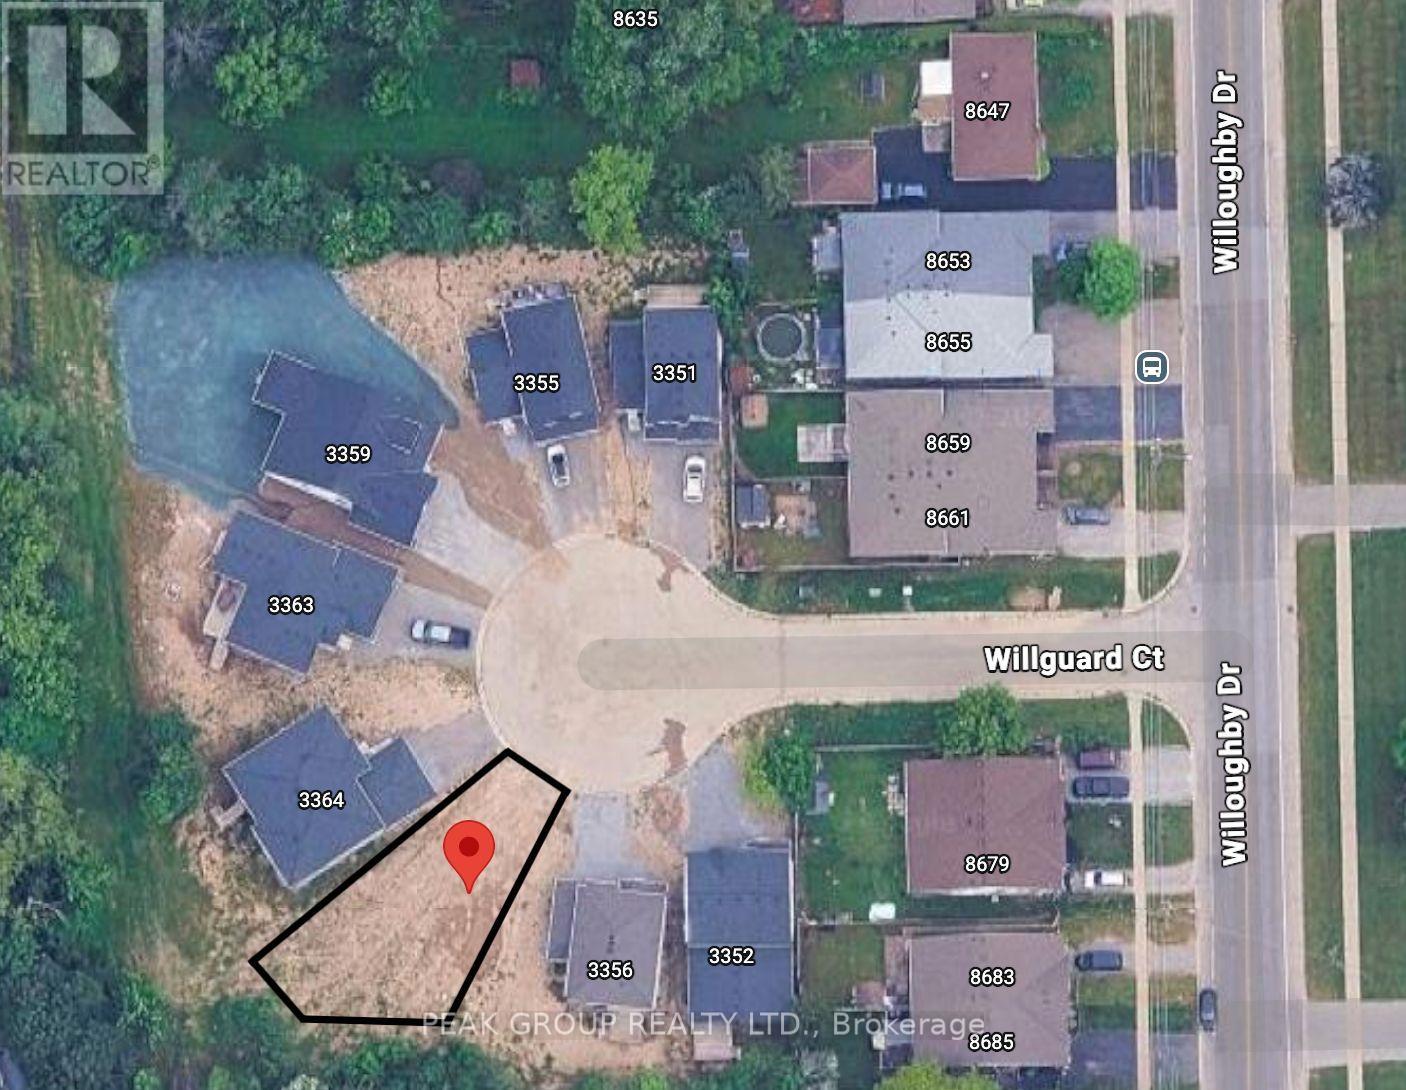
Build your dream home in this tucked away court! This vacant building lot offers an incredible opportunity, just a short walk to the scenic Niagara River Parkway and only minutes from the beautiful Legends Golf Course. Whether you envision a spacious two-storey home or a custom bungalow, the possibilities here are endless. The lot is being sold on its own, but if you're looking for a seamless build experience, we can connect you with a reputable builder to bring your vision to life.An amazing location, a great community, and the perfect place to create your forever home. With no direct rear neighbours you can create your own hidden oasis. (id:63616)
112 Bevdale Road
Toronto, Ontario
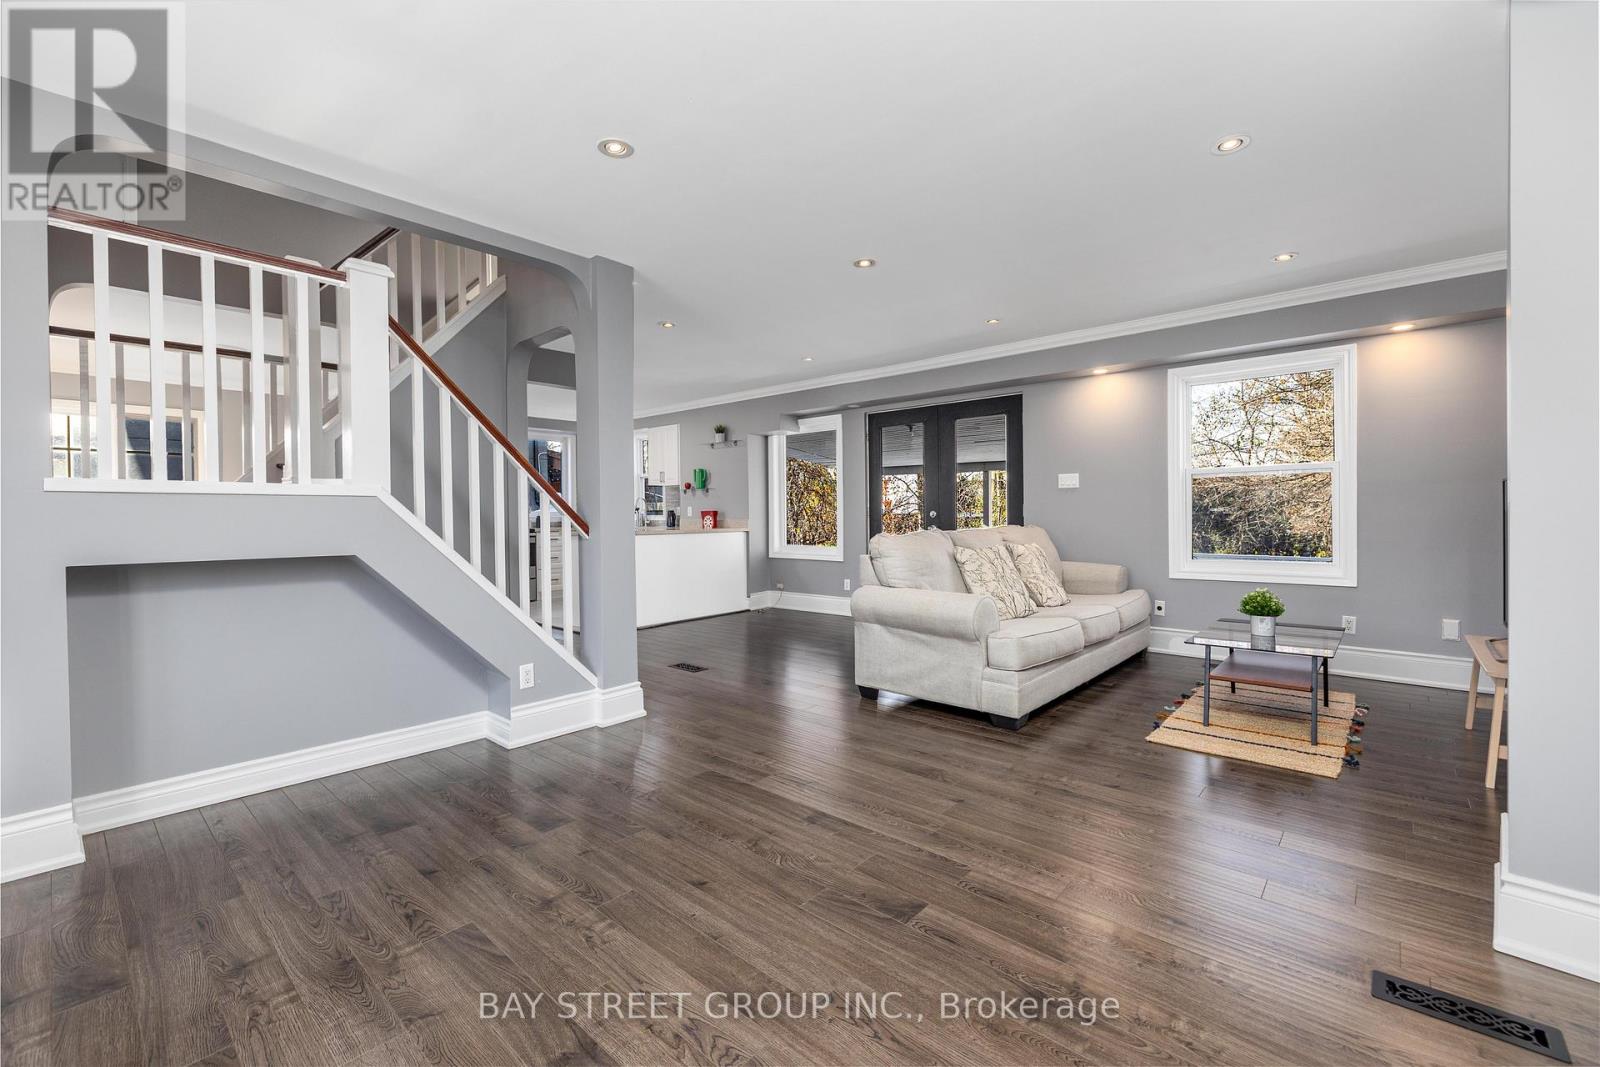
Price to Sell !! Gorgeous 1 1/2 Storey Home in The Heart Of Willowdale! Premium Lot 50.33' By 150' Lot! Home is Fully Renovated throughout, Featuring Open Concept Kitchen and Appliances (2019), Bathrooms, AC System. 24'/ 11' Deck (2023) & Private Backyard with Great landscaping. New Roof (2023), Brand new Back Windows (2025) and Fully Finished Bsmt (2025). Located Amongst The Most Million Properties In The Area. Mins To Parks, Schools, Public Transit (Ttc & Go), & Hwy (401). (id:63616)
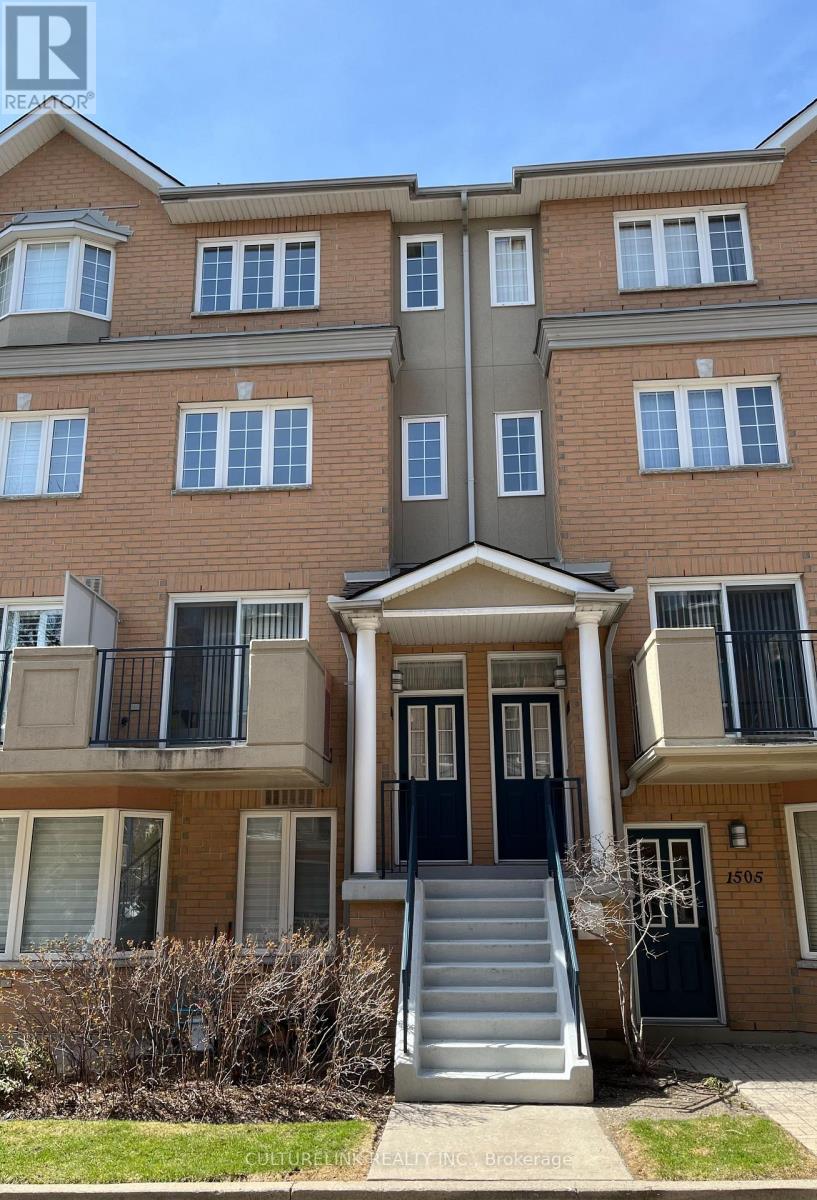
1502 - 28 Sommerset Way
Toronto, Ontario
New renovations and upgrades recently done. New hardwood floors on stairs and all three floors. New plumbing fixtures added along with a fresh coat of paint on all walls. The kitchen is newly renovated, and there are new appliances as well. This is a luxury townhouse built by Tridel that provides 1,492 square feet of living space. Some notable features include a skylight on the 3rd floor and a balcony that can be used for BBQ or relaxation. Perfect for families with children and retirees. The townhouse is in the high demand Finch / Yonge area in the heart of North York City Centre. It is also in the famous Earl Haig School district and is also close to McKee PS and the Claude Watson School for the Arts. There are many parks nearby, and is steps to numerous amenities such as supermarkets, restaurants, pharmacies, recreational facilities, cafes, interesting retail stores, along with proximity to the North York Central Public Libraby and North York Civic Centre. The townhouse is super convenient being located only a 5 minutes walk to Finch subway station, GO bus terminal, VIVA bus terminal, and only a few minutes drive to HWY 401. There is also direct elevator access to an underground parking lot with a car wash and 24 hours security. (id:63616)
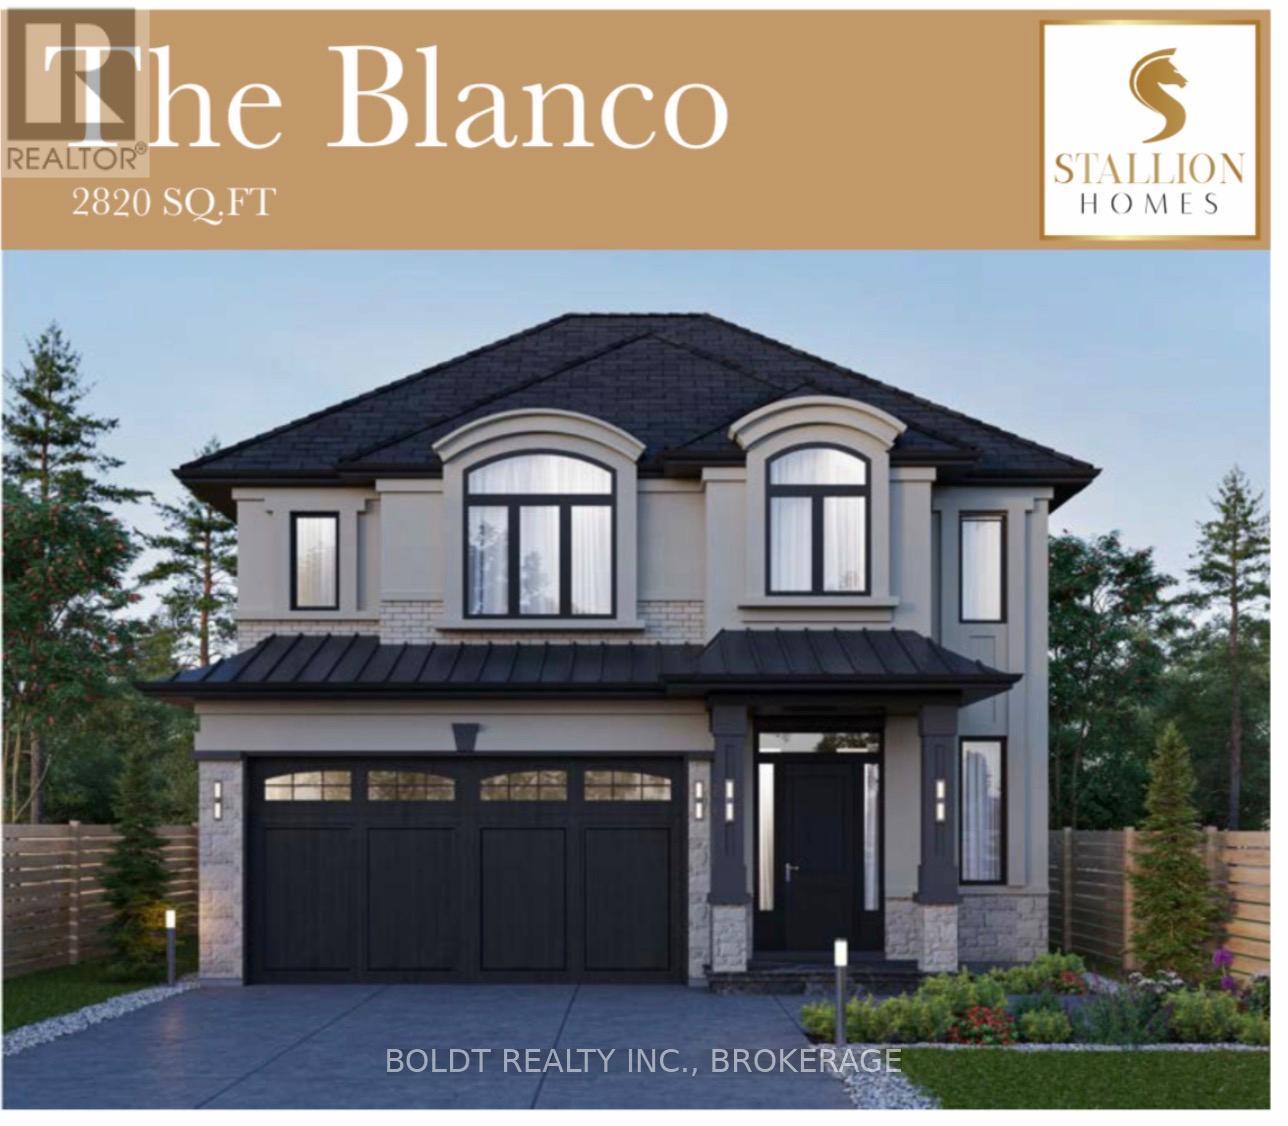
177 Walker Road
Pelham, Ontario
Welcome to your opportunity to build a truly custom home with award-winning builder Stallion Homes where your vision becomes reality. Designed with families in mind, this stunning model offers 4 spacious bedrooms and 3.5 bathrooms, along with the convenience of second-floor laundry. The main level is thoughtfully designed with an open-concept layout, featuring a beautiful kitchen that flows seamlessly into the family and dining room perfect for everyday living and entertaining. A dedicated den adds flexibility for a home office or quiet retreat. What truly sets this home apart is the flexibility buyers have the unique opportunity to customize the floor plan to suit their lifestyle, with changes accommodated at no additional cost. If you can envision it, Stallion Homes can bring it to life. Beyond the home itself, you'll love the exceptional sense of community. Surrounded by beautifully built homes, this neighbourhood offers access to the Meridian Community Centre, where you can enjoy year-round activities including skating, basketball, and a wide variety of programs for all ages. Ideally located just minutes from everyday essentials, top-rated schools, and numerous parks, this is a perfect setting for families to grow, connect, and thrive. (id:63616)
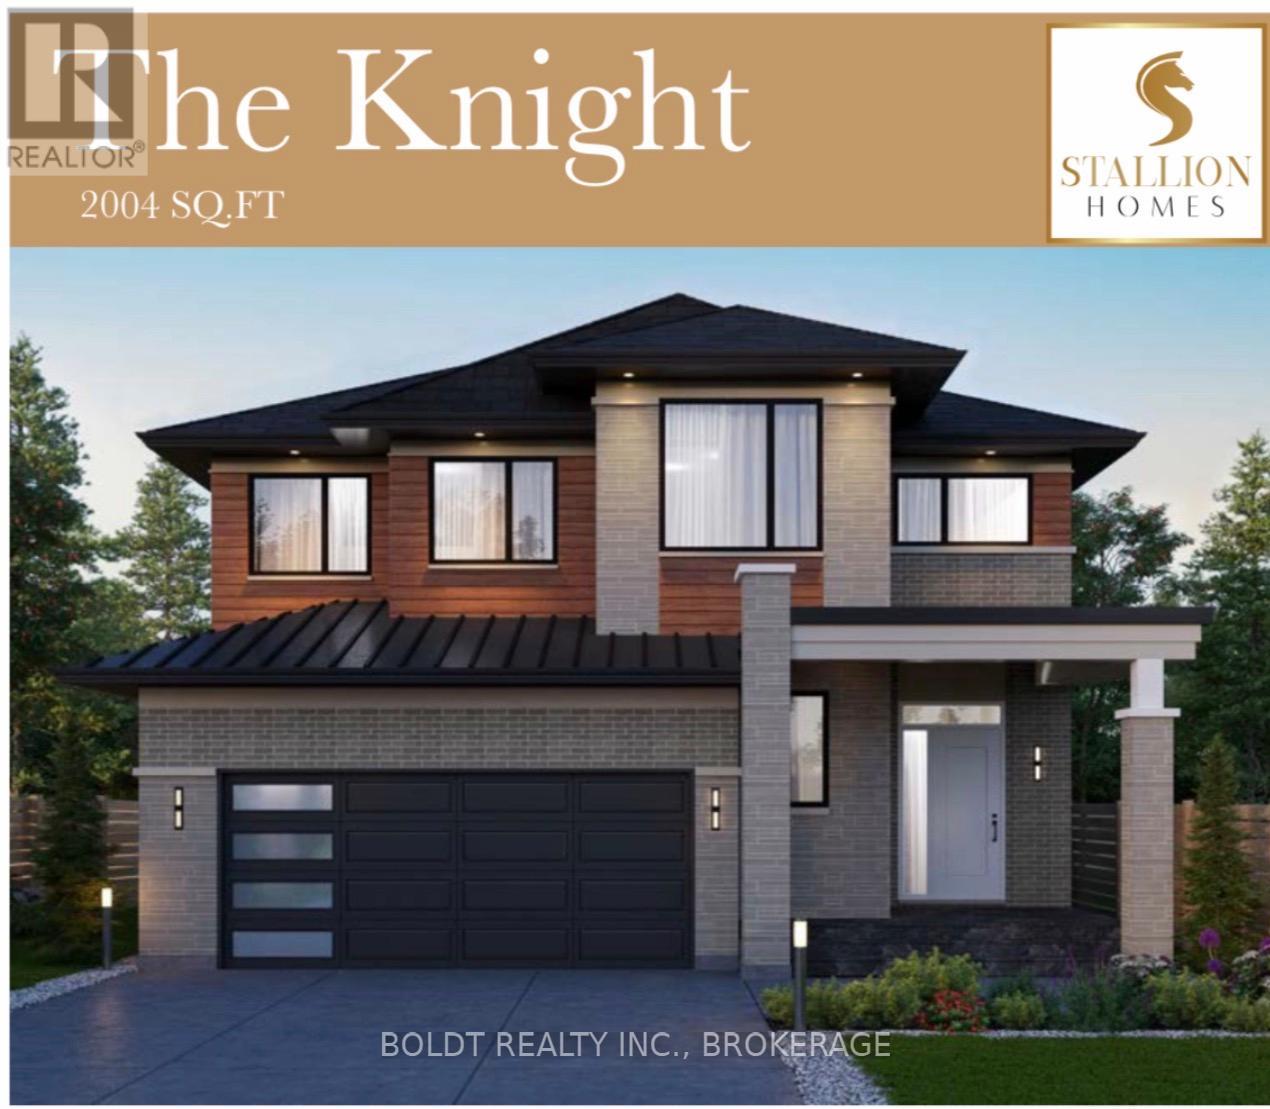
179 Walker Road
Pelham, Ontario
Welcome to your opportunity to build a truly custom home with award-winning builder Stallion Homes, where your vision becomes reality. Designed with families in mind, this stunning model offers 4 spacious bedrooms, 2.5 bathrooms, and the convenience of second-floor laundry. The main level features elegant engineered hardwood and tile flooring, blending style with everyday functionality. What truly sets this home apart is the flexibility, buyers have the unique opportunity to customize the floor plan to suit their lifestyle, with changes accommodated at no additional cost. If you can envision it, Stallion Homes can bring it to life. Beyond the home itself, you'll love the exceptional sense of community. Surrounded by beautifully built homes, this neighbourhood offers access to the Meridian Community Centre, where you can enjoy year-round activities including skating, basketball, and a wide variety of programs for all ages. Ideally located just minutes from everyday essentials, top-rated schools, and numerous parks, this is a perfect setting for families to grow, connect, and thrive. (id:63616)
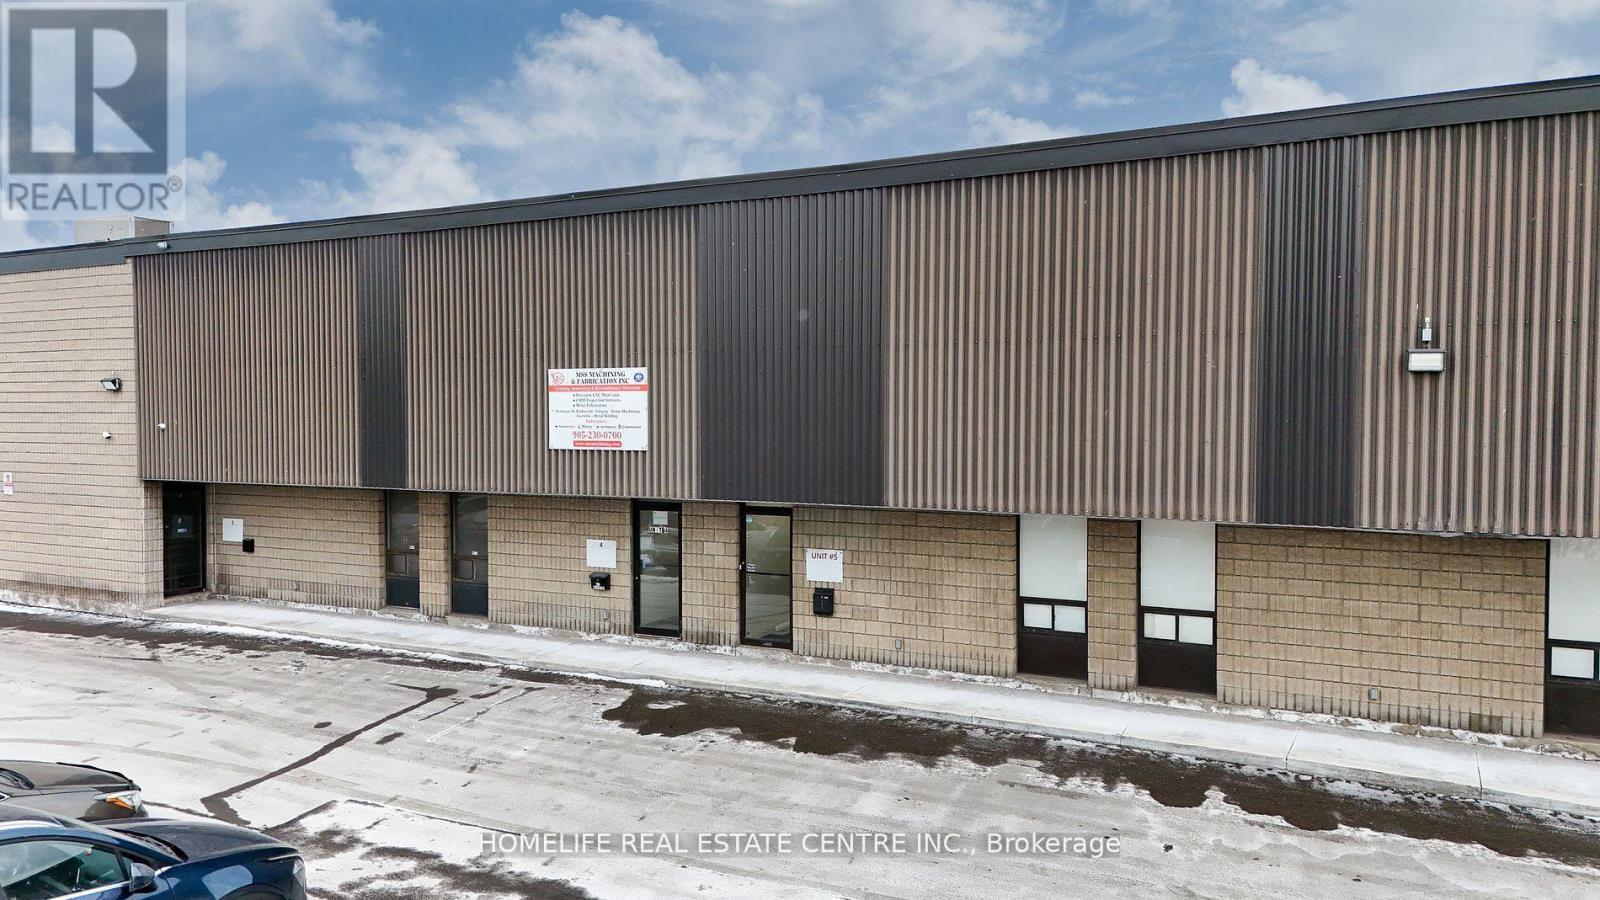
5 - 286 Rutherford Road S
Brampton, Ontario
Presenting a premium industrial/commercial unit situated in one of Brampton's most sought-after industrial corporate parks. This strategically located property offers unparalleled connectivity with immediate access to Highways 401, 407, and 410, as well as proximity to public transit and major retail destinations including Costco, Home Depot, and Walmart. Zoned M2, this versatile space is designed to accommodate a wide range of industrial uses. The unit boasts impressive features such as over 20' clear height, a spacious drive-in garage door, and a truck-level shipping door ideal for efficient loading and unloading, including accommodation for 53 trailers. The site offers dual access via Rutherford Road and Hale Road, ensuring excellent traffic flow and operational efficiency. This is a rare opportunity to secure a high-functioning industrial asset in a premier location. (id:63616)