2701 - 8 Water Walk Drive
Markham, Ontario
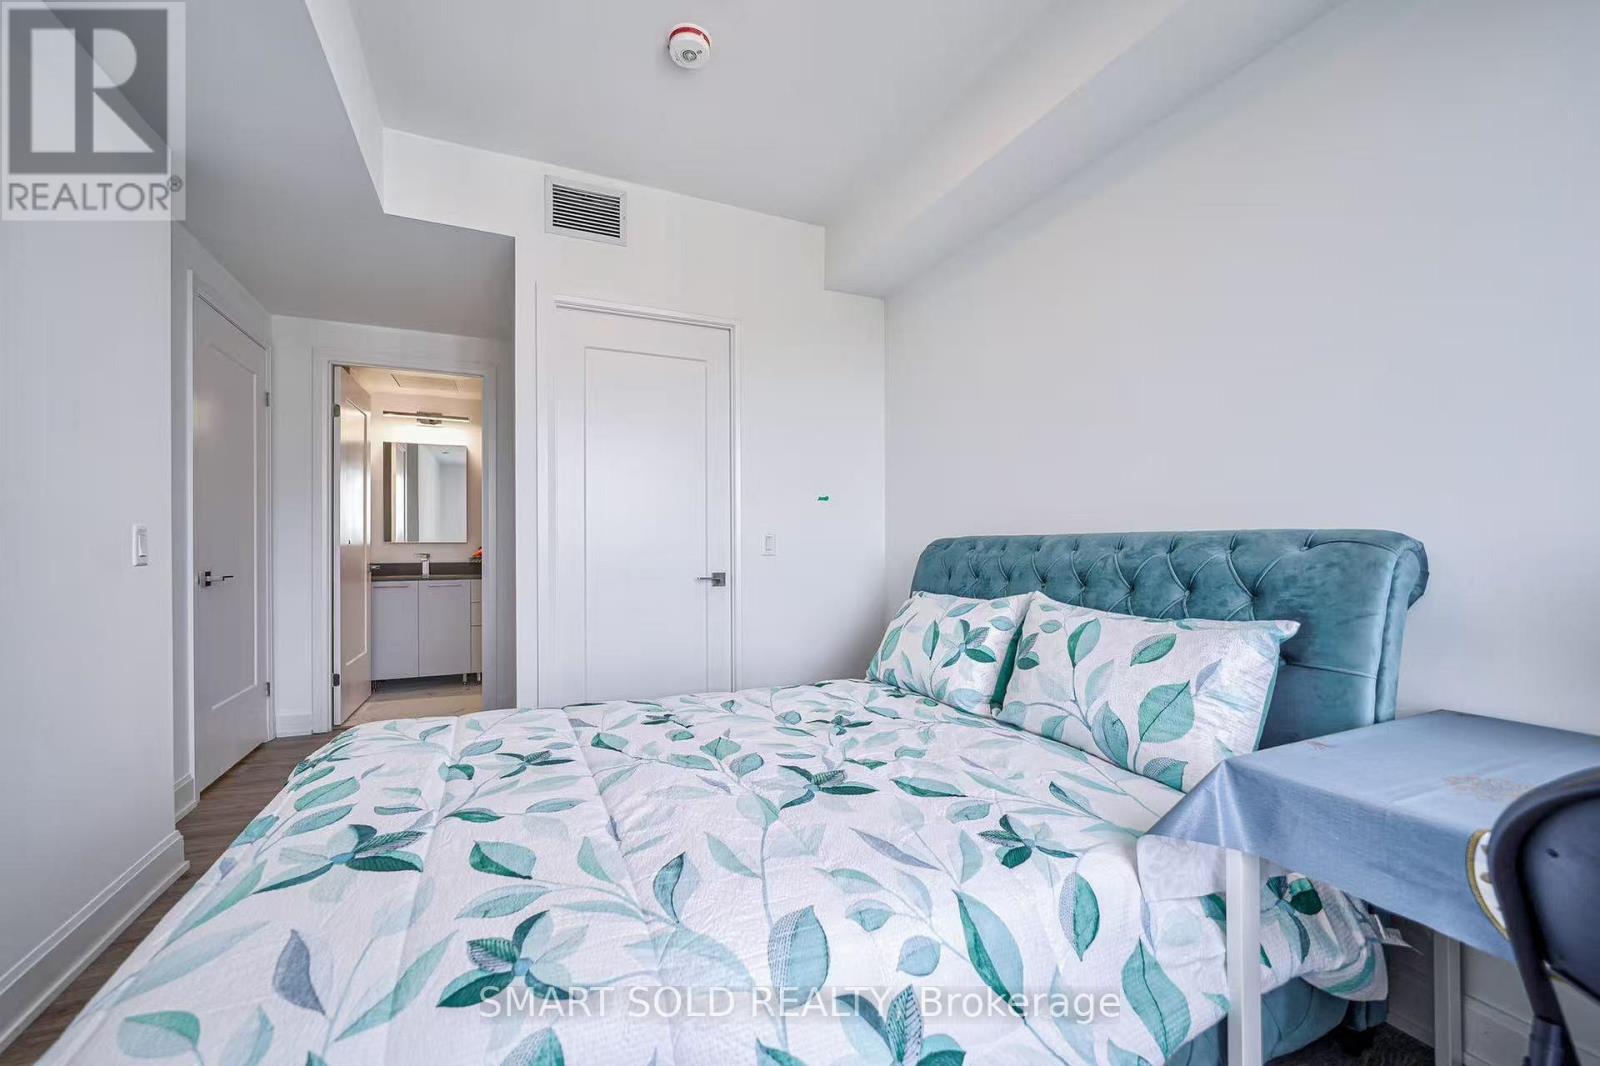
This is not rent a whole unit. This is rent a master bedroom with attached private bathroom in Riverview condos building. Huge closet, queen size bed & high quality mattress, best view and bright windows, You will share kitchen with other 2 roommates. The unit with 9' Ceiling, kitchen stone backsplash, Oversized Quartz Island, High-End Built-In Stainless Steel Appliances and Lots of Storage Space. Rouge River & Ravine View from huge Balcony. Fully Equipped Gym, Business Centre, Quiet Library, BBQ Rooftop Terrace, Outdoor Park and More. Within the Highly Desirable Unionville High School Boundary. Close plaza, banks, Whole Foods supermarket, LCBO, Go Station, Downtown Markham, Main Street Shopping, lots of Restaurants, Cinema, Toogood Pond, minutes to Highway 404 & 407. (id:63616)
74 Upper Mount Albion Road
Hamilton, Ontario
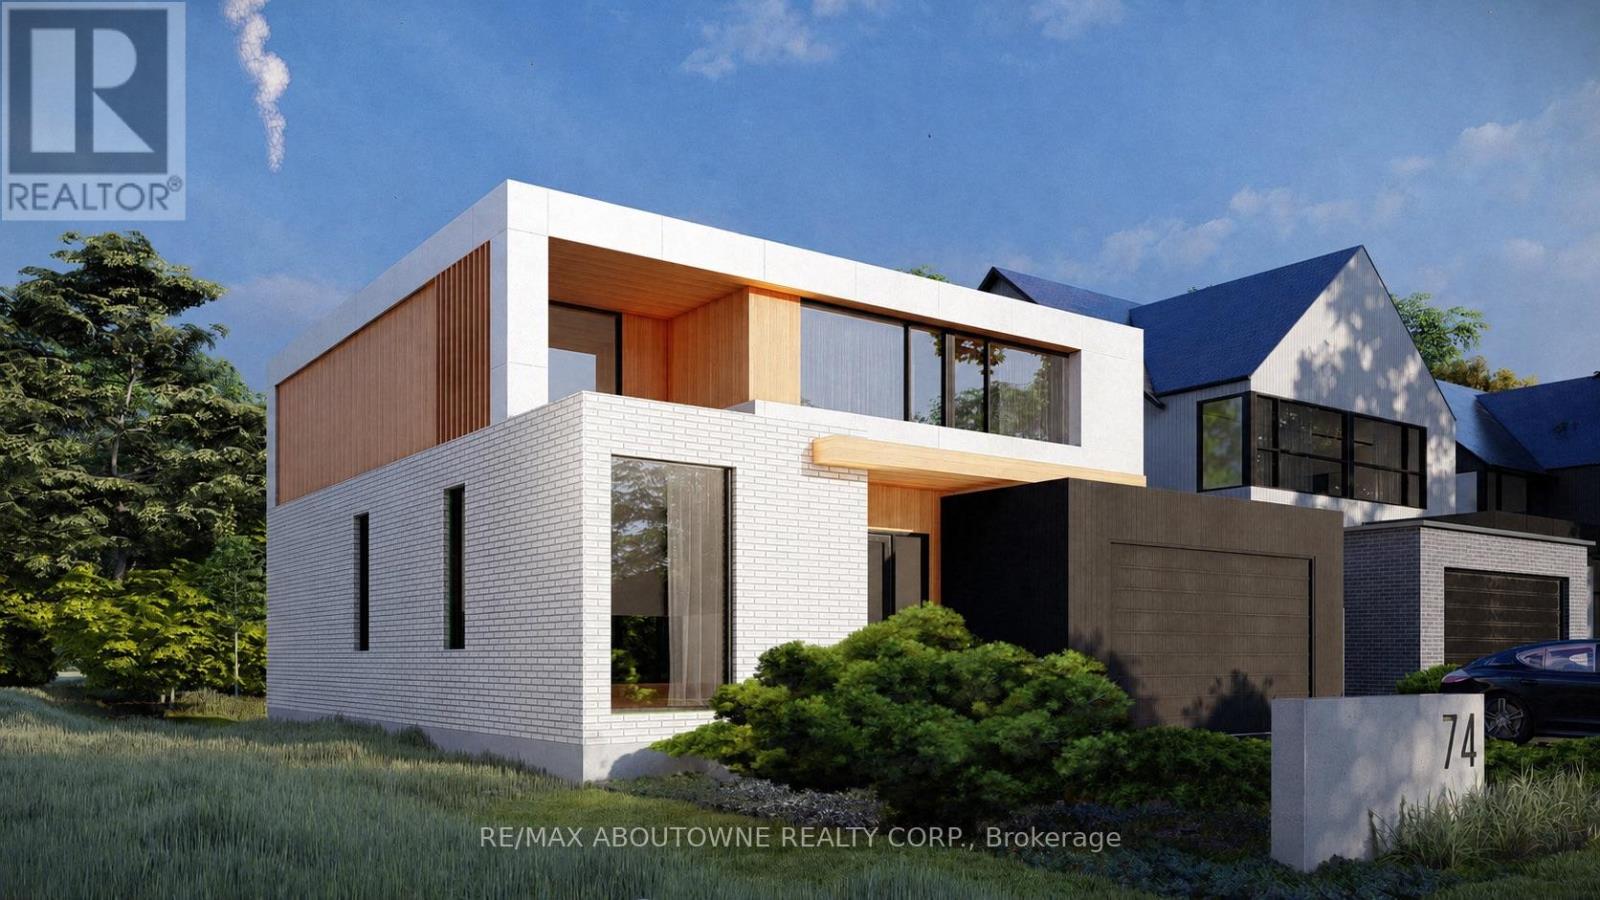
Welcome to 74 Upper Mount Albion Road, an exceptional newly built residence currently under construction and thoughtfully designed with the sophistication of modern Toronto and Oakville architecture in mind. Set on an impressive 50 x 252 ft lot siding & backing onto protected conservation land, this upcoming luxury home will offer an extraordinary blend of contemporary design, privacy, and lifestyle convenience in one of Stoney Creek's most desirable settings. Planned to offer over 4,000 sq ft of beautifully finished living space, the home will feature 6 bedrooms and 5 bathrooms, with a layout tailored for modern family living. Expansive windows and elevated ceiling heights are designed to create a bright, open atmosphere, complemented by striking architectural elements that enhance the overall living experience.The residence will also feature a covered rear patio overlooking tranquil conservation views, as well as a separate side entrance leading to a fully finished lower level-ideal for extended family living or future in-law accommodations. Currently under construction with an estimated completion timeline of approximately 4-6 months, this is a rare opportunity to secure a brand new luxury home before completion in a highly sought-after enclave. A truly exceptional offering where modern architecture, premium finishes, and natural surroundings come together seamlessly. Perfectly positioned for both convenience and outdoor living, the location is within walking distance to Starbucks, Sobeys, LCBO, Indigo, HomeSense, Cineplex, and an extensive selection of restaurants and everyday amenities. Nature lovers will appreciate direct access to the Eramosa Karst trails and East Mountain biking loop, while commuters benefit from quick connections to the Red Hill Valley Parkway and the LINC. (id:63616)
982 Albion Road
Toronto, Ontario
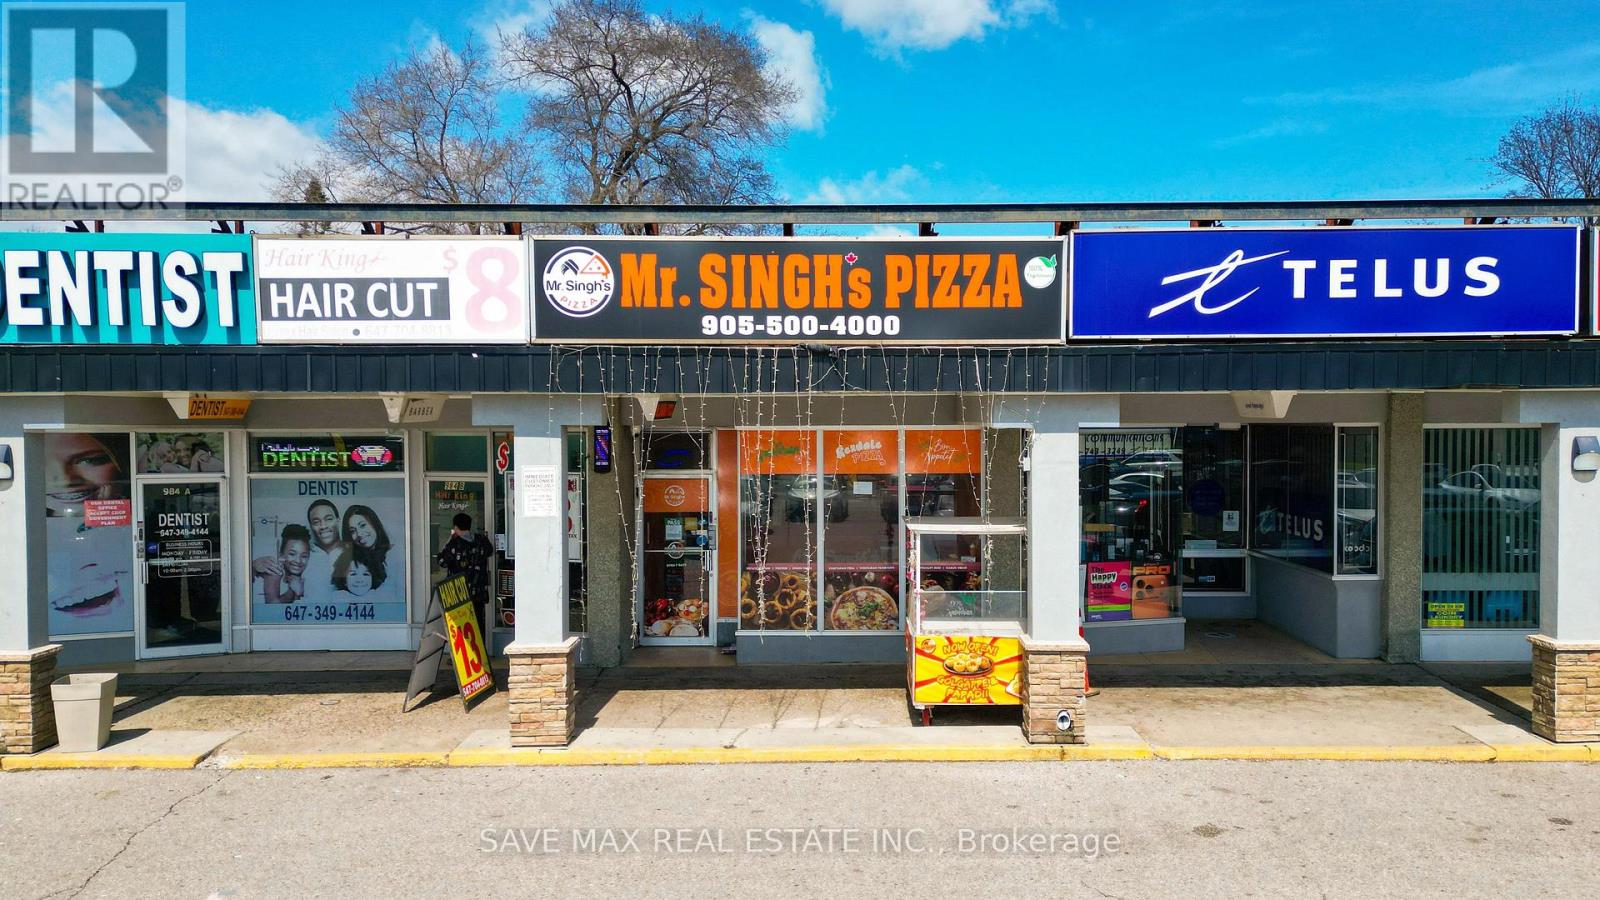
Turnkey pizza business with Low rent and strong growth potential in prime high-traffic Rexdale location on Albion Rd! Surrounded by residential & industrial areas ensuring steady foot traffic and loyal clientele. Fully equipped with new pizza ovens and offering a popular 100% vegetarian/plant-based menu. Easy-to-operate setup, ideal for owner-operators or investors. Buyer may rebrand/change name (subject to approvals). Start earning from day one! (id:63616)
913 Dyer Court
Oshawa, Ontario
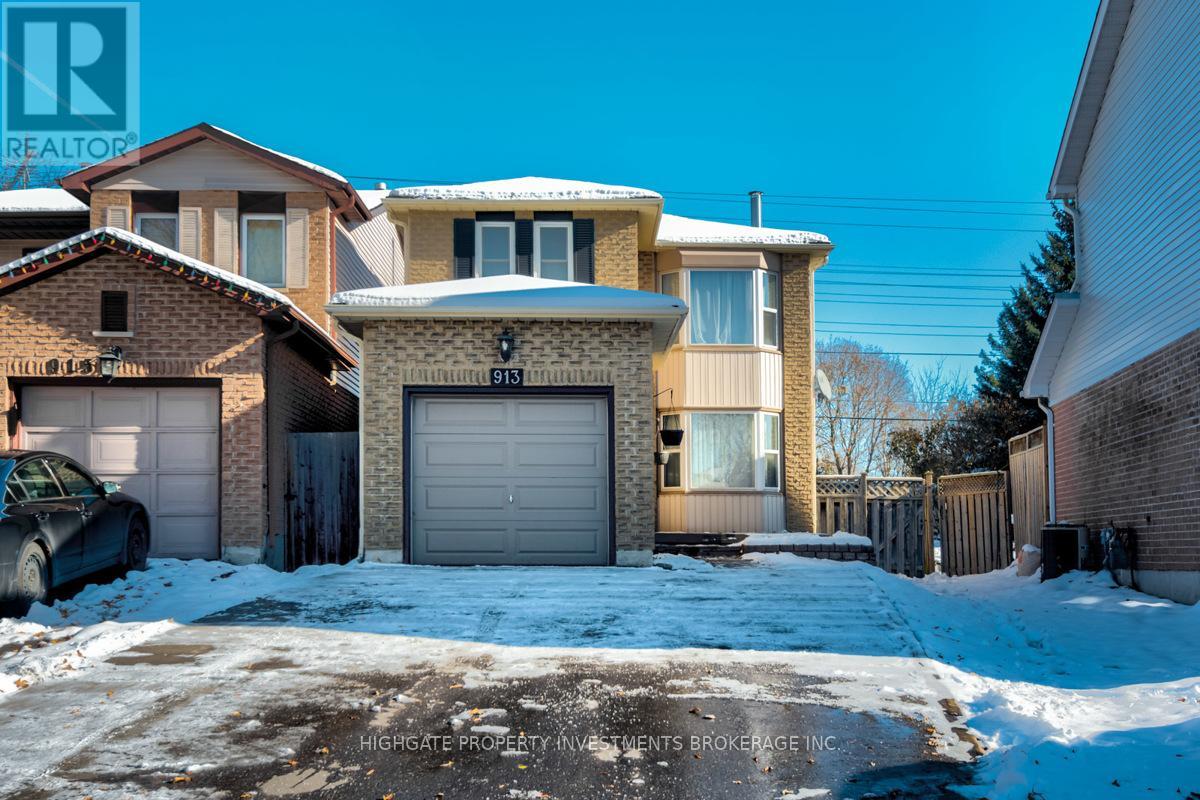
Client RemarksDetached Above Ground And Linked Below Ground By Foundation. Beautiful 3 Bedroom On Quiet Cul-De-Sac. Bay Window Bright Living Room With Brick Fireplace & Hardwood Floors. Kitchen has Granite Counters, Ceramic Backsplash & S/Steel Appliances. Walkout From The Breakfast Room To A Tiered Deck. King-Size Master Bedroom. Party-Sized Rec Room With Built-In Bar & 3 Piece Bath. (id:63616)
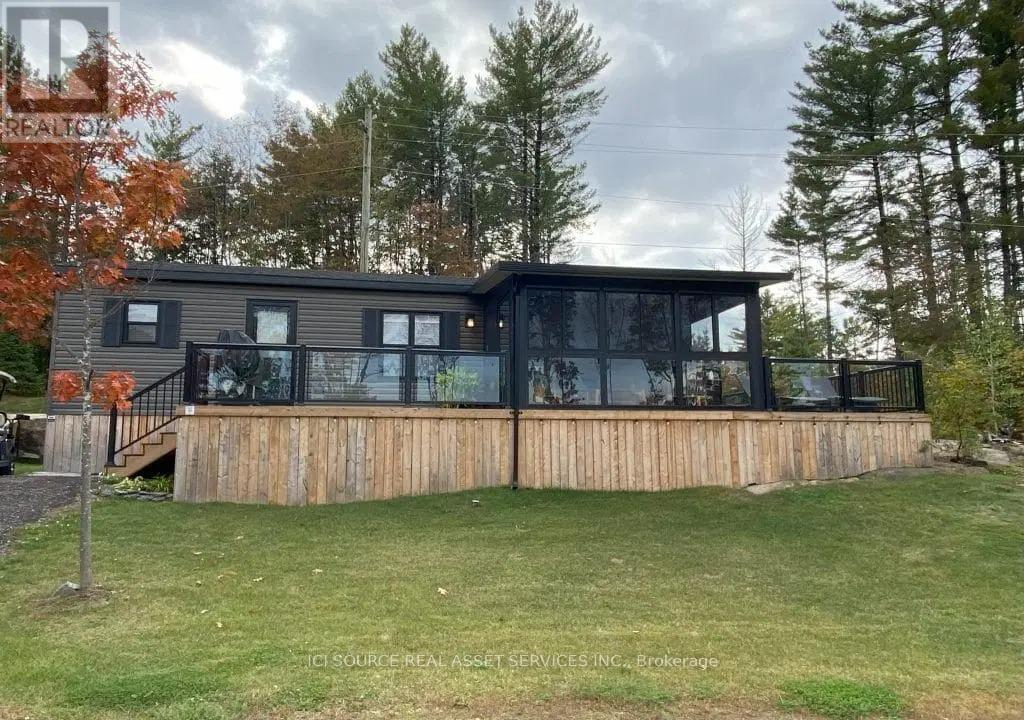
Bbt98 - 1047 Bonnie Lake Camp Road
Bracebridge, Ontario
Rare Find at the Resort! Step into extra space and comfort with this 3-bed, 1-bath Northlander Heron - a rare 14-ft wide park model that offers the elbow room most cottages can't. Designed for entertaining, it features a bright open-concept living area with large sliding glass doors, stainless steel appliances, bar-height counters, and a built-in entertainment cabinet with TV. Fully furnished (yes, everything stays - furniture, appliances, patio set, deck chairs!), the layout is perfect for families: Queen in the master, double in the third bedroom, and twin bunks in the second for kids or guests. Outside, enjoy peak-a-boo lake views from your wrap-around deck with stylish aluminum and glass railings, plus a custom glass sunroom to make the most of rainy days. Tucked away on a quiet cul-de-sac in our newest development, this cottage is a rare opportunity for those looking for both comfort and style at a fantastic price point. *For Additional Property Details Click The Brochure Icon Below* (id:63616)
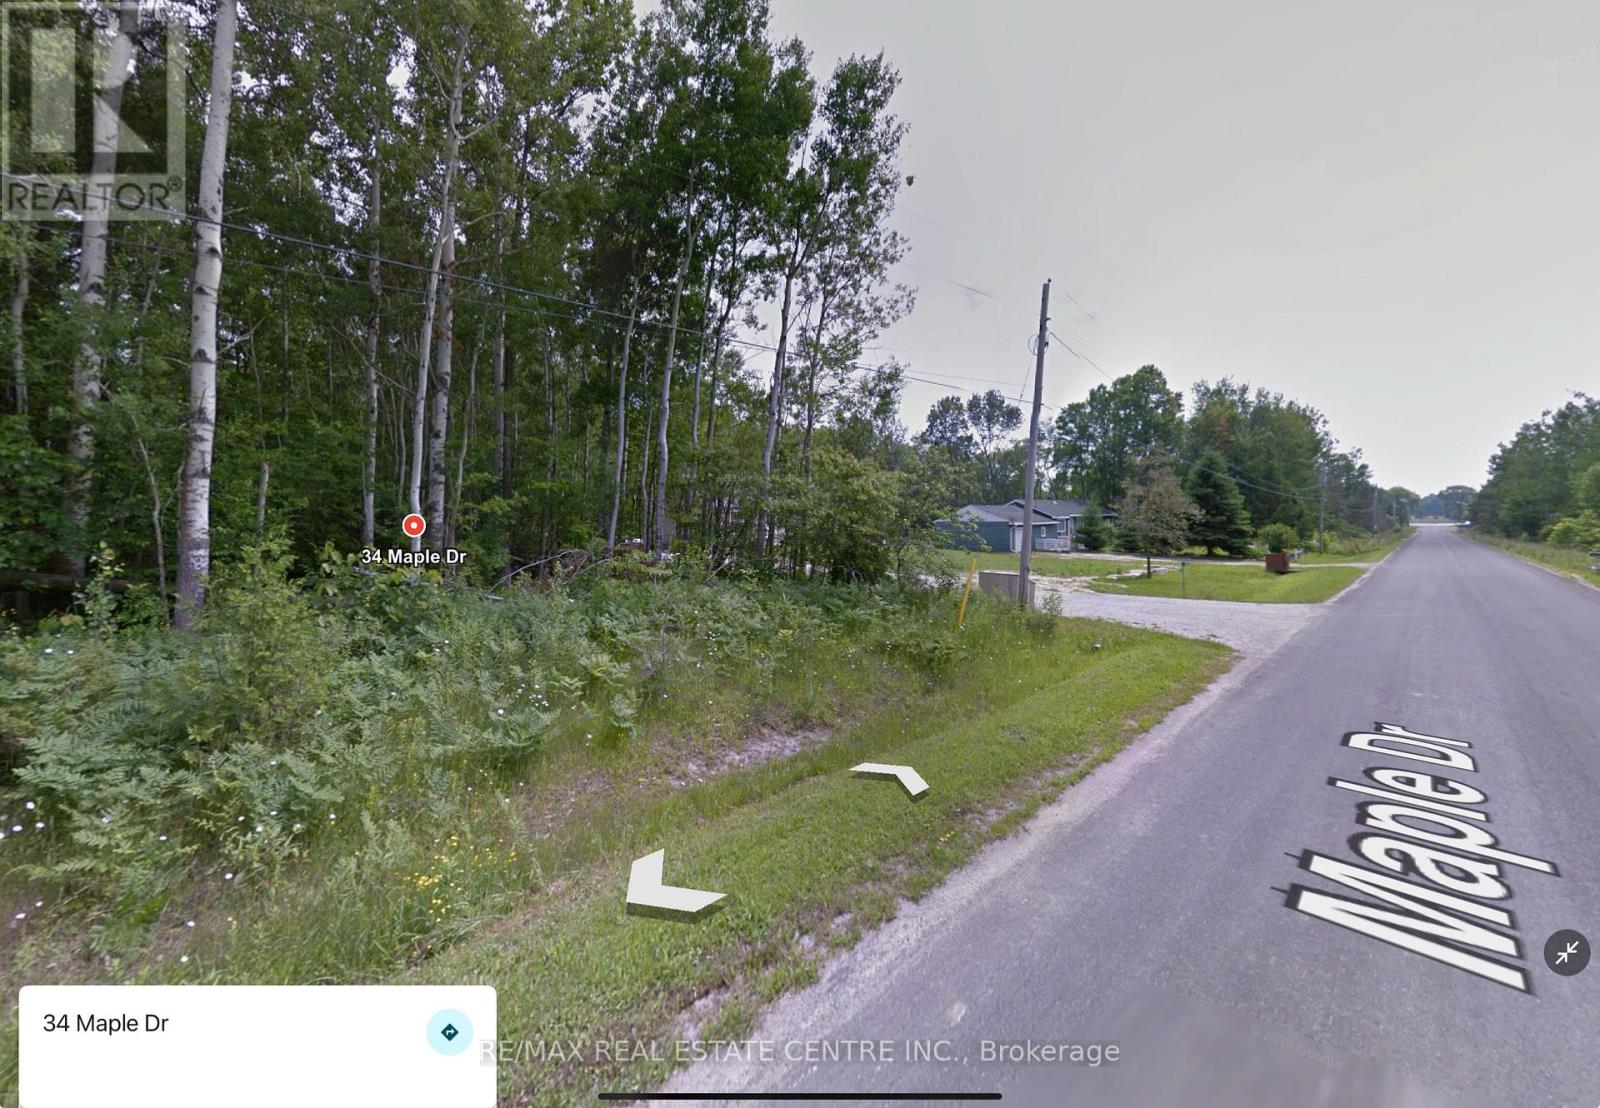
34 Maple Drive
Northern Bruce Peninsula, Ontario
Beautiful Treed Lot near Miller Lake Bruce PeninsulaNestled in the heart of the Bruce Peninsula, this well-treed 100 x 150 lot offers a peaceful setting surrounded by mostly hardwood bush, providing lush privacy in the summer and breathtaking fall colours. Located in an area of newer homes and cottages, it's the perfect place to build your dream home or getaway retreat.Enjoy close proximity to public water access on Miller Lake and all the incredible amenities the Bruce Peninsula has to offer.The Grotto, the Bruce Trail, boat tours, sandy beaches, Tobermory, Lions Head, and more.***Key Features: Lot Size: 100 x 150 Zoning: Rural Residential Taxes: $192 (current)Trailer, bunkie, or overnight stays not permitted on vacant land (unless you have a building permit) Contact the Municipality at 519-793-3522 to discuss unique building plans ***Please Note: All showings must be attended with a licensed Realtor. Use caution while visiting-enter at your own risk.Take advantage of this opportunity to own a piece of paradise in one of Ontarios most sought-after cottage destinations! (id:63616)
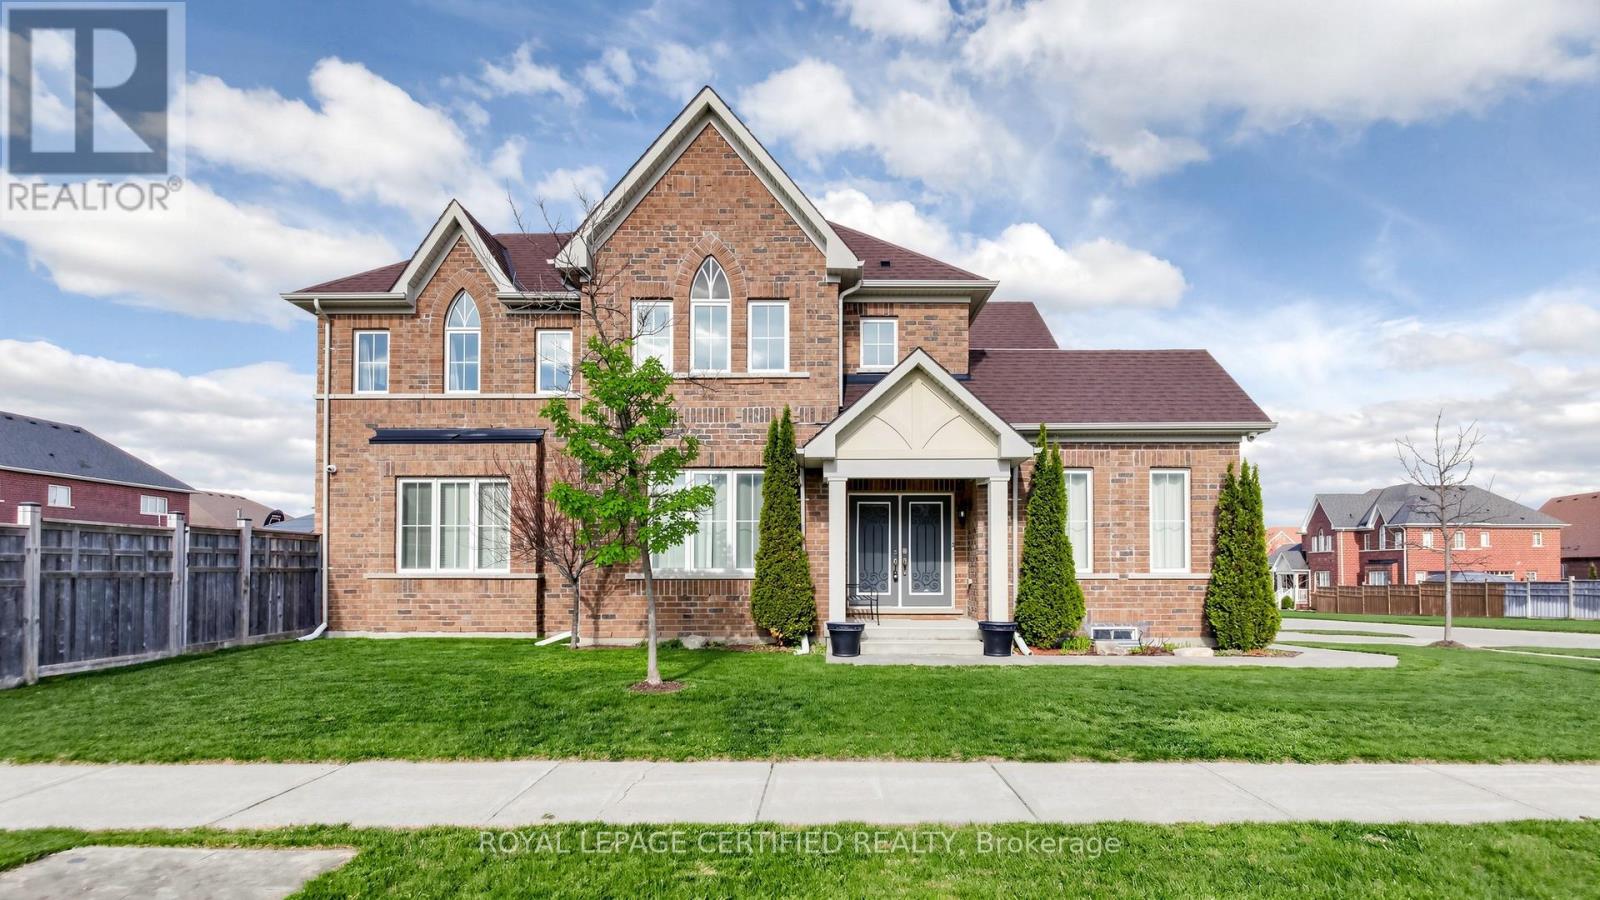
1 Benson Avenue
Mono, Ontario
Open House 9th &10th May, 2:00-4:00 PM, Spectacular all-brick executive estate home, situated on a premium corner lot in Mono's prestigious "Fieldstone" community, offers 3,000 square feet of refined living space. The home's open-concept design begins with a majestic porcelain tile foyer, accented by crisp wainscoting, espresso-toned hardwoods, a cozy gas fireplace, 9 ft ceilings and an oversized picture window. At the heart of the residence, the gourmet kitchen serves as a true focal point, featuring premium granite and an elegant backsplash, and The second floor hosts four spacious bedrooms, including a king-sized primary retreat complete with a walk-in closet and a five-piece ensuite featuring a seamless glass shower and a corner Roman tub. Every bedroom enjoys direct access to one of three pristine bathrooms, ensuring comfort for family and guests alike. With a massive 3.5-car garage, professional landscaping, and extensive high-end upgrades throughout, this meticulously maintained "10++" property represents a rare opportunity in a highly sought-after multi million-dollar neighborhood. Professionally landscaped with stone walkway and stone steps leasing to main door. The stone patio and gazebo in backyard invite everyone to enjoy outdoor fun. AC replaced in 2025. (id:63616)
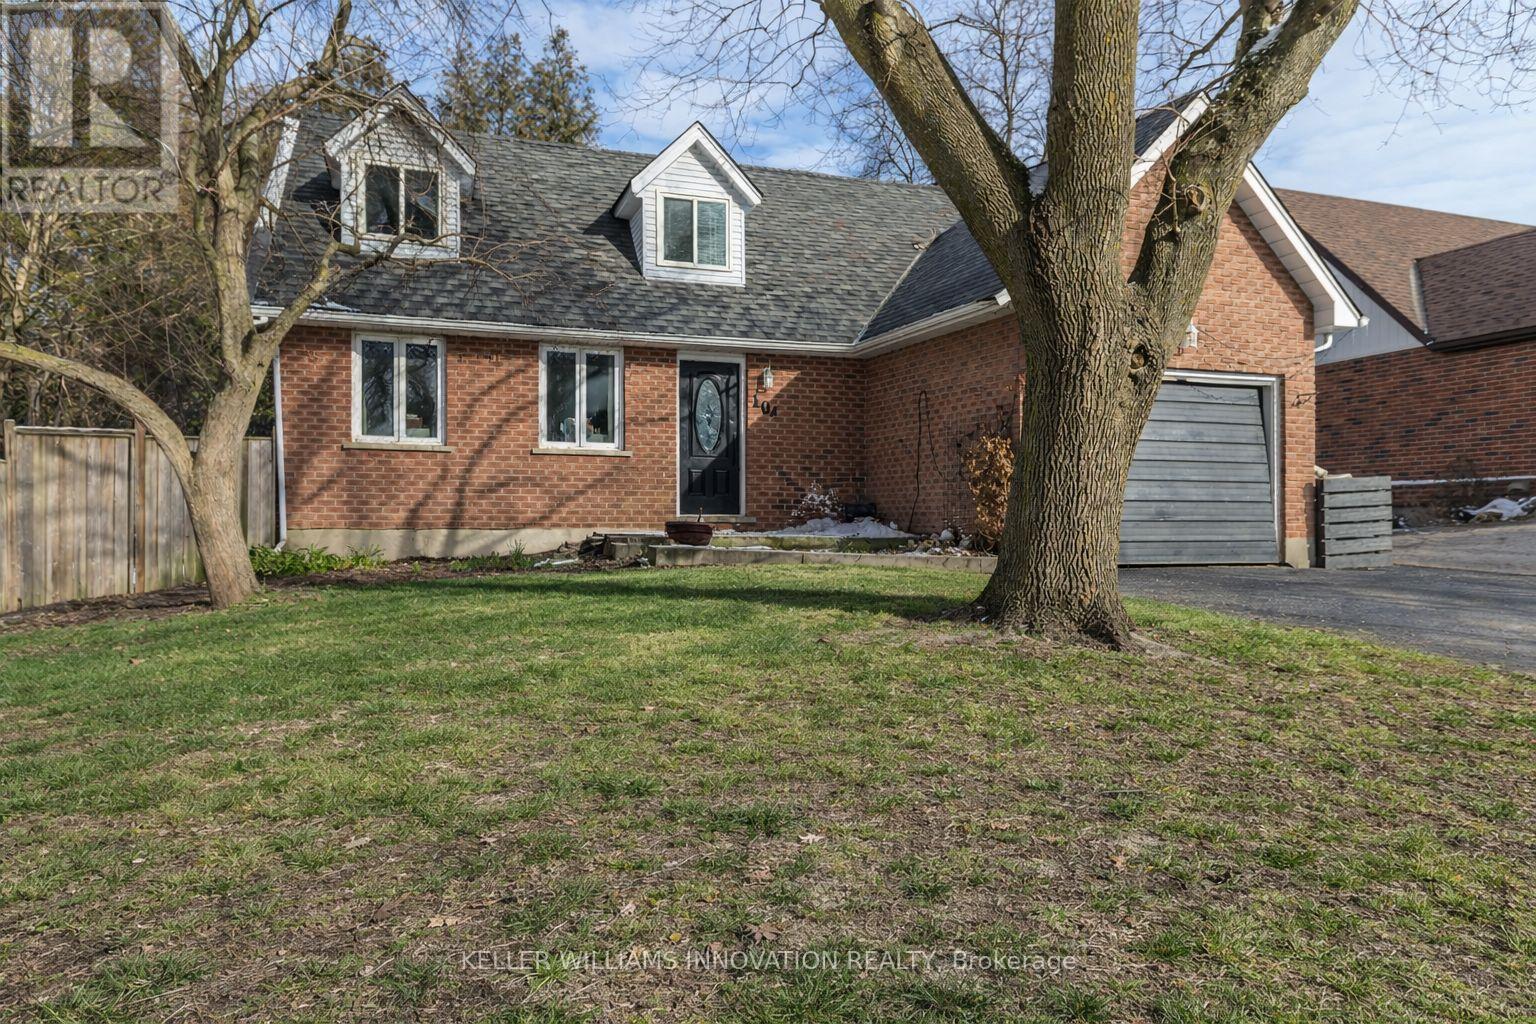
104 Henry Street
Guelph/eramosa, Ontario
Welcome to a well-appointed 2-storey home offering the space, layout, and location today's families are looking for. With 4 generously sized bedrooms on the upper level, this home is perfectly suited for growing families or those needing extra room for a home office or guest space. The upper level features a full bathroom, while the main floor includes a convenient 2-piece powder room for everyday functionality.The heart of the home is the bright eat-in kitchen, seamlessly connected to the living room in an open-concept design-ideal for both daily living and entertaining. From the kitchen, step directly out to the backyard, creating an easy indoor-outdoor flow perfect for summer barbecues or keeping an eye on kids at play. A bonus room at the front of the home offers excellent flexibility as a formal dining area, office, or cozy sitting room.Downstairs, the finished basement adds even more usable living space and includes a 3-piece bathroom-perfect for guests, a recreation area, or a private retreat.Outside, enjoy a fully fenced yard providing both privacy and security for children and pets.Set in a highly desirable location directly across from the back entrance of the Rockwood Conservation Area, this home offers immediate access to scenic trails, rivers, and outdoor adventure-bringing nature right to your doorstep.A fantastic opportunity to own a spacious home in one of Rockwood's most sought-after settings. (id:63616)
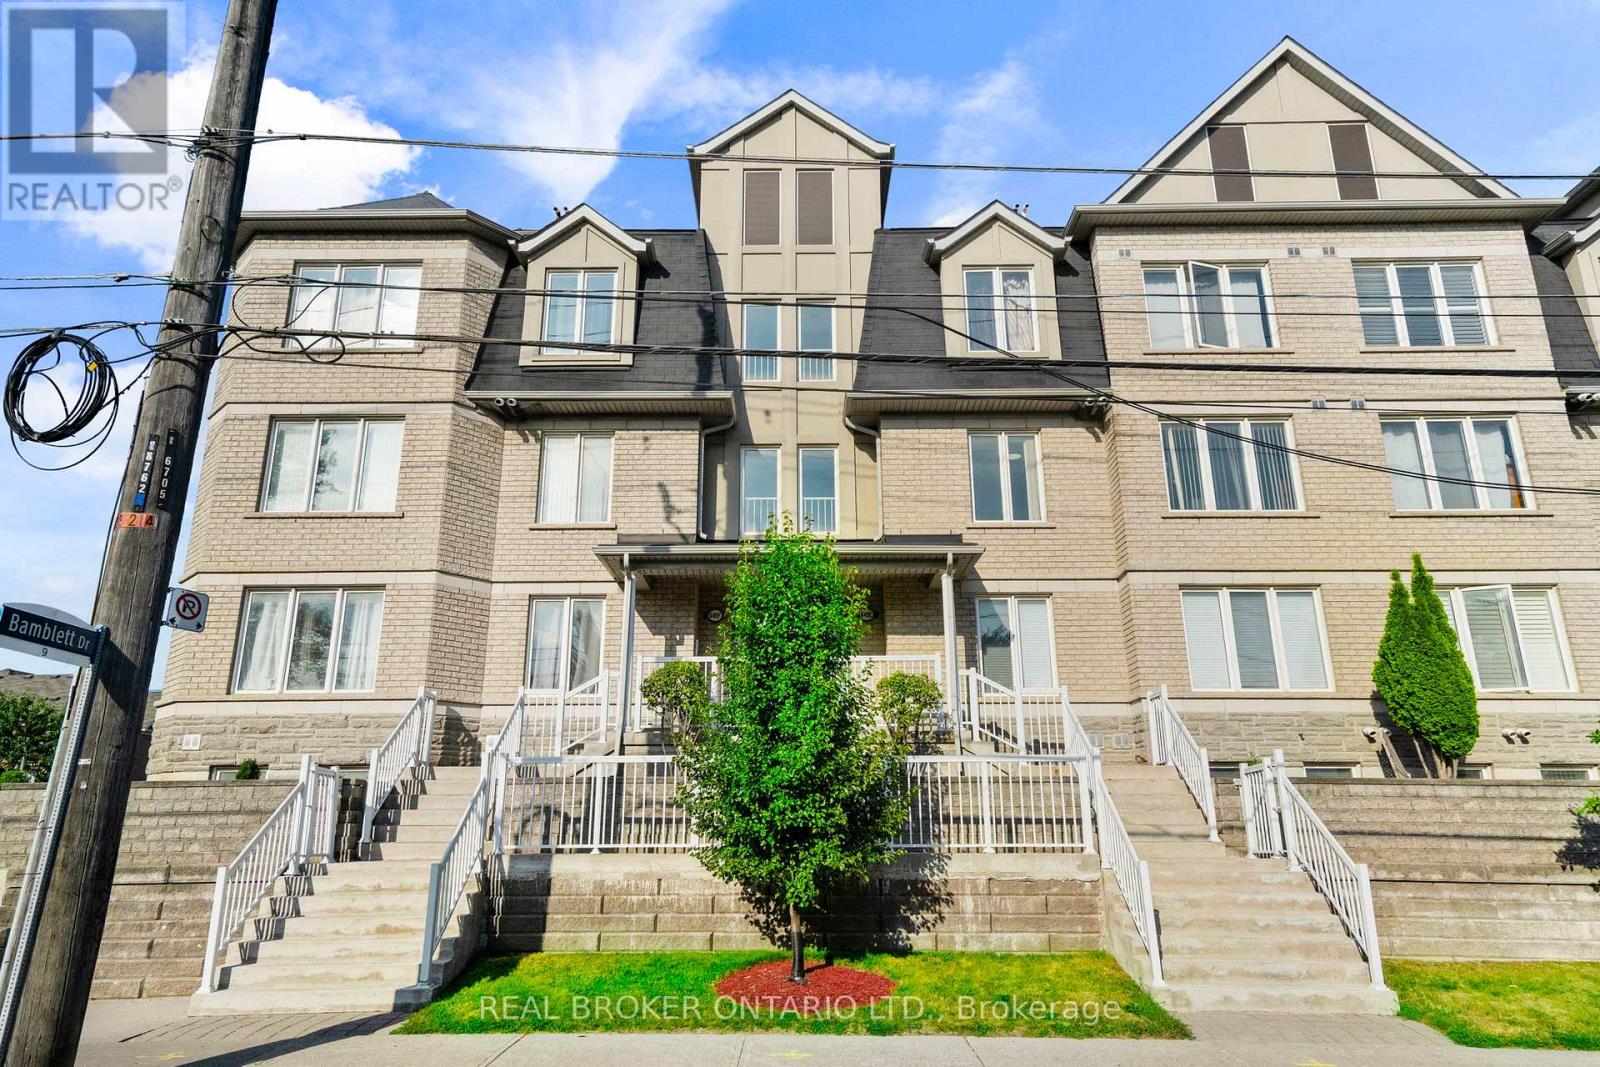
27 - 649e Warden Avenue
Toronto, Ontario
Welcome to Your Peaceful Retreat in the City! This Meticulously Cared-for 3-Bedroom Townhome Offers 1130 SqFt of Smart, Functional Living Space in One of Scarborough's Most Peaceful and Family-friendly Pockets. From the Moment You Step Inside, You'll Notice the Warm Hardwood Floors Flowing Through the Open-Concept Living and Dining Area, Creating a Bright and Inviting Space Perfect for Both Everyday Living and Entertaining. The Well-Appointed Kitchen Features Rich Cabinetry, Stainless Steel Appliances, and Generous Counter Space, Giving You Everything You Need to Cook and Entertain Comfortably. Lush Greenery Frames the Neighbourhood, with Scenic Trails and Nearby Parks Just Steps Away, and the Breathtaking Scarborough Bluffs Only Minutes From Your Door. Whether You're Unwinding on a Quiet Evening or Heading Out to Explore, This Location Truly Delivers the Best of Both Worlds. Practical Touches Round Out this Lovely Home, Including a Locker, Private Garage Plus Two Driveway Parking Spots, Easy Access to Public Transit, Schools, Shopping, and All the Everyday Essentials Your Family Needs. (id:63616)
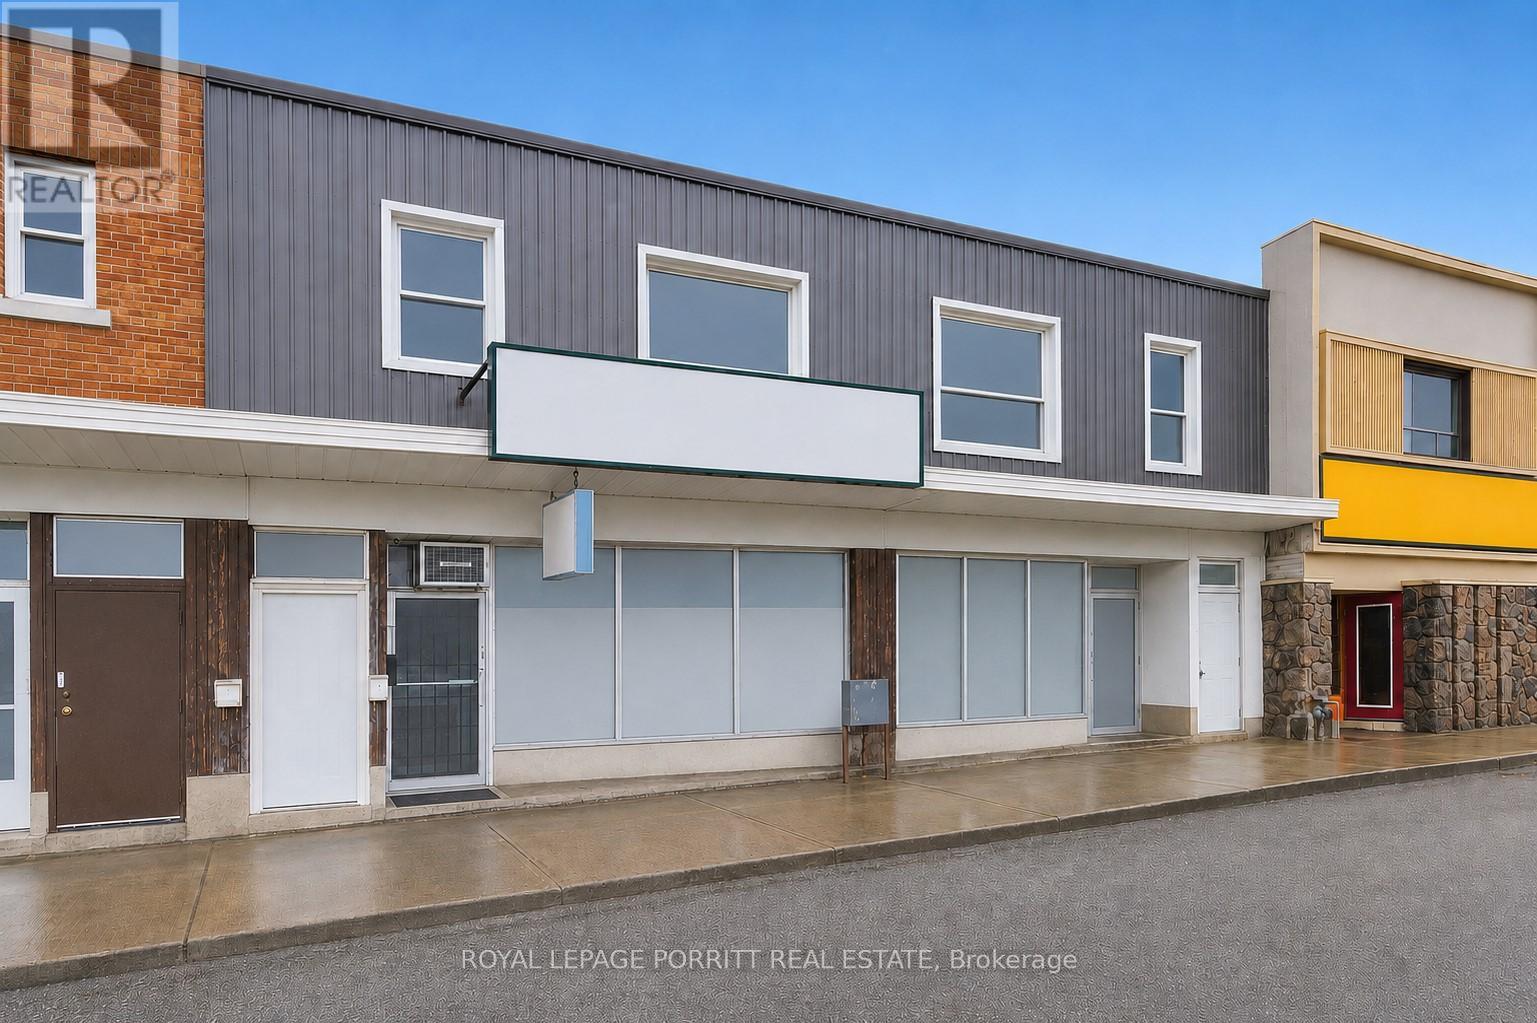
2633 Eglinton Avenue E
Toronto, Ontario
Prime Mixed-Use Investment OpportunityIdeally located on a major road within a high-traffic strip plaza, this versatile property benefits from excellent visibility, strong foot traffic, and convenient access to public transportation. Surrounded by a well-established residential community, it offers both stability and growth potential.The property features two municipal addresses and includes:2 retail units (currently leased to a restaurant occupying both spaces)4 one-bedroom apartments, providing steady additional rental incomePreviously configured as one large retail space, the layout offers flexibility to reconvert into a single unit or maintain as two separate storefronts depending on your needs. There is also a full basement with exits to the rear laneway and room to add more units at the rear.Key Highlights:-Strong income potential with multiple revenue streams-Retail tenant currently pays for water and gas-All tenants responsible for their own hydro-Ideal for investors or owner-operatorsA rare opportunity to own a well-located, income-generating mixed-use property with future upside.Future Scarborough Subway currently under construction along Eglington. (id:63616)
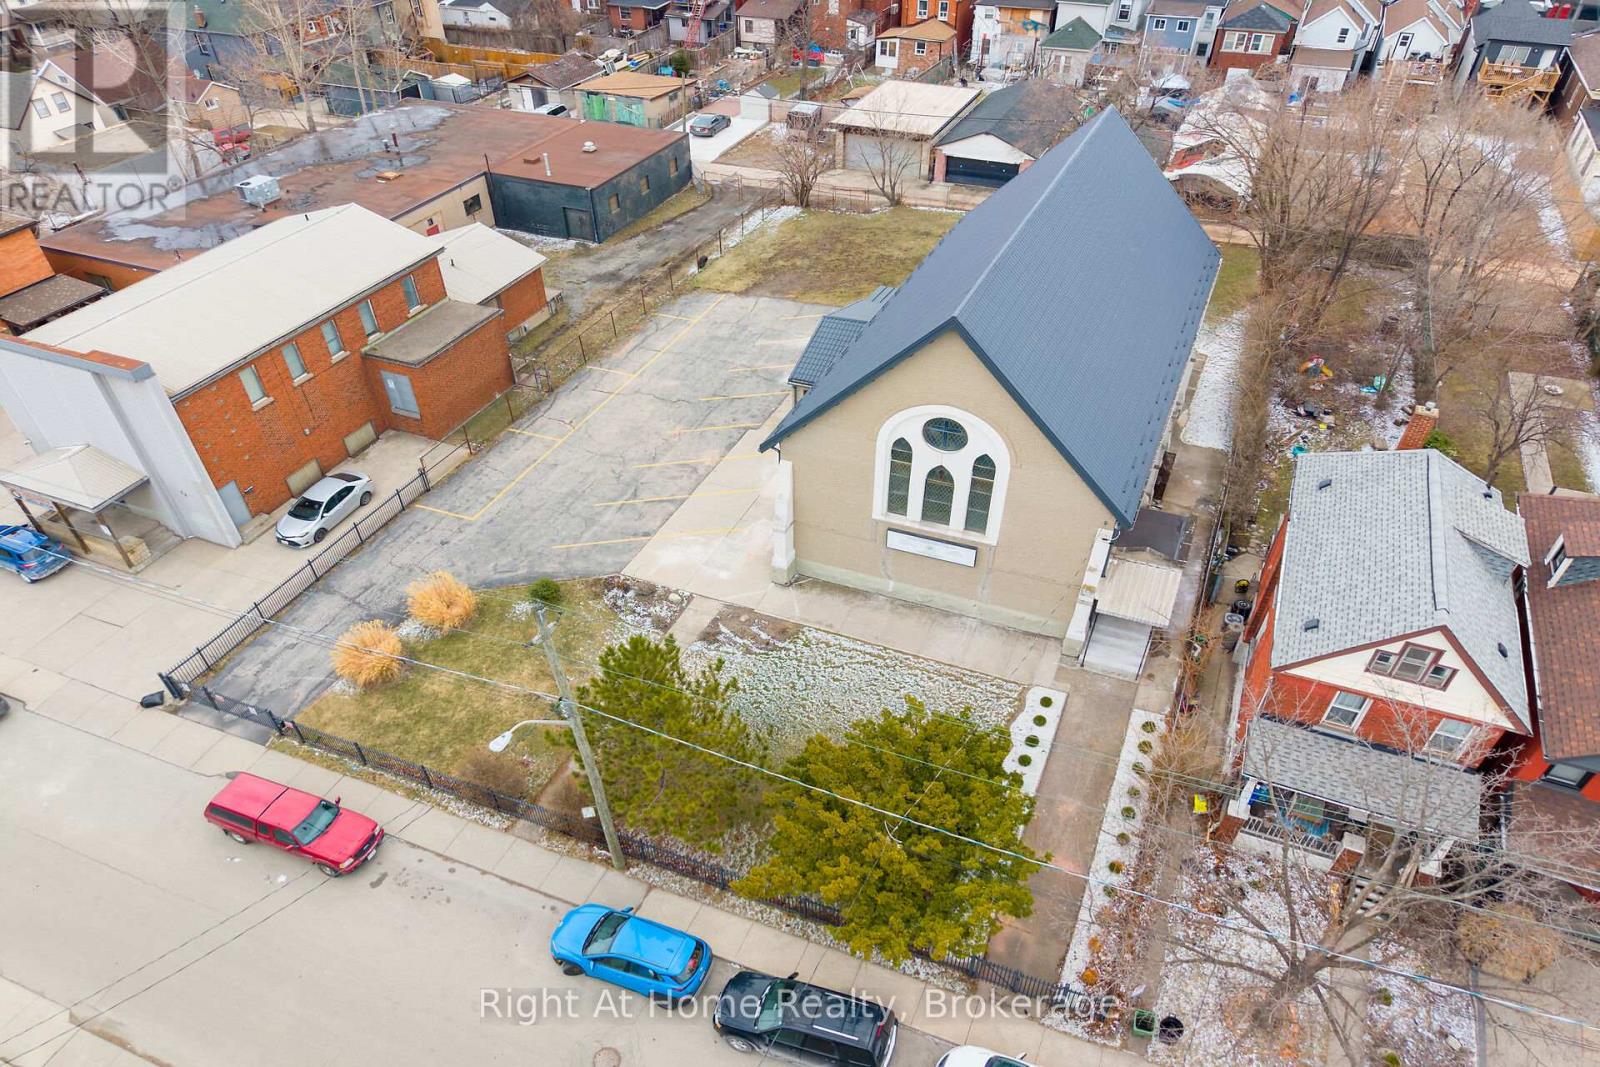
50 Earl Street
Hamilton, Ontario
This renovated church property has been advanced toward childcare / daycare / day care / day-care use with layout potential accommodating approximately 70 children and is also well suited for private school, educational, training, community or other permitted institutional uses. Exceptional opportunity to acquire a freestanding institutional building in the heart of Hamilton, strategically located near Hamilton General Hospital and surrounded by established residential neighborhoods. This former place of worship has undergone extensive capital upgrades and offers approximately 5,442 sq ft of functional space over two levels on a generous 100 ft x 157 ft lot with on-site parking and outdoor area potential. The flexible floor plan features large open program areas, finished lower level, kitchen facilities, multiple washrooms and adaptable space for multi-room operations. Significant improvements include upgraded 200-amp electrical service, complete removal of knob and tube wiring with ESA certification, new plumbing, city-permitted sewer replacement, new flooring, washrooms, interior finishes, doors and building systems. Phase I Environmental Site Assessment completed with no Phase II recommended at the time of report. Institutional buildings of this scale, location and level of improvement are increasingly difficult to replicate due to zoning, planning timelines and rising construction costs. This presents a compelling opportunity for investors seeking future income potential and favorable cap rate positioning through tenant placement and stabilization. Located within a major healthcare employment corridor, the property benefits from strong underlying demand driven by healthcare professionals, families and community services. Ideal for investors or operators with vision to secure a strategic asset today and position for future leasing to established childcare operators, educational users or community-based organizations as funding programs evolve. (id:63616)
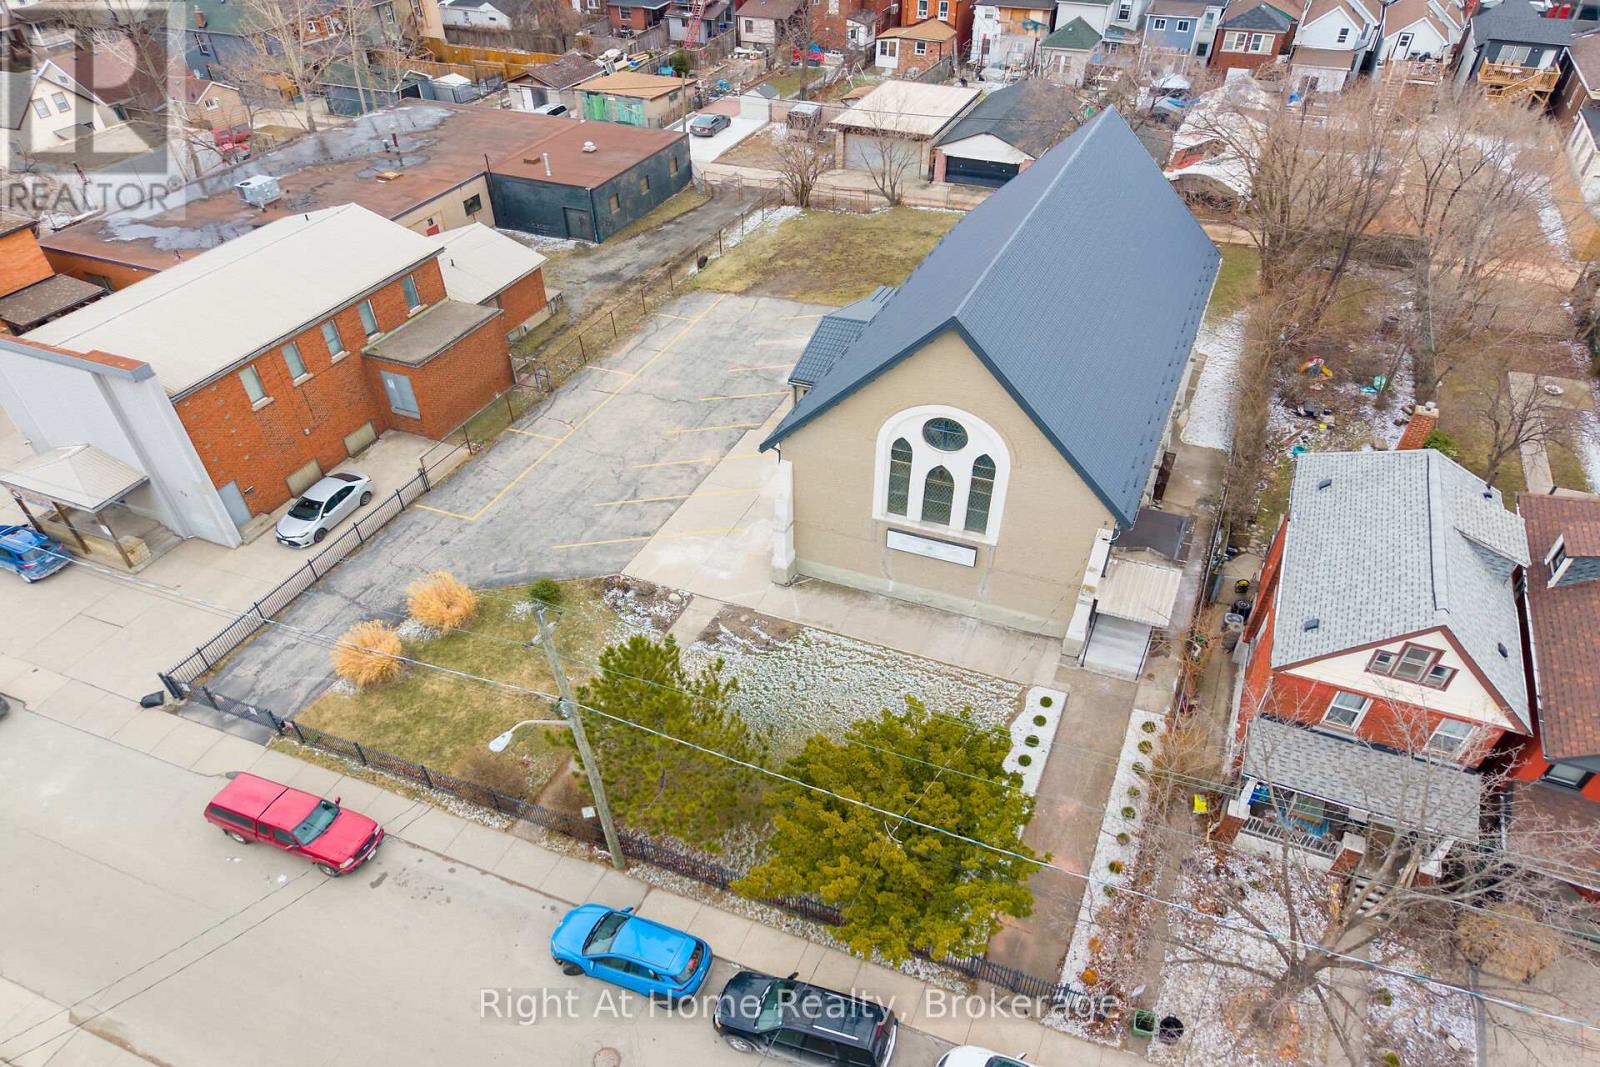
50 Earl Street
Hamilton, Ontario
Prime renovated church opportunity to lease a purpose-built institutional building ideally suited for a childcare / daycare / day care / day-care, private school, educational facility, training institute use. The property offers approximately 5,442 sq ft of interior space on a generous 100 ft x 157 ft lot, allowing flexibility for outdoor play area, parking, and operational layout.The building has undergone extensive capital upgrades including new electrical service with updated panels, complete removal of knob & tube wiring (ESA certification available), new plumbing and sewer system with city permits, upgraded flooring, washroom PROVISIONED EXTRA rough-ins and finished washrooms, new interior doors, and improved entrance features. Basement level is finished and suitable for after-school programs, activity space, or administrative functions.Zoning permits DAYCARE institutional and educational uses, providing significant time and cost savings compared to developing a similar facility from the ground up. Ample lot size allows for future configuration of playground or parking requirements subject to tenant planning and approvals.This is an excellent opportunity for established operators or new groups seeking to expand into a growing urban neighbourhood with strong demand for childcare and educational services. Landlord is open to working with experienced tenants to facilitate layout completion and operational readiness. Flexible lease terms available. Immediate possession possible. (id:63616)