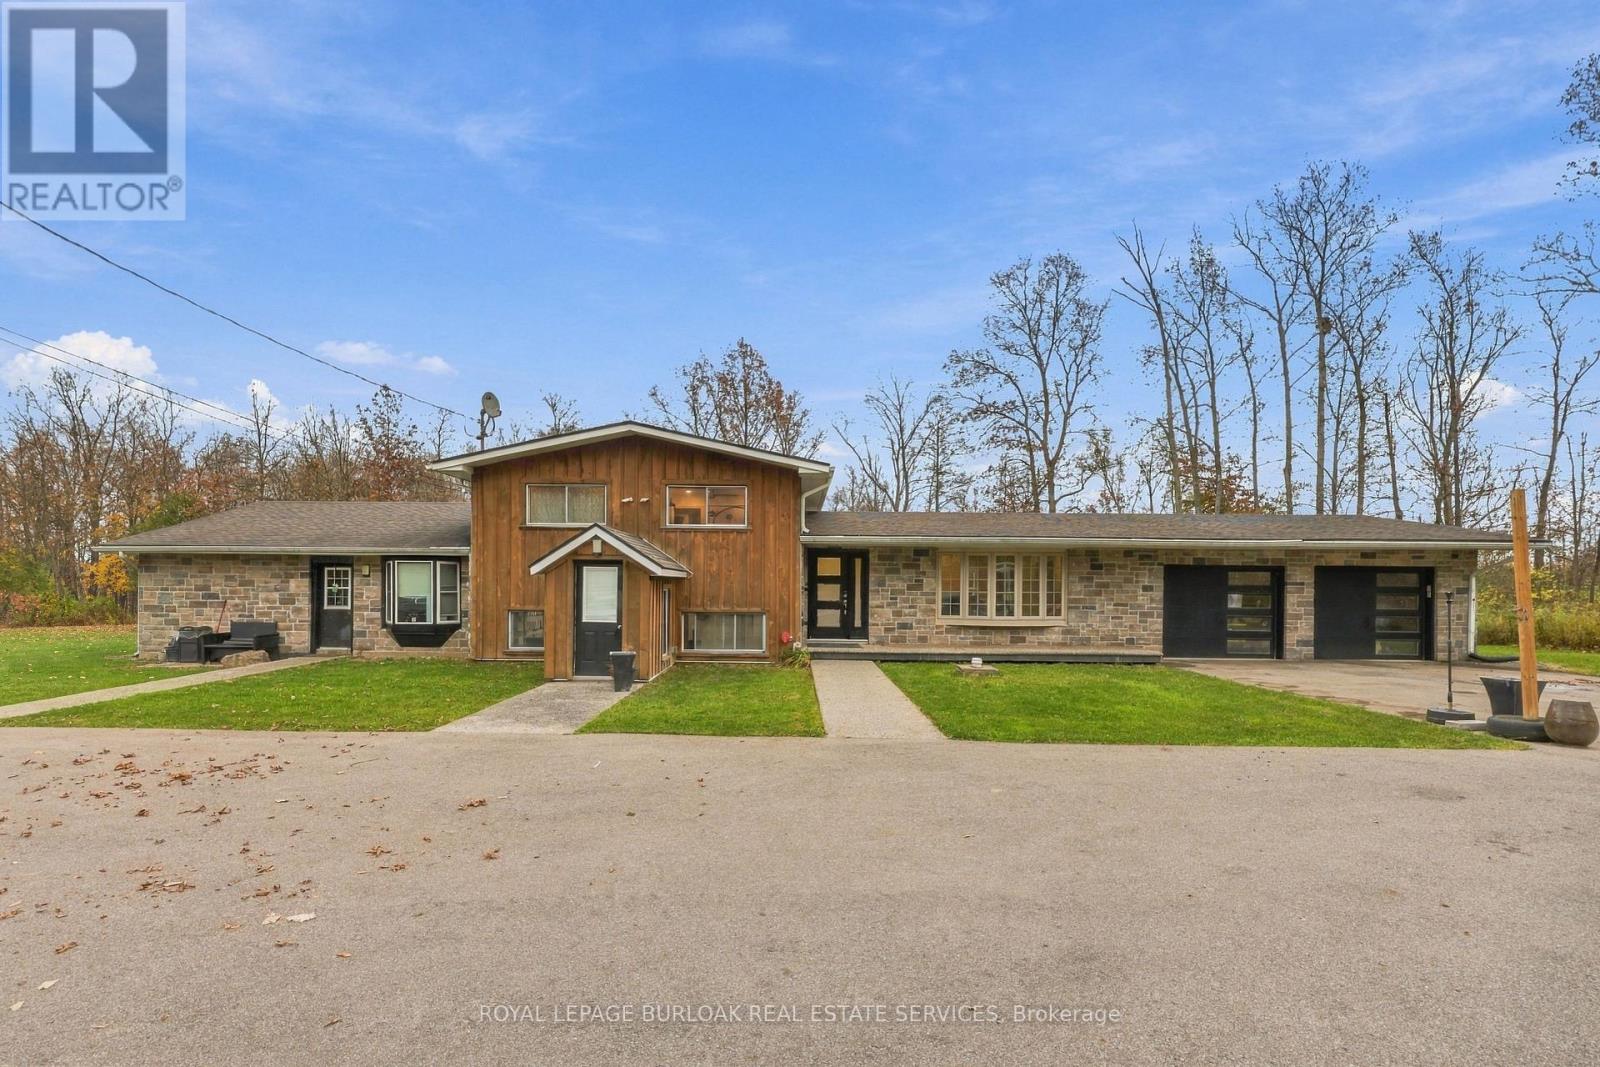
247 Highland Road
Hamilton, Ontario
Welcome to 247 Highland Road E, a 10-acre income-generating oasis on the Stoney Creek Mountain. This side split gives you space, flexibility and privacy in a country setting, just minutes from all amenities. The grand driveway sets the tone as you arrive. Inside, the renovated open-concept kitchen and living area has pot lights, fresh paint and plenty of natural light. The upper level includes three spacious bedrooms and a full 4-piece bathroom. The lower level has its own separate entrance, a versatile open-concept space, new vinyl flooring and fresh paint, with the potential to add another full kitchen. Below that, the basement is a blank canvas that is already framed in and could be converted to 2 additional bedrooms, a rec room or extra storage. This property also includes an additional separate 2-bedroom, 1-bathroom unit with a separate hydro meter which is perfect for income potential or extended family. Outside, you'll find the oversized back deck, fire pit, Outdoor Pavillion, and back house with new vinyl flooring, all surrounded by wildlife and nature with full privacy in the spring/summer/fall all surrounded by a beautiful forest. With parking for 12 vehicles, income potential, and a true country feel just minutes from all needed amenities, this is a rare find. Reach out today for more details. (id:63616)
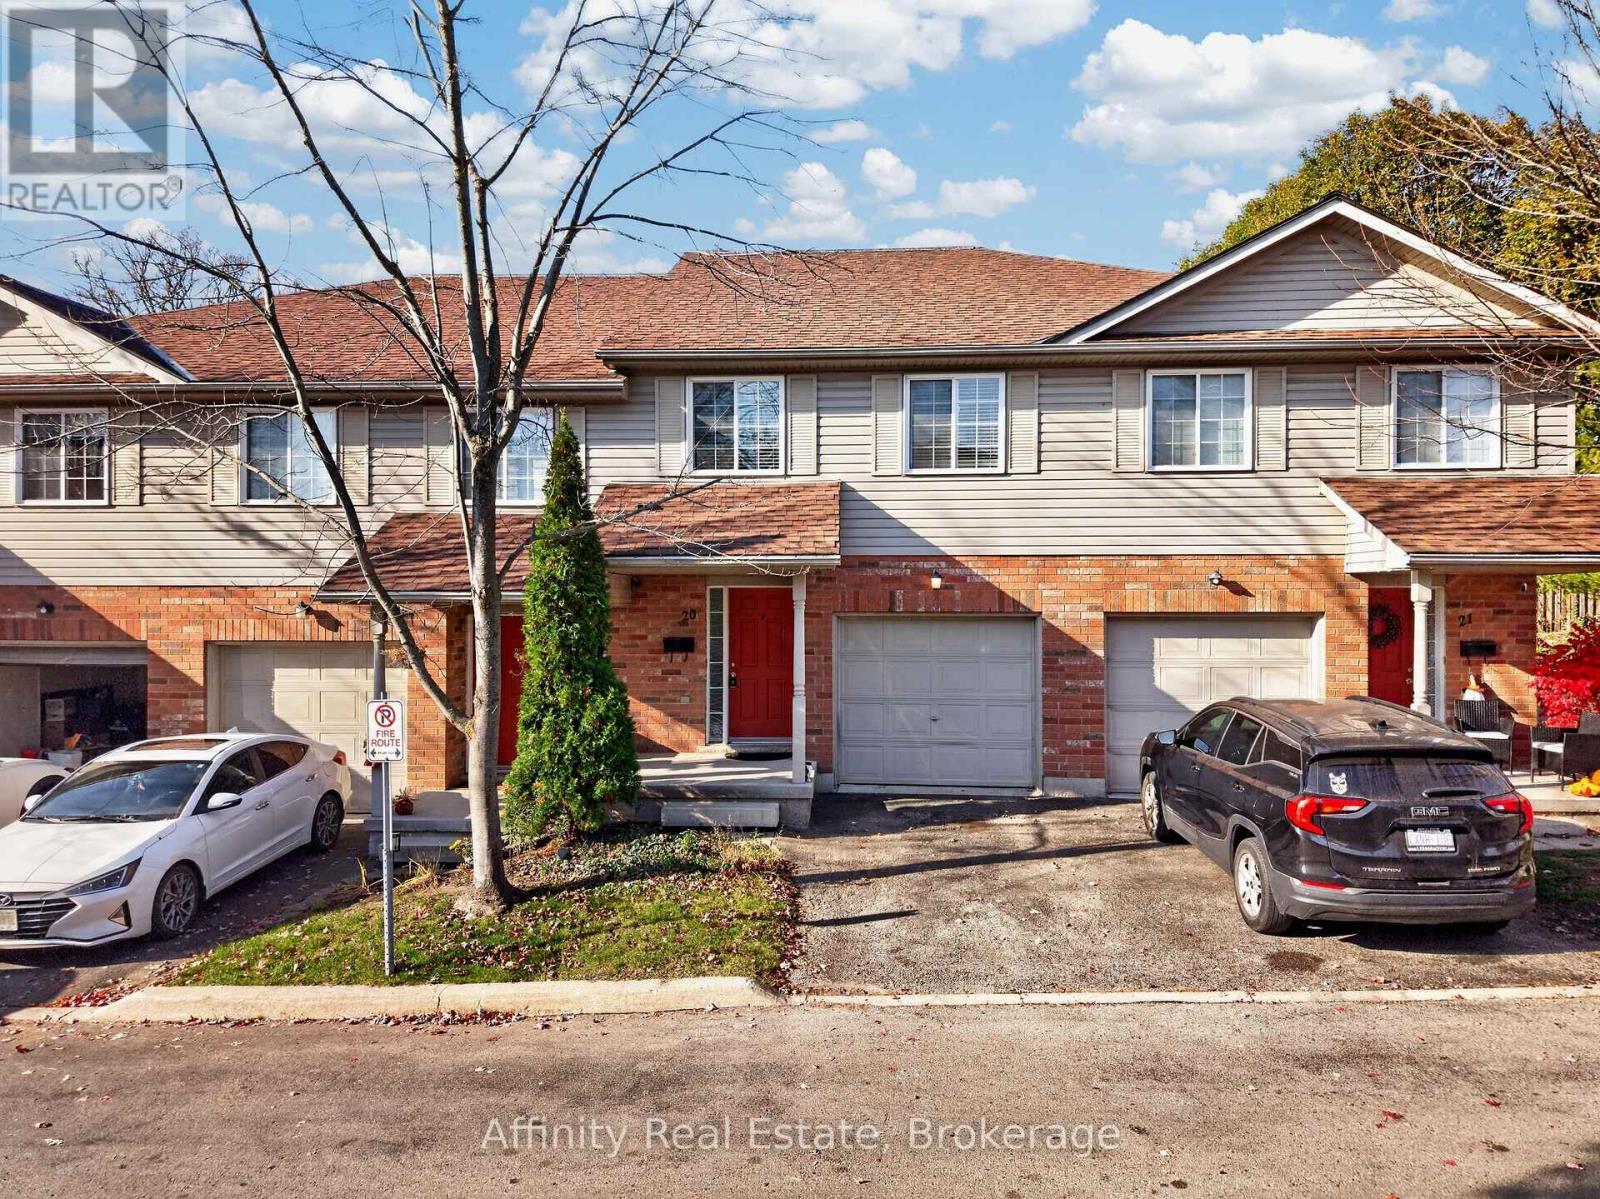
20 - 120 Dudhope Avenue
Cambridge, Ontario
Pride of ownership shines throughout this beautifully maintained townhome, tucked away on a quiet street in a sought-after East Galt complex with low monthly fees! An attached garage and private driveway offer everyday ease from the moment you arrive. Step inside to a bright, airy main floor where the living and dining areas flow together beautifully, and a walkout leads to your private backyard patio, ideal for morning coffee or relaxed evenings outdoors. The modern kitchen is a true delight, with stainless steel appliances, plenty of cabinetry and counter space, and a charming pass-through breakfast bar that keeps you connected to guests while you cook. Upstairs, three generously sized bedrooms include an impressive primary retreat with dual closets and ensuite access to the main bathroom. Fresh, neutral tones throughout enhance the wonderful natural light that fills every room. The finished basement adds a cozy rec room and extra storage, giving you room to grow, play, and unwind. Just minutes to Historic Downtown Galt's restaurants, cafes, and shops, scenic Grand River trails, parks, schools, the Cambridge Farmers' Market, transit, and easy highway access. A place you'll be proud to call your own! (id:63616)
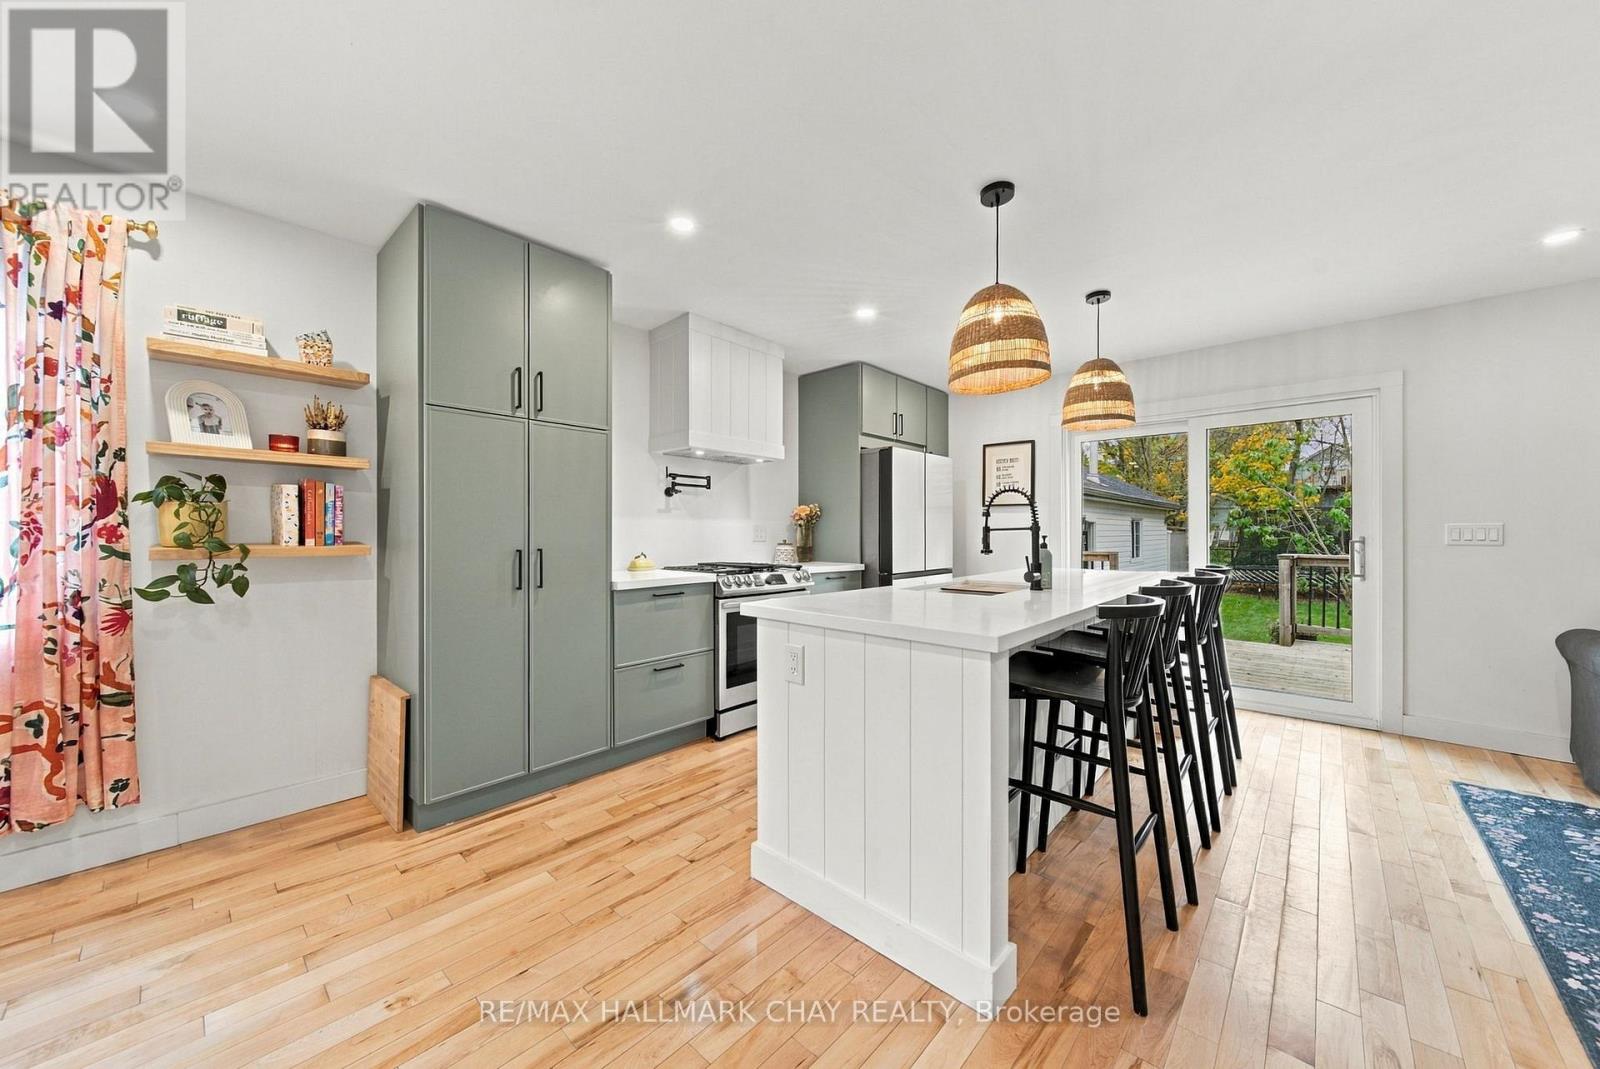
101 Queen Street
Barrie, Ontario
Character, Charm & Thoughtful Updates in Barrie's Coveted East End! For buyers who appreciate a home with personality, craftsmanship and a story to tell, this beautifully renovated bungalow offers a refreshing alternative to cookie-cutter living. Blending the charm and character of an established home with carefully selected modern updates, this is a property that feels truly unique from the moment you walk through the door.Offering 2+2 bedrooms, 2 bathrooms and a fully finished basement, this inviting home combines timeless appeal with comfortable, functional living. The bright, open-concept kitchen and living area features high-end finishes and brand-new, top-of-the-line smart appliances, while new hardwood flooring flows throughout the main level. An additional living room adds versatility, creating the perfect space to unwind, entertain or accommodate the needs of a growing family.The fully finished basement, completed in 2024, provides even more room to live and grow, featuring two additional bedrooms and a full bathroom with heated floors. Every space has been thoughtfully designed to balance character with everyday practicality.Outside, discover a large, fully fenced and private backyard with established flower gardens, a garden shed, and a detached, heated and fully insulated garage/shop - an exceptional bonus for hobbyists, creatives, tradespeople or anyone who appreciates having a dedicated space to work on their next project.Important updates include shingles (2018), new windows (2023) and new electrical (2024), offering added peace of mind while preserving the home's distinctive appeal.Located in Barrie's sought-after East End and within the Codrington Public School zone, this is a rare opportunity to own a home that stands apart from the ordinary. If you're looking for quality, character and individuality rather than another cookie-cutter property, this is the one worth discovering. (id:63616)
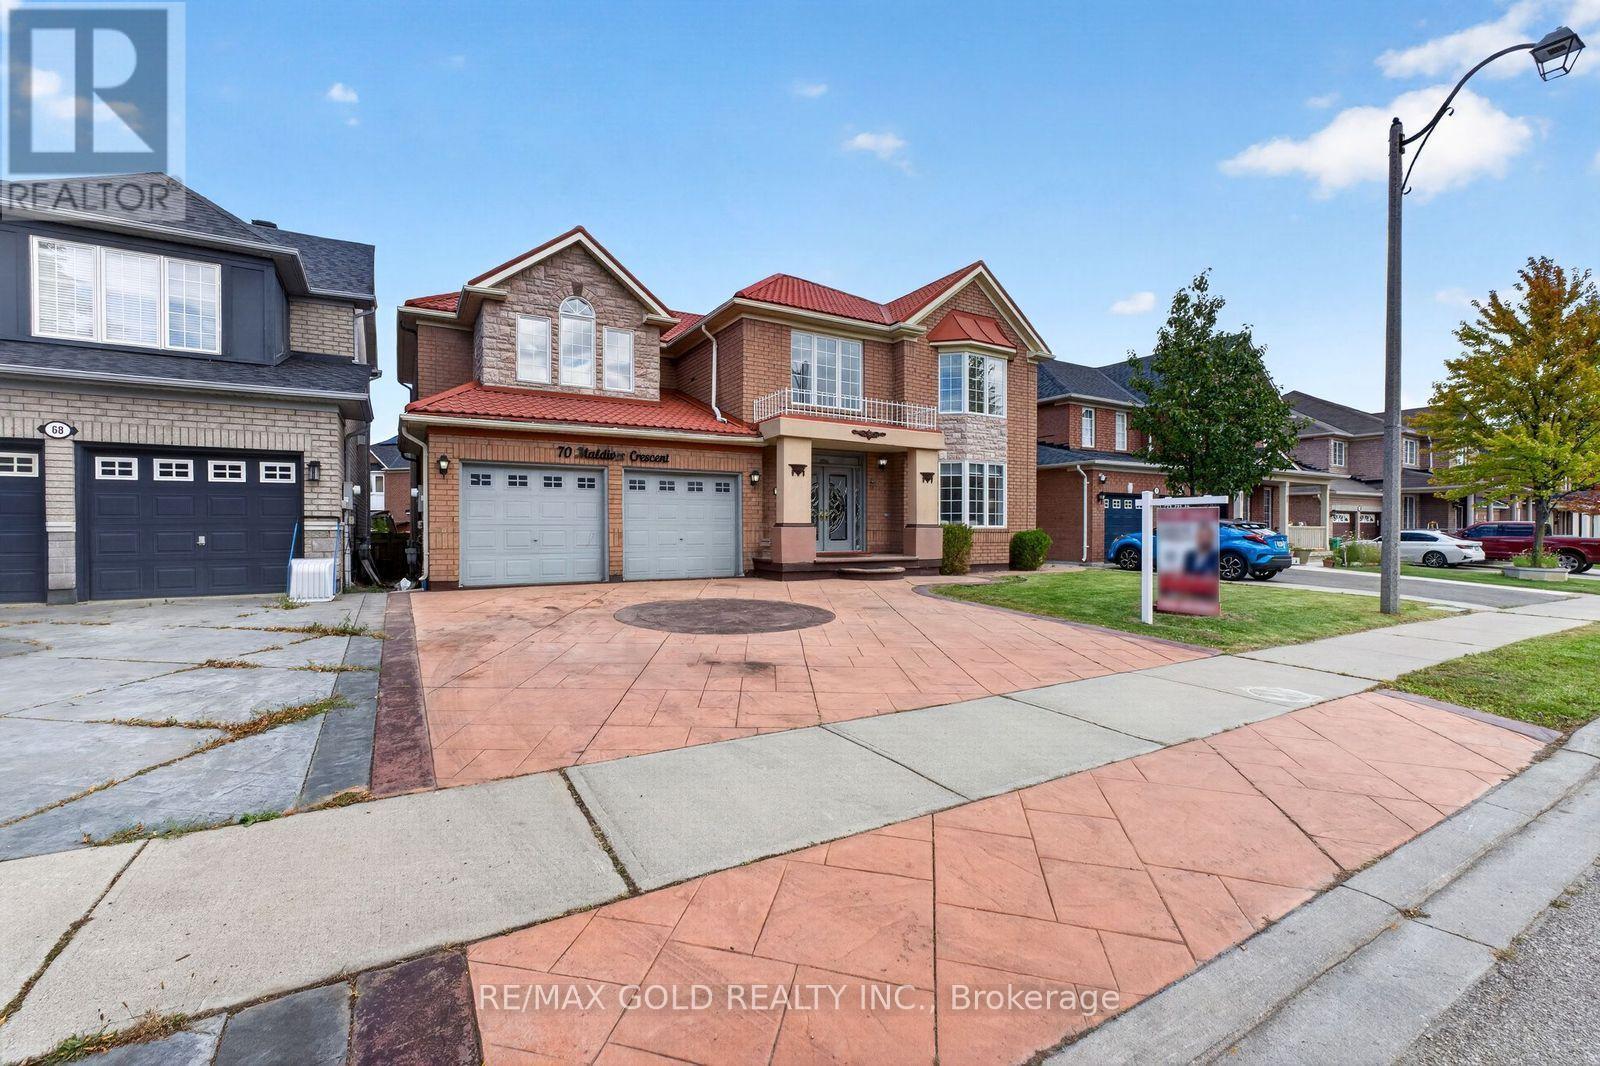
70 Maldives Crescent
Brampton, Ontario
Welcome to 70 Maldives Crescent in the prestigious Vales of Castlemore! This impressive detached home offers approximately 3,427 sq. ft. (MPAC), plus a finished basement, on a premium 55-ft-wide lot. Featuring 5+3 bedrooms and 6 bathrooms, this home boasts 9-ft ceilings on the main floor, separate living, dining and family rooms, an extended kitchen with granite countertops, crown moulding, hardwood flooring throughout the first and second floors, and an elegant oak staircase with iron pickets. Two legal basement units feature separate kitchens, bedrooms, bathrooms and private entrances-offering rental-income potential from day one. Enjoy a large stamped-concrete driveway and a spacious backyard with a deck, perfect for entertaining. Major upgrades include a metal roof with a lifetime warranty, air conditioner (2020), furnace (2024) and hot water tank (2025). No rental items, giving you added savings and peace of mind. Conveniently located within walking distance of schools, parks, shopping, grocery stores and public transit. Turn the key, move in and start earning rental income from day one! (id:63616)
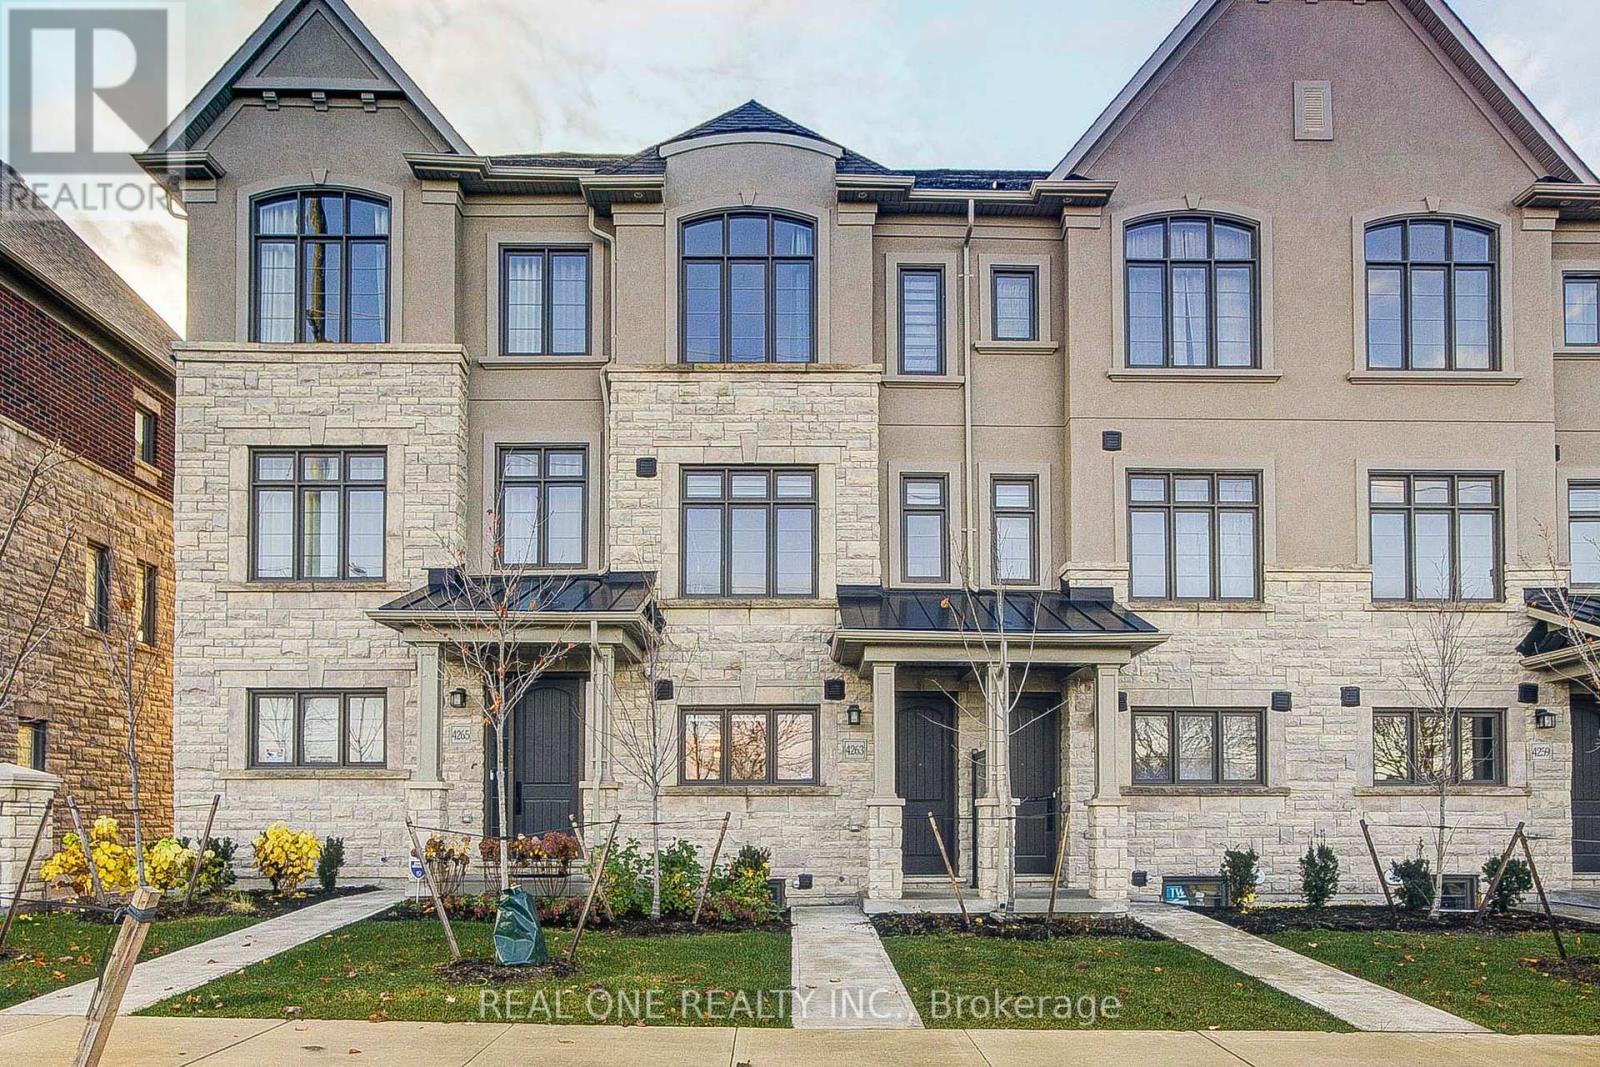
4263 Major Mackenzie Drive E
Markham, Ontario
Bright & Spacious 3-storey townhouse in the Angus Glen community *Offering 3 bedrooms, 3 bathrooms and a flexible ground-floor room for a home office or media space*The 2nd level brings together the living & family areas with a centre-island kitchen and stainless steel appliances.*The primary bedroom features double closets, a 3 Pc ensuite & a balcony ,enjoy the view of the community park from the balcony*An attached garage & driveway provide 2 parking spaces in total. The unfinished basement offers additional storage & laundry space*Kennedy Road. (id:63616)
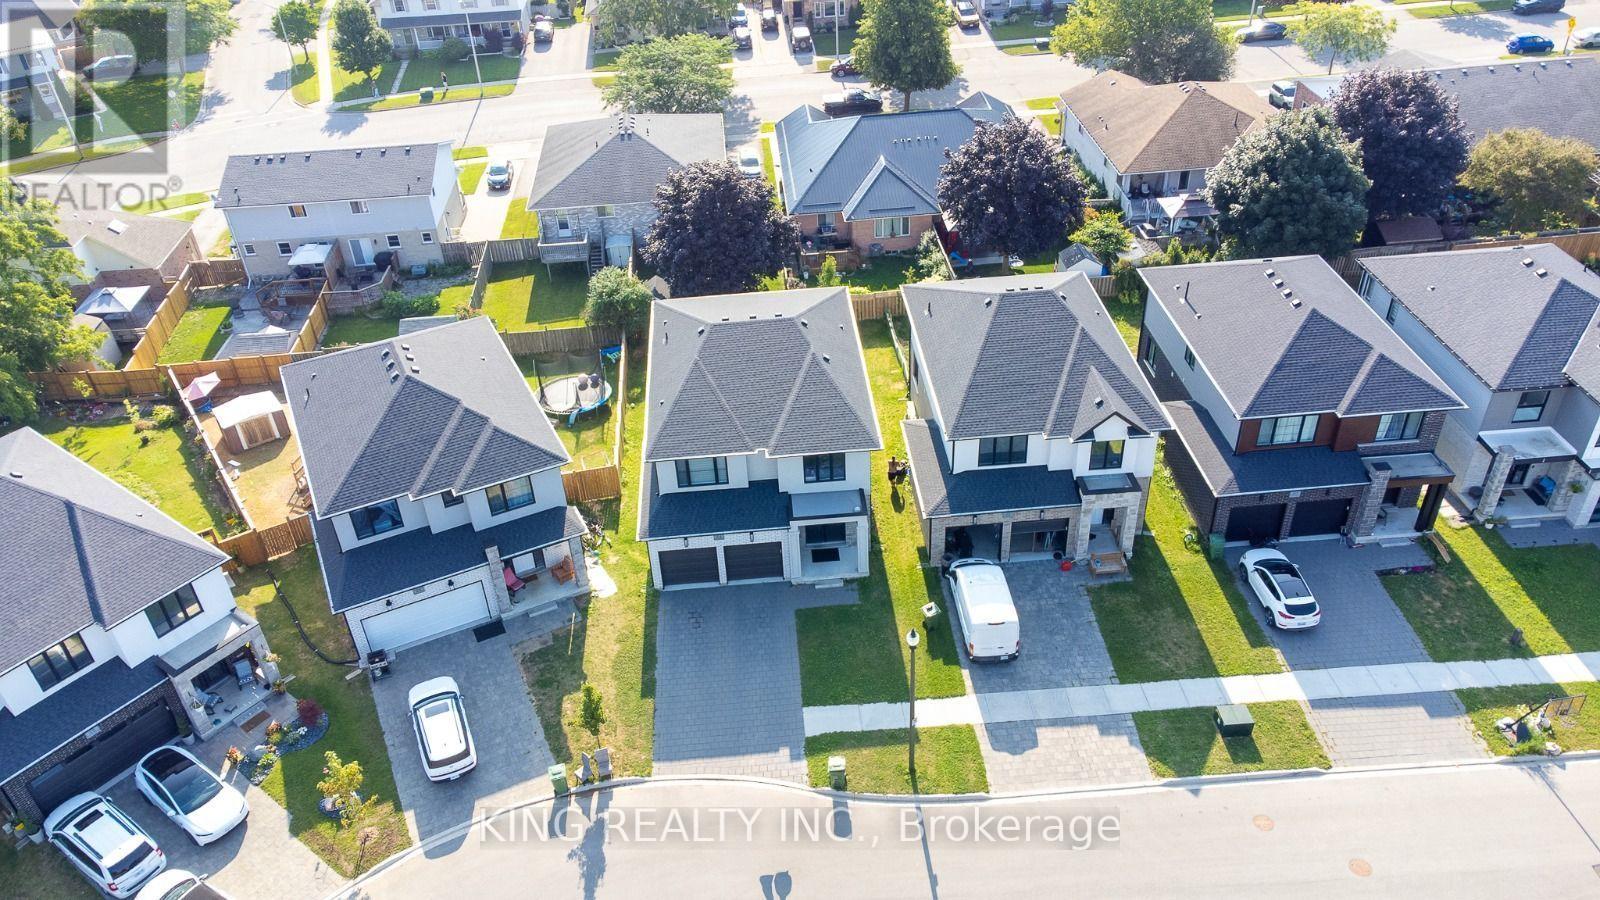
24 Welch Court
St. Thomas, Ontario
Welcome to this stunning brand-new detached home offering approximately 2,425 sq. ft. of thoughtfully designed living space in one of St. Thomas' fastest-growing communities. This beautiful home features 4 spacious bedrooms, 3.5 bathrooms, including a convenient Jack & Jill bath, soaring ceilings, and an open-concept layout ideal for modern family living. The contemporary kitchen boasts quartz countertops, a large centre island, walk-in pantry, abundant cabinetry, and stainless steel appliances. The spacious primary bedroom offers a walk-in closet and a luxurious 5-piece ensuite. Large windows throughout provide an abundance of natural light. Situated on a quiet court, this home is just minutes from Elgin Centre, Walmart, Metro, Real Canadian Superstore, Fanshawe College, the Amazon Fulfillment Centre, parks, schools, restaurants, and other everyday amenities, with easy access to London and Highway 401. A perfect opportunity to own a brand-new home in a thriving and growing community. (id:63616)
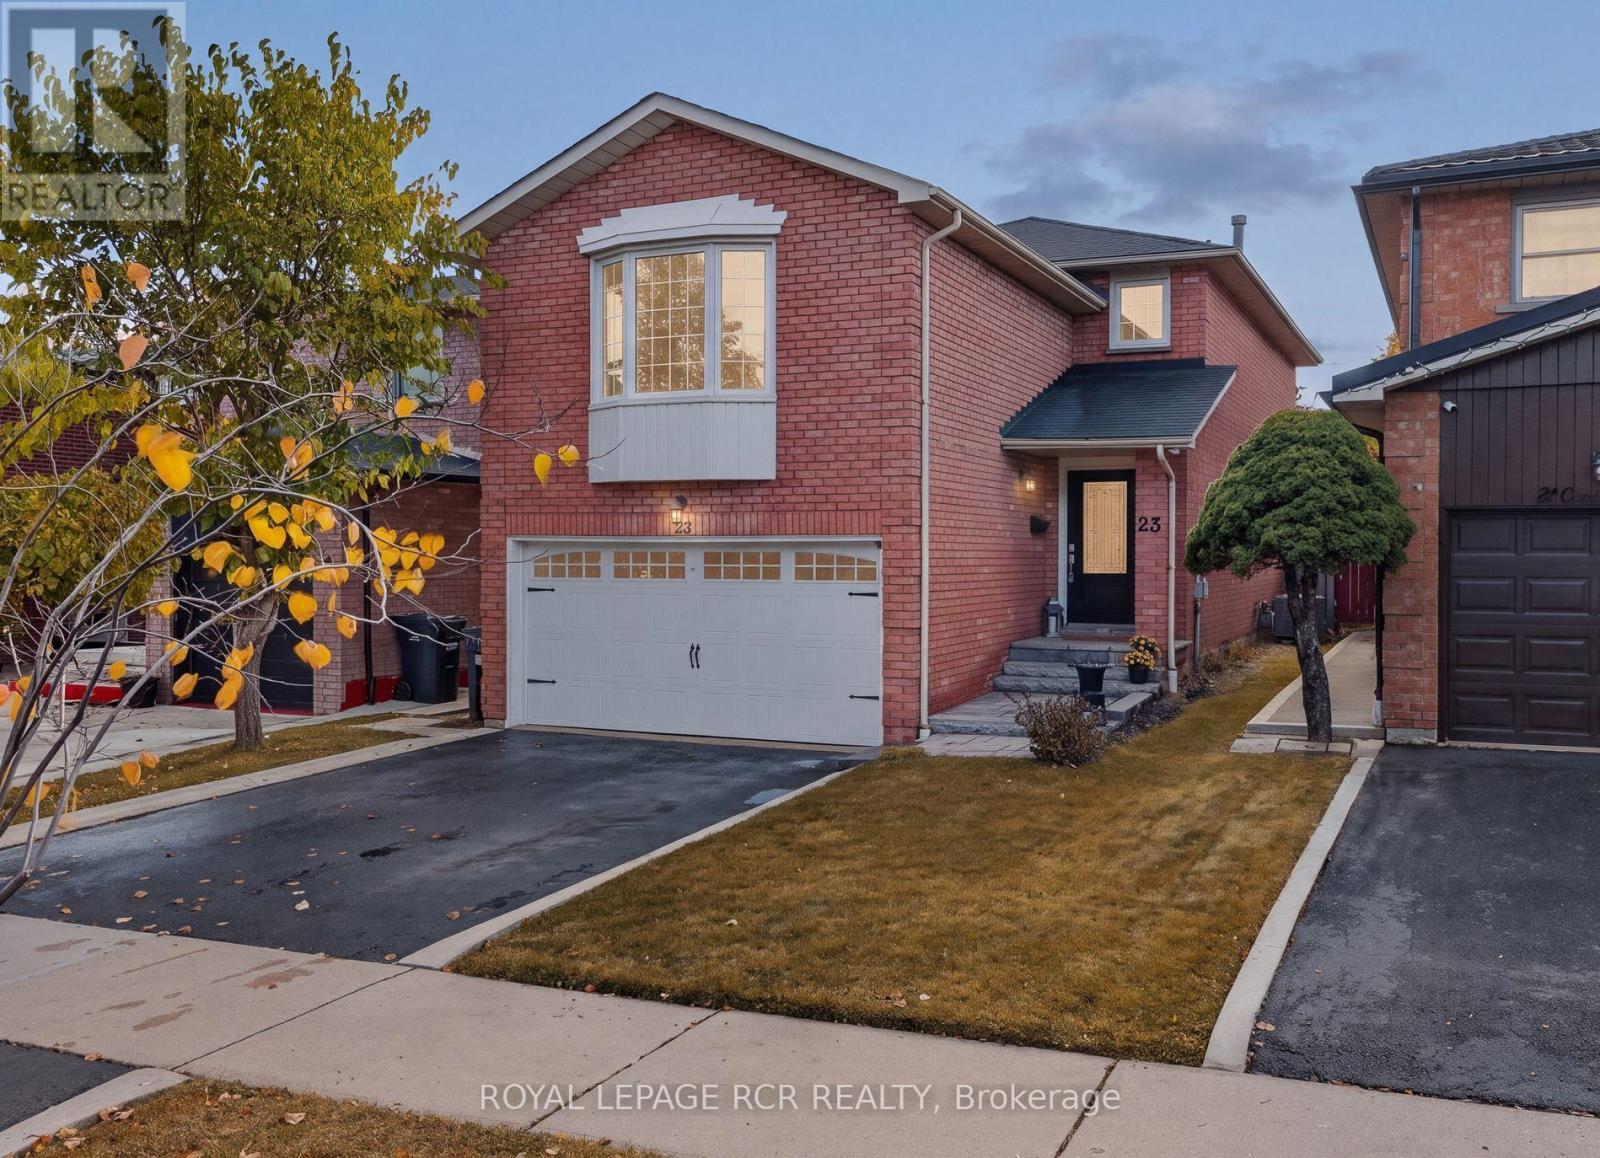
23 Cashel Street
Brampton, Ontario
This all-brick home offers 1,939 sq ft above grade plus a finished basement, on a quiet street in one of Heart Lake's most sought-after pockets. It has been owned and cared for by the same family since day one, and it shows. Everything is meticulous, clean and ready for you to move right in, starting with the oversized 42" front door that gives the home real presence from the street. The family room above the garage is what sets this home apart. It's a huge, separate space with a fireplace that most layouts in the neighbourhood simply don't have, and it changes how the whole house lives. Multi-generational families will love having a private spot for grandparents or adult kids away from the main living areas. Growing families get a second gathering space so nobody is fighting over the living room. Either way, it's square footage you'll use every day. Three bedrooms upstairs round out the main living space. The finished basement gives you even more room, plus a rough-in for a bathroom. With the in-law suite potential downstairs and the separate family room upstairs, this home offers flexibility that's hard to find at this size in Brampton. Step outside and the backyard is a showpiece. The gardens are stunning and well established, the kind that take years of care to grow in, and they're yours to enjoy come spring without any of the work of starting from scratch. Parking won't be an issue with a double car garage and two more spots on the driveway, a real advantage for multi-car households. You're close to everything Brampton offers, from shopping and schools to parks and commuter routes, while still tucked away on a quiet, family-friendly street. Pride of ownership, a rare layout and space where it counts. Homes like this don't come up often in Heart Lake, so book your showing soon! (id:63616)
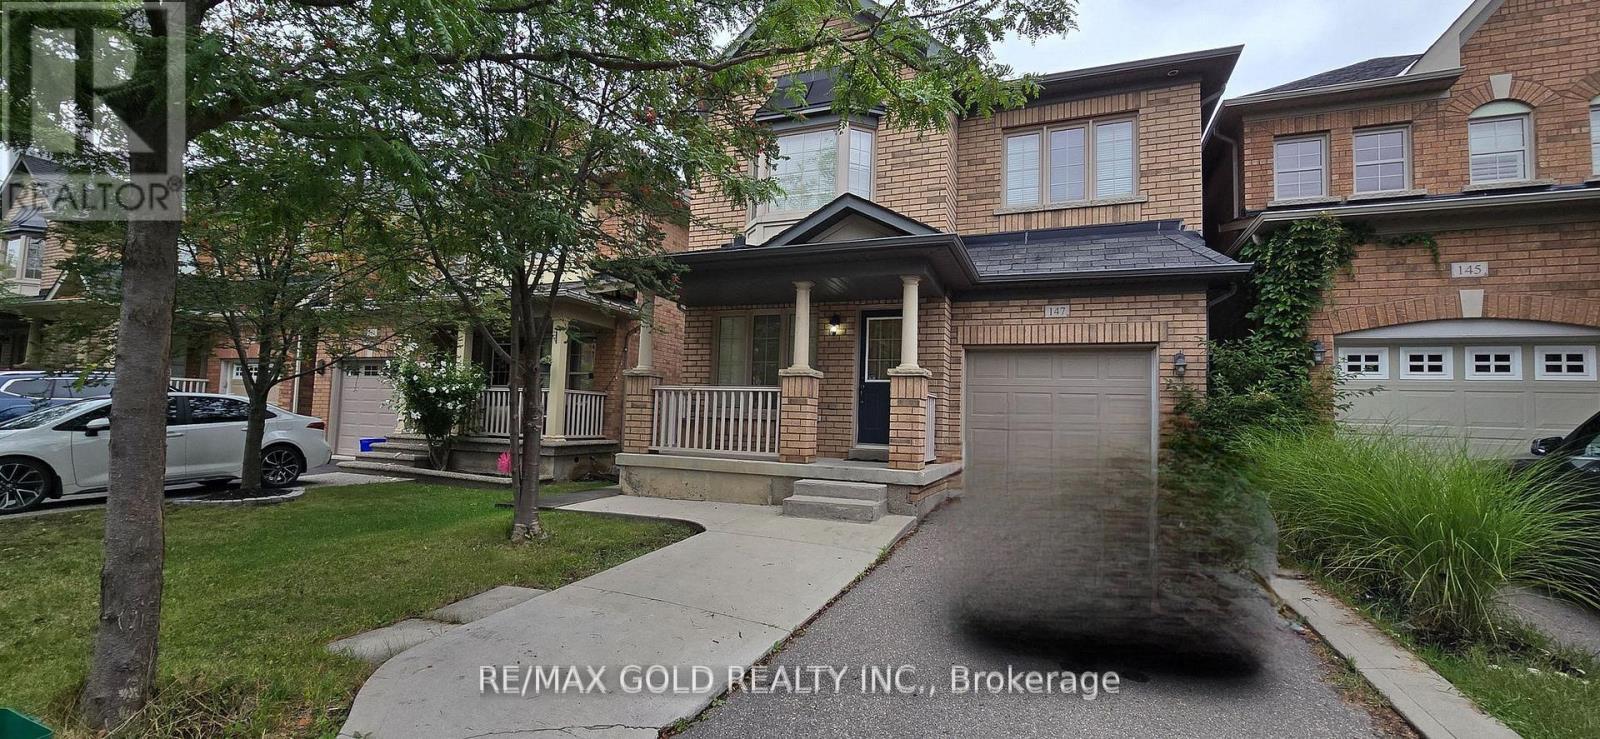
Basement - 147 Weston Drive
Milton, Ontario
Bright & Spacious Walk-up Basement Apartment! Features One Spacious Bedroom, One Full Washroom, Open-Concept Living & Dining Area, Spacious Kitchen With Countertop & Refrigerator, Separate Laundry, And Private Separate Entrance. Bright, Clean & Well-Maintained Unit. 1 Parking Space Included.**Excellent Location!** Public Transit Within Walking Distance. Conveniently Located Close To Shopping Centres, Banks, Grocery Stores, Restaurants, Schools, Parks, And Walking Trails. All Everyday Amenities Just Steps Away. Tenant To Pay 30% Of Total Household Utilities (Hydro, Water & Gas). Ideal For ACouple Or Working Professional. Available Immediately! (id:63616)

5139 Oscar Peterson Boulevard
Mississauga, Ontario
Fantastic 4+1 Bedroom Detached In Highly Sought-After Churchill Meadows! Bright & Spacious OpenConcept Layout Featuring Hardwood Floors In Living, Dining & Family Rooms. Elegant 9 FtCeilings On Main Level. Modern Family-Sized Kitchen Overlooking Cozy Family Room, Perfect For Entertaining. Generous Sized Bedrooms Offering Functional Family Living.Professionally Finished Basement With Large Living Area, Kitchen, Bedroom W/Ensuite Bath & Den.Potential To Create Separate Basement Entrance By Adding Door At Lower-Level Staircase,Offering Excellent Rental Income Potential. Main Floor Laundry W/Direct Access To Double CarGarage.Located In A Family-Friendly Community Close To Good Ranked Schools, Parks, Trails, Shopping,Public Transit, Erin Mills Town Centre, Credit Valley Hospital & Major Highways 403/407/QEW.Priced Right For Quick Sale! Some Photos are virtually staged. (id:63616)
12 Prince Street
Halton Hills, Ontario
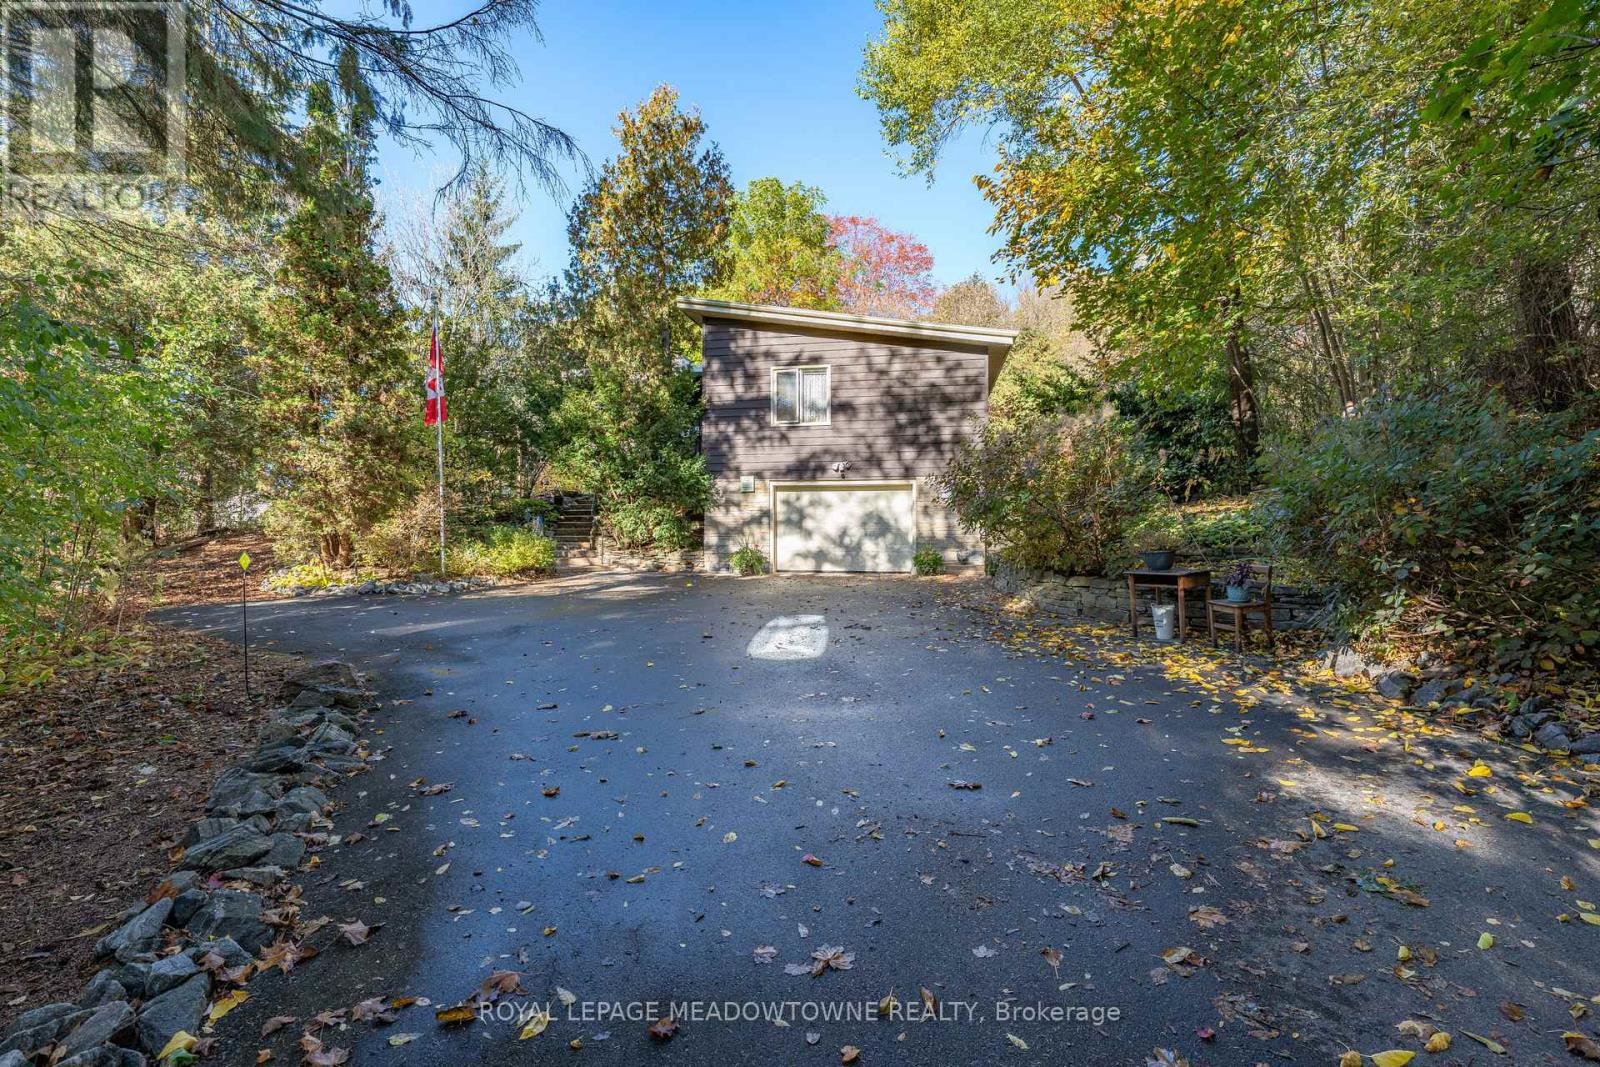
Discover the beauty of country living in the heart of Glen Williams! Set on 1.5 acres of private, picturesque property backing onto the Credit River, this charming 2 bedroom, 2 bathroom raised bungalow offers a rare opportunity to enjoy peaceful surroundings, the sights and sounds of nature and the charm of village living. Affectionately known as "The Glen," this sought-after hamlet offers a wonderful sense of community, with schools, parks, a local pub and fine-dining restaurant just steps away. Ample parking is available in the driveway, along with a 1.5-car garage. The welcoming foyer leads into a bright and inviting great room featuring a vaulted beamed ceiling, gleaming hardwood floors and an abundance of natural light, with beautiful views of the yard and a cozy fireplace as its focal point. The adjoining dining area features built-in wood shelving and overlooks the open living space, creating an ideal setting for entertaining. The kitchen offers quality wood cabinetry, a double sink, pot lights and tile backsplash. Privately situated on the opposite side of the home, the primary bedroom features hardwood flooring and a double closet, while the second bedroom also offers hardwood flooring and ample closet space. The finished lower level provides additional living space with a spacious, versatile recreation room featuring laminate flooring, pot lights and direct access to the garage, along with a 3-piece bathroom, laundry room and plenty of storage. Step outside and take in the peaceful natural surroundings, where the sights and sounds of nature create a truly special setting. A spacious interlock patio offers the perfect place to relax and enjoy the outdoors. Experience the tranquility of country living while remaining just minutes from everyday amenities, including schools, grocery stores, shopping, restaurants, trails, the GO Train and so much more! (id:63616)
1394 Peartree Circle
Oakville, Ontario
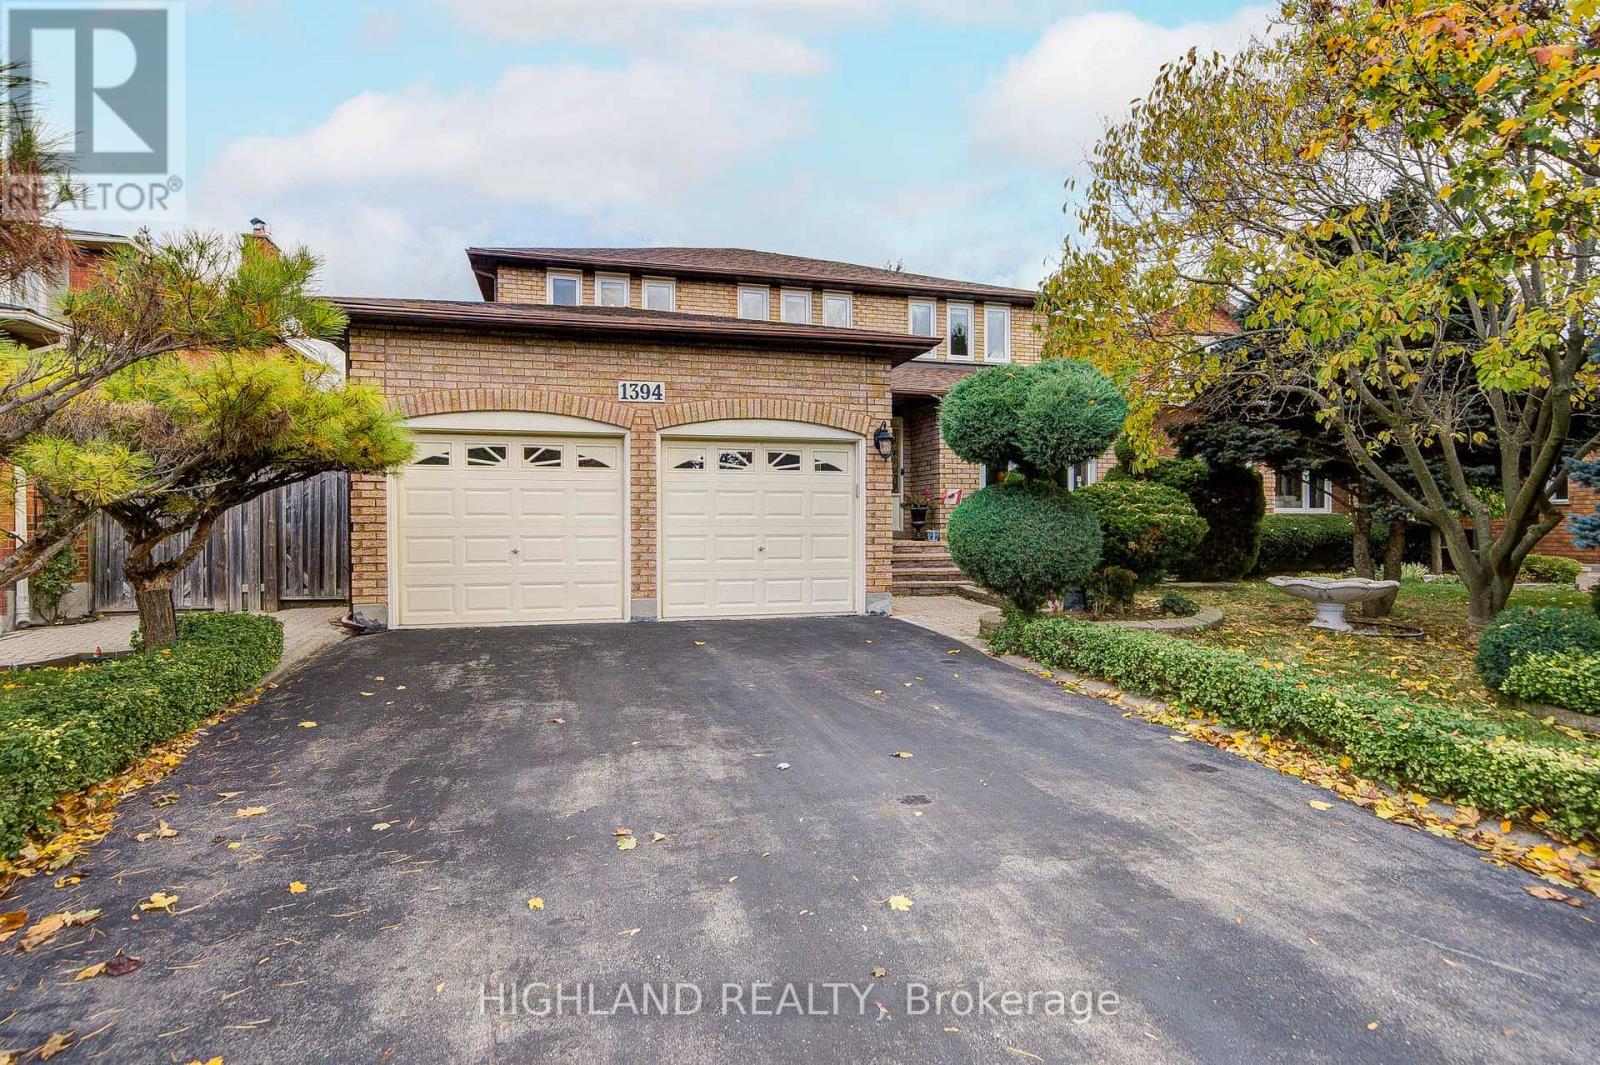
Location, Location, Location! Prime Glen Abbey Community!Welcome to this beautifully maintained and freshly painted home in the highly sought-after Glen Abbey community! Offering approximately 4,000 sq. ft. of total living space, this spacious residence features 4+1 bedrooms and 4 bathrooms, providing plenty of room for comfortable family living.The main and second floors feature hardwood flooring and elegant crown mouldings throughout. The generously sized primary bedroom offers a 4-piece ensuite and two spacious closets. The inviting family room features a cozy fireplace and a convenient wet bar with a sink, perfect for relaxing or entertaining guests.The functional, well-designed kitchen comes equipped with a water filtration system and offers convenient access to the private, fully fenced backyard. A main-floor laundry room with direct garage access adds everyday convenience.Recent updates and improvements include freshly repainted walls throughout the entire home, a renewed driveway, an upgraded electric garage door, refreshed basement door finishes, two replaced bathroom windows, freshly repainted decks, and replaced fencing.Situated on an oversized lot measuring approximately 50 x 122 ft., the property offers ample outdoor space for gardening, entertaining, and family activities.Ideally located in a family-friendly neighbourhood, within walking distance of excellent schools, including Abbey Park High School and Pilgrim Wood Public School, as well as shopping, GO Transit, scenic walking trails, parks, and a recreation centre. Just a 5-minute drive to the QEW/403 and Oakville Trafalgar Memorial Hospital.A fantastic opportunity to own a spacious family home in one of Oakville's most desirable communities! Some photos have been virtually staged. (id:63616)
7282 Terragar Boulevard
Mississauga, Ontario
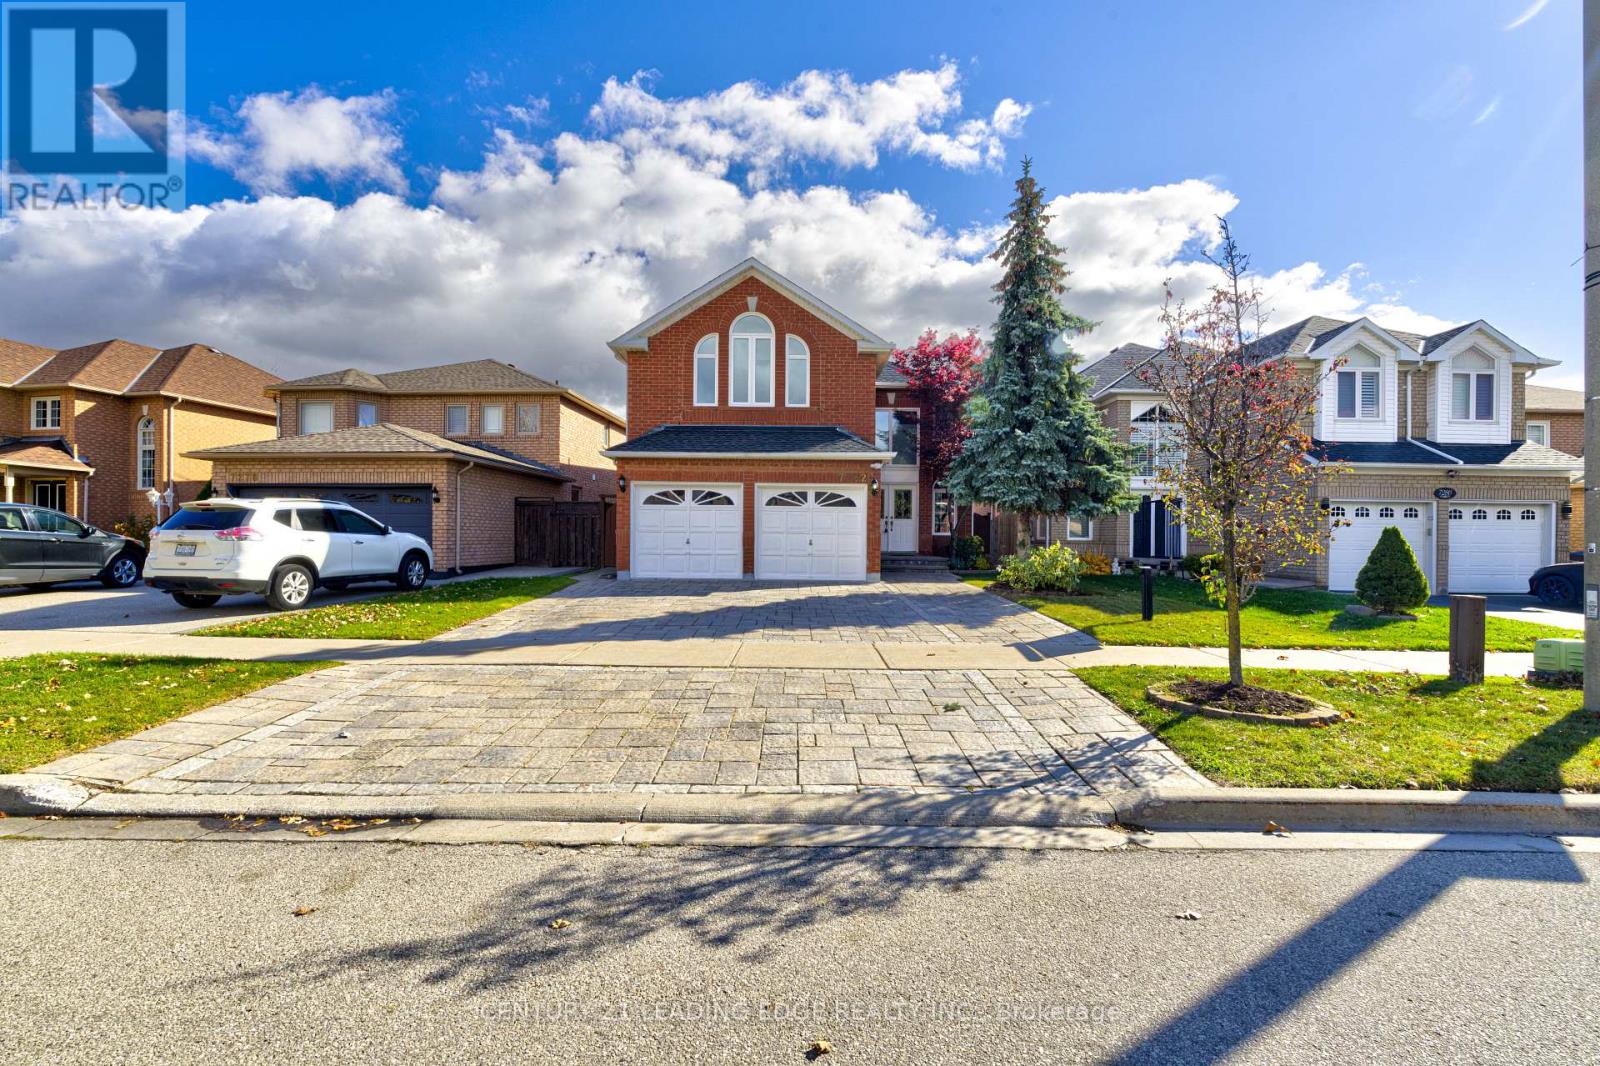
Very Rare 5-Bedroom Offering In Highly Sought-After Area Of Lisgar * Pride Of Ownership; Meticulously Maintained Family Home Boasts Many Recent Renovations * Widened Interlock Brick Driveway Enough For 3 Cars, Along With A Spacious 2-Car Garage * Amazing Layout Provides Functionality, Space, And Sunlight In All Areas Of The Home * New Floors, Newer Paint, New Lighting Throughout First Floor * Fully Renovated Kitchen And Breakfast Nook Look Out To The Back Yard * Appliances Only 2 Years Old, Washer And Dryer New * 2nd Floor Includes Rare 5 Bedrooms, All Functional, With Plenty Of Natural Light * Large, Finished Basement Could Easily Be An In-Law Suite And Includes A Family Room Area, Gym Area, Study Area, 2nd Kitchen, Huge Storage Space, And Cold Room * Huge Fenced Deck In Back Yard With Plenty Of Seating, With A Remote-Controlled Awning And Gas For Bbq * Gorgeous Flowers In Back Yard And Around Home During Spring/Summer * Very Safe And Family Friendly Area, With Great Neighbours * Quick Walk To All Amenities (Schools, Parks, Stores, Etc..) * Go Train, 401, 407, And 403 A Few Minutes Away * Property And Area Have Everything You Could Possibly Want In A Great Family Home * Put This As A "Must-See" On Your List! EXTRAS Major Reno's In 2022: Widened Interlock-Brick Drive Is 3 Cars Wide, Full Kitchen And Bathroom Reno's, Hardwood Floors, Electric Fireplace (10 Colours) In Family Room, Remote-Control Awning In Yard. Sprinklers In Front/Back. High Efficiency Furnace (2023,) New Air Conditioner (2026.) (id:63616)
Basement - 7448 Village Walk
Mississauga, Ontario
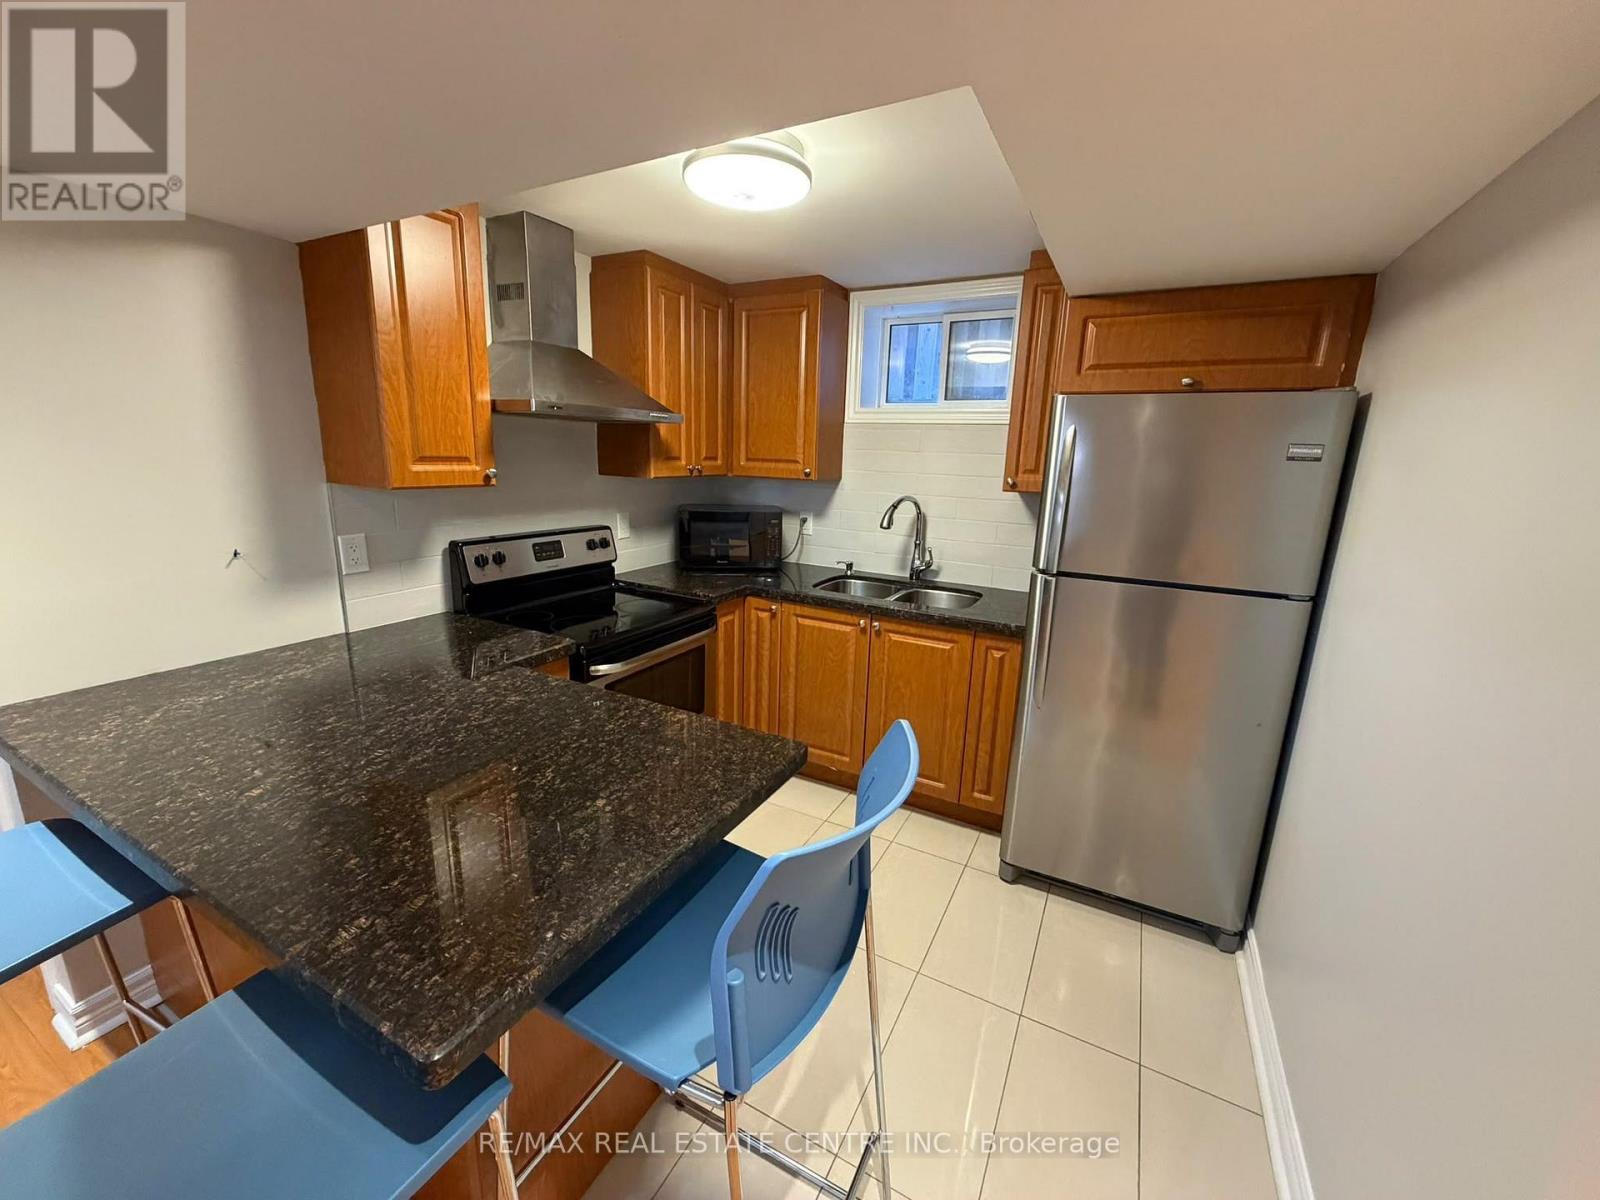
Spacious & Modern 1-Bedroom + Dedicated Office Suite in Prime Meadowvale Village!Welcome to 7448 Village Walk (Basement), a pristine, high-end lower-level apartment offering executive-style living with exceptional attention to detail.Interior Highlights:Open-Concept Living: Soaring smooth ceilings, sleek pot lighting, and modern laminate flooring create a bright, airy atmosphere throughout the expansive living and dining area.Chef-Inspired Kitchen: Features rich quartz countertops, a stylish tile backsplash, an undermount sink, and premium stainless steel appliances.Work From Home Ready: Includes a separate, dedicated home office space complete with built-in shelving.Comfort & Privacy: A spacious bedroom with a double closet, an upscale 4-piece bath with porcelain tile finishes, exclusive ensuite laundry, and abundant storage space.Location & Lifestyle:Transit & Commute: Walking distance to MiWay transit stops with rapid access to Highway 401, 407, and Heartland Town Centre.Daily Essentials: Minutes from top grocery stores, dining, parks, and top-rated local amenities.Move-in ready-ideal for working professionals seeking high-end living in a quiet, family-friendly neighborhood! (id:63616)
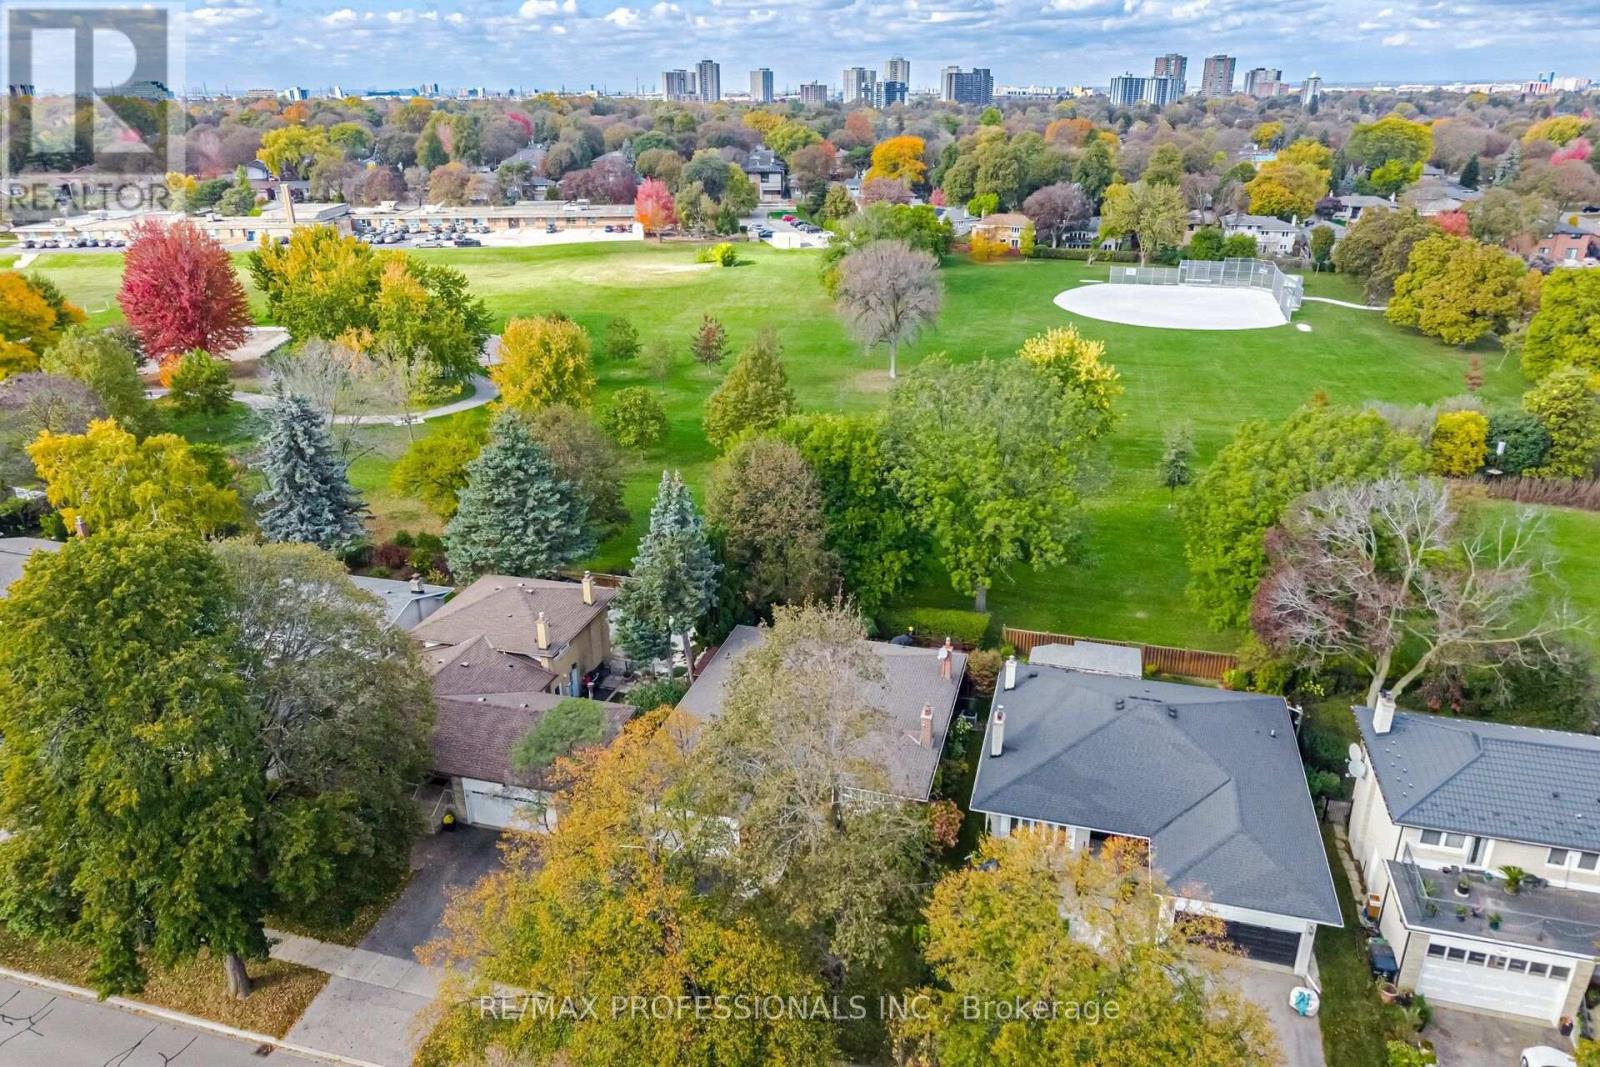
14 Strathdee Drive
Toronto, Ontario
This spacious bungalow offers everything a family could need with 0ver 3000 sq ft of living space. Backs on to "Silver Creek Park in the coveted Richmond Gardens neighborhood. Nestled in the desirable Richview Collegiate Institute and Father Serra Catholic elementary school district. This beautifully updated 3+2 bedroom bungalow is a true gem. Hardwood floors, Pot lighting, Stainless steel appliances, Walk out to a large deck off the Kitchen, overlooking your own private parkland. This home features; thermal windows, French doors, 3 updated bathrooms, Kitchen over looks Park. The fully finished lower level offers a separate entrance, spacious and versatile living area, complete with an additional 2 bedrooms, office area, ideal for a home office, extended family, guests, teenagers, fitness area, or recreation space. The ample storage adds to the home's everyday practicality. With a functional family-friendly layout and flexible living spaces, this home is well suited to a variety of lifestyles and changing needs. An excellent opportunity to own in one of Etobicoke's well-established, sought-after communities, offering lasting appeal and long-term value. Highly sought-after Top-rated school district! You'll be steps from Silver Creek Park tennis courts, swimming pool and playgrounds. A short walk away Richview Library, access to shopping, groceries, libraries and community centers. There is also easy access to Hwy 401, 427, Pearson Airport, One Bus To Subway, UP Express, GO Train, TTC routes and future Eglinton Crosstown West Extension. Don't miss this rare opportunity to get into one of Etobicoke's most family-friendly communities! This is truly the perfect home for any family looking for both comfort and convenience. "Newly installed City traffic-calming speed humps promote a safer, more pedestrian-friendly environment near the playground, tennis courts, and swimming pool." (id:63616)
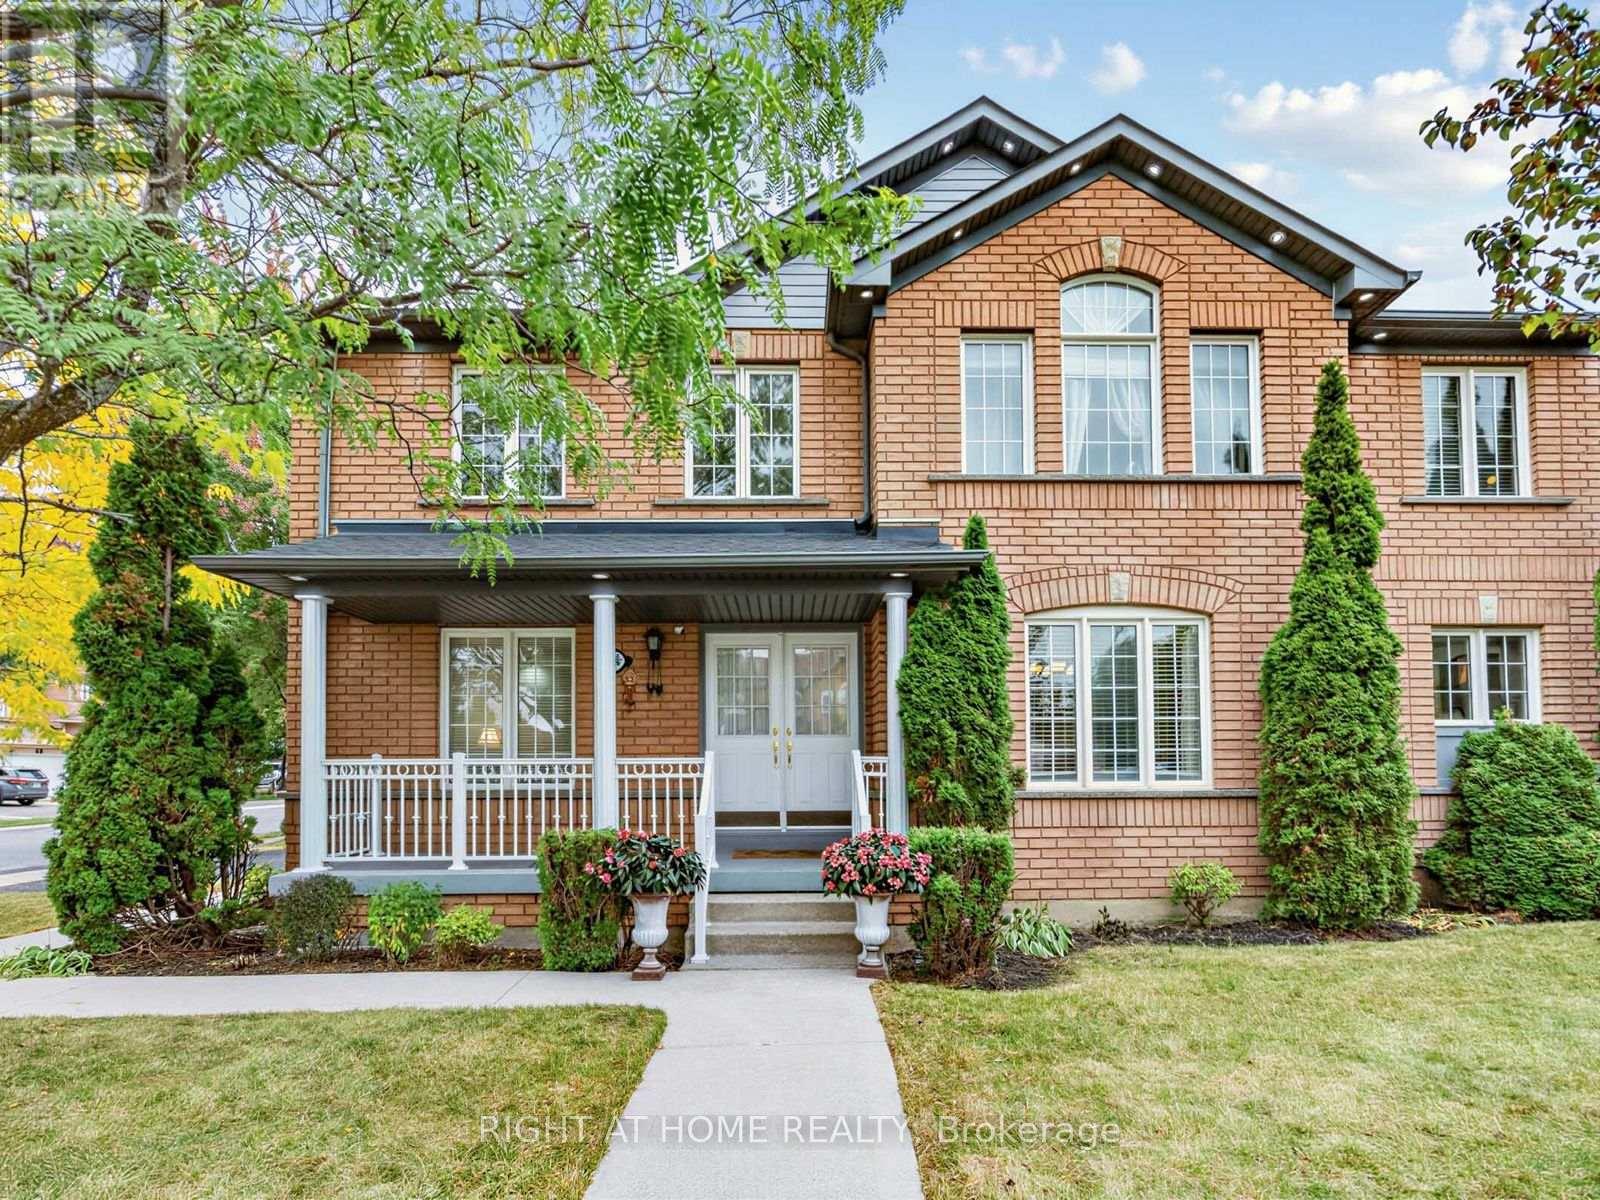
106 Worthington Avenue
Brampton, Ontario
Welcome to this beautiful and bright detached home situated on a Premium Corner lot in the highly desirable Fletcher's Meadow area. Minutes from shopping area, schools, parks, community centre and Mount Pleasant GO Station, this home offers the perfect blend of comfort, style, and convenience.The recently Upgraded modern kitchen features brand-new countertops, ceramic tile flooring, a centre island, and an elegant chandelier. The kitchen overlooks a cozy family room and backyard, creating a seamless flow for everyday living and entertaining. The family room offers a warm and inviting atmosphere, further enhanced by a beautiful fireplace - perfect for gathering around during chilly winter evenings. Additional highlights include an upgraded main-floor washroom, pot lights on the main floor, as well as exterior pot lights that enhance the home's curb appeal. Potential 4th washroom in third bedroom and washroom rough-in in basement. The home also features an insulated built-in garage and a separate side entrance to the basement provided by the Builder, offering excellent convenience and future potential. A fantastic opportunity to own a home on a sought-after Corner lot in one of the area's most desirable neighbourhoods, well-maintained by the original owner! Recent Property Inspection report available. (id:63616)
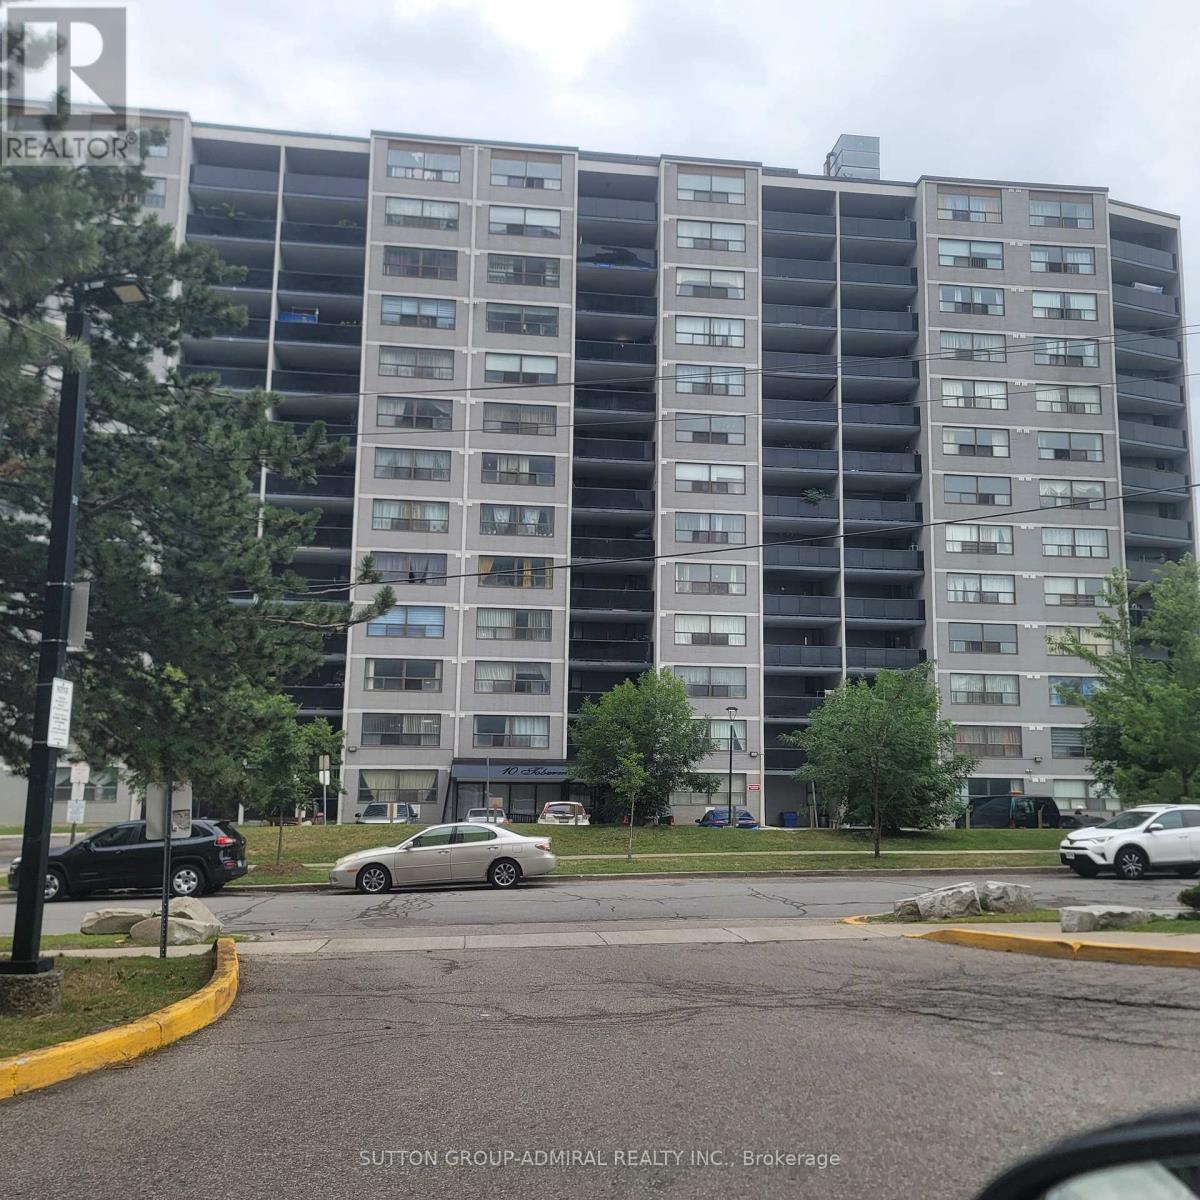
802 - 10 Tobermory Drive
Toronto, Ontario
Welcome to 802-10 Tobermory Dr. Very affordable! Attention First Time Buyers & Investors. Fantastic location, walking distance to York University, Toronto Public Library, York Woods Regional Branch, Hospital, schools, shopping center, community center. Easy access to 400, 401. No car? No problem! - LRT in front of the building, will take you to Finch West Subway with prompt connection to Downtown Toronto. This apartment is in move-in ready condition, absolutely spotless. Recently repainted in neutral colours. New Zebra blinds installed in all windows. Brand new vanity in the bathroom. Modern gym on the main floor, equipped with new equipment. Modern open-concept living and dining room combined. Perfect for entertaining. Quartz countertops in the kitchen. Bonus storage room inside the unit. Very spacious primary bedroom with walk-in closet!!! Oversize balcony with unobstructed view. Very low property taxes, only $913.10 per year! Hydro, Heat, Water, Build. Insurance & Underground Parking all included in maintenance fee. Very flexible closing. (id:63616)
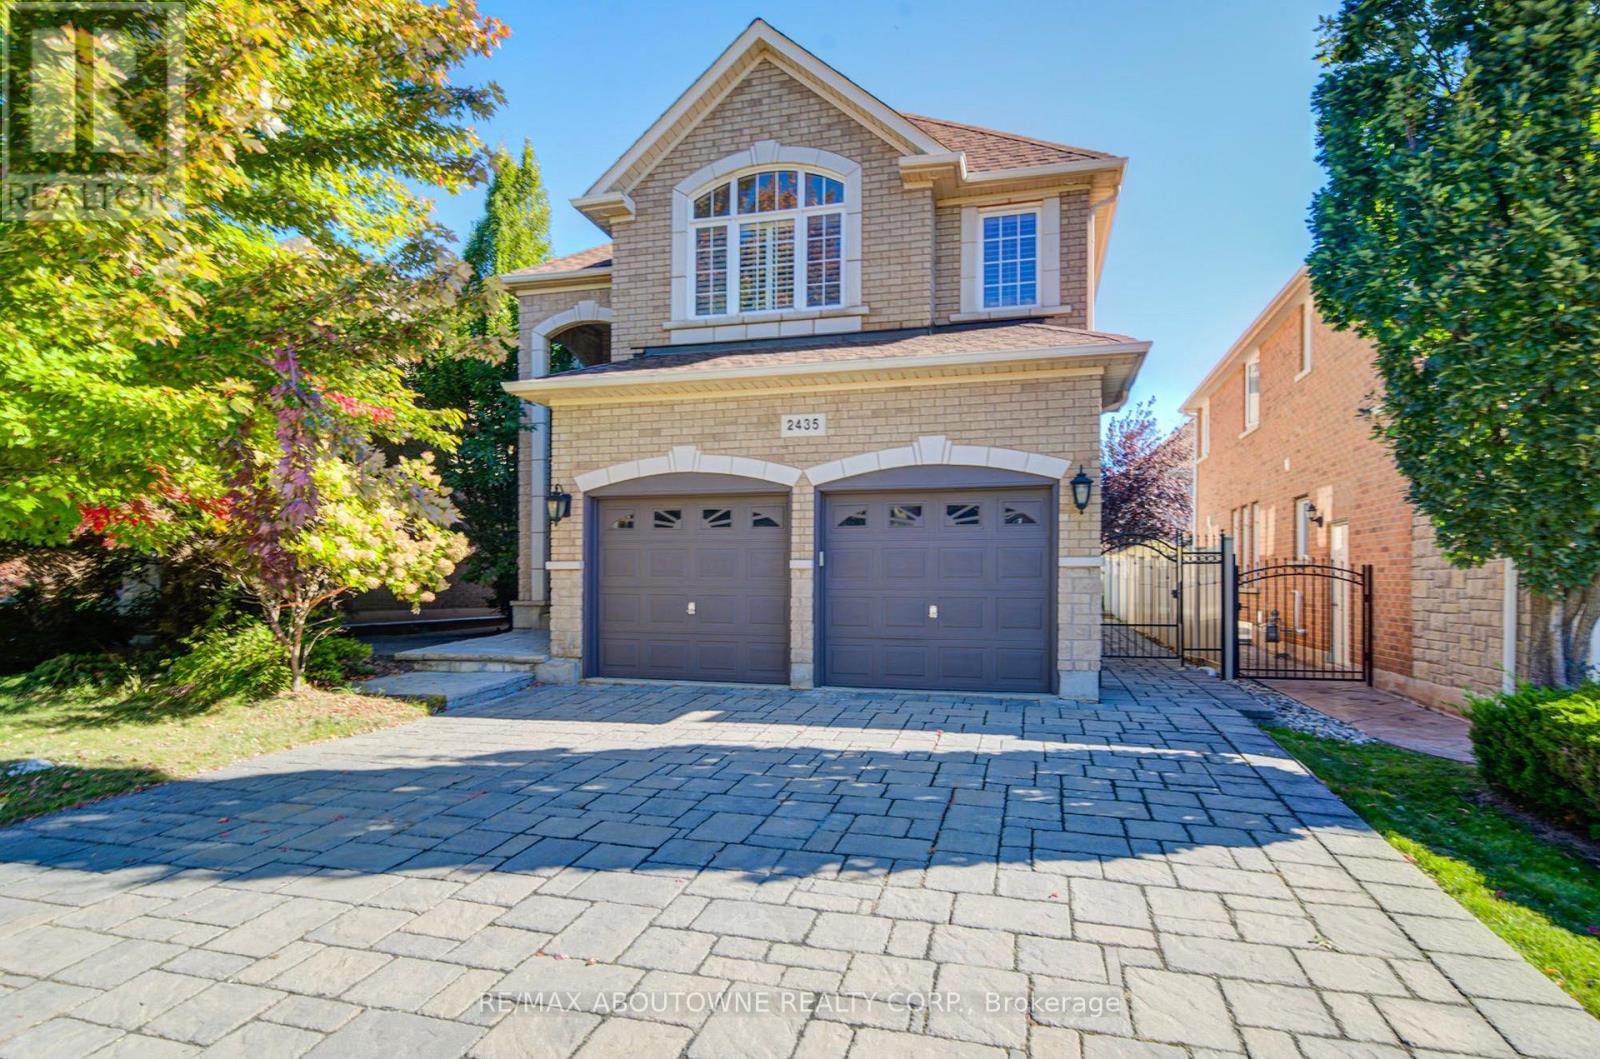
2435 Hertfordshire Way
Oakville, Ontario
Gorgeous Upgraded Home Built By Ashley Oaks In The Heart Of "Joshua Creek" available for lease. Over 3000 Sq Ft Of Finished Space. Great Location On Quiet Inside Street. Brick & Stone Exterior, 9 Ft Smooth Ceilings On Main, 6"+ Baseboards Thru-Out, Stainless Appliances, Granite Kitchen & Bath Counters, Double Sinks In Main Bath, Medium-Dark Hardwood Floors, California Shutters Throughout, Organizers In All Closets. Minutes away from all kinds of amenities such as shopping, highway access to 403 and public transports. Immediate possession available upon providing rental application, credit report, proof of payment, employment and reference. (id:63616)
1006 - 1063 Douglas Mccurdy Comm Circle
Mississauga, Ontario
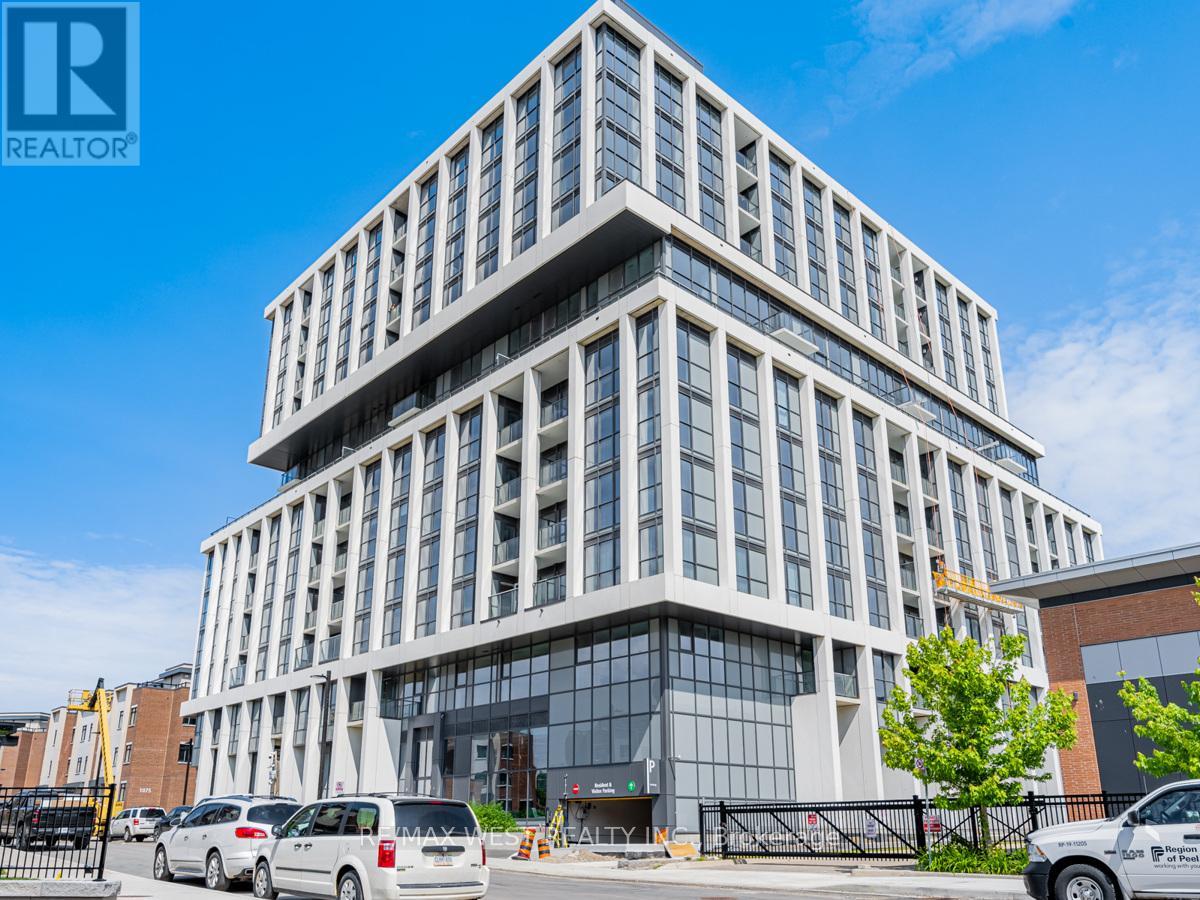
Prime Port Credit Location!High Floor Upgrade SW corner executive suite wrapped by 9' floor to ceiling windows , entire unit " lake view " from each room : 1155 sf living space ( See attached floor plan and virtual tour pictures and video for this unit ); 3bedrooms( 2beds + Den : Den spacious,separated room W/Floor to ceiling windows with lake view can be used as a 3rd bedroom)+2 baths +balcony +2Parking spots in level A +1 storage room in Level A; Master bedroom retreatment with ensuite bath and W/I closet ; Again , entire unit" Lake Views "from each single rooms!& Entire unit upgrade luxuary finishes!To see to believe,do not miss this one!Rare find World Class Amenities in a boutique building:concierge,Yoga Studio,Gym,Private Party/Entertainment Rm,Outdoor Lounge W/BBQ/Dining/Wifi,Guest Suites,Car Wash Hub,Visitors Parking,EV Charging and Bicycle Storage. Prime Port Credit location:Go Stations near by,short walk to lake,Parks,restaurants,shopping,banks,and more.Easy access to the QEW&403,Humber College,U of T,Walk/Bicycle Trails,Parks,Beaches,Marina's,Water Club Sports and Golf courses/clubs.*****For school age kids:Excellent schools nearby !!! (id:63616)
14 Madrid Crescent
Brampton, Ontario
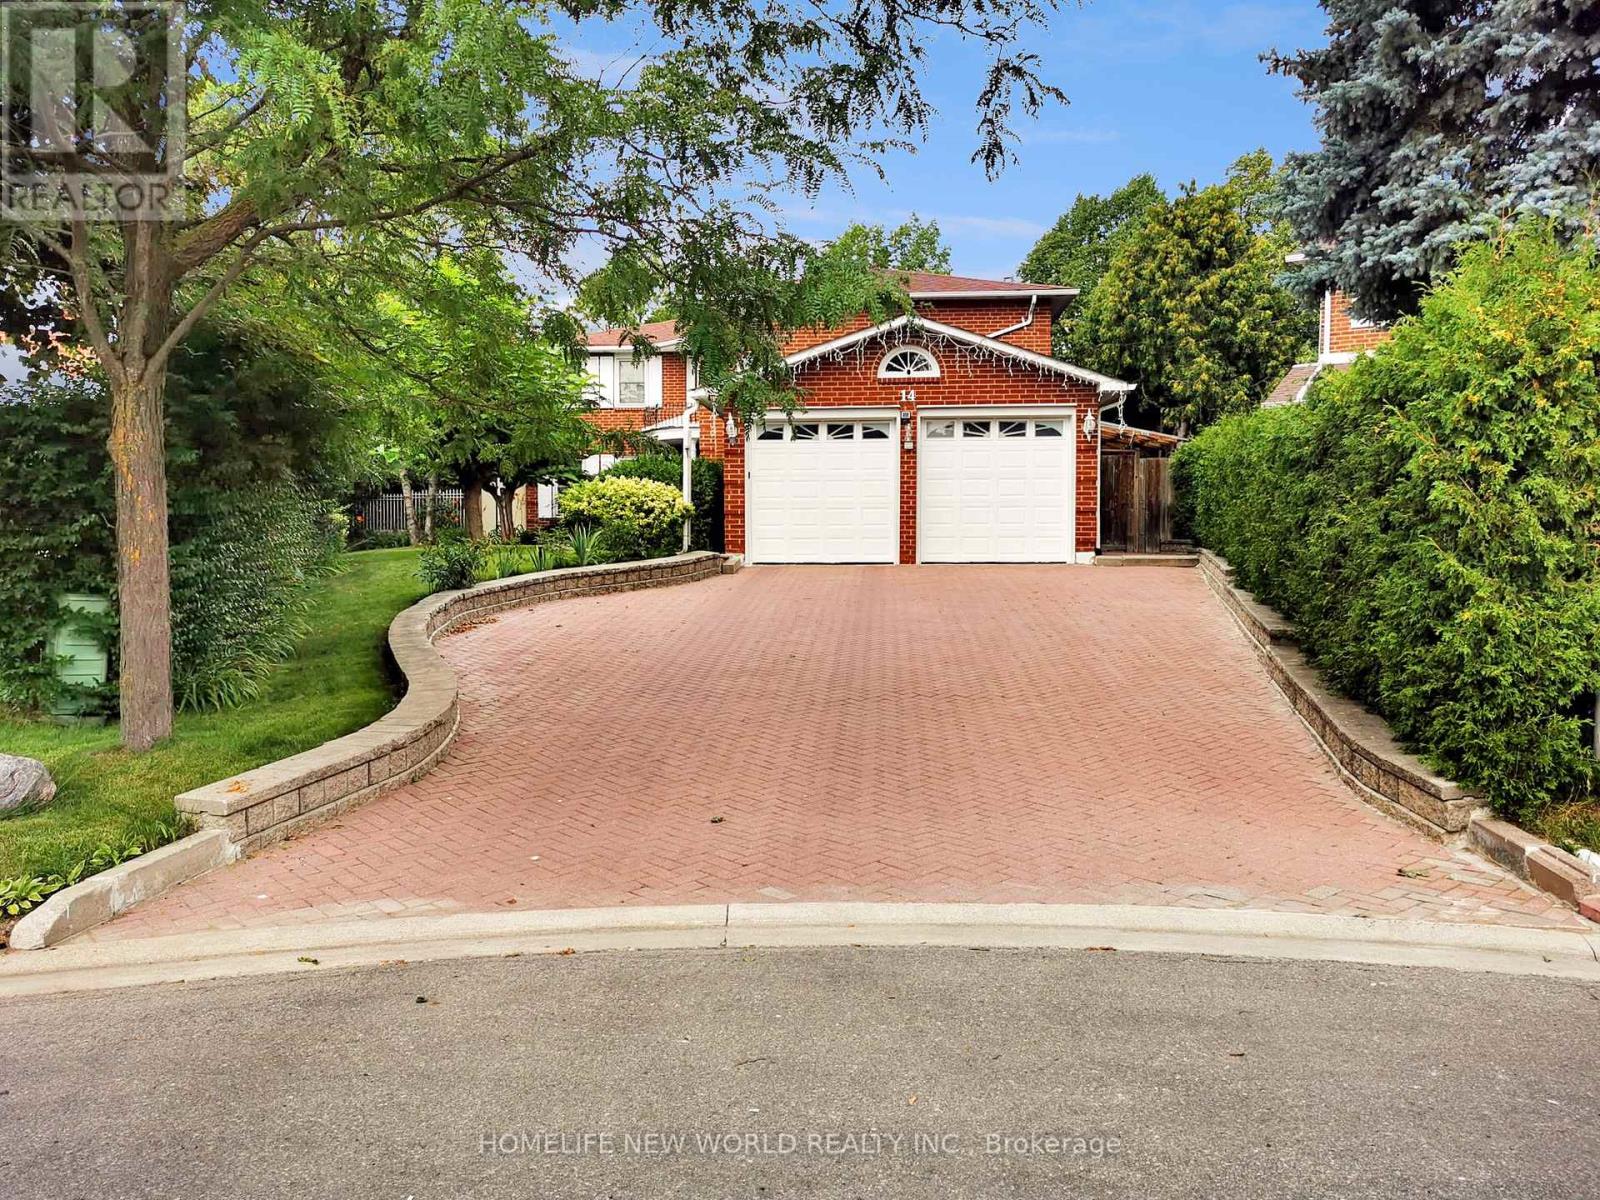
Income potential! A separate entrance leads to the finished basement, which already includes a bathroom, spacious recreation area, wet bar and flexible room. With the addition of a kitchen, the space offers potential to accommodate up to three bedrooms, subject to the buyer's verification of permits, zoning and applicable requirements.This well-maintained executive home offers 3,096 sq. ft. above grade, five second-floor bedrooms and generous living and dining areas-ideal for a growing or multi-generational family. The bright eat-in kitchen, main-floor laundry with side-yard access and finished basement provide added flexibility.Enjoy a private backyard with an inground pool featuring a newly installed liner with an 11-year warranty, upgraded pump and motor, patio, gazebo and mature landscaping. Recent upgrades include a heat pump A/C system, tankless water heater (rental), updated basement and garage flooring, and garage door opener. Conveniently located near parks, schools, shopping, transit, Brampton Civic Hospital and major routes in the desirable Central Park community. (id:63616)
356 Dixon Boulevard
Newmarket, Ontario
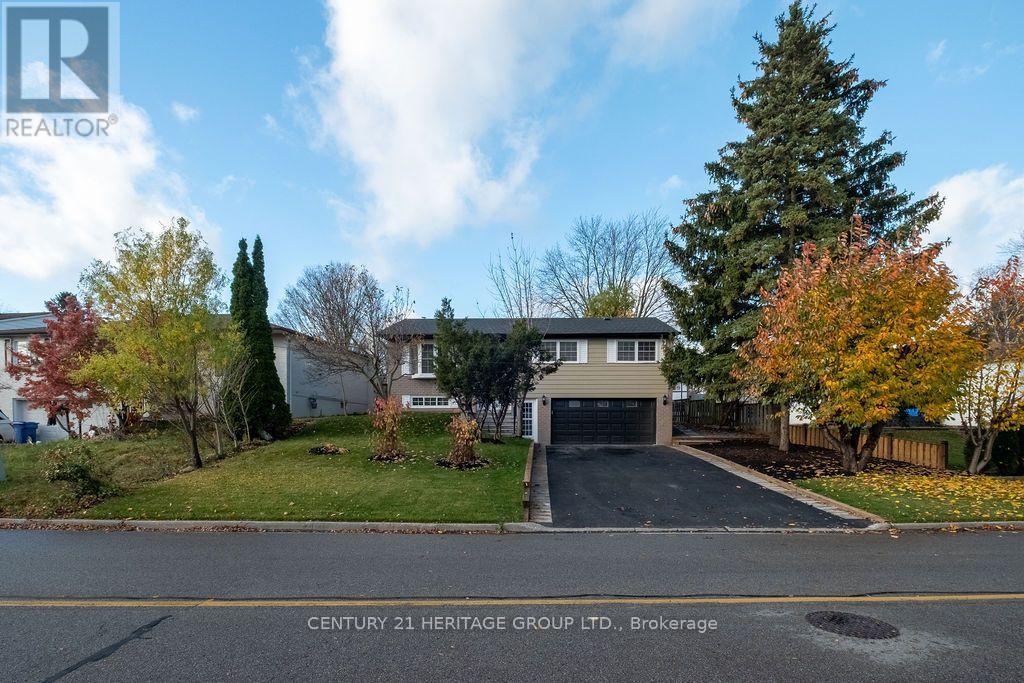
Absolutely Stunning, Fully Renovated 3-Bedroom, 3-Bathroom Home, Upgraded From Top To Bottom With Exceptional Attention To Detail! Featuring a Brand-New Modern Kitchen, Stylish Contemporary Bathrooms, Beautiful New Flooring, Quality Finishes, New Roof , Soffit, fascia, Eavestrough, New plumbing, New wiring, New Furnace, New AC, New Tankless Water Heater, Updated Fencing, Deck & Landscaping, Basement water proofing, And Brand new Stainless Steel Appliances. Bright, Spacious, And Thoughtfully Designed, This Move-In-Ready Home Offers The Perfect Combination Of Style, Comfort, And Functionality. The Fully Finished Basement With A Separate Entrance Provides Excellent Flexibility For Extended Family Living or in-law suite . A Fantastic Opportunity To Own A Turnkey Home Where Every Detail Has Been Carefully Considered. Don't Miss This One! Conveniently located close to parks, schools, shopping, transit, and major commuter routes. (id:63616)
105 Fred Varley Drive
Markham, Ontario
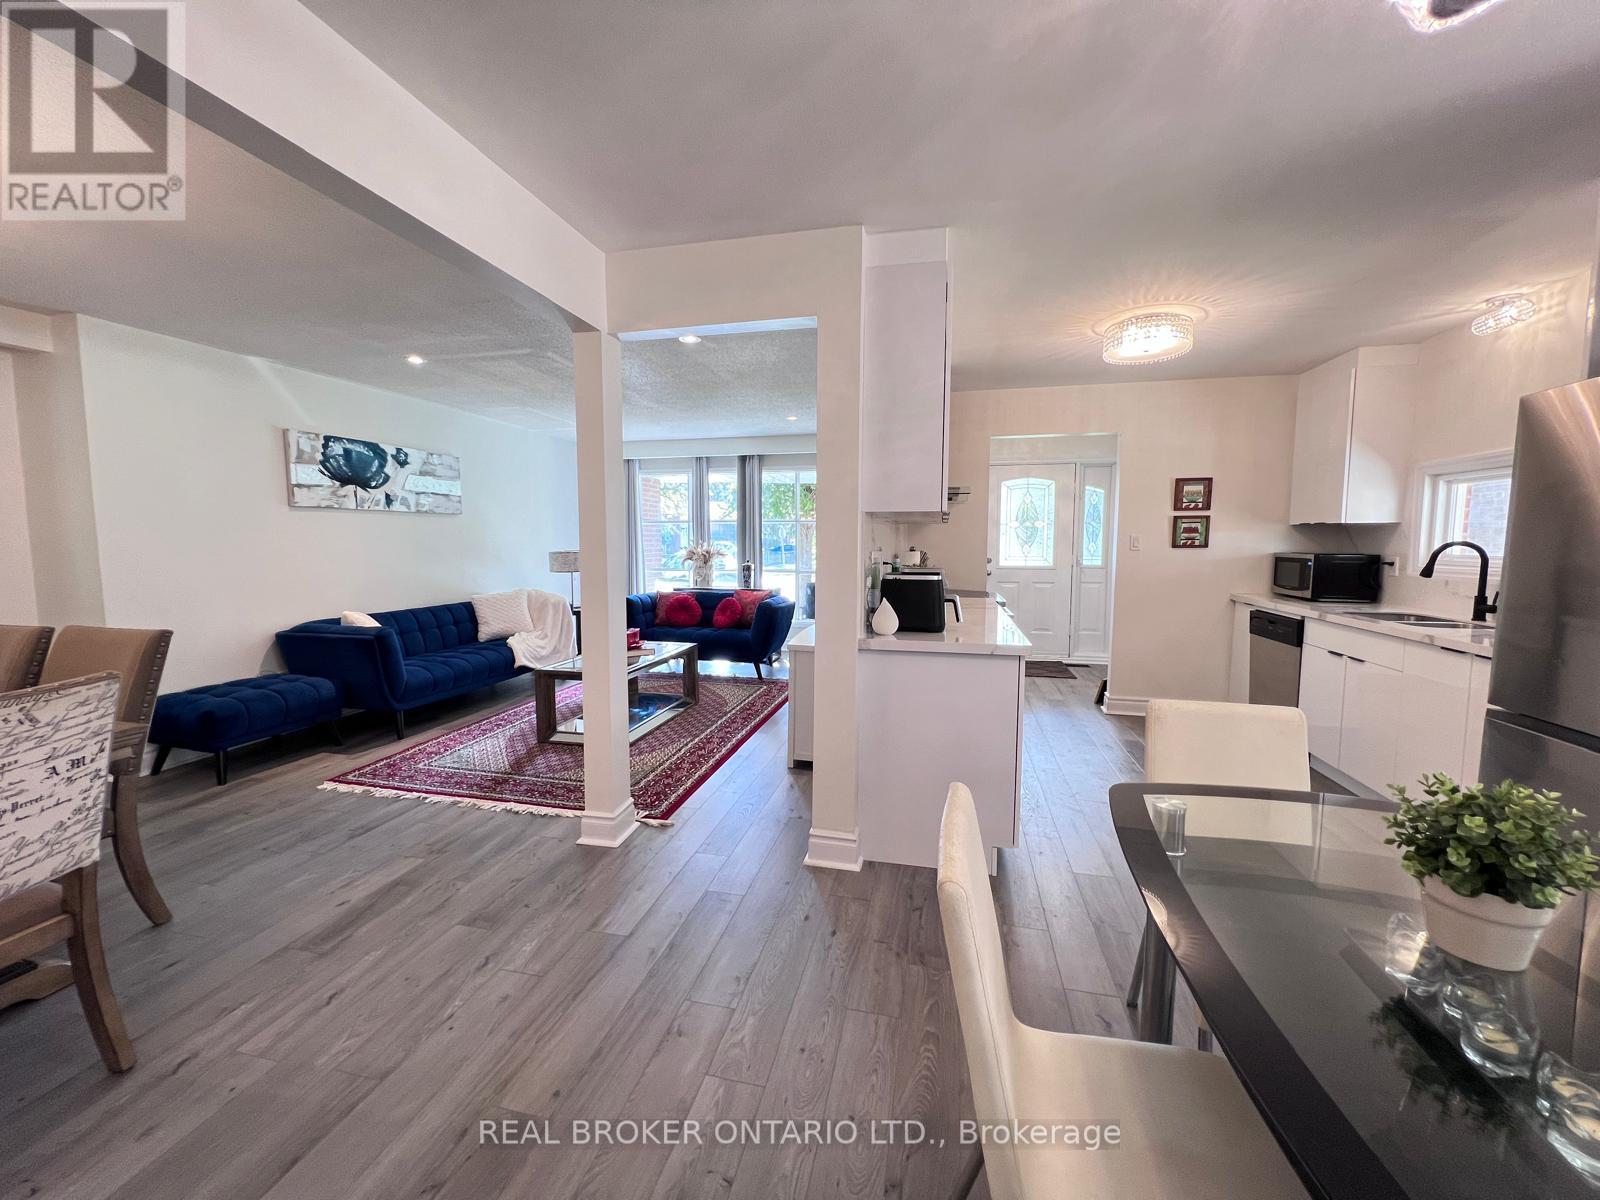
Unmatched location in historic Unionville! Step directly from your private backyard gate into iconic Toogood Pond Park to enjoy walking tracks, tennis courts, and playgrounds. This beautifully updated, carpet-free 3-level backsplit offers modern elegance with stylish grey-toned hardwood floors throughout. The renovated kitchen features granite countertops, stainless steel appliances, and a bright eat-in area. Sunlight pours into the open-concept living and dining rooms through east-facing windows. Walk out to a versatile sunroom-perfect for a home office, gym, or retreat-leading to a spacious deck for outdoor entertaining. The bright, above-grade lower level boasts big windows, a walk-up to the backyard, and an additional ensuite bedroom with a full 3-piece bath. Only a 10-minute stroll to vibrant Main Street Unionville! (id:63616)
115 October Lane
Aurora, Ontario
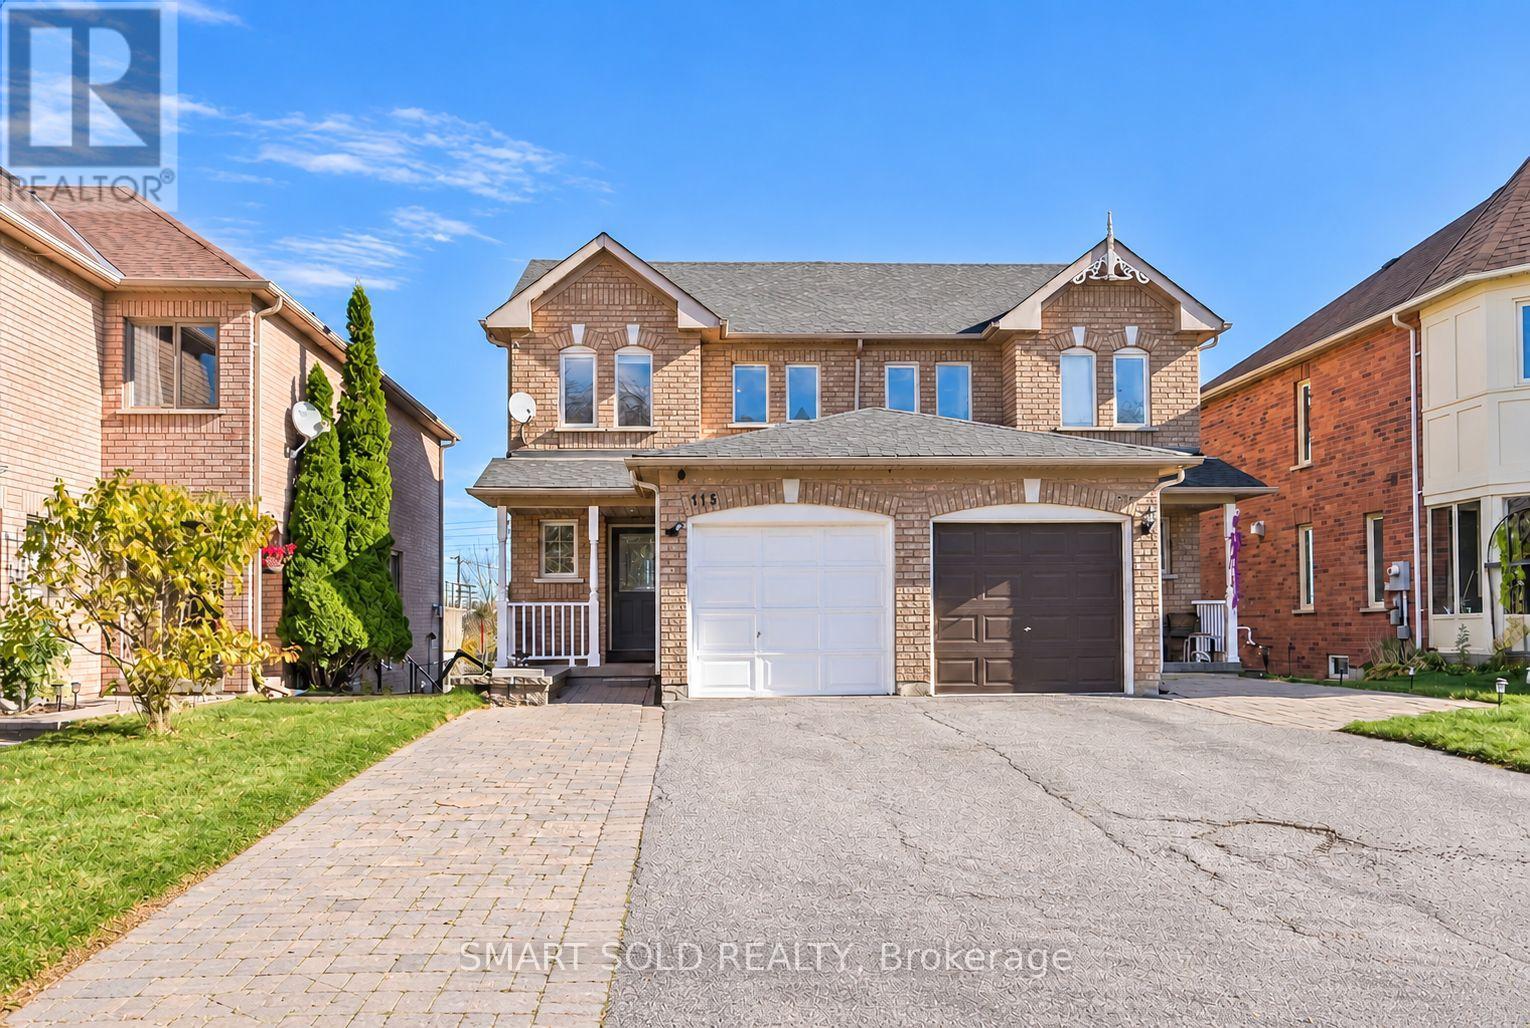
Discover Comfort, Style And Inviting Outdoor Living In This Newly Renovated 3-Bedroom, 3-Bathroom Semi-Detached Home In Desirable Aurora Grove! The Stylish Kitchen Showcases Upgraded Stainless Steel Appliances, Rich Dark Cabinetry, Light-Toned Countertops And A Mosaic Tile Backsplash. Carpet-Free Flooring, Zebra Blinds And Neutral Décor Create A Warm And Welcoming Setting. Step Out From The Dining Area Onto A Spacious Deck With A Covered Portion-Perfect For Summer Gatherings, Outdoor Dining Or Your Morning Coffee. The Finished Walkout Basement Offers A Comfortable Living Room With A Cozy Fireplace, A 3-Piece Bathroom And Direct Access To The Deep Backyard. Enjoy The Convenience Of A Spacious Driveway With Parking For Four Cars. Close To Schools, Local Parks And Scenic Trails, With Convenient Access To Aurora GO Station And Shopping And Dining At Upper Canada Mall. A Wonderful Place For First-Time Buyers And Growing Families To Call Home! (id:63616)
501a - 3950 14th Avenue
Markham, Ontario
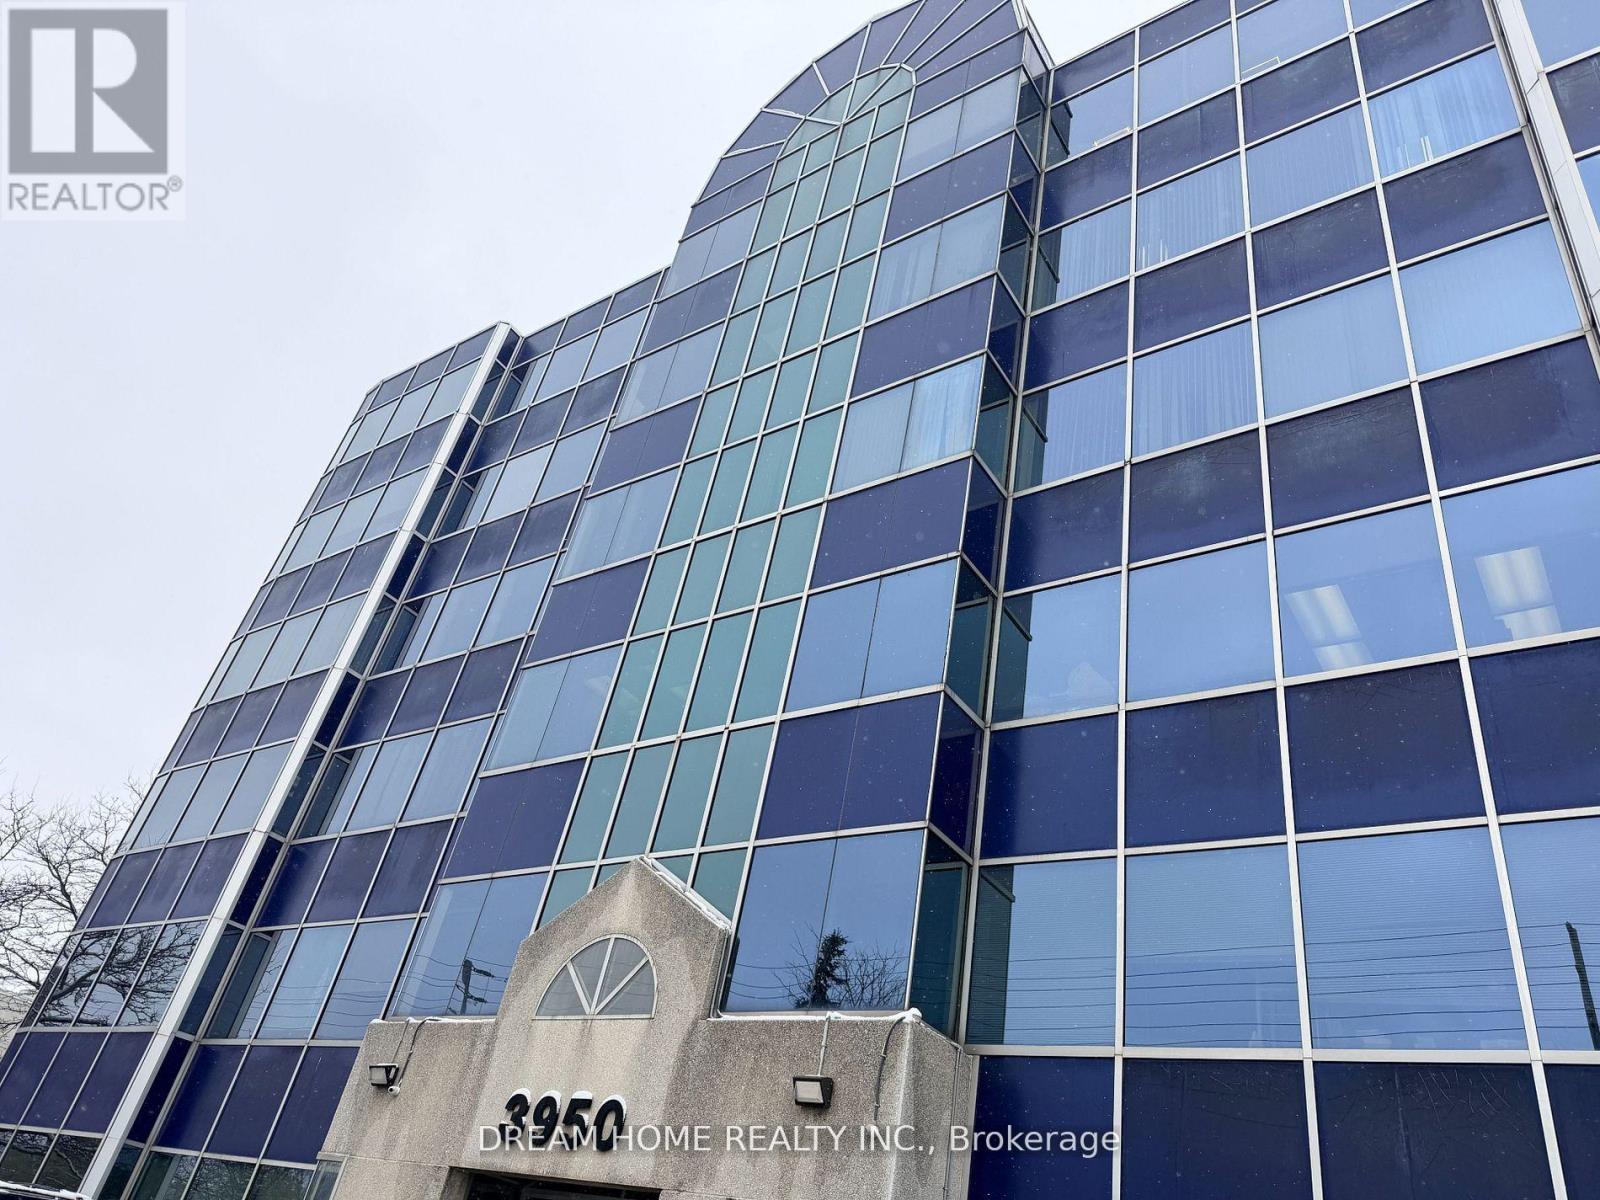
Includes TMI and all utilities. Large bright office room for lease directly from Landlord in a professional office property. Spacious and functional layout featuring a full wall of large windows with excellent natural light, open views, and a comfortable working environment. Tenant will share interior common areas within the property. Ideal for a variety of small and medium-sized business office uses. Existing tenants are professional companies with a clean, quiet, and well-maintained working environment. Convenient location with easy access to major roads and transit. (id:63616)

2812 - 7895 Jane Street
Vaughan, Ontario
Luxurious (Available from November 1st) New Stunning One Bedroom + Den Condo At The Met! Open Concept, Bright/Spacious Layout With Beautiful Unobstructed Views, West Facing. High Ceilings, Floor To Ceiling Windows, Quartz Countertop, Tile Backsplash, Stainless Steel Full Size Appliances, Laminate Floors. Prime Downtown Vaughan Location, Steps From New Subway & Bus Terminal, Shops, Restaurants, Vaughan Mills Mall, Parks. 30 Min Ride To Union Station. Parking & Locker Included. (id:63616)