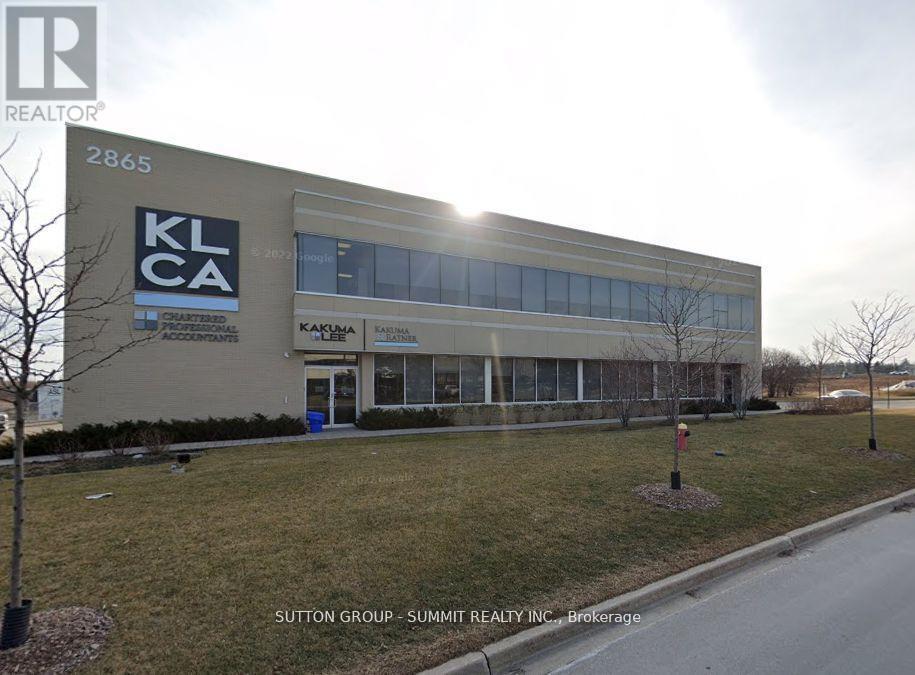
104 - 2865 Bristol Circle
Oakville, Ontario
Sought After Location in Winston Business Park. Wide range of amenities very close by: Coffee Shops, Banks, Retail Shops, Boston Pizza, Multiple Restaurants, LA Fitness, Cineplex Cinemas, Costco, Day Care and more. Location offers quick access to Highways 403, 407, and QEW. FLEXIBLE SPACES, Fully Furnished Offices located on ground floor of large office building. Shared facilities include Board Room, Kitchenette, and Mens & Women's Restrooms. Mail service available. Ceiling heights are 10.5'. Flexible term length (12-24 months) with possibility for extension.The anchor tenant is a CA firm so ideal fit would be Lawyers, Bookkeepers, Mortgage Brokers, Investment Advisors, Insurance Agents, etc. No fixed exterior signage allowed. Signage in windows / doors must be easily removable. 1 person & 1 parking spot only. (id:63616)
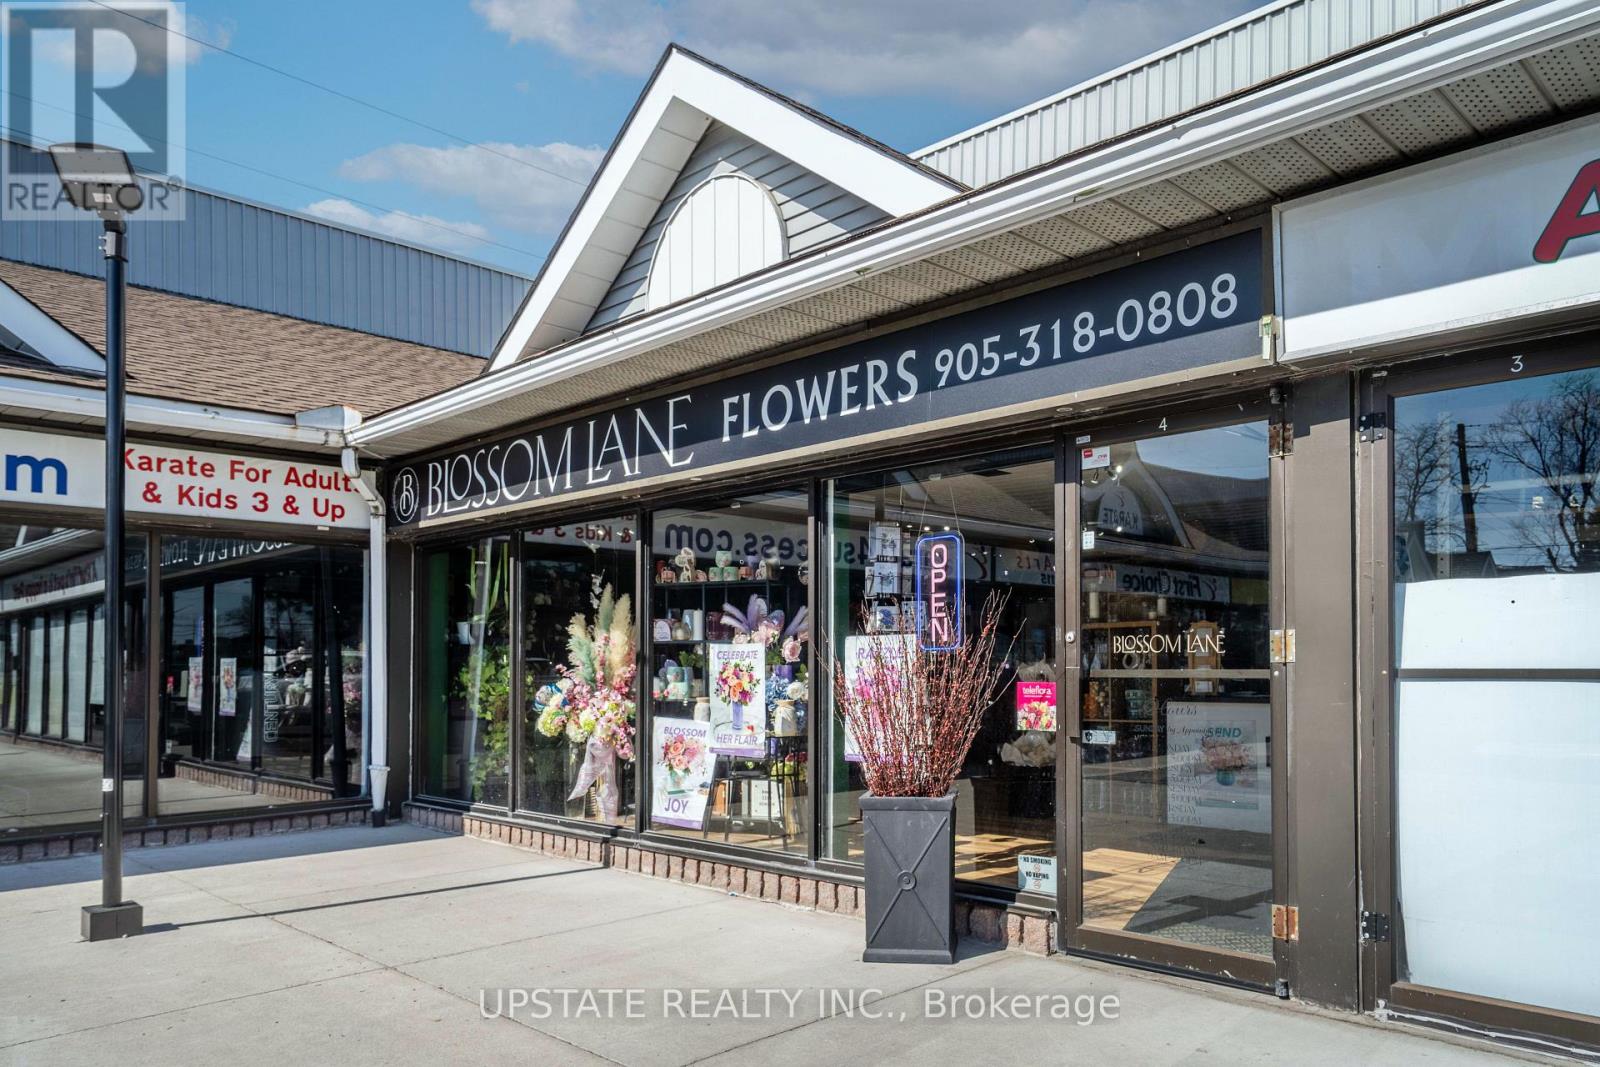
4 - 1760 Upper James Street
Hamilton, Ontario
Exceptional opportunity to acquire a turnkey business: a well-established, full-service florist and gift shop located in a high-traffic retail corridor along Upper James in Hamilton. This business has built a strong reputation for quality floral design, reliable service, and a loyal repeat customer base. Blossom Lane offers diverse and consistent revenue streams, including fresh floral arrangements, plants, gourmet gift baskets, and custom designs for weddings, events, corporate functions, and sympathy occasions. The business benefits from year-round demand driven by holidays, special events, and daily walk-in and online orders. The operation is fully equipped with streamlined systems and an established e-commerce platform, allowing for efficient online ordering. Same-day delivery service is available across Hamilton and surrounding areas, enhancing customer convenience and competitive positioning. The business also maintains established supplier relationships and industry network affiliations, supporting product consistency and margins. Strategically positioned with excellent visibility, strong signage, and steady foot and vehicle traffic, the location supports both walk-in retail and delivery-based sales. The layout is functional and inviting, with dedicated space for retail display, floral preparation, and storage. This is an ideal opportunity for an owner-operator, florist, or entrepreneur seeking a proven business with stable operations and growth potential. Opportunities exist to expand through enhanced digital marketing, corporate accounts, event services, and extended product lines. A rare chance to own a reputable and profitable floral business in one of Hamilton's busiest commercial corridors. (id:63616)
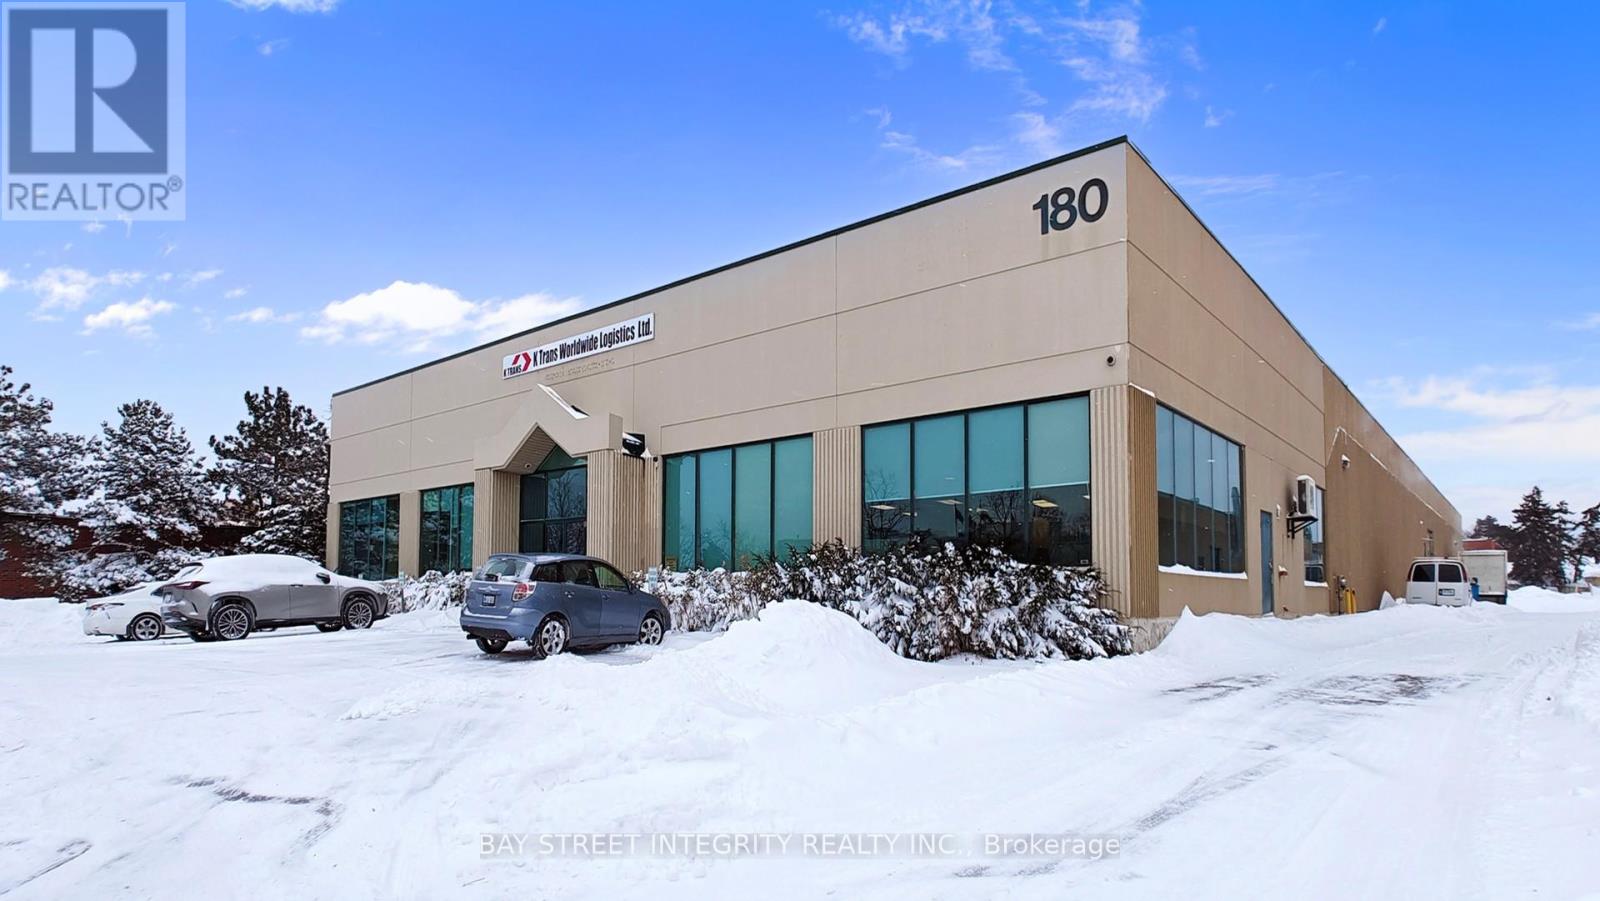
180 Traders Boulevard E
Mississauga, Ontario
Rare opportunity to sublease a premium freestanding industrial facility in the heart of Mississauga's prestigious Gateway Business Park. This well-maintained building offers exceptional flexibility, with configurations available from 5,000 SF up to 29,000 SF of high-quality office and warehouse space. It is open to partial rental options, making it ideal for businesses of various scales.Strategically positioned for maximum operational efficiency, the property boasts high-visibility and superior logistical advantages. Immediate access to Hwy 401 and proximity to Hurontario St ensures seamless connectivity for staff and distribution. Excellent public transit convenience with nearby MiWay routes. The facility features a versatile layout suitable for logistics, light manufacturing, or corporate head offices. Move-in ready with flexible lease terms available. (id:63616)
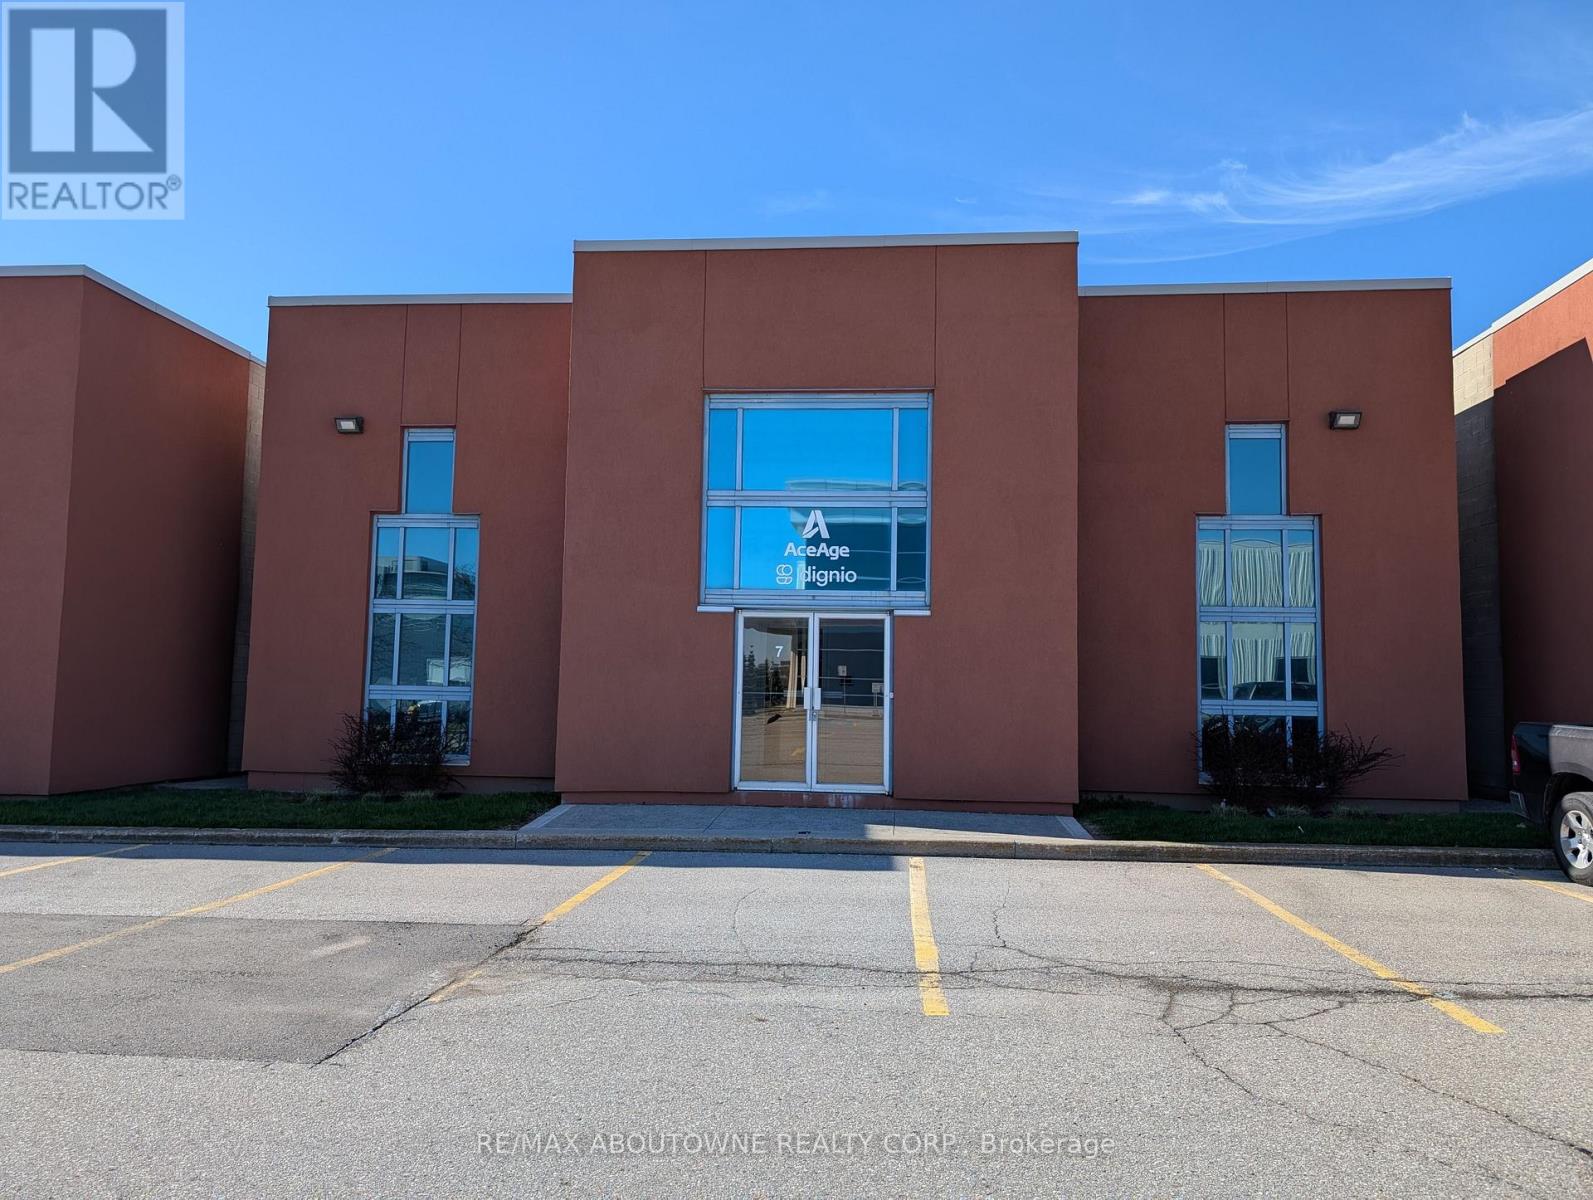
F7 - 1273 North Service Road E
Oakville, Ontario
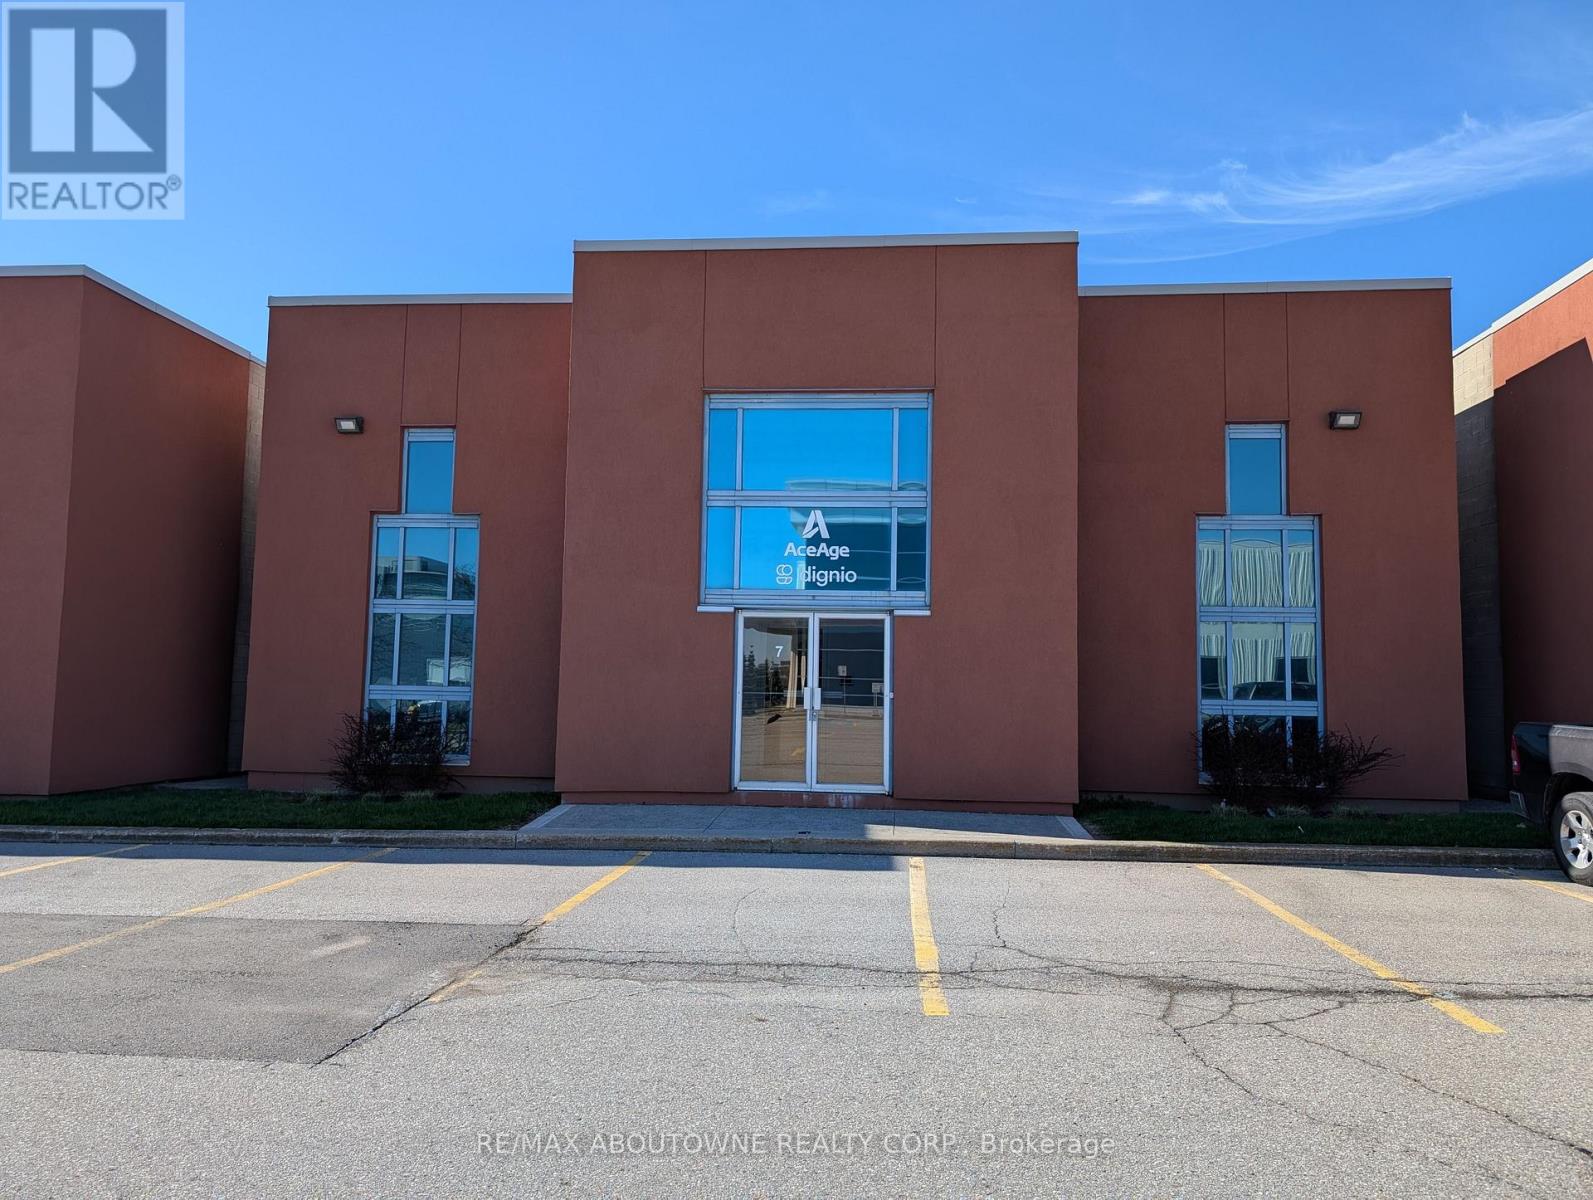
Clean industrial unit available in a modern industrial complex. High percentage office space. Well Finished Offices. East Oakville location with excellent QEW highway access. Truck level Shipping 18' clear height. Lease Ends November 2027 (id:63616)
F7 - 1273 North Service Road E
Oakville, Ontario
Clean industrial unit available in a modern industrial complex. High percentage office space. Well Finished Offices. East Oakville location with excellent QEW highway access. Truck level Shipping 18' clear height. Lease Ends November 2027 (id:63616)
5803 Haliburton Lake Road
Dysart Et Al, Ontario
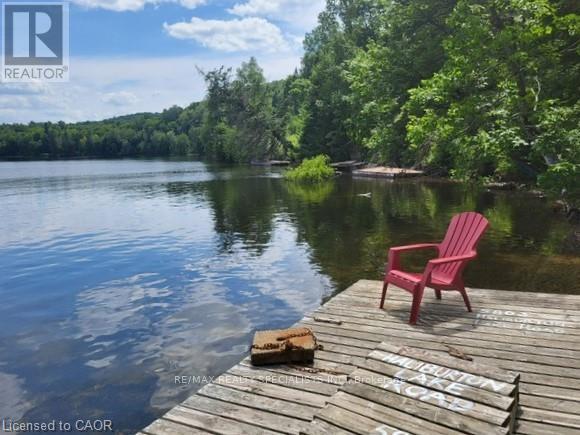
Escape to Your Own Lakefront Retreat in the Haliburton Highlands! Move to pristine Haliburton Lake and enjoy 1.5 acres of private, gently sloping land with coveted southern exposure & a gorgeous sandy beach in a serene cove. Dive into clean, shallow waters from your own dock-ideal for swimming, sailing, paddling, fishing and water skiing. Soak in the sun or escape the city heat in this peaceful lakeside haven! This spacious stone-and-wood raised bungalow home offers breathtaking lake views from the front rm with a stunning wood-burning stone fireplace, and a large dining room that opens 2 a new oversized deck overlooking your private forest-where deer roam freely. The main bedroom has its own lake view deck, 2nd bdrm enjoys lake views, while the 3rd bedrm offers tranquil forest views. A functional kitchen, enclosed front porch & full bath complete the main level. The bright and sunny basement features a separate entrance, large family room with billiards, a ping pong room, laundry w/sink, utility room w/a new furnace and top-tier water filtration system & a workshop. Direct access to the lower lvl from the garage adds convenience. Note: There is Starlink internet service, Bell telephone landline & wifi signal for internet calling. Stay connected! Upgrades include: Newly built oversized deck Metal roof New Briggs & Stratton generator 2 new Kelly's propane tanks New York propane furnace Heated water lines UV water filtration system Located minutes from Fort Irwin Marina, public boat launch, grocery store, restaurant, and health services. Enjoy year-round recreation & nearby Sir Sam's Ski & Bike. Enjoy highland winter: skating, snowshoeing, downhill skiing, Nordic skiing, dog sledding. Live the peaceful lifestyle of the colourful Haliburton Highlands-where nature, comfort& adventure meet. Not far from East Toronto, New Market and Pickering areas: Take Hwy 400 north 2 Gravenhurst, east on 118 2 Eagle Lake Rd 2 Fort Irwin. Buy now & enjoy spring/summer @ your own resort. (id:63616)
3131 Old Bronte Road
Oakville, Ontario
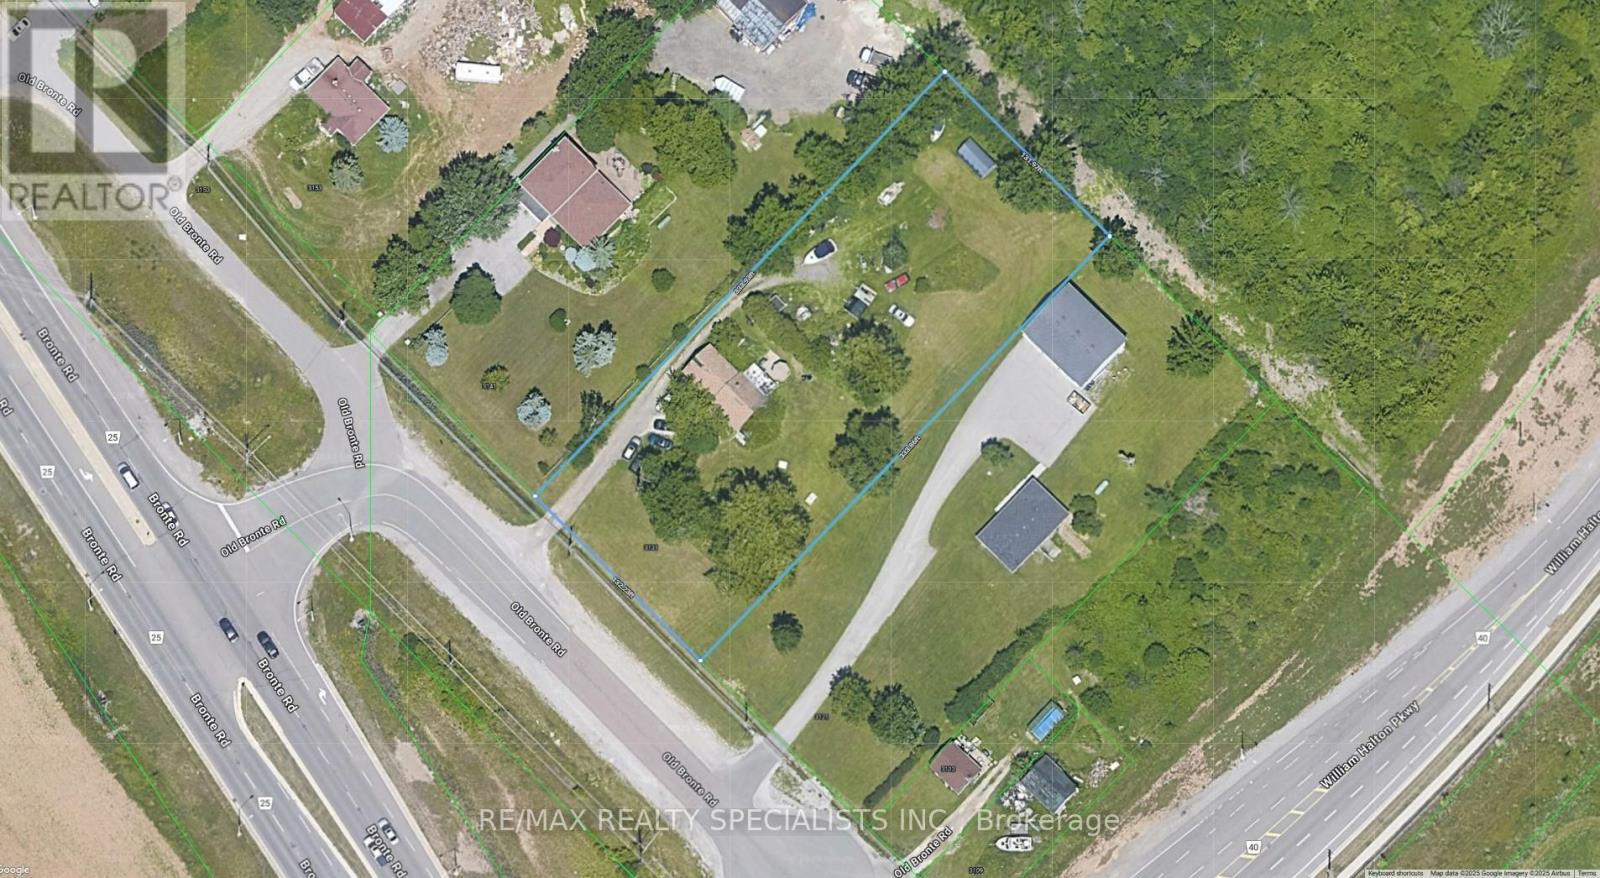
Strategic Growth Area: Approved OPA 73 on 10/20/2025":On lands designated High Density Residential:a) Located north of William Halton Parkway, east of Bronte Road, or Old Bronte Road: The residential density shall be between 100 & 300 units per site hectare. Minimum height shall be 4 storeys.The maximum building height shall be 8 storeys, except on corner sites it shall be 16 storeys. Multiple-attached dwellings may only be permitted in conjunction with a development that includes an apartment building" . Exceptional High-Density Residential Development Opportunity in Oakville's Palermo Village Growth Node! Strategically positioned on the NE corner of William Halton Parkway and Old Bronte Road, this 1.012-acre flat lot sits within the heart of Palermo Village North Urban Core - a designated growth area in Livable Oakville Official Plan***Key Highlights: *** Located just west of the new Oakville Hospital , Medical Village and new Halton Courthouse*** Nature: Glenorchy Forest & numerous sports fields to the east***Zoned for High-Density Residential: Floor Space Index (FSI) of 4.0+ as per OPA73.. Proposed Density: 100-300 units per site hectare under OPA 73, supporting transit-oriented intensification***Prime Location: Just north east of the approved community center, library, and regional transit terminal - a future urban hub for the northwest Oakville community***Connectivity: Trail systems linking to Glenorchy Conservation Area and the Trans-Oakville Pathway, with nearby access 2 Highway 407***Transit: GO Bus Station & dedicated Go Bus lanes have been approved for SE corner of Hwy 407 & Bronte Rd., Inter regional rapid transit terminal approved for north of Dundas & west of Bronte Rd***Unmatched Views: Future towers will enjoy panoramic vistas of Lake Ontario, Bronte Provincial Park***This is a rare opportunity in a fast-developing growth area anchored by regional transit infrastructure, civic facilities. Several adjacent 1-acre+ lots might be available. (id:63616)
6609 - 138 Downes Street
Toronto, Ontario
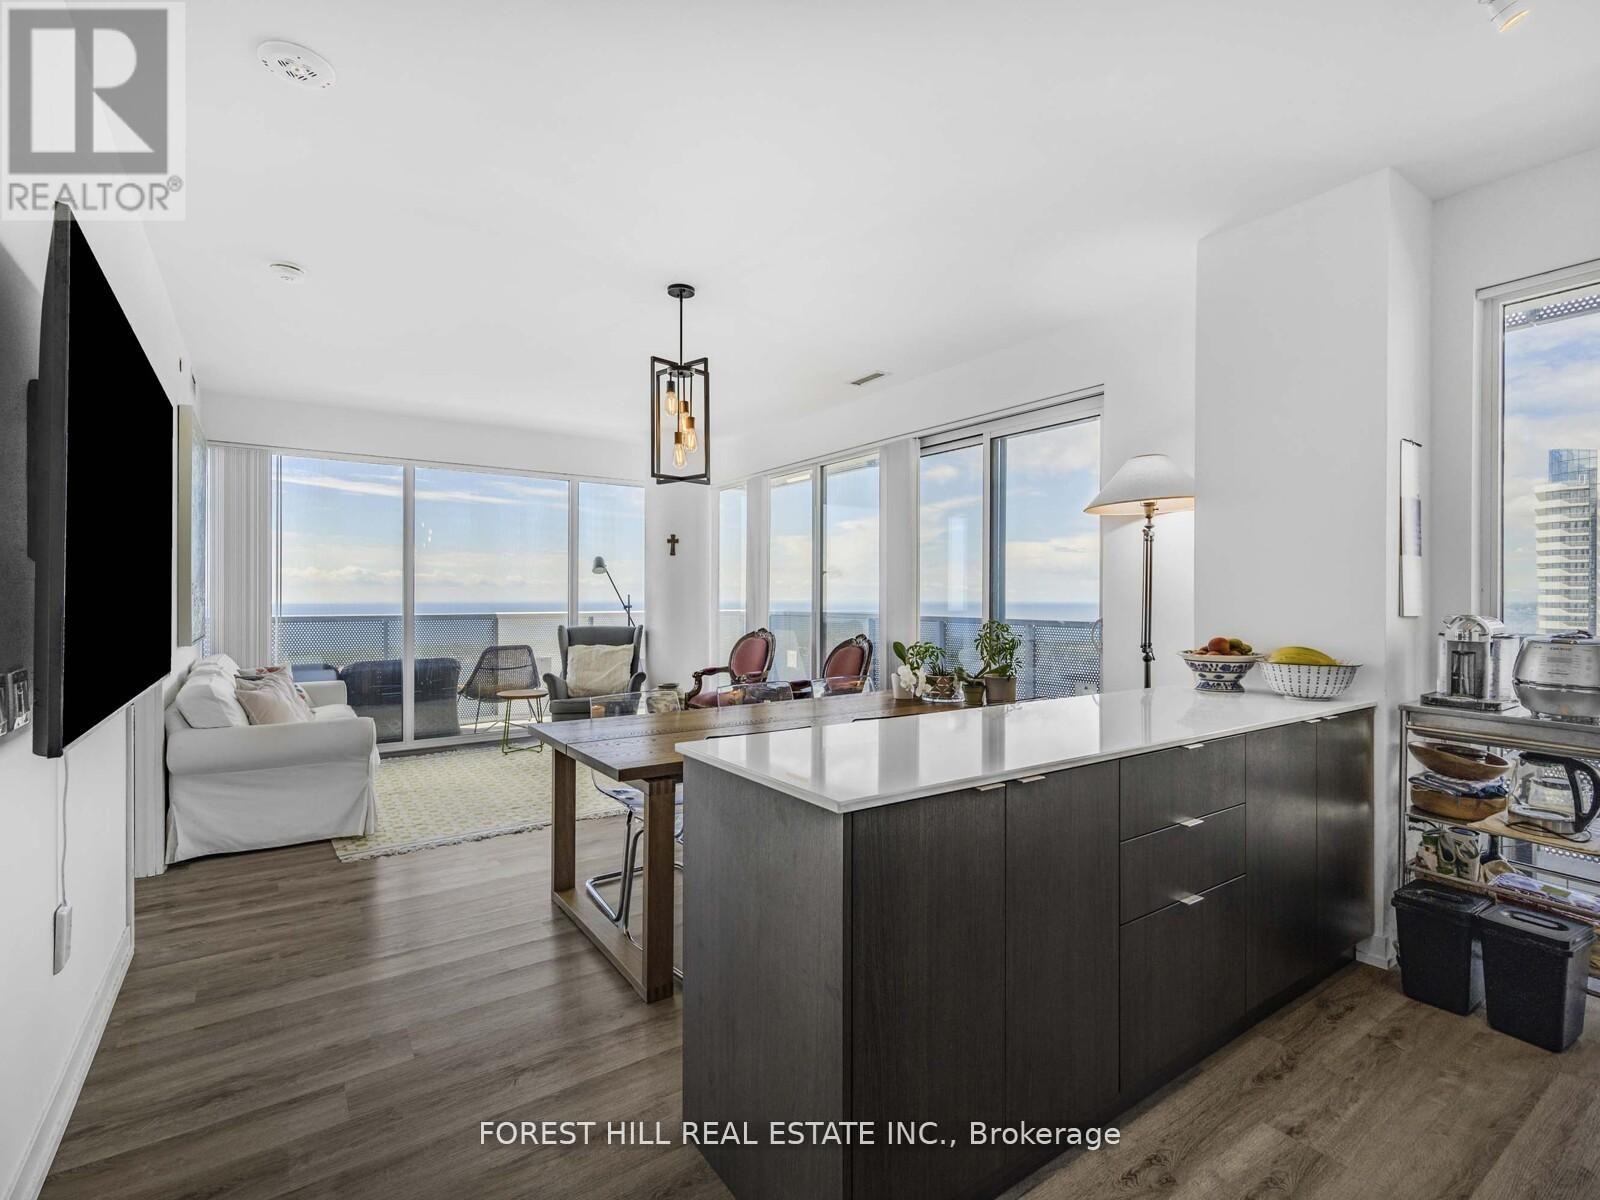
Gorgeous 3 Bed + 3 Bath Condo spanning 1212 Sq Ft with unobstructed South View of Lake Ontario with a full view of the Toronto Islands. Huge 445 Sq Ft wrap-around balcony from South to East.Walk to the Ferry Terminals or enjoy all the neighbourhood and building has to offer. (id:63616)
43 Riesling Court
Hamilton, Ontario
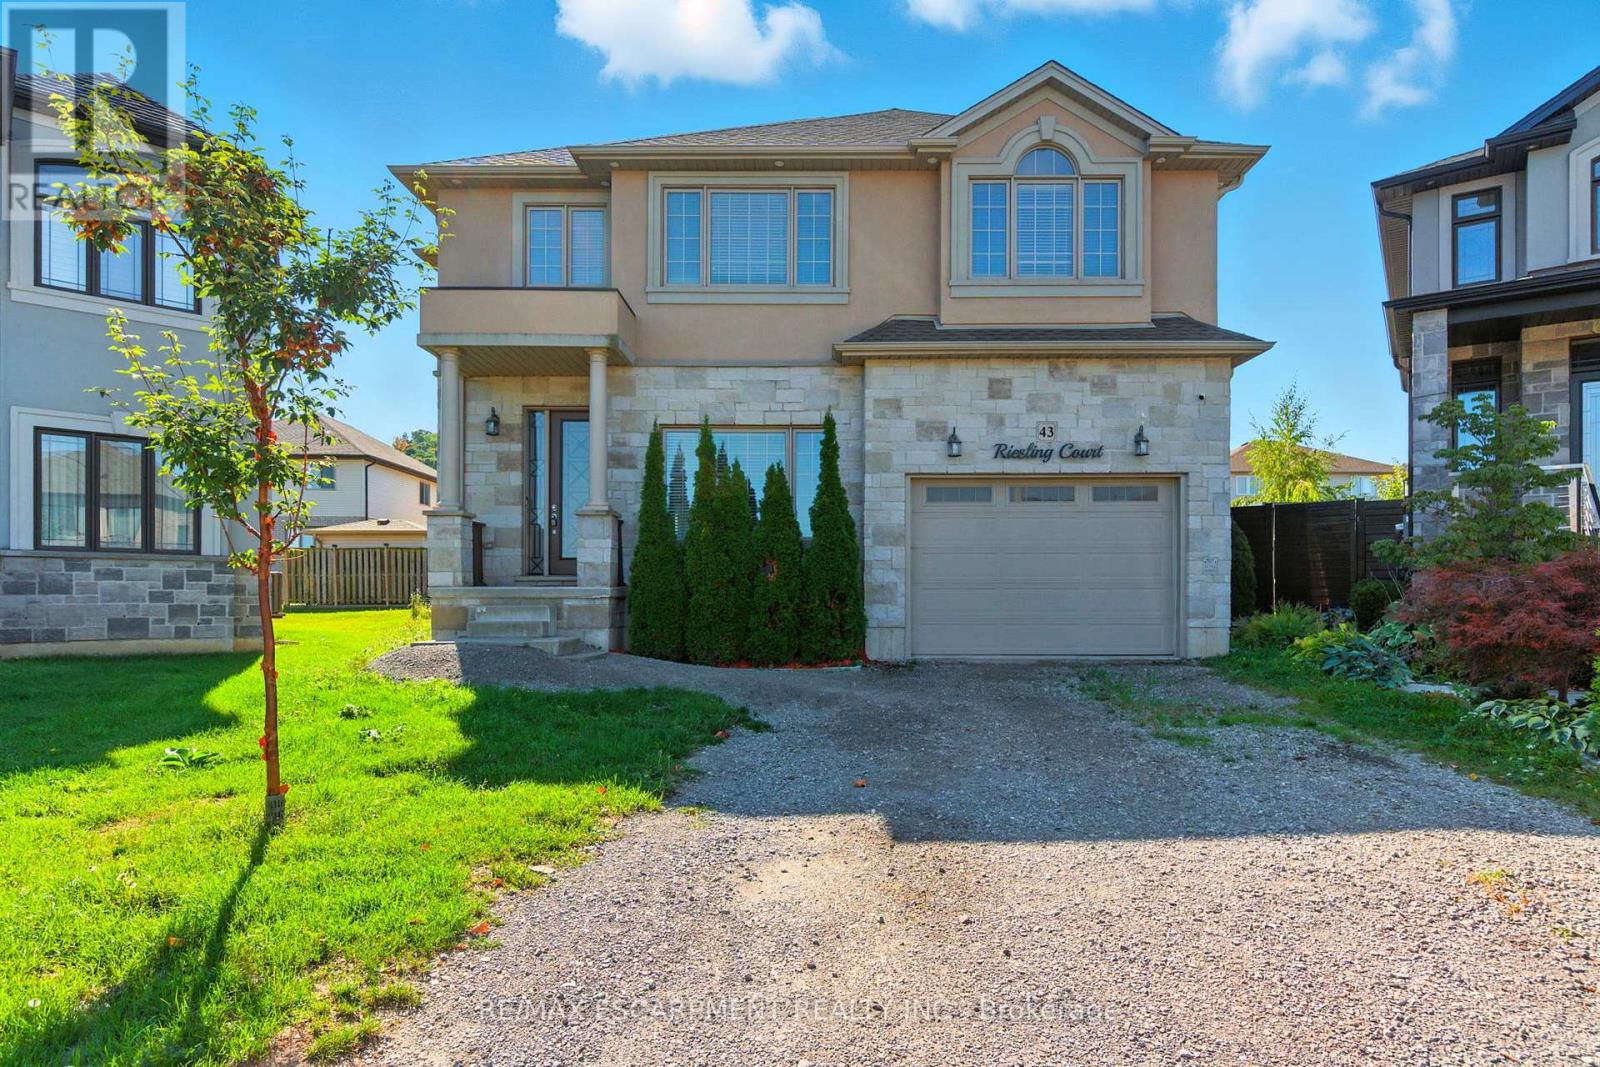
Executive 2-storey family home with 4+1 bedrooms and 3.5 bathrooms situated on a cul-de-sac! The beautiful exterior leads into a welcoming front foyer. Large windows, neutral tones, and tasteful flooring flow throughout, with recessed ceilings in all primary rooms on the main level adding elegance to the home's design. A lovely formal living room sits at the front of the home. The large gourmet kitchen offers ample cabinetry and counter space, a stylish backsplash, and a centre island, opening into the dining area with a backyard walkout. The beautiful family room features a built-in media wall with a fireplace and a coffered ceiling, making it the perfect room to relax or entertain. A powder room and a laundry room with an inside entry from the 1.5-car garage complete the main floor. Upstairs, you'll find the large primary suite with ample closet space and a 5-piece ensuite bathroom. Three additional spacious bedrooms and a second 5-piece bathroom complete the second floor. In the basement, there is a large recreation room with a fireplace, a fifth bedroom, a 3-piece bathroom, and abundant storage space. Perfect for relaxing outdoors, the backyard offers a patio and open green space. Close to amenities, shops, restaurants, schools, parks, and nature trails, with easy access to the Red Hill Valley Parkway, Lincoln M. Alexander Parkway, and the QEW Niagara and Toronto. Now's your chance to call this elegant house your new home! (id:63616)
Smithville - 6-30 Shurie Road
West Lincoln, Ontario
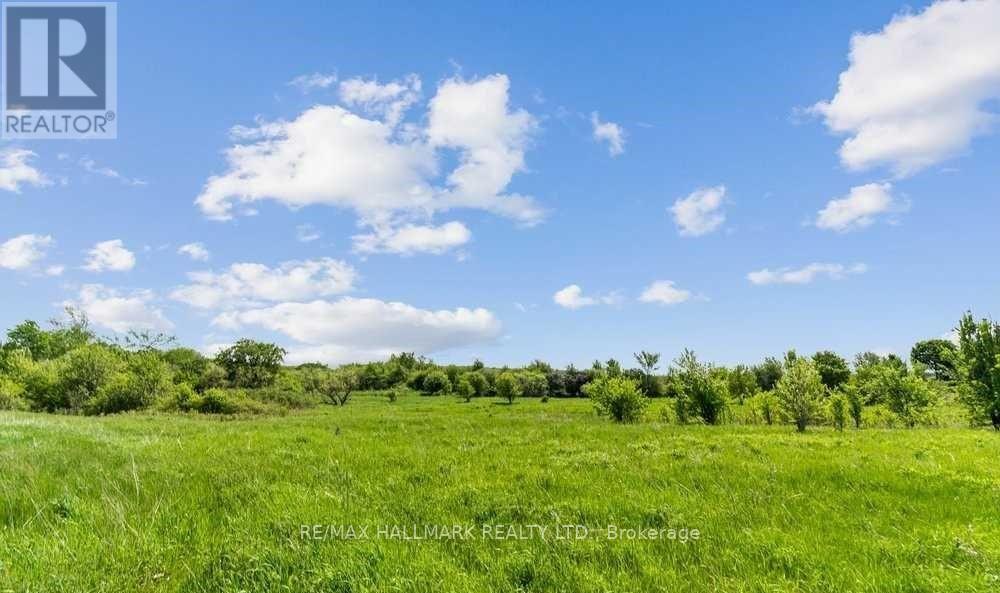
Located On Shurie Road, This Beautiful Parcel Of Vacant Land Has Never Been Farmed By Current Owners. Area 14.403 Acres. Buyer To Do Their Own Due Diligence With The Town Of Smithville, West Lincoln And Region Of Niagara. Time To Land Bank. (id:63616)
12938 Tenth Line
Halton Hills, Ontario
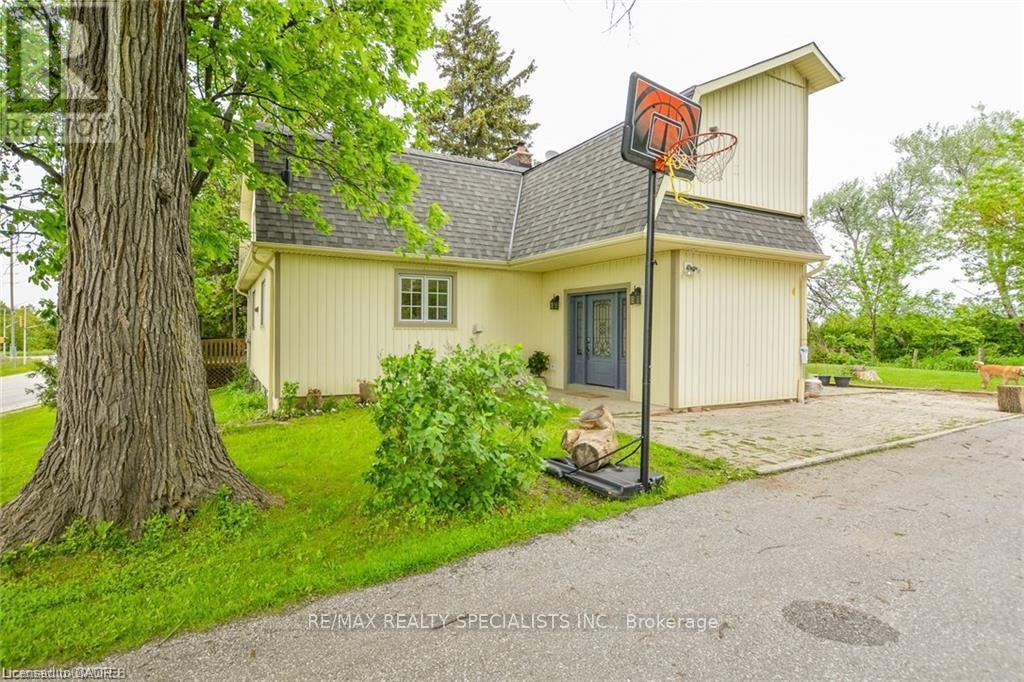
Corner Lot! Fabulous Location Just Across Thousand Acres Development Under Construction on NE Corner of Trafalgar & Tenth Sideroad! Quality Built Classic Home On Half An Acre Of Manicured Lawns. Sun Filled, Spotless, Solid Four Bedroom, Two Full Bath Residence. Gorgeous Great Room W Wood Stove, 9' Ceilings, Pot Lights Walk Out to Deck Offering Long Vistas of Woods, Meadows & Fields; Large Principal Rooms; Spacious Pine Kitchen W/Centre Island. Geo Thermal Heating With Pre Heater, Air Conditioner Installed 2010, Ultra Violet Water Filtration System, New Shingles 2014! Highlights of this Home: Covered Front Porch; Front Foyer/Mud Room with Stone Floors Closets, Foyer W/Stately Solid Wood Stairs; Wood Trim, Solid Hardwood. Close To Toronto Outlet Mall, Hwy 401 & 407. All Amenities, Schools & New Plazas Already Built Alongside Tenth Sideroad to the East. Buy Into Historic Hamlet Of ASHGROVE. (id:63616)
200 - 3100 Steeles Avenue W
Vaughan, Ontario
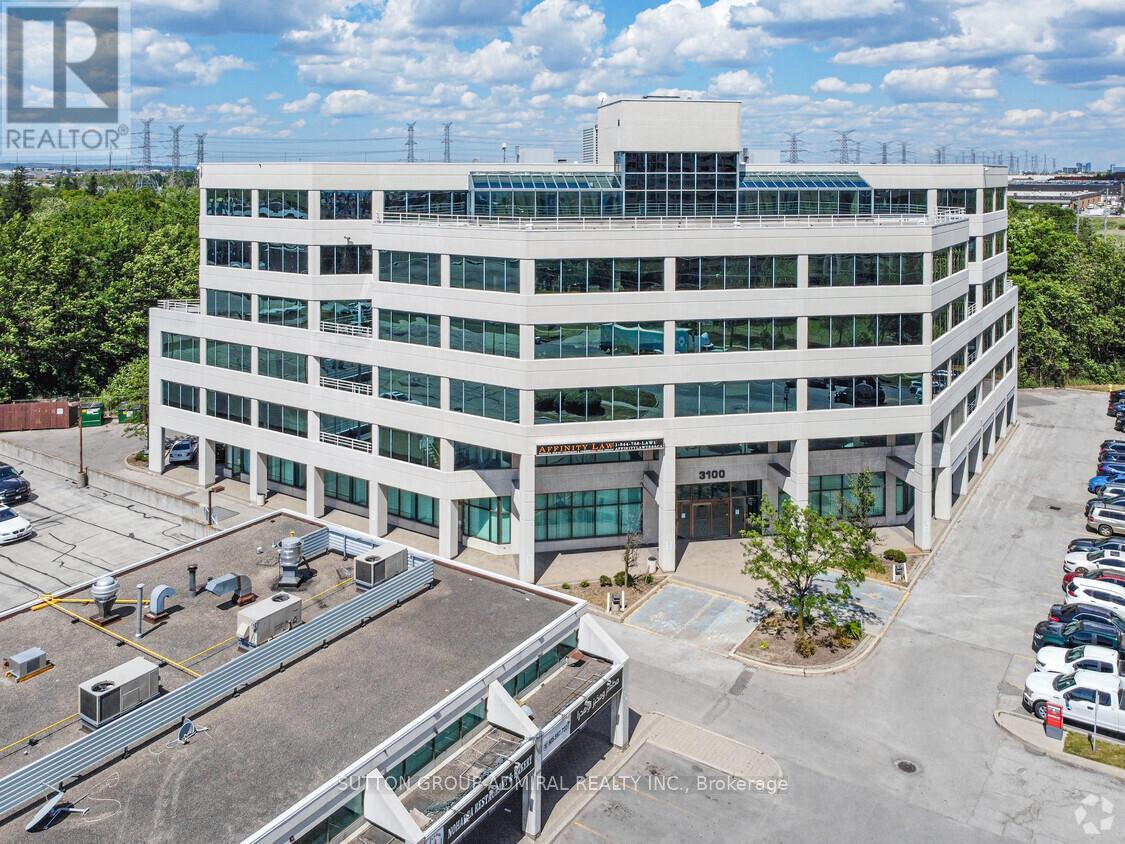
*** Fabulous 1st Class Office Building *** Ample Free Surface Parking *** Beautifully Renovated Lobby And Common Areas *** Steeles Avenue Exposure *** Gorgeous Views Of Black Creek Forest From Suite *** Balcony *** Public Elevators *** TTC At Front Door *** Highway 407 *** Black Creek Subway Station Short Walk From Building *** RBC ATM Machine In Lobby *** Additional Rent Includes Taxes, Maintenance, Insurance, Utilities And Janitorial *** (id:63616)