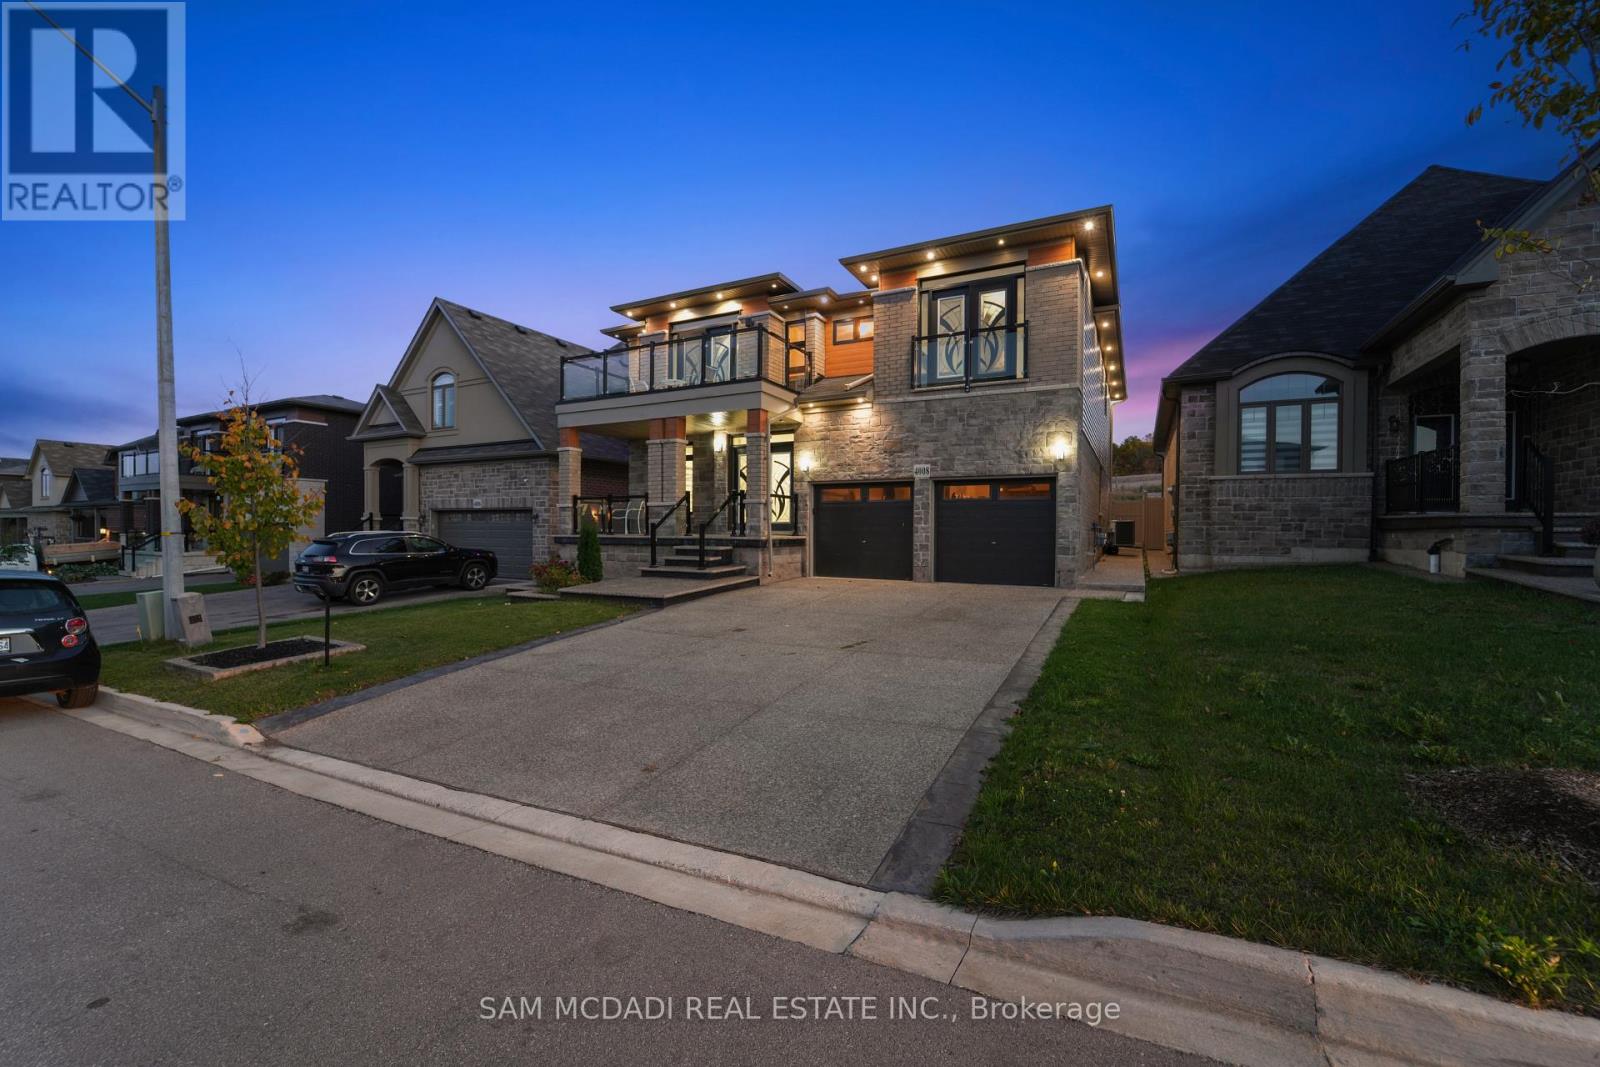
4008 Highland Park Drive
Lincoln, Ontario
Discover A Perfect Blend Of Luxury, Comfort, And Functionality In This Custom-Built Masterpiece By Losani Homes, Offering Over 4,500 Square Feet Of Finished Living Space. Designed With Modern Living In Mind, This Exceptional Home Welcomes You With Soaring Nine-Foot Ceilings, Ambient Pot Lighting, And Rich Hardwood Floors That Flow Throughout. The Open-Concept Main Level Seamlessly Connects The Elegant Living And Dining Areas With A Chef-Inspired Kitchen Featuring Quartz Countertops, Premium Stainless Steel Appliances, And Ample Cabinetry-Ideal For Entertaining Or Everyday Family Life.Upstairs, The Home Features Six Spacious Bedrooms, Each With Its Own Closet For Exceptional Storage And Privacy. The Primary Suite Serves As A Private Sanctuary With A Spa-Like Five-Piece Ensuite Complete With A Soaker Tub, Glass-Enclosed Shower, And Dual Vanity. Two Additional Bedrooms Enjoy Private Ensuites, While Two More Share A Beautifully Designed Jack-And-Jill Bathroom. A Main-Floor Room With French Doors Offers Flexibility As A Home Office Or Guest Bedroom.The Professionally Landscaped Exterior Combines Modern Architecture With Timeless Elegance, While The Private Backyard With No Rear Neighbours Creates A Peaceful Retreat For Outdoor Gatherings Or Relaxed Evenings.The Fully Finished Basement Is A Standout Feature-A Complete, Spacious In-Law Suite Designed For Multi-Generational Living Or Rental Income. It Includes Two Large Bedrooms, A Full Kitchen, Generous Living Space, And A Modern Three-Piece Bathroom. Whether You Choose To Enjoy Half For Your Own Use And Rent The Other Half, Or Lease The Entire Lower Level, The Possibilities Are Endless.Every Detail Has Been Carefully Considered To Deliver A Refined Lifestyle Experience. Located In One Of Lincoln's Most Desirable Neighbourhoods, This Home Embodies Luxury, Practicality, And Exceptional Value. (id:63616)
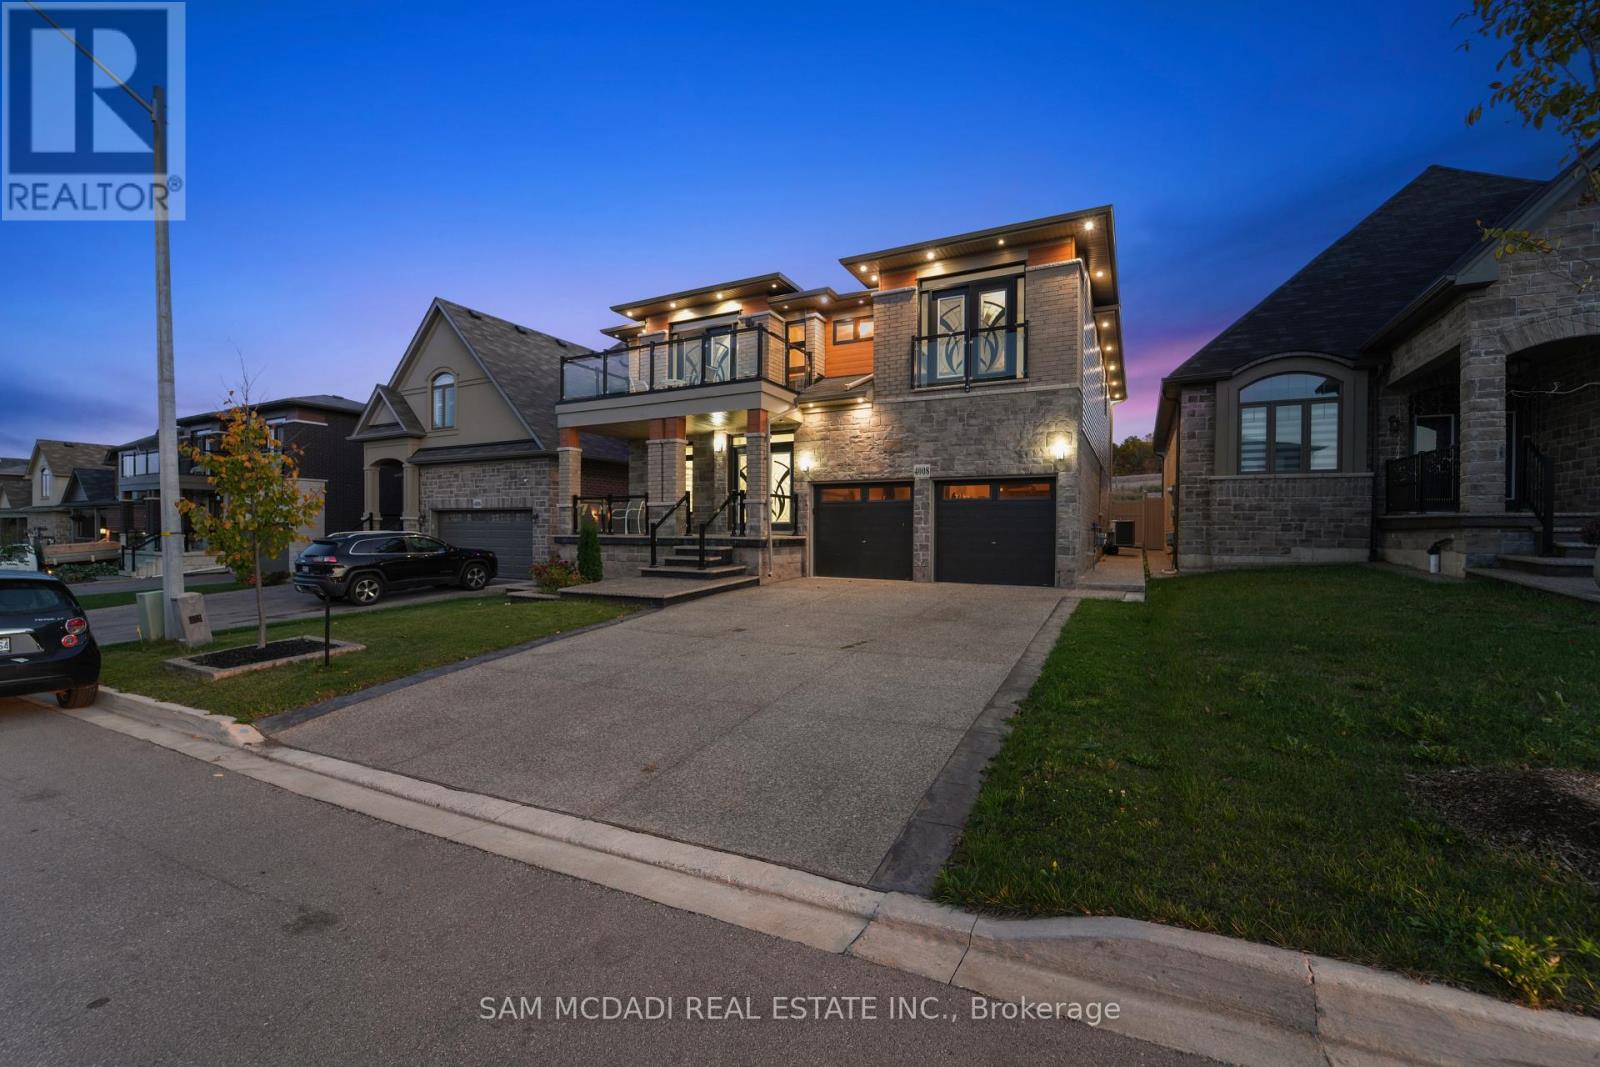
4008 Highland Park Drive
Lincoln, Ontario
Discover A Perfect Blend Of Luxury, Comfort, And Functionality In This Custom-Built Masterpiece By Losani Homes, Offering Over 4,500 Square Feet Of Finished Living Space. Designed With Modern Living In Mind, This Exceptional Home Welcomes You With Soaring Nine-Foot Ceilings, Ambient Pot Lighting, And Rich Hardwood Floors That Flow Throughout. The Open-Concept Main Level Seamlessly Connects The Elegant Living And Dining Areas With A Chef-Inspired Kitchen Featuring Quartz Countertops, Premium Stainless Steel Appliances, And Ample Cabinetry-Ideal For Entertaining Or Everyday Family Life.Upstairs, The Home Features Six Spacious Bedrooms, Each With Its Own Closet For Exceptional Storage And Privacy. The Primary Suite Serves As A Private Sanctuary With A Spa-Like Five-Piece Ensuite Complete With A Soaker Tub, Glass-Enclosed Shower, And Dual Vanity. Two Additional Bedrooms Enjoy Private Ensuites, While Two More Share A Beautifully Designed Jack-And-Jill Bathroom. A Main-Floor Room With French Doors Offers Flexibility As A Home Office Or Guest Bedroom.The Professionally Landscaped Exterior Combines Modern Architecture With Timeless Elegance, While The Private Backyard With No Rear Neighbours Creates A Peaceful Retreat For Outdoor Gatherings Or Relaxed Evenings.The Fully Finished Basement Is A Standout Feature-A Complete, Spacious In-Law Suite Designed For Multi-Generational Living Or Rental Income. It Includes Two Large Bedrooms, A Full Kitchen, Generous Living Space, And A Modern Three-Piece Bathroom. Whether You Choose To Enjoy Half For Your Own Use And Rent The Other Half, Or Lease The Entire Lower Level, The Possibilities Are Endless.Every Detail Has Been Carefully Considered To Deliver A Refined Lifestyle Experience. Located In One Of Lincoln's Most Desirable Neighbourhoods, This Home Embodies Luxury, Practicality, And Exceptional Value. (id:63616)
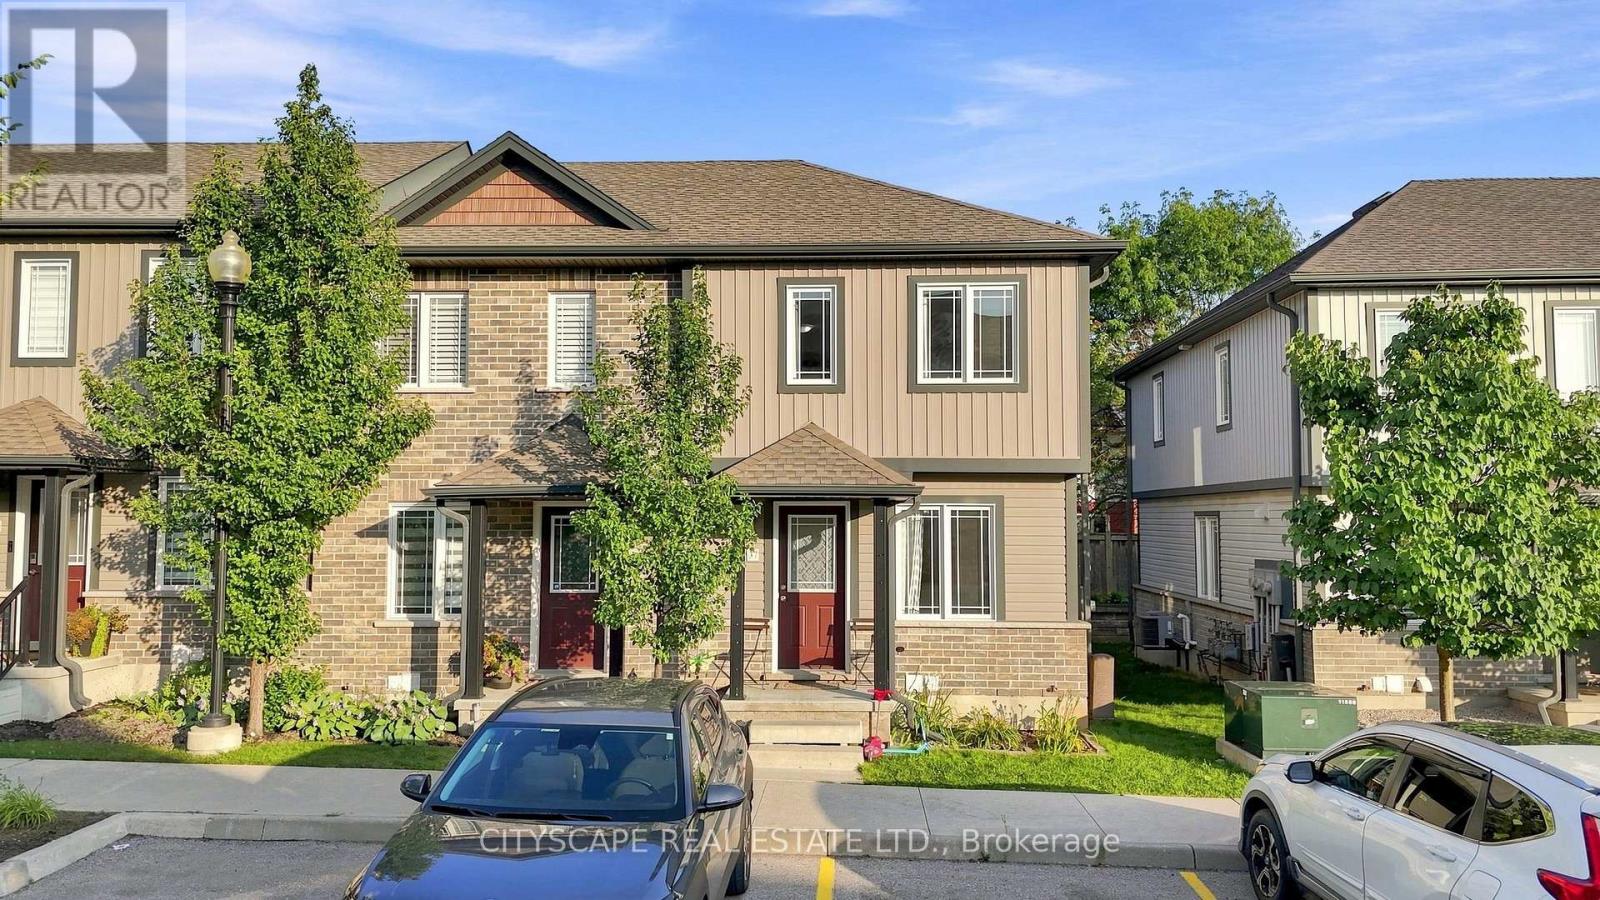
37 - 350 Dundas Street S
Cambridge, Ontario
Welcome to this beautifully maintained end-unit 2-storey condo townhome in a desirable Cambridge location, offering extra privacy and the feel of a semi-detached home. Featuring hardwood flooring throughout, the bright main level offers an inviting living and dining area with a walkout to the private deck and backyard. The functional kitchen features ample cabinetry and quartz countertops installed in August 2025. Upstairs offers 2 spacious bedrooms and a full bathroom, while the finished basement features a recreation room and second 4-piece bathroom, providing valuable additional living space. Major upgrades include a new Lennox furnace and central A/C (April 2025), owned tankless water heater (June 2026), owned water softener, and reverse osmosis system. Seller will provide and install a brand-new fridge and stove of similar style prior to closing. Dedicated parking, in-unit laundry and low maintenance fees add to the convenience. Excellent location close to FreshCo, Zehrs, Canadian Tire, Home Hardware, restaurants, banks, pharmacies, medical/dental clinics, 24-hour fitness, schools, parks and public transit, with easy access to Hwy 401, Downtown Galt, the Gaslight District and the new Cambridge Recreation Complex & Library. Everything you need is just minutes away! (id:63616)
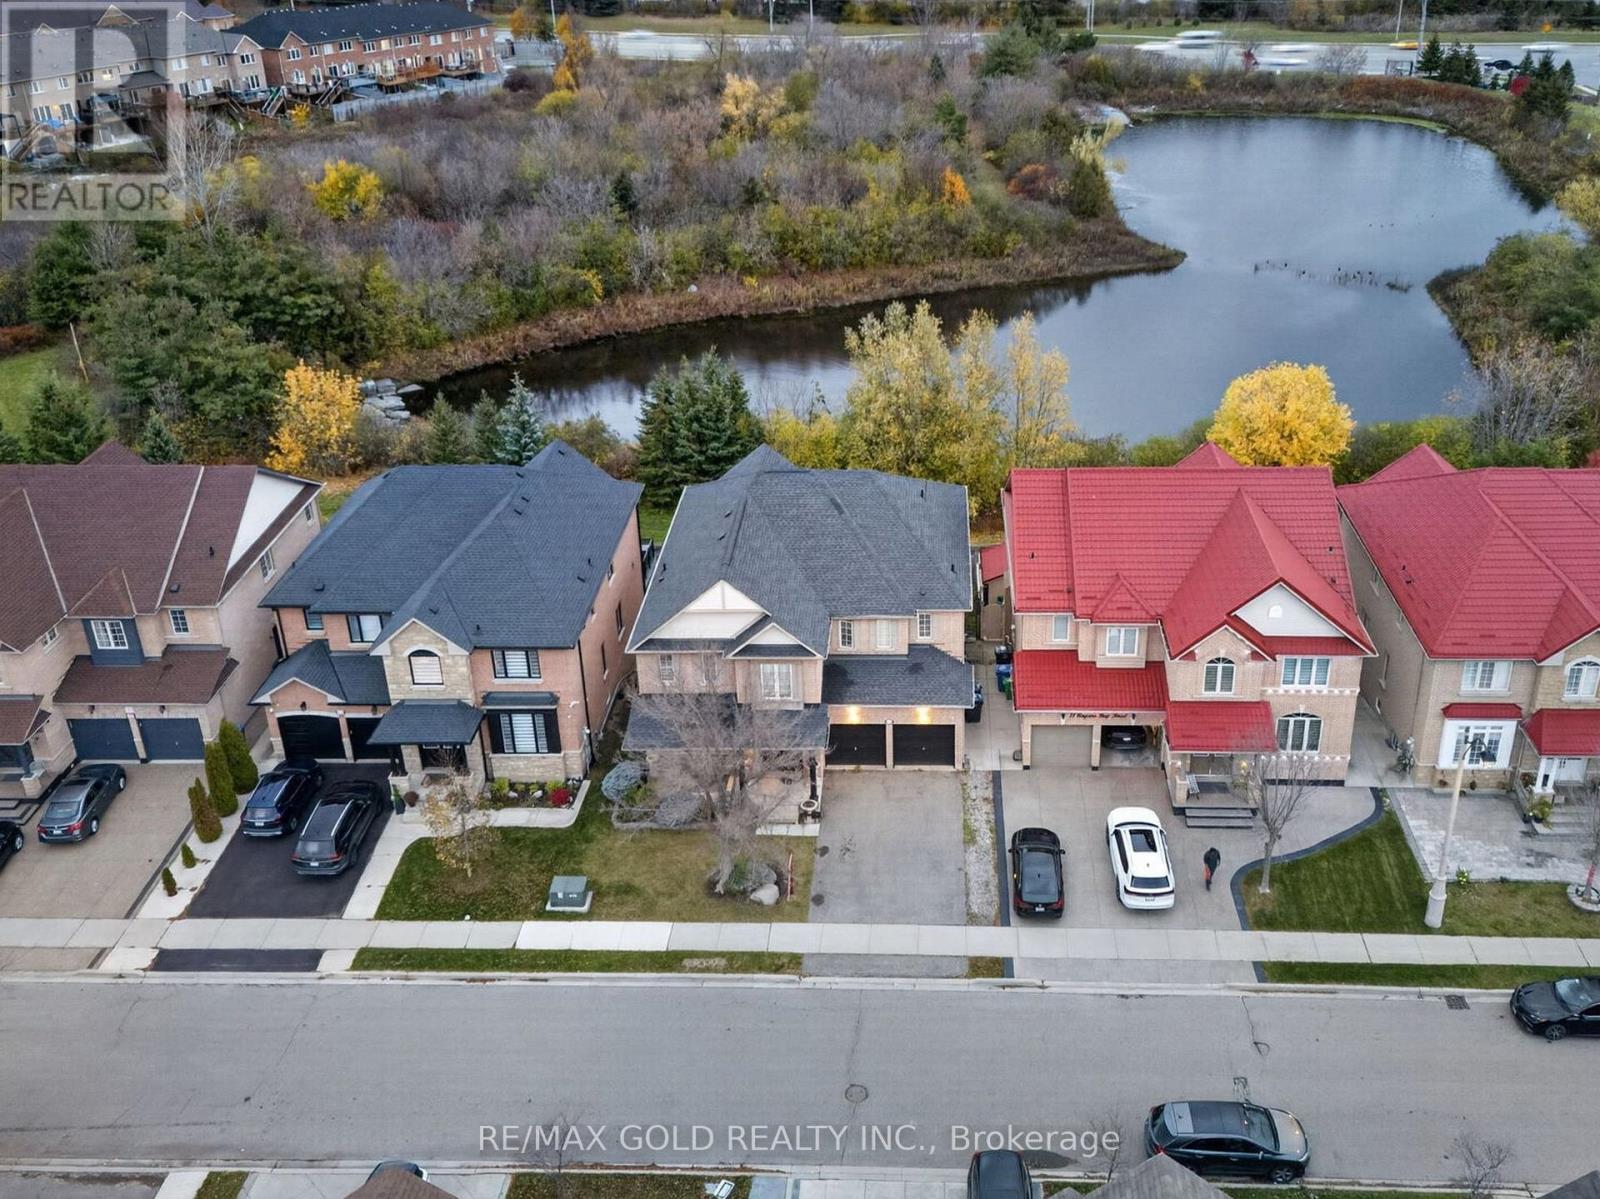
13 Ungava Bay Road
Brampton, Ontario
Picture your mornings with coffee in hand, looking out over a peaceful natural pond with no rear neighbors, just open sky and nature. Welcome to 13 Ungava Bay Rd, a beautifully maintained detached home offering over 3,400 sq ft above grade on a rare 50 ft wide ravine lot in Brampton's sought-after Sandringham-Wellington community, where space, privacy and comfort come together. Step through the grand double door entry into a bright main floor with soaring 9 ft ceilings, an elegant separate living and dining room made for holidays and family dinners, and an inviting family room where the gas fireplace sets the scene for cozy evenings. The spacious kitchen is ready for everything from busy weeknight meals to weekend gatherings, and main floor laundry makes daily life that much easier. Upstairs, five generous bedrooms and three full washrooms give everyone their own space, and the primary suite is a true retreat with a walk-in closet and a spa-like 5 pc ensuite. The walk-out basement opens right to the ravine and comes with a builder-installed separate entrance, so it's a space with endless possibilities for extended family or your own future plans, and the double car garage adds parking and storage. All of this is just minutes from top schools, parks, trails, shopping, groceries, banks, the library, a community centre, great restaurants, transit, the hospital and major highways. This is the one you've been waiting for, so don't miss it! (id:63616)
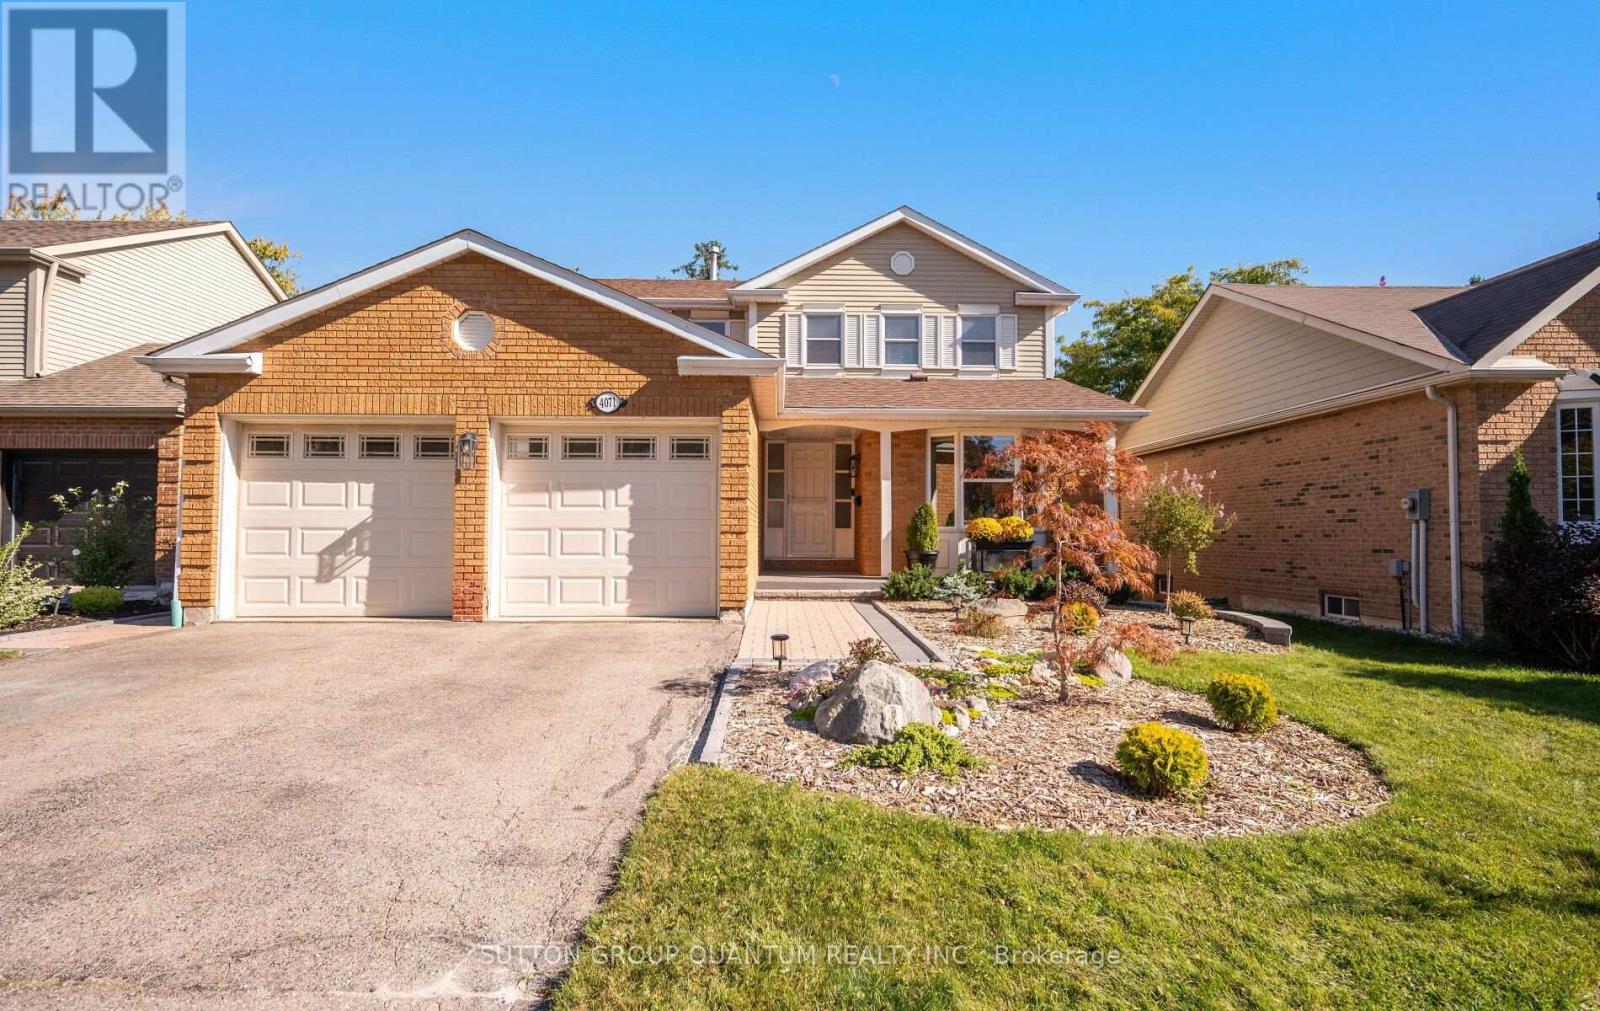
4071 Wheelwright Crescent
Mississauga, Ontario
Welcome to 4071 Wheelwright Crescent Nestled on a Quiet Crescent in Prestigious Sawmill Valley. Bright & Airy 4 Bedroom Home Backing onto Trail, Providing Stunning Views and Privacy. Excellent Floor Plan with Multiple Walk-Outs. Main Floor Features Open Concept Living Space with Large Eat In Modern Kitchen with Stainless Steel Appliances, Quartz Counter Tops, Pot Lights and Overlooks trail. Modern Gleaming Engineered Hardwood Floors. Family Room Has Floor to Ceiling Built in, Pot Lights and Walk out to Deck. Separate Living Room with Lots of Natural Light. Large Laundry Room With Side Entrance. Primary Bedroom Features 4 Piece Ensuite and Walk-In Closet. Large Principle Rooms. Step Outside to Your Private Backyard Oasis Complete Overlooking Trail, Perfect for Entertaining Family and Friends. This Home is Walking Distance To Top Ranked Schools, UTM, Easy Access to All Major Highways, Shopping, GO and Transit. (id:63616)
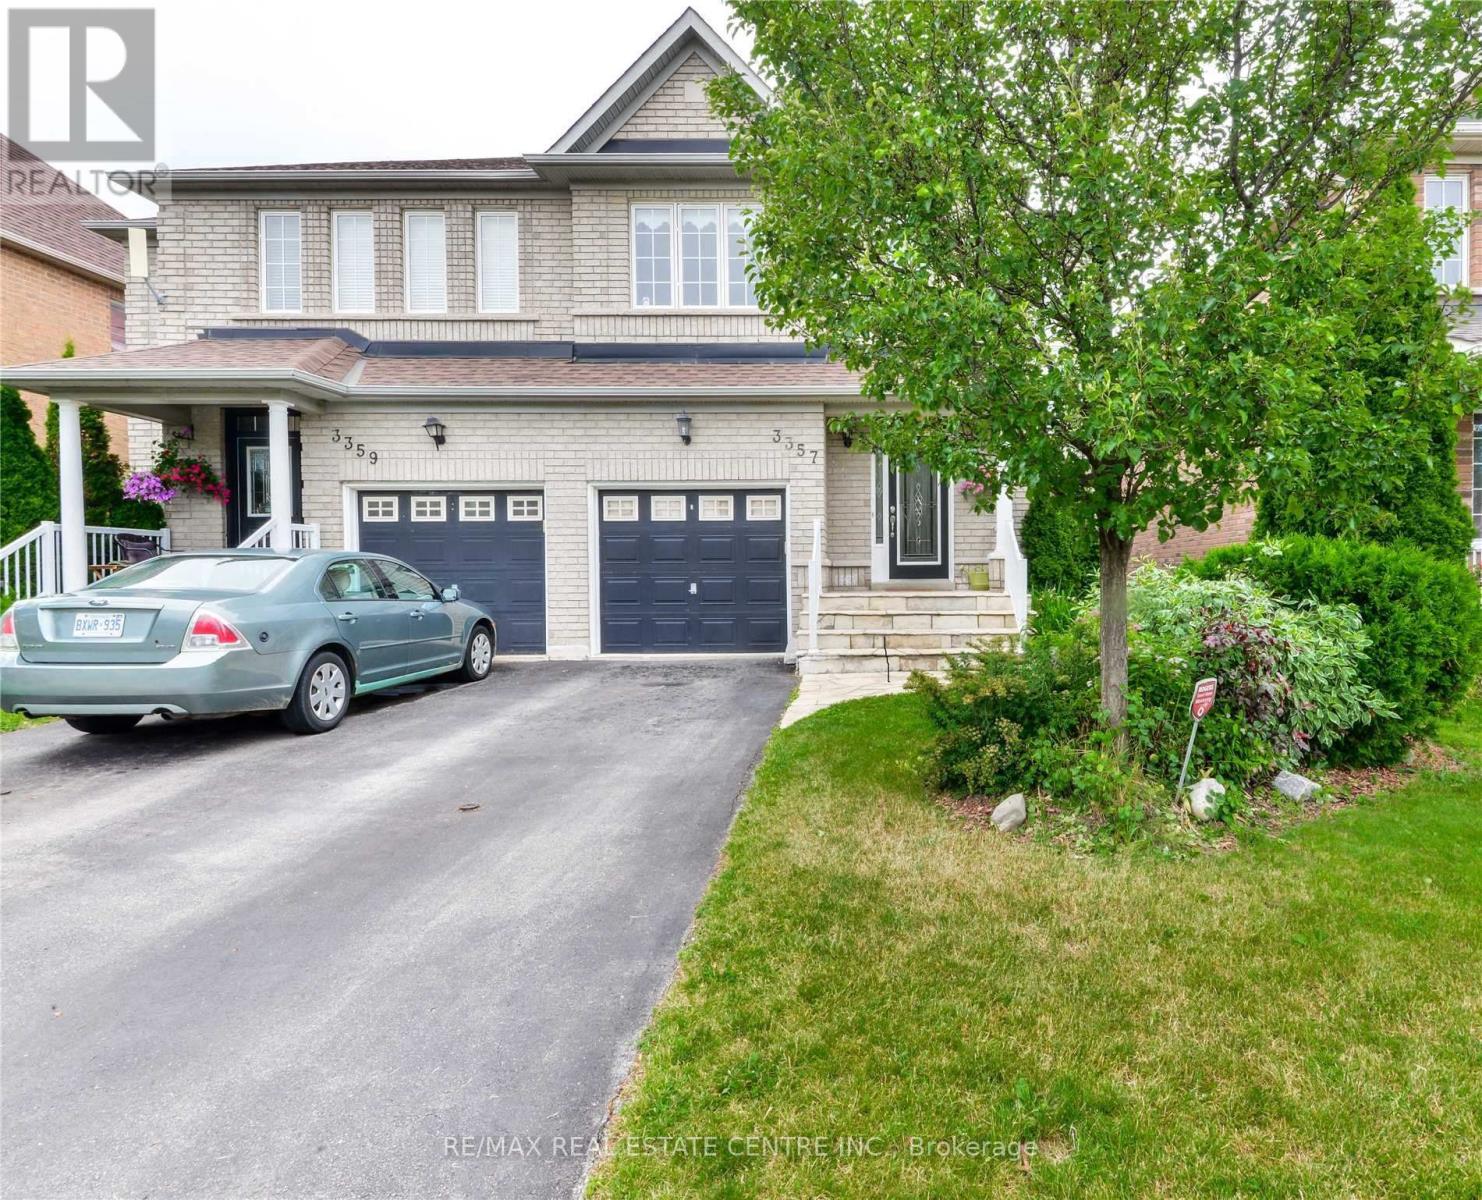
Basement - 3357 Covent Crescent
Mississauga, Ontario
Welcome to 3357 Covent Crescent! This 1-bedroom, 1-bathroom basement apartment offers a comfortable and practical living space with a separate entrance for added privacy. Features include shared laundry facilities and one parking space. Tenant responsible for 30% of utilities. A great opportunity for those seeking a cozy and convenient place to call home !.This listing is for Basement only. upper level is tenanted separately (id:63616)
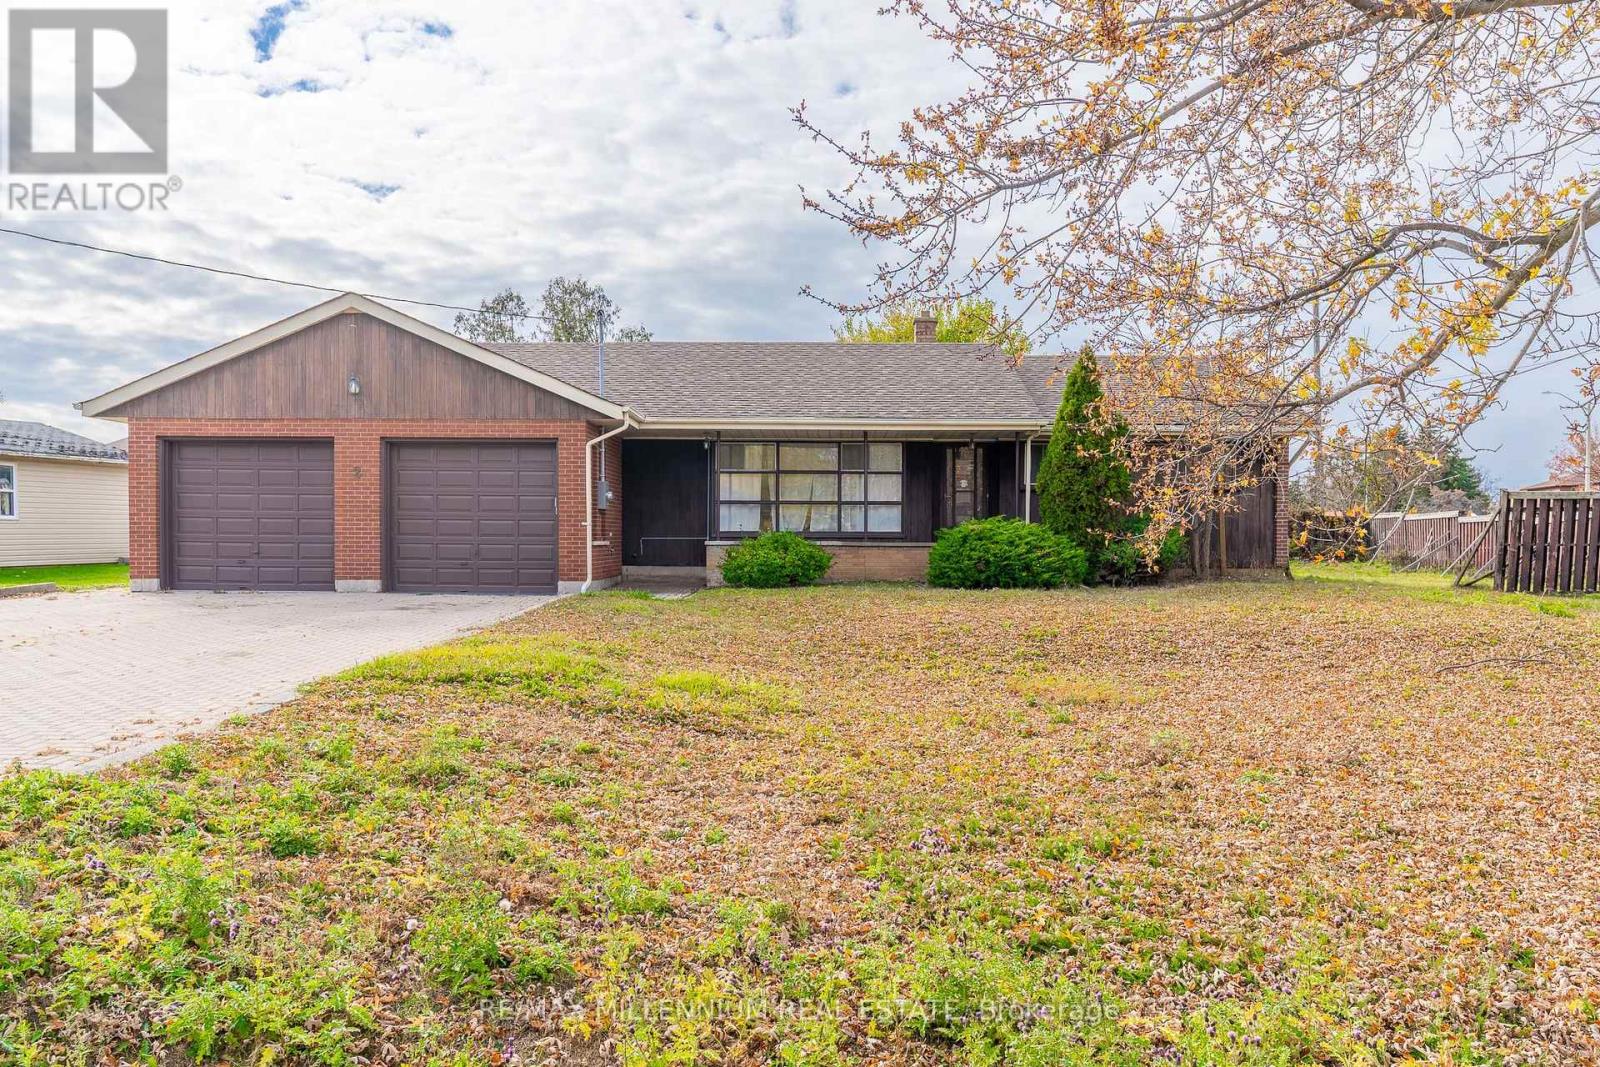
Rear Unit - 2 Gram Street
Vaughan, Ontario
Discover modern comfort and convenience in this beautifully renovated, above-grade studio residence nestled in Vaughan's highly sought-after Maple community! Situated at the rear of a detached bungalow on an expansive 108 x 143 ft lot, this thoughtfully designed unit offers the perfect combination of privacy, style, and functionality. Enjoy the convenience of your own private entrance leading into a bright, open-concept living space featuring contemporary flooring, elegant pot lights, fresh neutral finishes, and a welcoming atmosphere. The beautifully updated kitchen showcases modern cabinetry, sleek countertops, and ample storage, while the stylish bathroom features a frameless glass-enclosed shower and contemporary fixtures. Adding to the appeal are exclusive ensuite laundry facilities, two dedicated driveway parking spaces, and an additional storage shed for everyday convenience. Ideally located near Keele Street and Major Mackenzie Drive, this residence places you within easy reach of public transit, schools, parks, grocery stores, restaurants, and everyday shopping essentials. Enjoy nearby amenities including Maple Community Centre, Maple Library, Vaughan Mills Shopping Centre, Canada's Wonderland, Maple GO Station, and Cortellucci Vaughan Hospital. Commuters will appreciate convenient access to Highways 400, 407, and 7, providing excellent connectivity throughout Vaughan, Toronto, and the Greater Toronto Area. Perfect for those seeking a stylish, low-maintenance living space in an established residential neighbourhood, this move-in-ready studio offers an exceptional opportunity to enjoy comfortable, independent living with the conveniences of the city just minutes away. A wonderful place to call home! (id:63616)
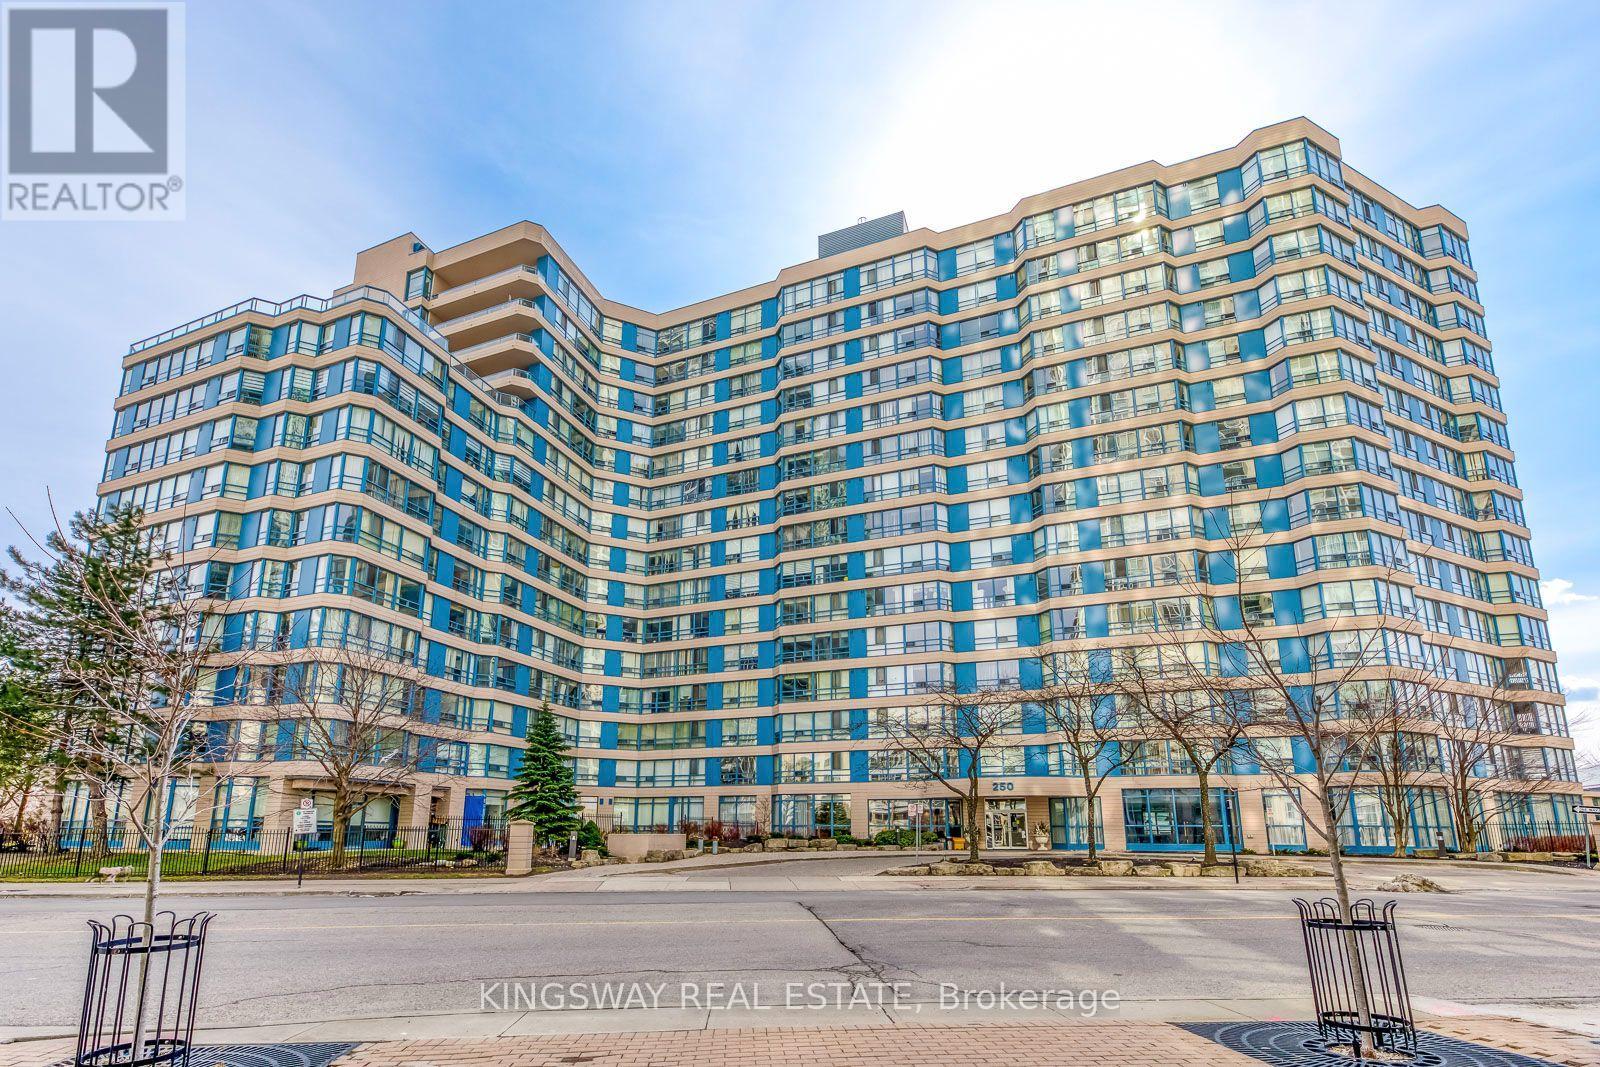
1107 - 250 Webb Drive
Mississauga, Ontario
Exceptional value with all utilities included-hydro, water, heating, and cooling-plus one parking space and one locker. Fully renovated and oversized 2-bedroom plus den suite offering 1,000 sqft of stylish living space at Mississauga city centre. Enjoy a modern kitchen, updated bathroom, hard-surface flooring throughout, and a fresh, contemporary colour palette. The versatile den is ideal for a home office, study, or additional living space. Ideally located near Square One, transit, parks, restaurants, and major highways. Move-in ready and not to be missed! (id:63616)
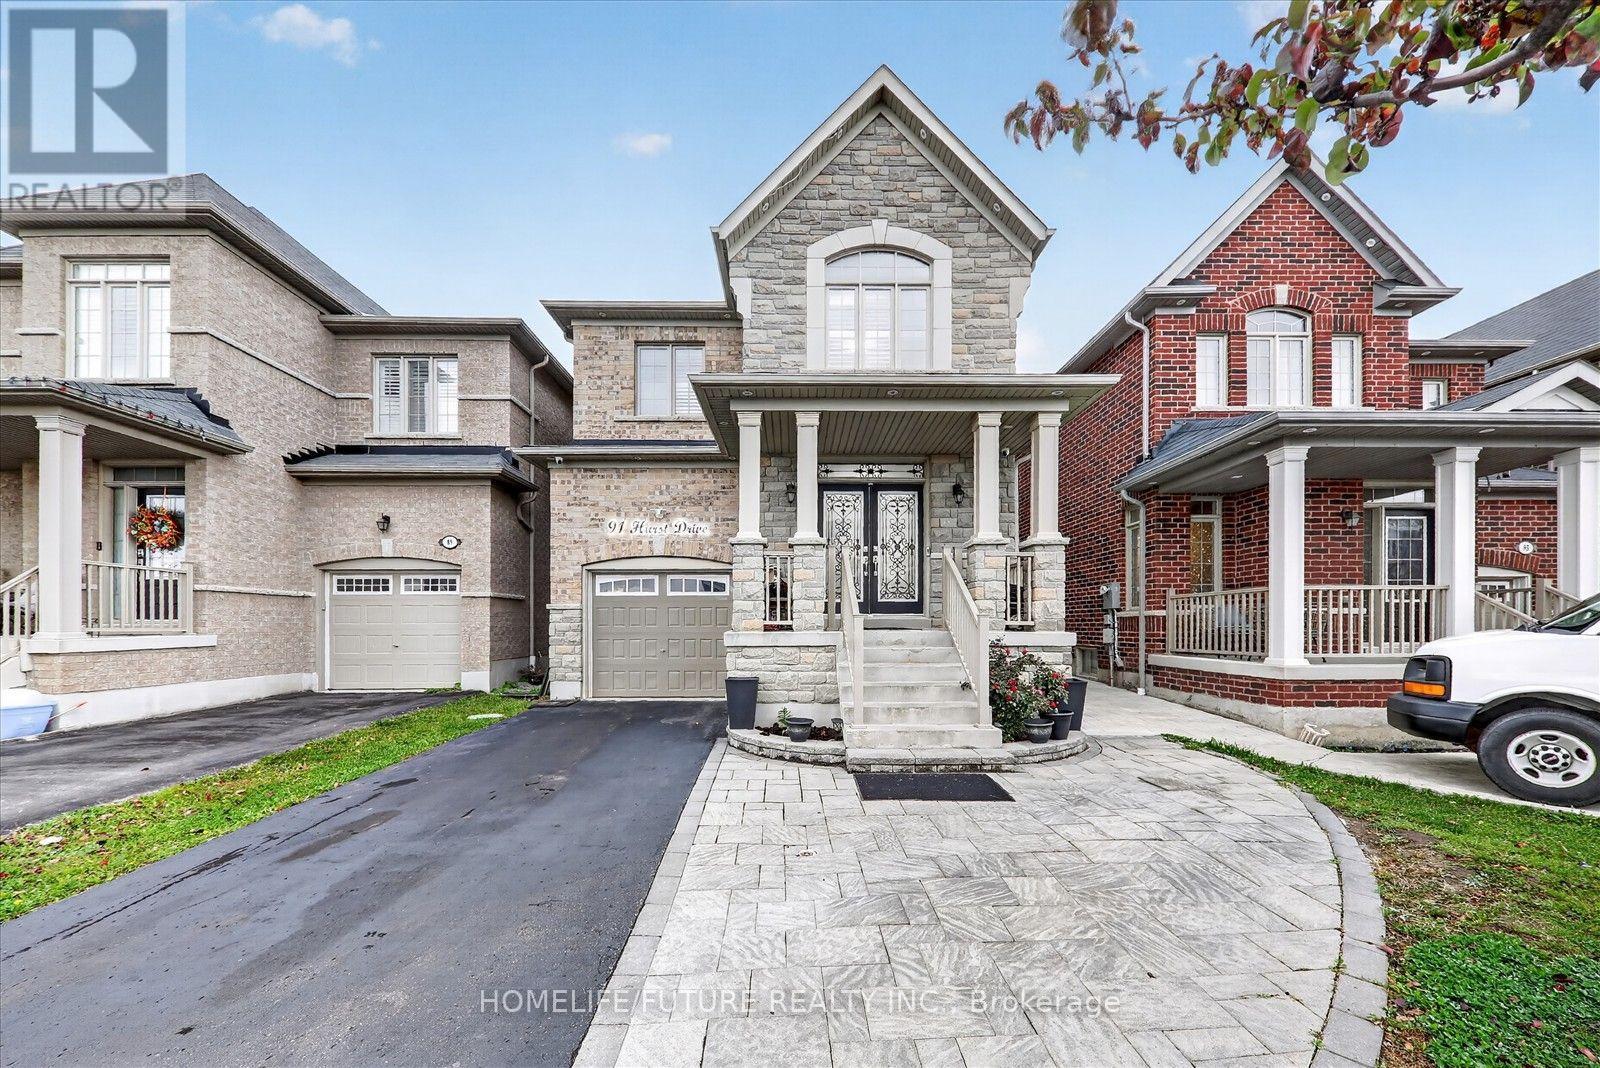
Bsmt - 91 Hurst Drive
Ajax, Ontario
Welcome To This Spacious, Fully Finished 2-Bedroom Basement Apartment At 91 Hurst Drive, Featuring A Private Separate Walk-Out Entrance And Central A/C. The Functional Layout Includes An Expansive Primary Bedroom, A Second Bedroom With Full Closet Space, Laminate Flooring Throughout, And A Bright Eat-In Kitchen With Ceramic Tiles And Backsplash. Includes 2 Dedicated Parking Spaces And Easy Access To Public Transit, Shopping Centers, Grocery Stores, Banks, Restaurants, Hwy 401,407, Go Bus, Schools, Parks, And Hospital Facilities. (id:63616)
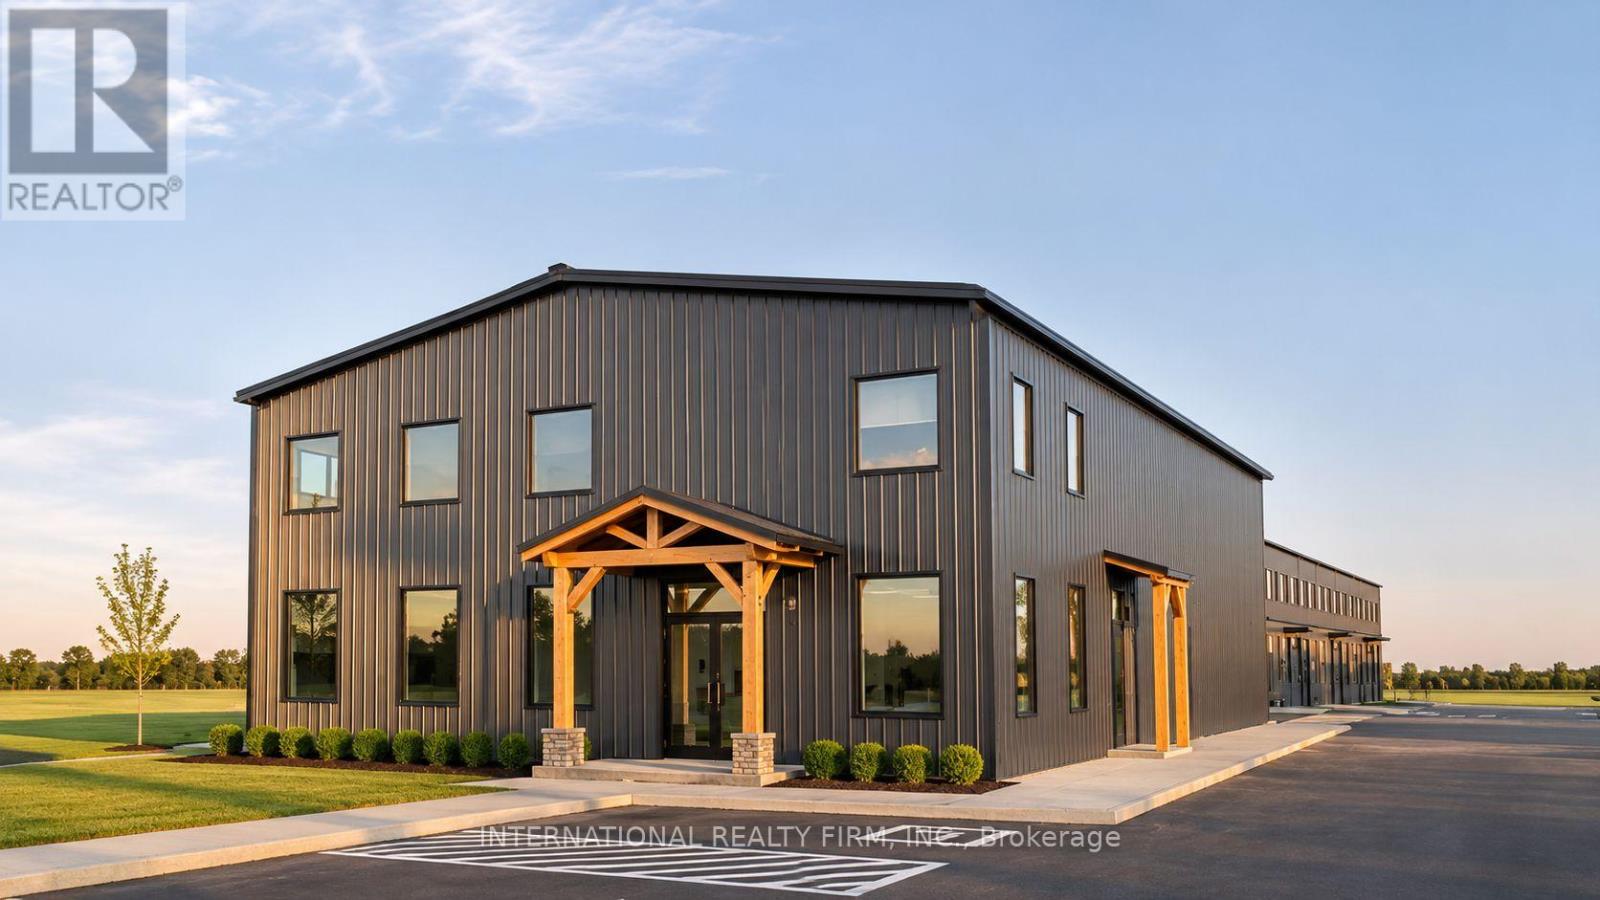
A - 337 O'donnell Court
Ramara, Ontario
A unique opportunity to live and work under one roof in a brand-new, pre-construction freestanding industrial building at Ramara Industrial Park in Brechin. Turn your occupancy expense into a business expense. The property combines approx. 3,900 sq ft of ground-floor shop and office space with a private 4-bedroom, 2-bathroom residence above, leased together under one lease. Residential rent is $3,495/month, plus additional rent for the commercial space. The residence is not available separately. Village Industrial (VID-2) zoning permits a dwelling within an industrial unit as of right. Designed for owner-operators, contractors, trades, mechanics, makers, small manufacturers and studios seeking the convenience of combining business operations and residential living at one location. The ground floor features two private offices, reception, conference room, 2-piece washroom and rear shop with two 10 ft x 14 ft drive-in overhead doors, three-phase power and 16 parking spaces. The second-floor residence has its own private entrance, eat-in kitchen with seated island, open-concept living and dining areas, four bedrooms with closets including walk-ins, two 3-piece bathrooms and laundry. Additional features include heat pump heating, central air conditioning, luxury vinyl plank flooring and non-combustible steel construction. Located 500 m from Highway 12, approximately 12 minutes to Beaverton and 25 minutes to Orillia, with convenient access to Durham Region, Lake Simcoe, Lagoon City and Casino Rama. A distinctive leasing arrangement offering top of the line commercial facilities and a full-sized residence within one purpose-built property. (id:63616)
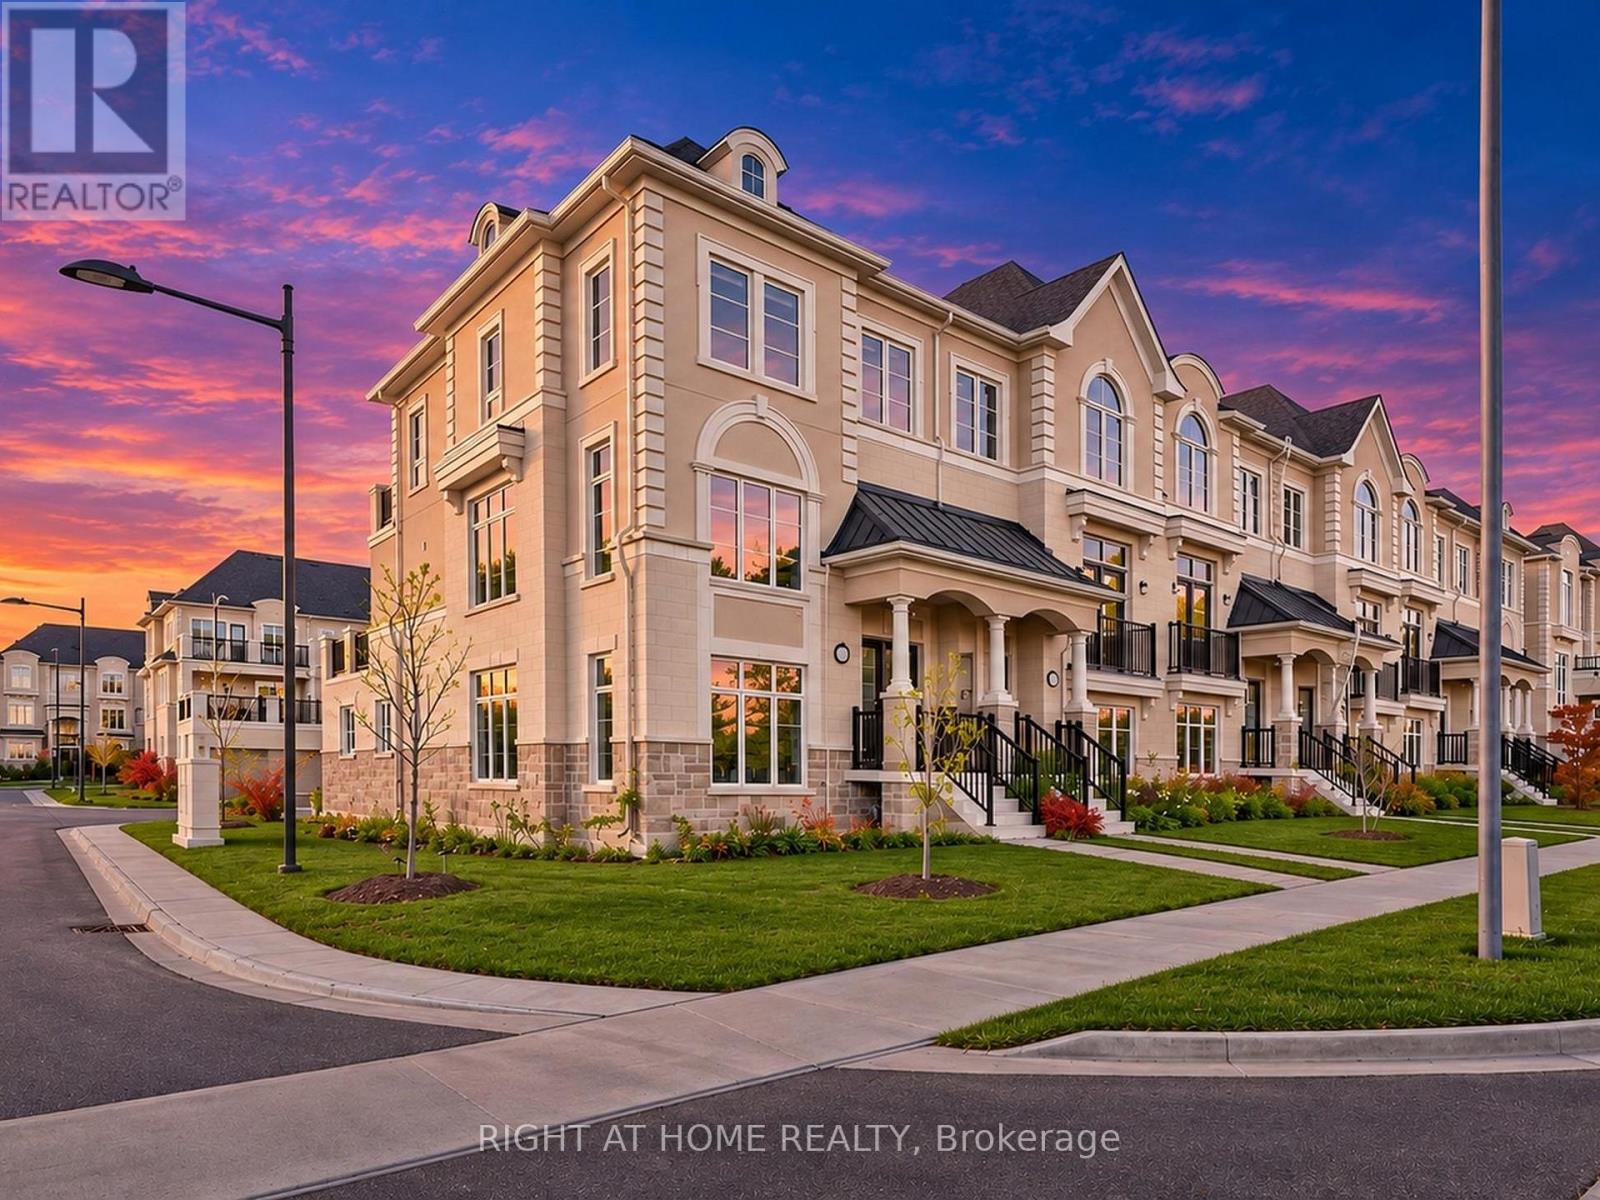
66 Campobello Street
Vaughan, Ontario
Very bright and spacious freehold corner end-unit executive townhome in the sought-after Thornhill Trails community! Built with practical layout, this beautiful home offers 3 bedrooms, 4 bathrooms, 9-ft ceilings on two levels, large windows and plenty of natural light. Featuring an open-concept living and dining area, wood staircase, pot lights throughout and a modern kitchen with quartz countertops, stainless steel appliances and a breakfast area with walkout to a large terrace, perfect for entertaining. The primary bedroom features a walk-in closet, 4-piece ensuite and its own private terrace. Ground level offers a versatile living space with a secondary separate access through the garage, kitchen and full bathroom, ideal for extended family, multigenerational living or a private home office. Rare 4-car parking with a double garage and 2 driveway spaces. Conveniently located within walking distance to schools, parks, trails, shopping and everyday amenities. Minutes to Rutherford GO Station, Highways 7, 400 and 407 and Vaughan Mills. A perfect combination of functional living space in an excellent location! (id:63616)
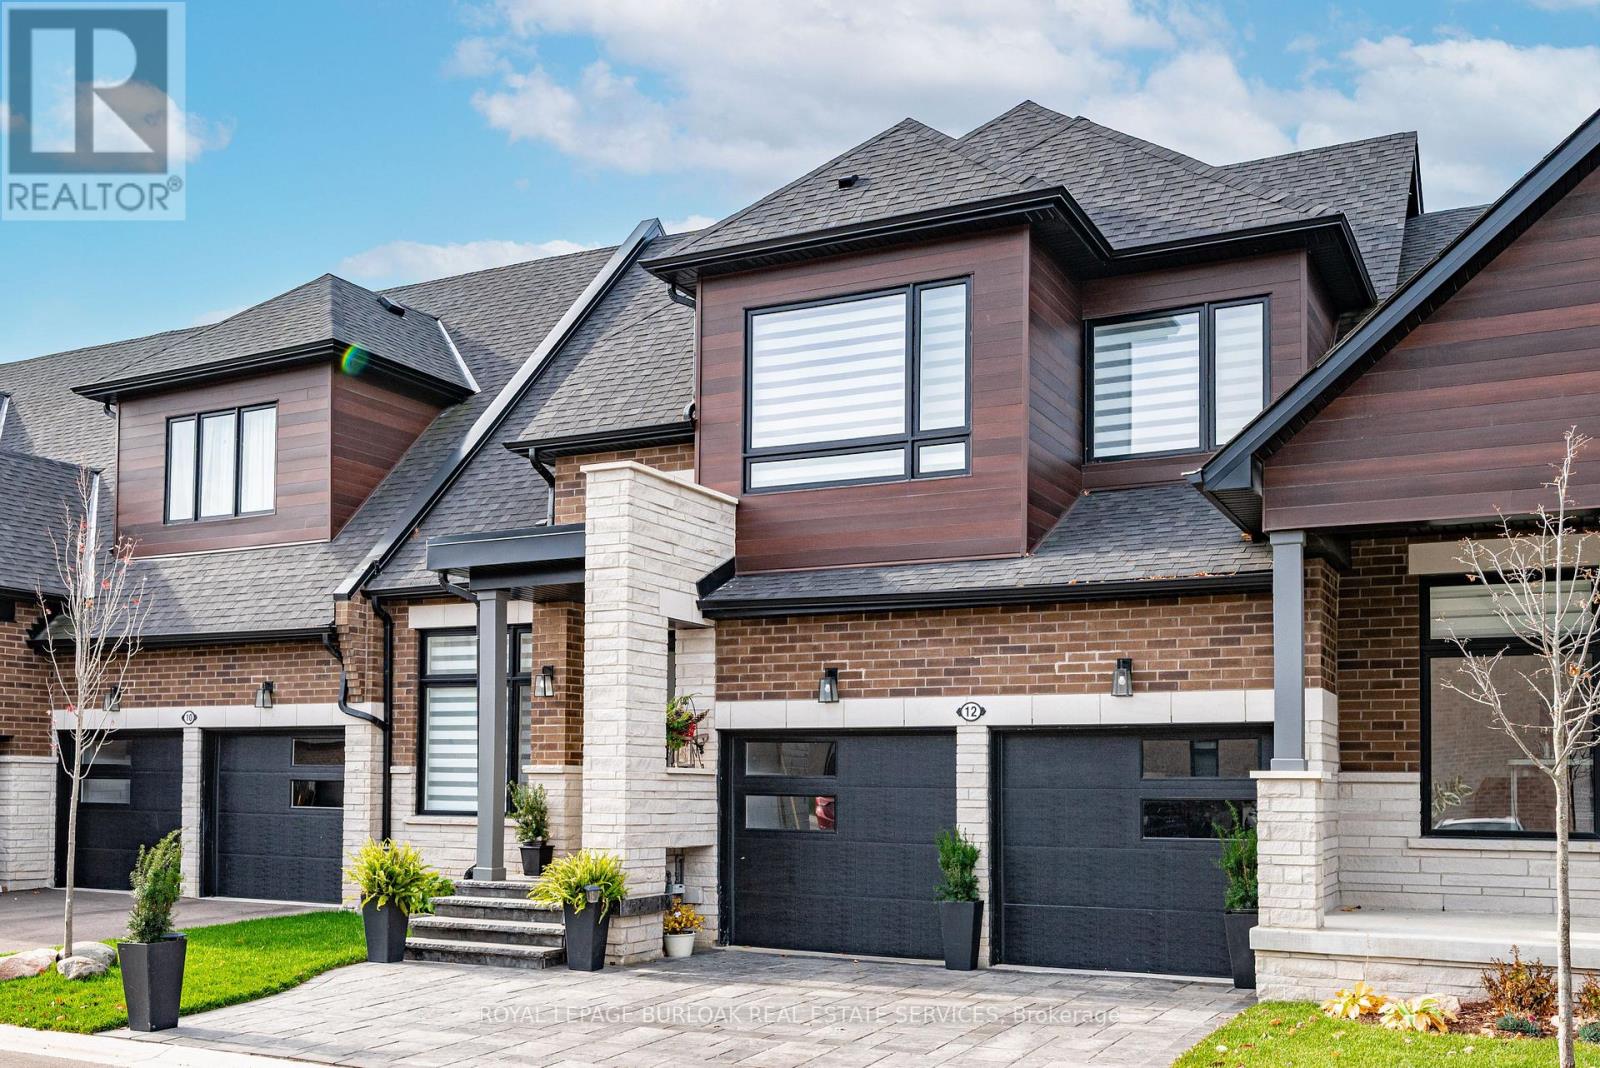
12 David Worgan Trail
Uxbridge, Ontario
Welcome to 12 David Worgan Trail, a beautifully appointed Windermere bungaloft in the prestigious Montgomery Meadows community, ideally situated directly across from Foxbridge Golf Course. Offering an impressive combination of space, comfort, and over $300,000 in thoughtful upgrades, this home is perfectly suited for both everyday living and entertaining. The main level welcomes you with soaring 10-foot smooth ceilings that flow into a stunning great room, featuring an impressive 20-foot vaulted ceiling and an abundance of natural light. The beautifully upgraded kitchen showcases custom cabinetry, a waterfall island, and elevated fixtures and finishes throughout. The lower level washroom offers a beautifully finished ensuite complete with a Jacuzzi tub. Additional features include 8-foot doors, 7-inch baseboards, upgraded lighting, remote-controlled window coverings, and convenient main-floor laundry and mudroom. Upstairs, the spacious loft features 9-foot ceilings and provides a versatile additional living area. The professionally finished 1,100 sq. ft. basement also boasts 9-foot ceilings and offers a generous recreation space, an additional bedroom, and a full bathroom, ideal for guests or extended family. Outside, the stone driveway and front walkway complement the home's curb appeal. Situated in one of Uxbridge's most desirable communities, surrounded by scenic walking trails, green spaces, golf, and nearby amenities, this exceptional property offers an ideal blend of refined finishes, functional living space, and an unbeatable location. (id:63616)
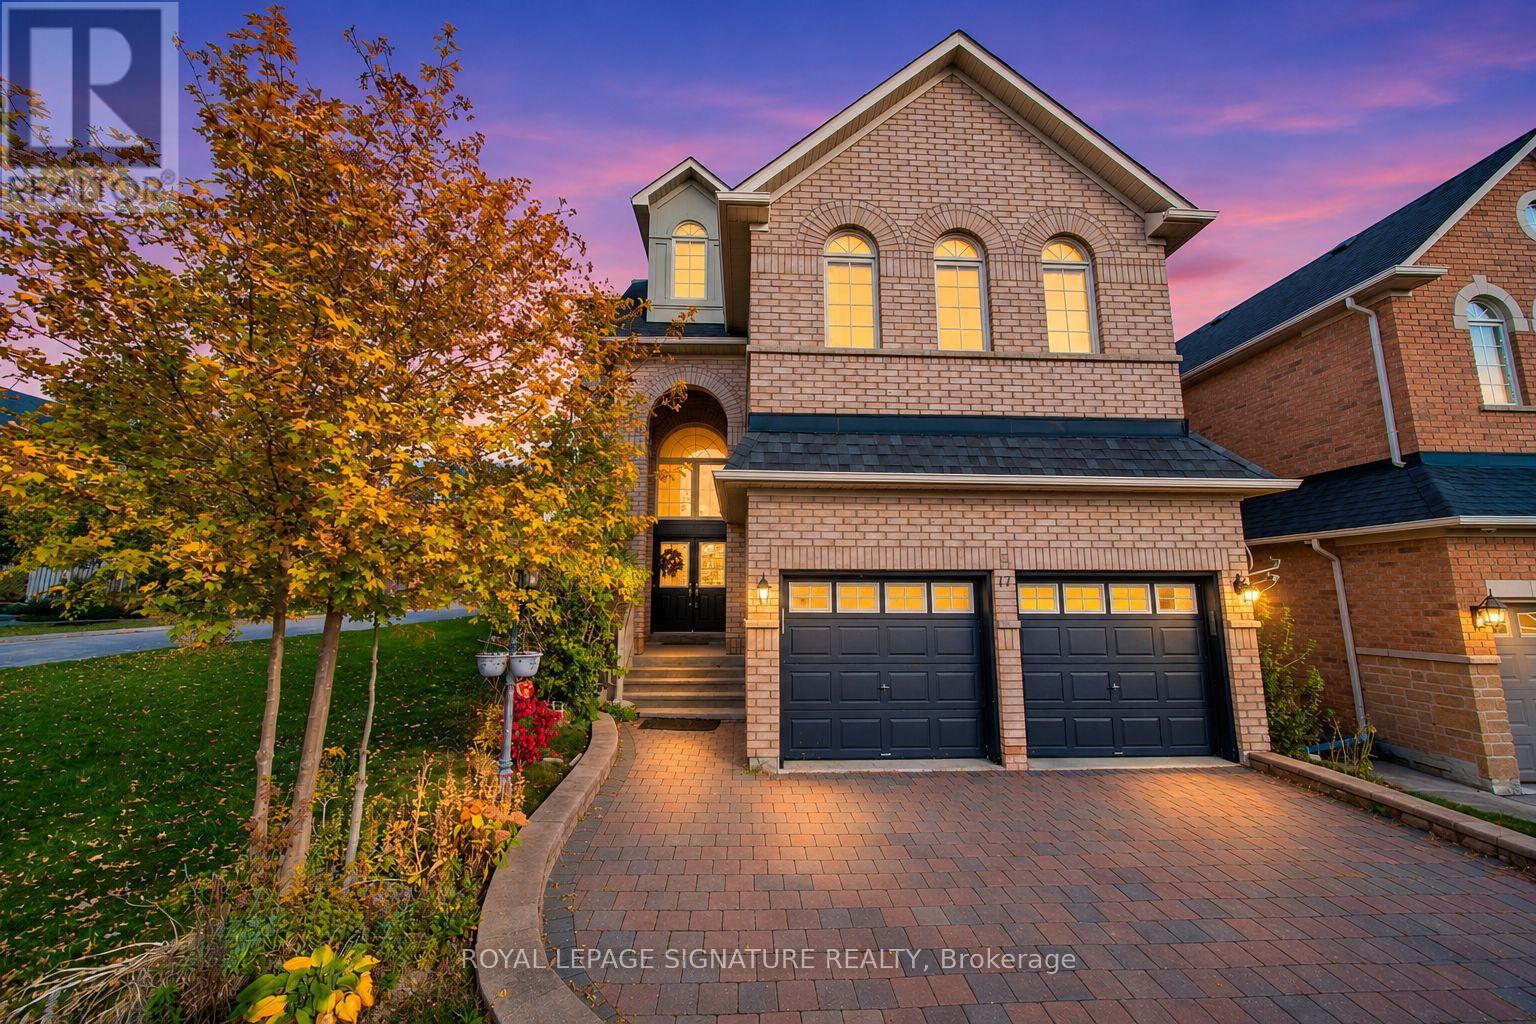
17 Arden Valley Street
Richmond Hill, Ontario
An exceptional Aspen Ridge-built, 3-storey executive residence in Richmond Hill's sought-after Jefferson community. Offering approx. 3,795 sq. ft. above grade plus an expansive finished basement, this impressive 5-bedroom, 6-bathroom home combines timeless elegance, refined craftsmanship and exceptional versatility. Situated on a 54-ft-frontage lot, the home showcases an elegant brick exterior, hardwood flooring, 9-ft main-floor ceilings and custom-built cabinetry throughout. The main level features formal living and dining rooms, a welcoming family room with fireplace, and a beautifully appointed kitchen with quartz countertops, centre island and breakfast area overlooking the backyard. A dedicated main-floor library with custom cabinetry offers an ideal home office or private study. All five bedrooms enjoy direct bathroom access, including private ensuites and a Jack-and-Jill bathroom shared by bedrooms three and four. The second floor features four spacious bedrooms, including the primary suite. The distinctive third floor offers a private retreat with fifth bedroom, ensuite bathroom and inviting loft with fireplace, ideal for extended family, guests or a secluded workspace. The expansive finished basement features a recreation area, wet bar with generous counter space, wine cellar, custom cabinetry and full bathroom, offering excellent potential for additional private living space or extended-family accommodation. Ideally located near schools, parks, scenic trails, shopping, transit and major commuter routes. An exceptional opportunity to enjoy sophisticated family living, privacy and flexible accommodations across three beautifully designed levels. (id:63616)
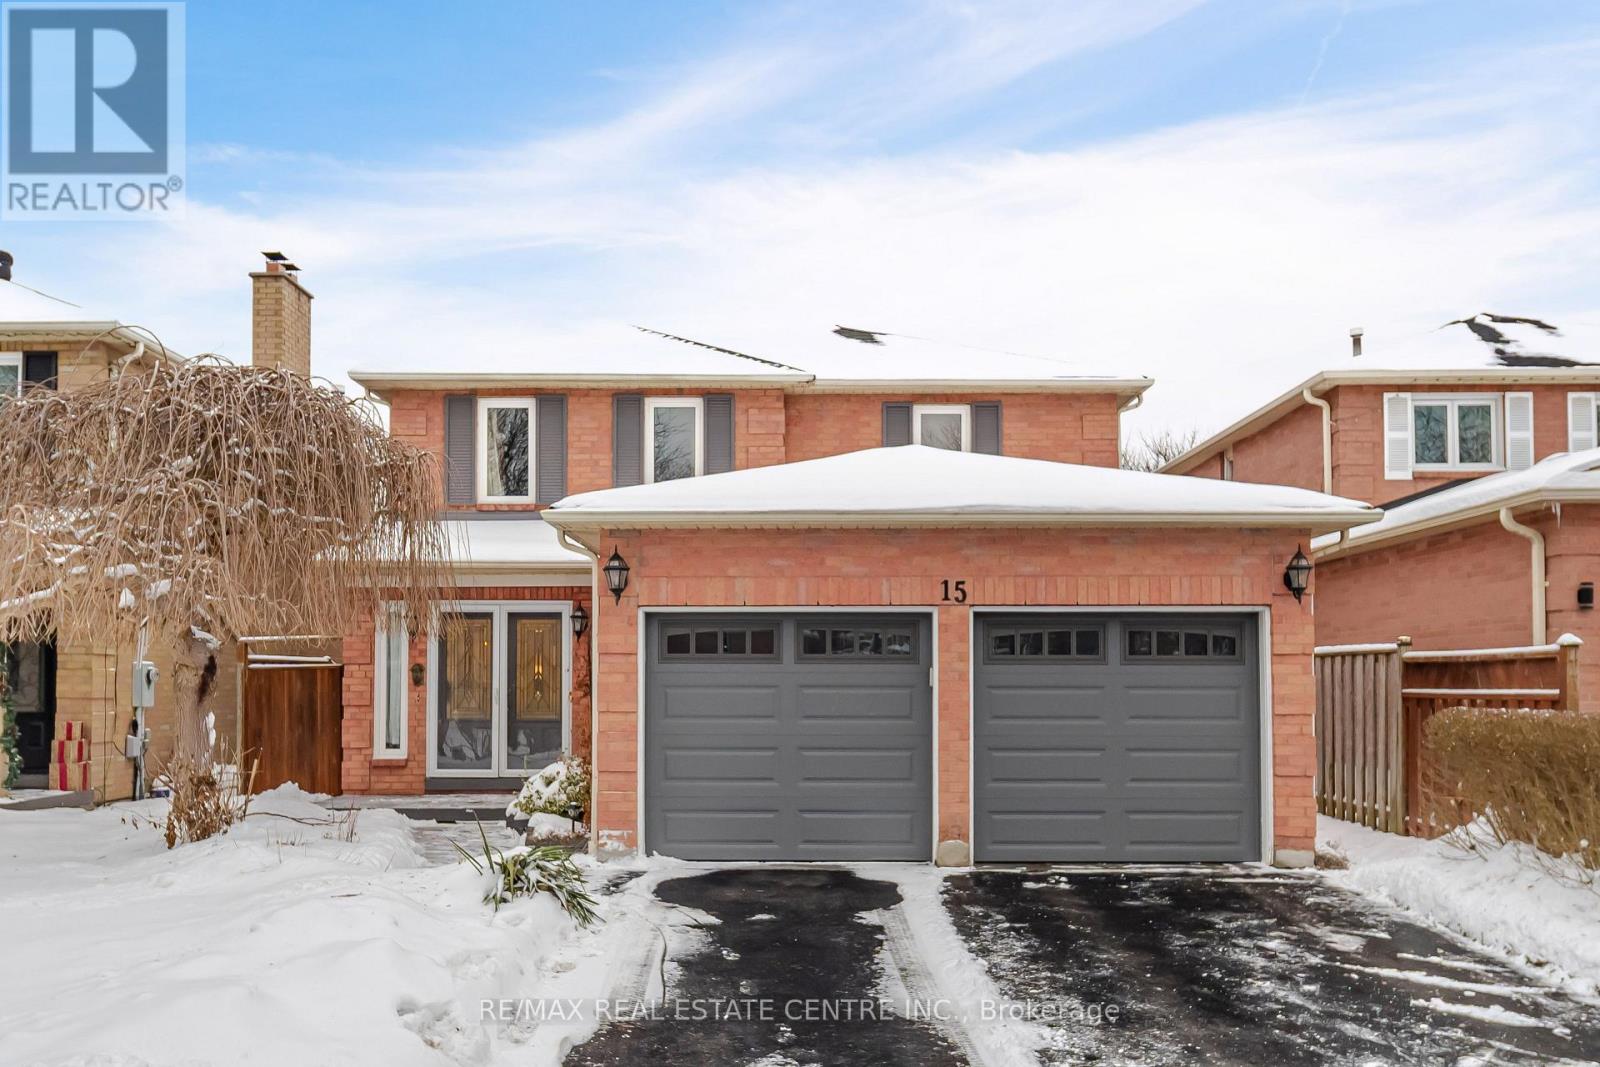
Unknown Address
,
Beautiful large home with large driveway (and a garage spot included), upgraded kitchen and laundry, situated in quiet pocket of one of GTA's most desirable communities. The home features abundant natural light flowing through numerous window, and boast custom finishes throughout, including hardwood floors, designer lighting, and quartz countertop. This home features 3 spacious bedrooms, 3 large washrooms, modern kitchen with state-of-the-art appliances and pot lights, a walk-out deck, large dining area, additional breakfast area, a cozy wood-burning fireplace, and many other features. Partially Furnished ( atatched Schedule C). (id:63616)
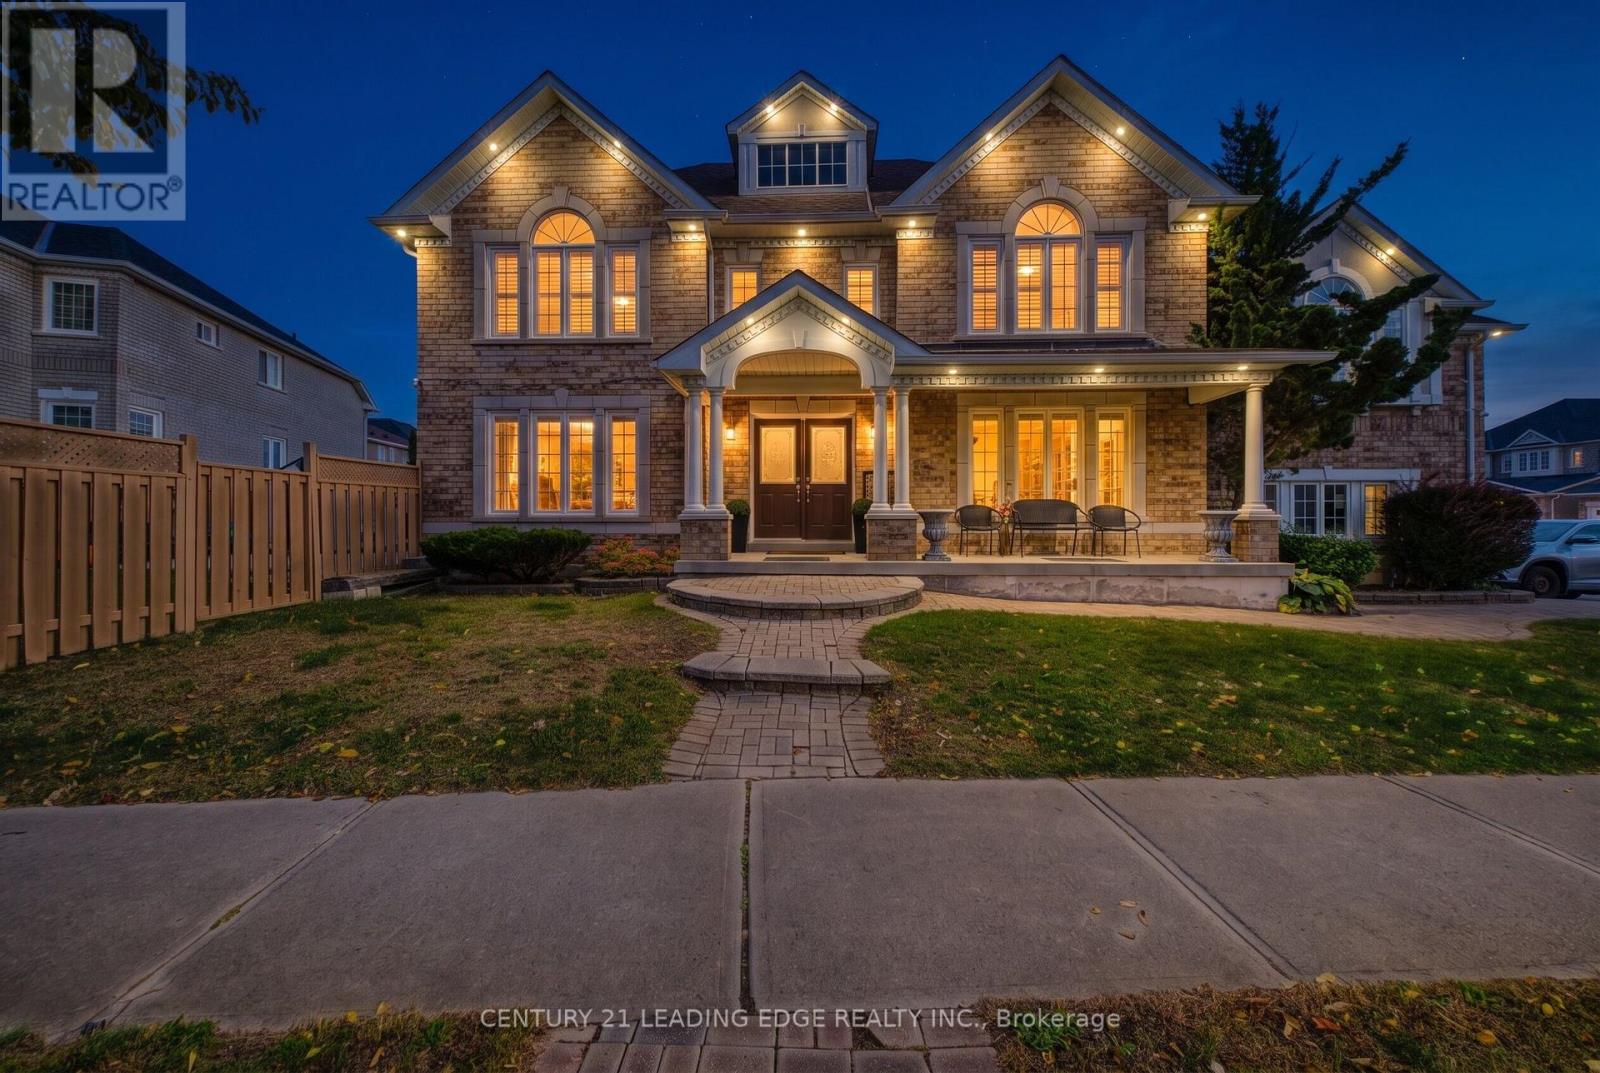
61 Telford Street
Ajax, Ontario
Welcome to this exquisite John Boddy home finished with interlock walkway. This King's Gate Model features hardwood floors throughout, main floor, laundry has direct garage access, formal dining room with French Doors, living room, and family room with vaulted ceiling and gas fireplace. Gourmet kitchen has stainless-steel appliances, granite counters, and walk-out to fenced backyarf from breakfast area. Master retreat with walk-in closet and 5 piece ensuite (id:63616)
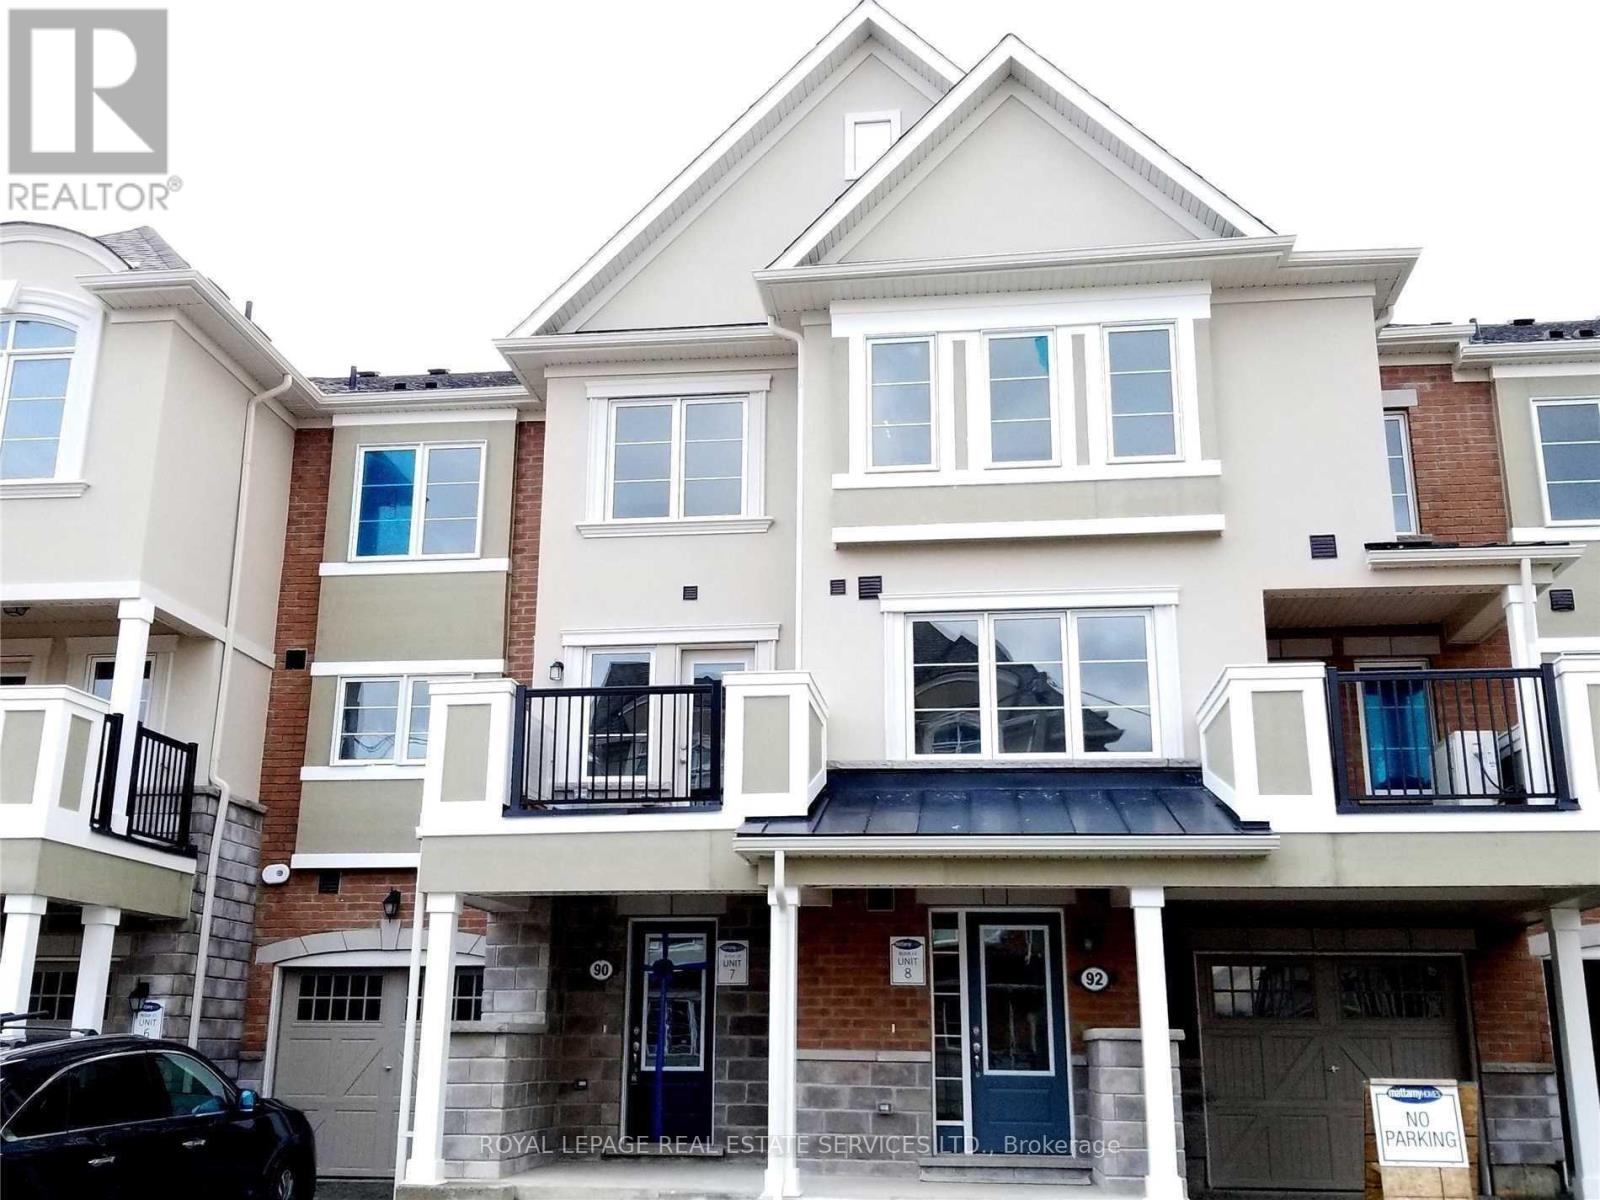
90 Howe Street
Toronto, Ontario
Occupancy from Nov-01-2026 (id:63616)
226 Cranbrooke Avenue
Toronto, Ontario
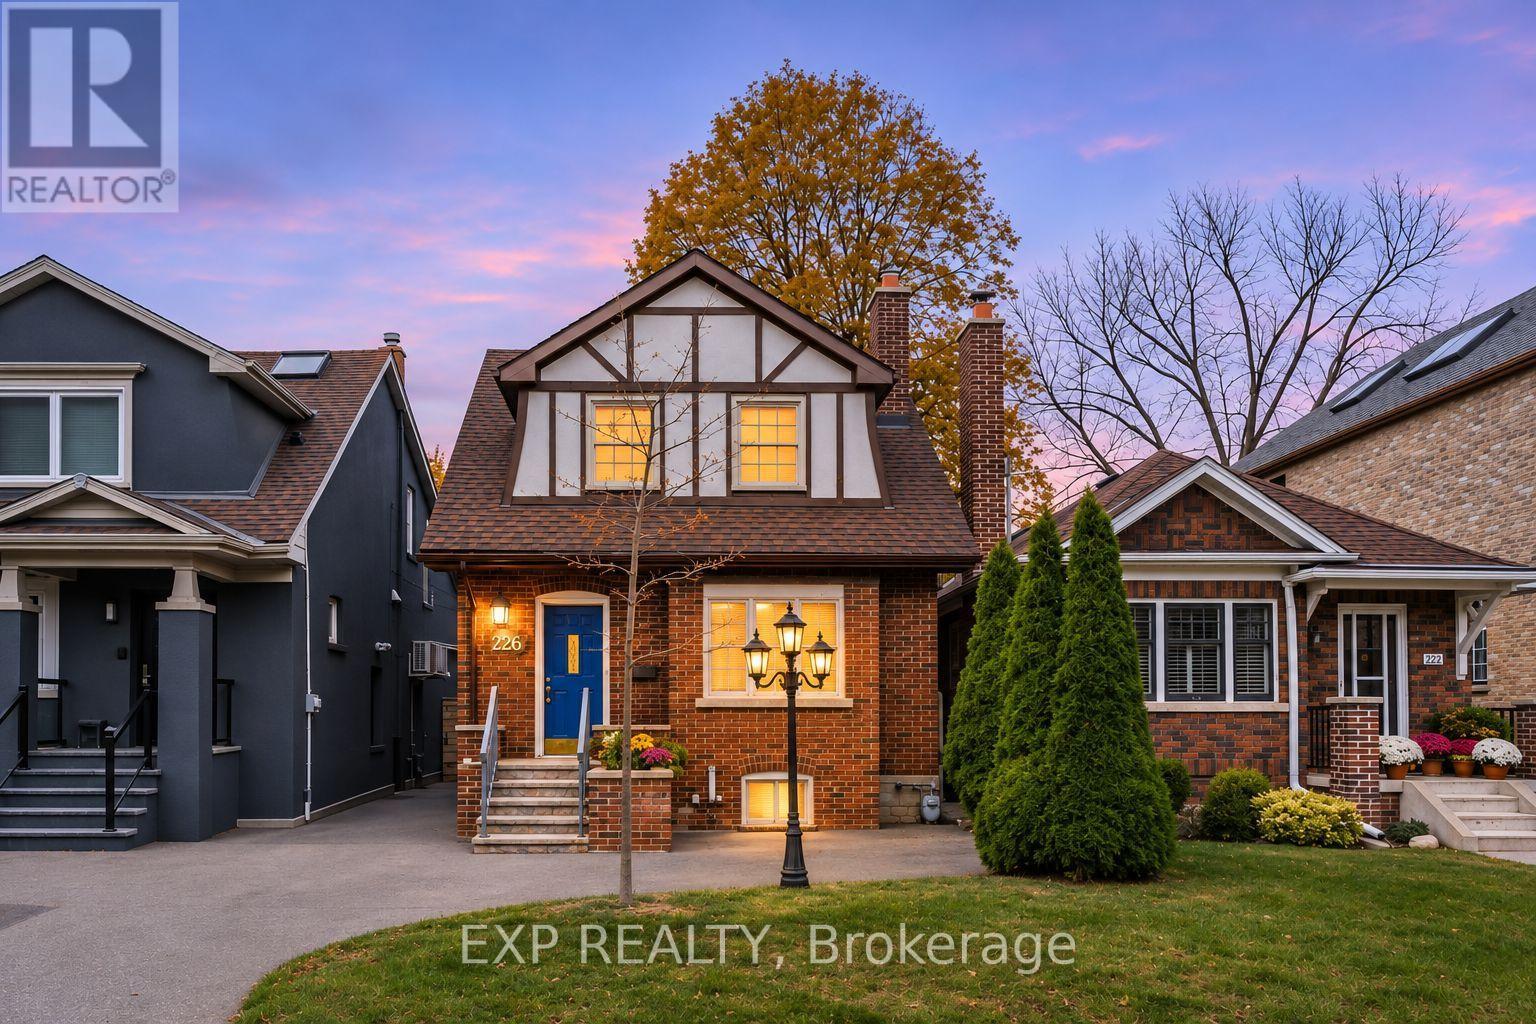
Timeless Character, Endless Potential. This charming residence presents a rare opportunity to reimagine a classic home and make it distinctly your own. Rich in character and brimming with possibilities, it offers the perfect foundation for a thoughtful transformation. Discover the appeal of living in one of Toronto's most desirable neighbourhoods, where tree-lined streets, a strong sense of community, and exceptional local amenities create an ideal setting for family life. Families will appreciate proximity to top ranking schools; Havergal College, Crescent Private School, John Wanless Public School, and Lawrence Park Collegiate Institute. Nearby parks, independent shops, trendy cafés, and celebrated dining destinations offer endless opportunities to enjoy the neighbourhood. With Lawrence Subway Station, public transit, and major commuter routes all within easy reach, this prime address delivers the perfect balance of urban accessibility and established neighbourhood charm. Property is being sold in "as-is, where-is" condition with no representations or warranties provided by the Seller. A home filled with promise, ready to be reimagined and transformed into something truly extraordinary - Bring your contractor and your imagination! (Driveway Parking - Licence No. 4004 City of Toronto By-Law 438-86) (id:63616)
407 - 52 Metcalfe Street
Toronto, Ontario
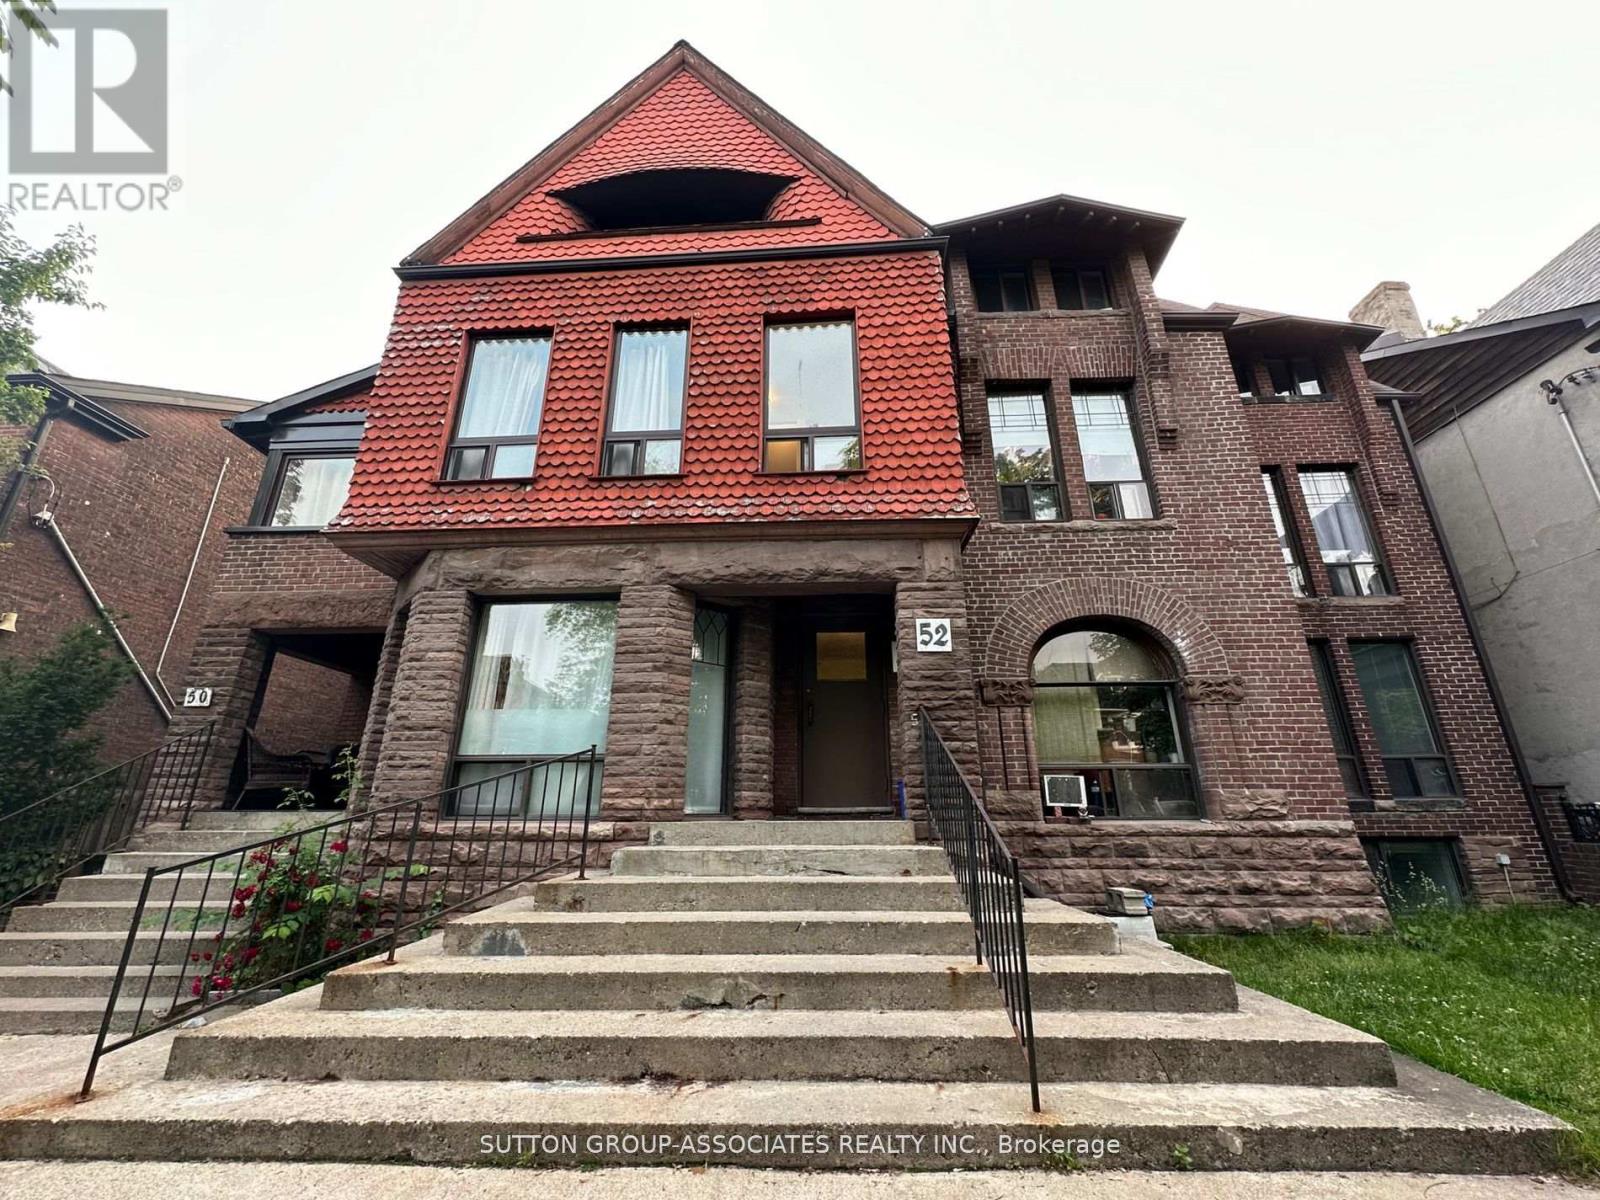
Your chance to live in historic Cabbagetown! This bright, open-concept 1-bedroom suite sits on the third floor of a beautiful Victorian-style 3-storey building on Metcalfe Street, one of the most admired and photographed streets in the neighbourhood. This quiet, quaint street is lined with restored Victorian homes, mature trees and well-tended front gardens, and it sits in a protected heritage conservation district, so its charm is here to stay. Up on the top floor, you'll enjoy a peaceful retreat above the street, with an open layout that makes the space feel airy and easy to furnish, whether you're cooking, entertaining or simply relaxing at home. Cabbagetown feels like a small village while being minutes from downtown. You're steps away from No Frills, TD, CIBC and Shoppers Drug Mart, plus the cafés, bakeries and restaurants of Parliament Street. Riverdale Farm is a short stroll away, a free, city-run working farm with heritage barns, ponds, trails and a seasonal farmers' market. Next door, Riverdale Park West offers skyline views and some of the city's best sunsets. Allan Gardens' historic glass conservatory and the Toronto Necropolis, with its Gothic Revival chapel, are an easy walk, and the Don Valley trails are close by for running, cycling and weekend escapes. Every September the neighbourhood gathers for the much-loved Cabbagetown Festival. Getting around is easy: Castle Frank station on the Bloor-Danforth line is close by, the 506 Carlton streetcar runs straight downtown, the Parliament bus connects north and south, and drivers have quick access to the DVP. Prefer to walk? The Eaton Centre and Toronto Metropolitan University are only about 30 minutes on foot. Ideal for a professional, a couple or anyone who wants heritage character, a quiet top-floor home and the convenience of living close to the core. Homes on this street rarely come up, so don't miss your chance to call it home! (id:63616)
Th5 - 80 Adelaide Street E
Toronto, Ontario
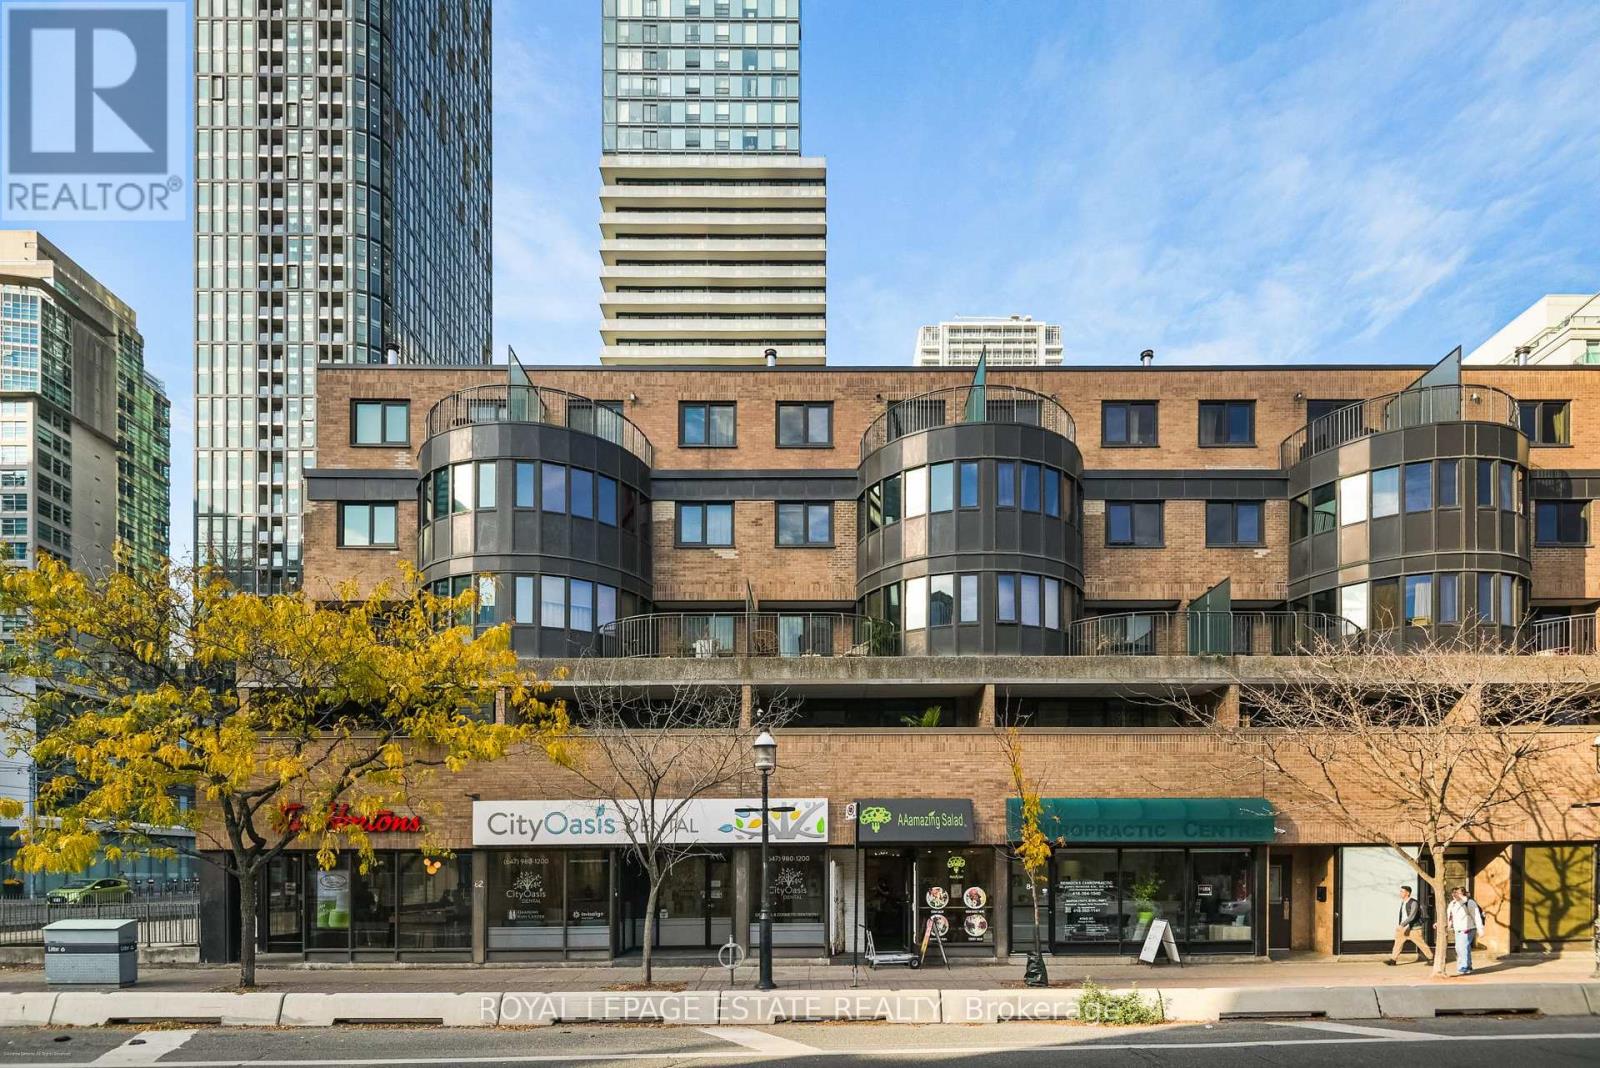
** SOLD CONDITIONAL, WAITING ON DEPOSIT** **OPEN HOUSES CANCELED**With almost 1100 sq feet, two terraces (234 sq feet total), and a real wood-burning fireplace, this bright townhouse at The Bentley offers space and character in the heart of downtown. Enjoy south-facing views of St. James Cathedral, the park and the city skyline, and a generous main-floor terrace that extends your living space outdoors. Hardwood floors and an inviting living and dining area set the scene for relaxed evenings by the fire and dinner with friends. The custom kitchen features a Bosch induction range (2022) and dishwasher (2024). Direct access from Church Street via a secured staircase leads to your front door, with a private residents' courtyard, providing a welcoming setting. Spend summer days at the rooftop retreat, complete with a heated saltwater pool, lounge, and BBQ area. With St. Lawrence Market, neighbourhood cafes and restaurants, the Financial District, theatres, subway and PATH all within easy reach, this is a home to settle into, and a neighbourhood to explore. Additional value comes with included internet and cable, low property taxes, and one underground parking space. A rare opportunity to enjoy space, privacy, and an unbeatable downtown lifestyle. (id:63616)

5139 Oscar Peterson Boulevard
Mississauga, Ontario
Fantastic 4+1 Bedroom Detached In Highly Sought-After Churchill Meadows! Bright & Spacious OpenConcept Layout Featuring Hardwood Floors In Living, Dining & Family Rooms. Elegant 9 FtCeilings On Main Level. Modern Family-Sized Kitchen Overlooking Cozy Family Room, Perfect For Entertaining. Generous Sized Bedrooms Offering Functional Family Living.Professionally Finished Basement With Large Living Area, Kitchen, Bedroom W/Ensuite Bath & Den.Potential To Create Separate Basement Entrance By Adding Door At Lower-Level Staircase,Offering Excellent Rental Income Potential. Main Floor Laundry W/Direct Access To Double CarGarage.Located In A Family-Friendly Community Close To Good Ranked Schools, Parks, Trails, Shopping,Public Transit, Erin Mills Town Centre, Credit Valley Hospital & Major Highways 403/407/QEW.Priced Right For Quick Sale! Some Photos are virtually staged. (id:63616)
60 Pennsylvania Avenue
Brampton, Ontario
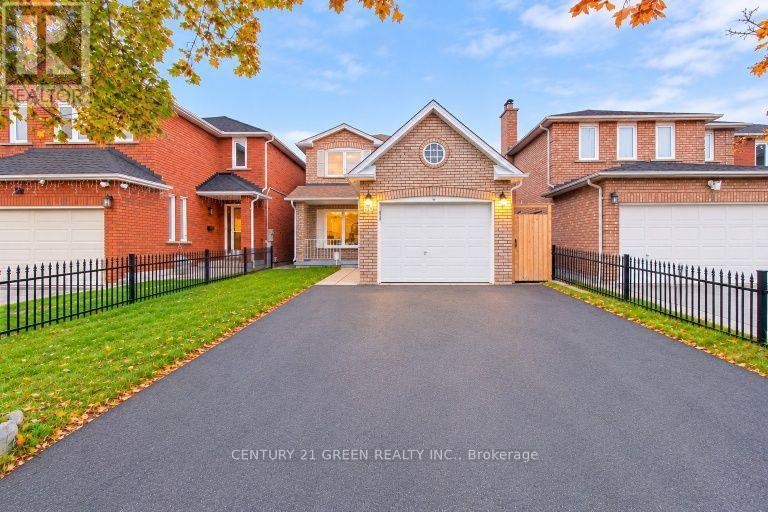
** Entire house including New legal basement with seperate enterance, extensively Renovated & Move-In Ready! ** $$$$ Spent On Quality Upgrades! Spacious ** 3+1 Bedroom, 3-Washroom Fully Detached 2-Storey Home ** In A Highly Desirable Brampton Location, Close To The Brampton & Mississauga Border. ** Features A Large Primary Bedroom With Semi-Ensuite & His/Her Closets. ** Big Backyard with Deck. ** Brand-New Kitchen With Quartz Countertops & Stainless Steel Appliances. ** Bright, Spacious & Meticulously Maintained Throughout. ** Conveniently Located Near Sheridan College, Hwy 407 & 410, Shopping, Schools & Public Transit. **A Must-See Home! (id:63616)
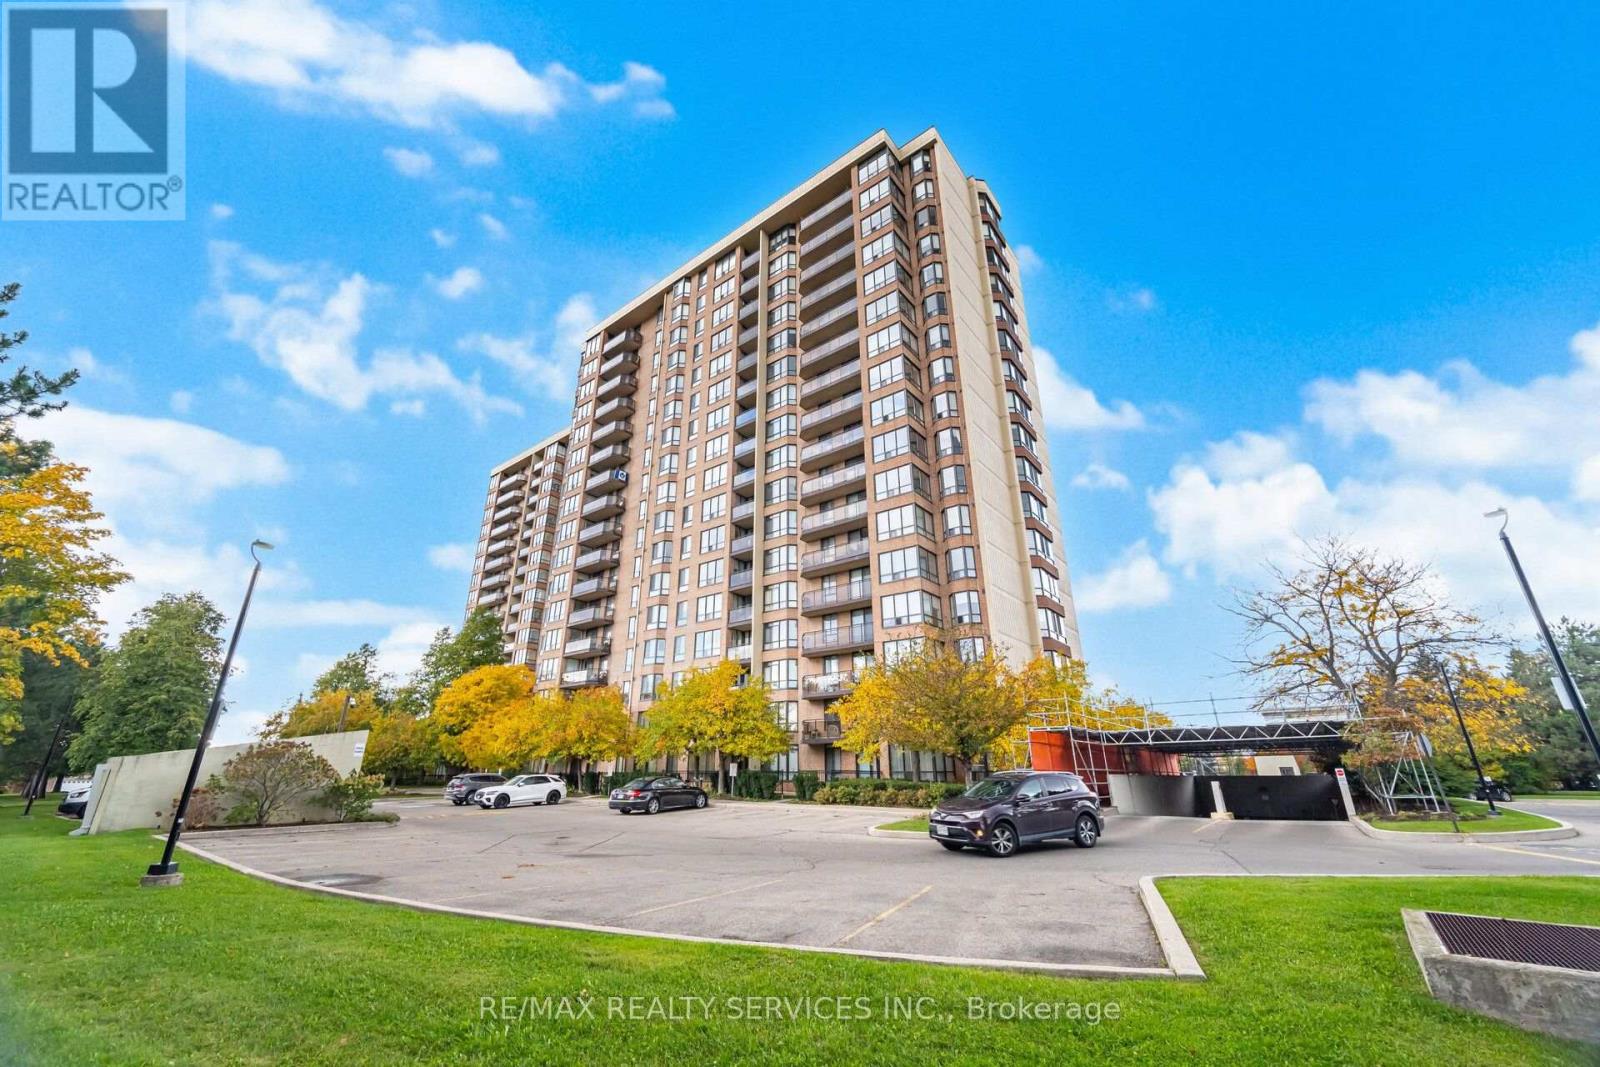
909 - 20 Cherrytree Drive
Brampton, Ontario
!!! RARE OPPORTUNITY TO OWN A SPACIOUS 3-BEDROOM CONDO AT AN INCREDIBLE PRICE!!! Welcome To The Prestigious Crown West Condominiums In Brampton's Highly Desirable Fletcher's Creek South Community! This Generously Sized 9th-Floor Suite Offers Approximately 1,400-1,599 Sq. Ft. Of Living Space, Featuring 3 Spacious Bedrooms, 2 Full Bathrooms, A Functional Layout With Generous Living And Dining Areas, And A Private Open Balcony With North-East Exposure! Perfect For Families Looking For The Space And Comfort Of A Home With The Convenience Of Condo Living. Additional Features Include Ensuite Laundry, 1 Underground Parking Space And A Storage Locker. Enjoy Resort-Style Amenities Including Outdoor Swimming Pool, Fitness Centre, Sauna, Tennis Court, Squash Court, Party Room And Visitor Parking. Unbeatable Location At Hurontario & Ray Lawson, Just Minutes From Shopping, Schools, Parks, Public Transit And Highways 407 & 410. AN EXCELLENT OPPORTUNITY FOR FIRST-TIME BUYERS, GROWING FAMILIES OR DOWNSIZERS SEEKING SPACE, VALUE AND CONVENIENCE! Don't Miss Out! (id:63616)
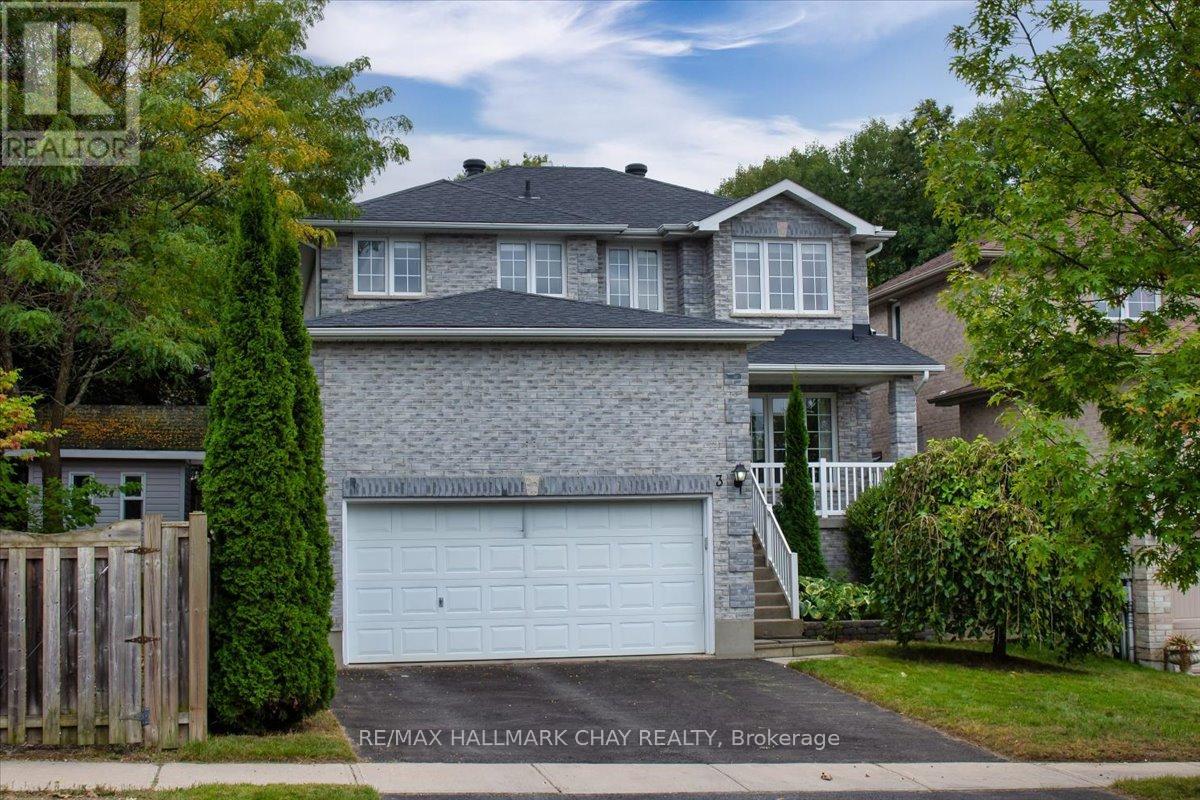
3 Bell Street
Barrie, Ontario
Stunning Family Home: 4+1 Bedrooms, 3 Washrooms On A Premium 158 Ft Deep Pool-Sized Lot Discover The Perfect Family Haven Nestled On A Tranquil Street Adjacent To A Picturesque Greenbelt. This Exceptional Detached Home Boasts A Thoughtfully Designed Layout, Filled With Abundant Natural Light And Modern Comforts, Making It An Ideal Setting For Your Familys Lifestyle. Enjoy 4 Generously Sized Bedrooms, Plus An Additional Versatile Room That Can Serve As A Home Office, Playroom, Or Guest Space. Featuring 3 Beautifully Finished Bathrooms Designed For Both Comfort And Style, The Unspoiled Basement Offers A Rough-In For A Washroom, Allowing You To Customize This Space To Fit Your Familys Needs. The Main Floor Impresses With Hardwood And Ceramic Flooring, Smooth Ceilings, And An Abundance Of Pot Lights, Creating An Inviting Atmosphere For Family Gatherings. Step Outside To A Large Deck Complete With A Gazebo And Hot Tub Perfect For Entertaining Or Enjoying Serene Moments In Your Private Backyard Oasis, Overlooking A Tranquil, Treed Yard. This Home Is Situated In A Welcoming Neighborhood With Easy Access To Scenic Trails, Parks, And Excellent Schools. Enjoy The Convenience Of Being Just Minutes Away From Hwy 400, Shopping Plazas, And The GO Train, Ensuring That Everything Your Family Needs Is Within Reach. The Spacious 2-Car Garage Provides Ample Space For Vehicles And Additional Overhead Storage, Making It Easy To Keep Your Home Organized. This Rare Gem Combines Luxurious Living With The Tranquility Of Nature, Offering An Incredible Opportunity For Families Seeking Their Forever Home. Don't Miss The Chance To Make This Stunning Property Your Own! (id:63616)
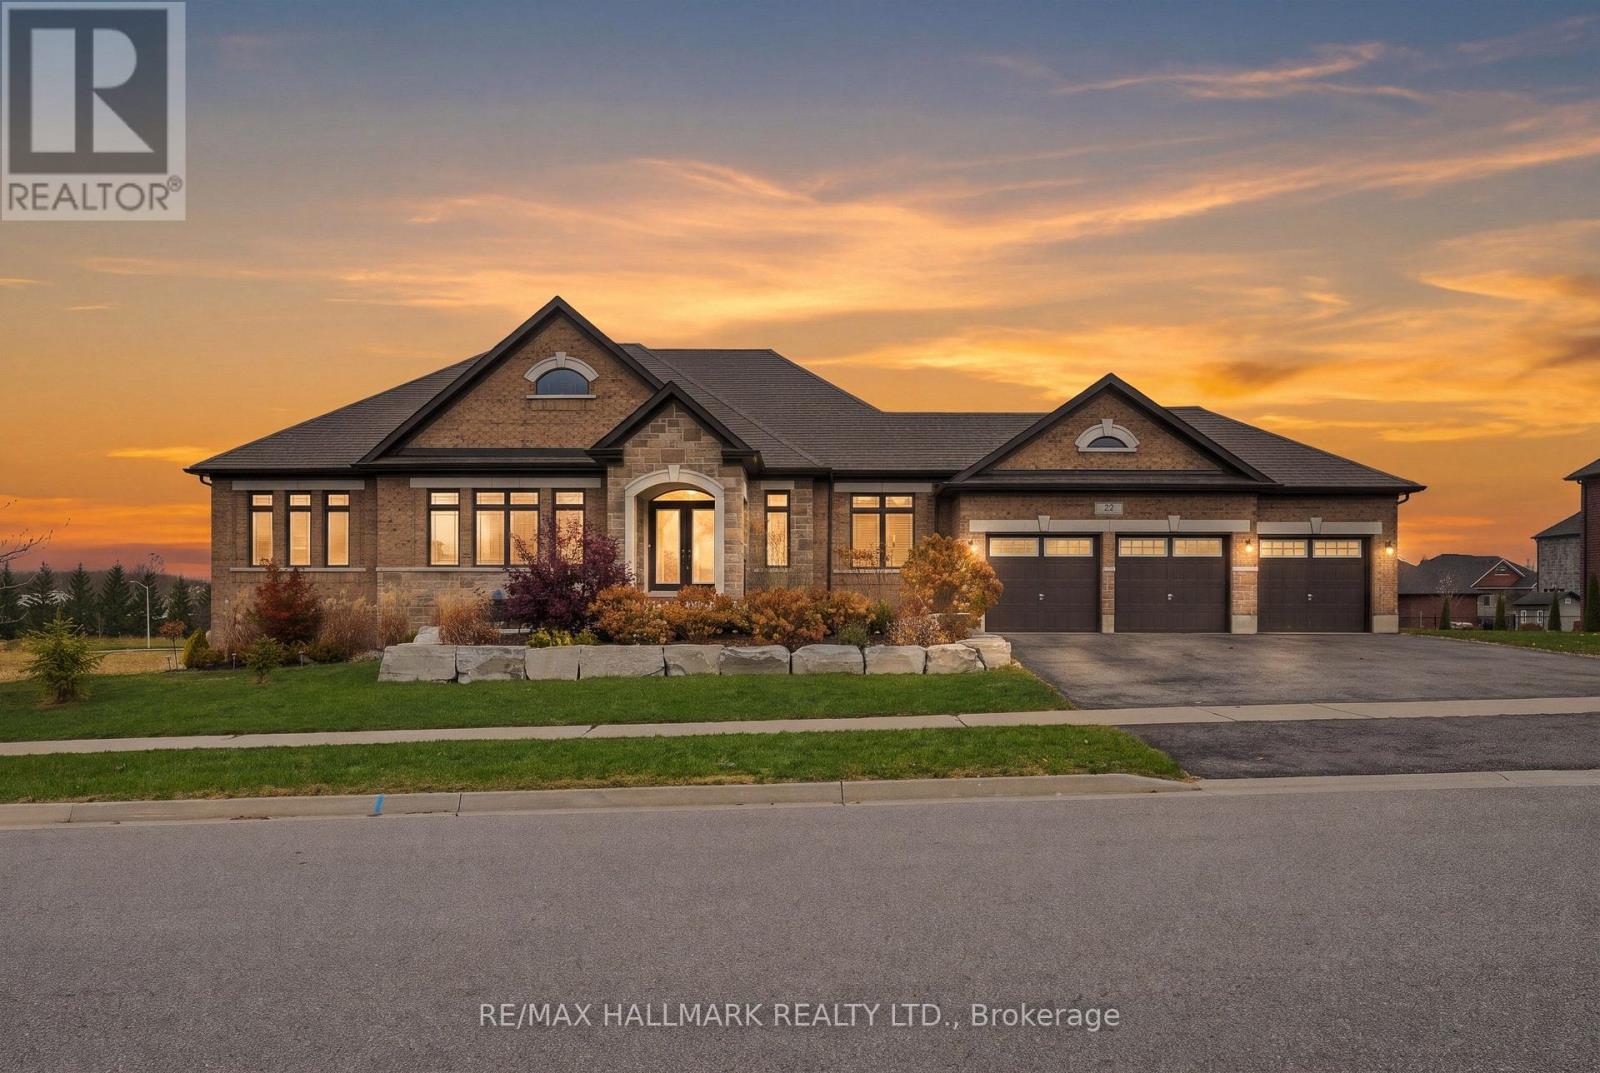
22 Stewart Crescent
Essa, Ontario
Welcome to 22 Stewart Crescent, a high-end executive brick bungalow on just under half an acre on a quiet crescent, offering nearly 5,000 sq. ft. of finished living space, low property taxes and quick access to Hwy 400, shopping in Barrie and less than 40 minutes to Vaughan. A stone front porch and double door entry lead into a bright foyer and an open concept great room with soaring cathedral ceilings and a gas fireplace, flowing into the kitchen with a large island, gas range, stainless steel appliances and an eat-in area. The main floor also offers a formal dining room with a coffered ceiling, a private office, a powder room and main floor laundry. Two generous bedrooms share a full hall bath, while the primary retreat features a walk-in closet and a spa-like 6-piece ensuite with a soaker tub and glass shower. The finished walkout basement with upgraded 9 ft ceilings is built for entertaining, with a stone feature fireplace, expansive recreation space, a private sauna and a full washroom with an oversized glass shower. Triple car garage with parking for six more in the driveway (total of 9). The Trans Canada Trail is just steps from the door, with the Thornton Community Centre nearby. A rare executive bungalow offering space, quality and value. (id:63616)