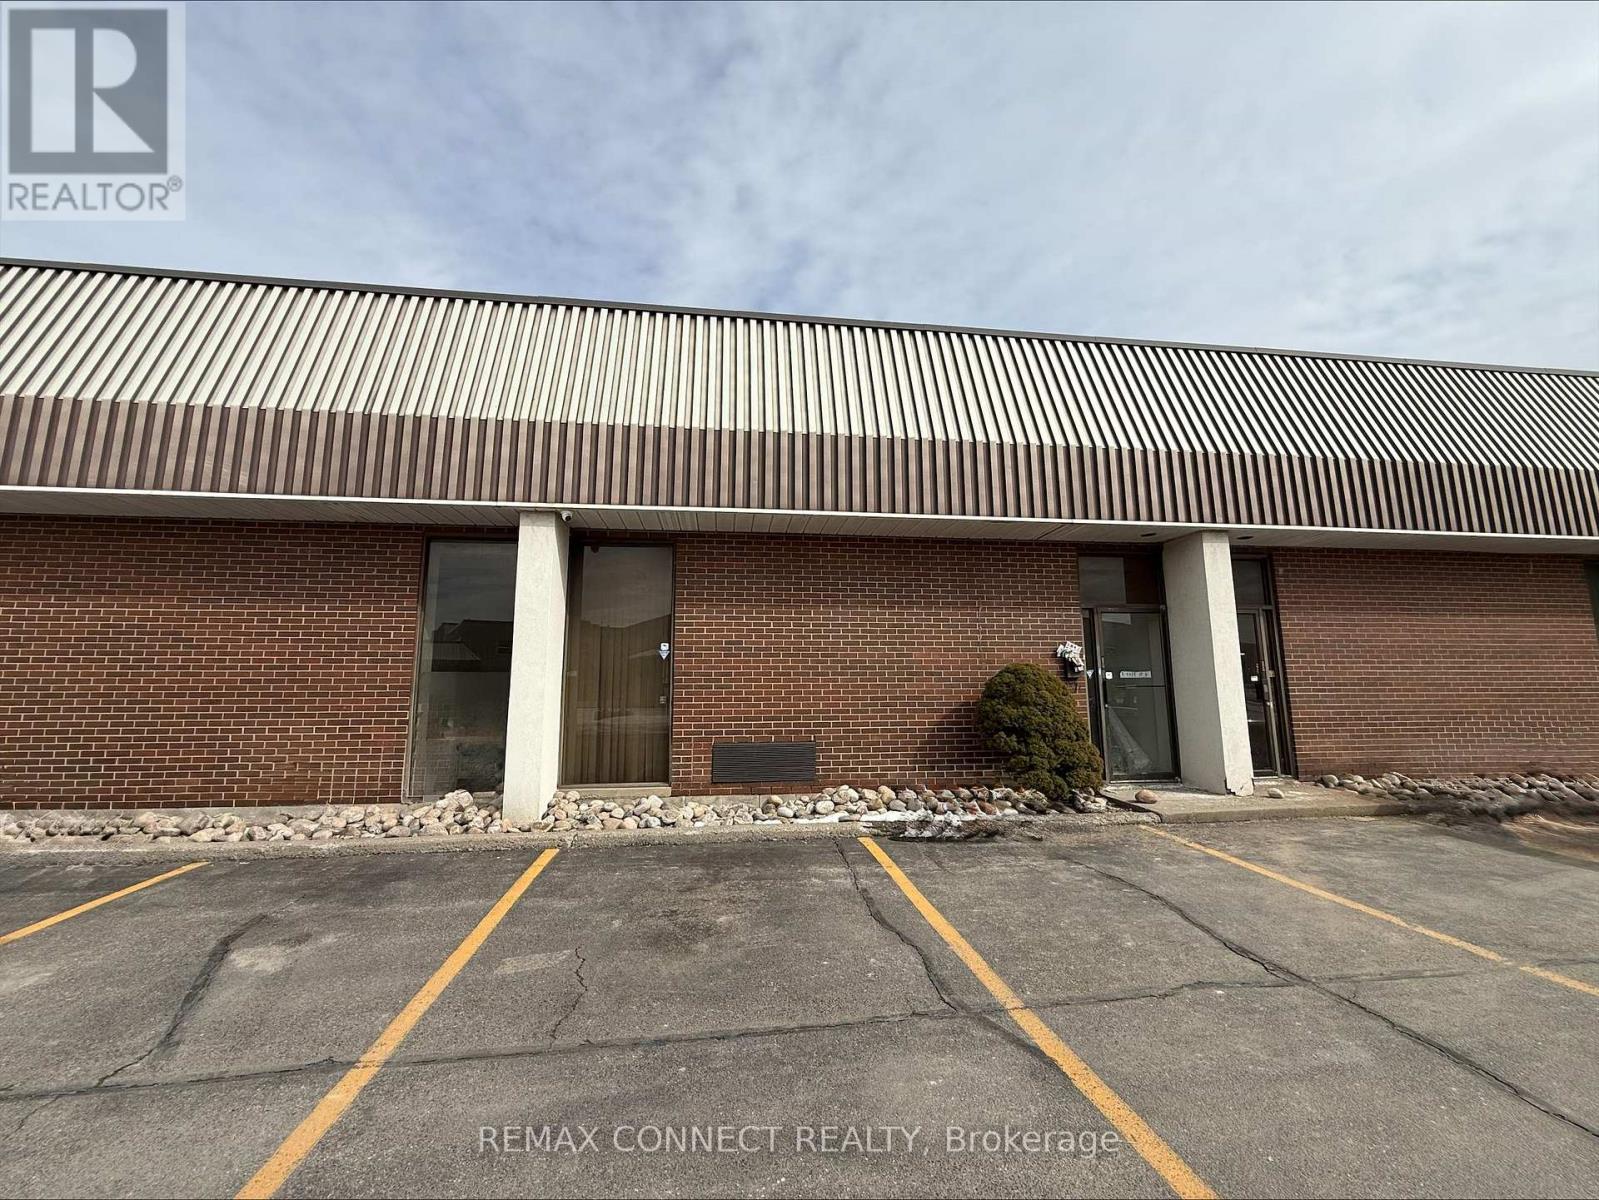
11 - 14 Melanie Drive
Brampton, Ontario
This well-maintained industrial unit is situated within a multi-unit complex in an established industrial area. The space offer a functional layout ideal for a variety of industrial and warehouse uses. The unit features a convenient Loading door for efficient loading and receiving, along with a clean office area at the front-perfect for administrative operations or client-facing activities. Located in a well-established industrial corridor with excellent access to major routes and surrounding amenities. (id:63616)
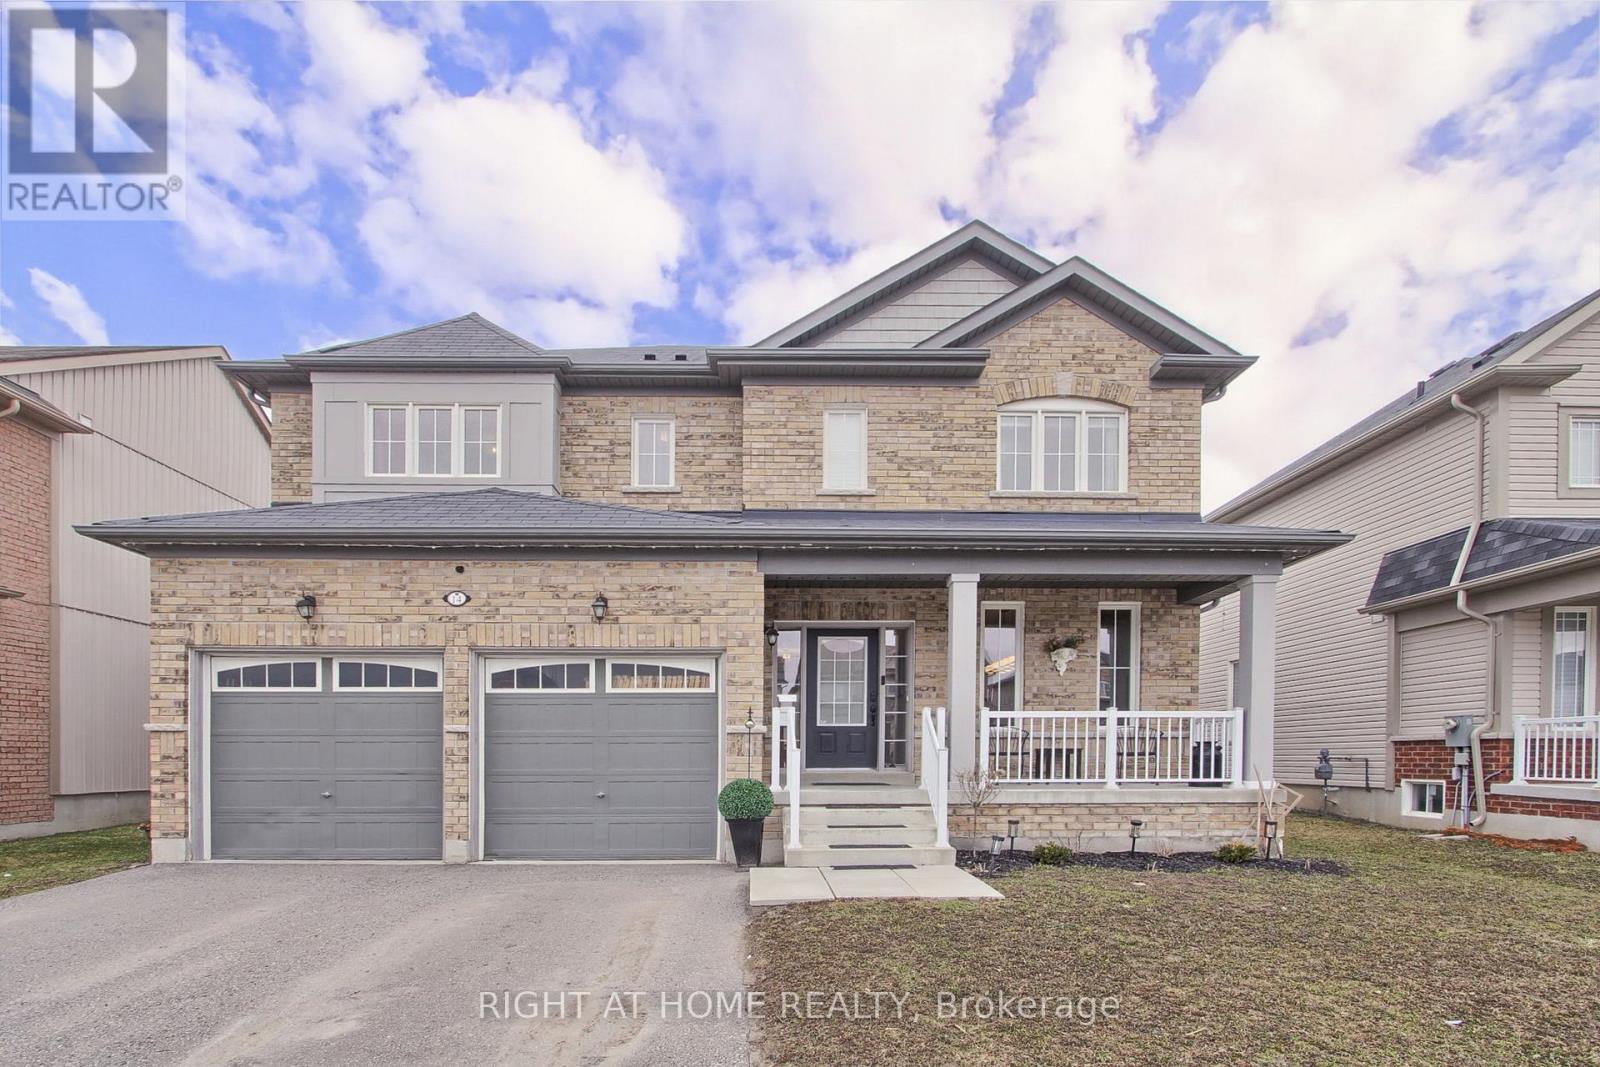
14 Don Hadden Crescent
Brock, Ontario
Fantastic 4 Bedroom Detached Family Home, 2991 sq ft On A premium Wide Lot. The Main Floor Features 9' Smooth Ceilings, Den, Separate Dining area with walk thru Butler's Pantry Into An Updated Kitchen With Center Island overlooking A Large Family Sized Living Room With Cozy Gas Fireplace And Walkout To The Rear Yard. An Oak Staircase Takes You To The Second Floor Master Bedroom which Offers A Walk In Closet And Substantial 5 Piece Ensuite with His And Hers Sinks, Large Shower And Bath. For Further Family Convenience Bedroom 2 Has It's Own Ensuite Washroom And A Separate 4 Piece Bath Services Remaining Bedrooms & Bath. Finishing Off The Upper Level, A Convenient Laundry Room. Lower Level Is Open, Finish To Suit Your Needs And Has A Walk Up To The Back Yard. Access From Your 2 Car Garage Brings You To The 2 pc Powder Room And Entrance To The Basement. Excellent Location North Of Uxbridge (East Of Lakeridge Road). (id:63616)
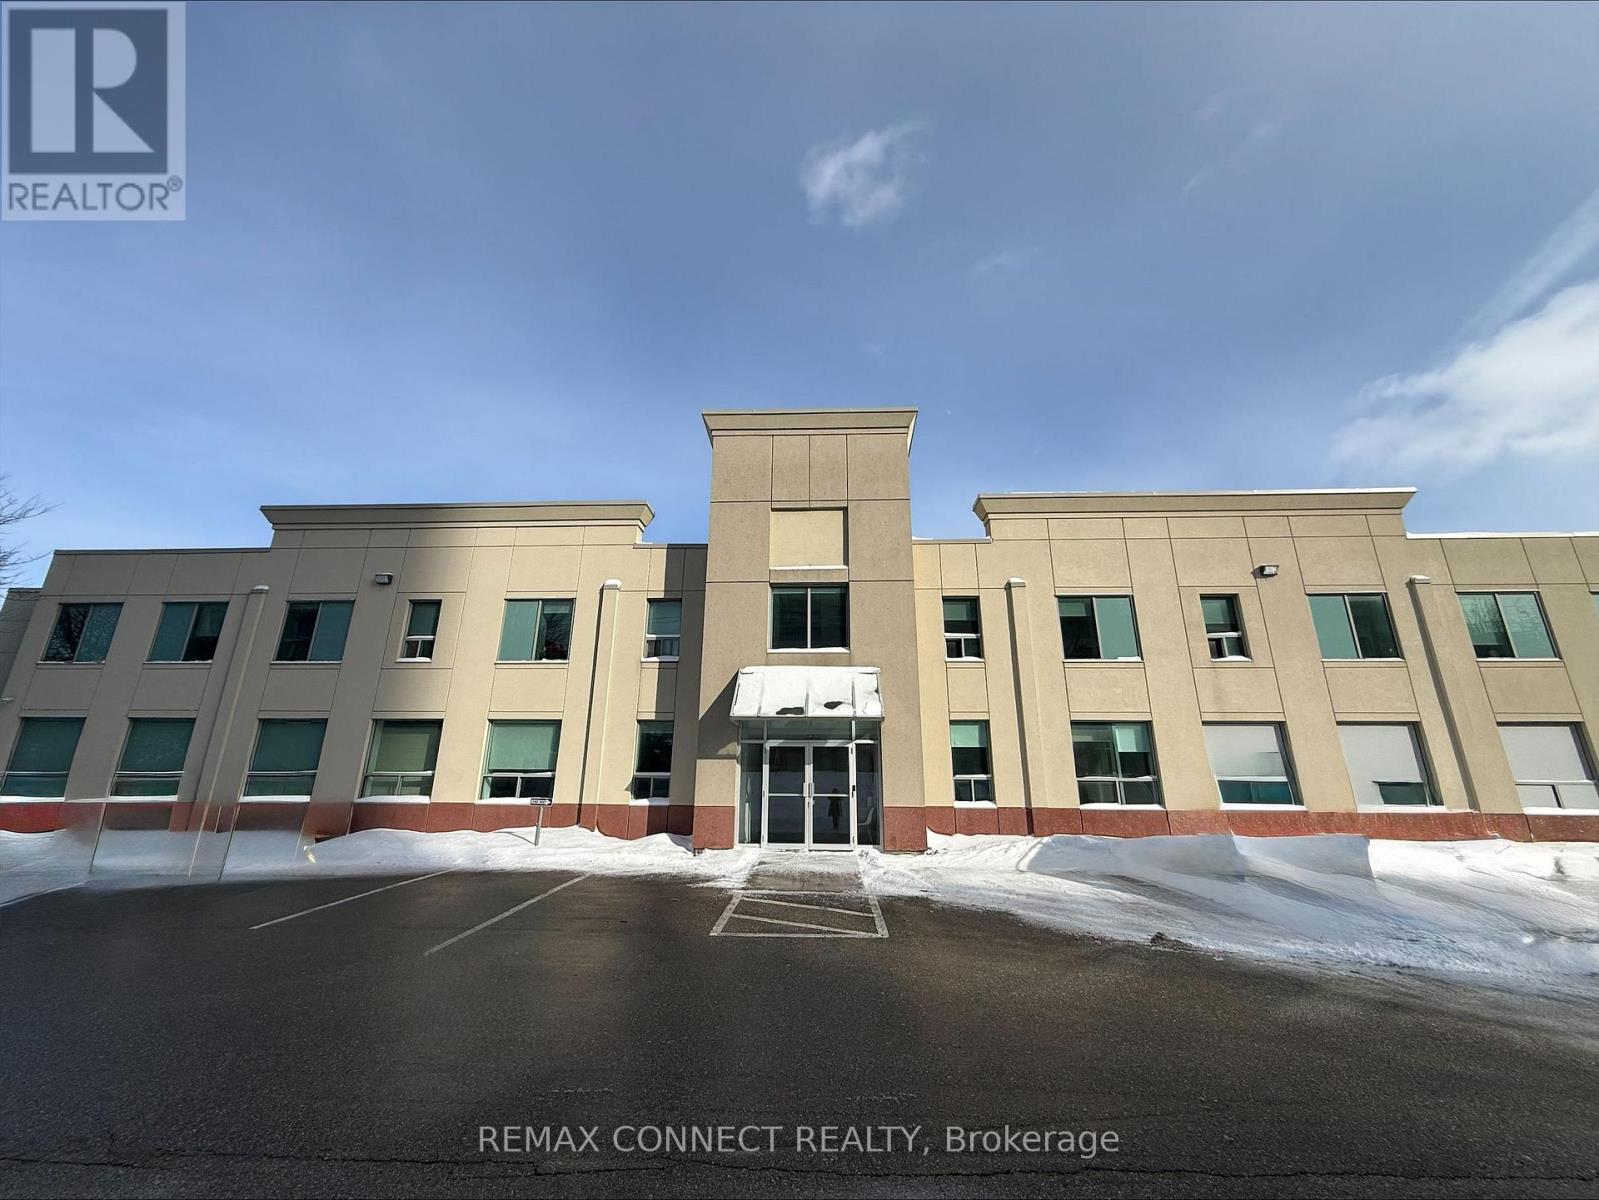
9 - 290 Caldari Road
Vaughan, Ontario
A professionally appointed small office unit located within a well-maintained building featuring a shared reception area and fully equipped common kitchen facilities. The property is supported by high-end property management, with additional services available as required to accommodate business needs. Strategically positioned in a high-traffic area on Caldari Road, the location offers excellent visibility, convenient access to transportation routes, and overall ease of accessibility-an ideal setting for professional operations. (id:63616)
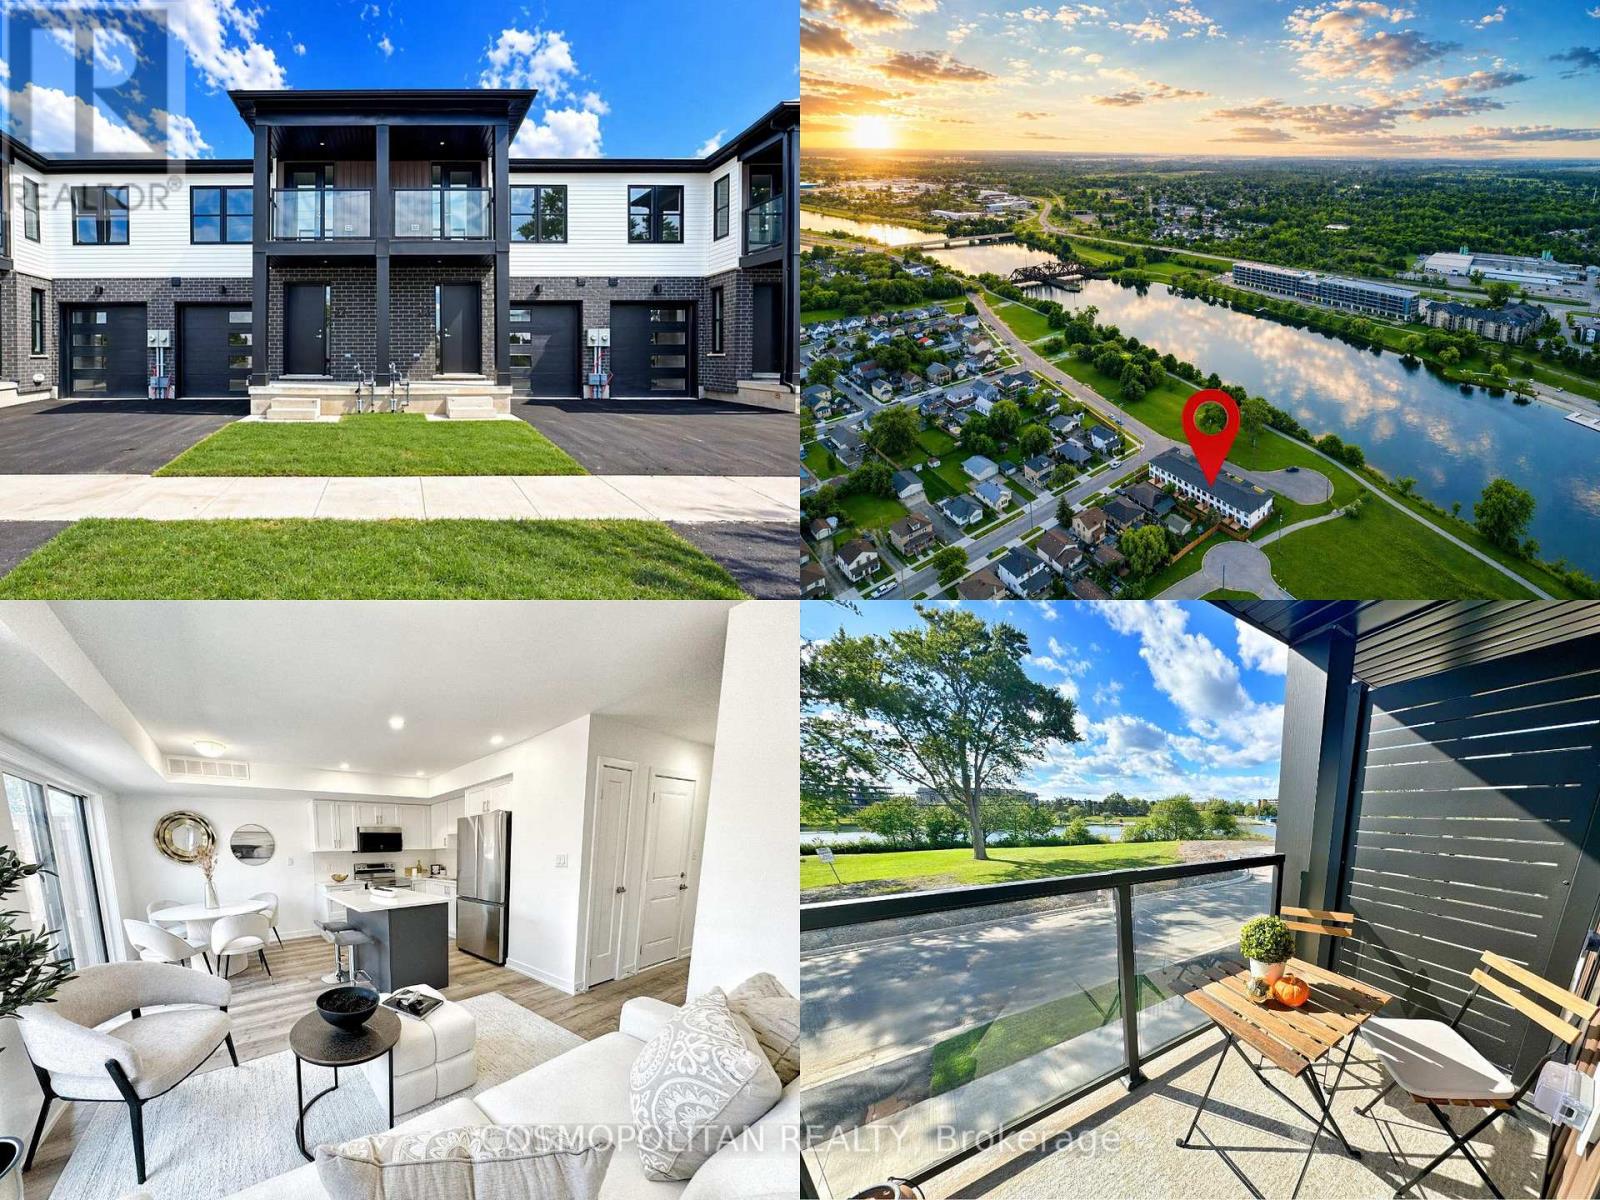
22 Marina Place
Welland, Ontario
AS OF APRIL 1ST, 2026 THIS BRAND NEW BUILD WILL BE ELIGIBLE FOR A FULL 13% HST REBATE!- Now $575,133 excluding HST. Rare opportunity to own a FREEHOLD WATERFRONT HOME WITH IMMEDIATE VALUE.IMAGINE EVERYDAY COTTAGE-STYLE LIVING BY THE WATER! Discover a rare BRAND-NEW FREEHOLD WATERFRONT TOWNHOME overlooking the Welland Canal, offering the ideal blend of LIFESTYLE, INCOME POTENTIAL, and LONG-TERM GROWTH - perfect for NEW-BUILD BUYERS, AIRBNB INVESTORS, or those seeking a LOW-MAINTENANCE WATERFRONT LIFESTYLE WITH BREATHTAKING VIEWS and MODERN DESIGN.This LUXURY FREEHOLD HOME features 1,500+ SQ. FT. of upgraded living space with OVER $100,000 IN PREMIUM FINISHES, including a sun-filled open-concept layout, PRIVATE DECK & BALCONY WITH STUNNING CANAL VIEWS, and AIRBNB-FRIENDLY ZONING. The FULL BASEMENT includes a 3-PIECE ROUGH-IN and LARGE WINDOW, offering excellent potential for an IN-LAW or SECONDARY SUITE. BACKED BY TARION WARRANTY.Ideally located minutes from NIAGARA FALLS, NIAGARA-ON-THE-LAKE, and major amenities, this property benefits from strong tourism demand and ongoing regional growth supported by MULTI-BILLION-DOLLAR INVESTMENTS in infrastructure and tourism. This FREEHOLD WATERFRONT OPPORTUNITY BOTH FINANCIALLY COMPELLING AND FUTURE-FOCUSED.VACANT AND MOVE-IN READY. Images depict a comparable unit. Actual features and finishes may differ. (id:63616)
Main & Upper - 14 Clydebank Place
Hamilton, Ontario
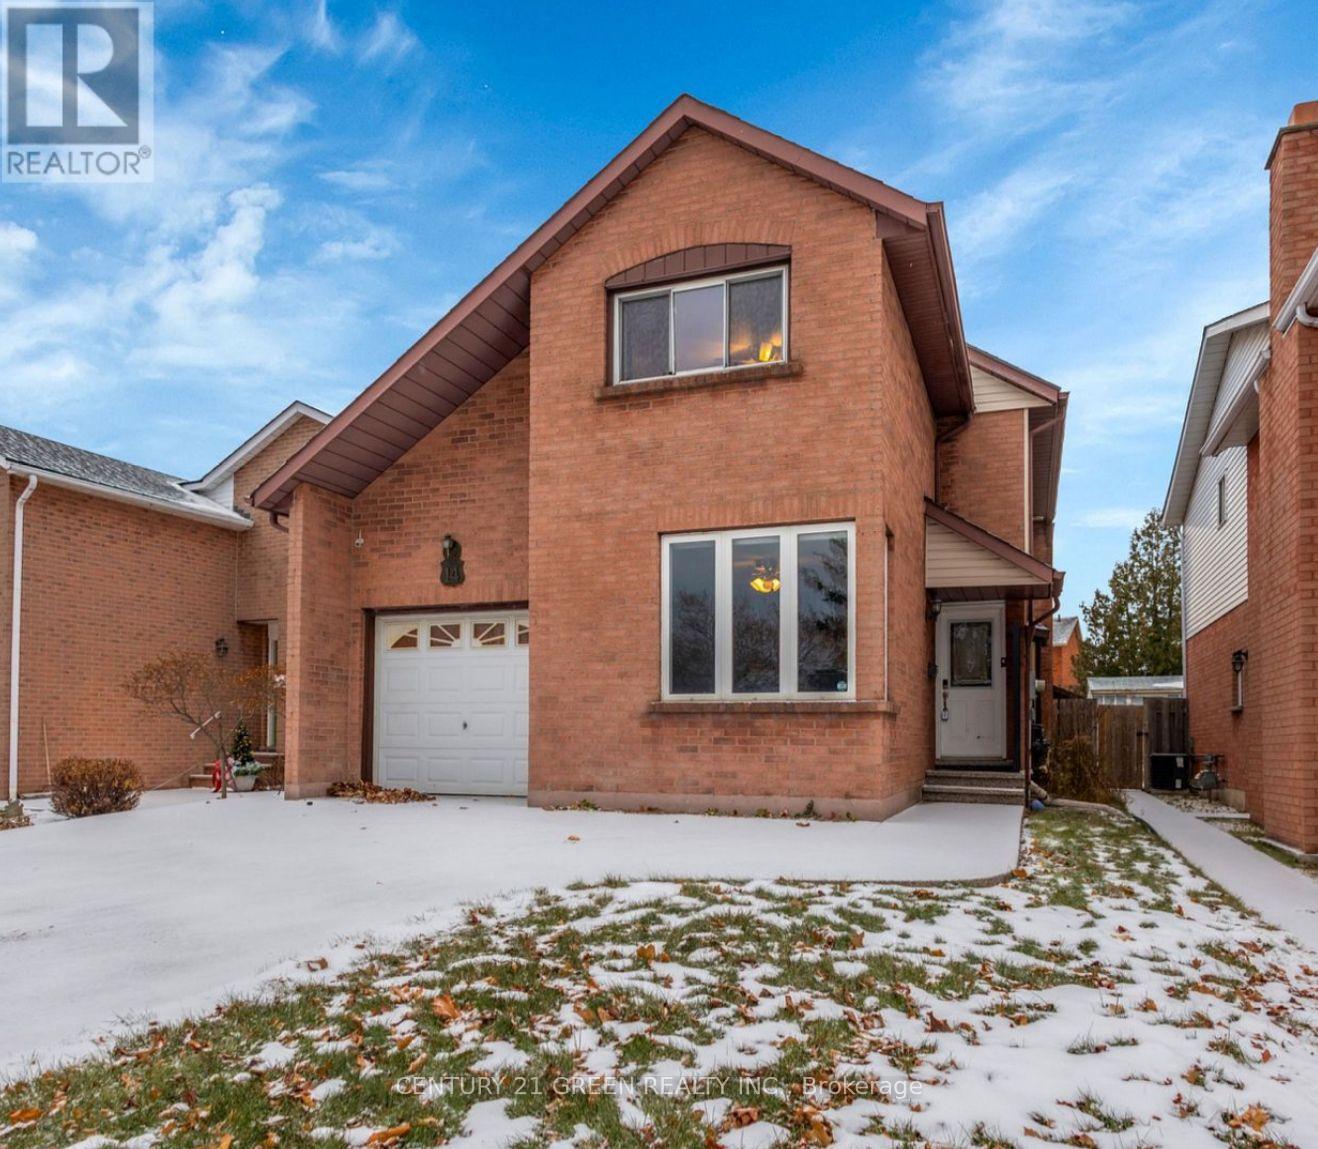
Beautifully updated 3-bedroom, 3-bath Linked-Detached home available for lease in a highly sought-after Stoney Creek family-friendly neighborhood. This bright and spacious home features large principal rooms, elegant bamboo flooring on the main level, and a modern renovated kitchen with pot lights-perfect for comfortable everyday living and entertaining. The open-concept layout and coffered ceiling in the dining area add a touch of sophistication throughout. Enjoy the convenience of a private driveway and close proximity to parks, schools, and amenities. Walking distance to Mohawk College and Hunter Estates Park. Main and upper levels only. Basement not included. Ideal for families or professionals seeking a well-maintained, move-in-ready home in a prime location. (id:63616)
2006 - 200 Robert Speck Parkway
Mississauga, Ontario
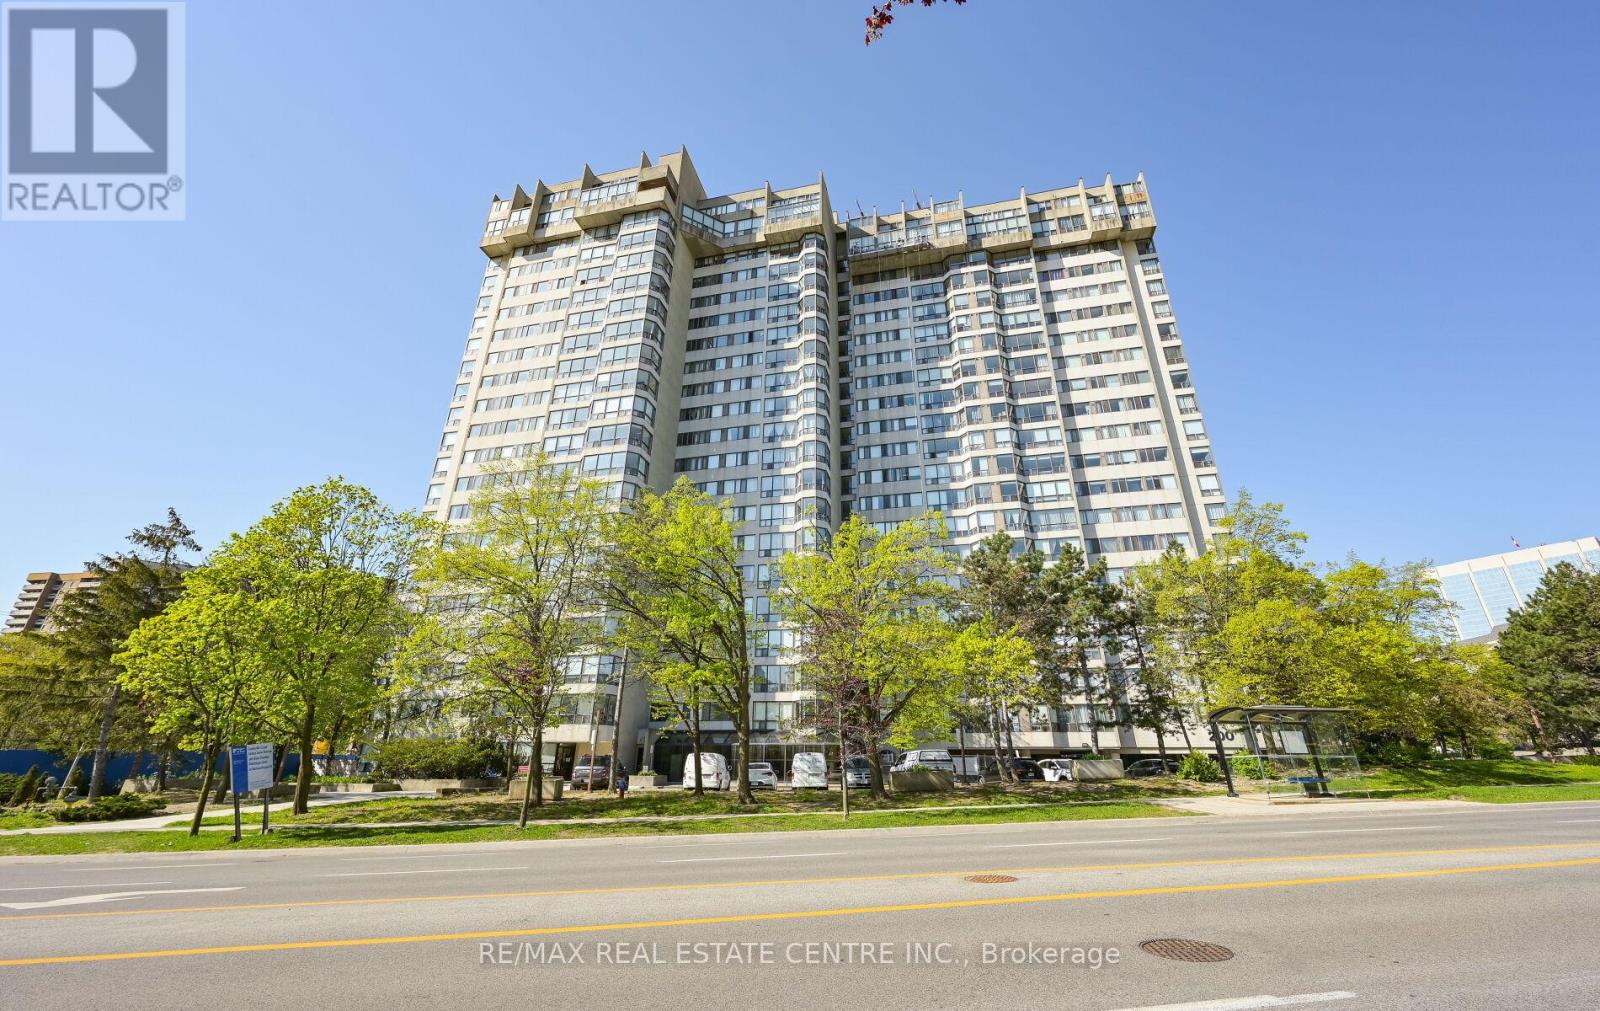
Step into elevated condo living at Unit 2006, 200 Robert Speck Pkwy, where modern upgrades meet an unbeatable square one location. This fully renovated 3-bedroom, 2-bathroom suite offers the perfect blend of style, space and everyday convenience, ideal for families, professionals or investors looking for strong value in Mississauga. Designed with both comfort and functionality in mind, the open concept layout is filled with natural light and enhanced by sleek laminate flooring and upgraded lighting throughout. The contemporary kitchen stands out with quartz countertops, quality cabinetry and stainless-steel appliances perfect for both daily living and entertaining. The primary bedroom provides a private retreat, complete with a walk-in closet and a 4-piece ensuite. Two additional bedrooms offer flexibility for a home office, guest space or growing family needs. Enjoy elevated city views, in suite laundry and generous storage features that make everyday living easier. Residents also have access to premium building amenities including a fitness center, indoor pool and 24-hour concierge service. Corridor carpets and wallpaper being upgraded. Upgraded redesigned lobby. Located just minutes from Square one, transit, top schools, parks and major highways, this move in ready condo puts everything you need right at your doorsteps. A perfect combination of location and lifestyle this is one you want to see in person. (id:63616)
1106 - 1007 The Queensway Avenue
Toronto, Ontario
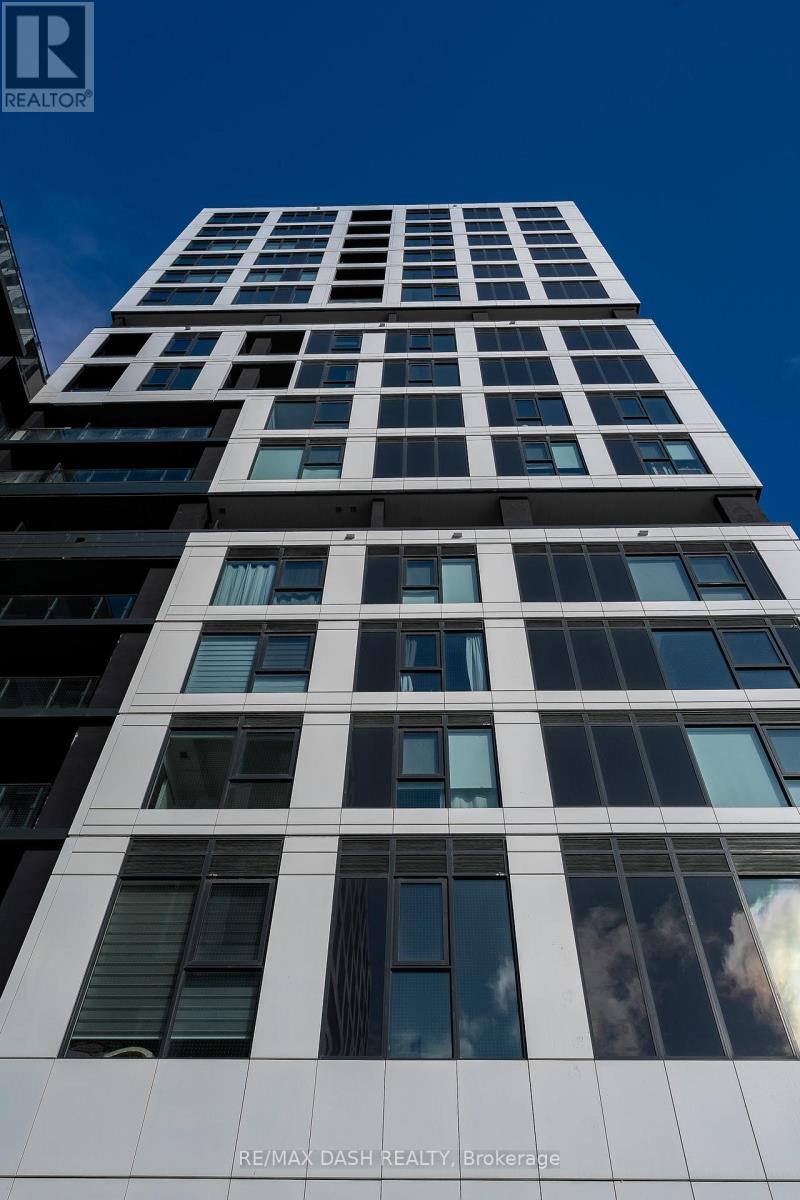
Welcome home to a stunning, never-before-lived-in 3 Bedroom, 2 Bathroom residence in the heart of Etobicoke. With 913 sq ft of beautifully designed interior space and a gorgeous 440 sq ft wrap-around terrace soaking in glorious south-west sunlight, you'll enjoy breathtaking sunsets from the comfort of your own home. The modern kitchen shines with stainless steel appliances, and the building's world-class amenities - including a Fitness Studio, Yoga Room, Golf Simulator, rooftop BBQ terrace, Children's Play Area, and 24-hour concierge - mean there's something for everyone. Day-to-day living is effortless with Costco, No Frills, dining, shopping, and entertainment all nearby, plus seamless TTC and highway access. First-year high-speed internet included. (id:63616)

1122 Simcoe Street N
Oshawa, Ontario
ESTABLISHED BUSINESS OPPORTUNITY. Exceptional chance to own a well-managed convenience store, strategically positioned near major intersections and transit, ensuring consistent year-round revenue. This recession-proof business is perfectly positioned to capture daily foot traffic from the neighboring high-density residential zones and the nearby university student population. Low-stress operations with a proven track record of profitability. CONSISTENT REVENUES with stable daily sales with high-margin product mix. Lottery & Tobacco are Strong with established commissions with a loyal customer base and more... Alchohol, ATM, Bitcoin, Nevada. Growth potential, can add VAPE. Low Overhead with favorable lease terms and manageable utility costs. Established supplier relationships for seamless transition for a hands-on owner-operator or a family-run business. Significant potential to increase profitability through extended hours, expanded grocery offerings, or localized marketing to the student demographic. Perfect for first-time business owners or seasoned investors looking to expand their portfolio in a growing Oshawa market. (id:63616)
42 Wooliston Crescent
Brampton, Ontario
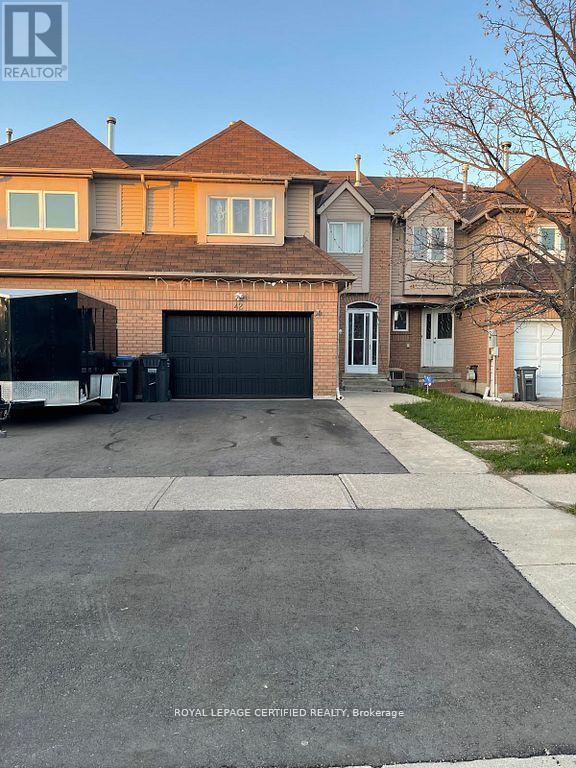
Welcome to this bright and spacious freehold townhouse perfectly situated on the Mississauga border! Enjoy a newly renovated kitchen with modern appliances and an upper-level family room that can be transformed into a 4th bedroom. The generously sized primary suite includes its owen suite. Additional upgrades include a new garage door, updated fencing, and a freshly paved driveway. The separate-entrance basement offers great income potential. Close to all amenities and minutes to Highways 401 and 407. (id:63616)
124 Candy Crescent
Brampton, Ontario
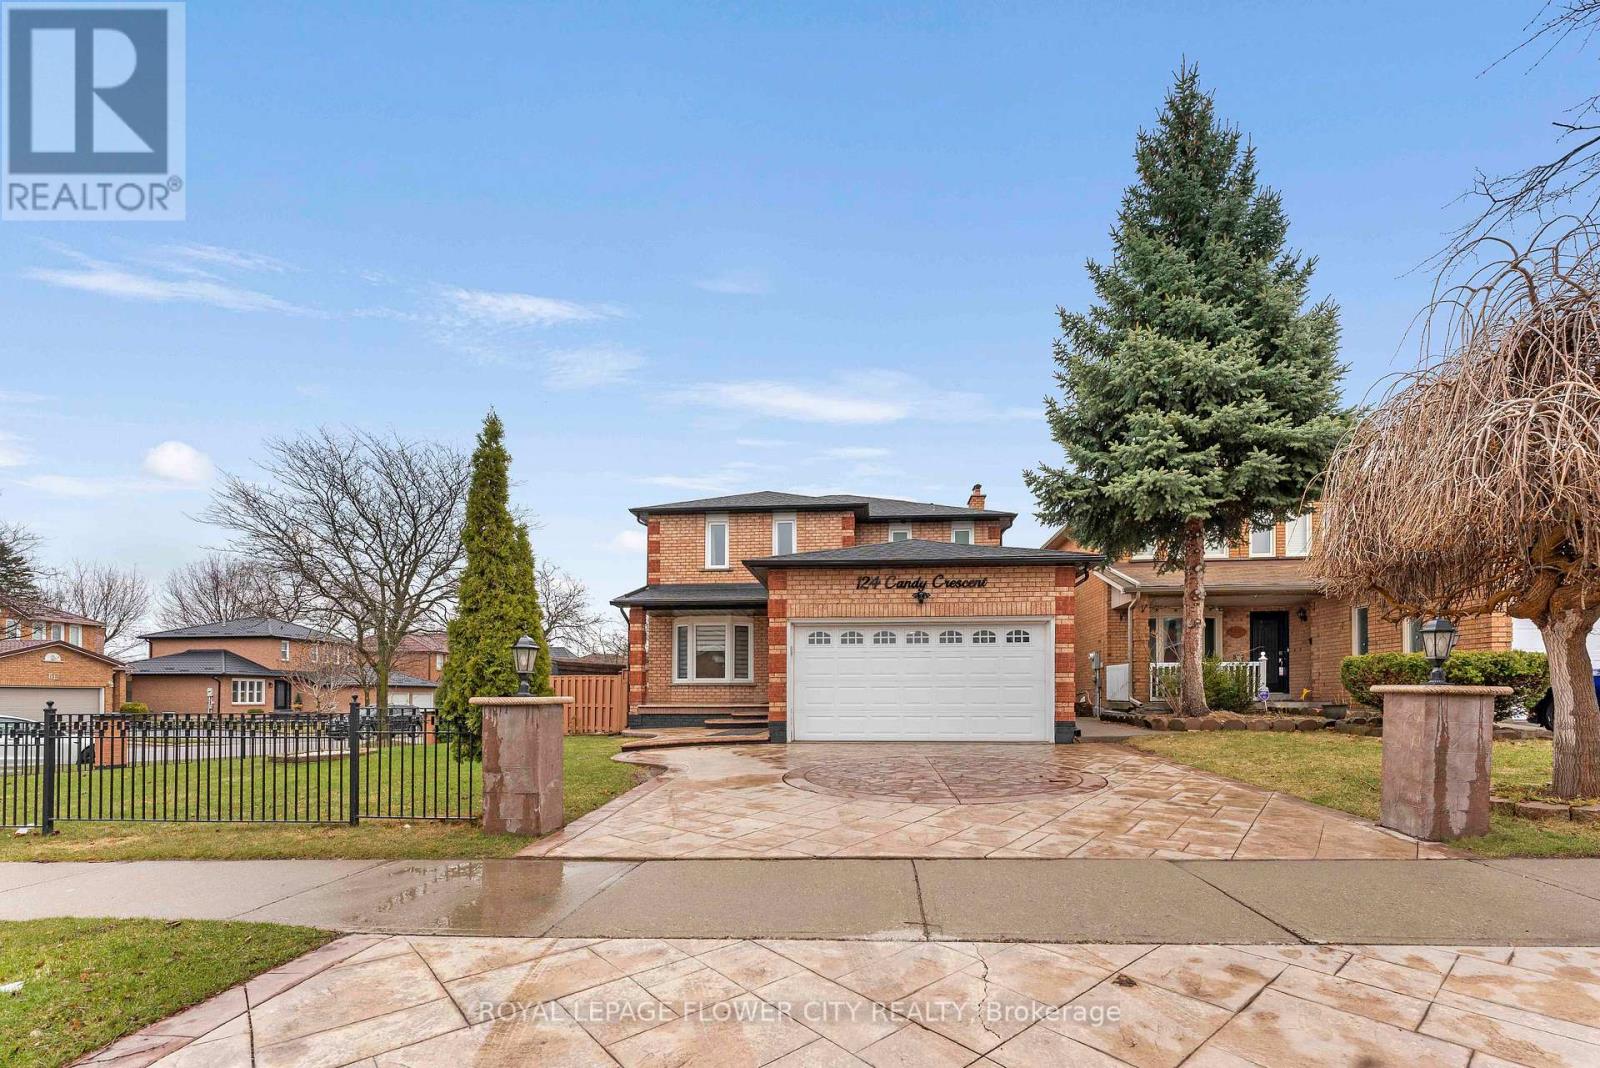
Truly a showstopper corner detached home in Brampton! This beautifully maintained 4-bedroom,3-washroom residence offers a bright, open-concept layout that is both impressive and welcoming, perfectly situated in a clean, safe, and family-oriented neighbourhood. Featuring a spacious primary retreat with a walk-in closet and private ensuite, along with three additional generously sized bedrooms, this two-storey home (basement not included) is ideal for comfortable family living. Enjoy a formal living room with a fireplace, a cozy family room, and a grand staircase that adds a touch of elegance. The chef-inspired kitchen boasts granite countertops, stainless steel appliances, ample cabinetry, a bright eat-in area, and a separate dining space perfect for entertaining, with a walk-out to a private backyard deck for summer enjoyment. Additional highlights include in-unit laundry and garage parking. Ideally located within walking distance to bus stops & grocery stores. (id:63616)
67 Wyn Wood Lane
Orillia, Ontario
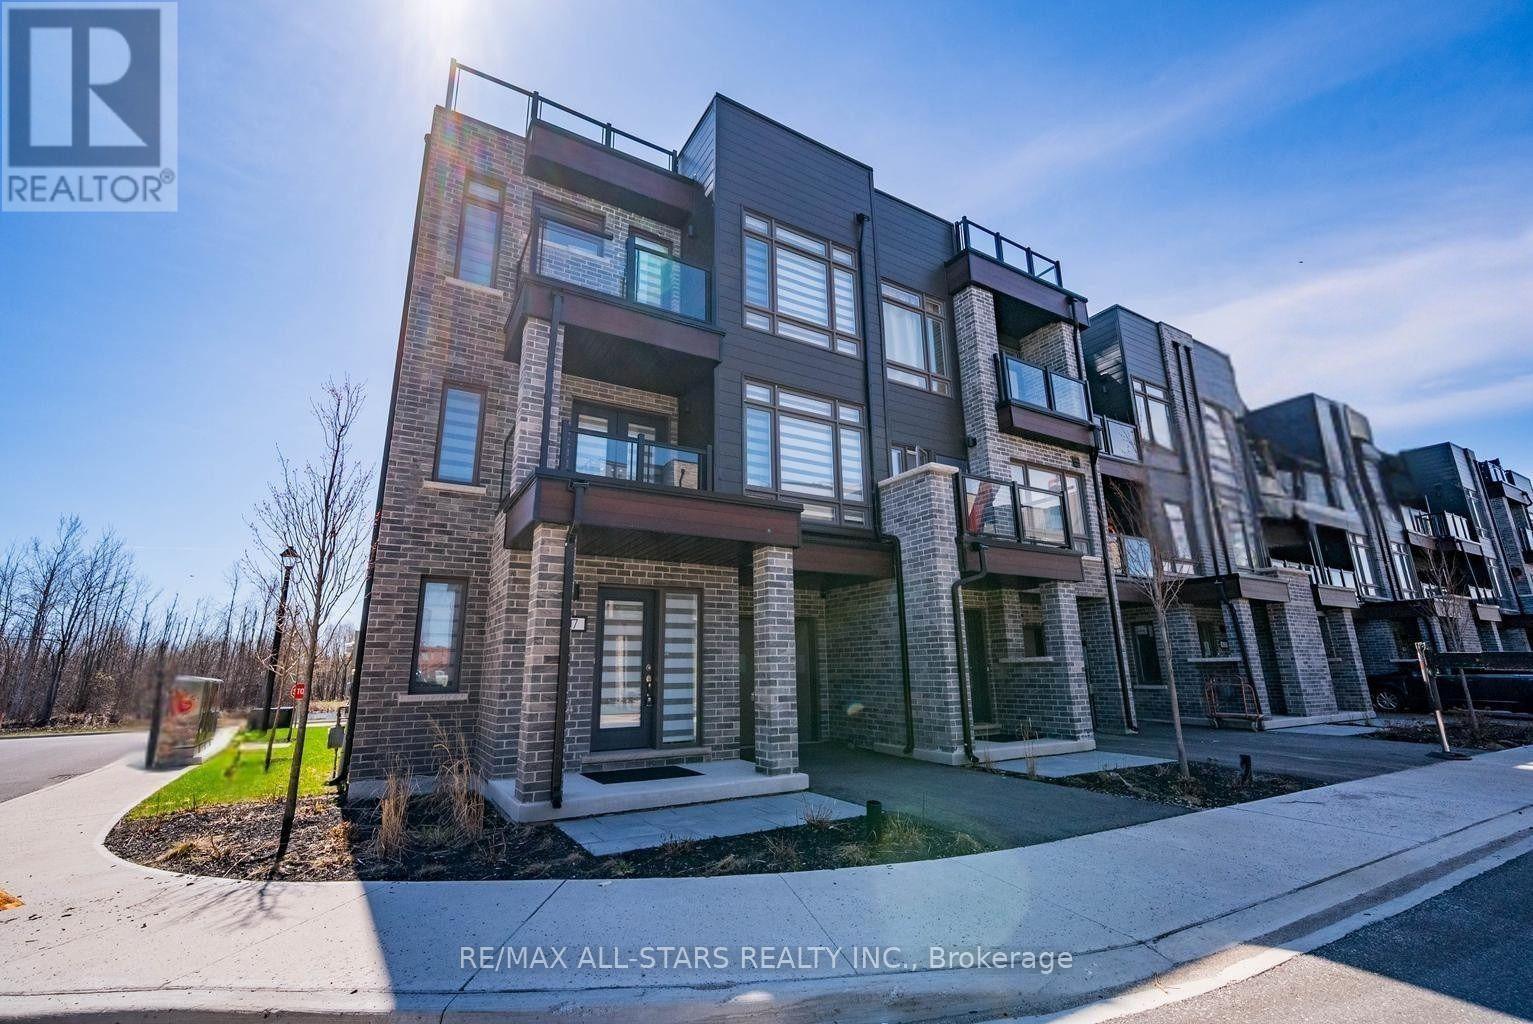
Life by the lake! Amazing Rental opportunity in the heart of Downtown Orillia literally STEPS to the beautiful LAKE! This 3 Bedroom Townhome boasts over 2000sqft of luxury living space! Enjoy gorgeous lake views from your massive Rooftop Terrace designed for entertaining and extended outdoor living! Huge open concept Family/Rec room on Ground floor complete with dedicated Laundry room with side by side machines, access to the single car garage and and an inviting foyer. Step up to the second floor to reveal the heart of this home, the living/dining room and upgraded kitchen. This dining area offers ample space for large gatherings around the table. The kitchen features Quartz counters, modern backsplash, quality appliances, and B/I Bar fridge in the huge centre island with breakfast seating. Walk out to another quaint deck overlooking the front of the home from this open floor plan. The third floor consists of 3 bedrooms and 2 full bathrooms, including a generous sized primary bedroom with 3PC upgraded ensuite, a Large W/I closet and walk-out to your own private deck/balcony. Parking for 2 cars on the property. Fully maintained grounds year round including snow removal and grass cutting of common areas. Amazing location steps to all parks, trails, lake, marina, local shops, restaurants and big box stores. Available Fully Furnished Also available for short term or long term lease. (id:63616)
67 Wyn Wood Lane
Orillia, Ontario
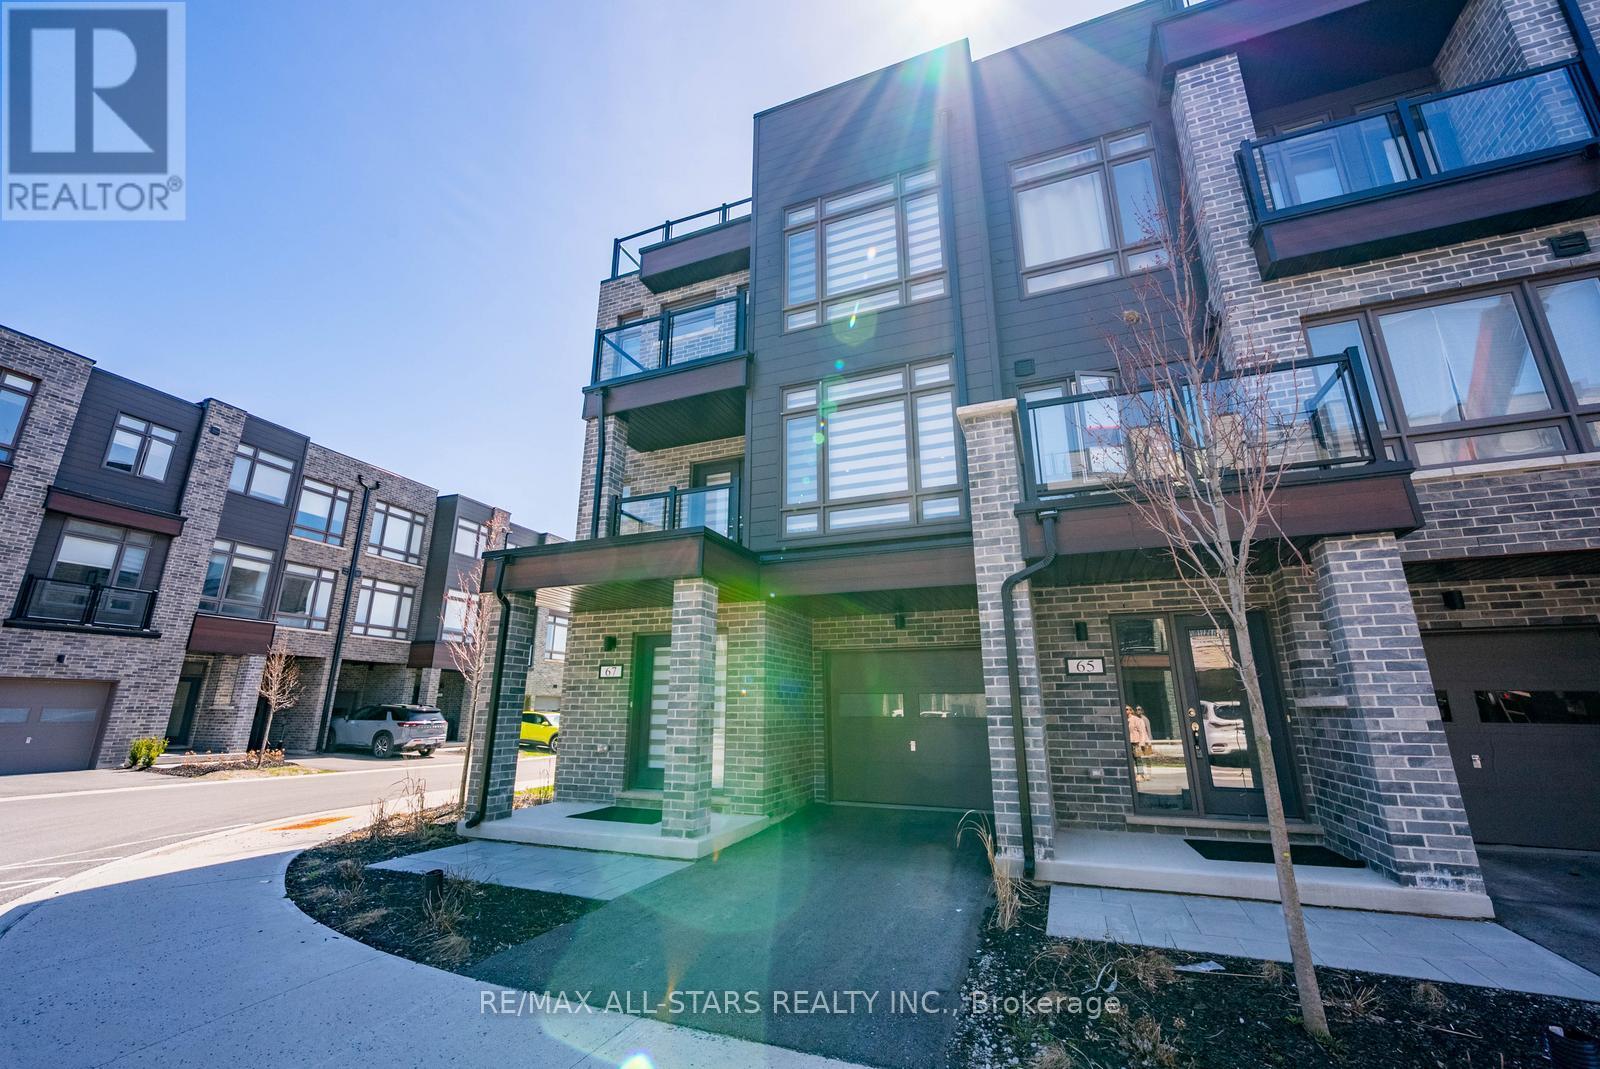
Life by the lake! Stunning corner unit freehold townhome in the heart of Downtown Orillia literally STEPS to the beautiful LAKE! This 3 Bedroom home boasts over 2000sqft of luxury living space! Enjoy gorgeous lake views from your massive Rooftop Terrace designed for entertaining and extended outdoor living! Huge open concept Family/Rec room on Ground floor complete with dedicated Laundry room with side by side machines, access to the single car garage and and an inviting foyer. Step up to the second floor to reveal the heart of this home, the living/dining room and upgraded kitchen. This dining area offers ample space for large gatherings around the table. The kitchen features Quartz counters, modern backsplash, quality appliances, and B/I Bar fridge in the huge centre island with breakfast seating. W/O to another quaint deck overlooking the front of the home from this open floor plan. The third floor consists of 3 bedrooms and 2 full bathrooms, including a generous sized primary bedroom with 3PC upgraded ensuite, a Large W/I closet and walk-out to your own private deck/balcony. Parking for 2 cars. Fully maintained grounds year round including snow removal and grass cutting of common areas. Amazing location steps to all parks, trails, lake, marina, local shops, restaurants and big box stores. (id:63616)