5731 Highway 7
Vaughan, Ontario
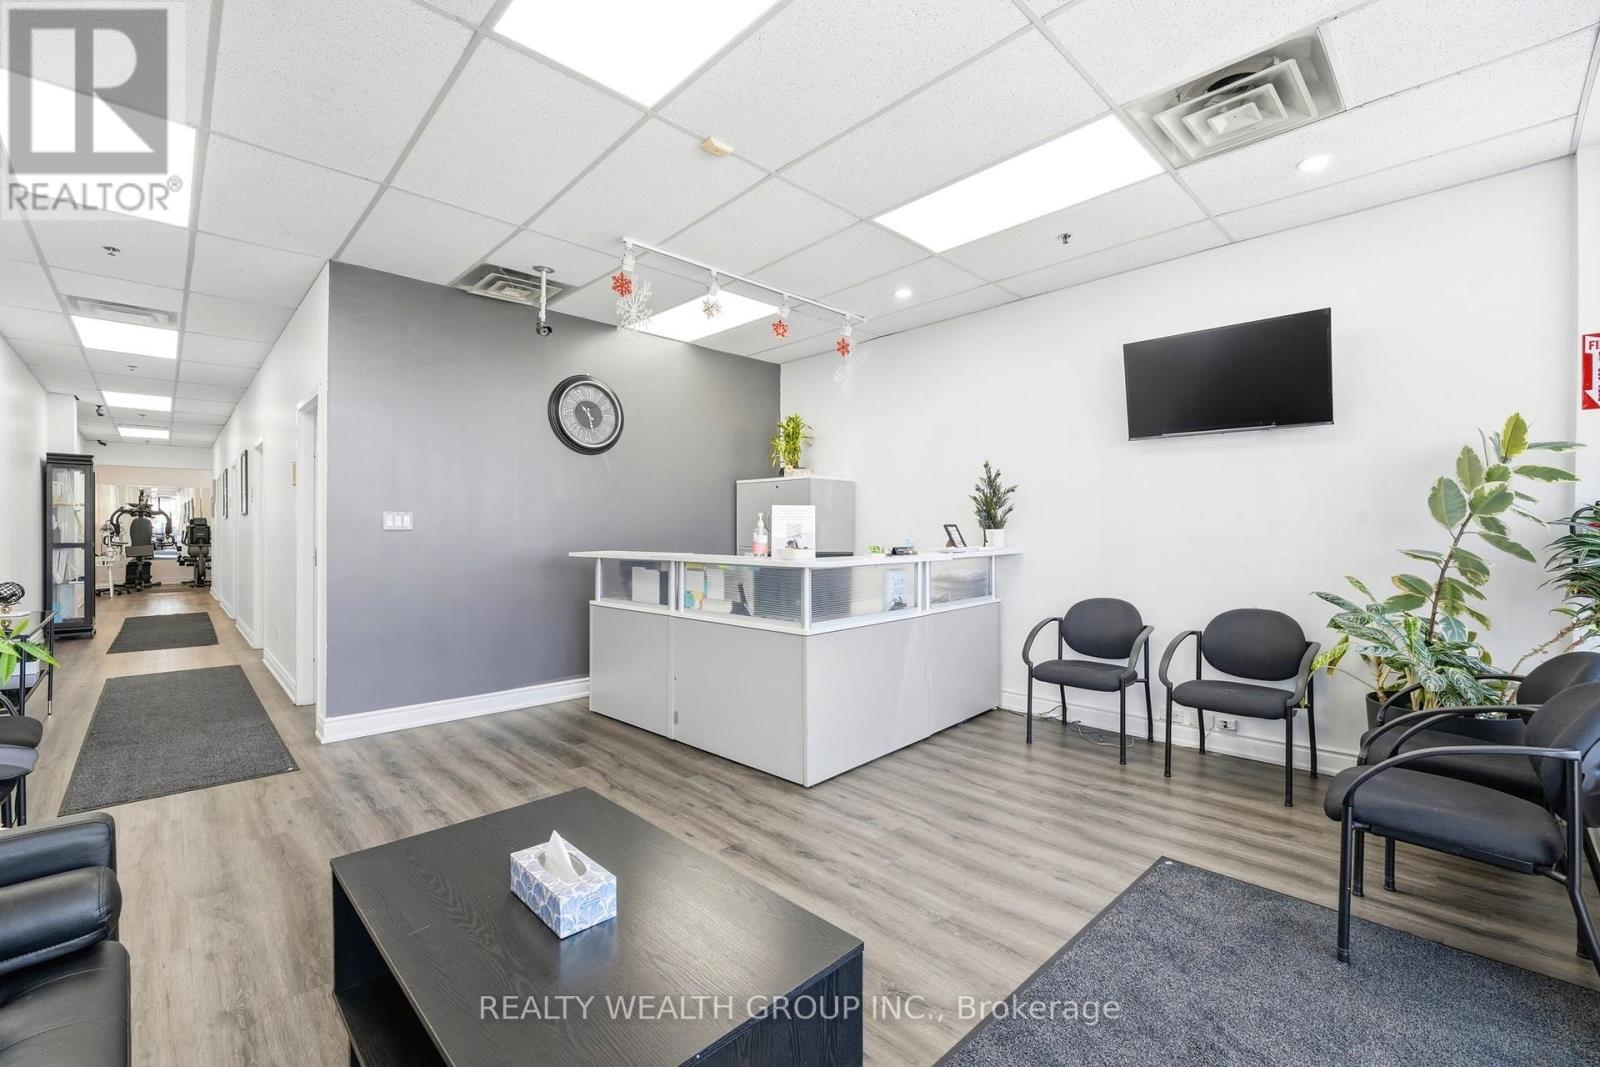
RARE Opportunity to Own TURN KEY established Physiotherapy Clinic in the Heart of Woodbridge on Highway 7, in a busy plaza with excess foot traffic and overwhelming exposure. Ground Floor unit, Modern layout with open reception/waiting area, fully Equipped 4 treatment rooms, and spacious training area. Benefit from the clinics remarkable reputation, and loyal client base. Perfect for Physiotherapist, chiropractor, massage therapist, and Health Care professionals, or Investors looking for stable income in a growing industry. Prime location in Vaughan allows for exceptional visibility and effortless monthly client growth. Owner and Current staff willing to stay, and train for a seamless transition. Don't miss out on this fully operational, highly profitable business with endless growth potential. (id:63616)
99f - 31 Tapscott Road
Toronto, Ontario
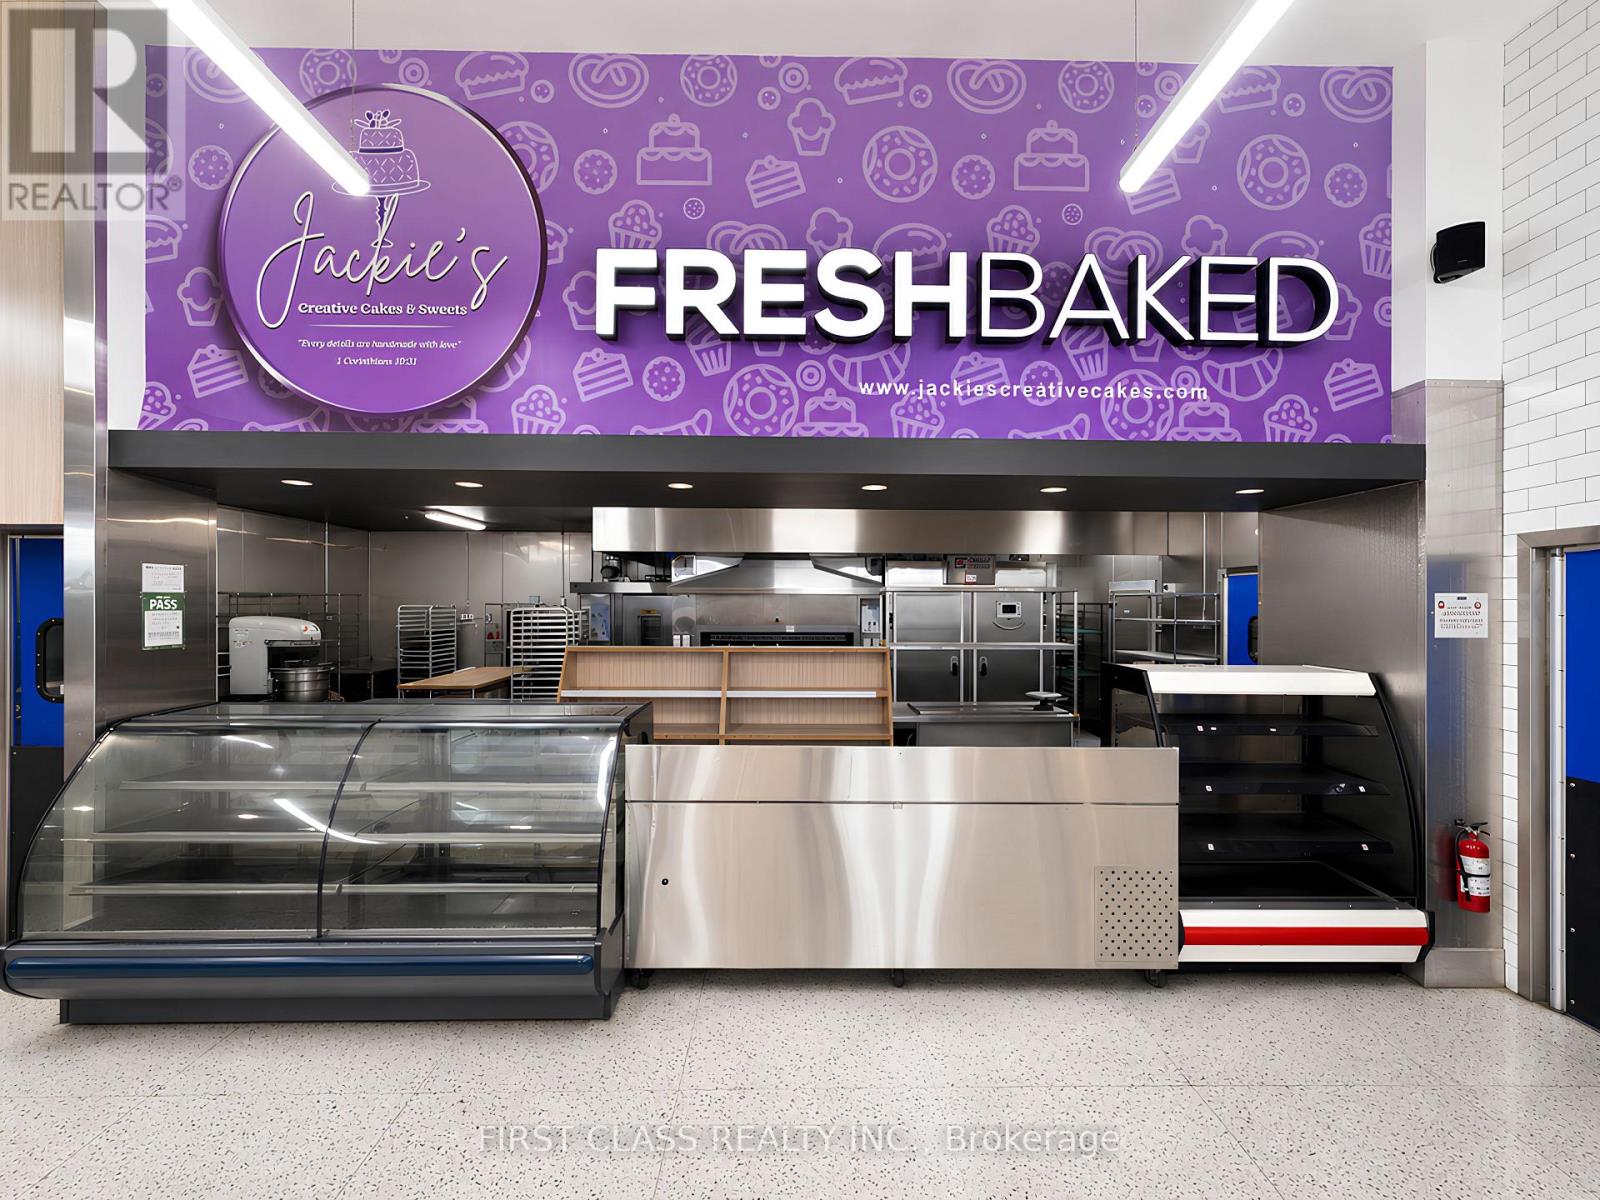
Excellent opportunity to operate a bakery, pastry shop, dessert shop, café, or other food-related business inside a high-traffic cafeteria/food court setting. This fully equipped space offers great exposure, steady customer flow, and a convenient move-in-ready setup. Ideal for an owner-operator or new business looking to start operating quickly with minimal setup required. Easy to operate and suitable for a variety of food concepts. (id:63616)
953 Clare Avenue
Welland, Ontario
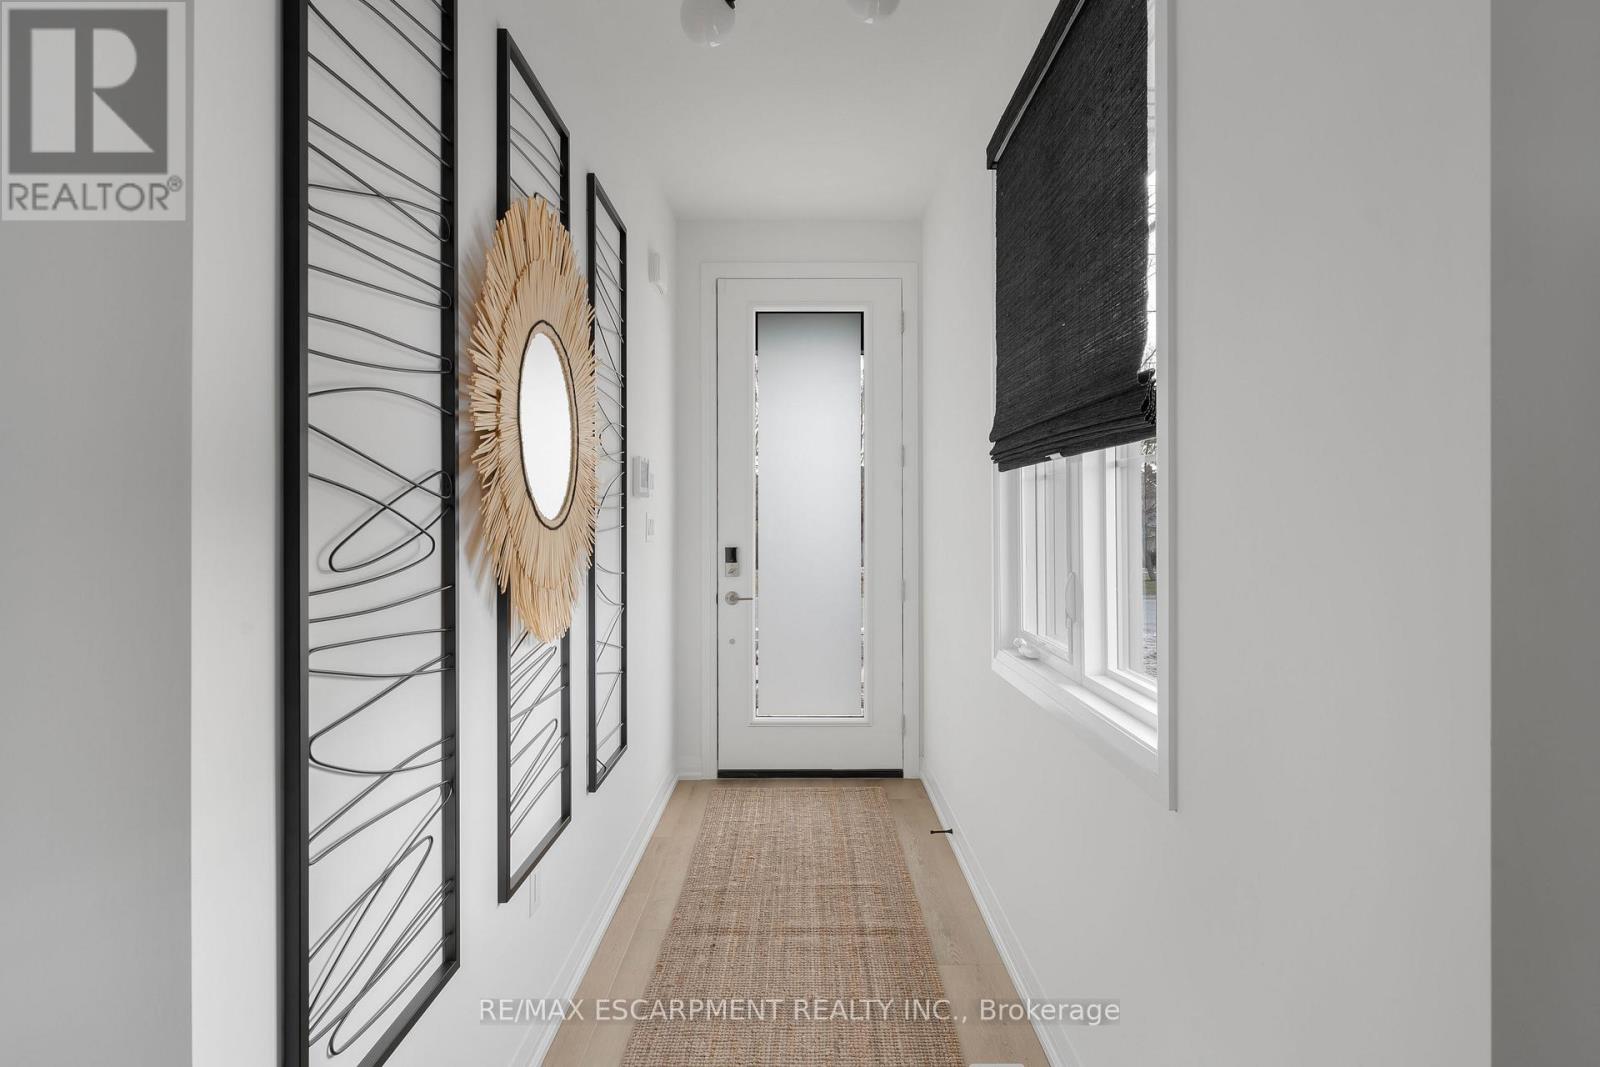
Discover modern living at 953 Clare Ave in the growing community of Welland. This beautifully upgraded 3-bedroom plus loft townhouse offers 1,755 square feet of thoughtfully designed living space, combining style, comfort, and functionality. With over $100,000 in upgrades, every detail has been carefully selected to elevate the home's design and everyday convenience. The spacious layout features an inviting great room complete with an electric fireplace, creating the perfect space to relax or entertain. The kitchen comes fully equipped with an appliance package including a fridge, stove, dishwasher, microwave hood fan, washer, and dryer- making this home truly move-in ready. The upgraded laundry room adds both style and practicality with a custom countertop and floating wall shelf. Upstairs, the primary bedroom serves as a private retreat with a beautifully upgraded 3-piece ensuite and a walk-in closet featuring its own window for added natural light. The additional loft space offers flexibility for a home office, reading nook, or play area. Outside, enjoy the convenience of a double garage and a 2-car driveway, providing ample parking and storage space. This stunning townhouse is the perfect blend of modern upgrades, spacious design, and everyday comfort in one of Welland's new Harvest Oak community. (id:63616)
234 - 260 John Garland Boulevard
Toronto, Ontario
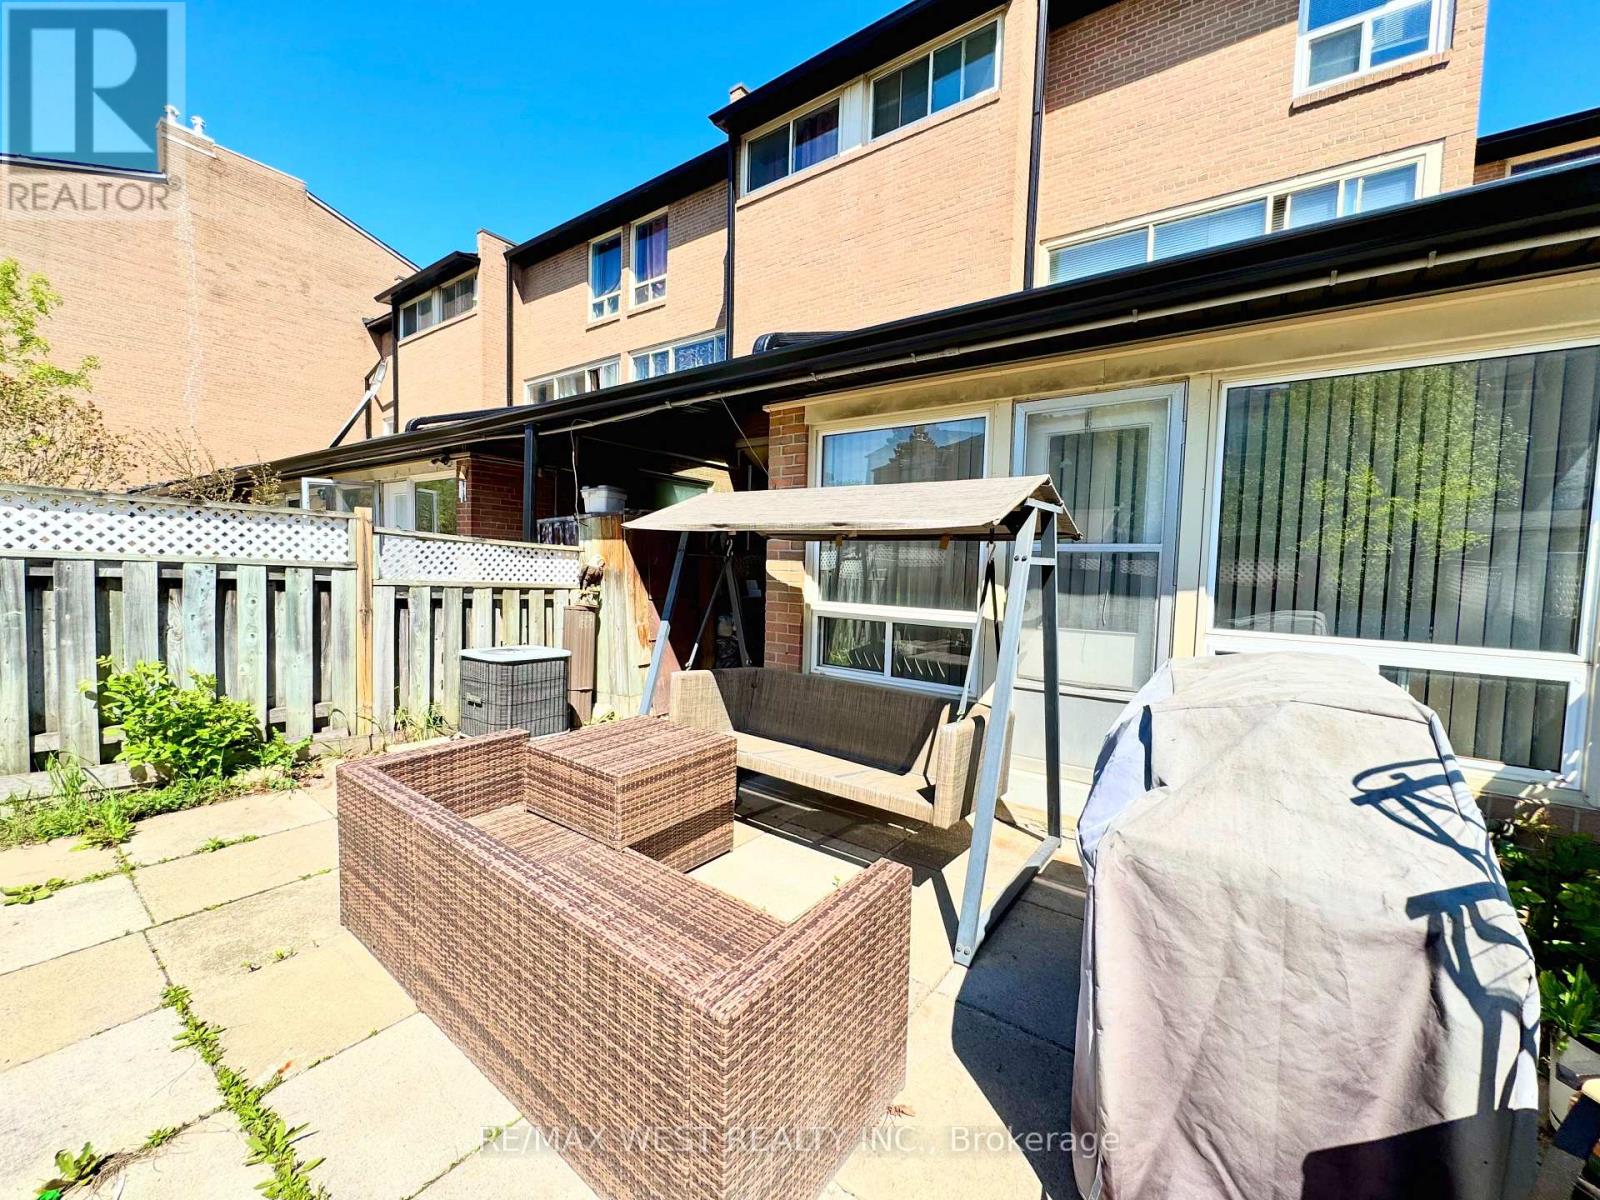
Spacious five- level Townhouse with a private front yard. Features include modern hardwood floors, ceramics & LED pot lights. Enjoy a sunken living room, open concept kitchen + dining +3 lovely bedrooms. This home is within a short walk to all schools, Etobicoke General Hospital+ Humber College. This home is clean + well kept. (id:63616)
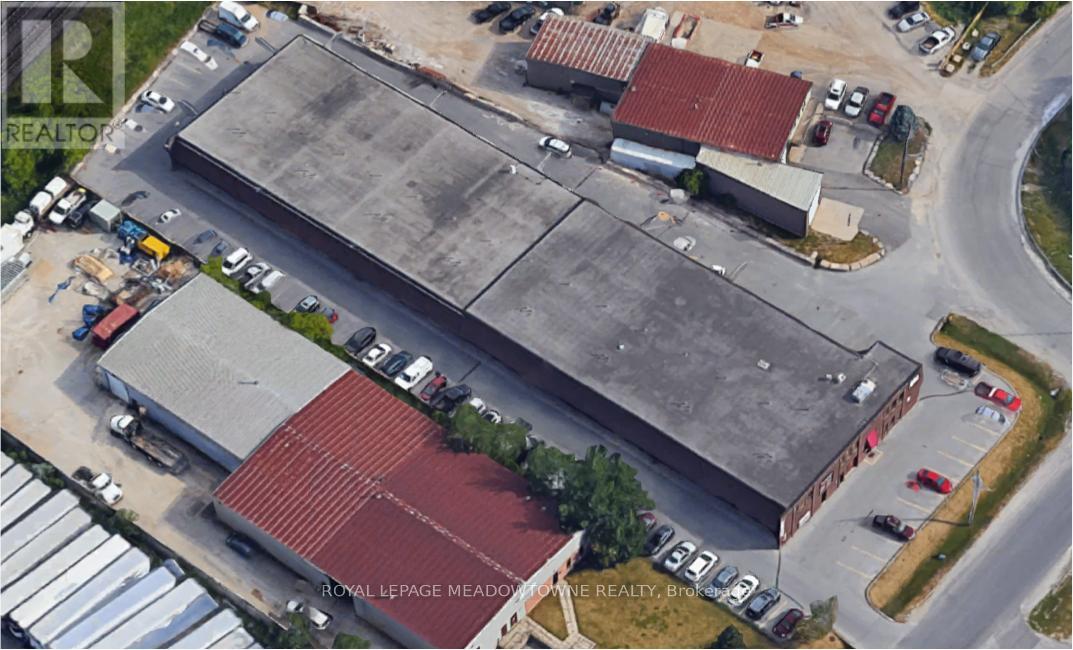
D - 295 Alliance Road
Milton, Ontario
Clean professionally managed office space available for rent in Central Milton. Conveniently located in close proximity to all local amenities and minutes from the 401. (id:63616)
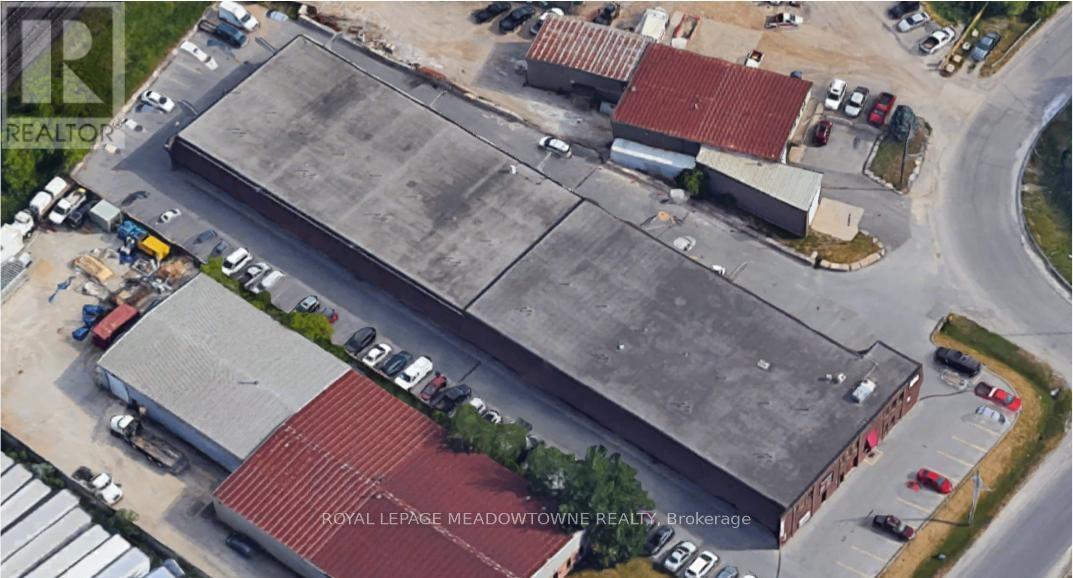
C - 295 Alliance Road
Milton, Ontario
CLEAN PROFESSIONALLY MANAGED OFFICE SPACE AVAILABLE FOR RENT IN CENTRAL MILTON. CONVENIENTLYLOCATED IN CLOSE PROXIMITY TO ALL LOCAL AMENITIES AND MINUTES FROM THE 401. (id:63616)
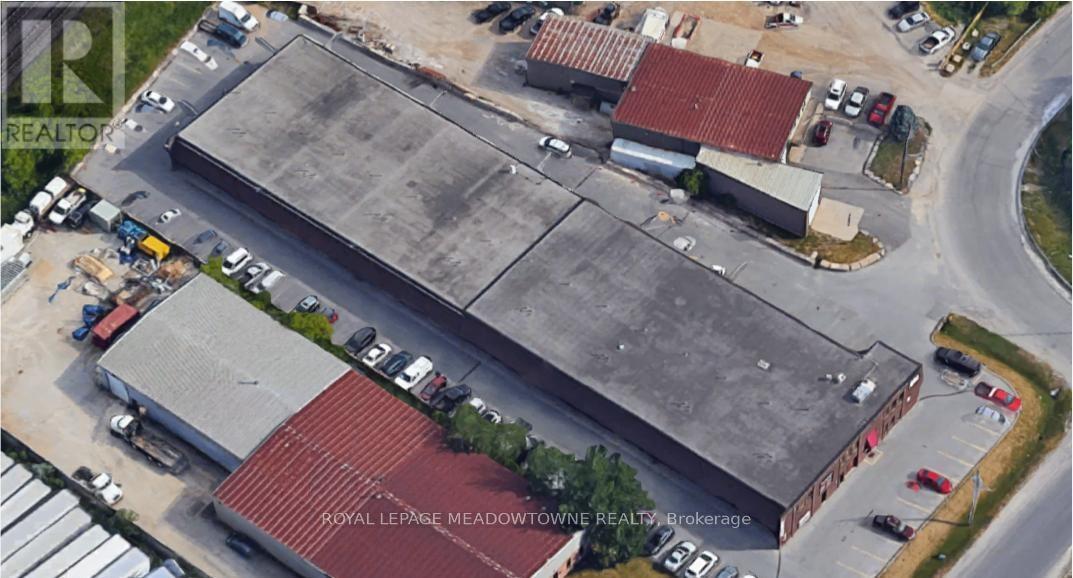
E - 295 Alliance Road
Milton, Ontario
CLEAN PROFESSIONALLY MANAGED OFFICE SPACE AVAILABLE FOR RENT IN CENTRAL MILTON. CONVENIENTLYLOCATED IN CLOSE PROXIMITY TO ALL LOCAL AMENITIES AND MINUTES FROM THE 401. (id:63616)
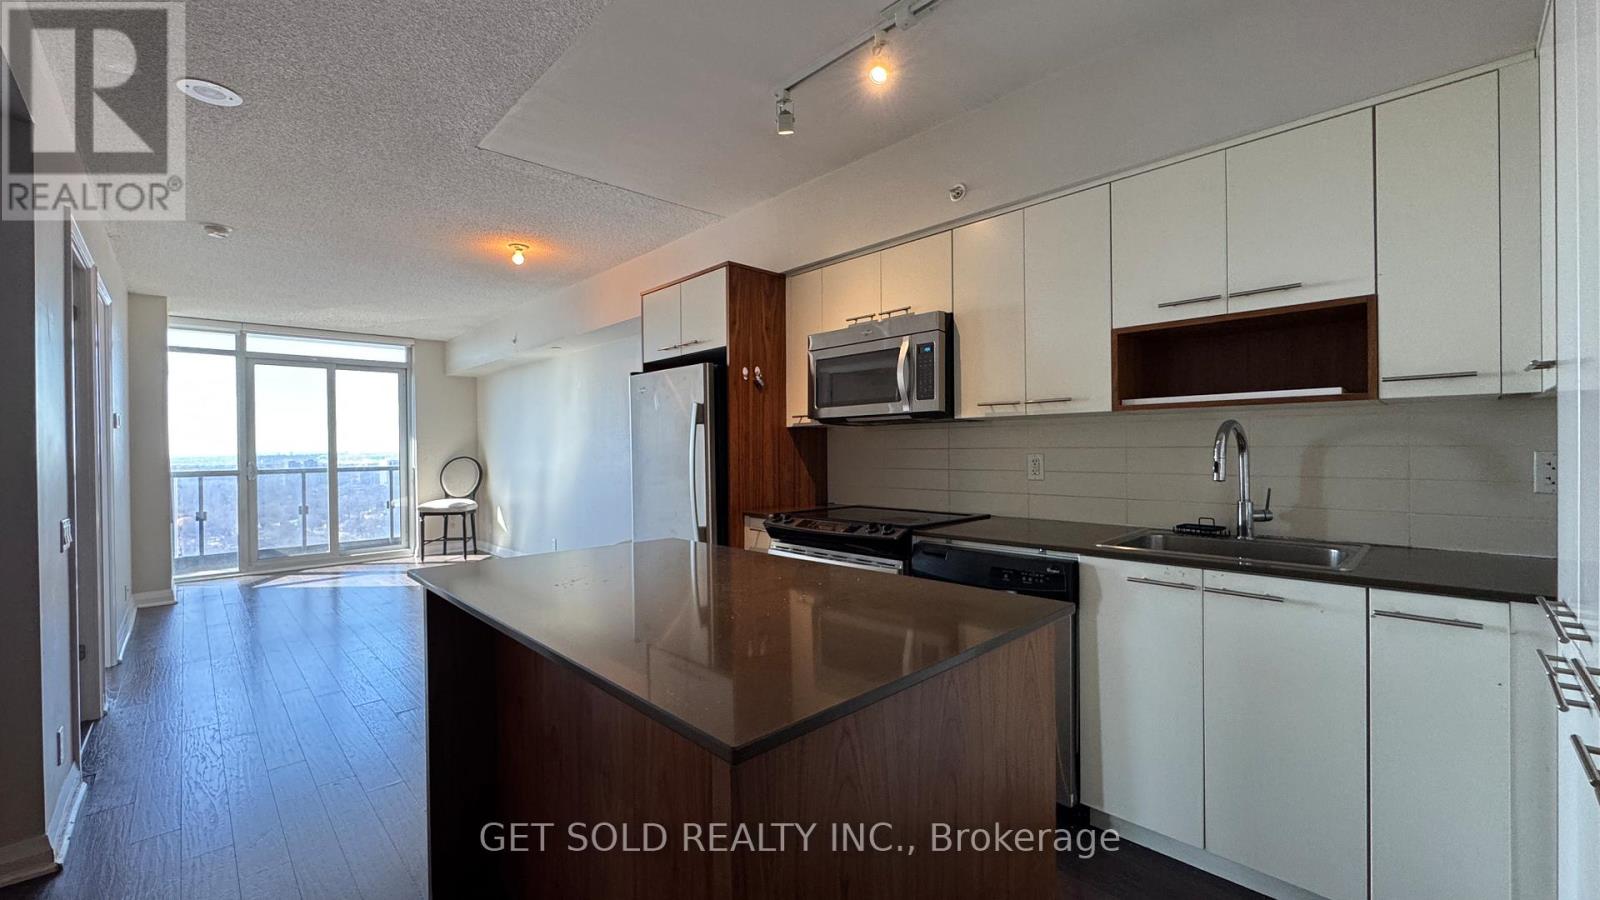
2708 - 5 Valhalla Inn Road
Toronto, Ontario
Sky-high living at Valhalla. Welcome to Suite 2708 at 5 Valhalla Inn Road, a bright and stylish 1-bedroom condo perched on the 27th floor offering serene west facing views and spectacular sunsets. This well designed suite features approximately 562 sq. ft. of modern living space, combining comfort, functionality, and urban convenience in one of Etobicoke's desirable condo communities. Step inside to a functional layout featuring hardwood flooring, a contemporary kitchen with stainless steel appliances, sleek cabinetry, and a breakfast bar, perfect for everyday living or entertaining. The spacious living area flows seamlessly to a private balcony, where you can unwind while enjoying sweeping skyline views. The generously sized primary bedroom includes a large closet and convenient access to the 4-piece bath, creating a comfortable and private retreat. Residents enjoy resort style amenities, including concierge service, indoor pool, fitness centre, sauna, games room, and party/meeting room. Ideally located by hwy 427, Gardiner Express, QEW, Pearson Airport, Sherway Gardens, parks, public transit, and downtown Toronto, making this the perfect location for first-time buyers and investors alike. Being sold under Power of Sale. Sold "where is, as is". (id:63616)
46 Lakeshore Road
Oakville, Ontario
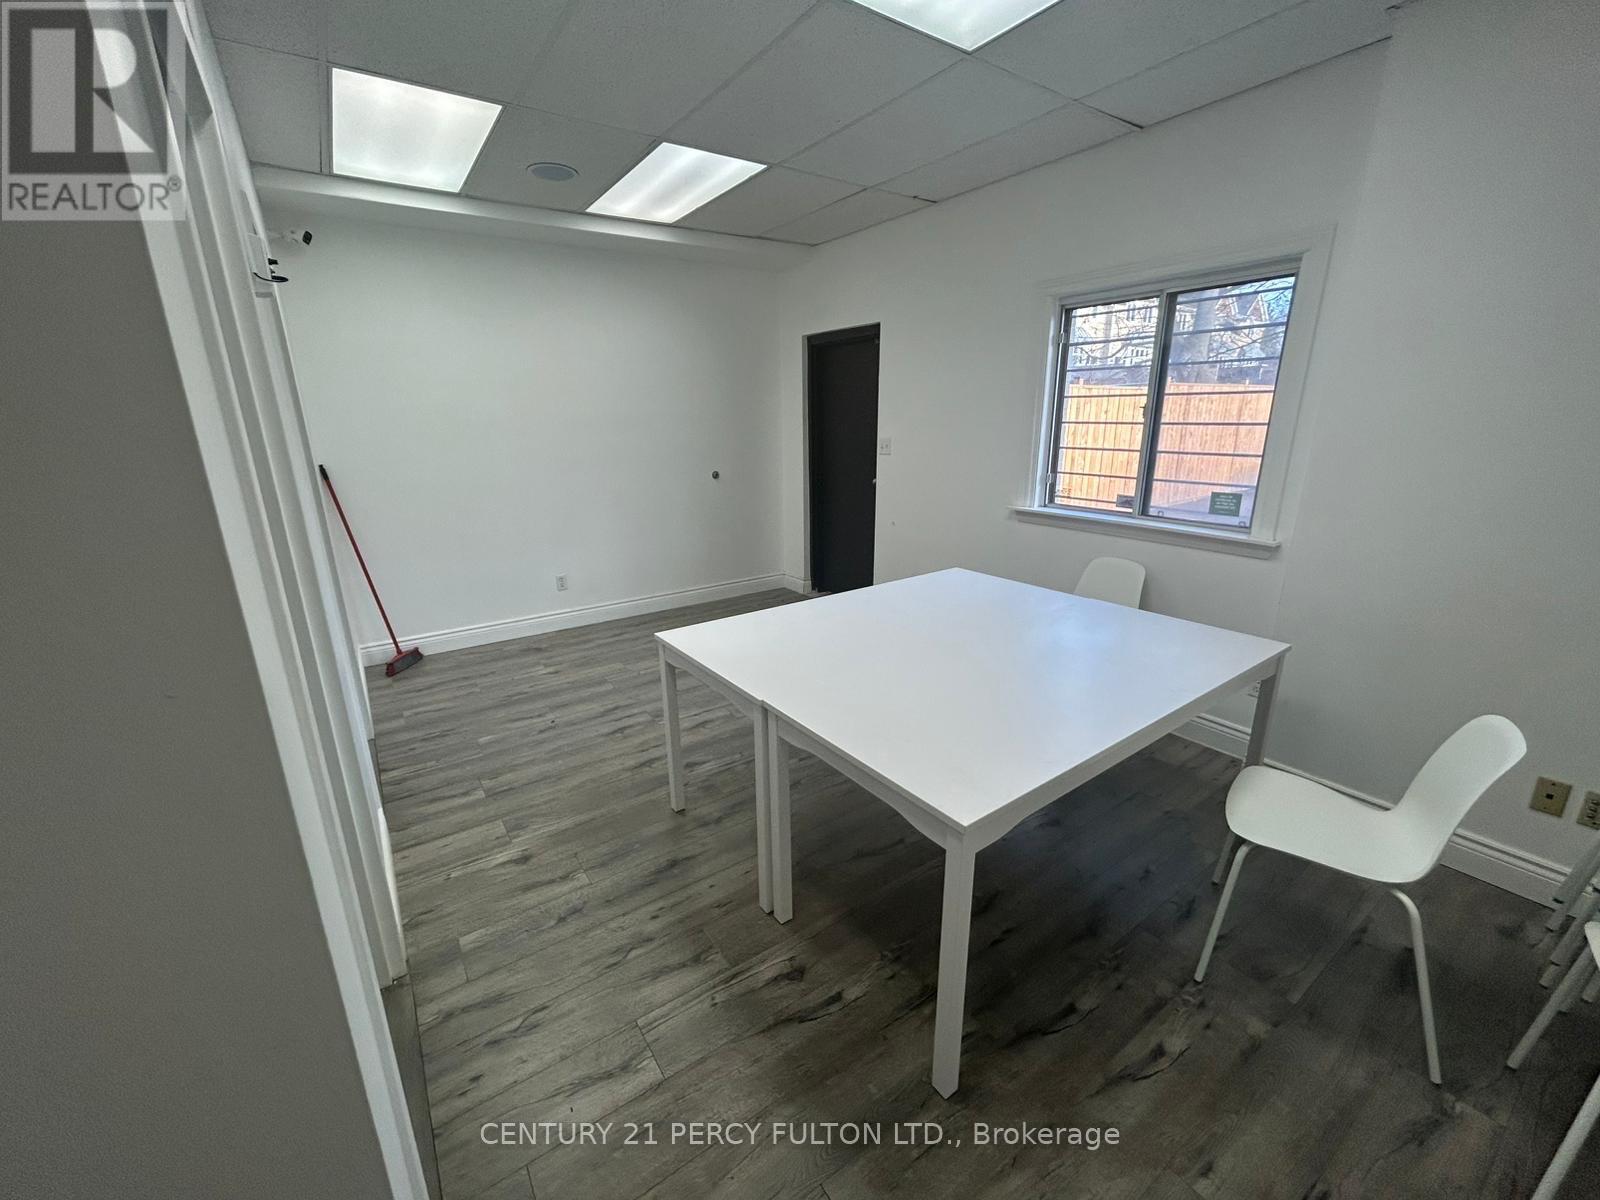
small unit space at the back of retail space, situated on lakeshore. This unit can be used for various use, beauty or small retail use. (id:63616)
243 Niagara Street
Toronto, Ontario
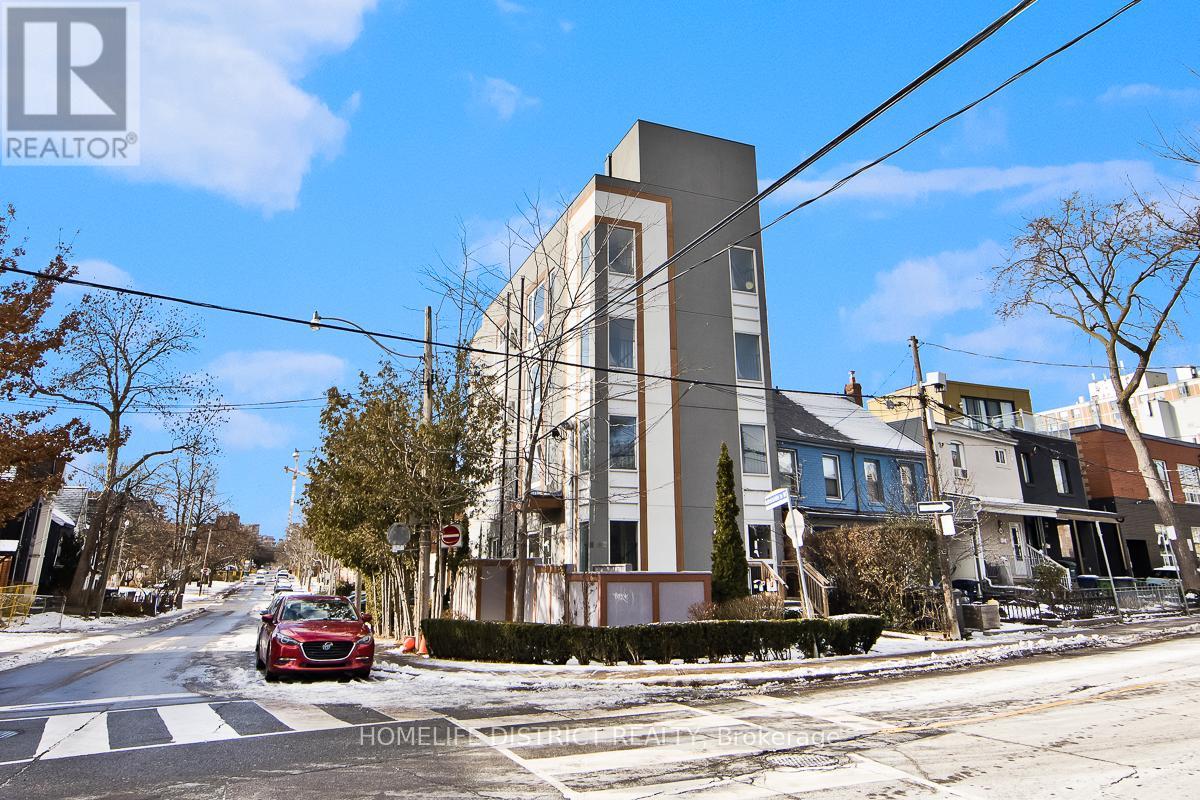
Detached four-storey building completed in 2018 with quality finishes throughout. Property features self-contained apartment units on each level above grade, with each unit offering afunctional open-concept kitchen and living area, 2 bedrooms, 2 bathrooms, and in-suite laundry. Living rooms feature gas fireplaces, while kitchens are finished with quartz countertops and quality cabinetry. Primary bedrooms include a 4-piece ensuite bathroom. Separate services are provided for each unit, including individual furnaces and tankless hot water systems. The building is also equipped with a full sprinkler system and elevator access. The property offers a three-car garage with driveway access from Adelaide Street West, along with additional surface parking located in front of the garage. Generating over $160,000+ in annual rental income, this is an exceptional investment opportunity ideal for investors seeking strong cashflow and long-term income potential. A rare turnkey asset with modern construction, quality finishes, and excellent income performance. A finished one-bedroom basement apartment with 1bathroom provides additional income flexibility and further enhances the property's value. (id:63616)
24 Kindle Court
Brampton, Ontario
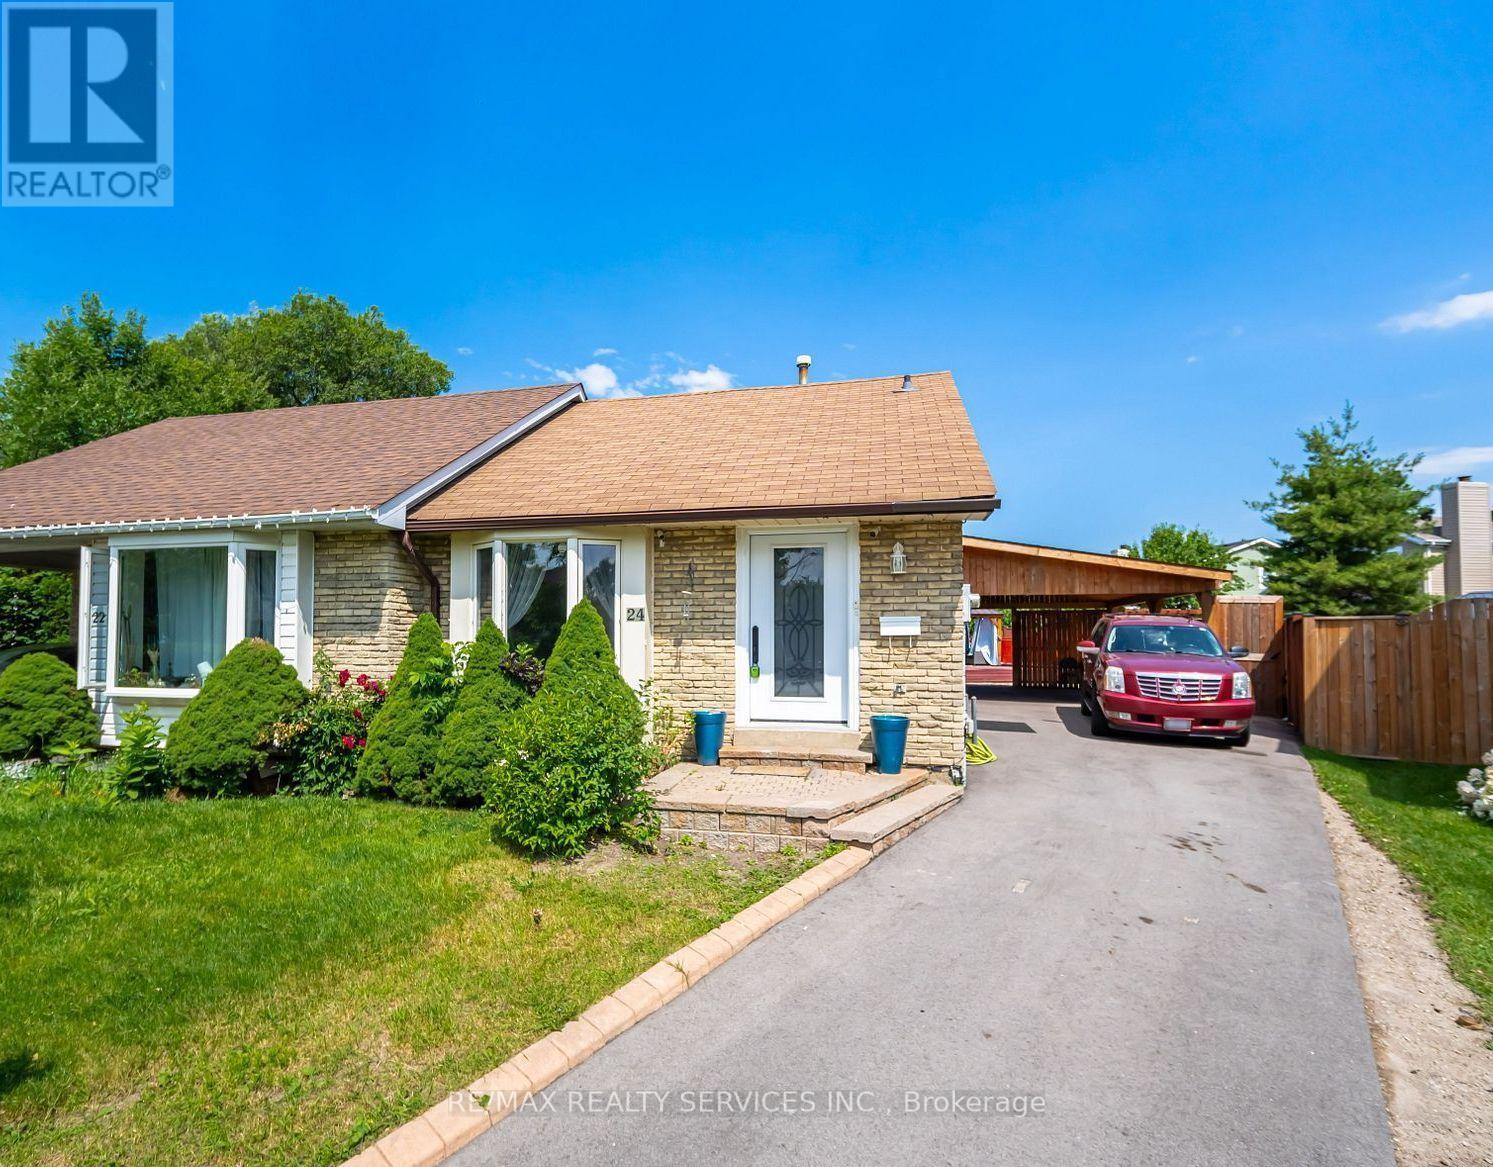
Location Location Location - 24 Kindle Crt, Brampton a Pie Shaped Lot With Above Ground Pool & Five Car Parking On a Court Location. Its Located In A Quiet & Safe Neighborhood In Heart Lake Area. This Semi Detached Home Boasts 3+2 Bedroom Ideal For First Time Buyers or Investment Home . This Home Boost Spacious Bedrooms And Modern Updated washrooms(2022), A Freshly painted Inside And With A Fully Renovated Kitchen(2021).Enjoy Your Outdoor Living Oasis On The New Deck(2022) Under The Gazebo Or By The Above Ground Pool(2022). The Home Is Walking Distance To Big Shopping Plaza, Banks, Schools And Public Transit. Minutes From Highway 410, Conservation Area, Nature Trails, Schools, Banks, Library, Day Care, Recreation Center or The Loafers Lake For a Fresh Breeze. (id:63616)
1009 Mercedes Drive N
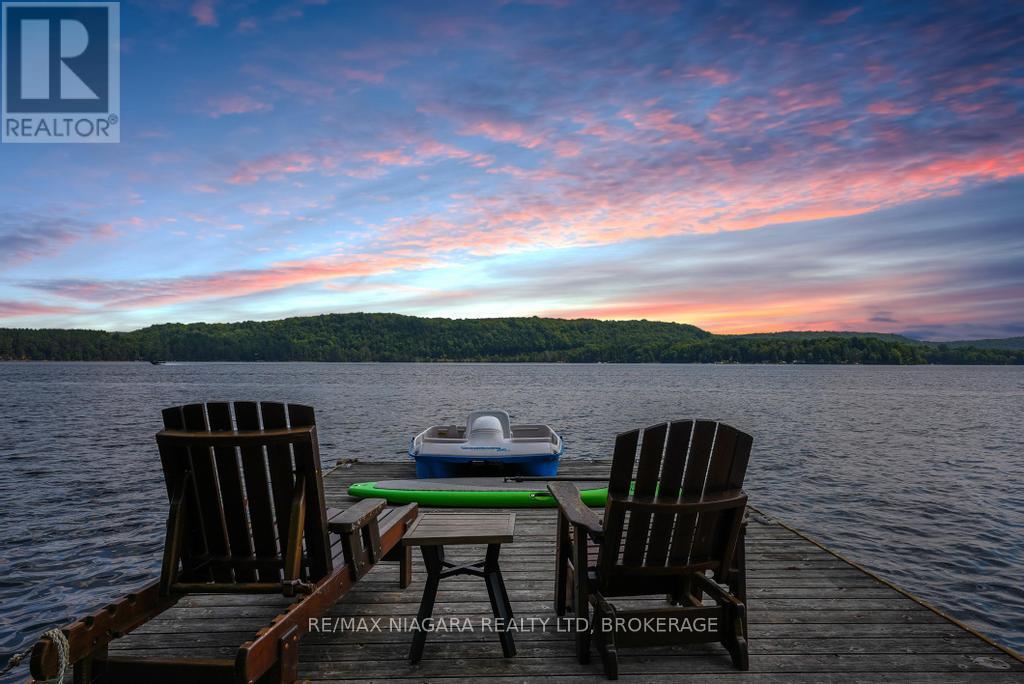
Minden Hills, Ontario
A Rare Point Property on the 12 Mile Lake Chain. Set on a private point on 12 Mile Lake, this one-acre property offers approximately 500 feet of waterfront and direct access to one of Haliburton's best lake chains, connecting through to Little Boshkung, and Boshkung Lake. Add another 4 acres of shared woodland trails and you have room to roam well beyond the shoreline. The point itself is the showpiece. With 270 degrees of sun exposure, you can chase the light or find shade at any hour. Three docks anchor the waterfront: a ski dock built for boats and watersports, a point deck for taking in the view, and a dining deck for long lunches by the water. A rustic bunkie sits right at the water's edge, ideal for guests or kids who want their own space. The main cottage runs about 1,750 square feet, fully winterized, with three bedrooms, two bathrooms, and an open kitchen, living, and dining area. The kitchen and bathrooms have been renovated, distressed hemlock floors run throughout, and a stone fireplace anchors the living room. Out back, the deck is its own retreat, with a hot tub, a barbecue, and plenty of room to host or wind down at the end of the day. Above the two-car garage, a separate bunkie adds two more bedrooms, a bathroom, a living room, and its own deck. There's also a cabin with a loft bedroom, a sauna, a fire pit area, and a children's playhouse tucked into the trees. Beyond the buildings, a level field opens up for soccer, baseball, or whatever the weekend calls for. Stunning lake views, towering pines, and a level of privacy that's hard to find on a lake chain such as this. A true family compound, built for every season. (id:63616)