
296 Progreston Road
Hamilton, Ontario
Set on a 100' x 150' lot on one of Carlisle's mature, tree-lined streets, this beautifully maintained 3+1 bedroom, 2 bathroom home has the space, privacy and comfortable layout that make it easy to picture life here.Inside, large windows bring in plenty of natural light and the layout feels open and connected without losing the warmth of defined living spaces. The kitchen is a great example. Designed for someone who genuinely enjoys cooking, it offers plenty of workspace, views over the backyard and an easy connection to the family room, so whoever is in the kitchen is still part of what's going on.At the back of the home, the dining room gives you a comfortable place to sit down for dinner, host family and friends or linger around the table a little longer than planned.The backyard gives you just as much room to enjoy. There's an in-ground pool, space for outdoor dining, beautifully kept gardens and still plenty of lawn for kids, pets or a game of catch. Mature trees and landscaping provide privacy without making the yard feel closed in.Downstairs, the finished basement adds a lot of useful living space. There's a rec room with a gas fireplace, bar area, large windows, a spacious fourth bedroom, 3-piece bathroom and an oversized laundry room. It's a great setup for overnight guests, older kids, entertaining or simply having another comfortable place to spread out.The detached garage adds valuable storage, parking and workspace, and the location puts you right in the heart of Carlisle, close to the school, parks and community amenities.It's a home that's been well cared for, with room to gather, room to grow and plenty of reasons to spend time both inside and out. (id:63616)

28 Dunvegan Drive
Richmond Hill, Ontario
Experience luxury living in the heart of prestigious South Richvale. Nestled on one of the community's most coveted streets and surrounded by exquisite custom estates, this beautifully updated detached home offers over 4,300 sq. ft. of elegant living space with a rare 5-bedroom, 5-bathroom layout. Filled with natural light, the thoughtfully designed floor plan features spacious principal rooms, a gourmet kitchen with marble countertops, a large center island, and a breakfast area overlooking the private backyard. The inviting family room showcases a gas fireplace and wet bar, perfect for entertaining. Upstairs, the luxurious primary retreat features dual closets and a spa-inspired 5-piece ensuite, while brand-new hardwood flooring throughout the staircase and second level adds timeless sophistication. The finished walkout basement offers exceptional flexibility with a second kitchen, two bedrooms, and a full bath-ideal for extended family, a recreation space, or potential rental income. Freshly painted throughout and enhanced with updated bathrooms, this home is move-in ready. Step outside to a beautifully landscaped backyard framed by mature cedar trees, creating a serene and private outdoor oasis. Minutes from Yonge Street, Hwy 407, top-ranked schools, golf clubs, shopping, and fine dining, this is a rare opportunity to own in one of Richmond Hill's most sought-after luxury neighbourhoods. (id:63616)
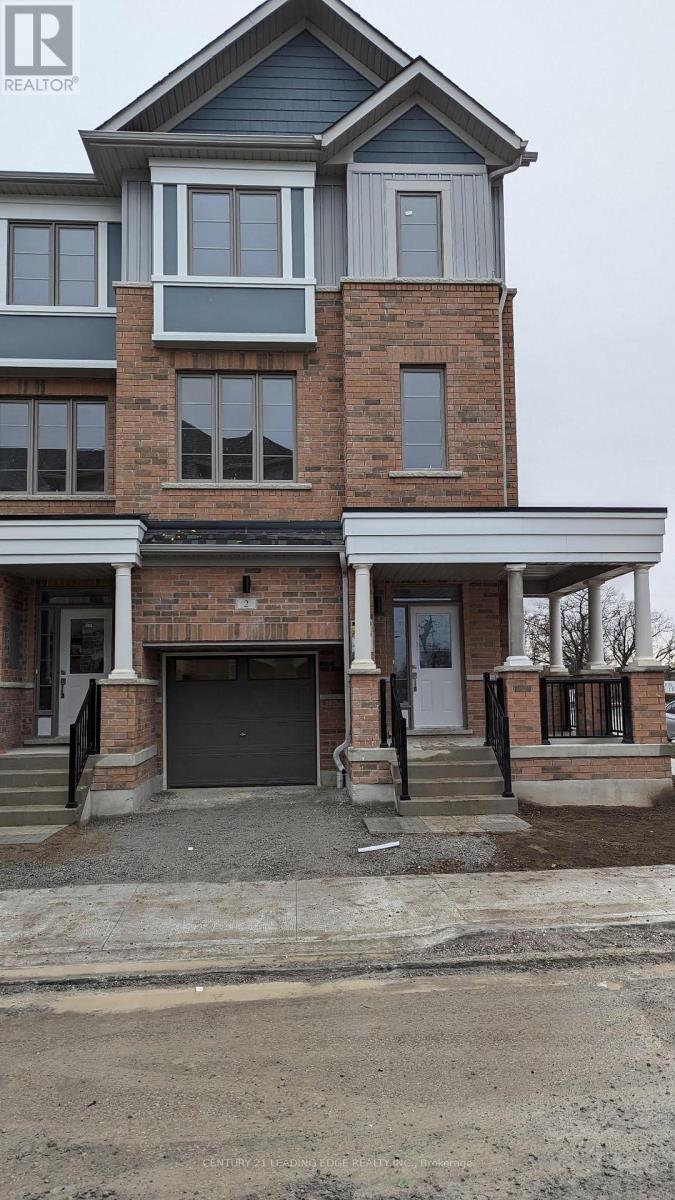
2 Nautical Way
Whitby, Ontario
3 bedroom corner townhouse situated in the quiet neighborhood of Port Whitby. 9' Ceilings. Hardwood floor throughout 2nd floor and broadloom throughout 3rd floor. Gourmet kitchen with granite counter top, stainless steel appliances. Good family sized backyard. Walking distance to Lake Ontario, children park. Nearby shopping, school, public transit, Iroquois Park Sports Centre, Whitby GO Station, Hwy 401. Tenant pays all utilities (hydro, gas, water, hot water tank rental). (id:63616)
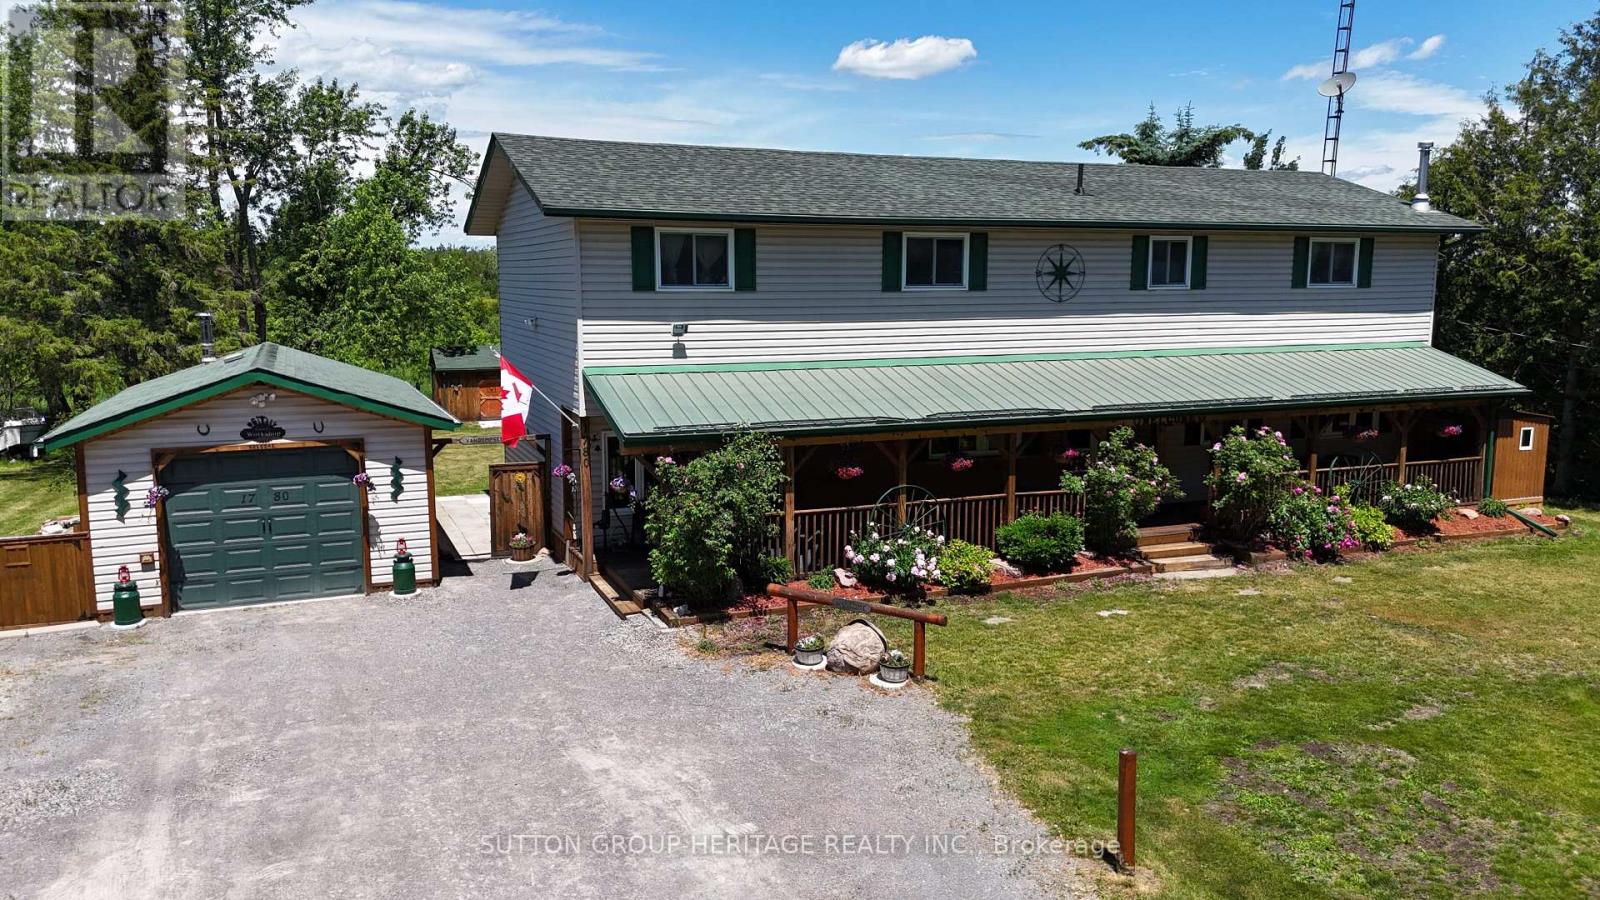
1780 7th Line
Selwyn, Ontario
Welcome to 1780 7th Line Peterborough! This rural family home boasts tons of space for everyone with over 2800 sq ft above grade! Situated on a generous 100x180ft lot this home features 5+1 bedrooms, 2 full bathrooms, Main floor laundry and a walkout from the dining room to an oversized deck! Outside you will find an extra deep 14.5x28ft garage/workshop with 100 amp power, Covered Front porch spanning the length of the home, Dedicated generator shed with generlink hook up. Large detached shed for addition storage, and a large New deck perfect for those long summer evenings! Other Features: 200 amp service, Artesian well and cistern. Updated septic system 9 years old, 2 year old furnace and 3 year old central ac system, two year old roof. (id:63616)
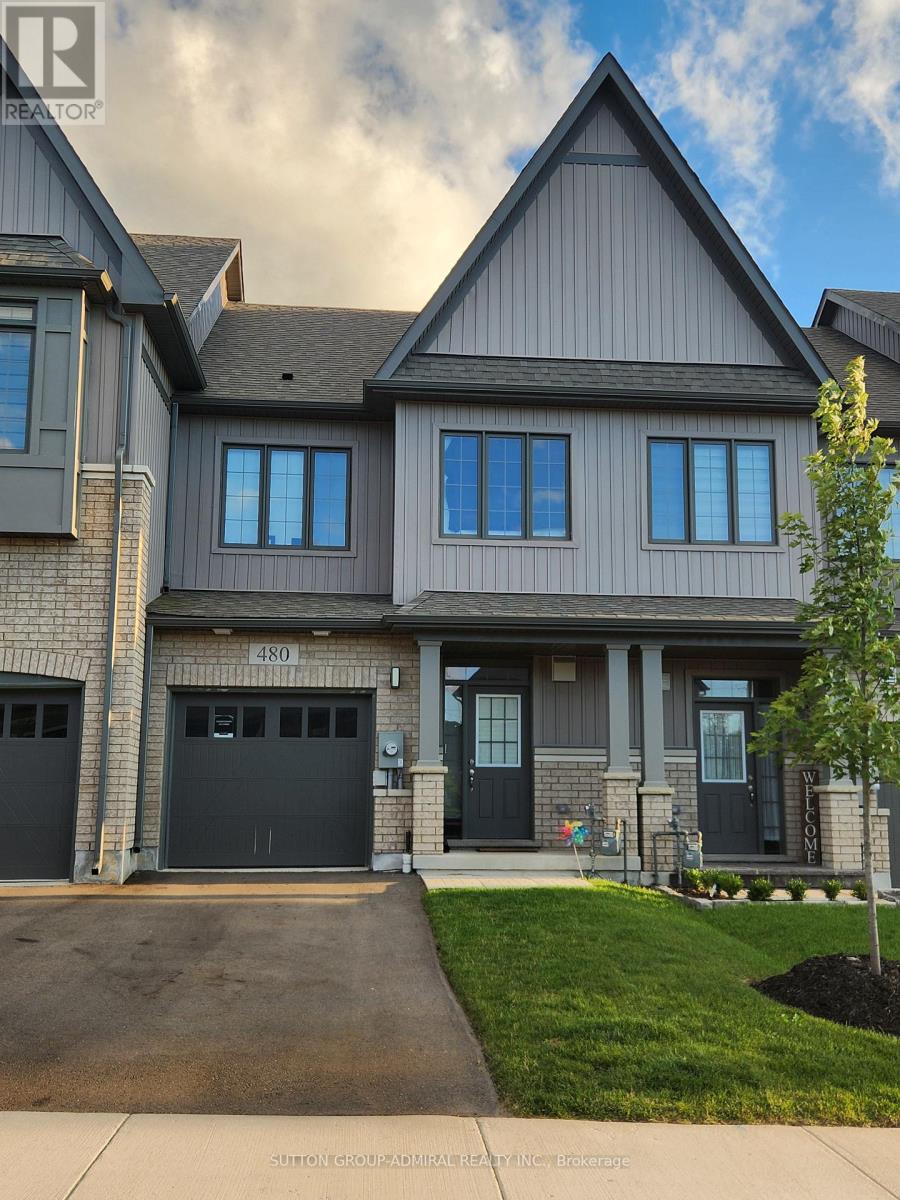
480 Adelaide Street
Wellington North, Ontario
Bright and Spacious 3 Bedroom Townhouse built by Cachet Homes located in charming Arthur. Close driving distance to schools, shopping, dining, parks. Stainless steel Kitchen appliances. Features natural hardwood and ceramic on main floor with walk out to backyard. Primary bedroom with 5-piece ensuite and walk-in closet. Full size Washer/Dryer Basement Laundry. (id:63616)
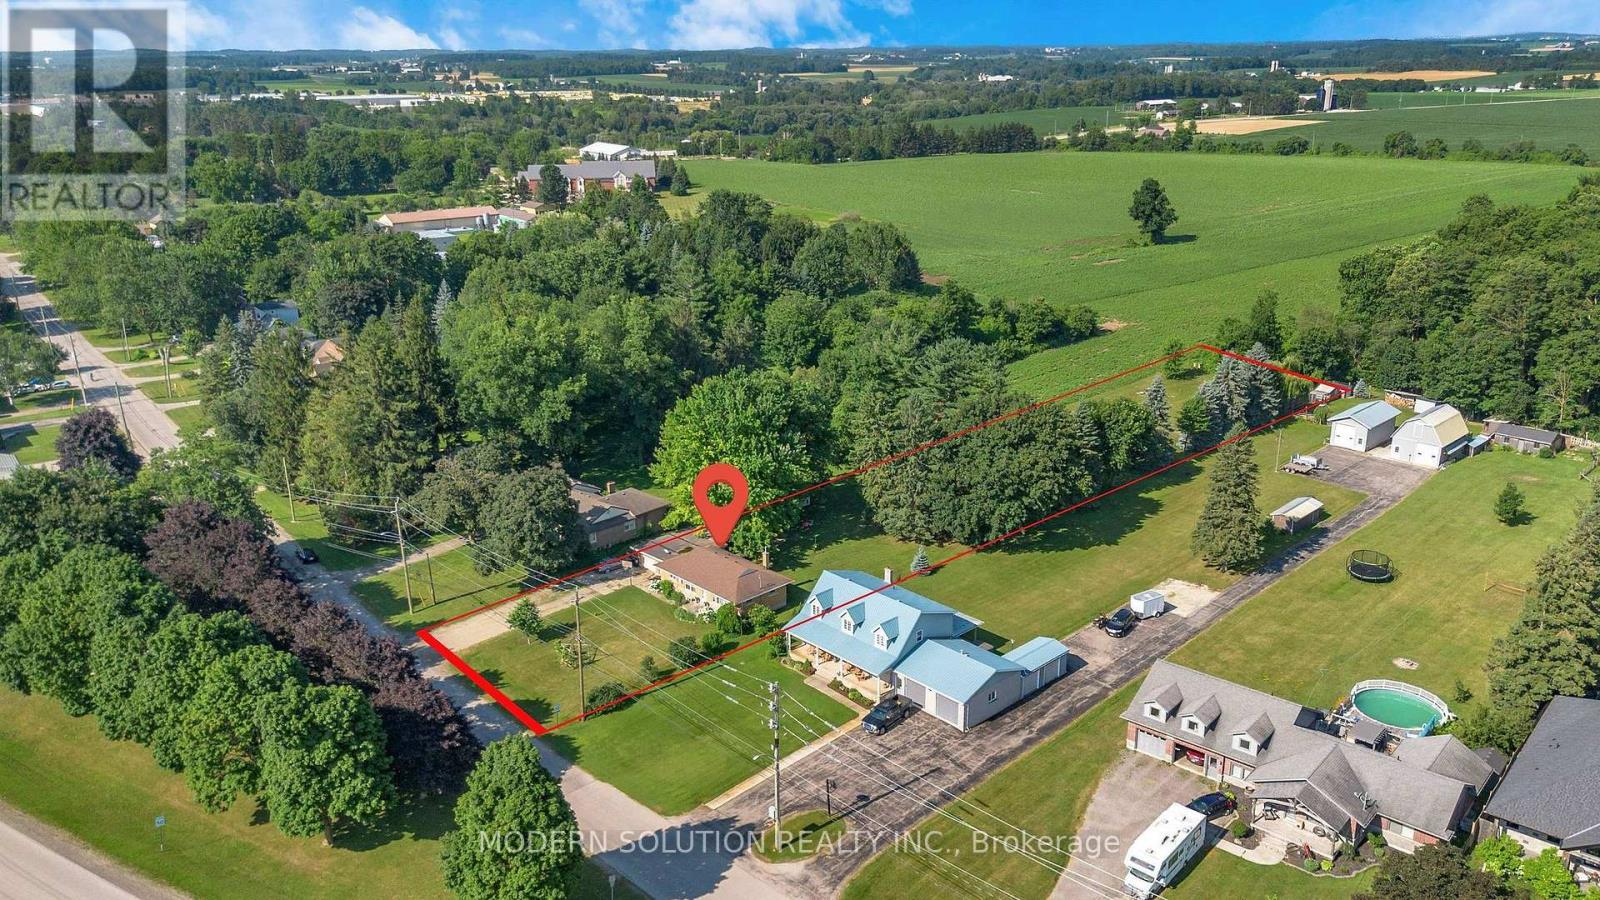
124 Northside Drive
Woolwich, Ontario
Rare opportunity to own this all-brick bungalow on over 1 acre in the highly sought-after Village of St. Jacobs! This versatile home offers 3 bedrooms on the main floor, a bright kitchen, and a finished lower level with an additional bedroom and kitchenette-ideal. Enjoy a peaceful setting backing onto a Sugar Maple bush and fronting onto a park. Perfect for homesteading and outdoor enthusiasts, the property features a mature cherry tree, grape vines, foraging opportunities, and plenty of space to garden and explore. With the possibility of adding an accessory dwelling (Tiny Home) in the back, families will appreciate mail delivery to the home, school bus service, and the option for children to walk to school. A rare combination of privacy, nature, and village convenience! (id:63616)
24 Quintessa Trail
Brampton, Ontario
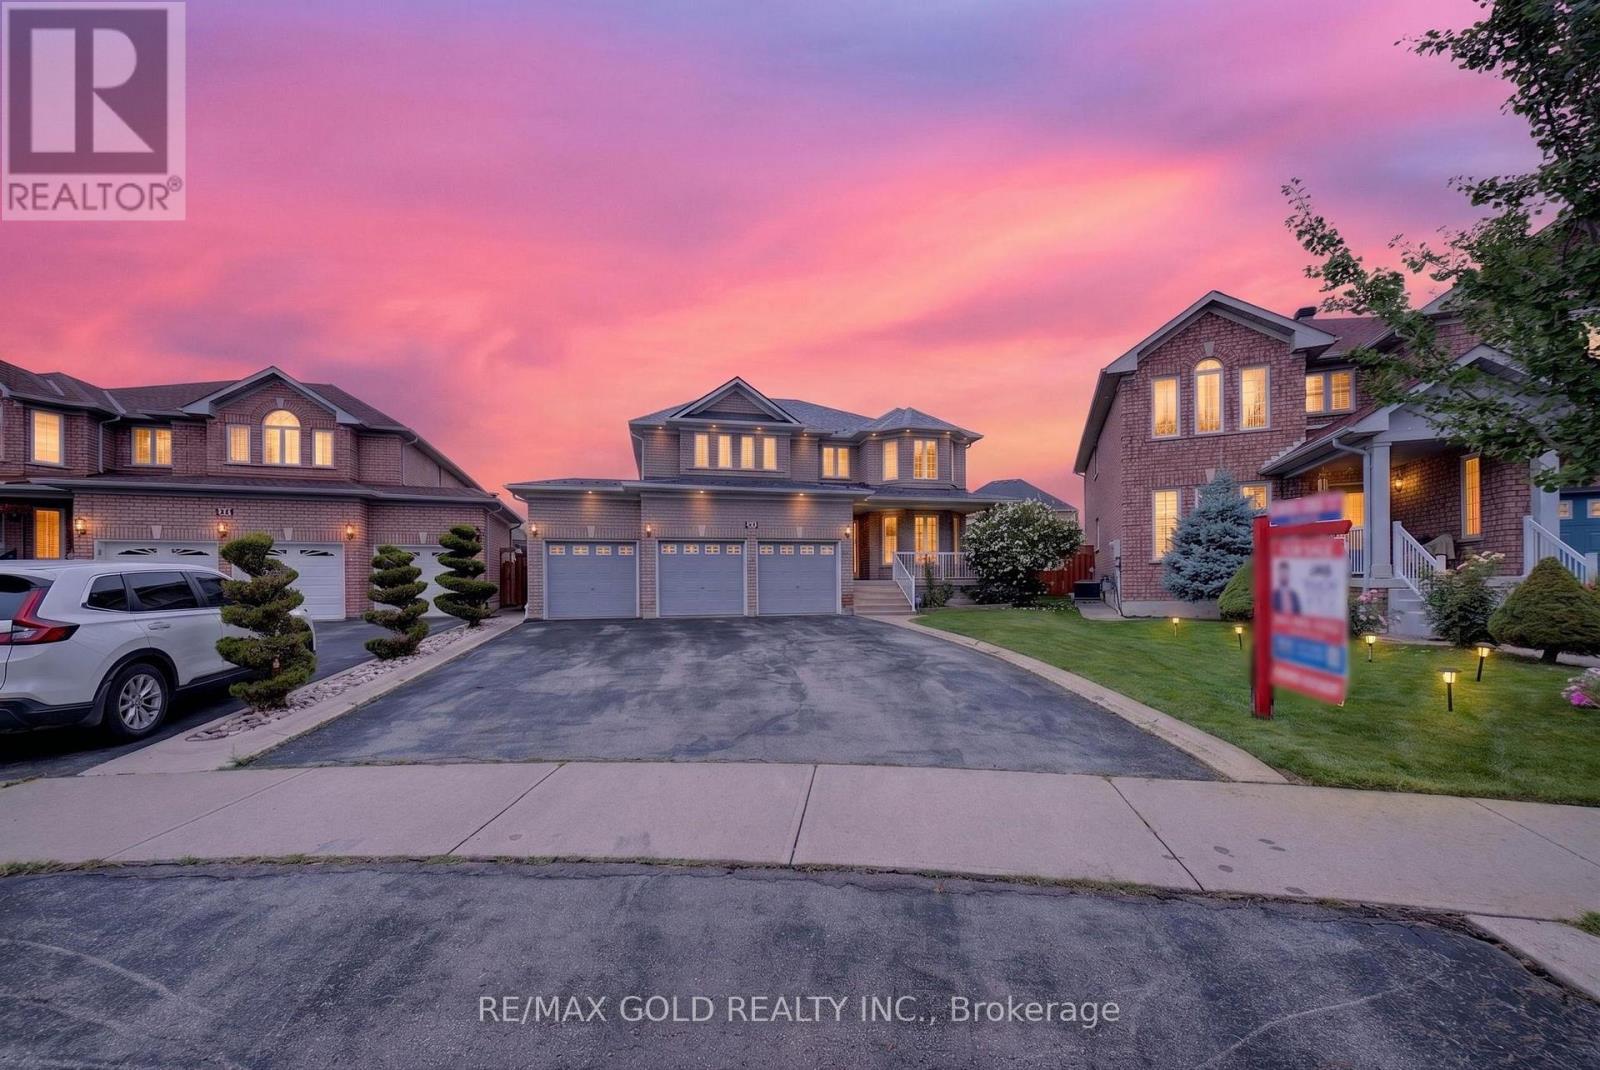
TRIPLE-CAR GARAGE DETACHED HOME ON A PREMIUM OVERSIZED PIE-SHAPED LOT IN THE HEART OF BRAMPTON! This impressive family home offers approx. 3,215 sq. ft. above grade plus approx. 1,500 sq. ft. of finished basement space - nearly 4,700 sq. ft. of total finished living space! Situated on an exceptional pie-shaped lot with a HUGE fully fenced backyard, extensive concrete patio and plenty of outdoor space for entertaining and family enjoyment. Triple-car garage plus parking for up to 6 cars on the driveway - up to 9-car parking in total. THOUSANDS RECENTLY SPENT ON UPGRADES! The main level features separate living and dining rooms, a spacious family room with fireplace, and a beautifully upgraded kitchen with quartz countertops, backsplash, undermount sink, modern cabinetry and stainless-steel appliances. Large-format porcelain flooring enhances the kitchen, breakfast area and hallway. Convenient main-floor laundry, direct garage access and separate side entrance. The upper level features 5 spacious bedrooms and 2 full bathrooms, including an impressive primary retreat with a beautifully renovated ensuite featuring a freestanding tub, glass shower and double vanity. The finished basement offers approx. 1,500 sq. ft. of additional living space, featuring a large family/recreation area with fireplace, kitchen/wet bar area, one bedroom with ensuite, an additional finished room, 2 full bathrooms, pot lights and a large cold room. Two interior staircase accesses provide added convenience and flexibility for a large or extended family. Additional highlights include a PREMIUM METAL ROOF, tankless water heater, excellent curb appeal and an exceptionally large backyard rarely found in the neighbourhood. Conveniently located close to schools, parks, shopping, public transit, hospital, major highways and everyday amenities. BIG HOME, HUGE LOT, TRIPLE-CAR GARAGE & UP TO 9-CAR PARKING - A MUST SEE! (id:63616)

8 Horsham Street
Brampton, Ontario
Welcome to 8 Horsham St, perfectly situated in the established Brampton West community. Offering 3+1 bedrooms, 4 bathrooms, a fully finished basement, and generous living space across three levels, this residence delivers the flexibility today's families are looking for, wrapped in a warm and sophisticated setting. The main level offers a comfortable layout with a welcoming foyer and oversized front door, spacious living room featuring a wood-burning fireplace, separate dining area, kitchen, and convenient 2-piece powder room. Upstairs, the primary suite features a walk-in closet and private 3-piece ensuite, complemented by two additional spacious bedrooms and a second full 3-piece bathroom. The fully finished basement adds valuable additional living space with a large recreation room, fourth bedroom, 3-piece bathroom, and laundry area. With approximately 716 sq. ft. of finished lower-level space, it's an ideal setup for overnight guests, older children, a home office, or additional family living. Outside, a fully fenced yard with landscaped grounds and patio space offers the ideal setting to relax or entertain, complemented by a private double driveway and attached two-car garage with parking for four vehicles. Set on a mature lot in Brampton West, this home combines everyday convenience with seamless connectivity-just minutes to top-rated schools, parks, recreation, major shopping, transit, Hwy 410, and the Mount Pleasant GO Station. (id:63616)
1522 - 4010 Eglinton Avenue W
Toronto, Ontario
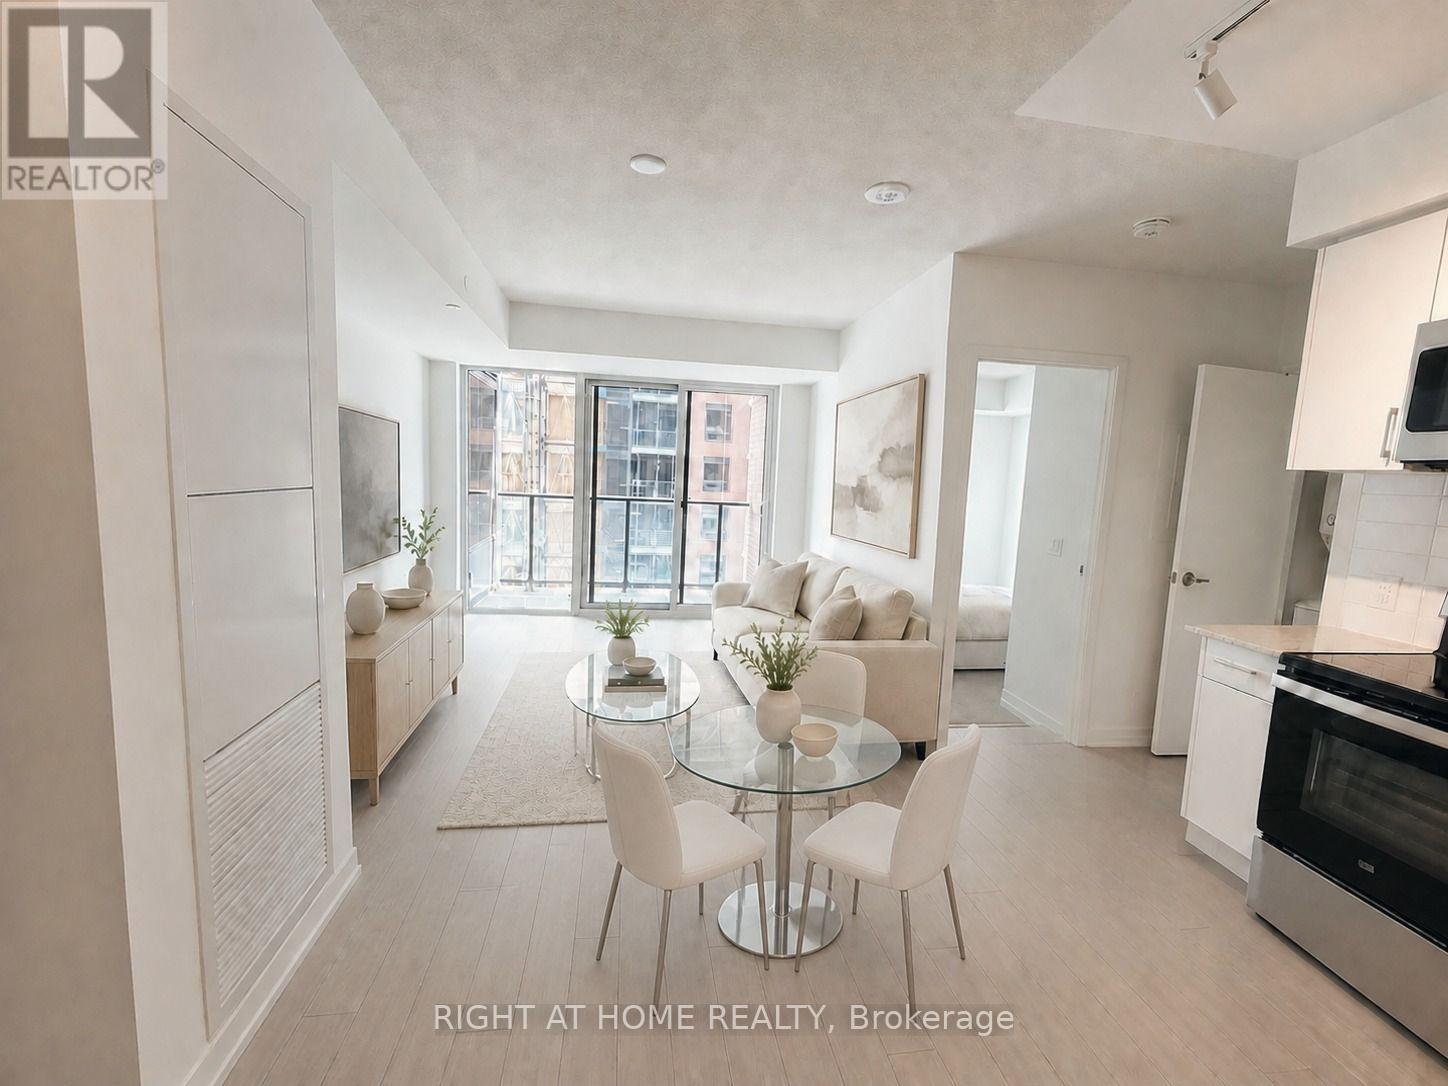
Welcome to Notting Hill Condos in a convenient Etobicoke location near Eglinton Ave W and Royal York Rd. This bright and functional one-bedroom suite offers over 516 sq. ft. of well-planned interior living space with an open-concept layout and laminate flooring in the living and dining room. Large windows in both the living/dining area and bedroom provide plenty of natural light. The modern kitchen features stainless steel appliances, contemporary cabinetry and a stylish backsplash. Enjoy easy access to TTC transit, Highways 401 and 427, Pearson International Airport, parks, restaurants, shopping and everyday amenities. An excellent opportunity if you are seeking a well-connected Toronto location. Pictures are virtually staged for demonstration purposes. (id:63616)

615 - 2212 Lakeshore Boulevard W
Toronto, Ontario
Waterfront living with panoramic views across to Lake Ontario! Spacious south-facing corner-end suite looks out across the park and the treetops to the water. Naturally bright rooms with floor-to-ceiling windows. One of the largest two-bedroom layouts (967 sqft) in the building. Practical floor-plan with large living room, an open & modern kitchen with a custom island, a primary bedroom with 3pc ensuite, a good sized second bedroom, a large den (works as office or third bed), and a second full bathroom. Warm Neutral Decor (freshly painted), Custom drapery throughout, and two balconies with open water views from east to south to west. Enjoy extensive amenities including an oversized indoor pool, fitness centre, squash courts, sauna, games room, guest suites, outdoor terrace with BBQs, and 24-hour concierge. Be part of the vibrant Westlake Village community with Metro, LCBO, Shoppers, Starbucks, banks and more right at your door, and walk through the parking straight into Metro without stepping outside. The streetcar stops right outside, Mimico GO station is close, and the QEW is minutes away. Walk across the street to the park, lake trail, beach, and marina. The perfect mix of unbeatable location, everything walkable, and a one-of-a-kind corner suite with sweeping waterviews. (id:63616)
566 Brisdale Drive
Brampton, Ontario
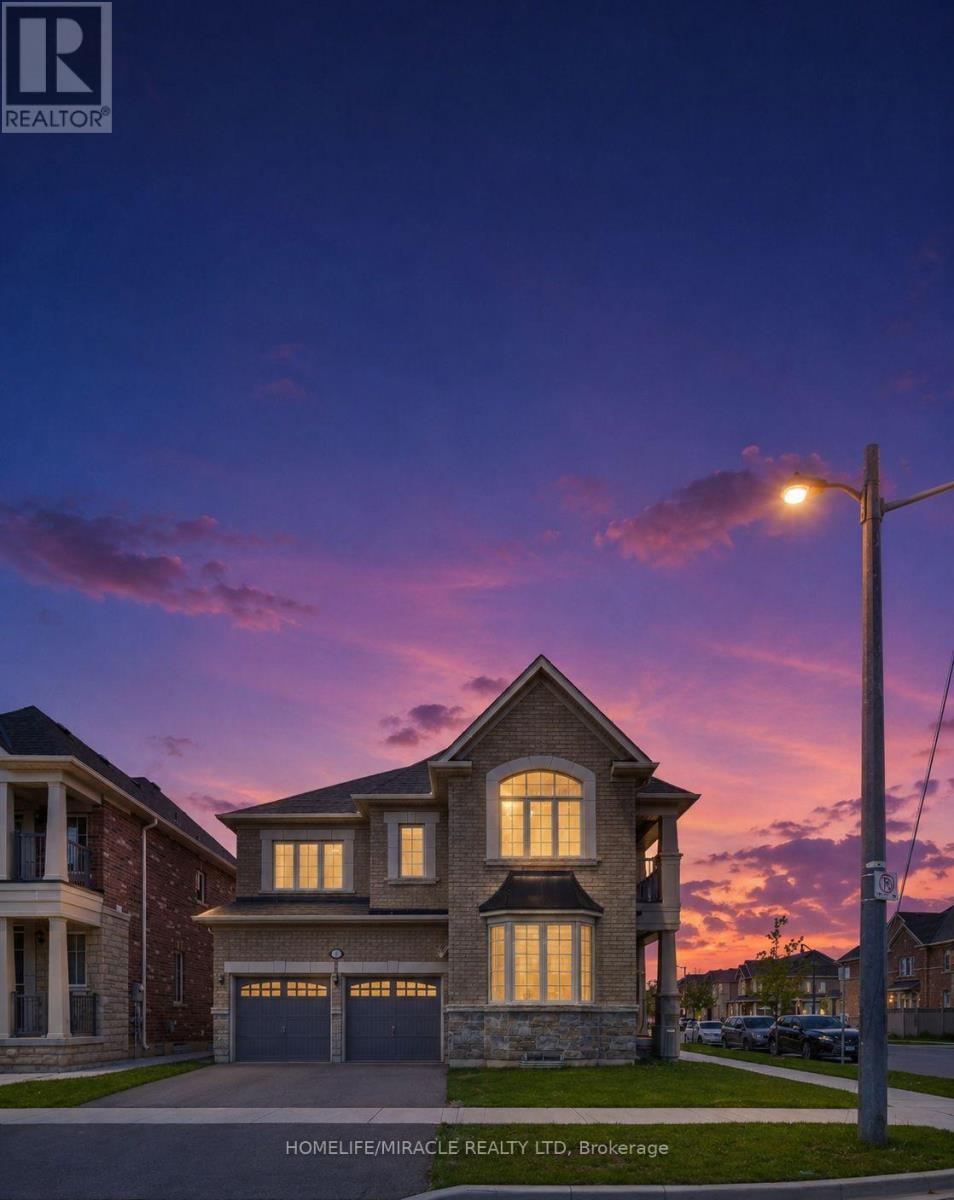
Welcome to 566 Brisdale Dr, a spacious and well-maintained 4-bedroom, 3.5-bathroom home in a desirable Brampton neighborhood. Featuring elegant hardwood flooring throughout the main floor, this home offers a functional layout perfect for growing families. Enjoy a bright and inviting living space, generously sized bedrooms, and the convenience of a double-car garage. Close to schools, parks, shopping, transit, and major highways, this is an excellent opportunity to own a beautiful family home in a prime location. (id:63616)
10 Belle Terre Way
Markham, Ontario
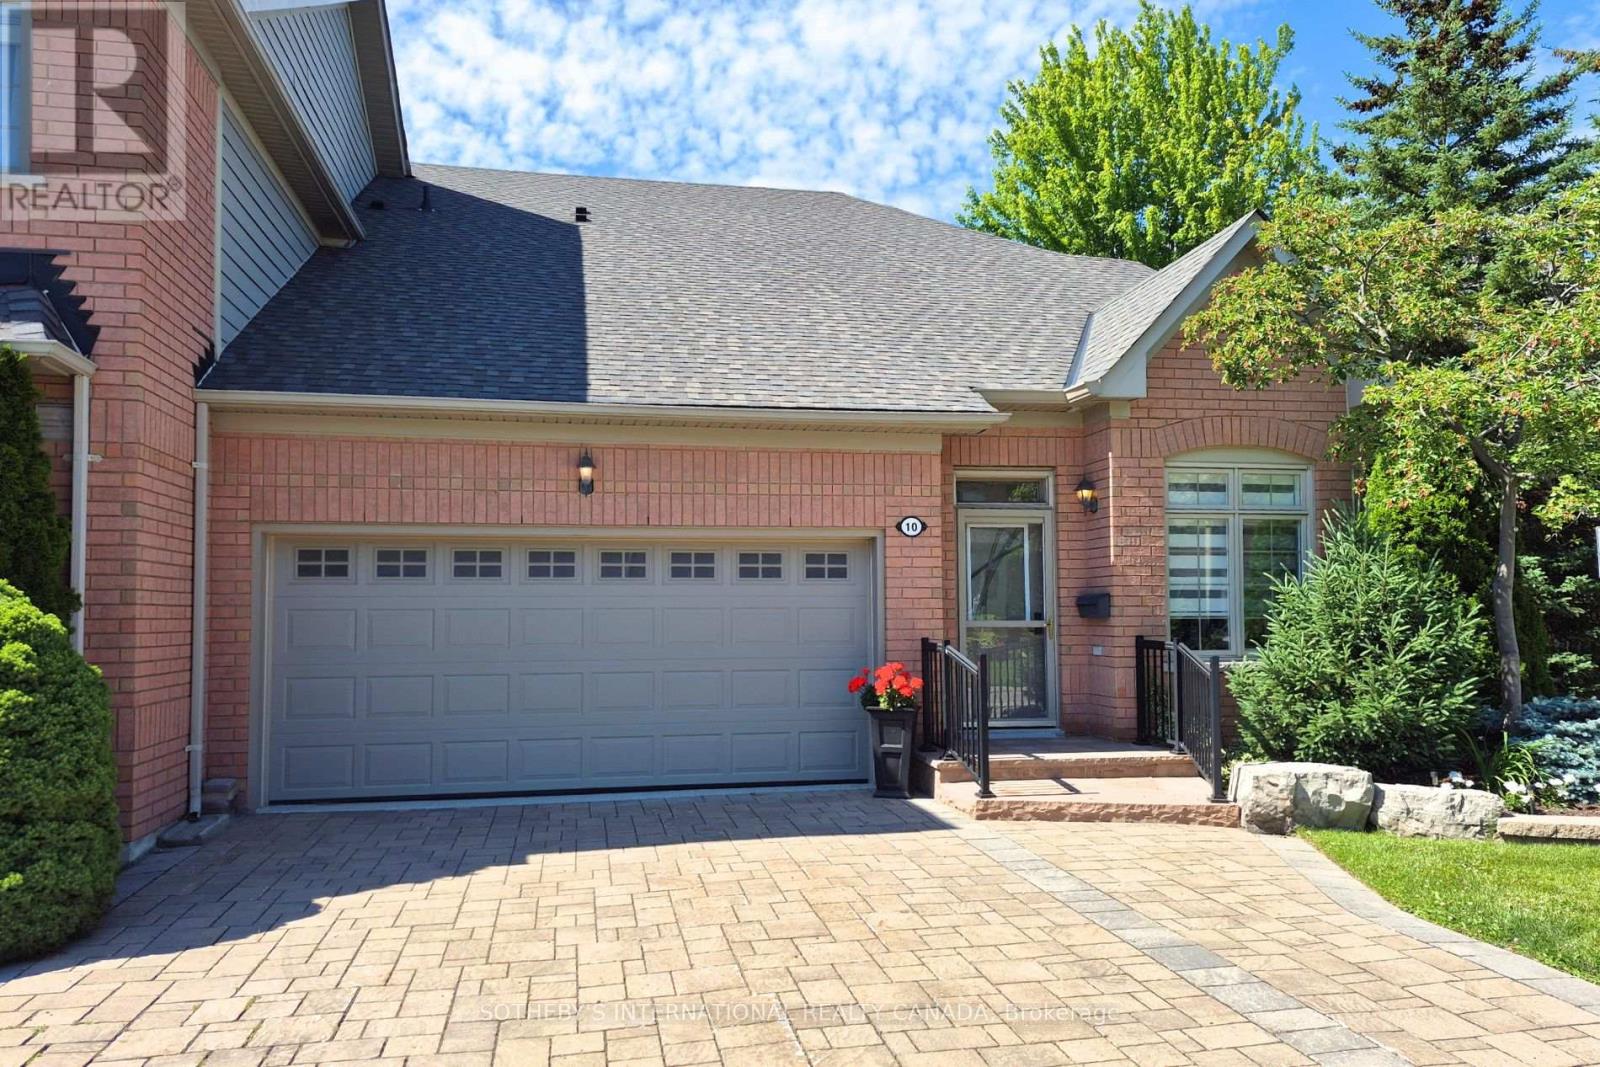
Welcome to Swan Lake Village, Markham's premier gated community - where nature, security, and refined living come together. This rare end-unit 2+1 bedroom, 4 bathroom bungaloft offers over 2,000 sq. ft. of exquisitely renovated space, reimagined with hundreds of thousands invested in top-tier finishes and craftsmanship. Designed by the owners for themselves, every detail reflects thoughtful luxury.The main floor features a stunning custom kitchen with heated floors, quartz surfaces, a 6-burner gas cooktop, built-in oven and microwave, and a charming breakfast area with bespoke seating and storage. The sun-filled great room impresses with soaring ceilings, walls of windows, and a remarkable custom three-sided marble fireplace, all opening to a private backyard oasis with refreshed stone patio, deck, electric awning, BBQ hookup, and serene views of the Butterfly Garden and gazebo. The main-floor primary suite offers a spa-inspired ensuite with heated floors and a custom walk-in closet, complemented by a stylish powder room, generous foyer closet, and convenient laundry area. A bright loft level provides versatility as a home office, lounge, or second bedroom, complete with custom built-ins and its own heated-floor ensuite. The fully finished lower level adds exceptional living space with a bedroom, full bath, second laundry area, and redesigned staircase for improved flow. A 1.5-car epoxy-finished garage with interior access and a private two-car driveway enhance everyday convenience, with ample visitor parking nearby. Residents enjoy exclusive access to Swan Lake Village's resort-style amenities including indoor and outdoor pools, tennis and pickleball, bocce, billiards, shuffleboard, walking trails, and a vibrant clubhouse. Perfect for those seeking luxury, space, and a maintenance-free lifestyle, this is a truly one-of-a-kind home in an exceptional community. (id:63616)