
190 Margaret Street
West Lincoln, Ontario
This rarely offered corner lot with a spectacular wrap-around entertainer's yard is nestled within a highly sought-after, family-friendly enclave. This stunning one-of-a-kind ranch-style side-split has been fully renovated top to bottom with exceptional quality finishes and thoughtful design throughout. Generous living spaces are enhanced by high-end custom cabinetry, custom wall mouldings, and stylish details for the discerning buyer.The fully remodelled kitchen spares no detail, featuring solid wood cabinetry, a vaulted shiplap ceiling, quartz backsplash/countertops, a large servery with built-in wine-rack and bar fridge, custom-built coffee nook, upgraded stainless appliances and integrated dishwasher.The showstopper backyard is an entertainer's dream, centred around an oversized 18'x 32' pool and surrounded by beautifully landscaped grounds, interlocked patio, separate pergola retreat and generous storage with 3 sheds. Exterior upgrades include a new fence, custom wood pool deck and paved driveway(2024), new garage door(2025), and integrated year-round string lights, creating the perfect ambiance for entertaining on summer evenings.The primary bedroom offers a convenient semi-ensuite with built-in storage and laundry. The second bedroom features wall-to-wall closets for exceptional storage, while the versatile third bedroom includes a fold-up Murphy bed with built-in cabinetry on either side.Ideal for guests, a home office or flexible family living.The beautifully finished lower level offers a versatile in-law suite with its own private gate, separate back entrance and dedicated yard space. An ideal setup for multi-family living while maintaining privacy and independence. The suite features two bright bedrooms, an open-concept office, large custom kitchen, separate laundry area and 3pc bath.A truly exceptional opportunity offering turnkey living, incredible indoor/outdoor spaces, extensive upgrades, and a rare combination of style and functionality! (id:63616)

4 Kirkland Court
Richmond Hill, Ontario
Totally Renovated--Like A New Home ! (id:63616)
432 Nickerson Drive
Cobourg, Ontario
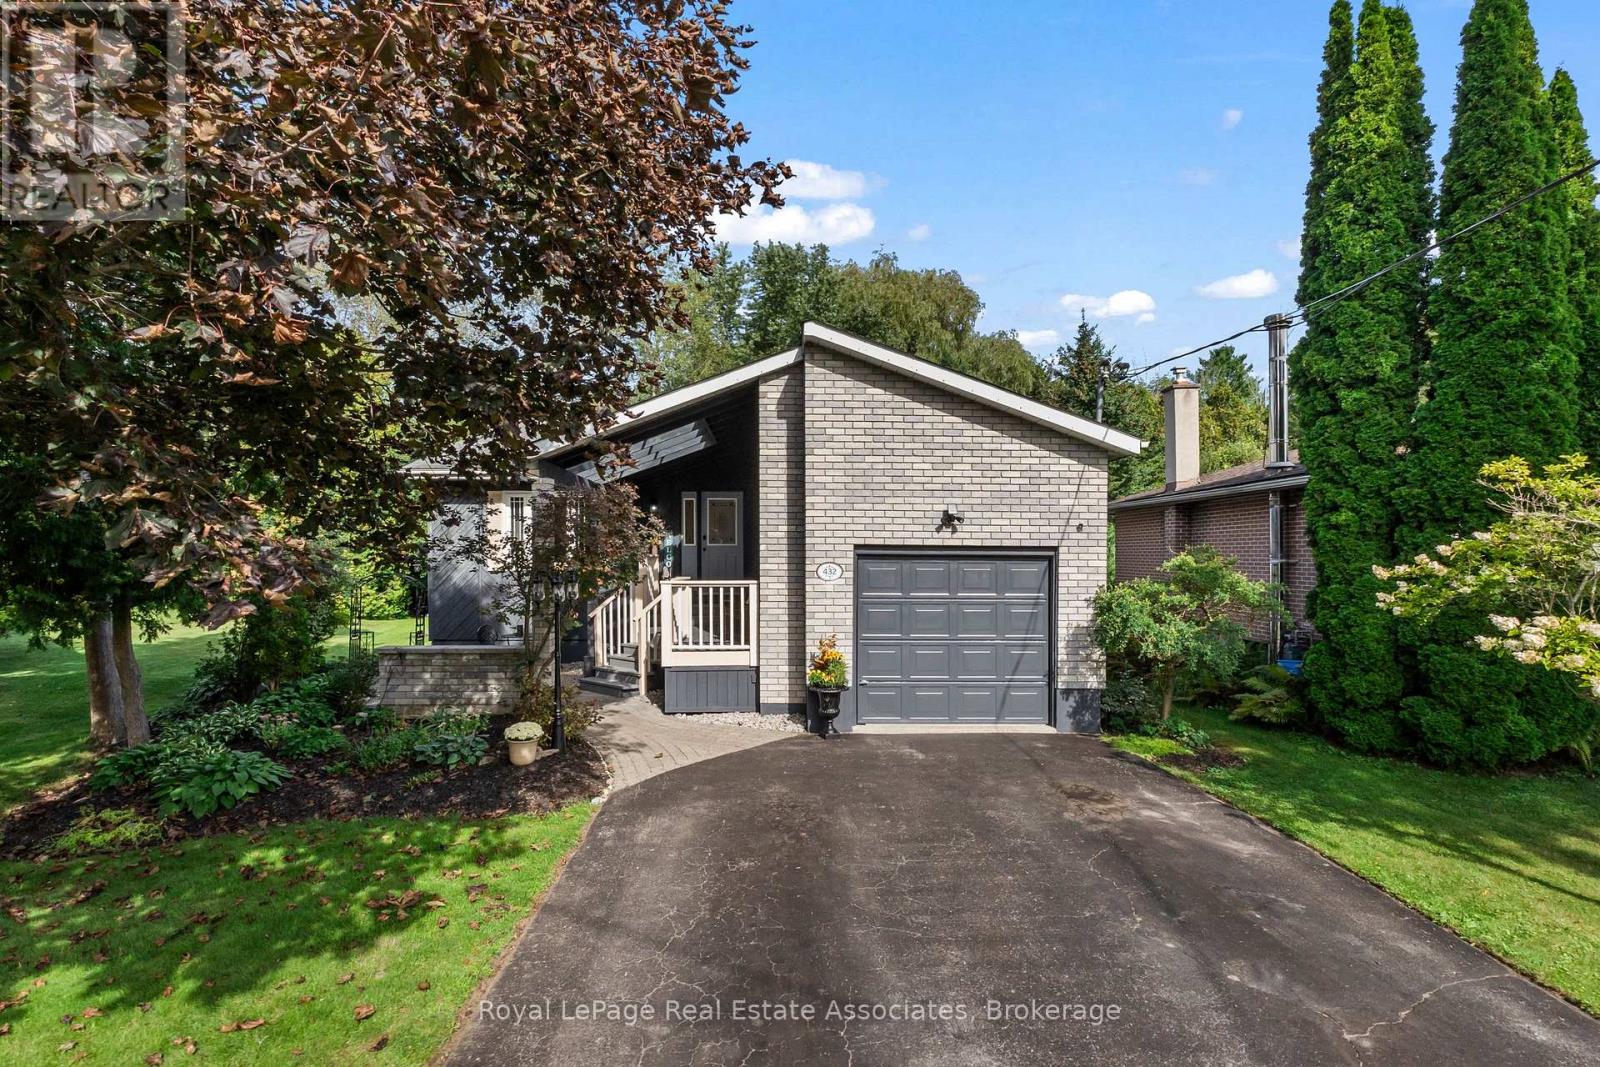
Simply Unique! From the moment you drive up you will notice the gorgeous custom coverd porch, gardens and professonal stonework that welcomes everyone! Not your standard bungalow. Nestled at the end of a quiet crescent this beautiful home backs onto greenspace for ultimate privacy. Featuring hardwood floors throughout the main level, updated bathroom, sunroom with custom blinds, heated floor and cozy gas stove overlooking the gardens. Fully finished basement has large open concept living area with gas fireplace and plenty of room to convert some of the space into a bedroom or pool table area. Workshop/storage, finished laundry and three piece bath with jacuzzi tub for relaxing! Enjoy BBQ's and cozy days/nights out back on your multi level deck overlooking greenspace, landscaped flower beds and water garden. Close to schools, restaurants, 401,transit, shopping, 4 car drive + garage.. A perfect place to call home. (id:63616)
0 Lindsay Street S
Kawartha Lakes, Ontario
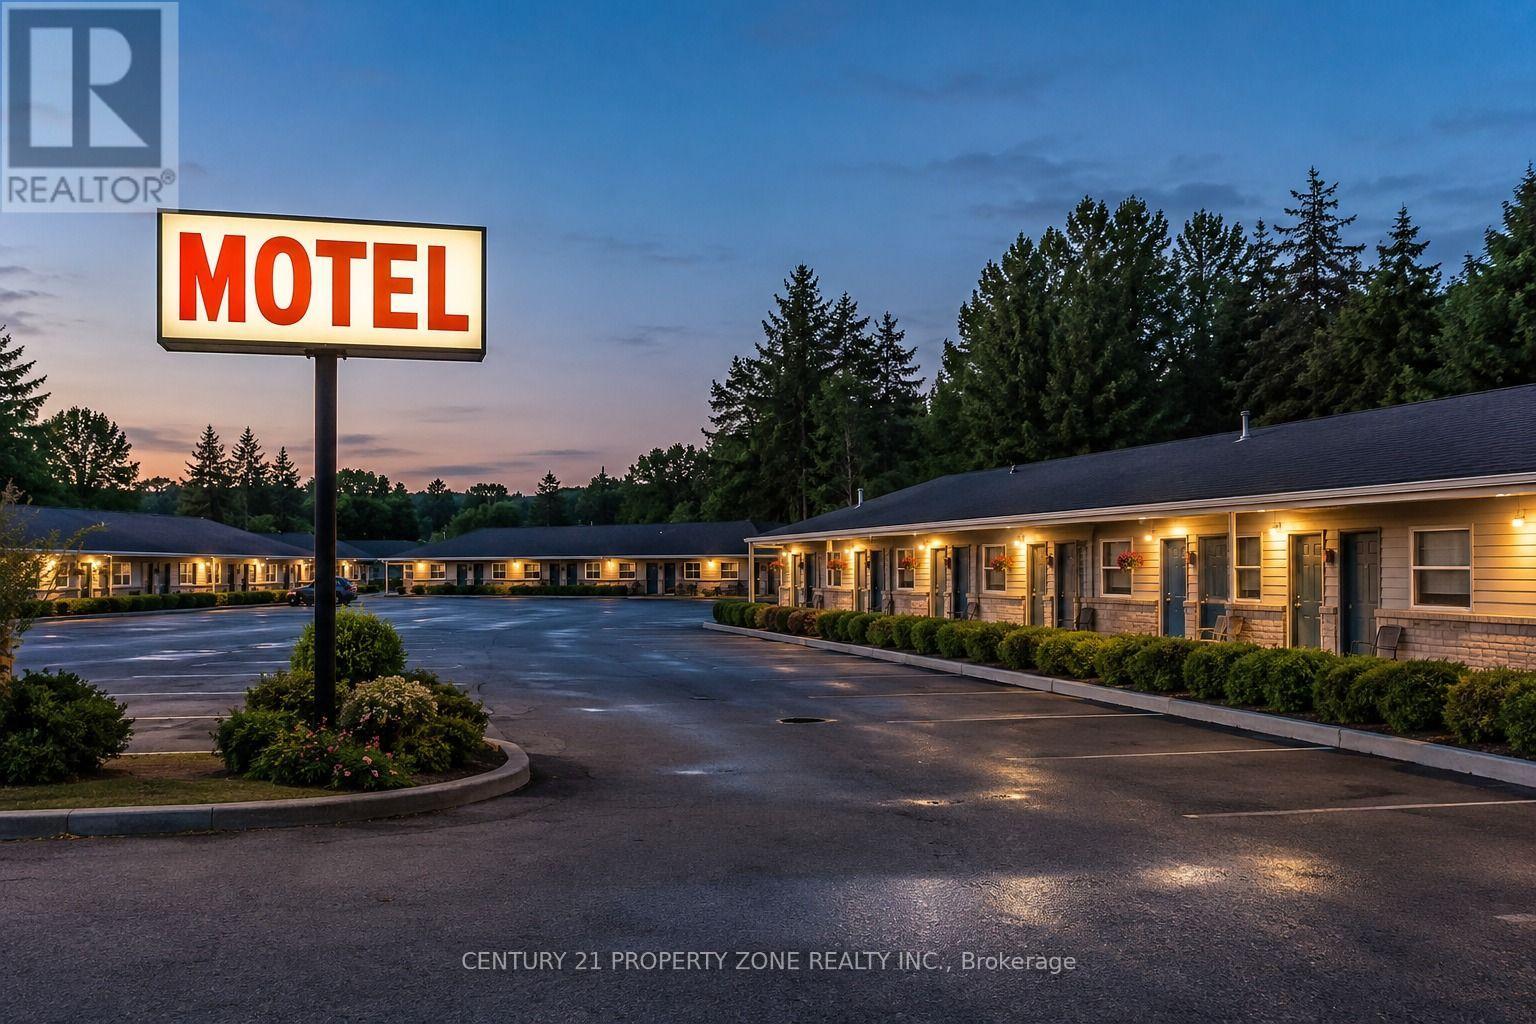
Exceptional Multi-Income Hospitality & Commercial Investment Opportunity! Branded motel strategically located near Highway 7 / Trans-Canada Highway, approximately 30 minutes from Toronto, offering multiple established and complementary income streams. The property features a branded motel operation, student rental accommodation, additional income opportunities, and an operating restaurant with a complete commercial kitchen setup. Positioned in a high-traffic and highly accessible location, this unique property benefits from a loyal and growing customer base and diversified revenue sources, providing an investor with the opportunity to benefit from both hospitality and rental income. The restaurant is equipped with a fully set-up commercial kitchen, creating potential for continued food-service operations and additional revenue opportunities .A rare opportunity for an investor or owner-operator seeking a diversified hospitality asset with multiple revenue streams and future growth potential, all within easy reach of Toronto. Financial information, detailed income/expense statements and additional property information available to qualified buyers upon execution of a confidentiality agreement/NDA. (id:63616)
184 Westheights Drive
Kitchener, Ontario
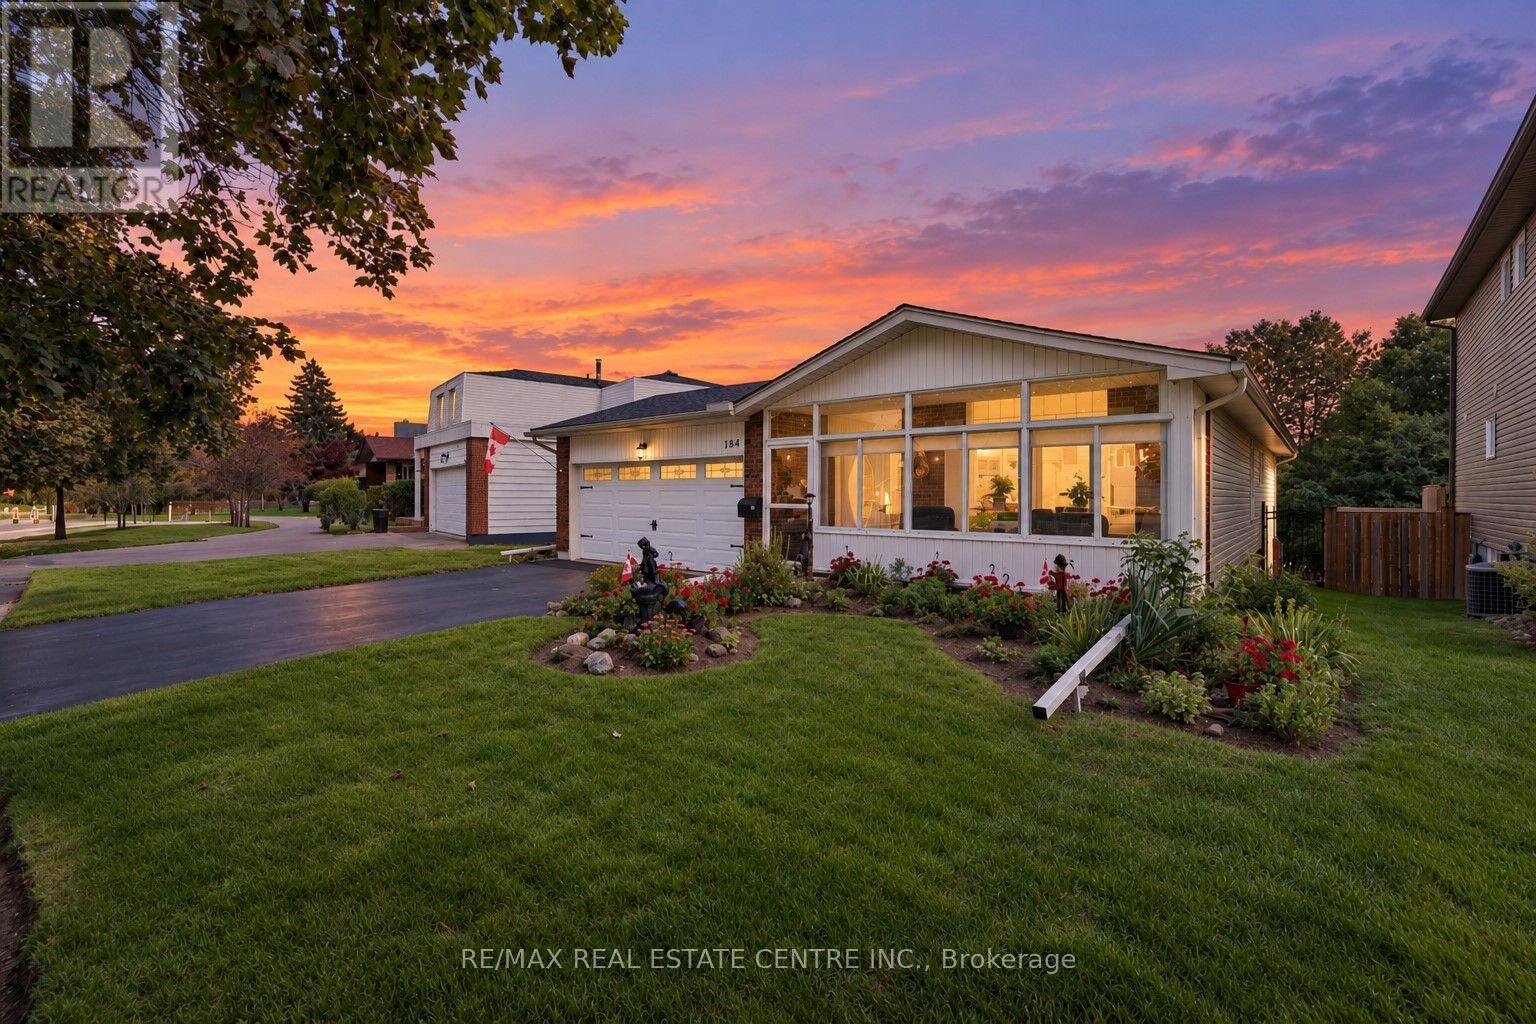
Offered for sale for the first time in 43 years! This lovingly maintained 3+1 bedroom, 2 bathroom home offers a wonderful combination of comfortable living space, thoughtful updates and lots of room. Step inside to a bright and welcoming main level featuring California shutters on the front windows, updated flooring throughout and a refreshed kitchen with newer countertops and hardware. Many of the major improvements have already been taken care of, including a new roof in 2022, heat pump and furnace in 2023, and a new hot water heater and water softener in 2026. The fridge, stove, washer and dryer are also approximately three years old. The updated walkout lower level provides even more space to enjoy, with a fourth bedroom, full bathroom, gas fireplace and plenty of room for relaxing, entertaining or giving family members their own space. New French-style storm doors, added in 2026, let you open up the lower level and enjoy the fresh air. Approximately 4 inches of spray-foam insulation along the basement exterior walls adds to the home's comfort and efficiency. Outside, you'll appreciate the fully fenced backyard, along with a 9' x 11' shed offering plenty of additional storage. The 1.5-car garage features updated lighting and additional receptacles, while the asphalt driveway was completed and freshly sealed in 2026. After 43 years, this much-loved home is ready for its next chapter. With so many of the important updates already completed, you can simply move in, add your own personal touches and make it a place to call home for years to come. (id:63616)

1080 Kincaid Street W
North Perth, Ontario
Welcome to 1080 Kincaid St W in Listowel! This stunning newer stone and brick bungalow offers an impressive 2+2 bedroom, 3 bathroom layout designed for comfortable family living. Step inside to a bright, open-concept main floor featuring engineered hardwood and ceramic tile flooring throughout. The spacious kitchen offers quartz countertops, plenty of cabinetry and flows seamlessly into the dining and living areas, complete with a cozy gas fireplace. The primary bedroom features a private ensuite and walk-in closet, while the additional main-floor bedroom provides flexibility for family, guests or a home office. Enjoy your morning coffee on the covered front porch or relax and entertain on the large covered rear porch. The fully finished basement adds exceptional living space with two additional bedrooms, a bathroom, spacious recreation area with a gas fireplace, kitchenette and separate entrance-offering excellent potential for an in-law suite or extended family living. Enjoy the convenience of being approximately a 10-minute walk from everyday essentials, shopping and dining, including Zehrs, Walmart, Canadian Tire, LCBO, Starbucks, Wendy's and Tim Hortons. A beautiful and functional home offering plenty of space inside and out, with everyday amenities close by in a desirable Listowel location. This is one you won't want to miss (id:63616)
67 Pointer Street
Cambridge, Ontario
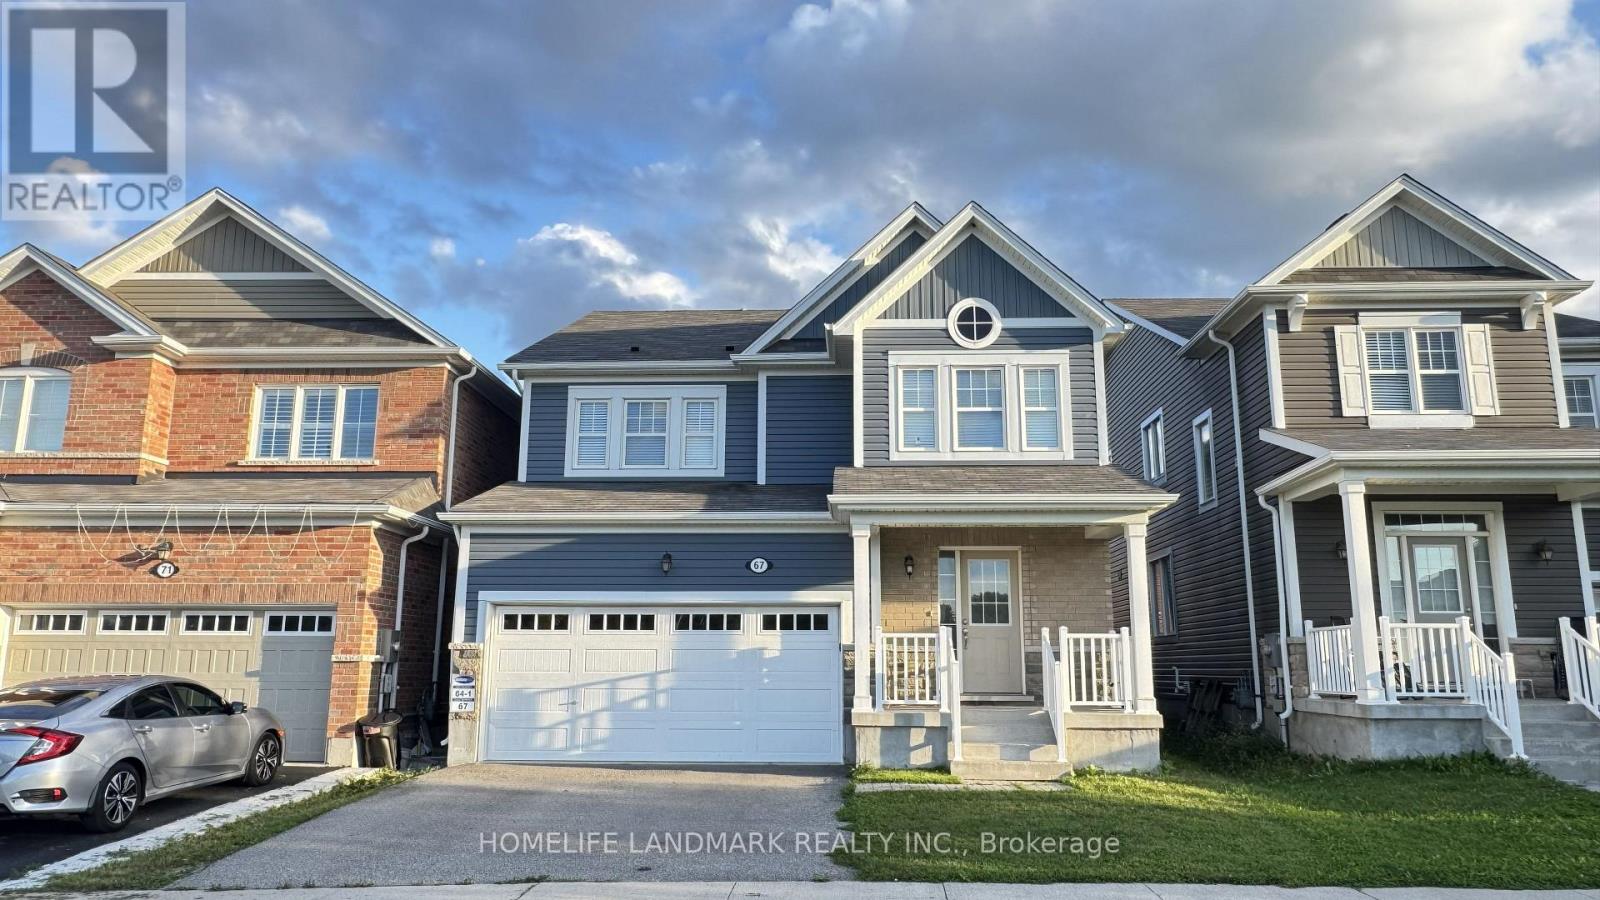
Absolutely stunning home built by award winning Mattamy Homes. Located in the new sought after community of Rivermill in Hespeler, this "Primrose" model is a 2217 Sq ft executive home with 4 bedrooms and 3.5 bathrooms. The covered inviting porch leads you to a bright open foyer. The main floor features an elegant great room, a mud room with large walk-in closet, a powder room and a fully upgraded eat in kitchen with granite counter-tops, gorgeous backsplash, center island & extended cabinetry perfect for a pantry. This home comes loaded with upgrades including gleaming stained hardwood on the main floor and beautiful hardwood staircase. The second floor has 4 large bedrooms, a large full bathroom and the laundry room. The master suite has 2 huge walk-in closets as well as a large en-suite with beautiful glass shower. The basement is partially finished and features a brand-new 3-piece bathroom. It offers excellent potential to be further developed into an in-law suite or rental unit, with a separate entrance. After widening the driveway, three cars can be parked side by side, just like at the neighboring property at 71 Pointer Street. Located minutes away from Highway 401, shopping, transit, quaint but thriving Hespeler, Downtown & All Other Major Conveniences. Please book your private viewing before it's too late! (id:63616)
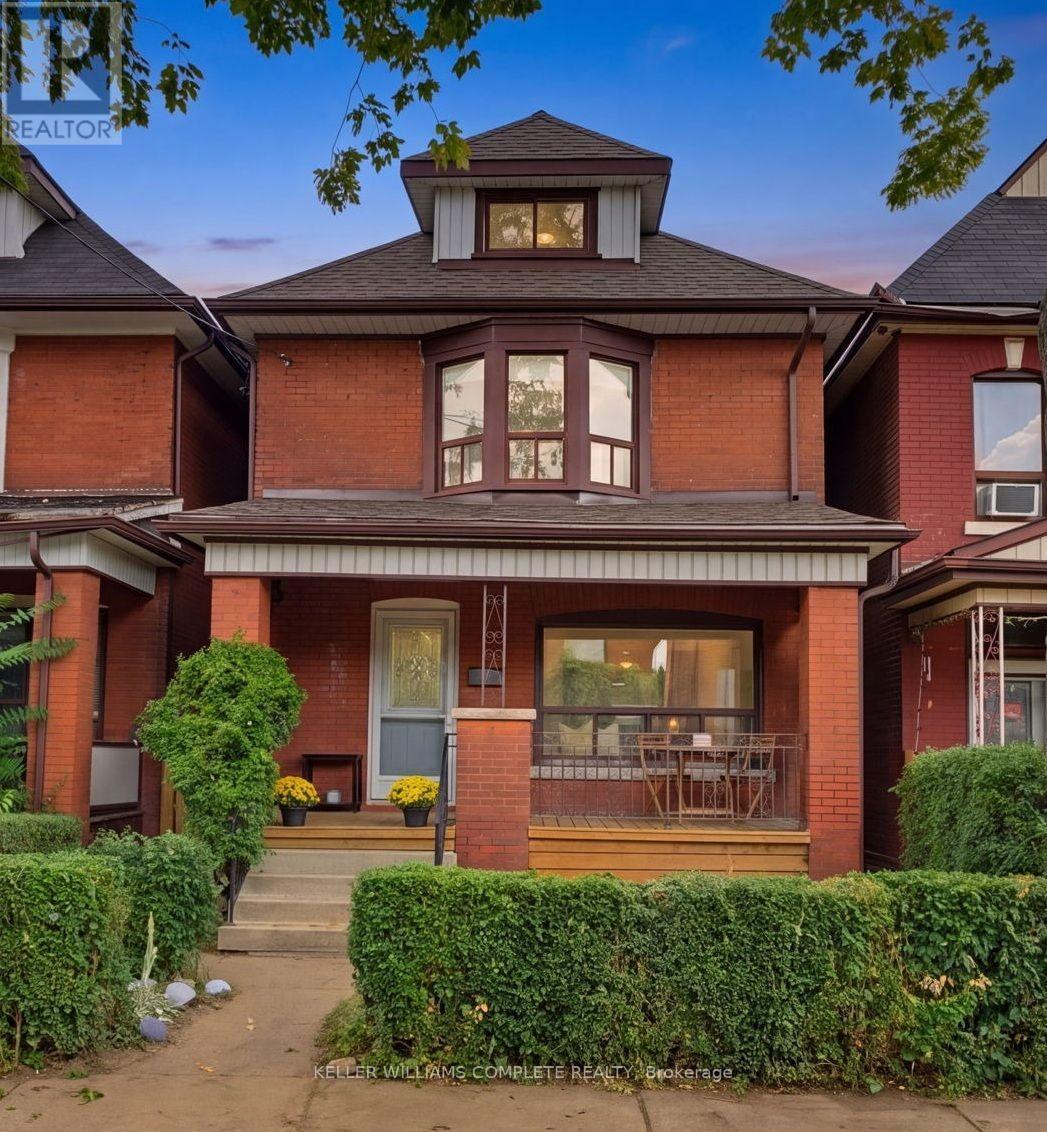
23 Nightingale Street
Hamilton, Ontario
Classic character meets comfortable family living at 23 Nightingale St. This charming brick home blends the character and craftsmanship of a classic century home with the practical spaces a modern family needs. Featuring original wood floors and trim, a beautiful bay window, a covered front porch (perfect for those morning coffees) and generous, well-proportioned rooms, there truly is something for everyone here. The main floor welcomes you into an open living room and spacious dining area, bright updated kitchen with stone counter tops, herringbone backsplash and stainless-steel appliances, a casual dining nook and a separate family room. Upstairs are three bedrooms and a full bath, while the third floor offers a fourth bedroom plus an additional flex room ideal for an office, playroom or guest space. The basement adds another bathroom and abundant storage. Outside, enjoy a private backyard and detached garage. A warm, character-filled home on a classic Hamilton street. A home with personality, space and the kind of everyday charm that's becoming harder to find. Come for the porch, stay for the character, and imagine yourself settling in (id:63616)
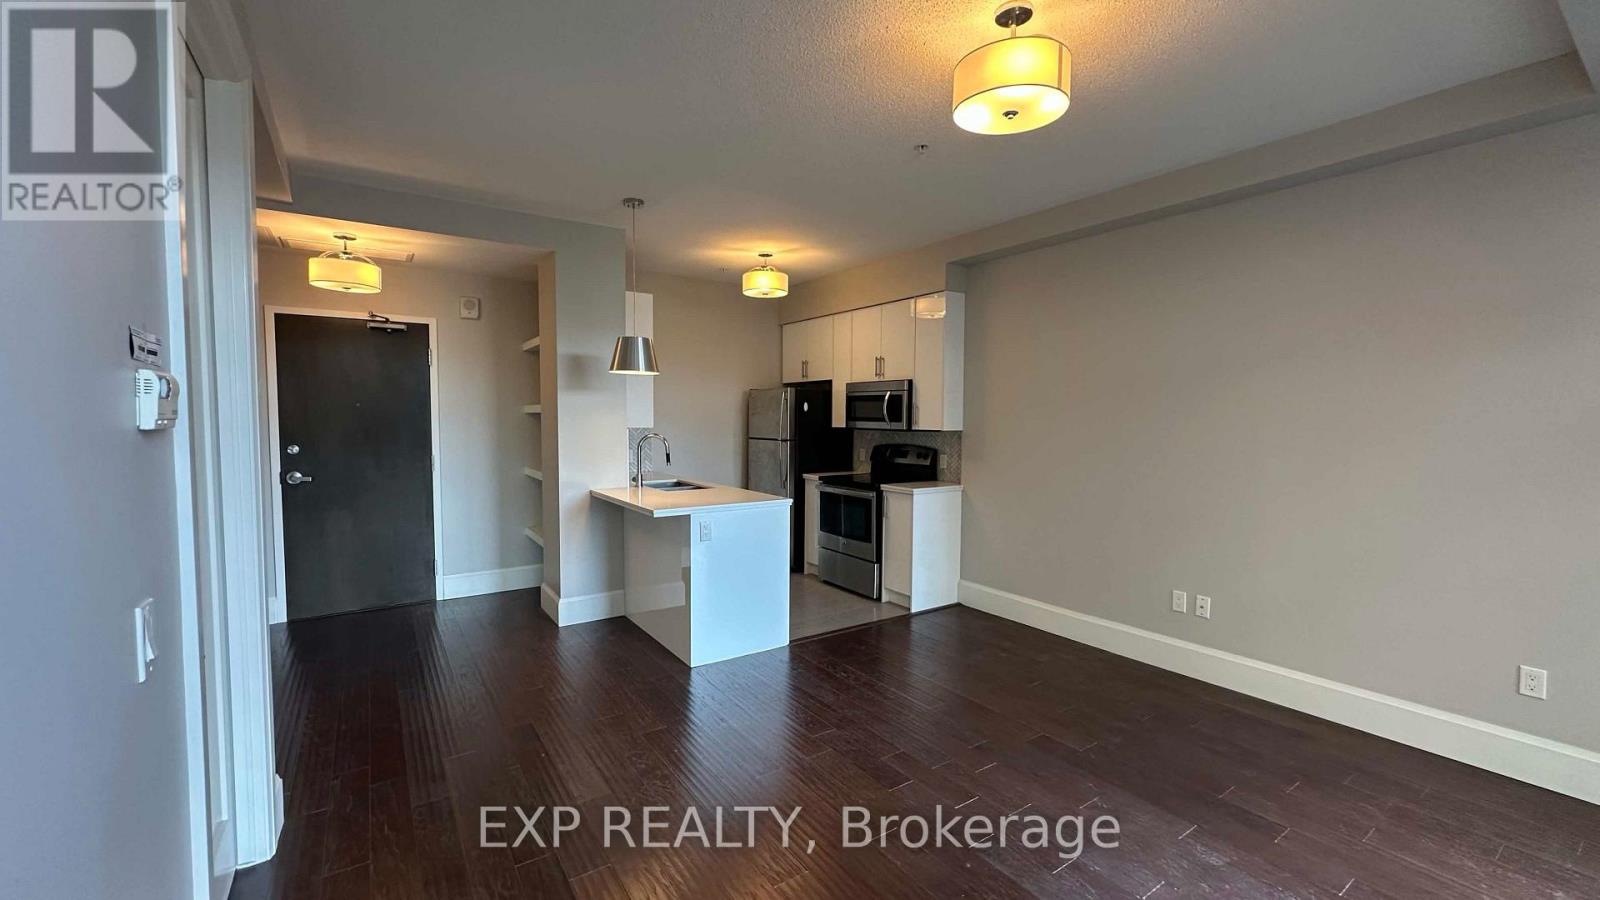
512 - 112 King Street E
Hamilton, Ontario
Look no further - this beautifully appointed 1-bedroom, 1-bathroom suite at Hamilton's Royal Connaught offers the perfect blend of historic character, modern comfort, and effortless downtown living. Soaring vaulted ceilings create an airy, open feel, while large windows and a Juliet balcony overlook the beautifully landscaped garden below. The thoughtfully designed open-concept layout features laminate flooring throughout, a modern kitchen, and a spacious bedroom complete with a fabulous walk-in closet. Enjoy the convenience of in-suite laundry plus a secure storage locker. One prime underground parking space is included. Residents of the Royal Connaught enjoy 24-hour concierge and security, a fully equipped gym, theatre room, stylish party room, BBQ and lounge areas, and an expansive rooftop terrace - all within one of Hamilton's most distinctive landmark buildings. Located in the heart of Hamilton's booming downtown core, you're steps from the vibrant James Street North dining and entertainment scene, trendy cafes, shops, galleries, and the annual Supercrawl. Commuters and professionals will appreciate the exceptional accessibility, with both Hunter Street GO and West Harbour GO stations nearby, while McMaster's David Braley Health Sciences Centre, St. Joseph's Healthcare, and the John Sopinka Courthouse are all within an easy walk.A rare opportunity to lease in one of Hamilton's most recognizable residences, surrounded by the best of downtown while enjoying the comfort, security, and amenities of a full-service luxury building. Welcome to The Royal Connaught. (id:63616)
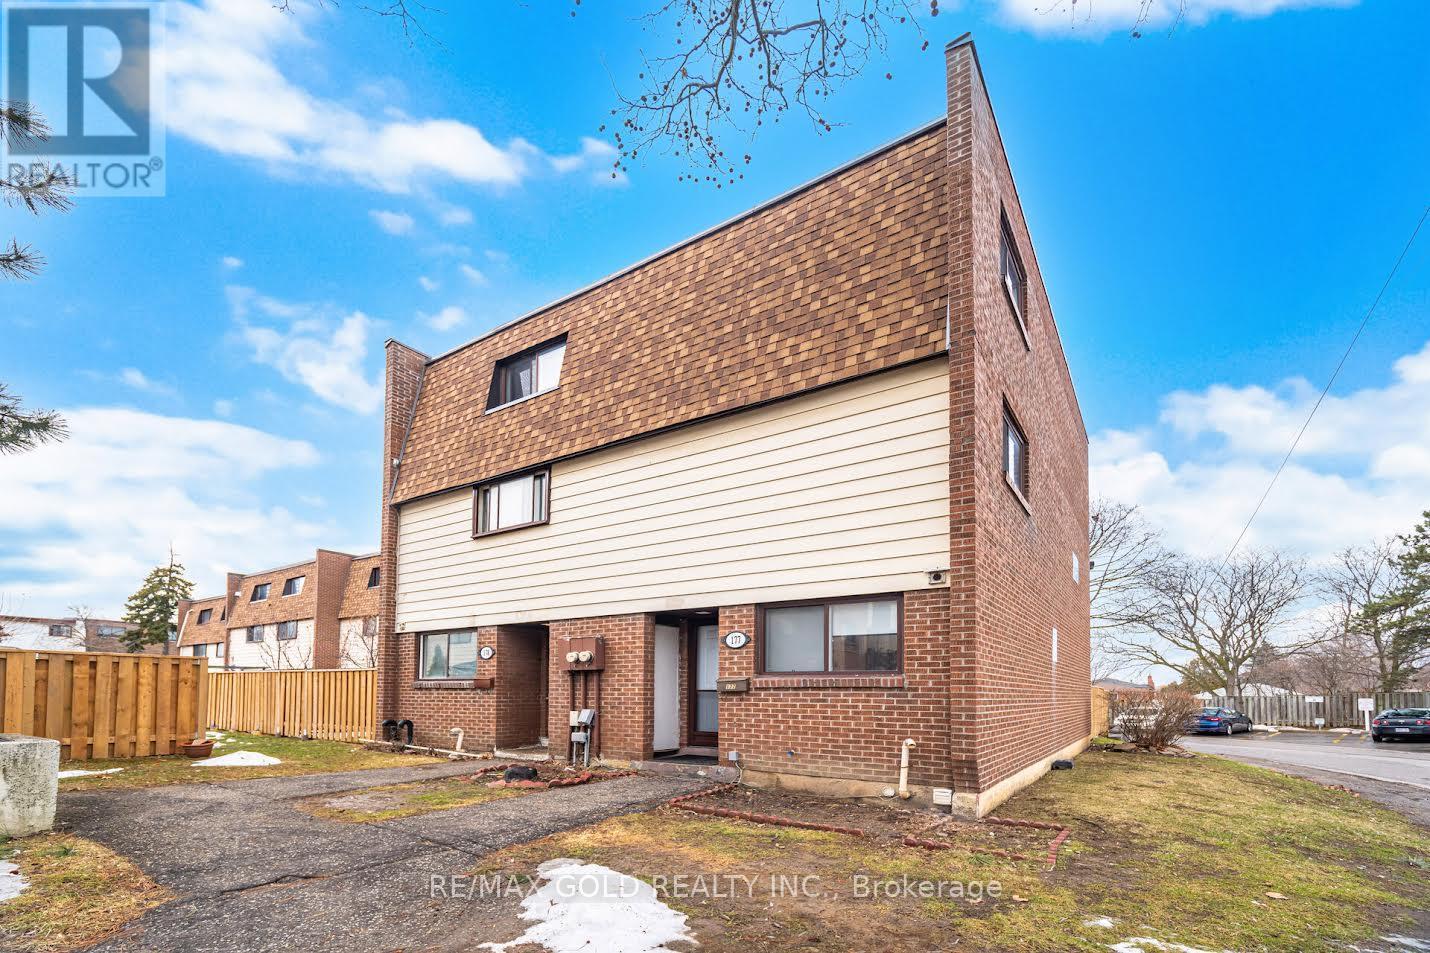
178 - 180 Mississauga Valley Boulevard
Mississauga, Ontario
PRIME LOCATION! Golden Opportunity for you to call home. A Large 4 + 1 bedrooms, 3 washrooms Townhouse for lease. This spacious 1600SQFT townhouse boasts a Laminate Floor throughout. Kitchen has been Beautifully Renovated with tons of counter space of Quartz Counter Tops, and freshly painted cabinets, with Brand New Stainless Steel Appliances: Stove, Microwave Hood, Dishwasher, Fridge. The Eat-in kitchen with breakfast area , comes with a bright window. Huge size living/family room over looks the large backyard. Primary Bedroom comes With His & Her closets, Over looking backyard. The Finished Separate Entrance Basement provides EXTRA LIVING space for the In-Laws. Enjoy your private fenced Backyard- enjoy your morning coffee or bask in the afternoon sun or set up your BBQ. Many convenient visitor's parking spots. Close to highways, walking distance to public transport, minutes to Square One city center. Don't Miss This opportunity! (id:63616)
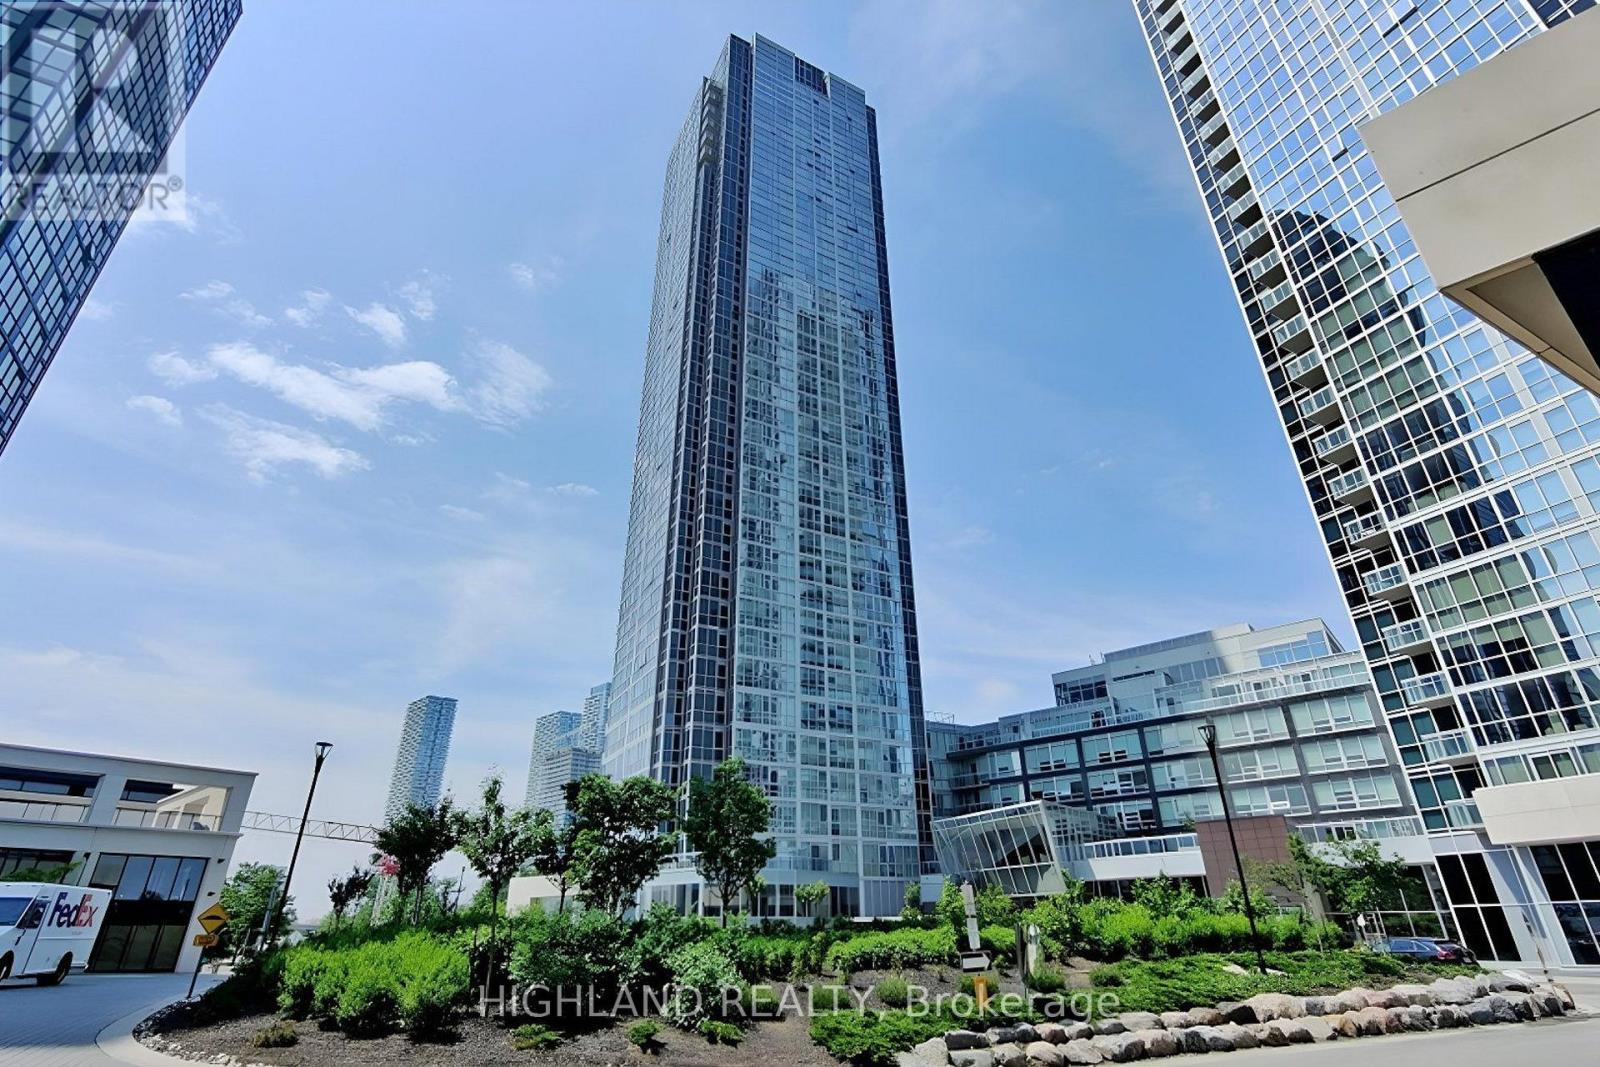
3602 - 2916 Highway 7
Vaughan, Ontario
Experience Luxury Living High Above Vaughan! This Stunning High-Floor 2-Bedroom, 2-Full-Bath Corner Suite Offers An Exceptional Blend Of Style, Comfort & Spectacular Views. Featuring The Popular Essex Model With 811 Sq.Ft. Of Interior Living Space Plus A 40 Sq.Ft. Balcony, This Bright & Airy Residence Is Wrapped In Expansive Floor-To-Ceiling Windows, Filling The Home With Abundant Natural Light While Showcasing Breathtaking Unobstructed Views. Soaring 9' Ceilings Enhance The Open & Spacious Feel. The Modern Kitchen Features Built-In Stainless Steel Appliances And An Upgraded Centre Island, Providing Added Convenience, Functionality & Style. The Open-Concept Living Area Is Enhanced By A Custom Feature TV Wall, Adding A Stylish And Contemporary Touch. Step Onto The Private Balcony & Enjoy Panoramic Views From This Exceptional Corner Suite. Includes 1 Owned Parking & 1 Owned Locker. Ideally Located In The Heart Of Vaughan's New Downtown, Just Steps To VMC Subway, Transit, Restaurants, Shopping & Green Space, With Easy Access To Hwy 400/407, York University, Vaughan Mills & More. Luxury Urban Living With Views That Truly Impress! (id:63616)
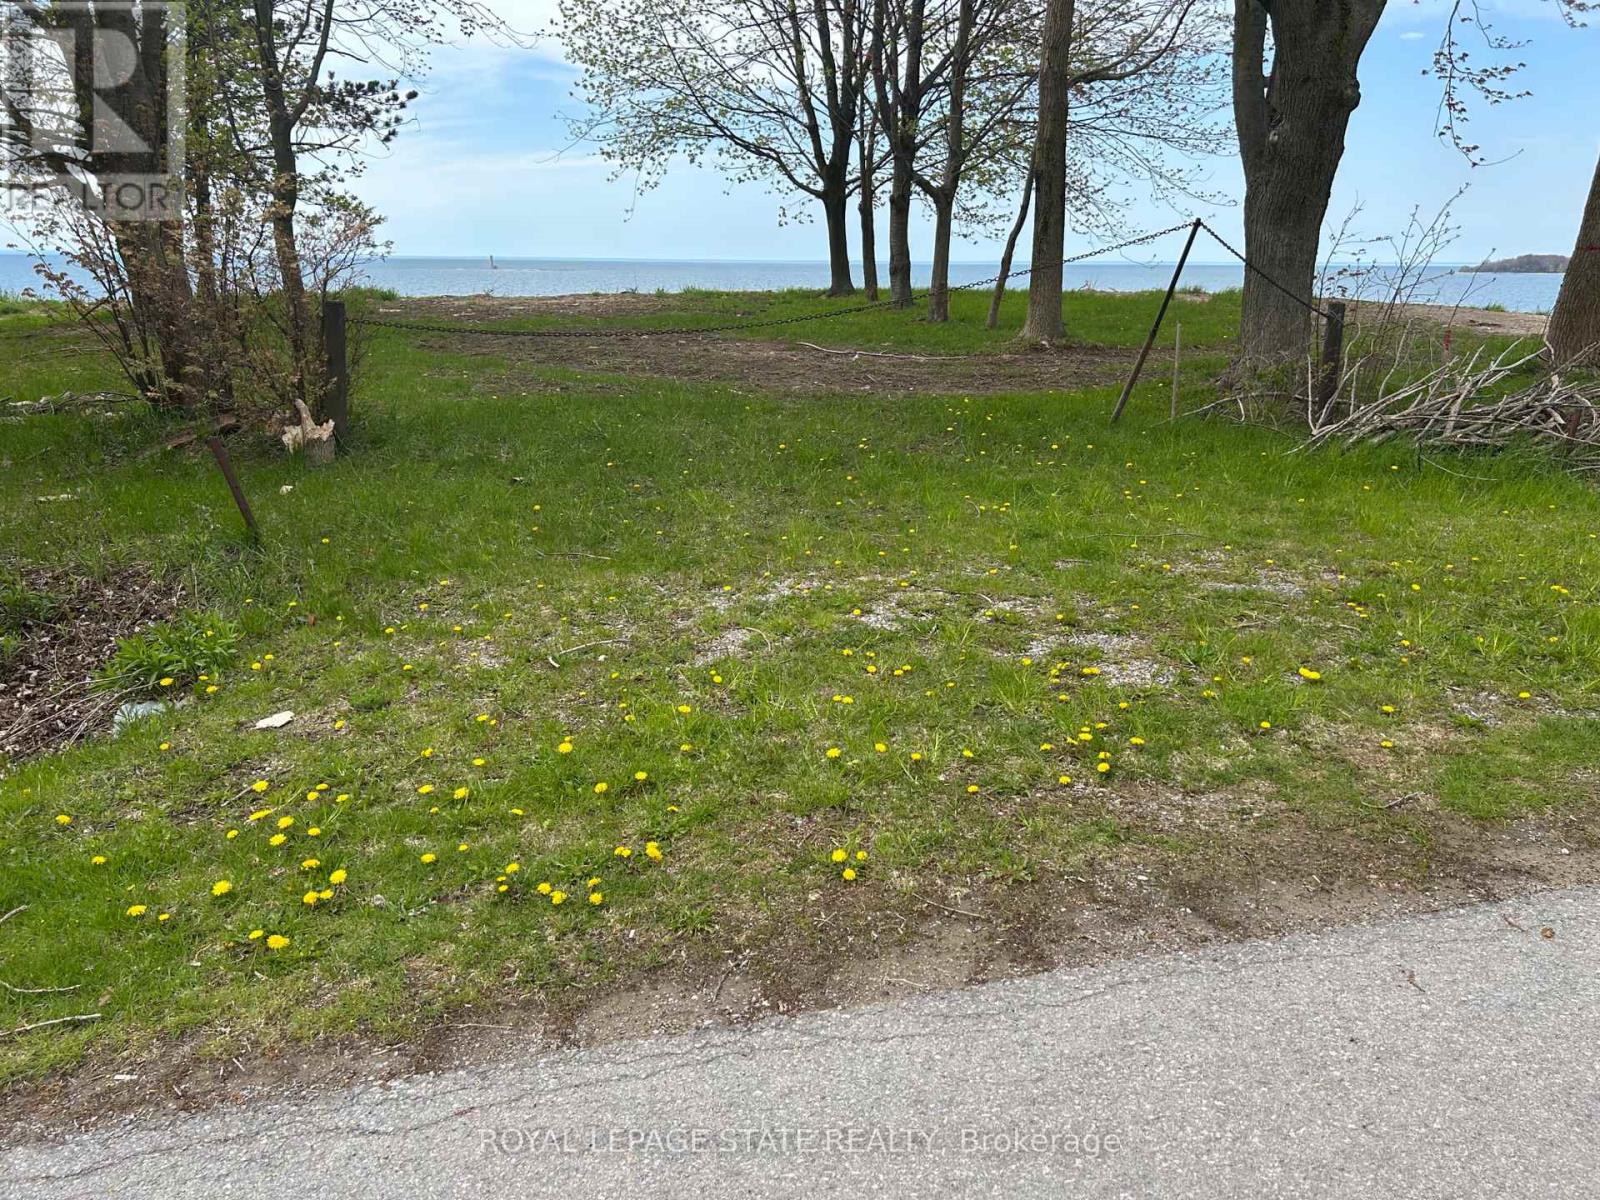
55 Villella Road
Haldimand, Ontario
Enjoy dramatic panoramic lakefront vistas from this waterfront lot on Lake Erie overlooking Mohawk Island! 2026 building permit paid for and in place (Note: Development charge responsibility of the Buyer) Driveway culvert installed. Engineered Armour stone shore wall installed at beachside. Plan features full basement, open concept main floor with waterside walkout, attached garage, covered porch and 2.5 baths. Hydro and natural gas available (id:63616)
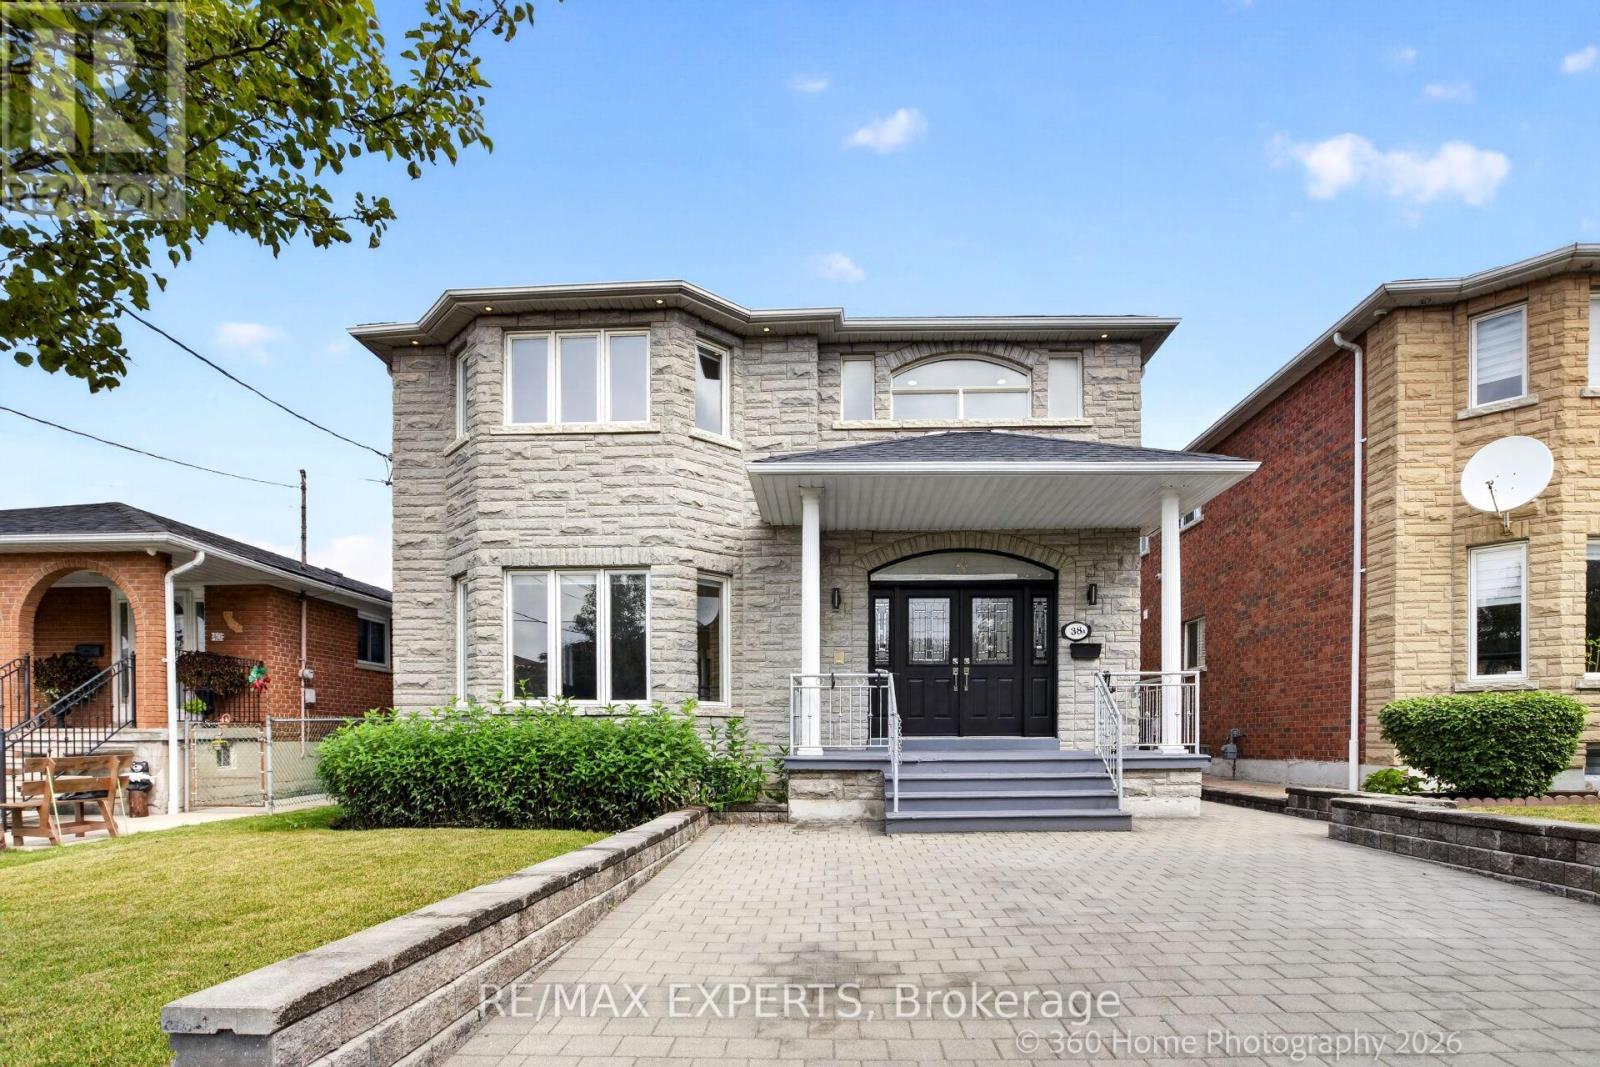
38a Marcia Avenue
Toronto, Ontario
Beautifully fully renovated detached house in one of Toronto's most desirable neighbourhoods in mid-town. Offering the main & 2nd floors for lease, this extensively upgraded home showcases elegant finishes, modern design, and exceptional living spaces throughout.Step inside to discover a bright, open-concept layout featuring brand-new flooring, fresh paint, a stunning modern kitchen with new countertops and stainless steel appliances, beautifully renovated bathrooms, and a new washer and dryer. Every detail has been thoughtfully updated to create the feel and comfort of a brand-new home.The main level is designed for both everyday living and entertaining, offering a spacious living room, separate family room, formal dining area, a stylish eat-in kitchen with breakfast area, and a private home office-ideal for today's work-from-home lifestyle.The second floor features generously sized 4 bedrooms, including a spacious primary retreat, along with beautifully renovated full bathrooms, providing comfort and privacy for the entire family.Outside, enjoy parking for up to 4 vehicles on the private driveway and a beautifully landscaped backyard oasis-perfect for relaxing, entertaining, or spending time with family.Ideally located in the prestigious Lawrence & Caledonia community, this exceptional home is surrounded by schools, parks, shopping, restaurants, public transit, and convenient access to major highways. Available immediately. A rare opportunity to lease a meticulously renovated home in a prime Toronto location, perfectly suited for family seeking quality, space, and an elevated lifestyle. (id:63616)
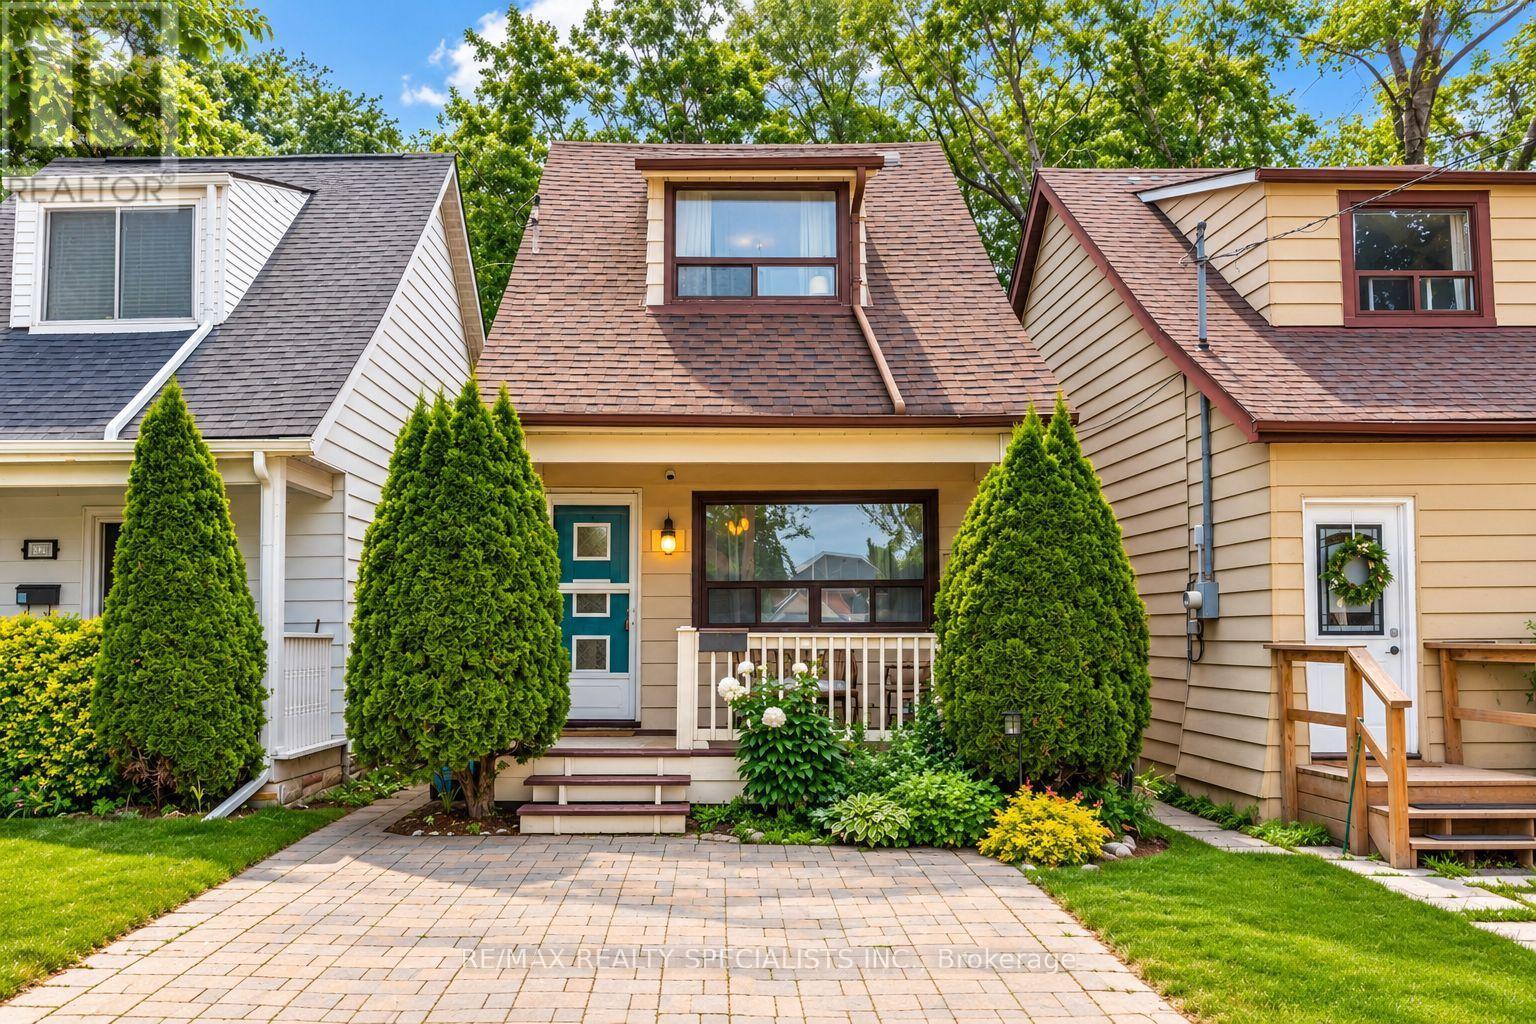
53 Harold Street
Toronto, Ontario
Hey Harold, I gotta say - I really enjoyed our visit today. I hate to come on too strong, but I can't stop thinking about you. The moment you invited me in, I felt the connection. The way your main level is divided up is so cute and charming. I love the warm flooring, the updated kitchen (that pantry!), and the flow leading out to your backyard. That deck? I could've spent hours out there under the trees with you. I'll admit, I was surprised by how much room you gave me - the space really stretches out. And that bathroom! The walk-in shower is straight-up steamy. Can we talk about your sideways staircase leading up to the bedrooms? It reminded me of a place I used to hang out at in the Beaches... funny, since people call Mimico "The Beaches West." The bedrooms were a great size, full of natural light and storage, and those vaulted ceilings sealed the deal. I was hoping you felt the same, but you're the strong, silent type - hard to read, quiet confidence. I couldn't stop thinking about you even after I left, grabbed a sandwich at Sanremo and discovered there's a Jimmy's Coffee right around the corner. Had a lot to think about on the short GO train ride downtown. Anyway, if you're up for hanging out again, hit me back. We could walk down by the lake or check out the nearby parks - though I hear it might be hard to get you moving since you're... well... a house.You've got me thinking a lot more about Mimico, and maybe even making a move there, if I'm not being too forward. Chat soon I hope. (id:63616)
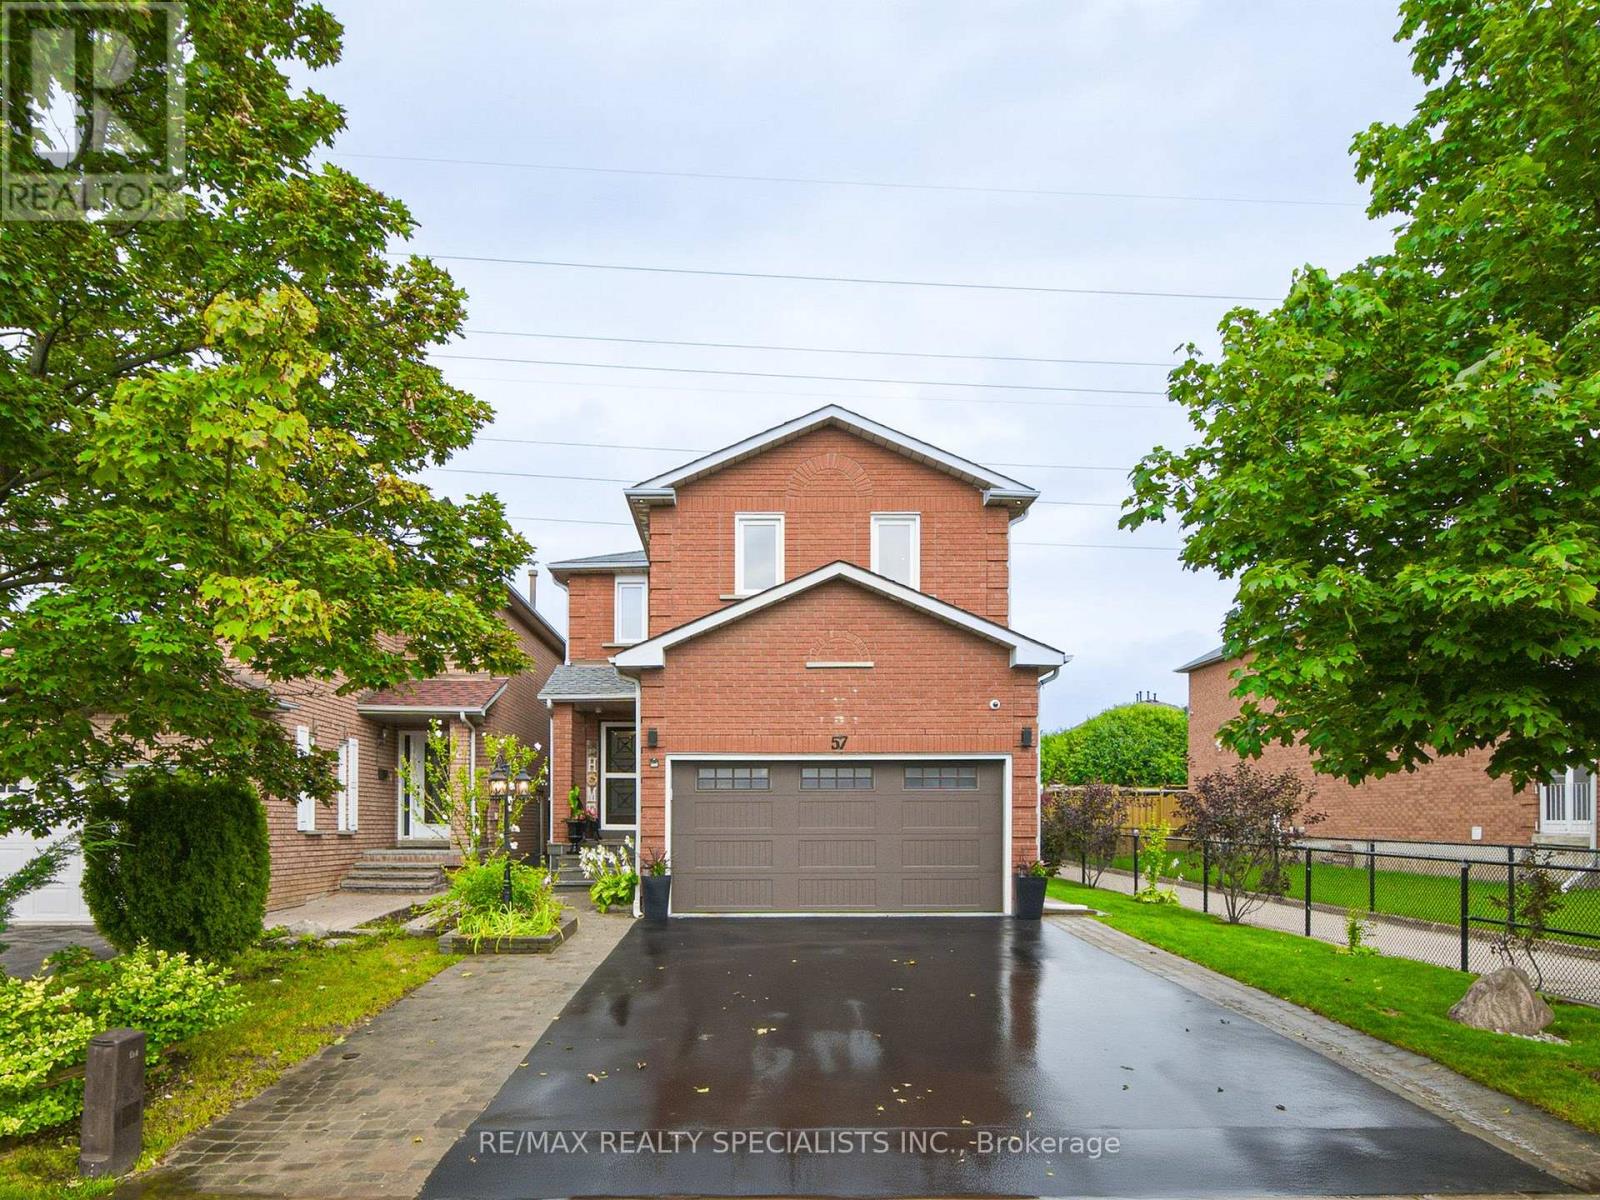
57 Pennsylvania Avenue
Brampton, Ontario
Wow Wow... Beauuutifulll Home on a convenient super PREMIUM 39 foot frontage with no neighbours behind. The Backyard offers that perfect Deck creating the ambience to entertain or simply a barbecue or relax. Spacious 4-Bedroom Home with Separate Entrance to the Finished 2-Bedroom Basement Apartment ! ! This beautifully maintained home offers an ideal combination of comfortable family living and Excellent income potential. The main level features a bright, inviting living room with a stylish fireplace and large windows, a separate dining area, and a well-appointed kitchen with ample cabinetry, modern backsplash, stainless steel appliances and a convenient breakfast/serving area. Hardwood flooring and neutral finishes create a warm, contemporary feel throughout the principal living spaces.Upstairs, you'll find 4 generously sized bedrooms, providing plenty of space for a growing family, guests or a home office. The finished 2-bedroom basement apartment, complete with a separate side entrance, offers excellent potential for rental income, extended family accommodations or a private guest suite.Enjoy the convenience of a functional layout, abundant natural light, modern finishes and ample living space. The kitchen provides direct access toward the outdoor area, making everyday living and entertaining easy and enjoyable. (id:63616)

1654 Birchwood Drive
Mississauga, Ontario
Exceptional custom residence with a masterful fusion of contemporary design with serene zen influences. Approx 7,000+ sq. ft. of finished living space, carefully crafted over four years. Dramatic 20-foot foyer with its illuminated glass pivot door, with expansive light-filled spaces highlighted by a floating staircase, architectural feature panel walls, and custom millwork. On the main level, a modern family room with a striking two-sided linear fireplace provides both comfort and sophistication, while the bespoke executive office offers custom millwork and gorgeous treetop views. The chefs kitchen is a true showpiece, featuring Miele appliances, a PITT gas counter range, and a separate catering kitchen. A stylish powder room, skylights, heated floors, and refined cabinetry complete the main level. The primary suite is your private retreat with a spa-inspired ensuite, custom walnut and glass walk-in closets, and a cozy lounge complete with 3-sided fireplace ambiance. Additional bedrooms feature ensuite baths and built-in cabinetry, with a flexible fifth bedroom suite office / den options. Your laundry room with full custom millwork completes the upper level. The lower level is an entertainment and wellness oasis ... 15-seat soundproof theatre, glass-walled temperature-controlled wine cantina, open-concept gym, and a sleek wet bar create the ultimate space for relaxation and hosting. A sixth bedroom with a spa-like ensuite and direct walkout to the landscaped grounds with thick metal privacy fencing on pool sized rear yard. The exterior showcases modern brick and aluminum cladding, beautifully landscaped grounds with irrigation, and architectural lighting. Technology is seamlessly integrated with a Control4 smart home automation system, delivering comfort, convenience, and efficiency at your fingertips. More than a home. 1654 Birchwood is a contemporary zen oasis, where design, technology, and tranquility meet to create a sanctuary for elegant refined modern living. (id:63616)
17 - 2614 Dashwood Drive
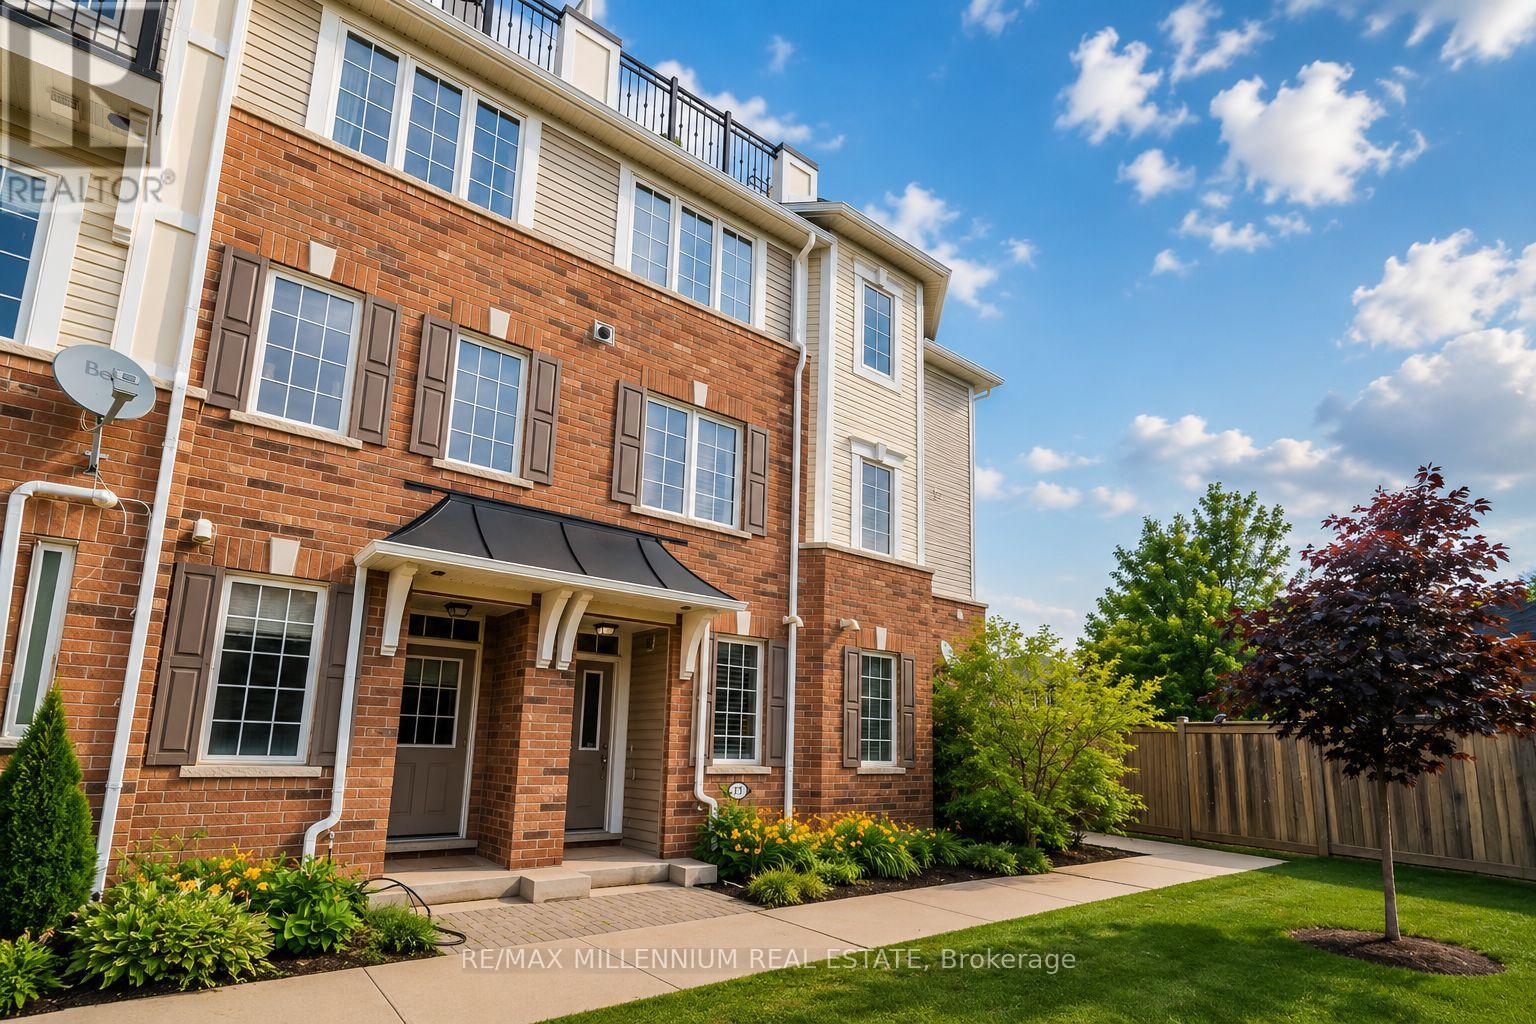
Oakville, Ontario
Exceptional corner-unit 3-bedroom townhome with a private rooftop terrace in the highly desirable West Oak Trails community. Enjoy the convenience of being just minutes from Oakville Trafalgar Memorial Hospital, major highways, GO Transit, parks, and top-rated schools. The bright ground level features 9' ceilings and a spacious family room. The open-concept main floor showcases hardwood flooring, a contemporary kitchen with rich cabinetry, stainless steel appliances, and a peninsula with breakfast bar, complemented by a charming French balcony. The spacious primary suite is complete with a luxurious 4-piece ensuite. (id:63616)
1493 Clinton Court
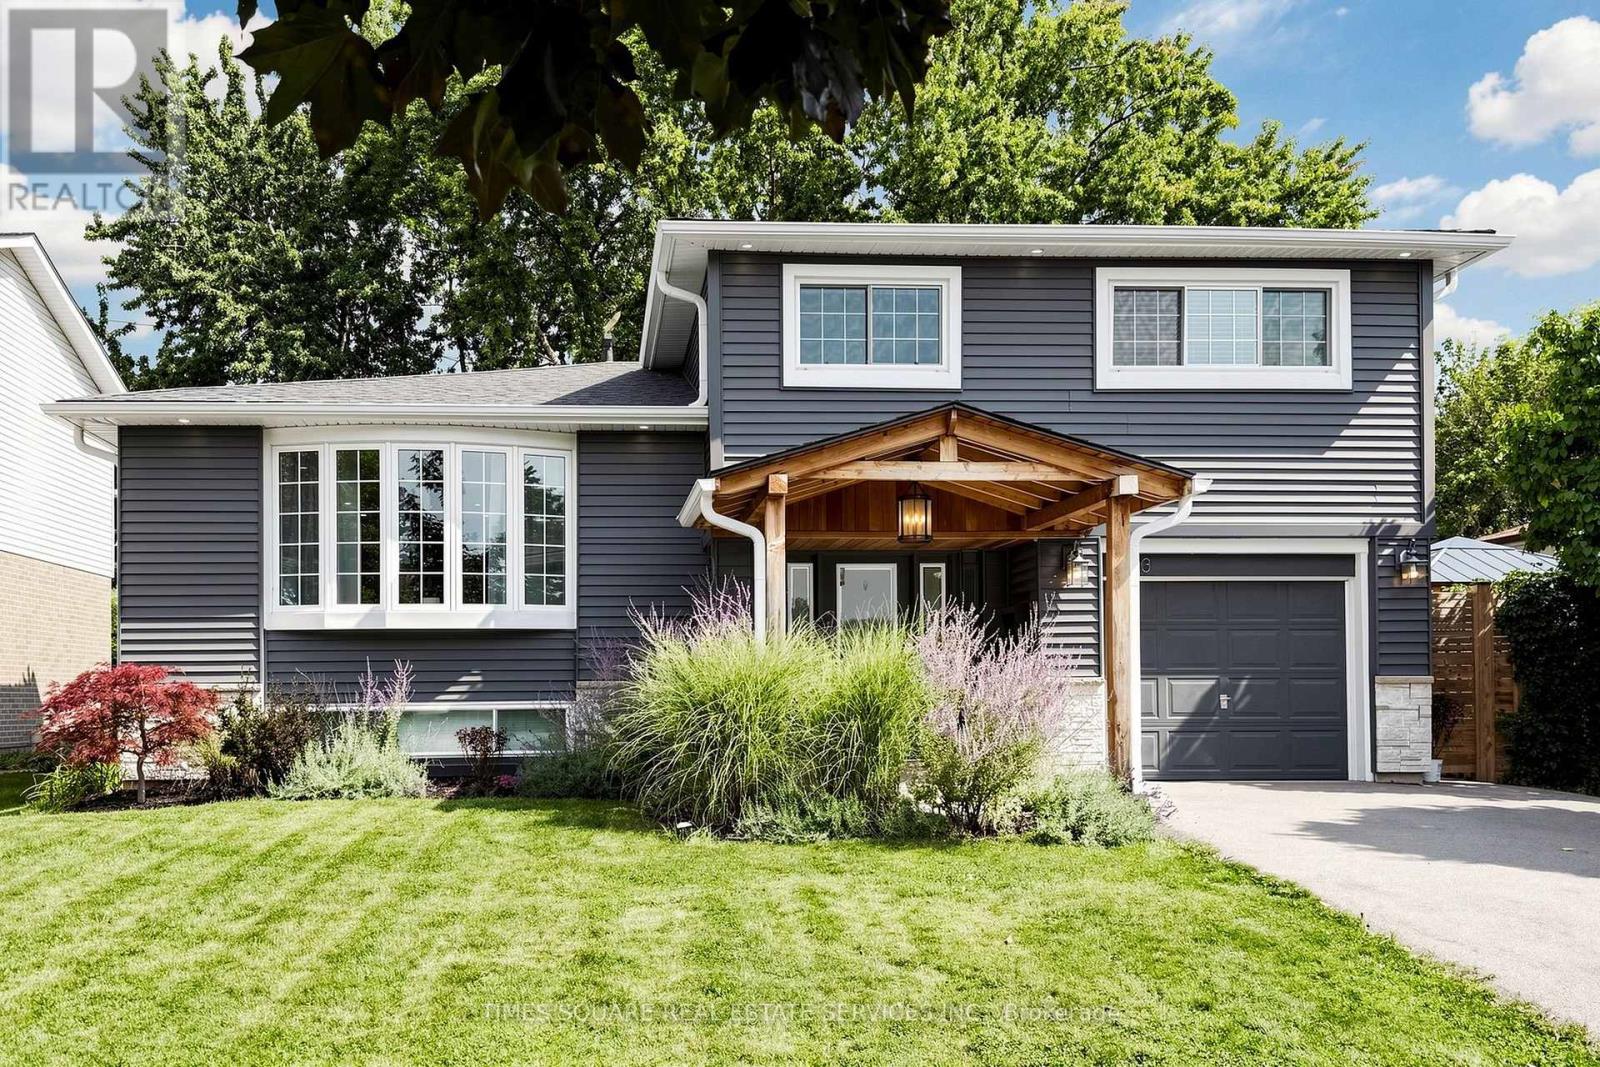
Burlington, Ontario
Tucked into one of the most private spots on a quiet court, 1493 Clinton Court offers a rare combination of space, privacy and extensive upgrades. This 4-bedroom, 3-full-bathroom side-split offers parking for up to 5 vehicles, backs onto mature greenspace with direct access to Palmer Trail, and provides approximately 1,700 sq. ft. of above-grade living space and over 2,200 sq. ft. of total finished living space across 4 functional levels.Nearly every part of the home has been upgraded inside and out, making it truly move-in ready. Carpet-free throughout for easy maintenance and a clean, modern feel. The main living areas are enhanced by LED pot lights, while the kitchen features granite countertops for a polished, timeless look. A rare feature for this style and age, all 3 bathrooms include showers. The separate above-grade entry level has its own entrance and full bathroom and was previously used as a rental suite, offering excellent income or multi-generational living potential. The attached garage also offers convenient direct access into the home.2024-2025 upgrades include Benjamin Moore paint in most areas, LED pot lights and lighting, refrigerator, dishwasher, Anti-Scale & Rust Water Treatment System, Google thermostat, smart door lock and doorbell, deck repainting and gazebo heater. Previous upgrades include furnace (2022), A/C (2019), owned hot water tank (2020), range hood (2020), privacy fence (2021), shed (2019), gazebo (2023), deck with gas BBQ hookup (2023), plus extensive exterior renovations in 2021-2022 including siding, stone veneer, front portico, poured concrete, exterior pot lights, shingles, attic insulation, soffit, fascia, eavestroughs and roof vents.Move-in ready, extensively upgraded, and truly one you won't want to miss. (id:63616)
1008 - 260 Malta Avenue
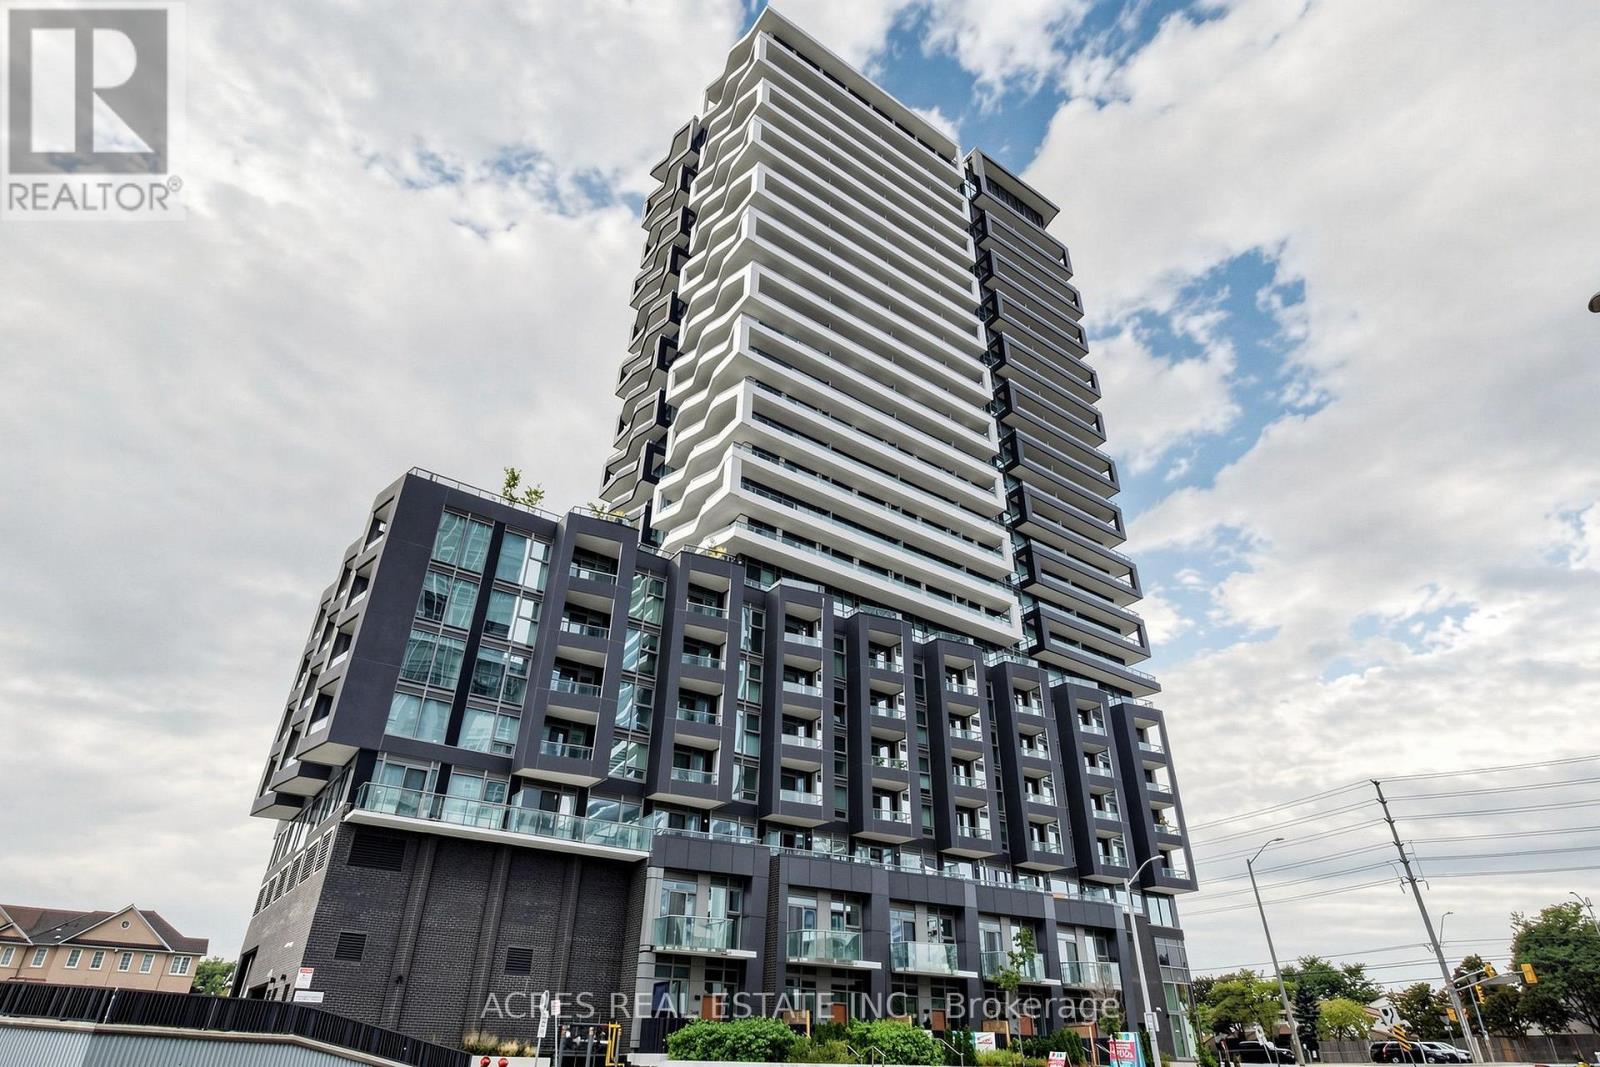
Brampton, Ontario
Discover modern urban living at Duo Condos in the heart of Brampton, just steps from the Gateway Terminal and the upcoming LRT. Perfectly situated near Sheridan College, major highways, parks, golf courses, and shopping. 505 sq ft 1-bedroom unit offers a bright, open-concept layout with soaring 10-ft ceilings, stylish wide-plank laminate floors, designer cabinetry, quartz countertops, stainless steel appliances, and a private 106 sq ft balcony. Premium building amenities include an 8th-floor fitness center and yoga studio, on-site children's daycare with a parent viewing area, a pet wash station, co-working spaces, boardroom, party room, and a stunning rooftop terrace with sun cabanas, BBQs, and lounge seating. (id:63616)
69 Parkside Drive
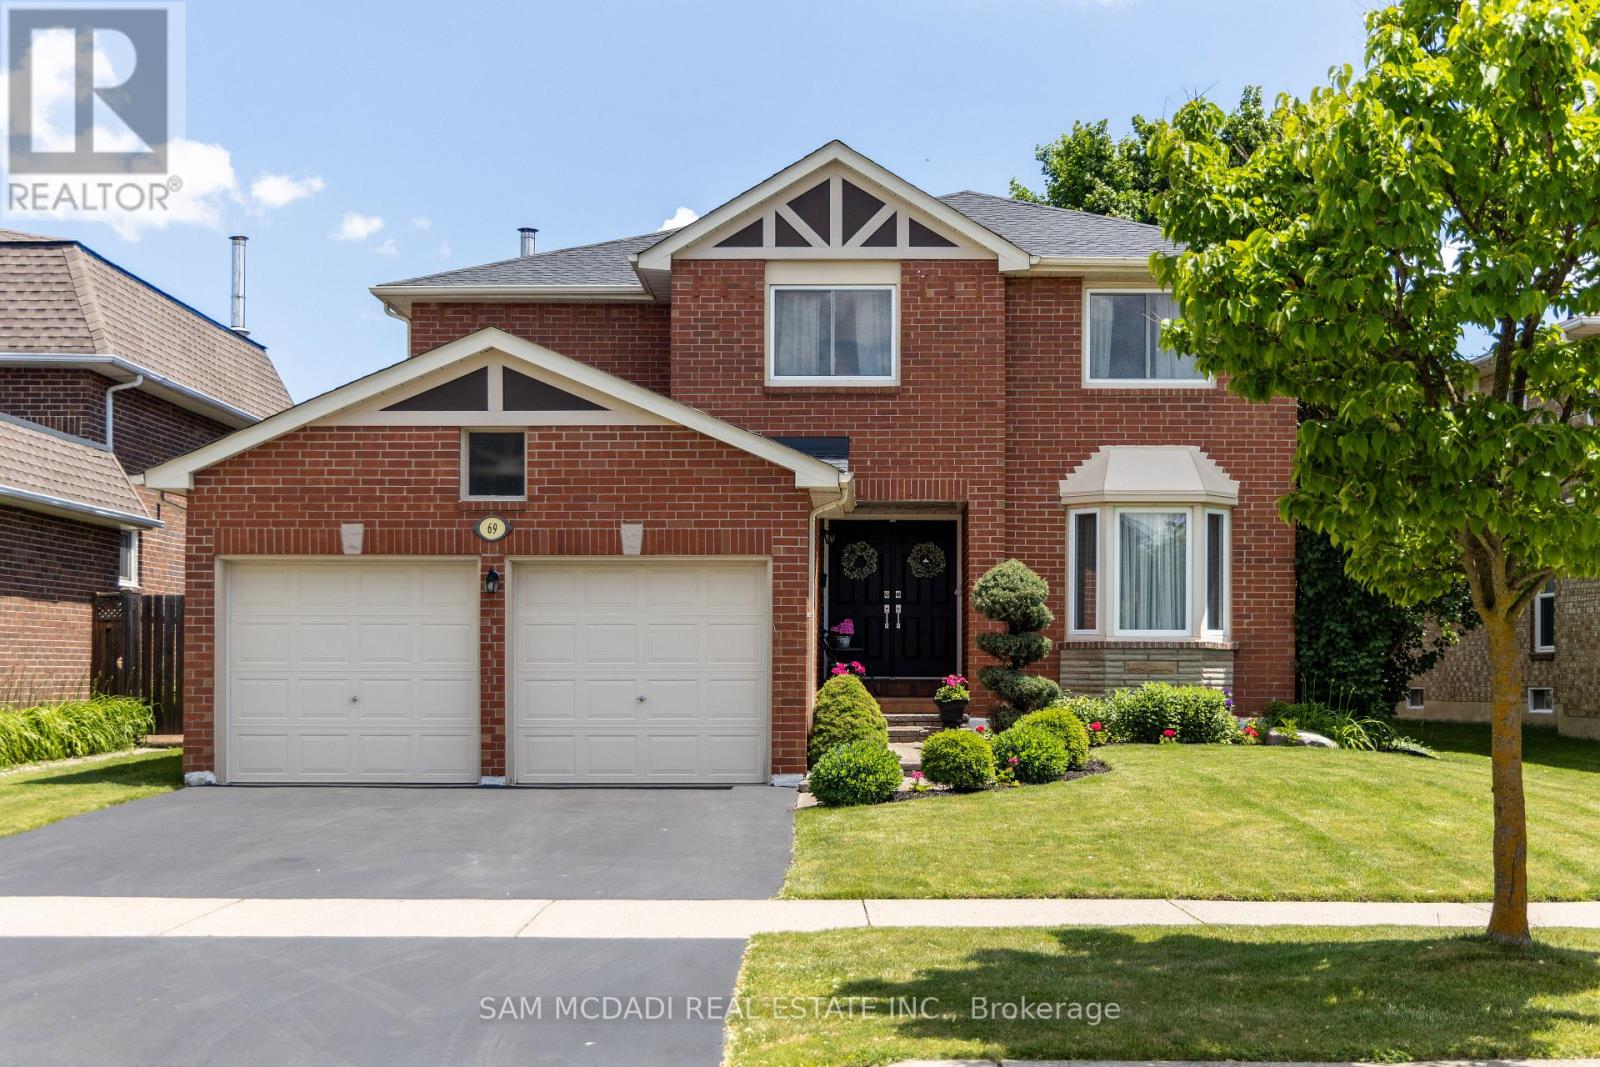
Brampton, Ontario
Your search ends here! Nestled in Brampton South, this spacious 4-bedroom, 4-bathroom home is the perfect place to settle in & call home. Just minutes from Sheridan College, top-rated public schools, parks, scenic trails, grocery stores, & essential amenities, you will love calling this space home. Spanning an approx 4,220 square feet of total interior space, this home is designed for functional living w/ a seamless flow from the moment you step inside. The open-concept main floor allows principal rooms to connect effortlessly, creating a warm & inviting atmosphere. A dedicated office provides a quiet space for remote work or study, while the family room, complete with a cozy fireplace, is perfect for unwinding. The kitchen is the heart of the home, equipped w/ high-end built-in appliances, granite countertops, a stylish backsplash, California shutters, vast cabinet space, a breakfast bar, & a walkout to the backyard oasis, making it ideal for both everyday meals & entertaining. Step outside into your private retreat, where a kidney-shaped, 19x33 saltwater pool with a vinyl liner and heater creates the perfect setting for summer relaxation. The beautifully landscaped yard offers plenty of space for outdoor lounging and entertaining, while the patio is an inviting spot for barbecues and al fresco dining. Whether hosting lively gatherings, enjoying a peaceful morning by the water, or unwinding, this backyard is designed for enjoyment. Upstairs, the primary suite offers a peaceful retreat w/ a 5-piece ensuite & a walk-in closet. The 3 additional bedrooms are generously sized, each with its own closet, & share a well-appointed 4-piece bath, ensuring comfort & convenience for the whole family. The finished basement provides even more versatility w/ its open-concept layout, complete w/ a kitchen, a wet bar, & a 3-piece bath. Whether used for extra monthly income, guest accommodations, or multi-generational living, this space offers endless possibilities. (id:63616)
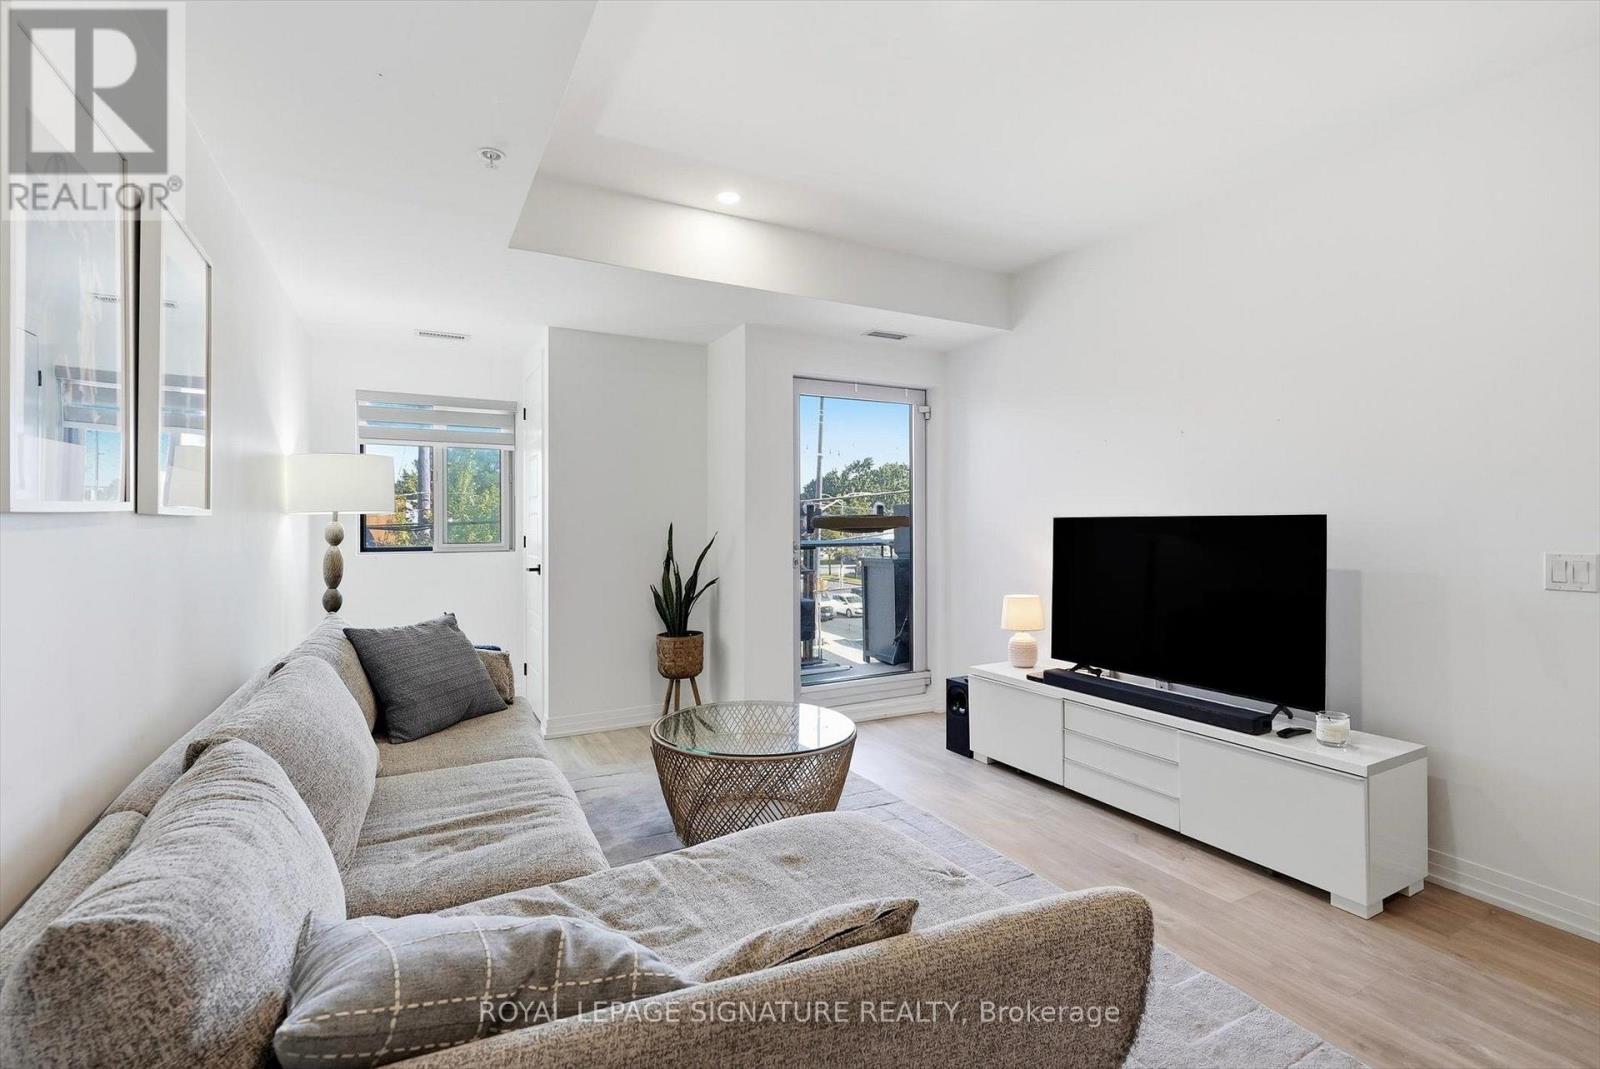
205 - 408 Browns Line
Toronto, Ontario
Welcome to Bline Condos at 408 Browns Line! Enjoy Well maintained - Modern living in this bright and spacious 1+ Den ideally located with quick access to Highway 427, the QEW/Gardiner Expressway. This efficiently designed layout features a flowing - open-concept layout with a generous living area. East facing exposure provides a ton of natural light to the unit. The floor-plan has a good sized Den that can be used for a number of different uses. Comes with Parking! Enjoy an excellent location just minutes from the waterfront, including Marie Curtis Park, Marie Curtis Park Beach, Lakeshore Park, and scenic walking trails. Everyday amenities are conveniently close by, with cafes, restaurants, shops, parks, and Sherway Gardens all within easy reach. , and TTC public transit, making travel throughout Toronto and surrounding areas easy and convenient. A fantastic opportunity for professionals, couples, or anyone looking for a bright, modern home in a well-connected Etobicoke neighbourhood. (id:63616)
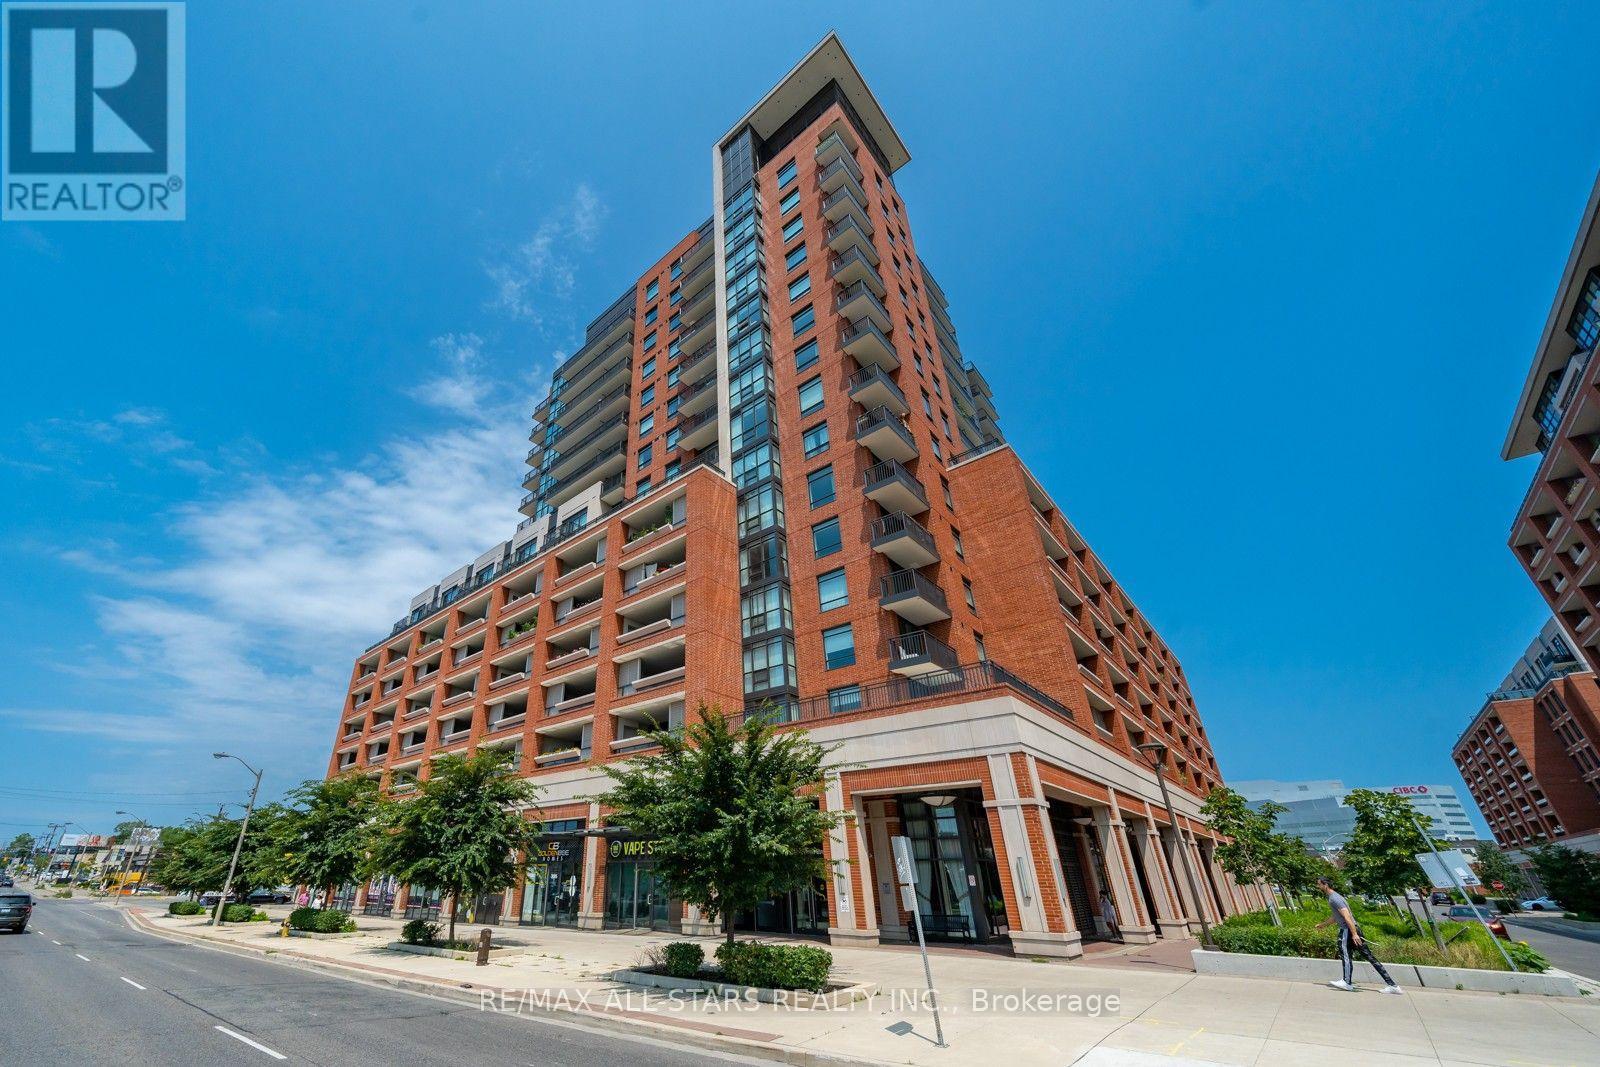
409 - 3091 Dufferin Street
Toronto, Ontario
Welcome to this stunning 1 Bedroom Condo In Treviso III! This Beautiful Suite features an open concept, functional layout with abundant natural lighting throughout. This unit boasts a modern kitchen with granite countertops, laminate flooring, undermount sink, and stainless steel appliances. Additional features include a generously sized bedroom with ensuite laundry. Underground Parking Spot & Storage Locker included as well. Amenities; A Fully-Equipped Fitness Room, Rooftop Outdoor Pool With A Hot Tub, Sauna, Party/Meeting Room, Games Room, theatre Room, Outdoor Terrace With Barbecue Stations, Visitor Parking, And 24-hour Security/Concierge. Conveniently located just minutes away to the subway station, bus stop, Eglinton LRT, Yorkdale Mall, Restaurants, Cafes, Parks, Schools, Allen Rd/Hwy 401, And More! You really can't ask for a better location than this! (id:63616)
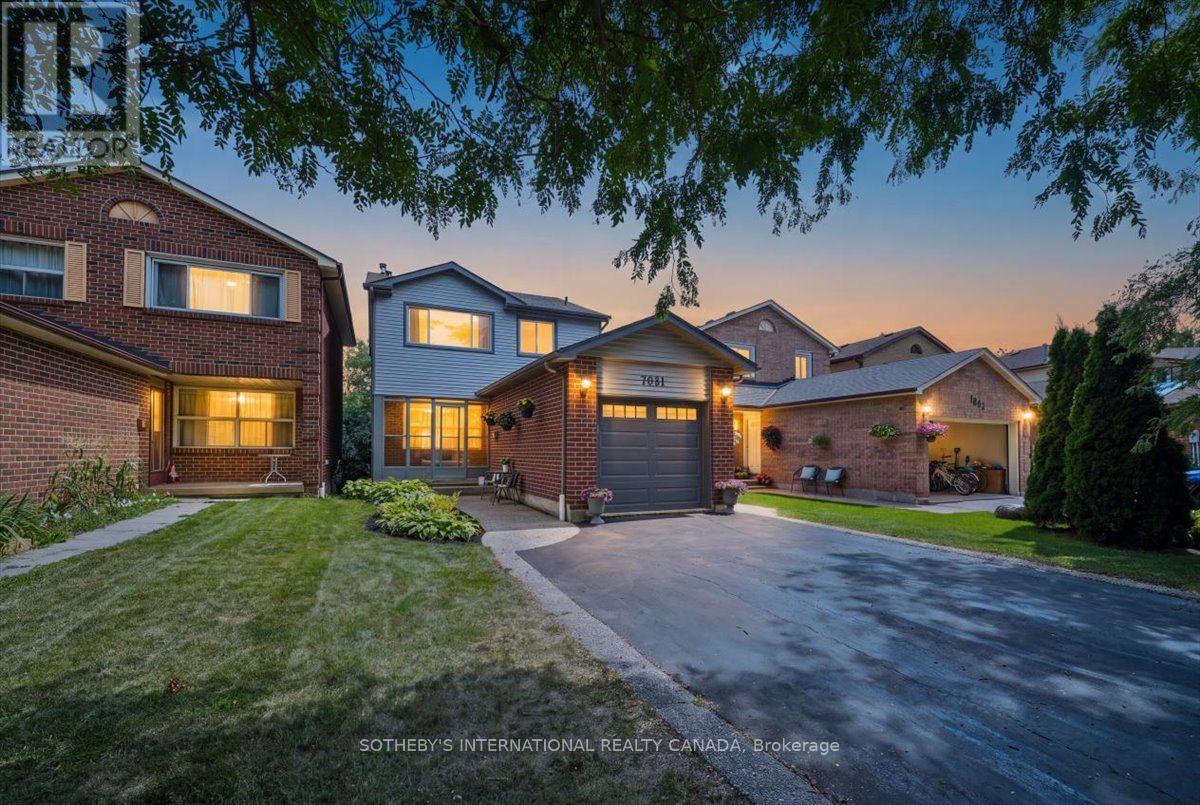
7031 Tamar Mews
Mississauga, Ontario
SOLD FIRM FOR SALE - No MORE SHOWINGS. Tucked away on a quiet cul-de-sac in Meadowvale, this three bedroom home is ready for a family to move in and start making it their own. This home features over 1800 square feet of total living space. The main floor is bright and open, with hardwood floors throughout and a large window that fills the space with natural light. The modern kitchen features granite countertops and stainless steel appliances, ready for everyday cooking or hosting friends and family. Enjoy the newly installed Samsung bespoke stove and refrigerator. The powder room on the main floor makes hosting easy. The second floor features three spacious and well appointed bedrooms. The primary bedroom is filled with sunlight, with lots of windows and a walk in closet for ease of storage and comfort. The two other bedrooms have spacious closets and large windows as well. The second floor also features a four piece bathroom, perfect for family. The fully finished basement comes with a fireplace, perfect for cozy winter movie nights with the family. It also has a fully finished new bathroom, featuring heated floors and modern finishes, built in 2025. The basement walks out onto a stone patio covered with a gazebo, leading to a large backyard. The backyard has been fully fenced with a privacy fence in 2024, and the fence has a gate that gives access to the Aquitaine Trail. The backyard also has a gas hookup for your barbecue, perfect for summer get togethers with friends and family. Since the home backs onto green space, outdoor entertaining feels extra private. Parking is never a problem, with a built in garage and driveway space for four more cars. The home was fully repainted in July2026, the shingles were replaced in 2022, and the furnace was installed in 2019. The fridge and stove were installed in October 2025. (id:63616)
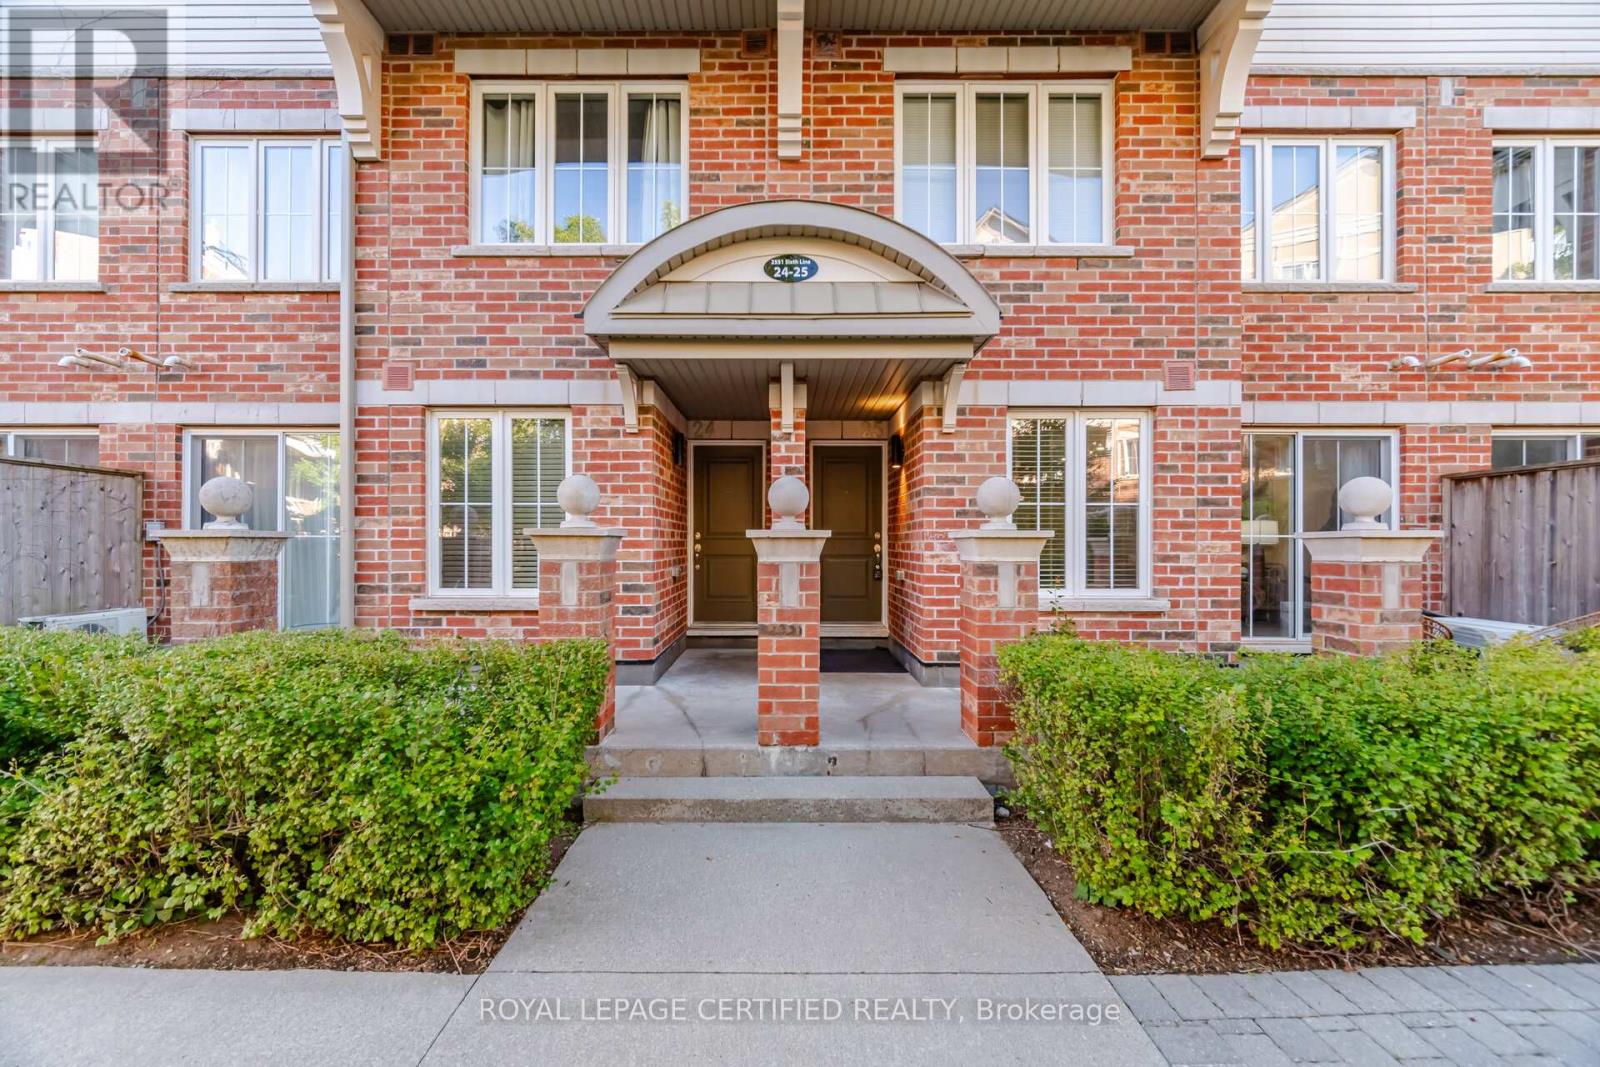
25 - 2551 Sixth Line
Oakville, Ontario
Perfect for first-time buyers, savvy investors, or those looking to downsize in style, this beautifully turn key maintained 2-bedroom Fernbrook condo offers an open-concept, functional layout designed for everyday living. Freshly painted and impeccably clean, the unit is move-in ready with over $20,000 in upgrades, including updated laminate flooring, upgraded pot lights, and a new owned A/C unit (2022). The kitchen features all-new stainless steel appliances, still covered under manufacturer standard warranty. Step out onto the open balcony, complete with a gas line hookup ready for your BBQ. The primary bedroom boasts a 2-piece ensuite and a walk-in closet. Located at Dundas & Sixth Line, you're steps to parks, trails, shopping, restaurants, and transit, and just minutes from major highways - a prime opportunity in an unbeatable location. (id:63616)
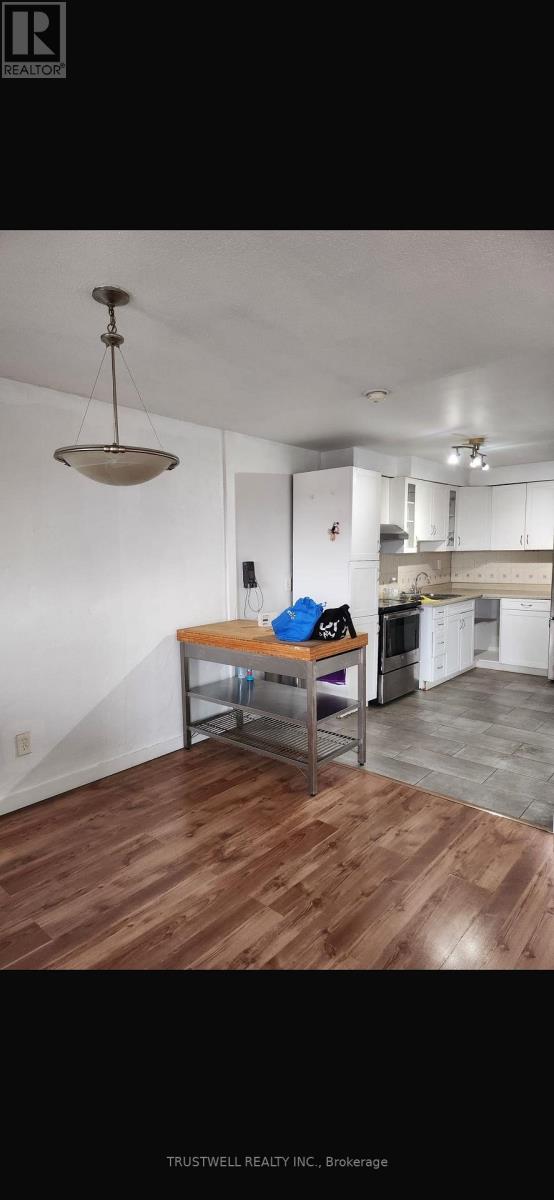
105 - 3040 Constitution Boulevard
Mississauga, Ontario
Freshly painted and new baseboards throughout. Fully renovated bathroom in 2025. Ideally located close to all amenities, with schools, parks, shopping, and transit within walking distance. Direct bus to the subway and easy access to the QEW, Hwy 427, and Hwy 403. Tiled balcony and private patio. (id:63616)
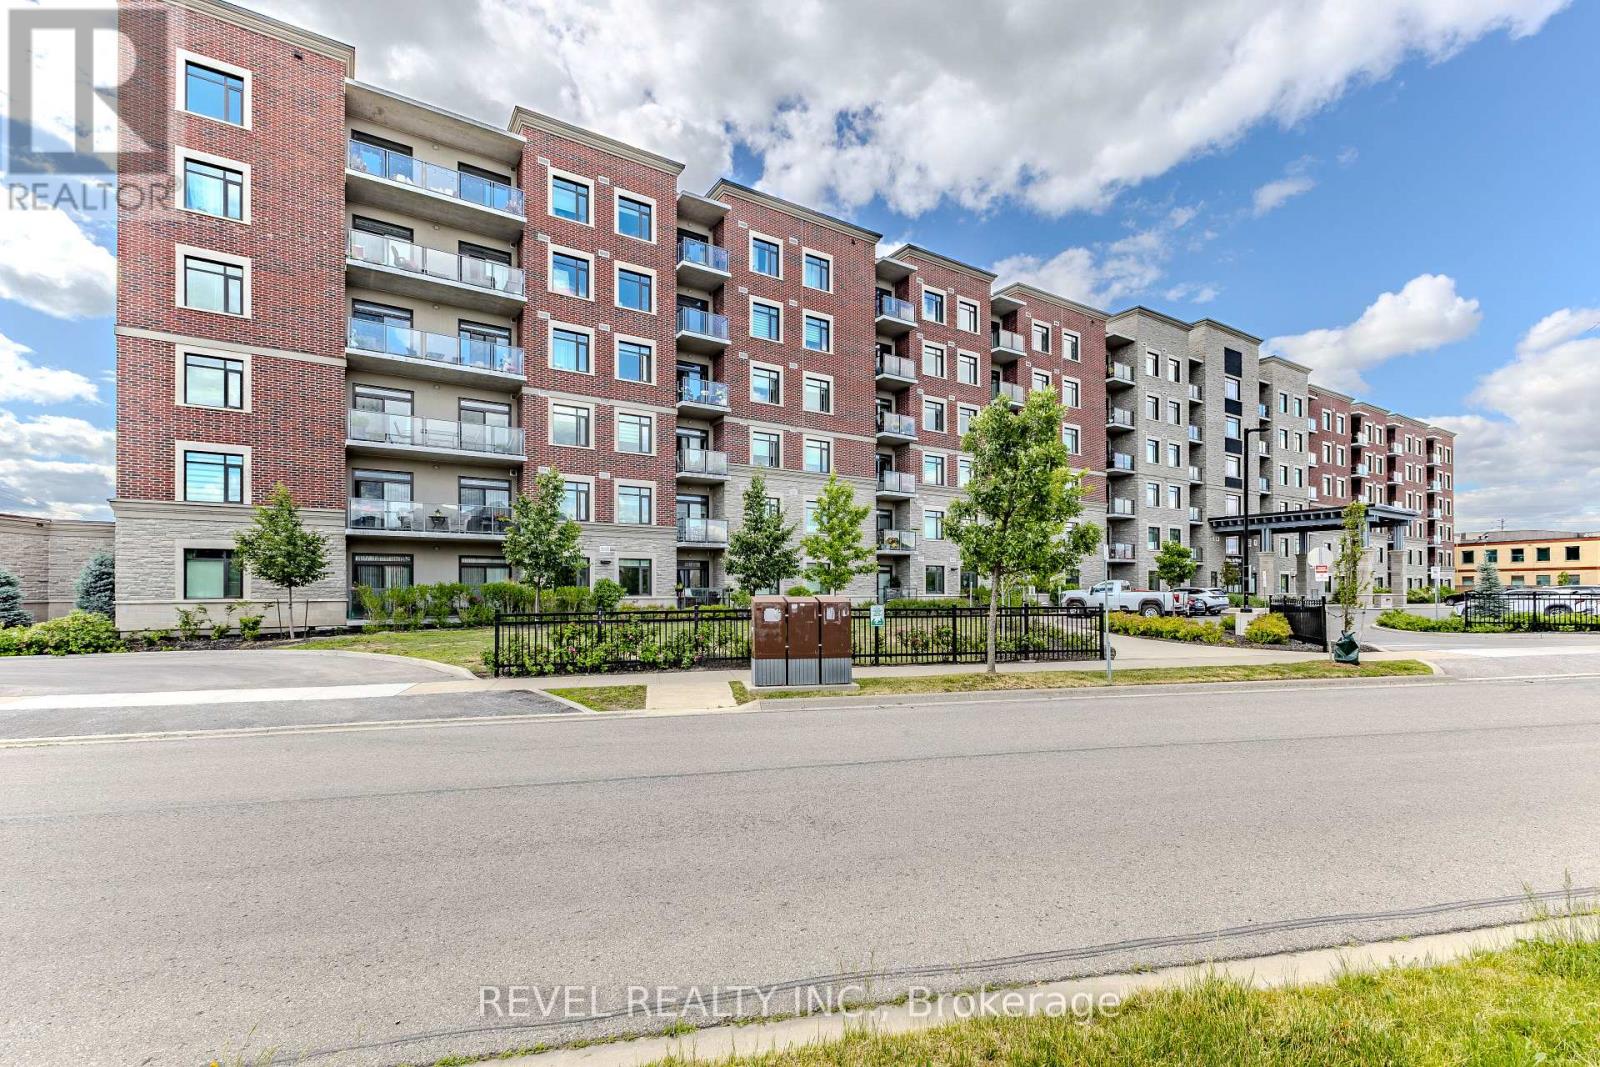
605 - 830 Megson Terrace
Milton, Ontario
A top floor corner unit with a stunning view of the escarpment. The unit features a spacious balcony, 3 fully legal bedrooms and 2 full bathrooms. Let's not forget the added laundry room with built in wash sink. To top it all off there are 2 underground parking spots that are side by side just steps from the elevator. One parking spot has roughed in wiring for a vehicle charger. This unit is perfect for down-sizers or someone who wants the space of a small home with out all the extra maintenance. The condo fees are incredibly low based on the units size thanks to all the green features the building has such as solar panels, geothermal heating and cooling, a grey water system and the superior insulated roof and ICF (insulated concrete forms) walls. This unit is quiet and self contained from your neighbour's and the outside world and move in ready. (id:63616)
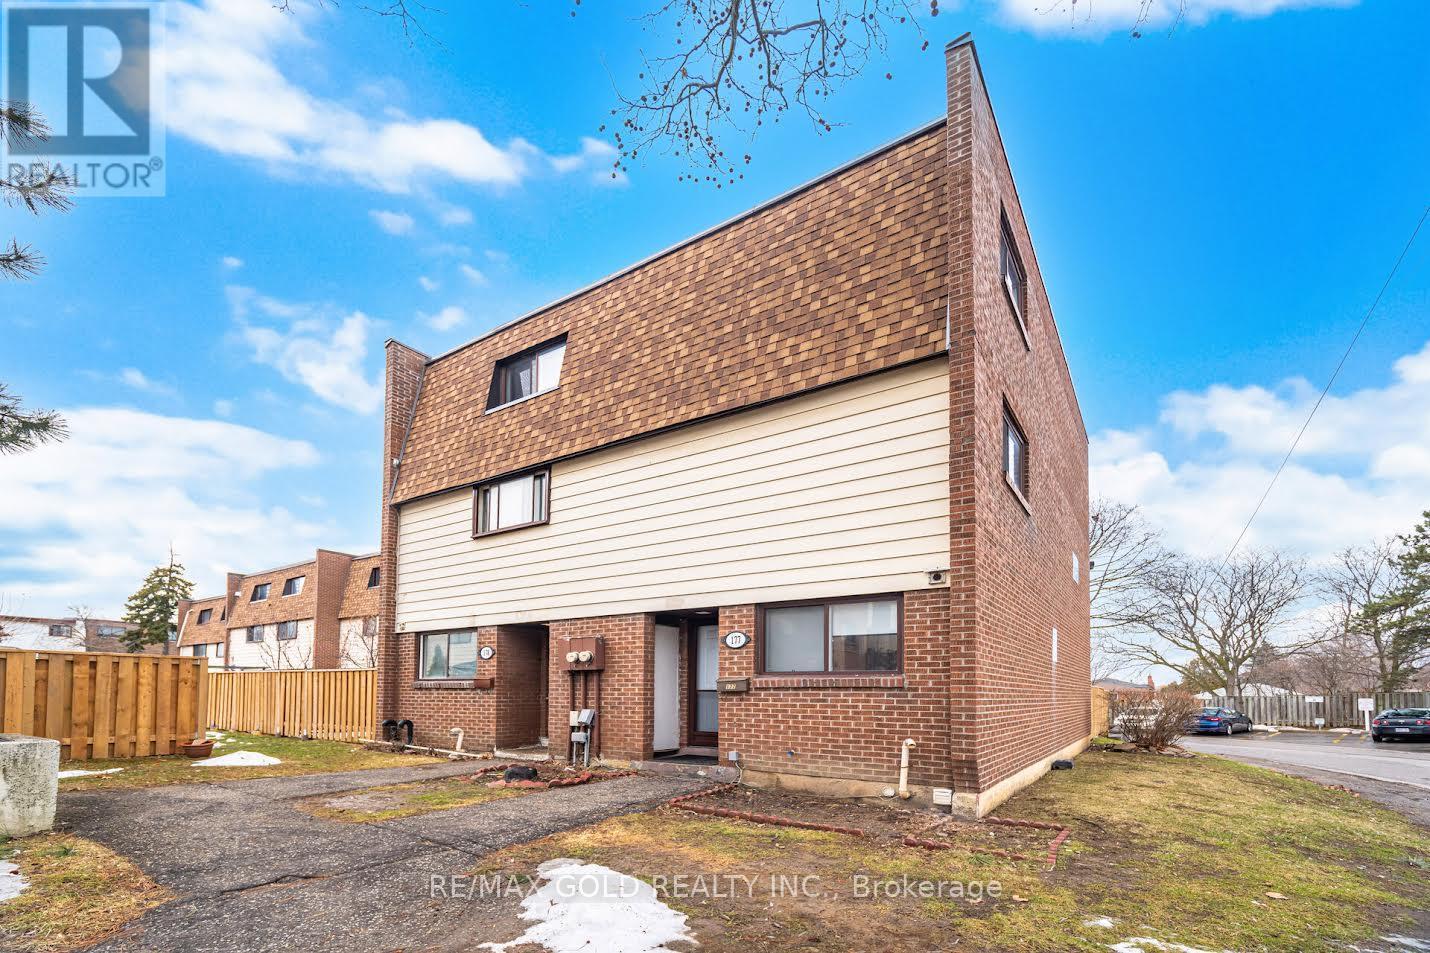
178 - 180 Mississauga Valley Boulevard
Mississauga, Ontario
An Investor's, First Time Home Buyers, or A Multi Generational Home in the Heart of Mississauga! This Spacious Townhouse Boasting 1600sqft (above ground) Offers 4 +1 Bedrooms, 3 full Washrooms &An Airy Open Concept Main Floor. A Separate Entrance To The 1 Bedroom Basement Apartment. Further, If You Are A First Time Home Buyer then with a bit of TLC This House A Potential To Outshine Any Detach House Due To Its Huge Sqft. But, Don't Worry! All The Major Expensive Items Are Taken Care Of! Fresh Roof Shingles Were Replaced In The 4th Quarter 2025, New Window &External Doors to be Replaced by the Condo Mgmt. Further the Kitchen has been Beautifully Upgraded: Quartz Countertops, New Stainless Steel Appliances and Freshly Painted Cabinets. The Maintenance Fees Covers: Water Bill, Building Insurance, Roof, Windows, Exterior Doors, Mowing Of the Front Yard. Located Steps From Square One, Transit and the New LRT, Trillium Hospital, Great Schools, Mississauga Valley Community Centre Makes Living In This Community An Urban Delight! (id:63616)
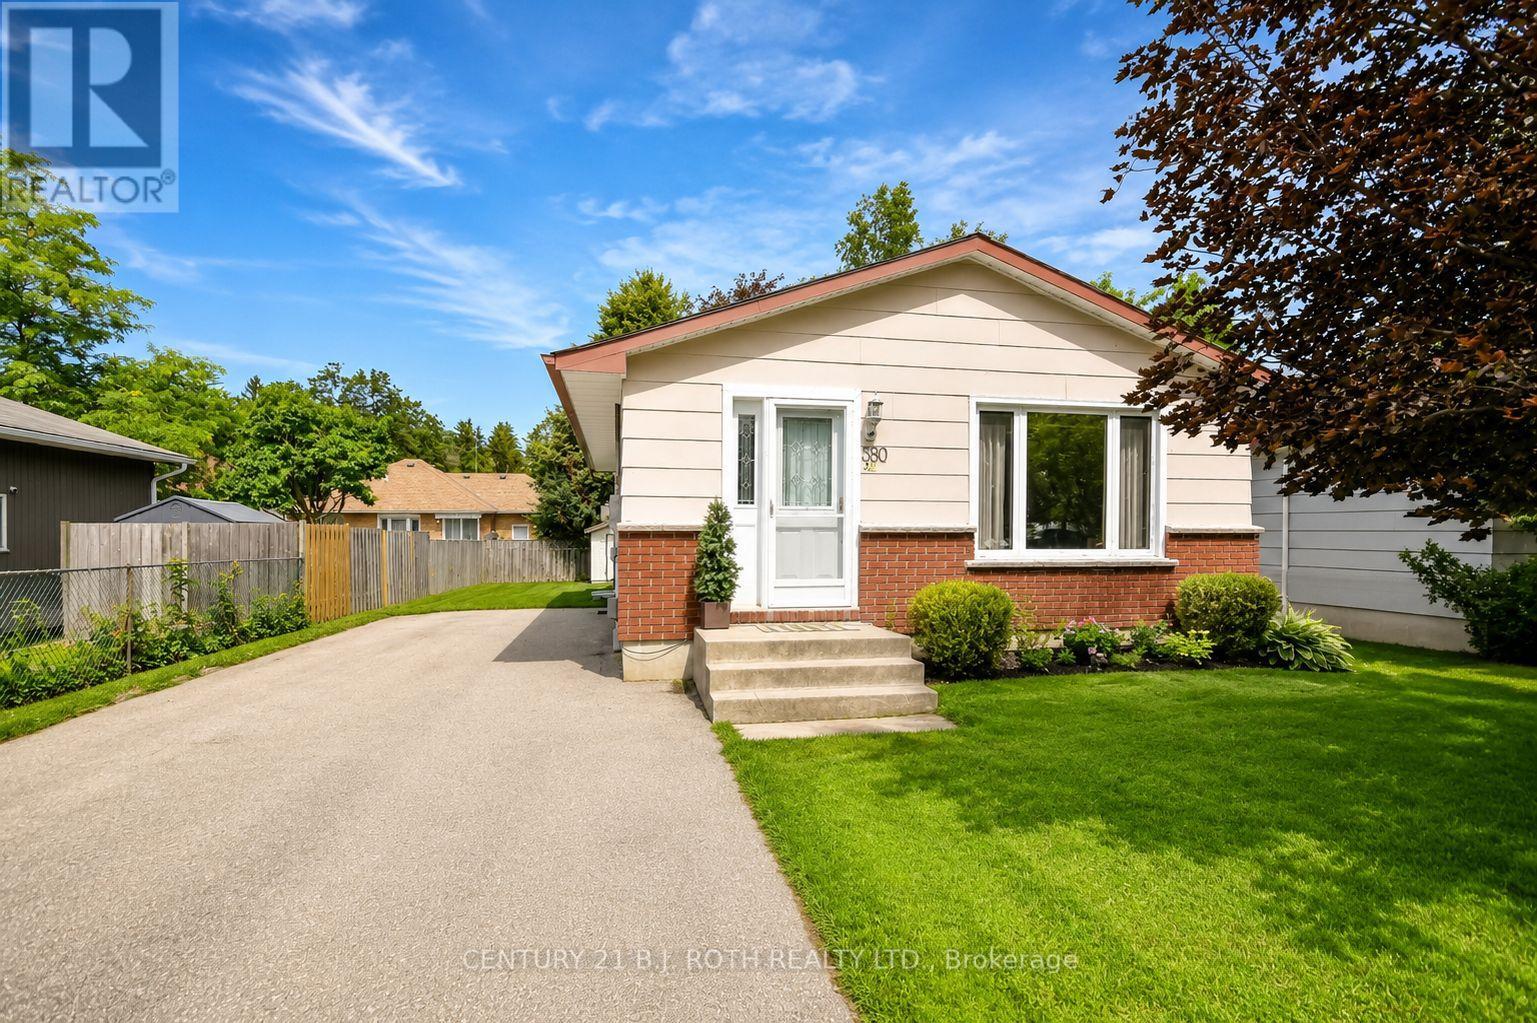
380 Mary Street
Orillia, Ontario
Welcome to 380 Mary Street, a well-located Orillia home offering a spacious lot, functional layout and plenty of potential to make it your own. Ideally situated close to shopping, schools, parks, restaurants and everyday amenities, this home is a great opportunity for first-time buyers, those looking for a comfortable place to settle in, or anyone seeking to build equity over time.The main floor offers three bedrooms, a spacious living room, a good-sized 4-piece bathroom and an eat-in kitchen with plenty of room for everyday family living. The home is comfortable and move-in ready as it stands, while still providing the opportunity to update and personalize the space to suit your own style and needs.Several important updates have already been taken care of, including kitchen flooring, bathroom improvements, shingles approx 4 years old, a GAS FURNACE and central air conditioning installed in approx 2024, and a recently replaced hot water tank.The lower level provides valuable additional living space with a huge recreation room, bar area, convenient 2-piece bathroom and a large utility room. A separate side entrance offers direct access to the basement, adding flexibility and functionality to the home.Set on a generous lot in a convenient Orillia location, 380 Mary Street offers a great combination of comfortable living, important recent updates and future potential. The big ticket items have been looked after, giving you peace of mind for years to come!, This home offers you a great opportunity to get into the Orillia market and build equity for the future! (id:63616)
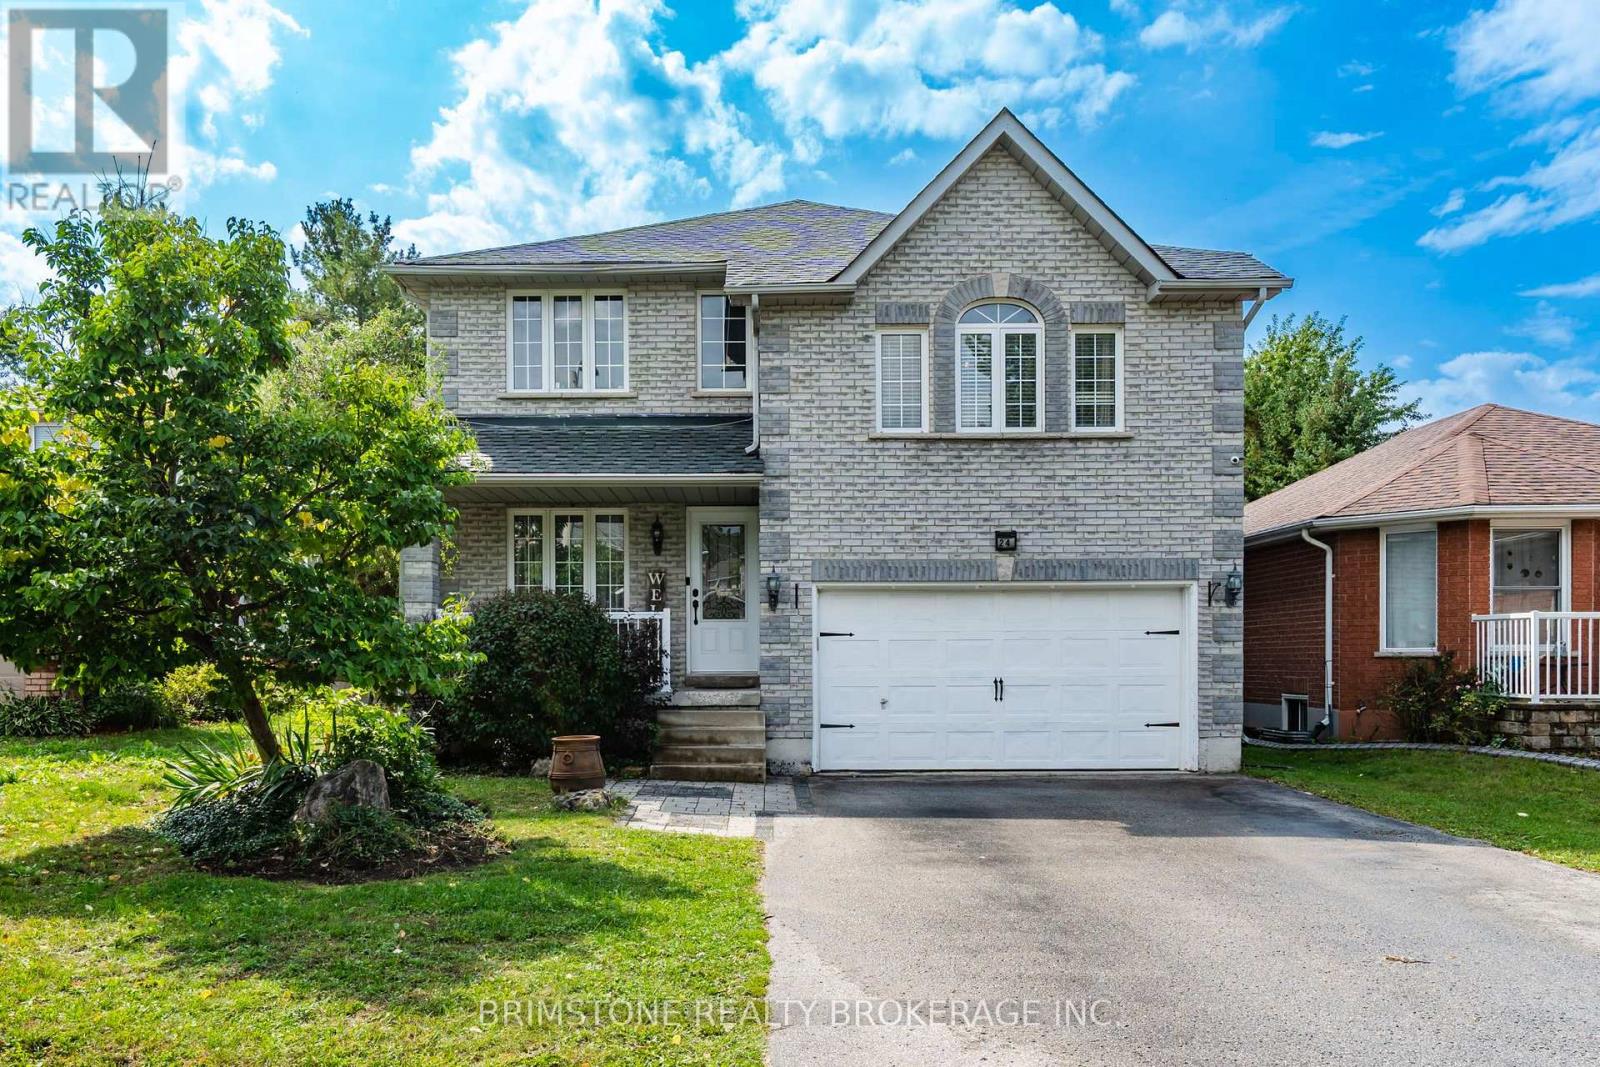
24 Stoneybrook Crescent
Barrie, Ontario
Incredible Opportunity! Discover this beautifully maintained 2,600 sq. ft., 4-bedroom home in Barrie, offering exceptional value and an incredible backyard retreat! Step outside and enjoy your very own gorgeous saltwater pool, surrounded by beautiful interlock and a fully fenced yard. With no houses directly behind, you'll enjoy added privacy and a peaceful outdoor setting-perfect for summer entertaining, relaxing with the family, or hosting the ultimate pool party! Inside, the home offers a thoughtfully designed layout with separate living and dining areas, plus a spacious loft-style family room featuring soaring cathedral ceilings, beautiful wainscoting, and a cozy gas fireplace.The generous primary bedroom offers a walk-in closet and private ensuite, while the main floor laundry adds everyday convenience. Additional updates and features include a 6-year-old roof, newer kitchen pantry, new alarm and camera system, owned water softener, and wonderful neighbours that make this a truly welcoming place to call home. With fantastic curb appeal, an incredible backyard, spacious living areas, and a location in Barrie, this is an opportunity you won't want to miss! (id:63616)
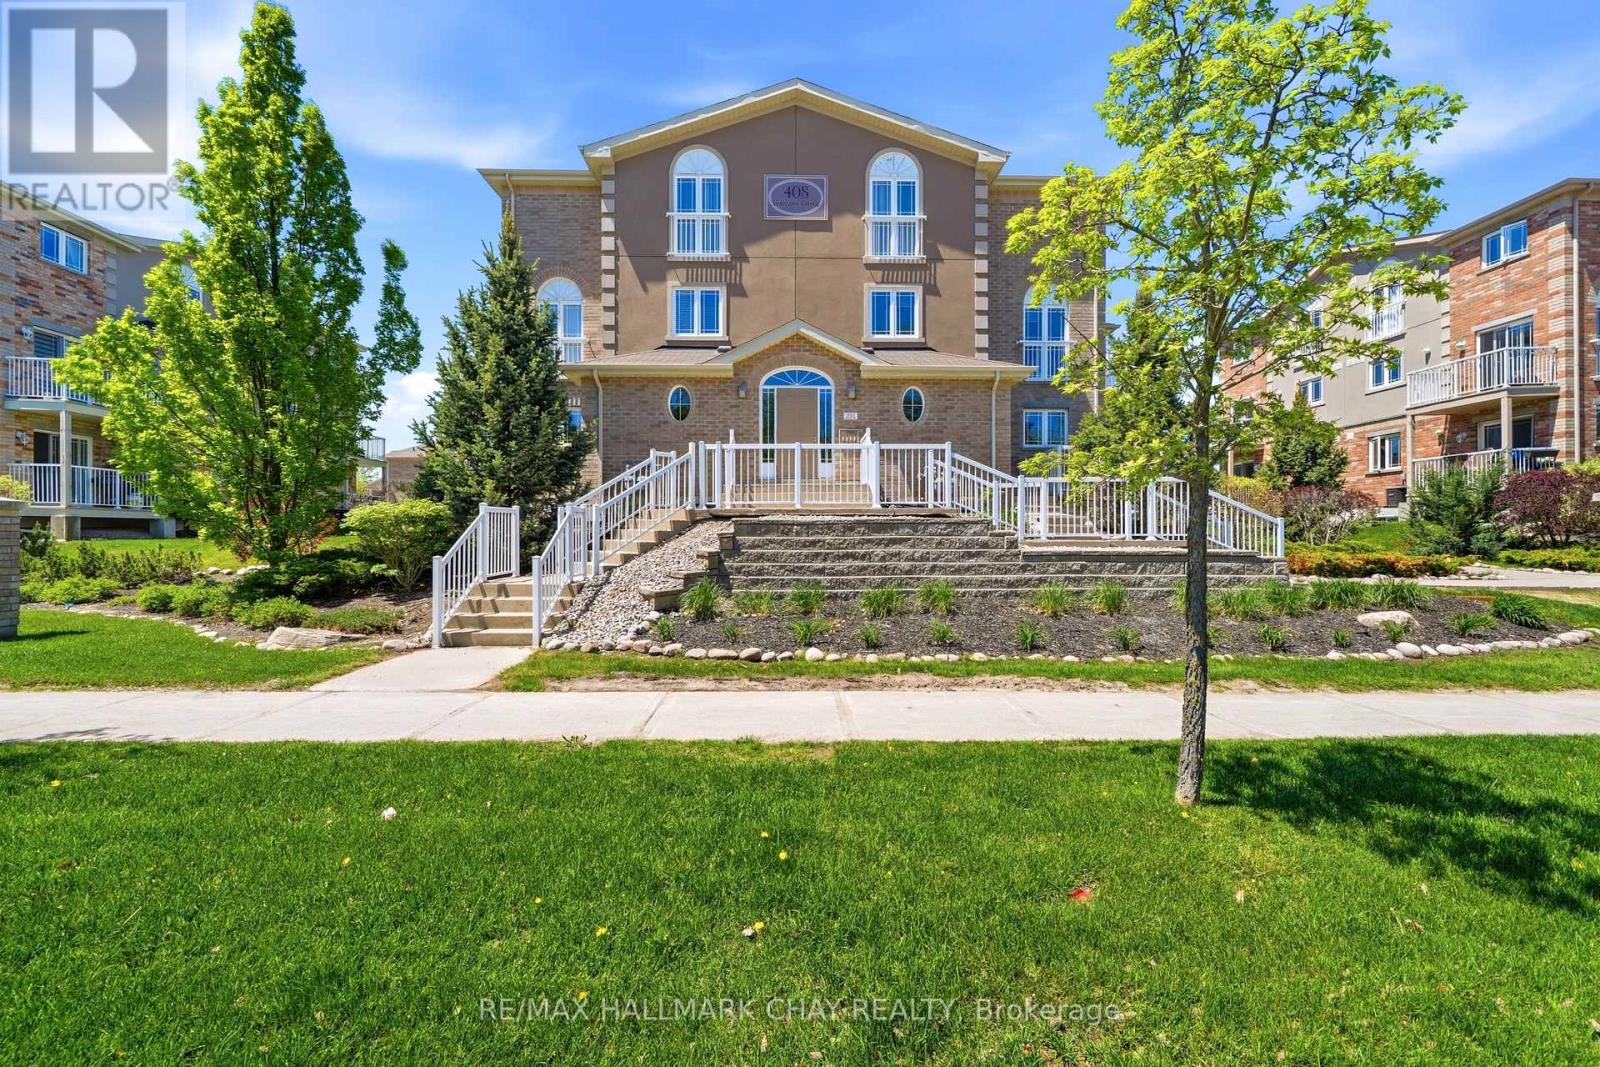
1 - 408 Veterans Drive
Barrie, Ontario
Welcome home to this Bright, well Maintained Townhouse Style Condo In The Popular South End Location Of Holly Meadows! Move-in Ready Townhouse features 1,190 Sq. Ft, 2 Bed, 2 Bath. This Home Has A Functional Kitchen Layout That enters The Spacious Living & Dining Room Area, With Walk-Out To Balcony That Has Room For Seating. BBQ On Your Balcony. Laundry Room With Lot's Of Storage Space. Appliances And Washer / Dryer Included. Conveniently Located In South Barrie Within Minutes To All Amenities, Stores, Restaurants, Centennial Beach,. Shopping, Holly Rec Centre, Walk To Elementary School, Children's Playground, Highway 400 & Barrie South Go Station & So On! Makes This Home Perfect For First-Time Buyers Or Empty Nesters. (id:63616)

32 Albion Lane
Tiny, Ontario
Welcome to your Georgian Bay sanctuary in Lafontaine Beach, Tiny! Nestled on a double-wide, private, treed lot just 200 meters from the sparkling shores of Georgian Bay, this stunning 3-bedroom, 2-bathroom open-concept bungalow offers the ultimate blend of relaxed luxury and nature-filled wonder! Spacious Living: A bright, expansive open-concept floor plan designed for effortless everyday living and entertaining. Timeless Finishes: Rich hardwood floors flow seamlessly throughout the entire main level. Comfortable Accommodations: Three generously sized bedrooms, including a primary bedroom with master ensuite bathroom & ample closet space. Gather together in the open concept family room and warm up with your centrepiece natural gas fireplace. Enjoy the Georgian Bay Lifestyle: Leave the car in the garage and walk down to the pristine waters of Georgian Bay for morning swims, evening sunsets, and endless weekend adventures- just steps from the beach! (id:63616)
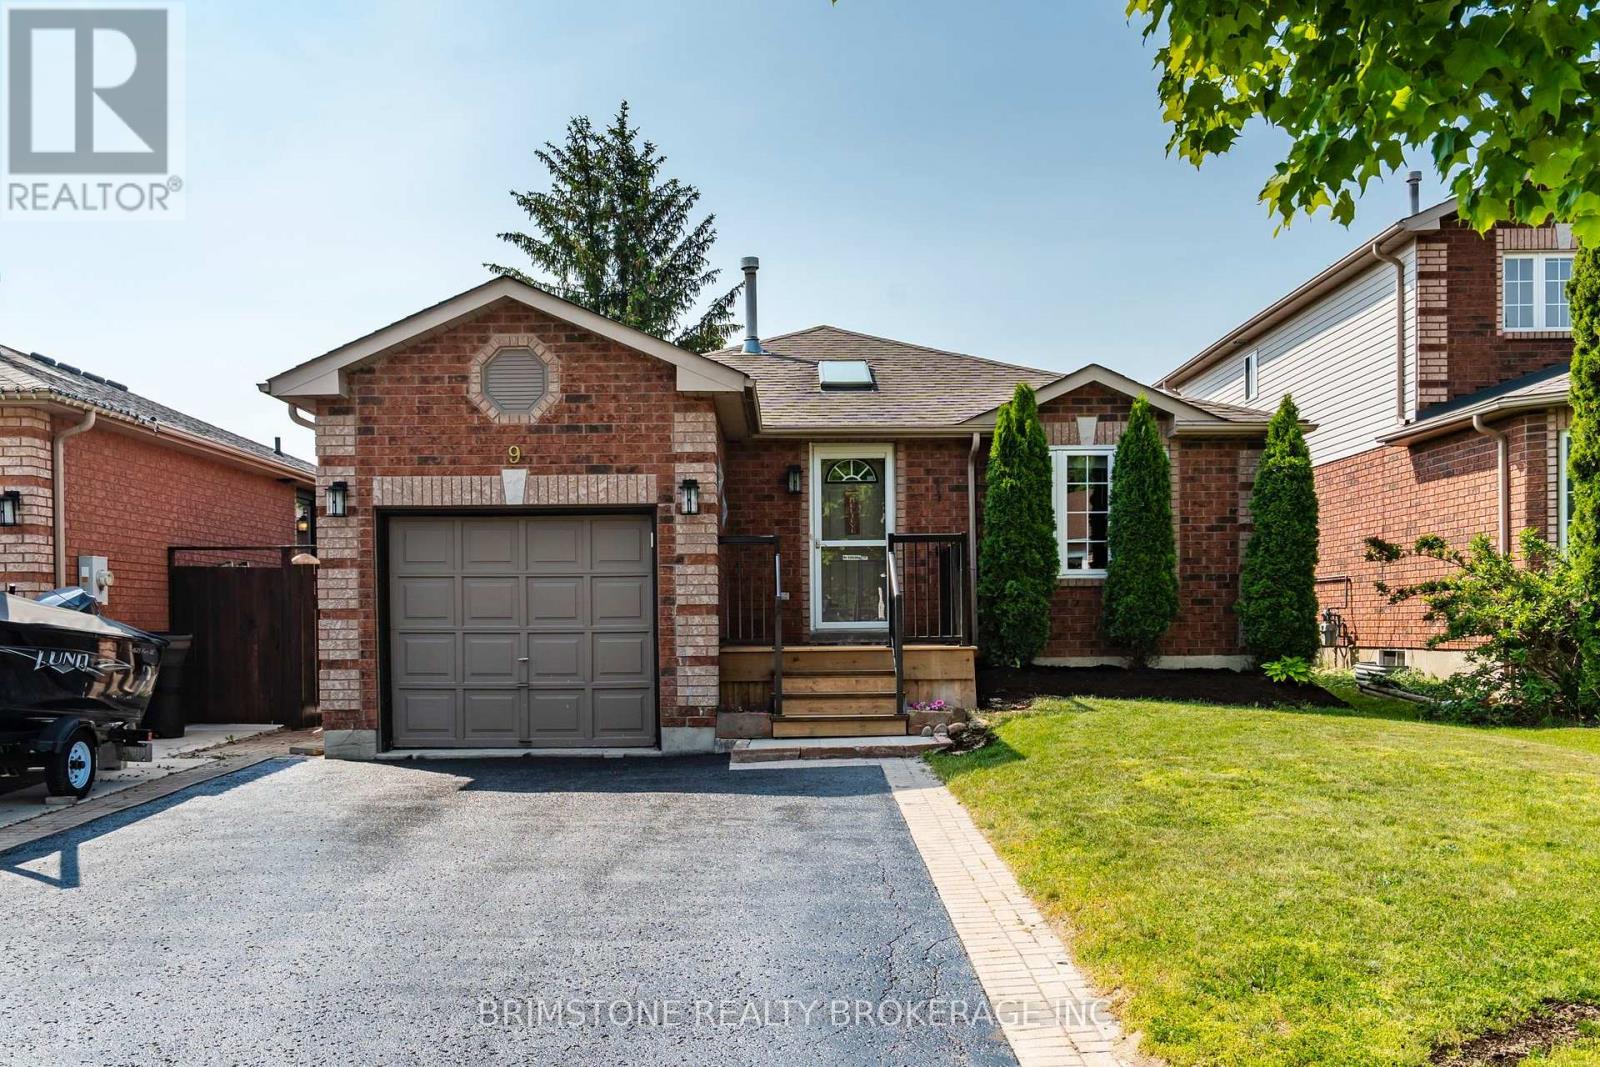
9 Holly Meadow Road
Barrie, Ontario
Welcome to 9 Holly Meadow Road! This beautifully cared for bungalow is right across from the Ardagh Bluffs. This 3 bedroom home has space galore. With a beautiful kitchen tastefully updated, beautiful open concept living and dining room. With 2 bathrooms, hardwood flooring on the main floor, a side walk out front the kitchen, and a fully fenced yard. Walk downstairs to an almost fully finished basement with another 850 sf of living space. The home has a whole home Generac Generator, never lose power again. 9 Holly Meadows is waiting for your personal touches. Perfect for the whole family, extended family and friends. (id:63616)
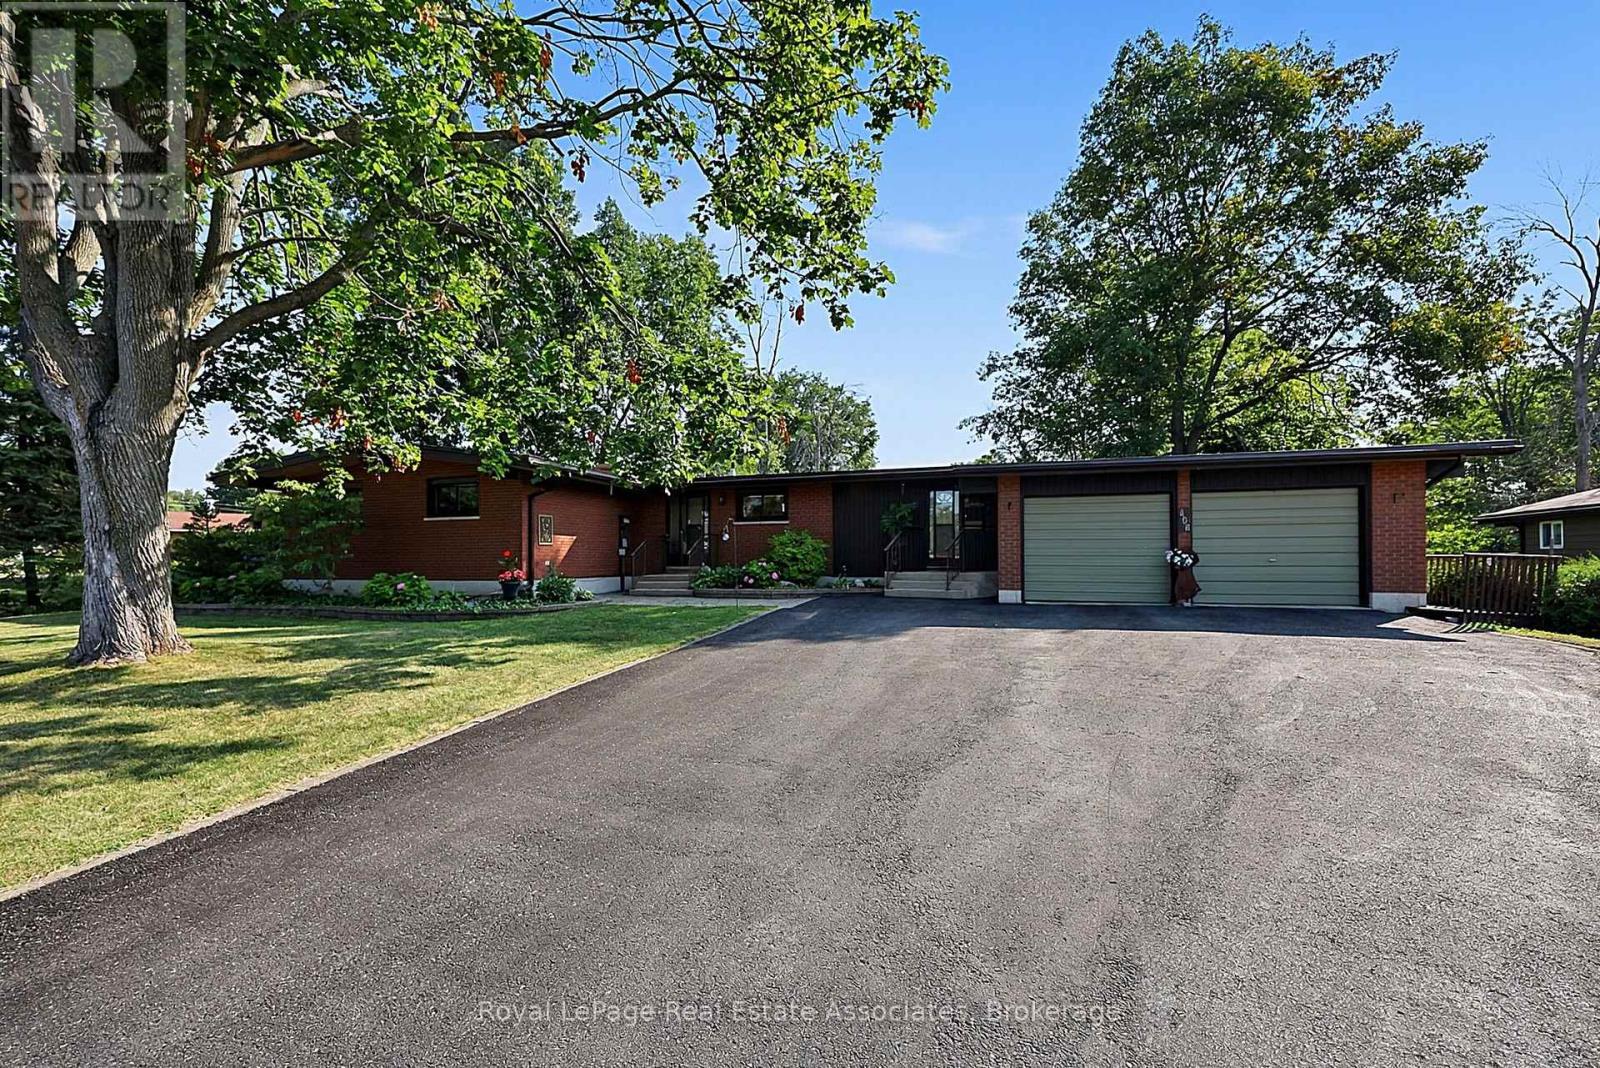
408 Mooney Crescent
Orillia, Ontario
Discover waterfront living in the highly sought-after Couchiching Point community! This spacious 3+1 bedroom bungalow is situated on a generous lot with 39 feet of waterfront on the picturesque Dougall Canal, offering direct access to beautiful Lake Couchiching and endless boating adventures.Designed with a spacious, functional layout, this home features generous principal rooms, 3+1 bedrooms, 2 full baths, a reverse pie shaped lot, double car garage, and plenty of space for family and guests. Enjoy peace of mind with numerous updates, including windows (2015), rolled asphalt roof (2018), driveway sealed (2019), heat pump (2020), back deck and railings (2020), basement gas fireplace (2020), firepit and patio (2022), hardwood flooring in the living & dining rooms (2023), owned tankless water heater (2024), and a Napoleon gas fireplace in the living room (2024).Start your mornings watching breathtaking sunrises from your private dock before setting off by boat to explore nearby marinas, Lake Simcoe, Big Chief Island, or the vibrant waterfront and downtown Orillia. For avid boaters, this property even provides access to the Trent-Severn Waterway & the renowned Great Loop, making it a dream destination for those who love life on the water.Whether you're looking for a year-round waterfront residence or the perfect four-season retreat, this is a rare opportunity to own in one of Orillia's most desirable waterfront communities. Move in and enjoy the many improvements already completed, while adding your own personal style to make this fantastic waterfront property truly your own! (id:63616)
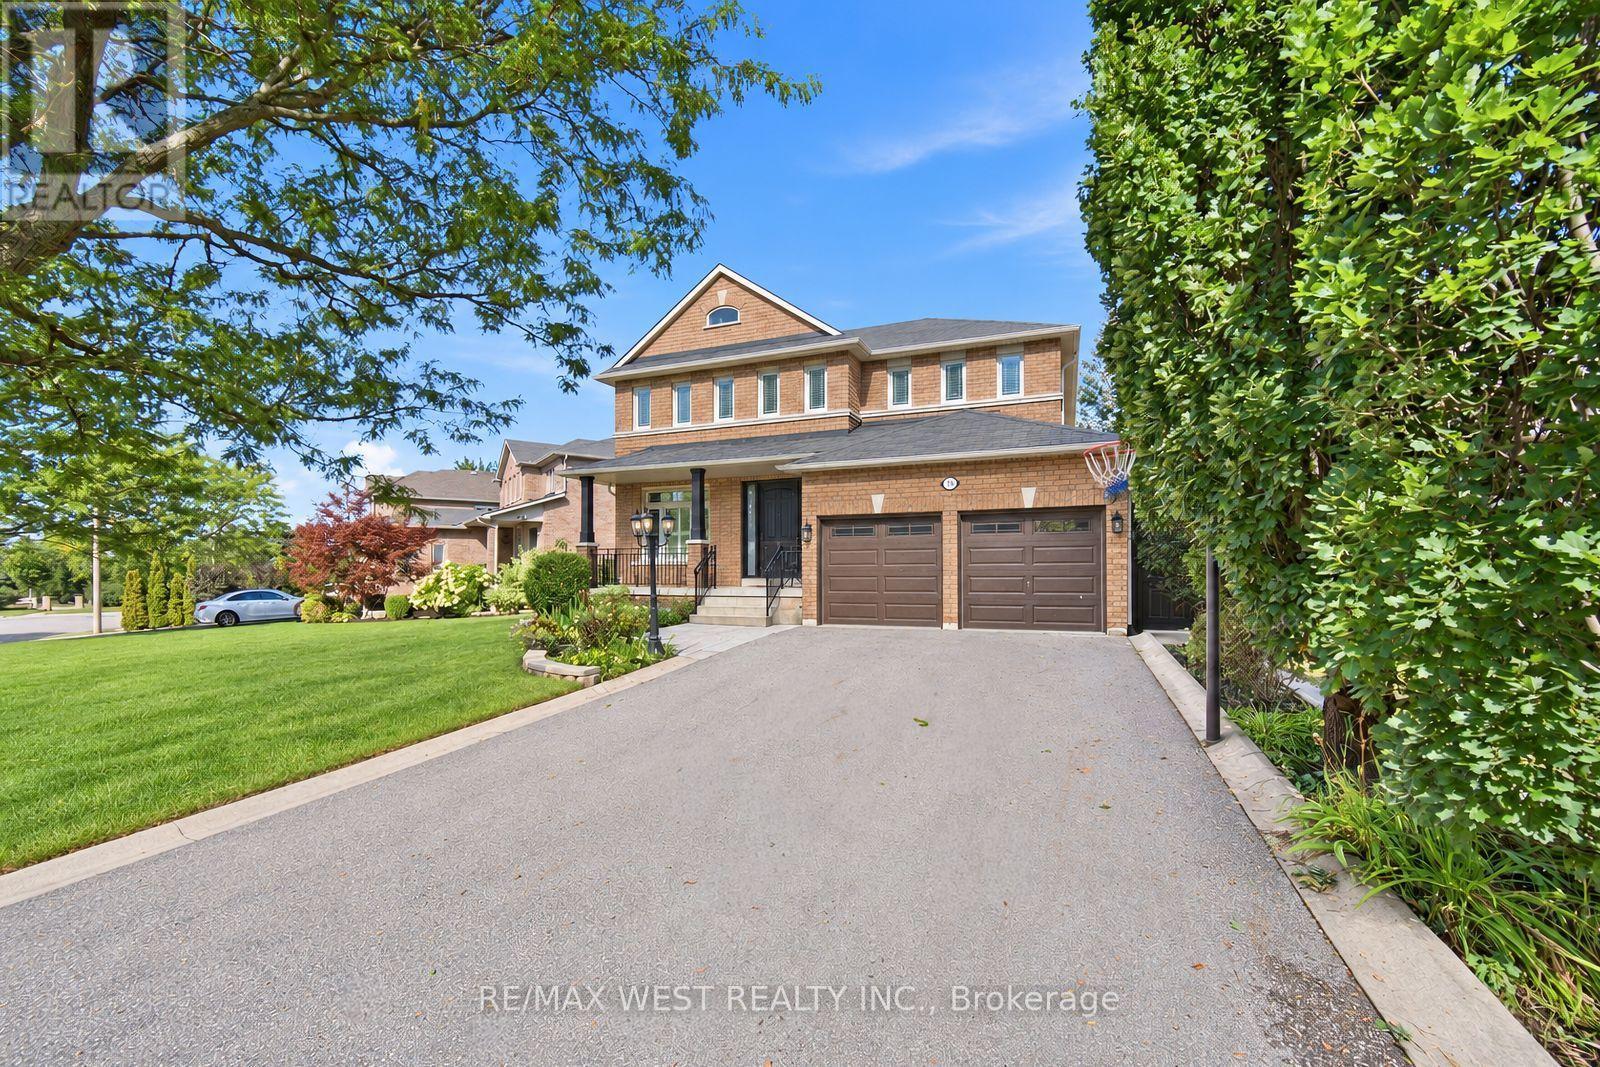
65 Burnhaven Avenue
Vaughan, Ontario
Spectacular Executive 4 Bed, 5 Bath Detached Nestled On Premium Lot In Vaughan's Highly Coveted Maple Community! Unsurpassed Craftsmanship Starting W Covered Front Porch & Custom Solid Entry Door, Opening To Grand Foyer W Oversized Tile, Crown Moulding And Stunning Curved Custom Staircase W Wrought Iron Pickets Open To Upper. Formal Living & Dining Luxury Enhanced W Strip Flooring, Crystal Chandelier, California Shutters And Pot Lights Galore. Separate Family Room W Custom Fireplace & Sun-Filled Windows. Dream Kitchen W Custom Cabinetry, Tall Uppers, Glass Display Cabinets, Custom Counters, Linear Mosaic Backsplash, Under-Cabinet Lighting, Good Sized Centre Island, Double Under-Mount Sink And Stainless Appliances Incl Gas Range, Canopy Hood Vent, Microwave & Mini Beverage Fridge. Exceptional Functionality W Addtl Coffee Station Area W Oversized Pantry Wall And Tons Of Handy Storage. Breakfast Area W W/O To Enclosed Loggia W Soaring Plank Ceiling, Skylights, Large Glass Windows, Oversized Tile, Ceiling Fan And Magnificent Custom Fireplace W Built-In Pizza Oven & W/O To B-yard Making This Space Great For Entertaining Year Round! Super Functional Main Floor Laundry/Mud Room W Direct Garage Access & 2-Pce Bath. Ascending To The Upper Level Is Unmatched & Unsurpassed W Strip Flooring, Spacious Primary Bedroom W Walk-In Closet & Spa Inspired 5-Pce Ensuite Featuring Double Sink Vanity, Corner Soaker Tub & Separate Shower. Three Additional Good Sized Bedrooms W Good Sized Windows & Closets, Semi-Ensuite And Additional 4-Pce Bath. Great Finished Basement Setup W Large Rec Room, Full Bath, Above-Grade Windows And Tons Of Handy Storage. Well Appointed Fully Fenced Backyard, Combining Privacy & Style. Close To Transit, Schools, Shops, Parks & Major Highways. (id:63616)
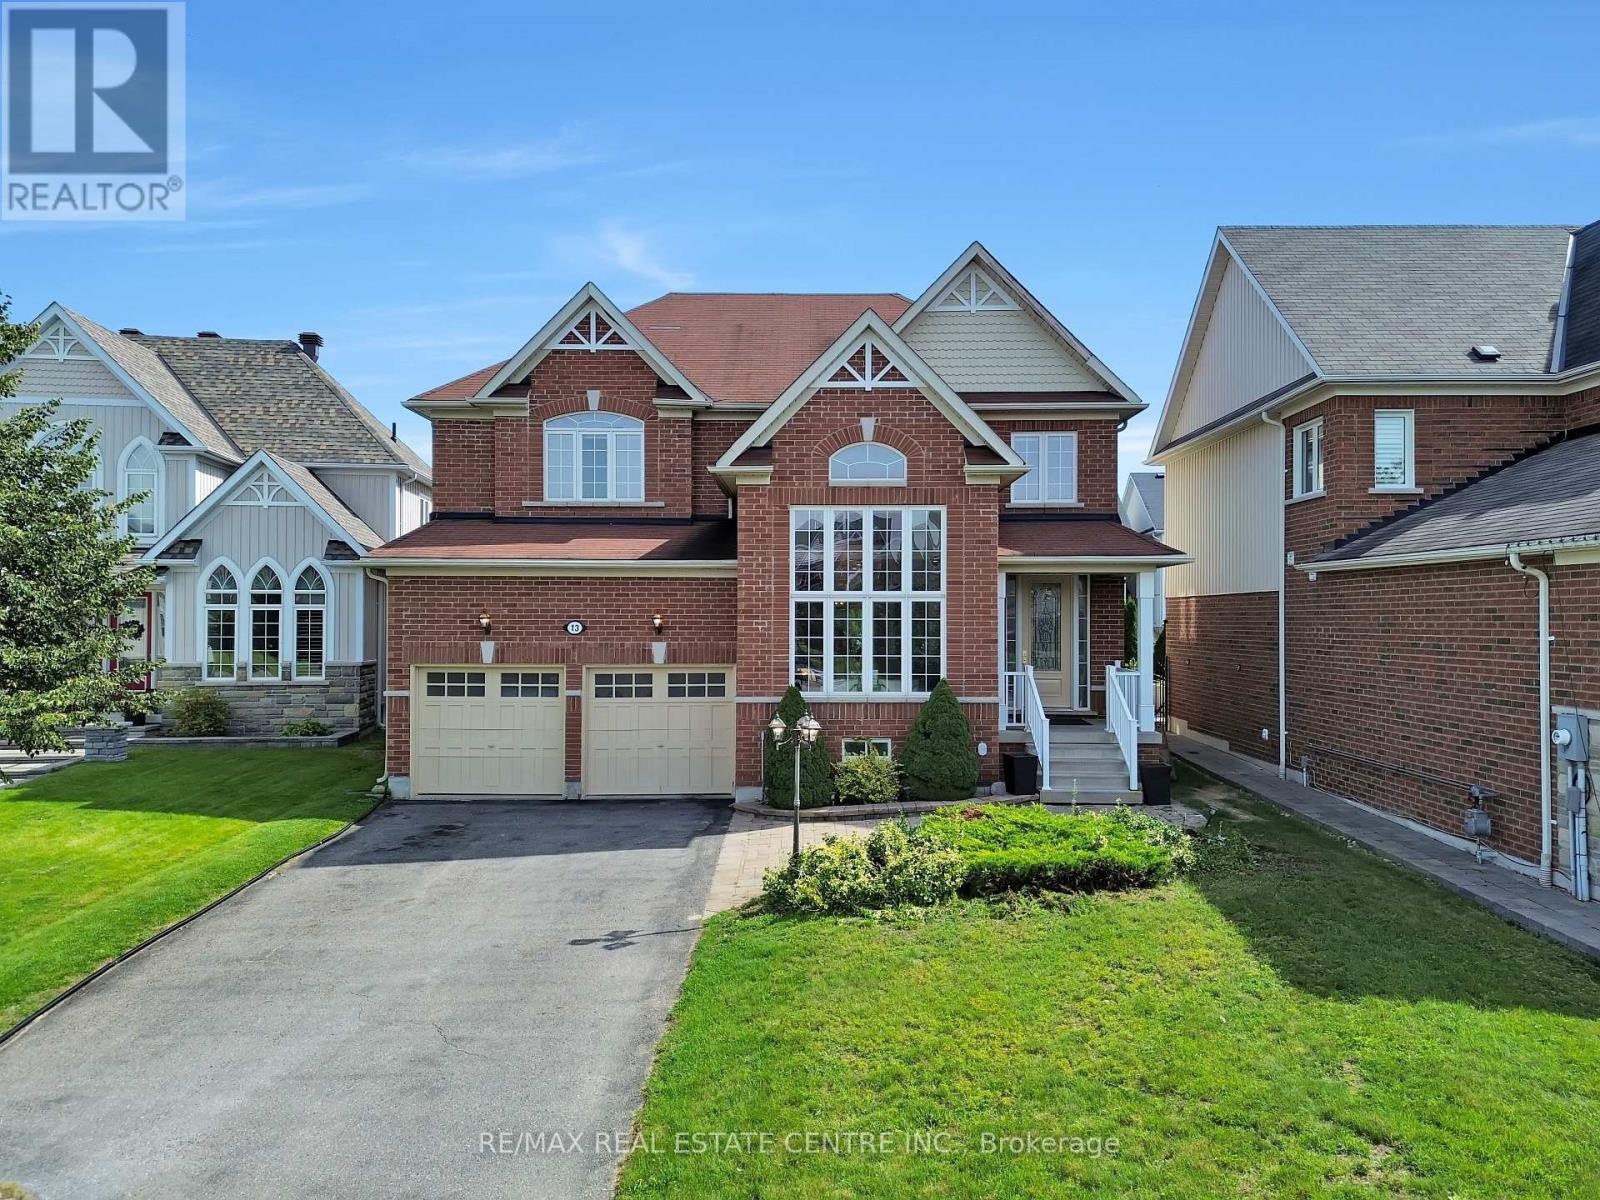
13 Lions Court
Essa, Ontario
Welcome To This Stunning Executive Home Nestled On A Quiet Cul-De-Sac. Designed For Comfortable Family Living And Effortless Entertaining, This home Features A Spacious Open Concept Layout With A Bright Eat-In Kitchen, Family Room, Separate Dining Room, And Convenient butler's Pantry. Step Outside To A Large Deck Overlooking The Fully Fenced Backyard-Perfect For Summer Gatherings And Family Enjoyment. The Luxurious Primary Suite Offers A Spa-Inspired 5-Piece Ensuite And His-And-Her Walk-In Closets. Three Additional Generously Sized Bedrooms Each Feature Ensuite Access, While The Cozy Loft Overlooks The Main Floor And Provides The Perfect Space For A Home Office, Read Angaria, Or Children's Retreat. 24 Hours Notice Required For All Showings. (id:63616)

14335 Weston Road
King, Ontario
A distinctive modern residence where architecture, craftsmanship, history and nature come together on 9.7 acres of forest and gardens in King Township. Originally built in 1971 by A.W. Bayliss, the craftsman also responsible for the construction of the McMichael Canadian Art Collection in Kleinburg, the home was comprehensively restored, expanded and reimagined between 2016 and 2018 by Andra Martens Design Studio. Significant portions of the original hand-hewn timber structure were replaced with structural steel, opening the principal living spaces and introducing expansive glazing that draws natural light and the surrounding landscape into the home. Hand-hewn square pine logs from the Ottawa River Valley, exposed steel, substantial Douglas fir beams and trusses, natural stone, glass and solid cedar ceilings create a sophisticated interplay of contemporary architecture and authentic materials. The transformation introduced a new primary suite, family room, garage, breezeway and patio while thoughtfully updating the residence for modern living. Offering over 6,000 sq. ft. of finished space, the home features six bedrooms, six bathrooms and a full walkout lower level entirely above grade with 10-ft ceilings. A dramatic wall of glass overlooks the swimming pool and frames views of a private pond nestled among the trees. Approximately one acre surrounding the residence is landscaped with lawns and gardens, while the remaining property extends into mature forest with private trails for walking and recreation. Adding to its story, the lands were once owned by Henry Borden, nephew of Sir Robert Borden, Canada's eighth Prime Minister. (id:63616)
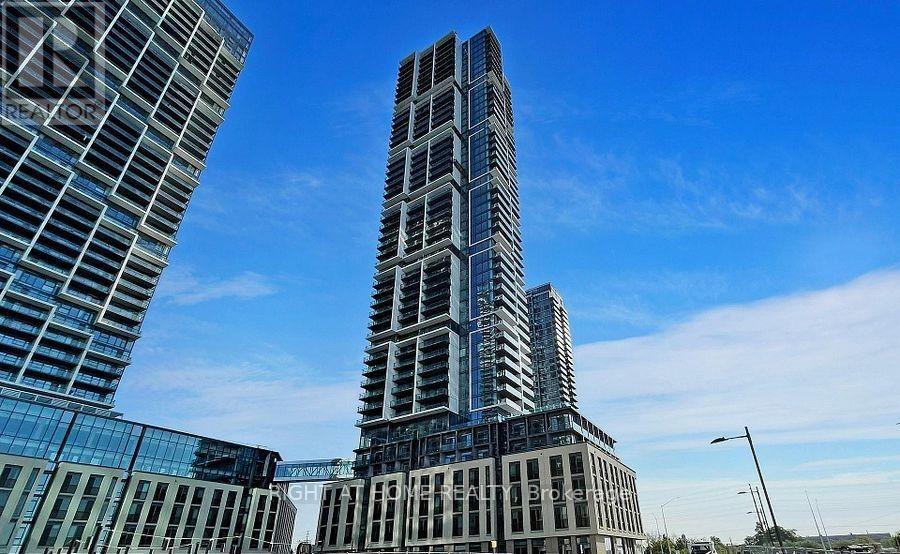
5305 - 7890 Jane Street
Vaughan, Ontario
**LOCATION, LOCATION, LOCATION!**Welcome to this bright and modern **1-bedroom + den, 2-full-bathroom** unit featuring a highly functional layout, high ceilings, and large windows that fill the living space and primary bedroom with natural light. Enjoy direct access to a **large private balcony**.The open-concept kitchen, dining, and living area features **modern stainless-steel appliances, stylish cabinetry, and a contemporary backsplash**. The unit is **carpet-free**, with laminate flooring throughout. Enjoy an unbeatable location with **walking distance to TTC subway stations and major transit hubs**, plus easy access to **Hwy 400**. Conveniently located near **Costco, IKEA, Walmart, Longo's, Canada's Wonderland, and York University**.Experience **world-class building amenities**, including a fully equipped fitness centre, outdoor pool, rooftop BBQ area, luxury cabanas, dedicated yoga spaces, basketball and squash courts, library, party room, fibre internet, and much more!**Don't miss this amazing opportunity! Book your private showing today!** (id:63616)
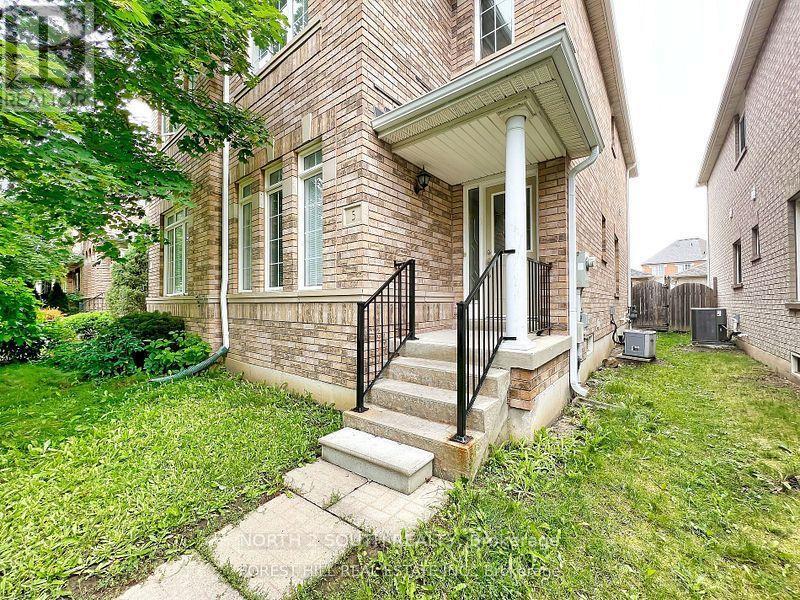
Unknown Address
,
Bright & Spacious 3 Bedroom Semi-Detached In 'Dufferin Hills'! Family Neighborhood Walking Distance To Shopping Plaza, Bus Stop, School & Park. Professionally Finished Bsmt W/Gas Fireplace.3 Pc Wr, 5Pc En-Suite In Master W/Soaker Tub & Large Separate Shower. Walking Distance To 'Go' Station. New Laminate Flooring On Second Floor, New Dishwasher, New Potlights, Freshly Painted, Central Air (2020). New Roof (2019), New Windows (2025) - Rental Application, Employment Letter, Credit Check, References, Looking For Aaa+ Tenants (id:63616)

107 - 600 Alex Gardner Circle
Aurora, Ontario
Location! Location! Location! Priced To Sell! Welcome Home To This 3-Bedroom End Unit Townhome Perfectly Nestled In The Vibrant Heart Of Aurora. Built By The Highly Reputable Treasure Hill! This Stylish Home Features Large Windows That Fills With Natural Light Throughout All The Day. 9-Foot Ceilings On Main And Sleek Laminate Flooring Throughout Whole House. The Contemporary Open Concept Kitchen Is Equipped With Stainless Steel Appliances And Quartz Counter Top. The Master Bedroom Boasts A 3pcs Ensuite With Large Window And His/Her Closet. It Also Offers A Larger Corner Underground Parking Spot And An Oversized Storage Locker. Right On A Major Intersection Of Yonge And Wellington, Yet Quiet and Secluded. Close to Everything, Shopping, Restaurants, Bank, Parks, Community Centre, Short Walk To GO Station, And More.Top School Boundary, Aurora High, St Andrew And St Anne. Status Ceritficate Is Ready. (id:63616)
2014 Innisbrook Street
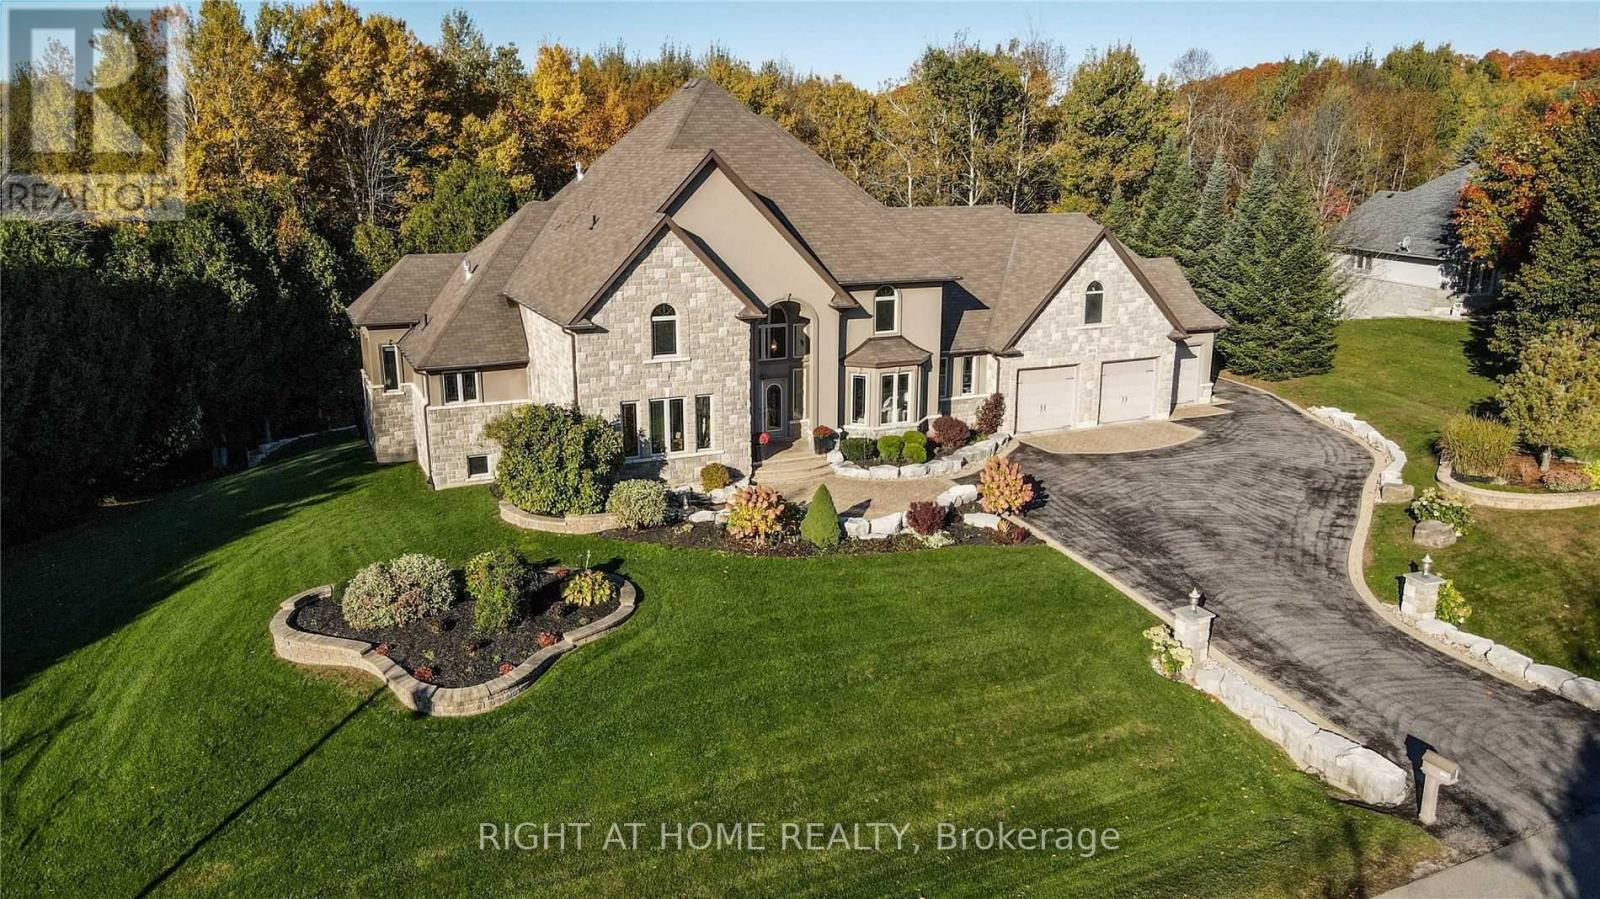
Innisfil, Ontario
Welcome To 2014 Innisbrook! This Luxurious Custom Built 2 Storey Home Provides You The Lifestyle Many Can Just Dream Of. Over 7250 Sq Ft Living Space, 6 Bedrms, 5 Washrms, High-Quality Hardwood Flooring, Elevator, Gym, Crown Molding, New Roof Shingles2025, New Watersoftner System 2024, New Furnace 2020, Custom Built Kitchen, Oversized 3 Car Garage, Outdoor Swmng Pool & Spa, Almst 10 Acres=biggest Lot On The Street & Just Off Of Hwy 400. Minutes To Innisfil Beach & Boat Launch, Gateway Casinos, Friday Harbour Resort & All Amenities, Must See! (id:63616)

93 Longview Crescent
Vaughan, Ontario
Above grade square footage is 4621. Architecturally striking luxury residence on a ravine lot backing toward the Humber River. Designed w/ meticulous attention to detail, this home integrates sophisticated finishes, breathtaking views, and a functional layout for entertaining & family living. Grand principal rooms feature wide-plank Brazilian walnut flooring, oversized porcelain slabs, custom walnut millwork, linear gas fireplaces, built-in speakers, expansive windows, and seamless indoor-outdoor living. The chef-inspired kitchen showcases Brazilian Cristallo quartzite countertops and backsplash, an oversized waterfall island, premium Thermador appliances, custom floor-to-ceiling cabinetry, a pull-out pantry, and a built-in leathered stone breakfast table. The open-concept layout flows into the dining and family rooms, w/ access to the rear grounds upper-level lounge overlooking the ravine. The upper level offers spacious bedrooms with raised ceilings, generous closets, and private ensuites with heated floors. The primary suite features custom dressing cabinetry with integrated lighting, a spa-inspired ensuite and a private balcony overlooking the ravine. The walk-out lower level is ideal for entertaining or multi-generational living, complete with a recreation room, games/fitness area, second kitchen, guest suite with wet sauna, full bath and direct access to the glorious backyard. Professionally landscaped grounds feature multiple terraces, interlocking patios, a firepit, water feature, perennial gardens, and mature trees. Additional highlights include SulmoRay lighting, Control4 home automation, Neo Smart automated blinds, a hidden hose central vacuum, smart door locks, and a timeless terracotta tile roof. Ideally located near golf courses, conservation trails, Kleinburg Village, Vaughan Mills and major highways, this exceptional residence offers luxury living in one of Vaughan's most prestigious neighbourhoods. (id:63616)
301 - 70 King Street E
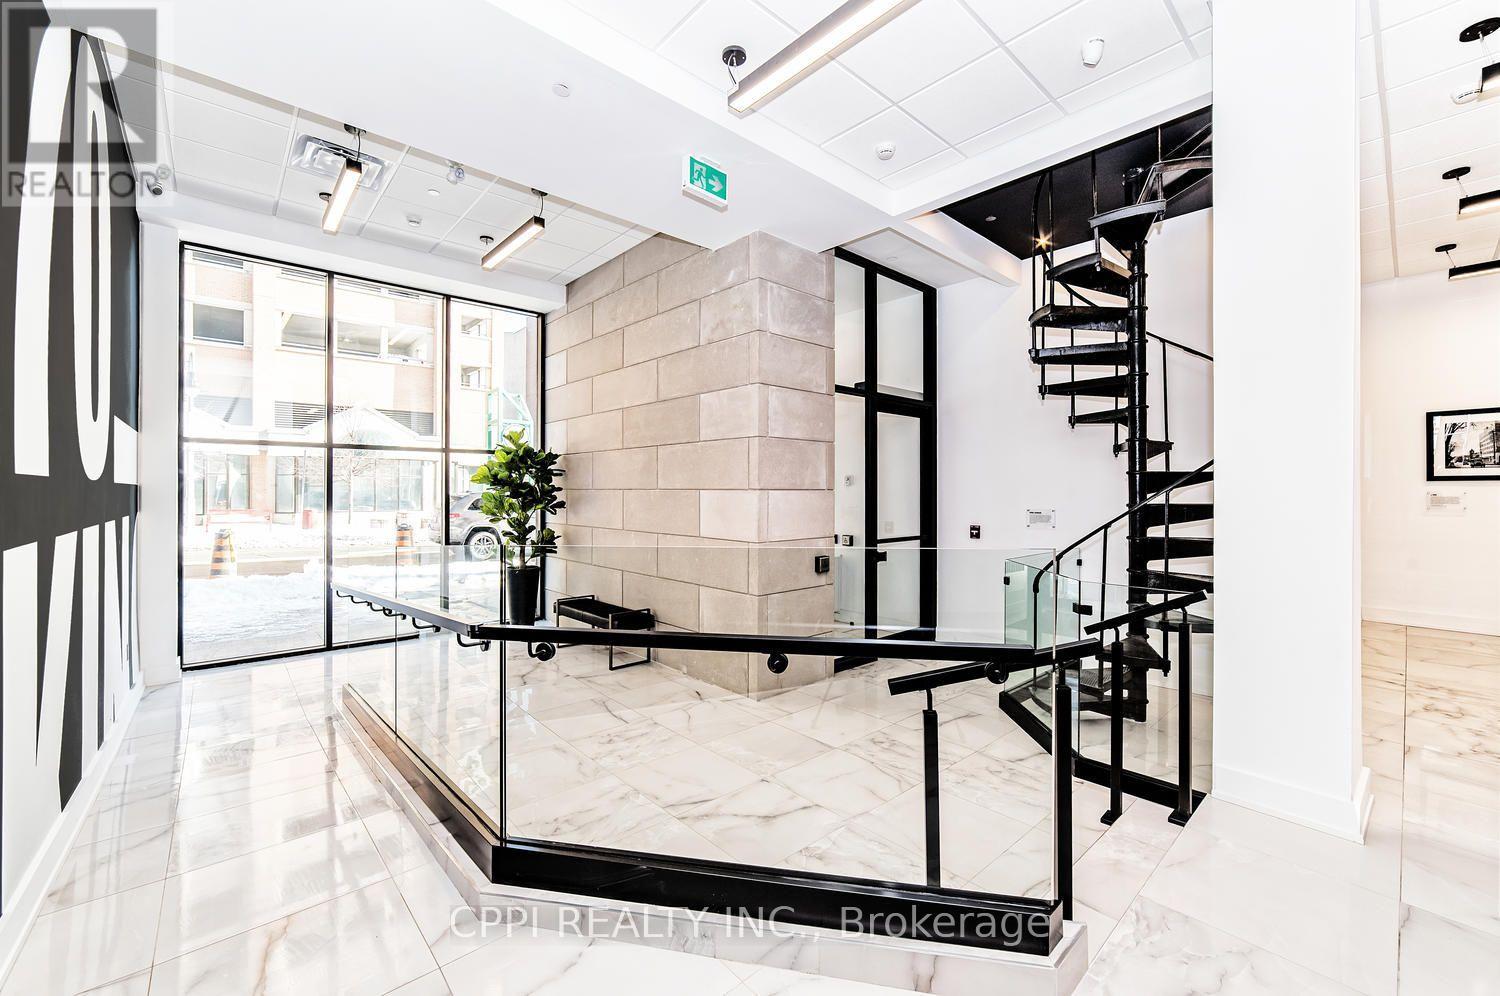
Oshawa, Ontario
***** ALL INCLUSIVE OF: HEAT- HYDRO-WATER-HIGH SPEED INTERNET***** Experience the ease of contemporary living in this immaculate one-bedroom suite perfectly situated in downtown Oshawa. Rent includes individually controlled heat and A/C. Residents can enjoy a rooftop terrace with BBQ, high-speed elevator, lounge with Wi-Fi, meeting room, laundry facilities, and bike racks. The suite features a full stainless steel appliance package-fridge, stove, built-in microwave, paired with stylish quartz countertops. (id:63616)
609 Annapolis Avenue
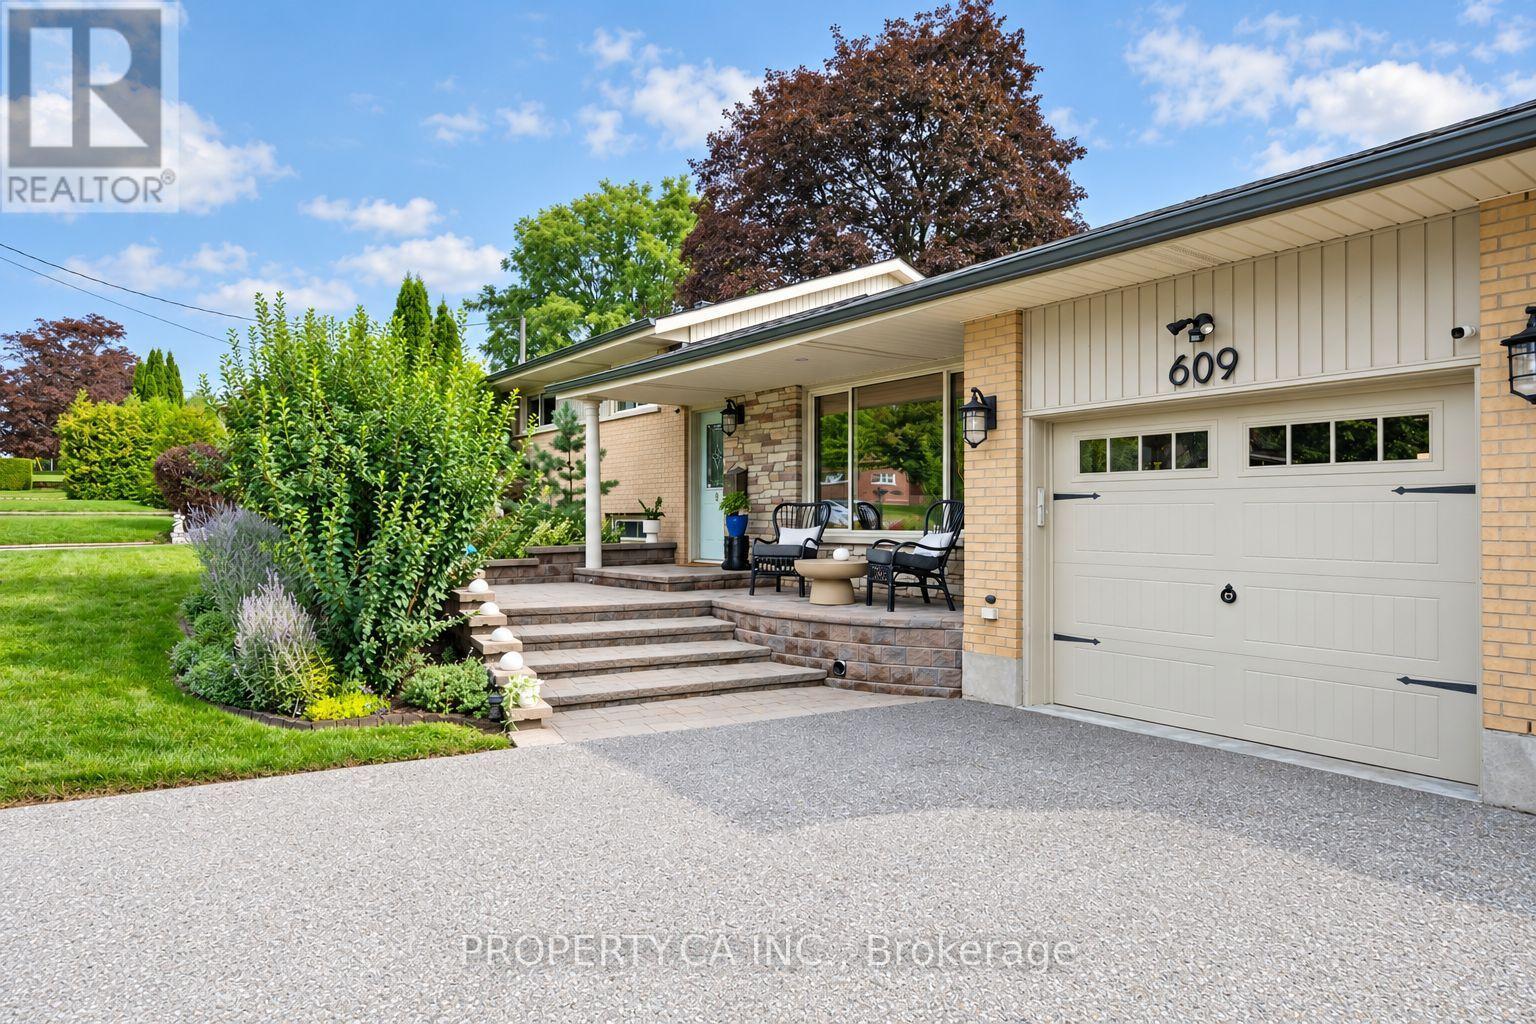
Oshawa, Ontario
Welcome to 609 Annapolis Avenue, a spacious three-level side split situated on an impressive 86.7 x 140 ft lot in Oshawa's established McLaughlin neighbourhood, near the Whitby border. This well-maintained three-bedroom home offers a functional, family-friendly layout with hardwood flooring, a bright living room with a large picture window and a separate dining area.The spacious living room features a vaulted ceiling, an oversized gas fireplace and a walkout to the backyard. The updated kitchen features newer appliances and a convenient pass-through overlooking the family room-perfect for entertaining and everyday family living. Upstairs, you'll find three comfortable bedrooms and an updated four-piece main bathroom. The finished lower level provides valuable additional living space with a recreation room, second gas fireplace, three-piece bathroom and a separate walk-up entrance to the backyard. With these existing features, the lower level offers excellent potential to be converted into a basement apartment, in-law suite or private living space. A large storage area also provides direct access to the garage. Outside, enjoy a private, hedge-lined backyard complete with a deck, mature perennial gardens and a storage shed. The attached garage and long private driveway provide parking for up to six vehicles. Ideally located close to schools, parks, public transit, Oshawa Centre and Highway 401. Notable improvements include a new roof completed in 2026, an updated kitchen and full interior painting completed in 2024, an updated main bathroom in 2019, newer kitchen appliances and washer and dryer installed in 2020, plus a rewired garage. A wonderful opportunity to own an updated family home with income potential on a rarely offered oversized lot. (id:63616)
A - 2203 Danforth Avenue
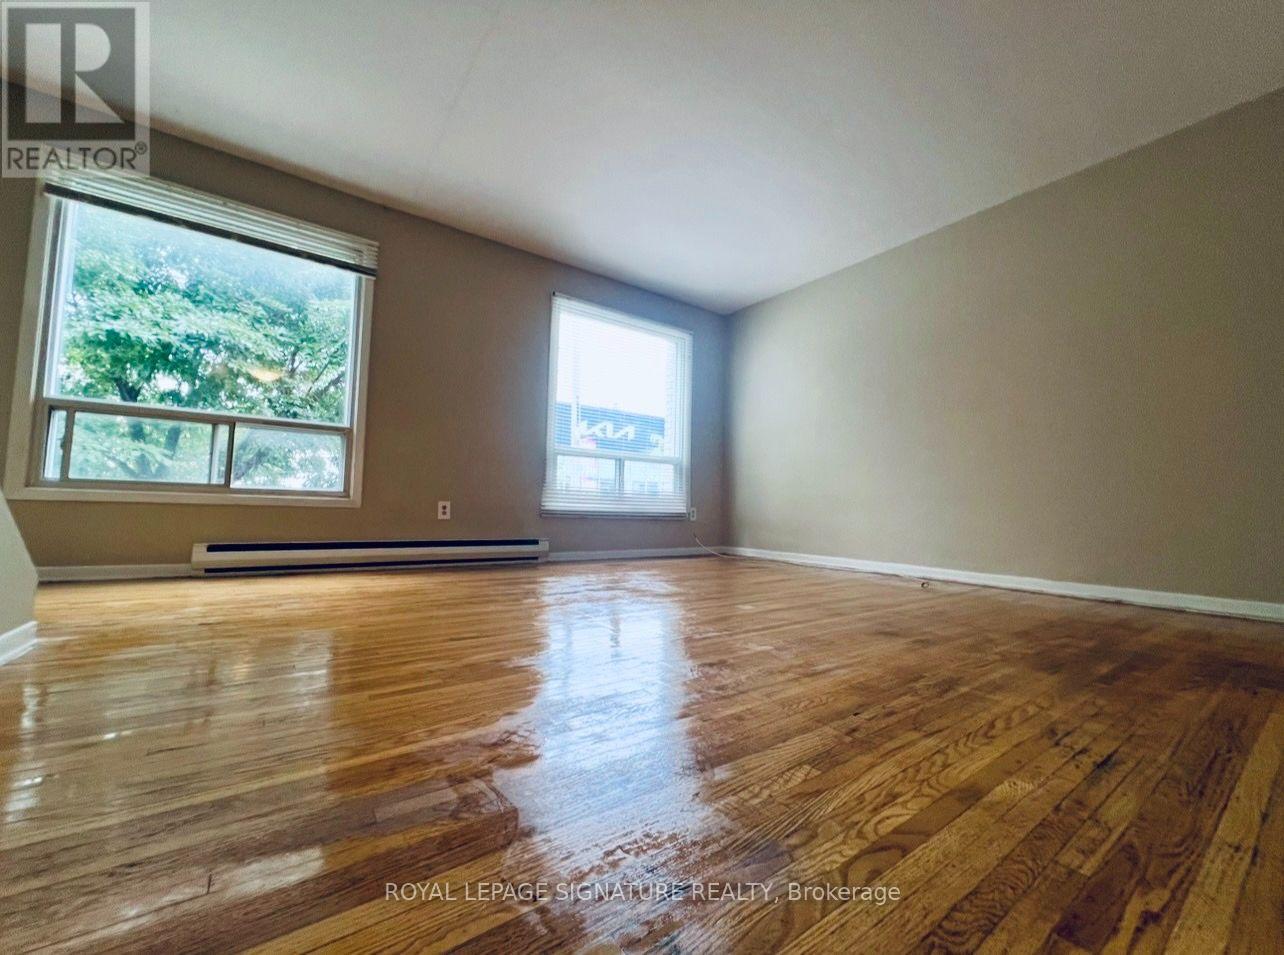
Toronto, Ontario
Bright, spacious and functional 2 bdrm, 2-storey apartment with parking located on the Danforth. The large bedrooms offers a great template to live comfortably while maintaining a separate living space with a large bright and logical floor plate separated by a staircase!! This two level unit will not disappoint you!! (id:63616)
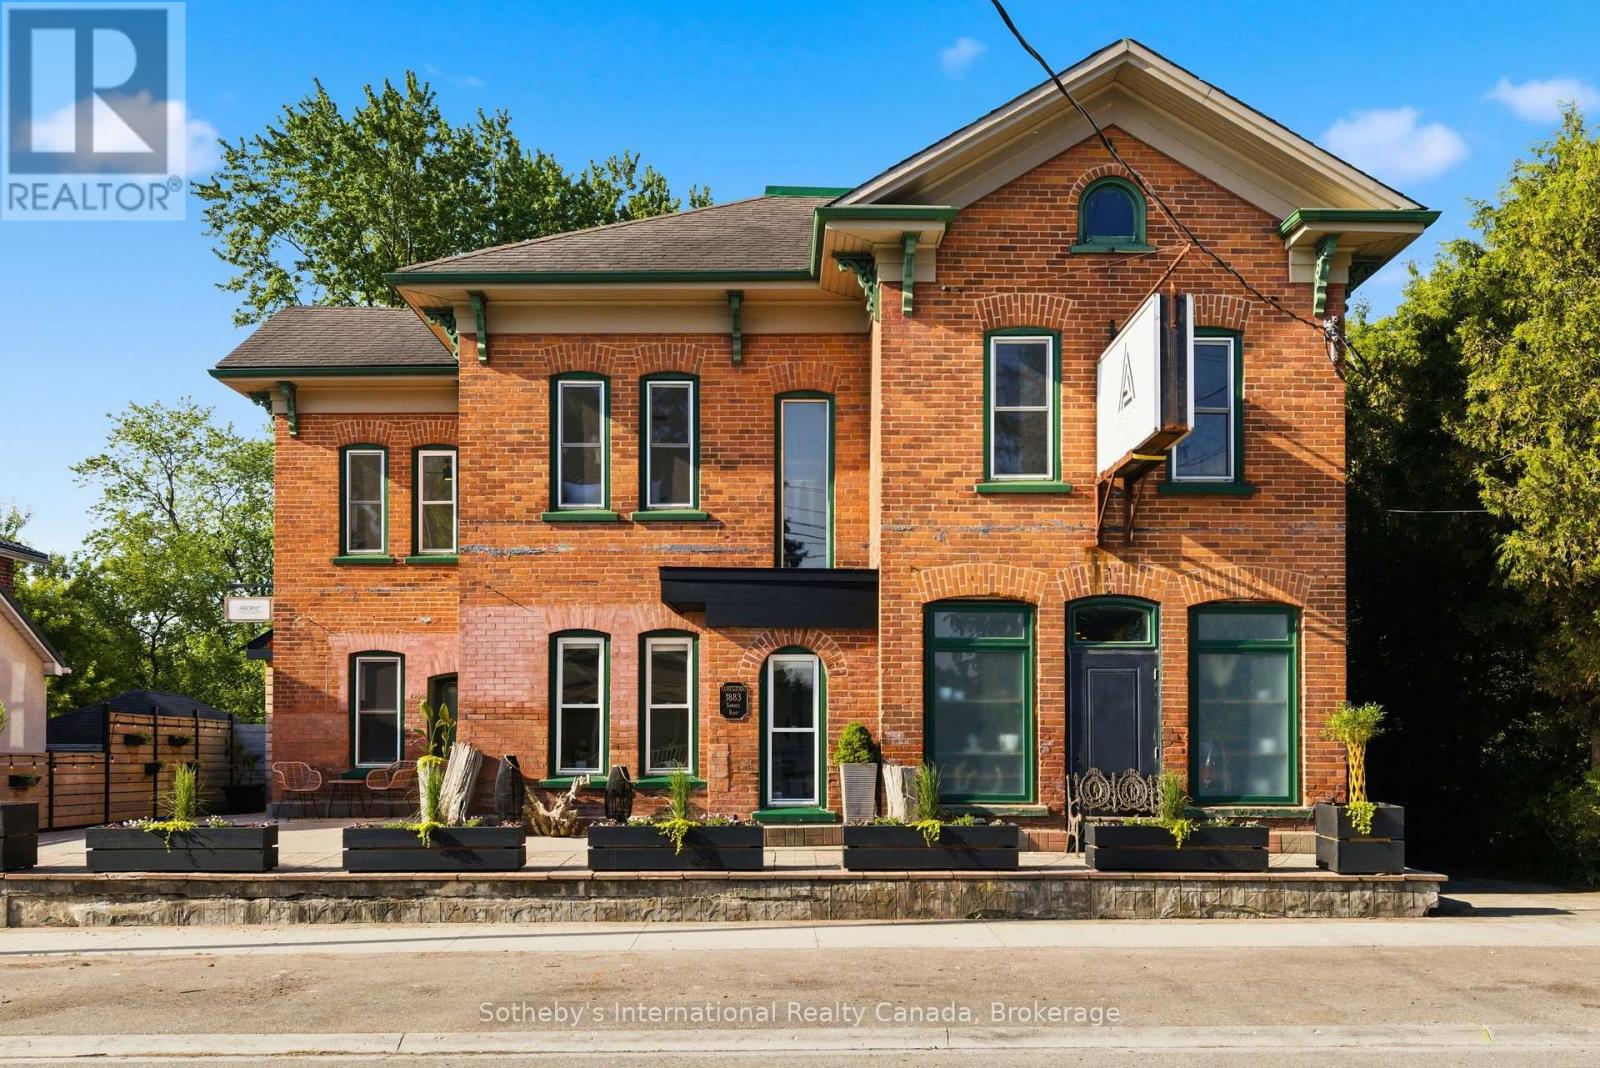
1883 Sawmill Road
Waterloo, Ontario
A landmark property. A beautifully reimagined home. An extraordinary space to gather, create, and thrive. Located in the heart of Conestogo, 1883 Sawmill Road has served the community for generations, evolving from the historic Landmark Inn to the beloved Adam's Steak House and, most recently, a thriving wellness and professional studio destination. Today, it offers a unique combination of heritage character, modern living, and exceptional flexibility. The residence features four bedrooms, two-and-a-half bathrooms, a chef-inspired kitchen, and thoughtfully-updated living spaces that blend original architectural details with contemporary comfort. Large windows, exposed brick, and views of the surrounding trees and river valley create a warm and inviting atmosphere throughout. Even more impressive is the dedicated studio space. With soaring vaulted ceilings, exposed heritage trusses, and a dramatic wall of windows overlooking the valley, it provides an inspiring setting for wellness, fitness, creative, educational, professional, or event-based uses. Separate entrances and established mixed-use functionality create opportunities for entrepreneurs, practitioners, and those seeking a truly integrated live-work lifestyle. Outside, over 1,700 square feet of outdoor living space includes multiple decks, a Scandinavian sauna, hot tub, cold plunge, and fire pit, all surrounded by mature trees and exceptional privacy. The property's strategic location offers a rare combination of village charm, natural beauty, and convenient access to Kitchener-Waterloo, St. Jacobs, Elora, and the many amenities of the surrounding region. With dual street frontage and potential for a future accessory dwelling, garage, or carriage house, this property offers a rare opportunity to own a piece of local history while creating something uniquely your own. (id:63616)
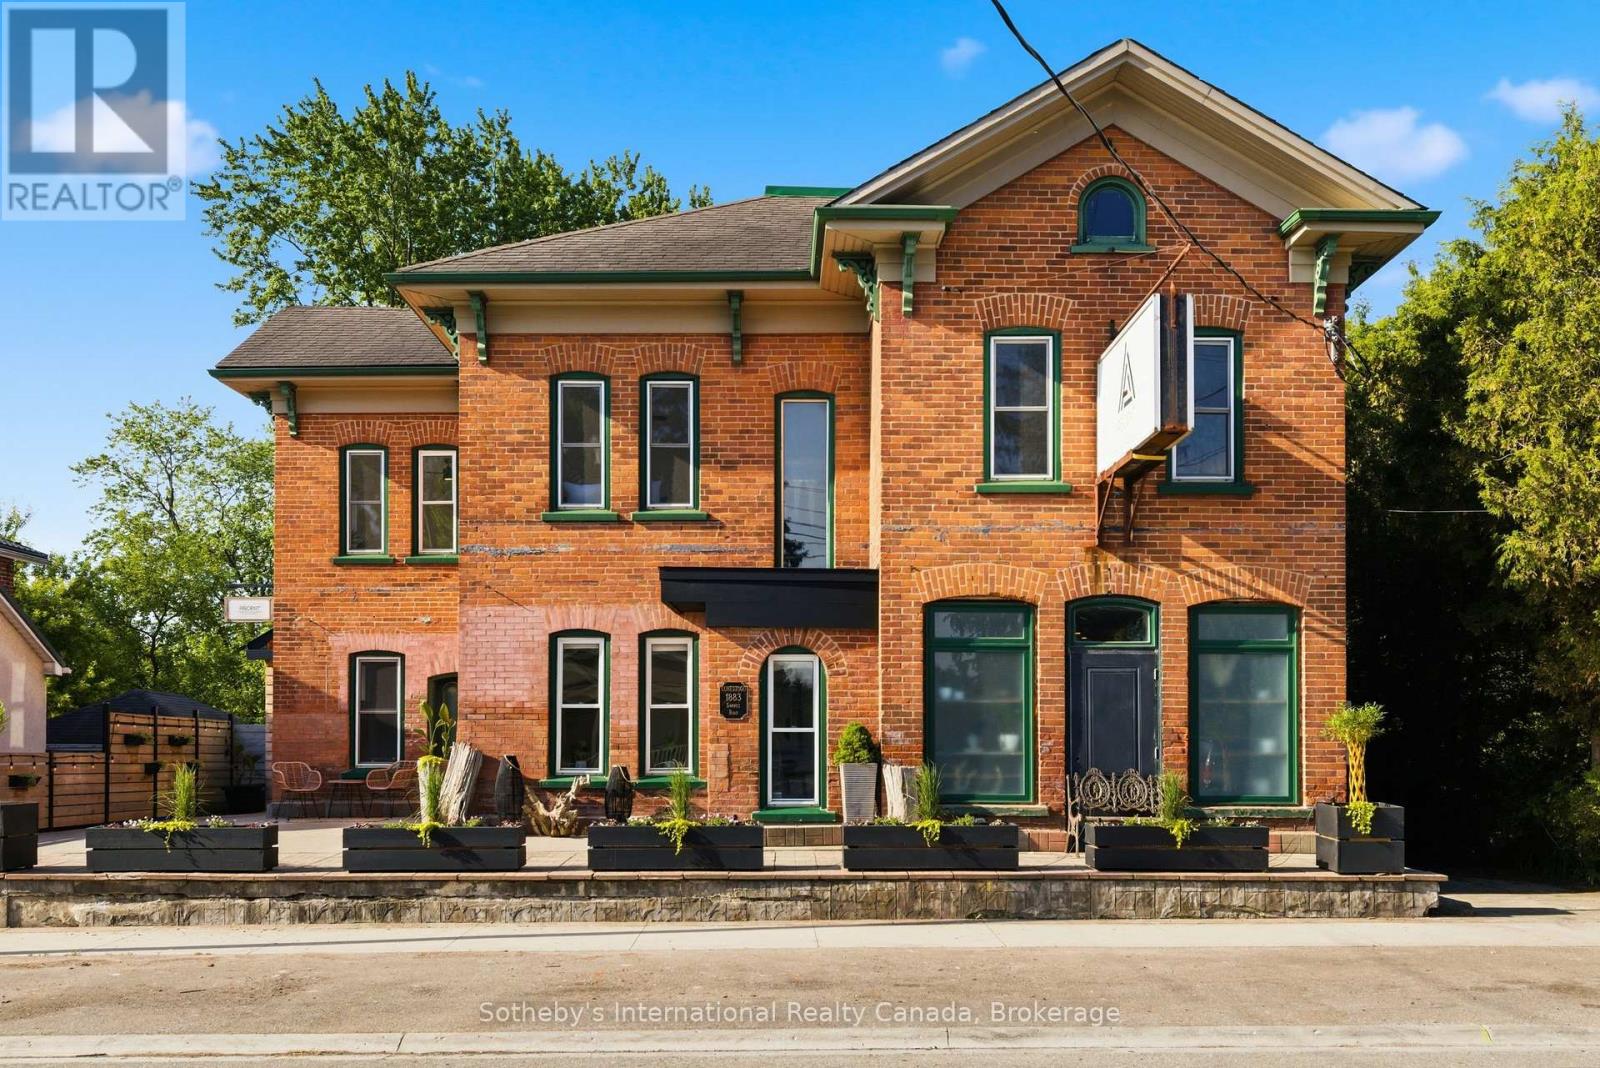
1883 Sawmill Road
Woolwich, Ontario
A landmark property. A beautifully reimagined home. An extraordinary space to gather, create, and thrive. Located in the heart of Conestogo, 1883 Sawmill Road has served the community for generations, evolving from the historic Landmark Inn to the beloved Adam's Steak House and, most recently, a thriving wellness and professional studio destination. Today, it offers a unique combination of heritage character, modern living, and exceptional flexibility. The residence features four bedrooms, two-and-a-half bathrooms, a chef-inspired kitchen, and thoughtfully-updated living spaces that blend original architectural details with contemporary comfort. Large windows, exposed brick, and views of the surrounding trees and river valley create a warm and inviting atmosphere throughout. Even more impressive is the dedicated studio space. With soaring vaulted ceilings, exposed heritage trusses, and a dramatic wall of windows overlooking the valley, it provides an inspiring setting for wellness, fitness, creative, educational, professional, or event-based uses. Separate entrances and established mixed-use functionality create opportunities for entrepreneurs, practitioners, and those seeking a truly integrated live-work lifestyle. Outside, over 1,700 square feet of outdoor living space includes multiple decks, a Scandinavian sauna, hot tub, cold plunge, and fire pit, all surrounded by mature trees and exceptional privacy. The property's strategic location offers a rare combination of village charm, natural beauty, and convenient access to Kitchener-Waterloo, St. Jacobs, Elora, and the many amenities of the surrounding region. With dual street frontage and potential for a future accessory dwelling, garage, or carriage house, this property offers a rare opportunity to own a piece of local history while creating something uniquely your own. (id:63616)
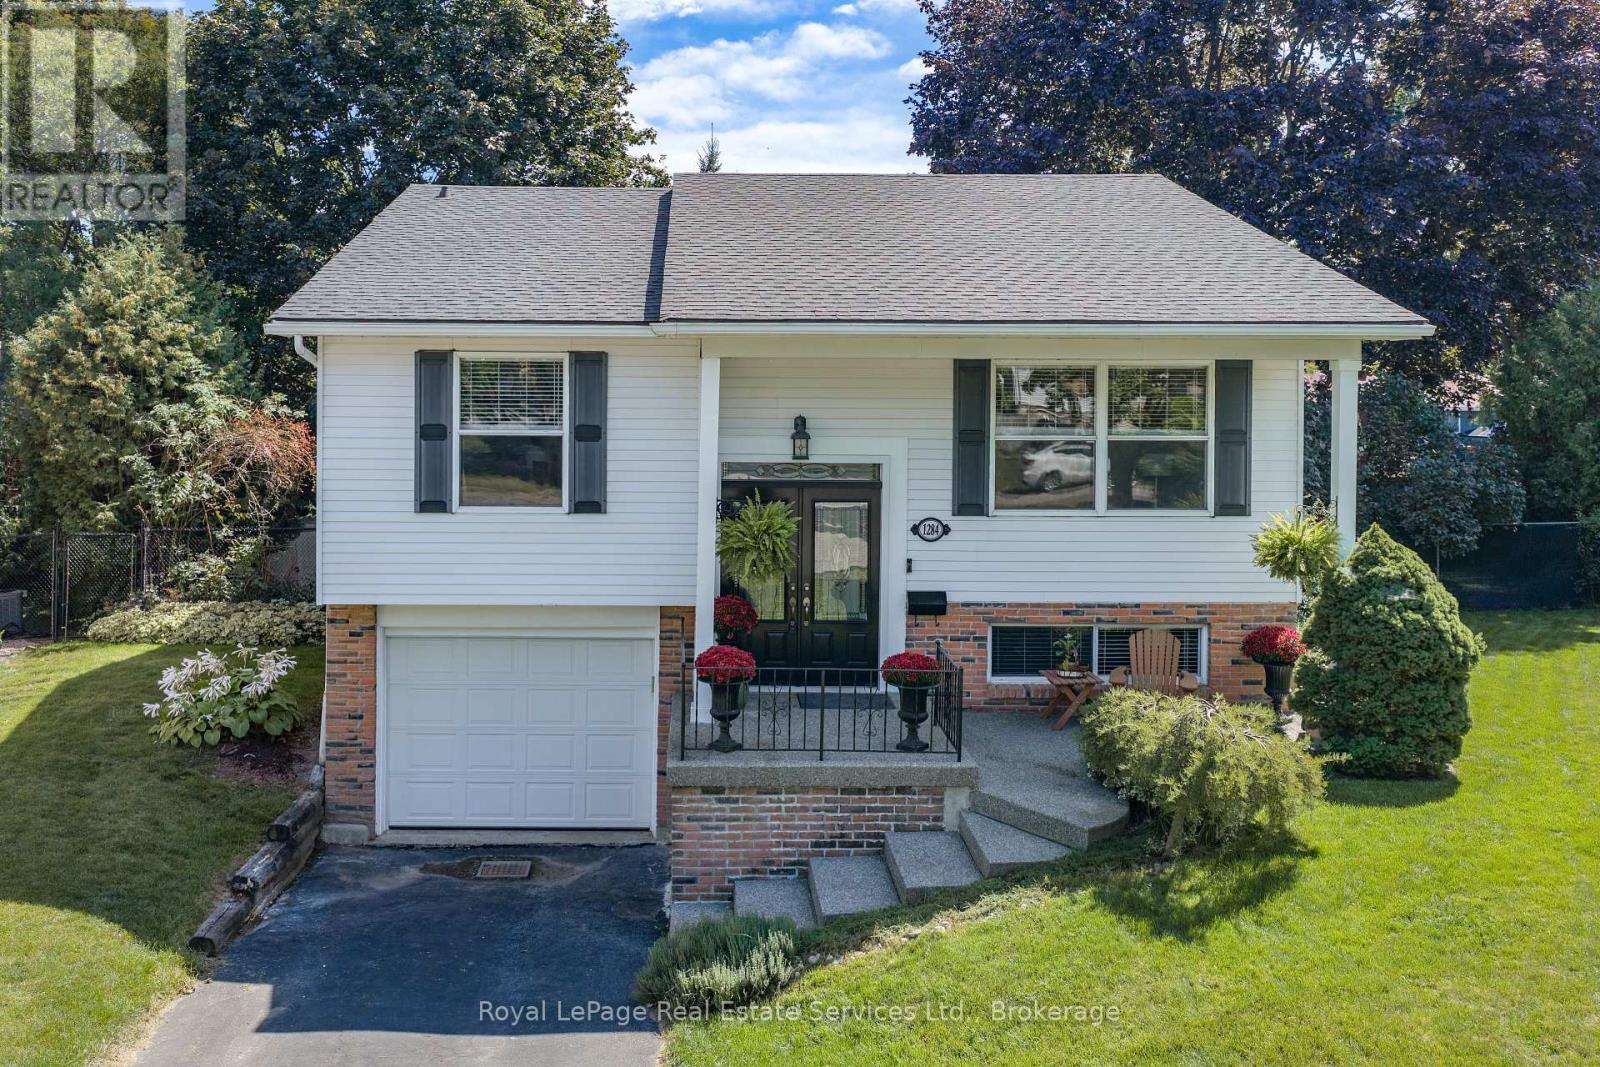
1284 Morgan Court
Burlington, Ontario
Wow! Rare Offering, Huge Pie-Shaped Lot on a Quiet Family Friendly Court!!! This Updated Detached Raised Bungalow offers 3+1 Bed, 2 Bath w Spacious Principle Rooms. The main flr. offers Sep. Living & Dining Rms. recently updated wide plank flooring 26' & Kitchen w breakfast bar & room for an island or table. The stylish hallway arch leads to 3 good sized bedrooms & 4 pc. family bath (upgraded vanity, lights & mirror 26'). The Open Concept lower level has a Sep. entrance perfect for an in-law suite. Upgraded with wide plank flooring, wood burning fireplace w stone surround, bright look-out windows, 3 pc bath & 4th bedroom. Walk-out to the stunning private back garden from the laundry room. This mature backyard oasis offers the convenience of living in the city & feeling like you're at a cottage. The backyard patio is a great place to entertain.This is a great opportunity live in a sought after family neighbourhood close to schools, parks, major HWY's & amenities. (id:63616)
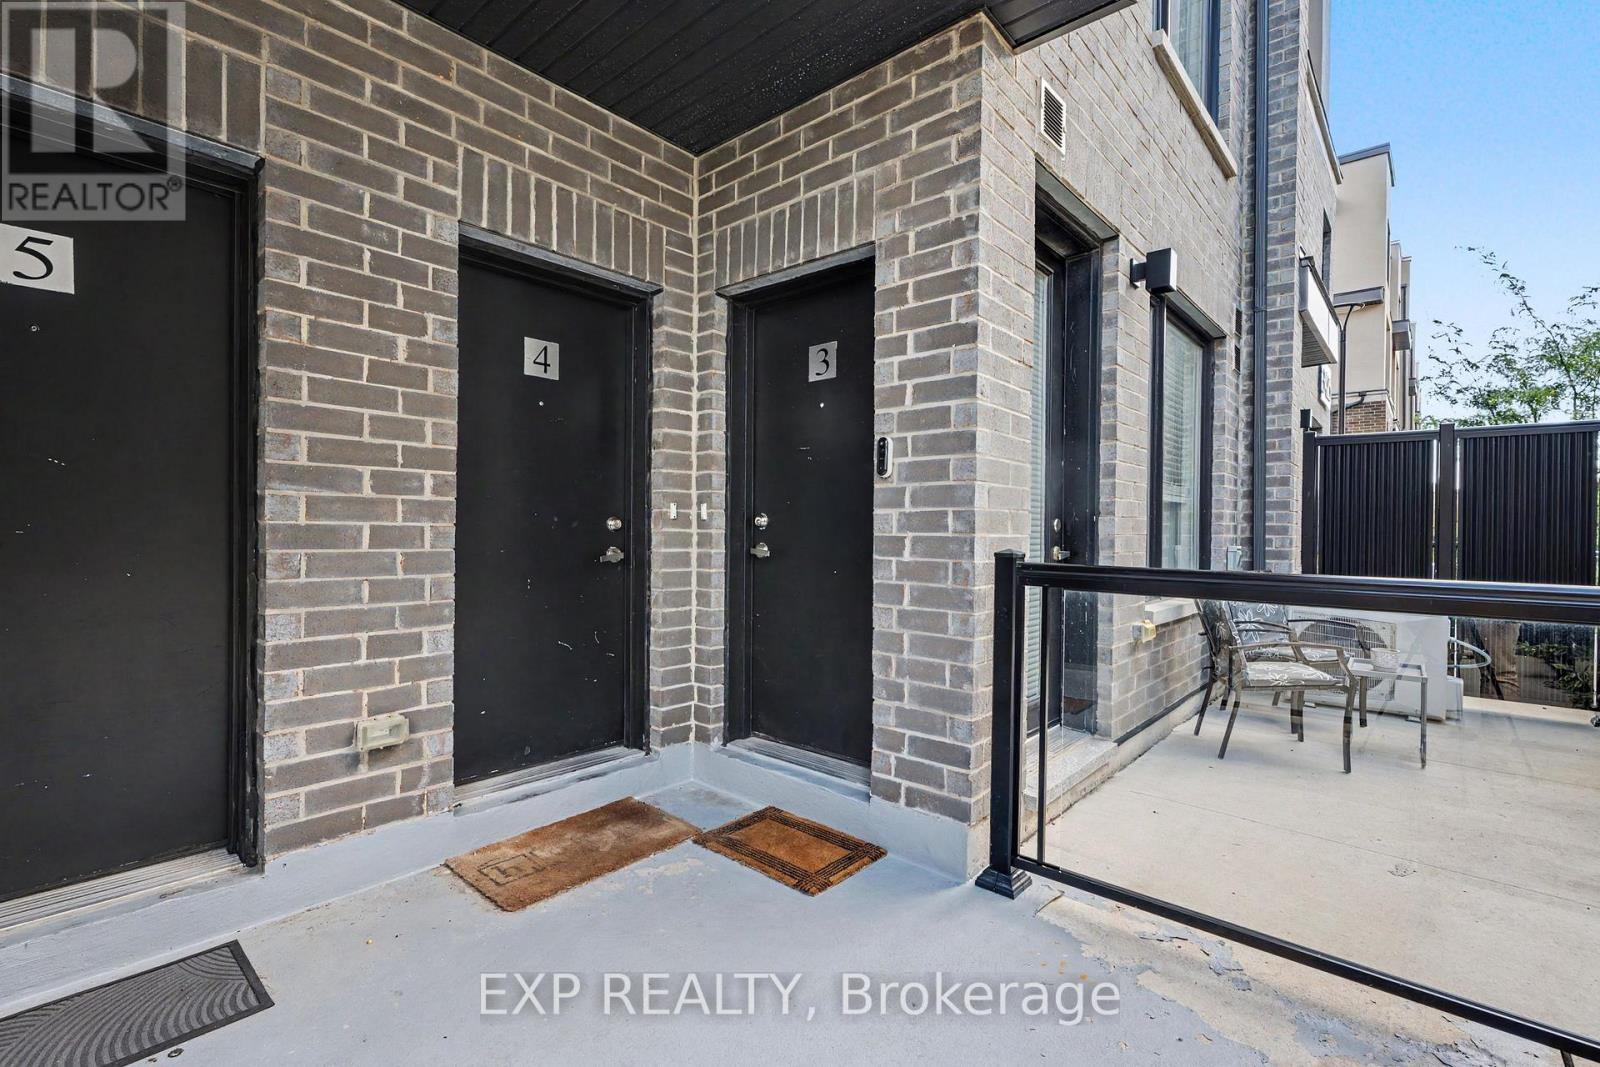
3 - 3425 Ridgeway Drive
Mississauga, Ontario
Welcome to modern living in the heart of Erin Mills! This bright 2-bed, 3-bath stacked townhome in The Way offers 917 sq.ft. across beautifully finished levels, plus 1 owned underground parking spot and a private locker.The open-concept main floor shines with wide-plank laminate flooring, a walk-out to your own outdoor space, and a chef-inspired kitchen boasting quartz counters, white cabinetry, and stainless steel appliances. A convenient 2-pc powder bath completes this level.Upstairs, the spacious primary bedroom features a private ensuite, alongside a second generous bedroom, main bath, and dedicated laundry closet for effortless everyday living.Set within a striking brick, siding, and stucco building with professionally landscaped grounds and rooftop terraces, this vibrant Erin Mills community sits right at The Collegeway & Ridgeway Drive-steps to Highways 403/407, Erindale GO, UTM, Erin Mills Town Centre, Credit Valley Hospital, Costco, parks, schools, and more!Forced-air gas heat, central air, and low-maintenance condo living (fees include heat, CAC, common elements, building insurance & parking) make this the perfect fit for first-time buyers, downsizers, or investors alike.Move-in ready and made for modern life-welcome home! (id:63616)