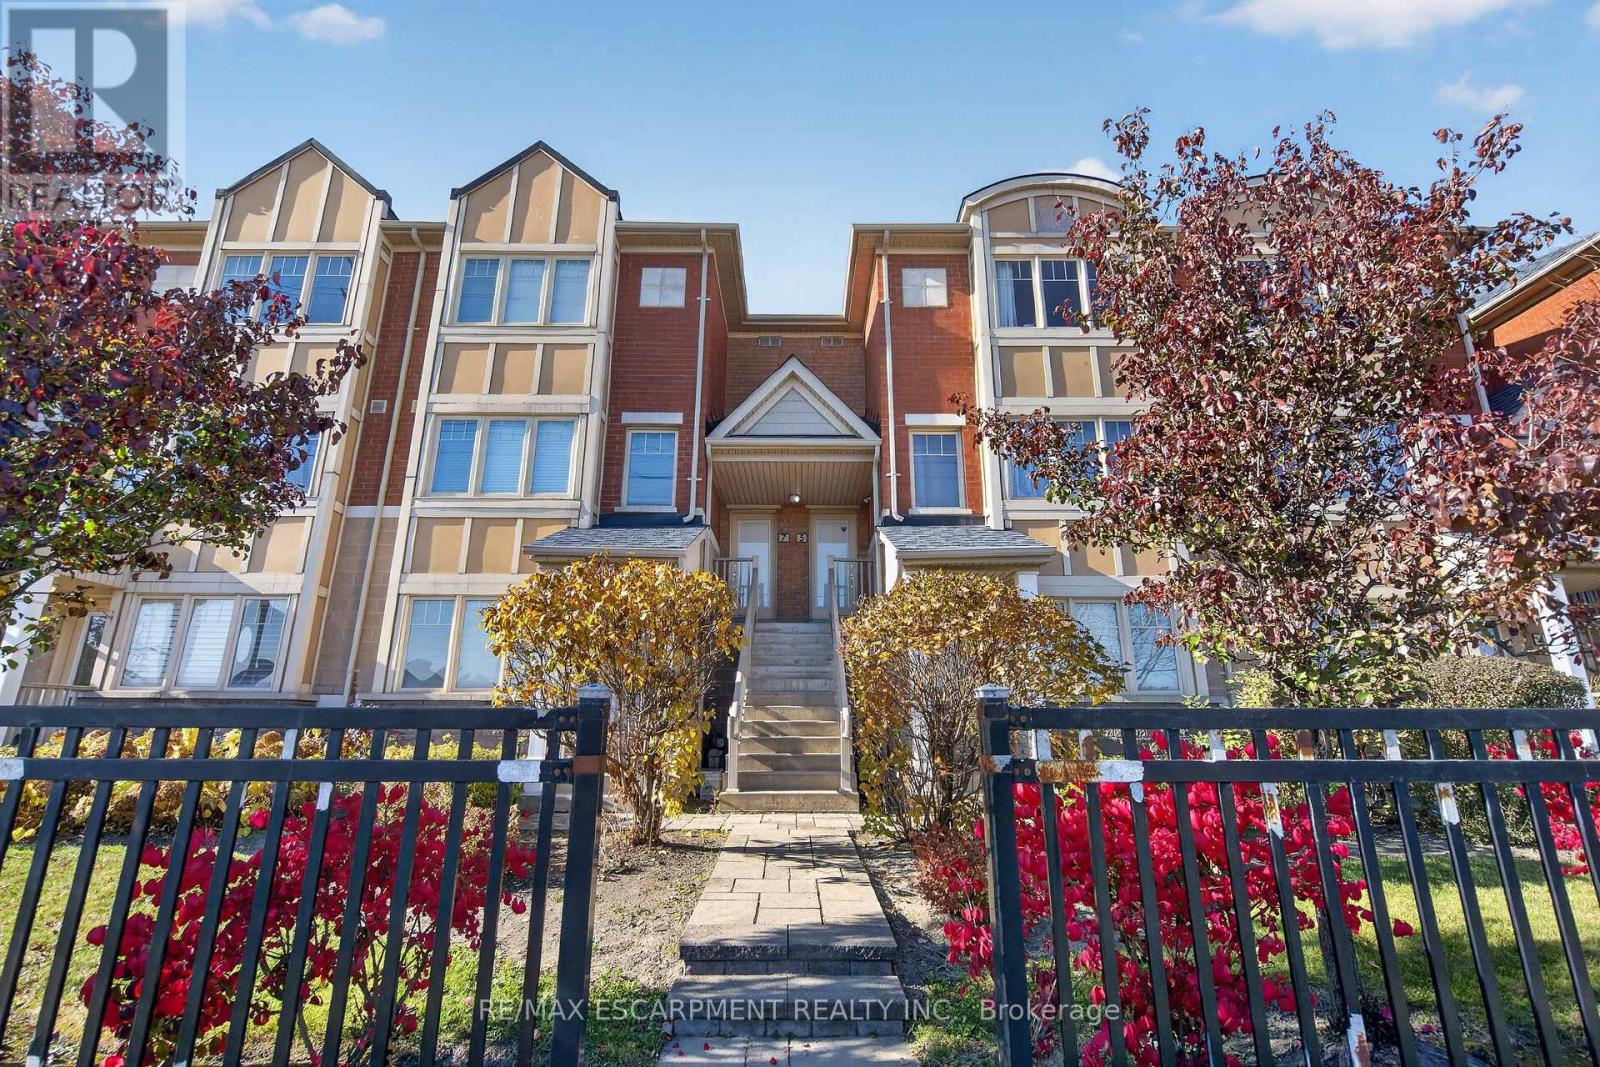
5 - 3975 Eglinton Avenue W
Mississauga, Ontario
Welcome to this spacious 2-bedroom, 3-bathroom townhouse in the desirable Churchill Meadows community. Offering a bright, open-concept living and dining area, a functional kitchen with breakfast bar, and a thoughtfully designed layout ideal for comfortable everyday living. The generous primary bedroom features a walk-in closet and private 4-piece ensuite, while the second bedroom offers a walkout to its own balcony. Enjoy the convenience of a built-in garage and two parking spaces. Ideally situated just steps from an incredible selection of restaurants, cafés, and diverse dining options, with shopping, everyday essentials, parks, schools, and public transit all close by. Easy access to Highways 403 and 407 makes commuting a breeze. A fantastic opportunity to enjoy comfortable townhouse living in a vibrant and convenient Mississauga location. (id:63616)
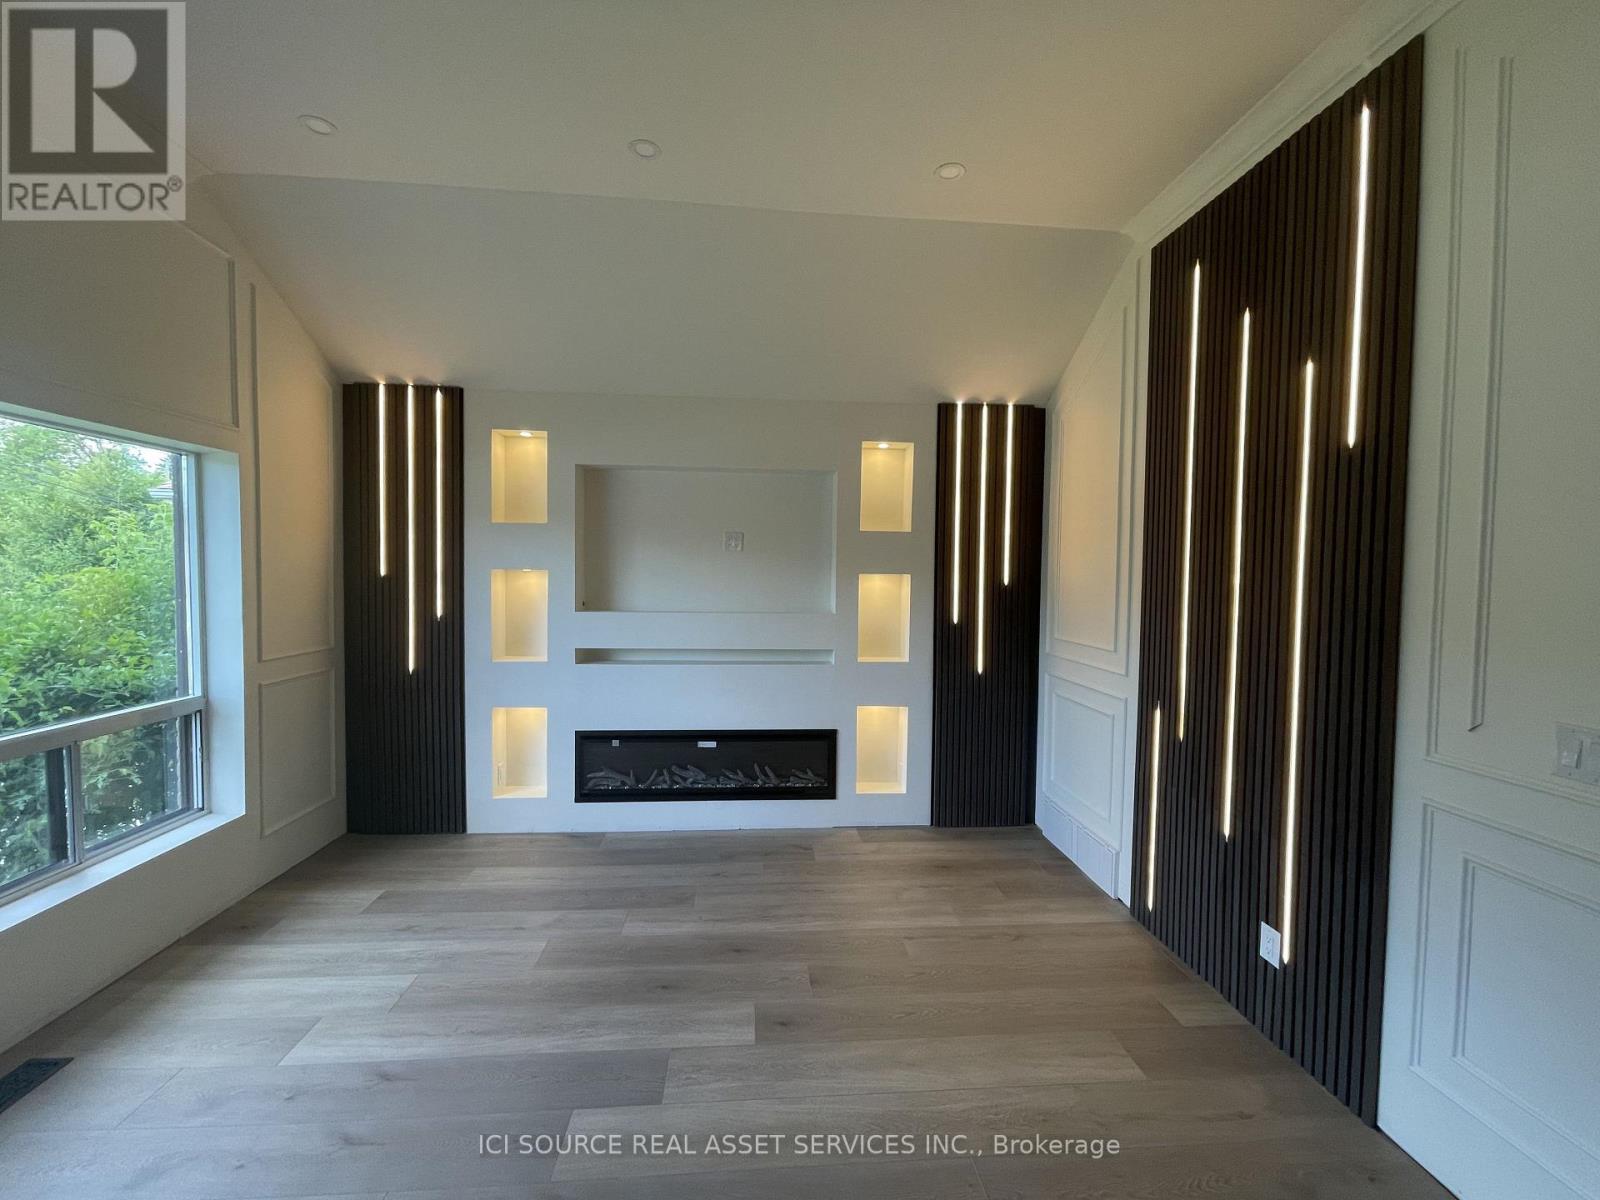
Main Fl - 64 Wesley Avenue
Mississauga, Ontario
Welcome to detached-house living in the heart of Port Credit prime Mississauga top neighborhood. This beautifully renovated modern 2 Bed 2 Bath main-floor home offers bright, open-concept living with large windows and wide-plank flooring throughout - a house, not a condo: your own yard, your own laundry, your own parking. The chef's kitchen features a large island, gas cooktop, built-in wall ovens and stainless appliances, open to a living space with a media wall and electric fireplace. The primary suite offers a dedicated dressing room with built-in wardrobes and a double-vanity ensuite with a freestanding soaker tub and glass rain shower. The basement is not included and is not accessible to tenants. 2 dedicated driveway parking spaces. Private in-house laundry (stacked washer and dryer) - not shared, not coin-operated. Backyard use included. Steps to Lake Ontario, the marina, and Port Credit GO, with trains to Union Station, short drive to Square One Mall, UTM - Campus. Offered unfurnished, as shown. $2,950/month, available December 31, 2026, on an Ontario Standard Lease, 12-month term. Tenant pays 65% of utilities on a shared meter. Pet Friendly: Limited. Smoking: No. Air Conditioning: Yes. *For Additional Property Details Click The Brochure Icon Below* (id:63616)
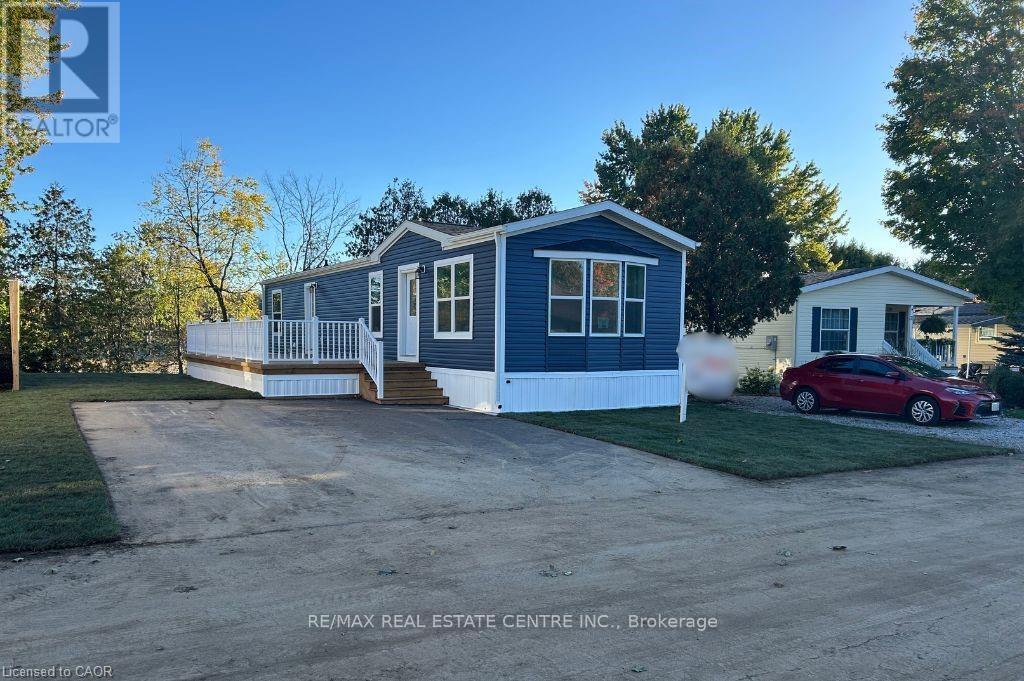
24 Macpherson Crescent
Hamilton, Ontario
Brand new home in the Beverly Hills Estates. Beautiful, year-round, all-ages land lease community surrounded by forest and tranquility. Centrally located between Cambridge, Guelph, Waterdown, and Hamilton. 24 MacPherson Cres. is a 2-bedroom, 1-bathroom bungalow on a 38' by 113' lot, providing plenty of space to enjoy inside and out. All new finishes throughout; all new kitchen appliances, new furnace and a new 12' x 30' deck! Community activities include darts, library, children's playground, horseshoe pits, walking paths, and more. Residents of Beverly Hills Estates enjoy access to the community's vibrant Recreation Centre, where a wide variety of social events and activities are regularly organized, fostering connections and friendships among neighbours. From dinners and card games to dances and seasonal parties, there's always something going on. Amenities include billiards, a great room, a warming kitchen, a library exchange, and darts. Outdoors there are horseshoe pits, walking trails, and a children's playground. The community is also conveniently located near several golf courses, such as Pineland Greens, Dragon's Fire, Carlisle Golf and Country Club, and Century Pines. Additionally, residents have easy access to numerous parks, trail systems, and conservation areas, providing plenty of opportunities for outdoor recreation. (id:63616)
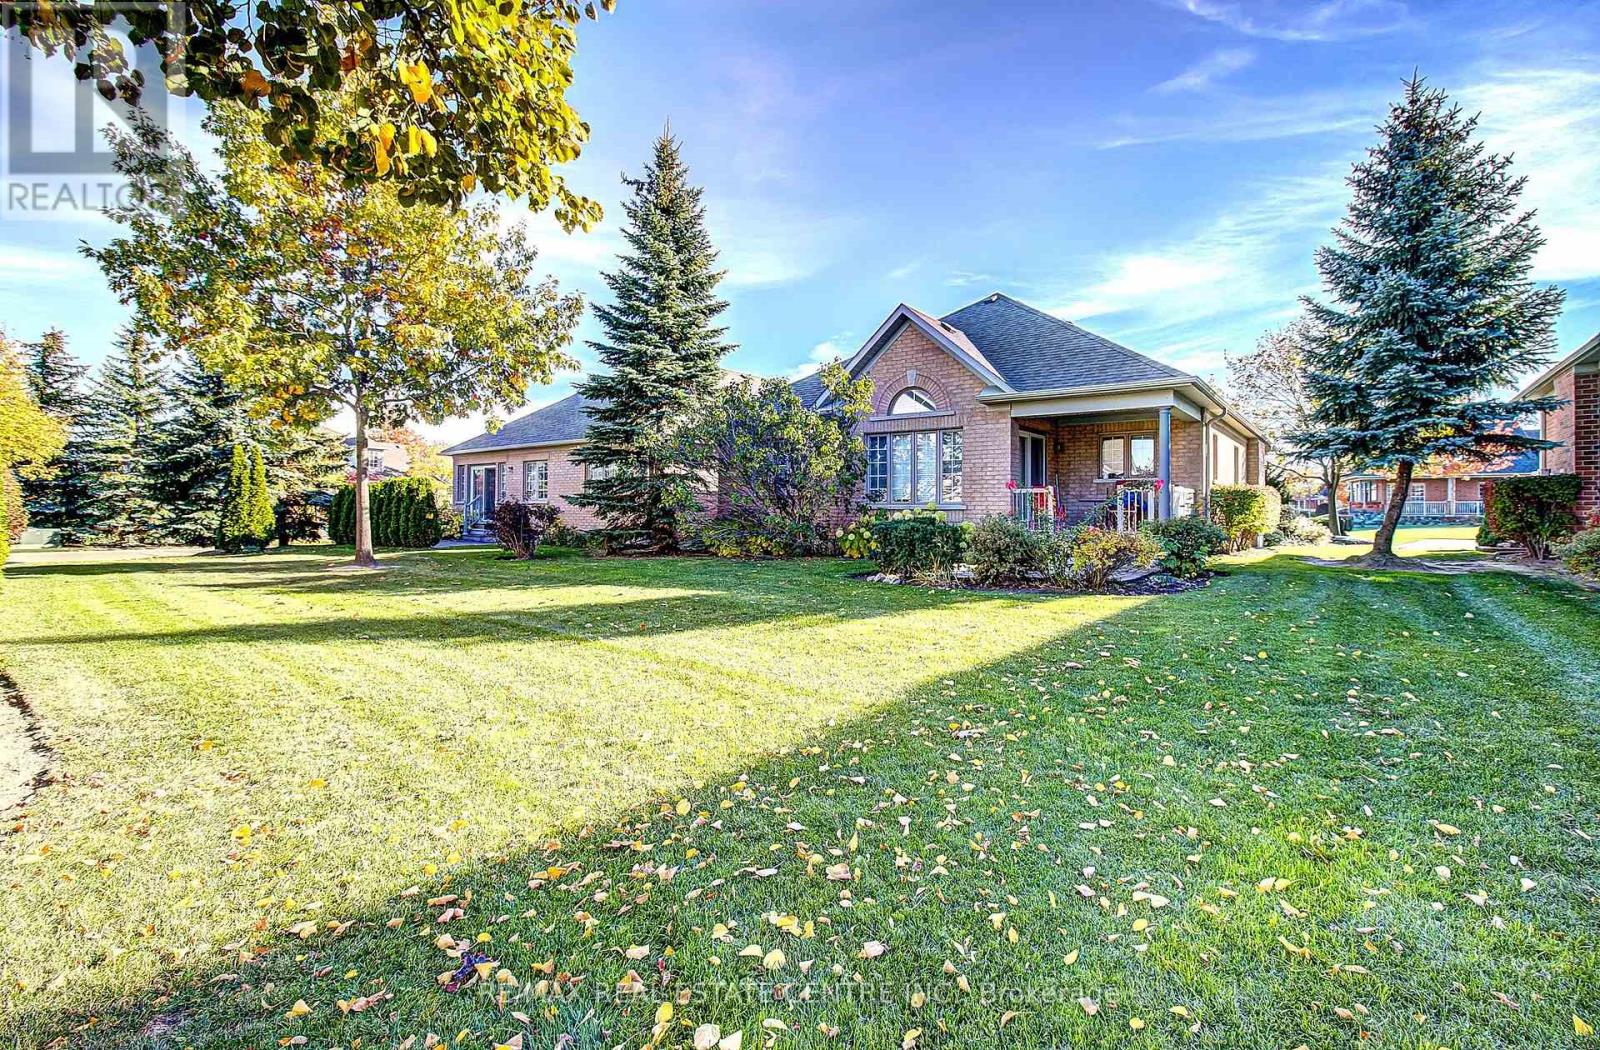
30 Falconwood Place
Brampton, Ontario
Rare Golf Course Opportunity! Welcome to Rosedale Village, a sought-after, resort style gated adult lifestyle community. Beautifully renovated, this move-in-ready semi-detached bungalow townhome is ideally situated on a quiet cul-de-sac court of just four homes, only a short walk to the Clubhouse. Offering 2+1 bedrooms and 2+1 bathrooms, this home features an open-concept living and dining area with hardwood flooring and a gas fireplace, perfect for relaxing or entertaining. The renovated eat-in kitchen features quartz countertops, an upgraded backsplash and golf course views, opening to a bright sunroom with a vaulted ceiling and wall-to-wall windows. One of the rare homes offering both a covered front and back porch! Enjoy your morning coffee on the front porch or afternoon cocktails with friends on the back porch overlooking the beautiful golf course. The covered rear porch and interlocking patio create the perfect outdoor retreat. The finished basement adds exceptional living space with an additional bedroom, 3-piece bathroom, spacious TV room, sewing/craft room, workshop and ample storage. Quality vinyl laminate flooring and pot lights complete the space. Additional features include an interlocking driveway, patterned front porch, updated lighting and a new sprinkler system. Enjoy the outstanding Rosedale Village lifestyle with its indoor saltwater pool, exercise facilities, party rooms, private golf course and more, just minutes away. Condo fees include lawn care, snow removal, gated security, Clubhouse amenities and golf. A wonderful opportunity to enjoy carefree living, beautiful golf course views and an exceptional community lifestyle! (id:63616)
8 Hardgate Crescent
Brampton, Ontario
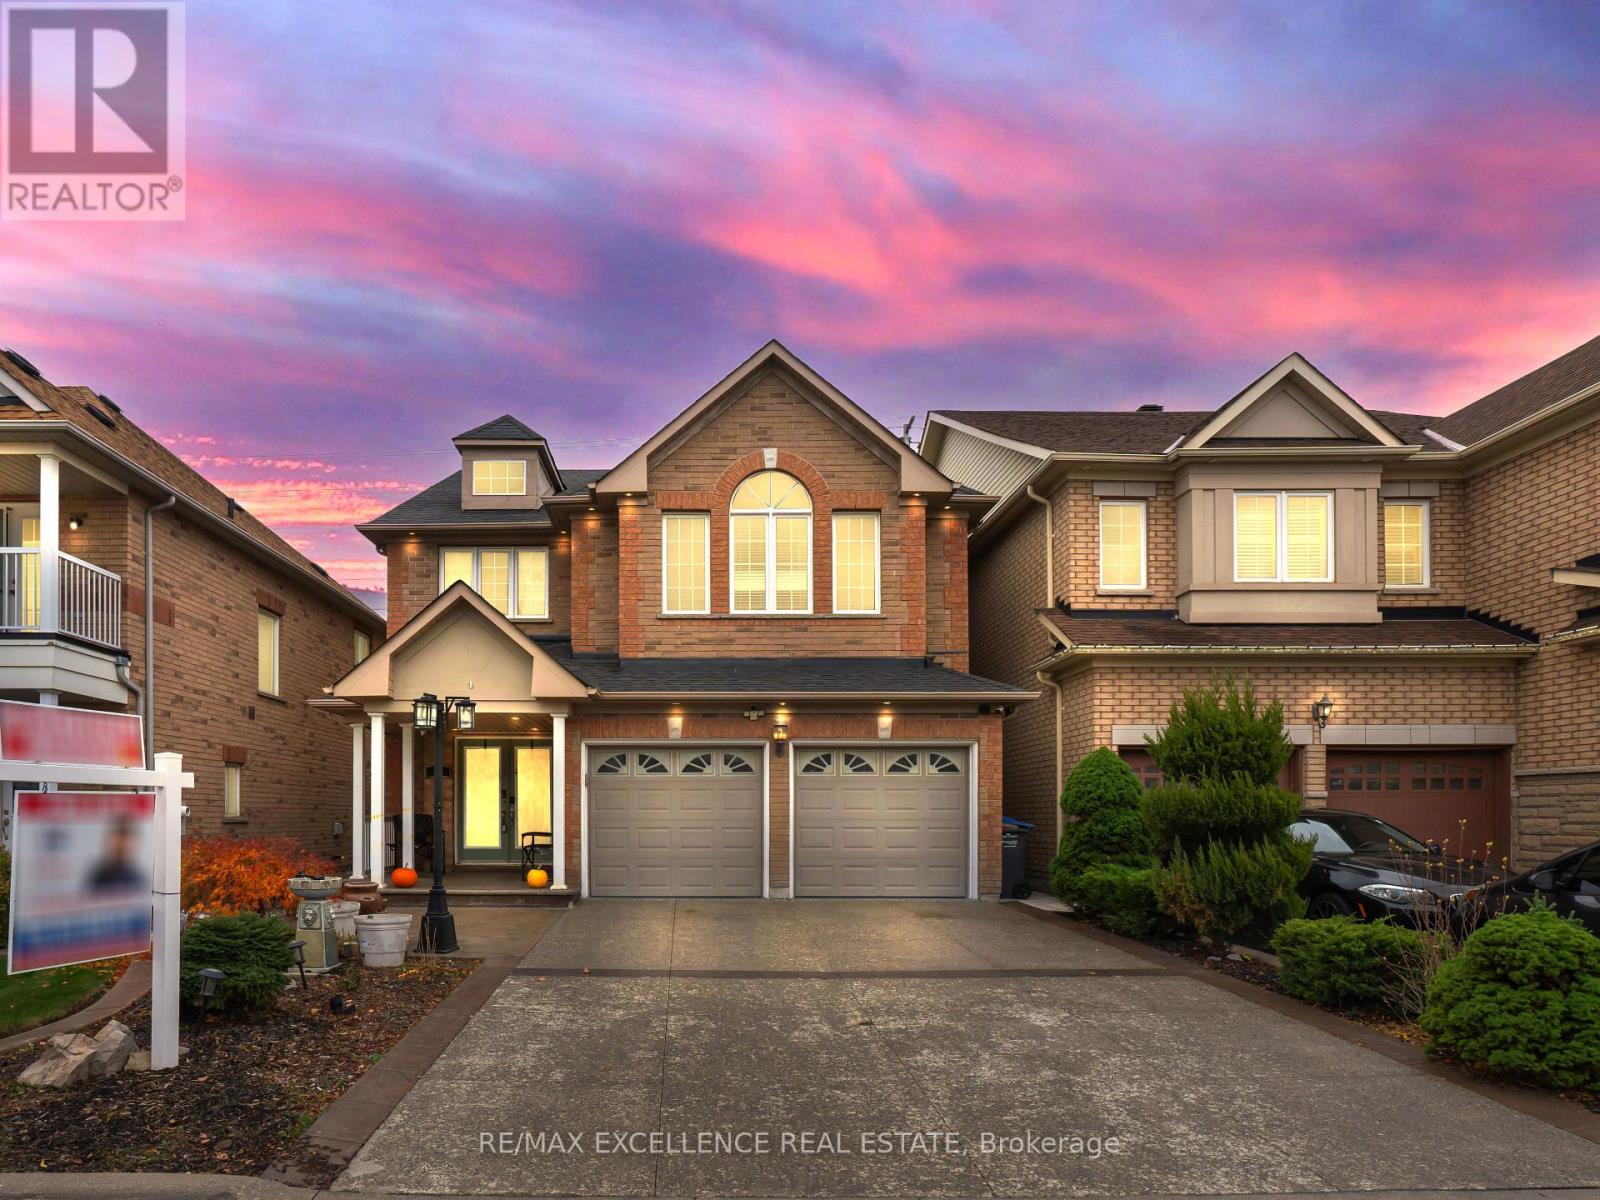
Welcome To This Beautiful 4-Bedroom Detached Home In The Desirable Northwest Sandalwood Parkway Community Of Brampton! Built In 2007 As A Builder's Model Home, This Well-Maintained 2-Storey Residence Offers Approximately 2,387 Sq. Ft. Of Above-Grade Living Space With Premium Finishes Throughout. Featuring A Bright And Spacious Family Room With Fireplace, Pot Lights Throughout, And A Carpet-Free Interior. The Beautiful Kitchen Boasts Granite Countertops, White Cabinetry, A Spacious Centre Island And A Convenient Pantry. Enjoy A Finished Basement With Separate Entrance, Offering Added Flexibility For Extended Family Living. Step Outside To A Newly Installed Backyard Gazebo, With No Homes Behind For Added Privacy, Along With A Gas Line For Your BBQ. Additional Highlights Include No Sidewalk, An Attached Double-Car Garage With Epoxy Flooring, 200-Amp Electrical Service, EV Charger, A Total Of 6 Parking Spaces. Recent Updates Include Furnace (2022), Hot Water Tank (2024) owned, And Roof (Approximately 5 Years Old). Conveniently Located Near Schools, Parks, Shopping, Public Transit And Major Highways. An Excellent Opportunity To Own A Beautifully Upgraded Family Home In A Sought-After Neighbourhood! Some pictures are virtually staged. (id:63616)
36 Algie Avenue
Toronto, Ontario
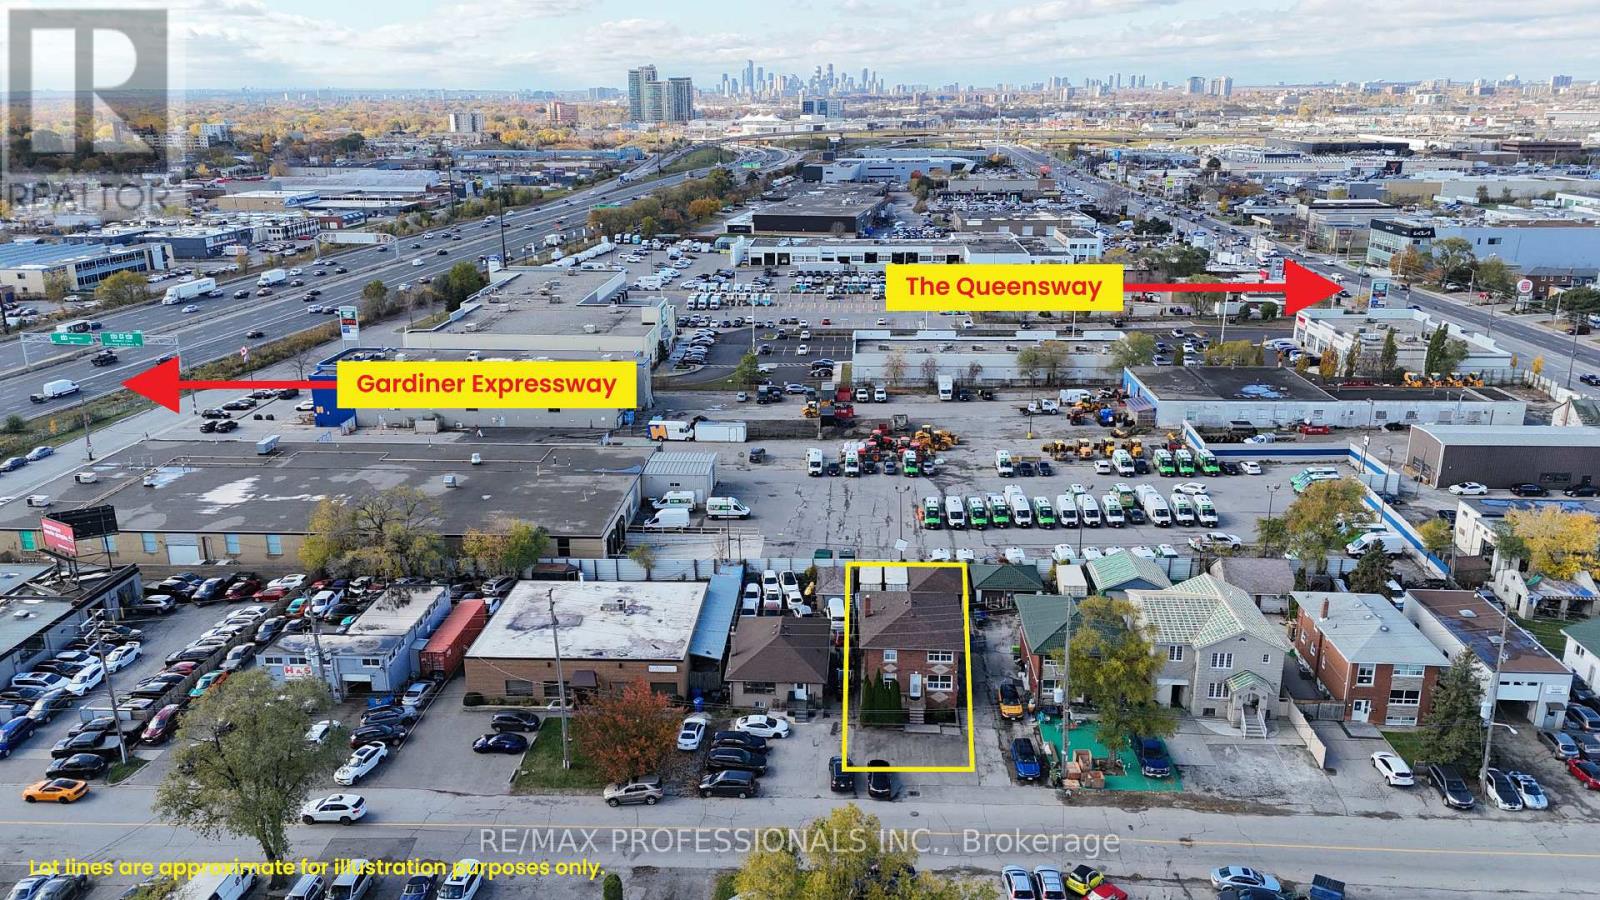
Space to work, space to store and room to grow! Welcome to 36 Algie Avenue, a versatile E1-zoned commercial property in Etobicoke, just minutes to the Gardiner, QEW, Hwy 427 and The Queensway. Lease the entire property, or just the main or upper floor, and choose the setup that fits your business today with room to expand tomorrow. Inside, you'll find generous office space across multiple levels, ready for administration, estimating, dispatch or client meetings. Outside is where this property really works: a 2-car rear garage for vehicles, tools and equipment, 8 parking spaces across the front, side and rear yards, plus outdoor and shipping container storage space for materials and inventory. E1 zoning permits a wide range of business uses, including outdoor storage (tenant to verify), making this an ideal fit for contractors, property managers and trades such as plumbing, electrical, HVAC and construction firms that need both an office and a working yard. It also suits service shops, custom workshops, specialized laboratories and professional or technical offices. The location is hard to beat for businesses on the move, with quick highway access for crews heading across the GTA and an easy commute for staff and clients. Whether you're establishing your first location, expanding your operations or consolidating multiple spaces under one roof, this is your chance to bring your office, crew, vehicles and equipment together in one convenient location. Book your showing today! (id:63616)
4114 Bianca Forest Drive
Burlington, Ontario
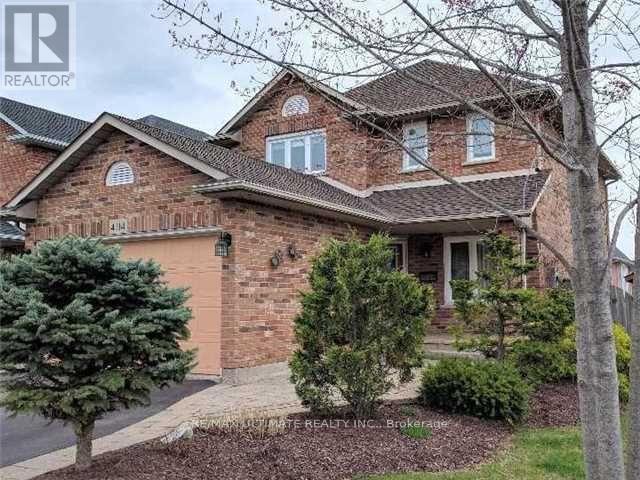
Rarely Offered Dream Home Nestled in the Heart of the Tansley Woods Community! This stunning 3+1 Bedroom,3.5-Bathroom Detached Offers an Exceptional Lifestyle with its Seamless Blend of Style and Functionality. Combined Living and Dining, Sun-Filled Eat-In Kitchen With a Walkout To the Backyard; Ideal for Everyday Dining and Entertaining, The Bright and Airy Upper Level Featuring Three Generously Sized Bedrooms.The Primary Bedroom Features a Private Ensuite Bathroom Creating a Peaceful Retreat, A Walk In Closet And Ample Additional Storage, The Finished Basement Features A Spacious Recreation Room with Impressive Ceiling Height, A Versatile Additional Bedroom or Home Office and A Full Bathroom , Convenient Main-Floor Laundry, Professionally Landscaped Front and Rear Yards. Surrounded by Nearby Green Spaces Ideal for Those Who Appreciate Nature and Outdoor Recreation. Within Walking Distance of Tansley Woods Community Centre, Mainway Recreation Centre, Parks, Soccer and Baseball Field, Tennis Courts, Easy Access to the QEW and Top Rated Schools. (id:63616)
Lower - 3557 Queenston Drive
Mississauga, Ontario
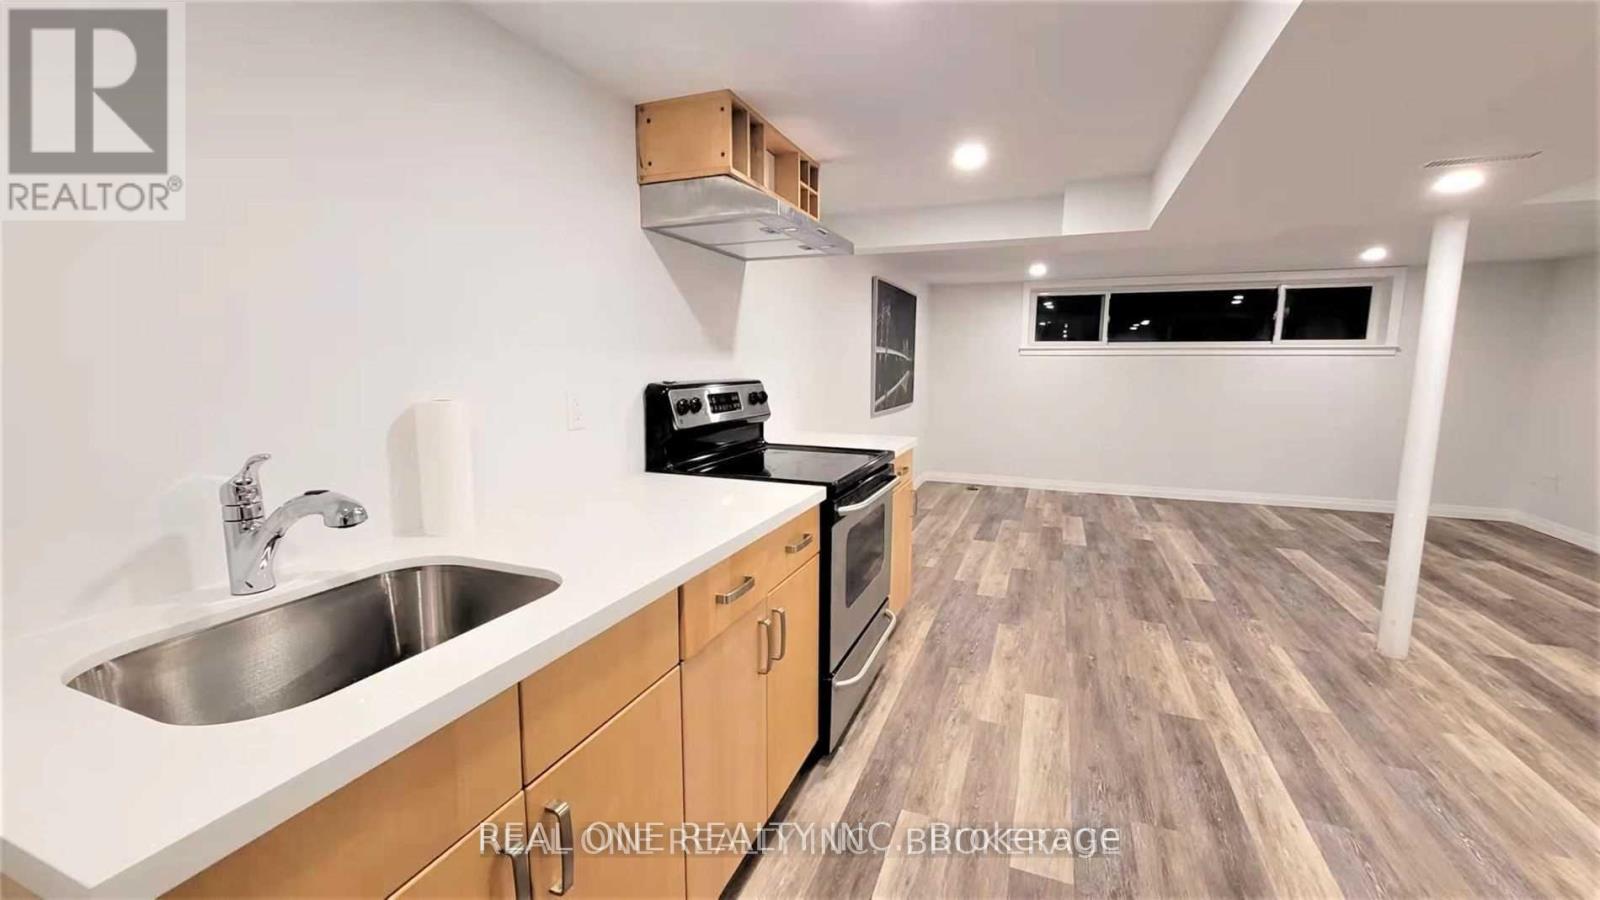
***Your Show Stopper!!! *Bright *Spacious *Upgrades! Beautifully Fully Renovated Bungalow, Updated Throughout: Floor, Kitchen, Bath ... Huge Open Concept Living & Dining W Large Bright Windows. Open Concept Modern Kitchen. Renovated Bath. Separate Laundry Room! **Great Unit Wait For Nice Tenant!!! Tenant To Pay 45% (Utilities & Hot Water Tank Rental). *2Parking On Left Side Of Driveway Facing House. Shows A+++ ! Location, Location, Location (id:63616)
809 - 1 Valhalla Inn Road
Toronto, Ontario
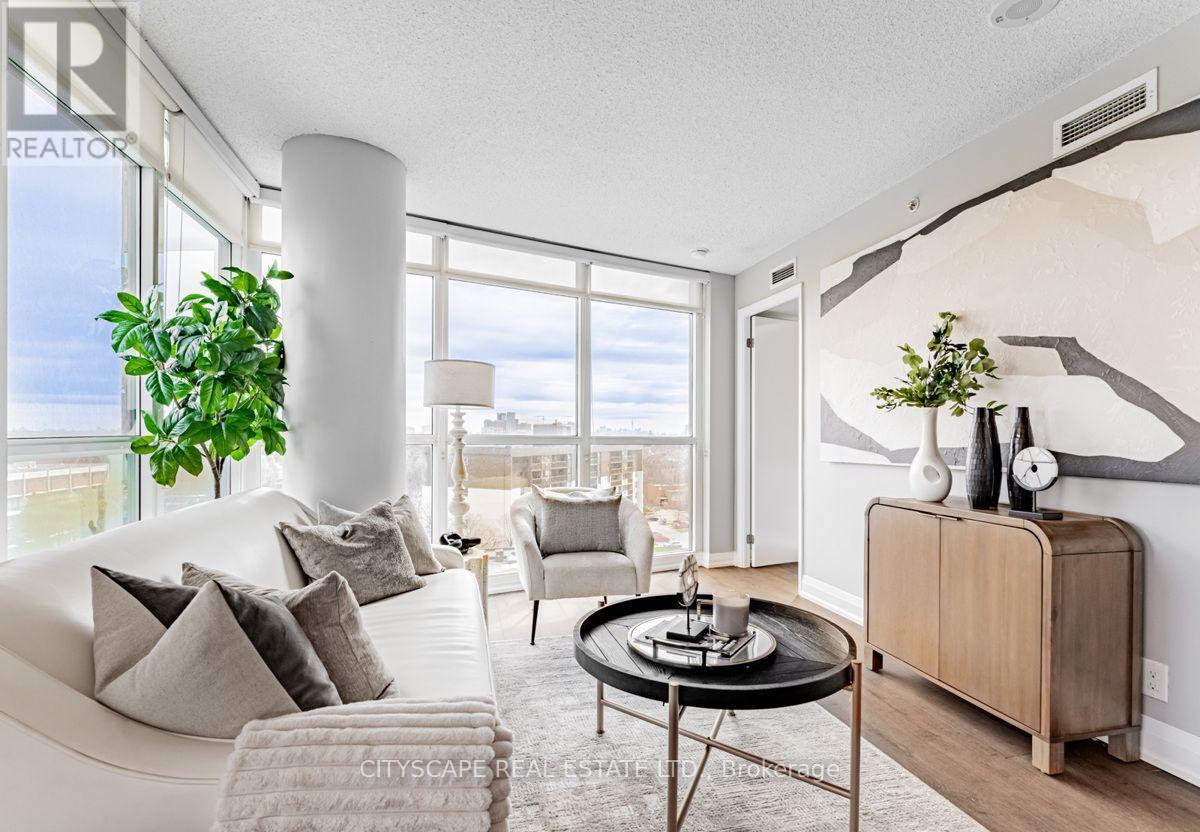
Spacious 2 Bedroom + Den Suite In A Well-Managed Etobicoke Building! Features New Flooring, Modern Kitchen With Island & Generous Living Space. Conveniently Located Near Hwy 427, 401, QEW, Kipling Subway, Pearson Airport & Sherway Gardens. Enjoy Excellent Amenities Including Indoor Pool, Gym, Concierge, Guest Suites, BBQ Area & Games Room. A Great Place To Call Home! Pictures in the listing are from old listing . (id:63616)
3313 - 105 The Queens Way
Toronto, Ontario
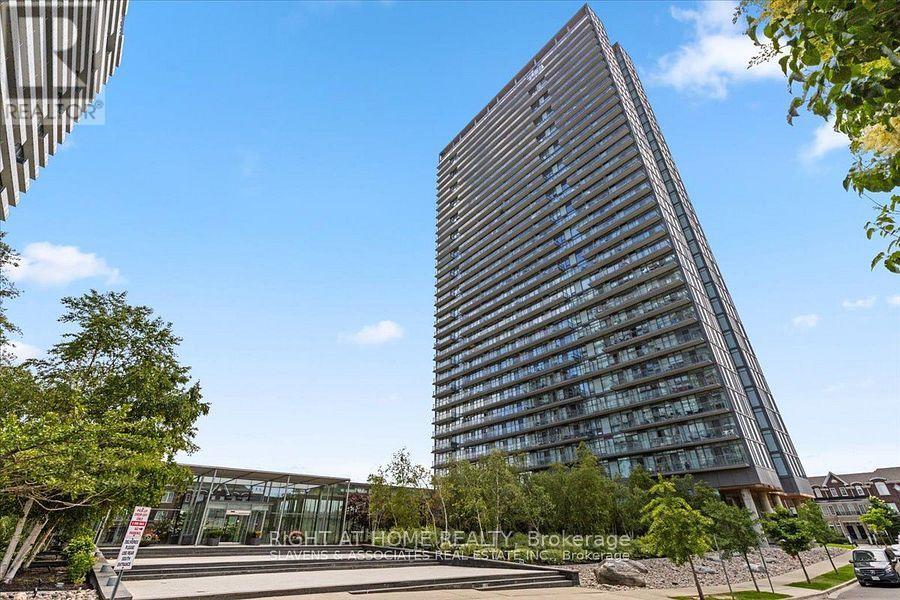
Live by the Lake at NXT Condos! Enjoy breathtaking panoramic views of Lake Ontario and the Toronto skyline from this fabulous 33rd-floor 1 Bedroom + Den condo, complete with 1 parking space. Featuring an ideal open-concept layout, this unit offers the perfect blend of comfort, style, and functionality. The modern kitchen is equipped with stainless steel appliances and ample space for entertaining family and friends. Enjoy cozy evenings indoors or dine al fresco on the private balcony while taking in the spectacular lake and city views. The spacious primary bedroom features a large window and a 4-piece ensuite bathroom with convenient Jack-and-Jill access to the den, making it ideal for a home office or additional sleeping space. Ensuite laundry adds everyday convenience.Exceptional Resort-Style Amenities! Residents enjoy access to a fully equipped fitness centre, indoor and outdoor swimming pools, party room and lounge, outdoor tennis court, movie theatre, and games room featuring pool and ping pong tables.Unbeatable Neighbourhood & Location! Situated in the desirable High Park-Swansea neighbourhood, this location offers the perfect balance of urban convenience and outdoor living. Enjoy easy access to High Park, Sunnyside Beach, and the beautiful Lake Ontario waterfront, featuring scenic walking, jogging, and cycling trails. Explore nearby parks, local cafés, restaurants, grocery stores, and the charming shops of Bloor West Village. Convenient TTC access provides easy connections to downtown Toronto, while quick access to the Gardiner Expressway and Lakeshore Boulevard makes commuting throughout the city a breeze. Experience the best of waterfront living while remaining connected to everything Toronto has to offer!Please Note: Listing photos were taken prior to the current tenants' occupancy. (id:63616)
82 Merlin Street
Oakville, Ontario
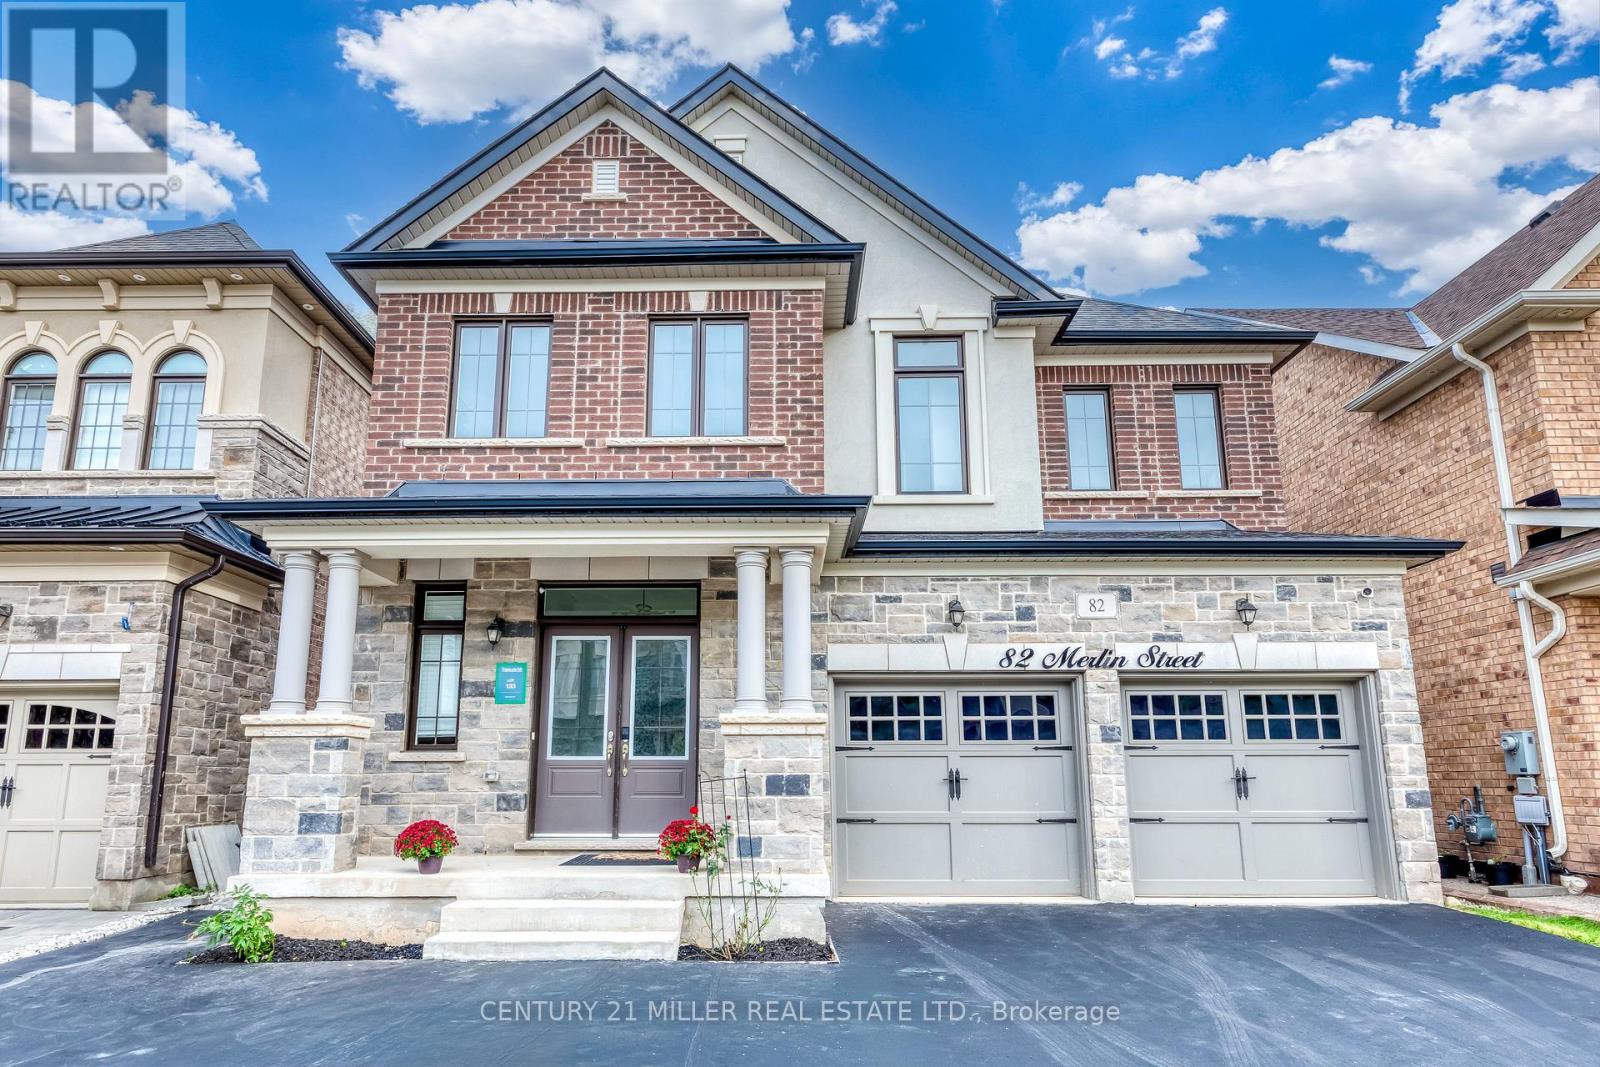
Welcome to 82 Merlin Street, a five-year-old Treasure Hill home situated on a premium 41 x 90 ft lot-wider than most in the neighbourhood. Located on a quiet, prestigious street in Glenorchy and surrounded by luxury homes, this southeast-facing property is filled with natural light throughout the day. The double-door entrance opens to a welcoming foyer with a coat closet and powder room, while high ceilings and an upgraded iron-railing staircase create an elegant first impression. The functional layout features an open-concept kitchen, dining and living area, three spacious bedrooms, four bathrooms, and convenient upper-level laundry. The finished basement with a separate walk-up entrance offers flexibility for extended family, office space, additional living space, or potential income. Enjoy the huge, professionally landscaped backyard with a deck and storage shed. Close to newer schools, parks, community centres, shopping, restaurants, and major highways, this home offers modern comfort, versatile space, and a convenient family lifestyle. (id:63616)
311 - 330 Highway 7 Highway E
Richmond Hill, Ontario
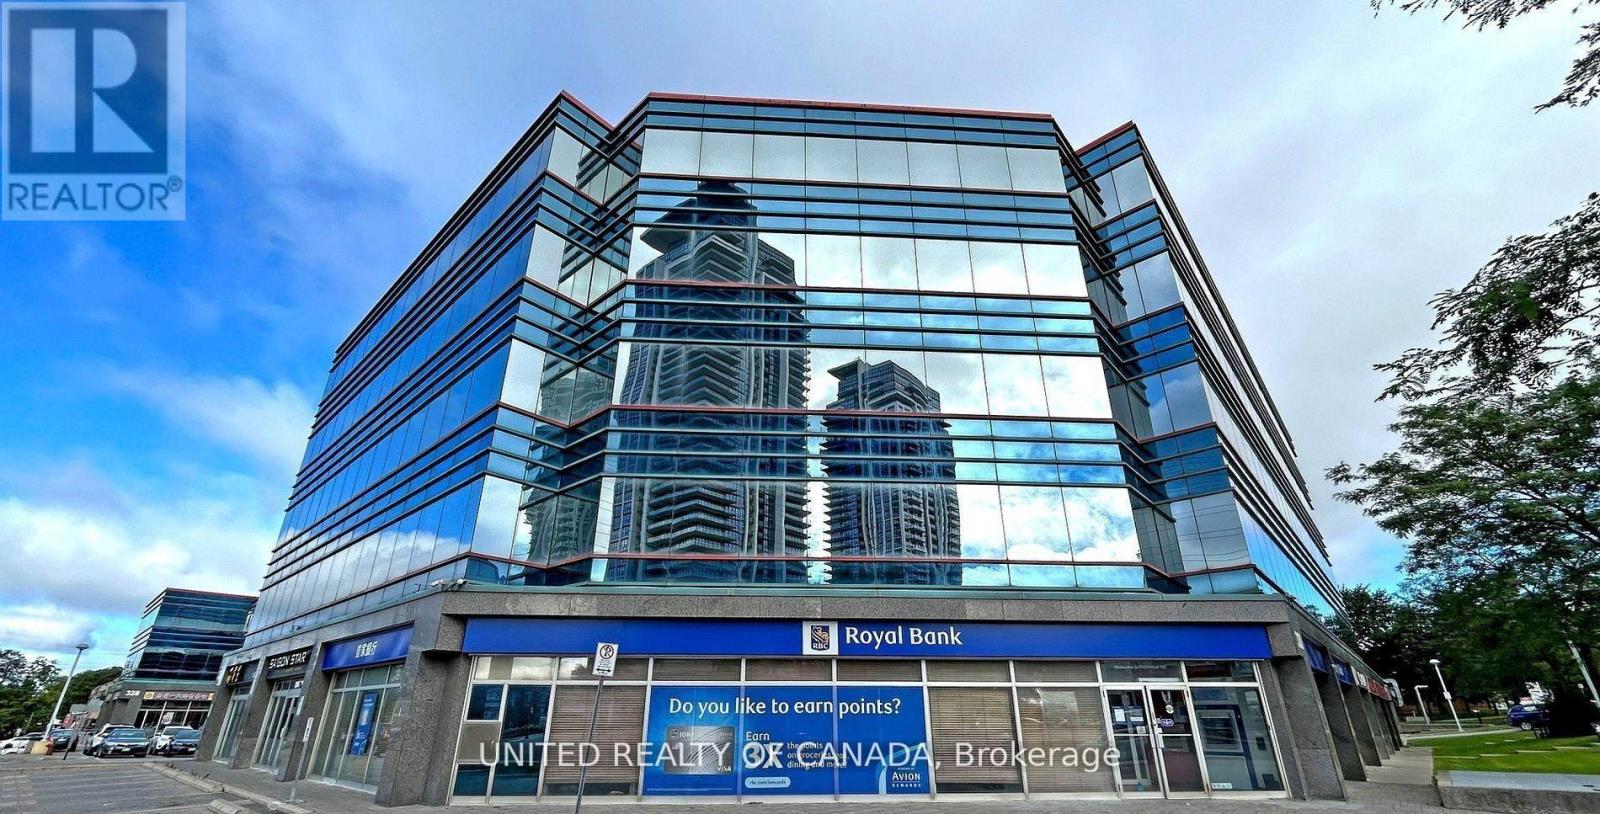
SHORT TERM RENTAL OFFICE: Combination of 4 Fully Furnished offices, located in the prestigious southwest section of a prominent office tower. Boasting seven impeccably designed offices with 15 hours of Shared spacious meeting room per month included, Front Desk/Reception and a fully equipped kitchen this space offers the perfect blend of sophistication and functionality. Custom-made filing cabinets ensure seamless organization, while the unobstructed south view floods the workspace with natural light, fostering a productive environment. Situated within a bustling retail plaza with restaurants, banking facilities, and supermarkets, and close to public transit, highways, and future subway extensions. Don't miss this opportunity to establish your business in a space that exudes elegance and convenience.**LOTS OF PARKING!!**Fabulous Luxurious Corner Office W/Seven Offices & Meeting Room * Kitchen. Ready To Start You Business. Lots Of Extras: Two Parking, Custom Made Filling Cabinets.. Functional Layout, Unobstructed South View, Suitable For Any Business In This Office Tower. Part Of Retail Plaza, Restaurants, Bank, Supermarket. Close To Public Transit, Hwy & Future Subway Extension. (id:63616)