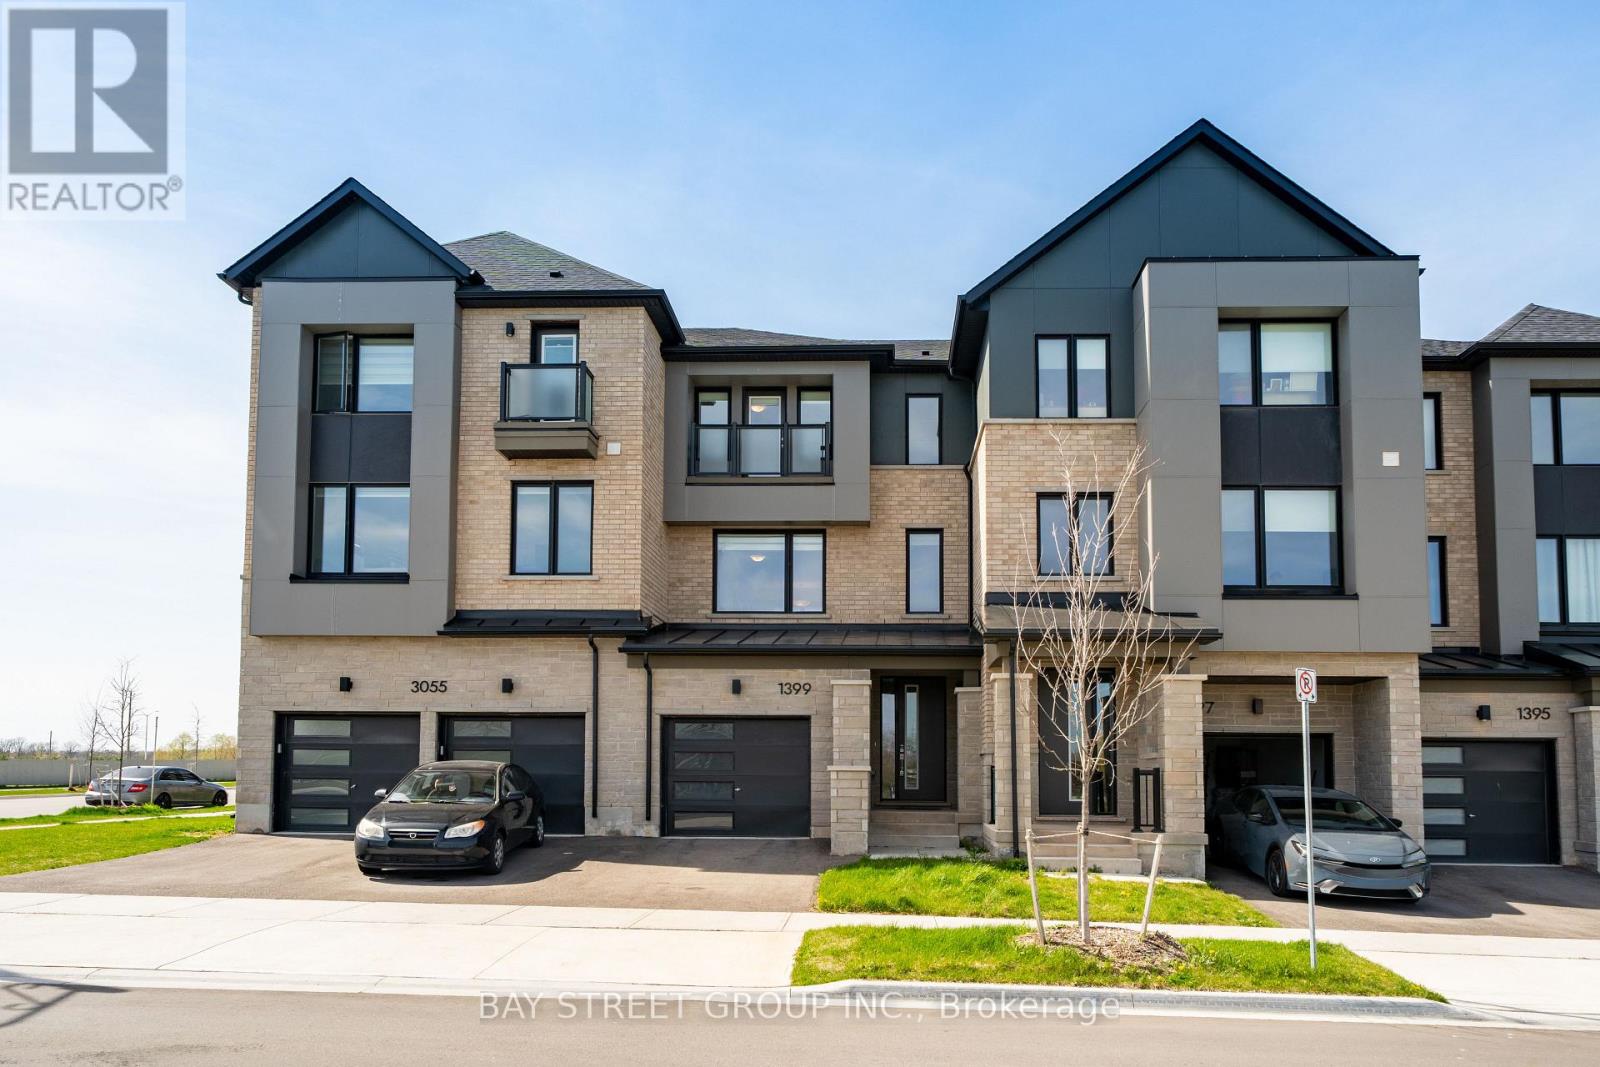
1399 Shevchenko Boulevard
Oakville, Ontario
$$$ Premium Lot Pond-View Executive Townhome In The Highly Sought-After 2-year New Community Of Oakville! Backing Onto Serene Water Views And Surrounded By Scenic Walking Trails, This Beautifully Upgraded 3-Storey Home Offers Approximately 1,830 Sq.Ft. (MPAC) Of Thoughtfully Designed Living Space With 9-Ft Ceilings And Exceptional Functionality Throughout. The Ground Level Features A Versatile Bedroom With 4-Piece Ensuite And A Private Home Office With Walk-Out To The Backyard-Ideal For Multi-Generational Living Or Remote Work. The Second Level Showcases A Modern Chef's Kitchen With Quartz Countertops, Waterfall Centre Island/Breakfast Bar, Stylish Backsplash, And Stainless Steel Appliances, Seamlessly Flowing Into A Bright Open-Concept Living And Dining Area Highlighted By Smooth Ceilings, Hardwood Flooring, And A Cozy Electric Fireplace. Upstairs, The Primary Retreat Overlooks The Tranquil Pond And Features A Spa-Inspired 4-Piece Ensuite With Frameless Glass Shower, Complemented By Quartz Vanity Tops In All Bathrooms. Enhanced With Smart And Energy-Efficient Features, This Home Combines Comfort And Modern Living In A Prime Location Just Minutes To Oakville Trafalgar Memorial Hospital, Top-Rated Schools, Parks, Shopping, Restaurants, And Major Highways, Do Not Miss! (id:63616)
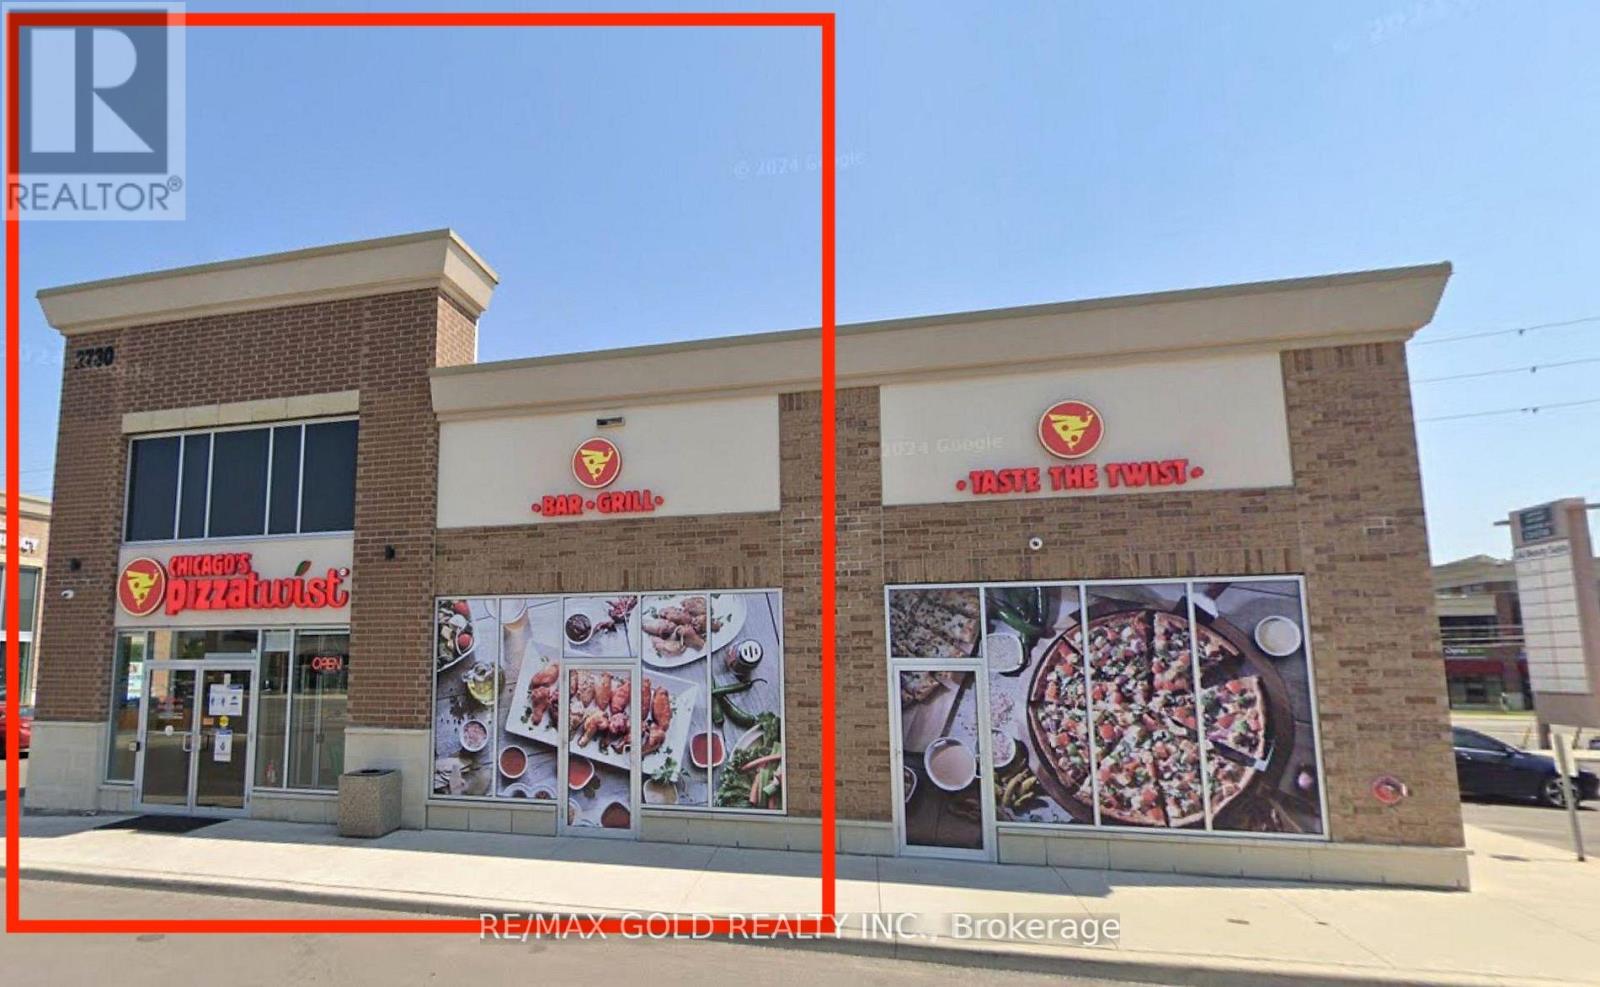
36 & 37 - 2730 North Park Drive
Brampton, Ontario
Exceptional retail space available for sub-lease, approximately 2,550 sq. ft., with a term ending August 31, 2030. Additional term options may be negotiated. Units 36 & 37, currently used as a restaurant seating area, offer flexible leasing configurations and may be subdivided to accommodate a new tenant. The space can remain open-concept-sharing existing entrance and washroom facilities-or be reconfigured to suit your specific business requirements. ideally positioned at the high-traffic northwest corner of Airport Road and North Park Drive, this unit is located within a busy retail plaza anchored by a No Frills and Tim Hortons, and is adjacent to a Smart Centres retail hub-providing excellent exposure, strong foot traffic, and ample parking.Suitable for a wide range of permitted uses, including restaurant( non-Indian), retail, or service-based businesses. (id:63616)
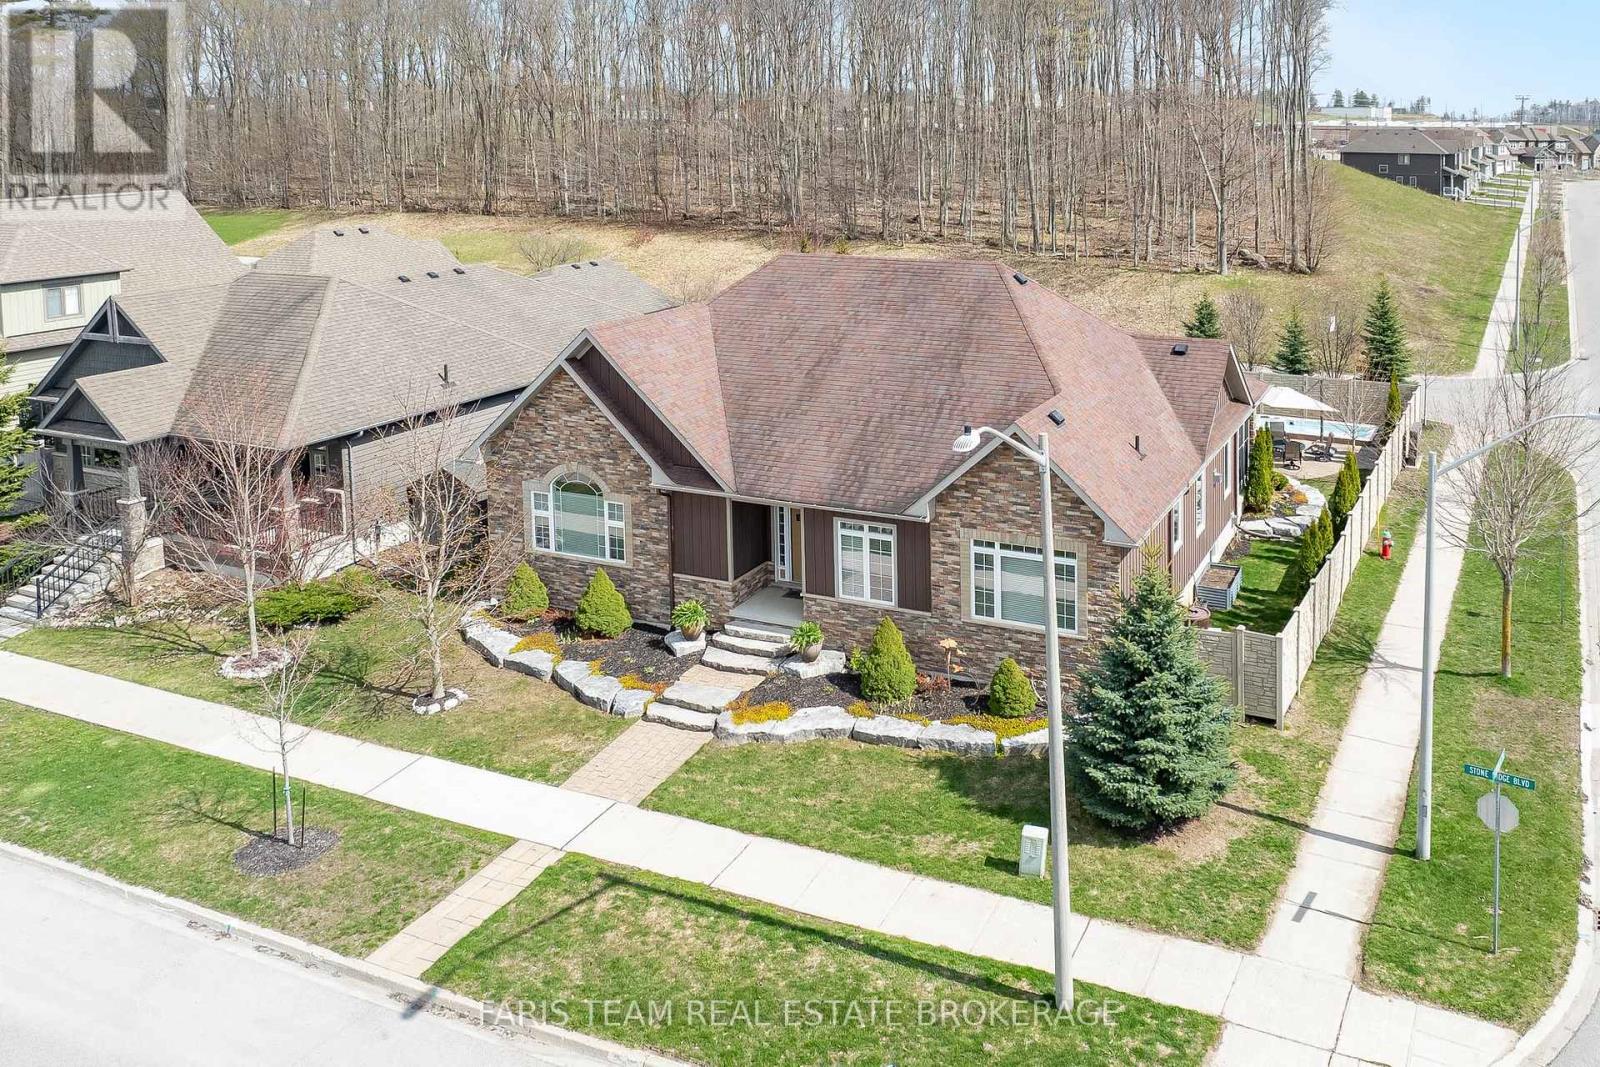
3063 Stone Ridge Boulevard
Orillia, Ontario
Top 5 Reasons You Will Love This Home: 1) Sprawling custom-built family bungalow showcasing a bright open-concept layout with high-end finishes throughout; built in 2012 and lovingly maintained by its original owner, featuring dual entrances, including a welcoming front entry with sidewalk access and a private rear entrance for added convenience and flexibility 2) Thoughtfully designed kitchen and main living area highlight a spacious open layout anchored by a cozy gas fireplace, while the kitchen impresses with soft-close cabinetry, a farmhouse-style sink, stainless-steel appliances, a reverse osmosis system, and a grand centre island with breakfast bar seating 3) Main level offering three well-appointed bedrooms, a 4-piece bathroom, a 2-piece bathroom, and a spacious main level laundry room, making it ideal for families or guests, while the primary bedroom serves as a relaxing retreat complete with an electric fireplace, a 4-piece ensuite, and two generous walk-in closets 4) Partially finished basement expanding the living space with a cozy recreation room featuring a second gas fireplace, a private home office or optional fourth bedroom, a 3-piece bathroom, extensive storage, and convenient walk-up access to the oversized heated garage, with a central vacuum rough-in adding future convenience 5) Exceptional outdoor and lifestyle features include a fully fenced backyard with an interlock patio, screened-in sunroom, forest views, outdoor lighting, an 8'x19' year-round Hydro Spa swim trainer, an 8'x9' shed, two barbeque gas lines, a double-wide driveway, and an oversized 30'x30' heated two-car garage with a high-efficiency furnace and 2-piece bathroom, all ideally located close to parks, Costco, Lakehead University, shopping, and Highways 11 and 12, with a low $52/month common element fee covering snow removal and road maintenance. 2,141 above grade sq.ft. plus a finished basement. (id:63616)
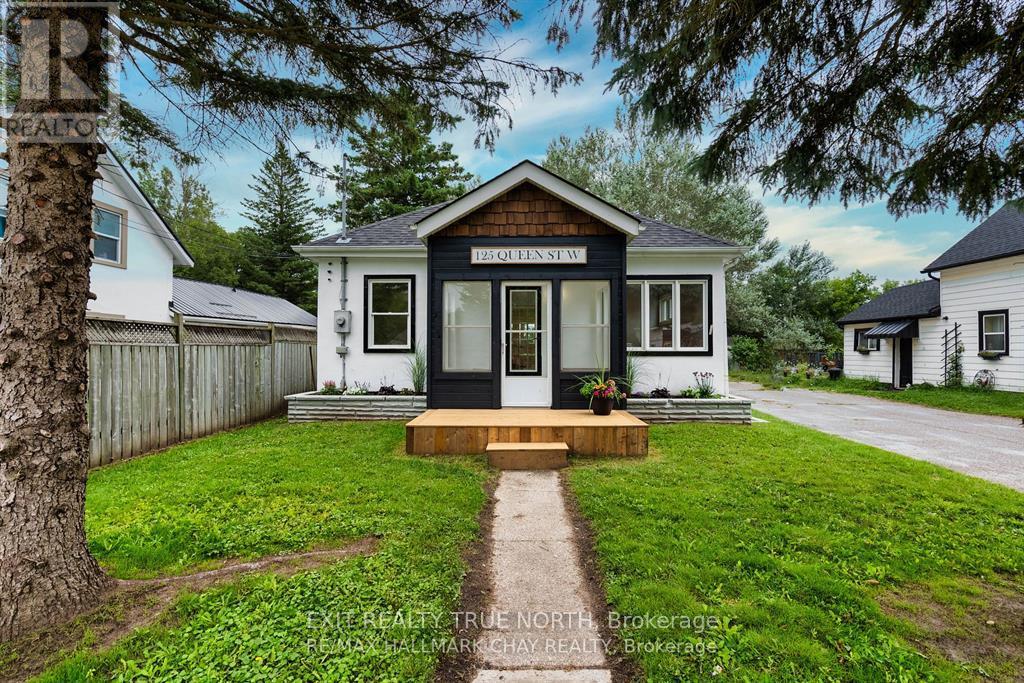
125 Queen Street W
Springwater, Ontario
Sometimes the perfect home is the one that simply makes life easier-and that's exactly what you'll find at 125 Queen St W in Elmvale. Recently renovated with a clean, contemporary feel, this bright and inviting home offers the ideal mix of comfort, style, and everyday convenience. Step inside to discover a refreshed interior designed for modern living. The kitchen is the heart of the home, featuring a large island that's perfect for casual meals, morning coffee, or gathering with friends. With three comfortable bedrooms and a beautifully updated bathroom, the layout offers just the right amount of space without the upkeep of something larger. Out back, the spacious yard is ready for summer evenings and weekend get-togethers, complete with a large deck and a cozy firepit area. It's the kind of outdoor space that invites you to slow down and enjoy it. Property also features a detached garage, perfect for parking and storing all your toys. Located within walking distance to Elmvale's local shops, restaurants, and everyday services, you'll love the small-town charm and convenience. Plus, Wasaga Beach is only a 10-minute drive away, while Barrie and Midland are just 20 minutes, making commuting or weekend adventures simple. If you've been looking for a move-in-ready home with modern updates, a great yard, and a walkable location, this one is well worth a look. (id:63616)
45 Brookview Drive
Bradford West Gwillimbury, Ontario
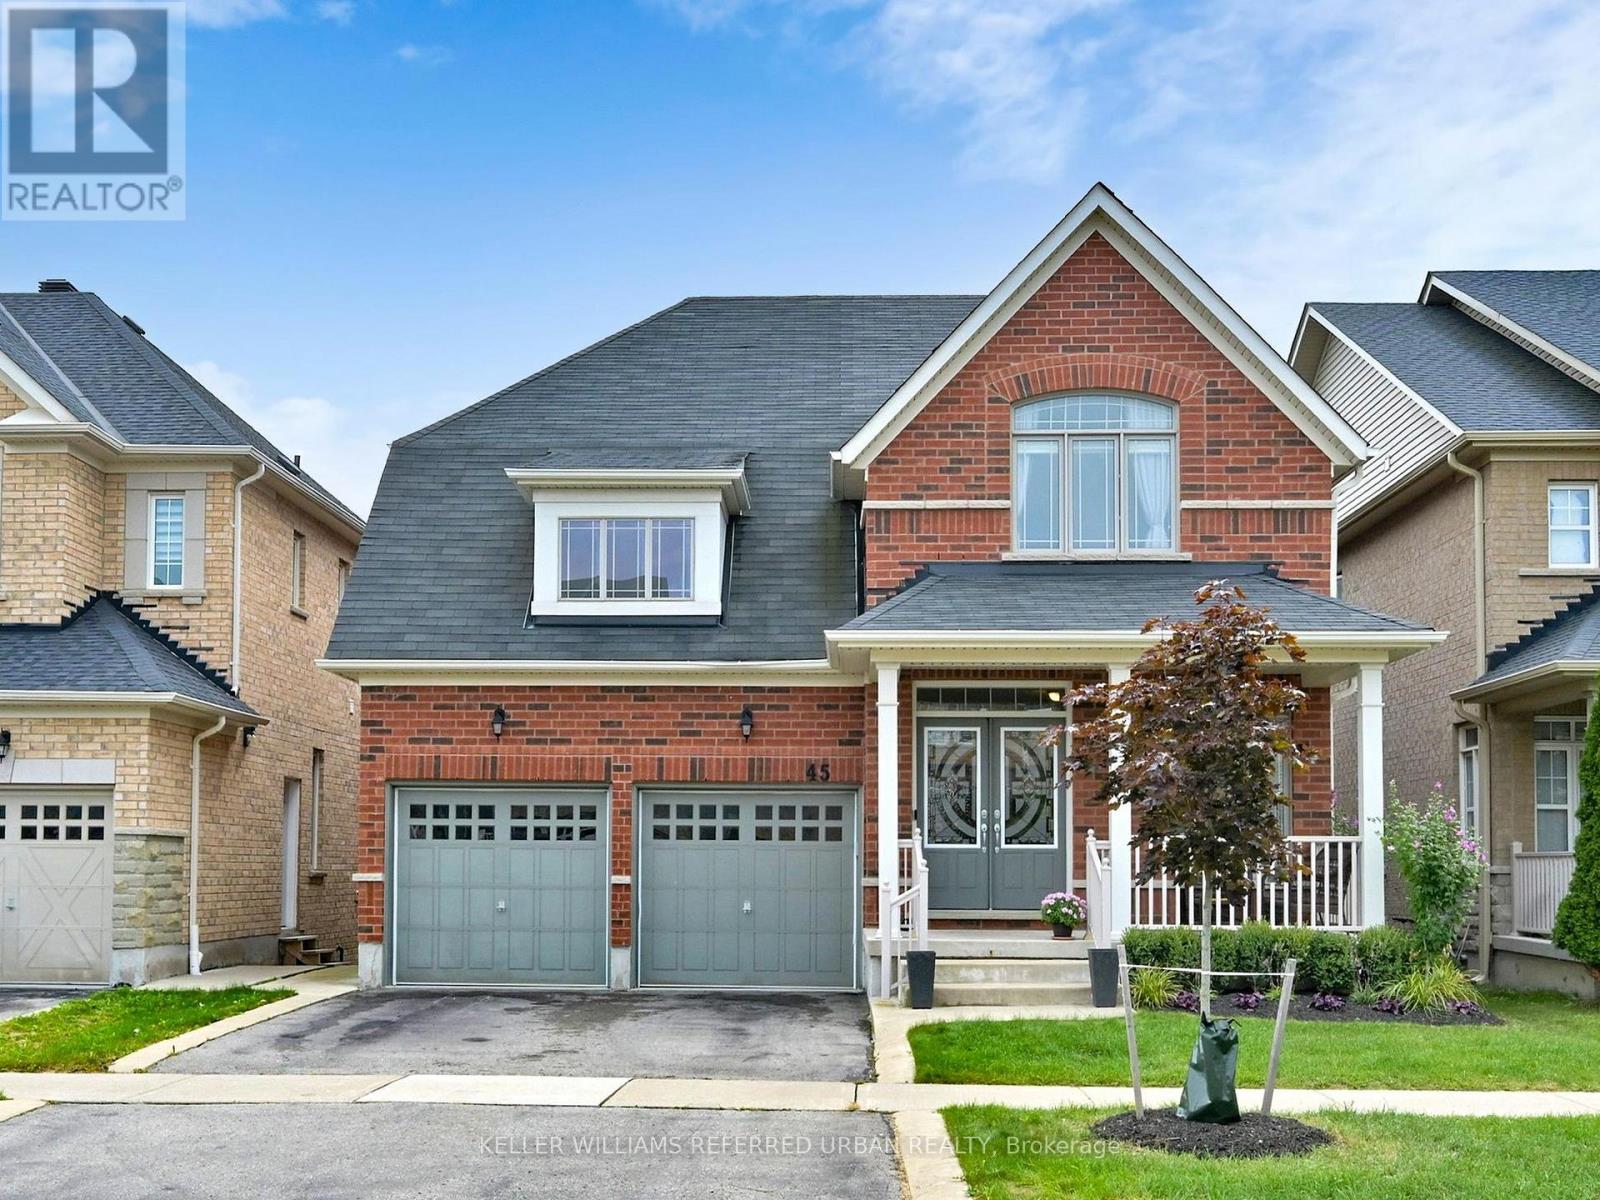
A very rare offering in one of Bradfords most sought-after neighbourhoods this 4-bedroom bungaloft on a Ravine Lot is the perfect blend of style, space, and function. The main floor welcomes you with a large foyer leading into a bright open-concept living and dining area filled with natural sunlight. The kitchen features stainless steel appliances, a central island with seating, and overlooks the breakfast area with soaring ceilings, a walkout to the deck overlooking the beautiful greenery, and an open connection to the family room. The main floor also offers the convenience of the primary bedroom with a luxurious 5-piece ensuite, along with a second bedroom complete with its own 4-piece ensuite. Upstairs, the spacious loft overlooks the family room and is filled with natural light, while the third and fourth bedrooms provide ample space for family or guests. This beautiful home comes loaded with upgrades throughout, offering both style and functionality. Enjoy the convenience of a cold cellar under the front porch, direct access from the garage into the home, and a 5-foot garden door with sliding screen for easy indoor-outdoor living. Thoughtful details include swing closet doors in place of standard mirrored sliders, a spacious deck perfect for entertaining, and a walkout premium that features deeper windows for added natural light. These are just a few of the many enhancements that make this home truly special. Minutes to shopping, groceries, restaurants, top schools and parks around the corner. With just a drive to hwy 400 makes this a convenient location and a perfect place to call home. Some pictures have been Digitally enhanced. (id:63616)
188 Barkley Crescent
Oshawa, Ontario
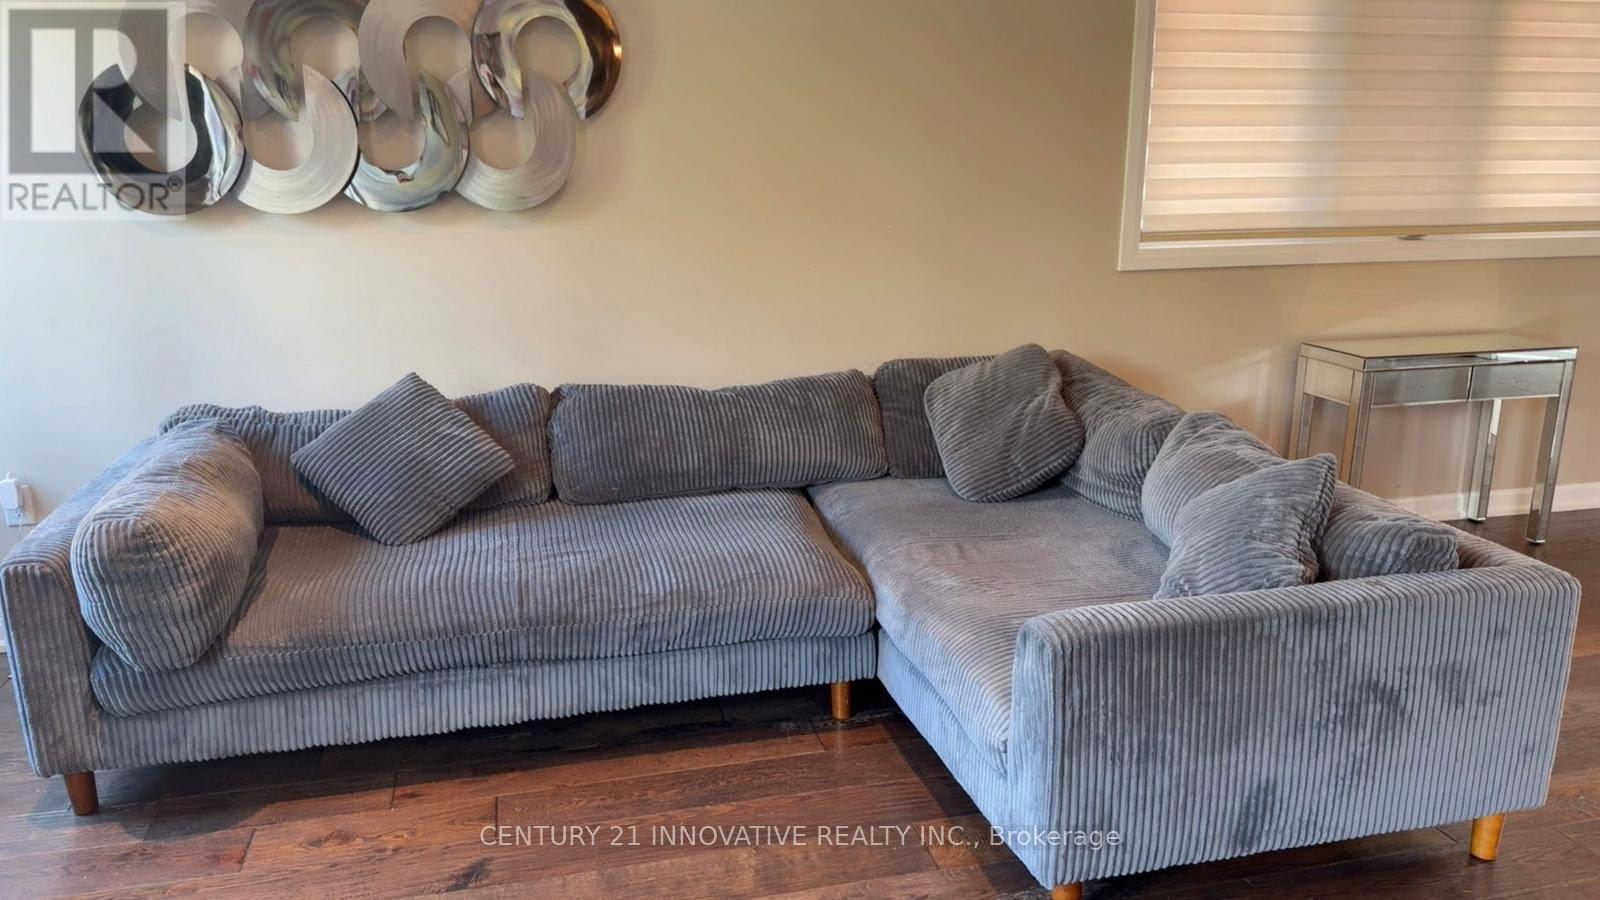
Home is located in A Fantastic area. This family friendly Neighborhood is Within walkingDistance of the Civic Centre, Oshawa Centre, Parks, and Many other Amenities. Just a few Min.Drive To The 401. The Bright and Spacious Main Floor Boasts An Eat- In- Kitchen and Walk-outTo the Backyard. There are Three Good Sized Bedrooms and A Large Living room In The Basement.Extras: Include All Kitchen Appliances, Light Fixtures and Curtain Rods New Roof2021, A/C 2017 (id:63616)
280 Hansen Road N
Brampton, Ontario
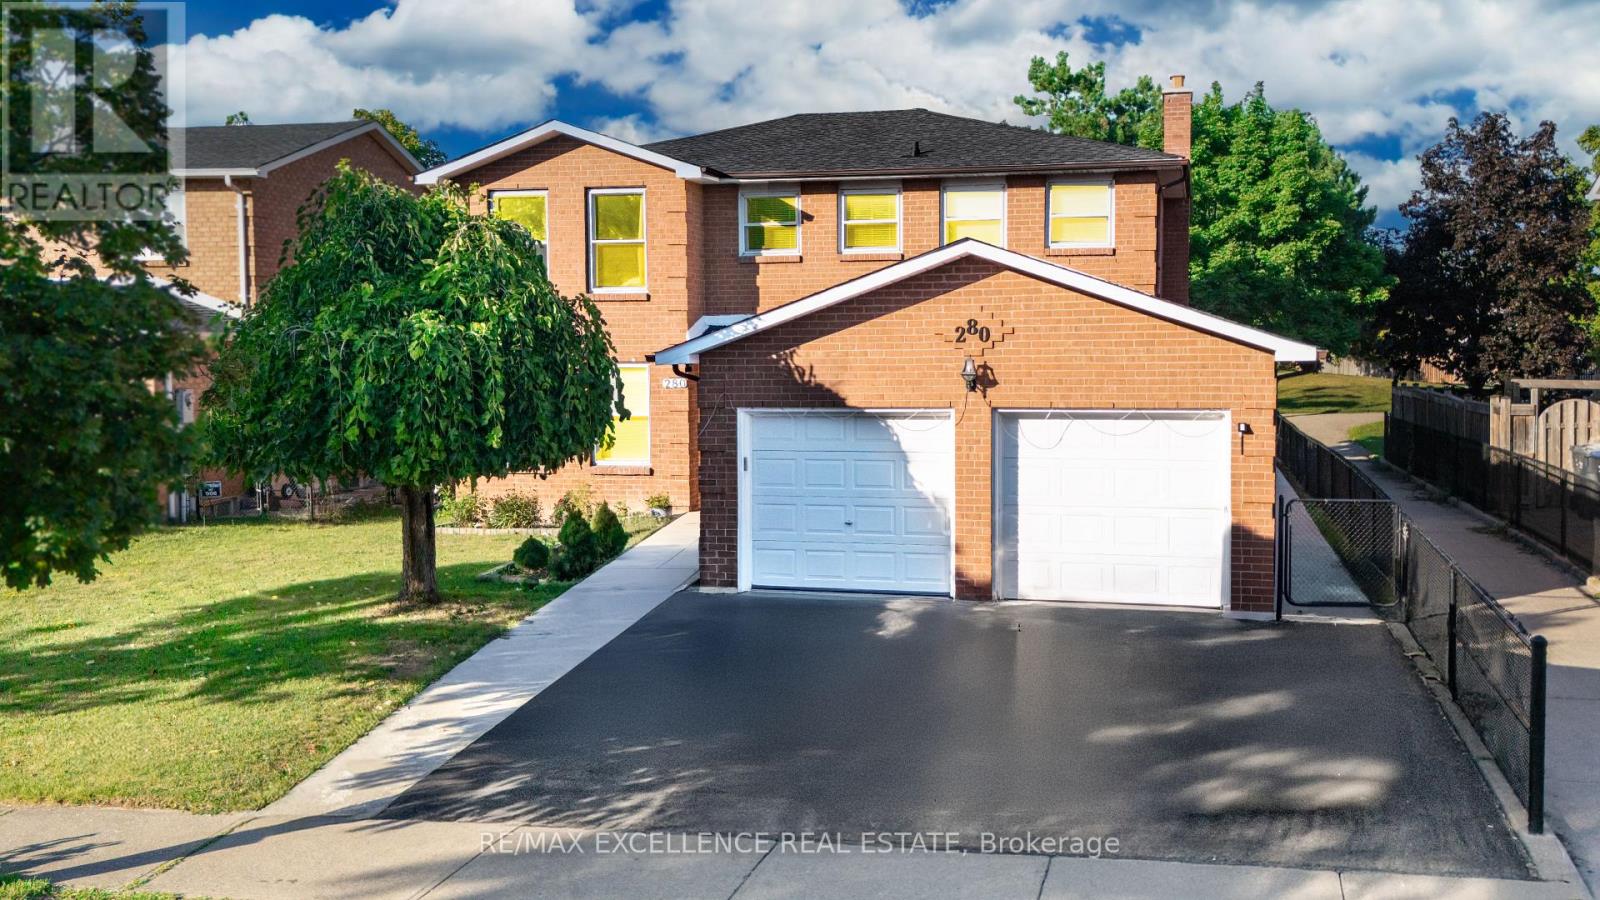
Stunning 4-bedroom, 4-bathroom detached home backing onto a peaceful park, located in a highly sought-after family-friendly neighbourhood. This well-maintained all-brick home features bright, spacious interiors with laminate flooring on the main level, a classic oak staircase, and elegant mahogany doors and trims that add warmth and character throughout. The kitchen and family room overlook the backyard, creating a natural gathering space for everyday living and entertaining. Step outside to a large, private yard with no rear neighbours-perfect for relaxing or hosting. The fully finished basement offers valuable additional living space, including two extra rooms ideal for an in-law setup, home office, or recreation area. Conveniently located close to top-rated schools, parks, shopping, dining, and public transit, this move-in-ready home offers a great balance of privacy, space, and convenience. (id:63616)
V/l Sunset Drive
Fort Erie, Ontario
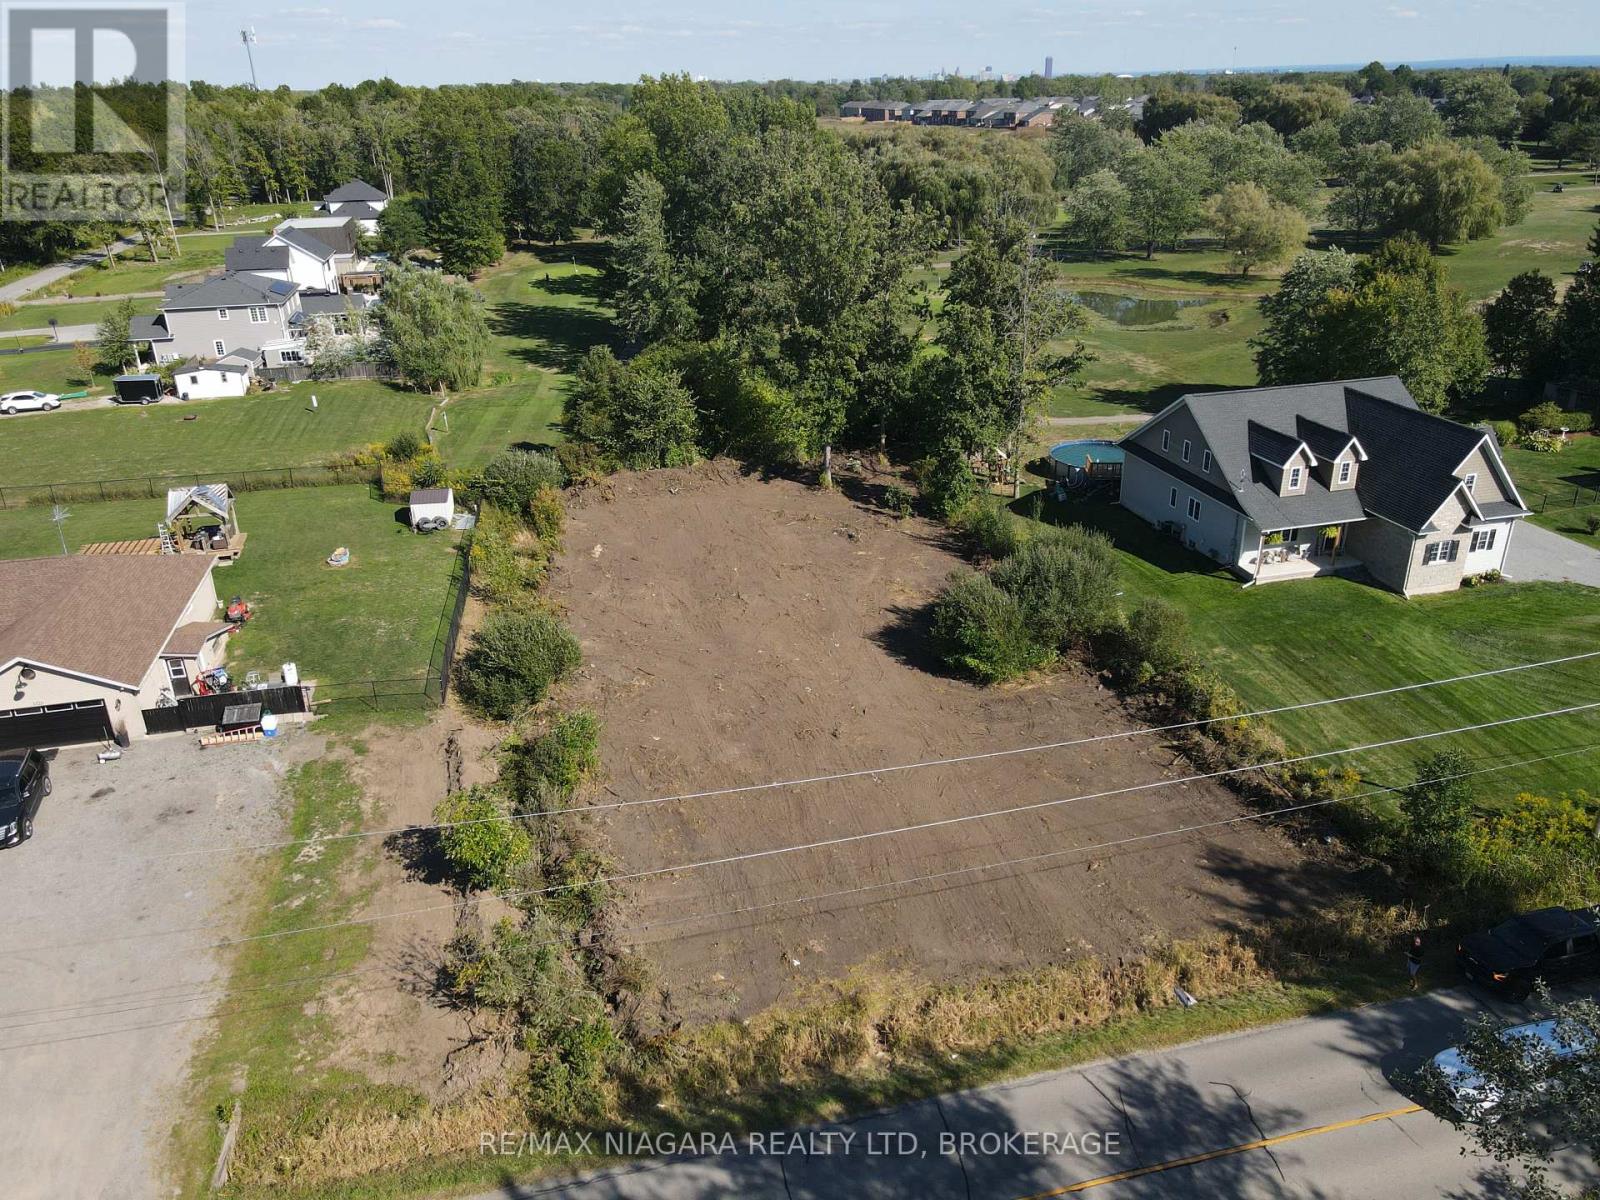
Build Your Dream Home in an Exceptional Location! This is your opportunity to build the home you've always envisioned on a beautiful lot with municipal water backing directly onto a scenic golf course. Nestled among executive homes in a sought-after neighborhood, this property offers the perfect blend of luxury, tranquility, and convenience. Located just down the street from the local high school, this lot is ideal for families, with education and recreational opportunities close at hand. Enjoy the best of both worlds: the calm, open feel of the countryside with the practicality of being just minutes from town. With easy access to the QEW, commuting is simple and efficient, whether you're heading into Niagara Falls, St. Catharines, or across the border. A wide array of amenities, including shopping, dining, parks, and healthcare services, are all just a short drive away. Whether you're envisioning a modern masterpiece or a cozy, traditional home, this lot provides the space, setting, and surroundings to bring your plans to life. (id:63616)
501 Concession 2 Road S
Haldimand, Ontario
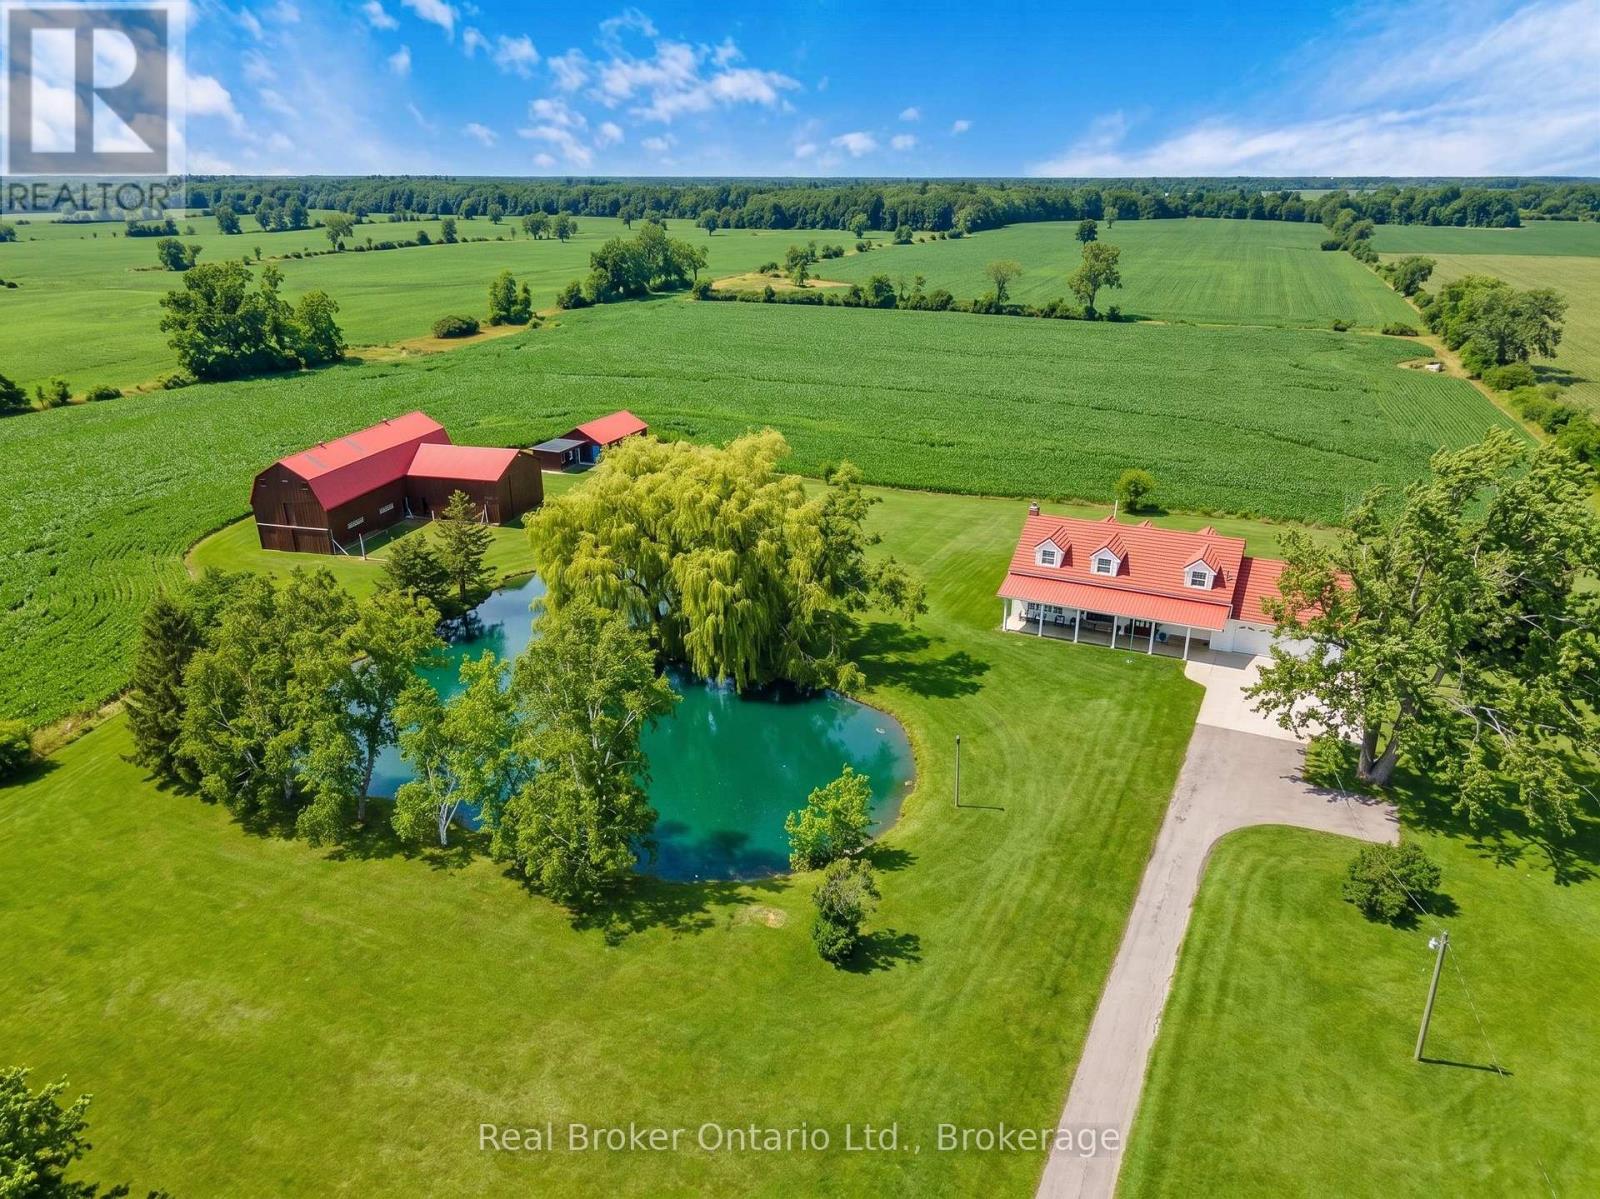
Seller says, get it sold! Escape the hustle and bustle and discover this exceptional country property set on 50.585 acres of scenic land. Offering a wonderful blend of privacy, charm, and income potential, this property features approximately 10 acres of forest, with the remaining acreage consisting of productive farmland currently rented on a month-to-month basis. The inviting 2-storey farmhouse offers 4 bedrooms and 3 bathrooms, with a warm and functional layout ideal for family living. The main floor features bright principal rooms, a spacious living room with a cozy gas fireplace, and a beautiful enclosed sunroom perfect for enjoying views of the surrounding property. The updated kitchen offers stylish finishes, a centre island, and plenty of room for everyday living and entertaining. Upstairs, the bedrooms are bright and generously sized, while the finished lower level provides additional living space with a large living room, wood fireplace, cold room, and convenient access to the garage and laundry area. Outside, this property truly shines. A large stocked pond creates a stunning focal point and enhances the peaceful setting. The long driveway, gated entrance, expansive lawn, and open countryside views add to the property's impressive appeal. The large barn offers incredible versatility for storage, hobbies, agricultural use, or future possibilities. An additional outbuilding includes a bunky and a separate finished area currently used as a man cave, adding even more flexible space to enjoy. This is a rare opportunity to own a beautifully maintained rural property with endless potential in a picturesque setting. (id:63616)
501 Concession 2 Road S
Haldimand, Ontario
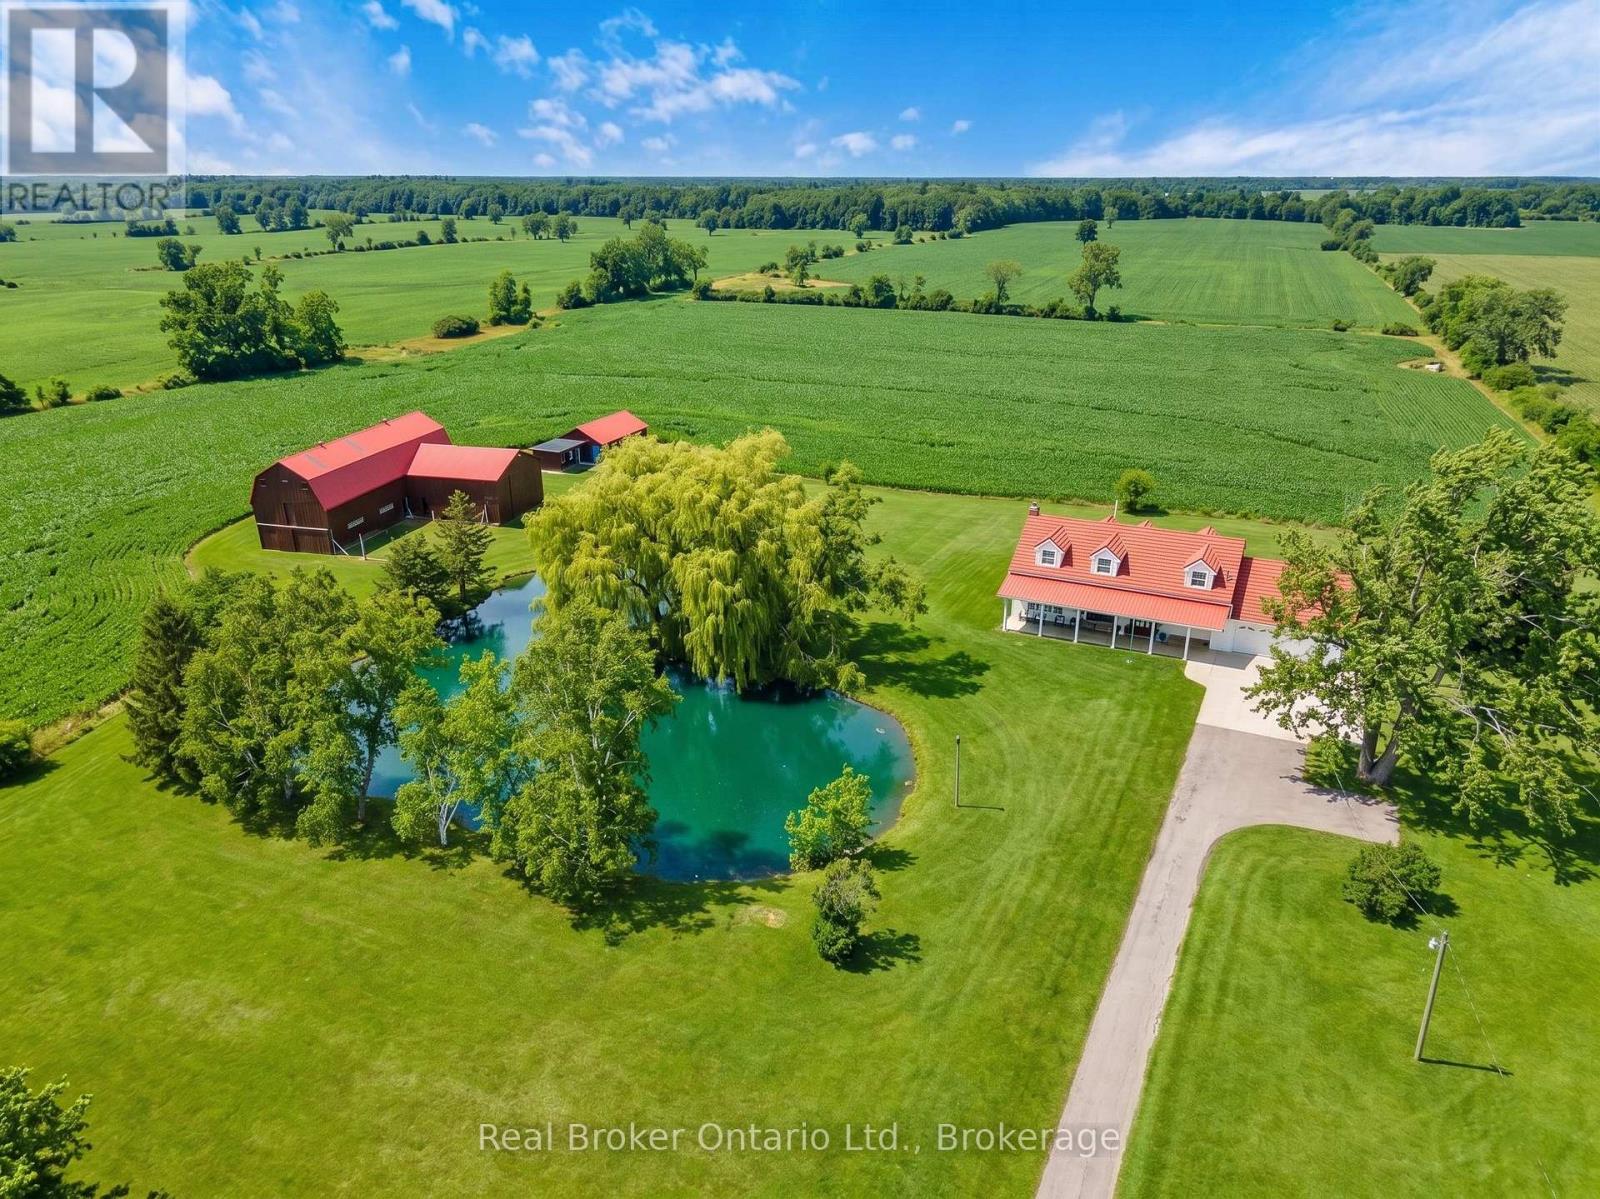
Seller says, get it sold! Escape the hustle and bustle and discover this exceptional country property set on 50.585 acres of scenic land. Offering a wonderful blend of privacy, charm, and income potential, this property features approximately 10 acres of forest, with the remaining acreage consisting of productive farmland currently rented on a month-to-month basis. The inviting 2-storey farmhouse offers 4 bedrooms and 3 bathrooms, with a warm and functional layout ideal for family living. The main floor features bright principal rooms, a spacious living room with a cozy gas fireplace, and a beautiful enclosed sunroom perfect for enjoying views of the surrounding property. The updated kitchen offers stylish finishes, a centre island, and plenty of room for everyday living and entertaining. Upstairs, the bedrooms are bright and generously sized, while the finished lower level provides additional living space with a large living room, wood fireplace, cold room, and convenient access to the garage and laundry area. Outside, this property truly shines. A large stocked pond creates a stunning focal point and enhances the peaceful setting. The long driveway, gated entrance, expansive lawn, and open countryside views add to the property's impressive appeal. The large barn offers incredible versatility for storage, hobbies, agricultural use, or future possibilities. An additional outbuilding includes a bunky and a separate finished area currently used as a man cave, adding even more flexible space to enjoy. This is a rare opportunity to own a beautifully maintained rural property with endless potential in a picturesque setting. (id:63616)
Th 107 - 8010 Derry Road
Milton, Ontario
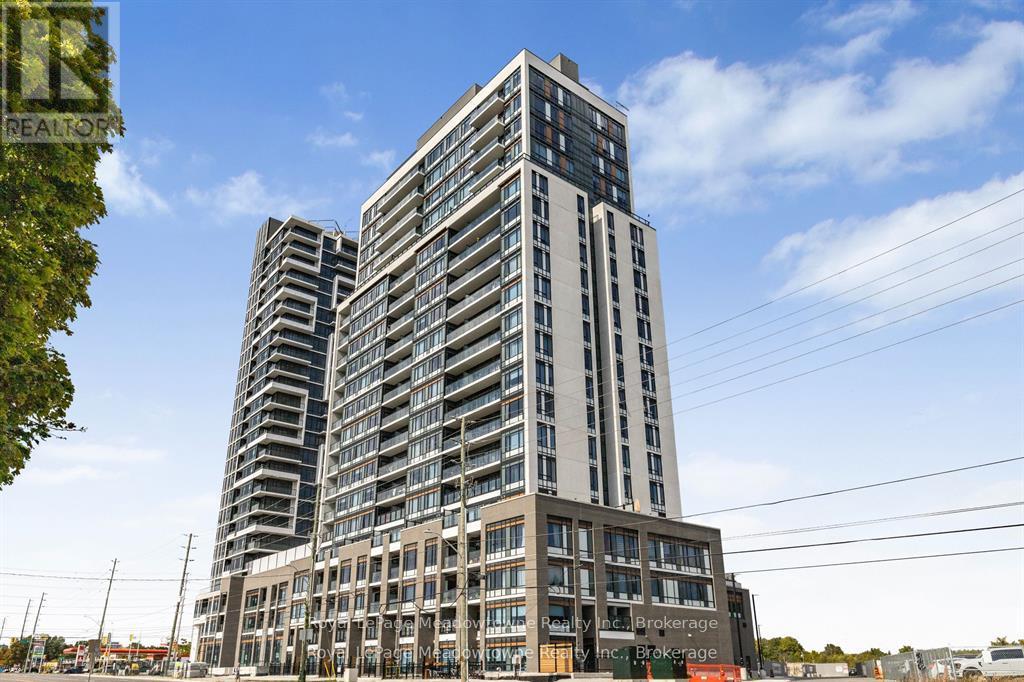
WELCOME TO THIS BEAUTIFULLY DESIGNEED 2 BEDROOM + DEN CONDO TOWNHOUSE IN THE NEW CONNECT BUILIDING. THIS SPACE BLENDS FUNCTIONALITY WITH MODERN LIVING. IDEAL FOR PROFESSIONALS, SMALL FAMILIES OR THOSE LOOKING TO DOWNSIZE WITHOUT COMPROMISING ON SPACE. THIS UNIT OFFERS A VERSATILE LAYOUT WITH THOUGHTFUL FINISHES THROUGHOUT. STEP INTO AN OPEN CONCEPT LIVING AND DINING AREA FILLED WITH NATURAL LIGHT AND COMPLIMENTED BY A SLEEK KITCHEN FEATURING STAINLESS STEEL APPLIANCES, QUARTZ VOUNTERTOPS, AND AMPLE CABINET SPACE. WALK OUT TO A LARGE TERRACE WO ENJOY DINNER OR MORNING COFFEE. THE SPACIOUS PRIMARY FEATURES A WALK IN CLOSET AND AN ENSUITE BATHROOM, AS WELL AS A PRIVATE BALCONY. WOW! THE SECOND FULL BATHROOM IS PERFECT FOR GUESTS AND KIDS. THE DEN IS PROVIDES THE FLEXIBILITY TO WORK FROM HOME OR ADD A DOOR FOR ADDITIONAL PRIVACY OR SLEEPING (NOT YOUR TYPICAL DEN SPACE) ITS AMAZING! ADDITIONAL HIGHTLIGHTS INCLUDE ENSUITE LAUNDRY, MAIN FLOOR 2 PC BATH AND ACCESS NEW BUILDING AMENITIES - PARTY ROOM, FITNESS CENTER, OUTDOOR POOL (OPENING SOON FOR THE SEASON), STORAGE LOCKER AND SECURE PARKING. DON'T MISS THIS OPPORTUNITY TO OWN A STYLISH AND SPACIOUS CONDO TOWNHOUSE WITH ROOM TO GROW! (id:63616)
2002 - 158 King Street N
Waterloo, Ontario
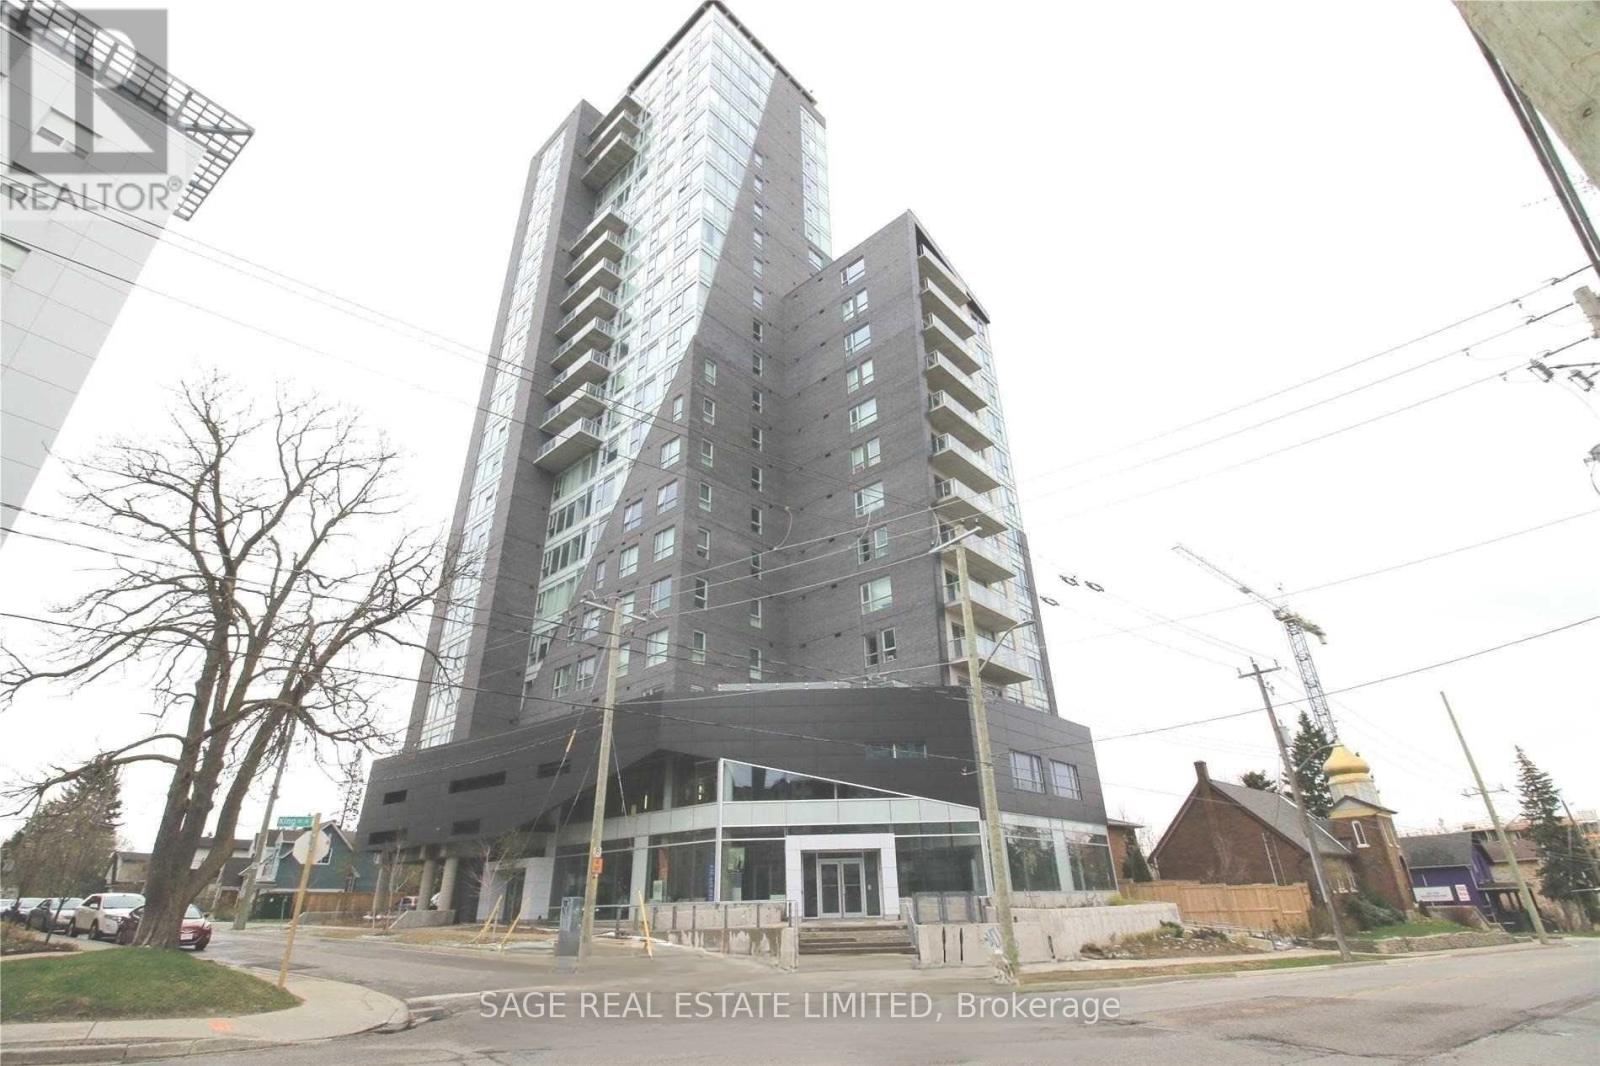
Bright 1 Bedroom Condo in Uptown Waterloo With a Stunning Unobstructed View from a Private Balcony. Steps to University of Waterloo and Wilfrid Laurier University, With Transit at Your Doorstep. Features 9ft Ceilings, Modern Finishes, Quality Laminate and Tile, and an Open-Concept Kitchen. Includes Spacious Underground Parking and a Storage Locker. (id:63616)