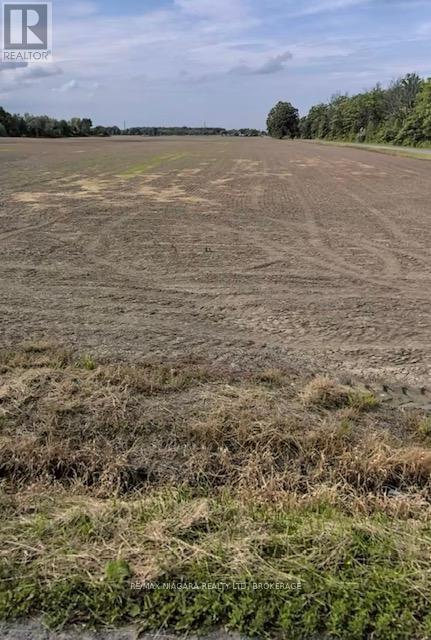
Pt 27 Crown Road
West Lincoln, Ontario
Taxes were calculated from the Niagara Tax Calculator. Please attach Schedule B, C, D & E to all offers. (id:63616)
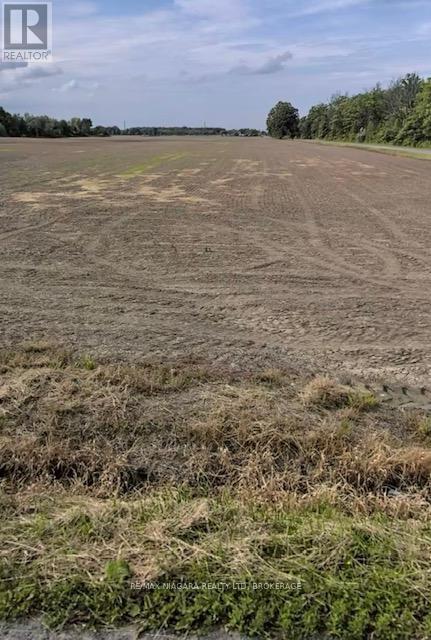
Pt 13 Crown Road
West Lincoln, Ontario
Taxes were calculated from the Niagara Tax Calculator. Please attach Schedule B, C, D & E to all offers. (id:63616)
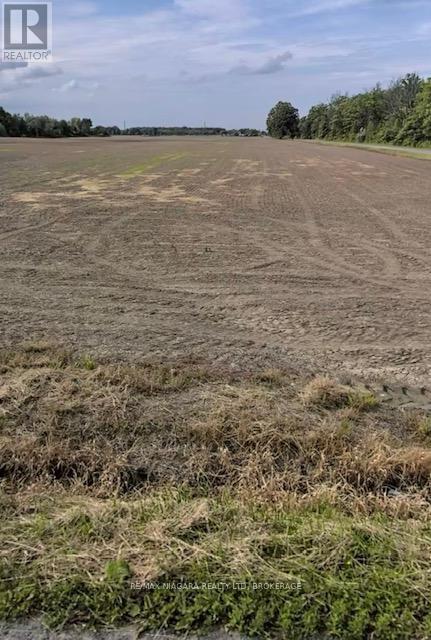
Pt 15 Crown Road
West Lincoln, Ontario
Taxes were calculated from the Niagara Tax Calculator. Please attach Schedule B, C, D & E to all offers. (id:63616)
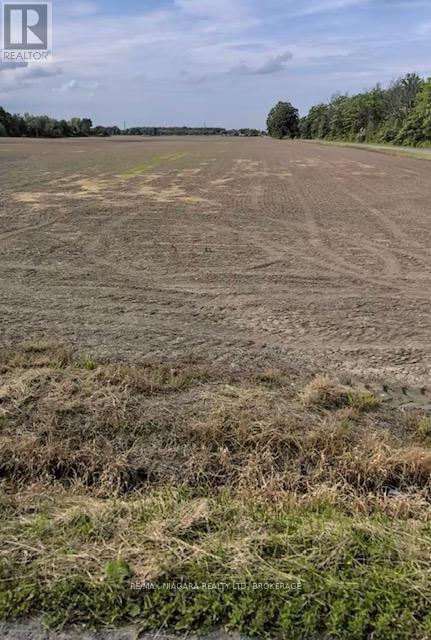
Pt 3 Fourth Concession Road
West Lincoln, Ontario
Taxes were calculated from the Niagara Tax Calculator. Please attach Schedule B, C, D & E to all offers. (id:63616)
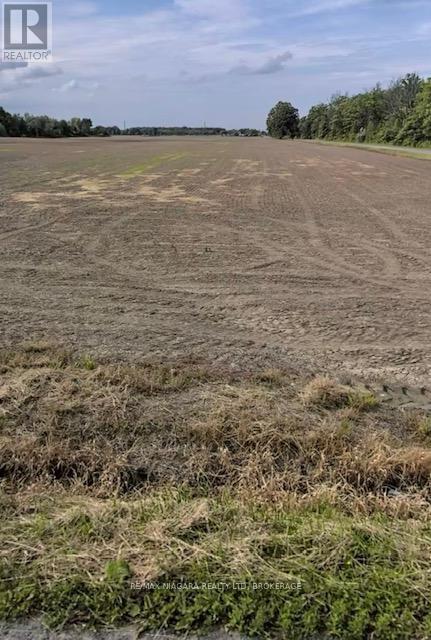
Pt 26 Crown Road
West Lincoln, Ontario
Taxes were calculated from the Niagara Tax Calculator. Please attach Schedule B, C, D & E to all offers. (id:63616)
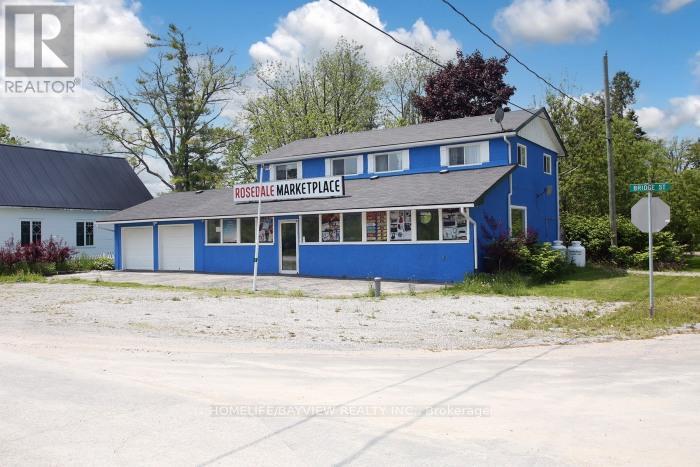
9 Bridge Street
Kawartha Lakes, Ontario
Exceptional Live/Work Opportunity Steps from Balsam Lake! Positioned on a high-visibility corner lot along busy Hwy 35, this unique commercial-residential property offers incredible exposure in one of Kawartha Lakes' most sought-after recreational areas. Located just moments from Balsam Lake, nearby resorts, public beach access, and boat launch, this versatile property is ideal for entrepreneurs, investors, or those seeking the perfect live/work lifestyle. The property features a beautifully renovated retail storefront with endless potential for a bait & tackle shop, café, antique store, convenience shop, fishing outfitter, Airbnb venture, and much more. The updated commercial space showcases modern finishes including pot lights, LED lighting, stylish wall sconces, and built-in Bluetooth ceiling speakers for a polished customer experience. Above and/or attached to the commercial space is a fully furnished and renovated 3-bedroom apartment complete with a full bathroom, offering comfortable year-round living or excellent rental income potential. Additional highlights include an oversized attached 2-car garage, parking for 6+ vehicles, and flexible C1 commercial-residential zoning allowing for a wide range of permitted uses. Major recent upgrades include a dual-fuel heating system with heat pump (2022) and propane furnace, iron remover, water softener, water filtration systems, and kitchen filtration unit. A rare turnkey opportunity in a thriving cottage-country destination with strong traffic exposure, recreational tourism, and unlimited potential. Don't miss your chance to own a versatile income-generating property near the shores of beautiful Balsam Lake! (id:63616)
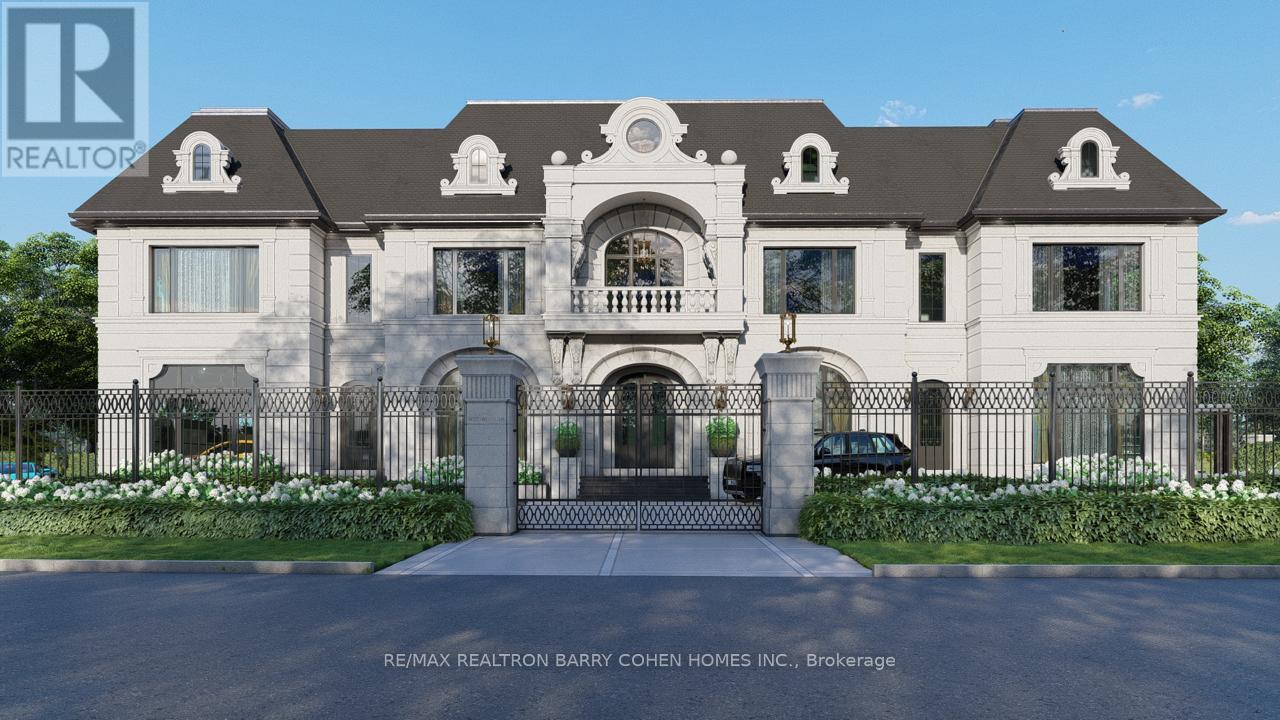
101 Westwood Lane
Richmond Hill, Ontario
A very rare offering in prestigious South Richvale, 101 Westwood Lane is an extraordinary custom limestone estate designed and built by Mahzad Homes. Offering approximately 15,000square feet of luxury living space, this newly built residence combines timeless European-inspired architecture, exceptional craftsmanship, and a level of scale, elegance, and presence rarely found in today's market. Wrapped in custom-cut natural Indian limestone, the home makes an unforgettable first impression. A dramatic foyer, grand staircase crowned by an oversized skylight, soaring ceiling heights, oversized windows, and meticulously curated finishes create a residence that feels both impressive and welcoming. Every corner has something to offer, from the elegant formal dining room and private executive office to the designer kitchen and expansive family living spaces designed for both everyday comfort and sophisticated entertaining. The upper level features luxurious bedroom suites, including a spectacular primary retreat inspired by the finest five-star hotels. Throughout the home, exceptional attention to detail is showcased through custom millwork, natural marble, rich walnut flooring, heated floors, smart home automation, and an uncompromising commitment to quality. The lower level extends the living experience with expansive recreation, entertainment, andwellness-inspired spaces, thoughtfully designed to complement the lifestyle expected of a residence of this calibre. Set on an exceptionally private lot, the property offers a remarkable backyard setting with the opportunity for the final landscape vision to be completed in collaboration with the purchaser, allowing the outdoor environment to be tailored to their individual preferences and lifestyle. A true statement residence and one of South Richvale'smost impressive newly built custom estates, offering a rare combination of architecturalbeauty, craftsmanship, privacy, and luxury.Tarion Warranty Included. VTB MAY BE AVAILABLE (id:63616)
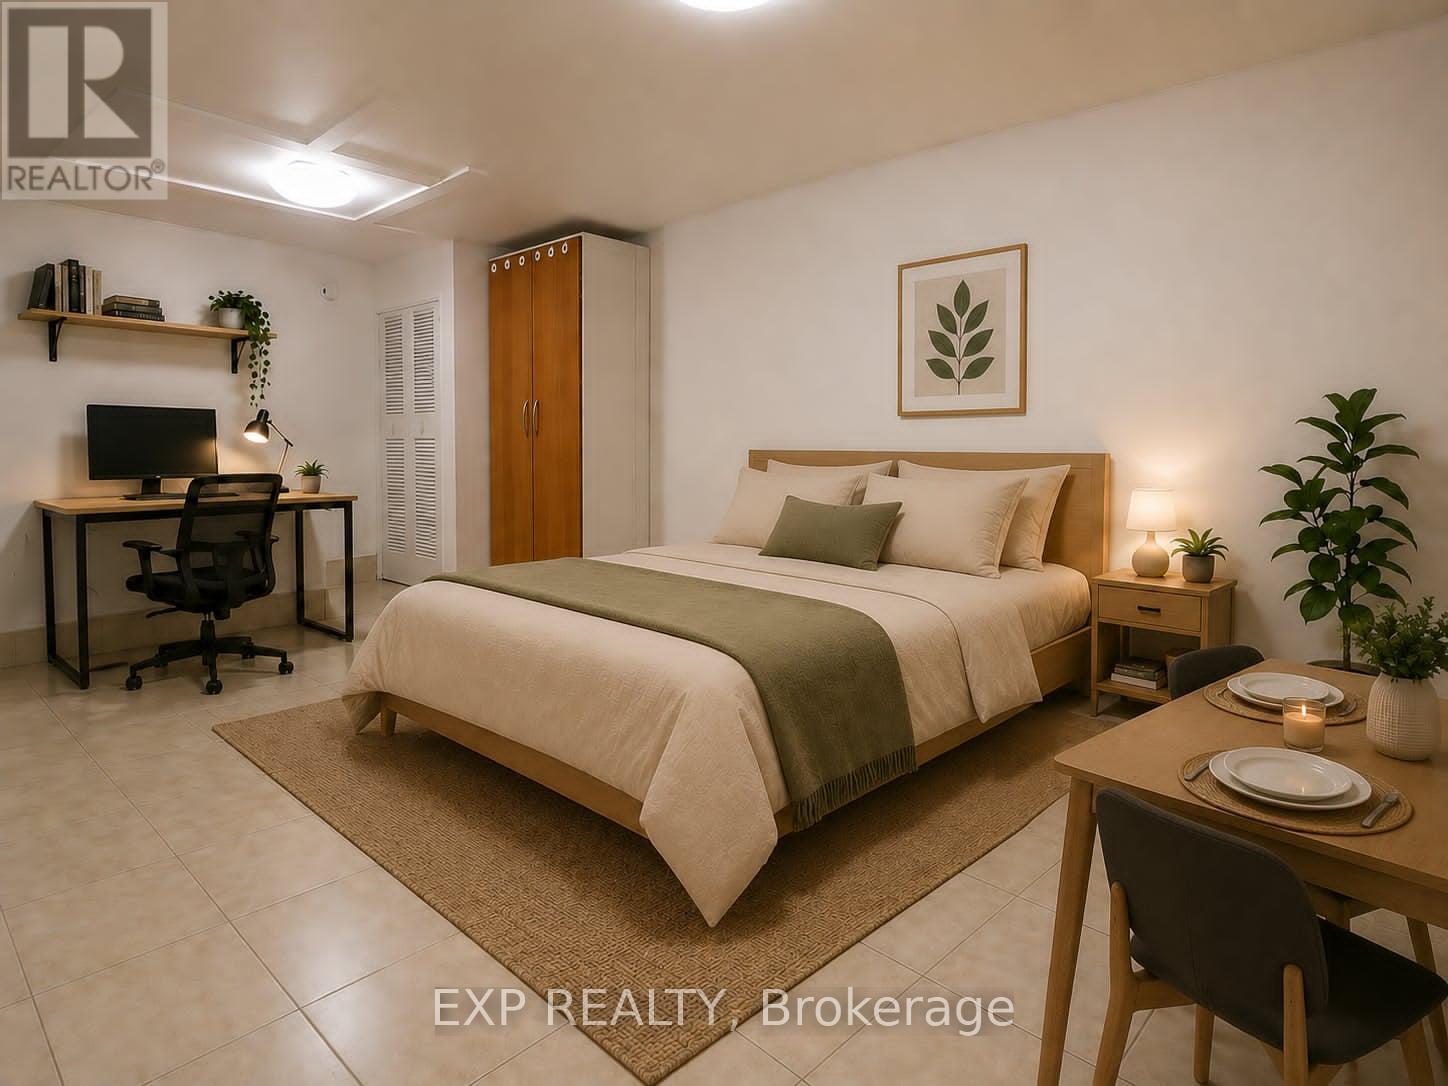
Bachelor - 169 O'connor Drive
Toronto, Ontario
Welcome Home to Your Freshly Painted, Bright & Functional Bachelor Studio Which Offers a Comfortable Living Space In A Convenient East York Location. Perfect For a Single Professional Or Student, This Well-Laid-Out Unit Provides Easy Access To TTC and Pape Subway Station, Community Center that Includes a Gym & Swimming Pool, Shopping, Restaurants, Cafes, Parks, And Major Routes Throughout The City. Enjoy A Low-Maintenance Lifestyle In A Vibrant And Accessible Neighbourhood. Tenant Pays 30% Of Water Only. A Great Opportunity To Live In this Amazing Vibrant and Lovely Neighbourhood. Photos has Been Virtually Staged. Available Only Unfurnished. No Parking. (id:63616)
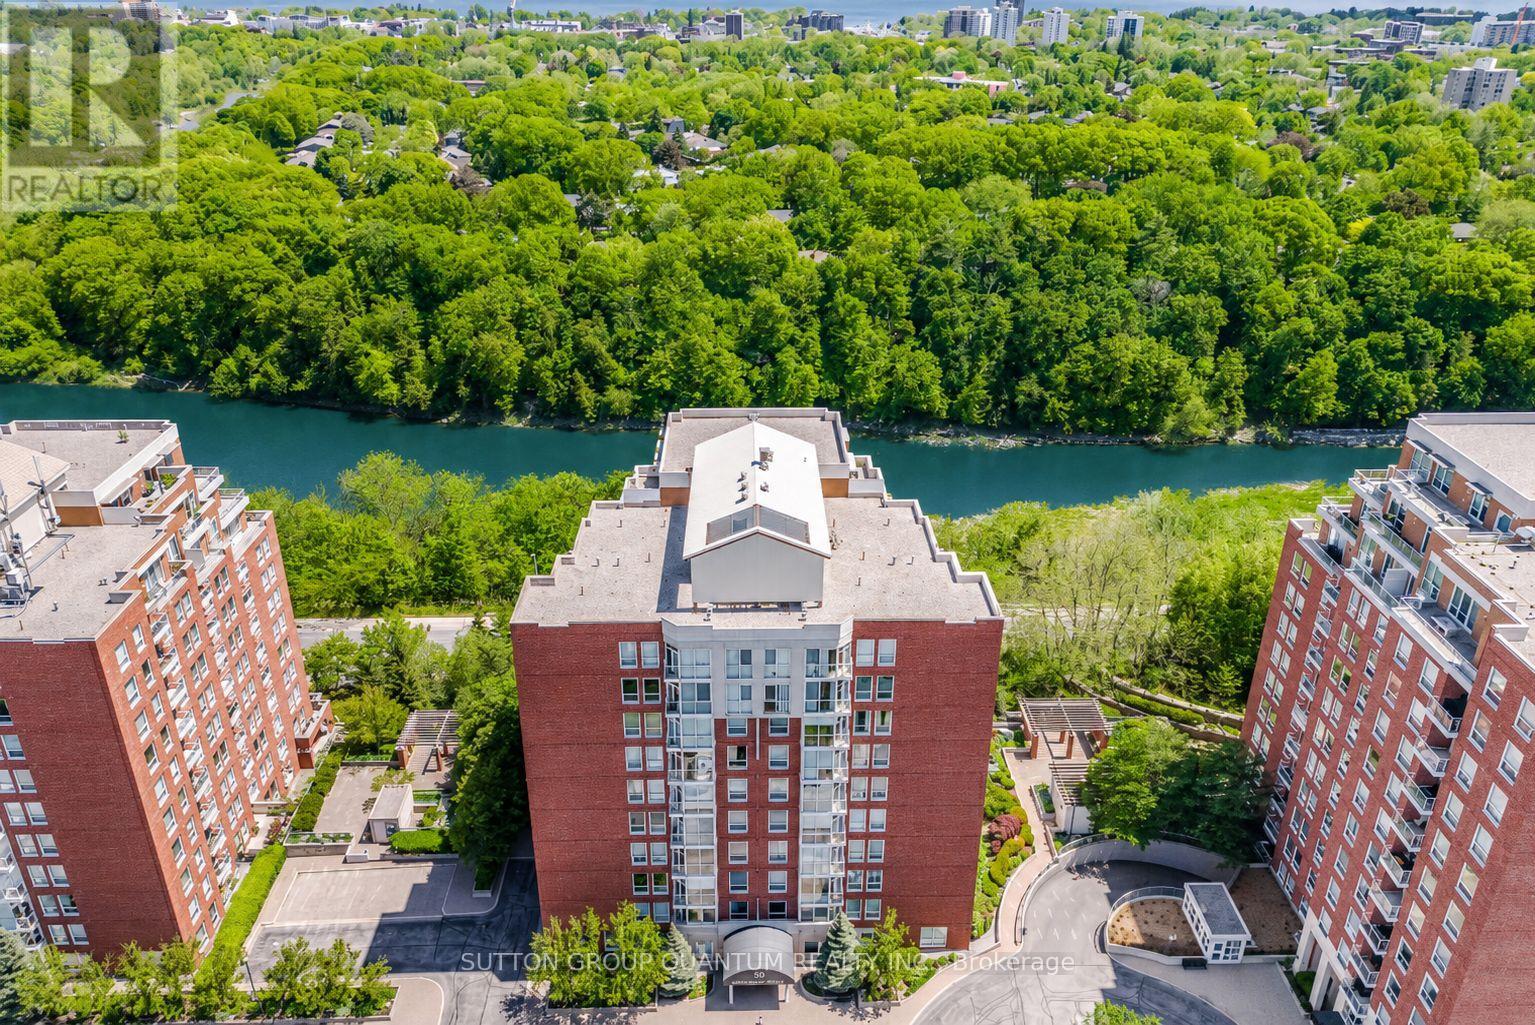
503 - 50 Old Mill Road
Oakville, Ontario
SPECTACULAR !! "One of a Kind" 2630 Sqft Unit, South/West facing Luxury Condo offering Panoramic RAVINE AND SIXTEEN MILE CREEK Views. 3 Spacious Bedrooms (plus one), 4 Baths, extra large Den with w/o Balcony overlooking Wooded Ravine. Private Sauna, Large Family Room w/Elegant Fireplace and Ravine Views. Two Private Balconies overlook Sixteen mile Creek and Wooded Ravine. A Fabulous location in Old Oakville, offers 2 Parking Spots, Double Size Locker, Walk to 'Go" Train, Shops, Restaurants, Downtown Oakville and Lake. Ideal for Couple downsizing or Family in need of a Nanny suite. Gleaming Hardwood Floors , Crown Molding, Elegant Lighting, in a unique 3 building development with security gate, sitting up on a hill overlooking nature. (id:63616)
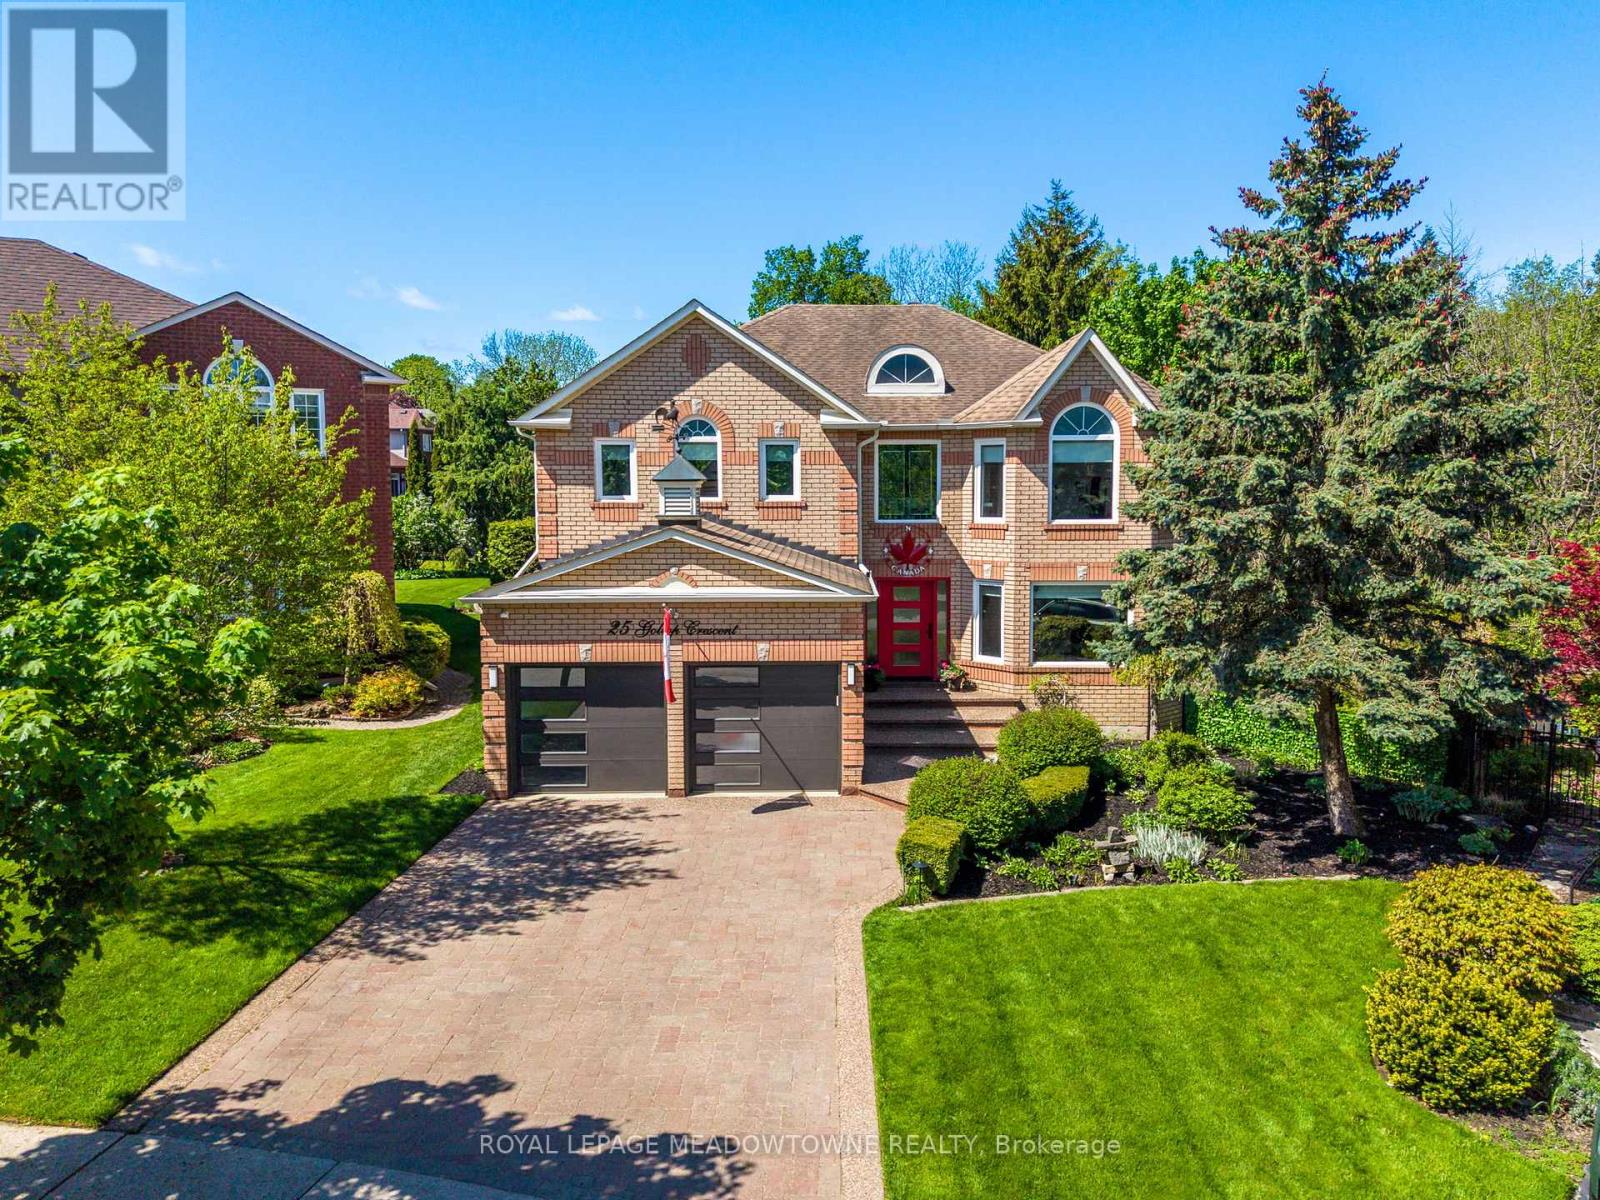
25 Gollop Crescent
Halton Hills, Ontario
If you've been waiting for a lovingly and meticulously maintained family home that checks all the boxes on your wish list, 25 Gollop Cres. may be the unicorn you've been waiting for. Found on an incredibly private .334 acre ravine, pie lot in a quiet pocket of Georgetown South - so private you won't need the cottage this summer! Enter to the formal 2-storey foyer and the luxuries are noticed immediately. The main floor holds formal living & dining rooms, main floor office, combined mud/laundry room with direct access to both the double car garage with custom epoxy floors & separate staircase to the basement. The back of the home showcases stunning backyard and ravine views with an easy walk-out from the huge eat-in, renovated kitchen featuring an oversized island with functional storage and floor to ceiling double pantry. A cozy family room with gas fireplace and custom entertaining unit completes this level. Take the central spiral staircase upstairs to the 4 bedrooms, and 3 of the 5 bathrooms. All bedrooms are oversized with custom closet organizers, but the stunning primary is a private, peaceful retreat with stunning ravine views, a sitting area, 2 walk-in closets and an incredible spa-like 5-piece ensuite featuring heated floors, heated towel racks, separate soaker tub, and oversized shower. The finished basement features a games room, wet bar, dishwasher and 3-piece bathroom. Outside both the back and front yards offer stunning gardens and irrigation system throughout, but the backyard is the real show stopper. The massive deck spans the entire width of the home with multiple sitting and entertaining areas each with custom sunshades and landscaped lighting to create the perfect ambiance. Tucked at the far end of the property, still offering lots of grass for the kids to play, is the inground salt water pool with slide, custom sunshade and cabana/pool house. New furnace/heat pump system (2025). (id:63616)
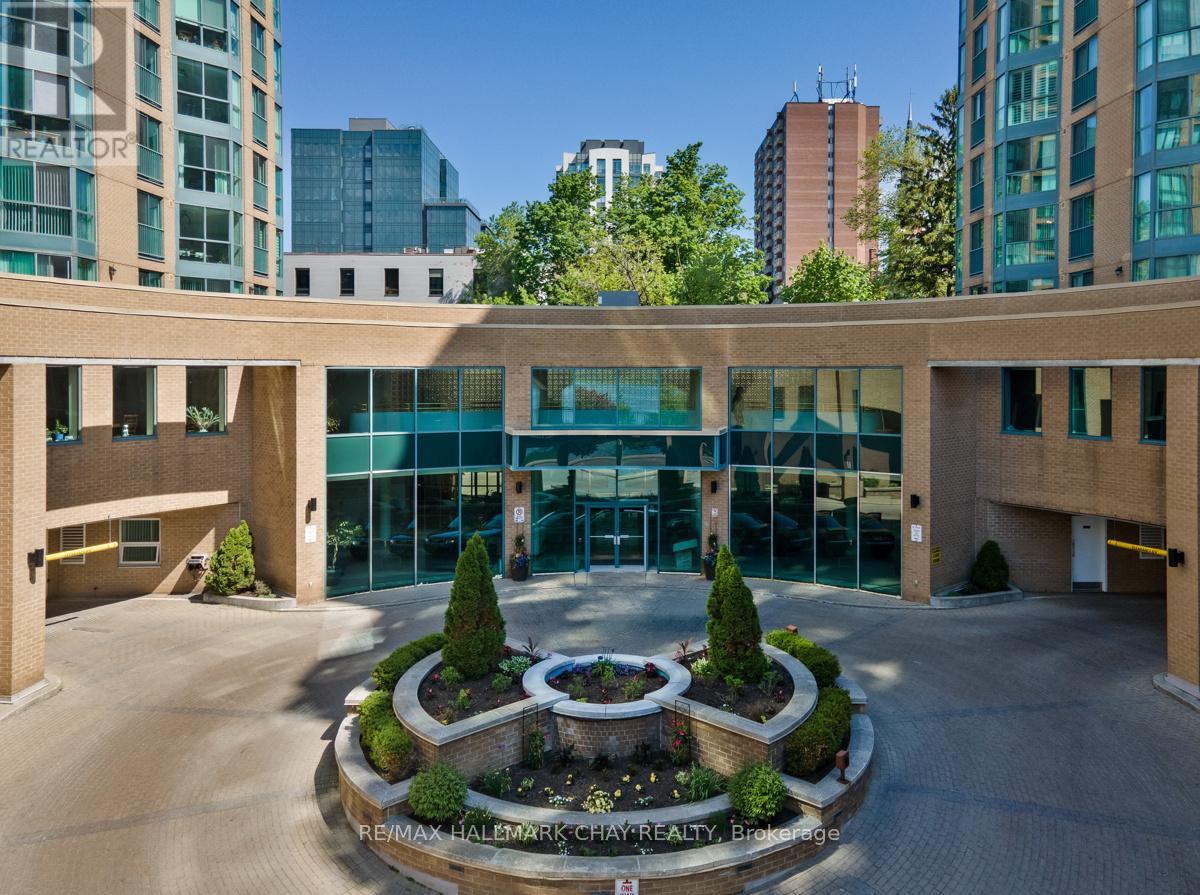
1104 - 150 Dunlop Street E
Barrie, Ontario
Welcome to Unit 1104 at 150 Dunlop Street East, where a carefree lifestyle meets the sparkling waters of Kempenfelt Bay. This is resort living in the heart of Barrie, and it delivers on every level. Bayshore Landing is one of the most sought after addresses in the area for good reason. The building is quiet and secure, with concierge services that make everyday life feel effortless. Whether you are heading out for the day or coming home after a long one, you will always feel at ease here. The amenities are exceptional and genuinely add to your quality of life every single day. Take a lap in the indoor pool. Unwind in the sauna. Get your workout in at the fully equipped fitness centre. Host a game night in the games room or celebrate with family and friends in the party and recreation spaces. There is even an on-site car wash for added convenience. Step outside and you are right in the middle of everything Barrie has to offer. Vibrant restaurants, cozy cafes, boutiques, event venues, sandy beaches, and the beautiful lakeside trail system are all just steps from your front door. You get the energy of city living with the calm and beauty of Kempenfelt Bay right outside your window. Parking and a storage locker are included, making the day to day seamless. Inside the suite you will find a thoughtfully appointed space that is move in ready and full of natural light. The kitchen opens to a bright eat in dining area that flows right into the living room with beautiful bay views. The primary bedroom is generously sized and the den gives you the flexibility you need whether that is a dedicated home office, a reading nook, or a comfortable space for overnight guests. In suite laundry means no trips down the hall. Recent updates include fresh paint, updated light fixtures, new door fixtures, and a new dishwasher. Whether you are rightsizing, simplifying, or stepping into a lifestyle you have earned, 1104 at Bayshore Landing checks every single box. Come see it for yourself. (id:63616)
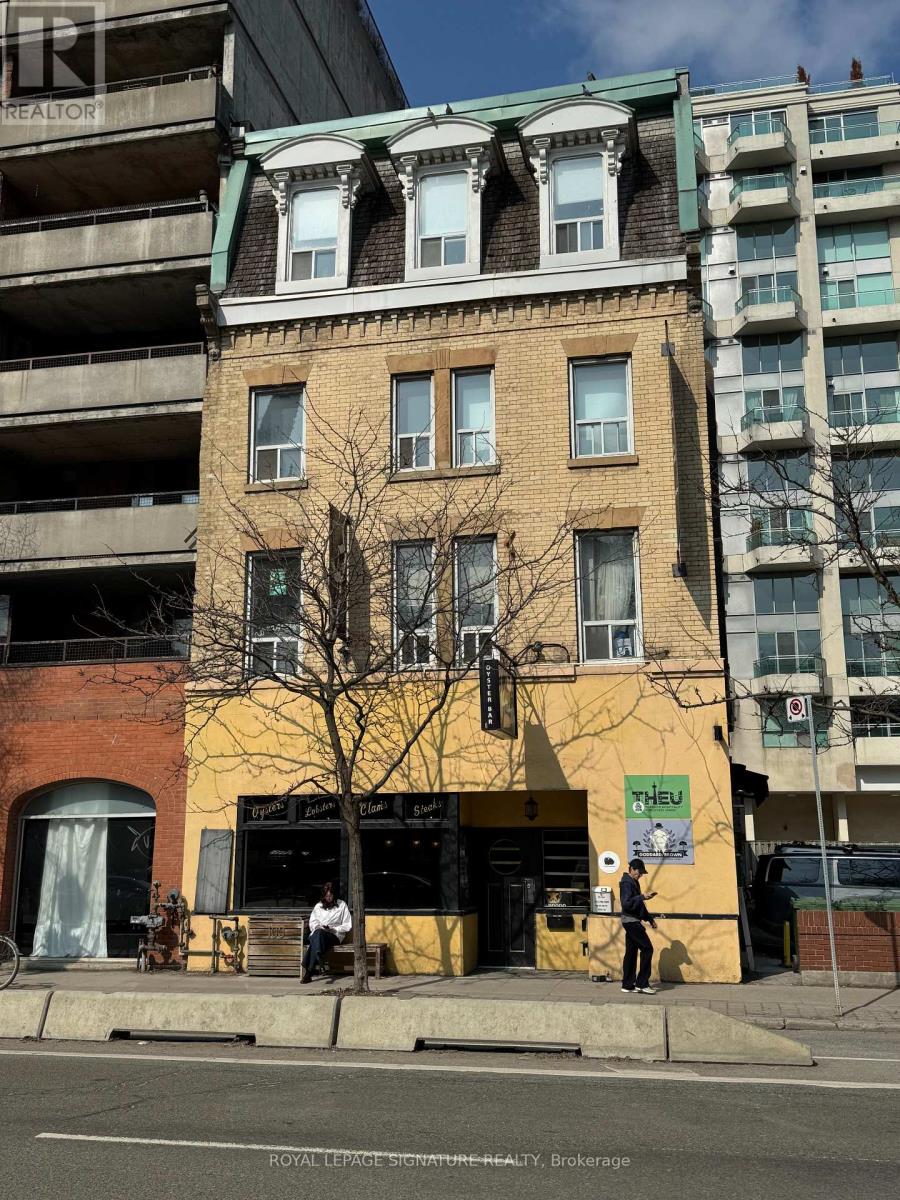
200 - 102 Adelaide Street E
Toronto, Ontario
Discover 1,197 sq. ft. of beautifully maintained professional space in a charming historic building, located just 2 minutes from the Downtown Core. This move-in-ready second-floor suite features newer flooring, large windows, and an efficient layout consisting of 2 private office rooms, a spacious boardroom, a private bathroom, and a convenient kitchenette. Directly across from a scenic park, the space offers a tranquil yet high-energy environment perfect for fostering productivity. The versatile floor plan is an ideal match for professional firms like legal, accounting, tech, creative studios like design, marketing, or wellness and personal services like therapy, boutique beauty, or specialized workshops. With high-visibility exterior signage opportunities and easy walking access to transit and top-tier amenities, this suite offers the perfect blend of character, functionality, and branding potential in a prime Downtown Toronto location. (id:63616)