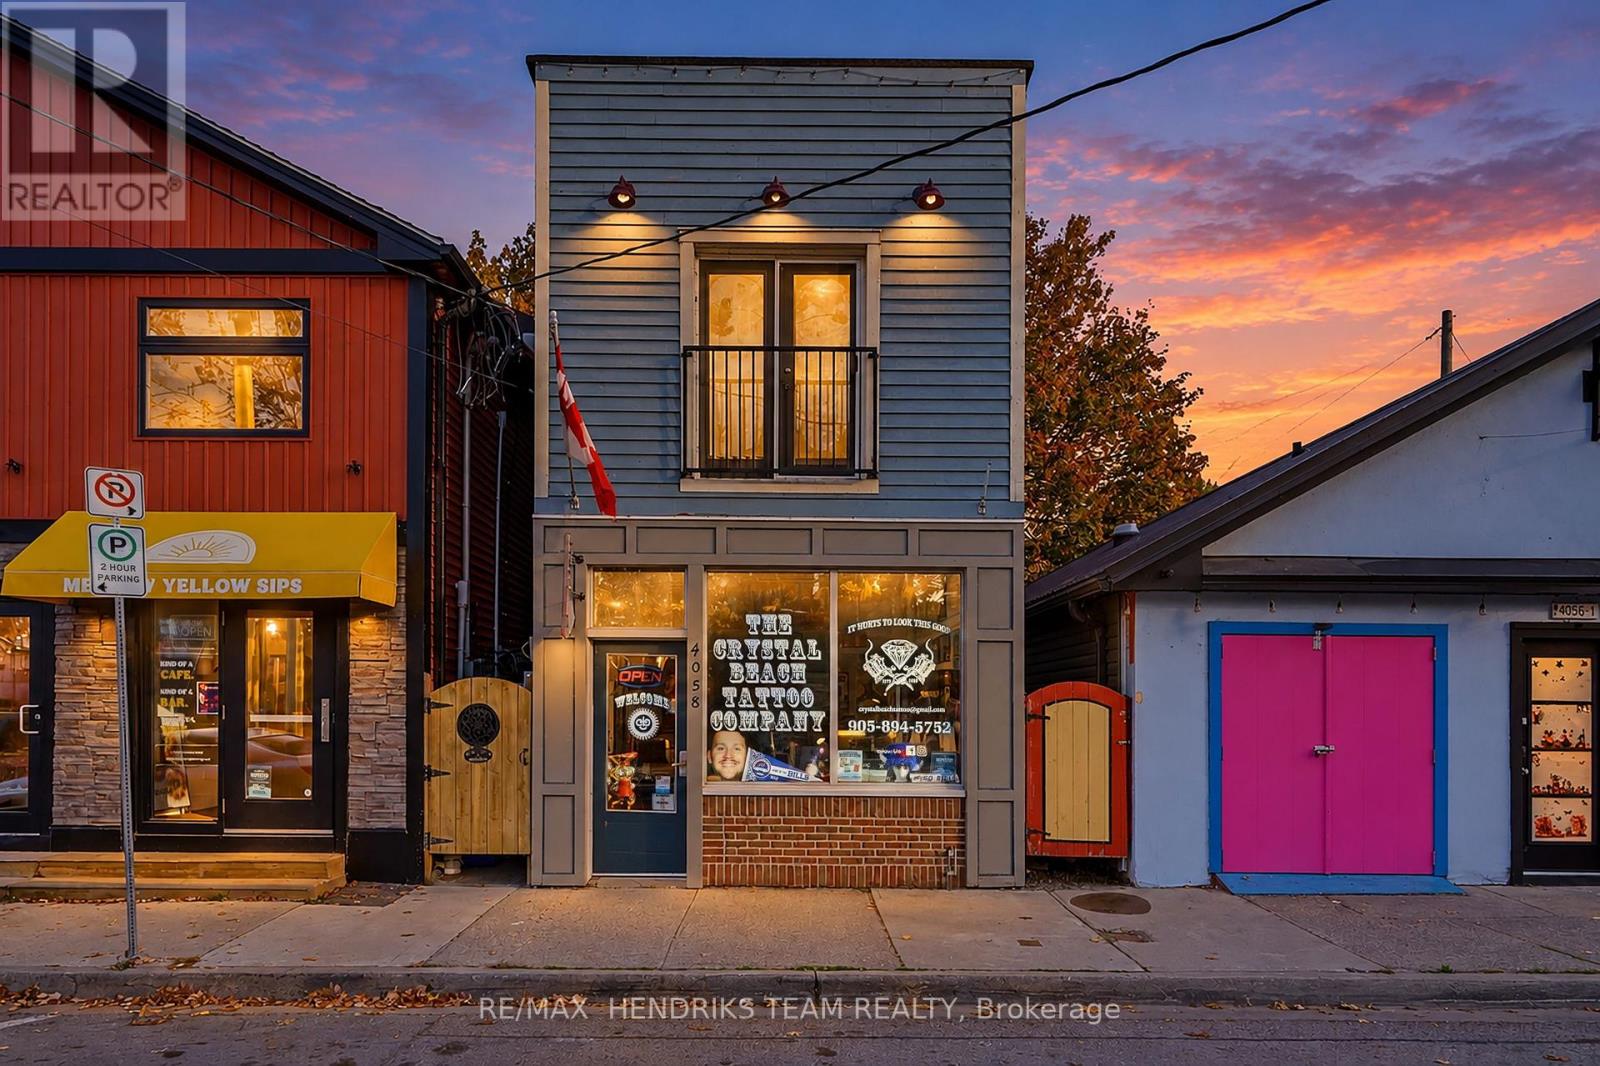
4058 Erie Road
Fort Erie, Ontario
Trendy loft-style apartment located right on the main strip in Crystal Beach! Enjoy being within walking distance of the beach, shops, restaurants and everything this vibrant community has to offer. Situated above a main-floor commercial space, this spacious 900+ sq. ft. one-bedroom loft is full of character and charm. The impressive living area features exposed wood beams, pot lighting, rustic wood flooring, a cozy gas fireplace and patio doors overlooking the streetscape below. The full-size kitchen offers plenty of cabinetry and you'll appreciate the convenience of your own in-suite full-size washer and dryer. The generously sized bedroom features a double closet and direct access to your own private outdoor deck, perfect for relaxing or enjoying the warmer months. A well-appointed three-piece bathroom completes the space. This apartment has a cool, laid-back vibe that you won't find in your typical rental! A fantastic opportunity to enjoy loft-style living in the heart of Crystal Beach at an affordable price. Monthly rent includes water and one parking space. Tenant is responsible for gas and hydro. Rental application, credit check, references and employment letter are required. (id:63616)
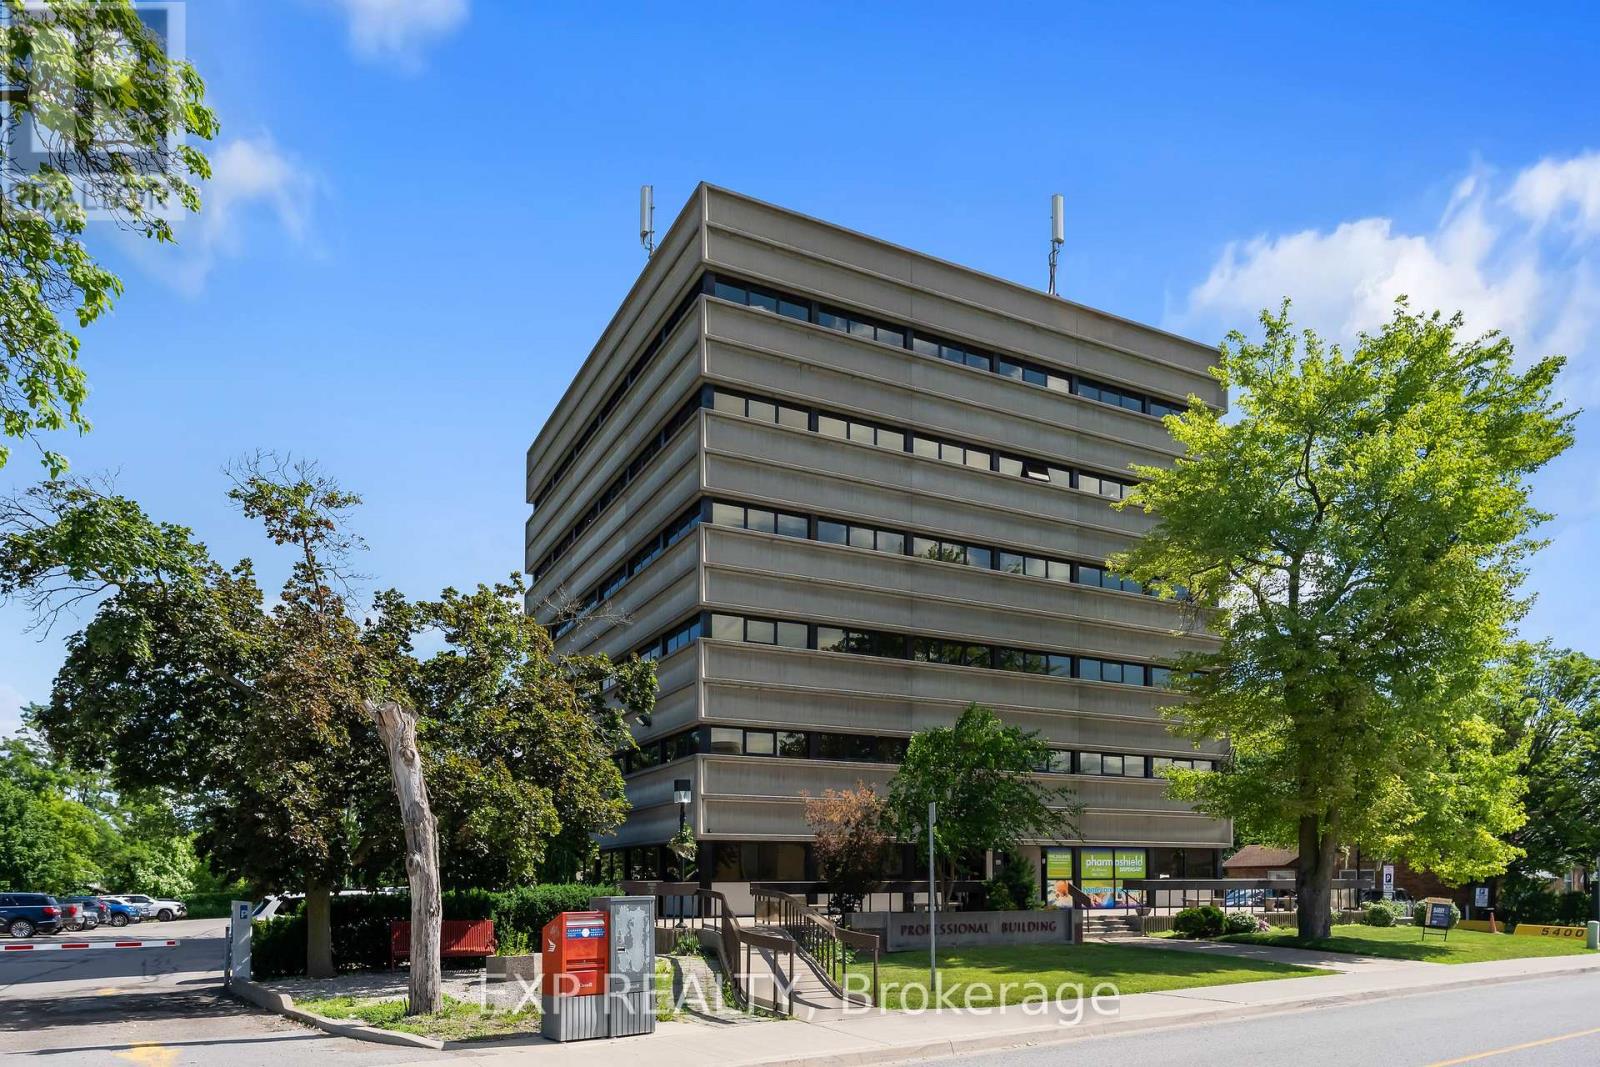
603-604 - 5400 Portage Road
Niagara Falls, Ontario
Why lease when you can own? Rare opportunity to acquire a penthouse double office suite in a well-known professional medical building directly across from the Greater Niagara General Hospital. The condo unit offers a functional layout with four exam rooms, two consultation rooms, lab space, reception area, private in-suite washroom, and a shared waiting room. This bright professional space has elevated views, and recent building updates include new elevators.The building is home to a strong network of referring physicians and medical professionals, including family doctors and specialists, and has a pharmacy and lab on site. It is centrally located with convenient access to the QEW and public transit, and has ample on-site parking. The condo fees include all utilities (excluding phone and internet), on-site superintendent/handyman, parking lot and garden maintenance, and snow removal. This is a professionally managed condominium with an owner-led board. Medical, dental, and health-related uses only. (id:63616)
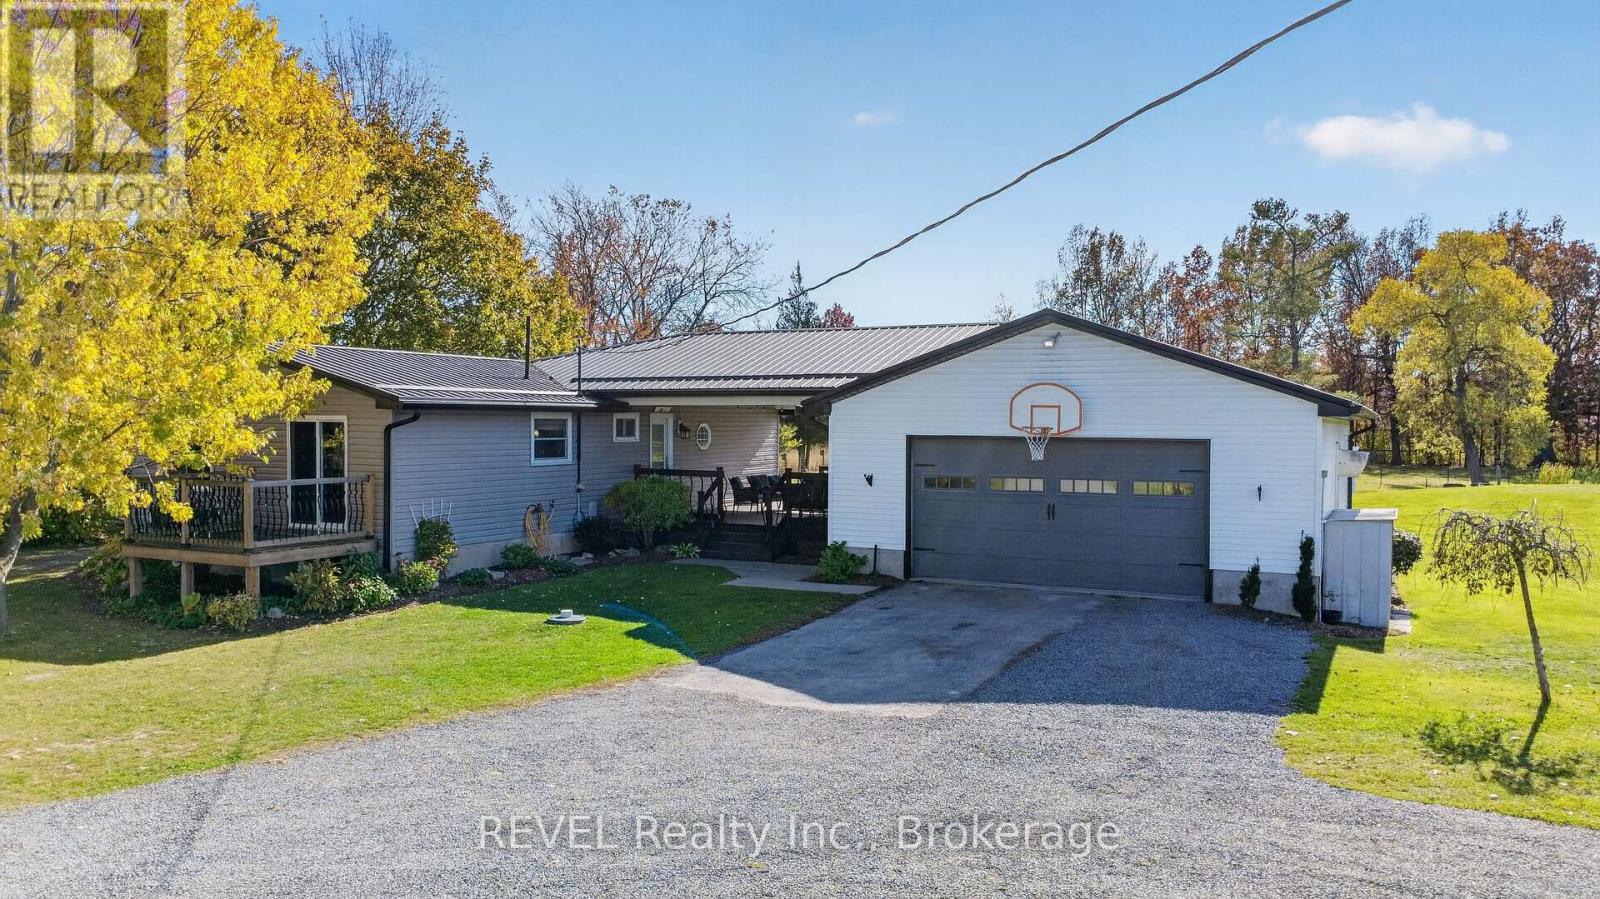
2984 Holloway Bay Road
Fort Erie, Ontario
Discover the perfect blend of country charm, comfortable, peaceful living, and versatility with this inviting property set on approximately 3.5 acres of peaceful countryside. Offering two separate living spaces, an abundance of outdoor amenities, and plenty of room to enjoy your favourite hobbies, this unique property is ideal for families, multi-generational living, hobby farmers, or those seeking additional income potential. The main home is a welcoming bungalow featuring 2+2 bedrooms and 2 full bathrooms, thoughtfully designed to accommodate a variety of lifestyles. The updated kitchen showcases beautiful quartz countertops, creating a stylish and functional space for everyday cooking and entertaining. The comfortable living areas provide a warm atmosphere, while the additional lower-level bedroom and bathroom offer flexibility for guests, extended family, or a private retreat. An impressive oversized 25' x 28' double garage provides ample space for vehicles, storage, tools, or workshop needs. A standout feature is the expansive covered Trex deck connecting the house and garage, creating an inviting outdoor living area where you can relax, entertain, and enjoy warm summer evenings in comfort. Adding even more value and versatility is the separate one-bedroom second home, offering an excellent opportunity for extended family accommodations, guests, or potential rental income. Complete with a stylish kitchen, a cozy living room featuring a gas fireplace, and its own four-piece bathroom, this additional dwelling provides privacy and independence while keeping loved ones close. Both homes have metal roofs. Enjoy approximately 3.5 acres of space featuring a new concrete patio and gazebo, a pond, two large chicken coops, and separate fenced pastures suitable for other livestock. Whether you're dreaming of raising chickens, keeping animals, creating a small hobby farm, or simply enjoying the freedom and privacy of country living. (id:63616)
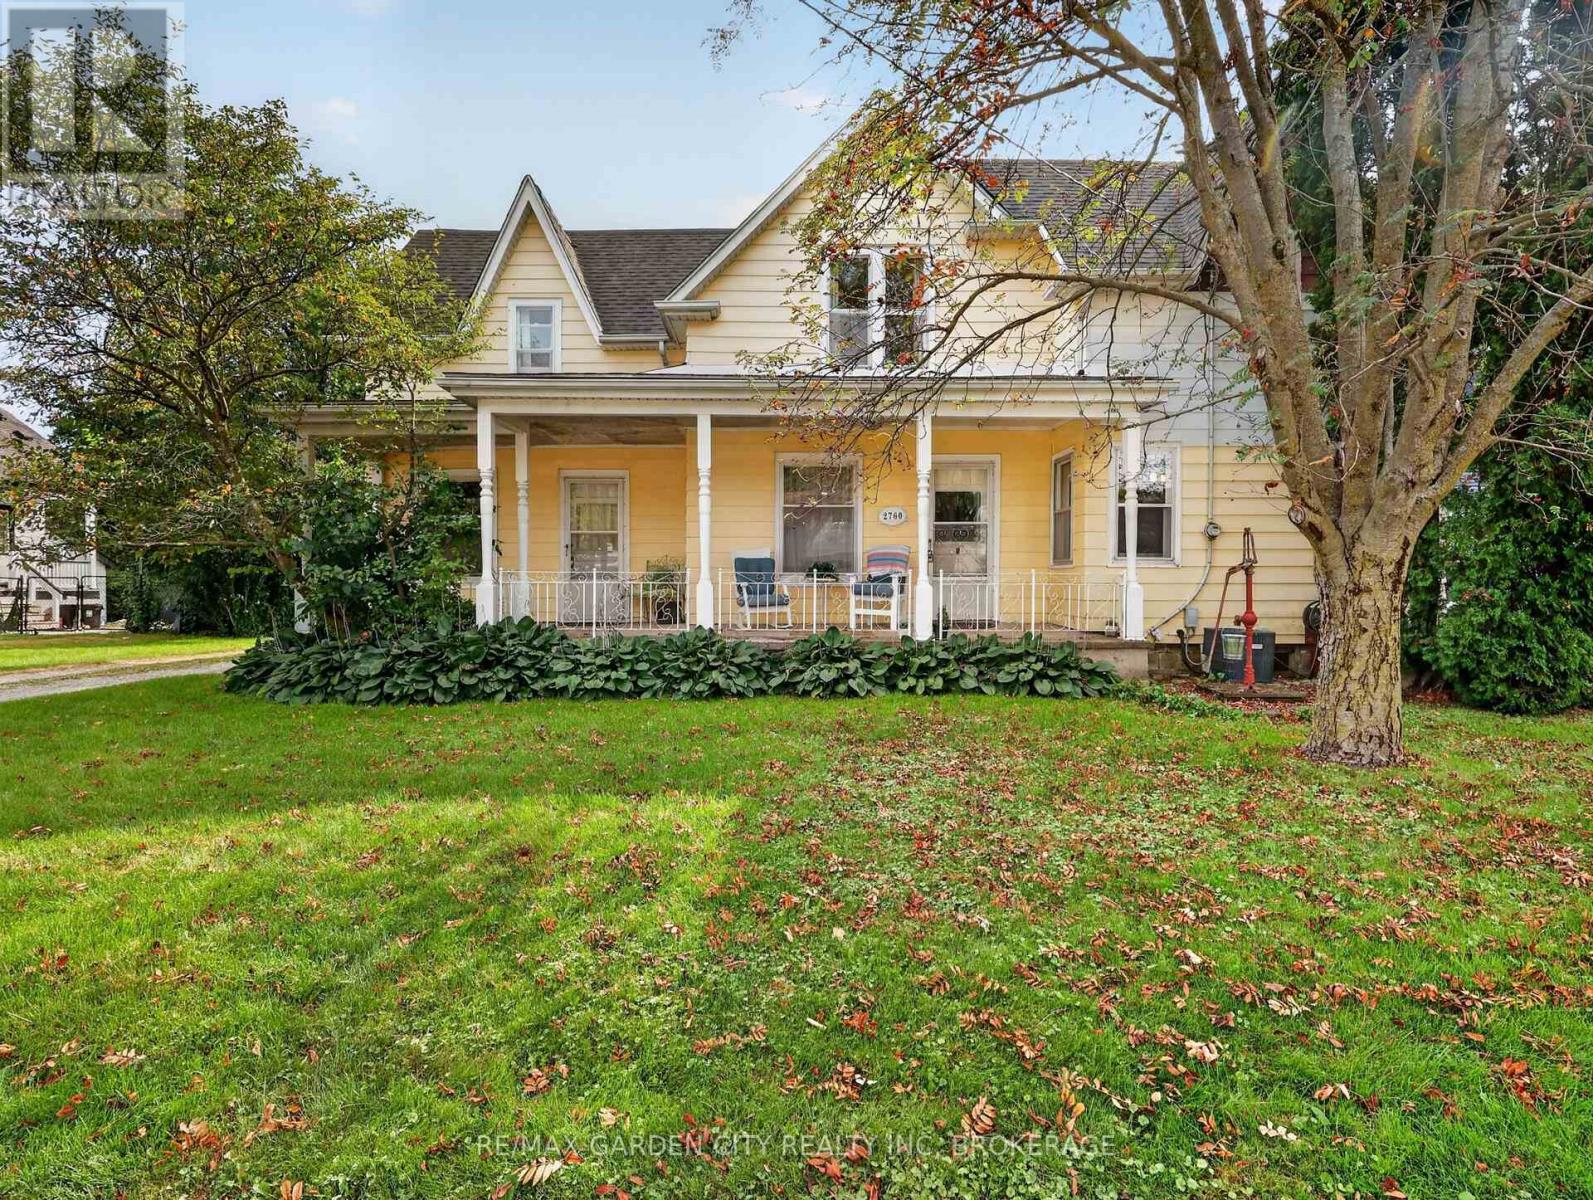
2760 Prince William Street
Lincoln, Ontario
This is one of Jordan Stations original farm houses, dating back to the late 1800's with many upgrades and an addition. A large, welcoming, covered front porch invites you to this solid 2 storey home with great bones, inviting bright windows and note the huge room sizes. Easily converted to a 6 bedroom family home. Presently 4 bedrooms with the main floor bedroom suitable for an inlaw, rental, guest room, home business or office with its own separate entrance, 2 piece bathroom and family room. Main floor laundry. Open eat-in country kitchen with built in stove, oven and dishwasher. Formal living and dining rooms separated by pocket doors. 3 Bedrooms up with a renovated 4 piece bathroom. Part basement to all the mechanical and storage. New forced air gas furnace, 100 amps, CA, all city services, 10 year old shingles. Secluded, fenced backyard with deck overlooking gardens, mature landscaping, numerous fruit bearing trees from apples to mulberries, cherry to June berry, even your own rhubarb and raspberries. Detached double car garage with a private driveway for several cars. Just minutes to all amenities and the QEW Hwy from this prestigious, quaint town of Jordan Station. (id:63616)
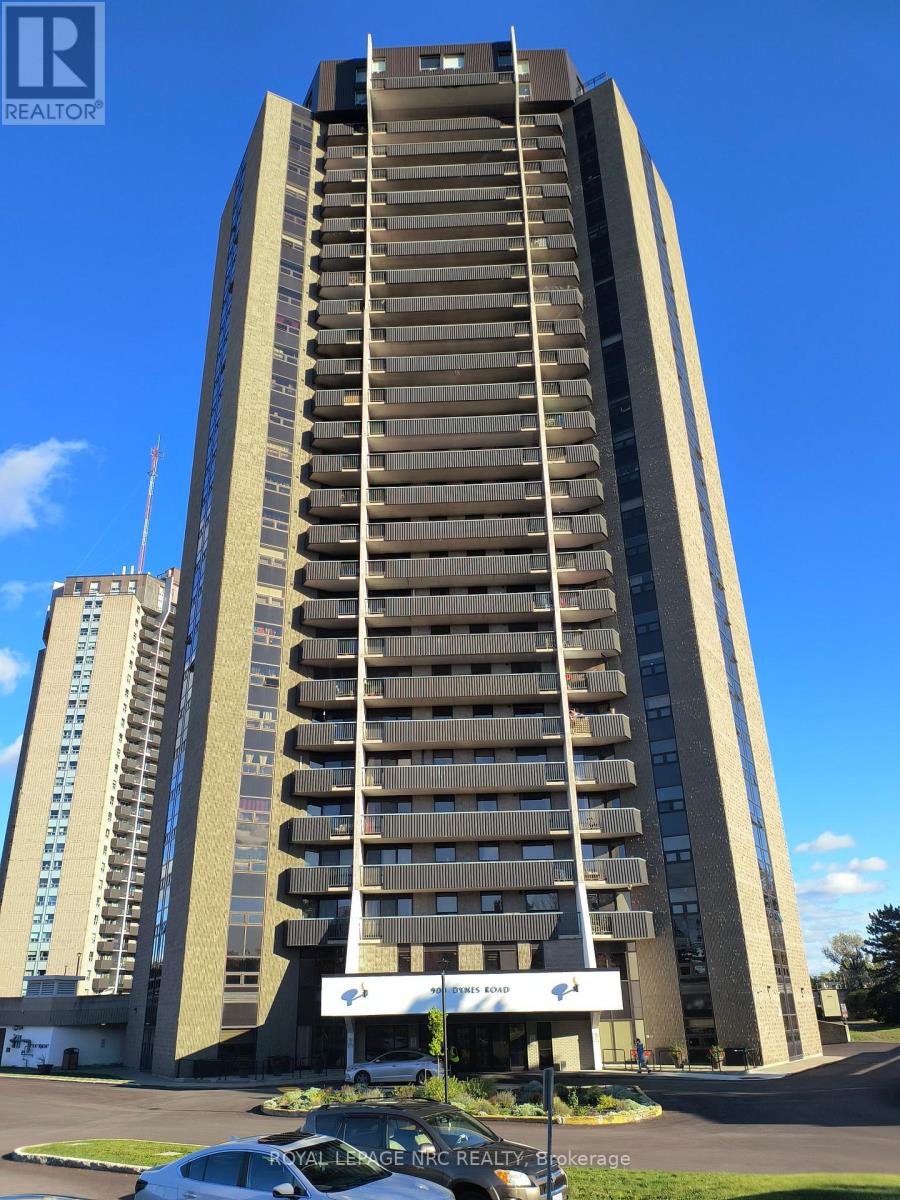
706 - 900 Dynes Road
Ottawa, Ontario
Beautifully redone 2 bedroom condo. Totally updated. Very bright condo. 2 good size bedrooms. Large living/dining room area. Indoor pool, sauna, library coin laundry. Great location, walking distance to Carleton University, Mooney's Bay Beach. (id:63616)
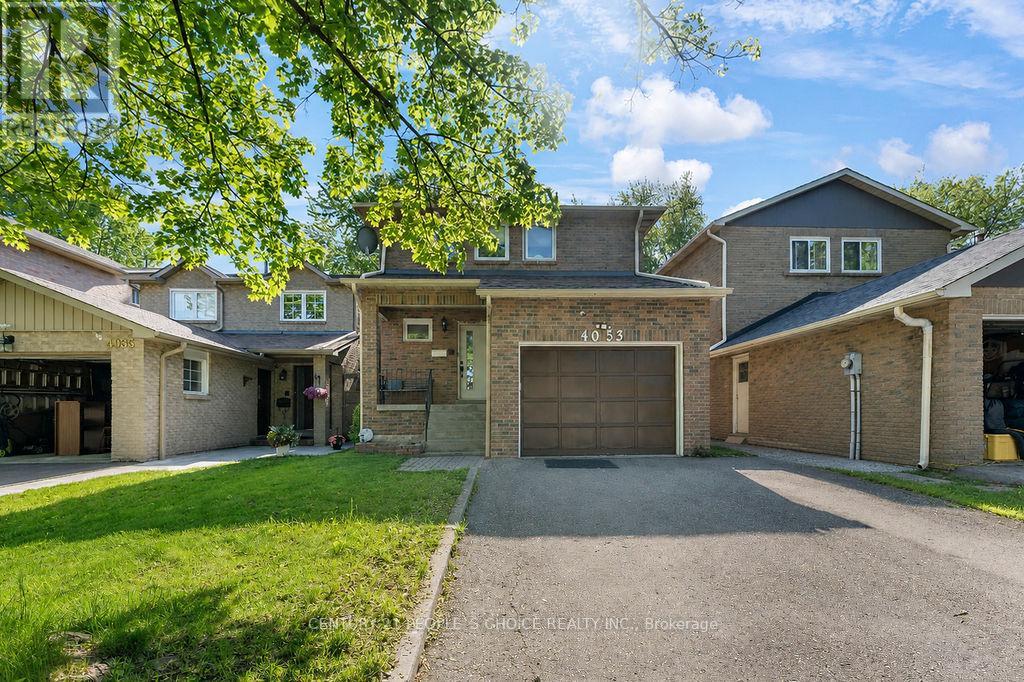
4053 Trapper Crescent
Mississauga, Ontario
Fantastic Opportunity In Sought-After Sawmill Valley! Spacious detached 4-bedroom, 4-bathroom family home in the heart of Erin Mills, offering a bright and functional layout with plenty of room for a growing family. Features a renovated kitchen, updated washrooms, fresh paint, laminate flooring and hardwood stairs. Finished basement provides additional living space with a comfortable recreation room and newer broadloom. Enjoy the west-facing, fully fenced backyard featuring a large 12' x 14' deck , perfect for relaxing and entertaining. Excellent family-friendly location close to parks, schools, shopping, restaurants, Credit Valley Hospital, transit and Hwy 403. A great opportunity to own a detached family home in one of Erin Mills' established and desirable communities! (id:63616)
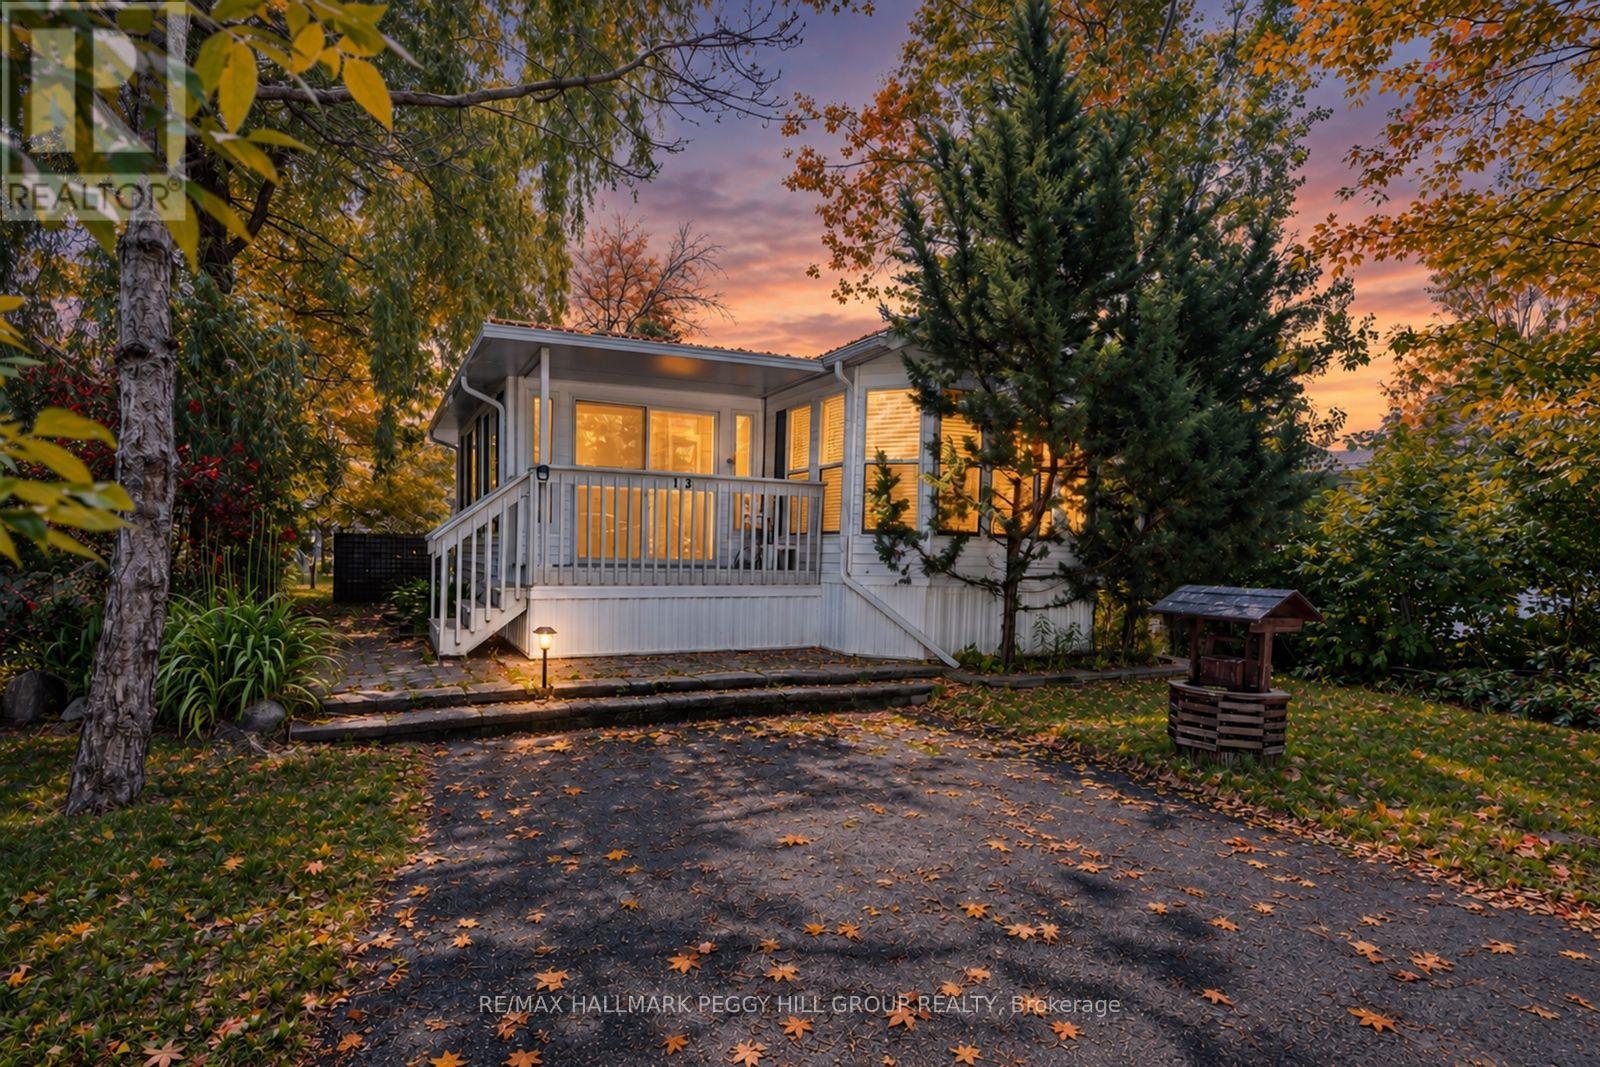
13 Huron Circle
Wasaga Beach, Ontario
FULLY FURNISHED SEASONAL RETREAT BACKING ONTO A QUIET POND WITH ENDLESS RESORT AMENITIES! Move-in ready and backing onto a quiet pond with no direct rear neighbours, this turn-key Breckenridge model offers a more relaxed and appealing setting than many interior resort lots in CountryLife Resort. From the moment you arrive, it feels like summer has already started, with mornings unfolding in the sunroom overlooking the water, and the rest of the day moving easily between beach trips, pool dips, mini-golf rounds and kids heading off to explore the resort. The open-concept layout brings together a bright kitchen, dining and living area, two bedrooms, including a primary bedroom with semi-ensuite access and a second bedroom with built-in bunk beds, making hosting kids, grandkids or guests simple and stress-free.Outside, there is space to lounge, dine and BBQ, along with parking for two vehicles and a storage shed keeping bikes, chairs and summer gear neatly organized between visits. Life at CountryLife Resort extends well beyond the home, with access to five pools, a splash pad, mini-golf, sports courts, playgrounds, catch-and-release fishing, seasonal events and organized activities for both adults and kids throughout the summer, all within a gated community with paved roads and private walking trails leading toward Wasaga Beach. Park fees for 2026 have been paid. Whether it is weekend escapes from the GTA, summers spent hosting kids and grandkids, or the search for an affordable cottage alternative that keeps things simple without the upkeep, this seasonal retreat is set up for relaxed stays and summers that turn into tradition. (id:63616)
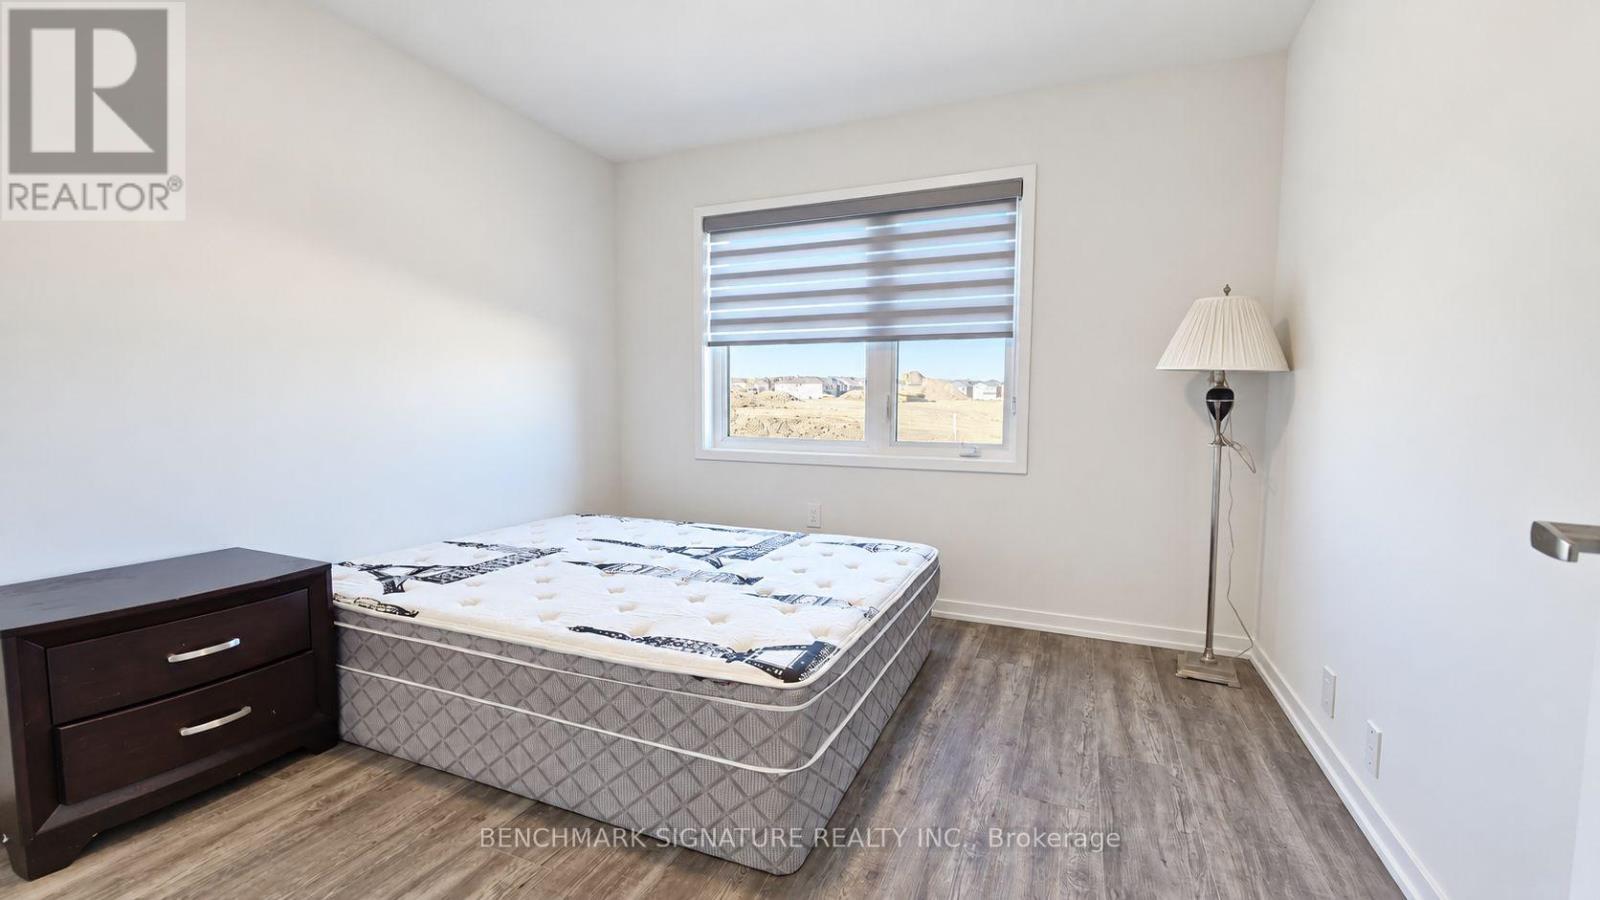
Main Floor & Basement - 18 Big Willow Crescent
Richmond Hill, Ontario
Enjoy All-Inclusive Condo-Style Living With 1 Parking In Richmond Hill! Bright And Functional 1-Bedroom, 1-Bathroom Suite Spanning The Main Floor And Basement Of A Beautifully Designed Townhouse. This South-Facing Suite Offers Comfortable Condo-Style Living With A Well-Planned Layout, A Spacious Bedroom, A Kitchen With Ample Cabinet Storage, And Convenient Ensuite Laundry. One Parking Space Included. Located In A Desirable Richmond Hill Community, Just Minutes From Richmond Green Sports Centre, Schools, Parks, Shopping, Dining, Public Transit And Highway 404. A Welcoming Home Combining Everyday Comfort With Excellent Convenience. All Utilities Included In Rent; Tenant Responsible For Tenant Insurance. (id:63616)
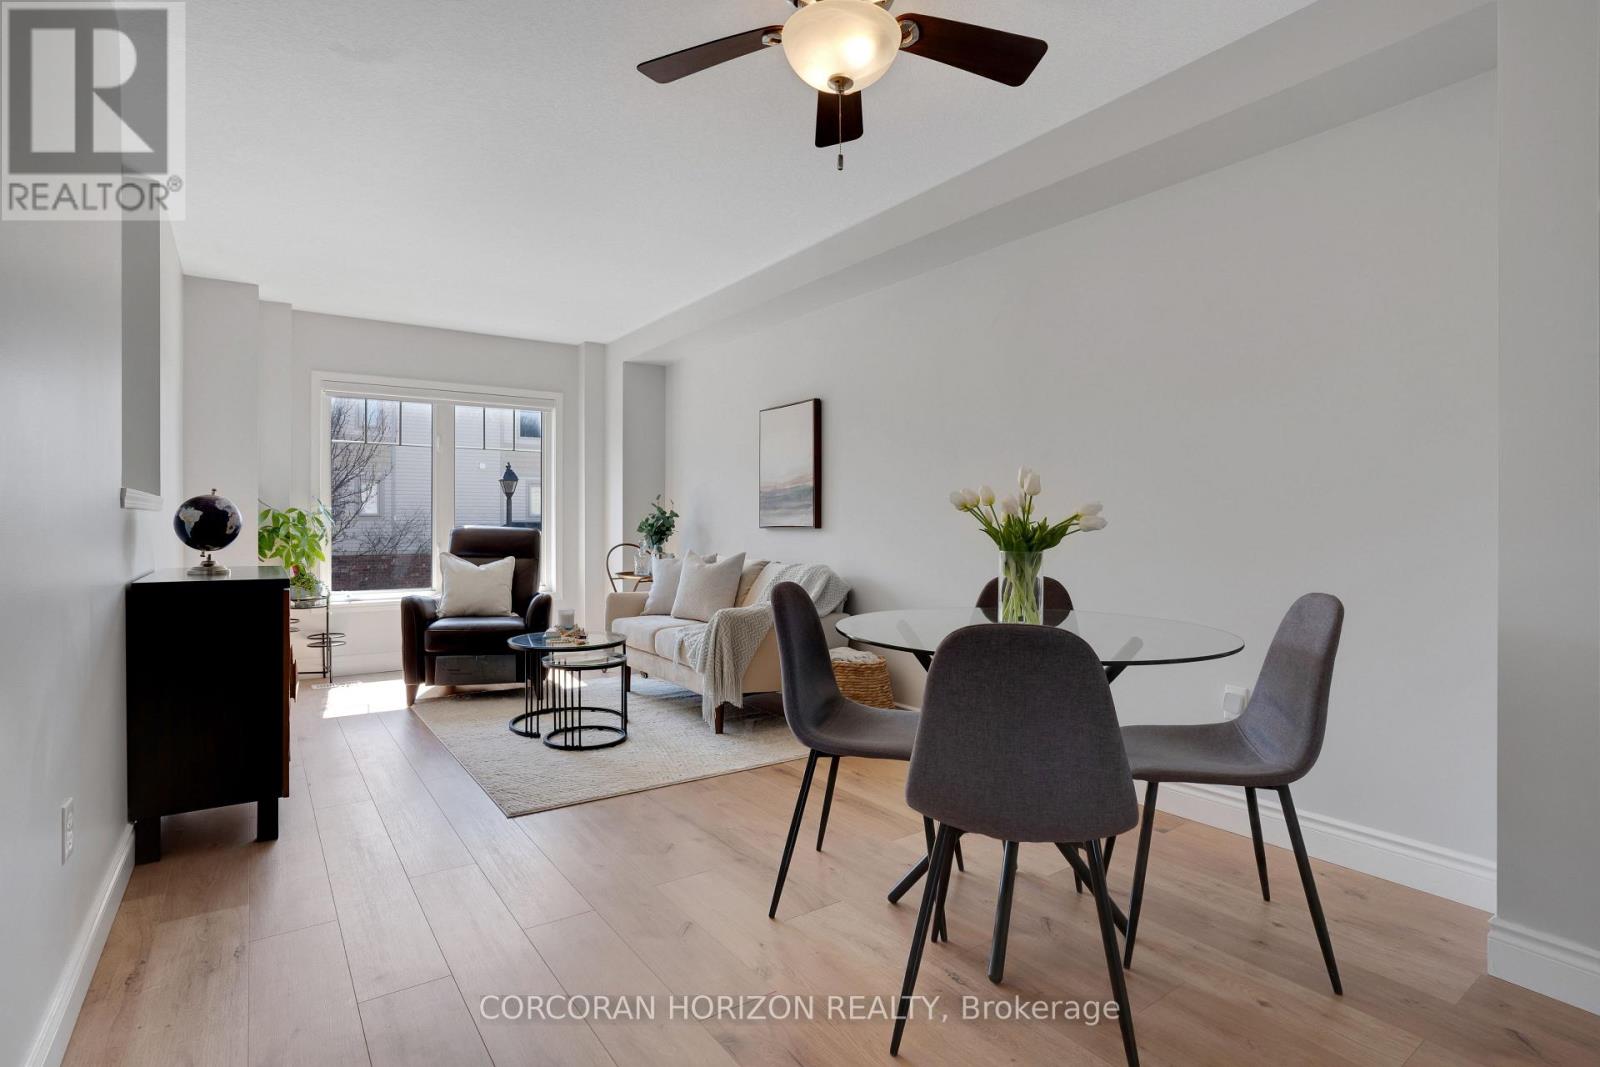
91 - 750 Lawrence Street
Cambridge, Ontario
This beautifully upgraded and stylish 3-bedroom, 2-bathroom townhome offers a private garage, driveway parking, and plenty of visitor parking. This home is ideal for both everyday living and entertaining. As you step inside, the first thing you'll notice is the stunning upgraded wood stairs and elegant flooring that flow throughout the home. The kitchen is filled with natural light and offers plenty of space for an eat-in table-perfect for family meals or hosting guests. Step right onto your upper deck, the perfect place for your morning coffee, soaking up the sun, or enjoying outdoor dining. This main level also features a spacious living area with room for a formal dining setup, if desired. The flexible layout allows you to truly customize the space to suit your needs. Upstairs, you'll find three generously sized bedrooms. The primary suite includes a large walk-in closet, offering plenty of storage. The lower level is fully finished, providing an expansive bonus space perfect for a family room, home office, or recreation area. Sliding doors allow in tons of natural sunlight and lead out to the backyard patio and outdoor space-ideal for giving kids or pets room to play. This family-friendly townhouse complex includes a children's play area, making it a great option for growing families. Located just minutes from schools, parks, shopping, and dining, you can enjoy walking to local favorites or exploring the local farmers market in the summer. With easy access to Highway 401 and everything you need close by, this home offers the perfect combination of location and lifestyle. This is a perfect opportunity to make it yours! (71182639) (id:63616)
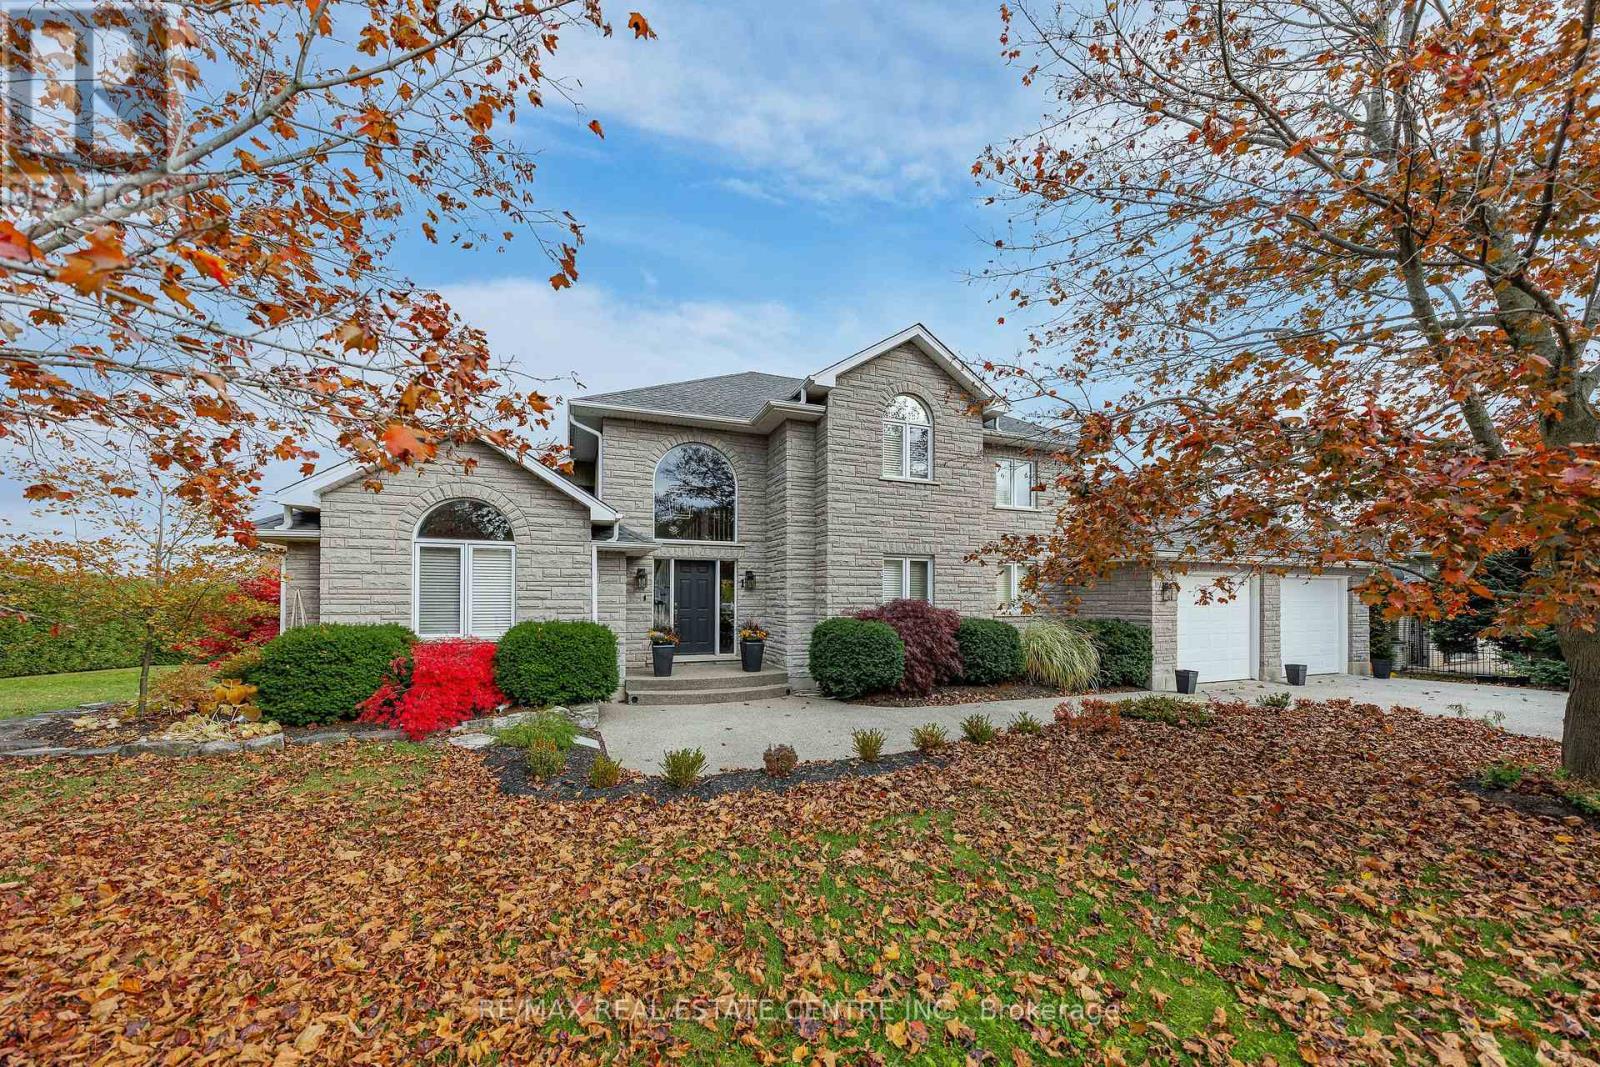
1 Brown Avenue
Cambridge, Ontario
COUNTRY-IN-THE-CITY LIVING WITH QUALITY THAT WOULD BE COSTLY TO RECREATE TODAY. Set on a landscaped 1/2 acre lot in a sought-afterCambridge neighbourhood,this custom-built natural stone home offers exceptional craftsmanship,privacy and potential for multigenerationalliving. Built by the original owner and meticulously maintained, pride of ownership shines throughout. With 5 beds,4 baths and over 3,000 sq. ft.of finished living space, this home balances comfort and versatility.Oversized windows with California shutters welcome natural light. The kitchenfeatures high-end imported Italian cabinetry, s/s appliances, a gas stove and a reverse-osmosis system connected to the fridge water line.Anatural gas fireplace adds warmth to the adjoining living area. The partially finished walkout basement offers potential to customize your ownsecond living space for extended family or income potential. Multiple access points, including an exterior side entrance and an entrance throughthe garage, add flexibility.A fully finished 3-pcs bath in the basement, includes heated floors and a rain shower, while two additional rooms havebeen drywalled and painted. Enjoy a private backyard retreat with a saltwater inground pool featuring a new liner in 2025. Interlock stone, aflagstone patio and a composite deck with tempered glass railings create inviting spaces to entertain and relax.Mature cedar hedges surroundthe backyard, creating a natural privacy screen.The full natural stone exterior, 5/8-inch drywall and double-layer 5/8-inch subflooring reflect thecare invested in construction.An extra-wide double garage and exposed aggregate driveway with parking for six vehicles complete thisimpressive property. A home built with pride, offering space, flexibility and lasting quality.This home is a a rare opportunity to enjoy a generouslot,a private poolside setting and the flexibility to create a home that brings generations together, without leaving the convenience of city living! (id:63616)
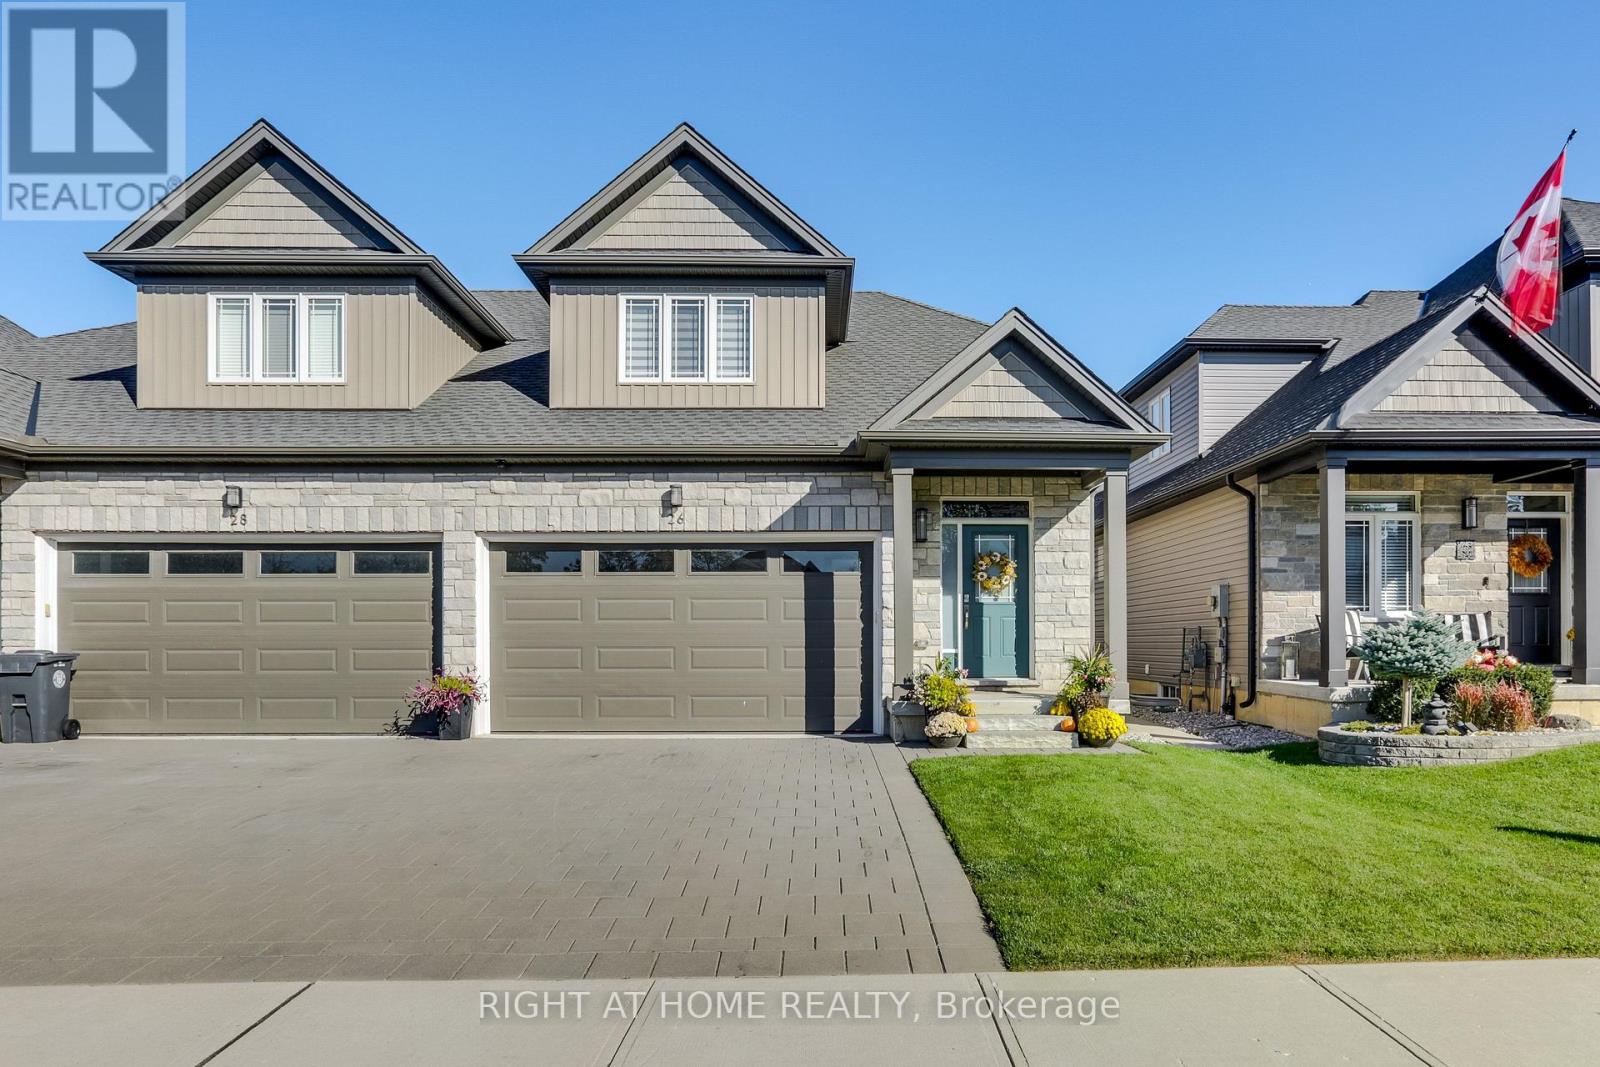
26 Compass Trail
Central Elgin, Ontario
Welcome to 26 Compass Trail in the beautiful lakeside community of Port Stanley! Meticulously maintained and barely lived in, this exceptional home was built by renowned Domus Developments and showcases the highly desirable Marino Loft model (the largest model), offering 1,741 sq. ft. of beautifully finished living space. Loaded with upgrades and premium finishes throughout, this home combines quality craftsmanship, thoughtful design, and modern comfort. Featuring 4 spacious bedrooms, including a main-floor primary suite and 3 additional bedrooms upstairs, the versatile layout is ideal for families, downsizers, or anyone seeking main-floor living without compromising on space. Hardwood flooring throughout, an upgraded kitchen with top-of-the-line appliances, an extensive pot light package, and designer fixtures create a sophisticated yet welcoming atmosphere. The primary suite offers a private retreat with a beautifully appointed ensuite featuring a full-glass shower. The attention to detail continues with custom blinds, a soundproofed adjoining wall for enhanced privacy, and extras that set this home apart. The massive unfinished basement offers an incredible blank canvas, ready to be transformed to suit your lifestyle. Whether you envision a recreation room, home theatre, fitness area, or additional living space, the possibilities are endless. Outside, enjoy a private, fully fenced backyard with an extended patio and sprinkler system, ideal for entertaining or relaxing. An alarm system and double-car garage add convenience and peace of mind. Ideally situated just minutes from the beach, marina, charming shops, restaurants, and everything this vibrant lakeside village has to offer. With its exceptional condition, extensive upgrades, generous living space, and quality Domus construction, 26 Compass Trail offers a rare opportunity to enjoy nearly new, upscale living in one of Southwestern Ontario's most charming lakeside destinations. (id:63616)
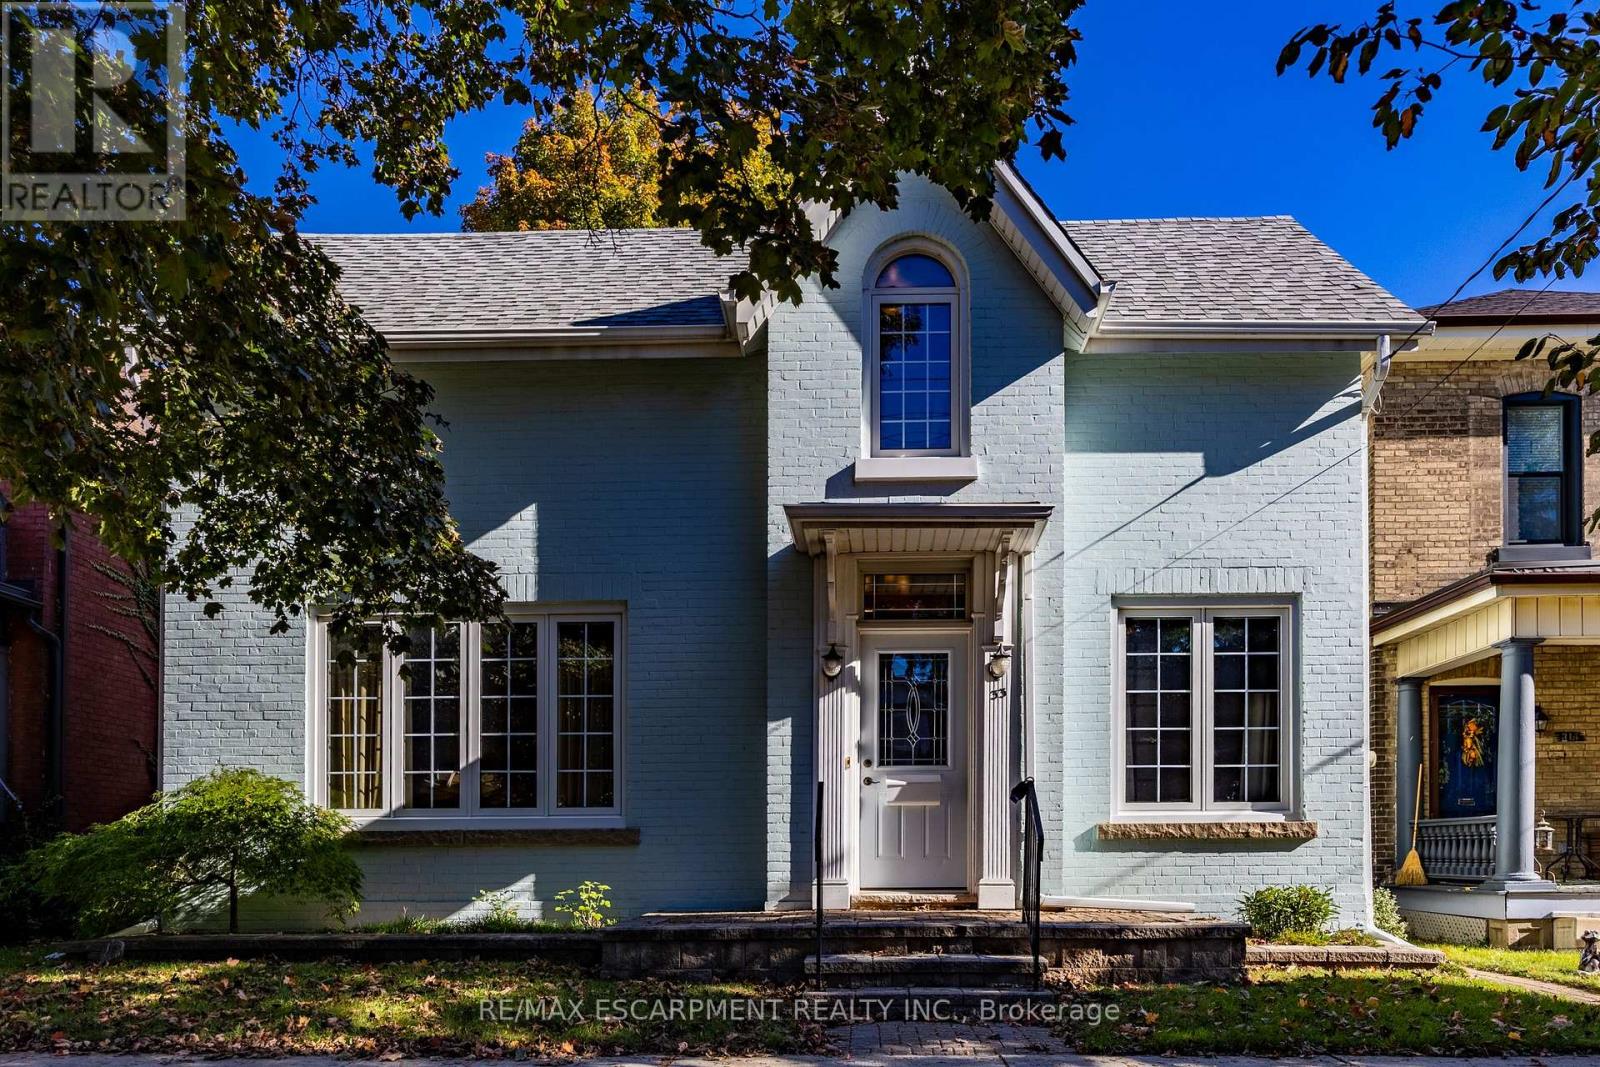
33 Palmerston Avenue
Brantford, Ontario
Discover timeless charm, modern comfort, and endless possibilities in Brantford's sought-after Holmedale/Dufferin neighbourhood! Nestled on a picturesque, tree-lined street, this inviting family home offers the perfect blend of historic character, thoughtful updates, and an exceptional location. From the charming painted brick exterior and welcoming covered entrance to the high ceilings, original hardwood floors, and beautiful architectural details, this home is filled with warmth and personality. The bright main floor features a spacious living room perfect for gathering with family and friends, an adjoining dining area, functional kitchen, dedicated study, and convenient powder room. Upstairs, discover three comfortable bedrooms, a versatile den ideal for a home office, nursery, or reading retreat, and a full bathroom. The basement offers laundry, generous storage, workshop space, and a convenient walk-up to the backyard. Enjoy the character of a historic home with the added confidence of important updates, including improvements to wiring, electrical systems, windows, and roof, plus a recent high-efficiency furnace (2025).Step outside to your own private backyard retreat! A tiered wooden deck overlooks a deep, fully fenced grassy yard, offering wonderful space for summer entertaining, gardening, children, and pets. A detached garden shed adds extra convenience. And the location? Exceptional! Enjoy the charm of an established neighbourhood just minutes from scenic trails, parks, schools, downtown boutiques, cafés, and restaurants. For professionals and commuters, convenient Highway 403 access provides excellent connectivity to surrounding cities and employment centres. Whether you're a first-time buyer, looking for a home with character, or eager to add your personal touch, this property offers an exciting opportunity. Timeless charm, valuable updates, and room to make it your own-all in a neighbourhood you'll love to call home! (id:63616)
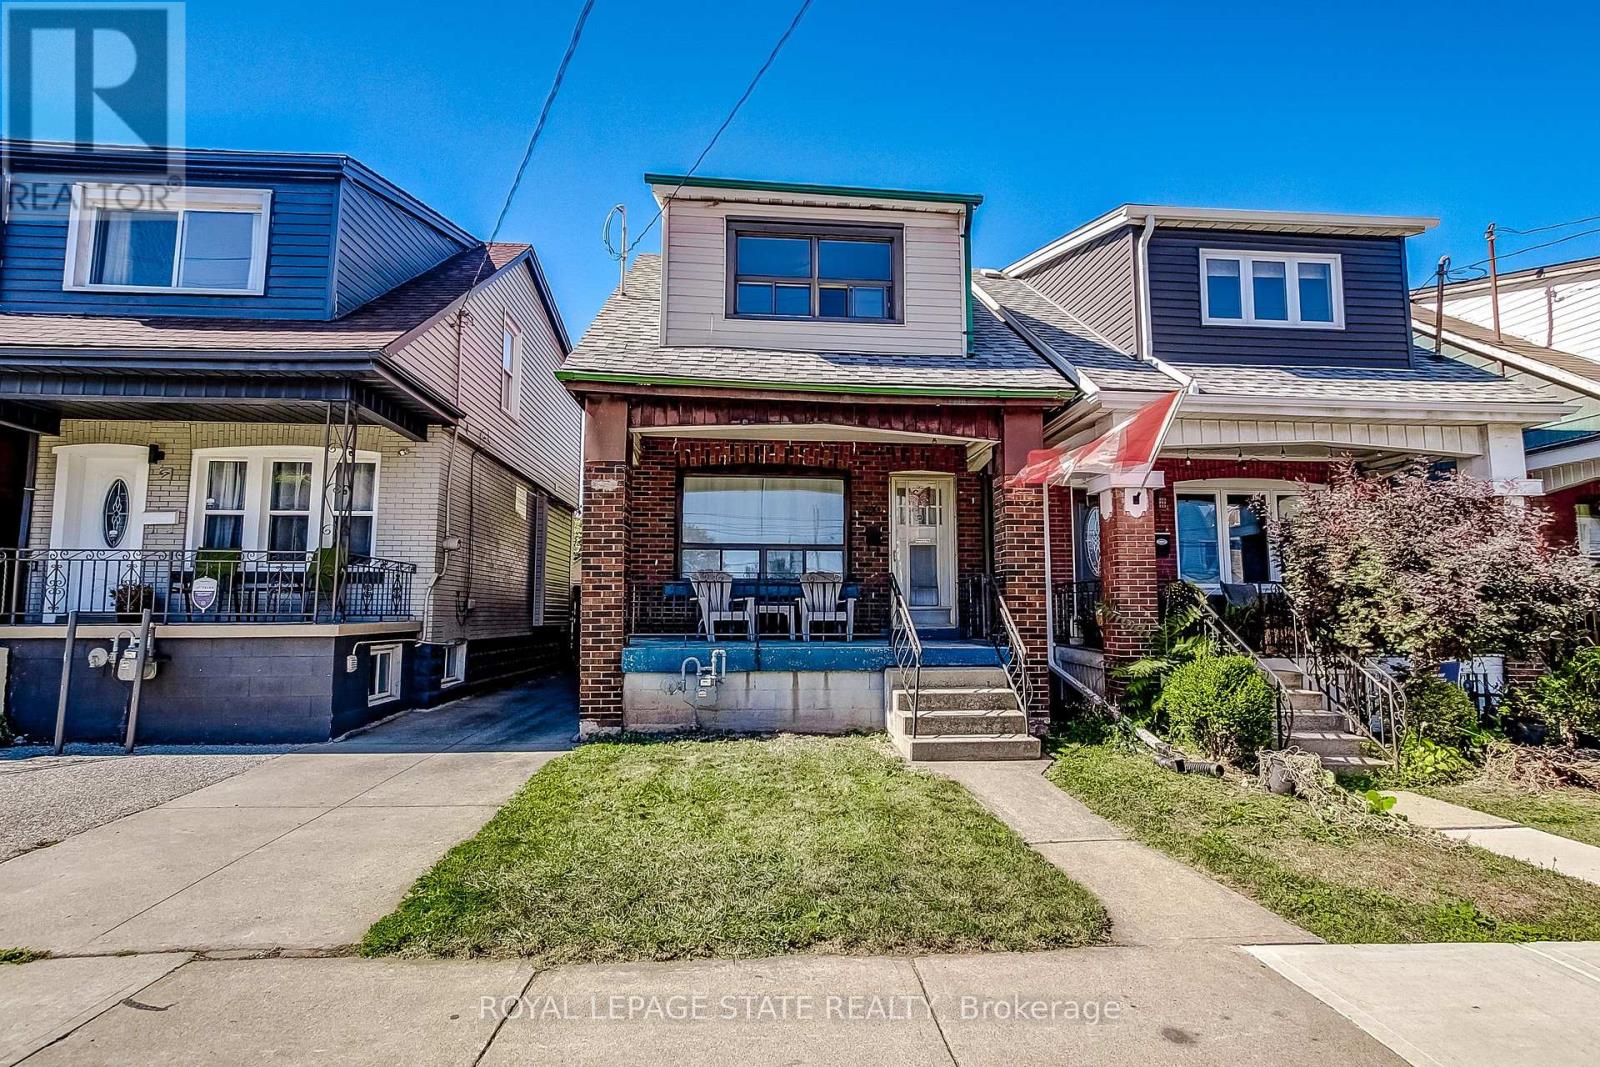
69 Gage Avenue N
Hamilton, Ontario
Great Opportunity for First-Time Buyers or Investors! This DETACHED 3-Bedroom Home Offers Plenty of Potential to Personalize and Make it Your Own. The Main Level Features a Separate Living Room, Dining Room and a Spacious Kitchen. Additional Features Include Some Original Hardwood Flooring, an Unfinished Basement with Plenty of Storage, Front and Rear Porches, and a Low-Maintenance Lot with a Fully Fenced Backyard. Conveniently Located Just Two Blocks from the Hamilton Stadium, Home of the Hamilton Tiger-Cats, and Within Walking Distance of Gage Park, Known for its Expansive Green Space and Community Festivals and Events. Situated on Main Bus Routes with Easy Access to the QEW, Hamilton Mountain, and The Red Hill Valley Parkway/LINC. Street Parking Available. Estate Sale. Quick Possession is Available. (id:63616)
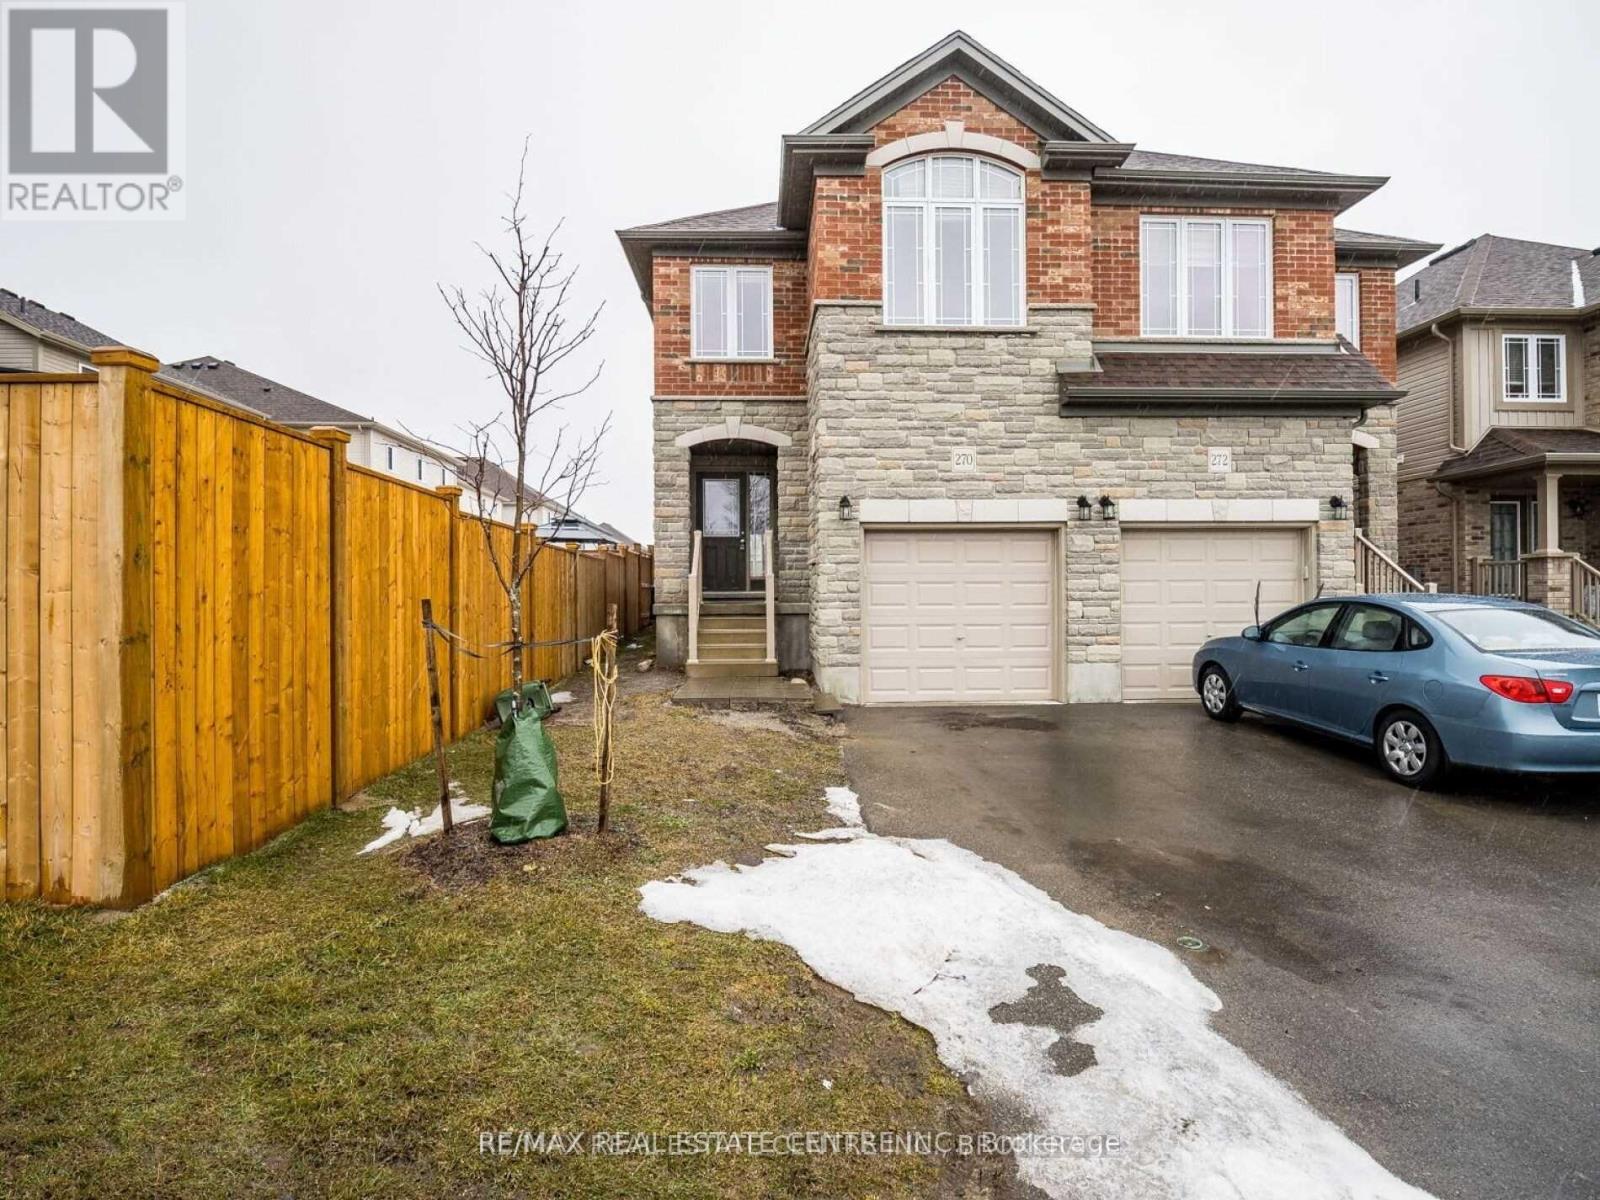
270 Ambrous Crescent
Guelph, Ontario
Stunning Semi On A Deep 135 Feet Lot At Prime Location; Close To University And All Amenities. Built By Reputable Builder With Quality Materials. Stone And Brick Facade; Extra Long Driveway With No Sidewalk To Shovel. Great Entryway Orientation Affording Privacy And Comfort. Desirable Second Floor Laundry, Spacious Bedrooms, Many Awesome Features To Admire. Great Opportunity (id:63616)
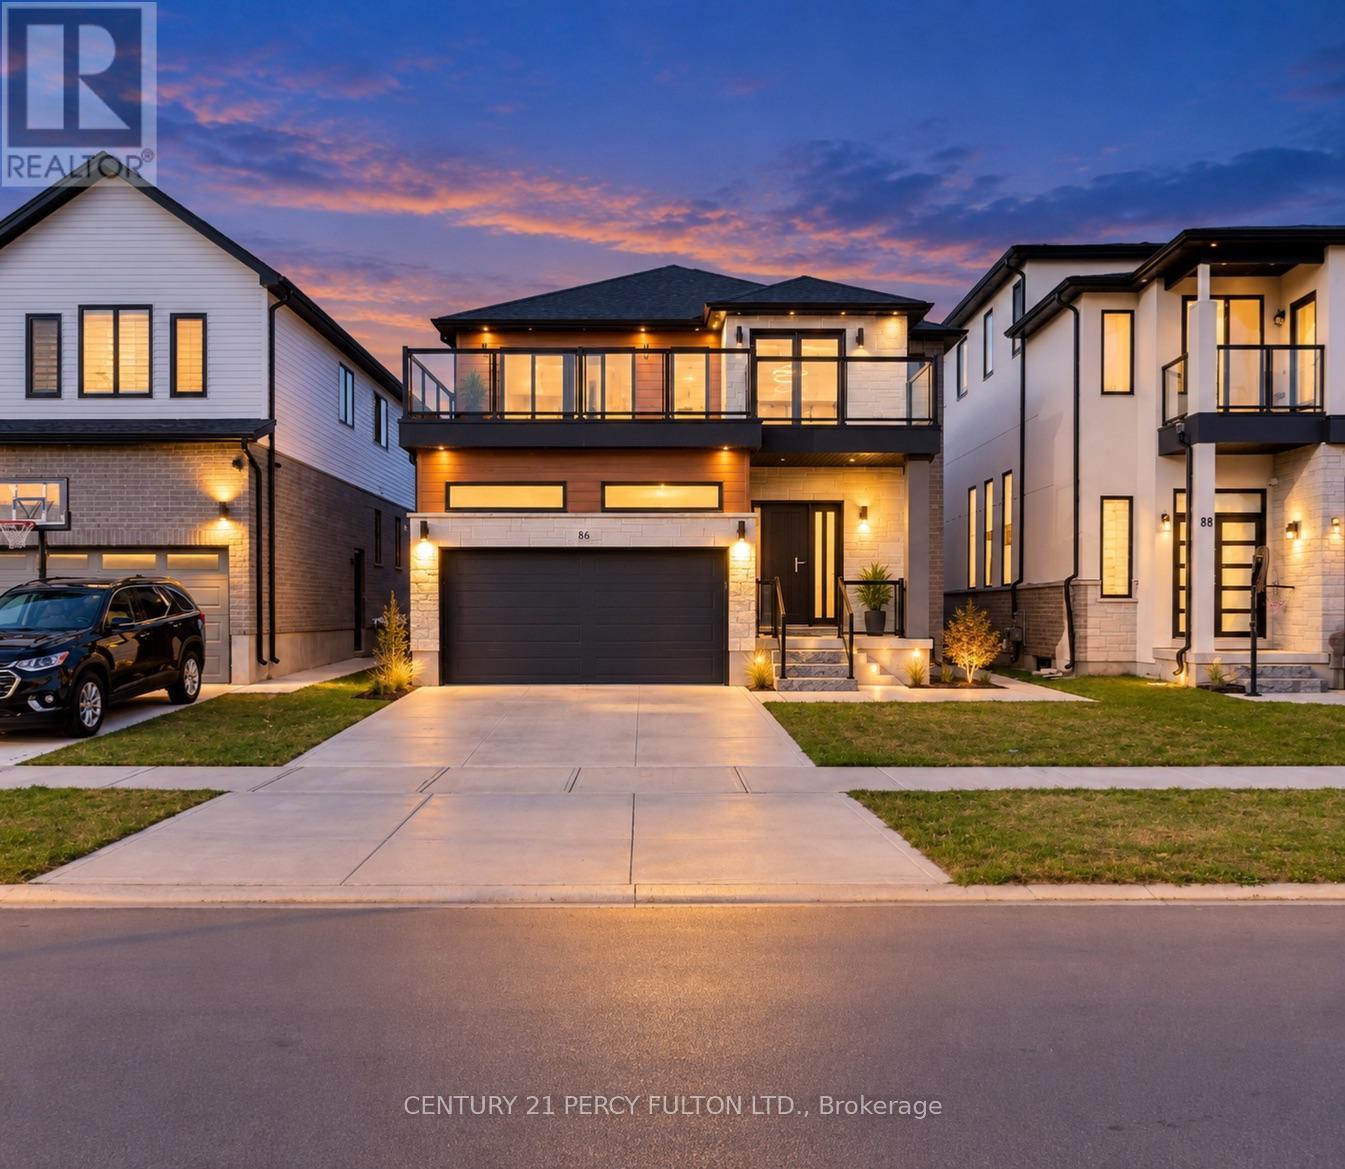
86 Grandville Circle
Brant, Ontario
Discover a beautifully appointed 5-bedroom, 5-bathroom detached residence offering approximately 3,258 sq. ft. of spacious, well-planned living space. Situated on a spectacular ravine lot, this home enjoys peaceful natural surroundings and impressive views.The main level features an airy open-concept layout with 9-foot ceilings and large European-style windows that bring in an abundance of natural light. At the heart of the home is a stylish chef-inspired kitchen complete with premium stainless steel appliances, a large centre island, generous counter space, and plenty of room for entertaining.Engineered hardwood flooring extends throughout the main and upper levels, adding warmth and consistency to the home's contemporary design. Step outside to the expansive deck overlooking the ravine, an ideal setting for summer gatherings, outdoor dining, or simply enjoying the private surroundings.The professionally finished walk-out basement adds valuable additional living space and includes a bedroom, sauna, separate entrance, and excellent potential for an in-law suite, guest accommodations, or private living quarters.Conveniently located near Highway 403, highly regarded schools, scenic walking trails, parks, shopping, and everyday amenities, this impressive property combines space, privacy, comfort, and accessibility in one exceptional home. (id:63616)
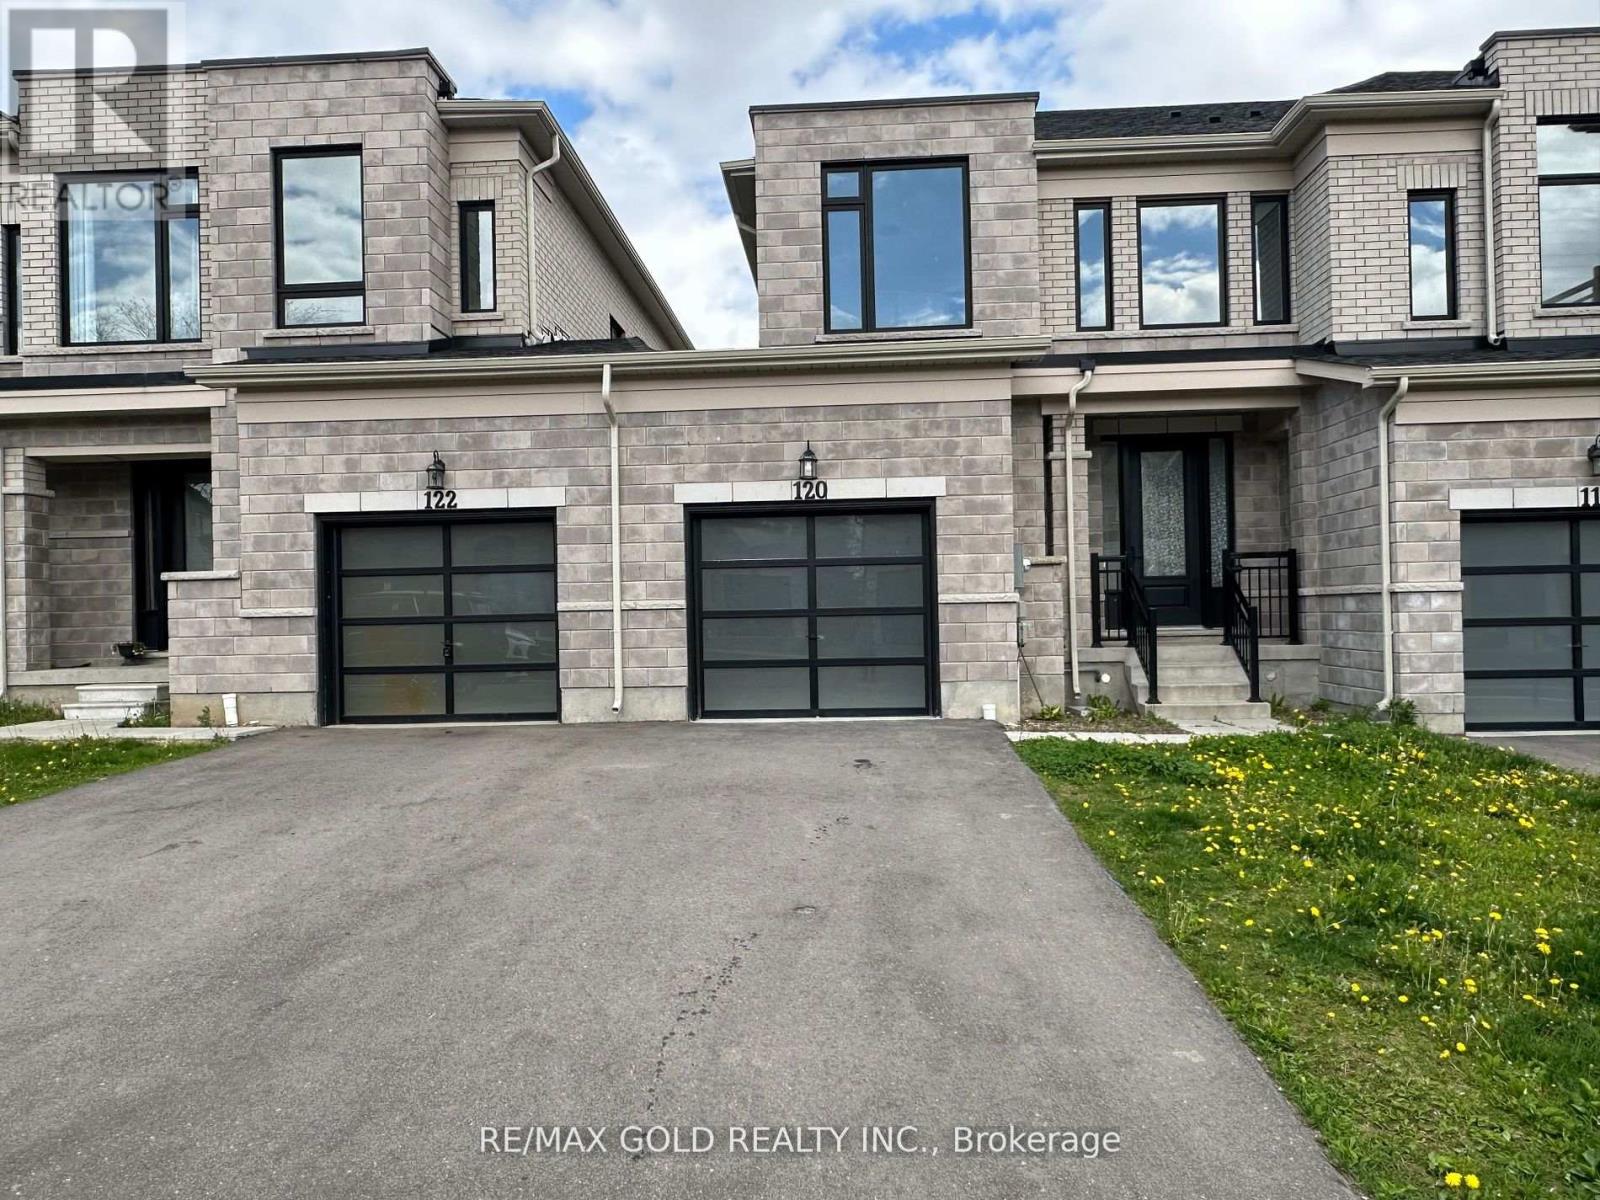
120 Huntingford Trail
Woodstock, Ontario
FOR LEASE Modern Design 3 Bedroom Freehold Townhome Located In Prestigious Havelock Neighborhood Of Woodstock. The Main Floor Features Main Living Area W/ Hardwood Flooring Coupled With The Comfort Of A Fireplace, Complete With An Open- Concept Design That Combined With The Dining Room And Kitchen. The Kitchen Is Fully Equipped W/SS Appliances & Large Breakfast Island Making It The Perfect Place For Entertaining Guests. 2nd Floor Offers The Master Br W/4-Pc Ensuite & W/In Closet; The Other 2 Good Sized Beds Are Served By The Other Beautiful 4 Pc Bath Providing The Ultimate Privacy And Comfort. 2nd Floor Laundry, A Beautiful Contemporary Oak Staircase Which Provides A Clean Look And Is Easily Maintained. (id:63616)
42 Ferguson Street
Erin, Ontario
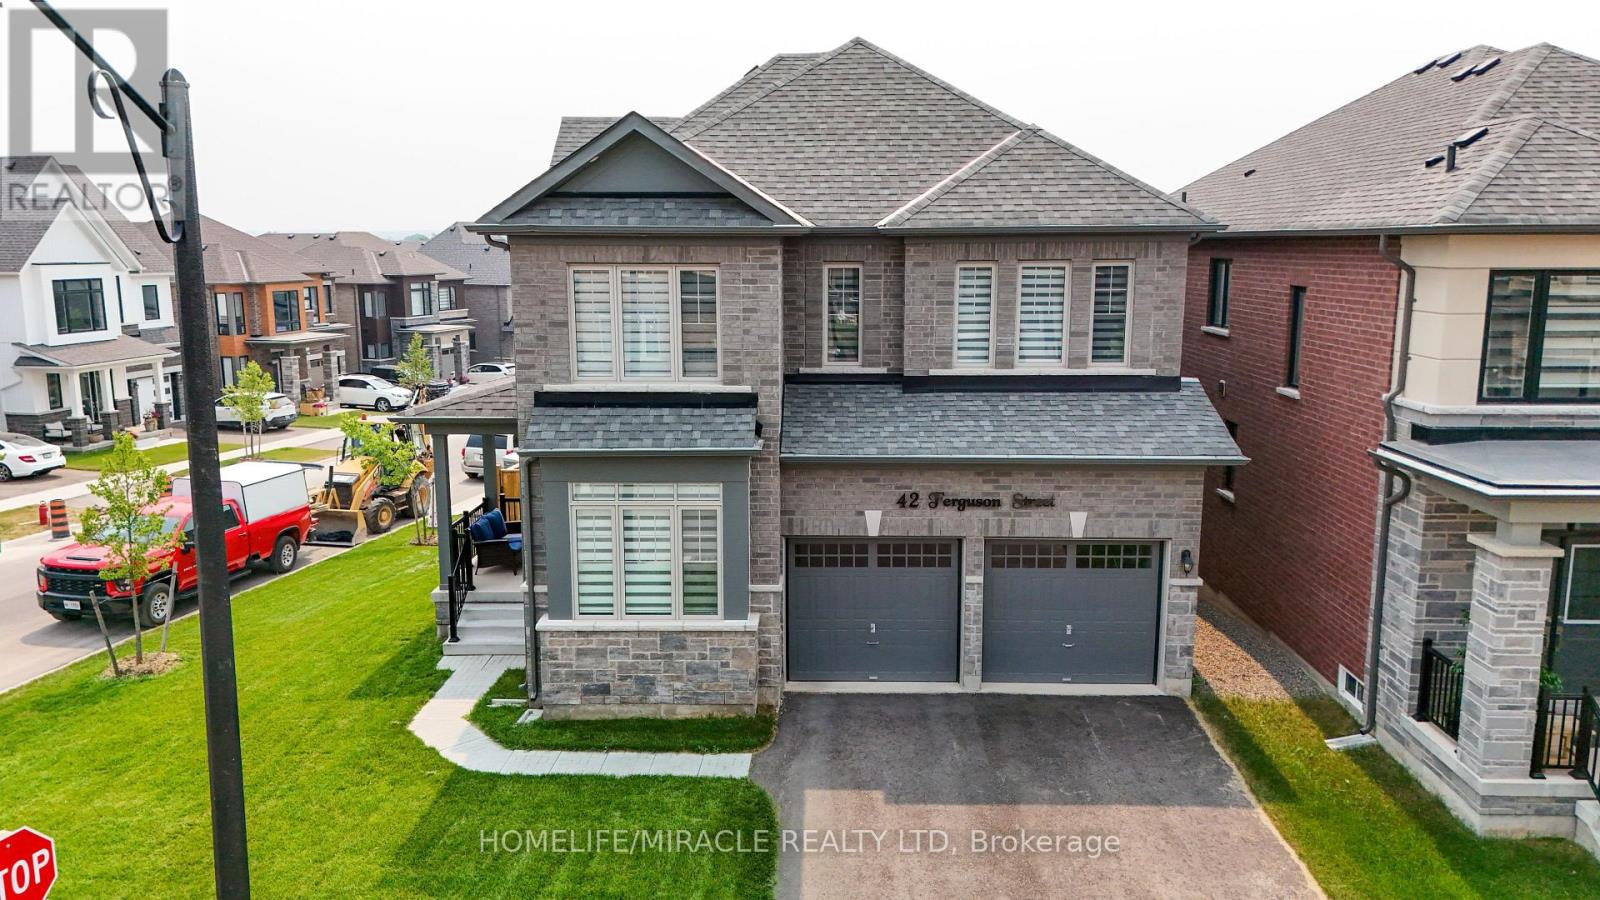
Welcome to your next home, an exceptional brand-new build combining modern luxury with small-town charm in the heart of Erin. This stunning 4 bedroom, 4 bathroom home offers thoughtful design, premium finishes, and plenty of space for families of all sizes. Step inside to a bright, open-concept main floor featuring 9ft soaring ceilings, oversized windows, and high-quality porcelain tile and hardwood throughout the living area. Easy access through garage into mud room ensures the house stays clean. The gourmet kitchen is complete with oakcabinetry, quartz countertops, a large island, Inside, the kitchen is designed for both style and function, featuring a gas range perfect for home chefs, along with a stylish backsplash that extends behind the countertops and wraps around the kitchen island, creating a modern, designer inspired finish. The impressive double front doors are accented with an upgraded decorative glass insert, creating a welcoming first impression.Additional comfort and convenience come from a water softener system and central air conditioning, ensuring year round comfort.The basement includes upgraded oversized windows, allowing for abundant natural light and making the space feel bright and inviting. The lot configuration also offers the potential for a future basement walkout, providing exciting possibilities for additional living space, an inlaw suite, or increased property value. With its premium upgrades, exceptional curb appeal, and future potential, this home is a wonderful opportunity for buyers seeking comfort, quality, and long term value. (id:63616)
100 Wentworth Street S
Hamilton, Ontario
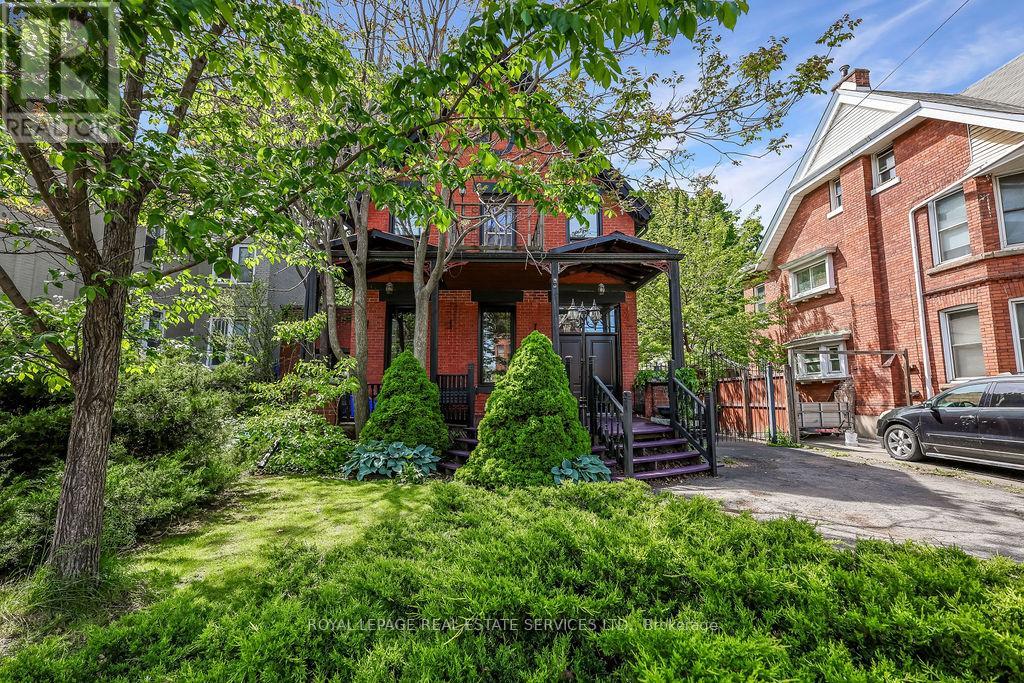
Welcome to stately, expansive living in Hamilton's sought-after Stinson neighbourhood! Old-world elegance meets modern comfort here with its many recent Green Energy Audit improvements and contemporary upgrades. Original crown moulding, pine floors, oversized rooms and 10.5' ceilings throughout provide just some of the unique details showcasing this Century home. Bright, inviting and thoughtfully maintained, this home offers versatile and expansive living with over 2200 sq ft of living space ABOVE GRADE - much larger than it appears from the street. Perfect for a growing or multi-generational family, featuring 4 bedrooms, 2 full bathrooms (including one of each on the main floor) as well as parking for 6. It's equally perfect for a couple or individual who appreciate an elegant and, potentially, 'Forever Home' on a sweeping oversized lot (48' x 130') encompassing a peaceful backyard garden with plenty of natural shade, and massive deck and 2 balconies to enjoy it from. Specific recent improvements include new windows, on-demand hot water & heating system, improved insulation and air sealing (all 2023), updated electrical (2008) and 200 Amp service. Garden shed includes Secondary Fuse Box (hot tub). Just a 5 min walk to coffee shops, grocery store and pharmacy. 3 min walk to Hamilton Rail Trail & dog park. Steps from multiple transit options, including a 6 min ride to the Downtown core. 20 min walk/5 min bus to GO STATION for easy Toronto commute. Quick access to the 403, the QEW and Red Hill Valley Pkwy. With the planned Main Street/Wentworth LRT line (currently under construction), its just a 5 min walk to your high-speed ride through the entire city, including downtown, your choice of public parks, and McMaster University. Don't Miss Your Chance To Secure A Foothold In This Popular Neighbourhood. (id:63616)
200 Huguenot Road
Oakville, Ontario
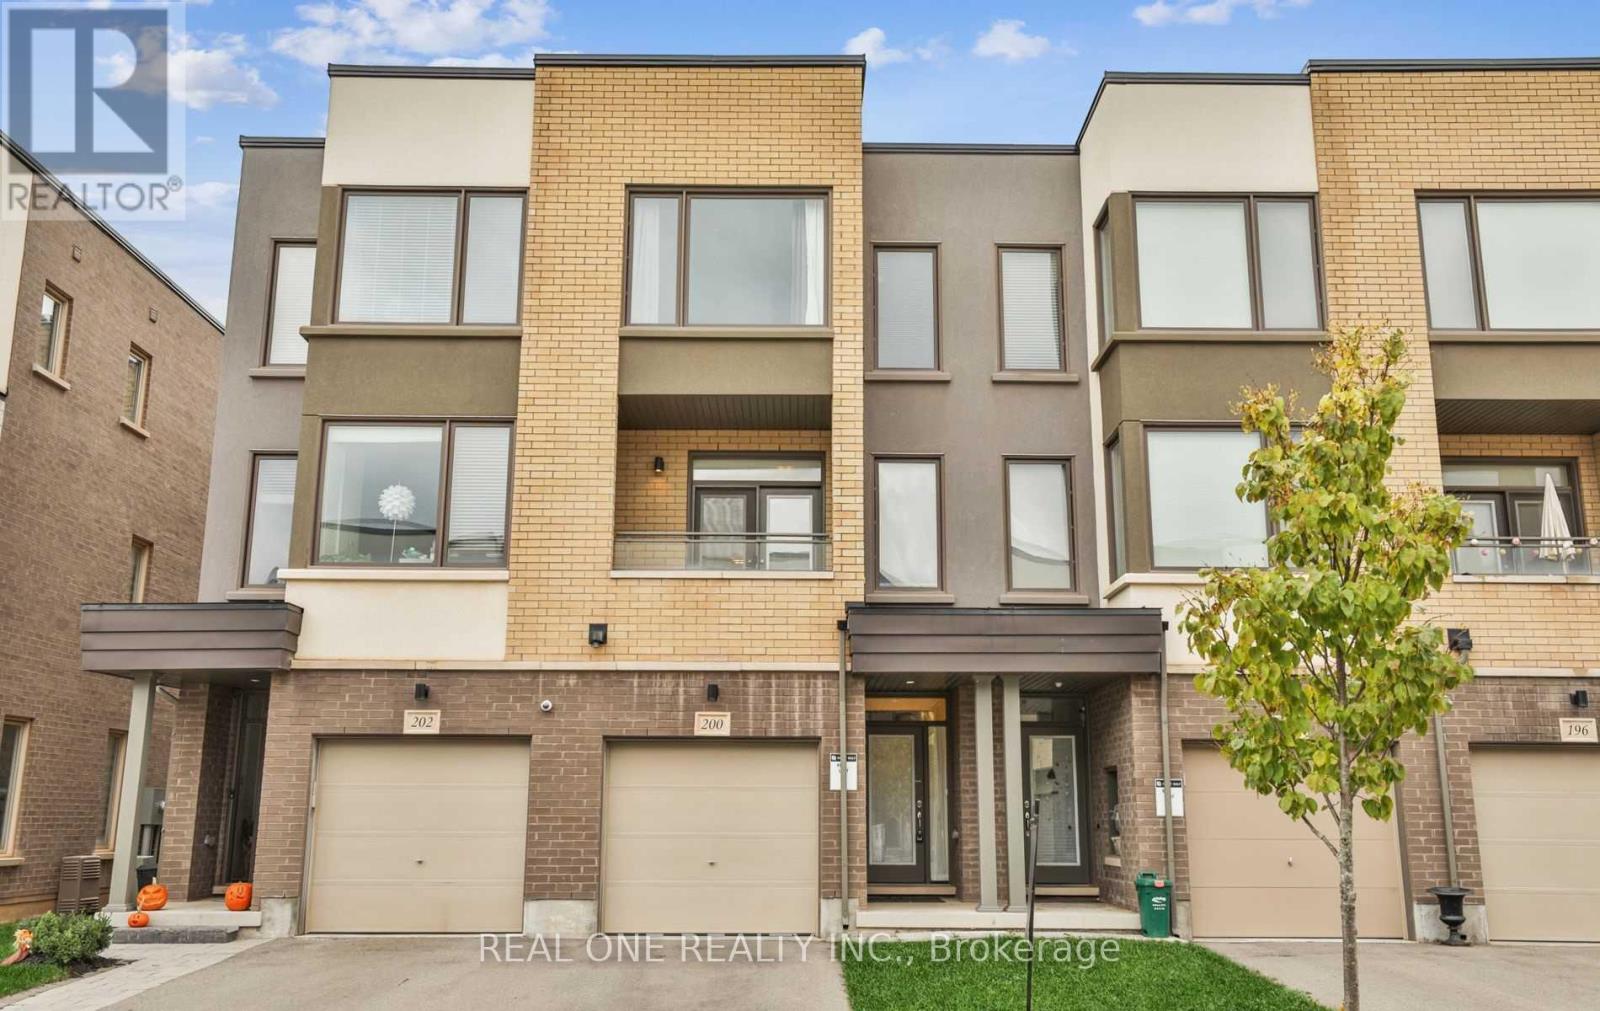
Beautifully Upgraded 3-Storey Townhouse in Glenorchy, OakvilleThis stunning townhouse features three bedrooms and two and a half bathrooms. The main floor offers a flexible space perfect for a family room or a work-from-home office, with a walkout to the backyard and an entrance to the garage.The second floor boasts laminate flooring and blinds throughout, a gourmet kitchen with a center island, granite counters, and stainless steel appliances. The kitchen opens to a large deck, perfect for outdoor dining. The great room also features a walkout to a covered front balcony.The master bedroom includes an ensuite bathroom and a walk-in closet. This home is conveniently located close to excellent schools, shopping, a hospital, and parks. Pre-listing Pictures (id:63616)
216 - 8020 Derry Road
Milton, Ontario
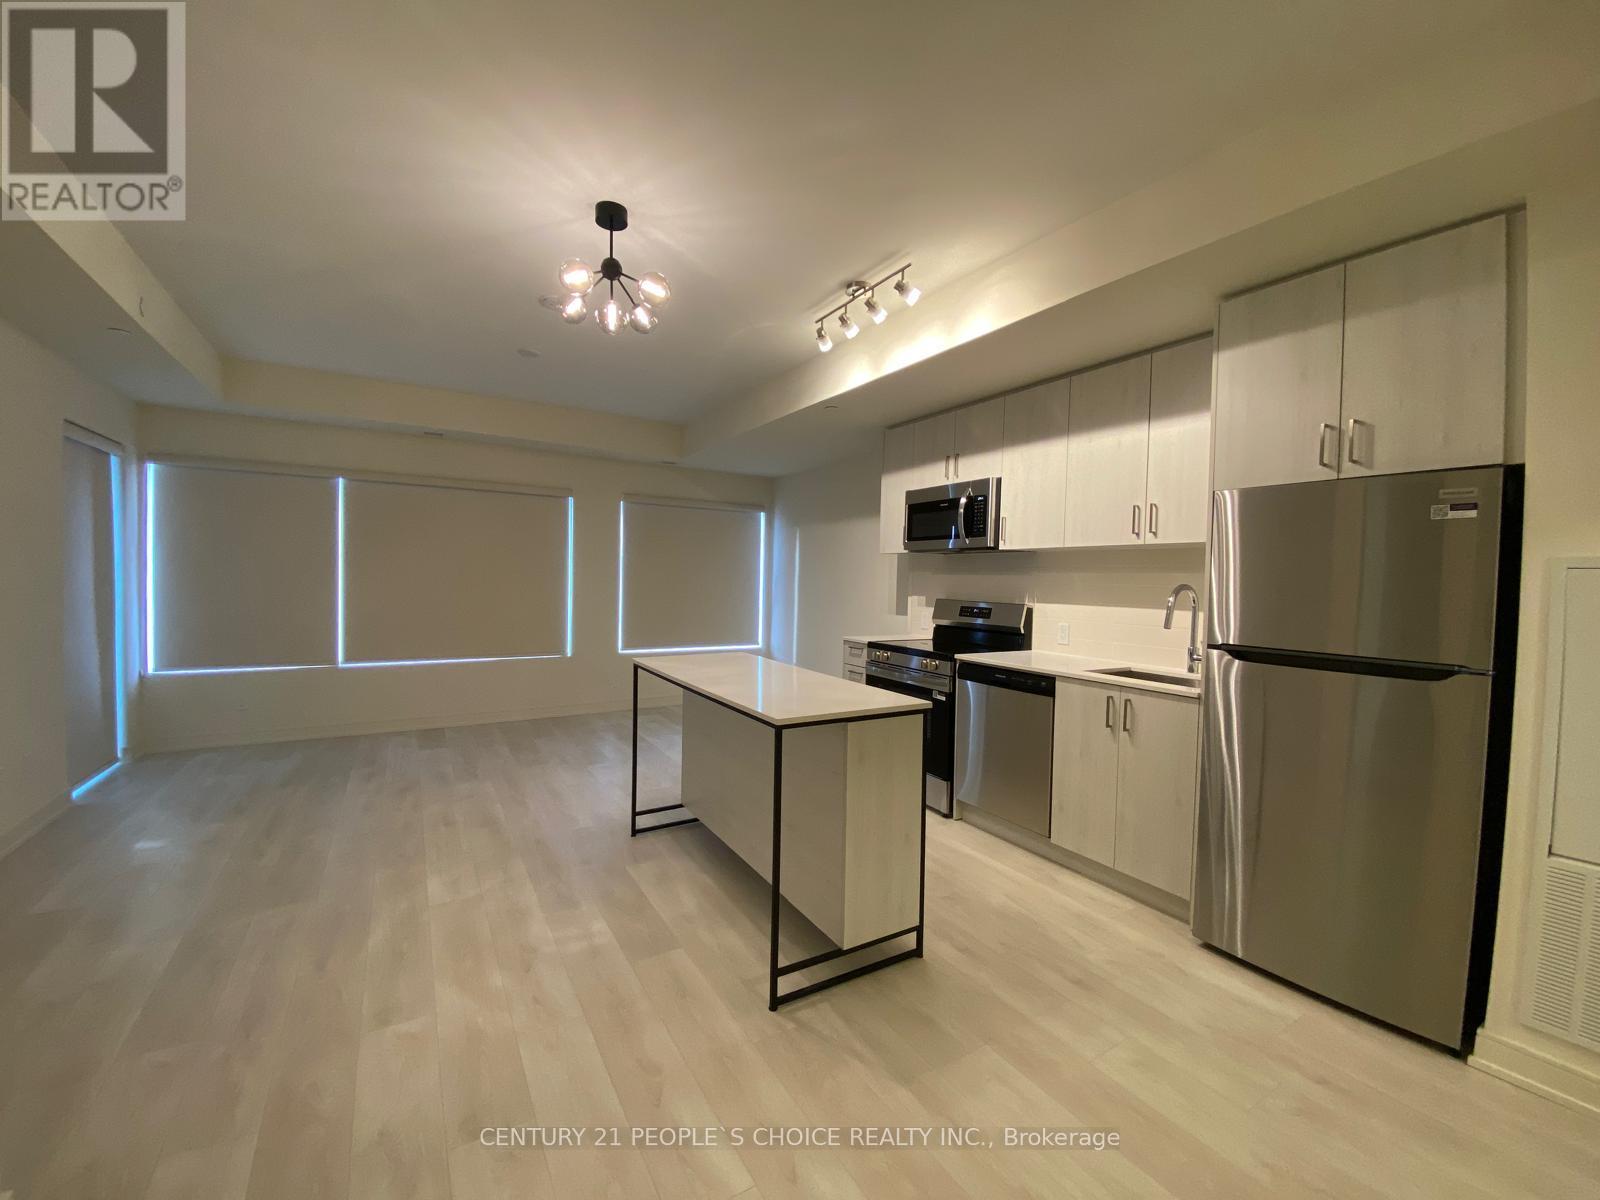
1017 Sq Ft interior plus Balcony. Less than a year old. Superior Functional layout with huge storage facility including 2 Walk in Closet and 1 Locker. Popular 2 Bed + Den + 2 Full bath model. Large and Fully Separated Den could be your 3rd Bedroom or Home Office. Gorgios Kitchen with Island. The open-concept living and dining area is filled with natural light and includes a walk-out to a private balcony. Full size Appliances. In-suite laundry, and a welcoming foyer. Conveniently located in Connect II Condo, with convenient location close to Shopping, Schools, Public Transit, Restaurants and Parks. Easy access to Hwy 401/407/403 and GO transit. 1Underground Parking and 1 Locker included. (id:63616)
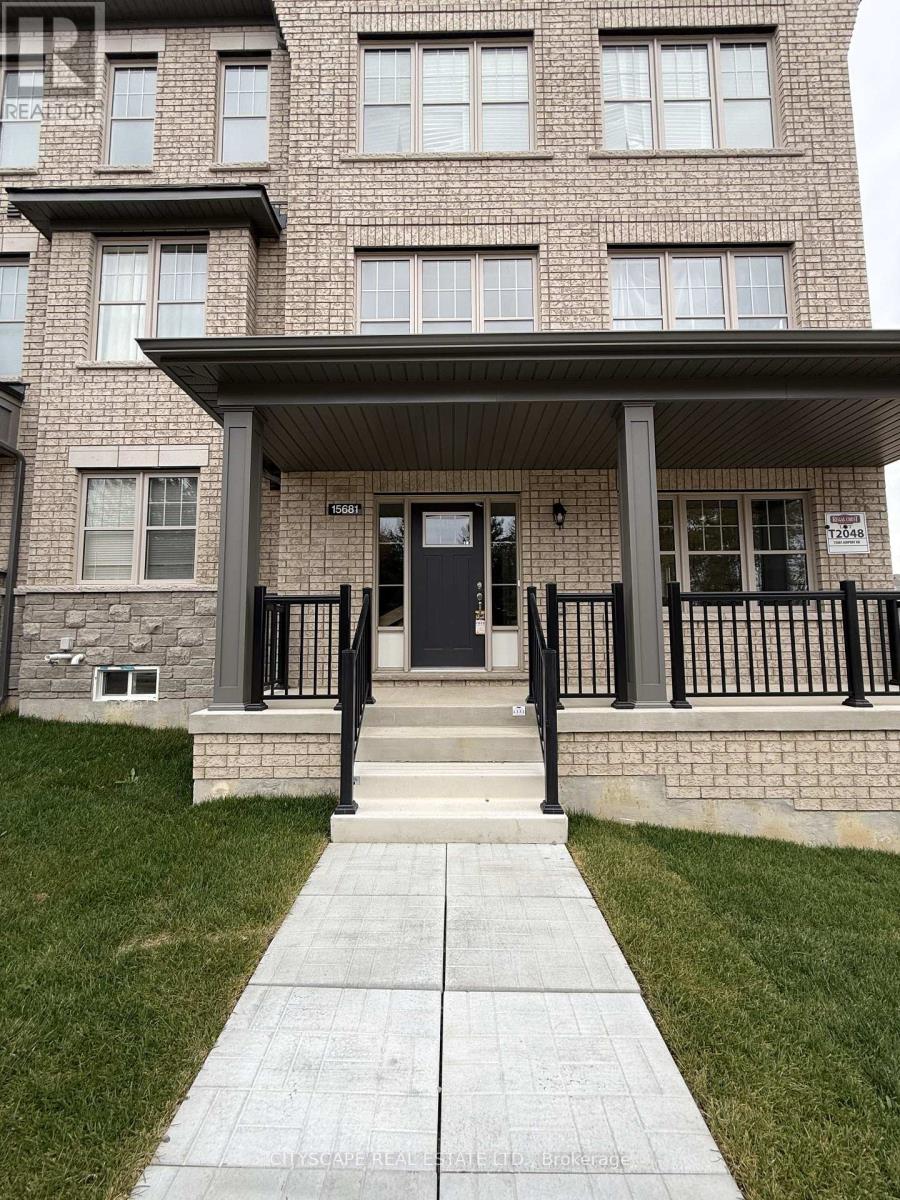
15681 Airport Road
Caledon, Ontario
Brand new large private space for the person looking to have everything included in their lease. Landlord is providing brand new blinds, new microwave, new fridge, new kettle, new burner. Everything in this unit is brand new. Water, heat, hydro, air conditioning, internet and one driveway parking is all included in this amazing lease opportunity. (id:63616)
50 Sorbonne Drive
Brampton, Ontario
Furnished basement apartment available for rent at $2,000 per month at 50 Sorbonne Dr, Brampton. The unit is described as having 2 bedrooms, 1 bathroom, a kitchen, living area, and a small den. Utilities and Wi-Fi are not included. Entrance arrangements, laundry access, parking allocation, exact availability, and included furnishings/appliances to be confirmed. (id:63616)
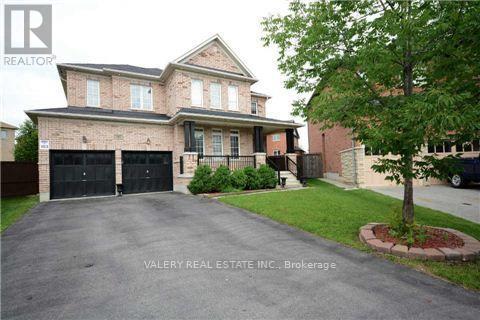
50 Sorbonne Drive
Brampton, Ontario
Furnished basement apartment available for rent at $1,700 per month at 50 Sorbonne Dr, Brampton. The unit is described as having a kitchen, living area, bathroom, and bedroom(s), with the final bedroom count to be confirmed. Utilities and Wi-Fi are not included. Entrance arrangements, laundry access, parking allocation, exact availability, and includedfurnishings/appliances to be confirmed. (id:63616)
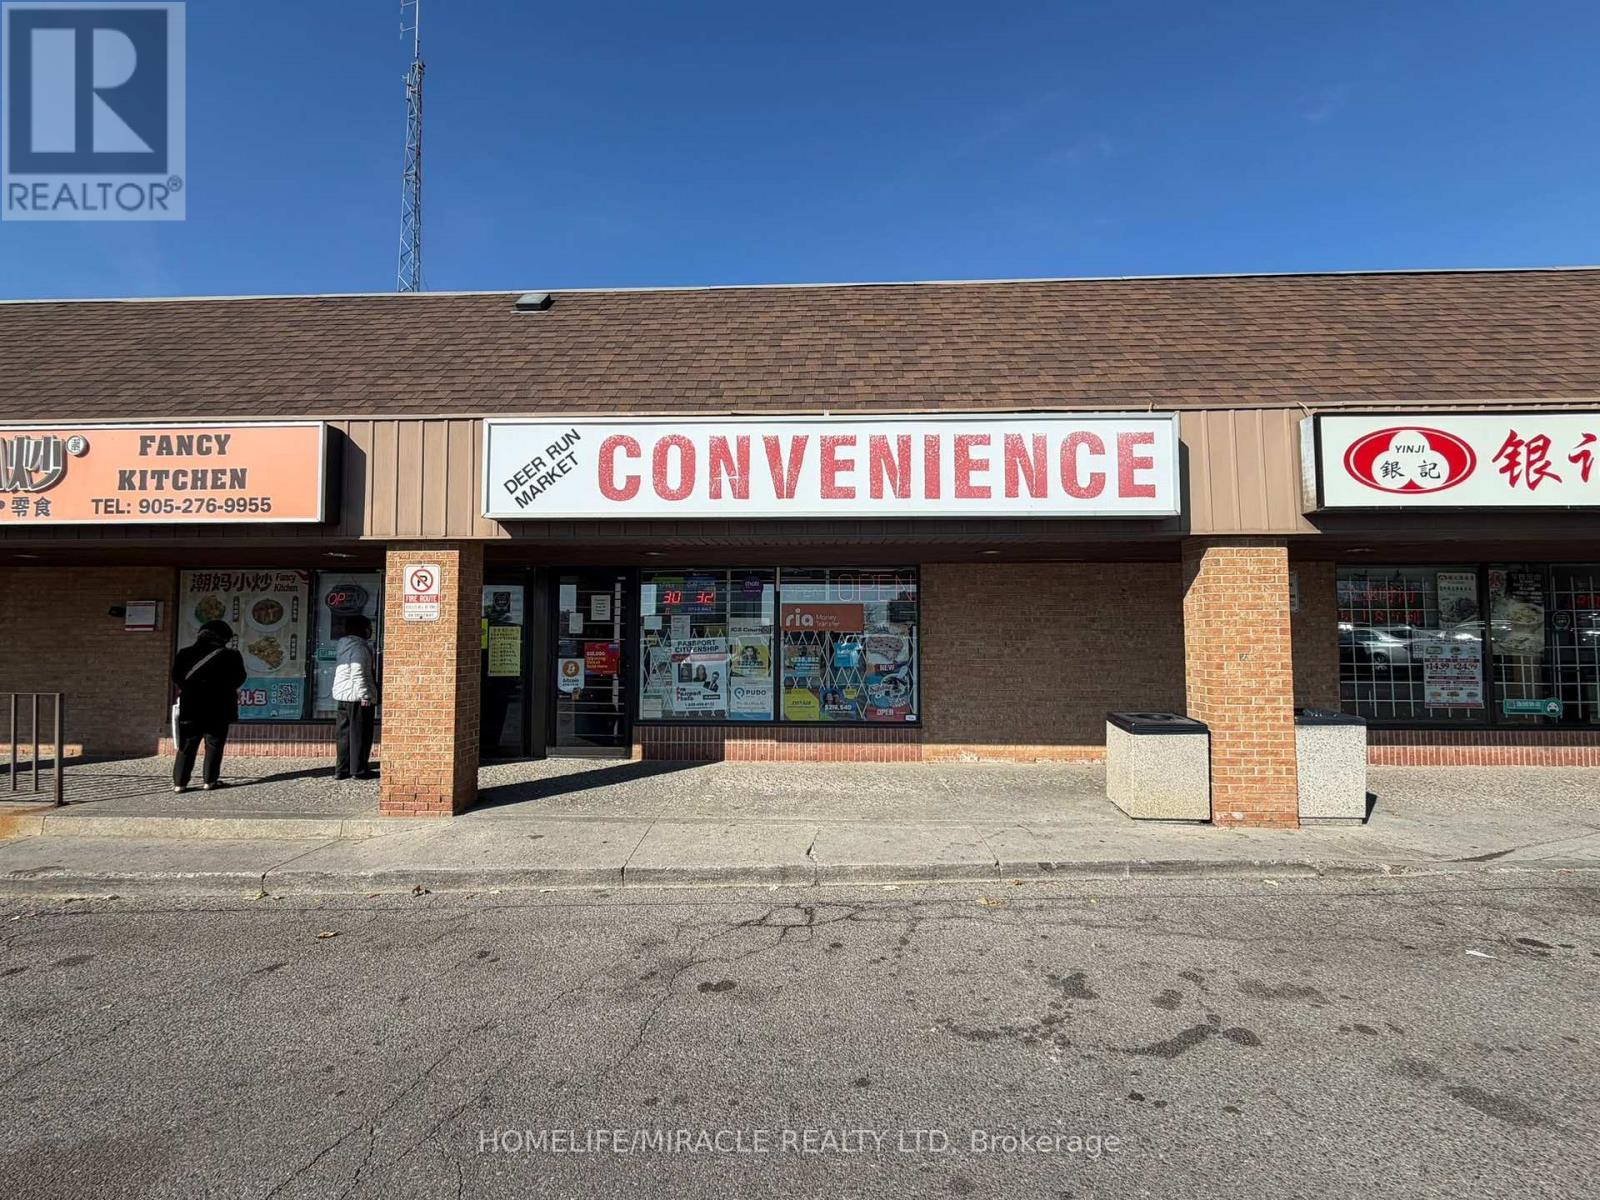
4b - 4040 Creditview Road
Mississauga, Ontario
DEER RUN Convenience in MISSISSAUGA is For Sale. Located at the busy intersection of Credit View Rd/Burnhamthorpe Rd W. Very Busy, High Traffic Area and Popular Neighbourhood Convenience Store. Surrounded by Fully Residential Neighbourhood, Schools, Highway and more. Business with Good Sales, Long Lease, and more. There is opportunity to grow sales even more. Potential to Add ATM. This location has convenience store running for more than 25+ years. Monthly Sales: Approx. $25,000, Other Sales Portion: 30%, Tobacco Sales Portion: 70%, Lotto Commission: $2200/m, RIA: $40/m, Bitcoin: $250/m, Purolator: Approx: 150, Key Cutting Machine, Pro Passport Photo, Rent: $7114/m including TMI & HST, Lease Term: Existing + 5 Years Option to Renew. (id:63616)
19772 Airport Road
Caledon, Ontario
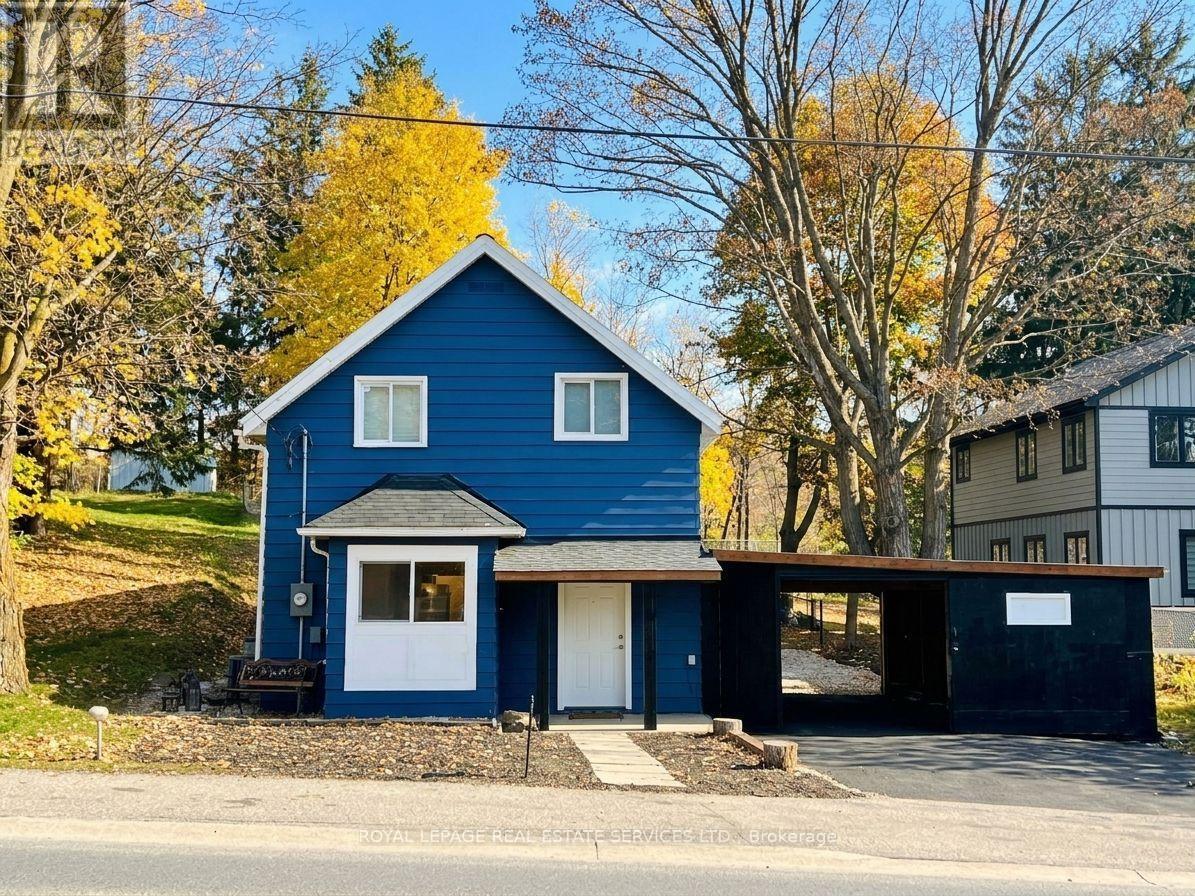
Rebuilt to the studs in 2025 and finished like new. This charming two-storey, with its classic farmhouse bones dating to 1883, now has everything new inside the walls: new HVAC, roof, windows, plumbing and electrical, plus waterproofing and a septic service in March 2026. Highlighted by an eye-catching exterior transformation, a functional floor plan, upgraded main living areas with generous natural light, a stylish built-in coffee bar, powder room and laundry. Features a desirable main-floor primary bedroom wing set privately at the back, complete with a direct walk-out to the stone patio. Set on an expansive lot with mature trees, the elevated backyard, fire pit, and stone benches create the ultimate private retreat for outdoor hosting. Convenient 3-car parking (2 driveway spaces plus 1 garage space) with double-sided garage access, and direct door-to-door school bus service right at your front entrance. Experience countryside tranquility with modern conveniences: top-rated local schools, recreation centres, Bruce Trail access, and quick 400-series highway access. Move-in ready: the character of a classic farmhouse, with everything new inside the walls. Don't miss this complete package! (id:63616)
918 - 251 Manitoba Street
Toronto, Ontario
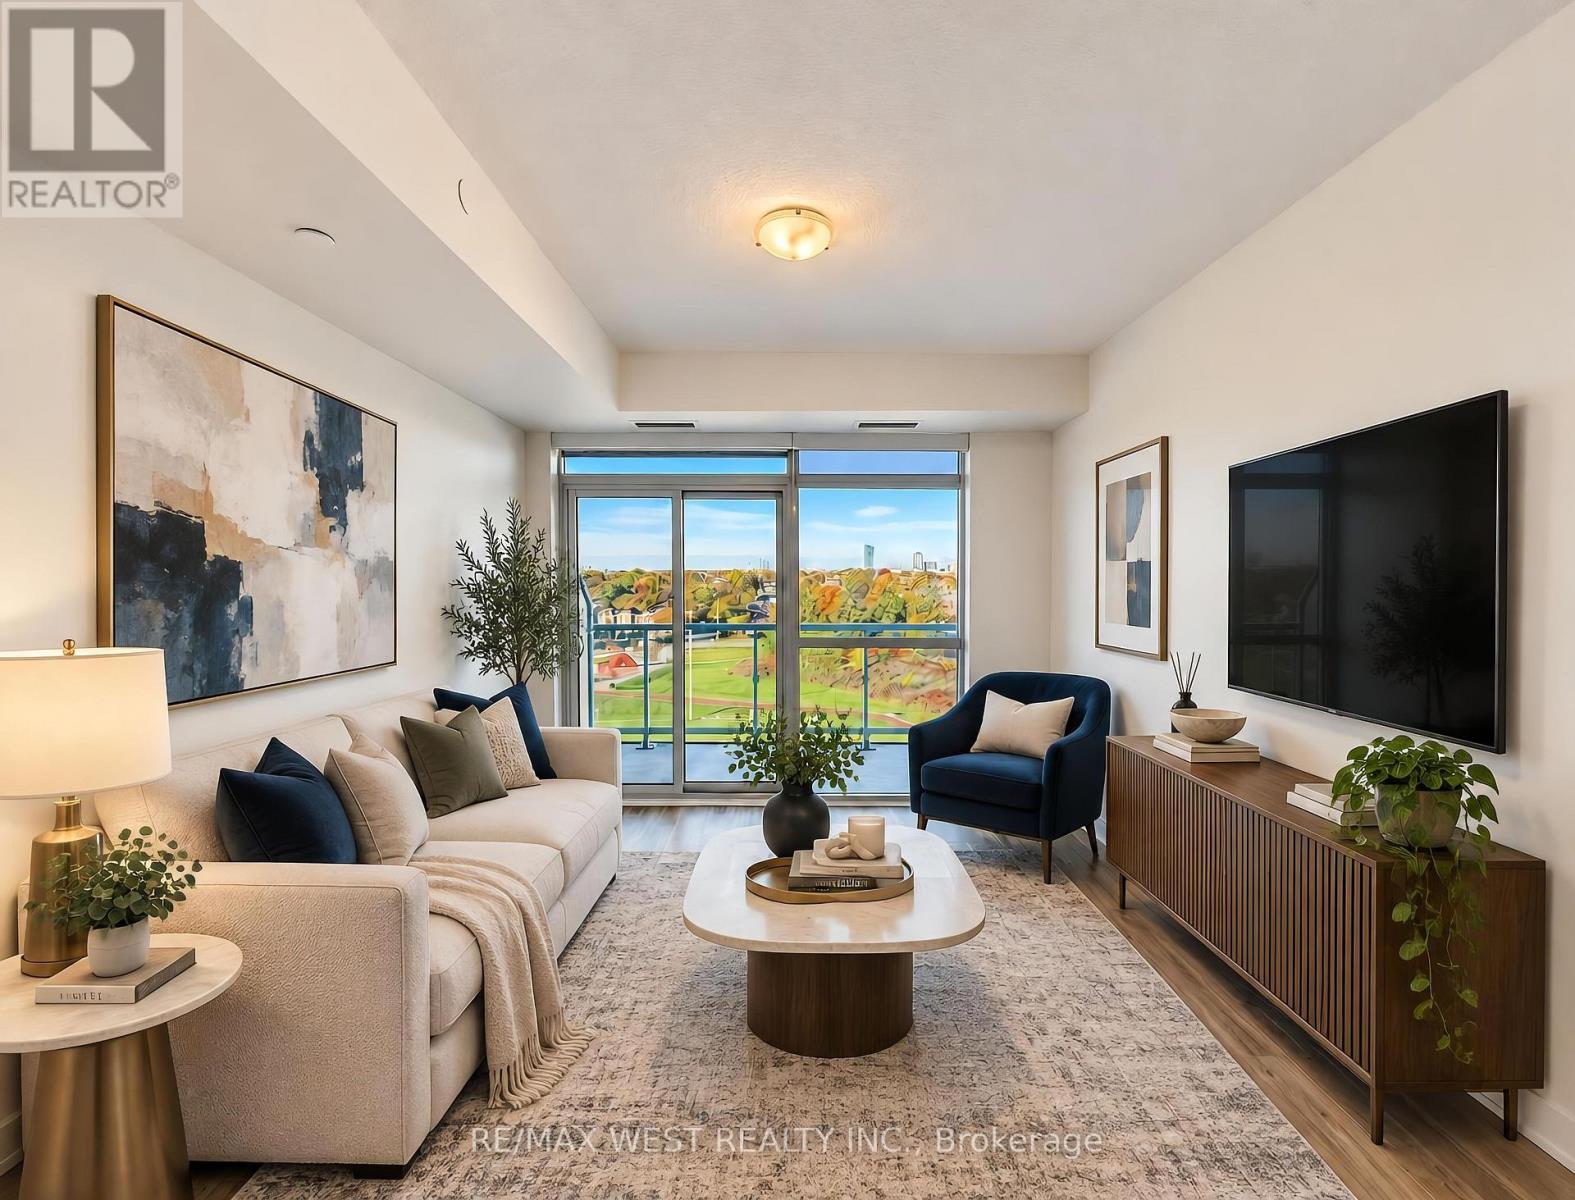
Welcome Home to Empire Phoenix Condos! Discover this stunning, freshly painted 1-bedroom + den suite at 251 Manitoba Street in the heart of South Etobicoke. Featuring a spacious and inviting living area, a large private balcony, and a versatile den perfect for a home office or junior bedroom, this suite offers the ideal blend of comfort and functionality. Enjoy unobstructed western views with a partial view of the lake, creating the perfect backdrop for relaxing or entertaining. Conveniently located just steps from Grand Avenue Park, Mimico GO Station, and an excellent selection of local restaurants, cafés, and shops, you'll enjoy easy access to transit, green spaces, and everything South Etobicoke has to offer. Residents can enjoy an impressive selection of amenities, including an outdoor swimming pool, barbecue terrace, fully equipped fitness centre, spa, steam room, and shared workspace. Experience modern condo living in a fantastic location, with comfort, convenience, and lifestyle all in one place! *Images have been enhanced and virtually staged to illustrate the property's potential. Furniture and decor shown are digitally rendered and are not included with the property. Please refer to the original photographs for an accurate representation of the property's current condition.* (id:63616)
316 Kerr Street
Oakville, Ontario
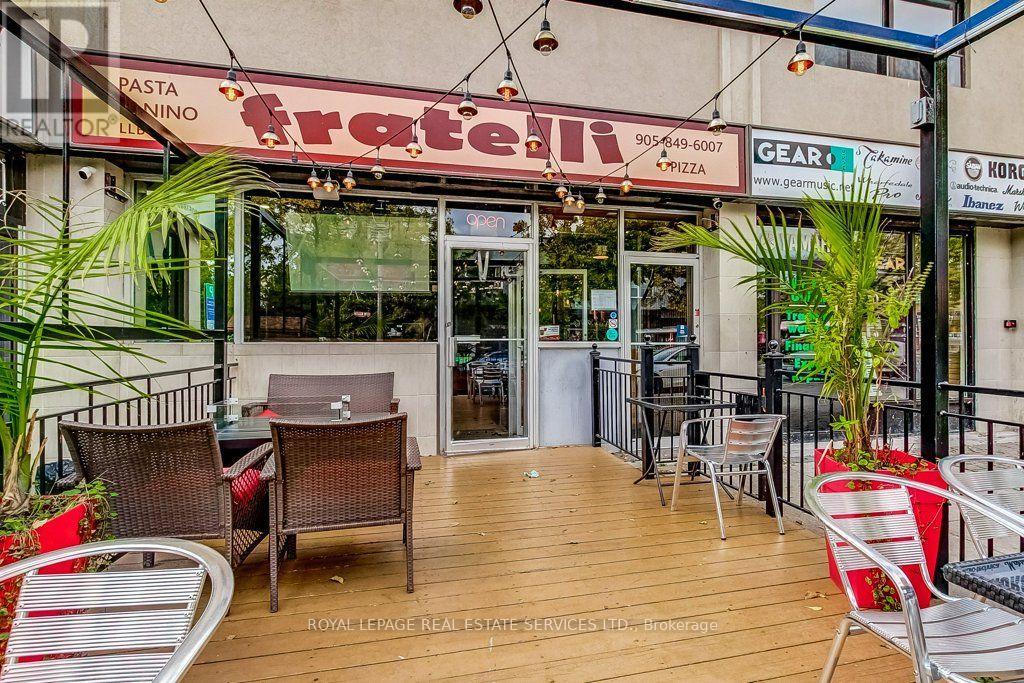
Well established location for the best eat in or take out Pizza, local diner friendly bar. Bring your restaurant concept to Oakville's Kerr Village. This long-established restaurant and bar location features a full kitchen, dedicated lower-level prep space, a spacious bar and an inviting front patio. Surrounded by local shops and established residential neighbourhoods, with downtown Oakville, waterfront parks and community amenities nearby, the space offers an established setting for a new name, menu and atmosphere. Nearby municipal parking and convenient transit connections to Oakville GO add to the location's appeal. Located in Oakville's established Kerr Village neighbourhood, the restaurant is surrounded by a mix of residential communities, independent businesses, recreation facilities and cultural destinations. (id:63616)
302 - 21 Earl Street
Toronto, Ontario
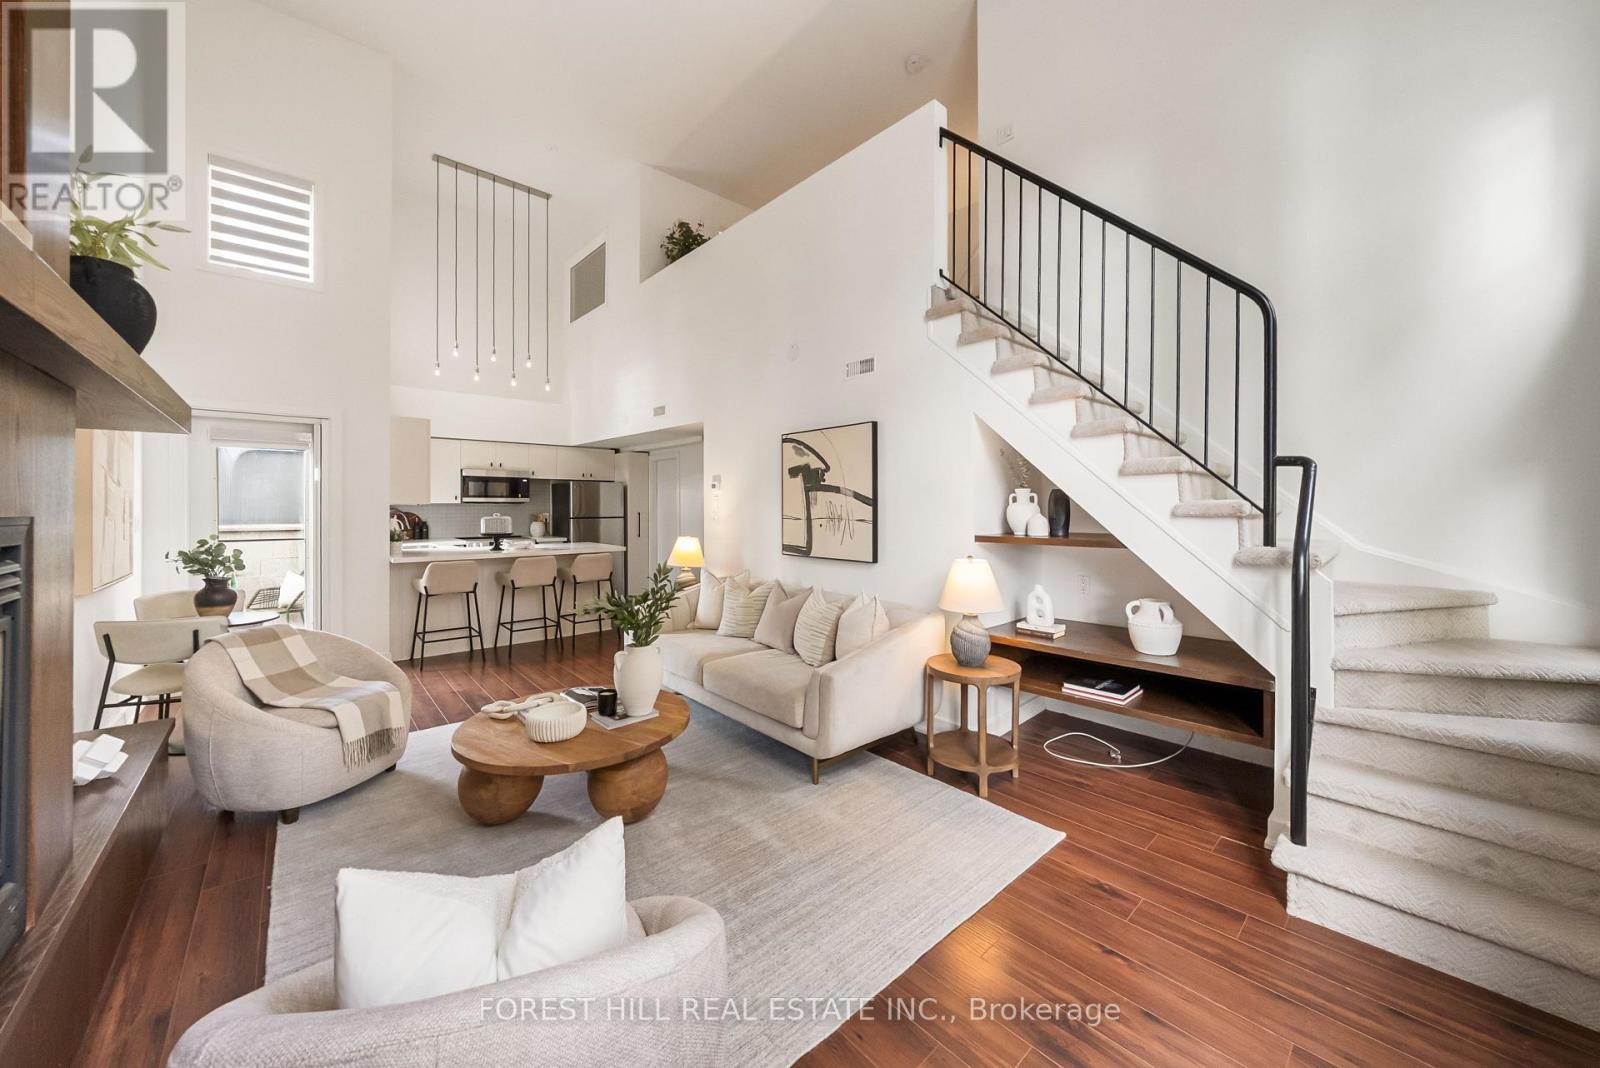
Discover a truly distinctive residence at 21 Earl Street, where dramatic loft-inspired living meets the charm and intimacy of a boutique low-rise setting. Tucked away on a quiet, tree-lined street in the heart of downtown Toronto, this beautifully upgraded 2-bedroom, 2-bathroom townhome offers an exceptional alternative to traditional condo living. Soaring 20-foot ceilings and oversized windows flood the spectacular living space with natural light, while a striking gas fireplace and dramatic mantel create an unforgettable focal point. Thoughtfully updated throughout, the home features new flooring, a beautifully renovated kitchen with quartz countertops and brand-new appliances, updated hardware and lighting, a herringbone stair runner and new window coverings. The upper-level primary retreat overlooks the living area below and features a private ensuite and walk-in closet. A second bedroom and full bathroom on the main level offer flexibility for guests or a home office. Step outside to a private balcony overlooking the treetops. Offering the perfect balance of architectural character, modern finishes and residential tranquillity, all just steps from Toronto's finest dining, shopping and entertainment. A rare opportunity to enjoy boutique downtown living in a home that is anything but ordinary. (id:63616)
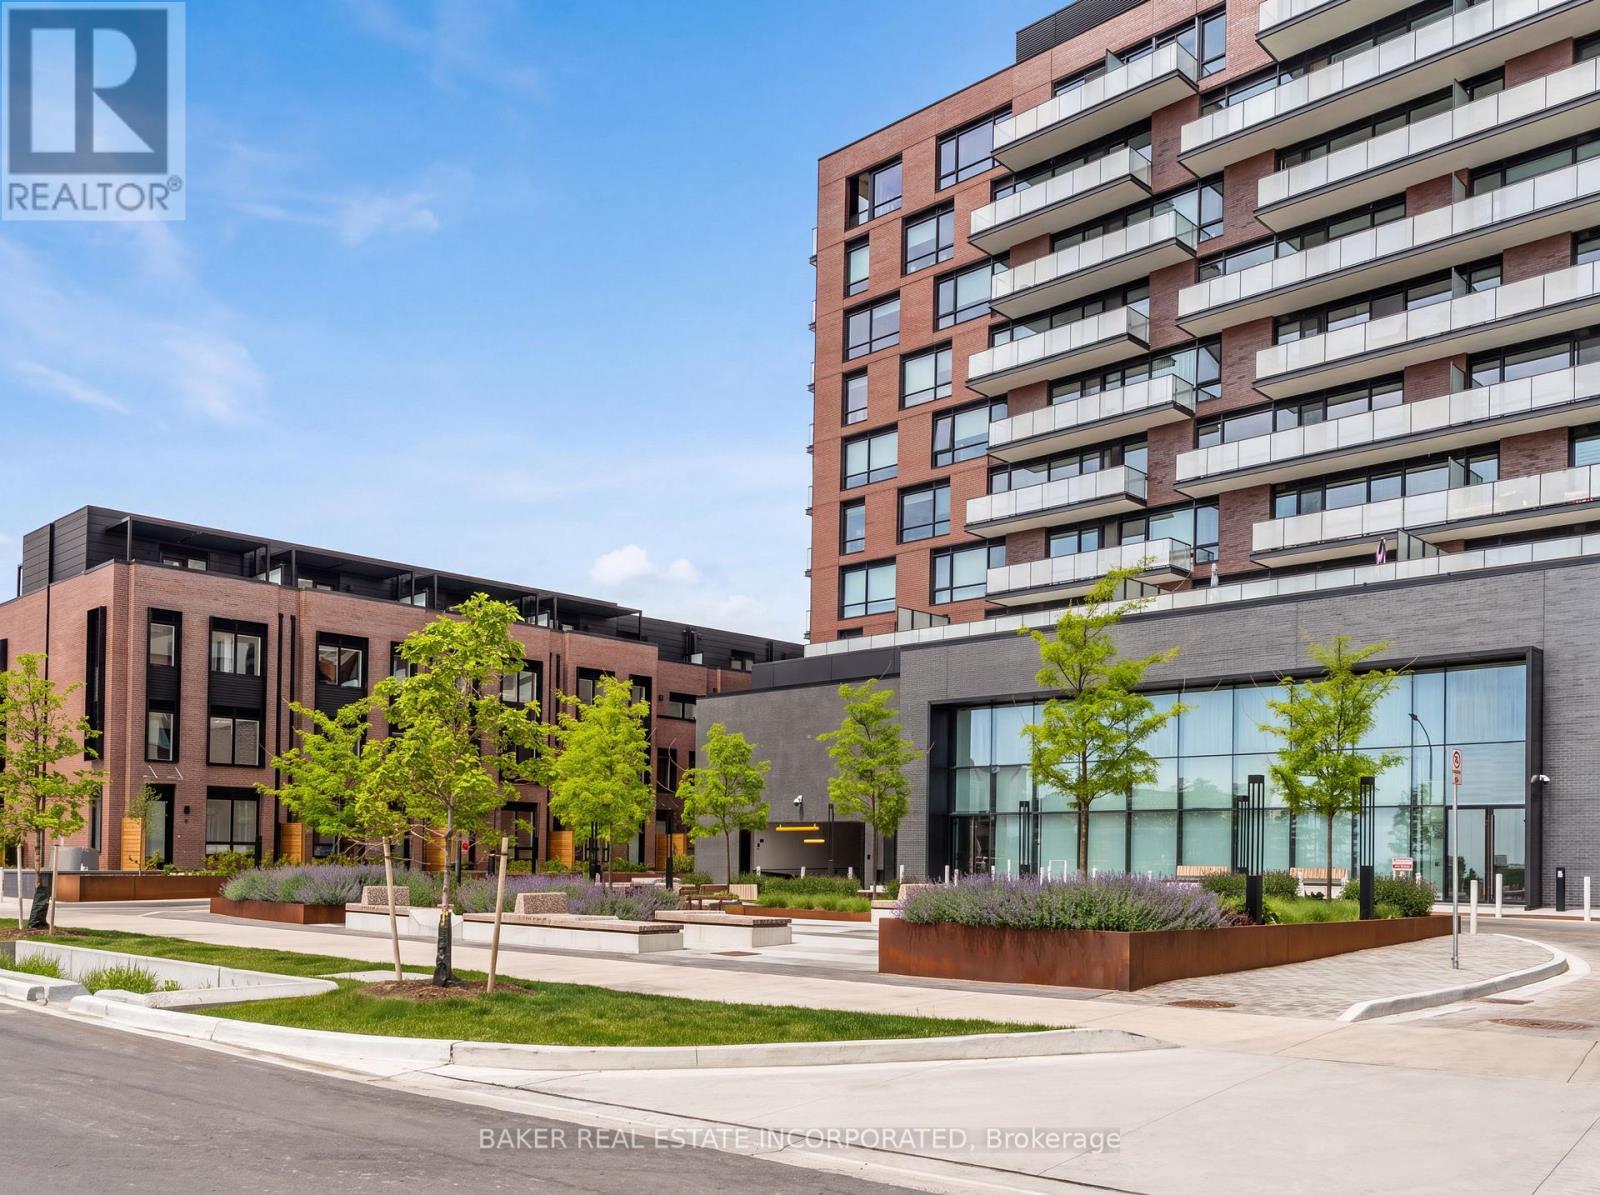
201 - 251 Masonry Way
Mississauga, Ontario
Welcome to Suite 201 at The Mason in Brightwater- a rare opportunity to live in one of Mississauga's most sought-after waterfront communities. This beautifully designed 1-bedroom residence offers 564 sq. ft. of interior living space plus an impressive 283 sq. ft. private terrace, creating an expansive 847 sq. ft. total living experience with stunning south-facing views. Featuring large floor-to-ceiling windows, laminate flooring throughout, and a modern open-concept design, this suite offers a stylish and comfortable living space. The kitchen includes stainless steel integrated appliances and a spacious island that can double as a dining area. Additional features include a stackable washer and dryer and a large 4-piece bathroom. Enjoy your oversized terrace, perfect for outdoor dining, entertaining, or relaxing while taking in the views. Residents are steps from parks, trails, the waterfront, Port Credit Marina and tons of restaurants and shopping! Brightwater offers a truly walkable lifestyle with everyday conveniences at your doorstep, including Farm Boy, LCBO, Rexall, and the newly opened Mercado. PLUS a private resident- only shuttle to the Port Credit Go Station makes staying connected easy. Experience modern waterfront living surrounded by nature, amenities, and everything Port Credit has to offer. Maintenance includes parking, locker and internet (id:63616)
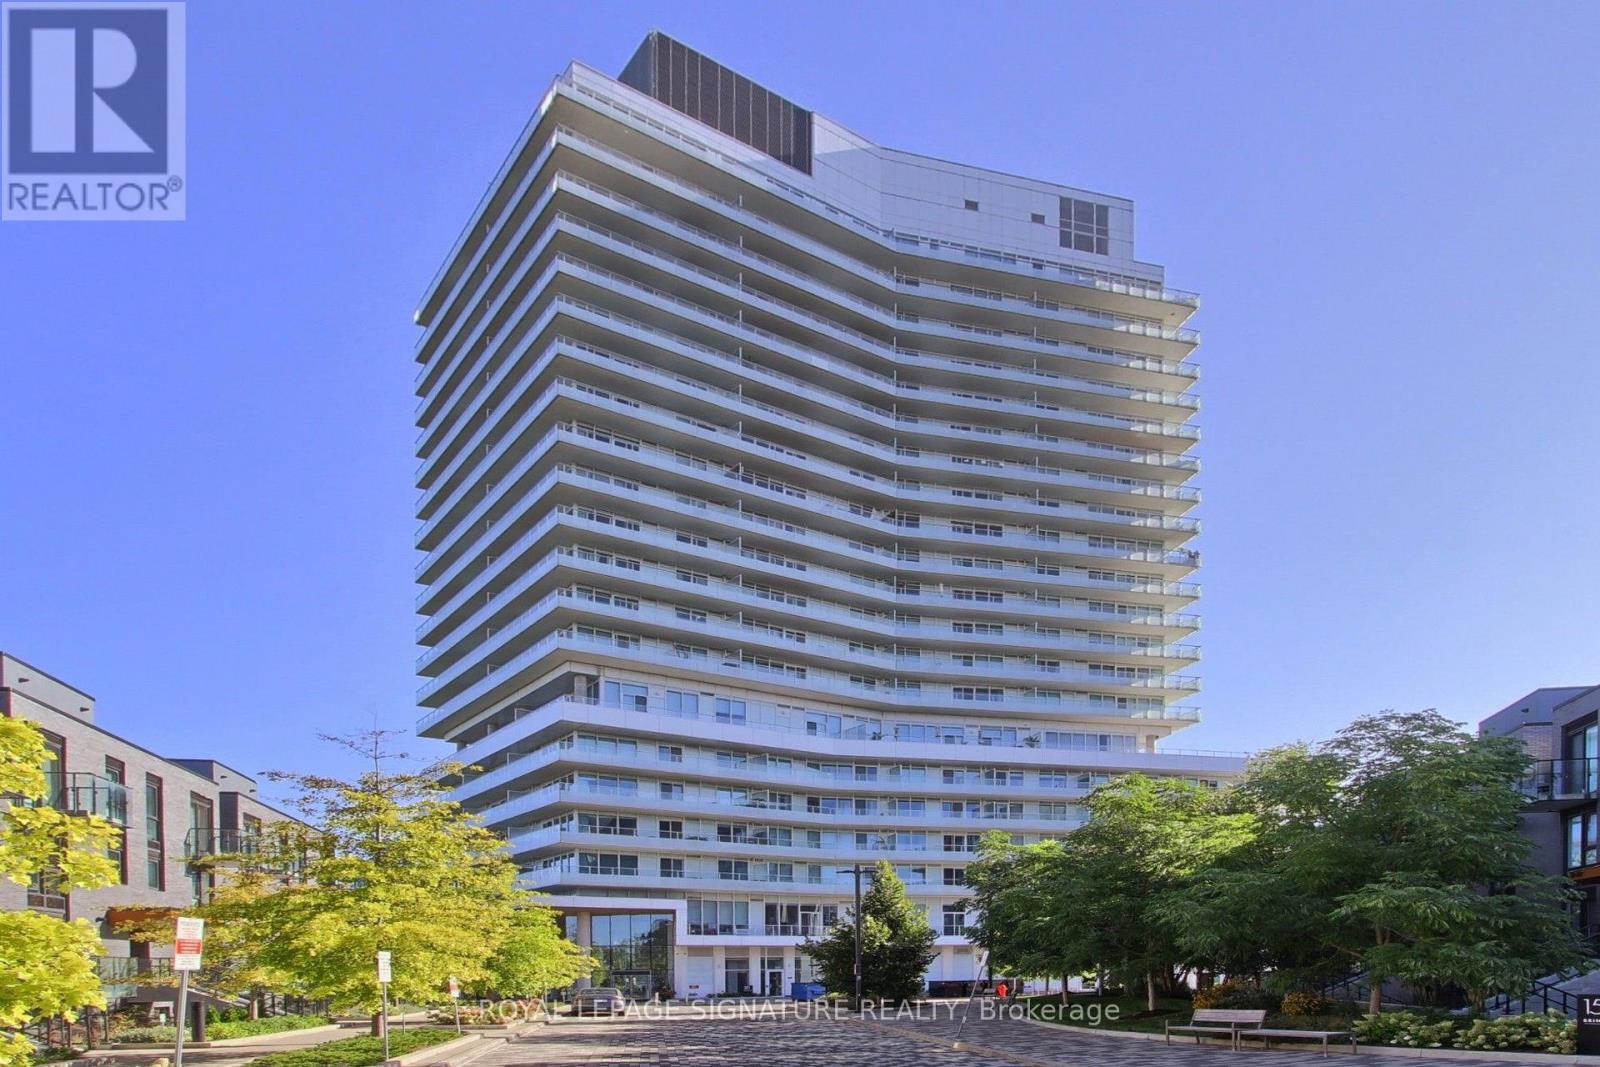
2003 - 20 Brin Drive
Toronto, Ontario
Experience luxury living at its finest in this incredibly spacious and spectacular 1,881 sq. ft. suite at Kingsway by the River with 3 Parking Spots!! Presenting as a true 3-bedroom, this exceptional corner residence features an abundance of natural light with glass wrapping around the entire floor plan and boasting breathtaking views of the local golf course and the Toronto downtown skyline. Showing like brand new with immaculate custom cabinetry and lighting throughout, this residence features a sprawling open-concept living and dining area, a magnificent wrap-around 519 sq. ft. balcony with custom soft tile lighting, and a true chef's kitchen complete with an adjoining secondary prep kitchen and butlers pantry. The incredibly smart layout offers ultimate flexibility-the +1 room is perfectly set up as a gym, office, or guest suite, complete with a built-in Murphy bed, custom closets, and full glass sliding doors walking out to the balcony. Enjoy a masterful primary bedroom with a custom walk-in closet and 5-piece ensuite, a spacious second bedroom with its own custom cabinetry and ensuite, a dedicated laundry room with storage and cabinetry, and premium building amenities including Fitness & Wellness, a Sun Deck/BBQ area, meeting/media rooms, and underground Wi-Fi. (id:63616)
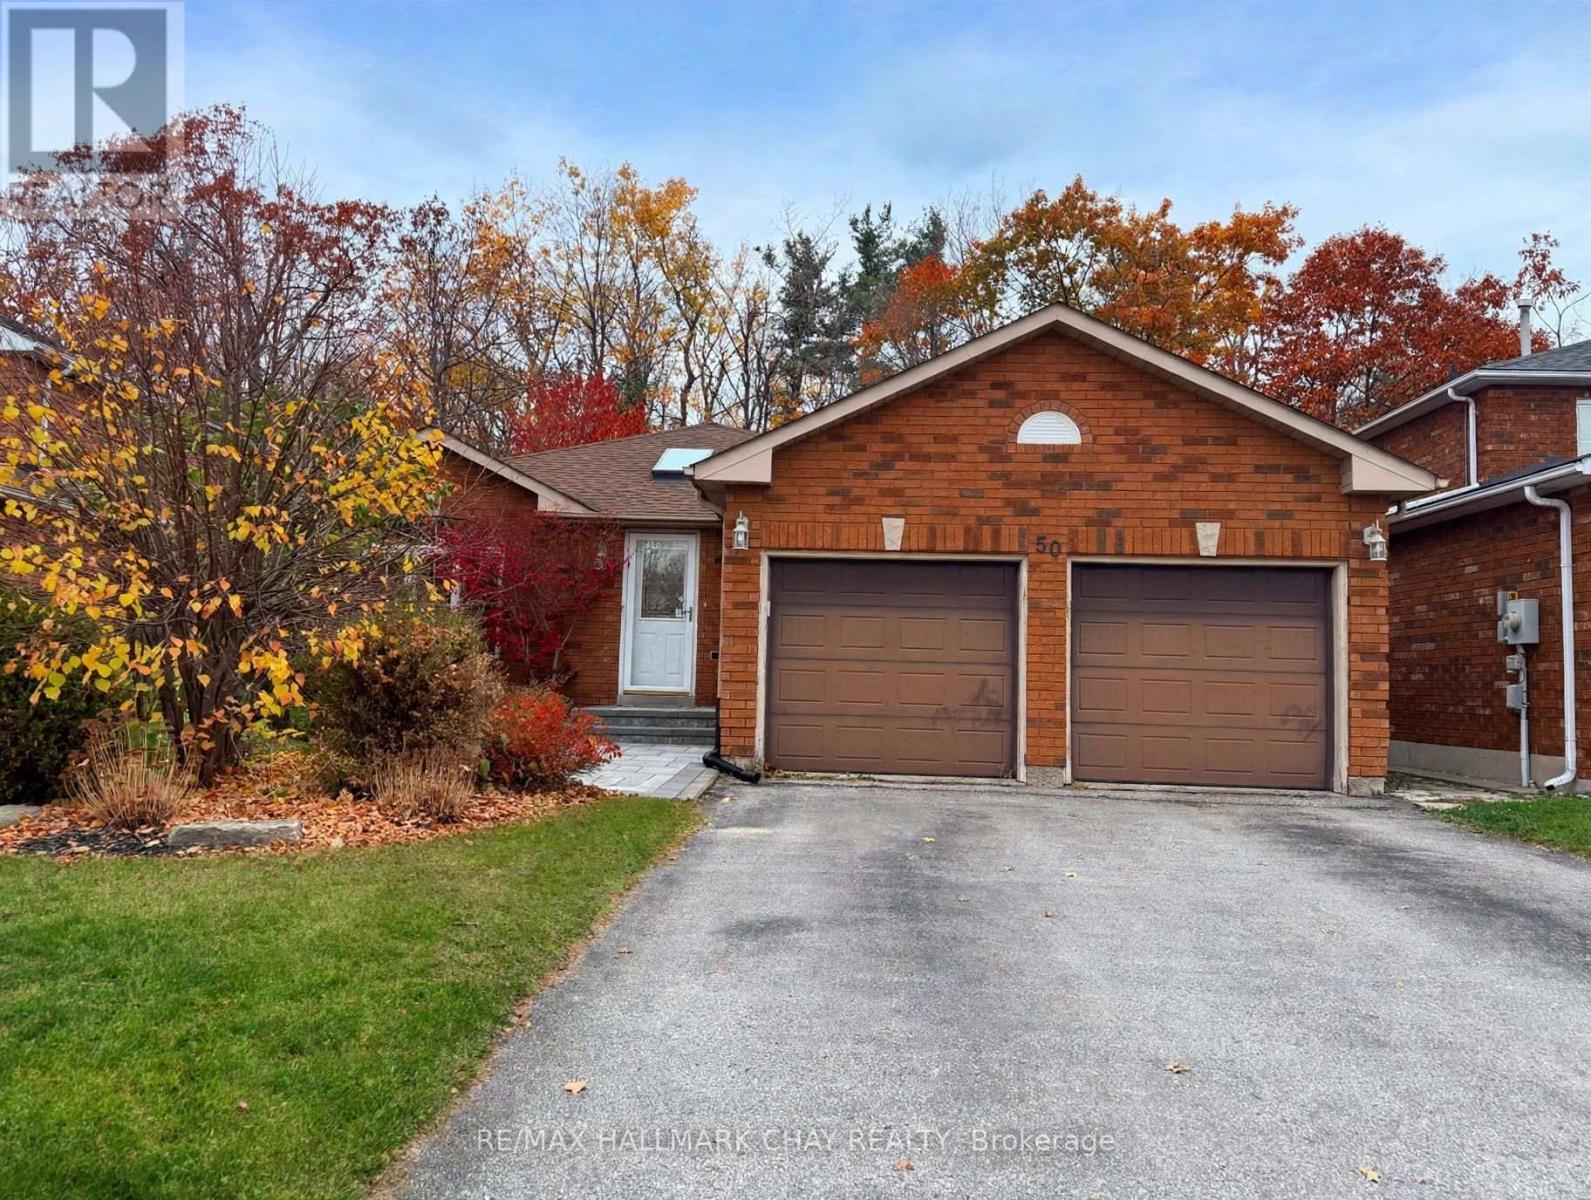
50 Allsop Crescent
Barrie, Ontario
Welcome to 50 Allsop Crescent, a beautifully kept bungalow in Barrie's sought after Holly community, just minutes from the Peggy Hill Team Community Centre. This versatile home offers two bedrooms on the main floor and two more in the fully finished basement, with two full bathrooms serving both levels comfortably, making it an ideal fit for growing families, multi generational living, or guests who value their own space. The main floor is bright and welcoming, and the finished lower level adds generous room to spread out, whether that means a family room, a home office, or a play area for the kids. Outside, the fully fenced yard offers privacy and peace of mind for children and pets, and the deck overlooks a peaceful forested area, a rare and calming backdrop for morning coffee or evening barbecues. A two car garage with inside entry adds everyday convenience through every season, and the location puts schools, parks, the Ardagh Bluffs trails, shopping along Mapleton Avenue and Essa Road, and quick Highway 400 access all within easy reach. Homes on this quiet crescent do not come up often. (id:63616)
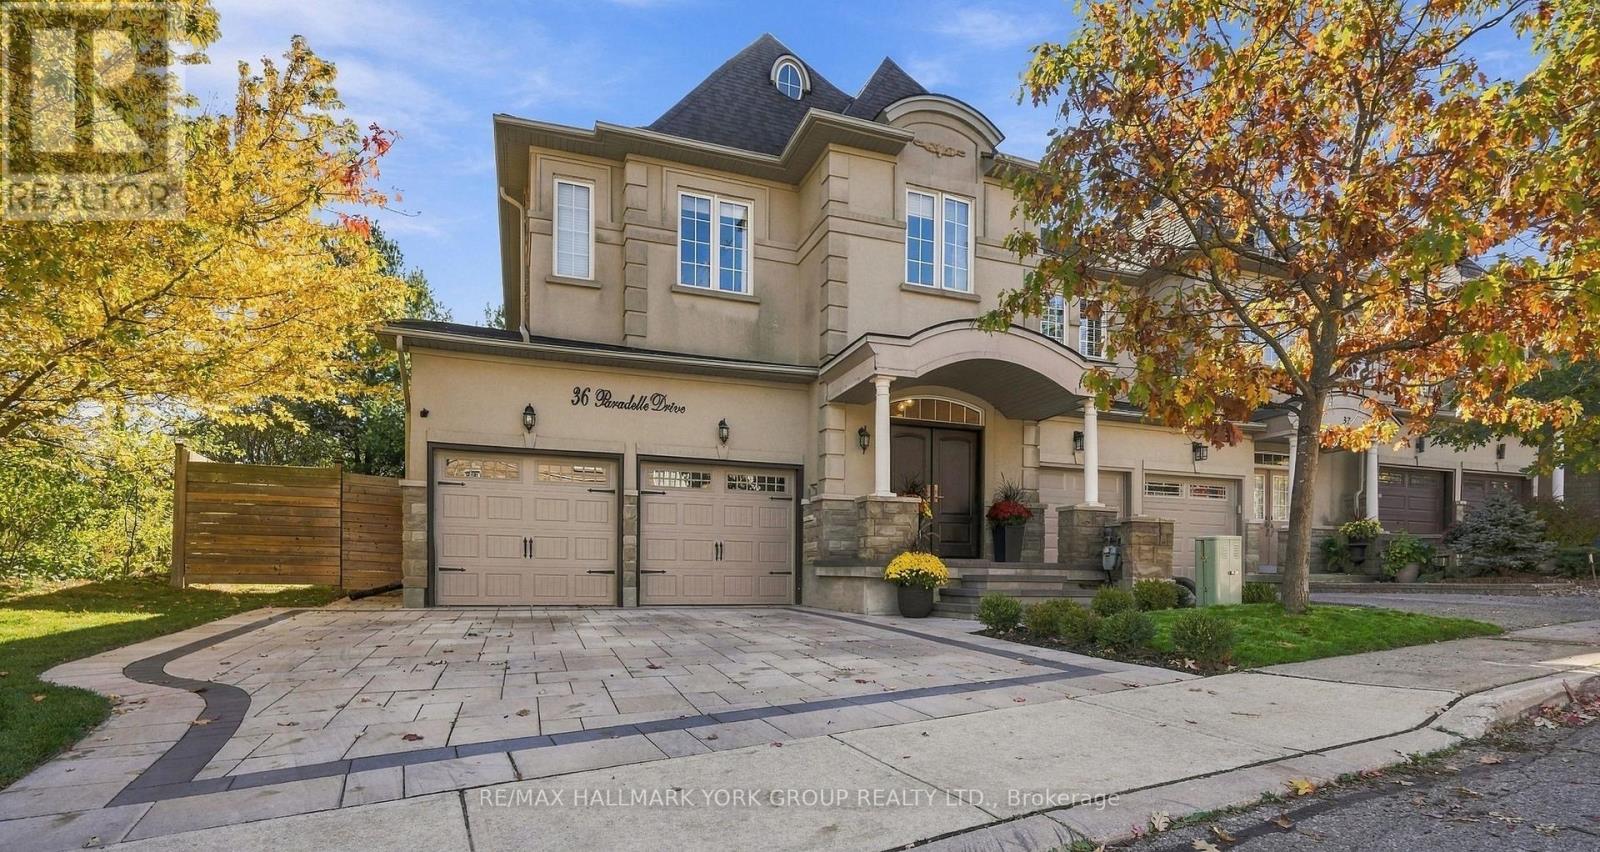
36 - 36-280 Paradelle Drive
Richmond Hill, Ontario
Welcome to the Prestigious Fountainbleu Estates, One of the most sought-after locations in North Richmond Hill. This Exceptional 2457 Sq ft End-Unit Executive Townhome is placed on a Treed Ravine Corner Lot, Largest in the area with 44 ft lot frontage ...... Surrounding this home is a Tranquil and Peaceful Outdoor Experience. Walk Out from Kitchen to a New Deck & Railings (2024) ...... Alfresco Dining at its best!!... The Heart of the Home is the Exquisite Kitchen with Open Concept to Great Room, Stylish Quartz Counters & Backsplash, Designated Bar Area & Coffee Station, Large Centre Island, A Culinary Delight for the Chef of the Family........ High End Appliances including Bertazzoni Gas Stove from Italy. Custom Cabinetry Completed in 2022, Samsung Fridge, Dishwasher, Bar Fridge. Main Level is Complete with a Formal Dining Room for Special Occasions. The Open Concept Great Room has New Built-in Cabinets & Fireplace. Throughout the Main Floor there has been many updates, Engineered Hardwood Flooring, Mouldings, Trim, Doors & Hardware. 2ND floor complete with 4 Bedrooms, Linen Closet... the Primary Suite has updated shower in 5pc Ensuite. Lower Level has a Family Room, 3pc bath & Laundry Facilities. Attached 2 Car Garage, New Interlock Driveway (2025) with Parking for 3 Cars Side by Side. Roof 2021 & Landscaping 2025.........Over $200,000 in upgrades on the interior & exterior of this beautiful home. (id:63616)
401 - 5155 Sheppard East Avenue
Toronto, Ontario
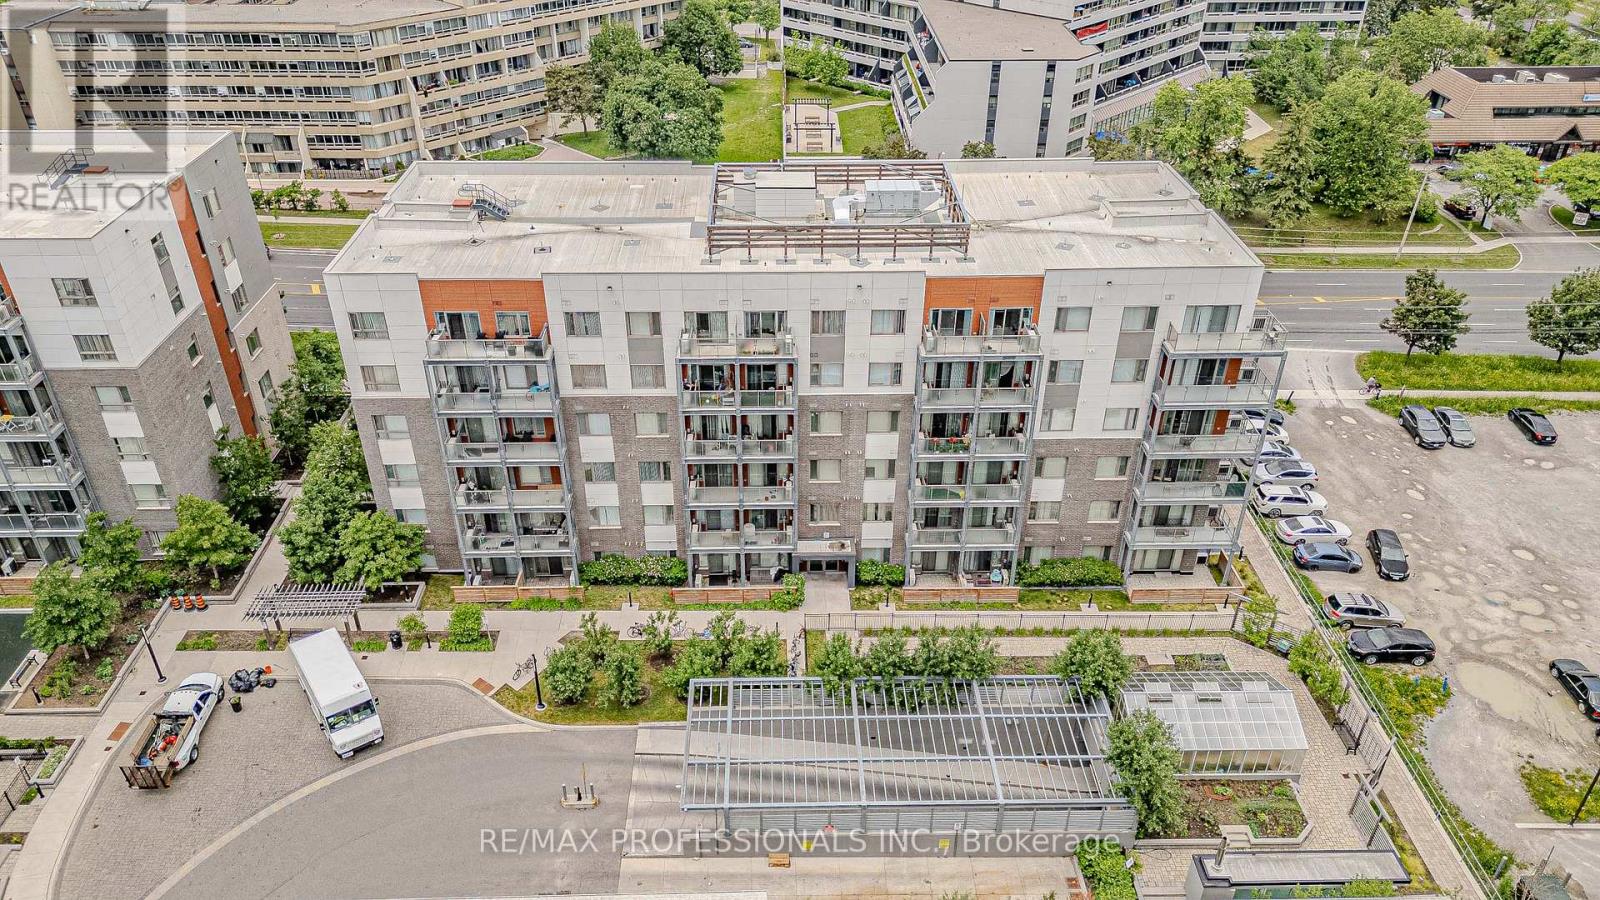
Welcome to comfortable urban living in this stylish studio condo, located in a vibrant master-planned community by Daniels Corporation! Thoughtfully designed to maximize space and functionality, this inviting suite offers the perfect combination of comfort, convenience, and low-maintenance living. Ideal for students, young professionals, or anyone seeking a convenient lifestyle, the unit features a contemporary kitchen with stainless steel appliances and a full-sized stacked washer and dryer for added convenience. Enjoy an excellent location just minutes from Highway 401, the University of Toronto Scarborough Campus, and Centennial College, with public transit, shopping, restaurants, and everyday essentials nearby. Whether you're commuting to work, attending school, or simply enjoying city living, this studio offers a comfortable and convenient place to call home. Rental parking information is available upon request. Don't miss this fantastic leasing opportunity! (id:63616)
46 - 10 Cardwell Avenue
Toronto, Ontario
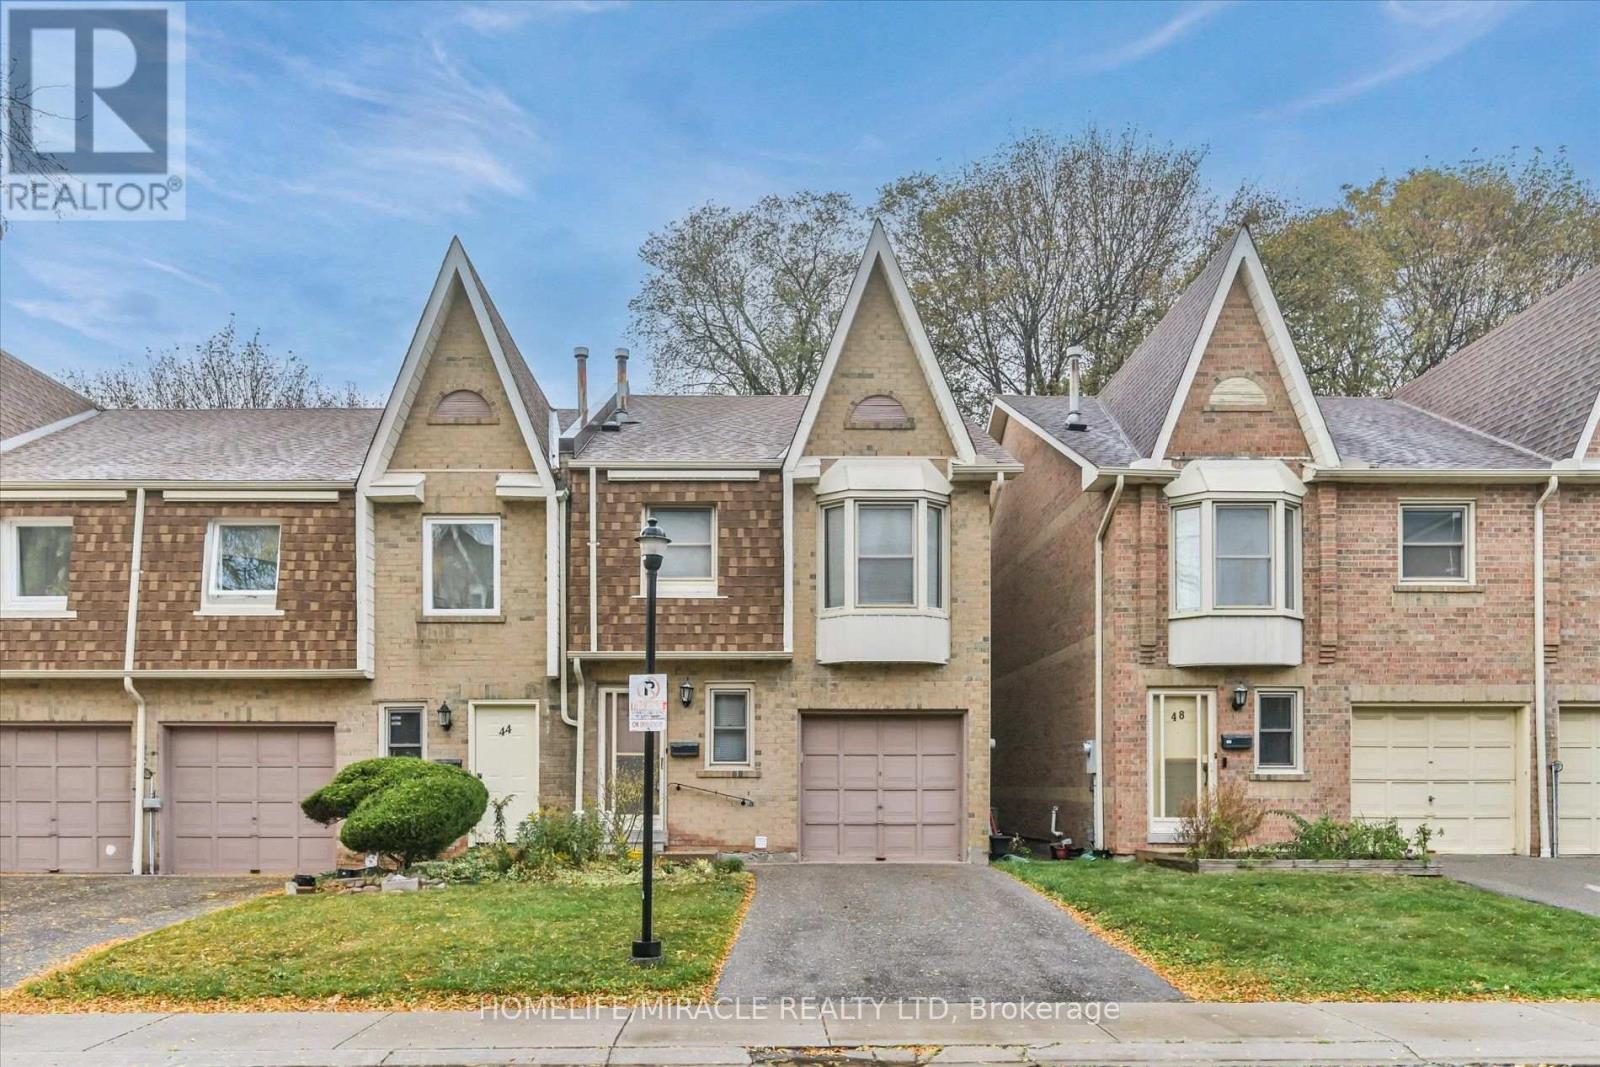
Beautifully Updated End-Unit Townhouse - Perfect for a Large Family! Welcome to this spacious and well-maintained end-unit townhouse offering 3 generous bedrooms upstairs plus 2 additional bedrooms in the fully finished basement. The main level features an open-concept layout with a modern kitchen, center island, breakfast nook, stylish backsplash, pot lights throughout, and a combined living and family area. Enjoy beautiful hardwood flooring, ceramic tile finishes, a decorative fireplace, fresh paint, and newly stained stairs. Walk out to the backyard with a deck, perfect for relaxing or entertaining. Upstairs, you'll find 3 well-sized bedrooms and 2 bathrooms, including a primary bedroom with a 4-piece ensuite and large walk-in closet. The second bedroom also features a walk-in closet, while a walk-in linen closet provides extra storage. The finished basement offers 2 bedrooms, a living area, a full bathroom, and a kitchen (no stove), providing additional flexibility for extended family. Complete with a single-car garage and private driveway. Conveniently located close to schools, parks, shopping, supermarkets, banks, restaurants, Agincourt Mall, TTC, Agincourt GO Station, and Highway 401. A fantastic opportunity to own a spacious home in a convenient location. Don't miss out! (id:63616)
323 - 1350 Ellesmere Road
Toronto, Ontario
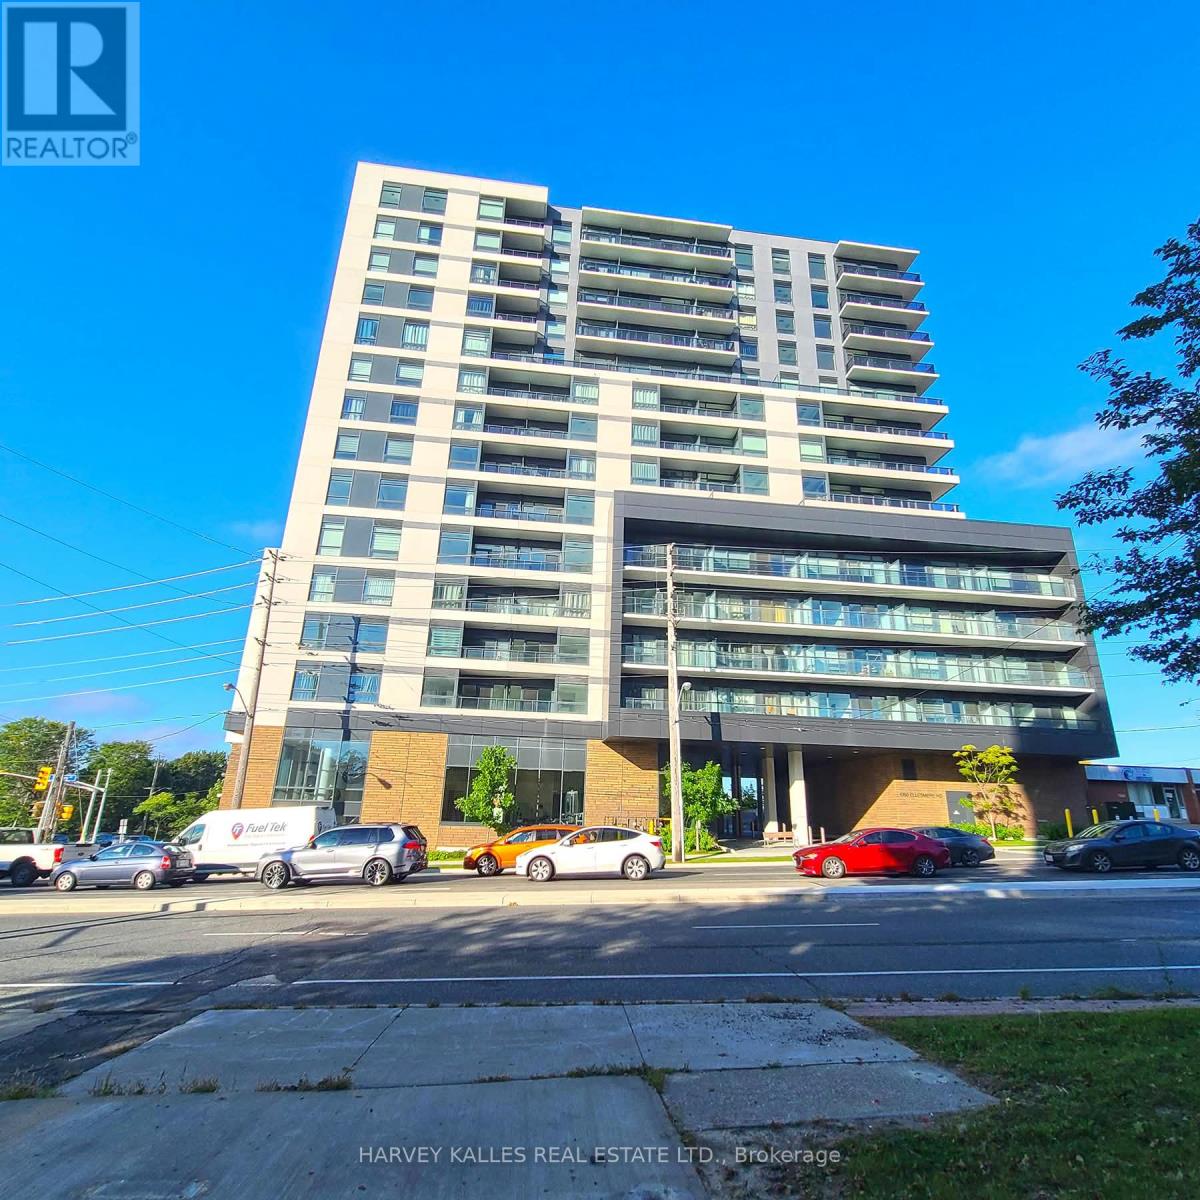
Power of Sale. Welcome to Elle Condos! Ideally situated in a prime location, this bright and spacious 2-bedroom plus den, 2-bathroom suite offers a functional open-concept layout designed for comfortable modern living. Featuring stainless steel appliances, a private balcony, ensuite laundry, one underground parking space, and one locker, this unit offers the perfect blend of comfort and convenience. Ideally located within walking distance to Scarborough Town Centre, with TTC at your doorstep and quick access to Highway 401 for easy commuting throughout the city. Close to top-rated schools, with direct bus routes to the University of Toronto Scarborough and Centennial College. An excellent opportunity for families and professionals seeking a spacious home in a convenient location, with shopping, transit, education, and everyday amenities all within easy reach. (id:63616)
Basement - 44 Fishery Road
Toronto, Ontario
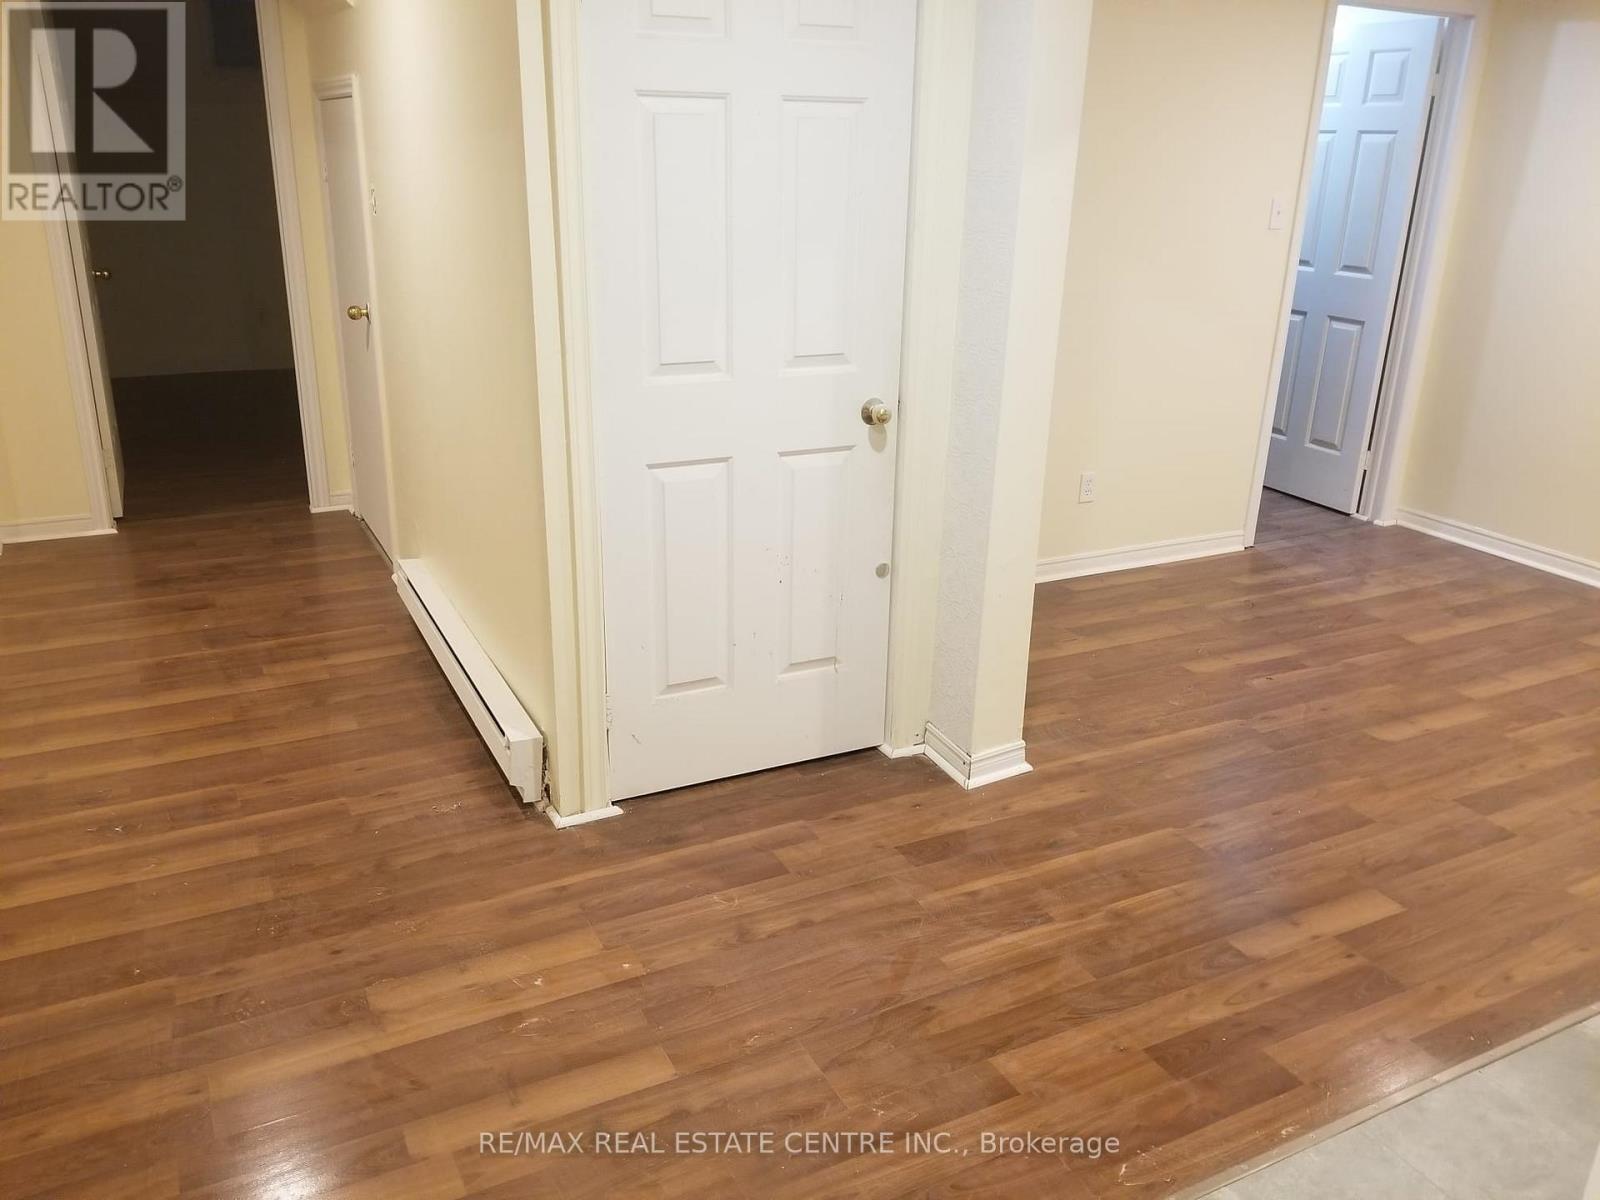
Welcome to this well-maintained and inviting basement suite, offering comfortable living in a desirable residential neighbourhood. Featuring a functional layout with generous living space, this unit is ideal for a professional, couple, or small family seeking privacy and convenience.Enjoy a bright living area, a practical kitchen, comfortable bedrooms, and a well-appointed bathroom. Conveniently located close to schools, parks, public transit, shopping, restaurants, and major highways, providing easy access to everyday amenities and commuting routes.Move-in ready and a great opportunity to enjoy comfortable living in a convenient location. Don't miss it! All UTILITIES INCLUDED (id:63616)
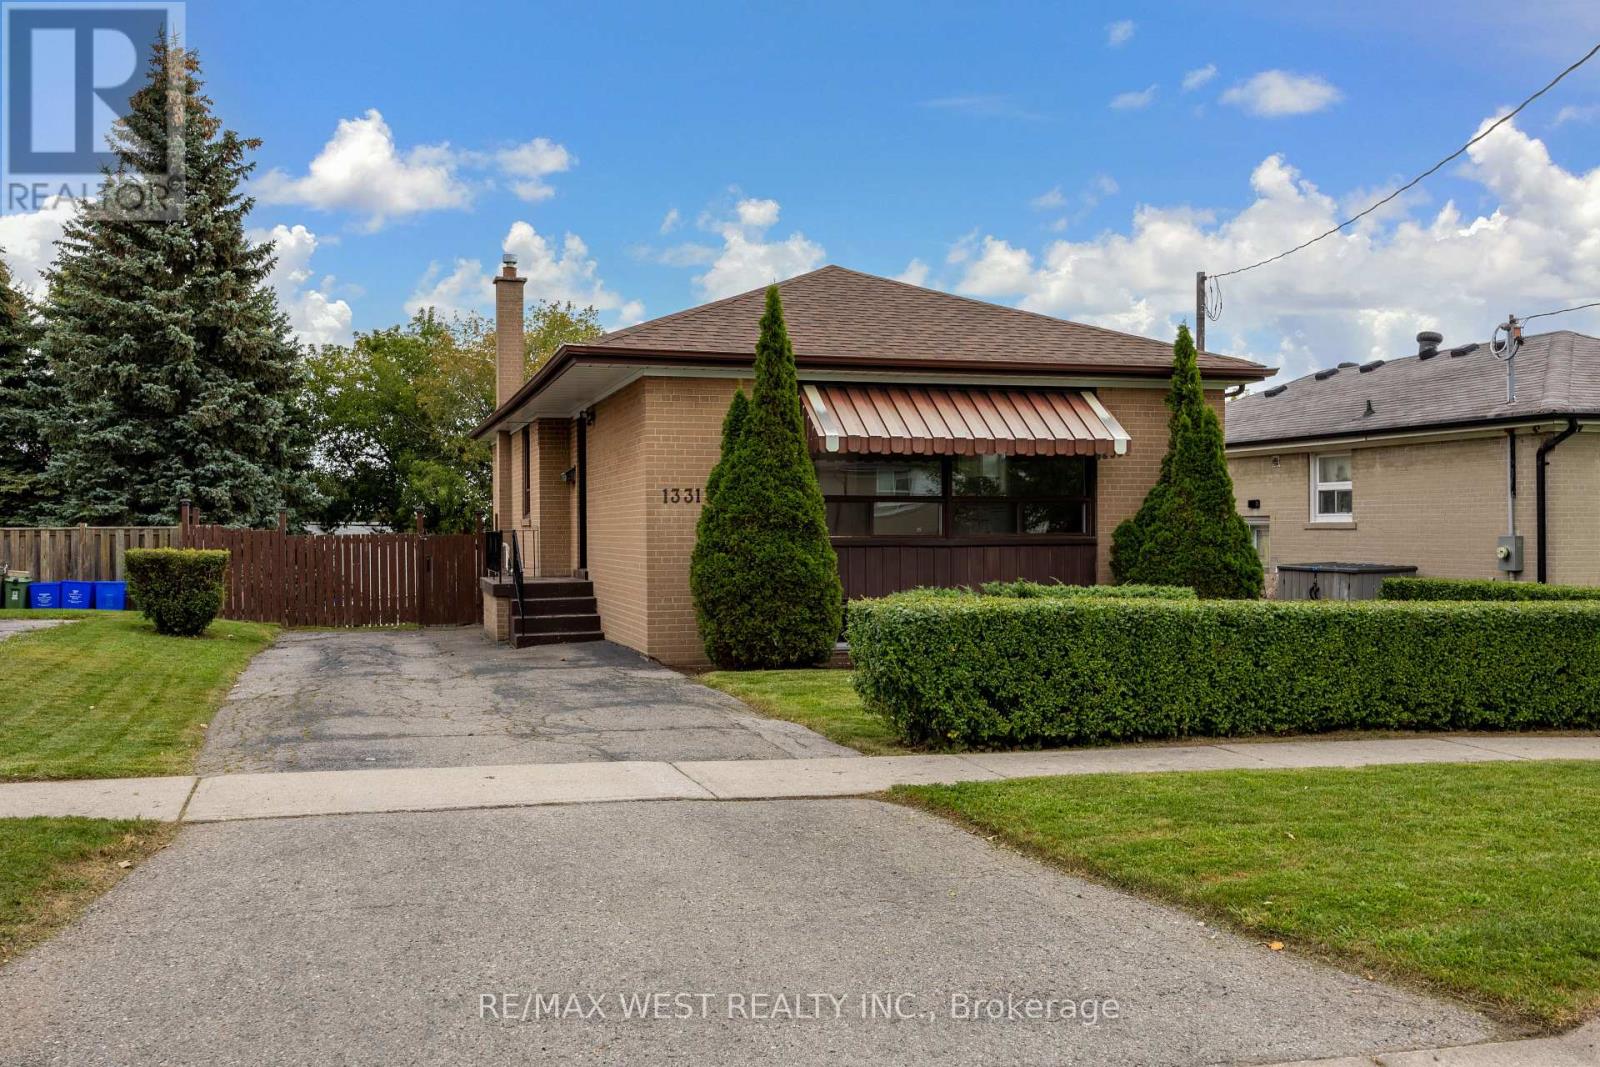
1331 Sharbot Street
Oshawa, Ontario
First Time Offered For Sale By Original Owner! This Solid Brick Bungalow In Desirable Lakeview Community Features A Walkout Basement, Oversized Back Yard, Immaculate Landscaping, Multiple Schools In The Area, Walk to the Lake, Beach and Parks. Refinished Hardwood Throughout The Main Floor, New Stylish Entry Door, New Interior Doors, Fresh Paint, Ready For Finishing Touches. 3+1 Bedroom And 2 Bathroom Layout, 3 Car Driveway, Newer Furnace, Newer Roof, Hot Water Tank Owned. Excellent Location Close To Everything! Great Opportunity to Bring Your Personal Vision And Make This Home Yours! (id:63616)
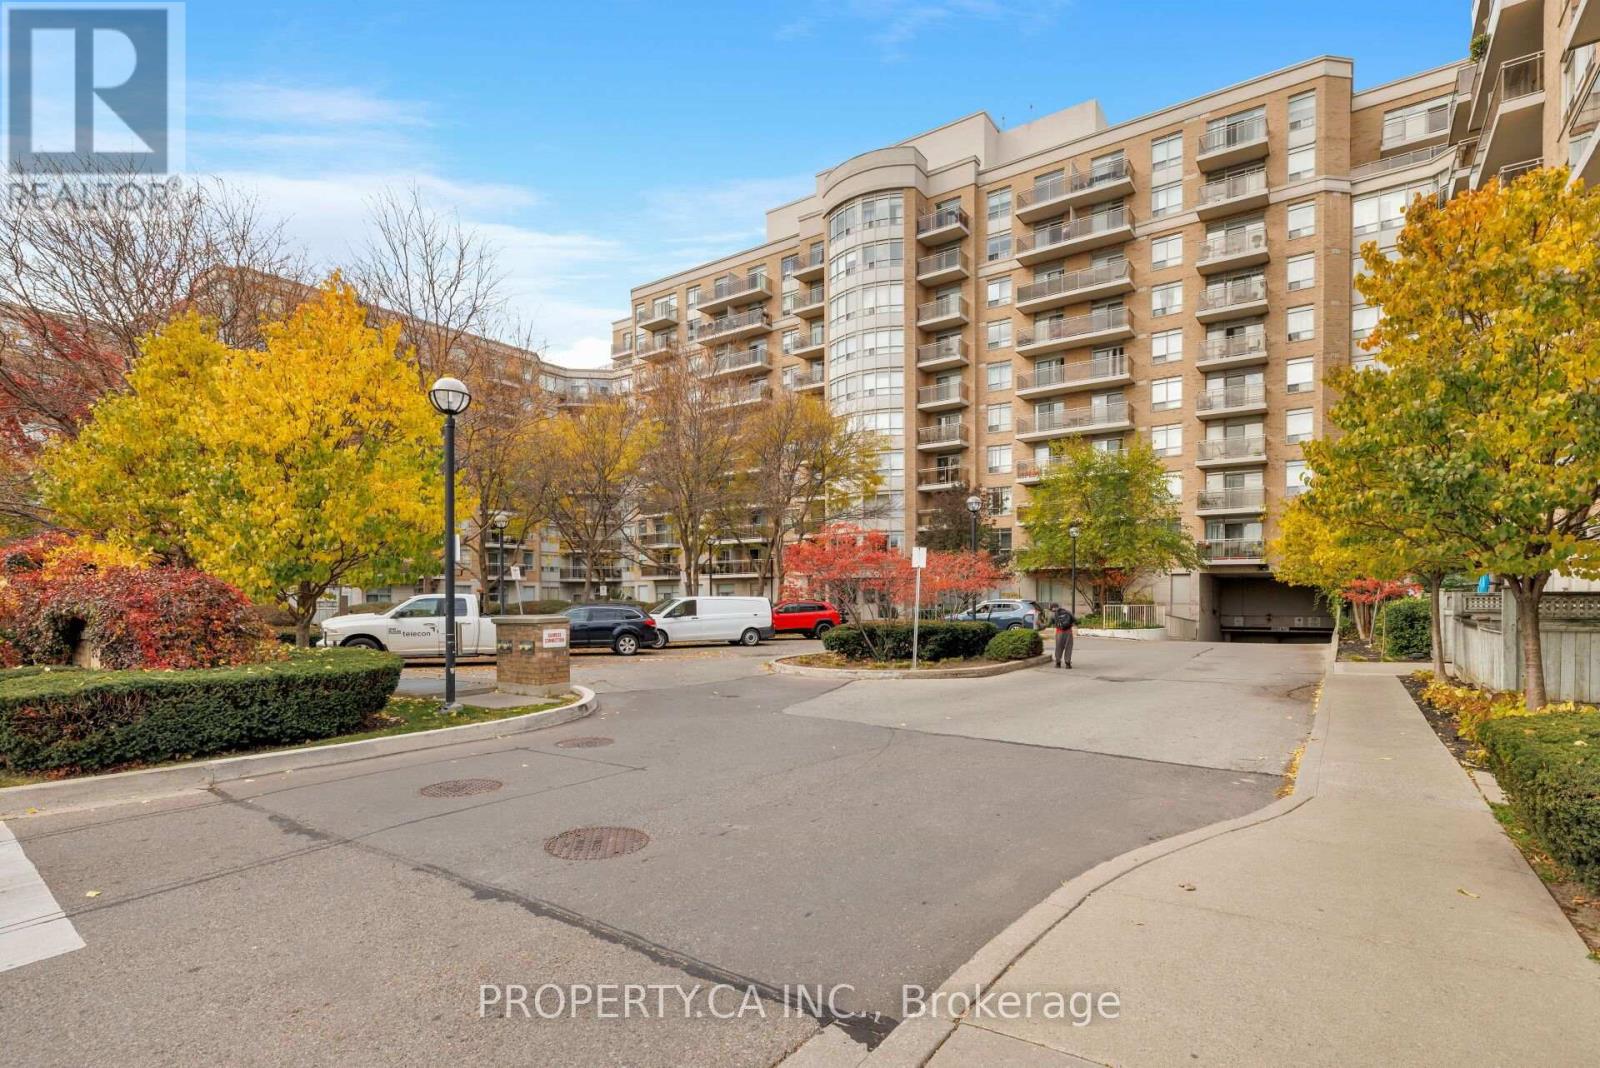
408 - 650 Lawrence Avenue W
Toronto, Ontario
Welcome To 650 Lawrence Ave W #408 - A Spacious Executive Suite Located In The Well-Established, Tridel-Built Shermount Condominiums! This Bright Open Concept Suite Features 640 Sq Ft Of Functional And Thoughtful Living Space, Complete With 1 Bedroom, 1 Bathroom, Versatile Den Space, A Renovated Modern Kitchen With Stainless Steel Appliances And Large Breakfast Bar That Overlooks The Comfortable Dining / Living Room, Plus Your Own Private Balcony With Serene View Over The Well-Maintained Grounds. Unique Updated Layout To Access To Laundry Via Living Area To Maximize Kitchen Space. Enjoy Easy Living With Maintenance Fees That Include All Utilities (Excluding Internet/Cable). Includes Parking and Locker, And Access To Excellent Building Amenities Including Party Room, Recreation Room, And Visitor Parking. Just Steps To Lawrence West Subway Station, Flemington Park And Dell Park, Lawrence Allen Centre, Grocery Stores, Cafes, Restaurants, And Everyday Essentials, With Yorkdale Shopping Centre Only Minutes Away. Easy Access To Allen Road, Highway 401, And The TTC, Making Travel Throughout The City A Breeze. With Its Fantastic Walkability, Established Residential Surroundings, And Excellent Access To Shopping And Transit, This Location Offers The Perfect Balance Of Urban Convenience And Neighbourhood Charm. An Excellent Opportunity For First-Time Buyers, Young Professionals, Down Sizers, Or Investors Looking For Great Value In A Well-Connected Toronto Community! Note That Den Is Currently Configured As Extra Storage Space And Can Easily Be Converted Back To Den. (id:63616)
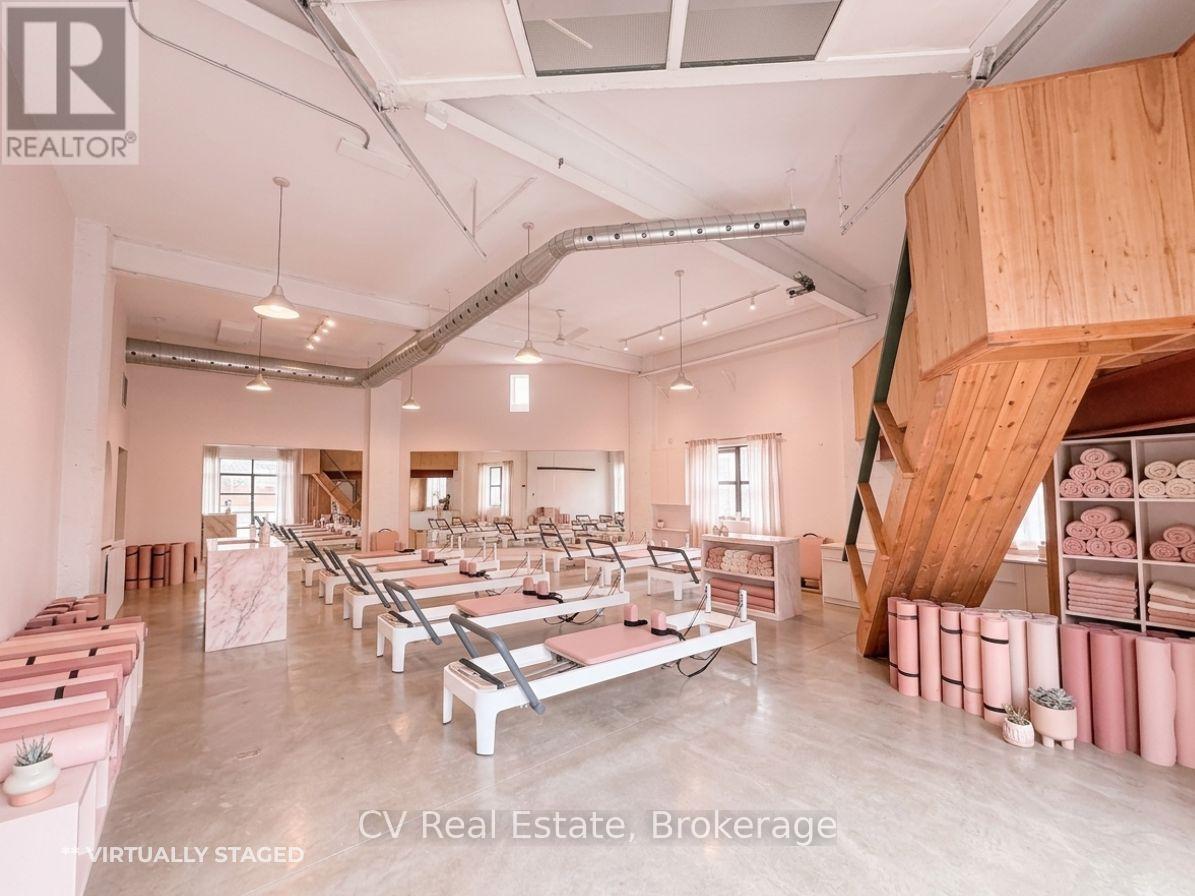
3a Gilead Place
Toronto, Ontario
Step into something truly exceptional - this is not your average rental space. Nestled in theheart of one of downtown Toronto's most dynamic areas, this unit resides in a historic buildingthat has not only stood the test of time but has also starred in multiple film productions,giving it a cinematic edge you simply won't find elsewhere. The moment your client crosses thethreshold, they will sense the character - high ceilings, exposed brick, oversized windowsflooding the space with natural light, and architectural details that whisper stories of pastcreative uses and future possibilities.Think studio, showroom, gallery, creative office, event space - the floor plan flexes easily,and the zoning allows for multiple uses. Offered on a gross lease (everything included), thetenant can focus purely on the vision without getting bogged down in utilities and hiddencosts. The owners are actively involved - they care. That level of stewardship is rare. Thebuilding's charm and ownership's personal touch give this opportunity true distinction.Location-wise: you're in a vibrant downtown neighbourhood that offers both authenticity andaccess. Just around the corner you'll find major transit links, great dining and retail pocketsand that unmistakable creative downtown energy. Your client can walk or roll to the city's bestwhile still operating in a space that feels bespoke and off-the-mainstream.Lease term is flexible, starting at a minimum of 6 months - we'll work with you to tailor theterm to the right use and fit. Because the owners care about continuity, they'll review thefull tenant package to ensure fit is solid. If your client is looking to elevate their brand,build space that reflects their identity, and stamp their presence in a location that has bothstory and structure - this is it.Don't just lease. Claim a space that resonates Claim a space that resonates, that inspires. (id:63616)
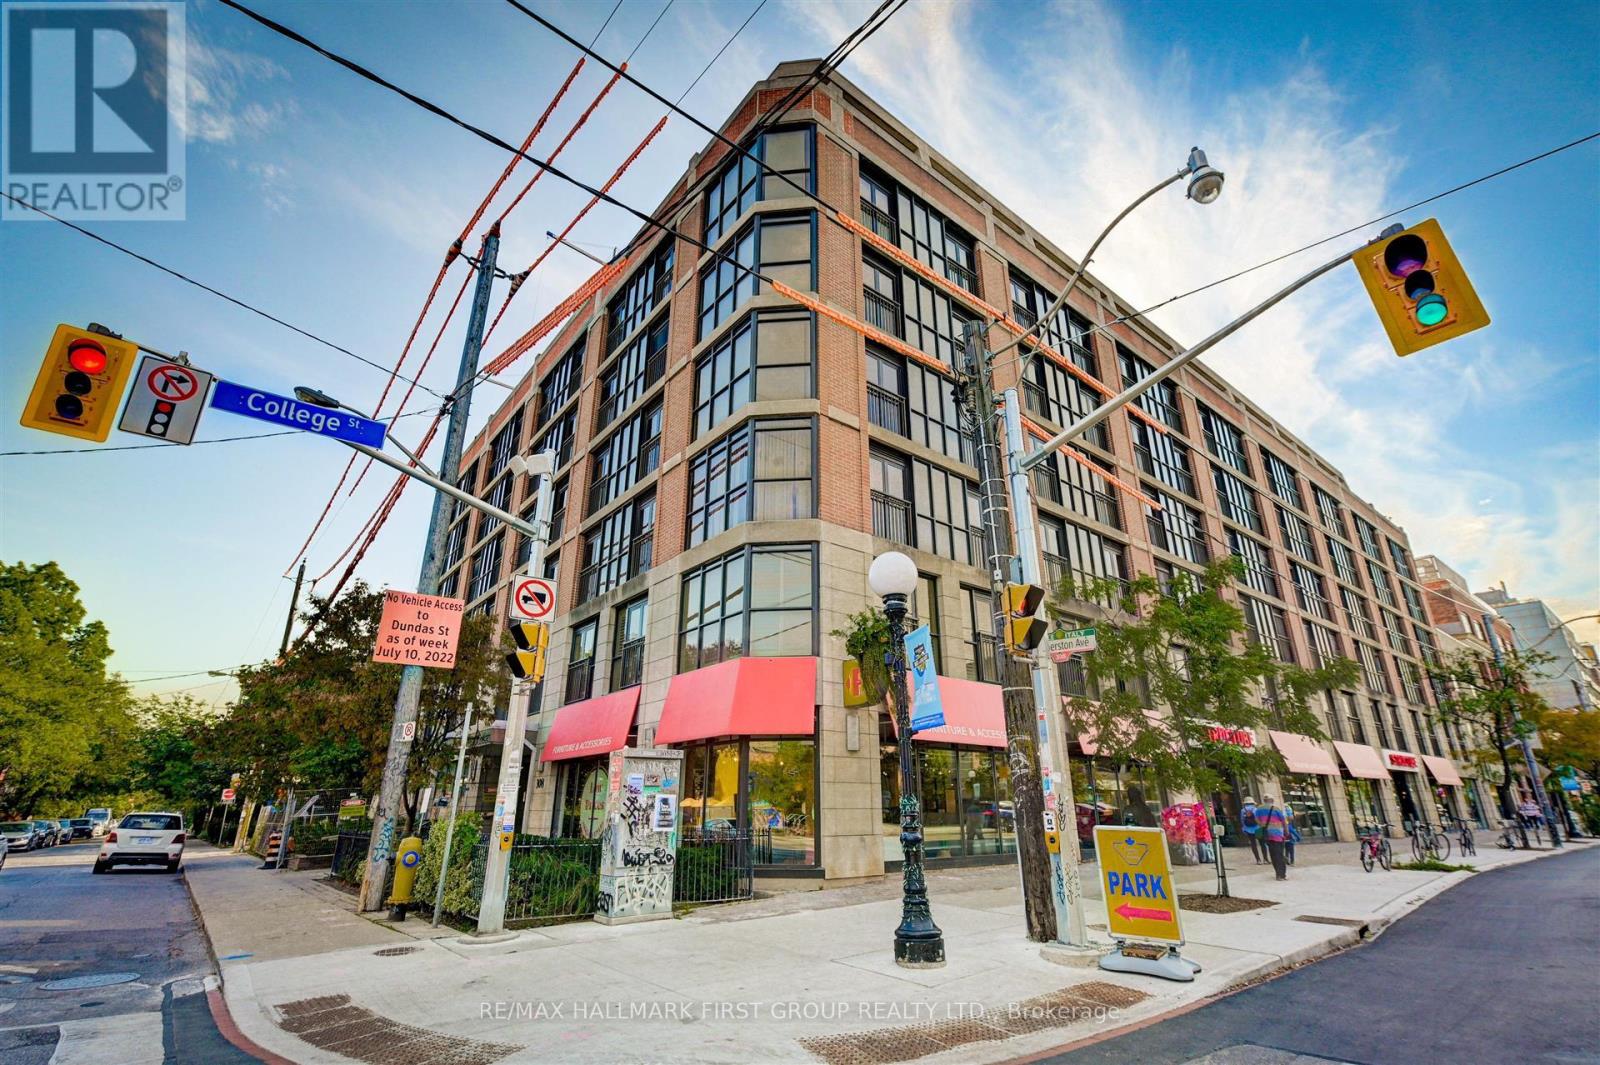
619 - 308 Palmerston Avenue
Toronto, Ontario
Discover this charming little gem in Toronto's vibrant Little Italy neighbourhood! This cozy studio blends traditional character with modern touches, offering a smart and stylish approach to city living. The functional kitchen features full-sized appliances, granite countertops, a breakfast bar and a dedicated dining nook. A queen-sized Murphy bed and custom built-in wardrobe maximize every inch of space, making this an ideal home for those looking to enjoy the city with a smaller, more affordable footprint. BONUS - new fan coil unit installed in 2026, approx. $5,000 upgrade. Perched on the lower penthouse level, enjoy a sunny south-facing view overlooking a quieter stretch of the neighbourhood. Step outside and you're moments from some of Toronto's best restaurants, cafés and shops. Hop on the streetcar to Bloor Street, explore Kensington Market or head west into Little Portugal. With dedicated bike lanes along College Street, getting to U of T or downtown is easier and safer than ever. **Big city lifestyle. Smart little space. Fantastic location.** (id:63616)
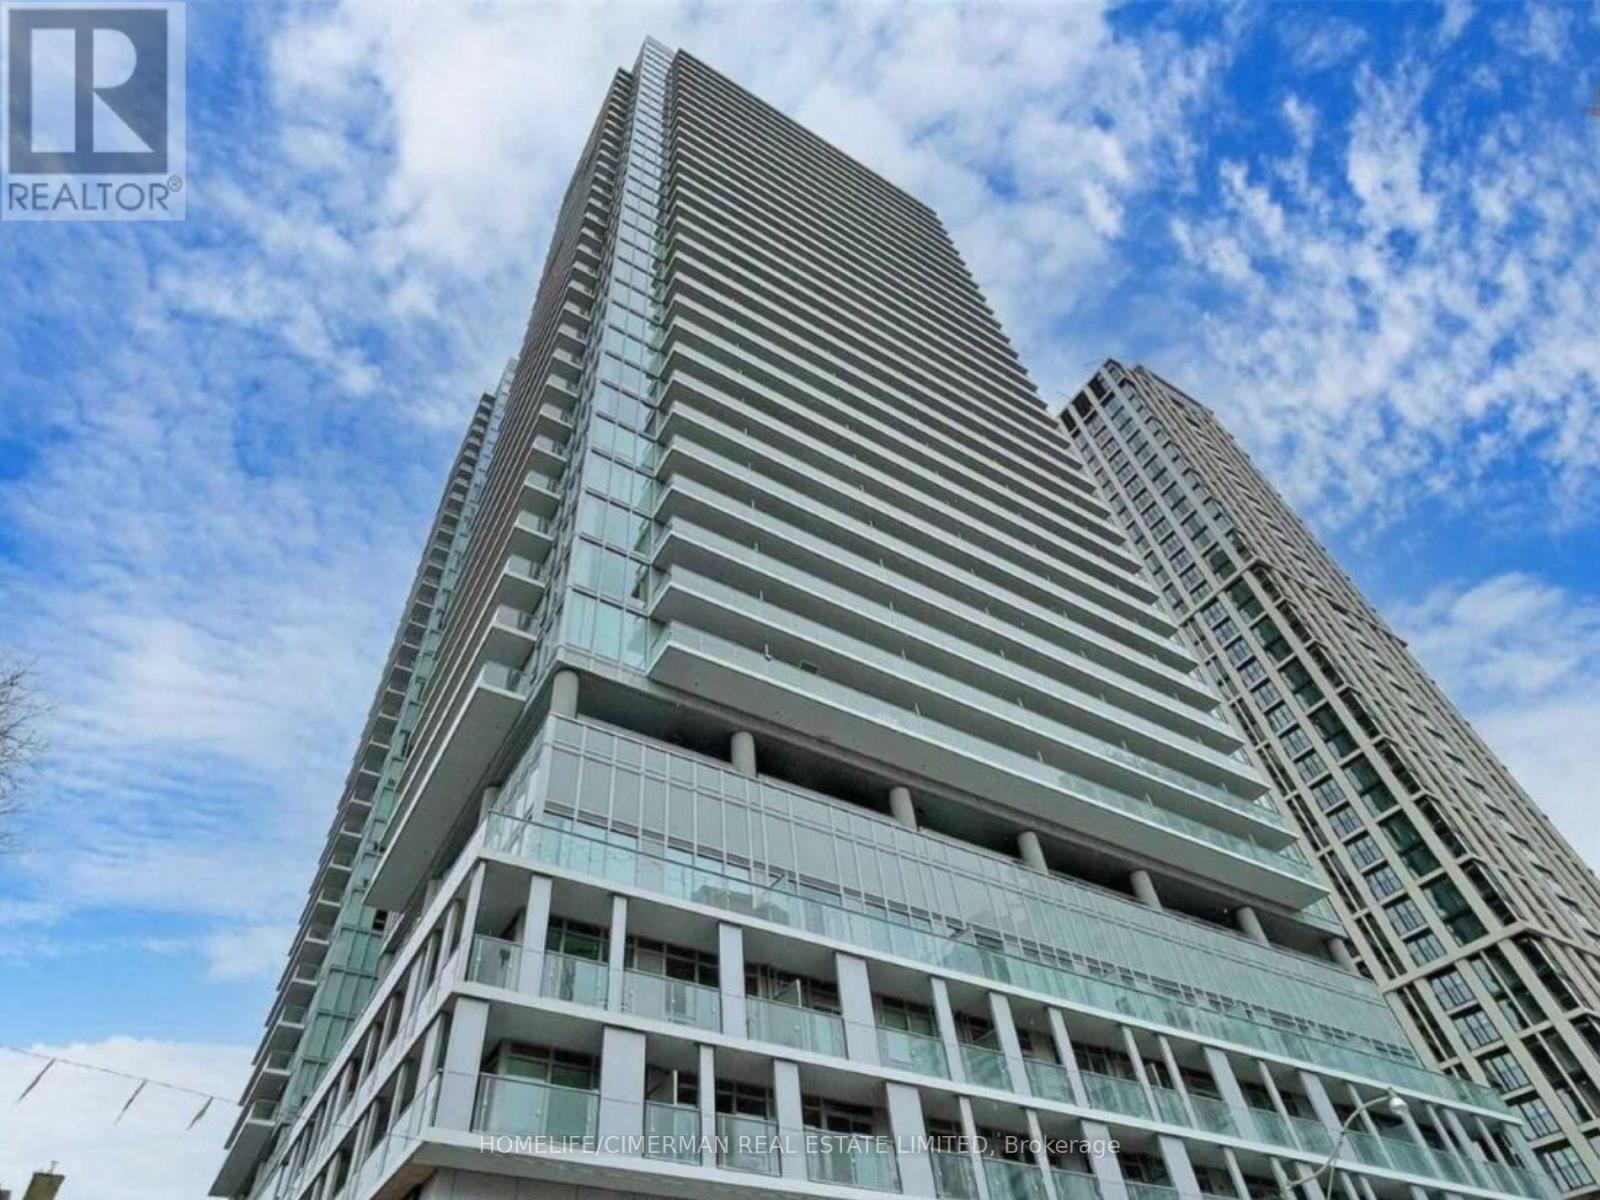
Ph12 - 99 Broadway Avenue
Toronto, Ontario
Elevate your lifestyle in this rare, top-floor penthouse suite in the Citylights North Tower. Soaring 10-foot ceilings and floor-to-ceiling windows flood the open-concept layout with vibrant light, while top-floor position offers a quiet, elevated sanctuary above the city.Inside, enjoy sleek built-in appliances, continuous 7.5" laminate flooring, in-suite laundry, and a spa-inspired bathroom with a deep 5-foot soaker tub. Step out onto your private north-facing balcony for an intimate outdoor retreat-offering a cozy, sheltered escape that feels far more private than most units in the building.When you're ready to step out, a short walk brings you to the Mount Pleasant LRT station and Yonge Street subway, placing boutique dining, cafes, and markets right at your doorstep. Plus, experience over 28,000 square feet of world-class resort amenities-including a resort-style outdoor pool, state-of-the-art gym, rooftop BBQ terraces, visitor parking, and 24/7 concierge security. (id:63616)
17 Queen Street N
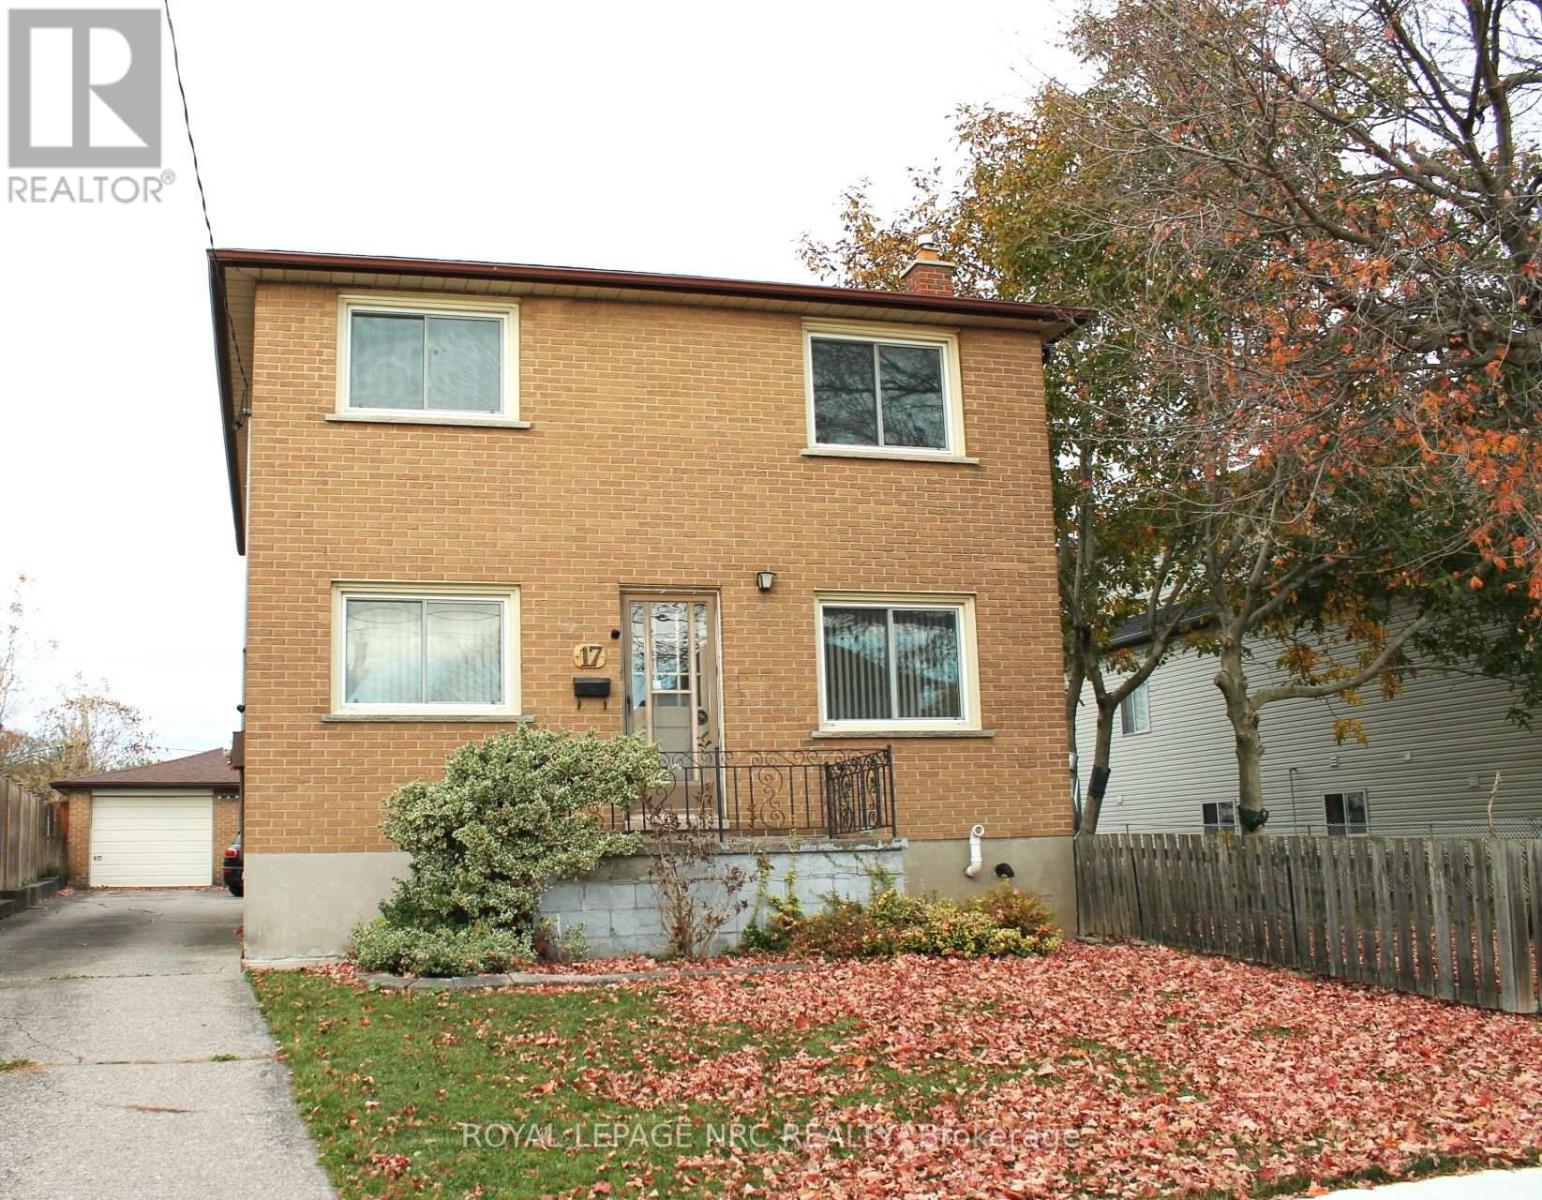
Thorold, Ontario
One Owner Home since built in 1965. Excellent Investment Opportunity in the Heart of Thorold! Ideally located just minutes from Brock University and Thorold. Vibrant downtown core, this spacious multi-family property offers exceptional versatility, generous living space and exciting future potential. Situated on an impressive 74 x 167 ft. lot, the property offers a side yard of 36 ft and redevelopment opportunities, subject to municipal approvals. Currently configured with two self-contained residential units, each featuring 3 bedrooms, a full bathroom, an eat-in kitchen and a comfortable living room. With over 2,200 sq. ft. of above-grade living space, plus approximately 1,000 sq. ft. in the lower level, this property is well suited for multi-generational living or investors looking to capitalize on the strong rental demand near Brock University. The spacious basement offers additional possibilities for future development, including the potential for a third residential unit, subject to applicable approvals. Outside, enjoy a generous backyard featuring mature gardens, fruit trees and plenty of outdoor space. A large detached two-car garage provides excellent storage, workshop space or potential for future conversion to an accessory dwelling unit, subject to municipal approvals. ZonedR1C, this property presents an attractive opportunity for buyers exploring additional residential uses and future development possibilities, subject to confirmation with the City of Thorold. Whether you are looking to expand your investment portfolio, accommodate extended family or explore the property's redevelopment potential, this is a rare opportunity with plenty of possibilities in a desirable and convenient location. A must-see! (id:63616)
42 Emmett Street
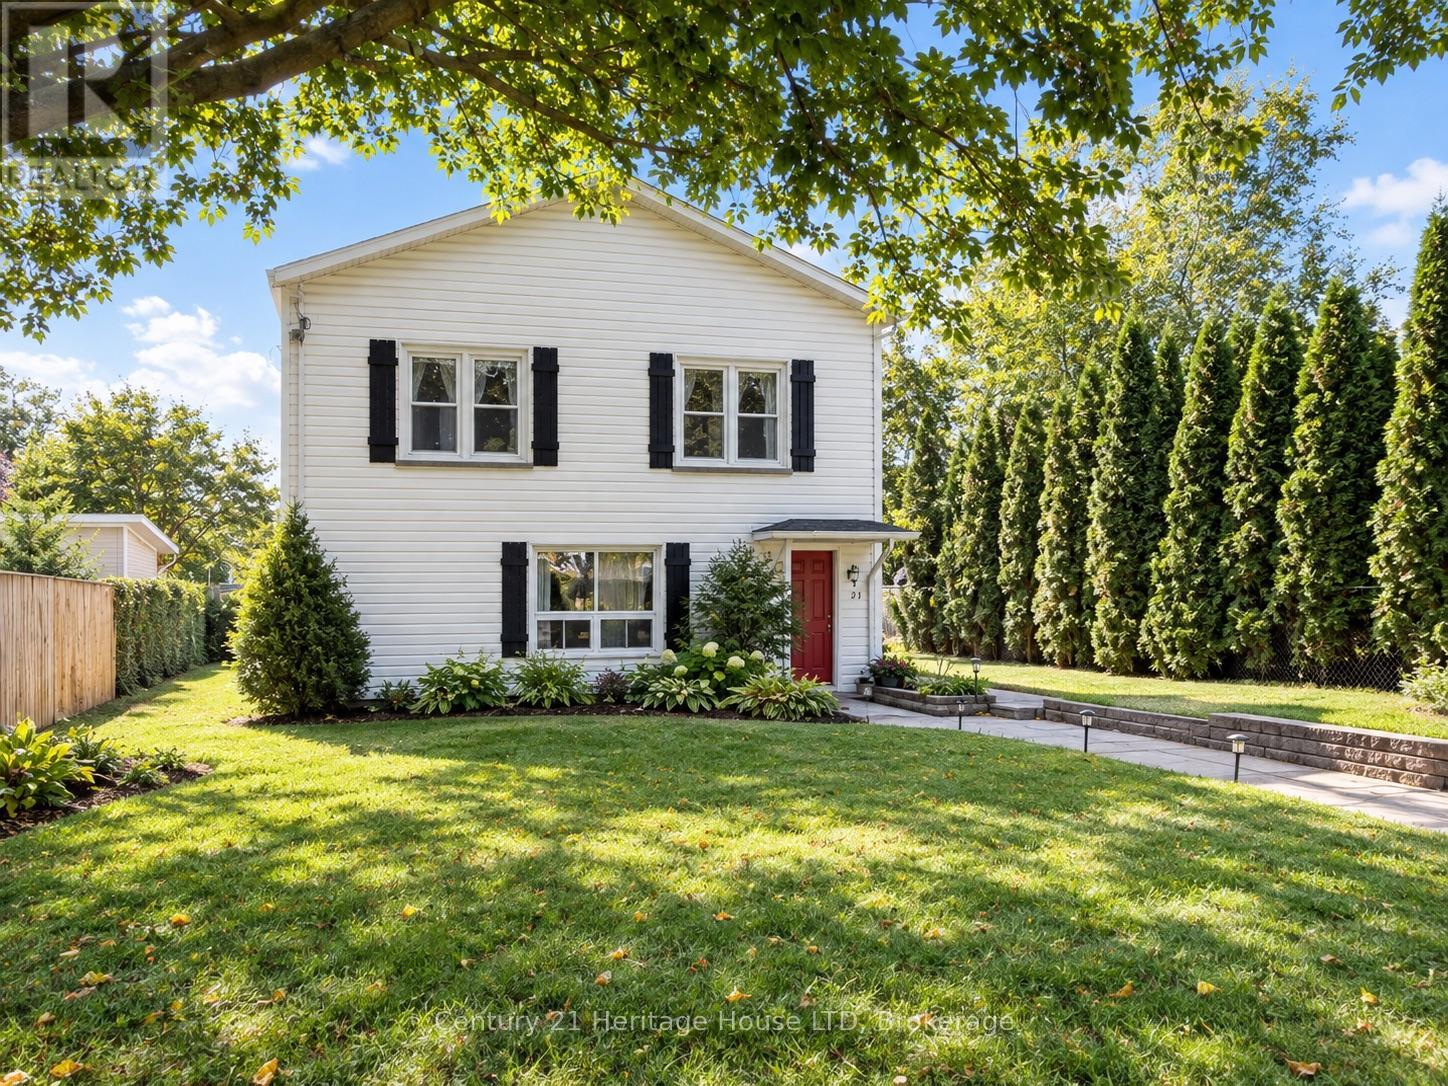
Pelham, Ontario
Spacious upper-level unit available for lease in beautiful Fonthill! Enjoy small-town charm, a welcoming community, and convenient access to local shops, restaurants, parks, and amenities. This unit features 3 bedrooms, 1.5 bathrooms, an open-concept living area, and a fully equipped kitchen. Enjoy the convenience of a separate entrance and all-inclusive pricing for added ease and comfort. Shared laundry facilities with the main-floor tenants. A wonderful opportunity to enjoy comfortable living in one of Niagara's most desirable communities! (id:63616)
244 Main Street
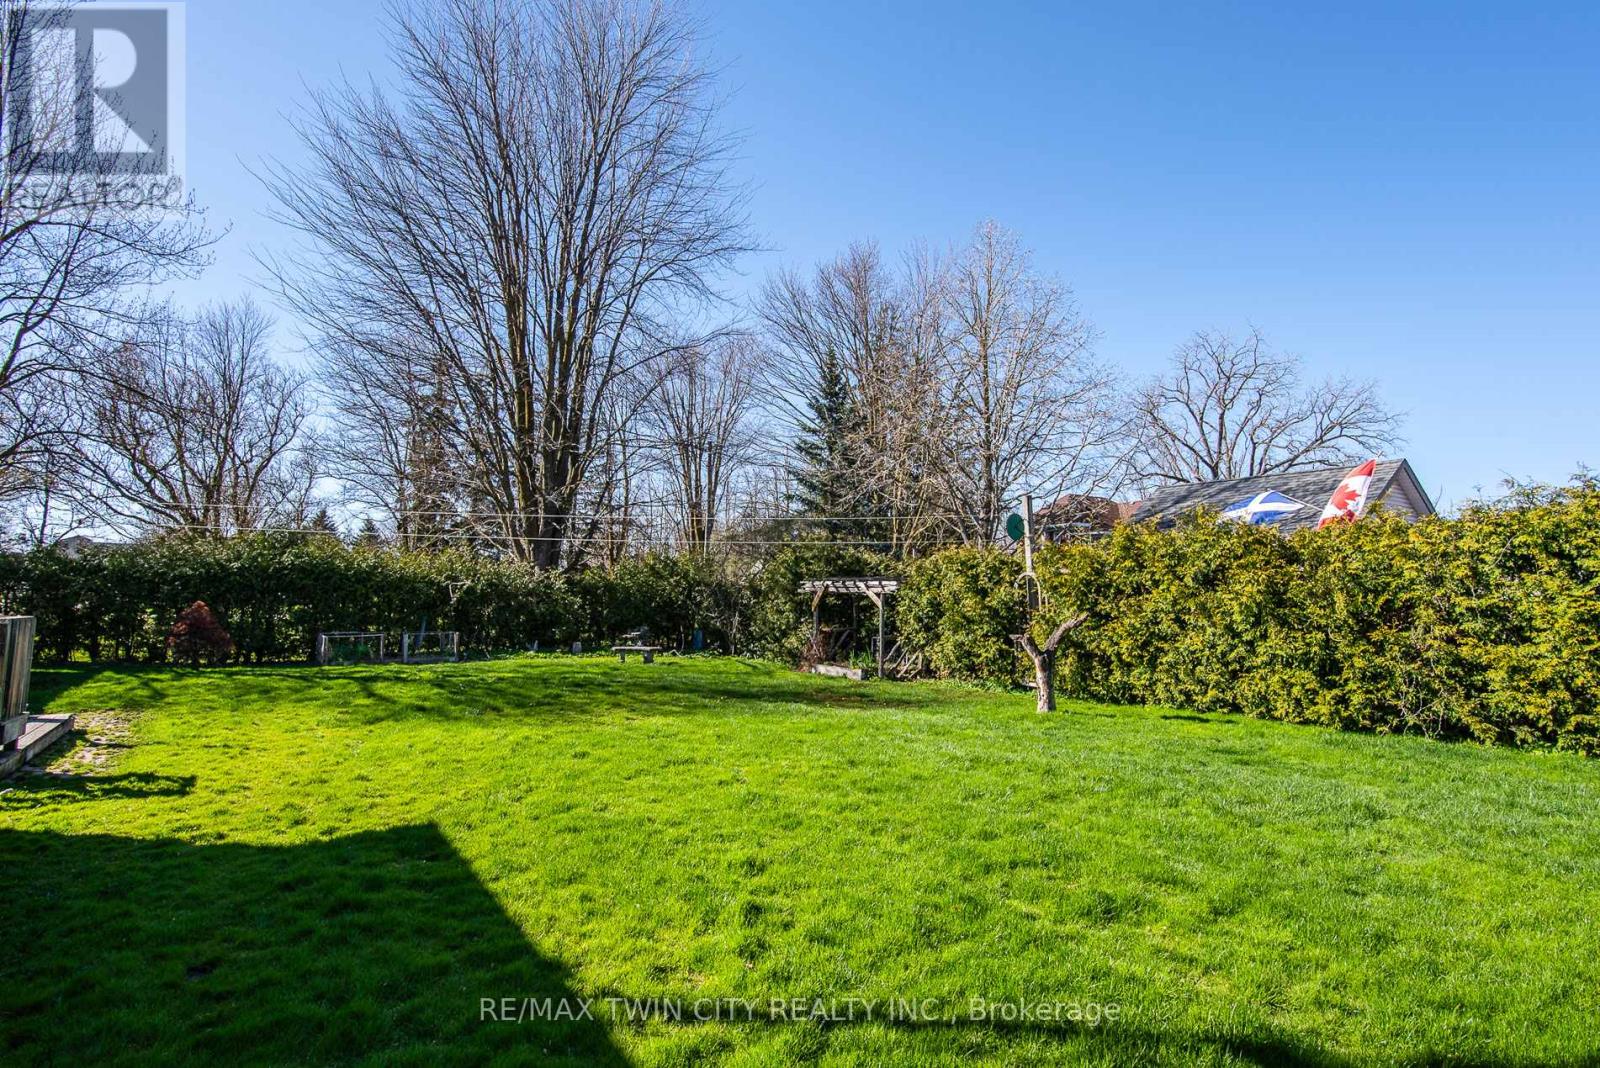
North Perth, Ontario
Rare opportunity in growing Atwood-just minutes to Listowel and everyday amenities, yet surrounded by the peaceful rhythm of small-town living. This 44 x 122 ft mature building lot offers flexibility, services, and something increasingly hard to find: true development potential without the delays. Zoned R-4, it allows for a wide range of residential uses, including single-family, semi-detached, duplex, triplex, and more-ideal for builders, investors, or end users looking to create exactly what they want. Sewer is available, with the option for a shared well or private well, giving you the freedom to tailor your water solution to your needs and budget. Set in the heart of North Perth, Atwood offers a quieter lifestyle with easy access to larger centres-perfect for those seeking space, value, and long-term upside while still staying close to schools, shopping, and services. The community is known for its friendly atmosphere, strong sense of place, and steady growth, making it a smart choice for anyone looking beyond the hype of the urban core. And here's what truly sets this property apart: it is completely outside Waterloo Region-and outside the ongoing water capacity crisis and development freeze. No capacity issues. No delays. Just opportunity. Seller is willing to assist with financing, adding extra flexibility for qualified buyers ready to move quickly. Skip the bottleneck. Build where capacity exists (id:63616)
157 Ridgeview Drive
Mapleton, Ontario
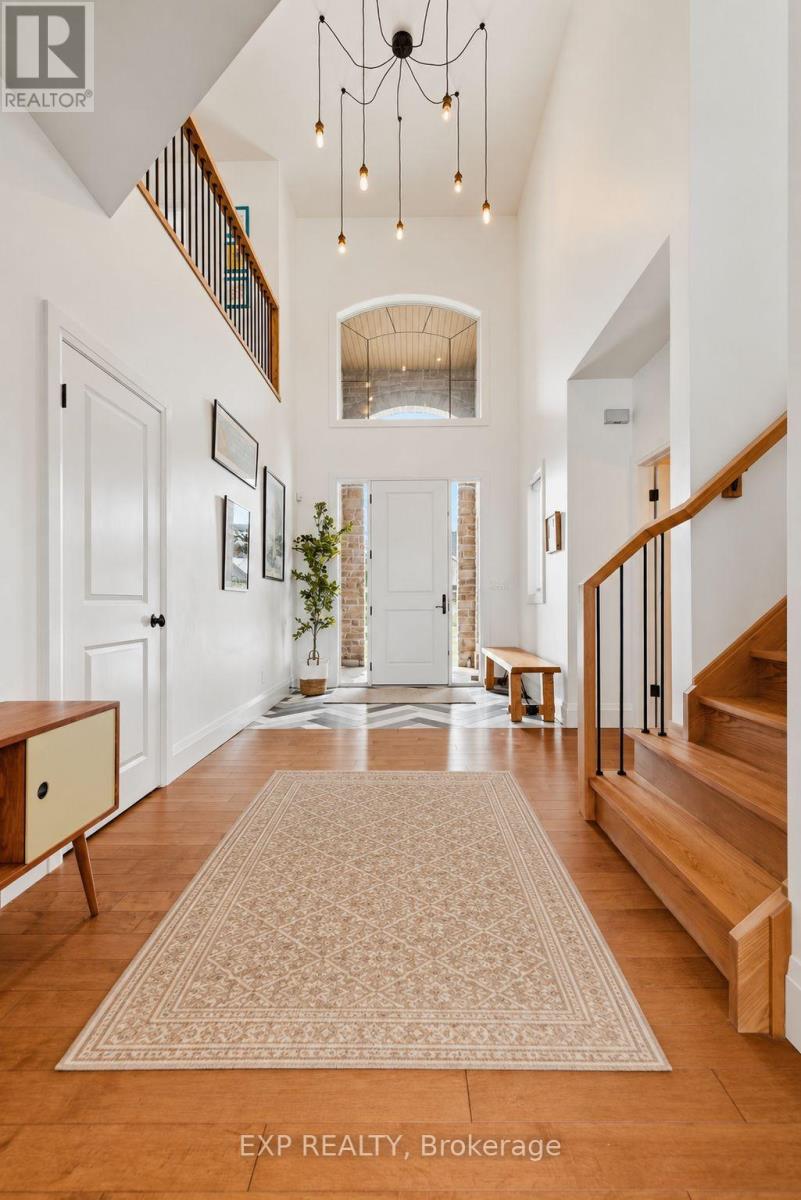
Outgrowing your space? This one's got the room to grow into.Built in 2017 by Duimering Homes (Drayton's luxury local builder), this one rarely hits the resale market - and once you see the street, you'll get why. Quiet. Kids outside on bikes. Neighbours who actually know your name, and your dog's too.Walk in and you'll notice the ceiling height right away, plus all the natural light pouring into the great room. There's a real wood burning fireplace here, not a gas insert - the kind you actually want to sit in front of in January.The kitchen is where this house really earns its keep. Loads of cabinet space, a big pantry, and a butcher block island with a pull out workspace built right in - great for homework, art projects, or just keeping the kids busy while you cook.Upstairs, two bedrooms are set up connected right now, which works great for younger kids, but they can be split back into separate rooms whenever you need that. The primary bedroom is a retreat with an ensuite that holds its own. Storage throughout the house is genuinely well thought out - not just an afterthought tacked on. Downstairs is fully finished, so you've got extra space for guests, a teen hangout spot, a home office - whatever your family needs right now, or next year.Outside: fully fenced yard, and an easy commute if you're heading into Guelph or KW. Small-town living, but you're not giving anything up to get it. (id:63616)
99 Stillwater Crescent
Hamilton, Ontario
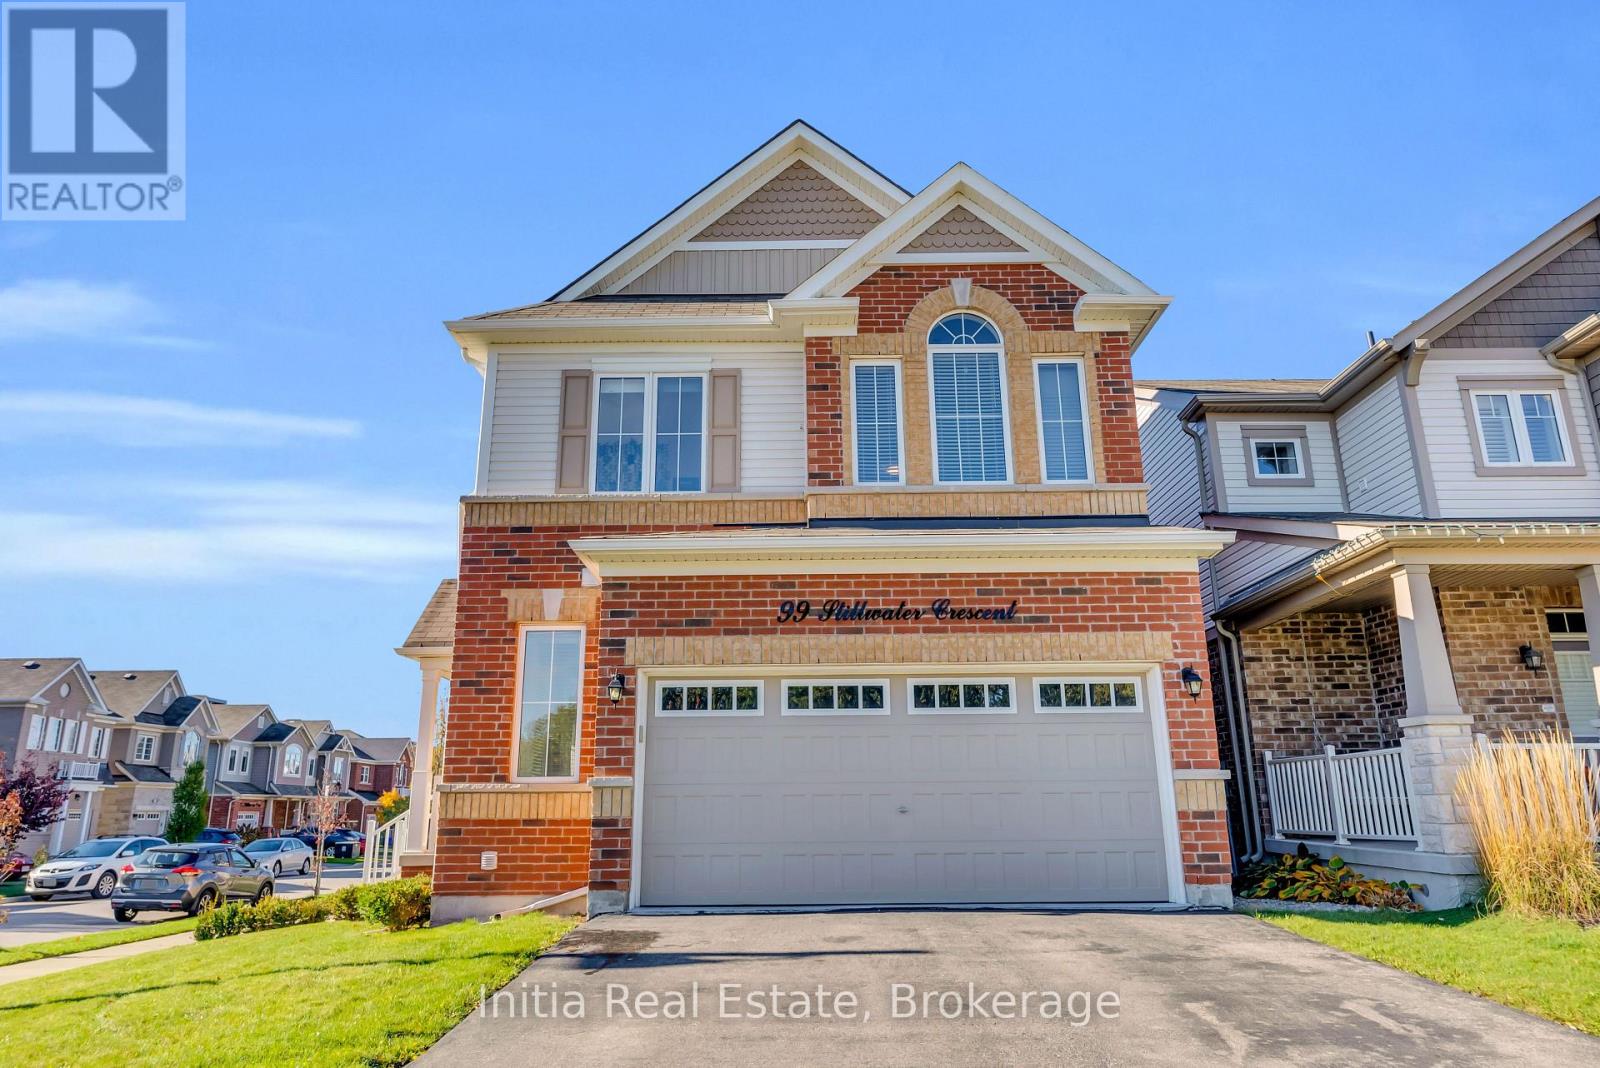
Bright and Spacious 3-Bedroom, 3-Bathroom Corner Lot Home situated in the highly sought-after community of Waterdown! Meticulously maintained inside and out, this beautiful home offers a functional and versatile layout featuring two separate living areas, one on the main floor and another on the second floor(Was a bed room that was converted to family room), perfect for family living and entertaining. Enjoy hardwood flooring, an open-concept design, and impressive 9-foot ceilings on both the main and second floors. The finished basement provides additional living space with a spacious open-concept area, a designated bedroom space, and a wet bar, ideal for entertaining guests or accommodating extended family. Additional highlights include convenient basement-floor laundry, industrial epoxy-coated garage flooring, and a beautifully landscaped, fully fenced private backyard featuring a gazebo and a custom-designed saltwater swimming pool. A fantastic opportunity to own a spacious, well-appointed home in one of Waterdown's most desirable neighbourhoods! (id:63616)
84 Brewery Street
Wilmot, Ontario
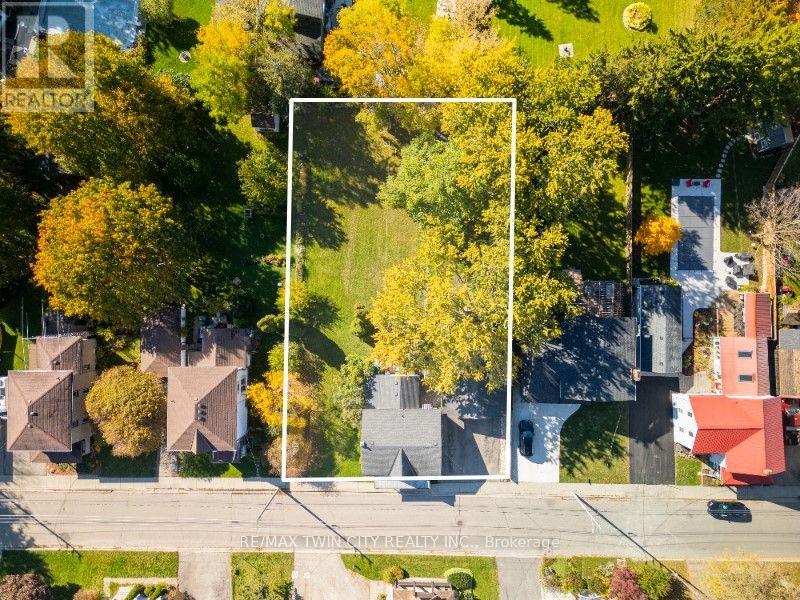
A Rare Opportunity in the Heart of Baden! Full of character, charm, and possibilities, this well-maintained home sits on an expansive, oversized double lot in one of Baden's established neighbourhoods. Surrounded by mature trees, beautiful gardens, and plenty of green space, this property offers a peaceful setting with incredible potential for the future. The home has been lovingly maintained over the years, while the detached garage, built in 1980, and additional storage shed provide plenty of room for vehicles, tools, and hobbies. What makes this property especially appealing is the opportunity it presents! Whether you're looking to enjoy the generous outdoor space, explore the possibility of severing the lots, build a new home, or investigate adding an additional dwelling, there are plenty of options to consider (subject to municipal approvals). All of this is located in a welcoming, family-friendly community, just minutes from local schools, walking trails, parks, and the Wilmot Recreation Complex. A property with history, character, and room to dream about what comes next! (id:63616)
1 Greenwood Avenue
Cambridge, Ontario
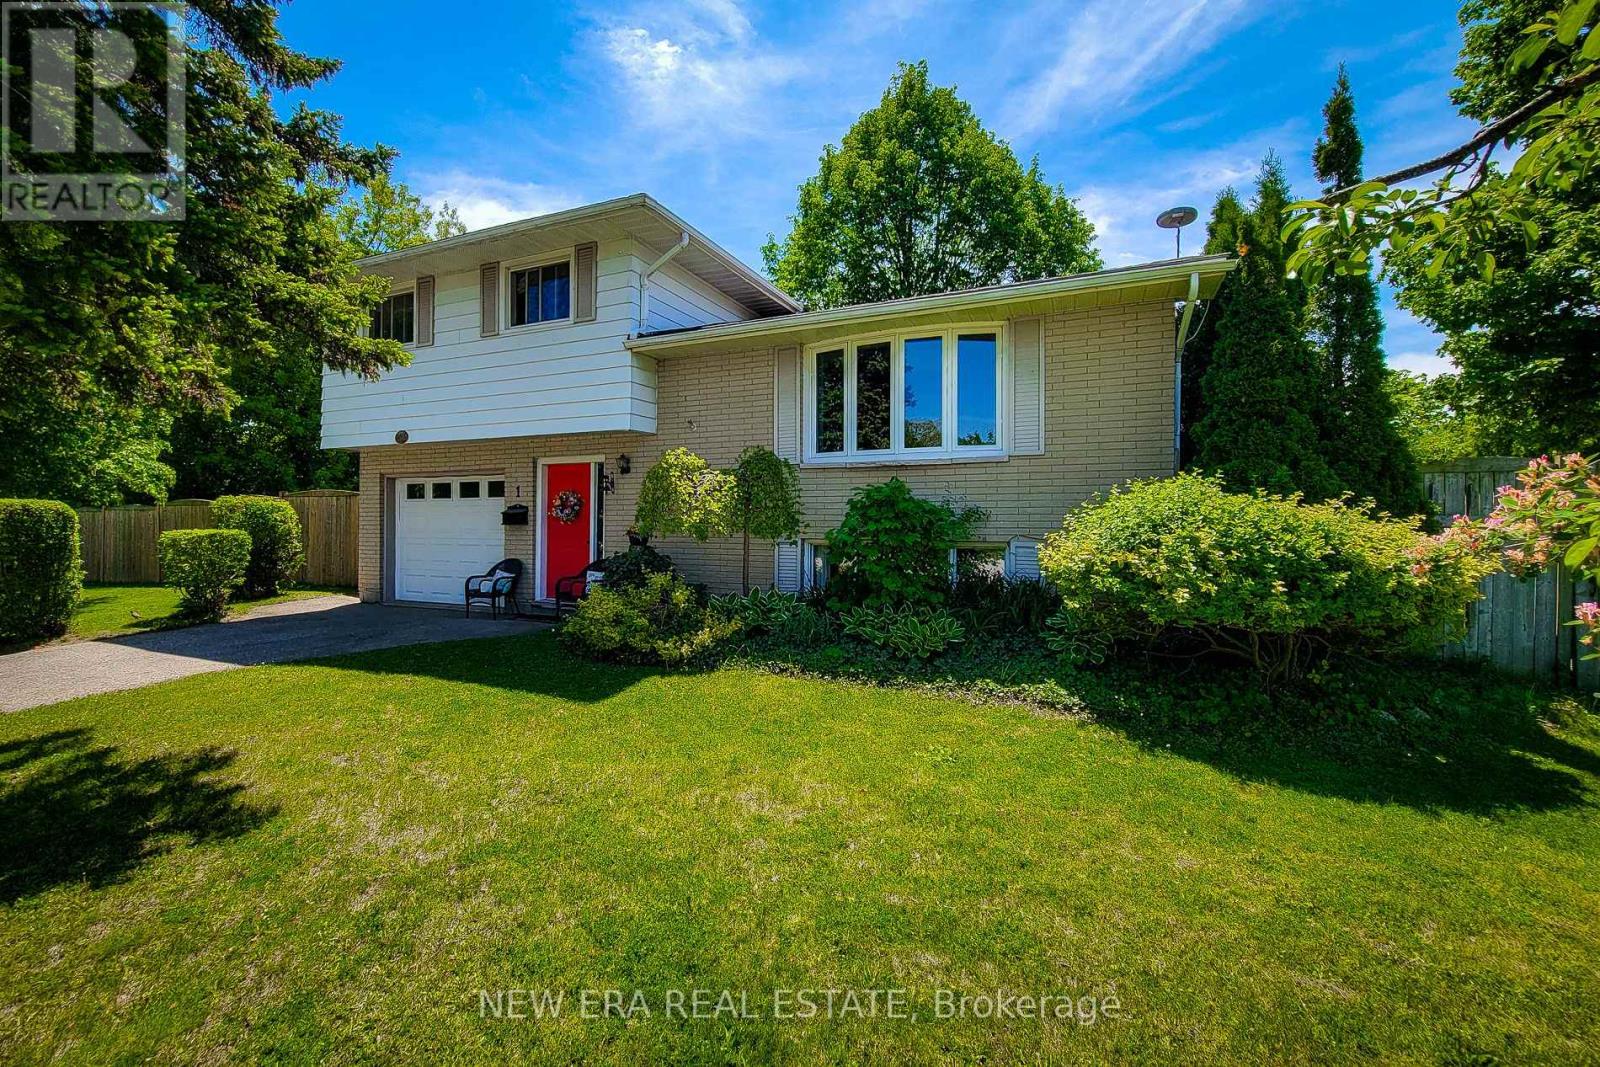
Welcome to this well-maintained 4-level side split, ideally situated on a large corner lot in one of the area's most sought-after family friendly neighbourhoods. Lovingly cared for over the years, this detached home offers a fantastic opportunity for families, investors, or buyers looking to personalize a solid home in a prime location with incredible future potential. The main level features a bright and spacious living room filled with natural light, along with a separate dining room that is perfect for family dinners and entertaining guests. The functional layout offers great flow throughout the home while maintaining distinct living spaces. Upstairs, you'll find 3 generously sized bedrooms, including a spacious primary bedroom complete with a large closet, as well as a 4-piece main bathroom. The partially finished basement provides additional living space with a cozy family room that is ideal for movie nights, a play area, home office or hobby space. The lower level also offer sample storage space. Step outside to enjoy the fully fenced backyard featuring a patio area, hot tub and storage shed - a great space for relaxing or entertaining outdoors. The oversized corner lot provides exceptional potential for future expansion, including the possibility to add onto the home or extend the existing garage and driveway setup. Located in a quiet, established neighbourhood close to schools, parks, shopping, transit and all major amenities, this is a rare opportunity to own a solid home on a premium lot in a highly desirable area. A definite must see! (id:63616)