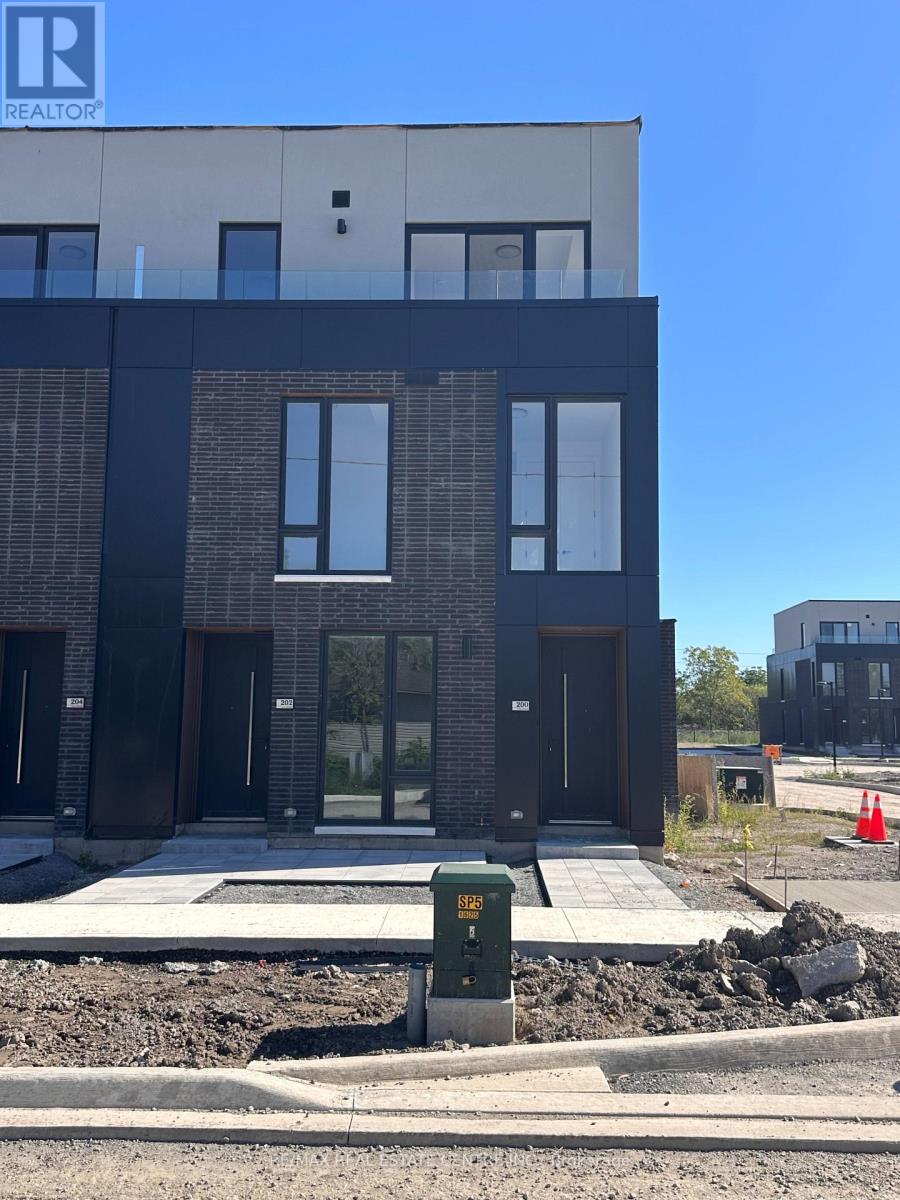
200 Ellis Avenue
St. Catharines, Ontario
Welcome to 200 Ellis Avenue, St. Catharines! Be the first to live in this brand-new 2 bedroom + Study corner-unit townhouse, offering 1569 sq ft + 316 Sq ft Terrace , modern finishes, an abundance of natural light, and the added privacy of a premium end-unit location. Thoughtfully designed with a functional layout, spacious living areas, and contemporary details throughout, this home is ideal for families, professionals, or anyone seeking a fresh, move-in-ready space. Enjoy the convenience of modern living in a growing community, with easy access to schools, shopping, parks, amenities, and major transportation routes. A fantastic opportunity to lease a newly built home in St. Catharines! (id:63616)
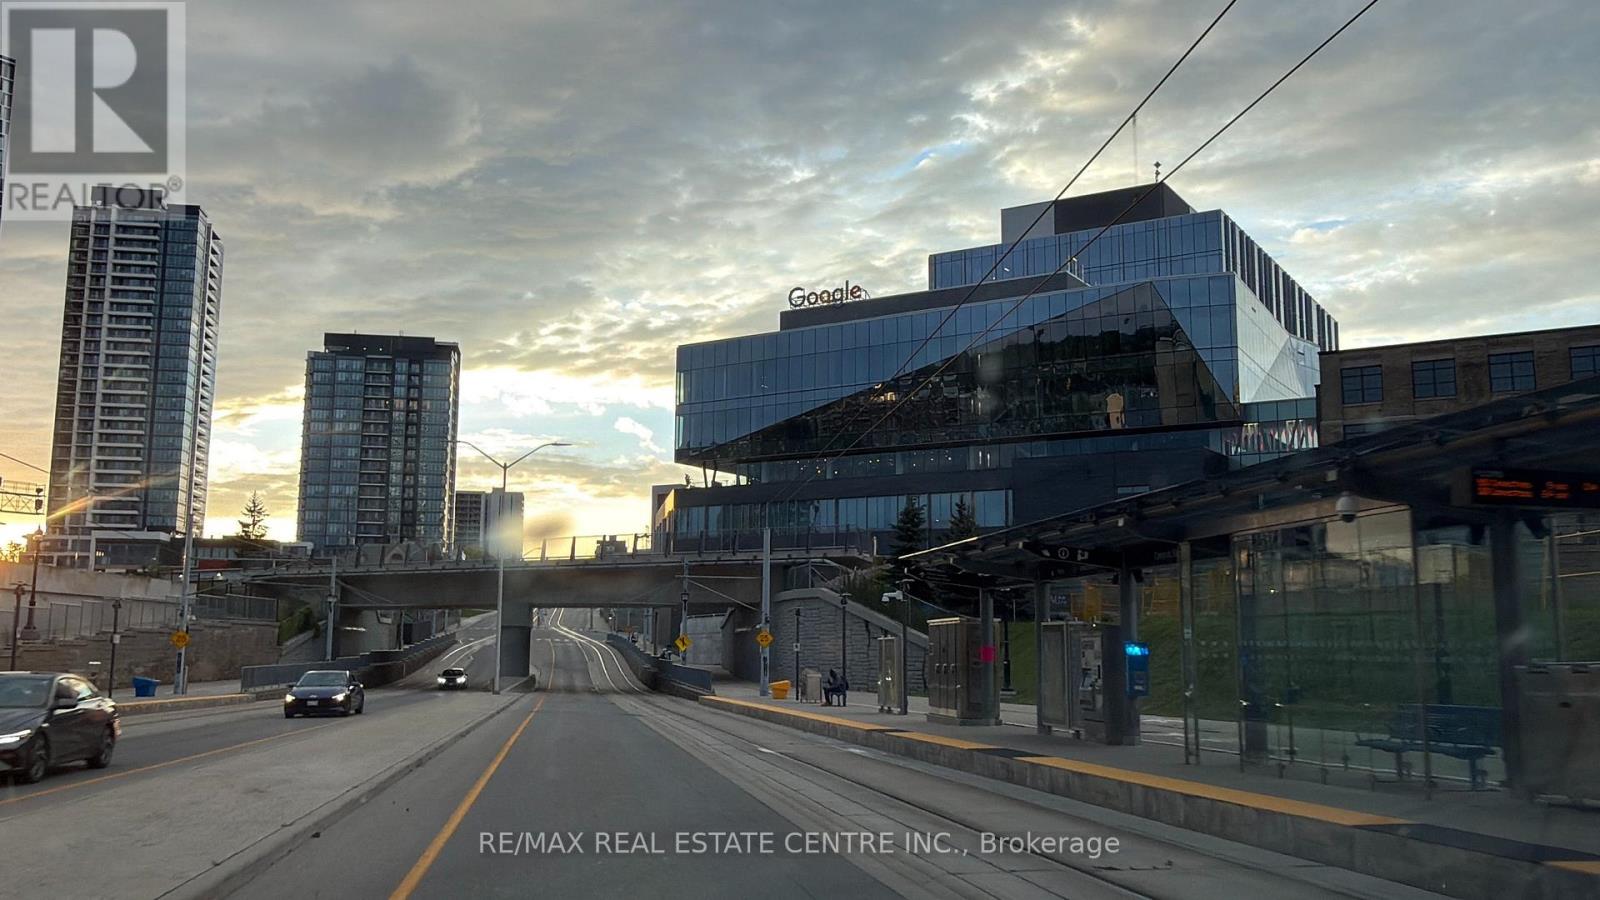
115 Union Boulevard
Kitchener, Ontario
Prime Commercial Development Opportunity 115 Union Boulevard, Kitchener $1.99 Million Approx. 0.44 Acres MIX-2 ZoningRare opportunity to acquire a prominent 0.44-acre corner site at a signalized intersection in Kitchener's central urban corridor. Zoned MIX-2 (Mixed Use Two), the property offers excellent flexibility for a range of potential residential, commercial, institutional, and mixed-use development concepts. The highly visible corner location provides exceptional exposure, accessibility, and signage potential, with public transit nearby and St. Mary's Hospital, schools, established neighbourhoods, and numerous amenities in the surrounding area. An RSC (Record of Site Condition) is anticipated by later 2026, further supporting the site's future development potential. Convenient access to major transportation routes adds to the property's appeal for a wide range of users and investment strategies. Whether you are a developer looking to create a new project, an investor seeking a strategically located landholding, or an owner-user planning for the future, this versatile property presents an outstanding opportunity to secure a well-positioned parcel in central Kitchener. (id:63616)

190 Wilson Road
Loyalist, Ontario
Welcome to 190 Wilson Side Rd, a truly exceptional 25.5-acre country estate in Yarker offering space, privacy and incredible versatility. This beautifully maintained century home features approximately 3,000 sq. ft. of living space, 3+1 bedrooms and 2.5 baths, with hardwood flooring, travertine tile, heated kitchen floors, a custom granite kitchen and spacious main-floor primary suite with walkout to a new deck. The upper level offers two generous bedrooms and a renovated bath, while numerous updates include spray-foam insulation, roof shingles, windows, appliances, painting and an outdoor wood boiler. Outside, enjoy a heated saltwater in-ground pool with new liner, pool house/ADU with full kitchen, 3-piece bath, sleeping loft and laundry hookups, cedar wood-burning sauna and beautifully landscaped grounds. Approximately 4 acres are fully fenced with multiple play yards and gates, plus approximately 15 acres of livestock fencing.The property boasts an impressive collection of outbuildings, including a two-car detached garage, carport, large drive shed/workshop, lawnmower shed and updated barn with new tin roof, upgraded foundation, dedicated 120 ft well, cement storage area and three roll-up doors. Additional buildings include a chicken coop, animal shelter, plus an insulated dog-grooming salon and kennel facilities. An exceptional opportunity to enjoy country living with room for hobbies, animals, work and recreation. (id:63616)
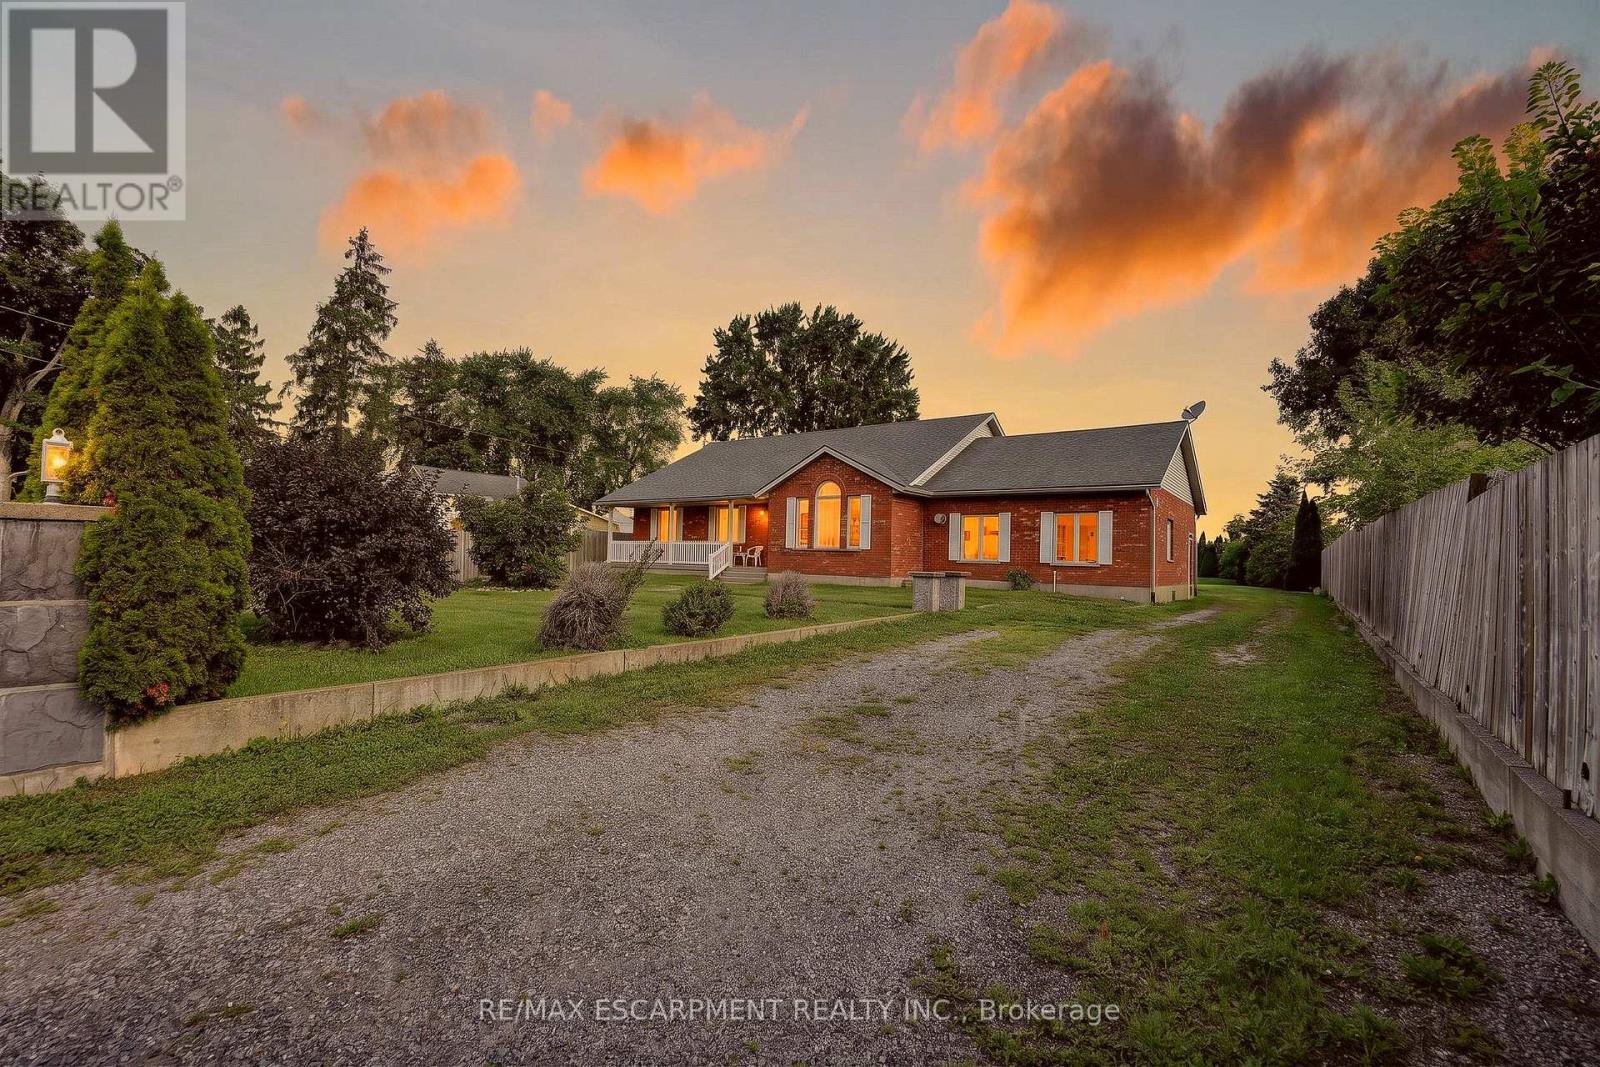
54132 Best Line
Bayham, Ontario
Spacious 3-bedroom, 2-bathroom home on a generous lot in Aylmer, Ontario. Features include an open layout, generously sized rooms, eat-in kitchen with ample cupboard space, and plenty of windows providing natural light. Finished 2-car garage, large back deck, and extensive tree-lined backyard. Furnace and hot water tank are rented; Seller will buy out on closing. A great opportunity to update and personalize the home to your needs. (id:63616)
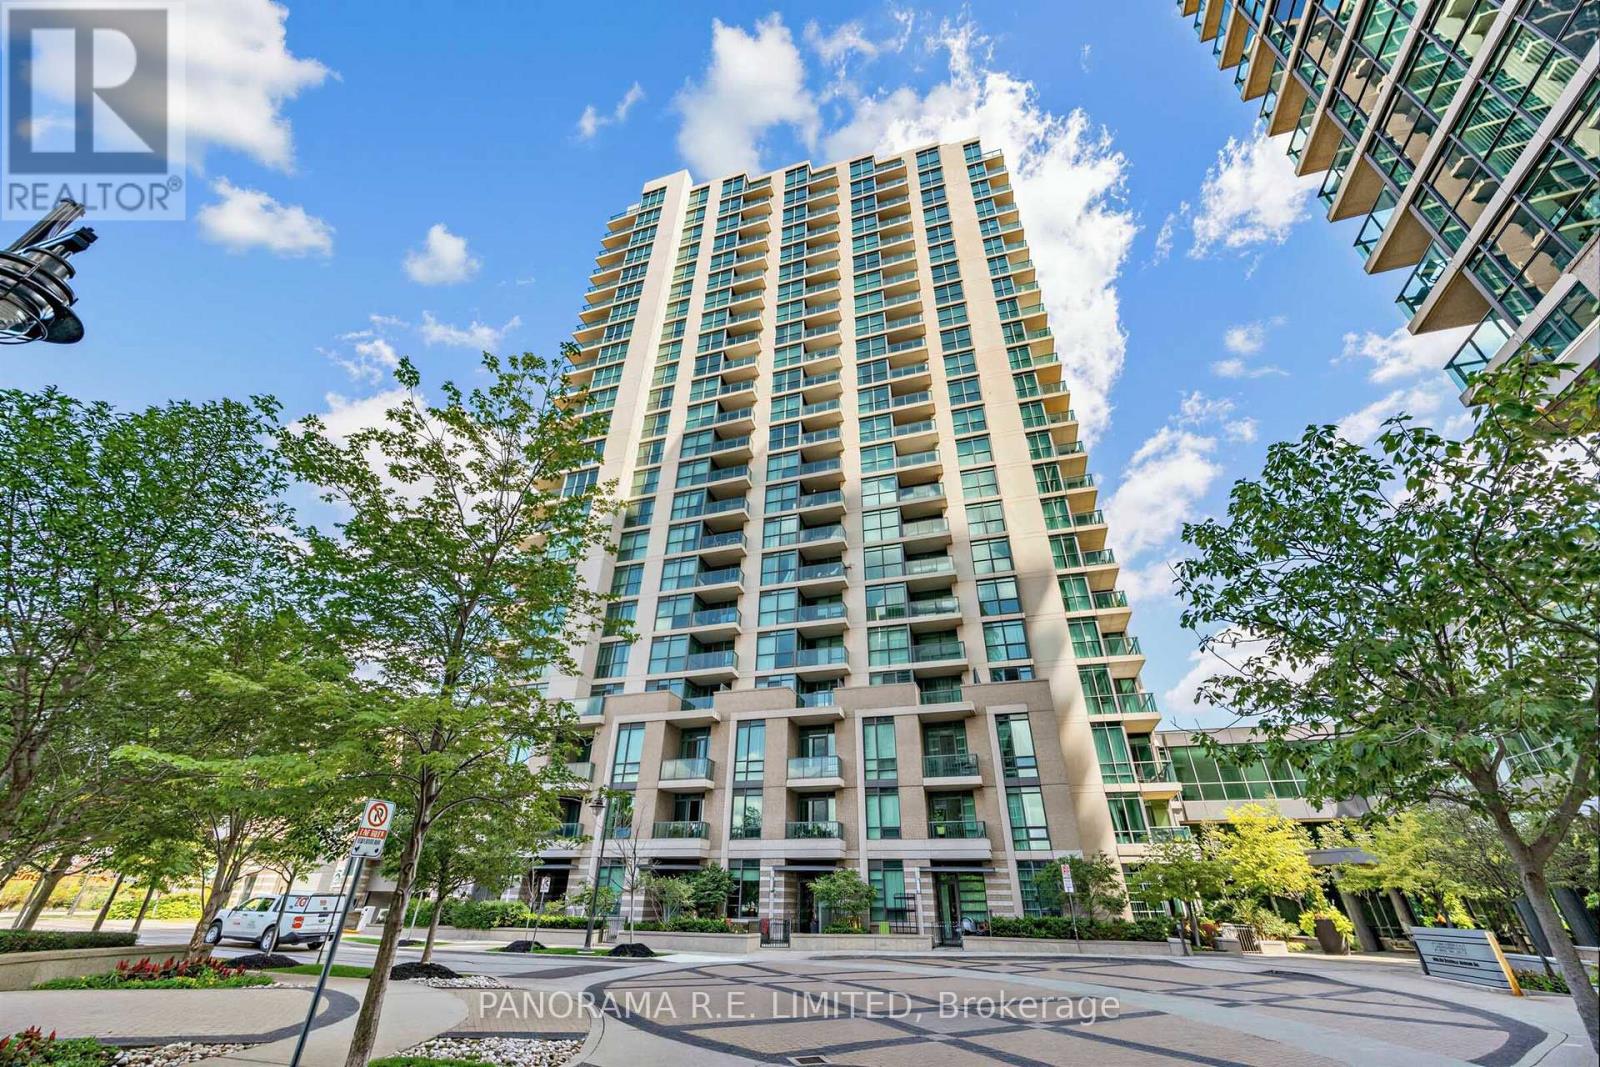
810 - 205 Sherway Gardens Road
Toronto, Ontario
One of the Largest and Exquisite 2-Bedroom 2-Bathroom Rentals at High in Demand One Sherway. This 943Sqft corner unit features Hardwood Floors throughout, Open Concept Kitchen with Granite Countertops, Breakfast Bar, and Stainless Steel Appliances. Spacious Primary Bedroom with Walk-In Closet and 4-Piece Ensuite Bathroom. Second Bedroom with large closet and organizers. Laundry Closet with Extra Storage. With underground Parking Spot and Storage Locker. Resort-Style Amenities: Indoor Pool, Hot Tub, Sauna, Gym, Games Room, Library, Party Room, 24 Hour Concierge, & More! Steps To Sherway Gardens, Groceries, TTC, Hwys, & Trails. One of the best 2-Bedroom Rentals at One Sherway. It's a Must See! (id:63616)
Upper - 25 Coronado Court
Toronto, Ontario
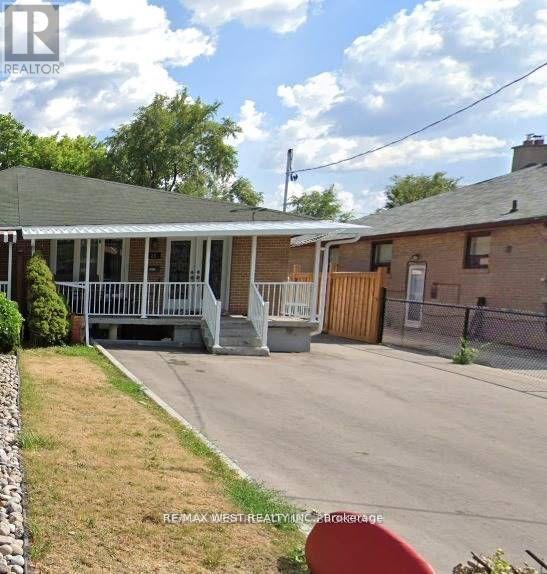
Spacious Upper level With 3 Bedroom 2 Bathroom, Separate living and Dining, Private Use Of Kitchen And A Separate Laundry Room, Backyard. Tenants Pay 60% Utilities. 2 Parking Spots Included. Close To Park, School, Ttc, Place Of Worship, St. Jude Catholic School, Gulfstream Public School, St. Basil The Great College School, Child Care Centre, Toronto Public Library, Habitant Arena, Ttc Distribution Centre, Shopping Mall, Hwy/400/401/407 (id:63616)
2328 Whistling Springs Crescent
Oakville, Ontario
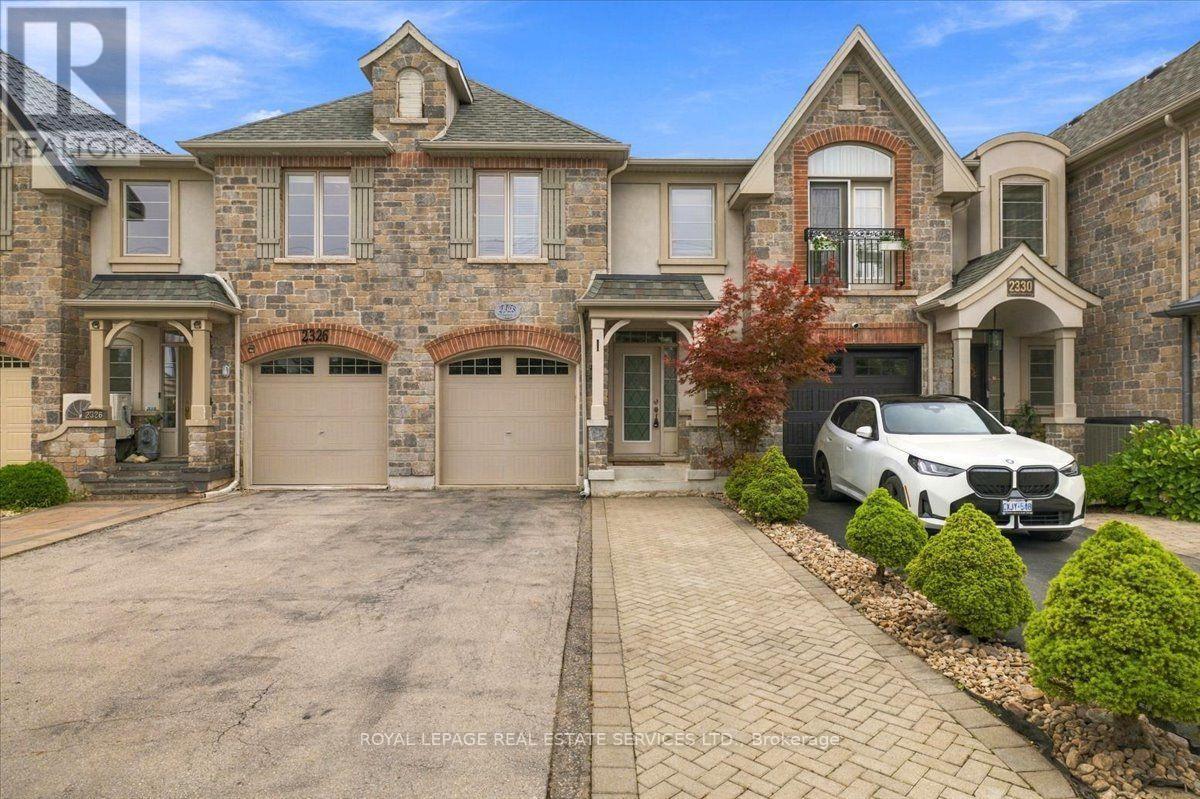
This charming 3-bedroom, 4-bathroom freehold townhouse, features 9-foot ceilings and ceramic throughout the main level. The spacious eat-in kitchen is equipped with stainless steel appliances, island and open concept to family room. Primary bedroom offers a relaxing retreat with a walk-in closet and private ensuite bathroom. Two additional generously sized bedrooms and 4-piece main bathroom. The professionally finished basement features a cozy gas fireplace and an additional 2-piece bathroom, perfect for entertaining or relaxing. Enjoy the privacy of a fully fenced backyard and an ideal location close to hospitals, schools, shopping, public transit, and major highways. Say YES to the address. (id:63616)
414 - 42 Mill Street
Halton Hills, Ontario
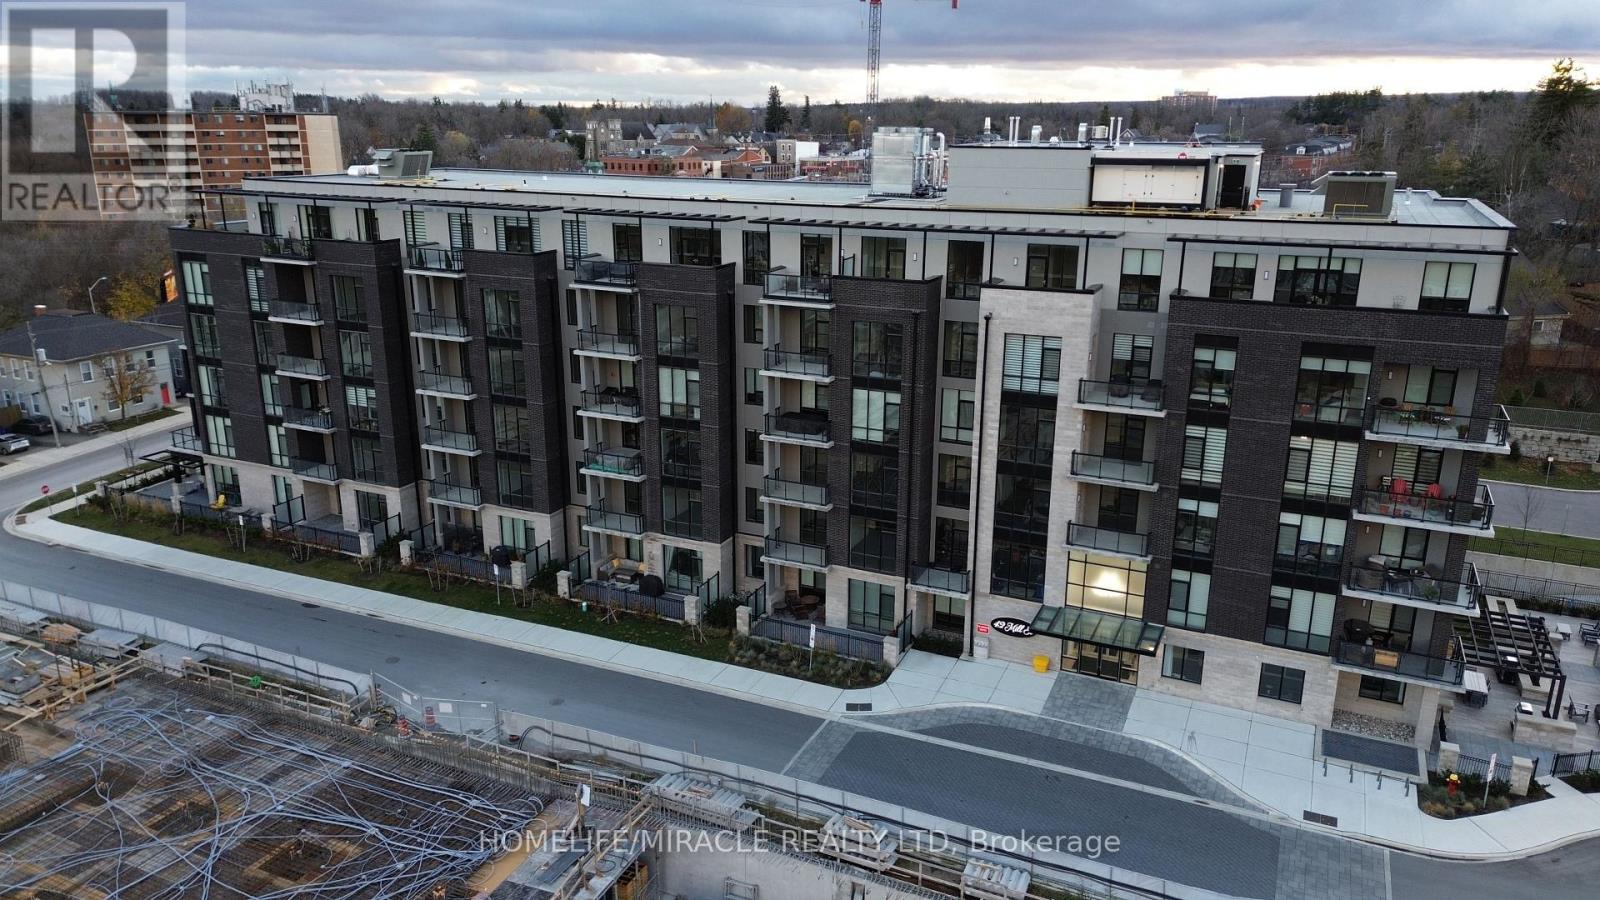
Welcome to luxurious penthouse living! Don't miss this incredible opportunity to reside in an upscale boutique condo in the heart of Olde Georgetown, just a short walk from the GO Train station and downtown shops and restaurants.This bright and spacious 2-bedroom, 1,084 sq. ft. unit on the fourth floor features a large 182 sq. ft. balcony with a premium, private south-facing view overlooking nature, hardwood floors throughout, and upgraded pot lights and light fixtures in the living and dining areas. The kitchen boasts high-end built-in Bosch appliances and quartz countertops.Both bedrooms offer ensuite access to bathrooms, with the primary bedroom featuring a large window and spacious closet. The laundry room is equipped with a full-size washer and dryer, sink, and quartz countertop. With high ceilings throughout, this unit feels exceptionally spacious.The tastefully decorated building offers a large party and meeting room with a full kitchen, a library with a two-sided fireplace connecting to the party room, a fitness room, pet-washing station, and a furnished outdoor patio with BBQs and fire tables. Surface-level EV parking spots are also available. (id:63616)
14367 Trafalgar Road N
Halton Hills, Ontario
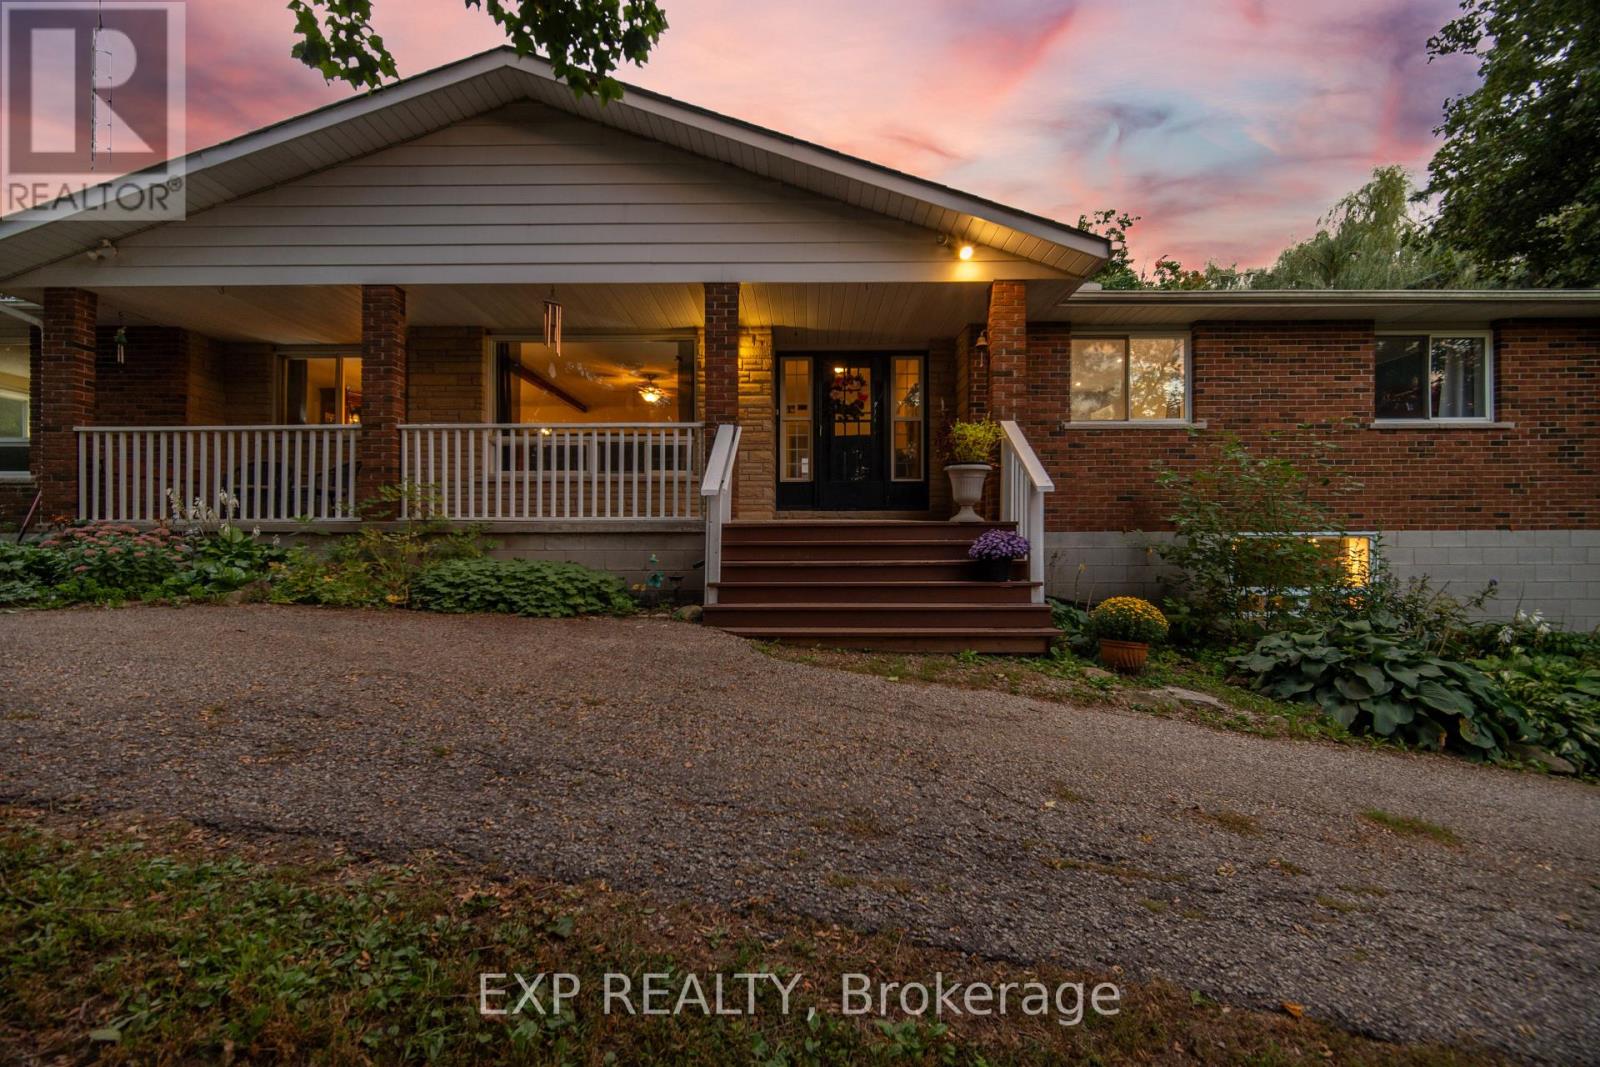
Welcome to a truly special bungalow tucked away on an impressive 149 x 162 ft lot in the charming community of Ballinafad. Set well back from Trafalgar Road, this spacious home offers the peaceful feeling of rural living while keeping Georgetown and Erin just minutes away - giving you the best of both worlds. With almost 5,000 sq. ft. of finished living space, there is room here for everyone and every occasion. The main level features 3 bedrooms, 3 bathrooms, a generous eat-in kitchen and a beautiful deck overlooking the property. The primary suite is a wonderful retreat, complete with a large, beautifully updated ensuite. Two wood-burning fireplaces throughout the home add warmth and character. Downstairs, the possibilities are exciting. A separate entrance leads to a full second kitchen, 3 additional bedrooms and a bathroom, creating an ideal setup for an in-law suite, extended family, multi-generational living or potential rental income. Step outside and enjoy the privacy of this expansive property, complete with an above-ground pool, a chicken coop, plenty of green space, a creek at the rear and parking for up to 10 vehicles. Whether you're hosting summer gatherings, relaxing on the deck or simply enjoying the space and serenity around you, this home offers a lifestyle that is hard to replicate. Come discover why this Ballinafad property is more than just a house - it's a place to settle in, spread out and truly enjoy home. (id:63616)
3305 - 448 Burnhamthorpe Road
Mississauga, Ontario
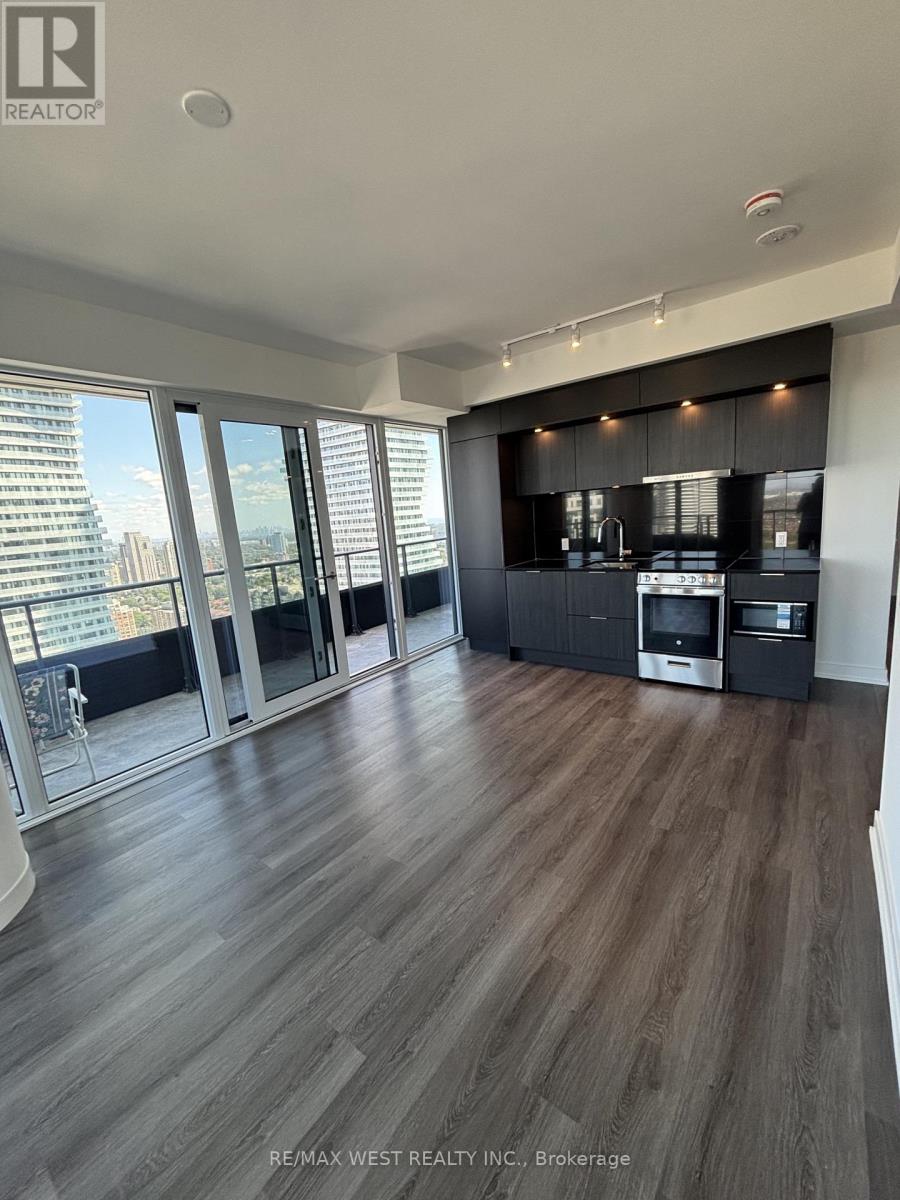
Experience elevated high-rise living on the 33rd floor of M City 3, Mississauga's premier master-planned community by Rogers Real Estate Development. Be the very first to occupy this brand-new, light-filled two-bedroom corner suite designed for effortless luxury. Sun-drenched open-concept spaces and sleek contemporary finishes welcome you the moment you step inside, featuring two spacious, thoughtfully proportioned bedrooms with clean architectural lines throughout.Breathtaking panoramic skyline vistas frame every room thanks to expansive floor-to-ceiling glass that wraps the entire residence. The ultimate highlight is an extraordinary, massive wrap-around private balcony that serves as your personal sky-lounge-the perfect setting for outdoor entertaining, unwinding, and soaking in sunset views high above the city.Offering complete convenience for a seamless move-in, this vacant suite includes one underground parking space and one storage locker. Situated in a prime location just steps from Square One Shopping Centre, gourmet dining, transit hubs, culture, and major highways like the 403 and QEW, this is an unrivaled opportunity to enjoy modern urban living at its finest. **Sky-High Luxury:** Brand New 33rd-Floor Corner Suite with Massive Wrap-Around Balcony at M City 3* **Be the First to Live at M City 3:** Sun-Drenched 2BR Corner Suite with Panoramic City Views. 2 parking spots Tandeem (id:63616)
19 Florence Drive
Brampton, Ontario
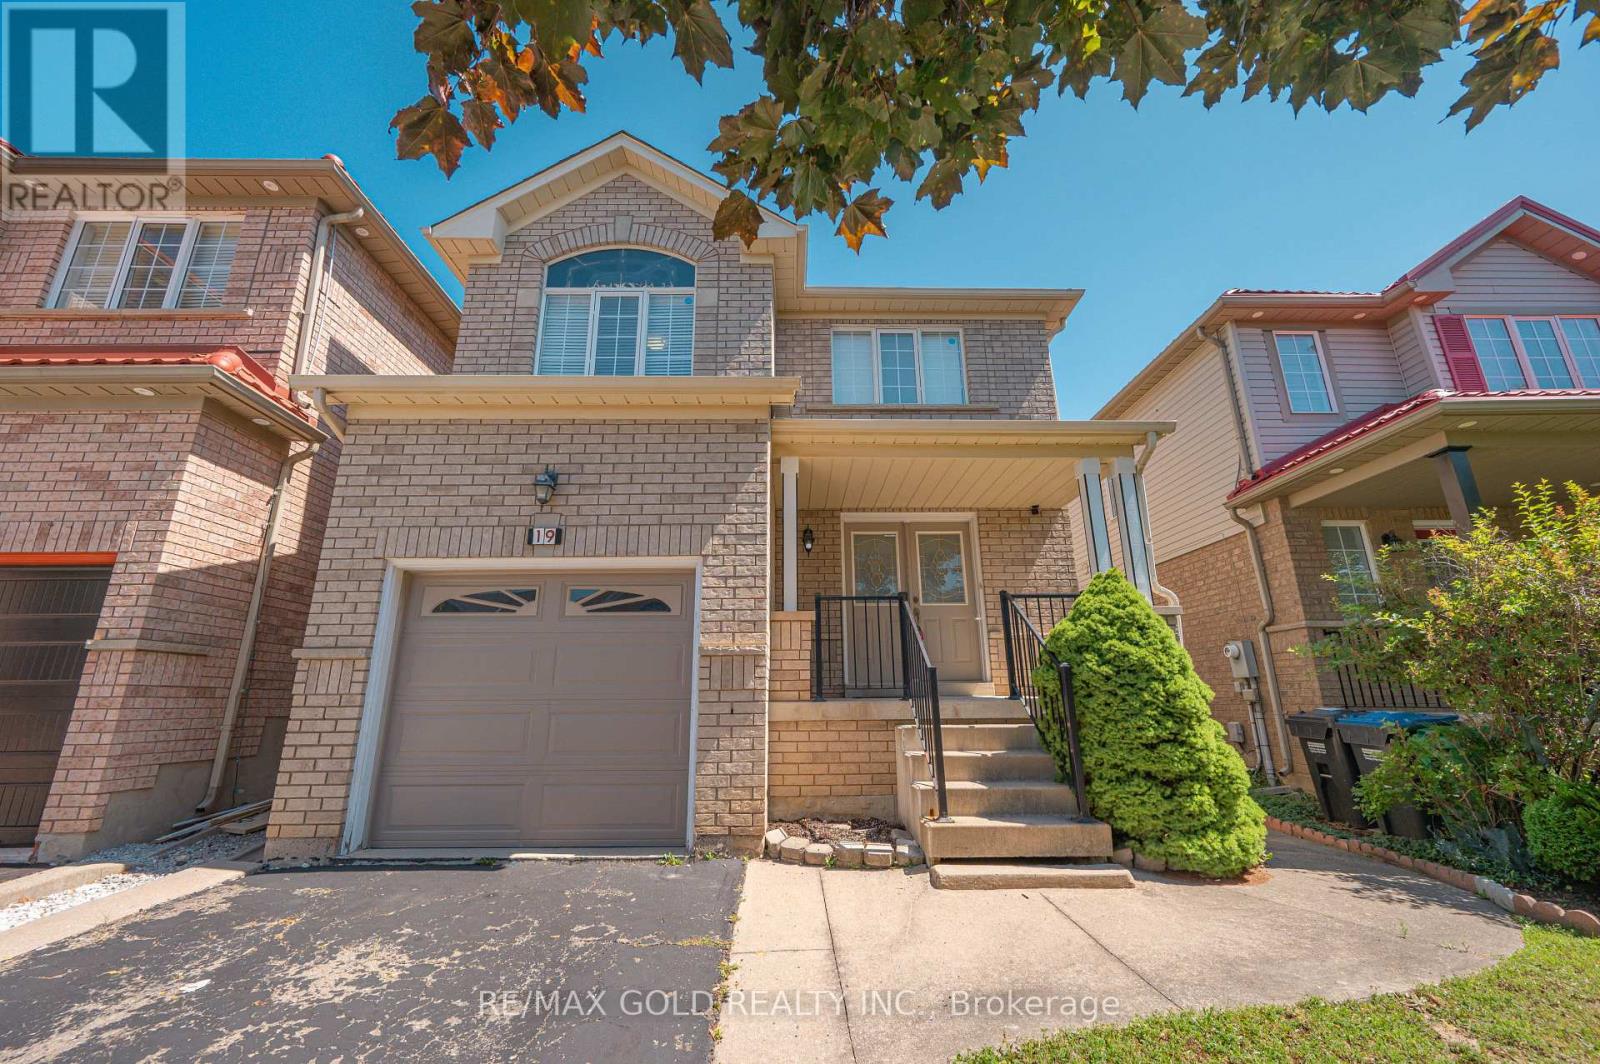
Welcome to this beautifully maintained detached home in Brampton's highly sought-after Fletcher's Meadow community. Step through the grand double-door entrance into a spacious foyer with twin closets. The inviting living room features hardwood floors, pot lights, and a cozy three-sided fireplace, while the dining area showcases a stylish accent wall and walkout to a large deck, perfect for entertaining. A bright, functional kitchen completes the main level. The carpet-free second floor offers a spacious primary bedroom with dual closets and a private 4-piece ensuite. Two generously sized bedrooms share a 4-piece bathroom, while the separate fourth bedroom provides added privacy-ideal for guests, a home office, or extended family. The finished basement features two additional bedrooms, a spacious recreation room, and convenient garage access, providing excellent flexibility for growing or multi-generational families. Ideally located within walking distance of Cassie Campbell Community Centre, Fletcher's Meadow Secondary School, grocery stores, Starbucks, parks, and public transit. A fantastic opportunity to own a spacious family home in one of Brampton's most desirable locations. Don't miss it! (id:63616)
1010 Eager Road
Milton, Ontario
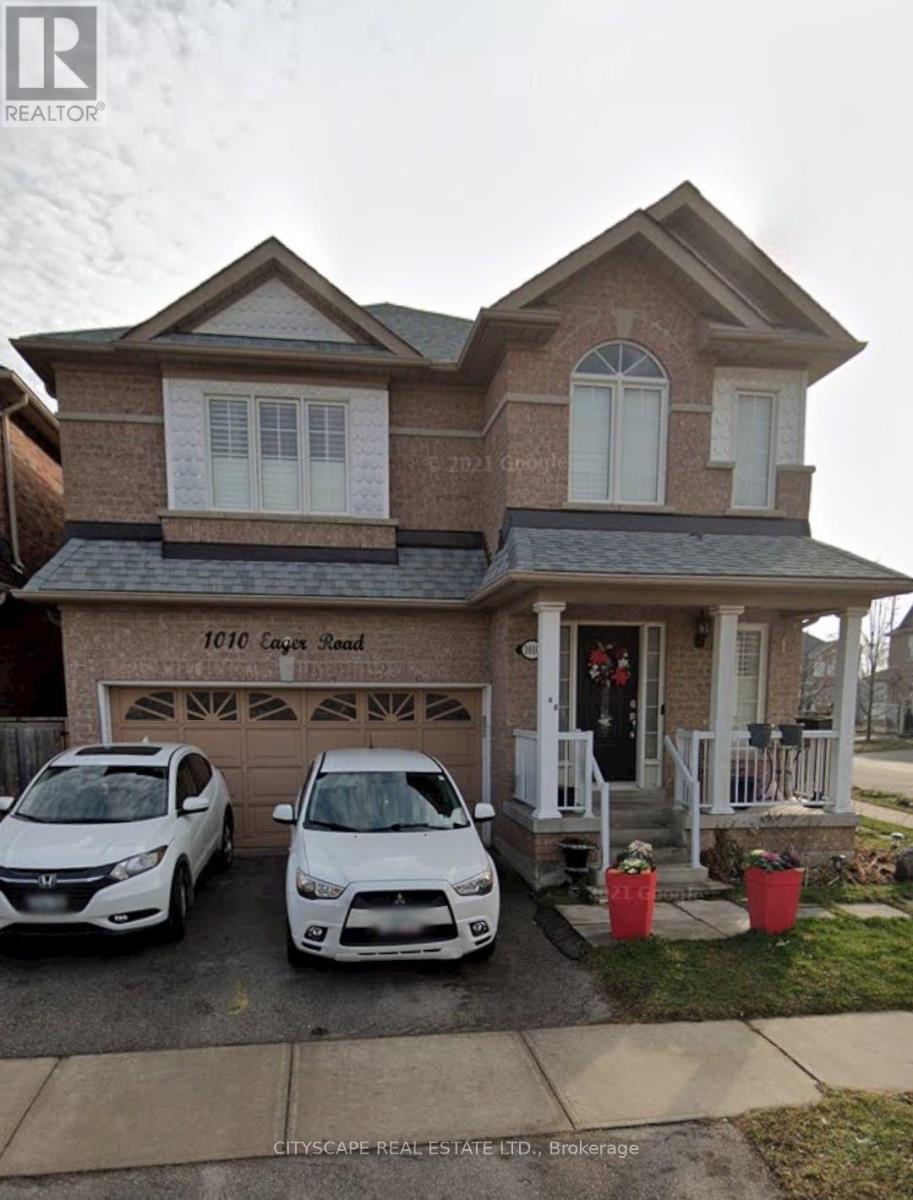
Welcome to 1010 Eager Road in Milton! This spacious detached corner unit offers a bright and inviting layout with plenty of room for comfortable family living. Ideally situated close to parks, schools, shopping, restaurants, transit, and other everyday amenities, this home combines space and convenience in a desirable Milton location.The corner lot provides added privacy and a wonderful sense of openness, while the thoughtfully designed interior offers generous living spaces throughout. A great opportunity for families, first-time buyers, or anyone looking to enjoy the comfort of a detached home in a well-connected neighborhood. (id:63616)