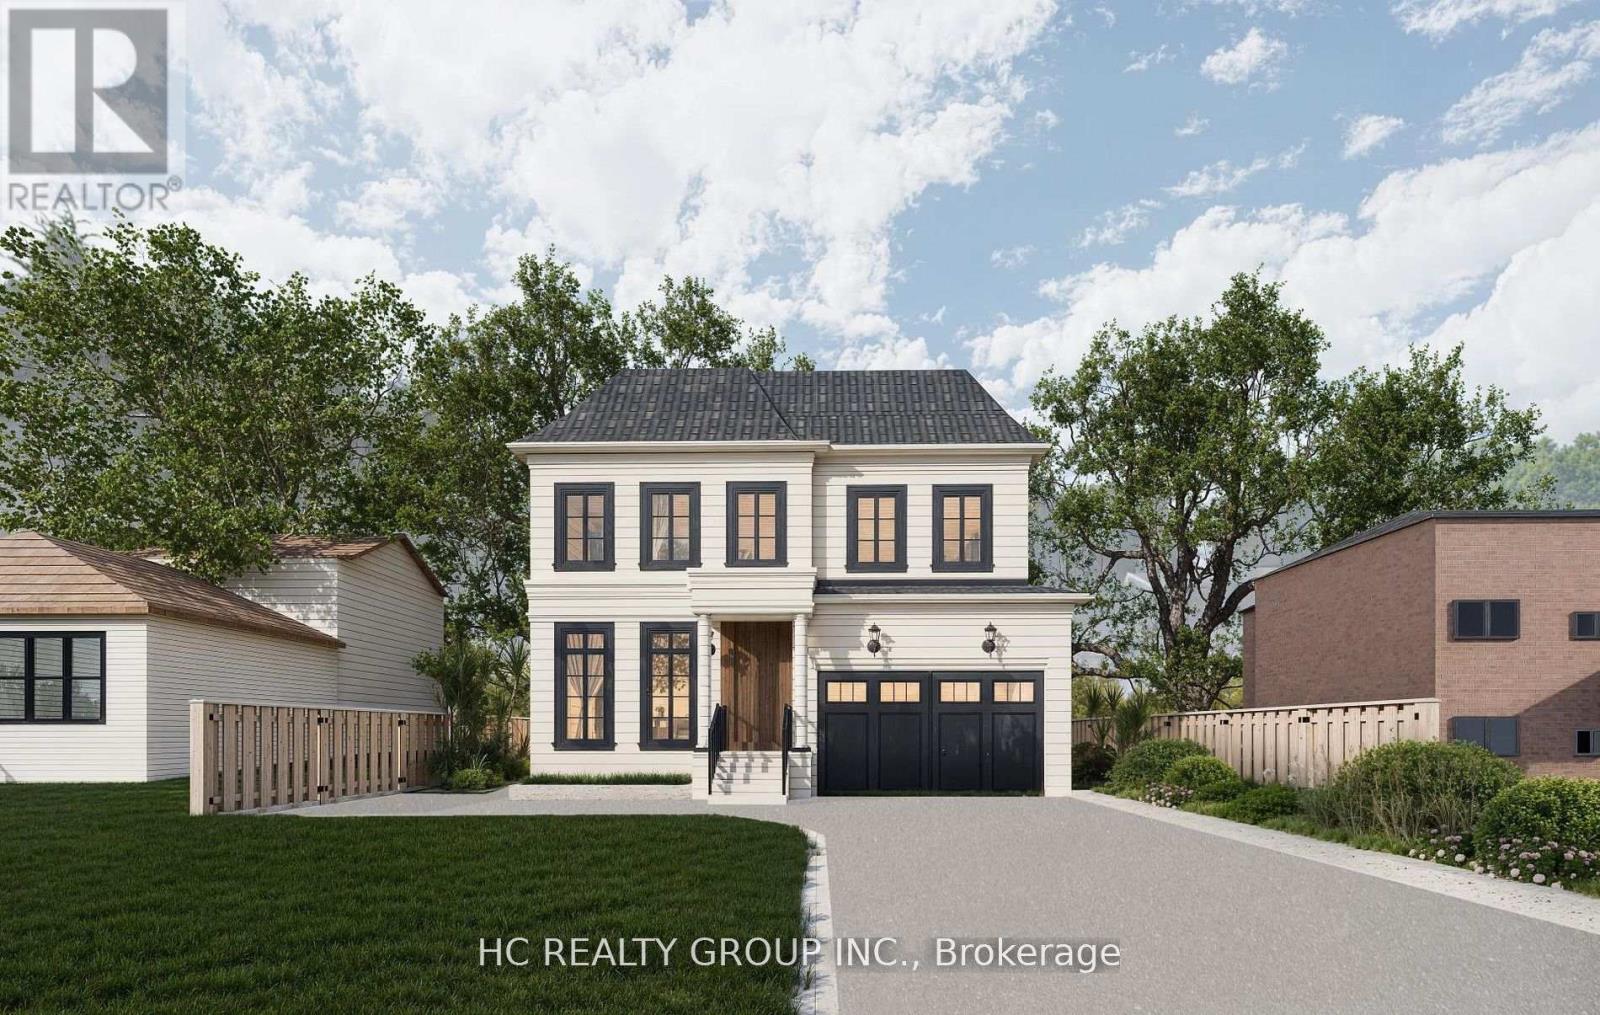
692 West Shore Boulevard
Pickering, Ontario
Attention builders and end users! Permit-ready vacant lot! One of the most desirable neighborhoods in Pickering, this 50 x 120-foot vacant lot is ready to build, building permit ready, currently designed a 4000 sqft house, drawings, and other necessary documents in hand. This beautiful neighborhood is within walking distance of the lake, with multi-million-dollar homes surrounding it. The lot faces west and is conveniently located near Hwy 401/407, schools, and parks. Just minutes away from Frenchman's Bay West lakeside and a private yacht club, you can enjoy the heavenly breeze while building your dream home in this highly sought-after location. (id:63616)
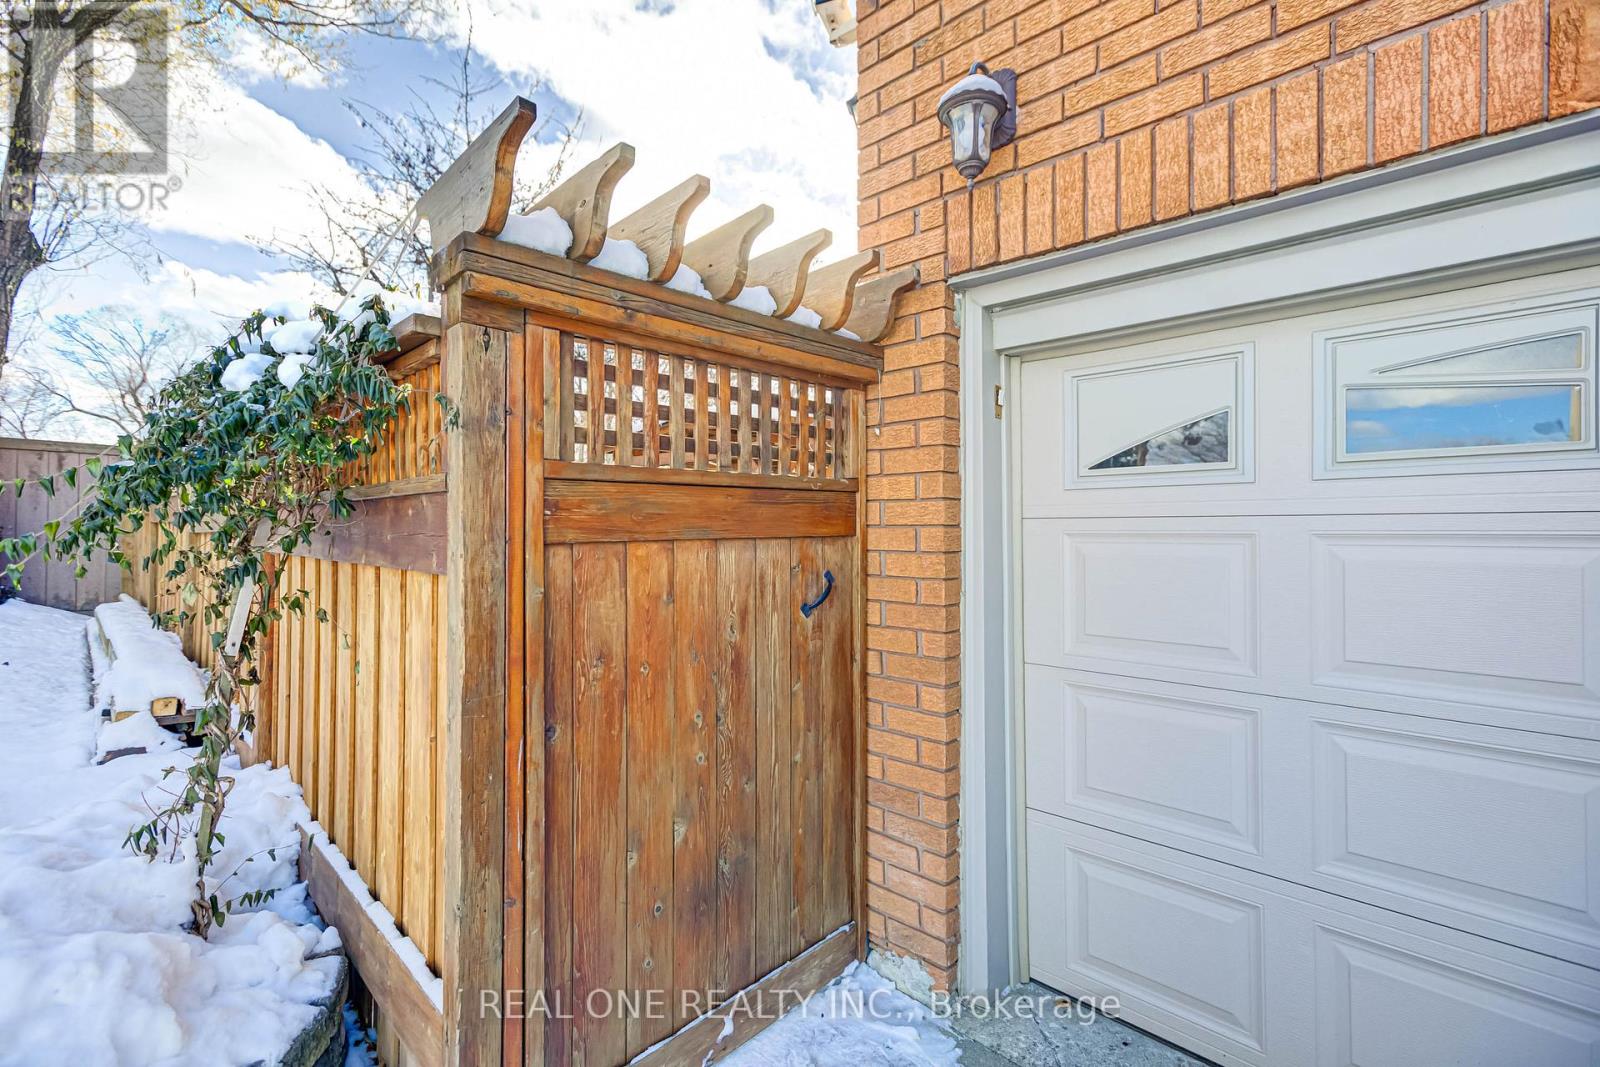
2 Grittani Lane
Toronto, Ontario
Elegant Executive One Bedrooms With ensuite Washroom Basement apartment. Solid Furniture and Good Quality Finishes. Large window, porcelain floor in living room and kitchen. Hardwood floor in bedrooms. Seconds Drive To Hwy 401, Oriental Centre, Canadian Tire & Walk To Stc, Rt (Future Subway), Top Restaurants, Supermarkets, Schools Etc.NO Parking Available (id:63616)
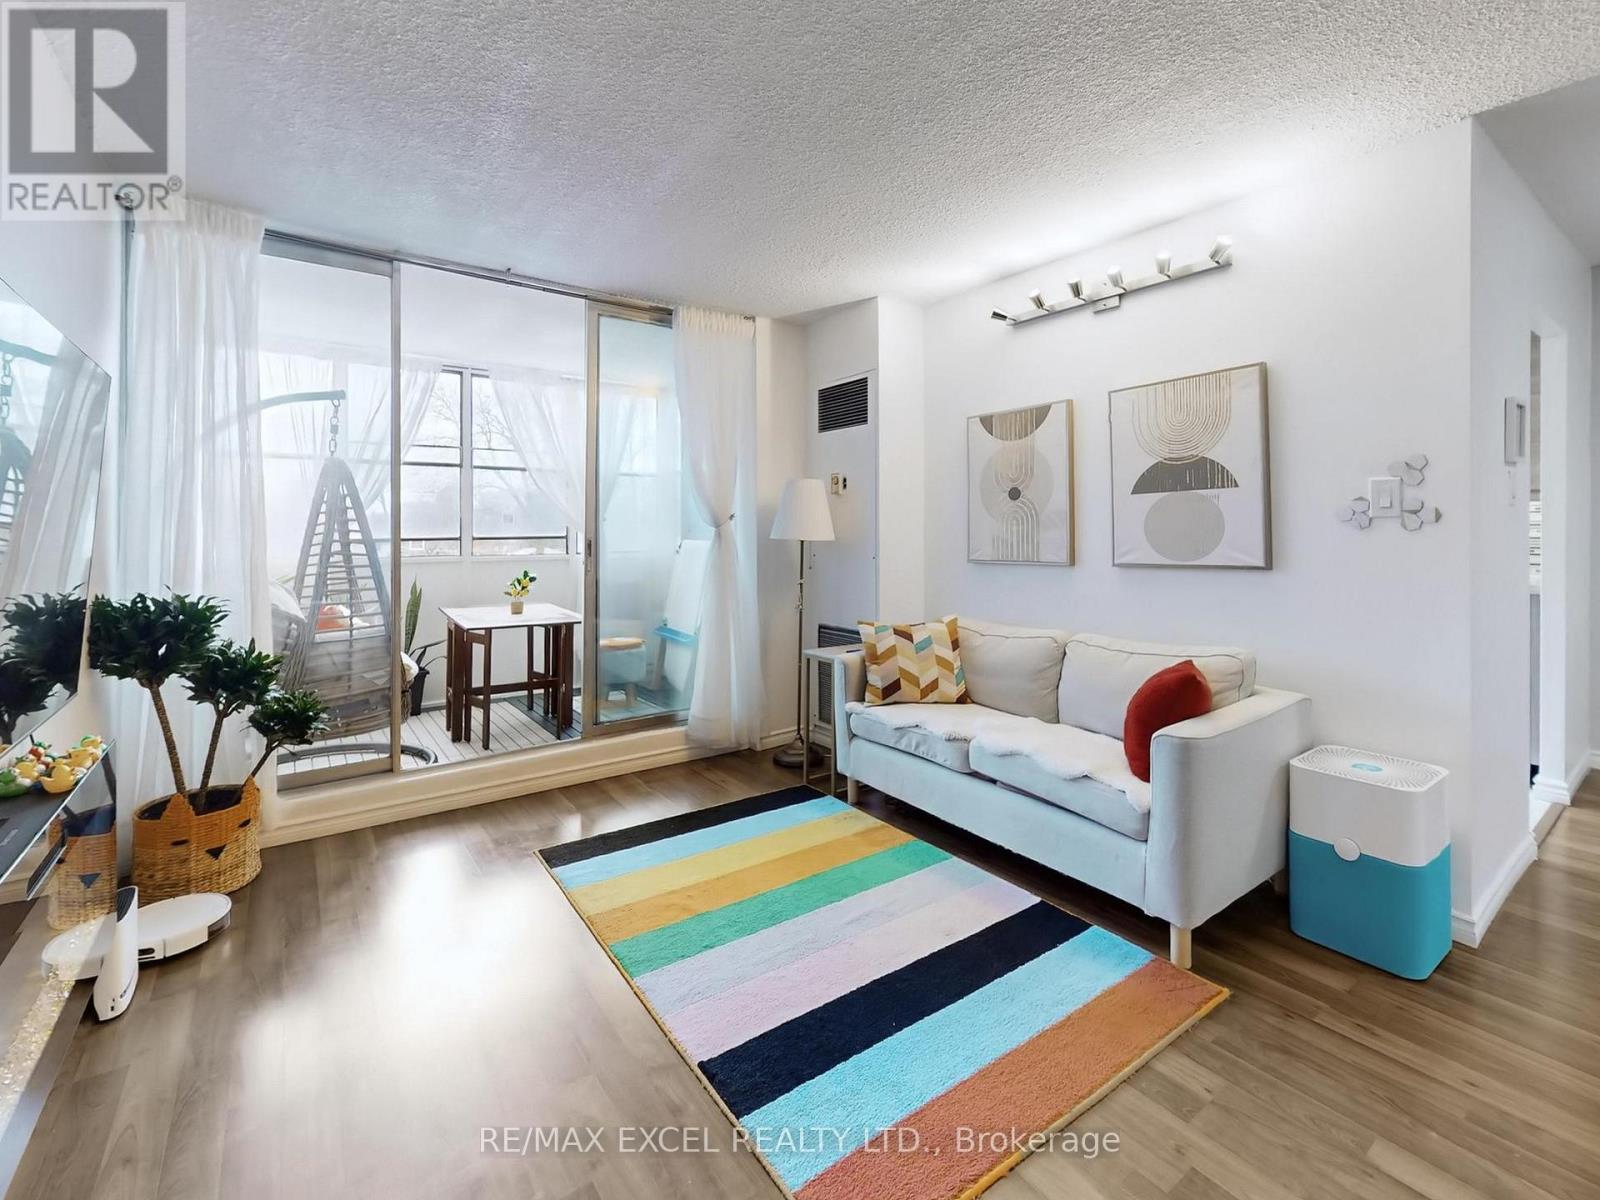
301 - 205 Hilda Avenue
Toronto, Ontario
Amazing Opportunity To Purchase This Spacious Renovated Unit In High Demand Location in North York! 900 Square Feet With 2 Bedrooms, Updated Full Washroom. Updated Laminate Floor Throughout. Beautiful Modern Kitchen With Breakfast Area, Granite Countertop, SS Appliances & New Ceramic Floor. Cozy Enclosed Solarium Can Be Used As Den. 2 Parking Spots Included! Low Maintenance Fees (All Utilities Are Included). Ttc At Doorstep, Walking Distance To Schools, Centerpoint Mall, Community Center, Super Market, Yonge Street... (id:63616)
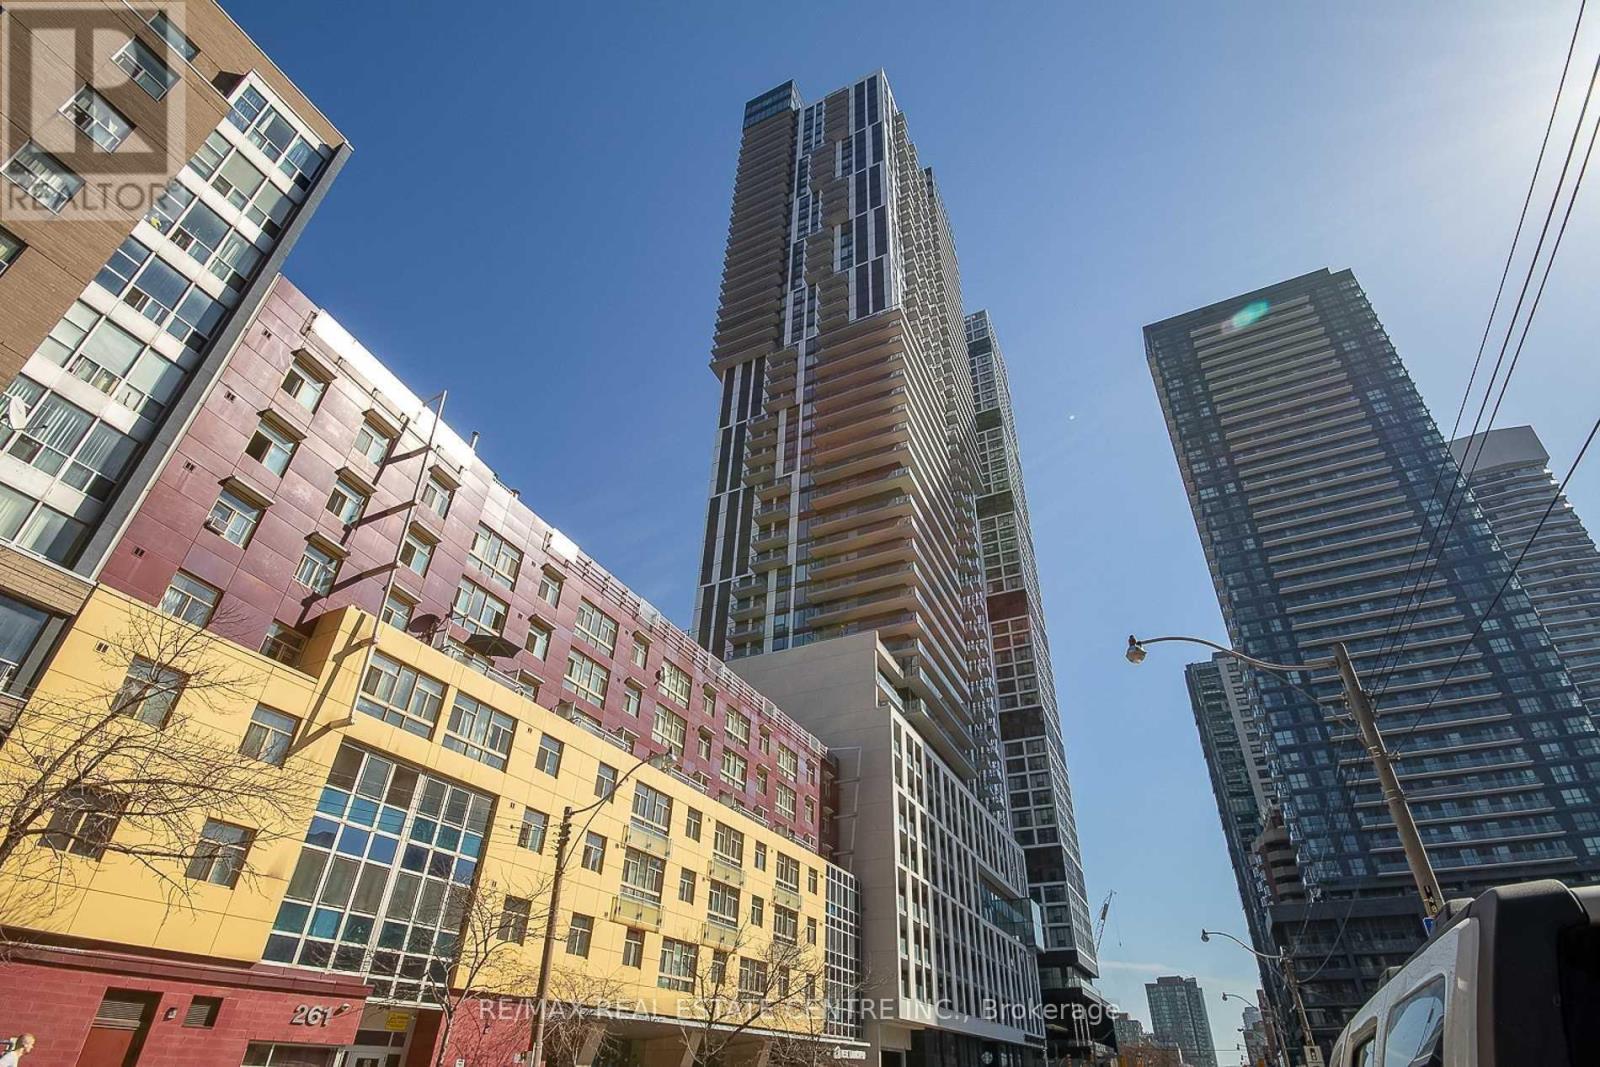
4709 - 251 Jarvis Street
Toronto, Ontario
Welcome to this stunning west-facing 2-bedroom condo located on a high floor in the heart of Toronto's vibrant Church-Yonge Corridor. Featuring a bright open-concept layout with floor-to-ceiling windows, modern kitchen with stainless steel appliances and custom backsplash, and a walk-out to an open balcony offering beautiful city views. Includes owned underground parking and locker. Well-managed building, ensuite laundry, and excellent amenities. This building is AIRBNB friendly. Steps to TTC, hospitals, parks, universities, shopping, and dining. Tenant occupied-flexible possession available. Ideal for first-time buyers or investors (id:63616)
1450 Sharon Drive
Fort Erie, Ontario
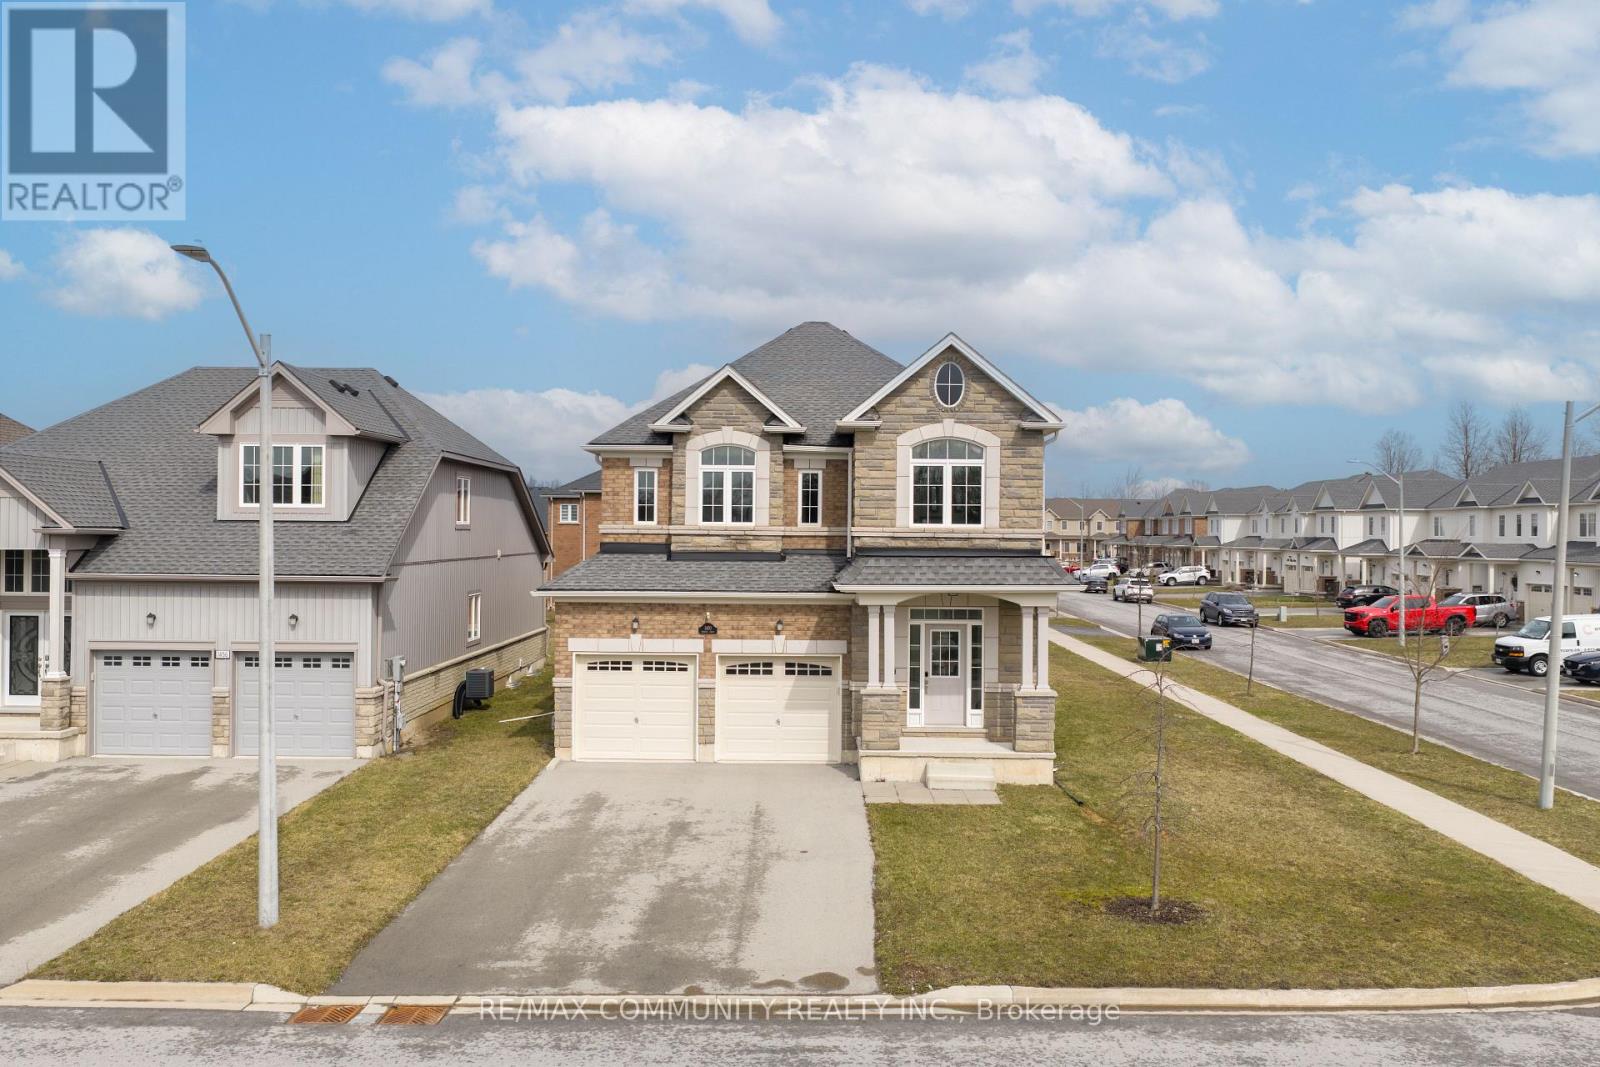
Park views, modern style, and a corner lot you'll fall in love with - welcome home to Fort Erie! Just a 5-minute drive to the Peace Bridge, this stunning property is perfectly located for convenience and lifestyle. Situated on a premium corner lot with beautiful park views, this 4-bedroom, 3-bathroom home offers over 2,500 sq ft of thoughtfully designed living space. Featuring an extended driveway, bright open-concept layout, and a modern kitchen with a large island, this home is perfect for both everyday living and entertaining. The spacious primary suite includes a private ensuite, while the generous room sizes and family-friendly layout provide comfort for the whole household. The basement offers versatile space ready to be customized to your needs. Enjoy a private backyard along with exceptional curb appeal. Move-in ready and currently operated as a successful Airbnb for the past three years. The home is being offered furnished, making it a turnkey opportunity for investors or end-users alike. Park views, modern vibes, and space for the whole family - what more could you want? (id:63616)
302 - 555 Sanatorium Road
Hamilton, Ontario
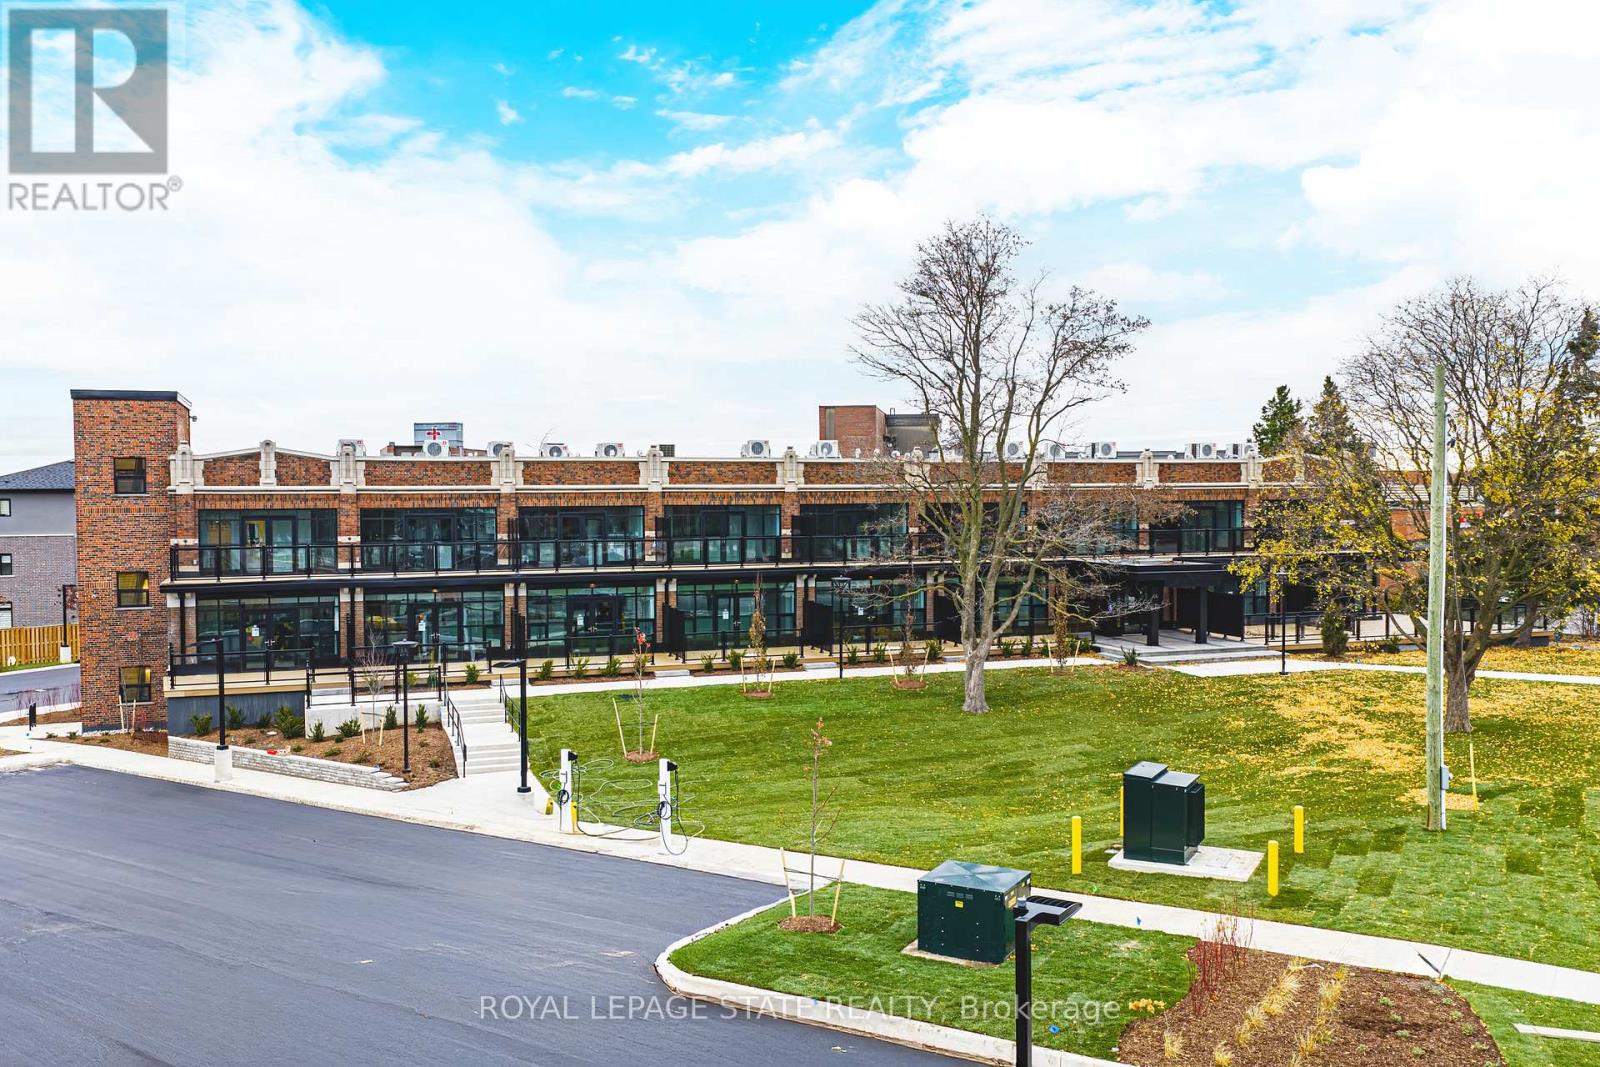
Located on the top level, this 1 Bedroom, 1 Bathroom suite features tall ceilings, modern finishes, and a thoughtfully designed open-concept layout ideal for everyday living. The kitchen is equipped with full-size stainless steel appliances and quartz countertops, while the spacious bedroom offers flexibility for both relaxation and a work-from-home setup. A private balcony extends the living space outdoors, providing a comfortable place to unwind. With a contemporary bathroom and plenty of natural light throughout, this suite offers comfort and functionality in a beautifully redeveloped heritage building at 555 Sanatorium Road. One parking spot and locker included. (id:63616)
20 Vaughn Drive
Thorold, Ontario
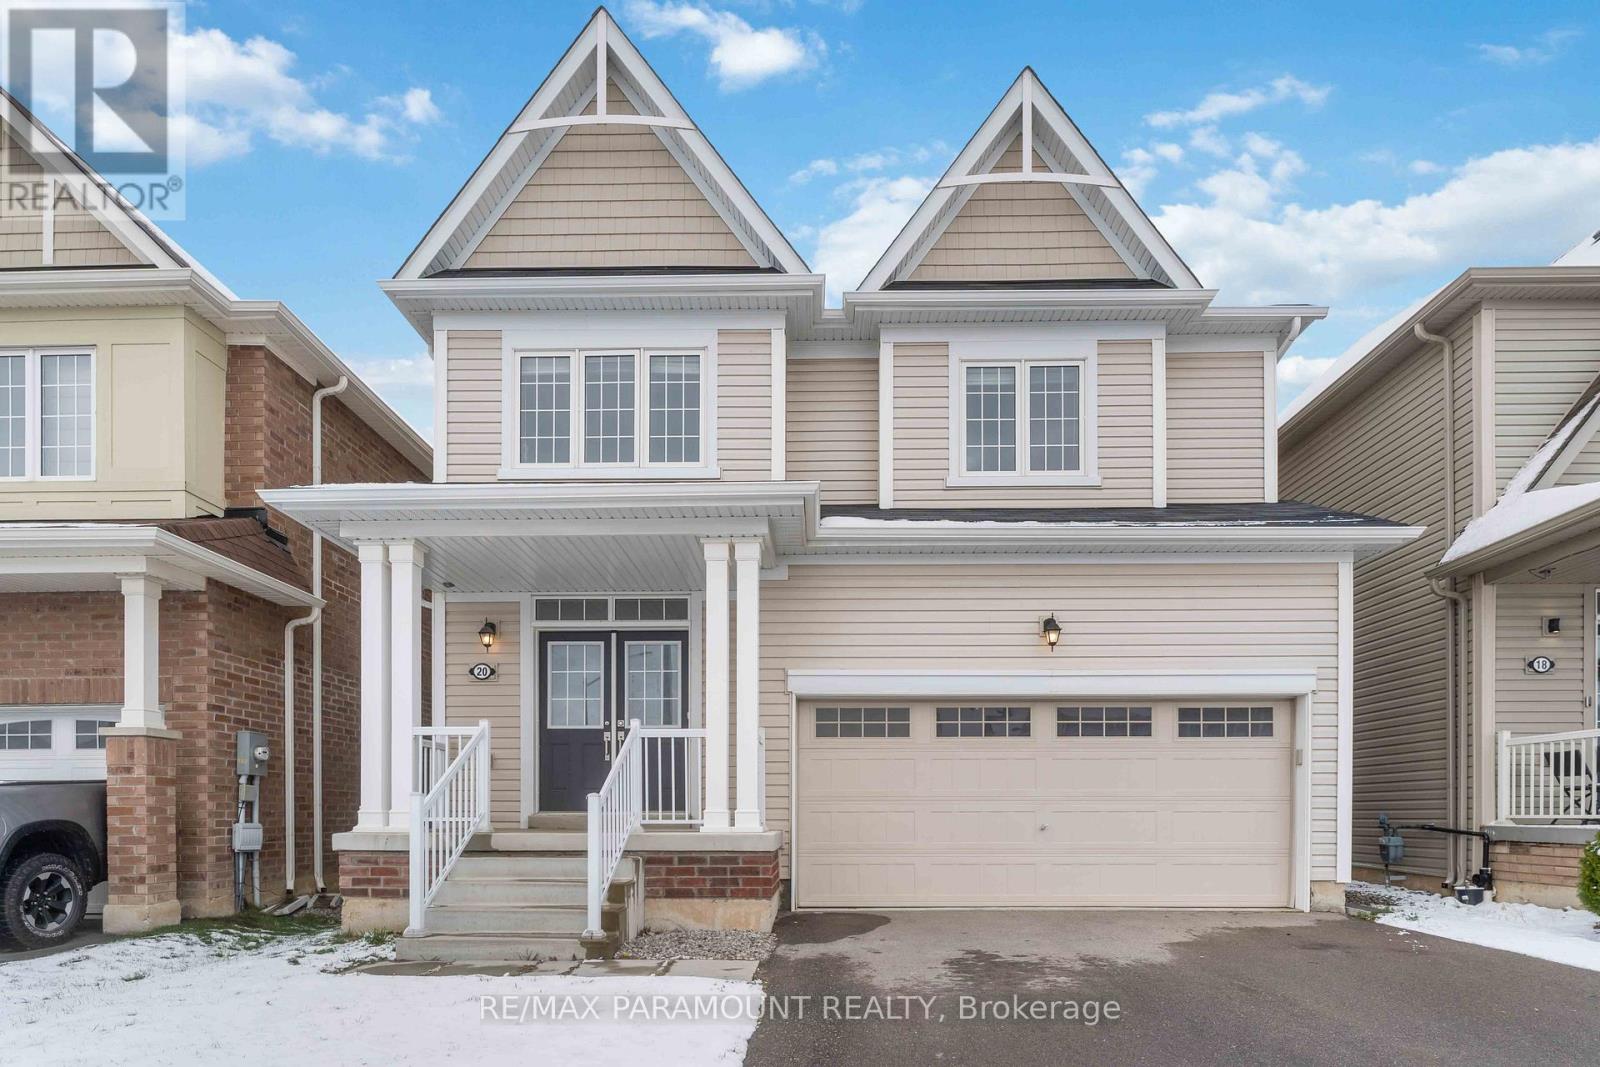
Welcome To 20 Vaughn Drive, A Stunning Home Offering Endless Possibilities! This Detached Home Features Brand New Laminate Flooring Throughout And A Fresh Coat Of Paint Providing You A Blank Canvas. Recently Renovated With Great Finishes, This Home Features A Bright, Unique Layout With A Main Floor Den/Office And Kitchen Overlooking A Large Great Room. A Double Door Garage With Direct Access Into The Home Provides Functionally With An Additional Coat Closet. Moving Onto The Second Level You Will Find A Spacious Primary Bedroom Featuring A Walk In Closet Along The Way To Your Ensuite 5 Piece Washroom. A Laundry Room Is Located On The Second Floor Offering Comfort And Convenience. There Are 3 Additional Bedrooms With A 4 Piece Washroom Centrally Located. The Lower Level Remains Untouched And Awaits Your Personal Touches. This Emerging Community Is Located In Close Proximity To Hwy 406 and Major Big Box Retailers Such As Canadian Tire, Rona, Walmart And Plenty More. Enjoy Your Weekends By Taking A Short Drive To Niagara Falls And Nearby Beaches Along Lake Erie Such As Crystal Beach. (id:63616)
#4 - 196 Dalhousie Street
Brantford, Ontario
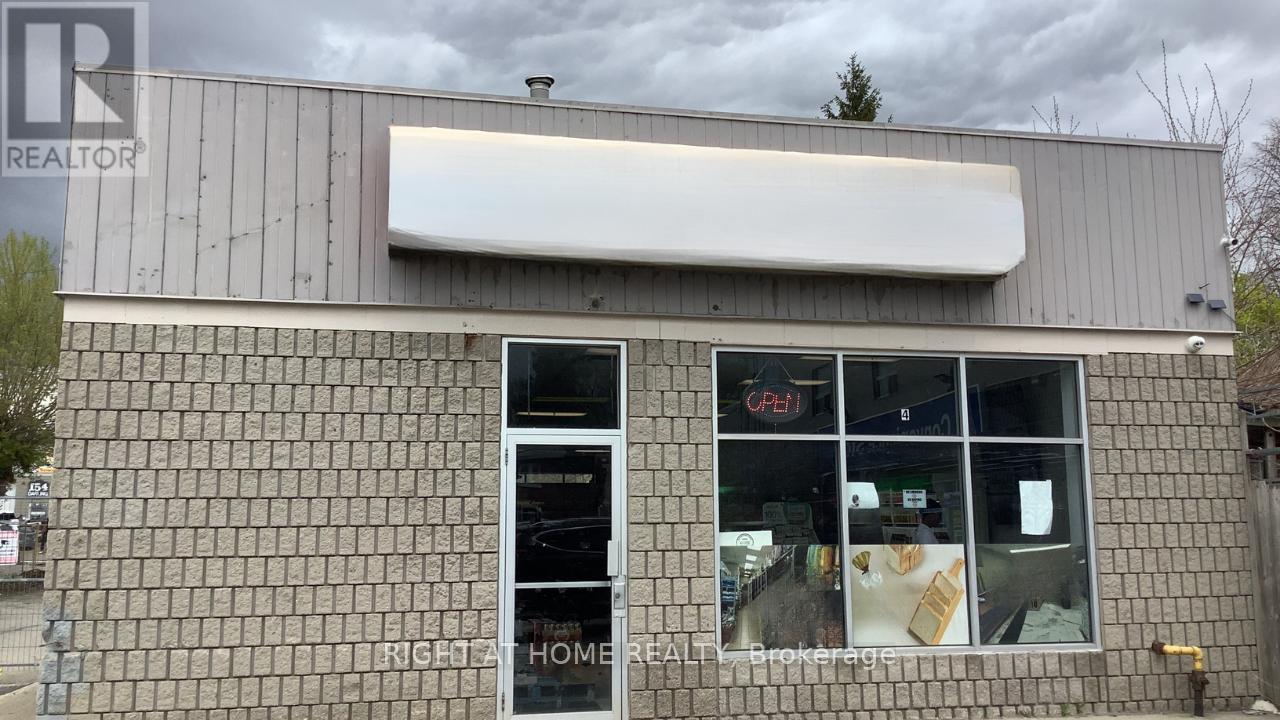
Opportunity to acquire the well known location and assets of an established grocery retail operation in a centralized Brantford location. This is a turnkey business with fixtures, smallwares, and equipment required for continued operation. The premises comprise approximately 2,343 square feet in a freestanding building, occupied under a five-year lease commencing July 1, 2023. Assignment of the lease, remaining term, renewal options (upon landlord's consent) Sale is assets only, specific assets, excluds inventory, and allocation of all assets will be defined in the purchase agreement.The seller has deep going on 20years grocery retail experience and can support an orderly transition, including introductions to supplier and trade relationships where agreed upon. Positive historical cash flow will be summarized for qualified buyers under a confidentiality agreement. (id:63616)
340 Stephenson Road W
Huntsville, Ontario
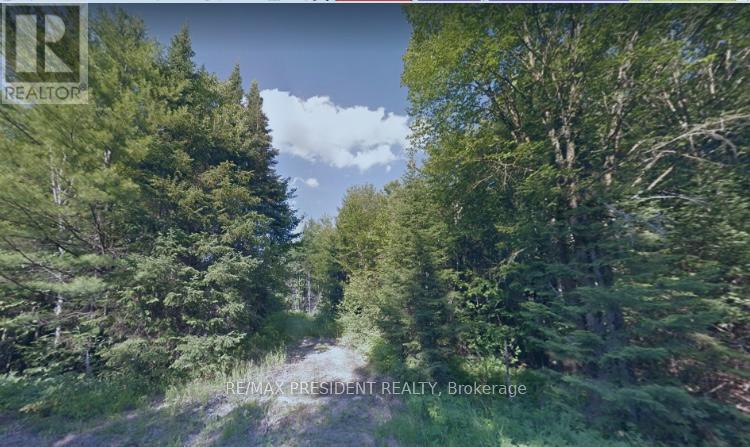
Don't Miss Out! Great 2.33 Acre Estate Lot For Developers/ Builders/ Investors With A Vision Of Building Estate Homes/ Townhomes/ Condos As It Is Only 2 Minutes From Hwy 11 & The Town Of Huntsville. Fronting On Year-Round Road With Central Clearing Of The Land Surrounded By Beautiful Tall Trees For Privacy. Nearby Amenities Include: Walmart, Home Depot, Td Bank, Hospital, Public School, Port Sydney Beach, Etc. Site Survey Has Been Completed And Available. (id:63616)
5 Shannon Court
Amaranth, Ontario
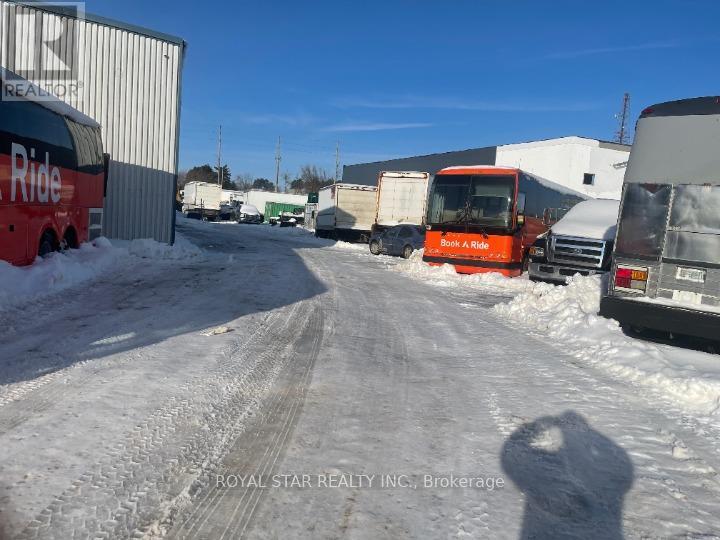
Approximately 6000 SqFt Free Standing Industrial Building On 2 Acres With Plenty Of Offices, Boardroom, Reception Area, And Kitchen, 600 Volts 200 Amps 3 Phase Service, Propane Heated, Complete Lot Is Set Up For Parking Approximately 50-60 Spots, Completely Fenced With Front Gates. Presently Used As Truck Repair Shop And Parking, Many Uses Permitted, Good Opportunity, First Year Net Rent $13,000.00 Per Month Subject To Nominal Escalations Every Year, Plus TMI And Tenant To Pay Utilities. (id:63616)
6 - 4033 New Street
Burlington, Ontario
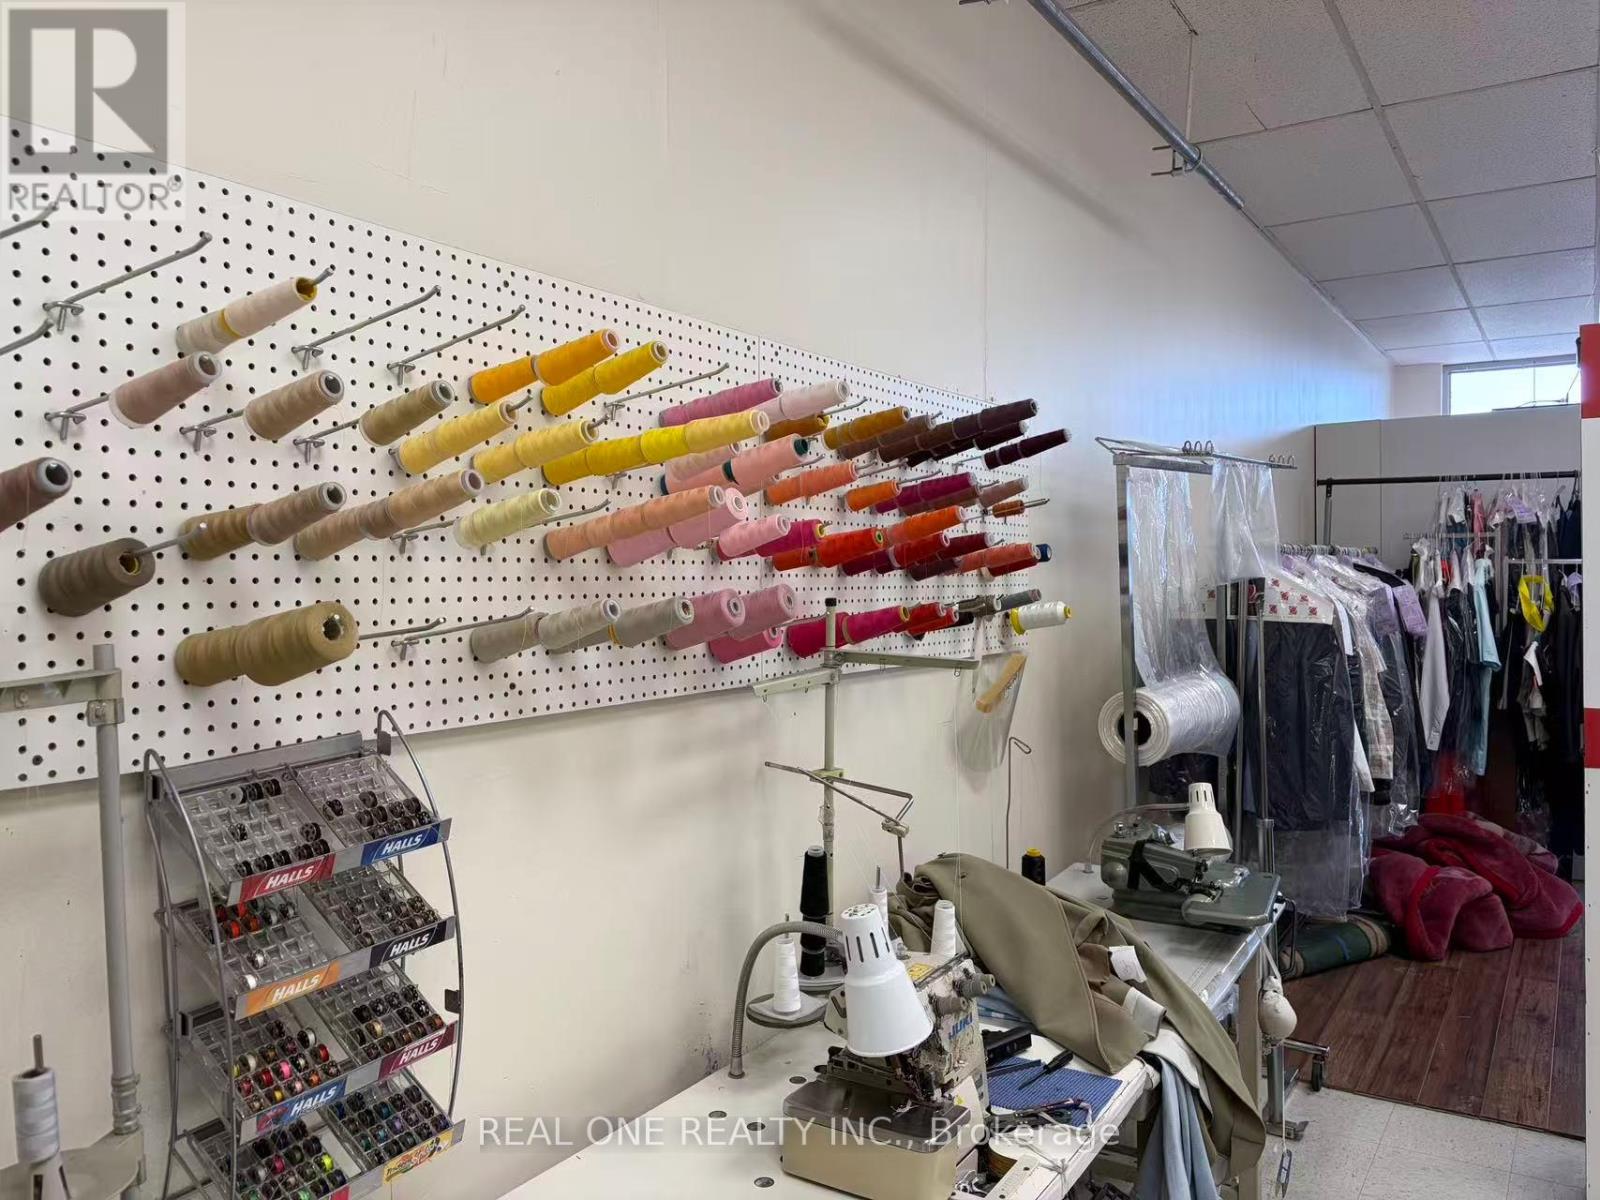
Well-established clothing alteration and repair business located in a busy plaza in Burlington. In operation for approximately 17 years with a stable customer base. Approx. 728 sq. ft. with current rent of $2,500/month (including TMI & HST). New lease available, subject to landlord approval. Business focuses on simple alterations and repairs only (hemming, zipper replacement, minor adjustments). Annual sales approx. $185,000. Owner-operated with no employees. Seller retiring (id:63616)
16 Pryor Avenue
Toronto, Ontario
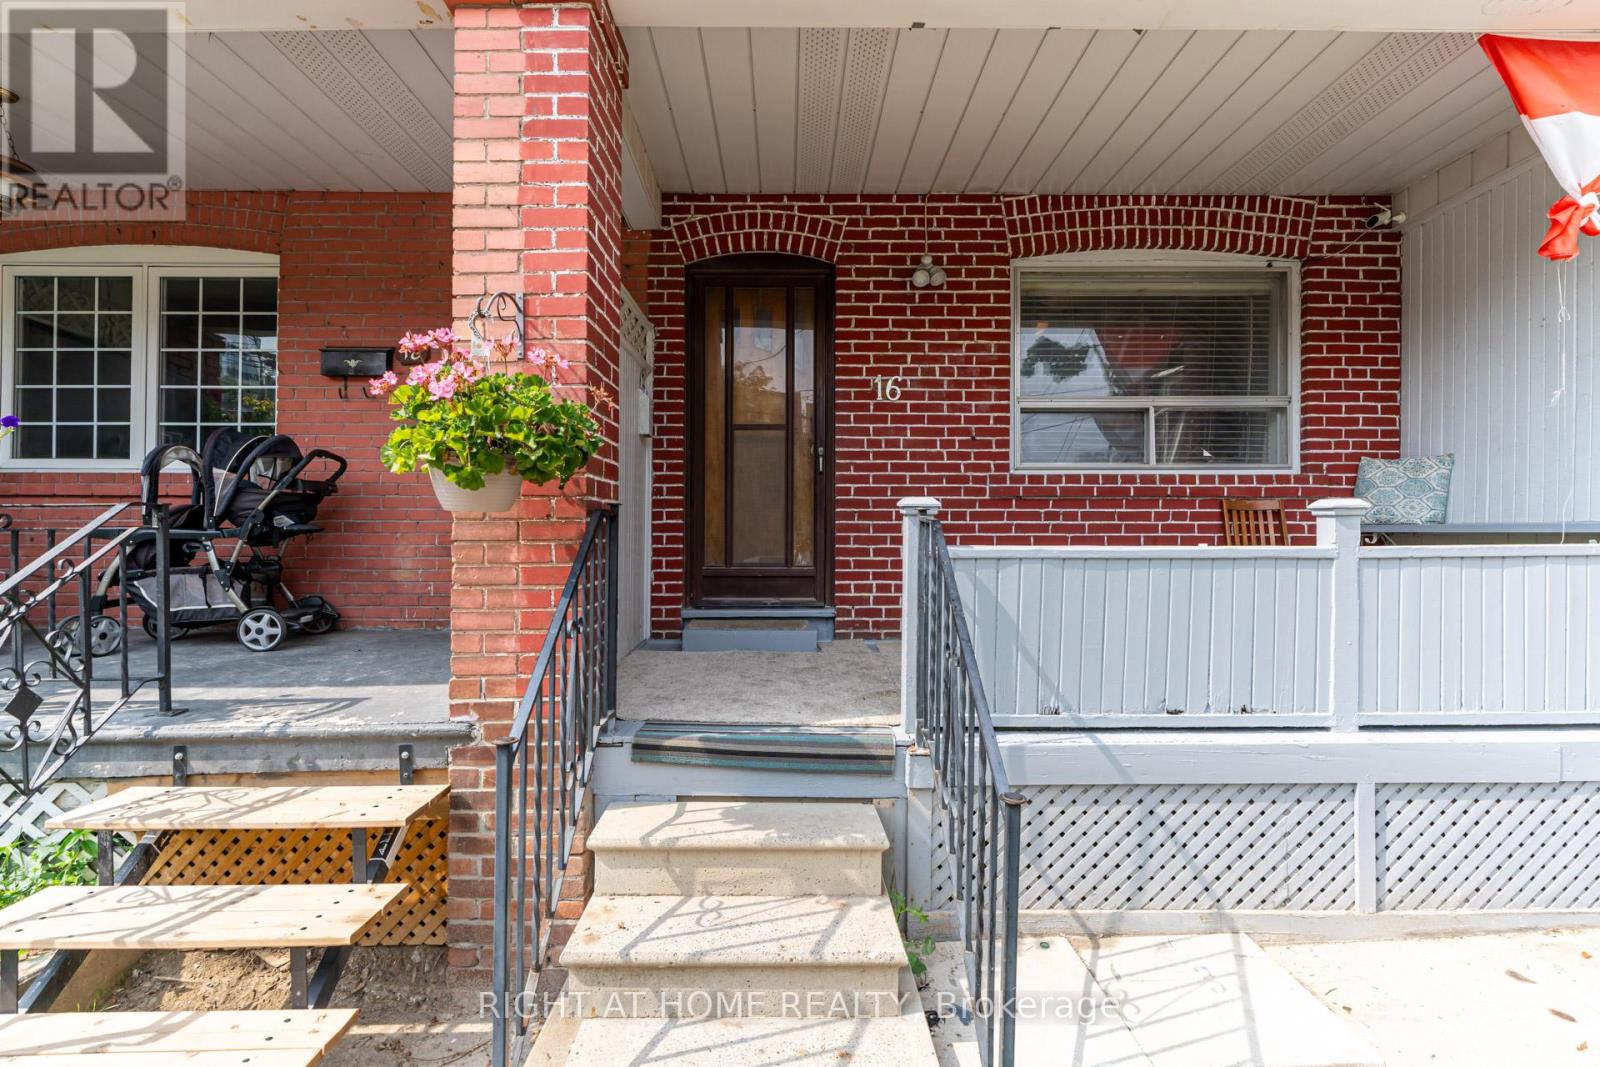
***Location Location Location*** Great Investment Property Is Waiting For You! Is A Hidden Gym Located In An Trendy Neighborhood Waiting For The Right Astute Buyer. The Property Currently Boasts Two Kitchens/Two Units With Multiple Bedrooms For Resident's Needs. Potential Total Market Rents Can Reach $5200 PLUS! Bathroom On Each Floor. The Property Includes a Large Lane Way Garage. House Can Be Easily Transformed Back Into Single Family Unit By Breaking Drywall Partition On Main Floor Bedrooms To Create a Large Living And Dinning Space. The Area Has Many Exciting Projects Just Finishing and Starting, Nearby Public Transit, Stockyards Shopping Centre, With Many Parks and Schools Nearby. This Is A Great Property Waiting For You. **EXTRAS** Property Is Divided Into Two Units (Front & Back Units). First Entrance To The Main & Second Floor Unit In The Front. Other Half Of Main Floor & Basement Unit Entrance Located At The Back. Two Finished Basement Bedrooms Not Shown In Pictures & Floor Plan. (id:63616)