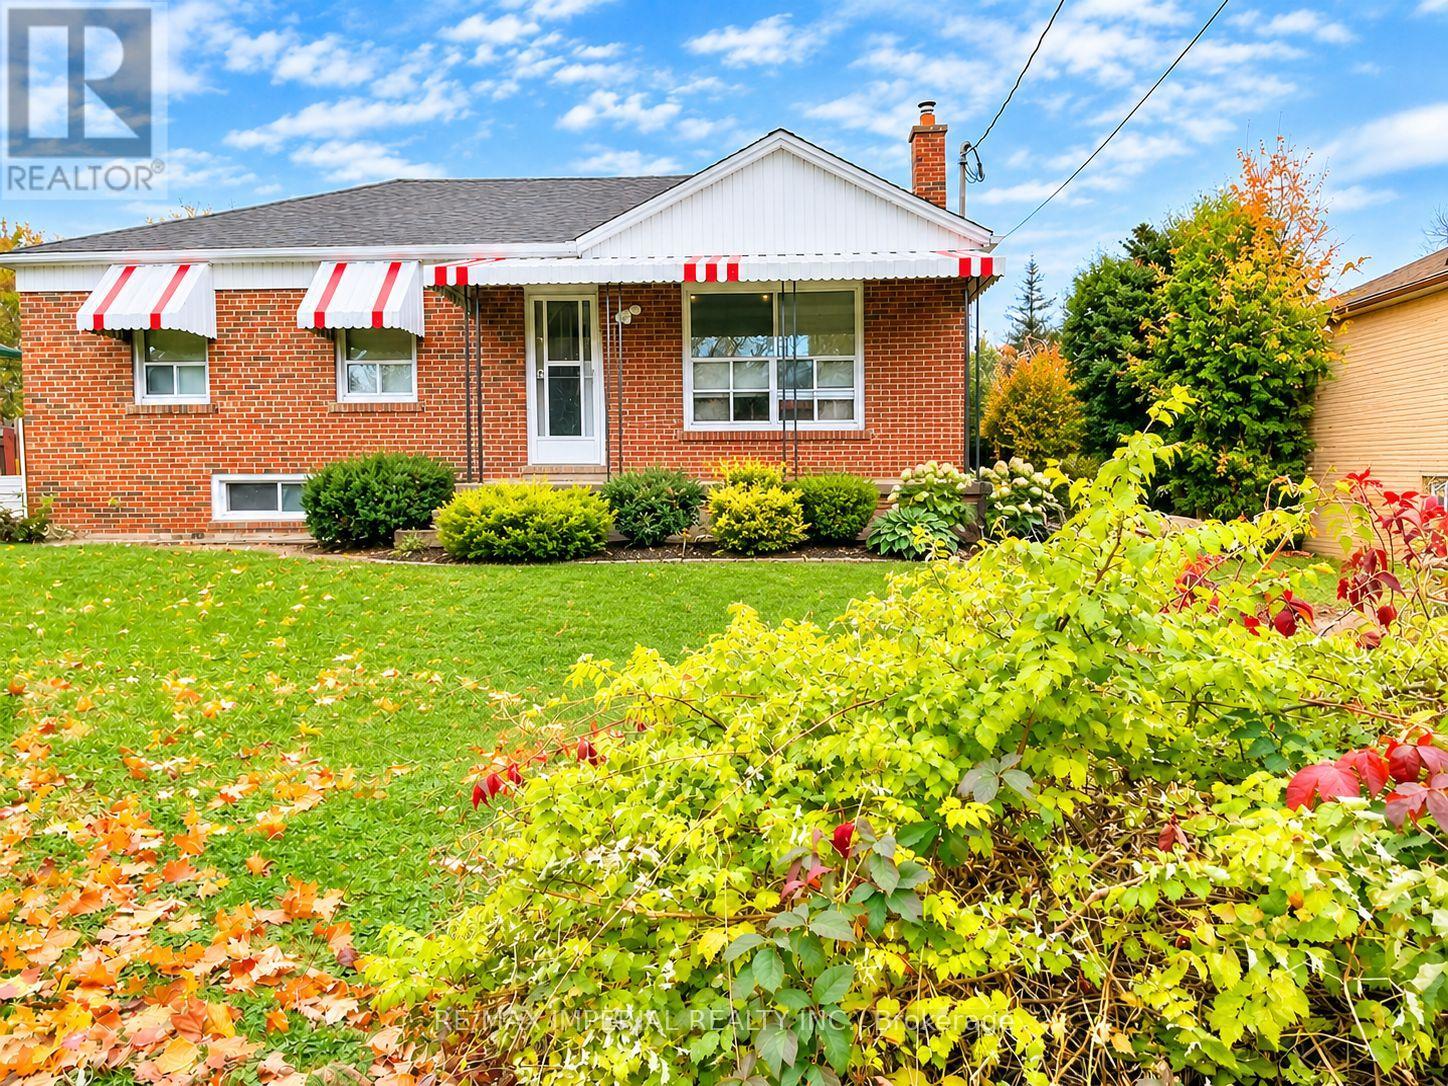
Basement - 304 East 37th Street
Hamilton, Ontario
Welcome to this spacious 2-bedroom, 1-bathroom basement apartment in a charming brick bungalow, located in Hamilton's desirable Macassa neighbourhood! Offering a generous living space and a convenient location close to public transit along Fennell Avenue East. Situated on a large 63' x 150' lot, the property also features an oversized seasonal sunroom with access to the rear yard. Super long driveway! two parking space is available for parking in tandem for lower level tenant. Basement tenants are responsible for 40% of the total household utility costs. Photos were taken prior to the current tenancy. (id:63616)
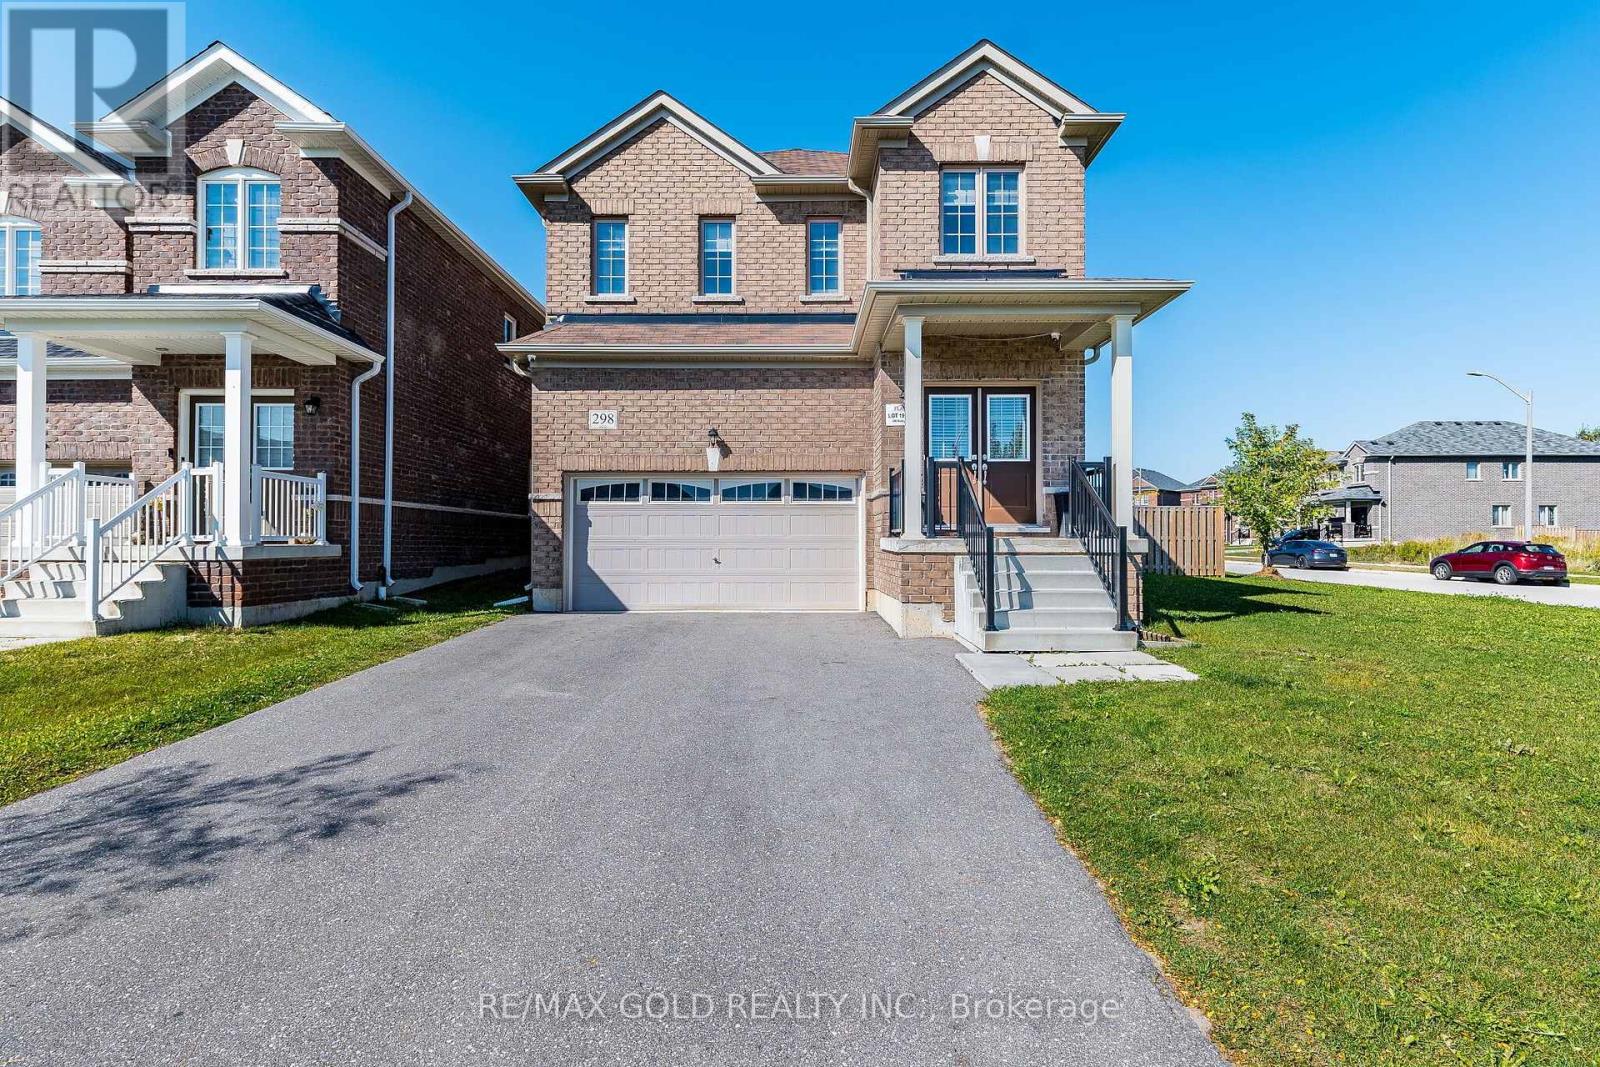
298 Ridley Crescent
Southgate, Ontario
Premium Corner Lot With A Finished Basement! Welcome To 298 Ridley Crescent, A Beautiful 4 Bedroom Detached Home Situated On A Premium Corner Lot In The Growing, Family-Friendly Community Of Dundalk! Freshly Painted Throughout And Move-In Ready, This Home Offers The Perfect Blend Of Comfort And Style. Step Through The Grand Double Door Entry To Impressive High Ceilings And Hardwood Flooring Throughout The Main Floor, Complemented By Upgraded Light Fixtures Throughout The Home. The Upgraded Kitchen Features Elegant Granite Countertops, Perfect For Everyday Cooking And Hosting Family & Friends. Upstairs Are 4 Spacious Bedrooms And 2 Full Bathrooms, Giving Everyone Their Own Space. The Fully Finished 1 Bedroom Basement Features Its Own Kitchen, A Full Bathroom And A Spacious Recreation Room, Offering The Perfect Space For Extended Family Or Guests. Step Outside To Your Expansive, Fully Fenced Private Backyard With Upgraded Interlocking Stonework And A Beautiful Patio Area, Ideal For Summer BBQs, Outdoor Entertaining & Family Gatherings. Additional Highlights Include Direct Access To The Double Car Garage. This Home Brings Together Space, Upgrades And Indoor & Outdoor Living On A Rare Corner Lot, So Don't Miss Your Chance To Call It Yours! (id:63616)
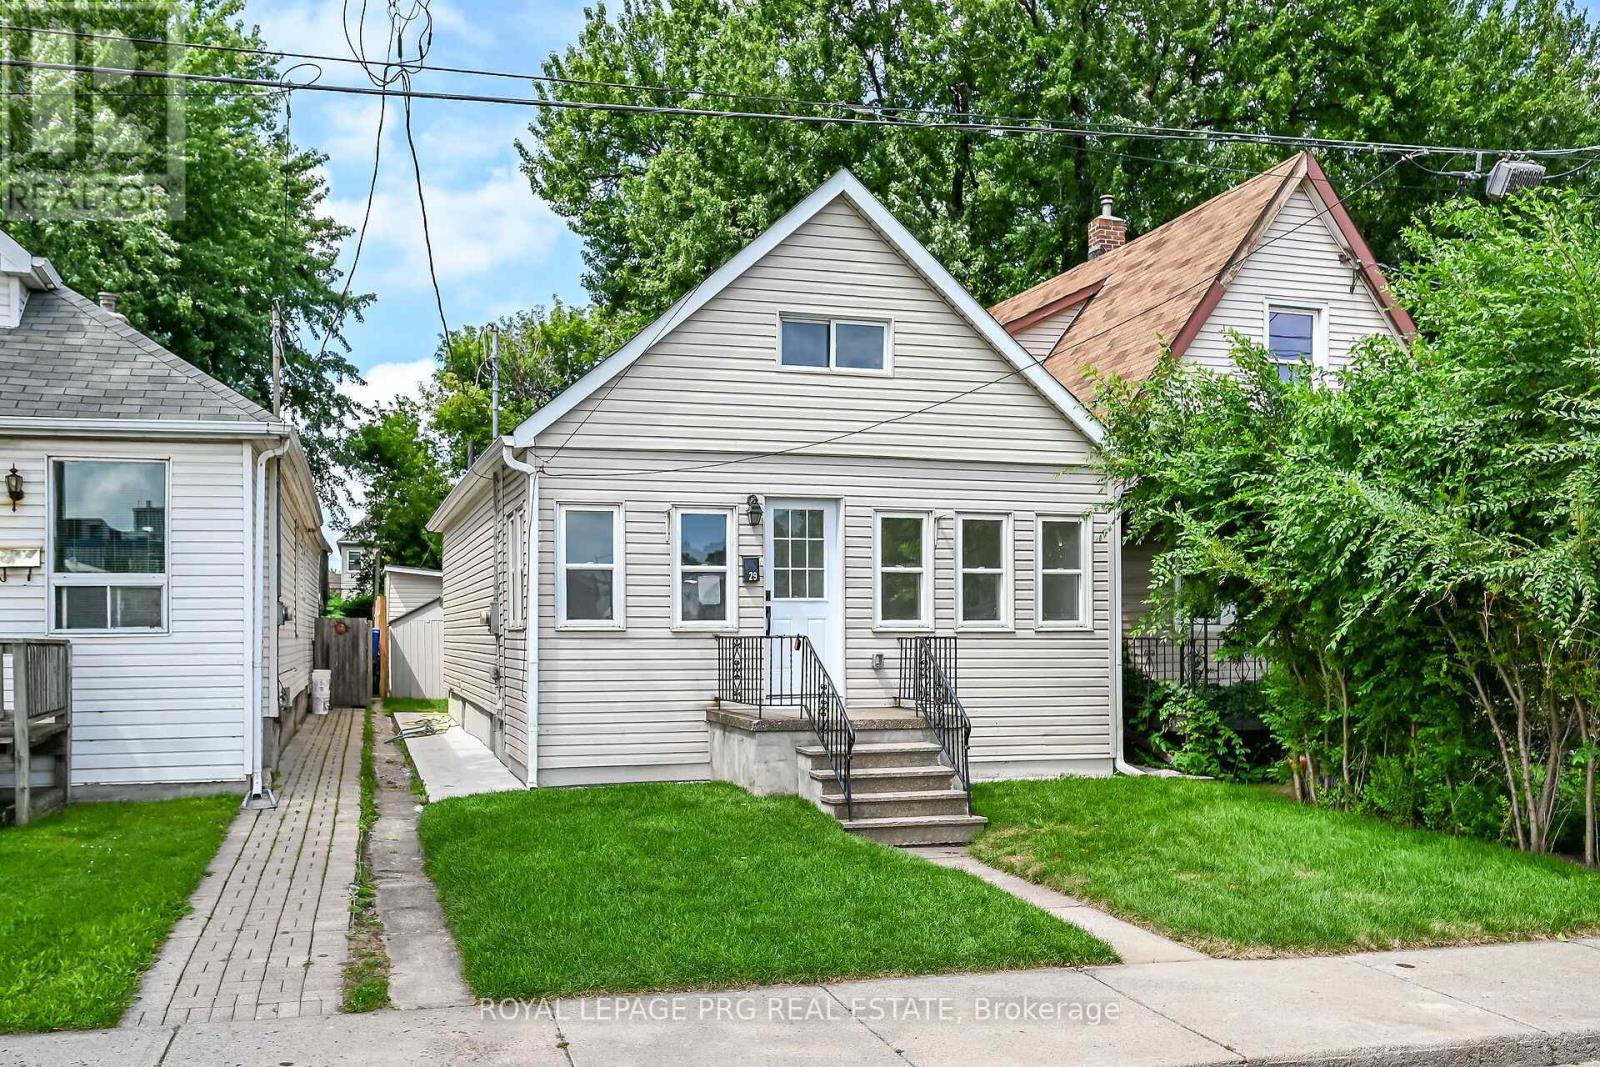
29 Mckinstry Street
Hamilton, Ontario
Fully builder like renovated 3 bedroom, 3 washroom home featuring modern upgrades throughout. The main level offers a bright open layout with new flooring, a brand new kitchen, and updated 3 piece bathrooms. All appliances are newly installed never-used, providing a move in ready experience. The upper and lower levels include additional renovated spaces and washrooms, giving excellent flexibility for family living or rental potential. The exterior features new grass and a clean, landscaped backyard. At the rear of the property, you'll find a fully insulated hobby shed and a storage shed, ideal for use as a greenhouse, storage space, or year round creative room. A beautifully updated home with strong appeal for homeowners and investors. ** This is a linked property.** (id:63616)
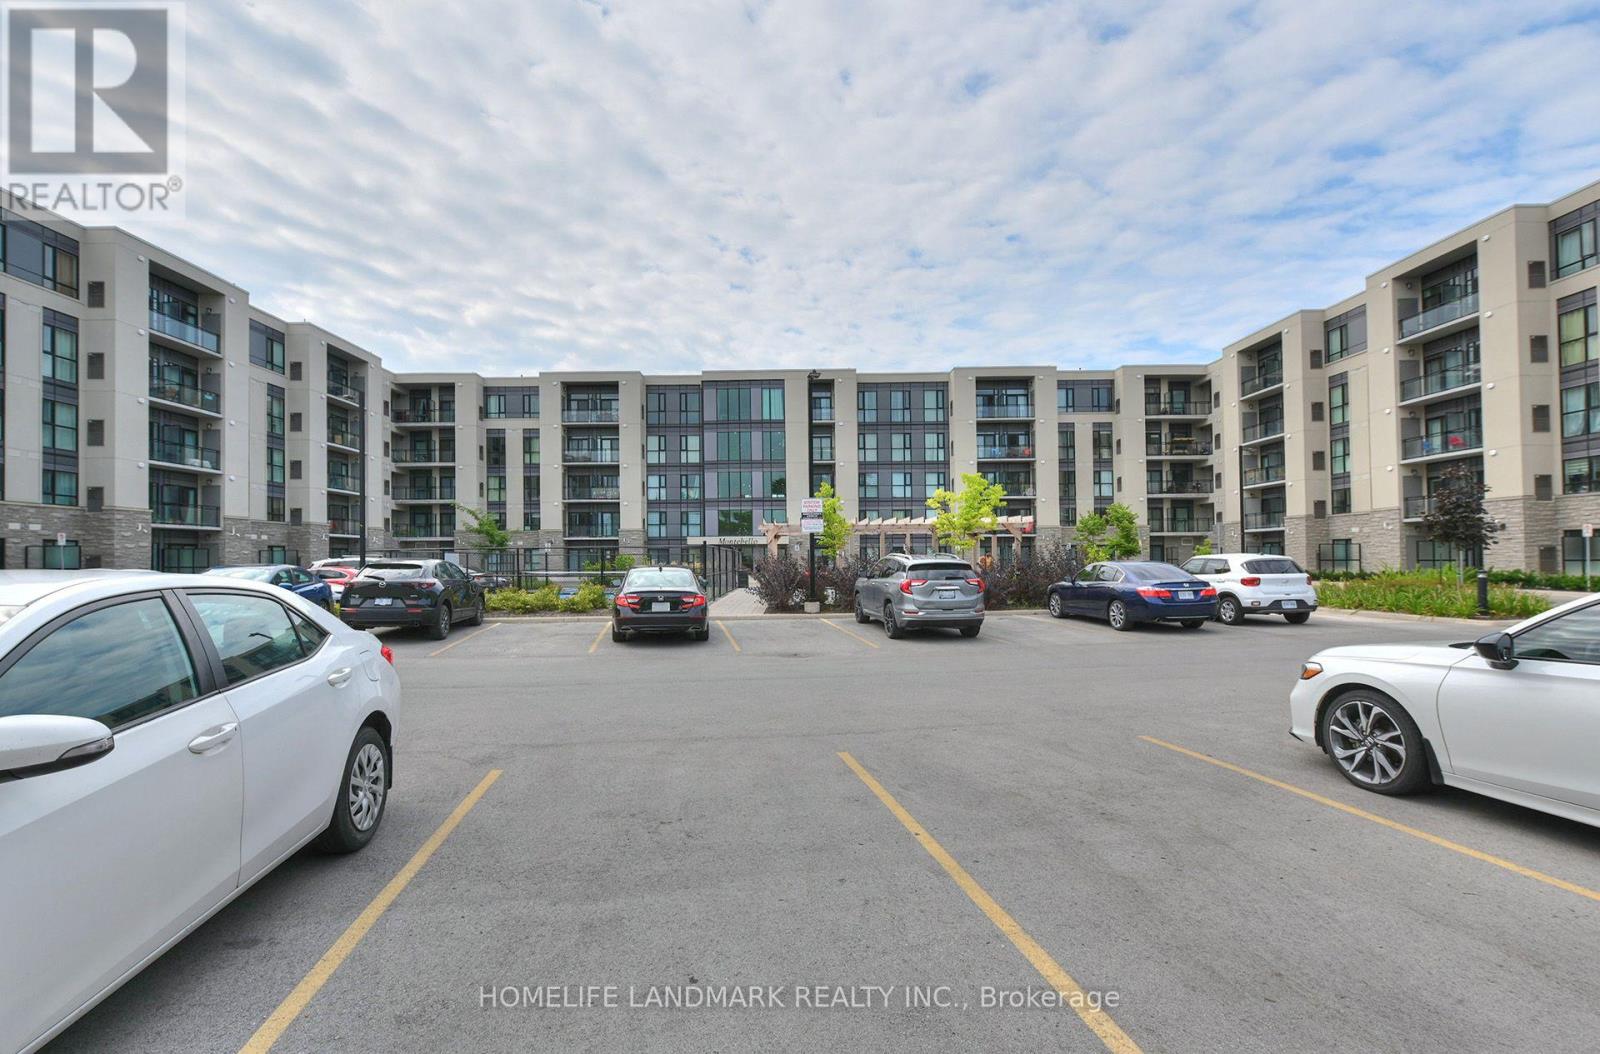
#115 - 50 Herrick Avenue
St. Catharines, Ontario
You Are Invited To See This Beautiful, Moving Ready Montebello Condo 2 Bedroom/2 Washroom Ground Floor Level Condo With 921 Square Feet Living Area. This Sun filled Corner Unit Comes 9 feet ceiling, Floor To Ceiling Windows, Open Concept Kitchen, Pot Lights With Primary Bedrooms & Secondary Bedrooms. Building Amenities Include a Fitness Centre, Lounge Party Room,& Pickleball Court. This Location Is Extremely Convenient For Everything You Need Including Highways/403/QEW/406, Brock University, Pen Centre, Down Town Niagara outlets, Shops, Restaurants. (id:63616)
236 Mountain Street
Greater Sudbury, Ontario
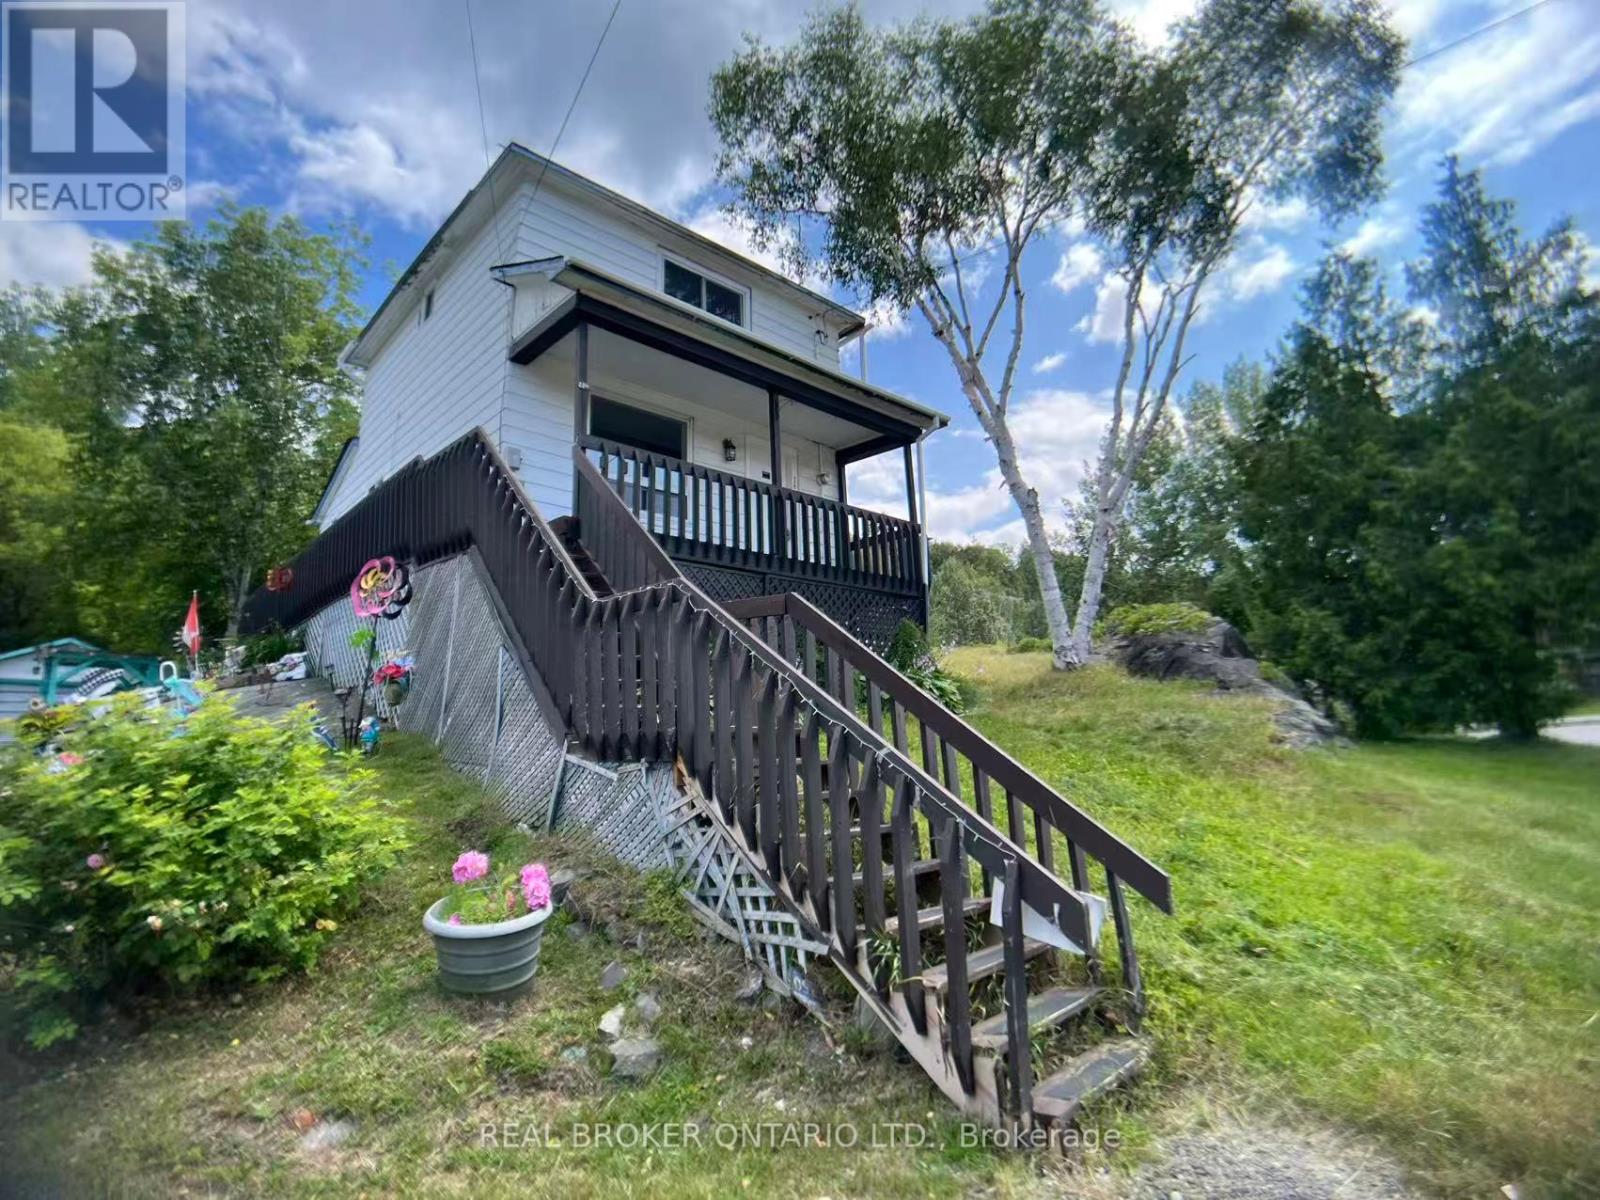
Rarely Find This Starter Home Detached House Which Is Having 2 bedrooms And 2 Bathroom With 5 Car Parkings In This Price Range. Eat-in Kitchen And A Cozy Large Great Room On The Main Floor. One Large Storage At the Back of Property. Ownership of This Home Will Be Cheaper Than Renting A 2 Bedroom Apartment. Don't Miss This Opportunity, Come & Take a Look! (id:63616)
186 King Edward Avenue
London South, Ontario
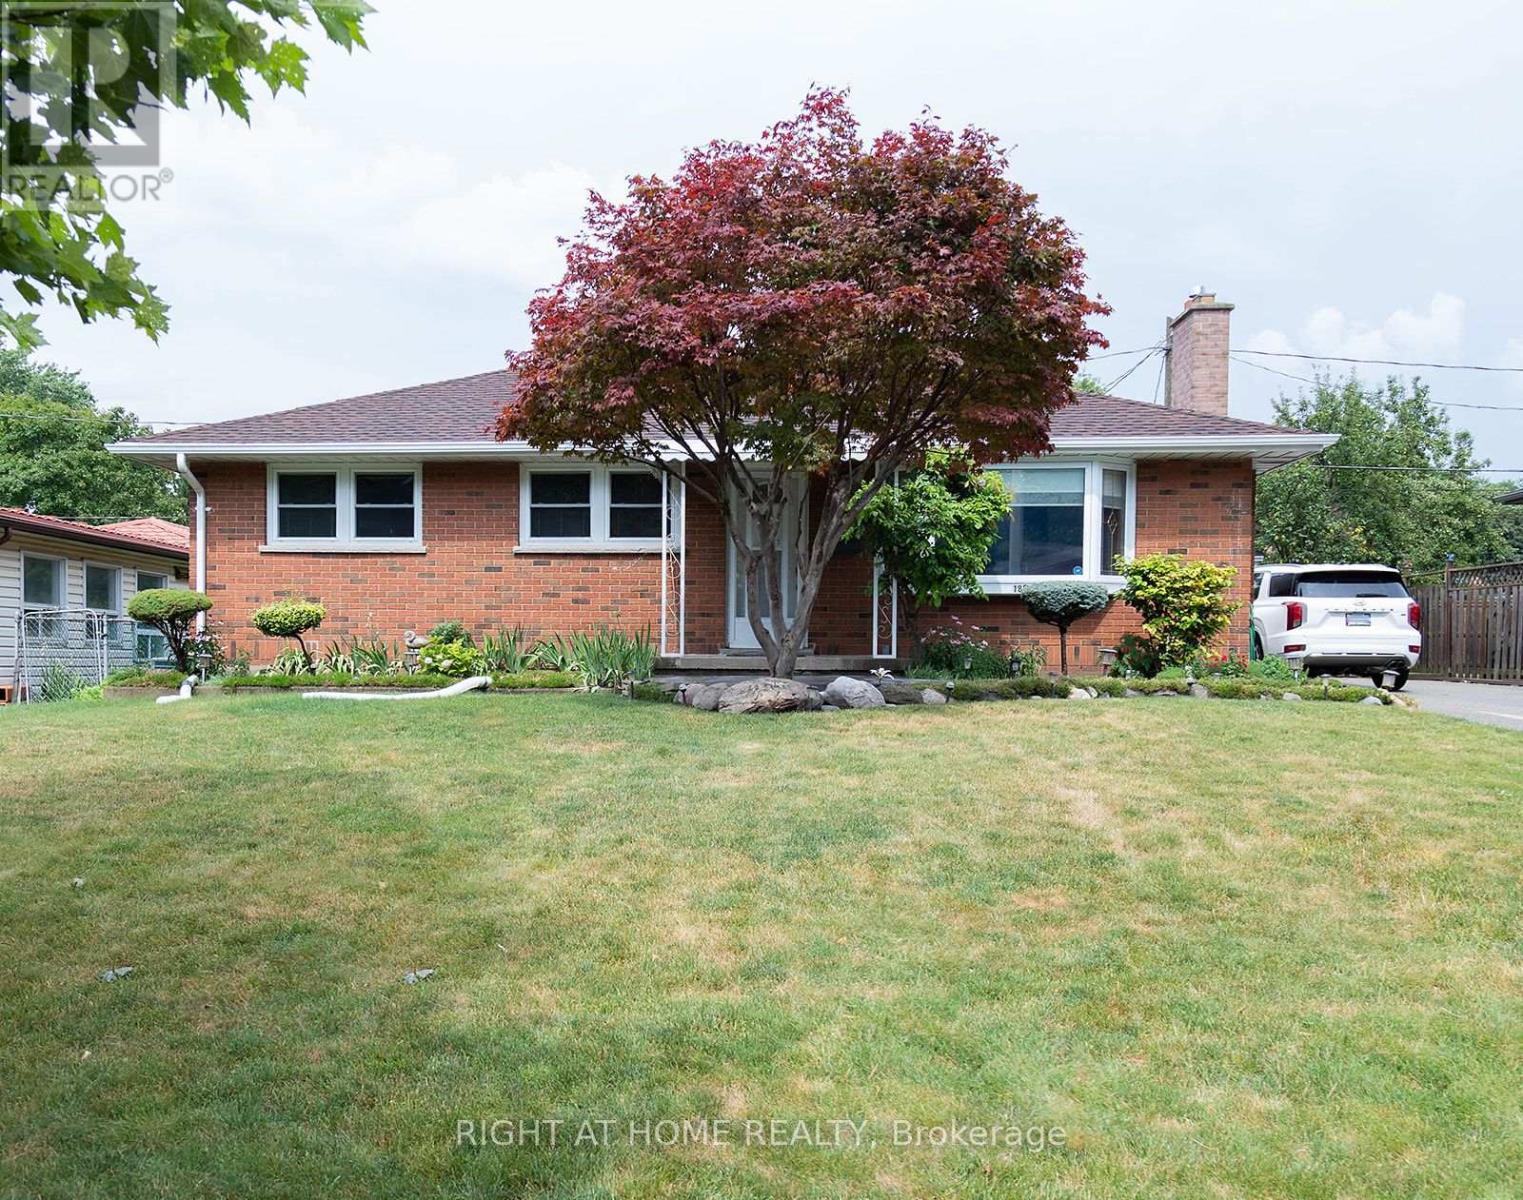
Beautifully renovated and move-in ready, this bright and inviting home offers exceptional flexibility with a fully finished basement featuring a separate entrance - ideal for multi-generational living, an in-law suite, or future income potential. Situated on an incredibly spacious lot, the property features expansive front and backyard space, perfect for entertaining, gardening, or enjoying the outdoors. Vinyl windows, new sump pump with backup battery system, new breaker panel, and new backflow water system. Nestled on a quiet, tree-lined street in a well-established neighbourhood, you'll be enjoying a peaceful setting while remaining just minutes from parks, schools, shopping, restaurants, public transit, and other everyday amenities. (id:63616)
Main Fl - 64 Wesley Avenue
Mississauga, Ontario
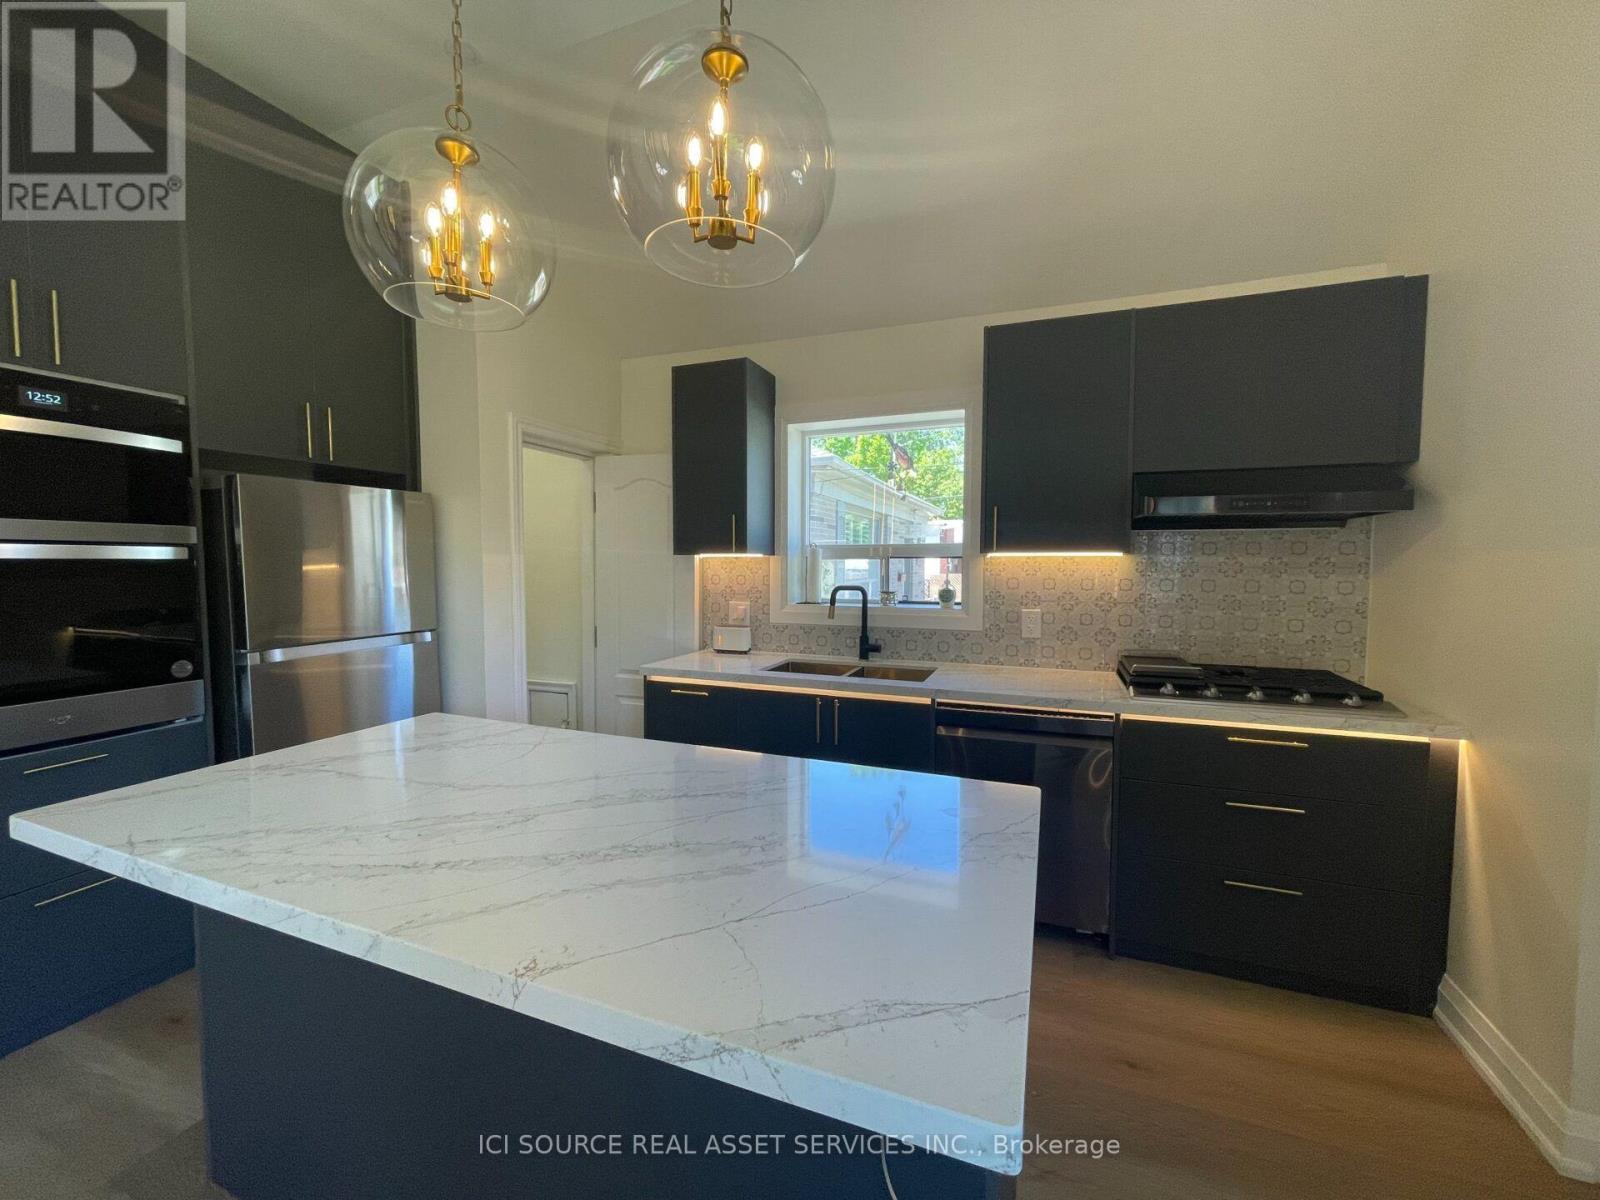
Welcome to detached-house living in the heart of Port Credit prime Mississauga top neighborhood. This beautifully renovated modern 2 Bed 2 Bath main-floor home offers bright, open-concept living with large windows and wide-plank flooring throughout - a house, not a condo: your own yard, your own laundry, your own parking. The chef's kitchen features a large island, gas cooktop, built-in wall ovens and stainless appliances, open to a living space with a media wall and electric fireplace. The primary suite offers a dedicated dressing room with built-in wardrobes and a double-vanity ensuite with a freestanding soaker tub and glass rain shower. The basement is not included and is not accessible to tenants. 2 dedicated driveway parking spaces. Private in-house laundry (stacked washer and dryer) - not shared, not coin-operated. Backyard use included. Steps to Lake Ontario, the marina, and Port Credit GO, with trains to Union Station, short drive to Square One Mall, UTM - Campus. Offered unfurnished, as shown. $2,950/month, available December 31, 2026, on an Ontario Standard Lease, 12-month term. Tenant pays 65% of utilities on a shared meter. Pet Friendly: Limited. Smoking: No. Air Conditioning: Yes. *For Additional Property Details Click The Brochure Icon Below* (id:63616)
201 - 1487 Maple Avenue
Milton, Ontario
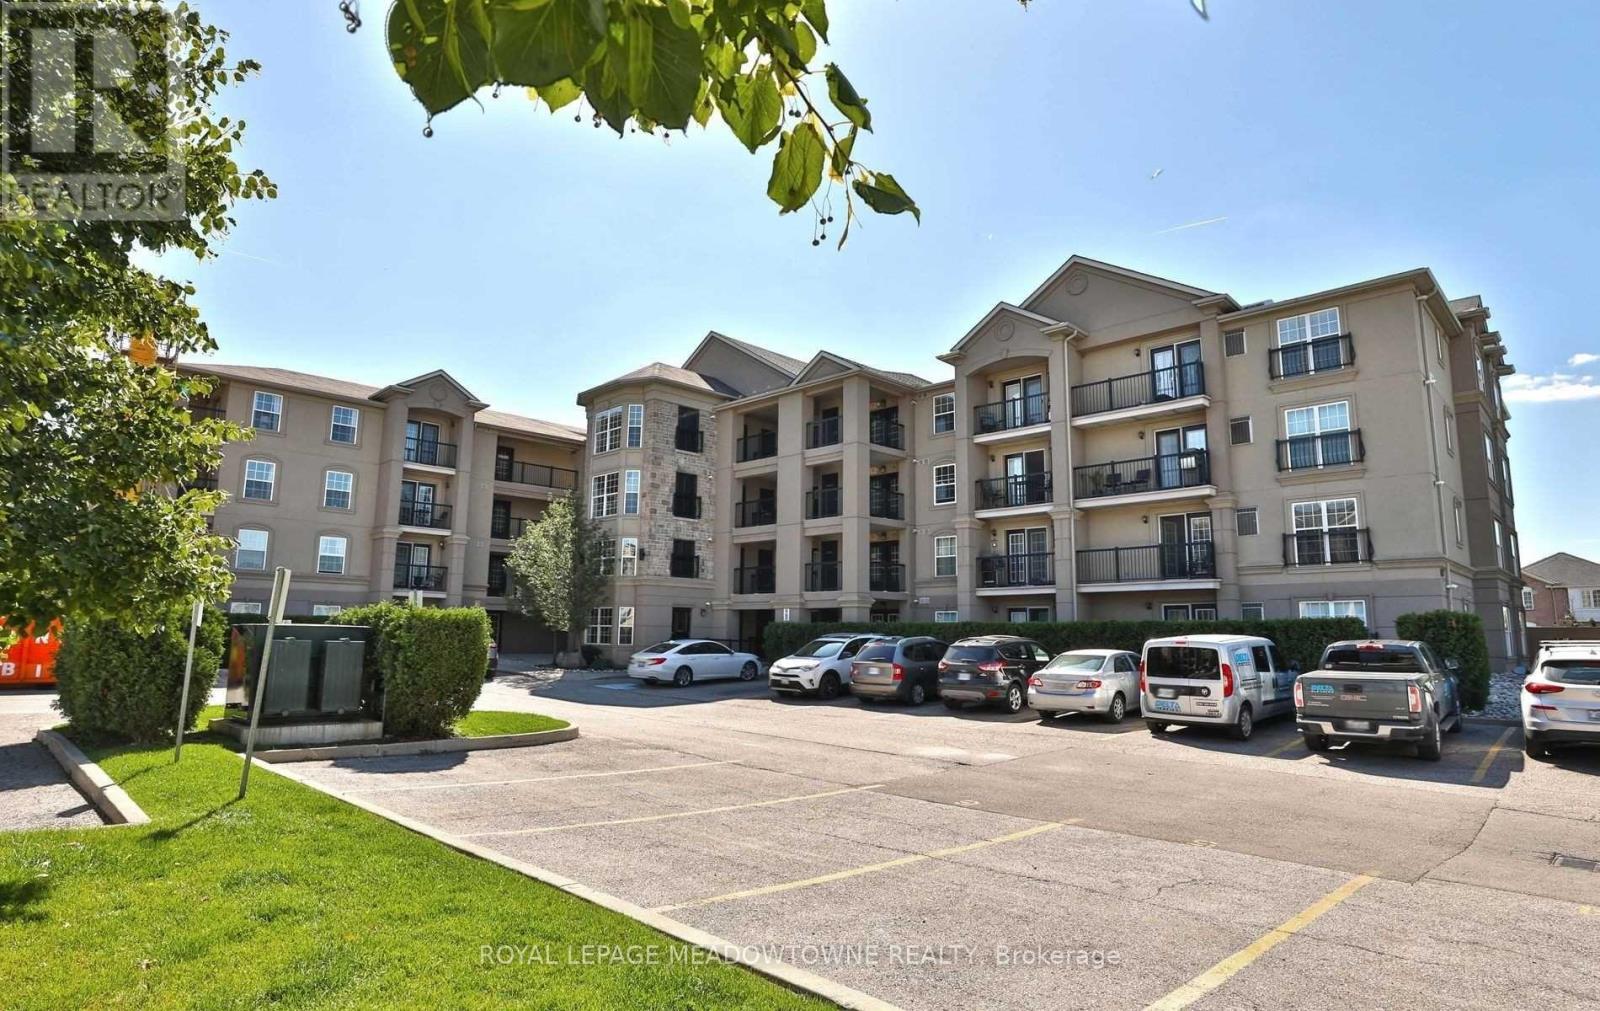
Condo With A View! Welcome to this beautifully maintained, spacious 2-bedroom suite offering thep erfect blend of comfort, style, and convenience in the heart of Milton! One of the largest units offered, this bright and inviting condo features a thoughtfully designed open-concept layout with generous living and dining areas that can easily accommodate furniture of all sizes. Complemented by attractive laminate flooring, this move-in-ready home offers a warm and welcoming atmosphere that's sure to impress! The chef-inspired kitchen provides the perfect setting for preparing meals, entertaining guests, or simply enjoying everyday living. Large windows invite an abundance of natural light while showcasing beautiful views.Location, Location, Location! Enjoy the convenience of having everything at your doorstep! Just steps from some of Milton's most sought-after restaurants and dining destinations, shopping, schools, the public library, parks, and public transit. Easy access to major highways makes commuting a breeze.Enjoy the comfort of condo living with amenities close at hand and the luxury of a spacious floor plan rarely found in today's market.Bright, Spacious, Beautifully Maintained, AndIdeally Located - This Is Condo Living At Its Finest! Gym available (id:63616)
7 Astrania Way
Brampton, Ontario
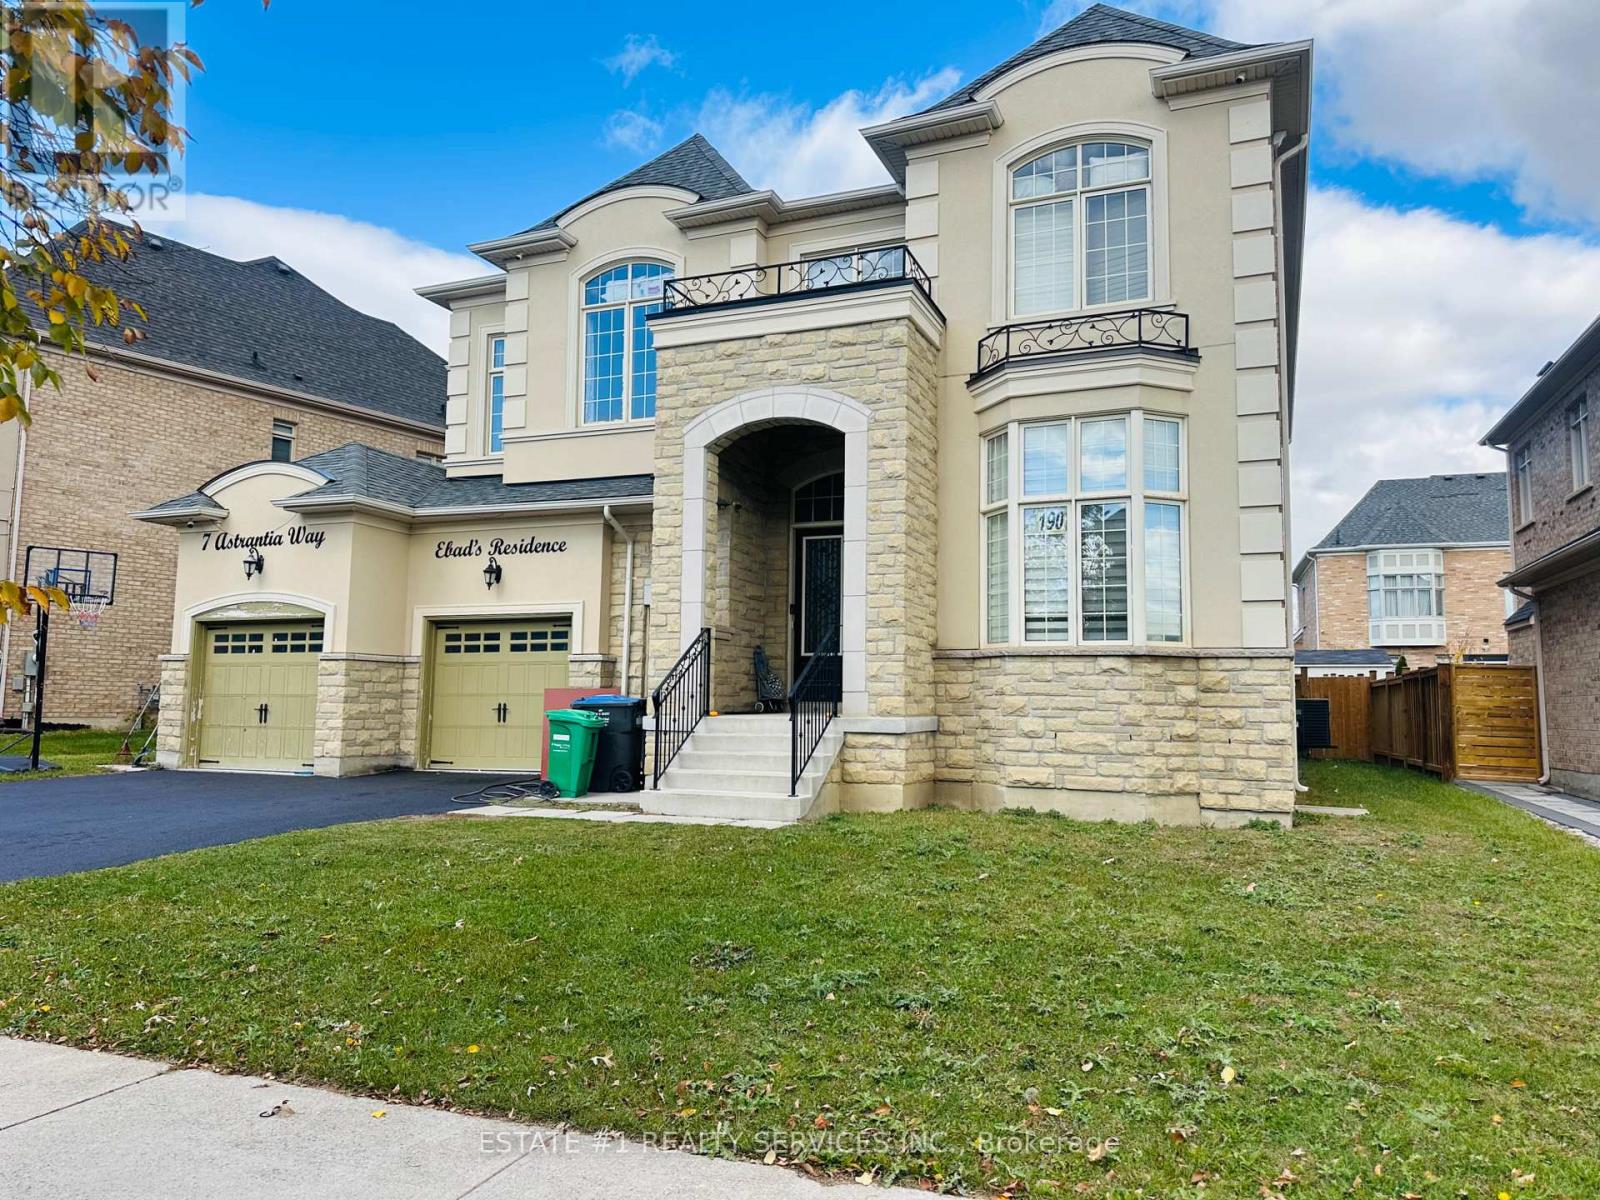
LUXURIOUS MEDALLION-BUILT ESTATE HOME | OVER 5,000 SQ. FT. | TANDEM TRIPLE-CAR GARAGE **Priced to Sell **RARE** FIND IN THE HIGHLY SOUGHT-AFTER CREDIT VALLEY AREA! Total 6 washroom in house & 4 on second floor with 5th bedroom open concept l! Discover this luxurious, detached Medallion-built estate home featuring **12-foot ceilings**, a tandem triple-car garage, and approximately 5,365 sq. ft. of living space as per the builder's plan. One of the largest models in the area, this exceptional home sits on an impressive 70 wide x 115 ft.-deep lot and showcases elegant stone and stucco exterior finishes.Loaded with upgrades, this dream home combines comfort, elegance, and quality craftsmanship. The main floor features an open-concept living, dining, and family area, complemented by 12-foot ceilings, pot lights, and a spacious modern kitchen with granite countertops, built-in appliances, and a pantry.The second floor offers five spacious bedrooms with large windows, providing plenty of natural light. The primary bedroom features a luxurious five-piece ensuite with a bathtub, while the second bedroom offers a Jack-and-Jill bathroom.The spacious basement features three separate entrances, a large open area, and an additional unfinished office space ideal for working from home or future customization.An exceptional opportunity to own a truly impressive estate home in one of Credit Valley's most desirable neighbourhoods! Each bedroom features its own washroom. The second floor offers 4 washrooms, plus 1 full washroom in the basement and 1 powder room on the main floor. (id:63616)
57 Harbourtown Crescent
Brampton, Ontario
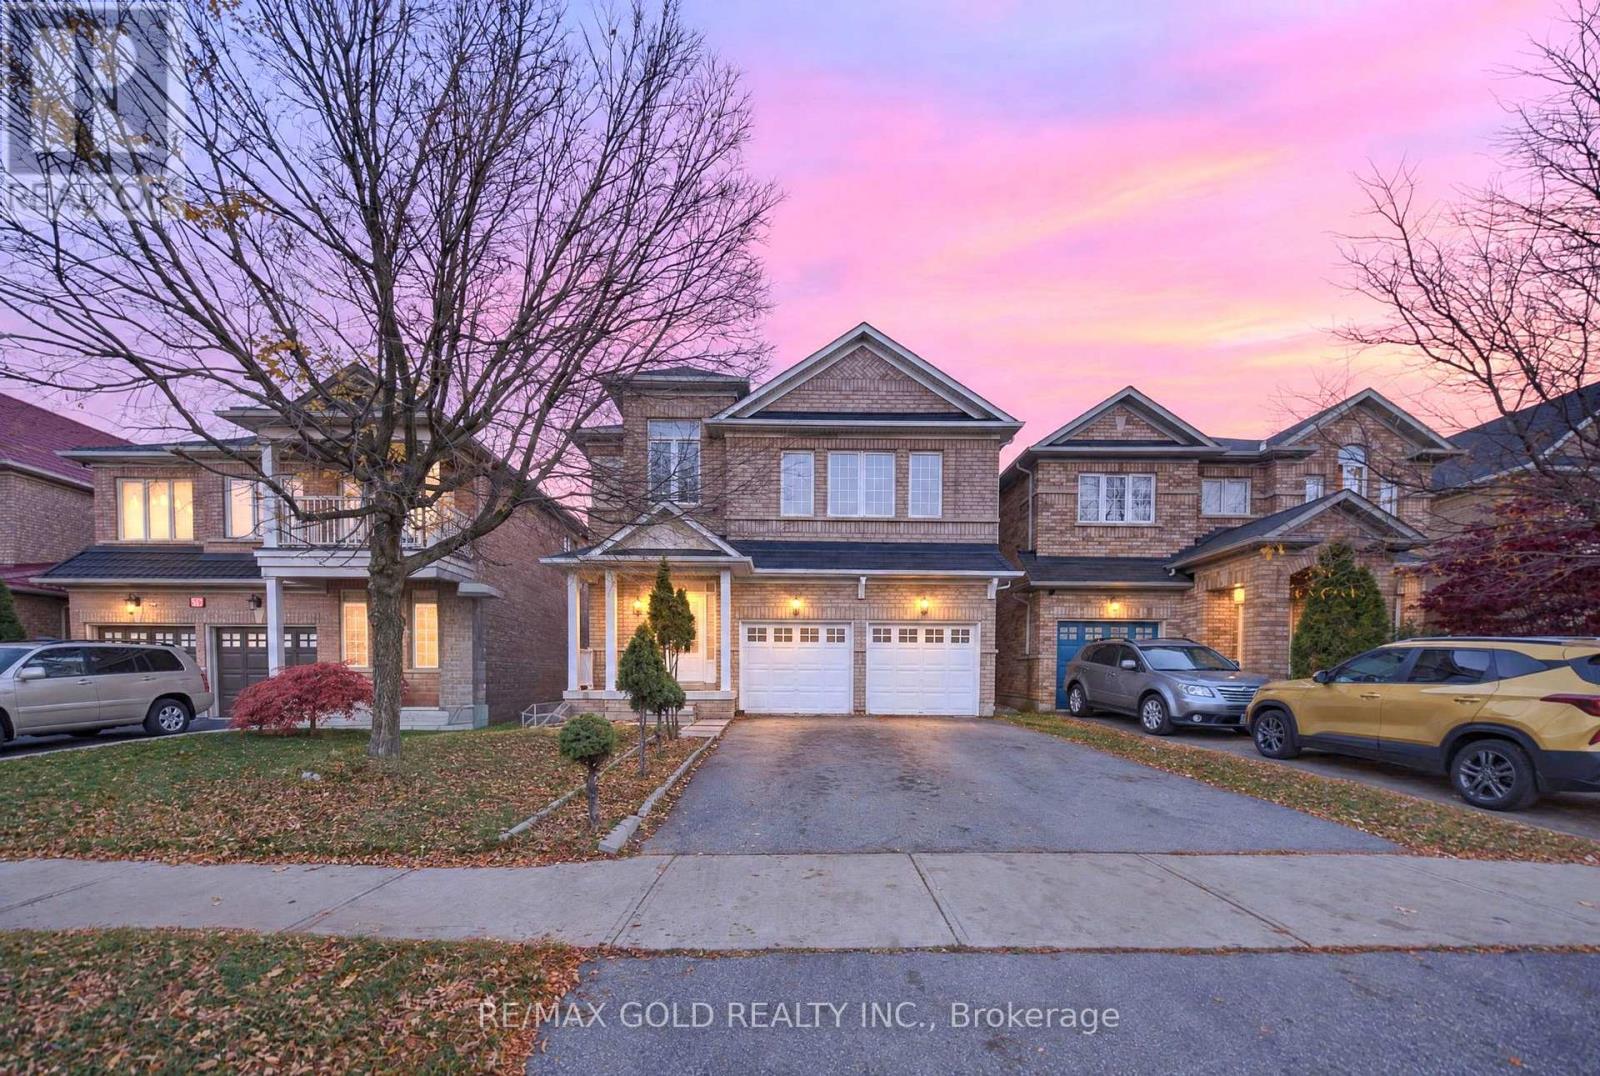
*legal basement* Picture summer evenings on your own private deck, hosting family and friends for BBQs while the kids play in the backyard. Welcome to 57 Harbourtown Cres, a sun-filled 4 bedroom detached home tucked away on a quiet, family-friendly street in prestigious Lakelands Village, Brampton, complete with a legal basement. Step inside to soaring 9 ft ceilings and gleaming hardwood floors on the main level, where a bright open concept living and dining area is bathed in natural light and warmed by a cozy gas fireplace, perfect for holidays and family dinners. The large family room flows into the kitchen and breakfast area, so you're always part of the conversation while you cook, and from there you can walk out to your own private backyard oasis with a large deck, storage, and plenty of space for entertaining. Upstairs, four generously sized bedrooms with laminate flooring give everyone their own space, and the spacious primary suite is a true retreat with a walk-in closet and a 4 pc ensuite. The legal basement gives you excellent rental income potential to help with your mortgage, or the perfect space for extended family to live comfortably under one roof. All of this is just minutes from Hwy 410, GO Transit, public transit, Trinity Common Mall, Lakelands Plaza, Walmart, Home Depot, RONA, Shoppers Drug Mart, McDonald's, grocery stores, restaurants and everyday amenities. This is the one you've been waiting for, so don't miss it! *Some photos have been virtually staged.* (id:63616)
33 Bay Breeze Drive
Brampton, Ontario
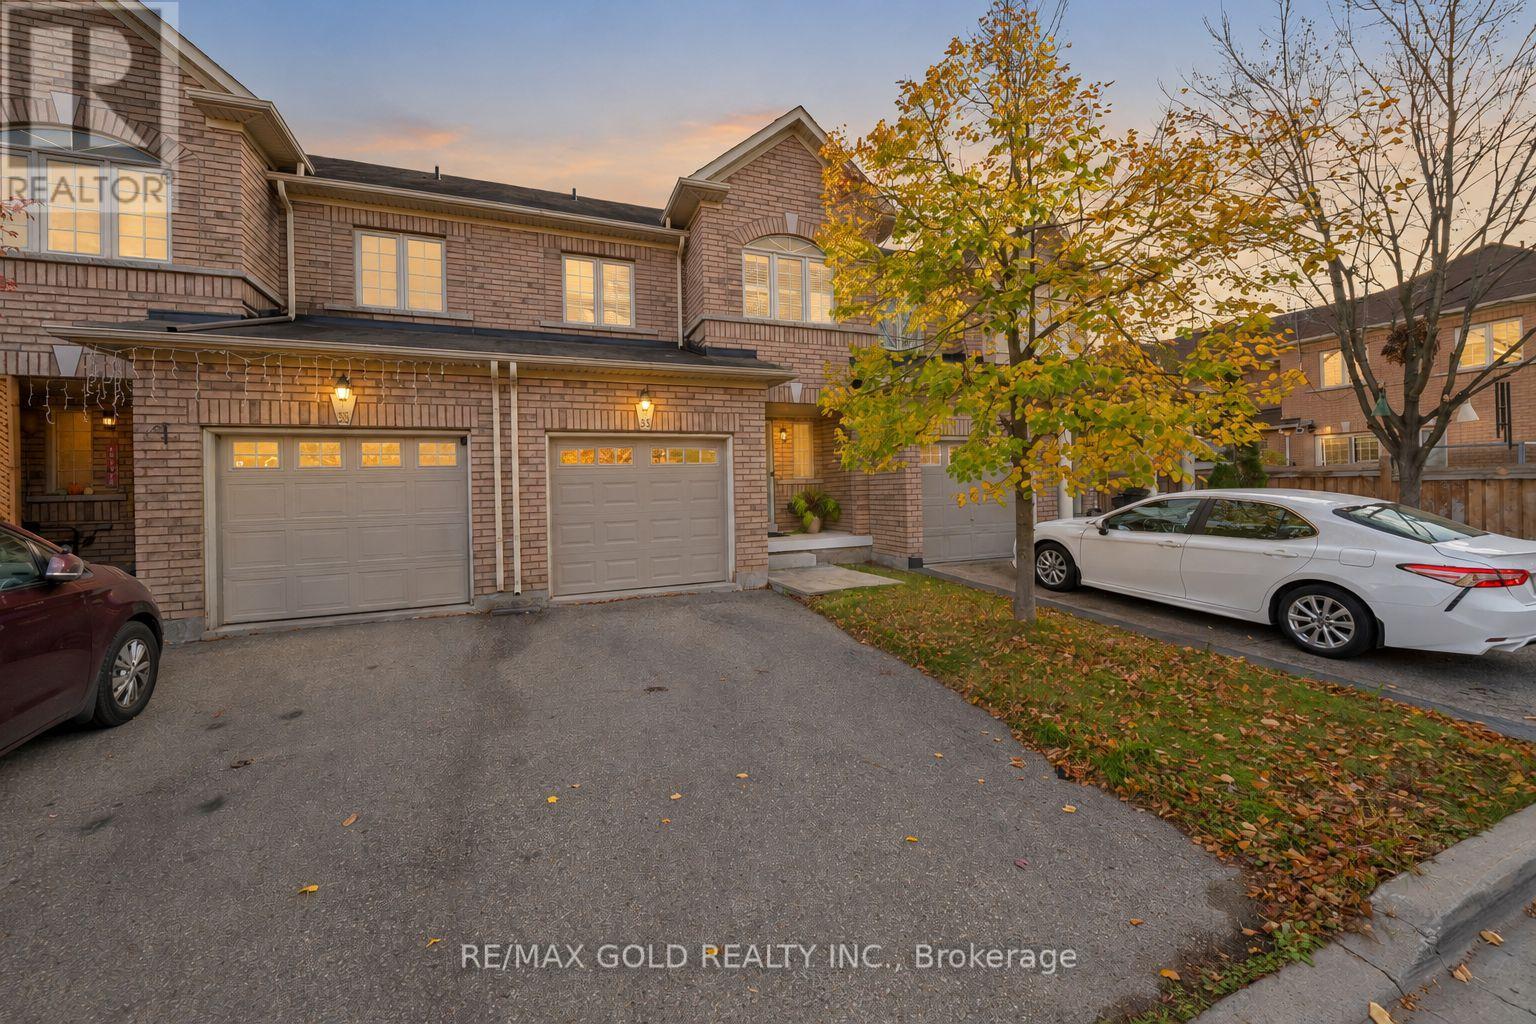
No Rear Neighbours, Backing Onto A Playground! Welcome To 33 Bay Breeze Drive, A Stunning 3 Bedroom, 3 Bathroom Home On A Rare Premium Lot In One Of The Area's Most Sought-After Family-Friendly Communities! Enjoy Open Views And Unbeatable Privacy With The Park Right Behind You. Step Inside To A Freshly Updated Main Floor With Brand New Flooring (April 2026), Fresh Paint Throughout (May 2026) And Oversized Sun-Filled Windows, Where The Open Concept Living, Dining & Family Areas Are Perfect For Hosting Family & Friends. The Renovated Kitchen Features Granite Countertops, A Marble Backsplash, Ample Cabinetry, Stainless Steel Appliances And A Breakfast Bar For Casual Meals. Walk Out Through The Double Doors To Your East-Facing Backyard, Where You Can Enjoy The Morning Sun, Summer BBQs And Watching The Kids Play. Upstairs Are 3 Generously Sized Bedrooms And Convenient Second Floor Laundry, Including A Spacious Primary Retreat With A Walk-In Closet & 4 Pc Ensuite. The Unfinished Basement With A Cold Room Is A Blank Canvas, Ready For Your Home Office, Gym, Rec Room Or Space For Extended Family. The Location Is Hard To Beat, Just Minutes To Parks, Schools, Walking Trails, Shopping, Groceries & Everyday Amenities. This Move-In Ready Home Brings Together Privacy, Updates And Convenience, So Don't Miss Your Chance To Call It Yours! (id:63616)
402 - 1830 Walker's Line
Burlington, Ontario
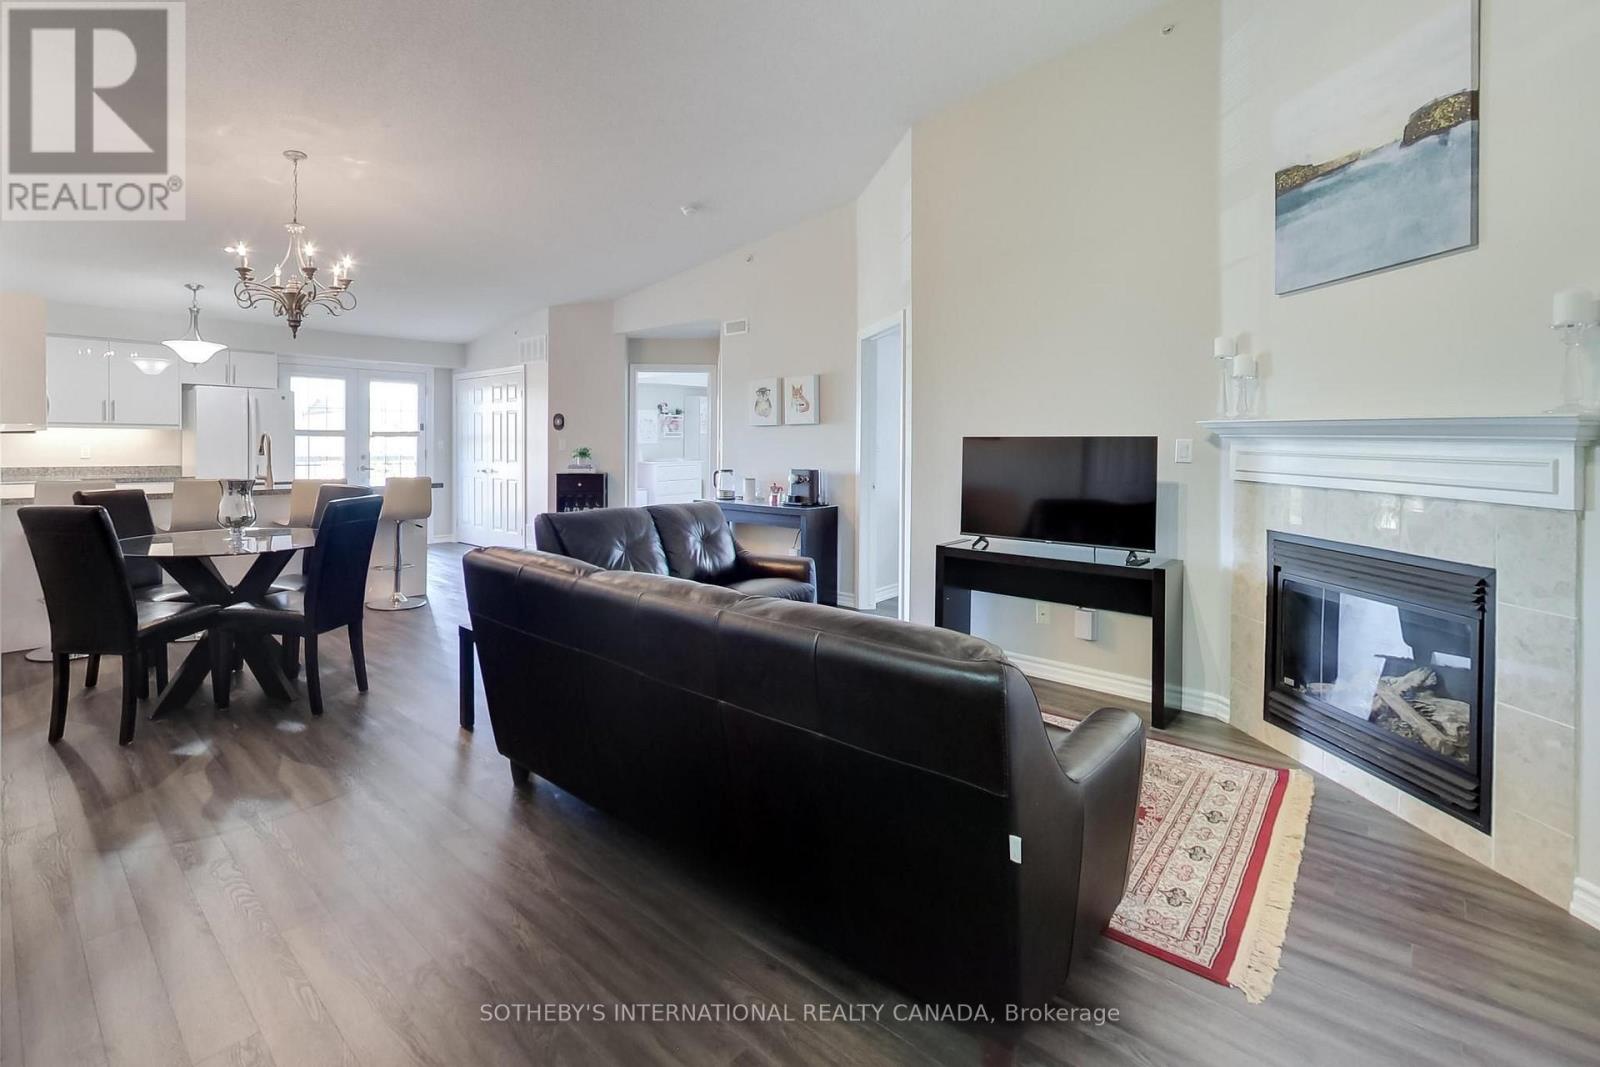
Vaulted ceilings, open southeast views and beautiful natural light set the tone for this spacious penthouse-level suite at 1830 Walker's Line. Beautifully maintained and updated, this two-bedroom, two-full-bathroom home offers over 1,000 sq. ft. of thoughtfully laid-out living space in a well-managed boutique building in Burlington. The open-concept living and dining area provides plenty of room to entertain, with a gas fireplace adding warmth and beautiful vinyl plank flooring runs throughout the suite. The updated kitchen features full-sized appliances, ample cabinetry and peninsula bar seating with beautiful granite countertops. French doors open to a sunny open balcony, extending the living space outdoors. Both bedrooms are bright and generously sized, with plenty of storage. The primary bedroom includes a four-piece ensuite with a bathtub and a separate linen closet. Storage is abundant throughout the suite and a separate storage locker and secure underground parking complete the package. Groceries, shopping, daycare and everyday amenities are close by, with convenient access to highways and Burlington Transit. Residents also enjoy a private party room, a gym and visitor parking for guests. For first-time buyers looking to enter the Burlington market, this home checks the boxes: generous square footage, two proper bedrooms, two full bathrooms, outdoor space, storage and parking. A spacious, beautifully maintained home you can settle into and grow with. (id:63616)