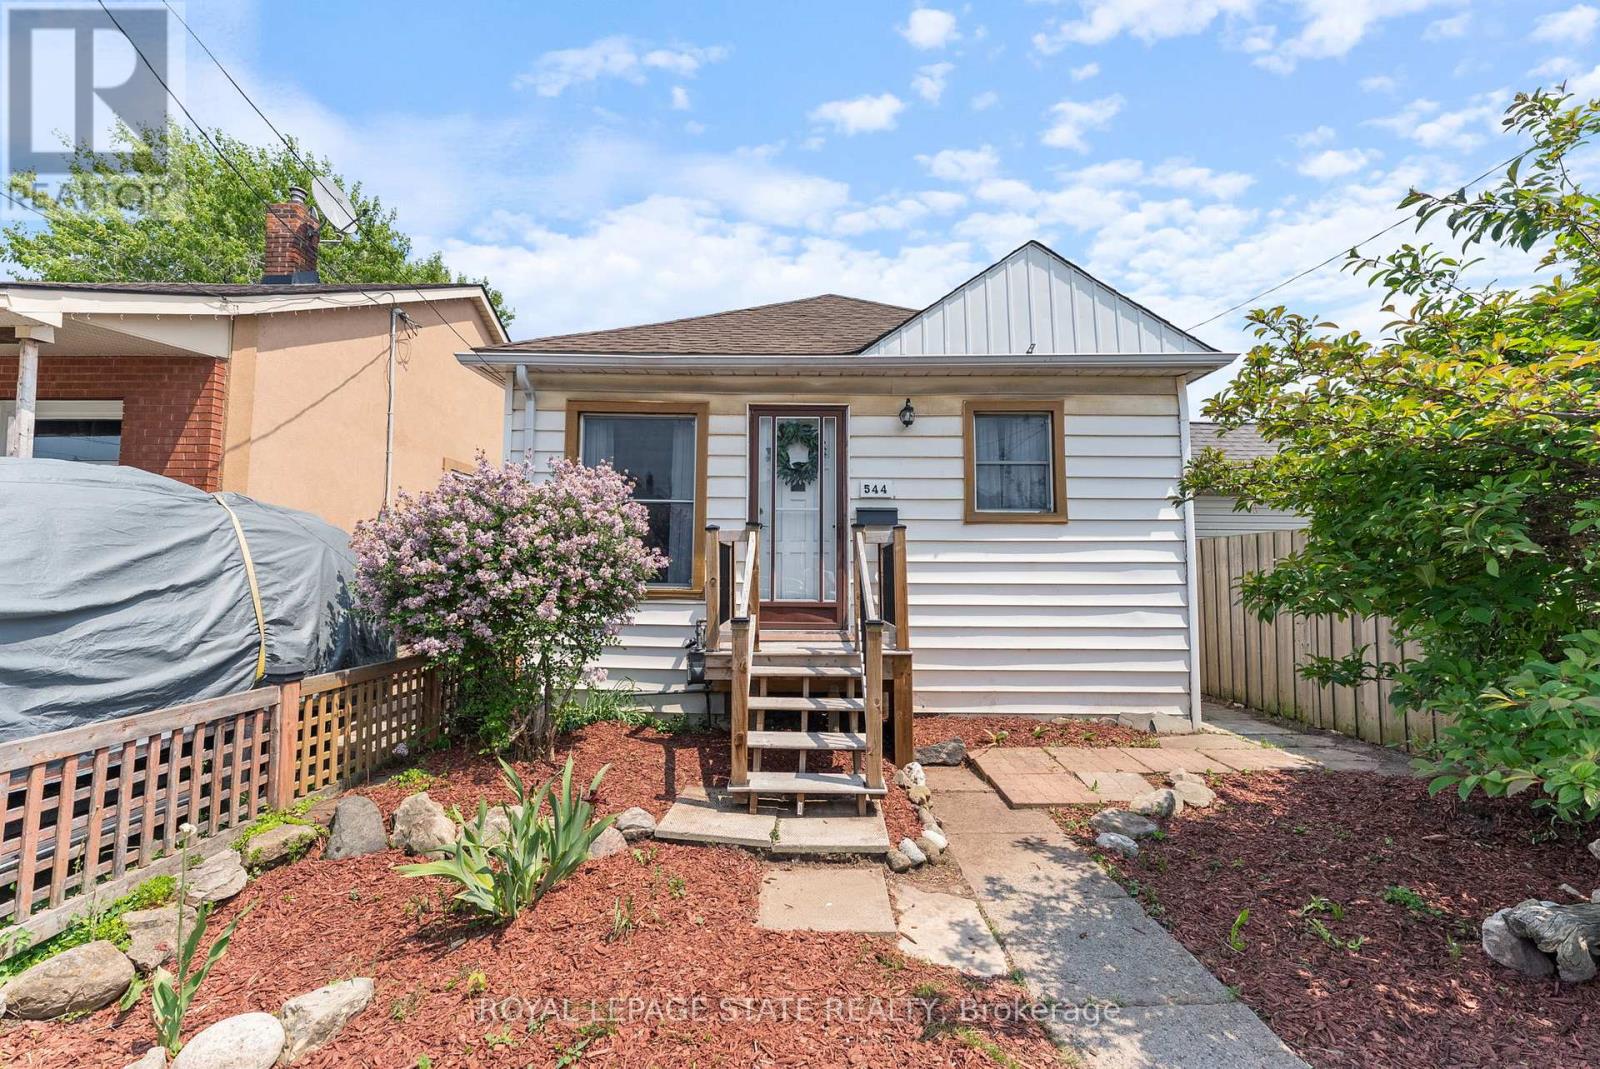
544 Mary Street
Hamilton, Ontario
Discover this charming and affordable bungalow in Hamilton's vibrant North End, with over 1,100 sq ft of beautifully finished living space-perfect for first-time homebuyers or down-sizers seeking a move-in-ready gem! Nestled in a welcoming community, this home blends modern updates with cozy appeal, all within steps of Hamilton's best amenities. Step inside to a bright, airy interior featuring freshly painted neutral walls and stylish, low-maintenance flooring that flows seamlessly throughout. The spacious eat-in kitchen is a chef's delight, boasting stainless steel appliances, ample cabinetry, and a sunny window perfect for morning coffee. A tastefully updated 4-piece bathroom with modern fixtures completes the main level. The partially finished lower level with separate side entrance awaits your personal touch, with versatile space for a rec-room or potential 2nd bedroom, home gym/office, or additional storage, with rough-ins for a potential second bathroom. Outside, the backyard is a private oasis perfect for summer barbecues or quiet evenings under the stars. Located in the heart of the North End, this home is steps from the scenic Harbour and Pier 4, with waterfront trails, parks, and an ice skating rink nearby. Enjoy local breweries, trendy restaurants, and cafes, all within a short stroll. Commuters will appreciate easy access to major highways and public transit. With its blend of modern updates, outdoor charm, and unbeatable location, this bungalow is a rare find in Hamilton's hot market. Don't miss your chance to call 544 Mary St your home! (id:63616)
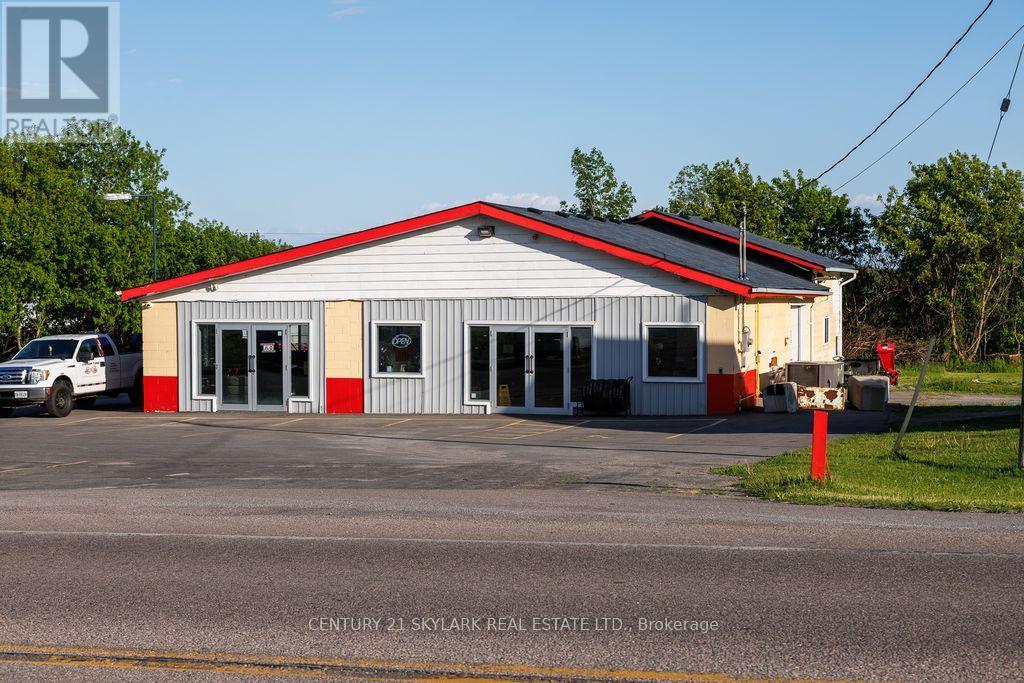
15693 County Rd 2
Brighton, Ontario
Excellent opportunity to purchase a turn-key automotive commercial property with an attached residential home on a high-visibility section of County Road 2 in Brighton. The business is currently operating as a successful tire changing and mobile/road service company. The commercial portion includes a shop/warehouse area suited for automotive use, tire storage, and service operations. Large lot used as used car sales. The property benefits from great exposure and easy access along County Rd 2. The residential house offers the ability for the owner/operator to live on-site - a major advantage for this type of business. Ideal for an owner-user, mechanic, or investor looking to continue or expand the existing automotive service business. Zoning permits automotive uses. Great traffic flow and close proximity to Highway 401 and the growing Brighton area. (id:63616)
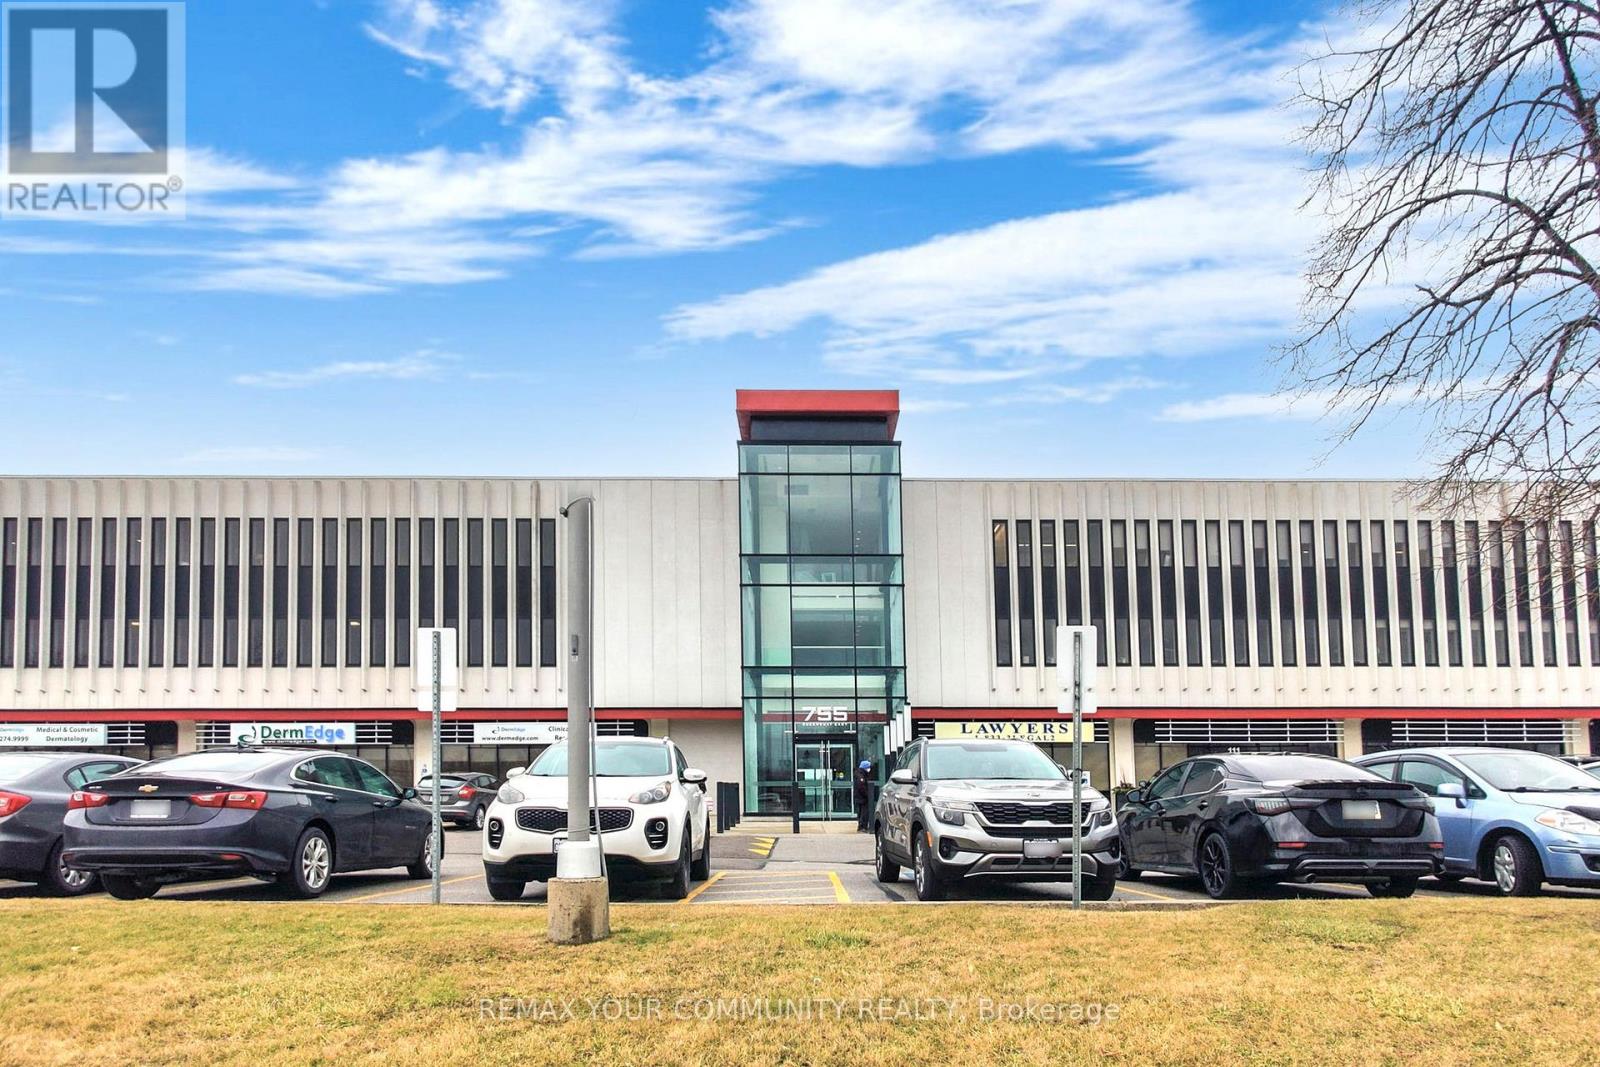
202a - 755 Queensway Road E
Mississauga, Ontario
Modern & professionally designed partial office space, approx 600 sq ft/4 Office, in a prime high-demand location! Features a reception area with client waiting lounge, kitchenette, boardroom with TV, plus internet, electricity, phone service, shared washrooms, outdoor terrace & ample parking. One private office offers views of Cawthra Rd., plus three additional bright, functional offices. Ideal for real estate & mortgage brokerages, accountants, lawyers, educational services & more. Conveniently located near Highways 401, 403, 427 & QEW, transit, shopping & established residential communities! (id:63616)
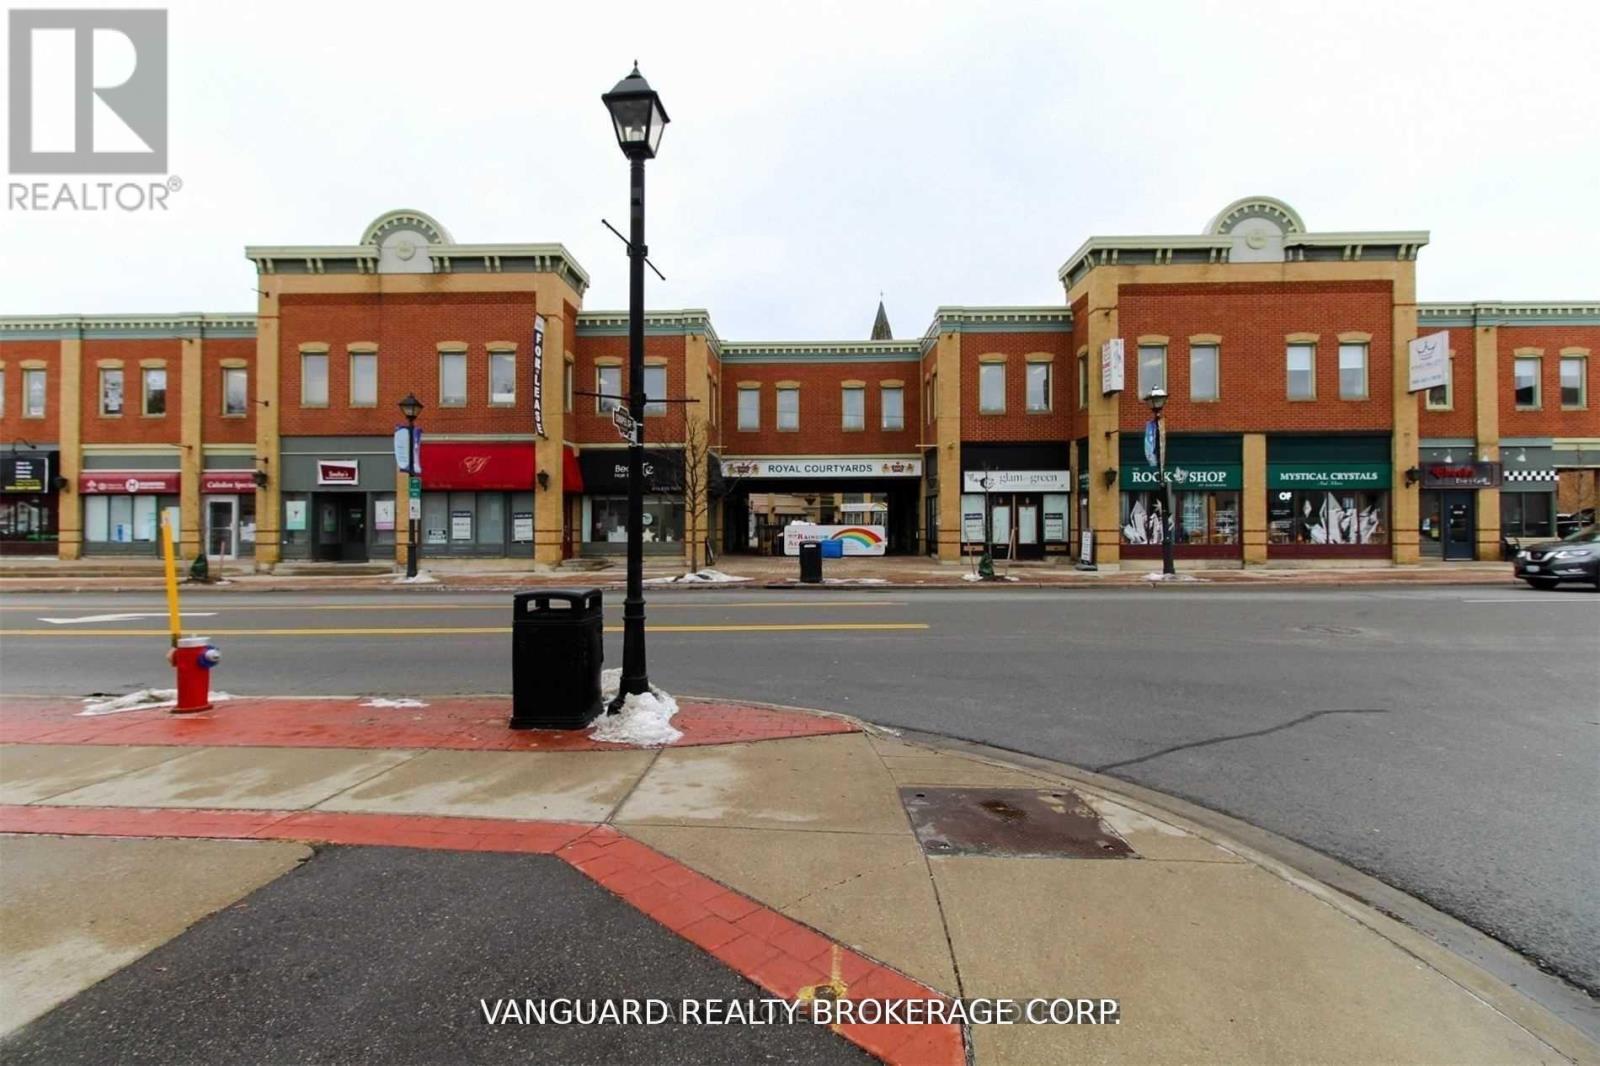
A1-A9 - 18 King Street E
Caledon, Ontario
Great opportunity to relocate your business to a high profile downtown location at the Royal Courtyards in the heart of Bolton! At the corner of Highway 50 and King. Currently all 1 unit, but can be divided. (id:63616)
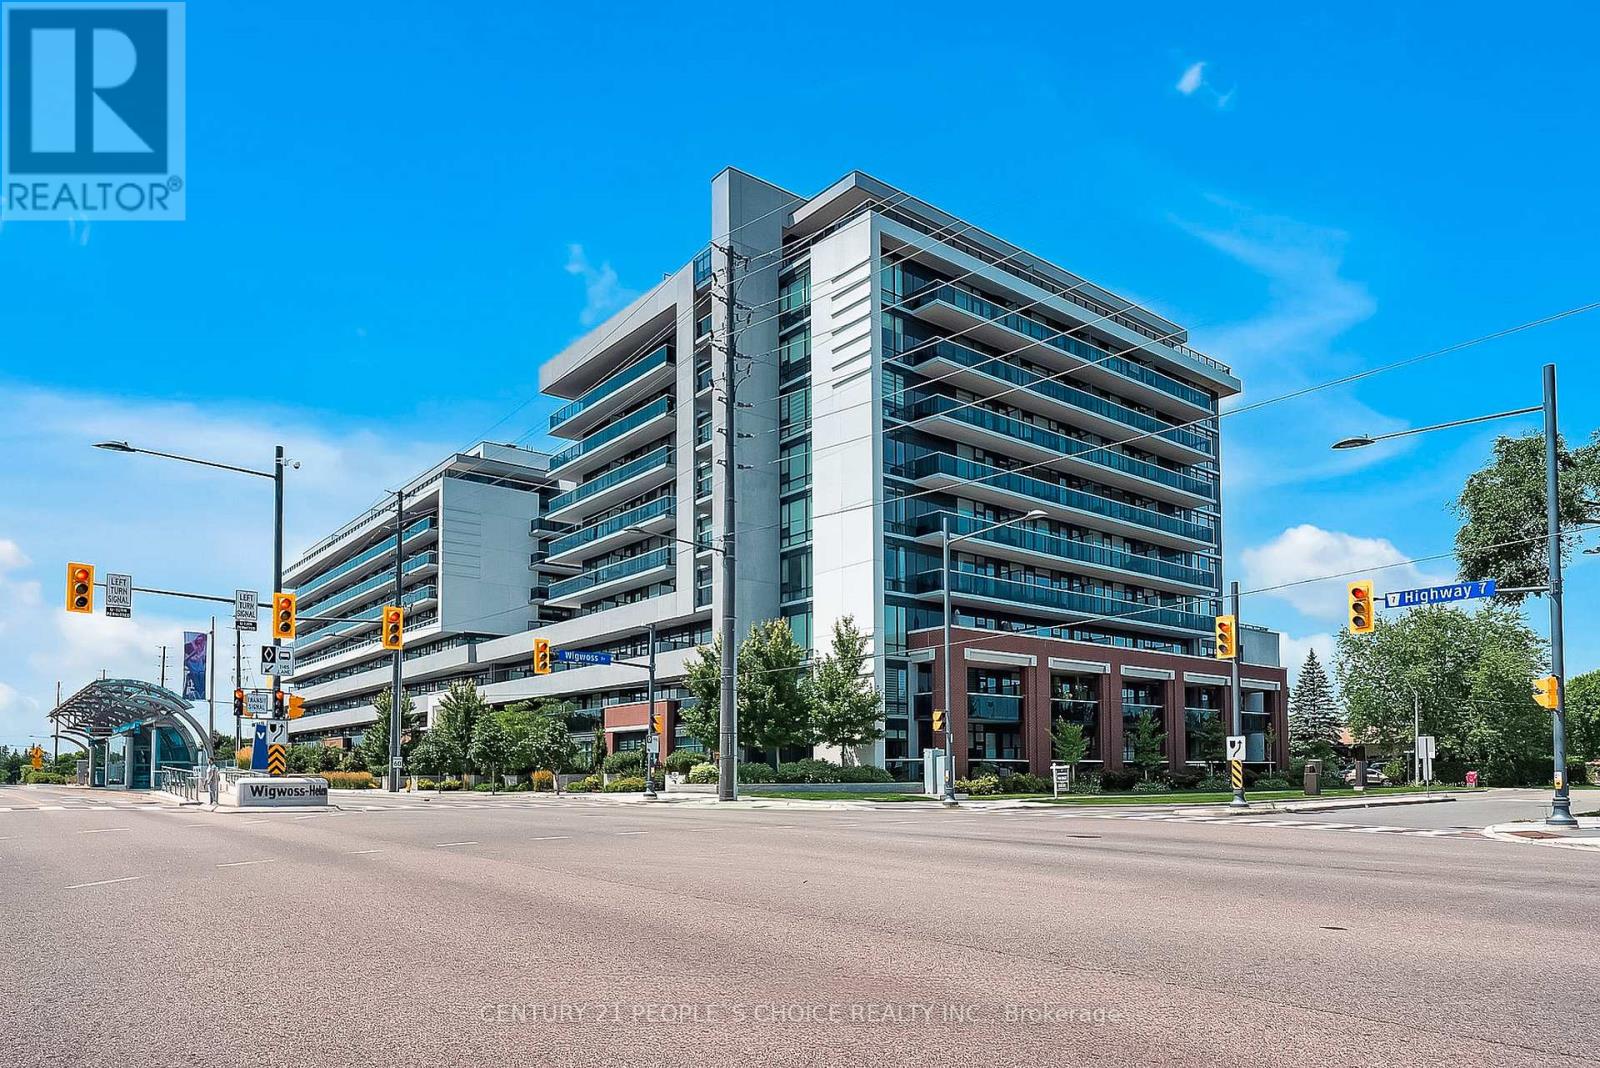
110 - 4800 Highway 7 Road
Vaughan, Ontario
Contemporary Condo Living Is The Heart Of Woodbridge! A Stunning And Bright 2 Bedroom, 2 Bath Upgraded Condo Unit On The Ground Level. Open Concept Layout With Beautiful 12Ft Ceilings & A Relocating Kitchen Table & Island. Living On The Ground Floor. Access To Transit Options & Just Minutes To Hwy400 For Easy Commute. AAA Tenants and willing to stay If its a investor. (id:63616)
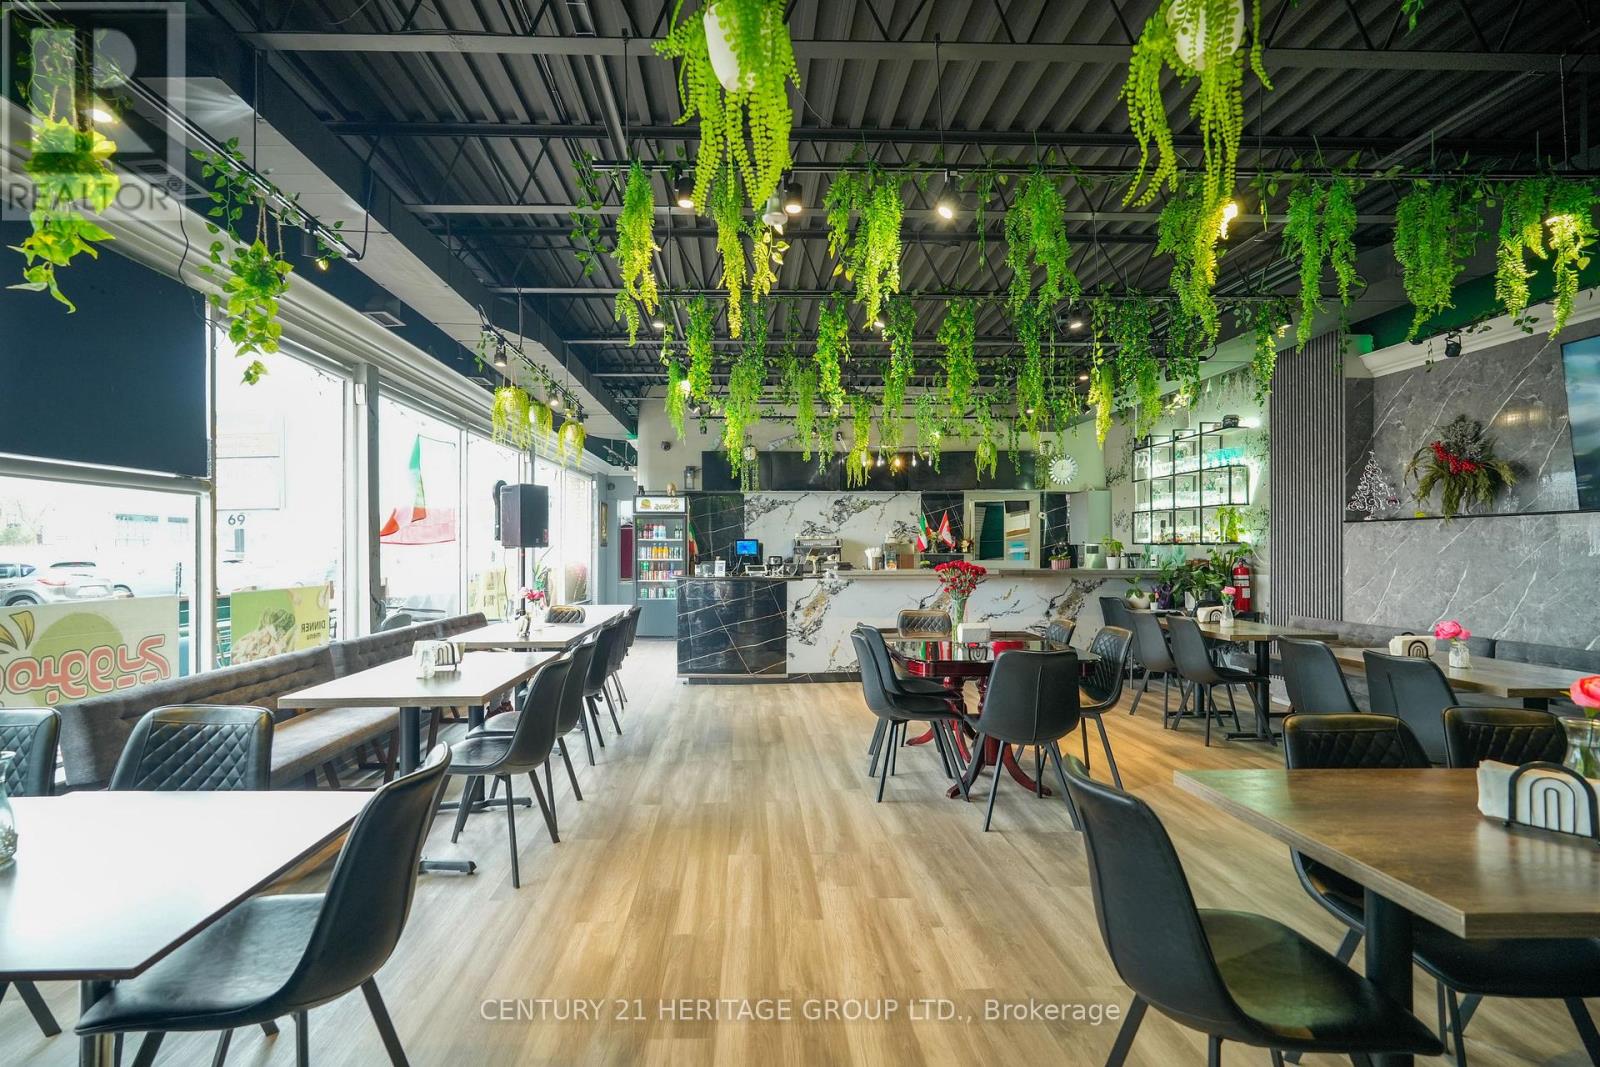
79 Davis Drive
Newmarket, Ontario
Incredible opportunity to own a thriving restaurant in one of Newmarket's busiest locations! Situated at the high-demand intersection of Yonge & Davis, this well-established business features an LLBO license, modern décor, and a fully equipped kitchen with premium equipment. Offering approximately 1,600 sq ft with 50+ indoor seating plus patio, this turnkey operation benefits from strong dine-in and takeout sales. Low rent, long lease, and excellent exposure in a high-traffic plaza with ample parking make this an ideal investment. Perfect for owner operators or experienced restaurateurs ready to step in and grow. (id:63616)
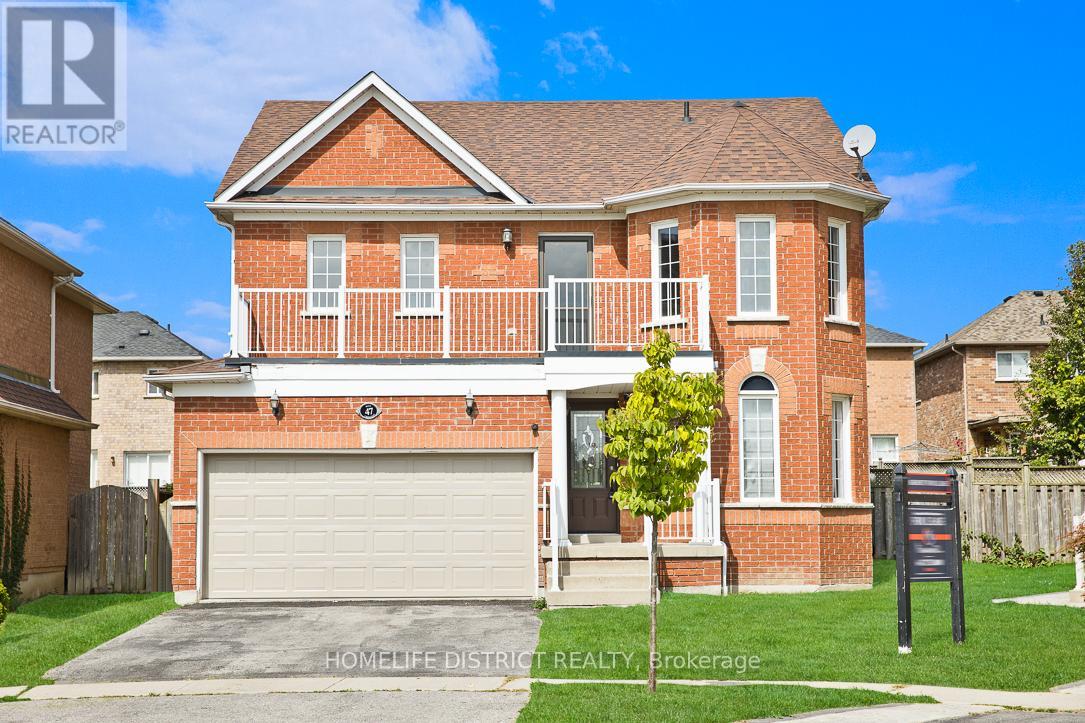
47 Ball Crescent
Whitby, Ontario
Location, Location, Location! Beautiful fully brick home situated in the highly sought-after Williamsburg community on a premium pie-shaped lot. This well-maintained residence features hardwood flooring throughout, a formal living room, separate dining room, and an open-concept family room overlooking the kitchen and breakfast area. The kitchen offers a ceramic backsplash and ample cabinetry. Enjoy outdoor living with a walkout to the patio from the main level and a walkout to the balcony from the upper level. Conveniently located close to top-rated schools, parks, shopping, transit, and all essential amenities. A perfect place to call home-just move in and enjoy! (id:63616)
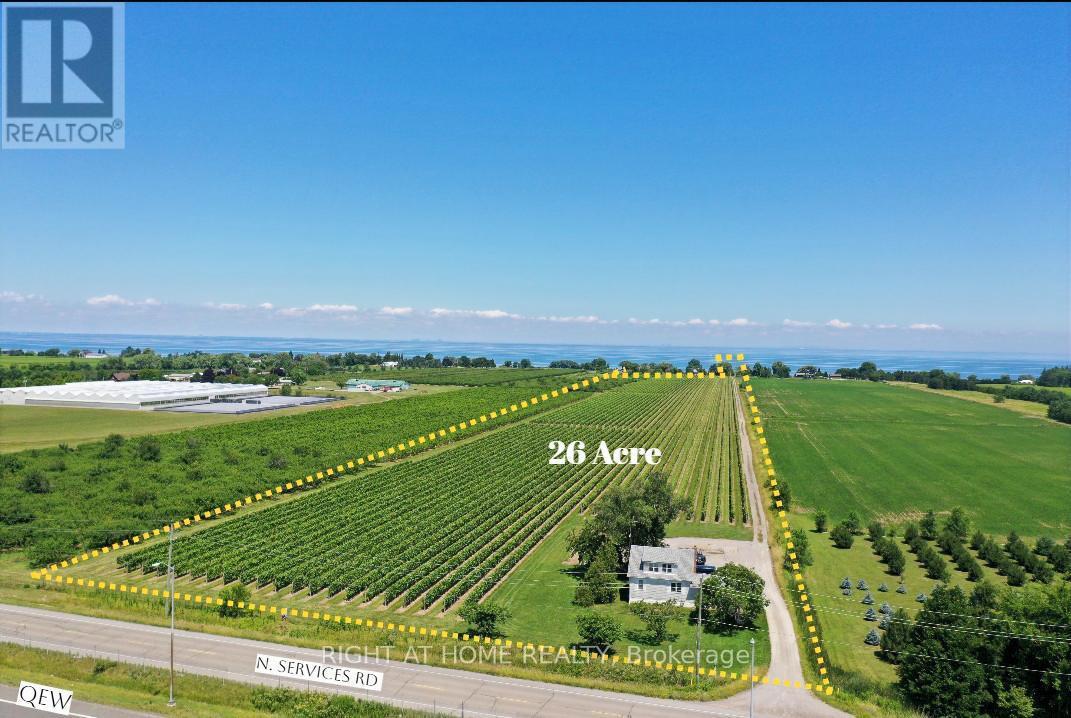
3705 North Service Road
Lincoln, Ontario
One of Niagara's most strategically positioned vineyard properties, this exceptional 26-acre offering features productive vineyard acreage, outstanding QEW exposure, proximity to Lake Ontario, excellent transportation links, and access to three-phase hydro and natural gas along the road frontage.Situated in the heart of Niagara's renowned wine country, the property stretches from N Service Road toward Lakeshore Road and enjoys picturesque lake views. The surrounding area is home to established wineries, tourism attractions, thriving agricultural enterprises, and major growth corridors.Currently planted with quality grapevines, the property also includes seasonal worker accommodation. Conveniently located within easy reach of Hamilton, St. Catharines, Niagara Falls, the GTA, and U.S. border crossings.Municipal planning documents indicate a proposed future tourism corridor generally parallel to Lakeshore Road. Subject to municipal approvals and implementation, this initiative may enhance accessibility and create additional opportunities for the property. Ongoing infrastructure improvements and significant nearby development activity further contribute to the area's long-term appeal and strategic significance within Niagara's evolving growth corridor.The availability of three-phase hydro and natural gas at the frontage presents attractive possibilities for greenhouse operations and other agricultural ventures.An outstanding opportunity for vineyard operators, greenhouse growers, agri-business investors, estate winery concepts, agri-tourism enterprises, hospitality-related uses, or those seeking a premier agricultural holding in one of Ontario's most desirable farming regions.Vendor financing may be available to qualified purchasers. (id:63616)
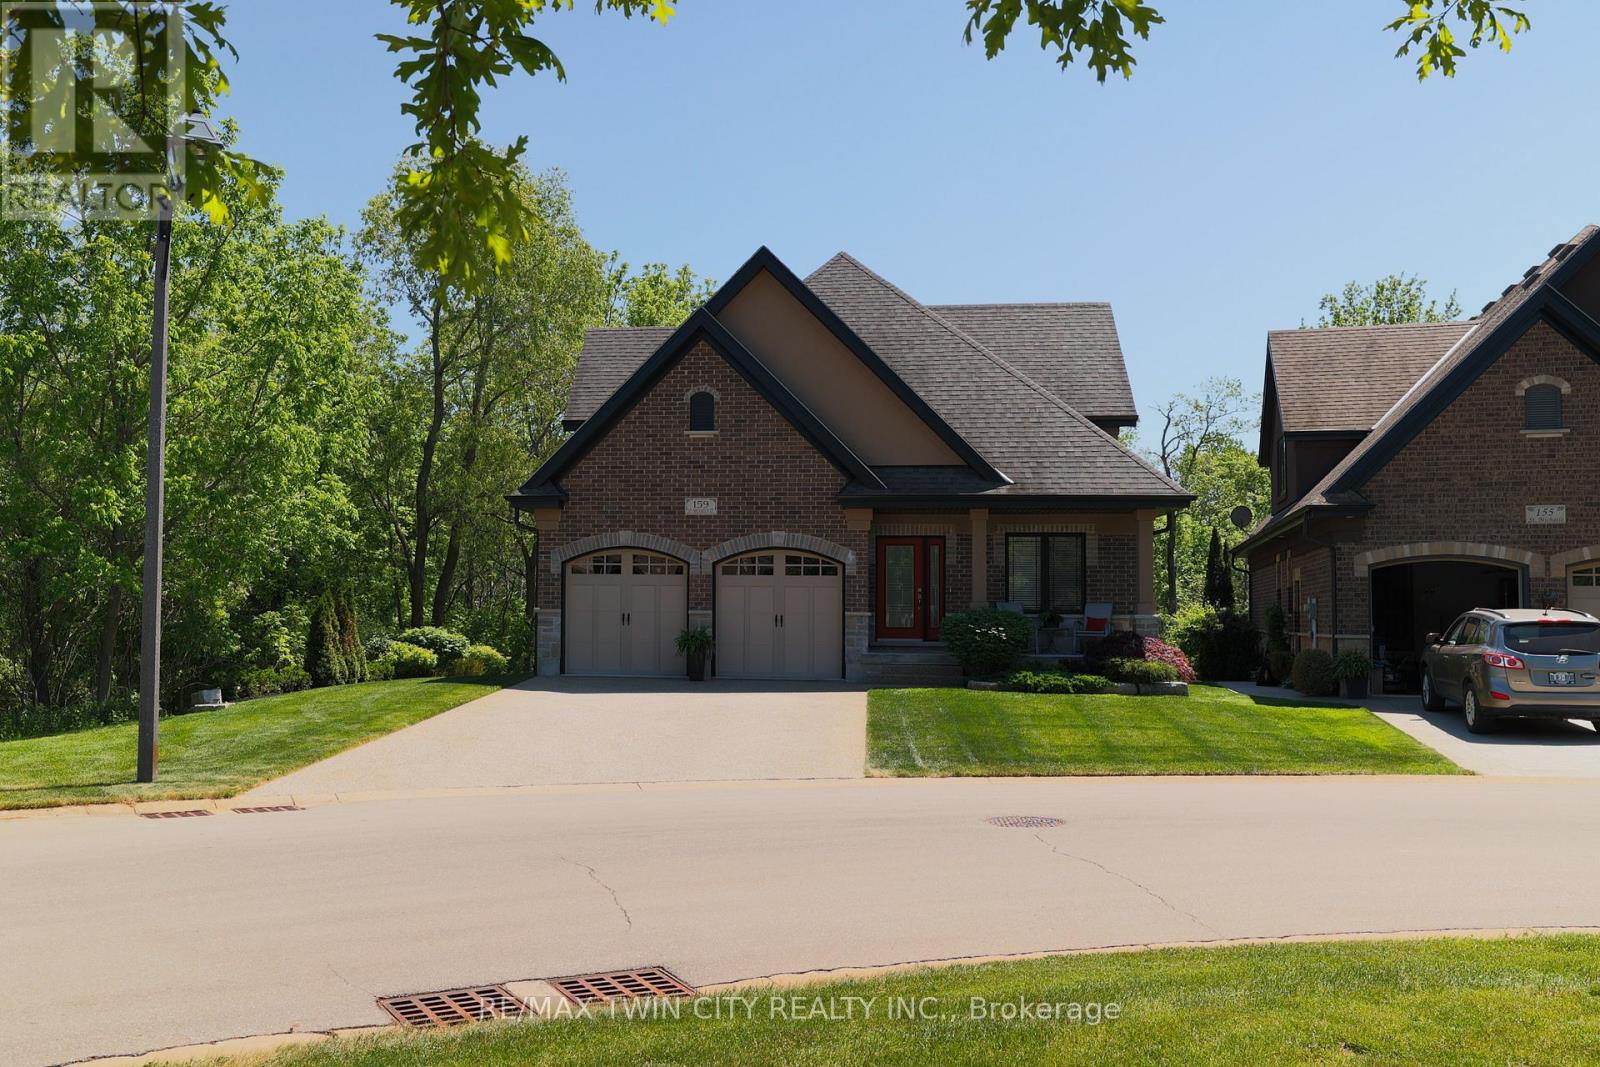
159 St. Michaels Street
Norfolk, Ontario
Welcome to 159 St. Michael's Street, Delhi, a stunning custom-built, main floor living bungaloft in Norfolk Fairway Estates. Boasting 1,830 beautifully finished sq ft with a full unfinished basement and no rear neighbours. The open concept kitchen/dining/living room with vaulted ceilings is the heart of the home with the kitchen being a cooks dream with ample storage and quartz counter space and stainless-steel appliances (included). The centrepiece electric fireplace helps set the ambiance and large windows allow ample natural lighting. The spacious Primary Suite features views to the backyard, as well as a walk-in closet and an oversized four-piece ensuite privilege. Another large bedroom, currently used as an office, and main floor laundry finish off the main level. Head upstairs to the loft where you will find a spacious den/family room, another bedroom and four-piece bathroom. The full basement is drywalled and studded with a bathroom roughed in but awaiting your finishing touches. The double wide, exposed aggregate concrete driveway can park four vehicles, and the double car attached garage with inside entry is great for storage or even a couple more cars. The covered rear 12'x24' composite deck is the perfect place to relax and unwind while having near complete backyard privacy. Gorgeous landscaping and hardscaping with inground sprinklers to keep it looking fresh. 159 St. Michael's is a beautiful & spacious, yet welcoming home with nothing to do but move in and enjoy. Book your private viewing today. Monthly common elements condo fees are $195. (id:63616)
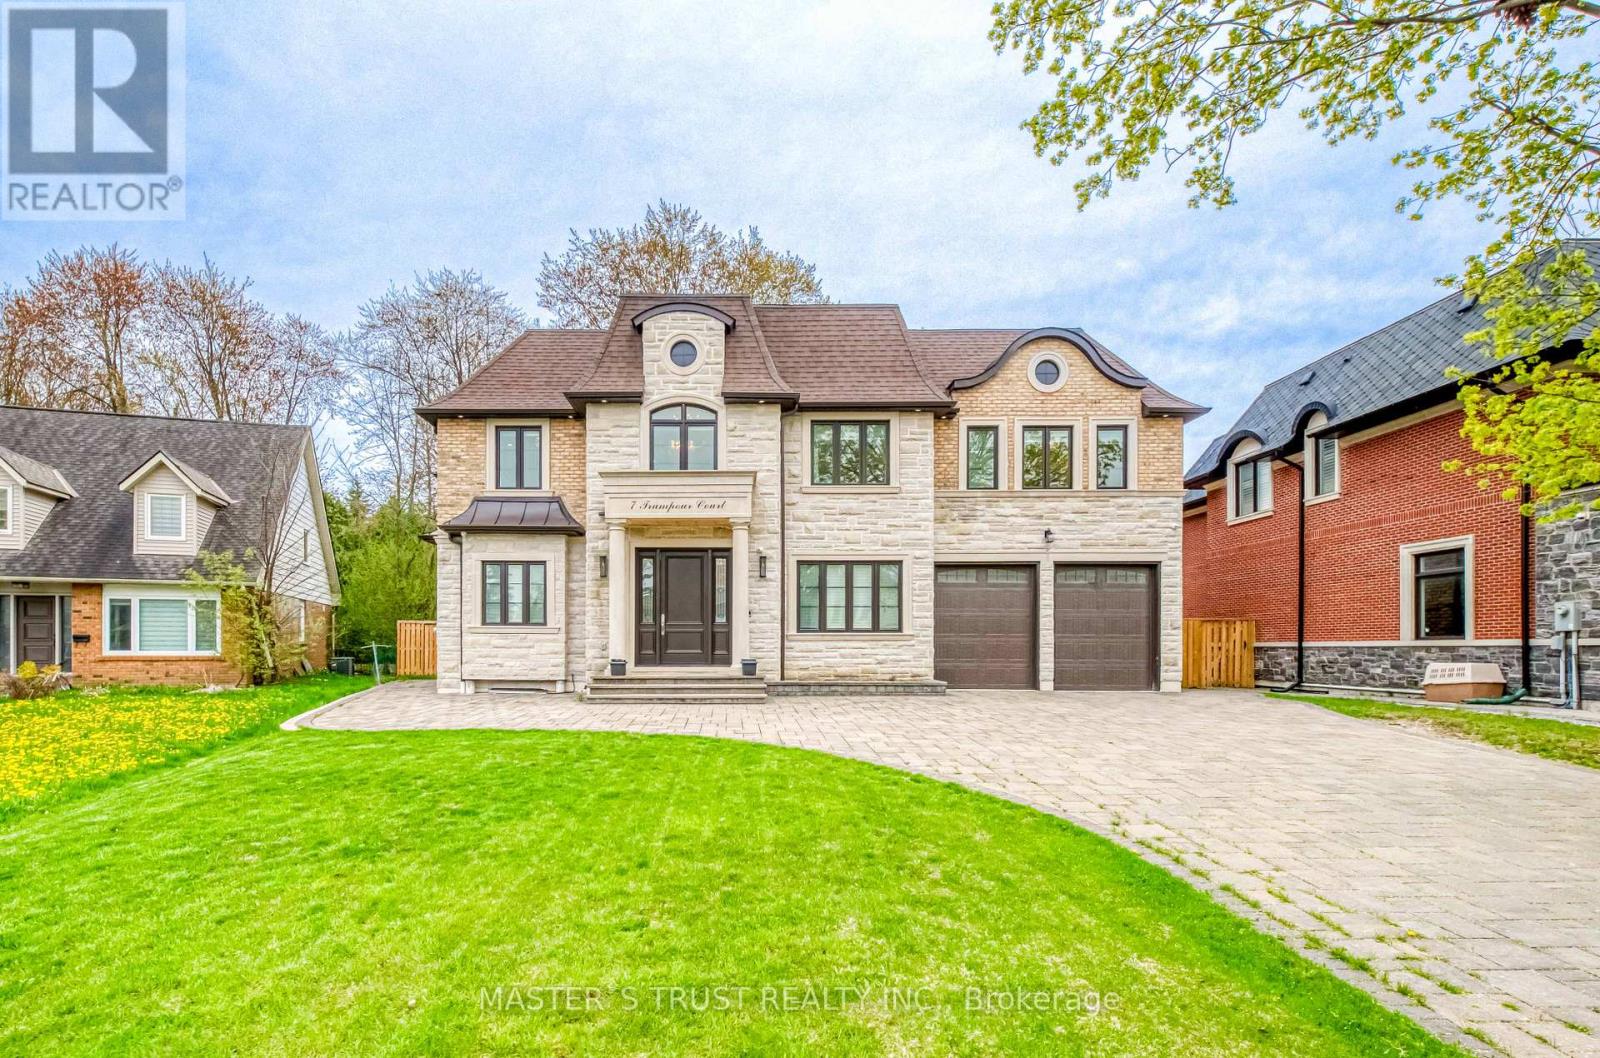
7 Trumpour Court
Markham, Ontario
This remarkable custom-built home sits on a rare pie-shaped lot within a quiet cul-de-sac in the prestigious and picturesque Unionville community. Conveniently located within the top-ranked William Berczy Public School and Unionville High School districts, this exceptional residence offers both luxury and convenience.The impressive 11-foot ceilings on the main floor create an airy, light-filled atmosphere throughout the home. The exquisite chef's kitchen showcases high-end marble countertops, an expansive centre island, premium Bosch appliances, and a separate enclosed secondary kitchen for added functionality and culinary creativity.The elegant family room is enhanced by a stunning two-way fireplace, creating a warm and inviting living space. Upstairs features 9-foot ceilings and five spacious bedrooms, each thoughtfully designed with its own ensuite bathroom.The breathtaking primary retreat features a spa-inspired ensuite with a steam shower, offering the perfect setting for relaxation. The fully finished walk-up basement boasts 9-foot ceilings and heated floors throughout, complete with a home theatre, sauna room, an additional bedroom with a 3-piece ensuite, and another 3-piece bathroom for added comfort and convenience.The oversized tandem 3-car garage, along with an expansive driveway accommodating up to 6 additional vehicles, ensures ample parking for family and guests alike.Please refer to the "Home Features Sheet" in the attachments for a complete list of premium upgrades and features.Welcome to the exquisite 7 Trumpour Court. (id:63616)
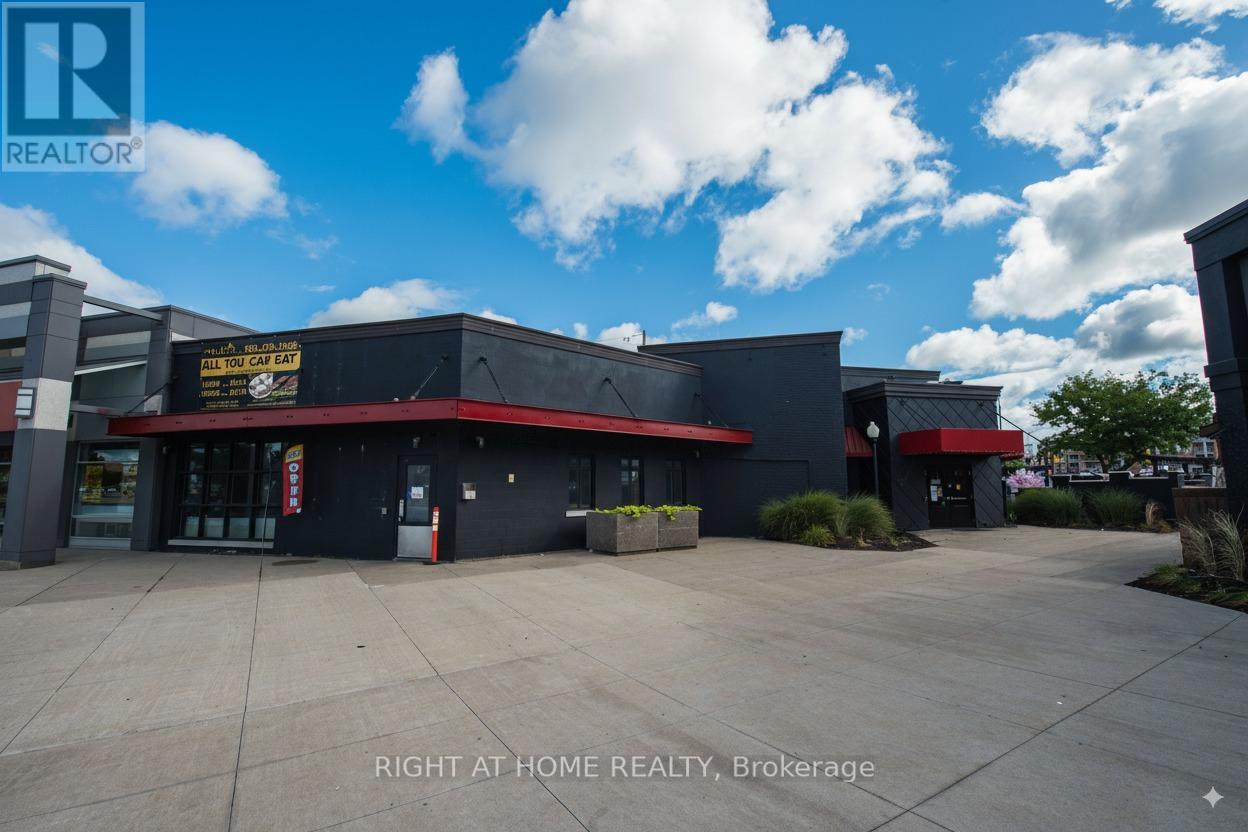
G10 - 2000 Appleby Line
Burlington, Ontario
Newly Renovated $$$ Restaurant Located In The Heart Of Burlington's Appleby Line Plaza. Close To High Density Office/Retail/Residential. 5494 sqft. with 237 seats(88 seats in the Garden Patio). L.L.B.O license. Lease Term: 9 years + TWO five years Extension term. All Kitchen Appliances, walk in Fridge, walk in freezer and 18'6'' exhaust hood are included. (id:63616)
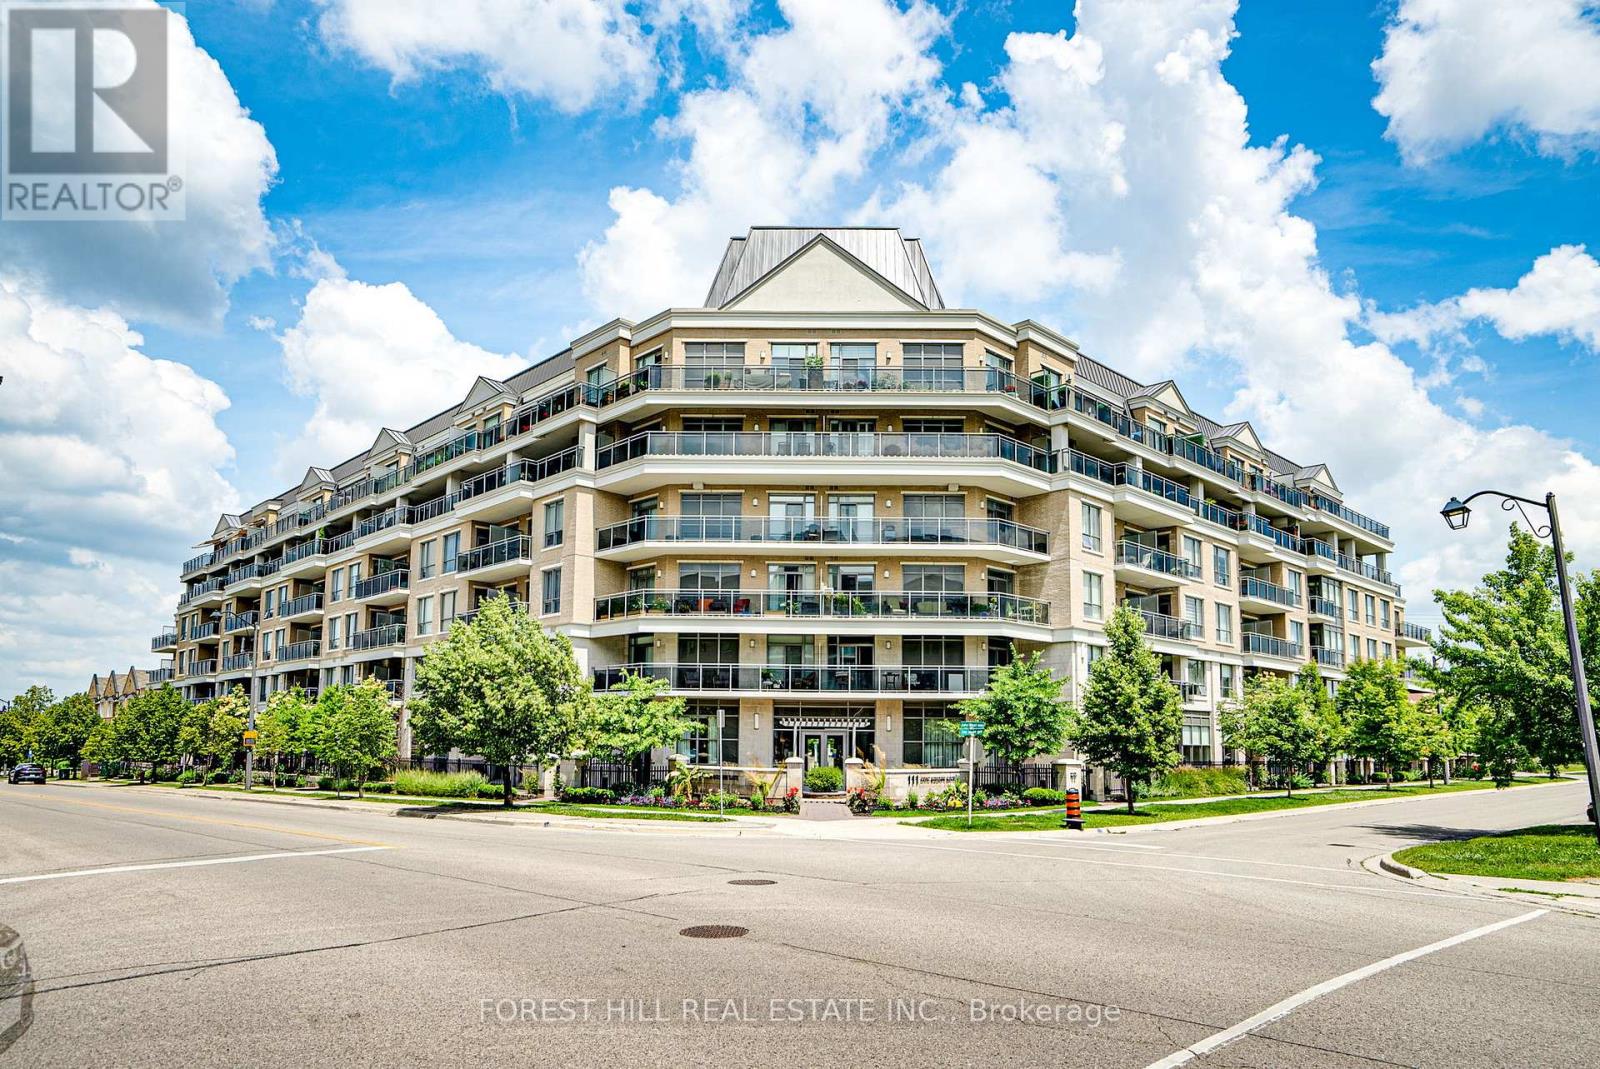
609 - 111 Civic Square Gate
Aurora, Ontario
Stunning penthouse 2-bedroom, 2-bathroom residence, offering sought-after western exposure with breathtaking views over park and greenery. Located in the desirable Ridgewood 2 Condominium, this unit combines luxury finishes with functional design. Features include granite countertops, under-mount cabinet lighting, a custom granite desk, and a spacious kitchen complemented by 10-foot smooth ceilings. Enjoy seamless indoor-outdoor living with a private 251 sq ft balcony spanning the entire unit, complete with three separate access doors, gas line BBQ hookup, decking cover, and awning-perfect for relaxing or entertaining while taking in the sunset views Enjoy an exceptional lifestyle at Ridgewood 2 Condominium, offering premium building amenities including a full-service concierge, saltwater outdoor pool, hot tub, fully equipped fitness centre, party/meeting room, guest suite, and convenient pet spa. Ideally situated within walking distance to the GO Station, scenic walking trails, senior centre, shopping, theatre, and a variety of restaurants, this location combines comfort, convenience, and vibrant community living (id:63616)