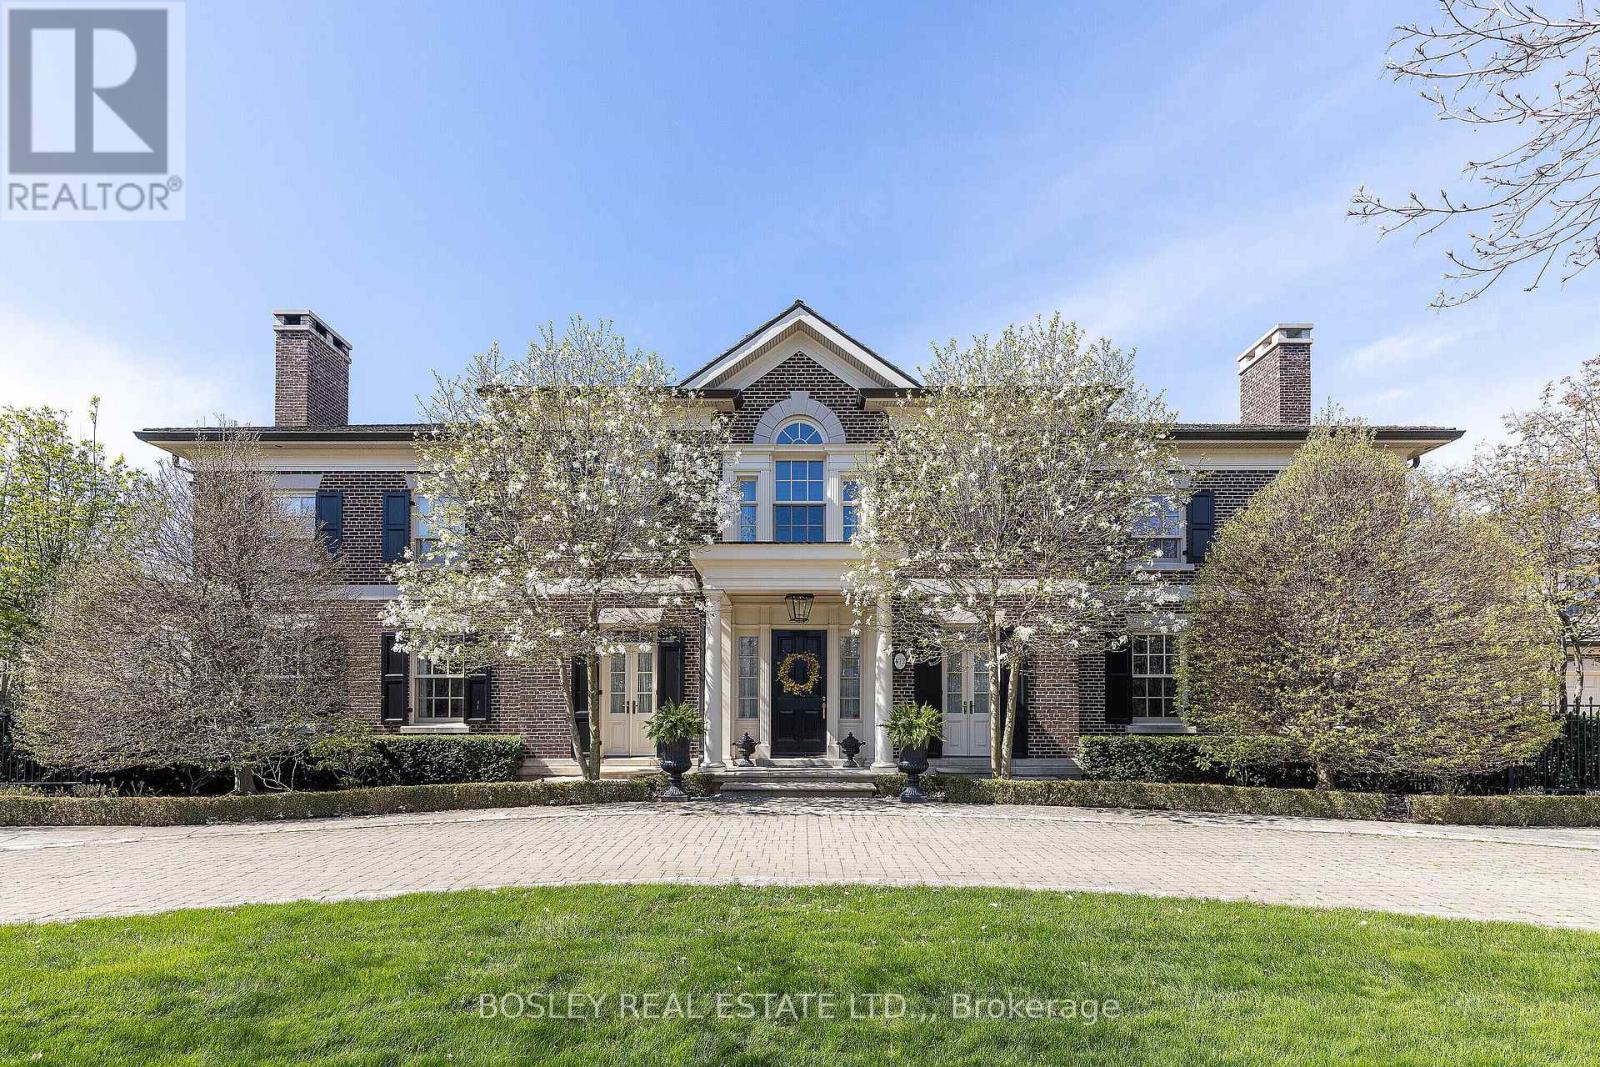
472 Gage Street
Niagara-On-The-Lake, Ontario
THE MOST PRESTIGIOUS HOME IN NIAGARA ON THE LAKE, this spectacular family estate in Old Towne, (featured in Canadian House and Home) has over 15,000 sq ft of living space. On nearly an acre of land just steps to the lake, this gorgeous residence manifests timeless elegance and warmth inside and out. Custom designed with exquisite attention to detail, it is both an entertainer's dream and true family home. The main floor features an office, formal living room with a fireplace and walkouts, dining room with bay window and fireplace, magnificent panelled games room with wet bar and fireplace. The chef's kitchen has a large island, Miele appliances & walkouts to a four season sunporch, custom greenhouse and conservatory, leading to outdoor fireplace, manicured gardens, lighted stone pathways and iron gates, all very private. Upstairs, a stunning large mahogany panelled office has a fireplace and a private two piece. The luxurious primary suite has a sitting room, sunroom, panelled walk in closet and six piece ensuite. All five bedrooms include ensuites. Enjoy the professional level oversized fitness room and convenient second floor laundry. The lower level has a craft room with built in cabinetry, family room and a 1000 bottle custom wine cellar. One spectacular feature of this home is the indoor pool house with an 18'x40' salt water pool enclosed in imported Jerusalem limestone, copper roof and skylights, hot tub, his/her change rooms each with a three piece bath, speakers, wet bar, fridge, dishwasher, mahogany windows and doors opening to the garden and patio. The 40'x80' rink easily converts to a paddle ball court for seasonal use. The brick Field House has a change room, three piece bath and upstairs studio. Enjoy the heated four car garage with two sinks and floor drains. The home features extensive A/C systems, multiple LED screens, smart home lighting and sound, TV, and cameras. This outstanding property is a jewel in the heart of Ontario Wine Country. (id:63616)
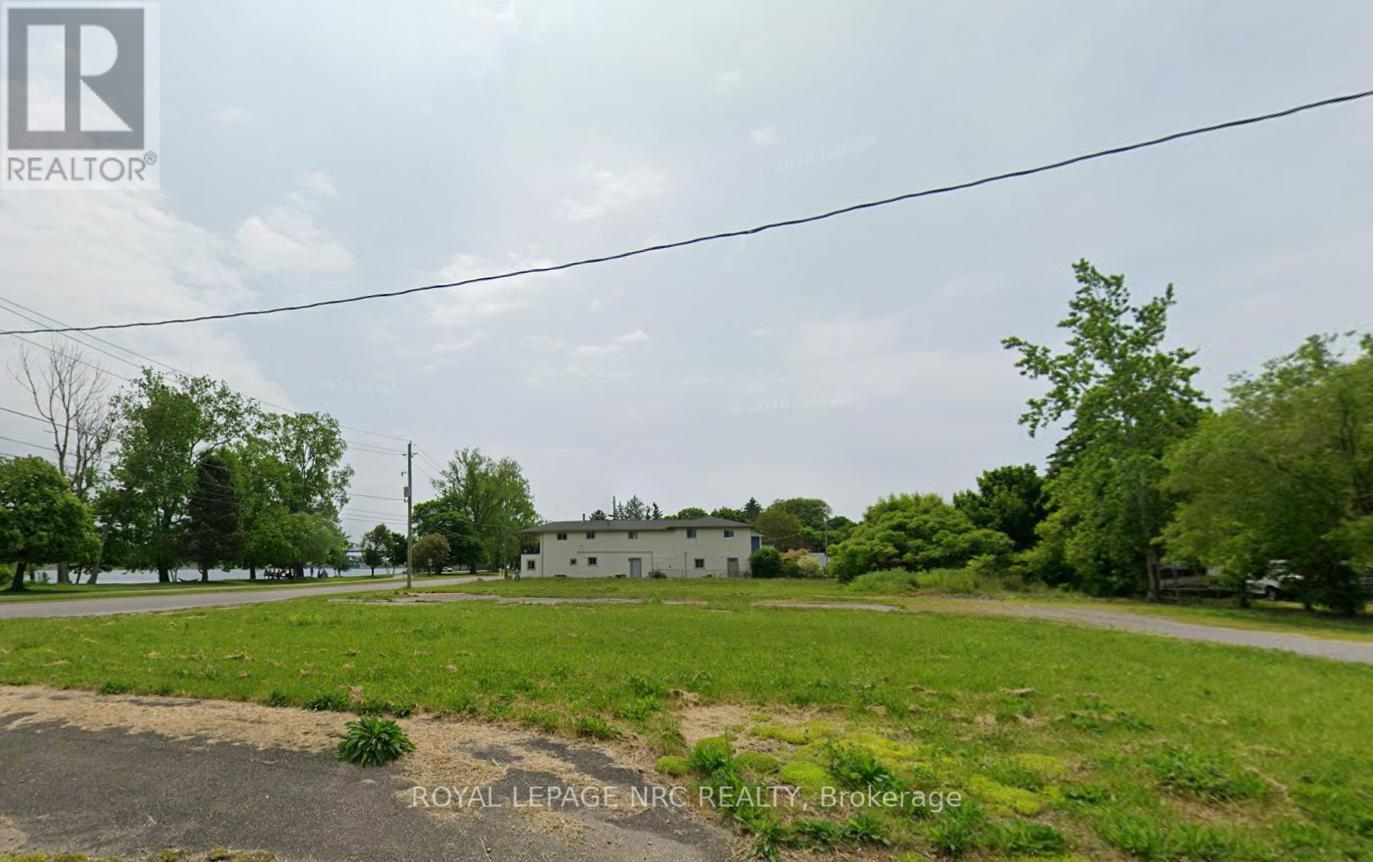

495 York Road
Niagara-On-The-Lake, Ontario
Fantastic Turn-Key Opportunity - Own a Thriving Sushi Shop in a High-Traffic Food Court! Well-established and ready to operate, this profitable sushi business offers stable, reliable income from day one. Located inside a busy food court anchored by Tim Hortons, you'll benefit from excellent foot traffic, a secure environment, and consistent sales. Conveniently situated near the Niagara-on-the-Lake Outlet Mall, QEW entrance, gas station, truck rest stop, four hotels, and Niagara College - this is a rare chance to own a low-stress, high-potential business in a prime location. Don't miss out on this turn-key gem! (id:63616)
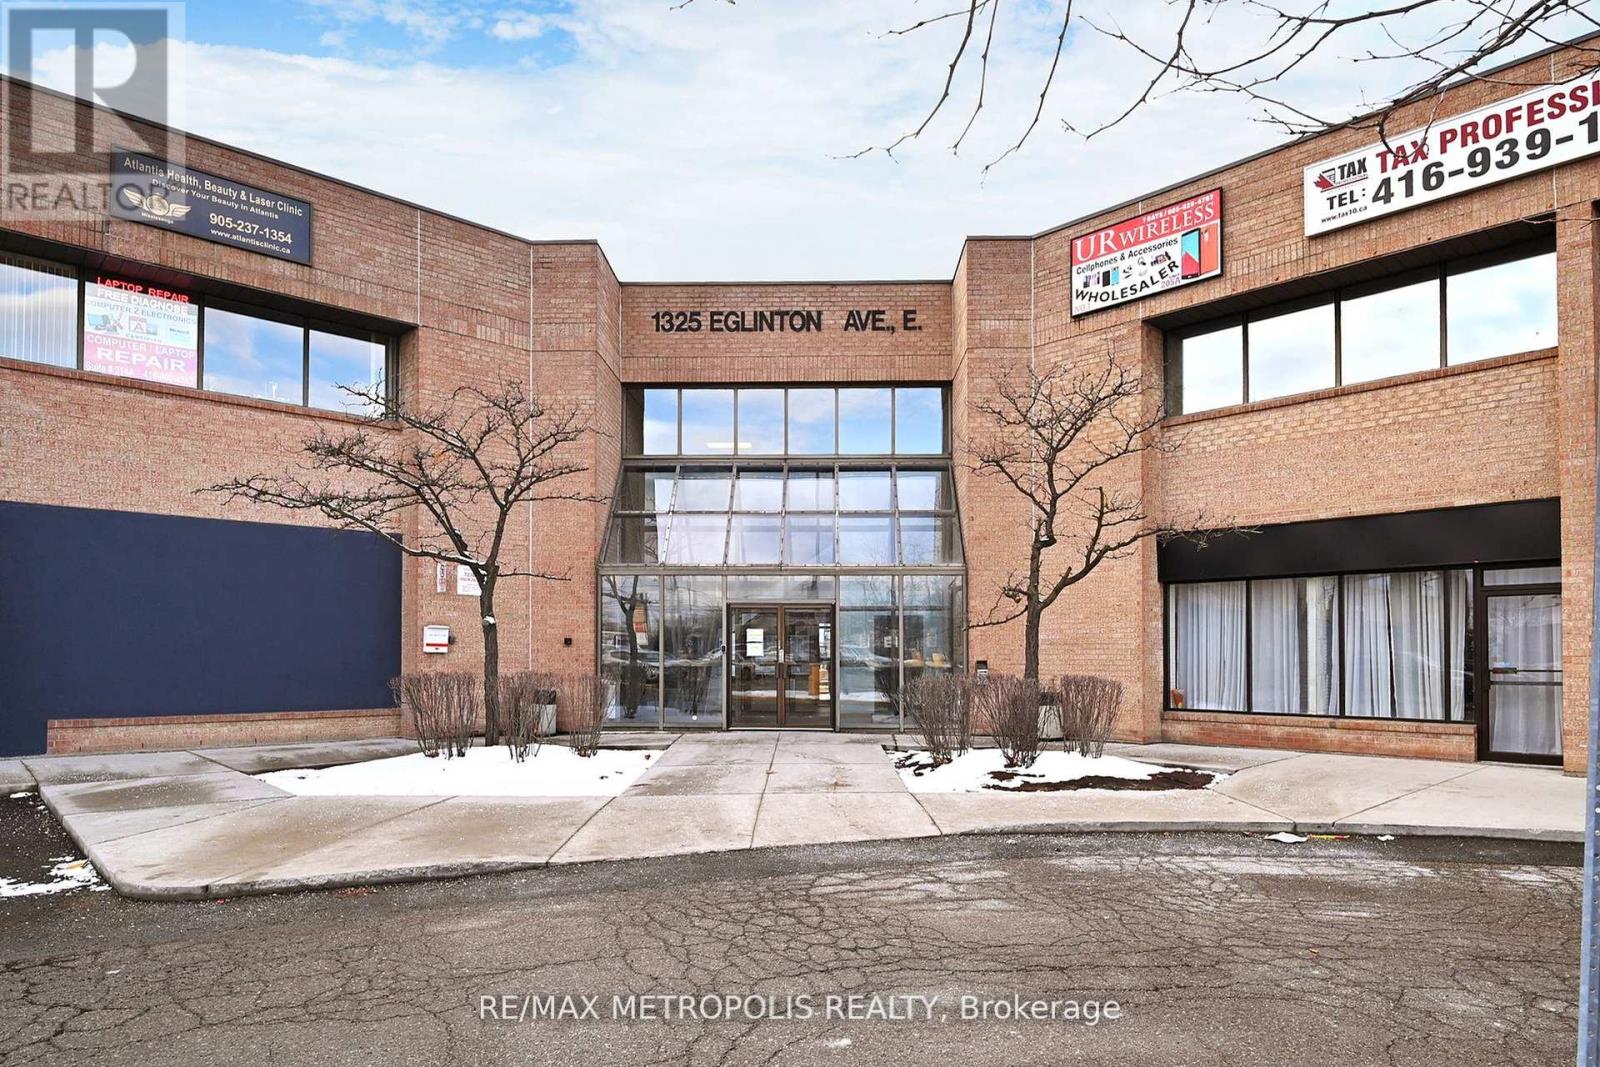
209 - 1325 Eglinton Avenue E
Mississauga, Ontario
Discover an exceptional office space at Dixie & Eglinton, offering a prime location with excellent visibility and accessibility. Ideal for businesses seeking a professional setting, this space is situated in a thriving commercial area, surrounded by amenities and major transportation routes. Perfect for elevating your business presence in a vibrant community. (id:63616)
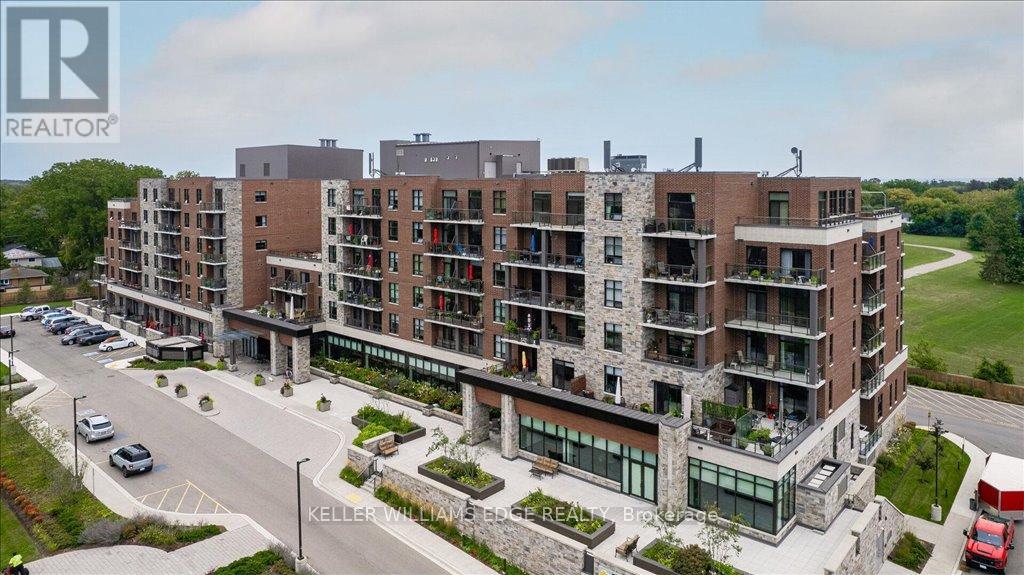
607 - 3290 New Street
Burlington, Ontario
Discover an exceptional opportunity to enjoy vibrant, carefree living at Maranatha Gardens - a welcoming 55+ adult community nestled in the heart of mature South Burlington. Designed with comfort, accessibility, and connection in mind, this community offers over 10,000 square feet of amenities tailored for an active and social lifestyle. Ideally located close to public transportation, churches, healthcare, grocery stores, bike paths, the hospital, Senior's Centre, Central Library, and the Performing Arts Centre, everything you need is right at your doorstep. This beautiful top-floor 1-bedroom plus den suite offers thoughtfully designed living with in-suite laundry, a convenient guest powder room, wide doorways, and wheelchair-accessible spaces throughout. Enjoy stunning sunset views from your private northwest-facing balcony, along with the comfort of individually controlled heating and cooling. Included with the unit is one underground parking space and a storage locker for added convenience. The community amenities truly set Maranatha Gardens apart - stay active in the fitness room, explore hobbies in the workshop, unwind with a good book or puzzle in the library, or enjoy a game of pool, shuffleboard, or darts in the games lounge. Entertain friends and family in the inviting main floor lounge with a beverage bar, or take advantage of the spacious party room with piano and outdoor patio space. Residents also enjoy the use of a beautiful 4th-floor terrace connecting the buildings, featuring BBQs and raised garden beds, perfect for warm-weather relaxation. Guest suites are available for overnight visitors, and the inclusive monthly fee covers property taxes, heating and cooling, water, building insurance, maintenance, snow removal, and parking - offering a truly hassle-free lifestyle. More than just a place to live, Maranatha Gardens is a friendly, connected community you'll be proud to call home. (id:63616)
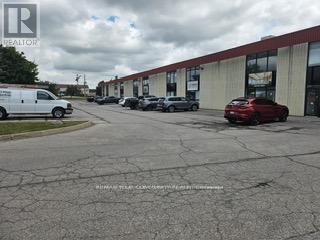
2 - 1 Marconi Court
Caledon, Ontario
Clean and well maintained complex with ample visitor parking. Recently renovated 2nd floor office consisting of 808 sqft. Located in industrial and rapidly growing area. Extras: Unit includes a 3 pc bathroom 1 kitchenet. Great office space, LED lights, security system. Net lease includes utilities. (id:63616)
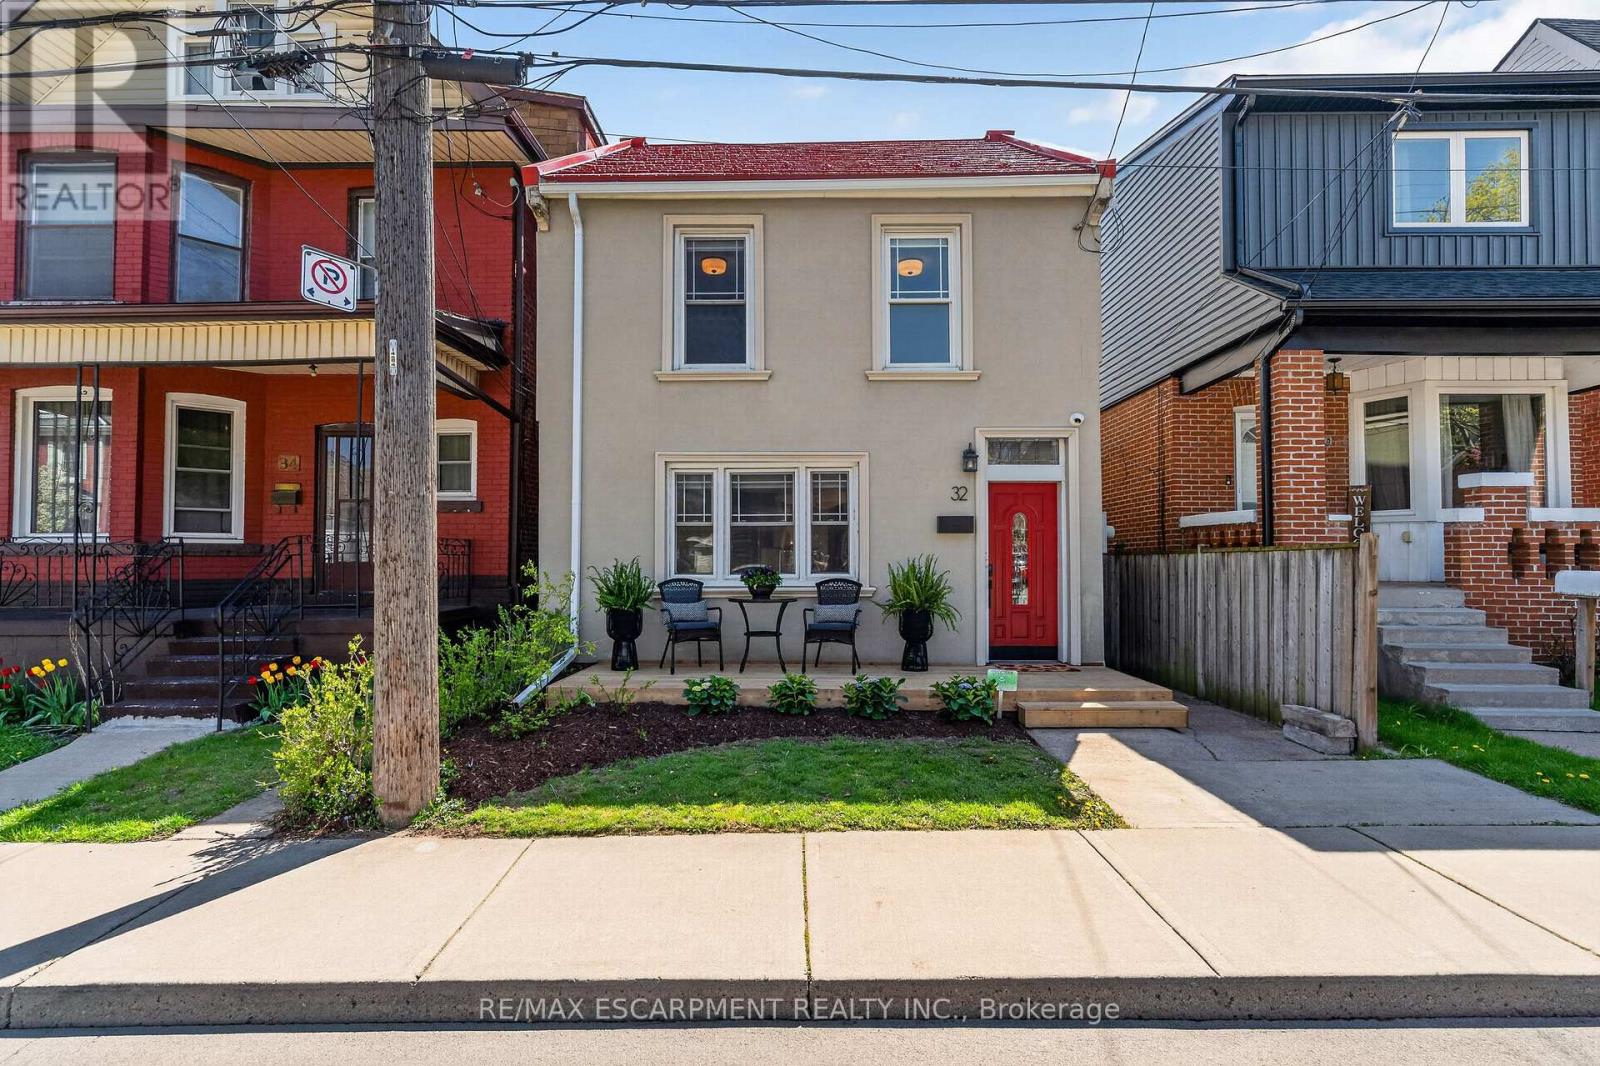
32 Magill Street
Hamilton, Ontario
Welcome to this beautifully transformed all-brick two-storey home, offering far more space and style than meets the eye. Thoughtfully updated from top to bottom, this is a true turn-key opportunity for families looking to settle into comfort, function, and modern design. The striking curb appeal lures you in where a completely renovated main floor awaits, and every detail has been carefully considered. The heart of the home is the stunning chef-inspired kitchen, featuring stylish finishes, ample workspace, and a layout that seamlessly connects to the designated dining area-perfect for both everyday living and entertaining. The bright and spacious living room provides an inviting place to relax, while the fully renovated 4-piece main floor bathroom adds both convenience and contemporary flair. Updated flooring throughout ties the entire space together with a clean, cohesive feel. Upstairs, you'll find three generously sized bedrooms, ideal for growing families or those needing flexible space for a home office. The upper-level bathroom has been completely reimagined into a spa-inspired retreat, showcasing timeless white subway tile and a sleek walk-in shower-your own private escape at the end of the day. Step outside from the dining area to a fully fenced backyard designed for enjoyment and privacy. The composite deck offers a low-maintenance space for summer barbecues or quiet evenings, while the impressive 111-foot deep lot provides plenty of room for kids, pets, or future landscaping dreams. Major updates have already been taken care of, offering peace of mind for years to come: metal roof (2020), windows (2019), furnace and A/C (2020), stucco exterior (2019), and composite deck (2019). Deceptively spacious, extensively updated, and move-in ready-this home is a rare find that perfectly blends charm, functionality, and modern living. (id:63616)
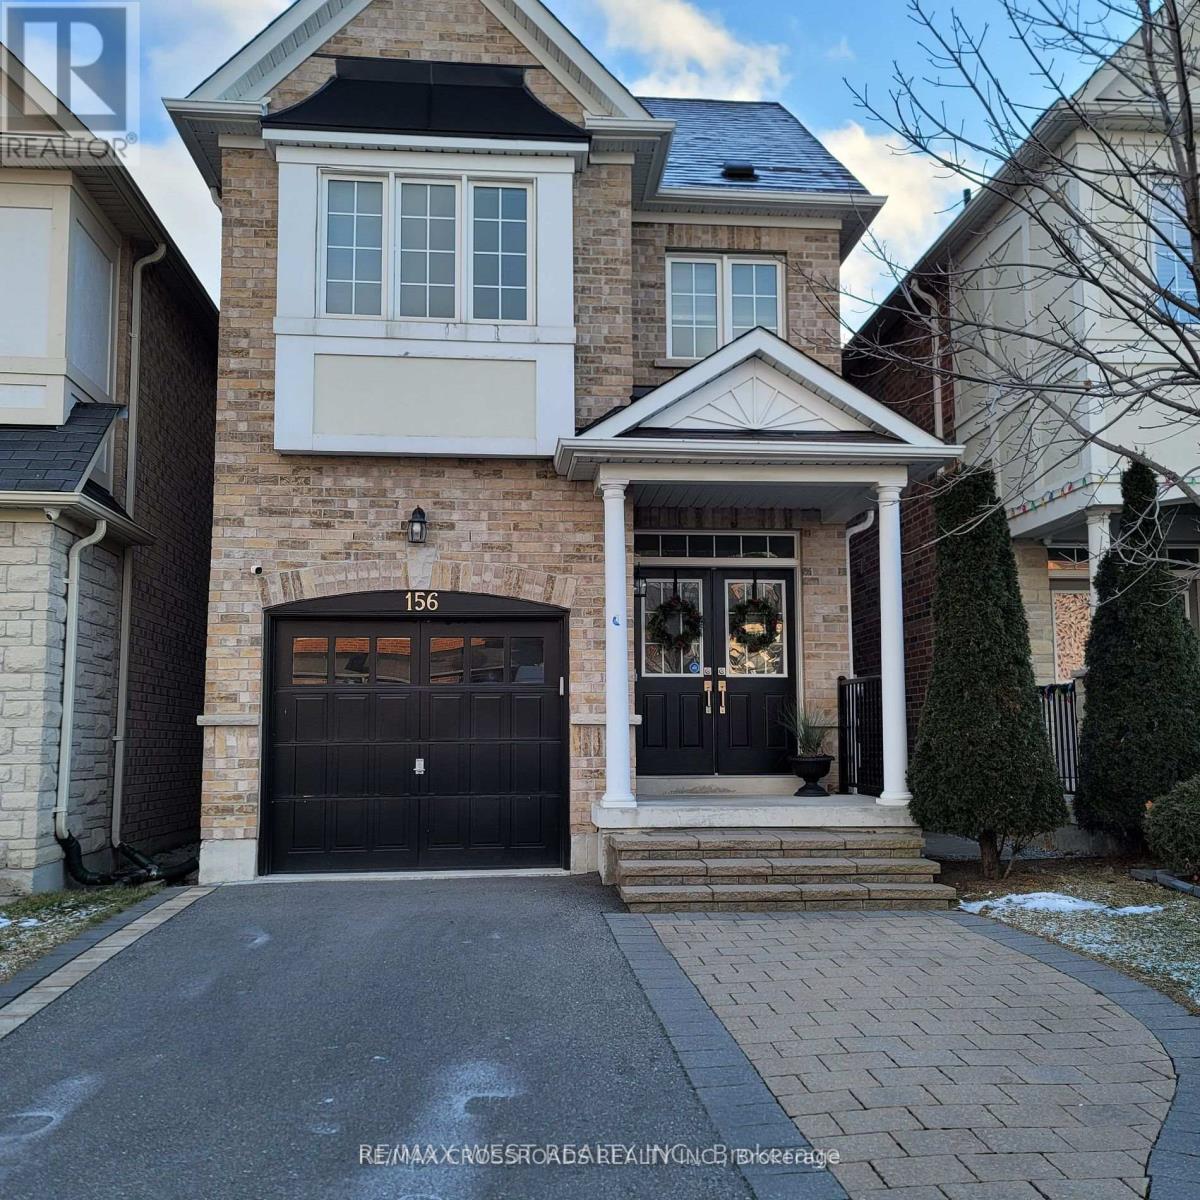
156 Sir Sanford Fleming Way
Vaughan, Ontario
Welcome to this beautifully appointed one-bedroom basement suite in the sought-after Patterson community of Vaughan. Offering a private walk-up entrance, this thoughtfully designed unit combines comfort, privacy, and modern finishes in a functional living space ideal for a professional or couple. The suite features a stylish modern kitchen with sleek cabinetry and tiled flooring, creating a clean and contemporary feel. The spacious bedroom includes warm laminate flooring and provides a comfortable retreat at the end of the day. A well-maintained three-piece washroom adds convenience and complete the suite with tasteful simplicity. Enjoy the added benefit of your own private washer and dryer, offering everyday ease and independence. With a practical layout and inviting atmosphere, this basement apartment delivers a perfect balance of comfort and functionality. Located in the desirable Patterson neighbourhood, you'll be close to parks, transit, shopping, schools, and all the amenities Vaughan has to offer. This is an excellent opportunity to enjoy a private and refined living space in one of the area's most beautiful communities. (id:63616)
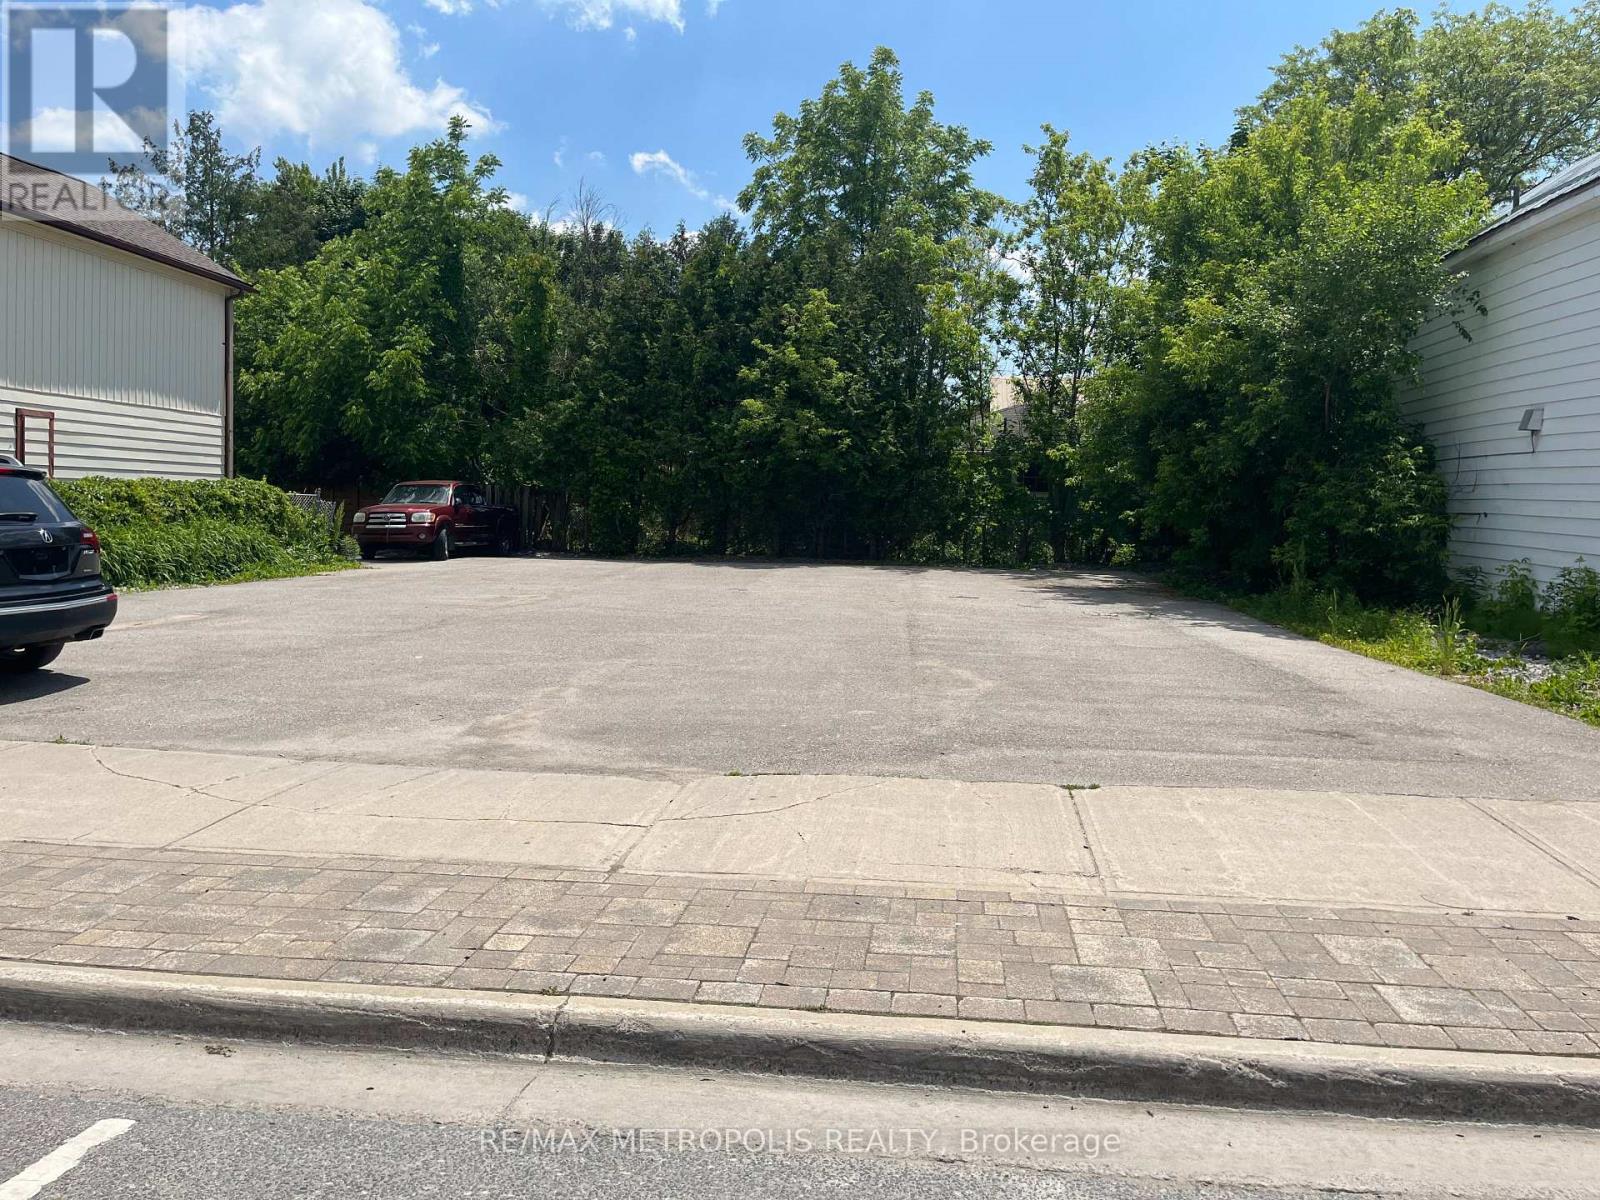
109 River Street
Brock, Ontario
RARE COMMERCIAL LOT IN THE HEART OF DOWNTOWN SUNDERLAND BROCK, ZONED C1, A HIDEN GEM WITH SO MANY POTENTIAL AND ZONING AVAILABLE. FULLY PAVED LOT, ALSO ZONED FOR A USED CAR DEALER, GARAGE AND MANNY MORE USES. CURRENTLY USED AS A PARKING LOT. PROPERTY OFFERS MANY USES. ZONING INFO AVAILABLE ON BROCK TOWNSHIP WEBSITE @ WWW.TOWNSHIPOFBROCK.CA/EN/BUILDING-AND-BUSINESSDEVELOPEMENT/ZONING.ASPX. ELECTRICITY WATER & SEWER AVAILABLE (id:63616)
Bsmt - 11 Berkshire Court
Whitby, Ontario
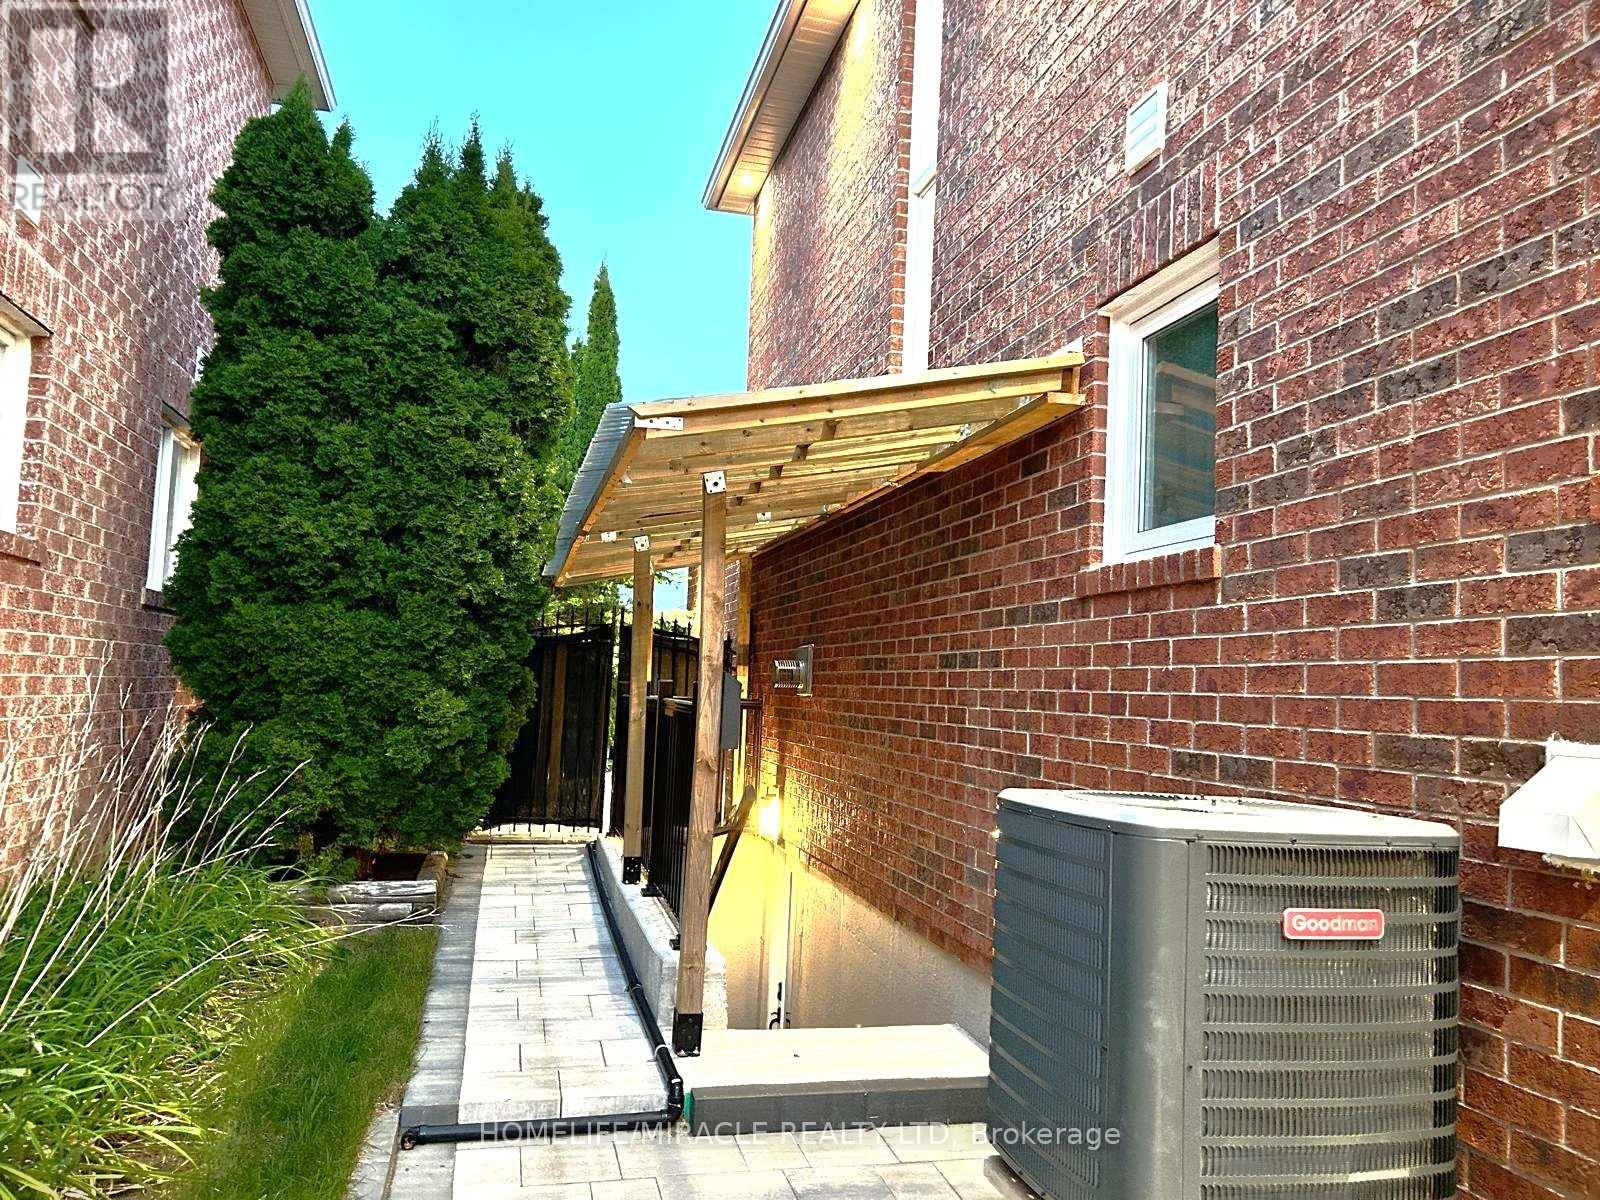
Absolutely Beautiful! Professionally Built Legal Basement Apartment 2024 built 1 bedroom, 1 Bath, located In Prestigious Rolling acres Neighborhood. The Property Loaded with Modern layout andtons of luxurious upgrades. Open Concept modern layout W/Enlarged Windows & Pot Lights, Modern Kitchen with backsplash, Brand New S/S Appliances (Range, Microwave, Dishwasher), High Quality Flooring, Spacious Bedroom W/Large Walk in Closet, Ensuite Laundry& Separate Entrance. Close To All Amenities, Schools, Parks, Trails, Shopping & minutes to All Major Hwys (407/412/401) and public transit. Walking distance to top public school. Near Walmart, Superstore, and major banks. Tenant Pays30% utilities (heat, water hydro) Tenant Liability insurance required.Lwn moving and snow removal is shared responsibility. (id:63616)
902 - 21 Hillcrest Avenue
Toronto, Ontario
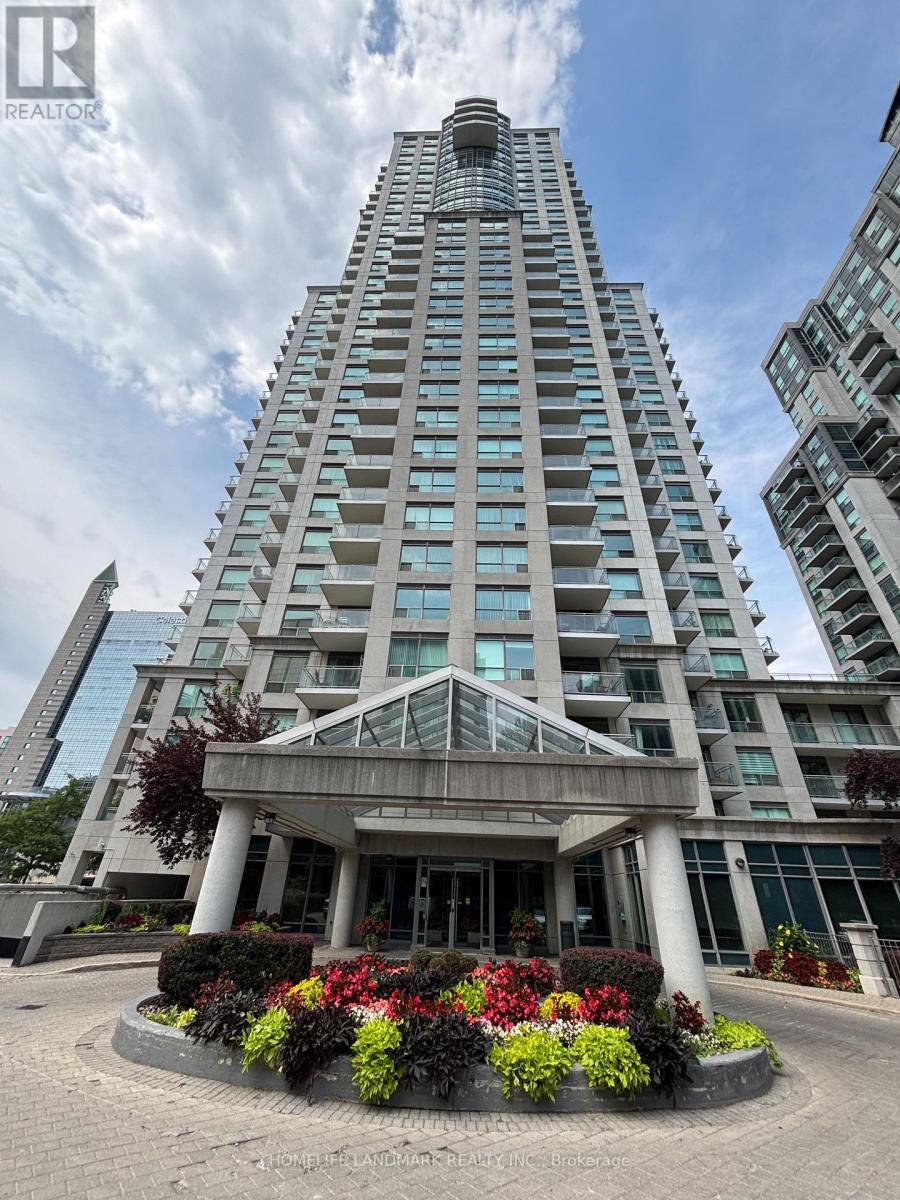
Luxury Monarch Built. Bright And Spacious 1 Bedroom + Den. Approx 745 Sq Ft. Step To Subway, CivicCentre, Lastman Square, Library And All Amenities, Large Kitchen With Mirror Backsplash And Lots Of Pantry Cabinets. 24 Hours Concierge.Extras: All Existing Light Fixtures, Existing (Fridge, Stove, B/I Dishwasher, Washer, Dryer) (id:63616)
508 - 575 Bloor Street E
Toronto, Ontario
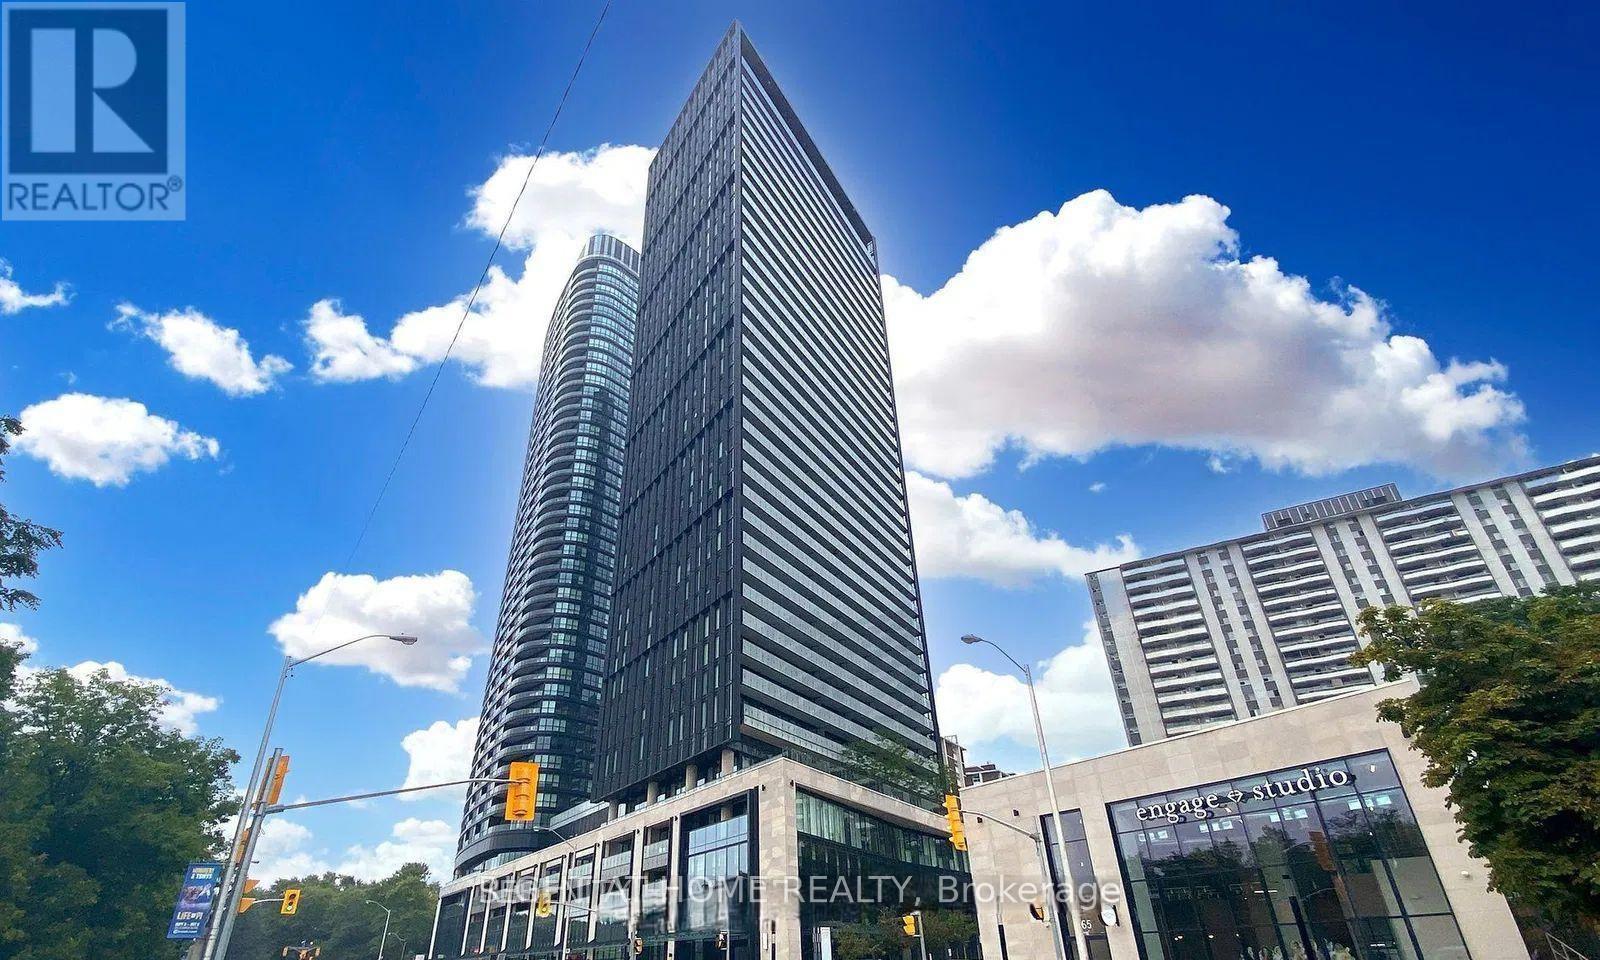
Step into this bright corner suite at Via Bloor by Tridel, featuring a functional layout and stunning unobstructed city views. The open-concept living area is filled with natural light and includes floor-to-ceiling windows, a modern kitchen, keyless entry, and a walkout balcony. Residents also enjoy access to a wide range of building amenities designed for recreation and convenience. Ideally located within walking distance to multiple subway and TTC stations and just minutes from the DVP, the location offers easy access in every direction across the city. Surrounded by parks, grocery stores, restaurants, schools, and all the vibrant attractions of the Yonge-Bloor neighbourhood, this is a fantastic opportunity to own a home in the heart of Toronto. (id:63616)